

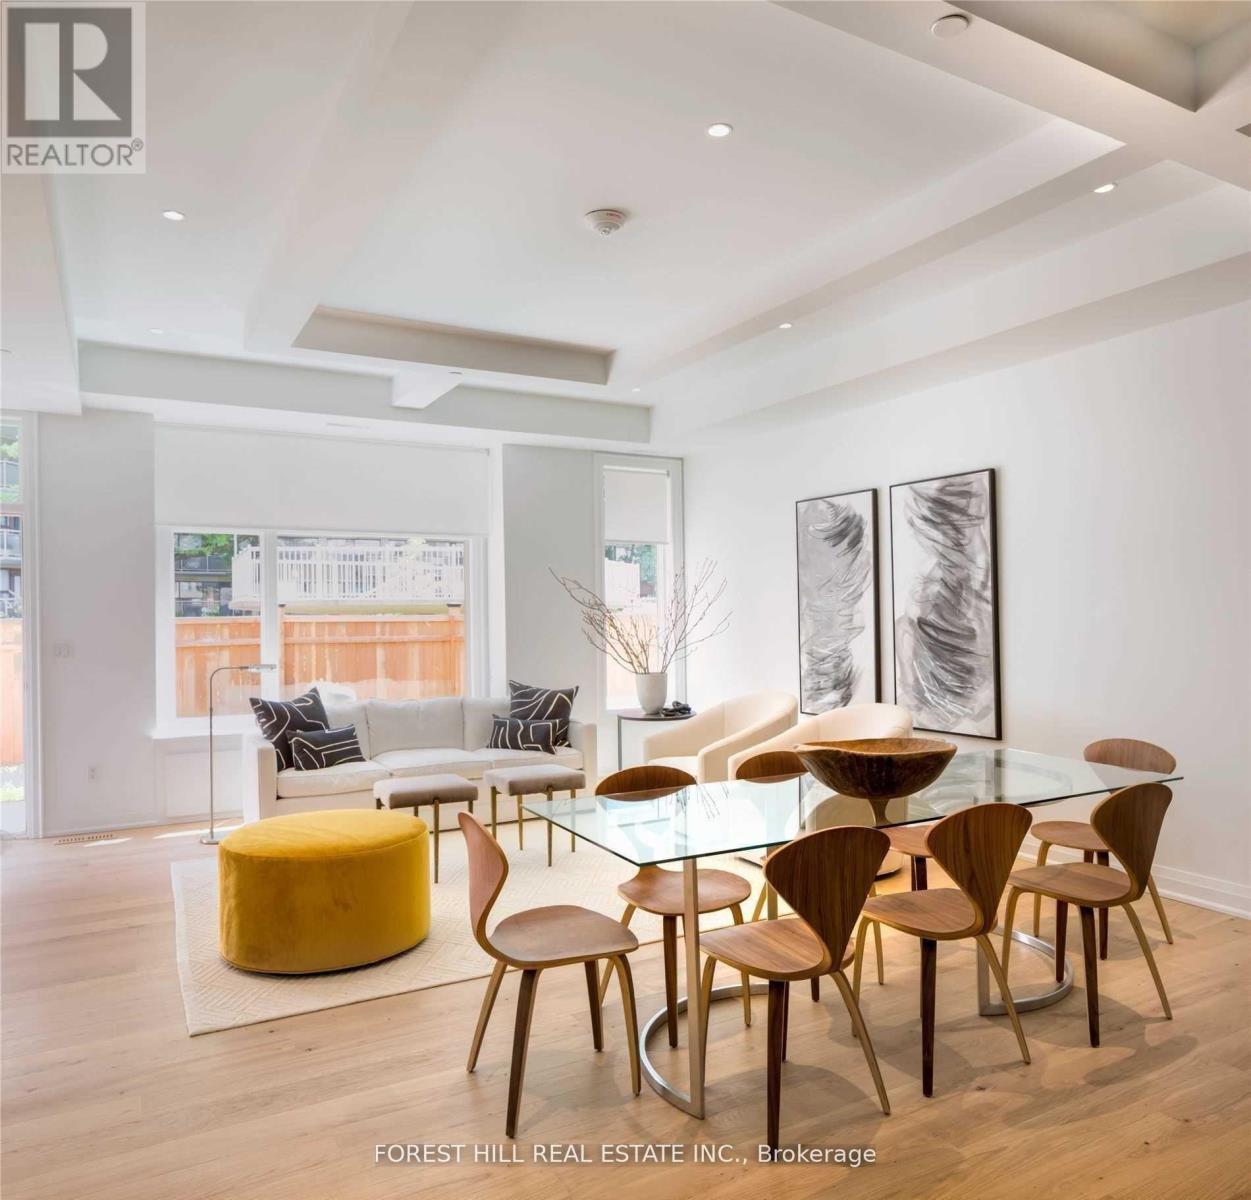
23b Lascelles Boulevard
Toronto, Ontario
Nestled In The Lushly Forested Deer Park, On The Kay Gardner Beltline. Deer Park Crossing Boasts 10 Luxury 3 Storey Townhomes, Each With A Roof Top Terrace & Pergola, Green Roof, Backyd, In Suite Elevator & The Space & Grace Of A Finely Built Custom Home. 3000 Sqft Of Gorgeous Living Space! 2 Car Underground Parking! Steps From The Shops, Cafe's, & Fine Dining Of Fab. Yonge And St. Clair. Close To Ucc, Bss Schools. In The Heart Of The City! Truly Tailored To Demands Of Upscale Living: This Is What You've Been Waiting For! Ready to Move-In! (id:63203)
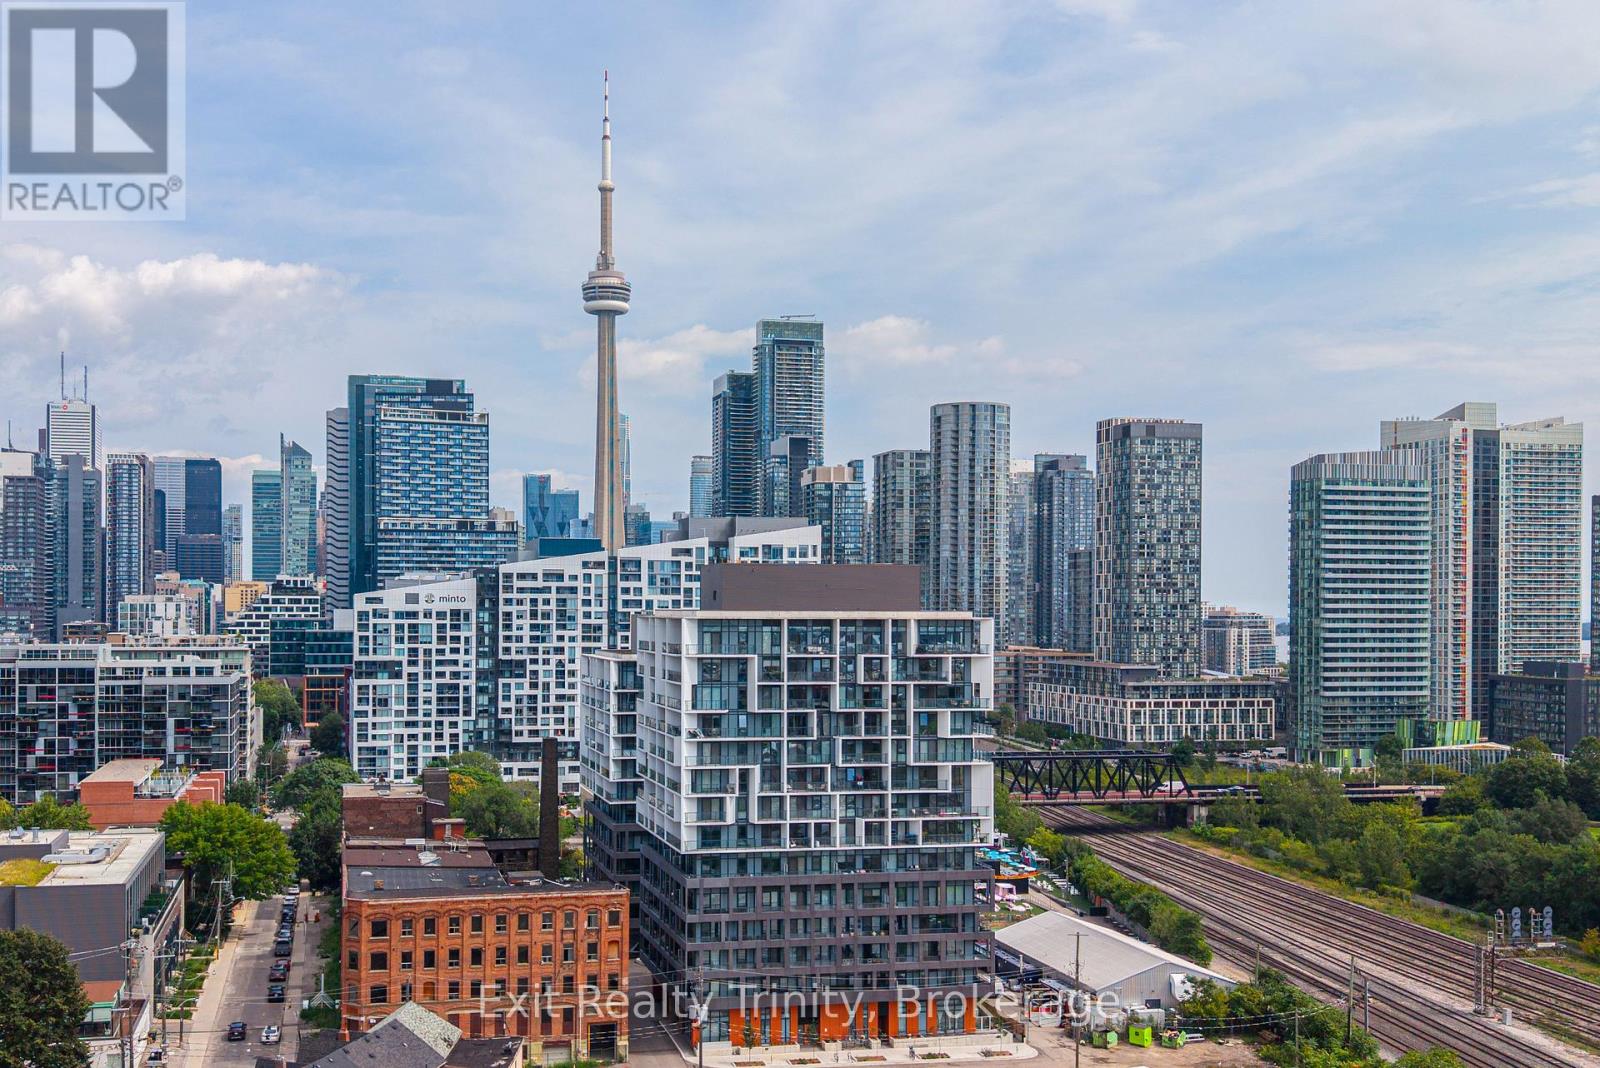
1009 - 9 Tecumseth Street
Toronto, Ontario
So many reasons to fall in love with 9 Tecumseth - here are the TOP 9! #9 THE WALKABILITY. With a Walk Score of 99, you are steps from The Well, STACKT Market, Farm Boy, Loblaws, Shoppers Drug Mart, and the shops, cafés, restaurants and nightlife of King West and Queen West.#8 THE SUITE. This bright corner 2-bedroom home offers 709 sq. ft. of thoughtfully designed interior space, 10' smooth ceilings and a functional open-concept layout with 2 bedrooms! #7 THE CONNECTIONS. Enjoy easy access to the King and Bathurst streetcars, the Gardiner Expressway, Billy Bishop Airport and the future Ontario Line station currently under construction at King and Bathurst. #6 THE FINISHES. Enjoy modern kitchen cabinetry and finishes, integrated appliances, quartz countertops, wide-plank flooring, and floor-to-ceiling windows. #5 THE EXTRAS. One parking space, one locker and in-suite laundry make everyday condo living that much easier. #4 THE OUTDOOR LIFESTYLE. Fort York, Garrison Common, The Bent-way, Canoe Landing Park, Stanley Park and Community Centre, the waterfront and Martin Goodman Trail are all nearby. #3: THE LOCATION. Tucked into a quieter pocket just steps from King West, you can enjoy downtown living without feeling like you are in the middle of all the noise. #2: THE AMENITIES. Work out in the fitness centre, unwind in the yoga studio, enjoy the rooftop BBQ terrace, games room and lounge, or host something special in the beautiful private dining and event space, which feels nothing like a typical condo party room! #1: THE BALCONIES. There's 2 of them and they are BIG! One has a walk-out off the main living space and the other off the primary bedroom! Just step outside to an impressive balcony with beautiful west and northwest views and some truly incredible summer sunsets. This condo brings you the best of everything - quiet when you want it, connected when you need it-this is downtown Toronto living as you imagined! (id:63203)
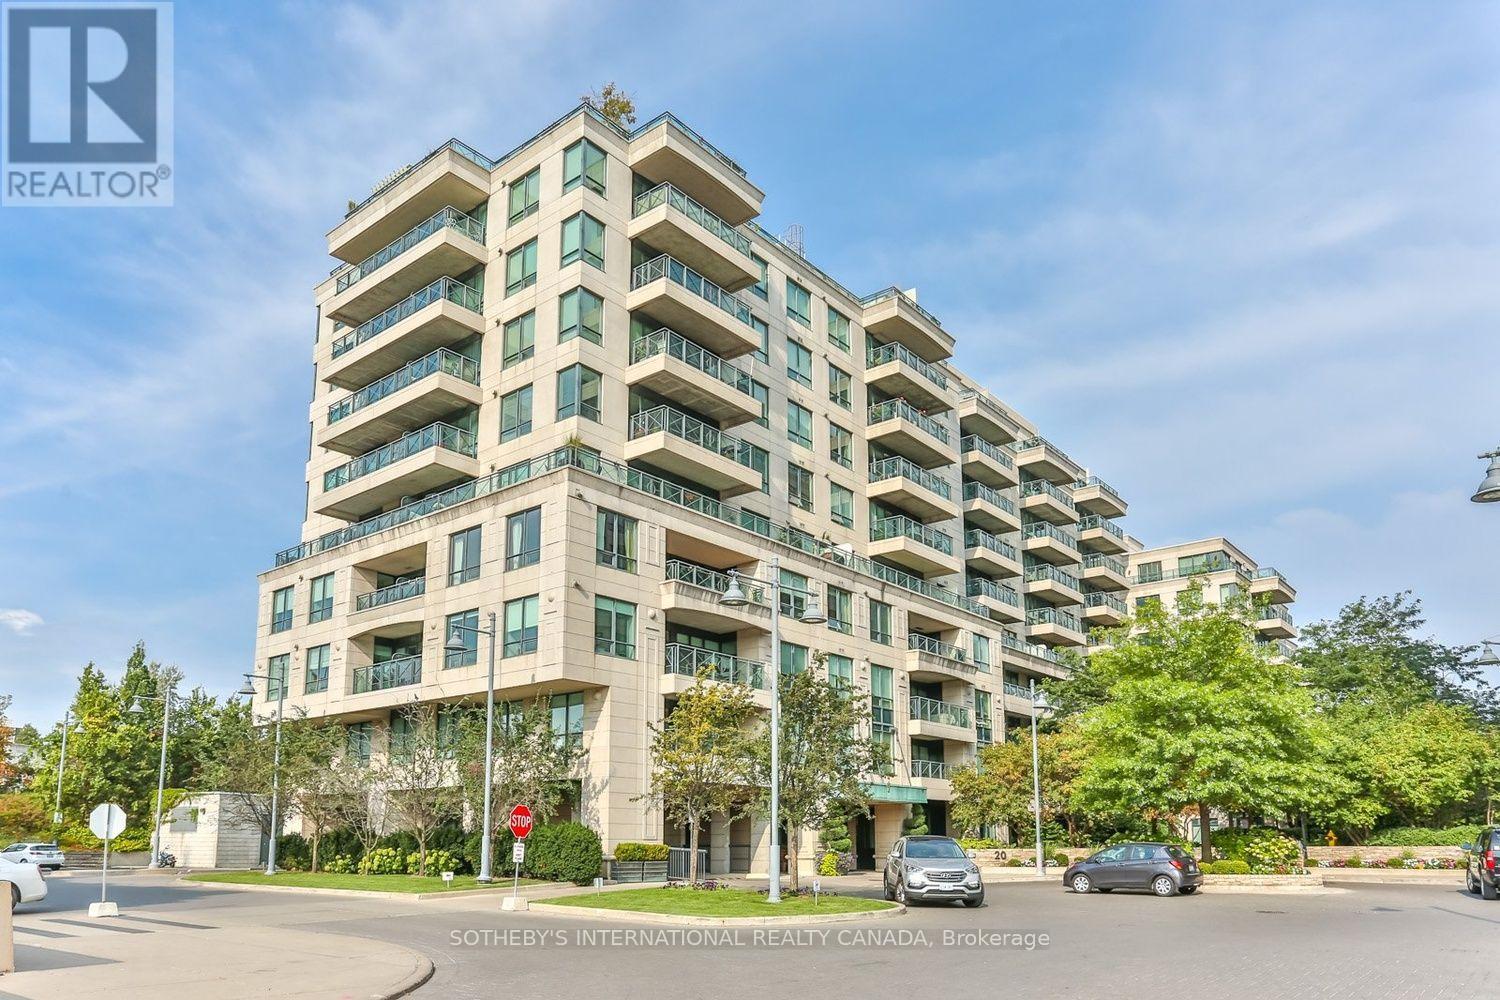
301 - 20 Scrivener Square
Toronto, Ontario
A treetop retreat at Thornwood One in the heart of coveted Summerhill. Completely rebuilt & extensively reimagined to feel like a home, w/the conveniences of a condominium, this exceptional south-facing residence offers approximately 1,230 sq. ft. of beautifully finished, turnkey living space. Thoughtfully redesigned w/sophisticated custom finishes throughout, it combines timeless style, exceptional functionality, abundant natural light & private treetop views. A generous foyer opens to expansive living, dining & kitchen areas, enhanced by engineered chevron-pattern hardwood floors, excellent ceiling height and refined detailing. The gracious living room easily accommodates large-scale furnishings and is anchored by a sleek electric fireplace, w/walkout to the private south-facing balcony. The adjoining dining area comfortably seats up to ten, creating an elegant setting for entertaining. The beautifully designed custom kitchen offers extensive cabinetry & preparation space, a substantial centre island w/seating for four, & a separate walk-in pantry w/ additional storage and a wine cooler. Double pockets doors open to a versatile second bedroom, den or home office, with access to a stylish 3pc bath & ensuite laundry. Privately positioned away from the principal living areas, the serene primary suite is generously scaled for a king-sized bed and sitting area, complemented by extensive custom-fitted closets and a beautifully appointed 5pc ensuite thoughtfully arranged in two sections. A full wall of south-facing windows spans the principal rooms, filling the residence with natural light and framing lush treetop views that provide an exceptional sense of privacy. One owned parking space & locker are included. Thornwood One offers 24-hr concierge and security, fitness facilities, party & meeting rooms, guest suites and visitor parking. Steps to the shops, restaurants and cafés of Summerhill and Rosedale, as well as parks, TTC, ravine trails and Scrivener Square. (id:63203)
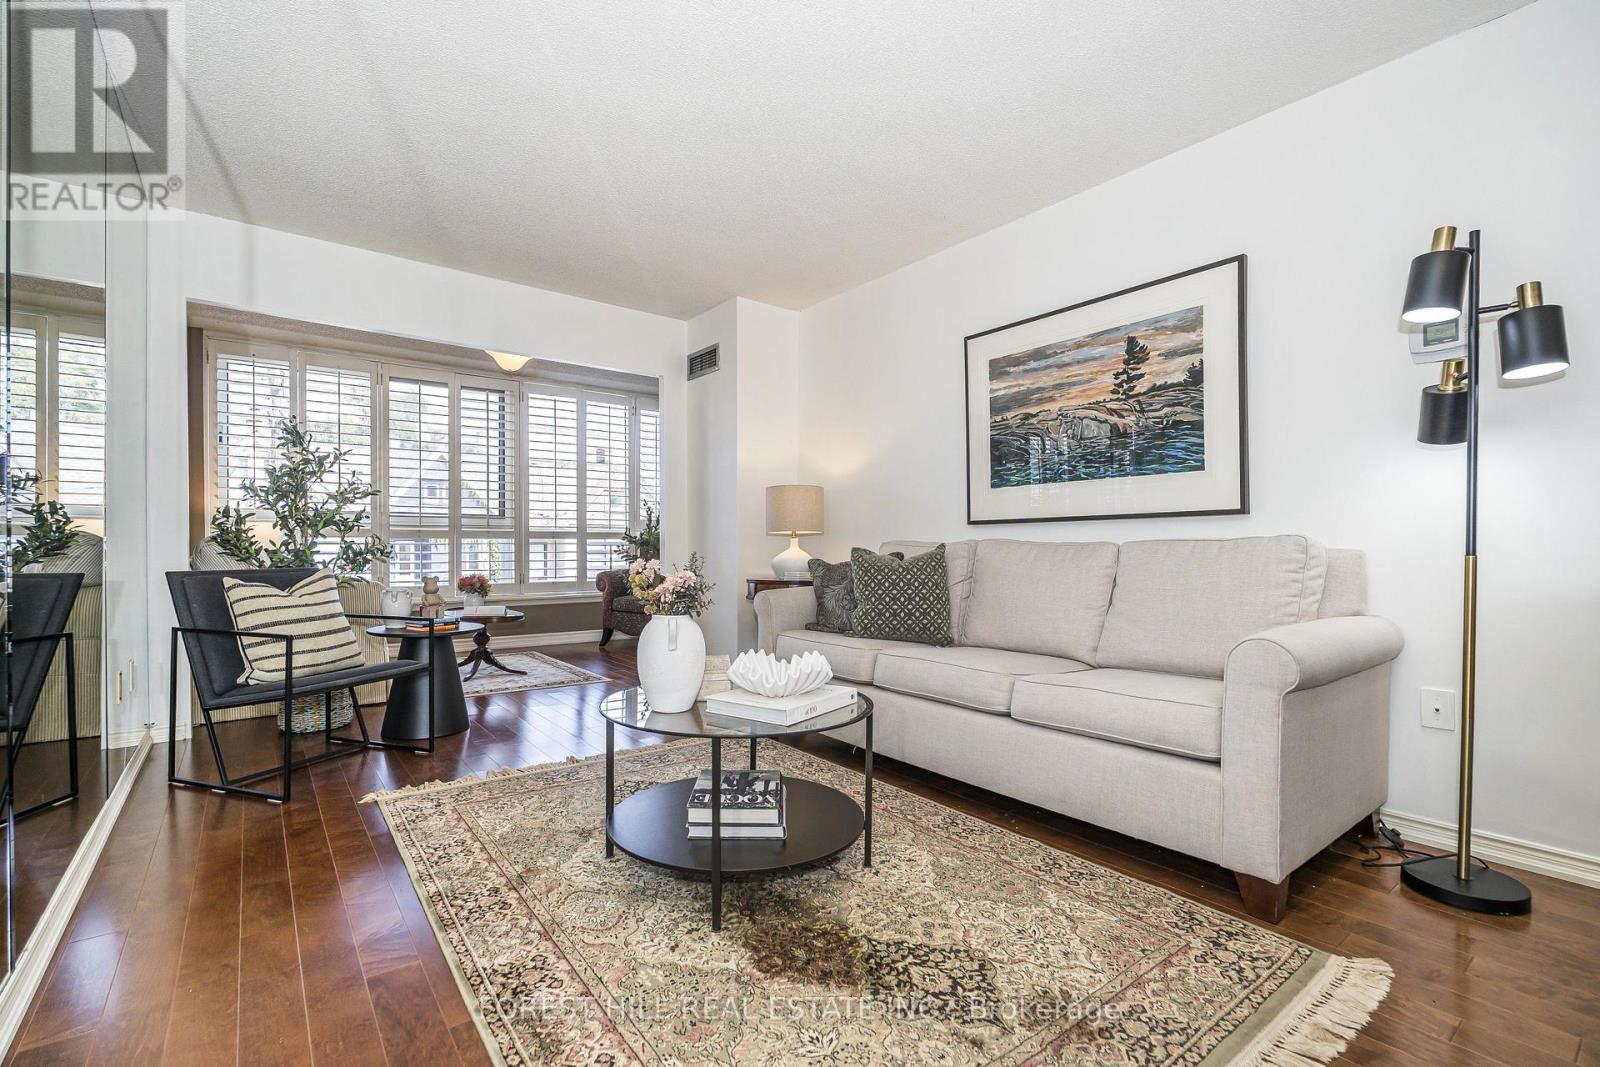
319 - 225 Davenport Road
Toronto, Ontario
Rare opportunity at The Dakota - one of Yorkville's most solid and well-managed boutique buildings at Avenue Rd & Davenport. This exceptionally spacious 1 Bedroom + Den + Solarium offers approx. 860 sq ft of intelligently designed living space - a layout you simply don't find in new builds.The Suite: Bright and functional with excellent ceiling height, open-concept living/dining, large windows overlooking Davenport Ave and a sun-filled solarium perfect as a home office, reading nook, or second sitting area. Generous bedroom with large walk-in closet and organizer, oversized den that can easily function as a second bedroom/nursery/office, in-suite laundry with abundant storage.Value Included: 1 Underground Parking + 1 Locker Included - All utilities included in maintenance fees (Heat, Hydro, Water, A/C).The Building: The Dakota - 6-storey, 100-suite boutique condo known for its solid concrete construction, warm and welcoming lobby, and proactive management. 37 years of pride of ownership. Amenities include 24-hour concierge, fitness centre, party room/lounge, library/games room, lush private garden oasis and rooftop terrace with BBQs.Steps to the best of everything: Yorkville boutiques, Hazelton Lanes, Ramsden Park, Whole Foods, U of T, ROM, Michelin-starred restaurants including Sotto Sotto & Sushi Masaki Saito, and both subway lines. Walk Score 95. A true Yorkville classic - spacious, serene, and steps to it all. (id:63203)
3 Rebecca Street
Toronto, Ontario
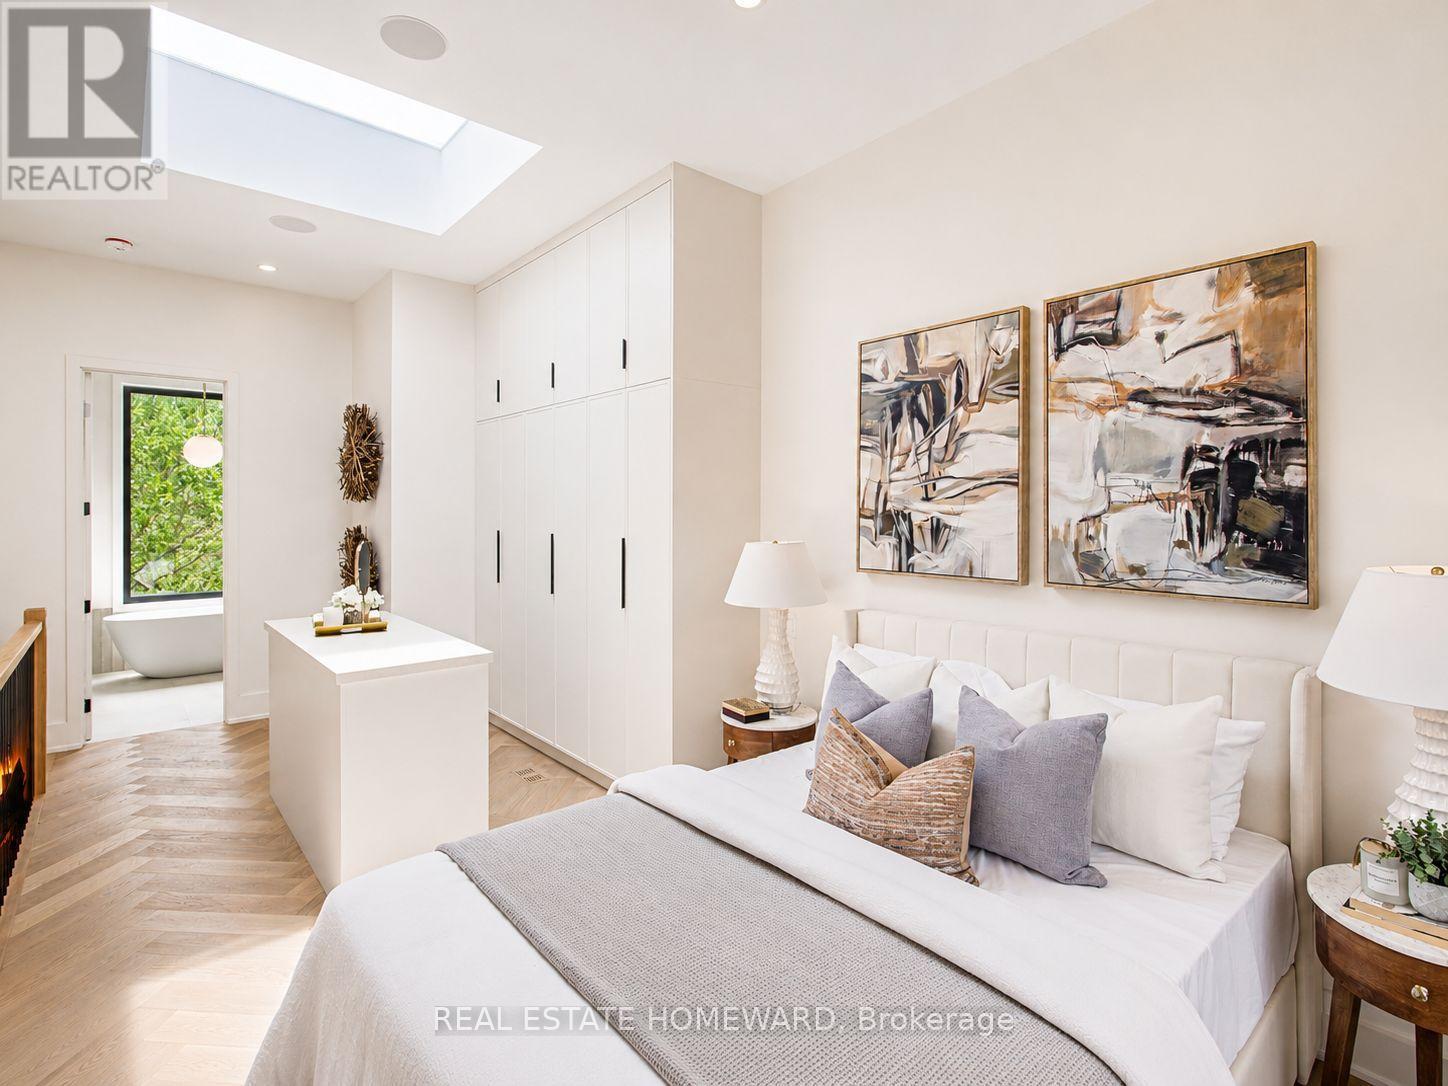
Over 1800 sq ft across four storeys, taken apart and rebuilt with the kind of care you notice the moment you step inside. Four bedrooms. Five bathrooms. Just steps from Ossington. Minutes from Trinity Bellwoods. And once the door closes behind you, a world away from both. Walk in and the whole main floor opens up in front of you - light pouring from front to back, white oak herringbone running the length of it, crown moulding and custom millwork framing every sightline. Music through built-in speakers. Room to breathe. The kitchen was built for someone who means it. A 36-inch KitchenAid gas range. Integrated Fisher & Paykel refrigerator. Bosch dishwasher. Custom cabinetry from floor to ceiling. And an island so generous that every party you throw will end up gathered around it, whether you planned it that way or not. Upstairs, bedrooms with built-in cabinetry and that same white oak underfoot. Two designer bathrooms, premium tile and stone, heated floors on a January morning. Then the third floor - all of it - is yours. Herringbone floors, a skylight overhead, floor-to-ceiling his-and-hers closets built around their own island. The ensuite reads like a hotel you'd never want to check out of: full-height tile, porcelain countertops, a glass walk-in shower, a freestanding soaker tub positioned for a long soak and nowhere to be. Backlit mirrors. Heated floors. Push open the door to your private balcony, tinted glass for privacy, and the neighbourhood goes quiet below you. Downstairs, the finished lower level gives you a fifth bedroom, a full bathroom, and its own separate entrance - the rare kind of flexibility that makes hosting family effortless instead of complicated. And out back, behind a custom privacy fence, a yard that becomes the best room in the house from May through September. Long dinners. Late conversations. Permit street parking available. The TTC, the bike lanes, and all of what Toronto has to offer within reach. (id:63203)

84 Florence Avenue
Toronto, Ontario
Unique Opportunity In Sought-After Lansing-Westgate. This Newly Built Home Showcases Exceptional Craftsmanship, Thoughtful Design And Impressive Attention To Detail Throughout. The Bright, Open-Concept Main Floor Is Defined By Custom Millwork, Refined Finishes And Generous Principal Rooms Created For Both Everyday Living And Entertaining. The Gourmet Kitchen Anchors The Space With A Large Centre Island, Extensive Cabinetry And An Easy Connection To The Breakfast Area And Family Room, With A Walkout To The Professionally Landscaped Rear Yard Featuring An In-Ground Pool, Cabana And Plenty Of Space To Lounge, Dine And Entertain. Upstairs, Soaring Ceilings And Abundant Natural Light Create An Airy Feel, Led By A Serene Primary Retreat With A Spa-Inspired Ensuite And Walk-In Closet, Along With Spacious Additional Bedrooms And Convenient Second-Floor Laundry. The Finished Lower Level Extends The Living Space With Radiant Heated Floors, A Recreation Room, Wet Bar, Gas Fireplace, Guest Suite And Walkout With Direct Access To The Yard And Pool. Smart-Home Technology, Automated Window Coverings, Integrated Speakers And Carefully Considered Comfort Features Complete The Home. Ideally Located With Easy Access To Yonge And Sheppard, TTC, Excellent Schools, Shopping, Dining And An Array Of Neighbourhood Amenities, This Is The Kind Of Home That Checks Every Box And Then Keeps Going. (id:63203)
912 - 18 Holmes Avenue
Toronto, Ontario
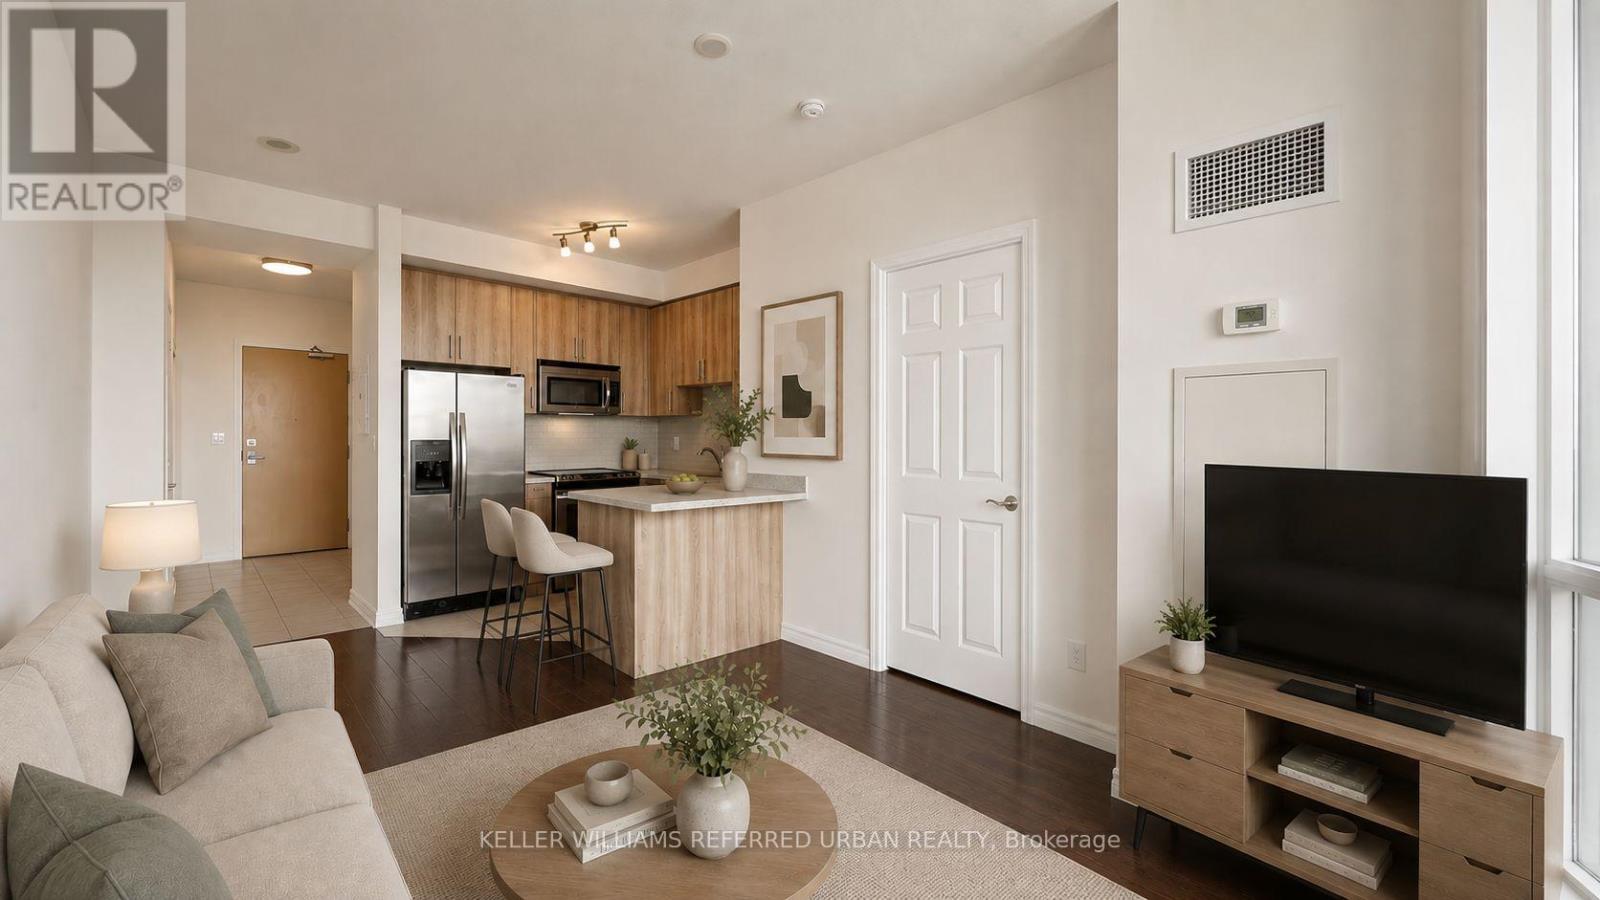
**Welcome To Mona Lisa Residences At 18 Holmes Avenue Unit 912, Ideally Located In The Heart Of North York. Seamlessly Connects Thru-Out***This Bright And Beautifully Maintained 1-Bedroom Unit Offers Over 500SqFt. Of Open & Bright Interior Living Space, Plus A Private Balcony With Breathtaking, Unobstructed Views. Well-Maintained-----Recently-Reno'd/Freshly-Repainted***Featuring 9-Ft Ceilings, Floor-To-Ceiling Windows And Wood Flooring And New Broadloom(Bedroom), This 1 Bedroom Unit Is Filled With Natural Light And Offers A Bright Atmosphere. The Open-Concept Living And Dining Area Is Perfect For Everyday Comfort And Entertaining, While The Contemporary U shaped Kitchen Features Granite Countertops, Stainless Steel Appliances, Ample Cabinetry And A Convenient Breakfast Bar. Includes One Parking Space & One Locker. Residents Enjoy Exceptional Amenities, Including A 24-Hour Concierge, Well-Sized Indoor Pool, Fitness Centre, Sauna, Theatre, Party And Games Rooms, Rooftop Garden, Guest Suites And Visitor Parking. Best Location For Top Convenience***Just Steps From Finch Subway Station, TTC, Restaurants, Cafes, Supermarkets, Parks And Everyday Essentials at your Doorstep! An Outstanding Opportunity For First-Time Buyers, Professionals, Downsizers Or Investors Seeking Space, And An Exceptional North York Lifestyle. (id:63203)
241 Poplar Plains Street
Toronto, Ontario
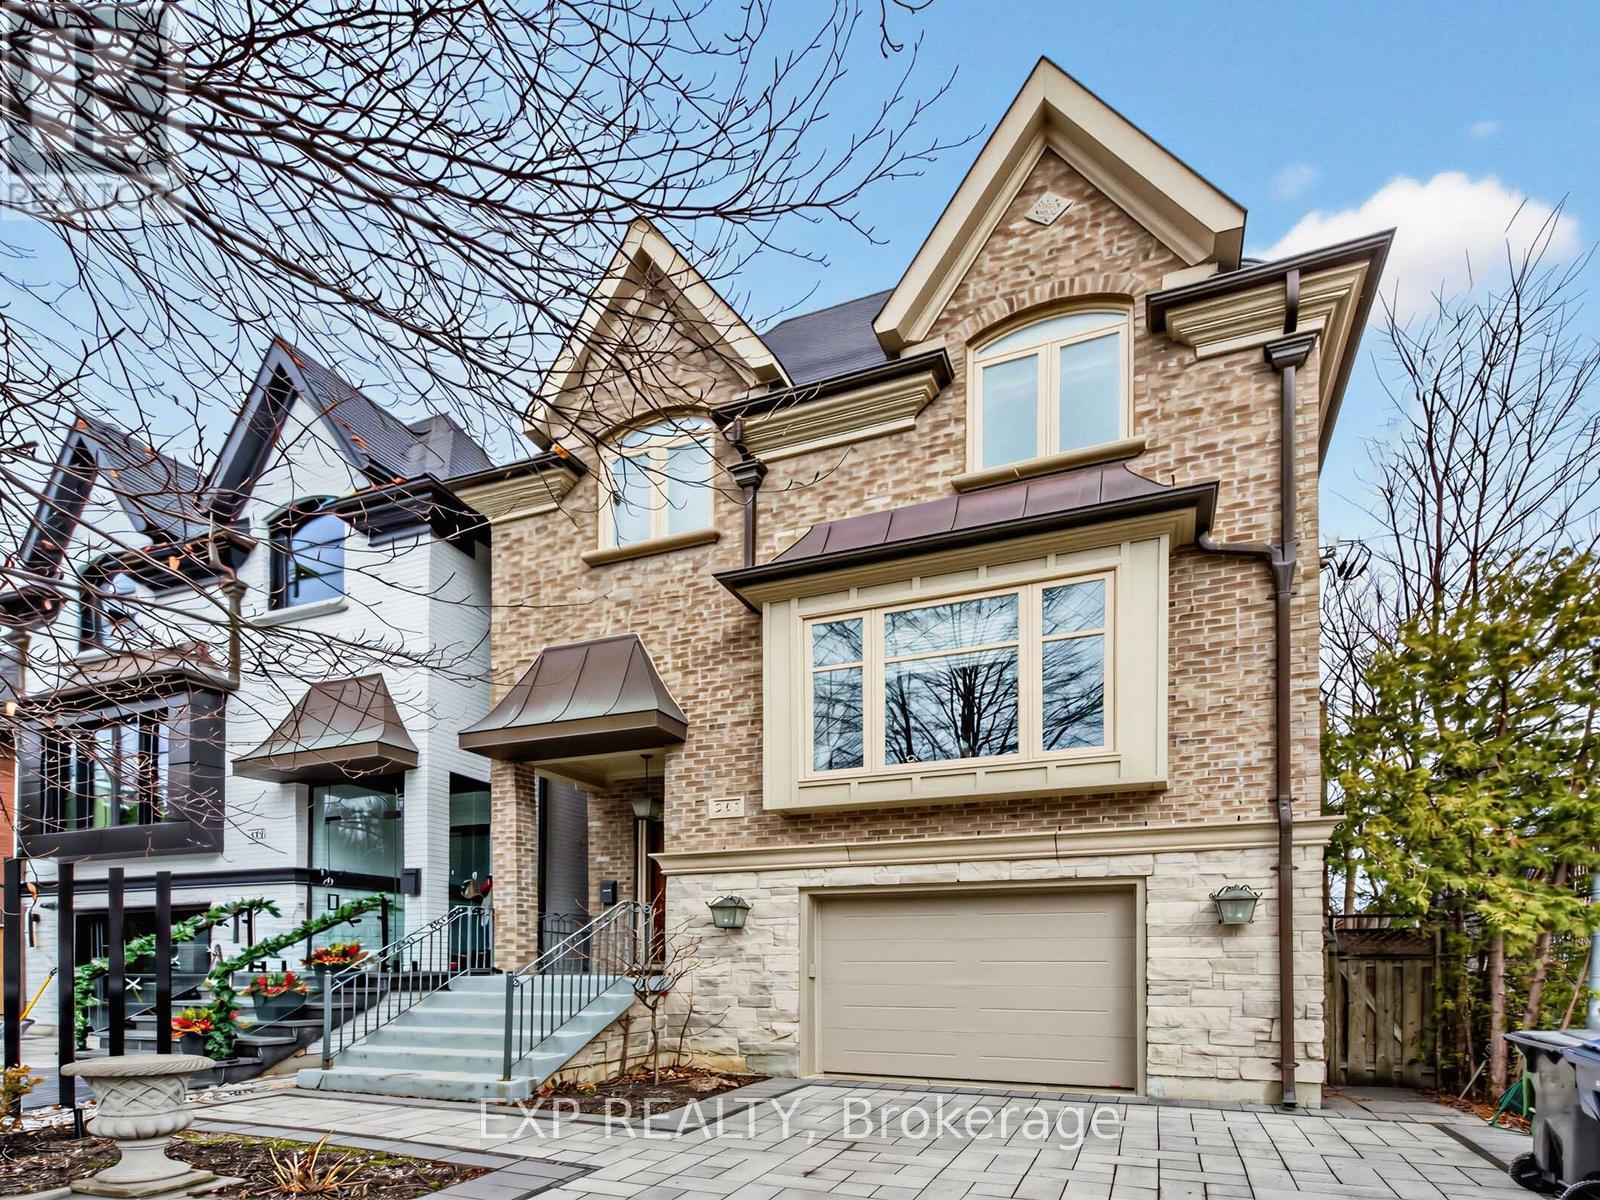
Nestled in the prestigious South Hill neighbourhood, this residence offers over 4,200 sq. ft. of beautifully designed living space, perfectly tailored for modern family living. With striking curb appeal, lush landscaping, and a timeless brick and stone exterior, the home immediately conveys elegance and warmth. Inside, thoughtfully designed formal and open-concept spaces create an effortless flow for both everyday living and entertaining. The chef-inspired kitchen with a brand-new large centre island opens into bright, welcoming gathering areas featuring fireplaces, expansive windows, and walk-outs that seamlessly extend the living space outdoors. A private elevator connecting all levels adds both convenience and accessibility-ideal for multi-generational families or simply enhancing daily comfort. The home offers generously sized bedrooms designed for privacy and relaxation, while the expansive upper-level retreat with a private terrace provides the perfect setting for a home office, creative studio, or tranquil escape for those working from home. The fully finished walk-out lower level adds exceptional versatility with heated floors, a custom entertainment space, a full bathroom, and extensive space for family movie nights, a home gym, or a comfortable guest suite. Recent upgrades include new windows, premium appliances, modern comfort systems, and professionally designed landscaping and driveway, ensuring both beauty and peace of mind. Ideally located just moments from Toronto's top private schools, including Upper Canada College, Bishop Strachan School, York School, and De La Salle College, as well as nearby parks and transit, this exceptional home offers a rare blend of luxury, convenience, and family-friendly living in one of Toronto's most sought-after communities. (id:63203)
1009 - 1135 Royal York Road
Toronto, Ontario
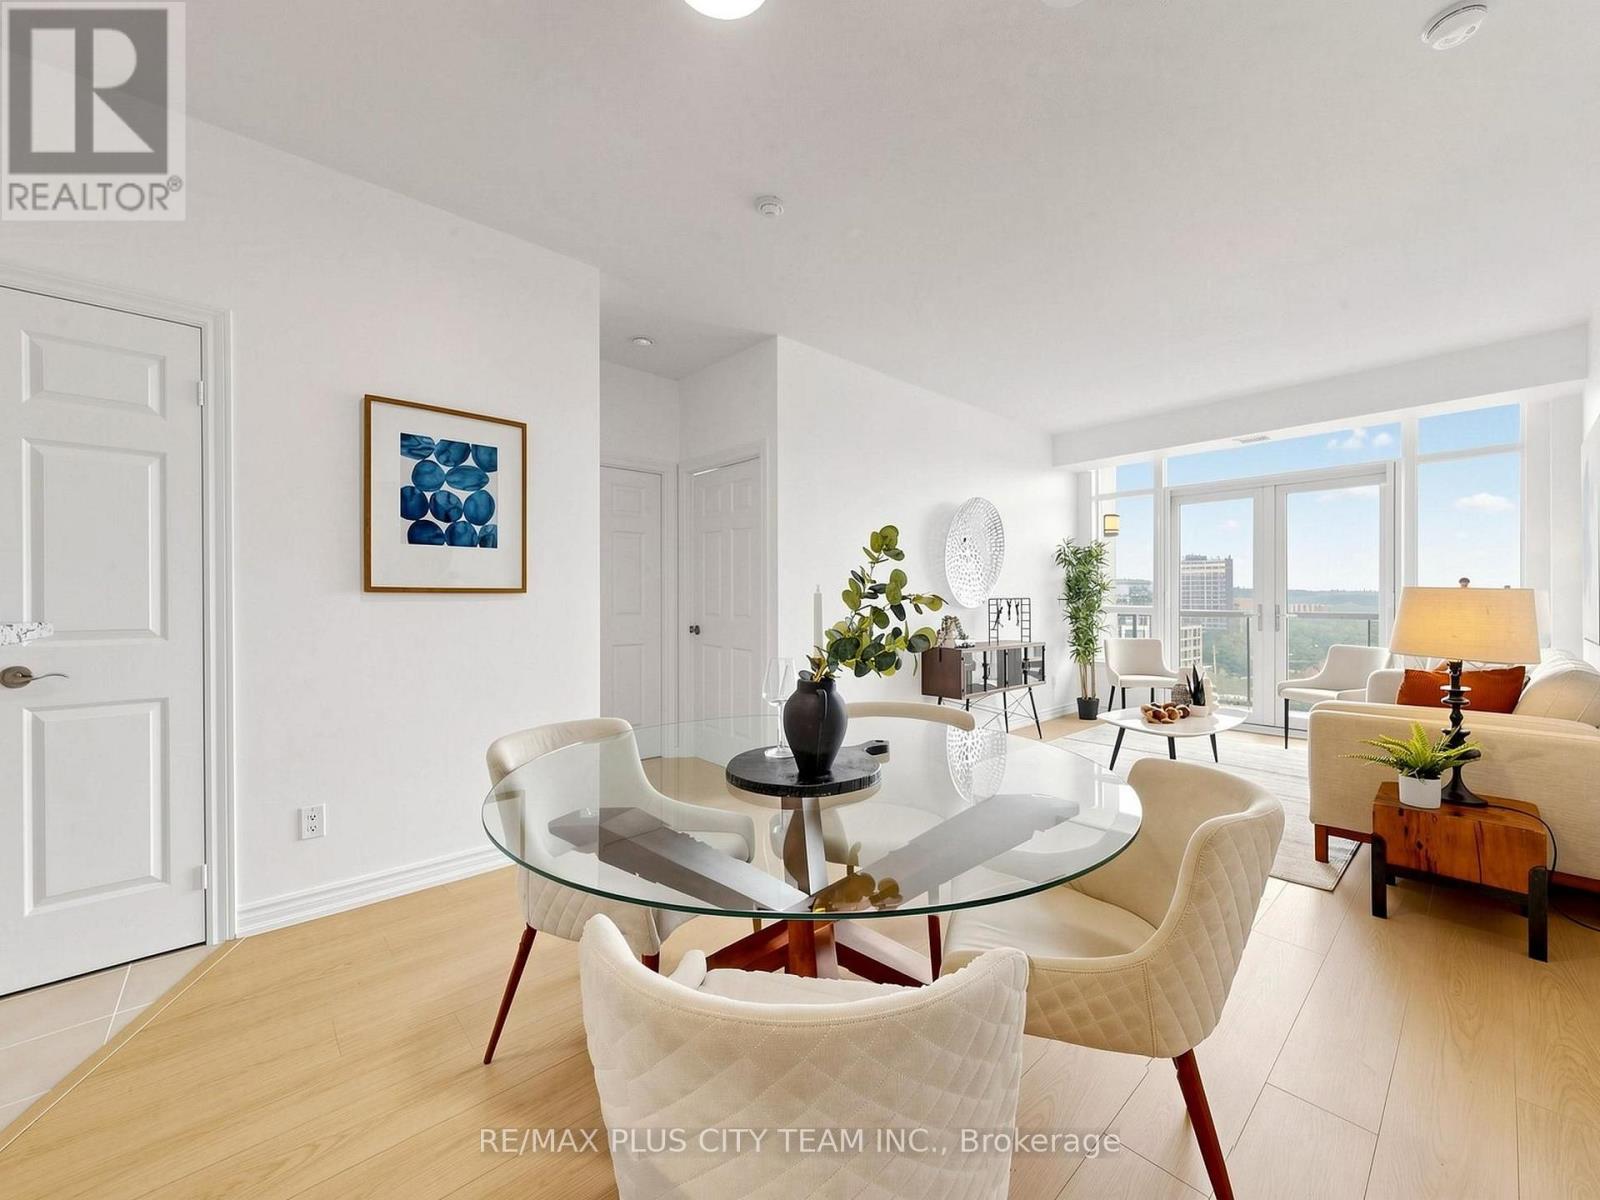
Situated in the heart of Toronto's prestigious Kingsway neighbourhood, this bright and beautifully updated 2-bedroom plus den suite is an absolute must-see! Offering 1,032 sq. ft. of living space, this maintained residence features treetop and city views, abundant natural light, and new laminate flooring throughout. The spacious open-concept living and dining area is ideal for both everyday living and entertaining, with floor-to-ceiling windows and a walk-out to a large private balcony. The well-appointed kitchen features granite countertops, stainless steel appliances, freshly painted cabinetry, ample storage and counterspace, and a breakfast bar overlooking the main living space. The generous primary bedroom offers a walk-in closet and private 4-piece ensuite with linen cupboard, while the spacious second bedroom provides excellent closet space and large windows. A separate den with French doors offers the perfect setting for a home office, reading nook, or additional living space. Residents enjoy exceptional amenities, including a 24-hour concierge, indoor pool, fitness centre, party room, guest suites, and visitor parking. Ideally located just minutes from Royal York Subway Station, with TTC at your doorstep and convenient access to major highways. Enjoy the best of the Kingsway, including charming cafés, restaurants, boutiques, parks, and everyday conveniences along Bloor Street West and Royal York Road. An exceptional opportunity to own a spacious, move-in-ready suite in one of Toronto's most desirable west-end communities. All you have do is move-in! (id:63203)
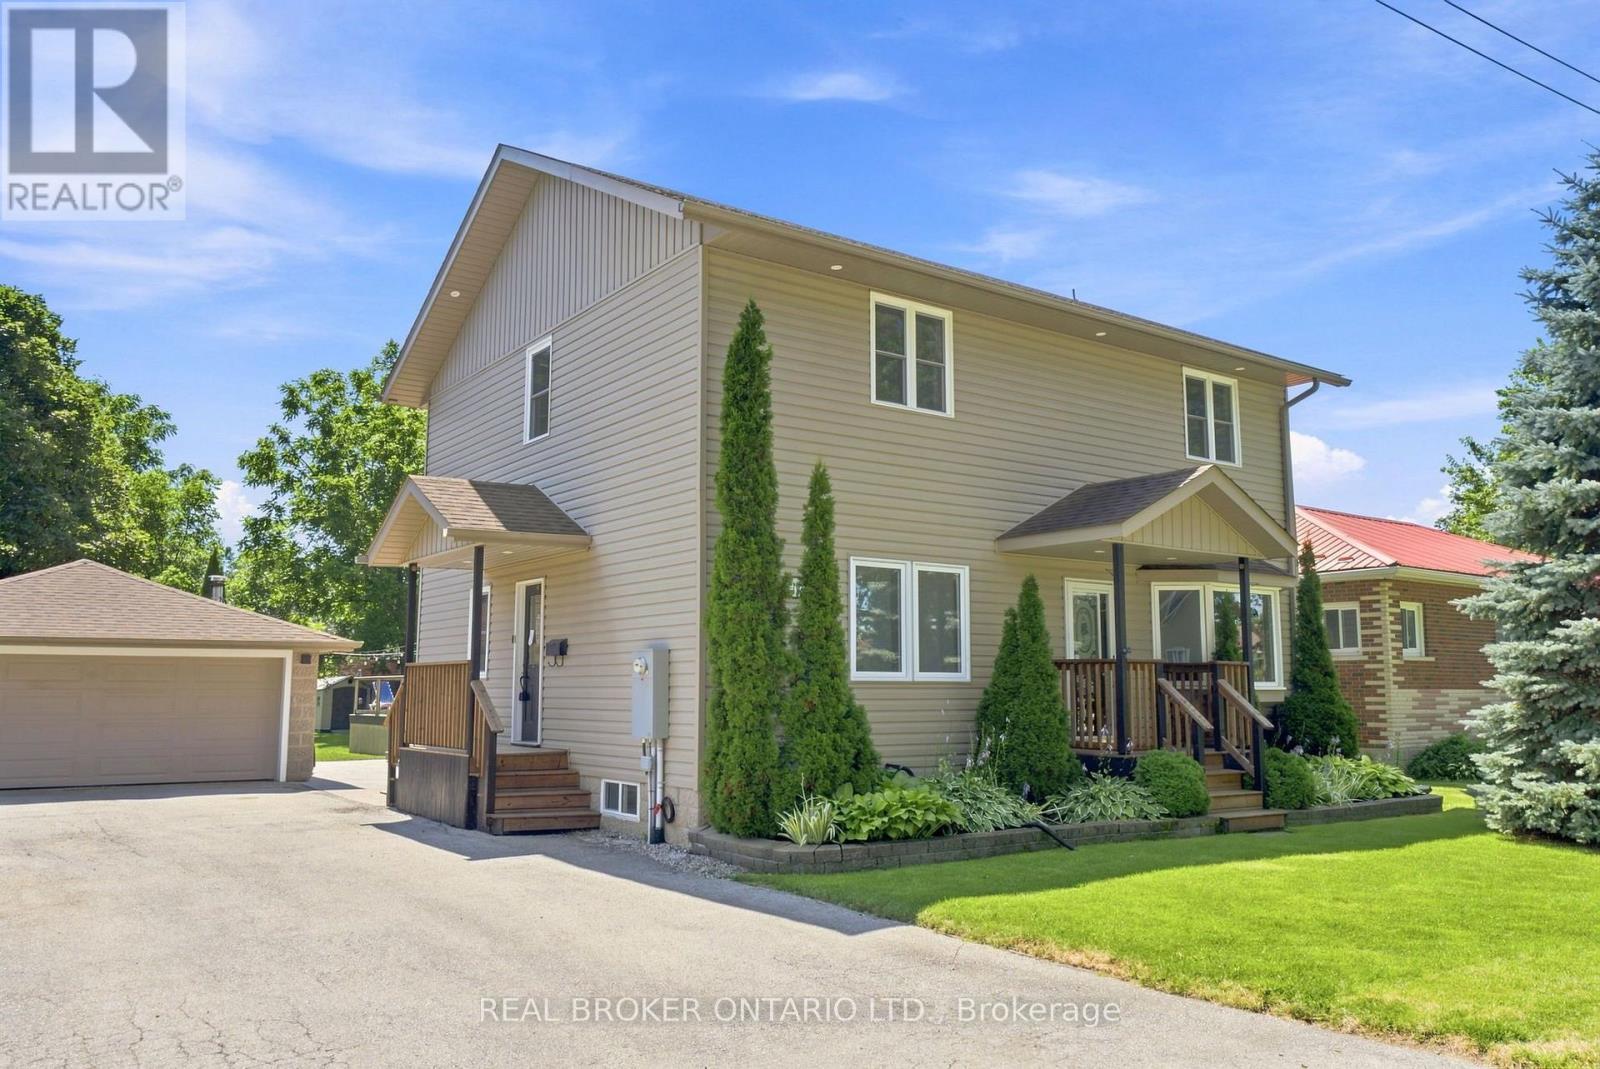
11 Perry Street
Kawartha Lakes, Ontario
Welcome to this beautifully updated family home in the heart of Oakwood, offering 1,928 sq. ft. (MPAC) of thoughtfully designed living space and a backyard your family will never want to leave. Imagine summer days spent splashing in the heated above-ground pool, relaxing in the hot tub, hosting BBQs on the expansive two-tier composite deck, or watching the kids play for hours in their own playhouse with swing set and climbing wall. With mature trees, lush gardens, a large yard, gazebo and two storage sheds, this private outdoor oasis is where lifelong family memories are made. Inside, the heart of the home is the stunning updated kitchen featuring an oversized centre island, granite countertops, induction stove, filtered water faucet, under-cabinet lighting, abundant storage, a pull-out coffee station, and a stylish bar area complete with sink, wine fridge and beverage fridge. A walkout leads directly to the deck, making entertaining effortless. The inviting living room offers a cozy gas fireplace, custom built-in cabinetry, shelving and a bright bay window. A versatile main floor bedroom, currently used as a home office, provides flexibility for guests or growing families, along with a convenient 2-piece bath.Upstairs, the spacious primary retreat features a walk-in closet and beautifully updated ensuite with heated floors, double granite vanity and walk-in shower with rain head. Two additional bedrooms with charming board and batten accent walls and closet organizers, a full 4-piece bath and convenient upper-level laundry complete the second floor. With hardwood flooring throughout, exceptional indoor and outdoor living spaces, detached insulated two-car garage and outstanding curb appeal, this move-in-ready home is ready for your family to enjoy for years to come. **See features attached to Listing for full details** (id:63203)

117 D'aubigny Road
Brantford, Ontario
Backing directly onto the Grand River trail system, 117 D'Aubigny Road places nature at the edge of your backyard in Brantford's sought-after West Brant community. This attractive three-bedroom, 2.5-bathroom home pairs a wonderfully private outdoor setting with a practical layout designed for busy everyday life. Nearby D'Aubigny Creek Wetlands adds even more green space to explore. Beyond the front door, a generous foyer welcomes you with an oversized walk-in-style closet-because coats, backpacks, boots, and sports gear all need somewhere to negotiate a truce. A convenient two-piece powder room sits just steps away. To the right, the spacious kitchen offers abundant storage and flows naturally into the dining area. From here, walk out to the secluded backyard for summer dinners or quiet evenings beneath the trees. The open family room keeps conversation connected whether you're entertaining guests or settling in for the night. Upstairs, newer modern flooring, baseboards, and select interior doors and hardware create a polished feel. Three generously sized bedrooms include a large primary retreat with a three-piece ensuite; a four-piece main bathroom serves the remaining bedrooms. Downstairs, a substantial recreation room is ready for movie nights, gatherings, play, or games, complemented by a functional laundry room. Notable improvements include the 2024 roof, upper-level flooring completed in 2024, and ensuite and secondary-bedroom windows installed in 2023 with a transferable lifetime warranty. Trade traffic noise for trail access and make West Brant your next chapter. Arrange your private tour and experience this home in person. (id:63203)

4067 Fracchioni Drive
Lincoln, Ontario
Discover a gorgeous home on a rare premium lot nestled in the center of wine country! Enter a bright, open-concept main level with 9-foot ceilings and captivating views. The modern upgraded kitchen boasts quartz countertops, GE Cafe appliances, a generous island, and a cozy eat-in dining space. Completing the first floor are a sunlit living room and a convenient 2-eat-in dining space. Completing the first floor are a sunlit living room and a convenient 2- Lake Ontario, along with a walk-in closet and a luxurious spa-inspired ensuite. Two additional roomy bedrooms and a 3-piece bathroom finish the second level. The fully finished walk-out basement shines with a spacious living area, laundry, a 2-piece bathroom, and ample storage. Step outside to a private, low-maintenance backyard retreat featuring a large deck and turf-perfect for gatherings! Just a short walk to downtown Beamsville and minutes from local wineries, dining, and hiking trails. (id:63203)
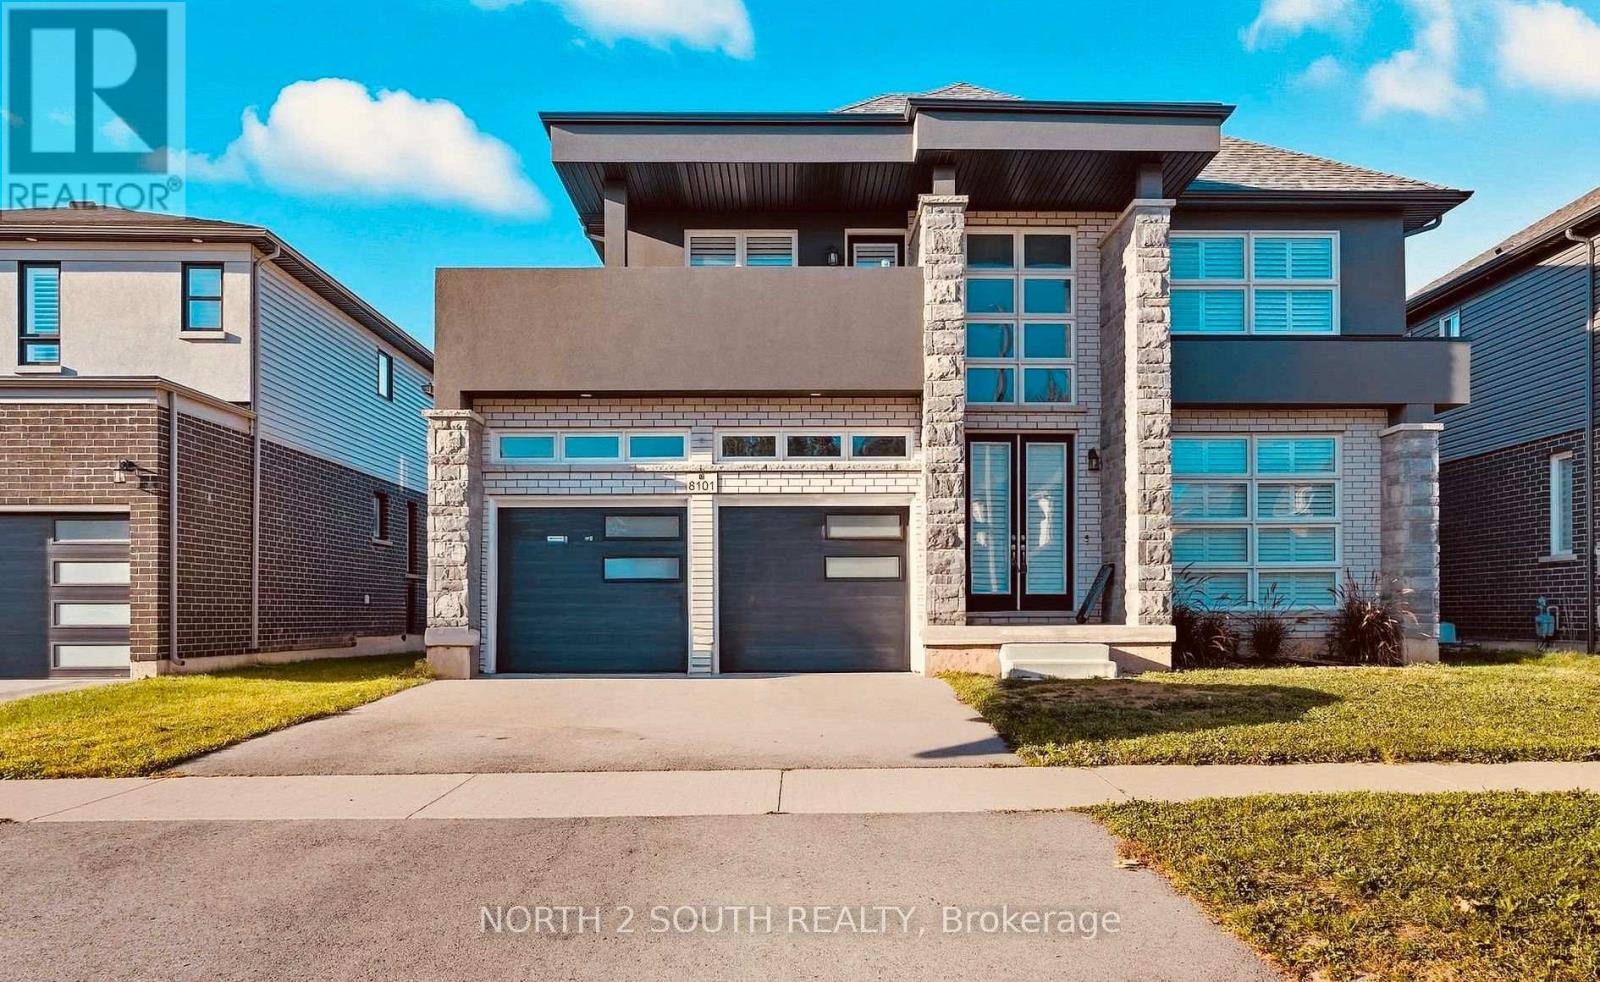
Lower - 8101 Brookside Drive
Niagara Falls, Ontario
Discover your new home at 8101 Brookside Drive. Ideally located in a beautiful neighbourhood, with access to local amenities and major highways. Minutes from Niagara Falls, this lower level unit is the perfect blend of space and convenience. This 2 bedroom 2 bathroom lower unit is bright and inviting, with ample lighting and storage. Featuring an open concept layout, this unit offers a large kitchen and dining area. Personalized to fit your lifestyle. Move in ready and conveniently located, this home is an excellent choice for tenants seeking a quiet area close to everything Niagara has to offer. Rent includes one driveway spot with possibly another parking spot. Tenant to maintain rental insurance throughout tenancy. Tenant to pay rent + 40% of utilities shared with upstairs tenant. (id:63203)

580223 Sideroad 60
Chatsworth, Ontario
Nature at Its Finest. A rare opportunity to own an extraordinary 44-acre private retreat where nature truly takes centre stage. This remarkable property includes nearly 4 acres of Sargents Lake, offering a peaceful setting to paddle its calm waters or simply relax while watching birds and ducks glide by. Explore 16 acres of mature hardwood forest, complete with established trails-ideal for snowshoeing and snowmobiling in winter, and hiking, biking, or ATV adventures in the warmer months. Wildlife is abundant throughout the acreage, creating a serene, ever-changing natural backdrop in every season. The property includes a 32-ft Jayco trailer with deck, plus an insulated shed with water lean-to for convenient storage. Comfort meets convenience with a drilled well, underground hydro, transformer, and 200-amp service with panel already installed. An upgraded laneway ensures easy, year-round access. The back corner of the property connects to the old rail trail, opening the door to endless four-season outdoor recreation. Whether you're seeking a weekend escape or a private nature sanctuary, this is a one-of-a-kind getaway for the true outdoor enthusiast. (id:63203)
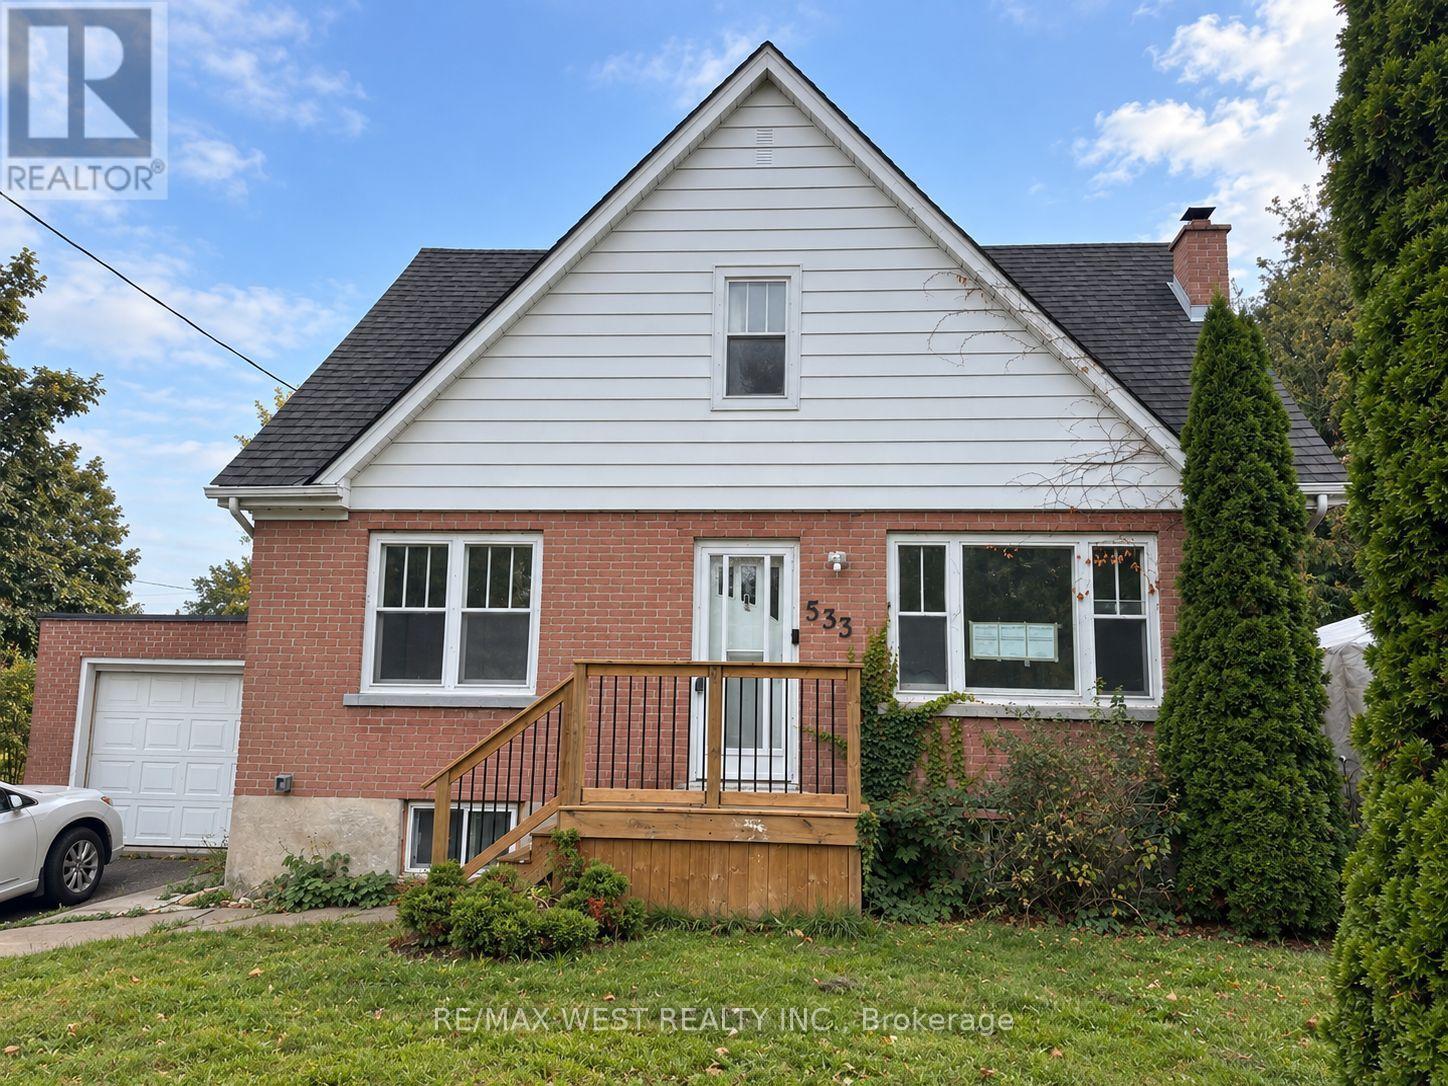
Main Level - 533 Courtland Avenue E
Kitchener, Ontario
Welcome to this beautifully renovated, carpet-free main-level lease, perfectly situated in the heart of downtown with incredible conveniences at your doorstep! This bright and inviting two-bedroom unit offers a functional open-concept layout, featuring an eat-in kitchen area that flow seamlessly into the living room. Large, bright windows overlook the front yard, filling the main level with natural light and creating a warm, welcoming atmosphere. The entire level has been nicely renovated throughout and offers comfortable, modern living. A four-piece bathroom and two bedrooms complete the space. Enjoy the added convenience of one parking space along with your own one-third portion of the attached garage for additional storage. Location is truly a standout feature! You are right downtown and just minutes from Rockway Gardens, a golf course, Crunch Fitness, Tim Hortons, Dairy Queen, Subway, convenience store, gas station, banks and much much more. Easy highway access makes commuting a breeze, while nearby public transit provides a convenient option for those who don't drive. A fantastic opportunity to enjoy a renovated, bright and comfortable home in a highly convenient downtown location - close to everyday amenities, recreation, transit and major commuting routes. Photo's have been edited and virtually staged with AI. (id:63203)
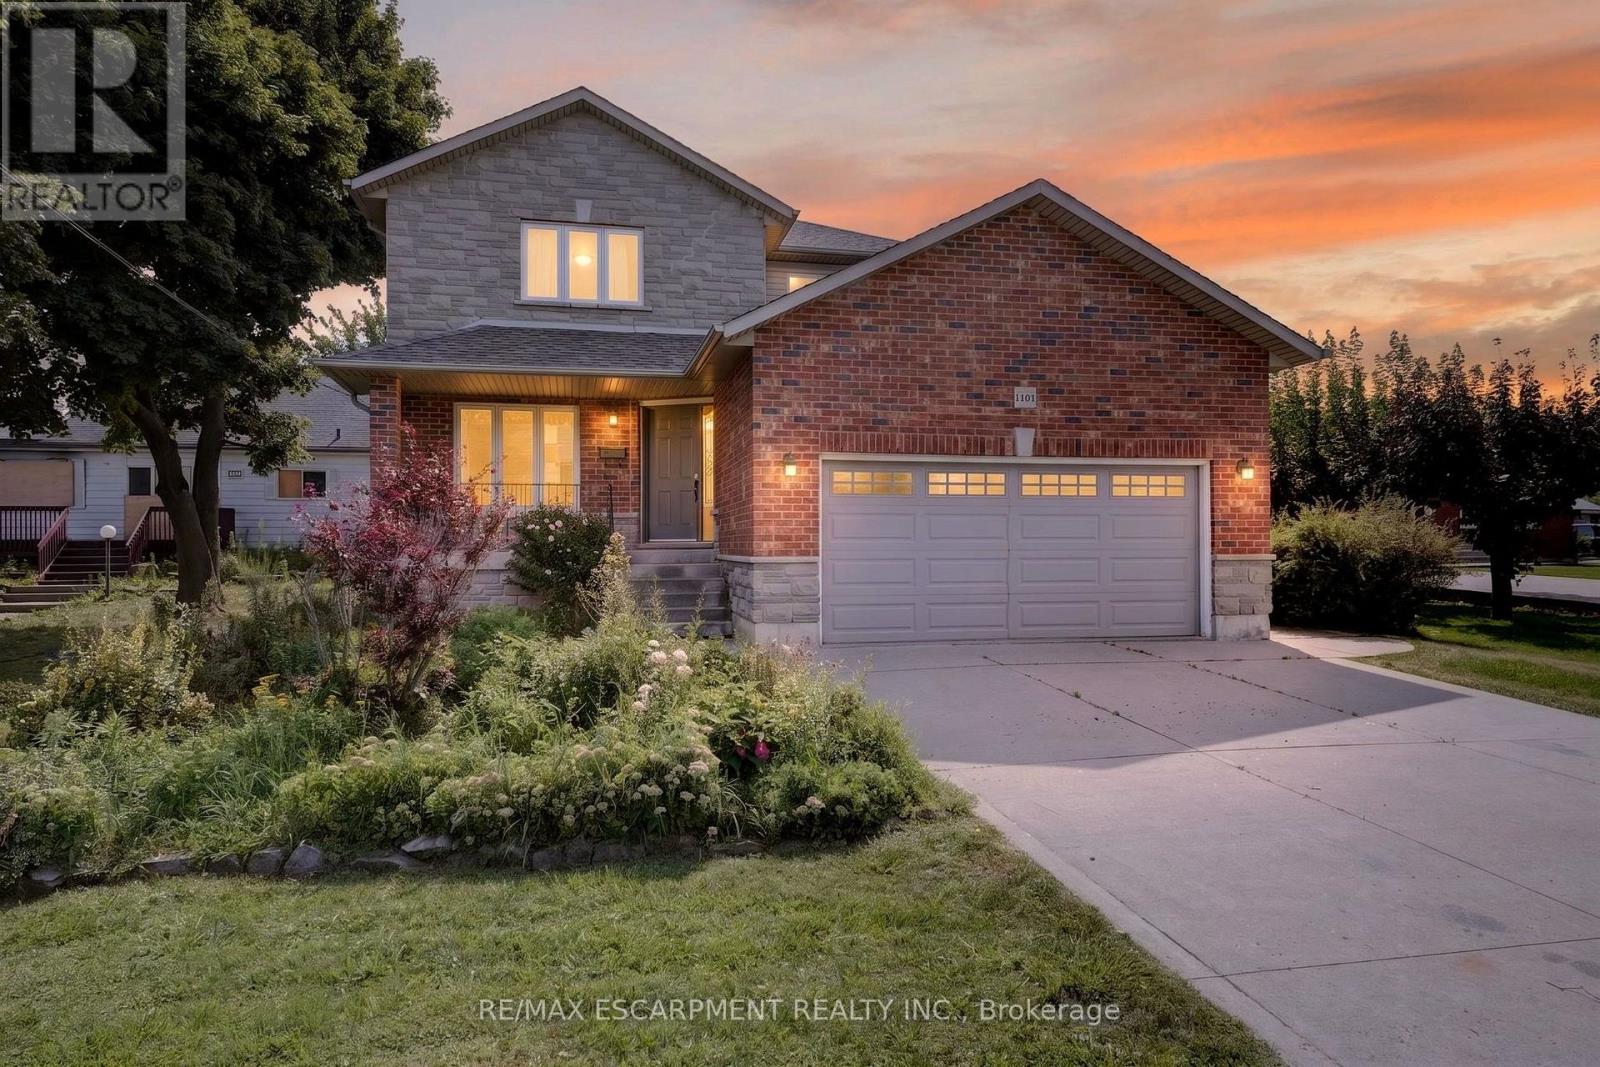
1501 Upper Sherman Avenue
Hamilton, Ontario
Welcome to 1501 Upper Sherman Avenue, a spacious and versatile Hamilton home offering anexceptional layout for large or multi-generational families. Featuring 4 bedrooms upstairs and3.5 bathrooms, including a generous primary bedroom with a walk-in closet and private ensuite.The bright, open-concept living and kitchen area offers plenty of natural light and a walkoutto the fully fenced backyard with a large deck, perfect for entertaining or enjoying theoutdoors. A double-car garage and 4-car driveway provide ample parking. The finished basementadds incredible flexibility with a separate entrance, second kitchen, 3 additional bedrooms anda 4-piece bathroom, creating an ideal in-law suite setup. Conveniently located on Upper ShermanAvenue with easy access to shopping, schools, public transit, parks, the Lincoln M. AlexanderParkway and other major routes, this home offers an impressive combination of space, accessibility and versatility (id:63203)
13 Picton Street W
Hamilton, Ontario
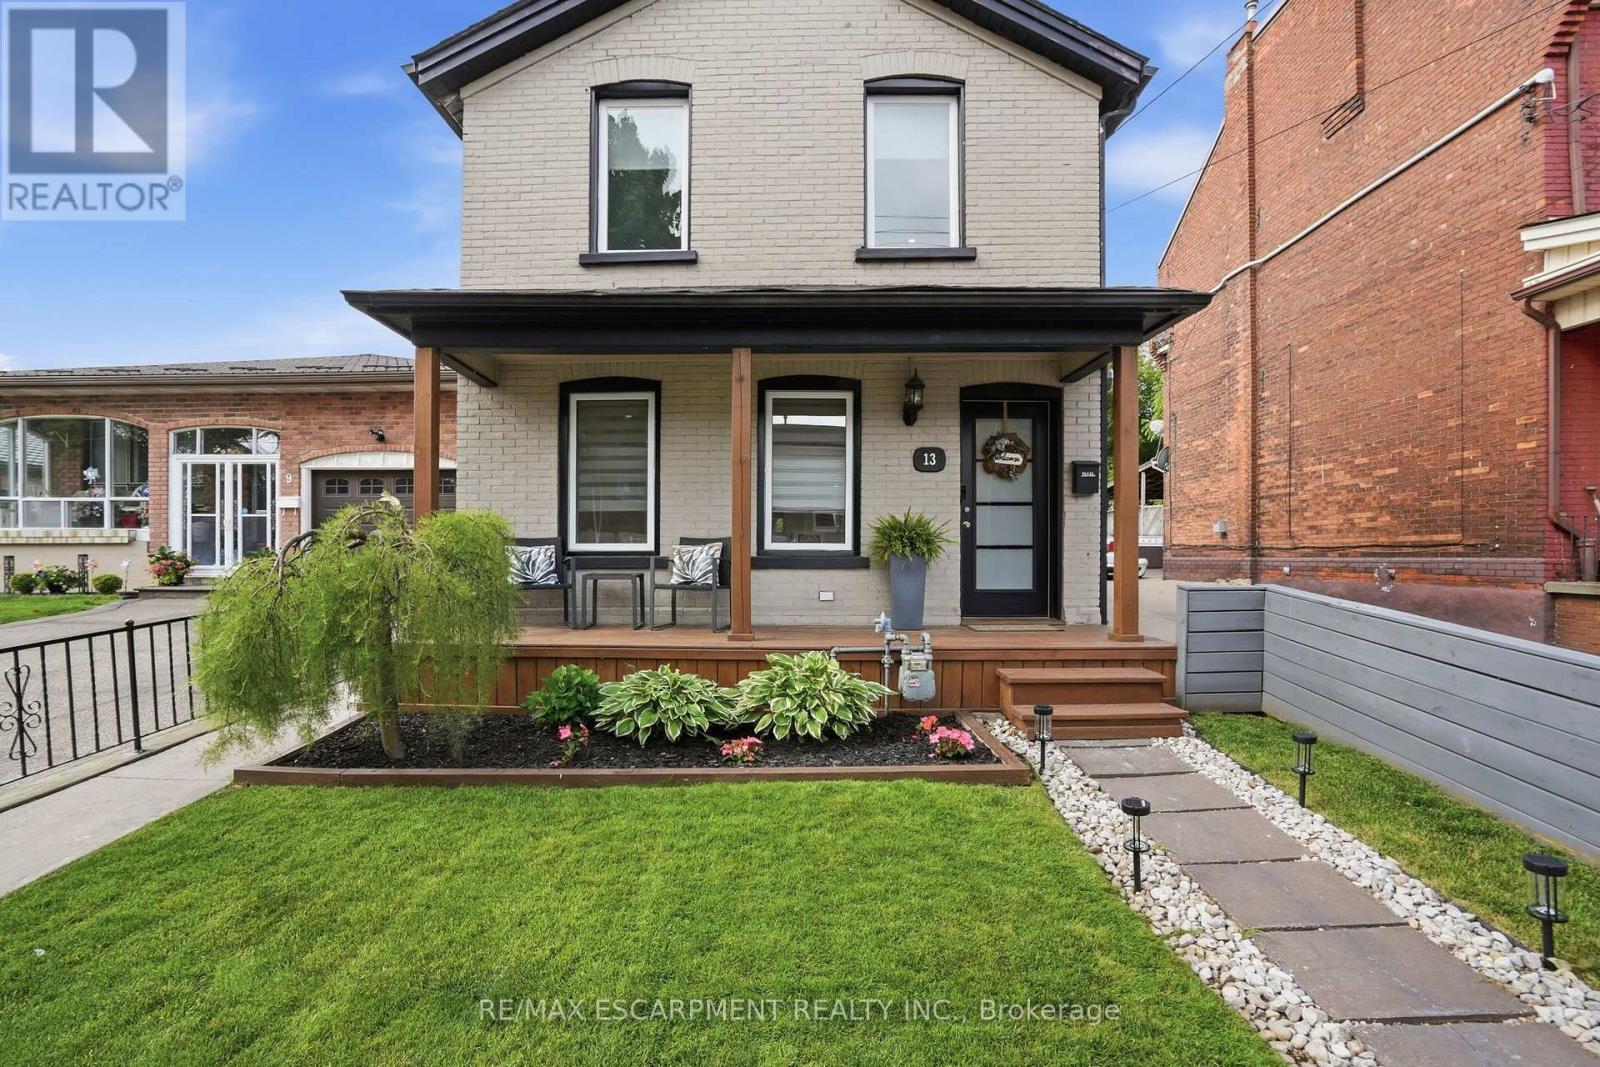
Amazing and recently renovated! This beauty in the Bay Front area of Hamilton has been transformed into an amazing two bedroom, one and a half bath stunner. A 5 minute walk to the West Harbour GO station makes commuting simple each day while the home itself has an inviting front porch that gives it great curb appeal. You then step into a front foyer and are greeted by a beautiful living area with gas fireplace. The living room is open to the spacious dining area with loads of natural light. Also on the main floor is an updated three-piece bathroom and a brand-new kitchen that has everything you need to cook and entertain guests. Next, you walk up the new modern staircase to an inviting primary bedroom with a spectacular walk-in closet. Also on the second level is a charming second bedroom and a new two-piece bathroom for your convenience. On the lower level is a large laundry room and a huge unfinished dry storage area. Out back we have a beautiful back yard with a great gazebo to enjoy some outdoor time. RSA (id:63203)
79 Amelia Street
Hamilton, Ontario
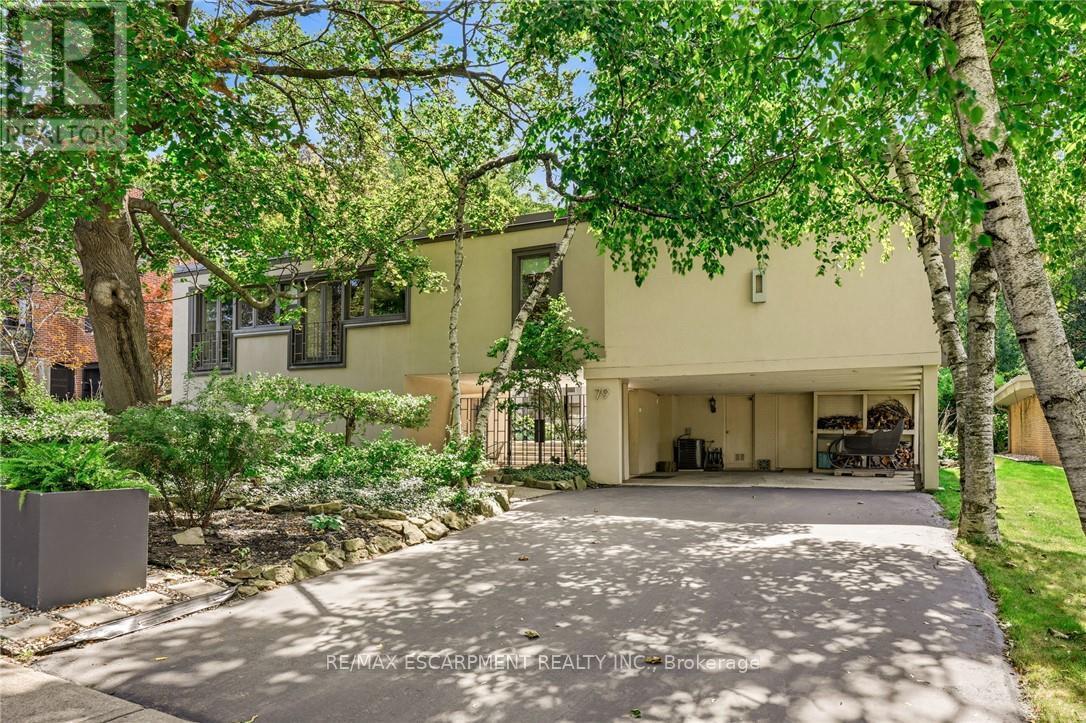
An unparalleled mid-century modern masterpiece, designed by renowned architect Jerome Markson and built by Charles Oliver in 1959, sits on one of Hamilton's prestigious Kirkendall neighbourhoods. This sprawling 4,643-square-foot home boasts 5 bedrooms, 6 bathrooms, and is set on a premium lot backing onto the scenic Carolinian Forest of the Niagara Escarpment. Designed with an exceptional open-concept floor plan, the home features floor-to-ceiling, extra-wide patio doors that flood the main level with natural light. The formal living room highlights a wood-burning fireplace with a stunning fieldstone surround, while the formal dining room offers hardwood floors and sliding door access. A sunken great room with dramatic floor-to-ceiling windows features two sets of custom German patio doors leading to an interior courtyard and the rear yard. The spacious kitchen is equipped with in-floor radiant heat, an office nook, stainless steel appliances, a dinette with a bay window, and an indoor grilling station with a reclaimed brick surround. The L-shaped bedroom wing includes two guest rooms with private ensuite baths and a luxurious primary suite featuring an updated ensuite with a glass shower, soaker tub, double vanity, and in-floor heating. The lower level offers incredible in-law potential with a separate on-grade entrance, a large family room, recreation room, studio, and a 3-piece bath. Steps to Locke Street, restaurants, parks and hospitals. A rare find on one Hamilton's most magnificent streets. Lets get you home! Luxury Certified. (id:63203)
37 Maplecrest Avenue
St. Catharines, Ontario
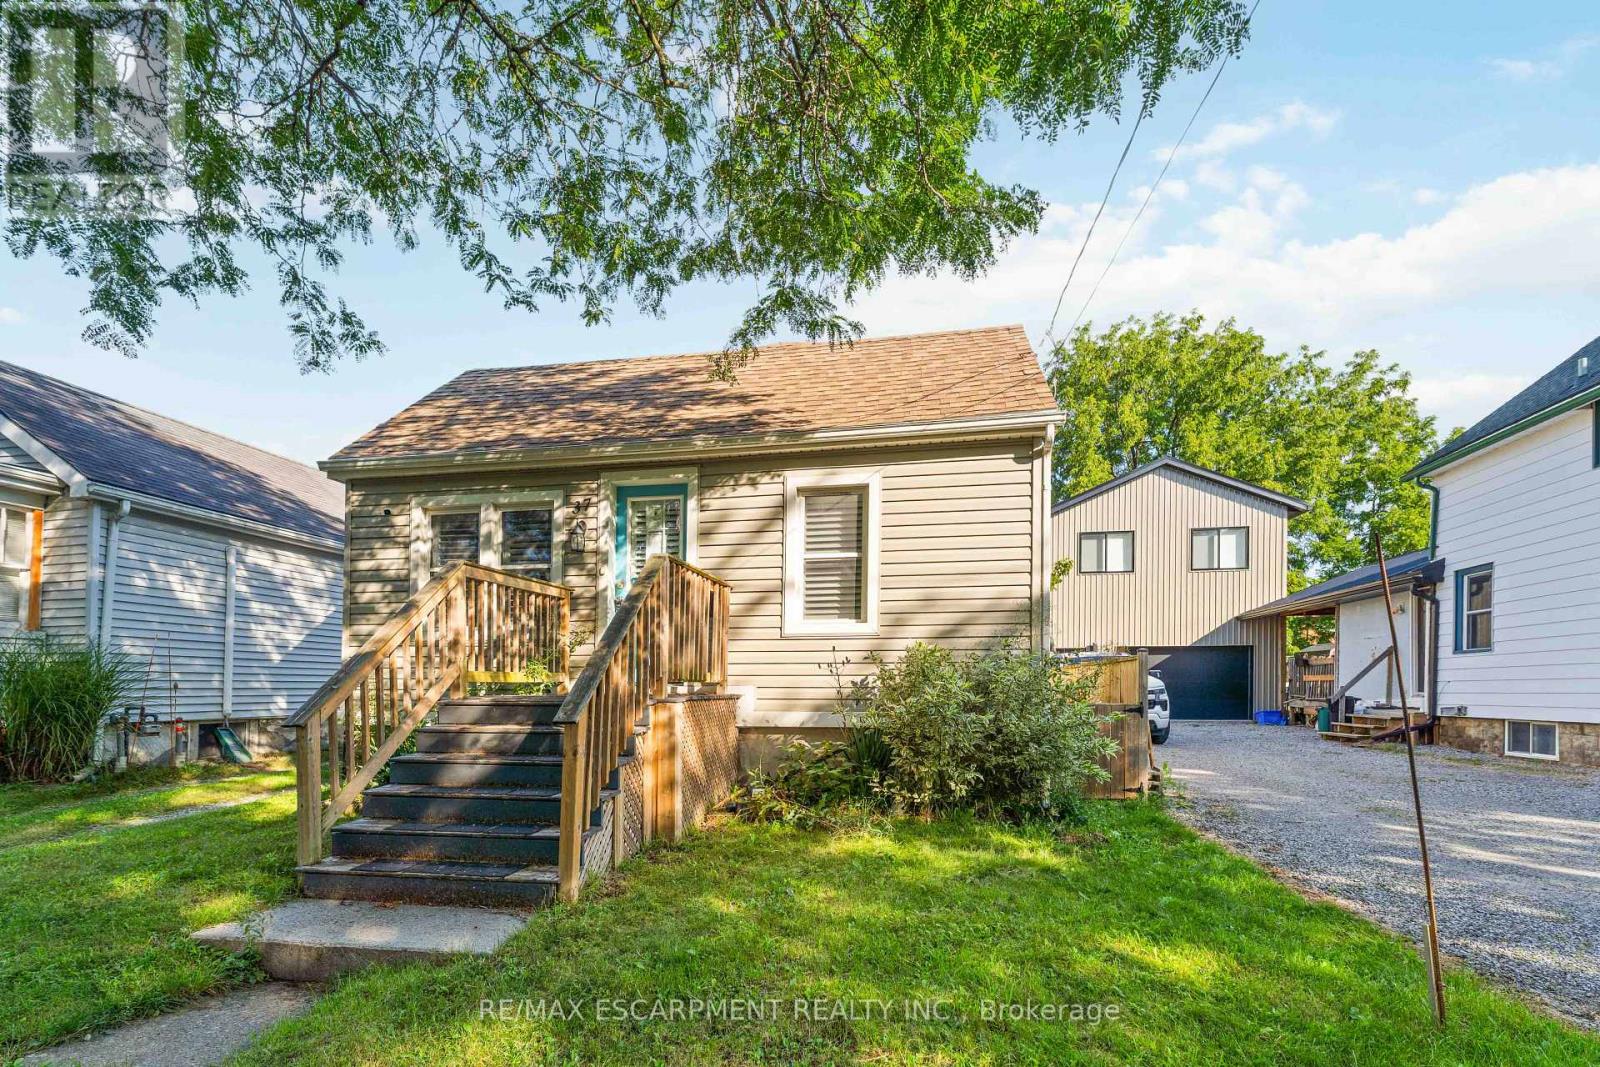
Welcome to 37 Maplecrest Avenue! Tucked away on a quiet cul-de-sac near the St. Catharines/Thorold border, this charming bungalow offers comfortable main-floor living with the added flexibility of a finished lower level. The main floor features an open-concept layout with a comfortable living room, kitchen with space for a dining area, two bedrooms and a full bathroom. This level is easy to settle into and enjoy. The finished lower level adds valuable additional living space with a third bedroom, second bathroom, kitchen and breakfast area. Perfect for extended family, guests, a teenager's retreat or those looking for a little extra space. Outside you will see a deck with backyard space to relax, entertain or enjoy the outdoors. The detached garage offers convenient parking and additional storage. Located close to parks, shopping, restaurants, schools and everyday amenities, with easy access to both St. Catharines and Thorold. Brock University, The Pen Centre and major commuter routes are also nearby. A great opportunity for first-time buyers, downsizers, families or investors looking for a well-kept bungalow with flexible living options. (id:63203)
58 Peach Tree Lane
Grimsby, Ontario
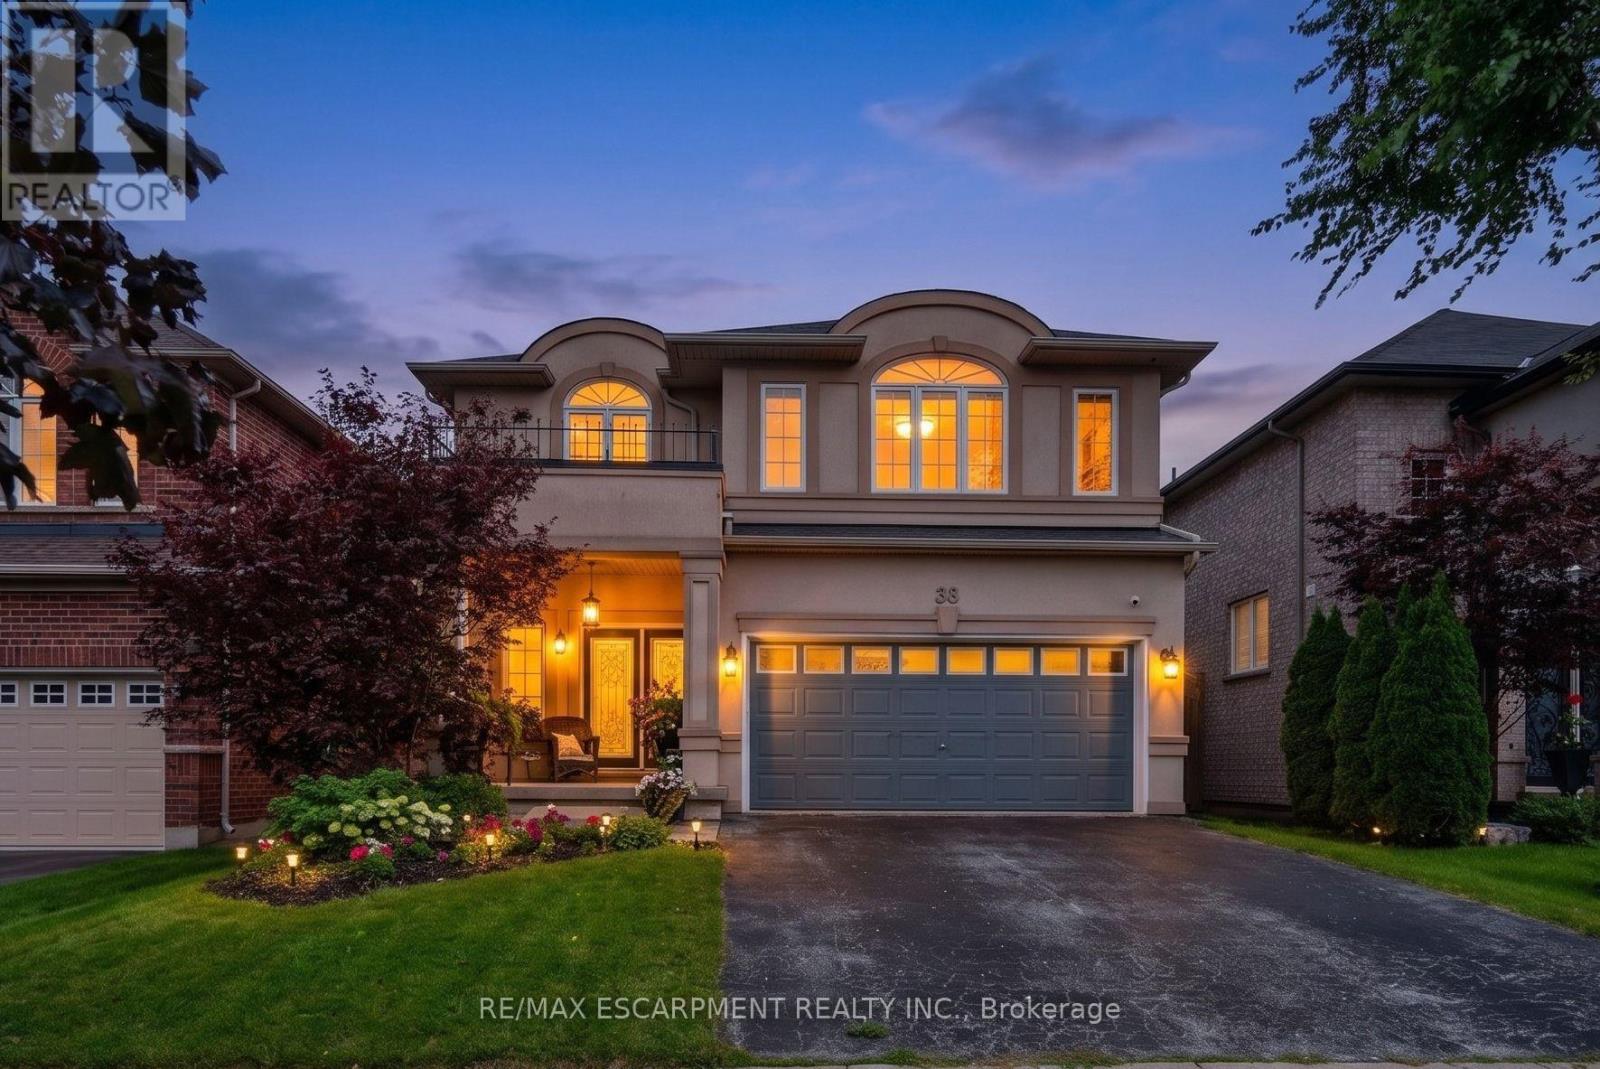
WELCOME TO 'PEACH TREE LANE' ... EVERYDAY LIVING UNFOLDS EFFORTLESSLY at 58 Peach Tree Lane in Grimsby, a sought-after, family-friendly court where family living, space to entertain and a backyard built for making memories all come together. Step through the double-door entry into a ceramic foyer, then into the bright living room framed by large windows, where HARDWOOD FLOORS, a gas fireplace with stone surround, create a warm gathering place. The kitchen is ready for busy mornings and relaxed dinners with GRANITE counters, breakfast-bar island, abundant upgraded cabinetry, pantry, and stainless-steel appliances Sliding doors with TRANSOM WINDOWS extend everyday living outside to the beautiful patio. Upstairs, a versatile LOFT AREA adds extra breathing room, while double doors open to the primary retreat with walk-in closet and an XL 4-PC ENSUITE featuring granite, walk-in shower and corner soaker tub. Two additional bedrooms, including one with a Palladian window and recessed ceiling, and another 4-pc bathroom complete the level. LOWER LEVEL offers finished RECREATION ROOM with even more space to unwind with a second gas fireplace, plus an office area, 2-pc bath, laundry & storage. And the fenced backyard is THE PLACE TO BE! Gather under the XL COVERED WOODEN GAZEBO with a convenient fan, relax in the HOT TUB or cook outdoors at the BUILT-IN BBQ with stone surround, creating your own OUTDOOR KITCHEN and entertaining space. Add an attached DOUBLE GARAGE, double drive and a quiet, sought-after court close to parks, schools, hospital, town and highway access, and this is a home designed to make everyday life feel a little easier - and a lot more enjoyable. Some images virtually staged. CLICK ON MULTIMEDIA for virtual tour, drone photos, floor plans & more. (id:63203)
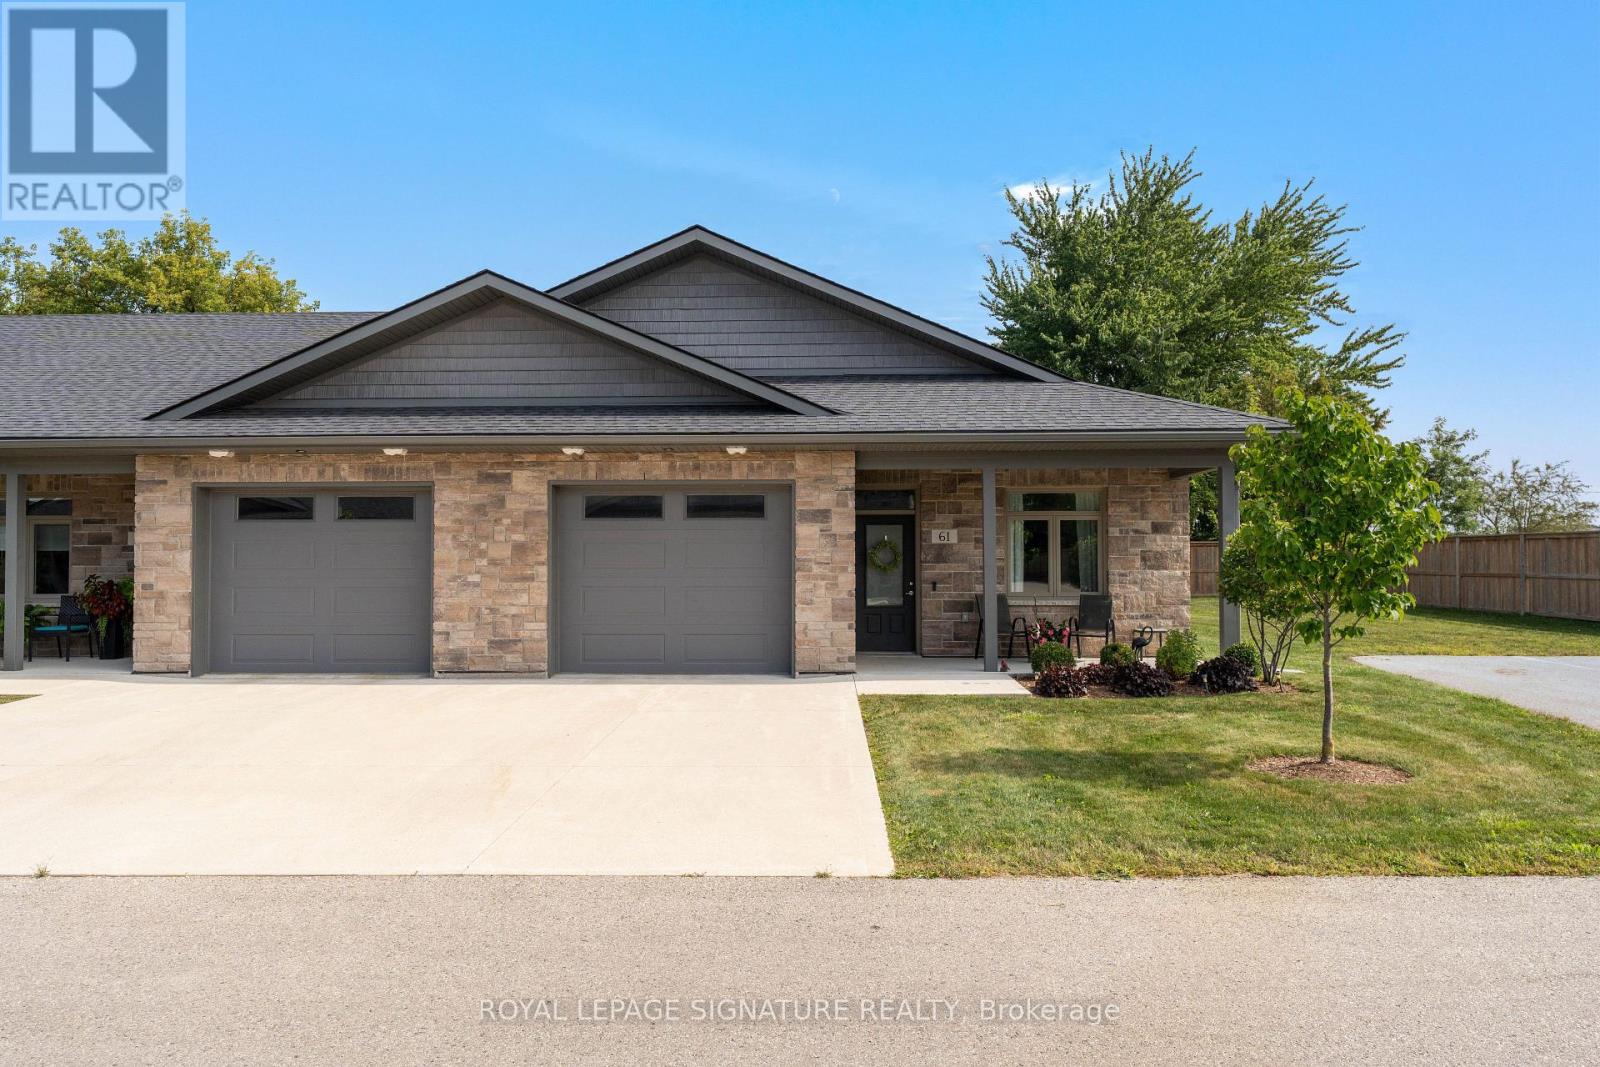
61 - 375 Mitchell Road S
North Perth, Ontario
Gorgeous End-Unit Bungalow with 9' Ceilings In A 55+ Lifestyle Community (Life Lease). 5-Year-New Modern Bungalow without Stairs and with a Hydronic In-Floor Heating System. Bright Open Concept Living/Dining Rooms With Upgraded Laminate Floors & Walk-Out To A Four-Season Sunroom/Office. Upgraded Kitchen With Custom Cabinetry, Stainless Steel Appliances, Gas Stove, Quartz Counter & Breakfast Bar. Spacious Primary Bedroom With 3 Pc Ensuite Bath With A Roll-In Shower & A Large Walk-In Closet With Built-In Organizers. Sunroom with a walk-out to the patio can be used as an office/Hobby Room. In-floor heating throughout the house, along with high-efficiency air conditioning and an ERV Unit, Provides Added Comfort. The laundry room is fully equipped with a tub and additional storage space. The oversized 1-car garage comes with a NEMA 14-50 Outlet For Fast EV charging and an automatic garage door opener. Maintenance Fee Covers Lawn Care And Snow Removal From The Driveway - This Community Offers You Smart Sizing With Maintenance-Free Living. Premium End Unit "The Maple" With No Neighbours On One Side And In The Back. Five (5) Minutes To The Hospital, Minutes From Listowel Golf Course, And A Short Walk To Walmart, Canadian Tire, Cafes, Restaurants, And Other Amenities. Monthly fees cover property taxes, building insurance, exterior maintenance, grounds/lawn maintenance & snow removal from the driveway/street. (id:63203)
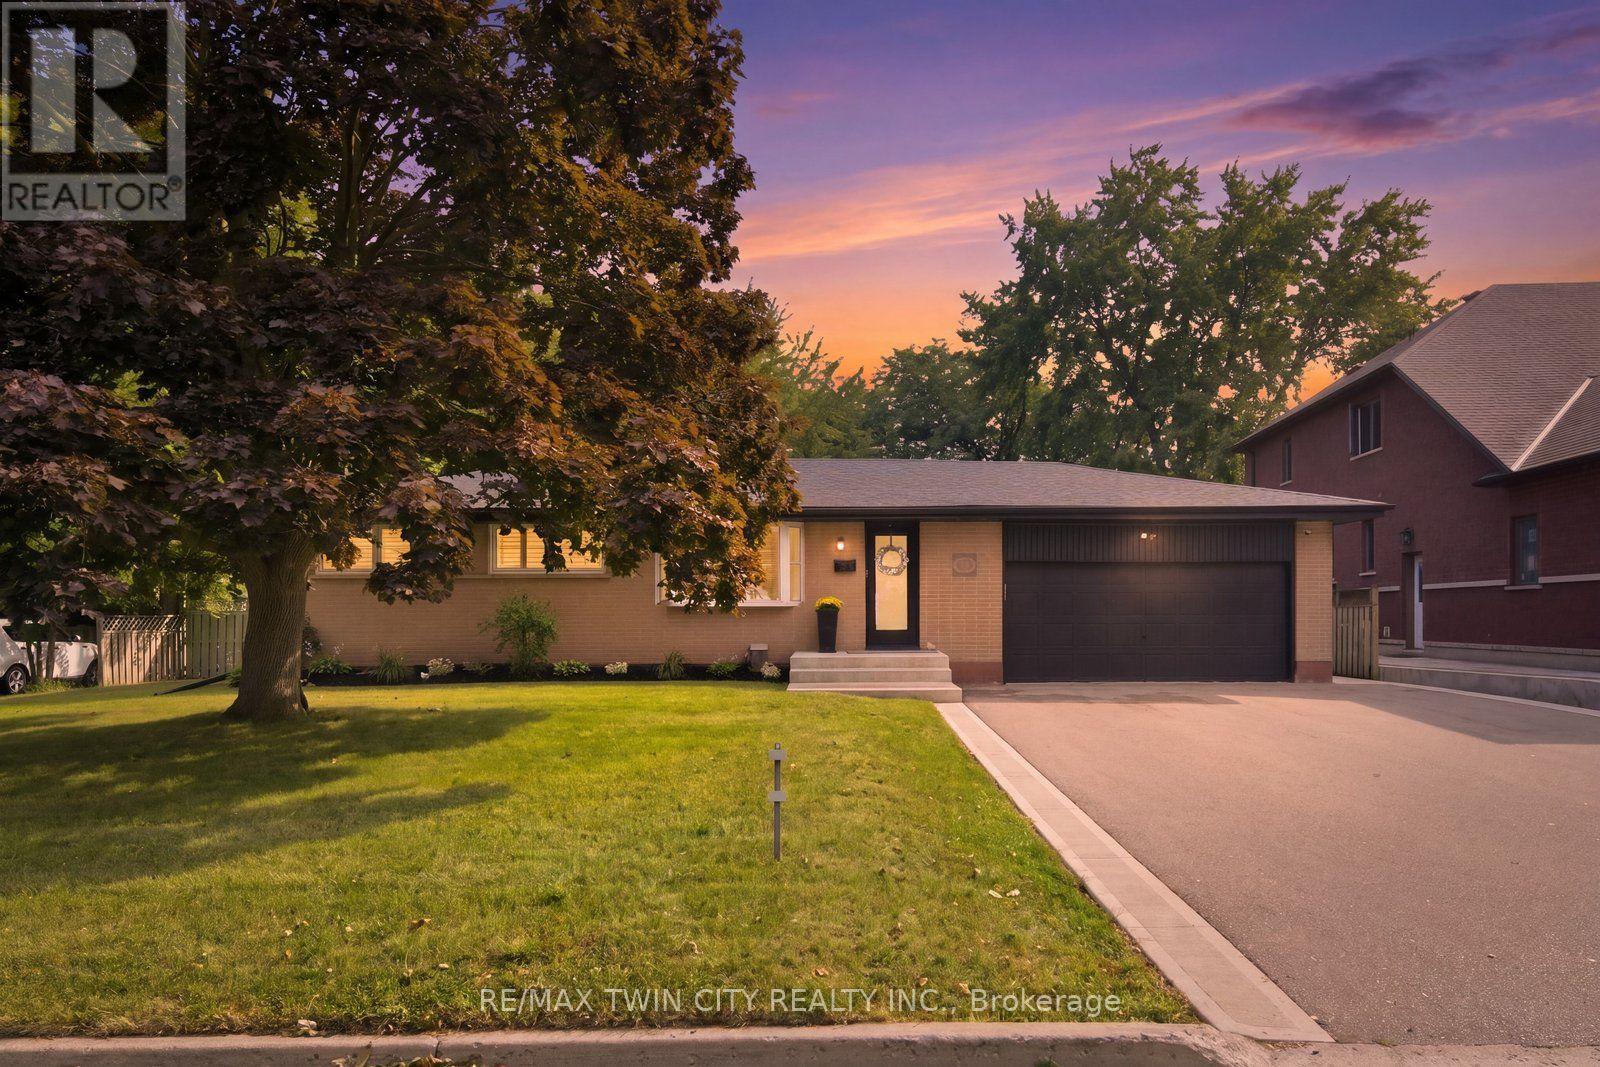
45 Wayne Drive
Brantford, Ontario
Classic, impressive and completely renovated! You can't beat the value here! This all-brick bungalow sits on almost a 1/4-acre lot and is an absolute standout in Brantford's desirable Fairview neighbourhood. Its striking curb appeal sets the tone for what you'll find inside - a beautifully presented home meticulously maintained and thoughtfully updated. Warm and inviting, it feels as comfortable as it is polished, with a functional layout that makes everyday family life and entertaining easy. From the moment you step inside, you'll note the pride of ownership & attention to detail throughout. The main floor offers three bedrooms, a full bathroom and an absolutely stunning kitchen, new in 2022, overlooking the yard - a wonderful space to cook, gather and enjoy the view beyond. The bright and airy living room is filled with natural light, with a fireplace adding warmth and character to the space. The finished lower level is equally impressive, with a spacious, tastefully finished rec-room featuring a second fireplace and plenty of room for everything from cozy movie nights to hosting large gatherings. There's also an additional bedroom and a gorgeous bathroom, finished with the same attention to detail and featuring a spa-like walk-in shower that gives the space a little touch of luxury. A dedicated laundry room, utility room and separate storage complete this level. And then there's the park-like backyard, with plenty of room for kids to play, summer parties, a future pool, a future workshop - or all of the above. The double-car garage adds even more convenience and comes equipped with an EV charger roughed in. Set in a well-established, family-friendly neighbourhood close to great schools and parks, and within walking distance of shopping, restaurants and the Wayne Gretzky Sports Centre. Just two minutes to Hwy 403 access. Whether you're a first-time buyer, growing family or looking for the ease of bungalow living, this one is definitely hard to beat. Roof 2026 (id:63203)

897 Bradshaw Crescent
London North, Ontario
Welcome to this beautiful home in one of North London's most desirable neighborhoods. This property has undergone extensive, high-quality updates inside and out, and truly needs to be seen to be appreciated. The main floor features an inviting open-concept kitchen, dining room, and family room-complete with a convenient mini-fridge-all flowing naturally into an exceptional backyard designed for year-round enjoyment. The outdoor pavilion includes a TV mount, fireplace, ceiling fan, and bar table, overlooking an above-ground pool with full wrap-around decking. Additional outdoor highlights include a concrete sports pad with basketball net, hot tub, gas fire bowl, putting green, outdoor kitchen, professional lighting, and premium outdoor audio. The second floor offers three bedrooms, updated bathrooms including a renovated ensuite, and a dedicated laundry room. The finished basement includes two egress windows and a 3-piece bath. A heated garage adds comfort and practicality. With a new roof completed this summer and extensive renovations throughout, this home provides outstanding value for families. Conveniently located within walking distance to middle and secondary schools, shopping, the YMCA, and public transit. (id:63203)
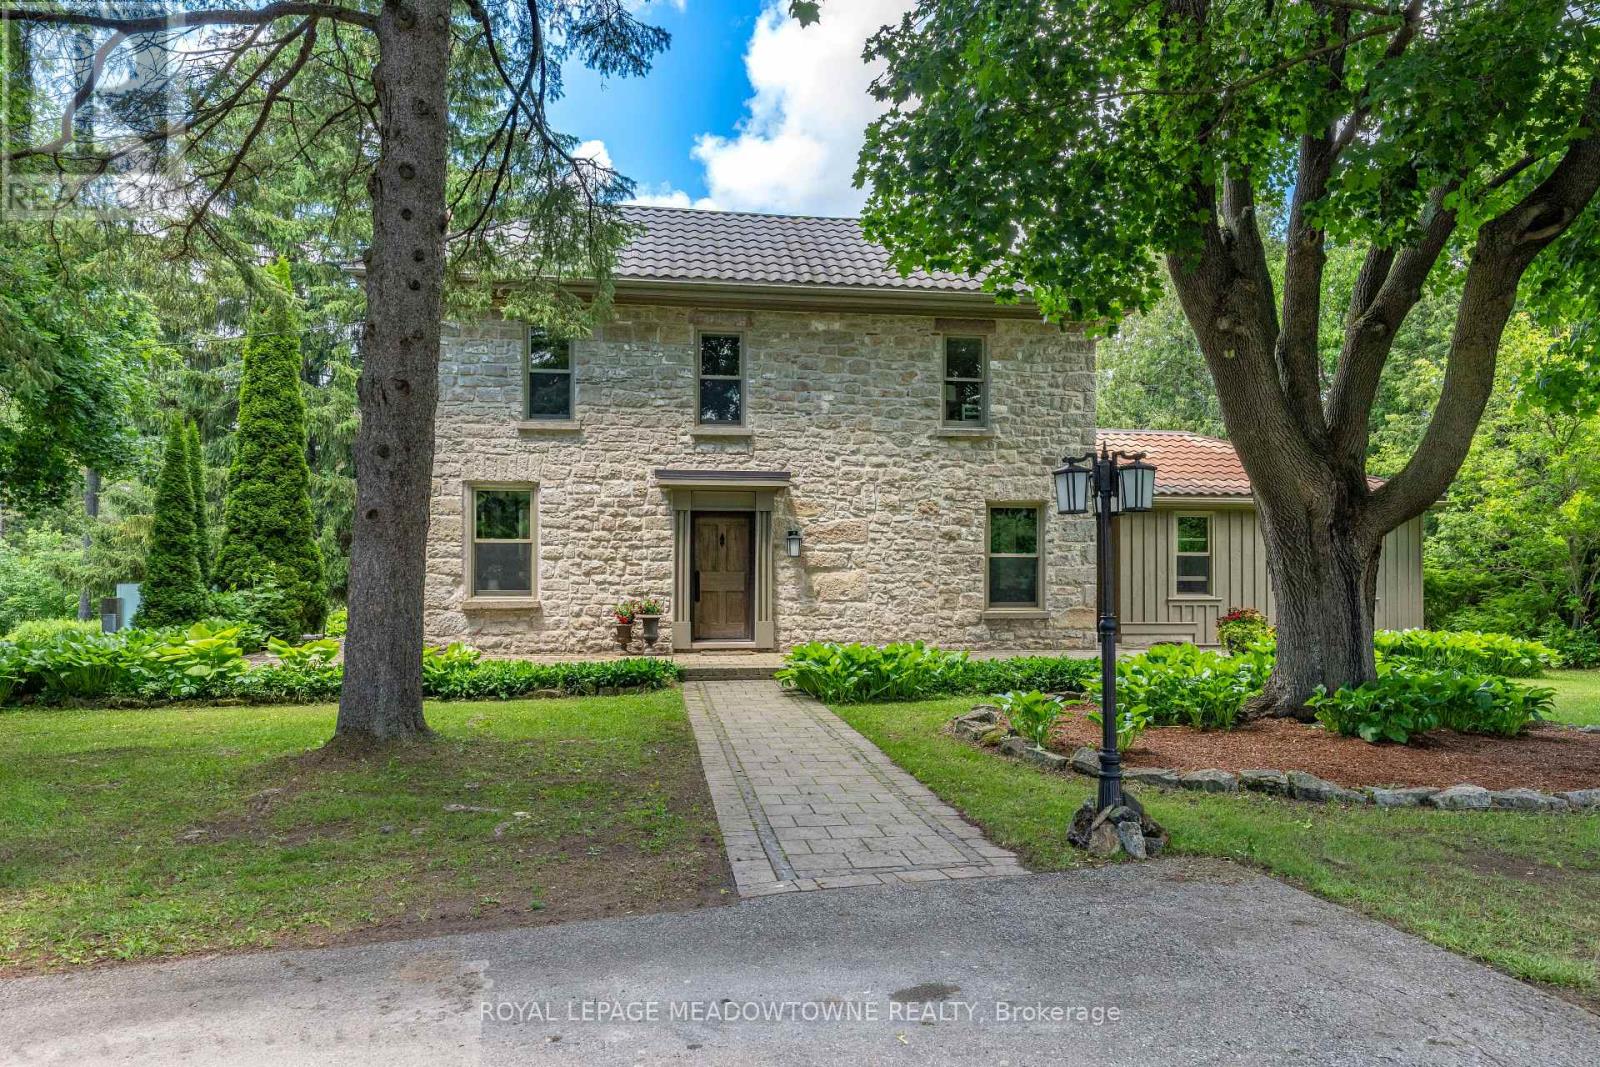
5405 Wellington Rd 52
Erin, Ontario
Set at the end of a long, private lane, this remarkable almost 13-acre property, with 2+ acres added to the property size in 2021, is one of Erin's best-kept secrets & offers an exceptional blend of privacy, natural beauty & the convenience of being just a short walk from town. Mature trees, rolling landscapes & a peaceful creek create a truly idyllic setting surrounding this beautifully restored circa-1850 stone home. Thoughtfully renovated while preserving its timeless character, the home offers inviting spaces designed for both everyday living & entertaining. The main floor features a versatile office with custom built-ins, perfect for working from home, a children's study or an additional bedroom. The inviting living room centres around a stunning wood-burning fireplace, creating a cozy space in every season. At the heart of the home, the custom eat-in kitchen impresses with stainless steel appliances, large centre island & striking wood-beamed ceilings. Multiple walkouts extend the living space outdoors, leading to a terrace, pergola & fire pit area where you can entertain, unwind & take in the tranquil surroundings. Upstairs, 4 spacious bedrooms feature hardwood flooring, along with 2 full bathrooms. The primary suite offers a private 3pc ensuite, while the fourth bedroom boasts a charming sitting area that adds versatility and character. The original basement provides an ideal workshop with direct outdoor access, while the newer lower level offers an expansive family room-perfect for movie nights, entertaining or relaxing together. Adding to the appeal is an oversized detached two-car garage, ample parking and a long, winding driveway. And despite the peaceful, private setting, downtown Erin is just a leisurely walk away for coffee, dining, shopping, fitness and everyday conveniences. Whether you envision a family home, country retreat or private sanctuary, this exceptional property offers space, character and nature without sacrificing in-town convenience. (id:63203)
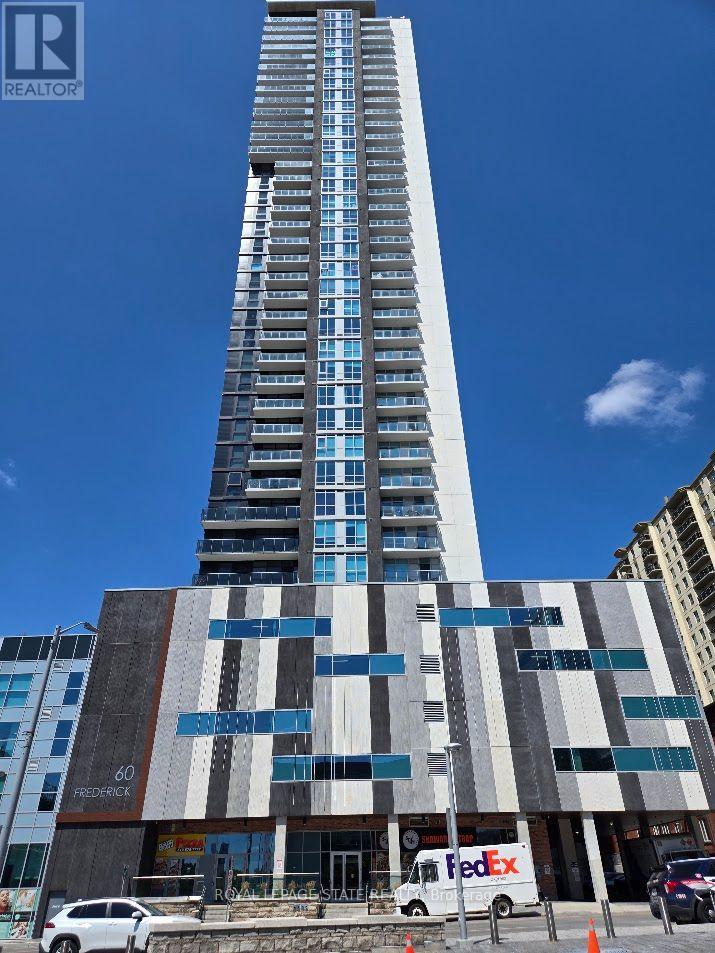
3803 - 60 Frederick Street
Kitchener, Ontario
Property Sold "As is, Where is" basis. Seller makes no representations and/or warranties. (id:63203)
3 - 85 Wilson Street
Hamilton, Ontario
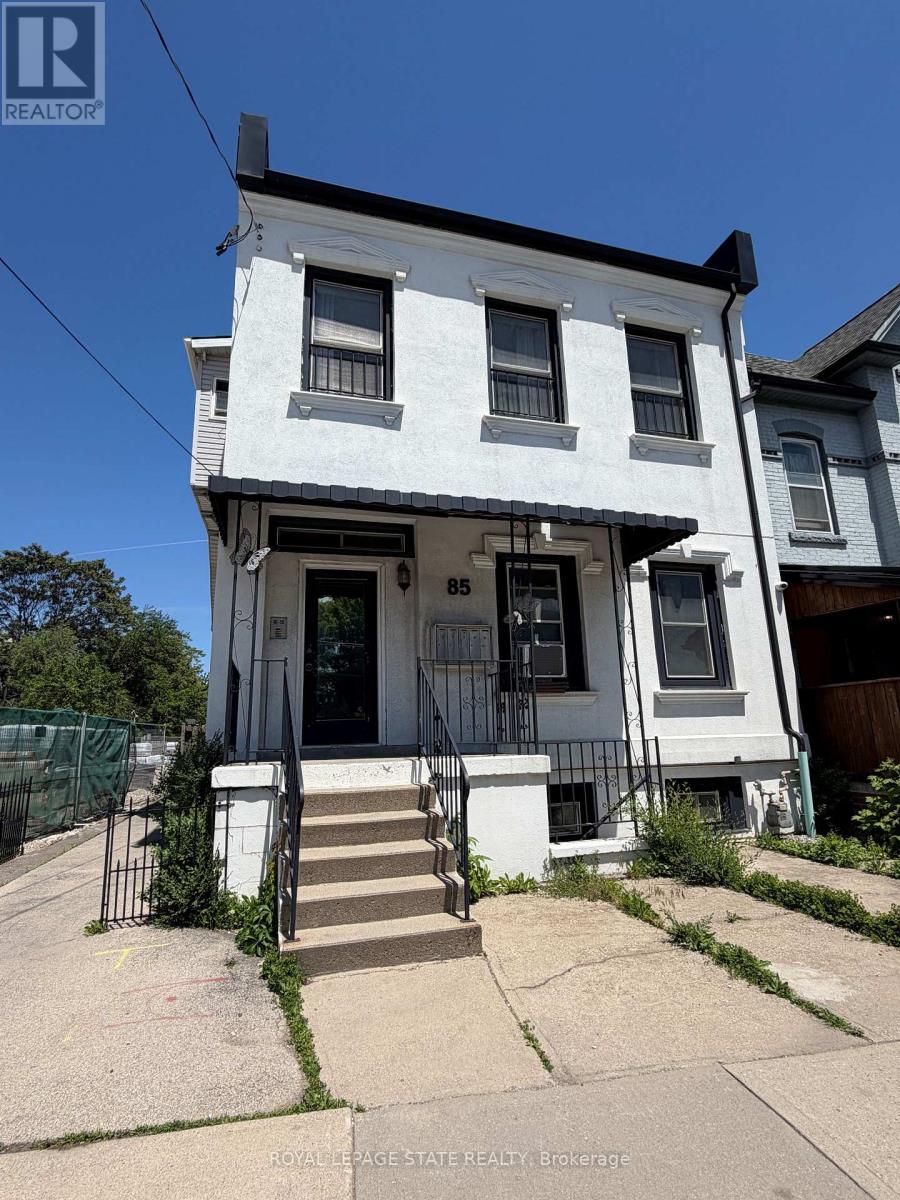
Welcome to this beautifully updated 2-bedroom, 1-bathroom apartment, offering the perfect blend of modern style and everyday convenience. Situated on the second floor of a quiet, charming four-plex, this private unit is flooded with an abundance of natural light that highlights its contemporary finishes. The heart of the unit is a spacious, open-concept living and kitchen area that creates an airy and inviting atmosphere, perfect for both relaxing and entertaining. The kitchen comes with a refrigerator, stove, and microwave, and features a sleek breakfast bar alongside plenty of additional room for a traditional kitchen table. To make your move even easier, the apartment comes partially furnished with a tasteful selection of living room essentials, including a comfortable couch, chair, coffee table, side table, and a TV. Complete with the ultimate convenience of in-suite laundry, this pristine, turn-key apartment truly feels like home. Parking is available across the street for an additional fee. (id:63203)
268 Crosby Drive
Kawartha Lakes, Ontario
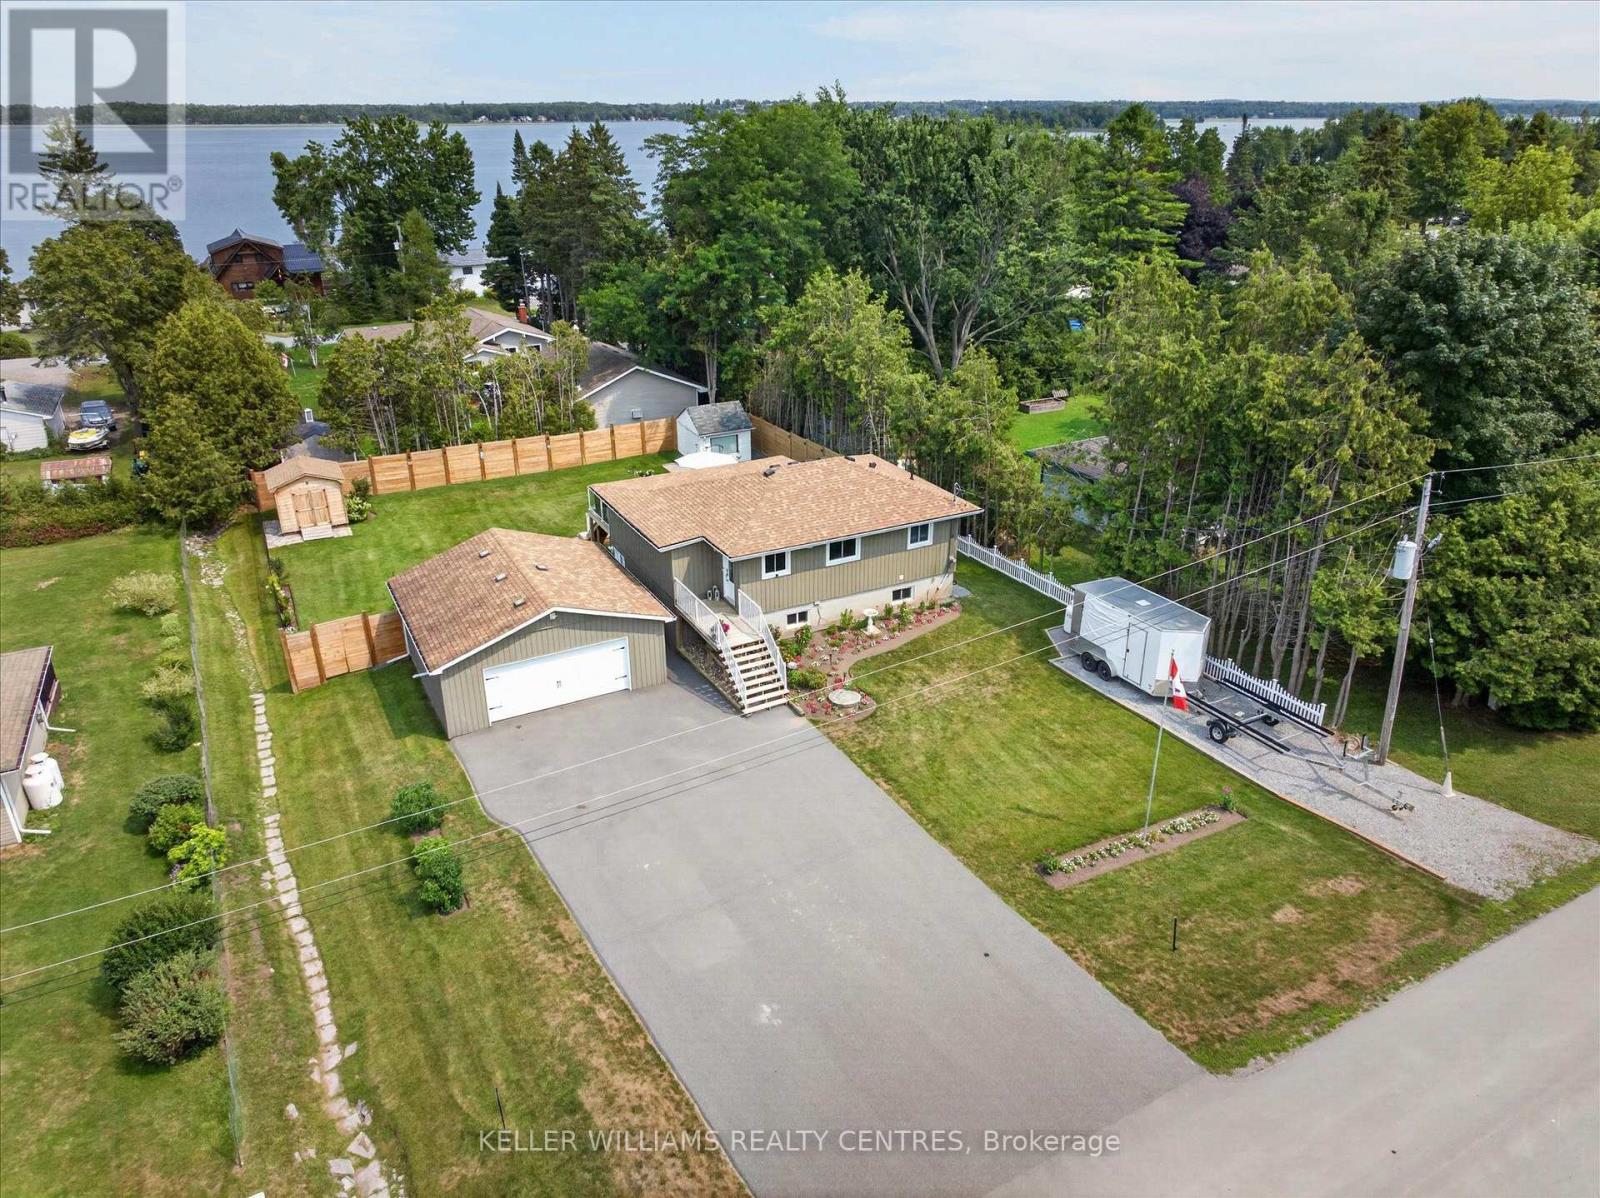
Welcome to a home that doesn't believe life should be lived in a hurry. Nestled within a welcoming waterfront community on beautiful Pigeon Lake, this raised bungalow is about rediscovering the joy of slower mornings, longer evenings, and weekends that never seem to end. Offering 3 bedrooms and 2 bathrooms, the layout is effortlessly practical and has been designed and renovated so you can spend less time maintaining a home and more time enjoying the life you've built around it. The kitchen and bathrooms has been thoughtfully redone with clean lines, modern finishes, and an easy sense of function. It's the kind of space where coffee lingers a little longer, meals are shared a little more often, and gathering feels completely natural. It opens seamlessly into the main living area, creating a home that feels connected without ever feeling crowded. Just beyond the doors, a brand-new deck becomes an extension of the living space. It's where mornings begin quietly, summer evenings stretch a little longer, and doing absolutely nothing somehow becomes the highlight of the day. The oversized garage deserves a moment of its own. More than a place to park, it's a space built for projects, passions, weekend tinkering, and every kayak, fishing rod, bicycle, or toolbox that comes with living the Kawartha lifestyle. And then there's the water.... With deeded access to a private waterfront park on Pigeon Lake, boating, swimming, fishing, paddleboarding, and unforgettable sunsets are never reserved for weekends-they become part of everyday life. Some homes offer more space. This one offers more time to do the things you love. More sunsets. More weekends. More reasons to linger. Because the best part of living here isn't the house itself, it's the life waiting just beyond the front door. (id:63203)
52 Beckett Drive
Brantford, Ontario
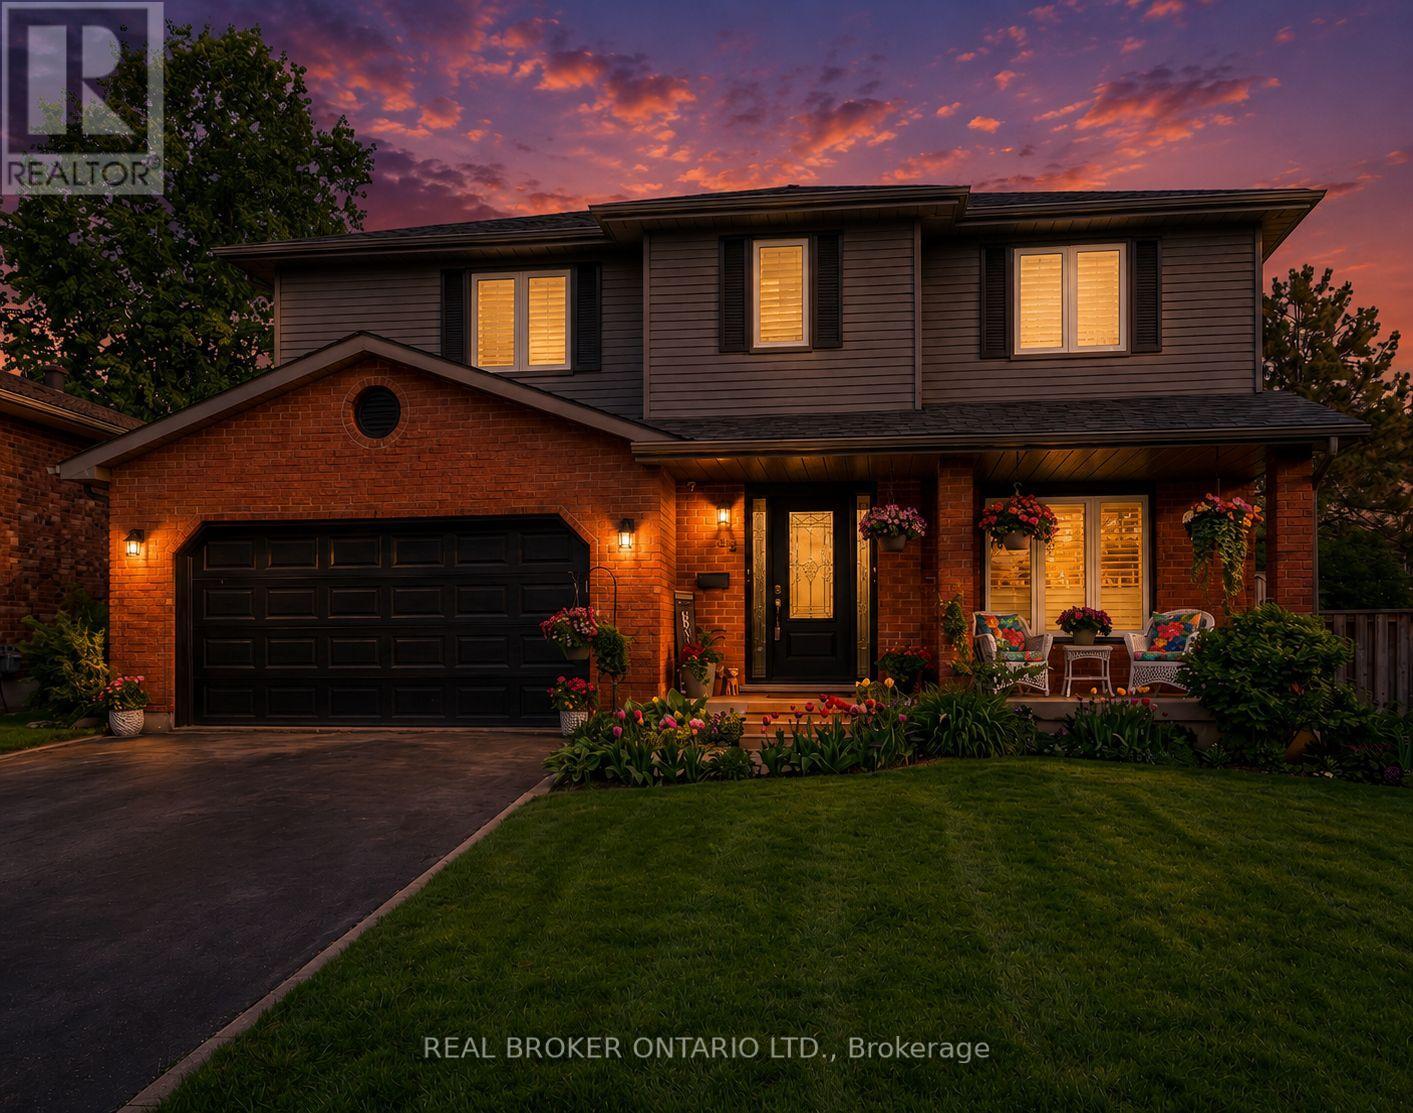
Welcome to 52 Beckett Drive, a beautifully maintained 2-storey detached home tucked into a quiet and desirable neighbourhood. Offering 3+1 bedrooms, 3.5 bathrooms, and a generous lot, this home combines comfortable family living with thoughtful updates throughout. Step inside to a bright and inviting main floor, freshly painted in 2023 and complemented by updated flooring, trim, and doors. The spacious family room at the front of the home opens through charming barn doors into a formal dining room, creating an ideal setting for entertaining family and friends, with plenty of room for 8+ guests. The kitchen blends timeless white and black cabinetry with soft-close doors, granite countertops, subway tile backsplash, pantry storage, and a convenient breakfast bar. Double doors extend the living space outdoors to a large, fully fenced backyard, complete with a brand-new deck added in 2023, creating the perfect spot for summer gatherings, relaxing, and enjoying the outdoors. A practical laundry/mudroom and powder room complete the main level. Upstairs, the spacious primary suite offers a walk-in closet and a beautifully renovated 3-piece ensuite, completed in 2023 and featuring a glass-enclosed shower. Two additional bedrooms and a 4-piece bathroom provide plenty of space for the whole family. The finished lower level offers even more versatility with a generous recreation room, bonus area with cabinetry, bedroom, additional den currently used as a bedroom, 3-piece bathroom, and ample storage. Whether you need space for guests, a home office, teenagers, hobbies, or family movie nights, this level offers plenty of possibilities. Notable updates include roof (2024), furnace (2023), A/C (2022), windows (2014), and a new deck (2023). With its spacious layout, inviting outdoor space, and extensive updates, 52 Beckett Drive is a wonderful opportunity to settle into a home designed for comfortable everyday living and effortless entertaining. (id:63203)
143 Grenfell Place
London North, Ontario
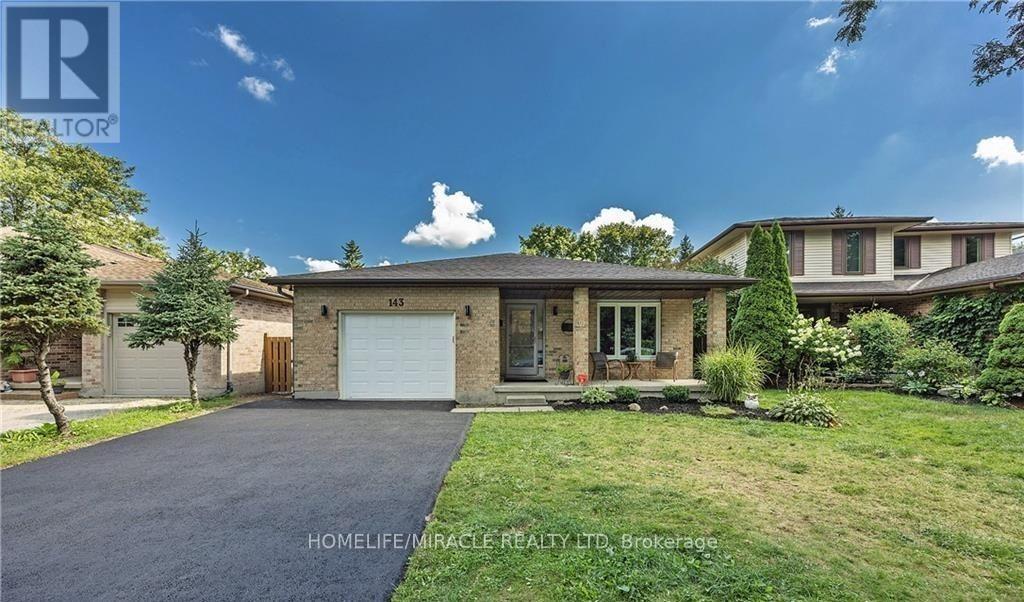
Spacious 4 level backsplit on a secluded court in beautiful Grenfell neighborhood. This home backs onto green space and a ravine, providing a backdrop for nature enthusiasts. Full baths with double vanities A wood burning fireplace. This home is walking distance to Stoney Creek P.S, Lucas S.S. and Mother Theresa S.S. Walk to Stoney Creek Y.M.C.A or the grocery store, and enjoy many of the nature trails in this fantastic, friendly neighborhood. Close to bus routes for Fanshawe and Western, University Hospital and Mason ville shopping. Vacant Property - Show Anytime, Book your appointment through the showing system and show with confidence. Kindly remove your shoes upon entry and leave your business card. This bright and exceptionally spacious semi-walkout rear unit offers: Two oversized bedrooms Large, separate living room Private kitchen with stainless-steel refrigerator and gas stove Separate stackable laundry Large windows providing excellent natural light Abundant storage space Two parking spaces Dedicated barbecue area (id:63203)
46 Iris Drive
Kawartha Lakes, Ontario
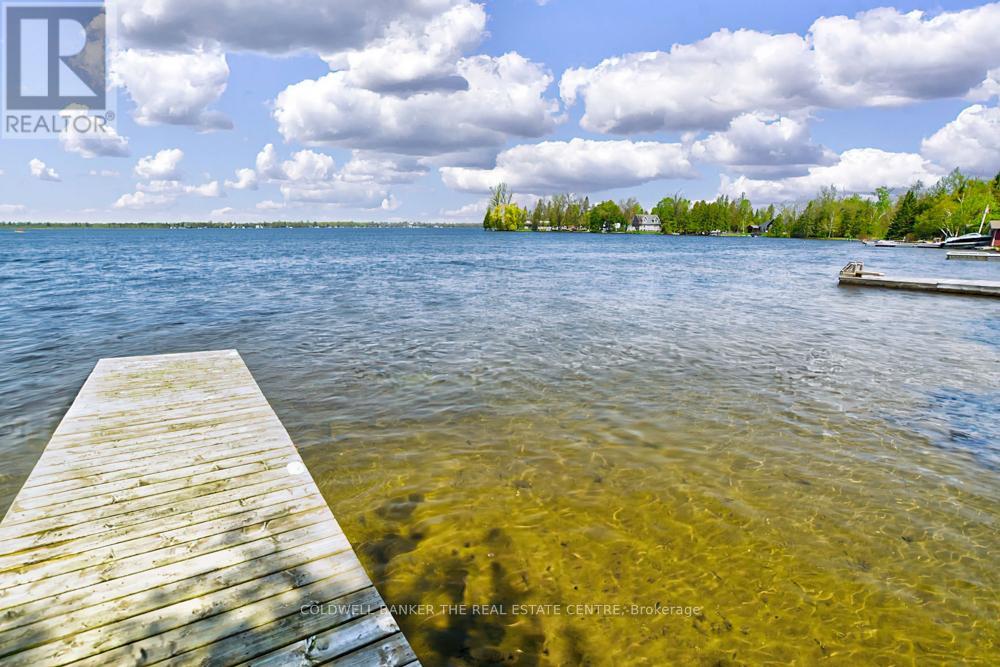
Well maintained 3-bedroom bungalow offering spectacular sunset views across beautiful Balsam Lake and a hard-packed sandy wade-in waterfront. Located on the highly sought-after South Bay, this 4-season waterfront home is surrounded by high-end homes and cottages with no properties across the road for added privacy and natural views. Enjoy year-round access with paved roads to your door, municipal road maintenance and garbage pickup. Just minutes to Fenelon Falls for restaurants, shopping and amenities, and only 1.5 hours from the GTA. Part of the renowned Trent-Severn Waterway, Balsam Lake offers maintained water levels year-round and endless boating opportunities to multiple lakes right from your dock. Excellent swimming, fishing and boating from the 30-ft dock and beautiful shoreline. The bright main living area features breathtaking lake views through a large picture window, a floor-to-ceiling stone fireplace, and a walkout to the lakeside sun deck. Open concept dining area with additional water views creates the perfect space for entertaining and relaxing. Updated windows and flooring throughout. Attached garage provides convenient storage for all your waterfront essentials. Move-in ready and meticulously maintained - simply arrive and enjoy lakeside living at its finest! (id:63203)
526 - 280 Howland Avenue
Toronto, Ontario
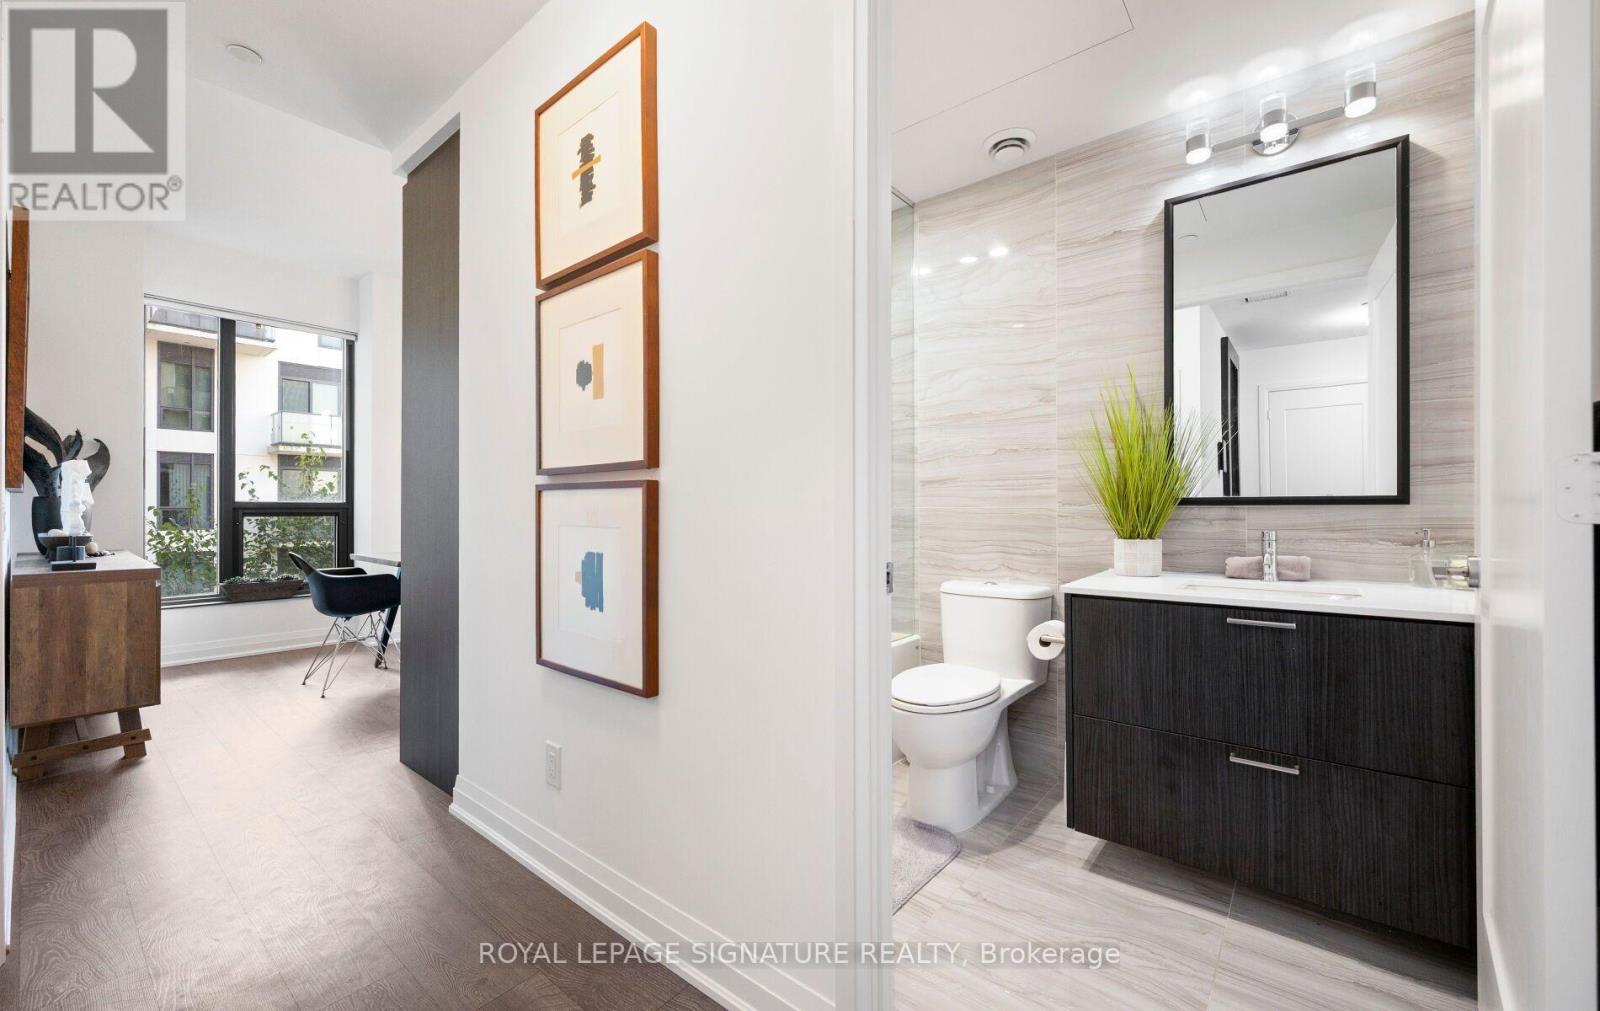
Perched above the treetops in one of the Annex's most coveted buildings, this beautifully maintained 2-bedroom, 2-bathroom suite at Bianca offers 883 sq. ft. of thoughtfully designed living with quiet northwest exposure & incredible treetop views. An oversized foyer creates a lasting first impression, complete with an exceptionally generous front-hall closet offering plenty of storage. The bright & spacious, open-concept living & dining areas are ideal for both entertaining and everyday living, with a walk-out to a balcony overlooking the quiet residential neighborhood. The generously sized primary bedroom offers exceptional privacy & features a well-appointed 3-piece ensuite, while the 2nd bedroom provides ample room for guests & even more storage. Bianca elevates everyday living with resort-inspired amenities, headlined by a spectacular rooftop infinity pool with breathtaking city views. This elevated oasis is complemented by a state-of-the-art fitness centre, outdoor BBQ & dining areas, 24-hr concierge, elegant entertainment lounge and party room & beautifully appointed guest suites. Advanced smart home technology, including keyless entry, adds effortless convenience and security. Ideally located in the Annex, Bianca puts you moments from Bloor Street, Yorkville's luxury boutiques, exceptional dining and the city's finest cultural destinations. Parking included! (id:63203)
930 Maramis Court
Mississauga, Ontario
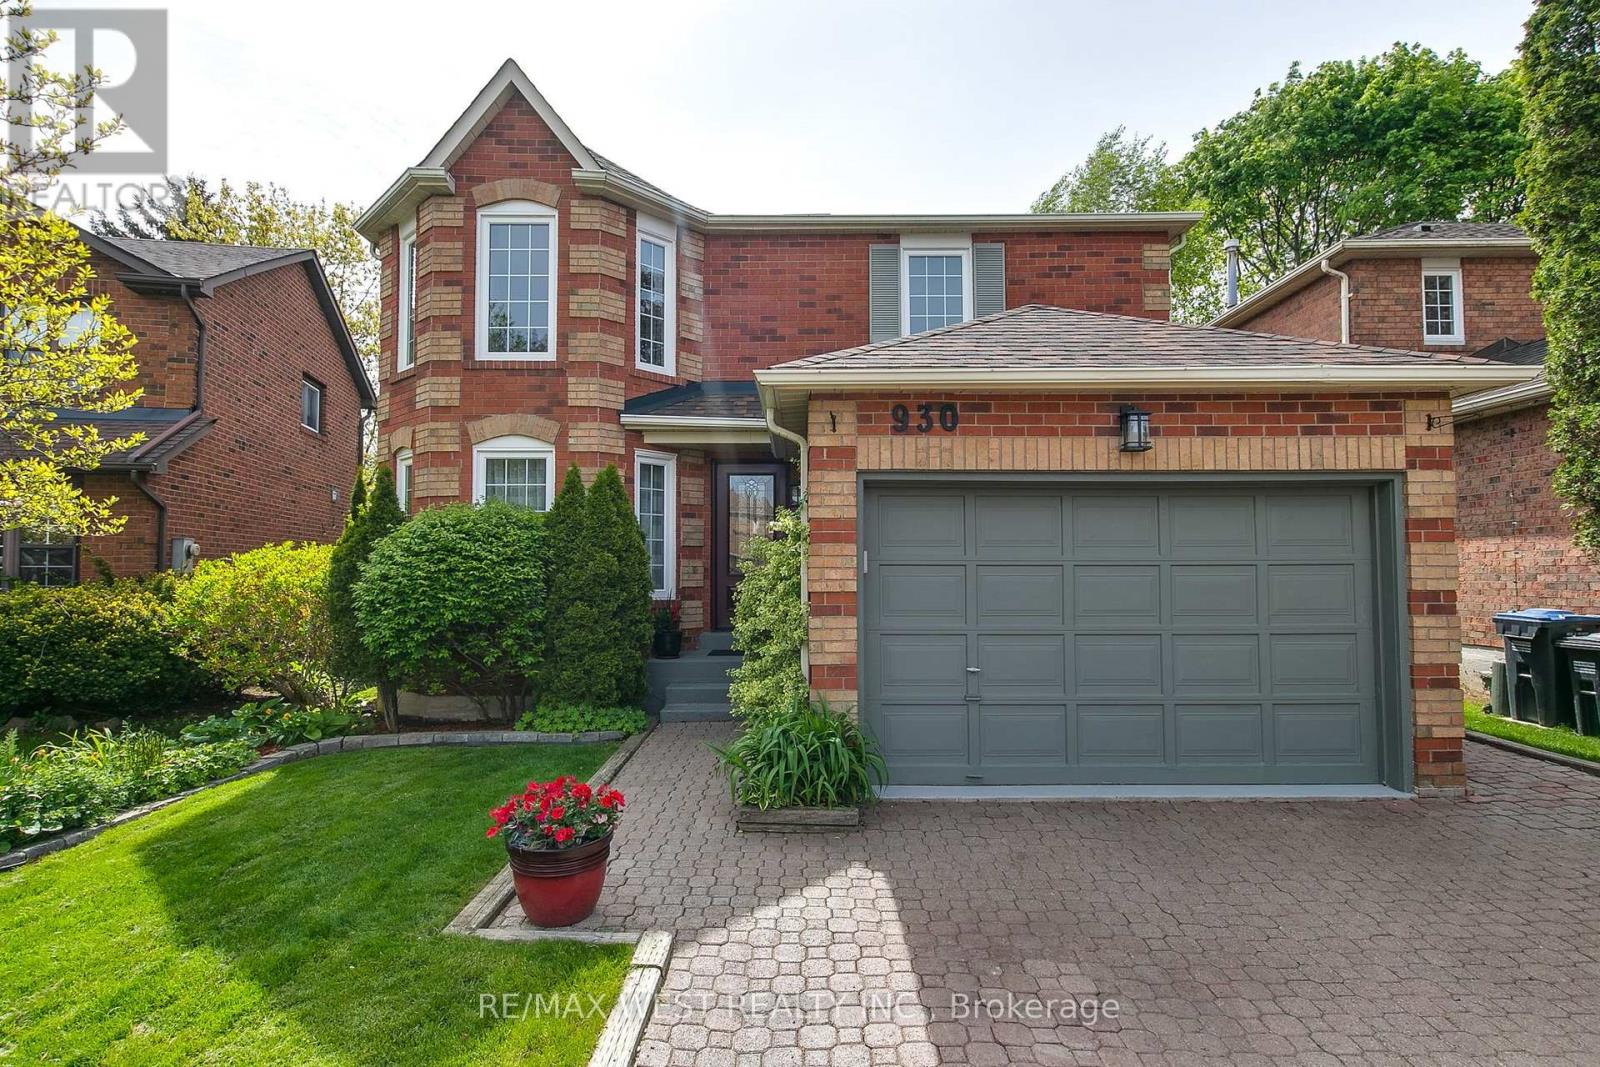
Lorne Park lifestyle - The ultimate lifestyle and location value in much sought-after Lorne Park. Welcome to 930 Maramis Court, a premium updated 3+1 bedroom detached home on a quiet cul-de-sac offering exceptional walkability rarely found in this neighborhood. With seamless access to Lakeshore Rd W, enjoy immediate connection to waterfront trails, lakefront parks, and the protected beauty of Rattray Marsh, with boutique shopping and dining in Port Credit and Clarkson just a short drive or bike ride away. Inside, the main floor features premium dark hardwood floors and a flowing, rightsized layout ideal for downsizers, small families, busy professionals, and those seeking a premium upgrade from condo or townhome living. A new custom kitchen opens to a sun filled private breakfast area overlooking the garden - the perfect spot for a morning cappuccino or afternoon tea. Upstairs bathrooms include heated floors for added comfort. Two double French door walkouts open to a landscaped garden oasis. A double driveway and 1.5 car garage add everyday convenience. The full height finished basement provides an additional total area of approx. 829 sq ft of bright living space with large new windows. Minutes to Port Credit GO, Clarkson GO, and located within the top ranked Lorne Park school district. A rare chance to enjoy a connected, turnkey home in prestigious Lorne Park. (id:63203)
6479 Valiant Heights
Mississauga, Ontario
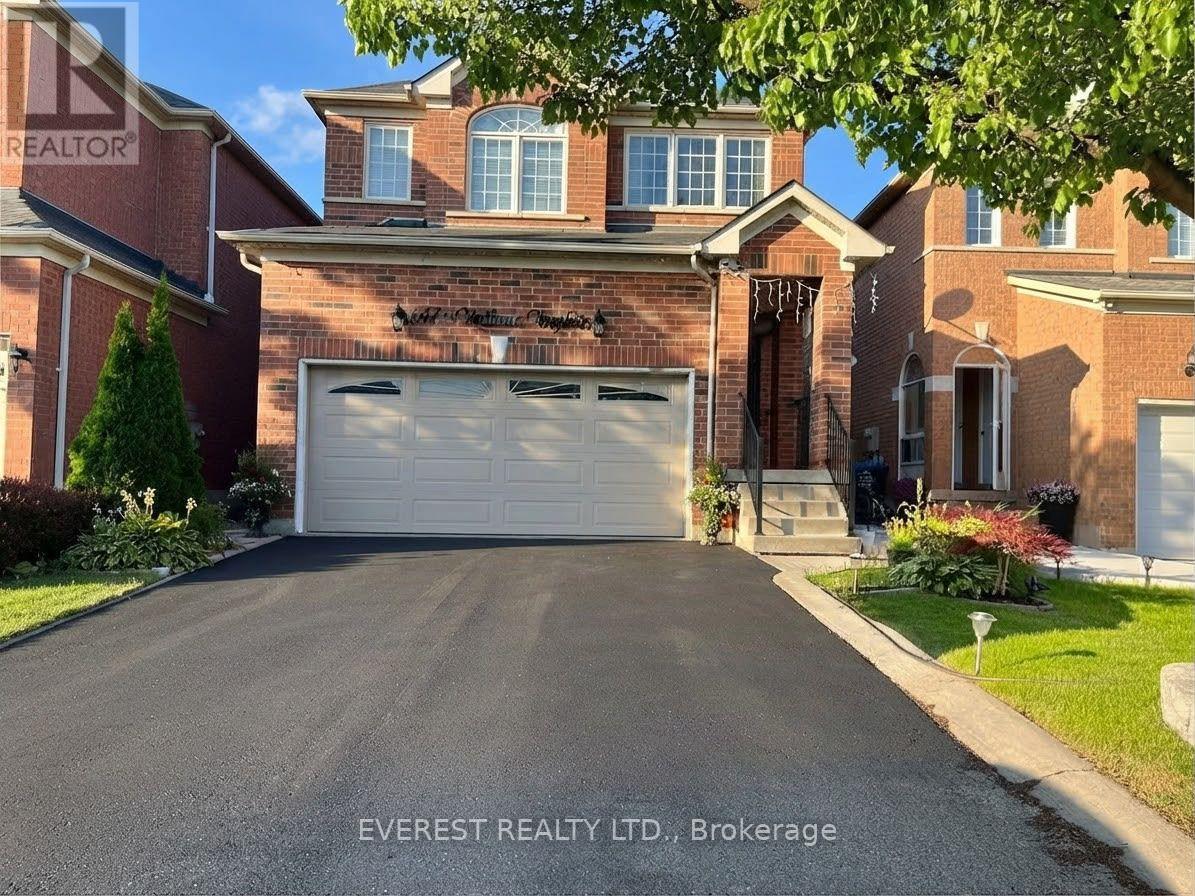
Welcome to 6479 Valiant Heights, a beautifully maintained 4-bedroom detached home in the highly sought-after Meadowvale Village community. Offering the perfect blend of space, comfort, and functionality, this home is ideal for families looking for a welcoming place to call home. The main floor features a bright and spacious combined living and dining area, a large eat-in kitchen with RO drinking water add on, and a cozy family room with a gas fireplace, creating the perfect setting for everyday living and entertaining. You'll also appreciate the convenience of main-floor laundry and direct access to the garage. Step outside to a fully fenced backyard complete with a generous deck, perfect for summer barbecues, outdoor dining, and relaxing with family and friends. Upstairs, you'll find four generously sized bedrooms, including a spacious primary retreat with a private ensuite bathroom and ample closet space. A second full bathroom serves the remaining bedrooms, providing comfort and convenience for the entire family. A standout feature of this home is the fully functional basement, complete with its own kitchen and bathroom, offering valuable additional living space. It's ideal for extended family, visiting guests, an in-law suite, or a private recreation area. Additional highlights include a large driveway with plenty of parking and an unbeatable location close to excellent schools, including St. Veronica Elementary, St. Marcellinus Secondary, David Leeder Middle School, Mississauga Secondary School, and École élémentaire Le Flambeau. Enjoy easy access to public transit, Heartland Town Centre, parks, major highways (401, 403, 407, and 410), and all the amenities you need just minutes away. This is a wonderful opportunity to rent a spacious, family-friendly home in one of Mississauga's most desirable neighborhoods. Some rooms are virtually staged for visual representation. (id:63203)

69 Glenda Jane Drive
Milton, Ontario
Unbelievable, Fantastic, Recently Renovated Property From Top To Bottom (2023-26), Including New Black Framed Windows, Outside Shutters, Front Walkway, Landscaping And Back Deck Overlooking Campbellville Pond! This 3+2 Bedroom, 3 Bathroom Home Sits On A Very Exclusive Cul De Sac With Views Of Pond From Elevated Deck! The Quiet Days And Peaceful Nights Are Enough To Truly Call This Place "Home" Looking For An Escape From The Hustle And Bussle? This Is The One.... New Engineered Floors Through-Out Main Level. Brand New Modern Main Bathroom With Separate Designer Tub And Stan Alone Shower. Large Family Room With New Electric Fireplace. Spacious Kitchen With Stainless Steel Appliances With Adjacent Family Size Dining Room, Can Accommodate Many Guests. Large Primary Bedroom Overlooks Pond. Recently Finished Basement With Huge Rec Room With Wood Fireplace And New Wet Bar And Recessed Lighting. All New High Grade Vinyl Laminate Floors Through-Out. 2 Brand New Chic And Stylish Bathrooms (2024). Additionally There Are 2 Spare Bedrooms For Extended Family Or Guests. Walk Up From The Basement Takes You To The Backyard And Deck. Brand New Garage And Back Door (2026), New Electrical Panel 200 Amp Installed (2023), New Ejector Pump ($7,000) (2023). (id:63203)

5 Laxis Avenue
Toronto, Ontario
Turn-key and full of potential, this bright, move-in-ready home sits on a rare wide-frontage lot tucked away on a quiet street in one of Toronto's most connected and up-and-coming neighbourhoods. The open-concept main floor offers spacious living spaces, updated vinyl flooring, a fireplace, and a kitchen with a walkout to the backyard. Newer major mechanical upgrades provide peace of mind, while the large full-sized basement with a separate walk-up entrance and kitchen rough-in opens the door to potential rental income or multi-generational living. An expansive private driveway accommodates ample parking. Ideally situated within walking distance to the Mount Dennis LRT and GO/UP Express stations, offering exceptional transit connectivity with multiple TTC bus routes nearby. This prime location is just minutes from parks, schools, shopping, and a wide range of amenities, making it an ideal choice for both families and commuters. Preliminary Multiplex & Garden Suite Report Available. (id:63203)

1 - 6 Bicknell Avenue
Toronto, Ontario
Experience the privacy of an end-unit townhome with the convenience of urban condo living! This spacious 769 sq. ft. two-bedroom townhome flooded with natural lighting at 'The Loop' stands out from the rest!' With its unique, elevated entrance and a private front porch perfect for your morning coffee, an evening bistro and pet owners wanting to skip busy corridors or elevator times. A meticulously maintained 2-bedroom corner townhome offering a level of privacy, space, and comfort rarely found at this price point. Tucked away on a clean peaceful street, you enjoy the peace of having only one shared wall, a rare find that offers a quieter, 'house-like' experience. Enjoy a functional, wide floor plan with 9-ft ceilings and zero wasted space. Stylish granite countertops, modern backsplash, stainless steel appliances, lights on dimmable switches, upgraded extended cabinetry to the ceiling, pot lights throughout and a pristine and spacious bathroom with a custom installed shower pot light for a bright spa-like feel. It includes a designated resident parking spot, ample visitor parking, and a peaceful common courtyard with a pergola. Located in the heart of the Keelesdale-Eglinton West community, you are a short 10-minute walk to the Eglinton Crosstown LRT, one stop away from the Weston UP Express that takes you directly downtown or to the airport and steps away from local transit with direct access to the Bloor line. Don't settle for a cramped interior unit , get the square footage and privacy you deserve! (id:63203)

58 Cassander Crescent
Brampton, Ontario
Welcome to this well-maintained detached home in the sought-after Heart Lake neighbourhood situated on a quiet crescent. Featuring a functional carpet-free layout, this bright and inviting home offers an updated modern kitchen with stainless steel appliances and stylish backsplash. Generous windows throughout provide an abundance of natural light. Step outside to a fully fenced backyard oasis with sunny southwest exposure, no rear neighbours, mature trees, a spacious deck, and an above-ground pool-perfect for relaxing or entertaining. The finished basement adds valuable living space for a family room, recreation area, or kids' playroom. Ideally located within walking distance to schools, shopping, and other everyday conveniences. (id:63203)

1613 - 1 Fairview Road E
Mississauga, Ontario
Prime Location! Minutes to Cooksville GO, upcoming Hurontario LRT, and Mississauga City Centre.Brand new 1-bedroom, 1-bathroom suite with Parking and Locker, unobstructed south-facing lake views and abundant natural light. Open-concept layout with modern finishes, floor-to-ceiling windows, and a spa-inspired bathroom. Spacious private balcony perfect for relaxing or entertaining.Enjoy 20,000+ sq. ft. of premium amenities including a hotel-style lobby, gym & yoga studio, co-working spaces, guest suites, games room, kids' playroom, pet spa, maker studio, and a large outdoor terrace with BBQs and lounge areas.Be the first to live in this exceptional new community. (id:63203)
Main - 210 Ecclestone Drive
Brampton, Ontario
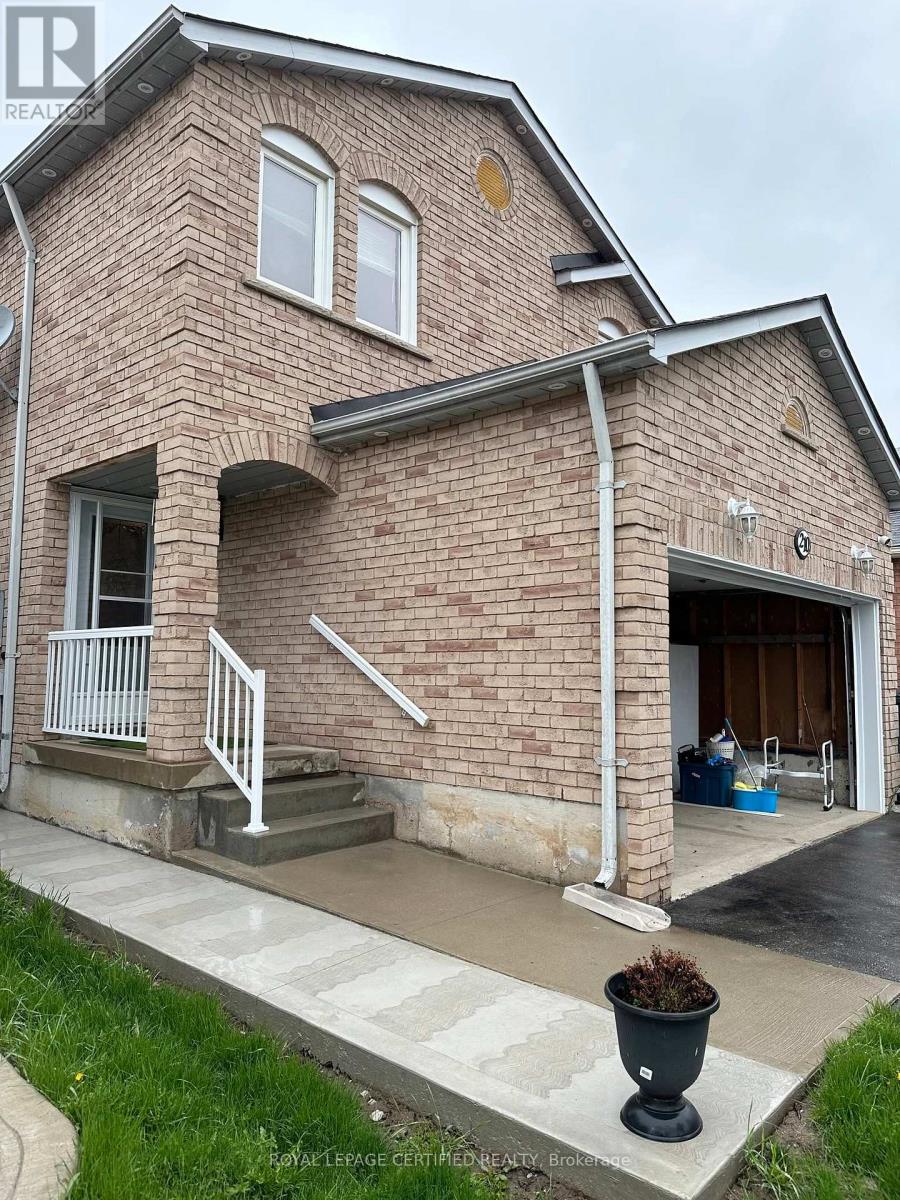
Gorgeous Detached and SPACIOUS 4 Bedroom, 3 Bathroom House In A Central Location By Main/Bovaird Available Immediately. Features Include, 4 LARGE Size Rooms, Stainless Steel Appliances, Shared Laundry, Garage and surface parking included, full access to backyard. Upper Level For Rent only. No Smoking, No pets. Close to all amenities, parks, schools and public transit. (id:63203)

2 - 40 Ed Clark Gardens
Toronto, Ontario
Welcome To Reunion Crossing Urban Towns At Old Weston Rd And St Clair Ave W. Spacious And Recently Renovated Three Bedroom Stacked Corner Townhouse. Modern Open Concept Kitchen With Stainless Steel Appliances, Combined With Bright Living Room And Dining Room! Bonus Large Terrace With Gas Hook-up for BBQ and Entertaining! A+ Location Connecting Trendy Neighbourhoods: The Junction, The Stockyards And Corso Italia. Family Friendly Neighbourhood. Public Transit At St. Clair And Walking Distance To Endless Shopping, Dining, Parks and Recreation! (id:63203)

607 - 3660 Hurontario Street
Mississauga, Ontario
This spacious 1,167 sq. ft. office offers a welcoming reception area and five private glass-enclosed rooms with captivating street and outside views. Situated in a meticulously maintained, professionally managed 10-storey building in the heart of Mississauga City Centre, it provides easy access to Square One Shopping Centre and major highways 403 and QEW. Both underground and street-level parking are available. Ideal for a professional workspace, this prime location combines functionality, accessibility, and the vibrant energy of the city. (id:63203)

40 - 2825 Gananoque Drive
Mississauga, Ontario
Move right into this bright and spacious 4-bedroom, 4-bathroom condo townhouse in the heart of family-friendly Meadowvale. Freshly painted and ready for its next tenants, the home welcomes you with an open, sun-filled main floor featuring hardwood in the living and dining areas, a classic oak staircase, and a stylish kitchen finished with maple cabinetry, quartz countertops, pot lights, and stainless steel appliances.Upstairs offers four generous bedrooms, while the fully finished walk-out basement adds valuable extra living space and a 3-piece bath. You'll love the everyday convenience of ensuite laundry, a fully fenced backyard perfect for relaxing or entertaining, and two owned underground parking spaces with direct access into the home. Set in a prime location just minutes to the GO station, transit, major highways, top-ranked schools, and parks. Water and parking are included in the rent - tenant pays hydro and gas. A wonderful place to call home! (id:63203)

Upper Level - 2225 Otami Trail
Mississauga, Ontario
Stunning, Fully Furnished 1-Bedroom Loft in Prestigious Sheridan! Step into this bright, spacious and beautifully appointed upper-level loft, offering a rare combination of style, privacy and convenience. Soaring vaulted paneled ceilings, sleek quartz countertops, stainless steel appliances and stylish laminate flooring create a sophisticated yet comfortable living space. Enjoy your own private entrance, plus two parking spaces-one in the garage and one in the driveway. Even better, all utilities are included! Set in the sought-after Sheridan community, just off Mississauga Road, this exceptional rental is perfectly positioned for easy access to the QEW, GO Transit, shopping, dining and everyday amenities. Turnkey, stylish and move-in ready-an exceptional opportunity to live in one of Mississauga's most desirable neighbourhoods. Don't miss it! (id:63203)
506 - 2645 Kipling Avenue
Toronto, Ontario
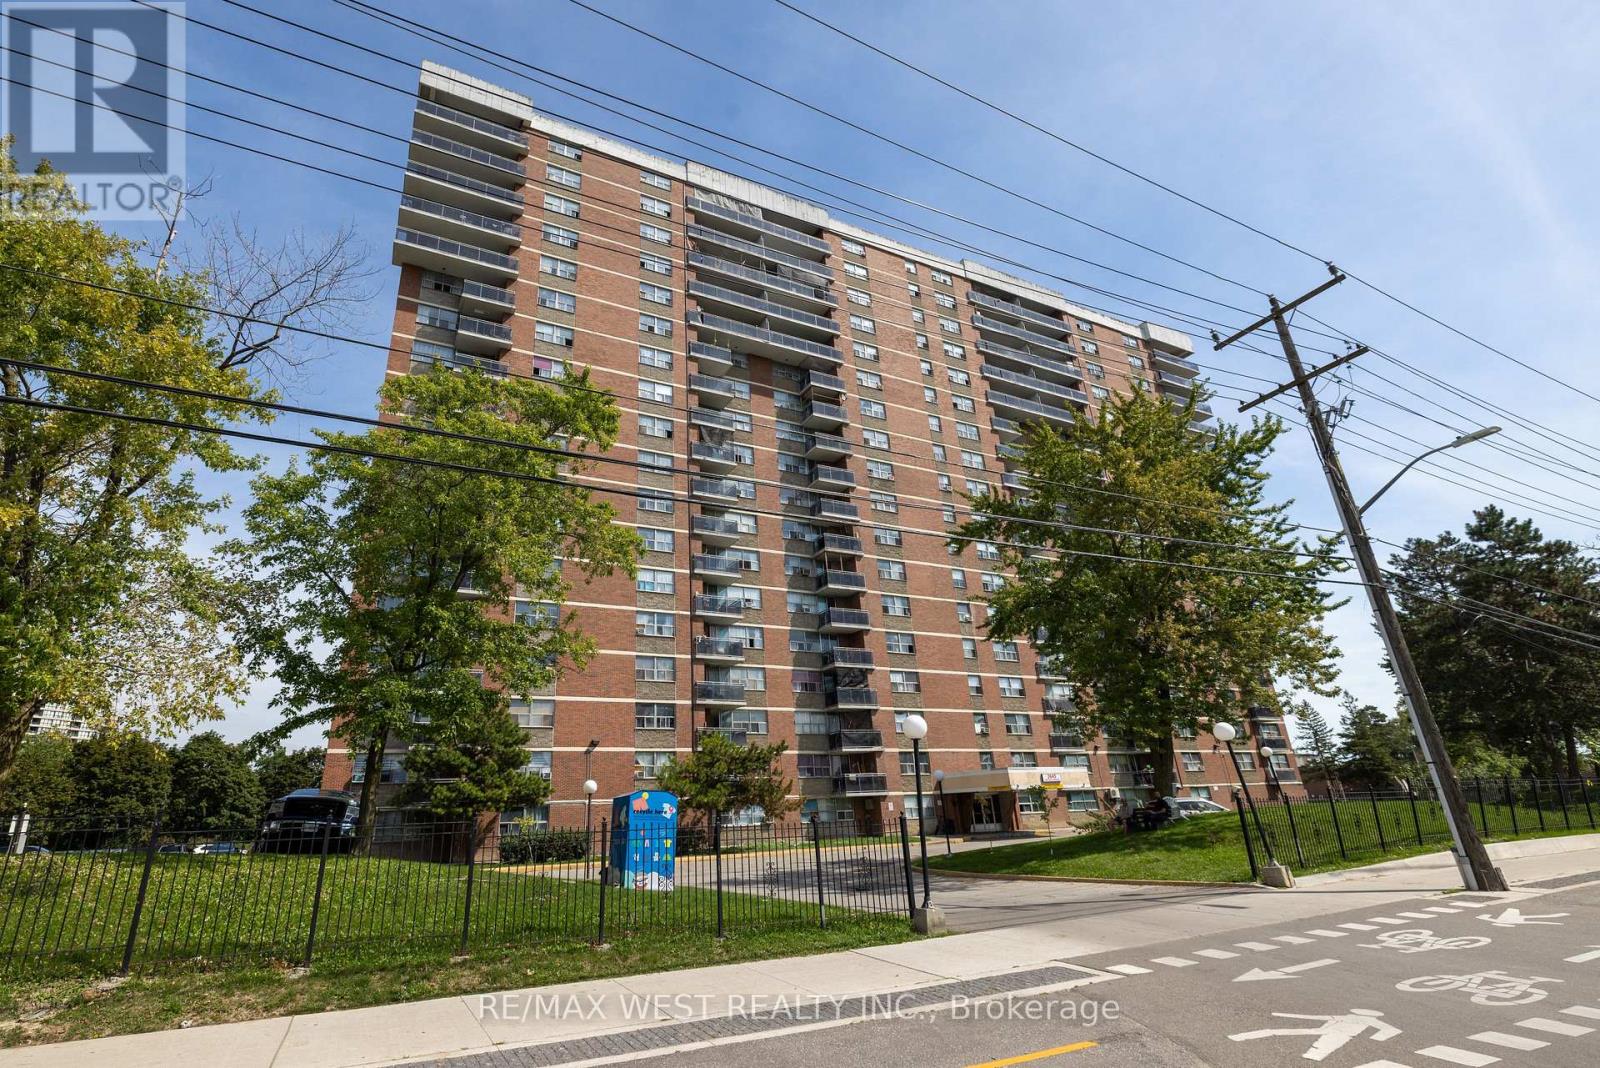
The Search ends here. Welcome to this large and well maintained 3 bedroom condo with approx 1250 sq.ft. and features 2 4pc bathrooms, lovely layout makes this unit a great opportunity for a growing family, parquet flooring through out, excellent unit for investors, tenant willing to stay or go. Lots of natural light filters through this gem, 2 parking spots, w/o to a large balcony, situated in Etobicoke community close to TTC, New Finch West LRT, Schools, Albion centre nearby, Major Hwys Nearby 427, 27,401. This unit is a must see. (id:63203)
1267 Fisher Avenue
Burlington, Ontario
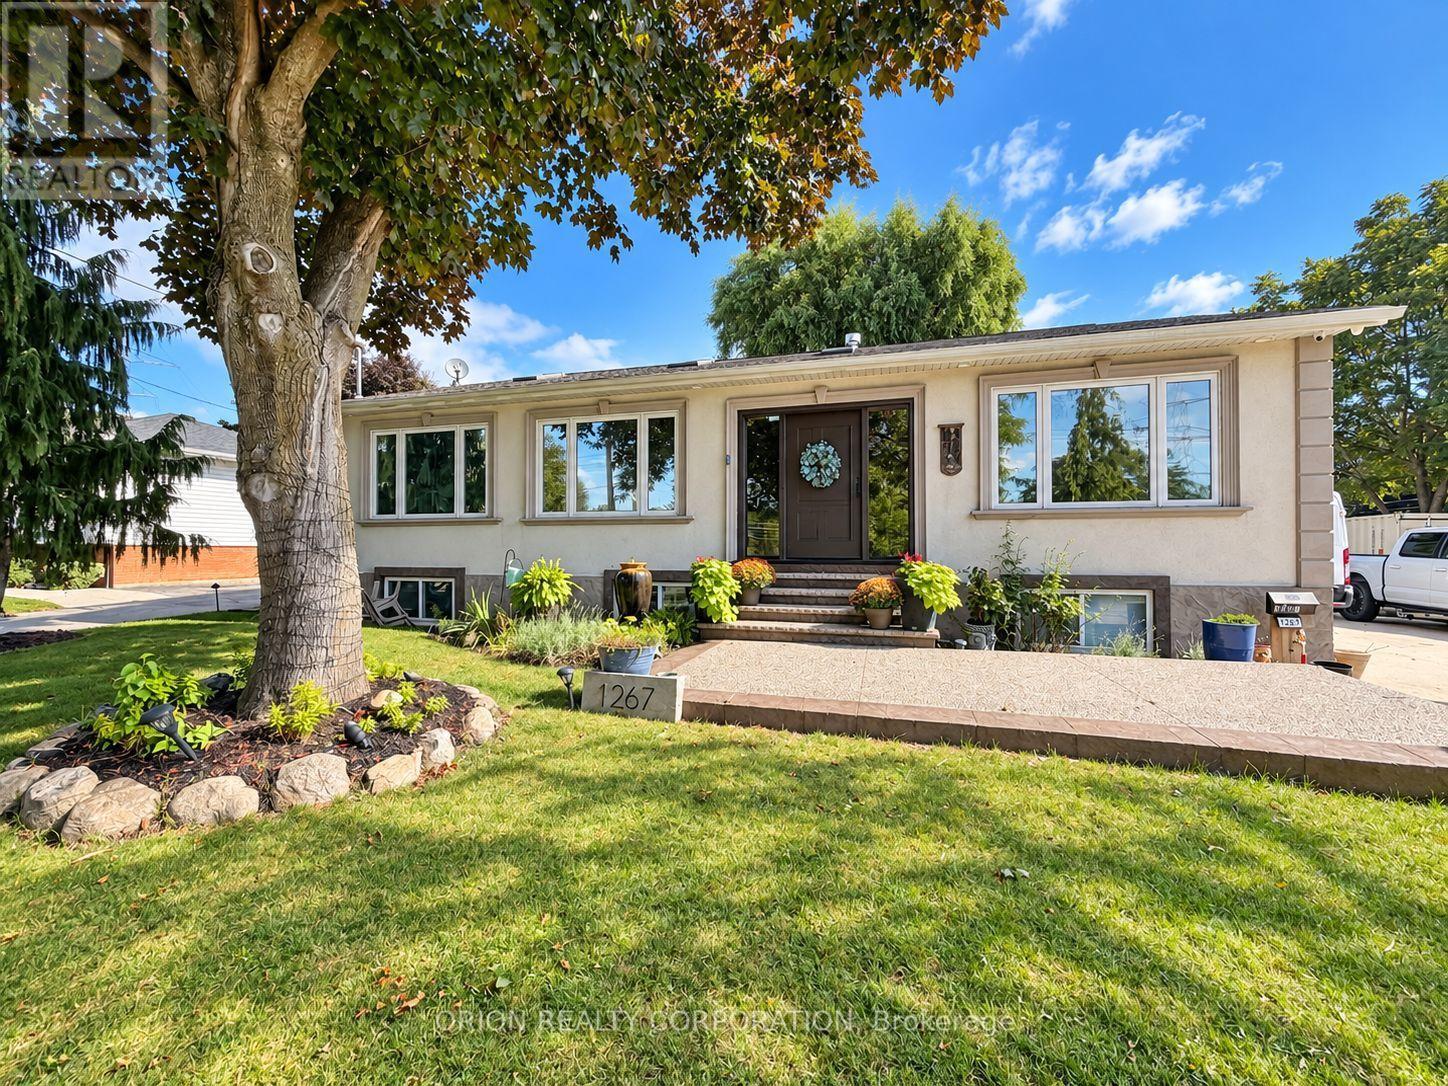
Welcome to 1267 Fisher Ave - a beautifully renovated detached bungalow on a generous corner lotin Burlington, offering an incredible combination of modern living, space, versatility, andDOUBLE INCOME OPPORTUNITY!The beautifully updated main level features 2 spacious bedrooms and a bright, inviting layoutwith modern finishes throughout. Downstairs, the fully finished lower level offers 3 additionalbedrooms, a full kitchen, and a private separate entrance - creating an excellent opportunityfor extended family, multi-generational living, or potential rental income.What truly sets this property apart is the SECOND potential income opportunity. The detachedgarage is being transformed into a private studio-style guest space, offering even moreflexibility for additional accommodations, a home office, or potential supplementary rentalincome. With TWO separate spaces offering income-generating possibilities, this home presents arare opportunity for buyers looking to offset their carrying costs or maximize the potential oftheir property.Sitting on a spacious corner lot, the home also features a huge backyard with plenty of roomfor entertaining and outdoor enjoyment. The oversized driveway provides parking for up to 7vehicles - an exceptional feature for a property with multiple living spaces - and the storagebox located on the driveway is included with the property, providing convenient additionalstorage.With 5 bedrooms in total, a finished lower level with its own kitchen and entrance, a separatestudio-style space, parking for up to 7 vehicles, a large backyard, and a newly replaced roofcompleted earlier this year, 1267 Fisher Ave offers outstanding versatility and value.LIVE IN ONE. GENERATE INCOME FROM TWO. A truly unique Burlington property with possibilitiesthat are hard to find! (id:63203)
Ph108 - 101 Subway Crescent
Toronto, Ontario
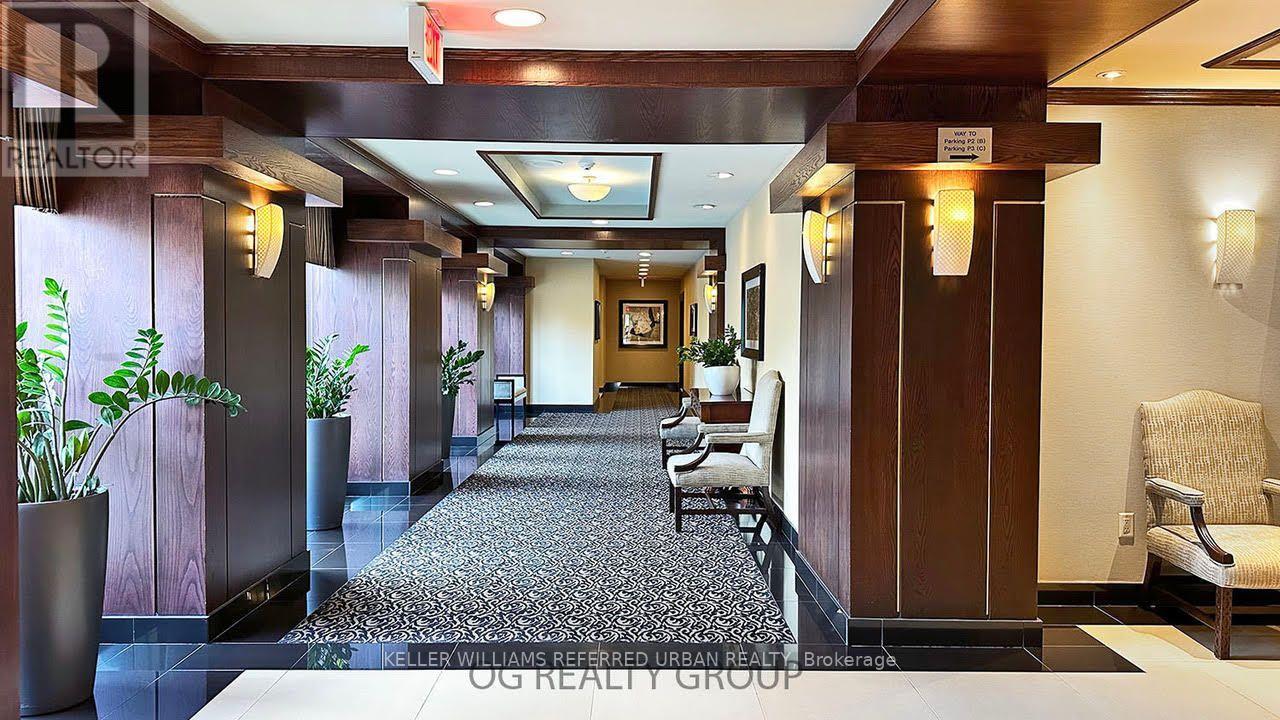
Spacious 1-bedroom penthouse suite on a high floor with nearly 950 sq ft of living space and 1.5 baths. Features a brand new renovated kitchen cupboards with new quartz countertop and new backsplash and new sink and faucet , large kitchen with pantry .Laundry Is located in the suite. The dining room is versatile and can be used as a den or extra bedroom. Prime location just steps to Kipling Transit Hub, offering access to the subway, TTC, Peel buses, and GO Transit. All utilities included (except cable/internet) plus 1 parking space and locker. Large primary bedroom boasts a walk-in closet and ensuite bath. Building amenities include an indoor pool, gym, party room, sauna, ample visitor parking, 24-hour concierge, and more! Laminated floors throughout. Conveniently close to shopping, East Mall, and transit options. Enjoy nearby parks, grocery stores, and eateries. Experience luxury and convenience in this sought-after Etobicoke location and a prime neighborhood. (id:63203)
598 Bessborough Drive
Milton, Ontario
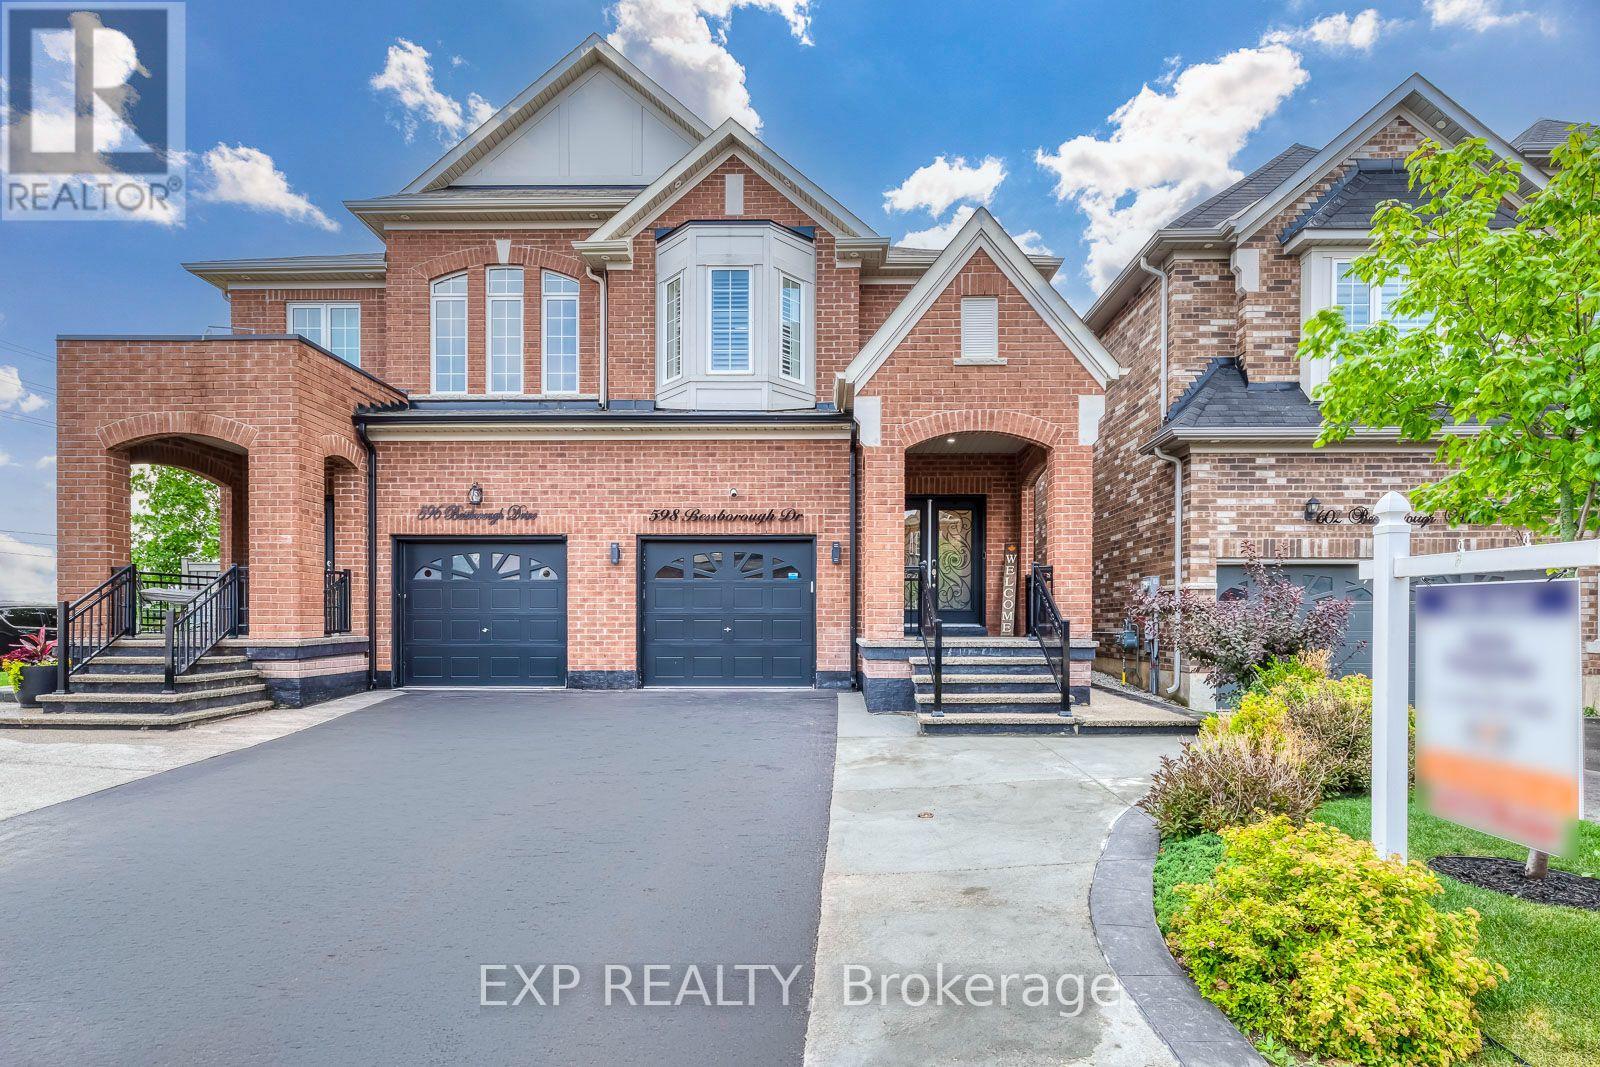
This home is ready to accommodate all your needs, there's nothing to do but move in, unpack and enjoy. Beautifully upgraded and exceptionally well maintained, this 6 years old semi-detached home offers a FULLY FINISHED BASEMENT with fantastic in-law suite potential, featuring large windows, a 3-piece washroom, kitchen area and separate entrance through the garage. Offering approximately 2,922 sq. ft. of total living space, the home features 4 spacious bedrooms and 4 bathrooms, with thoughtful upgrades throughout. The main floor is warm and inviting, with hardwood flooring, hardwood stairs, pot lights, California shutters, and a beautiful kitchen with quartz countertops, pantry and plenty of storage, perfect for everyday living and gathering with family and friends. Step outside to a fully fenced backyard with patio and gazebo, ideal for summer dinners, relaxing evenings and entertaining. The extended driveway offers parking for 3 cars, while modern double glass front doors and exterior pot lights add to the home's elegant curb appeal. Located in a family-friendly neighbourhood close to schools, parks, shopping, transit and major highways, this move-in ready home offers the space, comfort and flexibility today's families are looking for. (id:63203)
147 Chapman Road
Toronto, Ontario
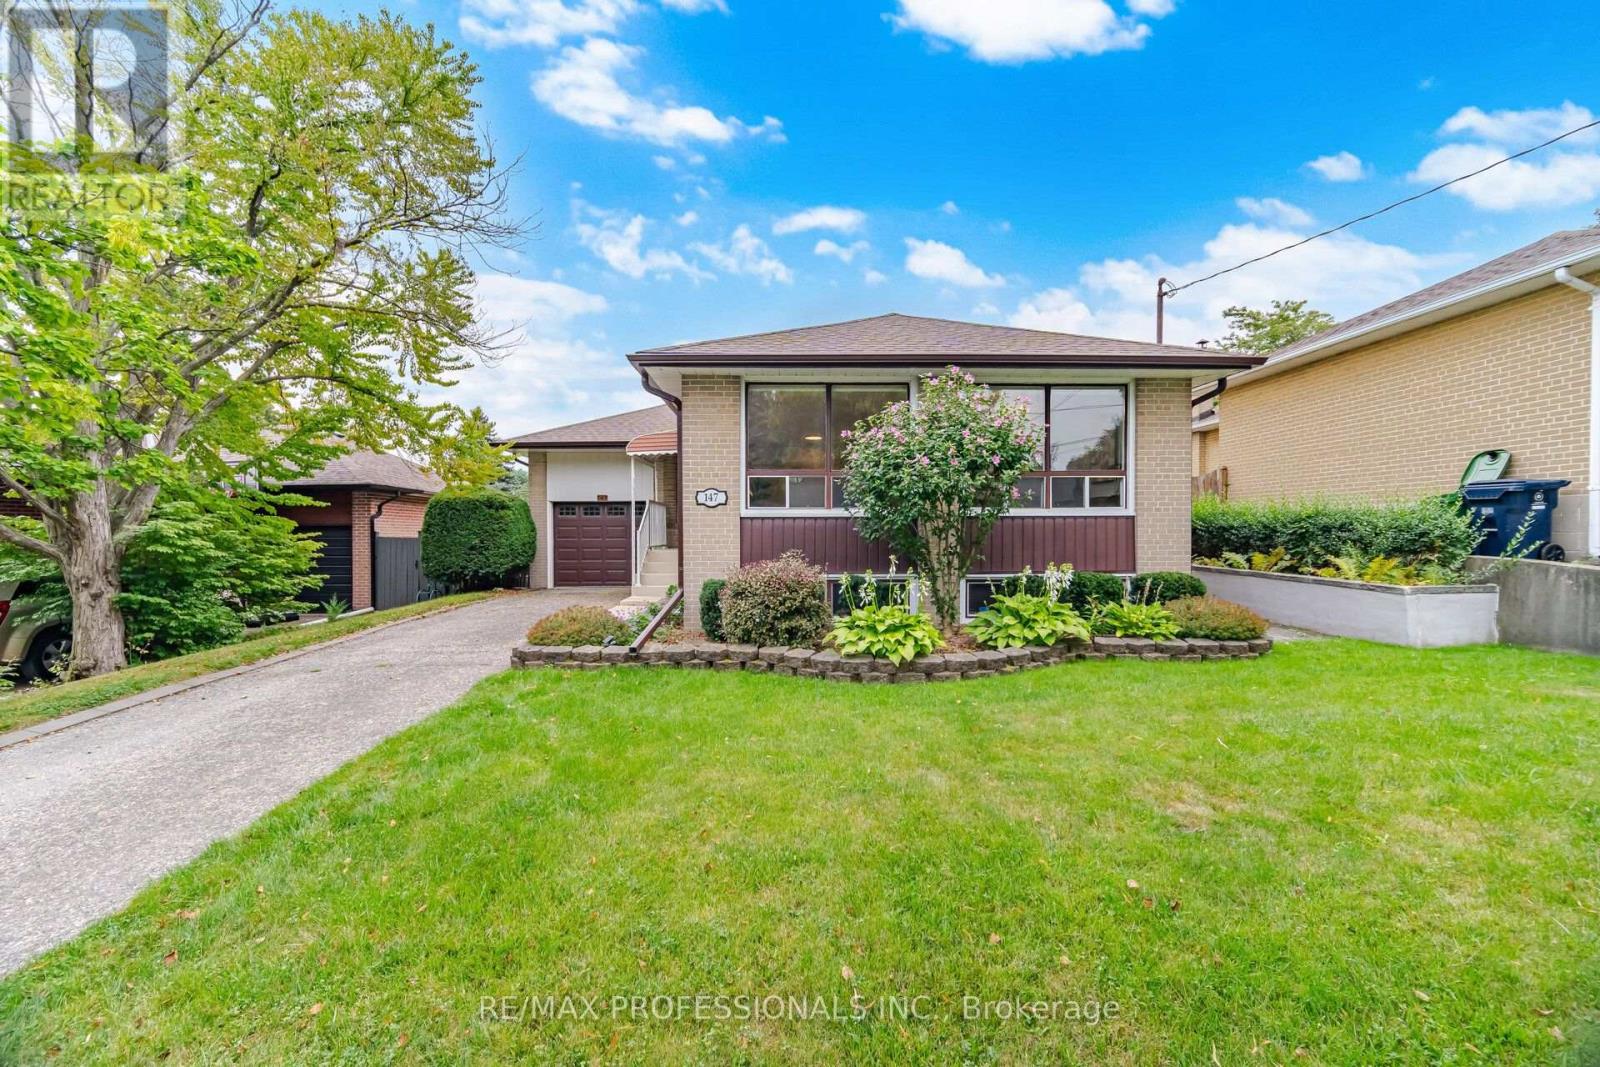
Welcome to 147 Chapman Road, a very well maintained, raised bungalow in Humber Heights!! Renown schools nearby. Walk to the new LRT, All Saints Church and School, La Rose Bakery. A separate entrance to the Basement and above grade windows would make for an ideal basement apartment/In Law suite. This fantastic home has great potential and awaits your personal touches! A great opportunity to live in this very desirable neighbourhood!! (id:63203)