


44 - 74 Ross Street
Barrie, Ontario
Welcome to Victoria Village, a sought-after 55+ adult lifestyle residence offering maintenance-free living in the heart of Barrie! This well-maintained 1 bedroom plus den suite features a brand new kitchen with stainless steel appliances, breakfast bar, large pantry, and plenty of cabinetry. Enjoy a bright, carpet-free, open concept living and dining rooms, as well as a den/office space, a brand new 4-piece bathroom with step-in tub, plus convenient in-suite laundry and storage. Monthly fee of $1,188 includes utilities (internet/cable/phone extra), HST, common area maintenance, repairs, and professional property management, allowing you to simply move in and enjoy. Residents enjoy access to an exceptional array of on-site amenities including a rooftop terrace with BBQs, restaurant, spa, hair salon, movie theatre, games room with fireplace, library, pharmacy, physiotherapy and massage services, fitness centre, gathering rooms, and guest suites for visiting family and friends. Long-term care services are also available on campus if needed. Ideally located across from Queens Park with easy access to downtown Barrie, Victoria Village offers a unique community focused on comfort, convenience, care, and independent living at every stage of aging. **Some furniture pieces are optional to buy. (id:63203)
4101 Wesley Street
Severn, Ontario
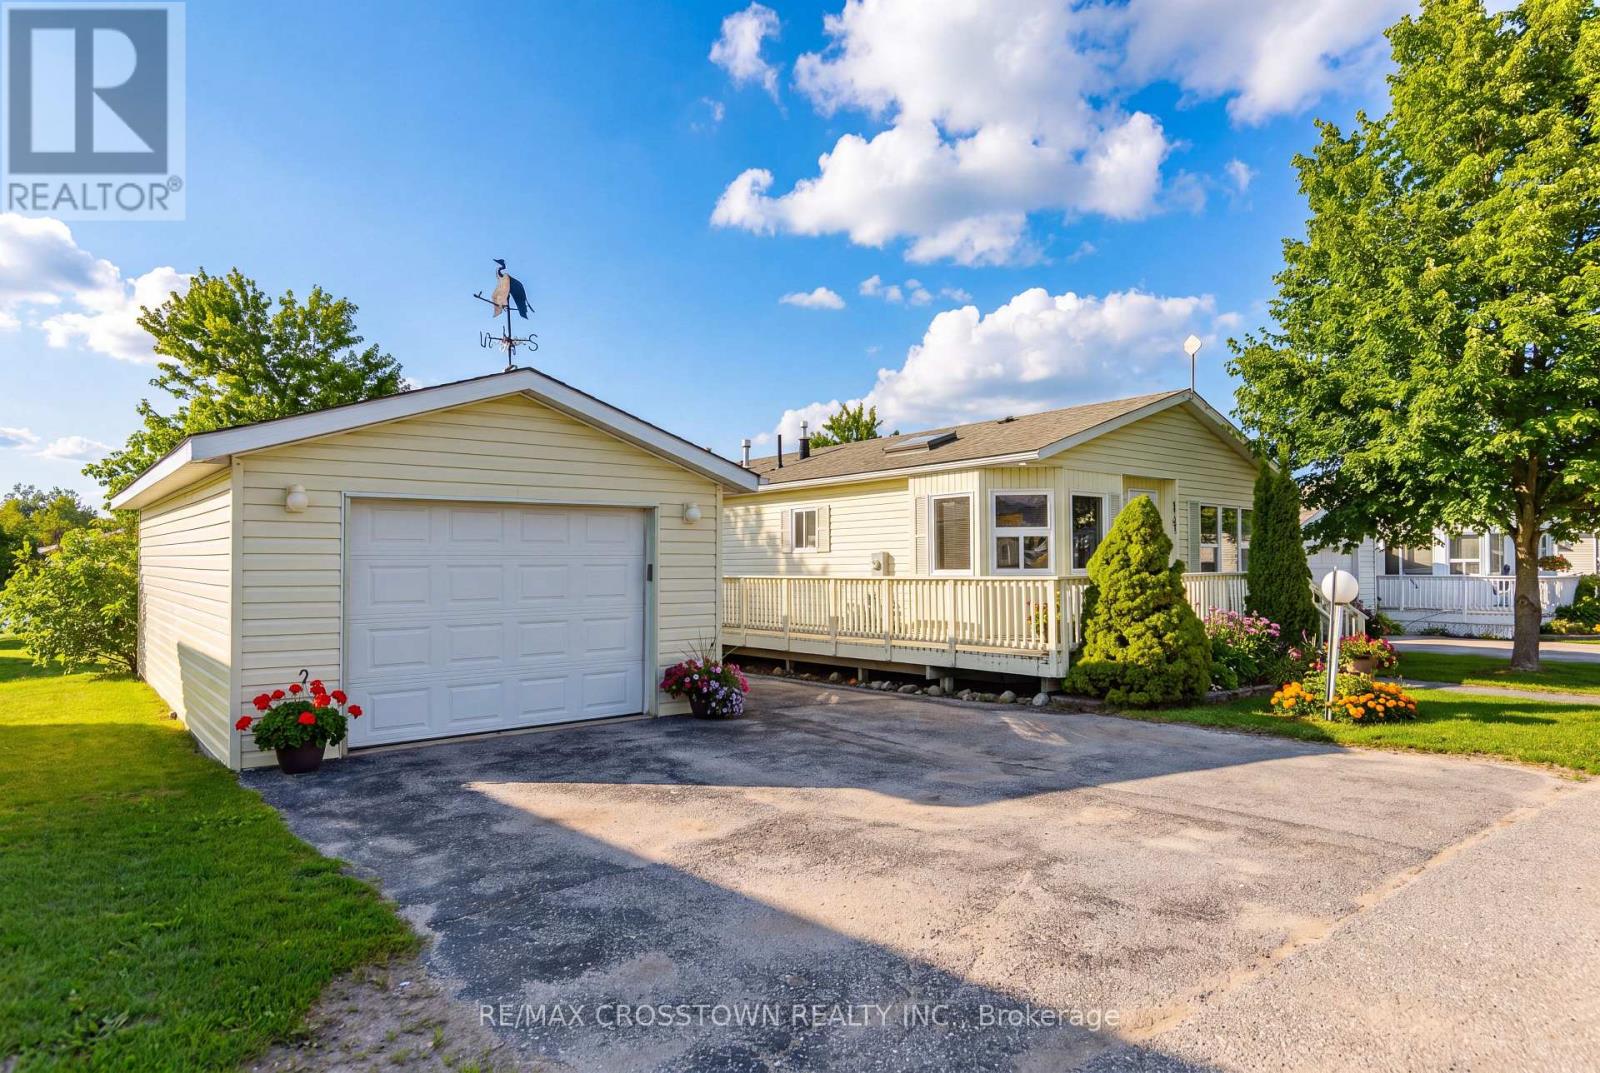
Client RemarksWelcome to 4101 Wesley Street in the peaceful Silver Creek Estates community in Severn. This well-maintained and inviting modular home is located on leased land and offers a fantastic opportunity for those looking to downsize, retire, or enjoy low-maintenance living in a quiet, friendly neighbourhood just minutes from Lake Couchiching and downtown Orillia. Step inside to a bright and spacious 1175 s.f. open-concept layout designed for comfortable everyday living and easy entertaining. The living room features a gas fireplace and is open to the dining area. The generously sized eat-in kitchen creates a warm and functional space filled with natural light. The primary bedroom serves as a private retreat, complete with its own 4 piece ensuite and walk in closet, while the second bedroom offers flexibility for guests, a home office, or hobby room. A second full bathroom adds convenience for both residents and visitors. Enjoy the relaxed lifestyle this community offers, with close proximity to shopping, dining, parks, and healthcare services, all while being tucked away in a tranquil setting. This home is an excellent option for those seeking comfort, simplicity, and convenience in a desirable location. Monthly fee of $811 includes water, lot fee and tax. (id:63203)
121 - 1095 Mississaga Street W
Orillia, Ontario
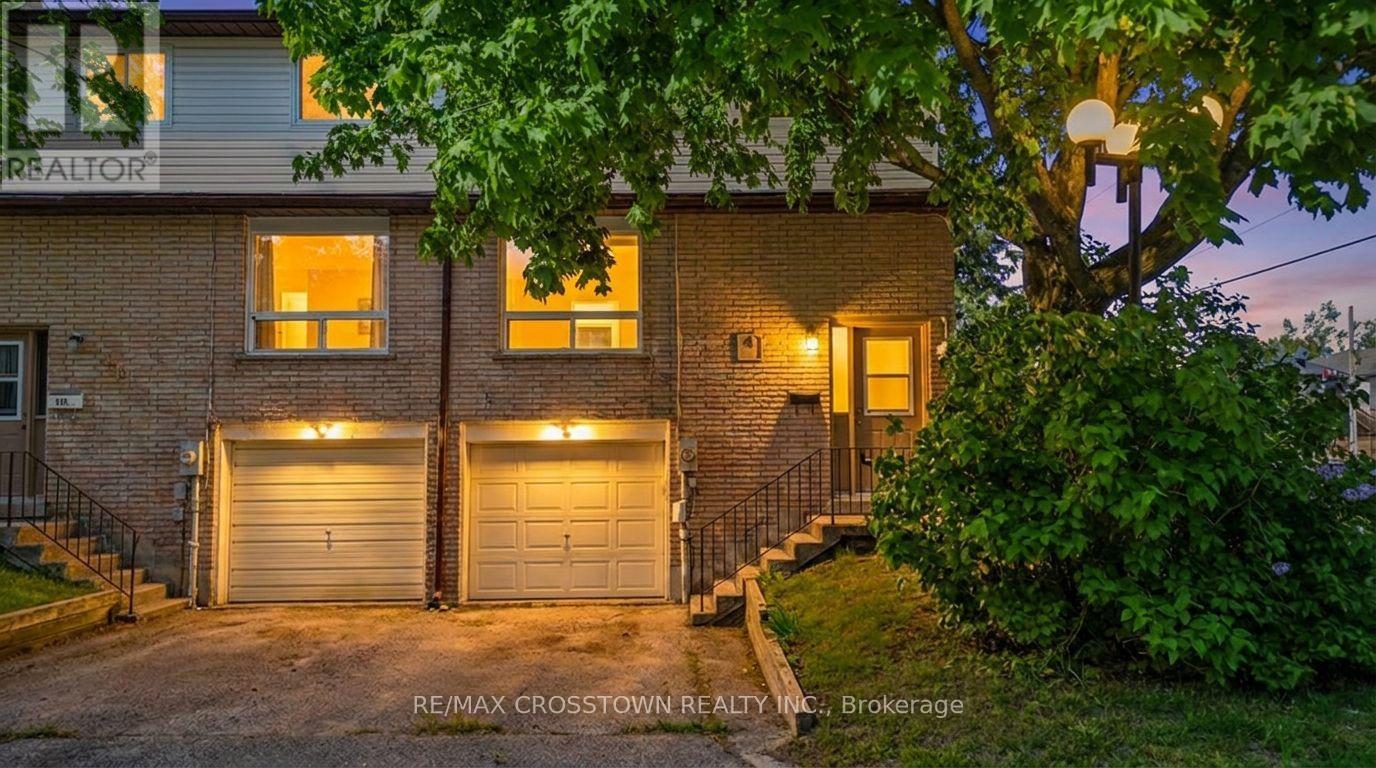
Welcome to 1095 Mississaga Street W., Unit 121, a bright and well-maintained end-unit townhome offering comfort, convenience, and exceptional value in a desirable Orillia location. Perfect for first-time buyers, investors, or those looking to downsize, this 3-bedroom, 2-bathroom home features a functional layout with plenty of natural light throughout. Step inside to a foyer with soaring ceilings that creates an inviting first impression. The main level offers a clean, carpet-free living and dining area, ideal for everyday living and entertaining. The dining room features a walkout to a private deck, providing the perfect space to enjoy your morning coffee or summer BBQs. Upstairs, you'll find three comfortable bedrooms and a well-appointed 3-piece bathroom, offering plenty of space for families, guests, or a home office. The finished basement extends the living space with a versatile recreation room complete with a wet bar, making it an ideal spot for movie nights, hobbies, or entertaining friends and family. Additional features include an attached 1-car garage, paved driveway with parking for one additional vehicle, and low-maintenance living in a sought-after community. Conveniently located close to schools, parks, shopping, restaurants, public transit, and all local amenities, with easy access to major highways for commuters. Whether you're entering the market, expanding your investment portfolio, or searching for a move-in-ready home, this attractive end-unit townhome is a fantastic opportunity you won't want to miss. (id:63203)
3904 Concession 12 Sunnidale Side Road
Clearview, Ontario
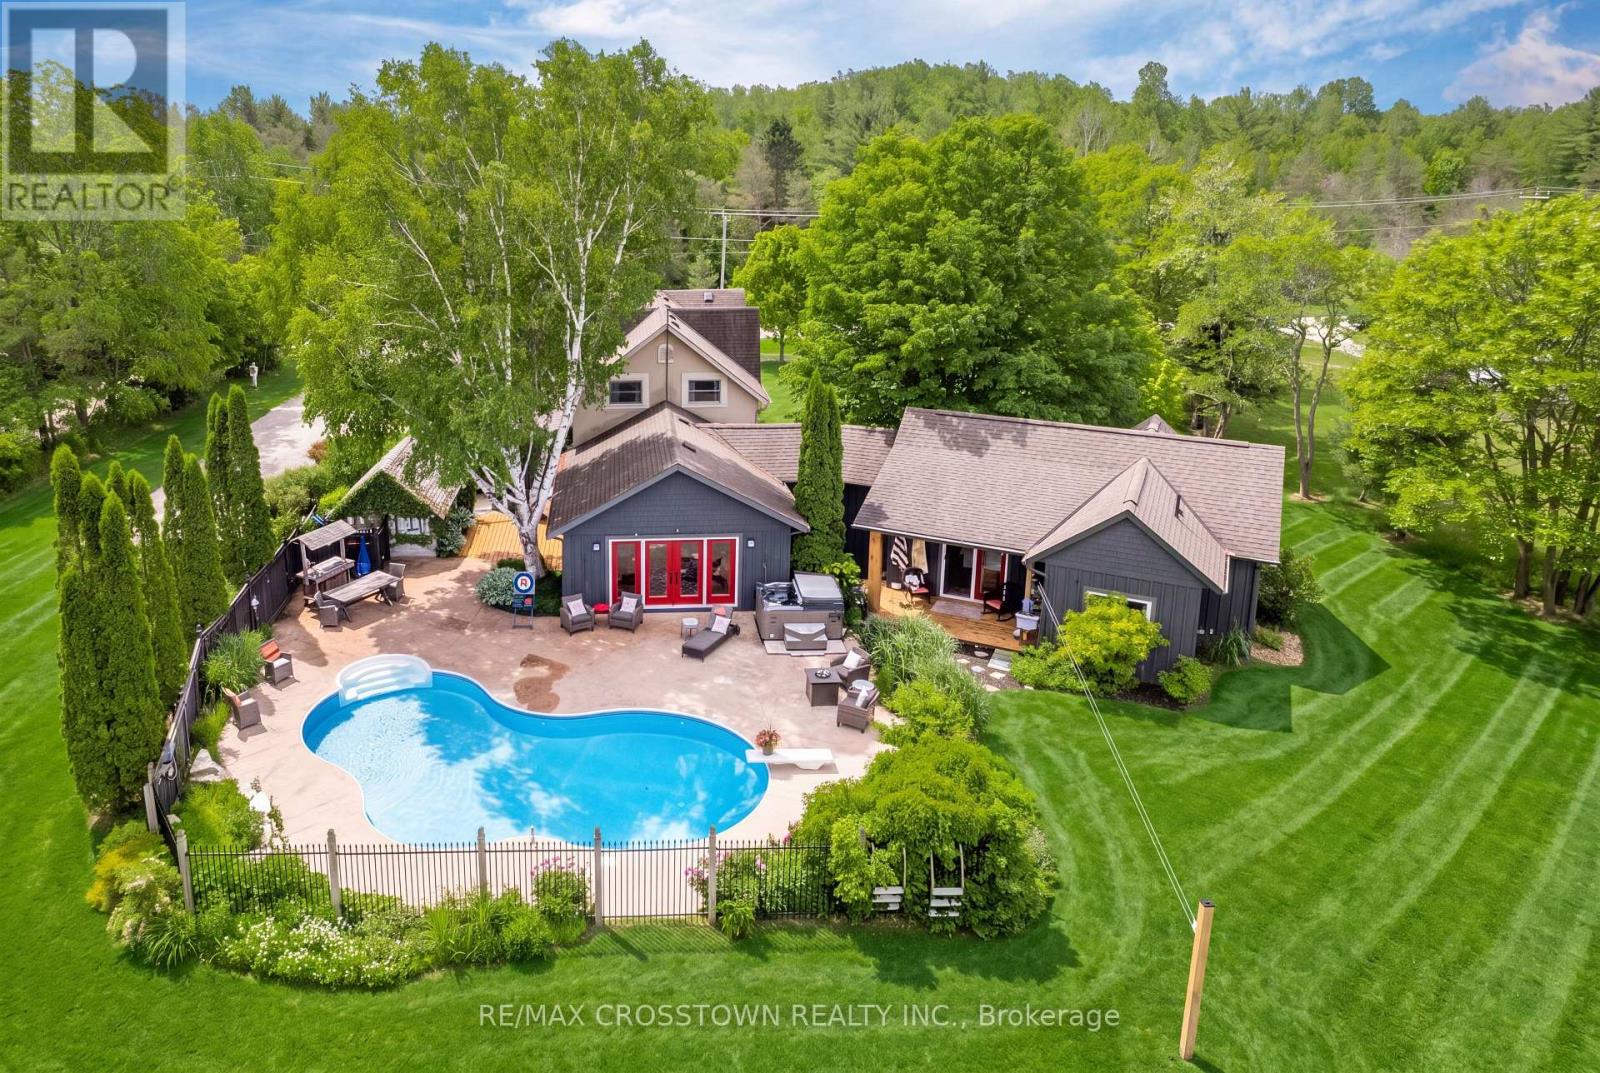
Welcome to your private country retreat on 3.9 acres, ideally located across from the Simcoe County Forest. Offering over 3,000 sq. ft. of finished living space, this unique property combines character, flexibility, and resort-style living, making it ideal for multi-generational families. The versatile layout blends a traditional two-storey home with a spacious bungalow-style addition. The original home features a living room with natural gas fireplace, formal dining room, updated kitchen, upper-level primary bedroom with 4-piece ensuite, second bedroom, study, separate 3-piece bath, and balcony overlooking the property. The kitchen opens to a spectacular 19' x 24' great room with natural gas fireplace and multiple walkouts, creating an exceptional space for family gatherings and entertaining. Completed in 2019, the impressive 800 sq. ft. primary suite addition serves as a private retreat with radiant in-floor heating throughout, in-suite laundry, walk-in closet with custom organizers, luxurious 5-piece ensuite with clawfoot tub and walk-in shower, and direct access to the covered porch overlooking the pool area. Outside, enjoy a saltwater inground pool with updated liner and safety cover (2019), stamped concrete patio, firepit area, irrigation system, electronic pet containment system, perennial gardens, and covered front porch. Additional highlights include a heated detached garage with natural gas service, 12' x 16' utility shed, rare stone ice house dating back to 1883, parking for up to 8 vehicles, secondary laneway access, 200-amp service, furnace (2021), central air (2017), UV water treatment system, and water softener. Conveniently located near Creemore, Wasaga Beach, Collingwood, and Blue Mountain, this exceptional property offers privacy, versatility, and easy access to year-round recreation, including hiking, cycling, skiing, beaches, dining, and small-town charm. (id:63203)
506 Catchmore Road
Trent Hills, Ontario
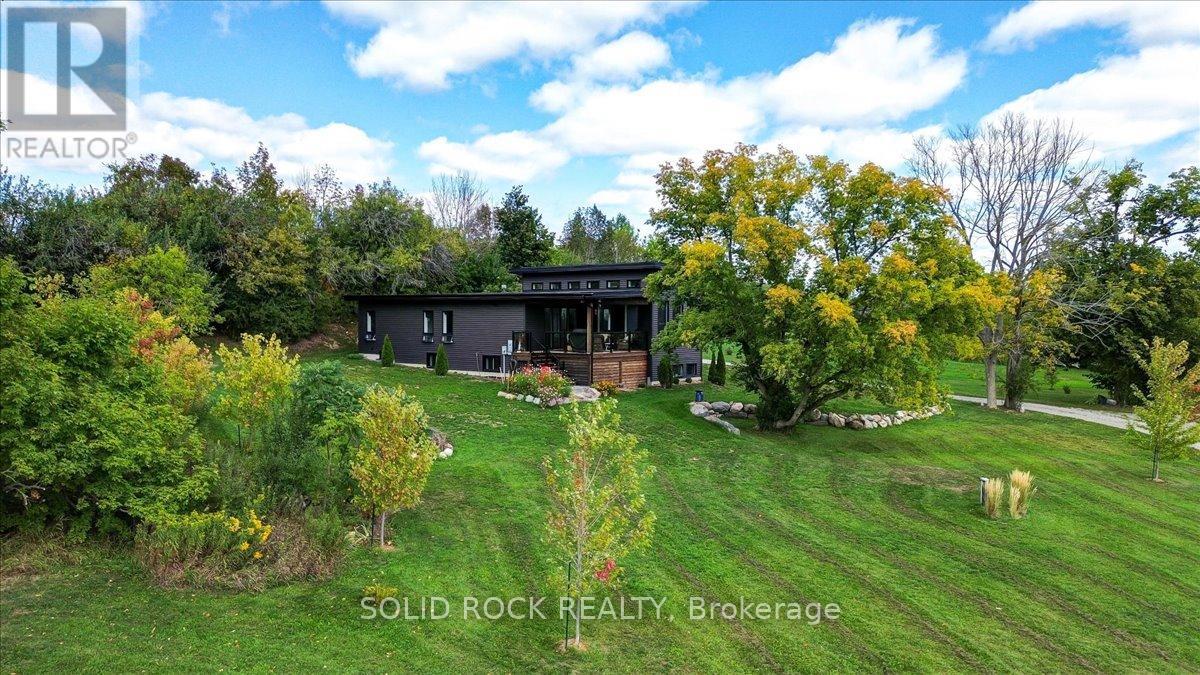
Country Living, Sleek & Modern Design, Close to Campbellford with a variety of Amenities! Step through the impressive 8-ft solid wood door into a bright and airy open-concept living space, seamlessly connecting the living room, dining area, & chef-inspired kitchen. From here, walk out to the 14' x 17' deck & take in serene views, the perfect spot for morning coffee or evening beverage. Gourmet Kitchen is Designed for gathering & entertaining. Sleek black quartz countertops with a striking 9-ft center island. Custom-built cabinetry with hidden spice racks and organized storage. Floor-to-ceiling windows (remote blinds) with views of the property & river. Thoughtful Design & Comfortable Living, 2,800 sq. ft. of finished living space (main + bsmnt). Two ethanol fireplaces add warmth and ambiance without emissions on both levels, 9-inch deep window sills, perfect for decor/plants. Lower Level Retreat. Fully finished spacious bsmnt with large windows for natural light, Ideal for a rec room, home gym, or guest space. Built in 2021 with an energy-efficient design, ICF Foundation from Footings to Ceiling - Airtight Home. High-efficiency electric heat pump with propane backup and membrane roof. 8' x 12' greenhouse and 1,200 sq. ft. vegetable garden perfect for homegrown harvests. Oversized three-car garage with direct access to a functional mudroom/laundry combo features sink, countertops & ample cabinetry for everyday convenience. This move-in-ready gem is designed for those who value quality, efficiency, and a connection to nature. Whether entertaining guests, growing your own produce, or simply relaxing in tranquility, this property delivers the ultimate blend of comfort, sustainability, and beauty. (id:63203)
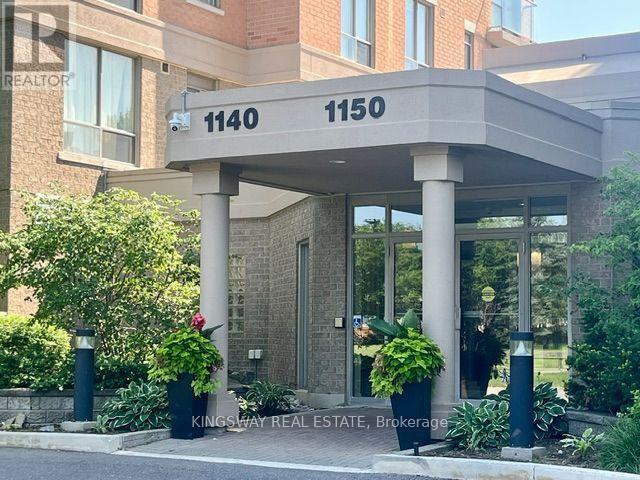
1108 - 1140 Parkwest Place
Mississauga, Ontario
Welcome to this beautiful,bright and spacious 1,000+ sq. ft. 2Bdrms+2 Full Baths condo in the highly desirable Lakeview community! Situated on the 11th floor, this beautifully maintained suite offers breathtaking unobstructed views of Lake Ontario and the Toronto skyline.Thoughtfully designed with a functional split-2 bedroom layout, both bedrooms feature walk-outs to their own private balconies!!! 2 SEPARATE BALCONIES!! The spacious primary retreat includes a large walk-in closet and a 4-piece ensuite, while a second full 4-piece bathroom provides added convenience for family and guests. New laminate flooring throughout enhances the home's modern appeal.This unit also includes tandem parking for two vehicles and a storage locker.Enjoy exceptional building amenities, including 24-hour concierge/security, gym, sauna, party/meeting room, recreation room, library, visitor parking, BBQs permitted on balconies, and a pet-friendly building (with restrictions).Ideally located just minutes from Lake Ontario, waterfront parks and trails, Port Credit, shopping, restaurants, QEW, and both Port Credit and Long Branch GO Stations, offering an outstanding combination of convenience, lifestyle, and connectivity.A wonderful opportunity to own a spacious condo with spectacular views in one of Mississauga's most sought-after waterfront communities. (id:63203)
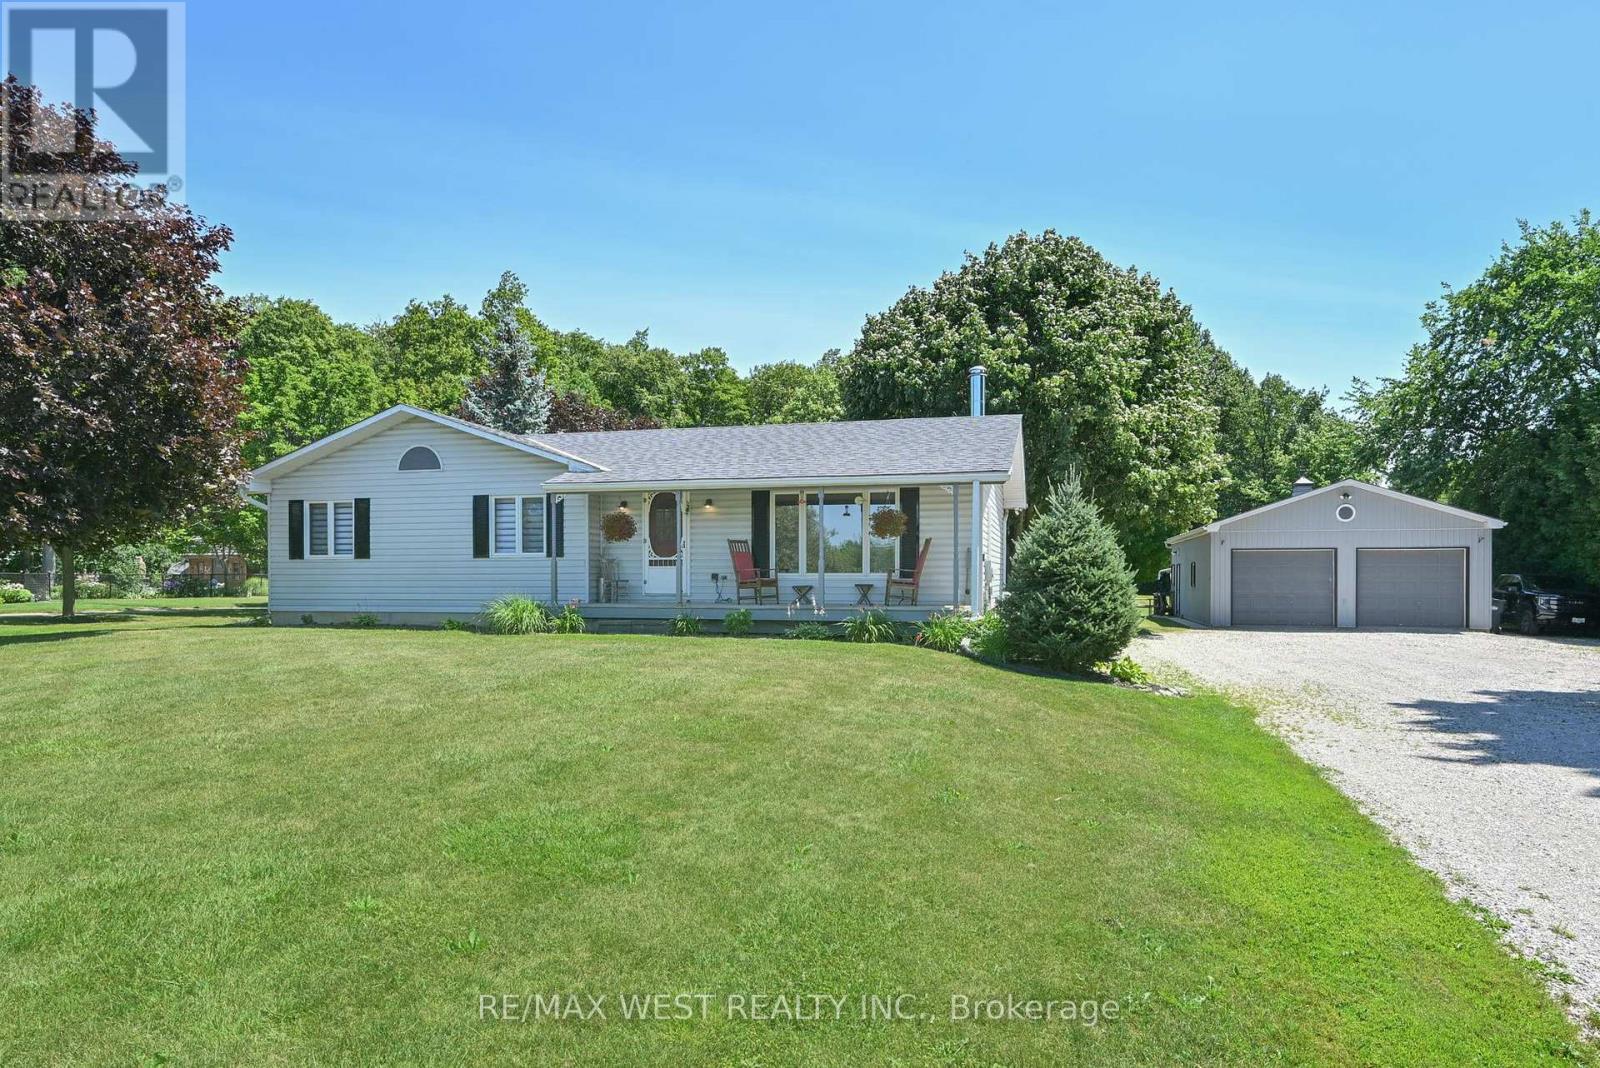
5775 Boston Mills Road
Caledon, Ontario
Escape to your private 2.2-acre country paradise in rural Caledon! This rare, flat lot blends open space with a stunning mature maple forest. The solid raised bungalow features 3 bright bedrooms and a partly finished basement with endless potential. Enjoy morning coffee on the charming front porch, or host epic summer gatherings on the oversized rear deck overlooking nature. Ideal for hobbyists, mechanics, or business owners, the property boasts a massive detached shop. Deep in your own woods, a rustic sugar shack awaits for making your own maple syrup. This is the ultimate rural retreat with city convenience just minutes away! (id:63203)
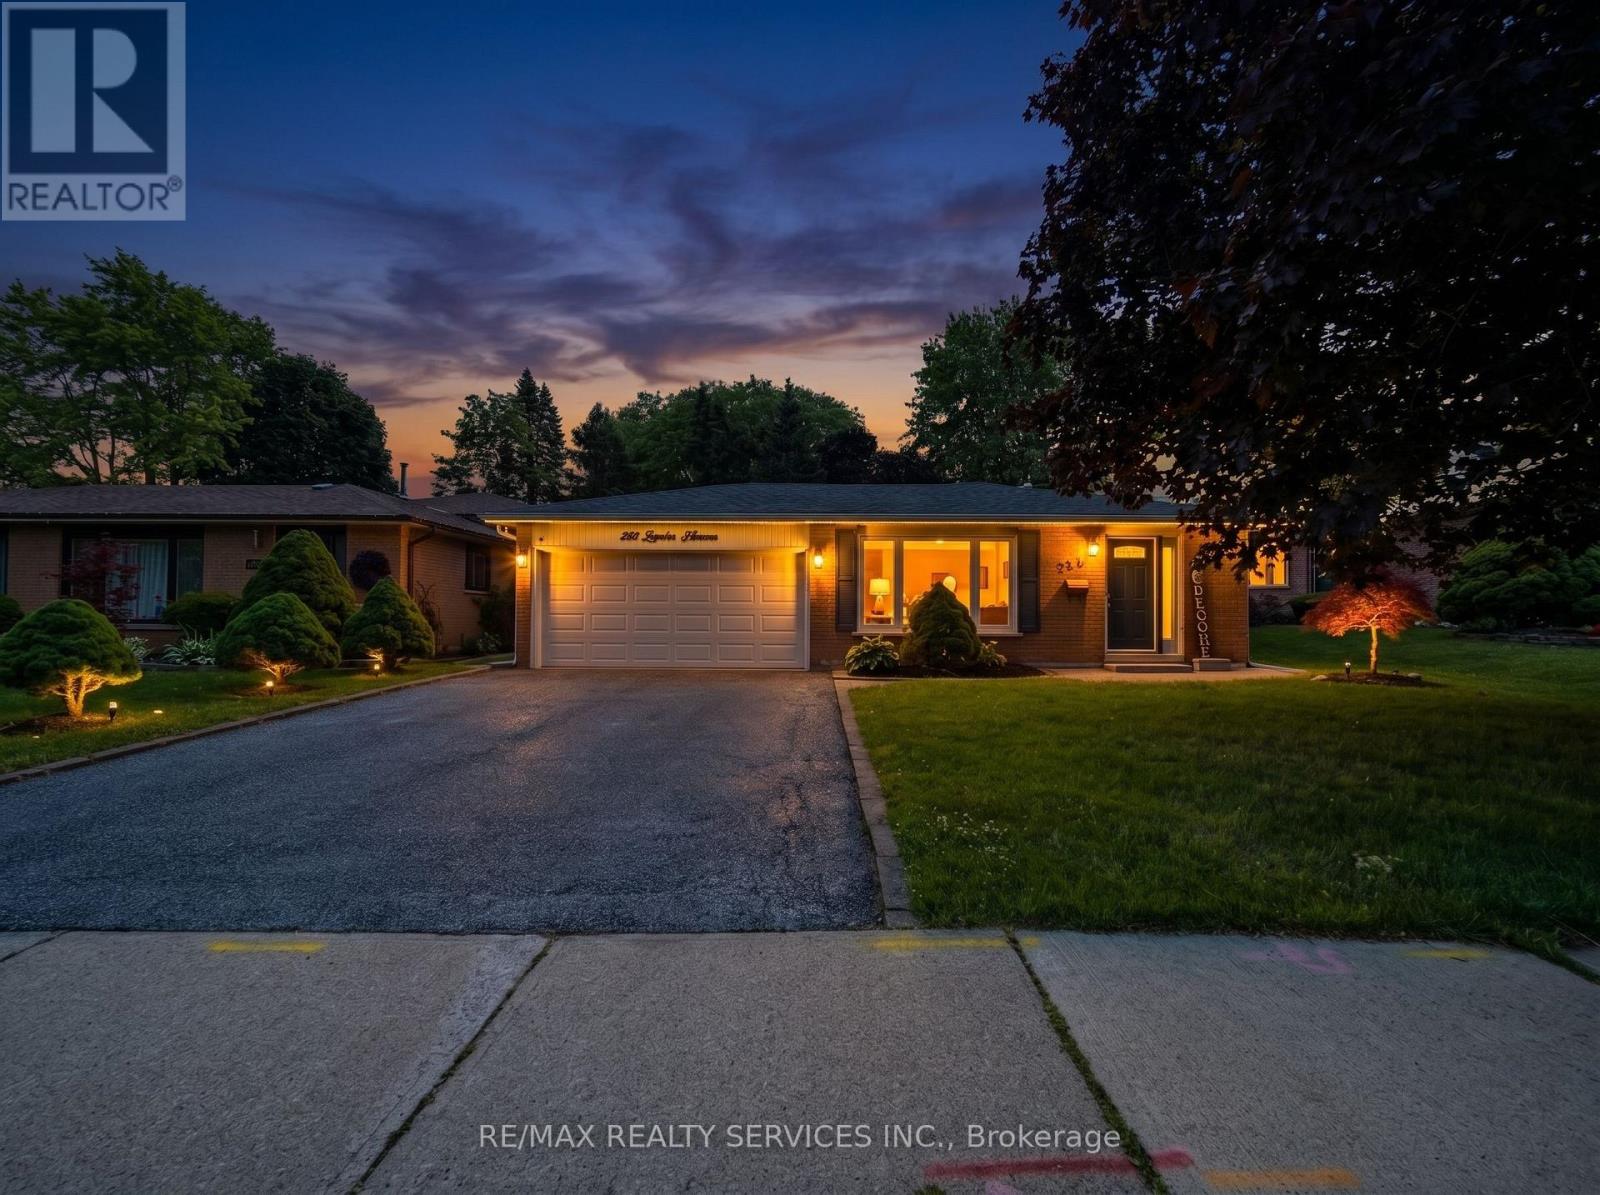
238 Laurier Avenue S
Milton, Ontario
Welcome to this beautifully maintained backsplit bungalow, nestled in Milton's highly desirable Bronte Meadows neighbourhood, where comfort, style, and functionality come together on a premium 50' x 120' lot. Designed for growing families, multi-generational living, or those who love to entertain, this home offers an exceptional blend of versatile living space and timeless appeal. Step inside to discover a bright, inviting main level featuring tasteful modern upgrades, including a stunning fireplace feature wall in the living room and an elegant designer accent wall in the dining area. The spacious eat-in kitchen is complete with stainless steel appliances and flows effortlessly into the open living and dining spaces, creating the perfect setting for everyday living and entertaining. Upstairs, you'll find four generously sized bedrooms and a beautifully updated spa-inspired bathroom. Matching flooring and staircase finishes throughout the main and upper levels create a seamless, sophisticated look. A separate side entrance leads to the finished lower level, offering incredible flexibility for extended family, guests, or future in-law potential. This level features a spacious recreation room with a cozy fireplace, a kitchenette, a fifth bedroom, a second full bathroom, and newly installed luxury vinyl flooring throughout. The sought-after backsplit design provides the spaciousness of a multi-level home while offering fewer stairs than a traditional two-storey, delivering the comfort and convenience of bungalow-style living. Step outside to your own private backyardoasis featuring extensive interlocking stonework, a sparkling in-ground saltwater pool, and a dedicated vegetable garden. Whether you're hosting summer gatherings or unwinding after a long day, this outdoor space is designed to be enjoyed. This is a rare opportunity to own a move-in-ready home in one of the most sought-after family-friendly communities. Don't missyour chance-book your private showing today. (id:63203)
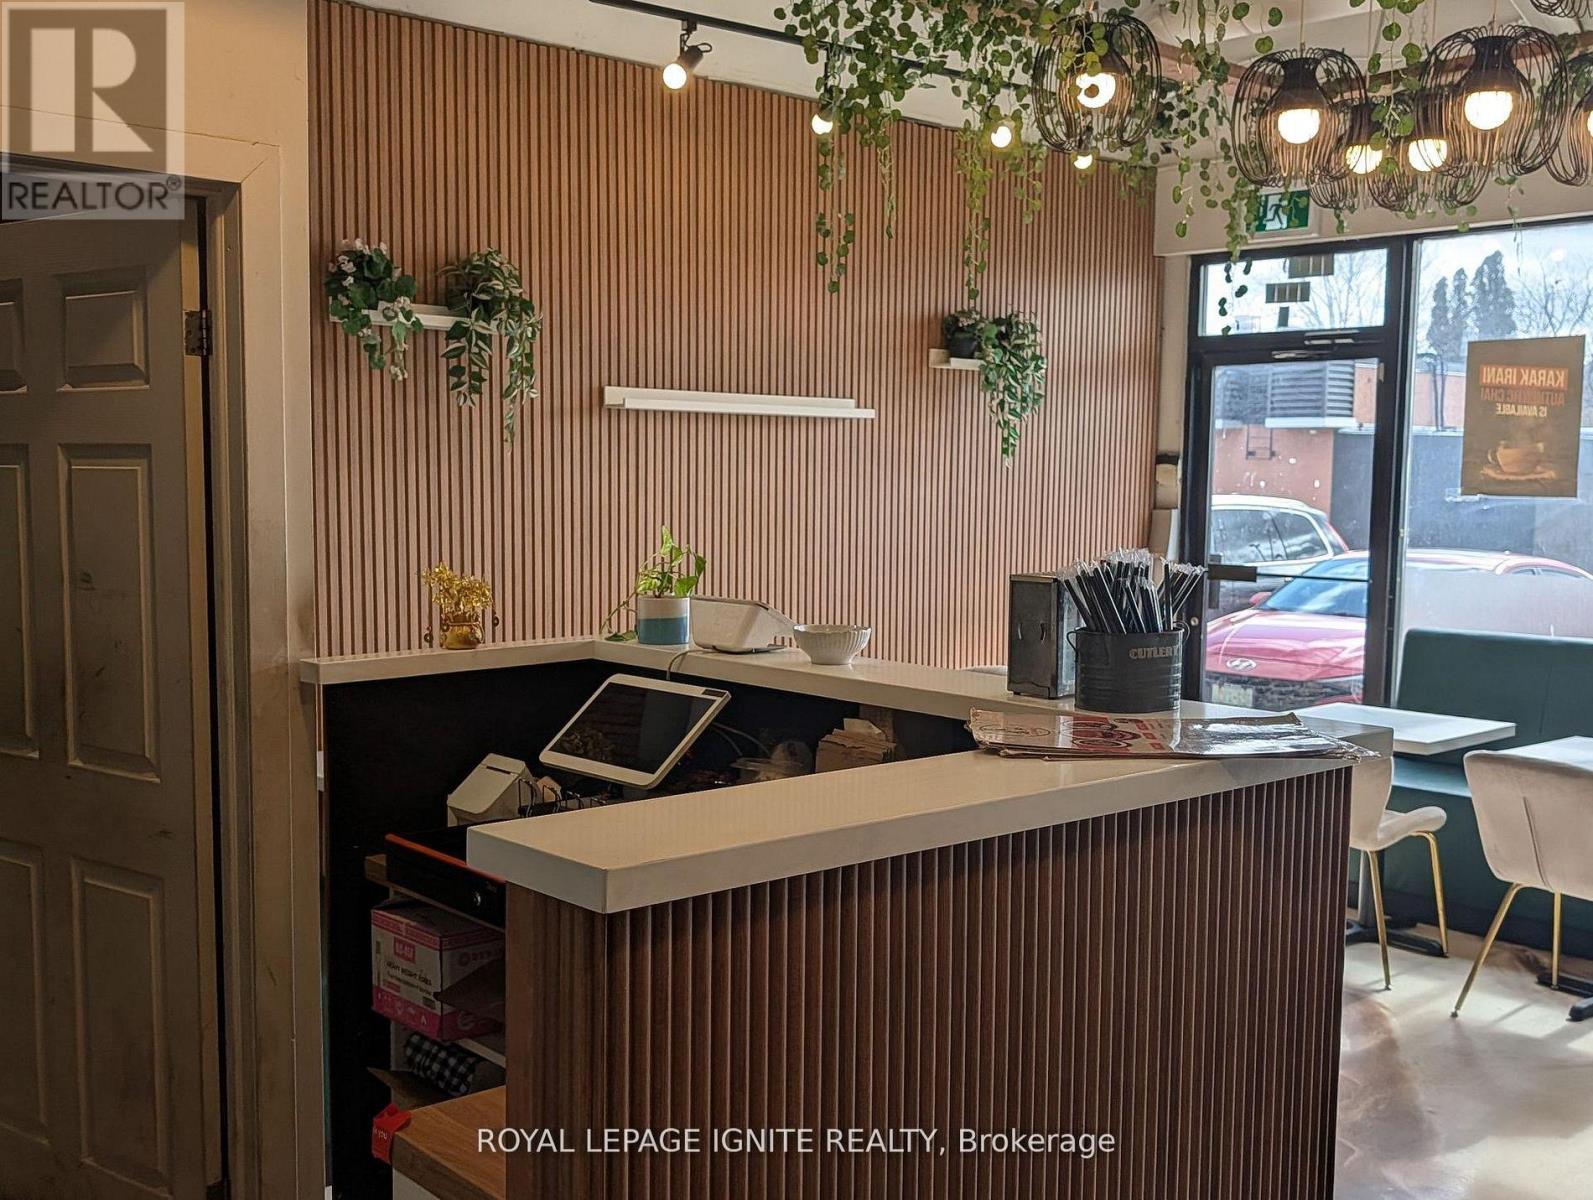
6 - 2140 Kipling Avenue
Toronto, Ontario
This is a premier restaurant located on the west side of Kipling Avenue in North Etobicoke. Perfectly situated within a vibrant community and surrounded by extensive residential neighborhoods, this location captures massive daily vehicle impressions and consistent pedestrian traffic. The interior features a welcoming layout with seating for 30 guests and ample on-site parking, offering a versatile dine-in experience for a family-run business or a flagship franchise opportunity. The property is built for efficiency, featuring professional-grade infrastructure including a 12-foot stainless steel ventilation hood and a walk-in cooler. This setup is highly adaptable and can be easily converted for any type of kitchen or cuisine, including Sri Lankan, Indian, Chinese, Italian, Greek, Fish and Chips, or vegetarian menus. Surrounded by local schools, business buildings, and a dense residential population, the area provides a steady customer base with significant potential to expand operating hours. With its prime visibility, convenient parking, and turnkey setup, this unit is an exceptional opportunity to serve a dedicated and active community in one of North Etobicoke's busiest corridors. (id:63203)
B - 66 Bayview Drive
Barrie, Ontario
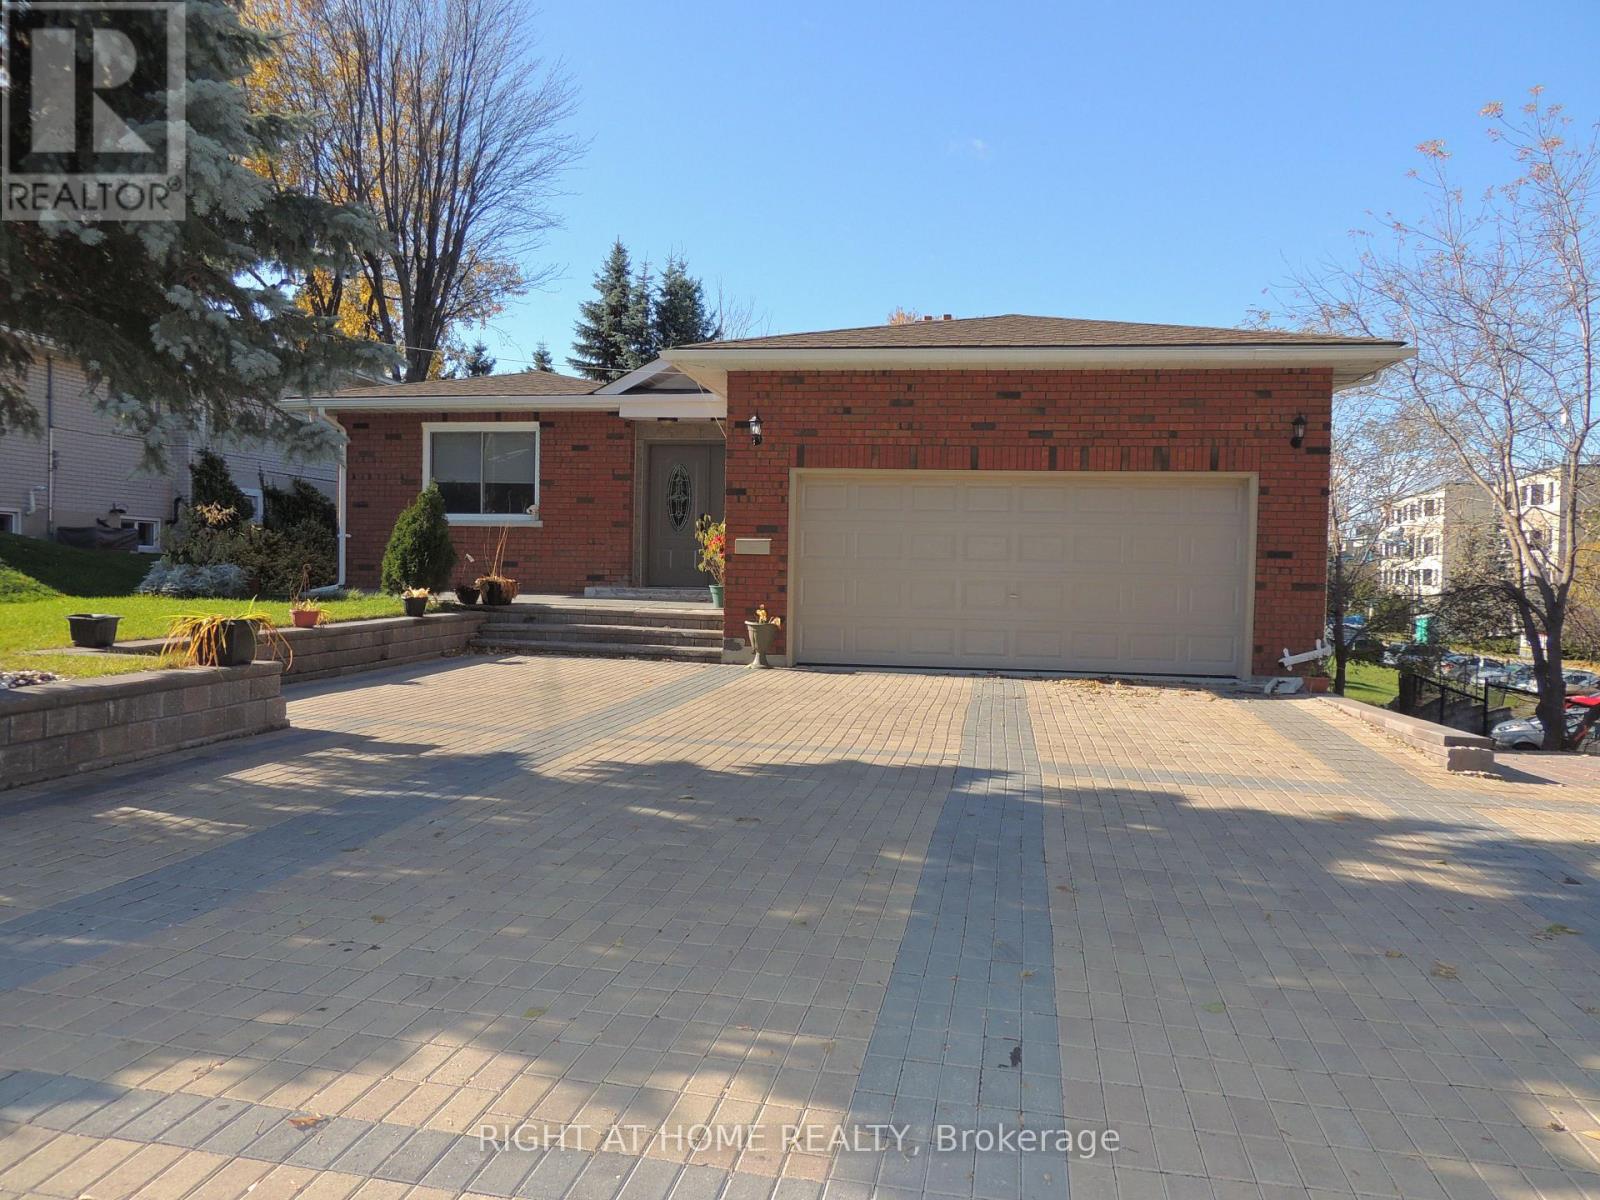
Lower Level Large 2 Bedroom Unit. Walking Distance To The Allandale Go Station. Quick Drive To Highway 400. Private Entrance, Walk Out To Rear Patio. Large Open Concept Kitchen. Master Bedroom With En Suite And Second Bedroom With Semi En Suite. Private Laundry. Parking for 2. Plus 40% of gas and water per month and 30% of Hydro per month. Pictures are prior to current tenant, Fence is now installed. (id:63203)
37 Garnish Green Grove
Markham, Ontario
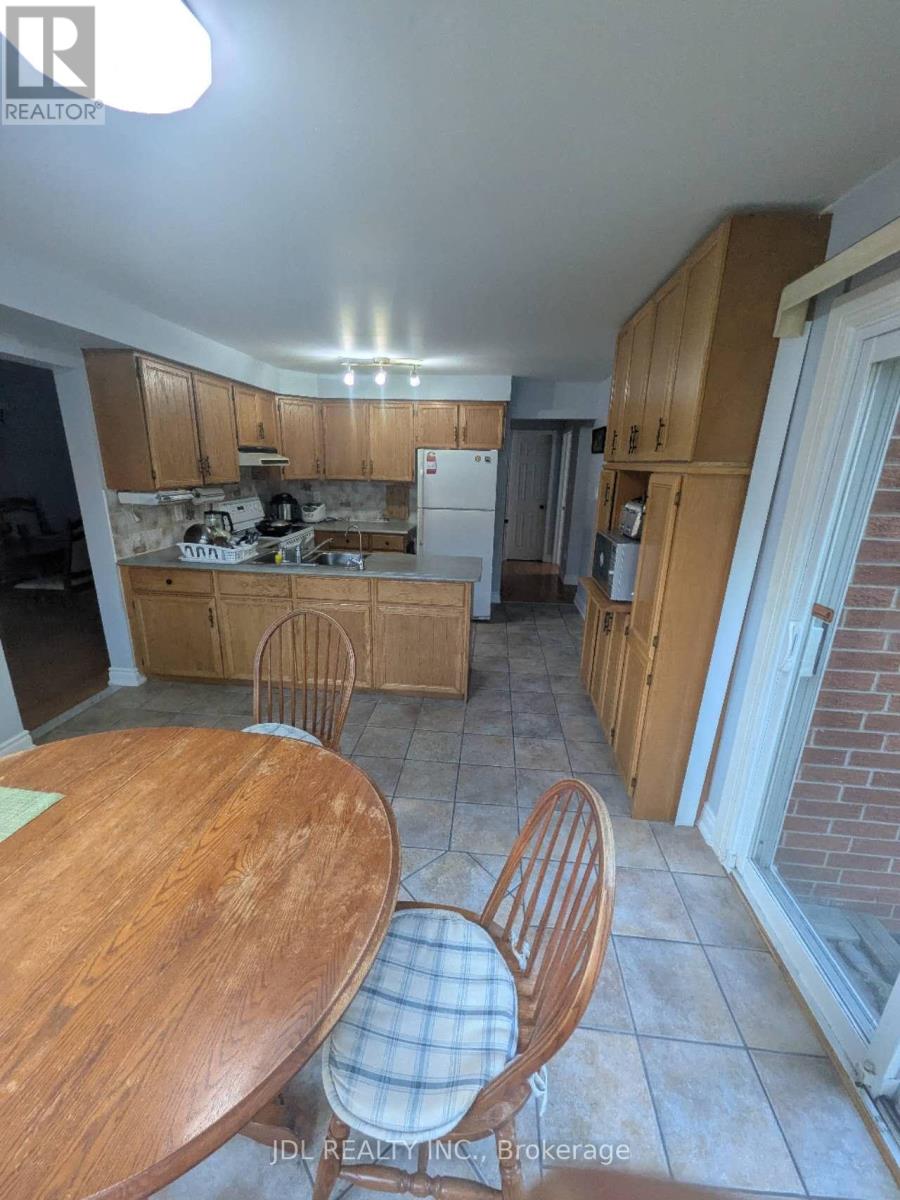
Upper Level Two Bedrooms And Family Room For Lease, Small Family, 1 Exclusive Bath, Share Kitchen And Laundry. Close To Grocery, Shopping Centre, Transit, Schools, Hospital, Highway 407, Parks, Go Station! (id:63203)
28 Fishlock Street
Ajax, Ontario
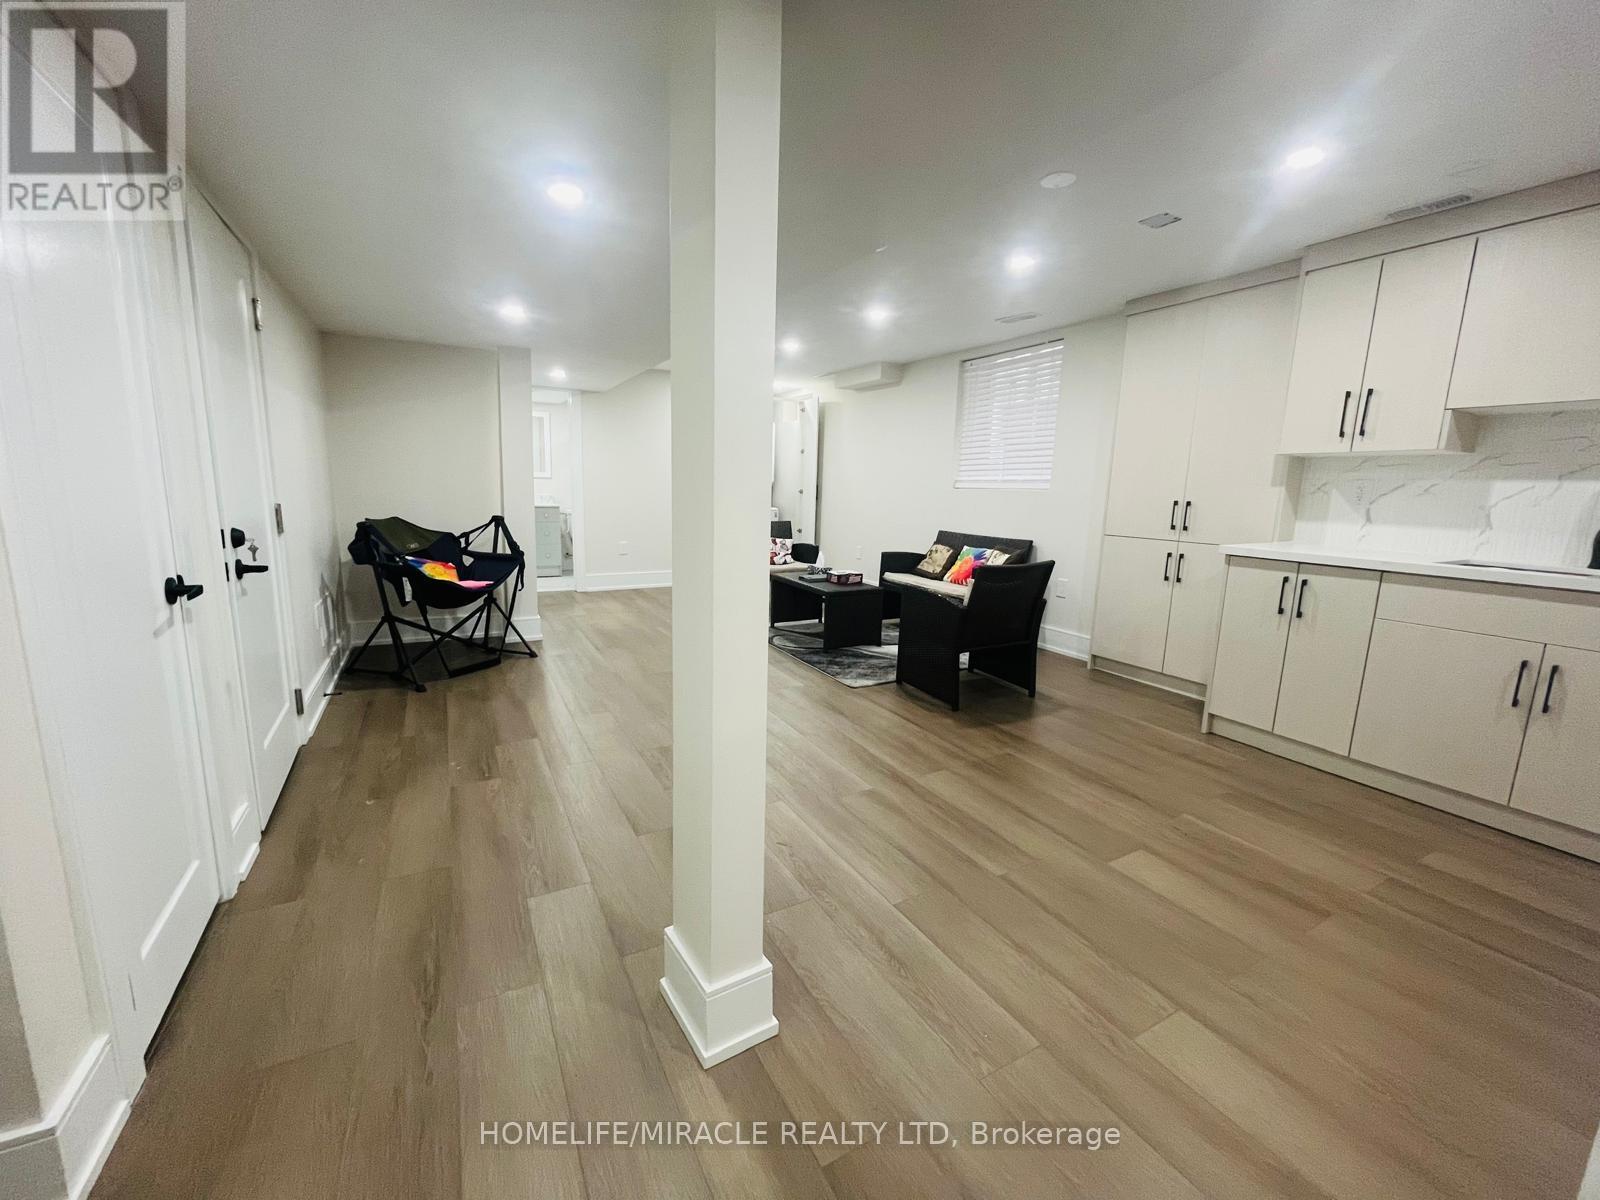
Recently renovated 2-bedroom basement apartment available in a quiet, family-friendly neighborhood. This unit features a private separate entrance, offering excellent privacy and convenience. The apartment includes two well-sized bedrooms, a comfortable living area, a modern kitchen with ample cabinet space, and a full bathroom. Egress windows provide plenty of natural light, creating a bright and welcoming space. Tenant Insurance is required. Tenant pays rent plus 30%utilities. Additional features: 1 parking space included Approximately 500m away to schools and playgrounds with basketball and sports courts Only 3-5 minutes to the nearest bus stop Approximately 3.5 km to Ajax GO Station, Convenient access to grocery stores and nearby plazas. (id:63203)