

25 Phyllis Drive
Caledon, Ontario
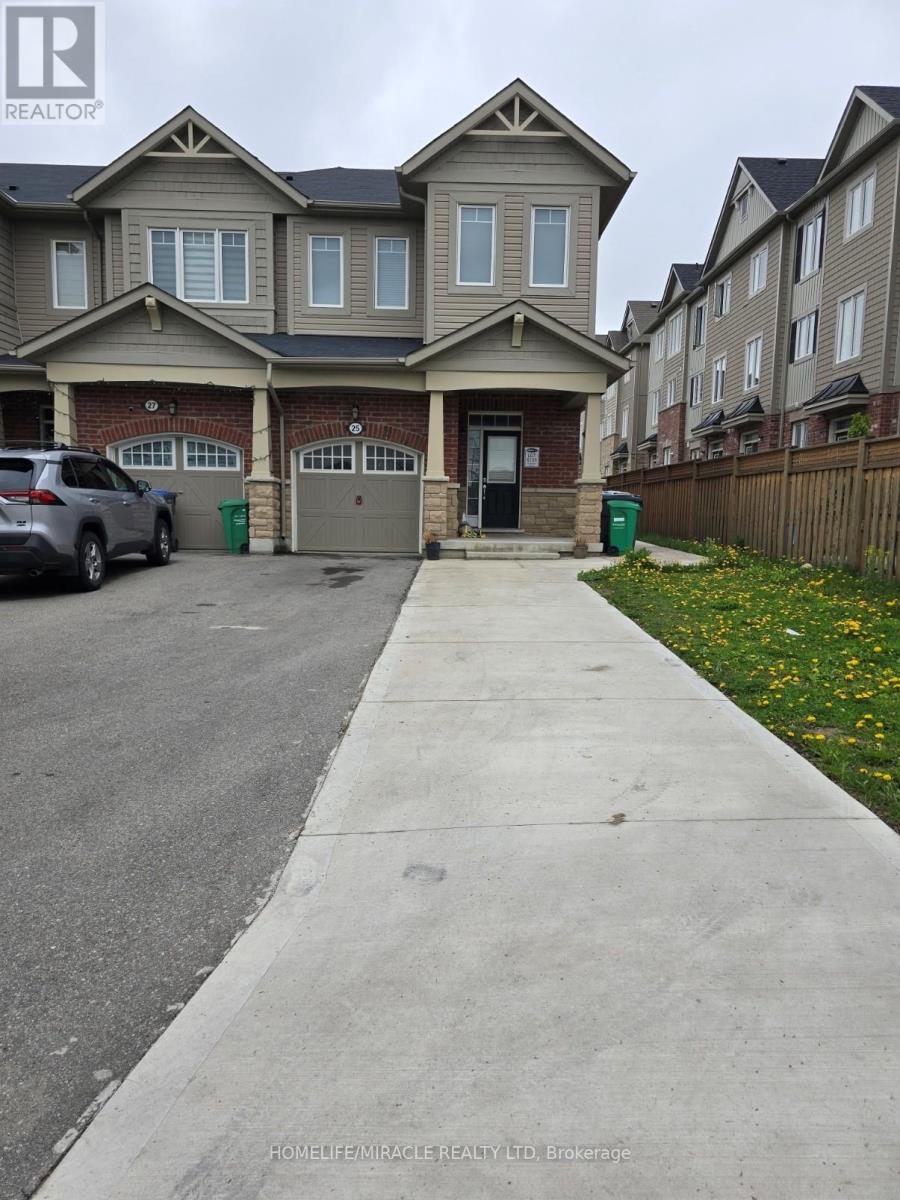
This immaculate, 2-STOREY massive 1900 sq.ft. 3-BED LOFT, 3 BATH end unit townhouse with 3 CAR PARK (4th can be arranged) offers the perfect blend of elegance, convenience, and privacy. This premium lot property is the ideal home for discerning tenants. The practical layout with separate FAMILY, DINING and LIVING areas, complemented by bay windows in the family room that fill the space with natural light. The spacious bedrooms feature large windows, and the luxurious ensuite bath includes a STANDING SHOWER with GLASS ENCLOSURE and SOAKING tub, ensuring comfort and sophistication. Additional washroom is conveniently located on the second floor. A versatile loft or den provides a flexible that can serve as a workstation, meditation retreat, or suit other multi-purpose needs. UPSTAIRS LAUNDRY is conveniently situated on the second floor for added ease. The kitchen is equipped with STAINLESS STEEL PREMIUM appliances, including a GAS stove, double-door fridge, and a dishwasher with a sanitize and auto-door open feature. PAINTED and RENOVATED in 2025.Outdoor spaces are equally appealing, with a CONCRETE PATIO and a large backyard that are perfect for summer gatherings or relaxation. The property also features a brand new GARAGE DOOR OPENER with remote and provides up to total four car parking spaces for convenience (3) included with lease). Privacy is guaranteed with no access to the basement, ensuring exclusive entrance and laundry facilities. This home is located in an exceptional neighborhood, with a kids' play area just a stone's throw away. It is within walking distance to a plaza, recreation center, and library, and offers easy access to the Brampton Transit service with increased frequency, making public transportation a breeze (Check & verify your transit route). Meticulously maintained and move-in ready, this property is perfectly suited for tenants seeking modern living in a family-friendly community. (id:63203)
45 Greenbrook Drive
Toronto, Ontario
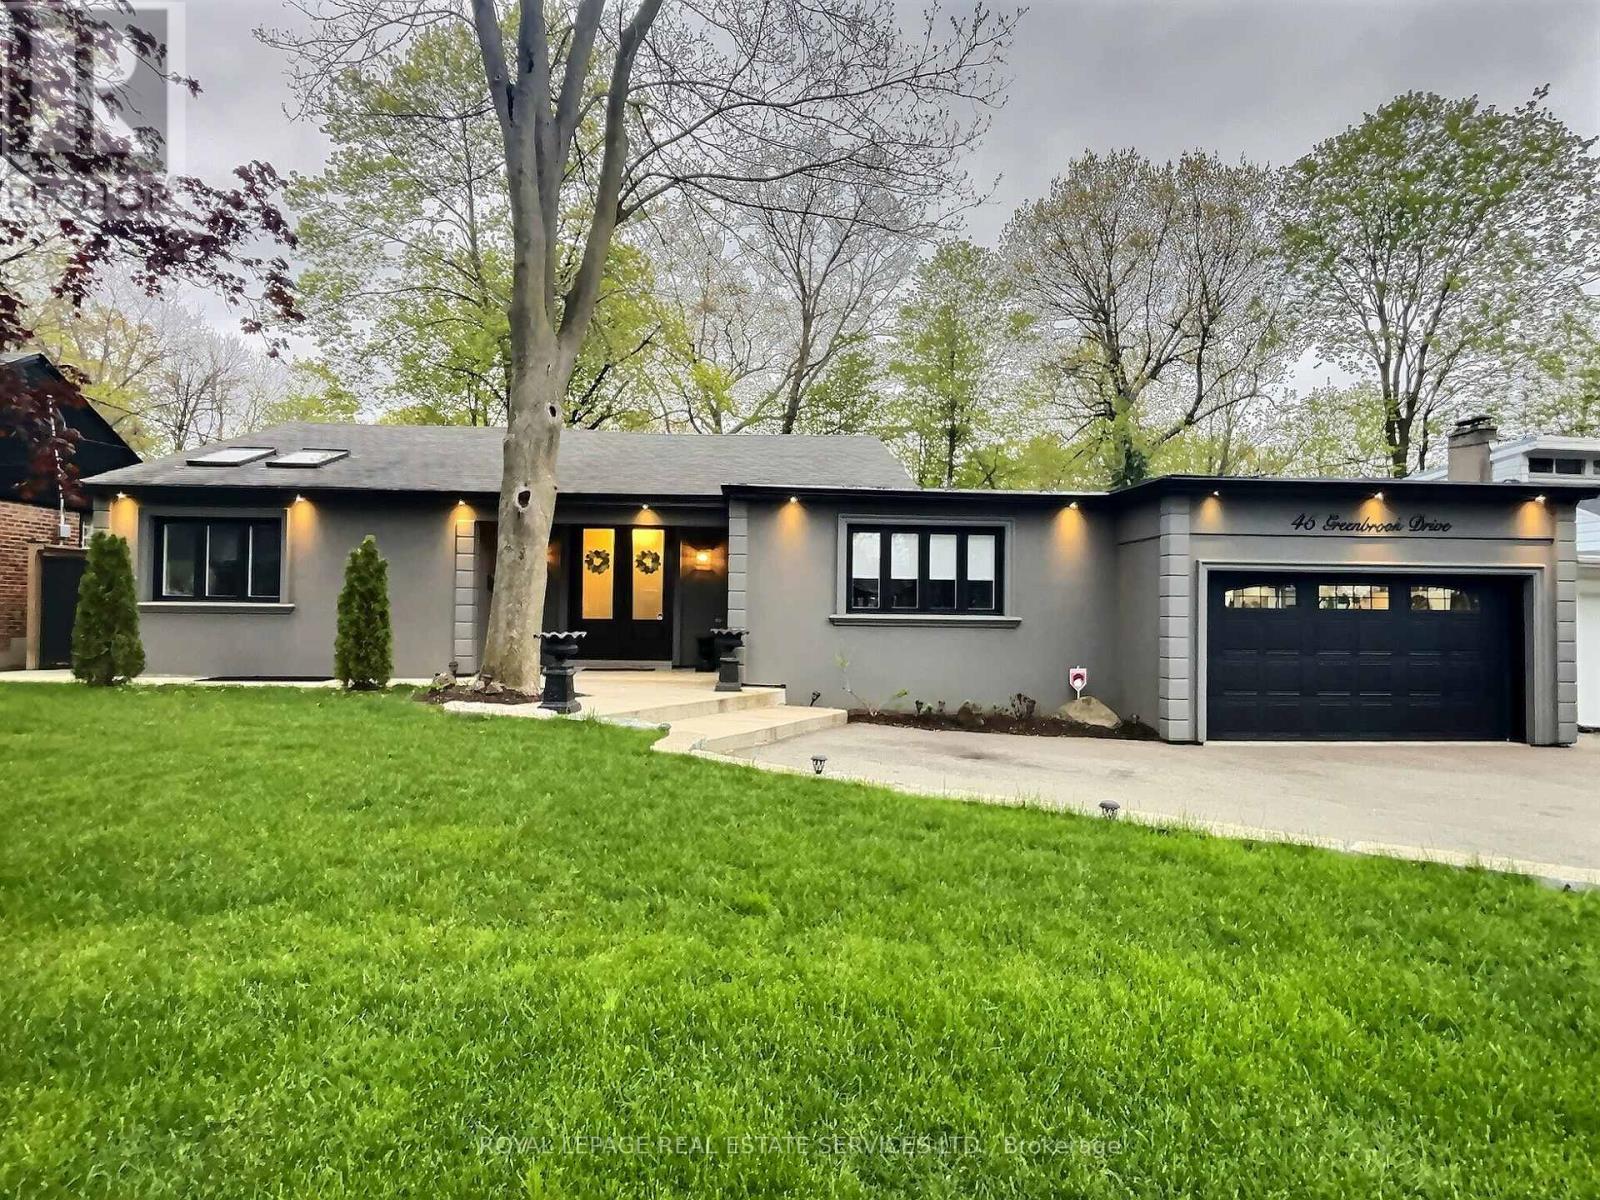
*** Stunning Sprawling Bungalow on a Large 75x205 Ravine Lot ***Bright and spacious open-concept living area featuring 5 skylights and expansive windows showcasing picturesque southern views of a lush treed ravine. Modern quality finishes and elegant details throughout, combined with the serene park-like setting, make this home truly one of a kind. Step outside to a spectacular backyard designed for relaxing and entertaining, complete with a large gazebo, cabana, built-in barbecue and sink - creating an exceptional outdoor retreat. The finished basement offers a 1-bedroom in-law suite with a separate side entrance, plus a spacious recreation room with direct access to the main floor living area, making it ideal for extended family, guests, or additional living space. Situated on a beautiful street surrounded by gorgeous homes, and conveniently located close to the Eglinton subway station, shops, schools, parks, and all amenities. Don't miss this rare and unique property! (id:63203)
9 Main Street
Wasaga Beach, Ontario
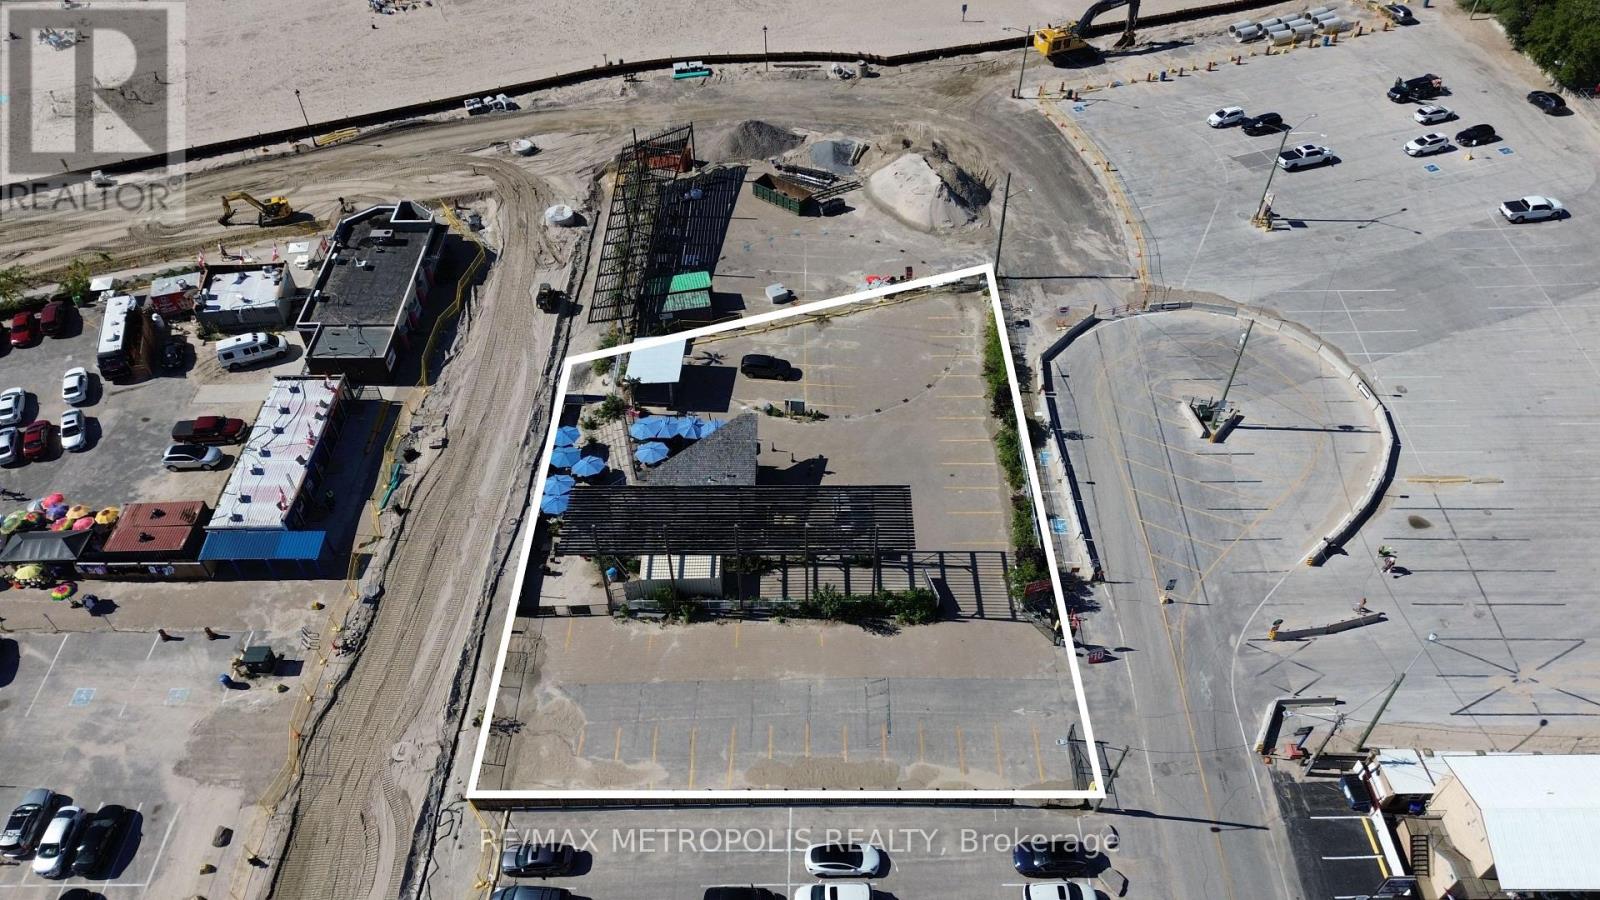
Exceptional opportunity to acquire a premium vacant land parcel in the heart of Wasaga Beach, one of Ontario's fastest, season destinations (id:63203)
Lot 24 - 66 Main Street
King, Ontario
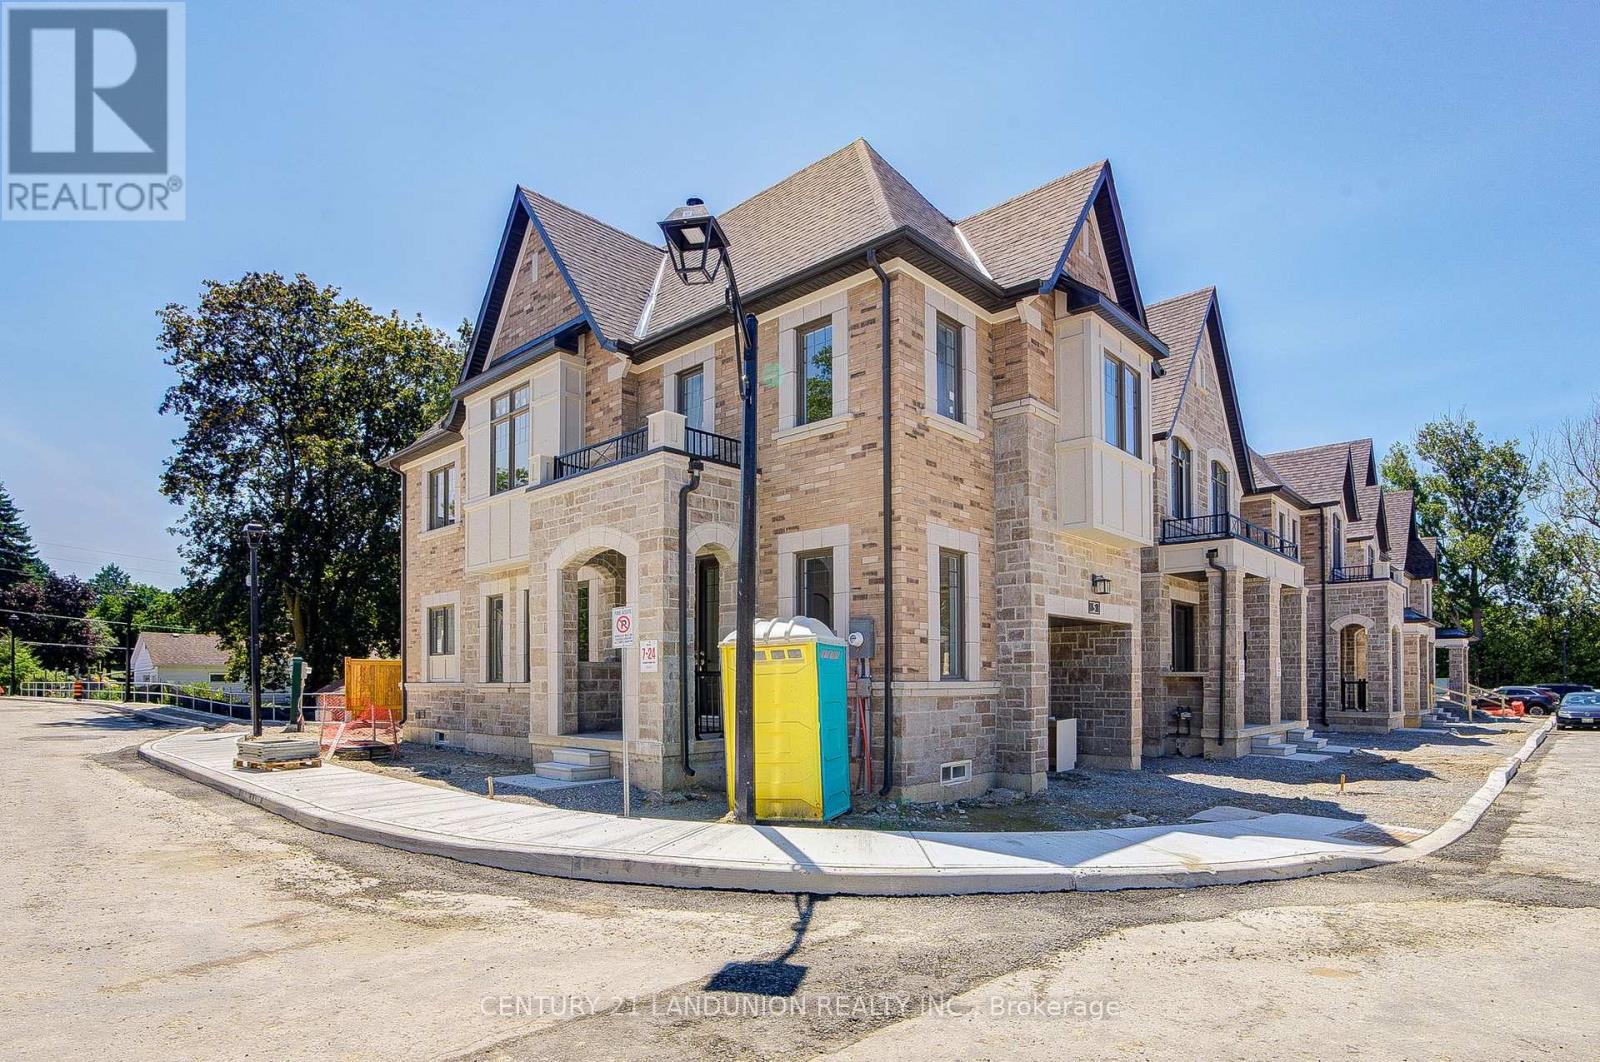
Welcome to this brand-new premium corner townhome by Sunny Communities in the sought-after Townmanors of Brownsville community in the heart of Schomberg. Offering 1,742 sq. ft., 4 spacious bedrooms, 3 bathrooms, and a dedicated main-floor office perfect for working from home, this bright, move-in-ready home combines modern design with exceptional functionality. Filled with natural light from its desirable corner location, the open-concept main floor features 9-foot ceilings, engineered hardwood flooring, and a spacious great room with an elegant electric fireplace. The modern kitchen showcases granite countertops, a large centre island with breakfast bar, upgraded stainless steel appliances including a gas stove, and a generous breakfast area with a walkout to the private backyard. Upstairs, the spacious primary suite offers a large walk-in closet and a beautifully finished 4-piece ensuite with a glass shower, while three additional bedrooms and second-floor laundry provide outstanding comfort for the whole family. The unfinished basement includes a rough-in for a future 3-piece bathroom and offers endless possibilities for additional living space. Premium upgrades include smooth ceilings on the second floor, upgraded metal picket railings, EV charging rough-in, electrical rough-ins for future lighting, and double-drywall construction for enhanced sound insulation and energy efficiency. Enjoy parking for two vehicles with an attached garage and private driveway. Ideally located just steps to Main Street's cafés, restaurants, boutique shops, parks, walking trails, and Schomberg Public School, with quick access to Highways 400, 27, and 9. Offering more space, more natural light, and a rare home office, this exceptional corner model is one of the most desirable townhomes in the community. (id:63203)
608 - 7167 Yonge Street
Markham, Ontario
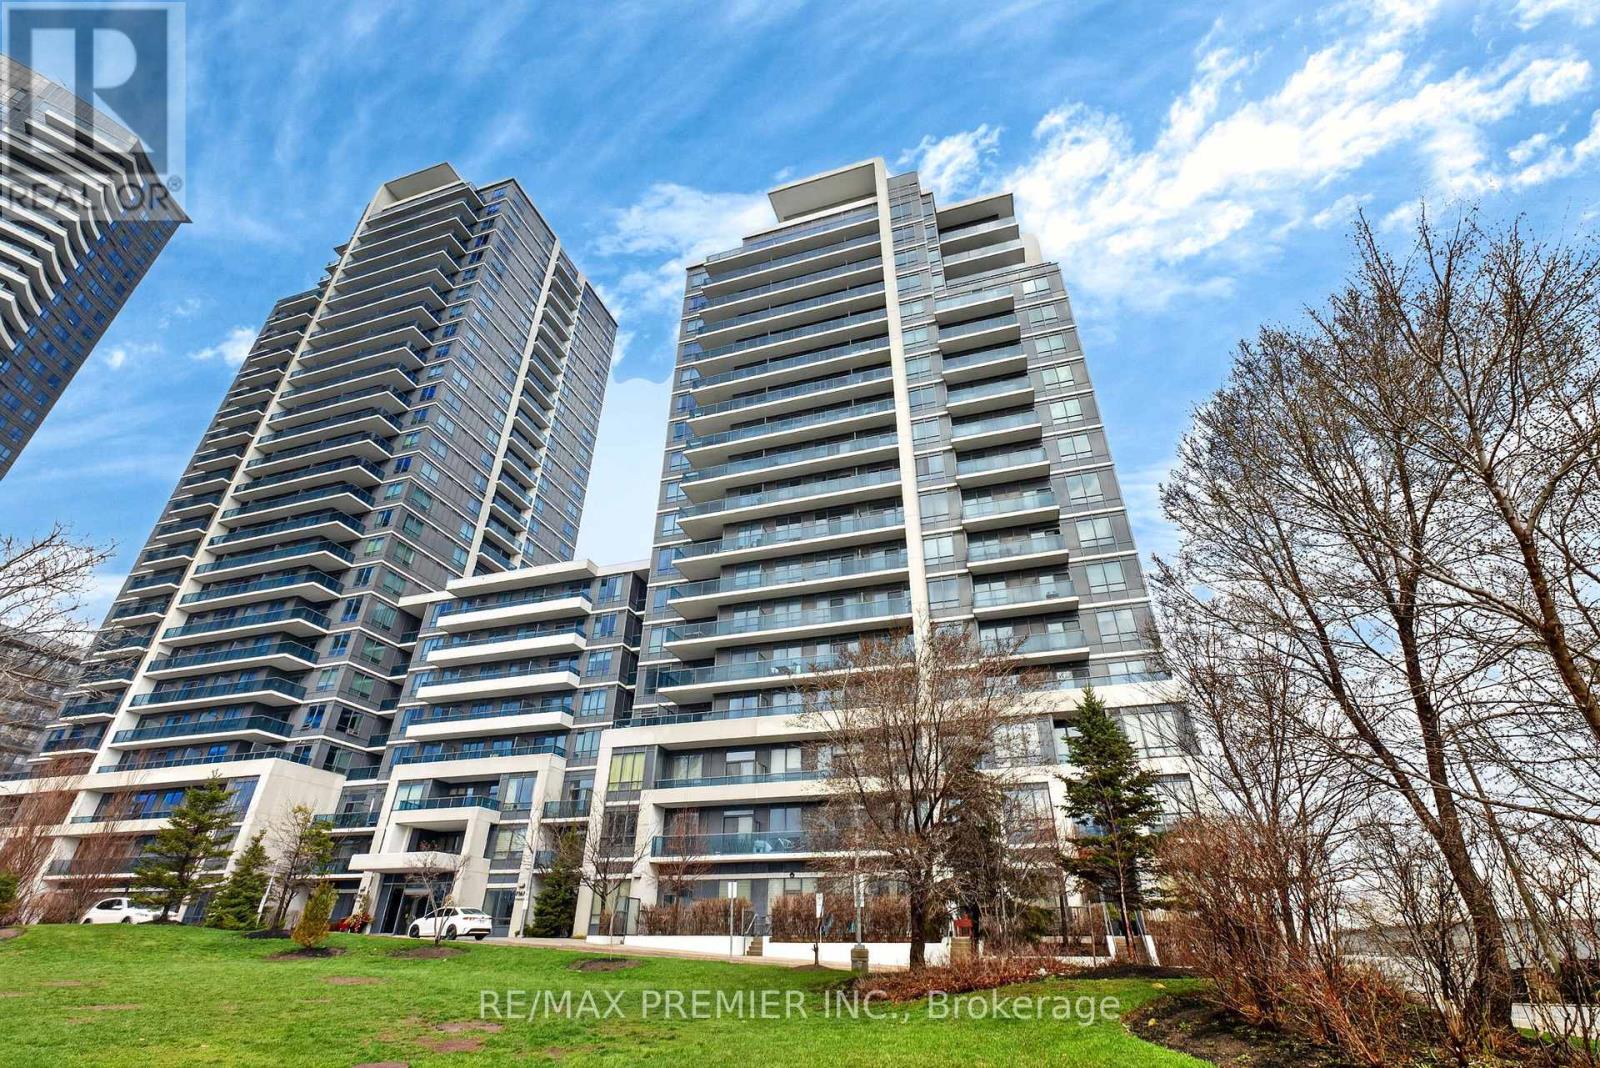
Welcome to this gorgeous 1 bedroom + large den at World on Yonge Modern and Luxury building. Featuring 2 washrooms, open concept and 9 ft ceilings. This 700+ sqft living space has a beautiful North unobstructed view. The den may be used as an office or baby room. Direct access to an indoor shopping mall with a large grocery store, numerous retail stores and food court. Close to all amenities, schools, transportation, shopping malls and restaurants. (id:63203)
2276 - 1 Sun Yat Sen Avenue
Markham, Ontario
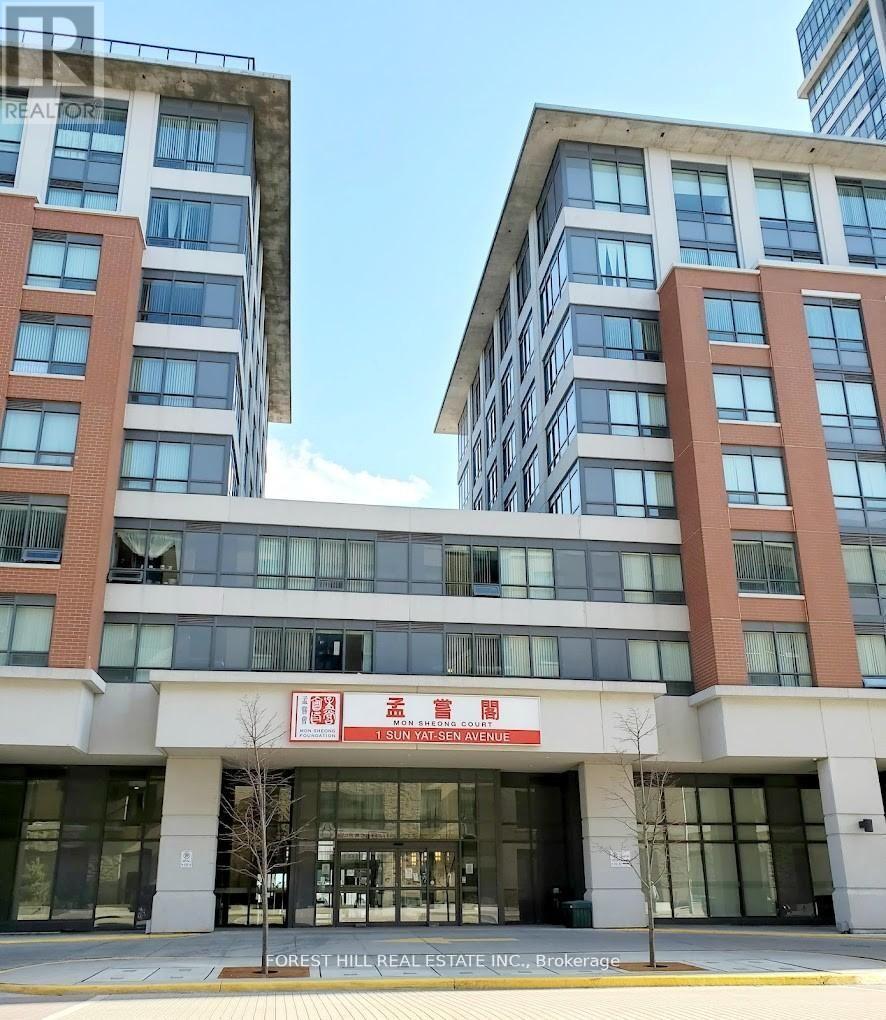
Experience Luxury Senior Living at Mon Sheong Court, Prime Location Near Banks, Grocery Stores, Restaurants, Public Transits, Go-Train. This Spacious Unit With Functional Layout 1 Bedroom + Den (Den can be used as 2nd Bdrm), Brand New Laminate Flooring, Freshly Painted, Rarely Found 10FT. Ceiling With Open and Airy Feel, Approximately 750 sq. ft., High Floor With West-Facing, Ensuite Laundry, Designed For Residents 55+ , Safety Features Including Walk-In Bath With Grab Bars, Emergency Button in Bedroom and Bathroom. and 24-Hour Emergency Medical Alert Call System; Residents Enjoy Peace Of Mind With 24/7 Security and Emergency Response, On-Site Medical Office and Pharmacy, Doctor's Office, Hair Salon; The Community Offers A Range Of Amenities, Including Library and Computers, Music Room, Ping Pong &Badminton Facilities, Mahjong Room, Gym, Rooftop Garden, Diverse Senior Programs, Meal Service and On-Site Cafeteria. *Utilities include: Heat, Hydro, Water, Cable TV, and Internet, One Resident Must Be 55+ and Other Over 18 Years Old. (id:63203)
2070 Osbond Road
Innisfil, Ontario
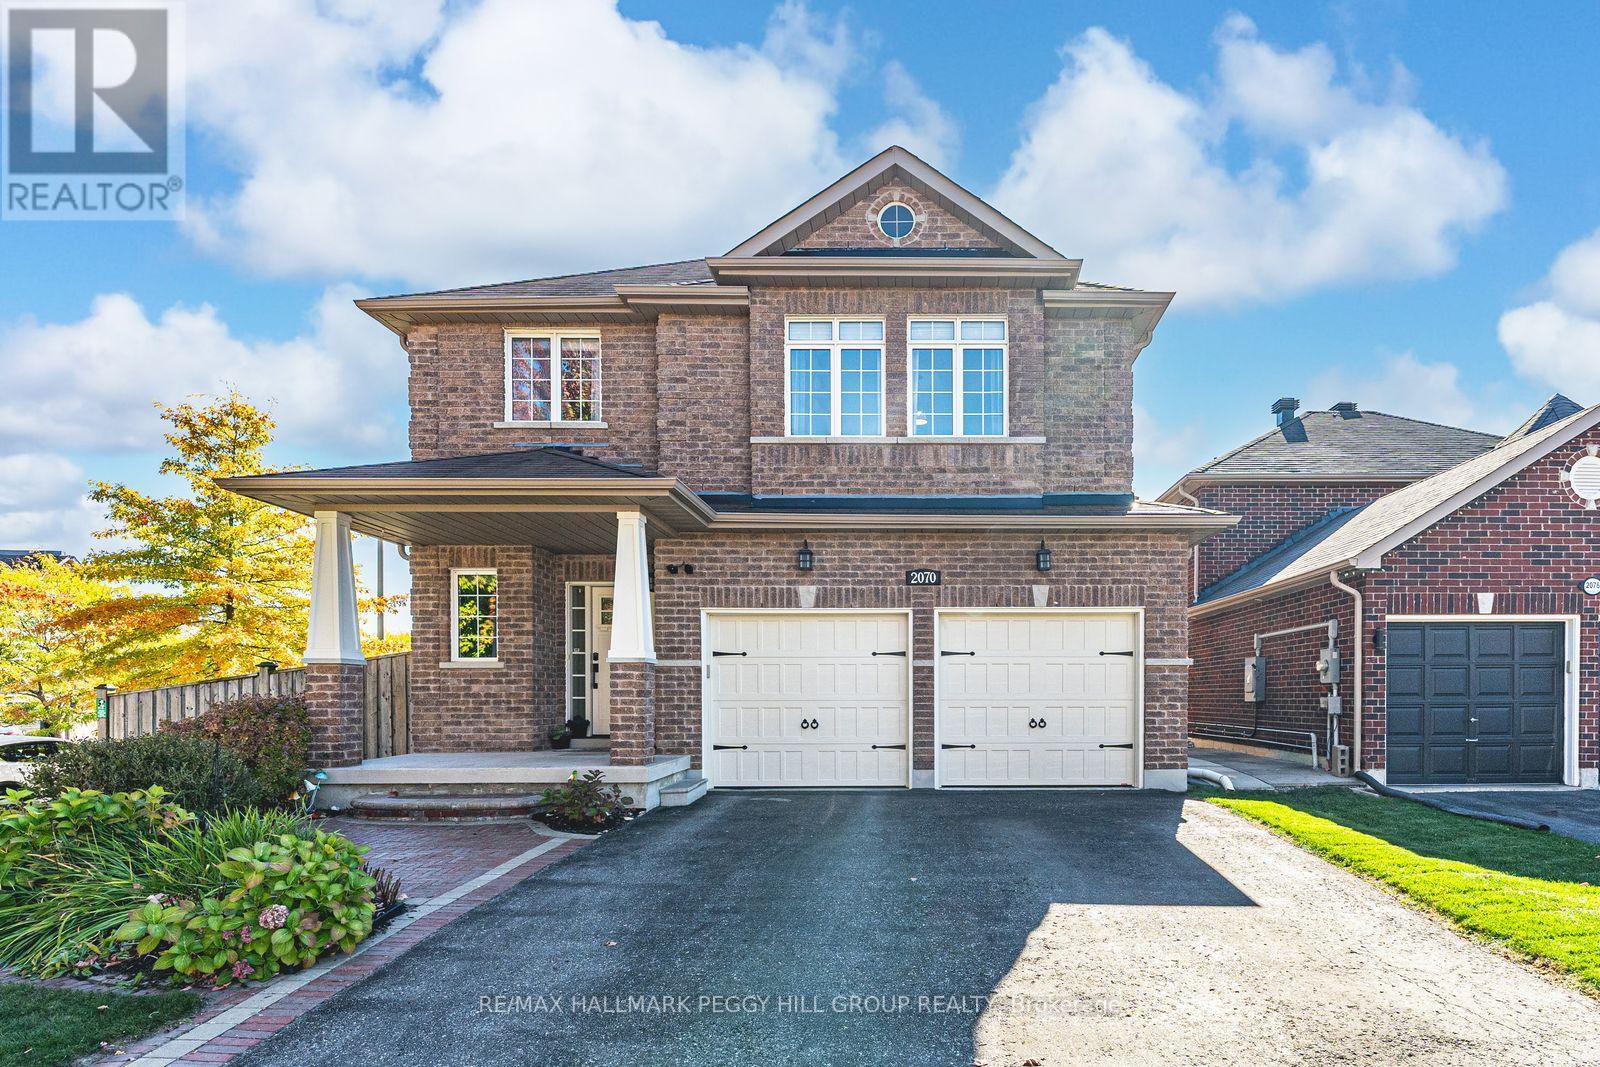
NEARLY 4,200 FINISHED SQ FT ON A CORNER LOT WITH A FINISHED WALK-UP BASEMENT, IN-LAW CAPABILITY & SOLAR INCOME POTENTIAL! Nearly 4,200 finished sq ft in Alcona is the headline, but the walkable location, walk-up basement, owned solar panels, and four large bedrooms make the story even better. Set on a landscaped corner lot where the school run, grocery runs, dinner plans, parks, and trails can all happen without grabbing the car, 2070 Osbond Road puts family life within reach, with Innisfil Beach Park, sandy shoreline, sports fields, boat launches, splash pad, playgrounds, and marinas just a quick drive away. The all-brick exterior keeps things timeless with an interlock walkway, covered porch with pillars, a front entry with a transom window and sidelights, and an attached 2-car garage with inside entry. A fully fenced yard adds gardens, an in-ground sprinkler system, and an elevated deck made for summer dinners, Saturday coffees, and keeping an eye on kids or pets below. Hardwood flooring runs through the main and second levels, while tasteful finishes, a separate living room, and a family room with pot lights and a Napoleon fireplace give busy households room to spread out. Granite counters, stainless steel appliances, a tiled backsplash, tile flooring, double sink, breakfast bar, and an eating area with a walkout to the deck make the kitchen feel ready for everything from rushed weekday breakfasts to full-table family dinners. All four bedrooms are impressively sized, with a huge primary suite adding a walk-in closet and a 5-piece ensuite featuring a corner soaker tub, dual vanity, and separate shower. The finished walk-up basement brings major bonus space with an oversized rec room, bathroom rough-in, and in-law capability, while owned solar panels under the MicroFIT program add solar income potential with transferable warranty coverage, and central vac rounds out the home's practical extras. (id:63203)
241 - 28 Prince Regent Street
Markham, Ontario
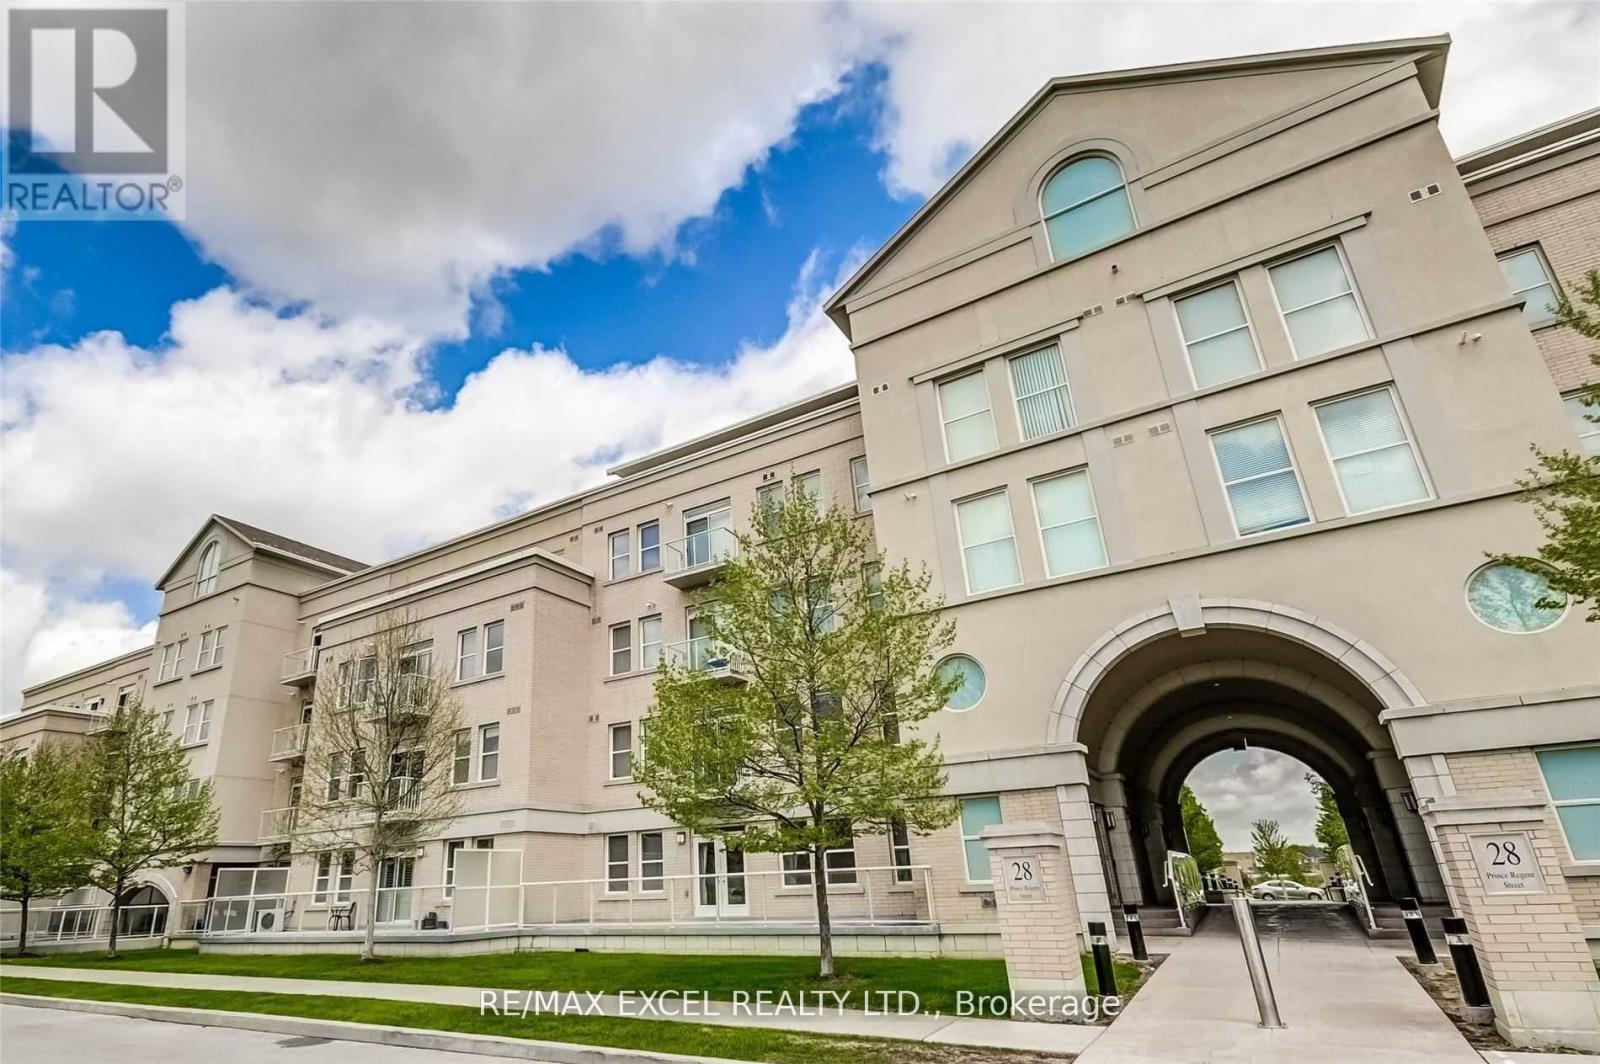
The Ideal Home For All In The Boutique Garden Court Condos! Well Designed Floor Plan Offers 2 Br, 2 Full Baths, 9 Ft Ceilings, S/S Appliances, Ensuite Laundry & Large Balcony Overlooking The Greenery Of The Courtyard. Second Bedrooms Offers A Separate Area For Perfect Work From Home Den. Full Size Kitchen Appliances, And A Large Living Space To Accommodate Any Lifestyle. Prime Cathedraltown Markham Location Just Minutes To Hwy 404, Restaurants, Shops, Transit, Grocery Stores & The Picturesque Cathedral Of The Transfiguration! **EXTRAS** S/S Fridge,S/S Dishwasher,S/S Stove,B/I Microwave. Water Softener In Primary Ensuite,All Existing Elf's & Window Coverings. 1 Locker & 1 Parking Space.Showing Requirements (id:63203)
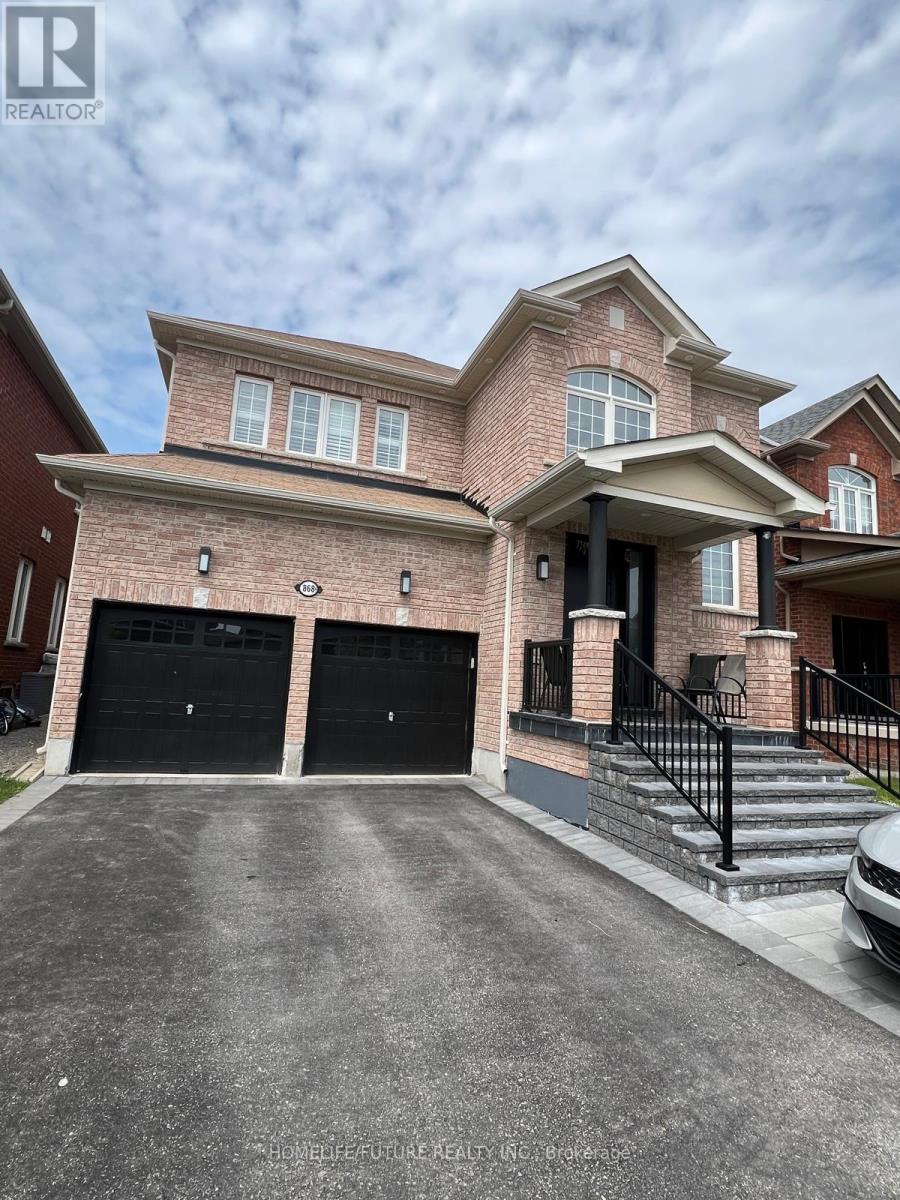
Bsmt - 868 William Lee Avenue
Oshawa, Ontario
Lovely 2 Bedroom Basement Apartment. Spacious Apartment, Sought-After Area In Oshawa. A+ Tenants Only. Close to all amenities, incl. Malls And Other Establishments, Minutes To 401,407. Tenants Pay 40% Of Utilities. (id:63203)
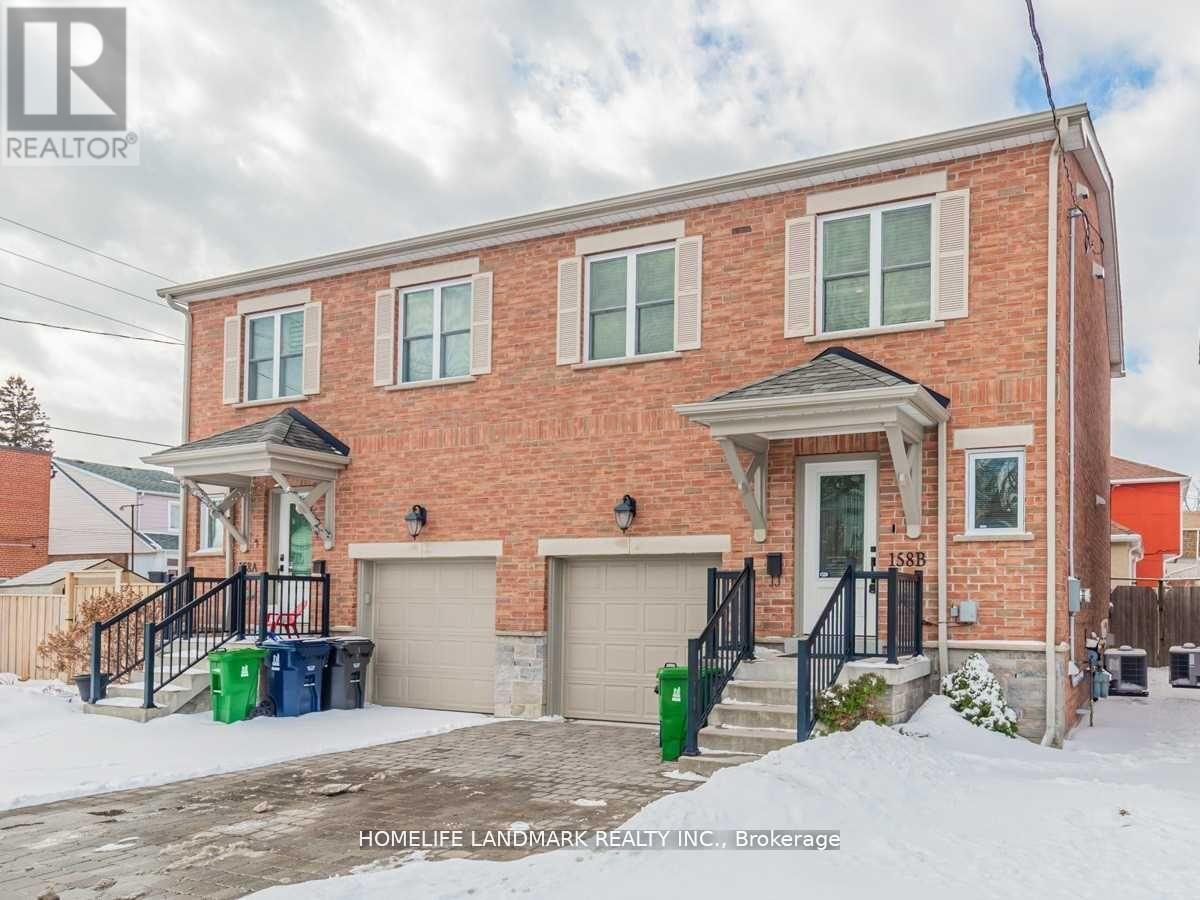
158b Glebemount Avenue
Toronto, Ontario
Stunning, beautifully updated semi-detached home offering an exceptional blend of style, comfort, and everyday functionality in one of East York's most sought-after neighbourhoods. Step inside to a bright, open-concept layout featuring new hardwood flooring, sleek stainless steel kitchen appliances, and upgraded countertops that elevate the heart of the home. The spacious primary bedroom includes a luxurious ensuite, creating a private retreat you'll love coming home to. The fully finished basement, complete with a cozy gas fireplace, offers incredible versatility-ideal as a family room, recreation space, or dedicated home office. Outside, enjoy a fully fenced backyard thoughtfully designed for entertaining, highlighted by a natural gas BBQ. An oversized garage with additional storage complements parking for 3 vehicles (2 driveway for & 1 garage), providing both convenience and practicality. Perfectly located close to parks, schools, TTC, the Danforth, shopping, and all essential amenities, this move-in ready home presents an outstanding opportunity to own in a vibrant, family-friendly community. (id:63203)
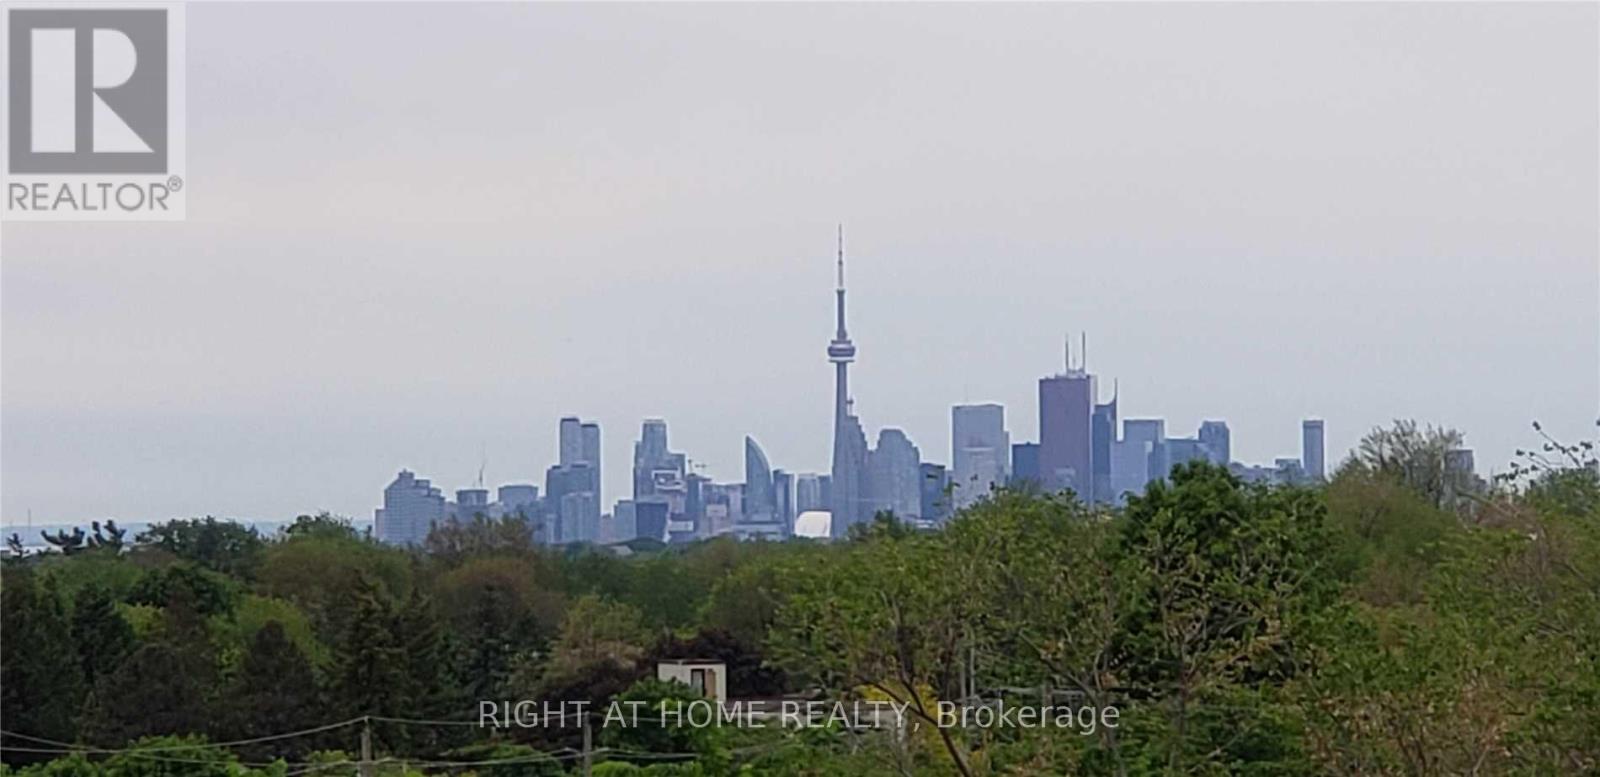
718 - 22 East Haven Drive
Toronto, Ontario
PREMIUM LARGE CORNER SUITE, BREATHTAKING VIEWS OF LAKE AND TORONTO SKYLINE . 780SQ.FT Plus APPROX 200 SQ FT TERRACE,24 HRS TRANSIT,AT YOUR DOOR ,WALK TO SHOPS,CAFE, SCHOOL, ROOF TOP BBQ/GARDEN, GYM,PARTY ROOM, 24 HR CONCIERGE,EASY COMMUTE TO DOWNTOWN.DESIRED SPLIT FLOOR PLAN. (id:63203)
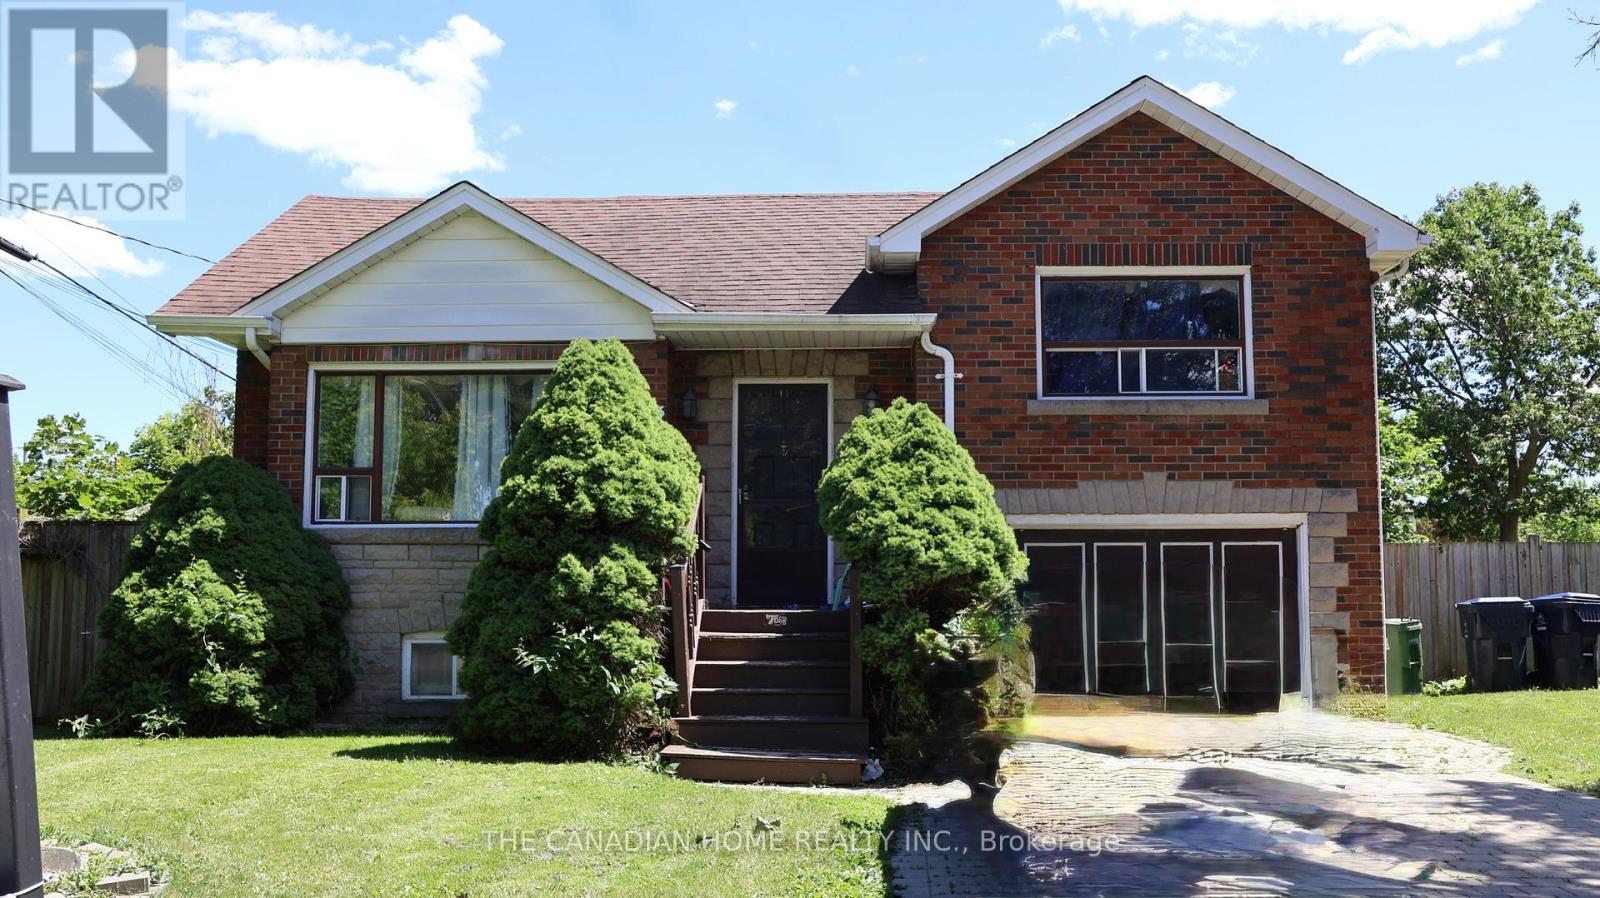
2 - 113 Pitfield Road
Toronto, Ontario
Bright, clean, and spacious basement unit featuring 1 bathroom and a functional kitchen, located in aquiet and well-maintained neighbourhood. This thoughtfully designed unit offers a practical layout andconvenient access to all amenities. Just seconds from Highway 401 and steps to TTC, shopping,Scarborough Town Centre, schools, University of Toronto Scarborough, and Centennial College. Onlyminutes to the DVP and more! Shared laundry available. Tenant responsible for 30% of utilities (id:63203)