

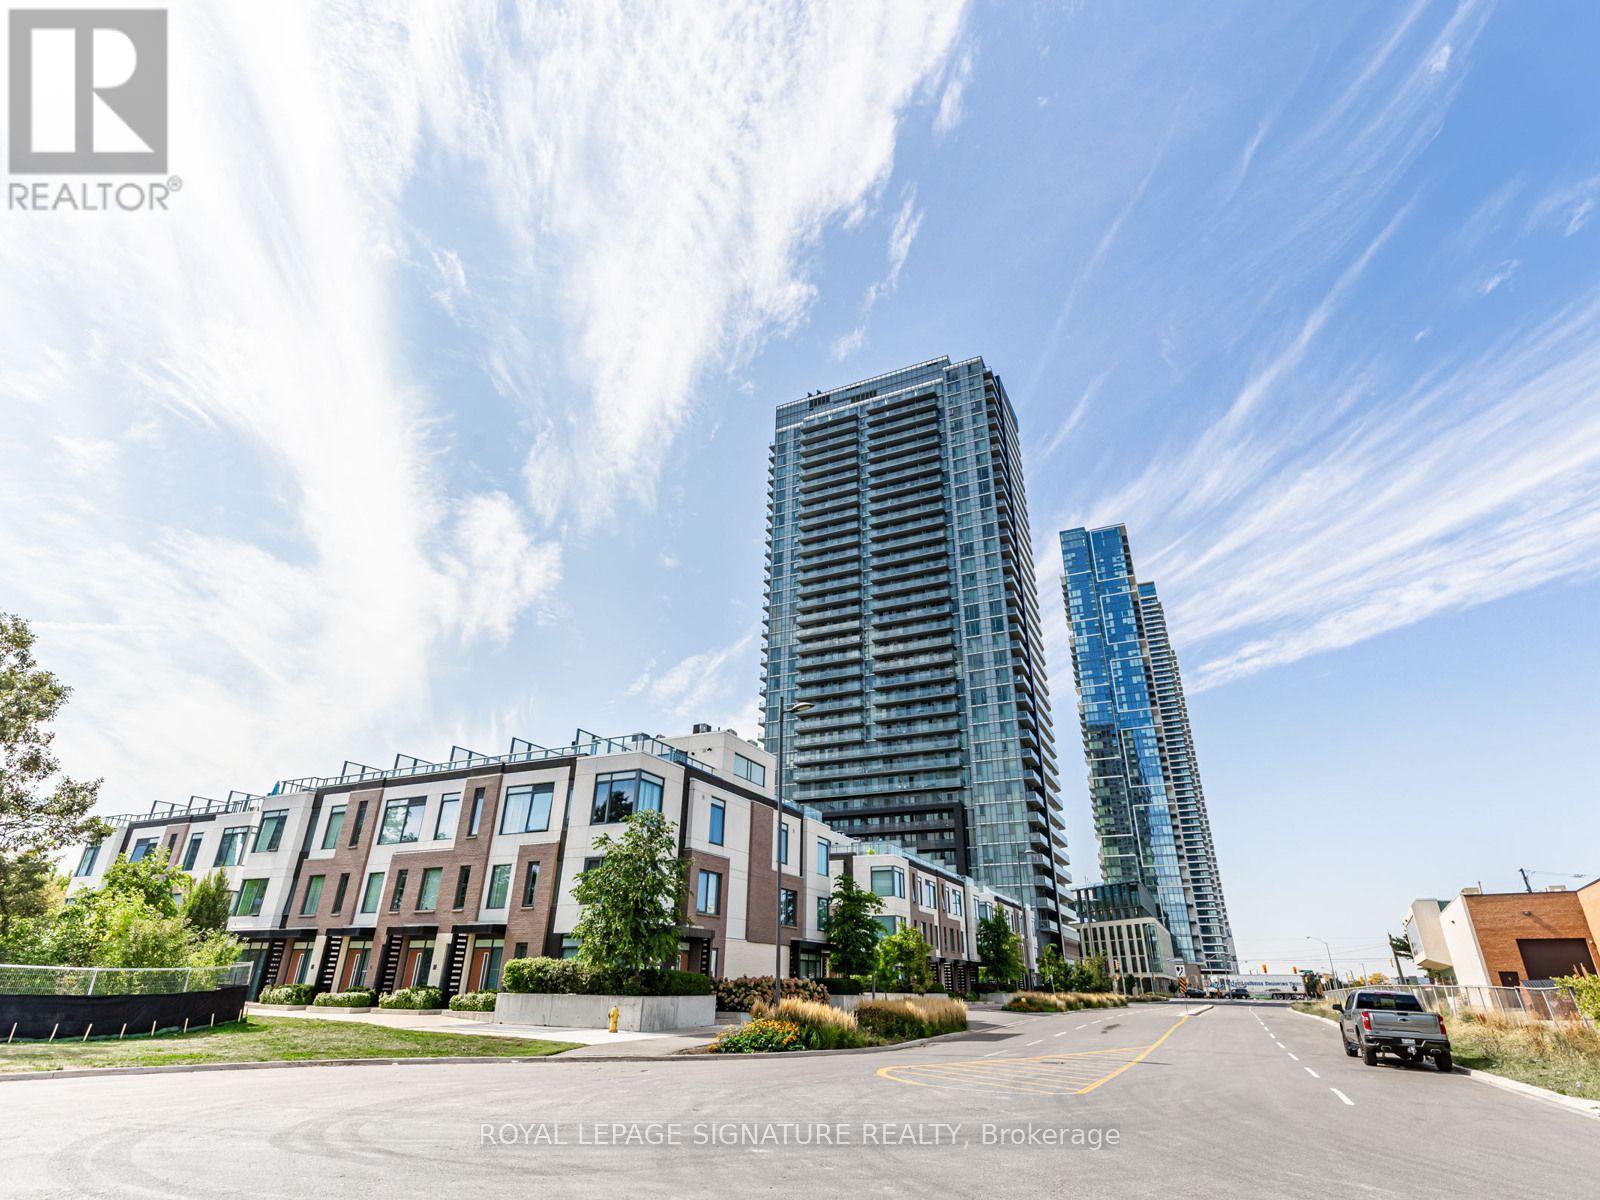
1114 - 7895 Jane Street
Vaughan, Ontario
Situated in the heart of the Vaughan Metropolitan Centre, one of the fastest-growing urban hubs in the GTA, this stunning 2-bedroom, 2-bath condo at 7895 Jane Street offers unobstructed views, a spacious balcony, and your own parking spot. With the TTC subway just steps away, you're connected to downtown Toronto in minutes, and Highways 400 & 407 are right around the corner, making this a commuter's dream. The area is exploding with residential, commercial, and infrastructure development-including new office towers, retail plazas, green spaces, and cultural venues. With York University nearby and major employers setting up shop, demand is only going up. This unit isn't just a home-it's a smart portfolio move. Walk to cafes, restaurants, gyms, and entertainment. Shop at nearby big-box stores or explore the emerging retail scene. Whether it's a night out or a quiet stroll, this neighborhood delivers. Enjoy premium finishes, modern design, and access to top-tier amenities like a fitness centre, spa, concierge, and more. It's turnkey living with long-term upside. But here's the showstopper: enjoy front-row seats to Canada's Wonderland fireworks from the comfort of your home. It's not just a condo-it's a lifestyle upgrade. Clear views. Explosive growth. Fireworks included. This is your chance to own in Vaughan's most exciting corridor-before everyone else catches on. (id:63203)
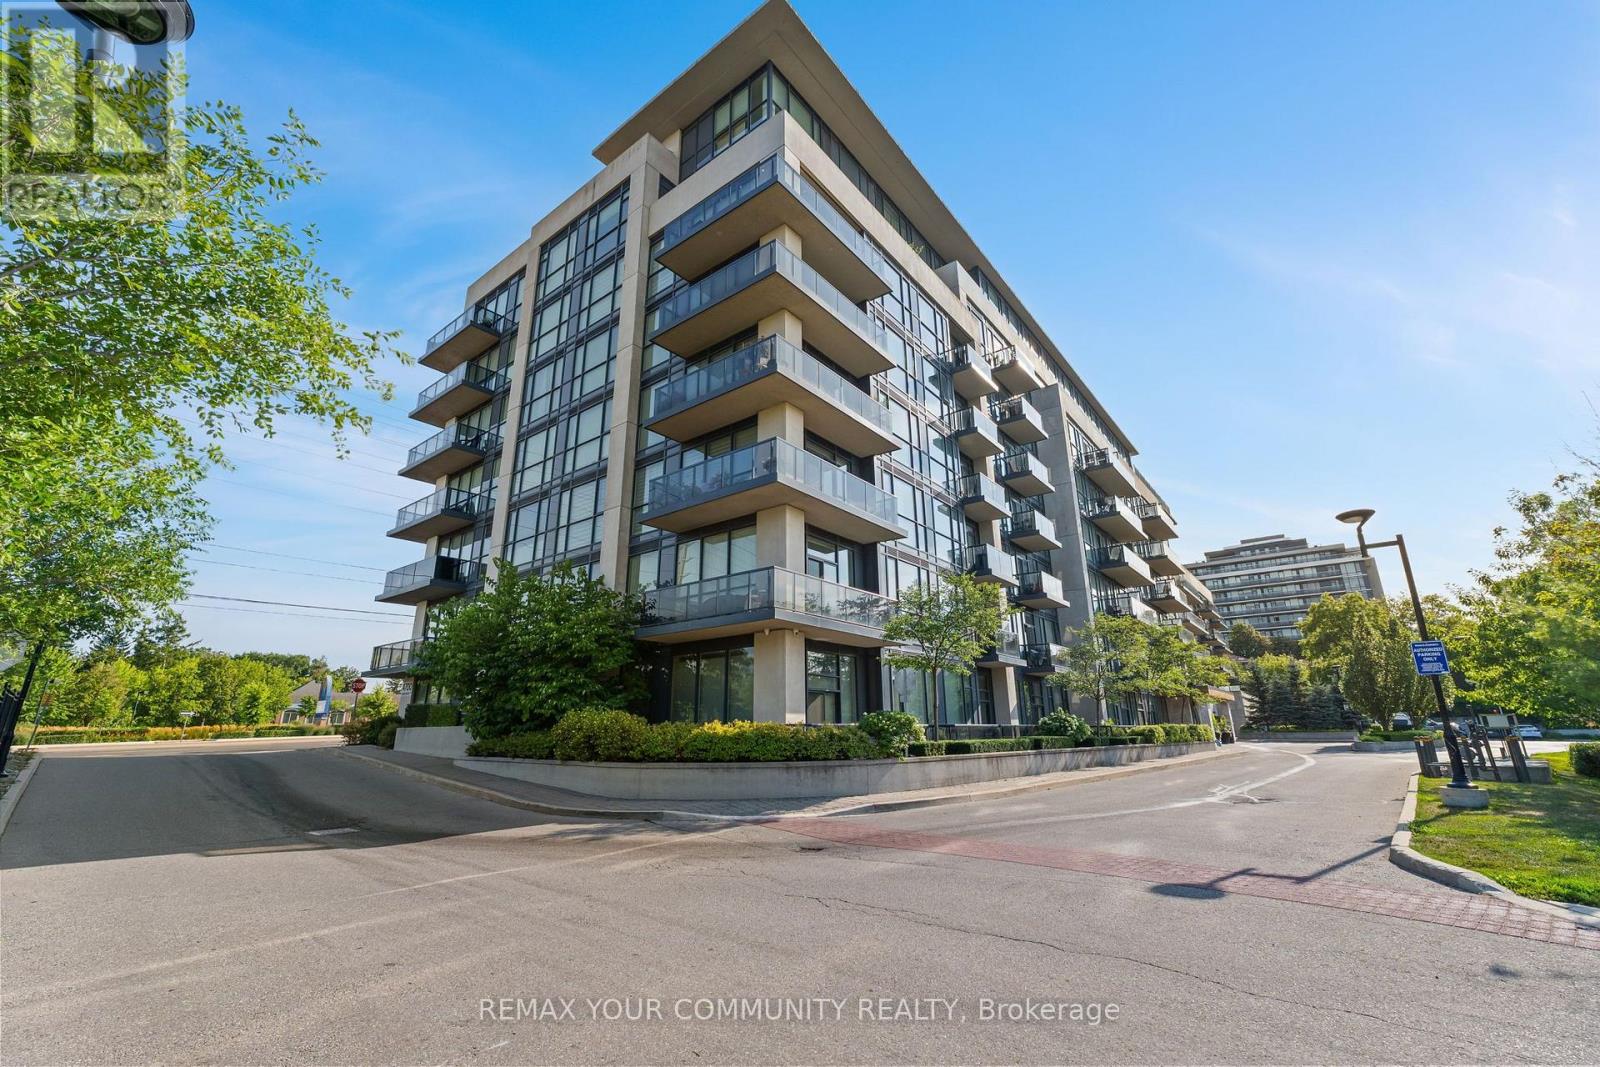
205 - 4700 Highway 7
Vaughan, Ontario
Welcome to Vista Parc Condos, where sophisticated living meets everyday convenience. This elegant 2-bedroom, 2-full-bathroom residence is filled with natural light and thoughtfully designed with high-end finishes, soaring ceilings, beautiful flooring, and granite countertops throughout. The spacious primary suite features an impressive floor-to-ceiling window, generous walk-in closet, and luxurious 4-piece ensuite. The bright second bedroom offers a large window with pleasant views and a mirrored closet. The open-concept living and dining area is framed by floor-to-ceiling windows and walks out toa generously sized private balcony overlooking the peaceful side of the building-away from Highway 7. The modern kitchen features full-sized stainless steel appliances, ample cabinetry, and an oversized breakfast island, perfect for both casual dining and entertaining. A welcoming foyer with mirrored closet space adds to the home's thoughtful layout. Residents enjoy a well-maintained building with excellent amenities, including a fitness room, secure lobby entrance, party room with expansive outdoor patio, and guest suites. Ideally located with easy access to public transit, major highways, shopping, dining, and everyday conveniences. A refined, bright, and exceptionally well-appointed home in a highly connected location. (id:63203)
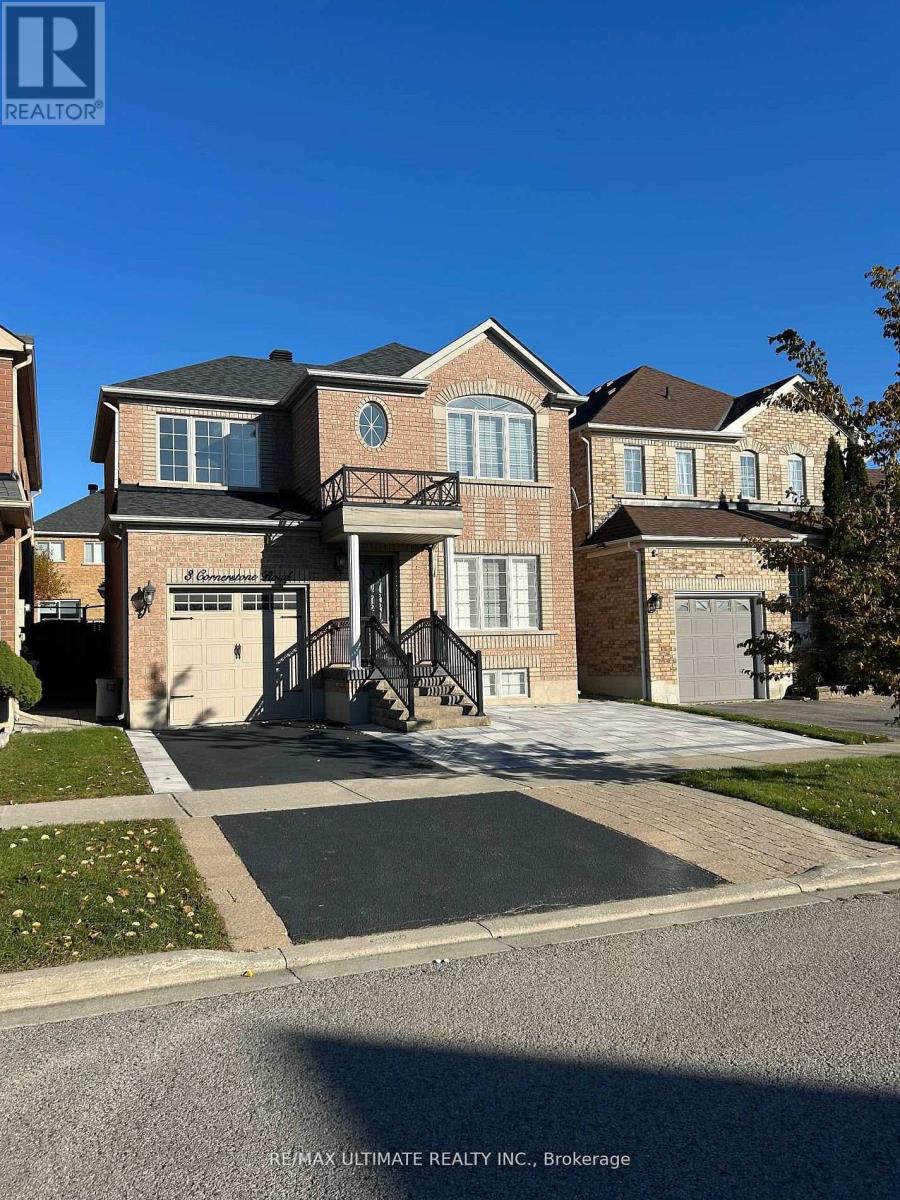
Lower - 3 Cornerstone Road
Markham, Ontario
Bright & Spacious Basement Apartment in Prime Markham Location - 3 Cornerstone Rd! Welcome to this beautifully designed basement suite offering an open-concept layout. The unit features a full kitchen complete with fridge, stove, dishwasher, and ample cabinetry, a generous living area with plenty of room to relax and a modern 3-piece bathroom with a glass-enclosed shower. Enjoy the convenience of private in-unit laundry, a separate entrance for added privacy, and one parking spot included. Situated on a quiet, family-friendly street, you're just minutes from parks, top-rated schools, transit, shopping, and major highways - offering the perfect blend of comfort and connectivity. Ideal for a professional or couple seeking a stylish, move-in-ready home in one of Markham's most sought-after neighbourhoods. Available Immediately - Don't Miss Out! (id:63203)
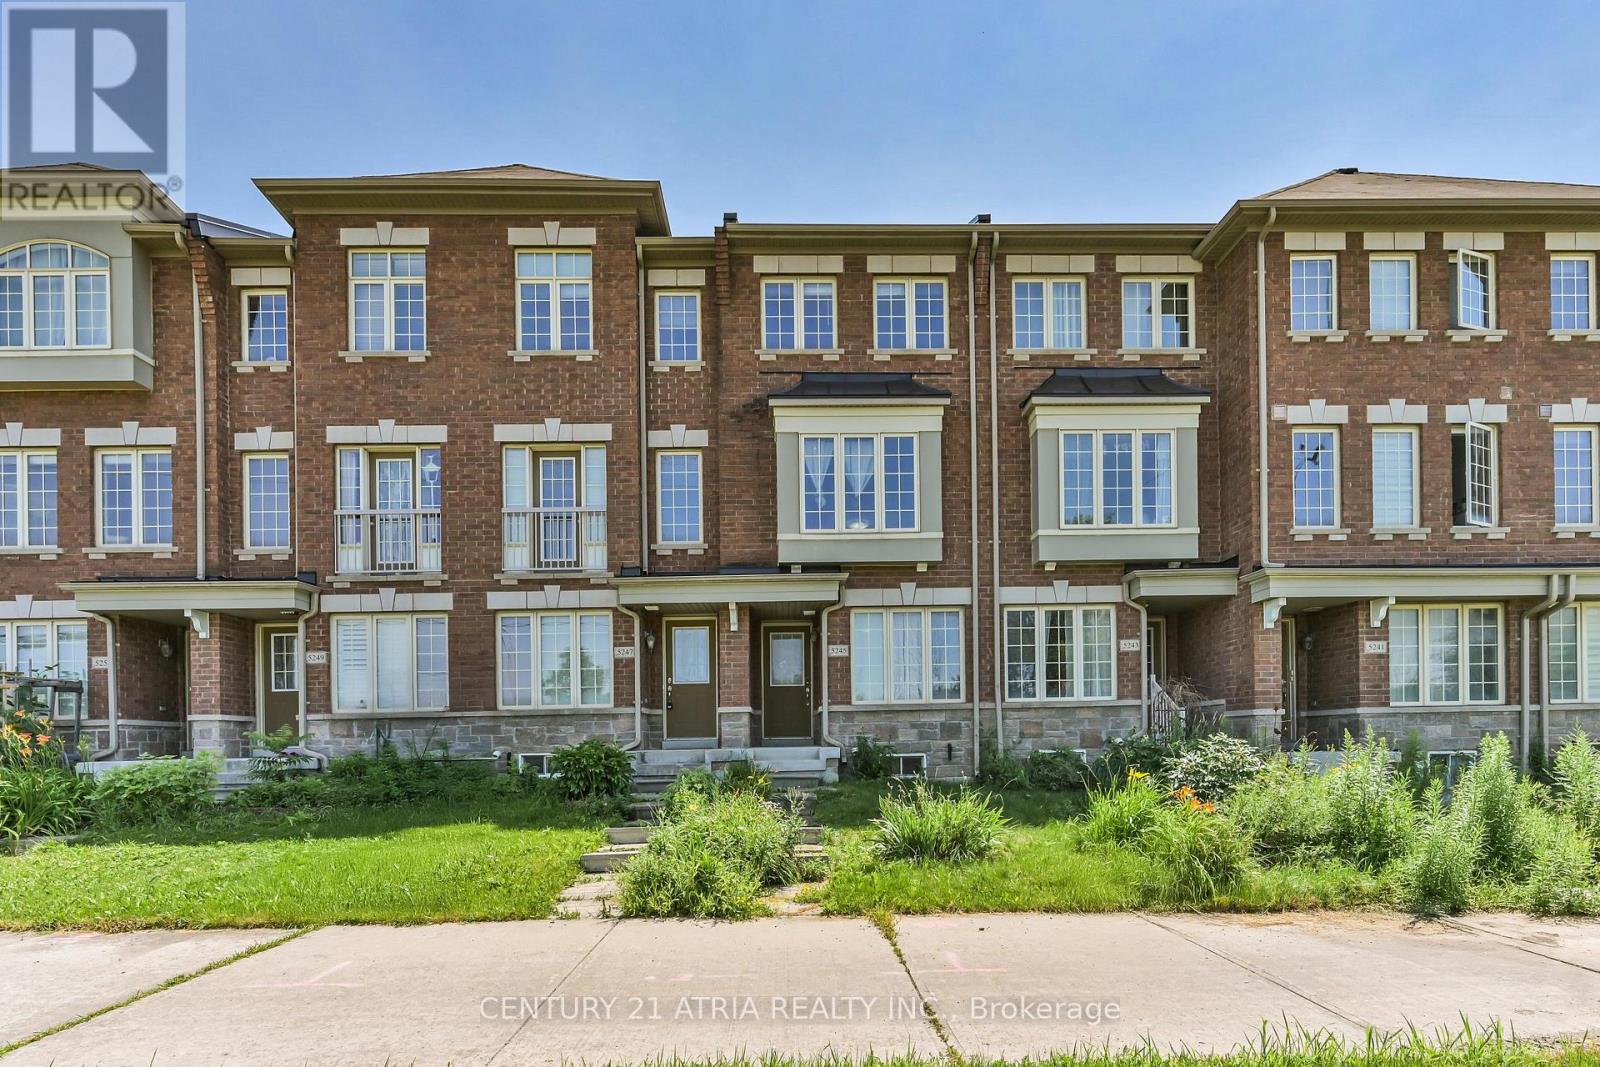
5245 Major Mackenzie Drive E
Markham, Ontario
Amazing Opportunity in Prestigious Berczy Village! Bright and spacious Country Wide-built, FREEHOLD townhouse with NO POTL fees, offering the perfect blend of style, comfort, and convenience. This beautifully maintained 2-bedroom home features two generously sized bedrooms, each with its own private 4-piece ensuite and large windows that fill the rooms with natural light. Upgraded hardwood and laminate flooring throughout all levels provide a modern, carpet-free living environment.The open-concept kitchen features a breakfast area with walkout to a private patio, perfect for entertaining or relaxing outdoors. Additional highlights include a cold room, a spacious one-car garage with direct interior access, and a functional layout designed for today's lifestyle. Ground-floor Living room offers a versatile space ideal for a home office, recreation room, or guest area. Ideally situated in the highly sought-after Berczy Village community, this home is located within the boundaries of top-ranked Pierre Elliott Trudeau HS (also French Immersion) and Stonebridge PS. Enjoy unmatched convenience with parks, public transit, and everyday amenities just minutes away. Close to Markville Mall, Langham Sq, New Kennedy Sq, Pacific Mall, and First Markham Place, offering endless shopping, dining, and entertainment options. Easy access to major highways makes commuting throughout the GTA a breeze. An exceptional opportunity for first-time buyers, young families, professionals, or investors looking for a freehold home with no monthly POTL fees in one of Markham's most desirable neighbourhoods. Move in and enjoy! (id:63203)
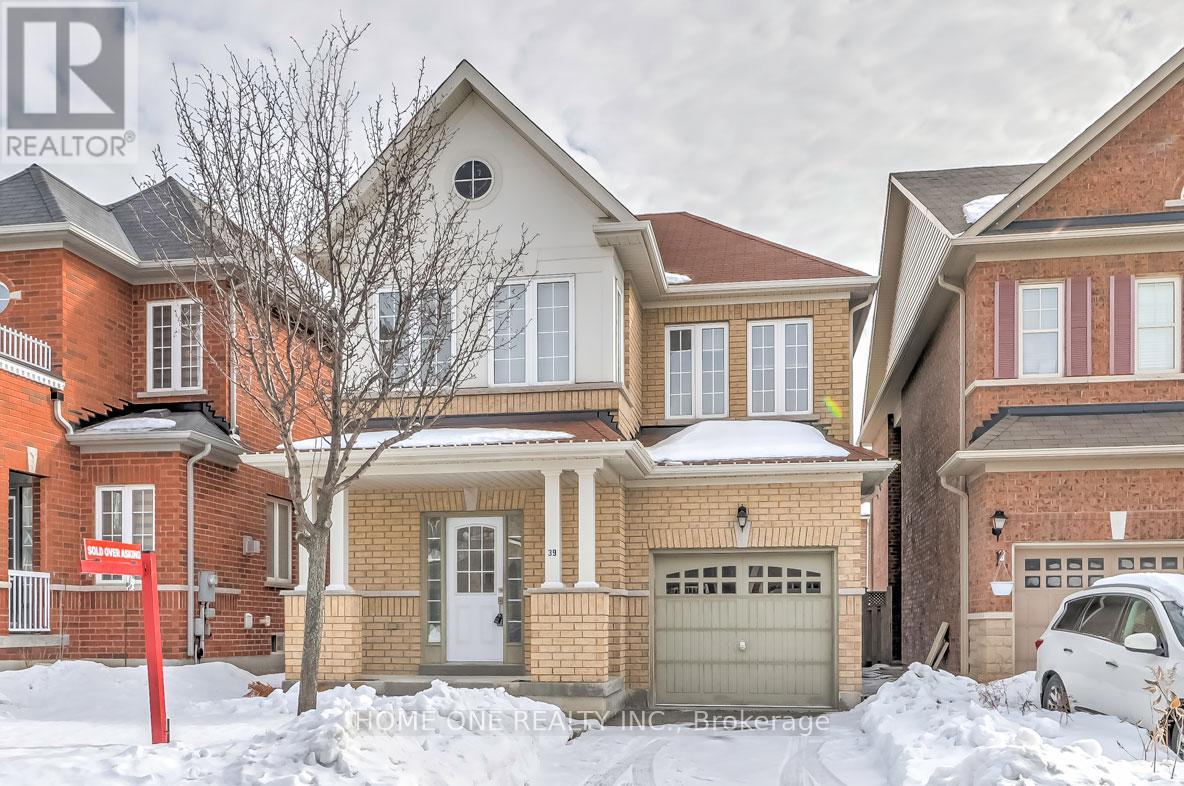
39 Silverado Hills Drive
Markham, Ontario
Absolutely Charming & Bright Detached Home Located in the heart of Cathedral Town! This Cost-Effective Home Features a Spacious Open-Concept Layout with 9 Ceilings, Sun-Filled Rooms, and a Large Great Room Perfect for Entertaining. The Modern Kitchen Offers Plenty of Counter Space and Flows Seamlessly into the Dining Area. Enjoy the Spacious Backyard, Ideal for Outdoor Activities. Close to HWY 404, Restaurants, Pharmacies, Shopping Centers, and More! With a Beautiful Community Environment, Excellent Security, and Proximity to Everything You Need, This Home Truly Offers Comfort and Convenience for All Lifestyles. (id:63203)
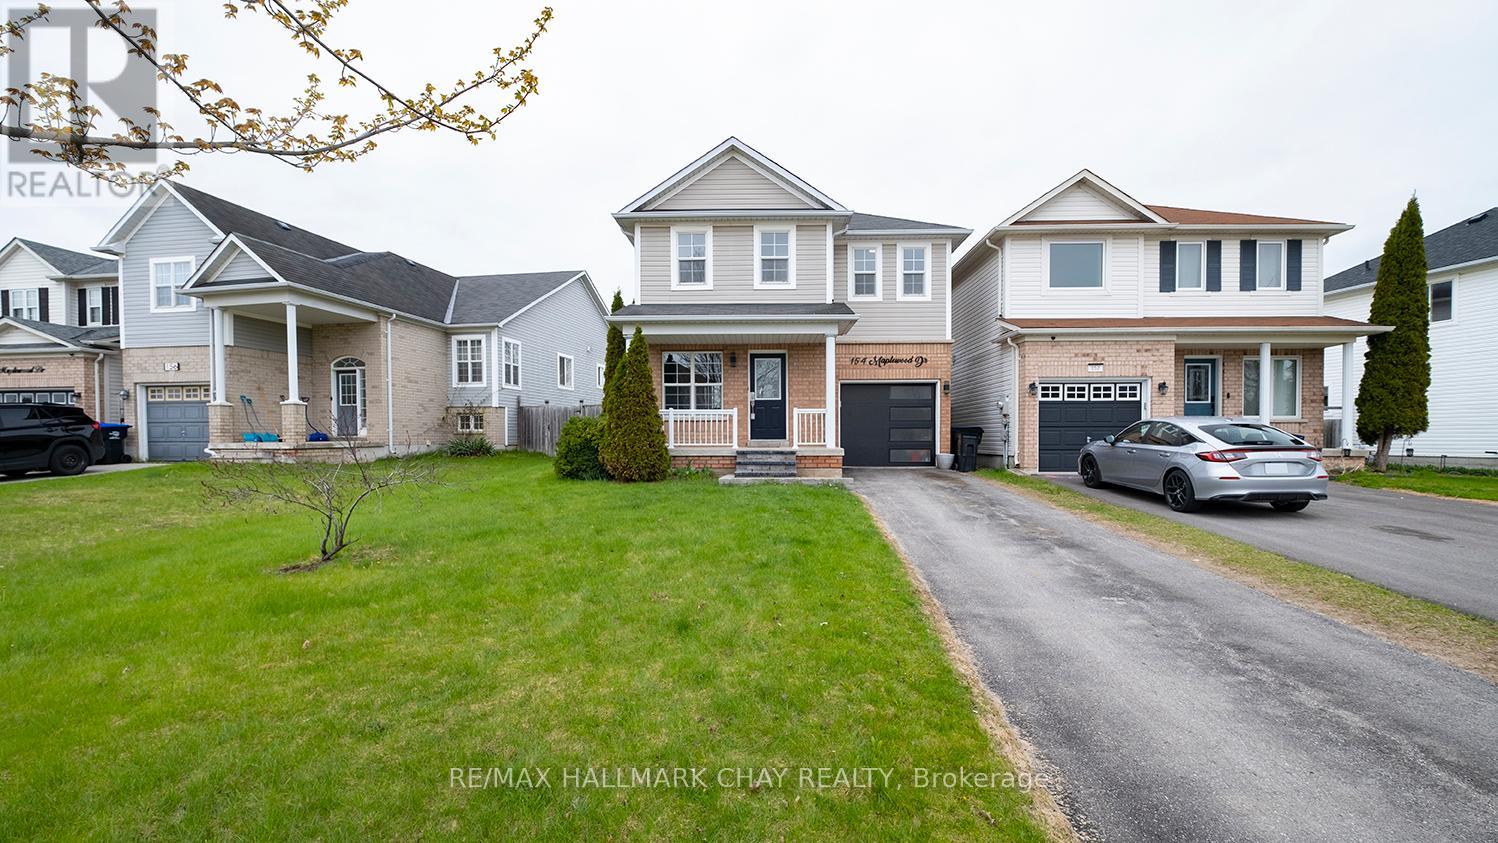
154 Maplewood Drive
Essa, Ontario
Opportunity knocks! Welcome to 154 Maplewood Drive, an exceptional value in one of Angus's most family friendly neighbourhoods. Whether you're a first time buyer, young family or investor, this move in ready home offers the perfect combination of space, location and future potential.Freshly painted and beautifully maintained, this 3 bedroom home features a bright open concept layout designed for everyday living. The spacious living room flows into the kitchen complete with stainless steel appliances, quartz countertops, breakfast bar peninsula and ceramic tile flooring. Walk out to your fully fenced backyard with no rear neighbours, offering rare privacy and plenty of room for children, pets, entertaining and summer BBQs. Enjoy your morning coffee on the covered front porch or relax on the large rear deck while taking in the peaceful setting.Upstairs you'll find 3 generous bedrooms including an oversized primary bedroom with a walk in closet and semi ensuite 4 piece bathroom. Inside entry from the garage, parking for 3 vehicles, roughed in central vacuum and numerous updates add to the home's appeal. Recent improvements include fresh paint (2025), living room flooring (2025), dishwasher (2025), refrigerator and stove (2023), dryer (2023) and garage door with remote (2021).The unfinished lower level offers excellent storage plus a rough in for a second bathroom, providing an outstanding opportunity to finish the space and add even more value.Located just steps to parks, playgrounds, splash pads, schools, trails, shopping and everyday amenities, this is an ideal location for families and commuters alike. This is your chance to own a home with a private yard in a family friendly community at an incredible price. Move in, personalize the lower level and build equity while enjoying everything this fantastic neighbourhood has to offer.Act now or you'll miss out! (id:63203)
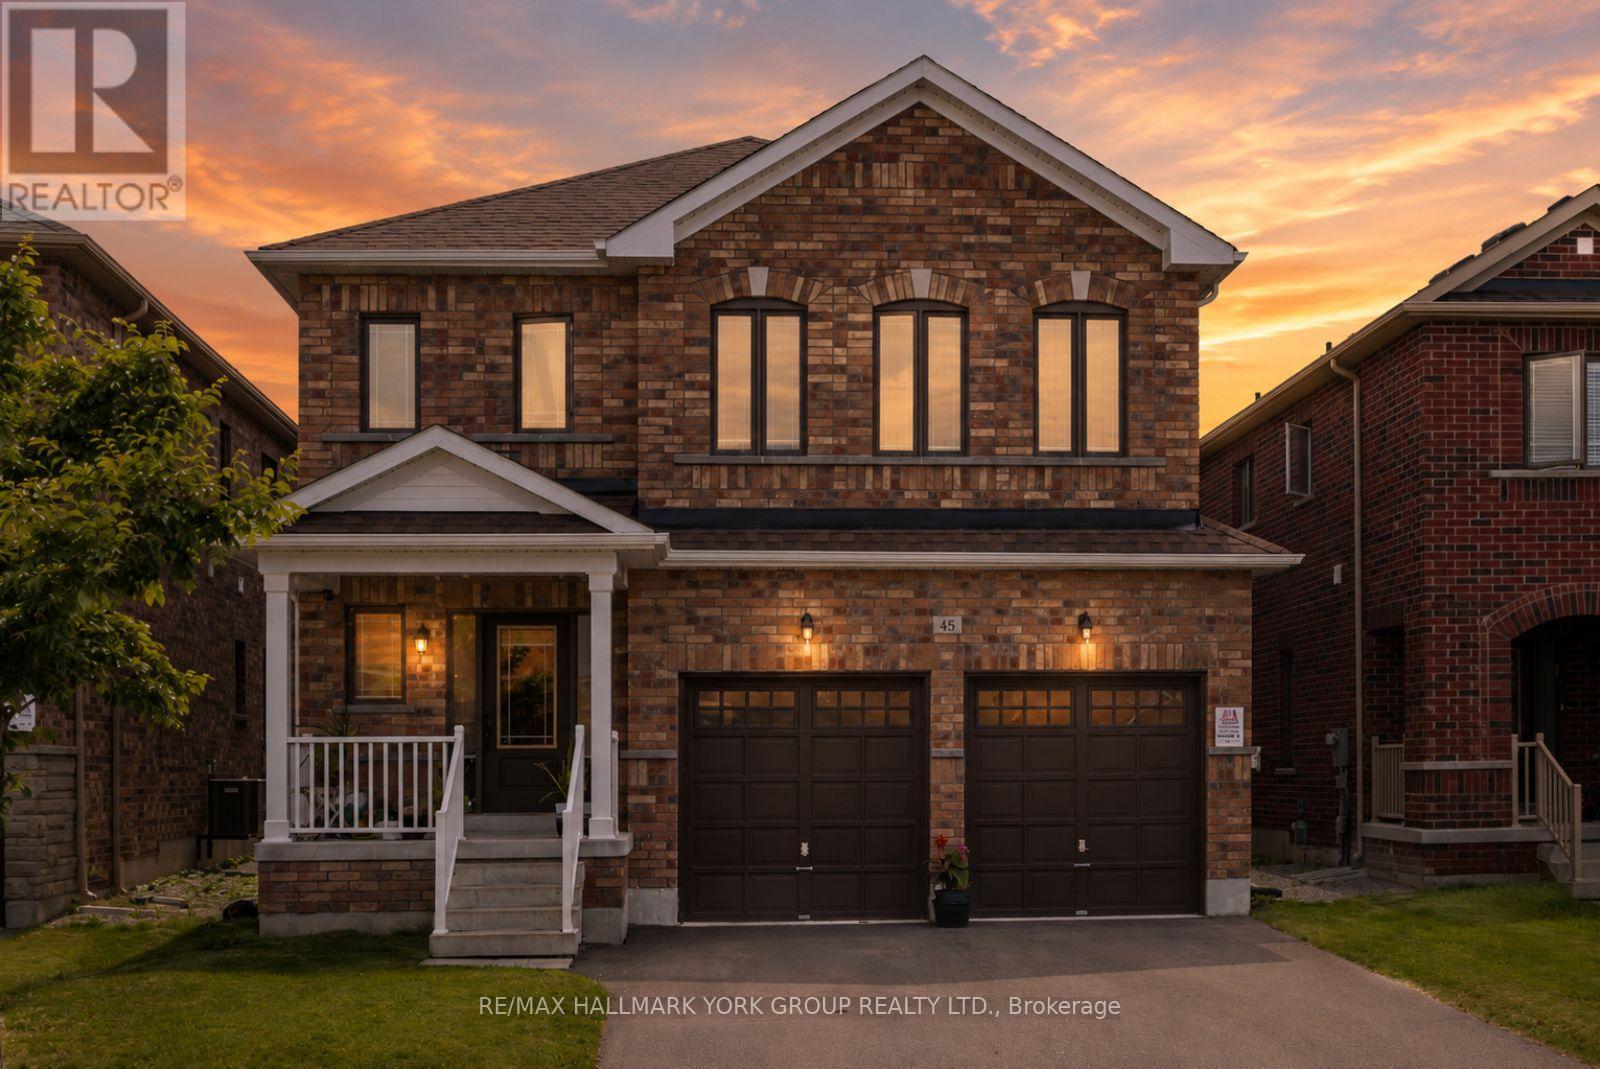
45 Furniss Street
Brock, Ontario
Welcome To This Beautifully Maintained All-Brick Executive Two-Storey Home Located In One Of Brock's Most Family-Friendly Neighbourhoods. Offering 4 Spacious Bedrooms, 3 Bathrooms, And A Thoughtfully Designed Layout, This Home Is Perfect For Growing Families And Those Who Love To Gather. The Main Floor Features 9-Foot Ceilings, Hardwood Flooring, A Bright And Inviting Living Room With An Electric Fireplace, And An Upgraded Kitchen Overlooking The Generous Breakfast And Dining Area. A Walkout Leads To The Backyard, Creating The Perfect Space ForSummer BBQs, Outdoor Dining, And Everyday Family Living. Upstairs, You'll Find Four Well-Appointed Bedrooms Designed For Comfort And Functionality. The Double-Car Garage Provides Plenty Of Room For Parking And Storage. Enjoy The Convenience Of Being Within WalkingDistance To Parks, Schools, Shopping, Banks, And Everyday Amenities. Residents Also Appreciate Access To Lake Simcoe And The Many Recreational Opportunities In The Area. With An Easy Commute To The GTA In Approximately 90Minutes, This Home Delivers The Perfect Balance Of Small-Town Charm And Modern Convenience. A Wonderful Opportunity To Put Down Roots In A Welcoming Community And Enjoy Everything Brock Has To Offer. (id:63203)
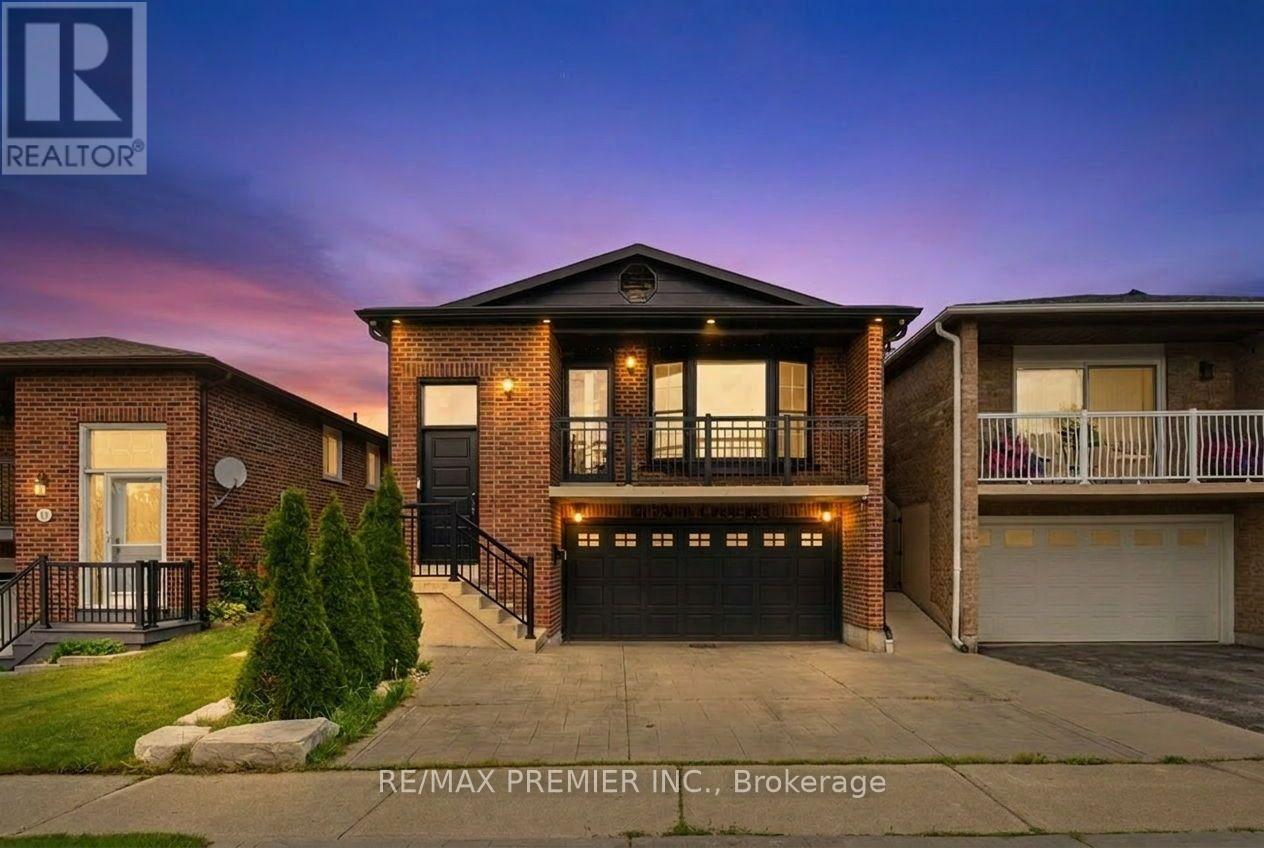
Ground & Lower - 21 Avon Crescent
Vaughan, Ontario
Multi-Level Ground + Lower Suite in Detached Backsplit Featuring Private Entrance, Exclusive Backyard Access & 1352 SqFt of Useable Space! Welcome To This Beautifully Renovated Lower Suite in A Sought-After East Woodbridge Neighbourhood. This Unique Multi-Level Unit Spans the Lower, Ground, and Basement Levels, Offering an Abundance of Living Space Rarely Found in A Secondary Suite. Enjoy A Private Side Entrance, Exclusive Use of The Backyard, And Direct Interior Access to The Attached Garage. The Bright Lower Level Features a Spacious Open-Concept Living Area and Modern Kitchen, While the Ground Level Provides Additional Living Space with Large Above-Grade Windows and Garage Access. The Finished Basement Offers Even More Flexible Space, Perfect for A Recreation Room, Home Office, Gym, or Additional Storage. Renovated With Contemporary Finishes Throughout, This Home Is Situated on A Quiet Family-Friendly Crescent Just Minutes to Schools, Parks, Shopping, Public Transit, Major Highways and All the Amenities Woodbridge Has to Offer. A Rate Opportunity to Lease a Spacious, Multi-Level Suite That Feels More Like a Home Than a Typical Basement Apartment. ***SOME PHOTOS ARE VIRTUALLY STAGED. KITCHEN & LAUNDRY ARE IN THE PROCESS OF BEING ASSEMBLED*** (id:63203)
6 - 10 St Moritz Way
Markham, Ontario
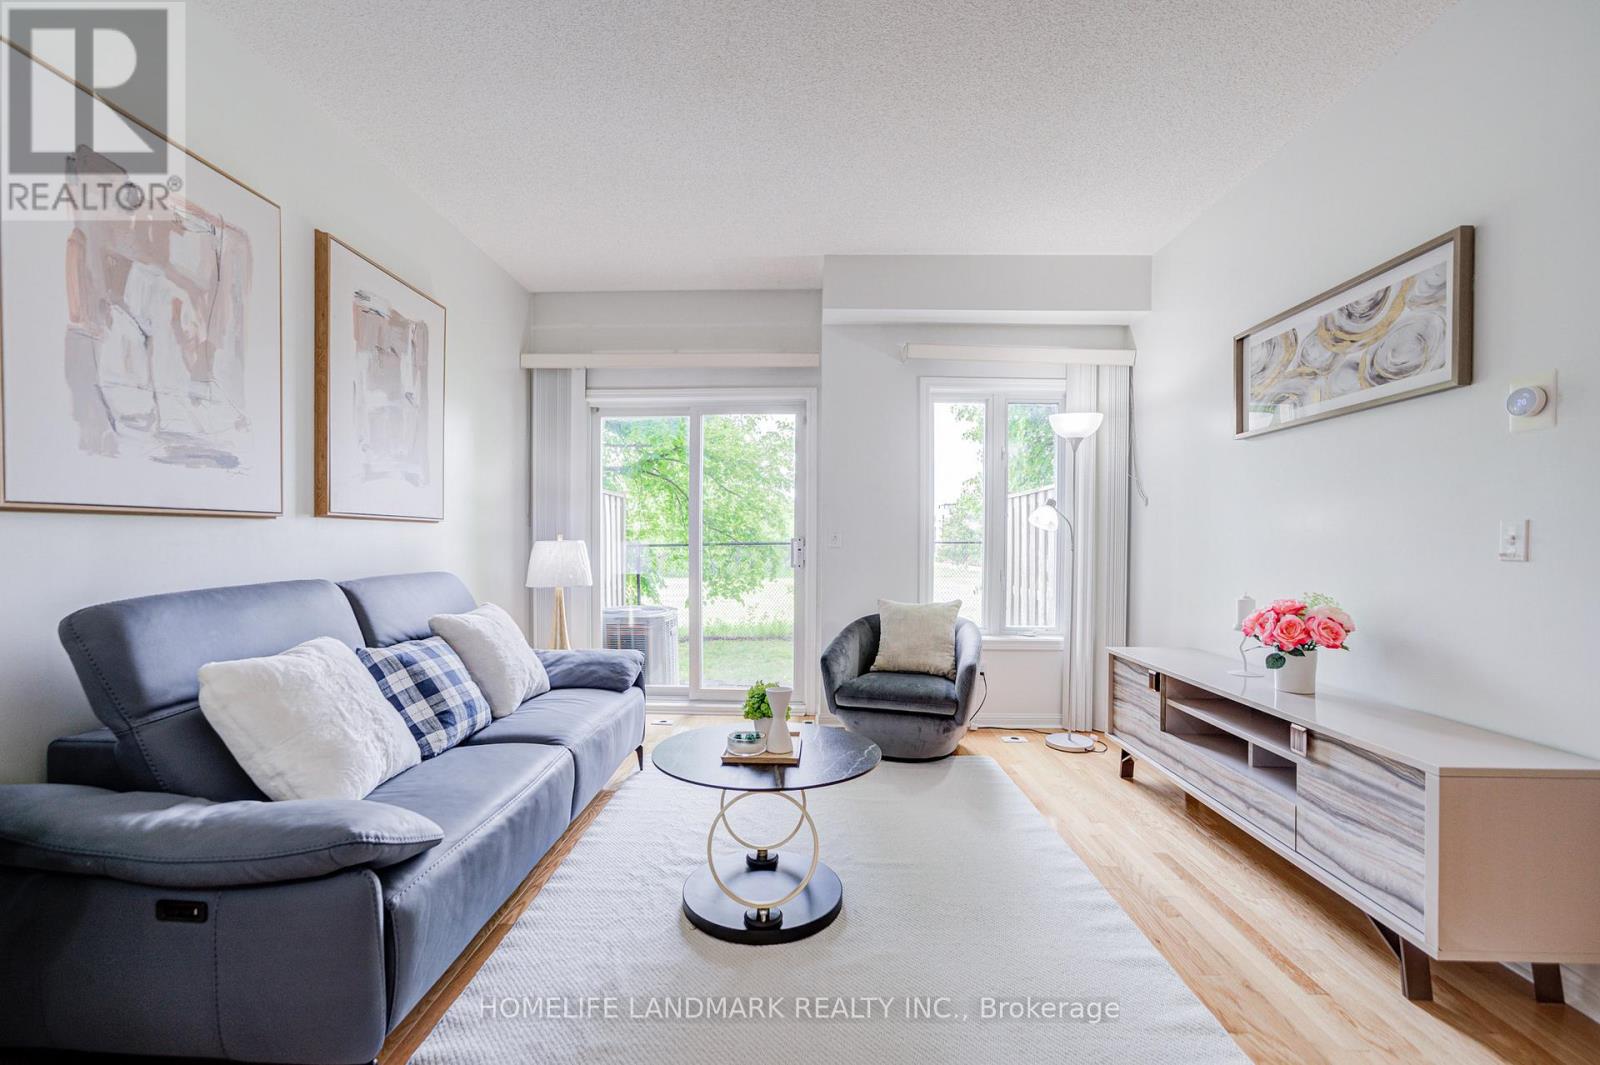
Beautifully Maintained 3-Bedroom, 3-Bathroom Townhome In The Heart Of Prestigious Unionville. Offering Approximately 1,645 Sq.Ft. Of Total Living Space And Two Parking Spaces With Direct Access To Underground Parking, This Home Combines Comfort, Functionality, And An Exceptional Location.The Bright And Inviting Main Floor Features A Spacious Living Area With high Ceilings And Large Windows That Fill The Home With Natural Light. Enjoy A Private West-Facing Backyard Backing Onto a Green Space, Providing A Peaceful Setting With No Homes Directly Behind - Perfect For Relaxing Or Entertaining Outdoors.The Finished Lower Level, Featuring Convenient Bathroom, Offers Flexible Additional Living Space Ideal For A Family Room, Home Office, Recreation Area, Or Guest Retreat.The Generously Sized Primary Bedroom Features A Walk-In Closet And A 4-Piece Ensuite Bathroom. Two Additional Bedrooms Offer Comfortable Accommodation For Family Members Or Guests.Ideally Situated Within Walking Distance To Top-Ranked Schools Including Unionville High School, Coledale Public School, And St. Justin Martyr Catholic Elementary School. Close To Millennium Park, Public Transit, Markham Town Square, First Markham Place, Shopping, Dining, And Everyday Amenities. Convenient Access To Highways 404 And 407 Makes Commuting Easy Throughout The GTA. (id:63203)
108 - 11 Glenburn Avenue
Toronto, Ontario
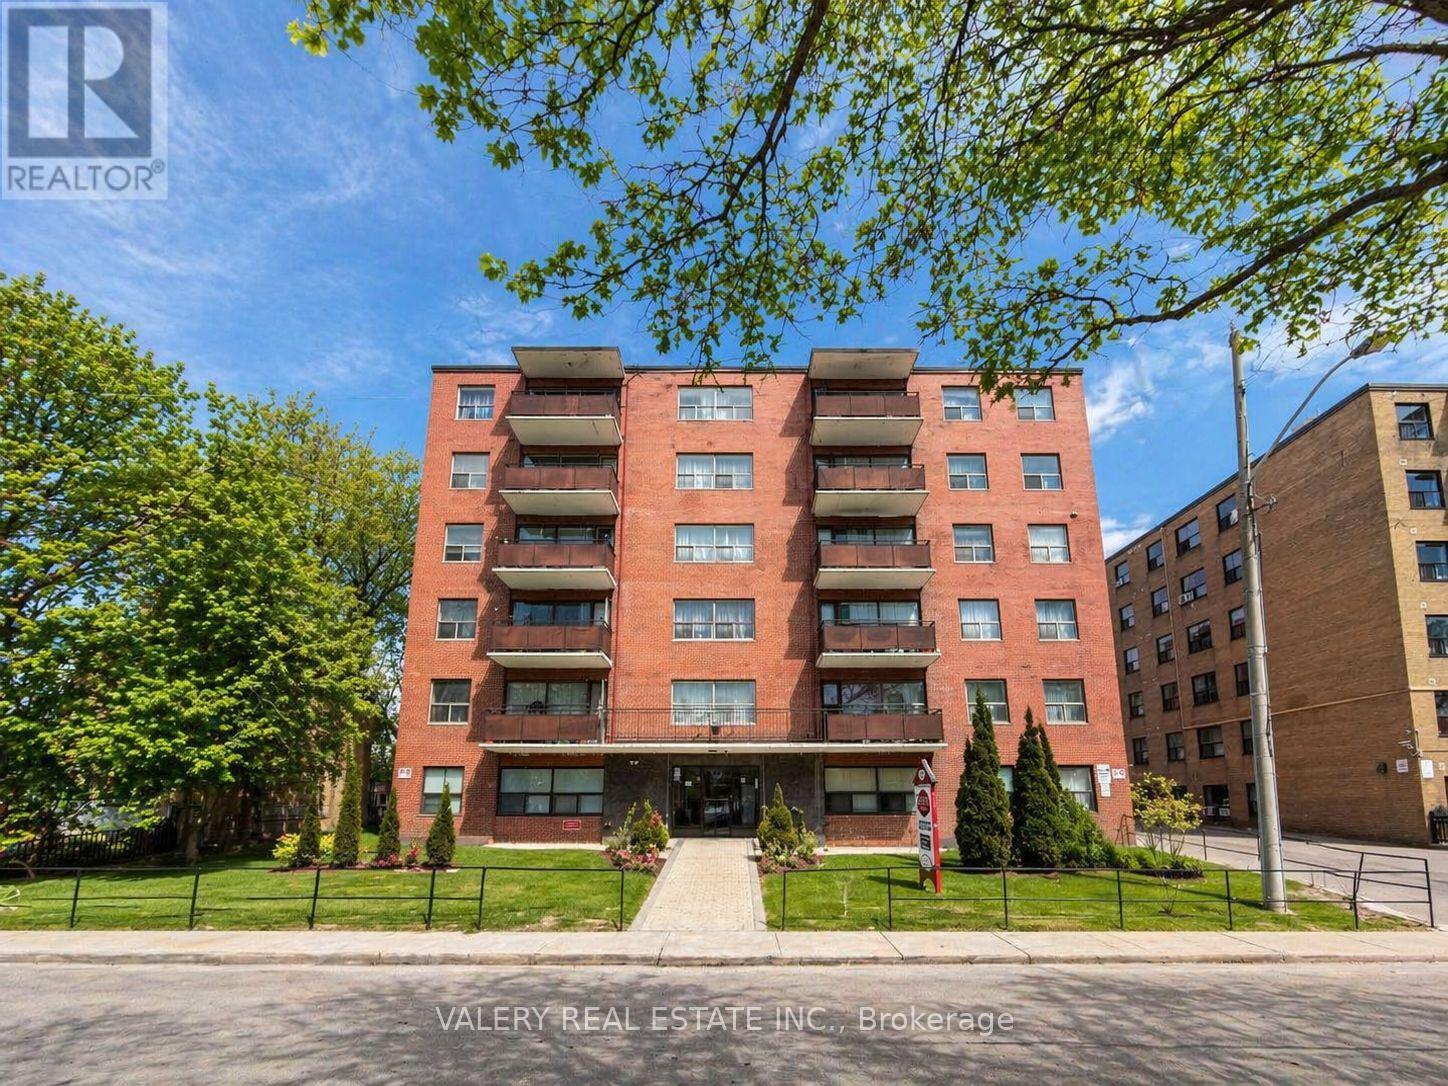
Welcome to Unit 108 at 11 Glenburn Ave, a spacious 2-bedroom + den, 1-bathroom apartment situated in a quiet, well-established residential pocket of East York. The suite offers a functional layout with a versatile den ideal for a home office, along with comfortable living and dining areas suited for everyday living. The building is conveniently located just steps from Victoria Park Ave and O'Connor Drive, providing quick access to transit, major roadways, and essential amenities. The surrounding neighbourhood is family-friendly and mature, featuring nearby parks, schools, and community spaces, along with easy access to grocery stores, cafes, and everyday services along O'Connor Drive and Victoria Park Avenue. Residents benefit from a balanced setting that combines residential calm with strong urban connectivity, making commuting and daily errands simple and efficient. Heat and water are included in the lease, while hydro is separately metered. Parking is available for rent at $100, adding further convenience in this well-connected location.Please note, some photos have been virtually staged. (id:63203)
301 - 1725 Lawrence Avenue E
Toronto, Ontario
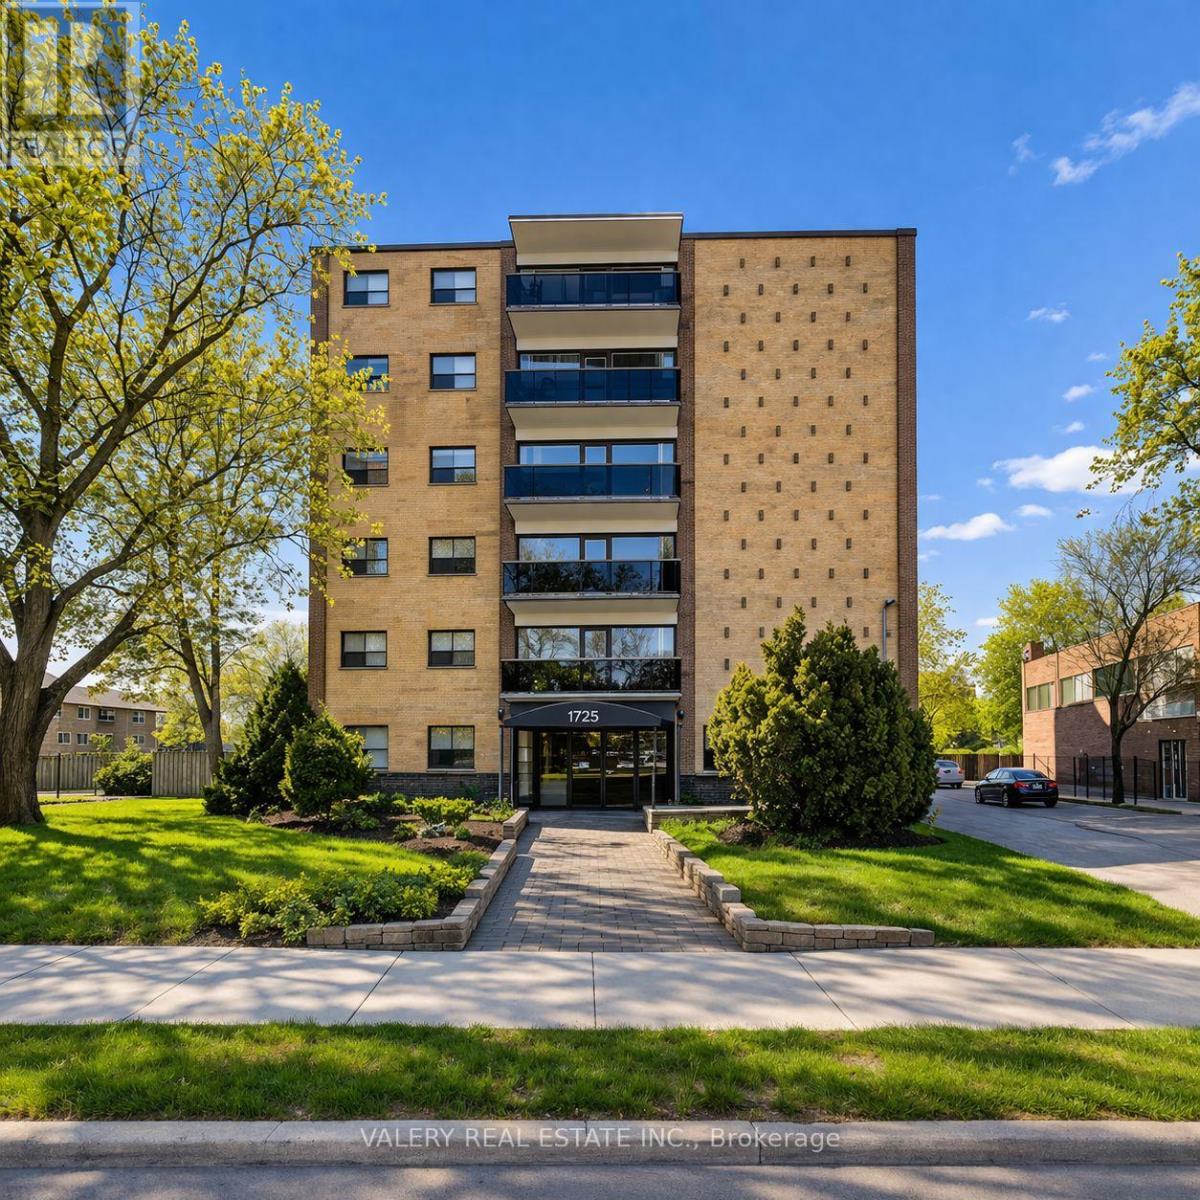
Welcome to Unit 301 at 1725 Lawrence Ave E - a bright and well-appointed 2-bedroom, 1-bathroom suite featuring north-facing exposure, filling your mornings with warm natural light through the open balcony. Located at Lawrence & Victoria Park in one of Scarborough most connected neighbourhoods, steps to Victoria Terrace Shopping Centre, No Frills, and local dining. Quick access to Hwy 401 and TTC makes commuting effortless. Perfect for a professional or couple seeking a bright, comfortable home in a vibrant and well-serviced community. Please note, some photos have been virtually staged. Heat and water are included in the lease. However, hydro is extra. Parking is rental and available at $100. (id:63203)
208 - 35 Confederation Drive
Toronto, Ontario
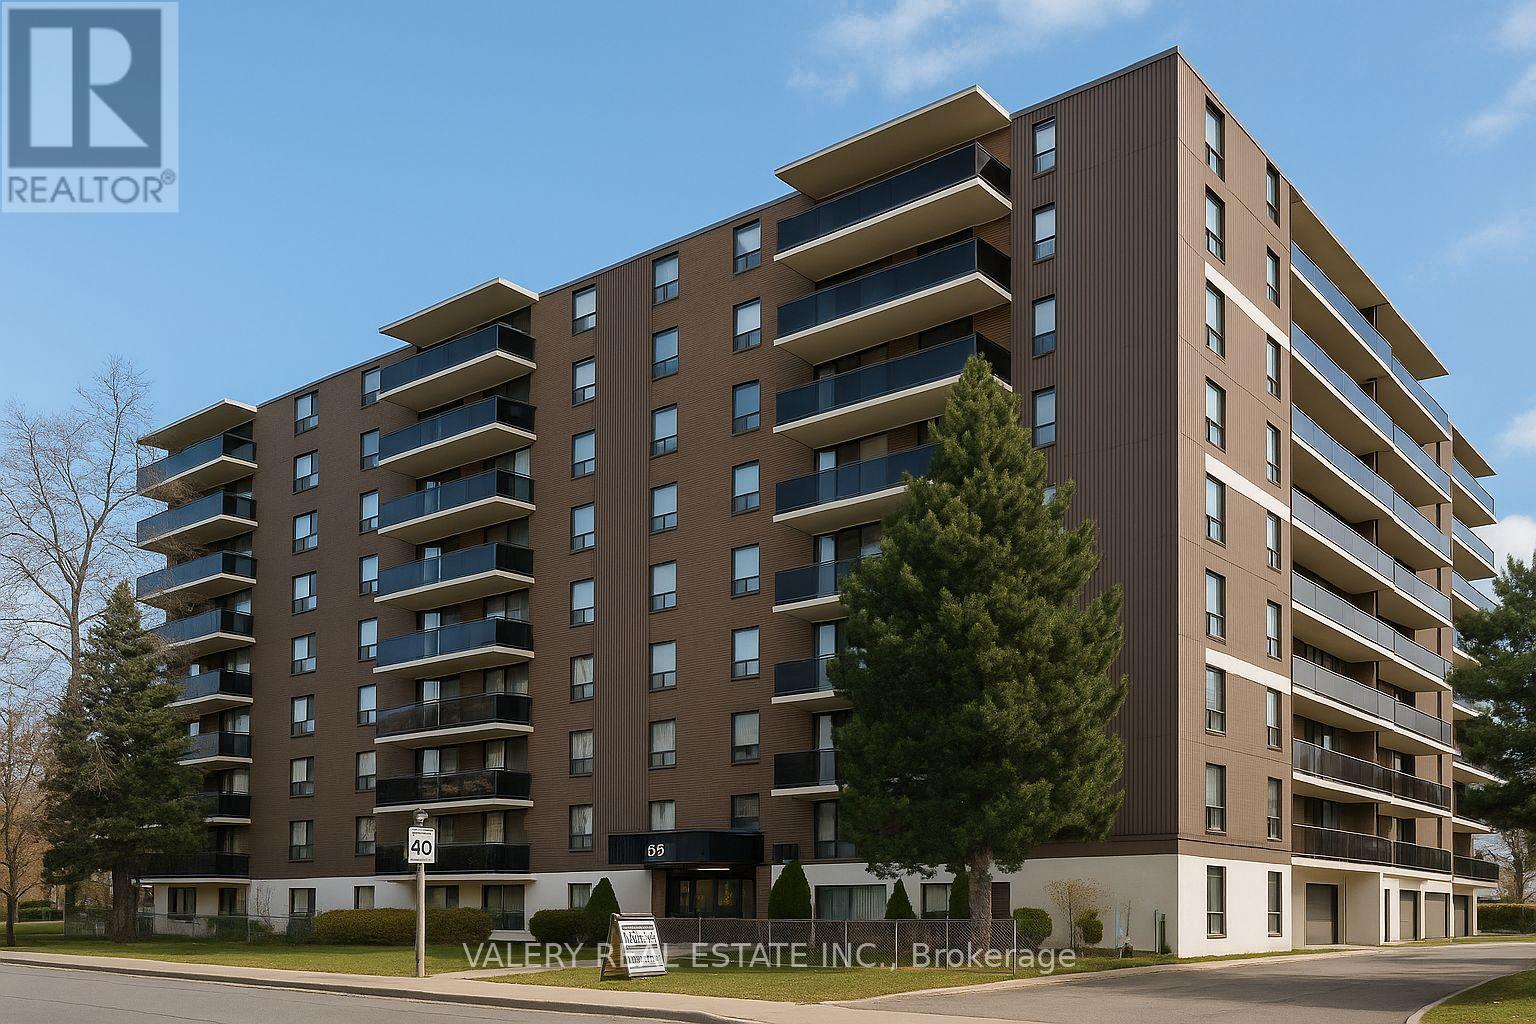
Welcome to 35 Confederation Drive, a well-established and professionally managed rental community in the heart of Scarborough. This bright and comfortable 3-bedroom suite offers generous living space, an efficient layout, and the security of tenure that comes with a mature rental building.The suite includes a functional kitchen, a roomy living and dining area, and three well-sized bedrooms suitable for families, roommates, or professionals seeking extra space. A standout feature is the large ensuite storage room-perfect for seasonal items, household supplies, or creating additional organized storage without the need for an external locker. Laundry facilities are conveniently located in the building, and onsite staff help maintain a clean and welcoming environment. Located in a vibrant and family-friendly neighbourhood, residents enjoy excellent walkability and quick access to everyday essentials. Major shopping centres, grocery stores, retail options, and neighbourhood services are all close by, while local cafés, restaurants, and community amenities provide plenty of convenience and choice. The nearby public library offers study areas, community programming, and a quiet space to work or relax. Families will appreciate the selection of public and Catholic schools in the surrounding area, along with parks, playgrounds, and community recreation centers perfect for active lifestyles. Public transit and major roadways are easily accessible, making commuting throughout Scarborough and the GTA simple and efficient. A fantastic option for anyone seeking a comfortable home in a mature residential setting with excellent local amenities and room to grow. Heat and water are included in the lease. However, hydro is extra. Outdoor parking is rental and available at $100 and indoor parking is available at $125. (id:63203)