


2537 Snow Knight Drive
Oshawa, Ontario
Welcome to this beautiful family home in one of North Oshawa's most sought-after communities! Offering a bright, spacious, and thoughtfully designed layout with 9 foot ceilings and pot lights throughout, this impressive 4-bedroom, 5-bathroom home is perfect for growing families and those who love to entertain.The sun-filled main floor features elegant hardwood flooring throughout, generous principal rooms, a convenient main-floor laundry room, and a well-designed layout that seamlessly blends comfort and functionality. The bright breakfast area walks out to a huge deck, creating the perfect space for morning coffee, outdoor dining, or entertaining family and friends. Upstairs, you'll find four spacious bedrooms and three full bathrooms, providing comfort and privacy for the whole family. The walk-out basement, complete with an additional full bathroom, offers endless possibilities to create the living space you've always envisioned while providing convenient access to the backyard.Ideally located near Windfields Farm Drive W and Simcoe Street N, this home is surrounded by everyday conveniences. Enjoy being just minutes from Costco, Starbucks, grocery stores, shopping, restaurants, parks, and countless other amenities. Families will appreciate the proximity to excellent schools, Durham College, Ontario Tech University, and nearby recreational facilities. With easy access to public transit, Highway 407, Highway 412 and a highly walkable neighbourhood, everything you need is right at your doorstep. Don't miss this incredible opportunity to own a spacious, move-in-ready home in one of North Oshawa's most desirable communities! (id:63203)
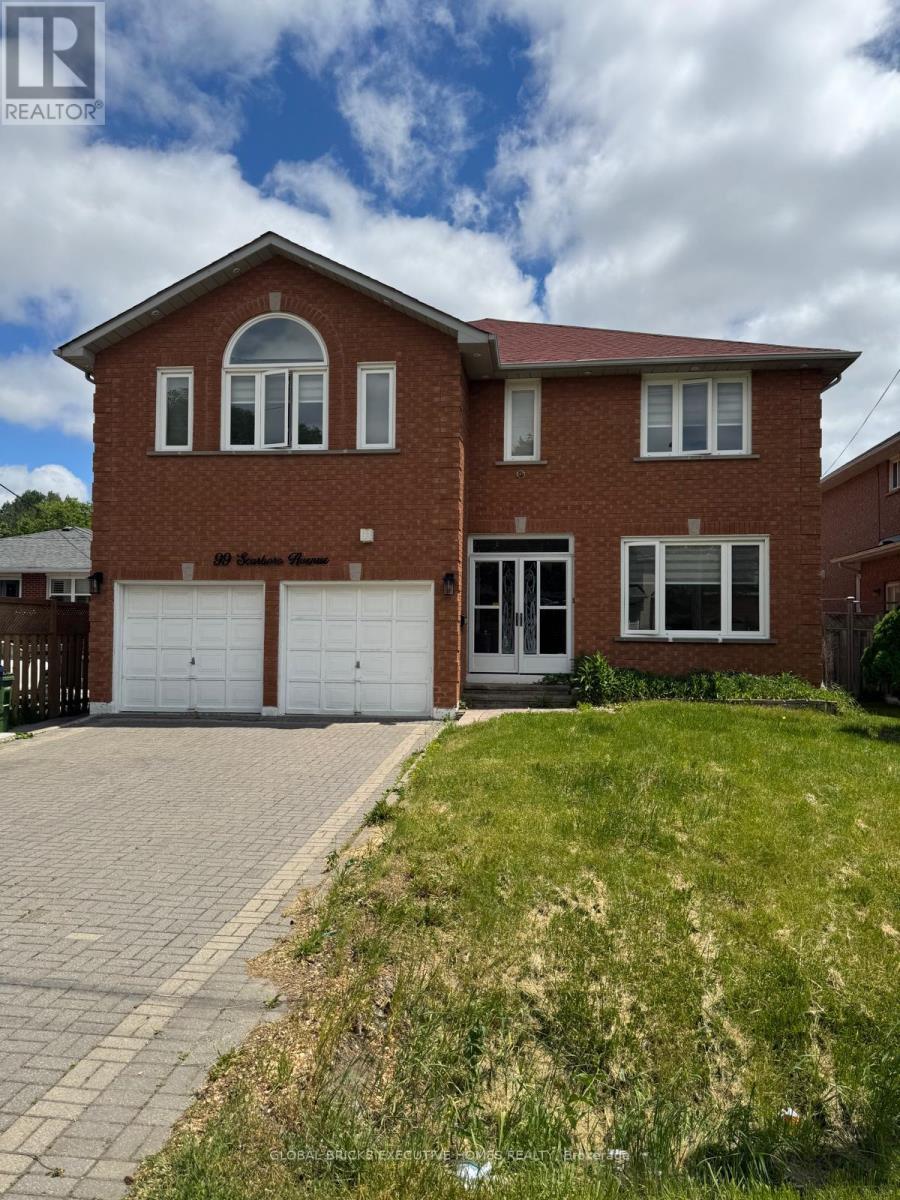
99 Scarboro Avenue
Toronto, Ontario
Welcome to this spacious and beautifully maintained above-ground rental in the highly sought-after Highland Creek community. Offering approximately 3,389 sq. ft. of living space, this impressive home features 5 generously sized bedrooms, 4 bathrooms, and a main-floor library/home office, all situated on a premium 49 x 119 ft. lot.From the moment you enter, you are greeted by an abundance of natural light, an open and airy layout, and a remarkable sense of space. A rare central skylight enhances the home's bright atmosphere, filling the interior with natural sunlight throughout the day. The spacious primary bedroom includes a walk-in closet and a private ensuite bathroom, while all additional bedrooms offer comfortable proportions ideal for a growing family.Conveniently located within walking distance to public transit and just minutes from the University of Toronto Scarborough campus and Centennial College. Enjoy easy access to the Pan Am Sports Centre, Highway 401, schools, parks, hospitals, shopping centres, restaurants, and other essential amenities.A perfect opportunity for families seeking space, comfort, and an exceptional location. (id:63203)
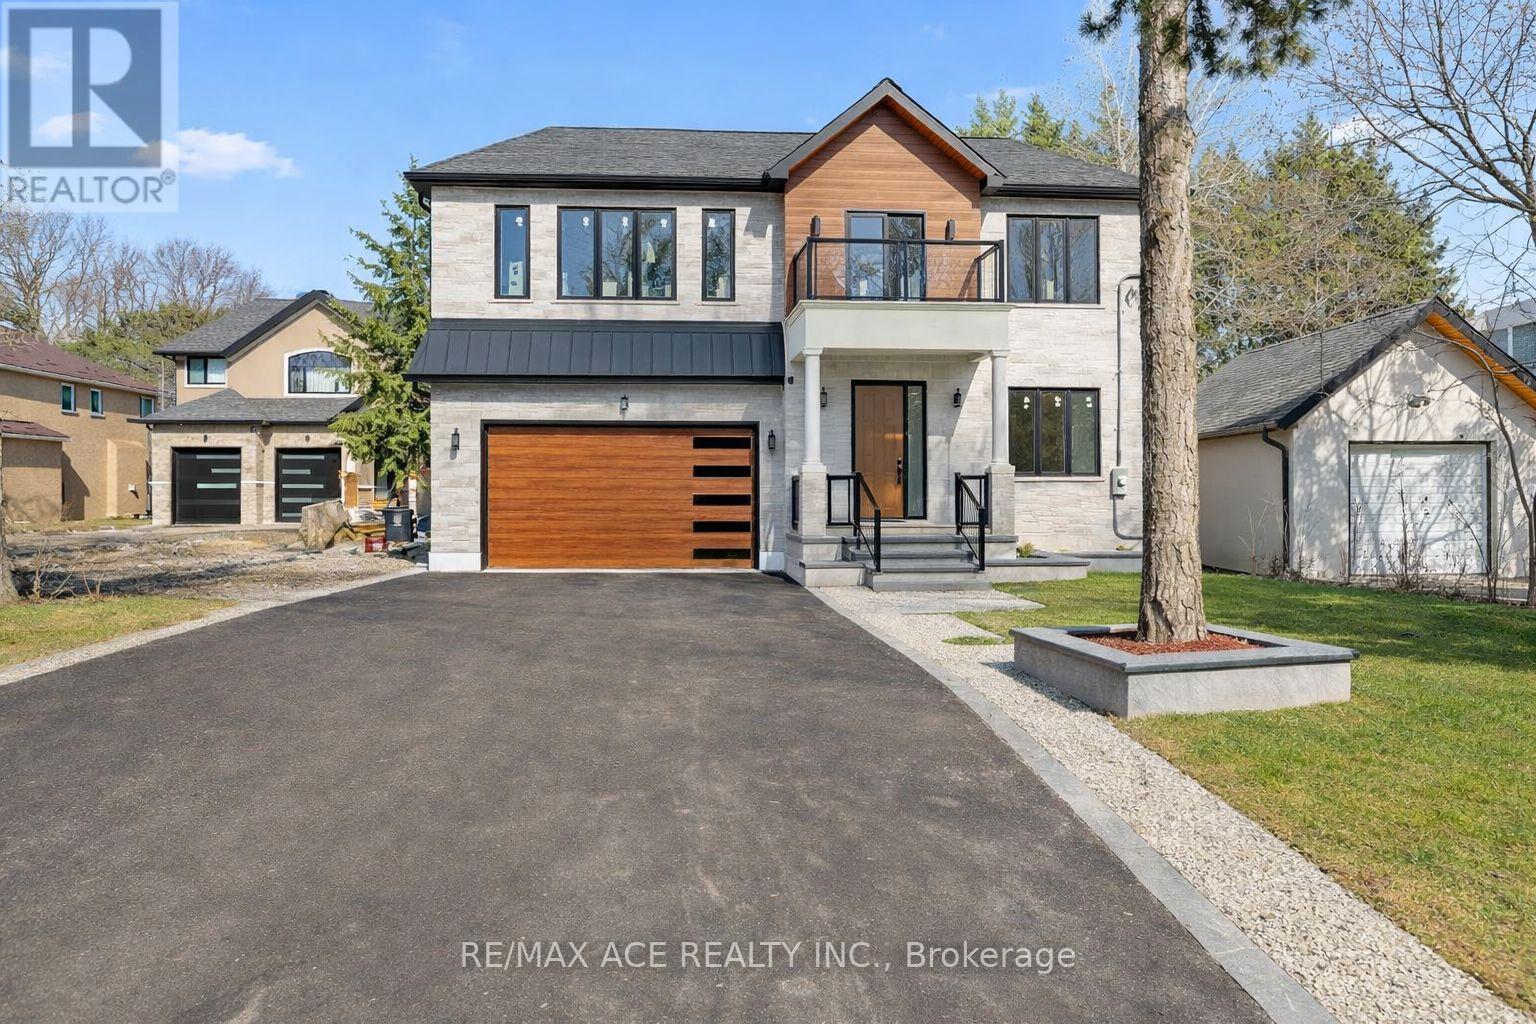
5 Larwood Boulevard
Toronto, Ontario
Discover this stunning family home where contemporary design meets functional living. Boasting four generous bedrooms and soaring ceilings on the upper level, the residence is flooded with natural light, creating an open and inviting atmosphere ideal for family life. Thoughtfully finished bathrooms, elegant bedroom spaces, and a show-stopping living room provide the perfect balance of comfort and style for everyday living and entertaining. The main floor features a flexible bedroom or home office, ideal for remote work or hosting guests. The fully finished basement enhances the home's versatility, offering two additional bedrooms and a second full kitchen. The main floor's modern kitchen complements this layout, making the property well-suited for multi-generational living or extended family arrangements. Outside, enjoy a private backyard sanctuary designed for family gatherings and relaxation. A spacious driveway ensures ample parking, while the home's location in a serene, upscale neighborhood provides both convenience and tranquility. With over 4,400 sqft of living space, this exceptional property combines modern luxury, space, and thoughtful family-oriented design. (id:63203)
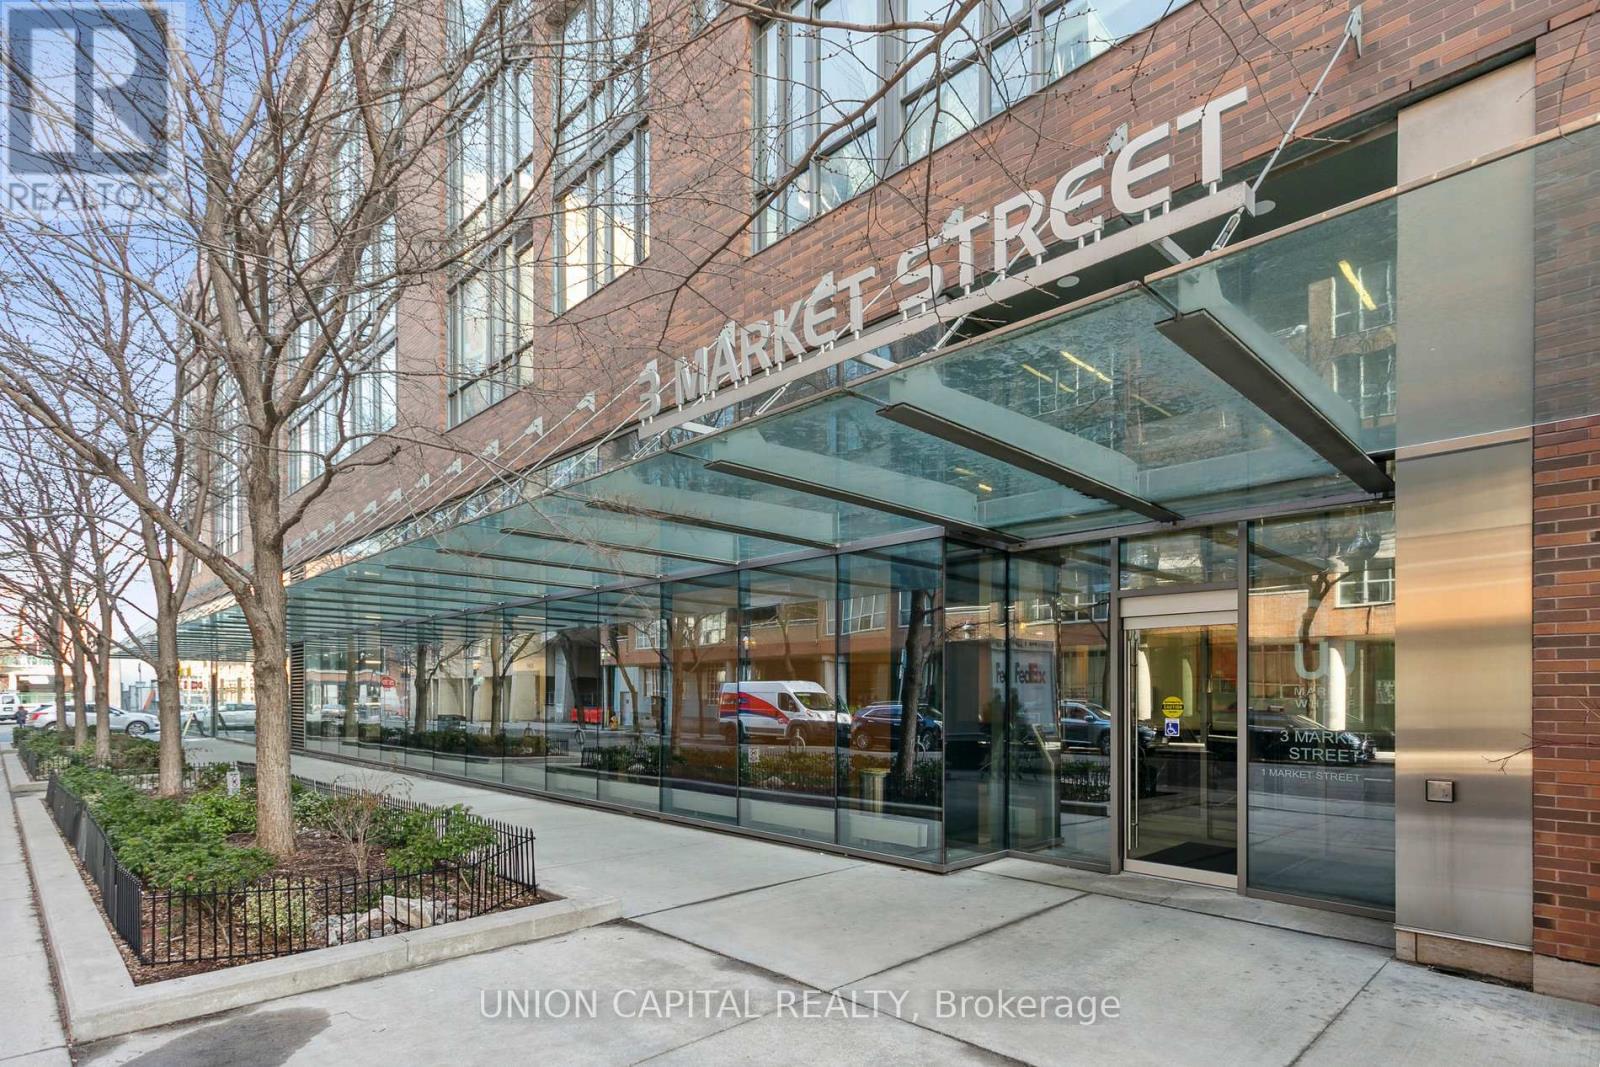
608 - 3 Market Street
Toronto, Ontario
Live in the Heart of St. Lawrence Market - Welcome to 3 Market St #608*. This rare 2-storey corner penthouse, harmonizes style and functionality, boasting 10ft floor-to-ceiling windows and a sprawling 150+ sqft terrace overlooking views of the city's culinary hub - the historic St. Lawrence Market. This bright townhouse-style suite features 2 bedrooms, 2 bathrooms, and a spacious walk-in closet in the primary bedroom. Exquisite finishes, stainless steel appliances, custom blinds, and built-in organizers make it feel like home from day one. Market Wharf offers boutique-style living at its finest with just 6 floors, no crowded elevators, and the convenience of amenities right on your floor, including a fitness center, yoga studio, steam room, and guest suites. And the location? This location is more than just an address; it embodies a lifestyle. Wake up to the vibrant sights and sounds of this iconic neighbourhood filled with parks, the nearby Farmers Market, and the Distillery District. Indulge in a morning coffee at a local cafe, and explore some of the city's best restaurants and green spaces, all steps from your door. With Union Station, the subway, and the Gardiner Expressway just minutes away, getting anywhere in the city is effortless. This amazing unit comes with one parking space, one locker, top-of-the-line appliances, gas and water line on the terrace, and did I mention BBQ'ing is allowed!?! If you're looking for a home that seamlessly blends historic charm with modern city living, this is it! (id:63203)
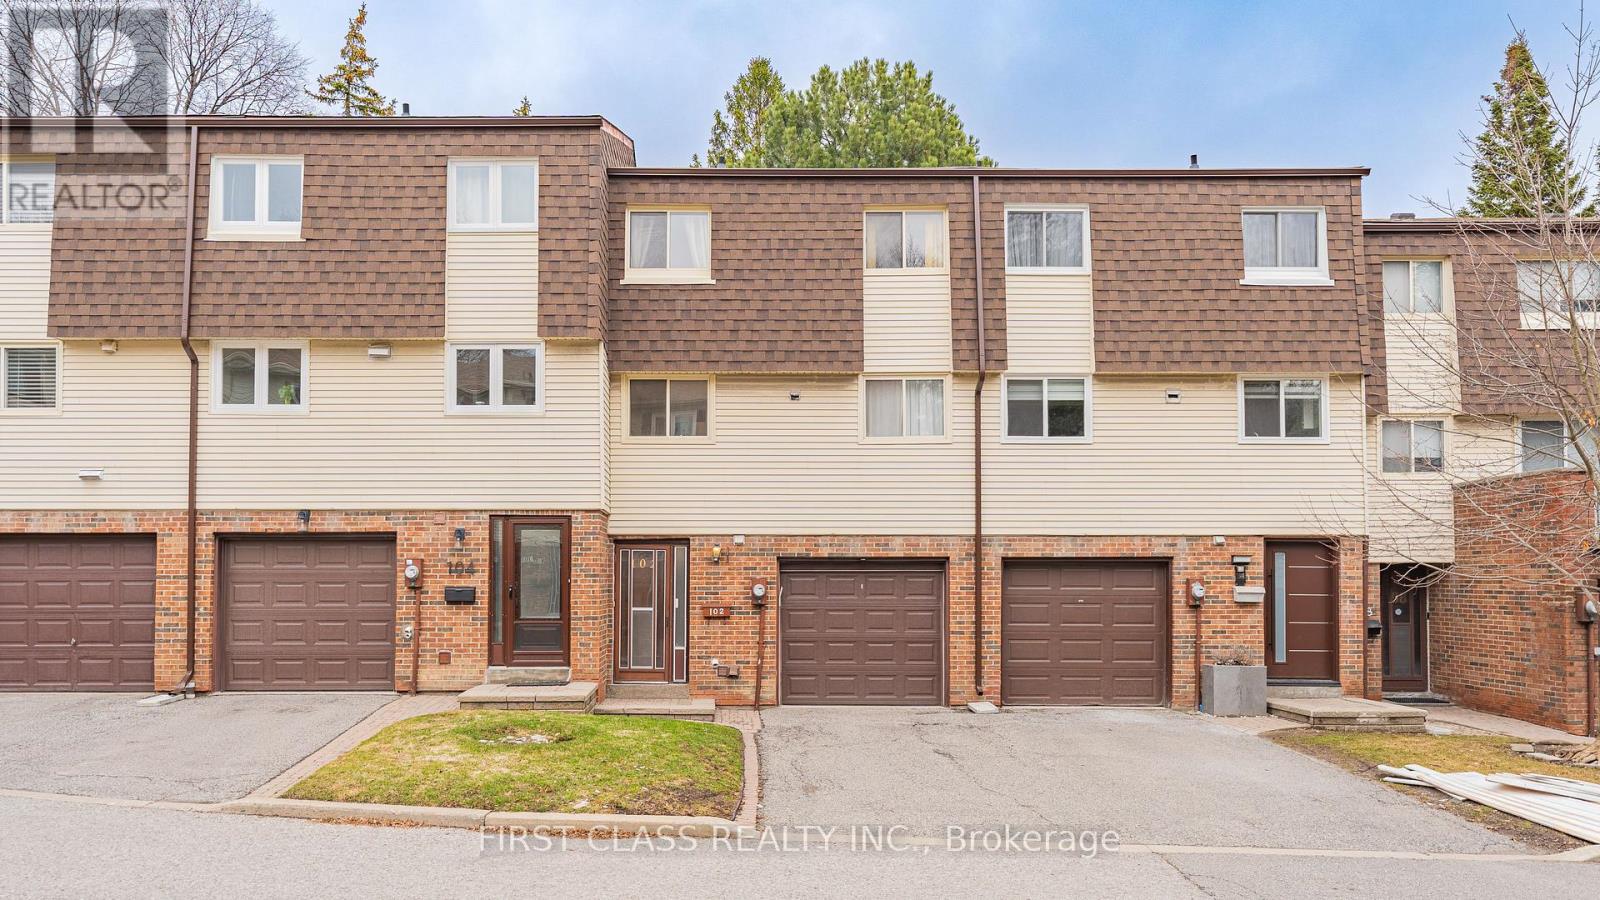
102 Jenny Wrenway Way
Toronto, Ontario
Welcome to this beautifully maintained, sun-filled home situated in one of the most desirable pockets near Steeles Ave & Hwy 404! Designed with both comfort and functionality in mind, the bright layout features spacious principal rooms and a seamless living and dining area filled with natural light. The well-appointed kitchen boasts ample cabinetry, perfect for home chefs and family gatherings. Enjoy peace of mind with recent upgrades, including a brand-new air conditioner. Upstairs, discover generously sized bedrooms, highlighted by a serene primary retreat. Step outside to your private backyard oasis, directly adjacent to lush gardens and a sparkling outdoor pool-ideal for summer relaxing! Unbeatable Location Perks: Top-Tier Education: Zoned for renowned schools including A.Y. Jackson S.S., Cliffwood P.S. (French Immersion), and Highland J.H.S. Ultimate Convenience: Minutes to Seneca College, lush parks, shopping, TTC/GO transit, and instant access to Hwy 404/401. Just turn the key and move right in!!! (id:63203)
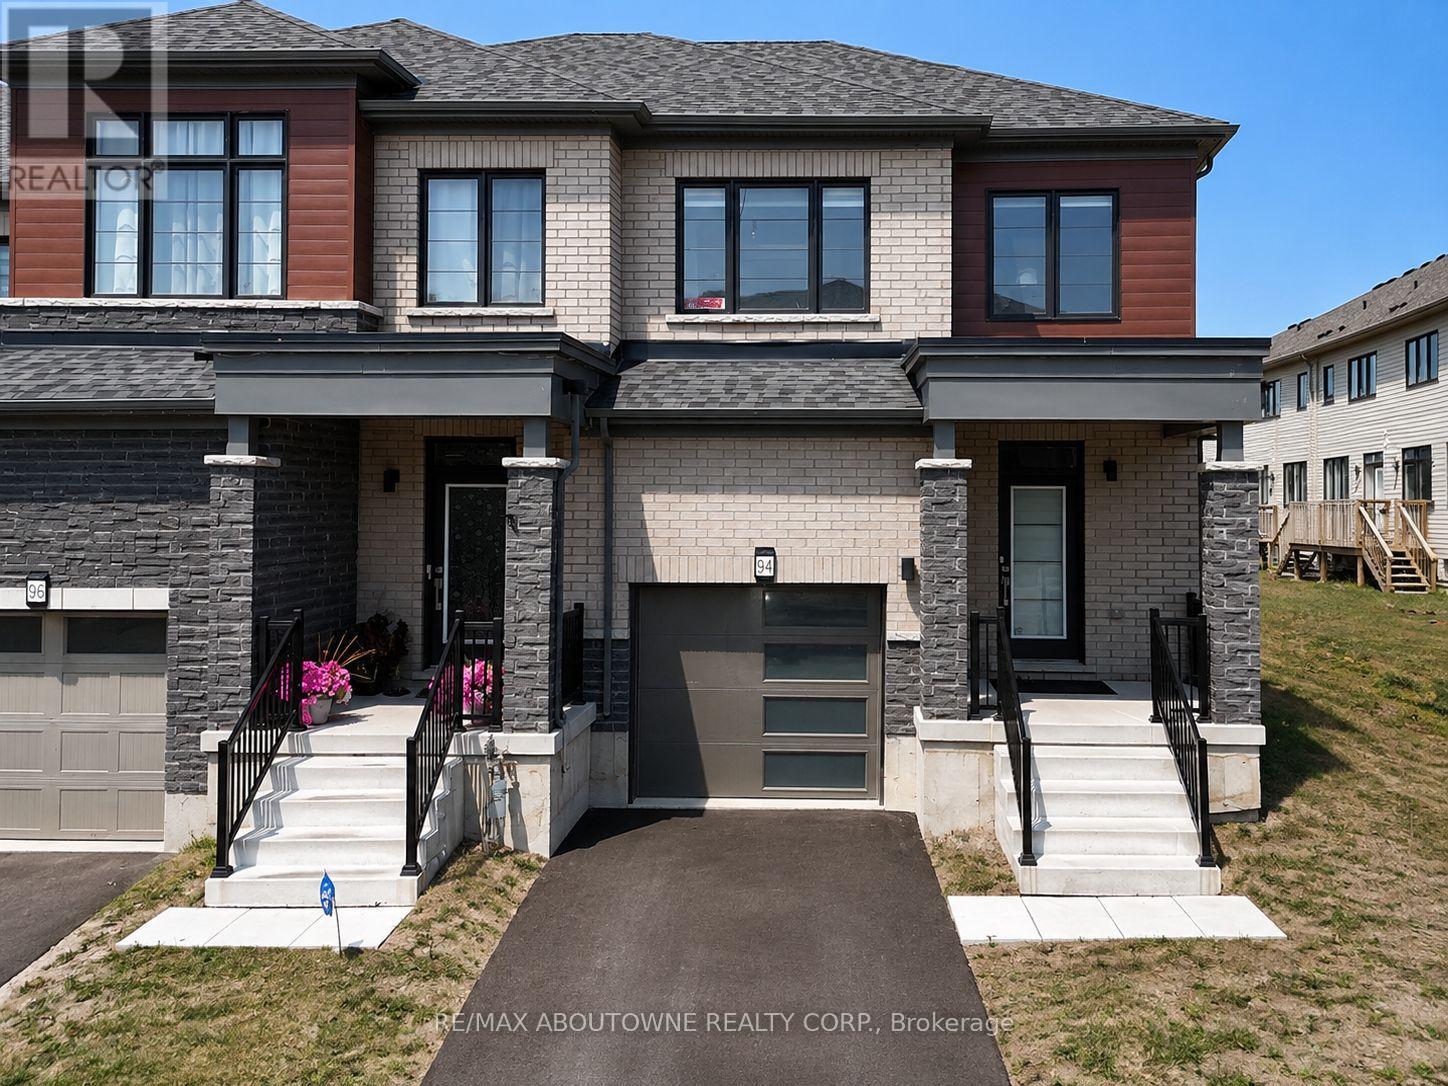
94 Granville Crescent
Haldimand, Ontario
Welcome to the Spruce End townhouse, an exceptional end-unit that offers living experience of semi-detached! Located on a premium lot, it provide additional outdoor space in the backyard giving you the perfect opportunity to design your own private oasis for relaxation or entertainment. This beautifully designed 3 bedroom. 2.5 bathroom townhome features quality finishes, comfort living experience and thoughtful upgrades. The spacious bright open concept kitchen features a large centre island with a built-in sink and stainless steel appliance. The living room is perfected by hardwood floors and large windows that flood the space with natural light. Upstairs, the primary suite features a spacious walk-in closet and a private ensuite while the remaining two bedrooms both features carpet-free flooring and fresh, neutral tones. This unit located in a family-friendly neighbourhood steps away from trails, parks, and the Grand River. This home perfectly combined design, functional layout, and convenience, make it an excellent choice for families looking for comfort and convenience. (id:63203)
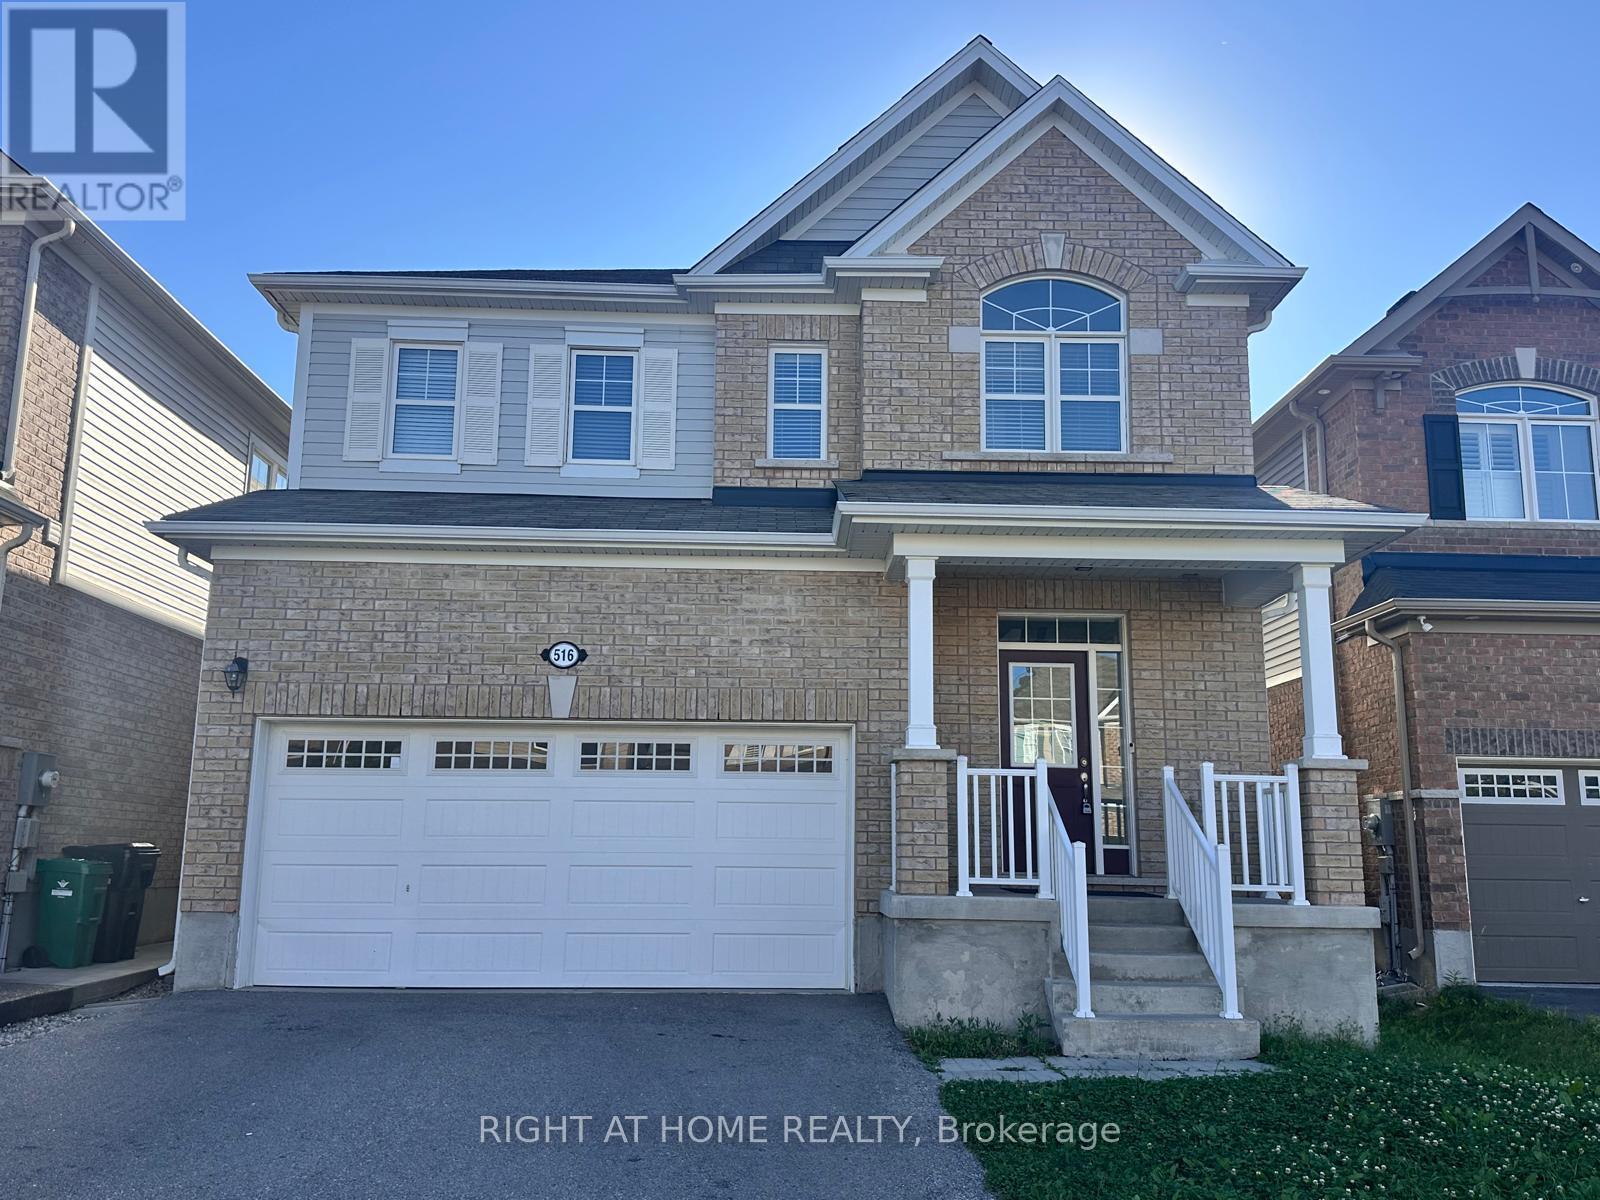
516 Equestrian Way
Cambridge, Ontario
Welcome to this stunning 4+1 bedroom, 3.5 bathroom home offering approximately 2,600 sq. ft. of thoughtfully designed living space in one of Cambridge's desirable family-friendly neighbourhoods. Featuring a bright open-concept layout, this home is perfect for both everyday living and entertaining. Enjoy a modern kitchen equipped with stainless steel appliances, ample cabinetry, and seamless flow into the spacious living and dining areas. A separate formal dining room provides the perfect setting for family gatherings and special occasions. Upstairs, you'll find a versatile loft that can be used as a home office, media room, play area, or additional family space, along with the convenience of a second-floor laundry room. The generously sized bedrooms include a spacious primary suite with a private ensuite. With no carpet throughout, this home offers easy maintenance and a clean, modern feel. Conveniently located close to schools, parks, shopping, restaurants, public transit, and major highways. A fantastic opportunity to lease a beautiful, move-in-ready home in a prime Cambridge location. (id:63203)
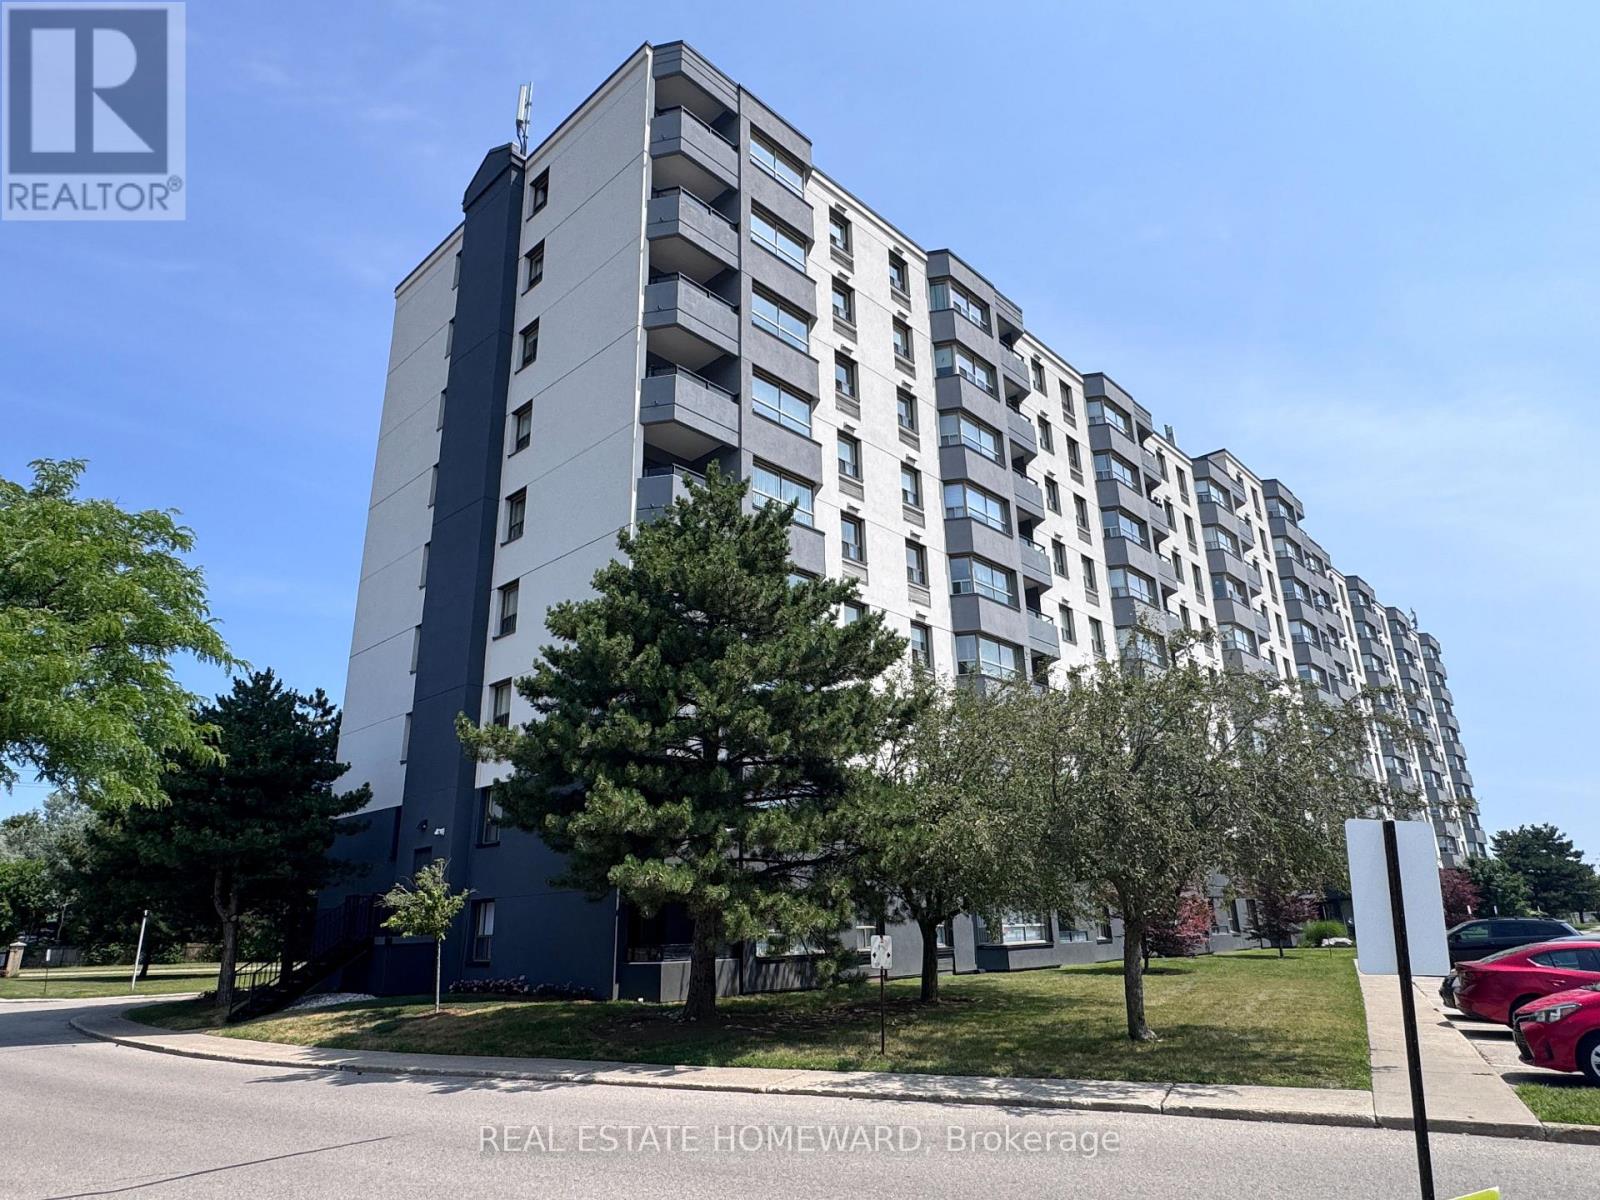
609 - 200 Jamieson Parkway
Cambridge, Ontario
Your beautiful next home with two bedrooms and a gorgeous, $50K reno in unit and $2M exterior cladding and common area painting reno! Large bright windows * * Luxurious flooring throughout ties the home together * Totally renovated kitchen with newer stainless steel appliances, Solid birchwood kitchen cabinetry, porcelain floor & quartz counter * A dream bathroom with travertine tile floors and a shower with body jet, wand & rain shower head * Even the wooden closet doors are stylish with lots of closet space * Plus you get an adorable balcony where you can enjoy your morning coffee, evening skies & fresh air! * Bonus: your parking spot is super close to the front lobby entrance & there is plenty of visitor parking * There is a space for you in an outside building to park your bike, an outdoor pool to cool your heels & a big party room where you can host your next party! Terrific location just 3 Minutes to Hwy #401 plus nearby shopping, public transit, schools, groceries & so much more! * Available now, snag this one before it's gone! (id:63203)
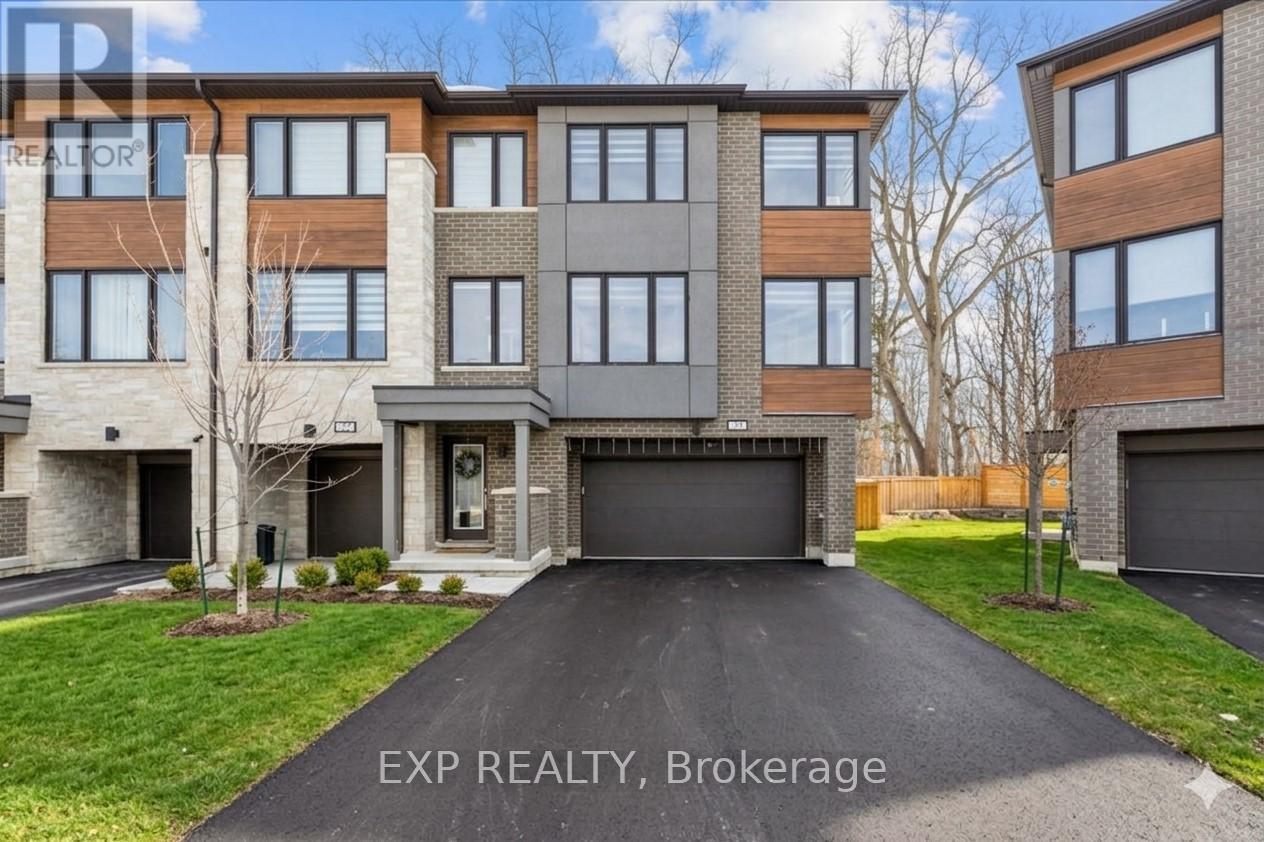
29 Briar Court
Halton Hills, Ontario
WELCOME HOME to modern luxury at its finest! A stunning, nearly new (built by Worthington Homes) freehold end-unit townhome with rare two-car garage and double driveway in Georgetown's highly sought-after Trafalgar Square community. This home is perfectly positioned on a premium lot without rear neighbours, just steps from The Club at North Halton Golf Course - the ideal blend of nature's serenity and City convenience. Flooded with natural light, this beauty showcases elegant contemporary finishes including wide-plank hardwood floors, quartz counters in the kitchen and bathrooms, premium ceramic tile, upgraded pot lights, gorgeous chandeliers, and contemporary custom zebra blinds throughout which are remoted-controlled in the primary suite and family room!! The ground level offers a versatile walk-out to the fully fenced yard from the recreation room or home office and direct access to the oversized two-car garage. The main level features a bright, open-concept large family room and dining space with huge windows and custom fireplace feature wall, perfect for entertaining. The chef-inspired large eat-in kitchen is equipped with stainless steel appliances, soft-close cabinetry, and a walk-out to the deck overlooking the private backyard and beautiful green space . . . no neighbours behind! Upstairs, the spacious primary suite enjoys tranquil nature views, a walk-in closet, and a luxurious 3-piece ensuite with an oversized glass shower featuring floor-to-ceiling tile. Two additional generously sized bedrooms, a full main bathroom, practical laundry, and a convenient den/media niche completes the third floor! Ideally located minutes from Downtown Georgetown, the GO Station, Highway 401, shops, restaurants, the hospital, conservation, trails, the fairground and Trafalgar Sports Park. This turn-key home offers the perfect balance of small-town charm & urban style in the City!! Your future home awaits - don't miss this incredible opportunity to make it yours! (id:63203)
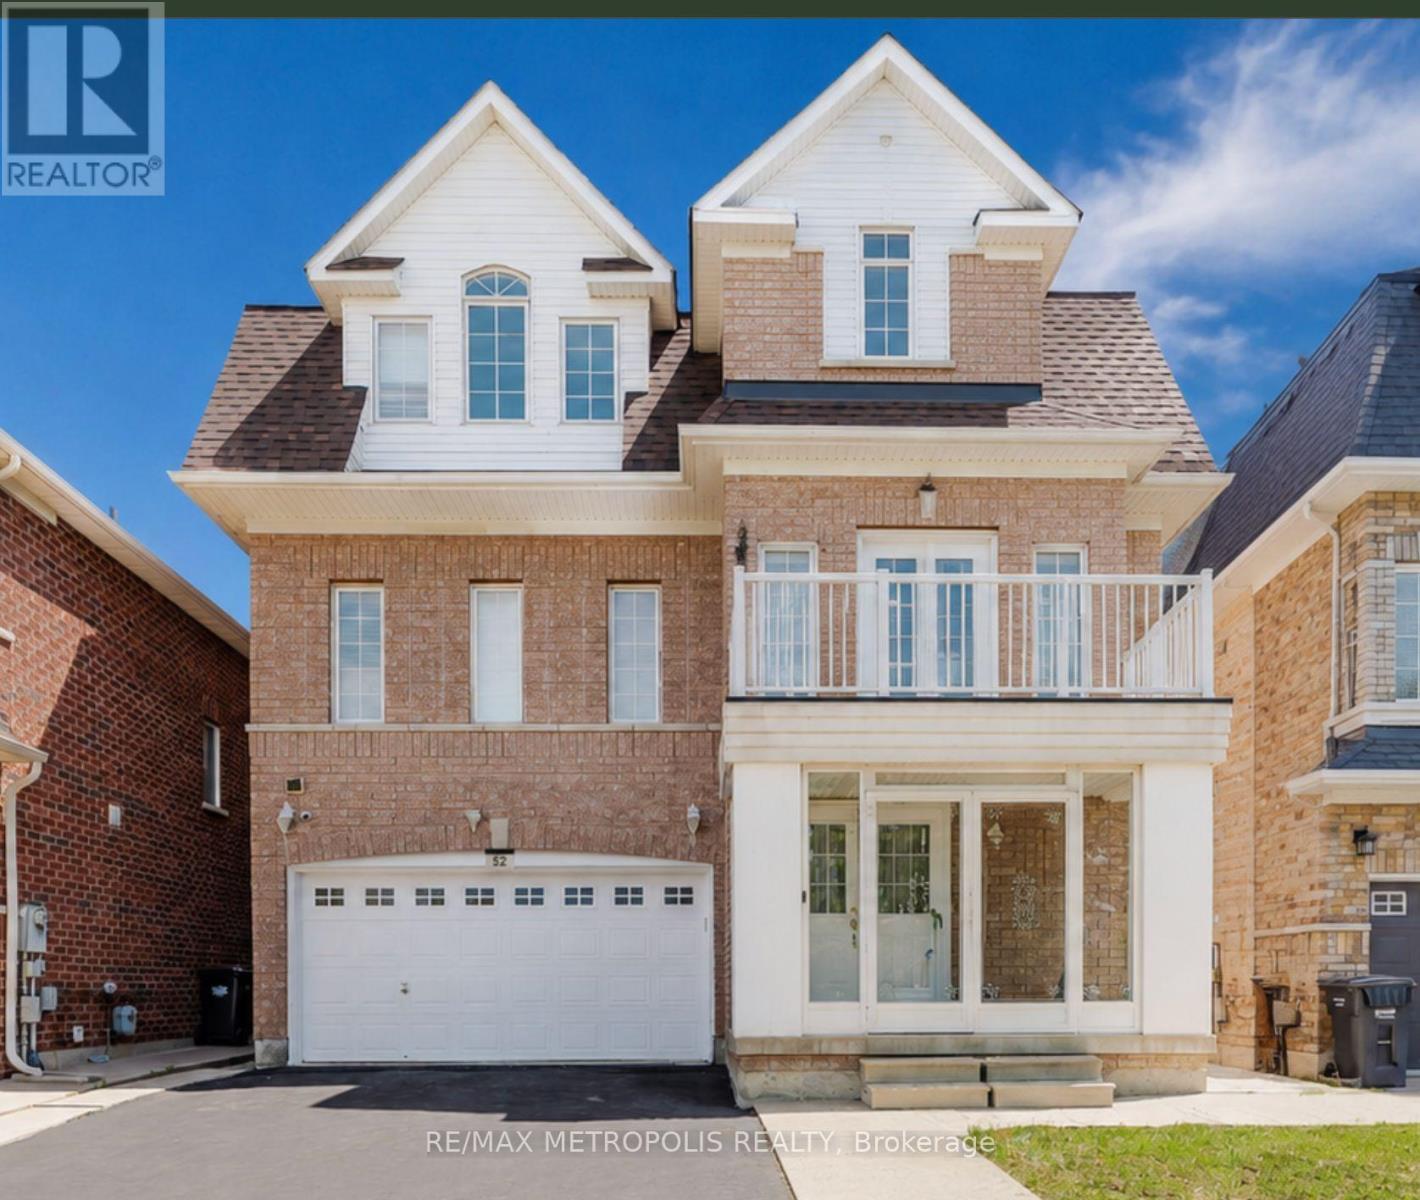
52 Gore Valley Trail
Brampton, Ontario
Welcome to this spacious, renovated multi-level family home situated on a quiet, private street in one of the area's most desirable neighbourhoods. Offering approximately 3300 sq. ft. of above and below grade living space, this home features no direct neighbours across the street, generously sized living areas, and an updated kitchen with quartz countertops, stainless steel appliances, and a breakfast bar.Highlights include a large family room with a gas fireplace, California shutters, no carpet, updated lighting, and a new roof completed in 2023. Step outside to the b The basement was newly renovated in 2026 and features a separate side entrance, modern 4-piece bathroom, and a flexible open space ideal for a theatre, gym, games room, additional bedroom, or extended living. This home also features a balcony to enjoy your morning tea. A unique feature of this home is it features a second bedroom with its own private ensuite on the third floor. Perfect for guests, multigenerational living or that teenager that needs their own space. Conveniently located close to schools, parks, grocey stores, shopping, restaurants, and everyday amenities. Bonus: the neighbours all around are awesome and the community looks after each other. (id:63203)
1323 - 2485 Eglinton Avenue W
Mississauga, Ontario
Welcome to The Kith by Daniels! Be the first to live in this brand-new, never-lived-in 2-bedroom, 2-bathroom condo offering 733 sq. ft. of thoughtfully designed living space. Featuring an open-concept layout, modern kitchen with quartz countertops, centre island, stainless steel appliances, laminate flooring throughout, floor-to-ceiling windows, and a Juliette balcony that fills the home with natural light. The spacious primary bedroom includes a large closet and ensuite bathroom. Includes 1 underground parking space and complimentary Bell Fibre Internet. Residents enjoy premium amenities including a fitness centre, co-working space, party room, games room, meeting room, outdoor terrace with BBQs, and more. Ideally located directly across from Erin Mills Town Centre and Credit Valley Hospital, with easy access to Hwy 403, public transit, schools, restaurants, shopping, and everyday conveniences. (id:63203)
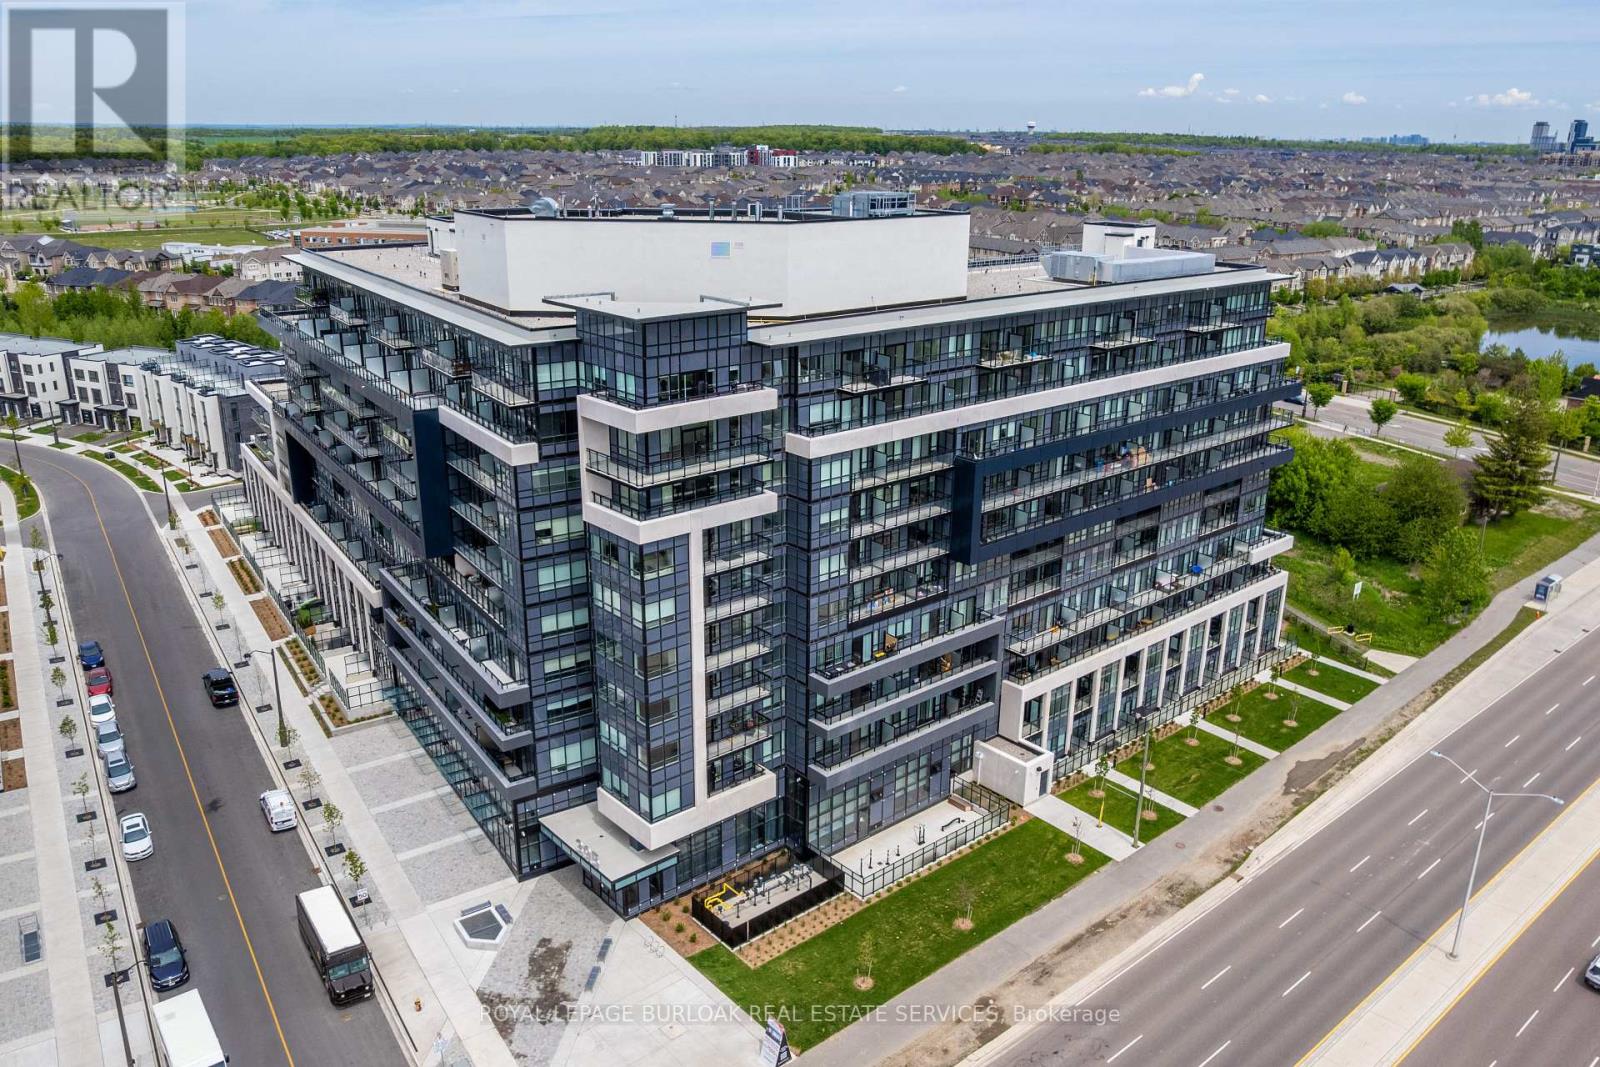
801 - 395 Dundas Street W
Oakville, Ontario
A rare opportunity to own a turn-key 2 bedroom, 2 bathroom condo in Oakville at an exceptional value! Offering approximately 652 sqft, this well-maintained suite features light flooring throughout, custom white roller blinds, a contemporary designed kitchen with quartz countertops, soft-close cabinetry, and energy-efficient stainless steel appliances. The primary bedroom features a generous closet and a private ensuite, while the second bedroom includes its own large closet and is ideal as a bedroom, home office, or guest room. Step out onto the spacious balcony with desirable northeast views, the perfect outdoor space to relax or entertain. Residents enjoy premium building amenities including a party room, games room, outdoor terrace with BBQs and lounge seating, 24-hour concierge service, and Smart Access keyless entry. Complete with one parking space and a locker, this move-in ready condo is an excellent opportunity for first-time buyers, downsizers, or investors. Conveniently located close to Lions Valley Park, the Sixteen Mile Sports Complex, grocery stores, restaurants, and everyday amenities, this home offers outstanding value in Oakville. (id:63203)