

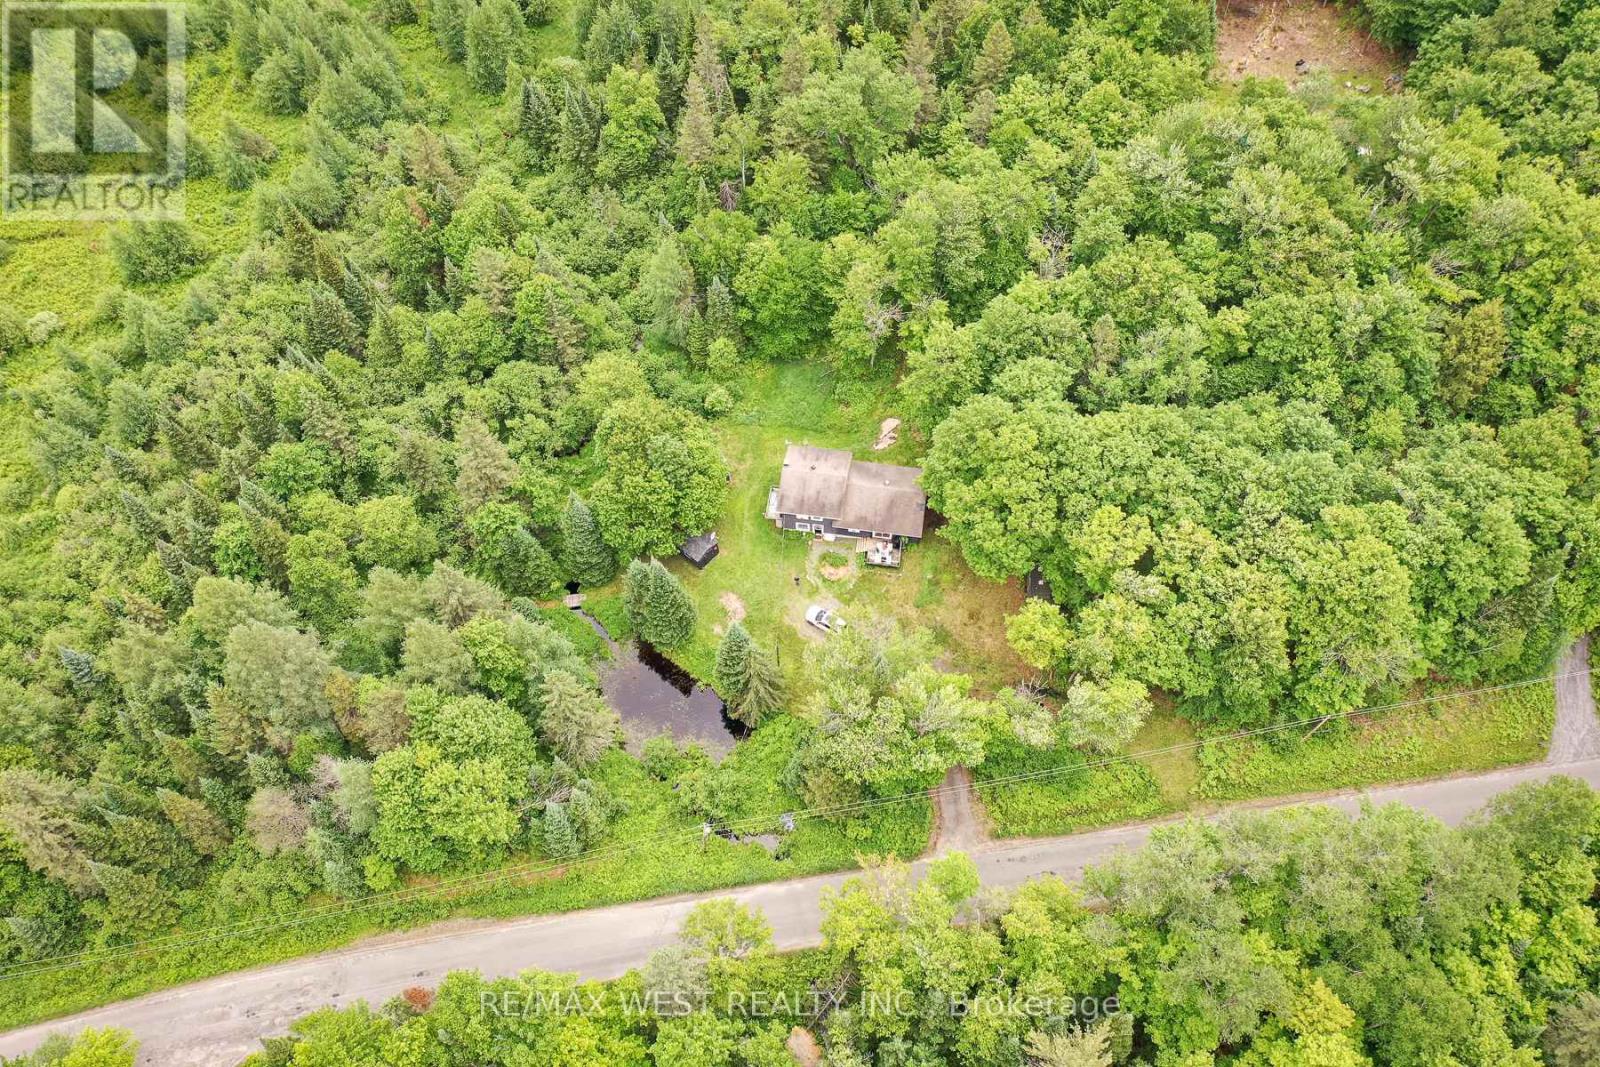
365 Clearwater Lake Road
Huntsville, Ontario
Escape to the best of Muskoka country living at 365 Clearwater Lake Road. Nestled on over 6 private acres, this home offers a rare combination of space, privacy, and convenience. Explore your own private pond, scenic creek, and forested surroundings while enjoying frequent visits from local wildlife. The expansive property provides endless opportunities for outdoor recreation, gardening, hobby farming, or simply relaxing in nature. The versatile layout includes an in-law suite or private guest accommodations, ideal for extended family, visitors, or multi-generational living. Ideally located just minutes from the public boat launch and marina, 5 minutes to Port Sydney Beach and North Granite Ridge Golf Club, and only 20 minutes to downtown Huntsville. Enjoy easy access to shopping, dining, on school bus routes, and year-round recreation while being approximately 2 hours from the GTA. Whether you're seeking a full-time residence, weekend getaway, or investment opportunity, this property offers the quintessential Muskoka lifestyle with room to breathe, explore, and enjoy the outdoors. (id:63203)
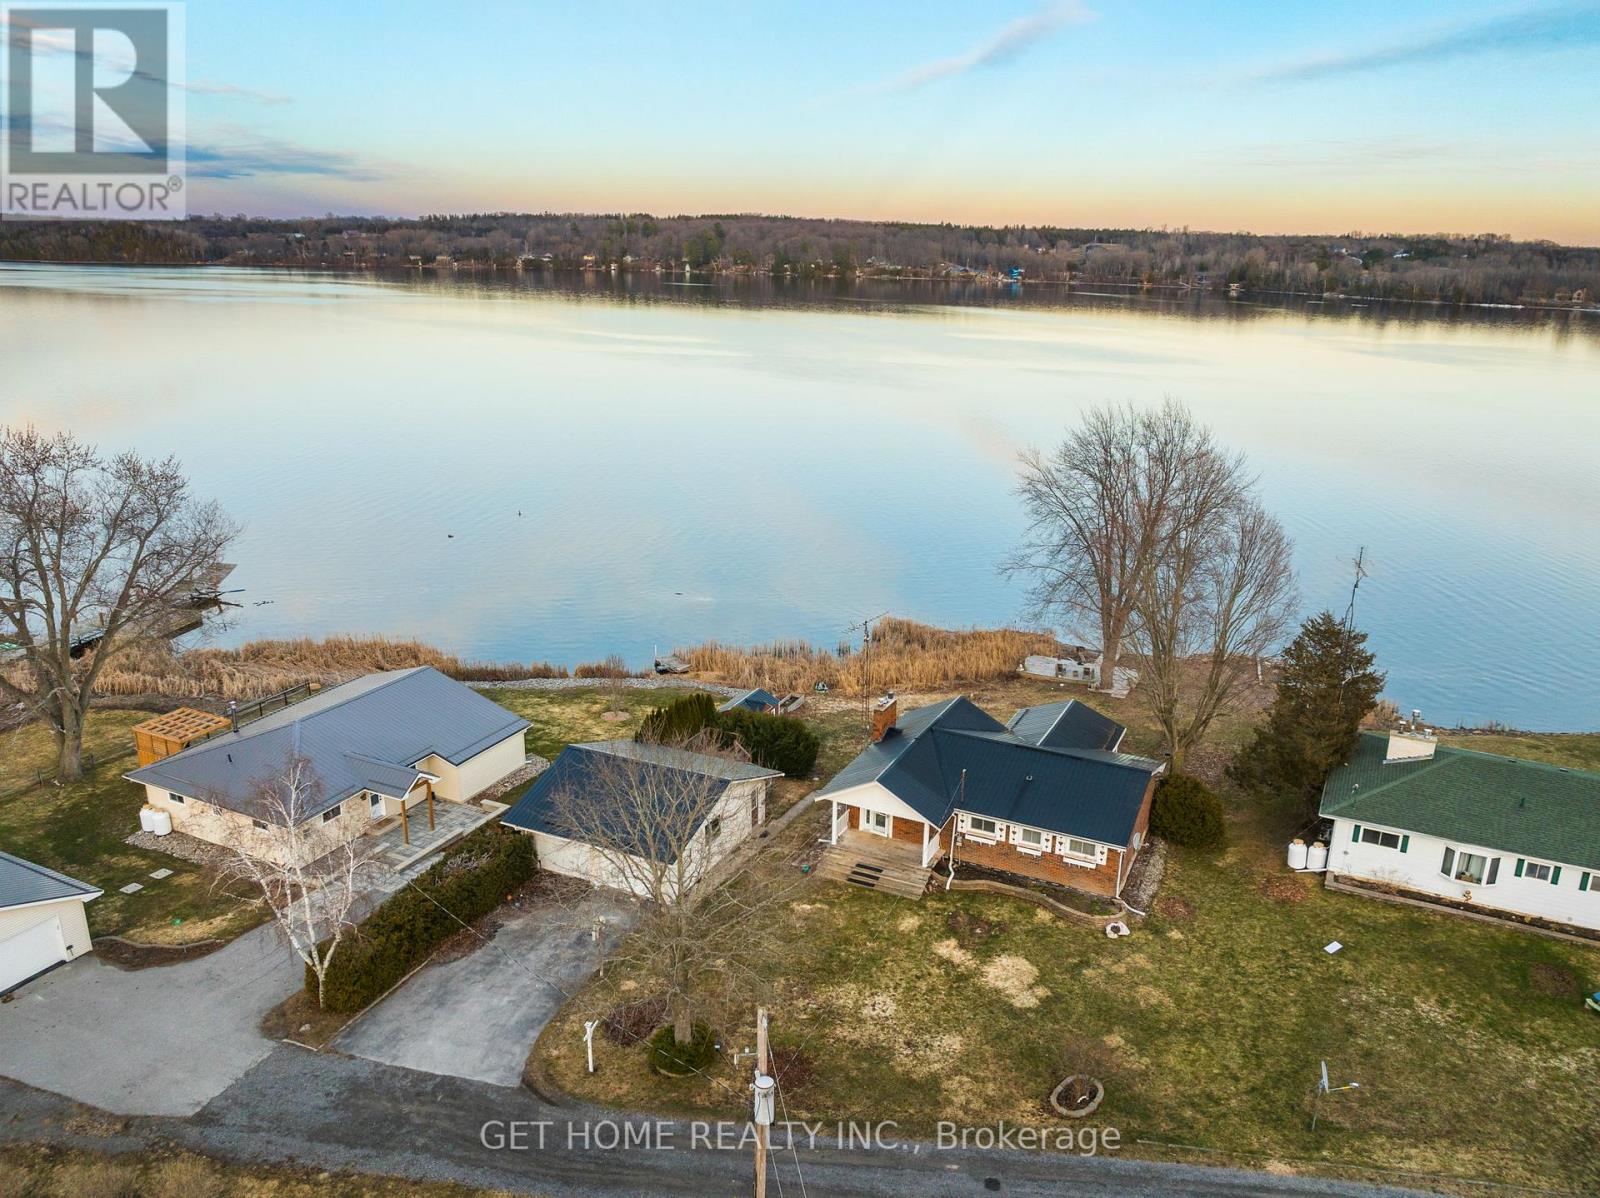
52 Pats Lane
Prince Edward County, Ontario
Experience refined waterfront living along the scenic shores of Bay of Quinte, offering 100 feet of pristine frontage on the tranquil Long Reach with a private dock and breathtaking, unobstructed water views. Set on an expansive 100 x 258 ft lot, this beautifully maintained home showcases a bright open-concept living and dining area with soaring vaulted ceilings and wall-to-wall windows that capture the water from every angle. Designed for both comfortable family living and effortless entertaining, the property features multiple patio areas and a spacious seating area right at the water's edge-creating the perfect setting for gatherings in every season. Offering approximately 2,100 sq. ft. of living space, this home features 4 bedrooms (2+2) and 2 full bathrooms, along with a separate entrance to the basement, providing flexibility for extended family or potential in-law suite use. Extensively updated within the last two years, the home reflects pride of ownership with major upgrades including a modern heat pump system, exterior waterproofing, updated plumbing, new flooring throughout both levels, enhanced basement finishes, upgraded sump and jet pump systems, a refreshed kitchen setup with new dishwasher connection, and a newly installed propane system. Completing the property is a massive two-door garage/workshop offering exceptional versatility for storage, vehicles, or hobby use. A rare opportunity to own a turnkey waterfront home that blends privacy, thoughtful upgrades, and stunning natural surroundings. (id:63203)
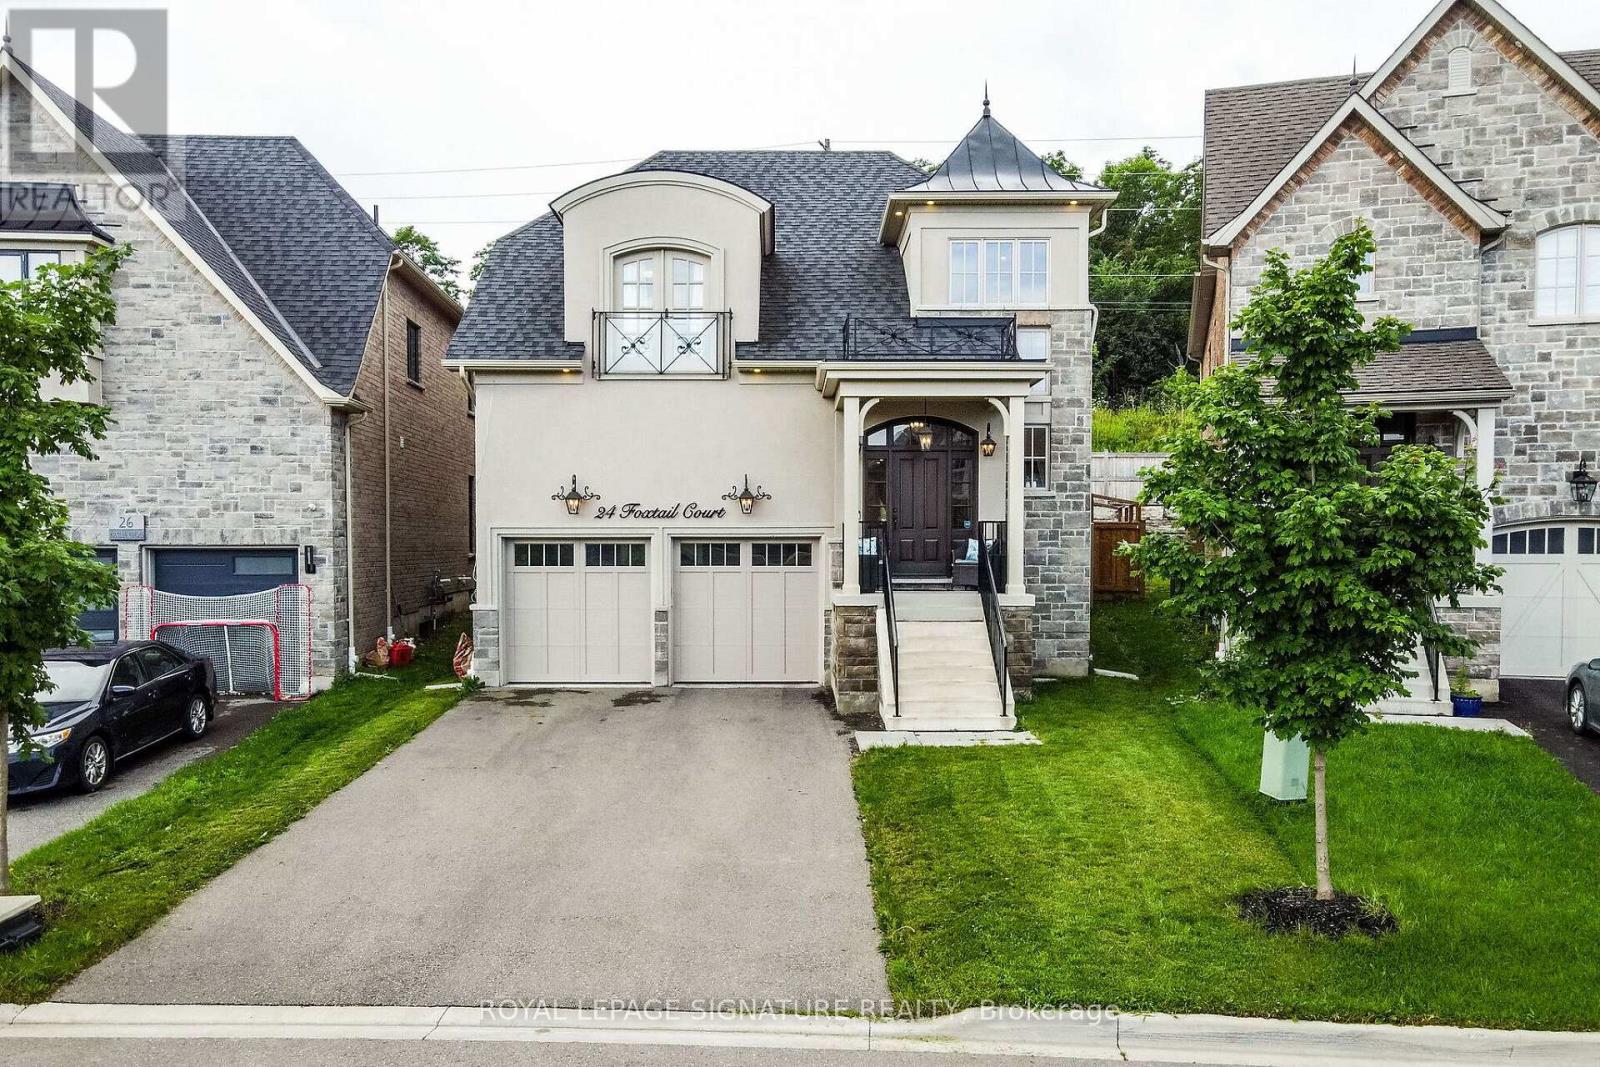
24 Foxtail Court
Halton Hills, Ontario
Don't miss the opportunity to live in this luxurious detached home in the secluded Riverwood Enclave in Georgetown. Built by Double Oak, this 5-bedroom, 5-bath home is a masterpiece of modern living. Enter through the custom solid oak front door, setting the tone for the elegance throughout the home. Upgraded hardwood flooring flows throughout the house, complemented by an immense number of LED pot lights and elegant, upgraded light fixtures. The gourmet kitchen is a chef's delight, equipped W/ high-end built-in stainless steel appliances, a WOLF gas stovetop, built-in 42" double-door fridge, B/I wall oven and microwave, custom cabinetry and layout, Caesarstone countertops & backsplash. The master bedroom is a true retreat, boasting a luxurious ensuite bath and a walk-in closet with custom-built organizers. All bedrooms are generously sized W/ an ensuite bathroom. The professionally finished basement is an entertainer's paradise, W/a state-of-the-art theatre room, built-in audio system, and 85-inch TV. Tastefully upgraded house. Top-of-the-line B-I kitchen appliances including WOLF gas range, 60-inch Jenn-Air built-in stainless steel fridge, built-in stainless steel microwave, and wall oven, built-in water filtration system, and Water Dispenser2-car garage with an EV charger connection. See attached list of home features (id:63203)
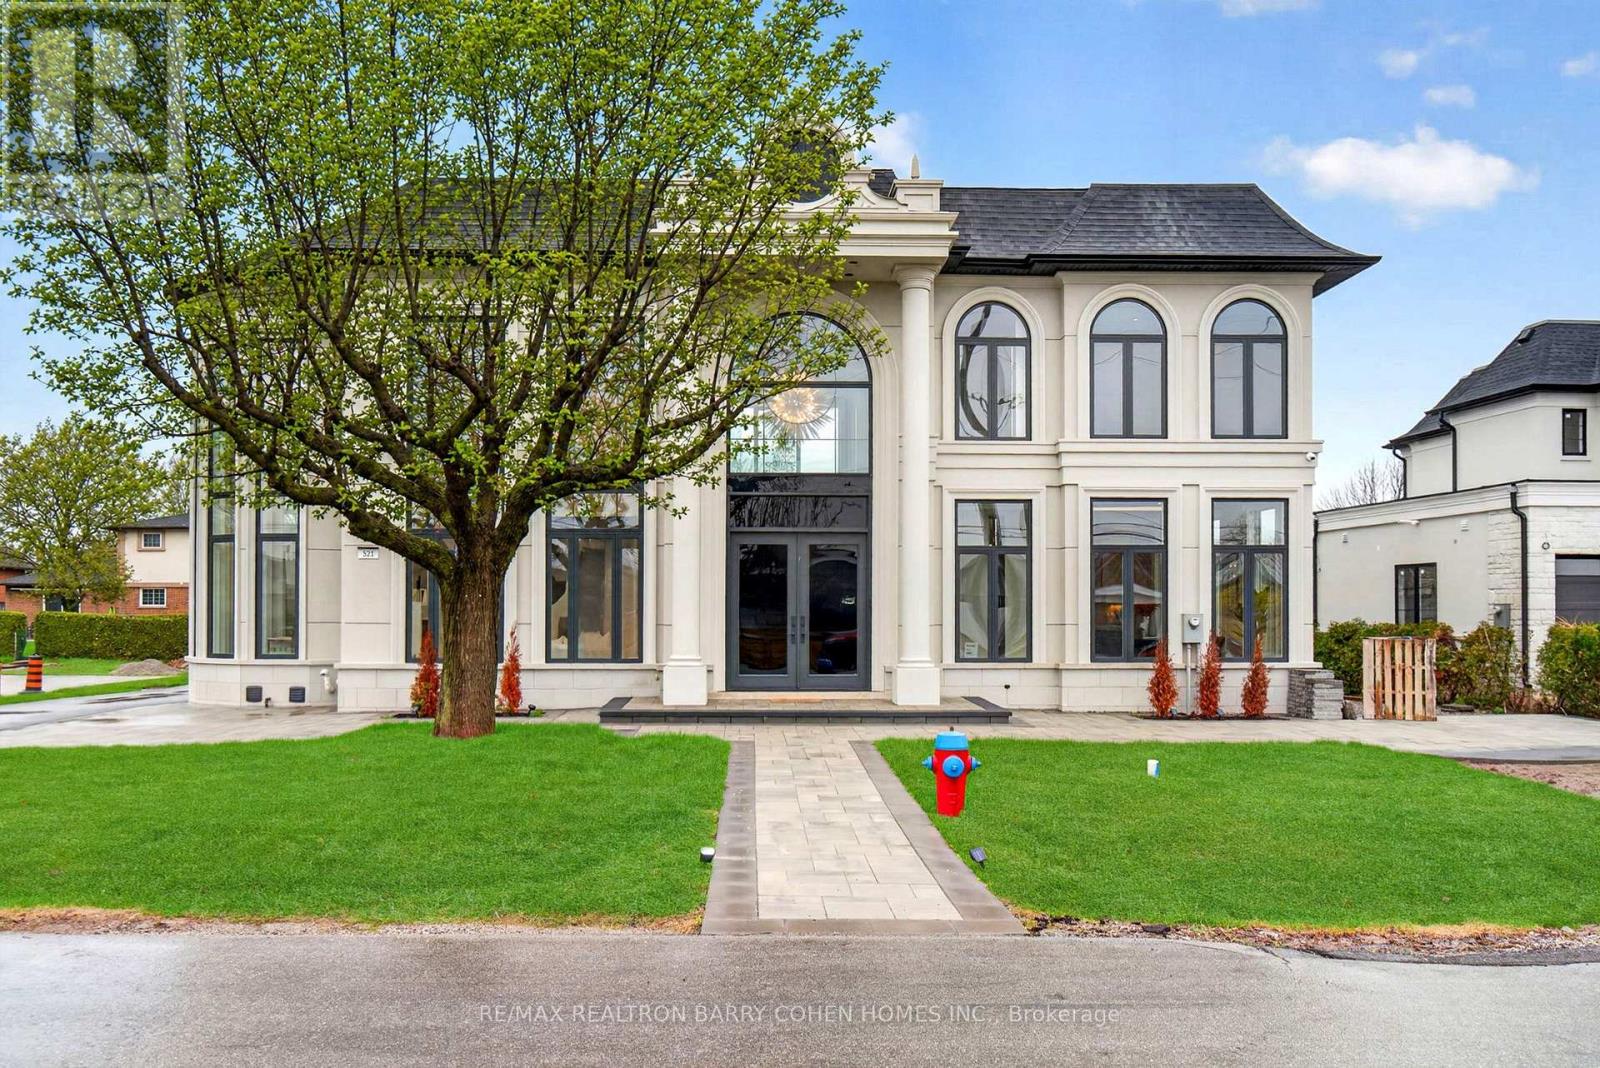
321 Morden Road
Oakville, Ontario
There Are Homes That Impress, & Others That Linger Long After You've Left. This Newly Built Oakville Estate, Inspired By Classic European Manor Design, Is Unmistakably The Latter. From Arrival, The Facade Sets A Tone Of Quiet Grandeur, Where Symmetry Is Defined By Stately Columns, Arched Windows, & Intricate Stonework, Blending Timeless Craftsmanship W/ Modern Refinement. A Striking Dbl Glass-Door Entry Welcomes You Inside, Where Nearly 6,000 Sqft Unfold W/Intention & Ease. The Marble Foyer Introduces A Refined Palette That Carries Through Rich Hrdwd & Granite Finishes. Beyond, The Living & Great Rms Feature Soaring 23' Ceilings & Expansive Walls Of Glass, Filling The Home W/Natural Light & Creating A Seamless Sense Of Openness. Coffered Ceilings W/LED Cove Lighting, Built-In Speakers, & Recessed Illumination Add A Sophisticated Contemporary Layer Throughout. At The Heart Of The Home, The Kitchen Balances Beauty & Function W/ Built-In Appliances, Quartz Countertops, Custom Cabinetry, & An Oversized Isl& Designed For Gathering & Entertaining. The Upper Lvl Is Anchored By A Skylit Hall & Seamless Glass Railings Leading To The Serene Primary Suite. Here, A Curved Sitting Area Enhances The Sense Of Space, While The Spa-Inspired Ensuite Offers Marble Flrs & Walls, A Freestanding Tub, Rainfall Shower, & Dbl Vanity. A Custom W/I Closet Completes The Retreat. Bdrms Two, Three, & Four Each Feature Their Own Ensuite & Custom Storage. The Finished Lwr Lvl Extends The Living Space With A Bdrm, Full Bath, Living Area, Second Kitchen, & Walk-Up Access, Ideal For Multi-Generational Living Or Extended Stays. Outdoors, A Stone Patio, Lush Green Space, & Fireplace Create An Inviting Setting, W/ Permit Already In Place For A Future Pool. Perfectly Located Mins From The 403, Top Schools, Shopping, & Dining, This Residence Offers Both Convenience & Prestige. A Rare Blend Of Timeless Elegance & Modern Luxury, Crafted For Elevated Everyday Living. (id:63203)
703 - 25 Neighbourhood Lane
Toronto, Ontario
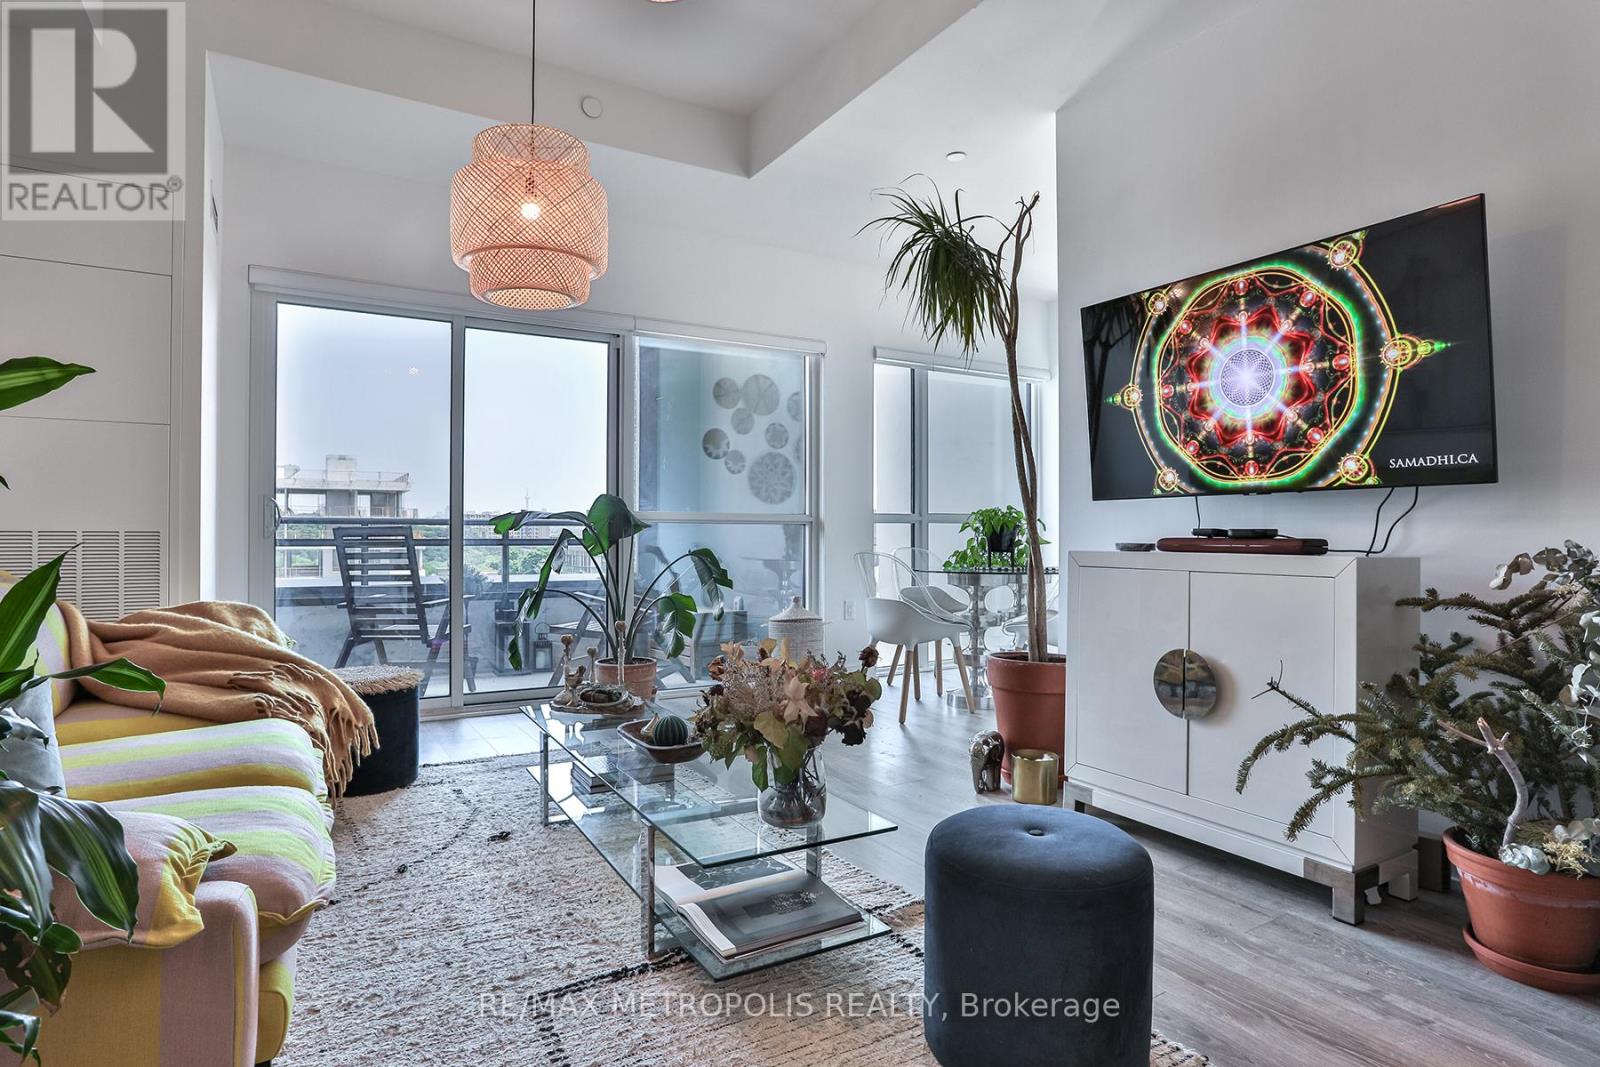
Experience urban living at its finest in this pristine 2-bed + den condo. Nestled at 25 Neighbourhood Lane, this gem offers a spacious layout of almost 1000 sq ft and 9 ft ceilings. Natural light floods the space, complementing the laminate floors and custom blinds, creating an inviting ambiance. The kitchen is a masterpiece of modern design, featuring stainless steel appliances, sleek quartz countertops, and a stylish tile backsplash. The primary bedroom boasts an ensuite and walk-in closet, while the 2nd bedroom and den provide versatile spaces for work or relaxation. Building perks include a fully equipped gym, chic party room, guest suites, and outdoor BBQ area for summer enjoyment. With public transport, shops, dining, parks, and trails nearby, convenience is your constant companion. Make this immaculate condo your urban haven. Great opportunity for professionals, up sizers, downsizers, and investors. The current tenants have maintained the property exceptionally well and have a track record of on-time rent payments. For investors seeking immediate income, tenancy details and payment records are available upon request. Vacant possession may also be available. (id:63203)
2214 Concession 10 Road
Ramara, Ontario
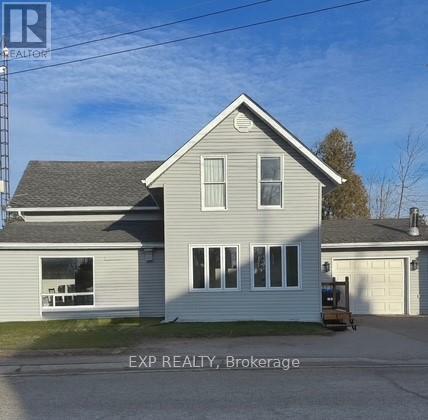
Move-in ready 4-bedroom family home offers over 1900 sq. ft. of living space and has been updated with many recent renovations. Enjoy the comfort of two propane fireplaces, plus a propane system for central air. The spacious eat-in kitchen flows into a cozy family room with a walkout to the back deck and fenced yard-perfect for entertaining or relaxing. The primary bedroom includes a roughed-in third bathroom, giving you the option to create your own Ensuite oasis. Additional features include freshly painted exterior siding, a newer deck, a backyard shed, and a single attached garage with convenient drive-through doors. School bus pickup is right at the front door, and you're just 10 minutes from Orillia and Casino Rama. (id:63203)
940 - 11 Innisfil Street
Barrie, Ontario
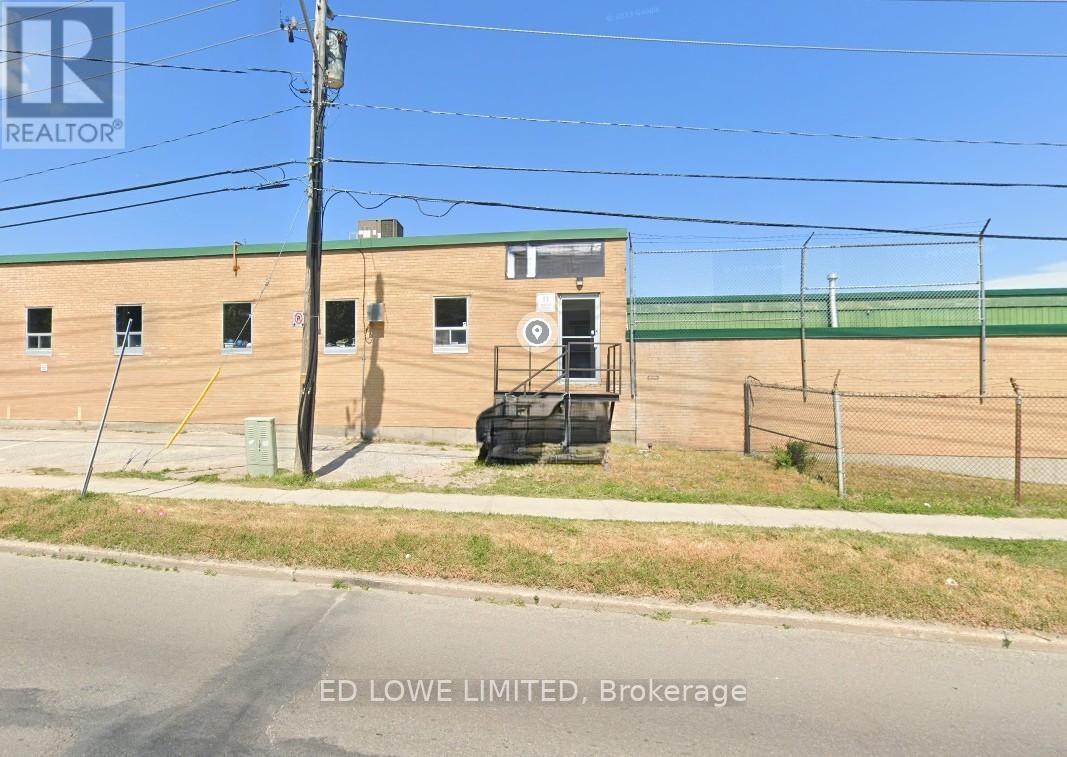
1700 s.f. of bright office space with ample windows that provide natural light. Additional parking available if required. $3200 plus HST / month with annual increases of $150/mo + HST. (id:63203)
90 Sandwell Street
Vaughan, Ontario
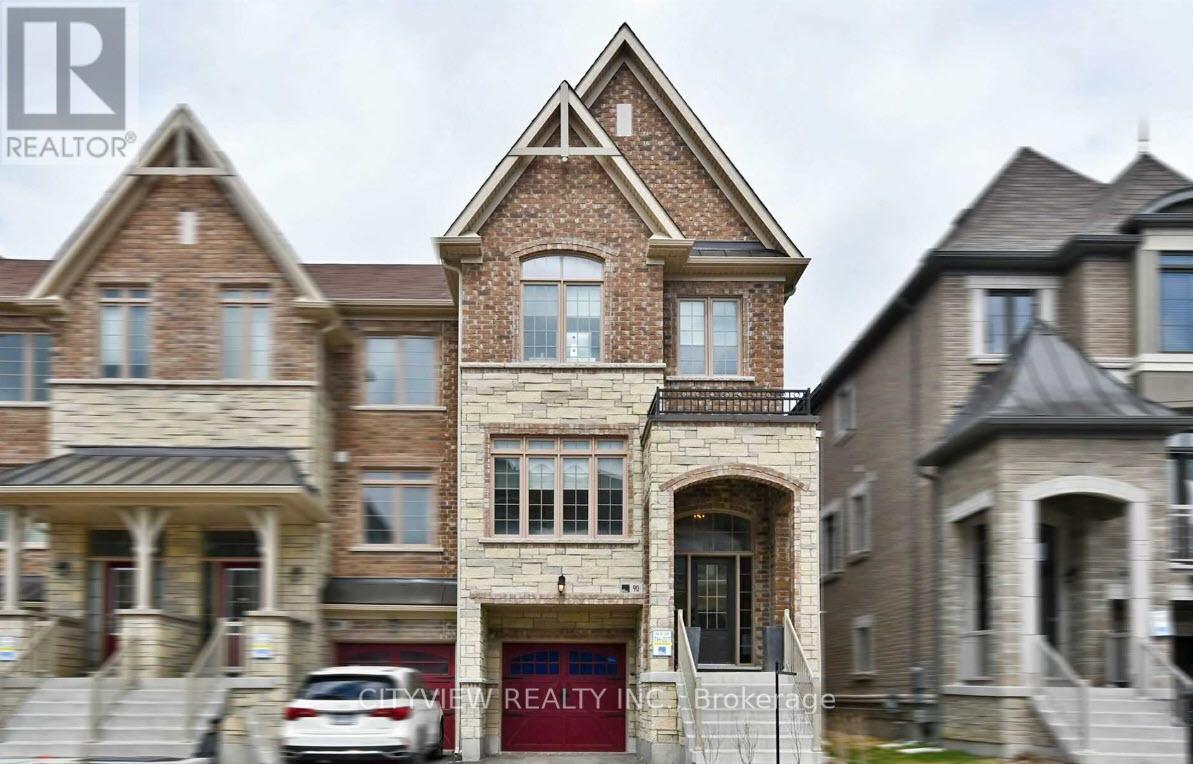
Executive End Unit Townhouse By Primont Homes Located In The Desirable Vellore Village. Spanning 2350 Sqft Of Smart Layout, Tastefully Finished, 9Ft Ceilings On Main Floor With Extended Door & Arch Heights, A Private Den, Huge Master Bdrm, Spacious Lower Level Rec Room, Recently Custom Painted T/O, Beautiful Oak Hardwood T/O, Pot Lights, Closet Org, Convenient Upstairs Laundry. Tones Of Natural Light. Minutes From 4Oo, Transit, Hospital & Fantastic Schools. (id:63203)
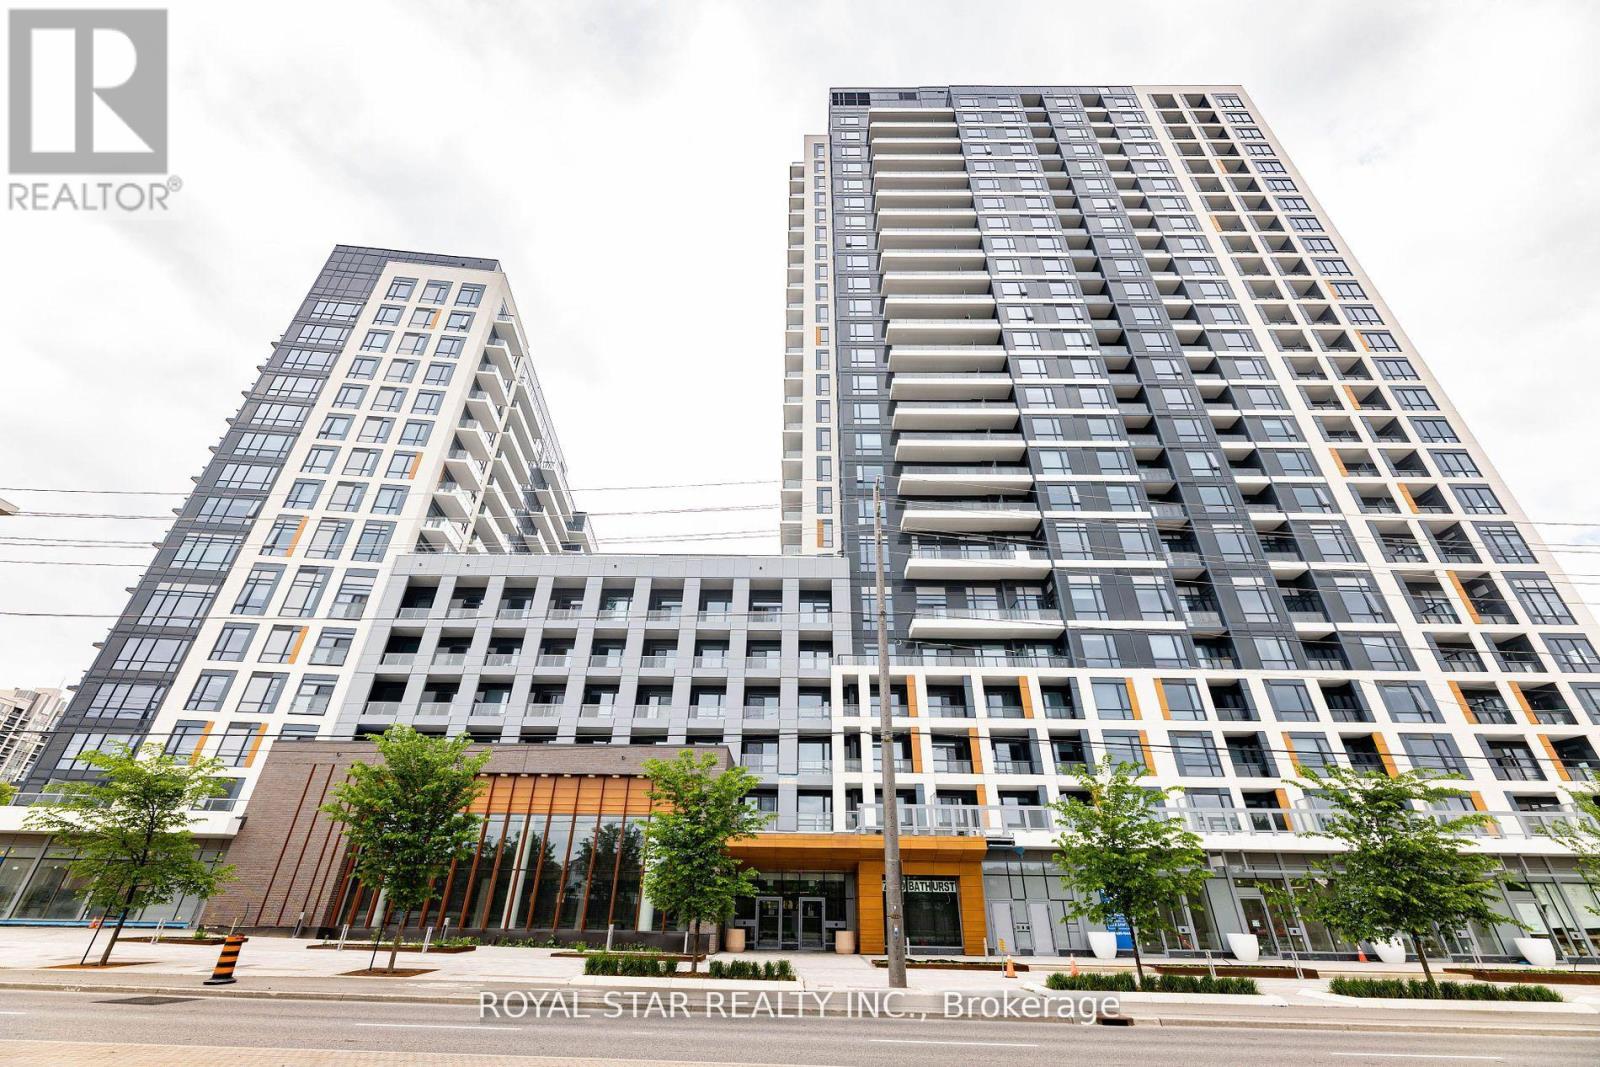
1207 - 7950 Bathurst Street
Vaughan, Ontario
Bright Spacious Unit With A Desirable Layout. Open Concept Kitchen And Living Room. Modern Kitchen With Stainless Steel Appliances. 2 Washrooms With A Den And Spacious Room Located Close To Public Transport, Hwy 407, The Promenade Mall And Places Of Worship. Schools + Hospital Also In The Vicinity. A Great Project By Daniels With Excellent Amenities. Full Basketball Court, Guest Suites, Game Area, Rec Area, Party Room, Gym, Concierge, And Visitor Parking. End Unit With A Desirable Layout. 2 Washrooms With A Den And A Spacious Room Located Close To Public Transport, Hwy 407 (id:63203)
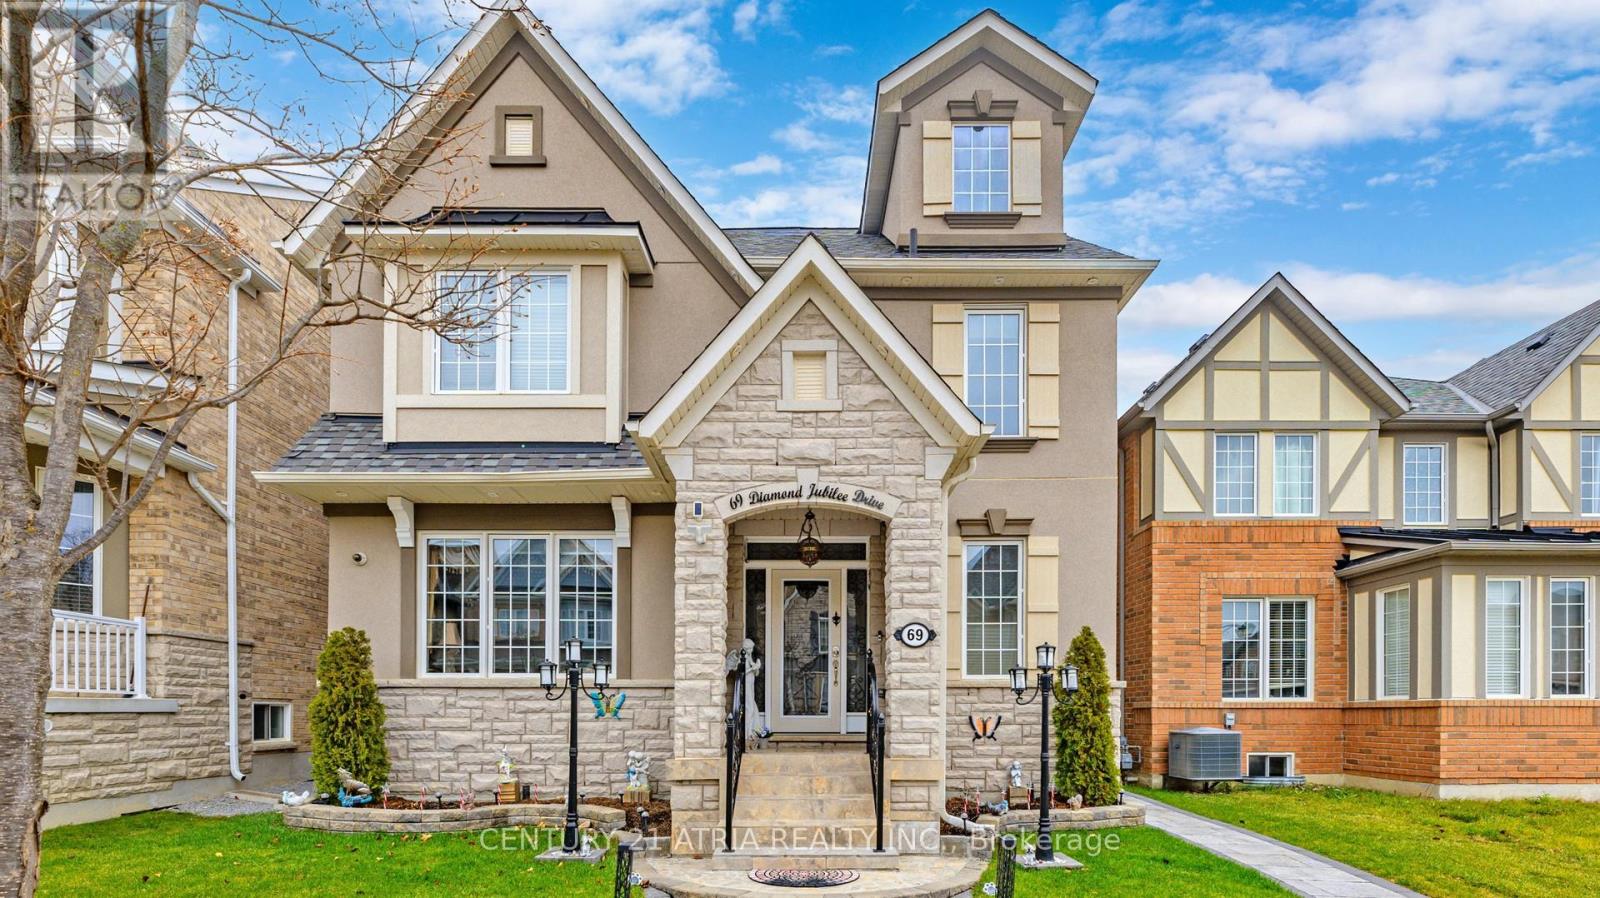
69 Diamond Jubilee Drive
Markham, Ontario
Introducing a rare opportunity in Markham's sought-after community of Cornell. Nurtured tenderly by the original owners for 12 years. This elegant 2.5 storey brick and stone detached home is situated on a premium lot and offers 3,529 sq. ft. of luxurious living space and 1,496 sq. ft. of finished basement space with a Separate entrance. A+ Basement tenants currently paying $2,600/month, will vacate or continue as desired by the buyers. Helps pay off big part of the mortgage! The bright interior features 9-ft ceilings, pot lights, chandeliers, a chef-inspired kitchen with granite countertops, center island, stainless steel appliances, servery and pantry. Large, cozy family room has a gas fireplace and big windows. The breakfast area overlooks the manicured rear garden. 2nd floor has 4 big bedrooms, 3 with ensuite bath. Open plan spacious office has tall windows and sloping roof. Pot lights throughout. An oak staircase with wrought iron balusters leads to a spacious 534 sq ft Loft on the 3rd floor. It has a wet bar, kitchenette, and 4-piece ensuite making it an ideal space as 5th bed room for In-Laws to enjoy or as an Entertainment pad. The primary bedroom is a dream, walk-in wardrobe, his and her vanities, 5 piece ensuite, soaker tub and is filled with abundant natural light coming through large windows overlooking rear garden-deck facing East!. Enjoy the beautifully landscaped backyard featuring a floating cedar deck. Over $200,000 have been spent on upgrades. A coach house is permitted under the new zoning bylaws above the garages, generating additional income. Usually rented for $2,200/month. 5 parking spaces, 2 covered garage, one carport. Conveniently located near top-rated schools, hospitals, parks, and community amenities. Property will be professionally painted prior to possession, and all existing wallpapers and murals will be removed before closing, if desired. (id:63203)
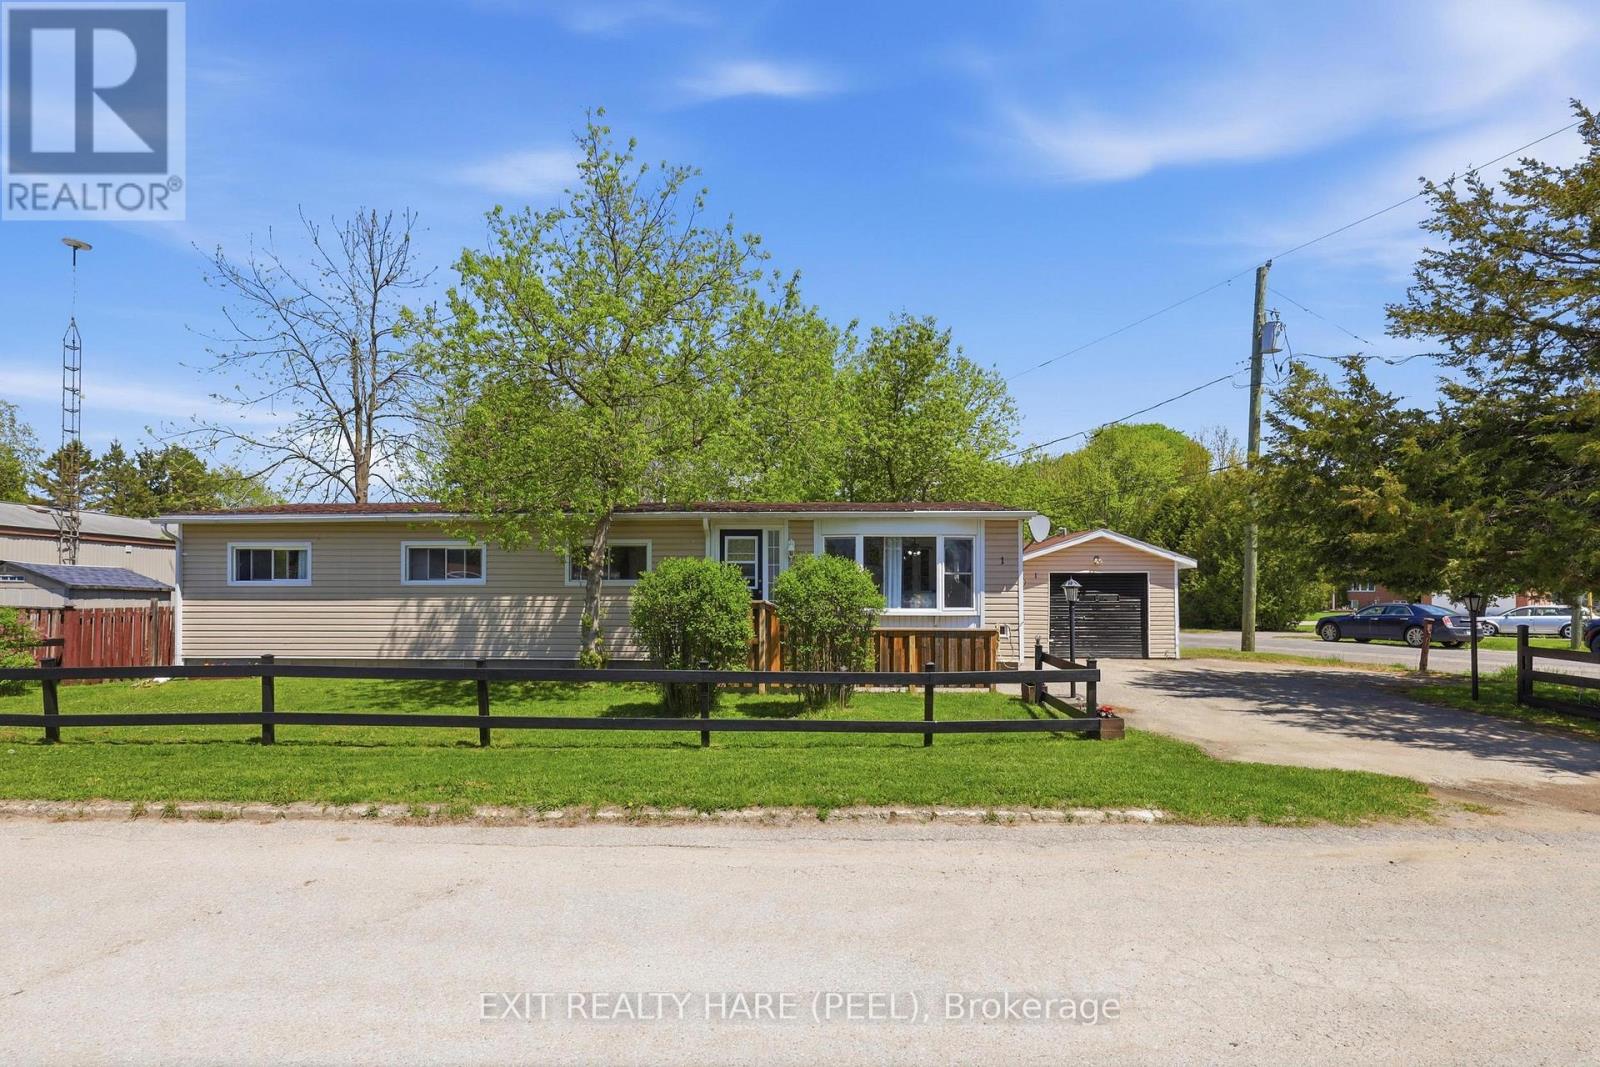
1 Centre Park Street
Essa, Ontario
Located In A Quiet Park Just Outside Of Angus, This Bright And Welcoming 3-Bedroom, 1-Bathroom Mobile Home Offers Comfortable Living On A Large Corner Lot Surrounded By Mature Trees And Beautiful Flower Beds. Freshly Painted Walls And Ceilings Create A Clean, Updated Feel, While Brand New Vinyl Flooring Throughout Most Of The Home Adds Modern Appeal. The Spacious Living Area Is Filled With Natural Light, And The Home Also Features A New Rear Door Off The Kitchen Leading To the Backyard Deck, Along With A Roof Updated In 2016.A Standout Feature Is The Detached 345 Sq. Ft. Garage, Offering Excellent Space For Parking, Storage, Or A Workshop. The Monthly Maintenance Fee Of $432 Includes Taxes, Water, And Snow Removal, Helping Make Ownership Simple And Affordable. Conveniently Located Just Minutes From Shopping And Everyday Amenities, With An Easy Commute To Borden, Alliston, And Barrie, This Property Is Perfect For Downsizers, First-Time Buyers, Or Anyone Looking For Peaceful Living Close To Town Conveniences. (id:63203)
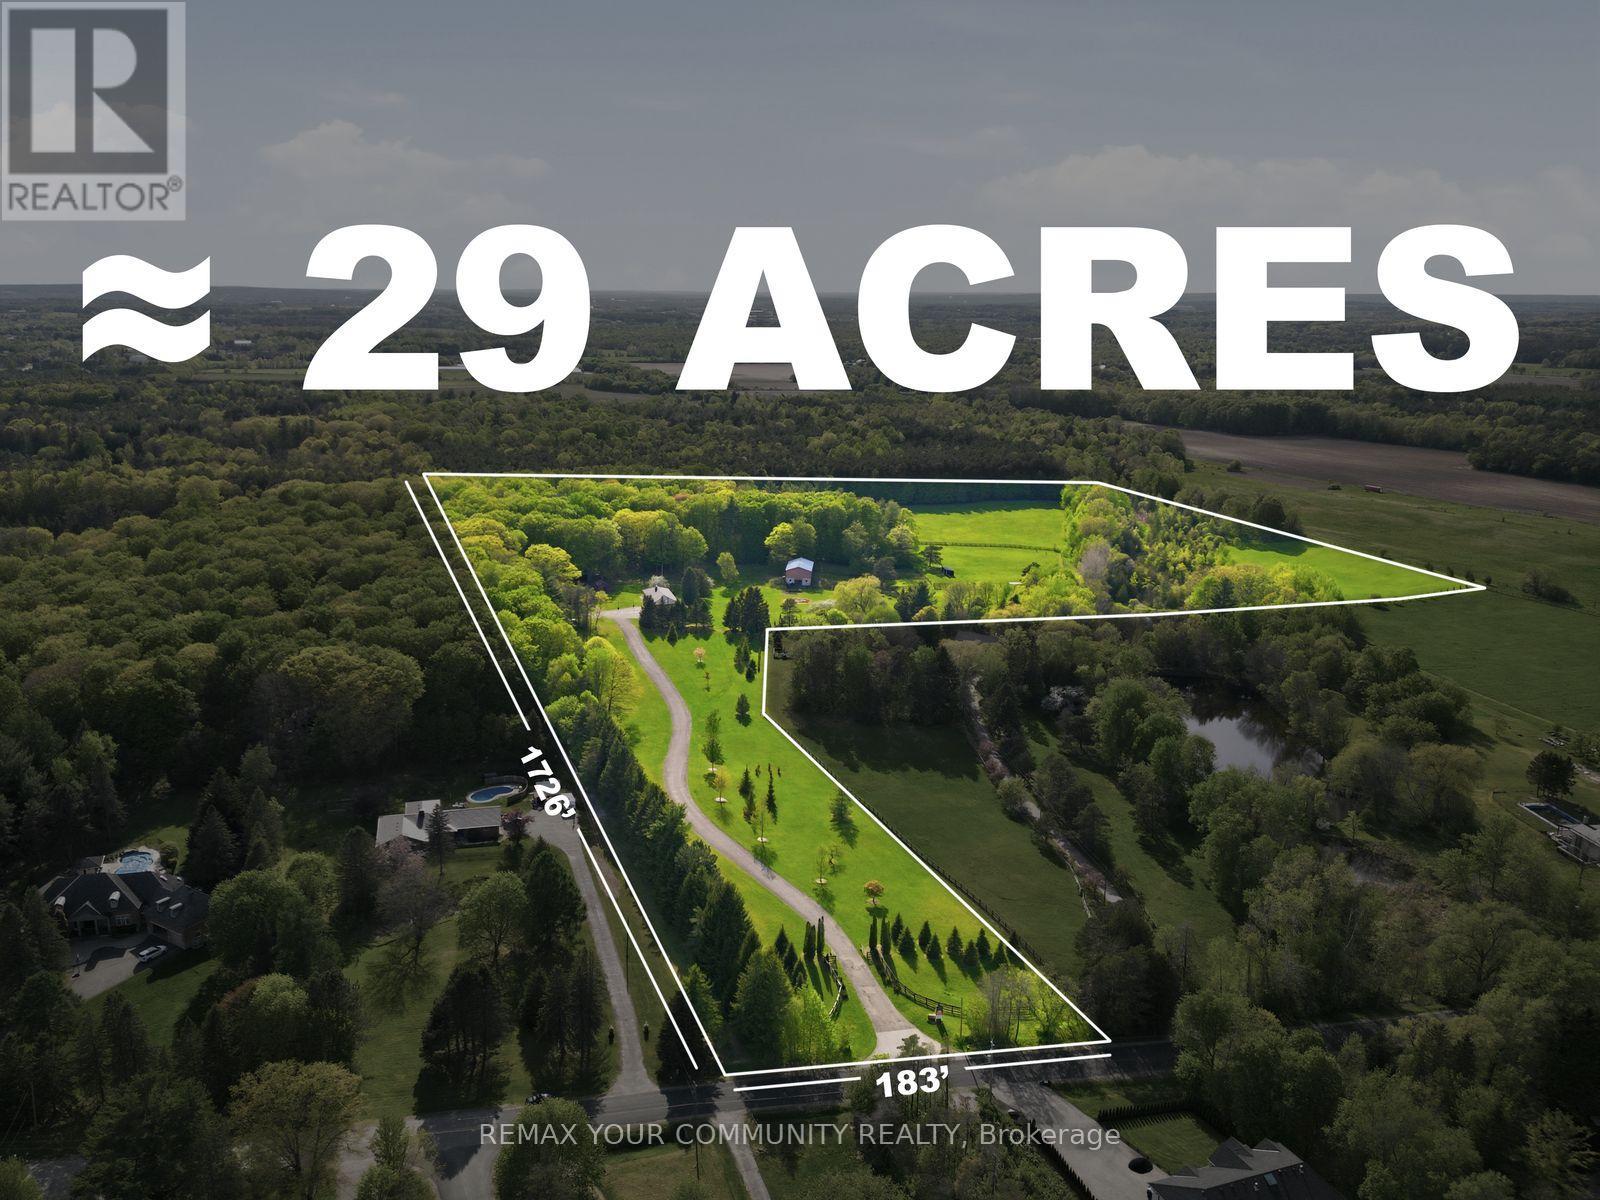
16902 Mccowan Road
Whitchurch-Stouffville, Ontario
A rare opportunity to create a true country estate on approximately 29 acres in a peaceful, established rural setting. Much of the property offers open, gently rolling land with wide frontage and excellent sightlines-ideal for positioning a substantial custom residence and multiple outbuildings, while mature trees, shrubs, and natural landscape features frame the site, adding privacy, character, and seasonal beauty. The scale and configuration of the acreage provide the flexibility to realize a full estate vision, subject to municipal and conservation approvals: long private drive and grand arrival, separate guest or caregiver accommodation, detached garages or workshop, and extensive indoor-outdoor living and entertaining zones. For buyers with equestrian, hobby-farm, or recreational interests, the open fields and natural edges offer attractive potential for private riding areas, small-scale stables, paddocks, and additional accessory buildings, subject to all required approvals. Surrounded by countryside with access to nearby walking and riding trails, the setting delivers a quiet, low-traffic environment with a strong sense of privacy while remaining within convenient reach of key amenities and major routes. The blend of cleared acreage and established natural cover allows for multiple zones of use, residential, recreational, storage, and land-based hobbies, without sacrificing buffers or the property's inherent beauty. (id:63203)
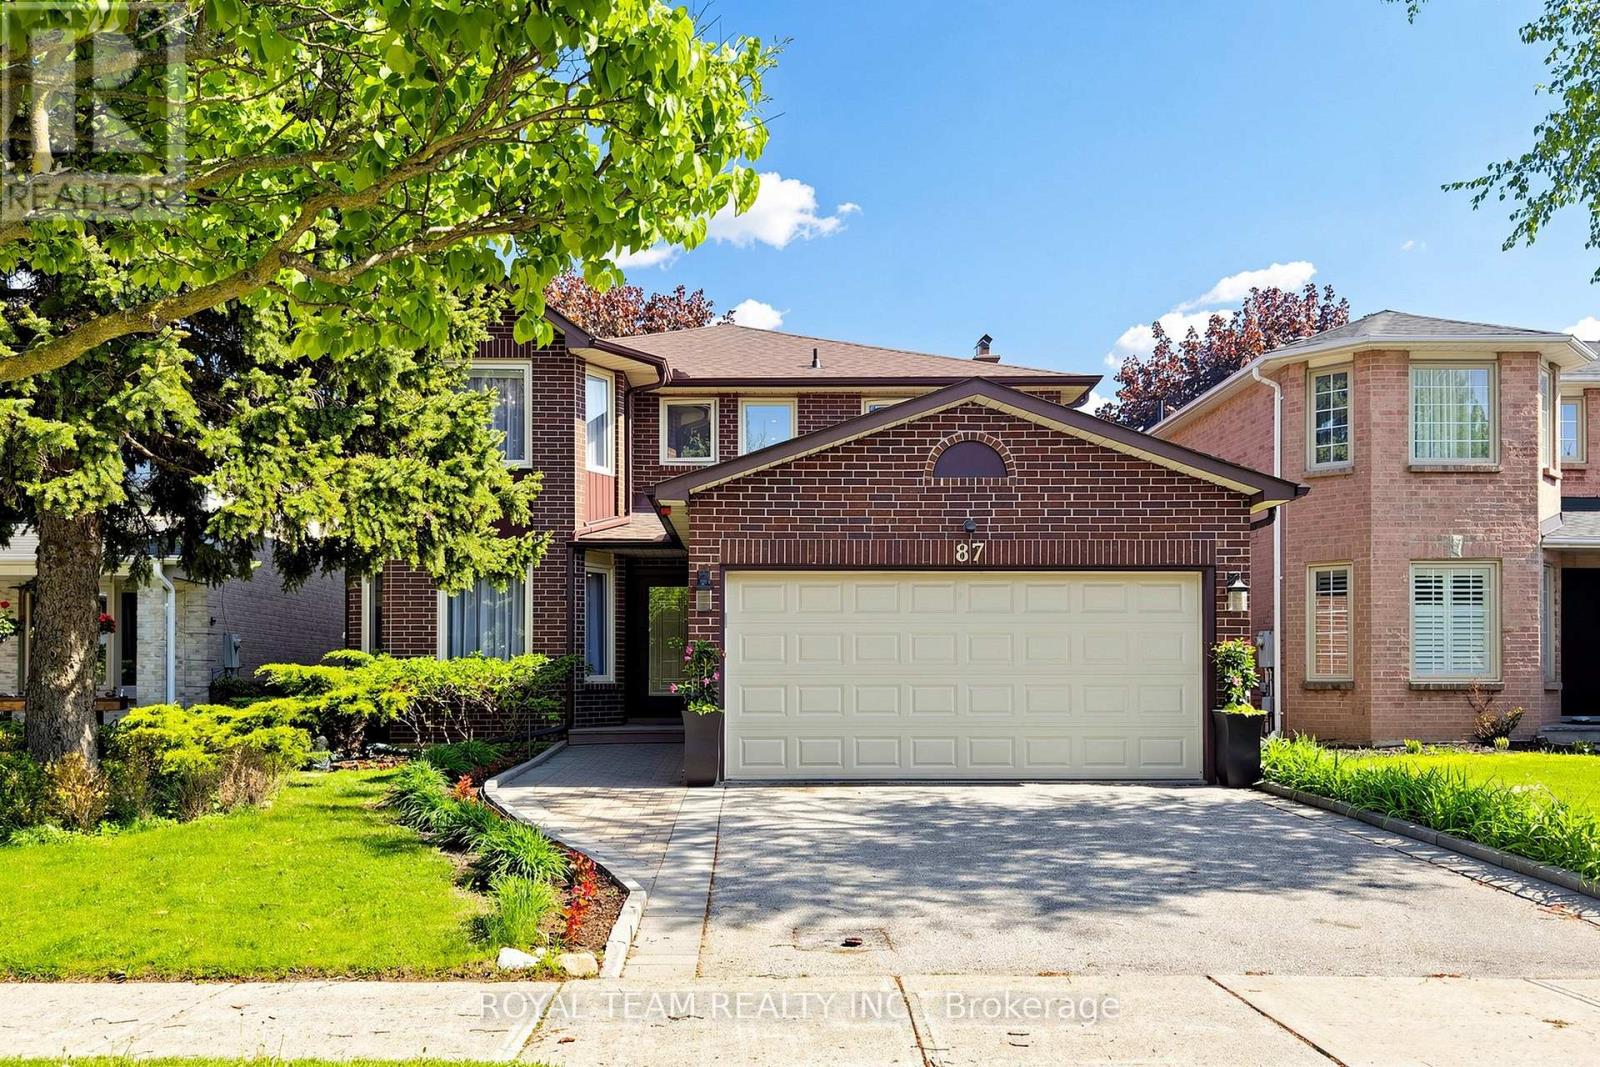
87 Mccallum Drive
Richmond Hill, Ontario
Welcome to this beautifully renovated from top to bottom 4+2 bedroom 4 bathroom home located in the highly sought-after North Richvale community. Step inside to find a gorgeous Modern Kitchen complete with high-end Stainless Steel appliances, sleek cabinetry, quartz Backsplash and Countertops, a Center island and spacious breakfast area - perfect for both Everyday living and Entertaining. The main & second floor showcases Exquisite Hardwood flooring throughout. A Dedicated home office with French doors on the Main level offers a quiet, functional space ideal for Remote work or Study. Upstairs, you'll find Four spacious bedrooms including a Primary suite with a Spa-inspired 6 pc bathroom and large walk-in closet, another bedroom with Custom closet System and Semi-ensuite 4 pc bathroom with gorgeous marble & glass mosaic Curved feature wall! Family room features cozy Gas Fireplace, Unique custom tv unit and Walk Out to Patio. Professionally Finished Basement Offers Two spacious Bedrooms, 3 Pc Washroom , Huge Recreational Room with All Rough Ins ready for a New Kitchen. Step Outside to a spacious backyard with a large deck & Transparent Roof, ideal for Outdoor Dining and Entertaining in any weather. New roof and New front door were installed less then 3 years ago. Situated in a Prime location close to Top-rated schools, parks, shopping, transit, and all the amenities Richmond Hill has to offer. A true turnkey gem! (id:63203)
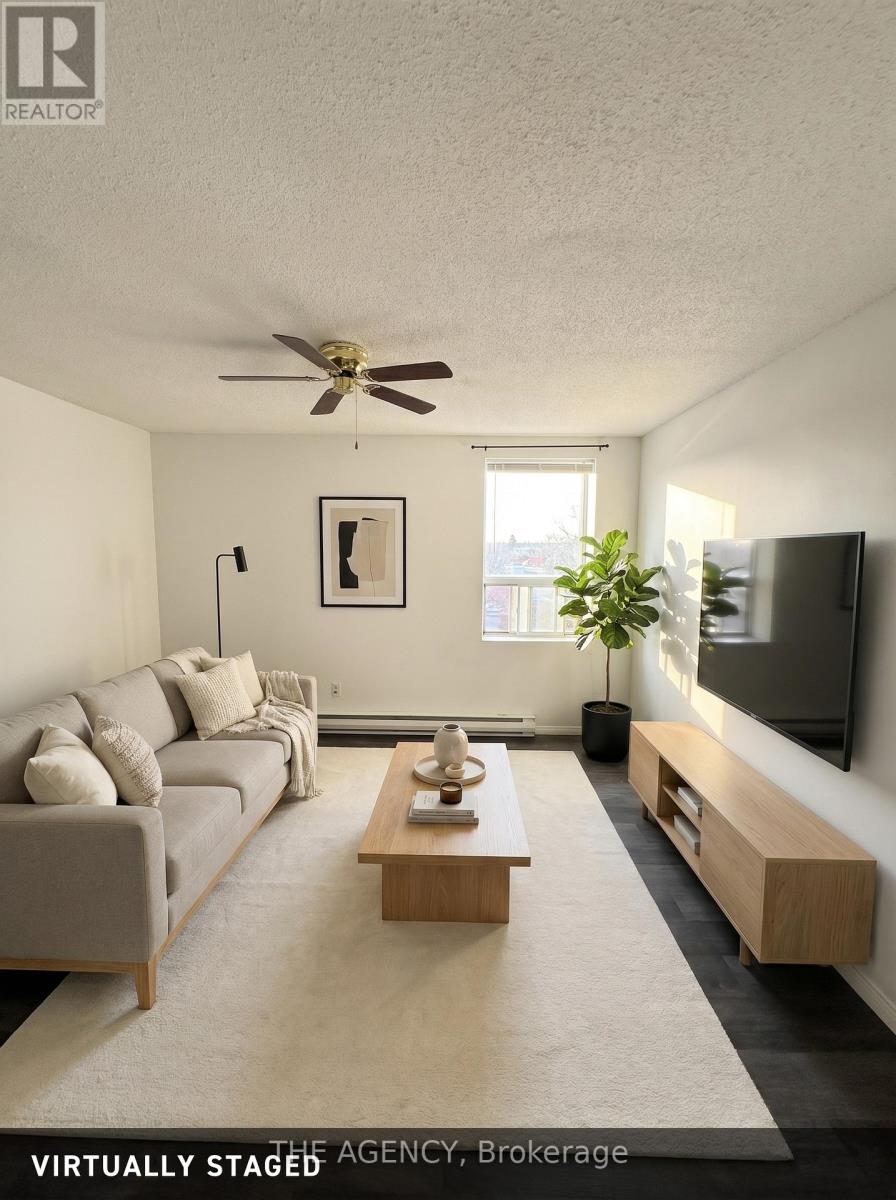
10 - 45 King Avenue W
Clarington, Ontario
Bright one-bedroom apartment in the heart of historic Newcastle. An open-conceptliving and kitchen space opens to a private bedroom with a double closet. Allutilities are included. Pet-friendly building, in-building laundry, vacant andready for immediate occupancy. Steps from the shops, restaurants, and everydayservices along King Ave. Quick access to the 401 puts the area's majorhealthcare, manufacturing, and energy employers within an easy weekday drive. Parking available for an additional monthly cost. (id:63203)
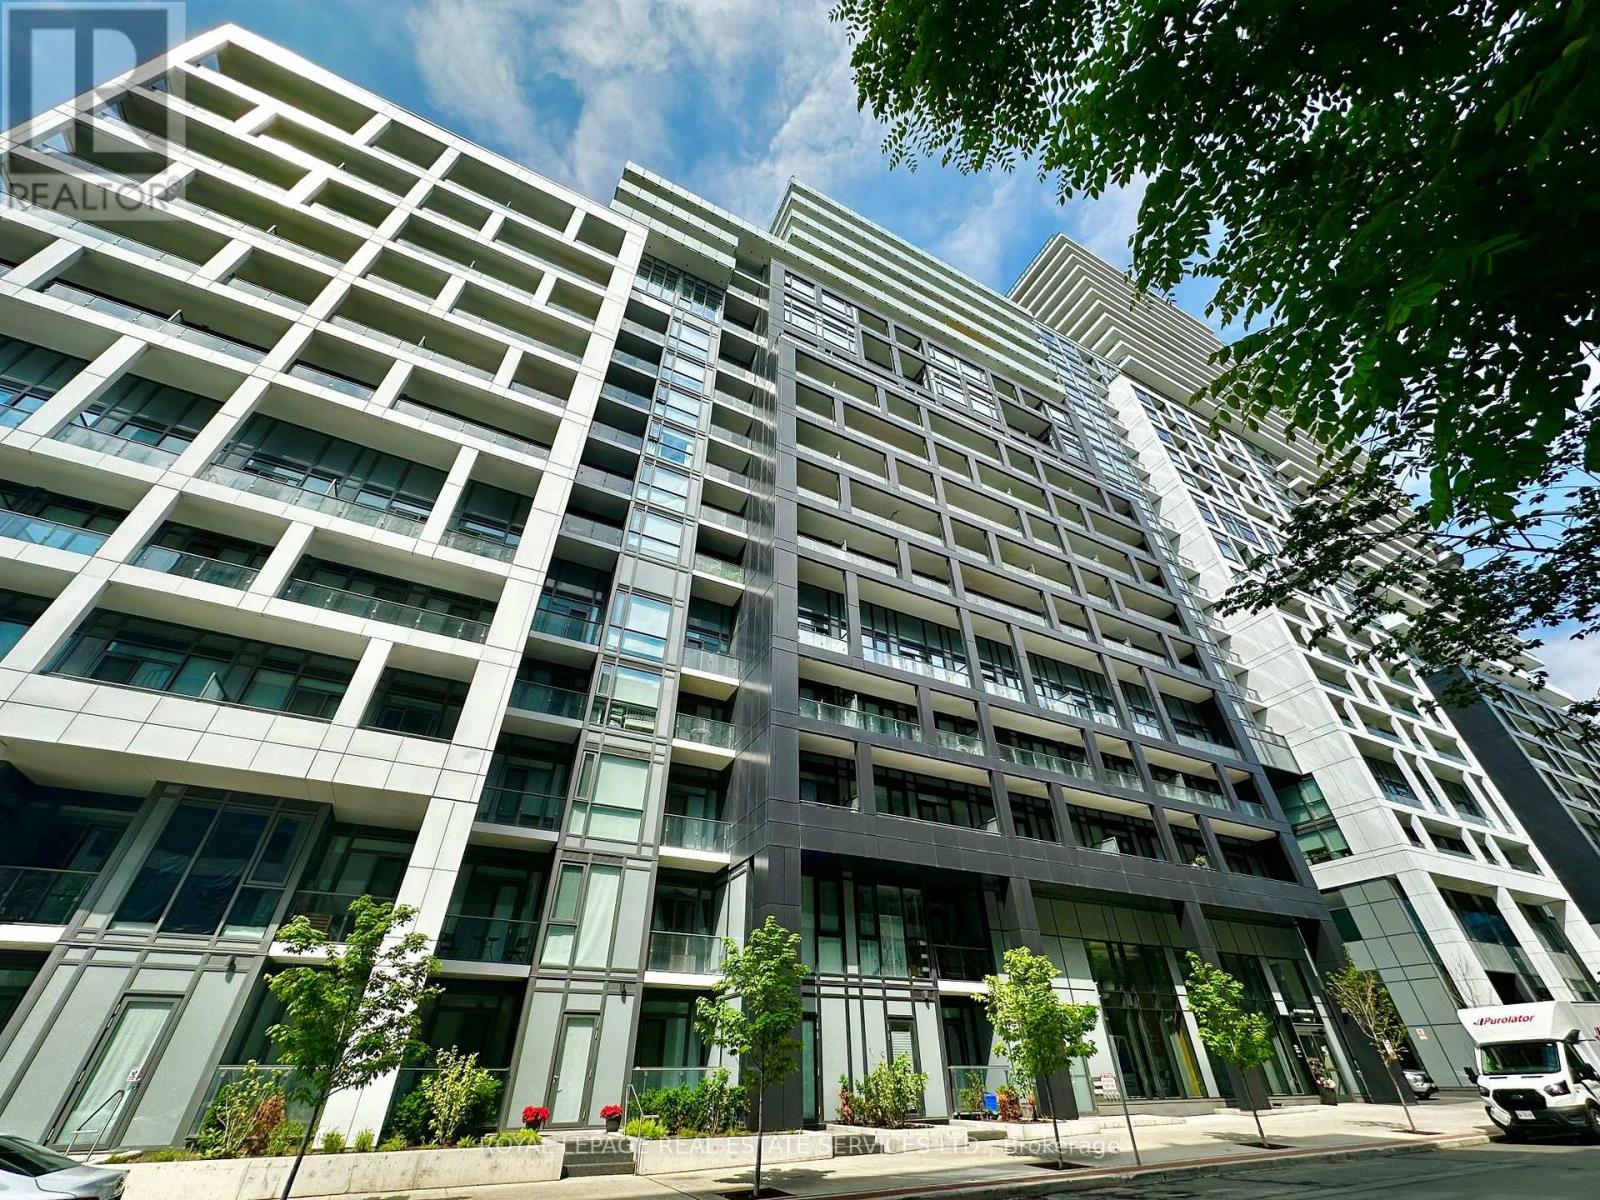
338 - 60 Princess Street
Toronto, Ontario
Experience modern downtown living in this stunning 2-bedroom, 2-bathroom suite at Time & Space by Pemberton, perfectly situated at Front & Sherbourne. Just steps to the Distillery District, St. Lawrence Market, TTC, and Toronto's vibrant waterfront. Enjoy an impressive selection of amenities, including an infinity-edge outdoor pool, rooftop cabanas, outdoor BBQ area, Gym/fitness centre, yoga studio, games room, party room, 24 hours concierge, and more. Functional 2-bedroom, 2-bathroom layout with an east-facing balcony offering plenty of natural light. One locker included. Freshly painted. (id:63203)
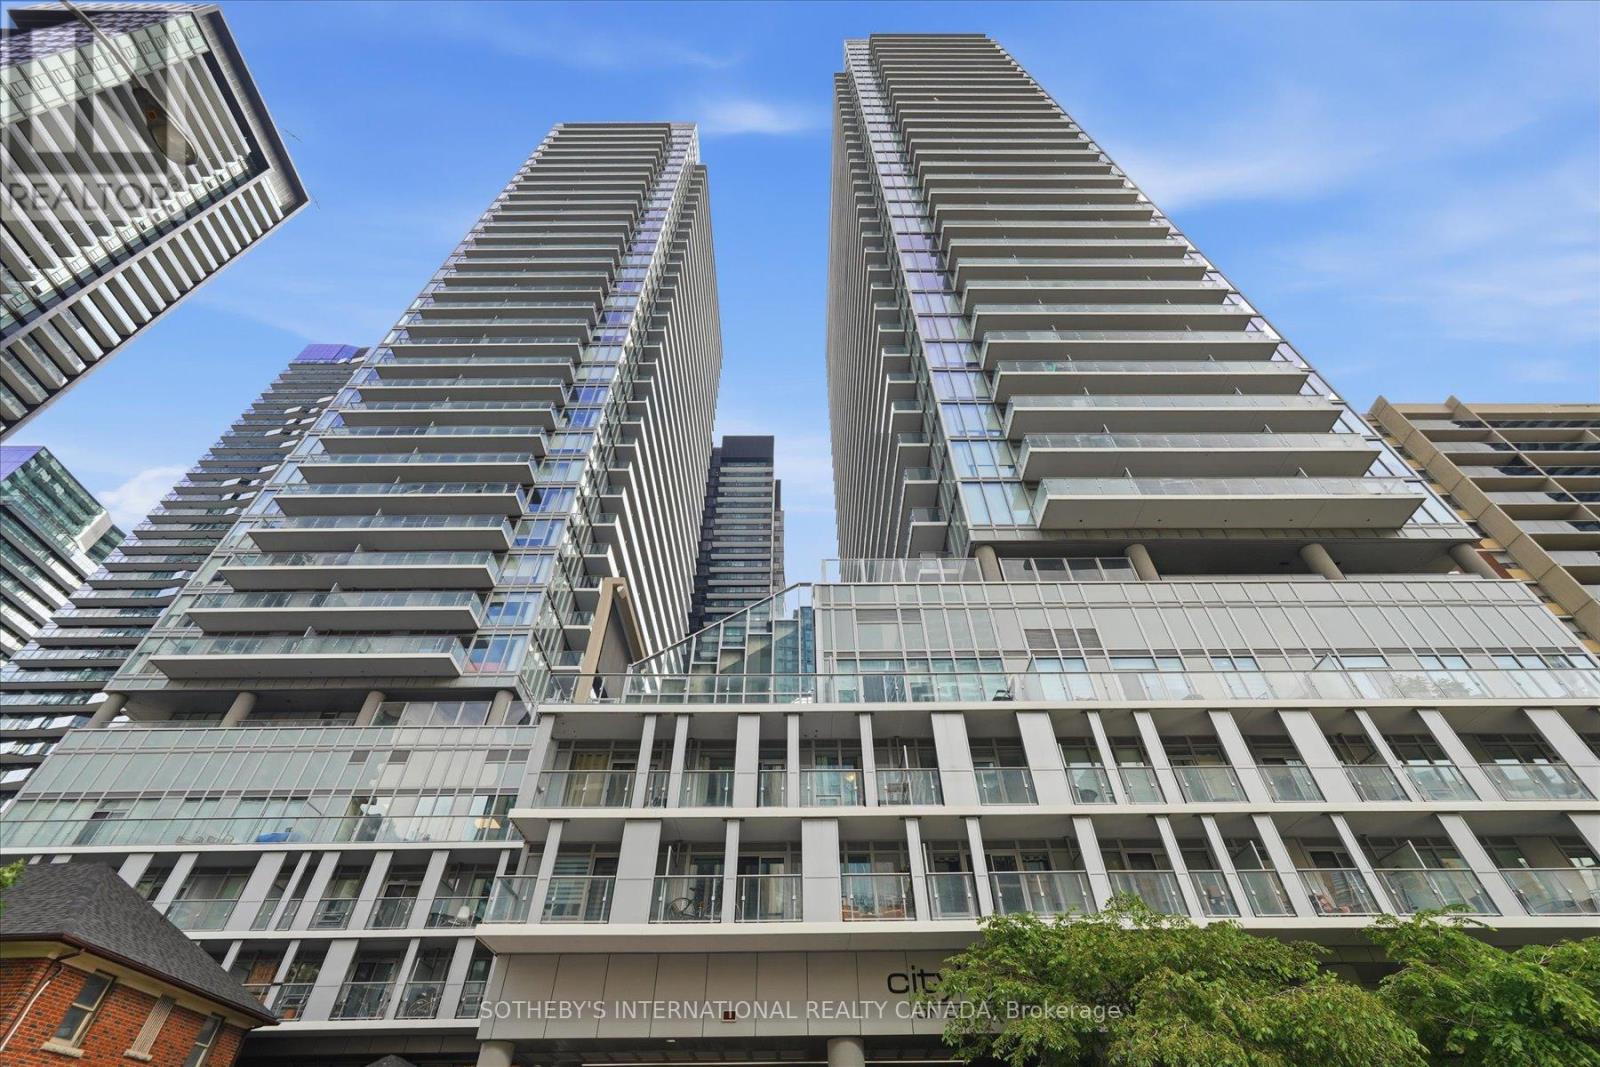
2307 - 195 Redpath Avenue
Toronto, Ontario
*All furnishings and contents are negotiable* Live in the heart of vibrant Midtown Toronto at CityLights on Broadway by award-winning Pemberton Group! This beautifully designed studio suite in the South Tower features a smart, functional open-concept layout that maximizes every square foot, contemporary finishes, and a private balcony-perfect for enjoying your morning coffee or unwinding at the end of the day. Ideal for first-time buyers, investors, or those seeking a stylish pied-à-terre in the heart of Midtown Toronto. Enjoy exceptional resort-inspired amenities at the impressive Condo Club, featuring over 18,000 sq. ft. of indoor amenities and more than 10,000 sq. ft. of outdoor spaces, including indoor pools, jacuzzi, state-of-the-art fitness centre, party room with gourmet chef's kitchen, outdoor amphitheatre, lounges, and beautifully landscaped terraces. Ideally located just steps to the subway, TTC, parks, restaurants, cafés, shopping, and everyday conveniences, you'll have everything you need right at your doorstep. One locker is included. All furnishings negotiable. Experience sophisticated urban living in one of Midtown Toronto's most exciting communities! (id:63203)
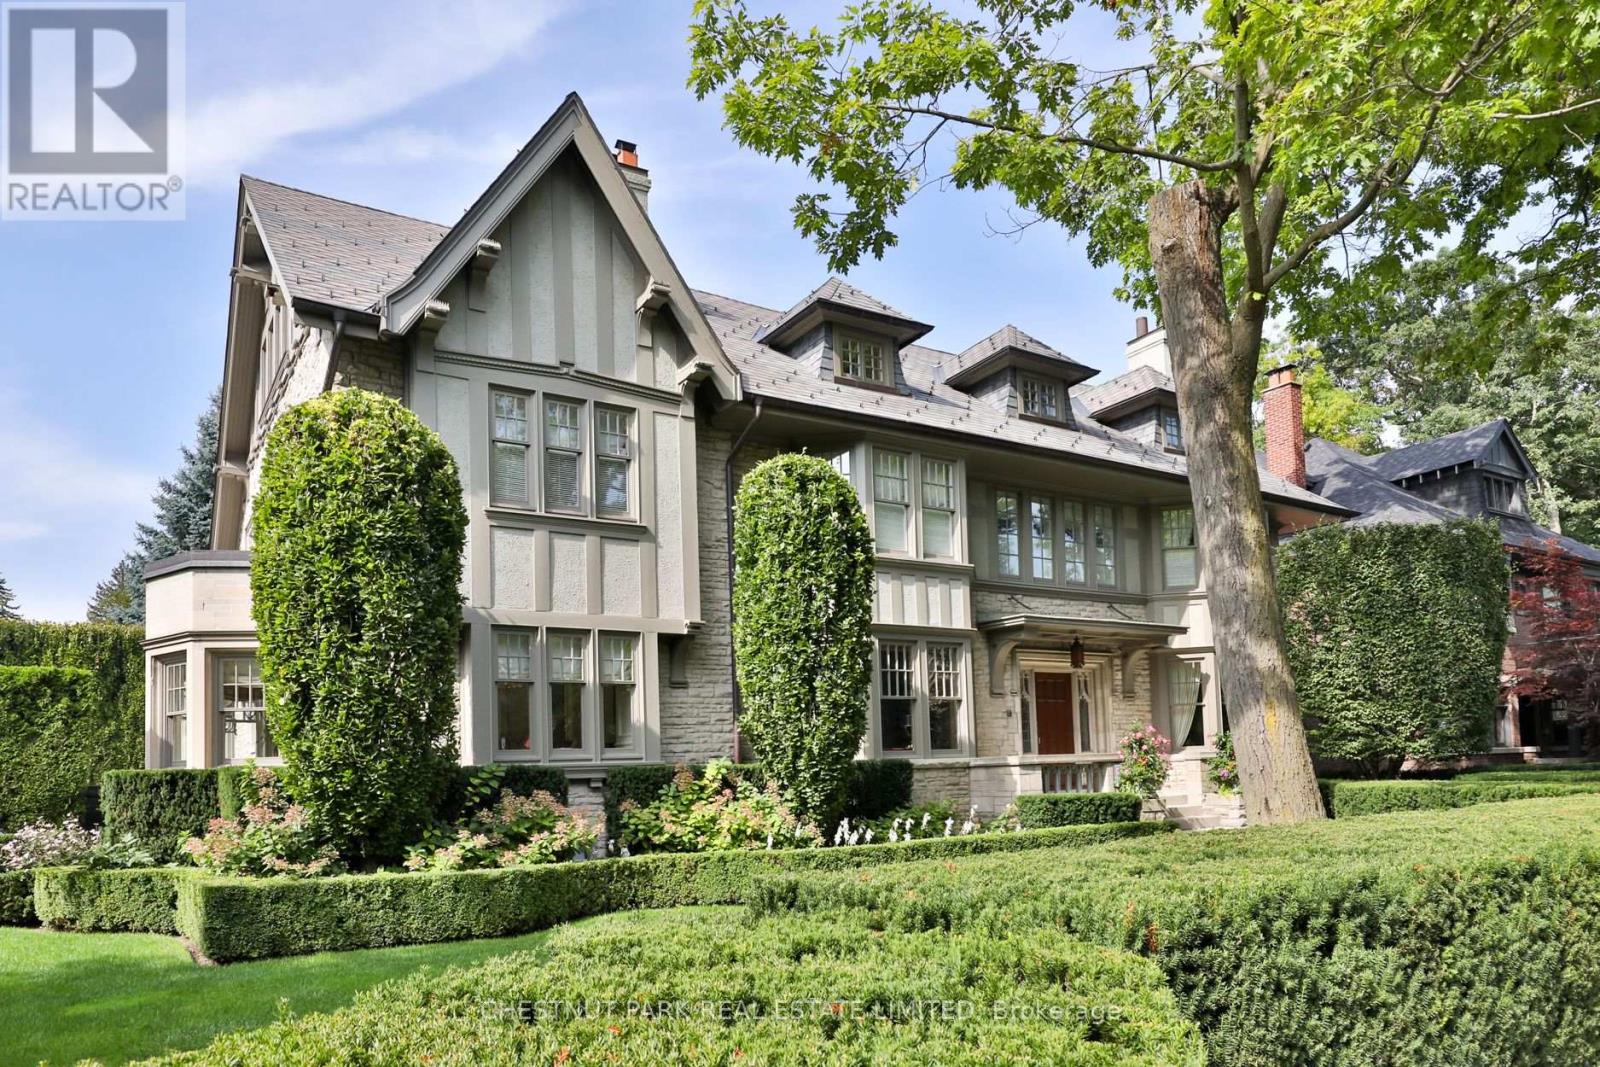
170 Roxborough Drive
Toronto, Ontario
Nestled in one of Toronto's most coveted neighbourhoods, 170 Roxborough Drive stands as a testament to timeless elegance and architectural brilliance. This landmark heritage house in North Rosedale offers an unparalleled blend of history, luxury, and modern living, seamlessly woven together to create a residence that is both sophisticated and welcoming. With its impressive stone walls and meticulously designed interiors by Robert Noakes, this home is a true gem in the heart of the city, offering the utmost privacy and exclusivity. Located just moments away from Chorley Park and the vibrant Summerhill Market this home enjoys the perfect balance of quiet residential living. The expansive property boasts 120 feet of frontage, surrounded by mature trees and landscaping, ensuring complete privacy while remaining close to the pulse of the city. The substantial stonework of this landmark house reflects the craftsmanship and care that has gone into preserving its historic charm, while modern updates ensure that the home is not only beautiful but also highly functional for contemporary living. The main floor of this remarkable home offers an array of grand principal rooms that are perfect for both intimate gatherings and large-scale entertaining. With 5 generously sized bedrooms, each complemented with its own ensuite bathroom ensuring privacy, the primary bedroom is a sanctuary with 2 full bathrooms. The third level living room is a private retreat flanked by two bedrooms. Step outside into the beautifully landscaped garden where a stunning in-ground pool takes centre stage. Surrounded by flagstone terraces and greenery this outdoor oasis with a built-in BBQ, is a peaceful and luxurious retreat. The focal point of the lower level is the temperature controlled wine cellar along with a media room, billiard room, and recreation room. A direct entrance from the two car garage and a walk out to the pool storage area and garden from this level are an added benefit. (id:63203)
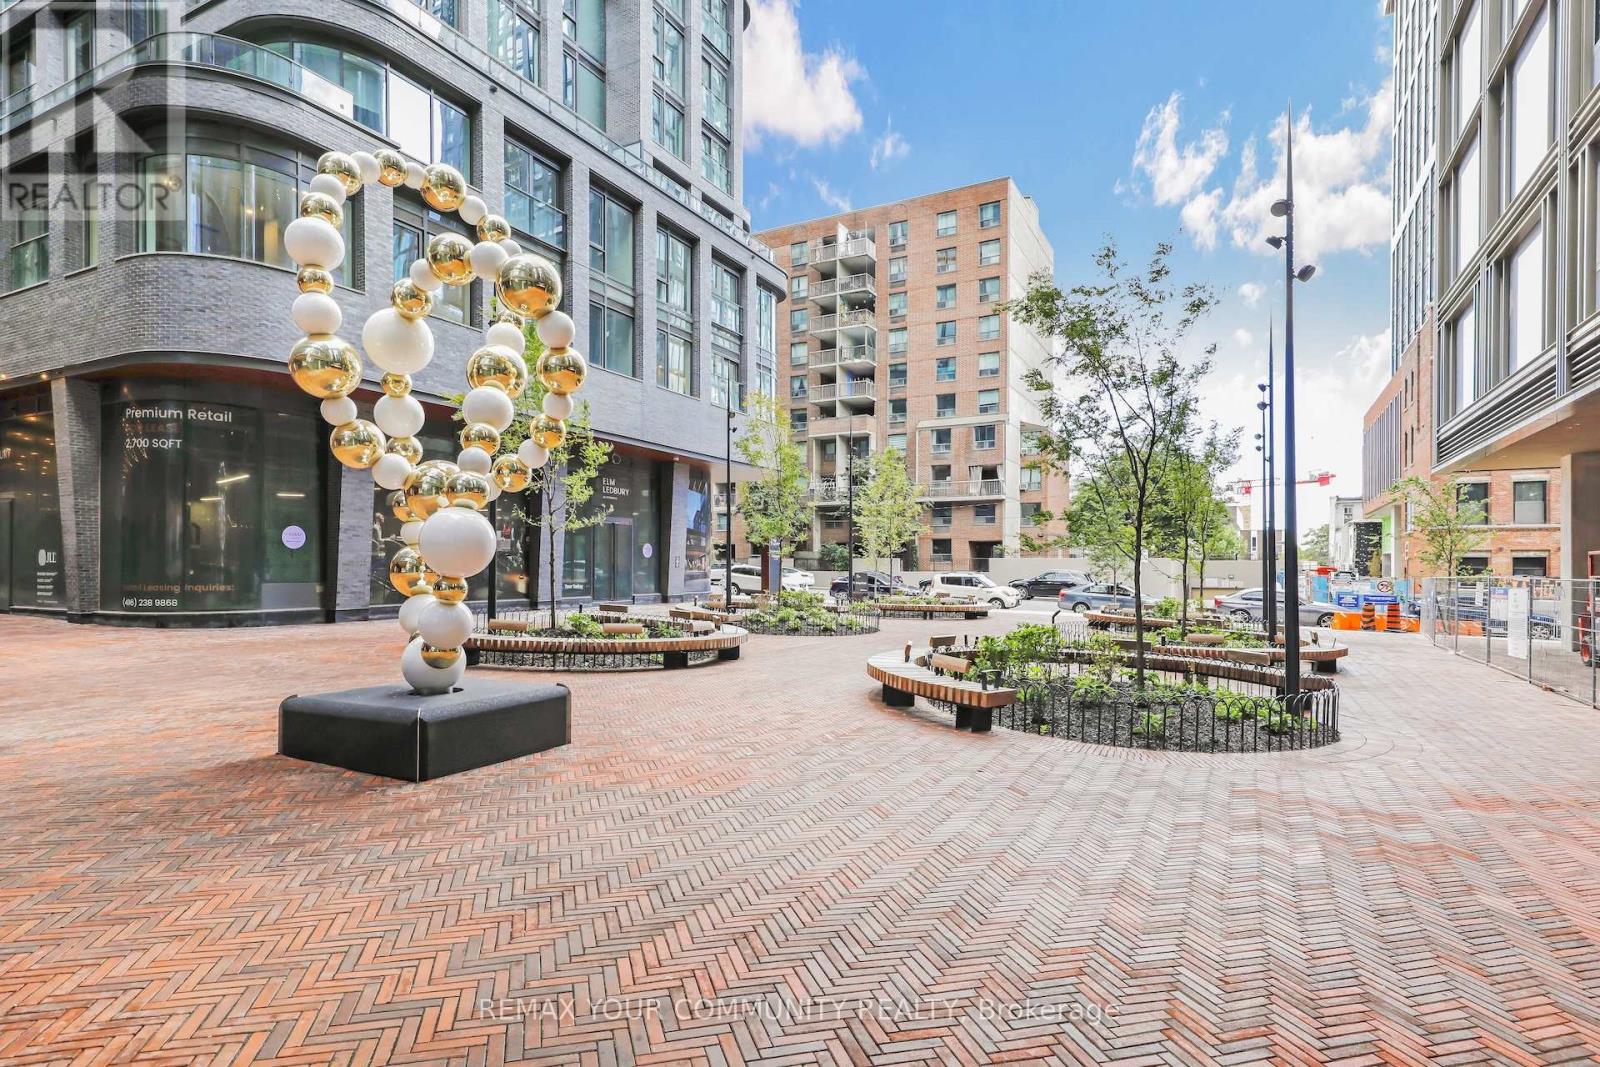
5012 - 88 Queen St. East Street
Toronto, Ontario
PRICED TO SELL! Exceptional suite in luxury building at 88 Queen St. E, High Floor, offering elevated downtown living with sweeping city views from every room. This bright and spacious 1-bedroom plus den with 2-bathroom residence feels light 2 bedrm for the price of 1+den, features an open concept layout with upgraded flooring, upgraded spa-inspired bathrooms and a modern kitchen with upgraded cabinetry, countertops, and backsplash. Floor to ceiling windows fill the space with natural light, while the living area and the bedroom both walk out to a generous balcony, perfect for enjoying the city skyline day and night. Residents enjoy 24-hour concierge, security guard and video surveillance. The upscale amenities include an outdoor infinity pool, hot tub and terrace with cabanas and BBQ's, a gym, yoga studio, theatre ,co-working and elegant fireplace lounges, a chef's kitchen and guest suites. Ideally located with 10/10walk, transit scores, and Queen subway station. Steps to adjoining concourse with shops, cafes, salon/barber, child care, dog spa and NO FRILLS grocery store. Walk to Eaton Centre, Financial District TMU, St. Michael's Hospital, Massey Hall and Mirvish Theatre. A vibrant, connected lifestyle in the heart of the city-an excellent opportunity for both end-users and investors alike. (id:63203)
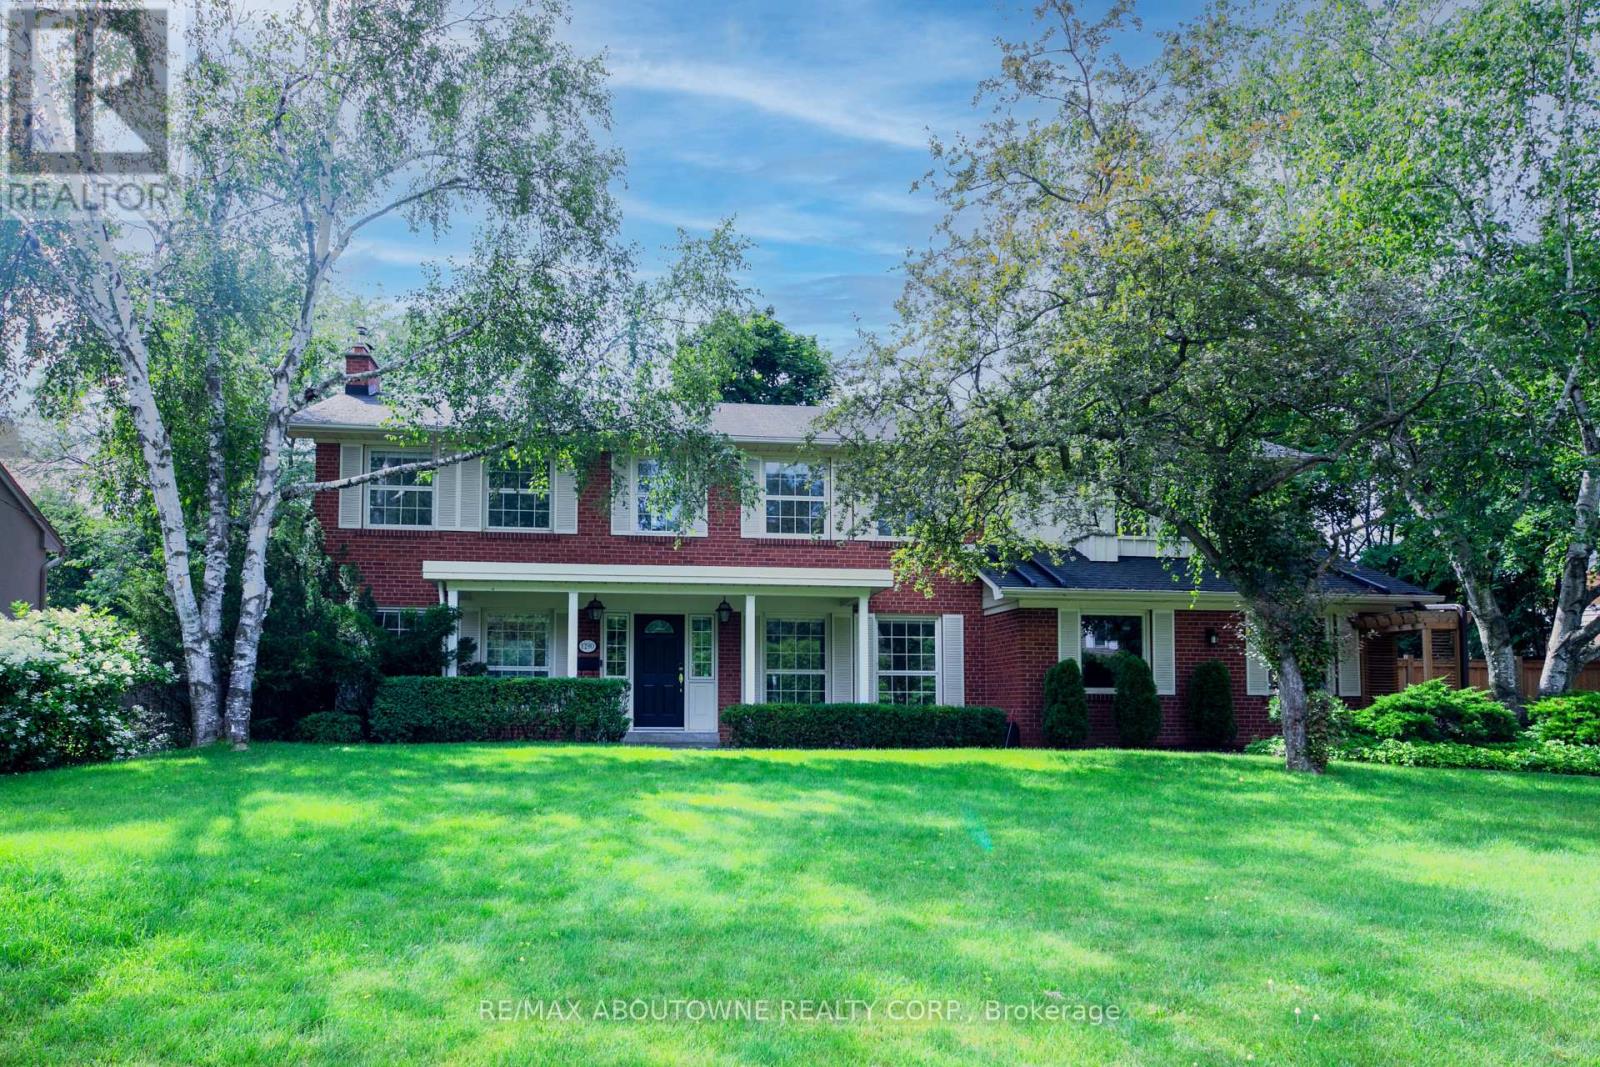
1290 Braeside Drive
Oakville, Ontario
Nestled on a quiet, tree-lined street in Morrison, one of Southeast Oakville's most sought-after neighbourhoods, this beautifully maintained 4-bedroom family home offers exceptional space, comfort, and lifestyle. The bright main level features spacious principal rooms, a formal dining room, an inviting living room with fireplace, and a well-appointed kitchen with breakfast area overlooking the backyard. The second level offers four generous bedrooms plus a truly exceptional family lounge featuring a fireplace, custom built-in bookshelves, and oversized windows. This warm, library-inspired space serves as the heart of the home-perfect for reading, relaxing, family gatherings, children's activities, or working from home. The finished walk-up lower level provides outstanding flexibility with a large recreation area, workspace, and a beautifully renovated spa-like 4-piece bathroom. Filled with natural light and direct outdoor access, it is ideal as a teenager's retreat, guest space, fitness area, or home office. Step outside to a private backyard oasis designed for both entertaining and relaxation, featuring a large deck, saltwater pool, pergola, patio, lawn area, mature trees, and beautifully landscaped gardens. Located within the highly regarded EJ James, St. Vincent, Oakville Trafalgar High School, and St. Mildred's school districts, and just minutes from Lake Ontario, Gairloch Gardens, downtown Oakville, parks, shopping, and GO Transit.A rare opportunity to lease a timeless Morrison family home offering space, privacy, outstanding schools, and an exceptional family lifestyle. (id:63203)
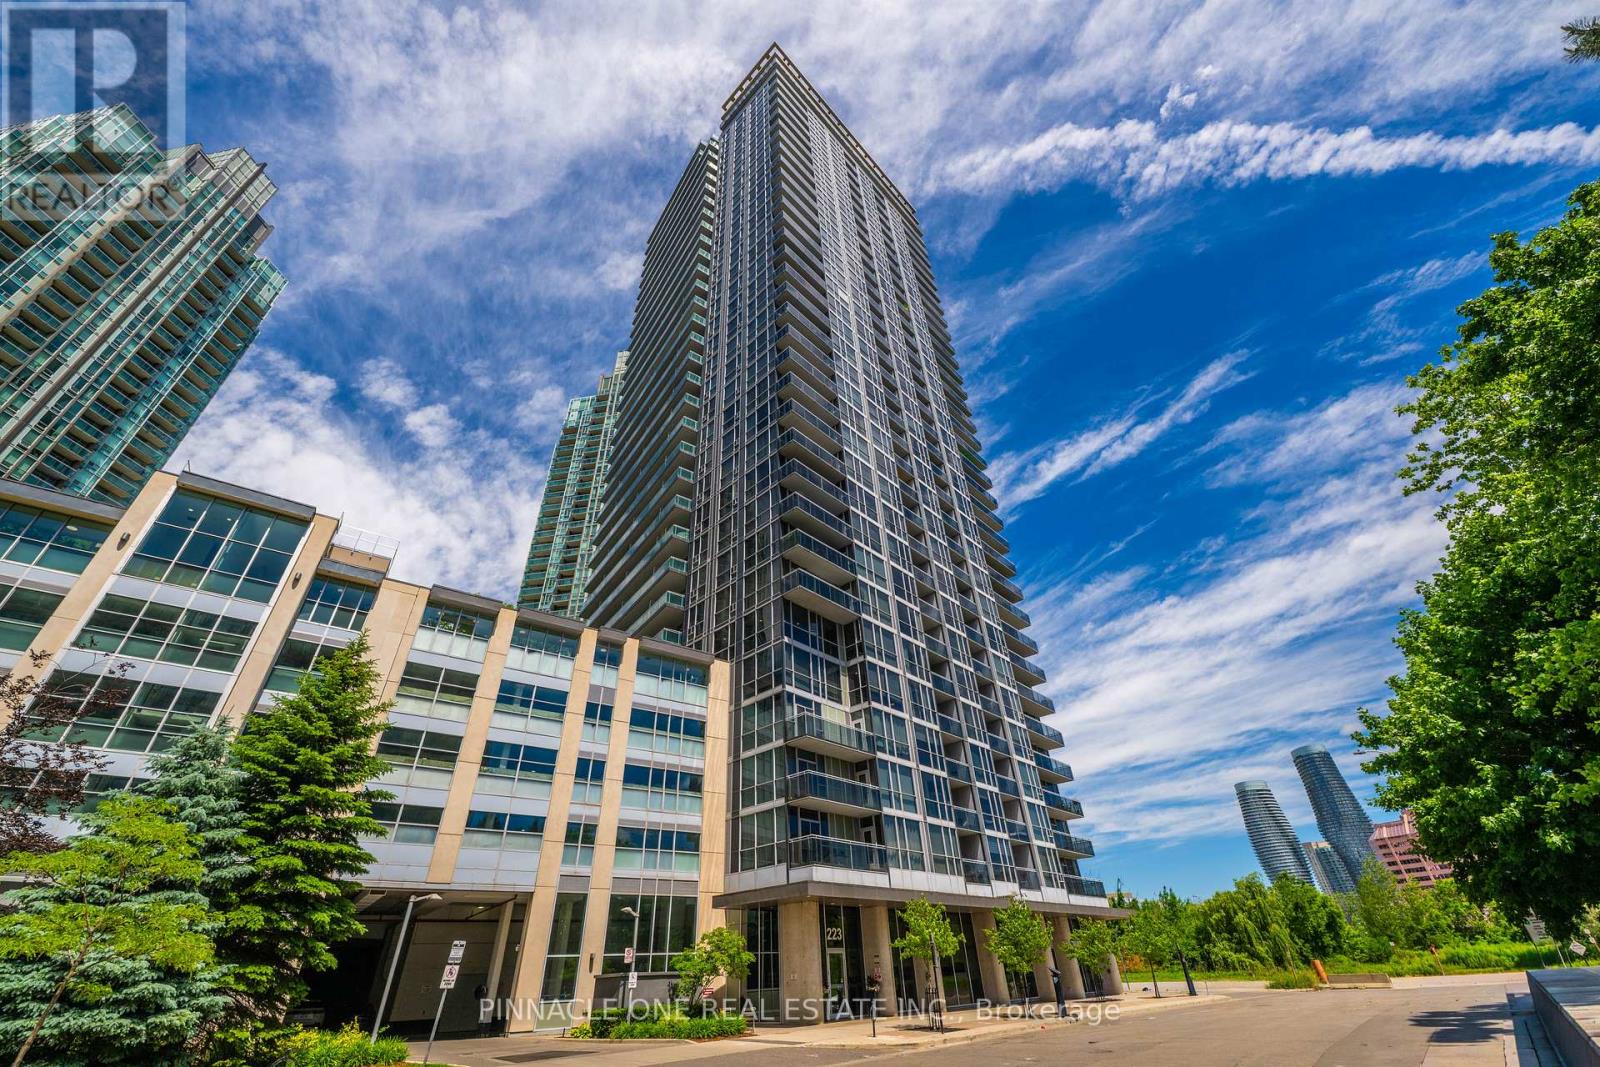
1712 - 223 Webb Drive
Mississauga, Ontario
Absolutely breathtaking 2-Bedroom Condo with Spectacular Views in the Heart of Mississauga. Welcome to this stunning 17th-floor 2-bedroom condo offering breathtaking panoramic views and an unbeatable location in the heart of Mississauga. This bright and spacious unit features an open-concept layout, large windows that fill the home with natural light, and a private balcony perfect for enjoying the city skyline.One parking spot designated to the unit and a locker. Residents enjoy premium building amenities, including 24-hour security, an indoor swimming pool, a fully equipped fitness centre, and a dedicated yoga room. Located just steps from Square One Shopping Centre, the Central Library, restaurants, entertainment, transit, and major business centres, this home offers the ultimate in urban convenience and lifestyle. Whether you're a first-time buyer, investor, or looking to downsize, this exceptional property combines comfort, luxury, and a prime location. Don't miss the opportunity to own a beautiful condo with spectacular views in one of Mississauga's most desirable communities. Prime Location Outstanding Amenities Stunning Views Move-In Ready (id:63203)
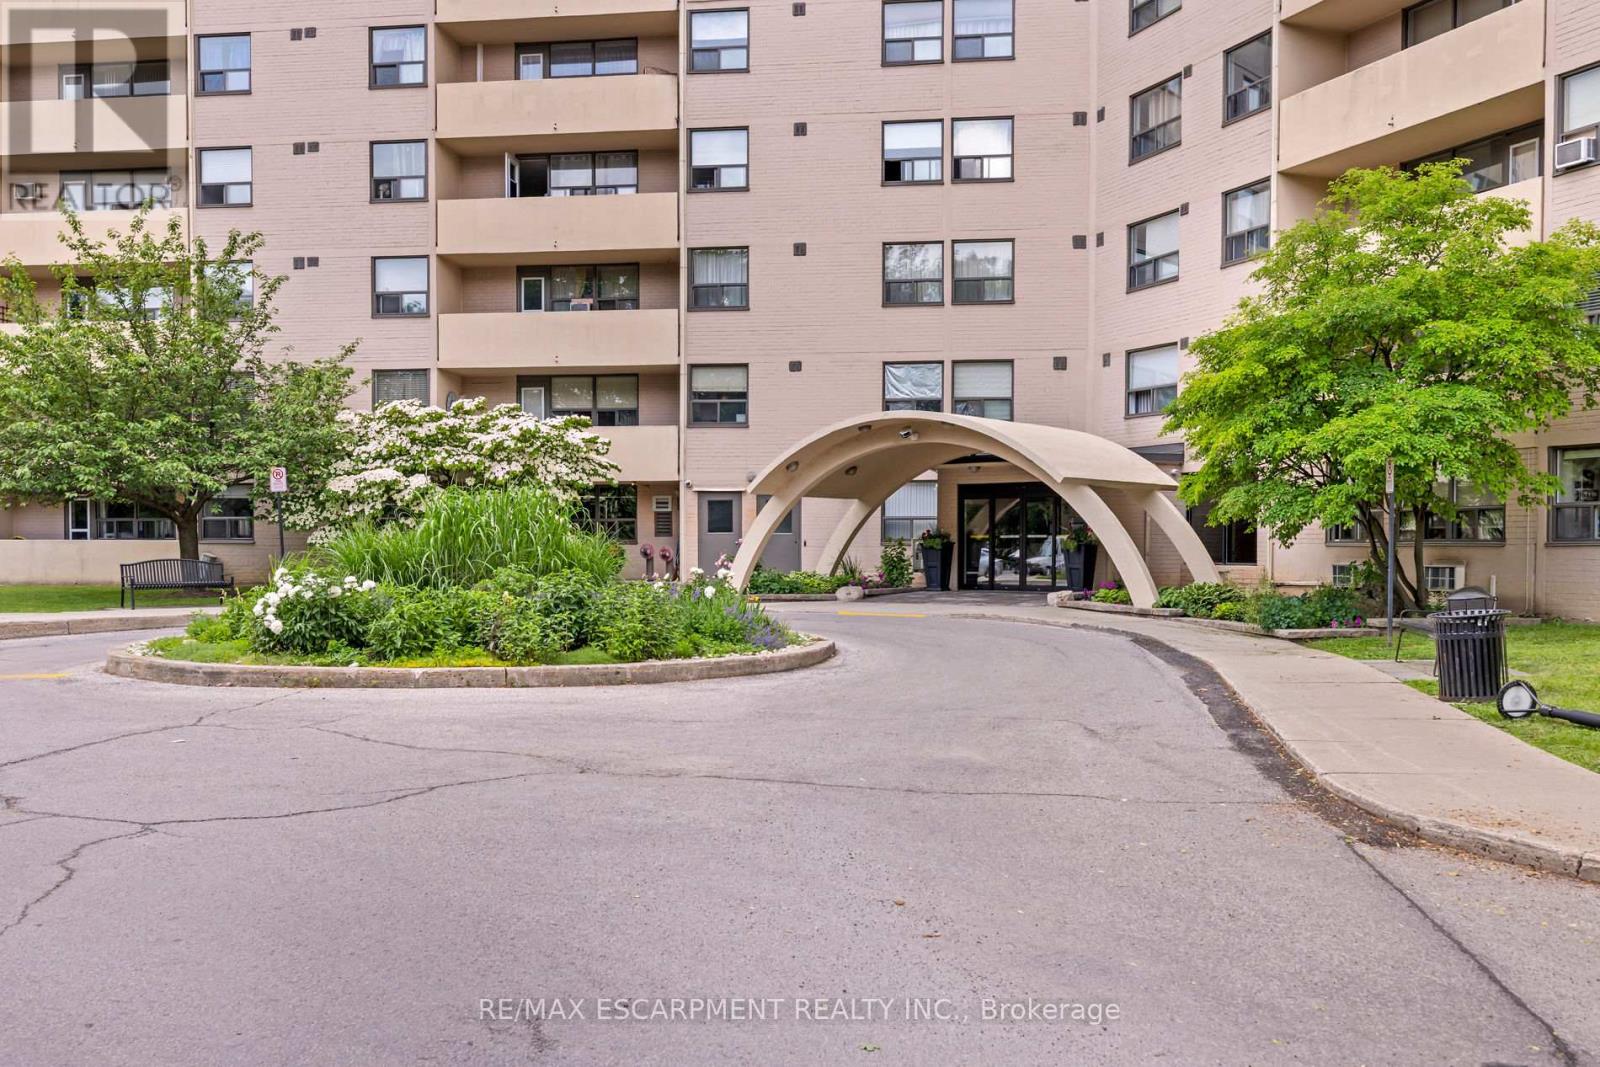
414 - 700 Dynes Road
Burlington, Ontario
Welcome to The Empress, where comfort, convenience, and style come together in this beautifully updated 2-bedroom, 2-bathroom suite. Offering generous living space and an impressive list of upgrades, this turnkey residence is ready for you to move in and enjoy. The bright, redesigned kitchen is both functional and inviting, featuring granite countertops, porcelain tile flooring and backsplash, floor-to-ceiling pantry cabinetry, a breakfast bar/ workstation, and upgraded appliances. The spacious living and dining areas flow seamlessly and are finished with hardwood flooring throughout, creating a warm and elegant atmosphere. The king-sized primary bedroom offers a walk-in closet with custom organizers and a tastefully renovated ensuite. The second bathroom has also been fully updated with quality finishes, including a quartz vanity, porcelain tile, and a heated LED mirror. Working from home? You'll appreciate the private office nook complete with pot lighting and a frosted glass door, providing the perfect balance of productivity and privacy. The upgraded laundry room offers exceptional storage and includes a newer washer and dryer with a convenient pedestal washer for smaller loads. Additional updates include custom blinds, modern light fixtures, quartz window sills, upgraded baseboard heaters and thermostats, mirrored closet doors, updated hardware, and numerous thoughtful improvements throughout. Enjoy beautiful west-facing exposure and stunning sunset views. Residents of this well-managed building enjoy 24-hour concierge/security, an outdoor pool, library, and exceptional on-site amenities. Ideally located in the heart of Burlington, you're just steps to Burlington Centre, parks, restaurants, public transit, and everyday conveniences, with easy access to the QEW and GO Transit. A rare opportunity to enjoy carefree condo living in one of Burlington's most established and desirable communities. (id:63203)
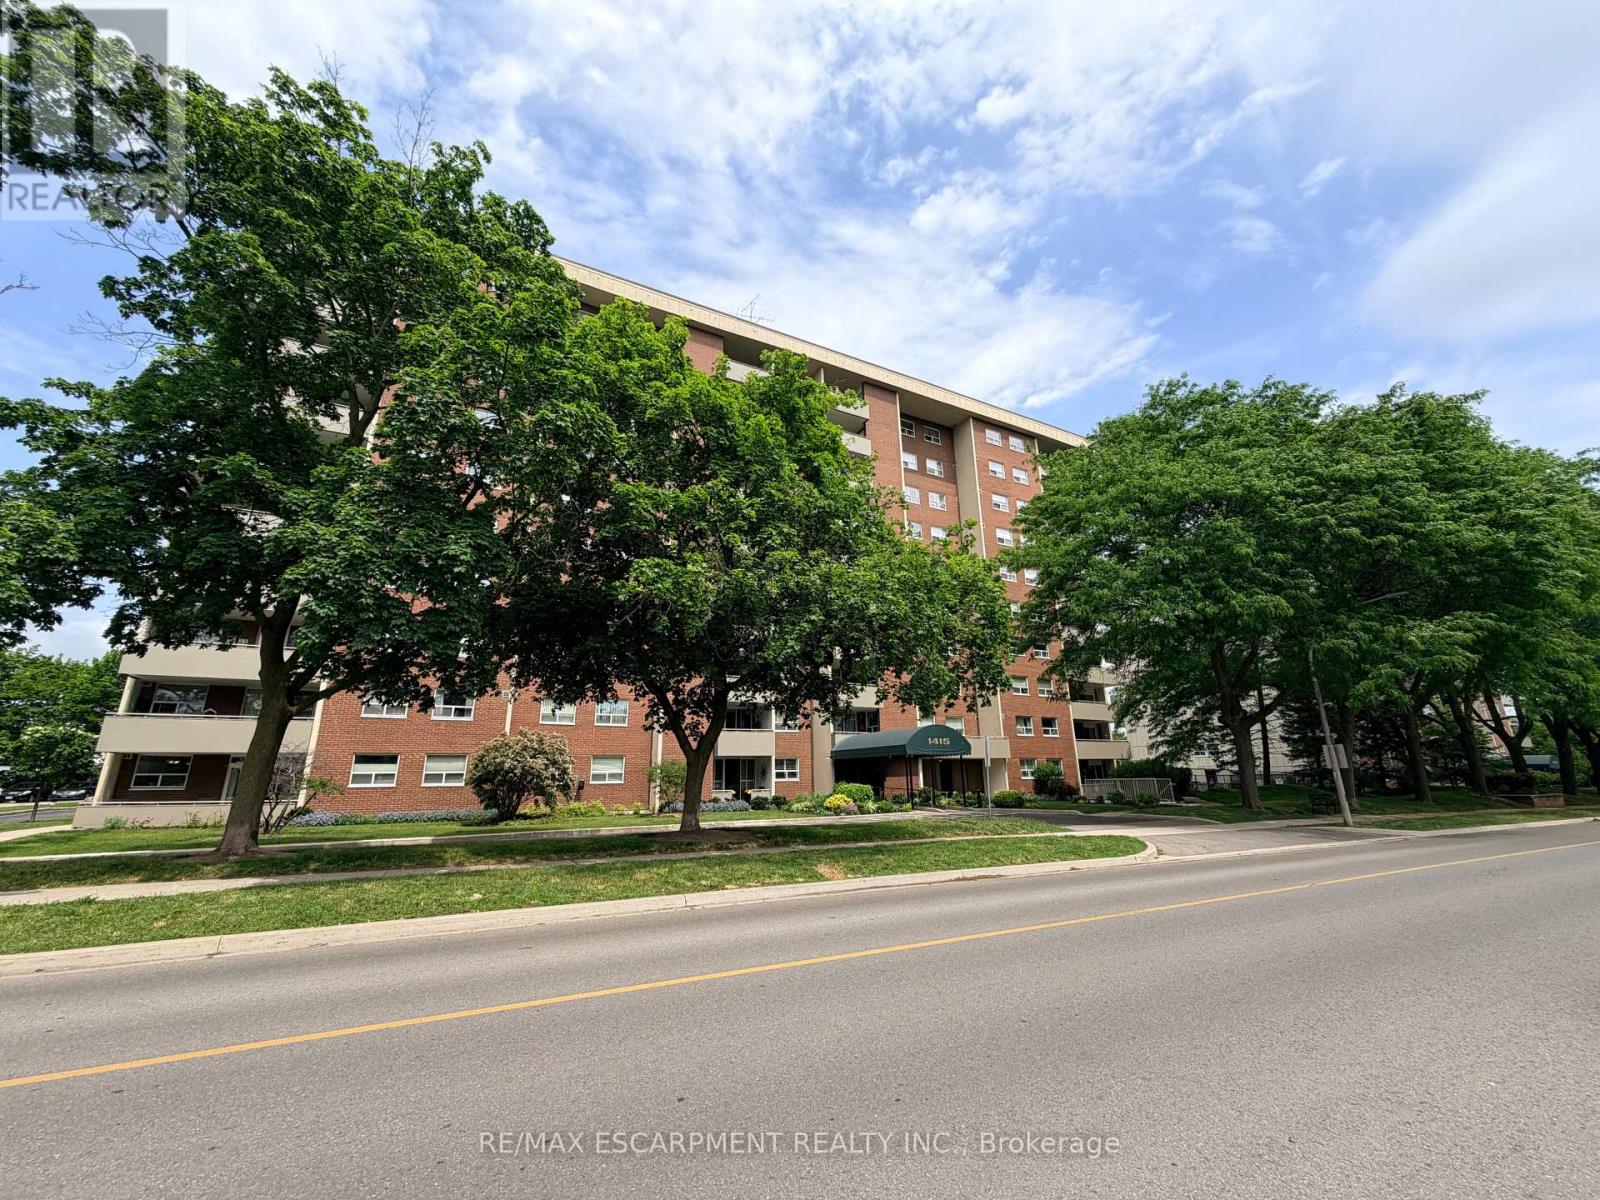
705 - 1415 Ghent Avenue
Burlington, Ontario
Rarely offered in Burlington's vibrant downtown core, this spacious 3-bedroom, 2-bathroom suite offers over 1,300 sq. ft. of living space and an incredible opportunity to make it your own. Generous principal rooms, a separate dining area, expansive living room, built-in entry cabinetry, and a functional layout provide the perfect foundation for today's lifestyle. The south-facing balcony captures endless views and natural light throughout the day.The primary suite features a full ensuite bath and walk-in closet, while in-suite laundry and bonus storage add everyday convenience. Whether you choose to move right in or reimagine the space to suit your personal style, the possibilities here are endless.Condo fees include heat, hydro, water, gas, cable, internet, and full building maintenance. Residents enjoy exceptional amenities including an outdoor pool, fitness centre, library, woodworking shops, bike storage, underground parking, car wash, and a thriving social community with regular events and activities.Just steps to Burlington's waterfront, Spencer Smith Park, downtown restaurants, cafés, boutique shopping, and festivals. Easy highway access and ample visitor parking complete the package. Opportunities to secure a suite of this size in such a sought-after building are few and far between. Select images have been virtually staged to demonstrate potential furniture placement and room layout. (id:63203)
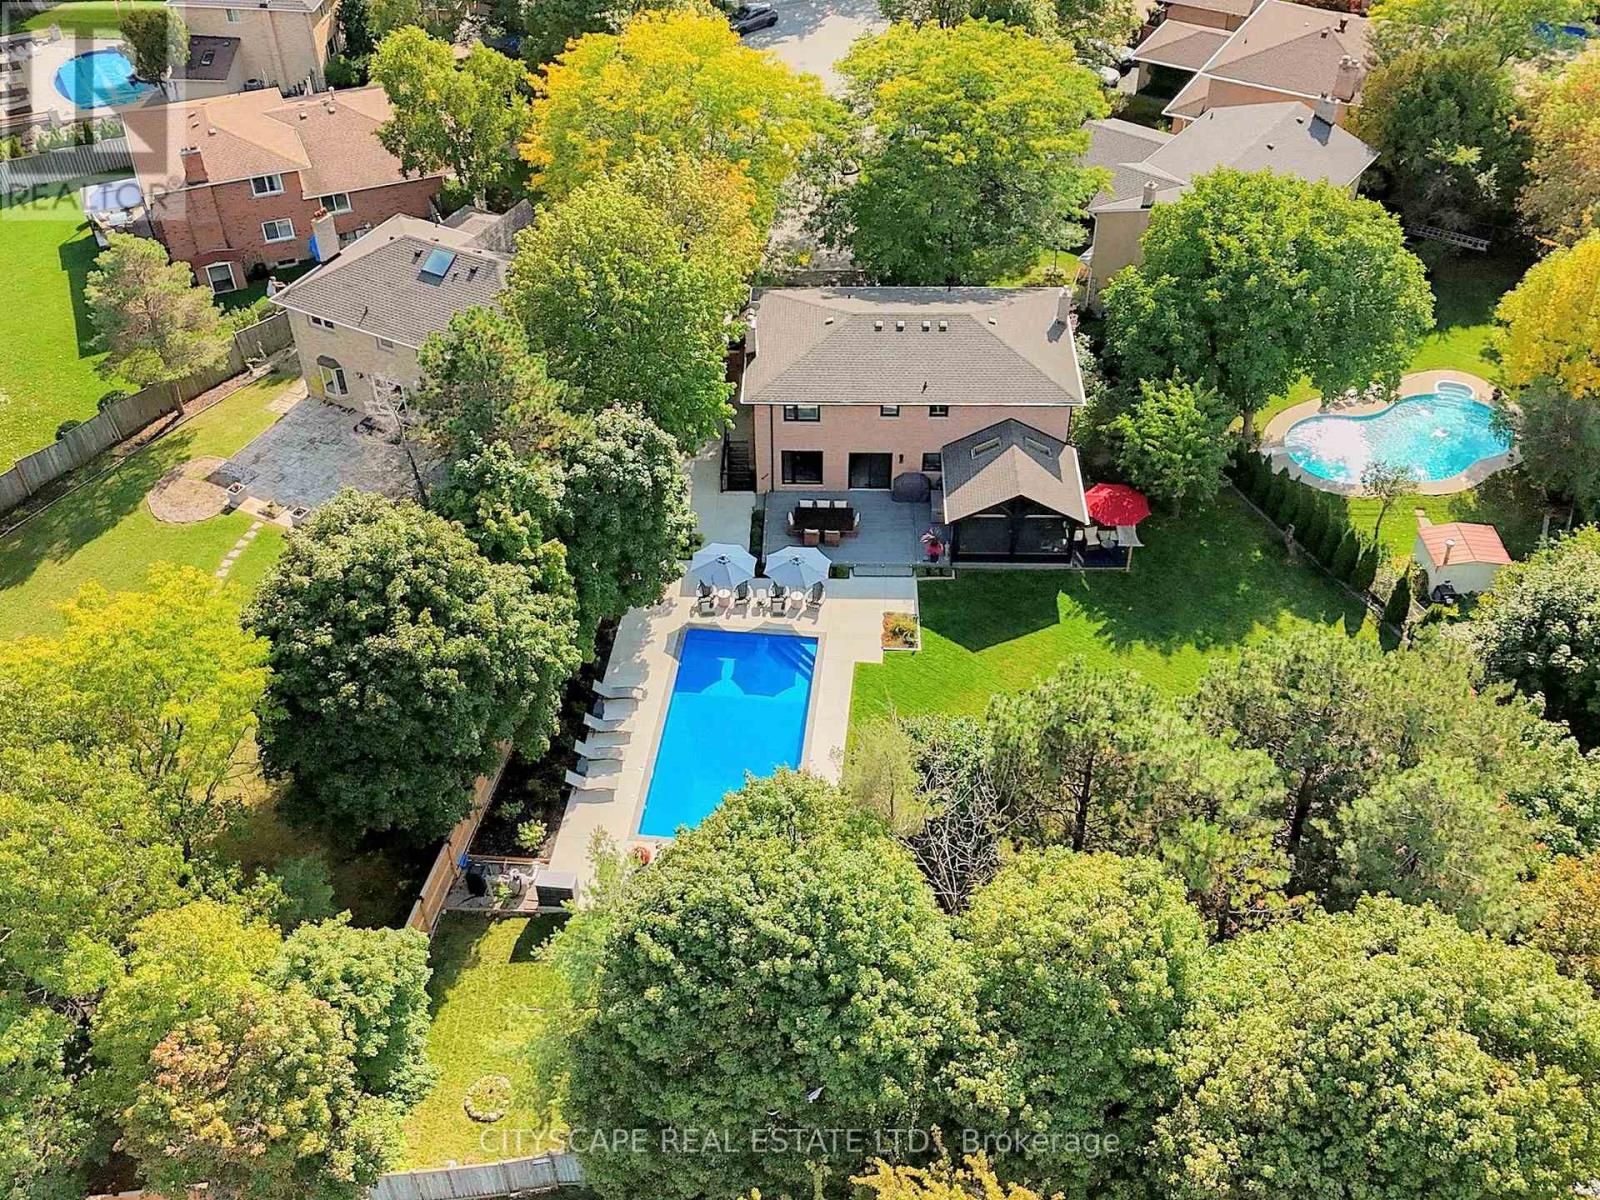
2585 Kenna Court
Mississauga, Ontario
Exceptional renovated home. An entertainers delight with a pool, muskoka room, large private lot & in-law suite! Almost 4000 sqft of finished living space. Where city living meets relaxing lifestyle! All brick detached home, perfectly situated on a quiet cul-de-sac. Inground pool & fully screened in Muskoka room. Home offers over $400k in renovations & upgrades, blending modern finishes with timeless design. Offering 4+1 bedrooms, 4 renovated washrooms. Large completely renovated kitchen, showcasing custom cabinetry, two islands, Bosc black Stainless Steel appliances, overlooking Family room. 2 walkouts to fabulous Muskoka Room and outstanding backyard with inground pool. Walkouts from Kitchen and Muskoka room, to private backyard retreat featuring a lighted inground pool, fully fenced backyard, expansive no maintenance 43' x 16.5' composite deck, accent lighting & fountain. Patio stone pad off Muskoka room, electrically wired & ready for a hot tub. Home offers white oak engineered hardwood floors thru-out upper floors & Laminate thru-out basement. Main floor Family room boasts custom built-in cabinetry, Danish Morso Air tight wood burning fireplace. Upstairs you'll find 4 generously sized bedrooms, closet organizers in all bedrooms & main hall closet, luxurious primary suite with 4 pc ensuite & walk in closet. The home is designed for comfort and function. Two laundry rooms. Fully finished 1 bedroom basement apt with private exterior entrance, spacious living area, large eat-in kitchen, private laundry room with storage.Basement has separate storage area & cold cellar. Recent updates include new windows(22), Poo liner, Pool pump(23), inground sprinklers(24). Custom fiberglass front entry door with secure 3 point multi-lock. Ample 8 car parking, 6 in driveway + 2 in garage. This home truly has it all-modern luxury, resort-style living, room for family & guests, In-Law suite/1 Bdrm Bsmt Apt. Everything is thought of & everything is done. Just move in, relax & enjoy! (id:63203)
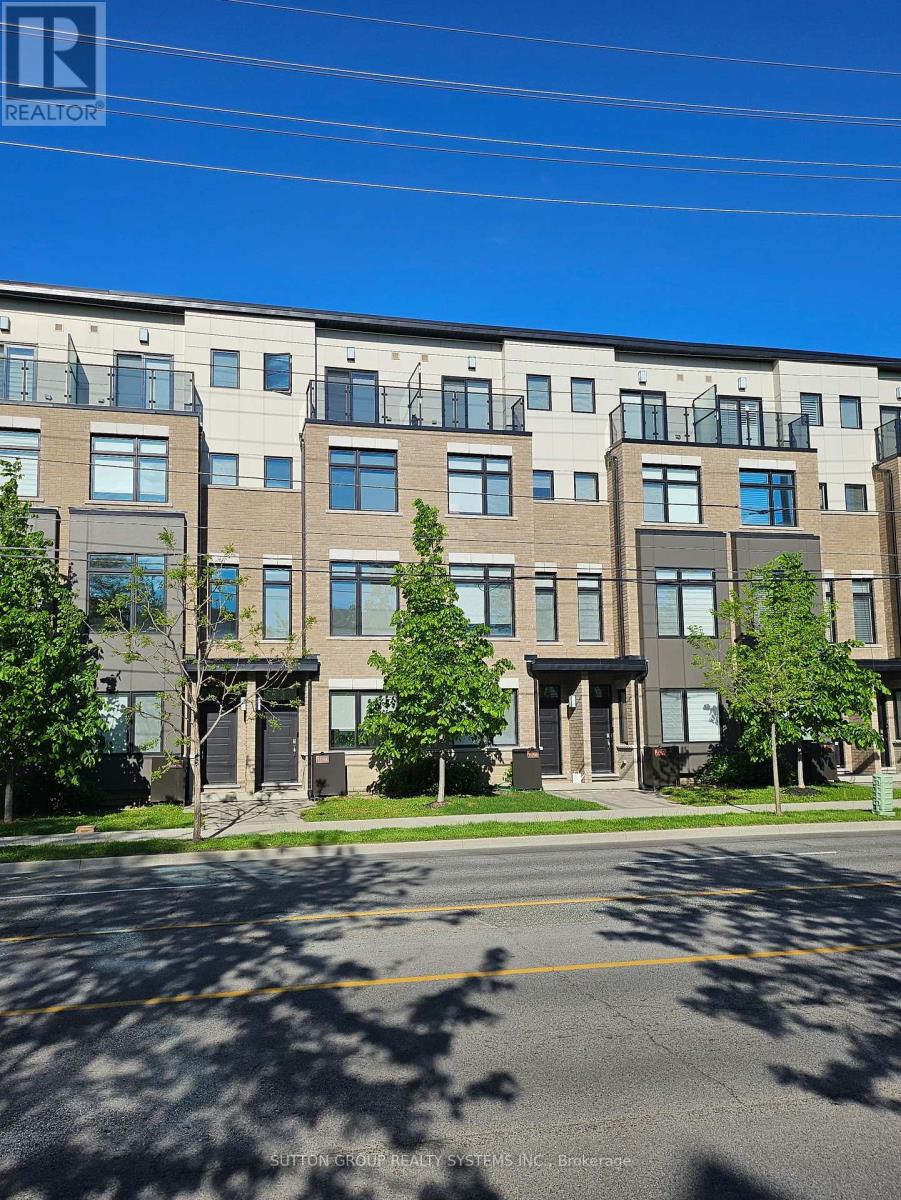
1126a Islington Avenue
Toronto, Ontario
Spectacular, newer freehold townhome offers nearly 2014 SF of stylish, low-maintenance living in one of Toronto's most desirable communities. The main floor features 10 ft ceilings in the open concept living room, dining, and kitchen area, creating a bright, airy space with a modern gas fireplace. The chef's kitchen boasts corze counters, a large island, and a walkout to a private patio perfect for barbecues and entertaining. The third level offers generously sized bedrooms, each with large closets, plus a laundry room with cabinets and a sink. The entire fourth floor is an impressive primary retreat with a sitting area, spa-like five-piece ensuite with walk-out to the cozy balcony, and a massive walk-in closet. The first level provides a bright entrance with a powder room, office, and walk-out to the garage with 2-car tandem parking. laundry with cabinets & sink. Engineered hardwood throughout and smooth ceilings in all rooms, quality solid oak handrails with glass railing in natural color. Internal access from the lower recreation room to the double-car garage. Walk to The Kingsway and Islington Village Restaurants and Shops. 10 min walk to Islington Subway & bus terminal. 20 min walk to Go Kipling Station brings you in 18 min to Union Station. Excellent Highway Access to the Financial District or Pearson International Airport. Executive Turn-Key Living. Sundrenched East/West Exposure. Beautifully maintained and move-in ready home! $233/Monthly fee covers Common Elements, Lawn Care, Snow Removal. (id:63203)