

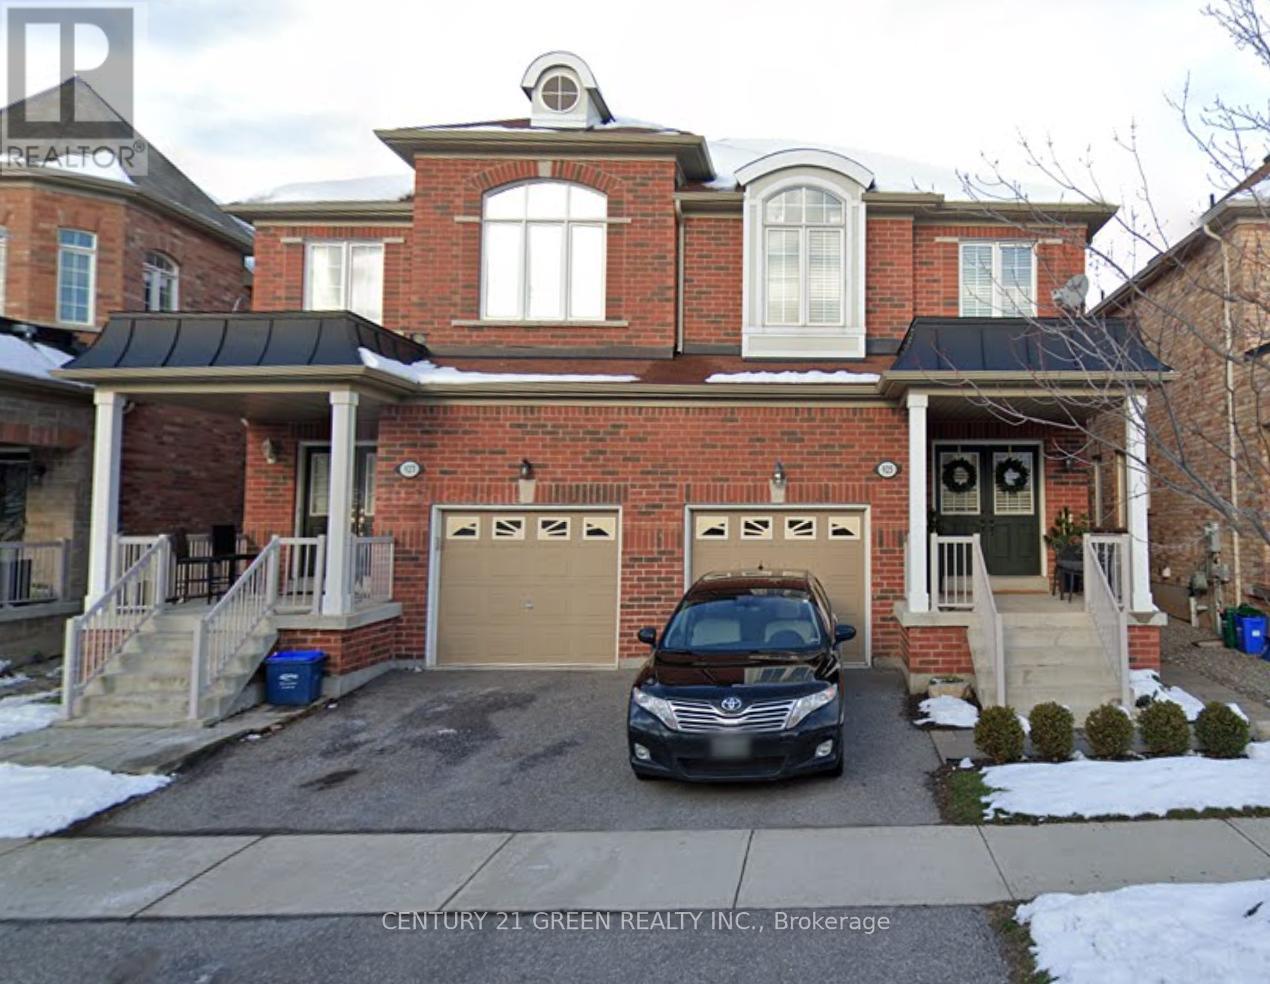
927 Stoutt Crescent
Milton, Ontario
Well Maintained Semi-Detached Home Located In Desirable Area With Functional & Open Concept Layout. 9 Ft Ceiling On Main Floor. Natural Oak Hardwood Thru-Out Main Floor (Except Tiled Areas), Staircase And 2nd Floor Hallway. Master Bedroom W/4Pc Ensuite & 2 W/I Closets. Double Dr Entry W/Covered Front Porch. Prof. Fin. Basement Rec Rm By Builder. Steps To Tiger Jeet Singh Public Elementary School, Park And Bus Stop; Close To All Amenities. (id:63203)
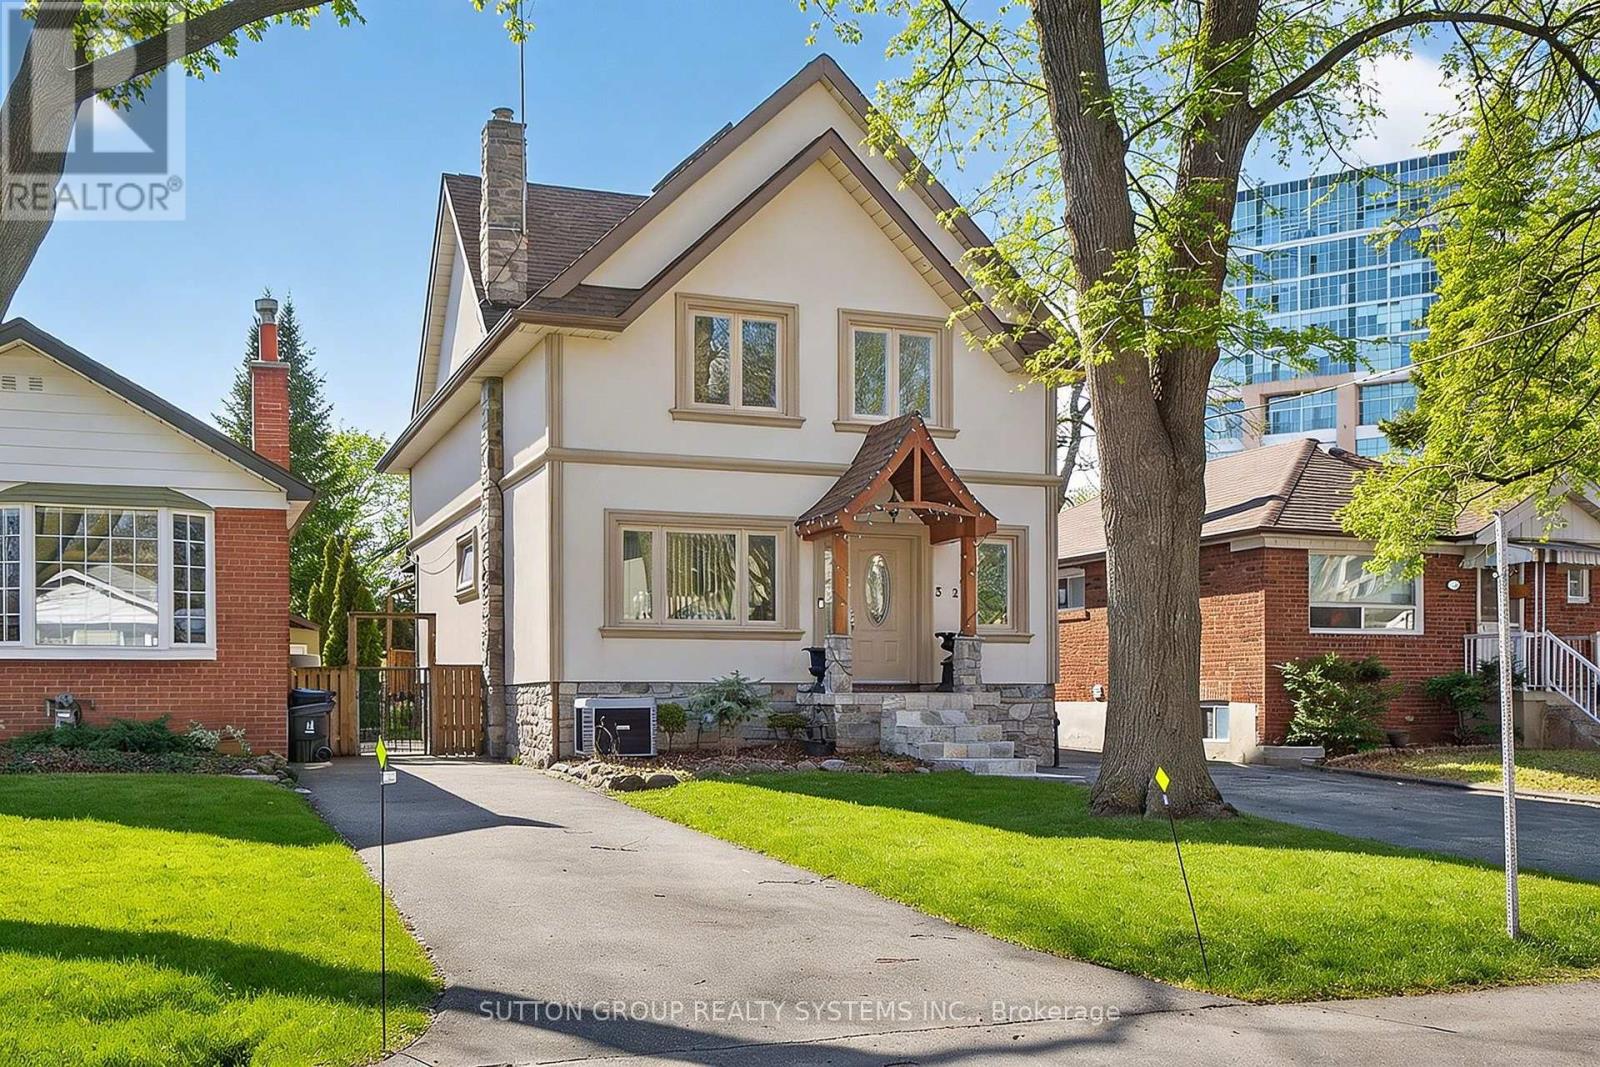
32 Green Lanes
Toronto, Ontario
Spacious 2.5-storey home, a perfect blend of classic charm and modern versatility. This home offers an expansive layout with five bedrooms above grade, plus a fully equipped three-bedroom basement apartment with a separate walk-up entrance, ideal setup for an in-law suite or rental income. Main floor features an inviting open-concept design, perfect for entertaining. Modern island kitchen w/walk-out to backyard. Large primary bedroom complete with a 4-piece ensuite, walk-in closets, and a private balcony. Third level offers two additional bedrooms with cathedral ceilings and skylights, providing lots of natural light. Practicality meets comfort with upper-level laundry, central air, and a private driveway with ample private parking for six vehicles. Prime location, short walk to Islington Subway Station, steps to Bloor St. This property offers a rare combination of space, income potential, and an unbeatable lifestyle location. Don't miss the opportunity to make this versatile home your own. (id:63203)
2109 Dunmore Avenue
Burlington, Ontario
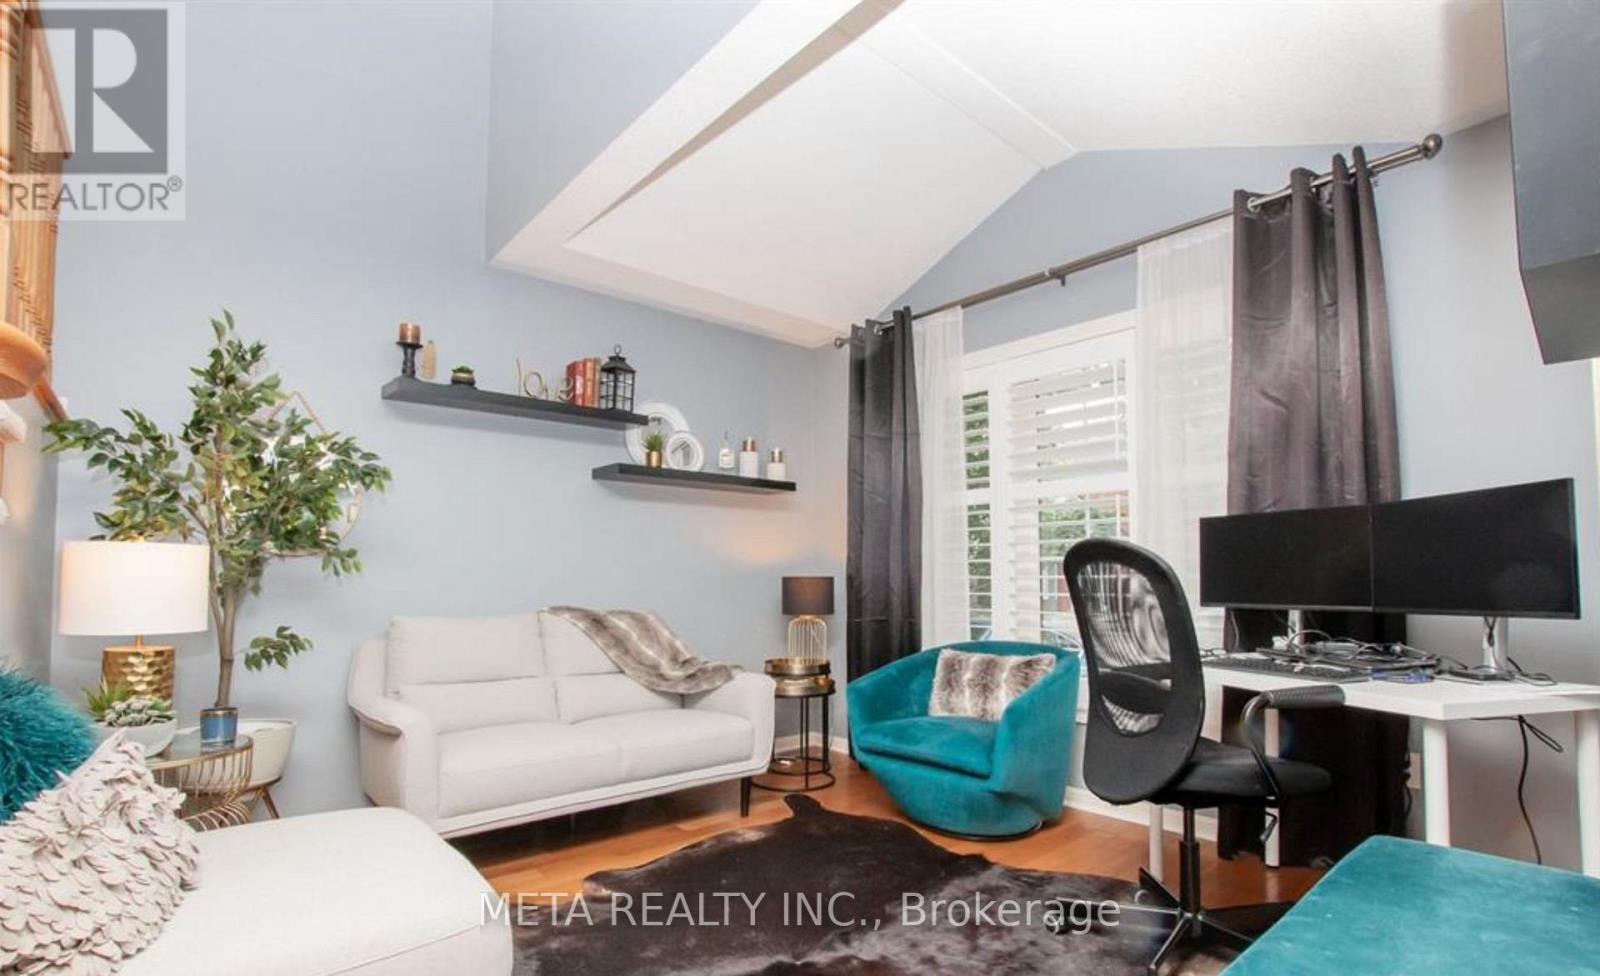
Beautiful 3 bedroom family home in the sought-after Orchard Community! This exceptional family home is move-in ready and features hardwood floors spacious dining/living room with large windows overlooking the kid friendly street. Large eat-in kitchen with hardwood cabinets, stainless-steel appliances and stone countertops with a walkout leading to a fully fenced yard. The large primary bedroom includes a walk-in closet and ensuite bathroom, all bedrooms are a great size. Fully finished basement rec room and perfect area to setup a home office! Located on a quiet family-friendly street close to all amenities, schools (including the highly desirable Alexander School catchment), shopping, parks, trails and transit. Book a showing today! (id:63203)
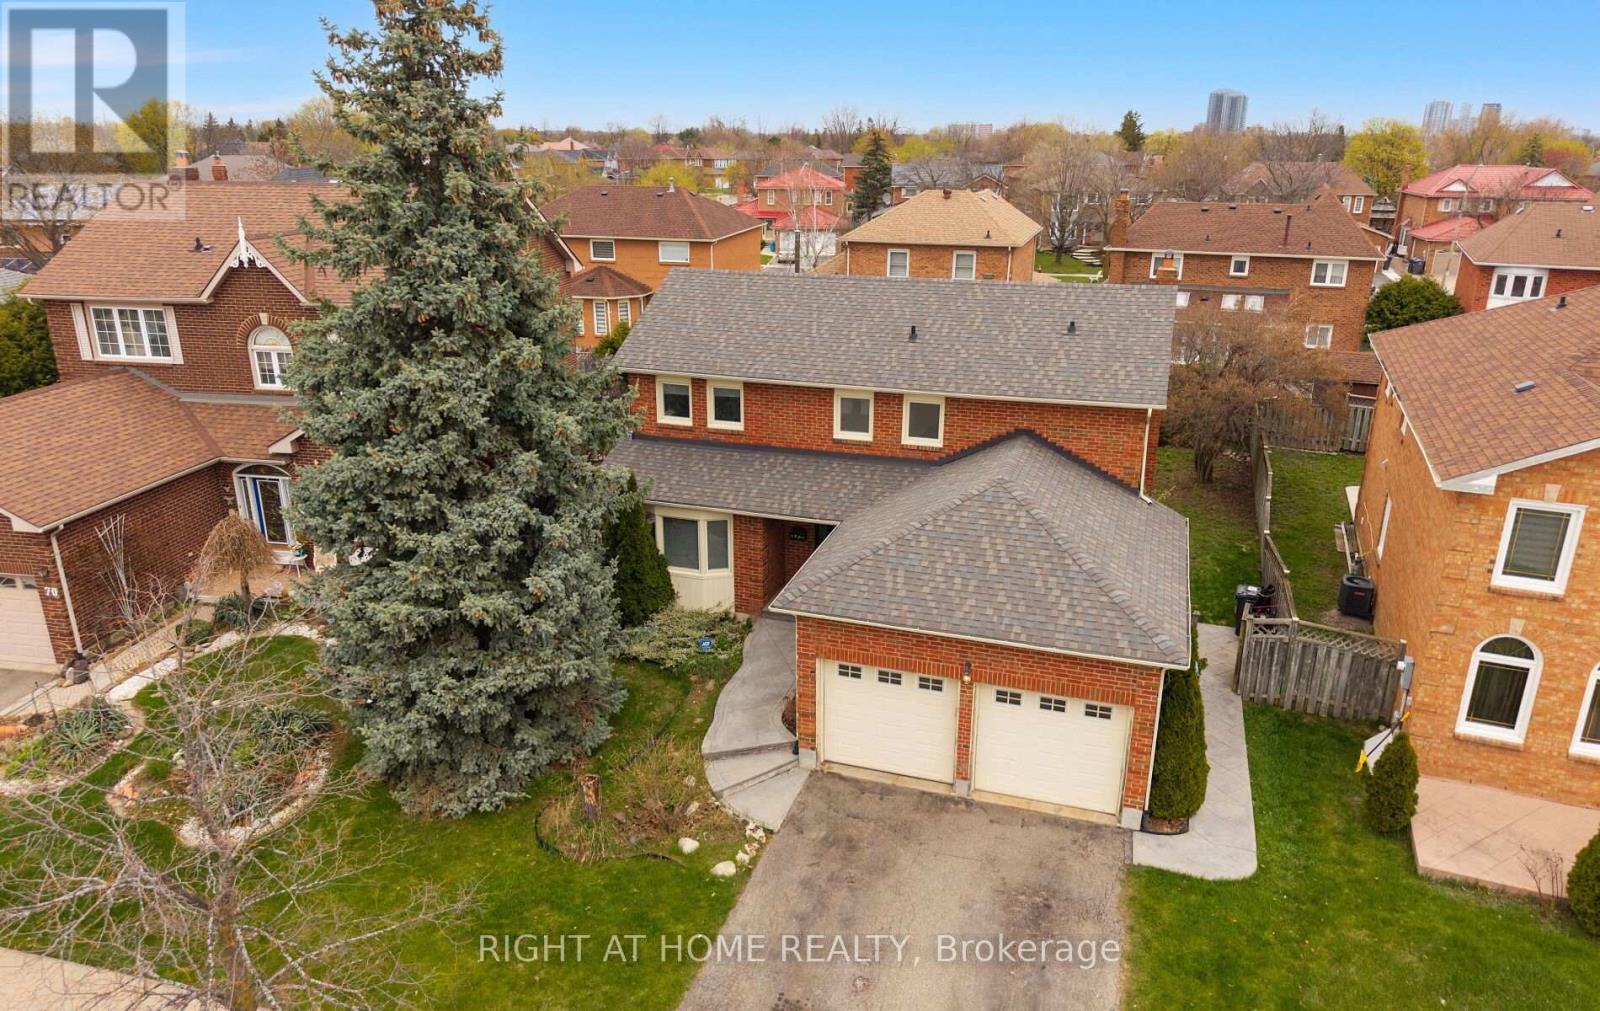
72 Brydon Crescent
Brampton, Ontario
This beautiful home is set on a premium pie-shaped, pool-sized lot widening to approximately 61 feet at the rear, and offers a well-designed layout with 4 spacious bedrooms including a primary with ensuite; the family room walks out to a spacious backyard complete with a deck and cozy fire pit-an ideal setting for comfortable family living and entertaining, all ideally situated near Queen Street West and Major William Sharpe Drive for convenient access to major routes, transit, schools, and everyday amenities-making this home perfect for families and investors alike. (id:63203)
9 Tynevale Drive
Toronto, Ontario
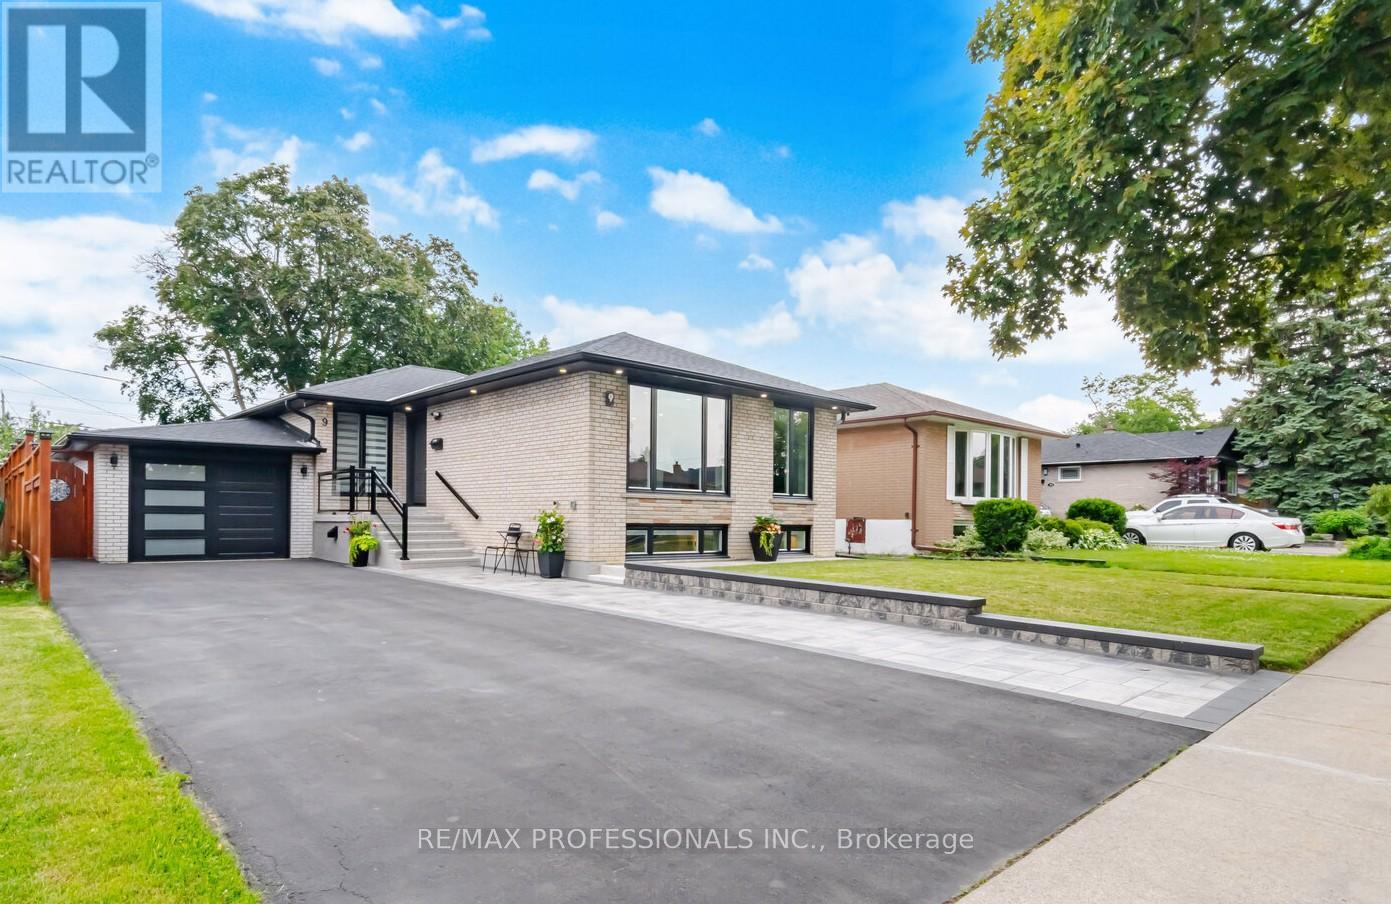
A TRULY EXCEPTIONAL, EXTENSIVELY RENOVATED 3+2 bedroom bungalow offering approximately 2,300 sq. ft. of beautifully finished living space. Professionally rebuilt from the studs with quality craftsmanship, The bright open-concept main floor features engineered hardwood flooring, custom millwork, designer lighting, LED pot lights, updated trim, new interior and exterior doors, and thermal windows (2022) with natural light. The kitchen showcases an open concept design with quality cabinetry, quartz countertops, stainless steel Frigidaire appliances, a large centre island, abundant storage, overlooks the living and dining areas, making it ideal for family living and entertaining. Major upgrades include all-new plumbing, updated electrical with a 100-amp service, Extra insulation in the exterior walls, Sound insulation in the interior walls & between main and basement, shingles (2019), central air conditioning (2021), waterproofed basement, sump pump and backflow valve (2023), and numerous additional improvements for worry-free ownership. The professionally finished lower level features a separate entrance to a beautifully appointed 2-bedroom in-law suite with a modern kitchen, spacious recreation/living area, 1-3 piece bath, & excellent potential for extended family. Enjoy your own professionally landscaped backyard oasis featuring a 9 ft deep concrete pool with a 3 ft shallow end, expansive patio, gazebo, garden shed, a walk-out from the home for indoor/outdoor living. Renovated insulated garage with skylights and epoxy floors, Water sink plumbed in, Extra Hydro Panel in Garage 240 volt (Potential EV Charger).Newly paved 6 car driveway and walkway, new front porch, and outstanding curb appeal. Ideally located in one of Etobicoke's most desirable family neighbourhoods, close to top-rated schools, parks, shopping, transit, and major highways. A rare opportunity to own a meticulously renovated home where every major upgrade has been completed-simply move in and enjoy. (id:63203)
6206 - 30 Shore Breeze Drive
Toronto, Ontario
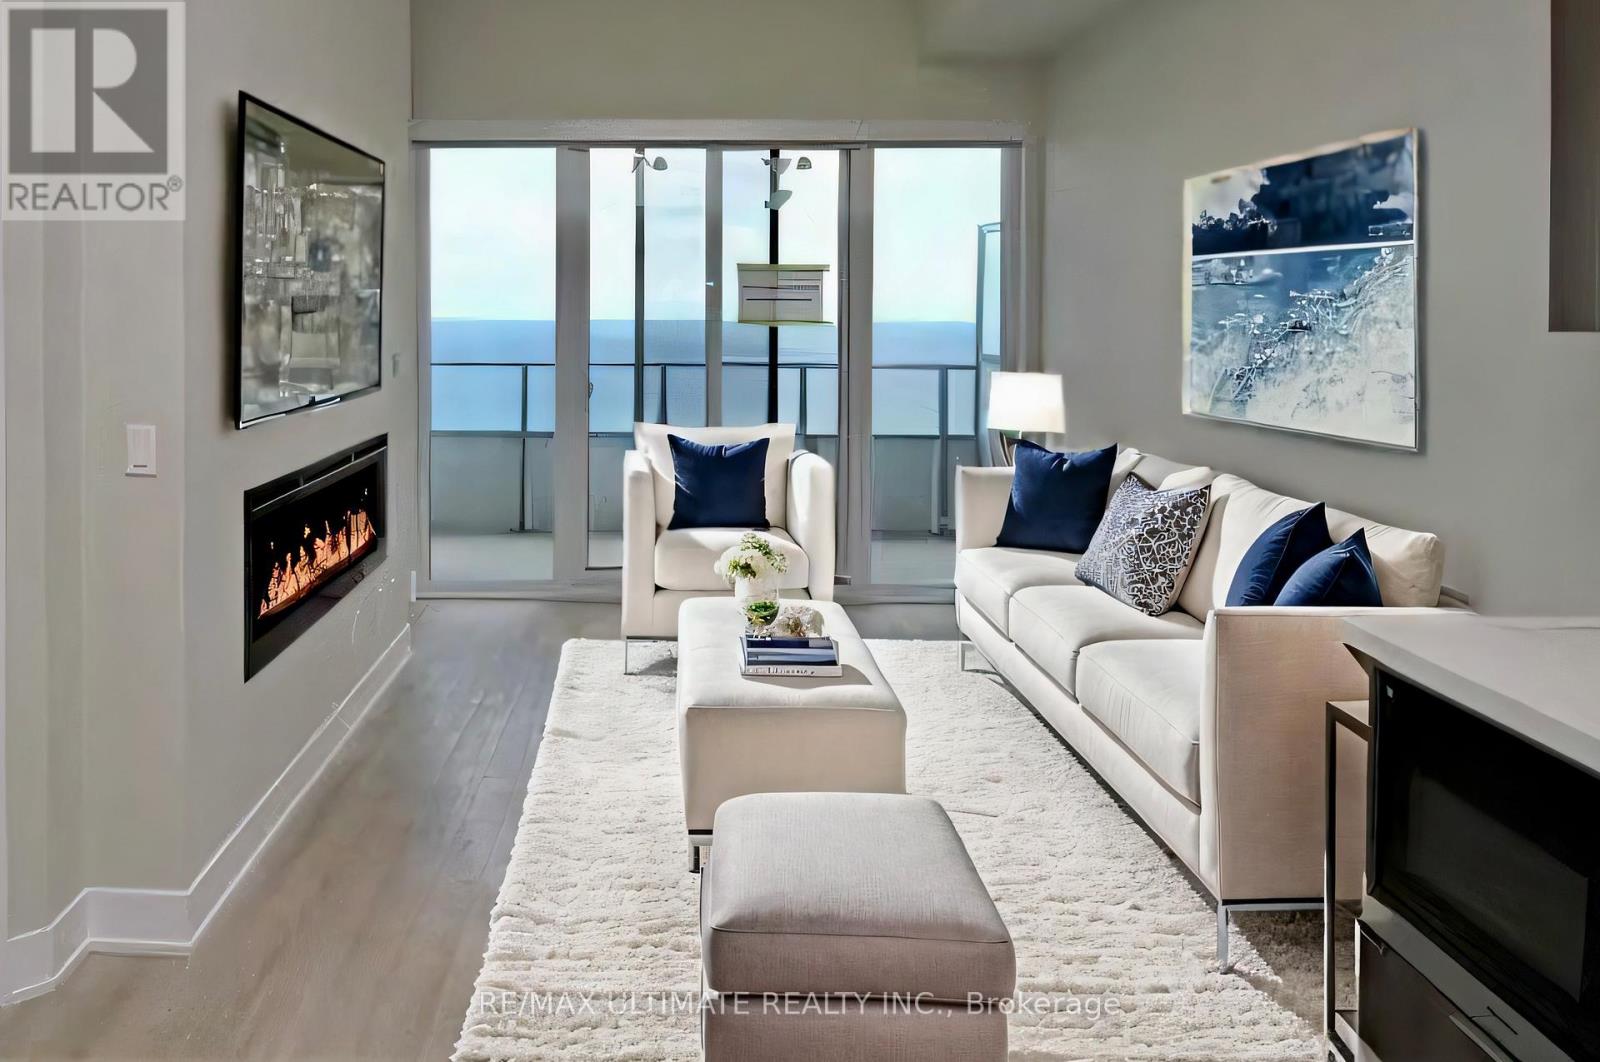
Welcome To The Iconic Eau Du Soleil In Humber Bay Shores! Experience Luxury Living In This Stunning Lower Penthouse Unit, Boasting An Excellent Layout And Unobstructed Views Of The Lake, Marinas And The Toronto City Skyline. This One-Bedroom + Den Unit Features An Open Balcony, Parking And It Has Approximately $80K In Upgrades Done By The Seller And Additional Builder Upgrades For Penthouses For EDS. Interior Highlights: 10 Ft. Smooth Ceilings For An Airy, Spacious Feel. Modern Kitchen With Miele Appliances, Extended Cabinets, Under-Mount Sink, And Quartz Countertops With A Waterfall Edge. Upgraded Engineered Hardwood Flooring Throughout. Electric Fireplace For Cozy Evenings. Roller Blinds In Every Room, With Blackouts In The Bedroom For Added Privacy. Luxurious Bathroom With A Quartz Countertop, Glass-Enclosed Shower, And Upgraded Full-Size Washer And Dryer. Exclusive Features Include An Electric BBQ, Wine Storage, And A Humidor Unit. Garden Plot And Access To The Exclusive Sky Lounge. Eau Du Soleil Amenities: Indoor Saltwater Pool And Hot Tub For Relaxation. Full Gym With Spinning, Yoga, And Crossfit Areas. Party Rooms, Huge Outdoor Landscaped Terrace With Seating Area And BBQ, Theatre, And Games Room For Entertainment. Kids' Rooms, Dog Washing Rooms, Concierge Services, And 24-Hour Security Are All Available For Peace Of Mind. Prime Location: Walking Distance To Trails, The Lake, Sailing Clubs/Marina, Restaurants, Grocery Stores, Banks, And Schools.Minutes To Downtown Toronto And The Airport, Offering Convenience And Connectivity. This Unit Truly Offers Luxury, Comfort, And Convenience, Making It A Perfect Choice For Those Seeking An Upscale Living Experience. (id:63203)
54 William Paddison Drive
Barrie, Ontario
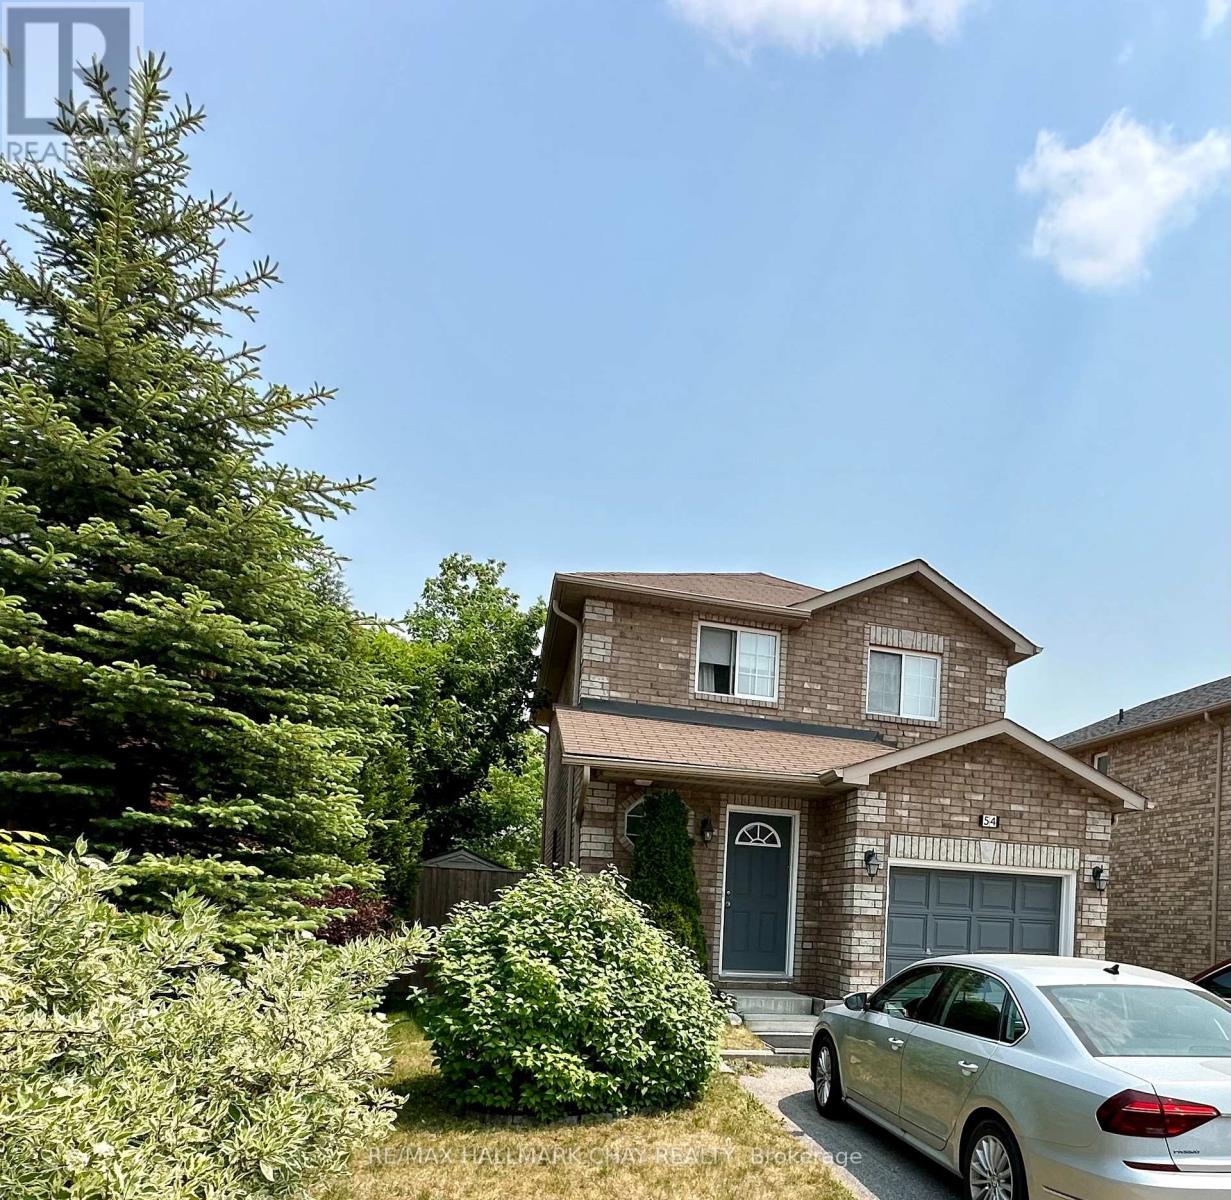
Entire Home For Rent!! BEAUTIFULLY UPDATED AND MAINTAINED TWO-STOREY HOME IN BARRIE'S EAST END. SUPER CLEAN, FINISHED TOP TO BOTTOM! 3 BEDROOMS, 3 BATHROOMS, BRIGHT & SPACIOUS LIVING ROOM, GORGEOUS EAT IN KITCHEN, LARGE REC ROOM, FULLY FENCED LARGE YARD, WITH GATES AND A DECK. GREAT FAMILY LOCATION CLOSE TO THE LAKE, PARK, PUBLIC TRANSPORTATION. MODERN AND MOVE IN READY! THIS ONE WON'T DISAPPOINT YOU! NON SMOKER, 1 YEAR LEASE, CREDIT CHECK. WORK REFERENCE, APPLICATION, LOOKING FOR LONG TERM TENANT (id:63203)
5 Gregory Avenue
Collingwood, Ontario
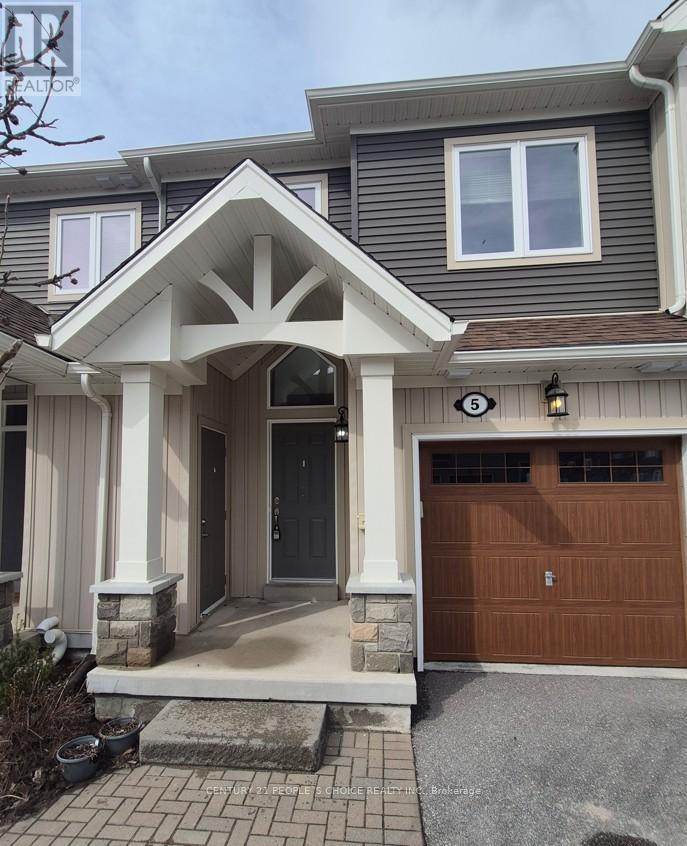
Fantastic Opportunity to live in the Heart of Collingwood - Beautiful Freehold Townhome! Welcome to this spacious and well-maintained 3-bedroom, 3-bathroom townhome in the highly sought-after Blue Fairway community, perfect for personal living or as an investment property! Ideally located just minutes from downtown Collingwood, this home offers easy access to golf courses, skiing, Georgian Bay, and scenic trail systems-making it a dream location for outdoor enthusiasts and year-round enjoyment. Step inside to find: A bright, open-concept layout, Main floor laundry for added convenience An attached single-car garage with inside entry A generous primary bedroom retreat with 4-piece ensuite shower, *** upgraded Quartz kitchen countertops and upgraded washrooms *** and New laminate flooring through out the home *** Enjoy access to premium community amenities including a heated in-ground pool, fitness room, and ample visitor parking. Whether you're a first-time homebuyer, downsizer, or looking for a stylish starter home, this property checks all the boxes. **** Motivated Seller will not refuse any reasonable offer. *** Don't miss this excellent opportunity to live - book your showing today! (id:63203)
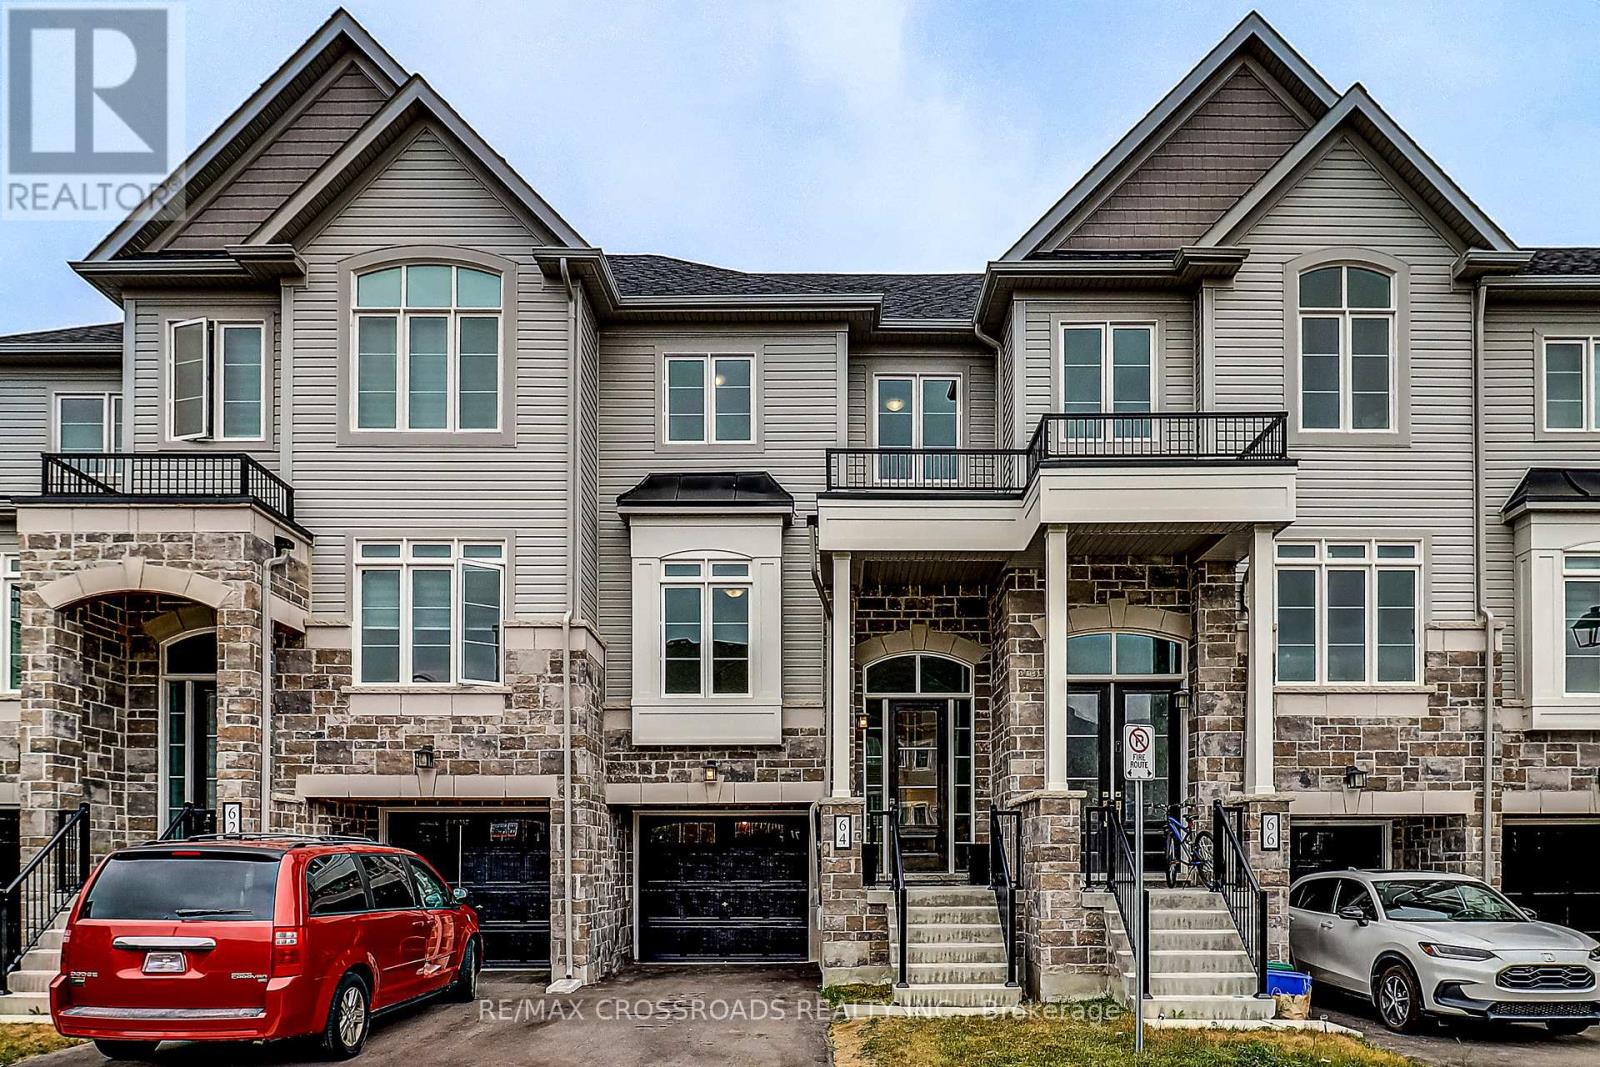
64 Lyall Stokes Circle
East Gwillimbury, Ontario
Welcome to one of Mount Albert's most sought-after pockets. This stunning freehold 3+1 bedroom, 3-bathroom townhome offers ravine views, stylish interiors, and a community that truly feels like home.Wake up to the sound of birds and unwind each evening in your private outdoor retreat overlooking a lush ravine that transforms beautifully with every season.Inside, a chef-inspired kitchen with quartz countertops and premium stainless steel appliances flows into a spacious great room - perfect for entertaining or relaxing with family.The finished walk-out basement adds incredible versatility - an additional bedroom and living space ideal for extended family, guests, or potential rental income. Built in 2024. No repairs, no surprises, full Tarion warranty remaining.Top-rated schools, scenic trails, parks, and a welcoming community - all just minutes away. 15 minutes to Hwy 404 and Newmarket. POTL fee of $226.22/month covers road maintenance, snow removal, and visitor parking. (id:63203)
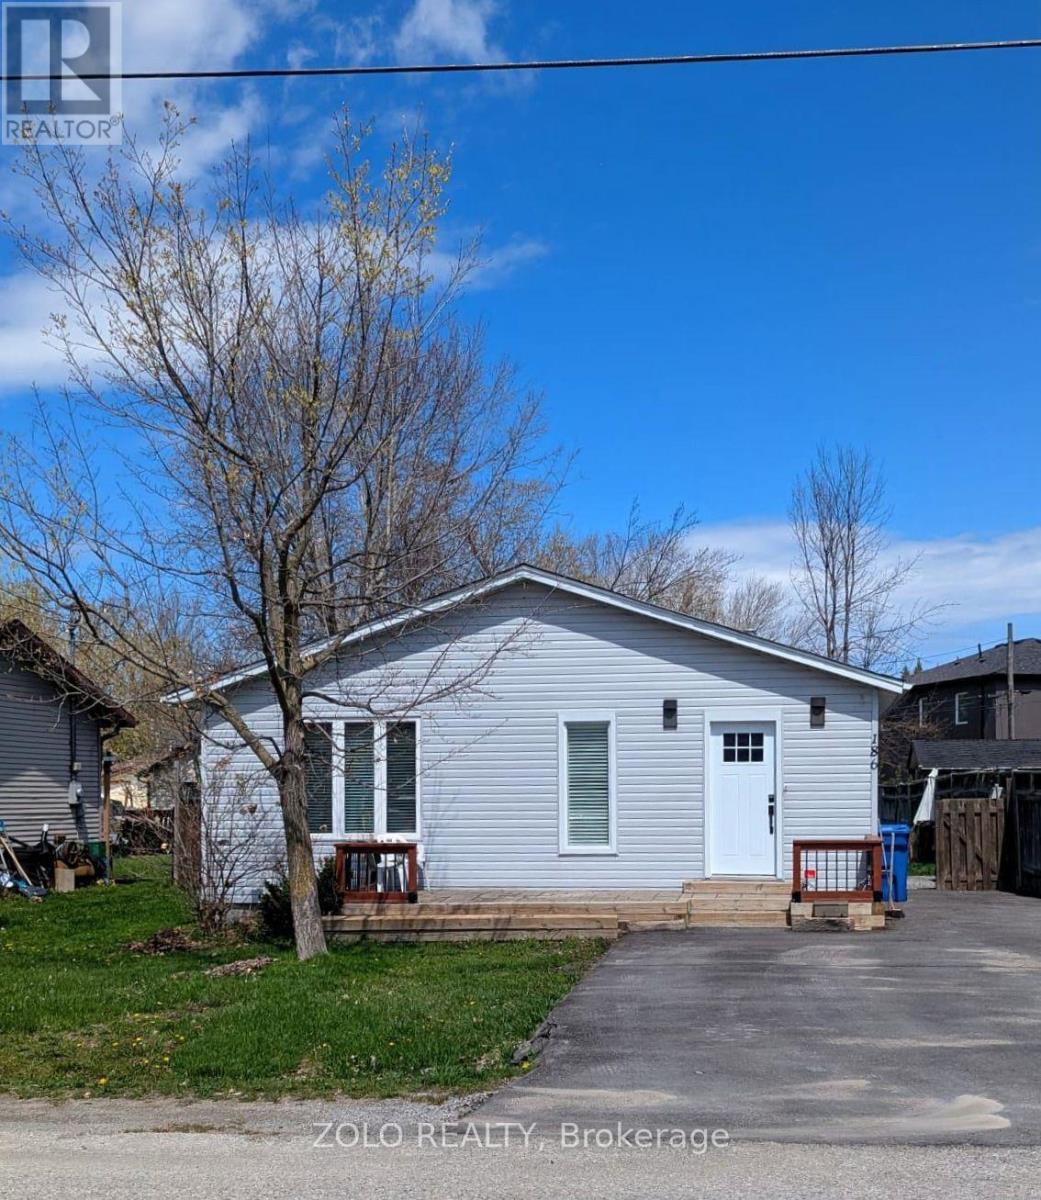
186 Beach Road
Georgina, Ontario
Detached Bungalow with 3 bedrooms, 3 Bathrooms, and 4 vehicles parking on a premium lot 50 feet X 135 feet. $$$ spent on various upgrades. Large deck in the backyard is perfect for your BBQ and the enjoyment, 3 minutes walk to the park and beach. Conveniently located for all the amenities like Schools, Shopping, transit, restaurants, & entertainments. Come see it for yourself- a-move- in-ready home with endless potential - you'll be impressed by all it has to offer! (id:63203)
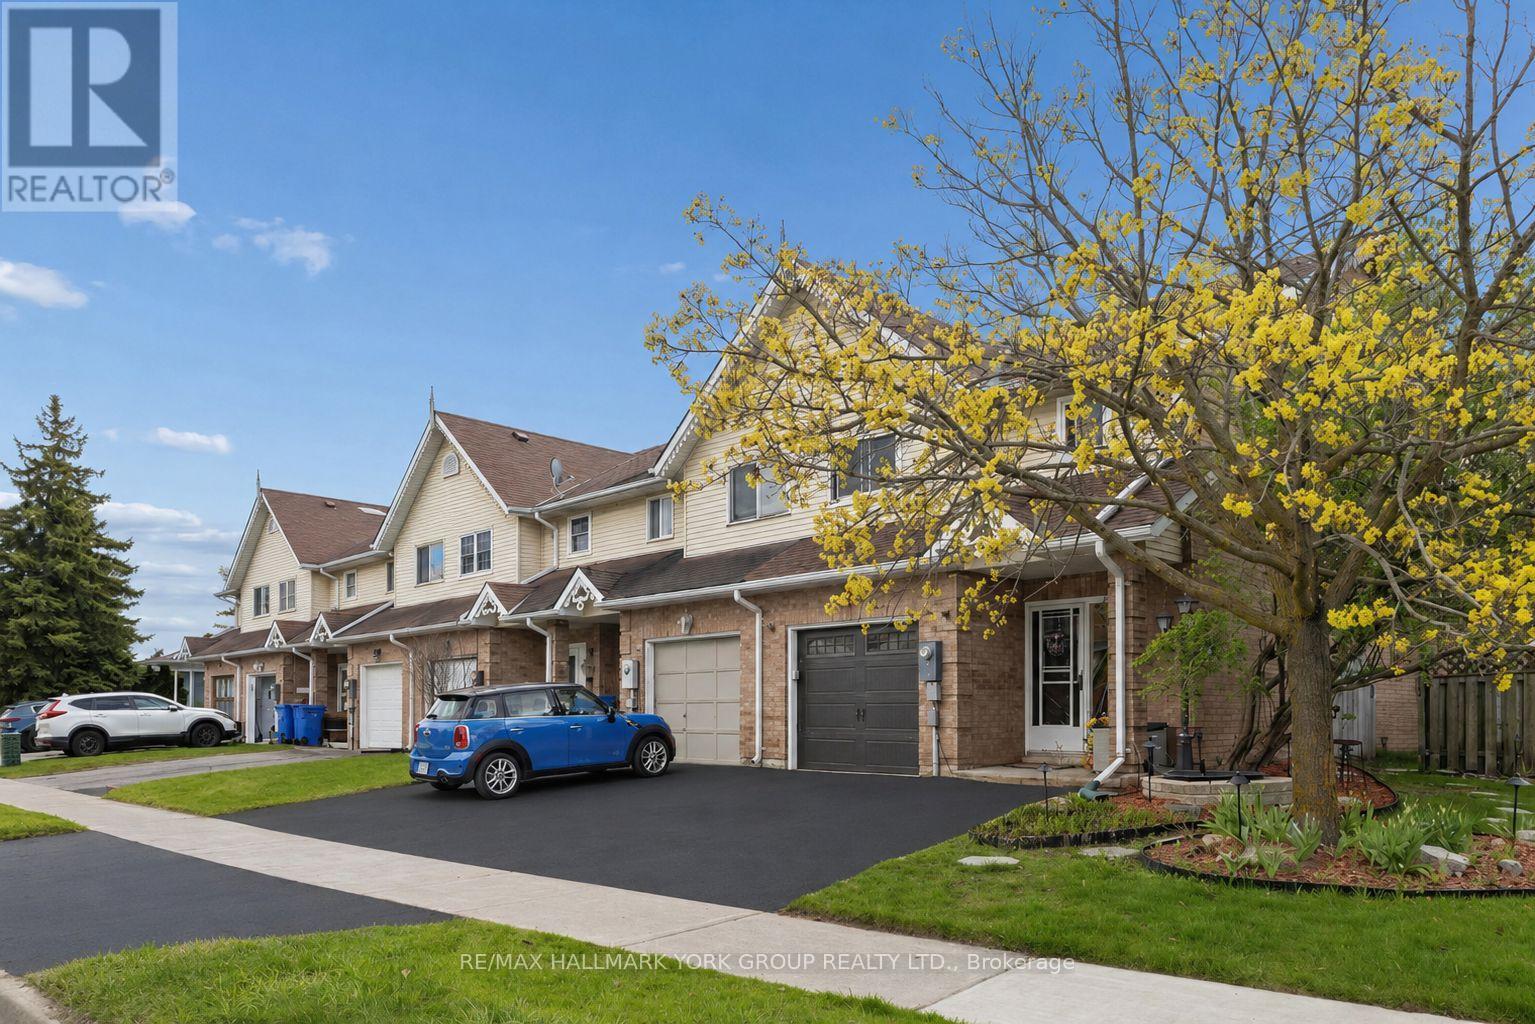
29 Biscayne Boulevard
Georgina, Ontario
End-unit freehold townhouse on an impressive deep lot in a convenient, family-friendly neighbourhood in Keswick. Offering approximately 1,658 sq ft of total finished living space, this 3-bedroom, 3-bathroom home features a functional layout, generous backyard, and uncommon lot size for townhouse living.The fully fenced backyard is a standout feature, offering excellent privacy with an outdoor kitchen area, gazebo, hot tub, and two garden sheds, all with desirable southern exposure.Inside, the home features hardwood flooring throughout the main level, convenient garage access, a spacious primary bedroom with walk-in closet and 5-piece ensuite, and a fully finished basement with a large family room, gas fireplace, and above-grade windows. Parking for 3 vehicles.Recent updates include newly completed driveway (2026), roof (2025), tankless water heater (2025), rain gutters (2023), and newer kitchen appliances including dishwasher, stove, and refrigerator (2024).Located within walking distance to parks, schools, shopping, recreation, and everyday amenities, with quick access to Highway 404 and Lake Simcoe. (id:63203)

1296 Tall Pine Avenue
Oshawa, Ontario
Welcome to 1296 Tall Pine Ave - a rare Pinecrest offering combining space, style, and a legal income suite in one exceptional package. This beautifully finished detached 2-storey delivers nearly 3,900 sq ft of total living space, including a legal, City-registered 2-bedroom basement apartment with its own separate entrance and full kitchen - a true mortgage-helper or in-law suite that sets this home apart, and Basement currently rented for $1,700/month. Upstairs, the main residence impresses with 5 spacious bedrooms and 5 bathrooms, hardwood flooring throughout, and a bright, open-concept layout built for everyday living and effortless entertaining. The chef-inspired kitchen features granite countertops, stainless steel appliances including a brand-new fridge, and a breakfast bar walking out to the deck. Cozy up in the family room beside a warm gas fireplace, or host in the combined living and dining spaces. The primary retreat offers a luxurious 5-piece ensuite and generous walk-in closet, while three more bedrooms offer ensuite or semi-ensuite access - ideal for a growing or multi-generational family.Step outside to a large deck and fully fenced backyard, perfect for summer barbecues and family time. A built-in double garage plus parking for 6 vehicles total means room for everyone.Location is everything: minutes from Oshawa Centre (230+ stores, restaurants, entertainment) and the Taunton Road shopping corridor for groceries, dining, and the cinema. Easy access to Oshawa GO Station and Highway 401 makes commuting to Toronto effortless, while Harmony Valley Conservation Area and nearby parks offer trails and green space right outside your door.This is more than a house - it's a rare opportunity. A move-in ready family home with a legal income suite built in, in one of Oshawa's most desirable communities. (id:63203)