

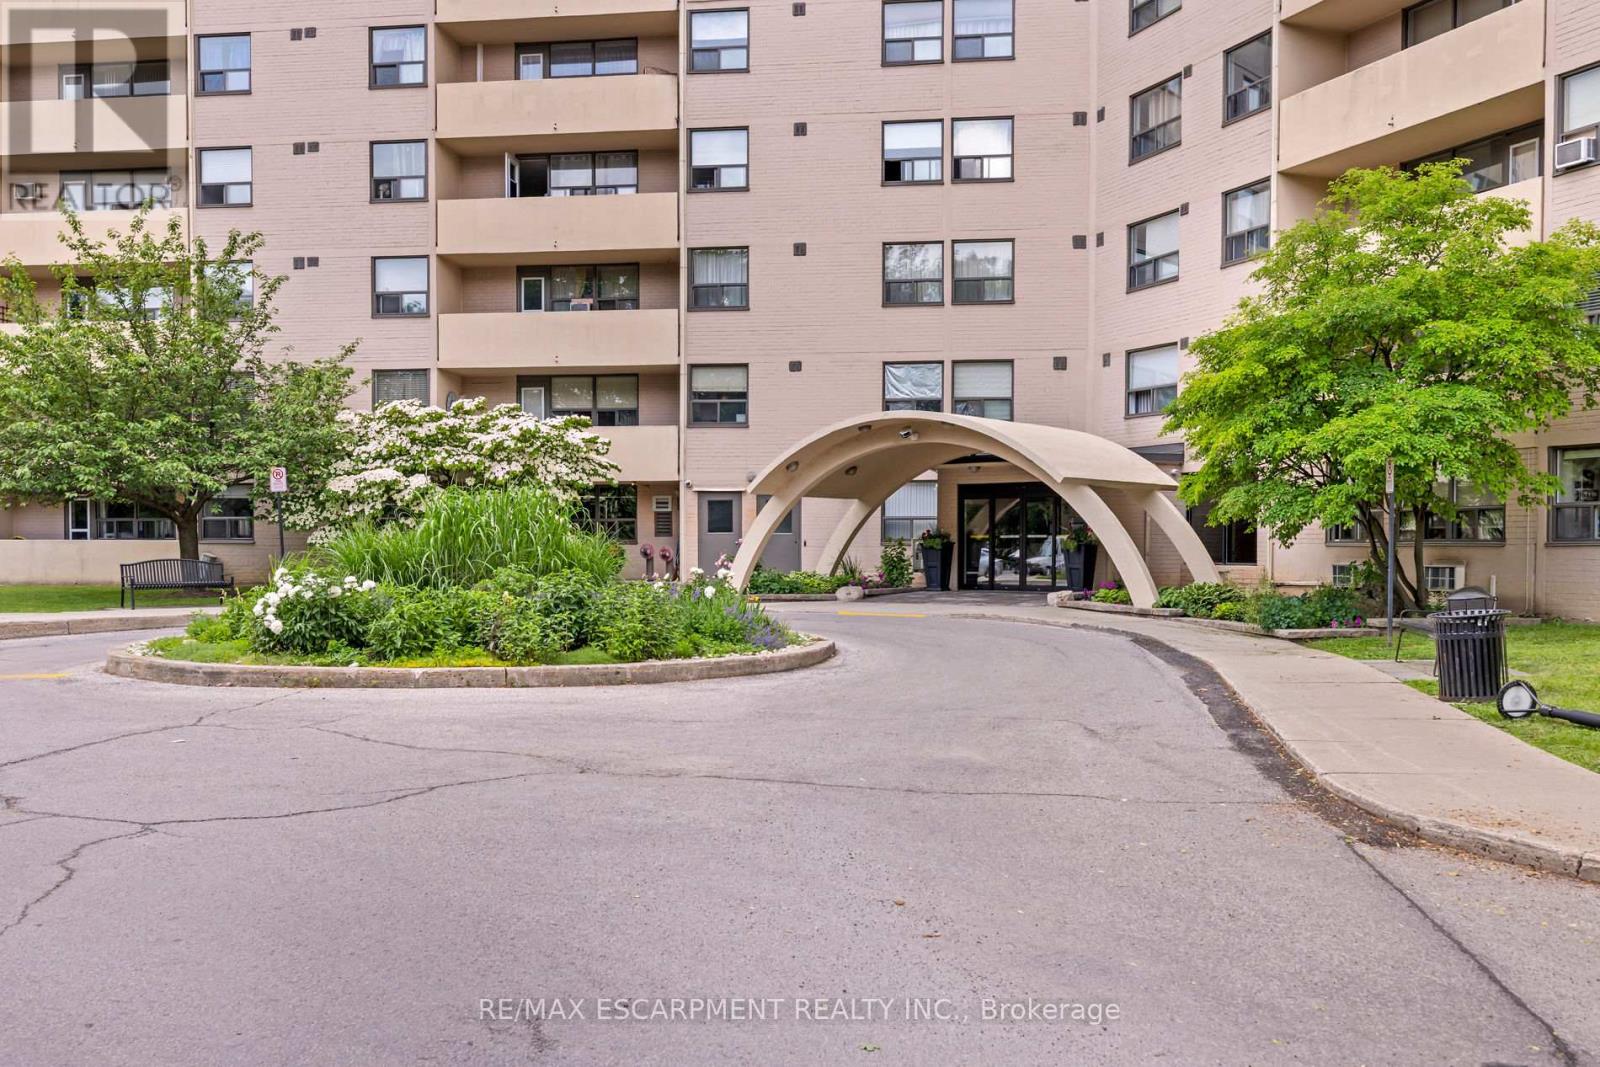
414 - 700 Dynes Road
Burlington, Ontario
Welcome to The Empress, where comfort, convenience, and style come together in this beautifully updated 2-bedroom, 2-bathroom suite. Offering generous living space and an impressive list of upgrades, this turnkey residence is ready for you to move in and enjoy. The bright, redesigned kitchen is both functional and inviting, featuring granite countertops, porcelain tile flooring and backsplash, floor-to-ceiling pantry cabinetry, a breakfast bar/ workstation, and upgraded appliances. The spacious living and dining areas flow seamlessly and are finished with hardwood flooring throughout, creating a warm and elegant atmosphere. The king-sized primary bedroom offers a walk-in closet with custom organizers and a tastefully renovated ensuite. The second bathroom has also been fully updated with quality finishes, including a quartz vanity, porcelain tile, and a heated LED mirror. Working from home? You'll appreciate the private office nook complete with pot lighting and a frosted glass door, providing the perfect balance of productivity and privacy. The upgraded laundry room offers exceptional storage and includes a newer washer and dryer with a convenient pedestal washer for smaller loads. Additional updates include custom blinds, modern light fixtures, quartz window sills, upgraded baseboard heaters and thermostats, mirrored closet doors, updated hardware, and numerous thoughtful improvements throughout. Enjoy beautiful west-facing exposure and stunning sunset views. Residents of this well-managed building enjoy 24-hour concierge/security, an outdoor pool, library, and exceptional on-site amenities. Ideally located in the heart of Burlington, you're just steps to Burlington Centre, parks, restaurants, public transit, and everyday conveniences, with easy access to the QEW and GO Transit. A rare opportunity to enjoy carefree condo living in one of Burlington's most established and desirable communities. (id:63203)
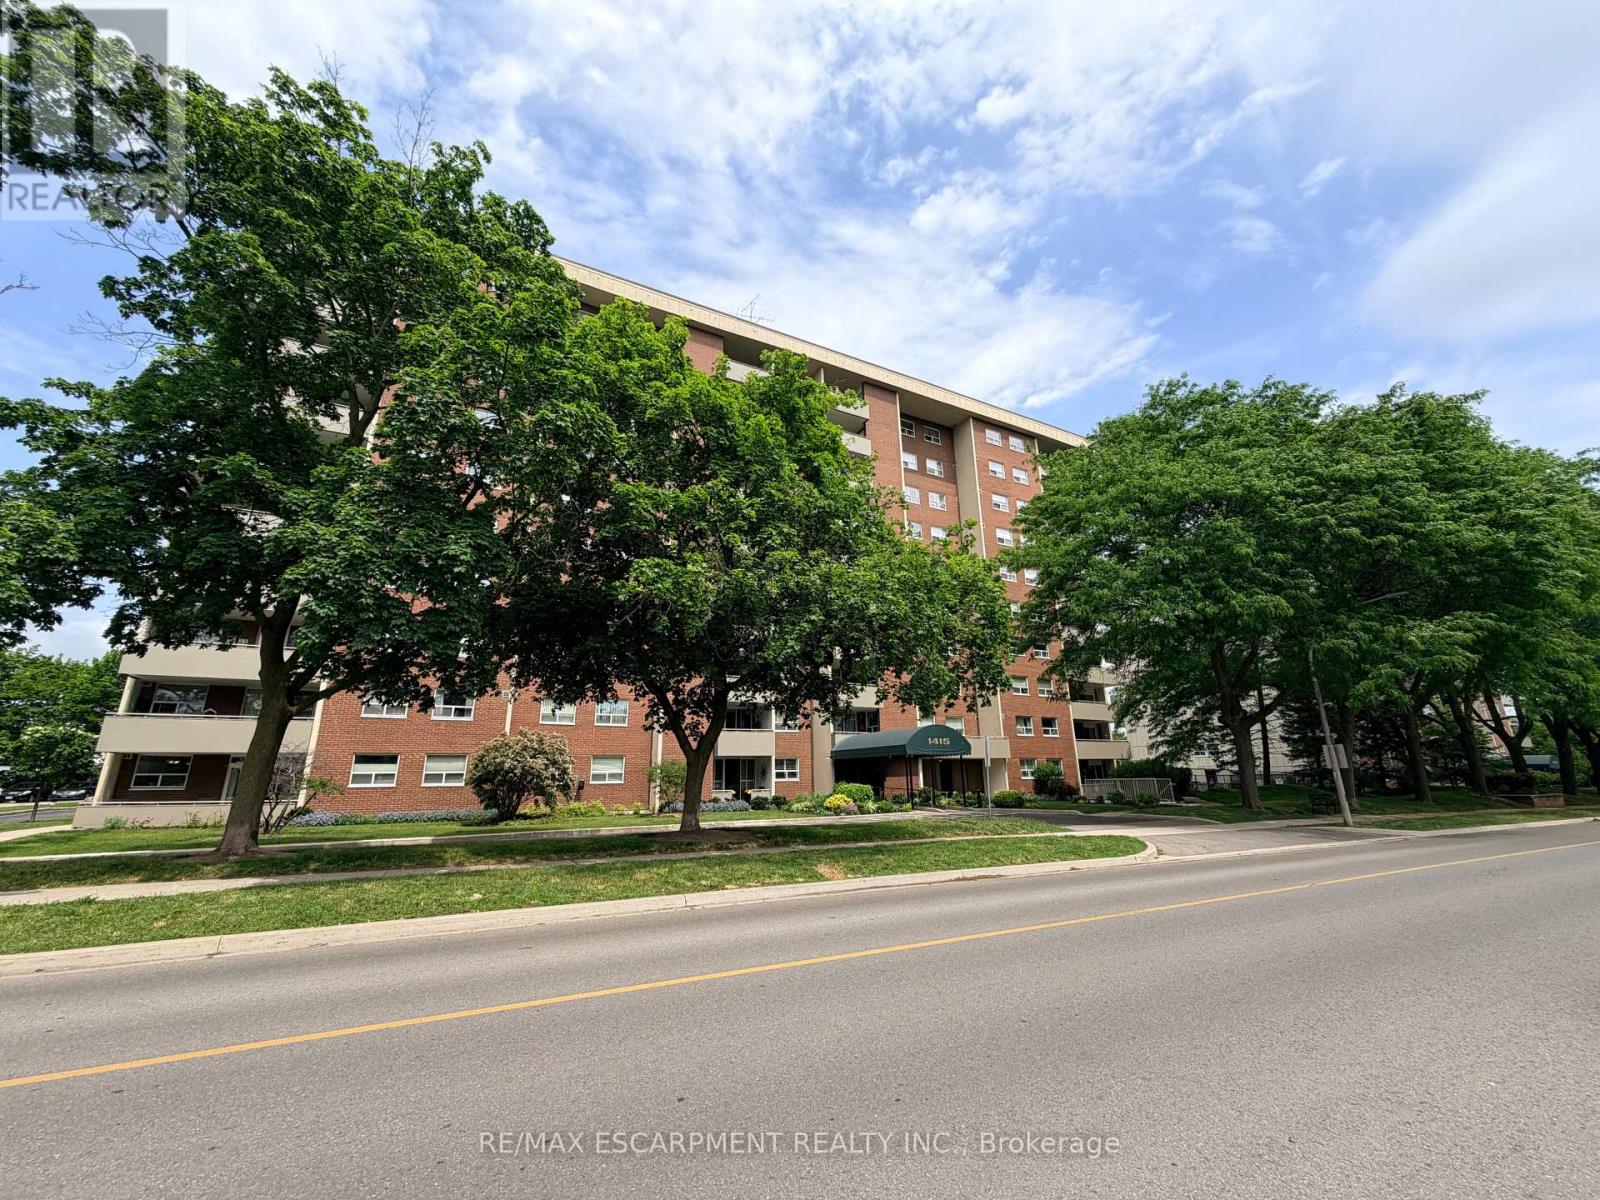
705 - 1415 Ghent Avenue
Burlington, Ontario
Rarely offered in Burlington's vibrant downtown core, this spacious 3-bedroom, 2-bathroom suite offers over 1,300 sq. ft. of living space and an incredible opportunity to make it your own. Generous principal rooms, a separate dining area, expansive living room, built-in entry cabinetry, and a functional layout provide the perfect foundation for today's lifestyle. The south-facing balcony captures endless views and natural light throughout the day.The primary suite features a full ensuite bath and walk-in closet, while in-suite laundry and bonus storage add everyday convenience. Whether you choose to move right in or reimagine the space to suit your personal style, the possibilities here are endless.Condo fees include heat, hydro, water, gas, cable, internet, and full building maintenance. Residents enjoy exceptional amenities including an outdoor pool, fitness centre, library, woodworking shops, bike storage, underground parking, car wash, and a thriving social community with regular events and activities.Just steps to Burlington's waterfront, Spencer Smith Park, downtown restaurants, cafés, boutique shopping, and festivals. Easy highway access and ample visitor parking complete the package. Opportunities to secure a suite of this size in such a sought-after building are few and far between. Select images have been virtually staged to demonstrate potential furniture placement and room layout. (id:63203)
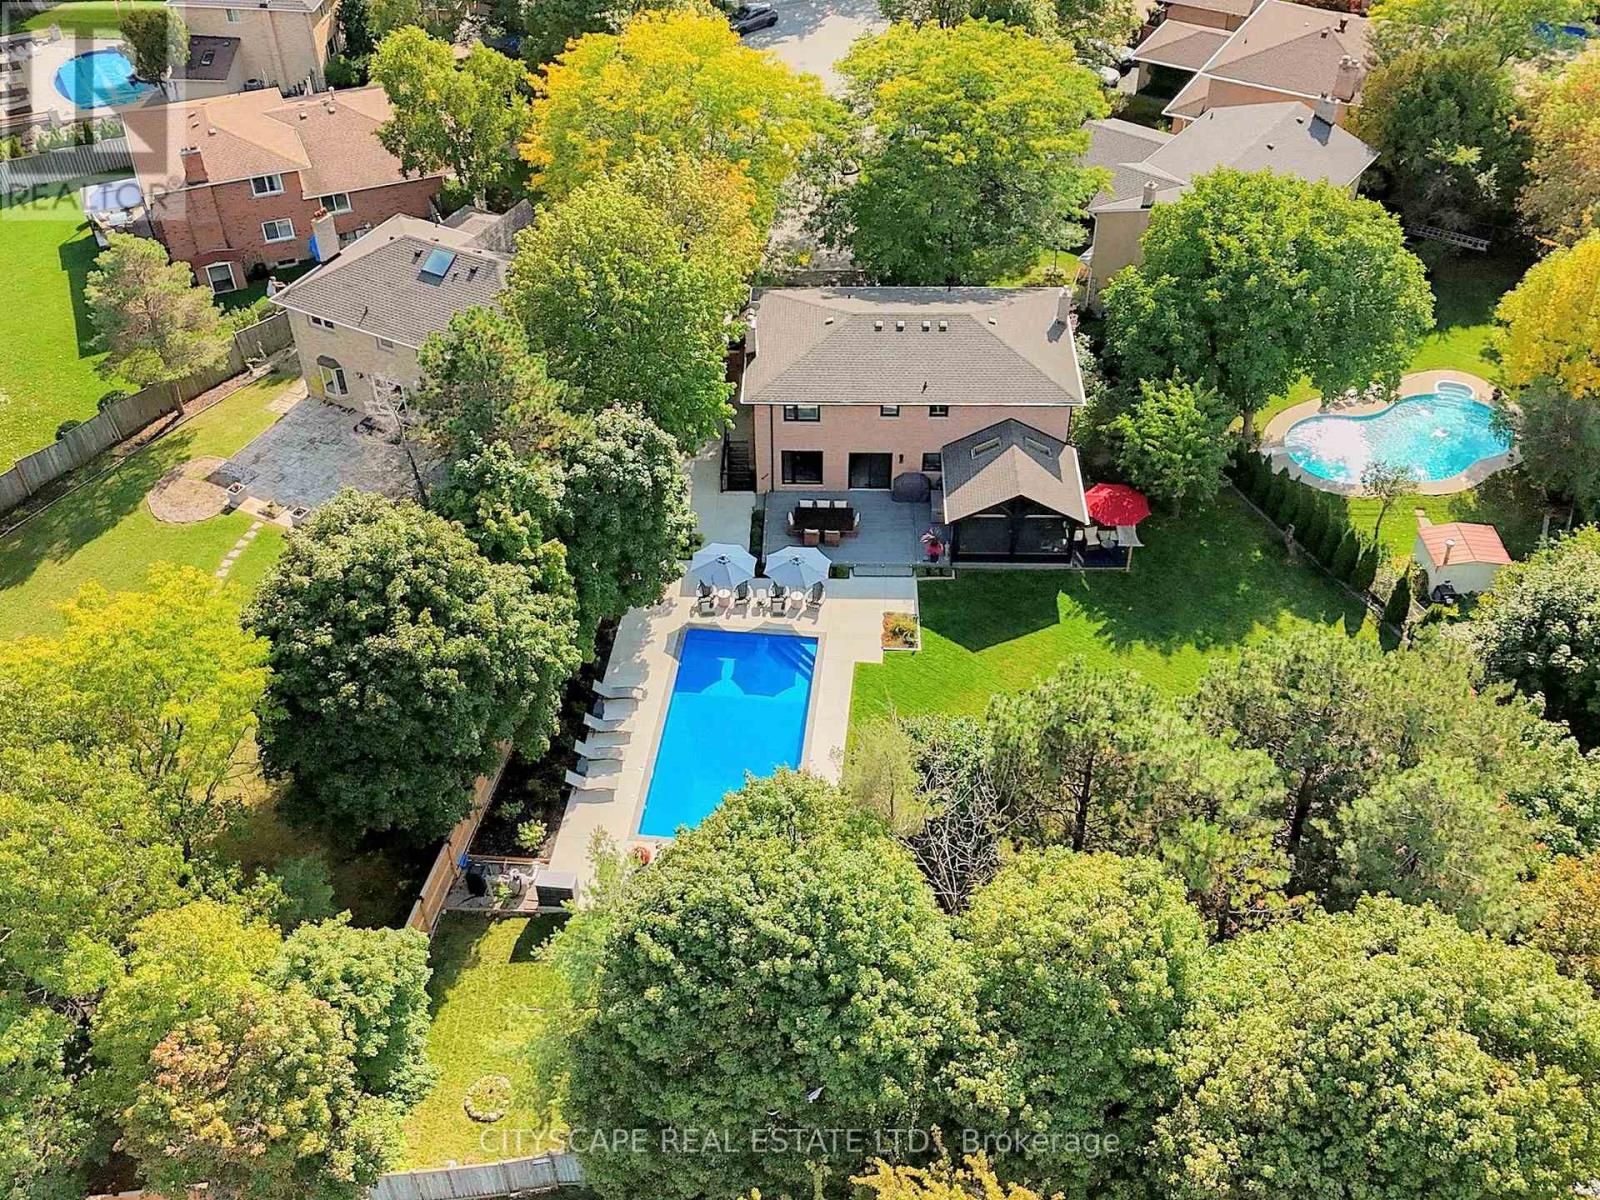
2585 Kenna Court
Mississauga, Ontario
Exceptional renovated home. An entertainers delight with a pool, muskoka room, large private lot & in-law suite! Almost 4000 sqft of finished living space. Where city living meets relaxing lifestyle! All brick detached home, perfectly situated on a quiet cul-de-sac. Inground pool & fully screened in Muskoka room. Home offers over $400k in renovations & upgrades, blending modern finishes with timeless design. Offering 4+1 bedrooms, 4 renovated washrooms. Large completely renovated kitchen, showcasing custom cabinetry, two islands, Bosc black Stainless Steel appliances, overlooking Family room. 2 walkouts to fabulous Muskoka Room and outstanding backyard with inground pool. Walkouts from Kitchen and Muskoka room, to private backyard retreat featuring a lighted inground pool, fully fenced backyard, expansive no maintenance 43' x 16.5' composite deck, accent lighting & fountain. Patio stone pad off Muskoka room, electrically wired & ready for a hot tub. Home offers white oak engineered hardwood floors thru-out upper floors & Laminate thru-out basement. Main floor Family room boasts custom built-in cabinetry, Danish Morso Air tight wood burning fireplace. Upstairs you'll find 4 generously sized bedrooms, closet organizers in all bedrooms & main hall closet, luxurious primary suite with 4 pc ensuite & walk in closet. The home is designed for comfort and function. Two laundry rooms. Fully finished 1 bedroom basement apt with private exterior entrance, spacious living area, large eat-in kitchen, private laundry room with storage.Basement has separate storage area & cold cellar. Recent updates include new windows(22), Poo liner, Pool pump(23), inground sprinklers(24). Custom fiberglass front entry door with secure 3 point multi-lock. Ample 8 car parking, 6 in driveway + 2 in garage. This home truly has it all-modern luxury, resort-style living, room for family & guests, In-Law suite/1 Bdrm Bsmt Apt. Everything is thought of & everything is done. Just move in, relax & enjoy! (id:63203)
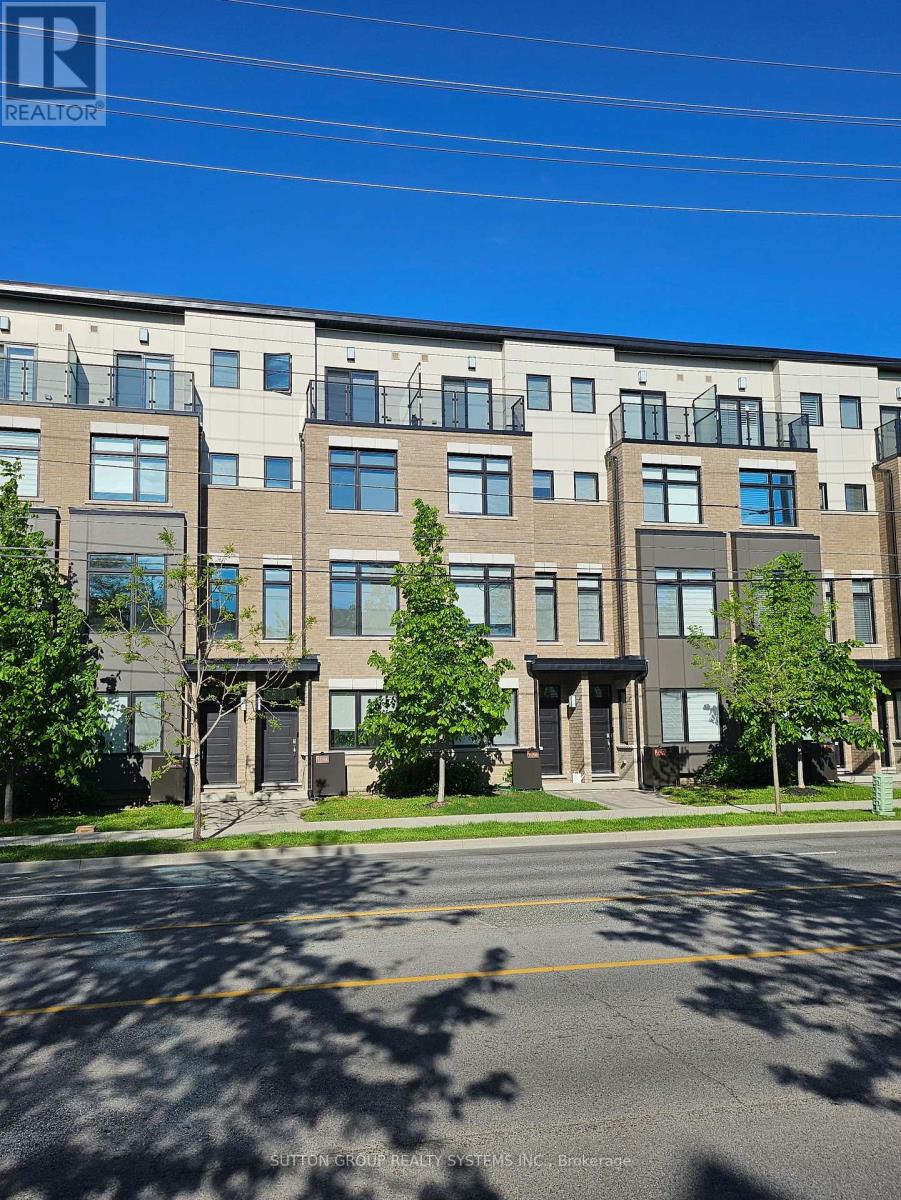
1126a Islington Avenue
Toronto, Ontario
Spectacular, newer freehold townhome offers nearly 2014 SF of stylish, low-maintenance living in one of Toronto's most desirable communities. The main floor features 10 ft ceilings in the open concept living room, dining, and kitchen area, creating a bright, airy space with a modern gas fireplace. The chef's kitchen boasts corze counters, a large island, and a walkout to a private patio perfect for barbecues and entertaining. The third level offers generously sized bedrooms, each with large closets, plus a laundry room with cabinets and a sink. The entire fourth floor is an impressive primary retreat with a sitting area, spa-like five-piece ensuite with walk-out to the cozy balcony, and a massive walk-in closet. The first level provides a bright entrance with a powder room, office, and walk-out to the garage with 2-car tandem parking. laundry with cabinets & sink. Engineered hardwood throughout and smooth ceilings in all rooms, quality solid oak handrails with glass railing in natural color. Internal access from the lower recreation room to the double-car garage. Walk to The Kingsway and Islington Village Restaurants and Shops. 10 min walk to Islington Subway & bus terminal. 20 min walk to Go Kipling Station brings you in 18 min to Union Station. Excellent Highway Access to the Financial District or Pearson International Airport. Executive Turn-Key Living. Sundrenched East/West Exposure. Beautifully maintained and move-in ready home! $233/Monthly fee covers Common Elements, Lawn Care, Snow Removal. (id:63203)
2465 Fifth Line
Mississauga, Ontario
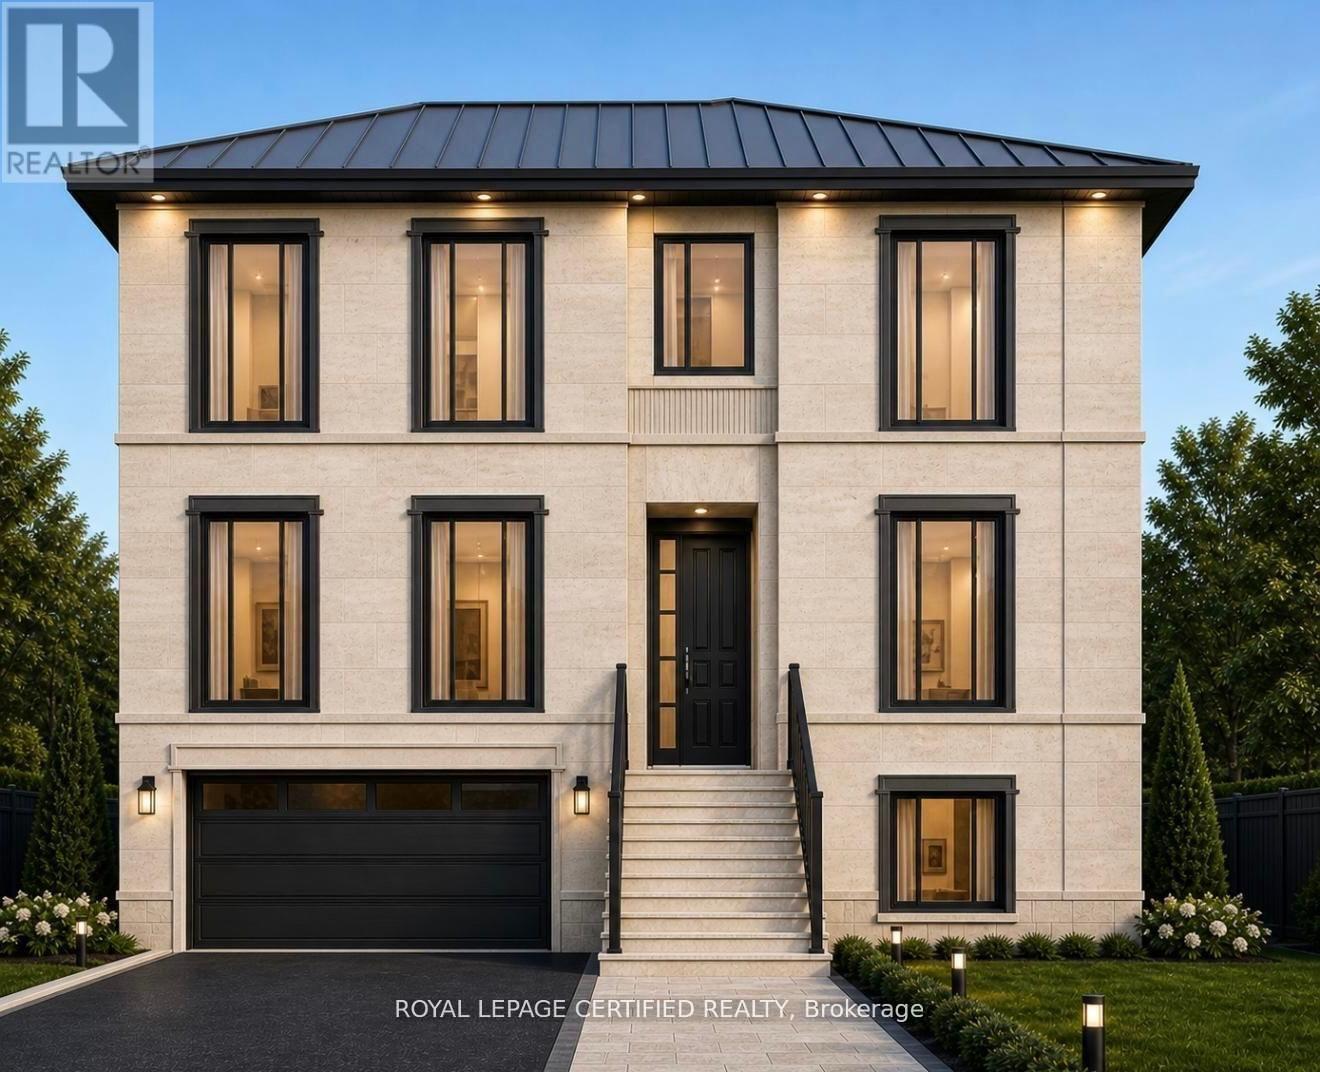
Attention Investors, Builders & Developers - Incredible Opportunity in Sheridan! Recently severed and priced to sell, this premium 50 x 171 ft lot is one of only three newly created lots in this highly sought-after neighbourhood. Surrounded by luxury custom homes and multi-million dollar properties, this is a rare chance to invest in one of Mississauga's most established and high-demand communities. With very few vacant lots left in Sheridan, the possibilities here are endless - build a stunning custom home, develop for resale, or hold as a strong long-term investment. The large lot size and prime location make this an excellent opportunity for builders and investors looking for solid future value and strong resale potential. Build-to-suit option is also available, with the seller able to build a custom home designed for today's luxury market. Conveniently located close to top-rated schools, highways, parks, shopping, transit, and all major amenities. Opportunities like this rarely come to market - especially at this price. Don't miss out! (id:63203)
Basement - 2251 Joyce Street
Burlington, Ontario
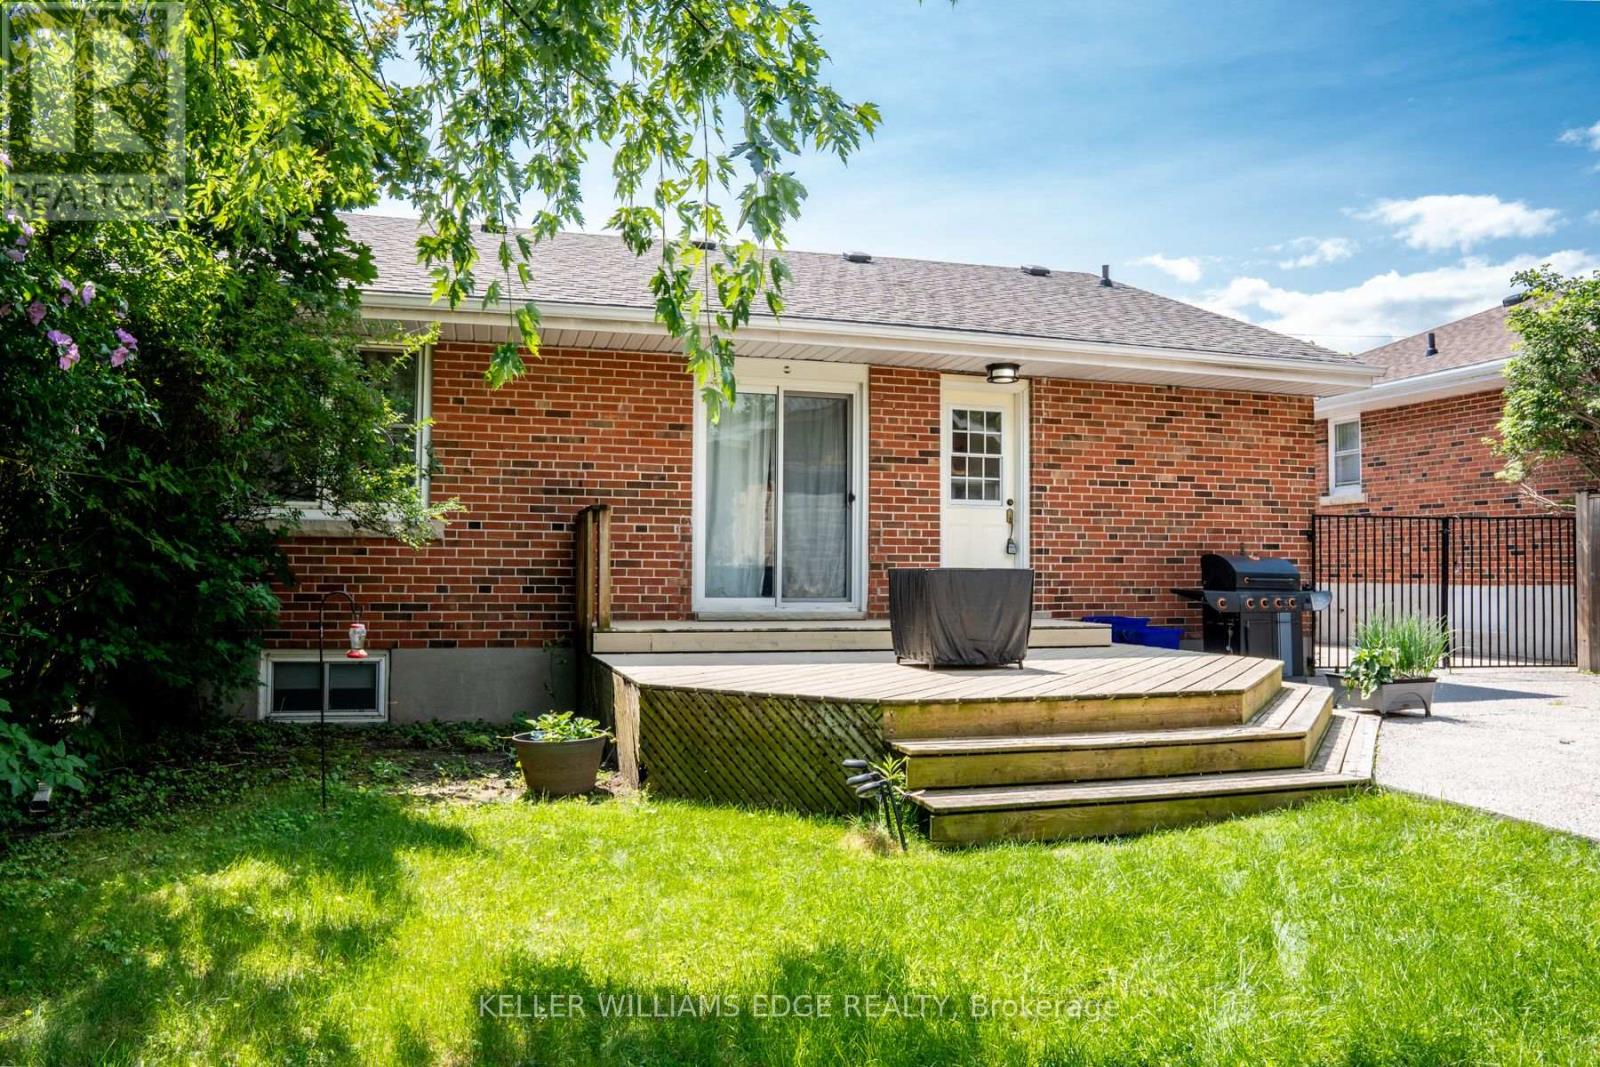
Charming one-bedroom lower-level apartment in the heart of downtown Burlington! This bright and inviting space offers a private entrance, a cozy sitting room, and a functional kitchen with a stove and fridge. The spacious 3-piece bathroom and dedicated storage area make everyday living comfortable and convenient. Enjoy the perks of a shared backyard with mature trees, a deck perfect for summer BBQs, and a fully fenced yard for added privacy. Two parking spaces are included. Nestled on a quiet cul-de-sac, this home is just a short walk to the GO Station, shopping, dining, and all the amenities downtown Burlington has to offer. Located in a sought-after school district with French immersion options nearby. Shared laundry with the upstairs tenant. Tenant responsible for 25% of monthly utility bills. No pets, non-smoker. A wonderful space in a prime location! (id:63203)
Basement - 358 Cornell Centre Boulevard
Markham, Ontario
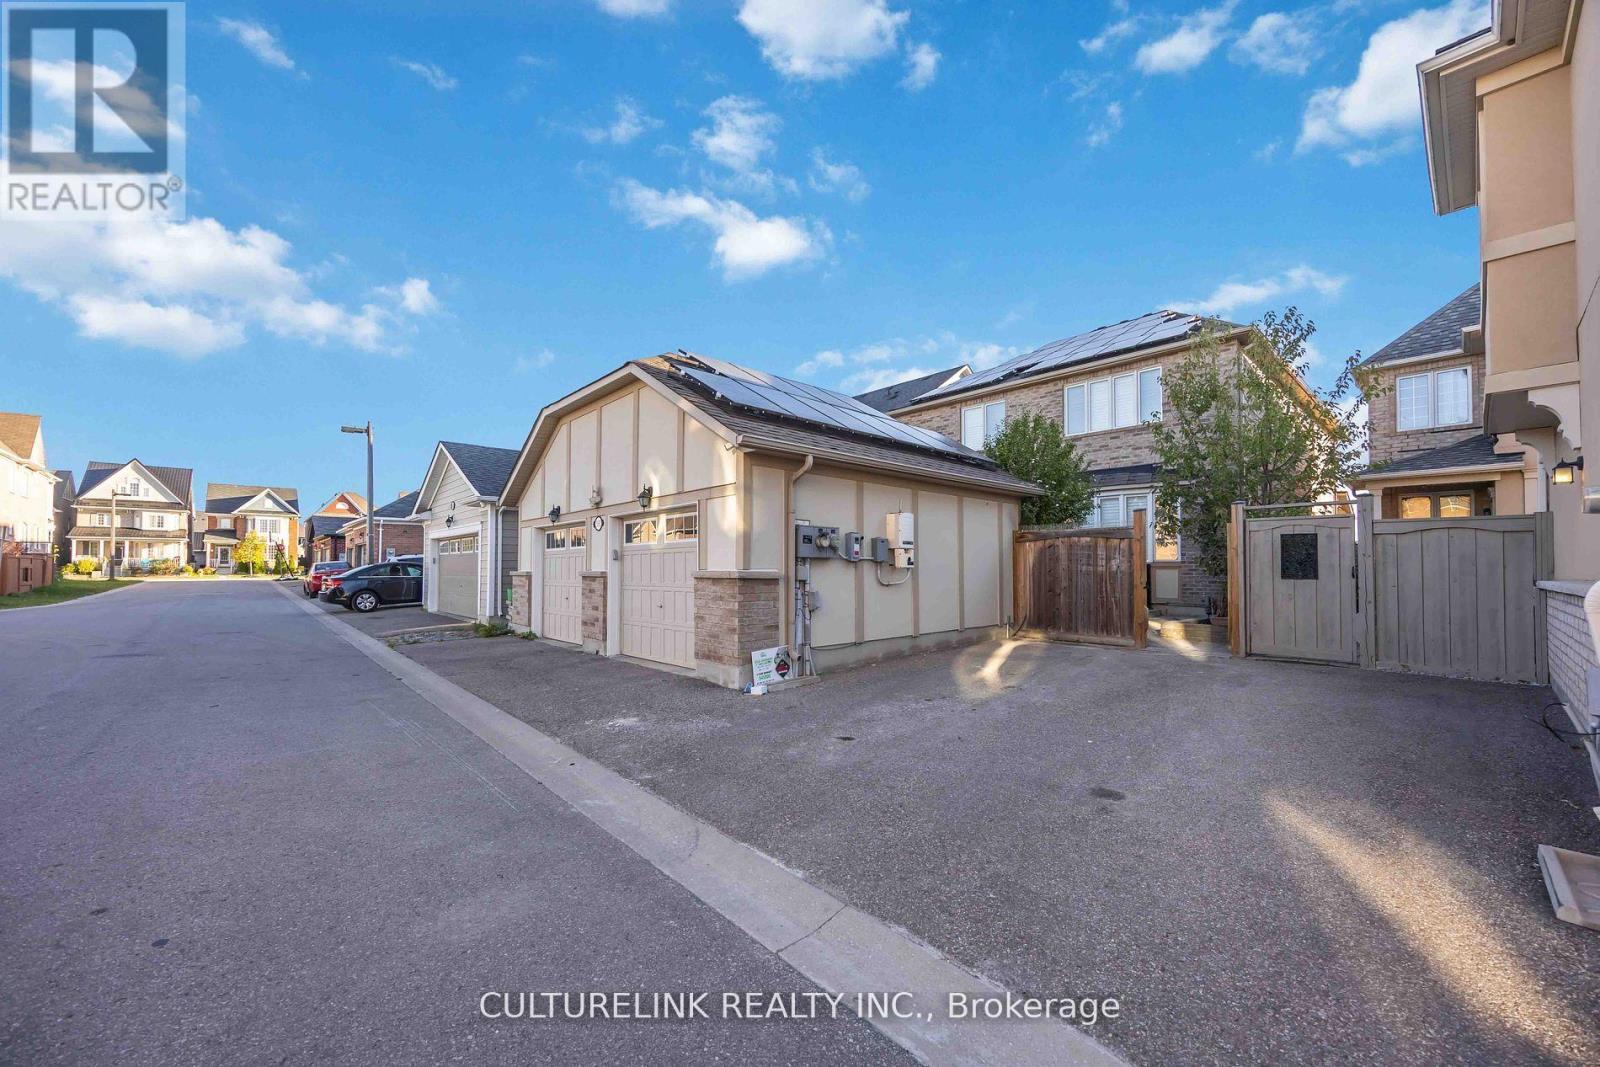
Newly Renovated 2-Bedroom + Den Legal Basement Apartment in Desirable Cornell Community (Markham). Located in aquiet, family-friendly neighborhood. Beautifully updated and move-in ready, this spacious 2-bedroom plus den legal basementapartment is perfect for a small family or working professionals. Featuring Two generously sized bedrooms plus a versatile den ideal as a home office, study space, or guest room. Legal basement unit with proper permits and safety features in place. Private,separate entrance for added privacy and convenience. Modern and spacious kitchen with ample cabinetry. One outdoor parkingspace available on a private side parking pad. Conveniently located within high ranking school boundaries (Rouge Park P.S.,Bill Hogarth H.S. & More!), across the stunning Cornell Community Park, and minutes from Highway 7 & Highway 407 perfectfor commuters. A short walk to Cornell Community Centre, Markham Stouffville Hospital, schools, parks, and public transit.Close to grocery stores, shopping plazas, and everyday amenities. A fantastic opportunity to enjoy comfort, convenience, andcommunity. Don't miss out on this wonderful rental! (id:63203)

Parking - 55 Mercer Street
Toronto, Ontario
One Underground Parking Space Available For Lease. Eligibility is limited to registered residents of 55 Mercer Street. (id:63203)
2712 - 60 Frederick Street
Kitchener, Ontario
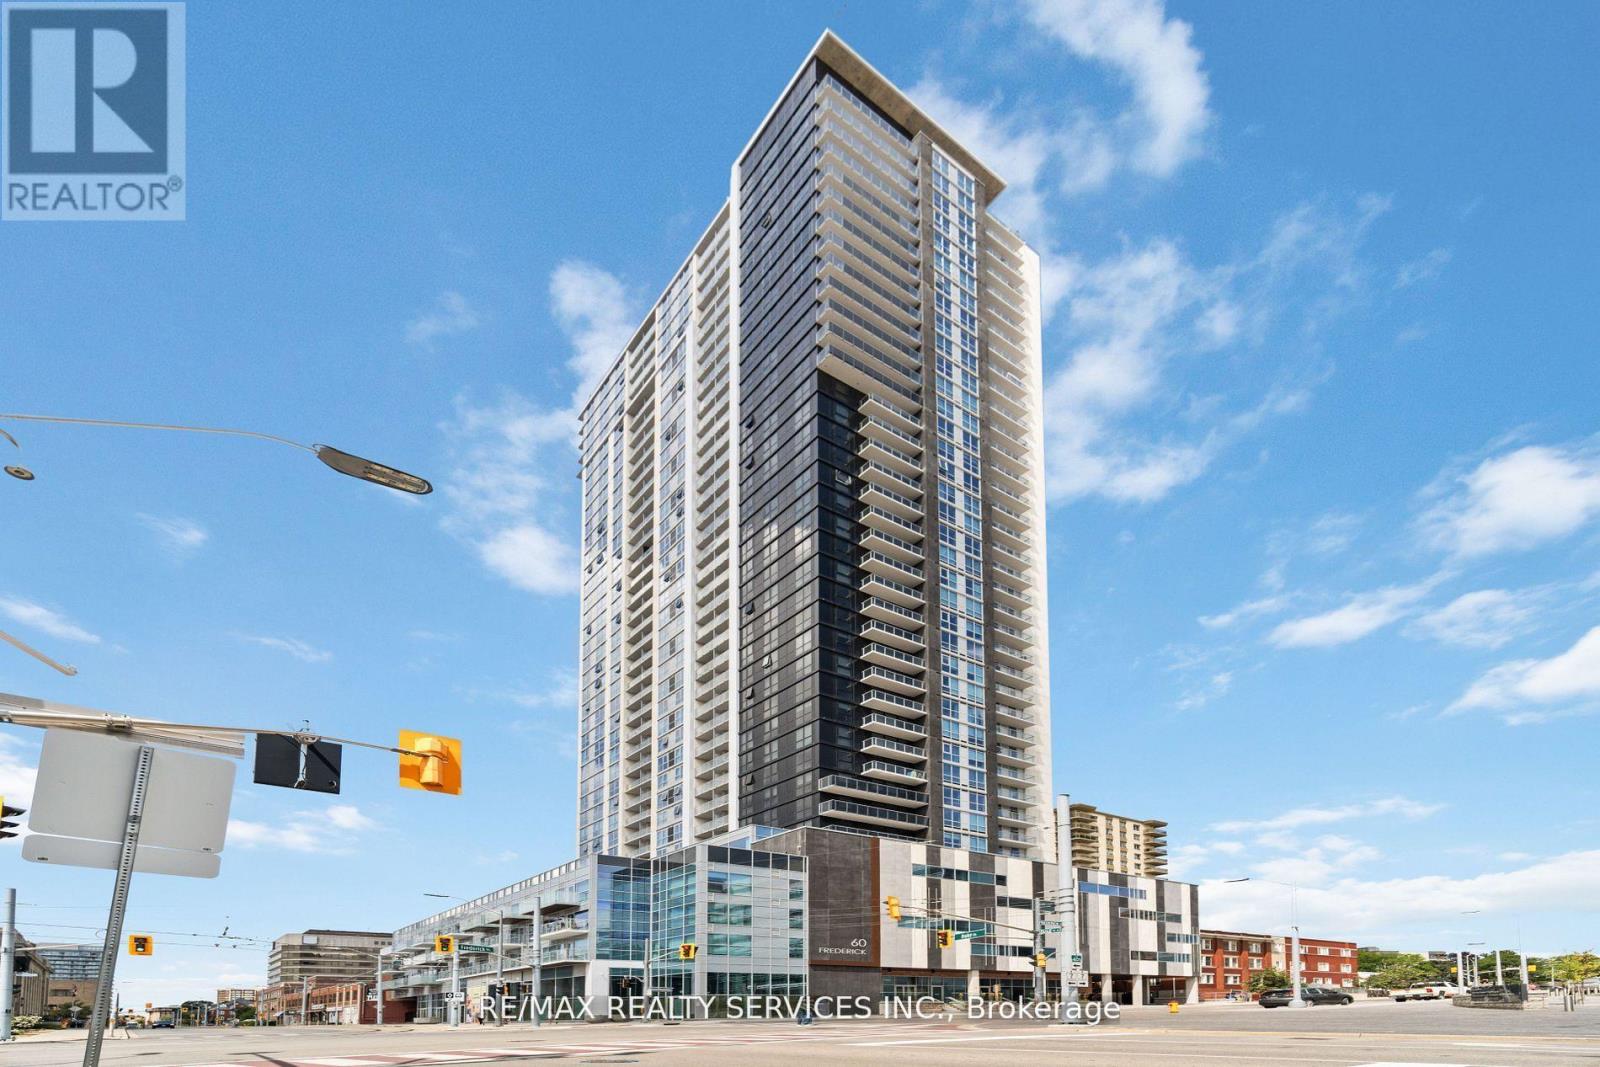
Experience Modern urban in this 1-bed Plus den apartment in Downtown Kitchener! This bright unit features floor-to-ceiling windows, an open layout, and a sleek kitchen with stainless steel appliances and quartz countertops. In-suite laundry and a private balcony. Steps from the LRT, top dining, shopping, and Google. Close to Victoria Park. Perfect for professionals or small families - book your viewing today (id:63203)
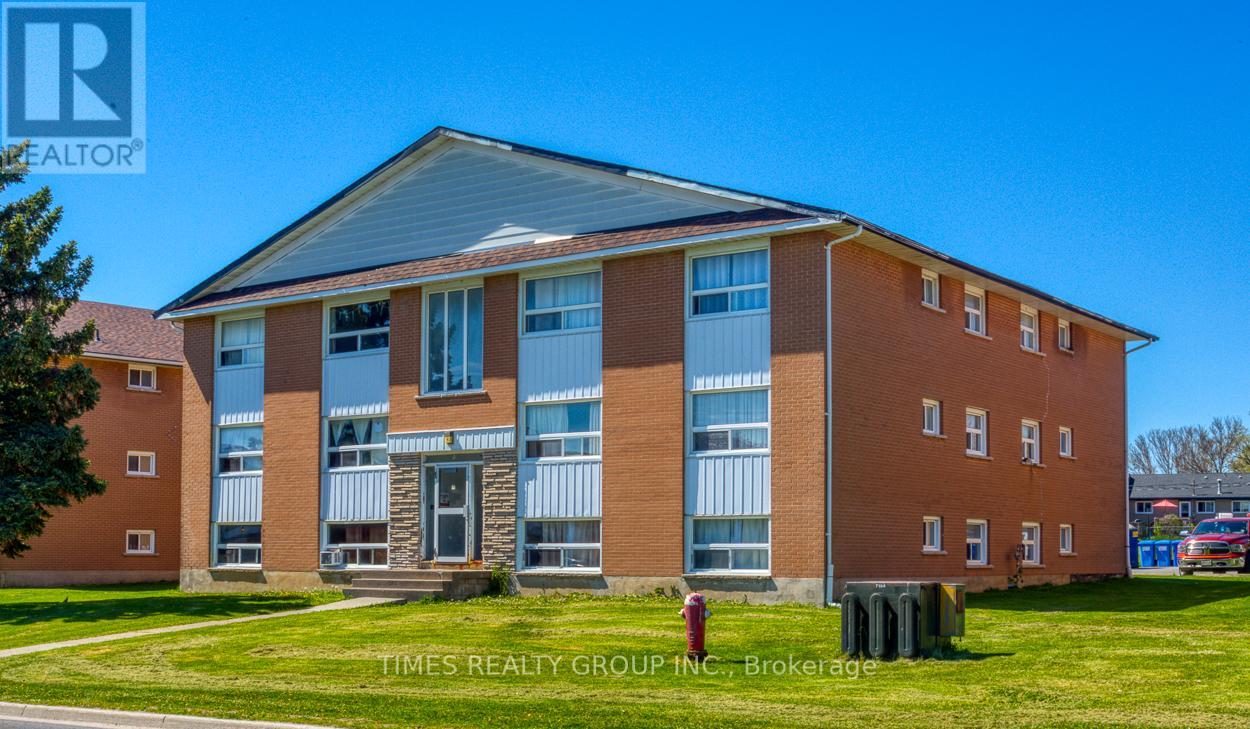
#2 - 1 Keitha Drive
Loyalist, Ontario
For More Information About This Listing, More Photos & Appointments, Please Click "View Listing On Realtor Website" Button In The Realtor.Ca Browser Version Or 'Multimedia' Button or brochure On Mobile Device App. (id:63203)
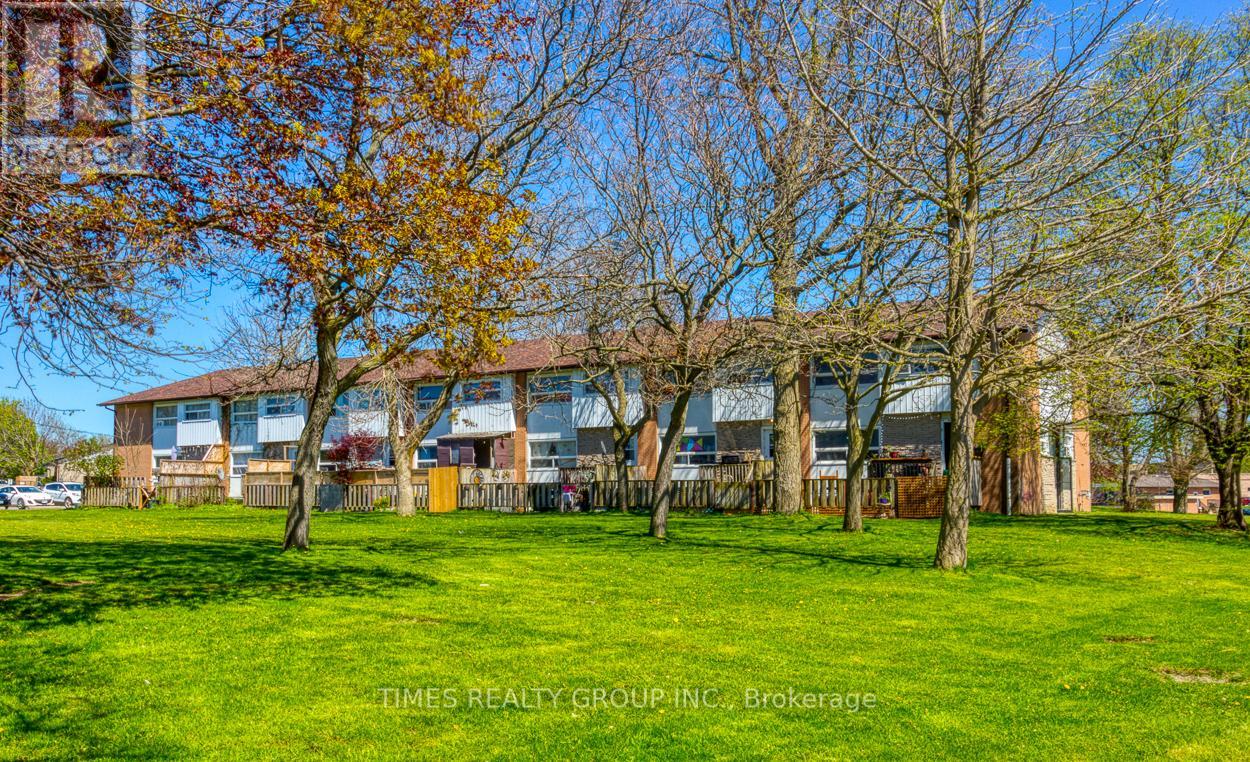
#10 - 11 Manitou Crescent W
Loyalist, Ontario
For More Information About This Listing, More Photos & Appointments, Please Click "View Listing On Realtor Website" Button In The Realtor.Ca Browser Version Or 'Multimedia' Button or brochure On Mobile Device App. (id:63203)
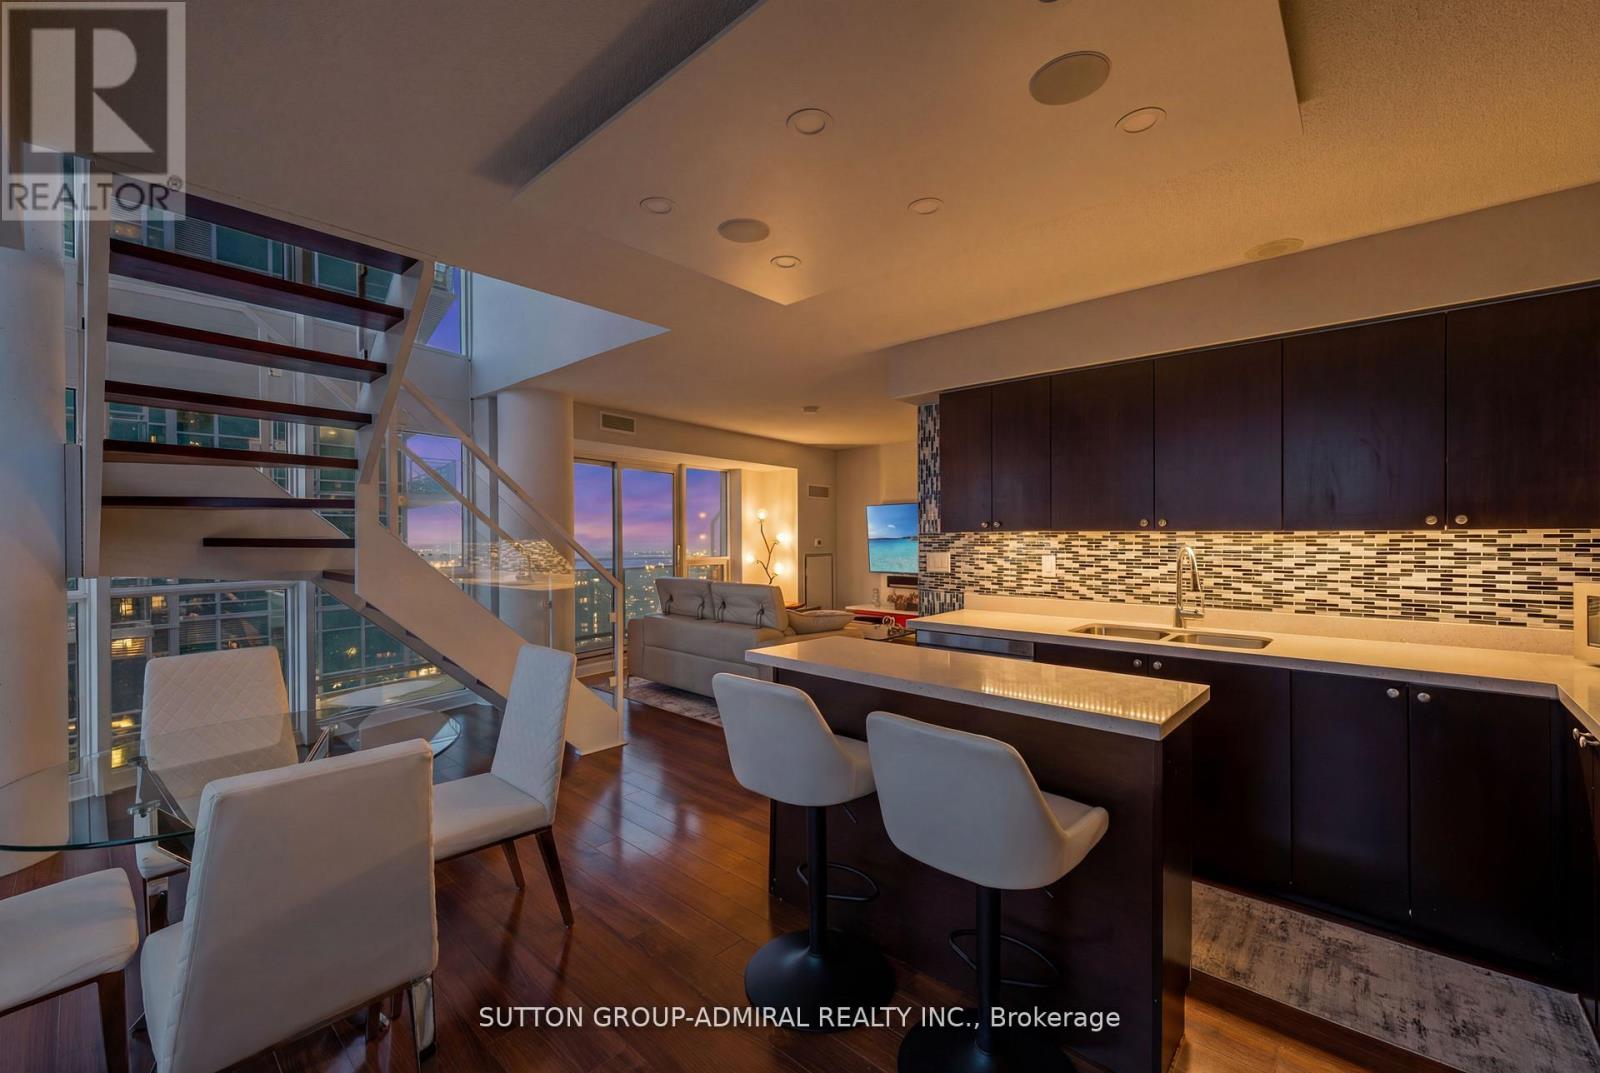
2513 - 155 Legion Road N
Toronto, Ontario
Top 5 Reasons You'll Fall in Love with this Home: 1. A bright corner suite offering over 1,000 sqft of thoughtfully designed space with soaring floor-to-ceiling windows, 9' ceilings, and sweeping views of the lake, city, and Mimico Creek Park. 2. An open-concept layout made for entertaining, with a seamless flow between the kitchen, living, and dining areas that's perfect for hosting or unwinding. 3. A kitchen featuring a modern design and lake views right from the window, bringing natural light and scenery into your daily routine. 4. A spacious balcony with skyline views, where you can enjoy summer evenings overlooking the city and taking in the lights. 5. Resort-style living in a prime Mimico location, in a well-managed, amenity-rich building with a rooftop terrace, outdoor pool, sauna, gym, media/theatre room, party and billiards rooms, all just steps to waterfront trails, transit, shops, and quick access to downtown. (id:63203)
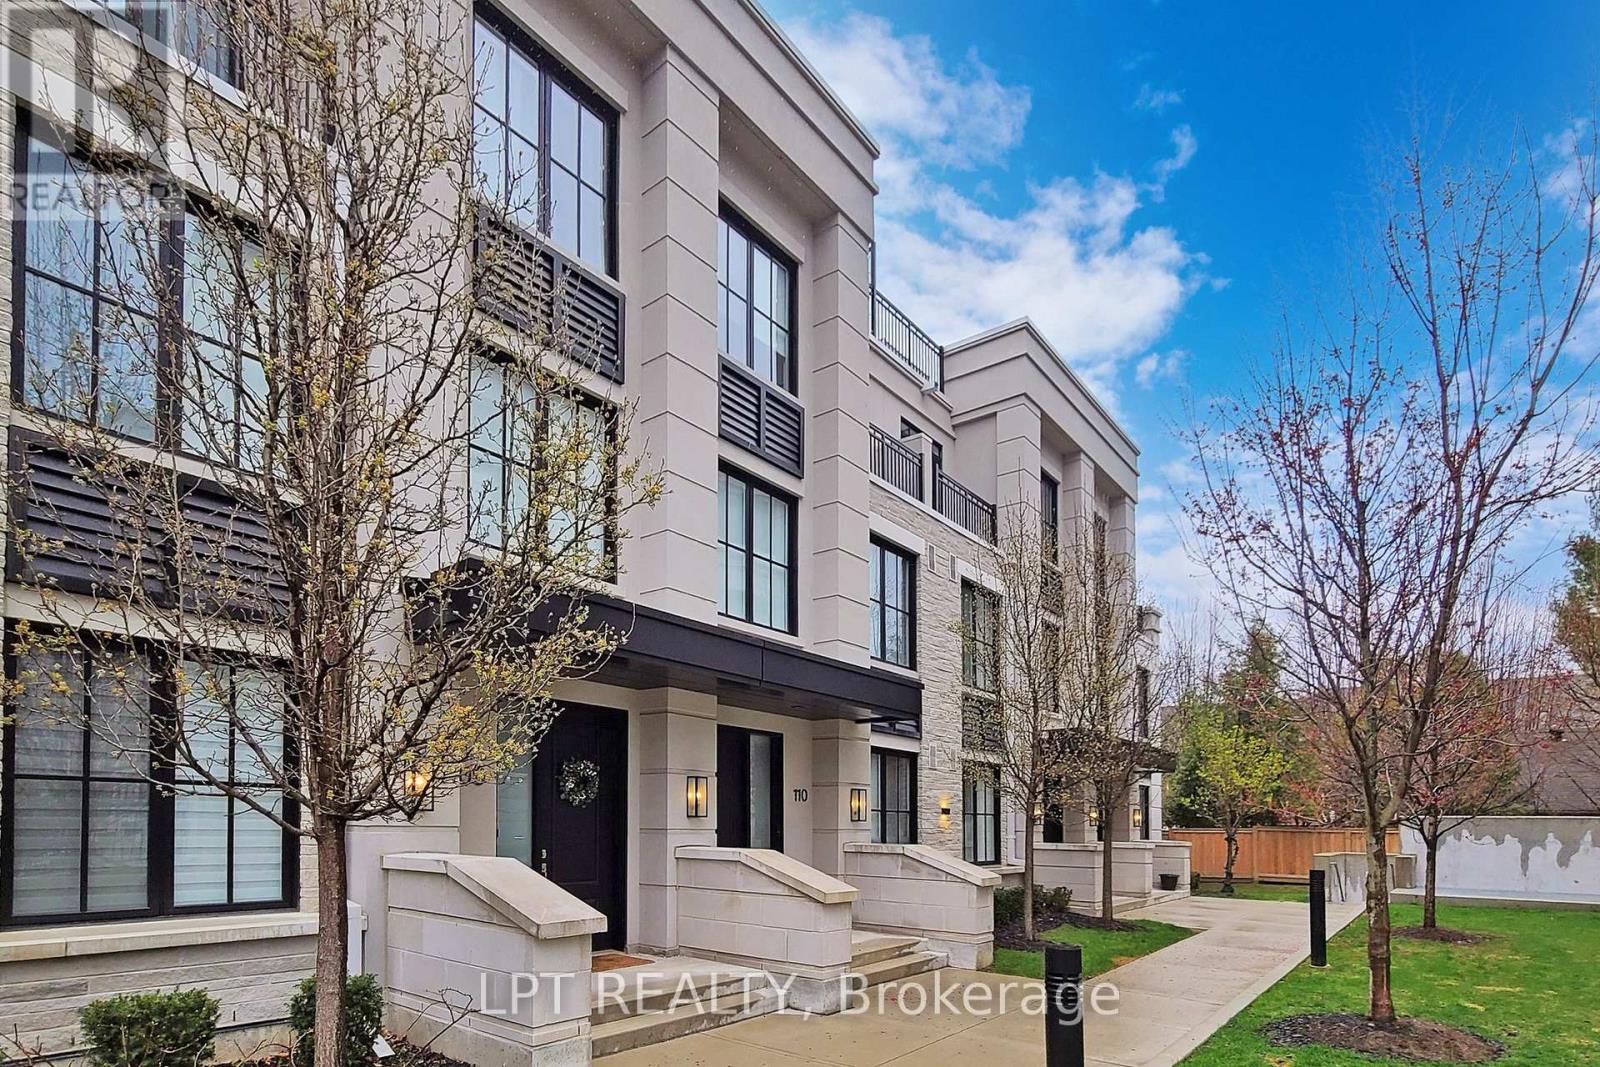
110 - 1180 Cawthra Road
Mississauga, Ontario
Executive townhouse in an award-winning Reserve Townhouse Complex in prestigious East Mineola neighborhood. This spacious home provides impressive living/dining space with lots of natural light. Second floor is an exclusive primary bedroom area while the other two bedrooms on the third floor have their own bathroom. An open concept den is best suited for an office or play/study area for children. Close To 400 sq ft of Rooftop Terrace provides the ultimate entertainment space. Ideal combination of luxurious living and excellent location. Two underground parking spaces and a locker included. Close Proximity to lake, marina, shops & excellent schools. Close To QEW & Go Train. A rare 5 years old spacious home in a condo environment. *****A Must See***** (id:63203)
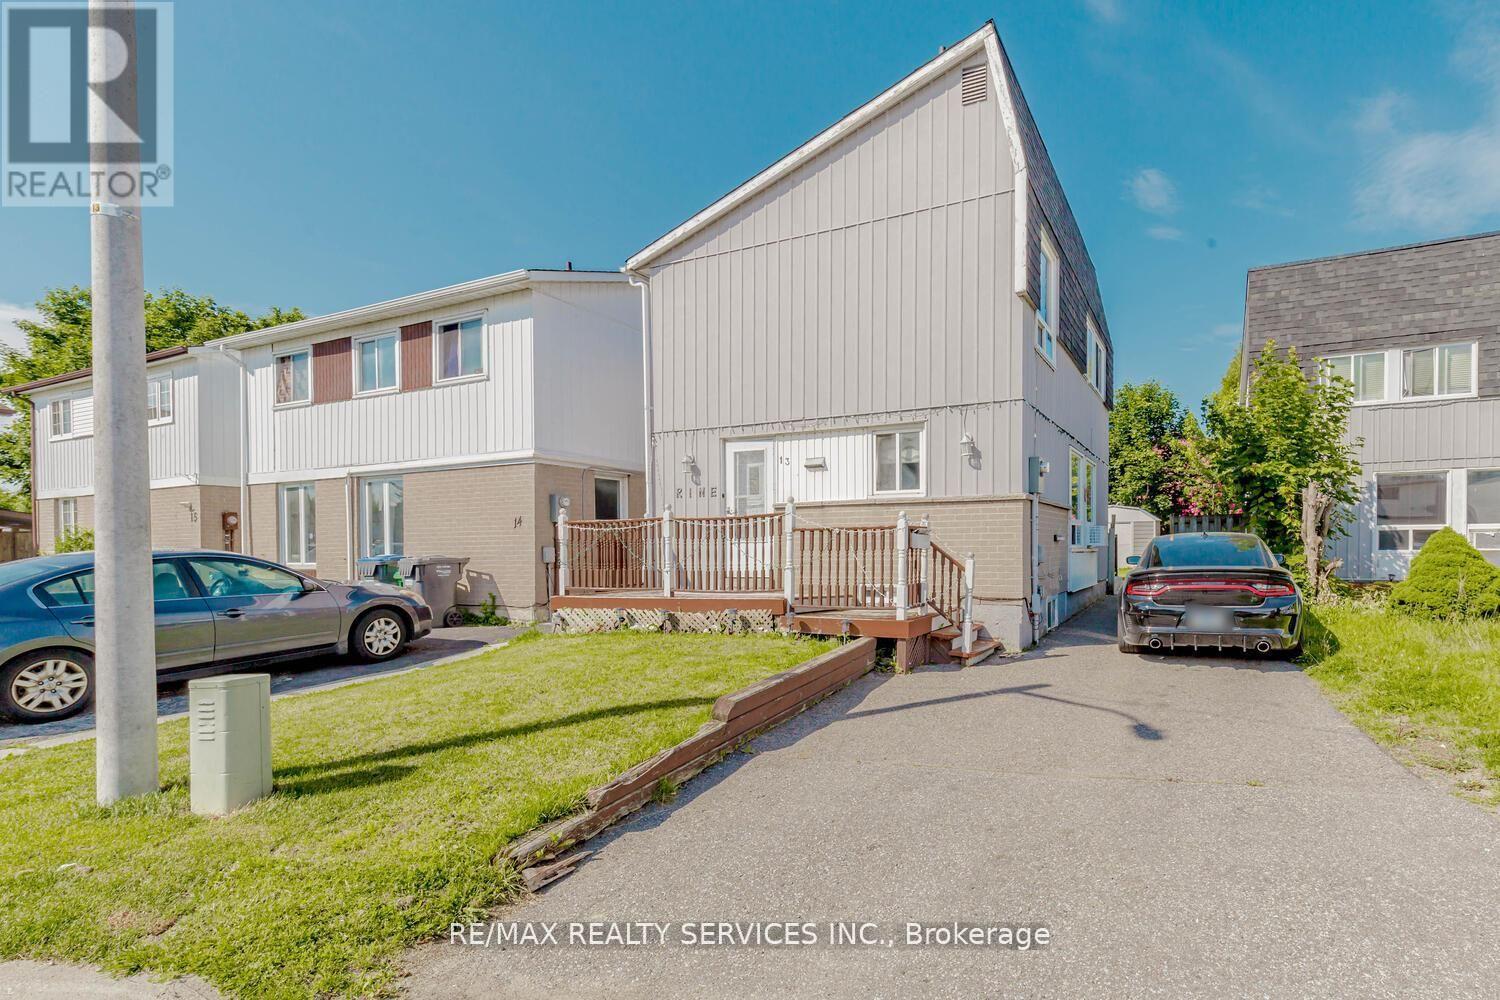
13 Greenbush Court
Brampton, Ontario
Gorgeous Detached Home with Finished Basement, 3+1 bedroom featuring 2 full bathrooms, a professionally finished 1-bedroom basement, and parking for up to 4 vehicles. Located in a highly desirable neighborhood close to shopping malls, plazas, schools, parks, public transit, and major highways. Perfect opportunity for first-time home buyers, growing families, or investors seeking additional rental income potential. Don't miss this fantastic opportunity to own a home in a prime location with all amenities nearby! (id:63203)
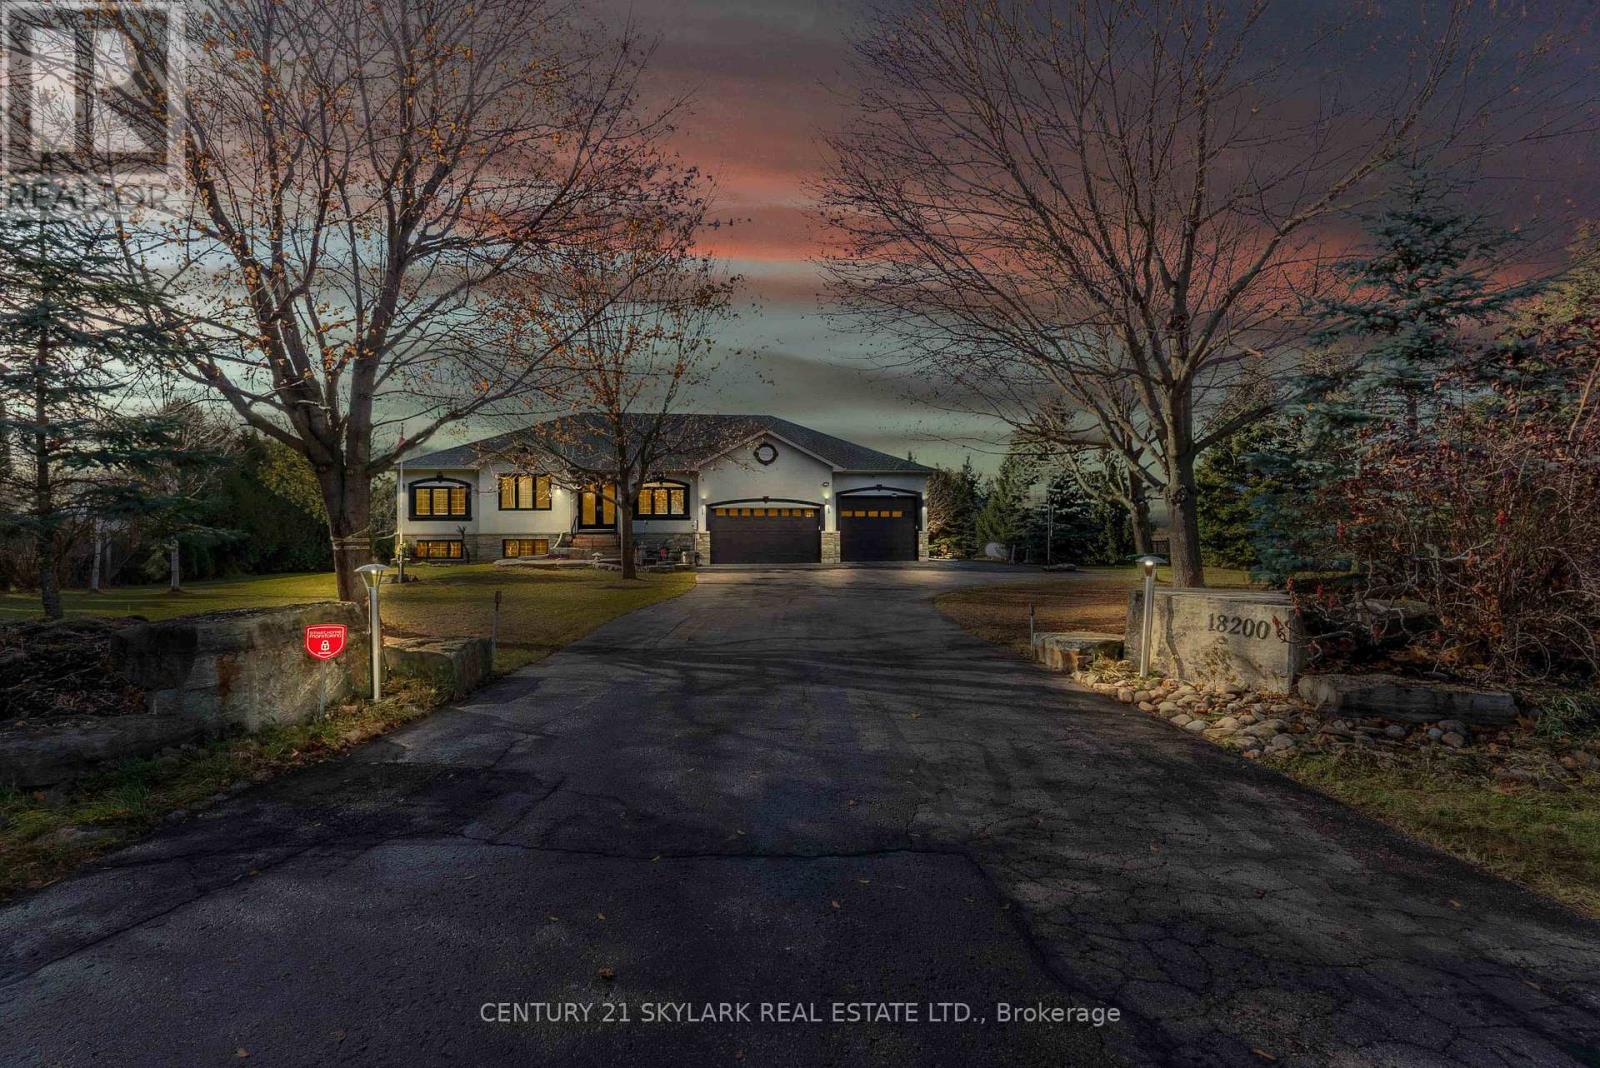
18200 Mountainview Road
Caledon, Ontario
Set On A Serene 1.025-Acre Estate With Sweeping Scenic Views, This Custom-Built 2007 Bungalow Showcases Exceptional Craftsmanship And Timeless Luxury. The Main Floor Impresses With 9-Ft Ceilings, Rich Hardwood Flooring, Elegant Pot Lighting, And Refined Finishes That Elevate Every Space. The Gourmet Chef's Kitchen Features Premium Appliances, Custom Cabinetry And A Spacious Eat-In Area Designed For Both Casual Dining And Elevated Entertaining. The Master Suite Offers A Private Sanctuary Complete With A Spa-Inspired Ensuite, Featuring A Jacuzzi Tub, Steam Shower, And Heated Floors. The Lower Level Continues The High-End Feel With 9-Ft Ceilings, A Full Bathroom With Heated Floors, Two Generously Sized Bedrooms, And More Than Half Of The Basement Left Open As A Customizable Canvas For A Theatre, Gym, Or Entertainment Lounge. The Backyard Boasts An Expansive Deck With Glass Railings, Perfect For Summer Enjoyment, Scenic Views, And Unforgettable Sunsets. Nearly $120K In Upgrades Ensure Modern Comfort and Sophistication Throughout. Car Enthusiasts And Hobbyists Will Appreciate The Expansive Heated 4-Car Garage, Boasting Impressive 14-Ft Ceilings And The Flexibility To Double As A Workshop. Offering Elegance, Privacy, And Endless Potential, This Remarkable Residence Is The Perfect Blend Of Luxury Living And Functional Design-An Extraordinary Opportunity For The Discerning Buyer. (id:63203)
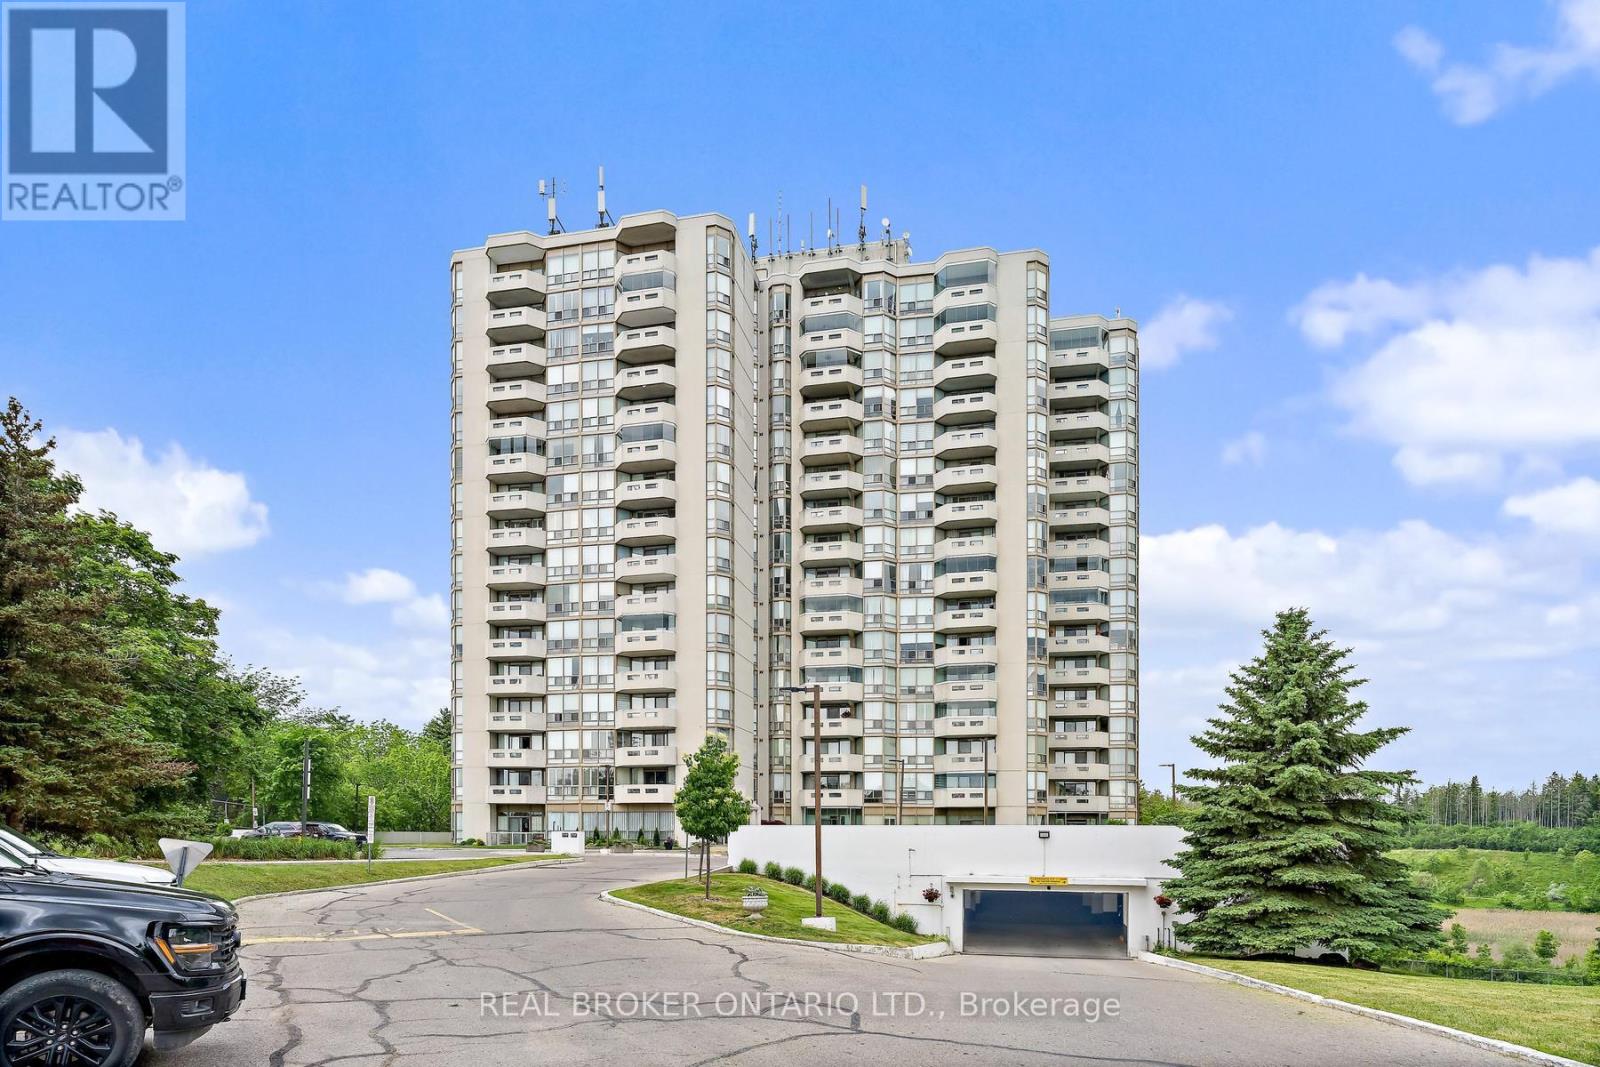
705 - 20 Mcfarlane Drive
Halton Hills, Ontario
Welcome to Unit 705 at 20 McFarlane Drive, affectionately known as "The Sands" , a sought-after, amenity-rich community in the heart of Georgetown offering easy, low-maintenance living. This bright and spacious suite features a functional open-concept layout with a generous living and dining area, perfect for both everyday comfort and entertaining. The large eat-in kitchen offers ample cabinetry, classic finishes, and a convenient pantry for added storage.Start your day with a coffee or unwind in the evening on your private balcony, where you can take in peaceful views. The primary bedroom is a true retreat, complete with a walk-in closet and a 4-piece ensuite. Additional highlights include in-suite laundry with a stacked washer and dryer, plus an owned locker on P2 for extra storage. Life at The Sands is truly carefree, with condo fees that cover Bell Fibe TV, high-speed internet, water, and access to an impressive array of amenities. Residents enjoy an indoor pool, whirlpool, sauna, fitness centre, library, hobby room/workshop, party room, and games room featuring billiards, ping pong, shuffleboard, and more. Outdoor amenities include a tennis/pickleball court, gazebo, sundeck, and BBQ area.This vibrant, smoke-free community offers an active and social lifestyle with organized activities such as exercise classes, walking groups, movie nights, and social gatherings. Ideally located close to trails, shops, restaurants, grocery stores, and the GO bus, this is condo living at its best in one of Georgetown's most welcoming communities. (id:63203)
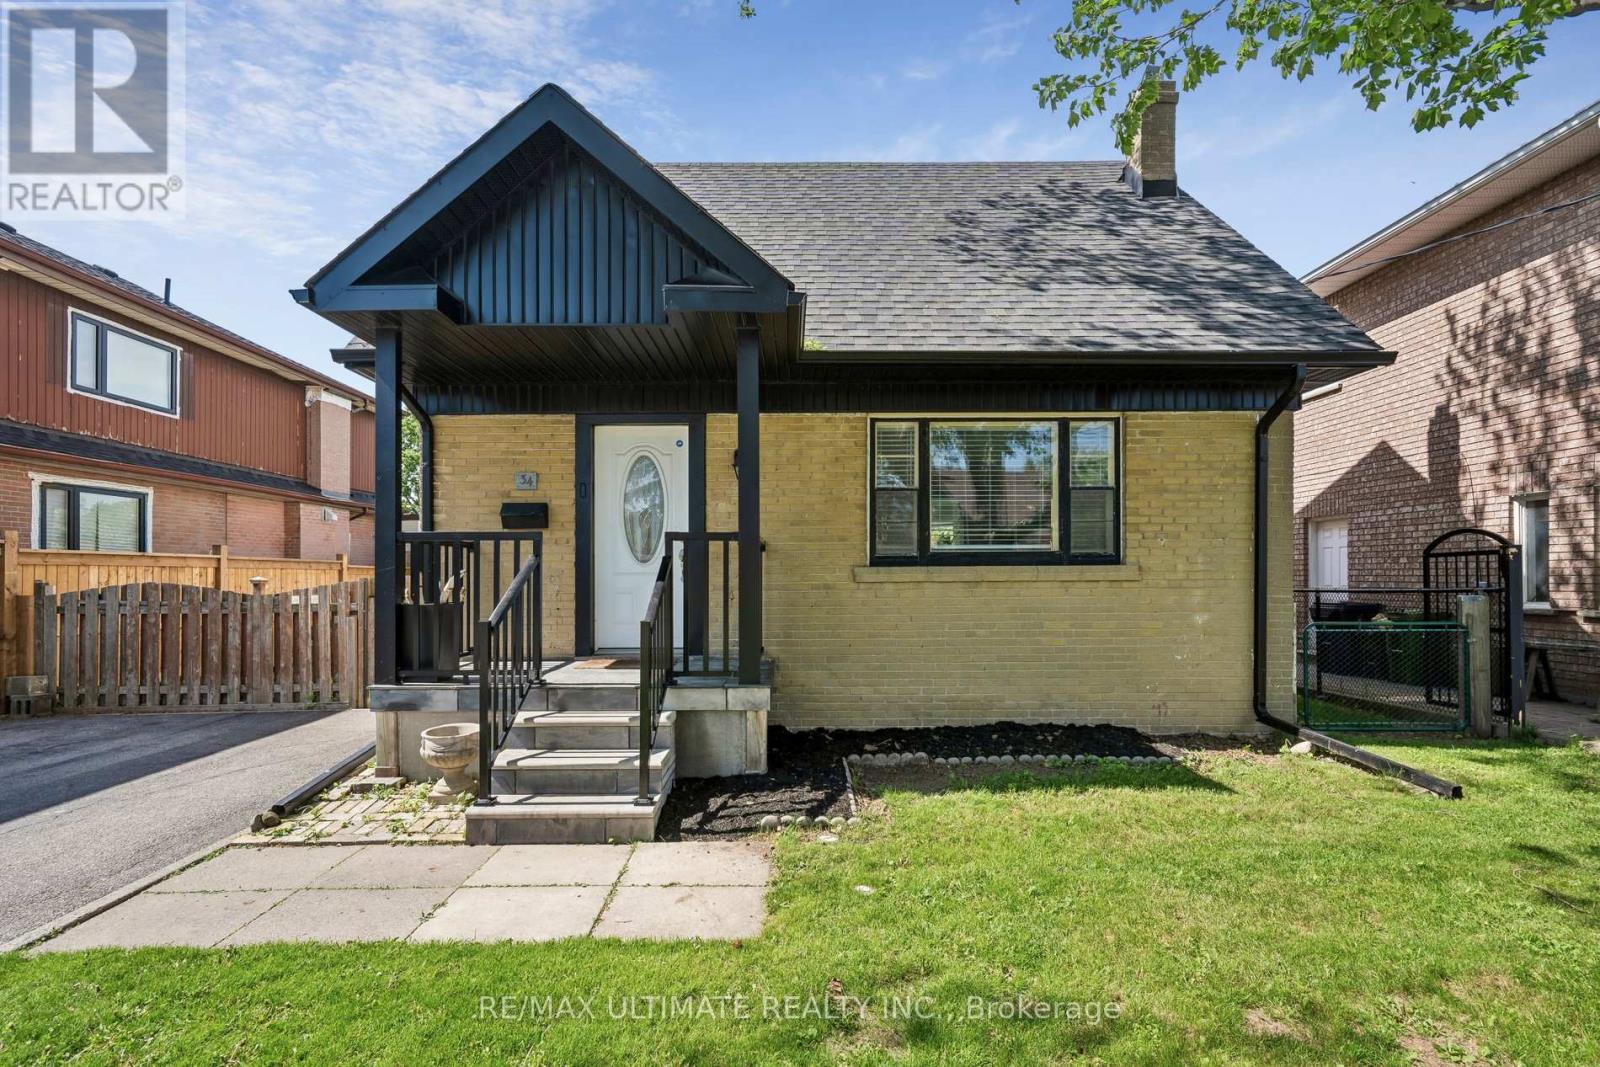
Basement - 34 Compton Crescent
Toronto, Ontario
Welcome to this beautifully maintained lower Level Junior Bachelor apartment situated on a premium lot in the highly sought-after Downsview-Roding neighbourhood of North York. Nestled on a quiet, family-friendly street, this property offers an exceptional combination of space, privacy, and convenience. The home features a bright and spacious oversized family room, perfect for entertaining, relaxing with family, or creating a versatile work-from-home space. A private driveway with 1 Car Parking provide added convenience for homeowners and guests alike. . Downsview-Roding is one of Toronto's most established and evolving communities. Originally farmland in the 19th century, the area transformed into a thriving residential neighbourhood following the post-war housing boom and has continued to grow with significant investment and redevelopment. The community takes its name from the historic "Downs View" farm established in the mid-1800s and is known today for its mature tree-lined streets, strong sense of community, and excellent access to amenities (id:63203)
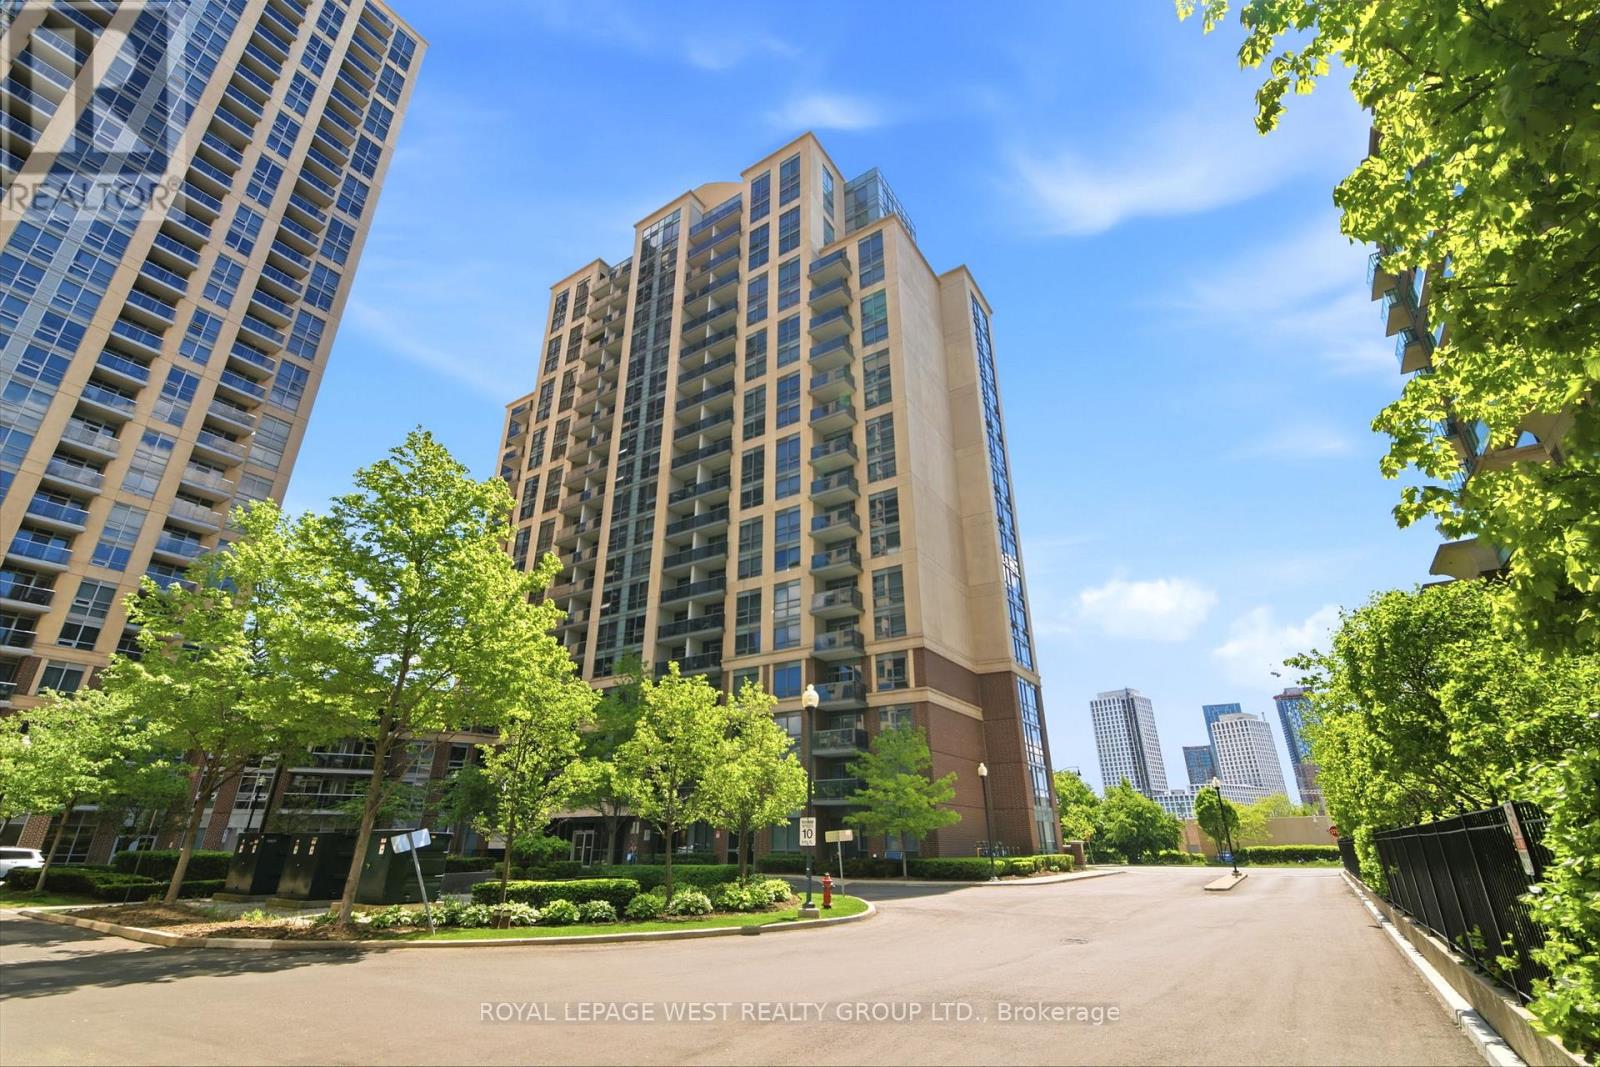
606 - 1 Michael Power Place
Toronto, Ontario
Spacious and bright 1 bedroom plus den in the Vivid Condominiums. West facing balcony with unobstructed views. Open concept layout offers 670sq ft of comfortable living space. Granite counters and stainless steel appliances. Located in desirable Islington Village within walking distance to Islington station, Kipling GO, shops and dining. The Gardiner, QEW and Hwy427 are minutes away. The unit includes 1 underground parking space with an adjacent 8'9" x 4'8" private dry-walled storage unit. 24 hour concierge service and impressive top-tier building amenities. The new Etobicoke Civic Centre at Kipling and Bloor will provide residents with a wide range of community focused programs and services. (id:63203)
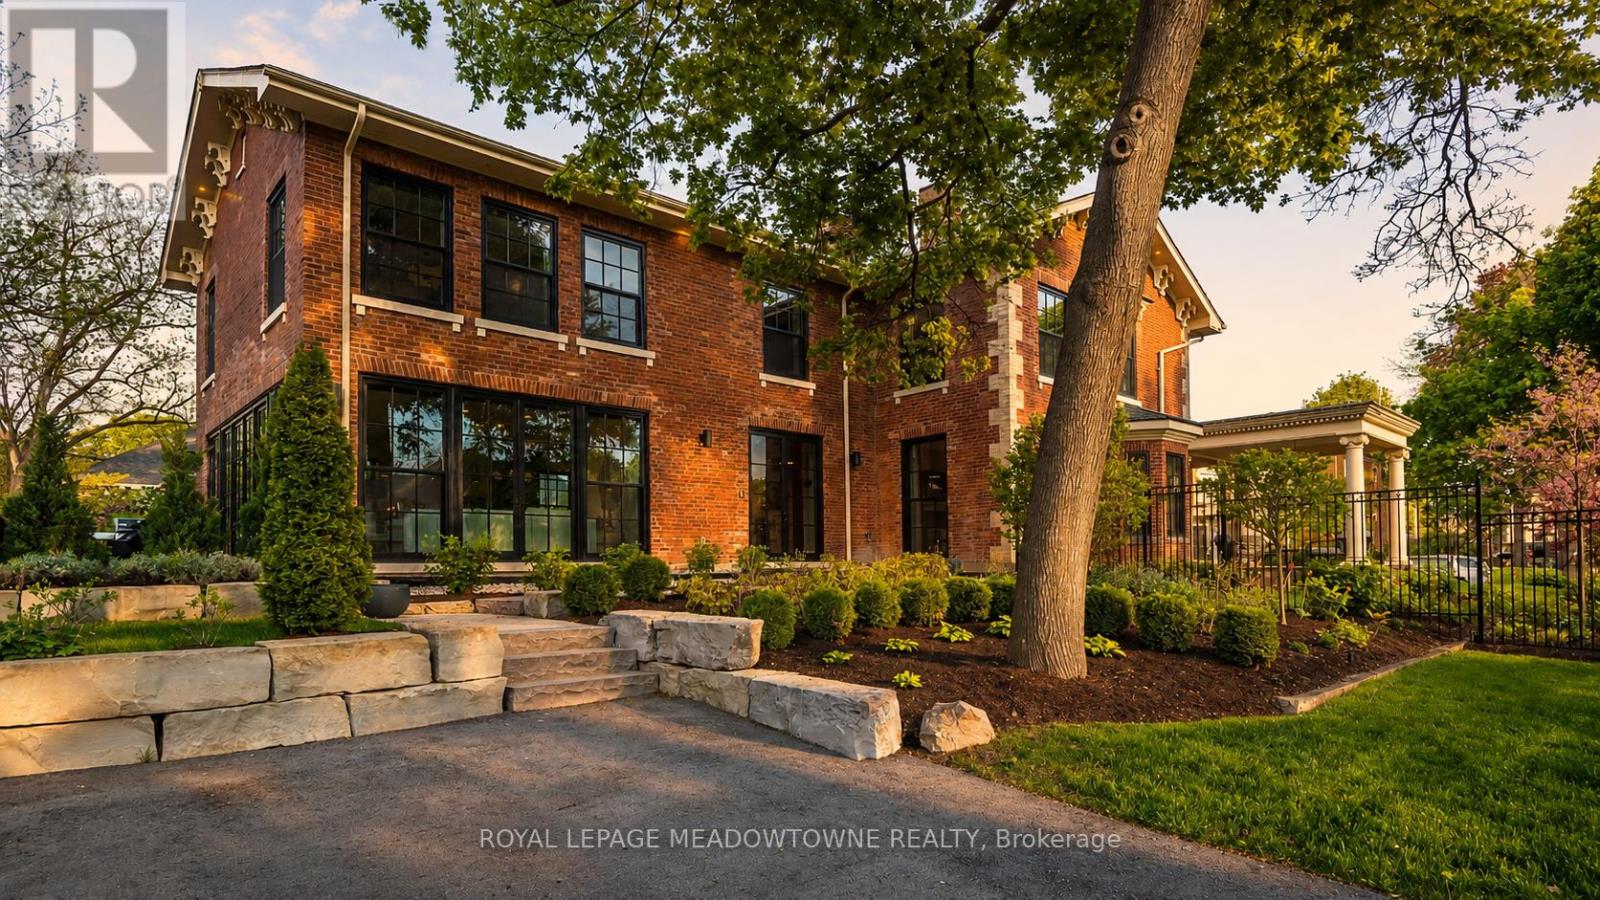
57 Victoria Street
Milton, Ontario
Set on a rare half-acre backing onto protected conservation land, 57 Victoria Street offers a level of privacy and calm rarely found within town limits. Surrounded by mature trees and curated gardens, the home feels intentionally removed, with each window framing a quiet connection to the outdoors. It's a setting that offers true serenity without isolation. Known as The Judges House, this is one of Milton's most iconic addresses, reimagined through a complete two-year, $2 million transformation that merges its Victorian architecture with an uncompromising standard of modern living. With over 5,000 sq ft, the home is designed for both presence and ease. A more traditional front layout transitions into an open rear living space, creating a natural balance between structure and flow. Light moves effortlessly throughout, enhanced by expansive windows, refined millwork, and thoughtfully integrated living spaces. Every finish, fixture, and system has been specified without compromise - a home that performs as beautifully as it looks. A fully detached two-storey coach house is a self-contained residence that introduces rare flexibility, ideal for a private workspace, studio, or guest residence, set apart from the main home. While the setting feels calm and removed, seamless access to the city and a short walk to Main Street create a true sense of escape without compromise or isolation. A rare offering defined by privacy, scale, and architectural significance. (id:63203)
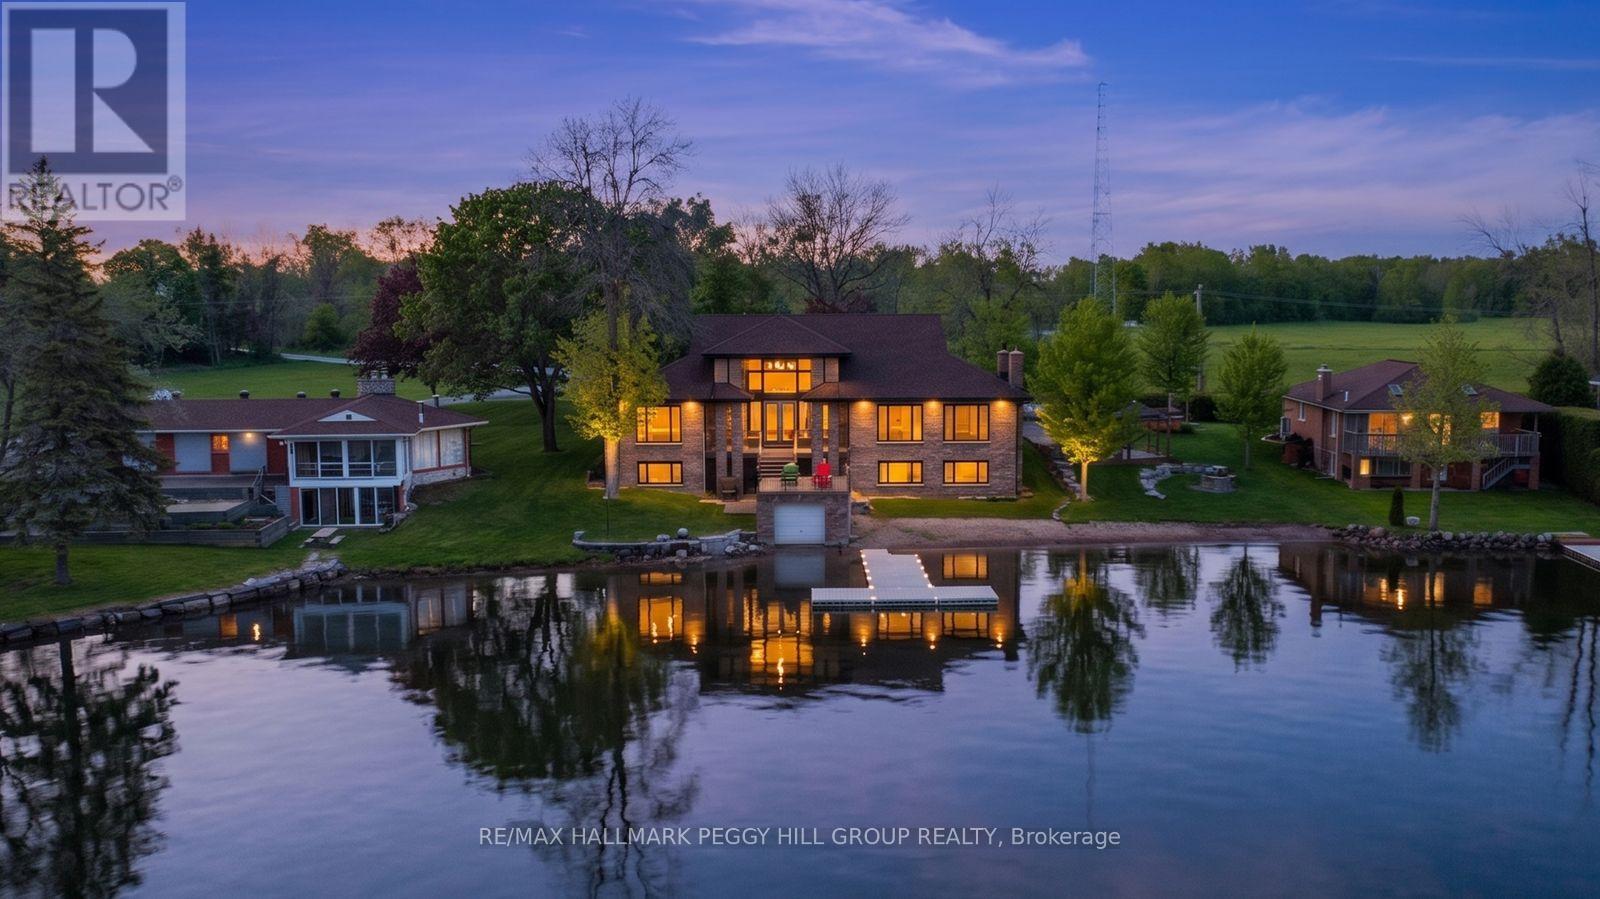
3686 Portage Bay Road
Ramara, Ontario
COVETED PORTAGE BAY WATERFRONT ESTATE WITH 104 FT OF SANDY SHORELINE & 6,700+ SQ FT! Set along over 104 ft of northwest-facing shoreline in coveted Portage Bay, this Lake Couchiching residence pairs expansive open-water views with a sandy beach, boathouse, newer docks (2021) and a spectacular multi-tiered lakeside balcony with glass railings overlooking the water. Over 6,700 finished square feet is thoughtfully arranged around the waterfront setting, with multiple walkouts and lake views featured throughout the home. Hardwood flooring, soaring ceilings, crown moulding, detailed wood trim, wood doors and pot lights add architectural character. The grand living room draws the eye to the lake through floor-to-ceiling windows and a double garden door walkout to the elevated balcony, while the breakfast area opens to the same glass-railed outdoor retreat. Extensive wood cabinetry, a large centre island, pantry storage, tile backsplash and double sink anchor the kitchen, while the connected family room with a wood-burning fireplace offers a natural gathering place after a day on the water. A formal dining room and wet bar with a bar fridge provide an ideal setting for entertaining. The main level features three bedrooms plus an office, including a spacious primary bedroom with a walk-in closet and a 6-piece ensuite with dual vanities, a private water closet with sink, a soaker tub and separate shower, while two additional bedrooms share an ensuite. The finished walkout lower level offers in-law potential with a kitchen, rec room with fireplace, games room, two bedrooms, full bathroom, storage and direct outdoor access. Updated windows (2021), an updated propane furnace, manicured grounds, interlock walkways and driveway, and an attached double-car garage complete this exceptional #HomeToStay. Located just minutes from Casino Rama, marinas, parks, beaches and local amenities, with Orillia only 15 minutes away. (id:63203)
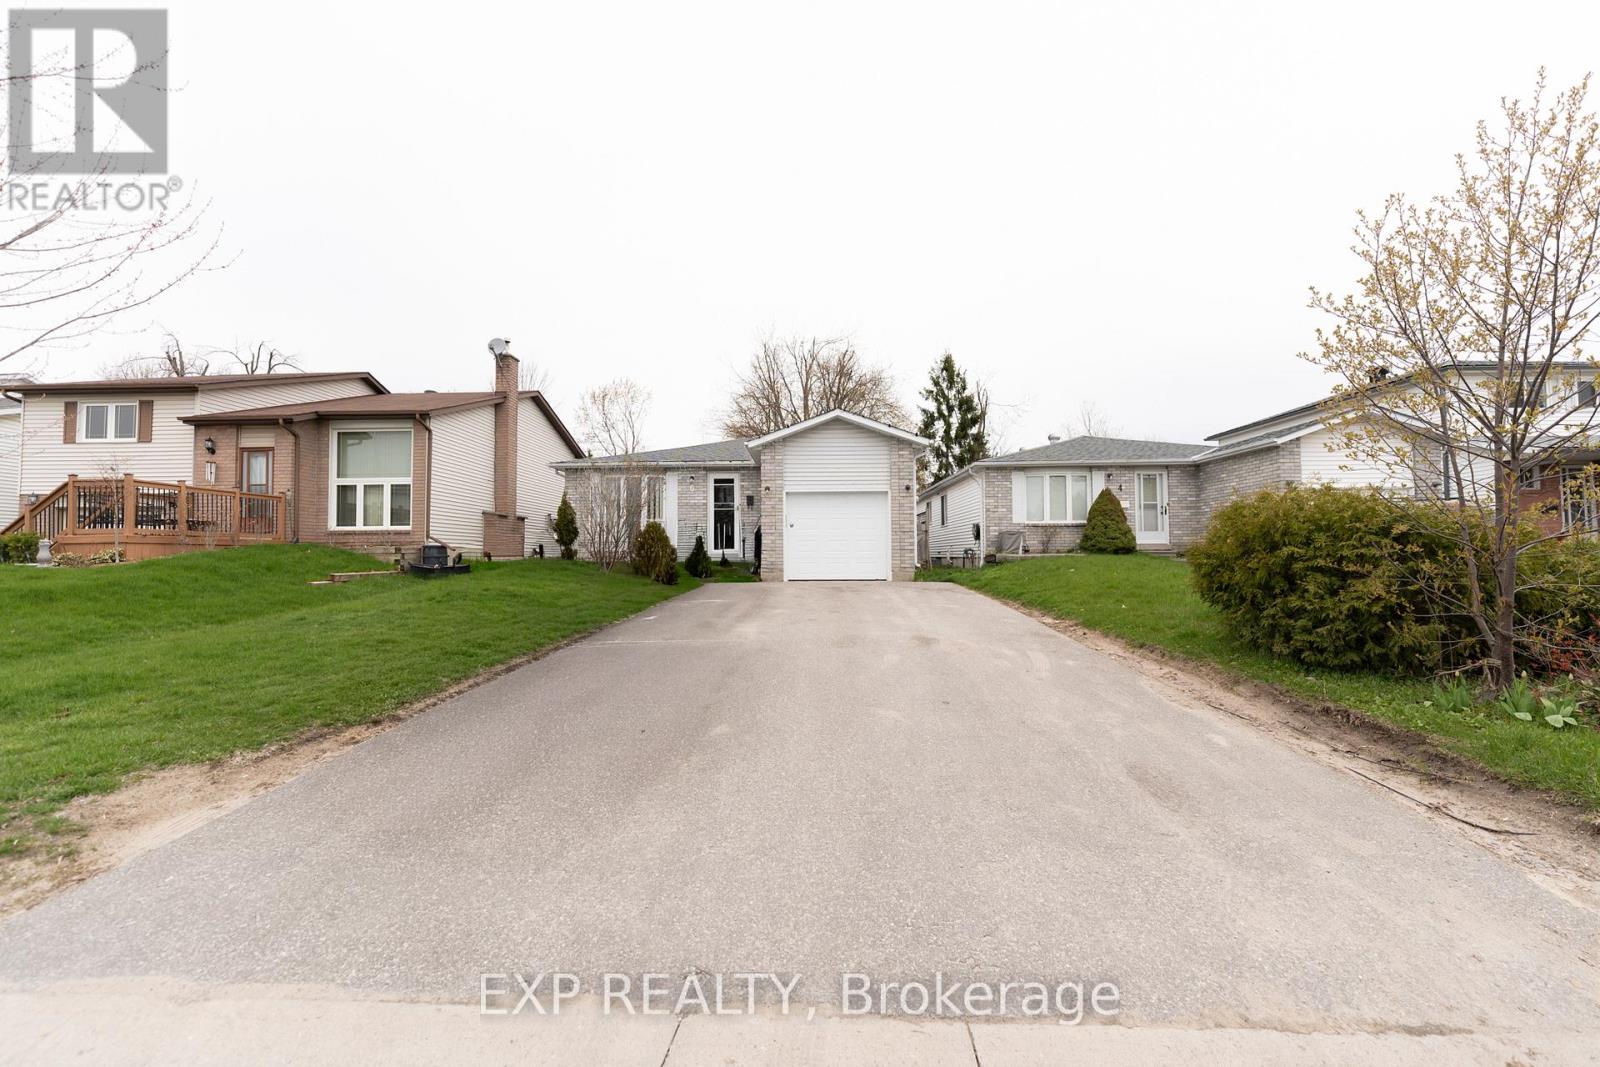
6 Hickling Trail
Barrie, Ontario
Charming 3+3 Bedroom Bungalow Ideally Located Near Georgian College, RVH And Hwy 400. This Well-Maintained Home Offers A Functional Layout With A Combined Living And Dining Area That Connects Seamlessly To The Kitchen-Comfortable For Everyday Living And Easy Entertaining. The Main Level Features Three Well-Proportioned Bedrooms, With A 4-Piece Semi-Ensuite Shared Between Two Bedrooms On The Main Level. The Finished Basement Adds Valuable Living Space With Three Additional Bedrooms, A Bathroom, Laundry And A Recreation Room With Wet Bar/Kitchenette Area Featuring Cabinetry, Sink And Fridge-Well-Suited For Extended Family Or Flexible Use. Recent Updates Include Windows, Patio Doors And Garage Door (2022), Driveway (2021) And Shingles (2019). Set In A Convenient Location Close To Schools, Hospital, Transit And Major Highways. (id:63203)
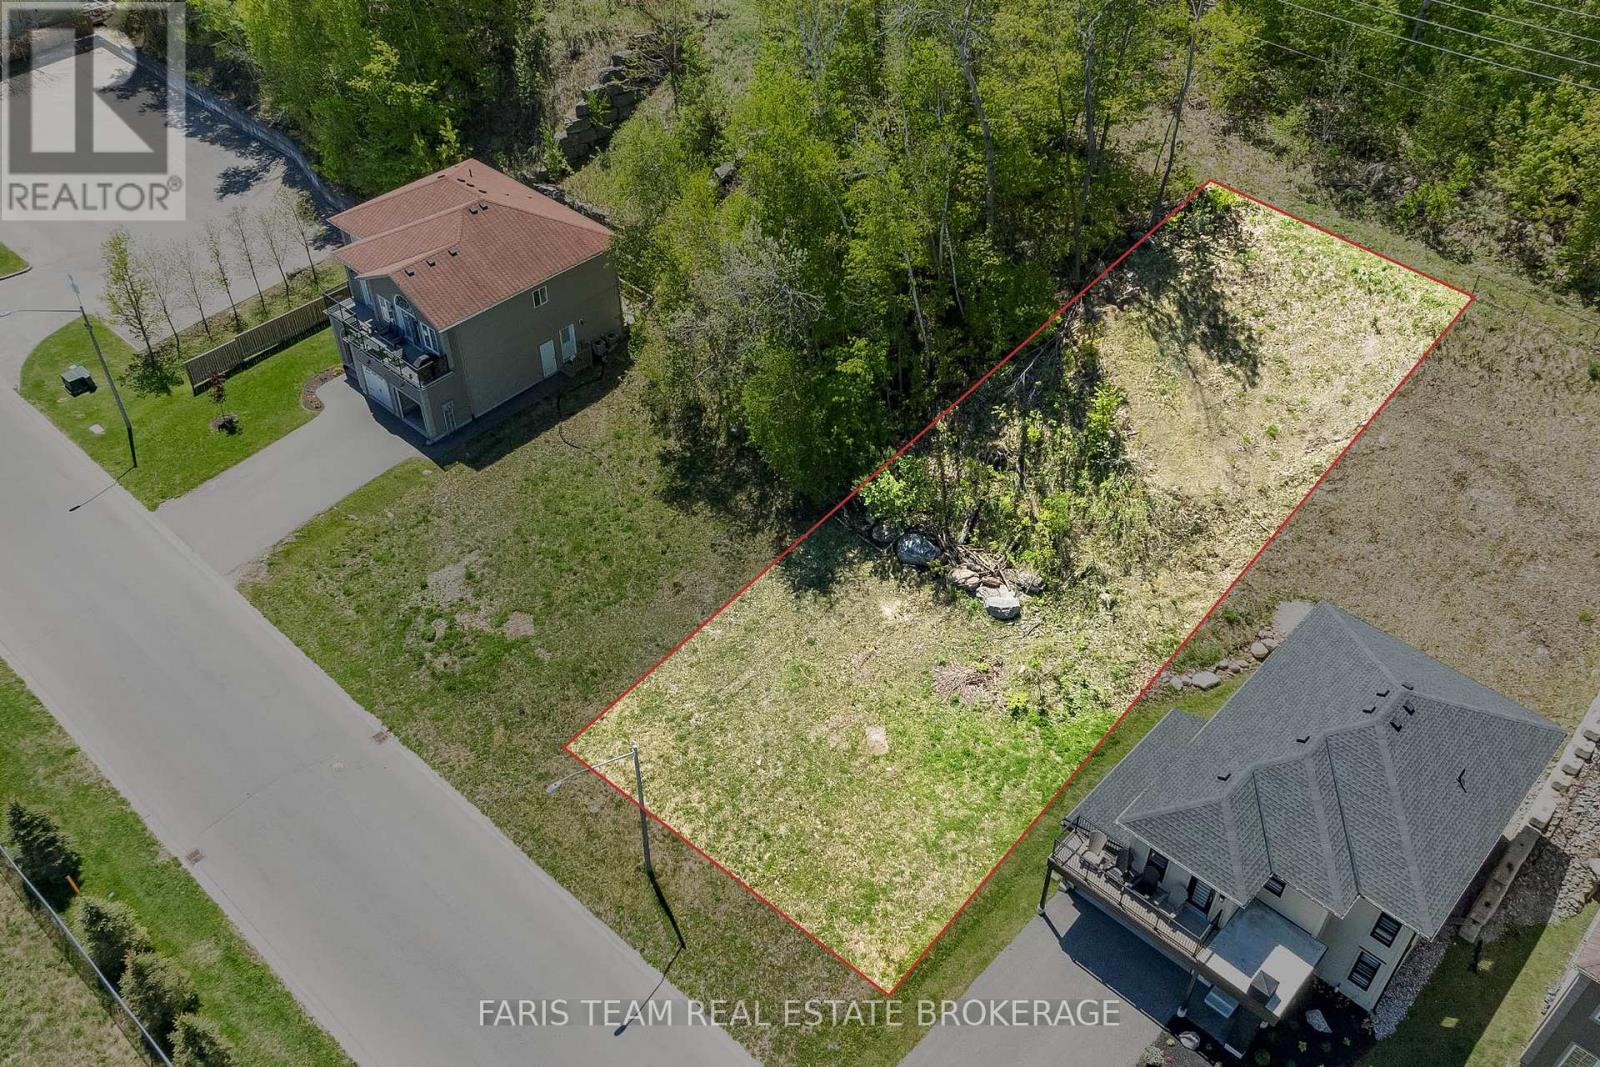
722 Aberdeen Boulevard
Midland, Ontario
Top 5 Reasons You Will Love This Property: 1) Stop browsing and start building your custom luxury masterpiece, this prime 60'x131' lot offers an incredible canvas with beautiful views of Georgian Bay, waiting for a high-end build to match its prestigious surroundings 2) Located in one of Midland's most exclusive premium neighbourhoods, look around, the surrounding luxury homes are already built, established, and fully serviced, the groundwork for your success is completely laid out 3) Boater's paradise is right here with Tiffin Pier Marina just moments away, where you can secure instant boat slip and dock rentals, keep your vessel in sight and hit the open waters of Georgian Bay in minutes 4) Enjoy the perfect balance of privacy and convenience, you are just a quick 5 minute drive, or a scenic 10 minute bike ride, to Midland's vibrant downtown core, boutique shops, grocery stores, and top-tier dining on King Street 5) Outdoor adventure is right at your doorstep with the iconic Trans Canada Trail network running right by the property, offering miles of pristine paved waterfront paths that connect your front door directly to the downtown harbour. (id:63203)
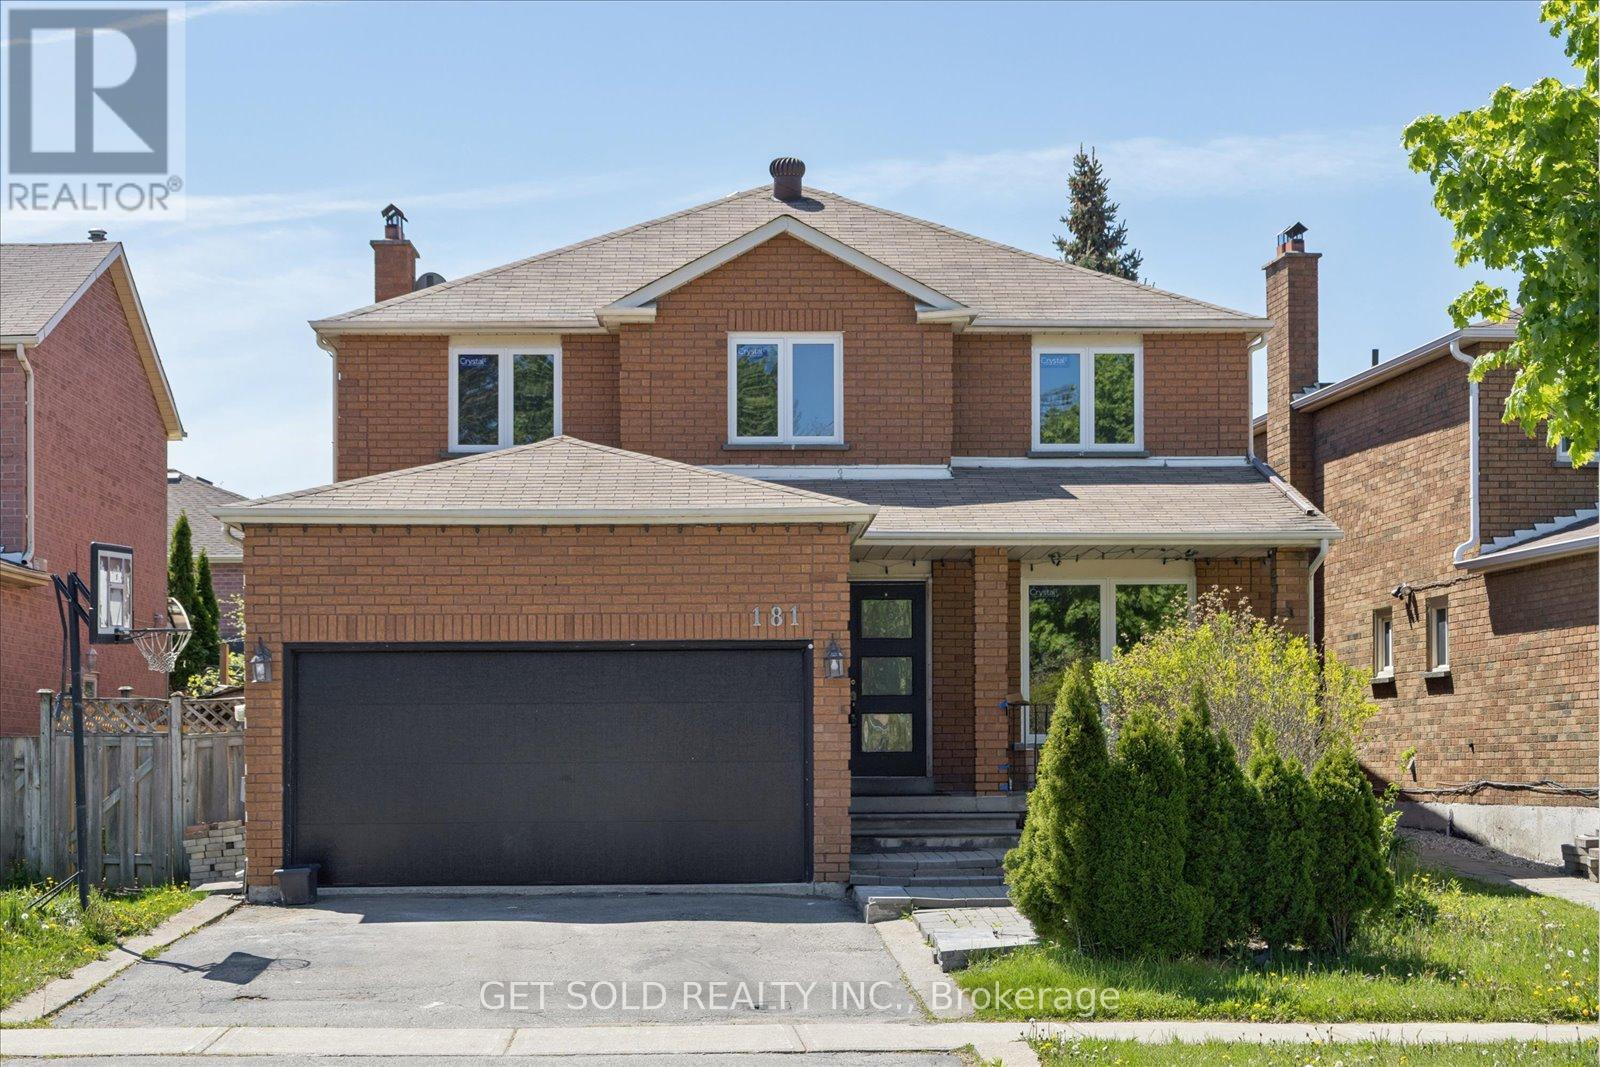
181 Brownridge Drive
Vaughan, Ontario
Welcome to this beautifully renovated family home in the heart of Thornhill. Offering approximately 2,468 sq. ft. of above-grade living space, this stunning residence blends modern elegance with warmth and functionality in one of the area's most convenient and family-friendly neighbourhoods.Located just minutes from Promenade Shopping Centre, top-rated schools, community centres, parks, and the local library, 181 Brownridge Avenue places everything your family needs right at your doorstep.Newly renovated from top to bottom, this move-in ready home showcases a brand-new spacious kitchen with stylish finishes, beautifully updated bathrooms, new flooring throughout, and thoughtfully refreshed living spaces. Featuring 4 generously sized bedrooms and 3 bathrooms, this home offers exceptional space for growing families, entertaining guests, and everyday comfort. The bright and spacious layout is filled with natural light and creates the perfect balance of sophistication and practicality.Whether you're hosting family gatherings, enjoying quiet evenings at home, or taking advantage of the convenient location this is a rare opportunity to own a turnkey home in one of Thornhill's most desirable communities. ***POWER OF SALE*** (id:63203)
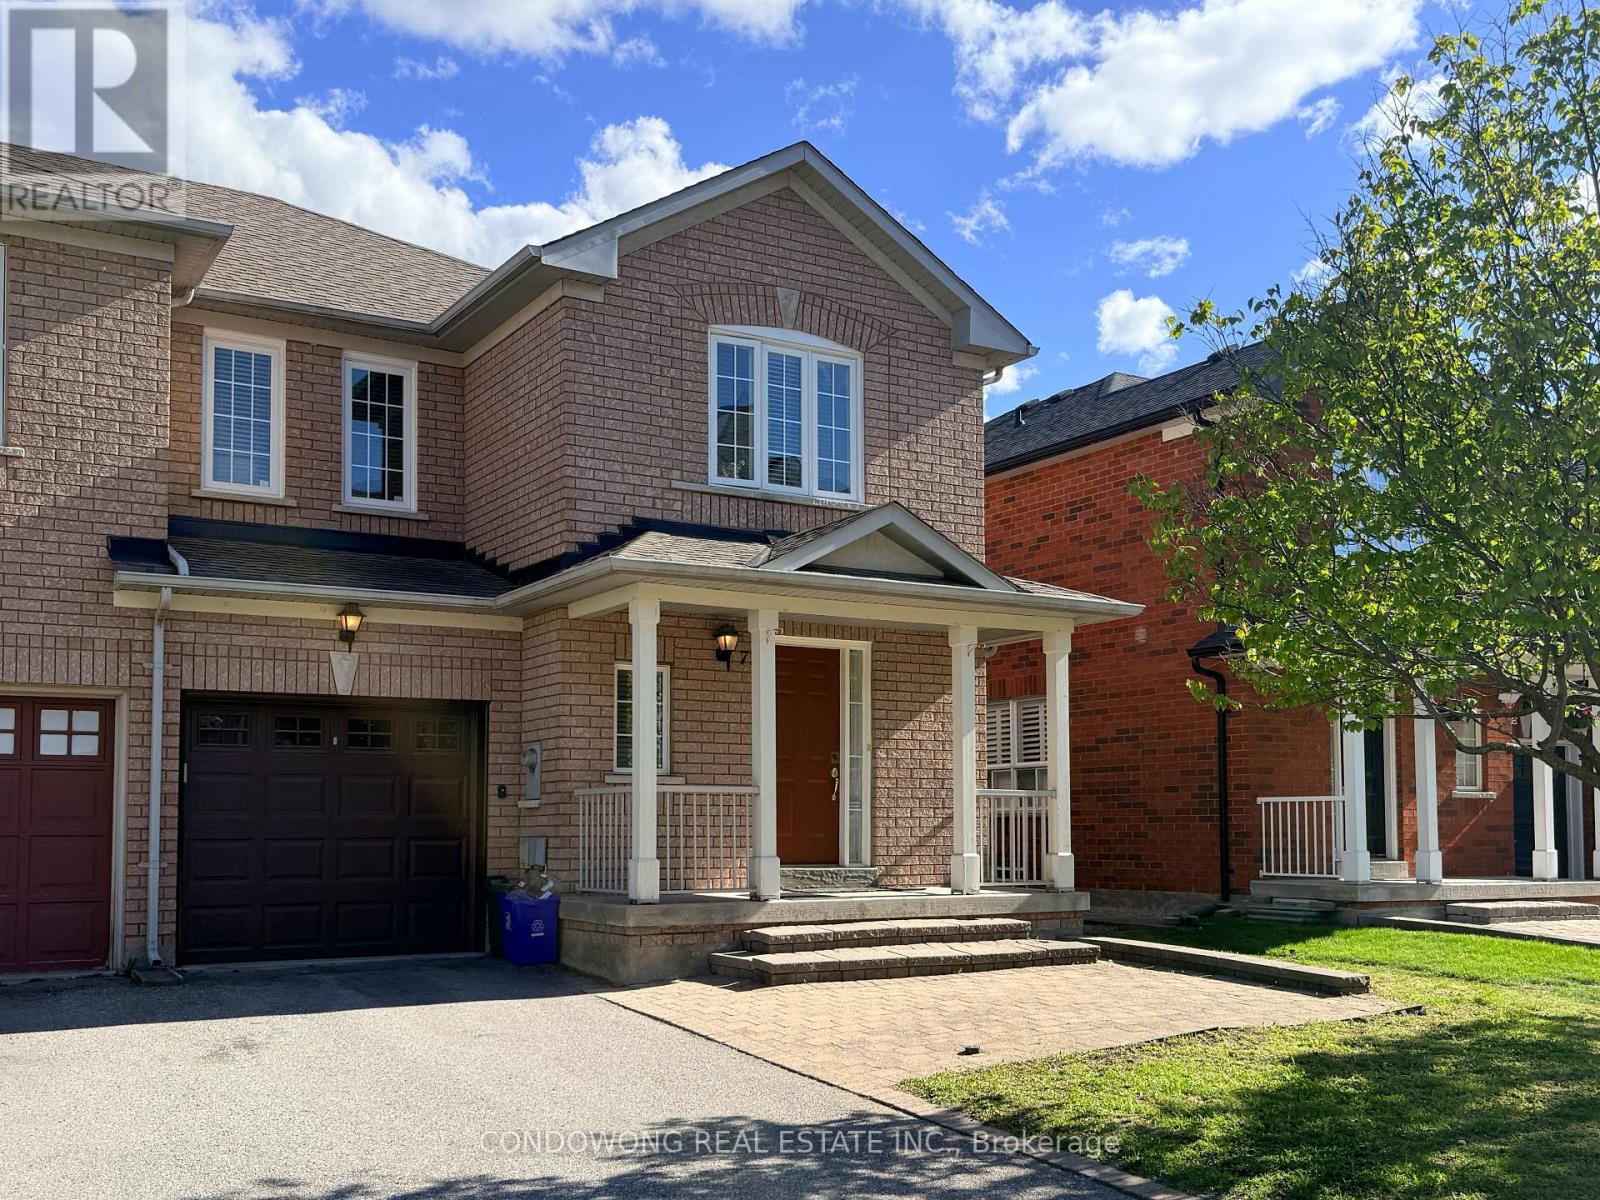
77 Bassett Avenue
Richmond Hill, Ontario
Welcome To This Well-Maintained Wide Frontage End-Unit Townhouse Located On One Of The Best Streets In Bayview Glen! Excellent Location With Easy Access To Hwy 7, 404, 407 And Yonge St. Walking Distance To Shopping Centres, Community Centre, Parks, Restaurants, GO Station And Future Subway Line. Near Top-Rated Schools Including St. Robert CHS, St. John Paul II Catholic ES, Red Maple PS And Langstaff SS. No Sidewalk. Attached Garage Plus 2 Driveway Parking Spaces. Stone Front Pathway, Fully Fenced Backyard With 20' x 10' Stone Patio And Storm Sewer. Bright And Spacious Layout With Open Concept Main Floor Featuring Hardwood Flooring, Upgraded Kitchen Backsplash, Broom Closet And Extra Deep Pantry. Finished Basement With Cold Room. Numerous Upgrades Including High-Efficiency Furnace, Central Water Softener, Central Vacuum And Owned Water Heater Tank. Pride Of Ownership! (id:63203)