

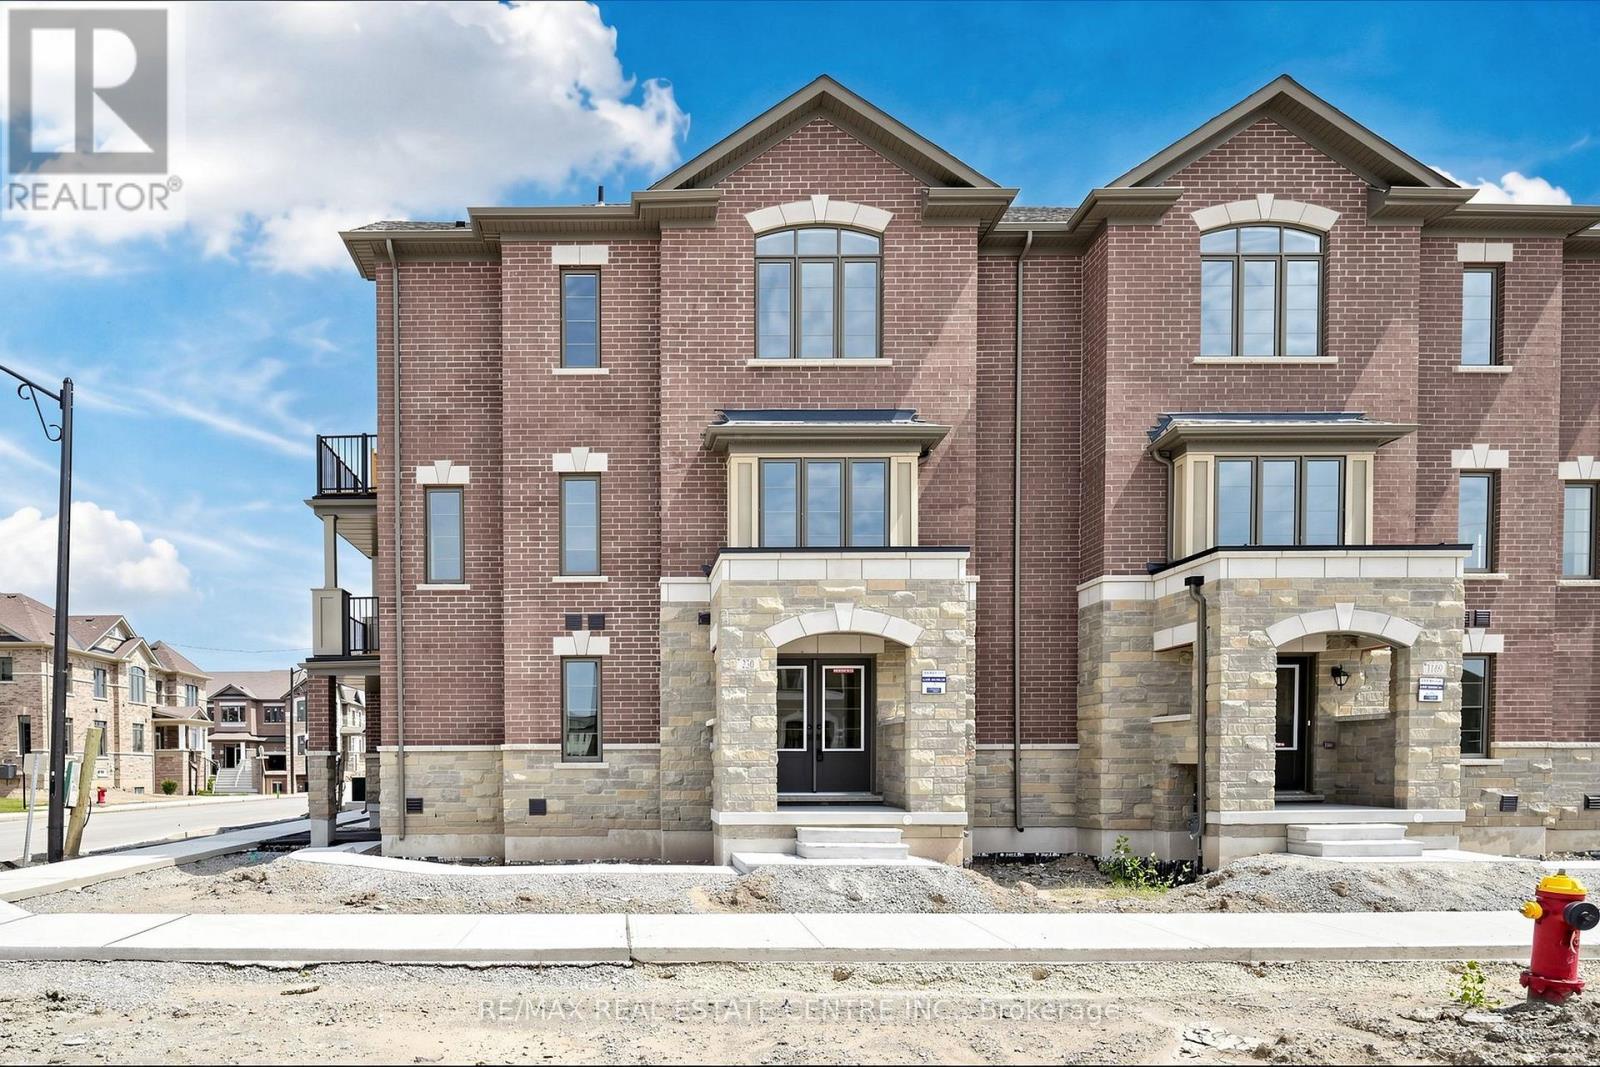
230 Fireweed Gate
Milton, Ontario
Brand New, Never Lived-In Corner Townhome for Lease in Milton's Desirable Walker Community! This stunning 3-storey home offers approx. 1,800 sq. ft. with 4 spacious bedrooms, 3.5 bathrooms, and parking for 2 vehicles. Bright open-concept layout with large windows, modern finishes, and a stylish kitchen featuring brand-new stainless steel appliances. Ideal for families and professionals. Conveniently located close to top-rated schools, parks, shopping, restaurants, GO Transit, and major commuter routes. Pet-friendly and non-smoking. Enjoy comfortable living in one of Milton's newest communities. Tenant pays all utilities. Immediate occupancy available! (id:63203)
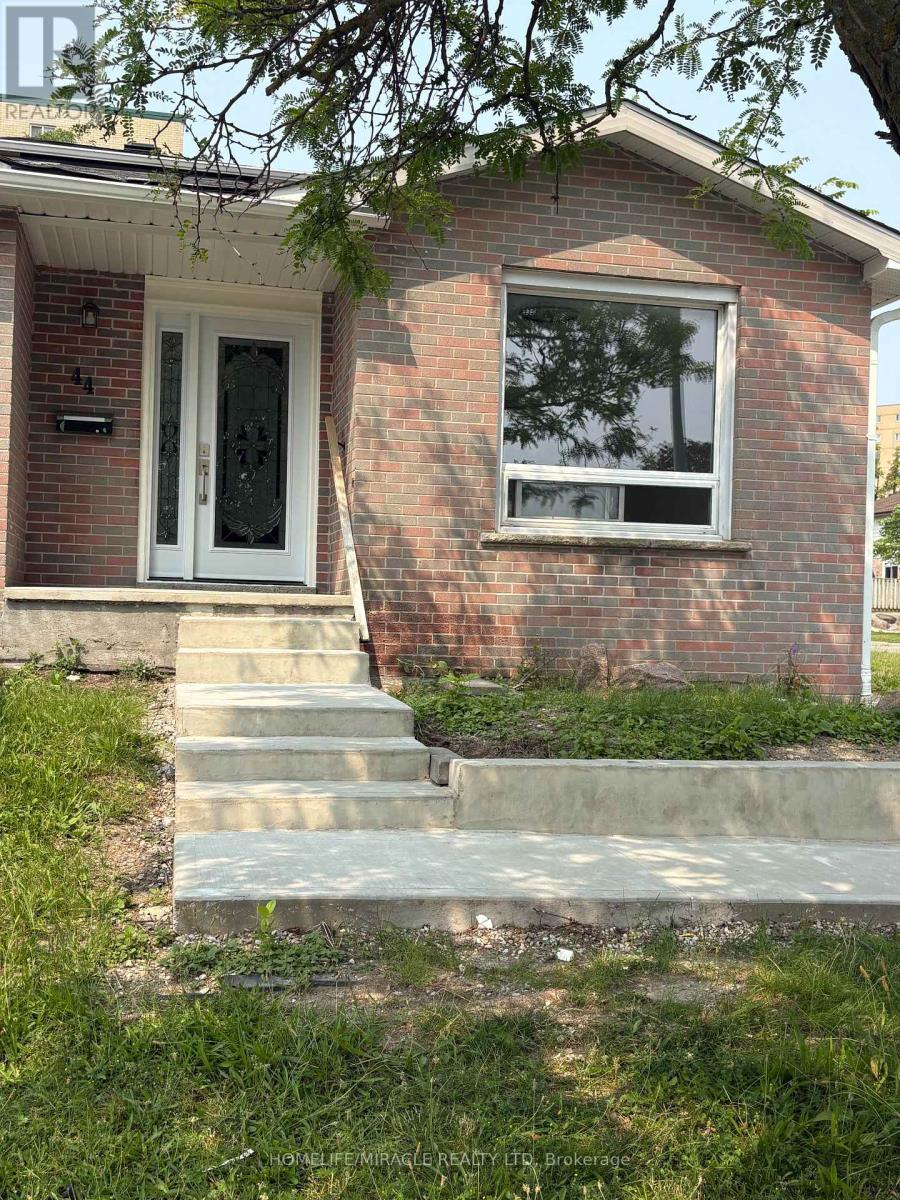
44 Sylvia Street
Barrie, Ontario
Fully Renovated From Top To Bottom Like Brand New Home. Affordability Combined With Absolute Luxury. Freshly Painted, Brand New Flooring Throughout The House, Brand New Kitchen with Stainless Steele Appliances, Brand New Powder Room, Brand New Washroom, Whole House Is Flooded With Brand New White Pot Lights, Rooms With Brand New Light Fixtures Combined With Remotely Controlled Ceiling Fans, Granite Counter Top And A Welcoming Designer Entrance Door.On The Main Floor You Have A Family Room With Large Window, A Powder Room, Big Family Size EatIn Kitchen, Laundry, Dining & Living Area That Leads To The Deck In The Bachyard. The Second Floor Has Three Decent Size Bedrooms and A 4 Pc Washroom. All Bedrooms Have Wood Flooring, Large Closets And Large Windiws. Privacy Fenced Back Yard Has Deck, Nice Landscaping & Garden Shed. The Driveway Is Equiped With Electrical Vehicle Charging Capability. Location Is Close To Georgian College, Hospital & Parks Hy400. Very Professional Landlord. Once The Basement Is Rented The Tenants Pays Only 70% Of The Utility Cost. (id:63203)
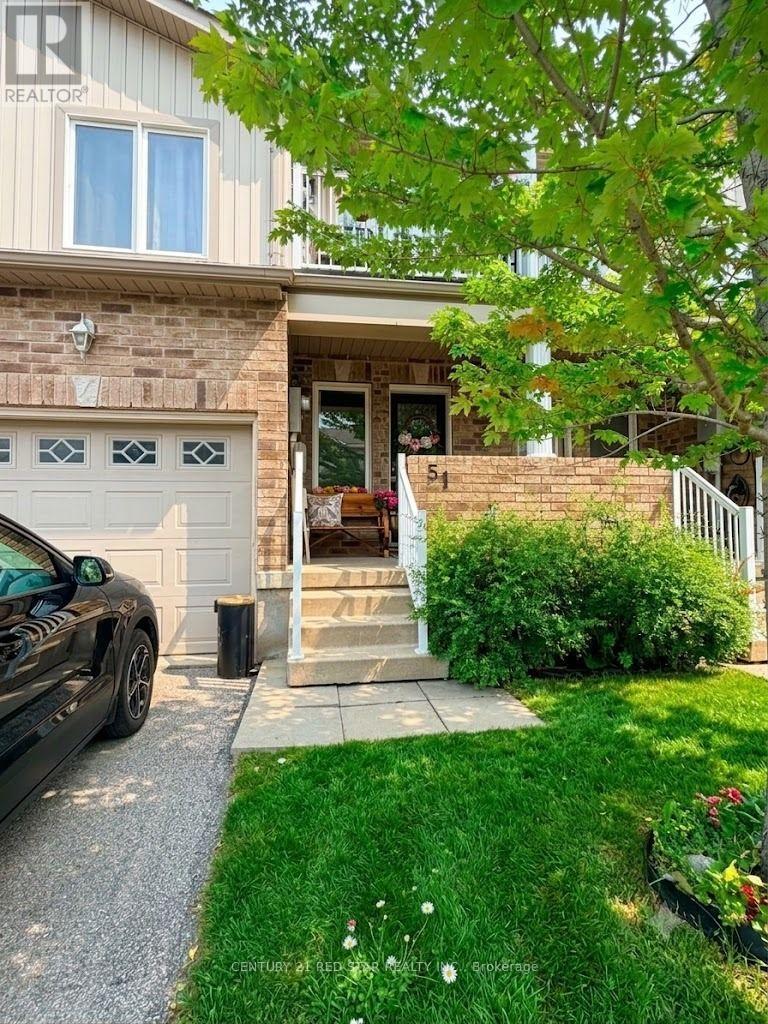
51 - 75 Prince William Way
Barrie, Ontario
Welcome to this beautifully maintained 3-bedroom, 2.5-bath townhouse offering approximately 1,600 sq. ft. of thoughtfully designed living space in one of South Barrie's most desirable family-friendly communities. Available fully furnished or unfurnished to suit your needs, this bright and spacious home features an open-concept main floor with a modern kitchen complete with stainless steel appliances and a breakfast bar overlooking the dining and living areas, making it perfect for everyday living and entertaining. Upstairs offers three generous bedrooms, including a spacious primary suite with a walk-in closet and private ensuite, while the third bedroom features a walk-out balcony, ideal for a home office or relaxing outdoor retreat. The large unfinished basement includes a laundry area with washer, dryer, utility sink, ample storage, and a rough-in for a future fourth bathroom. Additional features include central air conditioning, a humidifier, a single-car garage with private driveway, visitor parking, and BBQs are permitted. Ideally located just minutes from Barrie South GO Station, Highway 400, shopping, restaurants, grocery stores, transit, parks, walking trails, playgrounds, and within walking distance to two schools, this home offers exceptional convenience for families and commuters alike. Available September 1 (or immediate possession may be available), minimum one-year lease, non-smoking, no pets, utilities extra. Rental price may vary depending on whether the home is leased furnished or unfurnished. (id:63203)
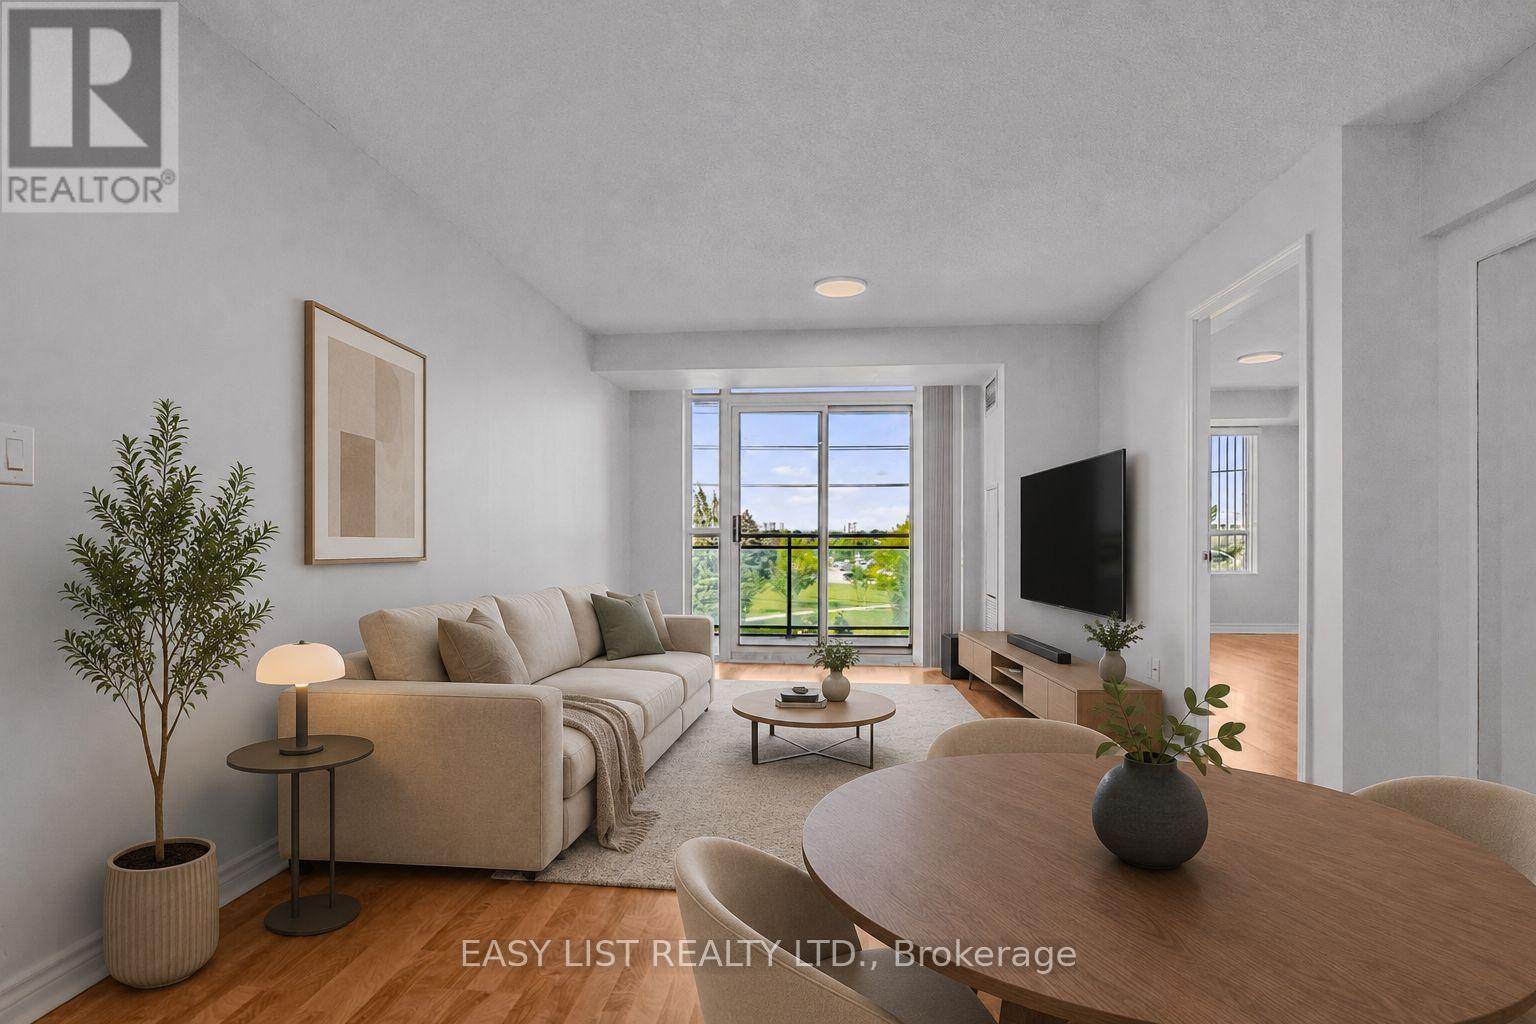
319 - 2020 Mcnicoll Avenue
Toronto, Ontario
Visit the REALTOR website for more information about this Listing. Welcome to Suite 319 at Mon Sheong Court, a life lease residence for adults 55+ at Kennedy & McNicoll. At 1,120 sq ft, the 2F+D is among the largest layouts in the building - 2 bedrooms plus a separate den, 2 full baths, ensuite laundry and a walk-out balcony. Renovated top to bottom and move-in ready. The new kitchen offers stone counters, a tiled backsplash, full-height cabinetry and stainless steel appliances; both bathrooms have been rebuilt with new vanities and full tile surrounds. Wide-plank flooring, fresh neutral paint and updated lighting run throughout. Purpose-built for independent living. The suite is entirely single-level and step-free, with open sight lines and easy circulation between rooms. Monitored emergency pull stations are fitted in the bedrooms and bathrooms, tied directly to the building's 24-hour response system. The main bath offers a walk-in shower with a built-in seat, a handheld sprayer on a slide bar and grab bars on three sides; safety grab bars are also fitted at the toilet in both bathrooms. Lever handles throughout. The living/dining room stretches 21 feet to a walk-out balcony, with picture windows framing a western view. Both bedrooms hold walk-in closets - the primary a generous 15' x 10'. The enclosed den suits a home office, hobby room or guest space. Underground garage parking and a storage locker included. A monthly fee of $1388.80 covers property taxes, hydro, water, heat, air conditioning and Rogers cable TV including the Fairchild channels. The building is built around its residents: 24-hour security, on-site medical clinic and pharmacy, cafeteria and dining room, exercise room, library, mahjong and card rooms, karaoke, ping pong and hair salon, plus a full calendar of social and cultural programs. Shuttle bus to groceries; meal delivery available. TTC at the door. Minutes to Pacific Mall, Asian supermarkets and Hwy 401. Some photos are virtually staged. (id:63203)
Lower Unit - 57 Mentor Boulevard
Toronto, Ontario
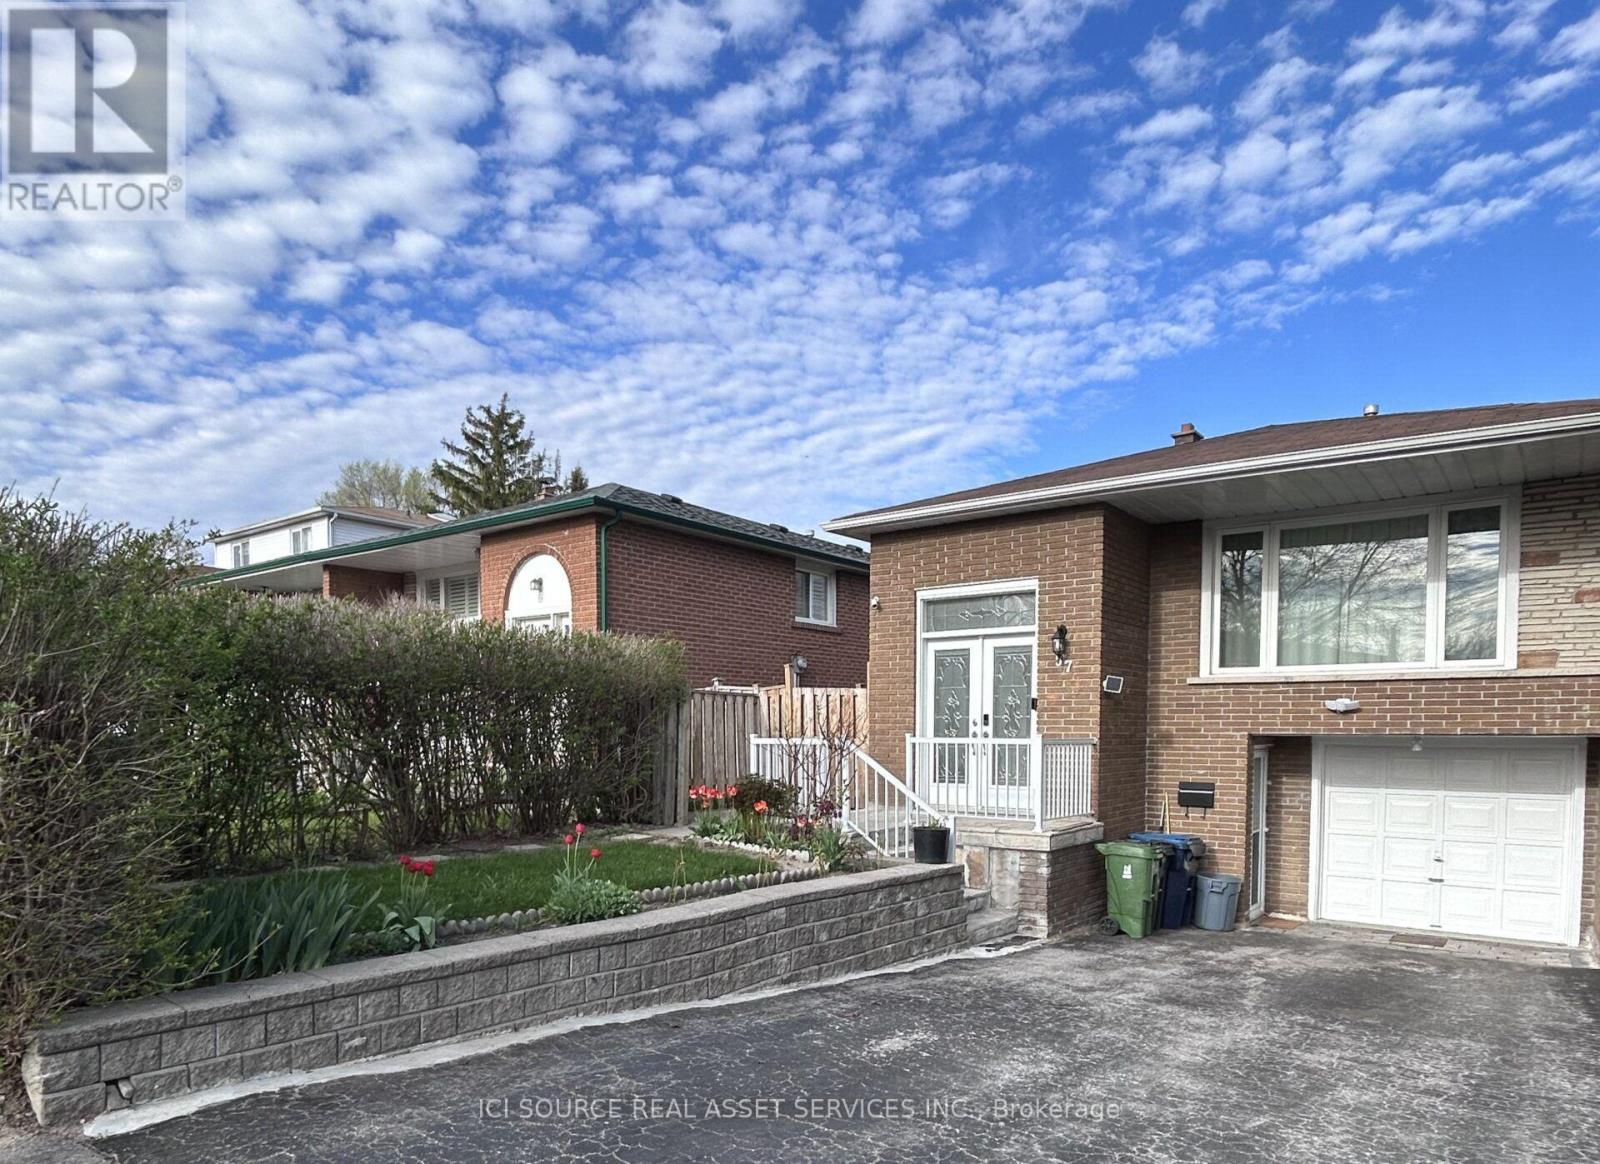
Bright Walk-Out Basement Apartment | 2 Bedrooms | 1 Bathroom. Bright and spacious walk-out basement apartment with a private separate entrance in a quiet, family-friendly neighbourhood. Features:2 Bedrooms, 1 Full Bathroom, Private Separate Entrance, In-Suite Laundry (Washer/Dryer Combo), Bright Living Space, Well-Maintained and Clean, Available for Immediate Occupancy (or insert availability date), Excellent Location. Conveniently located close to Seneca Polytechnic, Canadian Memorial Chiropractic College (CMCC), CF Fairview Mall, grocery stores, restaurants, shopping, parks, and community amenities. Easy access to Highways 401, 404, and 407, with convenient connections to North York, Markham, and Scarborough. Rental Requirements: Completed rental application, Credit report, Employment letter(s) and proof of income References, from previous landlords and/or employers Two pieces ,of valid government-issued photo ID. Share 35% Utilities (based on two tenants). *For Additional Property Details Click The Brochure Icon Below* (id:63203)
326 - 3 Strathgowan Avenue
Toronto, Ontario
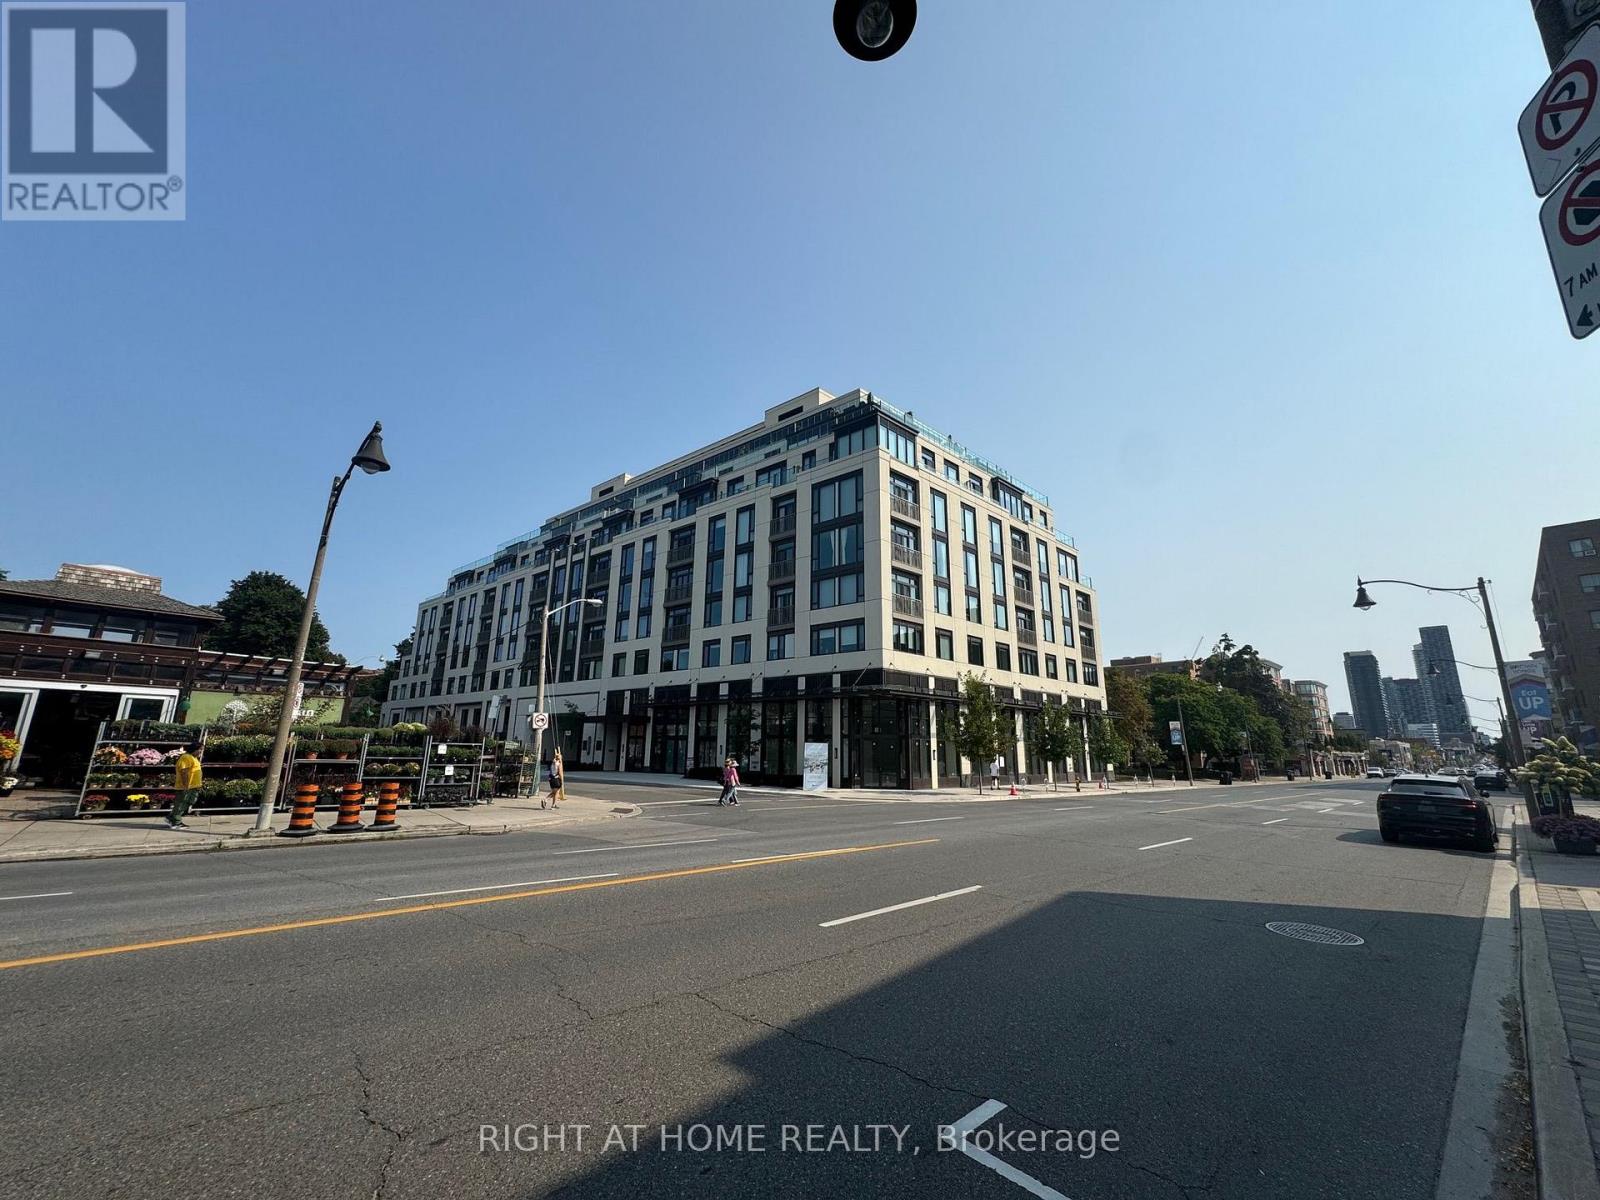
Luxurious Brand new Condo Located Near Shopping Mall & Lawrence Subway Station W. Great layout, High Quality Finished W. Vinyl Floor Through Out, Granite Kitchen Countertop & Backslash, And Outdoor Space. 24Hrs Concierge Service, Gym, Party room And Much More. Additionally, this suite includes a Whirlpool Stacked Washer and Dryer for your convenience, as well as window coverings for privacy and comfort .Great Value You Must Visit In Person! UTILITIES: Water and Hydro extra / Heating included. Locker if needed 50$ per month extra. Parking if needed 200$ per month (id:63203)
605 - 95 Lombard Street
Toronto, Ontario
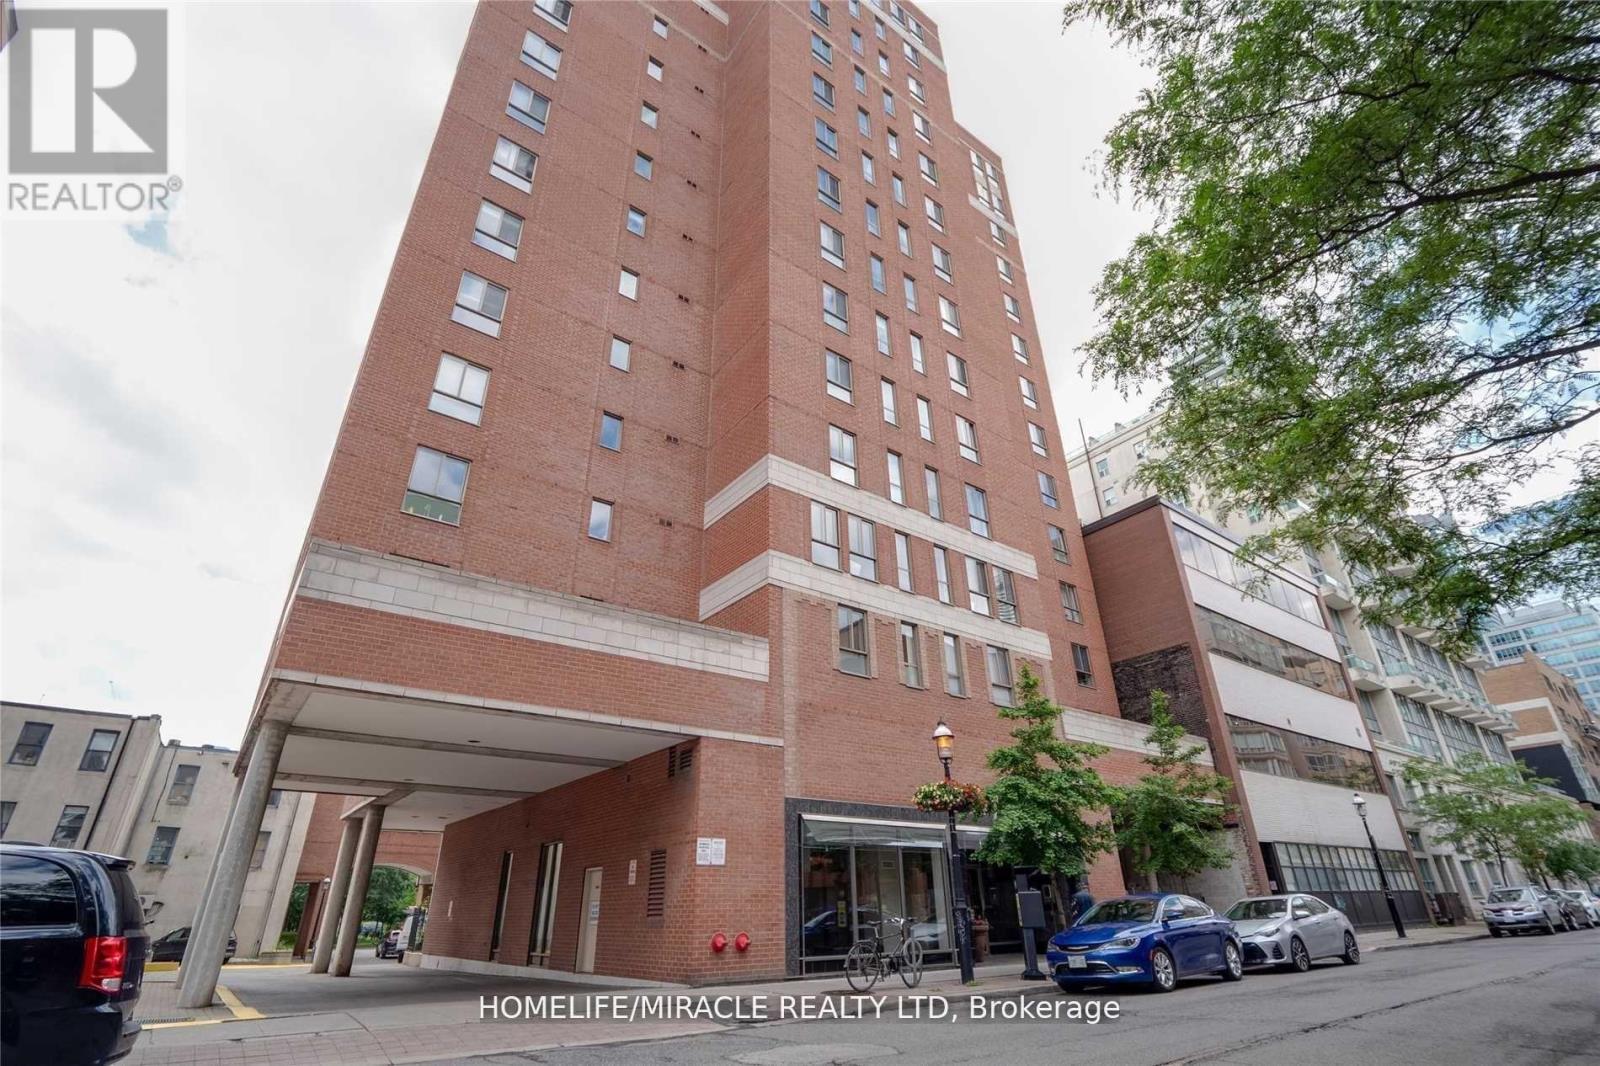
NEW PRICE DROP! Welcome to St. James Place - available for move-in September 1st, this exceptionally spacious 2+1 corner suite offers over 1,000 sq. ft. of well-designed living space and is an outstanding option for students and young professionals looking to share in a prime downtown location. Rarely available at this size in today's rental market, the suite features an airy open-concept layout with excellent separation between rooms, making it well suited for multiple occupants who value both privacy and shared living space. The highly functional floor plan offers clear separation of sleeping areas, including a large king-sized primary bedroom, a full second bedroom, and a versatile den/solarium that can comfortably function as a third private bedroom, home office, or study space. The layout is particularly well suited for friends, students, or young professionals, offering three distinct private areas while still maintaining generous common living and dining spaces.Generously sized principal rooms, laminate flooring throughout, and practical, well-maintained finishes provide a comfortable and highly livable home. Located in a quiet boutique building with only five suites per floor, residents enjoy a more private and residential atmosphere right in the heart of the city. Unbeatable downtown location just steps to the Financial District, TTC subway and streetcars, and within easy reach of George Brown College, Toronto Metropolitan University, the University of Toronto, shopping, dining, entertainment, and St. James Park. Offering rare size, flexibility, and a highly functional multi-room layout, this is an excellent opportunity for shared living in one of Toronto's most connected neighbourhoods. (id:63203)
506 - 88 Grandview Way
Toronto, Ontario
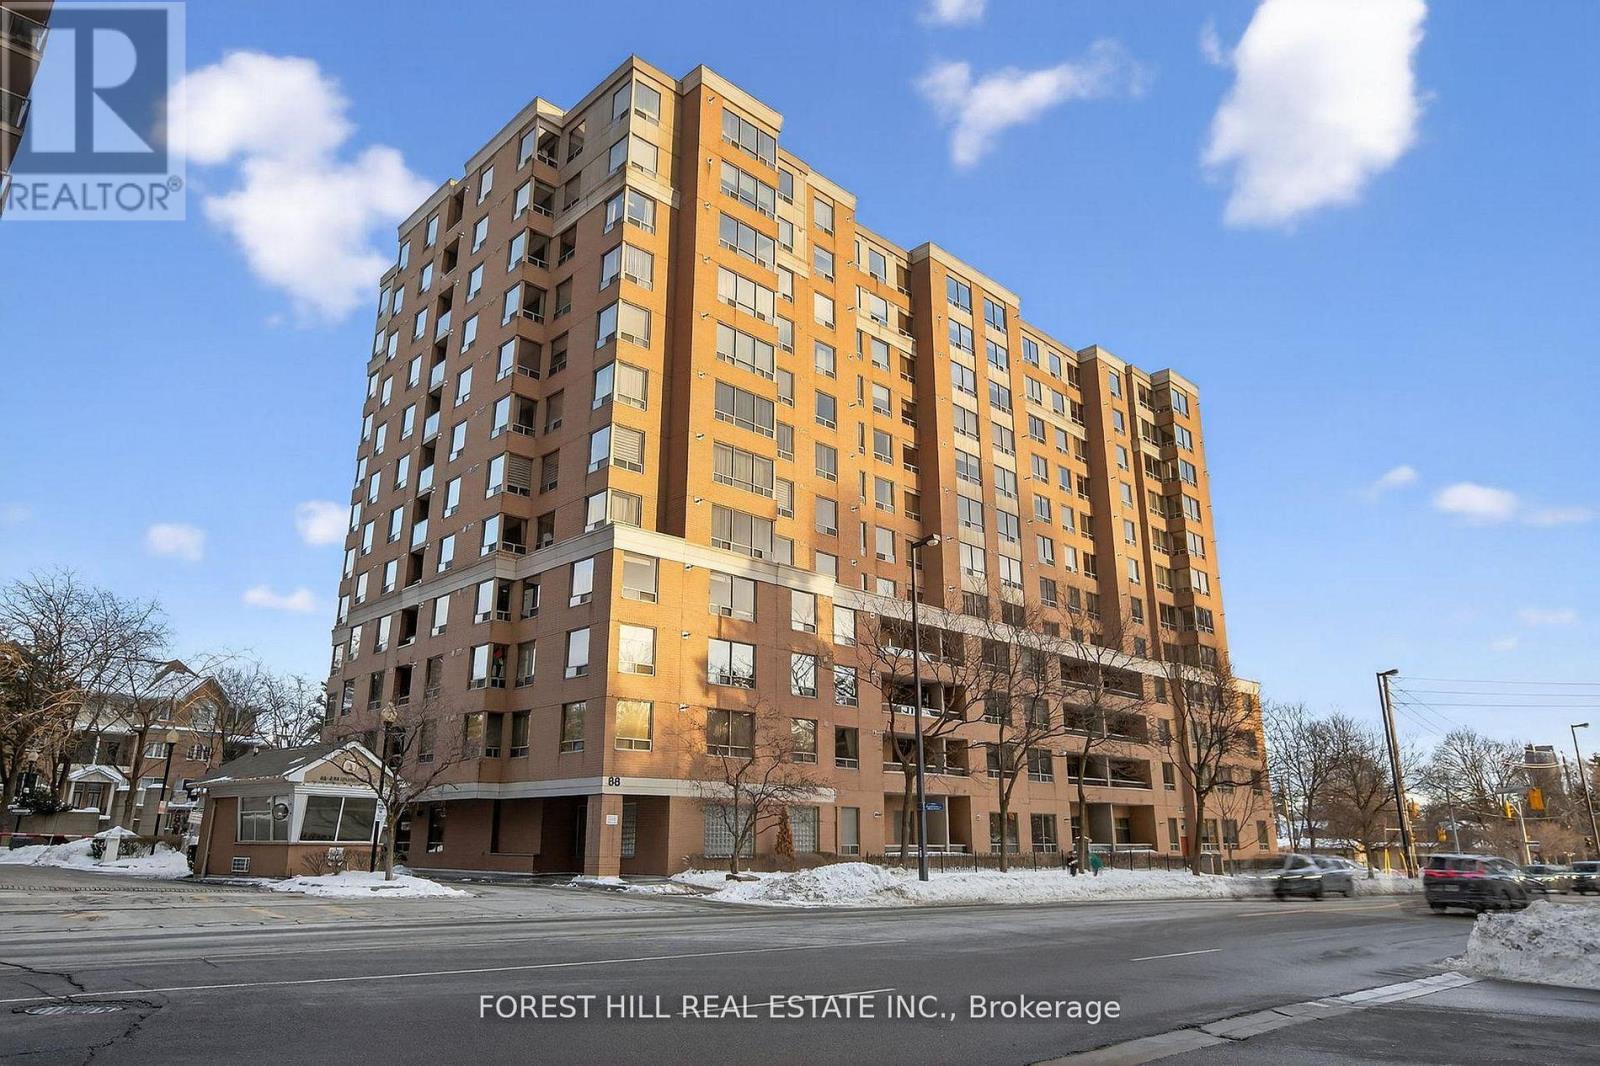
A large spacious, freshly painted, two bedroom two washroom unit and one parking space, centrally located in a desirable neighbourhood, within proximity of shopping(across from Metro), schools, transit, restaurants, & entertainment. (id:63203)
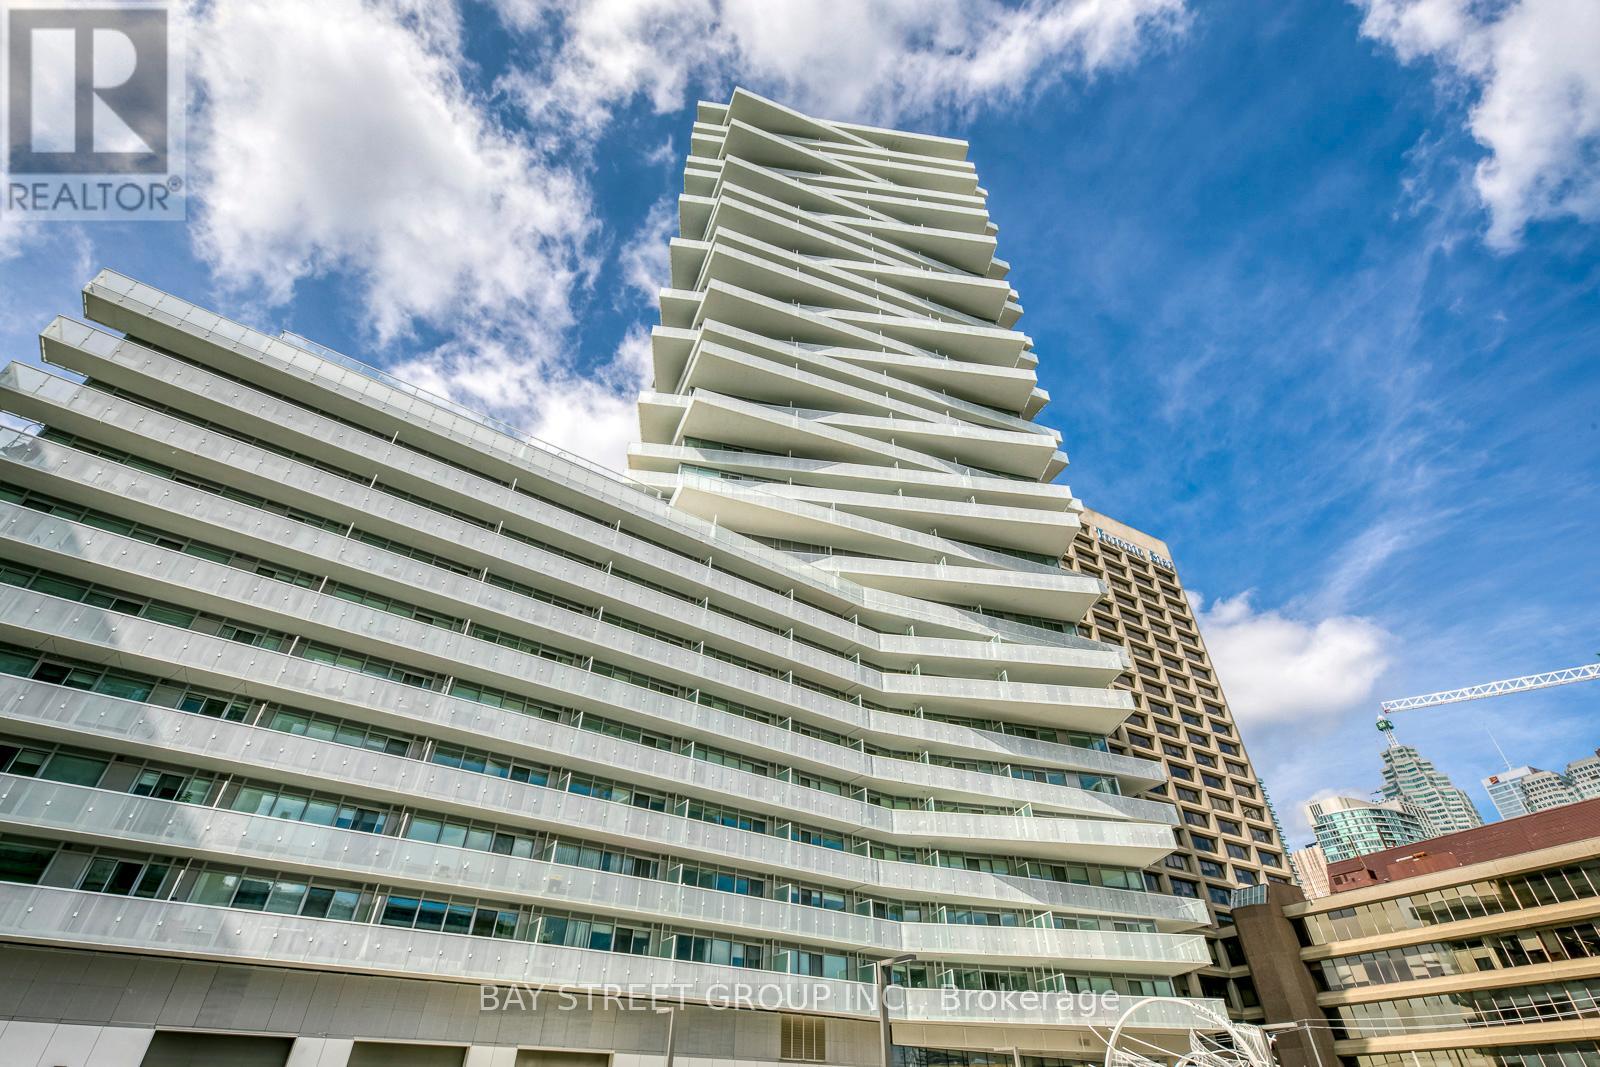
624 - 15 Queens Quay E
Toronto, Ontario
Welcome To Pier 27 - The Tower On The Lake! Brand New, Featuring 9 Ft Ceilings, A Functional Layout W/Lots Of Natural Light. Bright OpenConcept Living Area, Modern Kitchen W/Quality Finishes. Spacious Balcony Overlooking The Water And A Walk Score Of 100! Steps To GroceryStores, Lcbo, Financial District, Union Station, Harbourfront Centre, Community Ctr. Buses Subway & Go Trains& More. (id:63203)
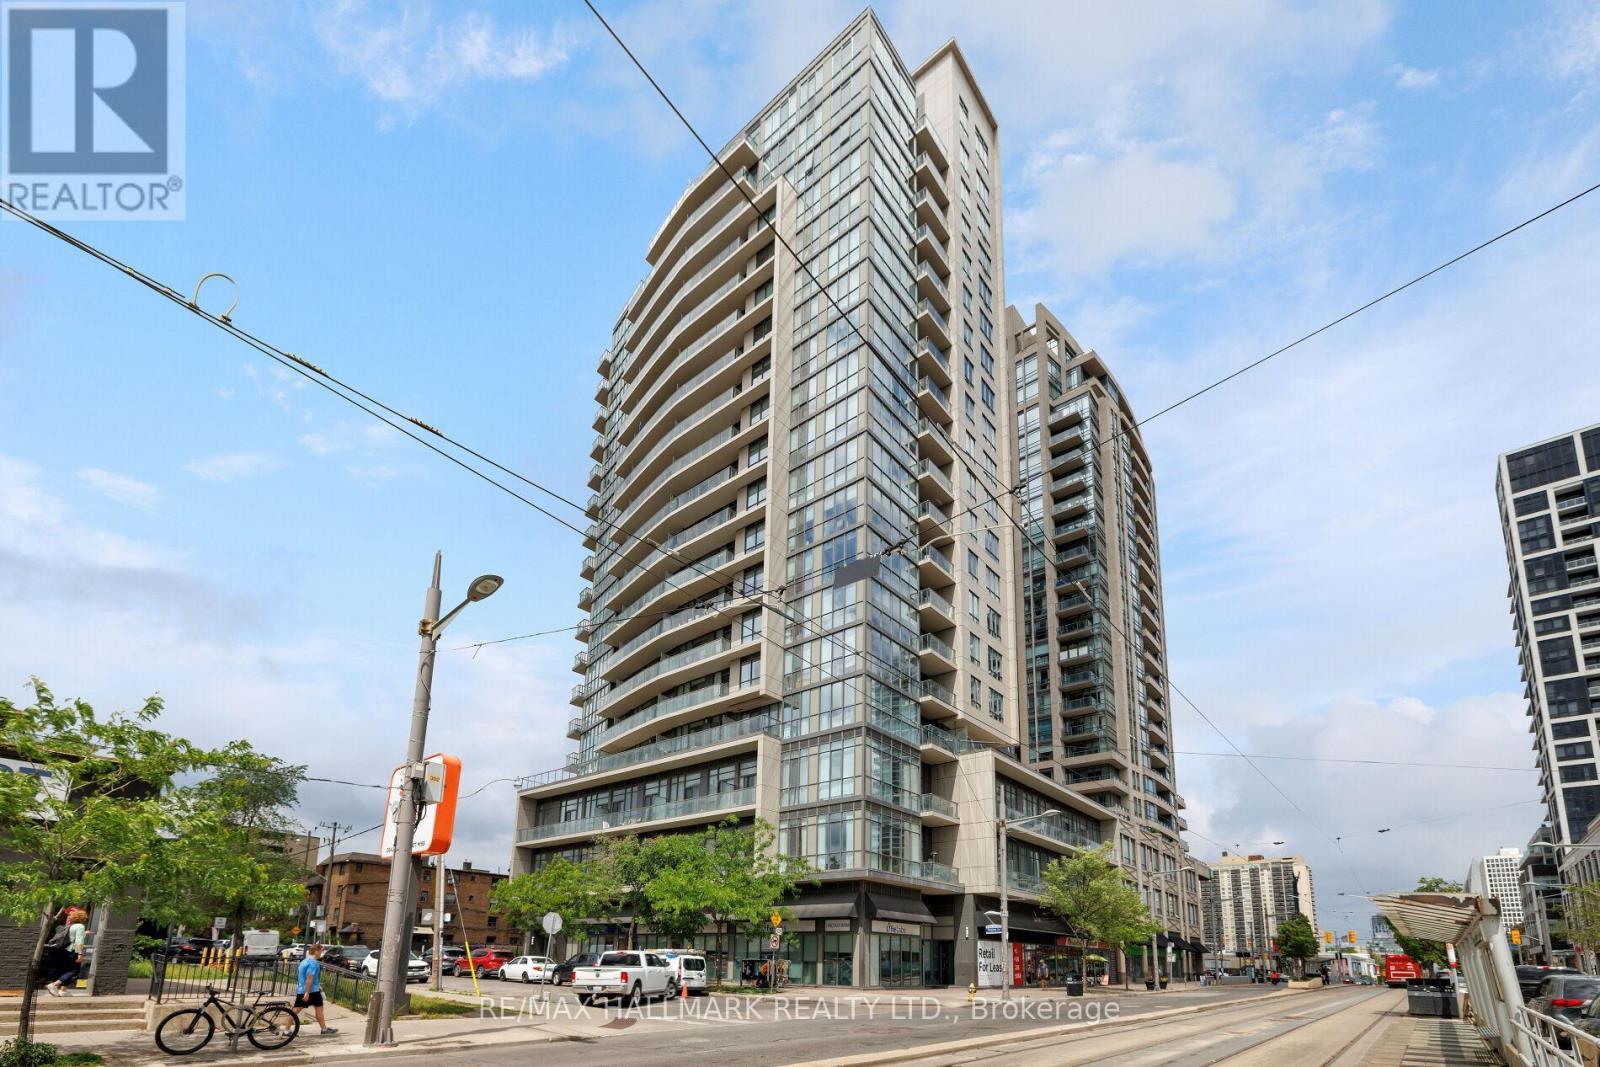
1401 - 530 St Clair Avenue W
Toronto, Ontario
Welcome to elevated midtown living, where thoughtful design, generous proportions, and everyday convenience come together in one beautifully appointed home.This spacious one bedroom plus den features a versatile layout, with a large den that functions perfectly as a dining room, home office, or additional living space. The oversized kitchen is designed for everyday living, offering full size appliances, large front hall closet, ensuite laundry, abundant cabinetry, and exceptional prep space.An expansive balcony and west facing windows fill the suite with natural light and showcase stunning sunset views. The generously sized primary bedroom includes two closets, one of which is a walk-in, providing storage rarely found in condo living. A three piece bathroom, one underground parking space, and a large locker complete the package.Residents enjoy 24-hour concierge service and premium amenities, including an indoor pool, fitness centre, meeting room, visitor parking, and beautifully maintained common spaces.Located just steps from the St. Clair streetcar and St. Clair West subway station, this home offers effortless access to downtown while placing cafes, restaurants, boutiques, grocery stores, and everyday essentials right outside your door.Bright, functional, and exceptionally well designed, this is turnkey midtown living in one of Toronto's most connected and desirable neighbourhoods. (id:63203)
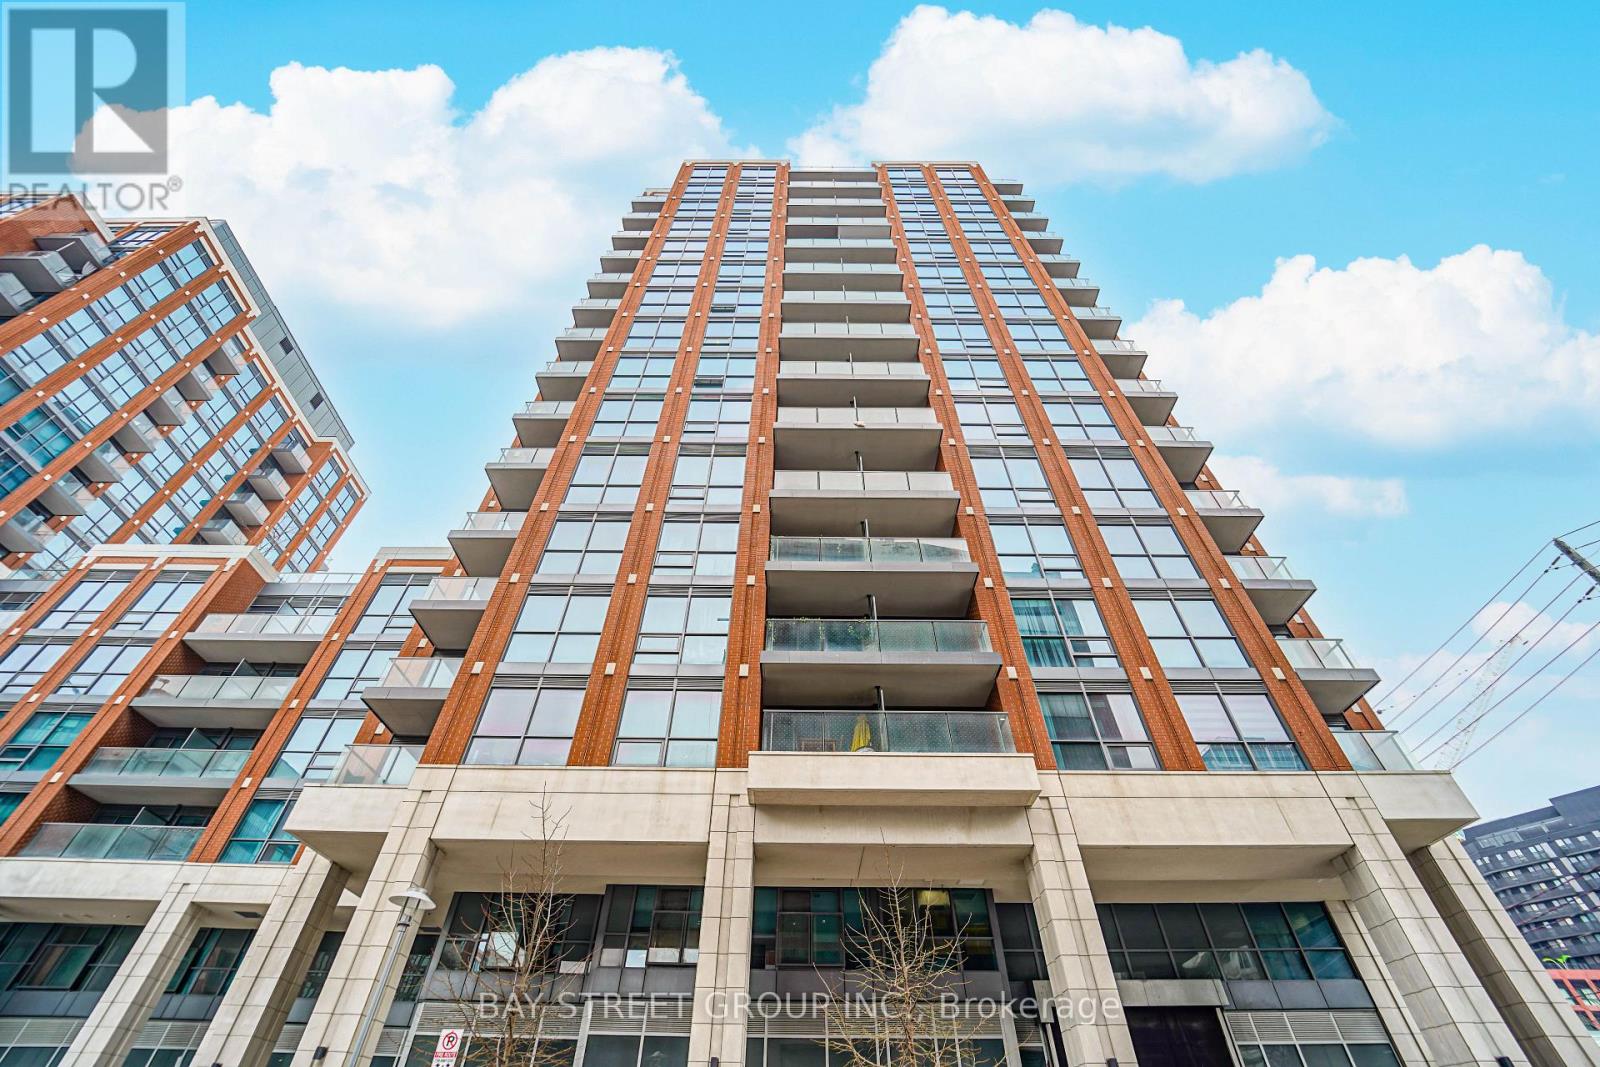
236 - 31 Tippett Road
Toronto, Ontario
Welcome to modern urban living at Southside Condos! This bright, south-facing 1-bedroom plus den unit boasts an intelligent open-concept design with sleek laminate flooring throughout, featuring two full bathrooms-including a private 3-piece ensuite in the primary bedroom-and a versatile den that serves as the perfect home office. The contemporary chef's kitchen is fully equipped with stainless steel appliances and a functional center island, making it ideal for both casual dining and entertaining. Perfectly situated in a prime location just steps from Wilson Subway Station, this commuter's dream offers effortless access to Highway 401 and Allen Road, while keeping you within walking distance to Costco and the world-class shopping and dining at Yorkdale Shopping Mall. Complete with premium building amenities including a fully equipped gym, yoga room, rooftop swimming pool, and party room, this move-in-ready home is the ultimate choice for single professionals, couples, or small families. (id:63203)
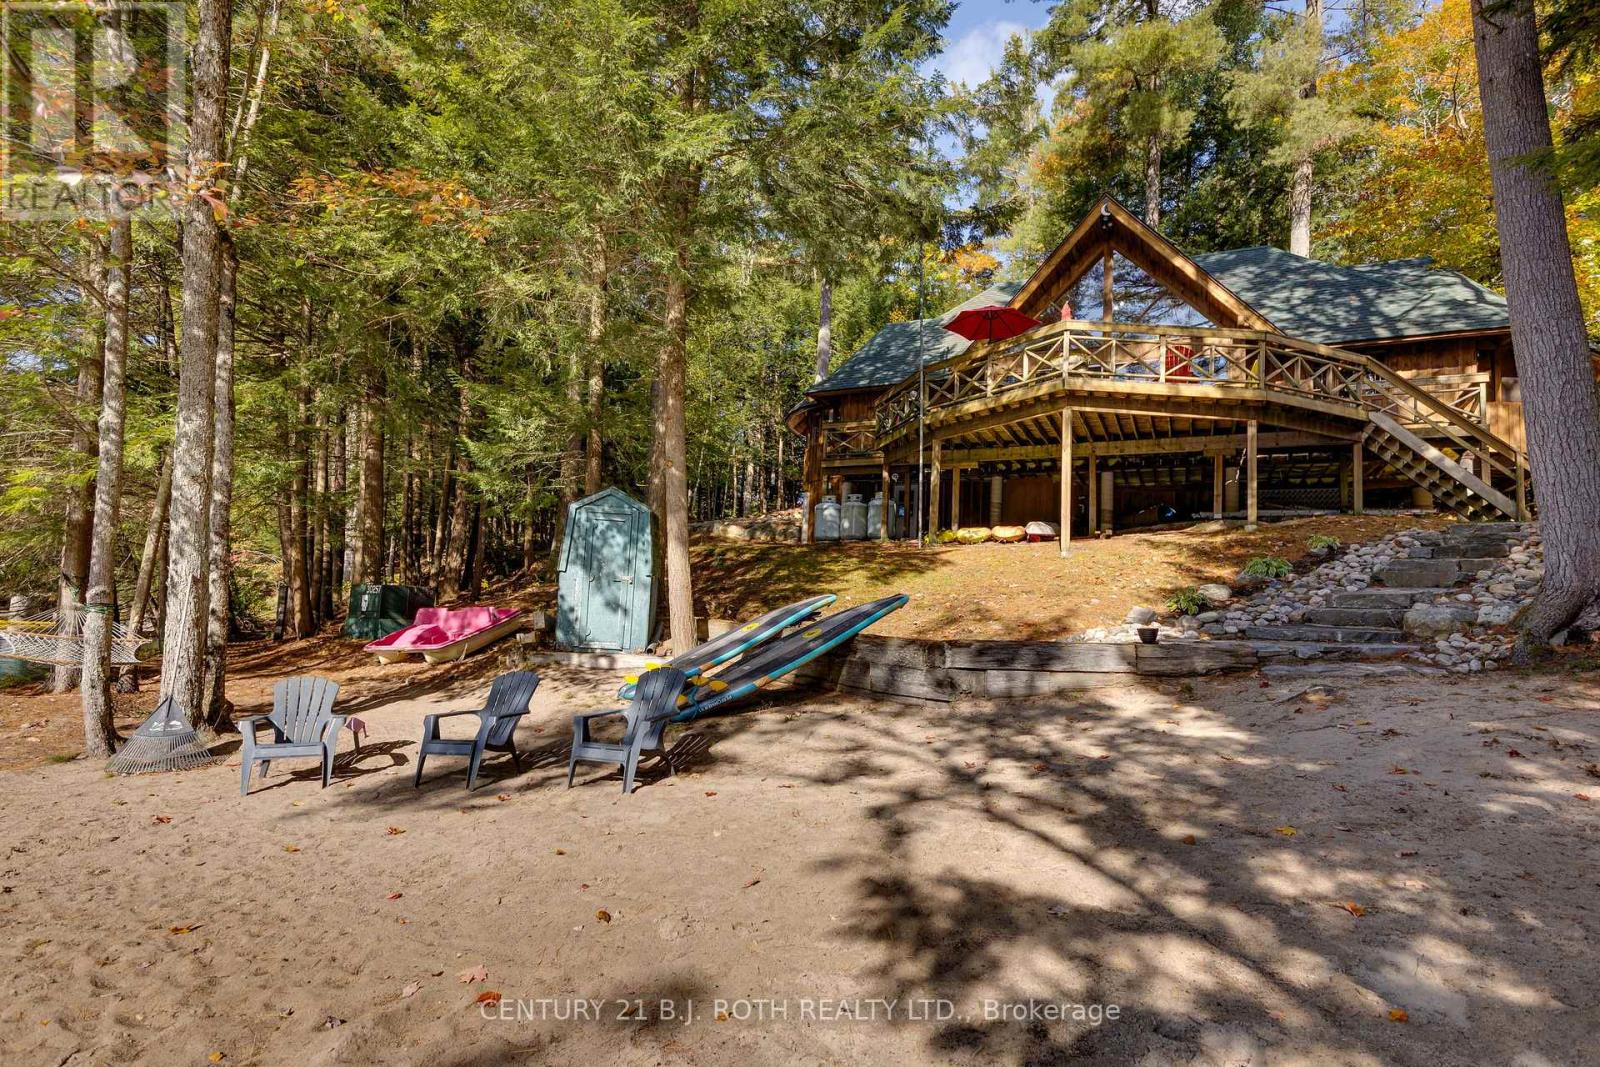
22 - 1213 Camp Jackson Road
Muskoka Lakes, Ontario
A rare turn-key waterfront retreat with two distinct living spaces designed for family, friends and generations of memories in the heart of Muskoka or a great Investment opportunity, stay in one rent out the other. Endless possibilities. 2 septic beds, 2 driveways. This exceptional private 3.86-acre waterfront retreat or family compound offers 360 feet of pristine southern exposure shoreline and the rare combination of natural beauty, and year-round recreation. The property features a beautifully level landscape with a sandy beach and shallow family-friendly entry that transitions to deep water off the dock, making it ideal for swimming, boating and extended exploration. Perfect for long days on the water just down from the Moon Chutes. Ideal for a beautiful morning paddle or enjoy tubing, water-skiing or wakeboarding. Endless fun on the water . The main residence is a unique train station-inspired design that blends character with comfort. Inside, you'll find three bedrooms plus a loft, a spacious great room, and a welcoming kitchen designed for gathering and entertaining. A pool table area adds to the home's relaxed recreational feel making it equally suited for quiet family time or hosting guests. A standout feature is the triple-car garage with large deck and hot tub, fully finished loft complete with a kitchen and bathroom and a 2 sided gas fireplace. This stunning area is ideal for guests, extended family, hobbies, or a private studio-offering flexible use while maintaining separation from the main living quarters. The property is being offered turnkey, with furnishings and water toys included, allowing for immediate enjoyment. The design and setting reflect classic Muskoka charm, combining rustic character with modern convenience. Ideally located close to Bala and the vibrant hub of Port Carling. You are just minutes from golf courses, boutique shops, fine dining, and essential amenities while enjoying the peace and privacy of a prime waterfront setting. (id:63203)