

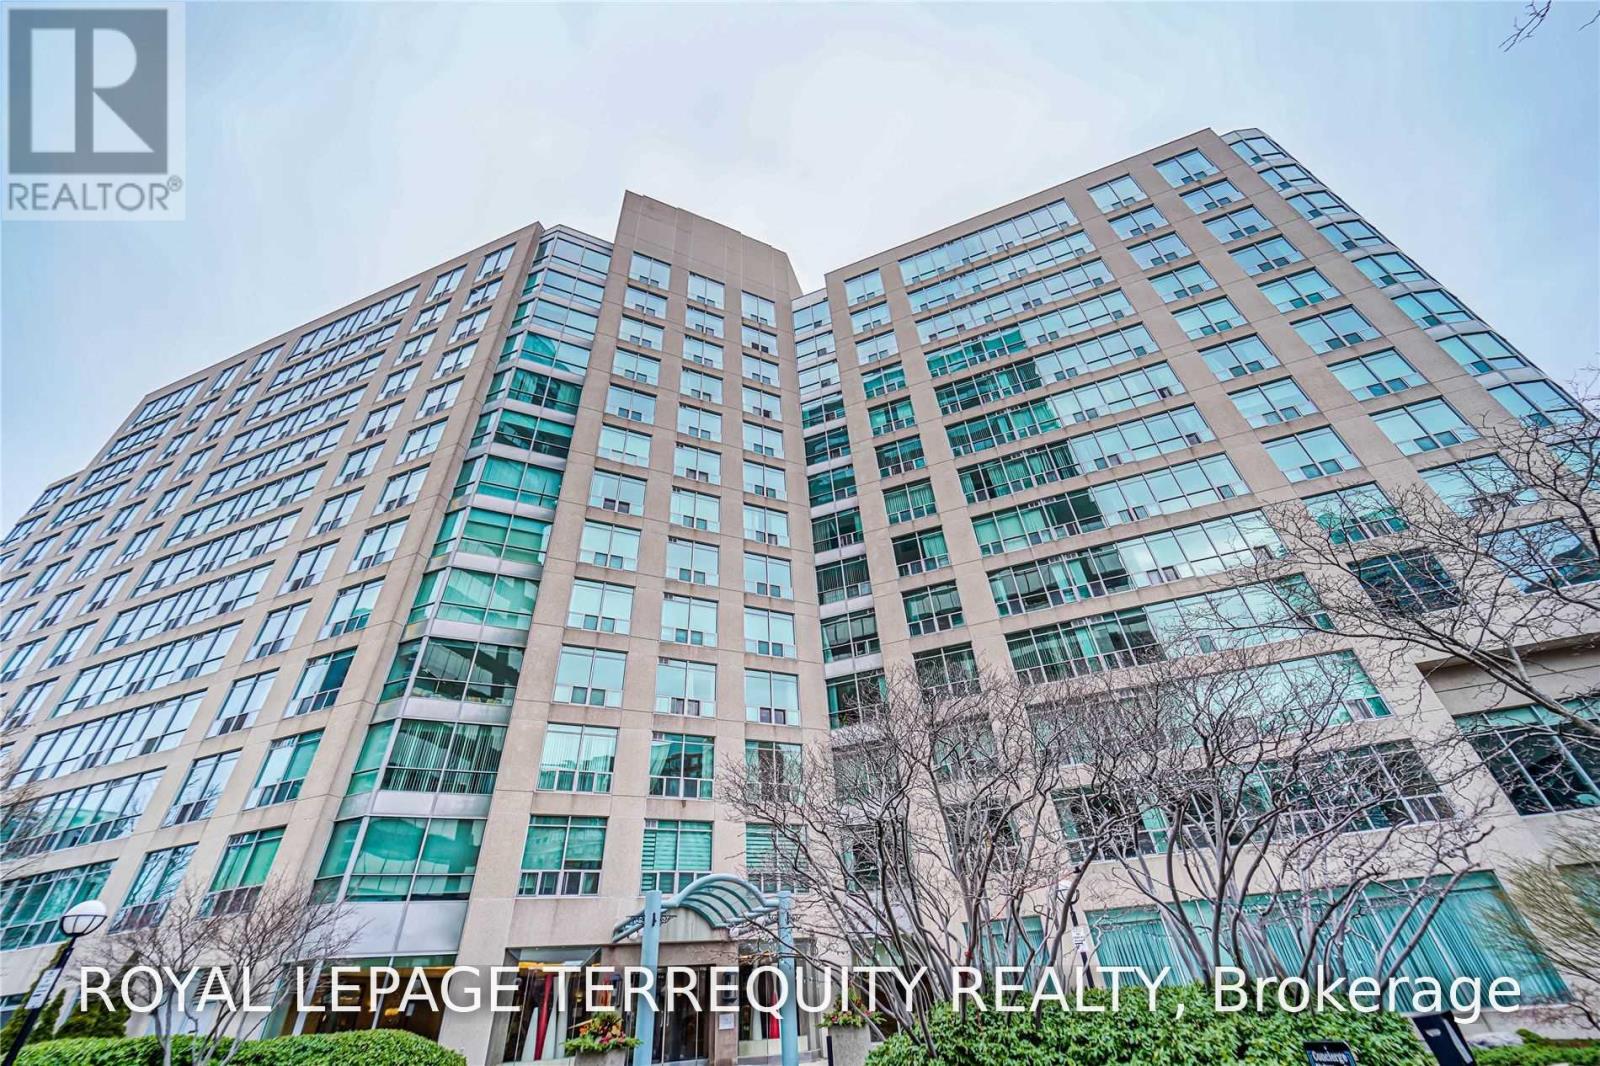
319 - 942 Yonge Street
Toronto, Ontario
Bright, spacious & recently updated one bedroom at The Memphis! This south-facing suite at 942Yonge Street offers the perfect combination of style, space and convenience in an exceptionally well-maintained building. Featuring luxury vinyl flooring throughout, a bright open-concept living & dining area, and a renovated kitchen with stainless steel appliances,granite countertops, ceramic backsplash, ceramic flooring & breakfast bar. The generous bedroom boasts a walk-in closet with a custom closet system, providing excellent storage with updated washer & dryer! Unit is spacious at 648 Square feet and includes underground parking &locker. Condo fees cover heating, central air conditioning, electricity and water. Enjoy an impressive array of building amenities including 24-hour concierge, gym, games room, outdoor terrace and visitor parking. Unbeatable Yonge Street location close to Yonge/Bloor subway station, Yorkville, restaurants, cafés, entertainment, groceries and all the best that Toronto has to offer. Move-in ready and an exceptional opportunity for first-time buyers,professionals or investors! Walk score of 100 out of 100! (id:63203)
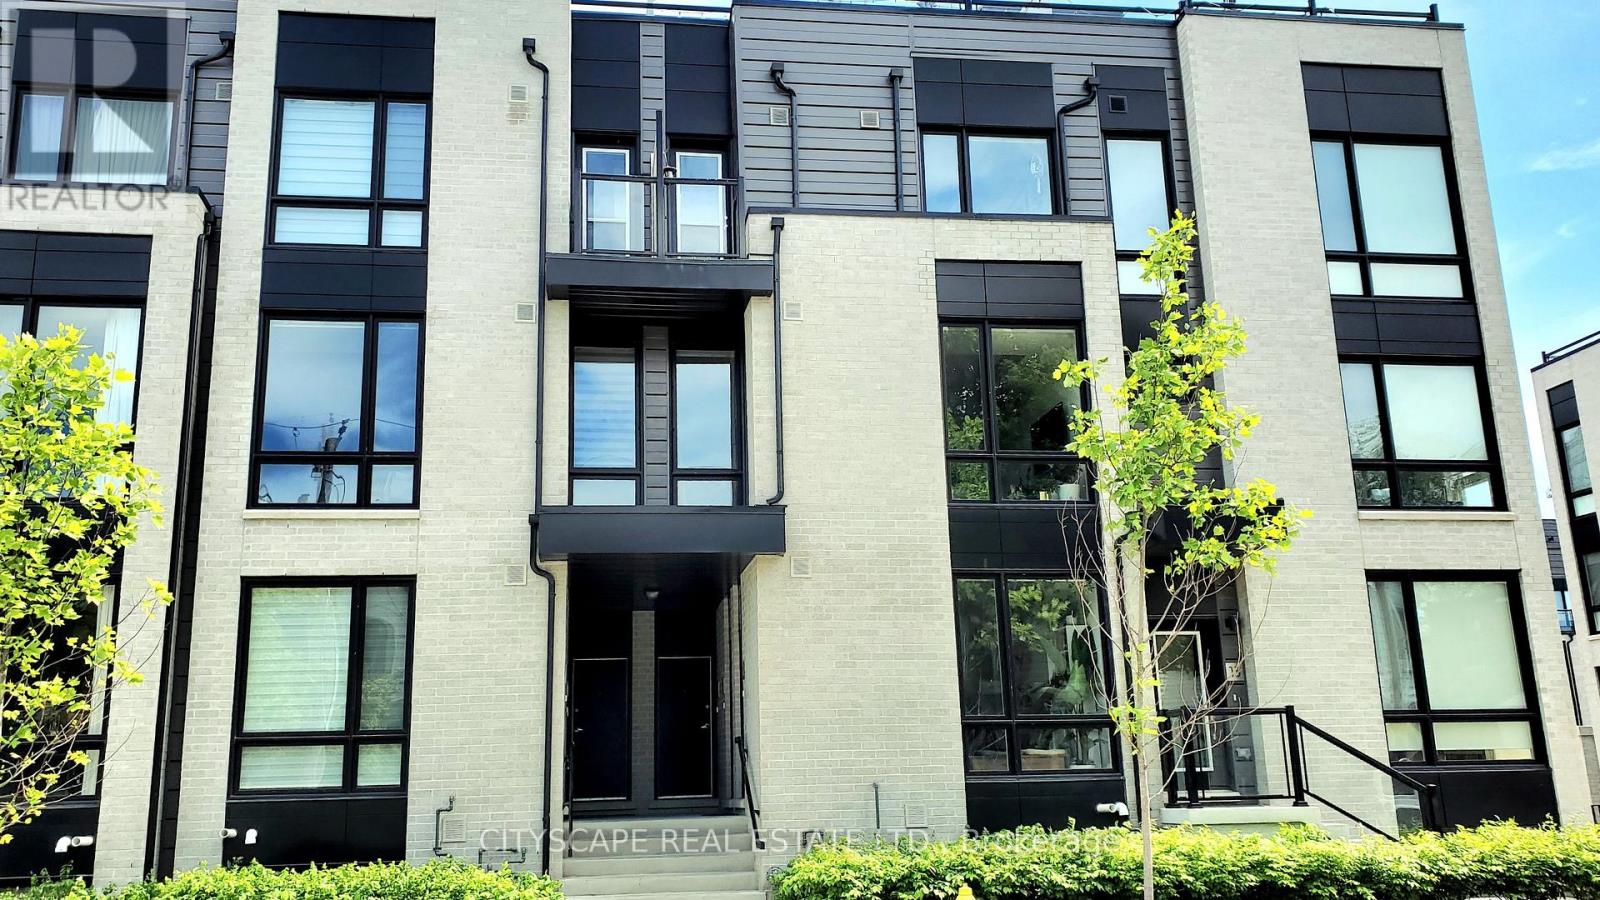
9 - 31 Florence Street
Toronto, Ontario
Discover modern living in this beautifully upgraded 941Sqft + 21 sqft balcony. Newer built 2-bed, 2-bath home. Step inside and feel the warmth of natural light pouring through floor-to-ceiling windows, highlighting the elegant marble and wood-style flooring!!Your next chapter starts here. This modern, light-filled 2-bed, 2-bath beauty gives you all the space, style, and comfort you've been dreaming of-right in the heart of the trendy Queen Street neighborhood. Walk in and instantly feel the vibe: Enter directly to your unit and step into the Luxurious mix of Marble & elegant Wooden Style Flooring Throughout!! NINE foot high ceilings on main floor!! Floor-to-ceiling windows flooding the space with sunshine!!Open-concept living perfect for hosting or unwinding A sleek, upgraded chef-inspired kitchen with granite counters + a huge island Two balconies! One covered for morning coffees or evening sunsets Elegant marble + wood-style flooring throughout. All of this in a home that's less than 7 years old, with direct entry and extra storage. Steps to transit, shops, restaurants, and everything you love about urban living. This is definitely the kind of place that feels good the moment you walk in.!!!!! Large multifunctional Granite Topped Island with Breakfast Bar and Stainless Steel Appliances. Extra space available in the utility room for storage. This unit will not disappoint!! Offered at a great price! **EXTRAS**Custom Roller blinds & California Shutters. S/S Refrigerator, Oven, Microwave And Dishwasher. Stacked Washer And Dryer. (id:63203)
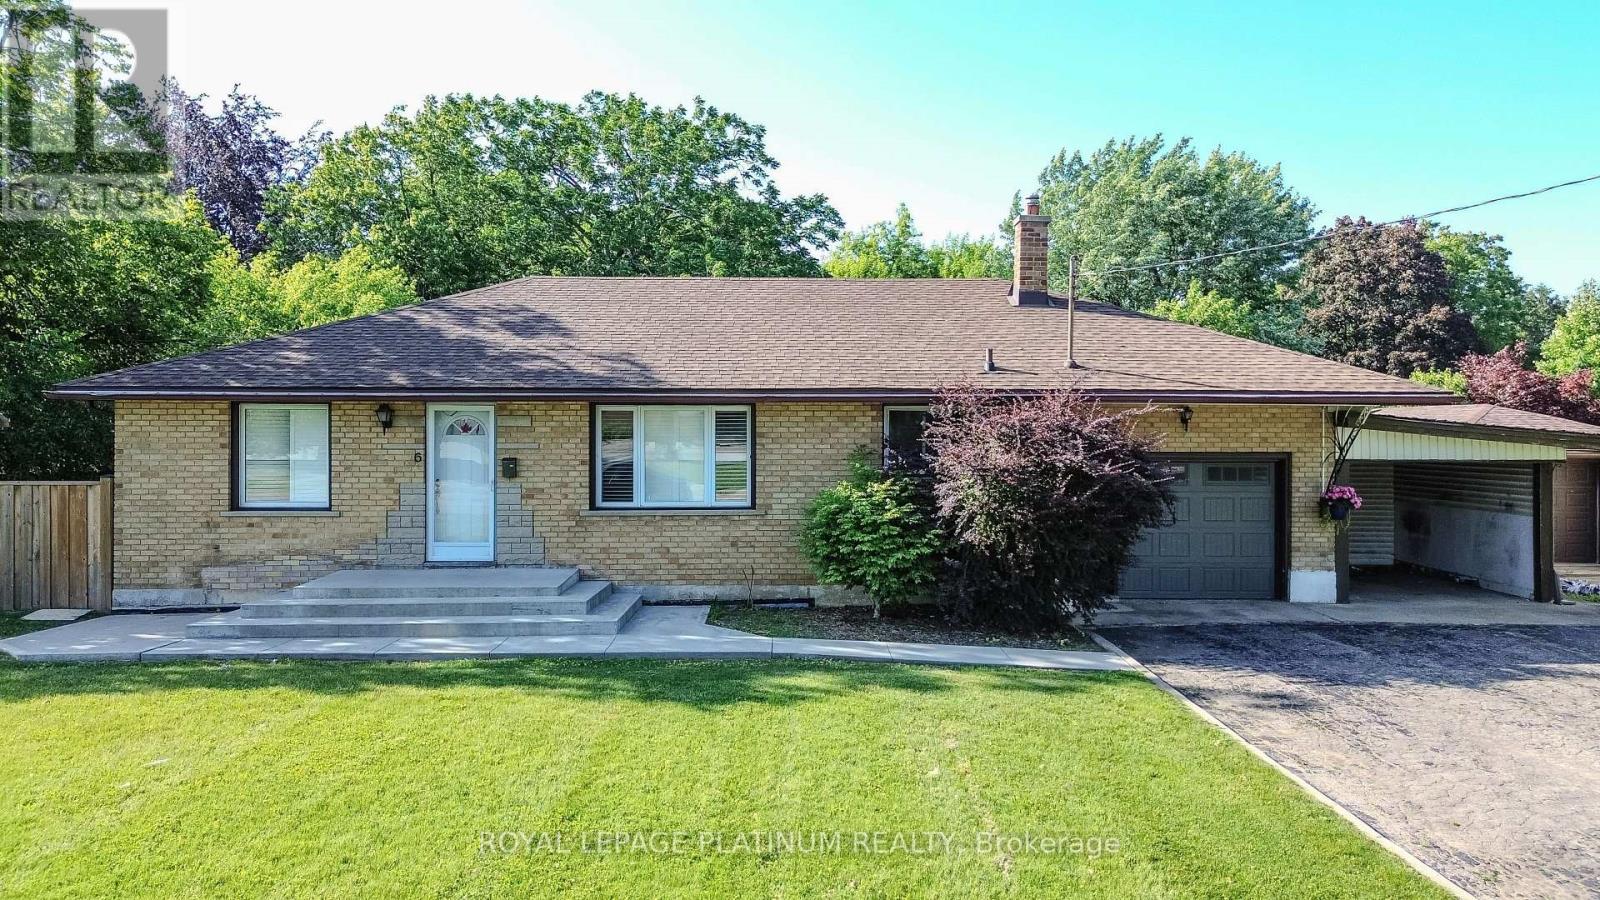
6 Varadi Avenue
Brantford, Ontario
6 Varadi Ave, Brantford - Spacious all-brick raised bungalow with separate side entrance to a fully finished basement-ideal for multi-generational living or income potential. Offers 3 bedrooms upstairs, 2 downstairs, and 2 full bathrooms. Bright living space with large windows, eat-in kitchen. Room for 7-car parking (double driveway + garage). Located in the high-demand Greenbrier area, steps to grocery stores, restaurants, banks, schools, and Brantford Transit. Minutes to Highway 403, VIA Rail station, and parks. A well-maintained home offering rental potential, strong location, and long-term value-perfect for families, downsizers, or investors. (id:63203)
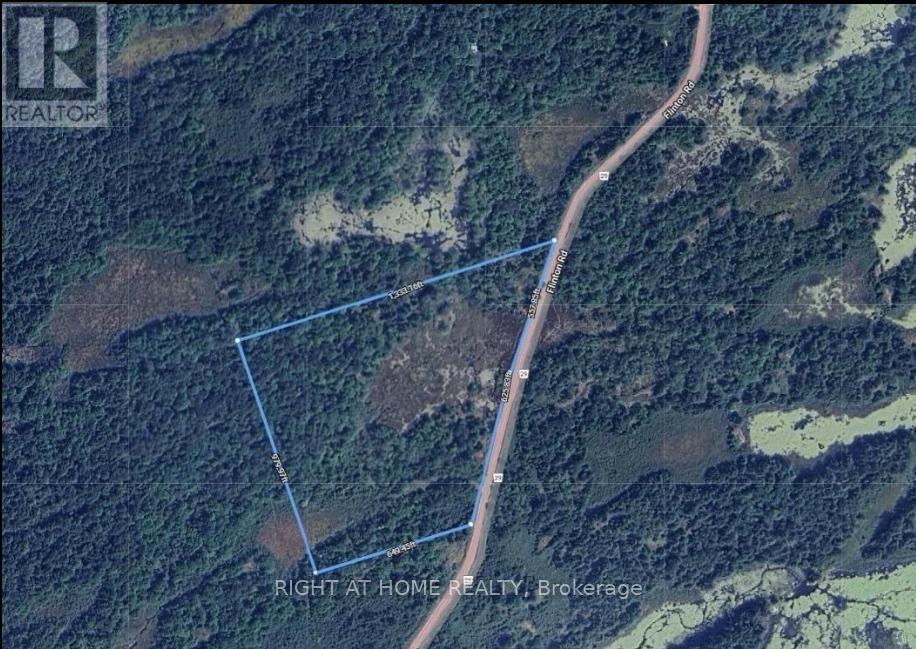
1115 Flinton Rd Highway
Tweed, Ontario
!!!Municipalities approved Pre Fab Home of 1800 Sq. Ft. ready to install on extra cost.!!!!Discover an exceptional opportunity to acquire a premium 22-acre parcel with approximately 1,300 feet Aprox. of frontage along Highway 29 all season maintained road, offering outstanding visibility, accessibility, and long-term investment potential. This rare property combines key infrastructure advantages with significant development of your new build home flexibility, making it an attractive opportunity for investors, developers, land bankers, and end users alike. The property features an approved septic system map and an existing water well, substantially reducing development timelines, carrying costs, and overall project risk. Hydro service is available through a share and care arrangement, with the nearest connection point located approximately 2 kilometers away, providing a practical pathway for future servicing requirements. Situated on a year-round, municipally maintained arterial road with school bus access, the property offers reliable accessibility throughout all seasons while enhancing its appeal for residential, recreational, agricultural, or mixed-use opportunities. The extensive highway frontage provides exceptional exposure and supports a variety of future planning and development possibilities. Ideally located in Tweed, Ontario, approximately midway between Oshawa and Ottawa, this property benefits from a strategic location within reach of major population centers while maintaining the advantages of a growing rural community. Whether your objective is land banking for long-term appreciation, phased development, establishing a private estate or recreational retreat, or securing a property with strong strategic resale potential, this exceptional parcel represents a rare opportunity to acquire a high-potential asset with strong fundamentals, infrastructure readiness, and outstanding future adaptability. (id:63203)
4710 Sideline 8 Side Road
Pickering, Ontario
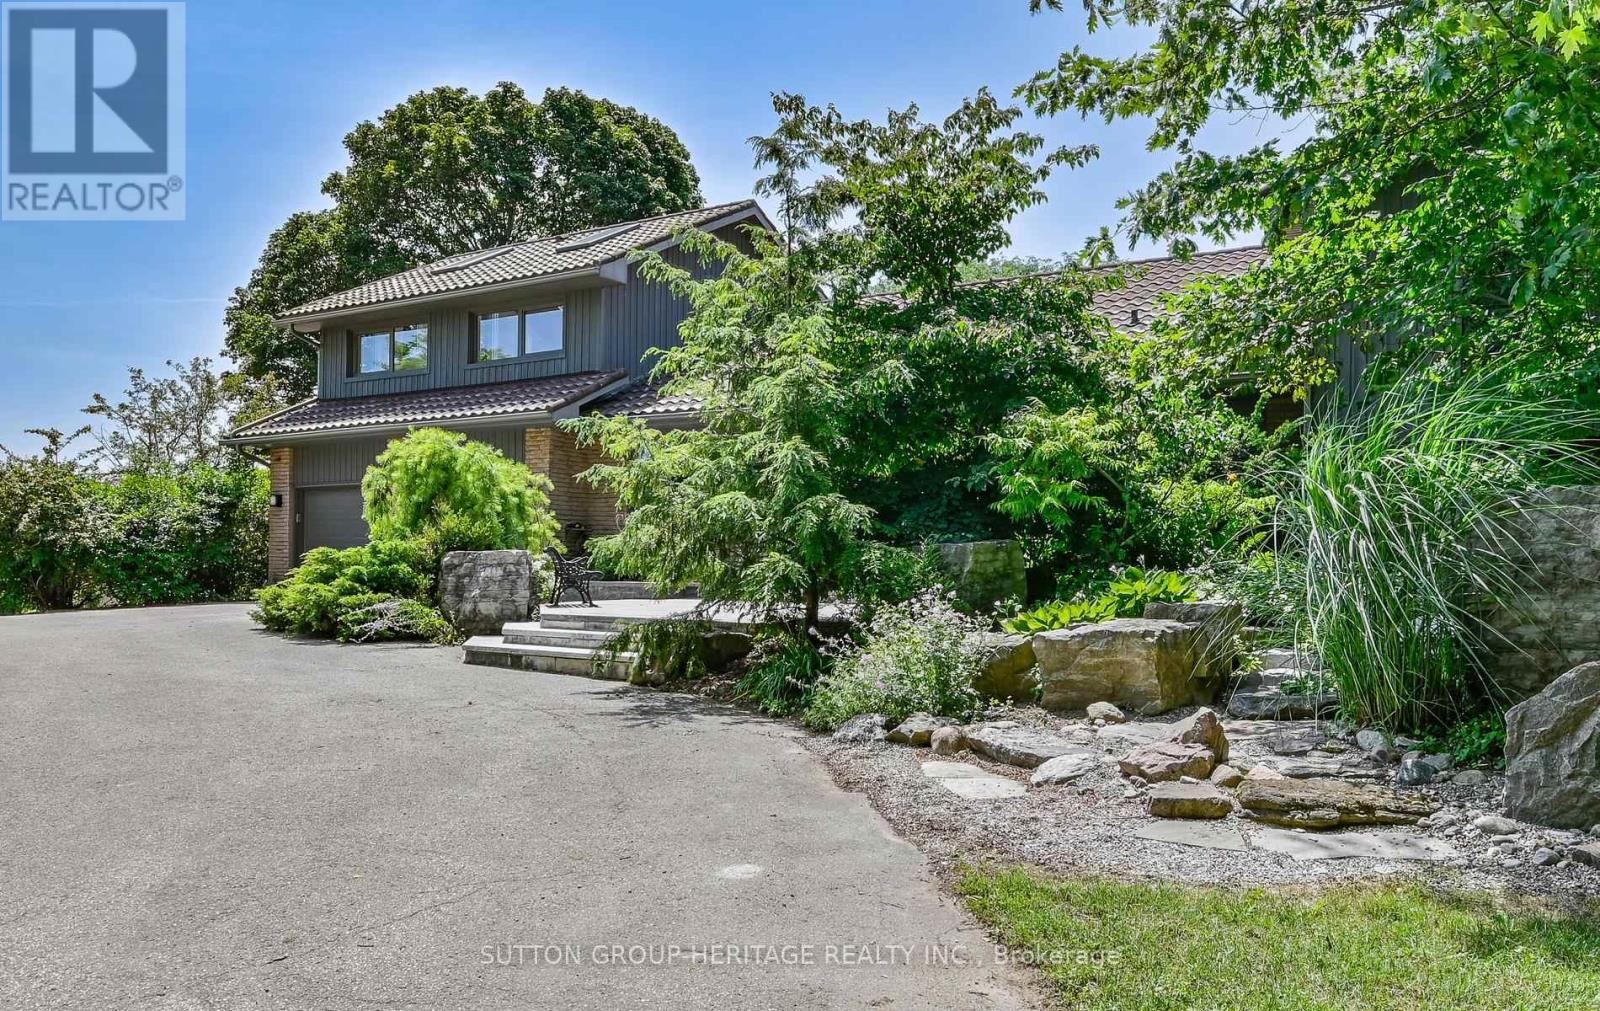
Welcome to refined country living on 15 acres, situated on a no through street, you find a peaceful retreat where luxury, nature and privacy come together. Mins to the 407. The paved and interlocking driveway lead to this lovely 3 + 2 bedroom home w an oversized 2 car garage w access to the home.The main floor is designed for everyday living & entertaining. Greet your guests in the spacious foyer which opens to the main floor. The chef inspired kitchen awaits you, large centre island w breakfast bar, granite counters, pantry +S/S appliances. Entertain in the open concept living room, sitting area and dining room w walk-out to covered stone patio, outdoor kitchen w b-in barbecue & more! The guest bathroom + laundry complete the main floor.The 2nd floor great room features vaulted ceiling, hardwood floors, wall to wall windows that allow the light to flow in. Upstairs the primary suite provides a private escape, complete w 2 w-in closets, hardwood floors, spa like 5pc ensuite w jacuzzi tub, separate w-in shower & w/o to private balcony overlooking the gardens. There is one additional bedroom on this floor and a 3rd bedroom on the main floor + 4 pc bath w tub & glass shower. The family room has a warm ambiance w its wood burning fireplace, feature brick wall, + w/o to stone patio & rock water feature. The in-law suite on the lower level features 2 brs, living & kitchen w A/G windows & separate entrance from garage. Geothermal heating + solar panels makes this home environmentally friendly & economical to work from home - the spacious shop provides possibilities for hobbyist or contractors w 2nd floor loft storage or office space. Forest management program ensures the preservation of flora & fauna plus provides a tax reduction. Duffin's Creek courses gently through the property, with its walking trails to explore the forest, century old hemlocks, cedar & deciduous trees. The pond w dock & ladder for swimming, plus extensive landscaping, all gives you a sense of calm. (id:63203)
Main - 394 Whitmore Avenue
Toronto, Ontario
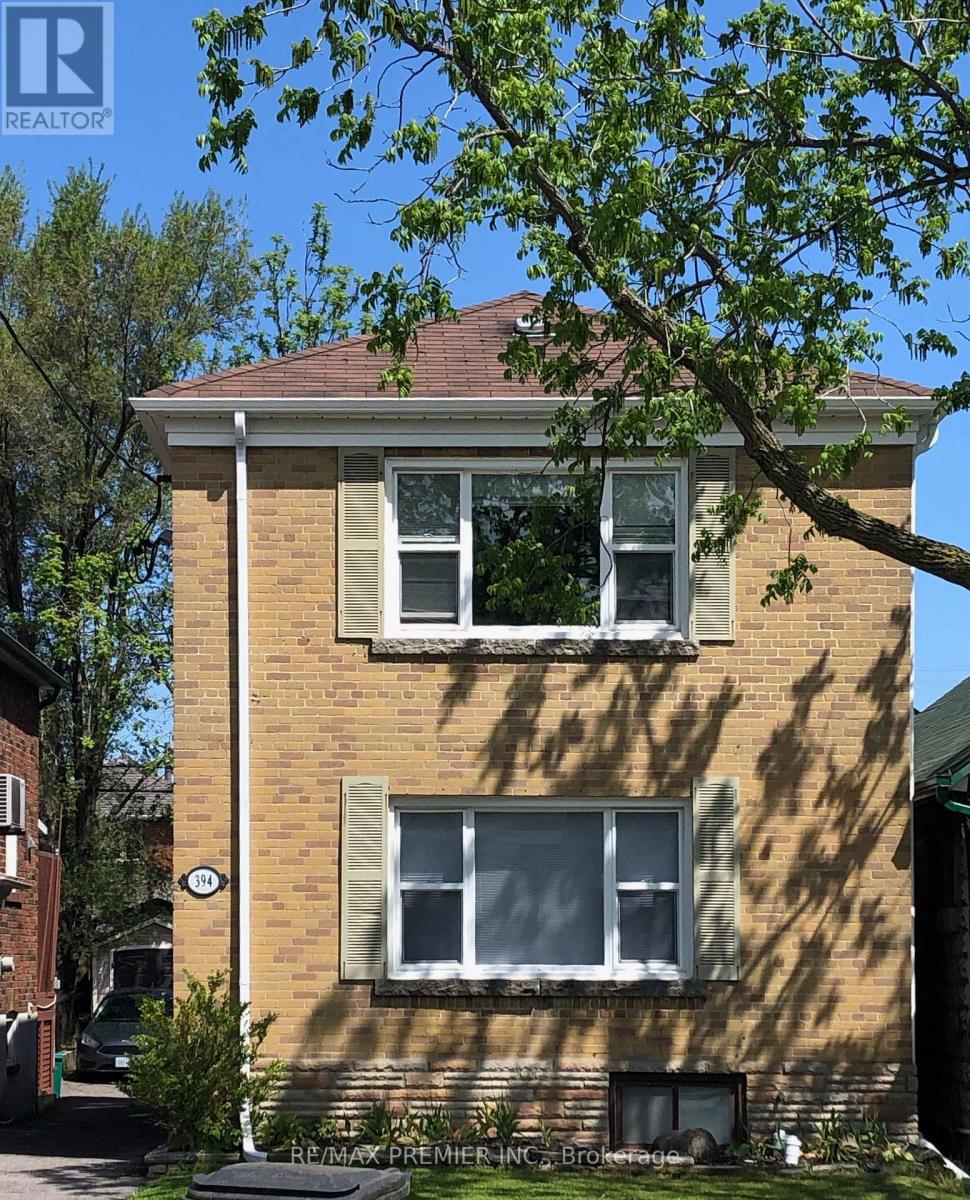
Welcome home to this Bright & Spacious 2-Bedroom Main Floor apartment located in the highly desirable Briar Hill-Belgravia neighbourhood, just minutes from Forest Hill Village and Humewood-Cedarvale. 2 spacious bedrooms, Large living and dining area - perfect for relaxing or working from home, Updated kitchen with stainless steel appliances, Energy-efficient LED pot lights throughout and more! Approximately 8-minute walk to Eglinton West Subway Station and LRT. Convenient access to shopping, restaurants, parks, schools, and other amenities. Close to Forest Hill Village and Humewood-Cedarvale (id:63203)
2110 - 3880 Duke Of York Boulevard
Mississauga, Ontario
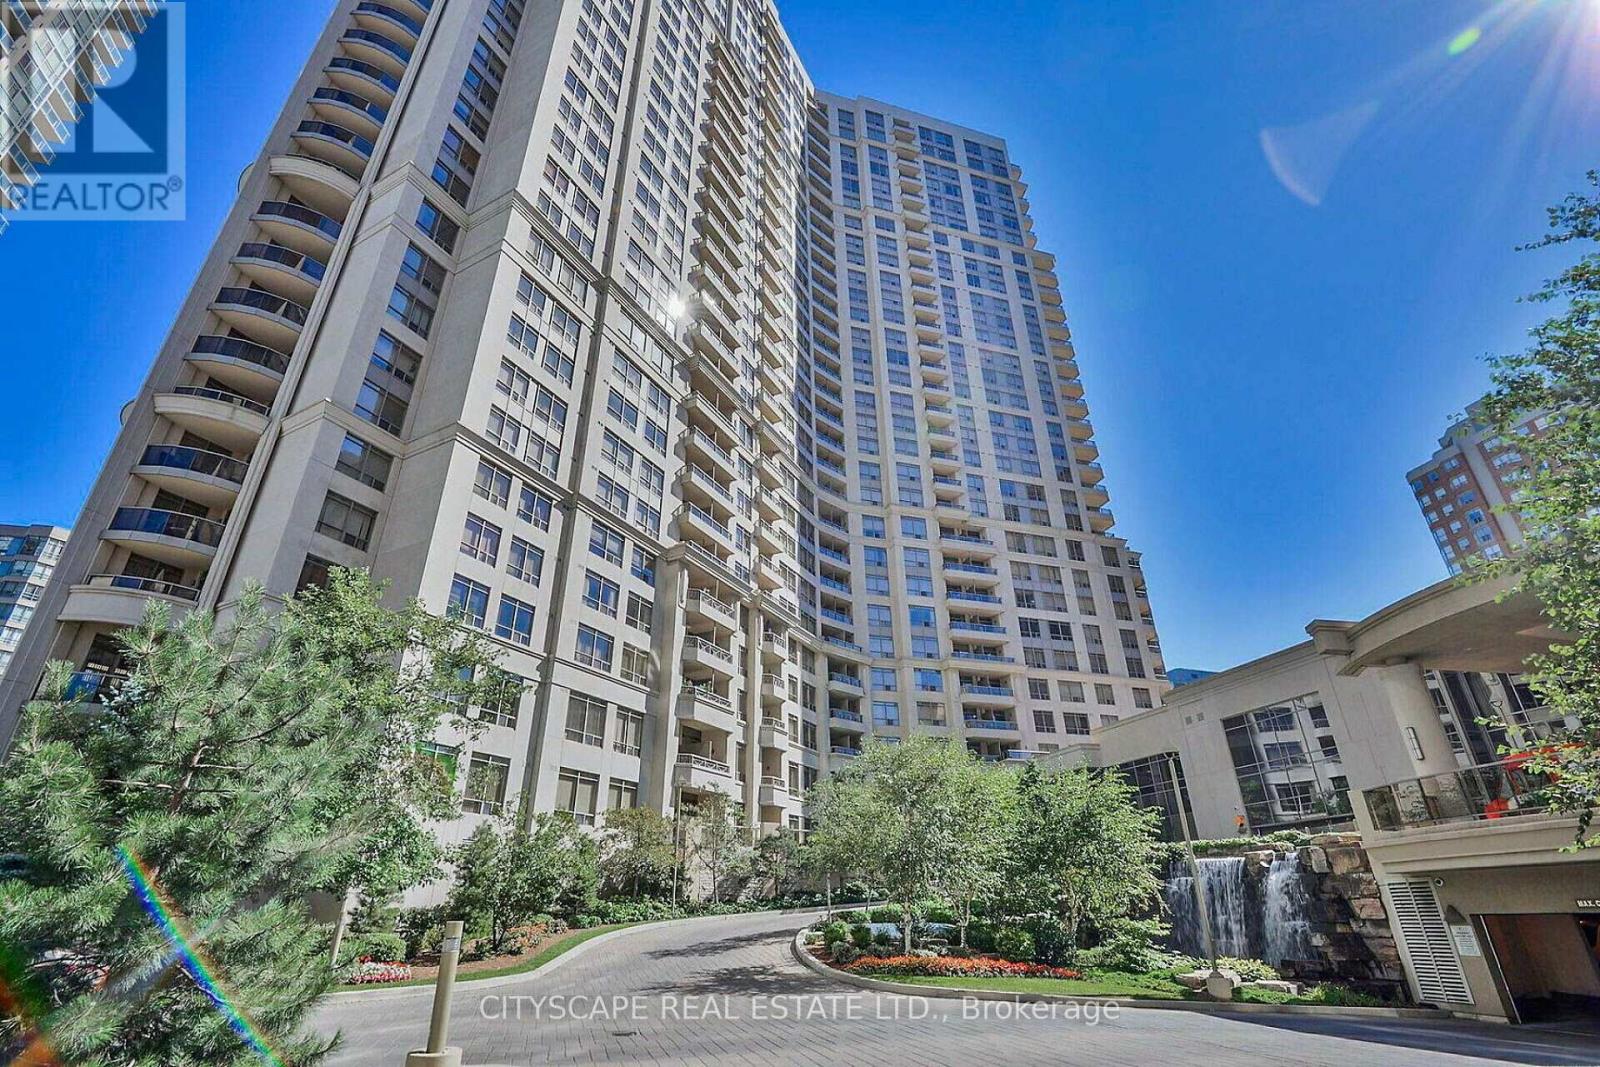
Desirable Location near Square One Mall, Celebration Square. Beautiful, Recently Renovated 2 Bedrooms, 1 oversized den, 2 full Washrooms. Perfectly situated on a Higher Floor (21) with Spectacular Lake Views, Exceptional Open-Concept layout, Flooded with Natural Sunlight. The Den can be used as a Third Bedroom / Home Office / Guest Suite. All Utilities are Included in the Monthly Maintenance Fees. Access to an Impressive Collection of Resort-style Amenities, including: Indoor Pool, Fitness Centre, Bowling Alley, Table Tennis area, Movie Theatre Room, Billiards Room, BBQ Area, Three Party Rooms, Visitor Parking, Security Guards etc. Situated in the Highly Sought - City Centre neighbourhood, Directly across from Mississauga Celebration Square; Enjoy unmatched convenience with parks, public transit, grocery stores, the library, community centres, restaurants, shopping, and entertainment all just steps from your door. This is a rare opportunity to own a Beautifully Upgraded with Excellent Laminate Floor and Kitchen with Quartz Countertop, Spacious Condo in one of Mississauga's most Desirable Communities-offering Luxury, Convenience, Outstanding Amenities, and unbeatable value all in one Exceptional Package. (id:63203)
9 Weatherell Drive
Brampton, Ontario
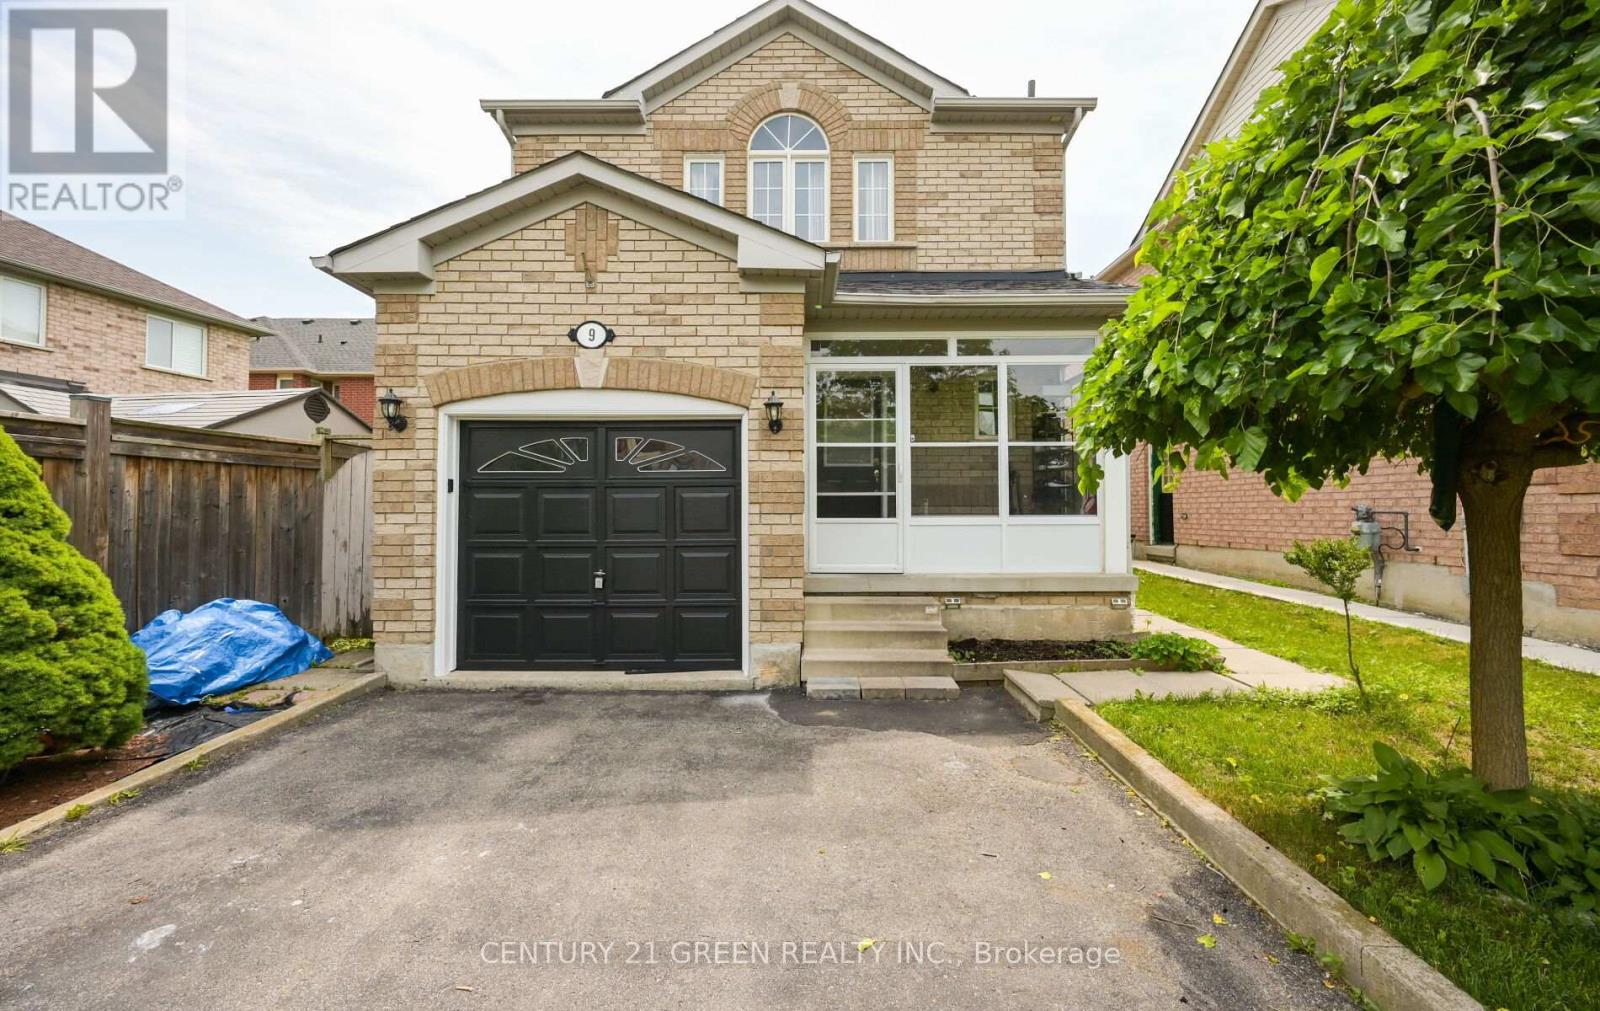
Welcome to this meticulously maintained detached home offering the perfect blend of comfort, style, and functionality! Featuring 3 spacious bedrooms plus a professionally finished 1-bedroom basement with a separate entrance, this home is ideal for extended family, guests, or in-law living. The beautifully renovated kitchen boasts granite countertops, modern finishes, and ample cabinetry. Enjoy elegant hardwood flooring throughout the main and second levels, a carpet-free interior, and numerous quality upgrades. Step outside to a large entertaining deck with a hot tub, enclosed porch, and private backyard-perfect for relaxing or hosting family and friends. The extended driveway provides parking for up to 5 vehicles. Located in a highly sought-after neighbourhood close to top-rated schools, parks, recreation centre, public transit, GO Station, and major highways. Move-in ready and shows true pride of ownership-don't miss this exceptional opportunity! (id:63203)
582 Cedar Avenue
Burlington, Ontario
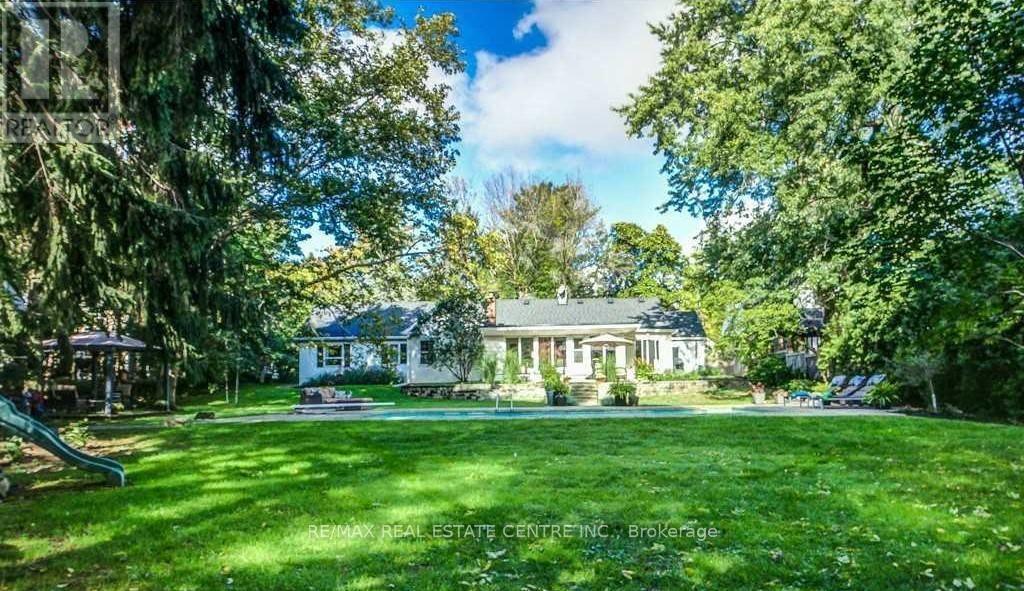
Tucked along a desirable tree-lined street in LaSalle, this one-storey ranch-style home sits on an extraordinary lot of over half an acre (107 x 215 ft), rarely found this close to the lake, with mature-treed privacy just steps from Burlington Golf & Country Club. Extensively renovated in 2025 with high-end designer finishes: the west wing was taken back to the studs and rebuilt, plus a new roof, furnace, pool heater, full plumbing renewal from home to street, new windows, added insulation, and in-floor heating. Truly move-in ready. The chef's kitchen features a Wolf 6-burner gas range, Bosch dishwasher, beverage fridge, center island, and wet bar, with walkout to the patio. All tile areas have in-floor radiant heating for warmth in winter, while the mature tree canopy and central air help keep the home cool in summer. Both renovated 3-piece bathrooms offer heated floors and glass showers. A bright sunroom with panoramic windows and a second fireplace overlooks the yard year-round. At the entrance, a home office with built-ins can also serve as a fifth bedroom or guest room, while four bedrooms occupy the private wing. A mudroom/laundry with garage and backyard access, plus an oversized double garage with loft storage above and parking for eight, add practicality. Outside, a private Muskoka-sequel backyard features a unite inground pool with safety ledge and bench, a Jacuzzi brand hot tub, and flagstone patio, professionally serviced and swim-ready. The mature tree canopy creates a unique natural setting that provides shade in summer and seasonal shelter throughout the year, creating a peaceful outdoor retreat. Conveniently located just minutes to Burlington Beach, downtown Burlington, Maple view Centre, Costco, and major highways. Situated in an established lakeside neighborhoods with mature trees and convenient access to parks, amenities, and commuter routes. Unfurnished. A fully furnished option is available for qualified tenants at a different rate. (id:63203)
102 - 1275 Cornerbrook Place
Mississauga, Ontario
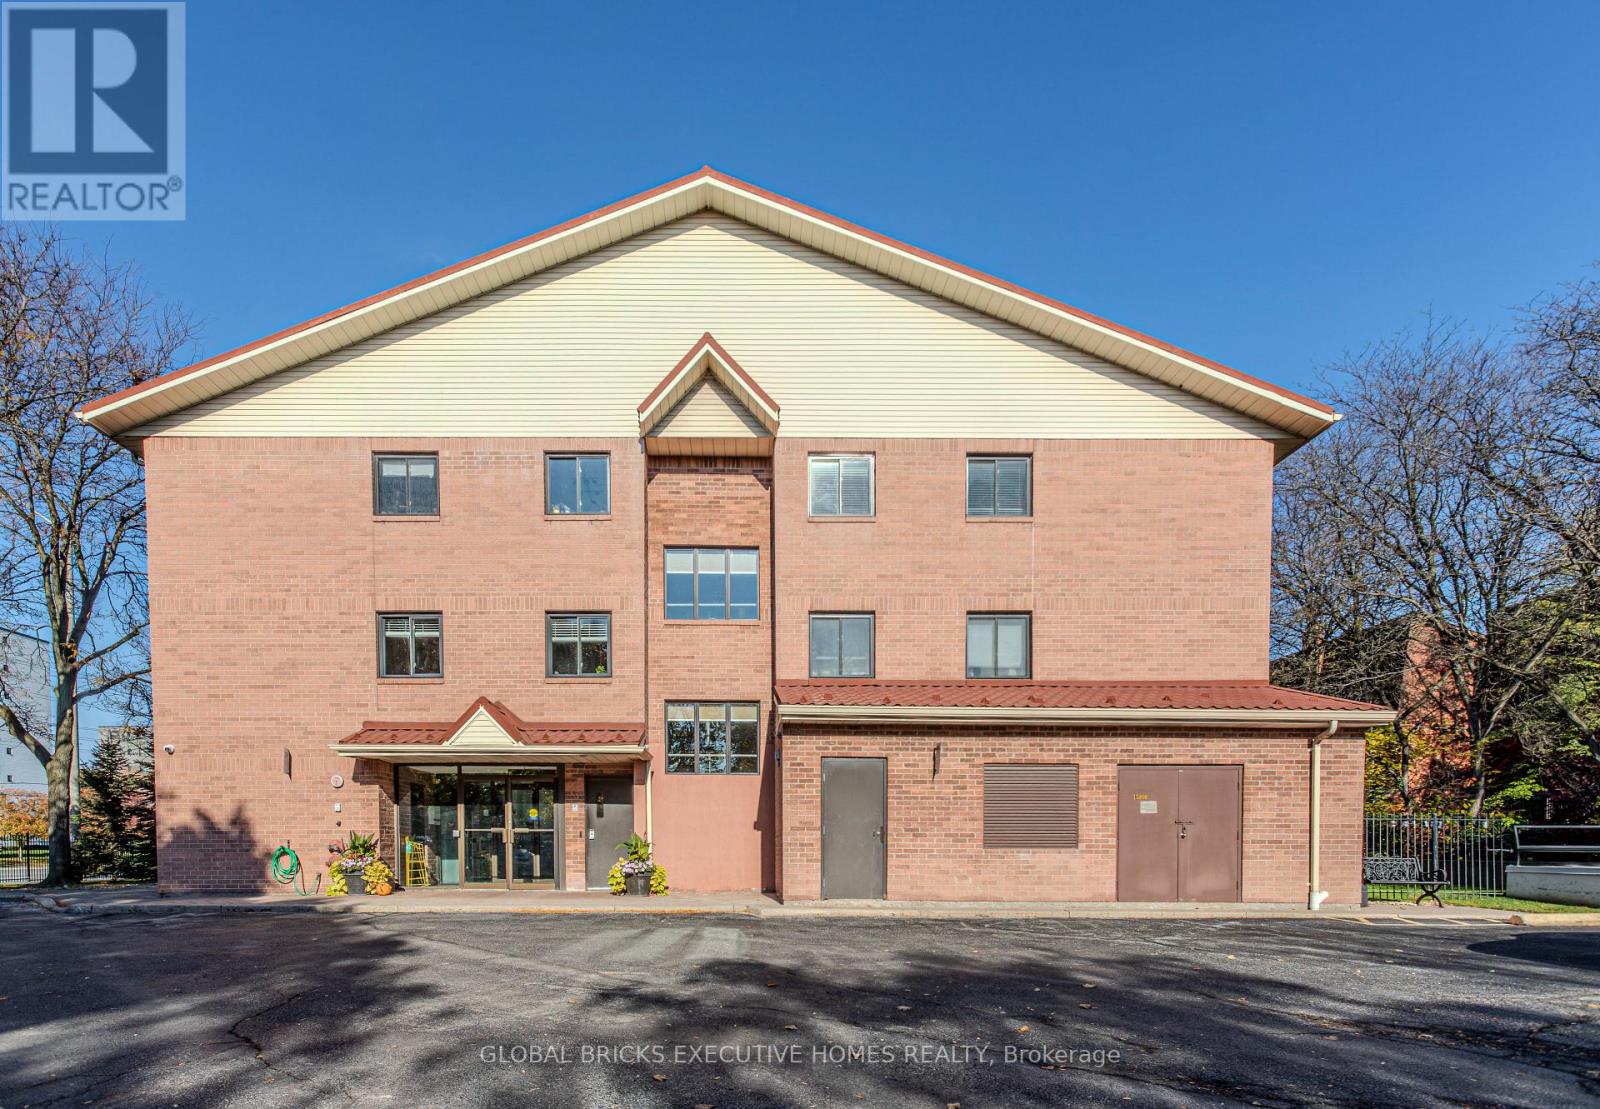
Motivated Seller.Gem of a property for first-time buyers, investors, or downsizers. Nestled in the heart ofMississauga's sought-after Erindale neighbourhood, this stunning townhome offers an exceptional fusion of space, style, and location. Single-floor layout makes it very convenient for seniors and young children. Brick construction provides a unique welcome to the building. Visitor parking allows for convenient access for visitors. Strategically located for commuting near Dundas and a bus stop. Close to all amenities, schools, places of worship, and Erindale Park. Experience the magnificence and the pulse of the city from a vantage point. Cook your favourite delicacies in the open-concept kitchen and relax in the expansive living room. 2 spacious BRs on the same floor are perfect for the ease and convenience of the entire family. Stacked washer/dryer and dishwasher are less than a year old. Rogers internet is included in the monthly maintenance fee, to sweeten the deal. Underground Parking and a locker are owned. A rare offering; do not miss out on this one. (id:63203)
80 Chalfield Lane
Mississauga, Ontario
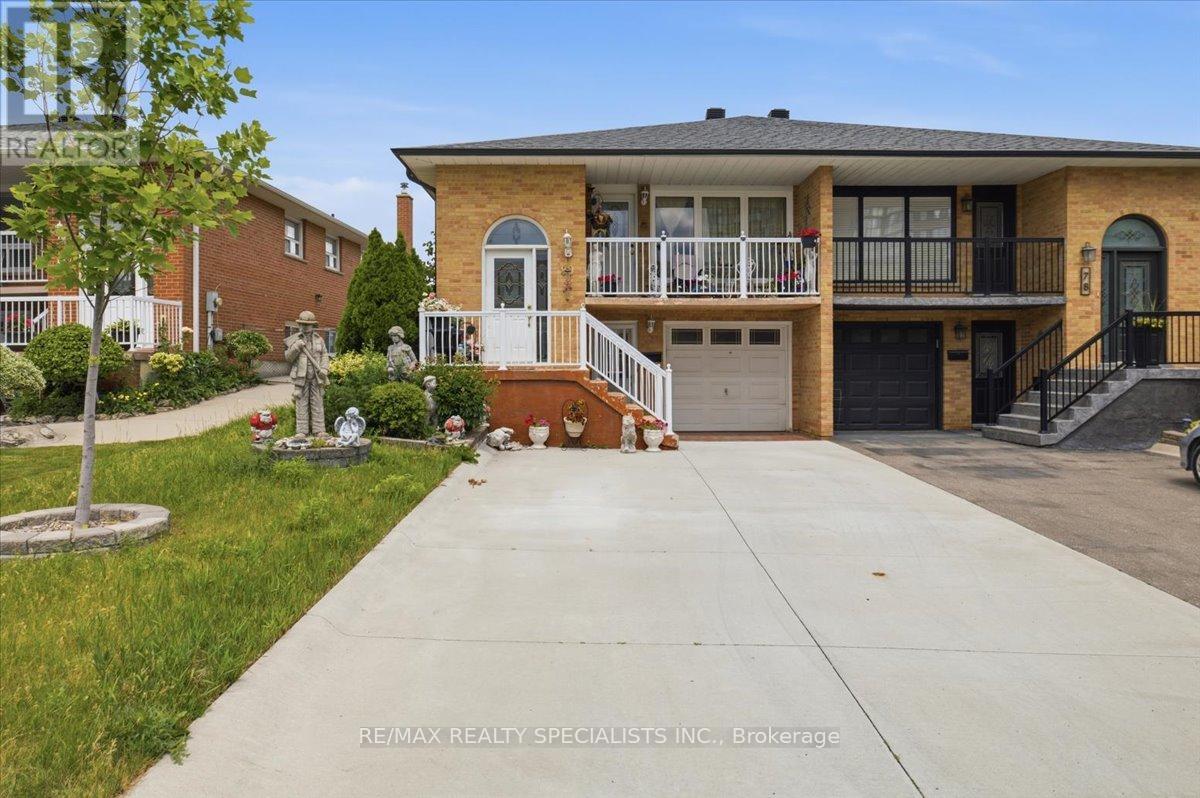
Excellent Raised Bungalow with great walk-out basement for Sale! With three bedrooms plus one, two kitchens and a great floor plan, this home is perfect for multi-generational families. Both kitchens, bathrooms, and basement flooring have been renovated in recent years, giving the home a modern feel. The basement is my favourite part of the home, offering an open concept layout with a cozy fireplace and an extended sunroom perfect for enjoying with friends and family. Great concrete driveway and newer fence. Located minutes from Highway 403 and the Square One Shopping Centre. (id:63203)
29 - 57 Hansen Road N
Brampton, Ontario
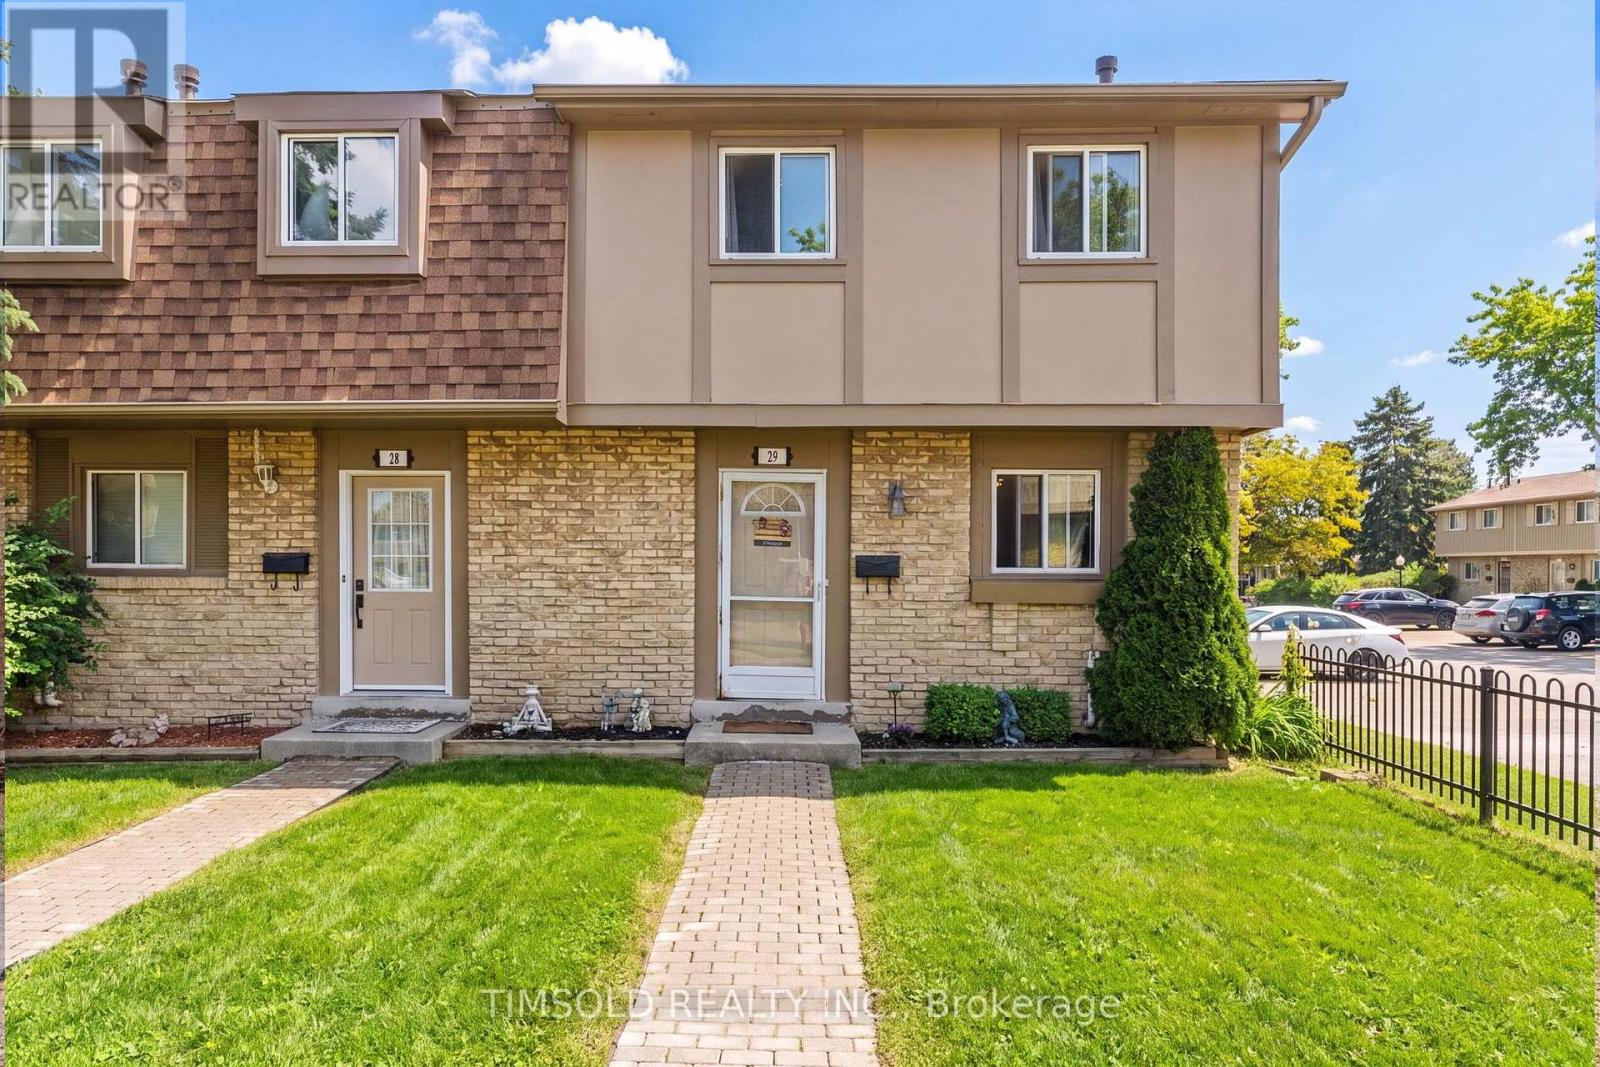
Ideally Situated In A Warm, Close-Knit, And Family-Friendly Neighbourhood, This Beautifully Updated Home Offers A Functional And Inviting Layout Designed For Comfortable Everyday Living. Enjoy A Prime Central Location Just Minutes From Shopping, Dining, Bramalea City Centre, Major Highways, Public Transit, And GO Stations-Making Commuting And Errands Effortless. Outdoor Enthusiasts Will Love The Abundance Of Nearby Green Spaces, Including Parks, Scenic Walking Trails, And Excellent Recreational Facilities. Maintenance Fees Include Water, Cable TV, And High Speed Internet. Thoughtfully Renovated With Stylish Finishes And Practical Living Spaces Throughout, This Home Is Move-In Ready And Perfect For First-Time Buyers, Growing Families, Or Savvy Investors Seeking Exceptional Value In A Highly Convenient Area. Located Within Reach Of Top-Rated Schools Including Madoc PS, Gordon Graydon Sr., And Central Peel SS, This Is A Fantastic Opportunity To Settle Into A Vibrant And Well-Connected Community. (id:63203)