

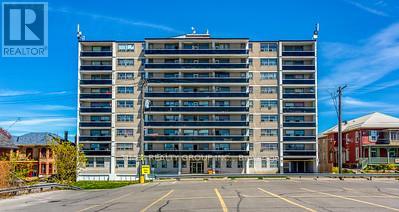
106 - 212 Brock Street
Peterborough, Ontario
For More Information About This Listing, More Photos & Appointments, Please Click "View Listing On Realtor Website" Button In The Realtor.Ca Browser Version Or 'Multimedia' Button or brochure On Mobile Device App. (id:63203)
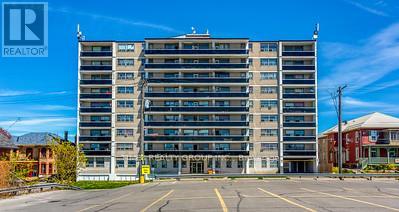
903 - 212 Brock Street
Peterborough, Ontario
For More Information About This Listing, More Photos & Appointments, Please Click "View Listing On Realtor Website" Button In The Realtor.Ca Browser Version Or 'Multimedia' Button or brochure On Mobile Device App. (id:63203)
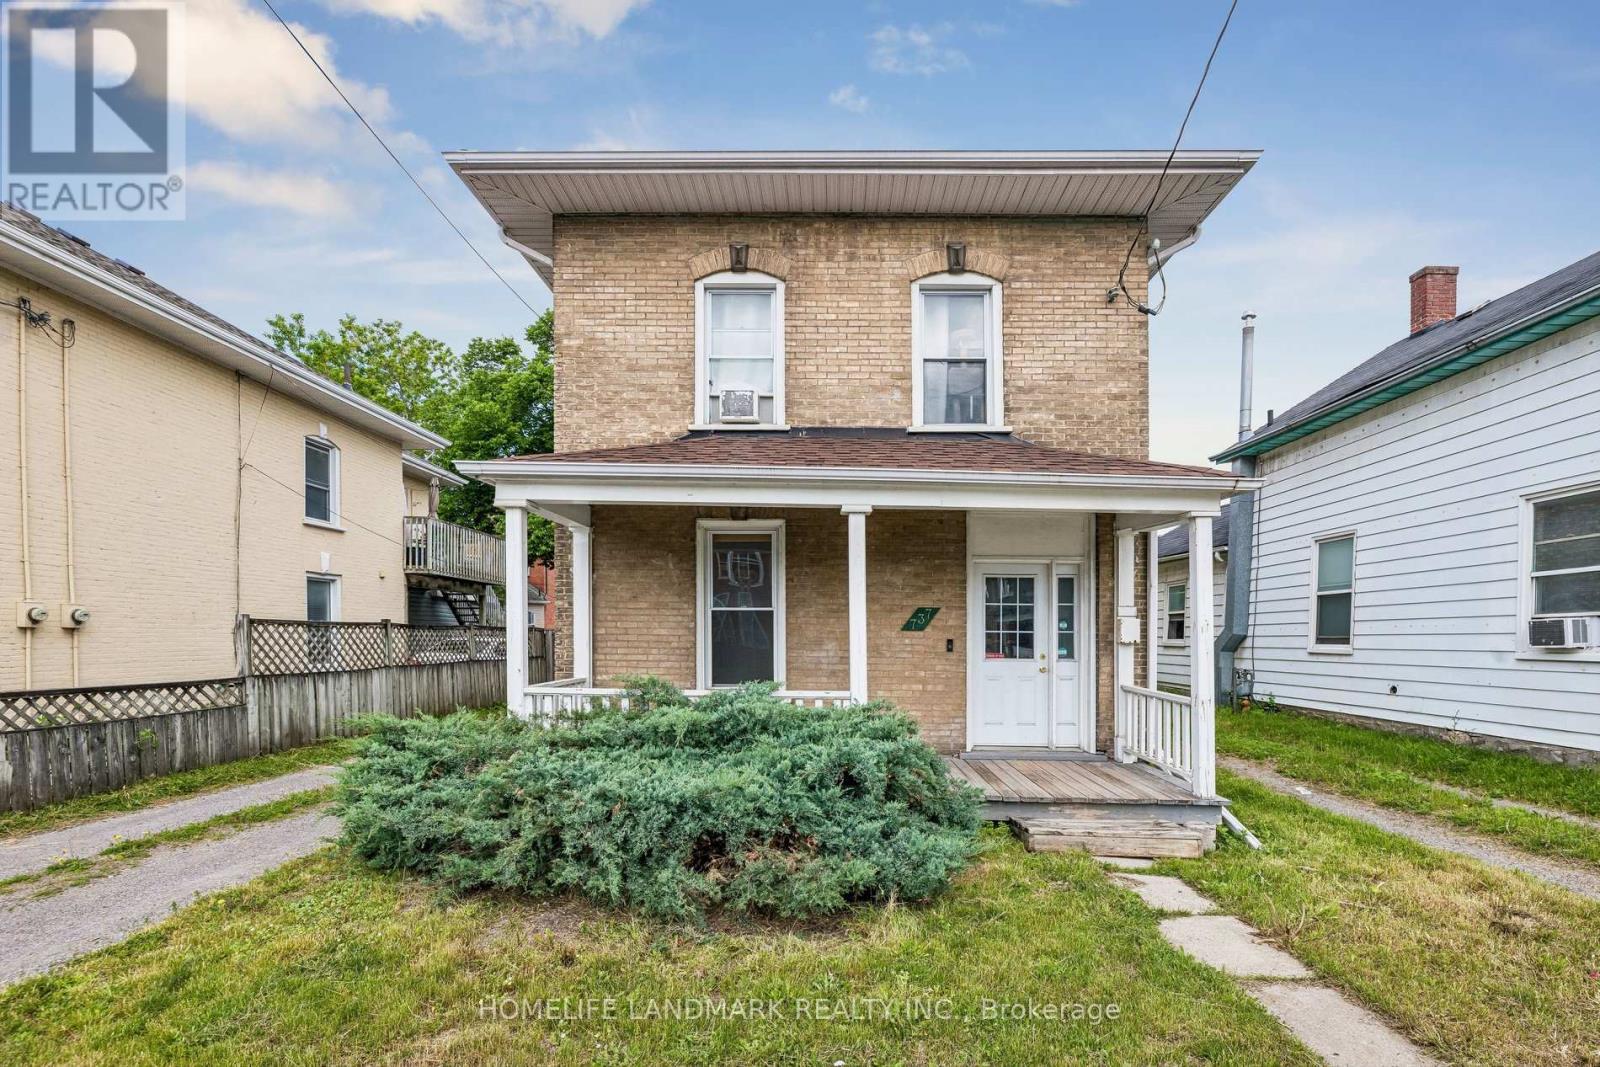
737 Water Street
Peterborough, Ontario
Attention Investors! Opportunity To Buy A Turn Key Student Rental! This Beautiful 2 Storey Brick Home Has Been Lovingly Updated, While Maintaining Much Of Its Original Character And Charm. 5 Bedrooms, 2 Baths. Large Kitchen. Has Lots Of Cupboard Space, Quartz And Wood Countertops & 1 Fridges. 2 Official Main Floor Bedrooms With High Ceilings And Big Windows. Main Floor 3Pc Bath W/Shower & Vanity. Upper Level Has 3 More Bright Bedrooms. Bright 2nd Floor 4Pc Bath. Other Upgrades: Kitchen Island, Floors On Main Level and Second Floor, and Fresh Paint. Gas Furnace. Back Deck. Private Gated Back Yard. Tons Of Parking. Close To All City Amenities: Shopping, Downtown Pubs, Restaurants. Also On Trent Express Bus Route. (id:63203)
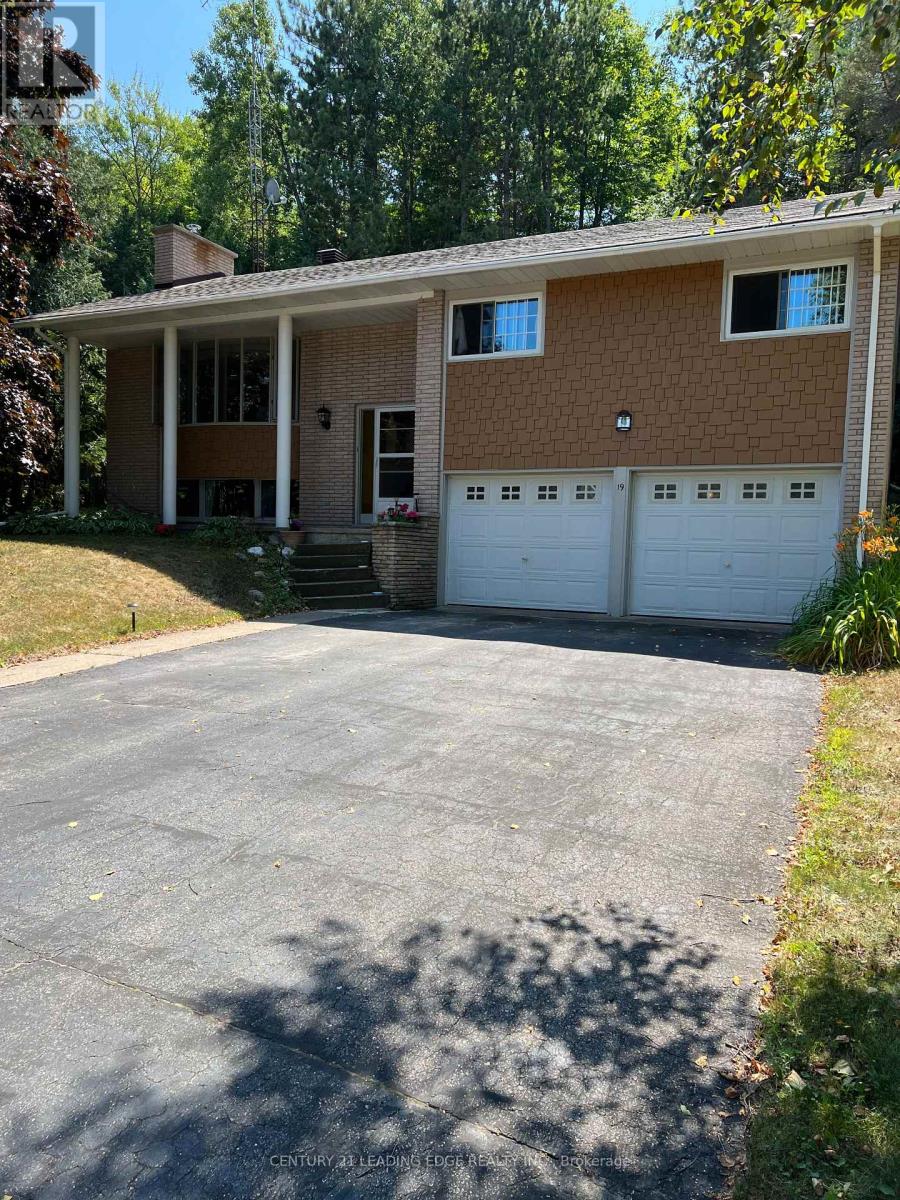
19 Forest Hill Road
Bancroft, Ontario
Welcome to 19 Forest Hill Road, a beautifully maintained and freshly painted home nestled on a picturesque lot in a sought-after family-friendly neighbourhood. This charming property offers the perfect blend of warmth, comfort, and convenience, with exceptional curb appeal and a layout designed for everyday living and entertaining.Step into the recently renovated kitchen featuring upgraded cabinetry, a built-in microwave,and smart drawer and cupboard organization. Newer hardwood floors flow seamlessly through the kitchen and dining area, creating an inviting space to gather with loved ones. The sun-filled living room boasts expansive windows that flood the space with natural light, enhancing the home's bright and airy feel.Downstairs, the spacious family and recreation room showcases a classic brick accent wall and a cozy woodstove that serves as the primary heat source, complemented by electric baseboard heaters in each room. The basement also features a brand new washer and dryer, along with newly installed built-in shelving in the laundry room for added storage and functionality.Outside, enjoy a private backyard oasis with an invisible fence already in place, perfect for your furry companion. Located just minutes from downtown Bancroft, this home offers easy access to transit, shops, groceries, and local attractions. Whether you're soaking up beautiful summer days or enjoying cozy winter nights, this lovingly cared-for home is ready for its next chapter.Don't miss your opportunity to own a truly special property in a vibrant community. Book your private showing today and experience the charm in person! (id:63203)
87 Pinewood Road
Mcdougall, Ontario
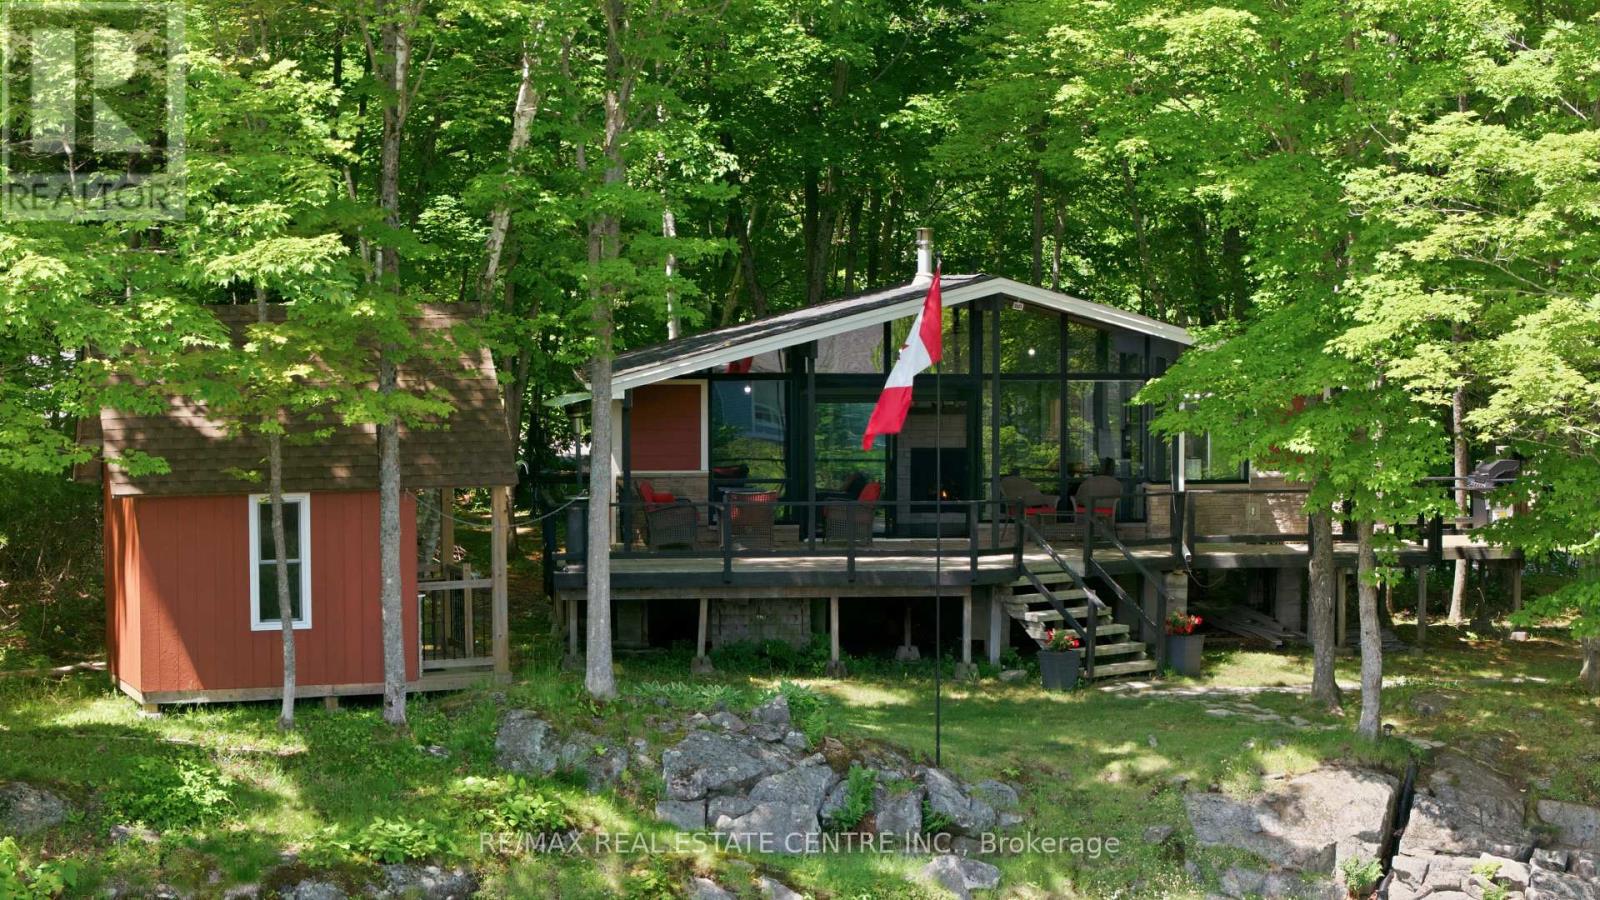
Welcome to the Lake! Experience the ultimate waterfront lifestyle in this beautifully upgraded Viceroy-style chalet, offering approximately 50 weeks of waterfront living and a private sandy beach right at your doorstep. Nestled along the shoreline, this charming 3-bedroom, 1-bath cottage combines classic cottage character with over $100,000 in thoughtful upgrades since 2016.Step inside and be captivated by the soaring cedar ceilings and stunning floor-to-ceiling brick fireplace that create a warm, inviting atmosphere. The open-concept living space has been refreshed with a gorgeous new kitchen (2022), new flooring (2022), and modern conveniences including remote-controlled blinds (2022).Enjoy peace of mind with extensive improvements throughout, including new lower windows (2016), new upper windows (2023), roof (2020), spray foam insulation underneath the cottage (2020), heated water line (2016), and all new plumbing (2022).Outside, professionally landscaped stone stairs provide a beautiful transition from the private beach to the cottage, making waterfront access effortless. A charming bunkie built in 2016 offers additional space for guests, hobbies, or storage. Whether you're looking for a year-round retreat, a family getaway, or a place to create unforgettable lakeside memories, this exceptional waterfront property delivers comfort, style, and breathtaking views in one remarkable package. Start your mornings with coffee by the water, spend your days on the beach, this is waterfront living at its finest. (id:63203)
#f - 23 Manitou Crescent W
Loyalist, Ontario
For More Information About This Listing, More Photos & Appointments, Please Click "View Listing On Realtor Website" Button In The Realtor.Ca Browser Version Or 'Multimedia' Button or brochure On Mobile Device App. (id:63203)
5a - 292 Stone Road W
Guelph, Ontario
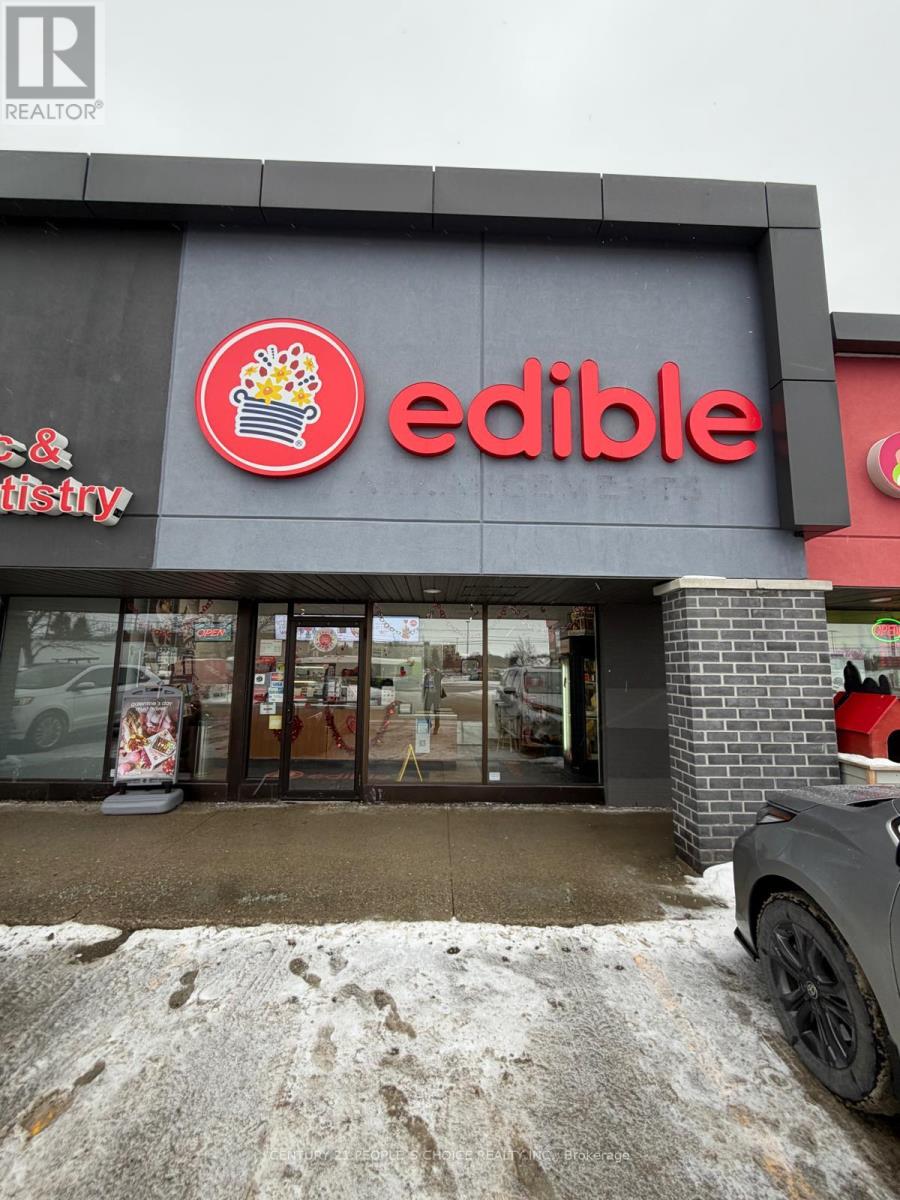
EXCELLENT BUSINESS OPPORTUNITY!!!!! Very well known EDIBLE franchise located in a Guelph region serving chocolate covered and fresh fruits gifts and treats. Conveniently located near University of Guelph and situated in front of a stone road mall. Near by Tim Horton's ,Dominos , Wendy's ,major groceries, Dentists and major banks. This store is serving over the past 18 years and the Current owners have built loyal clientele throughout Guelph and Cambridge region over the past 7+ years with lots of repeated orders. Highly profitable business. Very low food cost. Excellent lease 5944 (Including TMI and HST).Current lease until December 2028 with the option to renew 5+5 years. Very busy plaza , excellent franchise support and training. Please DO NOT GO DIRECT OR SPEAK TO THE STAFF. Easy operations, No competition , Updated equipment ,Experienced staff ,Semi-Absentee owner operation. (id:63203)
18 Aitchison Avenue
Southgate, Ontario
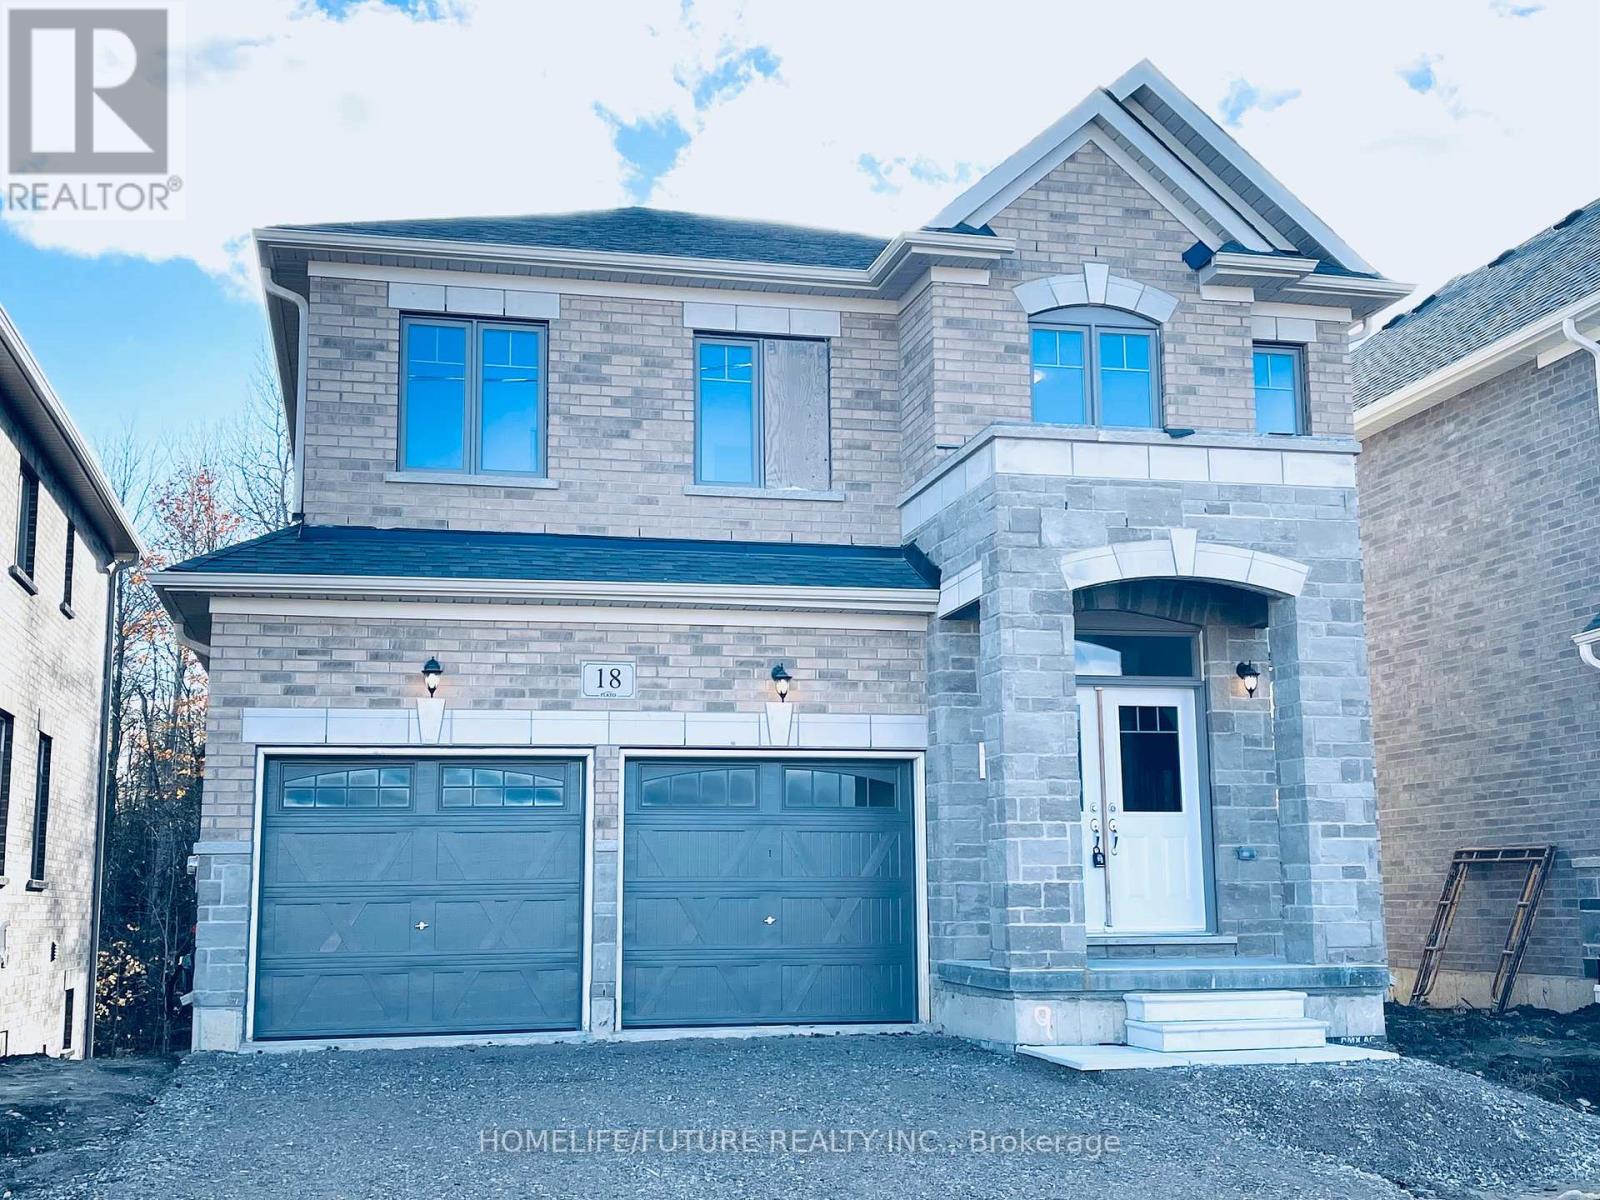
Don't Miss Out On This Beautiful Premium Ravine With Walkout Basement House With Open Concept 4 Bedroom, 4 Bathroom, Brick And Stone Detached Home In The Southgate Municipality Of Dundalk, Grey County! Quality Upgrades, High Ceiling In Foyer, Hardwood Flooring On The Main Floor, Extending To The Staircase And The Second Level Hallway, Kitchen W/Granite Countertops, Extended Cabinetry, S/S Appliances, Overlooking Ravine Lot, Separate Dining Room, And Main Floor Laundry And Master Bedroom With Walk In Closet And 5 Piece Ensuite Bath And Much More.This Is The Perfect Home For Growing Families. (id:63203)
524 Balsam Chutes Road
Huntsville, Ontario
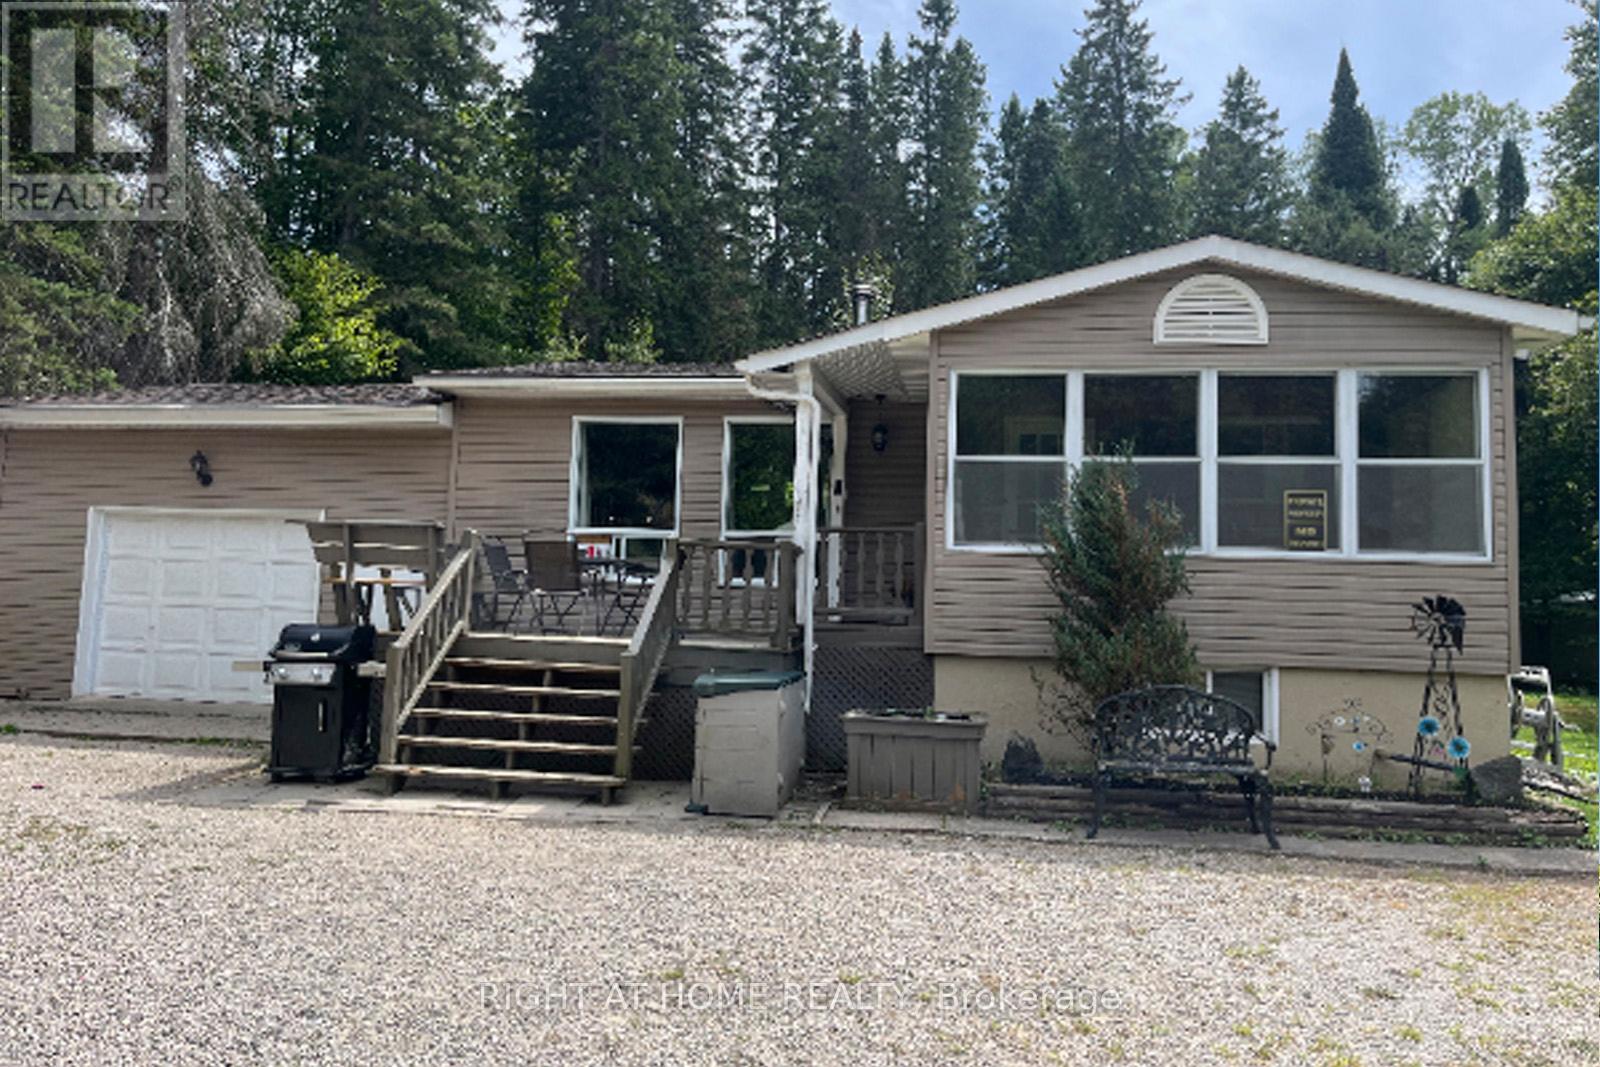
Welcome to Balsam Chutes! Just a short walk to the Chutes and the Muskoka River for swimming, fishing, and peaceful escapes, this 3-bedroom, 2-bath detached home sits on a large, level lot in one of Muskoka's most desirable communities. Ready to move in or customize with your own renovations, this property offers comfort, character, and year-round enjoyment. The main floor features a warm real wood-burning stove and an open-concept living and dining area, perfect for family gatherings or entertaining guests. The lower level includes a propane fireplace and versatile space for a recreation room, home office, or both. An iron spiral staircase connects the two levels seamlessly. The oversized attached garage and two additional outbuildings provide ample storage and workspace for hobbyists. Outdoors, the 100-ft-wide by 289-ft-deep lot offers a park-like backyard perfect for BBQs and relaxation. Nearby trails, while privately owned, are open for resident use (see photos of signage) and are ideal for hiking, snowmobiling, or ATV adventures. Stroll to the river or the Chutes for a refreshing swim or simply enjoy the natural beauty of rushing water. This is a rare opportunity to create your Muskoka retreat in a tranquil, sought-after location. Don't miss your chance to own a piece of paradise! (id:63203)
2177 Winsome Terrace
Ottawa, Ontario
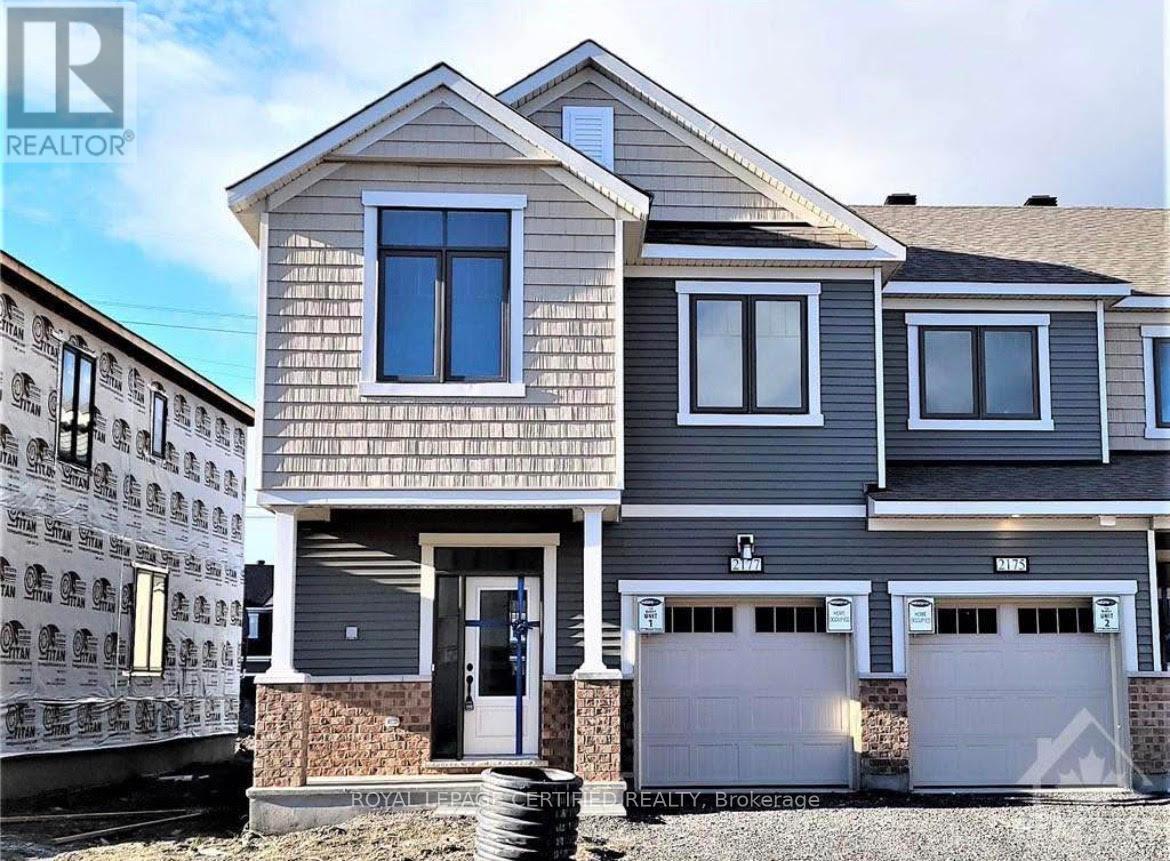
Welcome to this stunning 2022-built END-UNIT townhouse - offering the feel of a semi-detached at an incredible value! As an end unit, enjoy extra windows, abundant natural light, and enhanced privacy that sets this home apart from the rest. Backing onto a neighbourhood playground with no rear neighbours, this premium lot offers open views and a rare sense of privacy that's hard to find. Upstairs features 4 spacious bedrooms, a private primary ensuite, and the added bonus of second-floor laundry. The finished basement with full bathroom and Murphy bed is perfect for guests, a home office, or a gym. Outside, enjoy a fully fenced backyard ideal for kids, pets, and summer entertaining. 2022-built. Move-in ready. End unit. Premium lot. No rear neighbours. This one checks every box - act fast before it's gone! (Property is Virtually Staged) (id:63203)
202 - 369 Hunter Street W
Peterborough, Ontario
For More Information About This Listing, More Photos & Appointments, Please Click "View Listing On Realtor Website" Button In The Realtor.Ca Browser Version Or 'Multimedia' Button or brochure On Mobile Device App. (id:63203)

3 Laela Crescent
Mulmur, Ontario
Ski chalet vibes and upscale cottage feels are rolled into this 3-bedroom bungalow loft only built in 2019, with over 3000 sq ft available living space. From the serene expansive front porch to the beautiful hand scraped hardwood flooring to the soaring ceiling beams, this home just envelops you with comfort. The main floor boasts an open concept kitchen with quartz island, eat-in dining, walk-out to a large deck with stunning views, primary bedroom, main-floor laundry & inside entrance from the double car garage. Downstairs, large parts of the bright entertainer's dream walk-out basement are mainly finished, just requiring finishing touches. In-floor radiant heating makes this warm & efficient, including in the fully insulated room built under the garage with walk-out to the backyard, giving you space to use as a workshop, storage for all the big toys or just use it as a living space or a games room & the huge cantina is a must see! Enjoy days and evenings working in the garden, hanging around the fire pit or kayaking in the pond your property backs onto & also has a bonus plug for an in-home generator already installed. Surrounded by nature & only 10 min to Mansfield Ski Club, 14 min to great hikes of the Bruce Trail, 20 min to amenities in Shelburne, 28 min to Alliston, & 1 hour to Brampton. This home is perfect for anyone wanting to escape the grind of city life & just enjoy a stress free life & if you wish to work from home, you will be connected with high speed fibre internet. (id:63203)
5641 Temperance Avenue
Niagara Falls, Ontario
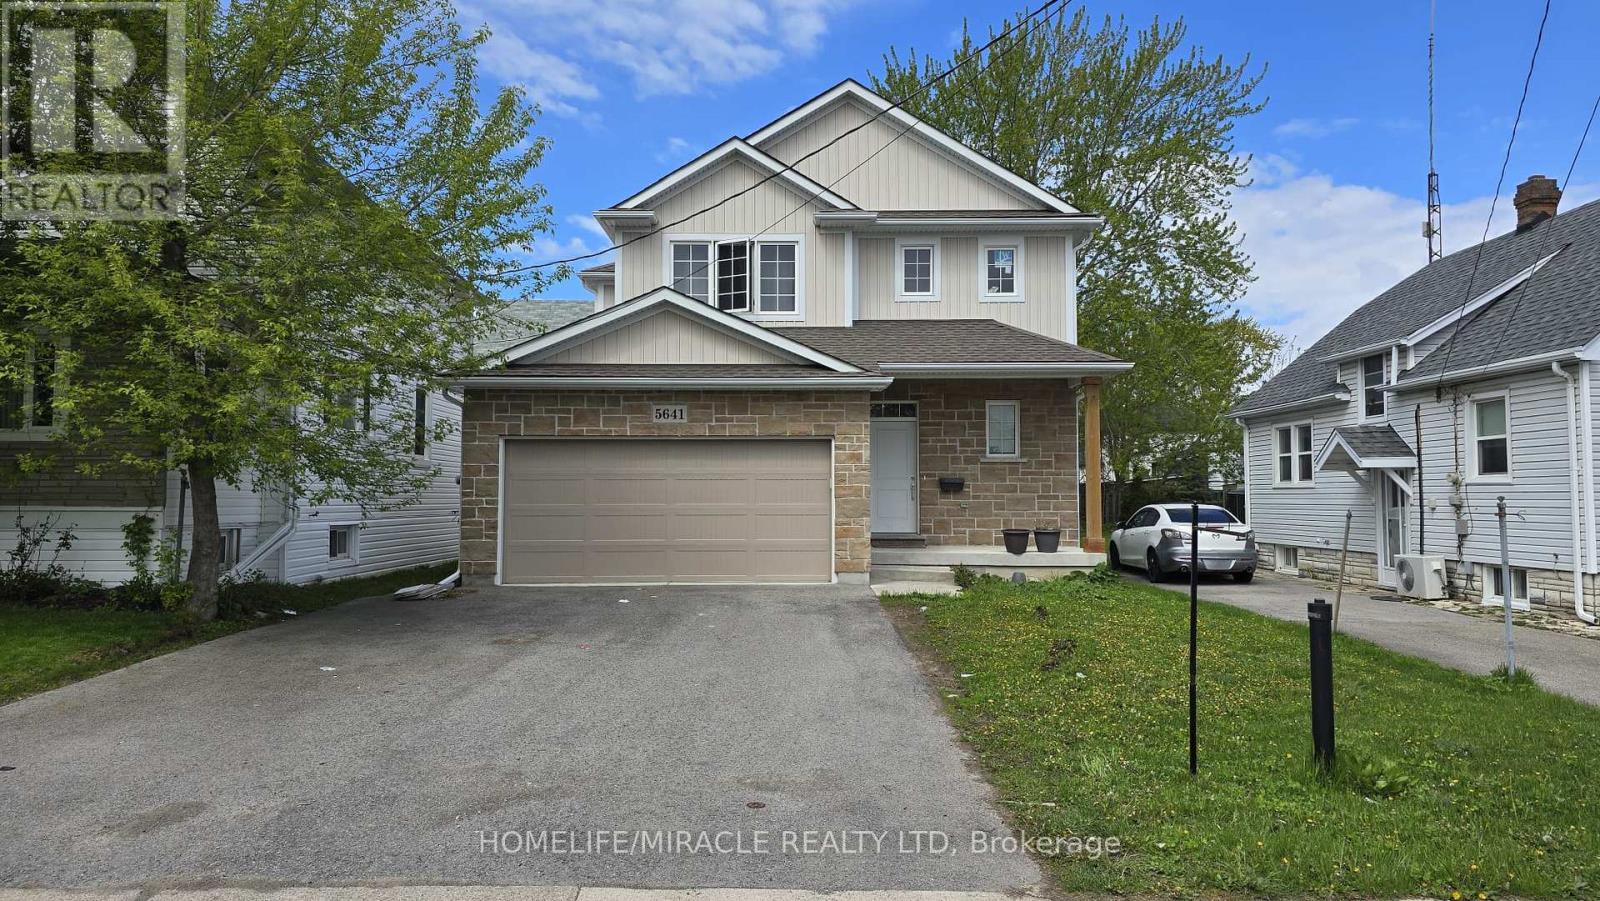
Opportunity to own this beautifully finished 4-bedroom, 4-bathroom home located just minutes from Niagara's top attractions and vibrant night life! Offering nearly 3,000 sq ft of finishedliving space, this move-in ready property is perfect for families or investors. Featuring a huge attached double-car garage and loaded with upgrades throughout, this homeboasts a modern open-concept layout highlighted by a massive quartz kitchen island, ideal forentertaining. Enjoy hardwood flooring, a stylish stone fireplace, and a bright, functionalliving space. The spacious primary bedroom includes a walk-in closet, while all bedrooms offer generoussizing and comfort. The fully finished basement adds incredible value with an additionalbedroom and full bathroom, perfect for extended family, guests, or potential rental use. Located in a desirable area close to shopping, dining, entertainment, and all that Niagara hasto offer. Turnkey property - move in and enjoy! A must-see home with exceptional space and upgrades. (id:63203)
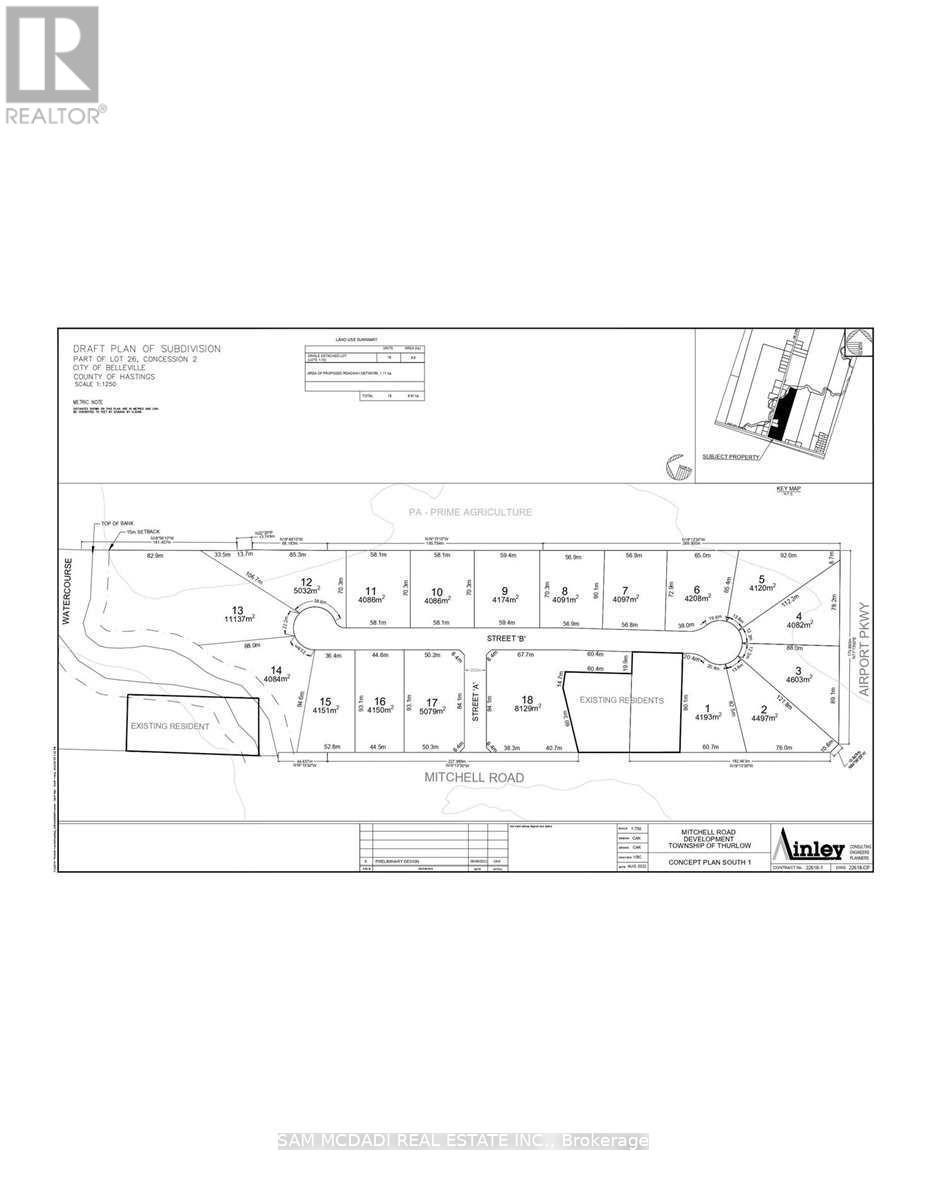
0 Mitchell Road
Belleville, Ontario
Attention Developers And Investors Only Minutes To Belleville Urban Area. Description 24.828 Acres Of Flat Land With 1344' Road Frontage On Mitchell Rd & 549.83 Frontage On Airport Pkwy. The Area Is A Combination Of Accessory Farms Use, PA Use Residential, Estate Residential Use, Hamlets, Future Proposed Hwy 401 Corridor Off The Central Expressway Between Toronto And Montreal With Ottawa Only 3 Hours On Hwy 401 W And Only 1.5 Miles To Industrial Park To The West. Extras: The Entire Landholding Has Been Herbicide / Pesticide-Free. Severances Granted Had Wells Drilled Over 14 GPM With Sufficient Quantity And Quality Of Water To Meet. (id:63203)
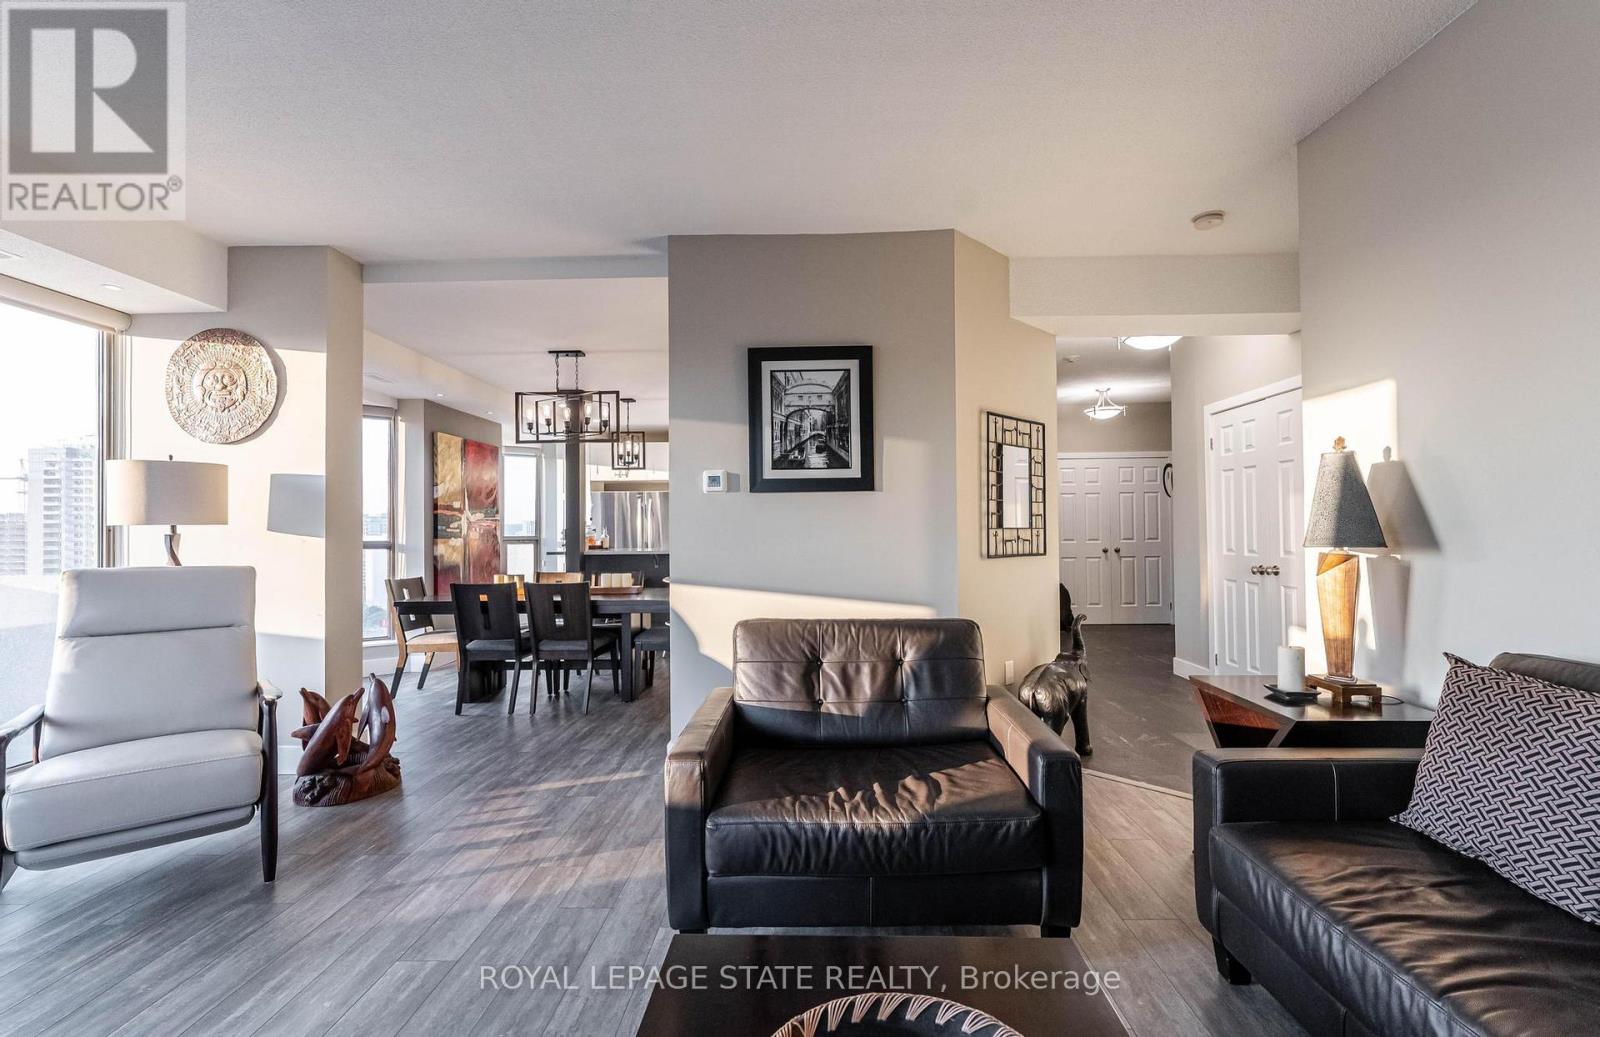
17c - 67 Caroline Street S
Hamilton, Ontario
Fantastic Bentley Place!! Once you come in you wont want to leave. Great west Hamilton location. Panoramic views of city escarpment and lake Ontario. Beautiful open living, dining and kitchen area with 9' foot ceilings. Kitchen , baths and most flooring renos done since 2020. Kitch Island 3'.5" x 8' Accent LED lighting throughout. Wrap around balcony off living room. 2nd Balcony from primary bedroom with ensuite bath. Furnace and central air replaced in 2020.Windows and sliding doors replaced March,2025. One excusive underground parking spot. A must to view. (id:63203)
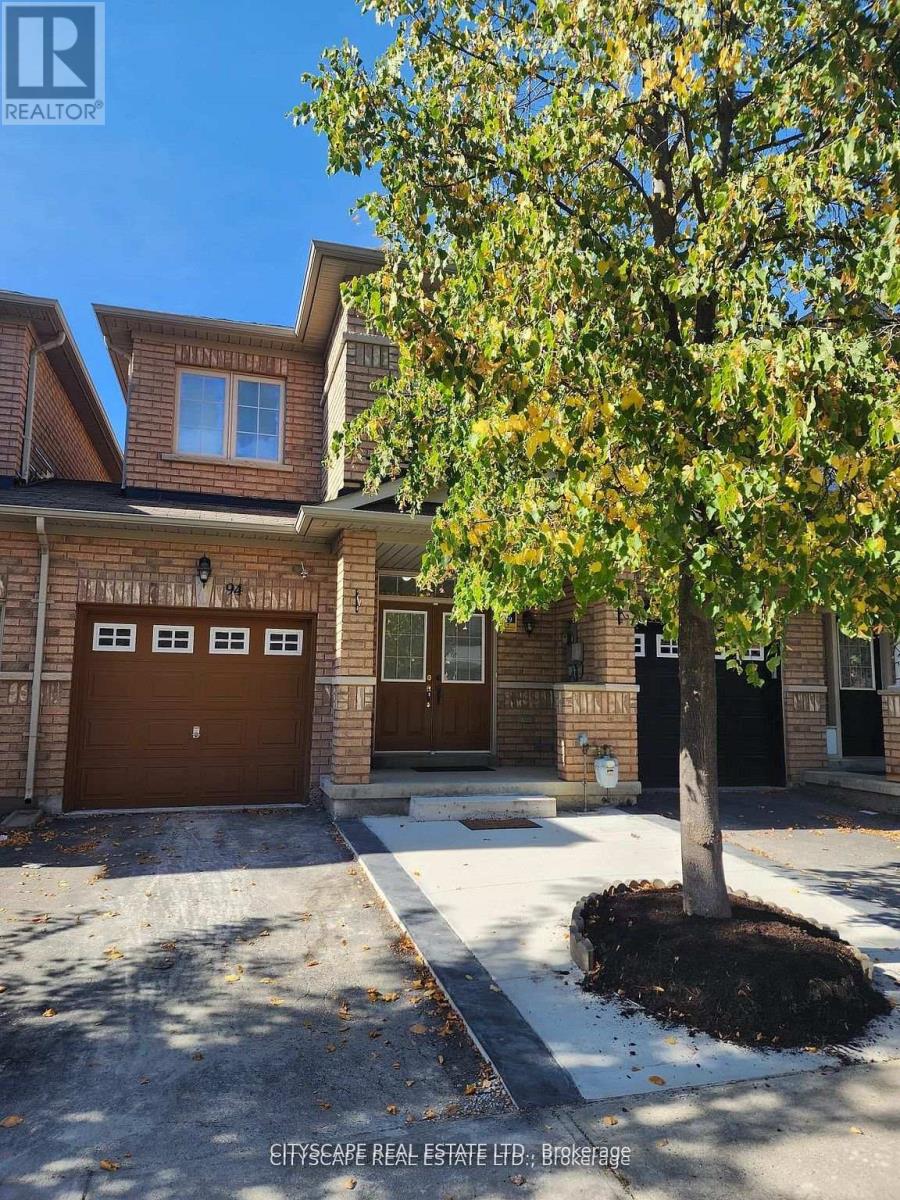
94 Unionville Crescent
Brampton, Ontario
*Prime High Demand Gore / Ebenezer Area Very Spacious, Stunning & Bright 3 Br, 3 Washrooms. One year old basement with kitchen, bedroom and washroom. *Freehold Townhouse. Upgrade Kitchen Countertop And Laminate In All Rms. No Carpet In Whole House. No Sidewalk lots of visitor parking's. .Close To Costco, Hwy 427, Transit, Place Of Worship, Plaza, Schools, Library, Rec Centre And All Other Amenities. (id:63203)
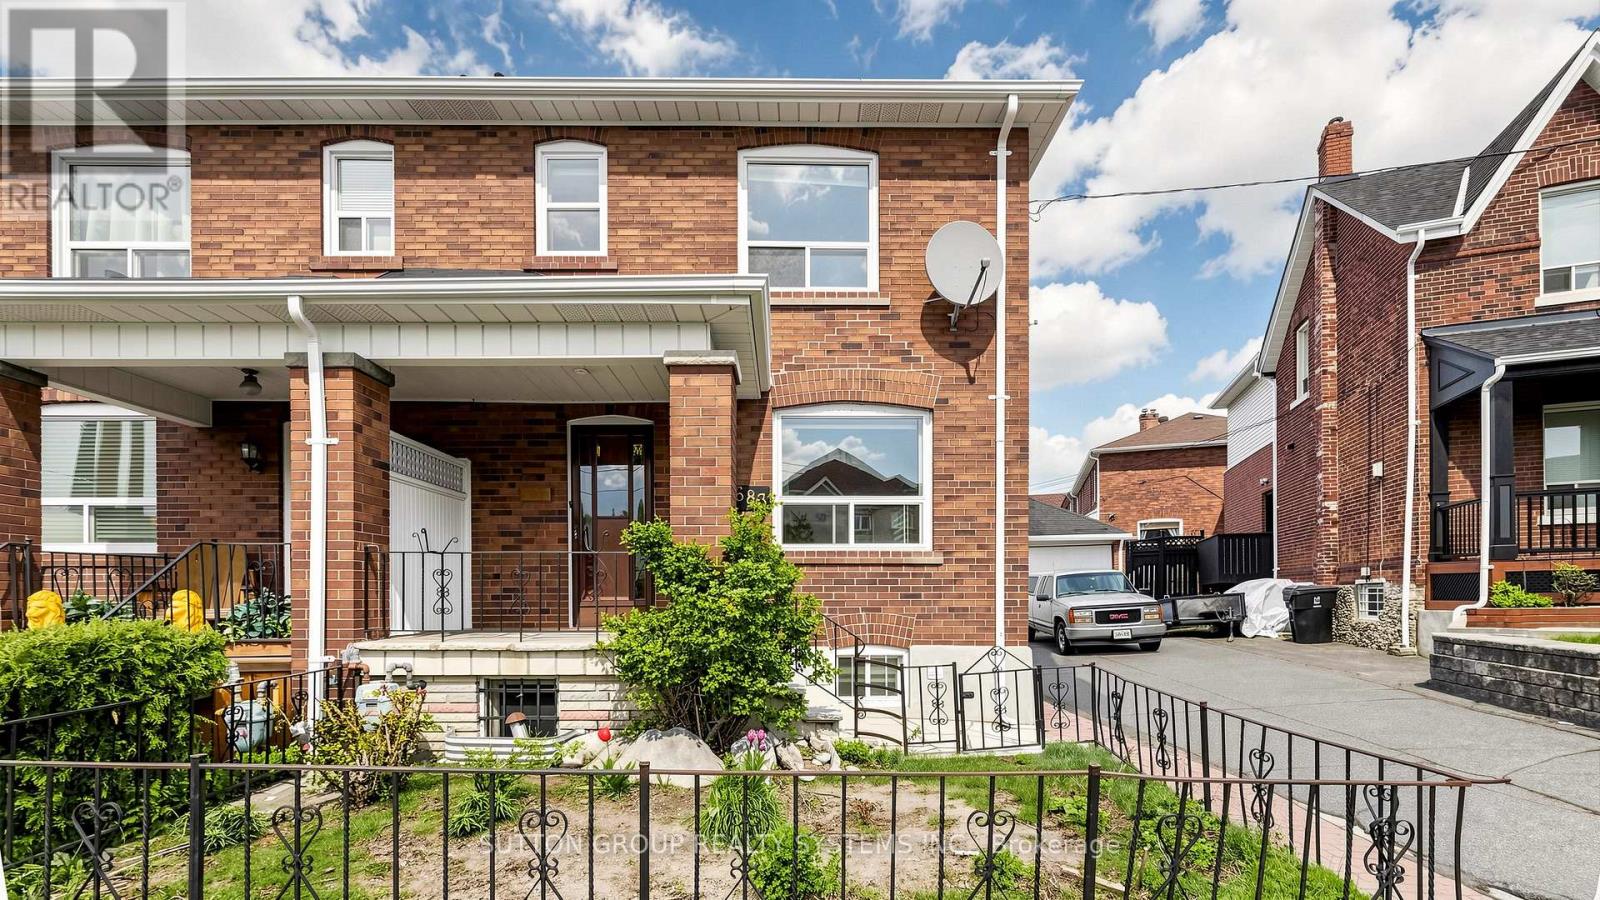
683 Old Weston Road
Toronto, Ontario
Welcome to 683 Old Weston Rd, a warm and inviting 2-storey semi-detached home in Toronto's vibrant Weston-Pellam Park neighbourhood. This well-cared-for 3+1 bedroom, 2 bathroom property offers a bright open-concept main floor with hardwood flooring, stylish zebra shutters, and a cheerful kitchen with newer appliances, creating a comfortable space for everyday living and entertaining. Upstairs features three generous bedrooms with newer vinyl flooring, closets, bright windows, a 3-piece bathroom, and linen storage, while the finished basement adds valuable flexibility with ceilings over 6 ft, an extra bedroom or office, a 3-piece bathroom, and a cold room. Thoughtful updates include a high-efficiency Carrier gas furnace, new washer and dryer, upgraded electrical with circuit breakers, mirrored entrance closet doors, and zebra blinds throughout. Just a 10-minute walk to the upcoming Eglinton subway station and minutes from schools, parks, shopping, amenities, and highways 400 and 401, this move-in-ready home is a wonderful opportunity for families, first-time buyers, or investors. A must see! Some photos are virtually staged. (id:63203)
504 - 251 Manitoba Street
Toronto, Ontario
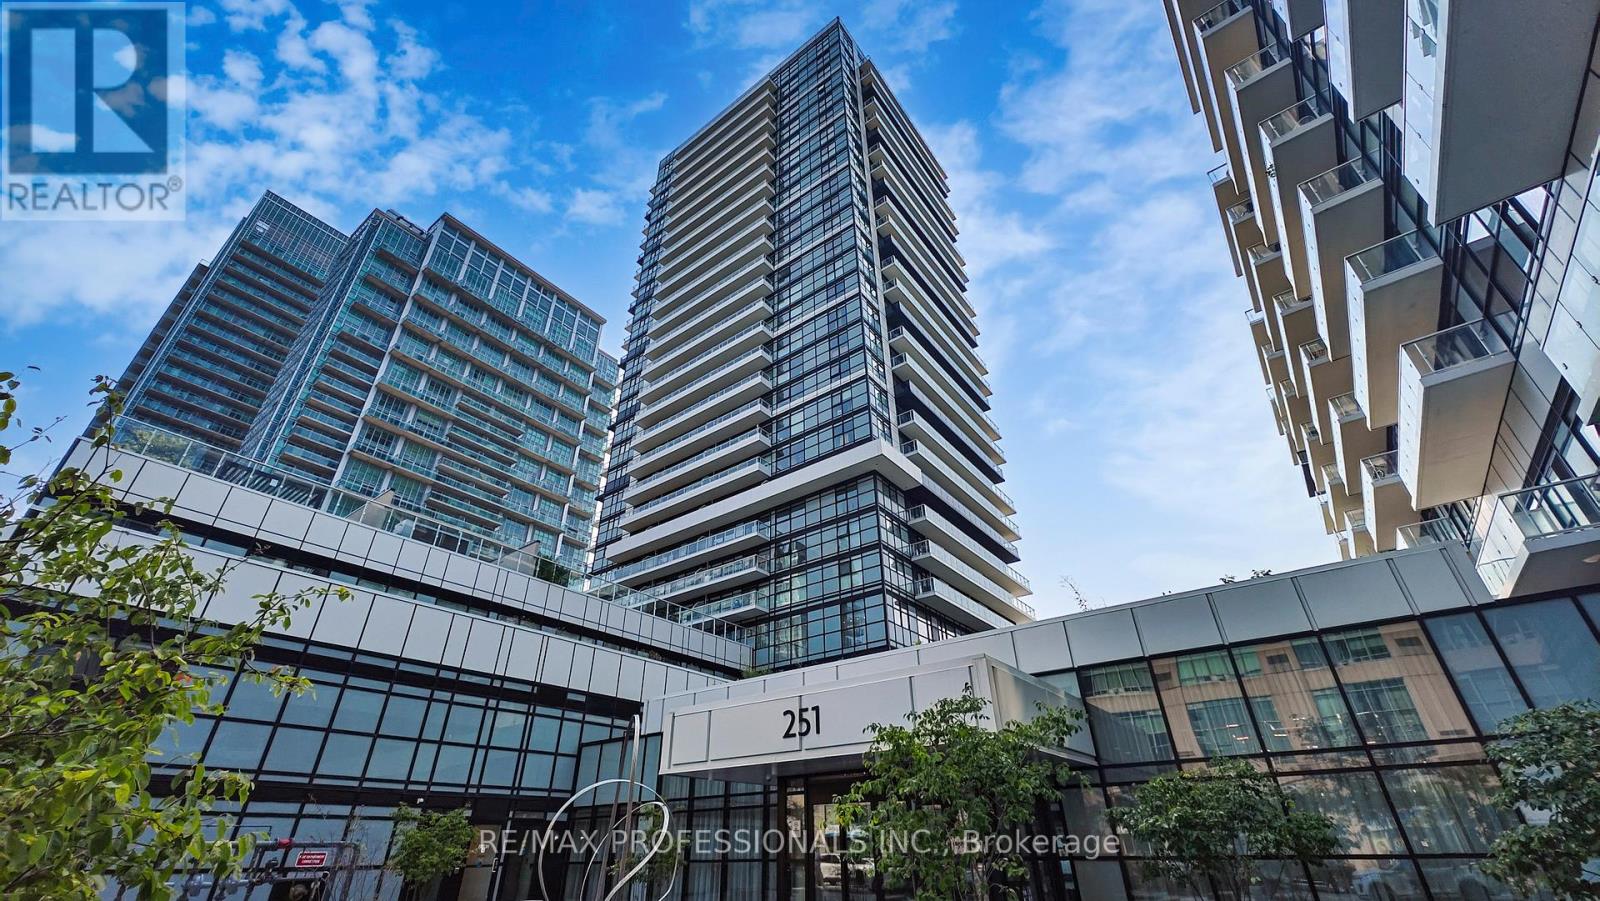
Live steps from the lake at 251 Manitoba St in the heart of vibrant Mimico! This bright and modern 1-bedroom condo features a functional open-concept layout, sleek kitchen with stainless steel appliances, and a spacious bedroom with a large closet. Enjoy your private 55 sq ft balcony plus the rare convenience of underground parking and a locker. Offered fully furnished and turnkey perfect for first-time buyers or investors looking for a rental-ready opportunity (furniture optional). Enjoy premium amenities including a 24-hour concierge, outdoor pool, gym, sauna, BBQ area, and party room. Walk to the waterfront, parks, trails, transit, restaurants, and shops, with quick access to the Gardiner and minutes to downtown Toronto. (id:63203)
Th2 - 175 Grand Avenue
Toronto, Ontario
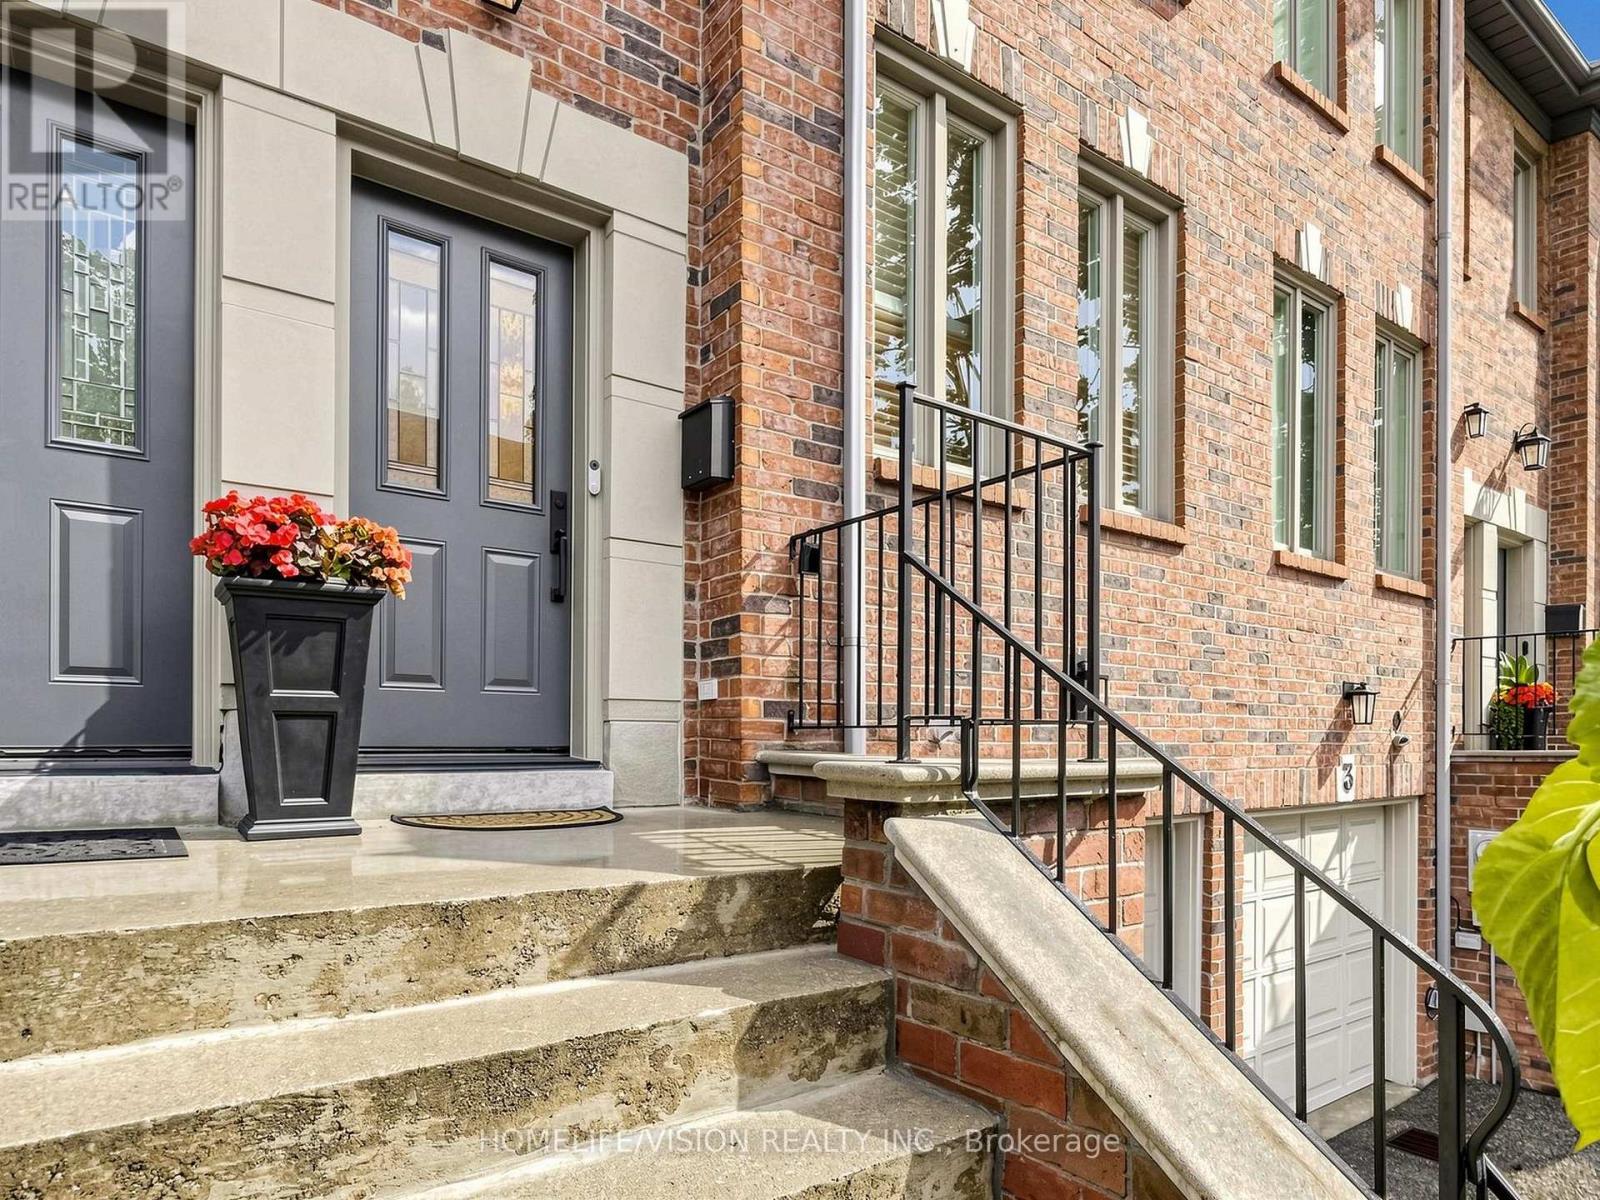
Stunning renovated 3 storey "Freehold" Townhouse on a well established quiet neighbourhood. 3 Bed & 3Baths. Enjoy +2000 Sf of above ground living area. The open-concept, sun filled living and dining room features large windows, gas fireplace, and built-in bookshelves. Spacious master bedroom offers 4 piece ensuite bath and XL closet area. Third floor LOFT offers a large and unique floor plan both for sleeping and living. Third floor loft has a cathedral ceiling, W/I closet and walk out to sun deck. Lower level area offers a direct access to the newly renovated fenced backyard, large laundry room and direct garage entry. Norseman SchoolDistrict. Close To Parks, Queensway Shops & Restaurants, Transit, Hwy's & More. (id:63203)
Lower - 64 Watney Crescent
Toronto, Ontario
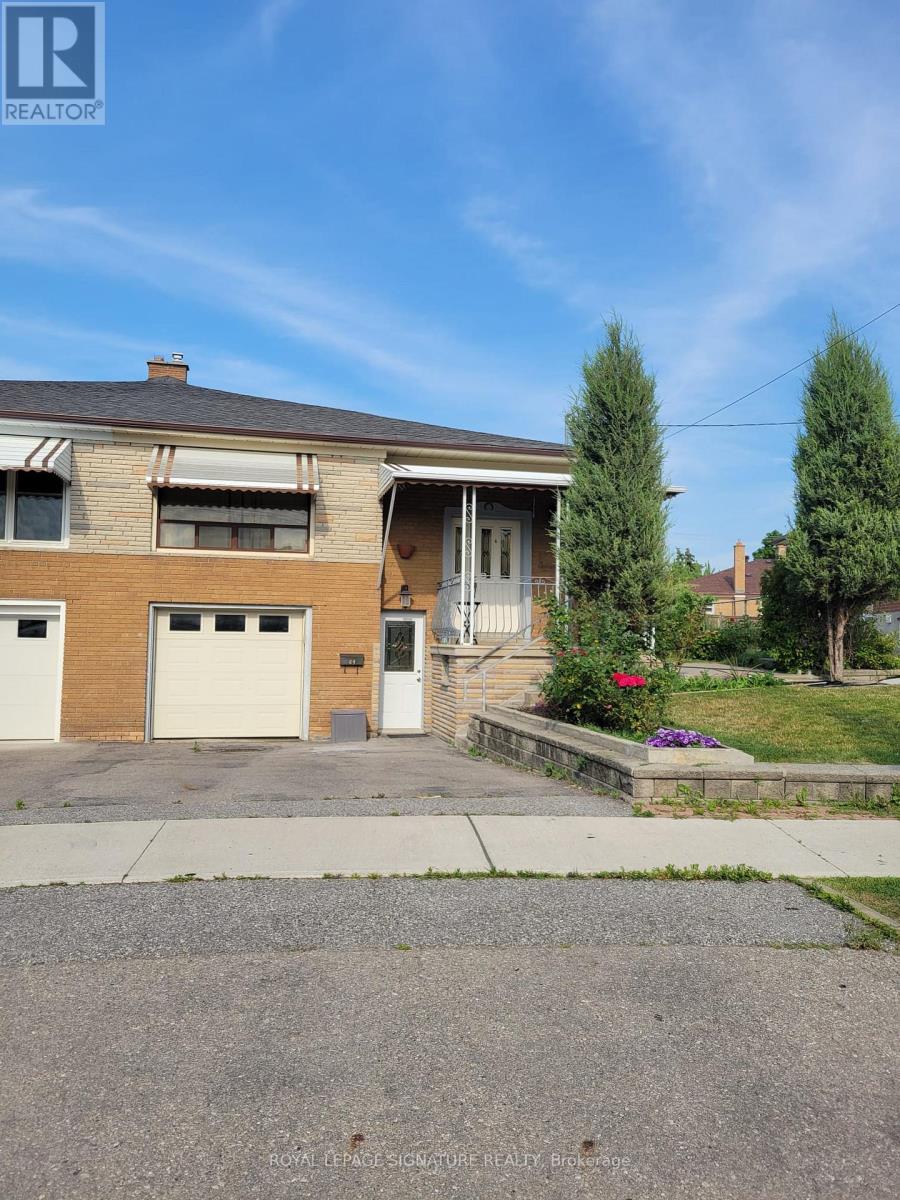
Bright and spacious 1 bedroom, 1 bathroom lower-level suite with private entrance in raised bungalow. This well-maintained unit offers a generous living area, in-suite laundry, and one dedicated parking space. Tenant is responsible for 40% of the monthly utility costs, shared with the landlord. Pet-friendly, with pets up to 30 lbs permitted. Ideal for a single professional or couple seeking a quiet, comfortable living space in a residential setting. 10-minute drive to the University of Toronto, close to schools, parks, transit, library, and rec centre. (id:63203)
5843 Prairie Circle
Mississauga, Ontario
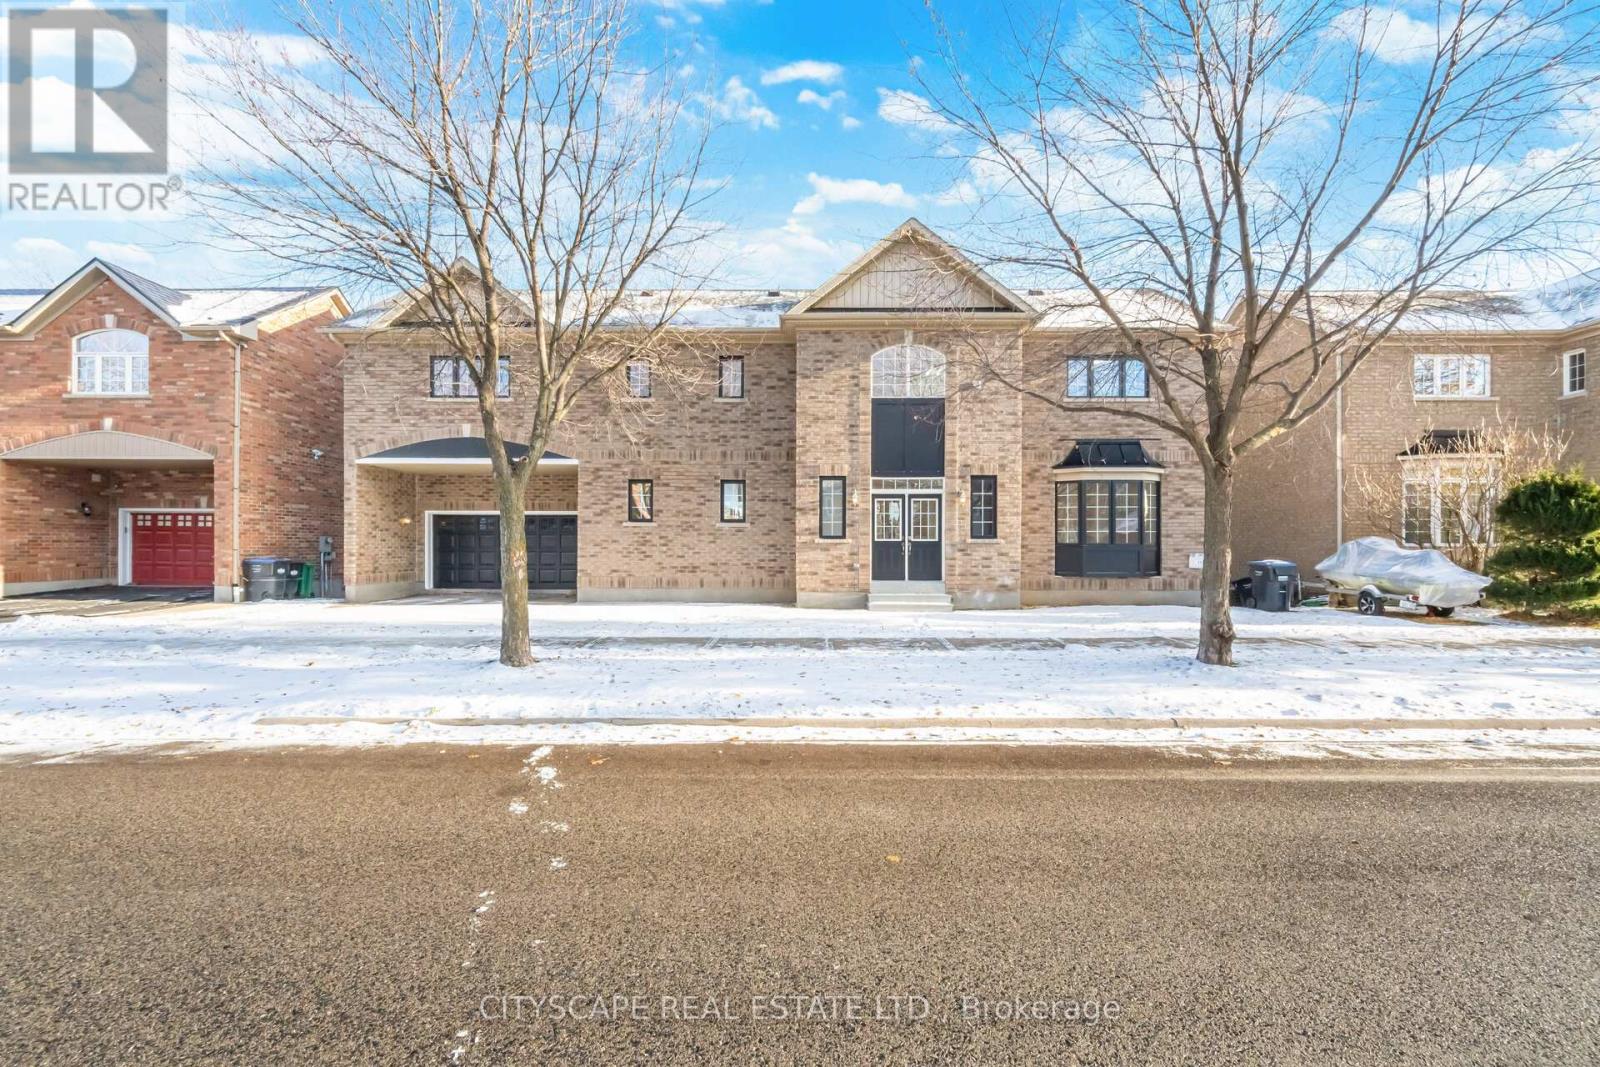
Stunning fully renovated 4+1 bedroom, 4-bathroom home offering elegant finishes throughout. The second floor features three full bathrooms, providing exceptional comfort and privacy. Highlights include brand-new flooring, completely redesigned modern bathrooms, and all-new appliances including fridge and stove. Finished walkout basement with bedroom and full bathroom offers ideal space for guests or extended family. Move-in ready, filled with natural light, and situated in a highly desirable, family-friendly neighborhood close to schools, parks, transit, and amenities. (id:63203)
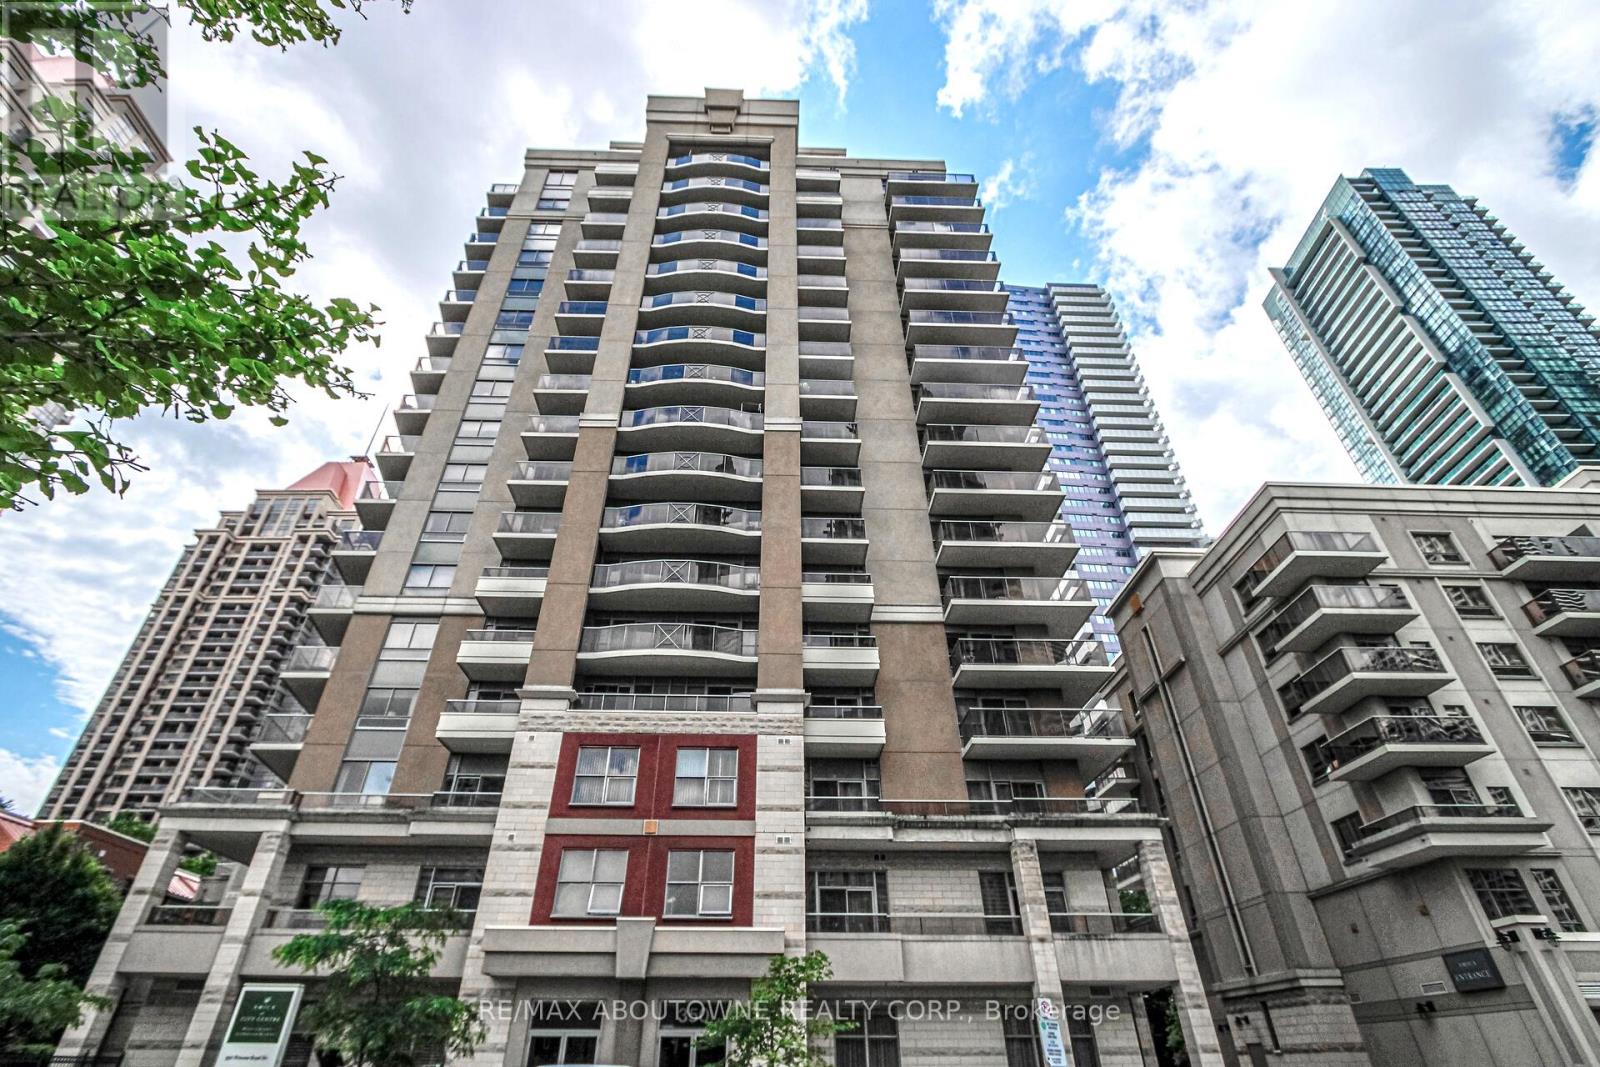
1002 - 350 Princess Royal Drive
Mississauga, Ontario
Welcome to effortless senior living in the heart of Mississauga's vibrant City Centre! This beautifully maintained 1-bedroom, 1-bath condominium offers comfort, convenience, and an ideal lifestyle for downsizers and retirees seeking a low-maintenance, community-focused lifestyle.Inside, enjoy elegant hardwood flooring throughout the living and dining area, a spacious bedroom with laminate flooring and partial lake view, that comfortably accommodates a king-size bed, a stylish kitchen featuring quartz countertops and a modern backsplash, and a generously sized balcony perfect for morning coffee or relaxing outdoors. Bright and functional living spaces create the perfect setting for comfortable everyday living.Residents of Amica at City Centre enjoy access to exceptional amenities and optional lifestyle services, including 24-hour concierge/security, elegant dining facilities with optional meal programs, an indoor pool, fitness centre, theatre room, media and games rooms, library, hobby and craft room, beauty salon, café, and an inviting English-style pub. The building is exceptionally maintained and offers a welcoming atmosphere with community programs and activities designed to support an active and social lifestyle.Ideally located in one of Mississauga's most walkable neighbourhoods, just minutes to Square One Shopping Centre, Celebration Square, Living Arts Centre, YMCA, City Hall, public library, restaurants, cafés, parks, medical services, transit, and easy access to Highways 403, 401, 407 and 410. Leave the car behind and enjoy the convenience of having everyday essentials, entertainment, and services right at your doorstep. (id:63203)
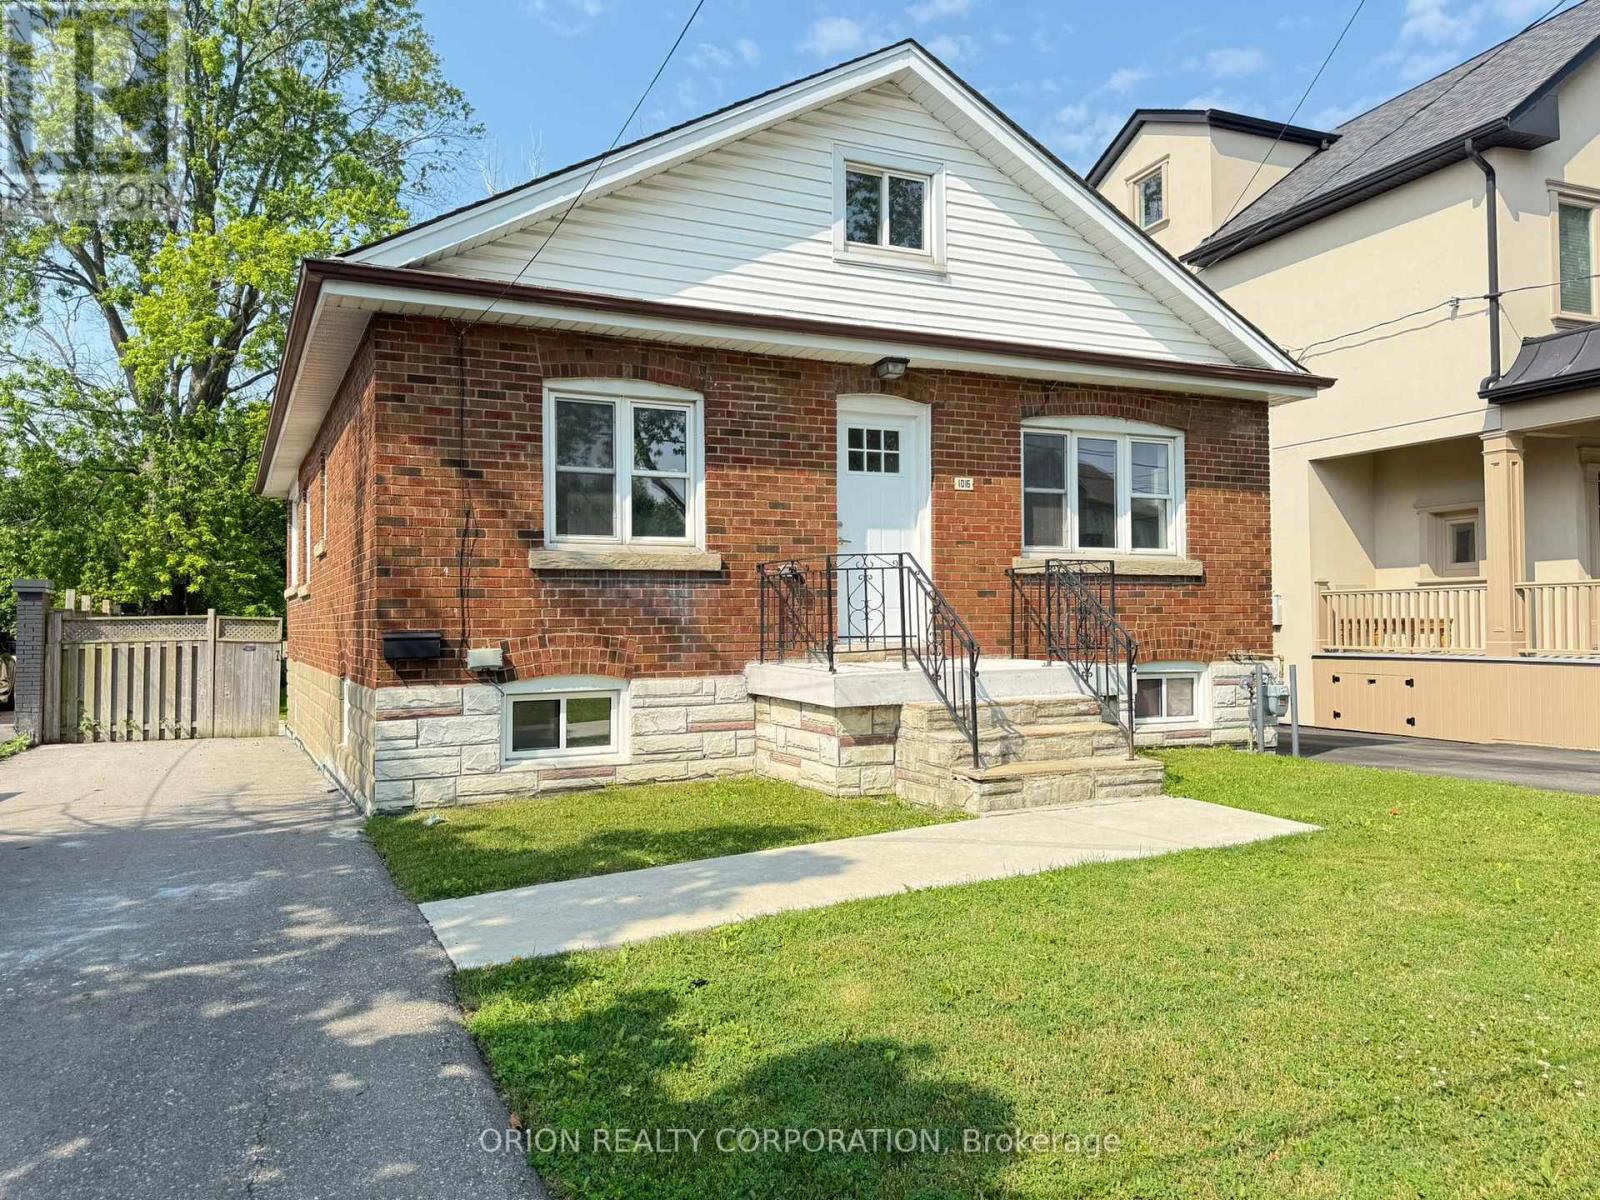
1016 Haig Boulevard
Mississauga, Ontario
Welcome to this charming, open-concept unit located in the sought-after Lakeview community of Mississauga. Bathed in natural light, this spacious layout offers a warm and inviting atmosphere from the moment you step inside. The modern kitchen features sleek stainless steel appliances and flows seamlessly into the living and dining areas perfect for both everyday living and entertaining. The main floor boasts two comfortable bedrooms, including a primary suite complete with a convenient 3-piece ensuite bathroom, closet and tons of natural light. Main level is complete with a 4 piece bath. Laundry located just off the kitchen for ease of use. Upstairs, a fully finished upper-level space offers an additional bright and airy bedroom. Parking is available in the private driveway. Enjoy the charm of Lakeview with its proximity to parks, trails, and the lake all while being close to transit and amenities. Additional parking is available at the office next door if required (id:63203)
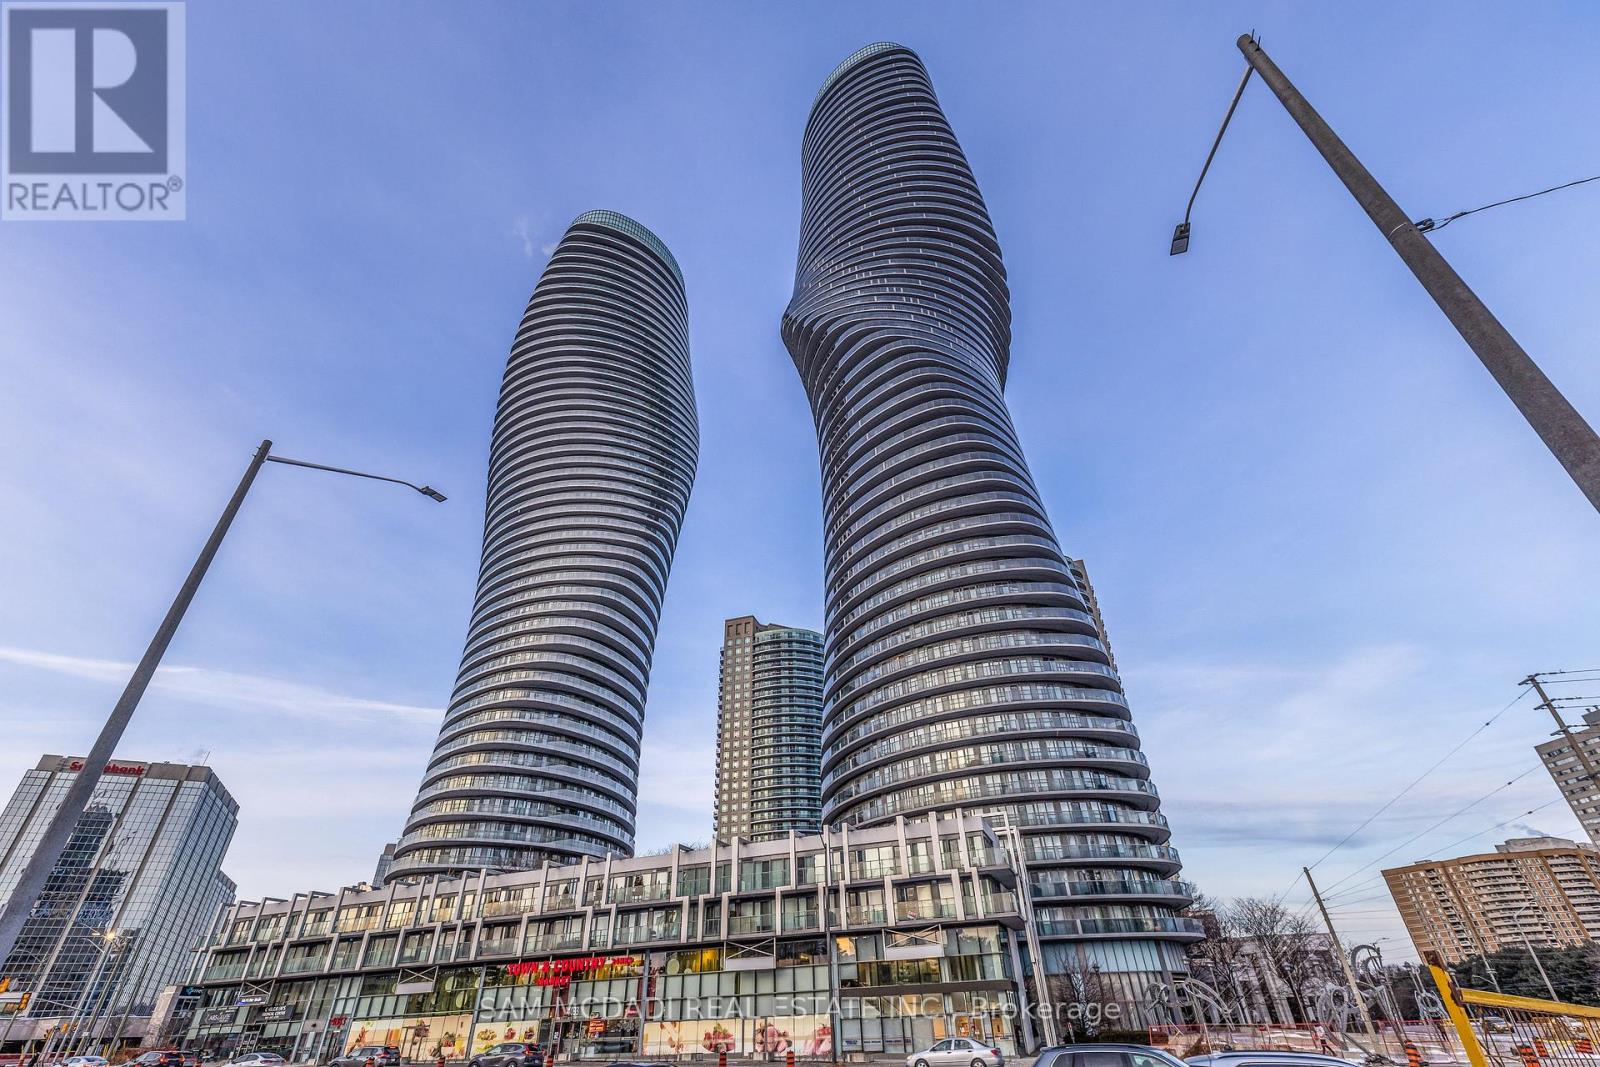
Ph3 - 50 Absolute Avenue
Mississauga, Ontario
Welcome to Penthouse 3 at 50 Absolute Avenue, an exceptional residence set on the 50th floor of the iconic Marilyn Monroe Towers. Offering 1600 sqft. of interior living space and an expansive 400 sq ft. wrap-around balcony, this penthouse delivers breathtaking views stretching from Lake Ontario to the Niagara Escarpment. This 2-bedroom, 2.5-bathroom suite features a thoughtfully designed open-concept layout, seamlessly connecting the living room, dining area, and spacious kitchen - ideal for both everyday living and entertaining. The kitchen is equipped with granite countertops, built-in appliances, a double sink, tile flooring, and ample storage, combining functionality with timeless style. The primary suite is a true retreat, boasting floor-to-ceiling windows, direct balcony access, a walk-in closet, a charming desk nook, and a luxurious 4-piece ensuite complete with a freestanding tub and rainfall shower. The second bedroom mirrors the same elevated finishes, featuring floor-to-ceiling windows, balcony access, a closet, and its own 3-piece ensuite - perfect for guests or family. Additional features include a powder room, in-suite laundry, two underground parking spaces, and one locker for added convenience. Residents enjoy a full suite of resort-style amenities, including concierge service, party and meeting rooms, guest suites, media room, basketball and squash courts, indoor and outdoor pools, games room, fully equipped gym, rooftop lounge with BBQs, and even a pet spa. Ideally located just steps from Square One Shopping Centre, Celebration Square, Sheridan College, restaurants, grocery stores, parks, MiWay and GO Transit, with quick access to Highways 401 and 403, this penthouse offers unparalleled convenience, connectivity, and luxury living in the heart of Mississauga. (id:63203)