

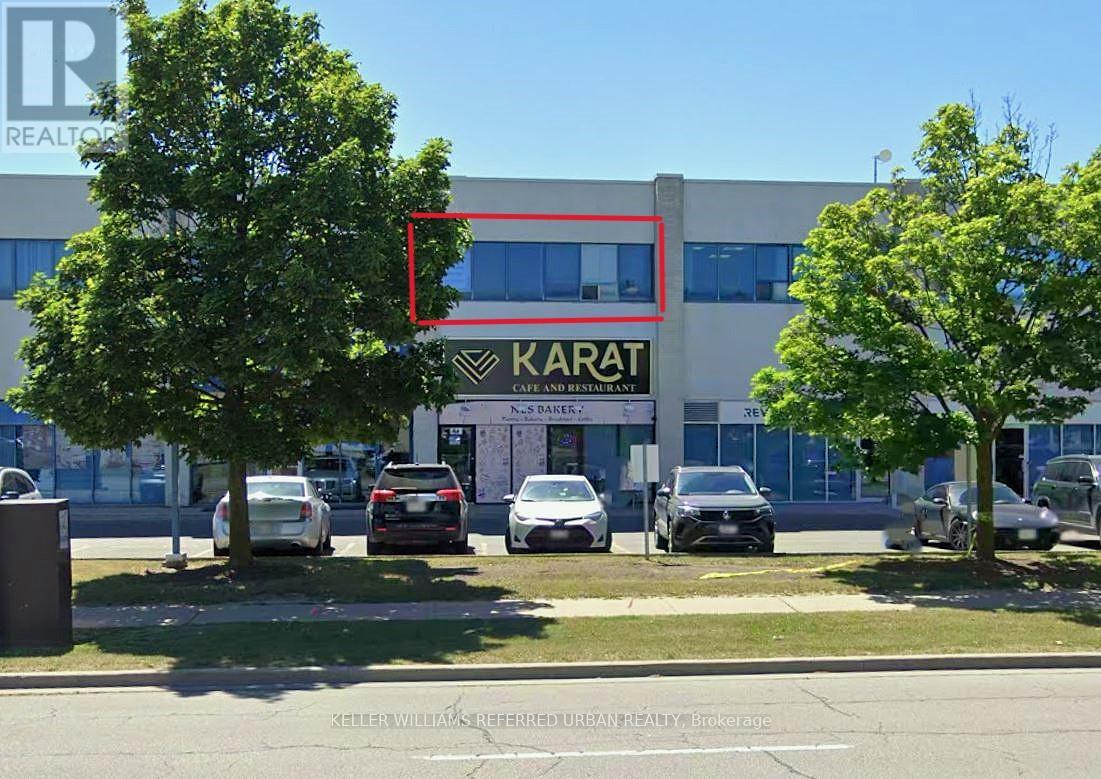
8 - 27 Roytec Road
Vaughan, Ontario
Position your business for success at 27 Roycrest Rd. in Vaughan's established commercial district. This bright second-floor office suite features a functional layout with a large open workspace, two private offices/meeting rooms, and a private washroom. Ideal for lawyers, accountants, real estate professionals, mortgage brokers, consultants, marketing agencies, and other professional uses. Conveniently located with easy access to Highways 400, 407, and 7, plus ample on-site parking for staff and clients. A great opportunity to secure professional office space in a highly accessible Vaughan location. (id:63203)
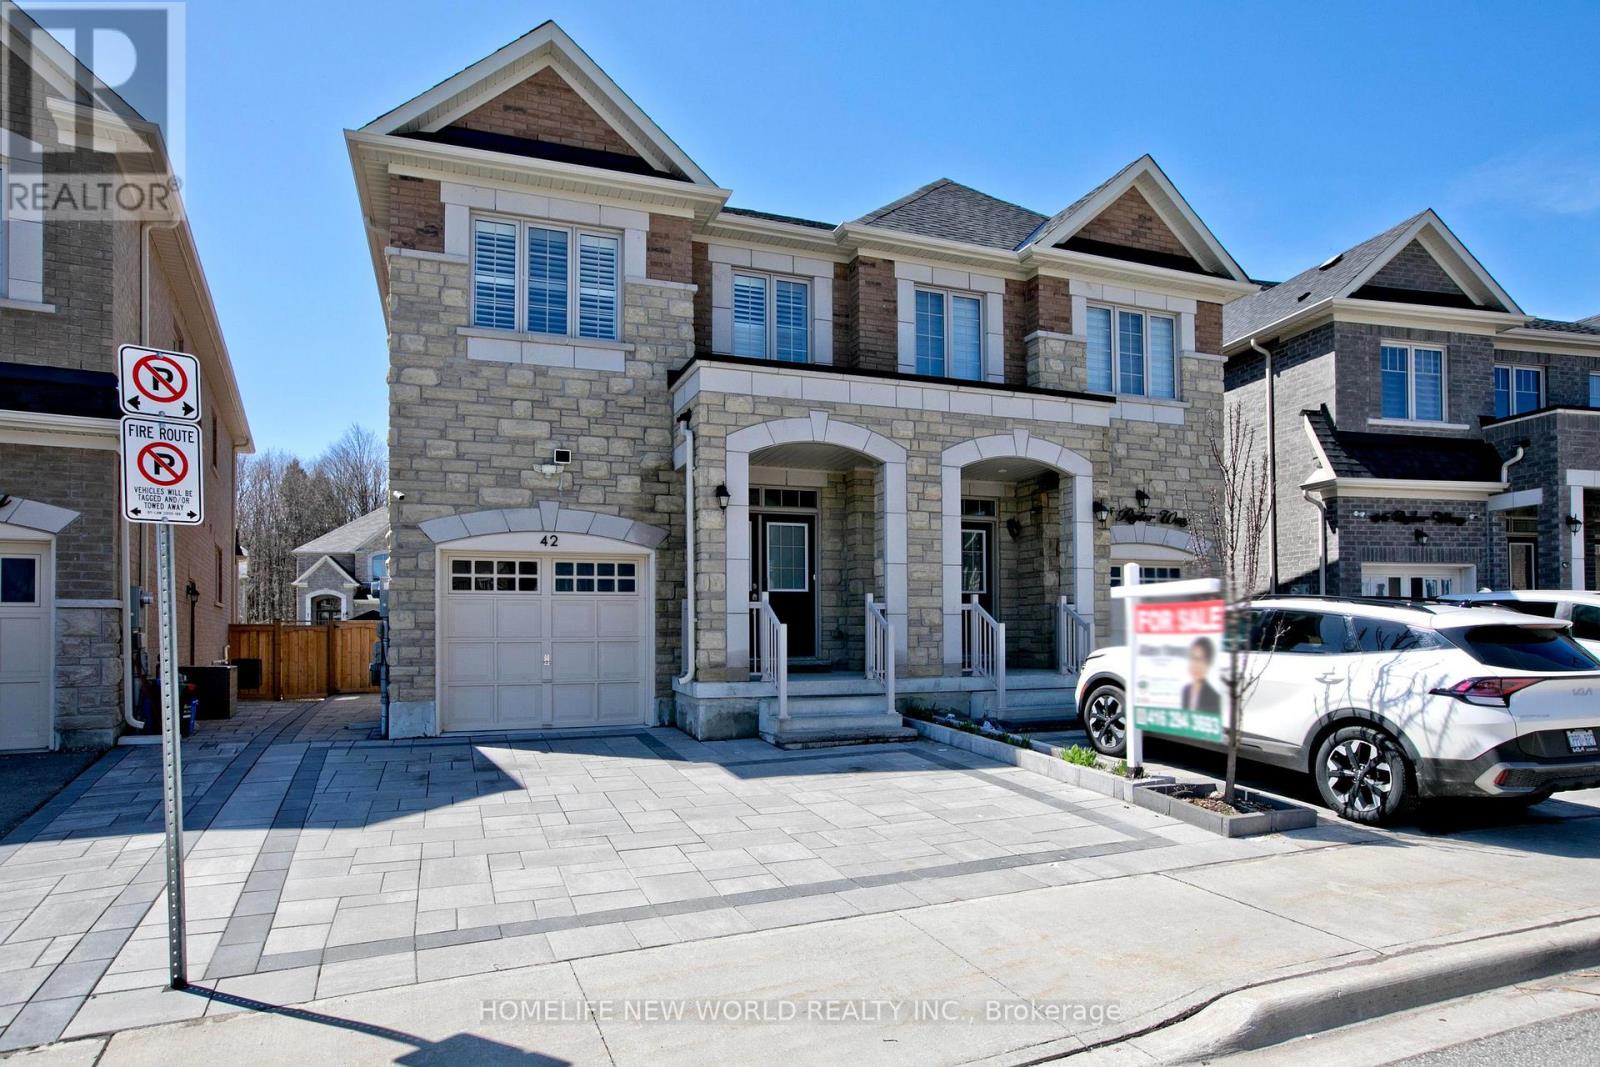
42 Ryler Way
Markham, Ontario
Welcome to this stunning "Castle Rock Build" home! Featuring 4+1 bedrooms, this beautiful semi-detached family home offers excellent income potential in the highly sought-after Cedarwood community, complete with a separate entrance to the finished basement.This home boasts an open-concept layout with modern finishes throughout, including 9 ft ceilings, a chef's kitchen with stainless steel appliances and a breakfast area, beautiful hardwood flooring, an oak staircase, a spacious laundry room, upgraded light fixtures, a fireplace, and a walkout to a newly built backyard deck.Additional upgrades include renovated washrooms, fresh paint, a fully finished basement with upgraded flooring, and quality improvements throughout. The seller has invested over $150,000 in upgrades and enhancements. This 4-year-new home is truly move-in ready.Conveniently located close to schools, parks, transit, a mosque, church, library, Costco, Walmart, and many other amenities.POTL Fee: $123.60/month (includes snow removal) (id:63203)
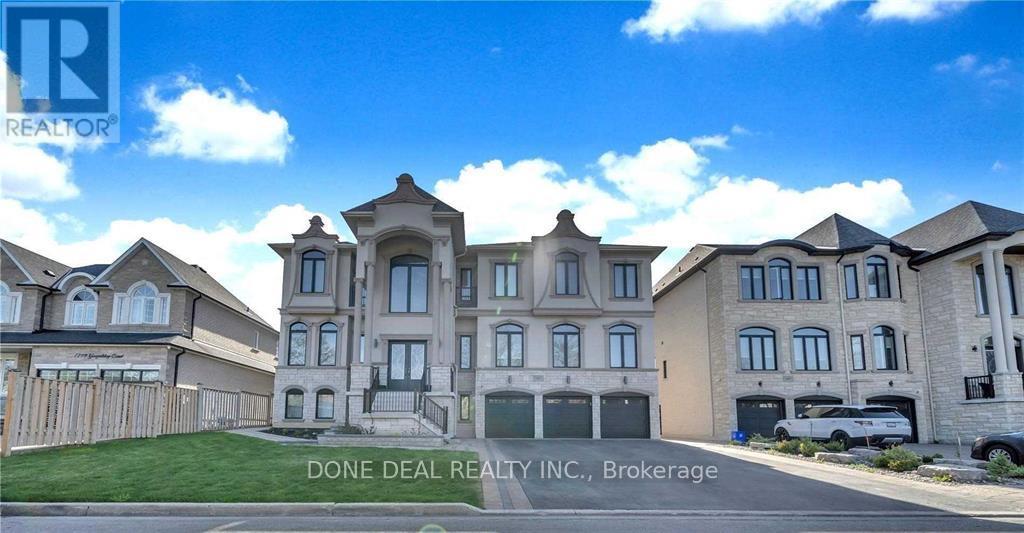
1805 Grayabbey Court
Pickering, Ontario
Welcome To This Spectacular Custom-Built Mansion Located In One Of Pickering's Most Prestigious And Exclusive Neighborhoods. Featuring Over 6,800 Sqft Of Luxurious Living Space, This Stunning Estate Welcomes You With A Grand Entrance, Soaring Ceilings, And An Impressive Circular Staircase.Designed For Both Elegant Entertaining And Comfortable Family Living, The Home Features A Sun-Filled Family Room With A Gas Fireplace And French Doors, Formal Dining Area, Gourmet Chef's Kitchen Alongside A Fully Equipped Spice Kitchen, Large Centre Island, Premium Built-In Stainless Steel Appliances, And A Cozy Glass-Enclosed Breakfast/Sitting Area Overlooking Beautiful Views.This Exceptional Home Offers 5 Spacious Bedrooms And 8 Washrooms, Including A Lavish Primary Retreat Featuring A Spa-Inspired Ensuite And Expansive His & Her Walk-In Closets. Premium Finishes Throughout Include Modern Custom Chandeliers, Oversized Spa Showers, Crown Moulding, Waffle Ceilings, And Elegant Wainscoting.Exterior Features Include A 3-Car High Ceiling Garage And A Large Driveway Accommodating Up To 12 Vehicles.Additional Highlights Include A Legal 2-Bedroom Basement Apartment With Separate Side Entrance, Plus Another 2-Bedroom Basement Area Complete With A Fully Equipped Gym And Sauna - Offering Incredible Space For Extended Family, Guests (id:63203)
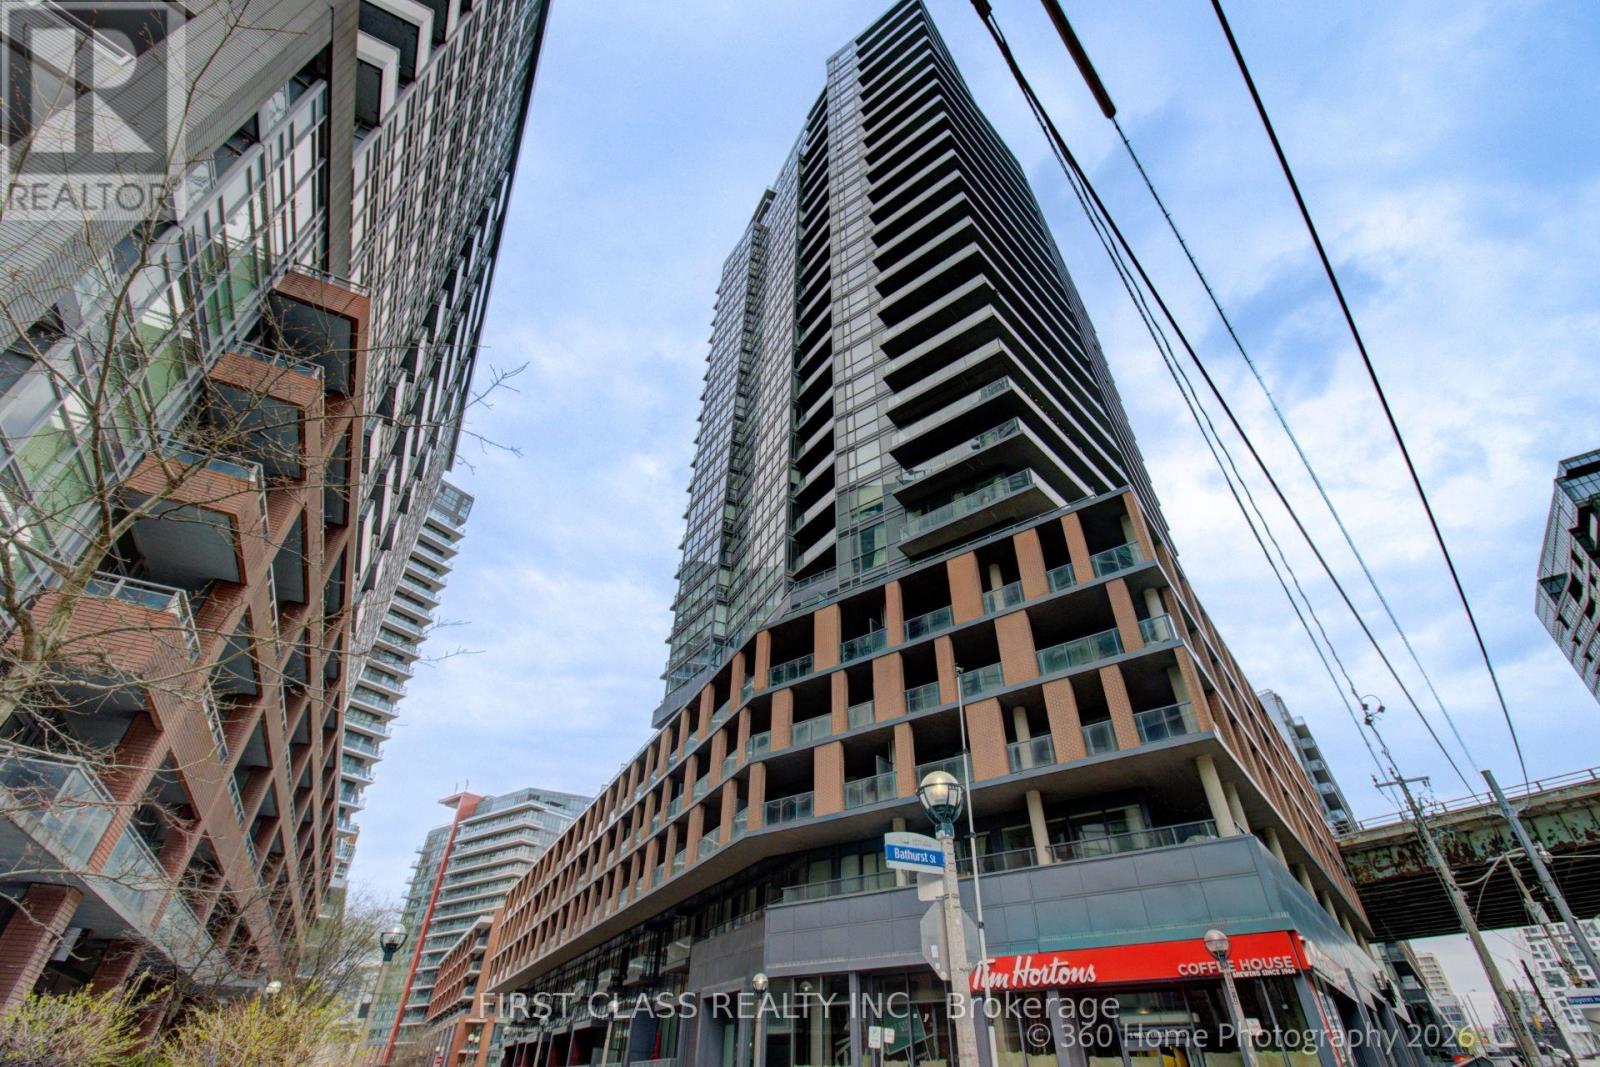
1610 - 20 Bruyeres Mews
Toronto, Ontario
Stunning Downtown Waterfront Condo Close to All Amenities and Parks! Lake Ontario & Toronto Island View! Sun-filled South-East Corner Unit. Two split-bedroom floor plan. Floor-to-ceiling Windows with Wrapped Around Balcony. 9" ceiling. Open concept kitchen with Ss appliances, laminate floor throughout. FIFA 2026 World Cup Fort York neighborhood!! Minutes to LCBO, Loblaws (flagship), Shoppers, Billy Bishop Airport, BMO Field, CNE, restaurants and theatres on King West. A must-see Condo for waterfront lifestyle!!! (id:63203)
409 - 42 Charles Street E
Toronto, Ontario
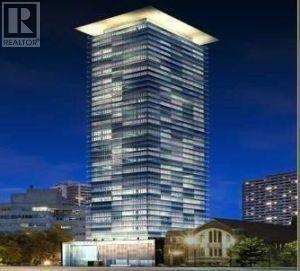
Luxury 2 Bedroom Unit-Casa 2, With Rare Parking Spot And Wrap Around 307 Sf Terrace! Unbeatable Urban Location: Steps To Yonge And Bloor, 2 Subway Lines, Bloor Street Shopping, UofT, Yorkville, Restaurants And Grocery Stores!! Soaring 20Ft Lobby, State Of The Art Amenities Floor Including Fully Equipped Gym, Rooftop Lounge, And Outdoor Infinity Pool. (id:63203)

610 - 41 Markbrook Lane
Toronto, Ontario
Great Location! Bright And Spacious 2 Bedrooms and 2 Bathrooms Condo With TTC At The Door. In-suite Laundry And 4PC Bathroom In Prime Bedroom. Laminate Flooring. Close To Humber Collage, York University, 407 ETR, Banks, Mall. Amenities Include Indoor Pool, Sauna, Gym, And Party Room. 1 Parking Included. Reliable Management, Security , And Skyline Views (id:63203)
1 Erie Street
Collingwood, Ontario
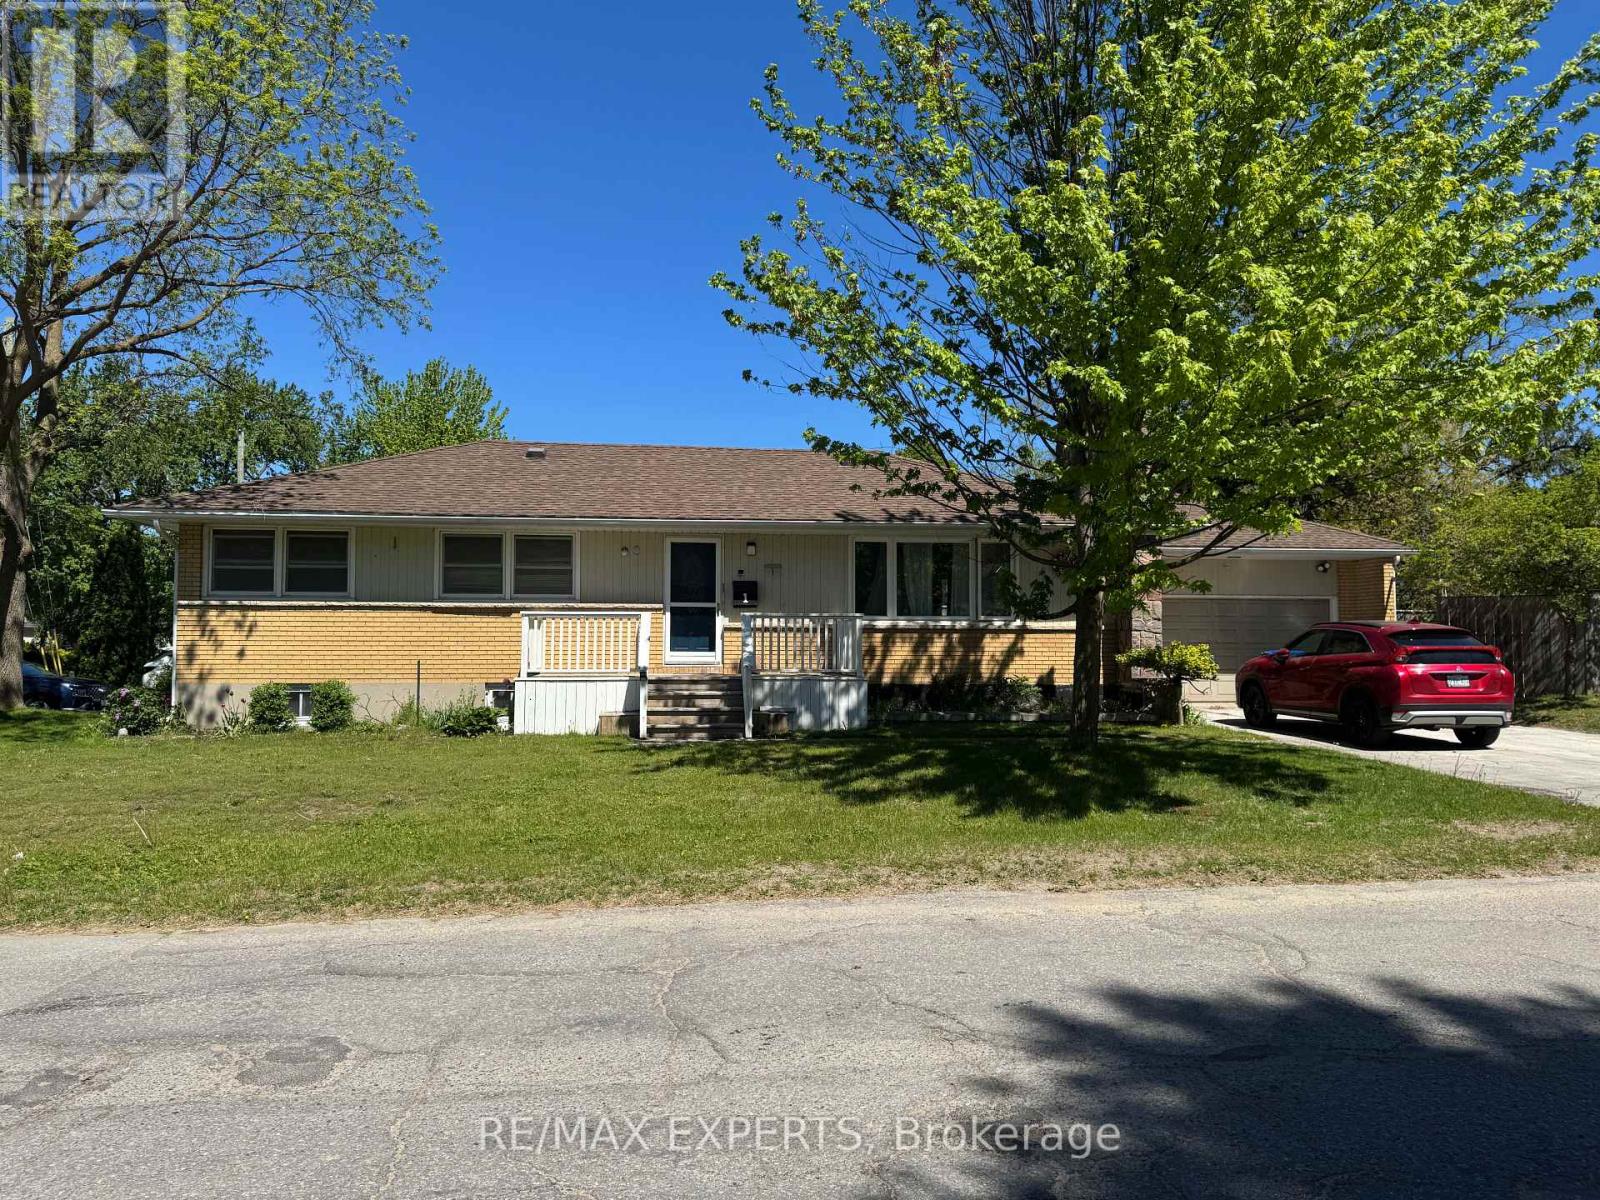
Beautifully bungalow on a premium corner lot in one of Collingwood's most desirable neighbourhoods. Featuring 3+1 bedrooms, 2 full baths and a fully finished in-law suite with separate entrance, this home offers exceptional flexibility for multi-generational living or income potential. The bright main floor showcases hardwood flooring, a renovated kitchen with stainless steel appliances, spacious living and dining areas, and a cozy gas fireplace. Stepoutside to a private fenced backyard complete with an expansive deck, hot tub and storageshed. Double attached garage with inside entry and a private double driveway. Just minutes to downtown Collingwood, schools, hospital, shopping, trails and Georgian Bay. (id:63203)
Ground - 13 Rundle Crescent
Barrie, Ontario
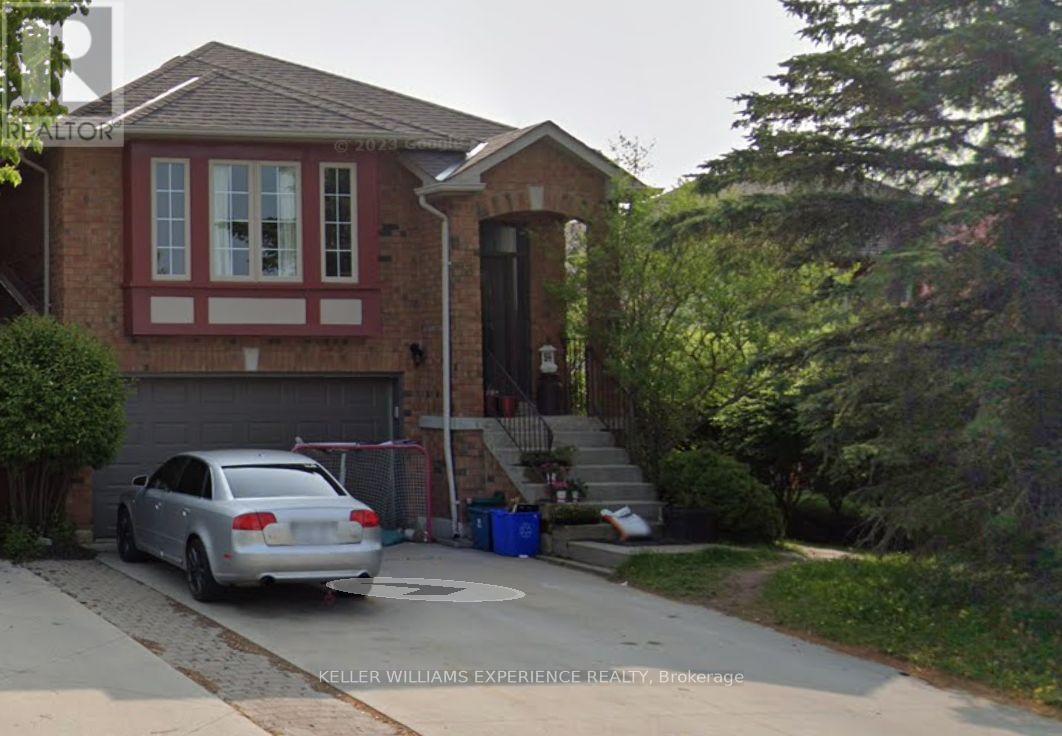
***ALL INCLUSIVE RENT*** Easy budgeting when your housing cost is fixed...heat, hydro, water, laundry and parking are included for $1,750 per month!! Introducing our charming ground floor, two-bedroom, one-bathroom unit without any stairs, offering a large living room with walk-out to deck and fenced yard! Experience convenient living in this inviting space, perfect for singles or couples seeking comfort and privacy. Accessed by your own private separate entrance, this renovated unit has easy to maintain laminate floors and ceramic tile throughout, carpet free and freshly painted. Unit comes complete with washer and dryer and tandem off-street parking for 2 cars. This raised bungalow is a legally registered duplex, with the upper unit occupied by existing long-term tenant. Located in the south-west end of Barrie close to a park, tennis courts, excellent schools, public transit and not far from the bustling Mapleview big box stores and Park Place. Don't miss your chance to make this ground floor unit your new home sweet home. (id:63203)
124 Elmpine Trail
King, Ontario
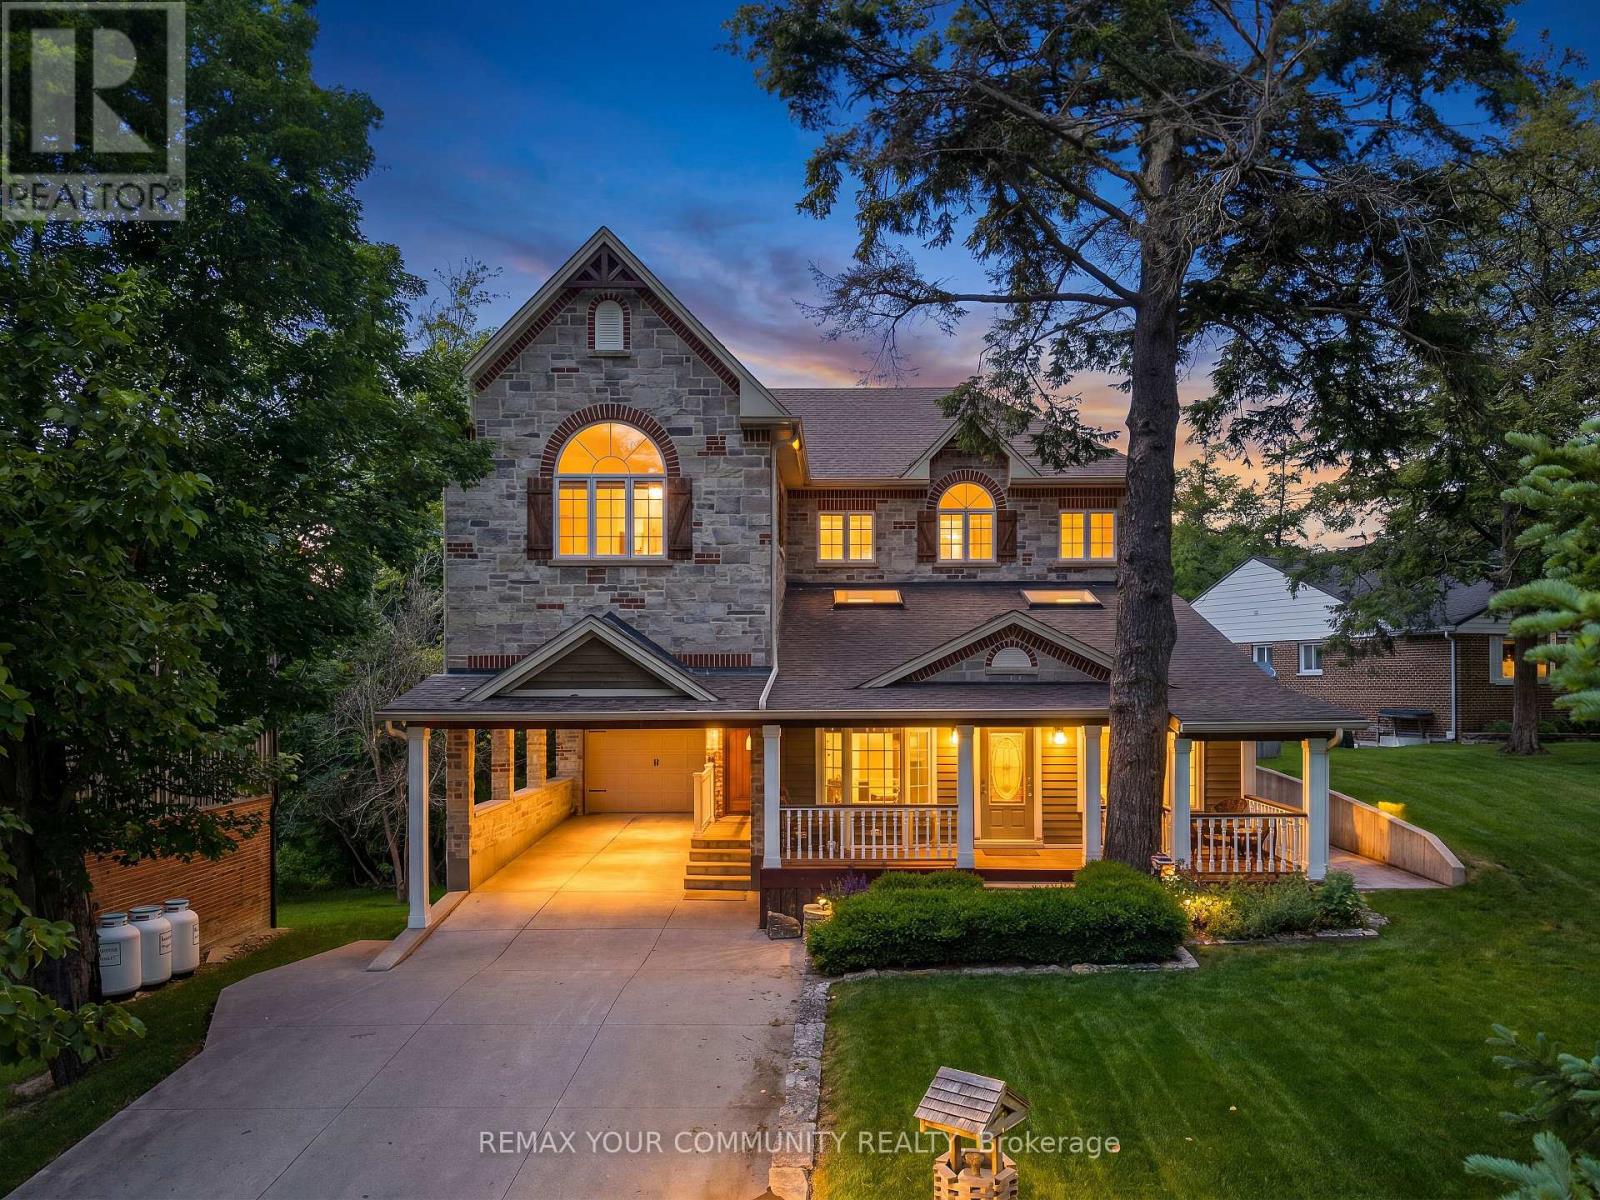
Welcome to 124 Elmpine Trail, an exceptional residence located in one of King's most desirable communities. Set on an impressive half-acre lot surrounded by mature trees and natural landscaping, this property offers a rare sense of privacy, space, and connection to nature while remaining close to everyday conveniences.Meticulously maintained and beautifully finished throughout, this home showcases quality craftsmanship, thoughtful design, and an ideal layout for both entertaining and everyday living. Expansive principal rooms, elegant finishes, and an abundance of natural light create a warm and sophisticated atmosphere throughout the home.The well-appointed kitchen serves as the centre of the home, offering both style and functionality with ample space for gathering, hosting, and daily living. The spacious layout continues into the private living quarters, where generously sized bedrooms and a luxurious primary retreat provide comfort and privacy. Every room has been carefully designed to maximize space, flow, and functionality while maintaining a timeless feel.Step outside and experience one of the home's most exceptional features - the expansive half-acre setting. Surrounded by greenery and offering a peaceful, private backdrop, the outdoor spaces feel like a natural extension of the home, creating endless opportunities to entertain, unwind, and enjoy quiet moments immersed in nature.Whether hosting guests, spending time with family, or enjoying quiet evenings at home, this residence offers versatile living spaces suited for every stage of life. A rare opportunity to own a beautifully cared for home in an established and prestigious King location, where exceptional attention to detail, timeless finishes, and a private estate-style setting come together. (id:63203)
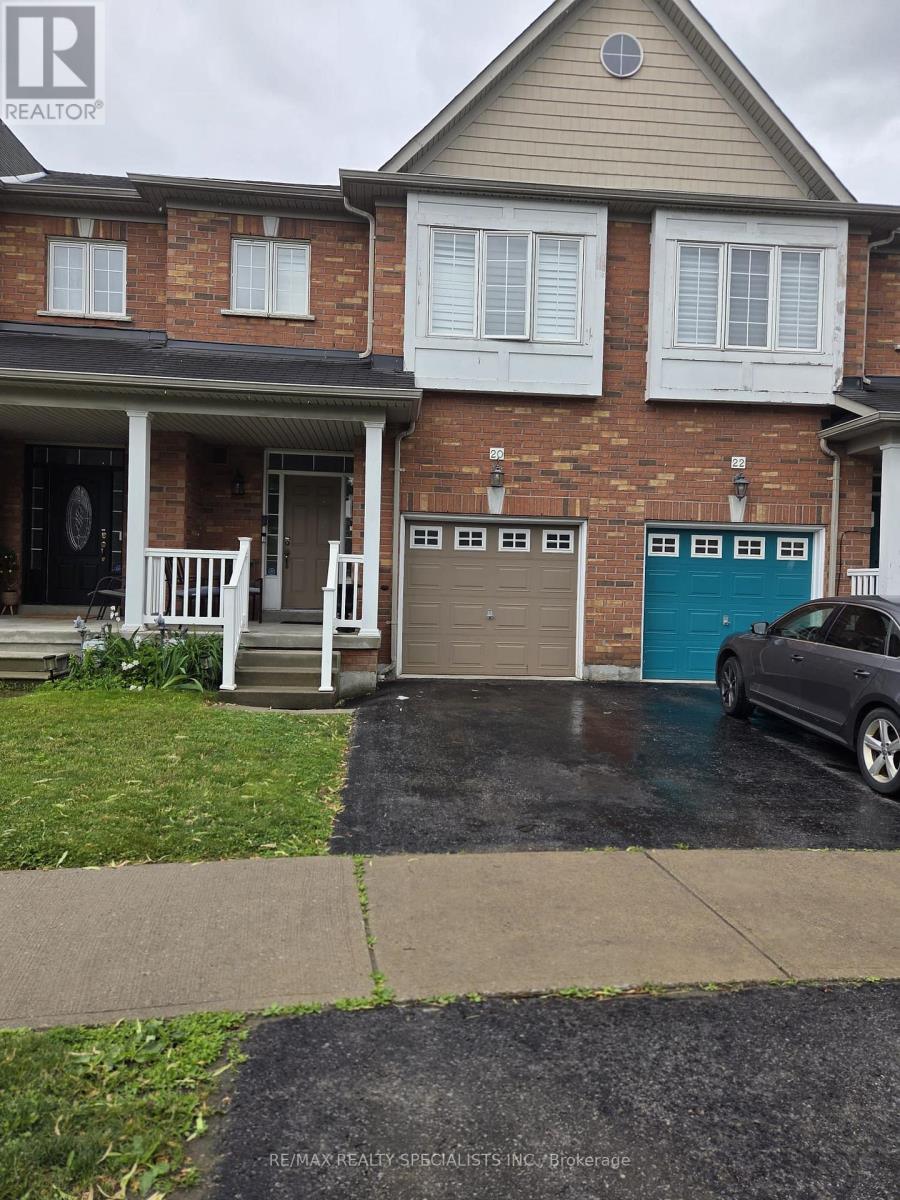
20 Thorp Crescent
Ajax, Ontario
Welcome To This Beautiful 2-Storey Freehold Townhome Nestled In A Prime Ajax Neighbourhood!Ideally Located Close To Excellent Schools, Shopping, Public Transit, The GO Train Station, AndWith Convenient Access To Highways 401 & 407, This Home Offers The Perfect Blend Of Comfort AndConvenience.The Main Floor Features A Bright Open-Concept Living And Dining Area, A Spacious Family RoomWith A Cozy Fireplace, And Hardwood Flooring Throughout. The Modern Kitchen Boasts A FunctionalBreakfast Area And A Walk-Out To A Fully Fenced, Beautifully Landscaped Backyard-Perfect ForEntertaining Or Relaxing Outdoors.Upstairs, The Spacious Primary Bedroom Retreat Features A Walk-In Closet And A 4-Piece EnsuiteBathroom. Two Additional Generously Sized Bedrooms Provide Ample Space For Family, Guests, Or AHome Office.The Unfinished Basement Offers Endless Potential To Create Additional Living Space Tailored ToYour Needs. A Wonderful Opportunity To Own A Well-Maintained Home In One Of Ajax's MostDesirable Family-Friendly Communities. (id:63203)
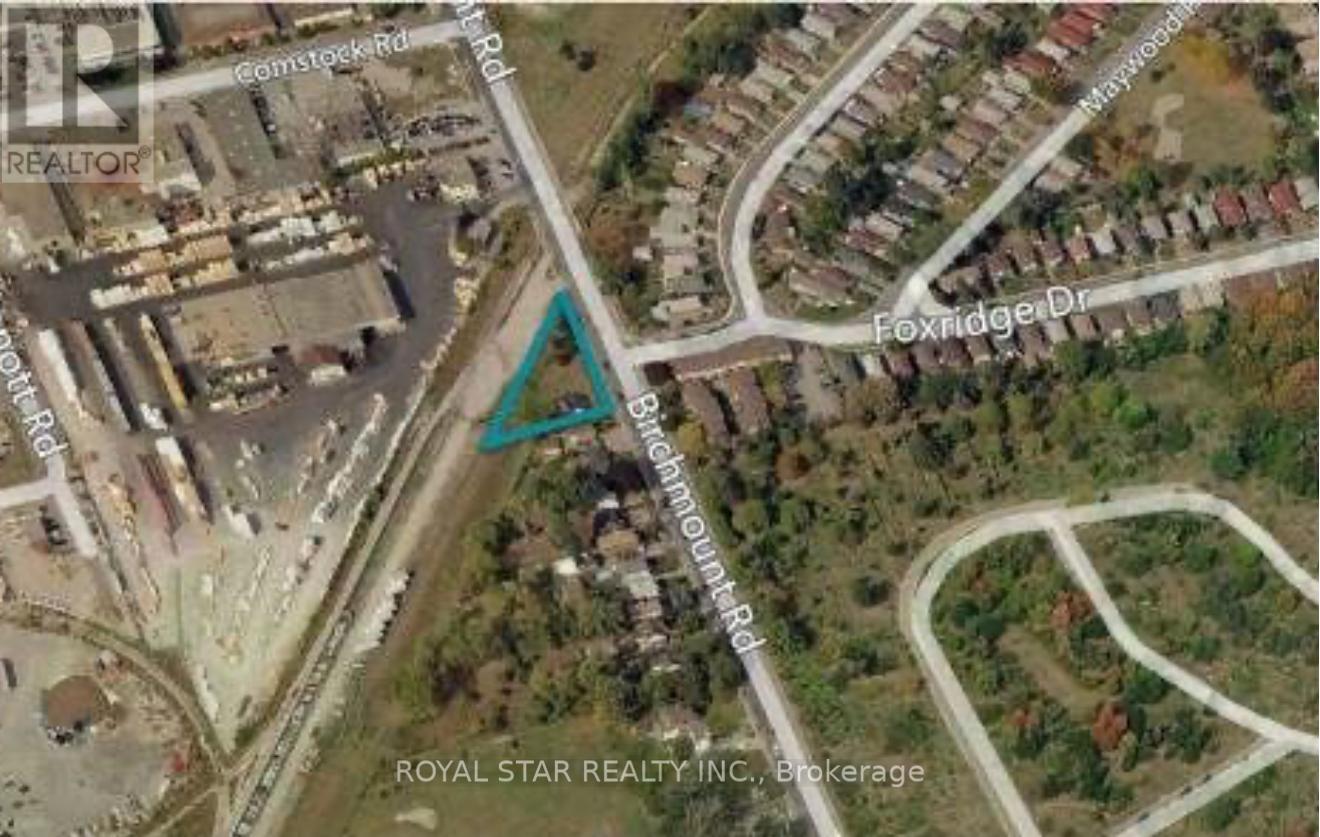
694 Birchmount Road
Toronto, Ontario
Attention Builders/Developers! Location, Location, Location. Residential Lot For Sale. CITY OF TORONTO SUBJECT TO AN EASEMENT IN GROSS OVER PART 2 ON PLAN 66R27345 AS IN AT3658991 (id:63203)
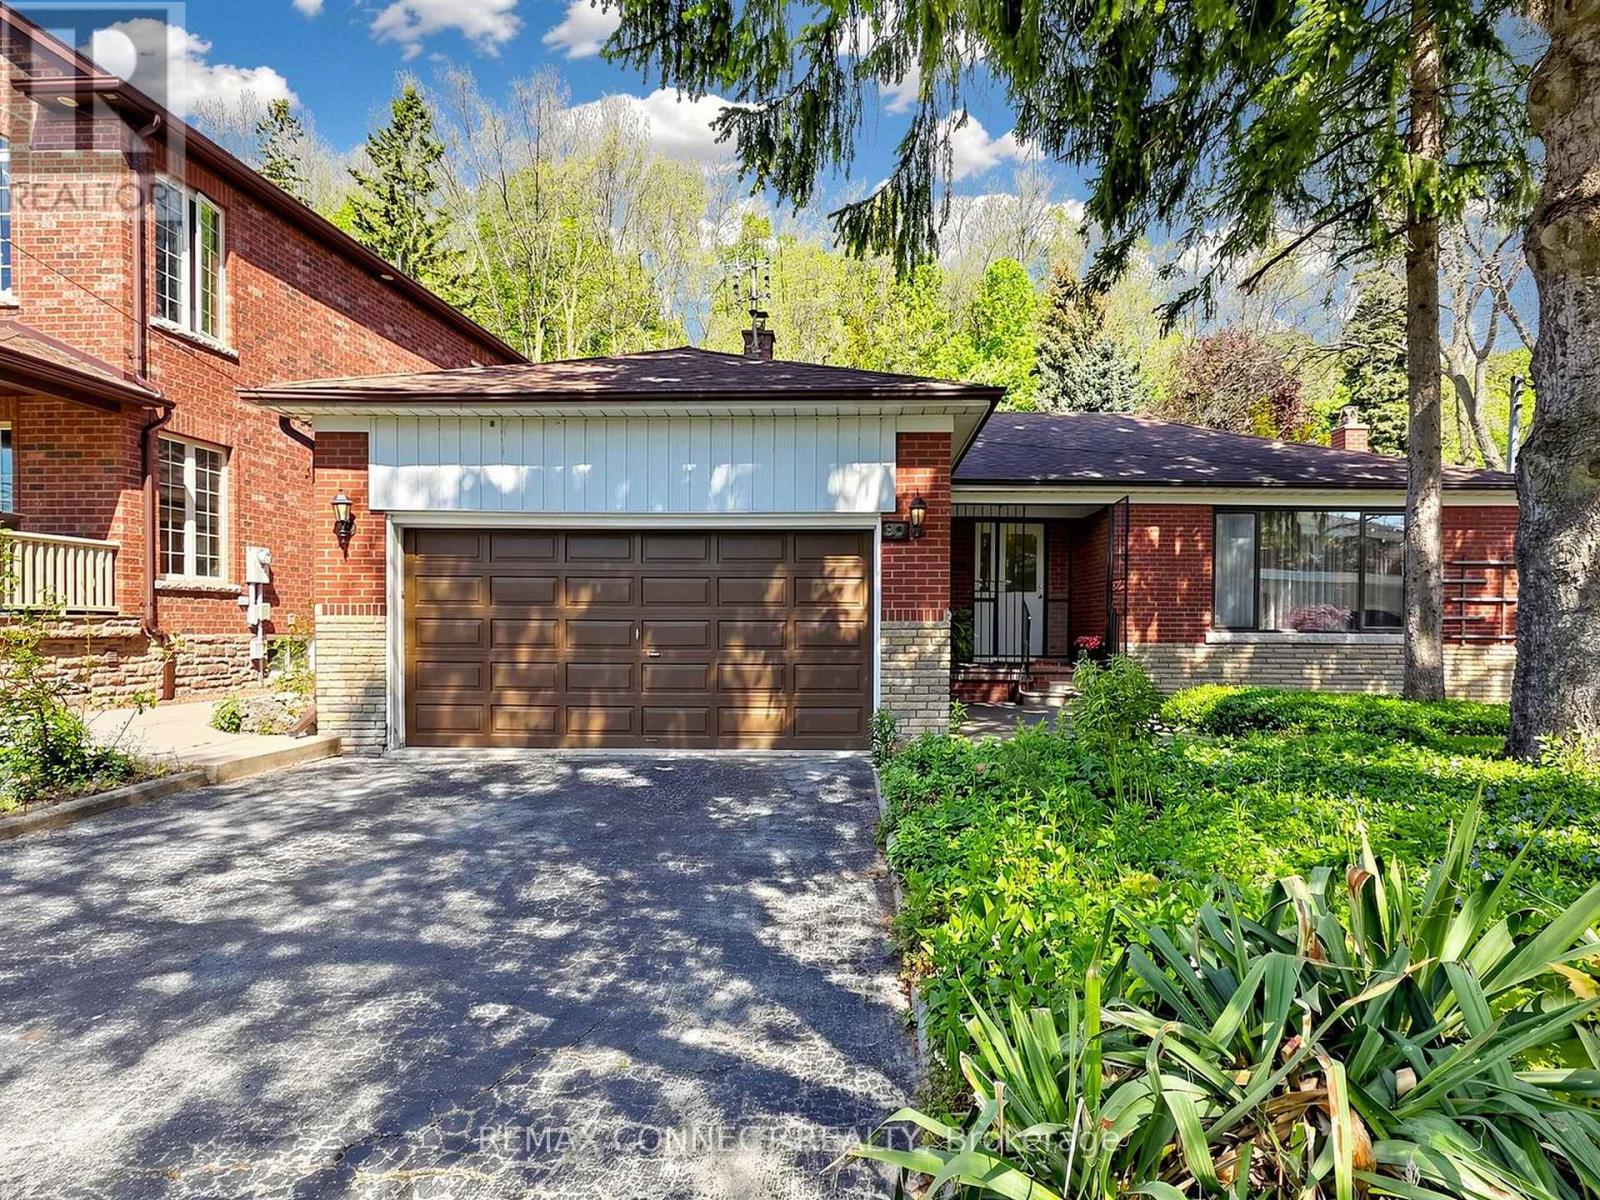
90 Sylvan Avenue
Toronto, Ontario
Welcome to 90 Sylvan Ave, a hidden gem in the heart of the family-friendly Guildwood community. Situated on an impressive lot measuring 60 x 353.75 ft, this home has been lovingly owned by the same family since August 1975 and is ready for a new family to make it their own. Currently offering three bedrooms, this home can easily be converted to a four-bedroom layout by simply adding a wall - perfect for a growing family. The main floor features two kitchens, two washrooms and a spacious family room overlooking a mature backyard, providing plenty of space for family gatherings and everyday living. The finished basement offers additional living space and includes a recreation room with a fireplace, a three-piece washroom, laundry room, cantina, and an oversized storage area. There are also steps leading to a private backyard entrance, adding both convenience and potential. A large double car garage provides parking for two vehicles along with ample storage space for outdoor maintenance equipment and seasonal items. The backyard is a peaceful retreat filled with mature flowers, natural beauty, and wonderful wildlife, creating a truly serene and private setting to enjoy throughout the seasons. a true private oasis where nature can be enjoyed. This home requires updates and presents a wonderful opportunity to add your personal touch, create lasting memories, and bring your vision to life in a truly special setting. Ideally situated near the highly regarded Elizabeth Simcoe Gifted Program and Sir Wilfrid Laurier Collegiate Institute, and just moments from Sylvan Park, Scenic Trails, Lake Ontario, and everyday amenities. A truly special property for a family to enjoy for years to come. (id:63203)
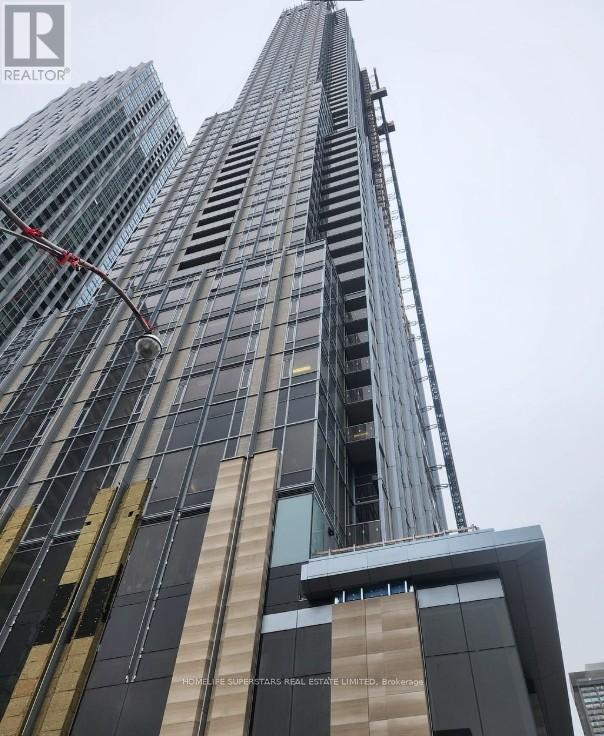
1913 - 11 Yorkville Avenue W
Toronto, Ontario
Experience refined city living at its finest in Unit 1913 at 11 Yorkville Avenue, a luxurious one-bedroom condo on the 19th floor of one of Toronto's most prestigious addresses. Located in the heart of Yorkville, this suite offers a perfect balance of elegance, comfort, and upscale convenience. The thoughtfully designed interior features wide-plank floors, expansive windows, and a modern kitchen equipped with integrated stainless-steel appliances, quartz countertops, and sleek cabinetry. The spacious bedroom provides a private retreat, and the spa-inspired bathroom delivers luxury in every detail. Beyond the unit, 11 Yorkville offers world-class amenities that rival luxury resorts. Enjoy a stunning indoor/outdoor infinity pool with waterfall features, and fireplace seating. Relax in the rooftop Zen garden, host friends at the BBQ terrace, or unwind in the elegant wine and piano lounges. The building also features a fully equipped fitness centre and business co-working space. Every detail has been designed to elevate your everyday lifestyle. At-grade retail connects you to cafés, shops, and daily essentials without leaving the building. With a Walk Score of 100 and Transit Score of 96, you're just steps to Bloor-Yonge subway station, luxury shopping, fine dining, cultural landmarks, and top universities. Unit 1913 is perfect for professionals, couples, or anyone seeking a premium rental experience in a building that prioritizes wellness, community, and sophisticated living. More than just a condo, this is your gateway to the Yorkville lifestyle polished, private, and unparalleled. Schedule your private tour today and make 11 Yorkville your next home. (id:63203)

145 Rodeo Drive
Vaughan, Ontario
Nestled on a quiet cul-de-sac in one of Thornhill's most sought-after communities, this grand custom-built residence offers over5,000 square feet of refined living space. Showcasing striking curb appeal, the home opens into a dramatic double-height foyer with skylights and a statement staircase. The elegant layout features 10 foot ceilings, formal living & dining rooms, as well as a private main floor office/music room. Gourmet kitchen with service pantry, quartz countertops, center island, gas stove & built-in appliances including 2 dishwashers. Breakfast area w/ walk-out to a newly constructed expansive deck. A family room with cozy gas fireplace, an updated powder room & a tucked-away laundry room complete the main level. Upstairs, the luxurious primary suite offers a sitting area, 2 oversized walk-in closets, and expansive ensuite bath. A spacious guest room w/ private ensuite and walk-in closet is perfect for in-laws or visitors. Two additional generous bedrooms share a bathroom with double vanity. The fully finished basement adds 2 more bedrooms/offices and a huge recreation space ideal for a theatre, gym, or playroom. Direct access to a double garage and mudroom w/sep entrance. Recently updated with fresh paint throughout, refinished hardwood on the main level, and new flooring upstairs & in the basement. Interlocked double drive, landscaped and set among beautiful homes in a diverse, family-focused neighbourhood. In close proximity to top-rated schools, synagogues, and an array of grocery and dining options. Conveniently located just minutes from Hwy's 7 and 407, Promenade Shopping Centre, TTC & YRT transit. Enjoy the many nearby parks and wonderful nature, all ideal for leisurely strolls or family outings (id:63203)
386113 20 Side Road
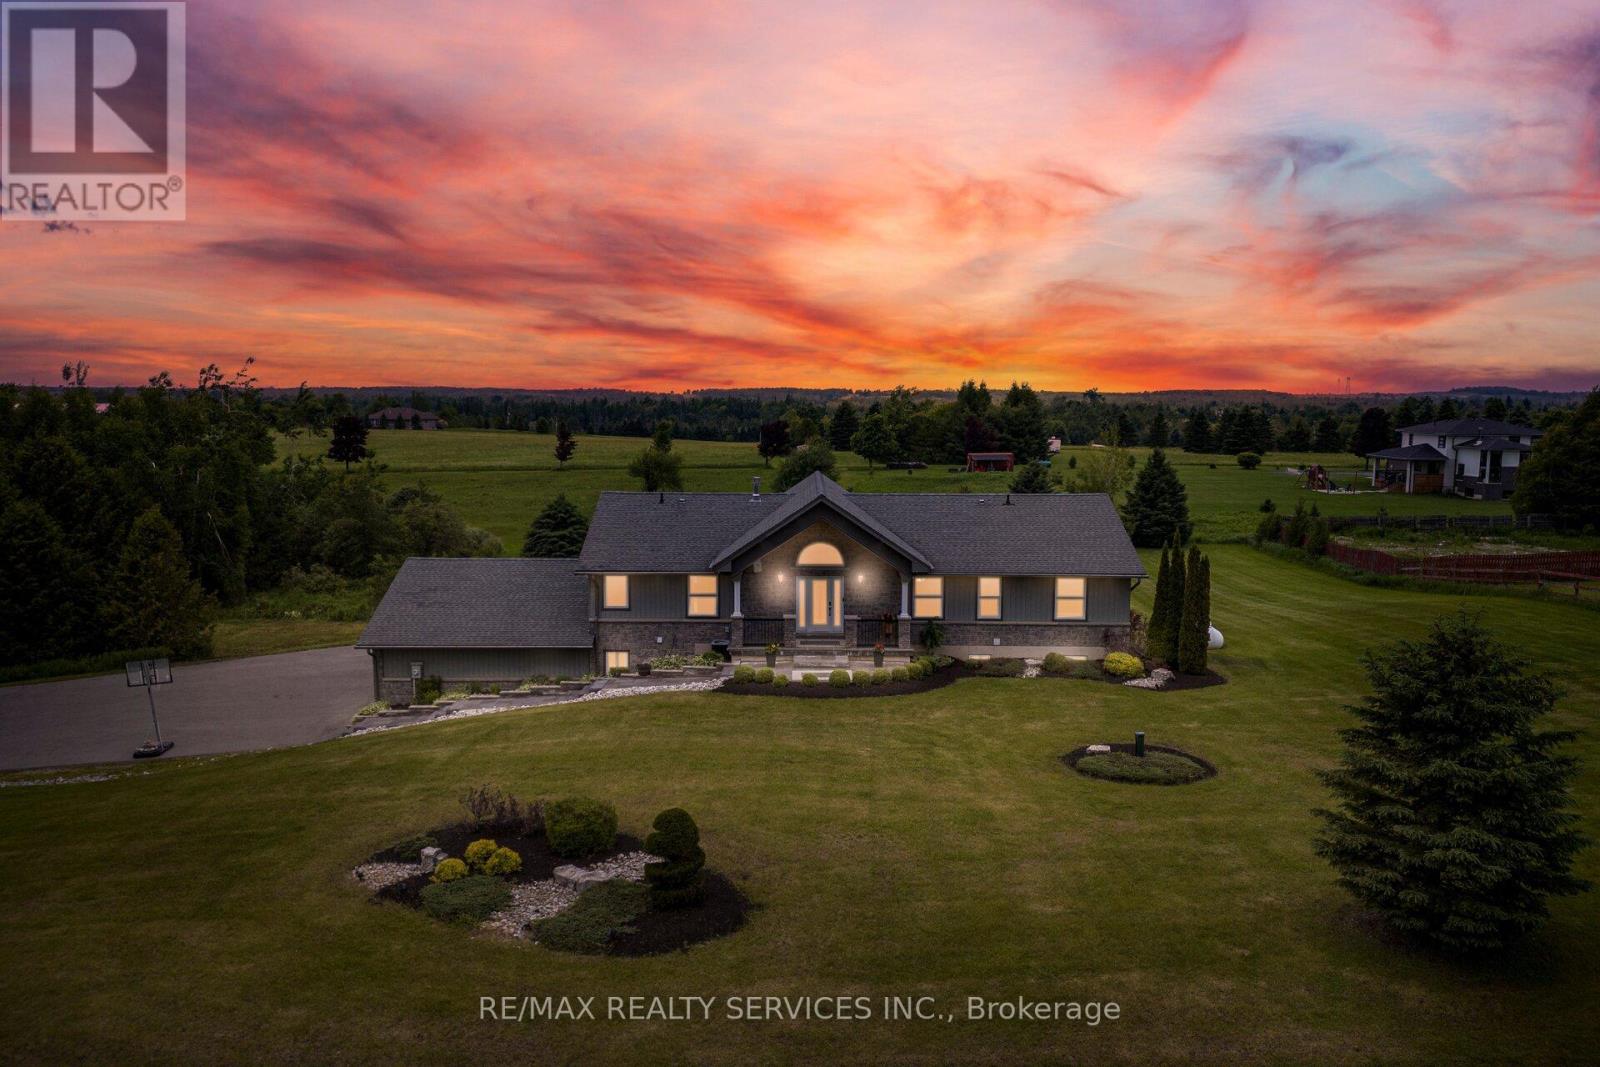
Mono, Ontario
//Rare To Find Bungalow Situated On 2.83 Acres Lot In Demanding Mono Area// Move-In Ready 3+2 Bedrooms Bungalow Only Few Mins Drive From Orangeville* This Stunning Home Is Exactly What Families Seeking Two Equally Beautiful Upper And Lower-Level Units Have Been Asking For* The Gleaming Hardwood Floors Flow Throughout The Entire Main Level, Creating A Very Open-Concept Living Space. Family Size Kitchen With S/S Appliances & Breathtaking Views! The Master Suite Boasts A Gorgeous, Recently Renovated Ensuite. The Lower Level Also Features An Open-Concept Layout With A Custom Kitchen Featuring A Quartz-Topped Island, A Large Living Area With A Gas Fireplace, And A Separate Entrance From The Garage For Easy, Private Access. The Kitchen Boasts A Stack-Stone Backsplash, And The Living Room Is Equipped With Custom Wall Units. 30+ Pot Lights In The Lower Level Alone. Must View House! Shows 10/10* (id:63203)
78 - 660 Colborne Street W
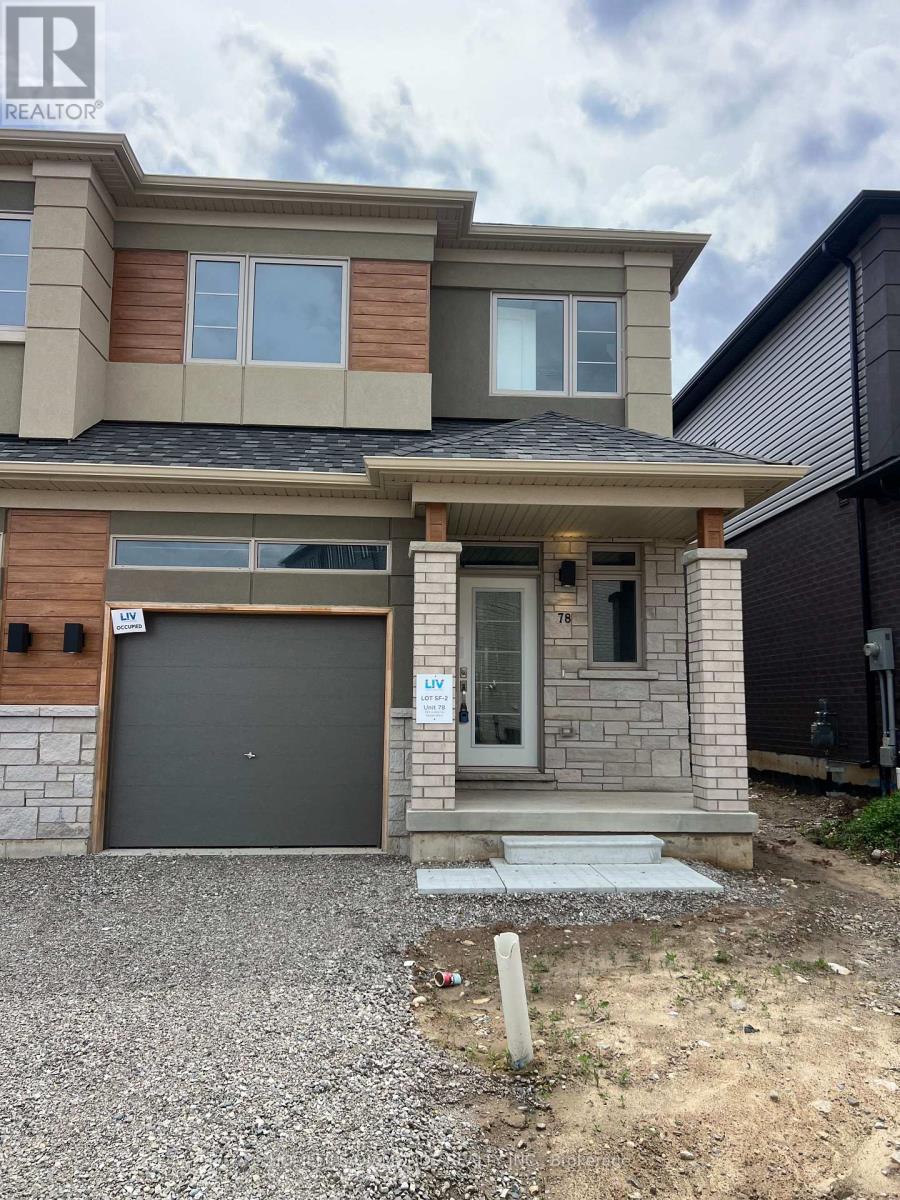
Brantford, Ontario
Bright and spacious 2-storey corner semi- detached house available immediately for lease in a desirable Brantford location. Features 3 generous bedrooms and 2.5 bathrooms, perfect for families or professionals. Functional layout with an unfinished basement offering ample storage space. Includes 2 parking spaces for added convenience. All brand new appliances recently installed. Conveniently located close to schools, parks, shopping, transit, and everyday amenities. Move-in ready opportunity! (id:63203)
23 Brock Road N
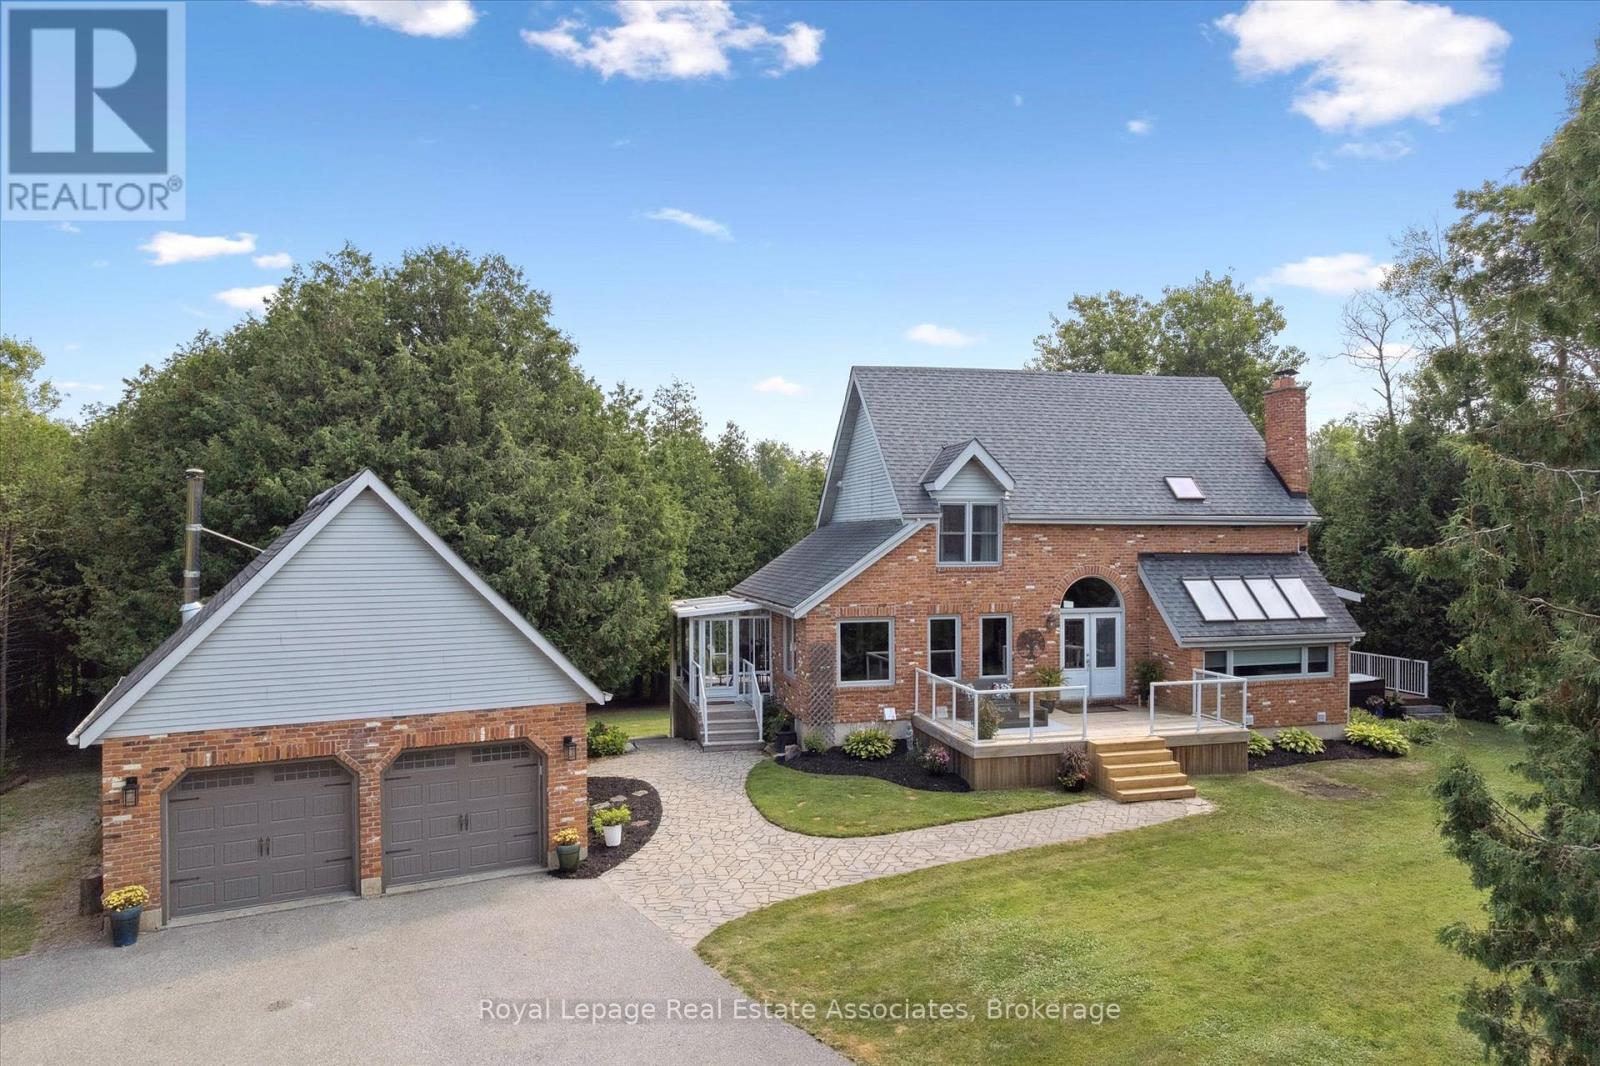
Puslinch, Ontario
Set on a picturesque 1-acre wooded lot in the coveted community of Aberfoyle, 23 Brock Rd N offers the perfect balance of privacy, space, and convenience. Surrounded by mature trees and natural beauty, this is country living without compromise - just minutes from Guelph's vibrant South End and Highway 401, making it an ideal retreat for families and commuters alike.Inside, the home carries a warm, welcoming atmosphere with spaces that flow effortlessly for both everyday living and entertaining. The kitchen is anchored by high-end Dacor appliances, an oversized island, and an inviting layout at the heart of the home. Just beyond, the sun-filled solarium brings the outdoors in, creating the perfect place to gather with friends, unwind at the end of the day, or simply take in the beauty of the private backyard.The fully finished basement adds even more flexibility with a large rec room, custom bar, and an additional bedroom ideal for guests, hobbies, or extra living space.Outside, a sprawling TREX patio creates multiple spaces to lounge, dine, entertain, and unwind in the hot tub surrounded by nature. A detached double garage provides added room for storage, tools, recreational equipment, or workshop potential.With 3 bedrooms, beautifully updated bathrooms, and a setting that feels both tucked away and connected, 23 Brock Rd N offers a lifestyle rooted in comfort, nature, and everyday ease. (id:63203)
2 River Road
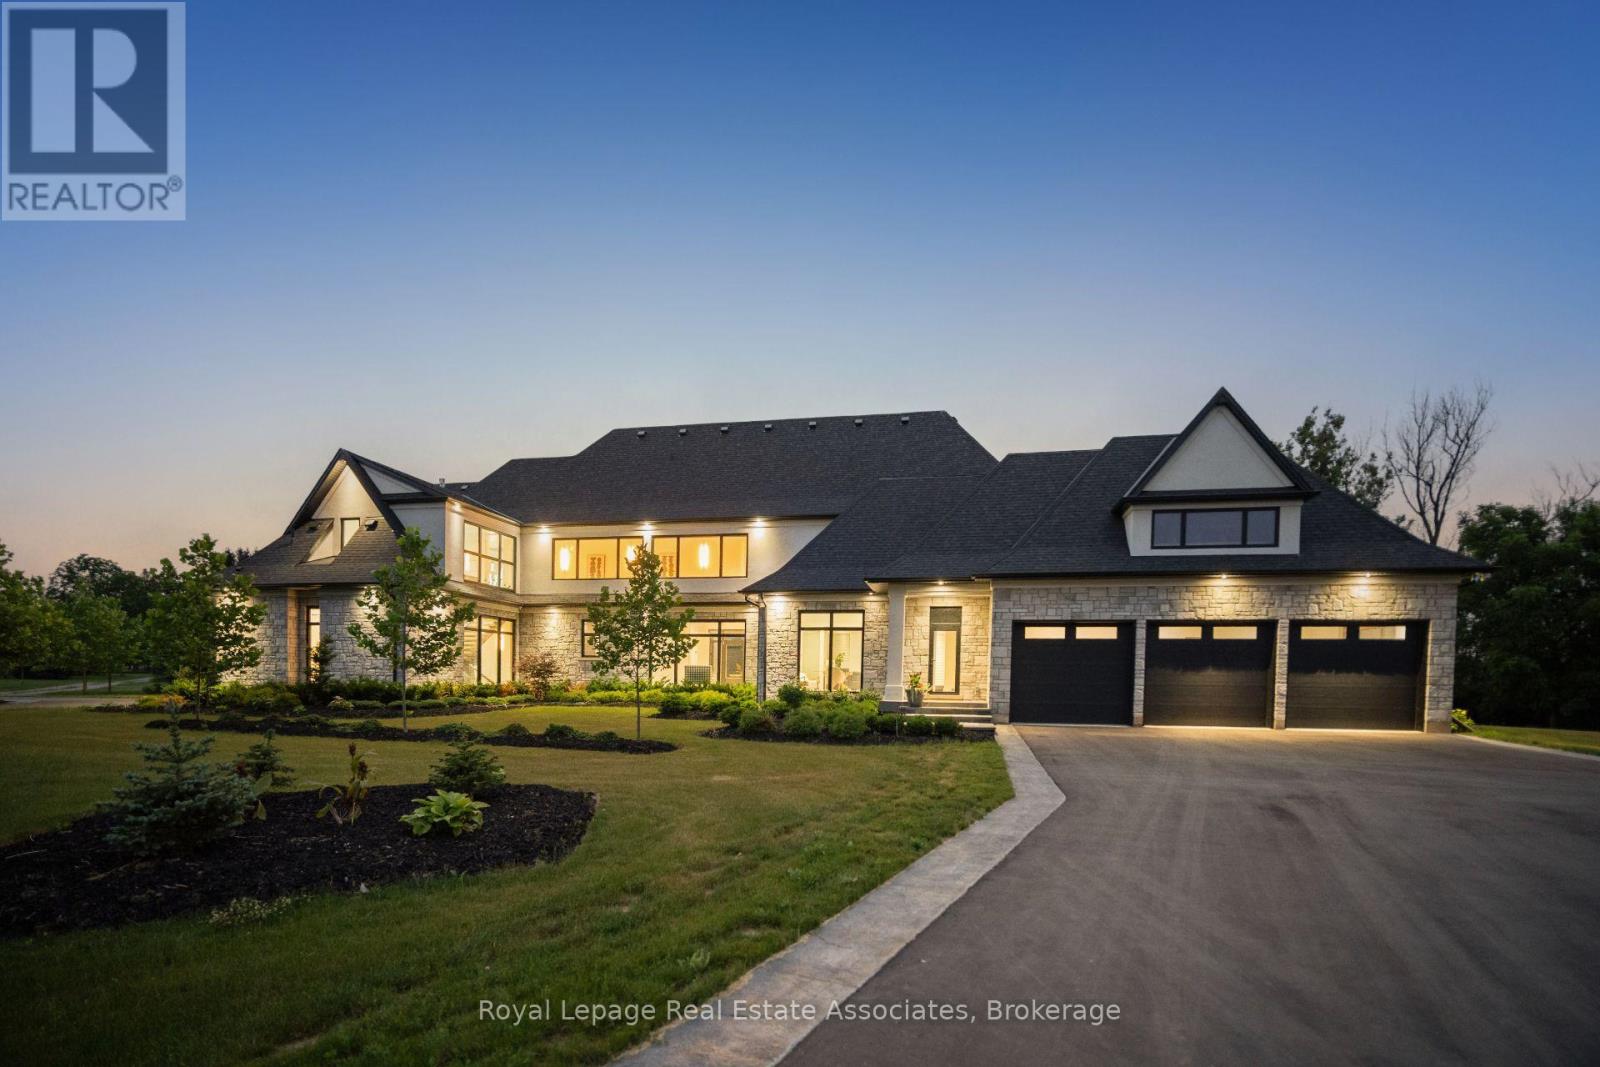
Brant, Ontario
Welcome to an architectural masterpiece nestled on 18 private acres of picturesque landscape. This brand-new, custom- built estate is a modern sanctuary that effortlessly blends luxury, design, and nature. Step inside to discover stunning herringbone light hardwood floors, soaring cathedral ceilings, and dramatic black marble accents that create a bold, yet elegant aesthetic. Every inch of this home has been crafted with top-of-the-line imported finishes, from high-end designer lighting to exquisite custom millwork and built-ins. The black-framed, floor-to-ceiling windows flood the space with natural light while perfectly framing the serene outdoor views. The chefs kitchen and open-concept living space are made for both entertaining and everyday luxury. Downstairs, a fully finished basement with a sleek wet bar provides the perfect space for hosting or relaxing. Outside, the grounds are professionally landscaped, offering a private and peaceful setting that feels like your own retreat from the world. This is not just a home it's a lifestyle. A modern design marvel on a breathtaking canvas. (id:63203)
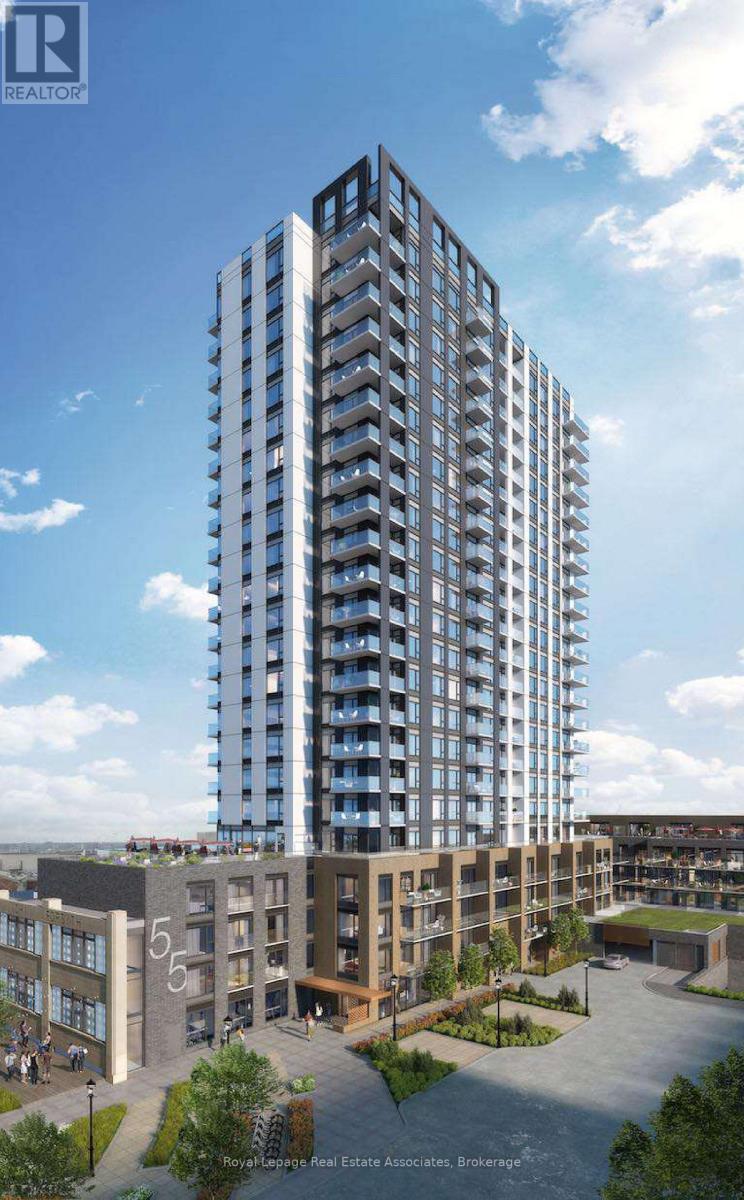
409 - 55 Duke Street W
Kitchener, Ontario
Welcome To The Luxurious "Young Condo" At The Heart Of Tech Hub Kitchener -Waterloo! This Stunning 1Bed-1 Bath Unit Is Bright And Spacious, Steps Away From LRT City Hall, Google & KW's Tech Hub, Walking distance to the library, park, Schools. Including Parking, Locker & Ensuite Laundry. This Building Offers Exceptional Amenities Including A Large Dining Terrace, Bbq Space, A Rooftop Running Track, Fitness Zone With Spin Room. Minutes To All Convenience, Transit & Grocery Stores Etc. (id:63203)
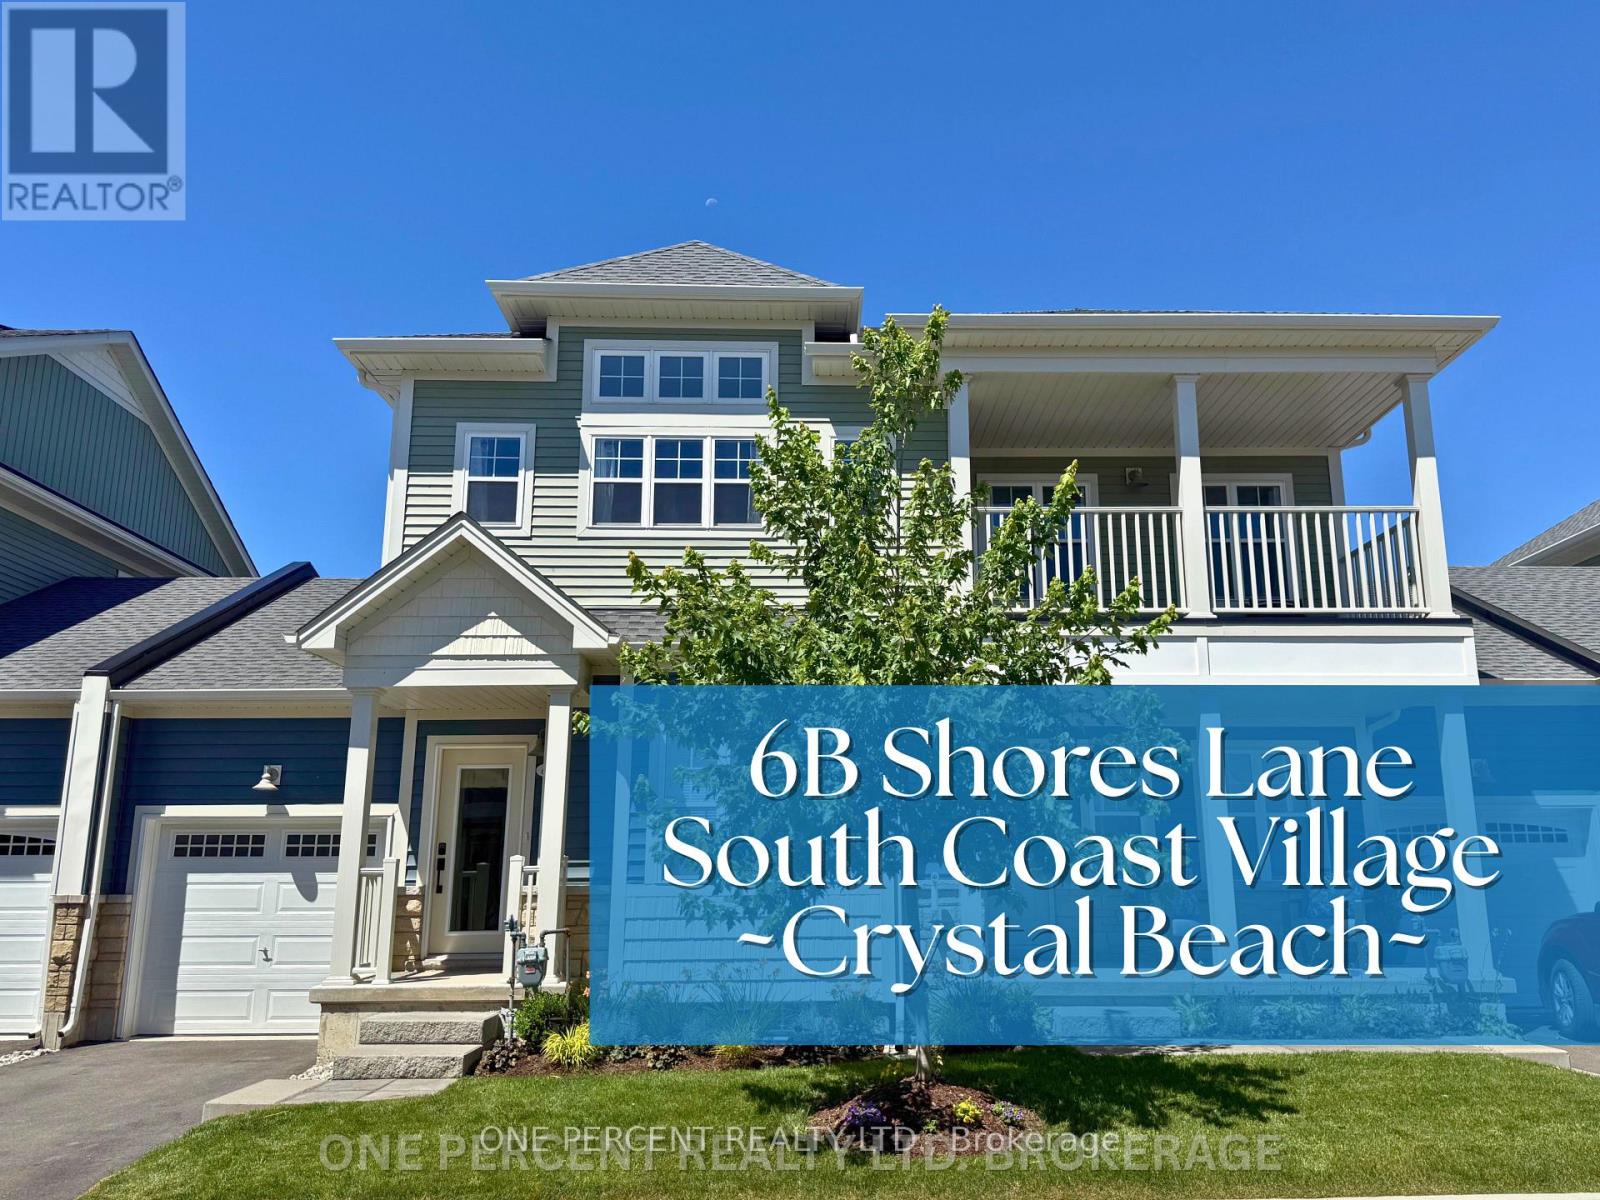
6b Shores Lane
Fort Erie, Ontario
Introduce yourself to the Canadian Coastal experience in this bright, modern, townhome! Flow through the open floorpan with ease and versatility. Soak up the sun through the many windows, or cozy up by the electric fireplace to soothe your winter blues. Immerse yourself in care-free condo living, while still having those stand alone home features like the oversized garage, basement space, backyard patio, and main floor laundry. Only 8 minutes to the famous Crystal Beach, or a quick stroll to the Shores Clubhouse, Pool, and Sports court. Wind down on the covered balcony after a long day at the beach, or busy day at the club house. Need to further escape? Head down to the basement space Den? Craft room? Large home office? Home gym? The options are endless! The primary bedroom features a classy ensuite, plus a second bedroom, and 4 piece bathroom! Settle into this friendly neighbourhood, and experience a one of a kind community at Shores Lane! Dont miss the chance to preview this calm lifestyle, and let the coastal relaxation wave over you! (id:63203)
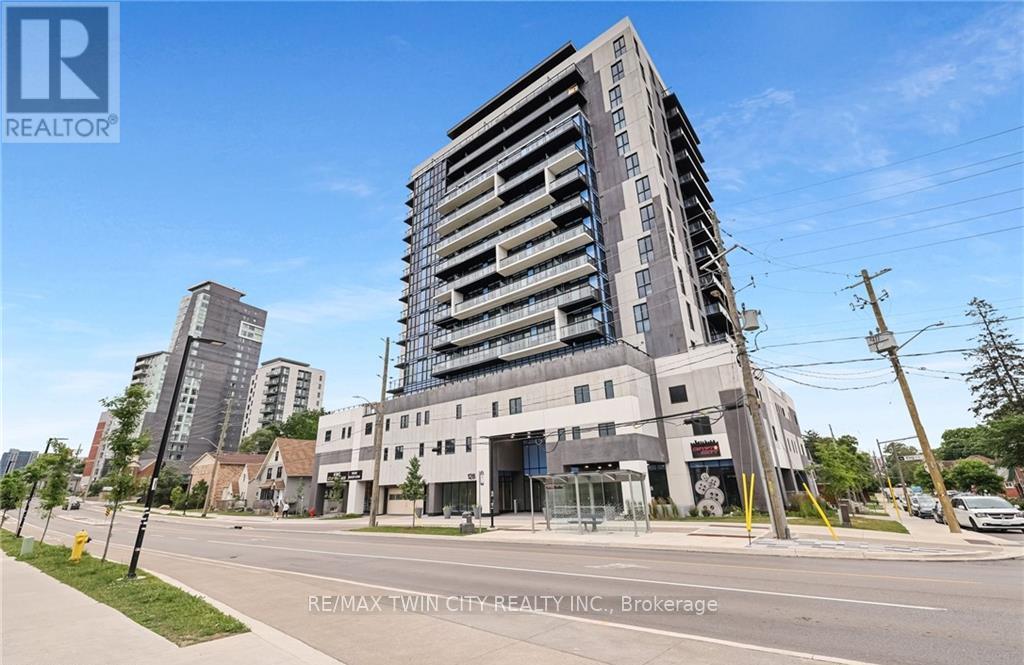
807 - 128 King Street
Waterloo, Ontario
Welcome to ONE28 - A Modern Luxury Condo in the Heart of Uptown Waterloo! Just steps from Wilfrid Laurier University and minutes from the University of Waterloo, this stylish and contemporary residence offers low maintenance fees and an impressive selection of upscale amenities. This bright and spacious 1 Bedroom plus Den, 1 Bathroom unit offers over 650 square feet of open concept living space, complete with a private balcony showcasing beautiful, unobstructed east facing views. The unit includes one parking space and a storage locker, adding to its everyday practicality. Upon entry, you're welcomed by a thoughtfully designed foyer that flows into an upgraded L-shaped kitchen featuring tall cabinetry, quartz countertops and backsplash, full size stainless steel appliances, and a double sink. The kitchen opens seamlessly into an oversized living and dining area that leads directly to the balcony, creating an ideal space for entertaining or relaxing in the sun-filled interior. The primary bedroom is a serene retreat, highlighted by floor to ceiling windows that flood the room with natural light. The den offers versatile functionality and can easily be enclosed to create a second bedroom or used as a dedicated office space. A modern four piece bathroom is complemented by the convenience of in-suite laundry located just steps away. Residents of ONE28 enjoy a host of premium amenities including concierge service, a fully equipped gym and yoga studio, a party and media room, a rooftop terrace with BBQs, electric vehicle charging stations, and secure bike parking. Currently leased at $1,950 per month plus utilities, this unit presents a Prime opportunity for investors or first time home buyers looking to get into the market with a spacious 1+den unit that includes both parking and a locker. Don't miss your chance to own in one of Waterloo's most desirable addresses - book your showing today! (id:63203)
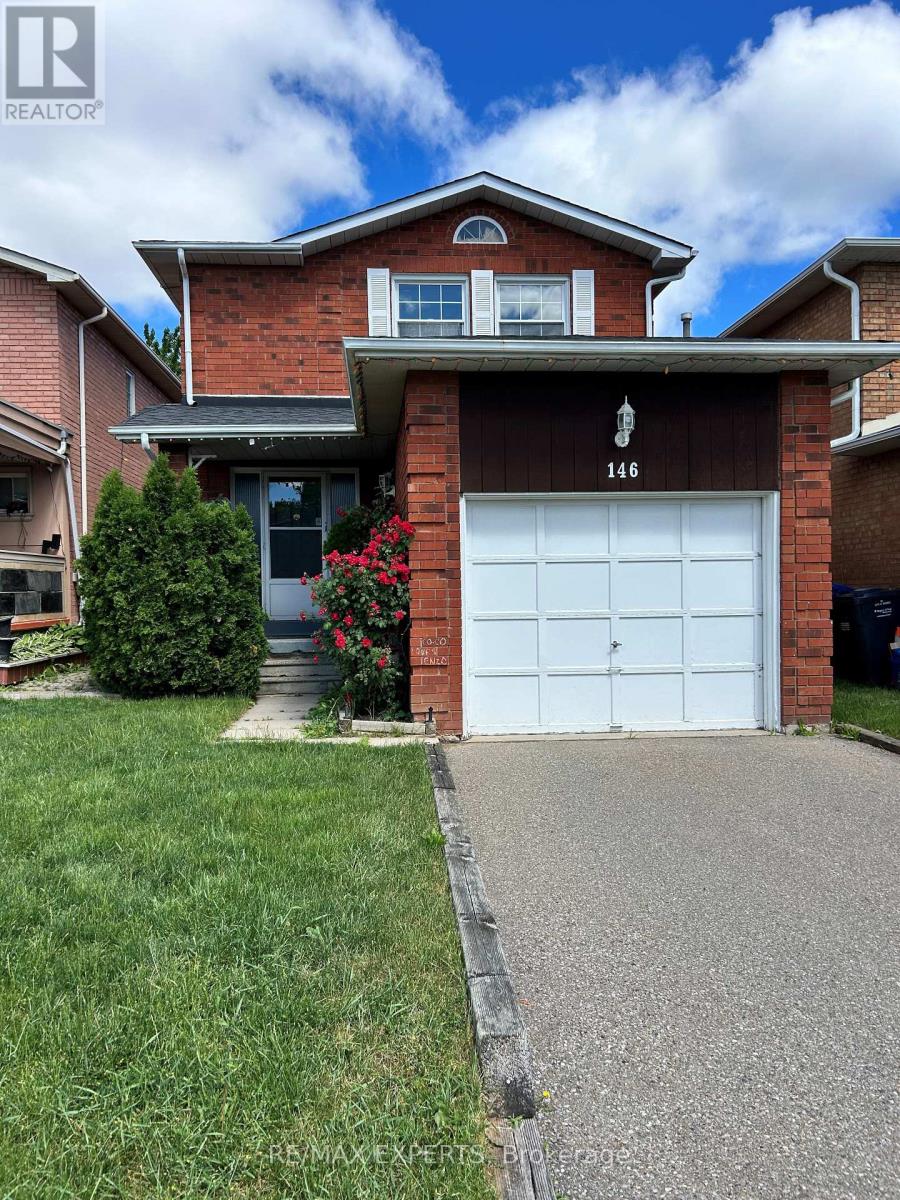
146 Dumfries Avenue
Brampton, Ontario
Spacious detached 3 bedroom 3 bathroom home located in desireable South Heart Lake. Main floor eat in kitchen has walkout to fully fenced and landscaped back yard. Cozy dining and living room with electric fireplace and large windows. Second level has three very spacious bedrooms, primary bedroom has 4 piece ensuite and walk in closet. Fully finished basement included along with private driveway and attached single car garage. Location is very convenient, walking distance to schools, shopping, transit, parks and minutes to HWY 410. (id:63203)
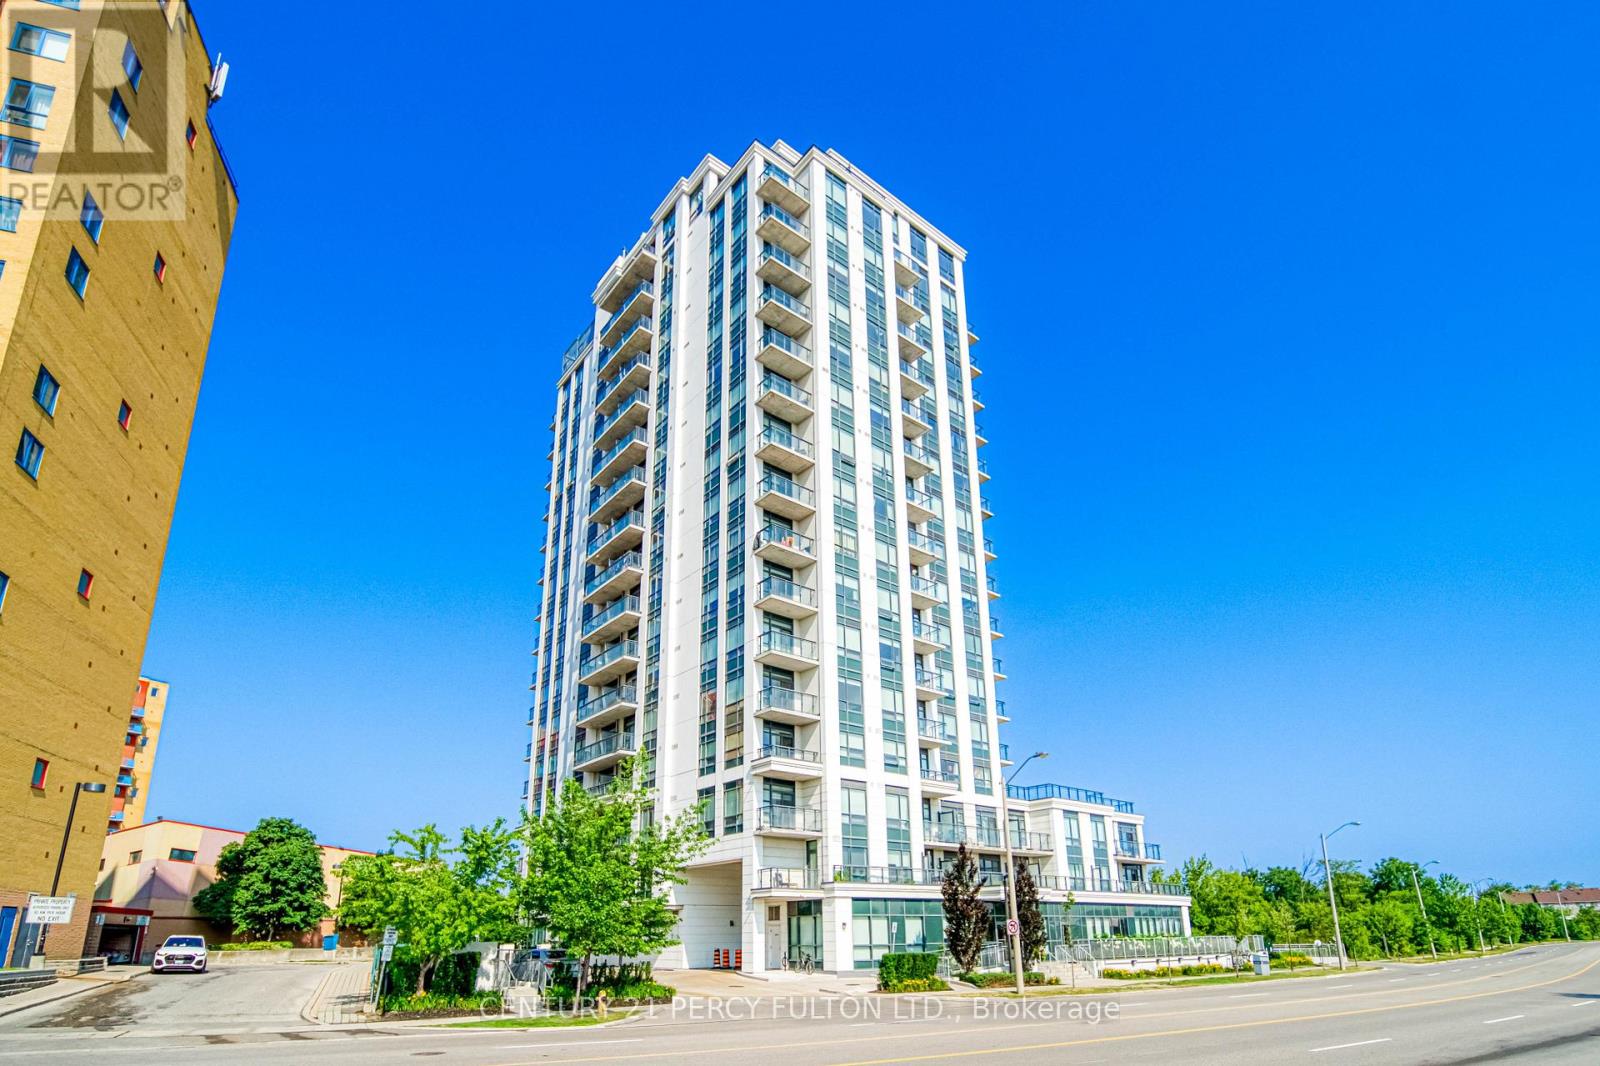
802 - 840 Queens Plate Drive
Toronto, Ontario
Welcome to this large 1 bed plus den, sun-filled corner unit (over 750 sqft!) at The Lexington Condominium Residences By The Park. This 8th floor unit features panoramic views, including the CN tower, open-concept living/dining/kitchen, 2 full bathrooms and ensuite laundry. The modern kitchen has quartz countertops, stainless steel appliances, including fridge, stove, microwave range hood and dishwasher, as well as a breakfast bar for convenience. The bedroom has an amazing West facing view of the park, a walk-in closet and 3 piece ensuite. Includes one underground parking spot and one locker. Right across from Woodbine Mall & Fantasy Fair, Great Canadian Resort (Woodbine Casino, Racetrack & Hotel). Steps to shopping like Fortinos, Winners, LCBO and much more. William Osler Health System and many schools nearby. 7 minutes to Toronto Pearson Airport. Public Transit Accessible (TTC & MiWay). (id:63203)
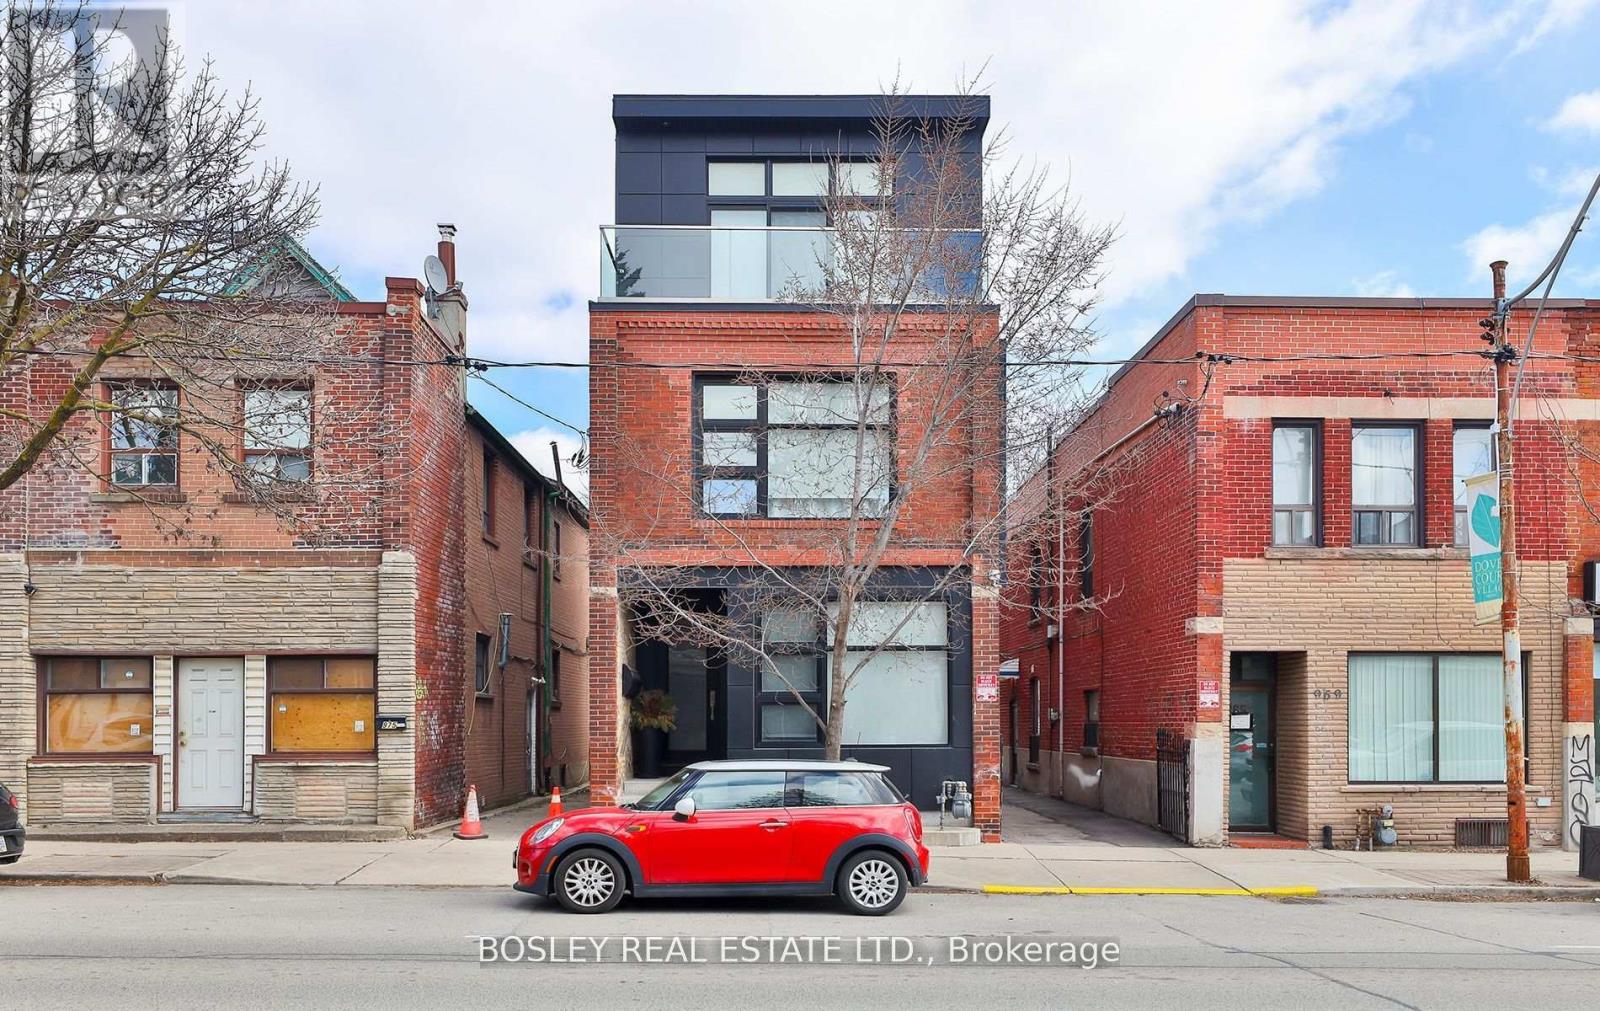
Main Floor - 973 Dovercourt Road
Toronto, Ontario
Prime Versatile 700 Sq Ft Commercial Office Space In Dovercourt Village. Discover This Charming And Functional Office Space Situated In The Vibrant Dovercourt Village Neighbourhood Of Toronto And Steps To The Bloor Subway Line! Two Great Size Offices Plus A Large Conference Area, Full Kitchen And Bathroom Flooded W/Natural Light. Individually Controlled Heating And Cooling For Year-Round Comfort. Perfectly Suited For Startups, Small Businesses, Or Professional Services. This Turnkey Office Offers An Inviting Workspace With Modern Amenities. Strategically Located With Excellent Visibility And Foot Traffic. Access To Nearby Public Transit, Including Subway Line And Bus Routes. Close Proximity To Cafes, Restaurants, And All City Amenities. Ideal For Creatives, Consultants, Or Administrative Offices Seeking A Dynamic Toronto Location With A Community Feel. Competitive Rental Rates With Flexible Lease Options. Fantastic Opportunity To Establish Your Business In The Heart Of Dovercourt Village! (id:63203)