

1111 - 1787 St. Clair Avenue W
Toronto, Ontario
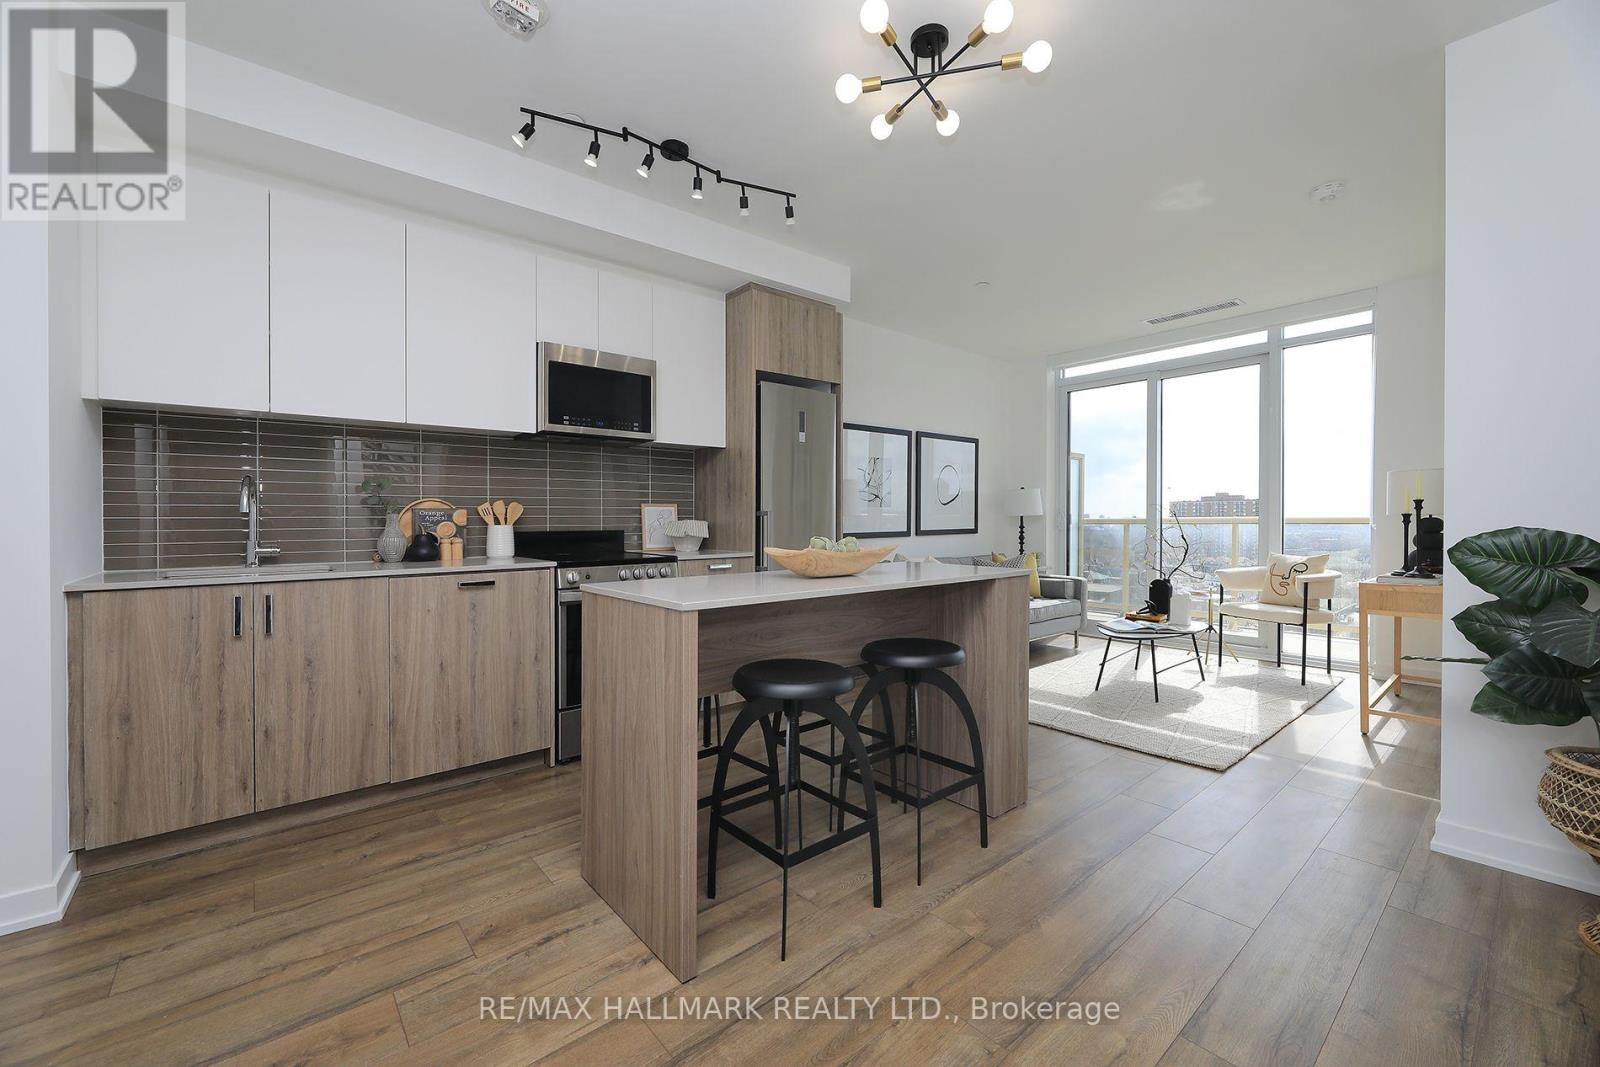
Live, Work And Entertain In This Almost New SUB-PENTHOUSE 1Br Plus Den/Office/2nd Bedroom Condo. Can Be Easily Used As A 2Br Condo. Enjoy The Open Views And Watch The Sunset From The South Exposure PRIVATE Balcony Overlooking The Courtyard. Wide-Open Living/Dining Space With10' CEILINGS Smothered In Sunlight. Floor To Ceiling Windows. Beautiful Modern Finishes. Custom-Styled Kitchen Cabinetry. Chefs Kitchen With A Quartz Countertop And Glass Backsplash. Large Custom Kitchen Island. (UPGRADE) Stainless Steel Appliances. Cook-top Oven. Integrated Dishwasher.Microwave With Built-In Vented Exhaust. Built-In Custom Double Door Storage Pantry (UPGRADE). Large Master Bedroom With A Double Closet And Floor-To-Ceiling Windows. Spacious 4Pc Spa-Like Washroom With Porcelain Tile. Tub And Shower. Custom-Styled Cabinetry With A Vanity And A Medicine Cabinet. Quartz Vanity Counter. White Sink. Full Vanity-Width Mirror. Vented Exhaust. Designer Led Light Fixtures. Spacious Den Or Office Space. Oh....And 10' Ceilings! Just Move-In And Show Off This St. Clair West Baby! Oh...And Attention Investors. This Building And Location Is A Must-Have **Professionally Painted**. **Upgrades Include Custom Kitchen Island, Custom Kitchen Pantry, LED Light Fixtures** Vibrant St.Clair West Neighbourhood. Boutique 12-Storey Building. Ground Floor: Games Room,Office/Co-Working Room, Multi-Purpose Room, Fitness Centre. 12th Floor: Party Room, Rooftop Terrace, Sun Deck, BBQ Stations. Everything Nearby. (id:63203)
205 - 2355 Sheppard Avenue W
Toronto, Ontario
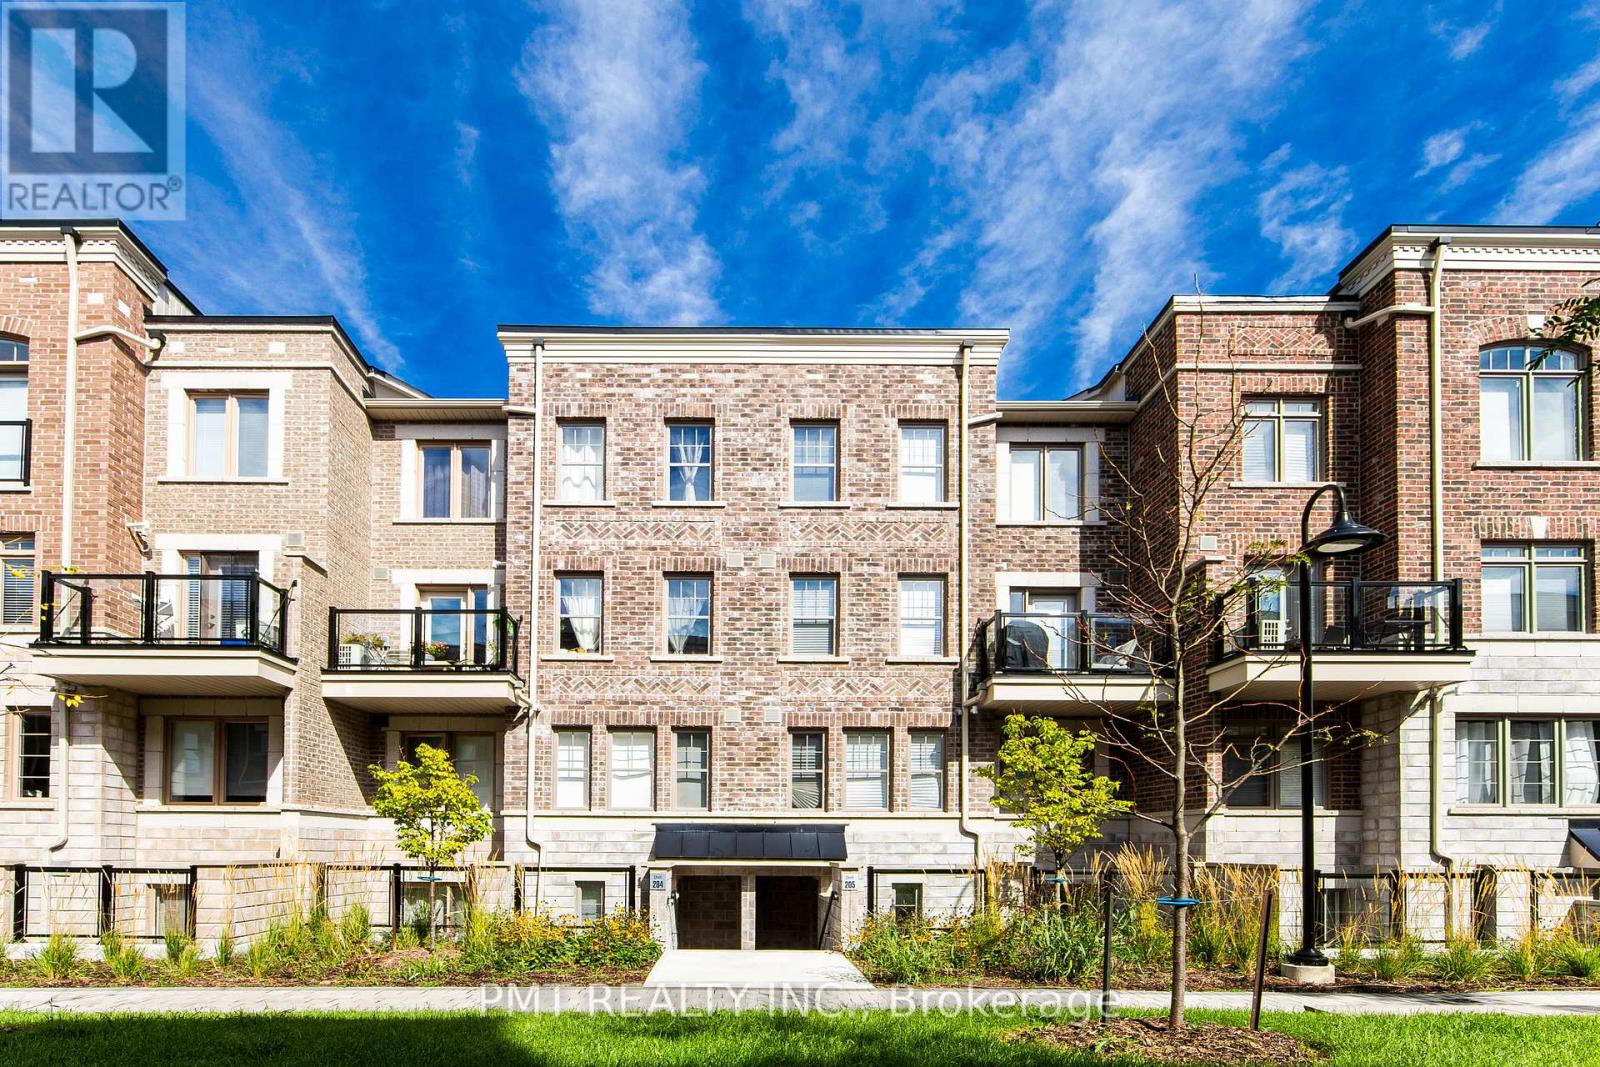
Welcome to The Brownstones at Westown, where modern comfort meets exceptional convenience. This beautifully appointed 1-Bed 1-Bath condo townhouse offers a bright, open-concept layout designed for effortless everyday living. Featuring contemporary finishes throughout, the spacious living and dining area flows seamlessly into a well-equipped kitchen, while the generous bedroom provides a comfortable retreat with ample space to relax and recharge. Perfectly situated, this home places you just moments from everything you need, with easy access to Highways 401, 400, and 407, public transit, York University, and Vaughan Mills, with shopping, everyday essentials, and entertainment all close by. Spend your weekends exploring nearby parks, scenic walking trails, charming cafés, and a variety of local restaurants, all within walking distance. Ideal for singles or couples, this home blends comfort and practicality. Don't miss the chance to make this inviting space your new home! (id:63203)
423 - 689 The Queensway
Toronto, Ontario
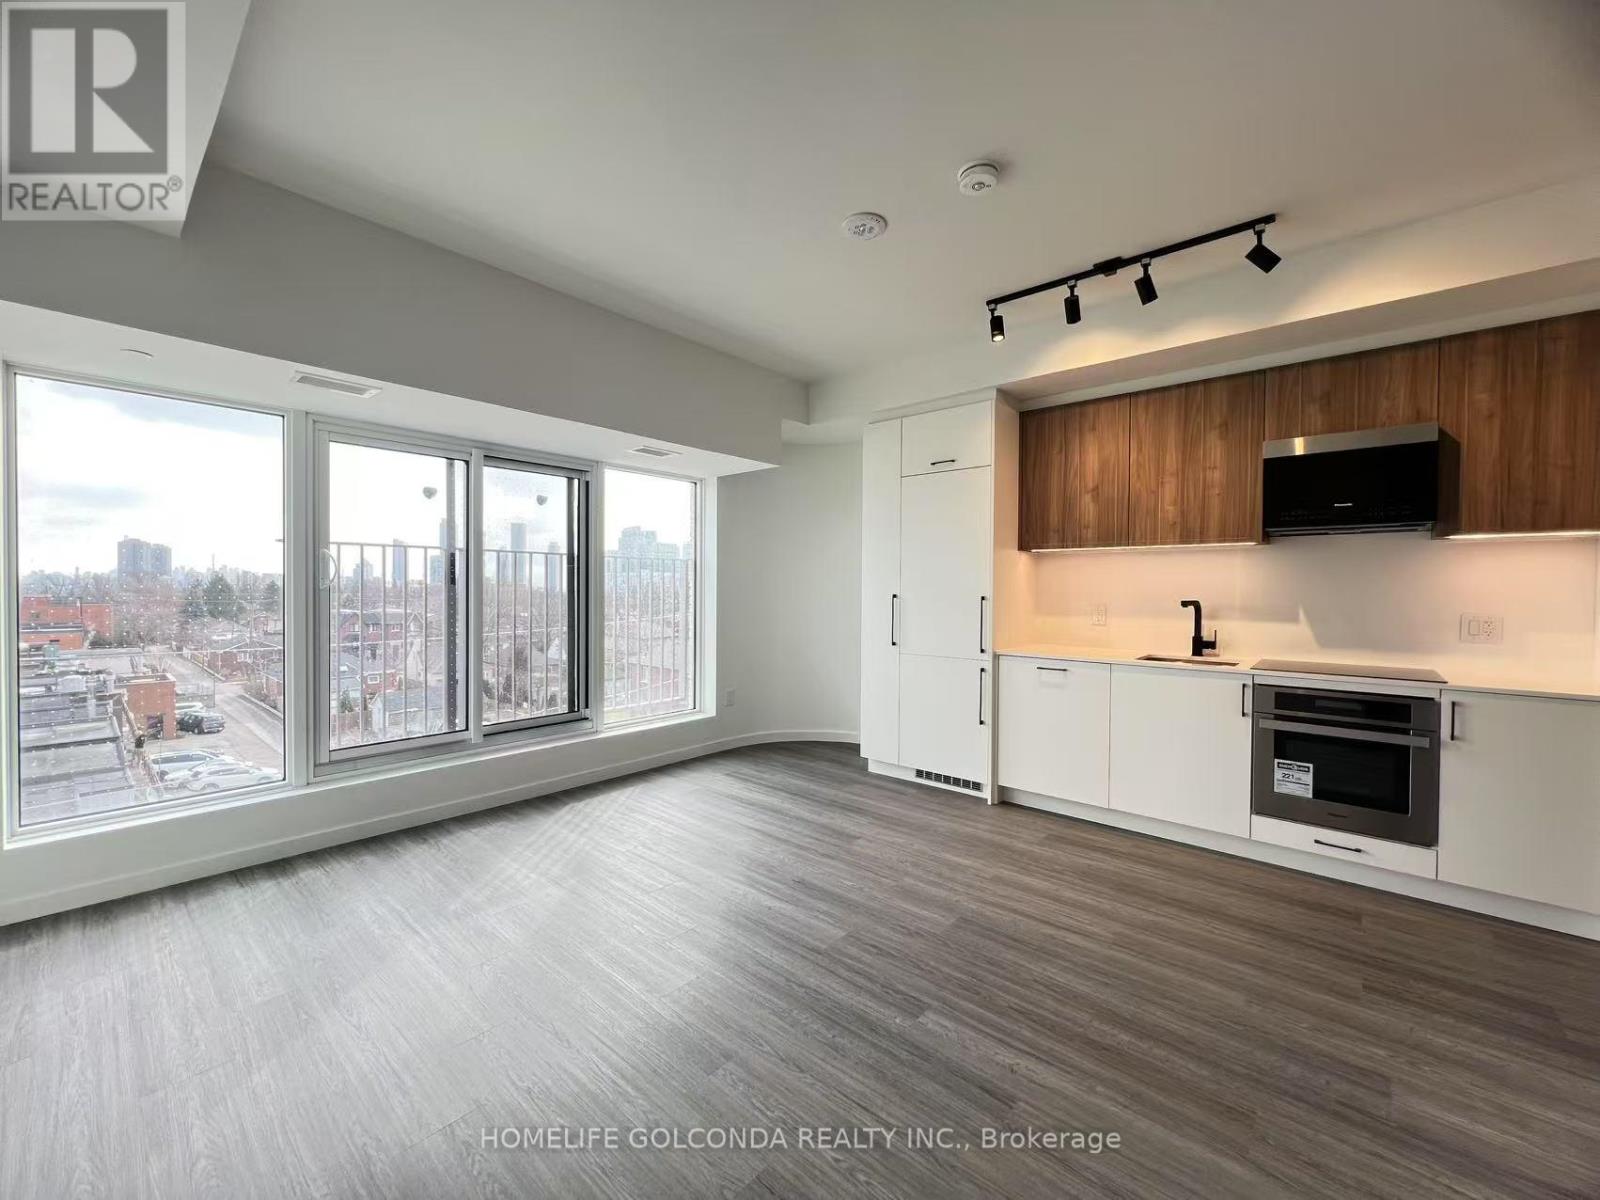
Welcome to Reina Condo. Bright One Bedroom Plus Den Suite. Great CN Tower City View. Modern Kitchen, High-End Finishes Open Concept Design. Located in the Heart of Queensway Village, Steps to Shops, Dining, Costco, and Public Transit. Gardiner Expressway, Highway 427, and Mimico GO. Amenities, Gym, Lounge, Yoga Studio, Library, Stroller and Bike parking, Kids' playroom, Games room, Pet wash, Outdoor Courtyard with BBQs and Dining. (id:63203)
99 - 710 Spring Gardens Road
Burlington, Ontario
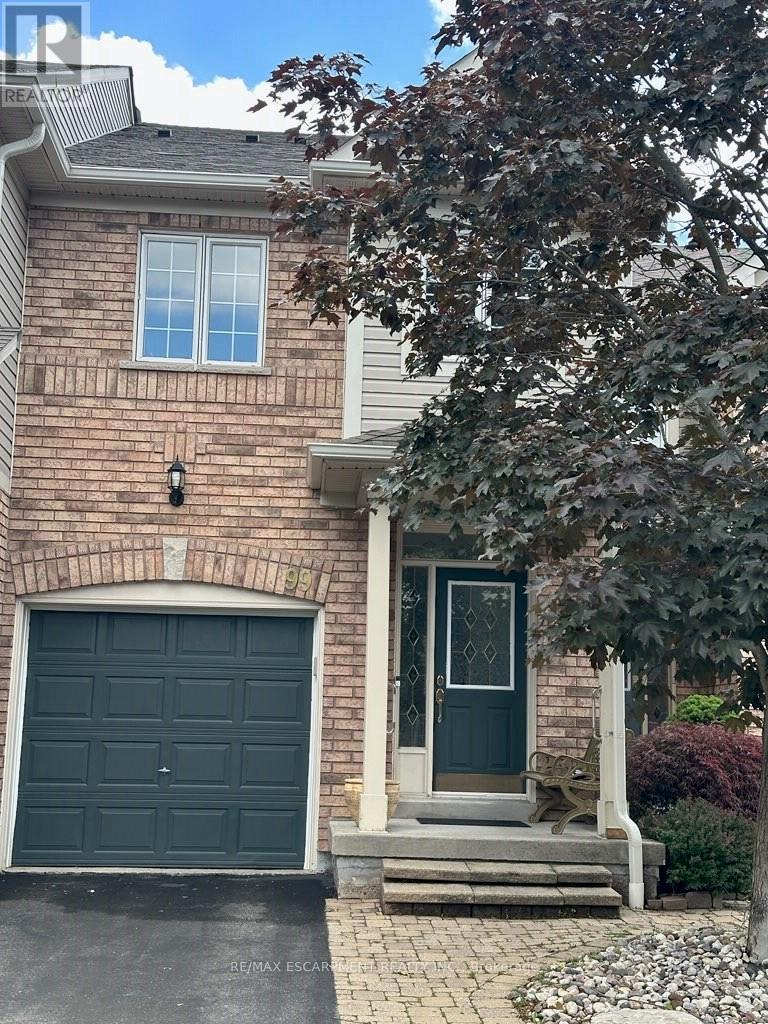
Welcome to this Lakeview townhome in Burlington's highly sought-after Aldershot neighbourhood, just moments from the Royal Botanical Gardens, scenic waterfront trails, parks, shopping, and convenient commuter access. The main level has been thoughtfully renovated to create a bright, modern living space. New luxury vinyl plank flooring flows throughout, complemented by fresh paint in today's neutral colours. The redesigned kitchen is both stylish and functional, featuring new cabinetry, quartz countertops, a counter-depth island, a stainless steel sink with an updated faucet, and the removal of the former pantry to create a more open and spacious dinette area-perfect for everyday living and entertaining. The upper level offers three generous bedrooms, including a spacious primary suite where you'll enjoy lovely views of Lake Ontario. Two full bathrooms and a convenient main-floor powder room provide comfortable living for families and guests alike. The finished walk-out lower level offers a generous bright rec room, a 2-pc bathroom, storage, as well as patio door access to the lovely backyard. Located in a well-maintained community close to nature, schools, transit, the GO Station, and major highways, this move-in-ready home combines tasteful updates, functional design, and an exceptional Burlington location. Unpack and enjoy. (id:63203)
1012 - 830 Lawrence Avenue
Toronto, Ontario
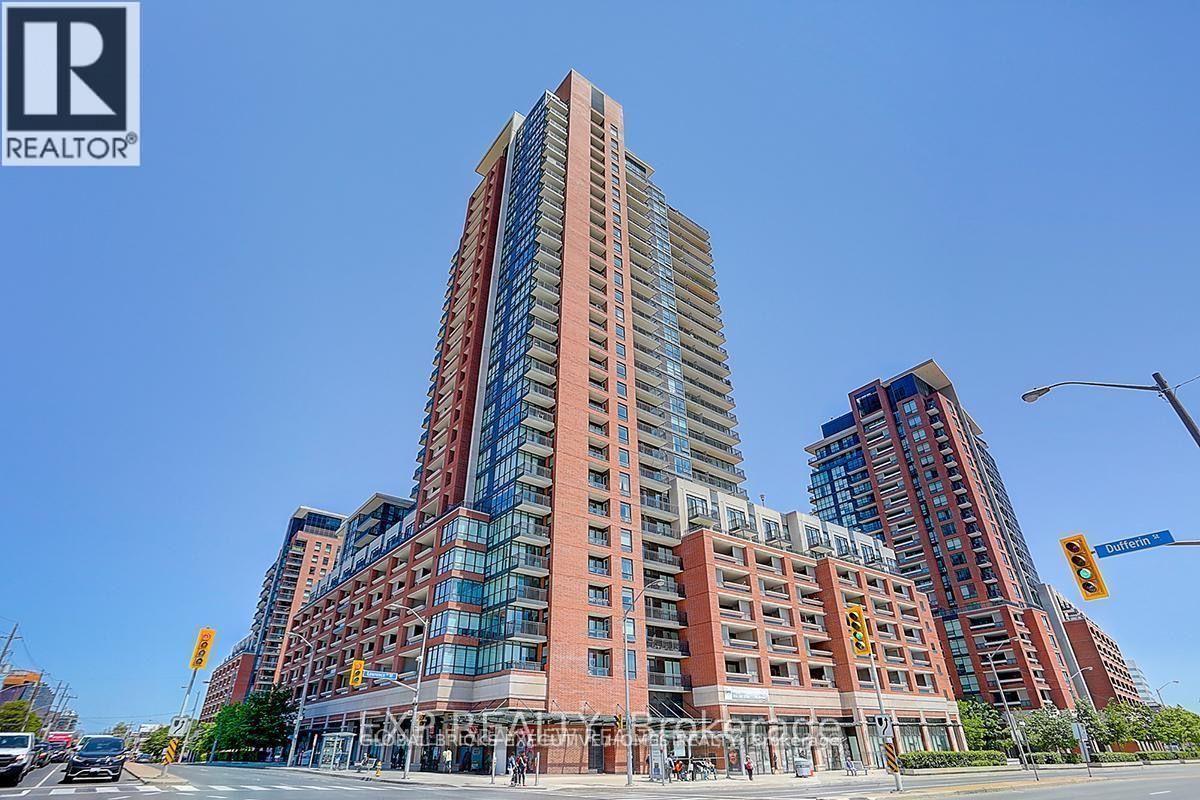
Welcome to Treviso II! This bright and thoughtfully designed one-bedroom suite offers approximately 521 sq. ft. of functional living space, along with one underground parking space and an owned locker. The open-concept living and dining area is filled with natural light and walks out to a private balcony with clear west-facing views-perfect for enjoying the afternoon sun and sunsets. The contemporary kitchen features granite countertops, modern cabinetry, stainless-steel appliances and excellent storage. The spacious bedroom includes a mirrored closet, while ensuite laundry adds everyday convenience. Residents enjoy an impressive selection of amenities, including a 24-hour concierge, indoor pool, fitness centre, sauna, rooftop terrace with BBQs, party and meeting rooms, guest suites and visitor parking. Ideally situated at Lawrence Avenue West and Dufferin Street, with TTC service at the doorstep and quick access to Allen Road and Highway 401. Yorkdale Shopping Centre, Lawrence Allen Centre, restaurants, groceries and everyday essentials are all nearby. An excellent opportunity for professionals or couples seeking modern living in a convenient, well-connected North York community. (id:63203)
117 - 333 Meadows Boulevard
Mississauga, Ontario
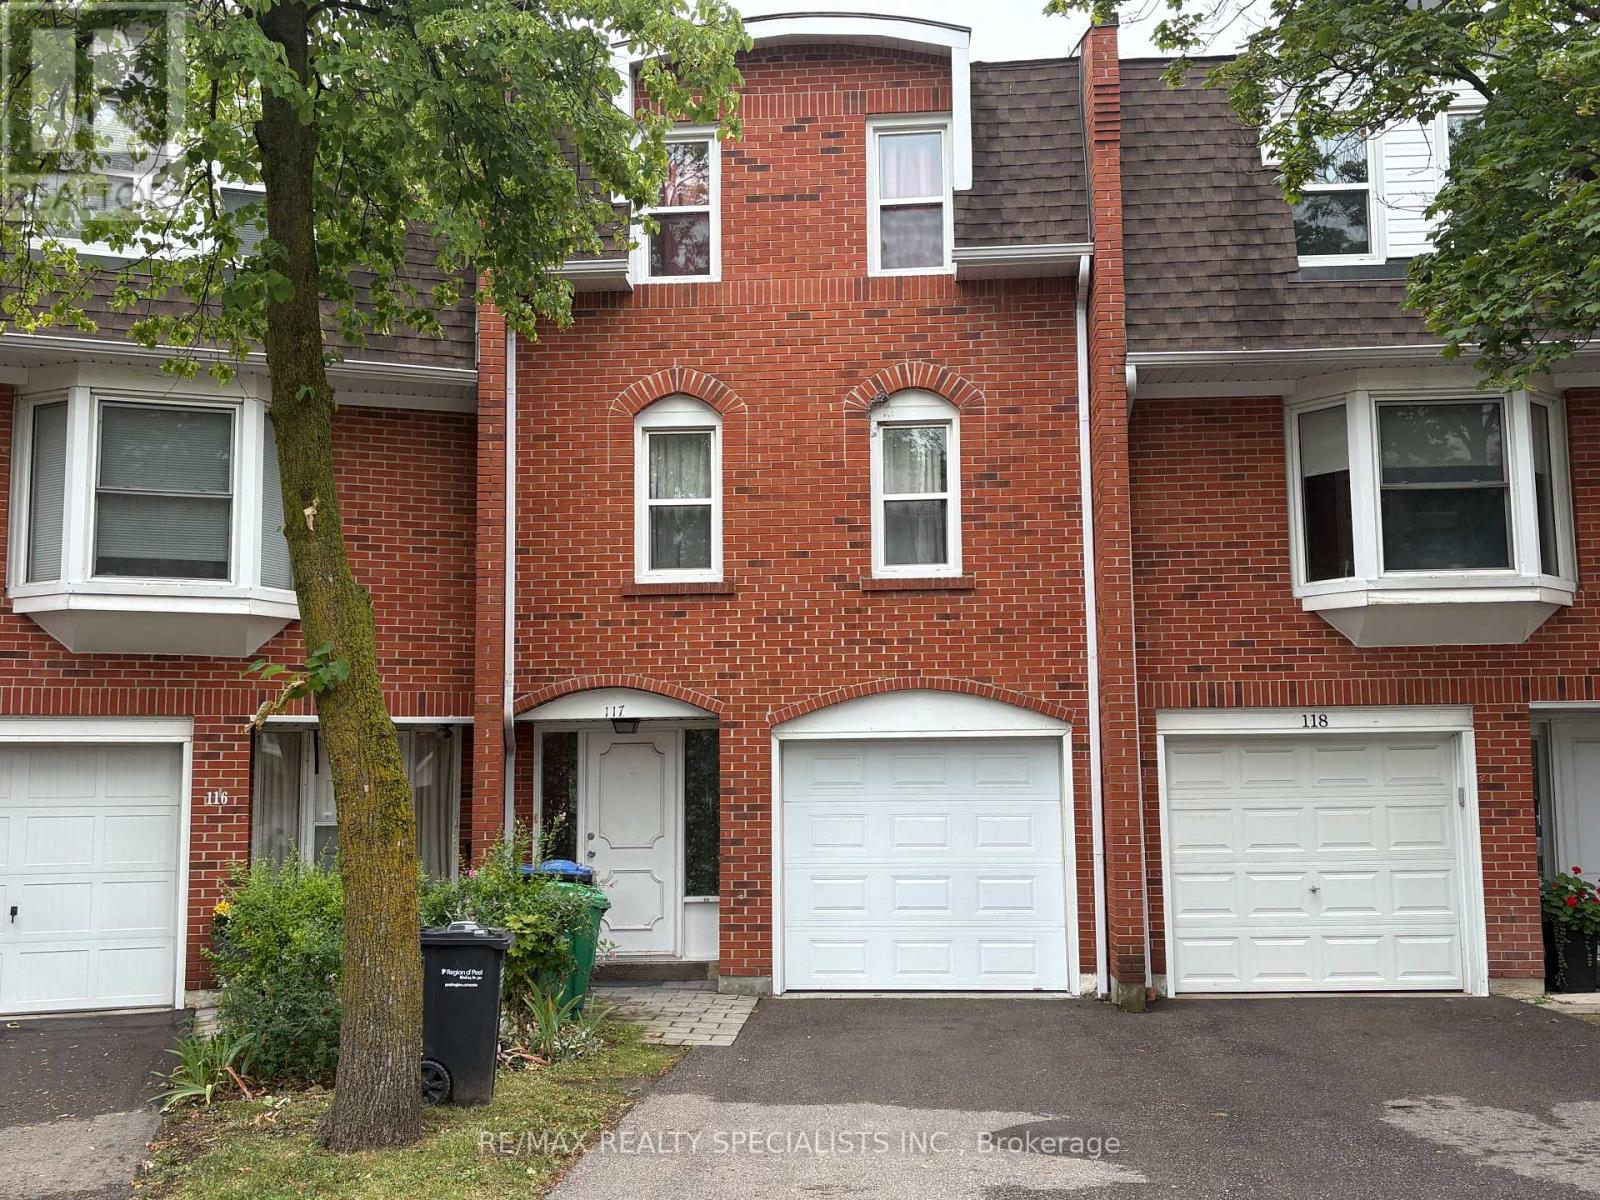
Amazing opportunity to own a spacious three-bedroom, two-bathroom townhouse nestled in the heart of Mississauga within a highly sought-after family friendly neighbourhood complex. This inviting home features a welcoming foyer with direct garage access, a spacious main-level recreation room with a convenient two-piece powder room, ensuite laundry, and a direct walk-out to the fully fenced backyard - perfect for relaxing or entertaining. The main living area offers a bright and airy atmosphere with large windows allowing an abundance of natural light to flow throughout the home. Enjoy family gatherings in the spacious living room, a separate dining area, and a well-appointed kitchen featuring an eat-in breakfast area, ceramic tile flooring, stylish backsplash, ample cabinetry, and plenty of natural light. Three generously sized bedrooms, including a spacious primary bedroom featuring large windows, a great size walk-in closet, and a semi-ensuite bathroom. Each bedroom offers comfortable living space with great natural light and closets.Perfectly suited for families, first-time buyers, or investors, this wonderful townhouse offers a functional layout with excellent space throughout. Ideally located close to schools, parks, shopping, Central Parkway Mall, Square One Shopping Centre, Celebration Square, Cooksville Go Station, community centres, Walking distance to every day amenities including public transit, groceries, banks, and medical offices. Enjoy exceptional convenience with easy access to Highway 403 and the QEW, providing seamless connectivity! (id:63203)
2706 - 8 Nahani Way
Mississauga, Ontario
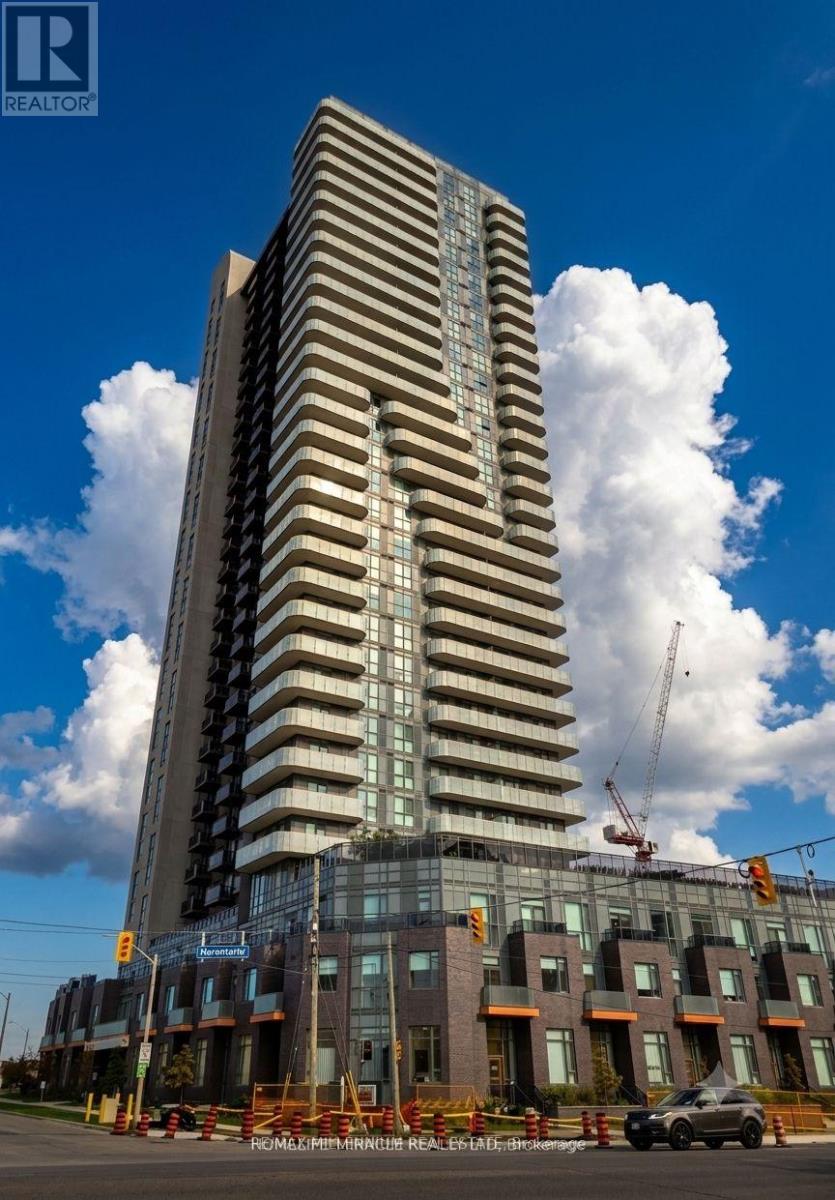
Welcome to this stunning 2-bedroom, 2-bathroom condo at Mississauga Square Residences! Perched on the 27th floor, this bright and modern suite features a functional open-concept layout with floor-to-ceiling windows, abundant natural light, and beautiful unobstructed views. The contemporary kitchen offers quartz countertops, stainless steel appliances, sleek cabinetry, and seamlessly flows into the spacious living and dining area, perfect for everyday living and entertaining. The thoughtfully designed split-bedroom layout provides added privacy, with a spacious primary bedroom featuring a 4-piece ensuite, while the second bedroom is ideal for family, guests, or a home office. This unit also includes 1 parking space and 1 locker for added convenience. Ideally located just minutes from Highways 401, 403, and 407, the future Hurontario LRT, Square One Shopping Centre, Sheridan College, parks, restaurants, public transit, and everyday amenities. Residents enjoy exceptional building amenities, including a fitness centre, party room, games room, theatre, kids' play area, rooftop terrace, concierge, and visitor parking. A fantastic opportunity to live in one of Mississauga's most vibrant and connected communities. (id:63203)
305 - 50 Kaitting Trail
Oakville, Ontario
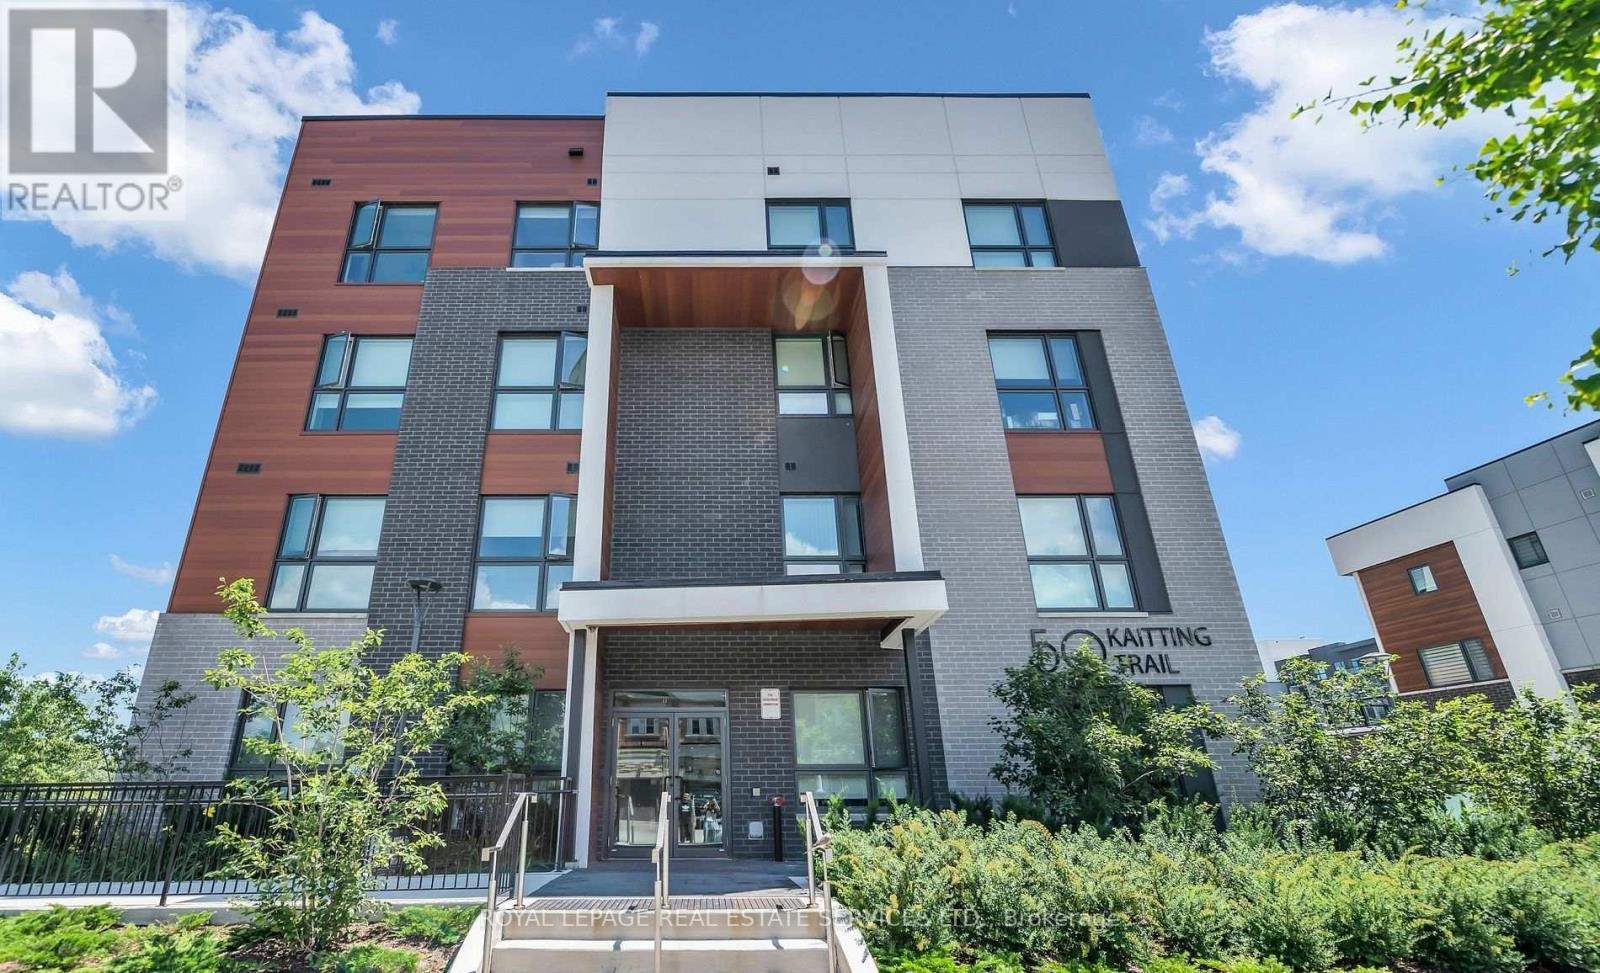
Rarely offered and beautifully upgraded, this premium corner residence delivers an exceptional blend of elegance, comfort, and natural light. Thoughtfully designed with soaring 9-foot ceilings and sleek laminate flooring throughout, the open-concept layout is both functional and inviting. The contemporary kitchen is a true highlight, featuring quartz countertops, a centre island with breakfast bar, and highly desirable walk-in pantry-perfect for both everyday living and entertaining. The suite offers two generously sized bedrooms and two full bathrooms, providing flexibility and privacy. Sun-drenched interiors and captivating open views can be enjoyed from the living space, bedrooms, and the open balcony, creating a bright and uplifting atmosphere throughout the home. This condo is ideally situated in one of Oakville's most attractive communities, with effortless access to shopping, transit, and major highways. A refined offering that truly stands out-This is one you won't want to miss. (id:63203)
225 Wallace Avenue
Toronto, Ontario
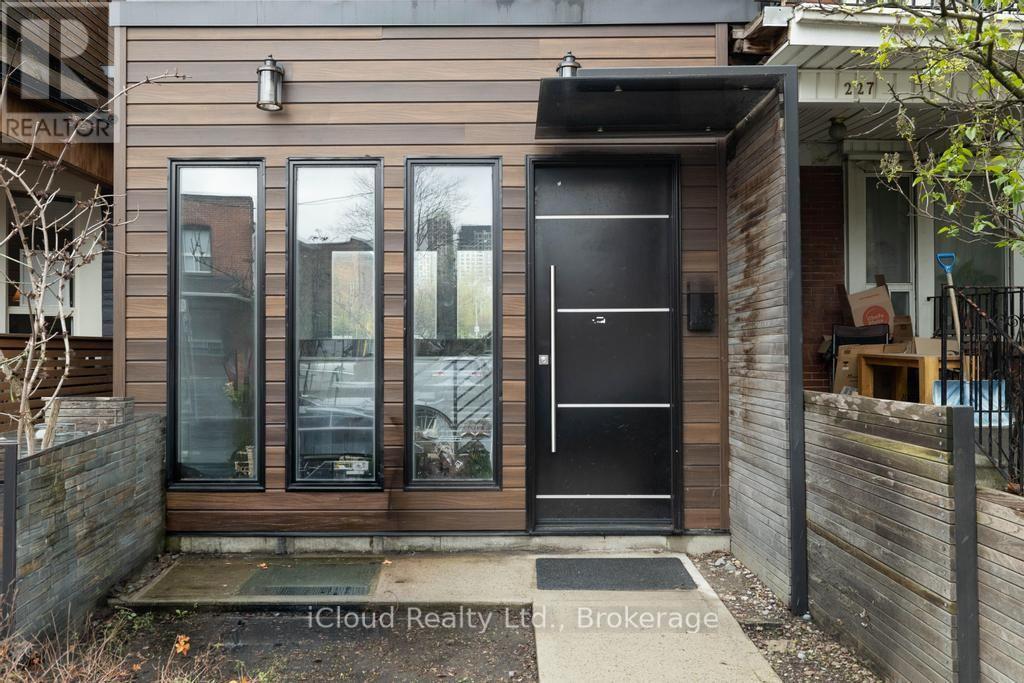
Beautiful 2-bedroom unit in a multi-unit home at Wallace Emerson Junction. Featuring an open concept living room with exposed brick, stainless steel appliances and Modern kitchen. Surrounded by restaurants, cafes, bars and much more. It's steps away from Up Express, Go, and The Subway. This unit offers the best of urban living and is not to be missed! Rent includes internet, water & gas. (id:63203)
2115 Rebecca Street
Oakville, Ontario
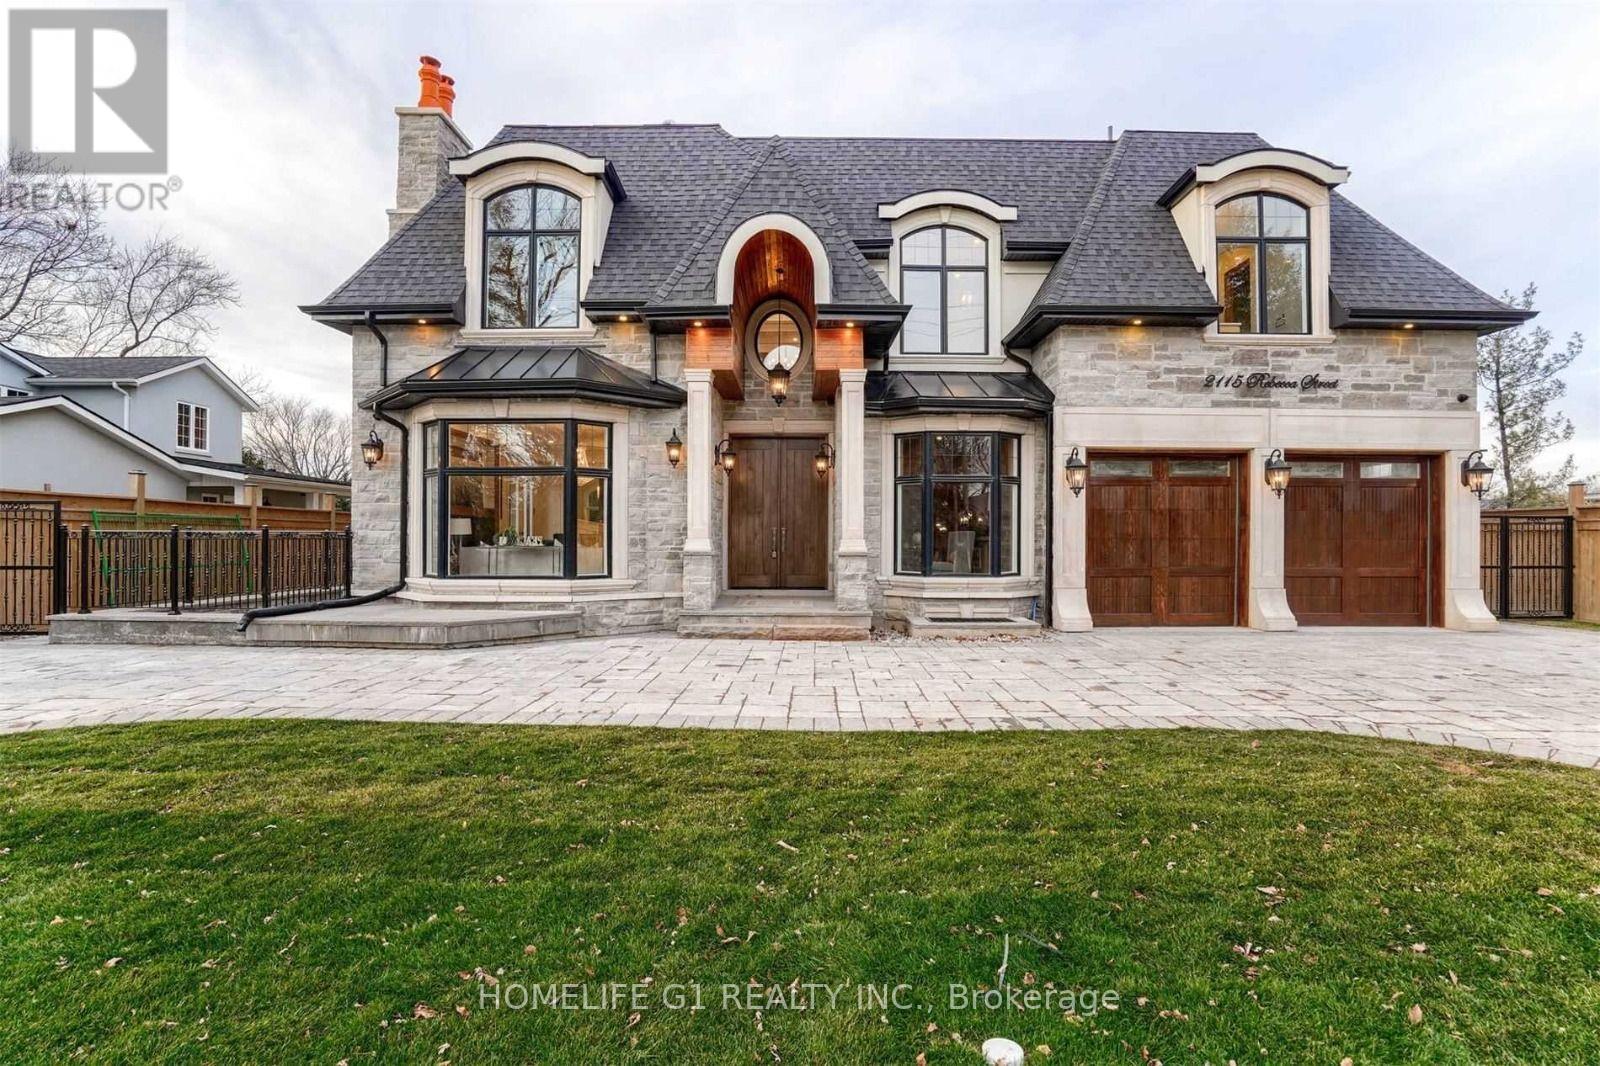
2115 Rebecca Street-a truly exceptional custom-built luxury residence located in one of Oakville's most prestigious and family-friendly neighbourhoods. Built in 2020, this stunning natural stone home showcases timeless elegance, superior craftsmanship, and thoughtfully designed living spaces that blend sophistication with everyday comfort. From the moment you arrive, the impressive curb appeal and striking architectural design make a lasting first impression. Inside, you'll find over-the-top luxury with **4+2 spacious bedrooms, 6 full bathrooms, a private den, and five fireplaces-four indoors and one creating a warm outdoor gathering space. Designed for both refined entertaining and modern family living, the heart of the home is the spectacular chef's kitchen featuring **Quartz Calacatta countertops, a Caesarstone backsplash, custom cabinetry and millwork, and an impressive suite of eight premium appliances**, including a Wolf gas range, oven, microwave, warming drawer, and Sub-Zero refrigerator, freezer, and wine storage. A generous centre island with seating and a spacious walk-in pantry complete this dream kitchen. The kitchen flows effortlessly into elegant living and dining spaces filled with natural light, enhanced by custom finishes, built-in surround sound throughout the interior and exterior, and beautifully proportioned principal rooms ideal for entertaining or relaxing with family. The fully finished walk-out lower level offers exceptional versatility with two additional bedrooms, a second kitchen, laundry rough-in, and a dedicated home theatre-perfect for extended family, guests, or multi-generational living. Step outside to your private, professionally landscaped backyard retreat, offering the perfect setting for outdoor entertaining, peaceful evenings by the fireplace, or the opportunity to create your dream backyard oasis with a future pool. Completing this remarkable property is a spacious two-car garage and parking for up to eight vehicles. (id:63203)
5491 Schueller Crescent
Burlington, Ontario
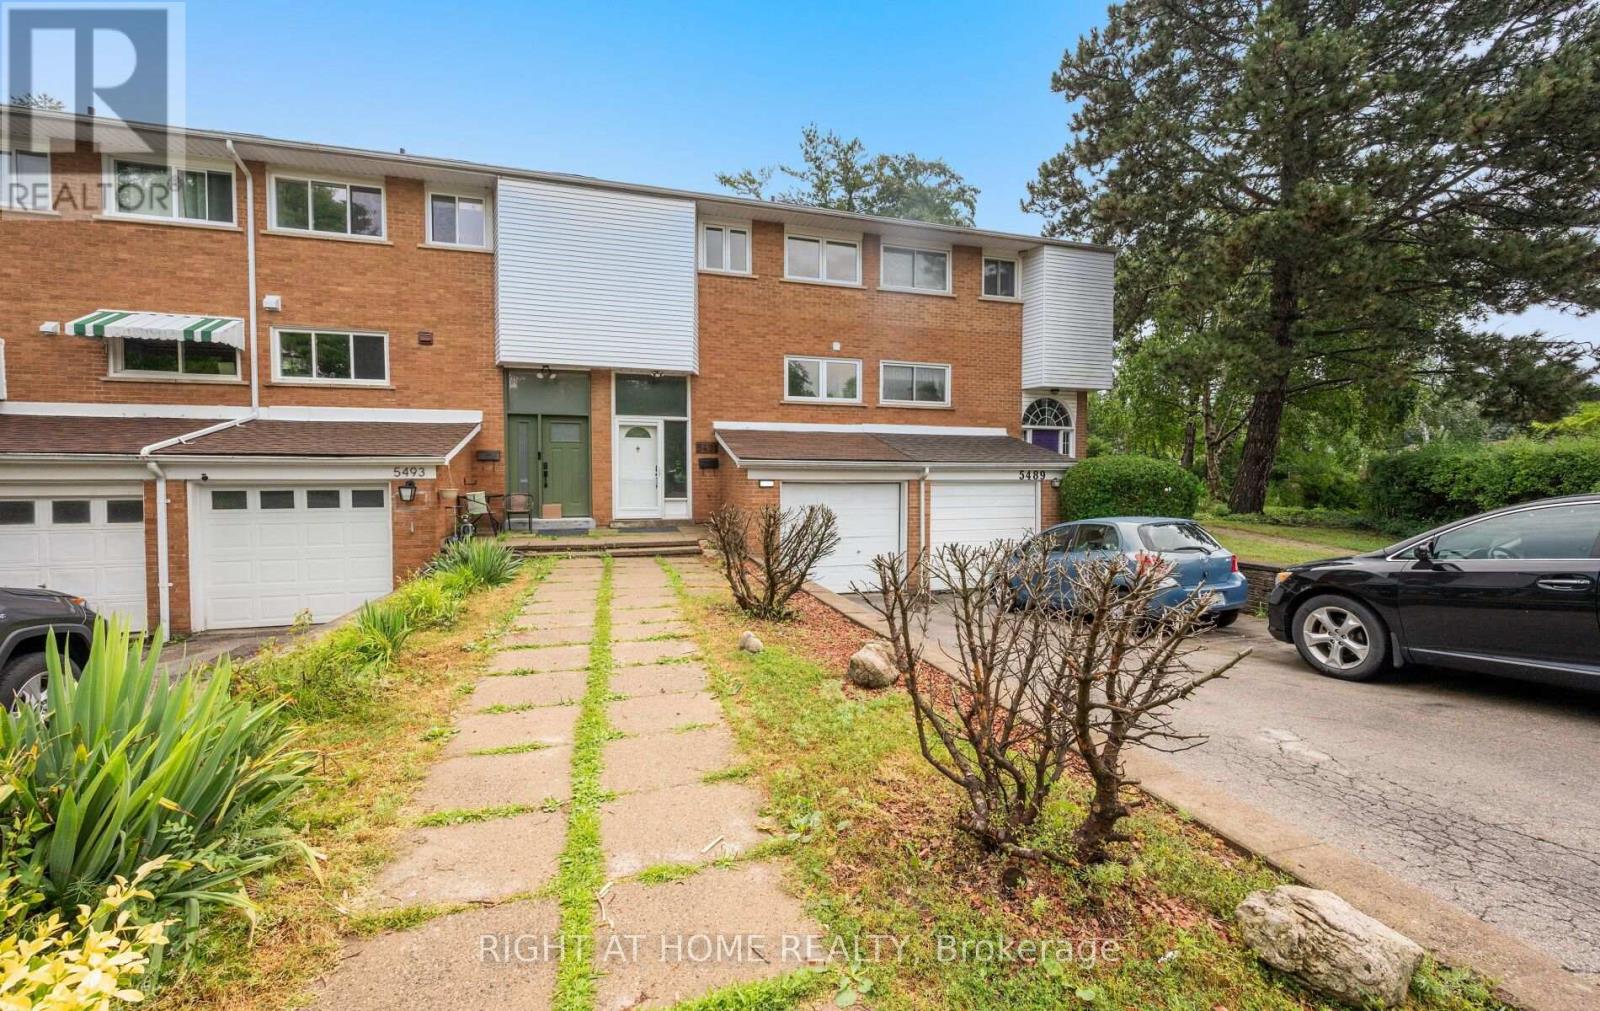
Welcome to 5491 Schueller Crescent, a beautifully renovated townhouse that blends modern style with everyday comfort. This move-in-ready home features a stunning custom-designed kitchen with premium cabinetry, quality finishes, and a functional layout that's perfect for both daily living and entertaining.The interior showcases elegant hardwood flooring throughout, fresh contemporary paint, and tastefully renovated bathrooms. Every detail has been thoughtfully updated to create a warm and inviting space.Step outside to your private backyard retreat, complete with a relaxing hot tub-perfect for unwinding after a long day or entertaining family and friends year-round.Located in a desirable, family-friendly neighbourhood close to parks, schools, shopping, transit, and major highways, this exceptional home offers the perfect combination of style, comfort, and convenience. Don't miss your opportunity to own this beautifully updated townhouse at 5491 Schueller Crescent. (id:63203)
315 - 1410 Dupont Road
Toronto, Ontario
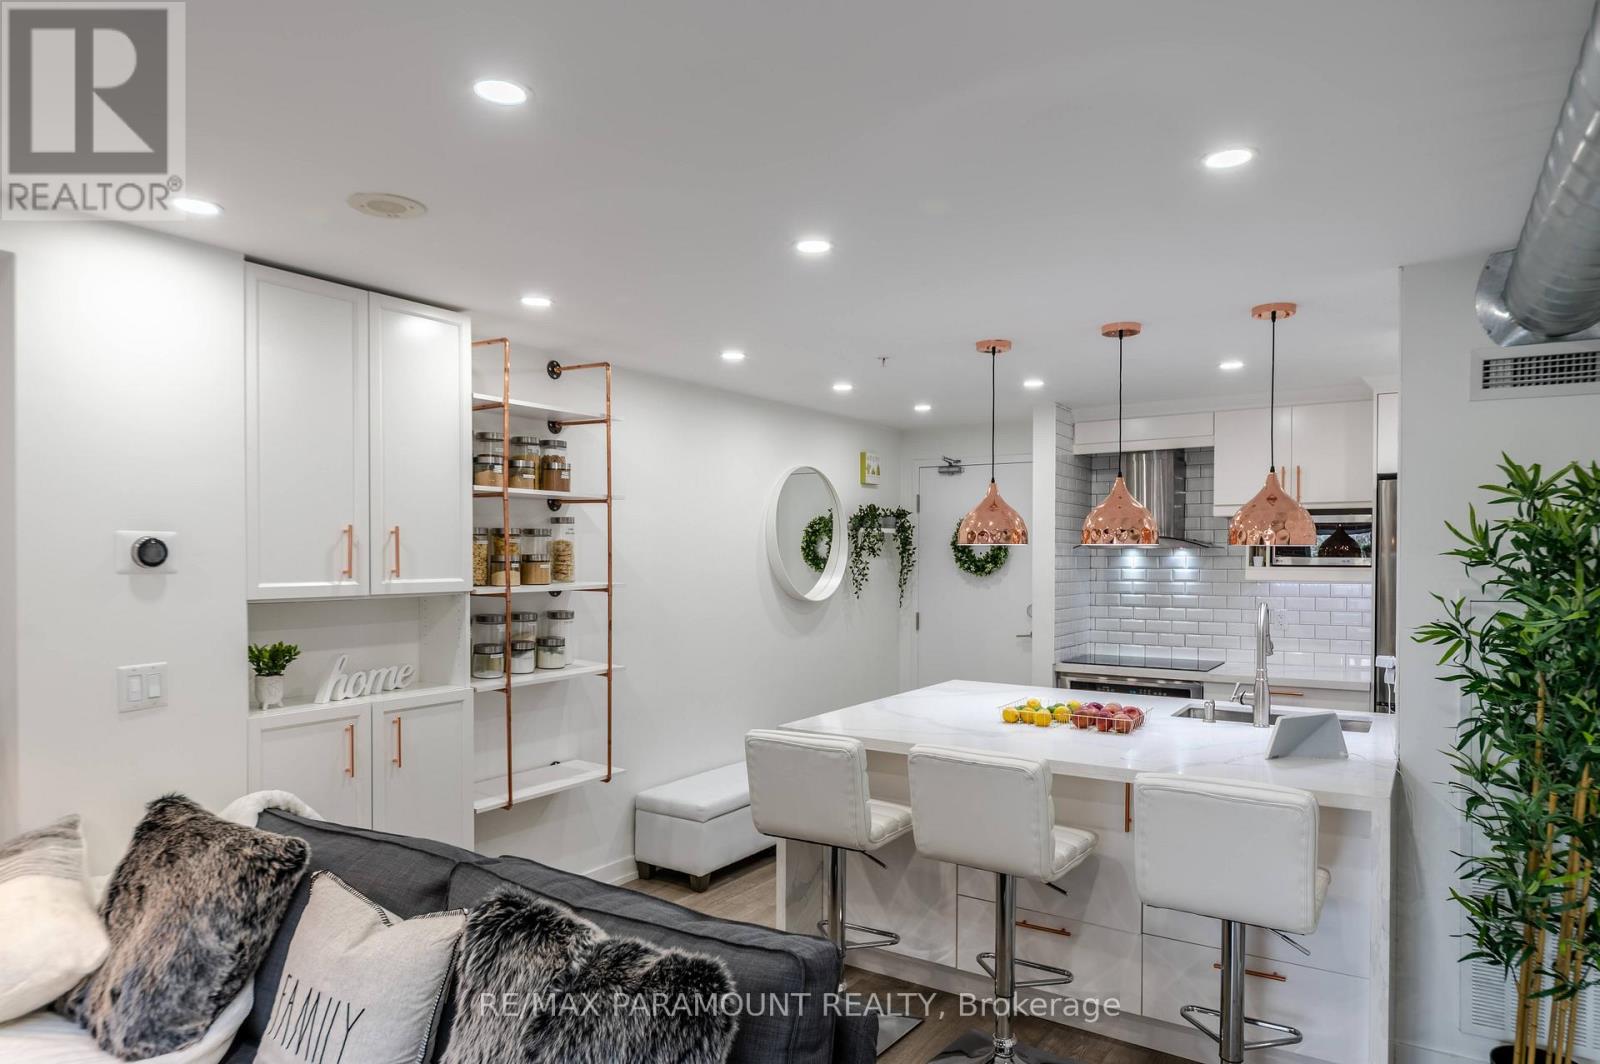
Welcome to this beautifully renovated and rarely offered loft in the highly sought-after Junction Triangle-perfect for buyer's looking to enter the market in style. This sun-filled, south-facing unit offers an open, airy feel with soaring character and modern upgrades throughout. The spacious & sun filled bedroom features large south facing windows and a walk-in closet, while the living space showcases true loft living with exposed ductwork and rare skylights that flood the unit with natural light. New vinyl flooring and fresh paint create a clean, move-in-ready feel, complemented by pot lights and modern lighting throughout. The custom-designed kitchen maximizes both flow and functionality with built-in storage, while the renovated bathroom offers a sleek walk-in shower and upgraded tiles & vanity. The unit also features a den area with cabinetry providing the perfect space for a home office or additional storage-ideal for today's flexible lifestyle. An in-unit storage closet plus a spacious locker ensure plenty of room for all your needs. The stylish faux brick feature wall ties everything together, blending modern updates with classic loft charm. Enjoy unbeatable convenience with TTC just steps away, a short walk to the subway, High Park, and everyday essentials including Shoppers Drug Mart and Food Basics just steps away. Residents also enjoy 24-hour concierge, a well equipped gym, yoga room, party room, ample visitor parking, and pet-friendly rules. A rare opportunity to own a bright, functional, and character-filled loft in one of Toronto's most vibrant communities. (id:63203)