


3176 Lakeshore Road
Haldimand, Ontario
Rarely does the opportunity come along to own a near-new, custom-built home on direct waterfront. Step onto the sprawling front verandah and through the grand entry, where soaring ceilings, a spacious foyer, open staircase, second-floor overlook and walls of windows showcasing water views. This thoughtfully designed floor plan offers a main-floor primary suite with a spa-like 5-piece ensuite, complete with freestanding tub and glass-and-tile shower, main floor office / additional bedroom flex space, plus convenient main-floor laundry/mudroom. The expansive kitchen, featuring a large island, opens seamlessly to the great room with its impressive fireplace. The dining area walks out to the covered rear deck with built-in hot tub, while the primary suite also enjoys direct access to the covered deck. Two spacious upper bedrooms each feature walk-in closets. The oversized triple garage includes a fourth roll-up door facing patio and the water. The finished lower level adds two bedrooms with egress windows, 3-piece bath, large open games room, recreation room and hobby room. Additionally this property features two sheds and a bunk that sleeps 6. A truly exceptional waterfront home offering custom design, impressive space and spectacular views. (id:63203)

25 Riesling Drive
Niagara-On-The-Lake, Ontario
Impeccable former model home in the highly sought after community "The Vineyards", Niagara on the Lake. This stunning 2 bedroom 2 bathroom bungalow showcases superior finishes and pride of ownership. Enjoy single level living with newly renovated kitchen (2024) with pantry, an amazing primary bedroom with ensuite and walk in closet, gorgeous hardwood floors, main floor laundry with built in cabinets and California shutters throughout. Enjoy the outdoors with your beautifully landscaped yard, interlocking double drive, raised flowerbeds, stone walkway and patio. .A fully fenced yard with cedar privacy fencing and gas BBQ hook up! A small fee of $120 covers snow removal, salting, and general road repairs. Close to all amenities in the Virgil core such as shopping, medical offices and schools. Move in and you're ready to enjoy the Niagara on the Lake lifestyle of Wineries, Restaurants, Queen Street Shops and The Shaw Theatre just minutes away. (id:63203)
5126 Ninth Line
Erin, Ontario
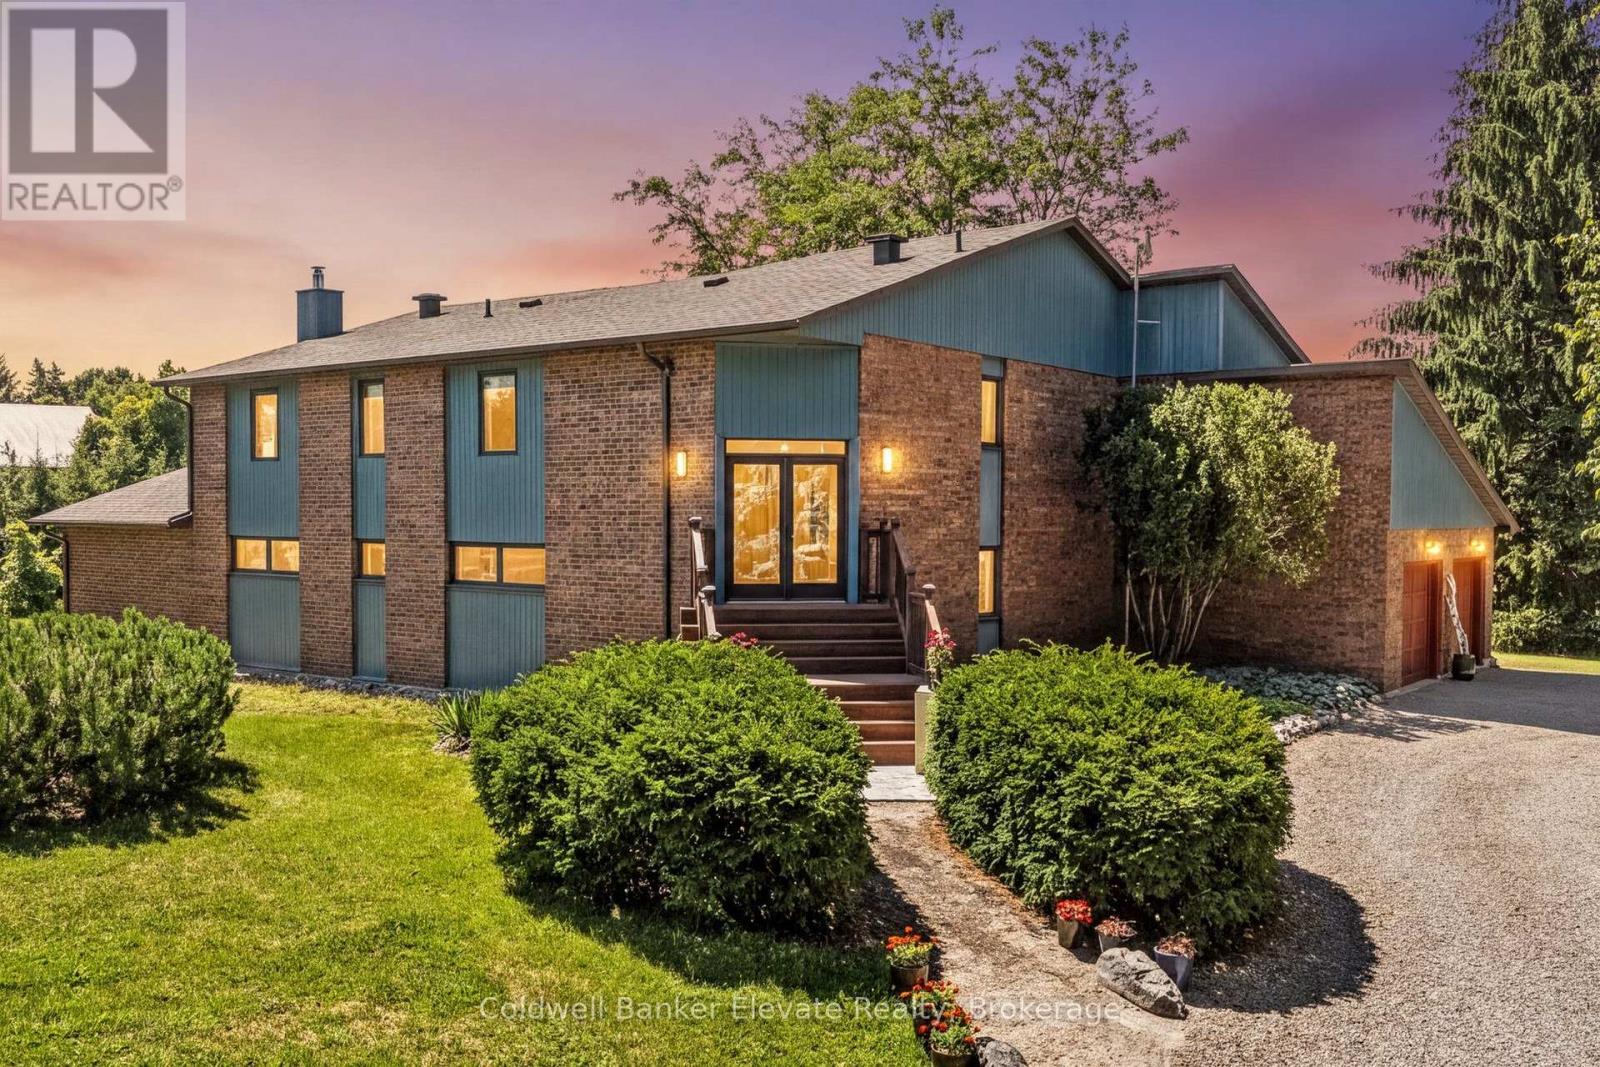
Modern sustainability meets serene forest beauty. This 3,218 sq. ft. custom built raised bungalow on10 acres of pristine countryside offers exceptional craftsmanship, passive solar design, & efficient, eco-friendly geothermal heating & cooling. A long private drive leads to a majestic hilltop home surrounded by mature mixed forest, landscaped gardens, & a sun drenched vineyard!!! With parking for more than 12 vehicles, the property is ideal for gatherings, retreats, or simply enjoying the peace of rural living. Inside, the main floor offers an inspiring sense of space with a soaring two-storey living room & gleaming hardwood floors. The bright kitchen & breakfast room overlook the gardens & forest creating a relaxing spot for morning coffee. The large separate dining room is perfect for entertaining. Your family will appreciate the spacious mud room with garage access & the main floor laundry/craft room. The upper level has three generous bedrooms, including one used as a serene meditation/yoga space with tranquil forest views. On the main floor, a 4th bedroom currently used as an office & a large 3 pc. main floor bathroom with a separate shower is convenient for over night guests or extended family. On cool fall evenings enjoy the cozy wood burning fireplace in the main floor family room as you wonder at the beautiful display of colour in the surrounding forest. In summer, walkout to the deck for sunset views over the vineyard. Designed with environmental responsibility in mind, this home blends seamlessly with its natural surroundings, offering both wide-open space & endless forest trails to explore. Located just 5 minutes from the charming Town of Erin with its boutiques, bakeries, & cafés, & 15 minutes to Georgetown with frequent GO trains to Toronto's Union Station, this property combines rural tranquility with convenient access to amenities. A rare opportunity to own a thoughtfully crafted home in a breathtaking natural setting. (id:63203)
Upper - 146 Bankside Drive N
Kitchener, Ontario
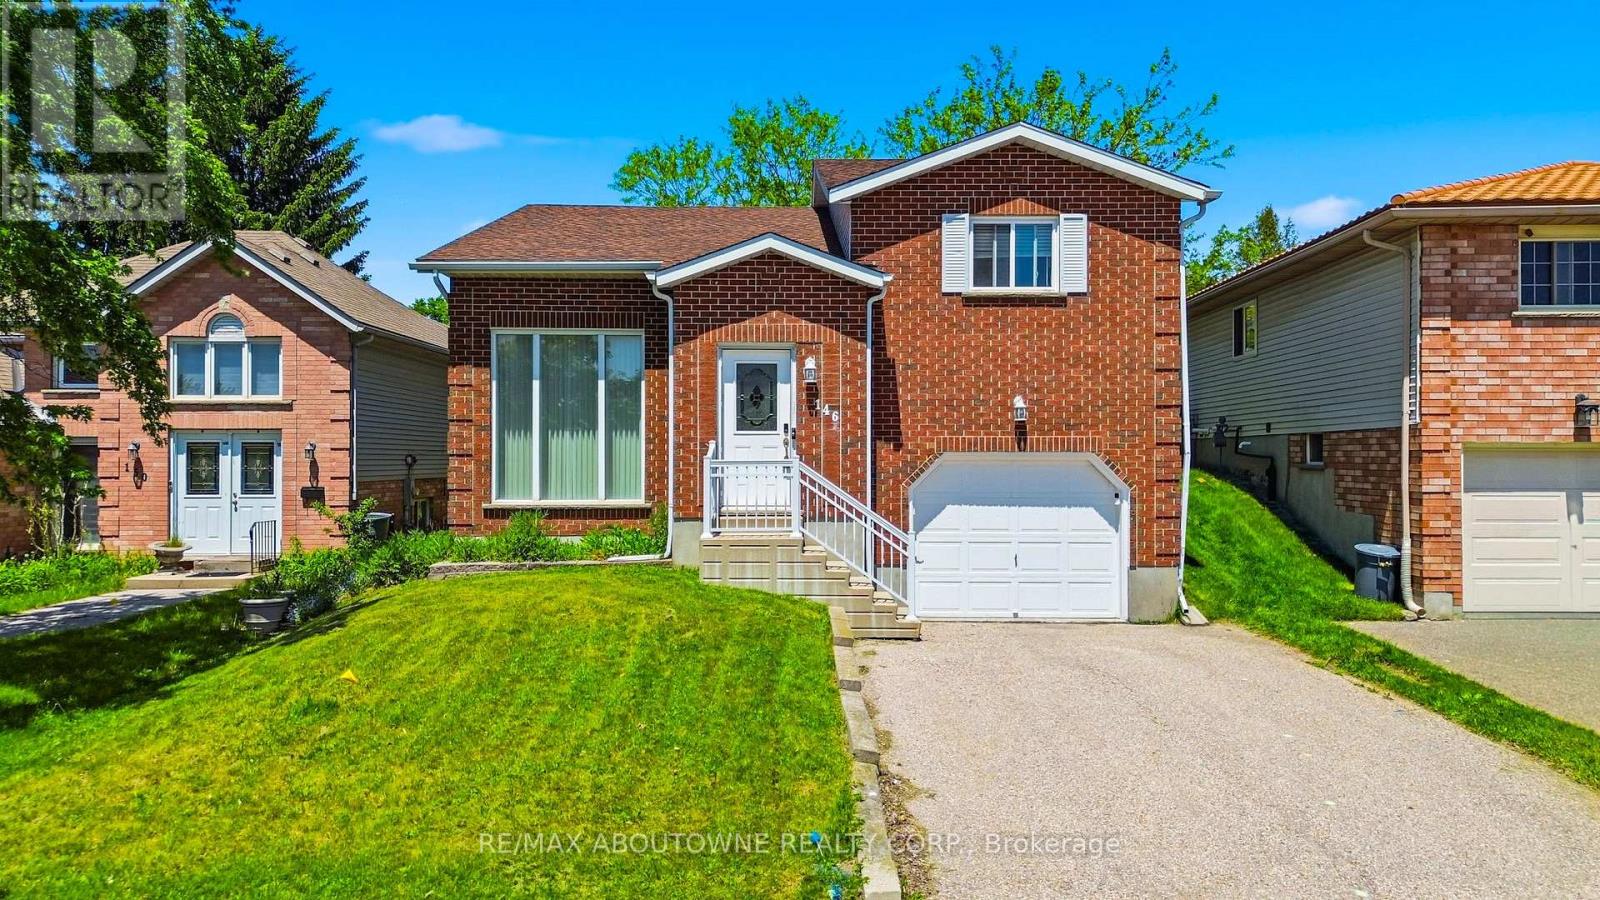
Introducing an opportunity for lease in Kitchener! This Upper-level 3 bedroom 1 bathroom boasts living &kitchen which includes a large window that floods the area with natural light, creating a bright and welcoming atmosphere. Hardwood flooring throughout, providing a warm and inviting ambiance. The kitchen comes with a fridge, stove, microwave & Dishwasher, ensuring meal preparation is a breeze. Step outside to your private deck, offering a perfect spot for outdoor gatherings. Plus, the huge shared backyard provides ample space for entertainment. Located just a few minutes from Sunrise Shopping Centre, M&M Food Market, and Real Canadian Superstore, convenience is at your doorstep. Nearby, you'll find Highland Hills Mall, Costco, and St.Mary's Hospital. The University of Waterloo and Wilfrid Laurier University are just a 10-minute drive north, while Waterloo International Airport is 20 minutes to the east. The location is also close to retirement homes, conservation parks, fire stations, and community centres, offering a variety of amenities and services. This is an excellent leasing opportunity for those seeking comfort, convenience, and accessibility in Kitchener.**Tenant responsible for 70% of utilities** (id:63203)
4314 Beech Grove Side Road
Caledon, Ontario
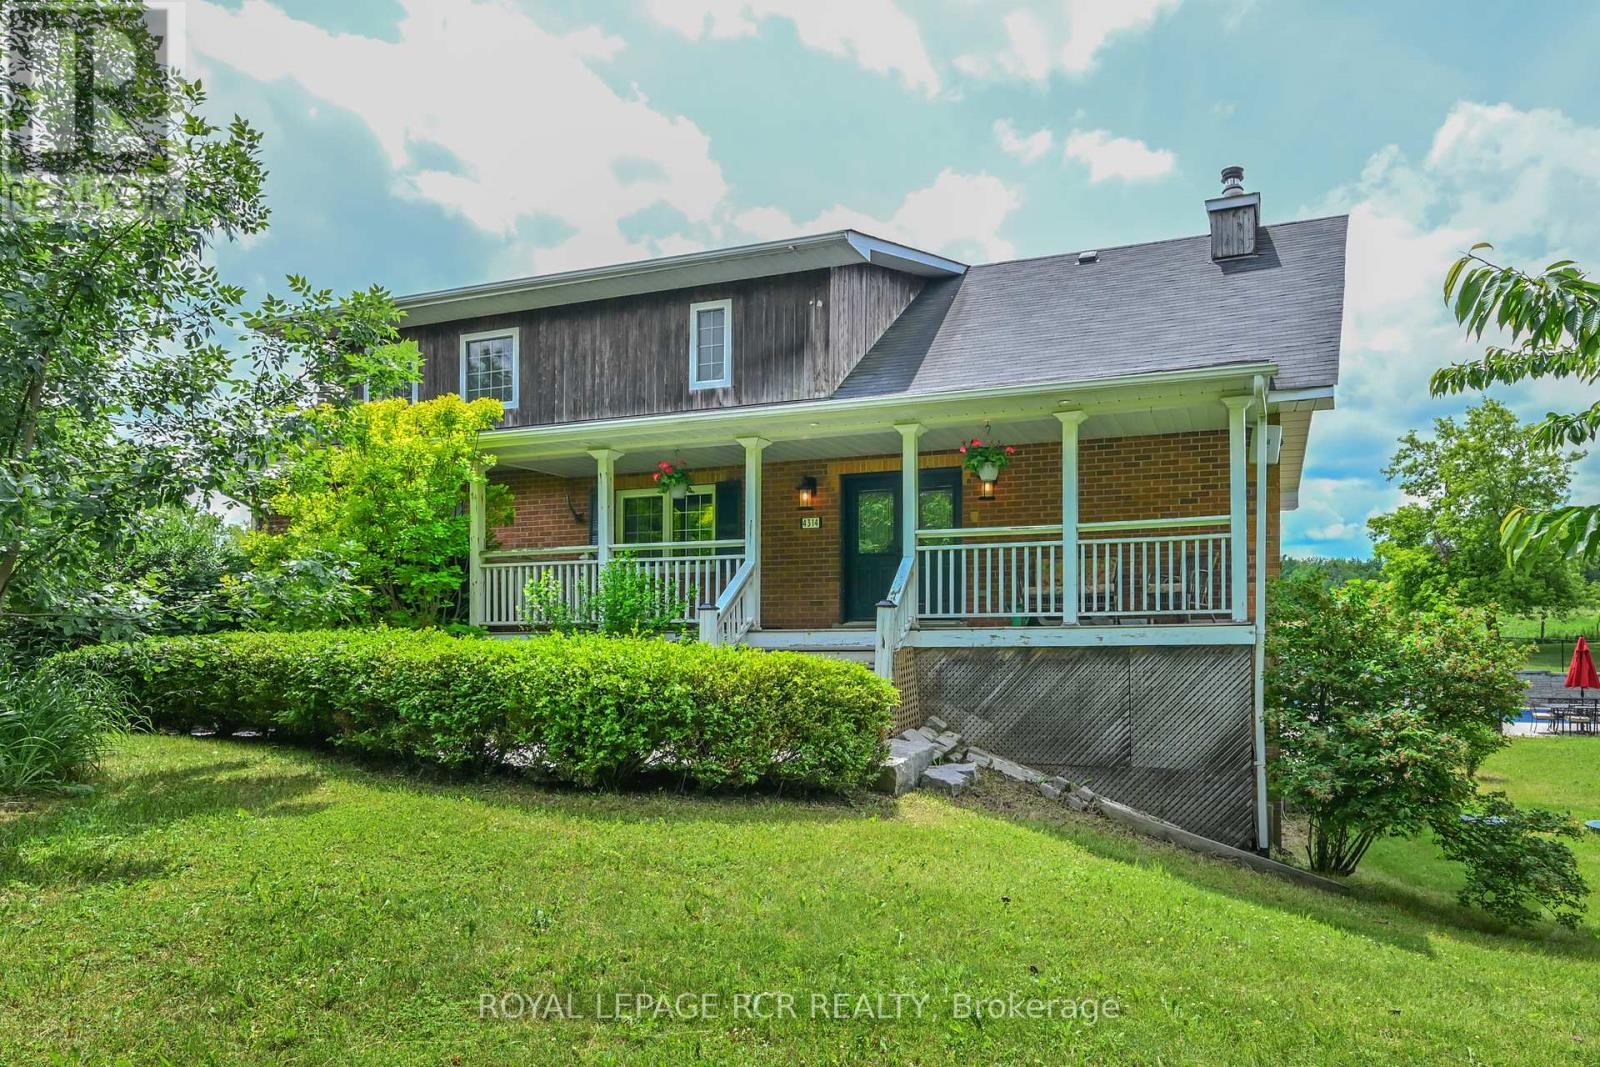
Set on a spectacular and private 1-acre lot surrounded by rolling hills and mature greenery, this exceptional country property offers the perfect blend of luxury, comfort, and versatility. Featuring 4+1 bedrooms and 3 bathrooms, this beautifully finished home showcases an open-concept design with quality craftsmanship throughout. Bright, expansive living spaces are enhanced by large windows that capture breathtaking countryside views, while a stunning vaulted beam ceiling adds warmth, character, and a true sense of grandeur. The chef-inspired kitchen is designed for both everyday living and entertaining, featuring a centre island with sink, stainless steel appliances, built-in wall ovens, and induction cooktop. The elegant living room boasts bamboo hardwood flooring and a cozy wood-burning fireplace, complemented by a formal dining room and spacious family room. Step outside to a remarkable three-season covered porch overlooking your private backyard oasis, complete with an inground saltwater pool, hot tub, and beautifully landscaped grounds-perfect for relaxing or entertaining family and friends. Adding exceptional value, the fully self-contained in-law suite offers endless possibilities for multi-generational living, extended family, guests, or potential rental income. The main level is completed by two generous bedrooms and a beautifully appointed bathroom. Upstairs, you'll find the luxurious primary suite, an additional bedroom, and a spa-inspired 5-piece bathroom designed as the perfect retreat. Set in a peaceful country setting yet conveniently located within easy reach of nearby amenities, this one-of-a-kind property delivers the privacy, space, and lifestyle you've been searching for. Floor Plans Attached. Please note that some inside pictures have been virtually staged. (id:63203)
2151 St. Clair Avenue
Toronto, Ontario
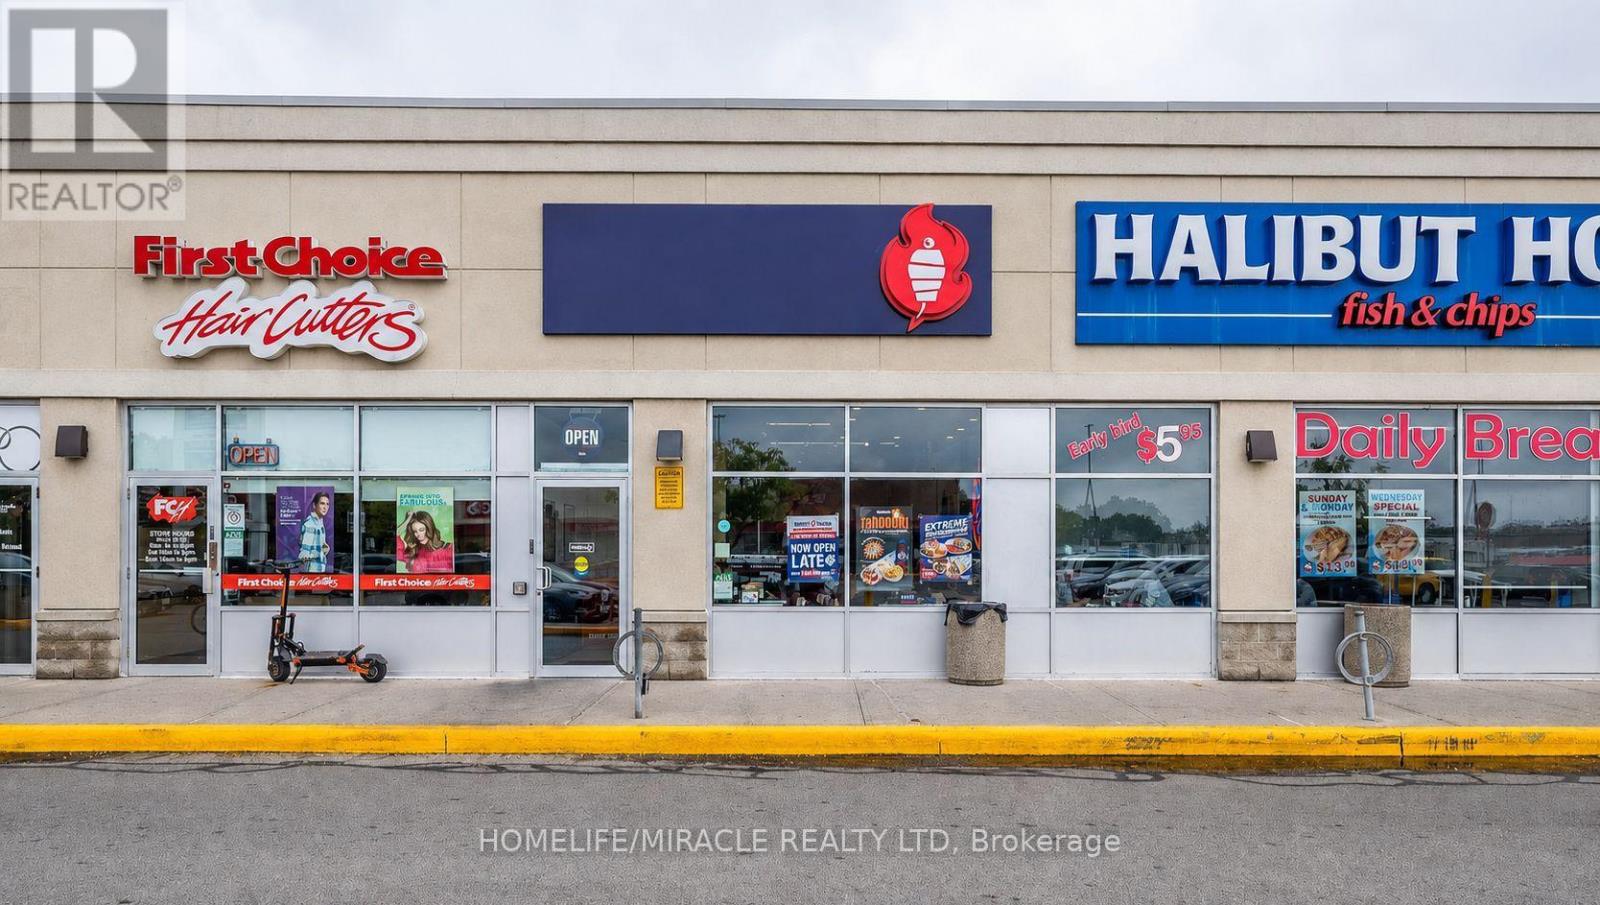
Turnkey Tahini's Mediterranean Fusion Shawarmas Franchise For Sale Prime Toronto Location. Located At The Busy Intersection Of Weston & St. Clair. An Exceptional Opportunity To Acquire A Profitable, Well-Established Tahini Shawarma Franchise In Toronto. Steps From Stock Yards Village Shopping Centre. This Location Offers Unmatched Exposure And A Steady Stream Of Both Local And Tourist Foot Traffic. Unbeatable Location Positioned In A Vibrant, High-Density Area With Strong Daytime And Evening Customer Flow. Key Highlights: Prime Location: A Popular Spot For Middle Eastern, Mediterranean Cuisine. Strong Financial Performance: Annual: Above $800k Annually (And Growing)Long Lease: Existing Term Till 2033 + 5 + 5 Years Royalty Fee: 5%Advertising Fee: 2%Store Area: Approx 1,212 Sq Feet. Don't Miss This Rare Opportunity To Own A Profitable And Growing Franchise In A Thriving Location! Please Do Not Go Direct Or Speak To Staff. (id:63203)
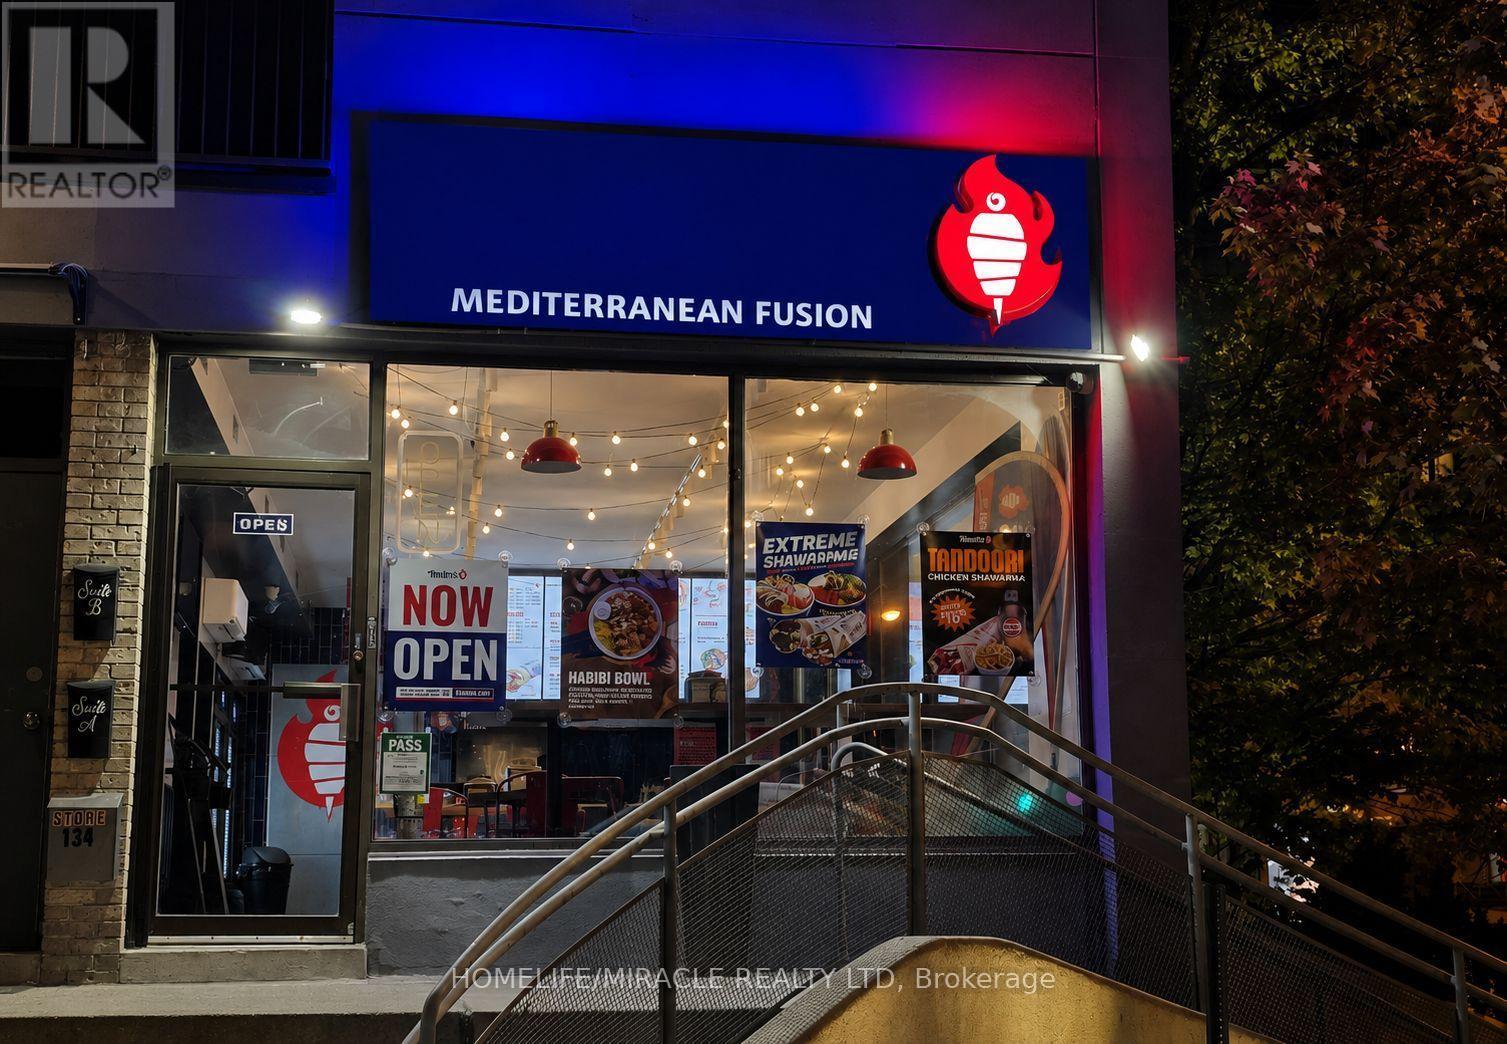
134 Atlantic Avenue
Toronto, Ontario
Turnkey Tahini's Mediterranean Fusion Shawarmas Franchise For Sale - Prime Toronto Location. Located At The Busy Intersection Of King St W & Atlantic Ave. An Exceptional Opportunity To Acquire A Profitable, Well-Established Tahini Shawarma Franchise In Toronto. Prime Liberty Village Location - Surrounded By High-Density Residential Condos, Corporate Offices, Tech Companies, Fitness Centers, And Retail Stores. Just Minutes From Exhibition Place, Enercare Centre, BMO Field, Budweiser Stage, Hotel X, And Exhibition GO Station, Generating Strong Foot Traffic From Residents, Office Workers, Commuters, Sports Fans, Concertgoers, And Tourists Year-Round. This Location Offers Unmatched Exposure And A Steady Stream Of Both Local And Tourist Foot Traffic. Unbeatable Location. Positioned In A Vibrant, High-Density Area With Strong Daytime And Evening Customer Flow. Key Highlights: Prime Location: A Popular Spot For Middle Eastern, Mediterranean Cuisine. Strong Financial Performance: Gross Sales $75,000 to $80,000/ Monthly(And Growing)Rent: Approx. $8634.50/ per month inc. TMI Long Lease: Existing Term Till 2035 + 5 Years Royalty Fee: 5%Advertising Fee: 2%Store Area: Approx. 1,050 Sq Feet. Don't Miss This Rare Opportunity To Own A Profitable And Growing Franchise In A Thriving Location! Please Do Not Go Direct Or Speak To Staff. (id:63203)
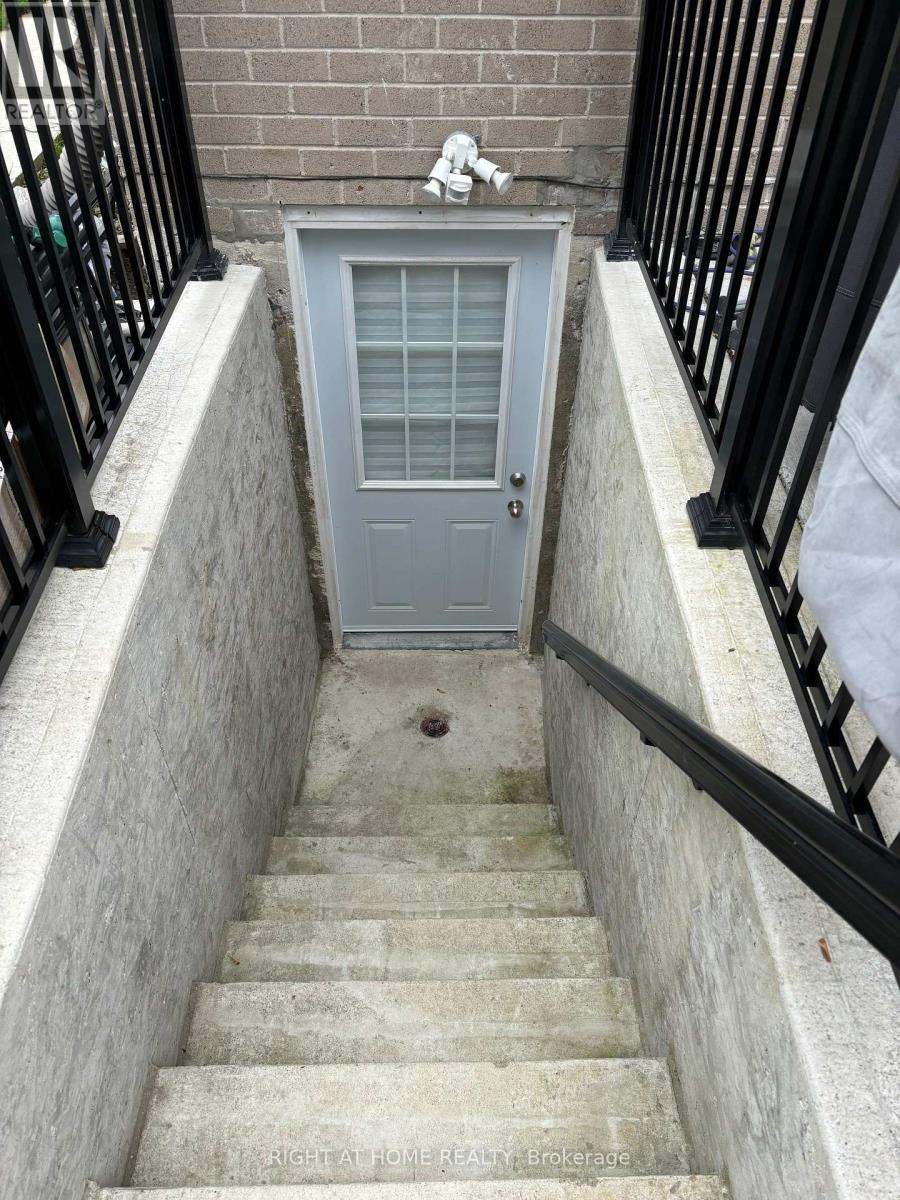
Basement - 17 Hollis Court
Brampton, Ontario
Beautiful basement bachelor suite in great location with separate entrance. Ensuite laundry. No use of the backyard. Close to public transportation, Bramalea City Centre and Chinguacousy Park. (id:63203)
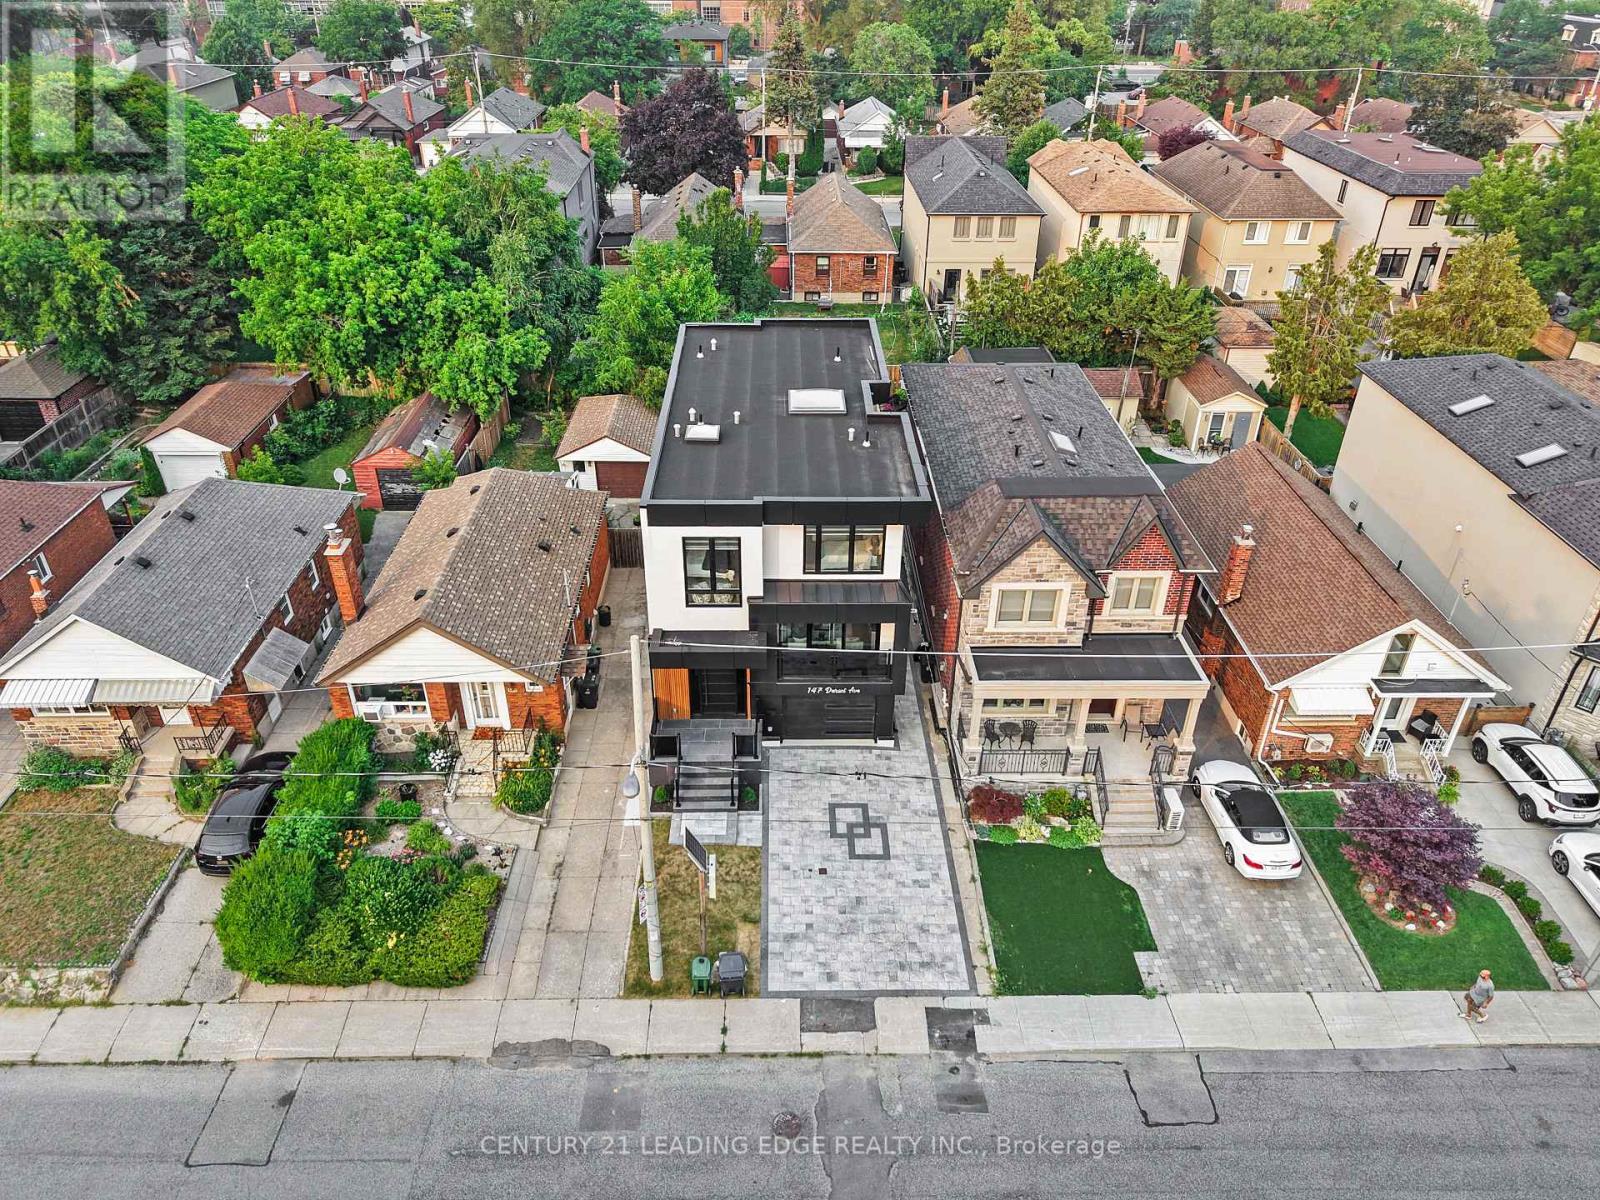
147 Durant Avenue
Toronto, Ontario
Exceptional custom-built luxury residence offering 4+1 bedrooms and 6 beautifully appointed bathrooms on a quiet street in the prestigious East York neighbourhood. Designed with uncompromising quality and timeless elegance, this stunning home features 11-ft ceilings on the main floor and 9-ft ceilings on the second and lower levels, creating an impressive sense of space and light. A spectacular big glass windows overlooks the private backyard and is complemented by automated window shades, seamlessly blending indoor and outdoor living. Flooded with natural light, the home showcases oversized energy-efficient windows and a dramatic skylight that cascades sunlight through the grand open-to-above design, enhancing the warmth and sophistication of every level. At the heart of the home is a designer chef's kitchen featuring custom cabinetry, an oversized granite waterfall island, and premium appliances, an exceptional space for everyday living and effortless entertaining. Every detail has been thoughtfully curated, including built-in speakers throughout the home and custom window coverings. Two laundry rooms one on the upper level and another in the lower level, provide outstanding convenience for modern family living. Each of the four spacious bedrooms features its own private ensuite bathroom, offering comfort and privacy for every family member. The luxurious primary ensuite includes heated floors, while all six bathrooms are finished with designer fixtures, premium materials, and timeless craftsmanship. Ideally located just steps from a highly regarded school and only minutes to Highway 404, this remarkable home offers the perfect balance of luxury, convenience, and everyday functionality. More than just a residence, it is a showcase of exceptional craftsmanship, refined design, and enduring quality. Security Cameras with Alarm settings. (id:63203)

51 Indianola Crescent
Wasaga Beach, Ontario
Welcome to 51 Indianola Crescent, where comfortable living meets opportunity in the beautiful community of Wasaga Beach. Step through the front door and immediately appreciate the open sight lines between the kitchen and living room, creating a welcoming main living space that feels connected and functional. Designed with main-floor living in mind, this level offers a spacious primary bedroom, second bedroom, 4-piece bathroom and convenient main-floor laundry-everything you need right where you need it. The possibilities continue downstairs, where a third bedroom, bathroom and large open-concept living area create valuable additional living space. Whether you envision a comfortable space for extended family, a recreation area, home office or the potential for in-law or multi-generational living, this level offers the flexibility to grow with your needs. Step outside to the large, fully fenced backyard-an open canvas ready for your vision. Imagine summer barbecues, a garden, play space, entertaining area or simply a private place to relax and enjoy the outdoors. The attached garage provides convenient access to both the home and backyard, with high ceilings adding to its functionality. And the location? Just minutes from New Wasaga and a short drive to the many amenities Wasaga Beach has to offer, including shopping, restaurants, recreation, trails and the beautiful Georgian Bay shoreline. Whether you're looking for a home that makes one-level living easy, room for family and guests or simply a place where you can create your own vision, 51 Indianola Crescent offers the space, flexibility and location to make it yours. (id:63203)

1108 - 520 Steels Avenue W
Vaughan, Ontario
Luxury South View 1+Den Condo. Enjoy Unobstructed View Of City And Downtown Skyline Engineered Laminate Floors, Granite Counter Tops, 9Ft Ceilings. Large Bedroom And Large Den, Two Full Bathrooms, 110 Sqft Ter Comes With Window Coverings, Fresh Custom Paint. ConvenientlyLocated, Malls, Schools & Grocery Stores, Ttc At Doorstep. Shows *Great Layout: Den Is Used as second bedroom (id:63203)

15 Klamath Court
Vaughan, Ontario
Welcome to this thoughtfully designed family home offering over 3,300 sq. ft. of finished living space in sought-after Maple. Blending style and practicality, it features exceptional storage rarely found in a home of this size. Daylight pours through clerestory windows, a new Solatube skylight and the coveted south-facing backyard, creating a warm, uplifting atmosphere year-round. Hardwood flooring, contemporary large-format tile, smooth ceilings and elegant crown moulding add a refined finish. The renovated kitchen is ideal for everyday living and effortless entertaining, with quartz counters, abundant cabinetry, pot drawers, pantry, deep undermount stainless-steel sink and generous centre island overlooking the landscaped, fully fenced backyard. Thoughtful storage includes under-stair closets, extensive cabinetry near the rear foyer, a walk-in locker for sports and seasonal gear, and a custom-fitted primary bedroom closet. The fourth bedroom-currently a second-floor guest room/laundry room with utility sink and folding station-offers flexibility as your needs evolve. The professionally finished basement provides bright, open-concept space for movies, play or fitness, plus a kitchenette, 3-piece bathroom with shower and dedicated cold room equipped with a refrigerator and chest freezer. The fully equipped garage exceeds expectations with a gas heater, epoxy floor, insulated door, extensive storage and 240-volt EV connection-ideal for vehicles, hobbies or a workshop. Meticulously maintained and move-in ready, this exceptional home offers comfort, flexibility and elevated everyday living. Set on a quiet court across from a park and trails, the location balances neighbourhood calm with everyday convenience. Families will appreciate access to English and French schools, while Highway 400 is minutes away for an easy commute. Enjoy nearby farms and local produce, along with big-box shopping, restaurants, groceries and everyday amenities close at hand. (id:63203)
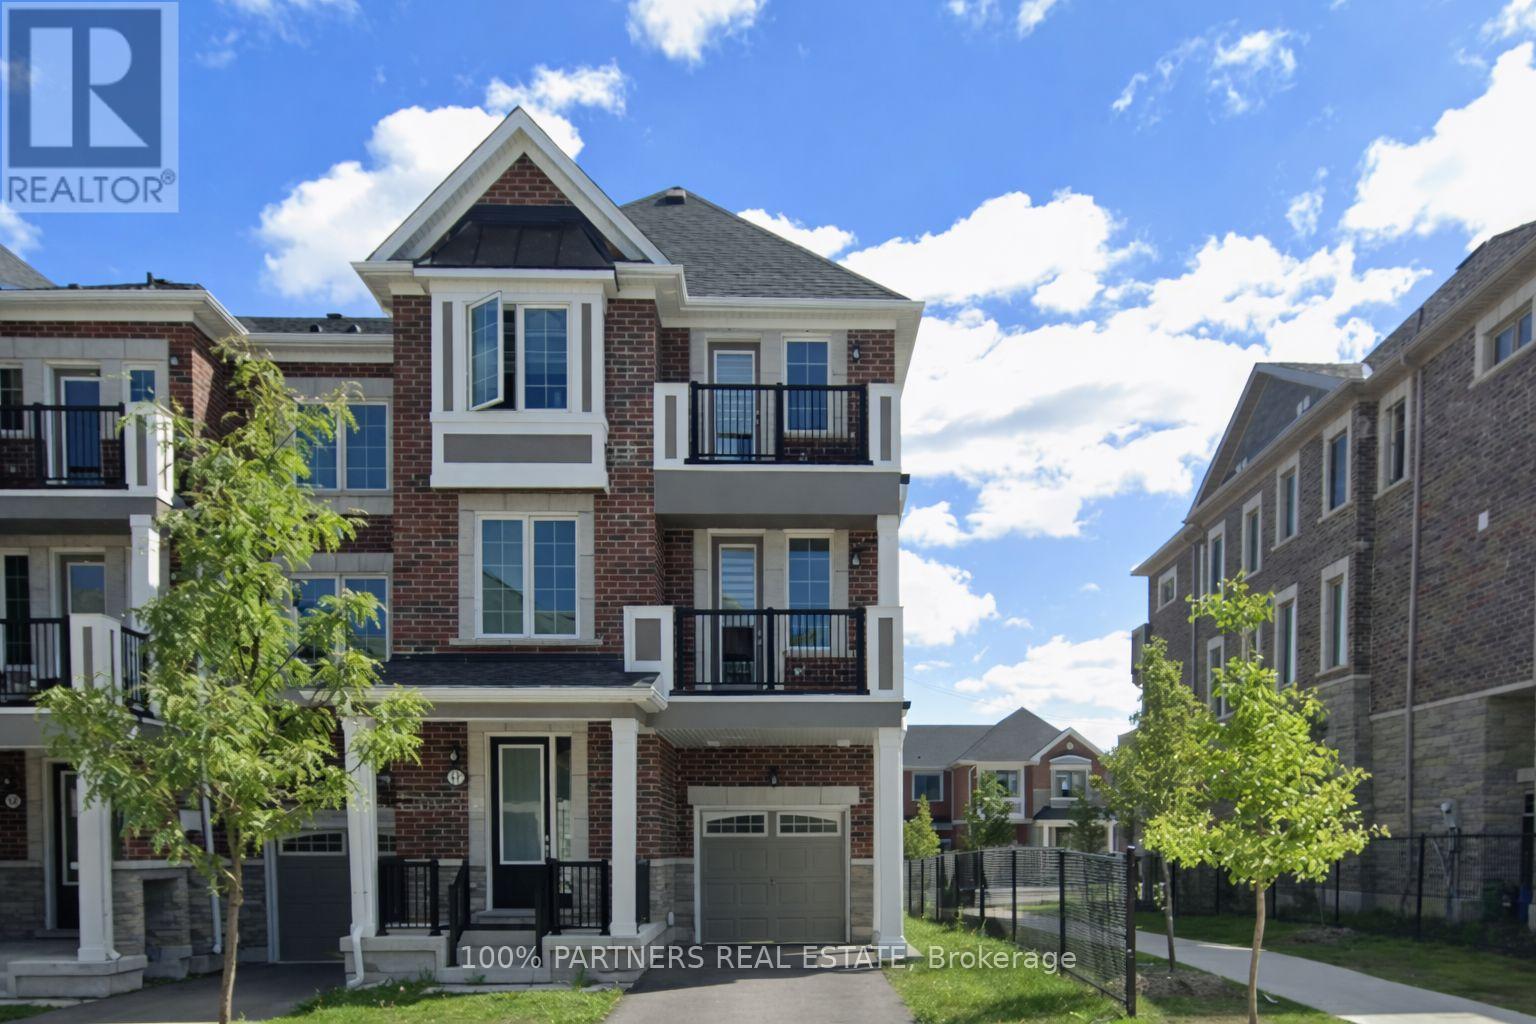
Makham - 17 Thomas Frisby Jr Crescent
Markham, Ontario
Luxury freehold townhome located in the highly desirable Markham neighbourhood of Victoria Square. Bright and spacious end-unit featuring a practical 3-bedroom and 3-washroom layout . Carpet-free interior with stylish finishes throughout and plenty of natural light.Functional open-concept layout with spacious living and dining areas, perfect for family living and entertaining. Modern kitchen with ample cabinetry and storage space. Private built-in garage with additional driveway parking, accommodating up to 3 sedans.Three generously sized bedrooms across three storeys, including a comfortable primary bedroom with ensuite bathroom. Unfinished basement provides additional storage space and future potential. Equipped with central air conditioning and efficient geothermal heat pump system.Conveniently located close to Highway 404, Costco, Home Depot, parks, restaurants, and other everyday amenities. Excellent family-oriented community with easy access to transit and major routes.Tenant responsible for all utilities including Geothermal Heat Pump Rental and Enwave Tankless Hot Water Heater Rental. Move-in ready property ideal for professionals and families seeking comfort and convenience in a high-demand Markham location. (id:63203)
64 Toronto Avenue
Wawa, Ontario
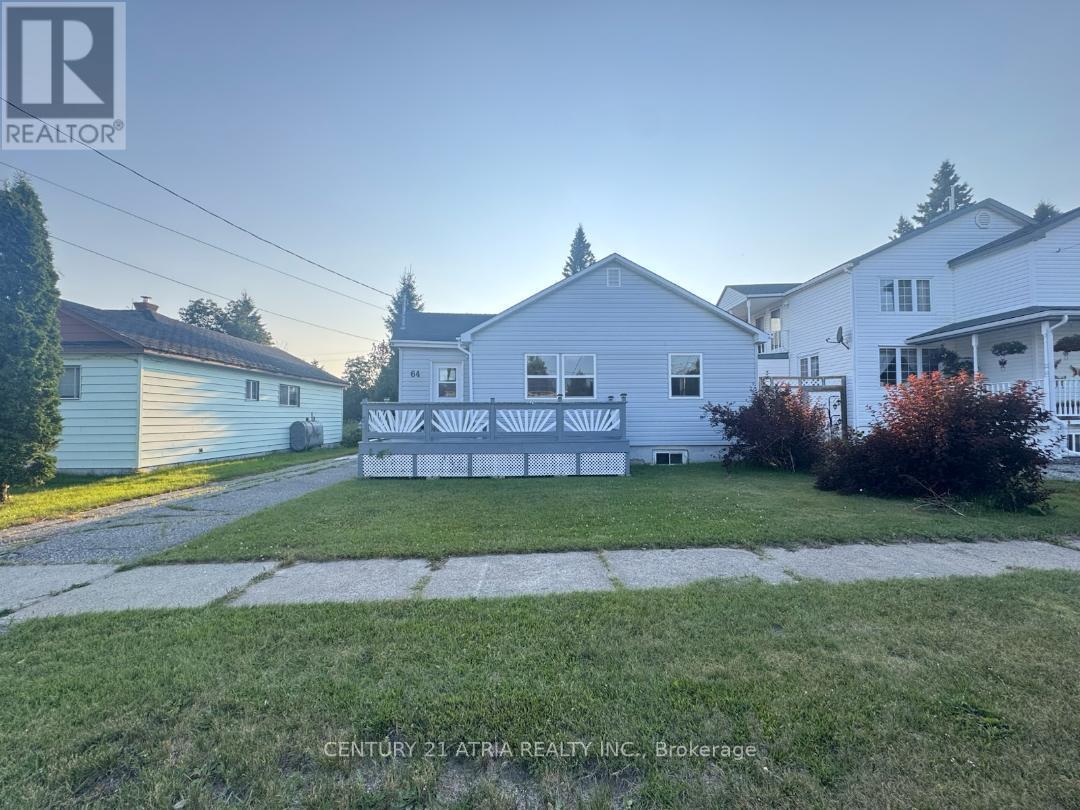
Welcome to 64 Toronto Ave, located in one of Wawas most sought-after neighborhoods. The main floor features two bedrooms, a living room, a dining area, and a 4-piece bathroom, offering a practical layout. The finished basement, recently updated, provides additional living space with a family room, den, laundry room, mechanical room, and a 3-piece bathroom. Exterior highlights include a front entry deck, enclosed side porch, and a rear patio, perfect for outdoor enjoyment. The property also features a heated and wired storage shed, a fully fenced yard, and an asphalt driveway for added convenience. A great opportunity for those looking for a well-maintained home in a great location. Schedule your viewing today! (id:63203)
1329 Heine Court
Burlington, Ontario
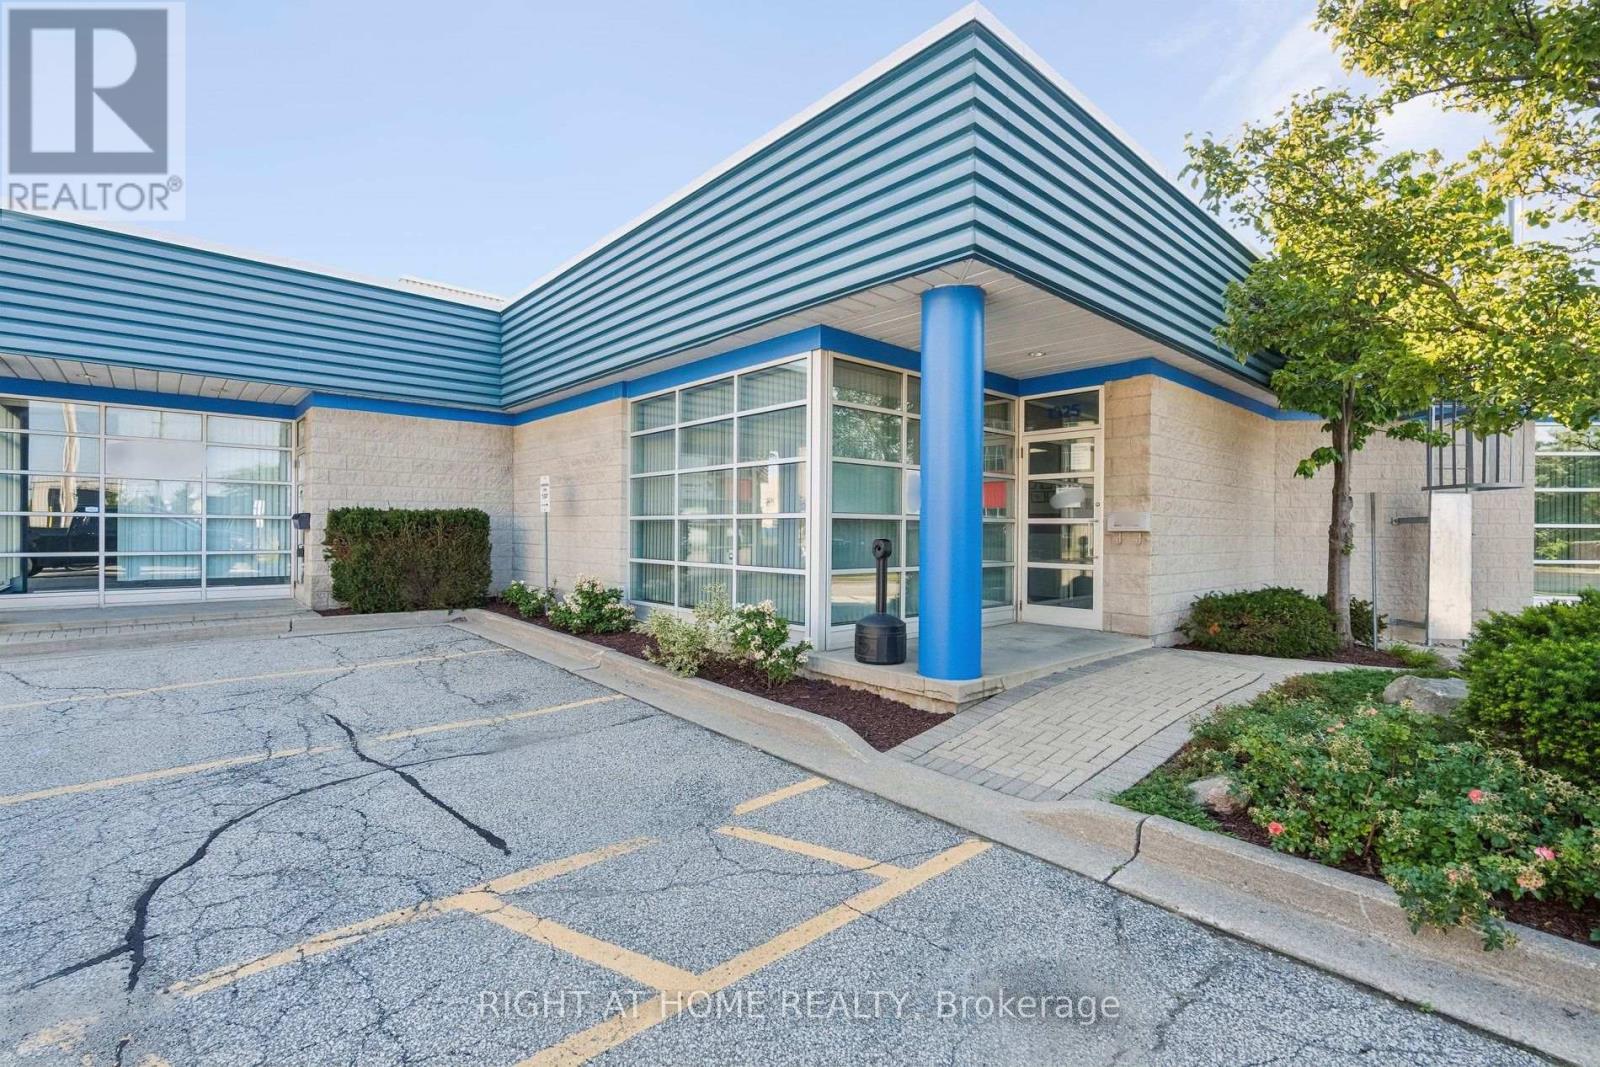
3-Unit Industrial Investment Opportunity With Easy Access To 407 And QEW... Building Is Approximately 16,152 Sf And Has 18' Clear Height. 7,799 Sf Currently In Use By Owner. Balance Is Leased (1327 Heine 4,747 Sf) & (1329 Heine - 3,606 Sf) Each On 5 Year Terms Expiring in 2031. (id:63203)
1204 - 4065 Brickstone Mews
Mississauga, Ontario
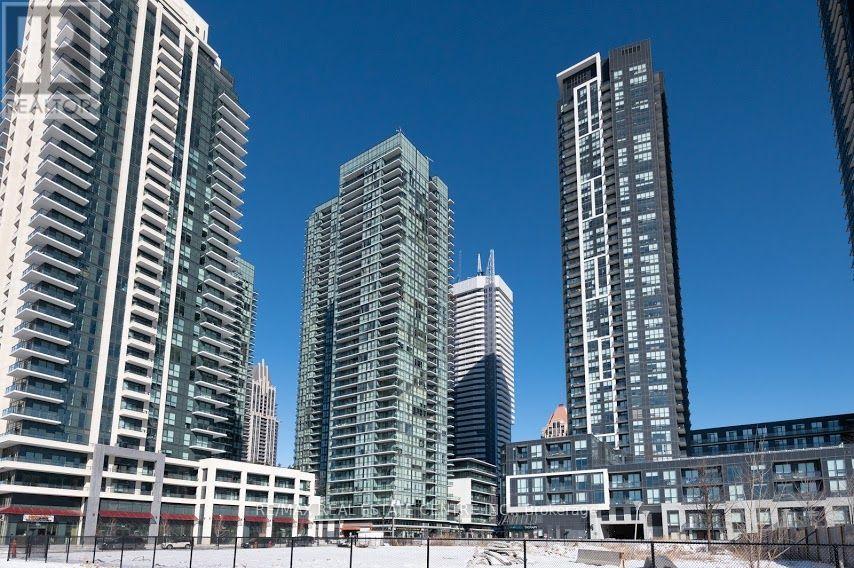
Gorgeous Spacious Sunny S/W Corner Unit With 10Ft Ceiling. Large Open Concept Living /Dining/Kitchen W/Breakfast Bar, 2 Bdrm, 2 Baths, Parking, Locker. Granite Top Counter, Laminate and Carpet Floors. Master Br. Has 4Pc Ensuite, Large Closets. All Windows Floors To Ceiling. Well Maintained Unit Steps To Sq One Mall, Bus Terminal, Sheridan College, Hwy 403 and QEW.EXTRAS: S/S Appliances Fridge, Stove, B/I Dishwasher, B/I Microwave, Washer And Dryer. All Window Coverings. 24Hrs Concierge, Indoor Swimming Pool, Sauna, Media Room, Kid's Play Zone Inside & Outside, Theatre, Gym, Yoga Room, Business Room, Party Room, Games Room.No Smoking or Pets allowed! (id:63203)
8 Northampton Drive
Toronto, Ontario
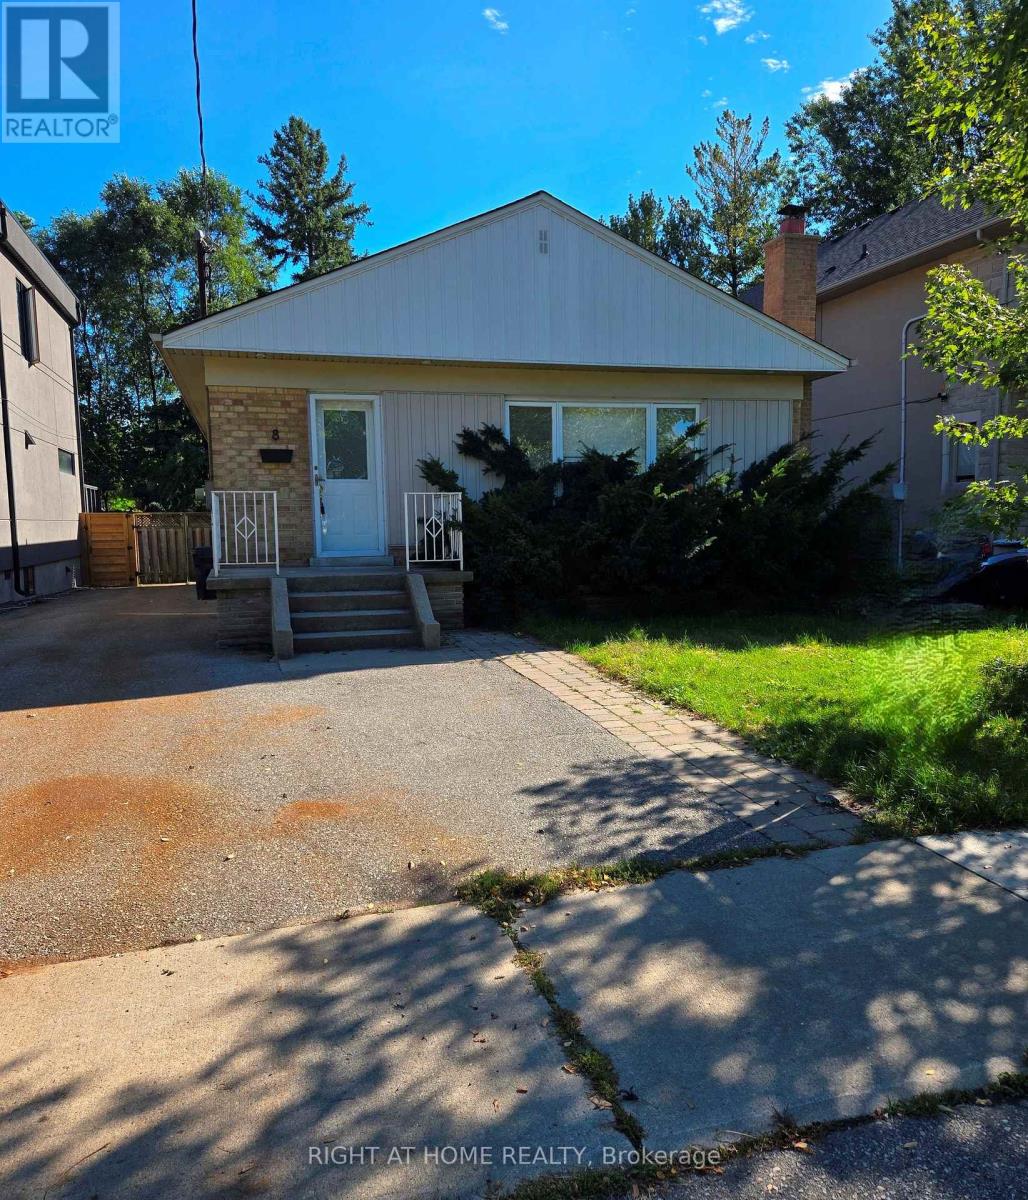
Beautifully renovated and move-in ready 3+1 Bdrm Bungalow in a prime high-demand location. New high-quality laminate throughout the floor. The kitchen has newer stainless steel appliances, newer cabinets, and quartz countertops. In Sought-After Neighbourhood. Separate Entrance To Finished Basement With 2nd Kitchen, 4th Bdrm & 3Pc renovated Bath. Hdwd & Laminate Flrs Thru-Out. Woodburning F/P.Window Treatments Incl California Shutters. W/O From Master To Deck. Surrounded By Custom Built Homes. Close to highways, Sherway Gardens & Airport, top-rated schools, public transit, and lush parks.TTC Access To Kipling & Islington Stations. The property includes a complete architectural drawing package together with a Final and Binding Committee of Adjustment approval for a substantially larger custom home. A significant amount of planning, design and municipal approval work has already been completed, representing considerable time and cost savings for future owners. Buyers are encouraged to verify the current status and transferability of approvals and permit requirements with the City of Toronto. Development Package Available Upon Request. (id:63203)
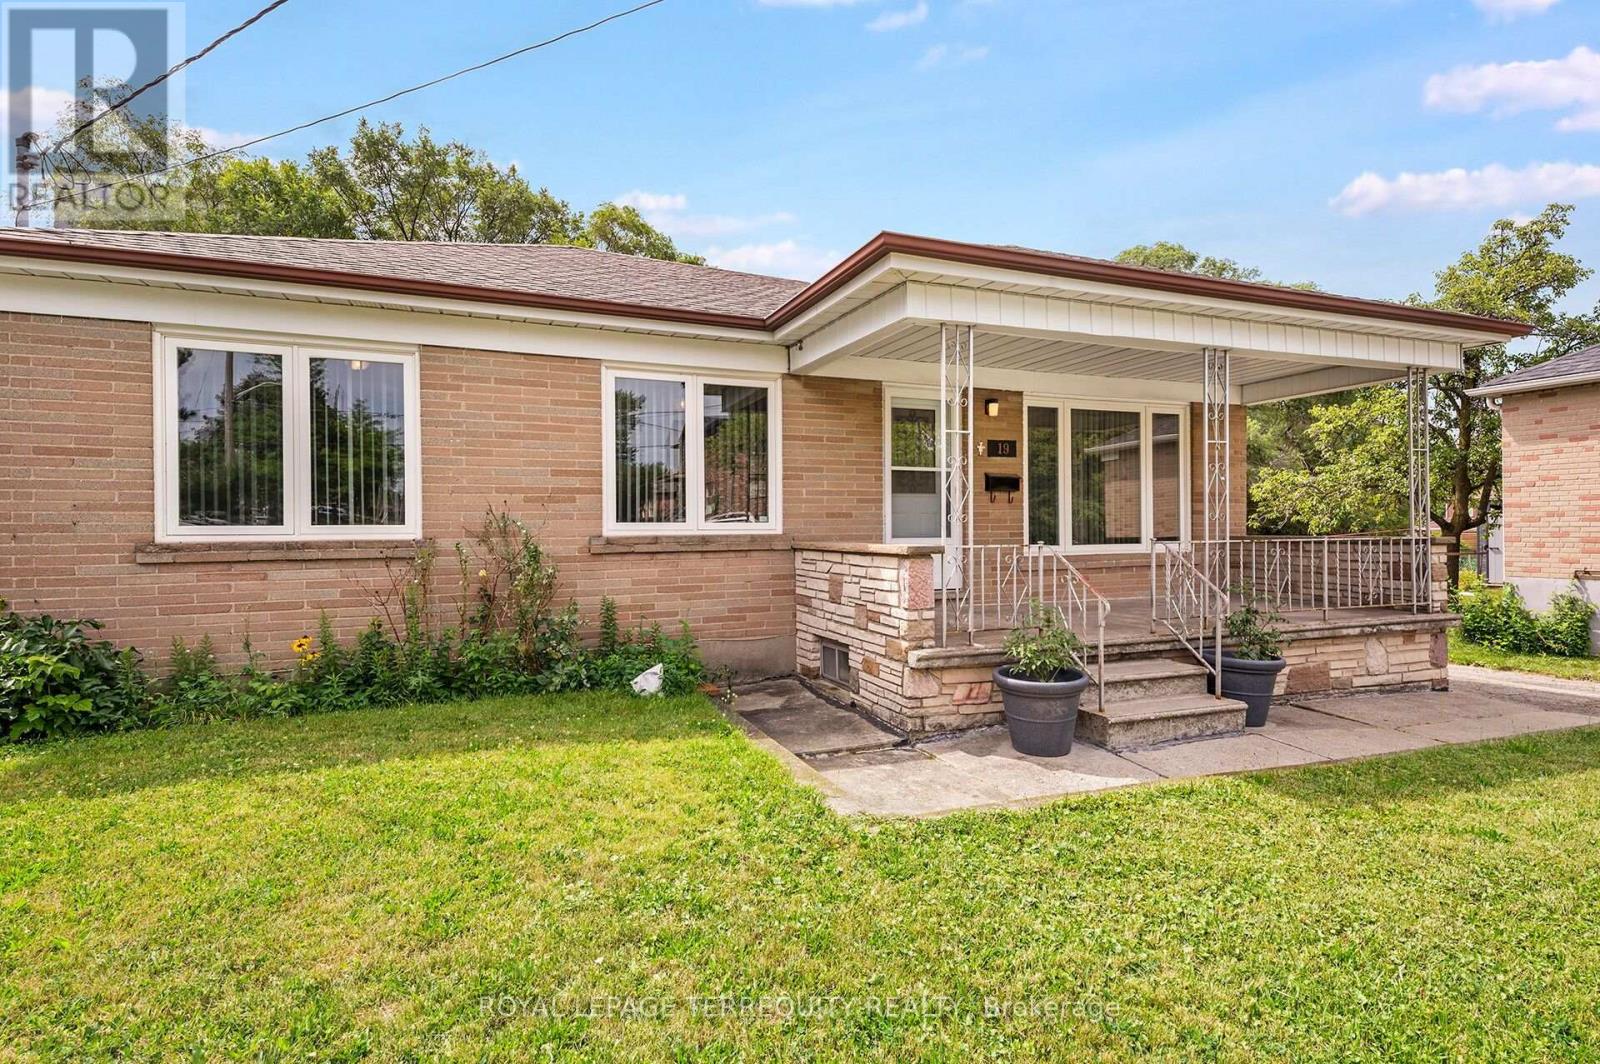
19 Battersea Crescent
Toronto, Ontario
Upgraded TORONTO Bungalow! Features a Sun Filled Layout, 2 Full Bathrooms, Fully Finished Basement with Second Kitchen and Rear Entrance all on a Gorgeous 71ft Wide Pie Shaped Lot with a Double Detached Garage in a Fantastic Location Steps to Amenities and Surrounded By Custom Built Homes! The Main Floor Offers a Renovated Family Sized Kitchen Overlooking the Backyard, Three Spacious Bedrooms and a Renovated Bathroom with Step in Shower! Fully Finished Lower Level has Sun Filled Above Grade Windows, a Rear Entrance, Family Sized Eat in Kitchen, Rec Room, Bedroom, Four Piece Bathroom and Large Cold Cellar! Many Updates Including Roof Shingles on the Main Home, Thermal Windows and Doors, Bathrooms and Kitchens! Gorgeous Pie Shaped Lot is Approximately 71ft Wide at Rear and Can Accommodate the Current Detached Double Garage, a Pool and a Garden Suite! Incredible Value for an Updated Detached Toronto Home in a Spectacular Location Steps to TTC, Community Centre, Outdoor Pool, Parks, Library, Highways, Schools, Subways and More! (id:63203)
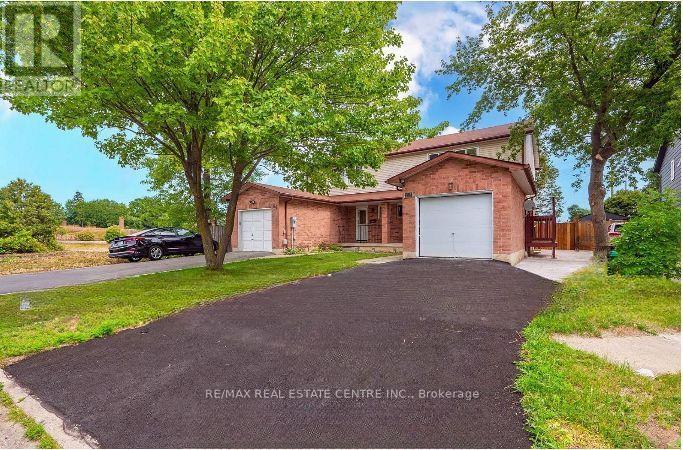
62 Bramhall Circle
Brampton, Ontario
**LEGAL BASEMENT APARTMENT** | SEPARATE ENTRANCE | SEPARATE LAUNDRY | FULLY RENOVATED | NO CARPET Exceptional opportunity to own this beautifully renovated semi-detached home featuring a legal basement apartment with a separate entrance and separate laundry-perfect for extended family or generating rental income. Enjoy hardwood flooring throughout the main and second floors, with no carpet anywhere in the home. The modern main floor showcases a redesigned kitchen with quality finishes, updated family and dining areas, elegant tile work, stylish pot lights, and a cozy fireplace that creates a warm and inviting living space and a Powder Room. Two Patio Doors & Deck Beautiful oak stairs lead to the upper level, where you'll find three generously sized bedrooms and two newly renovated 5-piece bathrooms, all complemented by contemporary finishes and hardwood flooring. Significant recent upgrades include: Fresh paint (July 2026)Air Conditioner & Hot Water Tank (2026) Driveway & Concrete(Side/Backyard) (2026) Main Floor Fridge & Laundry (2026) Basement Appliances (2026)Ideally situated on a quiet cul-de-sac in a highly sought-after Brampton neighbourhood 410/Queen, this home is just minutes from Trinity Common Mall, Bramalea City Centre, Century Gardens Recreation Centre, top-rated schools, parks, lakes, hospitals, shopping, public transit, Go Station and major highways, making daily commuting and family living incredibly convenient. A rare opportunity to own a fully upgraded home with a legal income-generating basement apartment in an unbeatable location. Move in and enjoy with nothing left to do! Turn Key Opportunity (id:63203)
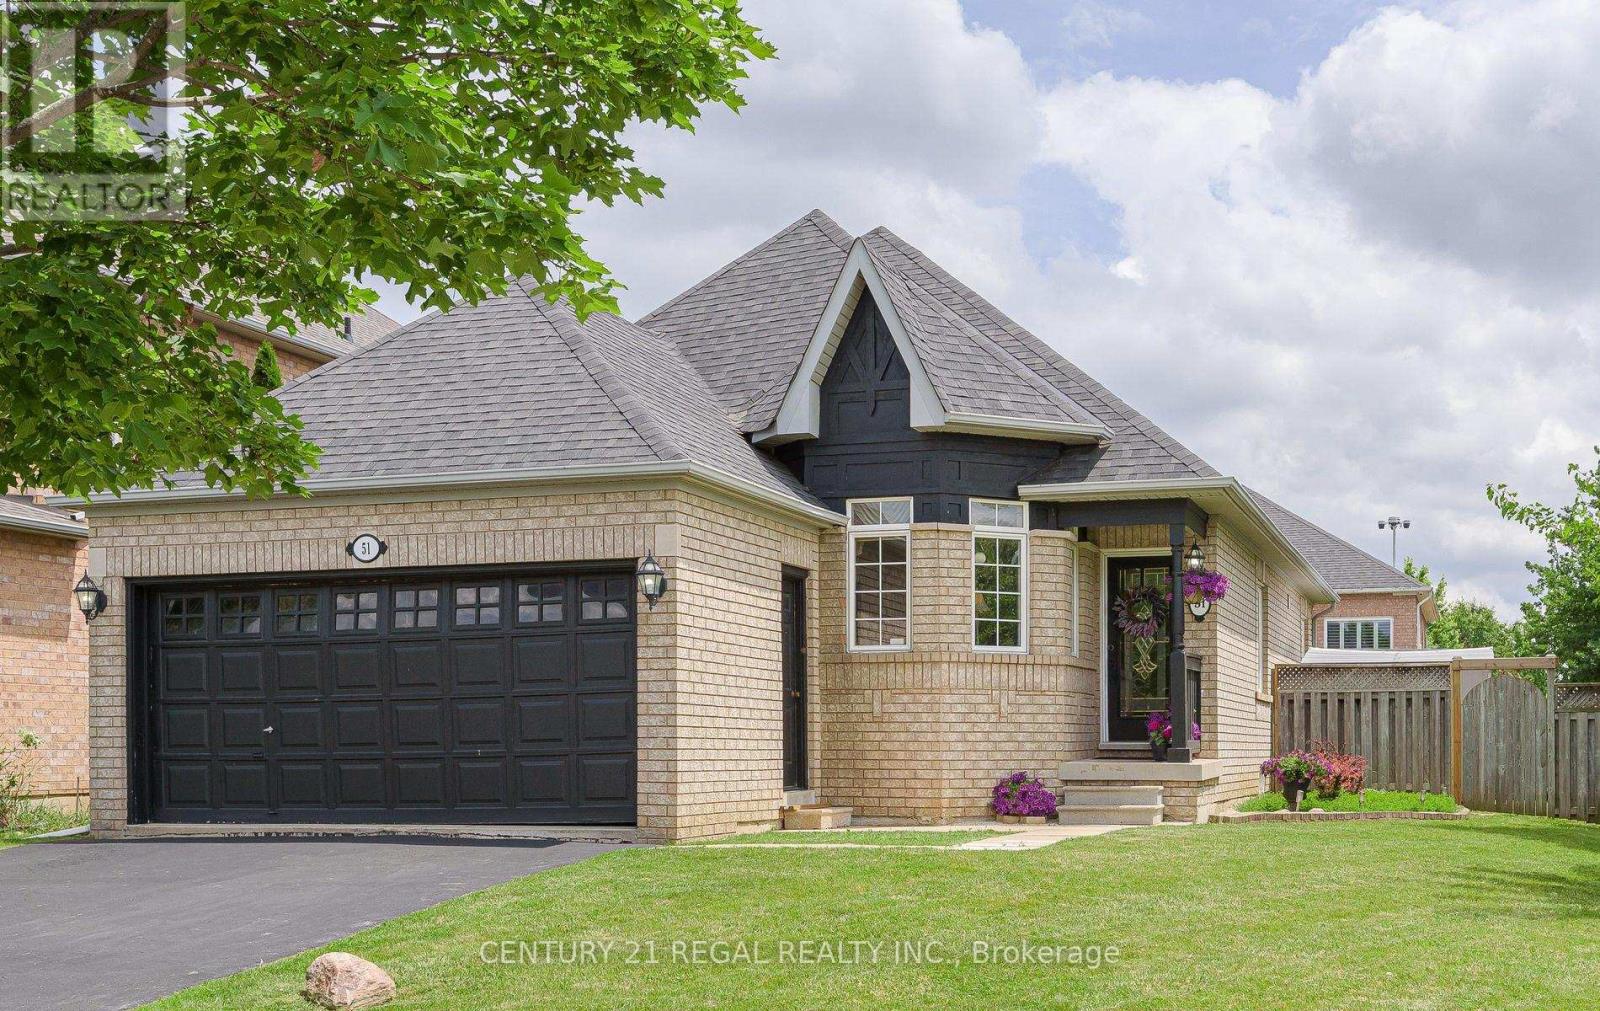
51 Royal Valley Drive
Caledon, Ontario
Awesome Bungalow Sitting on Premium Corner Lot in Desirable Valleywood Community In Caledon. Beautifully Maintained Offering Approx. 1400sq Ft On Main Floor . Thoughtfully Designed Layout Featuring Separate Living Room with Bay Window, Formal Dining Room and Spacious Sun Filled Family Room w/ Cathedral Ceiling, Fireplace, Hardwood Floors, Overlooking Backyard. Bright Kitchen With S/S Appliances (All Replaced In 2023), Breakfast Area and Walkout to Huge Fenced Yard With Double Gate . Convenient Main Floor Laundry. Huge Partially Finished Basement With Two Bedroom's Offers Great Opportunity to Build Separate Apartment . Furnace & A/C Replaced 2017, Close to 410 and Hwy 10 And All Amenities. (id:63203)
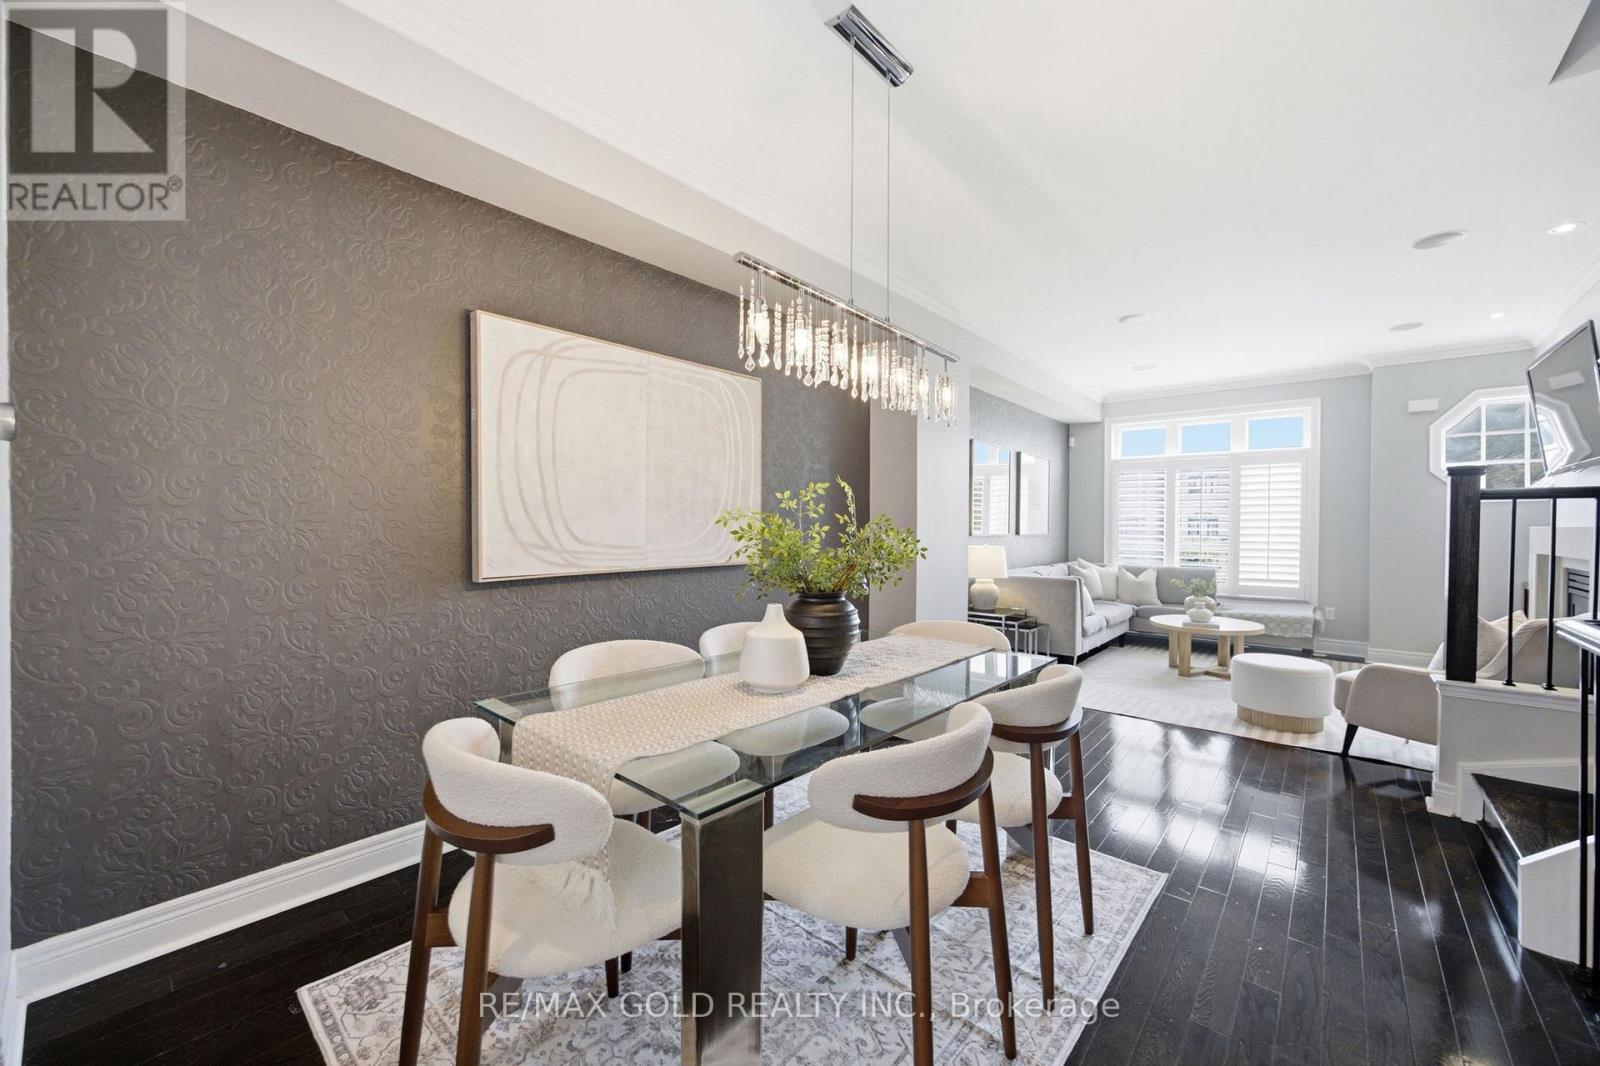
71 Cormier Heights
Toronto, Ontario
Welcome To This Exceptional Executive Freehold Townhome by Dunpar Homes in the Heart of Mimico, Just Minutes From the QEW, Gardiner Expressway, Highway 427, And Mimico GO Station. This Home Features 9-Foot Ceilings, Hardwood Floors, Crown Moulding, Pot Lights, And An Open-Concept Layout Filled With Natural Light. At The Heart Of The Home Is A Designer Kitchen With Quartz Countertops, An Oversized Centre Island, Extended Cabinetry, And Stainless Steel Appliances, Seamlessly Flowing Into The Inviting Living Room. Step Out To The Spacious, Freshly Painted, Sun-Filled Deck With A Gas BBQ Hookup-Perfect for Entertaining. The Second Floor Offers Two Generously Sized Bedrooms, A Full Bathroom, And A Separate Laundry Room, While the Entire Third Level Is Dedicated To A Private Primary Retreat Featuring a Balcony, Walk-In Closet, And Spa-Inspired Ensuite. The Ground Floor Includes A Flexible Space Ideal As A Home Office Or Fourth Bedroom, Along With A Powder Room And Direct Access To The Tandem Garage With Parking for Two Vehicles. Enjoy Unobstructed Park Views And Visitor Parking Just Steps Away. Located In A Family-Friendly Neighbourhood Near Top-Rated Schools, Sherway Gardens, Costco, Shopping, Dining, and Everyday Amenities, This Home Offers The Perfect Blend Of Comfort, Convenience, And The Best Of Mimico Living. (id:63203)
31 Bobcat Street
Brampton, Ontario
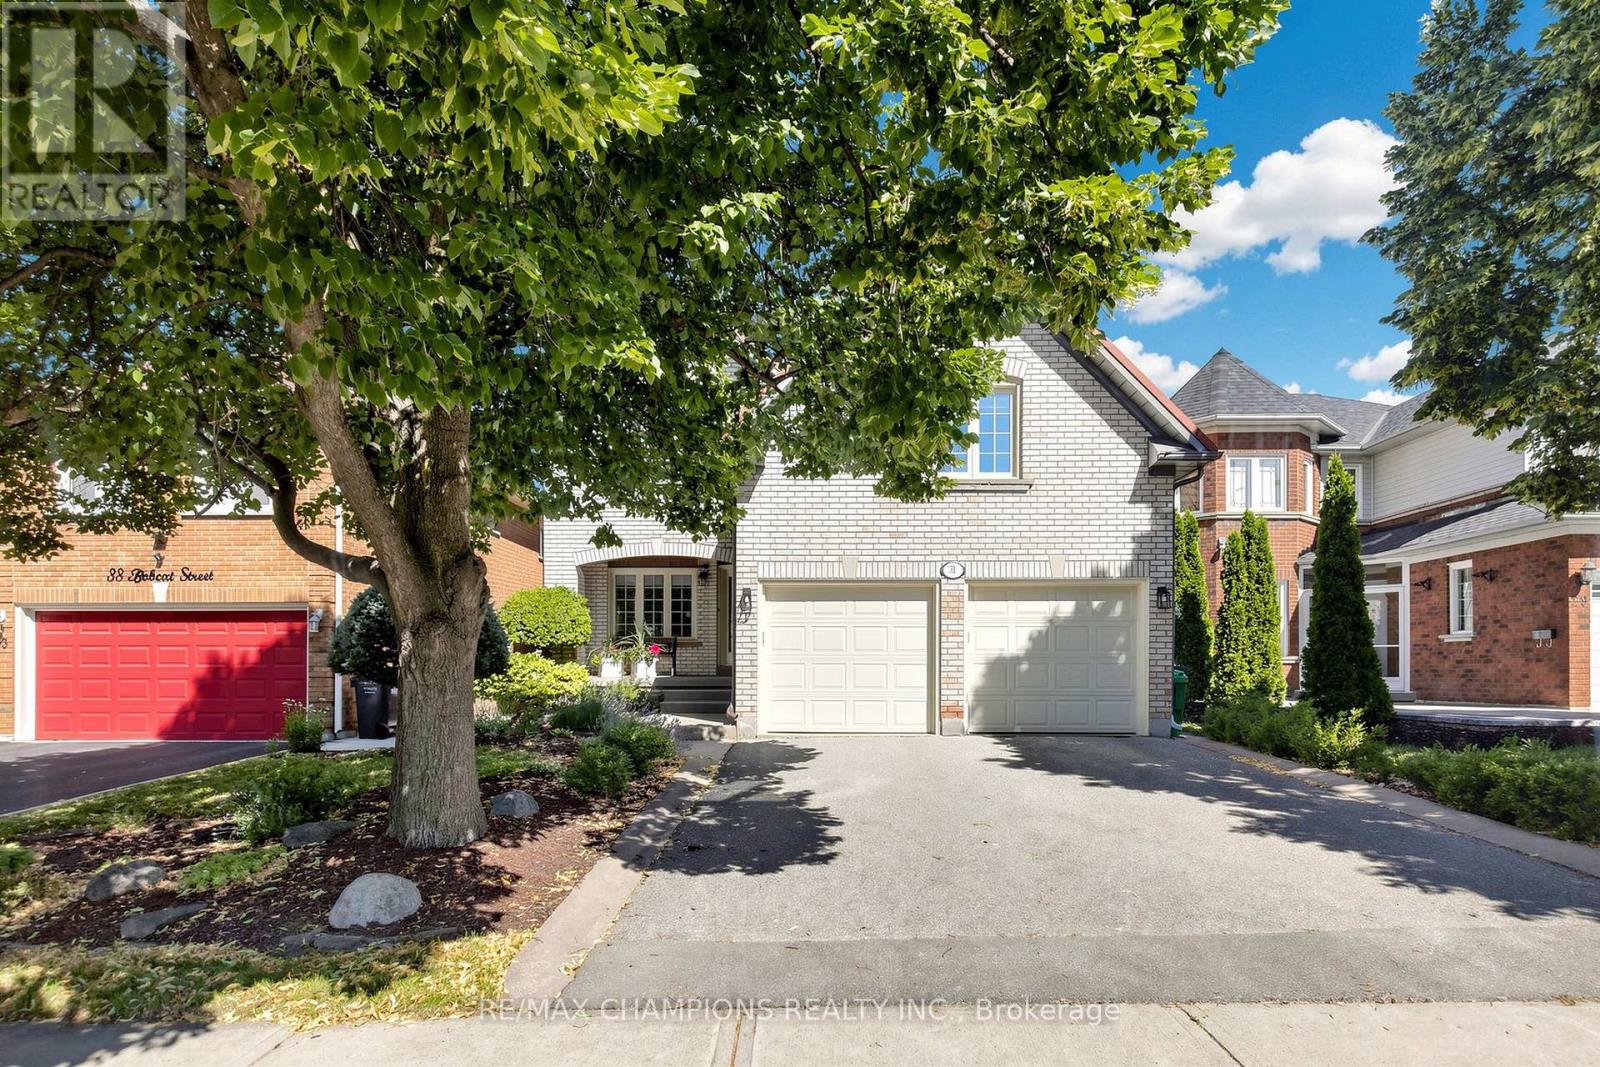
WELCOME TO 31 BOBCAT ST. GREAT OPPORTUNITY TO OWN THIS LOVELY HOME, FIRST TIME ON THE MARKET. FEATURES 4 BEDROOMS, MASTER WITH LARGE 3 PC ENSUITE, HIS AND HER CLOSETS. IN BETWEEN LEVELS IS THE FAMILY ROOM WITH GAS FIREPLACE. FORMAL LIVING & DINING ROOM WITH LARGE WINDOWS BRINGING IN AN ABUNDANCE OF LIGHT. LARGE EAT IN KITCHEN WITH CERAMIC TILE FLOOR & BACKSPLASH, UPGRADED CABINETS (CHERRY WOOD), QUARTZ COUNTERTOP. WALK-OUT TO A 2 TIER DECK WITH $12,000 RETRACTABLE AWNING WITH REMOTE CONTROL. PROFESSIONALLY LANDSCAPED BACKYARD WITH HOT TUB. FINISHED BASEMENT WITH SEPARATE ENTRANCE FROM THE GARAGE. LARGE RECREATION ROOM WITH A 4 PC. BATHROOM AND 5TH BEDROOM/OFFICE. GREAT HOME, EXCELLENT LOCATION, ORIGINAL OWNERS. A MUST-SEE HOME. UPGRADES: METAL ROOF, NEWER THERMAL WINDOWS, INSULATED GARAGE DOORS WITH 2 REMOTES, $12,000 RETRACTABLE AWNING WITH REMOTE (CAN BE LEFT OPENED EVEN IF WINDY) PLEASE ALLOW 8 HRS. NOTICE FOR SHOWINGS. (id:63203)
89 - 30 Fieldway Road
Toronto, Ontario
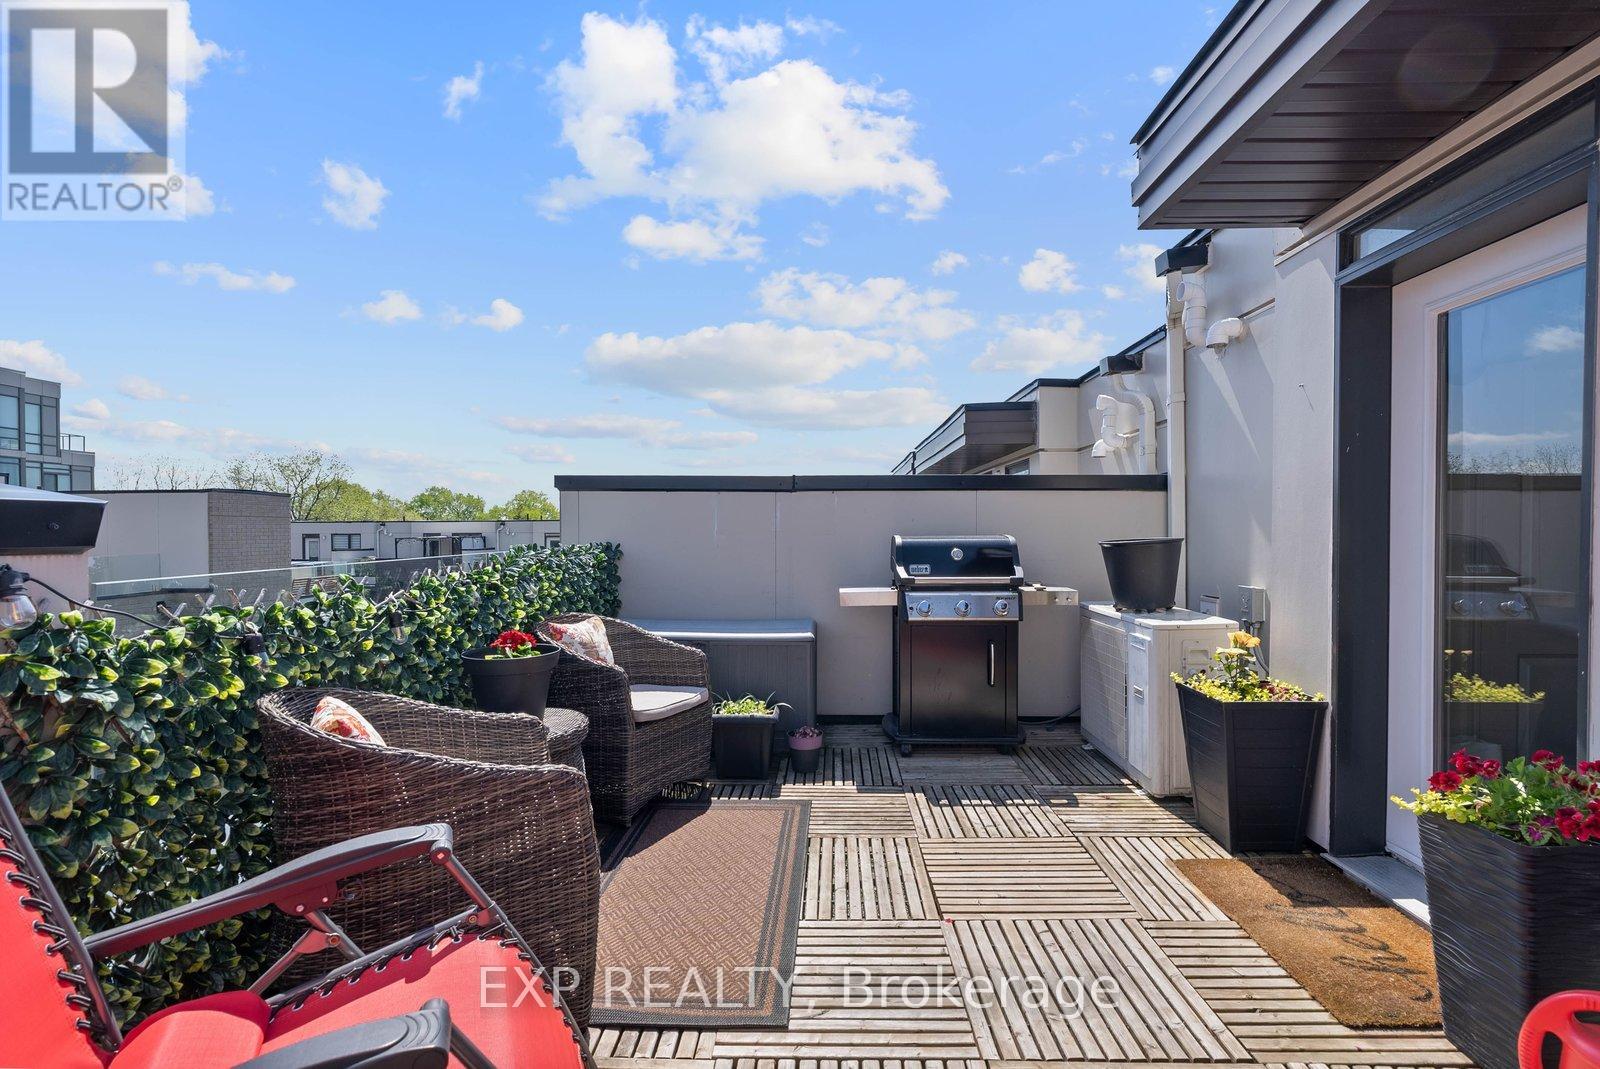
Welcome To #89-30 Fieldway Rd - The Perfect Home Alternative In The Heart Of Islington Village! This Beautifully Upgraded 3-Storey Townhome Offers 2 Bedrooms, 2 Bathrooms, 2 Outdoor Spaces, And Over 900 Sq Ft Of Functional Living Space Designed For Both Relaxing And Entertaining. Step Inside To A Bright Open-Concept Main Floor Featuring A Modern White Kitchen With Stainless Steel Appliances, Calacatta Quartz Countertops, Upgraded Matte Black Faucet, Subway Tile Backsplash, Breakfast Bar/Island With Ample Seating And Modern Lighting Throughout. The Spacious Living Area Is Filled With Natural Light From The Large Windows And Creates The Perfect Space To Relax, Watch TV, Or Host Friends And Family.Upstairs, The Primary Bedroom Features A Walk-Out To A Private Balcony, Large Mirrored Sliding Door Closet And Beautiful Natural Light. The Second Bedroom Offers Incredible Flexibility And Can Function As A Nursery, Home Office, Guest Room Or Additional Bedroom Space. Additional Upgrades Include Laminate Flooring Throughout, Smooth Ceilings, Professionally Stained Oak Staircases With Iron Pickets And Designer Looking Bathrooms Featuring An Upgraded Rain Shower Head. The True Showstopper Is The Private Rooftop Terrace! Enjoy Over 180 Sq Ft Of Outdoor Living Space Complete With A Gas BBQ Hook-Up, Plenty Of Room For Outdoor Dining & Lounging And The Perfect Setting To Entertain, Sunbathe Or Relax All Summer Long.Located Just Steps To Kipling/Islington Subway & GO Stations With Easy Access To Major Highways, Downtown Toronto, The Airport, Restaurants, Grocery Stores, Gyms, Parks, Trails And Everyday Essentials. RARE Extras Include Underground Side-By-Side Parking With Dedicated Motorcycle Space, EV Charging In Underground Visitor Parking And Free Fob-Access Bike Storage.Stylish, Functional, And Move-In Ready - This Islington Village Gem Truly Must Be Seen In Person! (id:63203)
7 - 1037 Churchill Avenue E
Oakville, Ontario
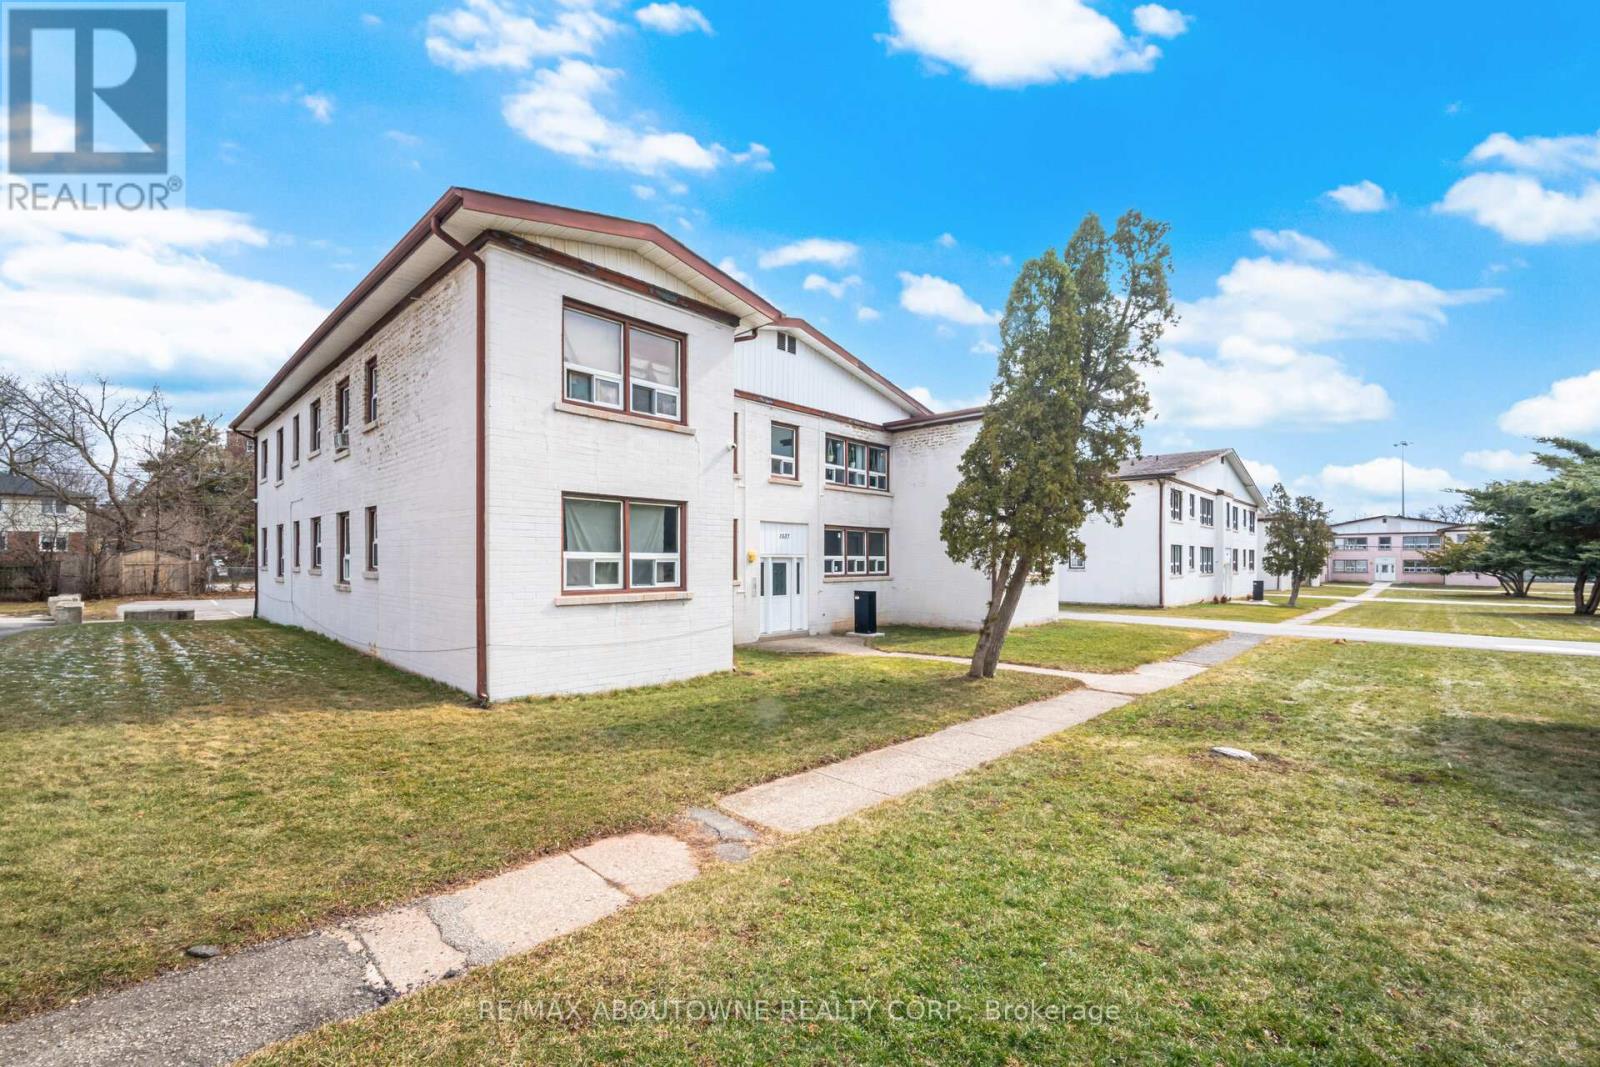
Discover modern living in this one-bedroom unit in Oakville's desirable College Park neighborhood. This clean, stylish space offers contemporary finishes and an open-concept layout designed for comfortable everyday living.Ideally located near top-rated schools including Montclair Public School, Munn's Public School, and Sunningdale Public School, this home provides convenient access to quality education within the community.Enjoy nearby amenities such as the Glen Abbey Community Centre, featuring a pool, gym, and arena, along with shopping and dining options along Trafalgar Road and Upper Middle Road. Outdoor enthusiasts will love the scenic trails of Sixteen Mile Creek, perfect for walking and cycling.Commuting is easy with quick access to the QEW and close proximity to Oakville GO Station for seamless travel across the GTA.Comfort, convenience, and location-all in one. See Broker Remarks for more info. (id:63203)