

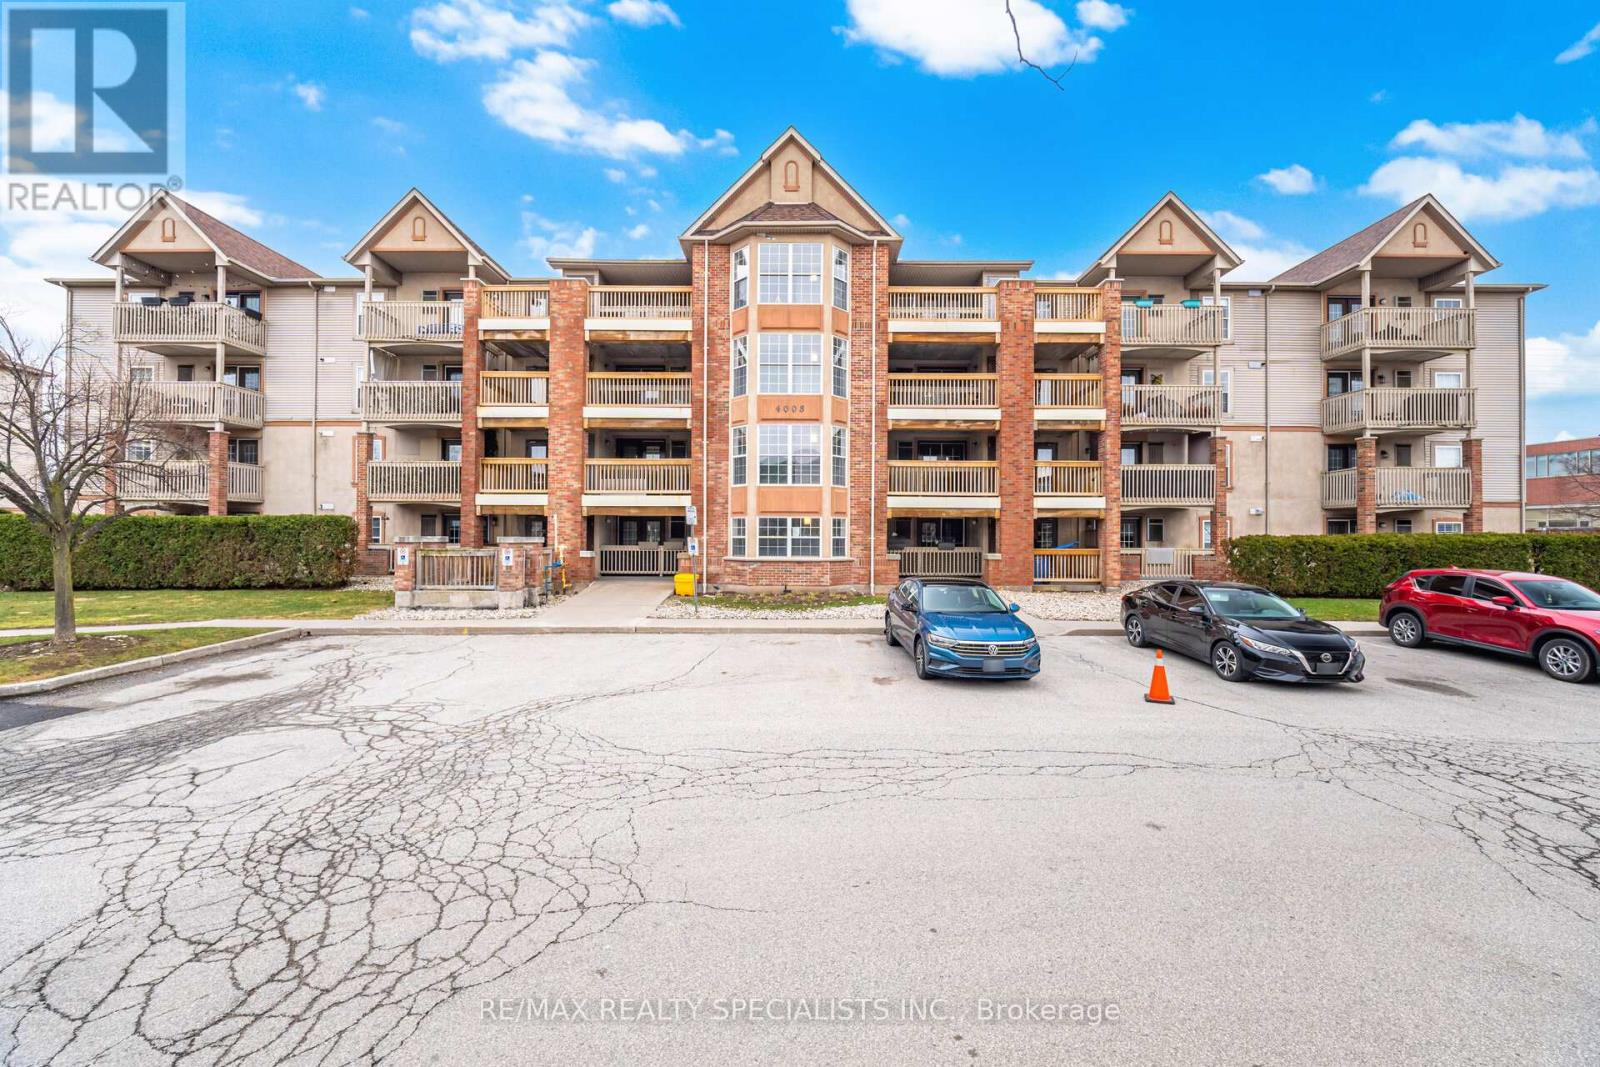
305 - 4003 Kilmer Drive
Burlington, Ontario
Experience the best of low-rise living in the heart of Burlington. This bright, open-concept 2-bedroom condo offers a rare alternative to crowded high-rise towers, combining privacy, comfort, and convenience in one beautifully designed space. Spanning approximately 860 sq. ft., this thoughtfully laid-out unit features two spacious bedrooms, a well-appointed 4-piece bath, one parking space, and a dedicated locker. The expansive living area easily accommodates a full-size sofa and dining setup, creating the perfect environment for both relaxing and entertaining. It seamlessly flows into a generous kitchen complete with full-size stainless steel appliances and a functional island-ideal for everyday living. Step outside to your oversized balcony, surrounded by mature trees, where you can enjoy your morning coffee or evening unwind. Even better-BBQs are permitted, making this an entertainer's dream. Perfectly located just steps from parks and major retailers, and only minutes to the QEW and 407, this condo offers exceptional convenience without compromising on lifestyle. A truly desirable opportunity for anyone seeking space, tranquility, and accessibility in one of Burlington's most sought-after communities. (id:63203)
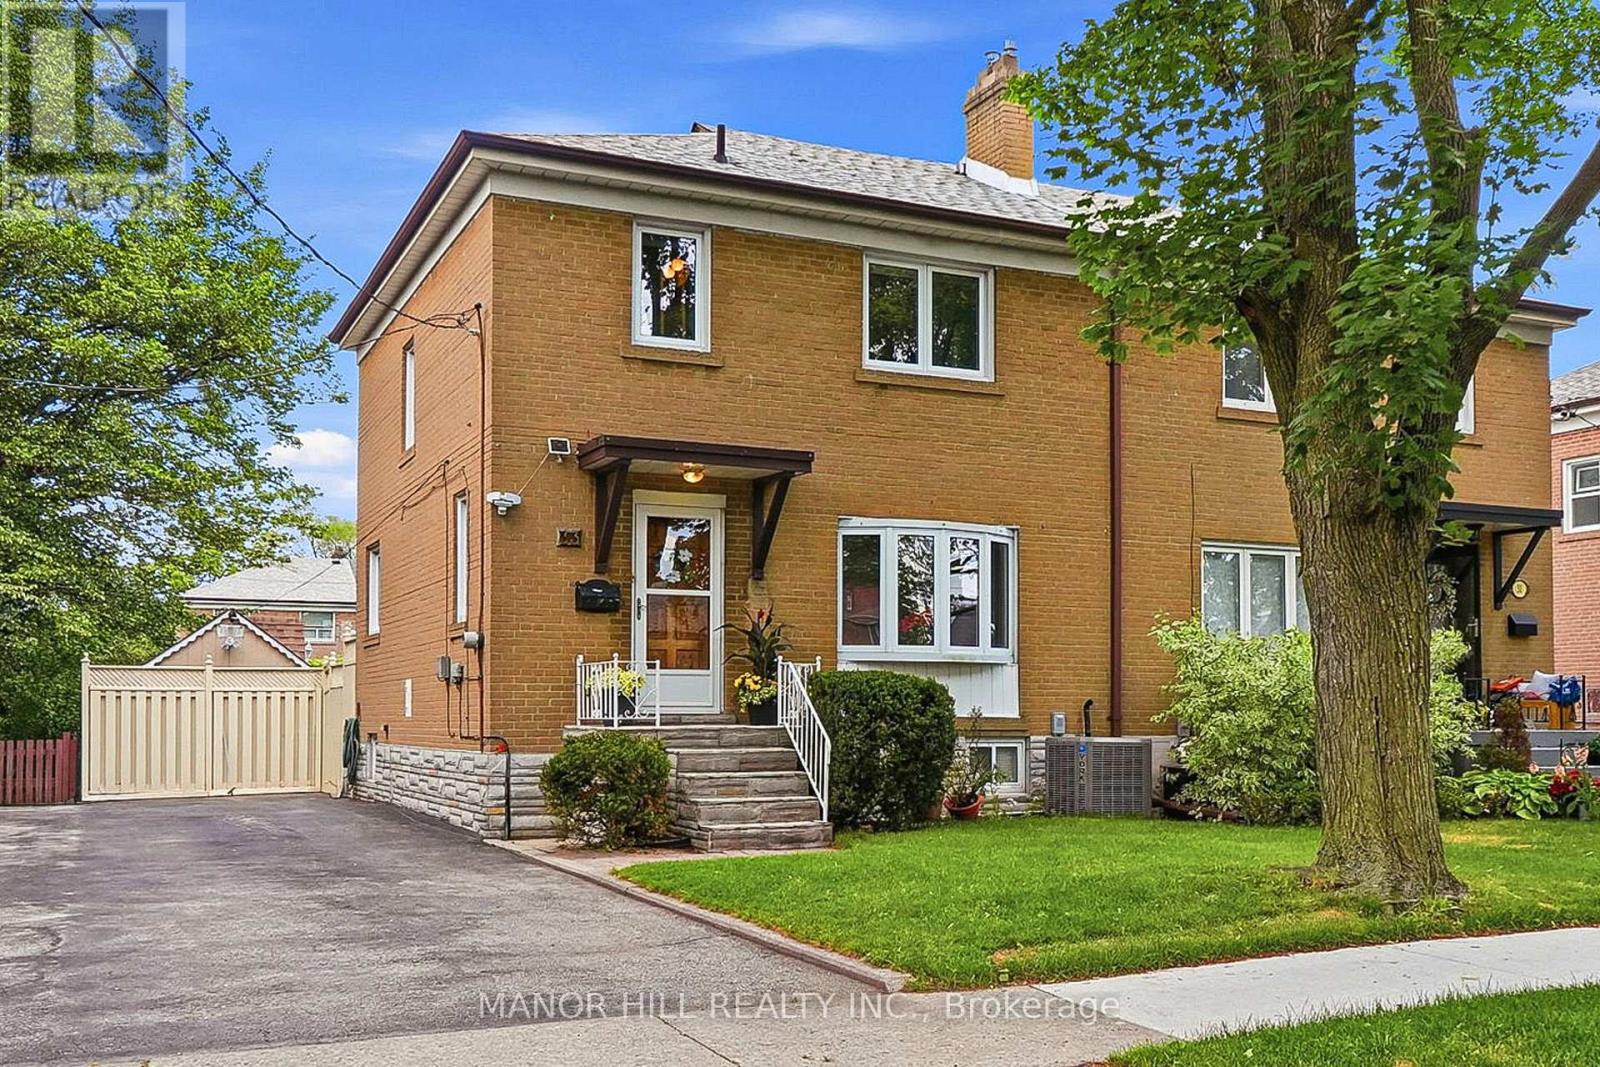
33 Robindale Avenue
Toronto, Ontario
Welcome Home To Alderwood, One Of South Etobicoke's Most Sought-After Family Friendly Neighborhoods. Offered for the First time in over 70 Years. A Well maintained and lovingly cared Semi-Detached 2-Storey.This beautiful semi-detached home offers the sweet spot between a detached property and condo living. This Gorgeous home Features 3 Large Bedrooms, 1.5 Baths And Spacious Living Spaces. Hardwood Floors and Imported Italian Tile Throughout With Large Updated Windows To Allow Natural Light to Pour In Providing Old World Charm. An Updated Kitchen With Stainless Steel Stove and Dishwasher Perfect For Creating Family Meals And Lasting Memories. Open Concept Basement With Ample Storage. Nestled On A Quiet Street With Mature Trees This Home Features A Generous Lot of 33 X132 Coupled With A Long Driveway With Ample Room For Parking. Spacious Backyard Perfect for Entreating With a Walkout Deck From The Kitchen Leading To An Interlocked Patio Area, Ample Lawn. Complete With An Oversized Electrified Wooden Garden Shed. Unbeatable Location Amazing Schools And Steps to Connorvale Park, Close To Lakeshore, Waterfront Trail Systems. Along With Etobicoke Valley Park And Private And Public Golf Course. With Loads of Great Restaurants, Bars, Making This A Fantastic Place to Live. Easy Access to 427, QEW, Gardener, Downtown Toronto and Pearson Airport. Long Branch GO, Humber College, Sherway Gardens Mall, And TTC At The End Of The Street. Don't Miss Out On This Once In A Generation Opportunity. (id:63203)
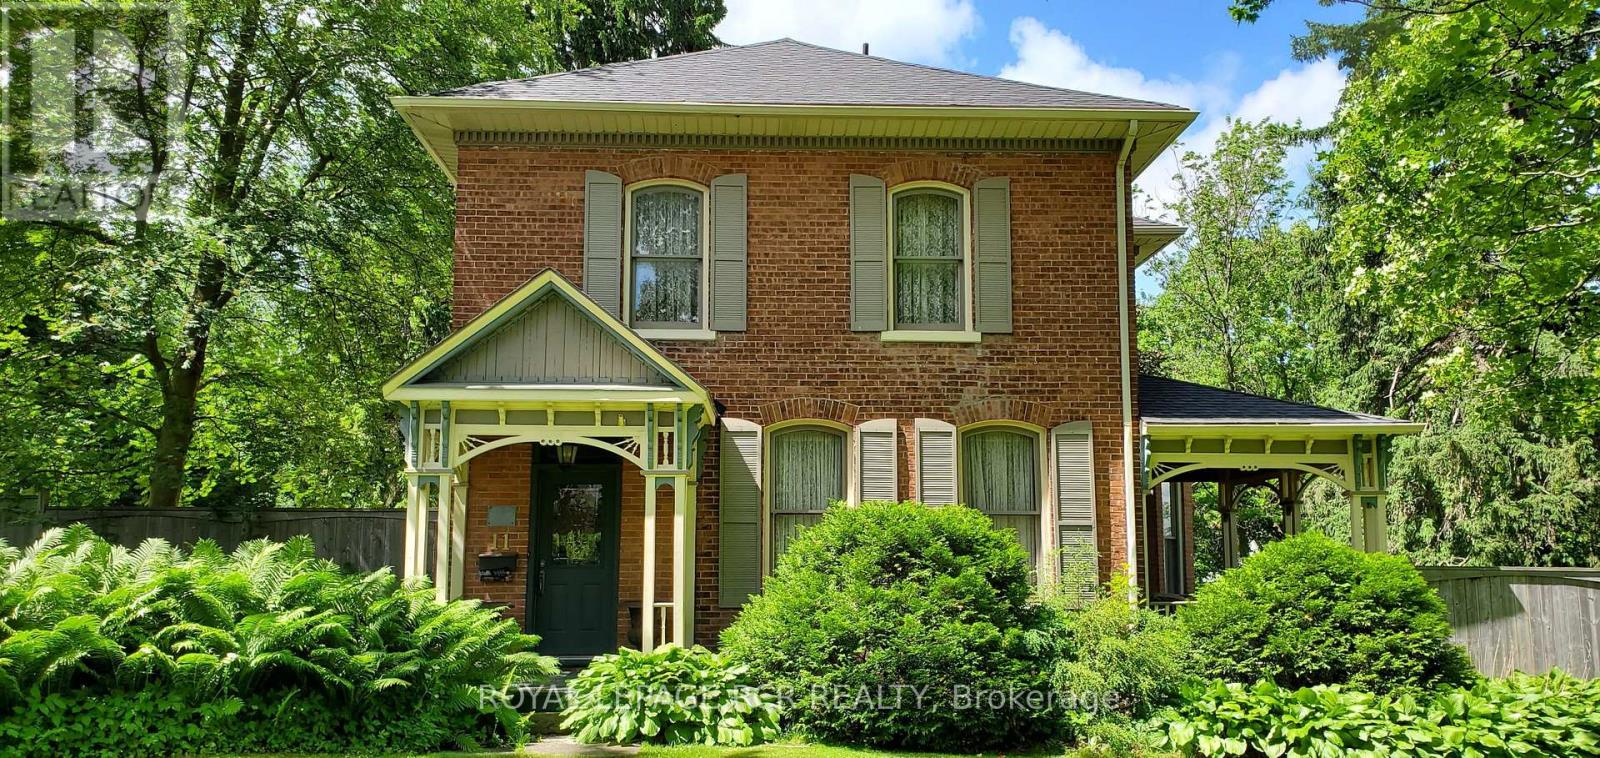
11 Third Avenue
Orangeville, Ontario
Bring your sketchbook, your contractor & your boldest ideas to transform this iconic estate into this neighbourhood's next masterpiece. Experience the timeless grandeur of one of Orangeville's most iconic homes and massive property. Admired for over 140 years, this stately .70-acre property is a rare gem nestled in the heart of downtown, offering a sprawling 164' x 187' private lot and endless possibilities. The home's quality craftsmanship is evident in every detail, from the original doors and trim to the soaring ceilings and elegant hardwood floors. The main level invites grand-scale entertaining with its expansive foyer, formal living room featuring an original fireplace, and a massive dining room with a second fireplace. Quiet retreats abound in the dedicated library, or enjoy a good read in the cozy den. A spacious kitchen offers lots of space for meal prep and a sun-filled breakfast area that opens to a private side patio. Upper-level highlights 3 bedrooms, with an open landing leading to the primary bedroom featuring a walk-in closet and 3-piece ensuite bath. A unique secondary, rear staircase to the 2nd level provides access to a self-contained guest or in-law suite, complete with its own living/dining area, kitchen, bedroom, and full bath. Outside, the park-like grounds feature mature trees, a massive yard, and a historic driveshed/storage building. This is a rare opportunity to own a piece of local history on a one-of-a-kind downtown lot. (id:63203)
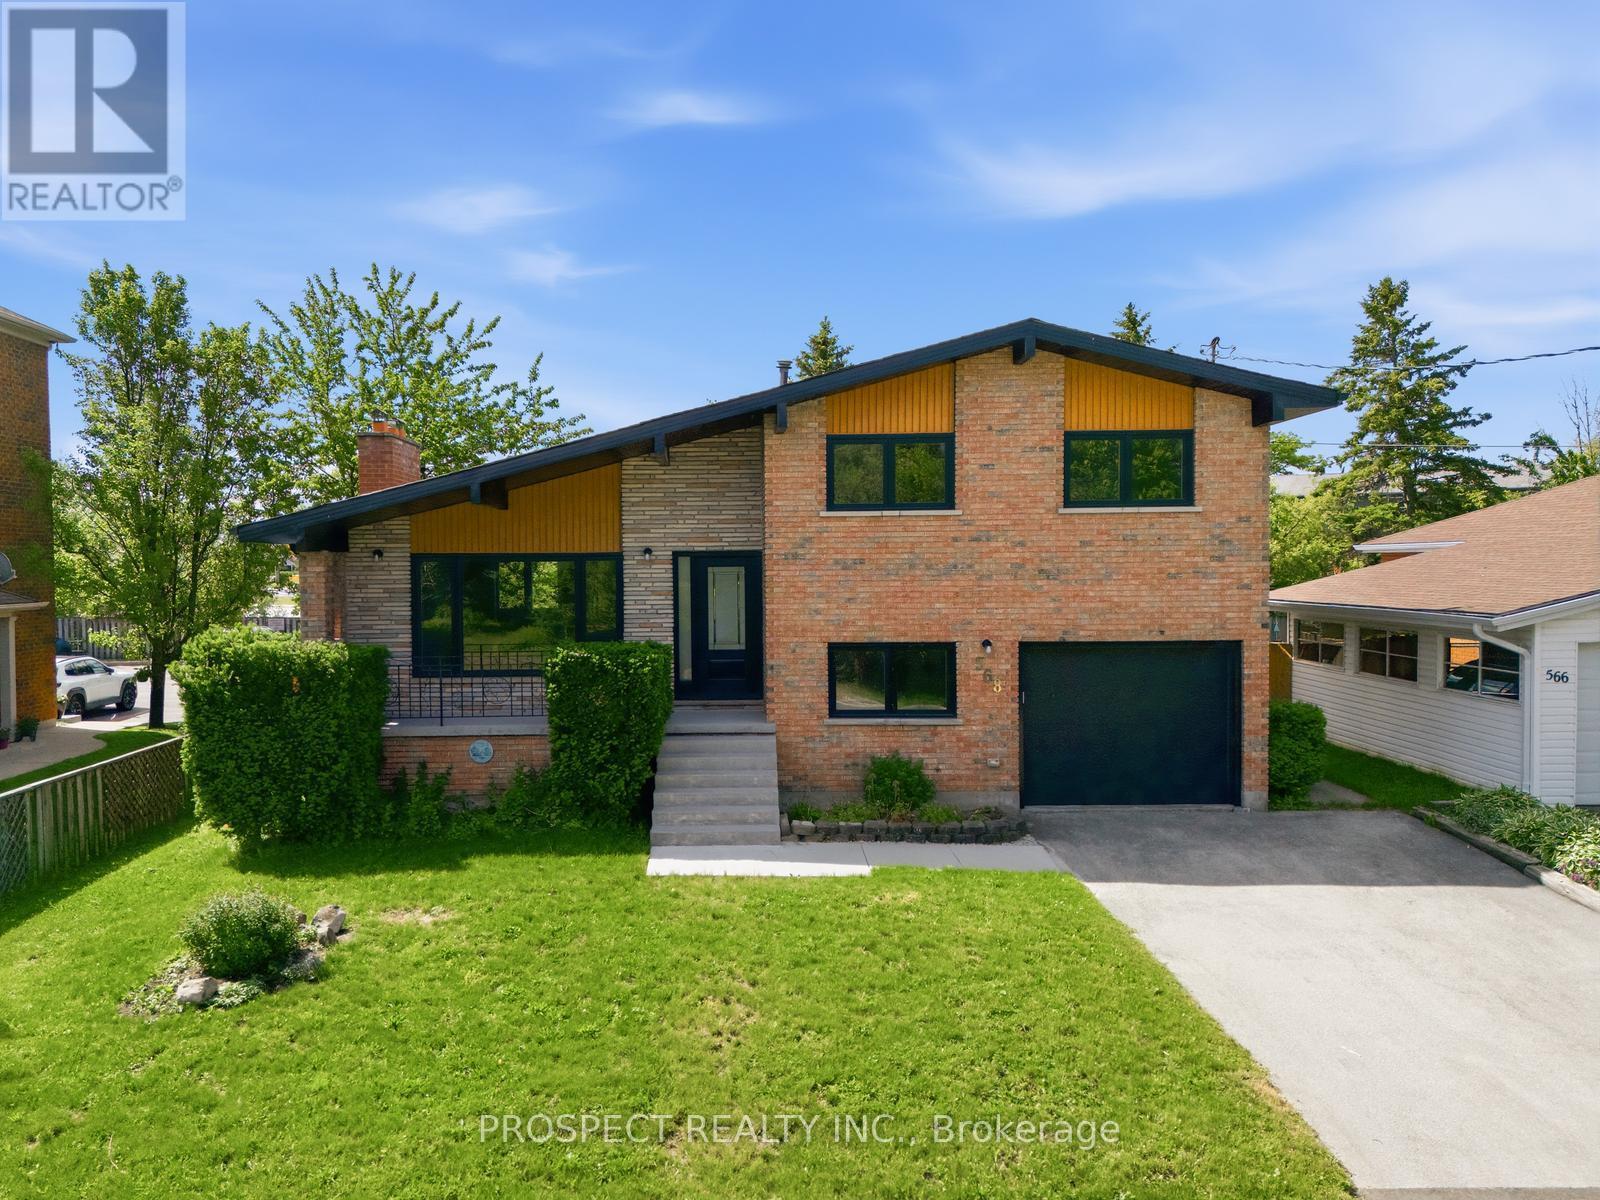
568 Simcoe Street
Collingwood, Ontario
Be a part of a tight knit community with one of the most beautiful beaches, Sunset Beach, in Simcoe around the corner as well as a brand new park. This home is a brand new renovation that has yet to be lived in post renovation. Renovated in early 2025. This home is on a massive lot of 55ft by 131ft. 4 large bedrooms and 2 bathrooms. The home is a side split. The kitchen will impress just about anyone with brand new state of the art appliances. A massive island with waterfall stone top gives you plenty of space to store kitchen supplies and to prepare your meals on. All windows and doors are brand new. The basement is finished with new floors. The furnace and water tank were recently updated. The home sits at 1500 square ft with another 1000 sq ft below grade. There is natural light pouring in the home from all rooms. The home is freshly painted, all bathrooms were renovated. This home is turn key. The garage is attached with entrance into a mudroom with built in for easy access. The home is located 5 mins from downtown Collingwood and all its amenities. (id:63203)
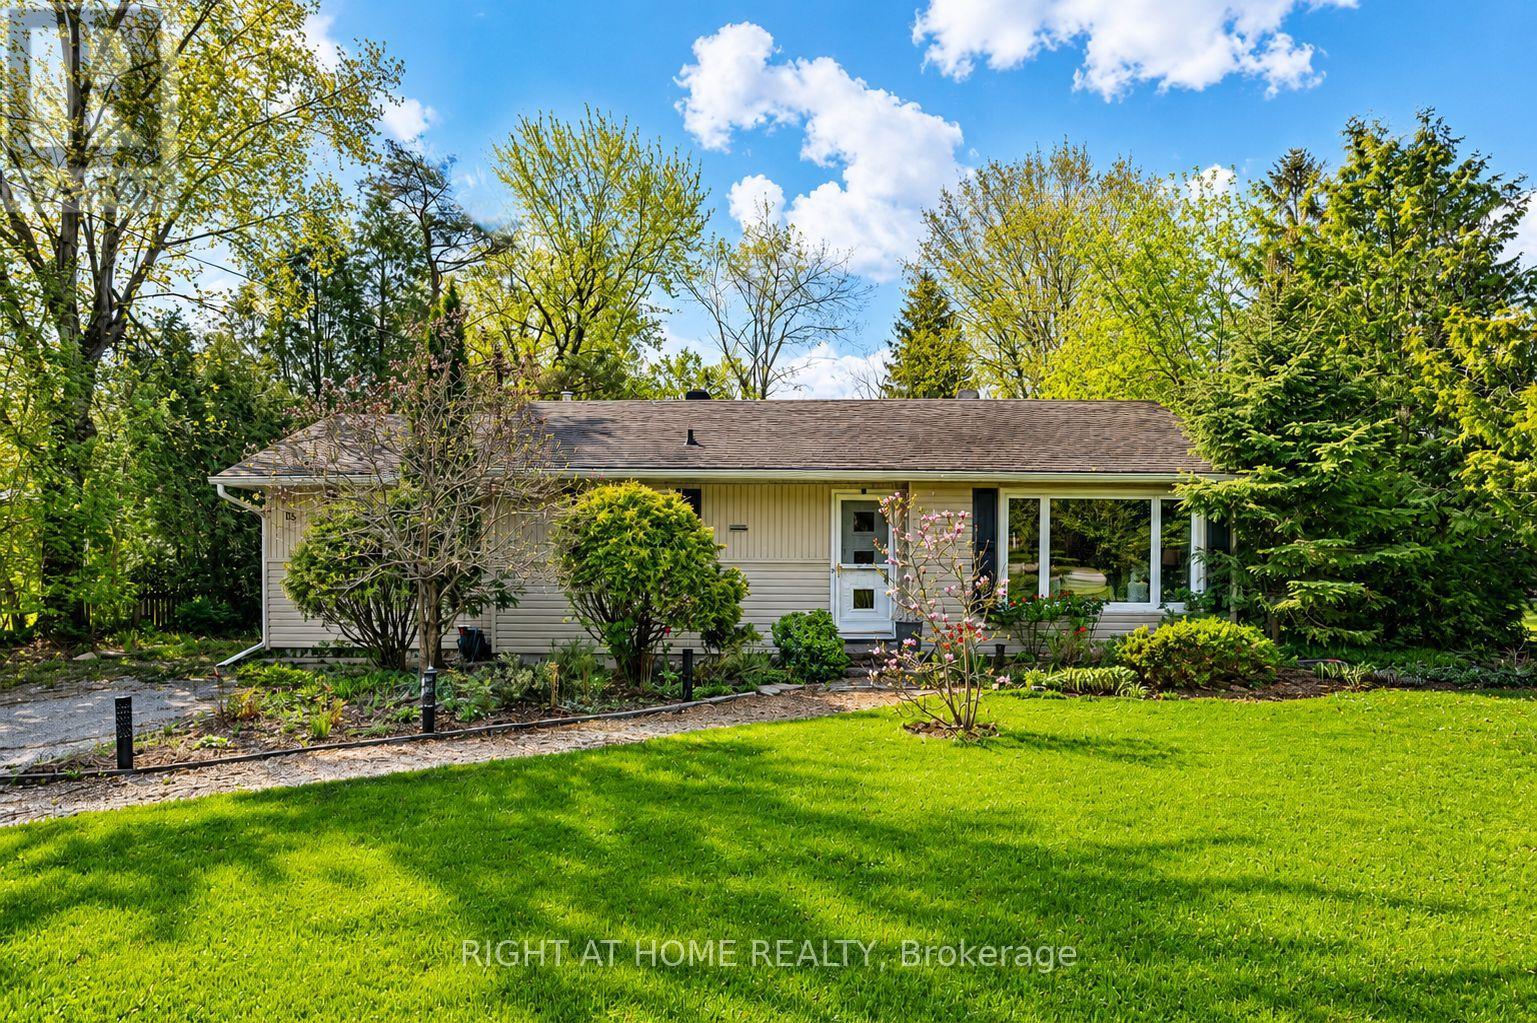
15 Wattie Road
Springwater, Ontario
Welcome to this charming 3-bedroom family home in the heart of beautiful Midhurst! Nestled on a mature, landscaped lot with a large private backyard, this well-loved home offers the perfect blend of comfort, character, and convenience - just 5 minutes to Barrie.The cozy kitchen is full of charm and features a built-in cooktop, built-in oven, new range hood, dishwasher, double sinks, and breakfast bar. The private dining room is perfect for entertaining family and friends and offers a walkout to the backyard, while the welcoming living room features a cozy gas fireplace and plenty of natural light.The spacious primary bedroom includes a large closet and convenient 2-piece ensuite, while two additional generously sized bedrooms share a lovely 4-piece bathroom.Recent updates include high-end luxury vinyl plank flooring throughout most of the main level, a new electrical panel, and a new deck. The furnace and air conditioning were both updated approximately 4 years ago.The partially finished basement features a rec room/hobby space, while the unfinished area offers laundry, plenty of storage, and a convenient walkout to the backyard. Additionally, there are ample closets and storage spaces throughout the home.This home has been exceptionally cared for and is truly move-in ready. Enjoy it as-is or add your own personal touches over time. Don't miss this opportunity to become part of the highly sought-after Midhurst community, known for its great schools, churches, nature trails, Willow Creek, and easy access to Barrie's shopping, restaurants, entertainment, and Hwy 400. (id:63203)
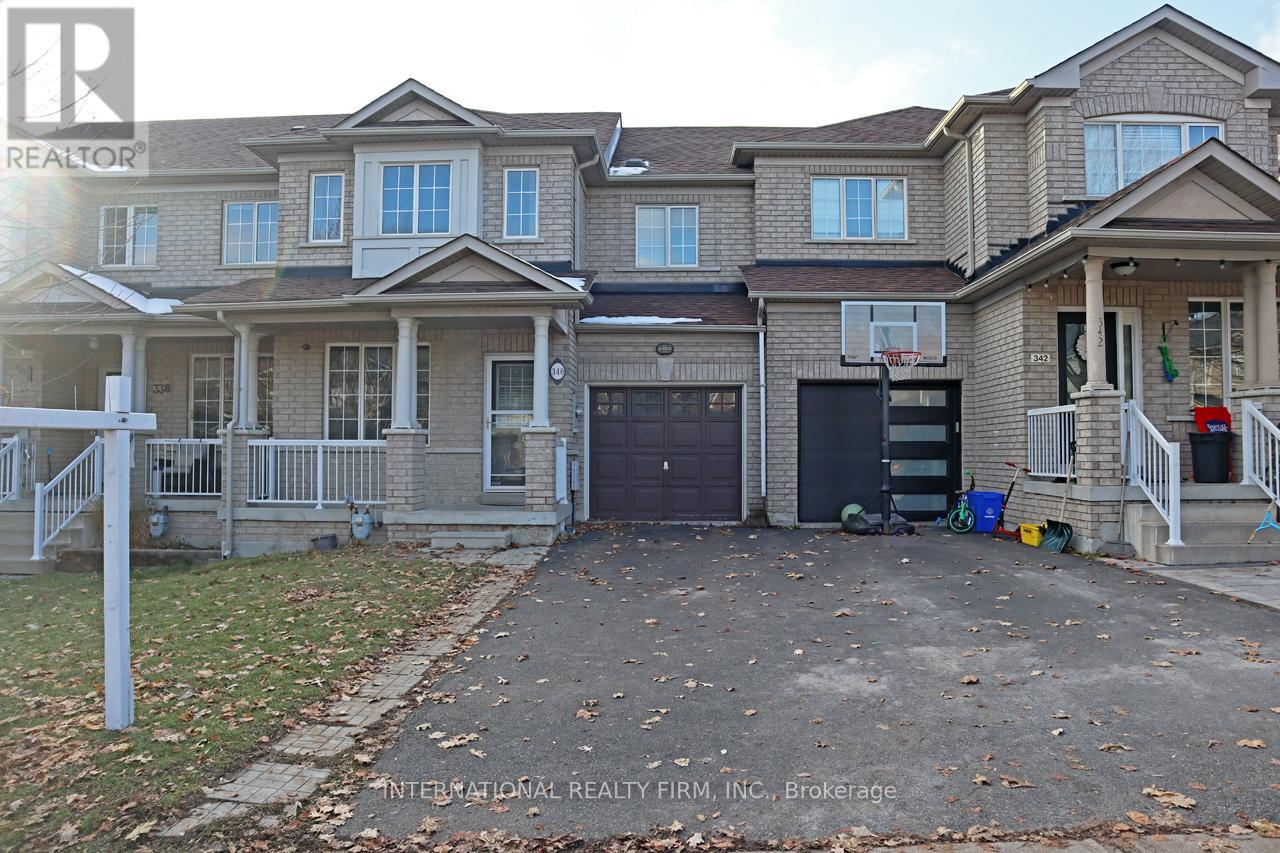
340 Flagstone Way
Newmarket, Ontario
Bright Freehold Townhouse. No Maintenance Fees!!! High Demand Location. Functional Layout, Spacious Bedrooms. Laminate Floors on Main and 2nd Floors. Pot lights Through Out Main Floor. Stainless Steel Appliances. Smart Thermostat. Finished Flex Room in Basement with Window. Additional Access to Backyard from Garage. Steps to Shopping, Restaurants, Parks, Schools and More. Minutes to Upper Canada Mall. Easy Access to Hwy 404 and Go Train. (id:63203)
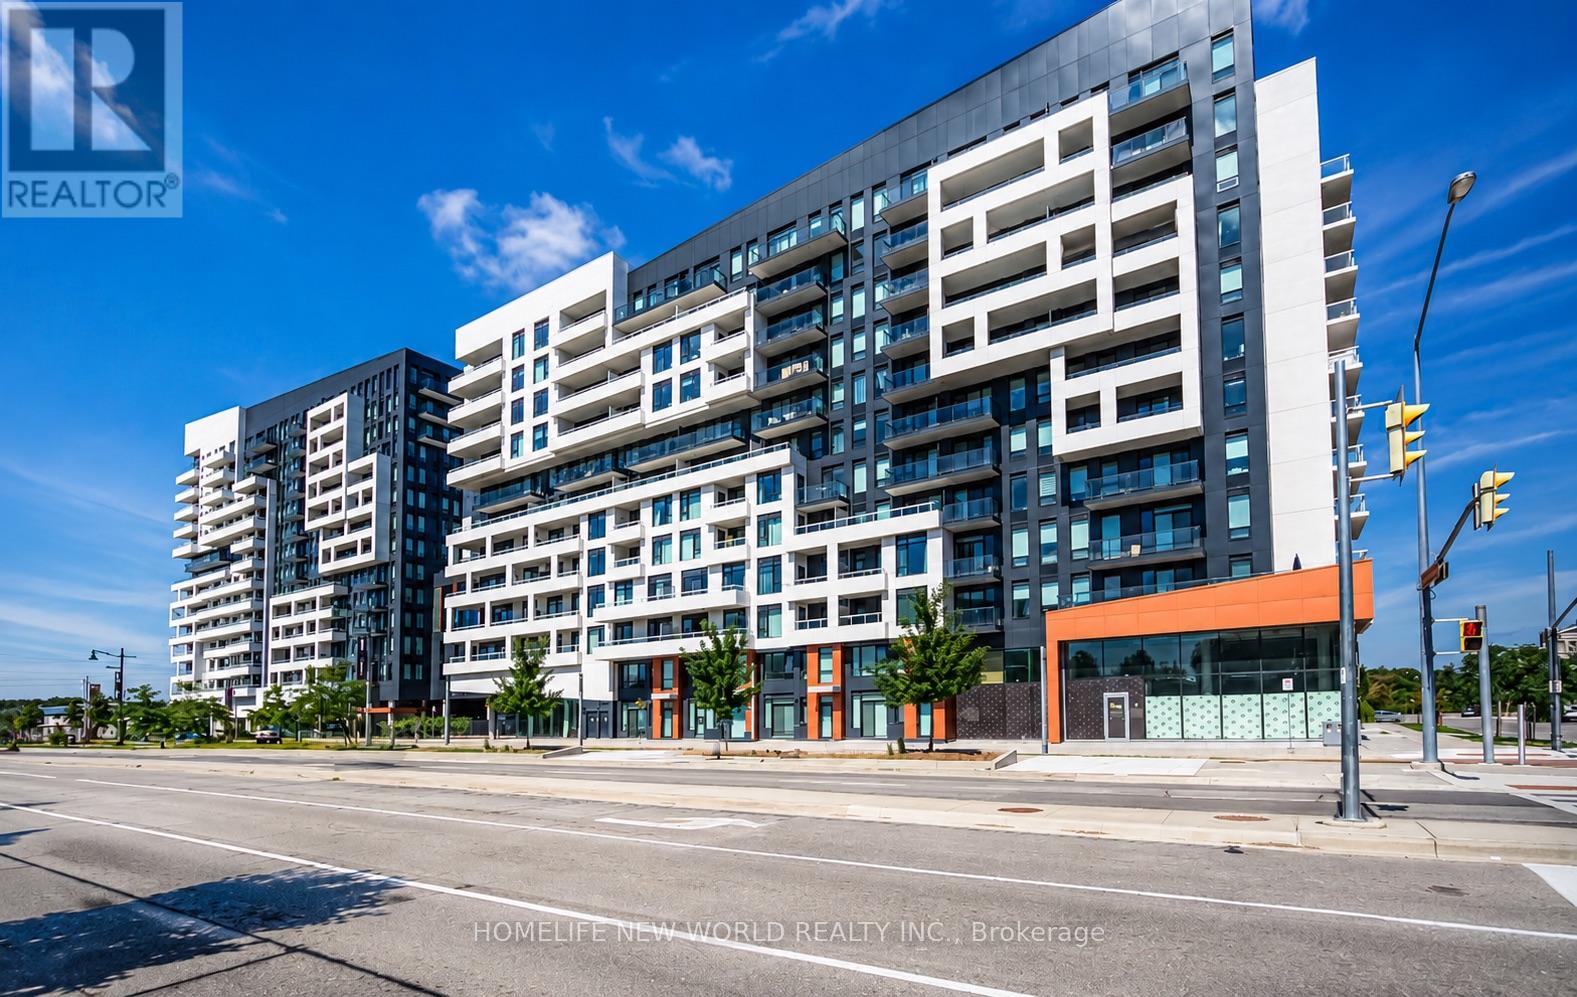
1210b - 8 Rouge Valley Drive W
Markham, Ontario
Spacious Penthouse; 1+Den condo with 2 full bathrooms in the heart of Downtown Markham. This bright and functional suite offers interior of 572 sq.ft. plus a large balcony, newly painted and finished with modern laminate flooring throughout. The sleek Euro-style kitchen features quartz countertops, a glass cooktop, and built-in appliances, ideal for both everyday living and entertaining. Soaring 10' ceilings and floor-to-ceiling windows create an open, airy atmosphere filled with natural light. The generous primary bedroom includes floor-to-ceiling windows, a large closet, and a 4-piece ensuite. The spacious den, upgraded with double doors and a ceiling light, can comfortably function as a second bedroom. With both a 3-piece and 4-piece bathroom, the layout offers the practicality of a 2-bedroom, 2-bathroom condo-at a more attractive price point. South-facing with an impressive open view. Unbeatable location with transit at your doorstep and walking distance to GoodLife Fitness, restaurants, theatre, shops, and parks. Minutes to Unionville GO Station, YMCA, supermarkets, and major shopping centres. Residents enjoy resort-style amenities including 24-hour concierge, guest suites, fitness centre, party room, lounge, cyber cafe, outdoor pool, and BBQ area. One Parking One locker included. (id:63203)
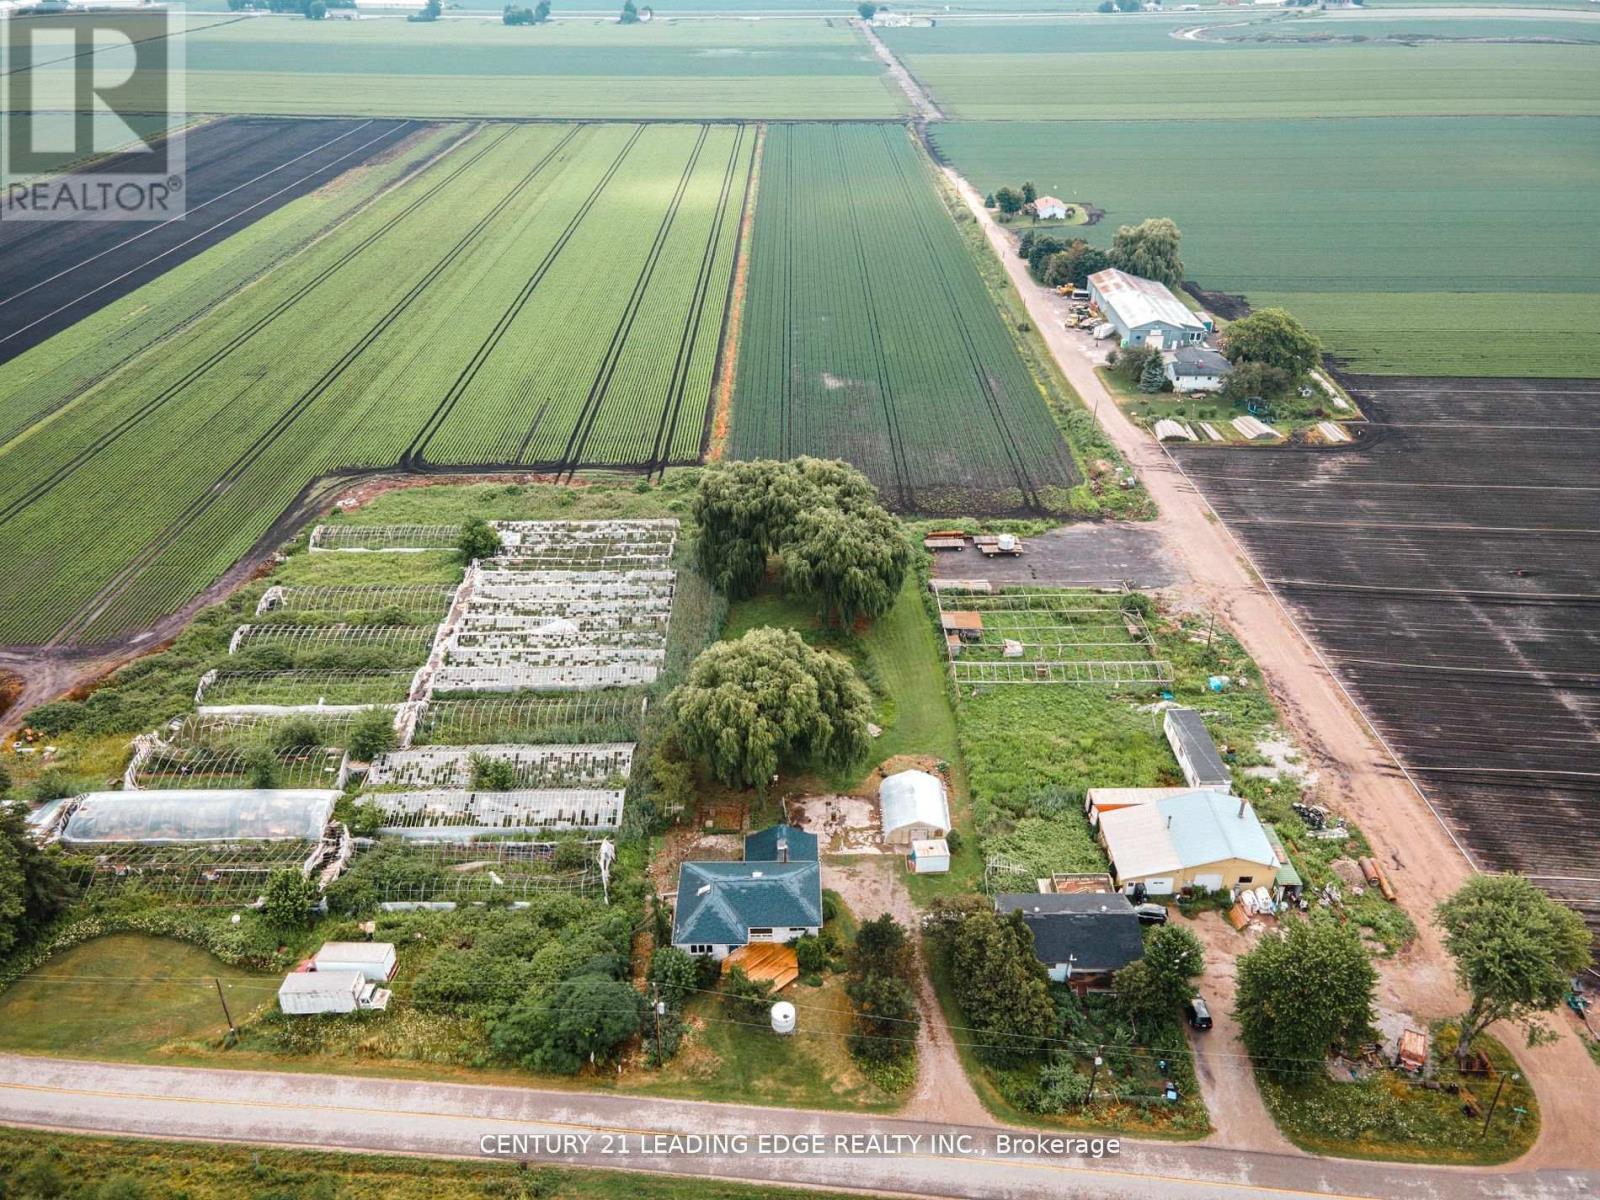
393 Canal Road
Bradford West Gwillimbury, Ontario
Discover 393 Canal Rd, a unique property offering a fantastic balance of rural living and commuter convenience. Ideally located between Hwy 400 and Hwy 9, this farm provides a quiet setting without sacrificing easy access to major routes. The property includes just over 5 acres of highly sought-after Holland Marsh soil, known to be some of the most fertile in the country-perfect for hobby farming or serious gardening. The grounds also feature a private pond, adding to the property's charm, and a separate greenhouse for year-round projects.Inside, the home is bright and inviting, with two large skylights that provide abundant natural light. You'll appreciate the newly and tastefully renovated kitchen and bathroom, offering modern finishes and a move-in-ready experience. The walk-out basement adds valuable, flexible space with direct access to the backyard.With significant updates, productive land, and a prime location, this property is a rare find.Book your viewing to see the potential for yourself! (id:63203)
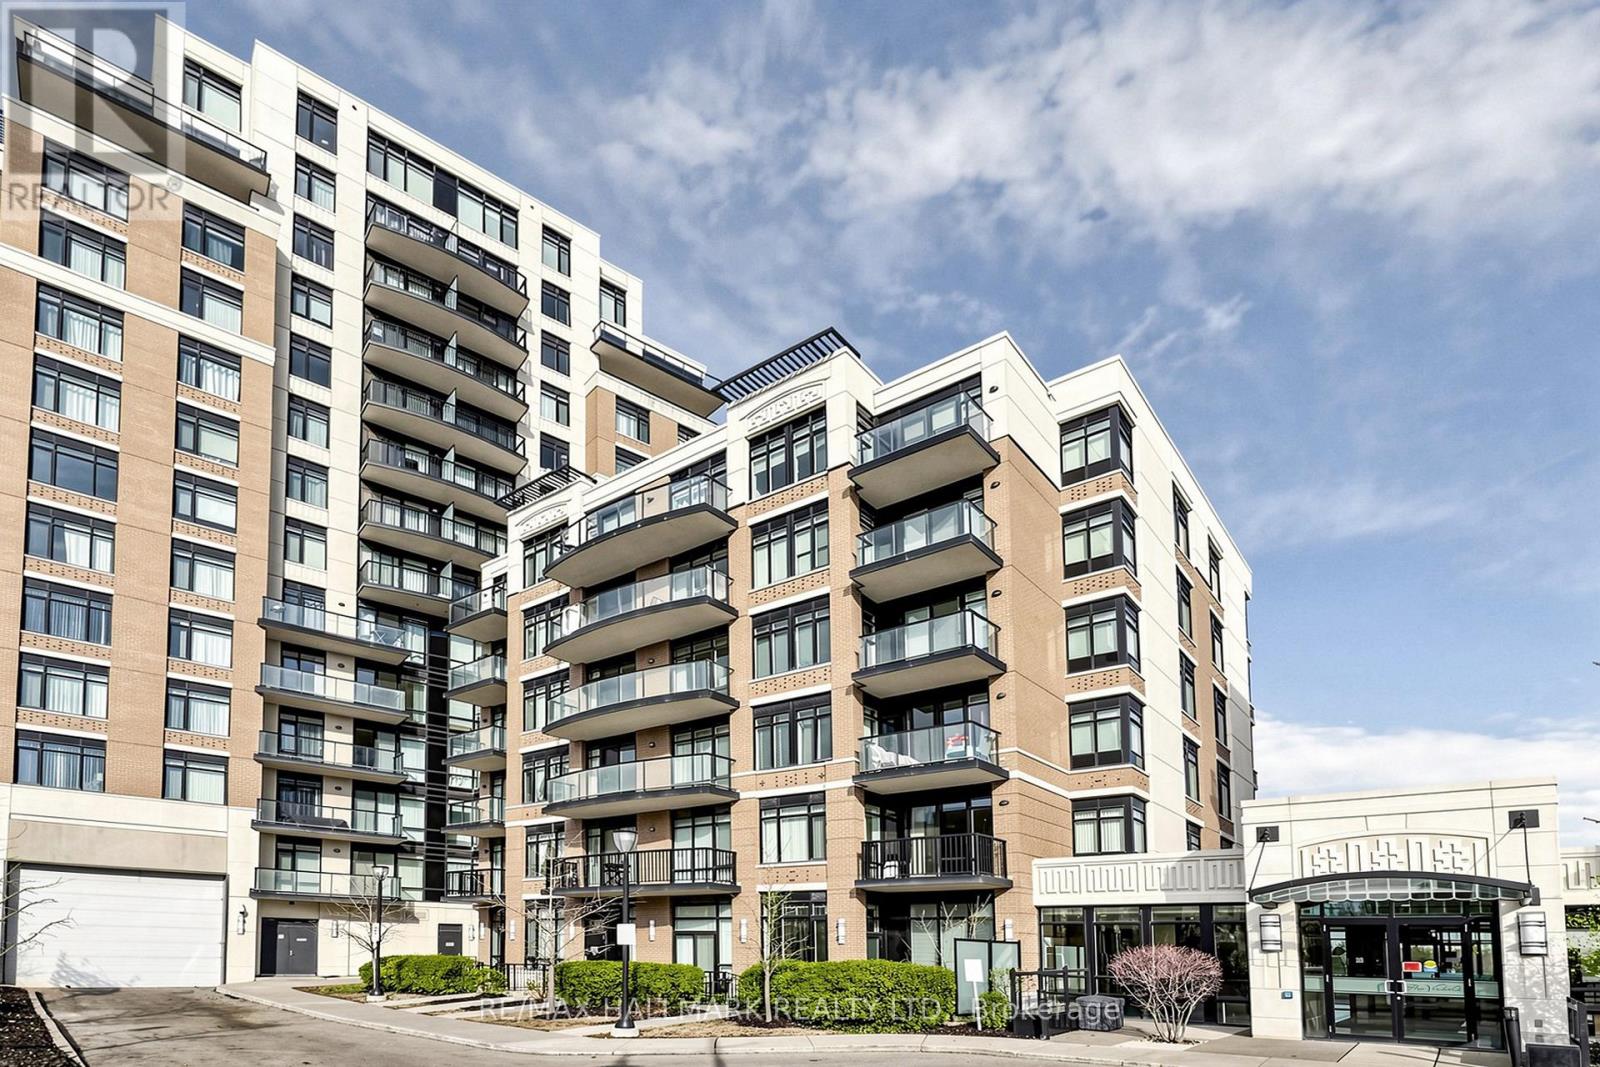
203 - 151 Upper Duke Crescent
Markham, Ontario
Welcome To This Bright And Spacious Corner Suite Offering 2 Bedrooms + Den, With The Den Easily Functioning As A 3rd Bedroom Or HomeOffice. Featuring 9-Ft Ceilings And Expansive Windows, This Sun-Filled Unit Showcases An Open And Airy Layout Filled With Natural Light. EnjoyA Functional U-Shaped Kitchen Complete With Stainless Steel Appliances, Granite Countertops And Stylish Backsplash. The Generous PrimaryRetreat Features A Walk-In Closet And A 4-Piece Ensuite. Recently Updated With New Front-Load Washer & Dryer (2026). Step Out Onto YourPrivate Balcony And Take In Peaceful Ravine Views. Residents Enjoy Exceptional Amenities Including Concierge, Indoor Pool, Fitness Centre,Party Room, Media Room, Games Room, Guest Suites And Visitor Parking. Includes 1 Underground Parking Space And 1 Locker. IdeallyLocated Close To Transit, Shopping, Restaurants And Everyday Conveniences - A Perfect Opportunity To Enjoy Comfortable And ConvenientCondo Living In The Heart Of Markham. (id:63203)
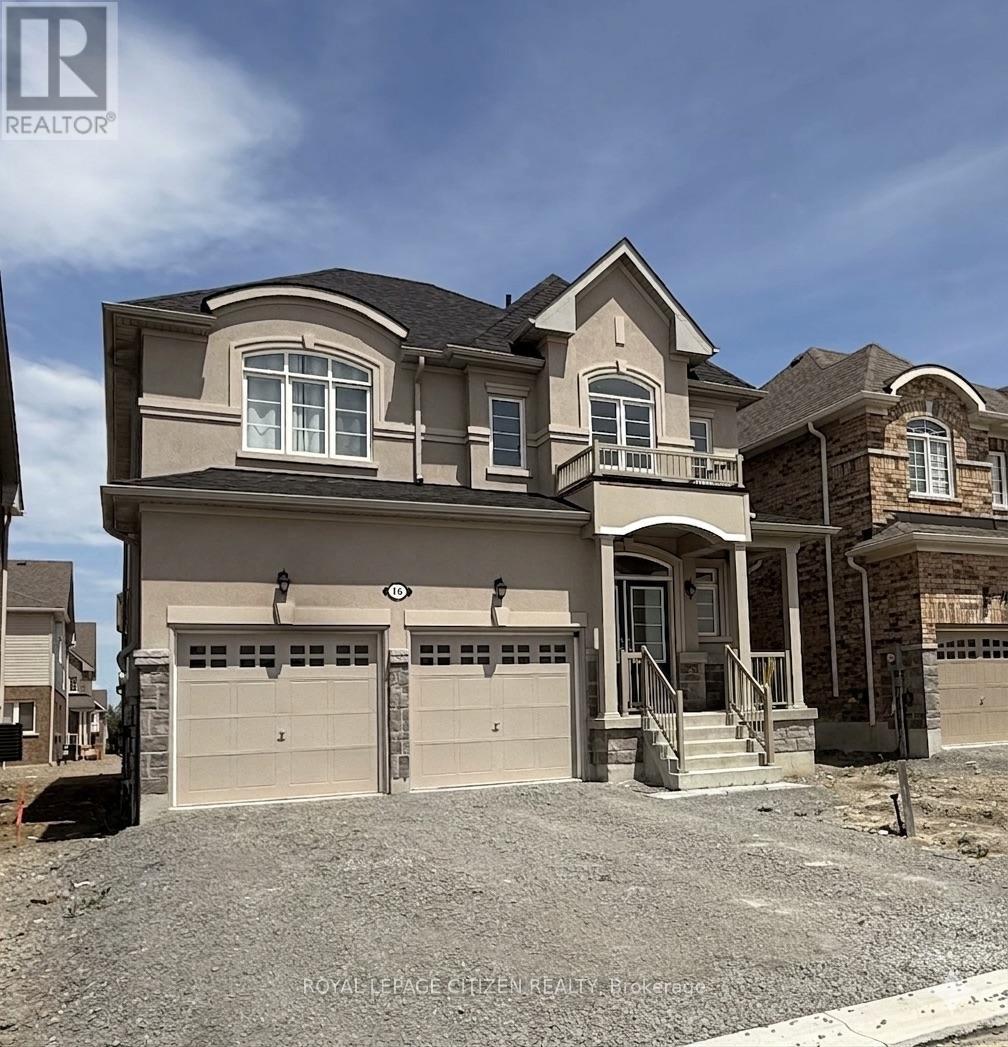
16 Grieve Street
Georgina, Ontario
This premium only one year new detached home in Jackson's Point offers a seamless blend of modern design and lakeside lifestyle. Boasting four spacious bedrooms and a double car garage, this pristine property is an exceptional find for first time buyers and growing families looking to upgrade. The current month to month tenancy provides ultimate flexibility, allowing you to move right into a vacant home or keep the reliable tenants. Enjoy turn key living mere minutes from Lake Simcoe, scenic parks, local schools, and convenient commuter routes. Every detail speaks to enduring value in a prime, family friendly community. (id:63203)
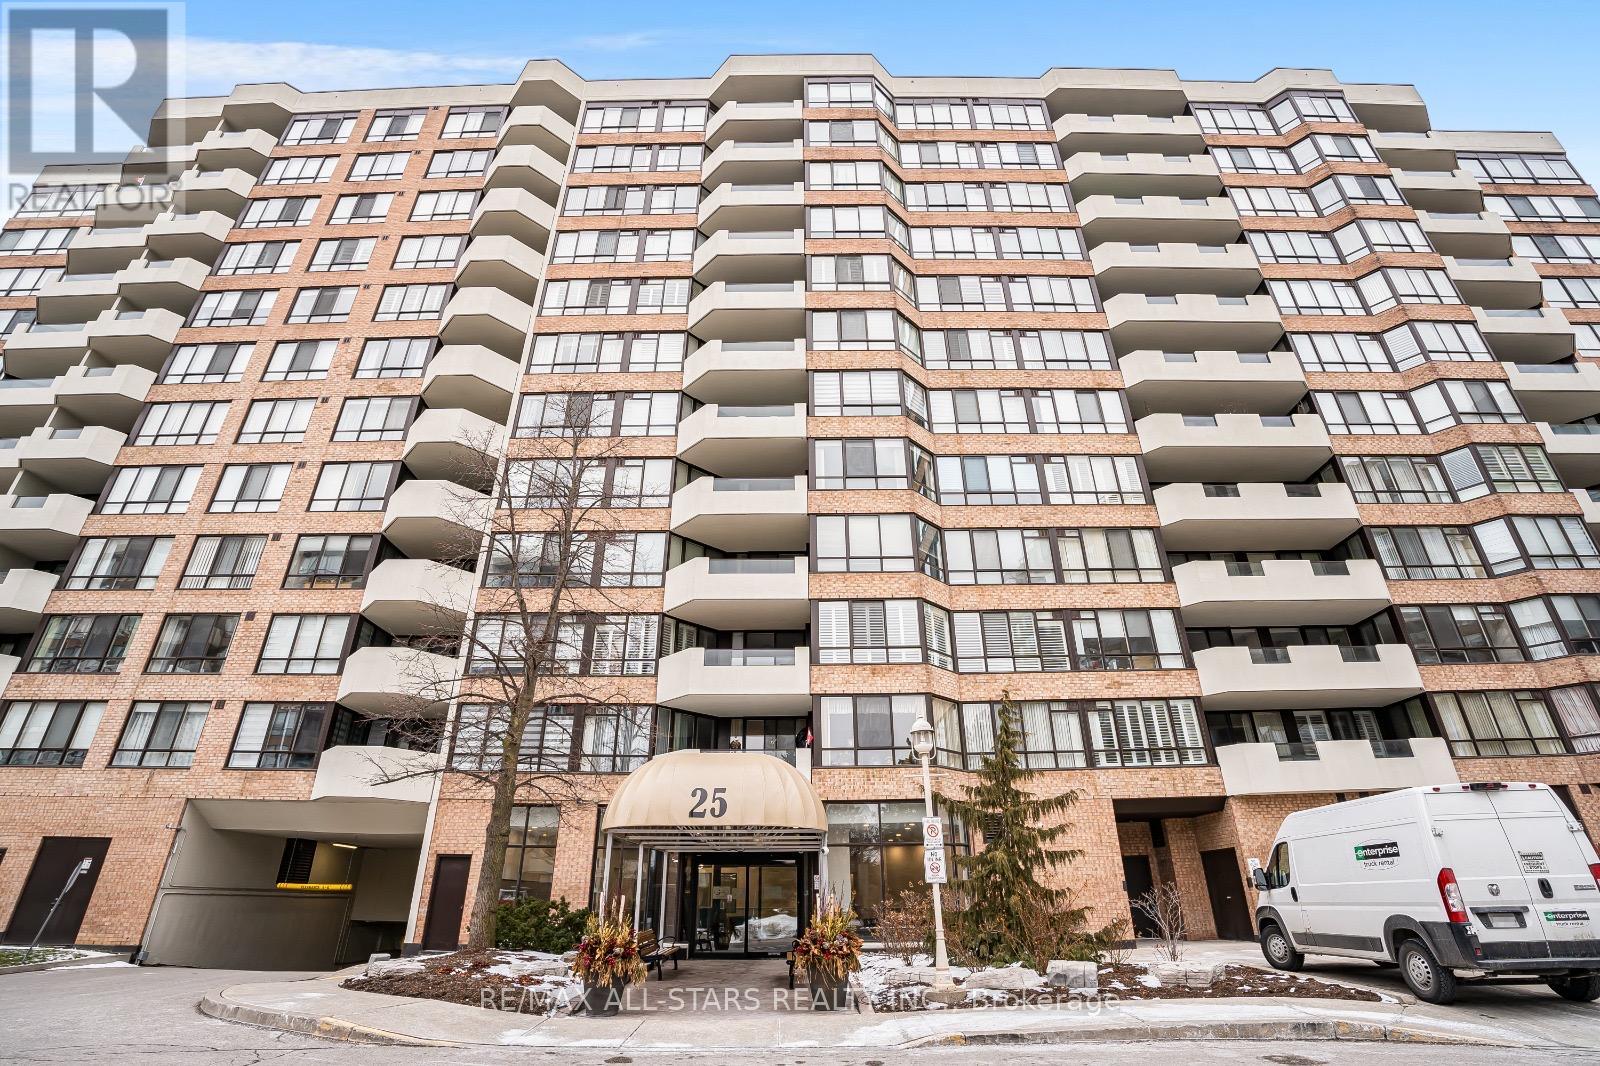
817 - 25 Austin Drive
Markham, Ontario
MARKHAMS iconic Walden Ponds Building located at 25 Austin Drive, is the ORIGINAL grand buiding in the area close to Hwy 407 Exits on McCowan and Kennedy. Built by Tridel known for its exceptioanlly large suites, this building was designed in an era when space, comfort and quality construction were the priorities. Most suites offer generous layouts rarely seen in newer buildings - ideal for those who appreciate spacious living, natural light and the charm of a well established community. Located in the HEART Unionville, residents enjoy proximity to parks, historic Main St. Unionville, Markville Shopping Centre / Mall, access to Hwy 7 and 407 and THREE (3) GO BUS and TRAIN stations with parking, York University East Campus,. This Building is a true landmark in Markham - Unionville! A must SEE. Scenic Trails and Green Spaces all around. Pool, Sauna, HotTub, Gym, Cards Room, Pool and Table Tennis Room, Library, Beautiful Outdoor Patio with GAS BBQ. Gated Community, Safe and Secure. Boutique Building with a 5 STAR HOTEL perspective of SERVICE! All Hallways as well as Lobby have been recently painted. Strong Property Management. (id:63203)
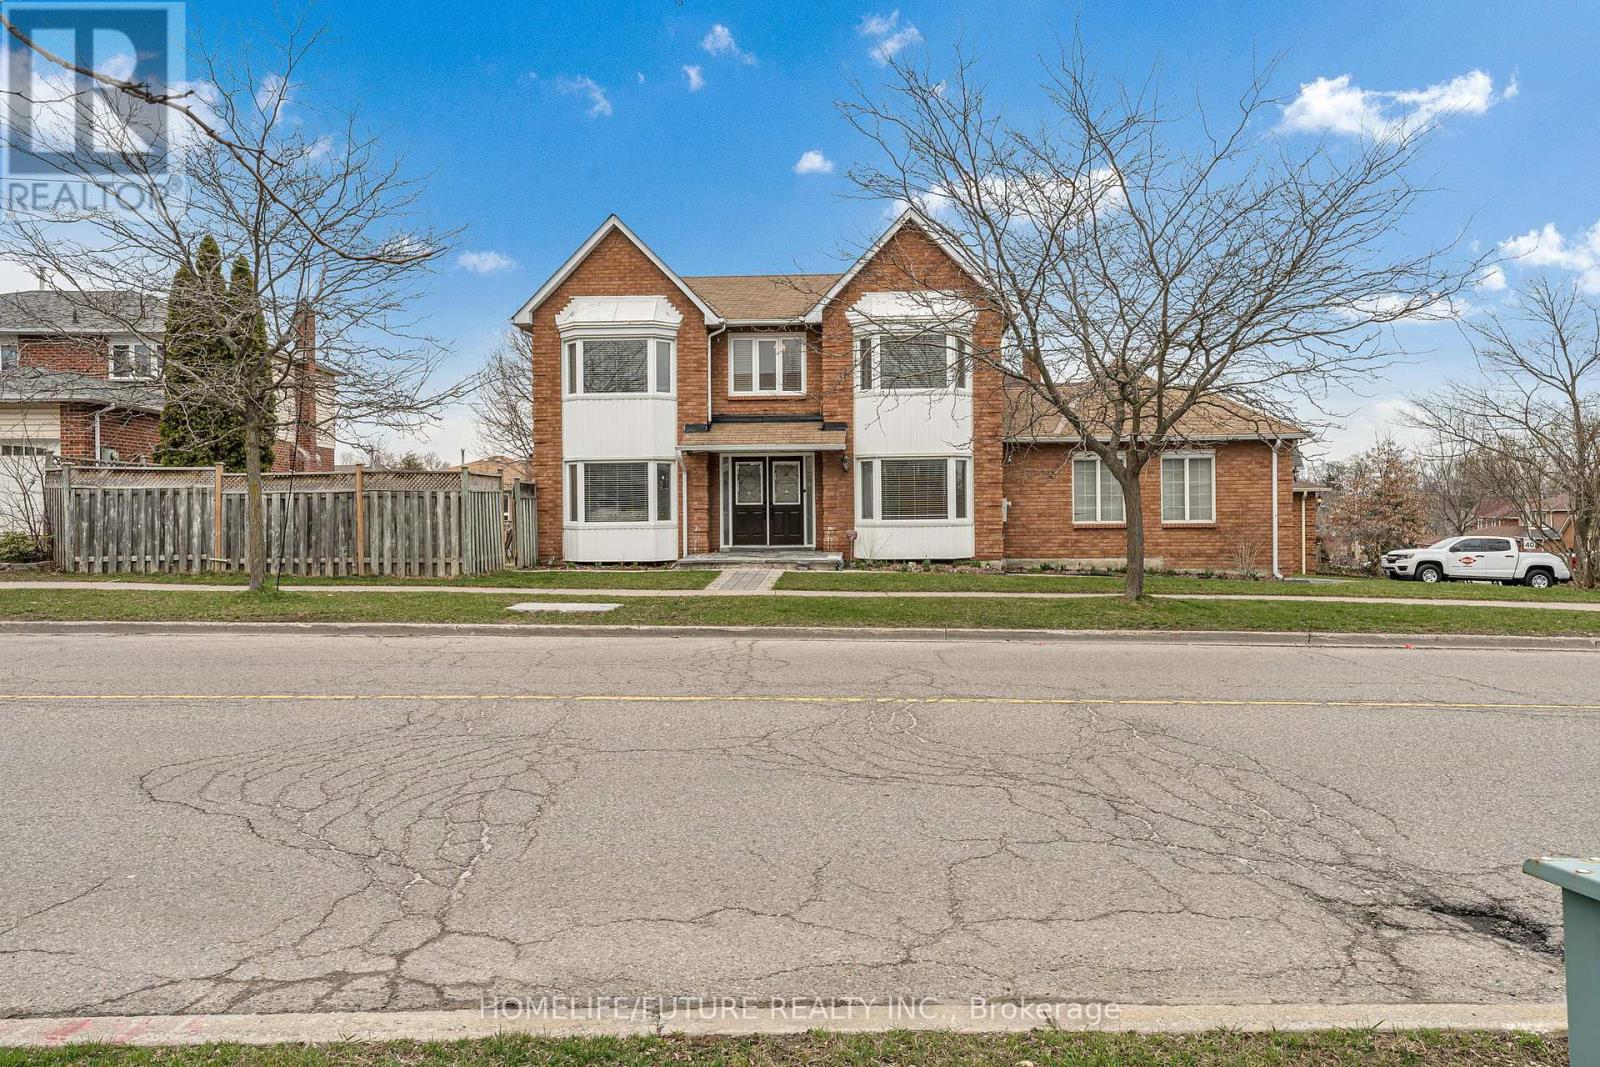
1600 Melman Street
Pickering, Ontario
Remarkable And Solid 4 Bdrm Corner Lot Home At Prime Location. Features Dbl Dr Entry, 2 Car Garage, 6 Car Wide Driveway, 4 Bay Windows, Ground Floor Laundry With W/O To Balcony, Led Lighting On Ground Floor And Kitchen, W/O To Deck From Eat-In Area, Oversized Master Bdrm W/4 Pc Ensuite, 3 Spacious Bdrms And Basement Apartment With Separate Entrance, Full Kitchen With Eat-In, Laundry And 3 Rms. Close To All Amenities, Parks, Trails, Public Transit & Schools. (id:63203)
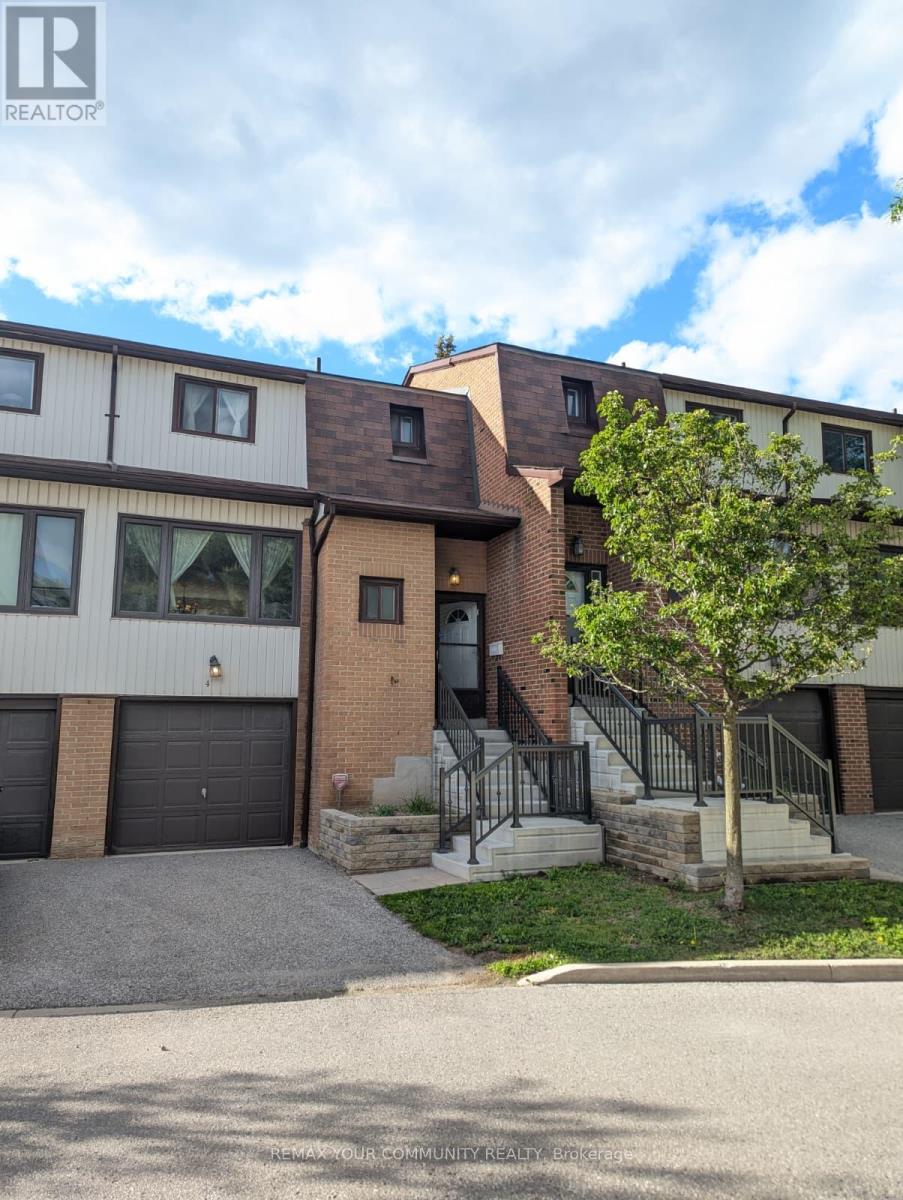
4 - 765 Oklahoma Drive
Pickering, Ontario
Welcome to this well-maintained condo townhouse in Pickering's sought-after West Shore community, just minutes from Frenchman's Bay, the Waterfront Trail, parks, schools, shopping, and convenient transit options. Offering a bright and functional layout, this home is ideal for first-time buyers, downsizers, and investors alike. Fresh paint, updated flooring, and renovated bathrooms provide a clean, modern feel throughout, while leaving opportunities for future customization to suit your personal style. The spacious living and dining areas offer plenty of room for everyday living and entertaining, enhanced by large windows that fill the home with natural light. The kitchen is practical and well-appointed with stainless steel appliances, including a fridge and stove, and offers excellent potential for future updates. Upstairs, you'll find three generously sized bedrooms with ample closet space and a functional family-friendly layout. The renovated bathrooms add value and convenience, while the finished lower level provides additional living space with a walkout to a private outdoor area. Located in a well-managed complex within a sought-after waterfront community, this move-in-ready home offers the perfect balance of comfort, location, and value. Enjoy easy access to Frenchman's Bay, the Waterfront Trail, GO Transit, Highway 401, schools, parks, and everyday amenities. A fantastic opportunity to own in one of Pickering's most desirable neighbourhoods. Gas heater in the dining room does not work, never worked, and is as-is. (id:63203)
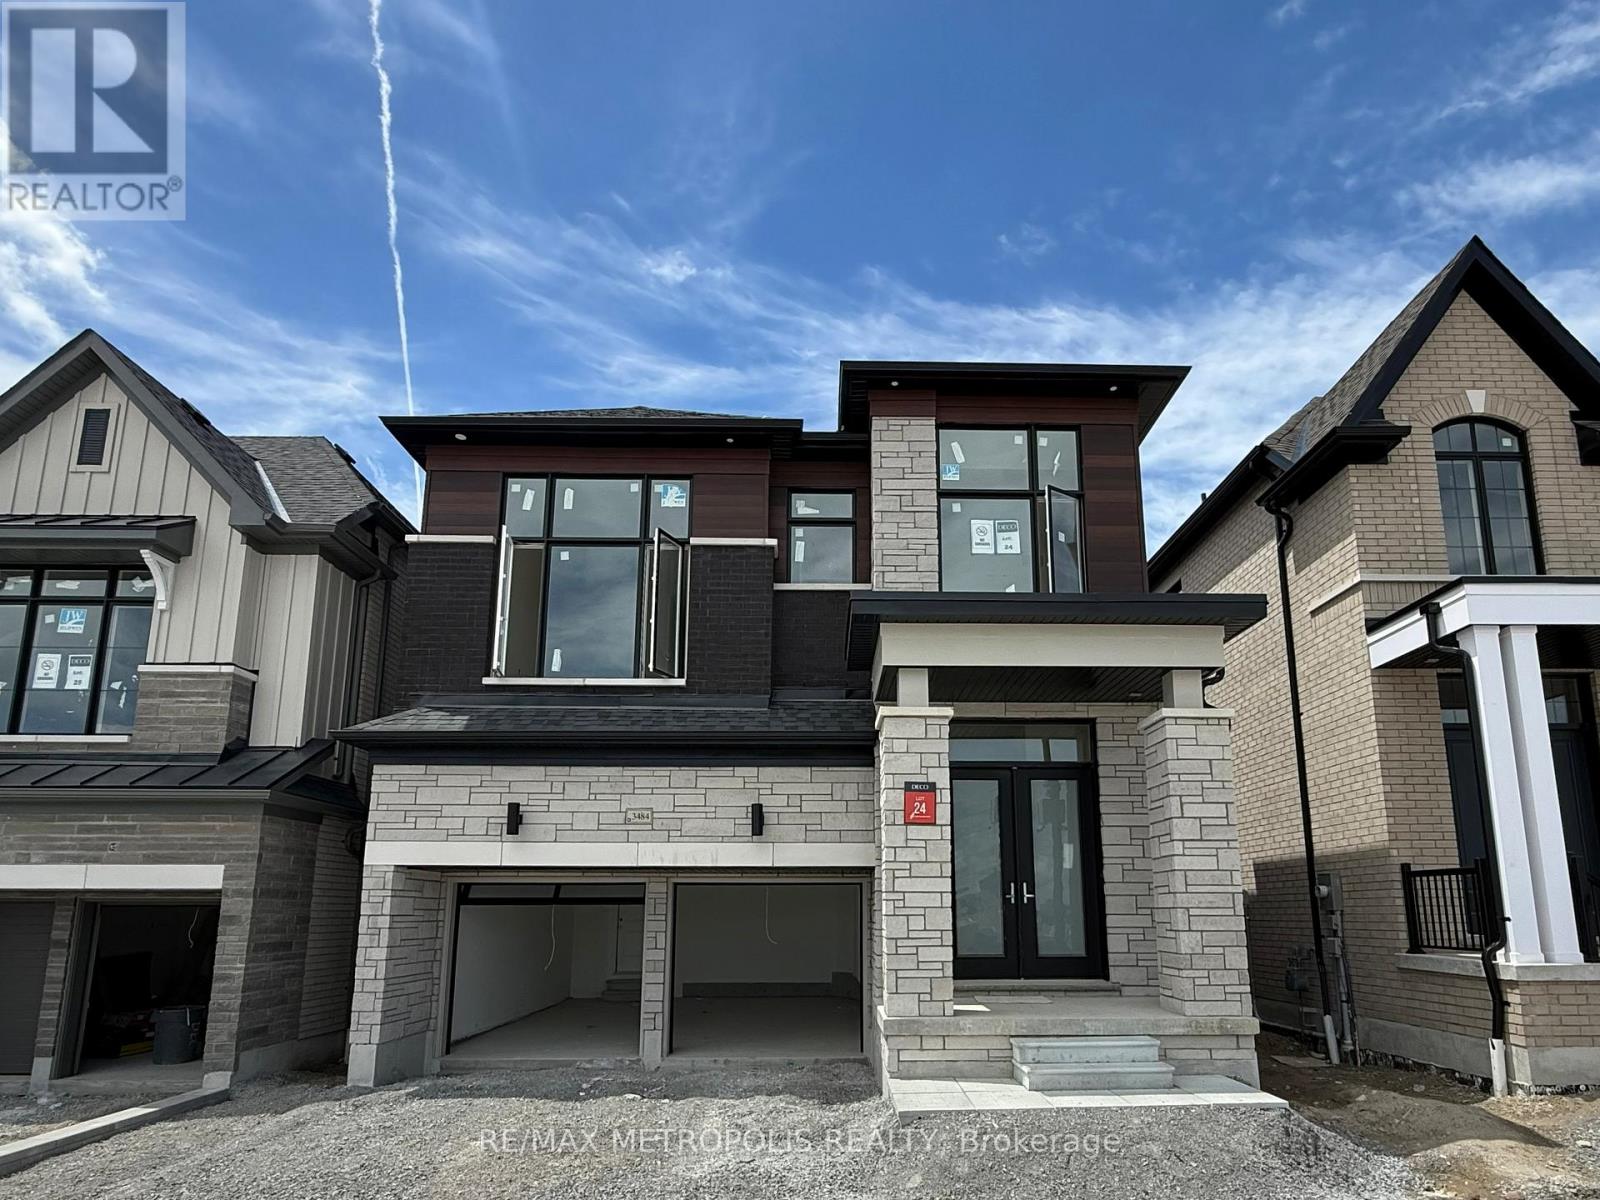
3484 Deepglade Path
Pickering, Ontario
Welcome to this stunning 2,767 sq. ft. home featuring nearly $100,000 IN UPGRADES and a modern layout designed for luxury living. Enjoy 9-FT CEILINGS ON BOTH LEVELS, a spectacular 15-FT HIGH MEDIA ROOM that serves as a SECOND LIVING SPACE, and designer finishes throughout inspired by the builder's model home (See Attached Virtual Tour Link for Video of DECO Model Home) The chef-inspired kitchen is perfect for entertaining, while the OVERSIZED PRIMARY ENSUITE offers a luxurious retreat with upgraded finishes. With 4 spacious bedrooms, 3.5 bathrooms, and NO HOMES AT THE BACK, this exceptional home combines privacy, elegance, and functionality. Note that this is an ASSIGNMENT SALE. House is scheduled for completion in August 2026. (id:63203)
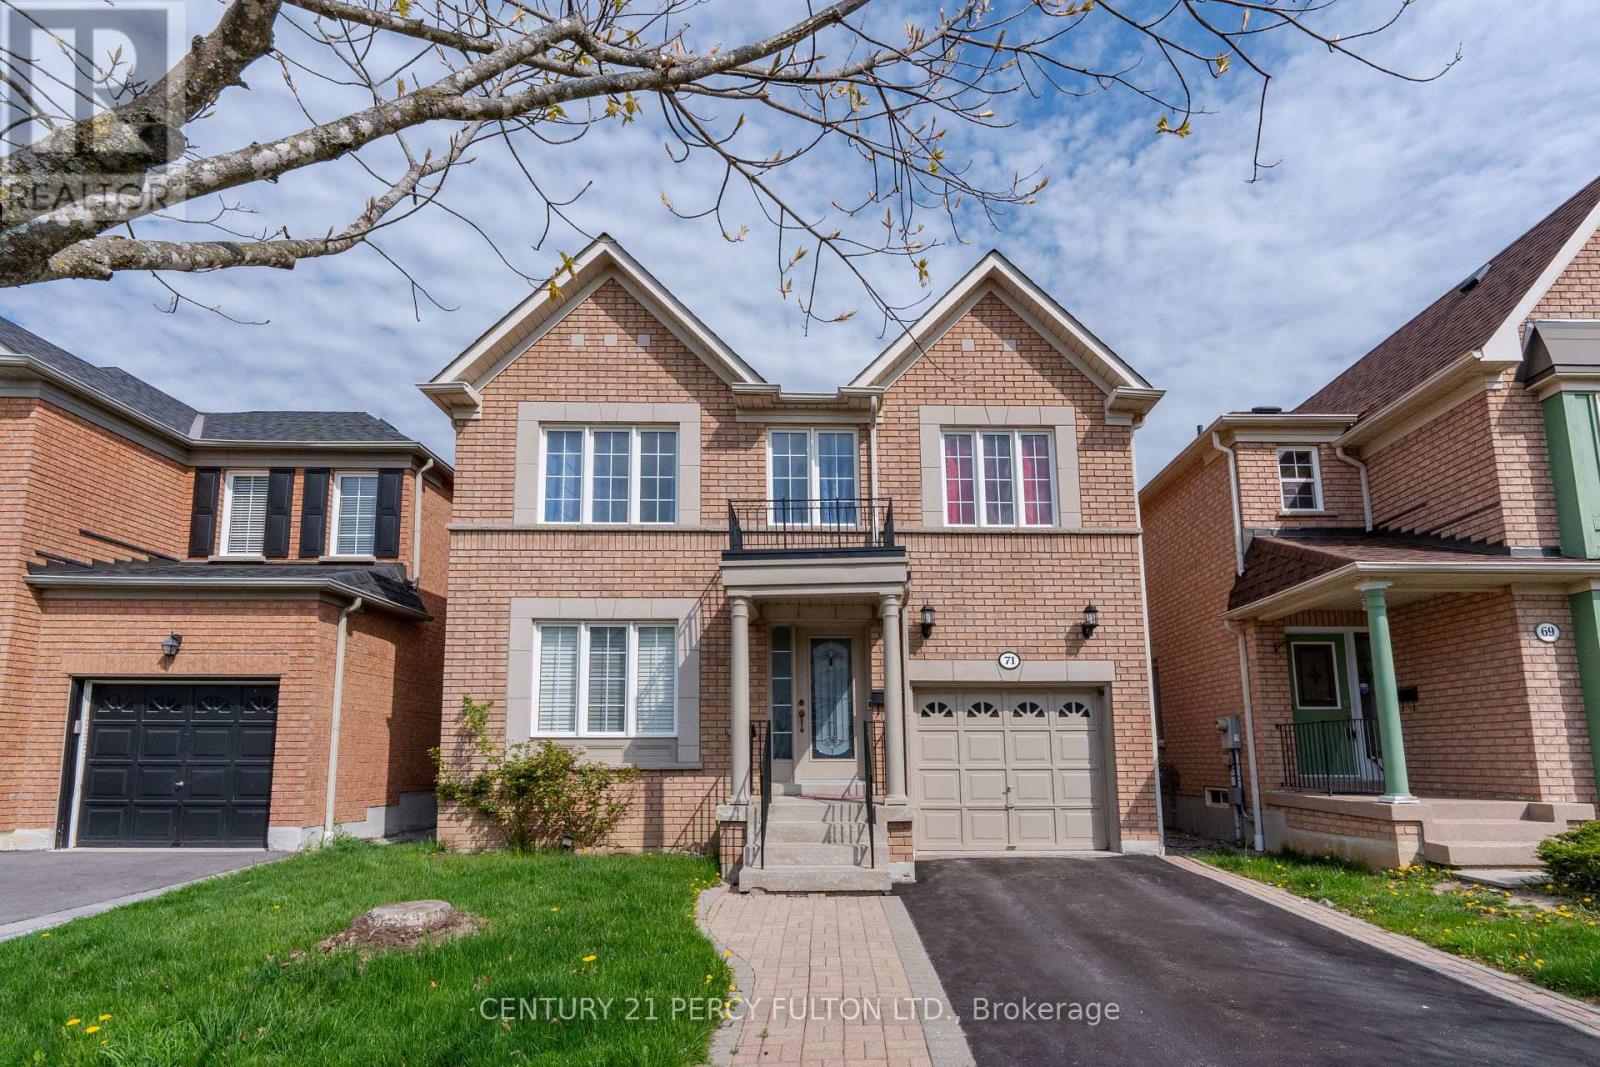
71 Armitage Crescent
Ajax, Ontario
*Beautiful all brick 2-storey detached home for lease in the private & exclusive Nottingham Enclave! *open and functional layout; sunny and bright formal and living dining areas *separate family room with fireplace *hardwood floors throughout main floor *open concept kitchen with plenty of storage, breakfast area and walkout to backyard *upper level has 4 spacious bedrooms; giant primary bedroom with walk-in closet and 4 piece ensuite bathroom *main floor laundry/mudroom with direct access to garage*unfinished basement perfect for rec/storage *fully fenced backyard with plenty of privacy *Just move in and enjoy the entire home all to yourself! - AVAILABLE FOR AUGUST 15TH! *Convenient location; minutes to schools, parks/trails, public transit/Ajax GO, 401/407, shopping plazas, place of worship &more! (id:63203)
1702 Greenvale Crescent
Pickering, Ontario
Looking for a clean, comfortable and move-in ready rental in the great Amberlea community? Welcome to 1702 Greenvale Cres. This is a legal basement apartment. It is a bright 2-Bedroom, 1 Bathroom lower level suite offers a private separate entrance, private laundry, one parking space, and the added convenience of hydro and internet included in the rent. Enjoy a spacious and functional layout, large bedrooms, and a welcoming living area perfect for relaxing after a long day. Situated in a quiet, family friendly neighbourhood, you'll be just minutes from Pickering GO Station, Highways 401 and 407, Durham Transit, Pickering Town Centre, grocery stores, parks, and excellent public and catholic schools. Ideal for professionals, couples, or small families seeking affordable living in a convenient location. (id:63203)

1 - 344 Queen Street E
Toronto, Ontario
Incredible Business Opportunity in Downtown Toronto! Located at 344 Queen Street East, Toronto, Kish's Roti & Doubles is a thriving, well-established Caribbean restaurant known for authentic cuisine, delicious doubles, flavorful rotis, and a loyal customer base. Situated in a prime, high-traffic location with excellent visibility and exposure, this turnkey operation offers an outstanding opportunity for an owner-operator or investor seeking to enter Toronto's growing food industry. With an impressive gross income of approximately $90,000 per month, the business has built a strong reputation and a steady base of repeat clientele through dine-in, takeout, and community support. Opportunities like this are rare - start earning from day one with a successful restaurant that continues to grow in popularity and demand. Monthly gross rent is $7800 and that includes water and TMI (id:63203)
701 - 117 Mcmahon Drive
Toronto, Ontario
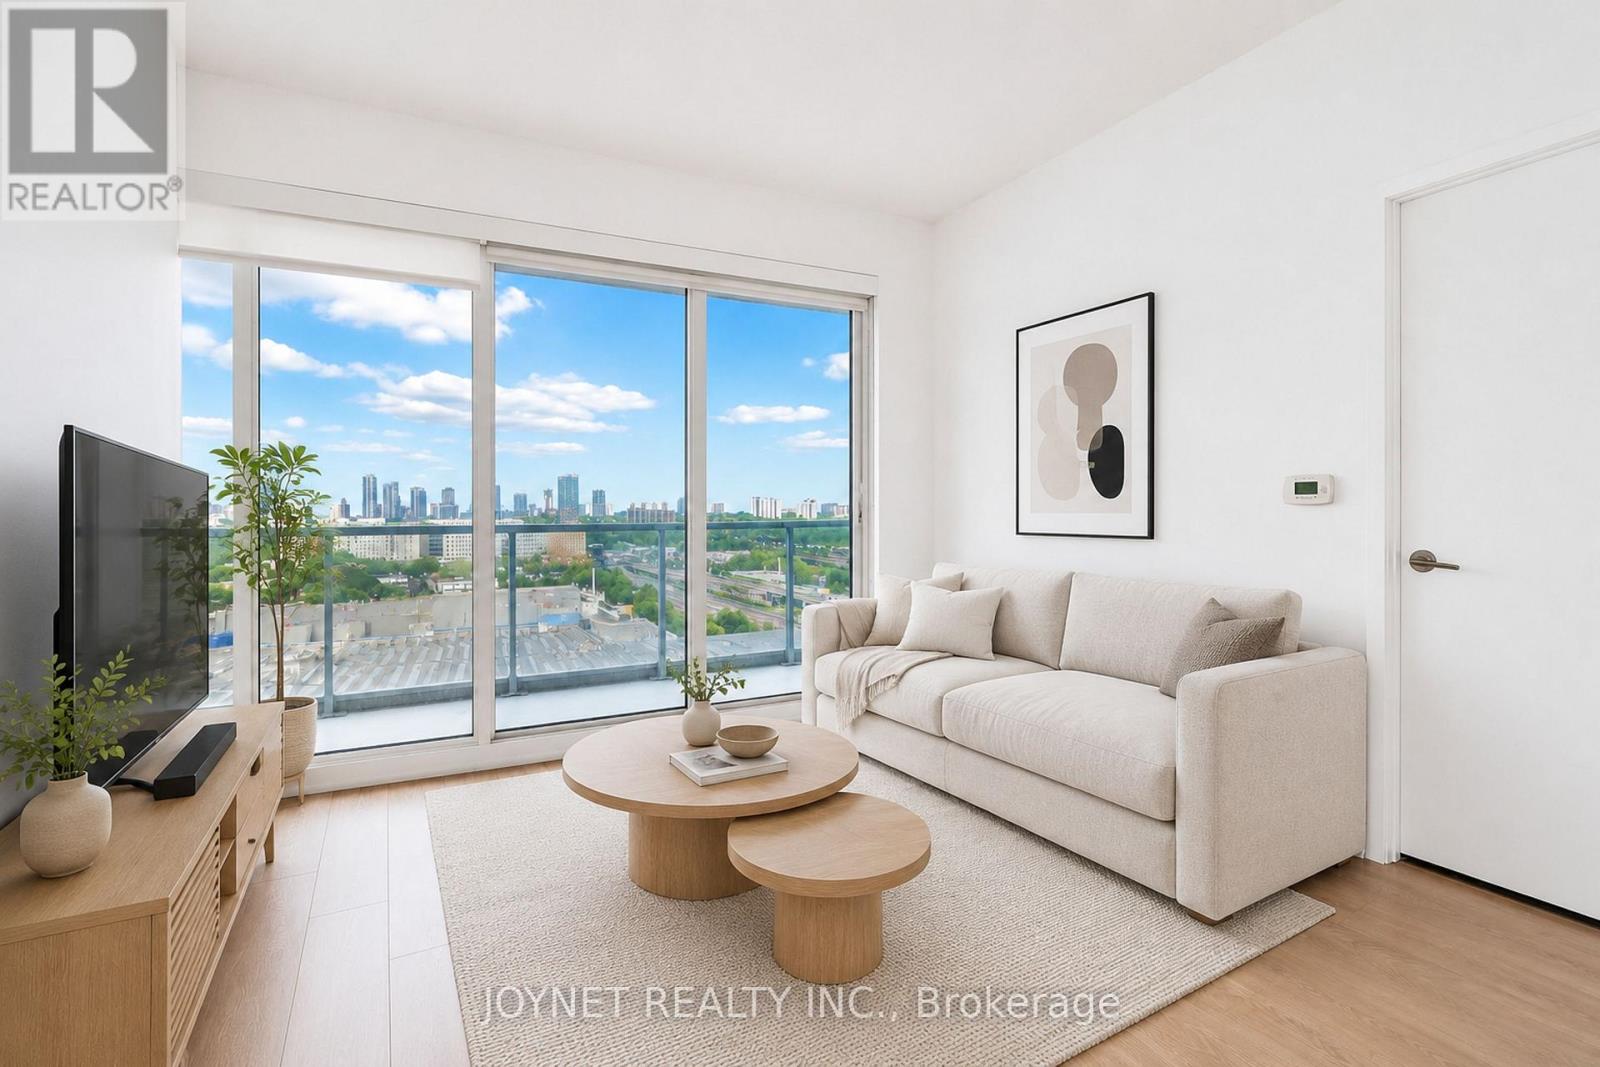
Welcome to this spacious 1 Bedroom + Den unit located in Bayview Village community. This unit features 9-foot ceilings, floor-to-ceiling windows, and an open-concept layout filled with natural light.Enjoy a modern kitchen equipped with integrated appliances, quartz countertops, and cabinet organizers. The den offers flexible use as a home office. The primary bedroom includes a large closet, and the bathroom is designed with spa-like finishes including marble tiles and roller blinds. Walking distance to Bessarion & Leslie Subway Stations and GO Station Mins to Hwy 401 & 404 Steps to IKEA, Canadian Tire, Fairview Mall, T&T Supermarket, Parks & Schools. 24-Hr Concierge Fitness Centre Basketball Court Bowling Alley Tennis Court! One Parking & One Locker Included! (id:63203)
1802 - 38 Avenue Road
Toronto, Ontario
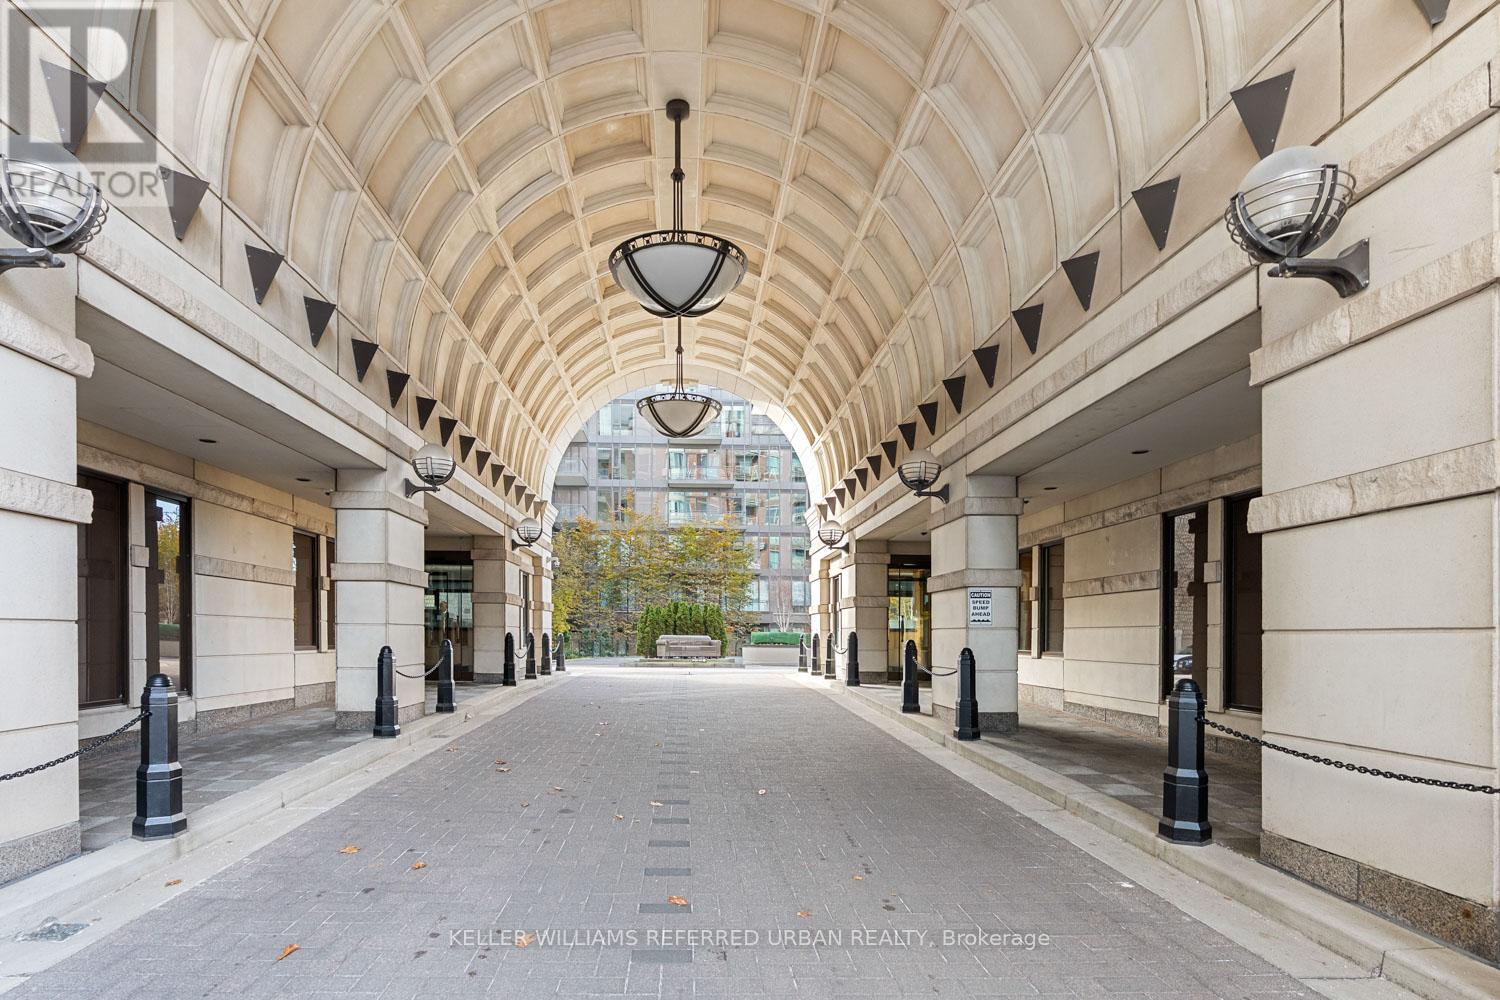
With one of the most desirable layouts and breathtaking views in the building, this beautifully renovated residence at 38 Avenue Road offers an exceptional Yorkville lifestyle. This sun-filled corner suite features two balconies that capture refreshing summer breezes and spectacular city vistas. Inside, enjoy a designer kitchen appointed with premium Miele appliances, gleaming hardwood floors, and spa-inspired bathrooms designed for total relaxation. The expansive primary retreat features a custom walk-in closet and luxurious proportions rarely found in condo living. Complete with two-car parking and access to outstanding amenities, 38 Avenue Road welcomes you with one of the most dramatic and elegant entrances in Yorkville. (id:63203)
101 - 108 Garment Street
Kitchener, Ontario
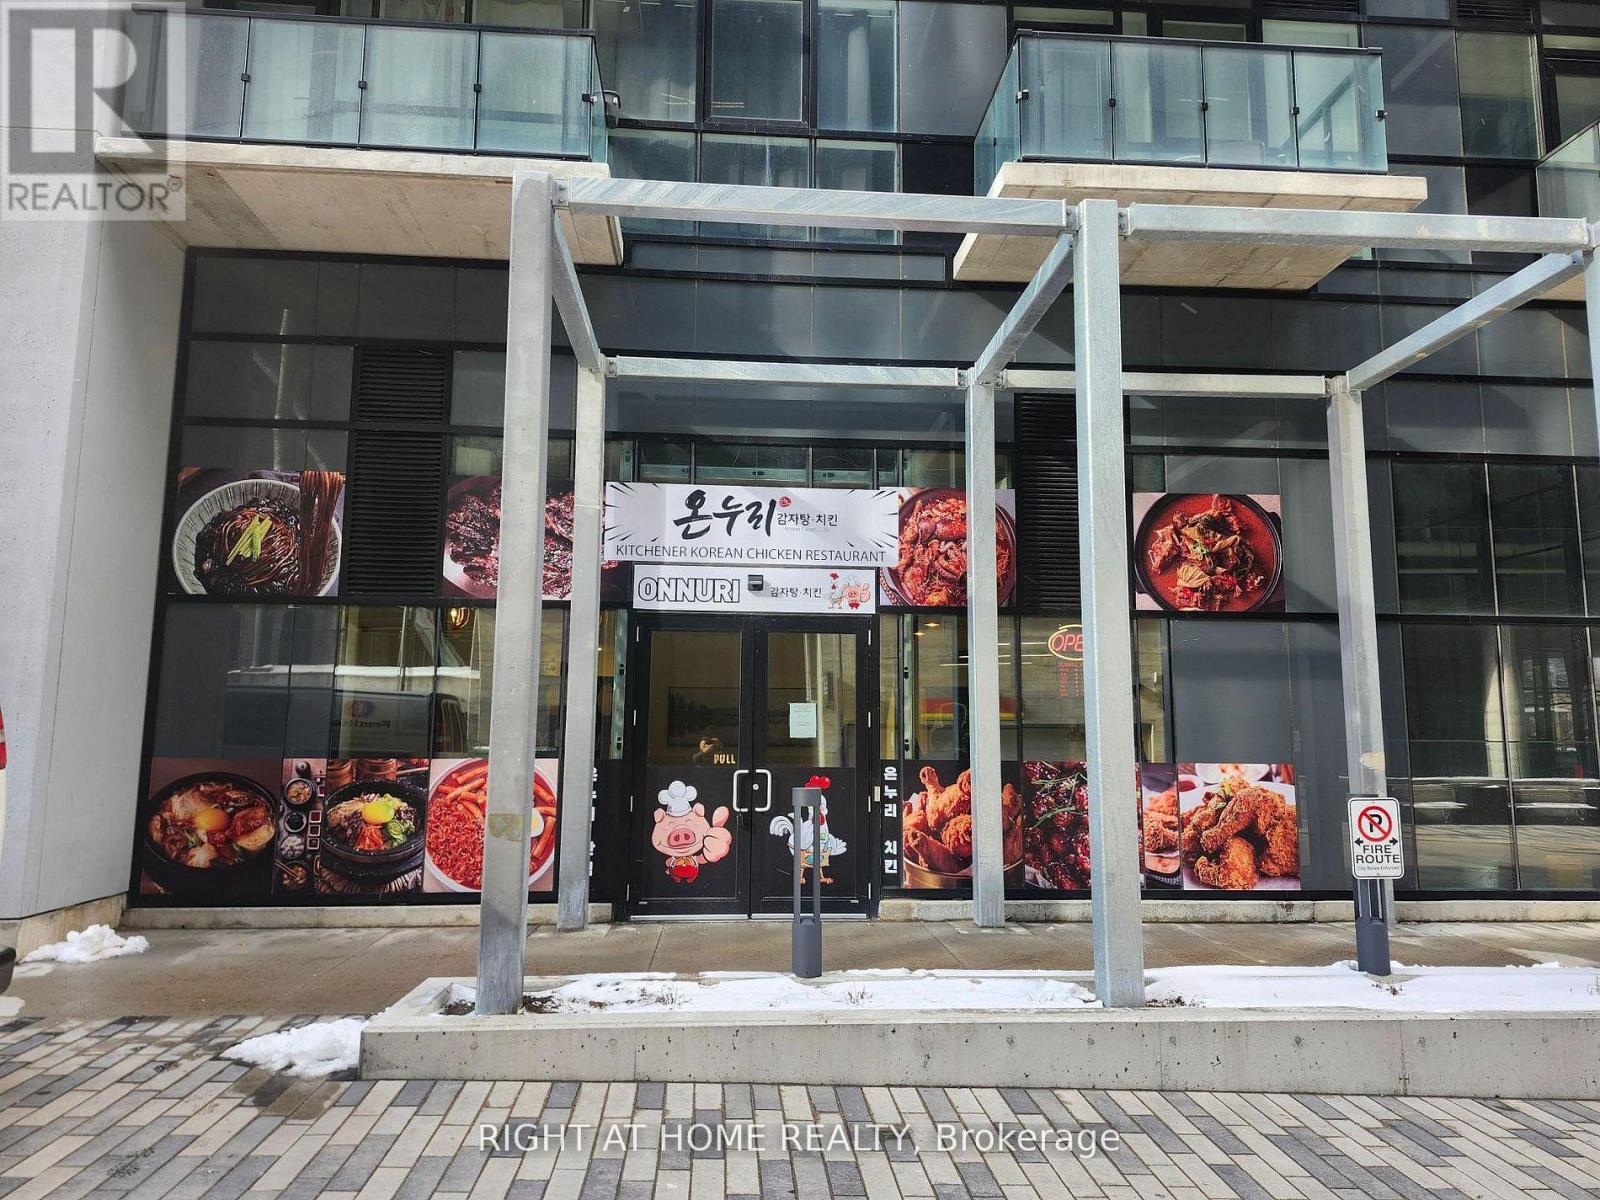
On the edge of downtown Kitchener, this best owned unit and Korean restaurant with famous Korean chicken at 108 Garment Street offers downtown exposures to bring many customers from Condo units and famous companies surrounded by. Google campus R & D company very closeby this restaurant! Over 1400 google employees in that centre! KPMG Company close by too!! This restaurant is inside condo unit in 1st floor! with approximately 800 condo units, unlimited customers comes!!! This is the only Korean Restaurant in this complex!!! no competition means best sales!!! Completed in 2026, the unit features a brand new appliances, huge kitchen, tables, chairs, tv's, renovated, Million dollar restaurant. This is the perfect restaurant for income making. The ION Light Rail is close to 108 Garment Street, perfect commute! very easy commute for customers! located between the Victoria Park Station and Central Station. Already busy restaurant with already great income!! Walking Distance. Water and garbages included in maintenance fee. With A Waking Score Of 90+, all the customers are rushing to this Korean restaurant for great food! So many condos surrounded and so many condo owners would come down and grab food!!!! The kitchen equipment is brand new! and costs the owner $150,000 for this high end brand new kitchen equipment! Bring your famous franchise! we will give good deal for franchised business! (id:63203)
30 East 15th Street
Hamilton, Ontario
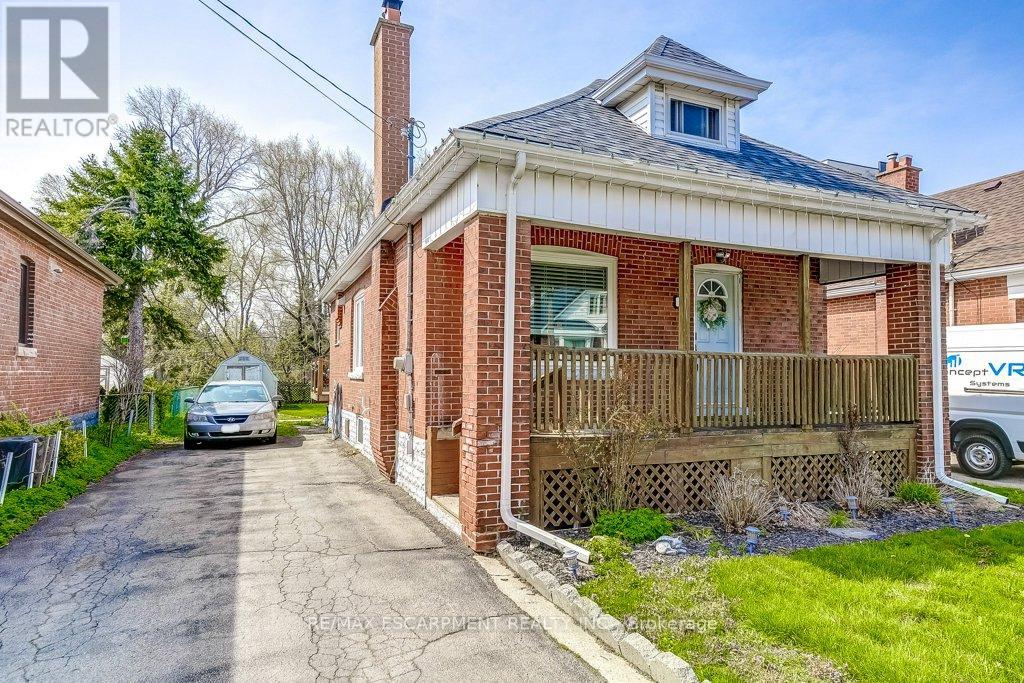
Excellent choice for first time home buyers and downsizers! This 1 1/2 storey home feels cute and cozy but somehow also spacious and open all at the same time. The welcoming front porch will become your favourite place to relax on a summer afternoon while enjoying the beautiful weather and community atmosphere. Featuring an open-concept living room, dining room and kitchen. The kitchen is modern with a window over a double sink, coffee nook, ample cupboard and counter space plus an ice-making fridge, gas stove, dishwasher and built-in microwave. The convenient main floor bedroom is accented with an exposed brick wall. Main level 4 piece renovated bath. The bonus back room has a sliding glass door to a beautiful deck (built in 2022) and backyard for summer bbq's and fun family time. The back room is a versatile space that can be used as a family room or home office with tons of natural light. Upstairs, you will find an impressive finished loft currently used as a bedroom and children's playroom. Most of the renovations were completed between 2021 - 2023: kitchen, bathroom, finished loft, appliances, furnace, air conditioner and roof. This home is conveniently located near several amenities within walking distance: popular Concession Street, Sam Lawrence Park, Inch Park Arena and Outdoor Pool and the beautiful escarpment with a spectacular view of the city. Exceptional location for public transportation. For medical professionals : convenient proximity to all of Hamilton's hospitals, with only a few minutes to travel to Juravinski Hospital/Cancer Centre, General Hospital, St. Joseph's Hospital. (id:63203)
21 - 30 Clarendon Crescent
London South, Ontario
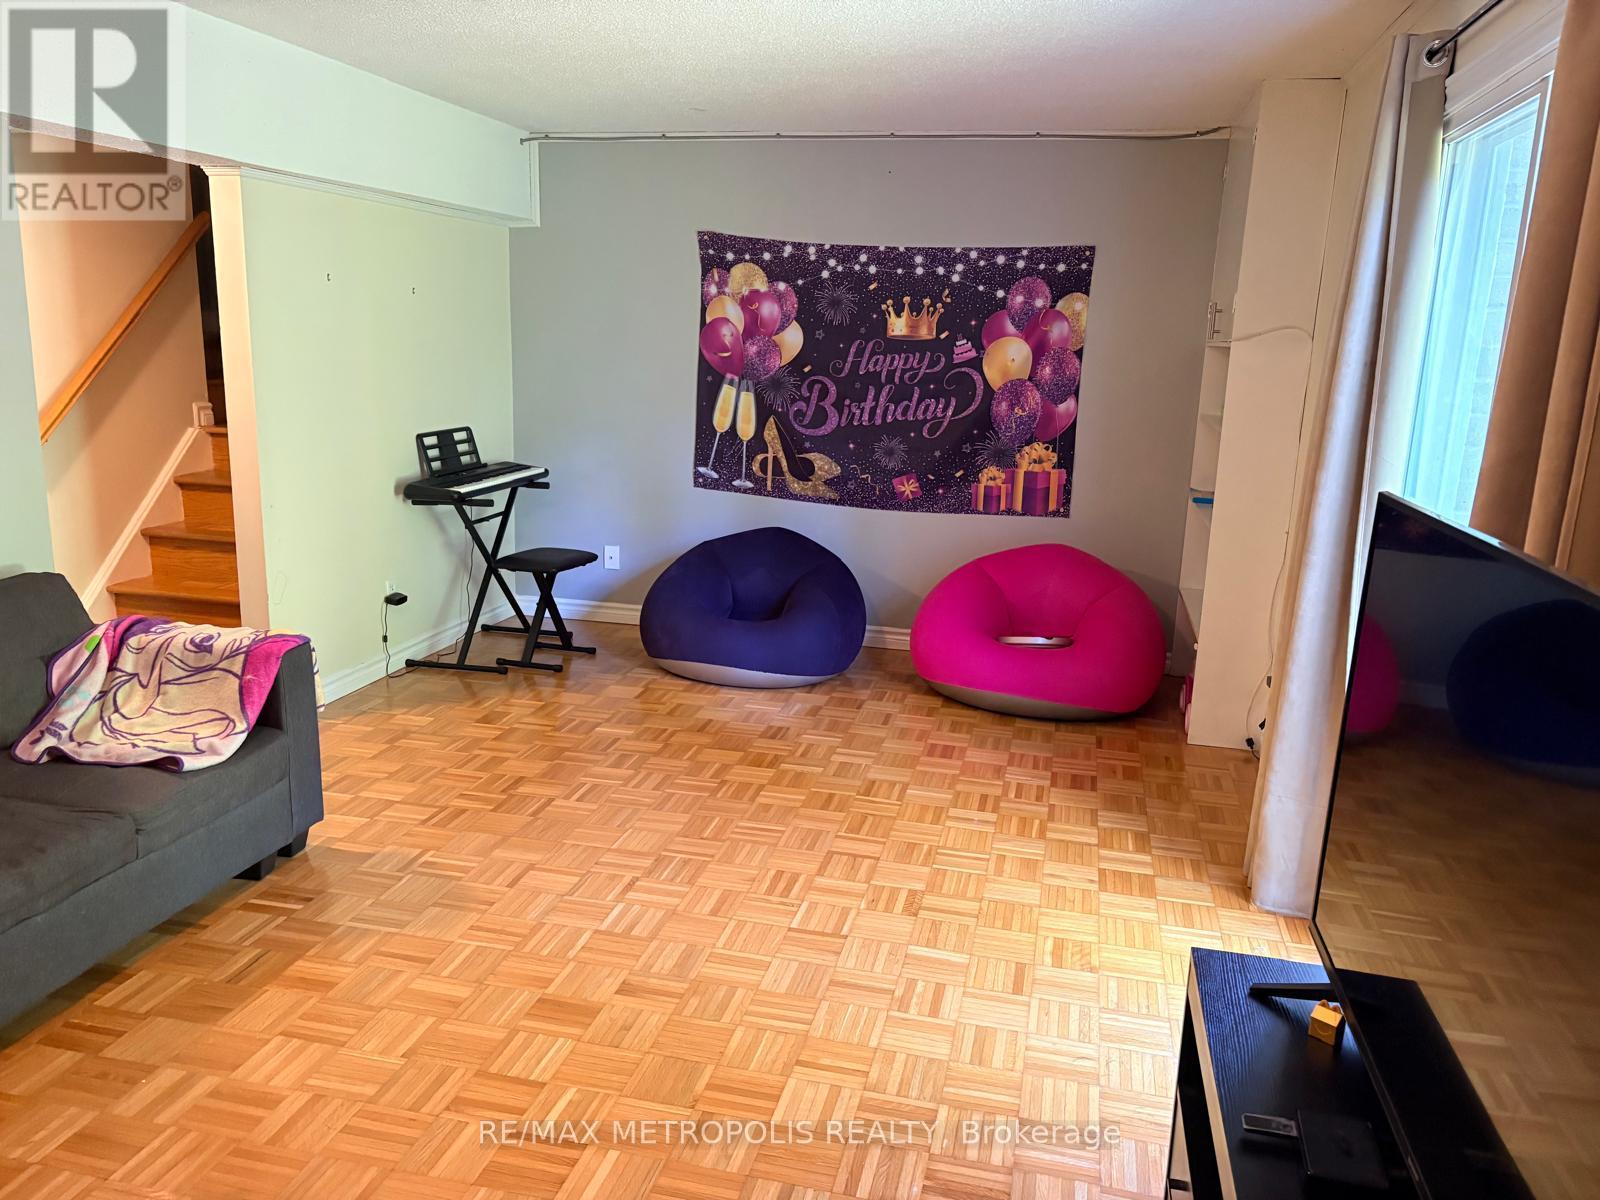
Welcome Home! This wonderful 3 bedroom, 2.5 bath townhome is located in a desirable neighbourhood close to parks, trails, shopping, downtown, 401 highway, and schools! This complex backs onto Highland Golf! Perfect for families and young professionals. kitchen with plenty of counter and storage space. Off the kitchen is an open concept living and dining room. The 2nd level features a large primary bedroom plus 2 additional bedrooms and a shared bathroom. The finished lower level allows for additional living space with a cozy family room with fireplace. single garage plus private driveway parking. No need to worry about shoveling snow or cutting the grass because that is all included! Additional features include neutral tones throughout; carpet free; central air conditioning. (id:63203)
32 Oakmont Drive
Loyalist, Ontario
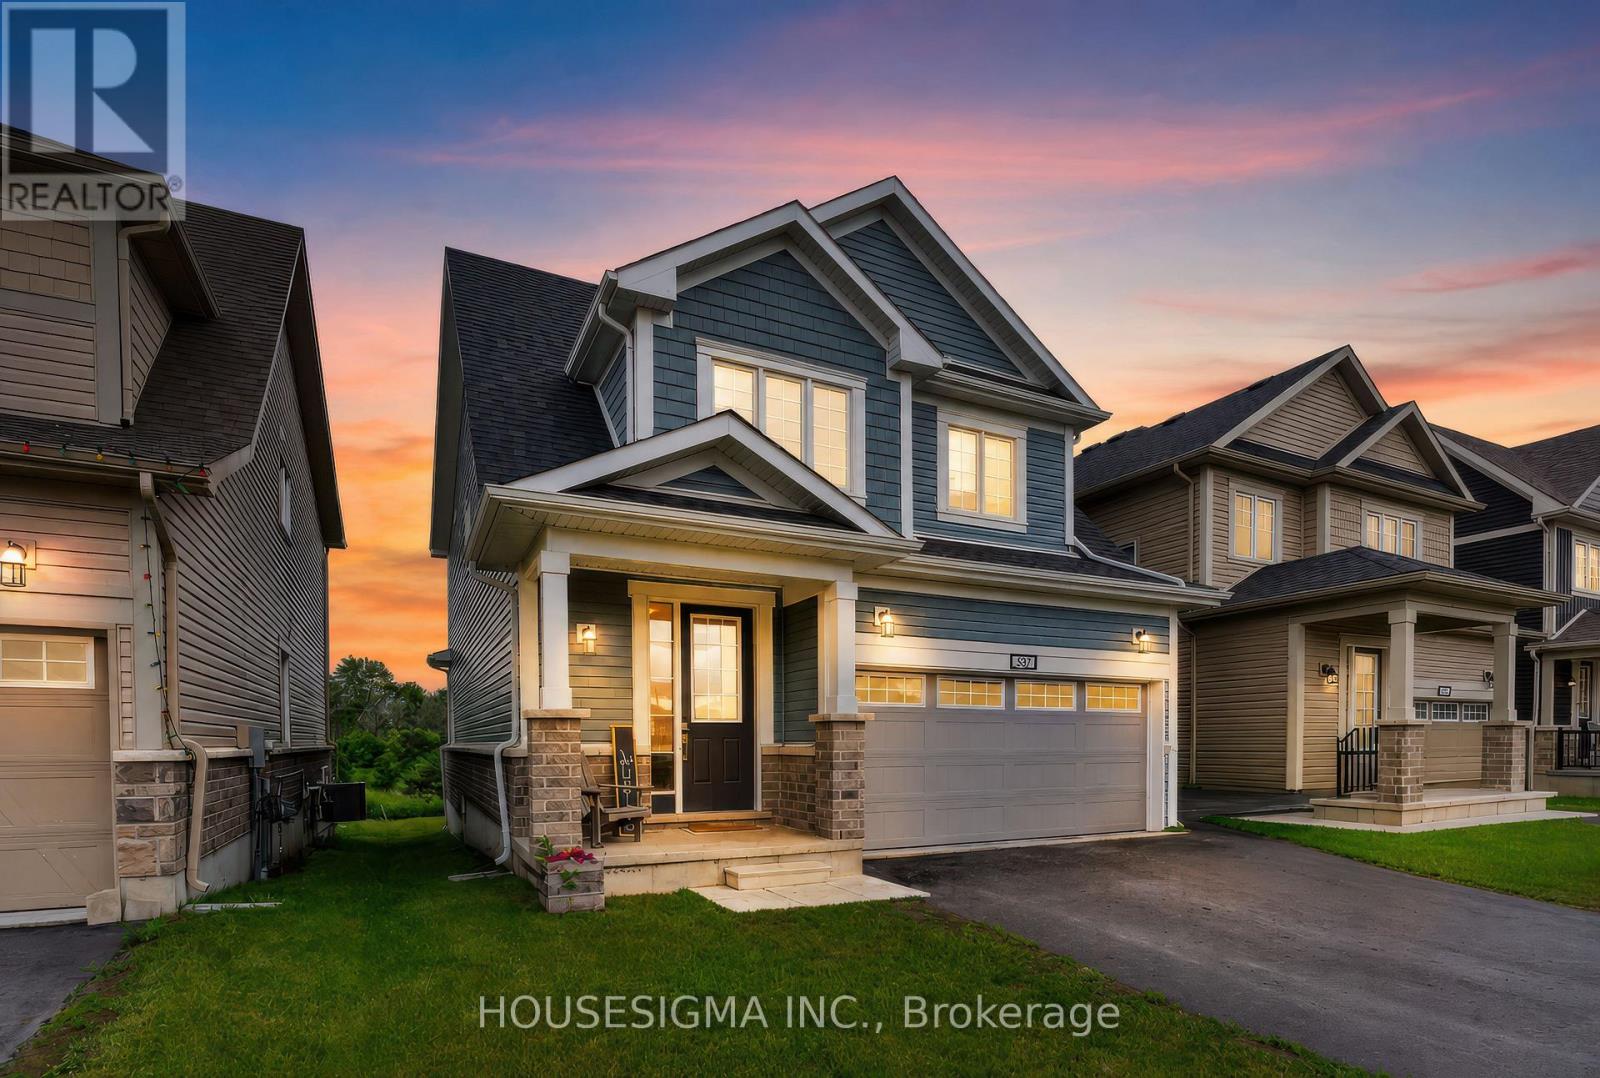
Welcome to 32 Oakmont Drive, located in the highly sought-after Loyalist Golf & Country Club community in Bath. Offering the perfect blend of comfort, style, and community living, this beautiful Bristol model provides over 2,100 square feet of thoughtfully designed living space. Step inside to discover a bright and inviting open-concept main floor featuring beautiful hardwood and ceramic flooring, soaring 9-foot ceilings, and many large South facing windows that fill the spacious great room with natural light. The well-appointed kitchen is designed to impress, showcasing white cabinetry, elegant quartz countertops, a large breakfast bar, and ample space for both casual family meals and entertaining guests in the adjoining dining area. Convenience meets functionality with a main-floor laundry room and mudroom offering inside access to the double-car garage.Upstairs, the spacious primary retreat overlooks the tranquil backyard pond and features dual walk-in closets and a spa-inspired ensuite complete with double sinks, a tiled glass walk-in shower, and a luxurious soaker tub perfectly positioned to take in the peaceful views. Two additional generously sized bedrooms, each with their own walk-in closet, share a well-appointed full bathroom, providing plenty of space for family, guests, or a home office. Step outside and unwind in the peaceful backyard setting, where the serene pond views create the perfect backdrop for morning coffee or evening relaxation., this exceptional home offers the lifestyle you've been waiting for. ***No photos to be taken inside house without Tenant Permission*** (id:63203)
3934 Alcina Avenue
Innisfil, Ontario
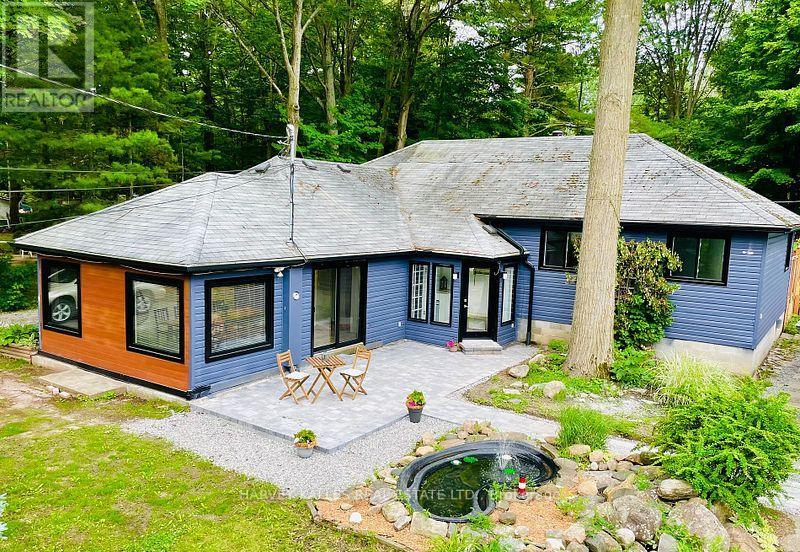
This beautifully updated retreat offers a bright, open layout designed for effortless living and seamless entertaining. The home features four sun-filled bedrooms, including a refined primary suite with a private walkout, plus a second bedroom with direct access to the expansive back deck. Step outside to your own outdoor oasis, complete with a sparkling pool, mature trees, and a generous partially fenced lot that delivers privacy and tranquility. Perfectly situated just minutes from top amenities, the vibrant Friday Harbour Resort, convenient commuter routes, and the stunning shores of Lake Simcoe. A rare blend of comfort, lifestyle, and location - opportunities like this don't come often. (id:63203)