

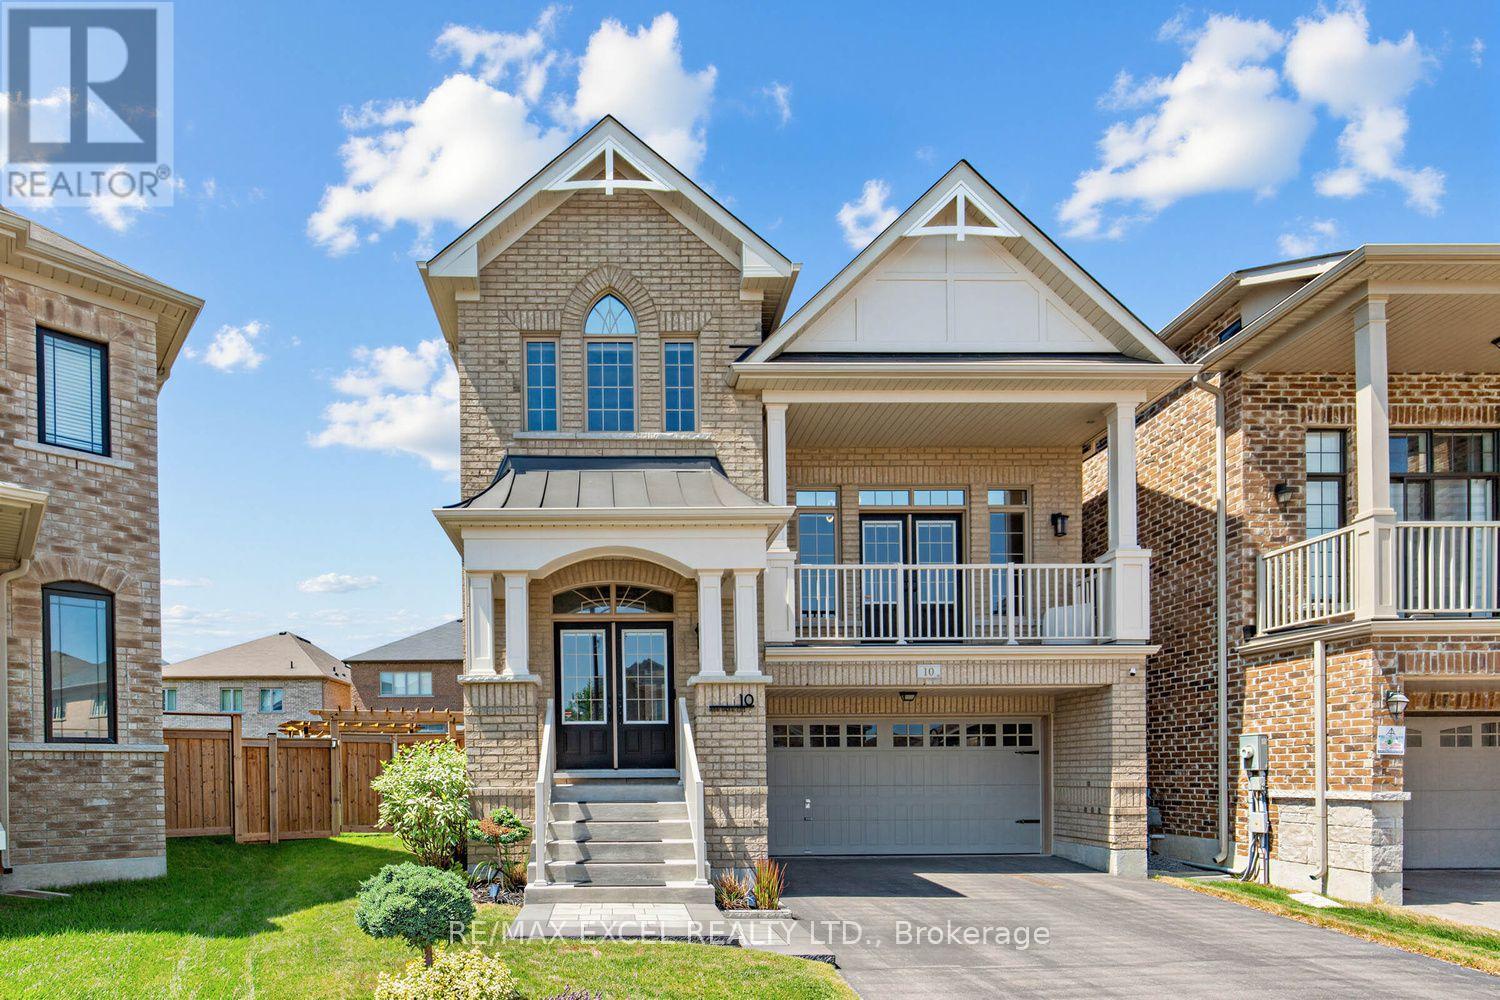
10 Ken Betz Court
Whitchurch-Stouffville, Ontario
Welcome to this exceptional 6-year-old executive home offering 2500 Sq Ft of beautifully finished living space on a premium pie-shaped lot in one of the area's most desirable communities. Situated on a quiet Cul-De-Sac/Court, this stunning 4-bedroom home features a rare oversized backyard, Designed for both everyday living and entertaining, the home features hardwood flooring throughout with no carpet, a bright open-concept layout, and a spacious living room uniquely situated between the main and second floors, offering the perfect space for relaxing, gathering with family, or hosting guests. Additional upgrades include elegant glass shower doors, interlock, whole-house water softener, and numerous quality finishes throughout. Conveniently located just steps to parks, scenic walking trails, and a pedestrian bridge, this home offers the perfect combination of luxury, comfort, and nature. Still protected under the Tarion warranty, this is a rare opportunity to own a premium property in a highly sought-after neighborhood. Move In Ready! (id:63203)
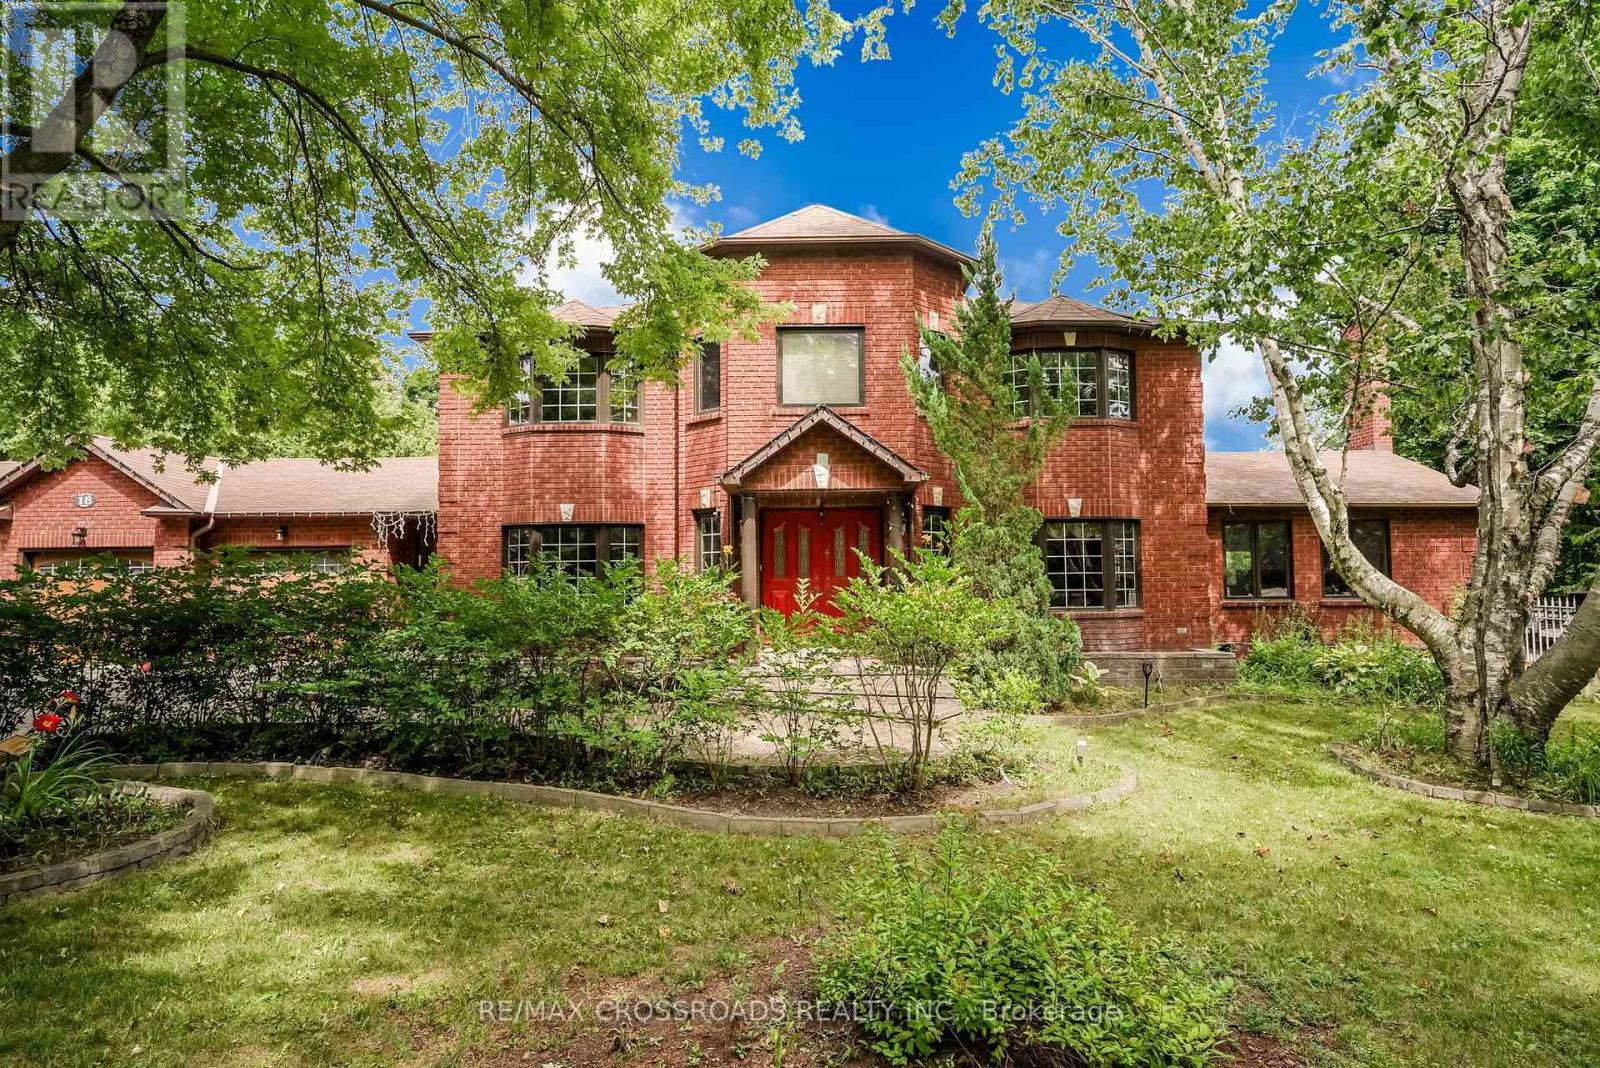
18 Hill Top Trail E
Whitchurch-Stouffville, Ontario
Beautiful 4 bedrooms/4 washrooms detached luxury estate home with over 5000 Sq Ft of Indoor Living Space on a hilltop with unhindered views of Sunrise and Moonrise yearlong.An outdoor Oasis with 4 level fully renovated and customized deck of over 1200 Sq Ft, surrounded by various matured trees that provide perfect privacy. The deck overlooks the 16th hole of the Golf Course, pond, and all season flower and vegetable gardens, with a fenced-in area with gates for pets.Many Extras And Upgrades, see schedule C. Custom built Conservatory/Sunroom with glass ceiling, heated flooring, separate cooling and heating systems, wood fireplace and 3 entrances.A High ceiling caved-in Living room with 8 massive picturesque windows, fireplace and uninterrupted views with access to kitchen, dining area and backyard.Front foyer with double closet and tiles, Massive 10 Seater indoor dining room with a giant bay window overlooking the front lawn. Professionally Designed Custom Built Kraft Maid Kitchen with Island, Granite countertop, No-Flame Induction Cooktop, Two Ovens and Stainless Steel appliances with adjoining additional dining area with walkout deck to backyard. Custom built Anderson Real wood pine windows with oak trim (Most). 200 Amps Electrical Panel is connected to a gas-powered generator that has provisions for upgrades. Fully Computerized Mobile based, self-adjusting, weather controlled 18 zone sprinkler system for the lawn, vegetable and flower gardens, Mechanically and Digitally Controlled Outdoor lights and electric sockets, smart switches and thermostat. Bedrooms with engineered hardwood. Primary room with ensuite - heated flooring washroom 5 Pcs including Jacuzzi, 4 Cabico Bathrooms , Finished Basement With 2 Separate Walk Outs, with full heated flooring washroom, game room and spacious Living room with walk out to Back yard.Furnace and AC (2016), Well System upgraded in 2024, Central Vacuum, Hot water tank Rental, Water treatment system, and much more you see. (id:63203)
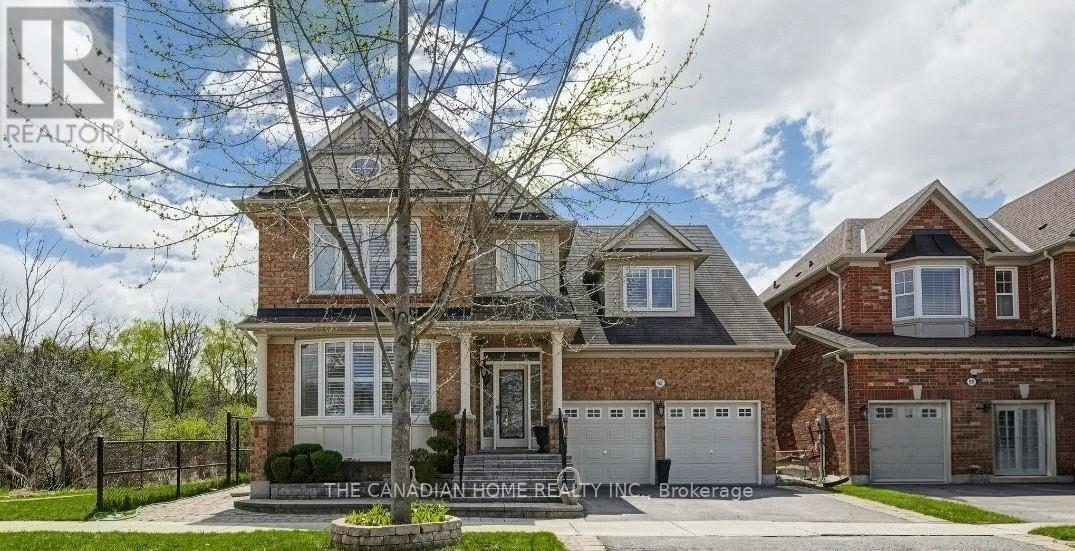
92 Clausfarm Lane
Whitchurch-Stouffville, Ontario
Welcome to this meticulously maintained and beautiful home sitting on a corner premium lot adjacent to ravine, fully fenced & treed with professional landscaping and a spacious patio. Set on a rare appx 50x103ft irregular lot, the home enjoys an open concept layout, a private backyard framed by cedar hedges on two sides, mature maple trees, landscape garden beds, custom stone steps and beautiful interlocking on front, rear and side. It offers over 4500+ of living finished space. The chef's kitchen features built in appliances, granite countertops, backsplash, tall cabinetry with valance lighting, pot lights and a centre-island overlooking the garden plus pantry. Upstairs, find glass upgraded showers and premium tiles in the primary ensuite and same in second bathroom and laundry room with countertop, sink and cabinetry. The professionally finished basement adds valuable extra space with a wet bar/kitchen, granite breakfast bar, recreation area, 5th bedroom, 3 pc bathroom and games/entertaining area. Additional highlights include pot lights on all floors including exterior and an upgraded 200amp electrical panel. Lots of storage space with closets having glass covered sliding doors in bedrooms and basement and storage shelves in furnace room and garage. Convenient Stouffville location with minutes/walking distance to schools, park, gas station, banks, Stouffville GO station and major shopping Walmart, Canadian Tyre, Shoppers, No-Frills, others with easy access to the Whitchurch-Stouffville Leisure Center and Markham-Stouffville Hospital. Furnished option available at a negotiable rental cost per month (id:63203)
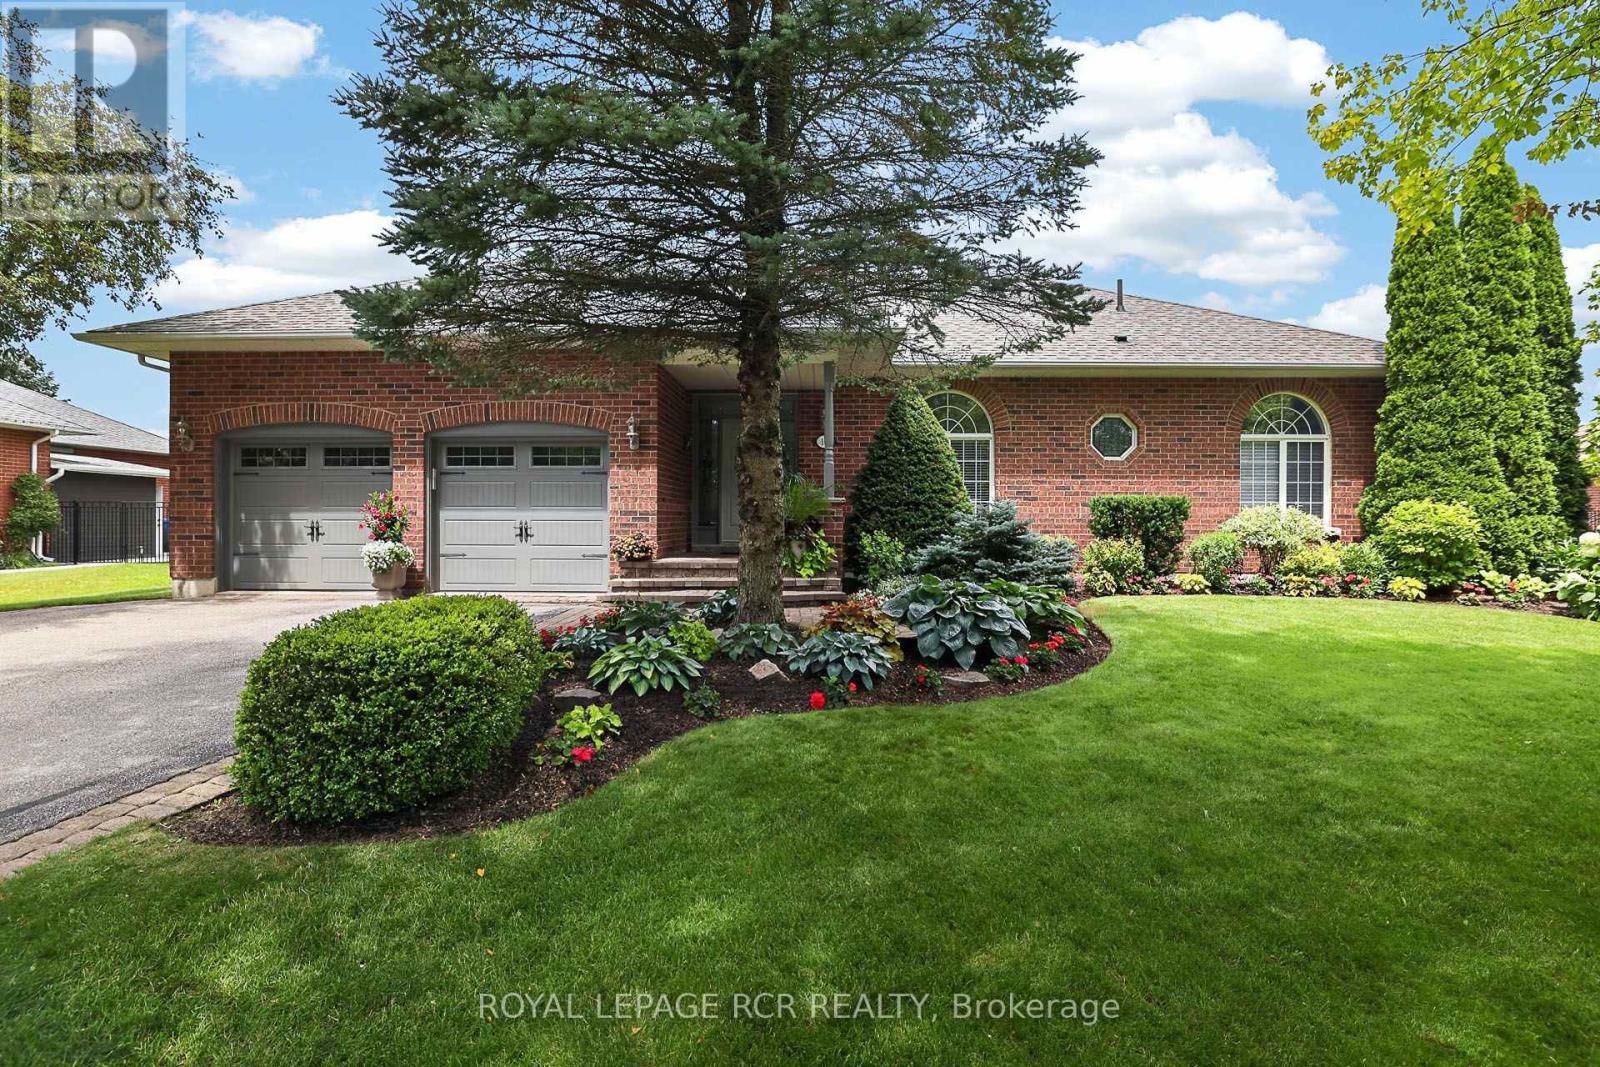
14 Tranmer Road
Whitchurch-Stouffville, Ontario
Welcome to 14 Tranmer Road your Dream Bungalow on a premium and private 0.70 Acre mature treed estate lot in desirable and prestigious Ballantrae. This stunning brick bungalow has beautiful curb appeal and sits on an exceptionally private lot nestled into the quiet core of the neighbourhood and surrounded by mature evergreens and extensive professional landscaping. The main floor is bright and open concept with 9-foot ceilings, hardwood flooring, numerous windows, crown moulding and gas fireplace. The stylish kitchen has white shaker cabinets, granite countertops, a breakfast bar, and tile flooring, opening to a dining area with a walk-out to the deck. Entertain in the spacious living room, highlighted by a gas fireplace, hardwood flooring, and gorgeous backyard views. Retreat to the primary suite, complete with a walk-in closet, a 4-piece ensuite, and serene natural views. A second and third bedroom both offer gorgeous arched windows and hardwood floors. A main-floor laundry room includes built-in cabinets and a sink , leading to a 2-car garage with high 10'6" ceilings. The finished basement has an oversized recreation room, games room, 2 piece powder room, and lots of storage. Step outside to your personal private backyard oasis complete with phenomenal 2-tier deck, cozy screened-in wooden gazebo, manicured gardens, professional landscaping, mature trees, and garden shed. Conveniently Located with easy access to local amenities including Highway 404, Highway 48, Stouffville, Wal-Mart/Big Box Shopping, Restaurants, Schools, Ballantrae Community Centre/Park/Tennis Club, Golf Courses. (id:63203)
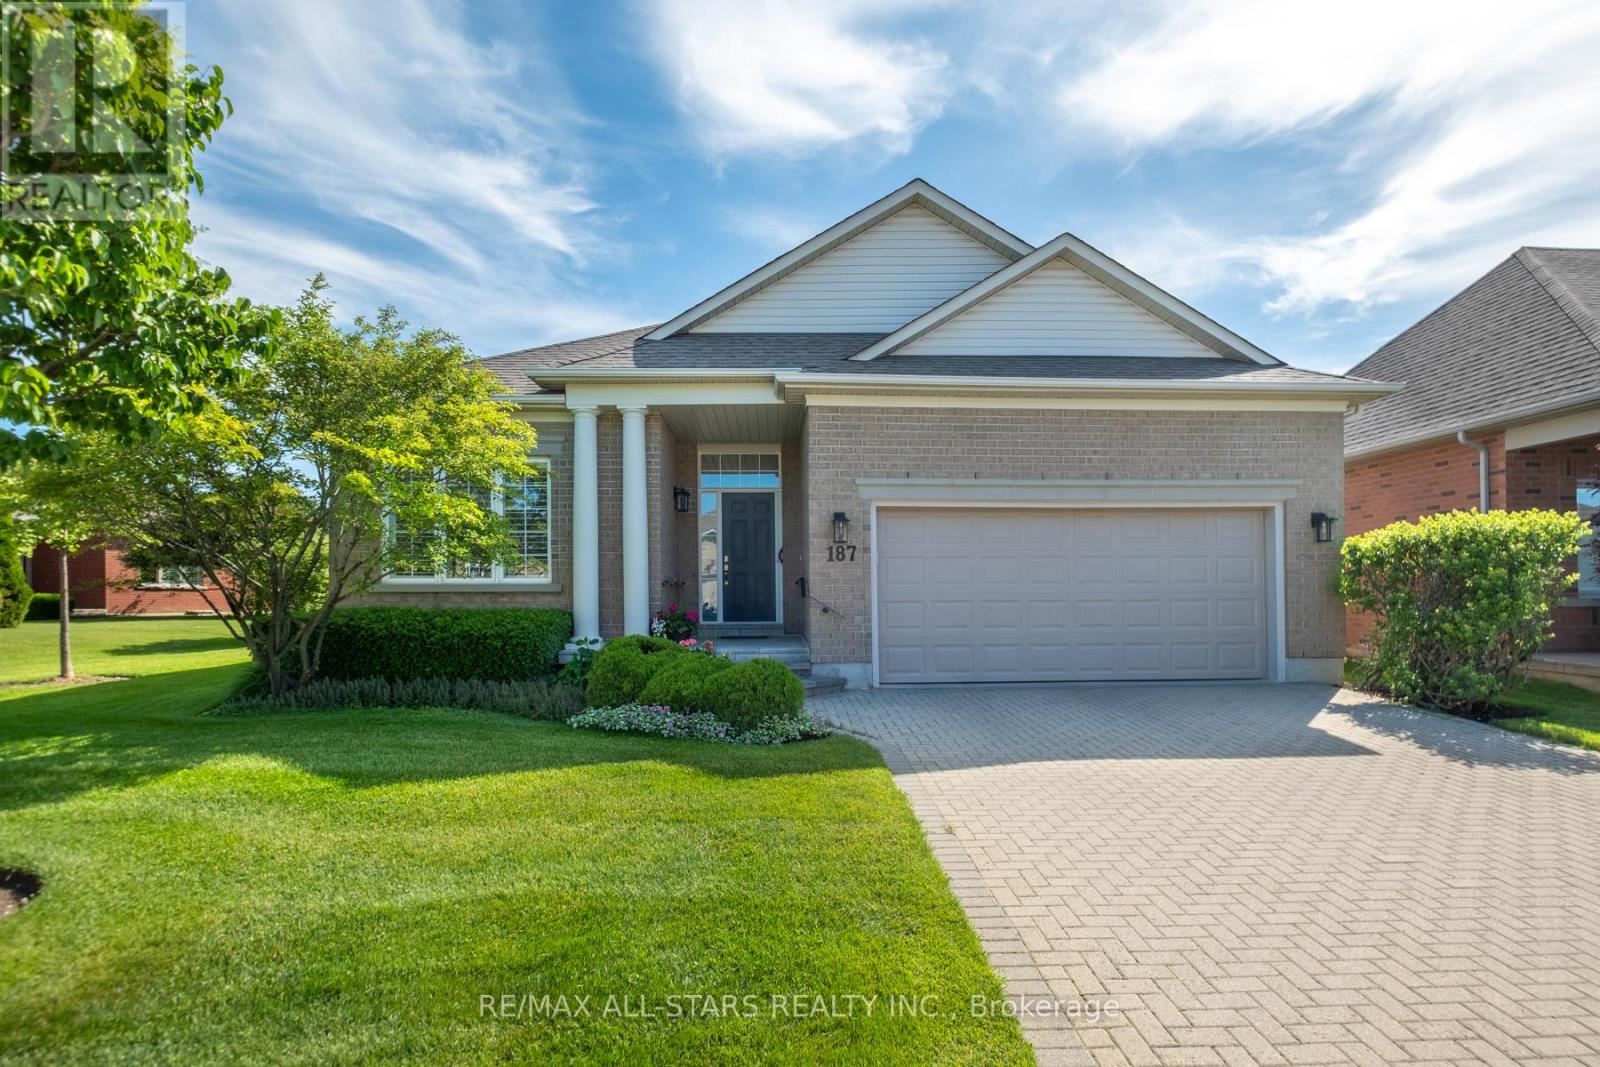
187 Bobby Locke Lane
Whitchurch-Stouffville, Ontario
Fabulous and highly sought-after Castle Pines model bungalow (1855 sqft) ideally designed for both comfortable living and effortless entertaining in the prestigious Ballantrae Golf Course community. Step into a bright, open-concept layout featuring a spacious Living room with soaring ceilings and a cozy gas fireplace, seamlessly flowing into the dining area and kitchen-perfect for hosting family and friends. This model is known for its airy design and natural light, making entertaining feel effortless . The inviting breakfast area is the perfect spot to start your day, offering a cozy and sun-filled space ideal for enjoying a quiet morning coffee. With easy access to the patio, it creates a seamless indoor-outdoor flow-perfect for relaxed mornings or casual meals in a tranquil setting or relaxing evenings overlooking serene surroundings. Retreat to the spacious primary suite, complete with a beautifully renovated 5-piece ensuite featuring a frameless glass shower and deep soaker tub, evoking a spa-like experience. Thoughtful enhancements include a Laundry accessible garage with ramp, blending practicality with effortless living. The well-appointed layout includes a second bedroom for guests, offering comfort and privacy, along with a versatile den with double glass doors, ideal as a home office, library, or recreation space. Set within a sought-after golf course enclave, this residence delivers a rare combination of luxury, tranquility, and lifestyle, just moments from nature, recreation, and community amenities. Recreation Centre (Tennis, Pool, Exercise, Sauna, Yacuzzi, Bocchi, Party Room, Library). Upgrades: Furnace(2019), A/C 2022,Ensuite Washroom(2025).Includes all Electric Light Fixtures, Window Covers, Dishwasher, Stove, Fridge, Washer & Dryer, Built-in Microwave,Water Purifier and Softener.Maintenance fee includes: Rogers cable - internet pkg, lawn maintenance, snow removal, irrigation system, and use of rec centre(Pool,Tennis,Exercise,Library,Billiards). (id:63203)
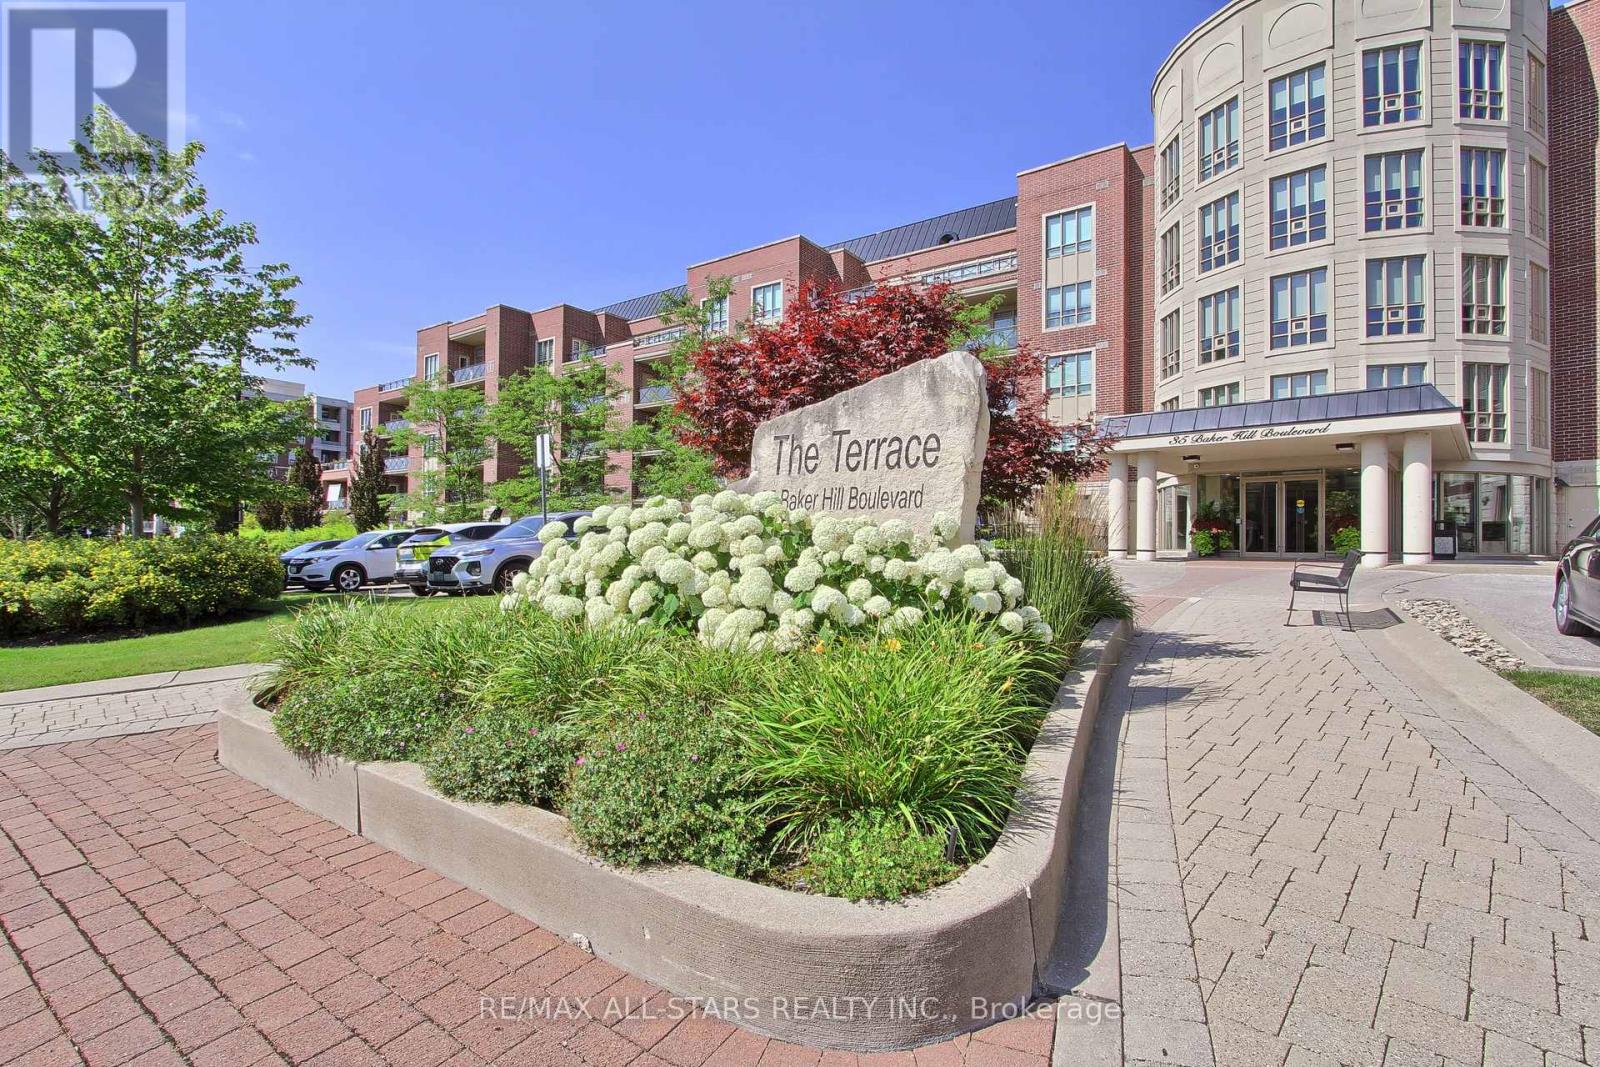
322 - 35 Baker Hill Boulevard
Whitchurch-Stouffville, Ontario
Welcome to "The Terrace" on Baker Hill where elegance and beauty collide. Take the time to stroll the immaculate grounds- you'll discover, gardens, water features, a walking path, conservation lands and ravine- this low rise boutique condo is Stouffvilles' most sought after building. Suite 322 is a true showpiece that speaks for itself- 1539 square foot split floor plan with 9 foot ceilings, 2 generous sized bedrooms the primary bedroom and living room have a walk out to your east facing balcony. 2 full washrooms. The plus one space is ideal for a den or a home office. One parking space upgraded with an EV charging station!!! and one locker included. Building amenities- gym, guest suites, party/meeting room, concierge, car wash and more. This is a suite you don't want to miss- Shows a 10 + (id:63203)
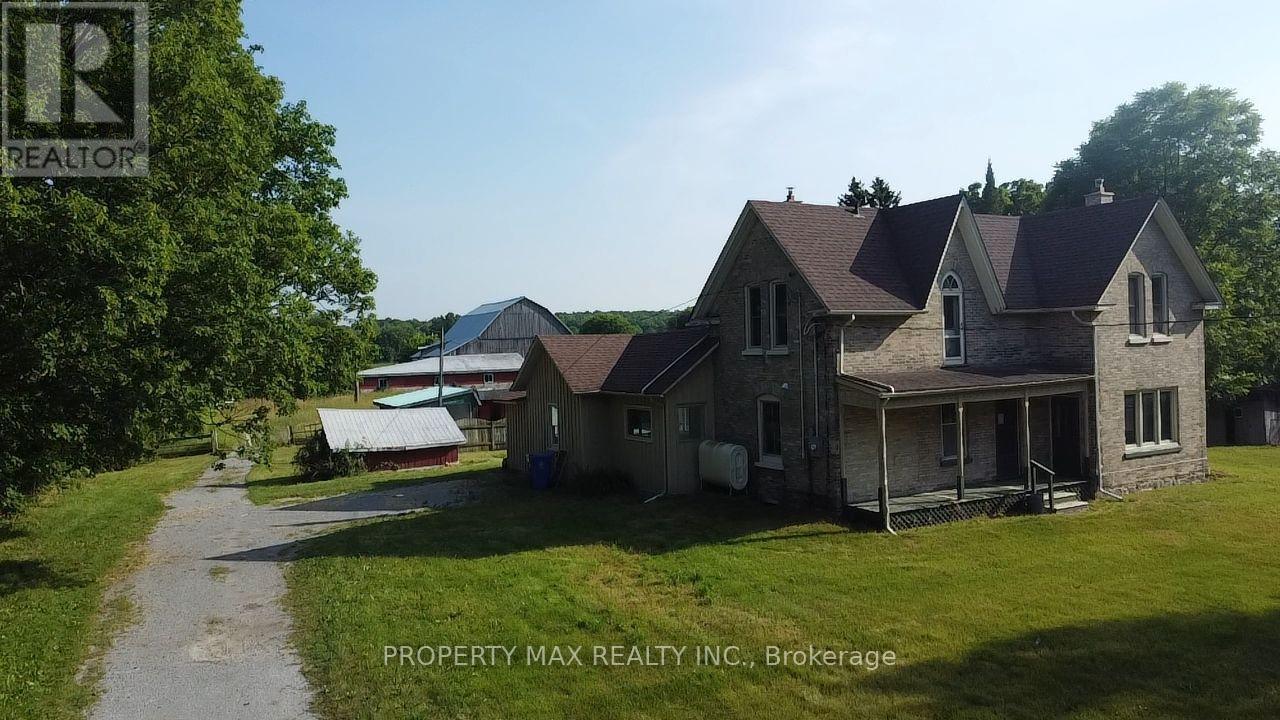
5363 Davis Drive
Whitchurch-Stouffville, Ontario
This is a rare opportunity to rent about 2-acre farm in Stouffville, boasting breathtaking high-elevation views of rolling hills and mature trees. The property features an original five-bedroom farmhouse (2,329 sq ft), a large fully fenced inground pool with a screened-in patio, a 1,500 sq ft drive shed/workshop, and a spacious barn. Ideally located at the southeast corner of Highway 48 and Davis Drive, the farm offers two road frontages and sits just north of the prestigious and growing Ballantrae community, with quick access to Highway 404, Newmarket, Stouffville GO Station, Uxbridge, Mt. Albert, and York Regional Forests. The charming farmhouse includes a combined kitchen/dining area, a main-floor bedroom, a living room, and an oversized family room with original hardwood floors, exposed beams, and a floor-to-ceiling brick fireplace. Upstairs, youll find four additional bedrooms. With its premium location and high-quality land, this property is perfect for a custom estate in one of the most desirable areas. (id:63203)
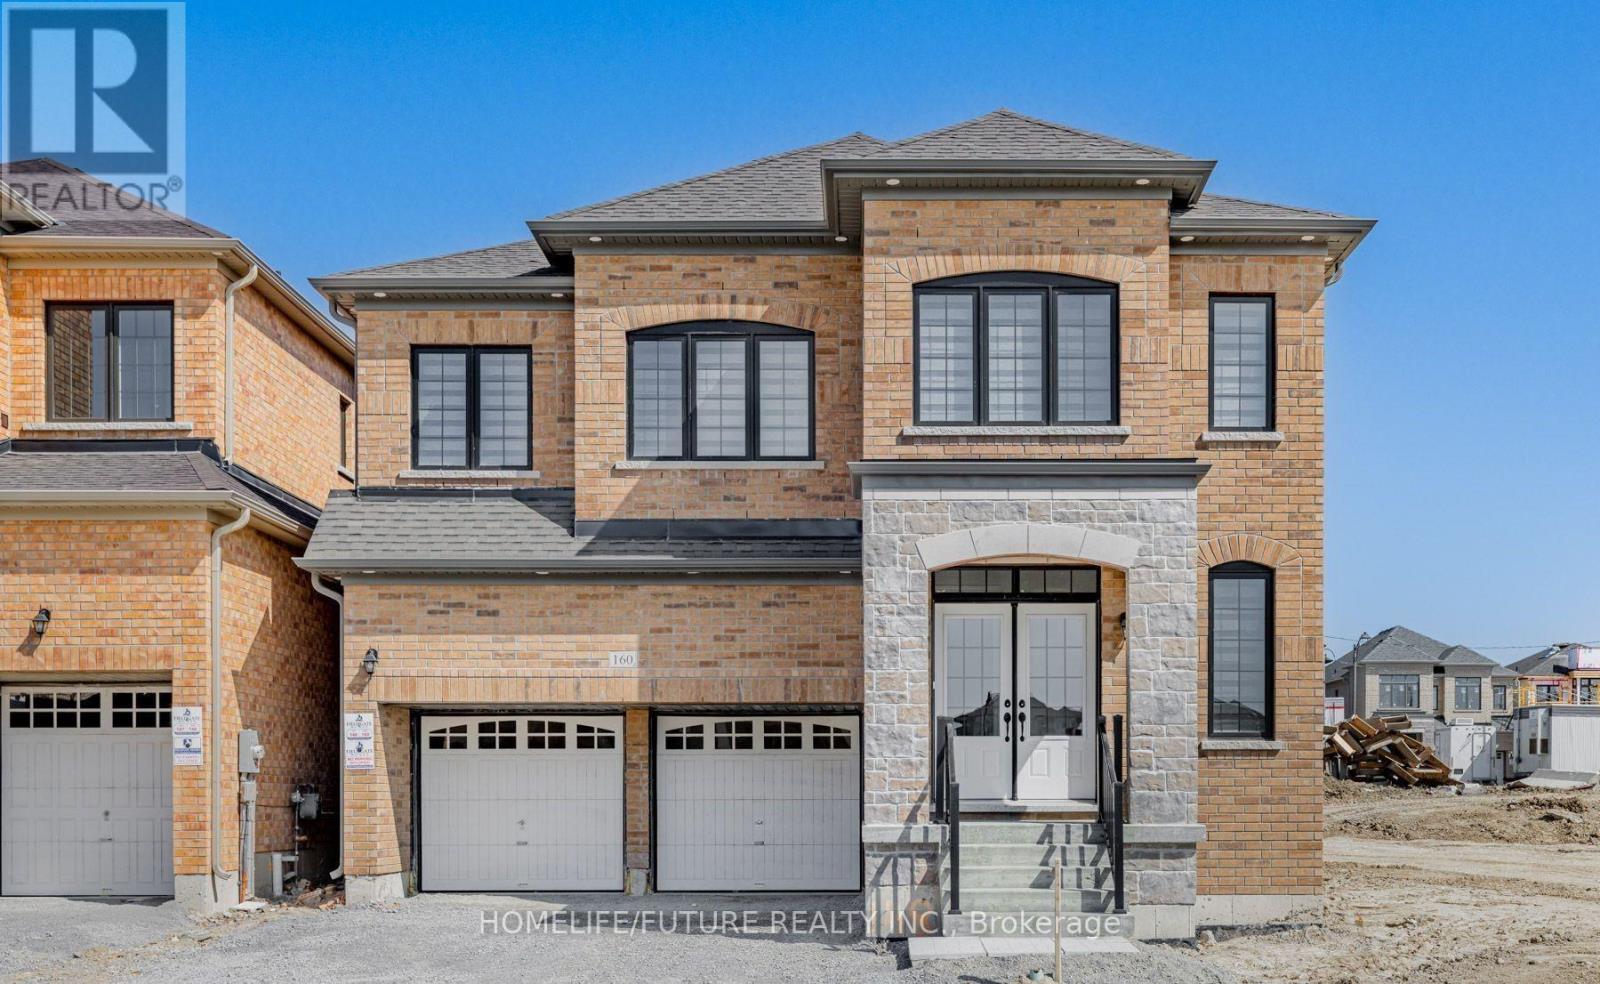
160 Markview Road
Whitchurch-Stouffville, Ontario
This Home For Rent Features Over $80,000 In Upgrades And Is A Two-Storey Detached Home. It Is Situated On A Premium Corner Lot Adjacent To A Park, Which Allows For Extra Windows And Elevation. Located In The Desirable Community Of Whitchurch-Stouffville, The Home Balances Luxury And Comfort. It Offers 3,205sf Of Above-Grade Living Space, With 9-Foot Ceilings On Both The Main And Second Floors, A Double Door Main Entrance, Brick Stone Elevation, And A Separate Side Entrance To The Basement. The House Includes Five Spacious Bedrooms, Each With An Ensuite Bath, One Office Room, And Four Bathrooms In Total. There Are Four Walk-In Closets, Including His And Hers In The Master Bedroom. The Bedrooms Are Located On The Upper Level To Ensure Maximum Comfort And Privacy. The Open Concept Layout, Large Windows, And High Ceilings Allow For Ample Natural Light, Complemented By Modern Lighting. The Kitchen Is Equipped With A Large Island And Plenty Of Counter Space, Along With High-End Stainless Steel Samsung Appliances-Fridge, Stove, Dishwasher, Dryer, And Washer. Additional Features Include Air Conditioning (Lennox), A Hood, Zebra Blinds, And All Electric Light Fixtures. (id:63203)
14640 Woodbine Avenue
Whitchurch-Stouffville, Ontario
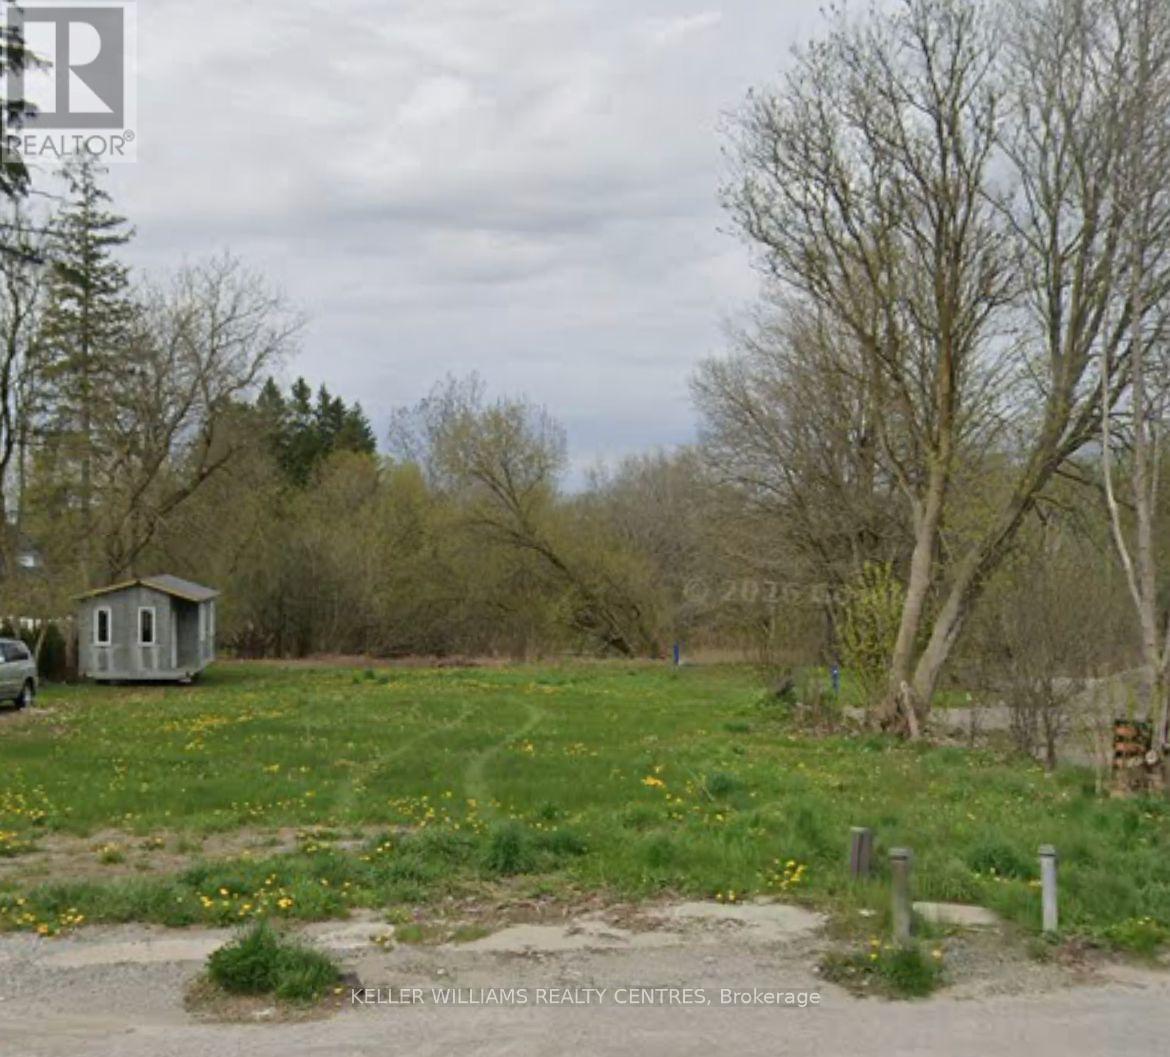
Premium Builder Lot!! Rare Opportunity In The Most Desired Location at Woodbine and Bloomington Area, Building Had Be Demolished And Land Is Ready To Build. Land Is Designated As LC, Commercial/ Residential Use, And Its Backing On A Municipal Park, Surrounded By Multimillion Dollar Homes. Except for a part of the land which is 68X200 sqf, the rest is 105X200 sqf. please see the map in the photos for details. Close to Major highways. Has Great Potential For Many Business or build your own single family mansion! VTB (vender take back) loan available. (id:63203)
17 Sleepy Hollow Lane
Whitchurch-Stouffville, Ontario
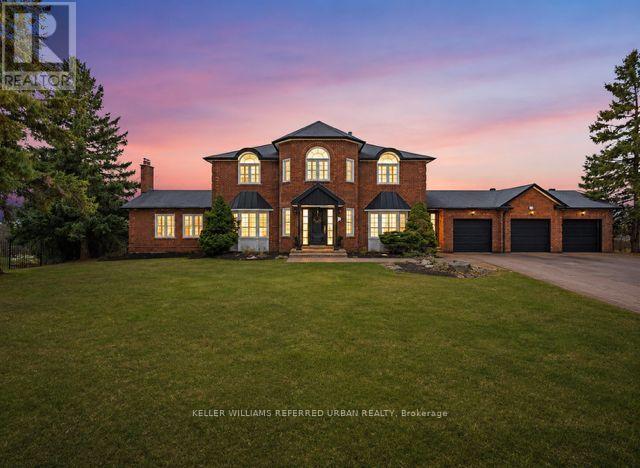
Welcome to this exceptional, newly renovated executive residence in the prestigious community of Sleepy Hollow Estates. Perfectly situated on one of the most desirable cul-de-sac lots, this remarkable home backs onto protected conservation land and a scenic golf course, offering breathtaking western exposure and unforgettable sunset views. Designed with both elegance and functionality in mind, this expansive home is ideal for a large or multi-generational family. The beautifully appointed kitchen features a centre island, exquisite granite countertops, and a spacious breakfast area with a walk-out to the deck-perfect for morning coffee or entertaining guests. The oversized family room is warm and inviting, highlighted by a cozy gas fireplace and walk-out access to a large deck overlooking the stunning, fully rebuilt Betz swimming pool-creating the ultimate private backyard retreat. A grand central staircase adds timeless elegance and leads to four generously sized bedrooms. The luxurious primary suite serves as a private retreat, complete with a sitting area, walk-in closet, and a modern five-piece spa-inspired ensuite. The fully finished walk-out basement with a separate side entrance offers incredible versatility. Featuring a spacious recreation room, bar or secondary kitchen, games area, fireplace, two additional bedrooms, and a four-piece bath, this level presents the perfect opportunity for an in-law suite or extended family living. Complete with a three-car driveway and beautifully updated throughout, this stunning property offers the perfect blend of luxury, comfort, and lifestyle. A rare opportunity to own a truly special home in one of the area's most sought-after communities. **New Furnace 2026 **Recently renovated throughout with quality finishes and thoughtful upgrades** (id:63203)

3896 St John's Side Road
Whitchurch-Stouffville, Ontario
Rare Opportunity To Own A Spectacular Raised Bungalow Situated On A Prestigious 10-Acre Estate Offering Approximately 4,434 Sq. Ft. Of Finished Living Space (As Per Floor Plan). Extensively Renovated With Exceptional Craftsmanship And Attention To Detail, This Private Country Retreat Combines Luxury Living With Modern Convenience.Featuring Soaring Vaulted Ceilings, Elegant Crown Moulding, Crystal Chandeliers, Marble Flooring In The Kitchen & Foyer, And Custom Wrought-Iron Railings. The Gourmet Chef's Kitchen Boasts Granite Countertops & Backsplash, Stainless Steel Appliances, Above/Under-Cabinet Lighting, And A Large Centre Island With Built-In Wine Rack & Breakfast Bar.Spacious Primary Bedroom With Walk-Out To Private Deck. Two Additional Bedrooms Offer Direct Access To An Expansive Covered Rooftop Terrace Overlooking Beautiful Natural Surroundings. Four Upgraded Bathrooms Including Frameless Glass Showers In The Primary Ensuite And Main Bath.Recent Upgrades Include A Newly Renovated Covered Balcony Featuring Cedar Wood Ceiling And Premium Tile Flooring, Freshly Painted Deck And Garage, Renovated Workshop/Storage Building, Refinished Driveway With Premium Protective Coating, Reconfigured Interlock Landscaping, Additional Interior Improvements, And A New Premium Roof With 35-Year Architectural Shingles And Full Waterproof Underlayment Protection.Additional Features Include 400-Amp Electrical Service, 120-Ft Drilled Well, UV Water Filtration System, Central Air Conditioning, Oversized Garage, New Family Room Window Blinds, And Updated Family Room Flooring.Enjoy The Perfect Balance Of Privacy, Nature, And Convenience. School Bus Service At The Door. Minutes To GO Station, Schools, Shopping, Supermarkets, Restaurants, And Major Amenities. A Truly One-Of-A-Kind Estate Property Offering Exceptional Value And Lifestyle. (id:63203)
4446 Faulkner Avenue
Whitchurch-Stouffville, Ontario
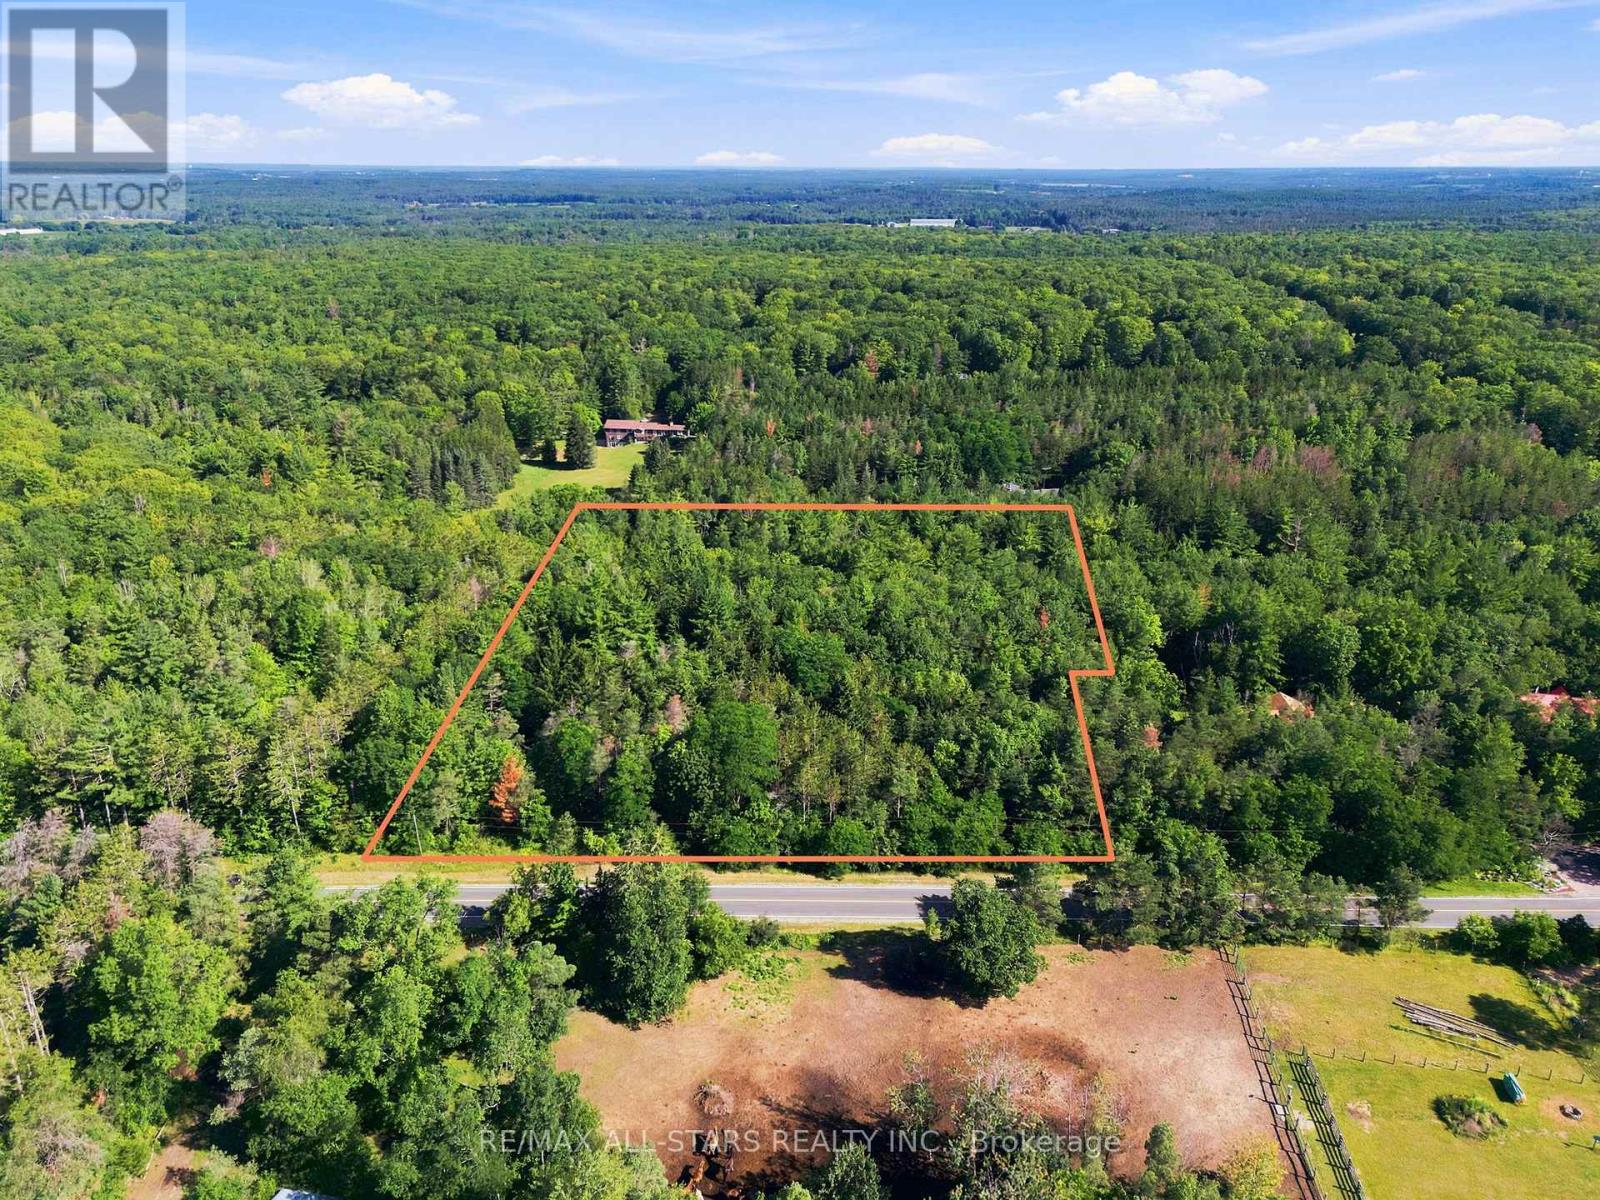
Exclusive Land Opportunity - McCowan Rd. & St. John's Sideroad, Whitchurch-StouffvilleNestled in the prestigious community of Whitchurch-Stouffville, this rare and expansive just shy of 5-acre vacant lot offers an exceptional opportunity to build the estate home you've always envisioned. Tucked away on a quiet dead-end street and bordering the peaceful York Regional Forest, this remarkable property provides the perfect balance of privacy, tranquility, and natural beauty.Featuring an impressive 400 feet of frontage and a depth of 514 feet, the lot widens at the rear to an expansive 442 feet, offering endless possibilities for your custom dream home. Surrounded by nature while remaining just minutes from everyday amenities, this is a truly unique offering.Don't miss your chance to secure one of the last remaining estate lots in one of Whitchurch-Stouffville's most sought-after locations. (id:63203)