

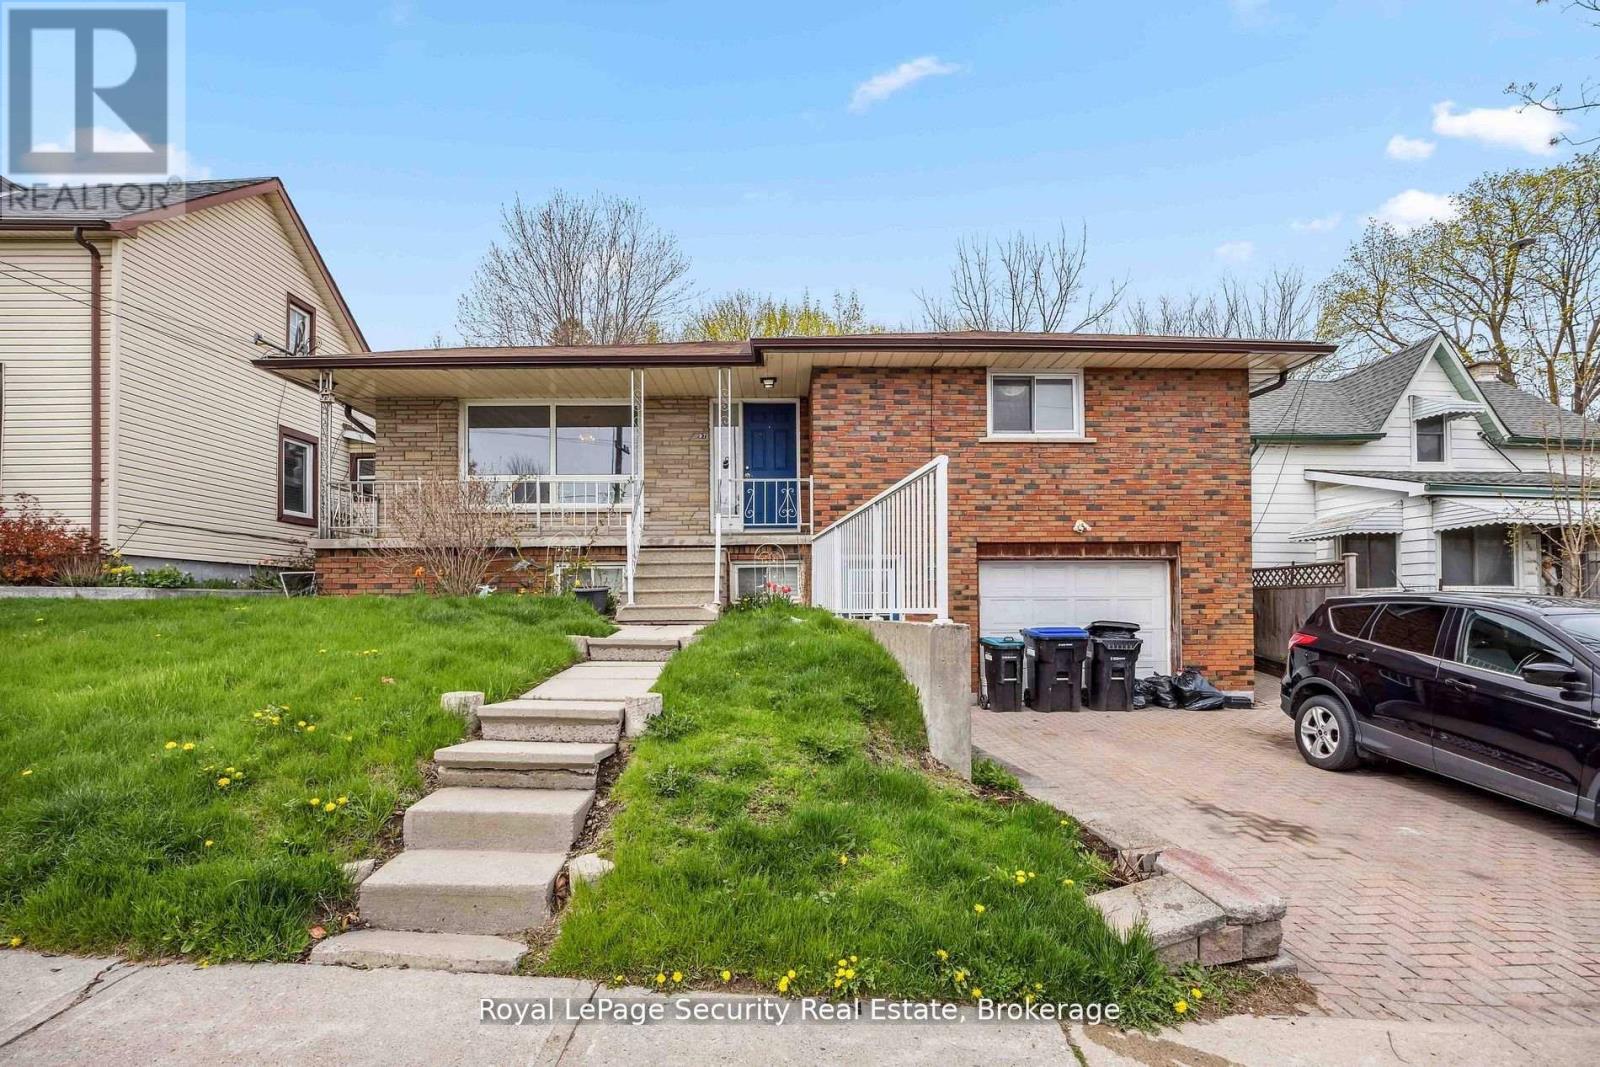
2 - 97 John Street E
Bradford West Gwillimbury, Ontario
Welcome to 97 John St E, a beautifully renovated one-bedroom apartment now available for lease. This bright and spacious unit offers a comfortable layout that's perfect for individuals or couples. With plenty of natural light, generous closet space, and a cozy atmosphere, it's a place you'll be happy to call home. The kitchen comes equipped with essential appliances, making everyday cooking simple and convenient. Located close to shops, restaurants, and public transportation, you'll have everything you need just steps away. All utilities-water, gas, and hydro-are included in the rent. Laundry is coin-operated, and there is a shed available for extra storage. ***1 parking is included***. (id:63203)
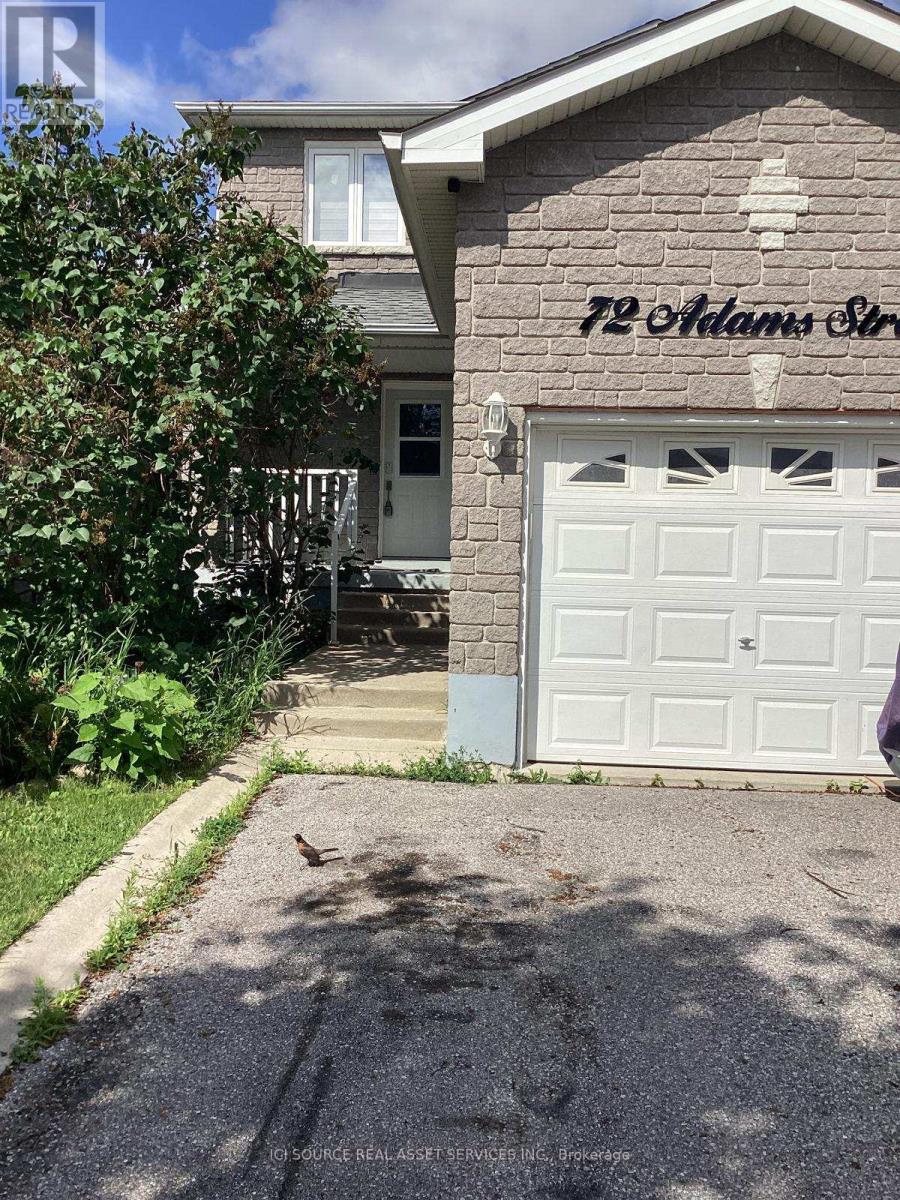
Upper - 72 Adams Street
Bradford West Gwillimbury, Ontario
Excellent Opportunity!!! 3 Bedroom, 3 Bathroom recently updated and renovated Home in desirable family neighborhood. Main Floor features a large open concept Living Room / Dining Room Combination With Walkout To Deck. Renovated Kitchen With Gas Stove, Quartz Counter Tops And Eat-In Kitchen. 3 Generous Sized Bedrooms On The 2nd Floor with fully renovated 2.5 Bathrooms. Window Coverings , fully pained. patio with Gazebo. Minute Drive To Go Station, close To Highways 400 And 404. 3 Parking. Close To All Amenities, Schools, Shopping and much more! *For Additional Property Details Click The Brochure Icon Below* (id:63203)
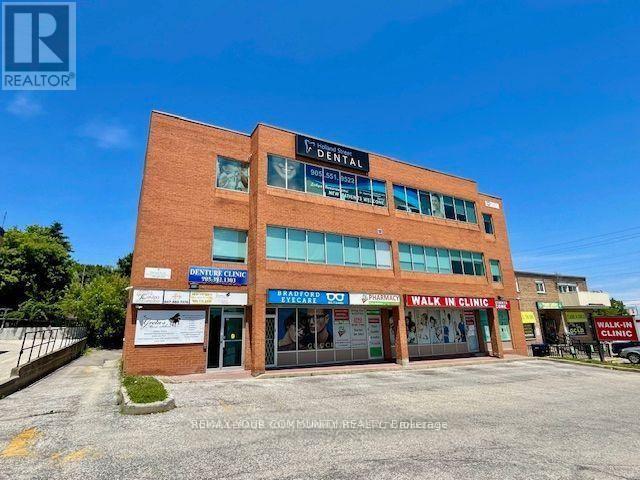
202 - 107 Holland Street E
Bradford West Gwillimbury, Ontario
Professional or Medical or Retail TURNKEY Office Space. Many Uses Permitted. In Center Of Town. Building On Bradford's Busy Holland St., 2nd Floor, Approx. 776 Sq.Ft. Direct Elevator Access, Turnkey Unit, *Open Area, Reception & 3 Offices. Busy Medical & Professional Building. *Gross Lease* (All Utilities Included In Price). Available Immediately. Prime Location *Centre Of Town *Tenant Mix Is Mainly Medical & Professional, Many Uses Permitted. Well Maintained. (id:63203)
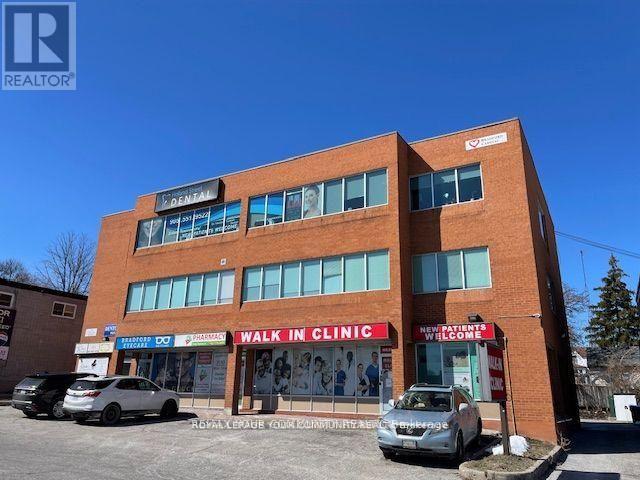
100d - 107 Holland Street E
Bradford West Gwillimbury, Ontario
*Professional/Retail/Medical, Office Space, Many Uses Permitted. In Center Of Town, Building On Bradford's Busy Holland St. Lower Level Approx. 525 Sq.Ft. Direct Elevator Access, Turnkey Unit, Open Area, **Gross Lease** (All Utilities Included In Price). Immediate occupancy available. Located In The Centre Of Town* Large Open Office Area, Tenant Mix Is Mainly Medical And Professional, Well Maintained Building, Great Exposure. Rent is *All Inclusive. (id:63203)
93 John Street E
Bradford West Gwillimbury, Ontario
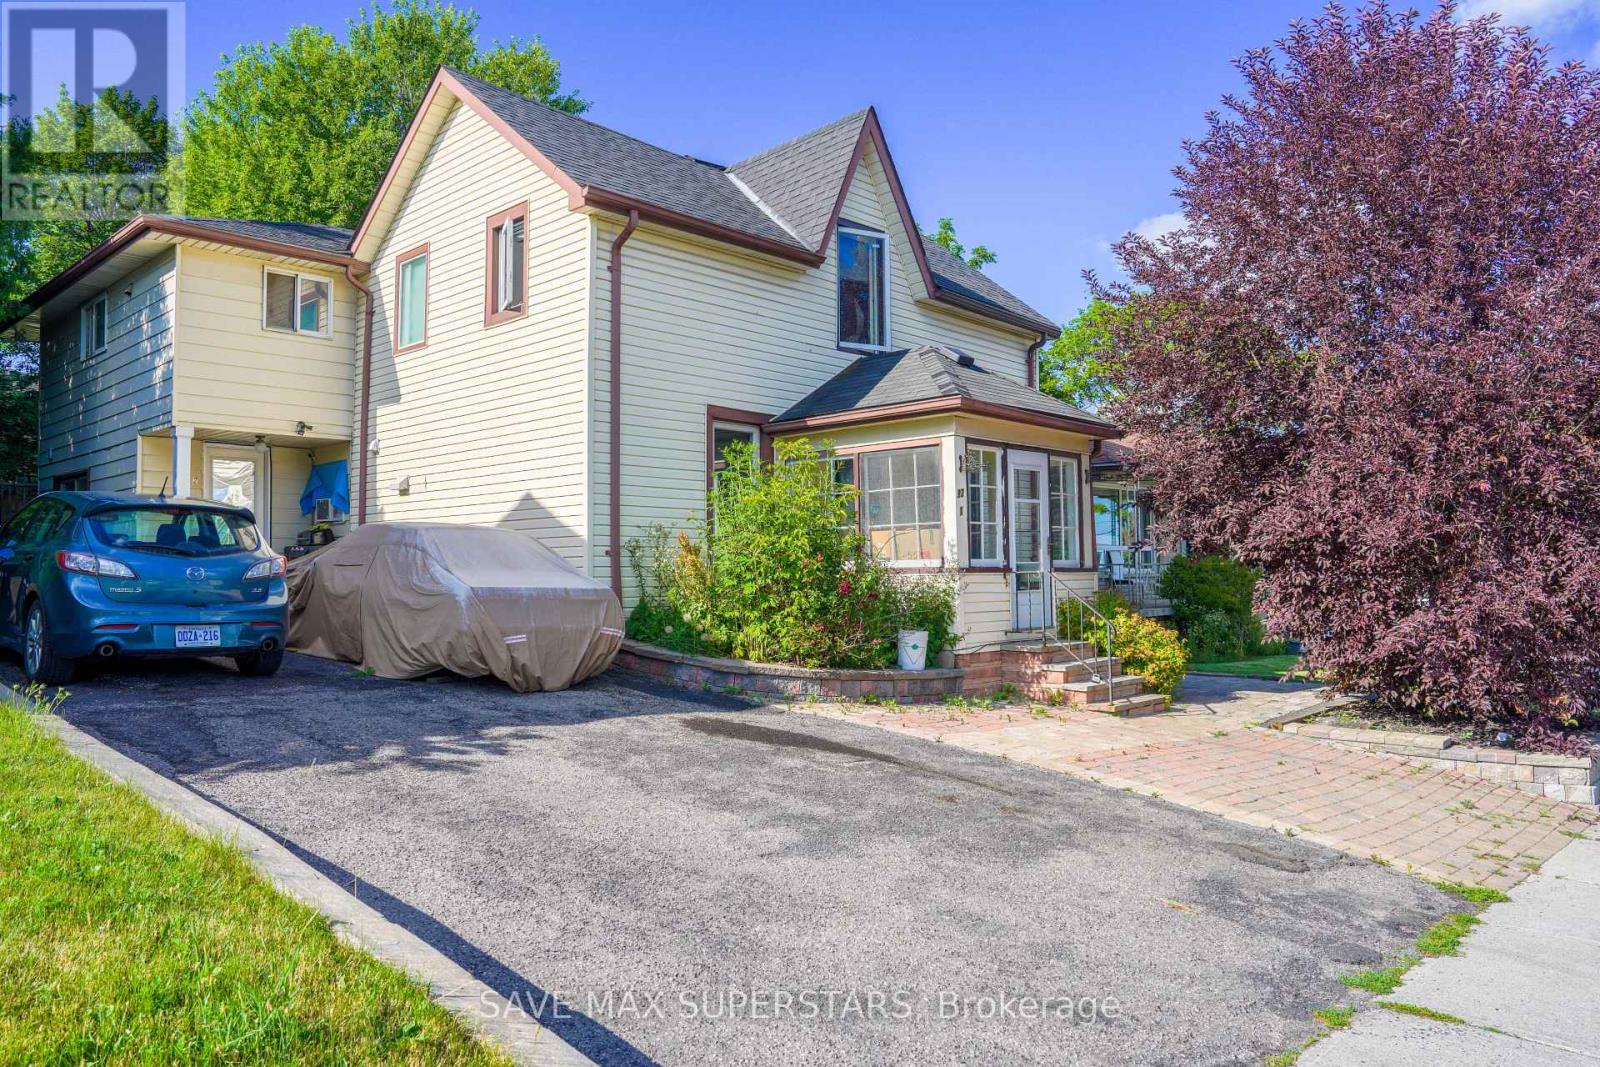
Beautifully located in the heart of Bradford, this legal fourplex offers an exceptional opportunity for investors or end-users seeking strong income potential with flexible living arrangements. The property features a charming 1.5-storey century home with a rear addition, creating four self-contained residential units, ideal for live-in ownership in one unit while generating rental income from the remaining suites. The property is well-equipped with updated vinyl windows, forced-air gas heating, and full municipal services. A double-width driveway provides convenient parking, while four separate hydro meters support efficient utility management for each unit. A detached rear outbuilding adds additional functional space and future potential. Situated in a highly desirable, family-friendly Bradford neighborhood, the property is just minutes from schools, parks, shopping, restaurants, and everyday amenities, with quick access to Highway 400 for seamless commuting. This location also benefits from ongoing Downtown Revitalization initiatives along the Holland Street corridor, enhancing streetscapes, pedestrian accessibility, and long-term community appeal-further strengthening the investment value of the area. All units are currently tenanted, offering immediate rental income from day one. This makes the property ideal for investors looking for stable cash flow or buyers seeking to live in one unit while the remaining units help offset carrying costs. A rare opportunity to acquire a well-positioned income property in a growing and improving community. (id:63203)
833 Langford Boulevard
Bradford West Gwillimbury, Ontario
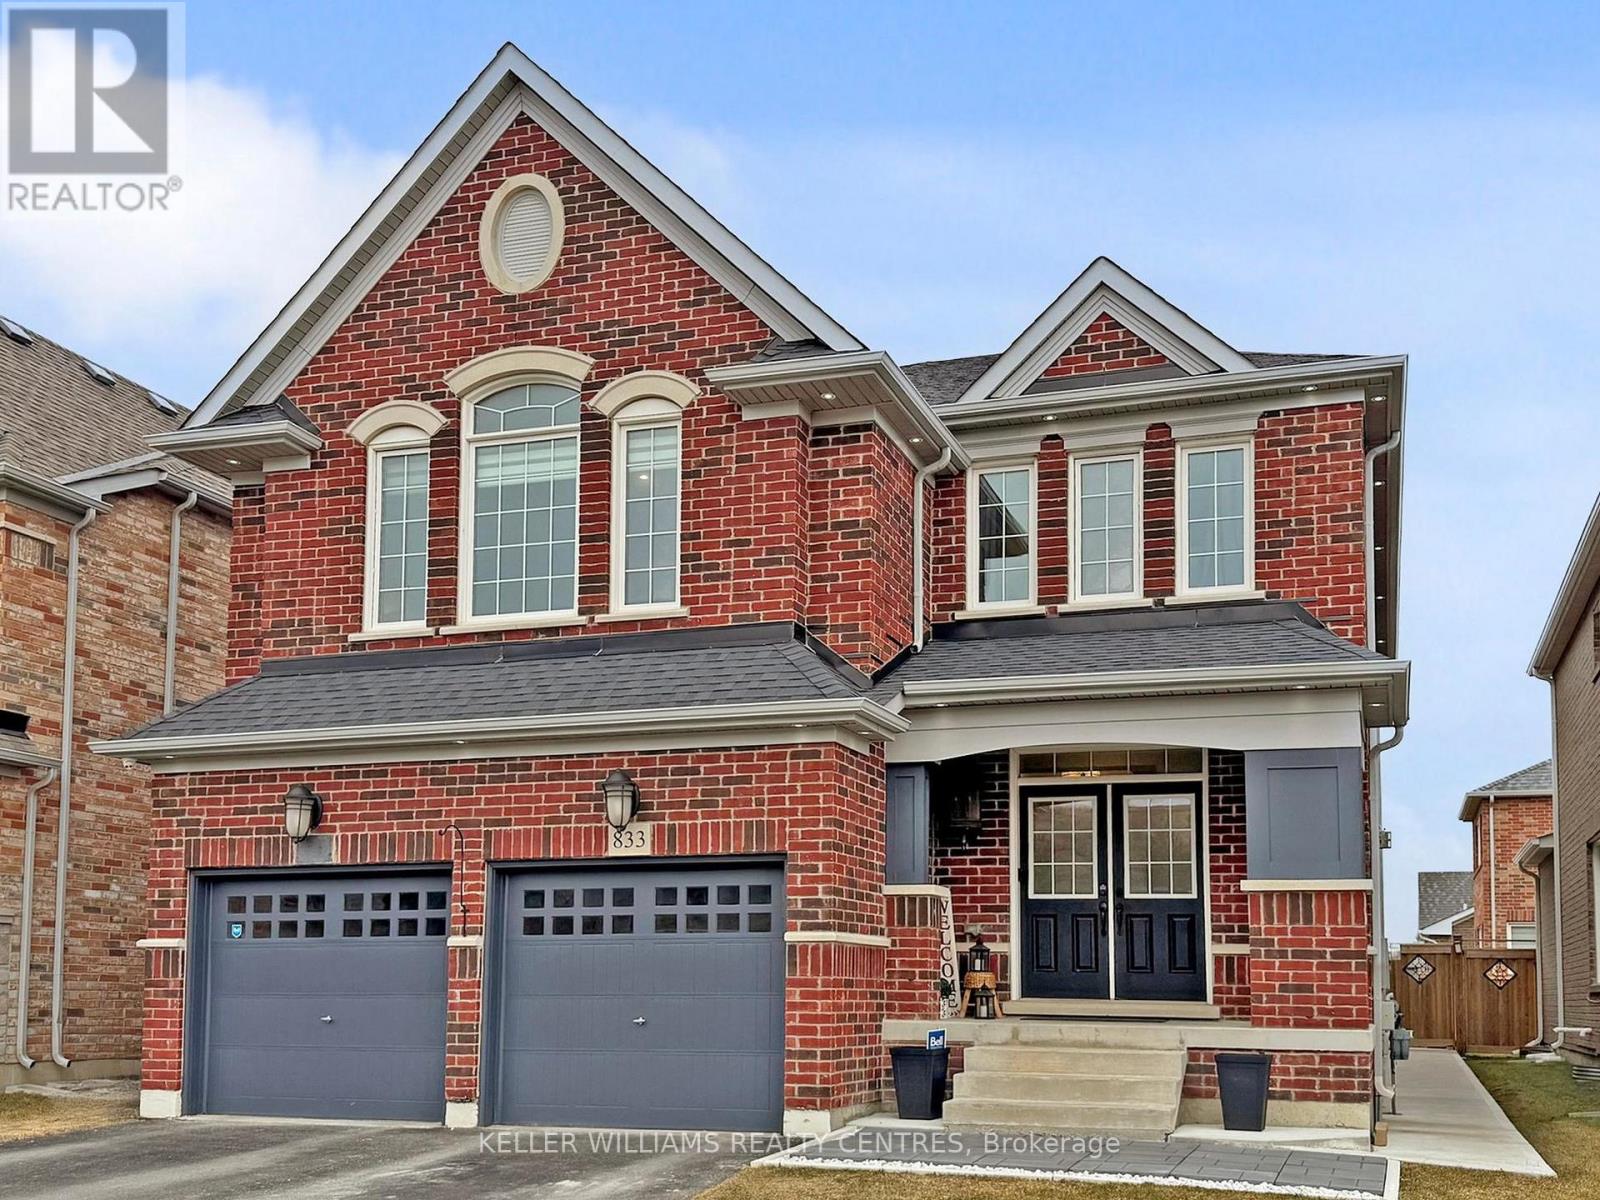
Welcome home to this stunning detached 2-storey home offering almost 3,200 sq ft of beautifully designed living space in one of Bradford's most sought-after neighbourhoods. Thoughtfully upgraded and meticulously maintained, this 4-bedroom, 4-bathroom residence blends elegance, functionality, and everyday comfort. Step inside to discover 9-ft ceilings, hardwood flooring throughout the main level, and a bright, open-concept layout perfect for modern family living. The chef-inspired kitchen features granite countertops, stainless steel appliances, including 2 ovens, and seamless flow into the breakfast and family areas-ideal for entertaining. A striking two-way fireplace adds warmth and sophistication to both the family room and main floor office. Convenient garage access to your home via main floor laundry room featuring an extra shower! Upstairs, enjoy a rare second-floor family room with soaring cathedral ceilings, along with a luxurious primary retreat complete with 2 walk-in closets, a spa-like 5-piece ensuite with freestanding soaker tub, separate shower and a makeup station. Second bedroom offers a full ensuite while the 3rd and 4th bedrooms share a semi-ensuite bath. Recent upgrades includes concrete walkway and concrete patio with gazebo in back yard. Perfect for growing families or multi-generational living! Minutes to Highway 400 and to Bradford GO Station for seamless commuter travel. This safe, family oriented neighbourhood is surrounded by highly rated elementary and secondary schools, Parks & Recreation, playgrounds, scenic walking trails and close to community hubs like the Bradford Leisure Centre (pool, fitness, sports programs). Just minutes to local shops, restaurants, major retail and everyday essentials along Holland Street West. With its spacious design upscale finishes, and unbeatable location close to everything Bradford has to offer, this is a home that truly checks all the boxes. Be sure to check out the Virtual Tour! (id:63203)
137 Hudson Crescent
Bradford West Gwillimbury, Ontario
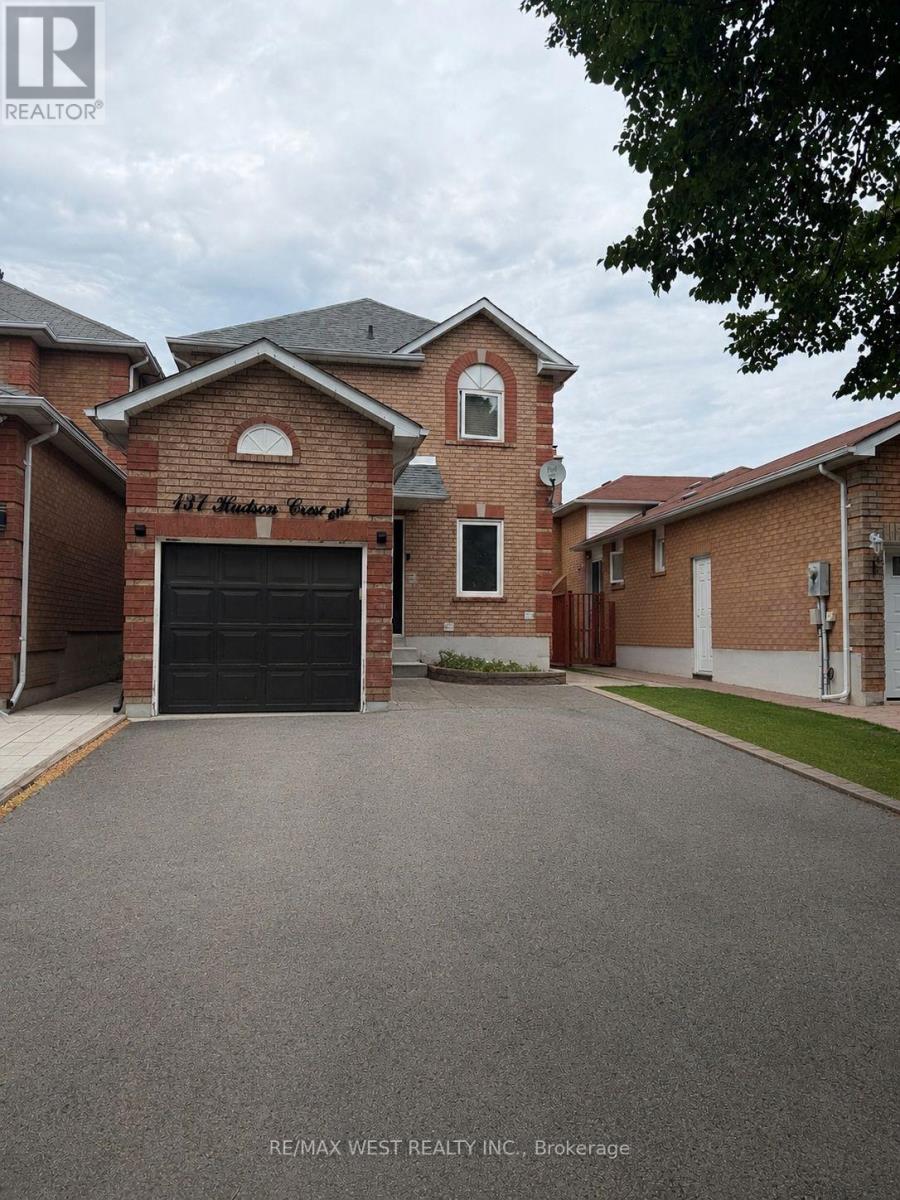
Welcome to Hudson Cres! This is a well-appointed 3-bedroom, 3-bathroom home in one of Bradford's desirable family-friendly neighbourhoods. Conveniently located near schools, parks, shopping, restaurants, and recreational facilities, with easy access to major commuter routes, this is a location you'll love coming home to. Thoughtful renovations have already started, offering the next owner a great opportunity to complete the remaining finishing touches to reflect their own style and preferences. With a functional layout, plenty of natural light, and endless potential, this home is perfect for buyers looking to personalize a property in a fantastic community. A wonderful opportunity to create a home that's uniquely yours. Photos have been virtually staged. ** This is a linked property.** (id:63203)
3800 County 88 Road
Bradford West Gwillimbury, Ontario
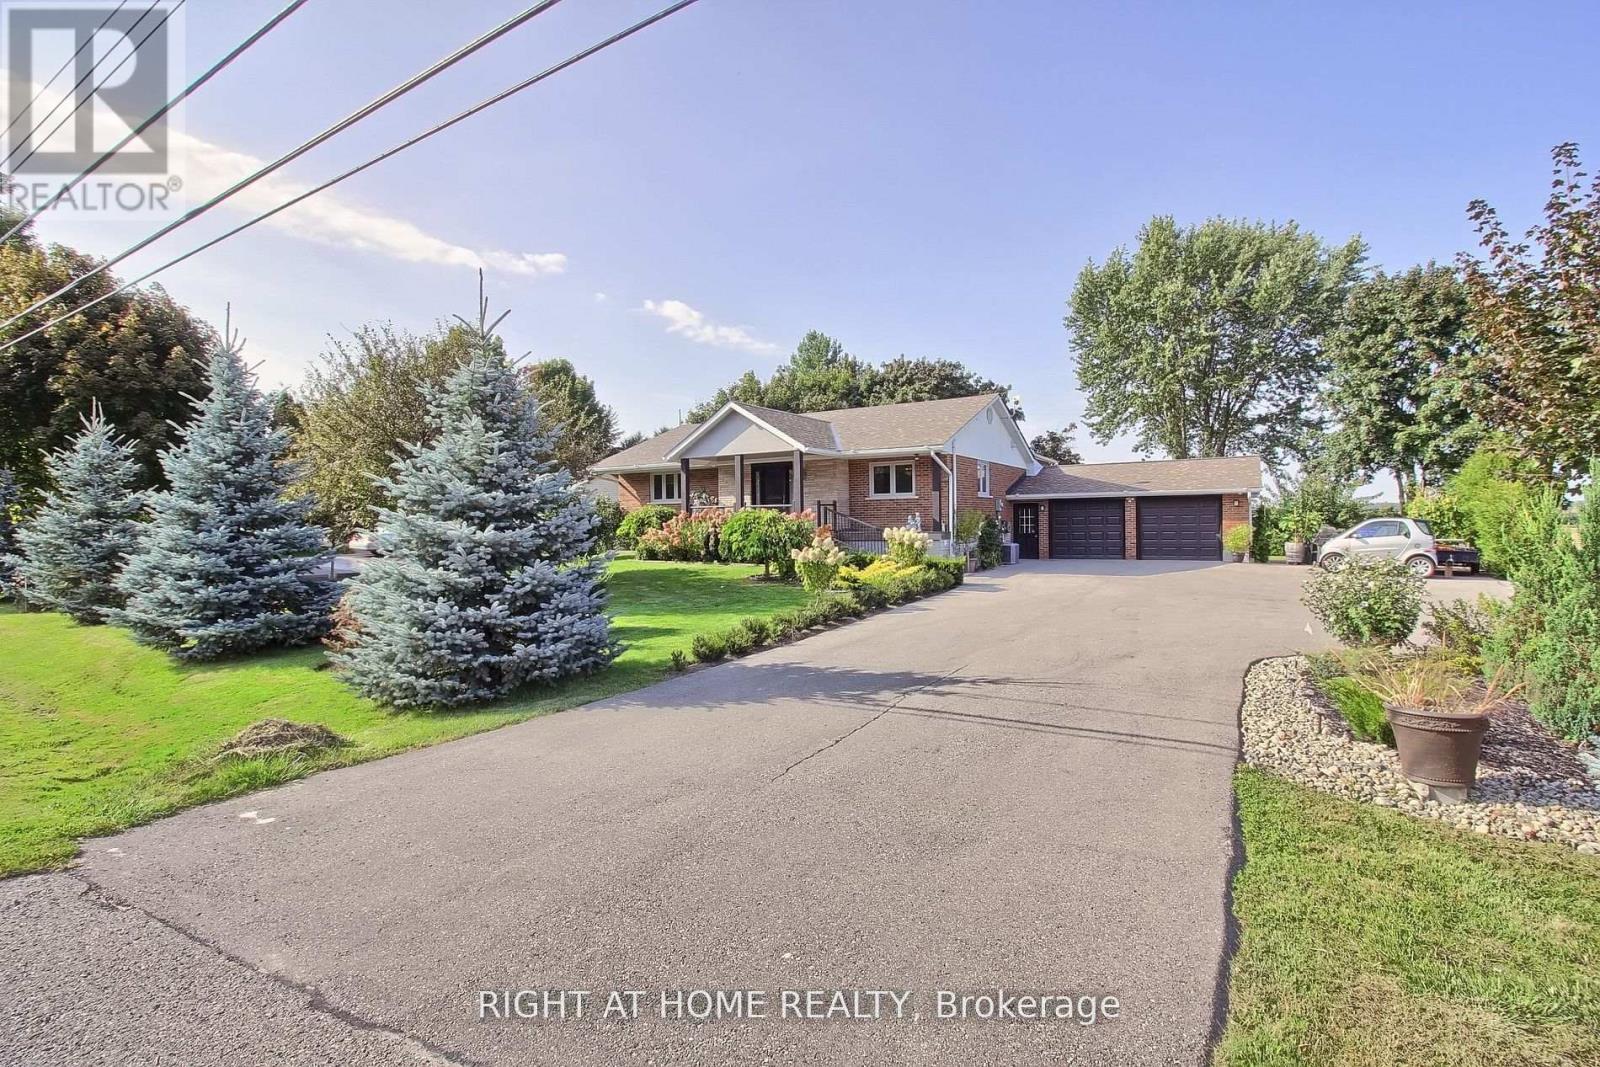
Professionally Updated 3+2 Bedroom Bungalow W/Fully Finished Basement Apartment On A Huge 100x150ft Lot Located Just Off The #400 Making For A Commuter's Dream Location. Perfect Set-up For Nanny/Inlaw Suite. Sep Ent To Amazing 2Br Apartment W/Full Kitchen,2Br +4pc Bath. Open Concept M/F Entertainer's Dream Kit W/Centre Island Open To Liv/Dining Rm. Perfect Setup For Large Get Togethers. Plus The M/F Fam Room W/Cathedral Ceiling & WoodBurning Woodstove W/Acc To Garage. Enjoy The Backyard Under A Massive Maple Tree On A Large Deck W/Garden Shed W/Wet Bar. Oversized 2 Car Fully Insulated Garage W/Direct Acc To Basement Apartment And M/Level Familyroom. House Is Wired For A Backup Generator. Parking For At Least 10cars. You Gotta See This Property You Won't Be Dissapointed!! (id:63203)
33 Mckenzie Way
Bradford West Gwillimbury, Ontario
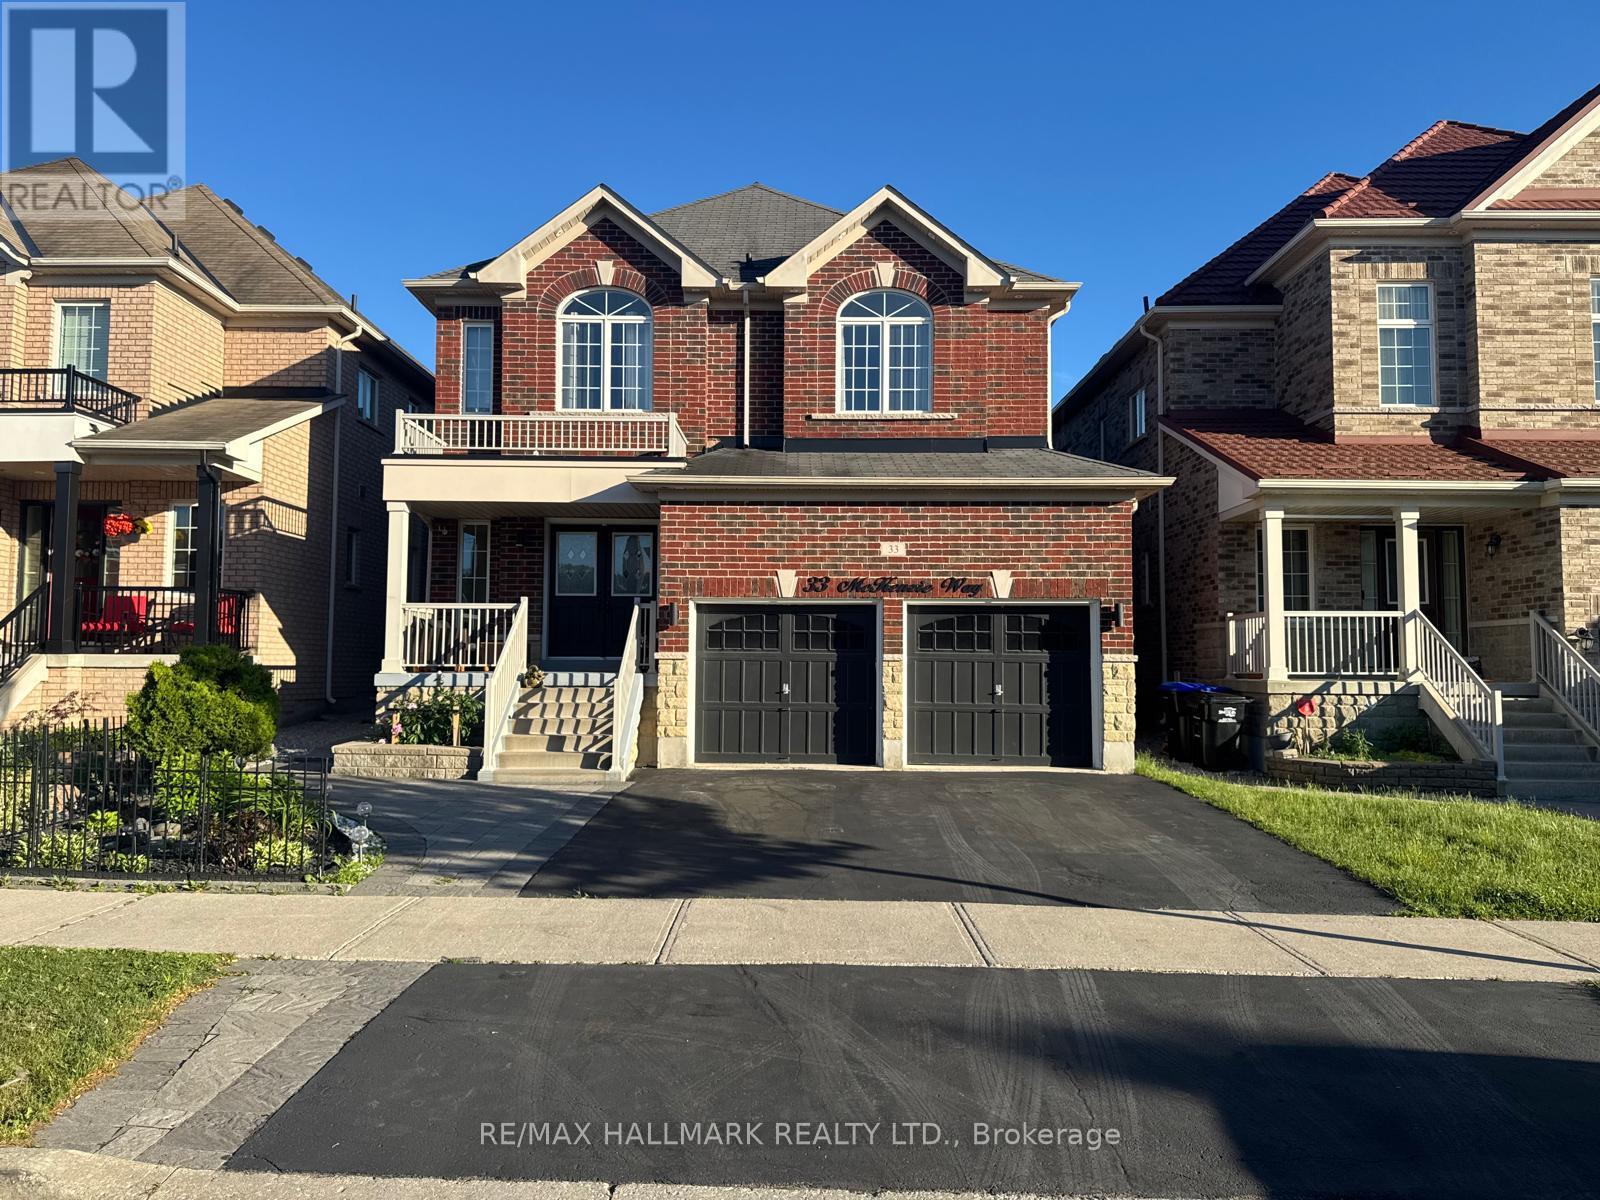
Absolutely Stunning 5 bedroom family home in one of Bradford's most sought after communities approx 2800 Sqft above grade featuring 9 ft Ceilings and Dark Stain 3 1/4 Hardwood Thruout. Spiral Oak Staircase. Upgraded xlarge Kitchen With Backsplash, Granite Counter, Brkfast Bar, New High End S/S Fridge, Gas Stove with Warmer, All Washrooms with Mosaic High end Tiles. Master Ensuite W/Jacuzzi and Large Mirror and Double Sink, Huge unfinished Basement with Bath Rough-in. Beautifully done Interlock in Backyard Gazebo to Relax when even Raining. Roof Edge Pot lights . A minute or 2 Walk to the Park . Hwy 400 and Go Station and Shopping minutes away. (id:63203)
19 Taylor Court
Bradford West Gwillimbury, Ontario
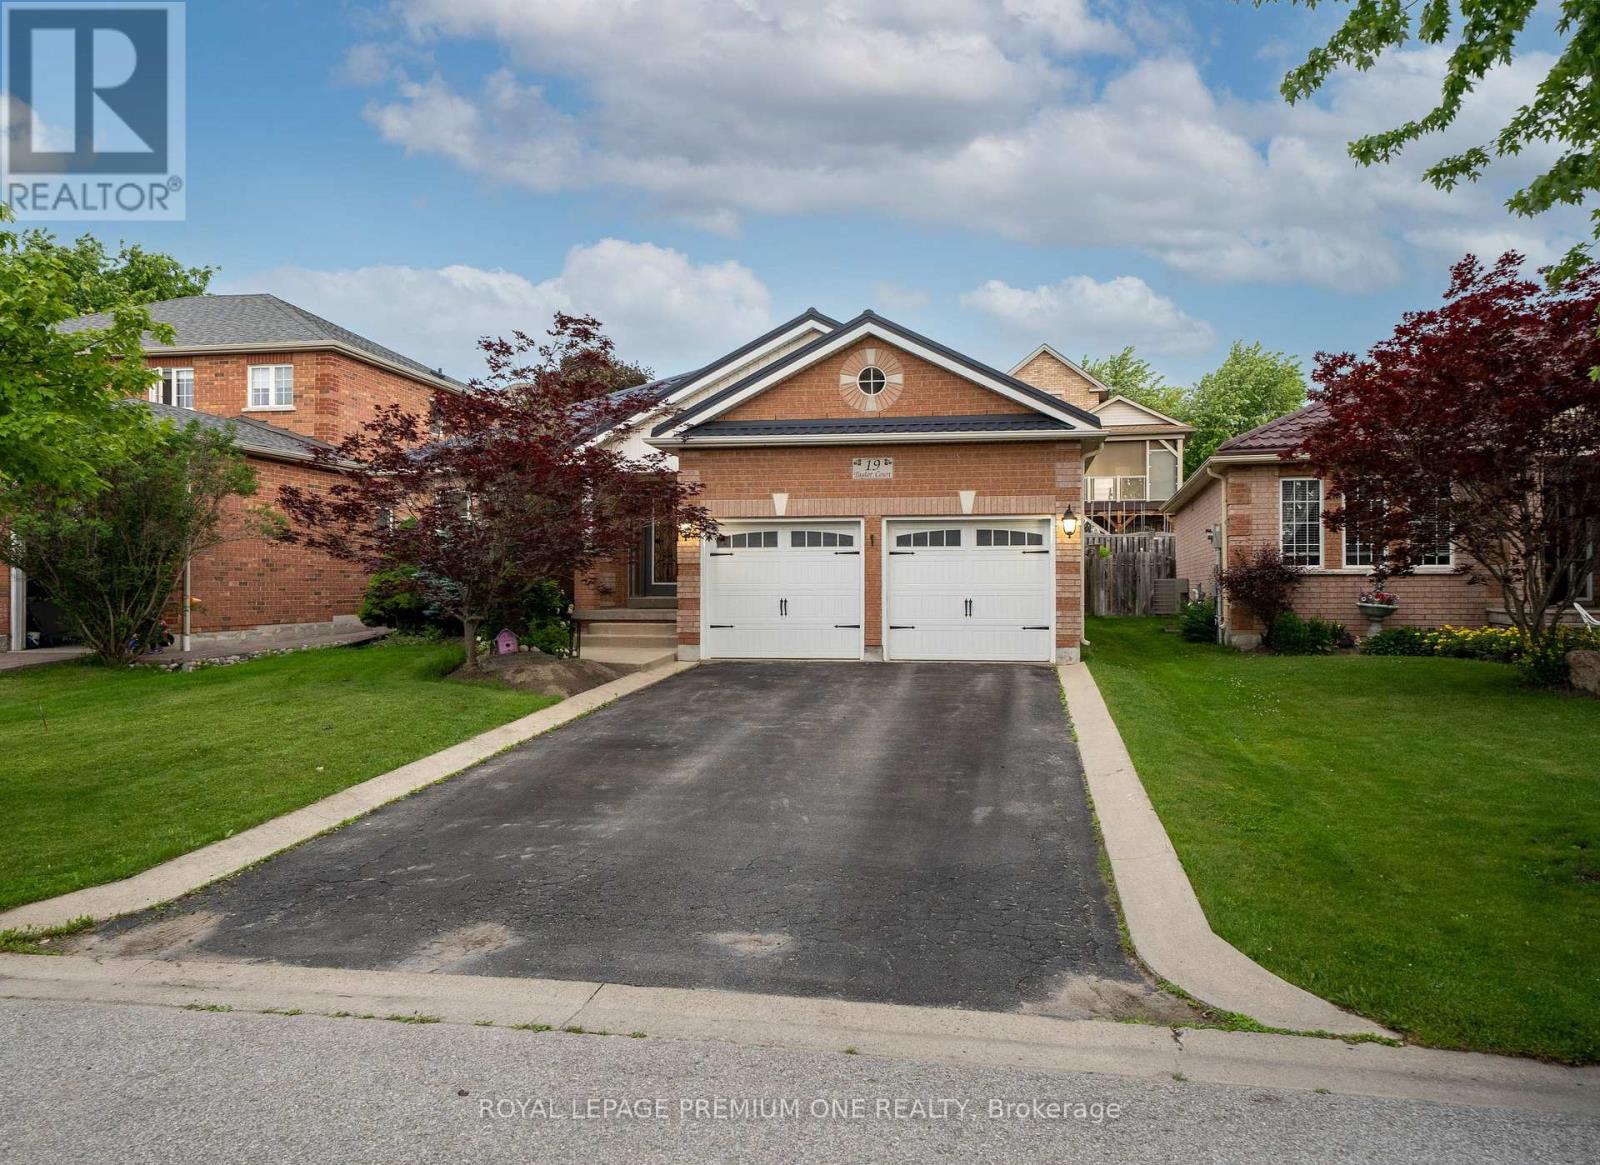
Designed With Incredible Style & Functionality, While Defined By Unbeatable Charm & Community, 19 Taylor Crt Truly Raises All Expectations For Exceptional Bungalow Living In The Heart Of Bradford! Beautifully Upgraded & Cherished By The Original Owners, This Gorgeous Move In Ready Family Home Is Sure To Impress For Several Great Reasons! This Stunning Bungalow Is Perched Within A Picturesque Street - Lined With Mature Trees & Abundant Curb Appeal, While Sitting On An Oversized 50Ft Lot! 19 Taylor Crt Welcomes You To Experience & Enjoy An Expansive Main Floor Flowing With Natural Light Throughout, Where Warm Living Spaces Compliment The Timeless Interior Finishes! Easily Gather & Host Inside The Large Formal Dining & Living Rooms, Or Create Curated Dishes & Lasting Memories Inside The Gorgeous Gourmet Kitchen With Huge Centre Island, Upgraded Counter Tops & Premium Stainless Steel Appliances. Home To Over 3400 Square Feet Of Total Living Space, Allowing You To Grow Your Family Roots Or Downsize Into Comfort With Absolutely No Compromise. Complete With 2 Huge Bedrooms Upstairs + A Fully Finished Basement With Additional Upgraded Kitchen, Bedroom & Full Washroom, Perfect For Large Families Or Guests! You've Found The Best Bungalow & Neighbourhood For Your Next Chapter.. Steps To Schools, Parks, Shopping & So Much More! Don't Let This One Get Away! (id:63203)
Basement - 138 Sutherland Avenue
Bradford West Gwillimbury, Ontario
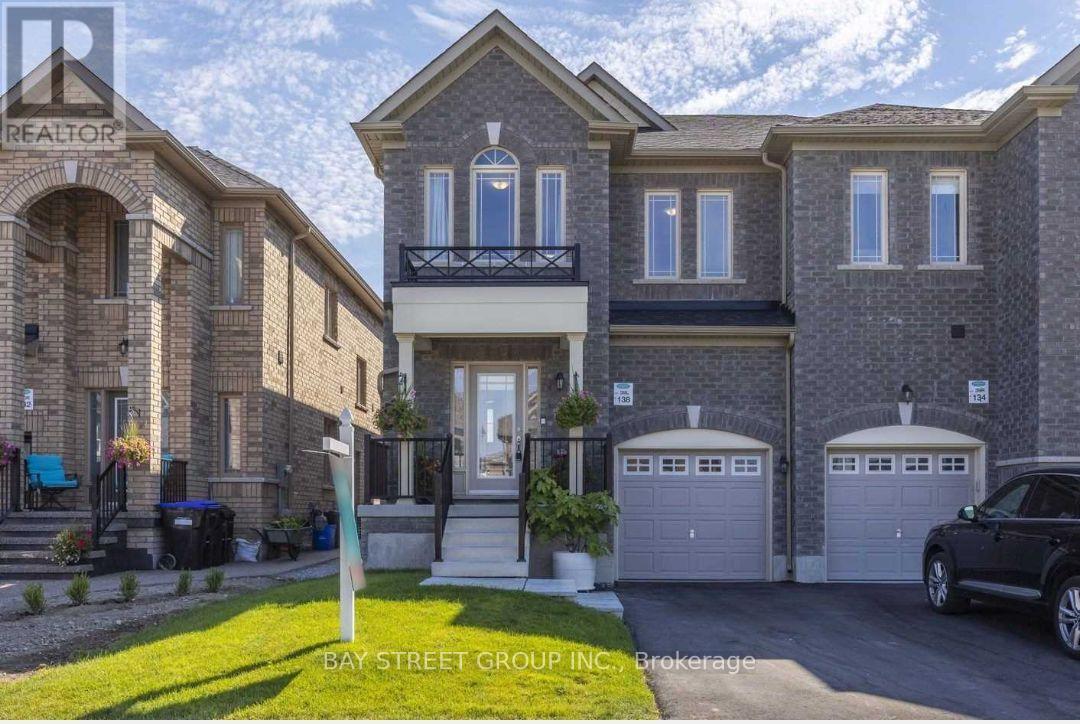
Brand New Fully Renovated 2 Bdrm Basement Apartment W/ Separate Entrance legal Basement. upgraded large windows for bright basement, Open Concept Kitchen, Quartz Counter, Backsplash. Laminate Flooring Throughout. Steps To Park, School, Public Transit, Walmart,Sobeys, Zehrs, Freshco, Restaurants, Holland Street Square & Banks.Include Fridge, Stove, Hood Range, Washer & Dryer & also comes with TV,Cot and Mattress. Plus 30% of utilities. (id:63203)
122 Mckenzie Way
Bradford West Gwillimbury, Ontario
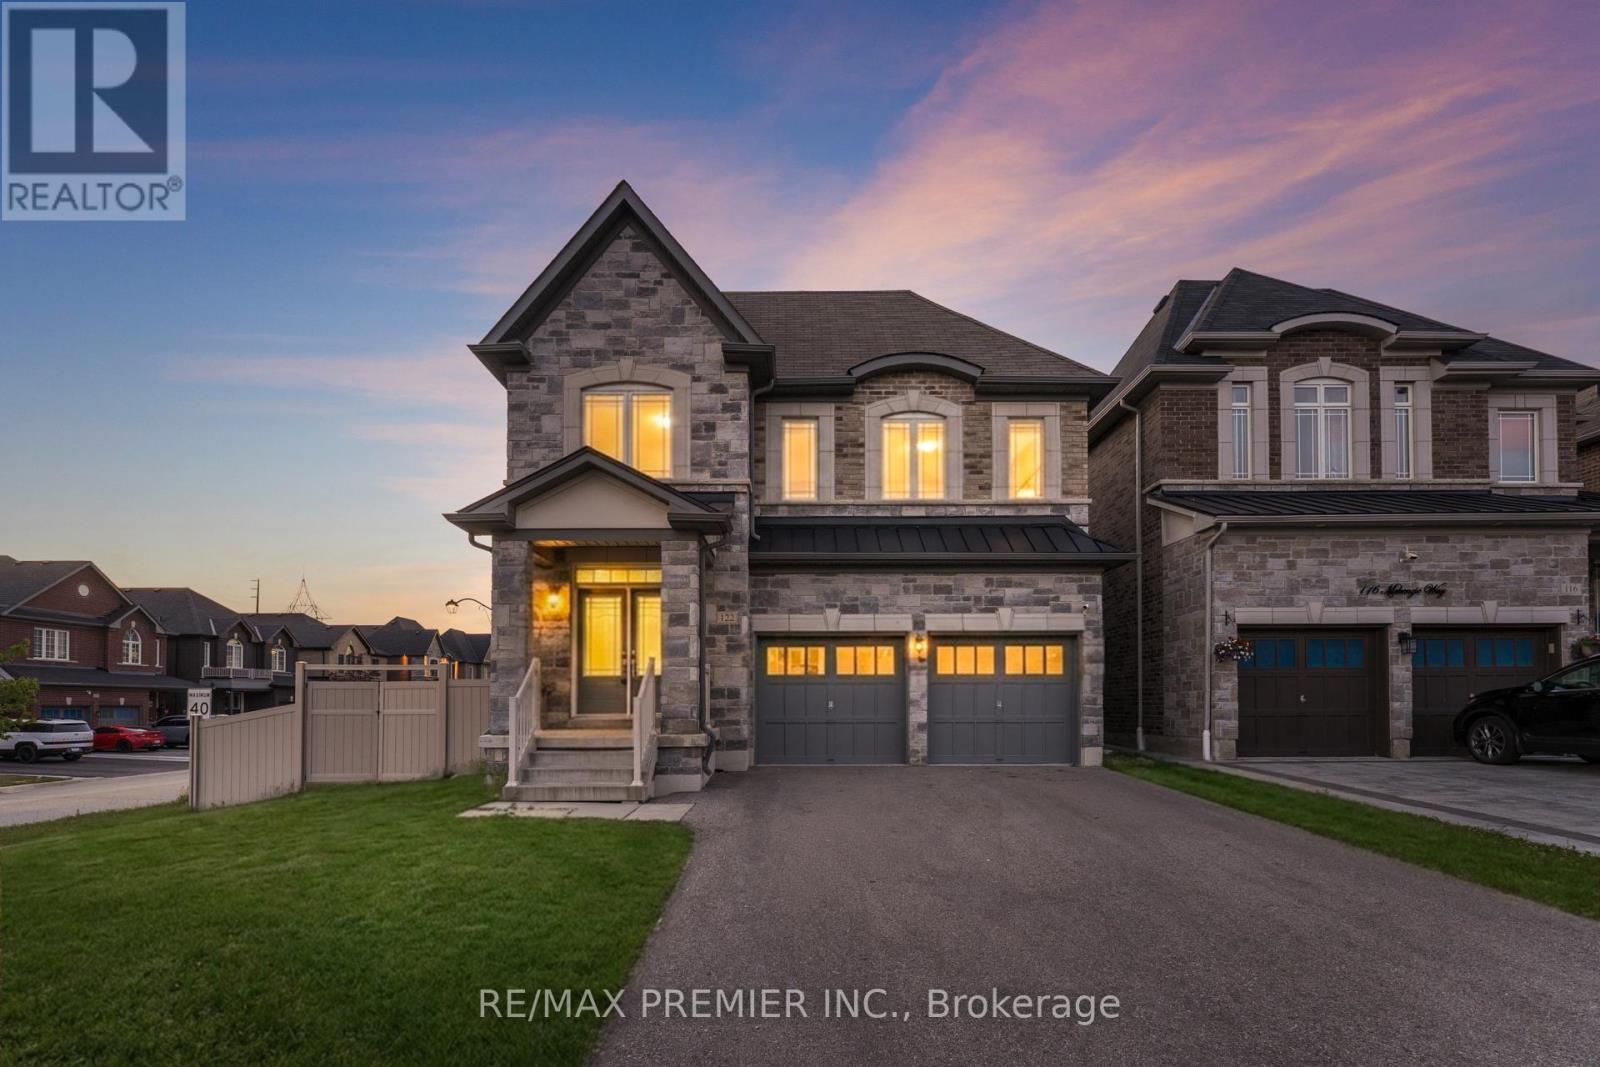
Sophisticated & spacious corner Lot home offering approximately 3,200 Sq. Ft. of beautifully Appointed living space. This impressive 5-bedroom home features soaring 9-ft ceilings, abundant natural light, and extensive pot lighting. The renovated kitchen showcases stunning porcelain countertops and backsplash, stainless steel appliances, and a bright breakfast area with walkout to the backyard. The inviting family room is anchored by a cozy fireplace, creating the perfect space for everyday living and entertaining. Upstairs features versatility and elegance, while the primary retreat boasts a walk-in closet and a luxurious 5-piece ensuite. A separate entrance to the basement provides excellent potential for extended family living or future income opportunities. Conveniently located close to top-rated schools, parks, GO Transit, shopping, Hwys, everyday amenities and much more! (id:63203)