

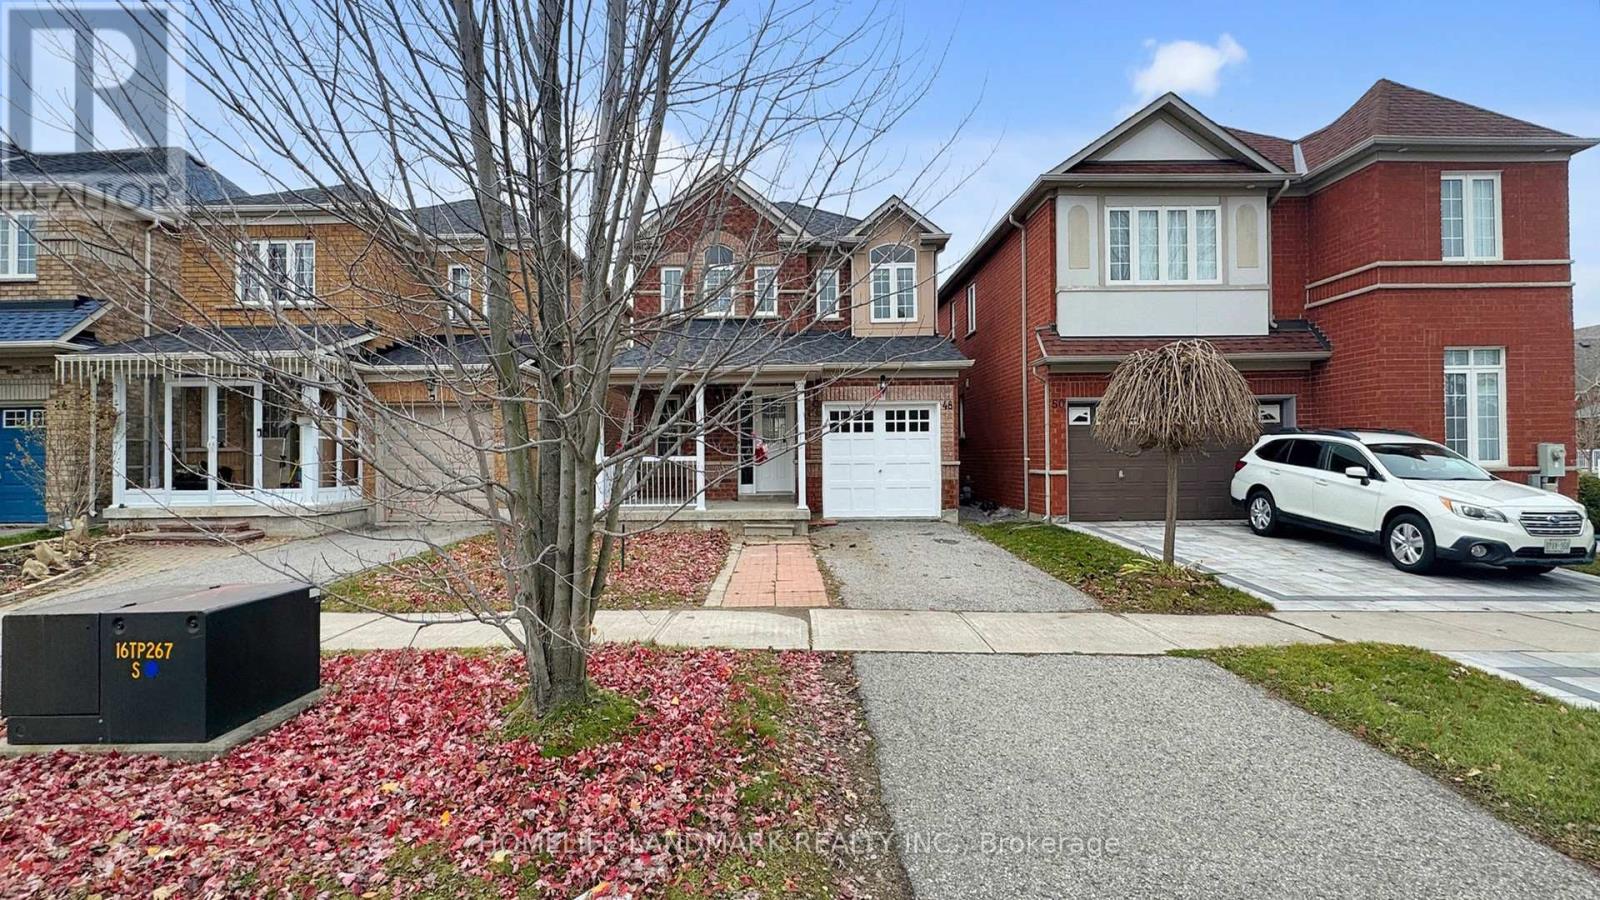
48 Outlook Terrace Drive
Markham, Ontario
Gorgeous Home In Greensborough Stained Glass Door Entrance. 3 Good Size Bedrooms. Open Concept, Spacious Layout Modern Upgrade Kitchen Direct Access To Garage. Brand new appliances, Fresh Paint, Excellently Maintained. Close To Park, School, Groceries And All Amenities. Move-In Condition ! Don't miss this unique opportunity ! Book Your Tour Today ! (id:63203)
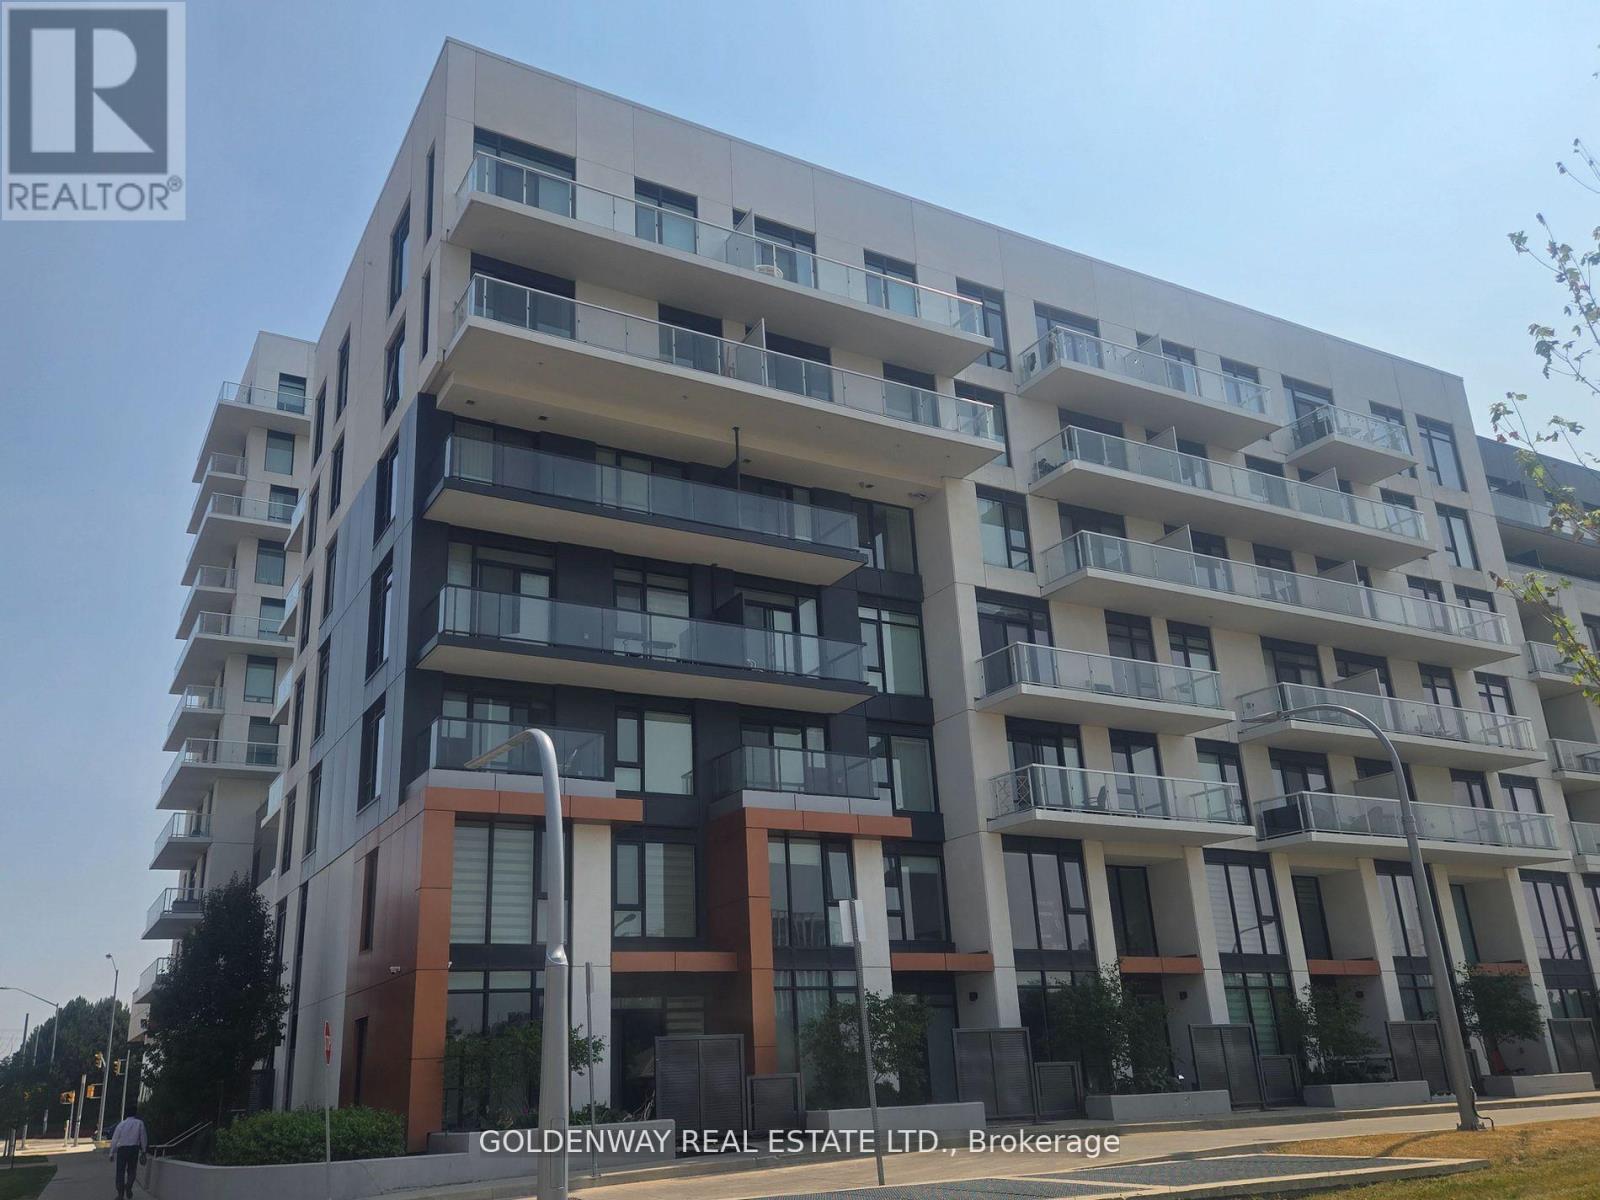
501c - 18 Rouge Valley Drive W
Markham, Ontario
Beautiful, clean 2-bedroom, 2-bath condo featuring 9-ft ceilings and stylish laminate flooring. Walk out to a private balcony with serene views of the Rouge River and future parkland. Conveniently located with a bus stop at your doorstep, and just a short walk to supermarkets, restaurants, and Unionville High School. Minutes drive to Hwy 404/407, GO Train station, YMCA, and more. Easy to show! (id:63203)
23 Bishop's Gate
Markham, Ontario
4 Bedrooms Luxury 2671 Sqft Detached House, Excellent Condition! Granite Counter Top In Kitchen, Hardwood Flooring On Main & 2nd Floor. Oak Staircase. Open Concept, Spacious & Bright, Cabinets In Master Bedroom Closet. New Dishwasher, Total 3 Parking Spots, Minutes Walk To The Park, Easy Access To Hwy 404, Close To Bank, Costco, Community Centre And Top Rank Schools. (id:63203)
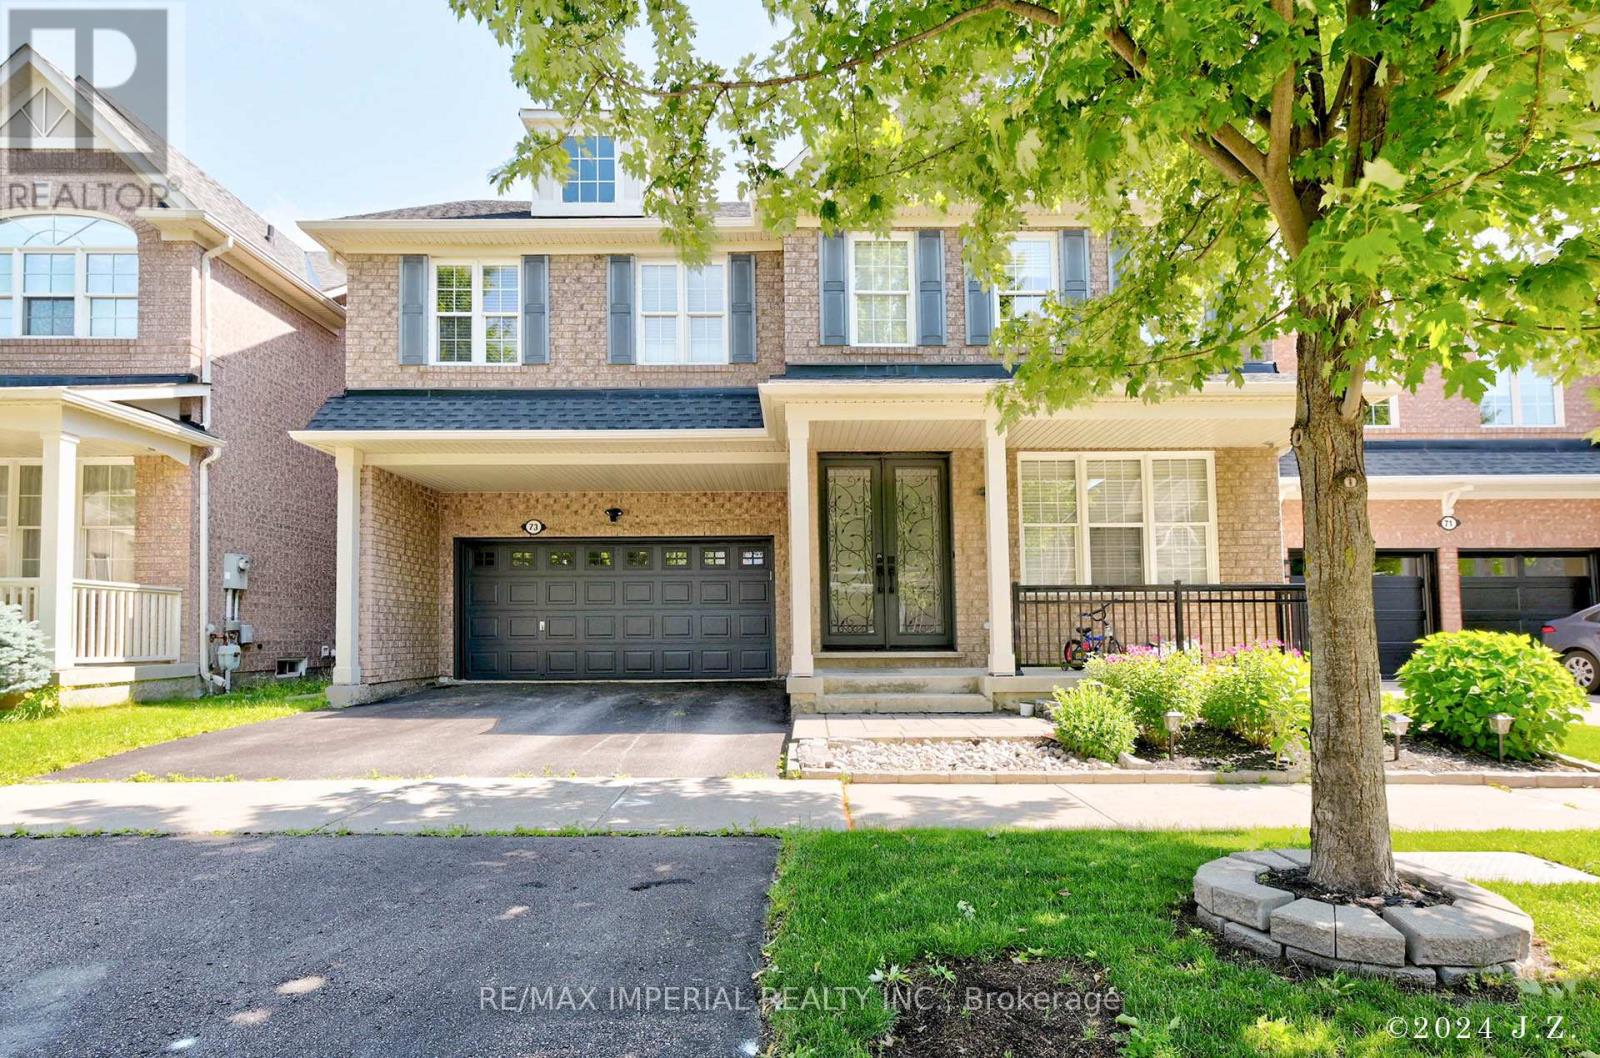
Bsmt - 73 Storybook Crescent
Markham, Ontario
Back onto Ravine Lot! Enjoy the Great Nature Beautiful View & Tranquility! Walk-out Separate Entrance! Sun Drenched Spacious Kitchen & Living Room. Two Bedrooms W/ Windows & Natural Lights. 4 Piece Washroom. Laundry for Tenant Exclusive Use. Friendly and Nice Personality Landlords. Top Ranking Elementary & Secondary Schools. (id:63203)
65 Michelina Terrace
Markham, Ontario
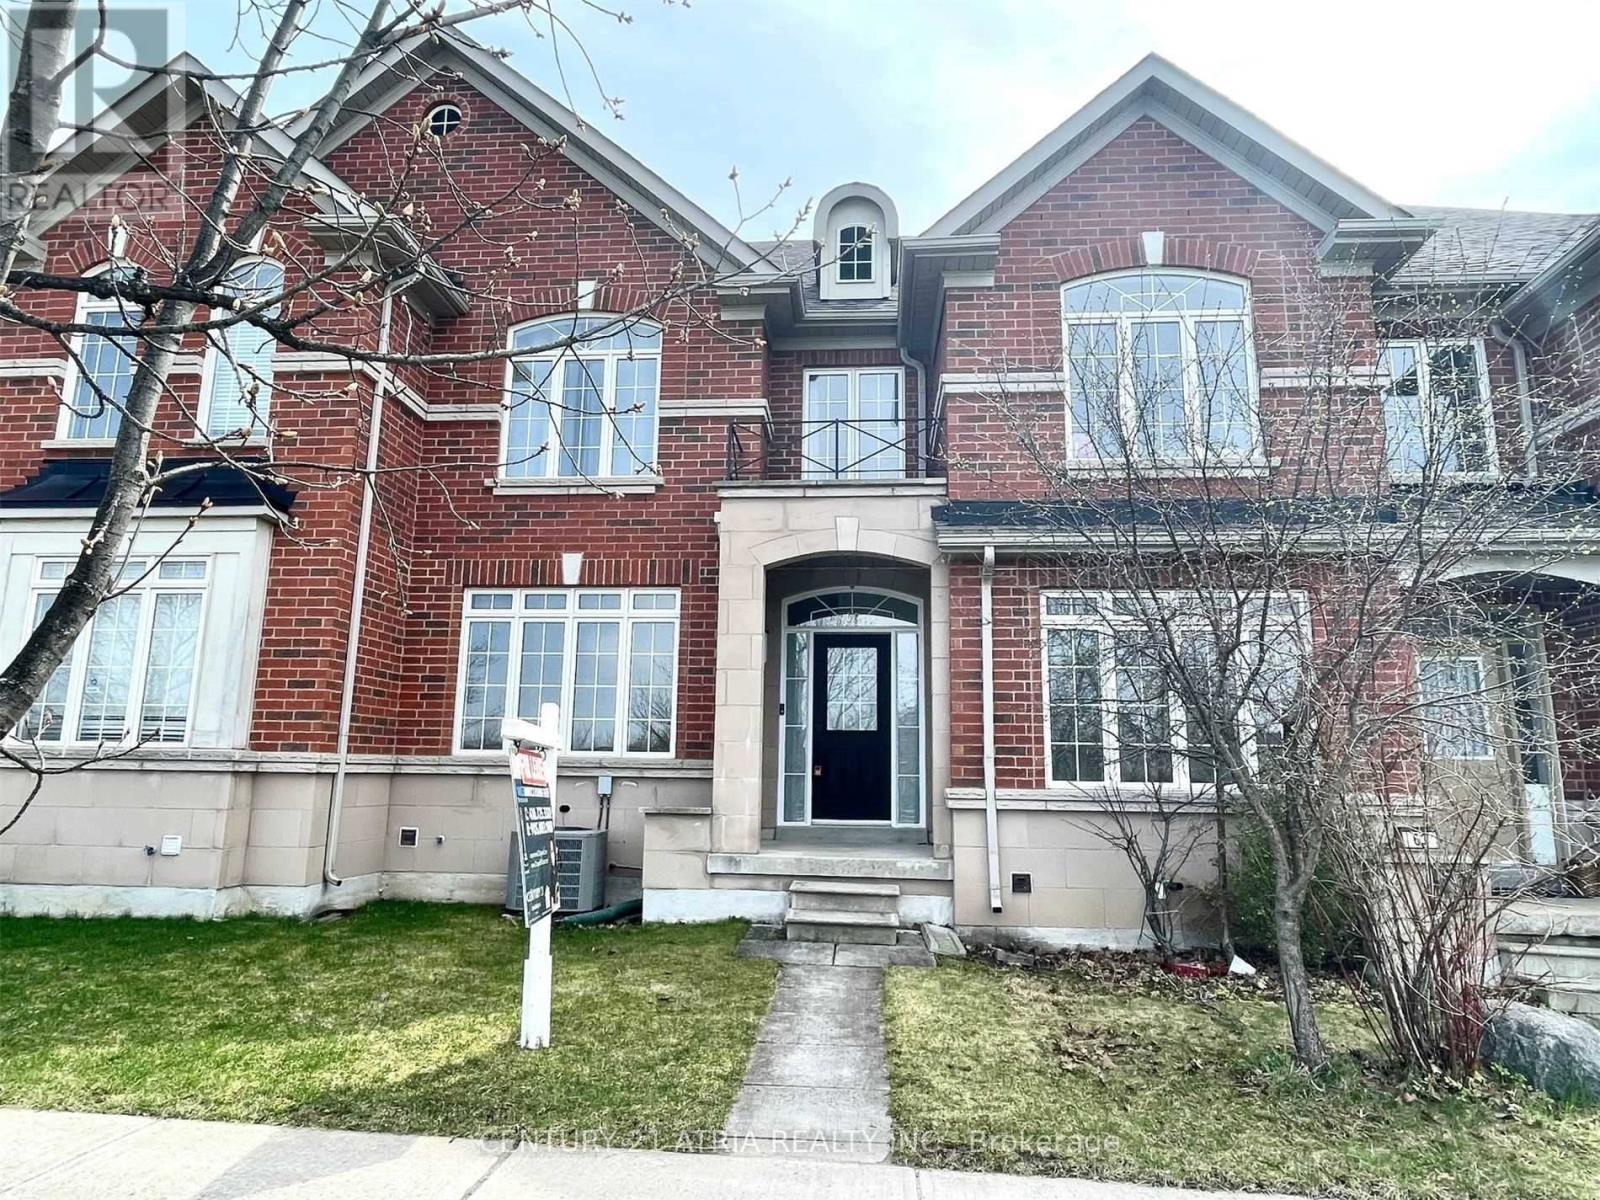
Welcome To Grand Cornell! Bright And Spacious Two-Storey Townhouse Across From Park! Features 9Ft Ceilings On Ground Floor, 3 Bedrooms On Second, 2.5 Bathrooms, Eat-In Kitchen, Lots Of Storage Space In Full Basement, Fully Fenced Yard With Detached Garage & Extra Parking Pad. Hop Onto Hwy 407 In 2 Minutes, Viva And Yrt Bus Terminal, Hospital, Cornell Community Centre & Library, Large Shopping Plaza All Very Close By! Shop To Your Heart's Content At Markville Mall. High Ranking Bill Hogarth Secondary School Catchment. Current tenant moving out on Sept 23 2026! (id:63203)
501 - 8130 Birchmount Road
Markham, Ontario
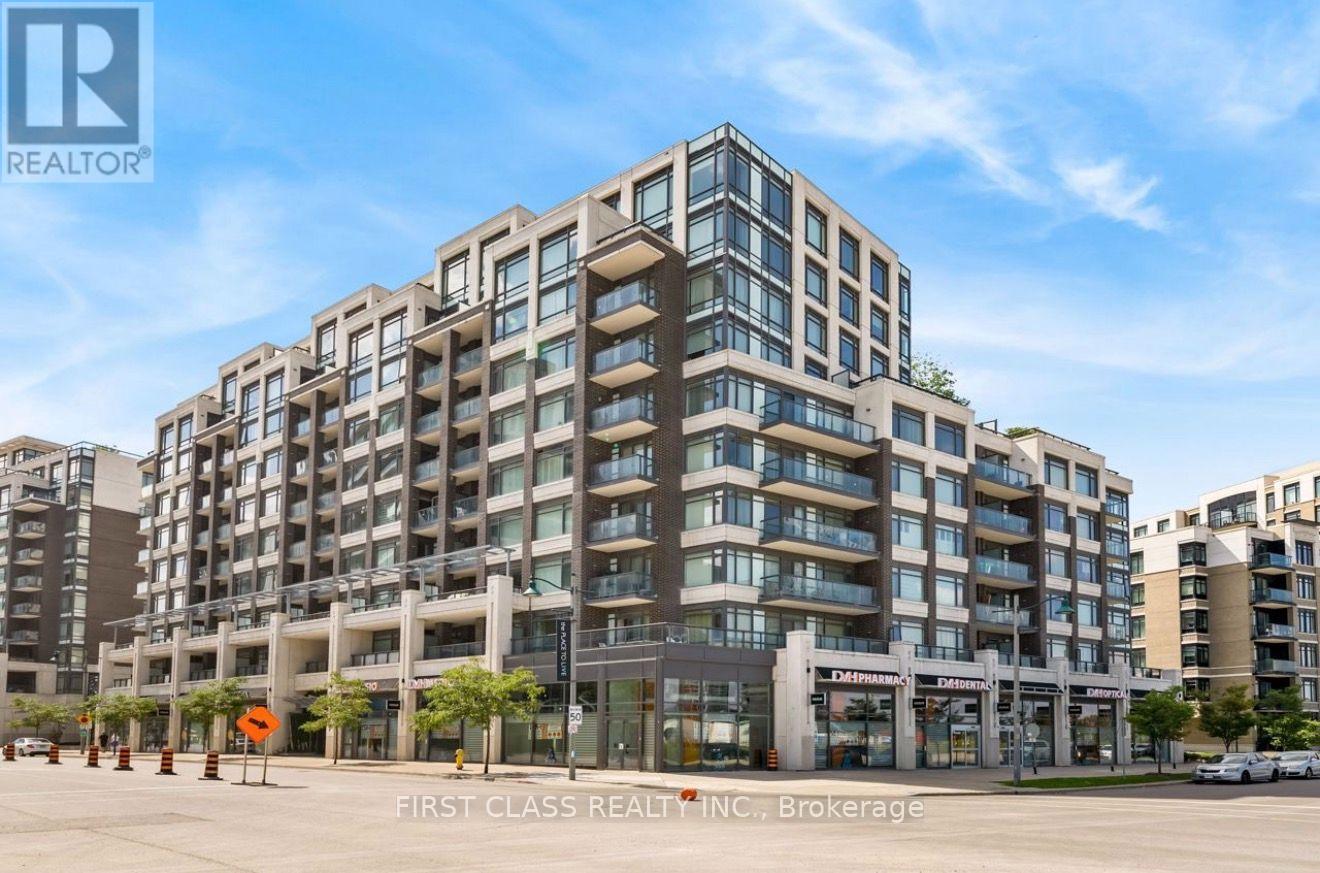
Nexus Condos with 1 plus den floorplan at the highly coveted buildings in Downtown Markham. Spacious 765 sqft unit with 55 sqft balcony. 9 ft ceilings and 2 full baths. 1 parking and 1 locker unit included. Freshly painted and new light fixtures installed. The floors were completely renovated. This unit boasts granite counters, stainless steel appliances. Residents have access to an exceptional selection of amenities, including a sauna and therapy room, jacuzzi, cold plunge pool, games room, media room, guest suites, party room, rooftop terraces, and more. Quick access to ground floor retails spaces, restaurants, shopping, theatre, transit, Hwy 7/407, GO Train, VIVA, Goodlife Fitness, YMCA. Don't miss this fantastic opportunity to rent in an growing community in a great building! (id:63203)
316 - 38 Water Walk Drive
Markham, Ontario
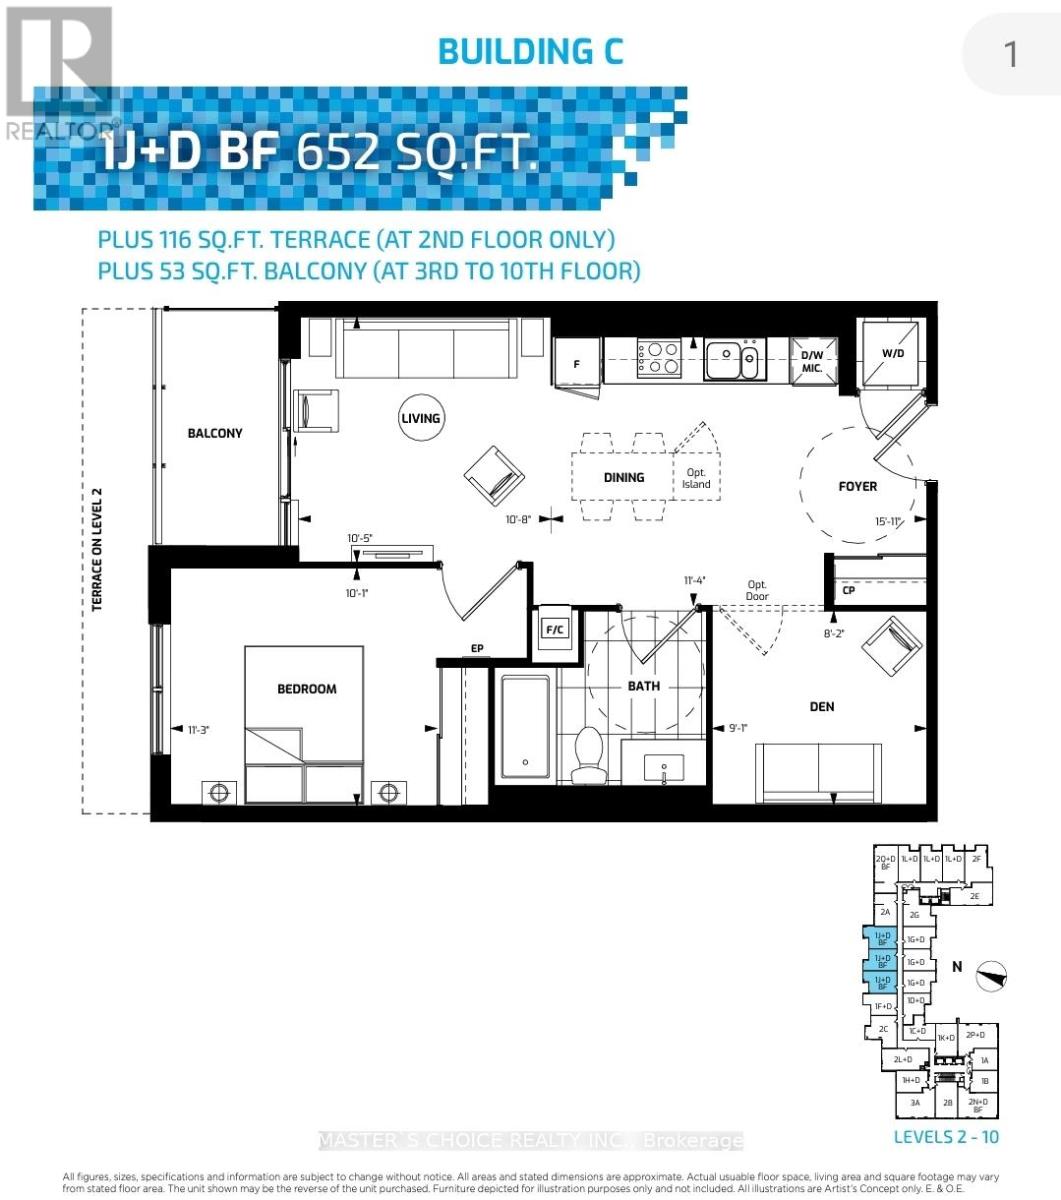
Fully furnished spacious 1+Den (Den has door and ceiling light can be used as 2nd bed); located in most sought-after Hwy 7/Warden area, walking distance to 2 big supermarkets, plazas, banks, Markham City Hall, Unionville High School & More; Nearby Whole Foods, LCBO, Gourmet Restaurants, Cineplex Cinema, Good Life, Downtown Markham & Main St. Unionville. Public Transit At Door Steps. Easy Access to Hwy 404 & 407 (id:63203)
280 Elson Street
Markham, Ontario
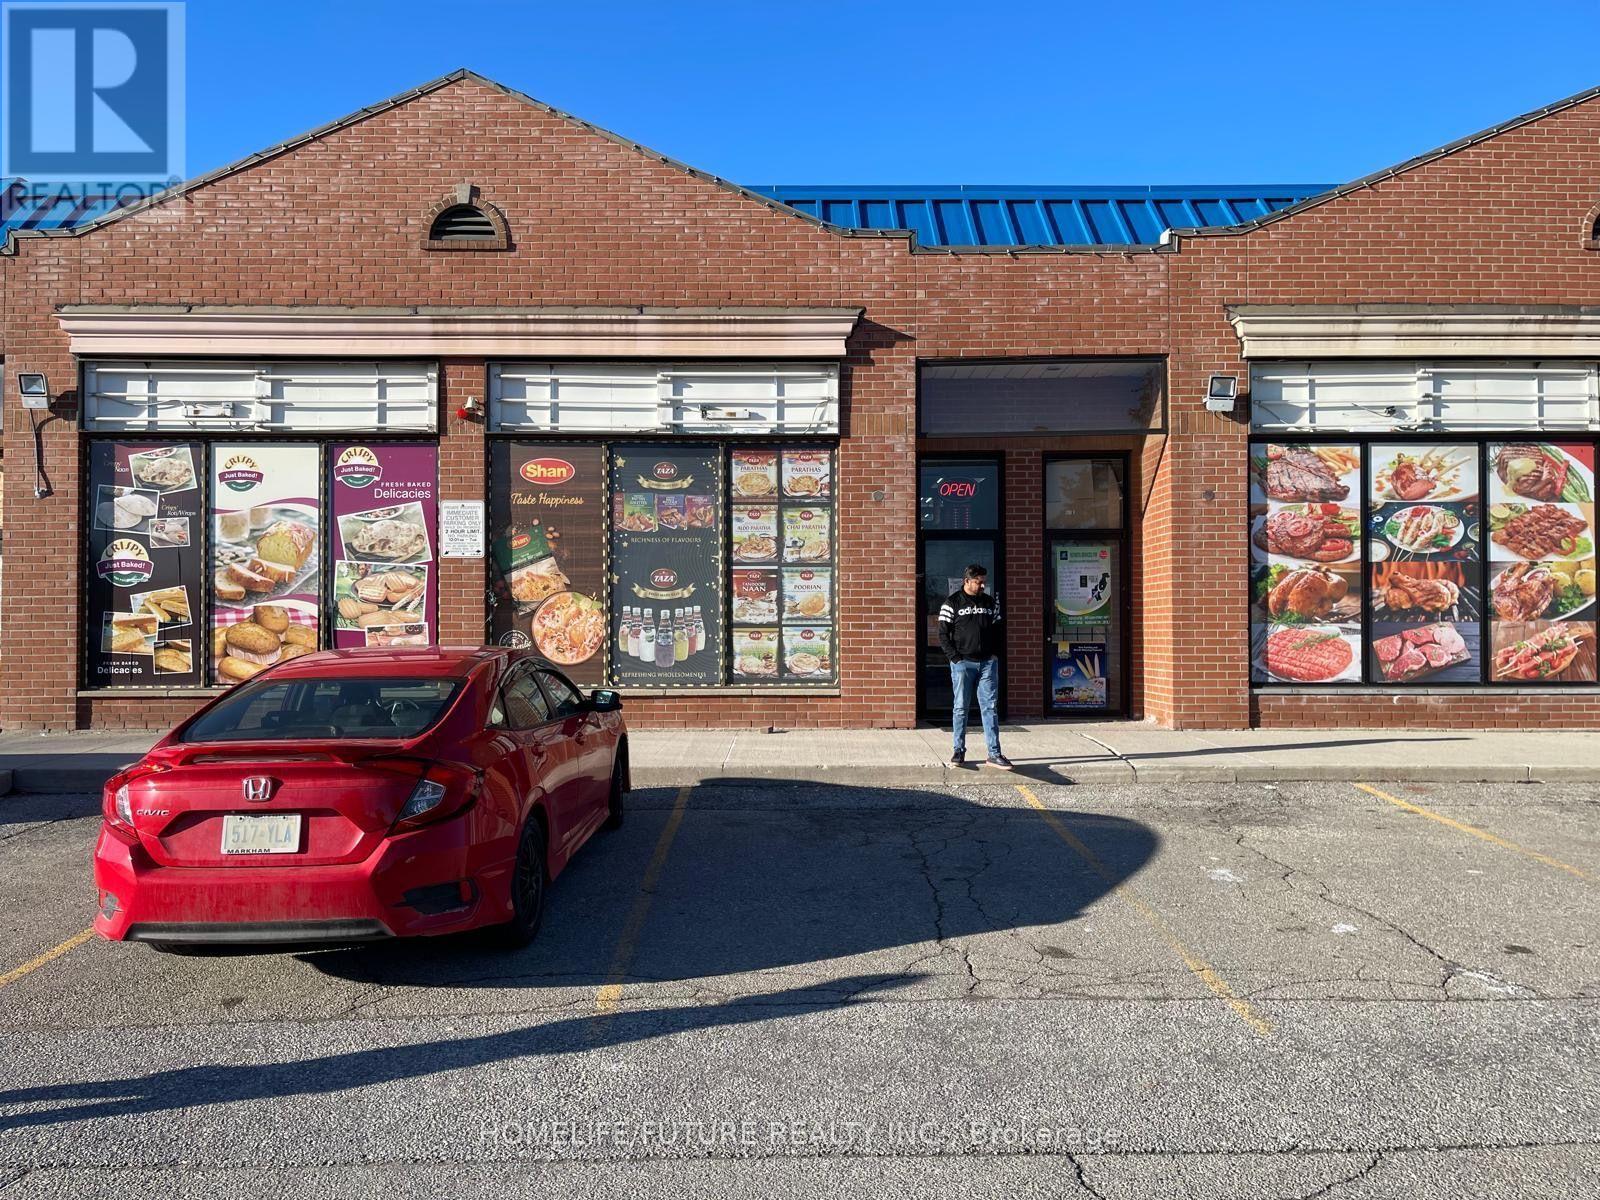
Location! Location! This Is A Great Opportunity To Take Over A Successful Business Of Indian, Pakstani, Sri Lankan, West Indians & Canadians Grocery Store. Good Sales, And Markham Road, Just North Of Steeles. Situated In A High Traffic Plaza With Excellent Visibility And Easy Access, Plenty Of Opportunity To Add New Items To It. Take Out Restaurant Proper Running Business For Last 10 Years. All Inventories & Equipment Included In The Price. The Plaza Offers Plenty Of Free Surface Parking, Making It Convenient For Customers And Encouraging Repeat Visits. With Steady Daily Traffic And A Strong Presence In The Area, This Is A Turnkey Setup For Anyone Looking To Enter Or Expand In The Food Service Business (id:63203)
1510 - 15 Water Walk Drive
Markham, Ontario
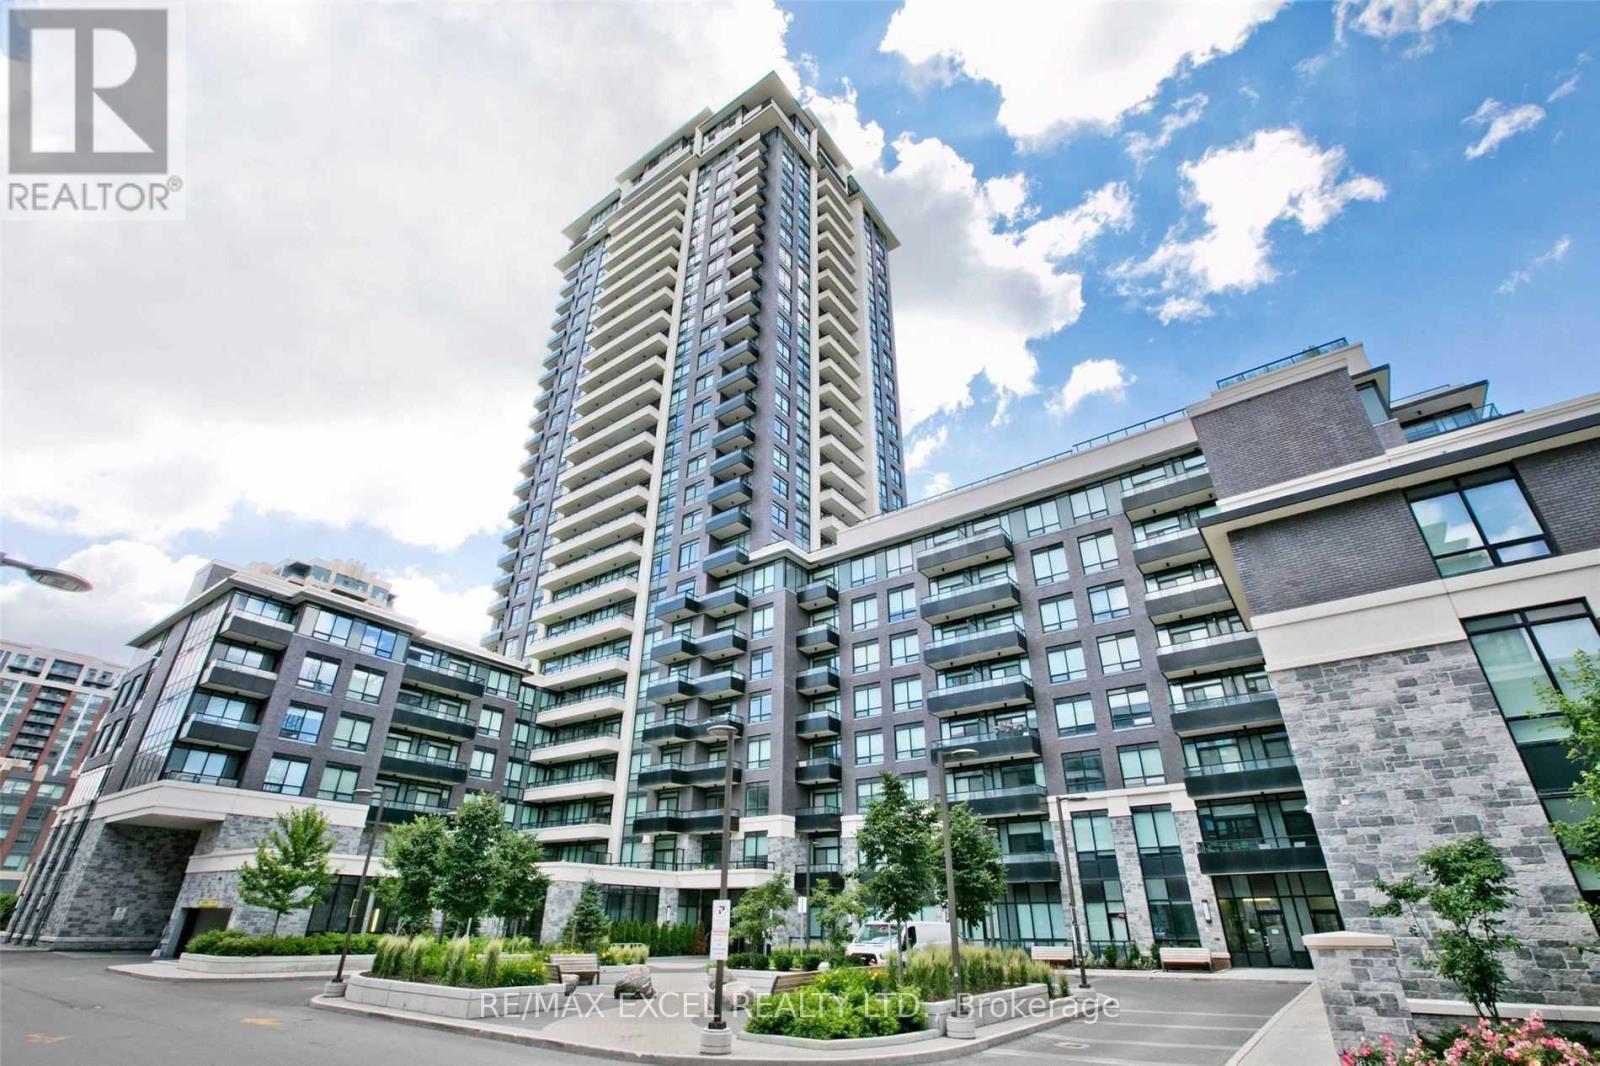
Client RemarksLuxury Riverside In Dt Markham. Most Popular Split Spacious 2 Bedrooms+2 Baths, W/O to Balcony, Sun-Filled Nw Corner Unit, Beautiful Views, Bright & Spacious. Designer Kitchen w/Quarz Countertop Overlook North View. Primary Bedroom w/Ensuite & Walk-in Closet. 24Hr Concierge, Steps To Unionville Hs, Mins To Shops, Highways & Close to Almost Everything You Need. (id:63203)
95 Paddock Lane
Markham, Ontario
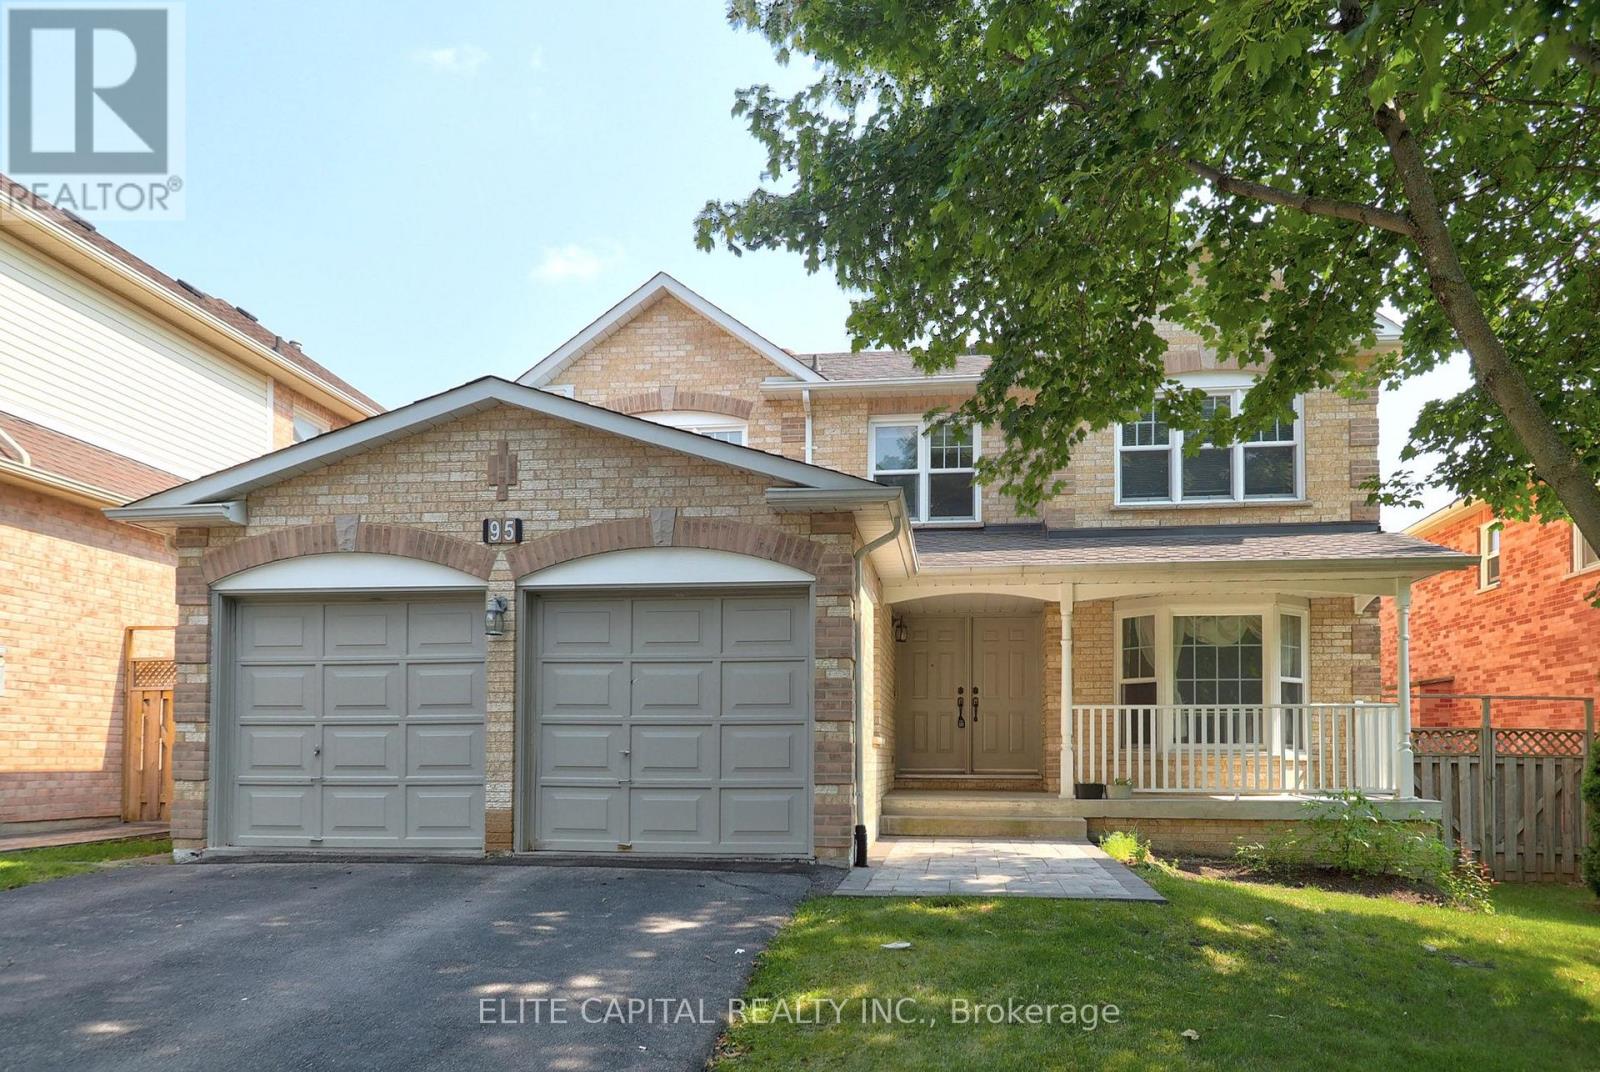
Spacious sun filled 4 bdrm home on a beautiful tree lined street in high demand Markville community. Steps to top ranked Markville Secondary School and Central Park Public School. Close to all amenities. Mins to Go Train, YRT Station, parks, community centre, Loblaws, restaurants, Markville Mall. Freshly painted, new light fixtures, open concept kitchen, walk out to desk, mature landscaping, main floor laundry with direct access to garage. ** EXTRAS ** Stainless Steel Fridge, Stove, Dishwasher, Washer, Dryer. Existing window coverings. Tenant responsible for own utilities & liability and content insurance. No pets and non smoker. (id:63203)
325-Ph9 - 325 South Park Road
Markham, Ontario
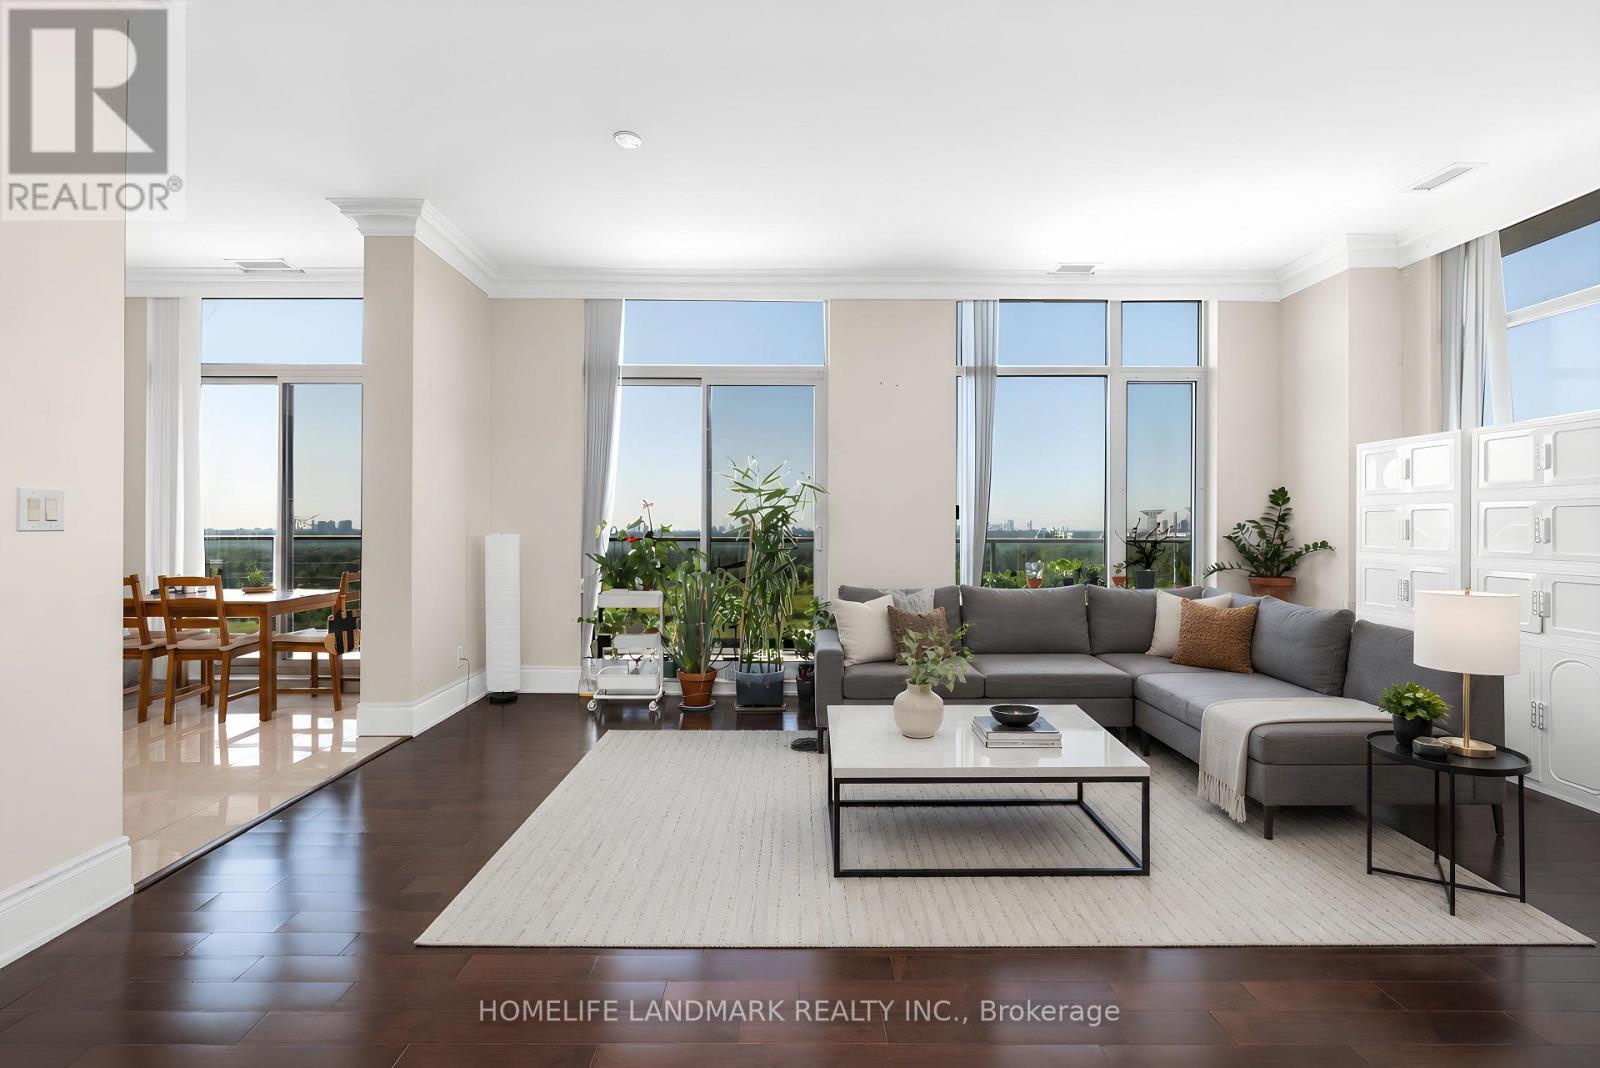
Rare penthouse living with unobstructed southwest views, including a breathtaking view of the CN Tower from a private 385 sq. ft. terrace. This spacious 1,220 sq. ft. corner suite features 10-ft ceilings, a bright open-concept living area, and a functional split-bedroom layout. Two full bathrooms and two side-by-side parking spaces provide exceptional comfort and convenience. Located in a LEED-certified building with premium amenities, including an indoor pool, fitness centre, sauna, party room, library, guest suites, and 24-hour concierge. Steps to Viva transit, restaurants, shopping, and everyday conveniences, with easy access to Highways 404 and 407. (id:63203)
20 Brookfield Court
Markham, Ontario
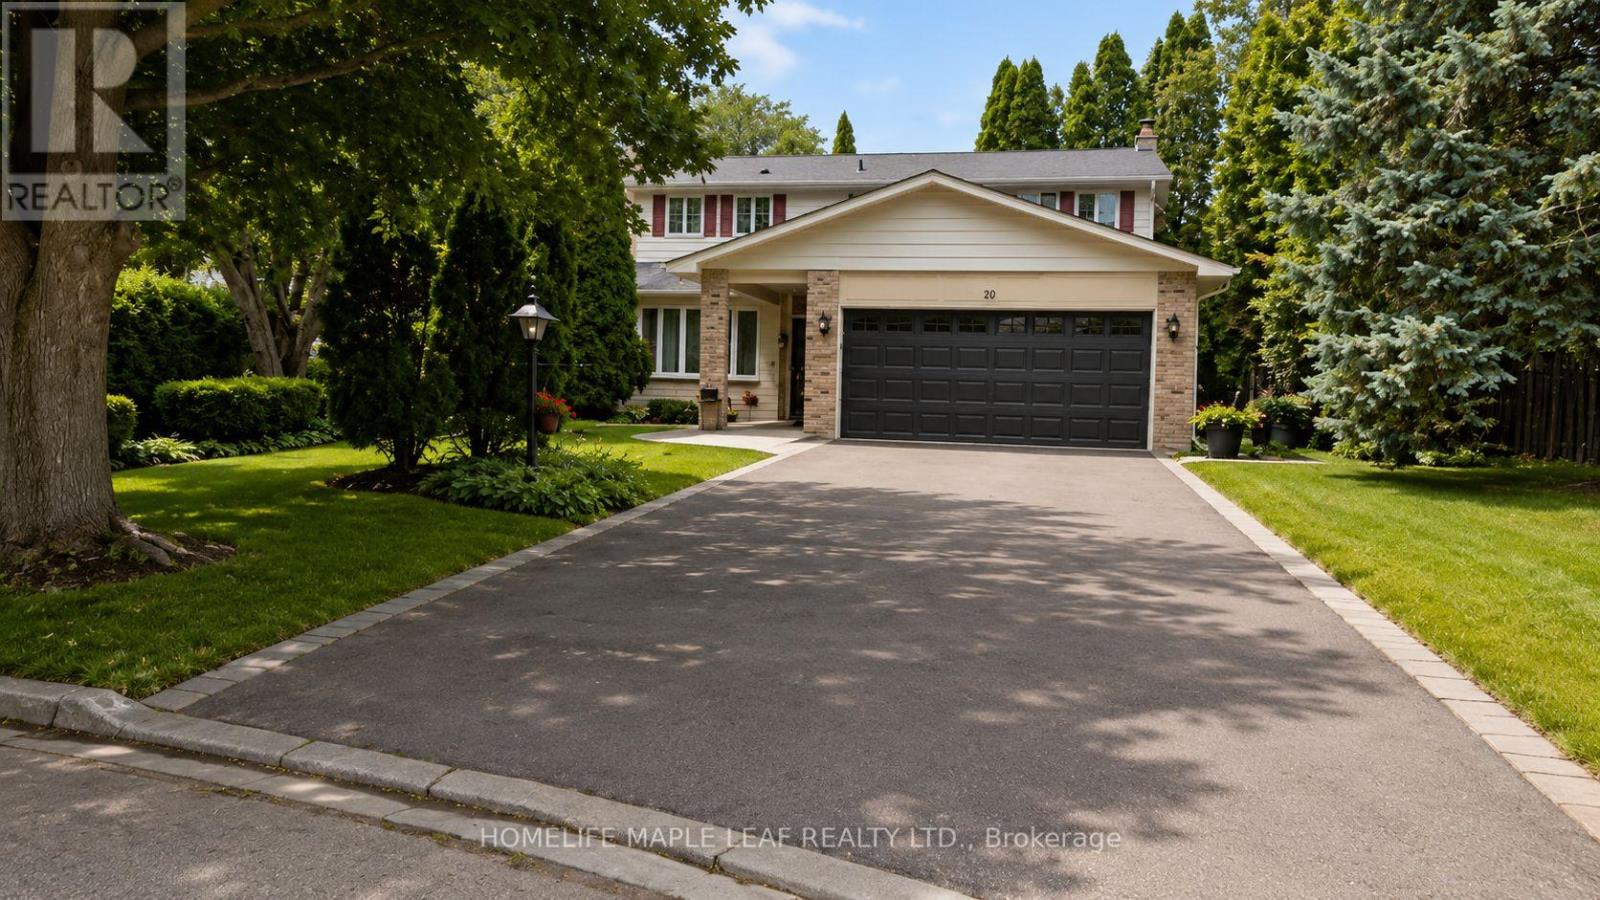
Welcome to 20 Brookfield Court- a rare opportunity to own a spacious family home on an exceptionally deep pie-shaped lot, peacefully tucked away on a quiet cul-de-sac in the heart of Old Markham Village. This well-established home offers a wonderful blend of space, privacy and outdoor enjoyment. The expansive lot and mature trees create a private setting, while the functional layout features 4 bedrooms, 3 bathrooms and a double-car garage, while the finished lower level adds valuable flexible living space- perfect for a recreation room, home office, gym, kids 'play area or additional family living. The backyard is truly the highlight, featuring a 16' x 32' inground swimming pool, complemented by a spacious deck extending throughout the backyard, creating an ideal setting for entertaining, family gatherings and relaxing outdoors. Mature trees provide a beautiful natural backdrop and added privacy, while a charming sitting/garden area just off the living room offers a peaceful spot to enjoy your morning coffee, read a book or take in the surrounding greenery. Located in the sought-after Old Markham Village community, you're just minutes from schools, parks, shopping, transit, historic Main Street Markham and the Markham GO Station. A peaceful court location combined with a substantial lot, mature landscaping and convenient access to everyday amenities makes this an exceptional opportunity to establish your family in one of Markham's most established neighbourhoods. A spacious home, an extraordinary lot and a backyard designed for enjoying the outdoors- 20 Brookfield Court is ready to welcome its next family. (id:63203)