


113 Pike Street
Selwyn, Ontario
Welcome to this stunning executive townhome built by Pristine Homes, located in the sought-after Nature's Edge community. Featuring a functional open-concept layout, this beautiful home offers 3 spacious bedrooms, 3 bathrooms, and 9-foot ceilings on the main floor. The upgraded kitchen showcases quartz countertops, stainless steel appliances, and plenty of cabinet space, flowing seamlessly into the bright living and dining areas. Elegant laminate flooring on the main level, an oak staircase, upgraded finishes, and convenient second-floor laundry add both style and functionality. The spacious primary suite features a walk-in closet and a luxurious ensuite bath. Situated in a quiet, family-friendly neighbourhood in Peterborough's west end, this home is just minutes from schools, shopping, parks, and only 10 minutes to Trent University, with easy access to Highways 7, 115, and 407. (id:63203)

87 Fitzsimmons Road
Front Of Leeds & Seeleys Bay, Ontario
Get paid $400 per month and free internet worth $150 per month ($6600 per year total benefit) from KOS (Kingston Online Services) with their tower on the property that can't even be seen from the home! Set back from the road and surrounded by trees, this 7-acre property offers privacy, space and plenty of possibilities while still being conveniently located a short walk from the 1000 Islands Parkway waterfront trail, and a short drive to a marina, the 401 and the US border. The spacious one-level home offers 4 bedrooms, 2 bathrooms, a large laundry room and a large mudroom with a wash sink and walkout to the deck and pool. The open-concept kitchen, dining and living area is bright and inviting with vaulted ceilings, skylight and plenty of natural light. The kitchen features beautiful wood cabinetry, ample storage, a convenient breakfast bar and propane stove. The large living room offers plenty of room to relax and features a cozy wood stove (2024), along with a walkout to the wrap-around deck. Outside, there is plenty of room for hobbies, animals and storage with a large shed and kennel with space for 3 dogs and separate runs that could also be used as a chicken coop. The large steel Quonset hut was previously used for horses and includes power and heated water, making it ideal for a workshop, boat storage, livestock or a variety of other uses. At the rear of the property, the private in-ground pool and large surrounding deck provide the perfect spot for entertaining or relaxing, with an outdoor shower, hot tub and a bar. Wildlife is abundant throughout the property, making this a great opportunity for anyone looking to enjoy nature, privacy and plenty of outdoor space. Circular driveway and lots of parking complete the package. With income from the KOS tower, free internet, a pool, outbuildings and plenty of room for animals and hobbies, this is a unique property with privacy, flexibility and a great location - don't miss it! (id:63203)

9 Macneil Court
Bayham, Ontario
Welcome to this beautifully designed 2+2 bedroom, 3 bathroom bungalow, where modern style and thoughtful functionality come together effortlessly. From the moment you arrive, the timeless exterior makes a lasting impression with crisp white Hardie Board siding and classic stone accents.Inside, the bright open concept main floor is designed with both everyday living and entertaining in mind. The kitchen and dinette feature floor to ceiling white cabinetry, a light wood island and plenty of space to gather, flowing seamlessly into the inviting living room. A striking shiplap fireplace creates a warm focal point, while sliding patio doors provide an abundance of natural light and offer easy access to the backyard.The spacious primary suite provides a peaceful retreat, complete with a luxurious 4 piece ensuite featuring a glass enclosed shower and light wood double vanity. A second bedroom and additional 4 piece bathroom complete the main level, along with a convenient laundry and mudroom tucked behind a charming sliding barn door.The fully finished lower level offers exceptional versatility with a generous recreation room, two spacious bedrooms and another full 4 piece bathroom. Whether needed for family, guests, a home office or additional living space, the lower level provides plenty of room to grow.Outside, the backyard is thoughtfully designed for year round enjoyment. A beautiful patio provides the perfect setting for outdoor dining and entertaining, while the covered hot tub area creates a private space to unwind and relax. Stylish, comfortable and move in ready, this home offers a wonderful balance of modern design, functional living space and inviting outdoor amenities. (id:63203)
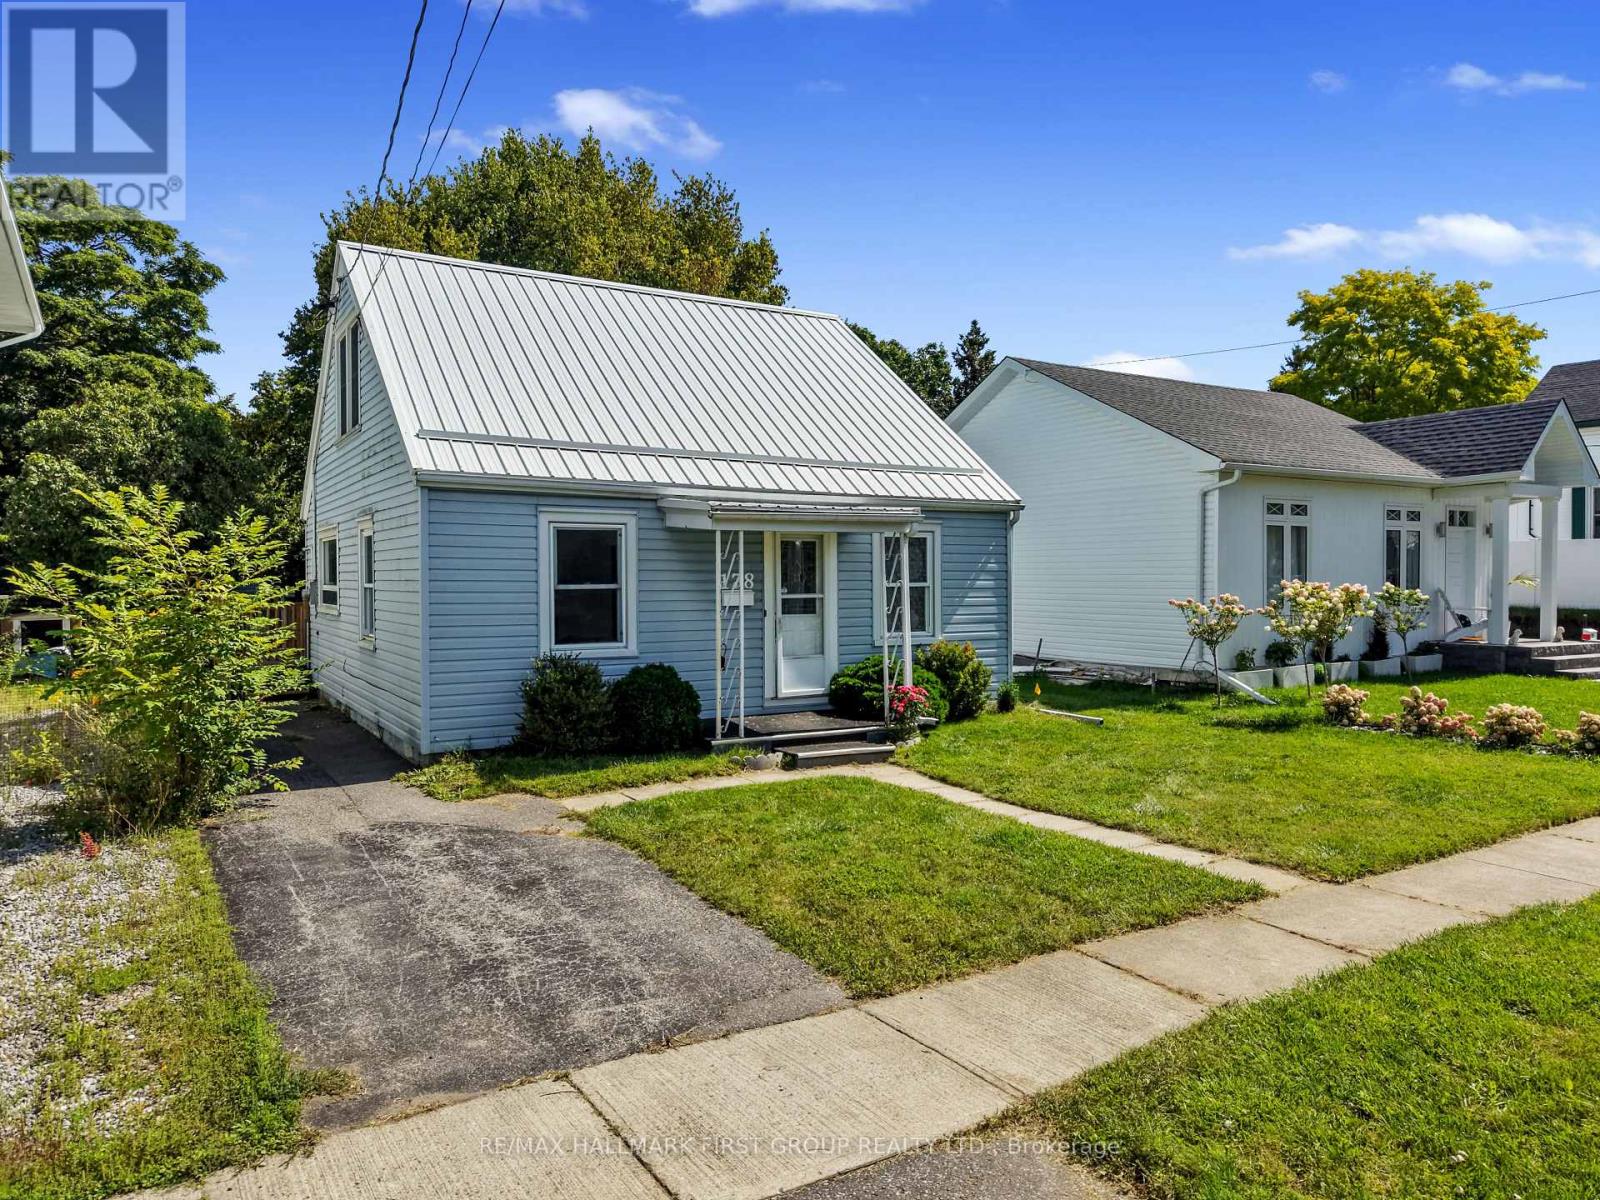
178 Stuart Street
Cobourg, Ontario
Enjoy the best of Cobourg living in this inviting home, ideally situated just steps from Lake Ontario and minutes from the charm of Cobourg's historic downtown. With restaurants, parks, shops, and everyday amenities close at hand, this is a wonderful opportunity to enjoy a convenient, walkable lifestyle. Inside, the bright and welcoming main floor features an open living and dining area with a carpet-free layout throughout. The sunny, updated kitchen offers a fresh, functional space for everyday living, while the main-floor laundry features a skylight and a convenient walkout to the spacious deck. Two well-appointed bedrooms and a full bathroom complete the main level, while the second floor offers two additional bedrooms, providing plenty of flexibility for family, guests, or a home office. Step outside to the large deck overlooking the expansive, fully fenced backyard, an ideal space to relax, entertain, or enjoy the outdoors. A fantastic location, generous living space, and a backyard to enjoy, all just moments from everything Cobourg has to offer. (id:63203)

B - 1139 15th Street E
Owen Sound, Ontario
Charming 3-Bedroom, 2-Bath Semi-Detached Bungalow in a Prime East-Side Location. Welcome to this well-maintained 3-bedroom, 2 full-bathroom semi-detached bungalow featuring a carport and a concrete driveway. Ideally situated in a highly desirable east-side neighborhood, this home is conveniently located close to shopping, the hospital, schools, and other everyday amenities. The good-sized kitchen offers abundant cupboard and storage space and comes complete with five stainless steel appliances, including a stainless steel refrigerator, cooking range, dishwasher, washer, and dryer. Designed for comfortable main-floor living, the home features a functional layout with excellent potential to create an additional basement suite or extra living space for a growing family. Recent updates include a beautifully renovated main-floor bathroom featuring new tile flooring, modern wall tiles, and a stylish new walk-in shower. The entire home has also been freshly repainted, giving it a bright, clean, and move-in-ready feel. Step outside to a beautifully landscaped, private backyard surrounded by mature trees, providing the perfect setting for relaxing, entertaining, or enjoying nature. This is an excellent opportunity for first-time homebuyers, downsizers, or investors looking for a home with comfort, convenience, and future potential. (id:63203)
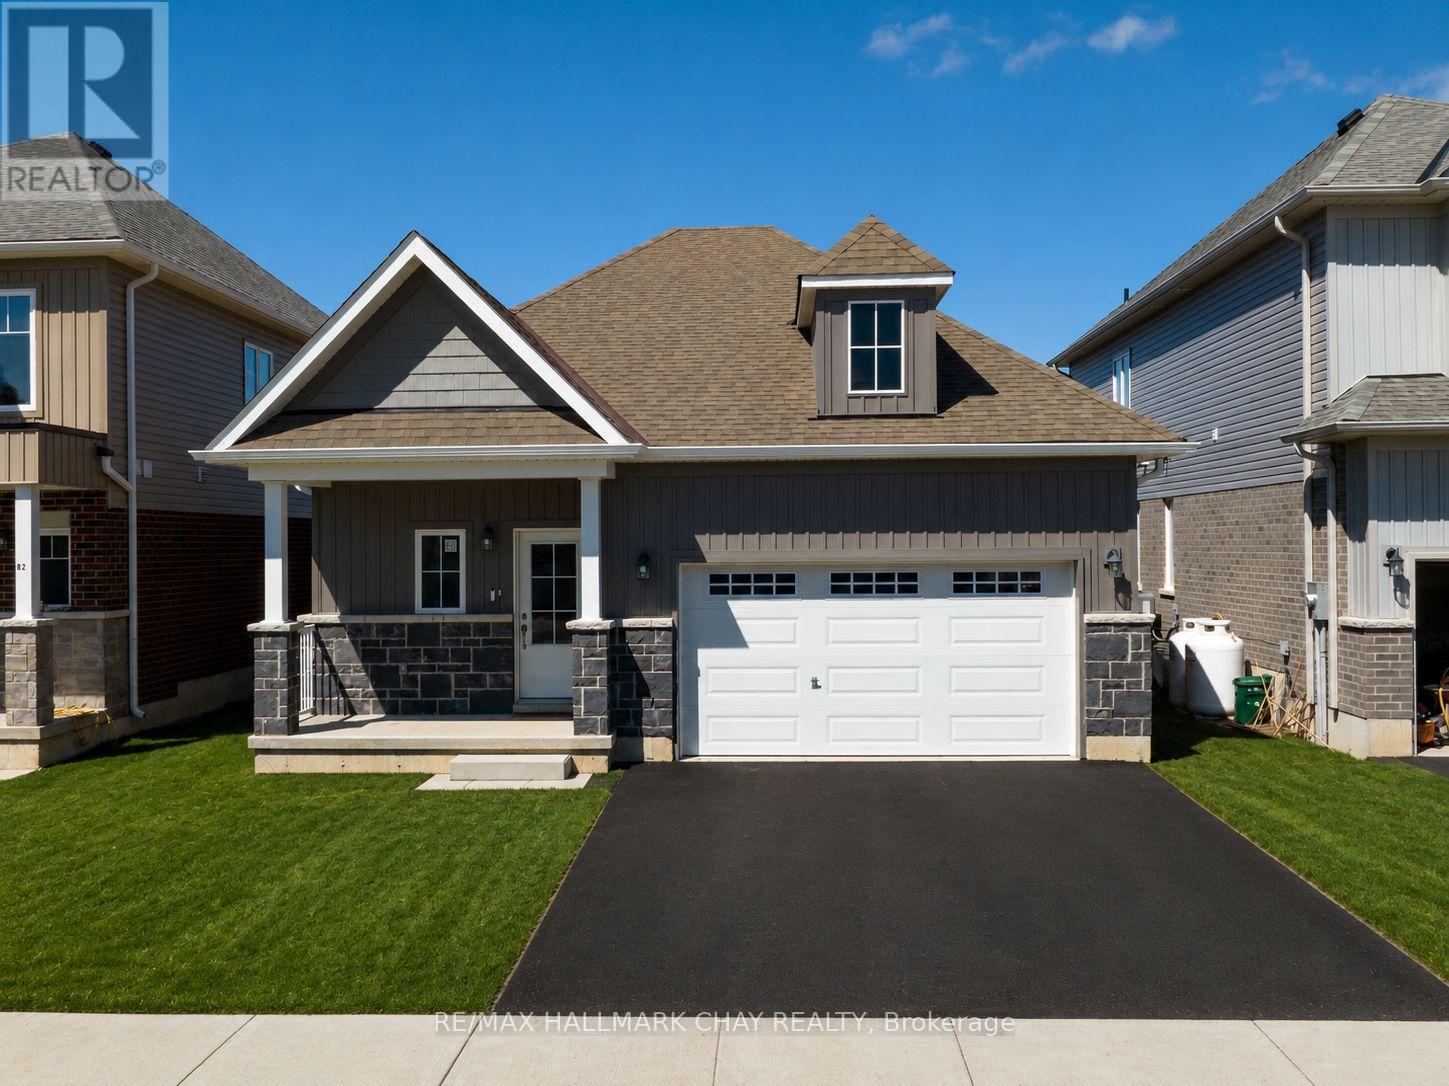
64 Hillcroft Way
Kawartha Lakes, Ontario
Bobcaygeon bungalow for lease in the newer Stars of Bobcaygeon community. This 3 bedroom, 2 bathroom detached home offers approximately 1,200 sq. ft. of bright, open concept main floor living with no stairs required for everyday living. Features include hardwood flooring (no carpeting), main floor laundry, spacious bedrooms and a primary bedroom with walk in closet and 4 piece ensuite with separate shower. Inside entry from the double car garage plus parking for up to 4 vehicles. Conveniently located minutes from downtown Bobcaygeon, Lock 32, shopping, restaurants, groceries, medical services and the waterfront. The landlord is open to the length of the lease term. Lease Requirements: Completed rental application, full current credit report with credit score, employment letter, 3 most recent pay stubs, current address, current landlord contact information, references and reason for moving. First and last month's rent required upon acceptance. Tenant insurance required prior to occupancy. All information and references are subject to verification. (id:63203)

64 Hillcroft Way
Kawartha Lakes, Ontario
NEW PRICE - $499,900! Exceptional value for a newer DETACHED FREEHOLD bungalow with a DOUBLE CAR GARAGE in beautiful Bobcaygeon! If you've been waiting for an opportunity to own a move in ready detached home under $500K, this could be the one. With no monthly condo fees, modern finishes and major exterior improvements already completed, 64 Hillcroft Way offers tremendous value for first time buyers, downsizers, retirees or anyone looking to enjoy the Kawartha lifestyle.Thoughtfully designed with approx. 1,200 sq.ft., this beautifully finished bungalow features 3 spacious bedrooms, 2 full bathrooms and a bright open concept living, dining and kitchen area ideal for everyday living and entertaining. The stylish kitchen offers upgraded appliances, quality cabinetry, generous prep space and a walkout to the backyard for seamless indoor/outdoor living. Upgraded lighting and tasteful finishes add warmth and contemporary style throughout.The spacious primary suite features a walk in closet and private ensuite, while 2 additional bedrooms offer flexibility for family, guests, a home office or hobbies. The attached double car garage accommodates a pickup truck and the energy efficient, single level design makes everyday living easy.Even better, the freshly paved driveway and newly installed lawn were completed summer 2026, expenses you won't have to take on after moving in.Enjoy low maintenance freehold living with no monthly condo fees, just minutes from downtown Bobcaygeon and a short stroll to the waterfront. Boutique shops, restaurants, waterfront parks, marina, golf, boating, fishing and trails are all nearby.Detached. Freehold. Double garage. Newer construction. $499,900. Don't miss this opportunity to make 64 Hillcroft Way your new home! Book a showing TODAY! (id:63203)
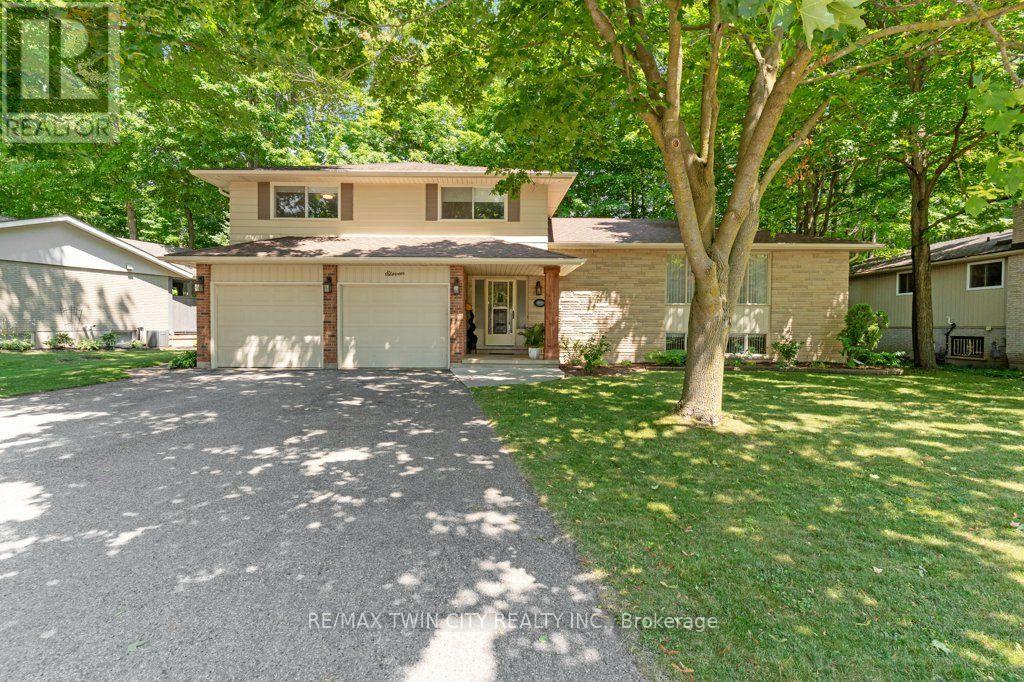
11 Grey Owl Drive
Woolwich, Ontario
This 4-bedroom, 3-bathroom side-split with a 2-car garage is set on a large lot on a quiet street in a mature Elmira neighbourhood. The main level includes a spacious entry, a powder room with laundry, & a family room with a gas fireplace. A sliding door leads from the family room to the backyard deck. The large eat-in kitchen offers plenty of cupboard space, generous work areas, & several windows that provide natural light. A formal dining room & spacious living room with a large front window provide additional space for everyday living & entertaining. Upstairs are 3 large bedrooms & a 4-piece main bathroom. The primary bedroom also includes a private 3-piece ensuite. The finished basement adds a large rec-room with a big window, a kitchenette, & a 4th bedroom, providing excellent potential for an in-law setup or separate living space. This level also includes 2 large crawl spaces, a cold room, & plenty of storage. Outside, the partially fenced backyard features a large deck, firepit, storage shed, mature trees, & plenty of space for kids, pets, gardening, or outdoor gatherings. This Elmira home is close to downtown shops, restaurants, schools, parks, & local services. The Woolwich Memorial Centre offers arenas, pools, a fitness centre, & a walking track. Nearby trails, the Woolwich off-leash dog park, parks, & open spaces provide several options for outdoor recreation. Commuters will appreciate the convenient access to Highway 85 for travel to Kitchener, Waterloo, & surrounding areas. (id:63203)

195 Green Vista Drive
Cambridge, Ontario
Welcome to 195 Green Vista Drive - an impressive 2-storey detached home offering 3,700 square feet of total finished living space, backing onto a serene pond and ravine in one of Cambridge's most sought-after neighbourhoods. Stunning curb appeal greets you with a classic brick and vinyl exterior- complete with a built-in irrigation system servicing the gardens and planter boxes for effortless year-round maintenance. Inside, a grand two-storey foyer sets the tone with soaring ceilings and an elegant staircase with rich hardwood treads and black wrought iron railings. The main level features gleaming hardwood floors throughout, a spacious family room with fireplace, an open-concept kitchen with dark cabinetry, granite countertops, stainless steel appliances, and a mosaic tile backsplash, flowing seamlessly into the breakfast room and living area. Main floor bedroom and 4-piece bath offer ideal flexibility for guests or multi-generational living. Convenient main floor laundry completes this level. Upstairs, the primary suite impresses with a walk-in closet and private 4-piece ensuite, accompanied by three additional well-sized bedrooms and a second 4-piece bath. The fully finished basement extends your living space with a cozy family room, a games room, a full wet bar/kitchenette, a bedroom with walk-in closet, 3-piece ensuite bath, cold room, and ample storage. Step outside to your private backyard oasis - a stunning in-ground pool, interlock patio, covered lower seating area, and an elevated deck with a pergola and tranquil pond views. This exceptional property truly has it all. Minutes to top schools, trails, and amenities. (id:63203)
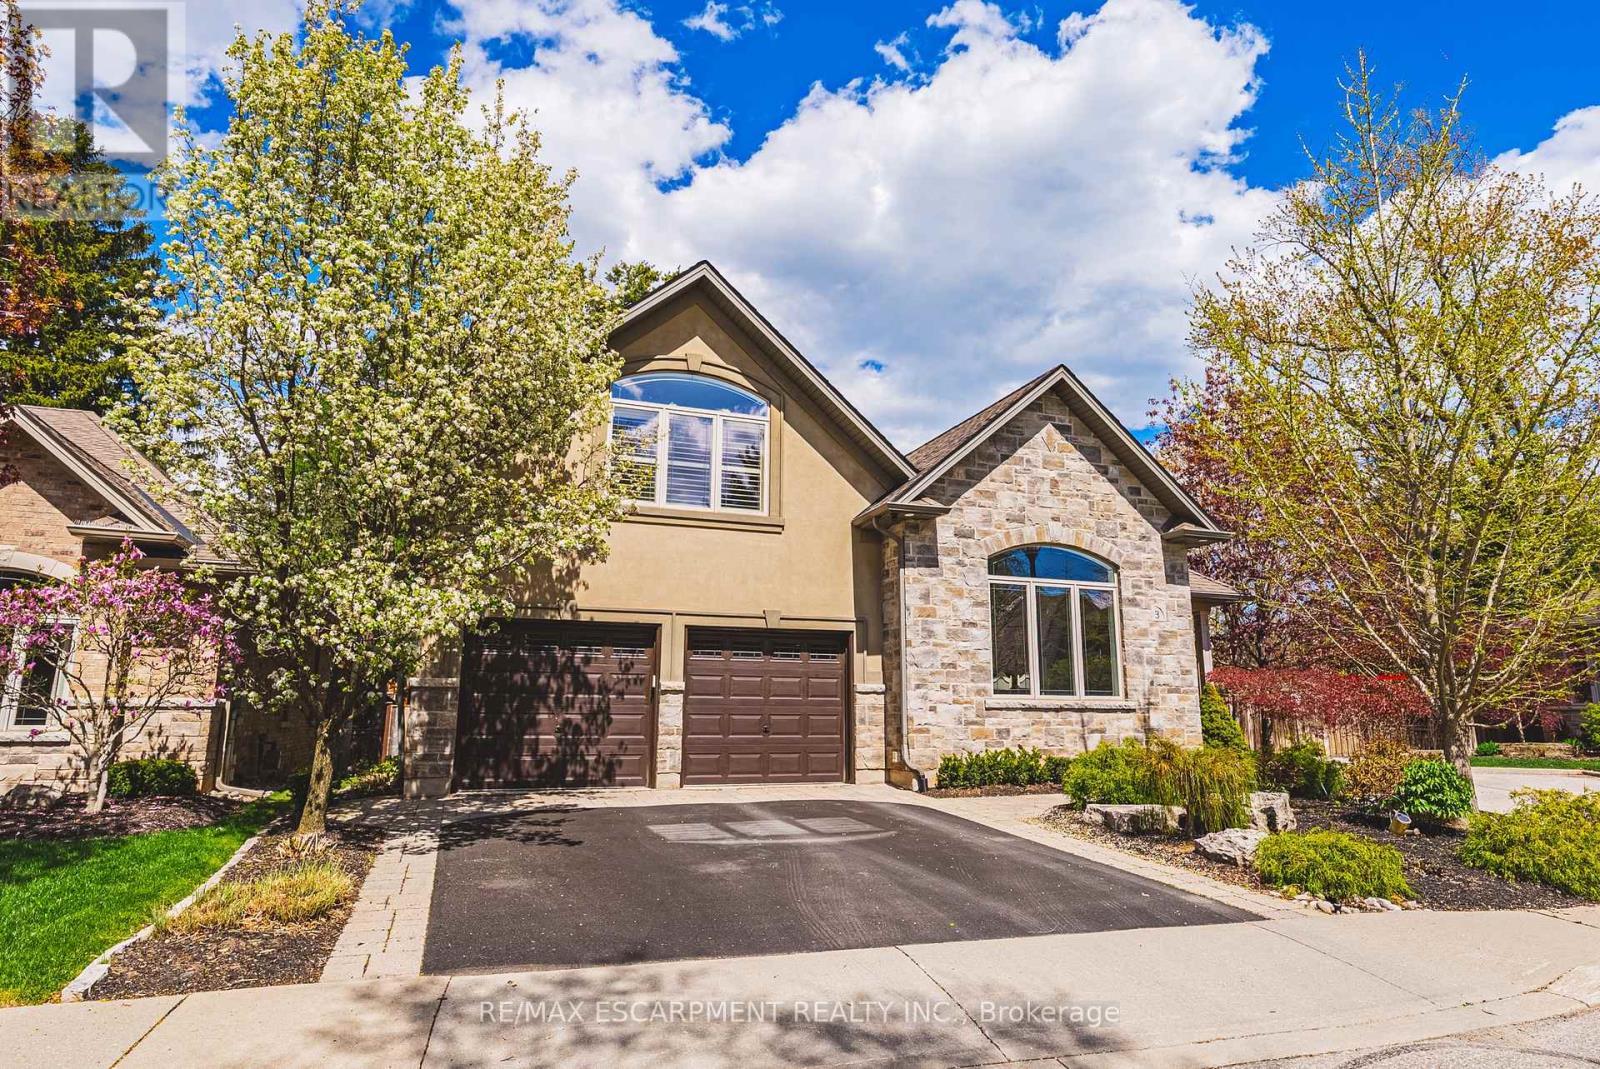
3 - 976 Shadeland Avenue
Burlington, Ontario
This STUNNING renovated, detached BUNGALOFT sits in a quiet enclave in Aldershot. Featuring 3+2 bedrooms, 3.5 bathrooms, over 2400 square feet PLUS a fully finished lower level and a DOUBLE car garage! The home features quality designer finishes and fixtures throughout. The open concept floor plan boasts vaulted ceilings, hardwood flooring and plenty of natural light. The large foyer opens to the dramatic, oversized dining room with 14' ceilings. The incredible kitchen features custom cabinetry, a large accent island, granite counters and top-quality appliances. The kitchen flows directly to the large 2-storey family room which includes custom built-ins, a gas fireplace, in-wall speakers and two sets of french doors leading to the private backyard. The large primary bedroom has a walk-in closet and a spa-like 4-piece ensuite with heated flooring. The main level also includes a separate powder room and garage access! The 2nd level includes 2 spacious bedrooms, a beautiful 4-piece bathroom and laundry room. The professionally finished lower level features 9 ft ceilings, radiant in-floor heat flooring throughout, 2 bedrooms AND a den, a 3-piece bathroom, large rec room / media room and plenty of storage space! The exterior of the home has been extensively landscaped and features a private low maintenance backyard with a large deck and turf! Amazing location- close to all amenities and transportation! (id:63203)

483 Faith Avenue
Mississauga, Ontario
****1102 sqft***2 BEDROOMS****2 WASHROOMS***2 UNDERGROUND PARKING SPOTS***BALCONY***ENSUITE LAUNDRY***SUNNY S/W EXPOSURE*** (id:63203)

Basement - 1497 Sunnycove Drive
Mississauga, Ontario
Bright and newly renovated legal basement for rent. This fully furnished unit features an open-concept layout with a full kitchen, a spacious bedroom area with a queen-size bed, large windows with plenty of natural light, a separate private entrance, shared laundry with the owner. Located in a highly desirable area close to top-rated schools and just minutes from Walmart, Costco, Dixie GO Station, shopping malls, QEW, Toronto, and the airport. Clean, comfortable, and ready to move in. Utilities 20% (Gas, Hydro,Water). Internet is included. 1 parking. Ready to move in anytime! (id:63203)
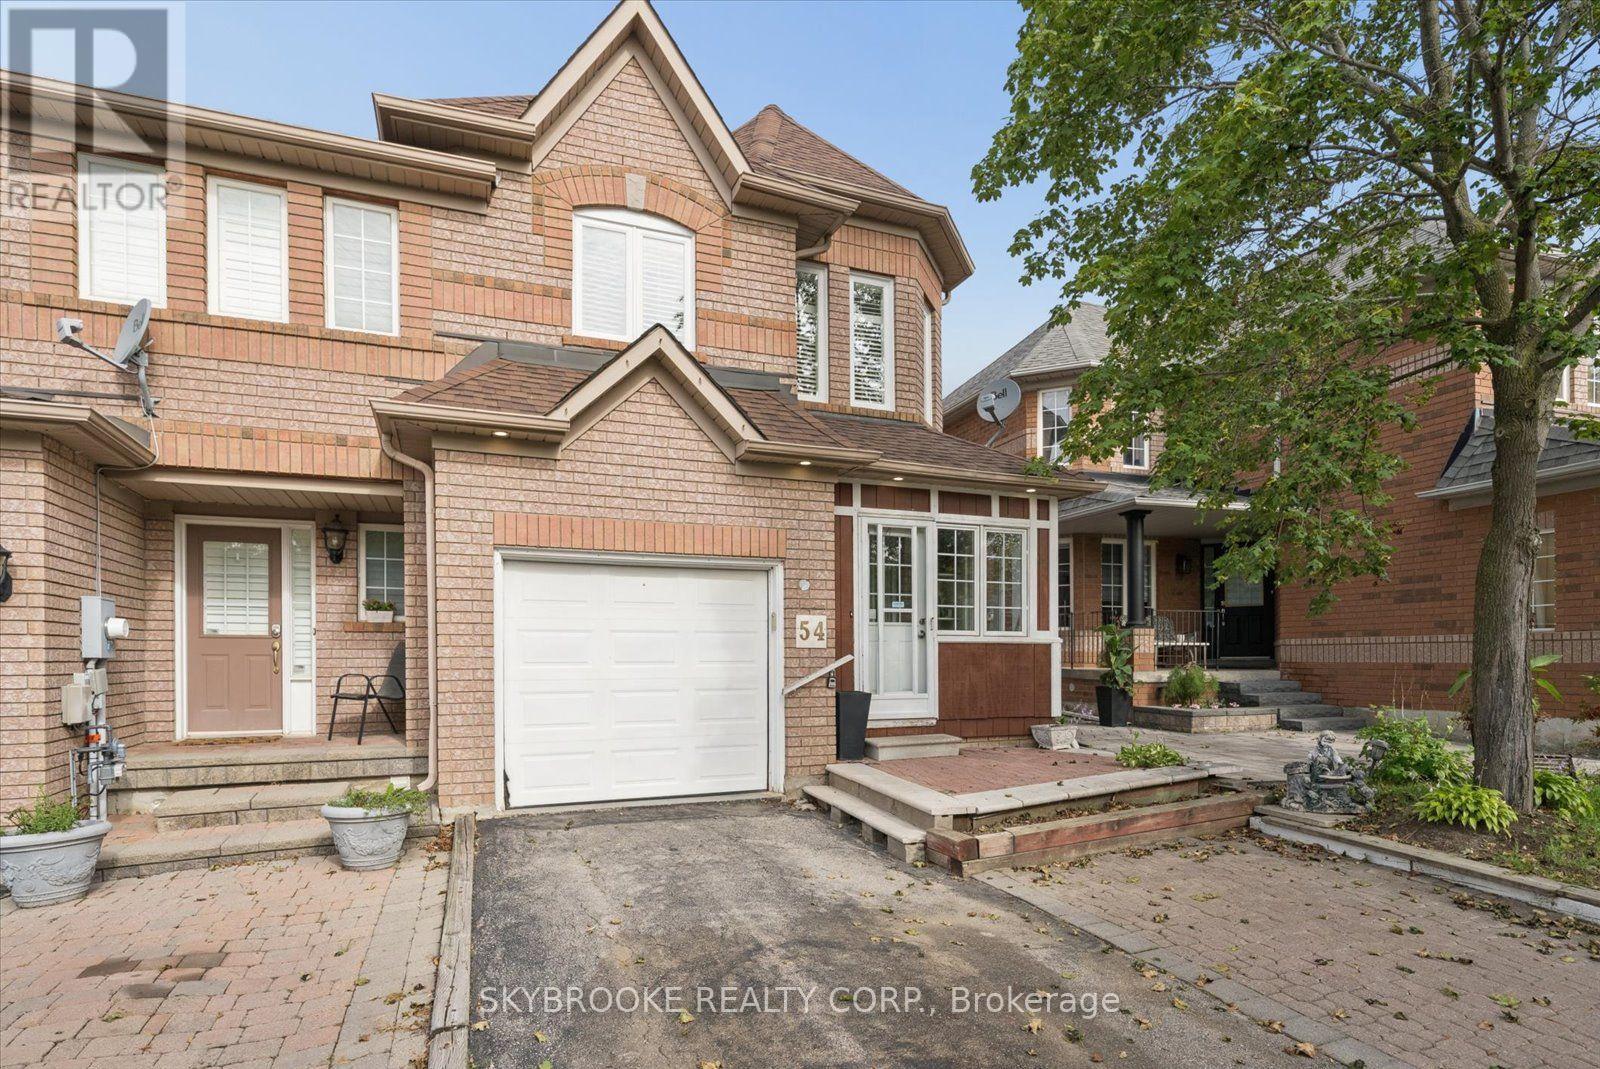
54 Sheardown Trail
Caledon, Ontario
Welcome to 54 Sheardown Trail, a well-maintained end-unit townhome in a sought-after Bolton East neighbourhood, proudly owned by the original owner. This 3-bedroom, 2-full/2-half bath home features beautiful engineered hardwood flooring throughout the main and upper levels, upgraded windows and roof, a finished basement offering additional living space, and an attached garage. Enjoy the added natural light and privacy of an end unit, plus a family-friendly location close to schools, parks, shopping, restaurants and everyday amenities. Convenient access to Highway 50 and Hwy 427 makes commuting throughout the GTA easy. A solid, well-cared-for home in an established Bolton community, ready for its next owners! (id:63203)
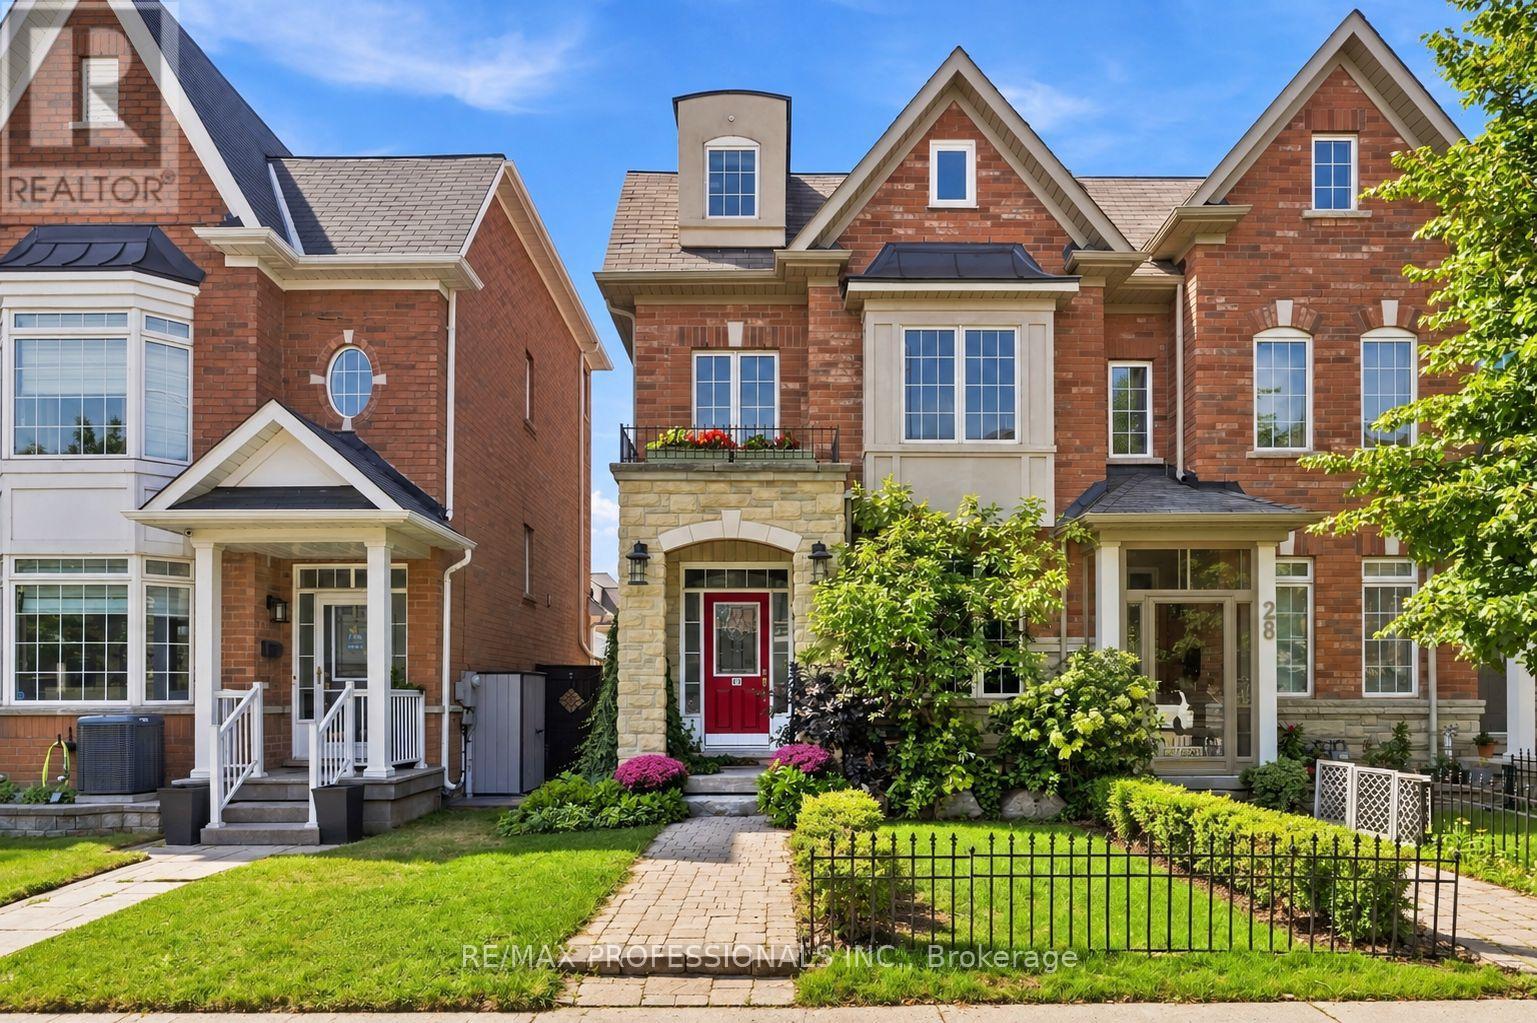
26 Abraham Welsh Road
Toronto, Ontario
One of a kind end-unit townhome featuring 3+1 bedrooms, 3 bathrooms, and a long list of thoughtful upgrades! The main floor is bright and welcoming, featuring a cozy living room with custom built-ins, a separate dining area, powder room and an updated kitchen with a walkout to the private backyard. On the second floor you'll find two bright bedrooms, a full bathroom, and a large family room. The entire third floor is dedicated to the primary suite, complete with a 5 piece ensuite, walk-in closet and a huge space that could be converted to office, baby room or gigantic second walk-in closet, creating a true private sanctuary. Great size basement, thoughtfully finished with insulation under the hardwood flooring, laundry featuring gas dryer, lots of storage and authentic cantina. The 2 car detached garage is fully insulated and heated, making it perfect for parking, storage, hobbies, or a year-round workshop. This is a thoughtfully customized home from top to bottom, featuring smart use of space, unique details, and a location that makes getting around the city incredibly convenient. Minutes walk from convenience with restaurants and plaza at the end of the street or quick drive to Crossroads, Sheridan Mall and the 401. Get this one before it's gone (id:63203)

404 - 1017 Wilson Avenue
Toronto, Ontario
Excellent opportunity to lease professional medical or healthcare office space in a well-established building with a strong concentration of complementary healthcare services.Ideally located just **1.5 km from Humber River Hospital**, the property offers exceptional accessibility for both patients and staff. Situated in a high-density area with **over 99,000 households within a 3 km radius** and a **Walk Score of 83**, the location benefits from strong surrounding demographics, multiple public transit routes, and convenient access to major highways, including **Highway 401 approximately 2 km away** and **Highway 400 approximately 4km away**.The building is home to an established healthcare ecosystem that includes a **pharmacy,optician, plastic surgery clinic, dentist, sleep clinic, hearing clinic, skincare clinic,family physicians, X-ray and ultrasound services, laboratory facilities, and other medical professionals**. This complementary mix creates excellent potential for cross-referrals,patient convenience, and long-term practice growth.Building features include an **elevator, security camera system, upgraded heating, cooling and lighting, public washrooms on every floor, a separate side entrance for extended-hours access,and a welcoming main-floor lounge area**.Ideal for **physicians, specialists, medical clinics, physiotherapy, chiropractic,rehabilitation, mental health services, diagnostic services, wellness practitioners, and other healthcare professionals** seeking a highly accessible location within an established medical community. (id:63203)

2109 - 550 Webb Drive
Mississauga, Ontario
Welcome to Suite 2109 at 550 Webb Drive-a beautifully renovated 2-bedroom plus solarium residence with two parking spaces in the heart of Mississauga City Centre. Bright, spacious and move-in ready, this high-floor suite features breathtaking, unobstructed west-facing views and spectacular sunsets.The renovated gourmet kitchen showcases brand-new stainless steel appliances, modern cabinetry, quartz countertops and ample workspace. The large primary bedroom offers his-and-hers closets and convenient semi-ensuite access, while the generous second bedroom provides plenty of room for family, guests or a home office. The versatile solarium is ideal as a workspace, reading area or peaceful sitting room overlooking the city.Additional highlights include a brand-new washer and dryer, abundant in-suite storage and a large ensuite locker/storage room. Two parking spaces add outstanding convenience.Enjoy an exceptional location just steps from Square One, Celebration Square, parks, schools, shops, restaurants, entertainment, public transit and everyday amenities. Commuters will appreciate easy access to Highway 403 and major routes throughout Mississauga and the GTA.Freshly renovated and ready to enjoy, this impressive suite offers space, style, convenience and incredible views in one of Mississauga's most connected neighbourhoods. (id:63203)
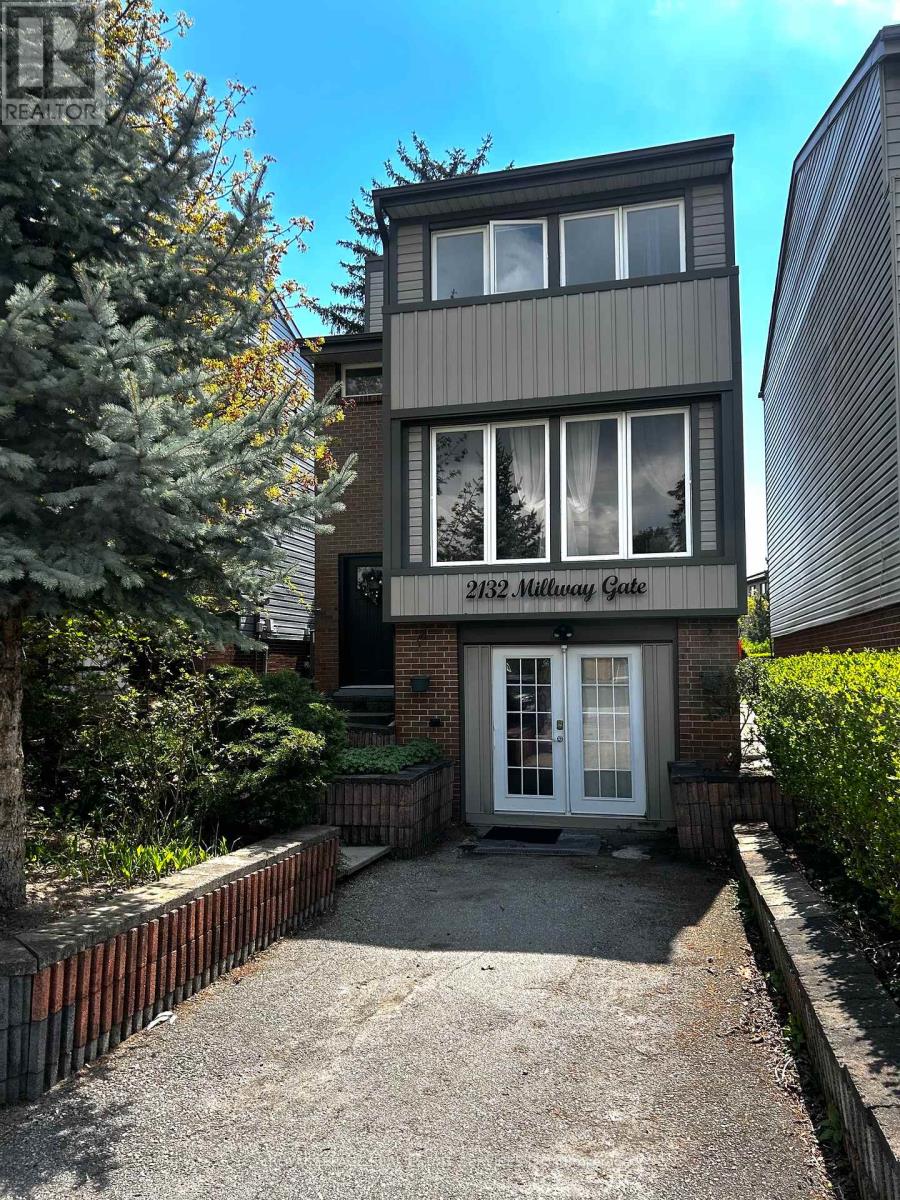
2132 Millway Gate
Mississauga, Ontario
Located in the highly sought-after Erin Mills community, this charming and quiet 3-bedroom detached home offers comfort, convenience, and plenty of natural light. Featuring large windows and bright, spacious rooms, the home has been thoughtfully upgraded throughout. Enjoy a private enclosed backyard with an oversized deck, surrounded by mature trees and garden space, perfect for relaxing or entertaining. Ideally situated just minutes from the University of Toronto Mississauga, and only steps to South Common Centre and the bus terminal. Convenient access to Highways 403 and QEW makes commuting easy. Close to transit, shopping, banks, schools, parks, and everyday amenities. Additional features include: Carpet-free flooring throughout; New 4pc bathroom and 2pc power room with own laundry. Elegant wood staircase; 2 tandem parking spaces on driveway. A wonderful opportunity to live in one of Mississauga's most convenient and family-friendly neighborhoods. Tenant will share 70% of utilities including the hot water tank rental. (id:63203)
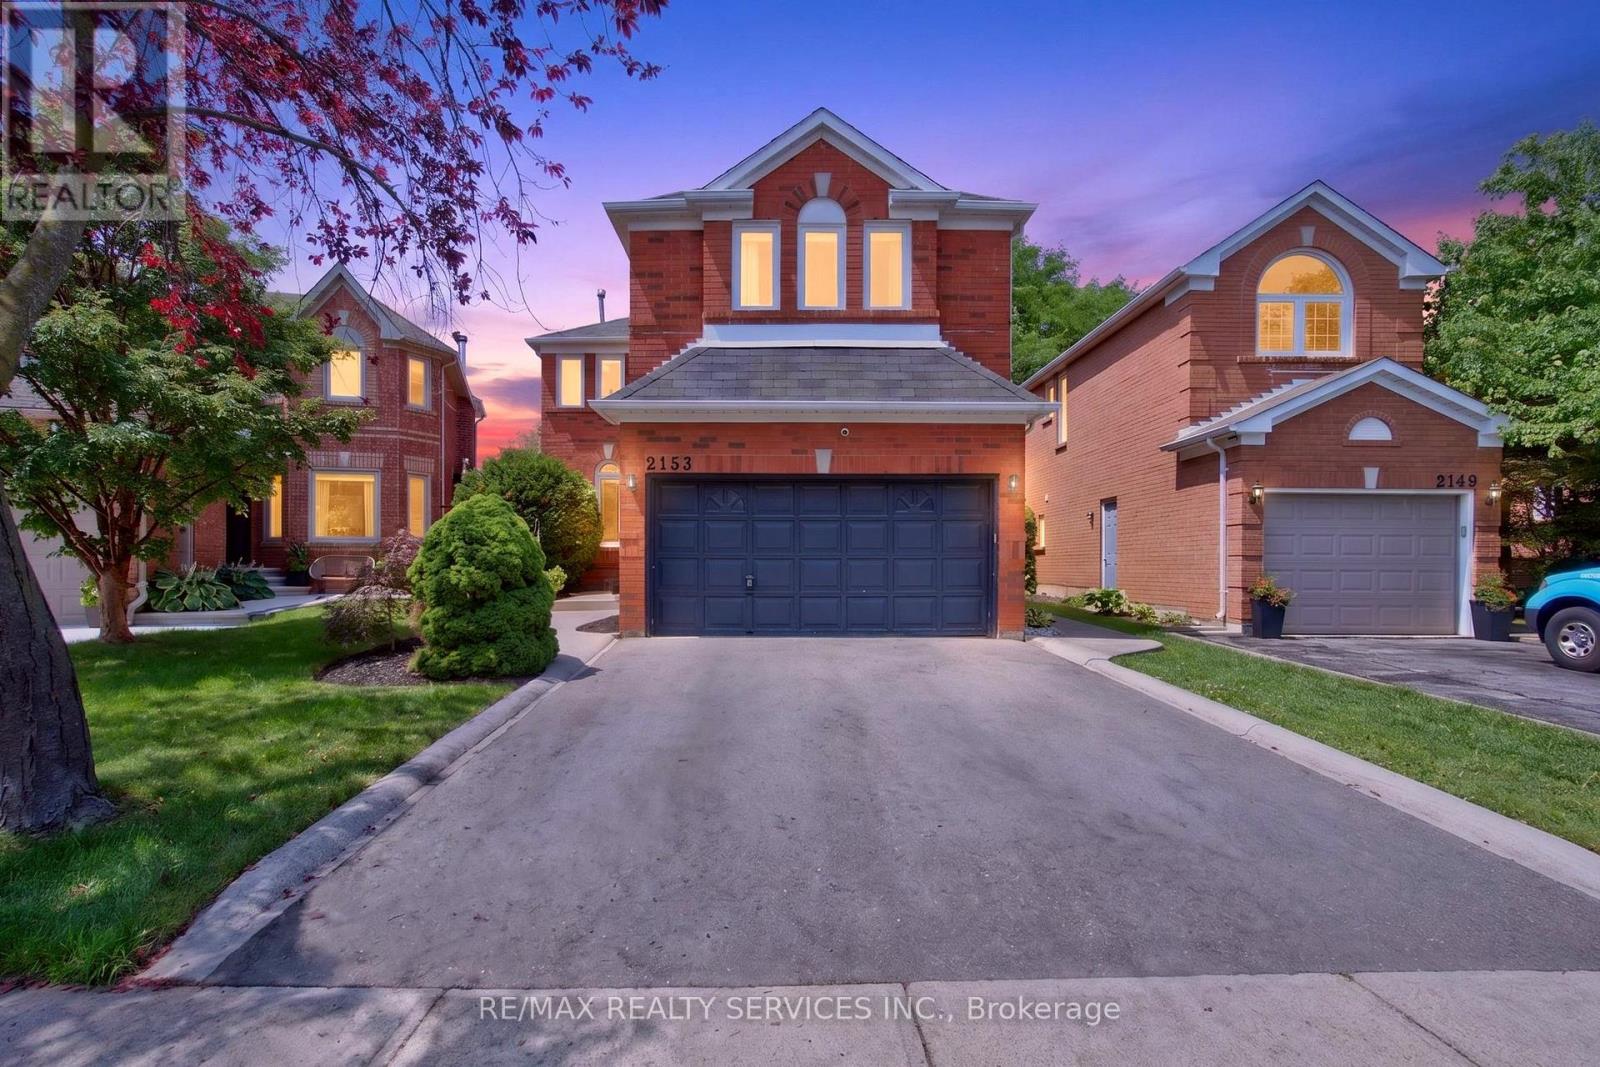
2153 Oak Bliss Crescent
Oakville, Ontario
Welcome to this beautifully maintained 4-Bed 4 Wash Detached home Located in the highly sought-after West Oak Trails community. Situated on a premium lot with no rear neighbours, this spacious family home offers an exceptional blend of comfort, style, and functionality. Featuring hardwood flooring on the main & second floors, elegant pot lights on the main level, & a thoughtfully designed layout, this home is perfect for growing families. Step through the welcoming foyer into the bright & spacious living room, an inviting space for relaxing or entertaining guests. The living room seamlessly overlooks the formal dining room, creating an elegant setting for family dinners and special occasions. Towards the rear of the home, the spacious family room features a cozy fireplace and overlooks the well-appointed kitchen complete with stainless steel appliances, ample cabinetry, generous counter space, and a bright breakfast area. Walk out from the breakfast area to the deck and enjoy the private backyard with no homes behind, offering the perfect setting for outdoor entertaining or peaceful evenings. 2nd floor features a spacious primary retreat with a walk-in closet & a 4-piece ensuite. 3 additional generously sized bedrooms share a well-appointed 4-piece bathroom, providing ample space for a growing family, guests, or a home office. The finished basement expands the living space with a large recreation room, perfect for movie nights & entertaining. An additional 4-piece bathroom adds convenience and versatility. Located in one of Oakville's most desirable family neighborhoods, this home is within walking distance to top-rated schools, including West Oak Public School, parks, scenic trails, playgrounds, and everyday amenities. Minutes to shopping, restaurants, Hospital, Bronte GO Station, and major highways including the QEW, 403, and 407. An exceptional opportunity to own a move-in-ready family home in the heart of West Oak Trails. (id:63203)
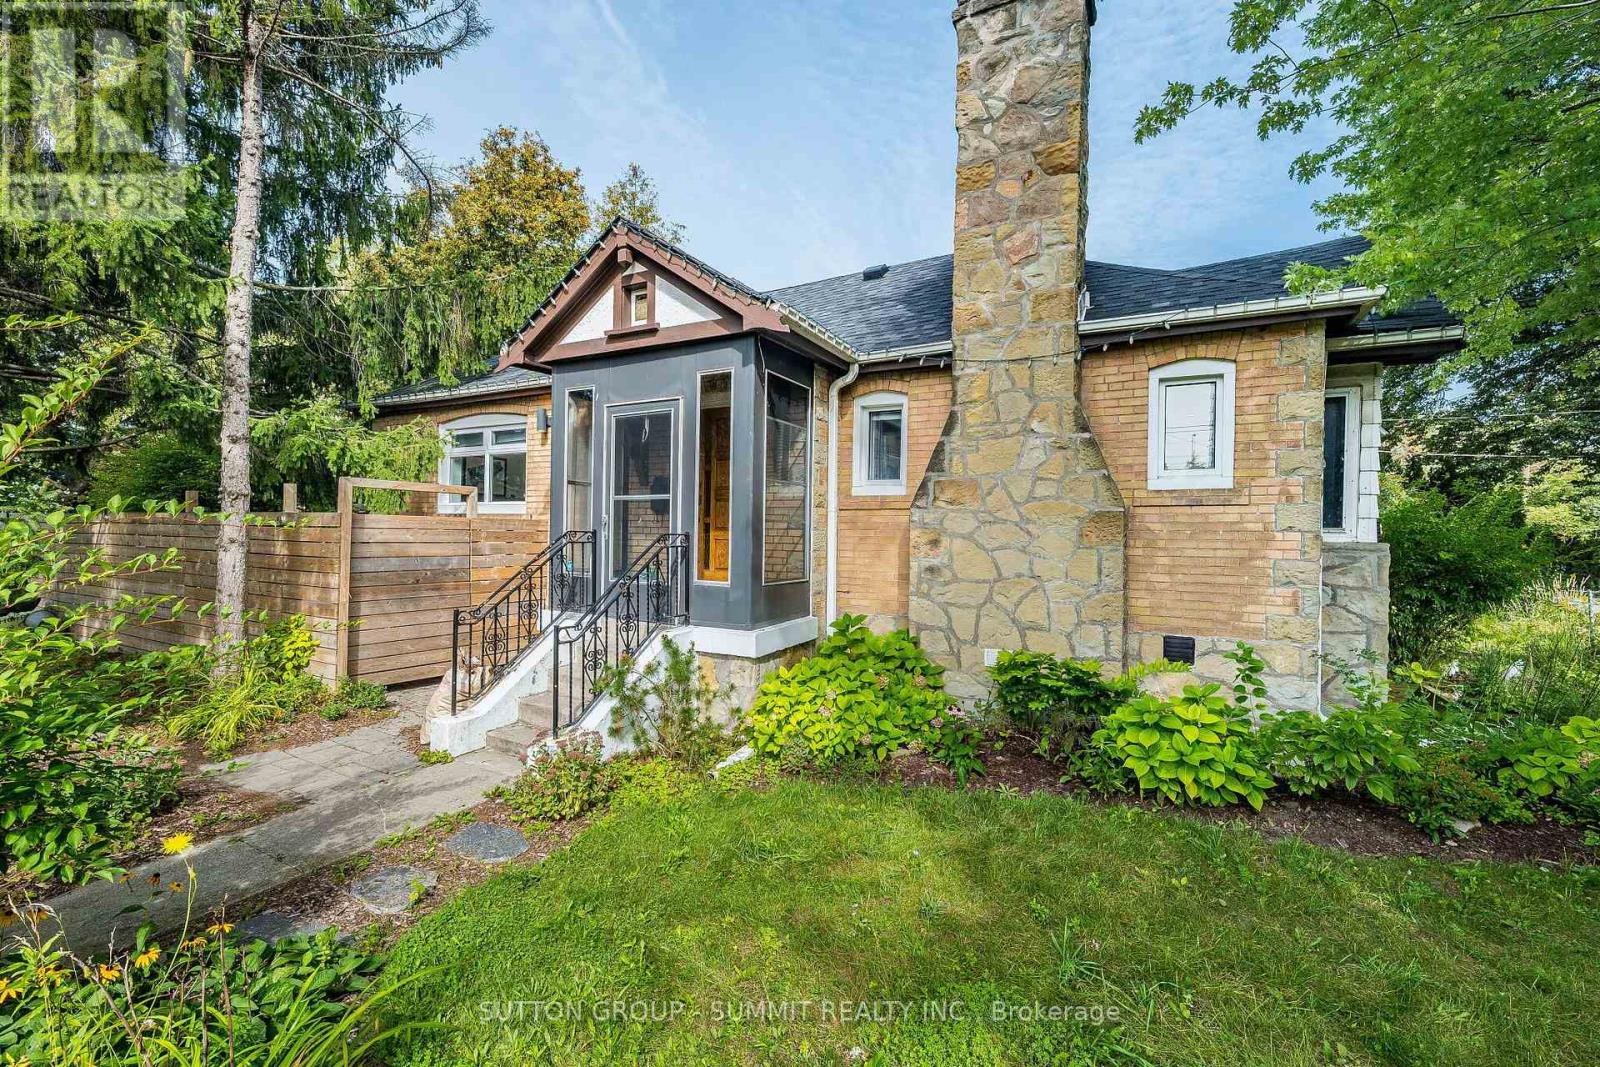
32 Ellis Avenue
Toronto, Ontario
Welcome to this beautifully renovated upper-level residence in the heart of sought-after Swansea Village. Bright, spacious, and filled with natural light, this inviting home offers a perfect blend of modern finishes and neighbourhood charm. Enjoy a stylish kitchen with stainless steel appliances and quartz countertops, comfortable living spaces, and the convenience of in-suite laundry. A garden studio, ideal for use as a home office, creative workspace, or workshop. Featuring a wonderful backyard, ideal for recreation, relaxation, and entertaining, with a vegetable garden available. Ideally situated just steps from High Park, Grenadier Pond, Sunnyside Beach, the waterfront, TTC, shops, cafés, and Restaurants. With easy access to downtown Toronto and some of the city's best parks and trails, Views of the CN Tower, this is an exceptional opportunity to enjoy the best of west-end living in one of Toronto's most desirable communities. All utilities included for $150. PARKING AVAILABLE AT AN ADDITIONAL COST OF $100./PER MONTH (id:63203)
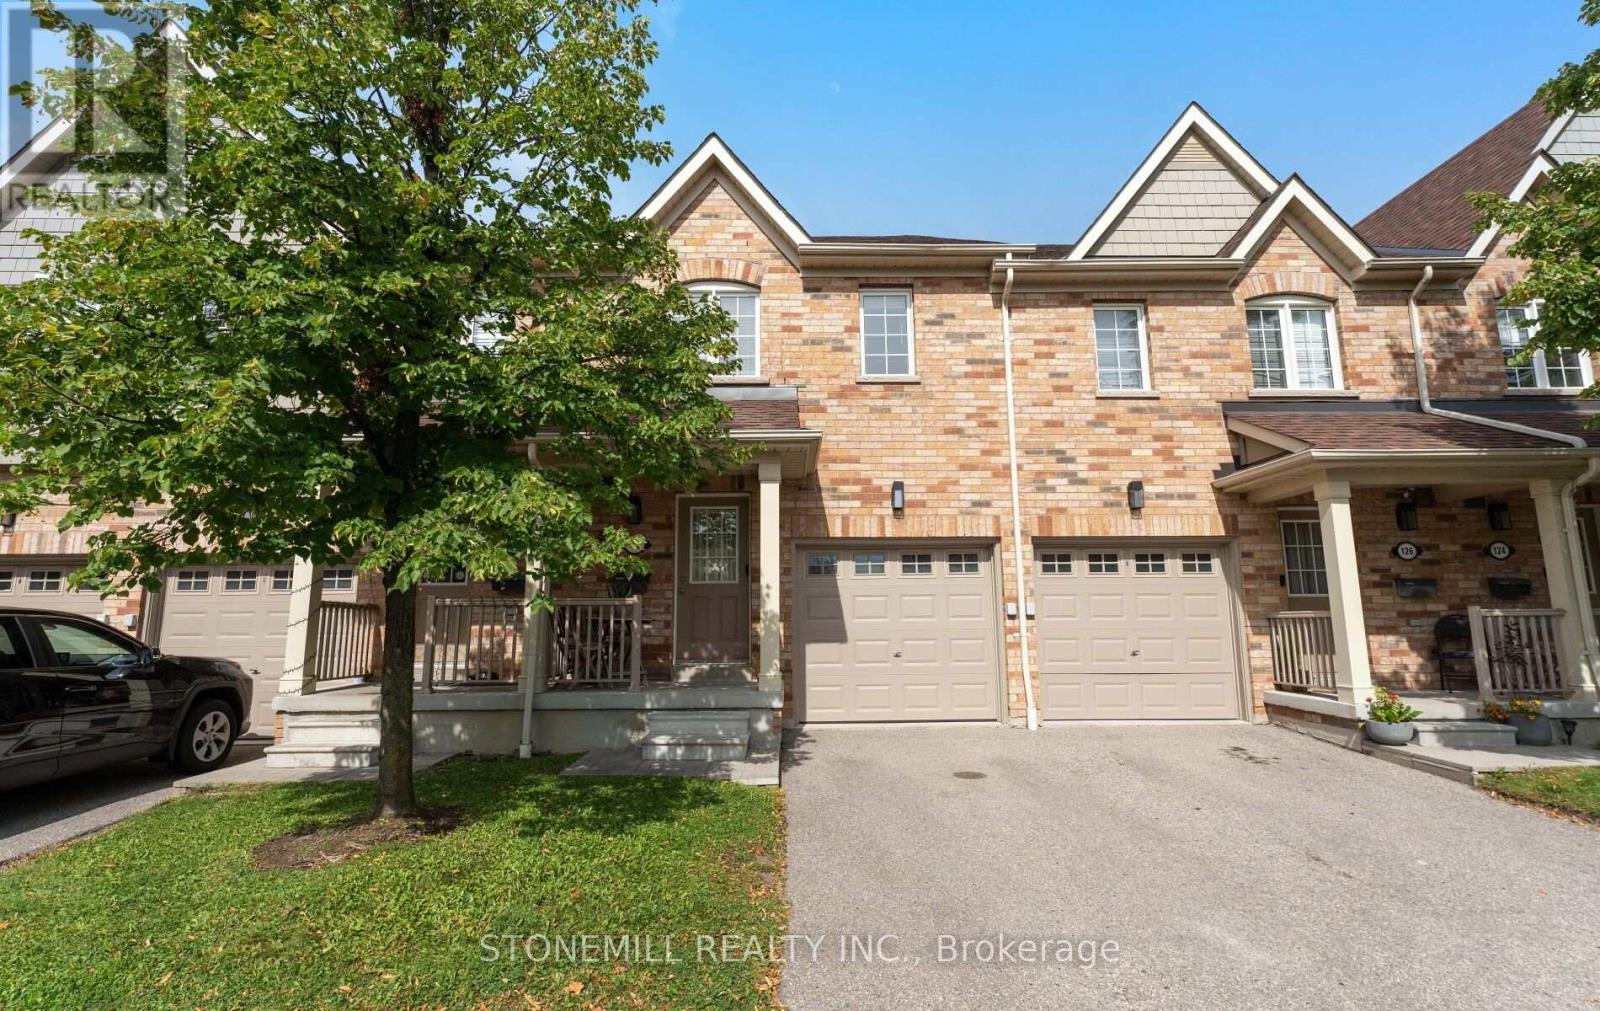
128 - 5255 Palmetto Place
Mississauga, Ontario
Absolutely stunning townhouse in the highly sought-after community of Churchill Meadows! This bright and spacious home features beautiful hardwood flooring throughout the main floor and an open-concept living and dining area with a walkout to the fully fenced backyard perfect for entertaining and family gatherings. The functional kitchen offers plenty of cabinetry, generous counter space, and a convenient breakfast bar. Upstairs, you'll find three spacious bedrooms, including a beautiful primary bedroom featuring a 4-piece ensuite and walk-in closet.The finished basement provides additional living space with an open-concept layout and a full bathroom ideal for a recreation room, home office, or guest area.A fantastic opportunity to live in one of Mississauga's most desirable communities, close to schools, parks, shopping, transit, and major highways! (id:63203)
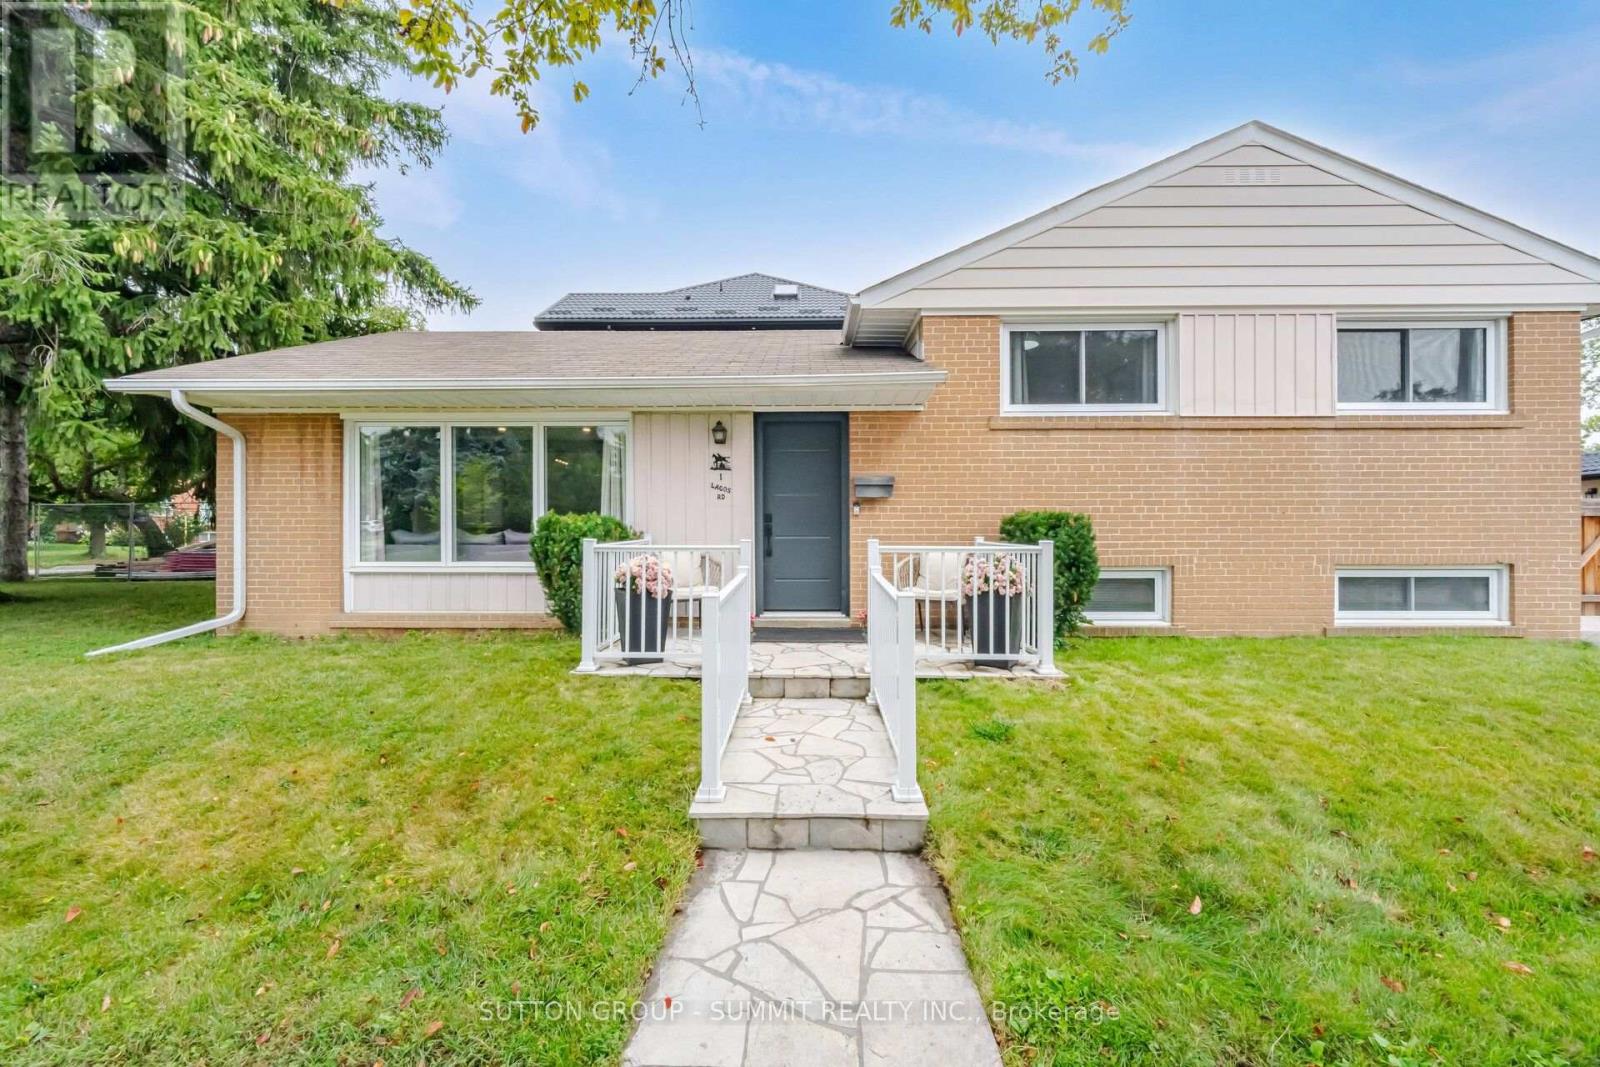
1 Lagos Road
Toronto, Ontario
Etobicoke Detached Home. This is the one you've been waiting for! A beautifully renovated detached sidesplit offering the perfect combination of comfortable family living, flexible space and an unbeatable Etobicoke location! Featuring 3 bedrooms and 3 bathrooms, this inviting home offers a functional layout with plenty of room for the whole family. The finished basement with separate side entrance adds valuable additional living space, currently featuring a recreation room and home office, plus a 3-piece bathroom. The flexible basement layout offers the potential for an additional bedroom. Massive storage area provides plenty of room for seasonal items, sports equipment and more. Step outside to enjoy the large, sunny backyard, complete with garden shed. Perfect for kids, gardening, entertaining or relaxing outdoors. This location is exceptional! Steps to TTC transit and close to schools, parks, shops and everyday amenities. Minutes to Highway 401, Highway 400, Costco and Toronto Pearson International Airport, making commuting and travel incredibly convenient. Renovated. Detached. Renovated. Spacious. Exceptionally located.This is the kind of home that needs to be seen in person. Book your private showing today! (id:63203)
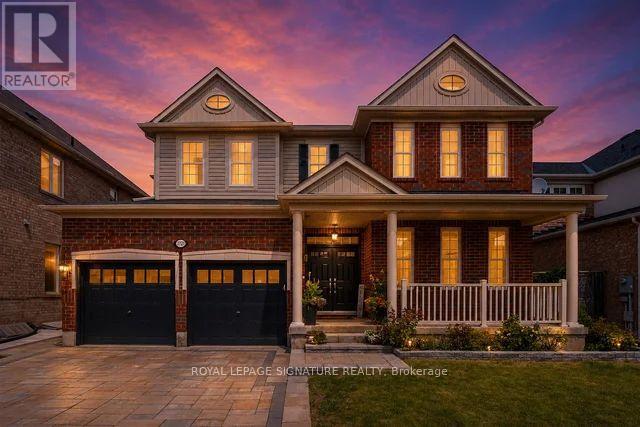
721 Reece Court
Milton, Ontario
Welcome to this exceptional Mattamy-built "Alston" model, nestled on a rare 50ft premium lot in Milton's sought-after Harrison community. Offering 3600+ sq. ft. of beautifully designed living space, this meticulously maintained home showcases true pride of ownership with quality finishes, thoughtful upgrades, & timeless appeal throughout. The impressive curb appeal begins with a double-door entry, upgraded stone paved driveway, front landscaping, & stone walkway leading to the spacious backyard. Inside, the bright open-concept layout features 9ft ceiling on main floor, upgraded oak hardwood flooring, elegant 45-degree ceramic tile, pot lights, a gas fireplace w/ fan, quartz countertops, upgraded kitchen cabinetry with under-cabinet lighting, bright breakfast area with additional windows, & stylish metal stair pickets, creating an inviting space for both everyday living & entertaining. The upper level offers generous family living with two primary bedrooms, spacious secondary bedrooms, & the convenience of a second-floor laundry room. The professionally finished basement of 950+ sq. ft., completed in 2023 w/ City permits by experienced contractors using premium-quality materials, adds exceptional versatility with a separate entrance, large bedroom w/ private 3-piece ensuite, expansive recreation and gathering areas, two oversized storage rooms, a spacious pantry, & a cold cellar, ideal for extended family and entertaining. Step outside to a large, private backyard featuring a permitted fire pit and ample space for family enjoyment. Gas line extended for BBQ Grill hookup. Ideally located just steps to parks, ponds, top-rated schools, shopping, banks, and everyday amenities, this move-in-ready home offers an exceptional combination of premium lot size, quality craftsmanship, modern upgrades, kept and maintained in immaculate condition, and an unbeatable price. A rare opportunity to own a truly outstanding family home in one of Milton's most desirable neighbourhoods. (id:63203)
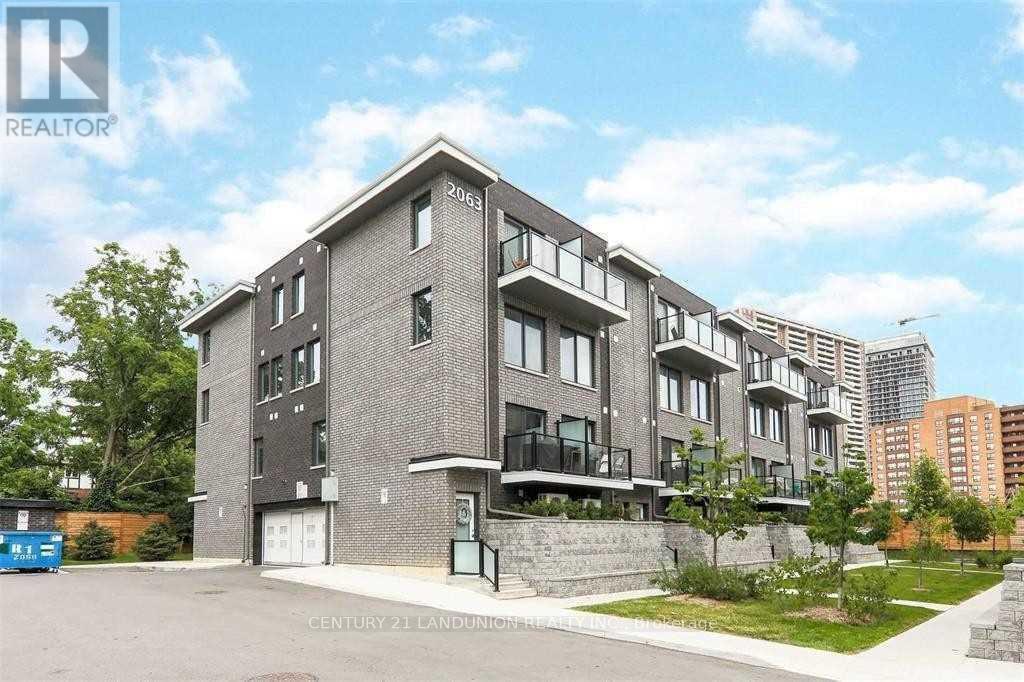
14 - 2063 Weston Road
Toronto, Ontario
3 Bedroom Plus Den/Flexi Room, 3 Bath, Newly Renovated.Furnished, W/O To Balcony From High Ceiling Living Room And From Br 3, Upgraded Kitchen, Quartz Countertops, B/Spalsh, Double Sink, Built-In Dishwasher, Extended Cabinets, Potlights. Ensuite Laundry, Covered Parking, Storage Room, Central Air, Humidifier. Conveniently Located With Walking Distance To Schools, Public Parks, Bike Trail, Ttc, Up Express, Medical Centres, Banking, Shopping, Public Library (id:63203)
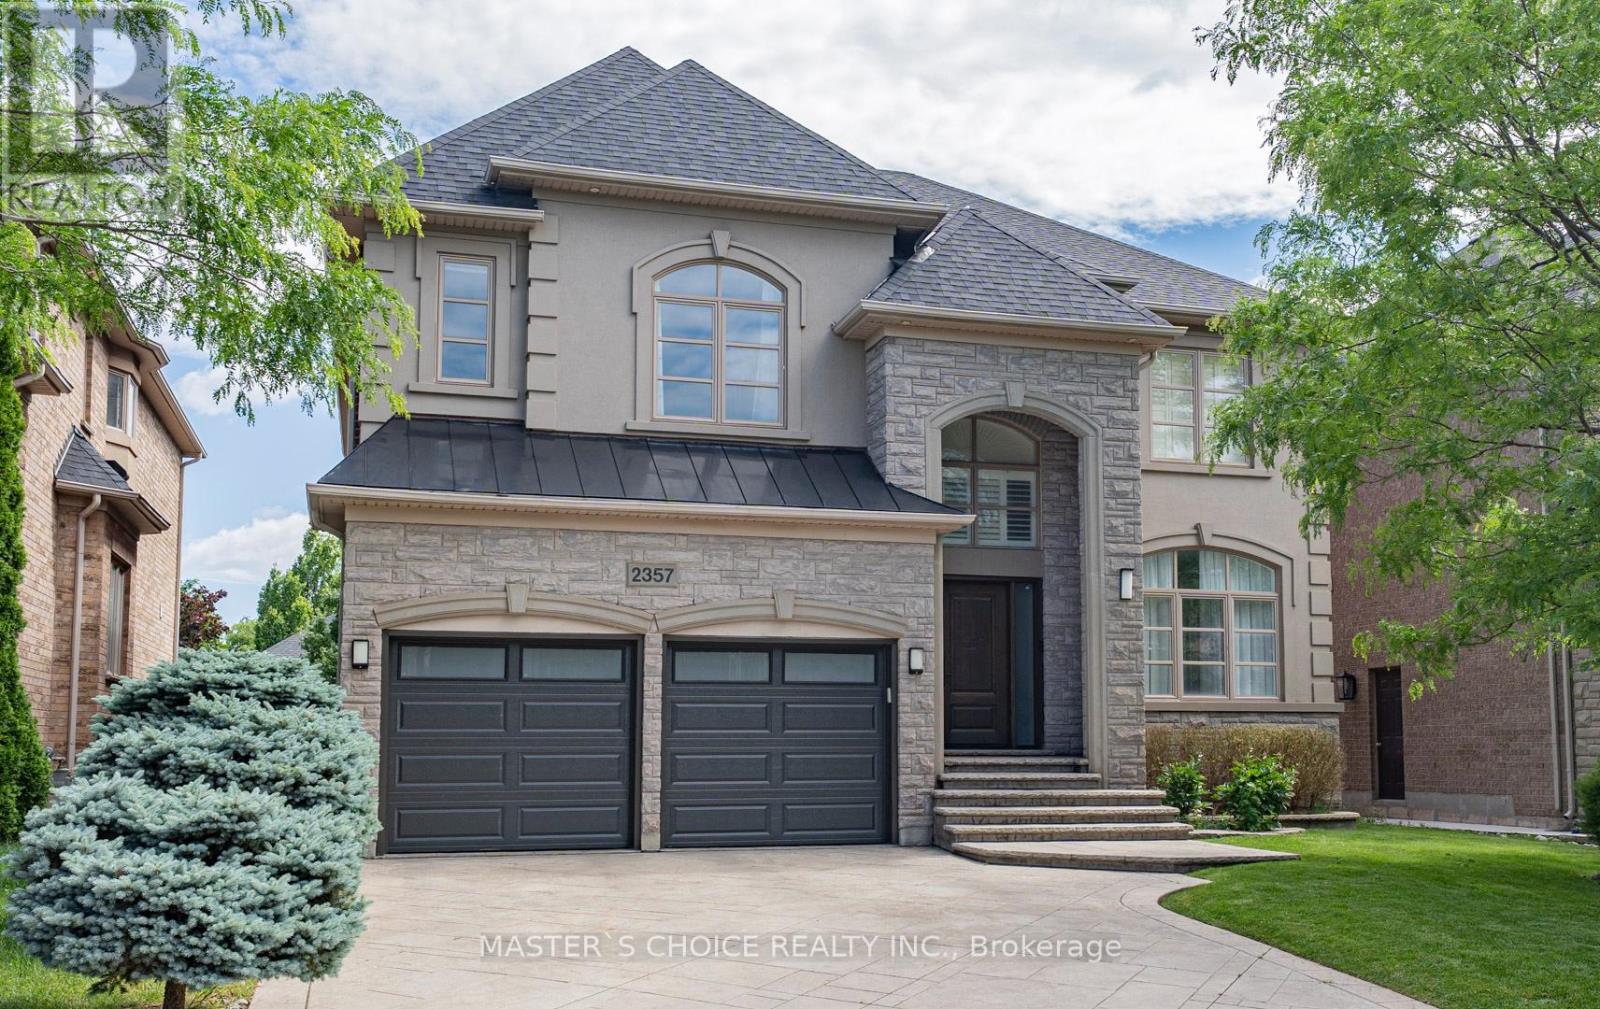
2357 Rideau Drive
Oakville, Ontario
Exceptionally Renovated Fernbrook Kingswood home on a premium 50' x 118' lot with rare 3-car tandem space garage and finished walkout basement featuring a second kitchen, office, and full bath. Steps to top-rated schools. Main floor offers 9-ft ceilings, hardwood flooring, crown moulding, formal living and dining rooms, a dramatic two-storey den, and a renovated island kitchen with quartz counters, upgraded appliances, and walkout to an upgraded deck. Upper level features 4 spacious bedrooms, 3 full baths, and a luxurious primary retreat with sitting area and renovated ensuite. Extensive upgrades include a new roof (2026), furnace, water softener, HRV/air filtration system, premium flooring, designer lighting, custom closets, and landscaped backyard. A turnkey family home combining style, comfort, and functionality. (id:63203)
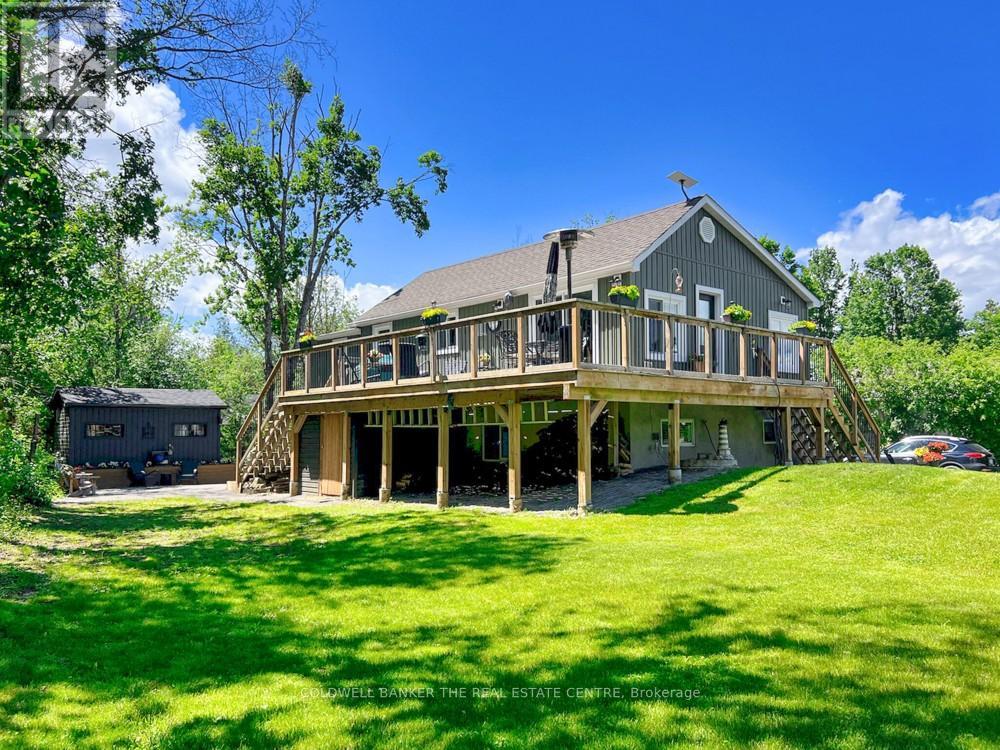
521 Ranch Road
Kawartha Lakes, Ontario
Stunning fully renovated 3-bedroom, 2-bath raised bungalow showcasing exceptional craftsmanship and high-end finishes throughout. FULLY FURNISHED & TURNKEY - Just mins to Bobcaygeon and short walk to Sturegon Lake access. Exceptional opportunity to own a beautifully renovated, fully furnished Kawartha Lakes retreat where everything has already been done! With both levels predominantly above grade, the bright, airy layout feels more like a two-storey home than a traditional bungalow. The spectacular open-concept main level features a designer kitchen with quartz countertops, built-in appliances, abundant cabinetry, and open concept to dining and living. Walk out to the impressive 47-ft wraparound sundeck, perfect for relaxing, dining, or hosting family and friends.*** The lower level offers an incredible primary retreat complete with a luxurious 5-piece ensuite bath that must be seen to be appreciated. A spacious family room with electric fireplace creates a warm and inviting atmosphere, complemented by a built-in bar area for entertaining. A walkout to the backyard enhances the indoor-outdoor lifestyle.***Over $250,000 spent in renovations and upgrades since 2021***Additional features include a private, treed lot offering exceptional privacy, a 17' x 10' guest bunkie. BONUS: newly built 26' x 22' insulated and heated garage with built-in cabinetry and shelving. Enjoy a private patio with fire pit, perennial gardens, and convenient dry storage under the deck. The expansive 90' x 22' driveway provides ample parking for a motorhome, boat, or recreational toys.***Unbeatable location just 5 minutes to Bobcaygeon for restaurants and amenities, and only a 2-minute stroll down the laneway to public access on beautiful Sturgeon Lake for swimming or launching your boat.***This is a rare turnkey opportunity offering luxury, privacy, and lifestyle in one exceptional package. ***Bring your fussiest client-they will not be disappointed*** Shows a 10!!! (id:63203)
57 Island View Road
Kawartha Lakes, Ontario
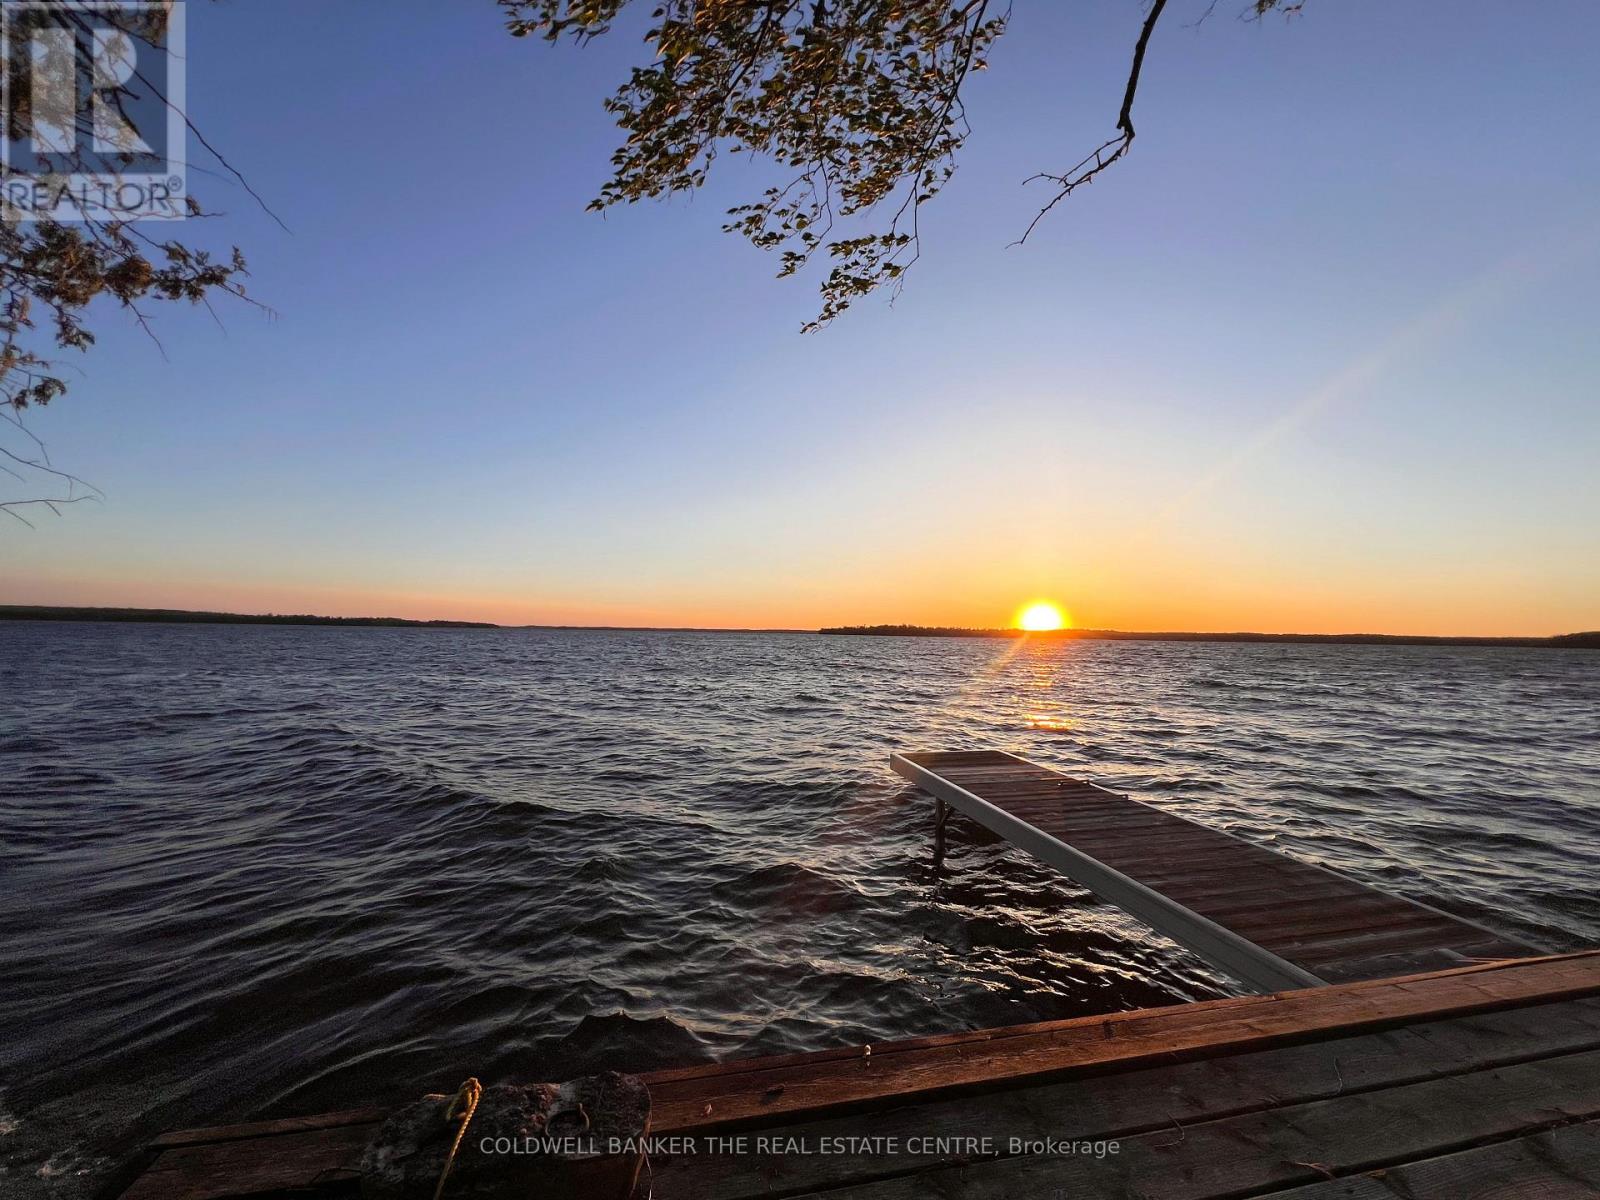
Perched high above the sparkling waters of Balsam Lake, 57 Islandview Rd. offers one of the most breathtaking panoramic views in the Kawarthas. Enjoy spectacular sunset vistas from this charming 3-season cottage, perfectly positioned to capture the beauty of the lake from an elevated setting. This cozy seasonal retreat features 2 bedrooms and 1 full bathroom, making it an ideal getaway for family and friends. A private dock provides access to pristine, weed-free waterfront on Balsam Lake, the highest and most sought-after lake in the Kawarthas and part of the renowned Trent-Severn Waterway. From your dock, explore multiple lakes by boat and enjoy endless opportunities for fishing, swimming, watersports, and cruising. The property offers exceptional value and future potential. The cottage was professionally raised and levelled, and a new septic system was installed in 2013, providing a solid foundation for years of enjoyment. Continue to enjoy the existing cottage as a charming seasonal escape or take advantage of this rare opportunity to build your dream home or luxury cottage overlooking one of the most spectacular lake views in the region. Conveniently located with excellent year-round road access, this waterfront gem is only 90 minutes from the GTA, making weekend escapes easy and convenient. Just minutes from Fenelon Falls and Coboconk, you'll find shopping, restaurants, marinas, golf courses, and all essential amenities close at hand. Rarely does an opportunity arise to own on Balsam Lake at such an attractive price point. Whether you're seeking a peaceful family retreat, an investment in premier waterfront real estate, or the perfect location to build your dream property, 57 Islandview Rd. delivers unmatched scenery, exceptional boating, and tremendous value on one of Ontario's finest lakes. (id:63203)
16 Evergreen Way
Trent Lakes, Ontario
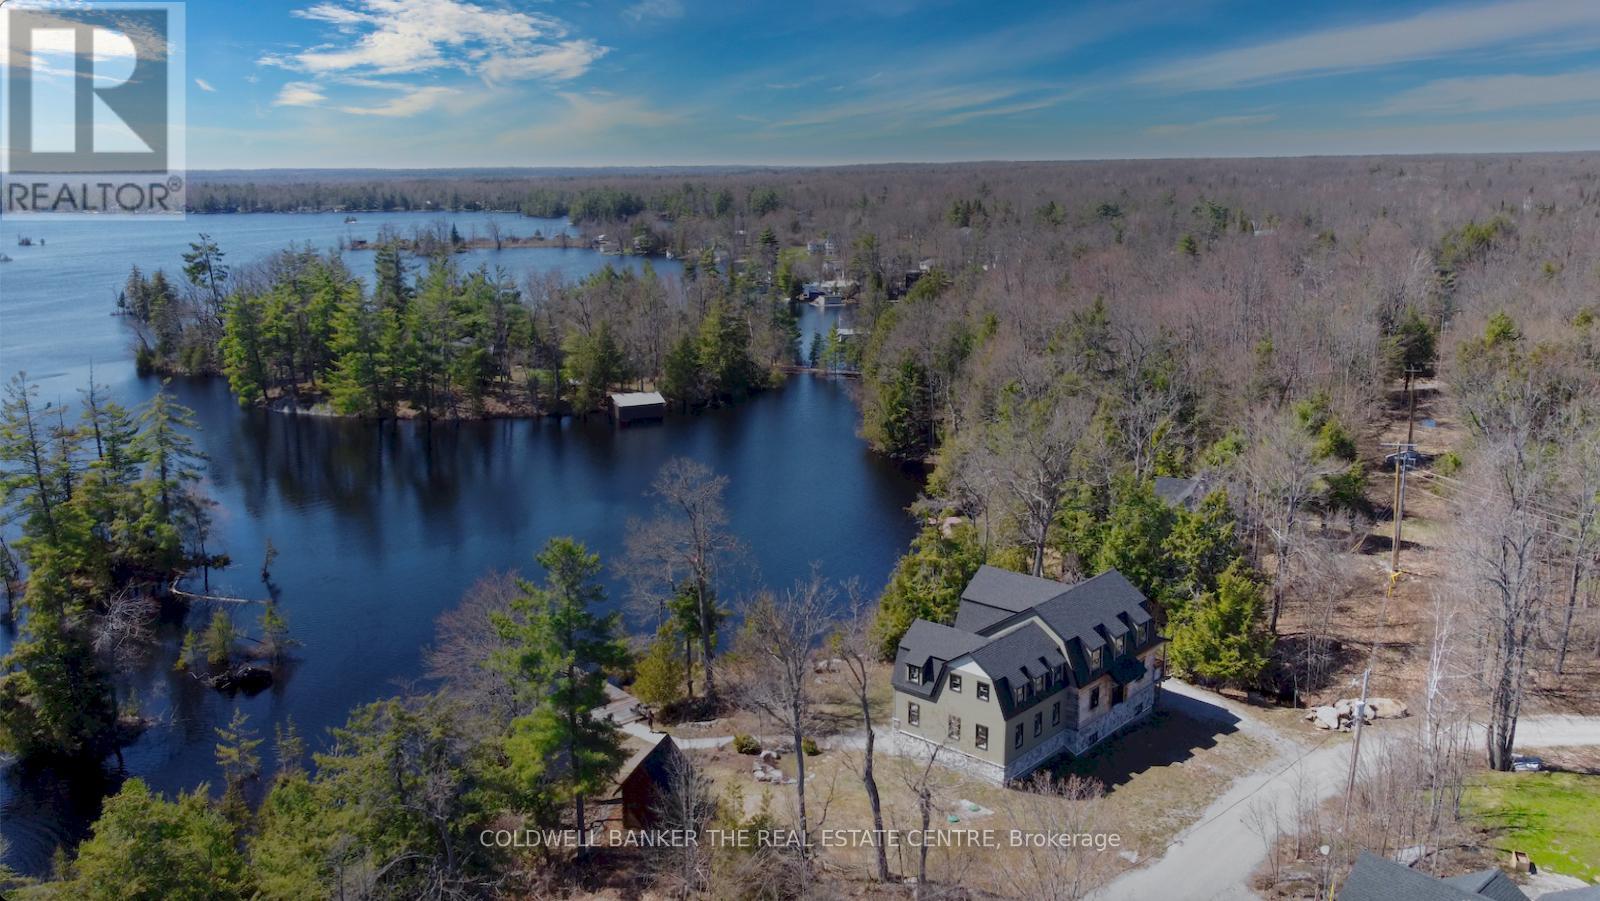
**Custom Log & Timber-Frame Waterfront Retreat on Pigeon Lake** A rare chance to complete your dream cottage or year round home on the renowned Trent-Severn Waterway* Nestled in a picturesque private cove on a tree-lined 1.75-acre lot with approx. 275' of scenic, west-facing shoreline, this property delivers sweeping sunset views and a gentle, wade-in entry-ideal for paddling, pets, and relaxed lakeside living* Over 3,000 sq ft across two levels plus a full walkout basement provides exceptional flexibility for bedrooms, spa-style baths, office, media, and entertaining spaces-design the plan that suits your lifestyle* Exterior work is largely complete, showcasing hand-hewn logs, architectural timber-frame elements, Maibec and stone siding, and low-maintenance Trex decking. Inside, the structure is an unfinished blank canvas-bring your vision for luxury finishes, custom cabinetry, statement fireplaces. Key infrastructure is already in place, including a new septic system and drilled well, streamlining the path to completion. Enjoy all the benefits of a new home without the hassles of permits and building. Thoughtful outbuildings amplify the experience: a triple-car log garage for vehicles and toys, a versatile log bunkie/shed, and a charming log playhouse. A scenic footbridge crosses the creek* A shoreline with a natural "Muskoka feel," highlighted by granite outcroppings, mature trees, and tranquil water vistas. Enjoy premier boating and fishing throughout the Kawartha Lakes chain, with easy access to lock-free cruising and day trips. Endless boating over 6 lakes without having to go through any locks. Just minutes by boat or car to the quaint towns of Bobcaygeon or Buckhorn for shopping, restaurants and services. Seller has more invested into the property than the asking price - Exceptional Value Opportunity. As local waterfront realtors, we can assist in getting the best trades to complete all aspects of this spectacular home! (id:63203)
64 Gemini Drive
Barrie, Ontario
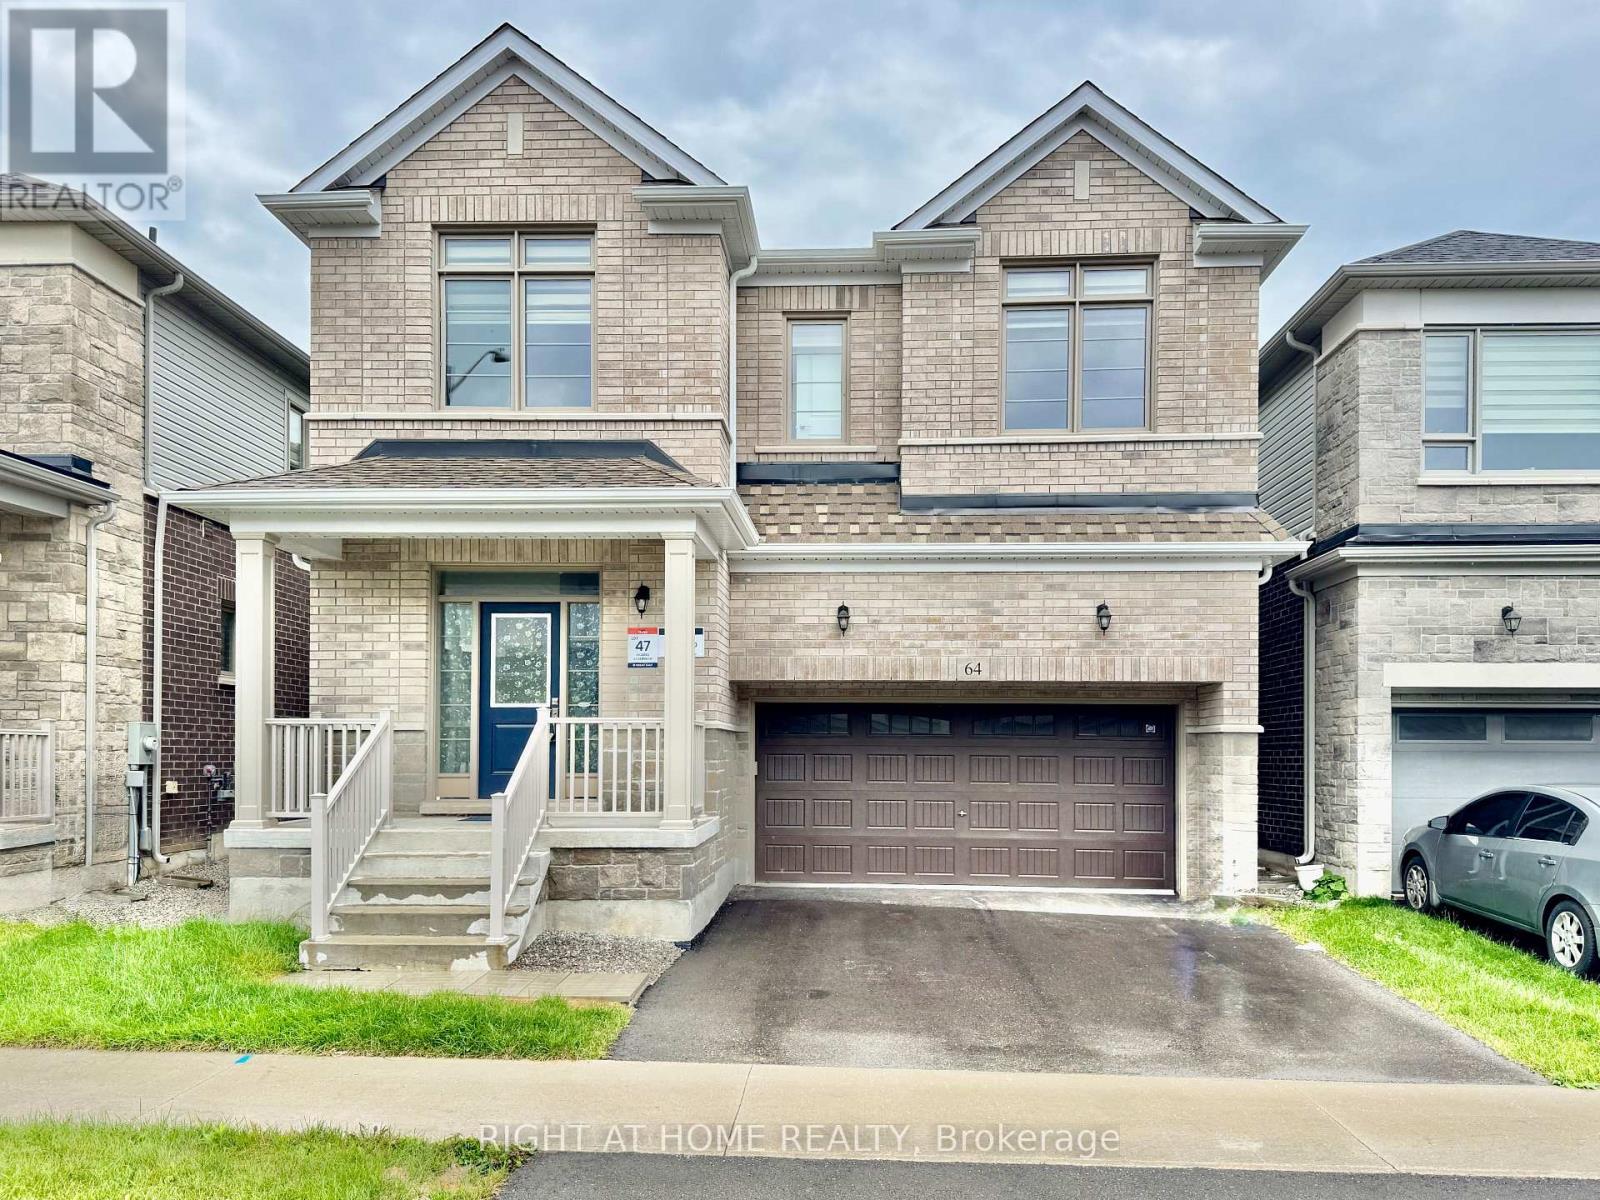
Experience luxury living in this stunning 3,247 sq. ft. Great Gulf-built home, available for lease October 1 in Barrie's highly sought-after south end. Offering 6 bedrooms and 4.5 bathrooms, this exceptional residence showcases quality craftsmanship, elegant finishes, and an ideal layout for modern family living. The bright, open-concept main floor features a spectacular gourmet kitchen with stone countertops, premium built-in appliances, a spacious living area, formal dining room, and a dedicated home office. A rare main-floor bedroom with its own private ensuite provides the perfect space for guests, in-laws, or multi-generational living. Upstairs, you'll find five generously sized bedrooms, including a luxurious primary retreat complete with two walk-in closets and a spa-inspired ensuite. The convenient upper-level laundry room adds to the home's thoughtful design. A separate side entrance provides direct access to the unfinished basement, offering endless possibilities for additional storage, a home gym, recreation area, or future living space. Ideally situated close to top-rated schools, parks, shopping, the Barrie South GO Station, and Highway 400, this impressive home offers the perfect combination of luxury, space, and convenience. (id:63203)
22 Lion's Gate Boulevard
Barrie, Ontario
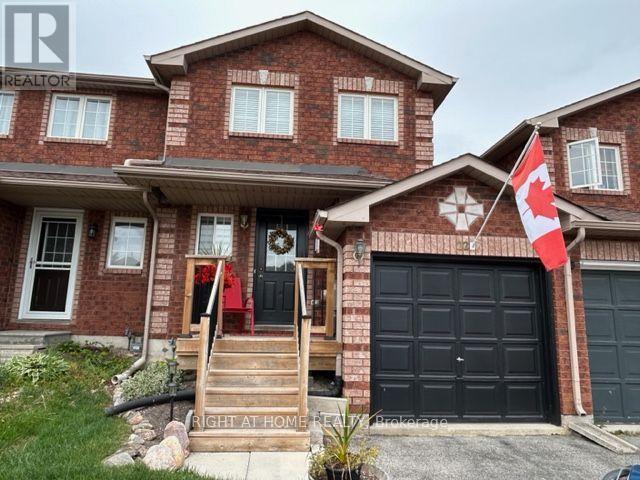
Welcome to this beautifully renovated freehold solid brick townhouse (no condo fees), located in a great neighbourhood close to parks, restaurants, shopping, catholic/public schools, Georgian College, RVH, Places of Worship and minutes to Hwy 400. The open-concept living area flows seamlessly into the stylish, updated kitchen, perfect for entertaining or family gatherings. Spacious bedrooms offer ample storage and comfort, making this home an ideal choice for those seeking both style and convenience. With its prime location and modern upgrades, don't miss the chance to make it yours! Include 5 appliances. (id:63203)
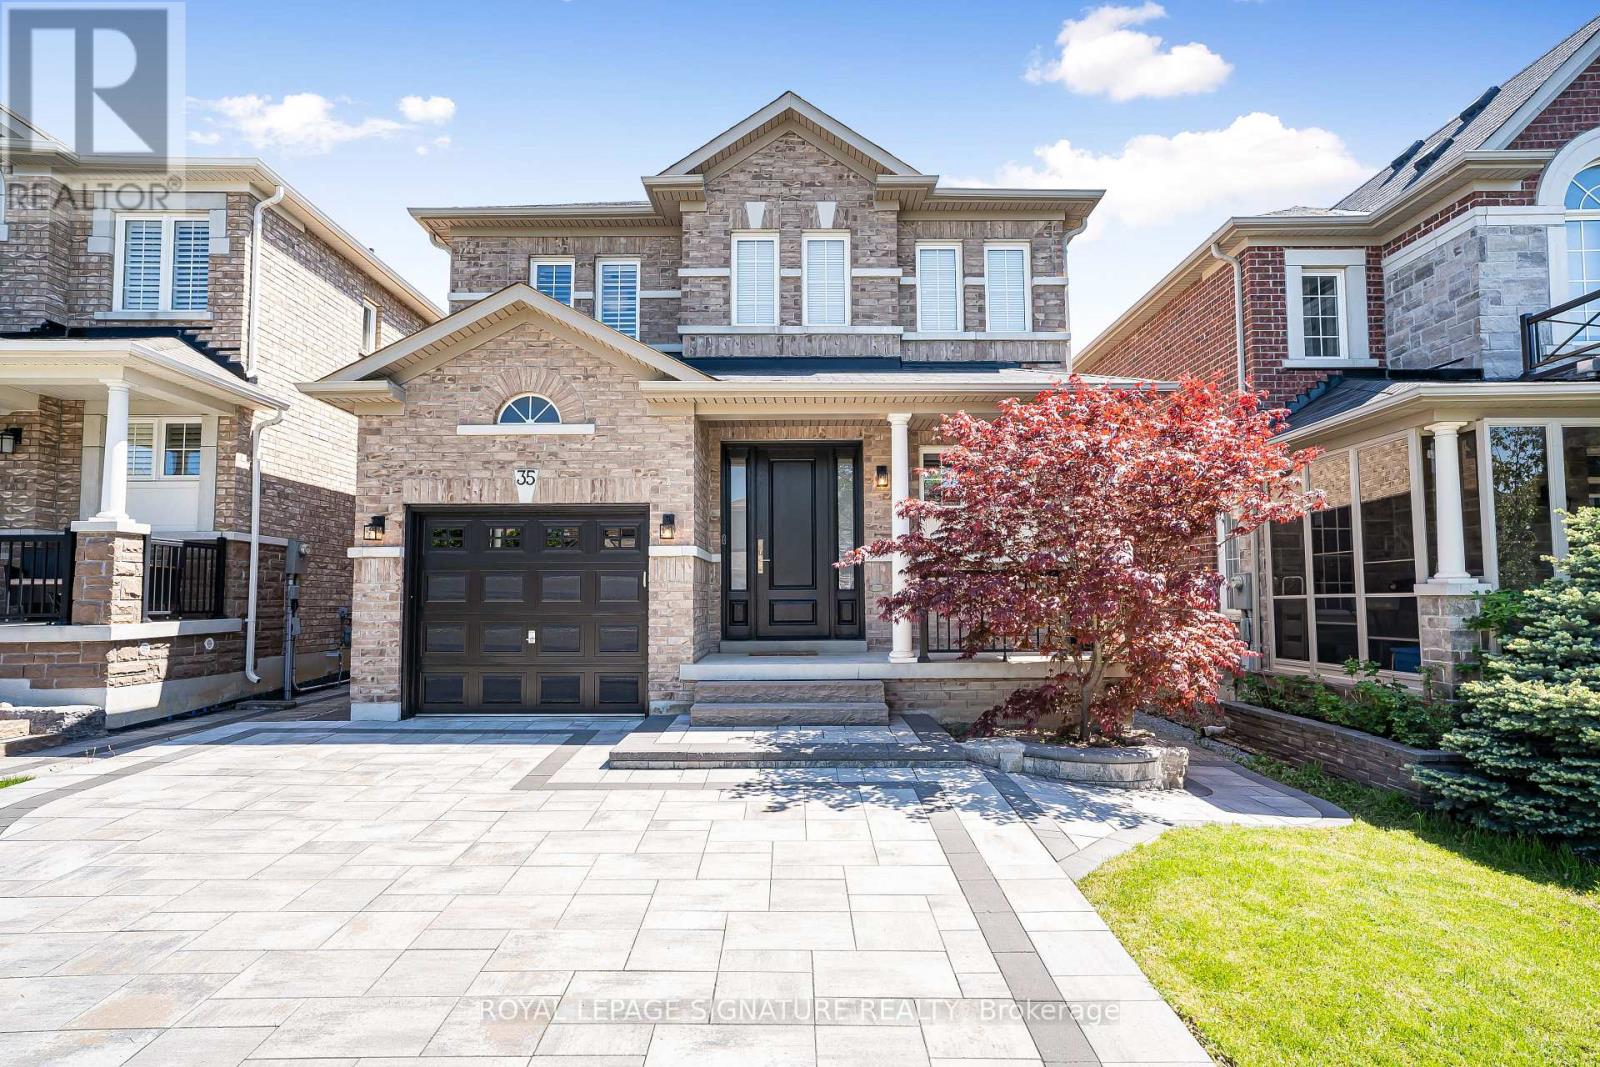
35 Mahogany Forest Drive
Vaughan, Ontario
Nestled In Patterson, One Of Vaughan's Most Prestigious And Highly Sought-after Communities,This 4-bedroom, 4-bathroom Detached Gem Offers Over 2,500 Square Feet Including Large Finished Basement, Of Clean, Classy Living Space. Boasting ~$200K In Premium, Tastefully Renovated Interior Finishes alongside An Upgraded 200 Amp Electrical Panel, The Home Beautifully Pairs Modern Luxury With A Bright, Functional Layout Bathed In Natural Light From Its Highly Desirable Sunny South Exposure. Step Inside To An Open Main Floor Featuring Elegant Crown Molding, Pot Lights, California Shutters, Zebra Blinds, And Rich Engineered Hardwood. The Heart Of The Home Is A Brand-new Custom Chef's Kitchen Complete With Ample Cabinetry, A Dramatic Extended Quartzite Breakfast Bar, And High-end GE Café Appliances. The Sunlit Breakfast Nook Walks Out To A Low-maintenance Backyard Featuring An Interlocked Porch Area And A Premium Composite Fence, While The Cozy Family Room Features A Sleek Electric Fireplace. Upstairs, The Primary Bedroom Is A True Retreat With A Walk-in Closet And A Spa-like Ensuite With A Double Sink, Walk-in Shower, And Soaker Tub, Joined By A Rare, Uniquely Oversized Second Bedroom And Two Additional Generous Bedrooms. Beautifully Upgraded Bathroom Vanities Feature Matching Quartzite Countertops, Including The Updated 5-piece Main Bathroom, While Second-floor Laundry Adds Ultimate Family Convenience. The Fully Finished Basement Features Quality Flooring, PotLights, A Handy Kitchenette, And Tons Of Storage. Standout Lower-level Upgrades Include AMassive, Fully Tiled Cold Room Alongside A Clean Furnace Room With Finished Flooring For Extra Storage Space. Offering Exceptional Curb Appeal With No Sidewalk In Front For Maximum Privacy,The Property Features A Fully Interlocked Front Driveway For Ultimate Parking Convenience. This Turn-key Home Sits In An Exclusive Neighbourhood Pocket Just Minutes From Top-rated Schools,Parks, And Scenic Trails. (id:63203)
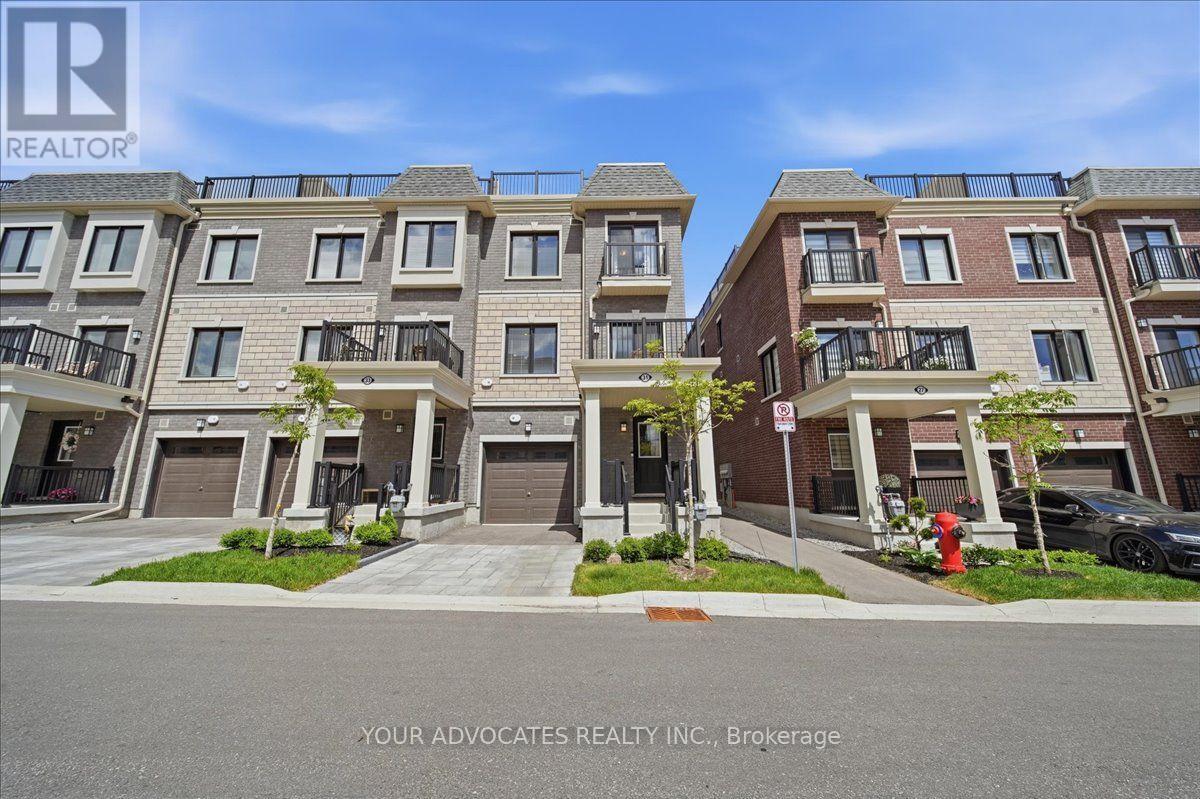
31 Nordic Lane
Whitchurch-Stouffville, Ontario
Welcome to this beautifully upgraded 3-storey end-unit townhome offering modern finishes, added natural light, and a completely carpet-free interior. Thoughtfully designed throughout, this home features hardwood flooring on the 2nd and 3rd level, a stained staircase, and an open-concept layout ideal for everyday living and entertaining.The upgraded kitchen showcases quartz countertops, a stylish subway tile backsplash, oversized sink, and a dedicated built-in microwave niche for added convenience and functionality. The upgraded primary ensuite features a frameless glass shower enclosure and upgraded tile finishes, while additional features include a smart garage door opener and tasteful upgrades throughout. A fantastic opportunity to own a move-in ready end-unit townhome in a desirable community. (id:63203)

1601 - 75 North Park Road
Vaughan, Ontario
Welcome to this bright and impeccably maintained 1+Den suite at The Fountains , nestled in Vaughan's highly sought-after Beverley Glen community. Situated on a high floor with a desirable lower penthouse feel, this exceptional residence showcases breathtaking unobstructed views, abundant natural light, and a peaceful elevated setting. Thoughtfully upgraded and presented in excellent condition, the suite features a functional open-concept layout with 9-foot ceilings and expansive floor-to-ceiling windows that create an airy and inviting atmosphere in this unit. The modern kitchen is equipped with stainless steel appliances, quality finishes, and ample storage, seamlessly connecting to the spacious living and dining area-perfect for both everyday living and entertaining. The versatile Den offers an ideal space for a home office, reading nook, or guest area, while the well-designed floor plan and in-suite laundry provide comfort and convenience throughout. Residents enjoy an impressive selection of resort-style amenities, including 24-hour concierge service, indoor swimming pool, fitness centre, sauna, party room, games room, media room, & more. Ideally located just steps from Promenade Shopping Centre, public transit, parks, schools, restaurants, and everyday conveniences, with quick access to Highways 7, 407, and 400. A fantastic opportunity for first-time buyers, professionals, downsizers, or investors seeking a move-in-ready home with spectacular views in one of Vaughan's most vibrant and connected neighbourhoods. (id:63203)

3115 Blazing Star Avenue
Pickering, Ontario
Gorgeous 2 Years New, Carpet Free & Freshly Painted 4 Bedroom, 4 Bathroom Home in Seaton Whitevale! Entire Property is For Lease, Including the Basement, Double Garage, & Private Fenced Backyard. Natural Light Streams in Through the Many Large Windows of this 2121sq' Vale Corner Model. The Open Concept Main Floor with 9' Ceilings & Upgraded Hardwood Floor Throughout the Foyer, Kitchen, Dining Room & Great Room is Elegant & Inviting. Modern Kitchen with Stainless Steel Appliances & Centre Island Leads to the Mud Room with Direct Entry to the Double Garage. Upstairs You Will Find 9' Ceilings, 4 Bedrooms with Hardwood Floors & 3 Full Bathrooms. The Primary Bedroom has a 4pc Ensuite, a 2nd Bedroom has a 3pc Ensuite & the 2 Remaining Bedrooms Share a 5pc Bathroom. The Washer & Dryer are also Conveniently Located on this Floor. Easy Access to Hwy 407, Hwy 401, Pickering GO Station, Shops, Restaurants, Parks & Hiking Trails. (id:63203)
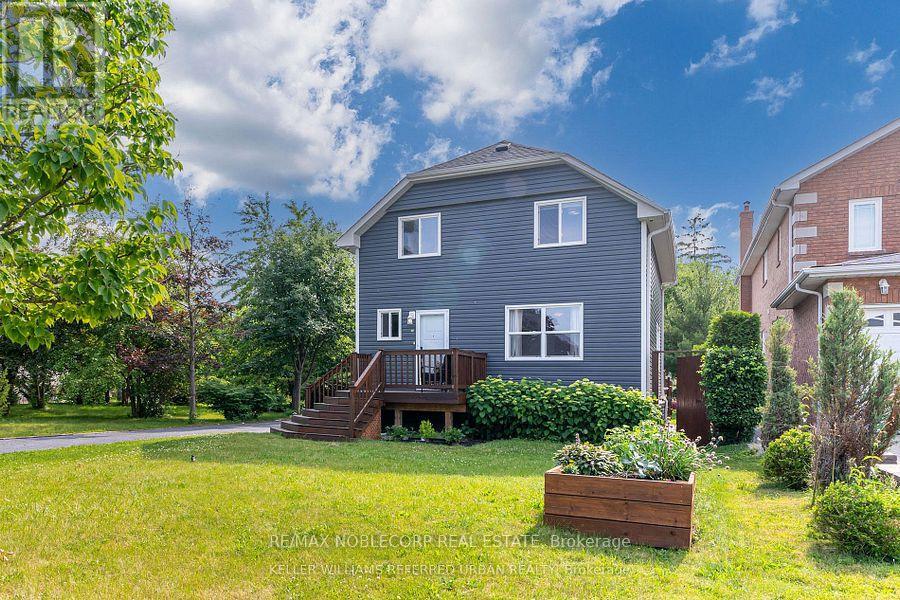
20 Payzac Avenue
Toronto, Ontario
Beautifully renovated basement apartment featuring a modern kitchenette with a full-size refrigerator, cooktop, ample cabinetry, quartz-style countertops, and a stylish backsplash. The spacious open-concept living and dining area offers modern tile flooring, pot lights, mirrored closet doors, and a bright window for natural light. The contemporary 3-piece bathroom is finished with a sleek glass-enclosed shower, modern fixtures, and elegant tile work throughout.. Steps to the Guildwood GO/VIA, TTC at the top of the street, quick access to Kingston Rd & 401. Schools, daycares, Montessoris, libraries, and the waterfront are all moments from your front door.Laundry is Shared with the Landlord Upstairs (id:63203)
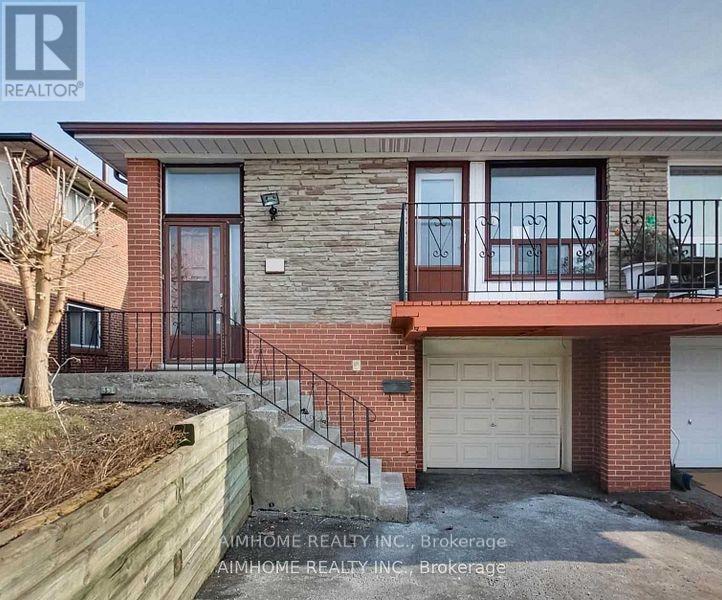
Lower Level - 47 Hepscott Terrace
Toronto, Ontario
One Of The Best Neighbour's In Scarborough. Quiet & High Demand Community. Very Convenient location Laminate floor Thru out, Exclusive Use Of Own Laundry! Walking Distance To Ttc, Supermarket, Park, Public Library, Restaurant Etc. (id:63203)
303 - 2033 Kennedy Road
Toronto, Ontario
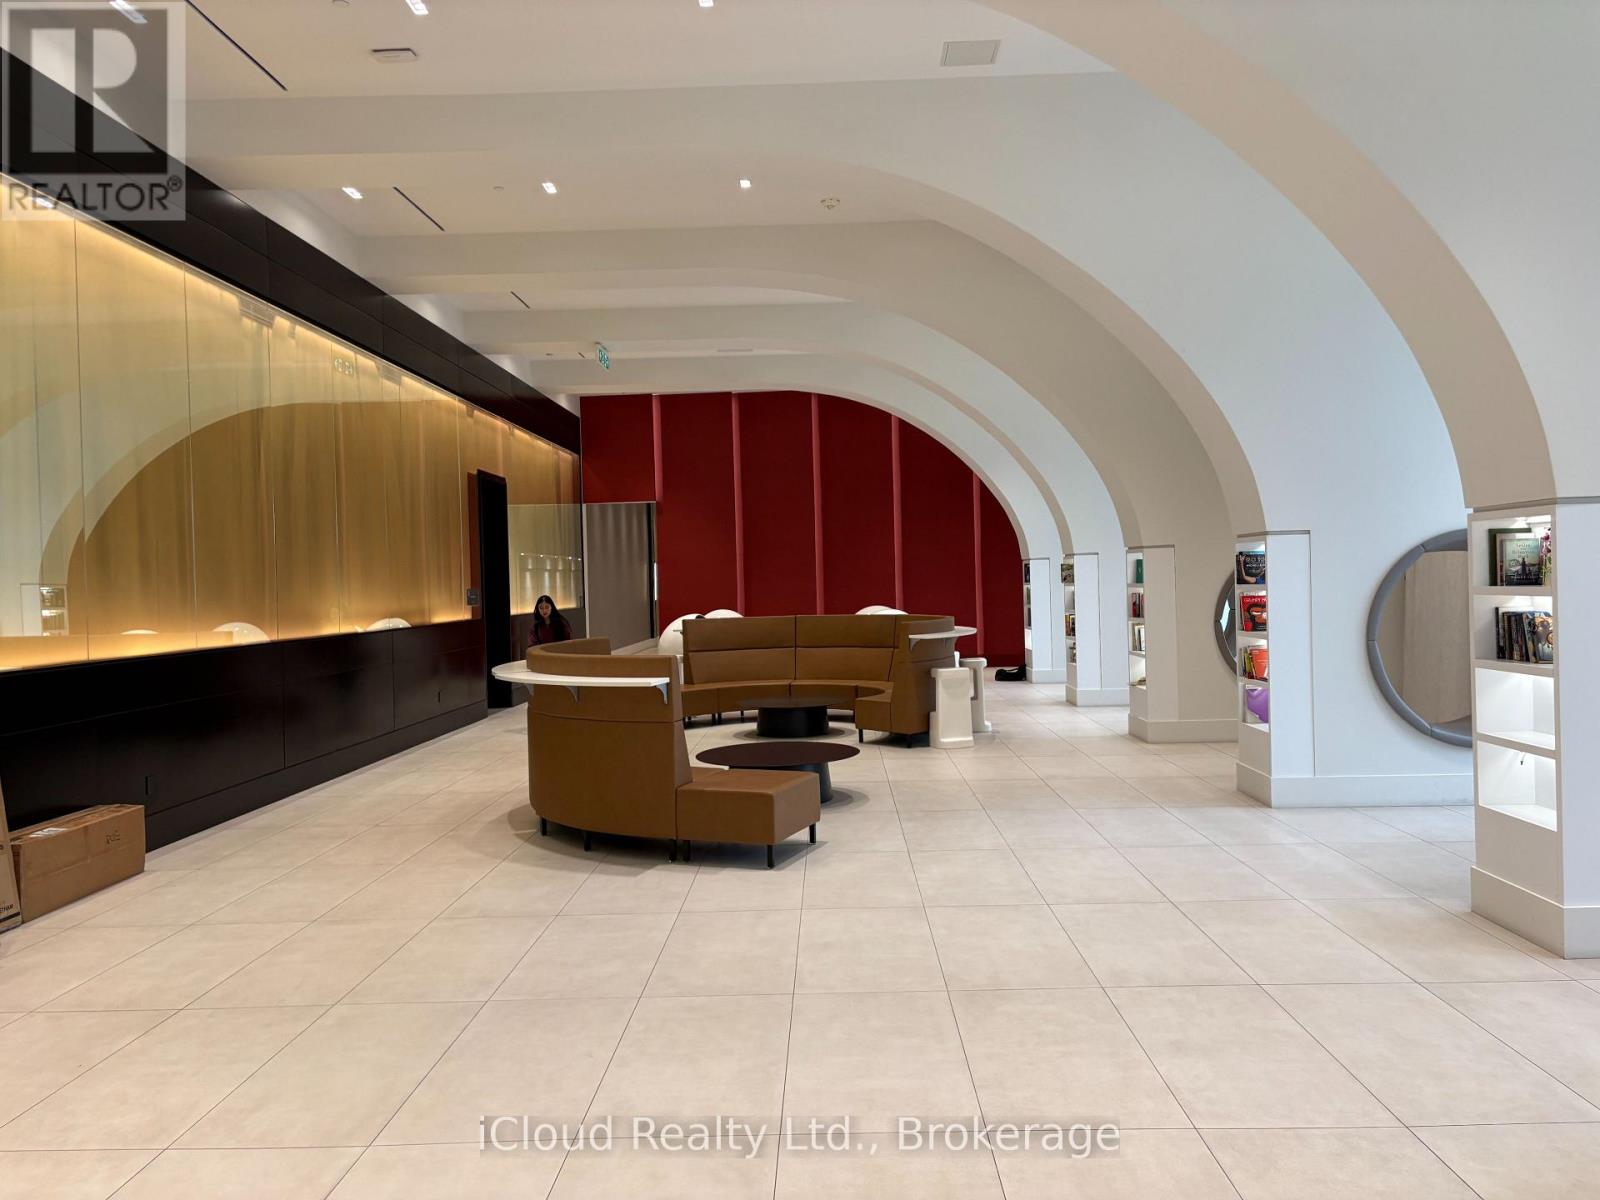
Gorgeous, Rarely found 3+1 Bedroom, 2 Washroom condo apartment in K Square Condos. Corner unit. With 1,333 sq ft + 100 sq ft balcony space, total of 1,433 sq ft this is one of the largest units in the building. Perfect for a big or extended family. Luxurious sunlit Living Dining area with a modern open concept layout. Upgraded kitchen with modern S/S appliances, backsplash & B/I Oven. The sunroom is the highlight of the unit, spanning a huge 11 ft - use it as a relaxing space, an office or convert it to a sunlit bedroom - the choice is yours. With the NW view there is always ample sunlight all day long in the unit. Primary Bedroom has a 5 Pc ensuite and Walk-in Closet with high windows. Building Amenities include concierge service, gym , party room, Open terrace with BBq area, and guest services. Steps to TTC that connects to Kennedy Subway Station, mins drive to Agincourt Go. Mins also to Scarborough Town Centre, Kennedy Commons, Walmart and Hwy 401. (id:63203)

2106 - 386 Yonge Street
Toronto, Ontario
Welcome To Aura At College Park! Bright And Spacious East-Facing One-Bedroom Suite Featuring Unobstructed City Views, Floor-To-Ceiling Windows And A Functional Open-Concept Layout. Approximately 518 Sq. Ft. With Laminate Flooring Throughout. Modern Kitchen With Full-Size Appliances. Spacious Primary Bedroom With Sliding Doors And A Large Closet. One Owned Locker Included. No Parking. Partially Furnished With A Table, Drawers And Chair.Prime Downtown Location At Yonge And Gerrard With Direct Indoor Access To College Subway Station And Shops At Aura. Steps To Toronto Metropolitan University, University Of Toronto, Eaton Centre, Major Hospitals, Restaurants, Groceries And Everyday Conveniences. Excellent Building Amenities Include A Gym, Party Room, Rooftop Patio, Security Guard And Visitor Parking. Ideal For Professionals Or Students Looking For Comfort And Convenience In The Heart Of Downtown Toronto! (id:63203)
174 Ridley Boulevard
Toronto, Ontario
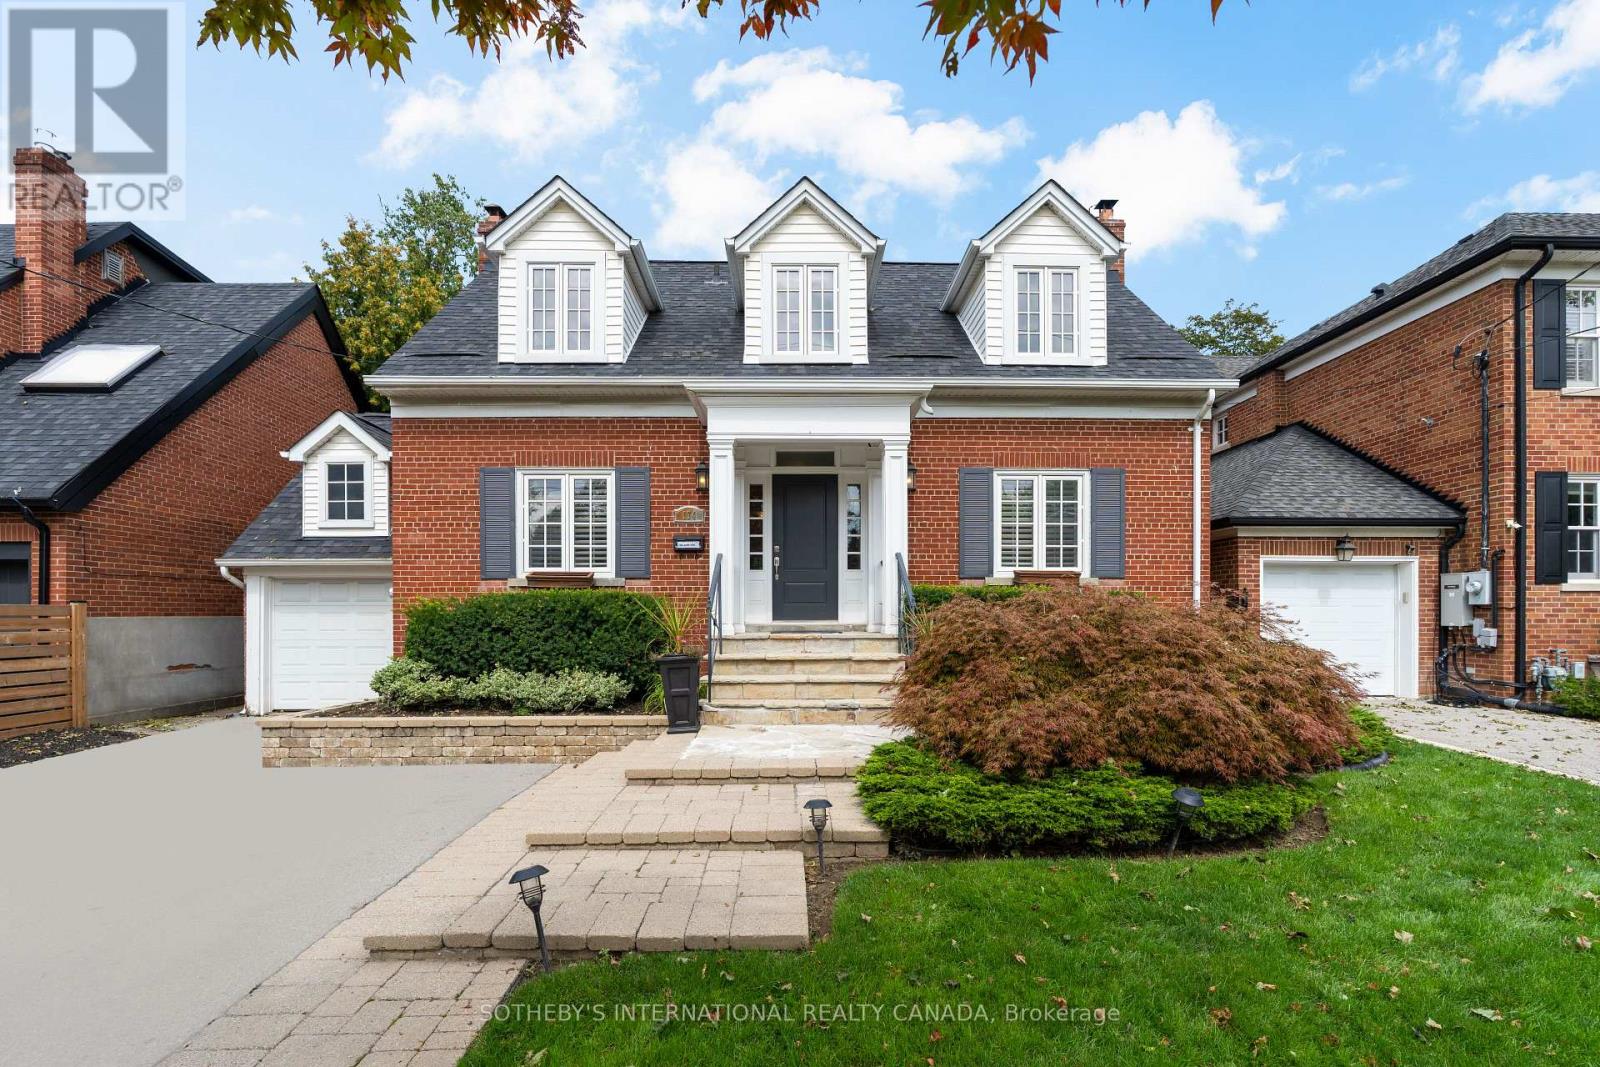
A Rare Opportunity to Back Directly onto the Cricket Club - with Direct Access from Your Own Backyard. One of only a select few homes with this exceptional connection, this 3+1 bedroom, 3-bathroom home offers a truly unique lifestyle where the Cricket Club is literally at your doorstep. Walk over for a game, head home for lunch, or enjoy an evening with friends - all without ever worrying about parking.Warm, inviting, and thoughtfully designed, the home combines the charm and character of its original main-floor design with the added space, convenience, and storage of a wonderful main-floor addition. High ceilings and an abundance of windows fill the home with natural light, creating a bright and welcoming atmosphere throughout.At the heart of the home is the open-concept kitchen and family room, designed for everyday family life and effortless entertaining. The family room opens directly onto a large patio and the private, tree-lined backyard, creating a seamless connection between indoor and outdoor living. Two gas fireplaces add warmth and charm, while the spacious mudroom provides ample storage, an extra fridge, and convenient barbecue access, making entertaining easy. Storage is plentiful throughout the home, making it easy to keep everyday life organized and everything tucked neatly out of sight.The full lower level adds even more flexibility, with a spacious recreation room, additional bedroom, laundry, and ample storage - ideal for guests, teenagers, a home office, or extended family.Steps to Avenue Road, with easy access to the 401, the home is perfectly positioned for both everyday convenience and getting around the city. Set within a wonderful community with friendly, helpful neighbours who look out for one another while respecting each other's privacy, it offers the best of neighbourhood living. (id:63203)
1504 - 15 Richardson Street
Toronto, Ontario
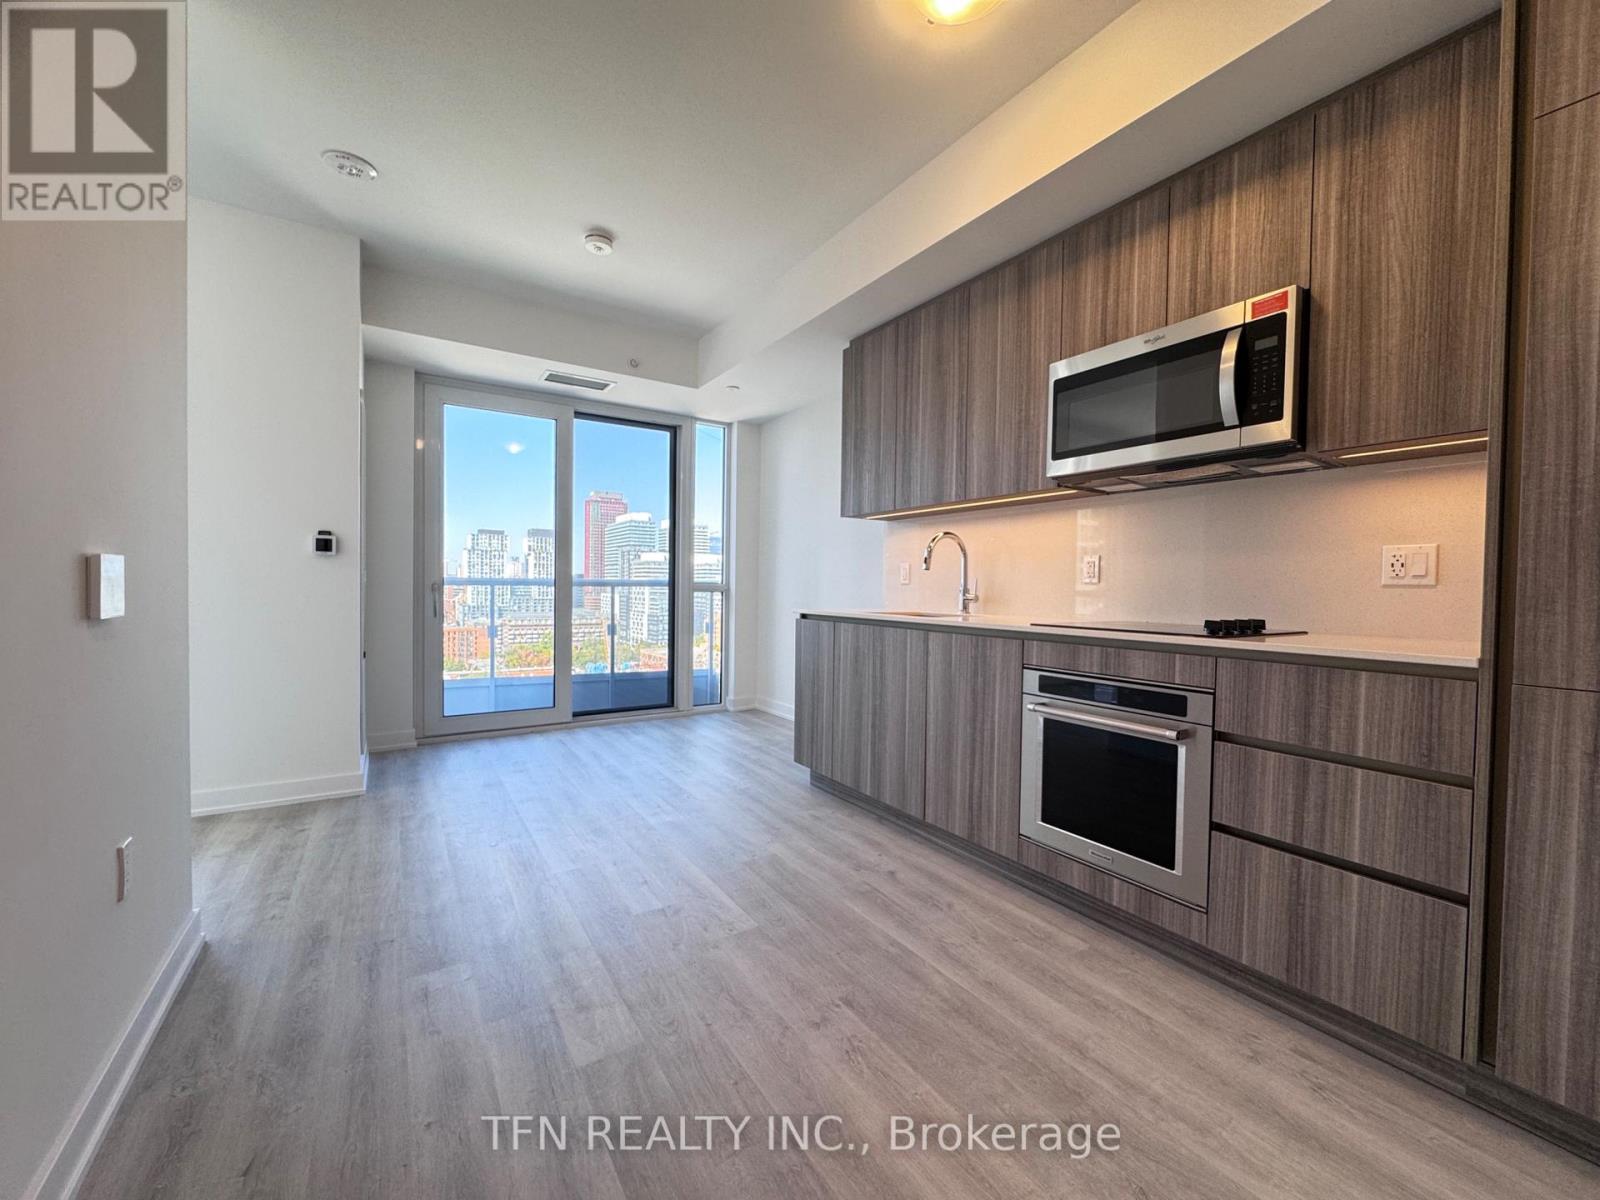
Experience Prime Lakefront Living at Empire Quay House Condos. Fabulous Studio with a Functional Layout. Located Just Moments From Some of Toronto's Most Beloved Venues and Attractions, Including Sugar Beach, the Distillery District, Scotiabank Arena, St. Lawrence Market, Union Station, and Across from the George Brown Waterfront Campus. Conveniently Situated Next to Transit and Close to Major Highways for Seamless Travel. Amenities Include a Fitness Center, Party Room with a Stylish Bar and Catering Kitchen, an Outdoor Courtyard with Seating and Dining Options and Bbq Stations. Ideal for Both Students and Professionals Alike. (id:63203)
415 - 20 Fashion Roseway
Toronto, Ontario
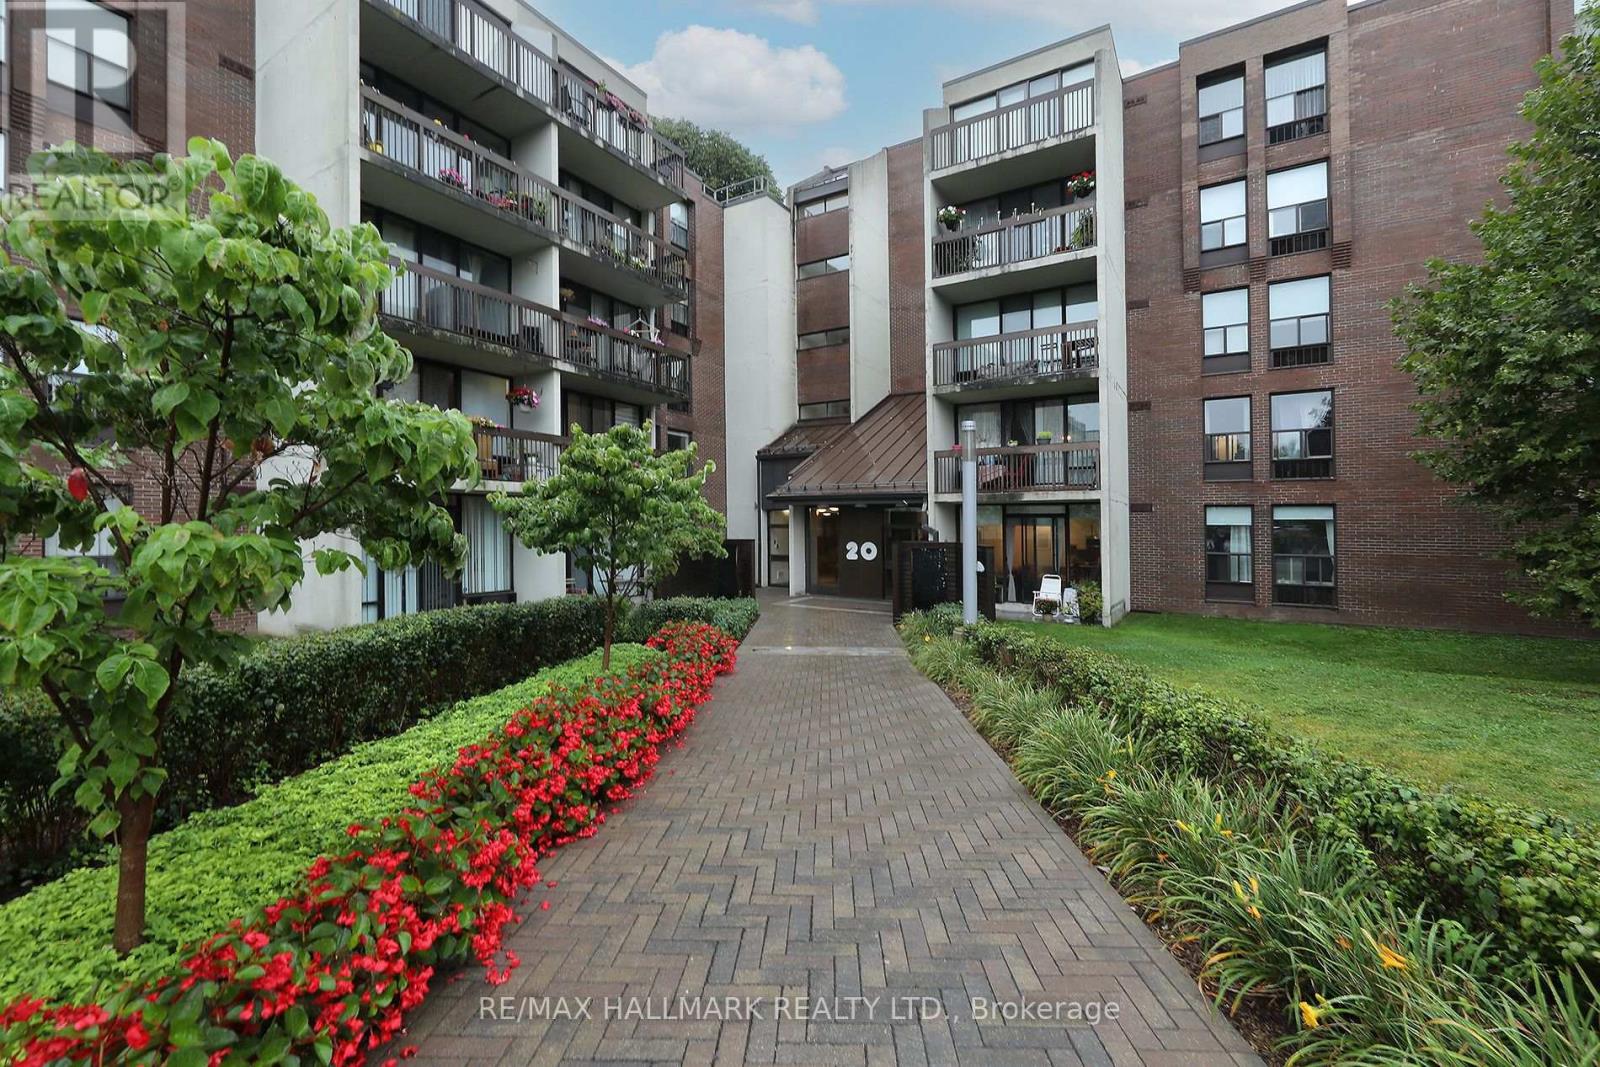
Welcome to this bright, spacious, and beautifully updated 3-bedroom, 2-bath unit in a low rise condo located in the sought-after Willowdale East community. Featuring a practical and inviting open-concept layout with smooth ceilings and crown mouldings, this well-maintained suite offers a comfortable blend of style, space, and convenience. The generous living and dining areas are filled with natural light and there is a walk out to a private balcony overlooking a treed, park-like setting, providing peaceful and lush green views. The modern kitchen is bright and functional, while all three bedrooms are generously sized. The suite also features updated bathrooms, a full-size ensuite laundry room, and a dedicated ensuite storage/locker room for added convenience. The low maintenance fee offers exceptional value and includes Hydro, Heat, Air conditioning, Water, Internet and TV from Bell Fibe, underground parking, and access to building amenities including a heated outdoor pool and visitor parking. Enjoy an unbeatable location just minutes from Highway 401, Bayview Subway Station, Bayview Village Shopping Centre, a YMCA, hospitals, parks, community centre. Located near Earl Haig Secondary School, Bayview Middle School and Hollywood Public School. (id:63203)
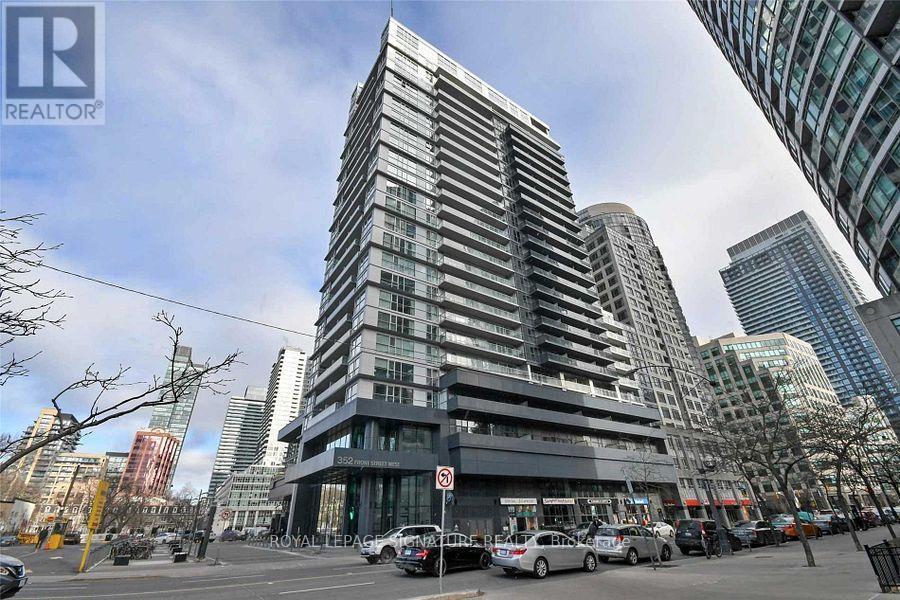
1813 - 352 Front Street W
Toronto, Ontario
Welcome To This Bright & Spacious 1 Bedroom + Den Suite At 352 Front St W, Offering Approx. 660 Sq. Ft. Of Well-Designed Living Space Plus A Large Balcony With Gorgeous West-Facing Views. The Functional Den Provides The Flexibility Of A Home Office Or Second Bedroom. Enjoy 9' Ceilings, An Open & Comfortable Layout, 1 Underground Parking Spot & 1 Locker. Ideally Located In The Heart Of Downtown Toronto, Just Steps To Rogers Centre, Cn Tower, Union Station, Scotiabank Arena, Harbourfront, Financial District, Parks, Restaurants, Cafes & Shopping Along King And Queen West. Easy Access To The Gardiner Expressway. Residents Enjoy Exceptional Amenities Including 24-Hour Concierge, Gym, Sauna, Party Room & Rooftop Terrace. A Fantastic Opportunity To Enjoy Downtown Living With Space, Style & Convenience At Your Doorstep. (The Photos Are From Before) (id:63203)
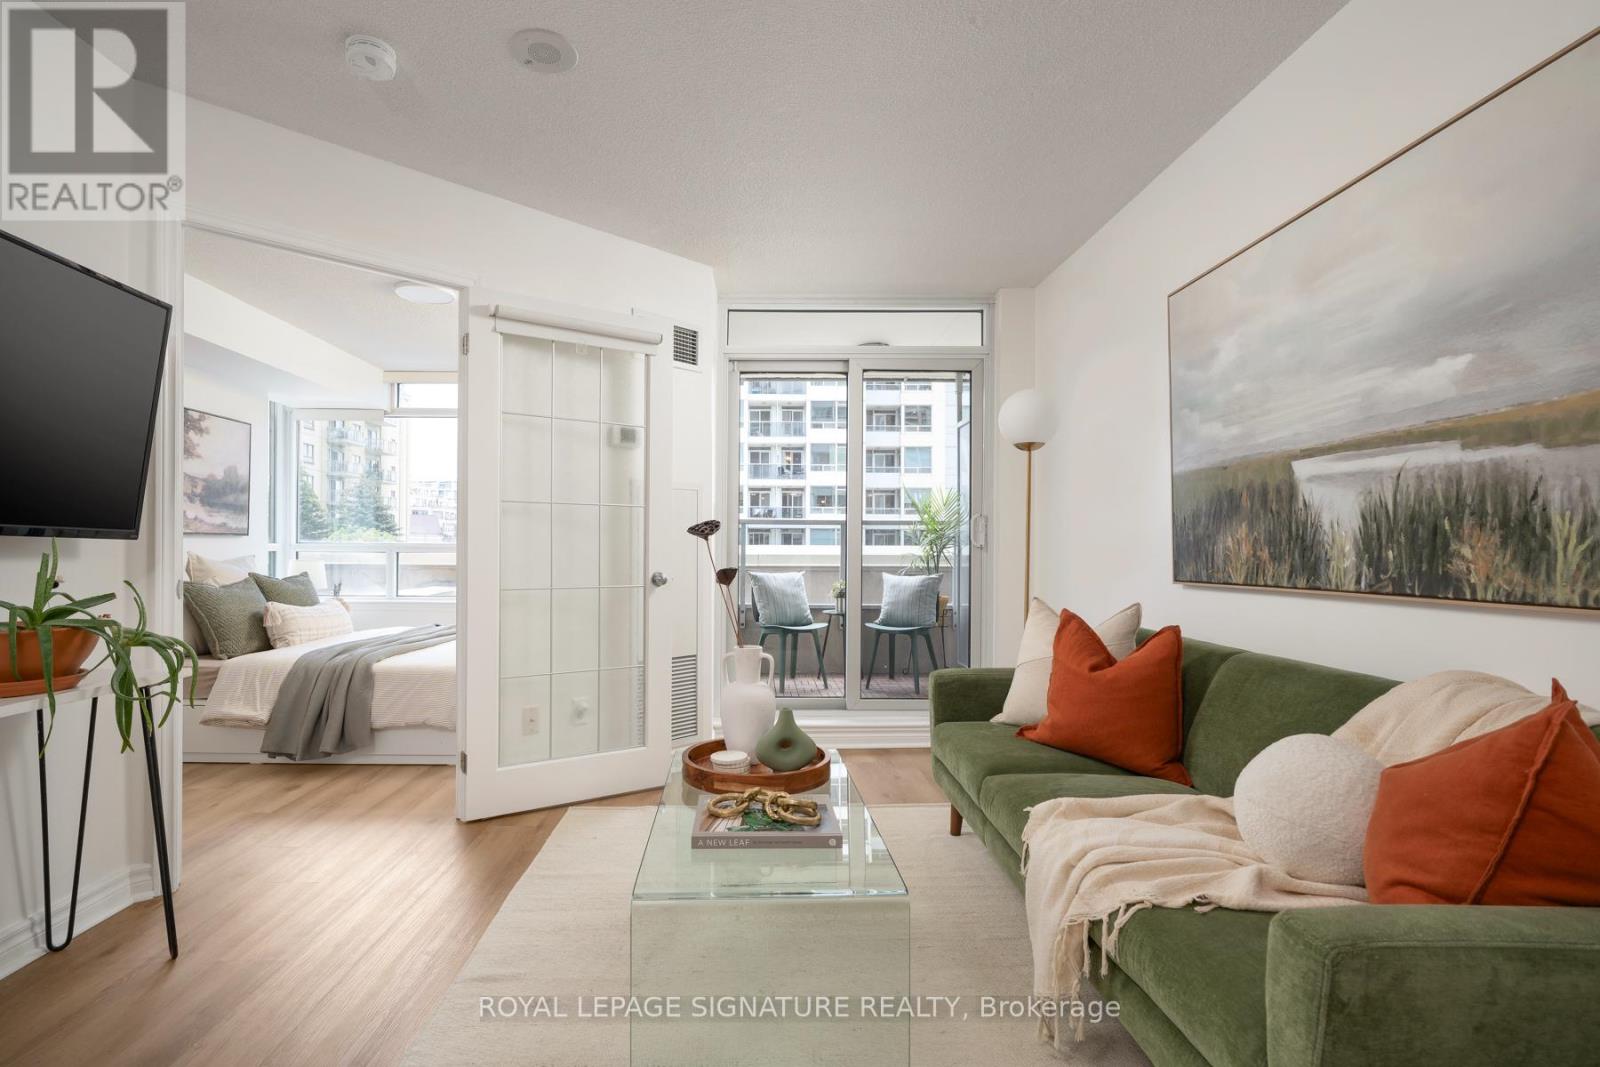
306 - 2 Rean Drive
Toronto, Ontario
Welcome to The Waldorf by Daniels, part of the prestigious New York Towers community in Bayview Village. This bright one bedroom condo offers plenty of closet space, a private balcony, underground parking, storage locker, and monthly maintenance fees that include all utilities! The large windows bring in plenty of natural light, with serene views to the east & the surrounding treetops. The well laid-out floor plan offers open concept living, dining, and kitchen areas. The bright kitchen features stainless steel appliances, breakfast bar, tile backsplash, and double sink. Living room walk-out to private balcony. Primary bedroom with big windows & large walk-in closet. 4-piece bathroom with soaker tub/shower & vanity storage. New luxury vinyl plank flooring. Top it all off with a welcoming entrance/foyer, large coat closet, and in-suite laundry. Residents enjoy resort-inspired amenities, including access to the Liberty Club at 1 & 3 Rean Dr. Amenities include: 24hr concierge, gym w/ saunas, indoor pool, hot tub, multi-purpose room, billiards room, ping-pong room, virtual golf, children's playroom, residents office workspace, exterior courtyard with BBQ, guest suites, visitor parking, and access to free fitness classes (including yoga, zumba, tai chi, and aquafit). Tucked away in a quiet enclave & conveniently located across from the Bayview Village Shopping Centre. TTC access just around the corner: 5 min walk to Bayview Subway Station & Sheppard Ave bus routes. Close to all the boutique shops, cafés, restaurants, and grocery stores that Bayview Village has to offer: Loblaws, LCBO, Shoppers Drug Mart, Starbucks, Il Fornello, Ju-Raku, and much more. Plenty of nearby parks & green space: Rean Park right next door, Kenaston Gardens Parkette just around the corner, Bayview Village Park to the north, and the East Don Parkland & Betty Sutherland Trail at Sheppard & Leslie. A short stroll to the North York YMCA. Quick access to the DVP and Highways 401 & 404. (id:63203)
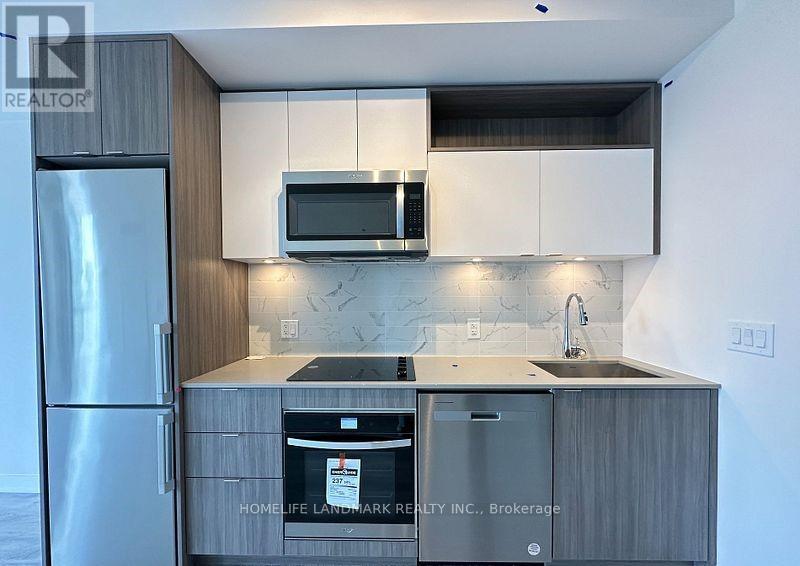
1465 W - 135 Lower Sherbourne Street
Toronto, Ontario
Welcome to this stunning 2 Bedroom condominium apartment. Experience luxury living at its finest in the heart of the vibrant St. Lawrence Market. This beautifully designed unit is just steps away from top-tier restaurants, boutique shops, the waterfront, TTC, Rogers Centre, Scotiabank Arena, bike paths, the Financial District, the Distillery District, and Union Station. Enjoy an unmatched urban lifestyle with premium amenities, including a 24-hour concierge, infinity outdoor pool with rooftop cabanas, fully equipped gym, yoga studio, games room, and BBQ area. Free internet. (id:63203)
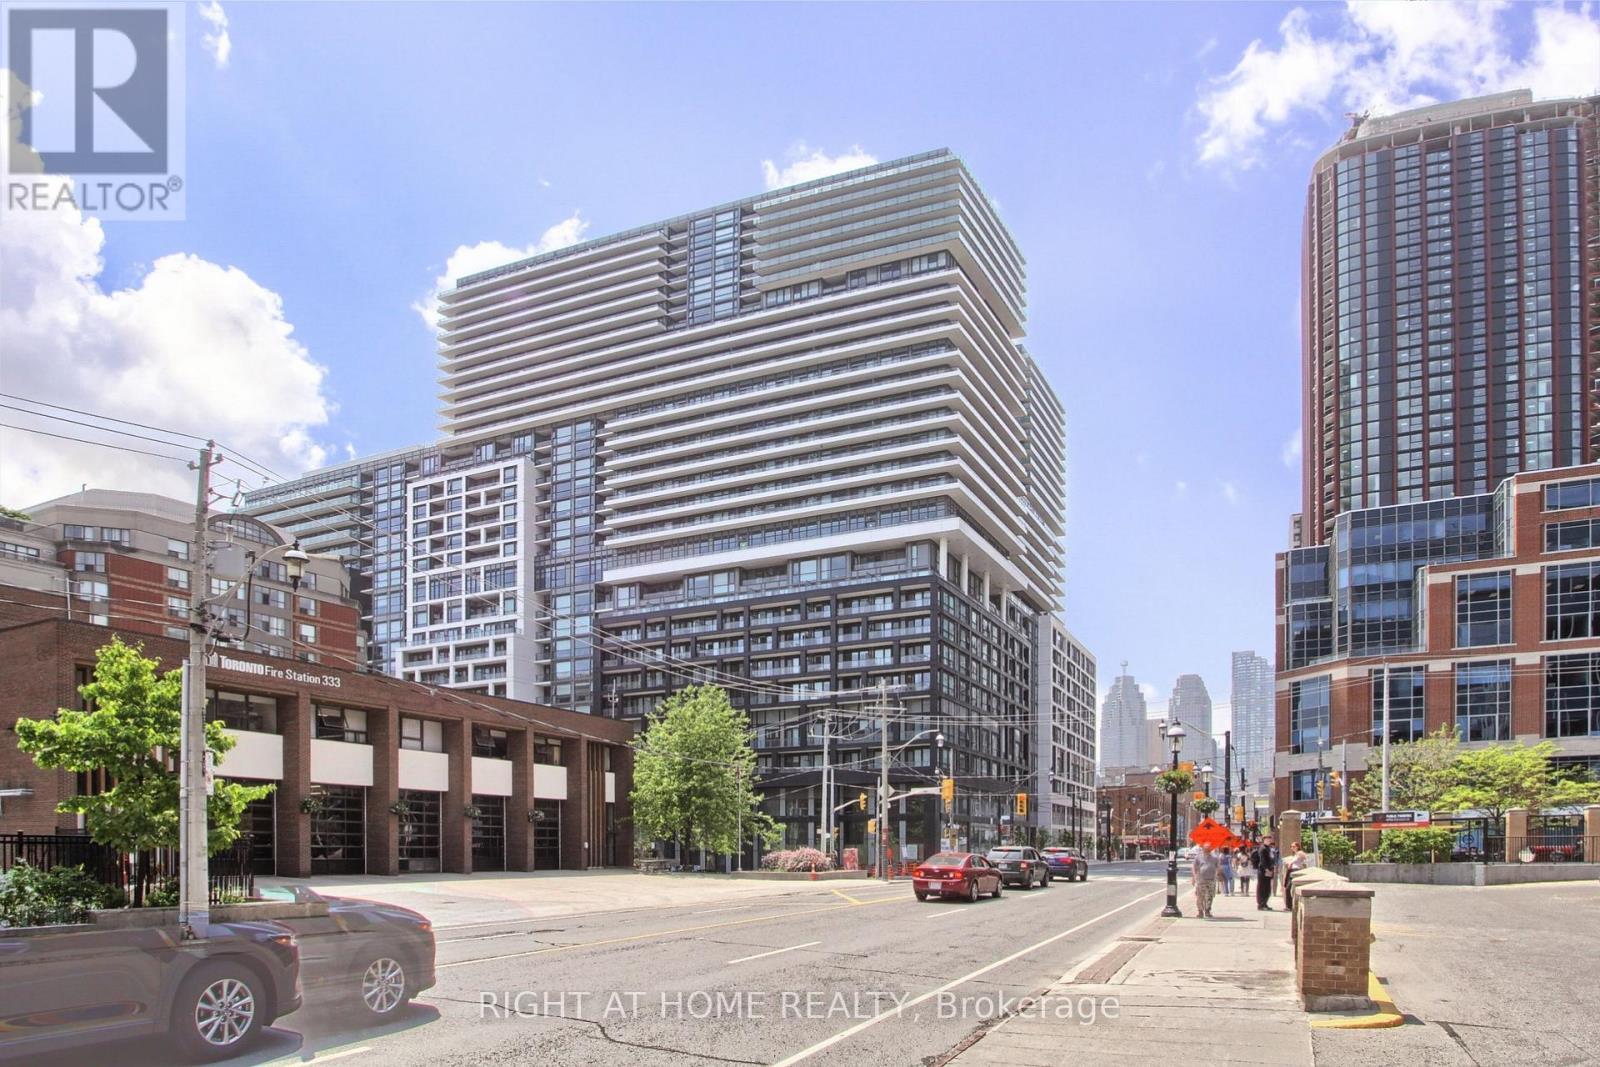
312b - 70 Princess Street
Toronto, Ontario
Welcome to unit 312B at 70 Princess st Build by By Pemberton on prime location on Front St E/Sherbourne, steps away from the Financial District, St. Lawrence Market, Distillery District, Union Station, and more. building amenities include infinity-edge pool, rooftop cabanas, outdoor BBQ area, games room, gym, yoga studio, party room and more. 99/100 Walk Score, 100/100 Transit Score. This cozy one bedroom, One washroom unit comes with 9 feet ceiling, modern kitchen, dinning and living area and balcony and locker. Whether you're entertaining, working, or simply relaxing, this modern condo offers the perfect blend of comfort, convenience, and lifestyle in one of Toronto's most dynamic neighbourhoods. (id:63203)
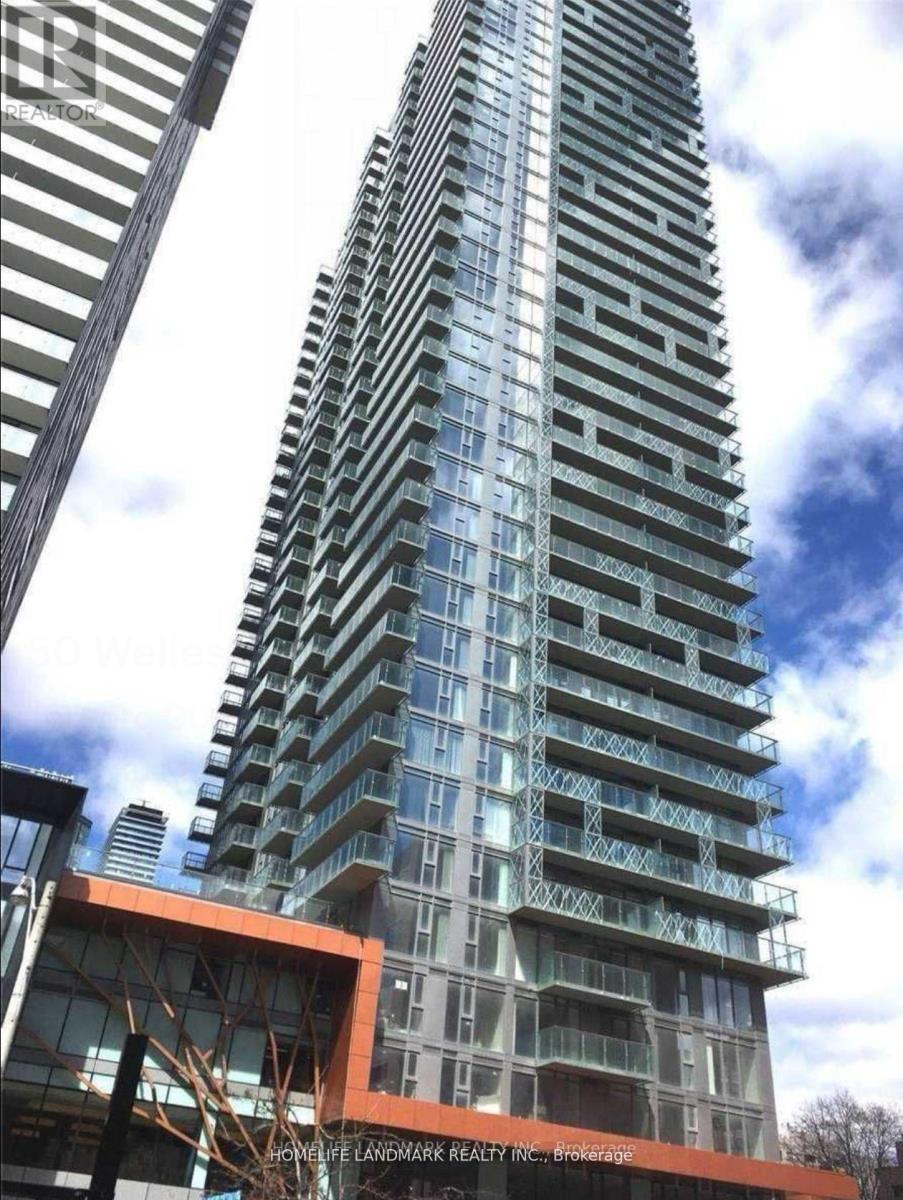
2806 - 50 Wellesley Street E
Toronto, Ontario
743 Sqft Luxury 2 Bdrms Unit With Unobstructed East View, Full Length Balcony, Floor To Ceiling Windows. Upgraded Kithchen With Island; 2nd Bdrm With Sliding Door & closet. Steps To Ttc Subway, Walking Distance To U Of T, Ryerson, Super Convenient To Everything (Hospitals, Banks, Shopping Ctrs, Restaurants). 24 Hrs Concierge, Gym Fitness Center, Party Room, Guest Suites, Board Room , Swimming Pool & Visitor Parking. One Locker Included. (id:63203)

946 - 121 Lower Sherbourne Street
Toronto, Ontario
Beautiful 1 bedroom plus den, 2 bathroom suite with an east-facing balcony at Time and Space Condos by Pemberton! This well-planned home offers 575 sq.ft of efficient living + 61-sq. ft. balcony, featuring an open-concept layout, a practical den ideal for a home office, and a bright living room with walkout to the balcony. Residents have access to exceptional amenities including an infinity-edge outdoor pool, rooftop cabanas, fully equipped gym, yoga studio, games and media rooms, theatre room, party lounge, and outdoor BBQ terrace. Located in a highly convenient downtown pocket at Front St E & Lower Sherbourne, just steps to the Distillery District, St. Lawrence Market, Sugar Beach, transit, and everyday essentials. Minutes to Union Station, waterfront paths, and multiple nearby parks including Parliament Square and David Crombie Park. Offering modern finishes, strong walkability, and a well-connected urban lifestyle, this suite is a great option for professionals and downtown commuters. (id:63203)
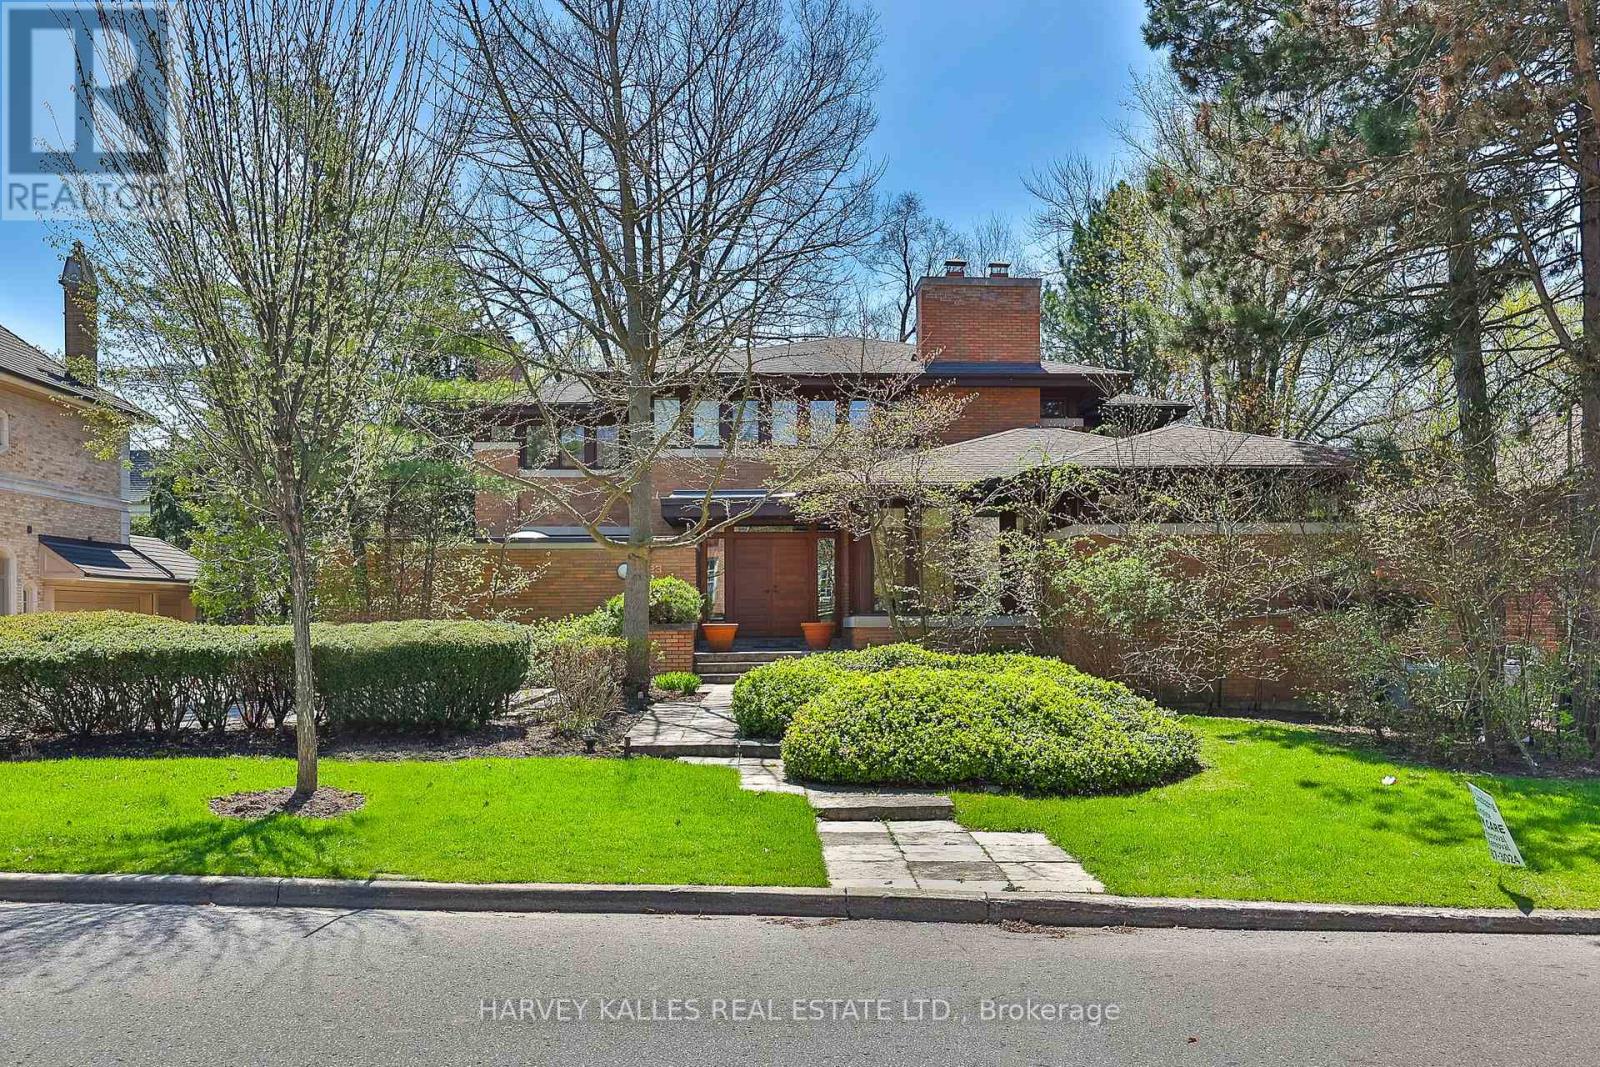
223 Hillhurst Boulevard
Toronto, Ontario
A unique Frank Lloyd Wright-inspired look-alike. Designed and custom built in 1989, with approximately 8,000 square feet of total living space. Located in one of Toronto's most desirable neighbourhoods, Lytton Park. Nestled on a rare 83 x 135-foot south-facing lot.An open floor plan with masterful use of interior/exterior brick and natural wood-panelled walls and ceilings, custom clerestory triple-pane windows, and doors that flow beneath the large overhangs of the home's hipped roof. A rare offering with scale, setting, and potential to become a dream home. This is the one you've been waiting for! Act now - this opportunity won't last. (id:63203)