

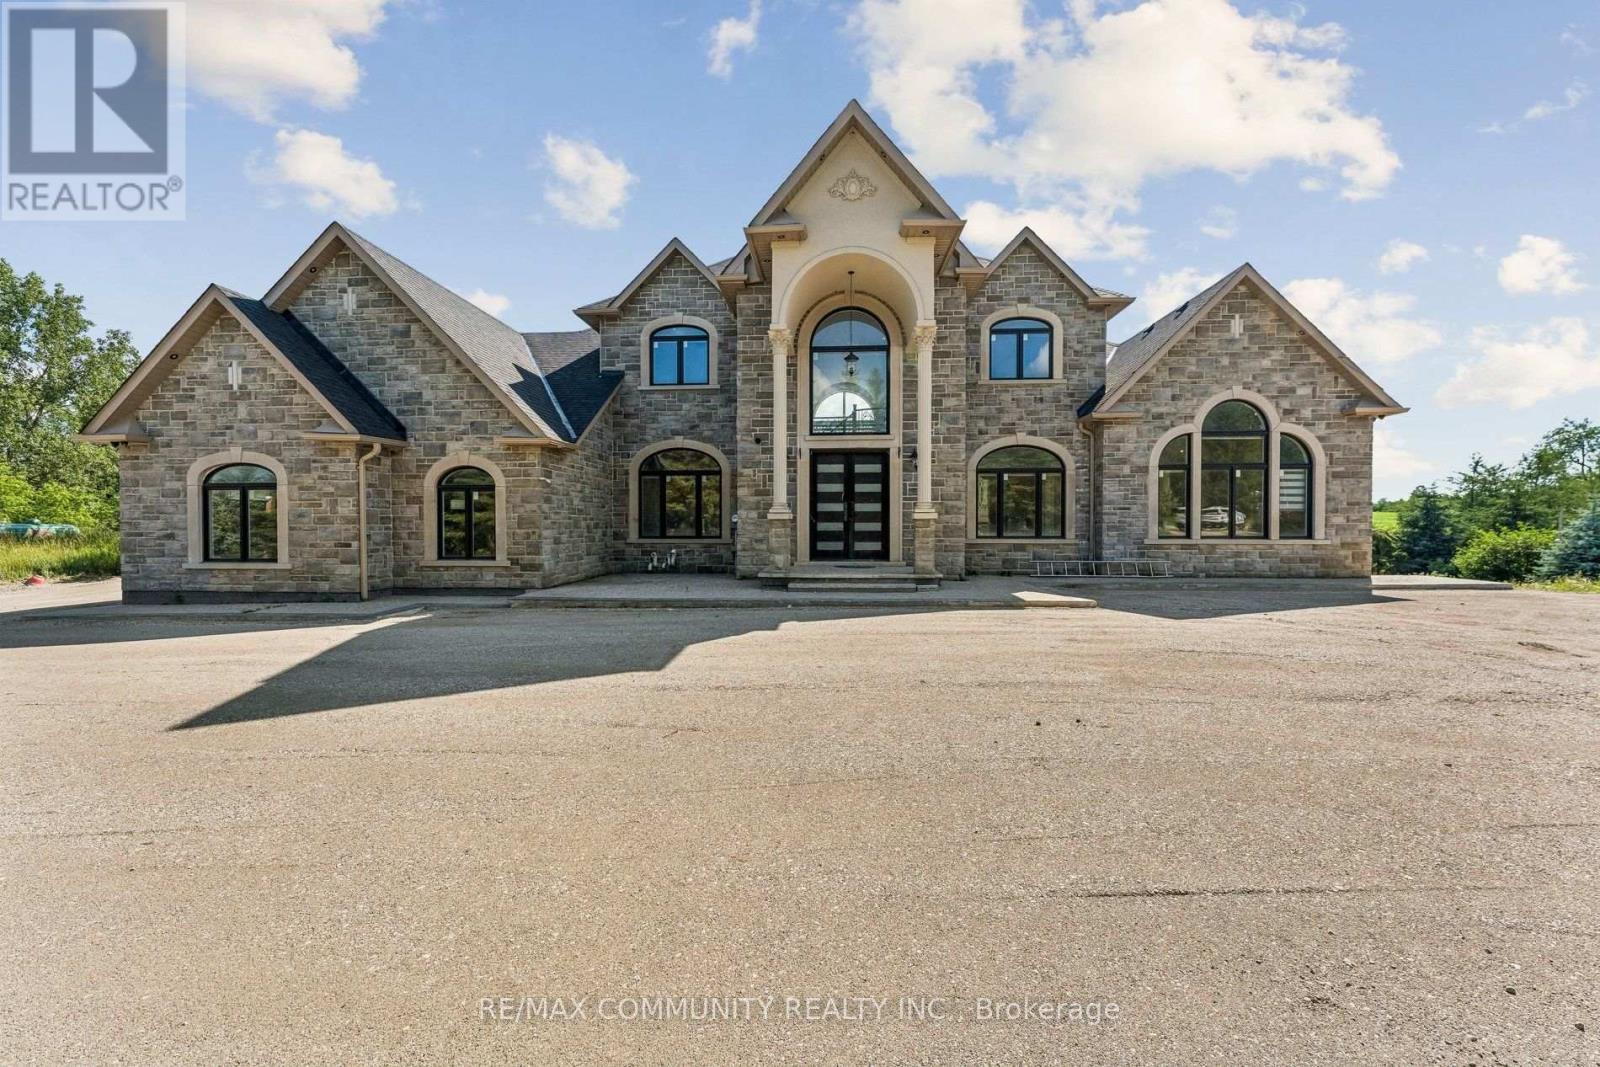
18118 Heart Lake Road
Caledon, Ontario
Welcome to this exceptional custom-built stone and brick residence nestled on a private2.25-acre estate lot surrounded by breathtaking countryside views. This impressive 2-storeyhome offers over 4,500 sq. ft. of finished living space, featuring soaring ceilings on both the main and second floors, an unfinished walk-out basement, and a beautifully landscaped fenced property with a natural stream running through. Enjoy peaceful sunsets and panoramic views from the expansive deck overlooking the terraced backyard. The grand foyer with cathedral ceilings opens to a spacious great room featuring a pot lighting, and oversized windows allowing an abundance of natural light. The custom-designed kitchen showcases granite countertops, a large centre island, crown moulding, and a stylish matching backsplash, creating the perfect space for entertaining. Elegant hardwood flooring extends throughout both the main and second levels, complemented by superior craftsmanship and quality finishes throughout. The luxurious primary suite offers a spa-inspired 5-piece ensuite, providing a private retreat at the end of the day. Designed with comfort and versatility in mind, this home is ideal for large or multi-generational families seeking space, privacy, and modern living surrounded by nature. A rare opportunity to enjoy country tranquility with the convenience of a beautifully appointed custom home. (id:63203)
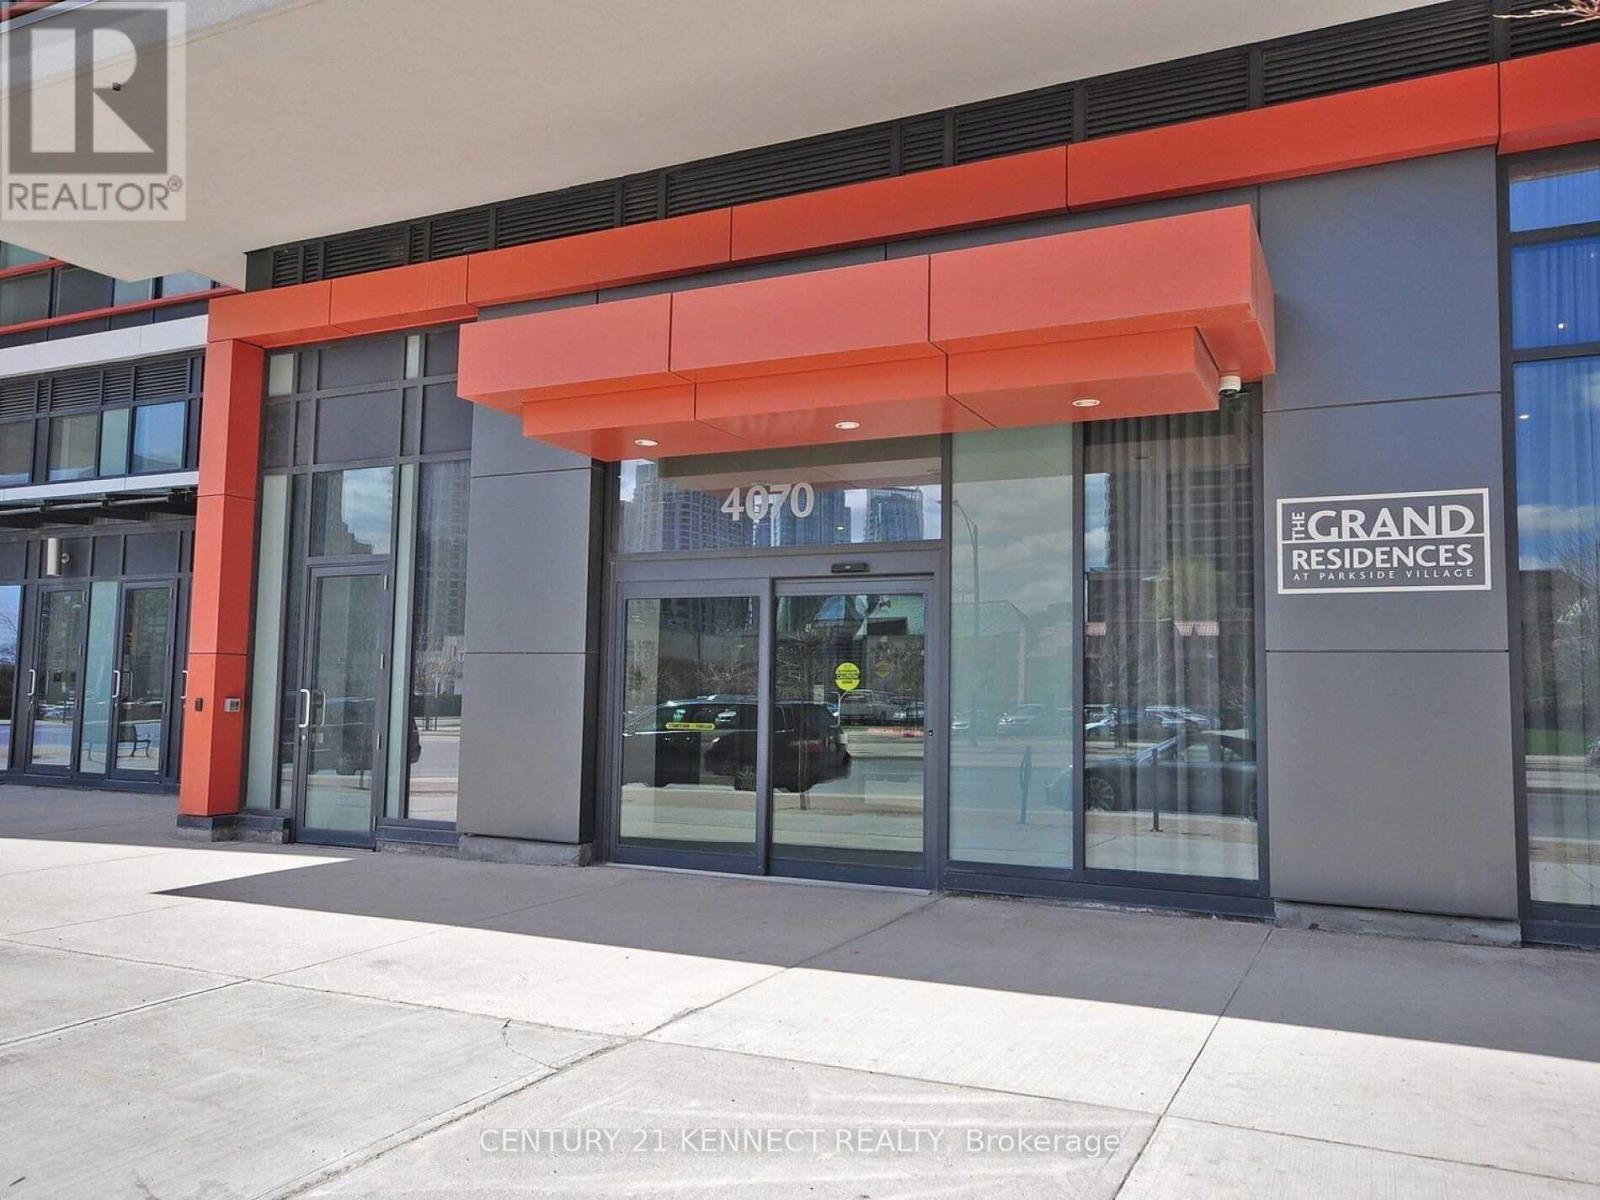
3910 - 4070 Confederation Parkway
Mississauga, Ontario
Welcome to luxury living at The Grand Residences at Parkside Village! This spacious and sun-filled 1-bedroom suite on the 39th floor offers breathtaking panoramic city views from a large private balcony. Featuring soaring 9-foot ceilings, elegant dark hardwood flooring throughout, granite countertops, and a modern open-concept layout, this beautifully maintained unit is designed for both comfort and style. Enjoy access to over 50,000 sq. ft. of world-class amenities, including a state-of-the-art fitness centre, indoor pool, party room, show kitchen, outdoor gardens, music room, games & cards room, internet lounge, and rooftop terrace. Located in the heart of Mississauga City Centre, you're just steps from Square One Shopping Centre, Celebration Square, Sheridan College, YMCA, Living Arts Centre, restaurants, cafes, public transit, and minutes to Highways 403, 401, and QEW. An exceptional opportunity for first-time buyers, professionals, or investors looking for luxury, convenience, and an unbeatable location. (id:63203)
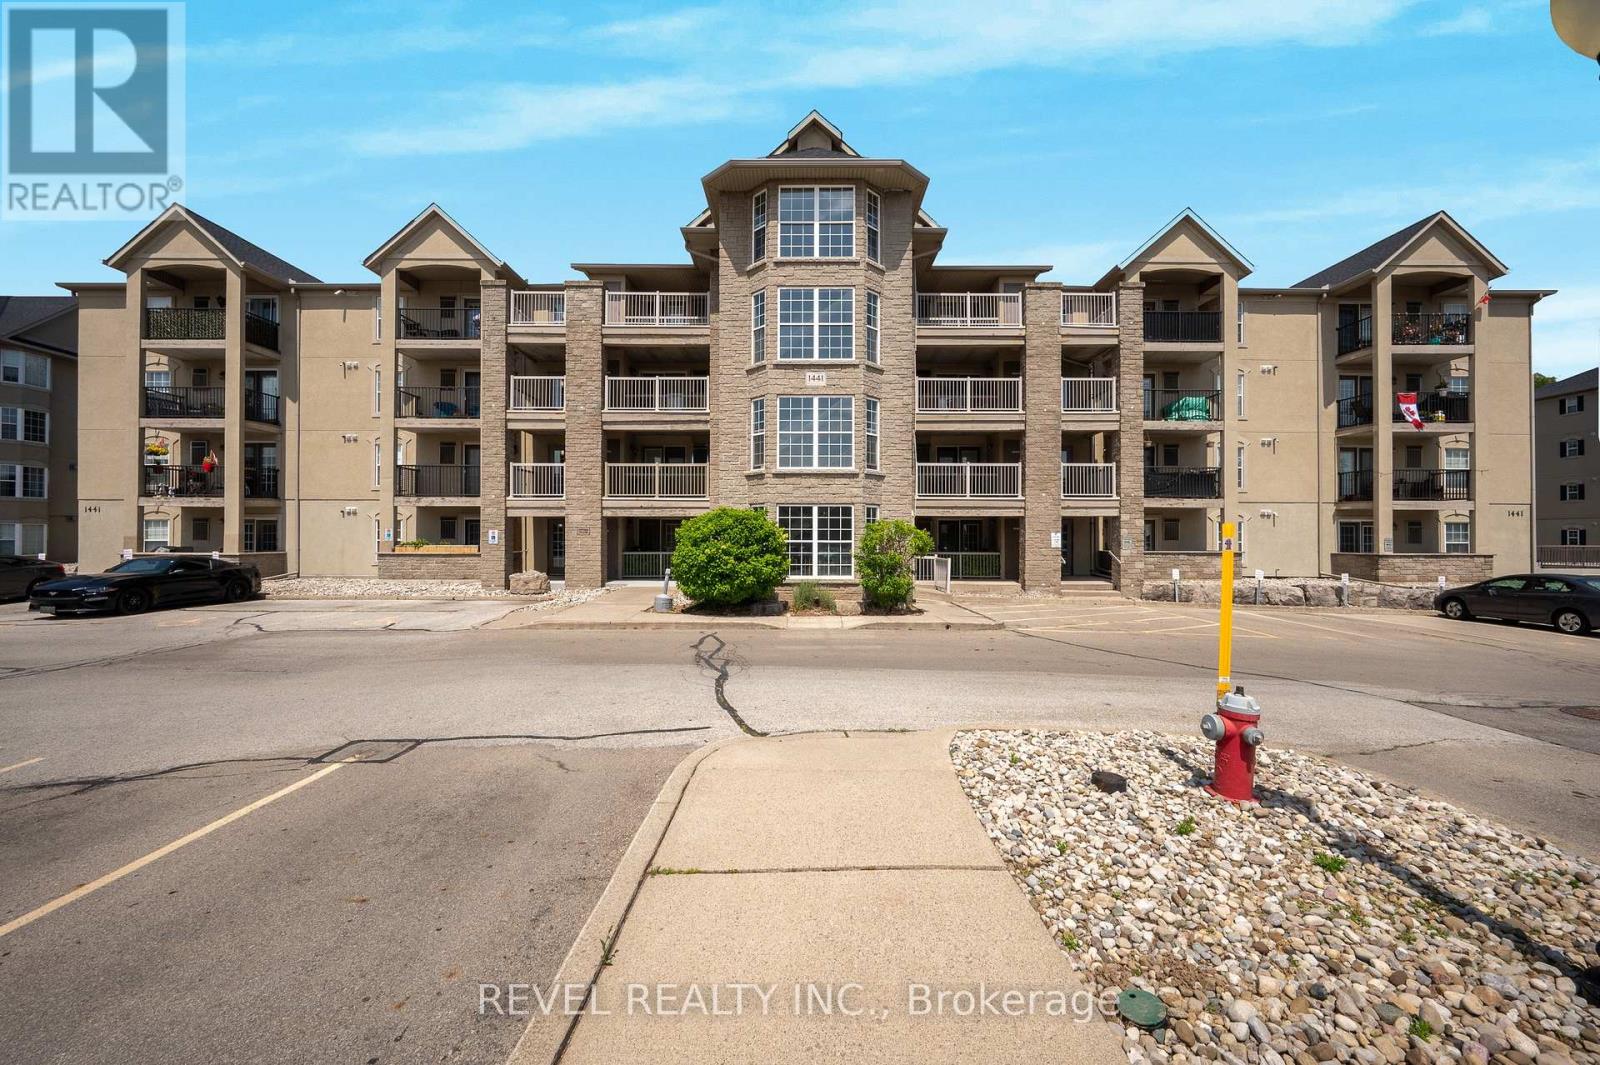
105 - 1441 Walkers Line
Burlington, Ontario
Tucked away at the rear of the building and overlooking green space, this 1 bedroom plus den ground-floor suite offers a quiet and comfortable place to call home. The functional layout features a spacious primary bedroom, a versatile den ideal for a home office or guest space, and a bright living area designed for everyday living. Enjoy the convenience of ground-floor access with a private patio, perfect for relaxing outdoors and enjoying the peaceful surroundings. Located away from the main entrance and high-traffic areas, the unit offers an added level of privacy rarely found in condo living. Ideally situated in Burlington's established Wedgewood community, you'll be close to shopping, restaurants, parks, community centres, public transit, and major highways. A fantastic opportunity for professionals, downsizers, or anyone seeking a turnkey rental in a convenient location. (id:63203)
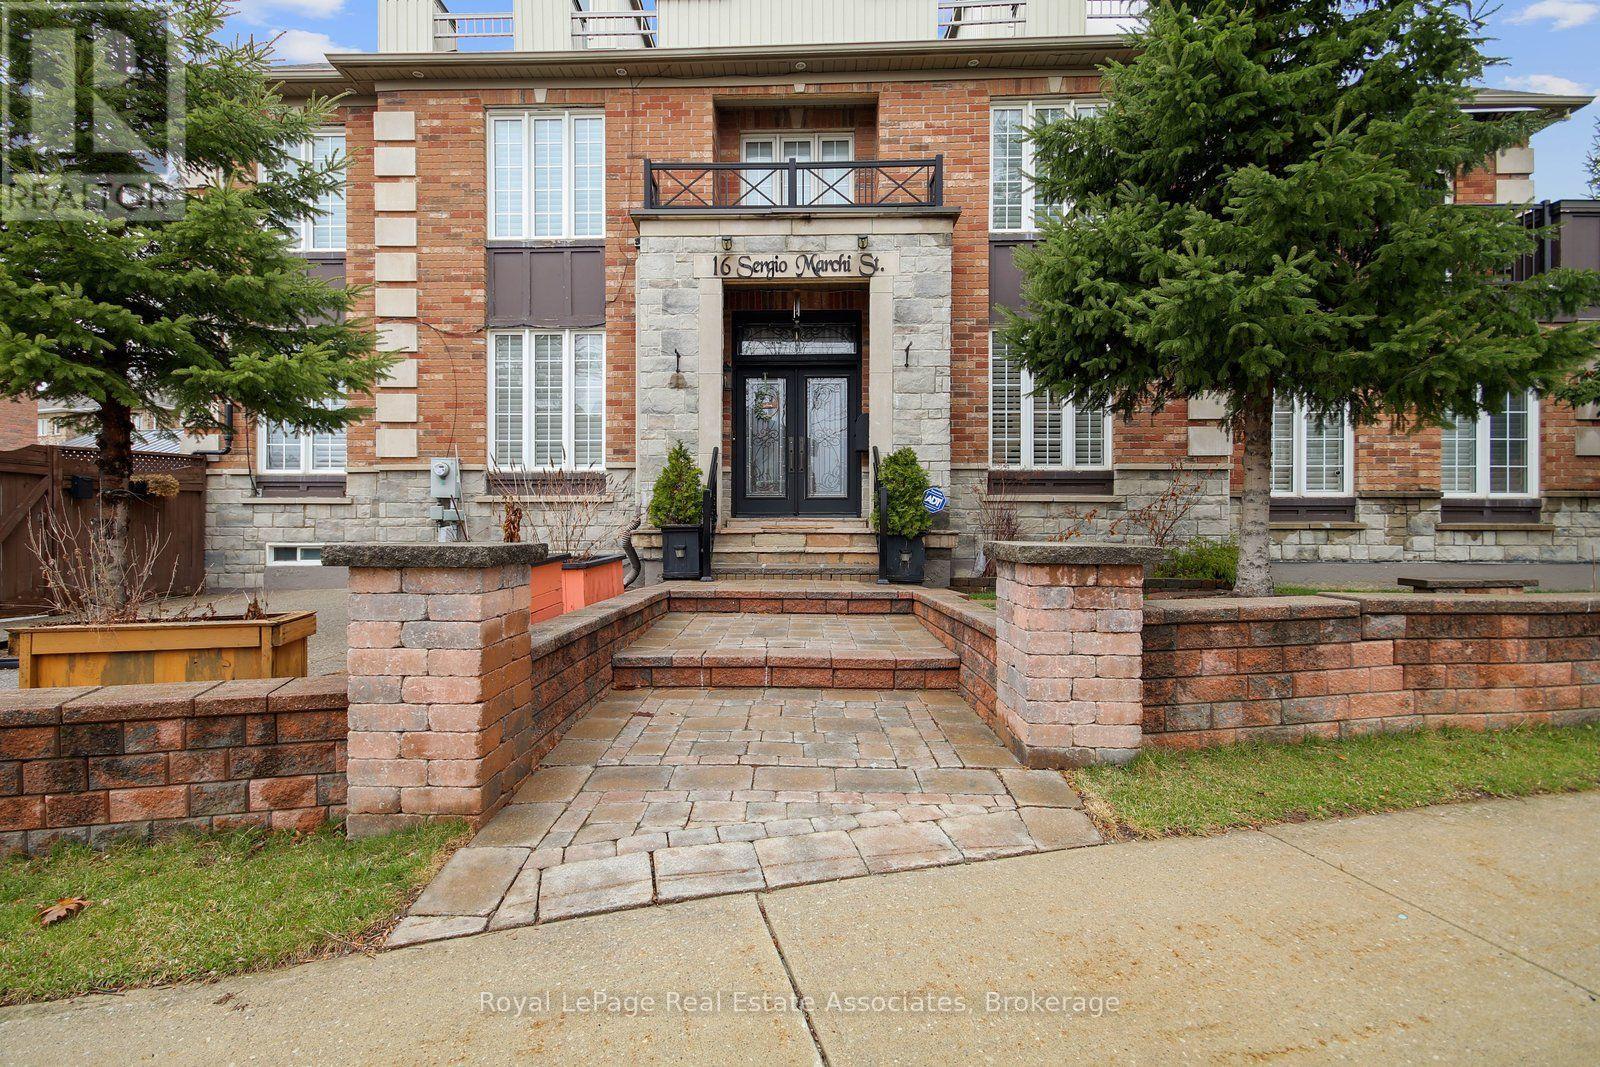
Lower - 16 Sergio Marchi Street
Toronto, Ontario
Welcome to 16 Sergio Marchi, a bright and well-maintained 2-bedroom, 2-bathroom lower-level suite featuring high ceilings and a spacious open-concept layout. The contemporary kitchen offers ample wood cabinetry, granite countertops, and plenty of storage and workspace. The generously sized primary bedroom features a private 3-piece ensuite, while the second bedroom and bathroom provide added comfort and flexibility. Enjoy the convenience of in-suite laundry and one driveway parking space. Ideally located close to Highways 400 and 401, TTC transit, schools, shopping, and hospital amenities. Students are welcome. Upper level not included in the lease. (id:63203)
1705 - 840 Queens Plate Drive
Toronto, Ontario
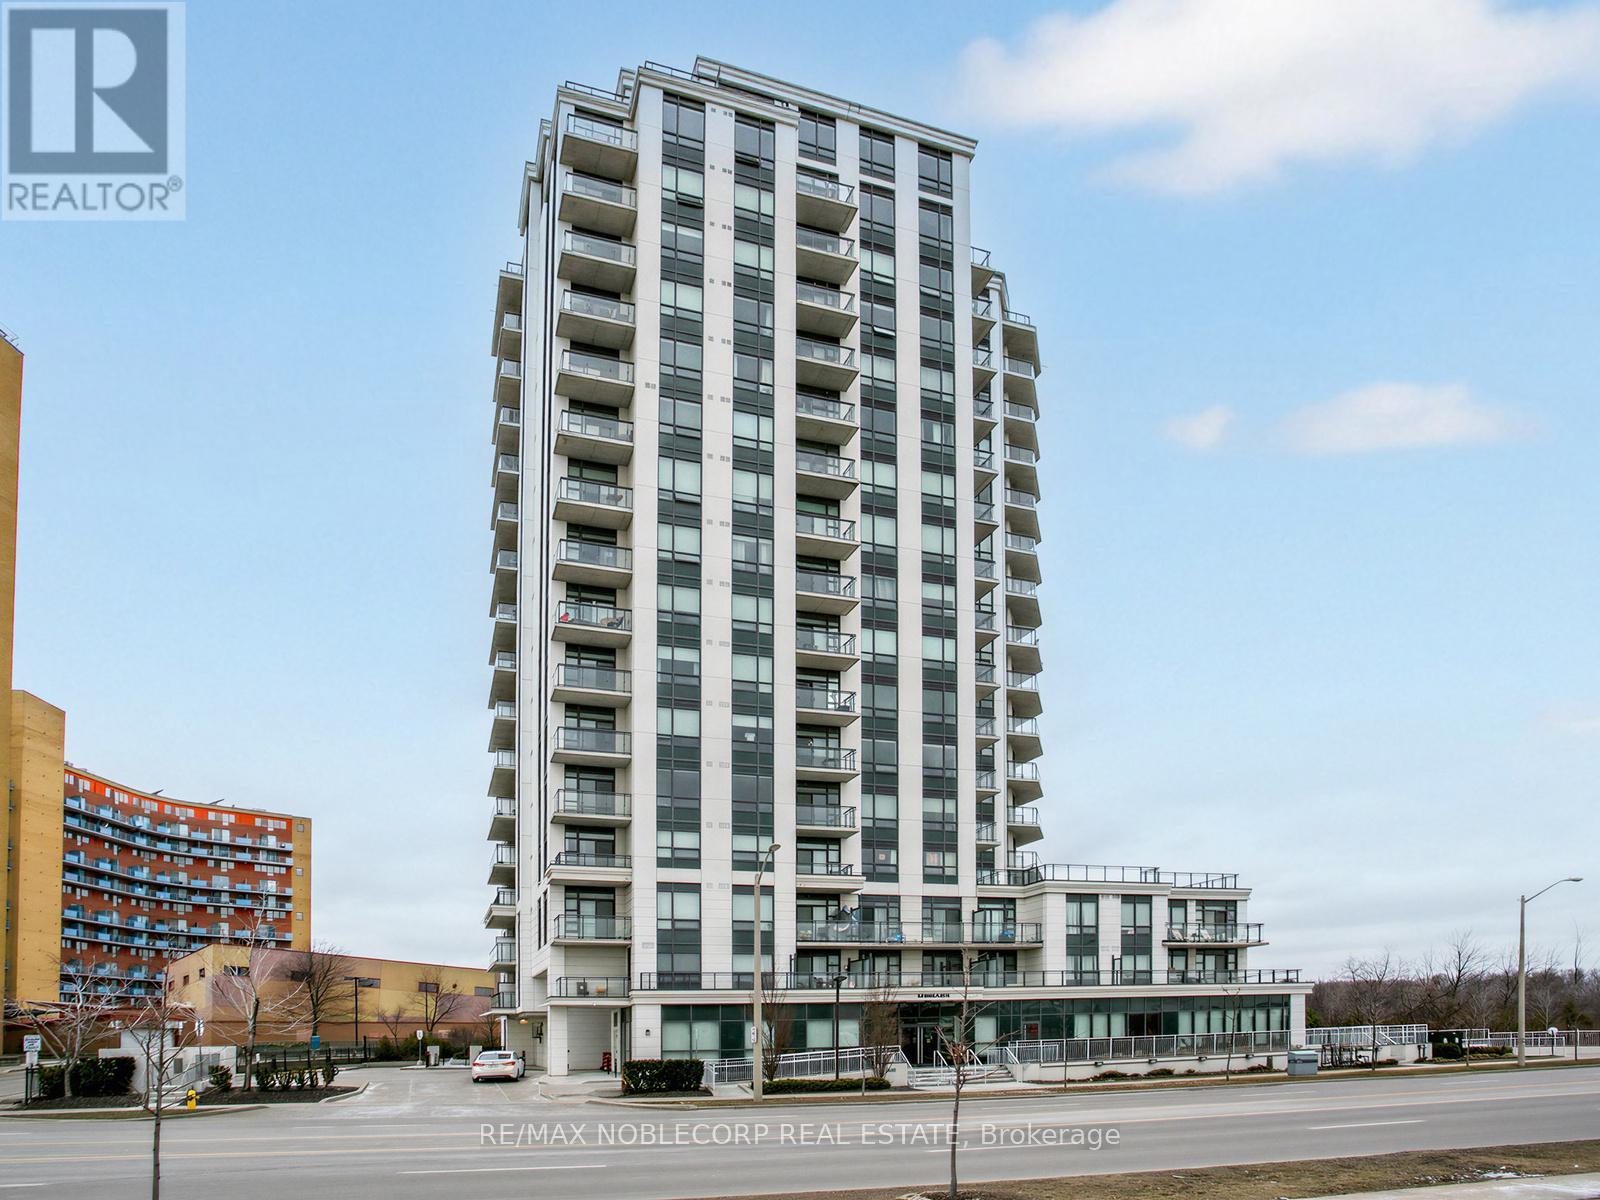
Welcome to the Penthouse at The Lexington - an exceptionally rare offering and the largest suite in the building, boasting an impressive 1,364 sq ft of beautifully updated living space. This stunning penthouse residence features soaring 10-ft ceilings, brand new hardwood flooring and baseboards, fresh paint throughout, elegant crown moulding, and pot lights throughout the suite. Designed for both grand entertaining and everyday comfort, the layout offers an expansive open feel with four separate double-door walkouts leading to a spectacular wrap-around terrace spanning the entire length of the unit. Enjoy breathtaking 180-degree panoramic views with coveted south-east-north exposure and CN Tower skyline views. A grand entrance welcomes you with a massive walk-in closet and an oversized den ideal for a home office, sitting area, or additional living space. The oversized walk-in laundry room with sink adds exceptional convenience and storage rarely found in condo living. A truly unique penthouse opportunity combining scale, luxury, and unforgettable outdoor living in one of the building's rarest, oversized suites! Amazing Amenities Include Exercise Room, Lounge, Party Room With Kitchen Facilities & Board Room. Steps To Woodbine Racetrack & Casino, Humber College, Woodbine Mall, Royal Woodbine GolfClub, Pearson Airport, Transit & Major Highways. (id:63203)
2605 - 33 Shore Breeze Drive
Toronto, Ontario
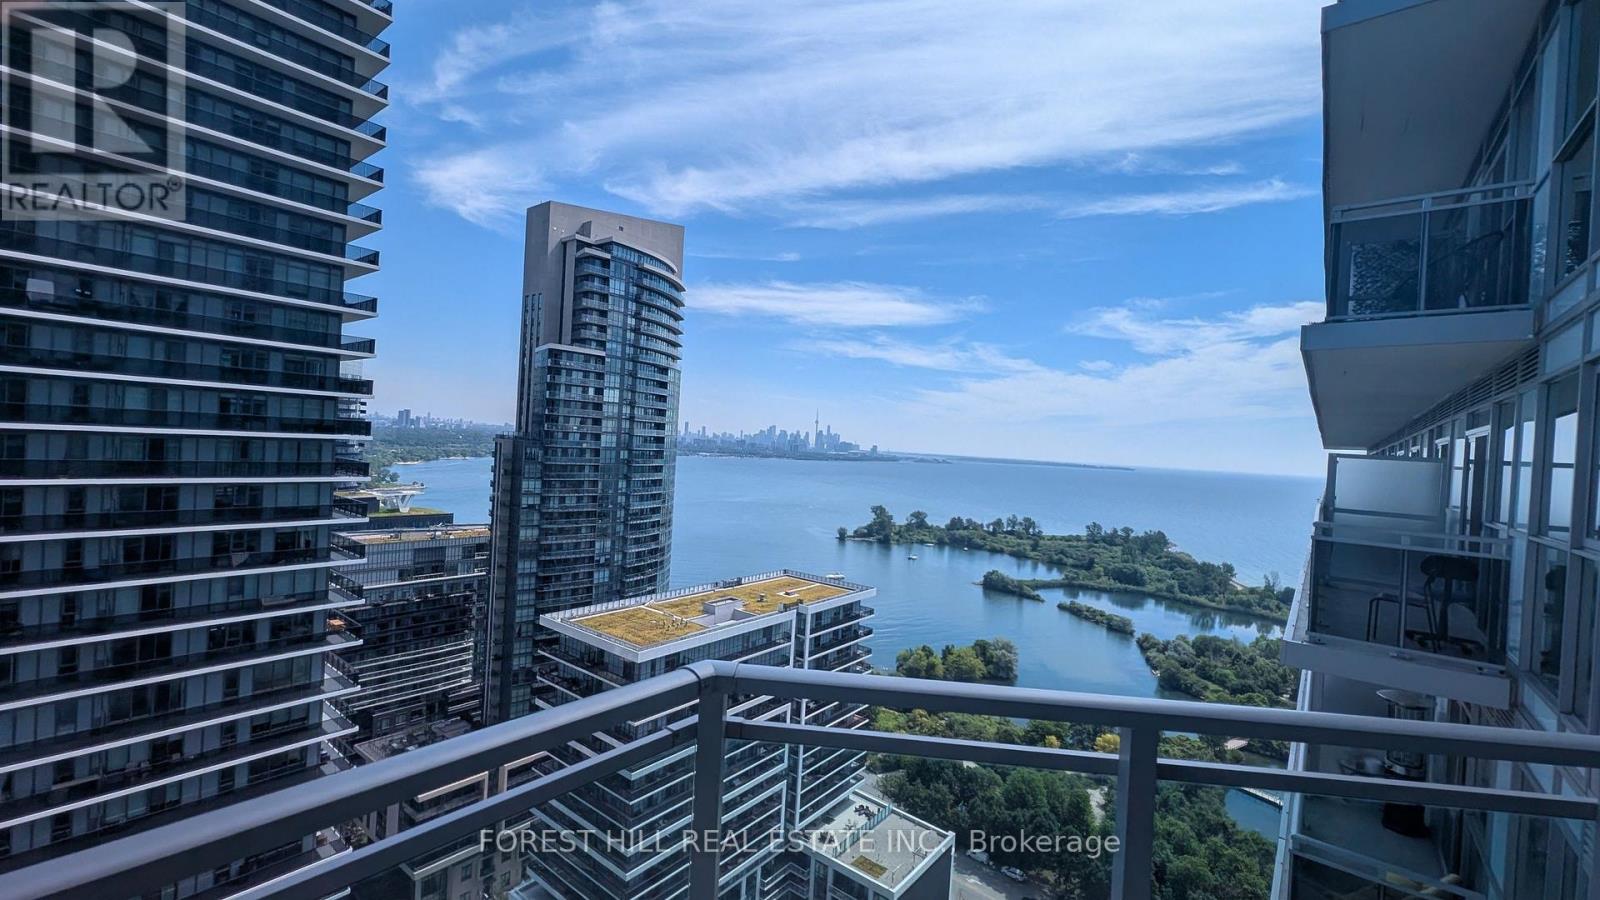
Your place by the lake awaits. Great value for wise buyers. Bright and airy 1 bedroom Condo with owned parking and locker. High floor with spectacular Toronto Skyline & Lake views. 9 ft ceilings. Modern efficient kitchen with quartz counters, tall upper cabinets and dining area. Large double closet in bedroom with walkout to open balcony. Carpet free with qualitysynchro-laminate floors. Well maintained. Shows well. (id:63203)
354 Country Club Crescent
Mississauga, Ontario
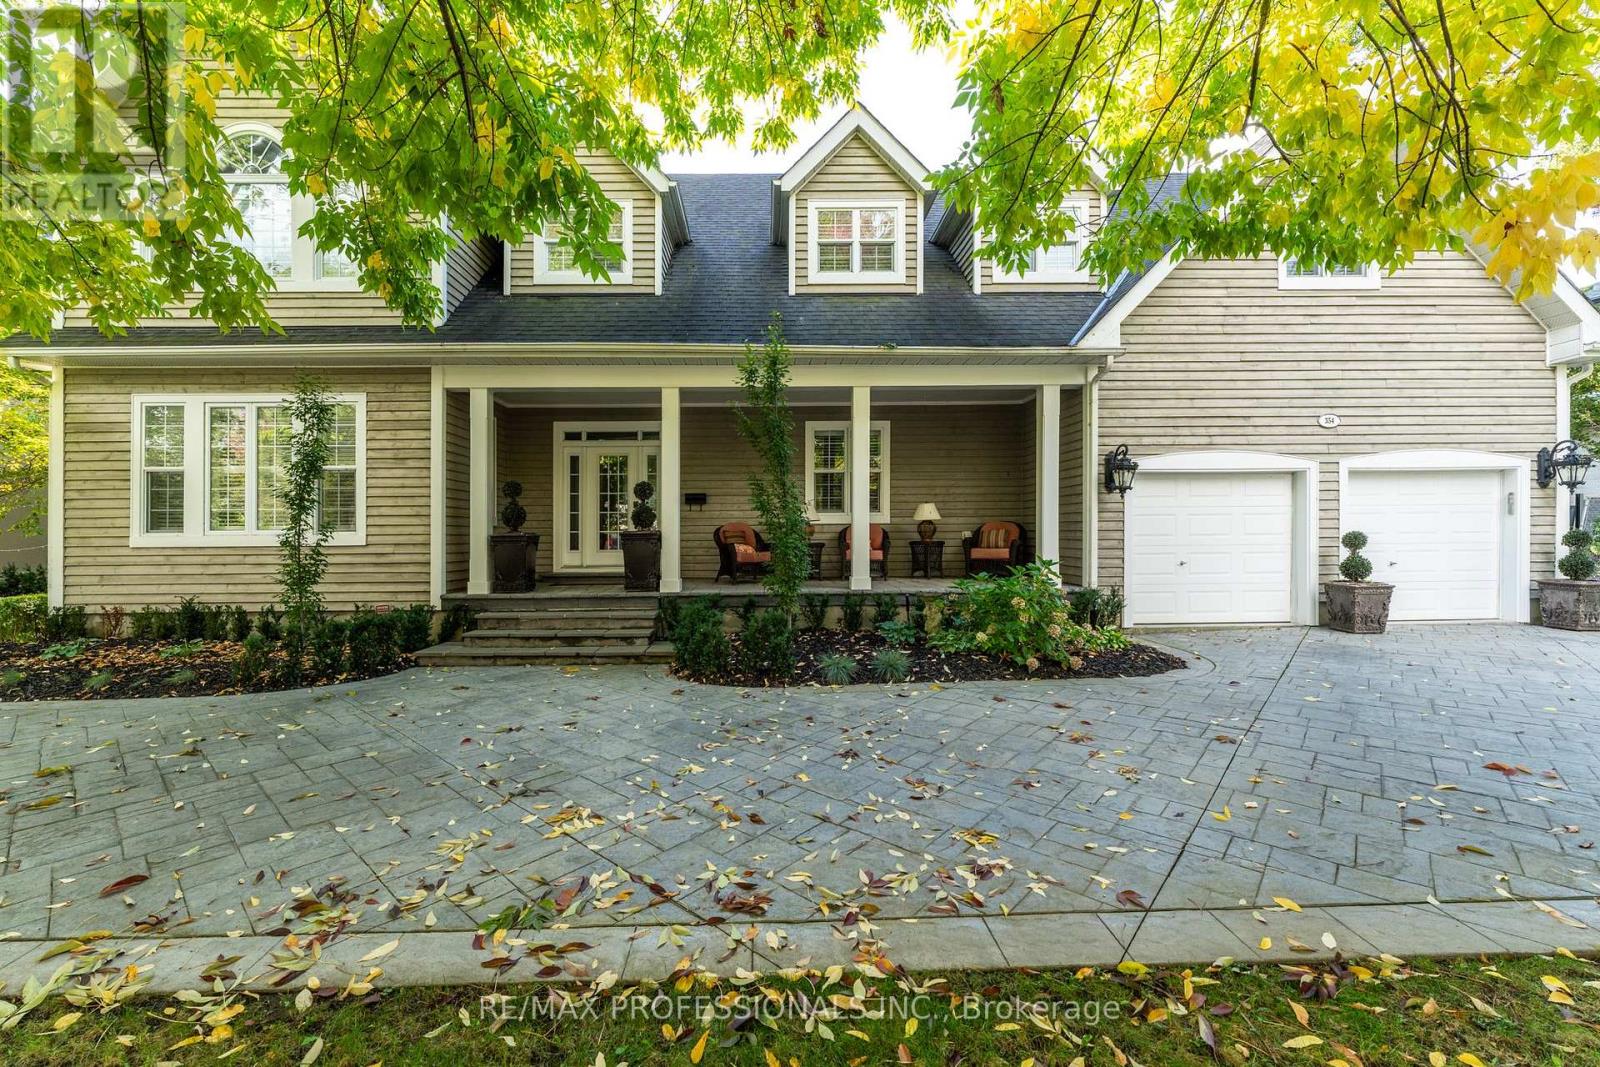
Beautiful Home In The Exclusive and Prestigious Rattray Marsh Neighbourhood. It's all about the location and luxury living. Enjoy your morning coffee, on your front porch with quiet and peaceful views of the lake. Immerse in Serene and natural beauty, just steps from beaches, mature trees, trails and parks. This Home offers 6000 sqft of living space including a fully finished lower basement. Main floor study at front door perfect for work at home projects and client appointments. Spacious bedrooms and massive primary bedroom with ensuite bath for retreat and relaxation. Open Concept Kitchen to Great Room with Vaulted Ceilings, offers space for intimate family gatherings, as well as large scale entertaining. Built to Create memories with friends and family. (id:63203)
728 - 858 Dupont Street
Toronto, Ontario
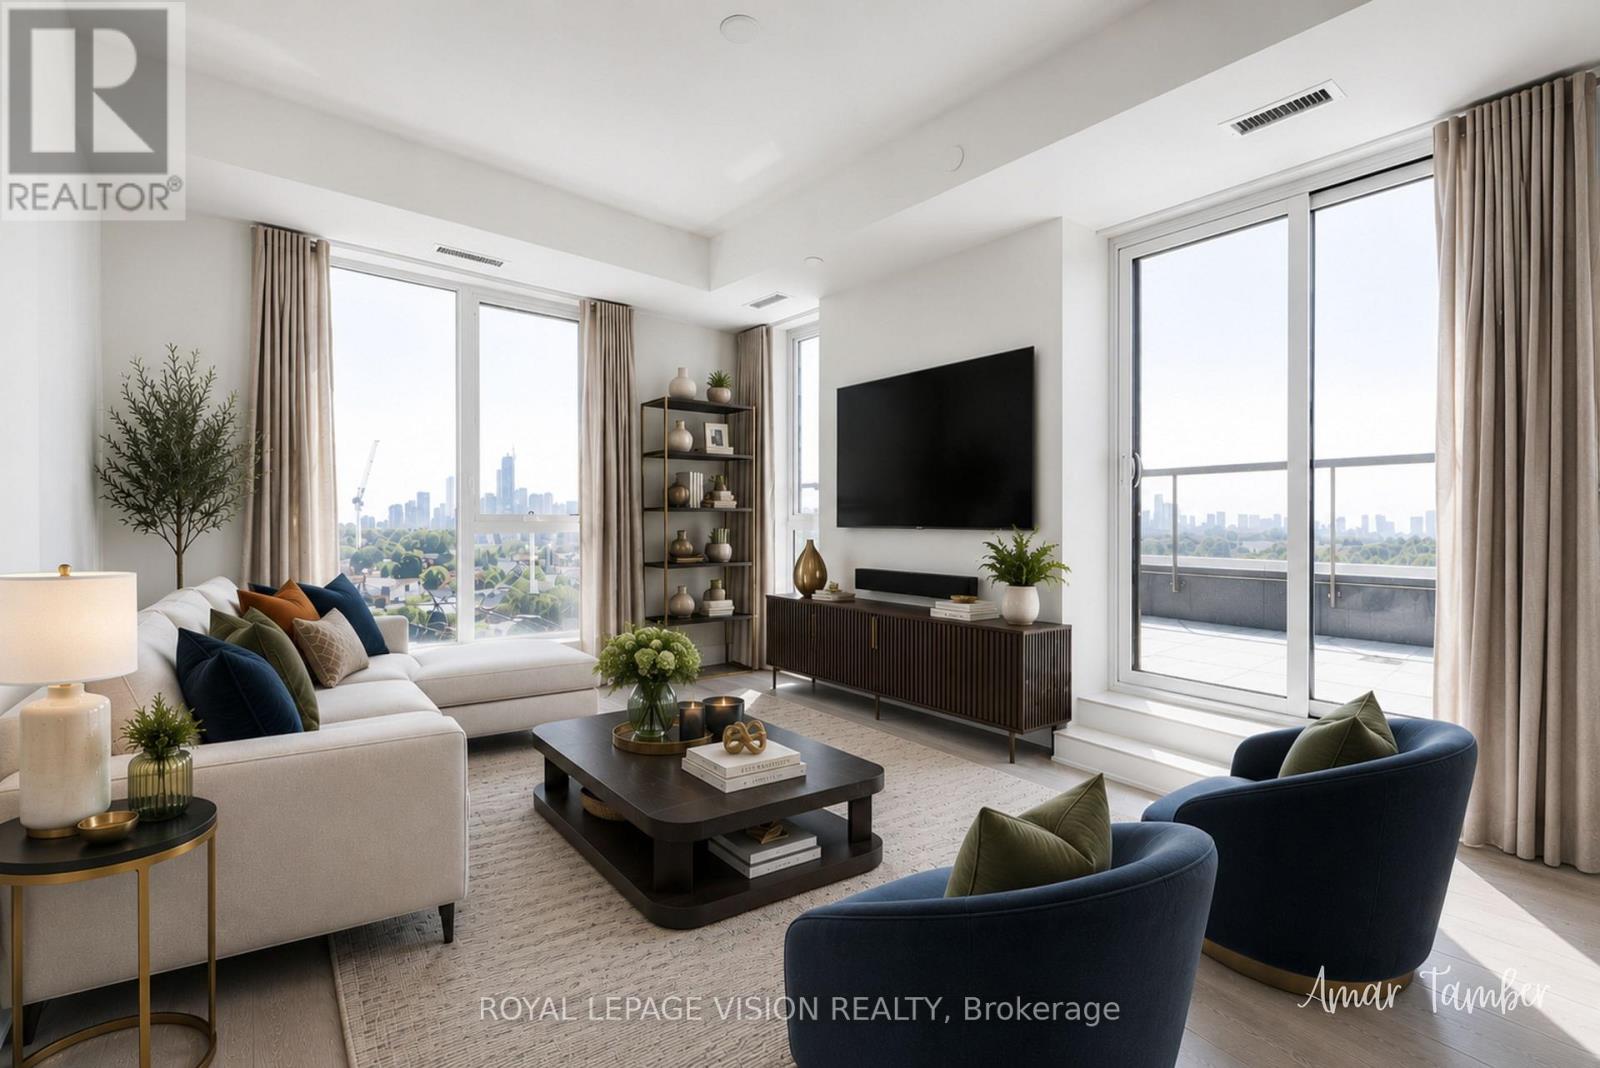
Experience exceptional urban living at THE DUPONT, a prestigious Tridel-built residence in Toronto's vibrant Dupont cultural corridor. Originally customized for the owner's personal use, this remarkable suite features OVER $200,000 IN PREMIUM UPGRADES and an exceptional blend of space, sophistication, and functionality.Spanning 1,251 SQ. FT., the residence offers a rare THREE-BEDROOM, TWO-BATHROOM SPLIT-BEDROOM LAYOUT with expansive living and dining areas designed for both elegant entertaining and everyday comfort.The chef-inspired kitchen is anchored by an OVERSIZED CENTRE ISLAND and features premium MIELE APPLIANCES, a FULL-SIZED WINE REFRIGERATOR, abundant cabinetry, and generous preparation space. Every closet has been professionally fitted with custom organizers, while the spacious primary bedroom includes a walk-in closet and beautifully appointed ensuite. A true showpiece is the approximately 350 SQ. FT. SOUTH-FACING PRIVATE TERRACE, complete with a GAS BBQ HOOKUP and impressive city views-ideal for outdoor dining, entertaining, or relaxing in the sun.ONE PARKING SPACE IS INCLUDED.Residents enjoy over 16,000 SQ. FT. OF LUXURY AMENITIES, including an outdoor pool, fitness centre, yoga studio, sauna and steam rooms, BBQ terraces, elegant party lounges, and 24-hour concierge service.Steps from Dupont Subway Station, acclaimed restaurants, cafés, boutiques, parks, and everyday conveniences, this distinctive residence offers refined city living without compromise.***SOME PHOTOS HAVE BEEN VIRTUALLY STAGED.******SOME PHOTOS HAVE BEEN VIRTUALLY STAGED.*** (id:63203)
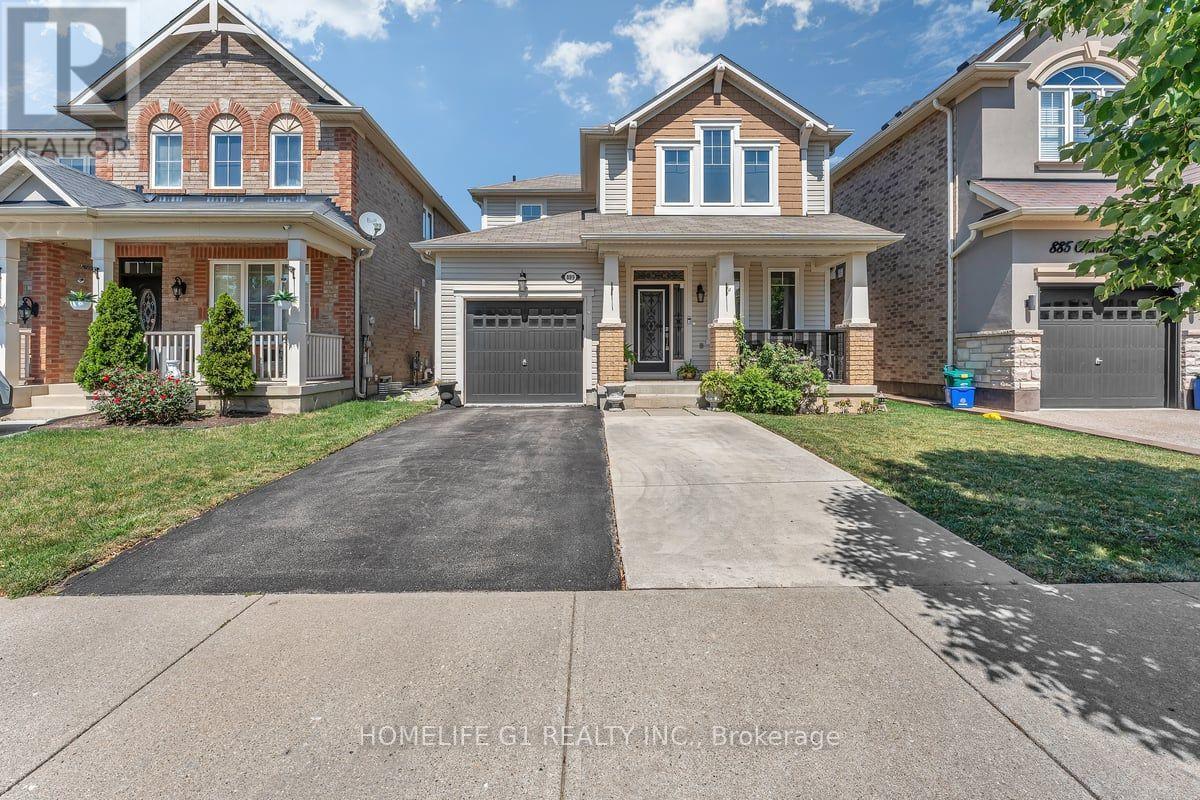
889 Challinor Terrace
Milton, Ontario
Welcome to an immaculate 3-bedroom, 3 washrooms detach home in the most sought out neighborhood of Harwood in the city Milton. This home floors are equipped with hardwood, no carpet whatsoever. Close to Plaza's, Hospital. Separate Dining Room, Master Ensuite with Super Shower Upgrade, Custom Backyard Reading Bench with Pergola (Backyard Is Approx 10' Deeper Than Most in Town as Well!!), And Much More on a Quiet Side Street Steps to Schools and Parks! (id:63203)
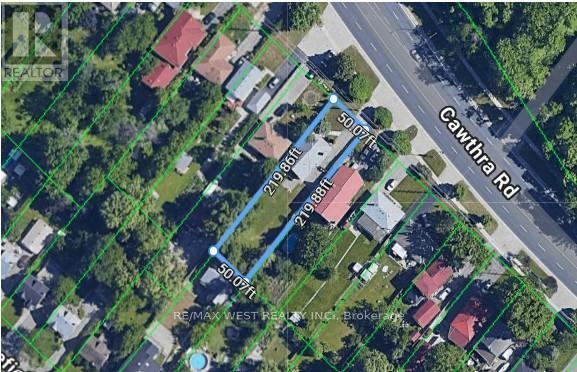
1518 Cawthra Road
Mississauga, Ontario
Incredible opportunity in the highly coveted Mineola neighbourhood! Set on an expansive 50 x 220ft lot this exceptional property is a rare gem and offers great potential for families, investors, live/work set up and home-based business owners looking for maximum exposure or ideal for handyman/contractors looking for a property with great development potential. The large driveway accommodates up to 20 vehicles and the home features 4 bedrooms, a generous living room, a family sized kitchen plus a sun-filled family room. Conveniently located close to major highways, shopping centres, public transportation, GO transit, parks, schools, community centre & so much more! A rare chance to secure a large lot in a prestigious neighbourhood with exceptional exposure and versatility-opportunities like this don't come often. Location, location, location! (id:63203)
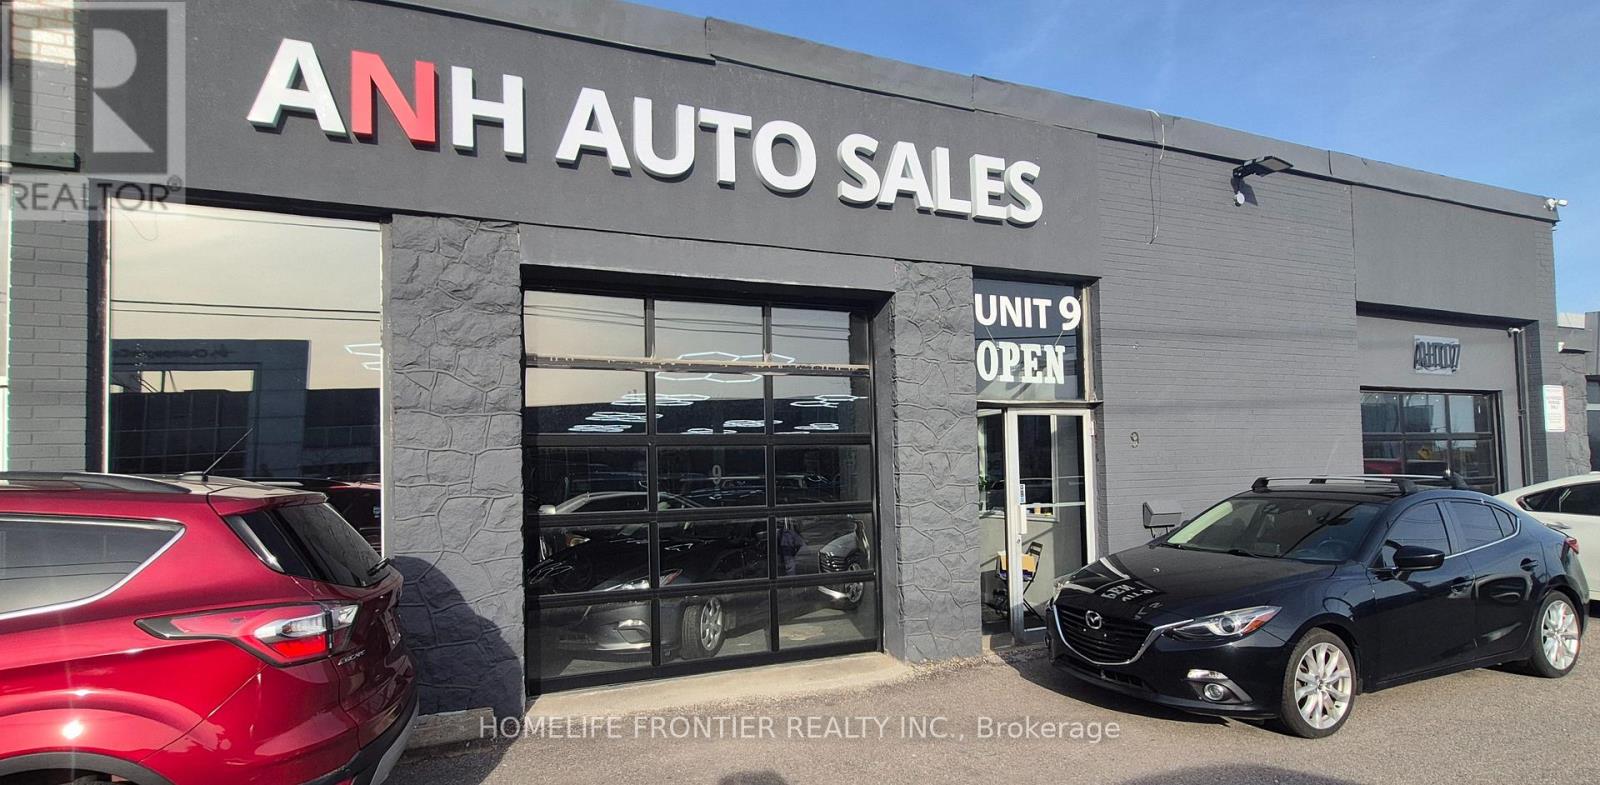
Unit 9 - 1101 Finch Avenue W
Toronto, Ontario
**Prime location on Finch Ave West.** Beautifully Renovated Showroom with Fancy lights. This unit offers great parking (30 cars in showroom). Now two used car dealership registered. Features include 3 Offices, 2 Washrooms, 1 waiting room, Warehouse with **TWO (2)** street level front doors (8*7 Ft) plus a big Storages at the back on the second floor. Suitable For Many Retail Uses. Minutes from Finch West Station and TTC at your doorstep. (id:63203)
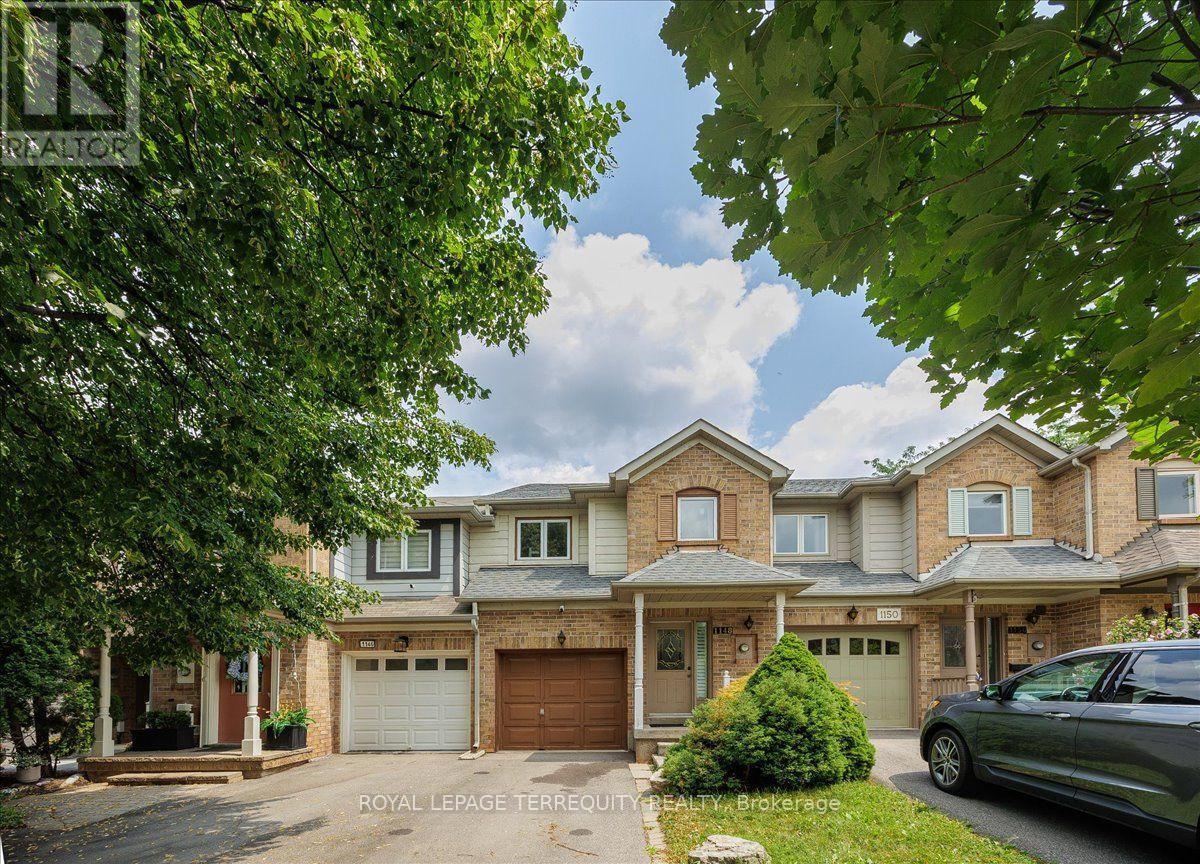
1148 Westview Terrace
Oakville, Ontario
Exceptional Family Living In Prestigious Glen Abbey. Beautifully Maintained 3 Bedroom, 3 Bathroom Home Backing Onto Picturesque Old Oak Park Trails With No Rear Neighbours. Tastefully Upgraded Throughout Featuring Rich Hardwood Floors, Cozy Gas Fireplace, Large Sun-Filled Windows With Custom California Shutters, Gourmet Kitchen With Granite Counters, Stainless Steel Appliances & Tumbled Stone Backsplash, Plus A Professionally Finished Basement Offering Additional Living Space. Bright, Immaculate & Truly Move-In Ready, Showcasing Pride Of Ownership. Nestled In One Of Oakville's Most Coveted Family Communities, Surrounded By Top Ranked Public & Catholic Schools, Scenic Parks, Extensive Walking & Cycling Trails, Glen Abbey Community Centre, World-Class Glen Abbey Golf Club, Bronte Creek Provincial Park, Oakville Trafalgar Memorial Hospital, Shopping, Restaurants & Everyday Conveniences. Minutes To Bronte GO, Oakville GO, QEW, Hwy 403 & Hwy 407, Offering Exceptional Connectivity Across the GTA. Includes 1 Garage & 2 Driveway Parking. *** ROOF REPLACED IN JULY 2023". Pride Of Living In This Quiet But Accessible Neighbourhood. Close To Schools, Shopping Malls, Transits & Highways. 1 Attached Garage Parking And 2 Driveway. (id:63203)