

24 Peel Avenue
Brampton, Ontario
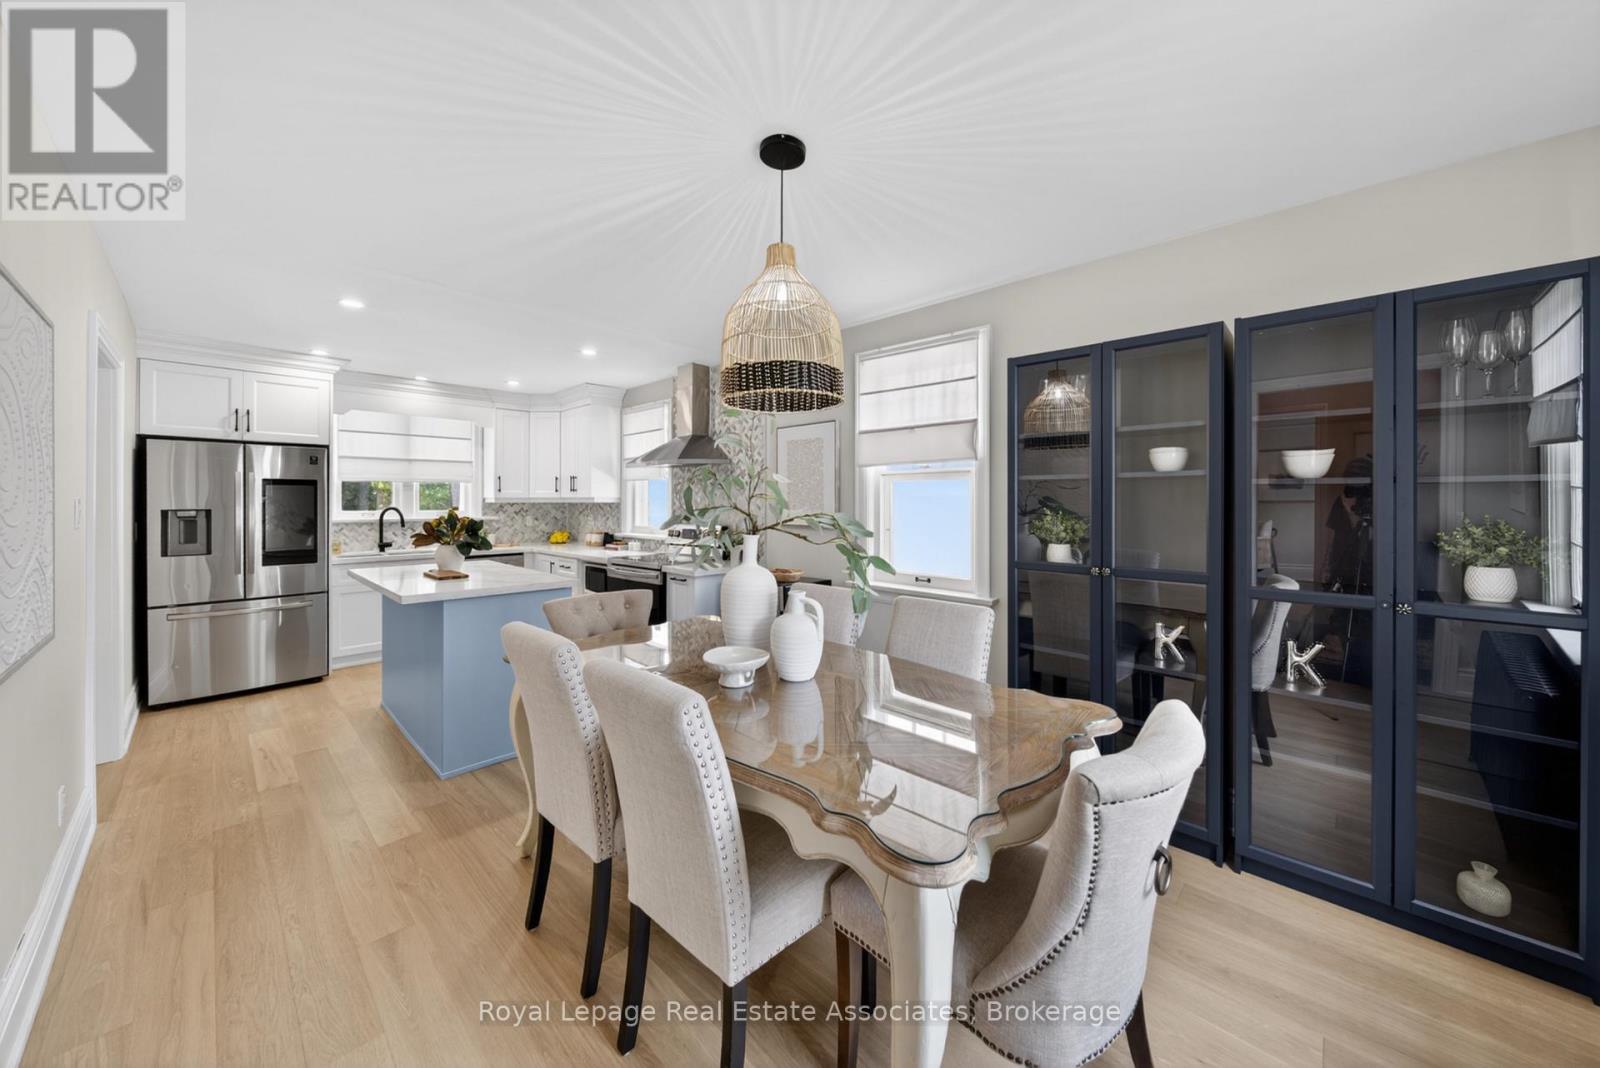
Fully renovated 3+1 bedroom home offering the perfect blend of modern updates and functional living space. The bright main floor features a beautifully updated kitchen with a breakfast bar island, modern backsplash, new appliances, and seamless flow into the dining area. A bonus sunroom extension provides additional living space and overlooks the large private backyard. Generous-sized bedrooms offer comfort for the whole family, while the partially finished basement presents endless possibilities for additional living. Complete with a detached garage, and total parking for up to 7 vehicles, and a spacious yard perfect for outdoor enjoyment. Conveniently located just minutes from Downtown Brampton, the scenic Etobicoke Creek Trail, and Gage Park. Enjoy easy access to schools, parks, shopping, restaurants, transit, GO Transit, and major commuter routes. A move-in-ready home offering exceptional value in a family-friendly neighbourhood. (id:63203)
80 Gray Avenue
Toronto, Ontario
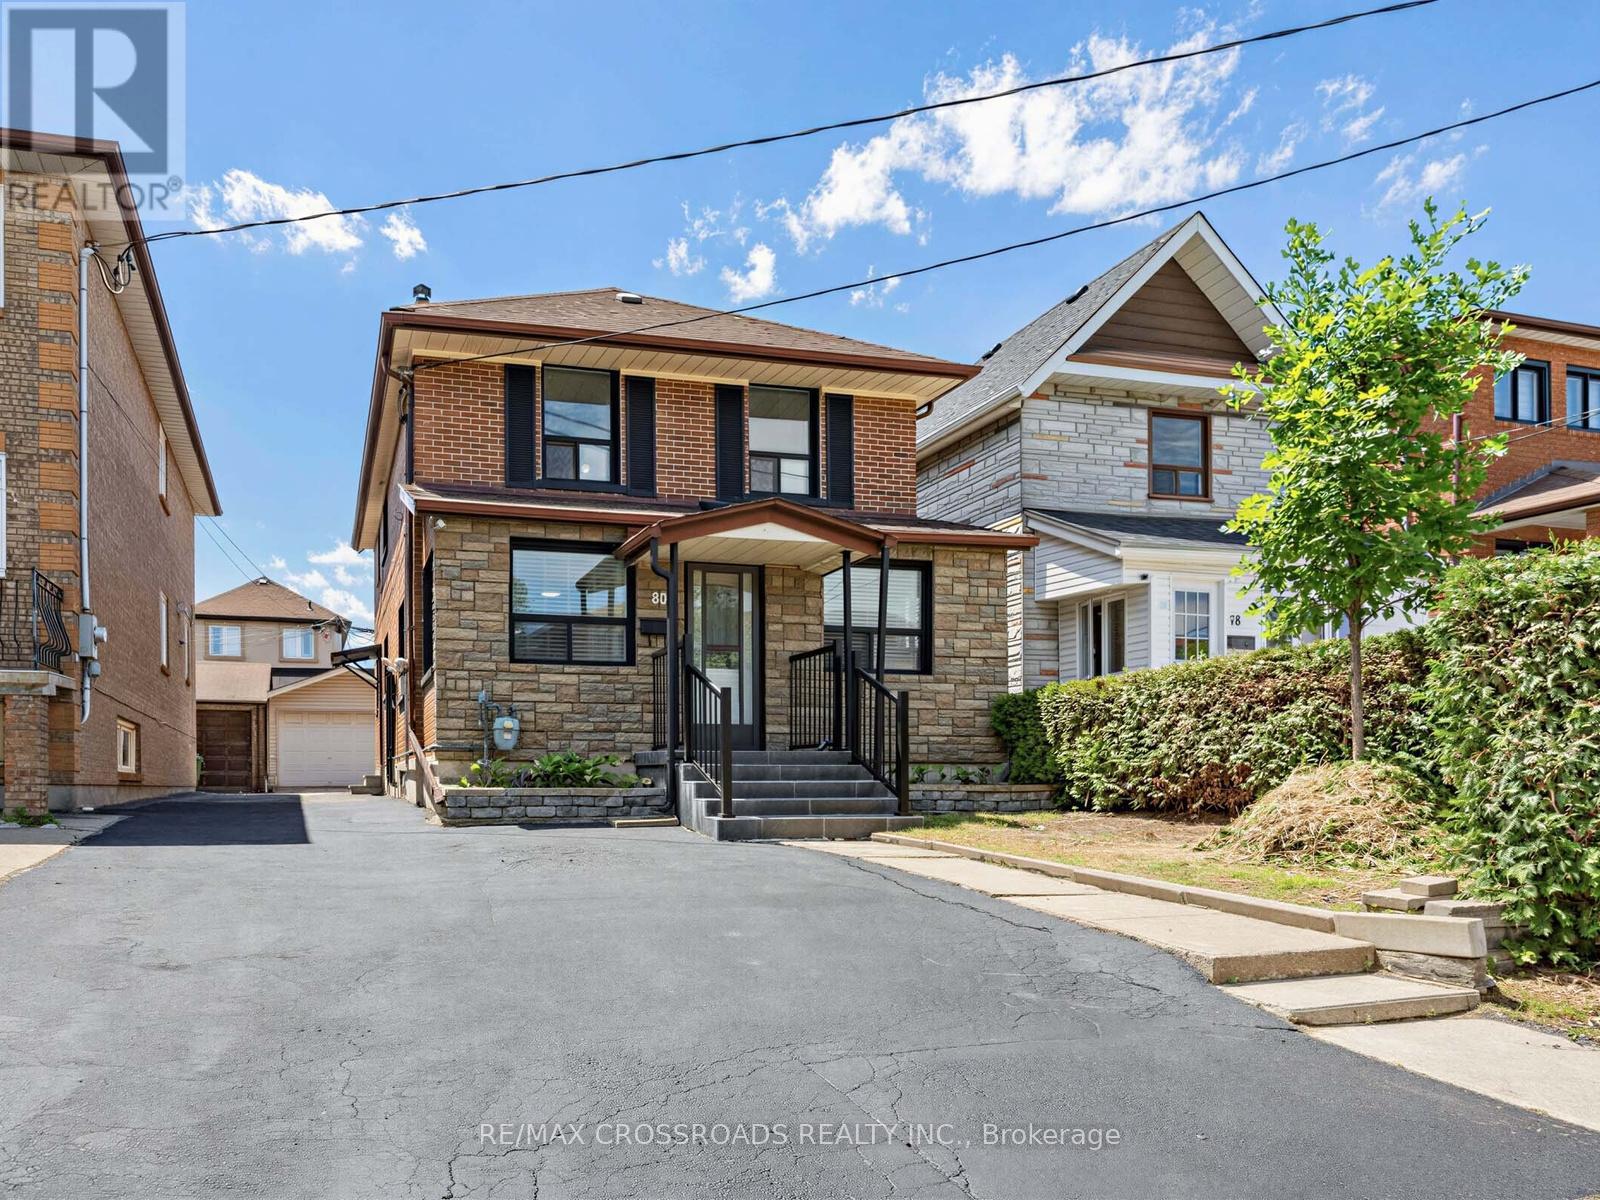
Charming Brick Home on a Quiet Cul-de-Sac! This must-see, large single-family 2-story home on a quiet cul-de-sac offers incredible space and endless potential. The solid brick property features excellent curb appeal, a large driveway, a fully fenced, low-maintenance rear yard, and an impressive detached garage perfect for a workshop or hobbyist. Inside, you'll find a functional layout including a dedicated laundry room, with all existing electrical light fixtures, furnace, stove, fridge, washer, and dryer included. Perfectly positioned for ultimate convenience, this home is located near a park area, local schools, and retail, while boasting premium transit access close to the Eglinton Line 5 LRT at Mount Dennis Station for seamless UP Express and GO Transit commuting. Previously a Duplex converted to large single family home. (id:63203)
1015 Borden Lane
Milton, Ontario
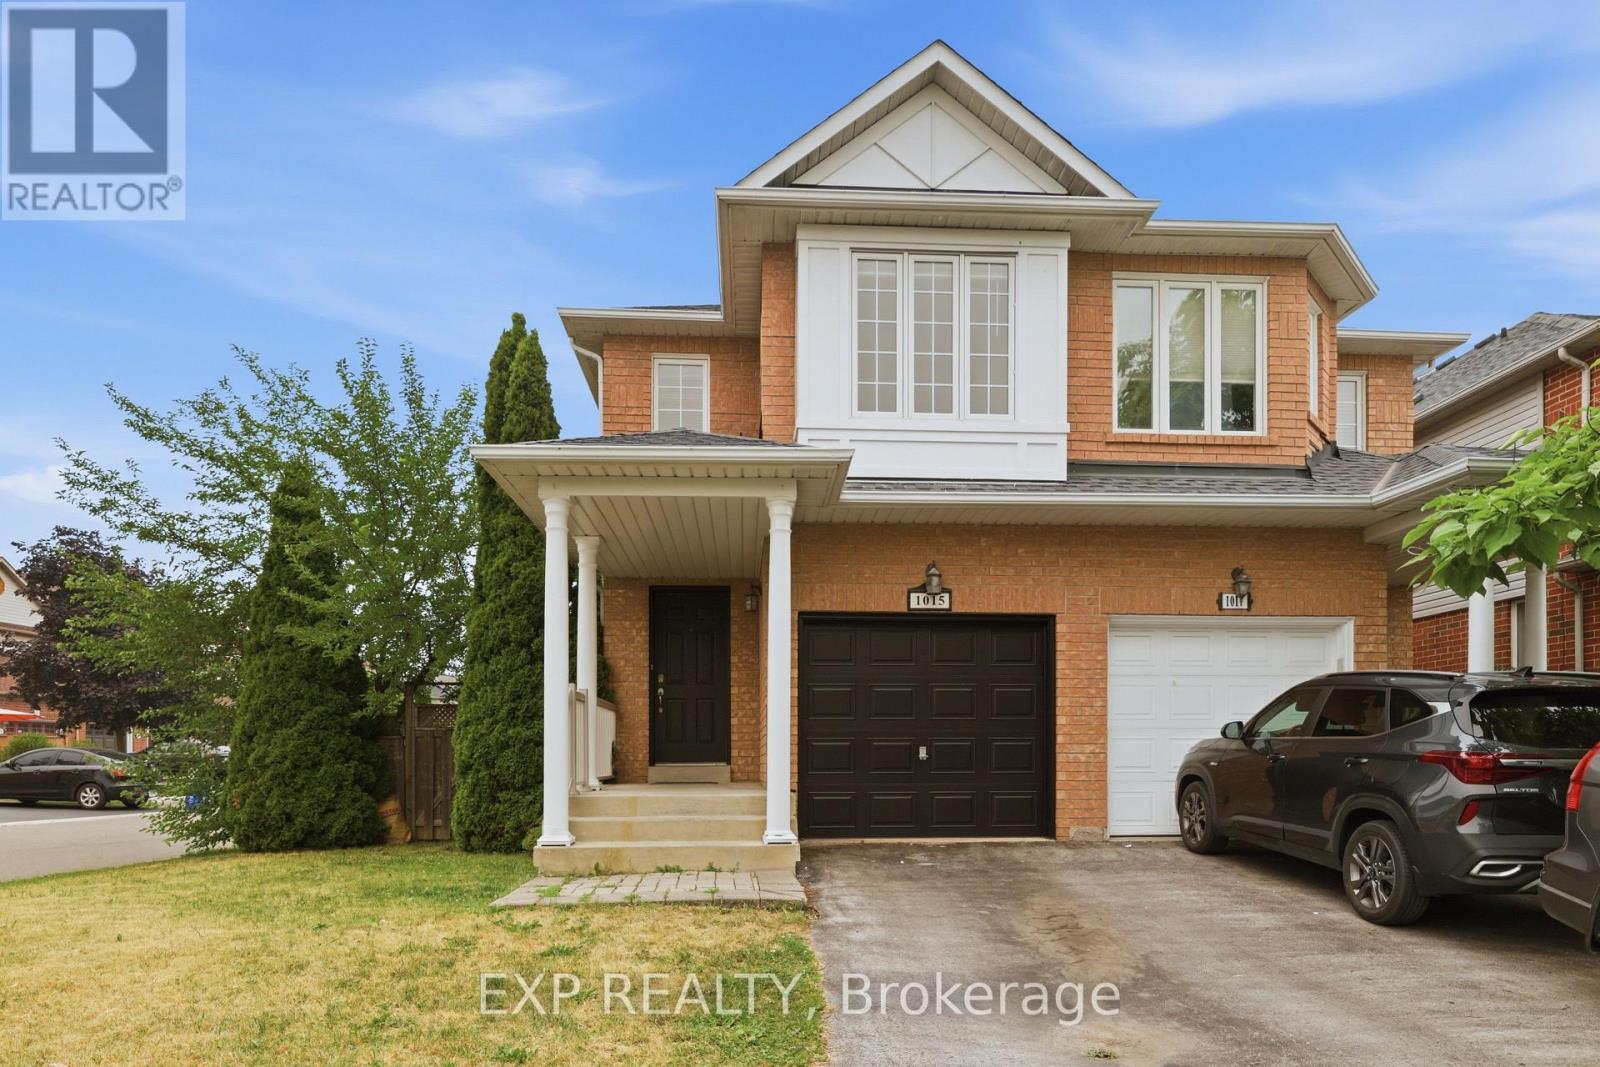
Welcome to this beautifully maintained 4-bedroom, 2.5-bathroom corner-lot semi-detached home in the highly sought-after Dempsey neighbourhood of Milton. Thoughtfully cared for and tastefully refreshed, this move-in-ready home offers the perfect blend of style, comfort, and convenience for today's family.Step inside to discover a bright, airy interior featuring **fresh paint throughout-including the walls, ceilings, trim, windows, front door, and garage - **giving the entire home a crisp, modern feel. The home has also been professionally deep cleaned, allowing you to move in and immediately enjoy everything it has to offer.The main floor boasts a spacious open-concept layout with hardwood flooring, abundant natural light, and seamless flow between the living, dining, and family spaces. The contemporary kitchen is complete with quartz countertops, stainless steel appliances, ample cabinetry, a breakfast bar, and overlooks the inviting family room featuring a cozy fireplace-perfect for everyday living and entertaining.Walk out to your private backyard deck, an ideal space for summer barbecues, morning coffee, or relaxing evenings with family and friends.Upstairs offers four spacious bedrooms and beautifully maintained bathrooms. Complete with a 1-car garage, 2-car driveway, and ideally located close to schools, parks, shopping, restaurants, Milton GO Station, and Highway 401. A fantastic opportunity to own a beautifully maintained family home in an unbeatable location! (id:63203)
162 Holmes Crescent
Milton, Ontario
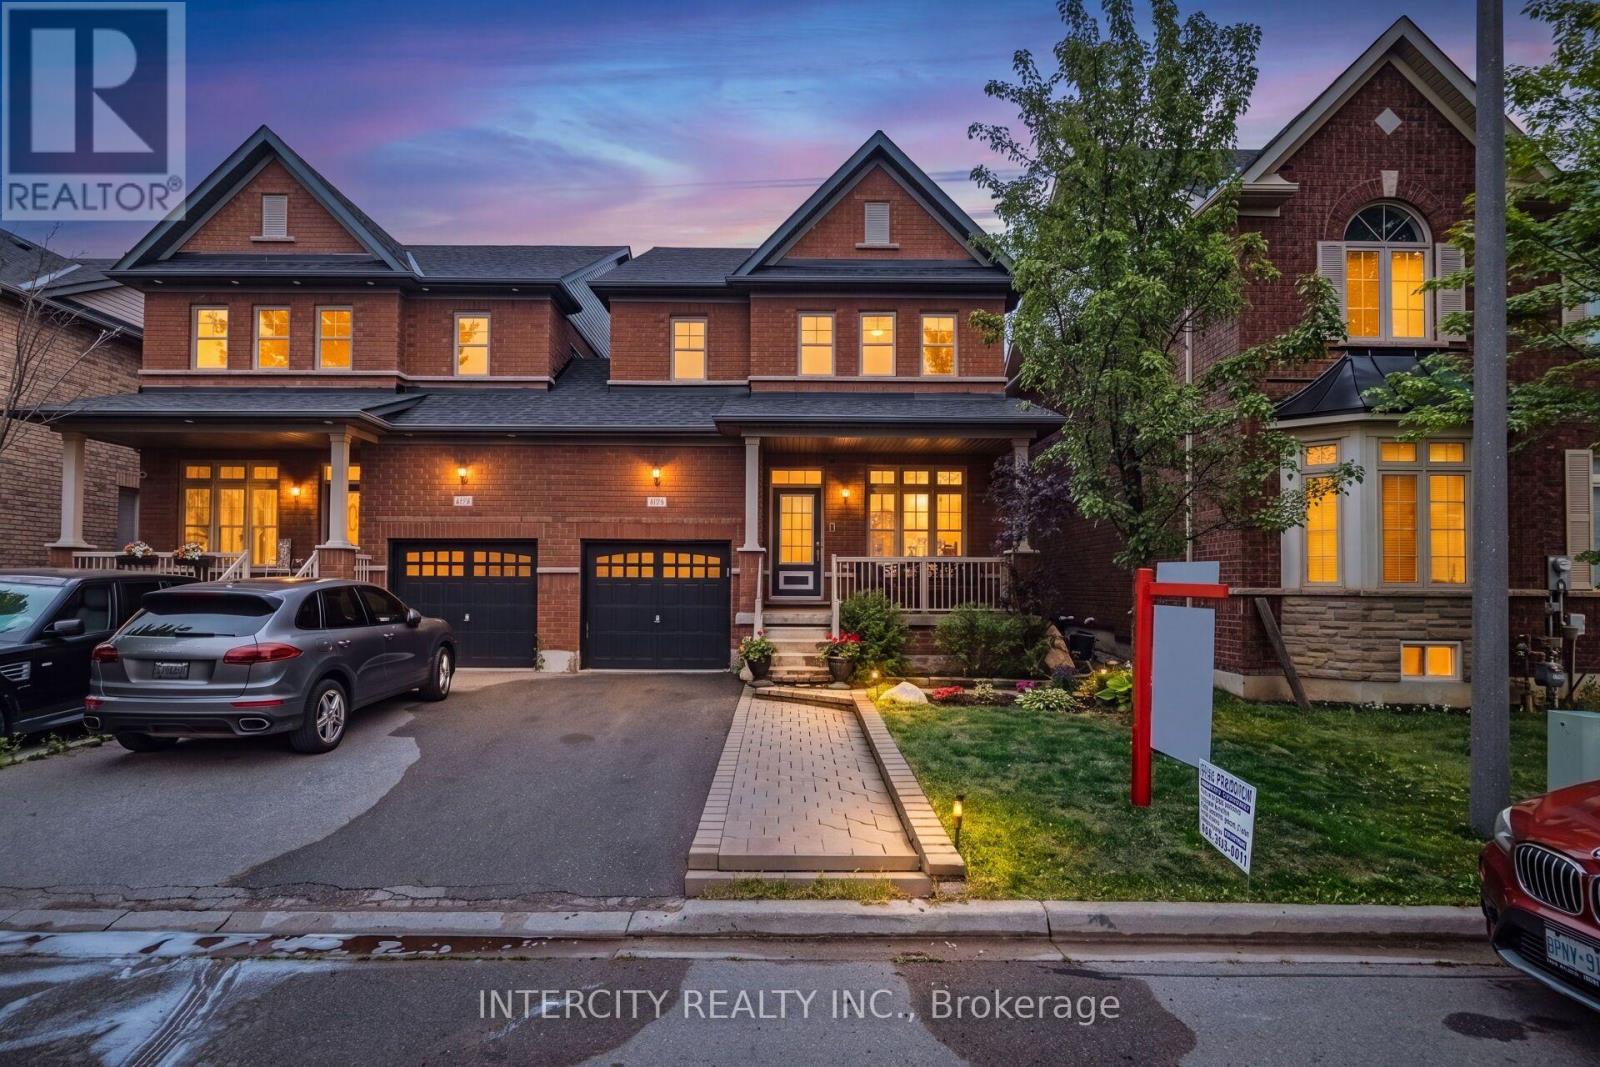
Welcome to this rare opportunity in the heart of Milton! This beautifully maintained 3-bedroom semi-detached home, linked only at the garage, offers the privacy and feel of a detached home. Boasting over 1,850 sq. ft. of above-grade living space, this home features 9-foot ceilings, rich hardwood flooring, an elegant oak staircase, and a bright open-concept layout designed for modern family living.The spacious upper level offers generously sized bedrooms, including a primary suite with a walk-in closet. The modern kitchen is appointed with stainless steel appliances and opens directly onto a fully fenced backyard-an inviting outdoor space perfect for children, pets, barbecues, and relaxing with family and friends. A spacious covered front porch provides the perfect place to enjoy your morning coffee or unwind at the end of the day.The finished basement adds exceptional living space with a stylish wet bar, a dedicated home gym, and a spacious recreation room-perfect for entertaining and relaxing. Enjoy the convenience of no sidewalk and an extra-long driveway with parking for up to four vehicles. The roof was replaced two years ago, offering added peace of mind.Ideally situated in one of Milton's most desirable communities, this home is just minutes from Milton District Hospital, Milton GO Station, top-rated schools, shopping, parks, restaurants, and major recreation facilities. Commuters will appreciate the convenient access to Highway 401 and Highway 407.This exceptional, move-in-ready home combines comfort, convenience, lifestyle, and outstanding value in one of Milton's most sought-after neighbourhoods. Don't miss this incredible opportunity to make it your new home! (id:63203)

5550 Middleport Crescent N
Mississauga, Ontario
Welcome to your forever home. Nestled on a quiet, mature, tree-lined street in one of Mississauga's most coveted, family-oriented neighborhoods, this exceptional 4+2 bedroom, 5-washroom residence offers an unparalleled blend of classic architectural scale and modern, high-end updates. From the moment you pull up to the meticulously maintained interlocking brick driveway, the pride of ownership is unmistakable. Spanning three fully finished levels, the home boasts a functional floor plan designed for both entertaining and daily family life. The main floor features warm hardwood flooring, a private home office freshly updated with new hardwood and a formal living and dining area. At the heart of the home is the kitchen, newly upgraded (2026) quartz countertops, Samsung appliances, and Hunter Douglas window coverings (Family room and Kitchen). It flows a cozy family room featuring a newly replaced Regency electric fireplace. Upstairs, discover four generously sized bedrooms and beautifully appointed washrooms. The lower level is a professionally finished basement retreat utilizing the high-performance Owens Corning Basement Finishing System, offering an additional office, a washroom and an expansive recreation zone. Step outside to your private backyard oasis, complete with a lush lawn maintained by a front and back automatic sprinkler system and a spacious interlocking brick patio. Location is everything: families will love being within walking distance of multiple top-tier public and Catholic primary, middle, and high schools including highly sought-after specialized International Baccalaureate (IB) programs. Enjoy an active lifestyle with local bike paths, and a short walk to the community center's library, indoor pool, tennis/basketball courts, and playground. Conveniently located just minutes from Highways 401 & 403 (id:63203)
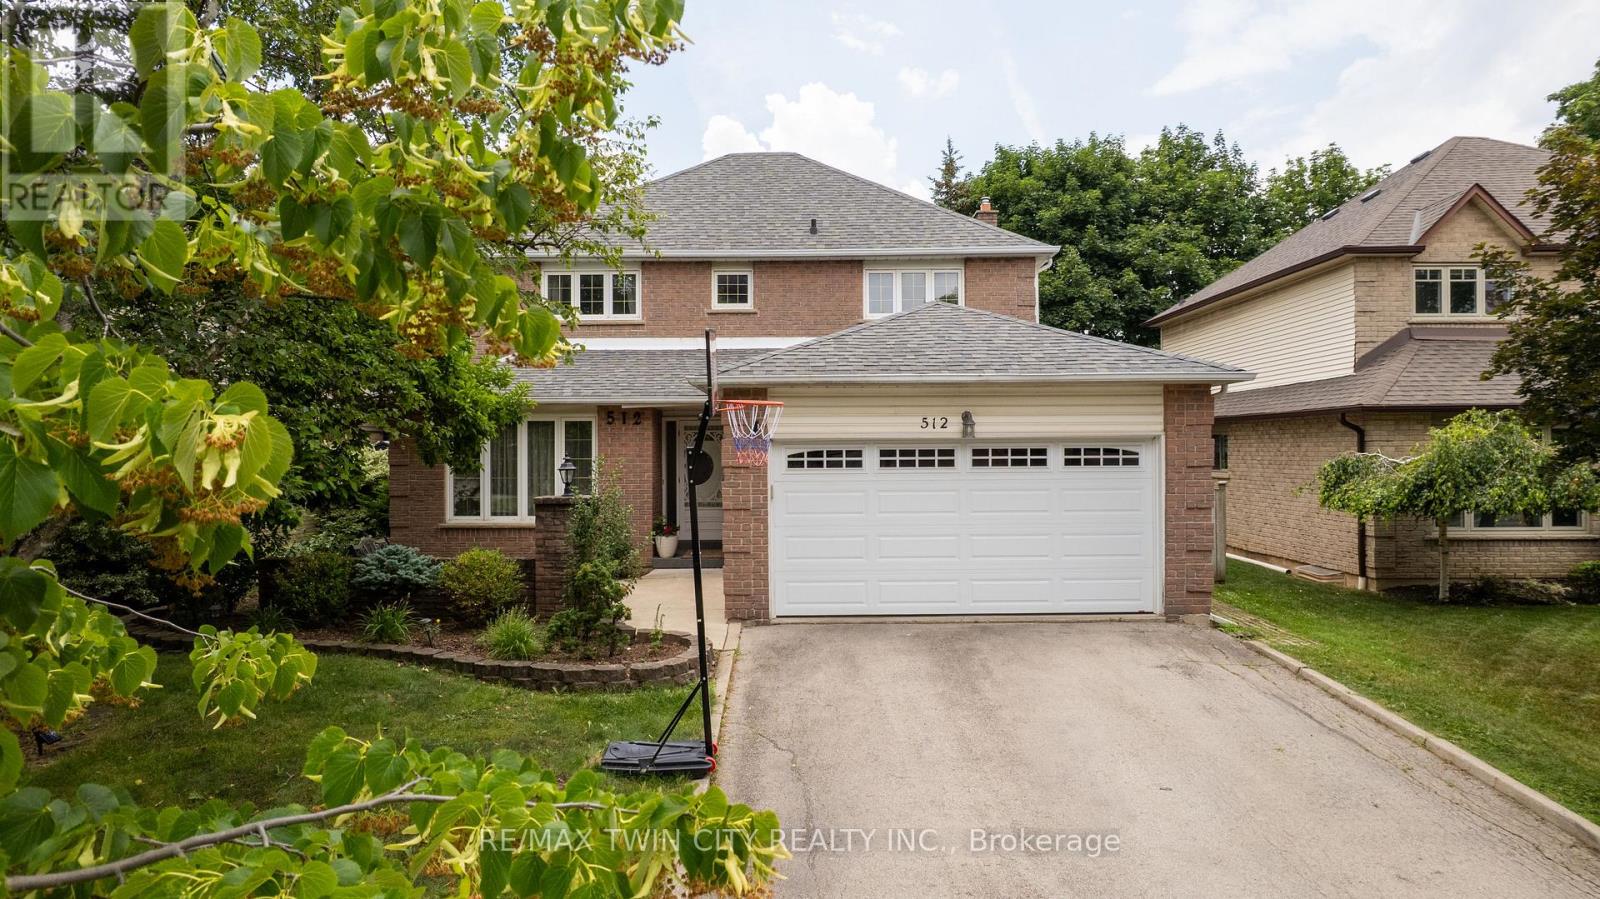
512 Hawthorne Crescent
Milton, Ontario
Welcome to 512 Hawthorne Crescent, a beautifully renovated home that has been transformed from top to bottom, offering exceptional style, comfort, and versatility. Step inside to discover bright, inviting living spaces showcasing quality craftsmanship and contemporary finishes throughout. Every detail has been thoughtfully updated, creating a truly move-in-ready home designed for modern living. The upper level features four spacious bedrooms and 2.5 beautifully updated bathrooms, providing ample space and comfort for the whole family. The fully finished basement adds incredible flexibility, featuring an additional bedroom, full bathroom, and a convenient kitchenette-ideal for extended family, guests, a private retreat, or in-law accommodations. Situated in a desirable, family-friendly neighbourhood close to parks, schools, shopping, and everyday amenities, this exceptional home offers the perfect combination of elegant updates, functional living space, and timeless appeal. A rare turnkey opportunity that is ready to be enjoyed from day one. (id:63203)
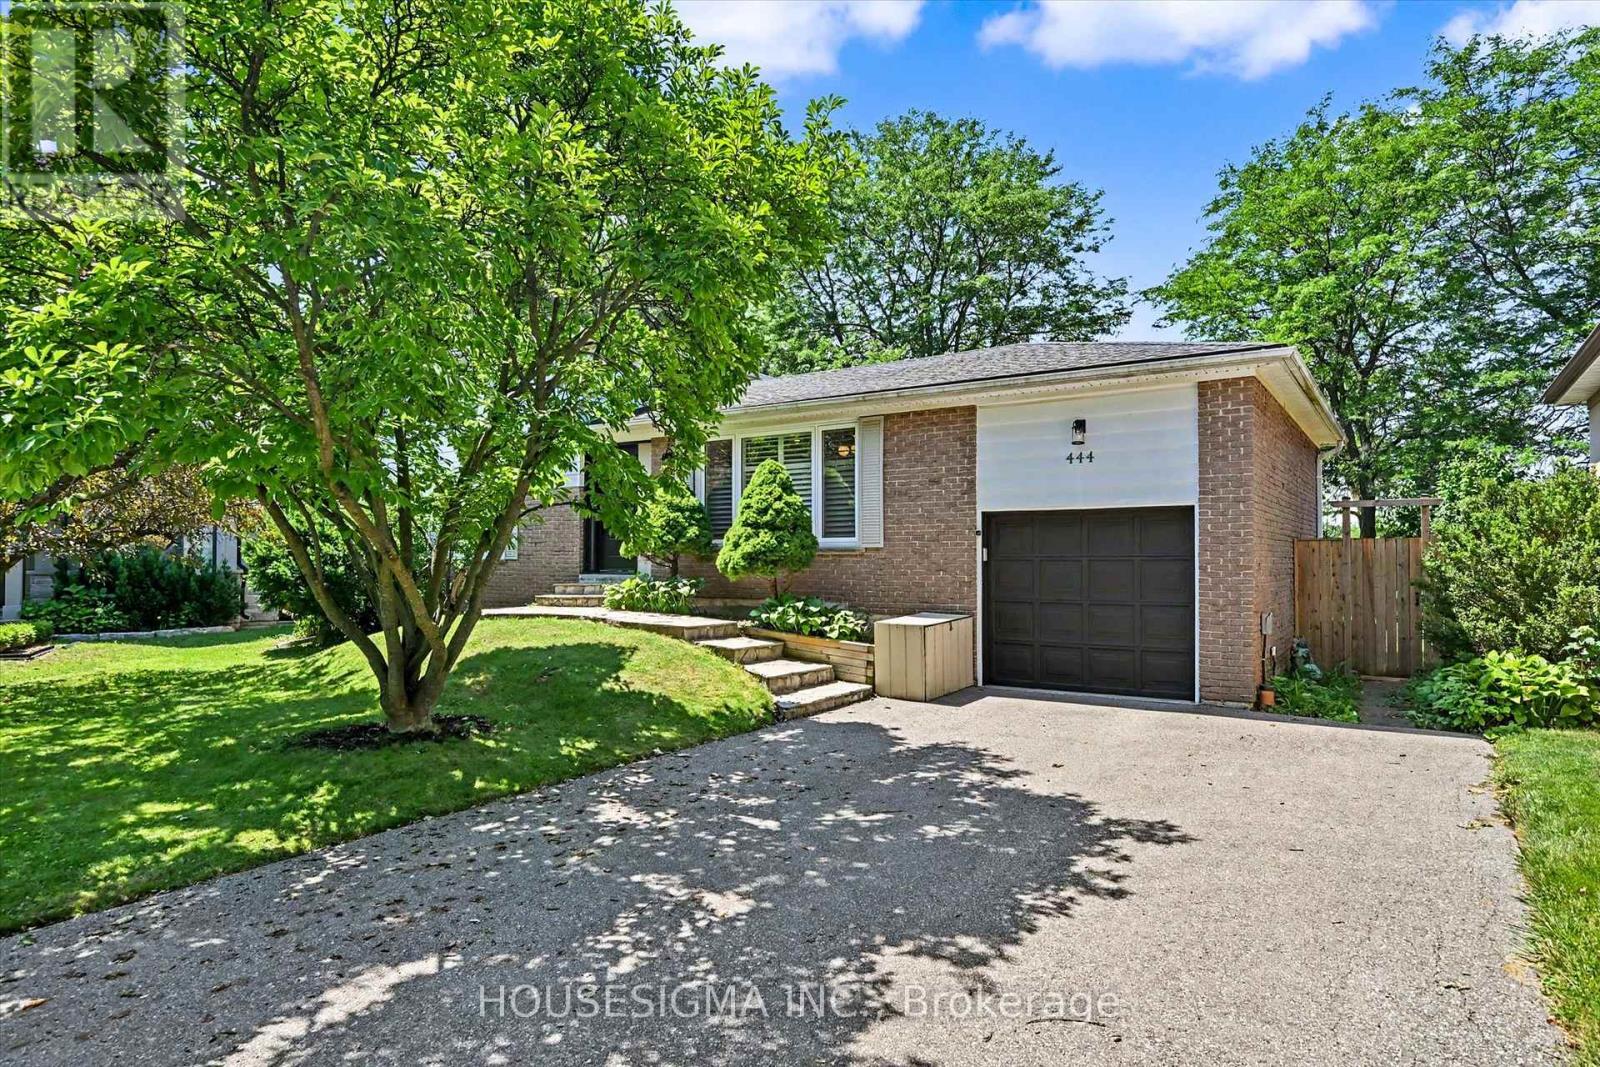
444 Withnell Crescent
Oakville, Ontario
Fabulous 4-bedroom sidesplit situated on a premium pie-shaped lot on a quiet, family-friendly crescent, backing onto the Queen Elizabeth Park Community Centre. This well-designed home offers an excellent layout with all bedrooms located above grade, while providing great separation of space and privacy across multiple levels. Ideally positioned within walking distance to several highly regarded schools, all located less than 1 km away, this is an exceptional opportunity for families seeking convenience, community, and an outstanding neighbourhood setting.Pride of ownership is evident throughout, with over $170,000 invested between 2019 and 2021 in thoughtfully completed renovations and upgrades designed for long-term enjoyment. The finished basement provides additional living space with a convenient kitchenette, offering flexibility for guests, extended family, a home office, or a variety of lifestyle needs. Improvements include a fully renovated interior featuring new flooring, stairs, kitchen, bathrooms, lighting, and modern finishes, along with significant exterior enhancements including a new furnace (2020), fence (2020), rebuilt deck (2021), front door, sliding glass door, windows (2021), and asphalt driveway (2021). These updates were completed with quality, comfort, and everyday functionality in mind, showcasing a home that has been meticulously maintained and enhanced by owners who truly cared for the property. (id:63203)
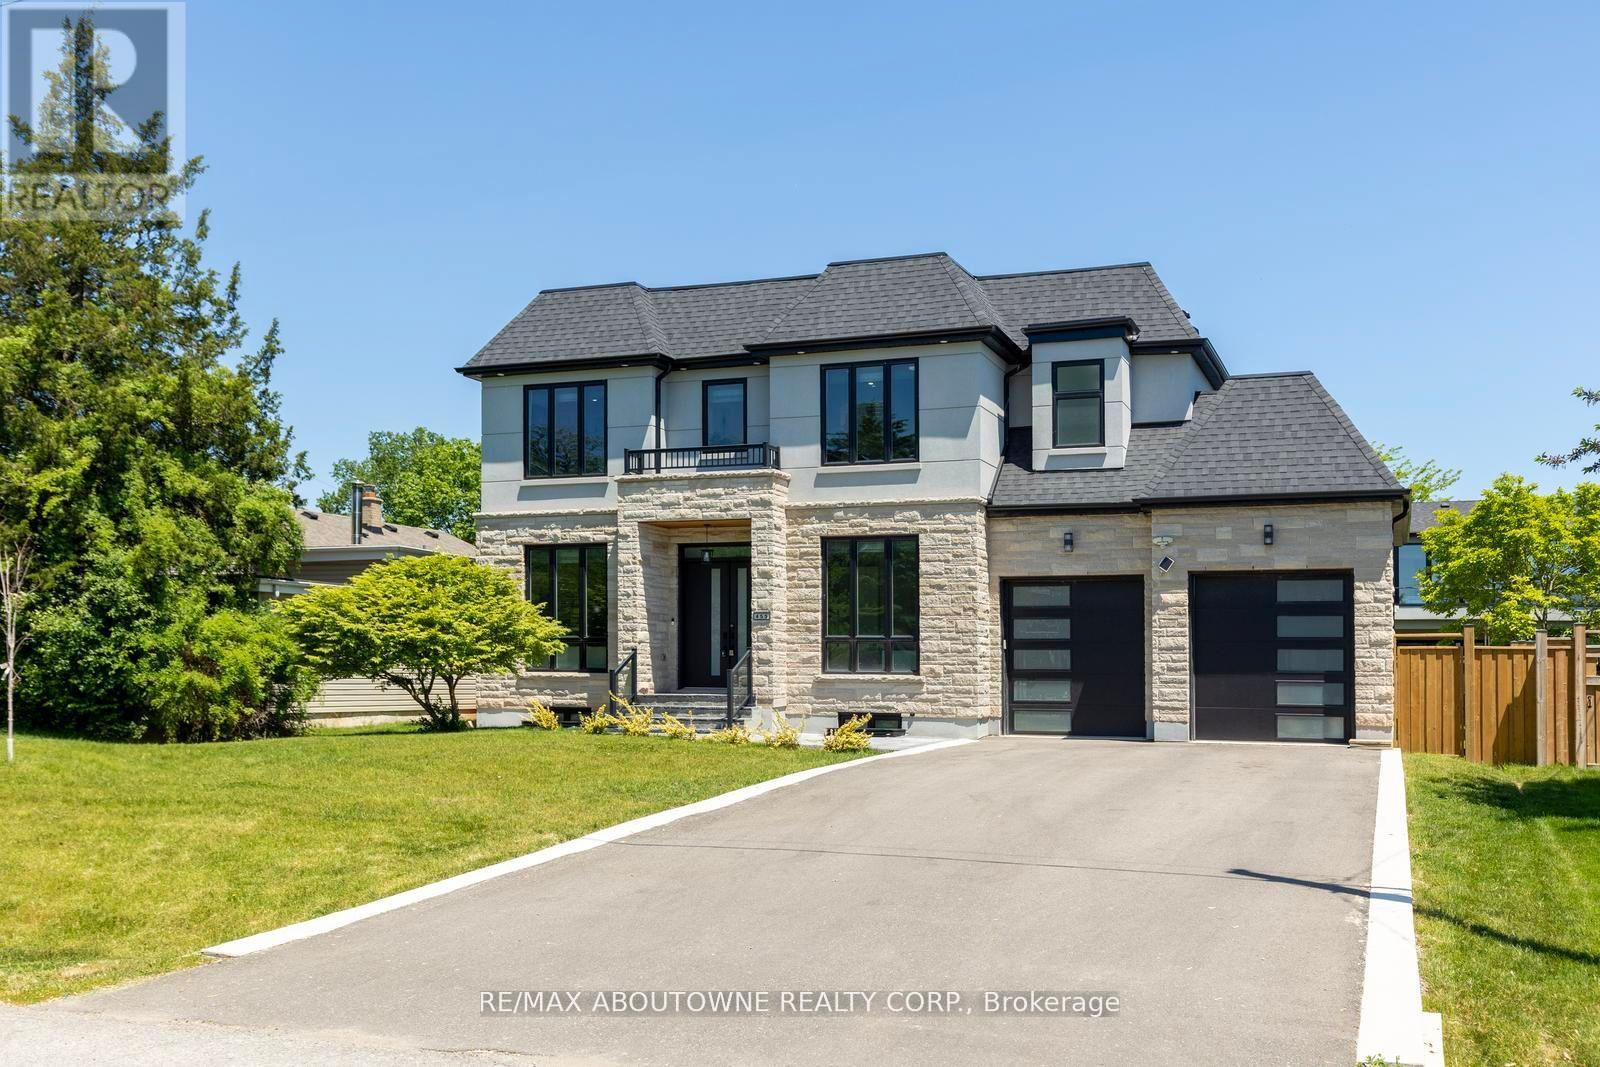
455 Samford Place
Oakville, Ontario
Welcome to 455 Samford Place, a remarkable custom-built luxury home in one of Southwest Oakville's most sought-after neighbourhoods.Seton a premium 65' x 115' lot, this stunning residence blends sophisticated design, exceptional craftsmanship, and modern family living. Itslimestone and stucco exterior, expansive driveway, double-car garage, and rare rear-access garage door create an impressive first impression.Step inside to bright, open-concept living with 10-foot ceilings, oversized windows, and elegant custom millwork throughout. Designed foreveryday living and entertaining, the chef's kitchen features a large quartz island, designer lighting, premium Thermador appliances, and aconvenient spice kitchen. The family room is a true gathering space, highlighted by a dramatic floor-to-ceiling porcelain fireplace feature wall andFrench doors opening to the private backyard for seamless indoor-outdoor living. A grand wood staircase with skylight and custom panelingleads to the upper level, where four spacious bedrooms each offer an ensuite and walk-in or built-in closet. The primary suite is a private retreatwith a beautiful feature wall and spa-inspired ensuite showcasing double walnut vanities and luxurious porcelain finishes. The professionallyfinished lower level offers endless flexibility for entertaining, recreation, or multi-generational living, featuring a spacious rec room, secondlaundry area, stylish wet bar with sink, dishwasher, fridge, wine storage, and space for a beverage cooler. A separate walk-up to the backyardadds exceptional convenience and versatility. With refined finishes, premium upgrades, and an unbeatable Oakville location close to schools,parks, shopping, and the lake, this exceptional home offers the perfect blend of luxury, comfort, and timeless elegance. (id:63203)
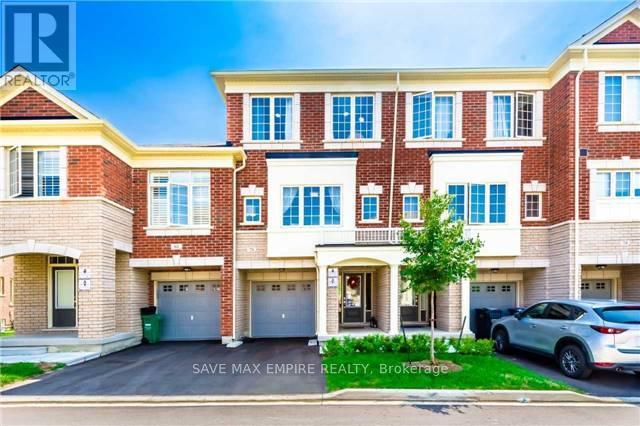
78 Aspen Hills Road
Brampton, Ontario
Welcome to this beautifully maintained, freshly painted townhome offering approximately 1,768 sq. ft. above grade (as per MPAC) and backing onto a tranquil ravine, providing exceptional privacy and picturesque views.The main level features a bright and inviting family room with large windows, a walk-out to a private deck overlooking the ravine, a convenient 2-piece powder room, a laundry area, and direct access to the garage.The second level showcases a modern kitchen with a breakfast area and walk-out to a second deck, perfect for enjoying your morning coffee. The spacious living and dining room features hardwood flooring, 9-foot ceilings, an upgraded oak staircase, and beautiful ravine views, creating an ideal space for both everyday living and entertaining.The third level offers 3 generous bedrooms and 2 full bathrooms, including a spacious primary bedroom with a walk-in closet and a private ensuite bathroom.Located in a highly desirable, family-friendly neighbourhood, this home offers plenty of visitor parking, a children's playground, and low maintenance fees. Enjoy the convenience of being just steps from schools, parks, public transit, shopping plazas, and with quick access to Highways 407 and 401.Please note: The photographs were taken while the property was tenant occupied. The home is now vacant and all furniture shown in the photos has been removed. (id:63203)
1069 Alexandra Avenue
Mississauga, Ontario
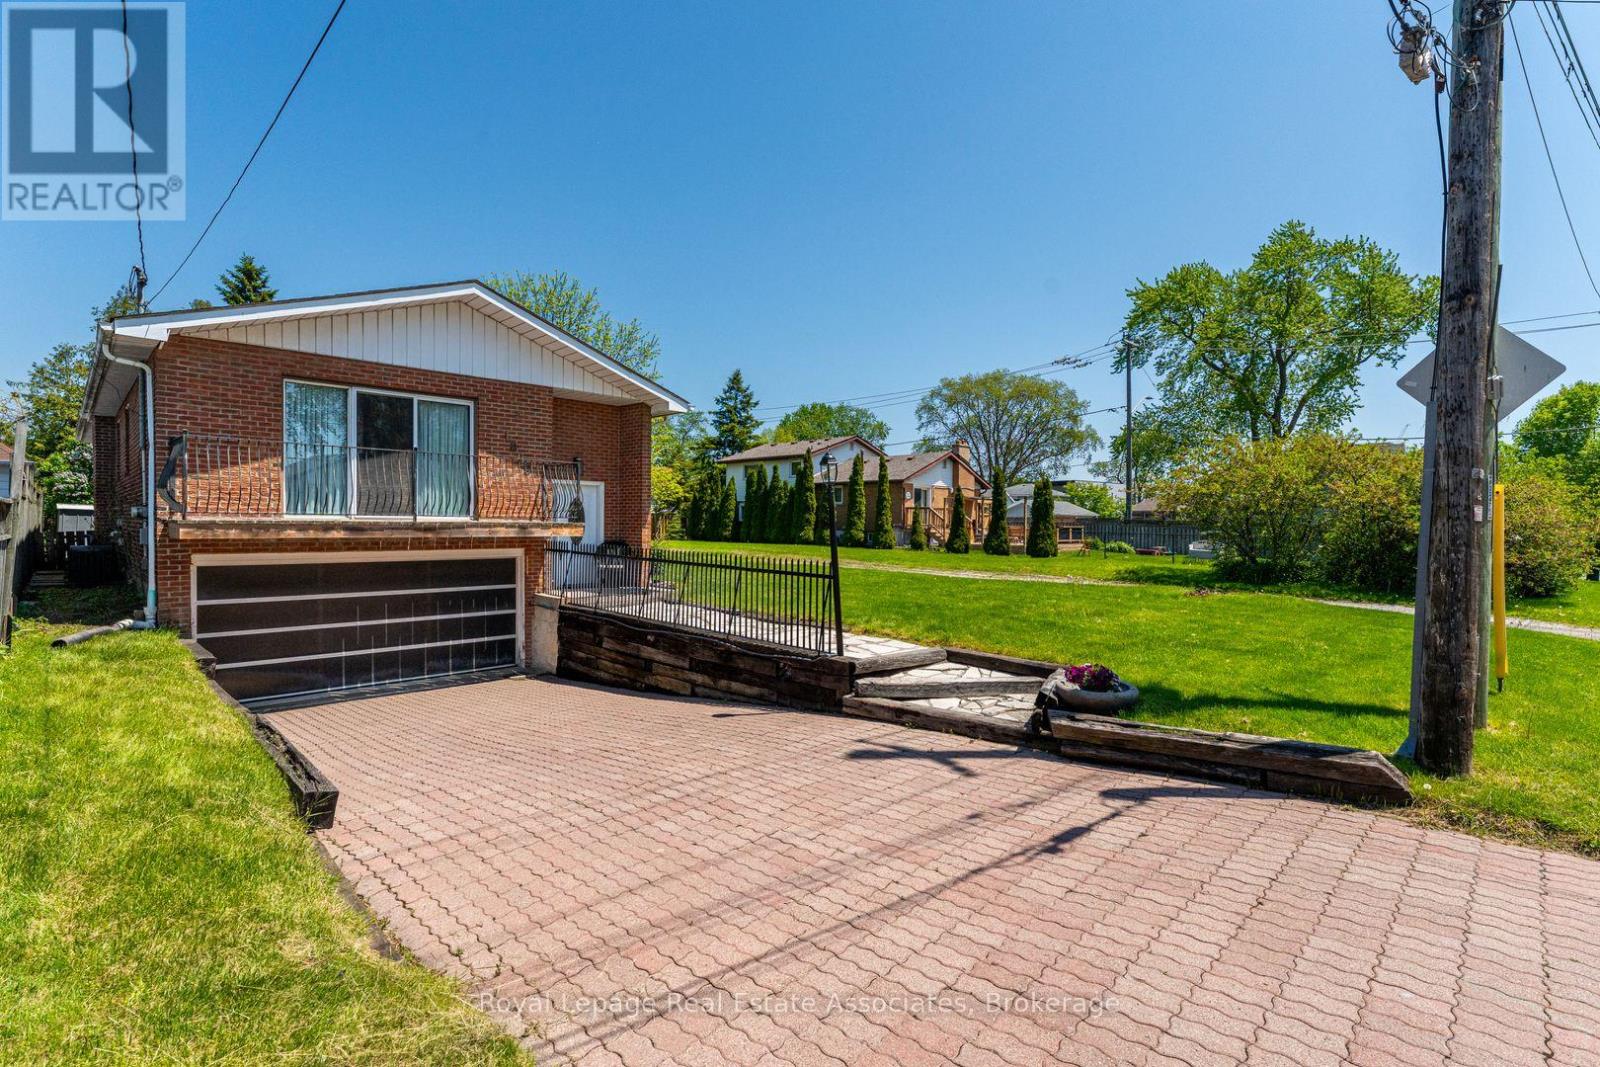
Wonderful raised bungalow with separate basement entrance in the heart of beautiful Lakeview! This home features a bright and open living/dining area with hardwood floors, crown moulding and a walkout to a wide and sunny balcony. Just off the dining room is the large kitchen featuring ceramic floors, multiple windows and loads of extra storage space. The bedrooms feature large closets, hardwood floors and large windows for tons of natural light. The main washroom includes ceramic flooring, updated tiles and upgraded countertops. The lower level can be accessed from the main floor or by a separate entrance at the side of the home. On the lower level you'll find laminate floors, another full washroom, a large laundry area with extra cabinetry and a huge rec room complete with wet bar and custom stone fireplace - perfect for family movie night or for creating a spacious in-law suite. This home can optionally be purchased with the adjoining vacant lots at 1067 and 1063 Alexandra Ave to create a parcel of over a 1/4 acre! Check out the potential for detacheds, semis, towns, Additional Residential Units - so many possibilities! Transit options are numerous with Long Branch GO just 5 minutes away as well as quick access to Mississauga Transit and the TTC. Highway options include the QEW and 427 and Pearson airport is a fast 14 minute drive. The area features wonderful schools including Cawthra Park Secondary with its renowned Regional Arts Program. Come and check out this amazing neighbourhood and opportunity today! **EXTRAS** Owned Hot Water Heater (2026), Roof (2022), AC (2016) (id:63203)
21 Rolling Rock Way
Brampton, Ontario
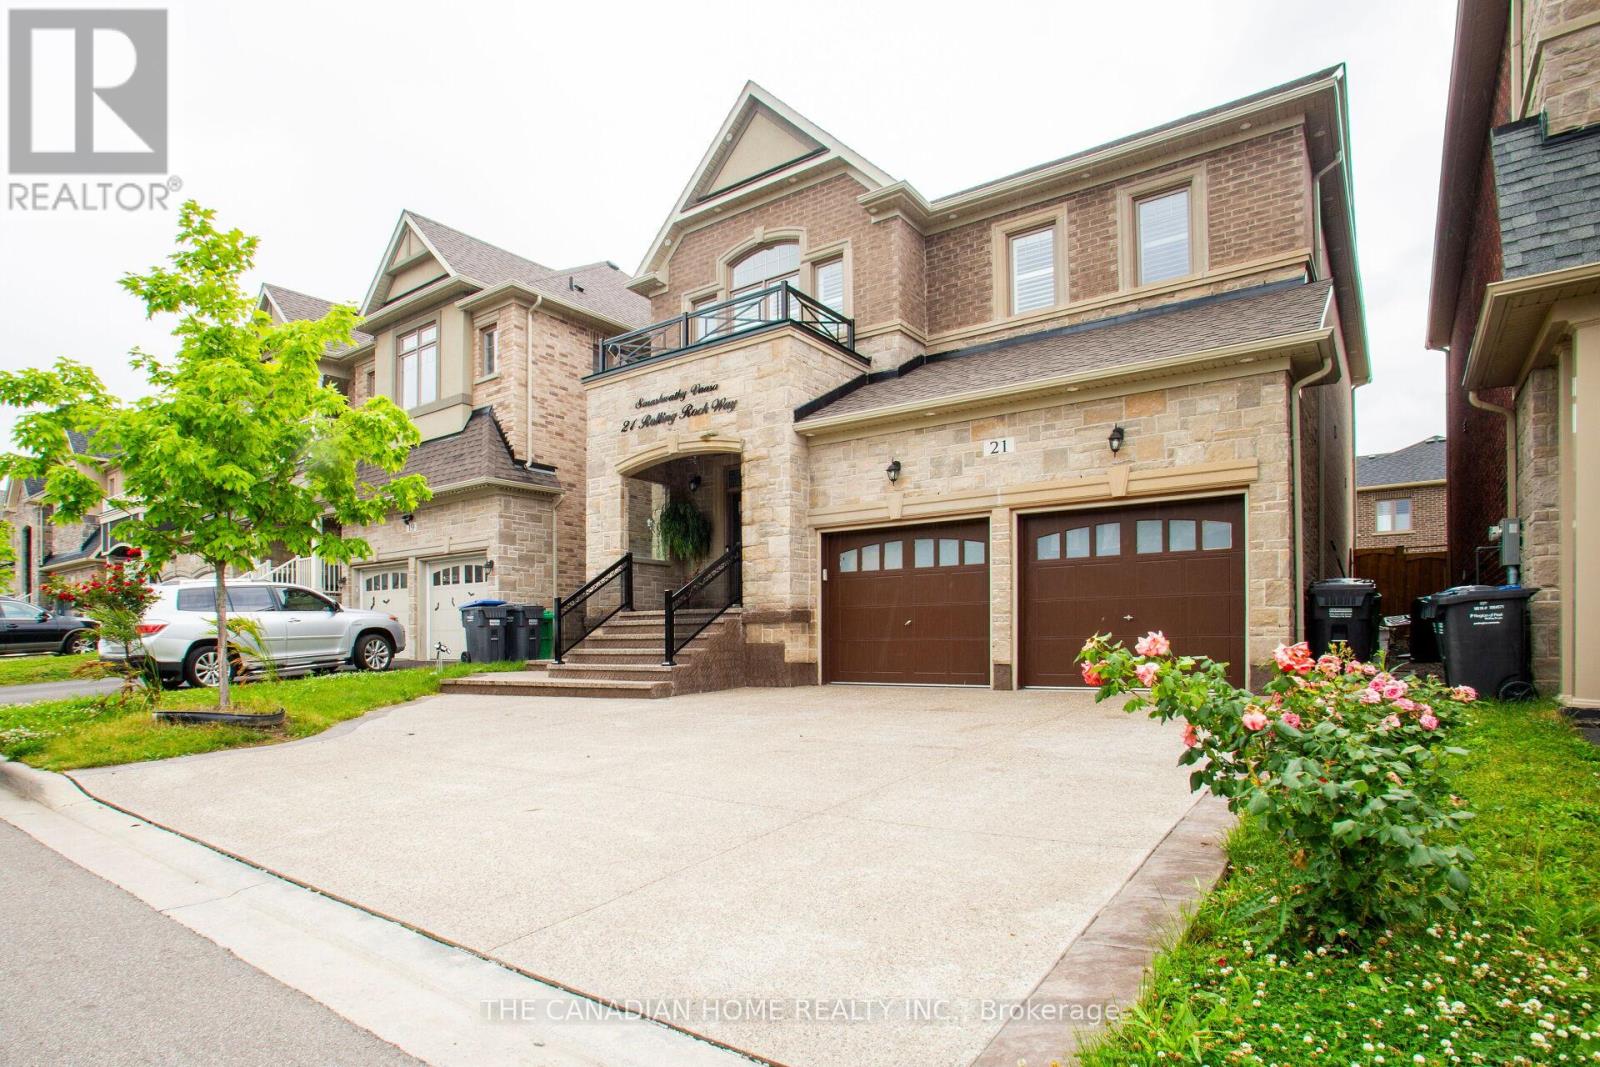
Built in 2020, this stunning upgraded detached home offers over 3,000 sq. ft. of above-grade living space, along with a FULLY LEGAL BASEMENT. Designed with elegance and functionality in mind, both the main and basement levels feature 9-foot ceilings, complemented by California shutters and custom glass railings in the front and backyard. The driveway and backyard showcase beautiful concrete interlock, adding both durability and curb appeal. Inside, Oak staircase, hardwood flooring extends throughout the main and second levels, leading to a modern gourmet kitchen equipped with quartz countertops, a stylish tiled backsplash, a center island, and stainless-steel appliances. The front door, replaced in 2020, adds enhanced security and contemporary style. Upstairs, you'll find four spacious bedrooms and three full bathrooms, offering plenty of space for a growing family. The home is illuminated with elegant interior and exterior pot lights, creating a warm and sophisticated ambiance. The LEGAL BASEMENT is a standout feature, offering two bedrooms, two full bathrooms, stainless-steel appliances, and a separate entrance with covered stairs for convenience and privacy. Legal Basement with covered stairs provides easy access, while ceiling speakers enhance the TV and home theater experience. Extended tall cabinets and wall-to-wall closets in each bedroom in the basement ensure ample storage space. Ideally located close to major highways, parks, schools, and shopping plazas, this exceptional property has over $300,000 invested in premium upgrades, making it a true turnkey dream home. (id:63203)
1941 Four Seasons Drive
Burlington, Ontario
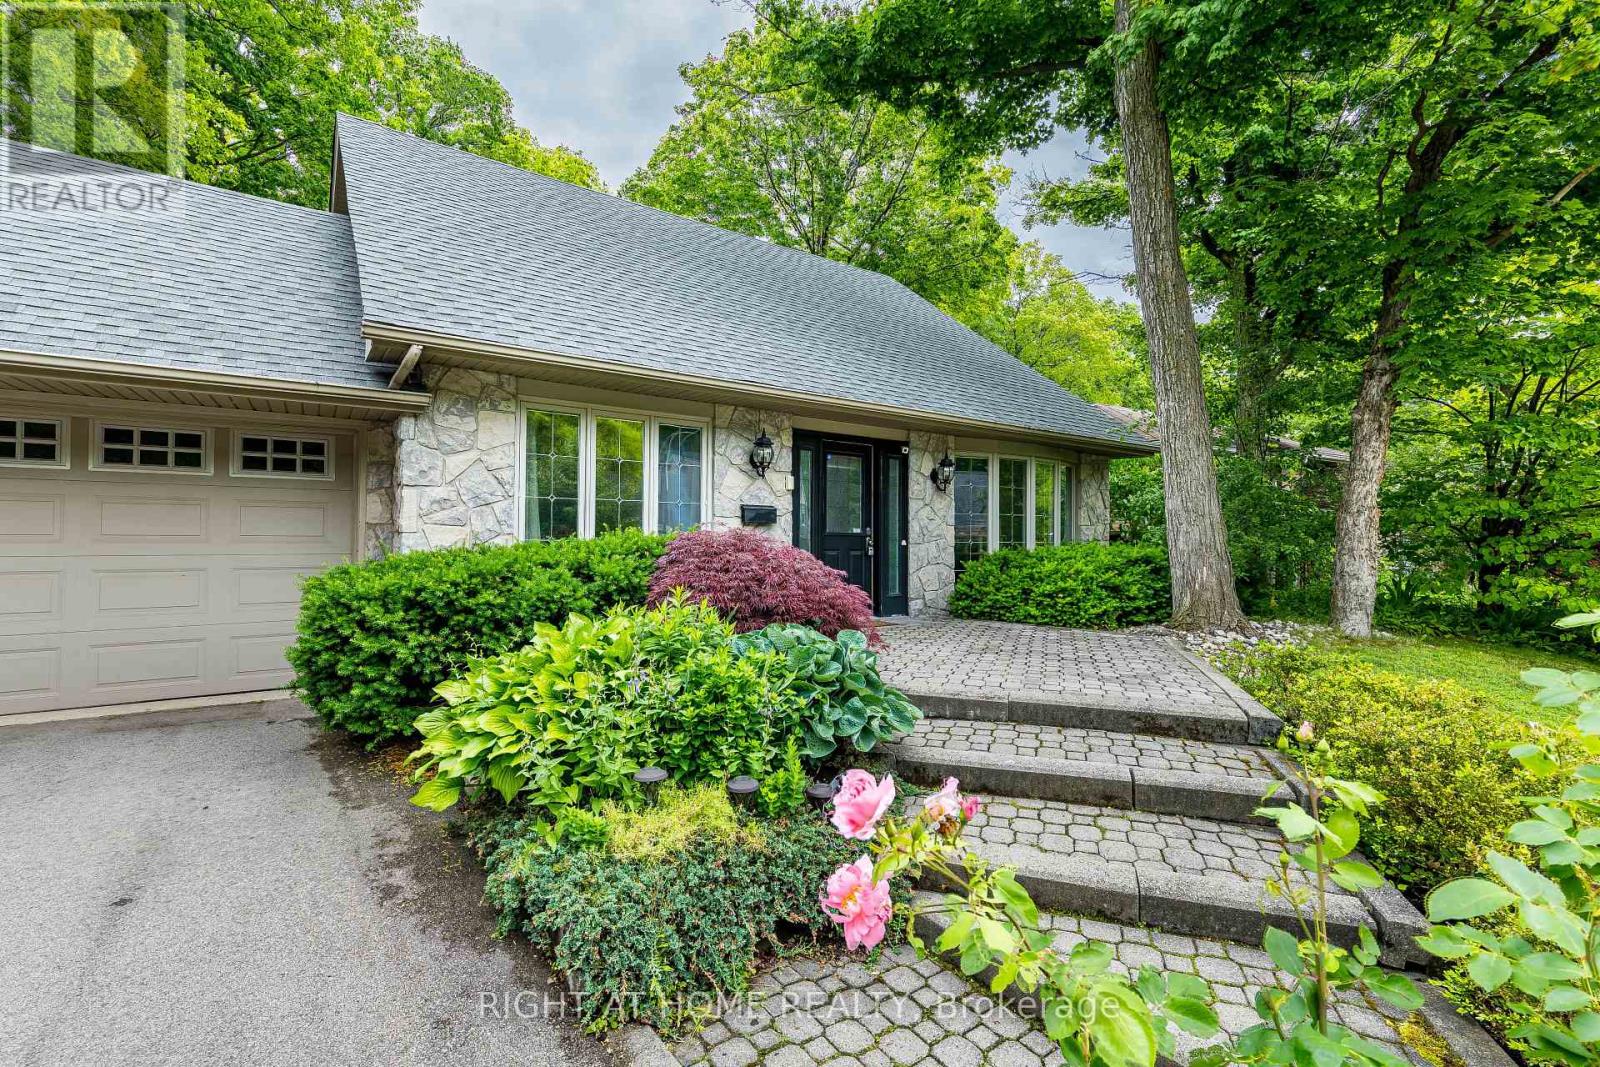
Experience a rare opportunity to own an exceptional Tyandaga home backing onto a picturesque ravine. Nestled on a mature, tree-lined lot, this property offers the feeling of a private cottage retreat in the city, surrounded by towering trees, natural beauty, and the peaceful sounds of a flowing stream.The main level is designed for both everyday living and entertaining, featuring elegant living and dining rooms, hardwood flooring throughout, and an upgraded kitchen with stainless steel appliances, a gas range, new countertops and backsplash, and a bright breakfast area overlooking the stunning backyard. The sunken family room offers a gas fireplace, beautiful wood accents, and expansive windows framing breathtaking ravine views.Upstairs, you'll find three spacious bedrooms, including a serene primary suite with ravine views, a walk-in closet, and a renovated ensuite with heated floors.The finished lower level features a recreation room with a wet bar and walkout to an incredible backyard oasis complete with multi-level decks, professional landscaping, mature trees, and a private hot tub. Perfect for family gatherings, entertaining, or simply unwinding in nature, this remarkable property offers privacy, tranquility, and resort-style living right in the heart of the city. (id:63203)