

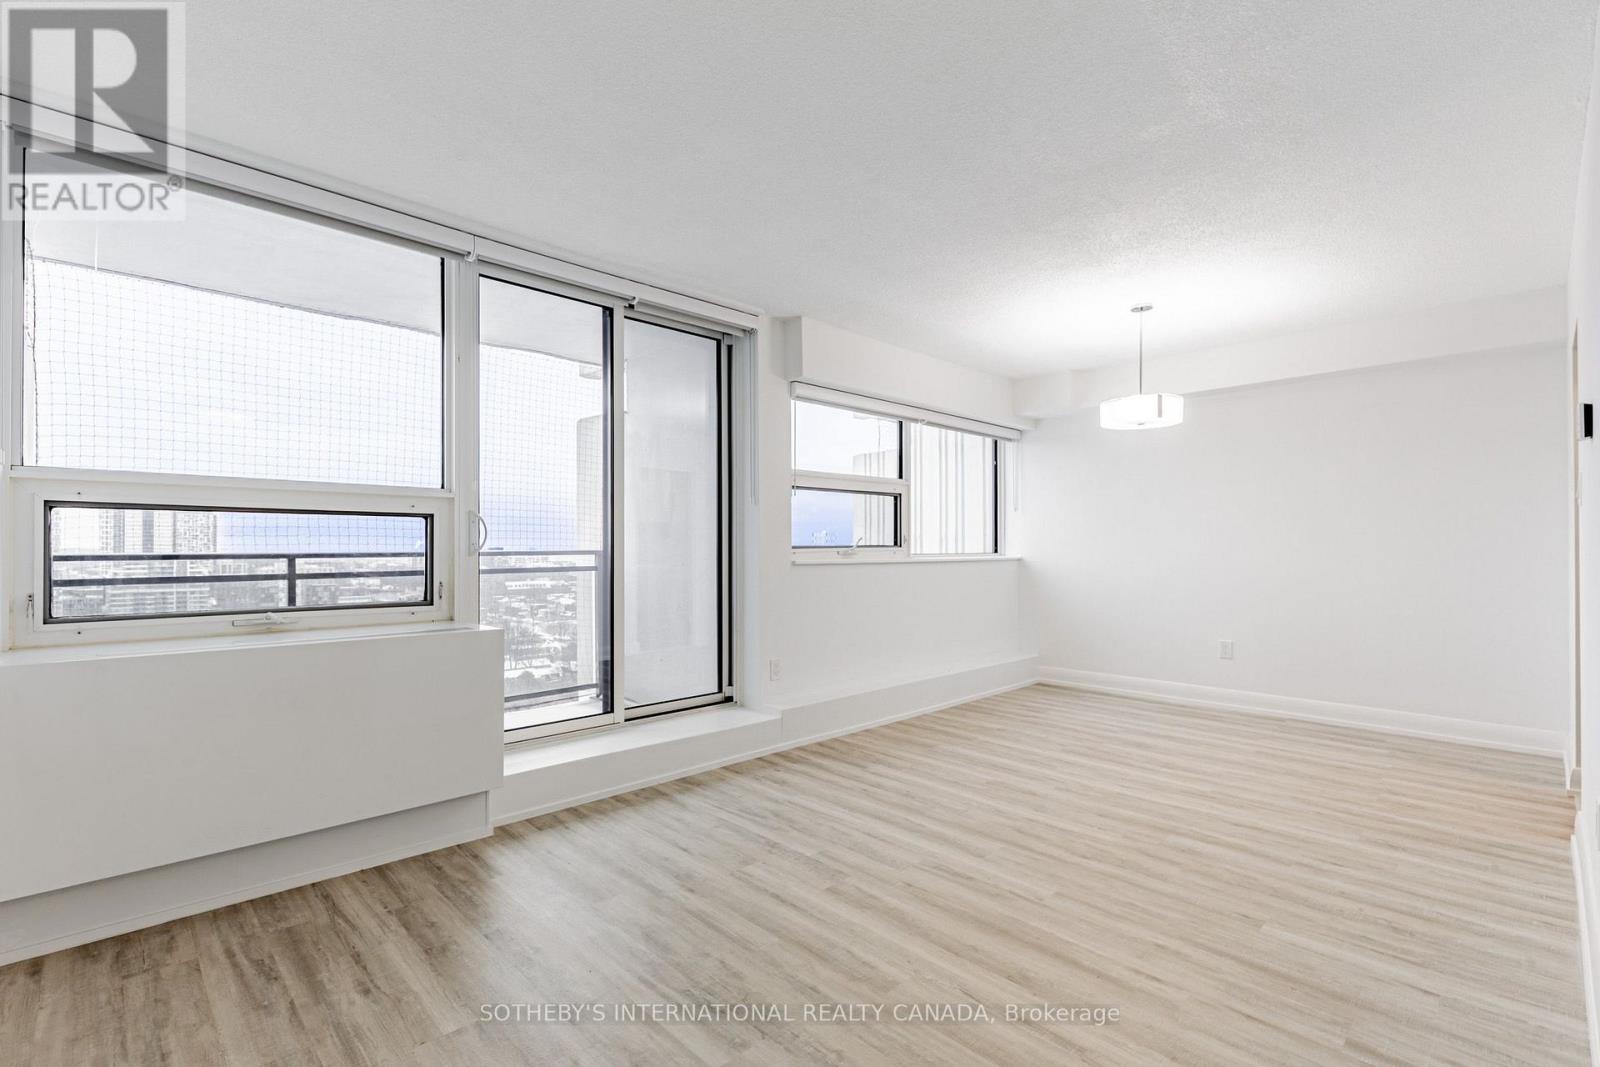
N0203 - 201 Sherbourne Street
Toronto, Ontario
Welcome to Maddox Cabbagetown, a refined purpose-built rental residence by Fitzrovia, offering thoughtfully designed suites and a best-in-class living experience in one of Toronto's most established neighbourhoods. Suites feature open-concept layouts with contemporary finishes, quartz countertops, stainless steel appliances, luxury vinyl flooring, spa-inspired bathrooms, custom window coverings, in-suite air conditioning, and keyless smart-lock entry. Complimentary in-suite internet included. Select suites offer private balconies and expansive city views. Residents enjoy an exceptional suite of amenities including a fully equipped fitness centre and yoga studio, co-working lounge, entertainment kitchen and party room, games room, children's playroom, craft studio, pet spa, laundry lounge, and curated resident events. Professionally managed and pet-friendly. Ideally located in historic Cabbagetown South, steps to TTC subway and streetcar lines, CF Eaton Centre, St. Lawrence Market, Toronto Metropolitan University, George Brown College, and the Financial and Entertainment Districts. Current incentives include 1 month free on a one-year lease or 2 months free on a two-year lease, plus complimentary in suite internet. Parking available at additional $150/month (id:63203)
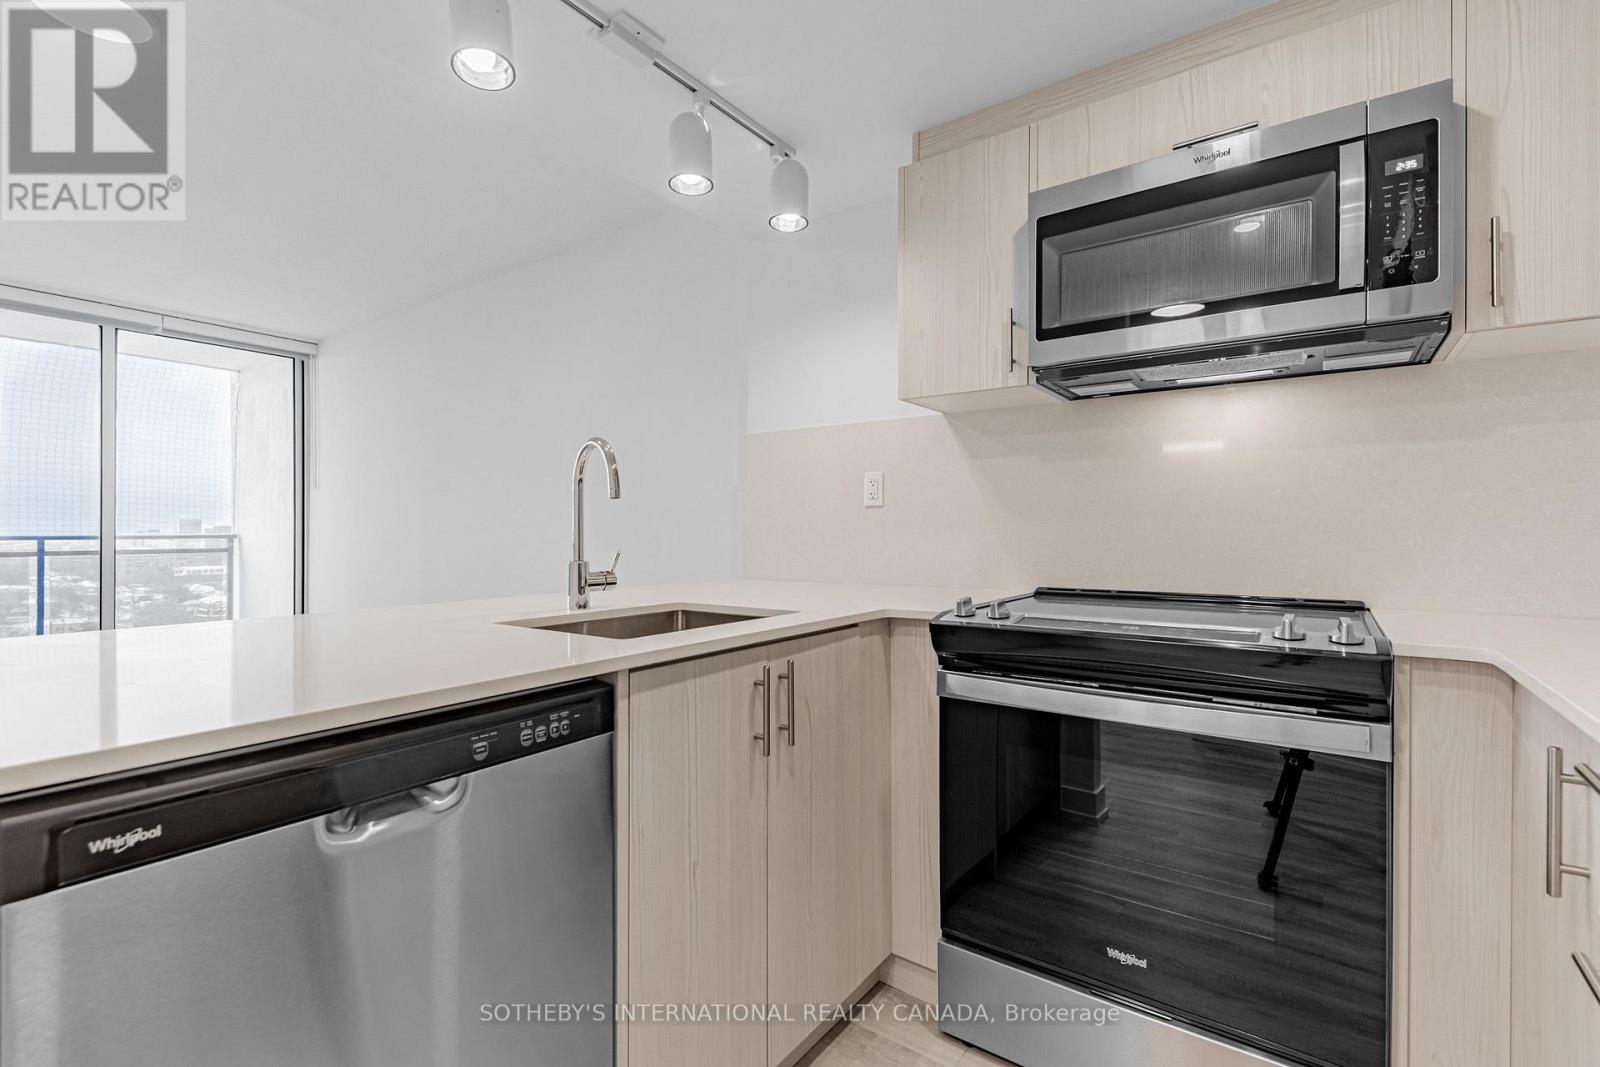
312 - 191 Sherbourne Street
Toronto, Ontario
Welcome to Maddox Cabbagetown, a refined purpose-built rental residence by Fitzrovia, offering thoughtfully designed suites and a best-in-class living experience in one of Toronto's most established neighbourhoods. Suites feature open-concept layouts with contemporary finishes, quartz countertops, stainless steel appliances, luxury vinyl flooring, spa-inspired bathrooms, custom window coverings, in-suite air conditioning, and keyless smart-lock entry. Complimentary in-suite internet included. Select suites offer private balconies and expansive city views. Residents enjoy an exceptional suite of amenities including a fully equipped fitness centre and yoga studio, co-working lounge, entertainment kitchen and party room, games room, children's playroom, craft studio, pet spa, laundry lounge, and curated resident events. Professionally managed and pet-friendly. Ideally located in historic Cabbagetown South, steps to TTC subway and streetcar lines, CF Eaton Centre, St. Lawrence Market, Toronto Metropolitan University, George Brown College, and the Financial and Entertainment Districts. Current incentives include 2 months free on a one-year lease, plus complimentary in-suite internet. Parking available at additional $150/month. (id:63203)
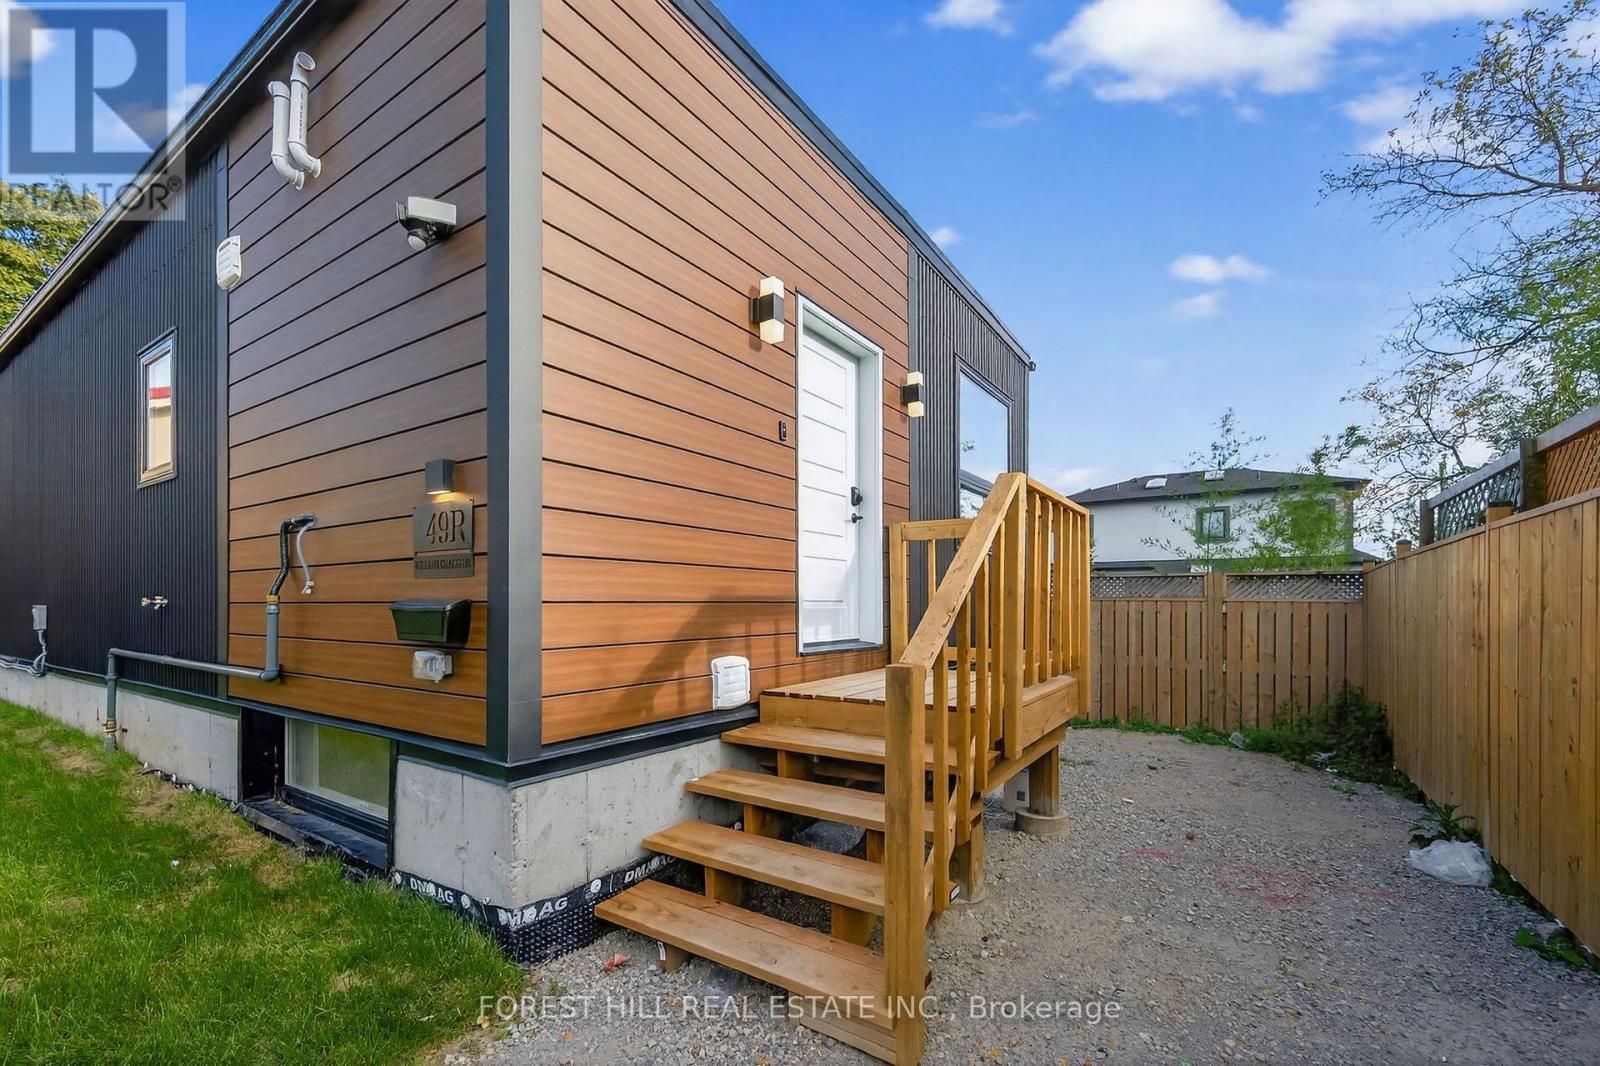
R - Garden - 42 Chatfield Drive
Toronto, Ontario
Brand New, Never Lived-In Detached Garden Suite Offering The Perfect Blend Of Modern Luxury And Functional Living. This Bright & Spacious Home Features 4 Generously Sized Bedrooms And 4 Beautifully Appointed Bathrooms, Designed With Contemporary Finishes And Elegant Decor Throughout. The Open-Concept Layout Is Filled With Natural Light, Creating A Warm And Inviting Atmosphere Perfect For Families And Entertaining. The Stunning Primary Retreat Boasts A Spa-Like Ensuite Bathroom And A Large Walk-In Closet. Stylish Kitchen, Spacious Principal Rooms, And Thoughtfully Designed Living Spaces Make This Home Truly Stand Out. A Rare Opportunity To Enjoy Modern Living In A Beautiful Detached Garden Suite. (id:63203)
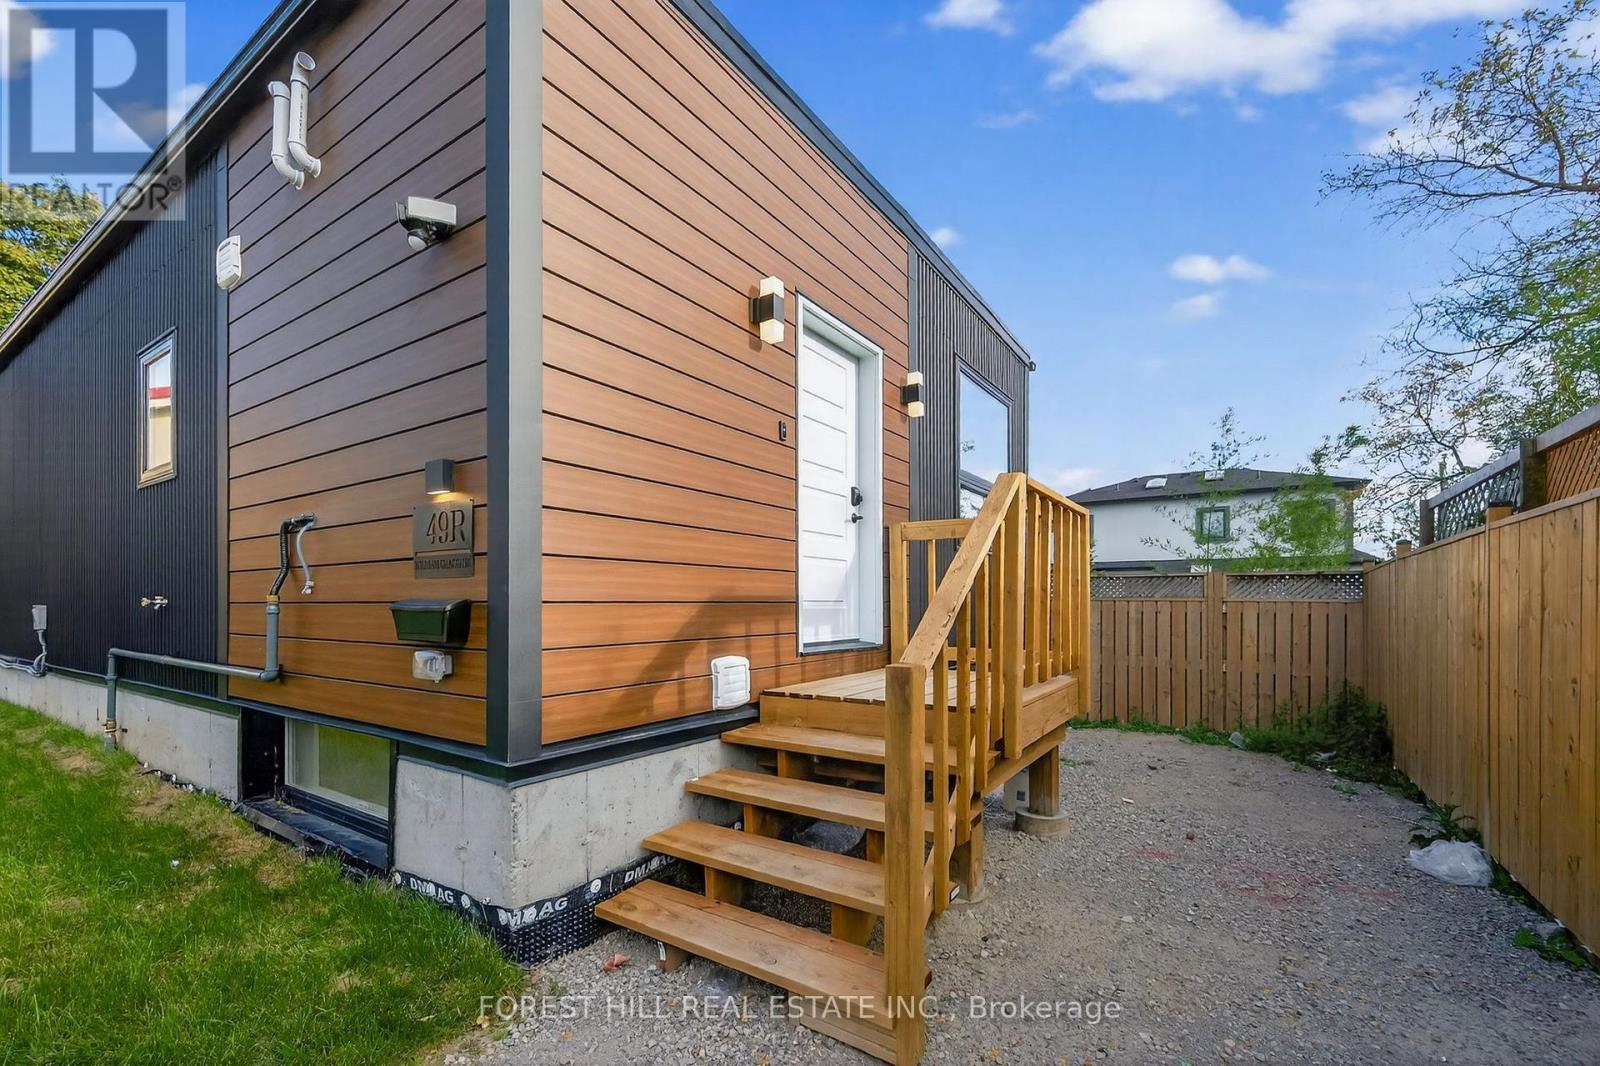
R - Garden - 4 Southwell Drive
Toronto, Ontario
Brand New, Never Lived-In Detached Garden Suite Offering The Perfect Blend Of Modern Luxury And Functional Living. This Bright & Spacious Home Features 4 Generously Sized Bedrooms And 4 Beautifully Appointed Bathrooms, Designed With Contemporary Finishes And Elegant Decor Throughout. The Open-Concept Layout Is Filled With Natural Light, Creating A Warm And Inviting Atmosphere Perfect For Families And Entertaining. The Stunning Primary Retreat Boasts A Spa-Like Ensuite Bathroom And A Large Walk-In Closet. Stylish Kitchen, Spacious Principal Rooms, And Thoughtfully Designed Living Spaces Make This Home Truly Stand Out. A Rare Opportunity To Enjoy Modern Living In A Beautiful Detached Garden Suite. (id:63203)
10 Centre Street
Markham, Ontario
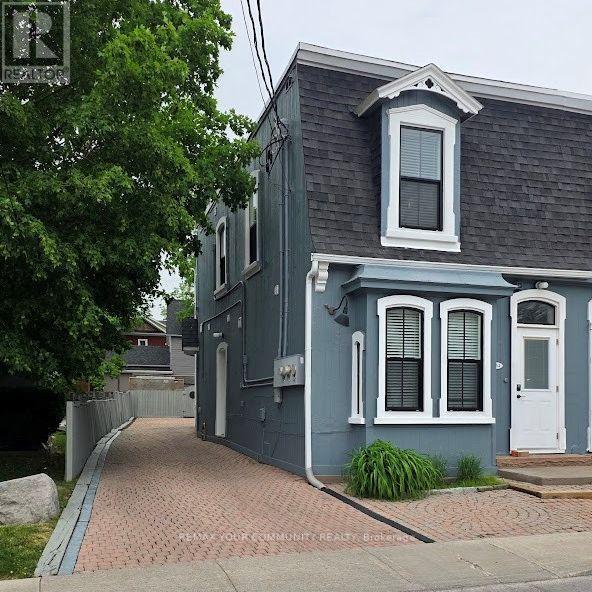
Ready to move-in Condition* Main floor very Unique opportunity Small offices* Ready to move in* Easy Access to Go Transit/Bus*/Office/11'Ceiling* Open Concept* Very bright Professional Office* 2 Private Entrance* Immaculate Must Be Seen* Great to Start a business Or good to downsize use it as a show-room Display* Commercial Lease Many uses Chiropractor, Physiotheropy, Estitecians, Accounting, Financial. (id:63203)
2815 - 4955 Yonge Street
Toronto, Ontario
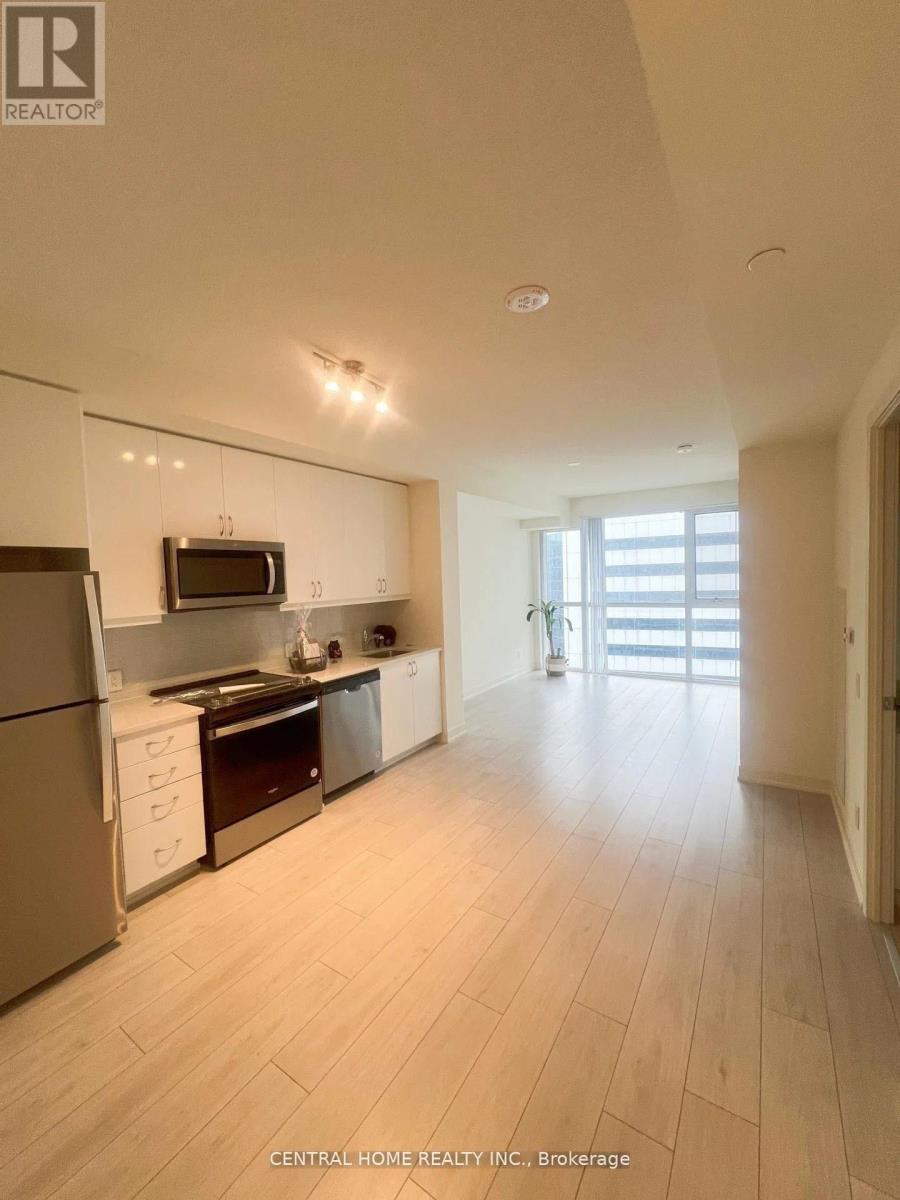
Luxury 1 Bedroom at Pearl Place Condominiums in Prime North York ! The most Practical Layout of 540 sf (Internal) + Spacious Open Balcony * 9 ceilings, hardwood floors T/O Steps to 2x Subway Lines, TTC transit, Grocery Stores (Longo's, Loblaws, Wholefood, Galleria, Hmart, Metro ), Empress Walk, and Yonge-Sheppard Centre* Enjoy Your Urban Lifestyle! Internet and water are included! (id:63203)

4 Palmer Street
Norfolk, Ontario
Beautiful Executive Custom Fully Brick 2010 Built Home, Corner 66x165 Foot Lot, Double Garage 3048 Sqft Above Grade + Large Unfinished Full Height Basement with a Cold Room, on a Corner Lot. Approximately 30 Minutes to Brantford, 45 Minutes to Hamilton, and 1 Hour & 15 Minutes to Toronto. This Professionally Designed Home has an Immaculate Floor Plan & Luxurious Upgrades with Top Notch Finishes. Quick Access to Main Roads, Schools, and Nature Scenery Makes This The Perfect Location for Country Living in a Traditional Home That You Would Find in an Urban Community! Elementary School is on of the Top Rated Schools and is Walking Distance Around the Corner. Every Room in This House is Overly Generous in Size. The Front Double Door Entrance Leads to a Large Breathtaking Foyer with an 18 Foot Open to Above Ceiling Height. The Huge Kitchen Features Solid Maple Cabinets and Stainless Steel Appliances. Solid Maple 3/4" Hardwood Flooring Throughout the Main Floor, Second Floor Hallway, and 4th Bedroom Loft. Maple Hardwood Stairs and Pickets. Master Bedroom Features a Huge Walk-in Closet, and an Ensuite Washroom with Glass Stand-up Shower and Whirlpool Tub! All Washrooms Feature Thick Granite Countertops. Entire Home is Spray Foam Insulated. Massive Yard and Driveway That Fits 8 Cars Easily + Street Parking is Abundant & Available. All Equipment is Owned with NO Rentals! No Water Bill, Water is from a Drilled Well 32 Feet Deep to Pure, Clean Water - Located Under Exterior Water Fountain. Home is Fully Spray-foamed to Help You Save on your Heating/Cooling Bills. High Speed Internet is Available in the Area. Dryer (2024), Hot Water Tank (2025), Sump Pump (2020). City Feel Living Beside Great Neighbors in the Country! Finish The Basement According to Your Needs! Amazing Value, Affordable Living in a Modern Style Home & Comfortably Host Events in this Spacious Home! **Photos Have Been Virtually Staged & Edited With AI** (id:63203)
72 Mountain Avenue N
Hamilton, Ontario
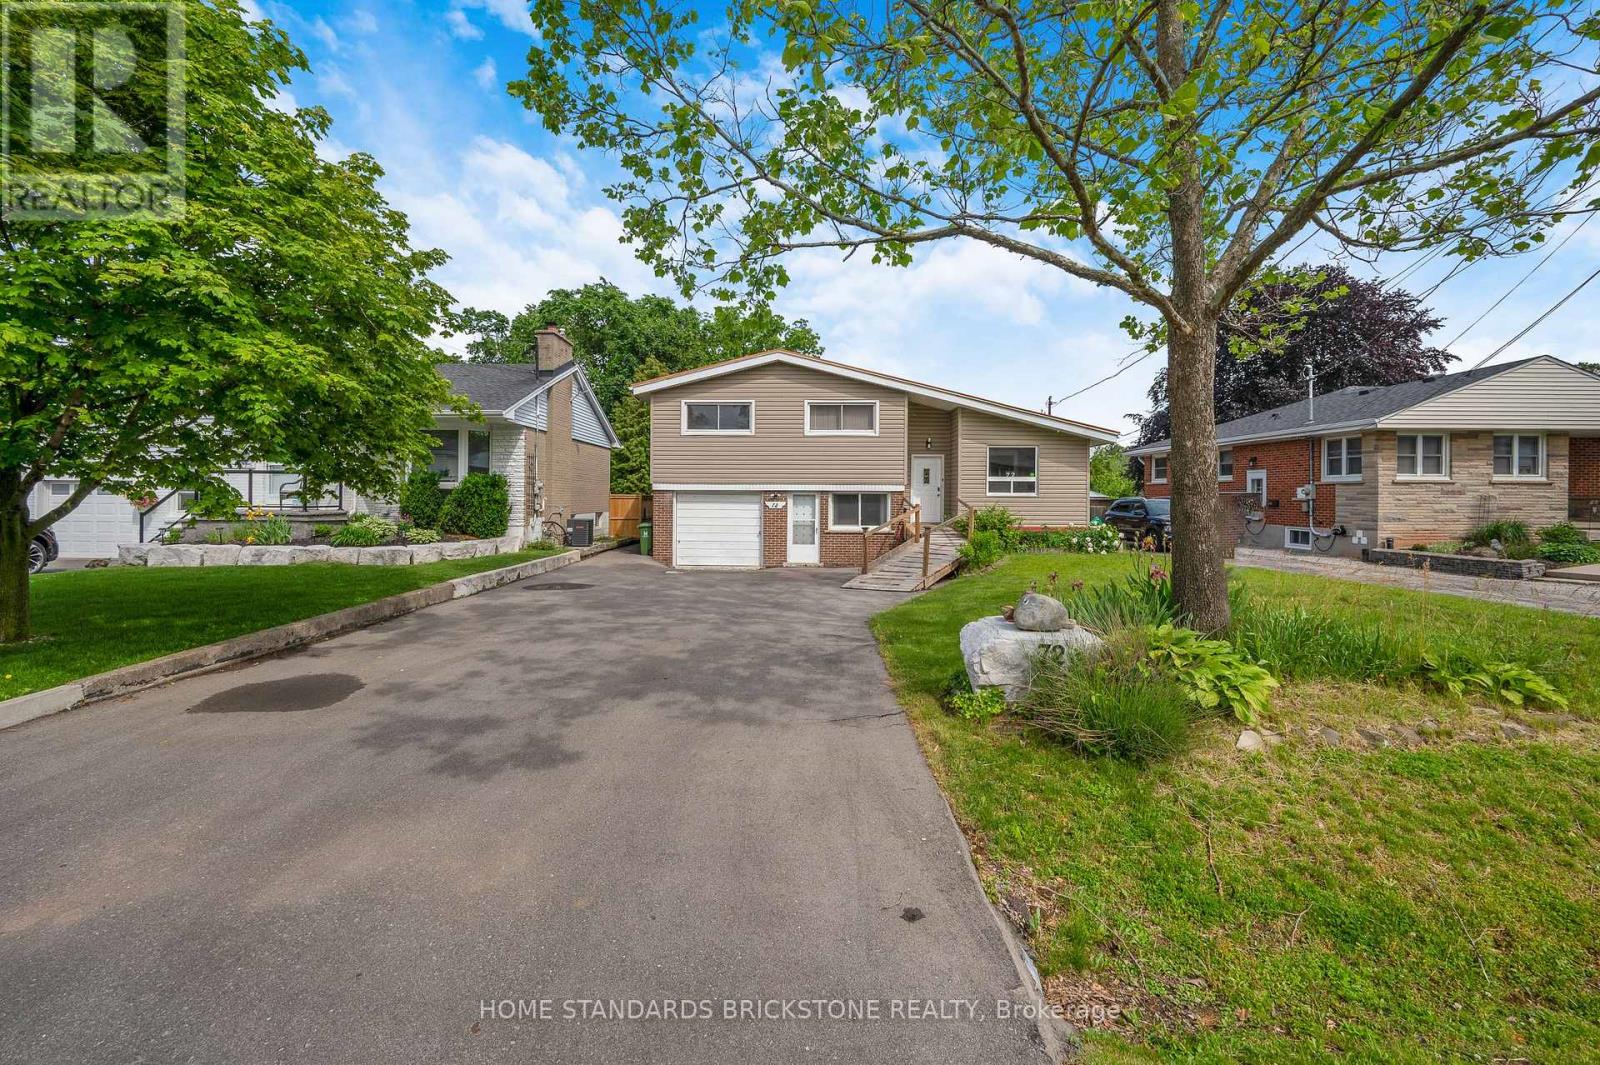
Sitting on a large 0.45-acre lot (approx. 21,323 sq ft), this home boasts a unique orientation that feels like a quiet retreat in the woods. This spacious and well-maintained home is located in one of the oldest residential areas in Stoney Creek, making it a rare property that harmoniously combines size, utility, and a natural environment.The main floor features high ceilings with wooden beams, an open-concept living room, and a beautifully renovated, spacious kitchen with expansive countertops. You can walk out directly to the covered terrace from the living room. All four bedrooms are finished with hardwood. The basement apartment includes a kitchen, a bathroom, and has a separate walkout entrance. Warm and cozy, this home is completely move-in ready! (id:63203)
172 Bloomfield Crescent
Cambridge, Ontario
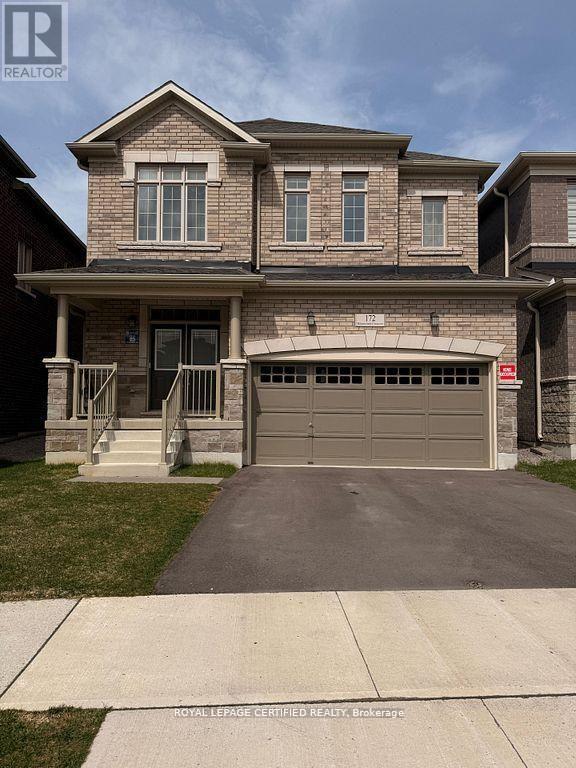
Beautiful Detached House!! This detached masterpiece features 4 Beds, 4 Baths, and amassive2-car garage. High Ceilings, Massive windows, Chefs Kitchen with Modern Finishes. 4large bedrooms, Master room with walk-in Closet. Unfinished basement with plenty of storage and a lot of upgrades. The house is perfect for families, in a very convenience location! Bright and full of natural light with zebra blinds installed throughout the house. Many amenities nearby like schools, parks, Fresh Co, Zehrs, Walmart, community centers, Cineplex, banks, gym, golf course, restaurants & many more! Only 10 min drive to Hwy 401, 20 mins drive to 403 and driving distance to Conestoga College, University of Waterloo, Laurier University and University of Guelph. (id:63203)
24 Pleasant Ridge Road
Brantford, Ontario
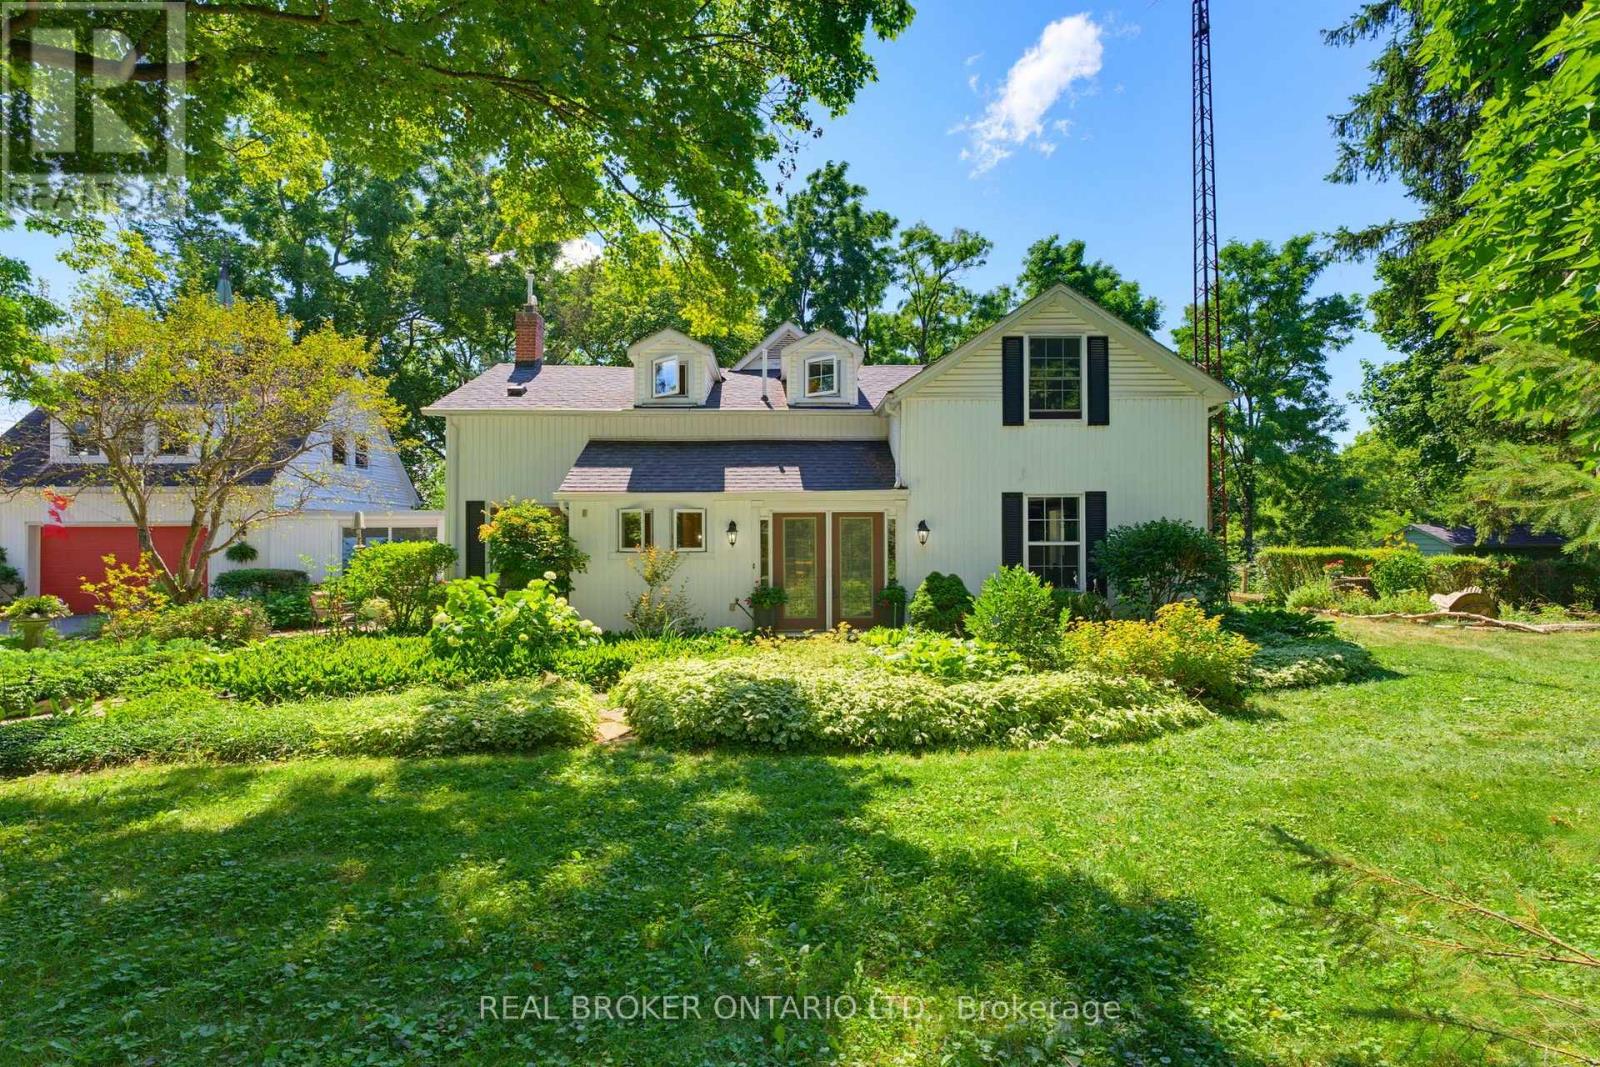
Welcome home to 24 Pleasant Ridge Road. Introducing the Ridge View Home - a thoughtfully designed 3-bedroom, 3-bathroom residence that perfectly balances peaceful country living with modern convenience. Nestled along a quiet private country road and surrounded by mature trees, this exceptional property offers privacy and tranquility while remaining just minutes from shopping, highway access, and everyday amenities. Step inside to a spacious foyer with a grand open staircase that creates an inviting first impression. At the rear of the home, the bright family room offers an abundance of natural light, plenty of space for entertaining, and access to the sunroom overlooking the backyard. The spacious eat-in kitchen is designed for those who love to cook and host, featuring tiled flooring with in-floor heating, exposed brick accents, tiled backsplash, under-cabinet lighting, stainless steel appliances, and a large centre island. French doors lead to the patio while showcasing beautiful views of the private backyard. A convenient hallway connects the kitchen to the formal dining room, making entertaining effortless. A generous living room and 2-piece powder room complete the main level. Upstairs you'll find three spacious bedrooms, including a primary suite with dual closets and a spa-inspired ensuite featuring a clawfoot tub and walk-in shower. Two additional bedrooms and a 4-piece bathroom complete the upper level. Above the garage, a large bonus room with a cozy fireplace offers endless possibilities as a games room, home office, gym, or private retreat. Situated on a beautifully treed lot, this property offers exceptional privacy and tranquil surroundings. Whether you're relaxing in the sunroom, entertaining on the patio, or simply enjoying the peaceful setting, this home feels like a year-round getaway while remaining close to everything you need. (id:63203)
1304 - 33 Erie Avenue
Brantford, Ontario
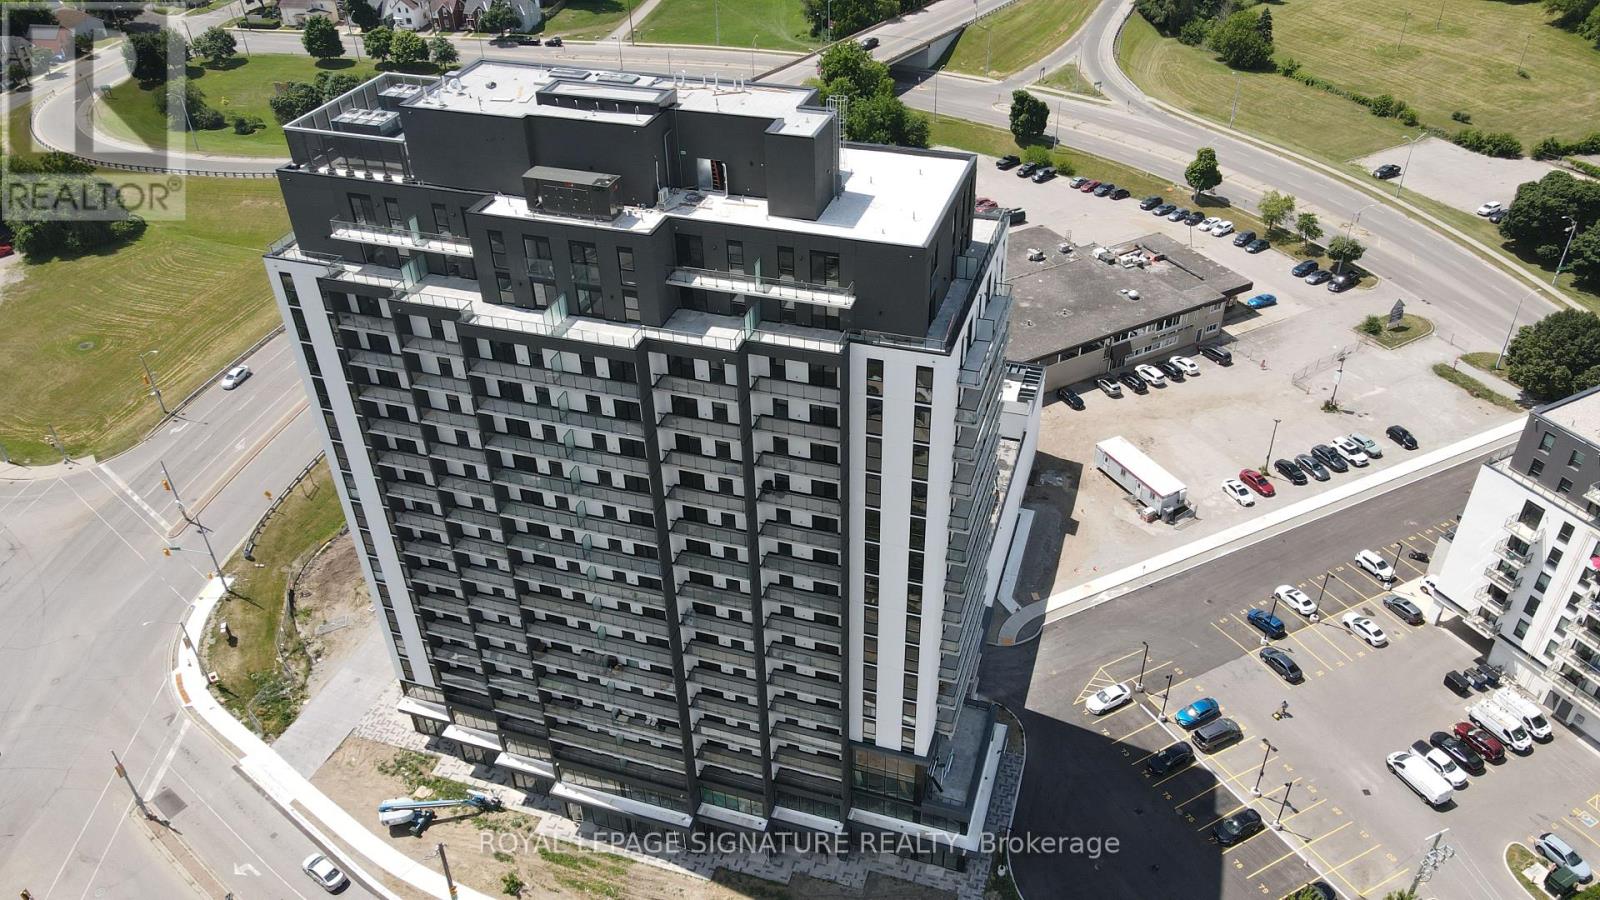
Brand New never Lived-in Experience elevated urban living in this spacious 1-bedroom plus den suite at Grand Bell Condos Phase 2, an exciting master-planned community transforming downtown Brantford.Thoughtfully designed for comfort and functionality, this suite features an open-concept layout, soaring 9-foot ceilings, and beautiful views of the Grand River. Residents will enjoy premium boutique-style amenities, including a 24-hour concierge, fully equipped fitness center, co-working lounge, and a spectacular rooftop terrace with BBQ areas for entertaining and relaxation. Ideally located just steps from the scenic Grand River trails and Brantford's vibrant downtown, this community offers a Walk Score of 85, providing convenient access to shopping, dining, entertainment, and everyday amenities. With Wilfrid Laurier University, Conestoga College, Highway 403, and GO Transit just minutes away. (id:63203)
201 - 1 Park Street
Dysart Et Al, Ontario
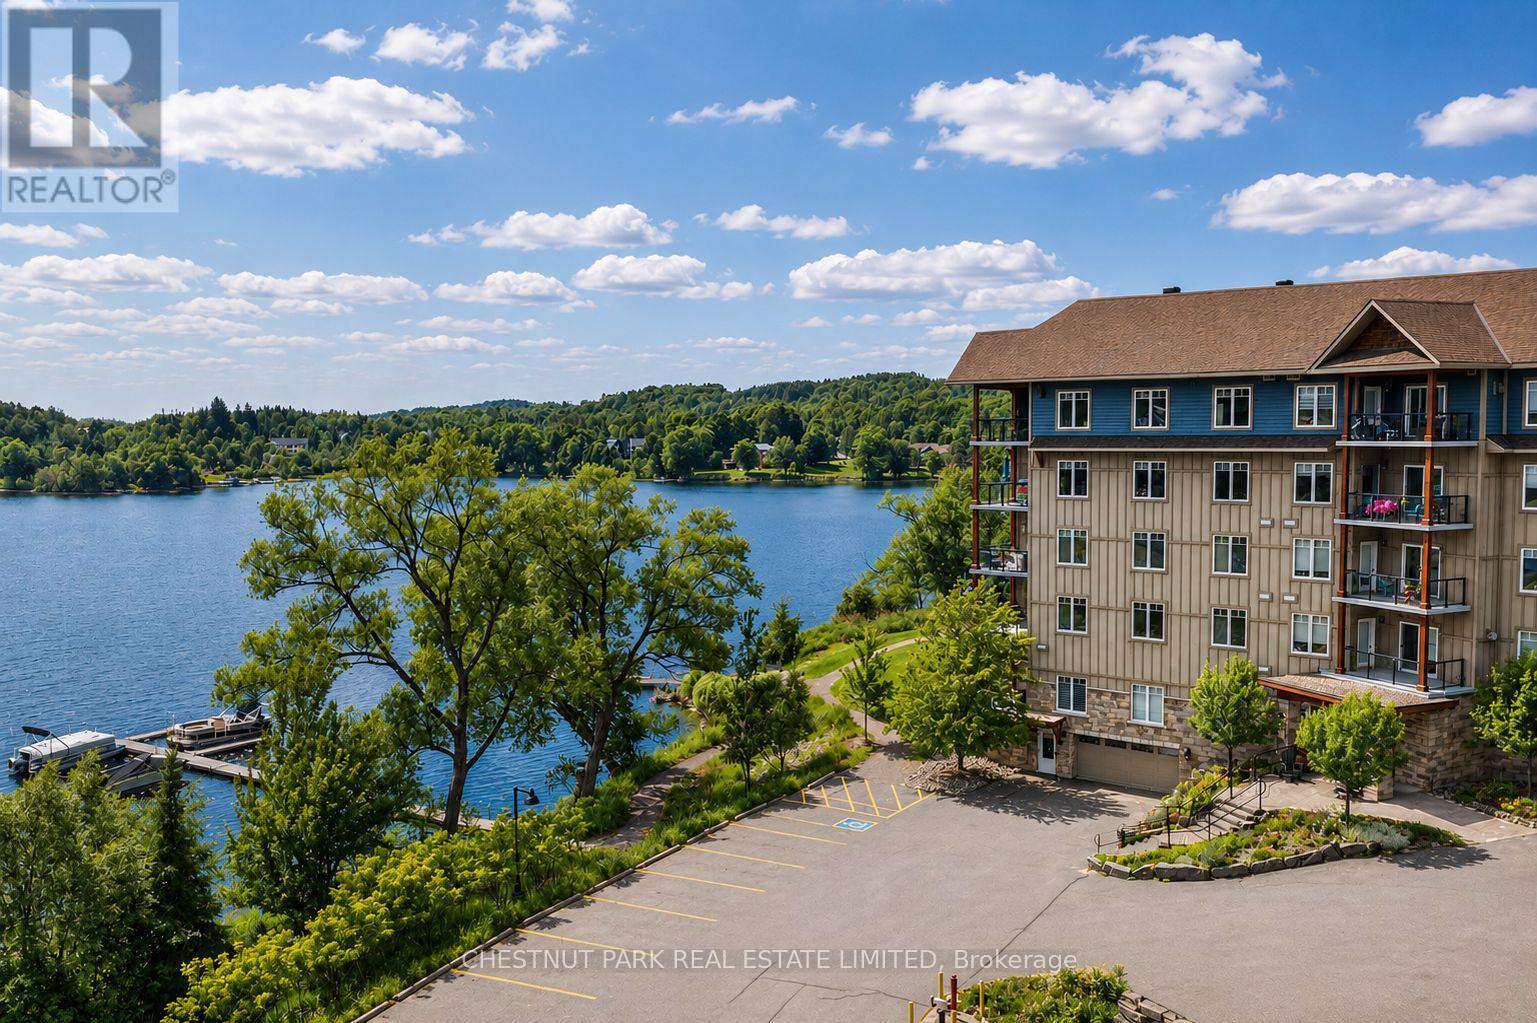
Experience the ease of waterfront living at Granite Cove, one of Haliburton's premier waterfront condominium communities. Beautifully refreshed and freshly painted throughout, this spacious 2-bedroom, 2-bath suite offers approximately 1,245 sq. ft. of bright, open-concept living with desirable southeast exposure and immediate possession. Complete with a secure heated indoor parking space and private storage locker, Suite 201 is move-in ready and professionally managed, offering a carefree lifestyle in one of Haliburton's most sought-after condominium communities. Thoughtfully designed for comfortable living, the suite features a generous primary bedroom with walk-in closet and ensuite, a spacious guest bedroom, in-suite laundry, a cozy gas fireplace, private balcony, and an inviting open-concept living and dining area filled with natural light. Residents enjoy beautifully maintained grounds with shared waterfront on Head Lake, a swim dock, lakeside patio, and landscaped common areas. Boat slip opportunities may be available (subject to availability), providing access to Head Lake and more than 40 miles of boating throughout Haliburton's spectacular five-lake chain. Ideally located just a short stroll from Haliburton's vibrant downtown, you'll enjoy boutique shopping, cafés, restaurants, parks, trails, the Haliburton School of Art + Design, Rails End Gallery, and year-round community events. Whether you're searching for a full-time residence, a weekend retreat, or a low-maintenance waterfront lifestyle, Suite 201 offers an exceptional opportunity to enjoy the very best of the Haliburton Highlands. (id:63203)