

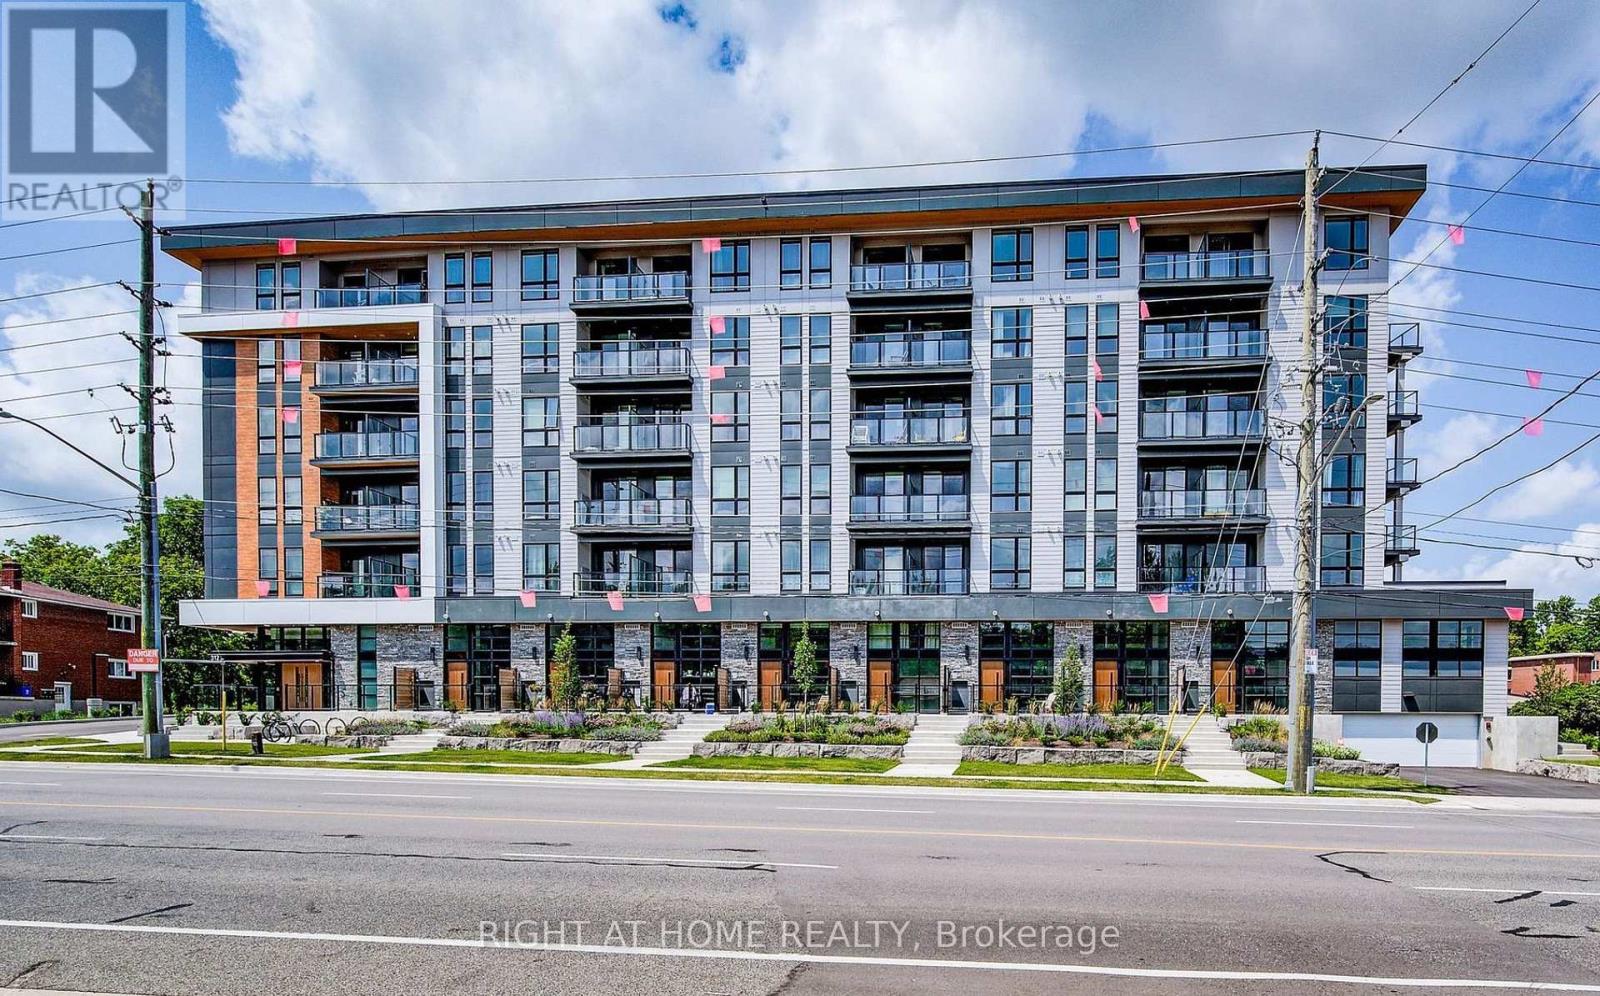
205 - 312 Erb Street W
Waterloo, Ontario
Welcome to MODA in Waterloo, where simplicity meets elegance. Our residences boast exquisite details and top-notch facilities. Situated conveniently near the University of Waterloo and Laurier University, MODA provides an ideal living space for students. Just a stone's throw away from dining, retail, and the vibrant Kitchener area. Enjoy amenities like a collaborative workspace and a fully equipped kitchen, secure bicycle storage, a pet grooming area, automated package delivery lockers, a festive gathering space, and exclusive event venues. With proximity to universities, major tech companies like Google, culinary delights, and the bustling downtown scene, MODA offers unparalleled convenience and comfort. Monthly rent Includes Gas, Internet, Stainless Steel Appliances: Fridge, Stove, Microwave, Dishwasher, White Washer & Dryer. Tenant pays for utilities, Insurance and HWT Rental. No Parking. (id:63203)
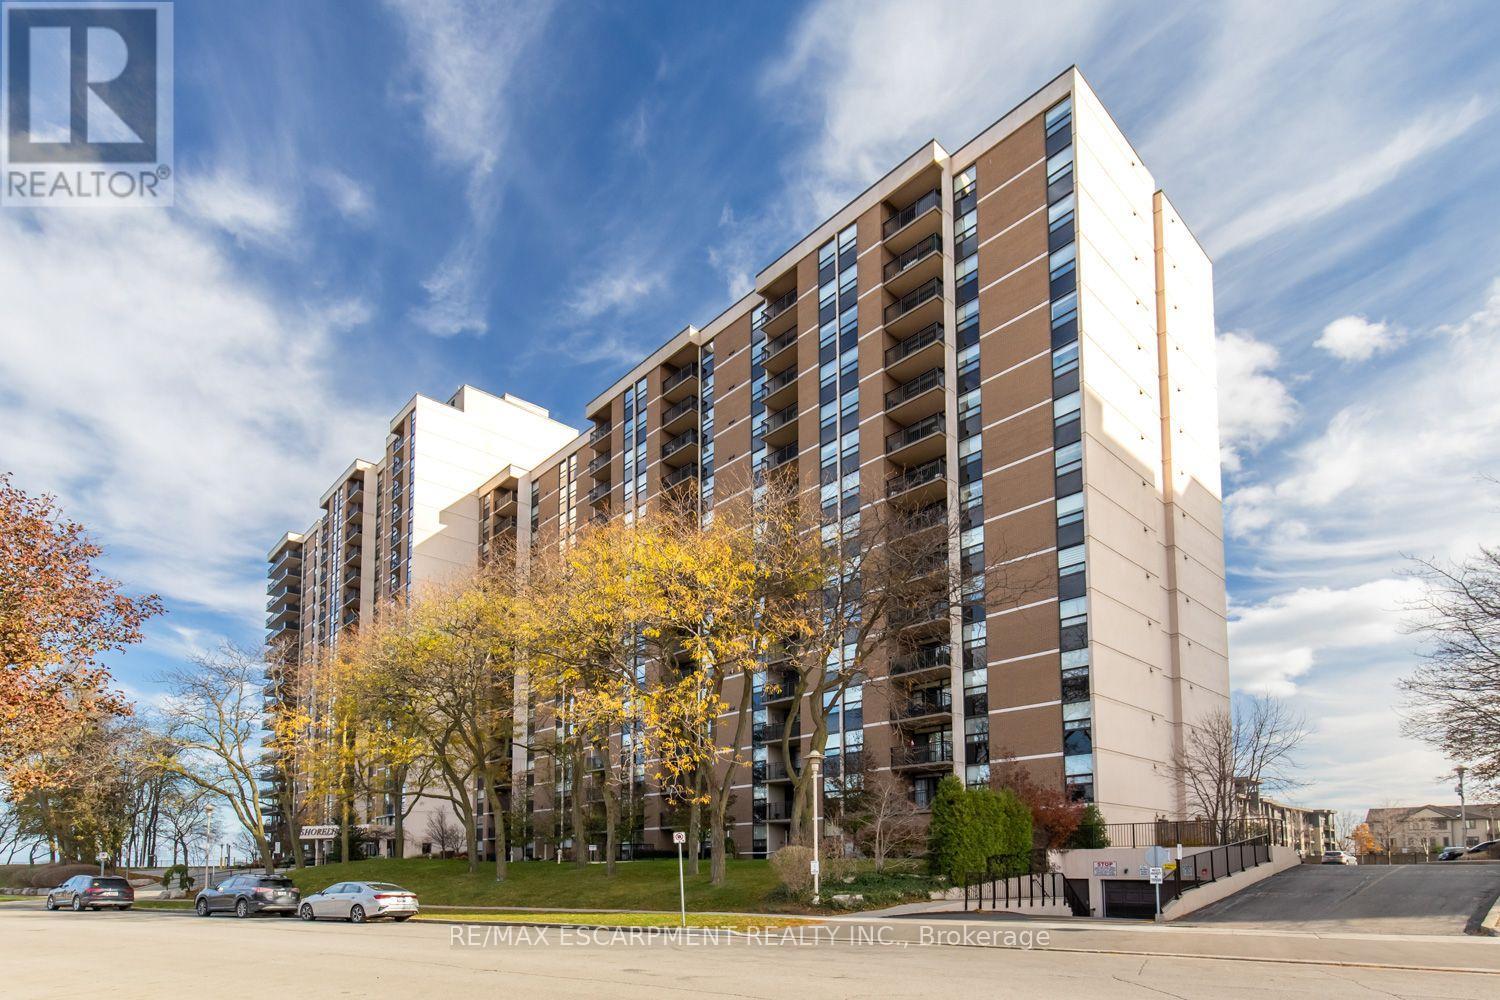
310 - 500 Green Road
Hamilton, Ontario
Stunning 2-bedroom + den, 1.5-bath condo offering over 1,200 sq ft of living space. Features include an updated kitchen with new granite countertops, backsplash, and baseboards, a balcony with spectacular views, in-suite laundry, a locker, and one underground parking space. Building amenities include a heated outdoor pool, fitness room, hot tub, sauna, workshop, party room, games room, and more.Stunning 2-bedroom + den, 1.5-bath condo offering over 1,200 sq ft of living space. Features include an updated kitchen with new granite countertops, backsplash, and baseboards, a balcony with spectacular views, in-suite laundry, a locker, and one underground parking space. Building amenities include a heated outdoor pool, fitness room, hot tub, sauna, workshop, party room, games room, and more. (id:63203)
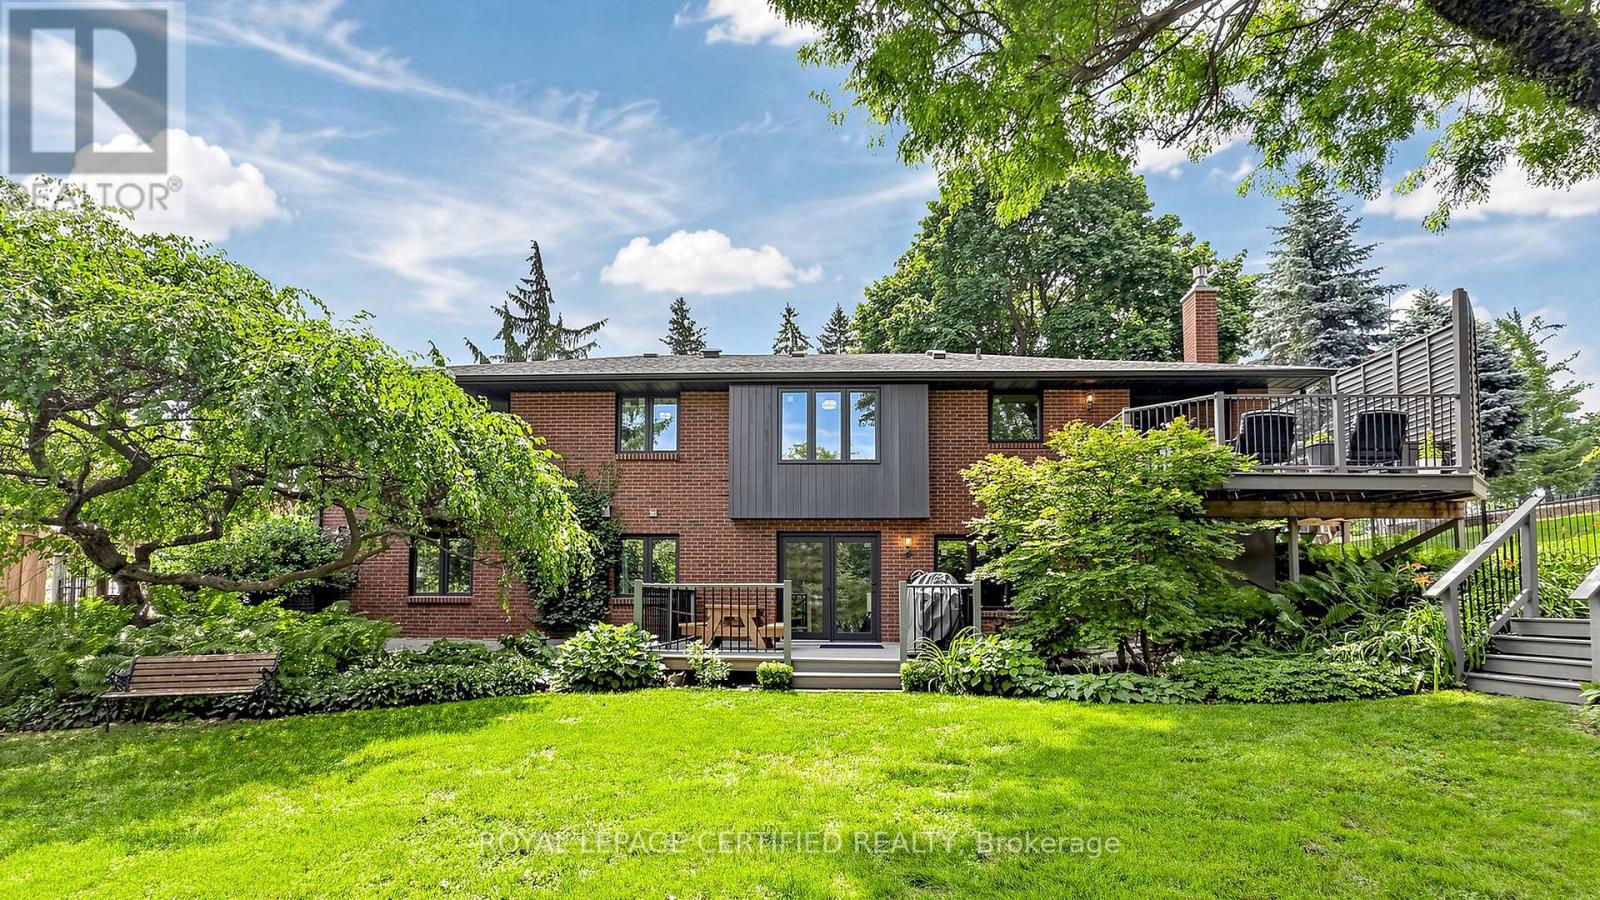
438 Lexington Road
Waterloo, Ontario
**ABSOLUTELY GORGEOUS** 4 Bedroom (2+2) Detached RENOVATED Home With WALK-OUT Finished BASEMENT. Approx 3008 SQFT (Including Basement). Carpet FREE Throughout. SUN-Filled Natural Light PRACTICAL Floor Plan. DOUBLE Car Garage With Total 8-10 CAR Parking. Excellent OPPORTUNITY for All Kinds of Buyers. INVITING Spacious Front PORCH Entrance That Leads to LARGE FOYER With DOUBLE Closet & 2Pc POWDER Room. Main Floor W/HARDWOOD FLOORS. Spacious LIVING Room Features GAS Fireplace, POT LIGHTS & 2 LARGE Windows OVERLOOKING Front Yard. Separate DINING Room OVERLOOKING Lush Green Backyard. Well-Appointed UPGRADED KITCHEN Equipped w/STAINLESS STEEL Appliances, GRANITE Counters & Ample CABINETRY. Separate BREAKFAST Area Provides Comfortable Space for FAMILY Gatherings With WALKOUT To Backyard Deck. Main Floor ACCESS To GARAGE & Closet. Spacious PRIMARY Bedroom With BAY WINDOW, 3Pc ENSUITE & WALK-IN Closet. Generous Size 2nd Bedroom With LARGE Window. WALK-OUT Fully Finished BASEMENT. Huge FAMILY Room With GAS Fireplace, Pot Lights & WALK-OUT to Backyard. SPACIOUS Bedrooms 3 & 4 With CLOSET & Large WINDOWS. Family Size Secondary KITCHEN in Basement With QUARTZ Countertop & S/S APPLIANCES. Endless Possibilities for Rental INCOME, In-LAW Suite Or Setup As Home THEATRE With BUILT-IN Speakers & BAR, RECREATIONAL/Games/Play Room, Home OFFICE & Personal GYM. PROFESSIONALLY Landscaped BACKYARD OASIS Awaits, Providing a PRIVATE Retreat For Outdoor RELAXATION, Bbq & ENJOYMENT For The Whole FAMILY! Thoughtfully UPGRADED Home With Over $100K in Updates over the years: Triple-Pane Windows (23), Bathrooms (24), Water Softener (22), Basement Kitchen (20), Furnace & AC (19), Driveway (15) and More. Located In One Of The MOST SOUGHT-After NEIGHBOURHOODS, Minutes to UNIVERSITY of Waterloo, LAURIER, Top Schools, Conestoga MALL, RIM Park, TRAILS, Transit, Grand River & HIGHWAYS Access & More. Act NOW!!!!! Won't LAST!!! (id:63203)

267 - 3033 Townline Road
Fort Erie, Ontario
LIFESTYLE YOU DESERVE... Discover the perfect balance of comfort, convenience & community at 267-3033 Townline Road (Starling Gate) in the sought-after Black Creek Adult Lifestyle Community. Thoughtfully updated & exceptionally well-maintained, this inviting home is designed for easy, low-maintenance living, giving you more time to enjoy the things you love. Step into the welcoming sunroom, an ideal spot to enjoy your morning coffee, unwind, or visit w/friends, before entering the spacious living room w/cozy fireplace. The living room flows effortlessly into the kitchen & dining area w/bay window, creating a warm, connected space that's perfect for everyday living. A centre BREAKFAST BAR ISLAND, generous counter space & functional layout make mealtime a breeze. Down the hall find an XL 5-pc bathroom featuring UPDATED double sinks & toilet, corner soaker tub, separate shower & convenient linen closet. The spacious primary bedRm offers mirrored double closets for excellent storage, while the second bedRm provides flexibility for guests, hobbies, or home office. Convenient laundry closet & mudRm to rear porch add to the home's design. NUMEROUS UPDATES provide peace of mind, including dishwasher, refrigerator, washer & dryer (all approx. 2 years old), updated light fixtures, newer windows throughout most of the home, furnace (approx. 2016), and RARE DOUBLE concrete driveway w/parking for 4 vehicles! Life here extends well beyond your front door. Enjoy exceptional community amenities including indoor & outdoor pools, sauna, clubhouse, fitness classes, shuffleboard, tennis/pickleball courts& active social calendar that makes it easy to stay connected & engaged. Whether you prefer peaceful mornings, active afternoons, or evenings spent w/neighbours & friends, this welcoming community offers the lifestyle you've been waiting for. Monthly Fees $995.90 ($875.00 Land Lease + $120.90 Estimated Taxes). CLICK ON MULTIMEDIA for virtual tour, drone photos & more. (id:63203)
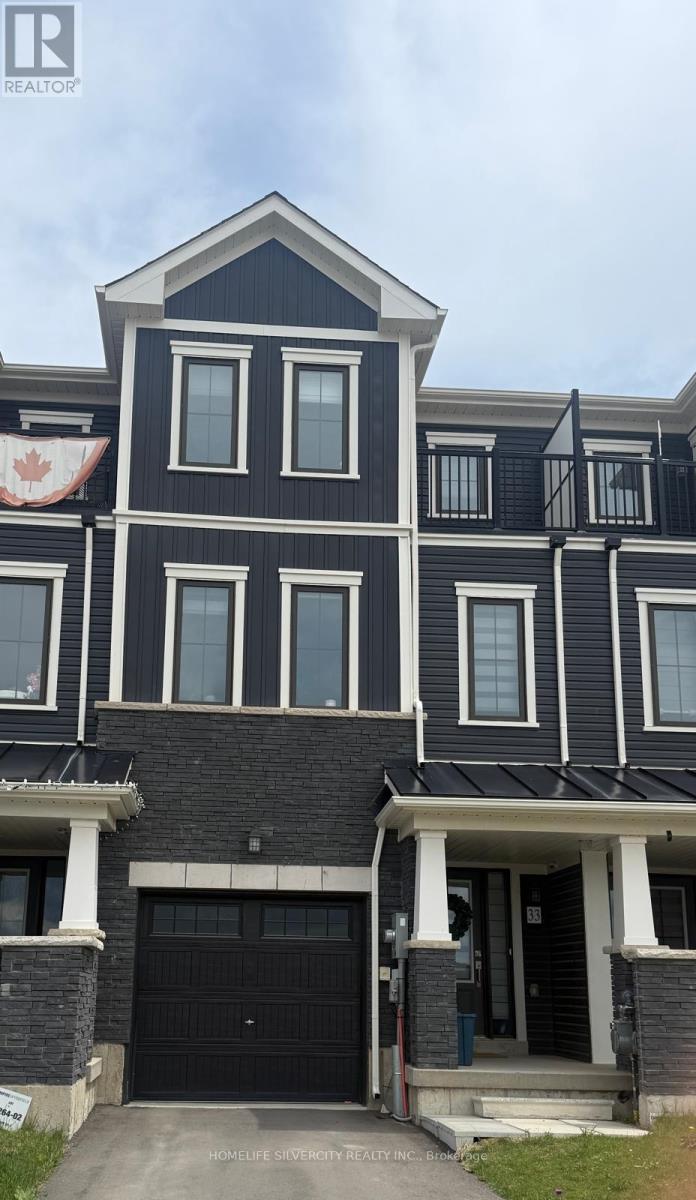
33 Baskett Street
Brantford, Ontario
This beautiful 3-bedroom, 2.5-bathroom townhouse is an excellent leasing opportunity for anyone seeking a comfortable and modern home. The main floor features elegant hardwood flooring, oak stairs, and an open-concept layout that seamlessly connects the living area to the kitchen,complete with brand-new stainless steel appliances. The upper level includes a separate office space, making it ideal for those who work from home. Step outside to enjoy the spacious backyard,perfect for entertaining family and friends during warm summer evenings. Conveniently located near shopping centers, grocery stores, and a variety of local amenities.Don't miss this fantastic opportunity-book your showing today! (id:63203)
213 St Lawrence Street East Street E
Centre Hastings, Ontario
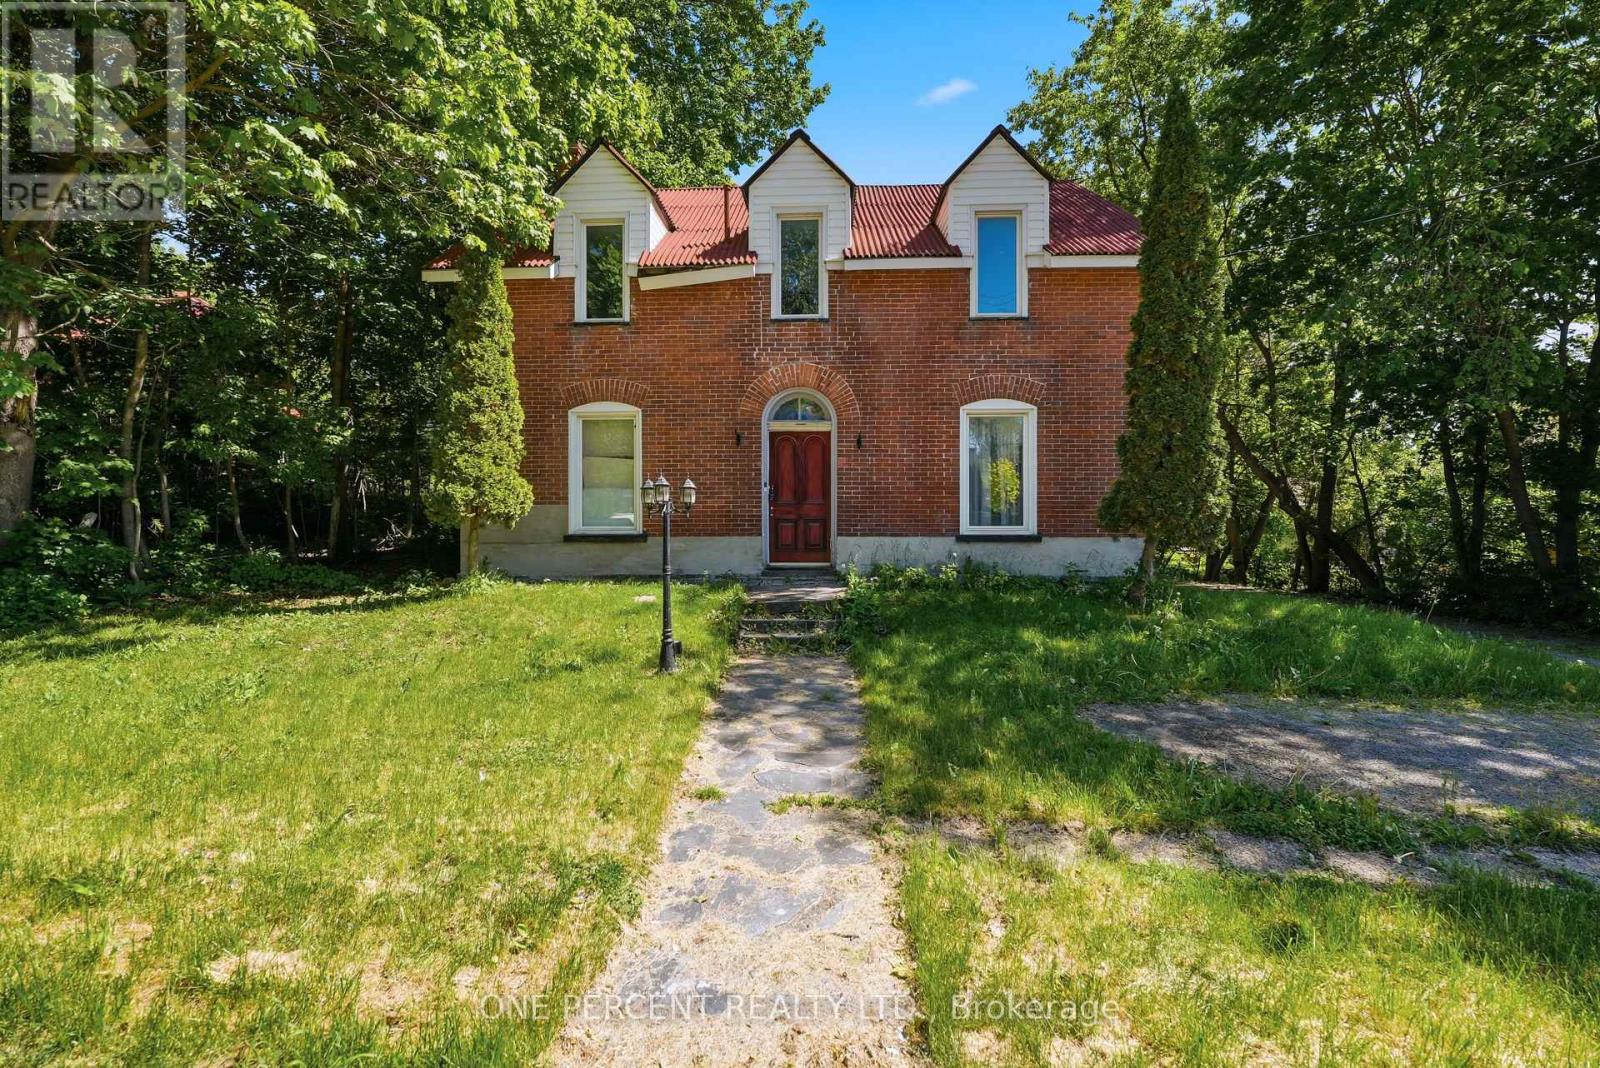
ATTENTION INVESTORS, DEVELOPERS, AND HISTORIC HOME ENTHUSIASTS! Uncover the massive potential of this grand 1900s estate in the heart of Medoc. Boasting approx. 14 rooms, 5 baths, and 2 existing kitchens, this towering structure offers rare scale and versatility. Completely vacant, clear of tenants, and ready for immediate transformation. CHOOSE YOUR OPPORTUNITY:1.HIGH-YIELD TRIPLEX: With a 2-kitchen footprint in place, multi-unit conversion "heavy lifting" is partially done. Maximize cost-per-unit metrics to build a powerhouse cash-flowing asset. 2. BOUTIQUE BED & BREAKFAST: Capitalize on the historic architecture, massive room count, and layout to create a unique hospitality destination in a growing market. 3. GRAND MULTI-GENERATIONAL ESTATE: Unmatched square footage. Live in one section while utilizing separate layouts for extended family or rent portions to offset your mortgage.VALUE-ADD & PRICING STRATEGY: Sold "as-is, where-is" and aggressively priced at $499,999 to account for necessary cosmetic, mechanical, and capital updates. Bring your contractor and vision-this textbook "blank canvas" allows you to customize finishes from scratch while forcing immediate, massive equity. INVESTOR BONUS: Seller financing available! Skip bank delays with an 8% interest-only VTB mortgage (80% LTV) with just a 20% down payment ($99,999.80). Keep your capital free for renovations! Opportunities of this scale and price point do not last. Whether building a high-performance portfolio or resurrecting a historic masterpiece, this property delivers the perfect canvas. Offers welcome anytime. Schedule your private tour today and run the numbers! (id:63203)
4297 East Avenue
Lincoln, Ontario
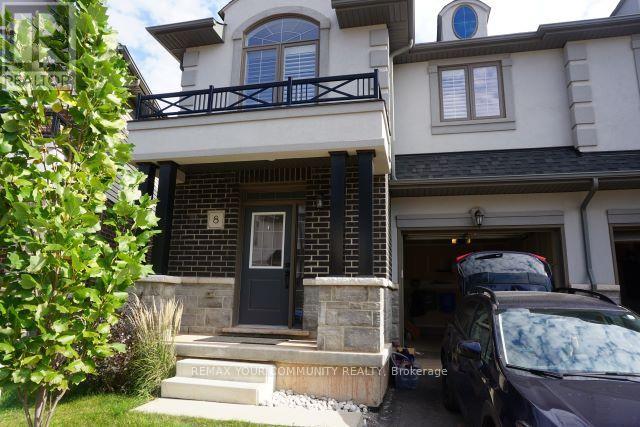
Luxurious 3 bed plus den/2.5 bath semi-detached home in desirable neighbourhood surrounded by parks, trails, and waterfront. Enjoy an active lifestyle at this beautiful home with landscaped backyard on large lot in the middle of wine country! Custom kitchen with designer stainless steel appliances. Extended-height cabinetry provides prime kitchen storage space. The stylish living room has large bright windows with great views & a cozy fireplace. The large kitchen and living room area with direct access to the backyard. Master bath has glass shower and freestanding tube. The bedroom level features an open den area perfect for home office space along with 3 large bedrooms. Steps to school, shops and pubs. (id:63203)
25350 C Highway 62
Bancroft, Ontario
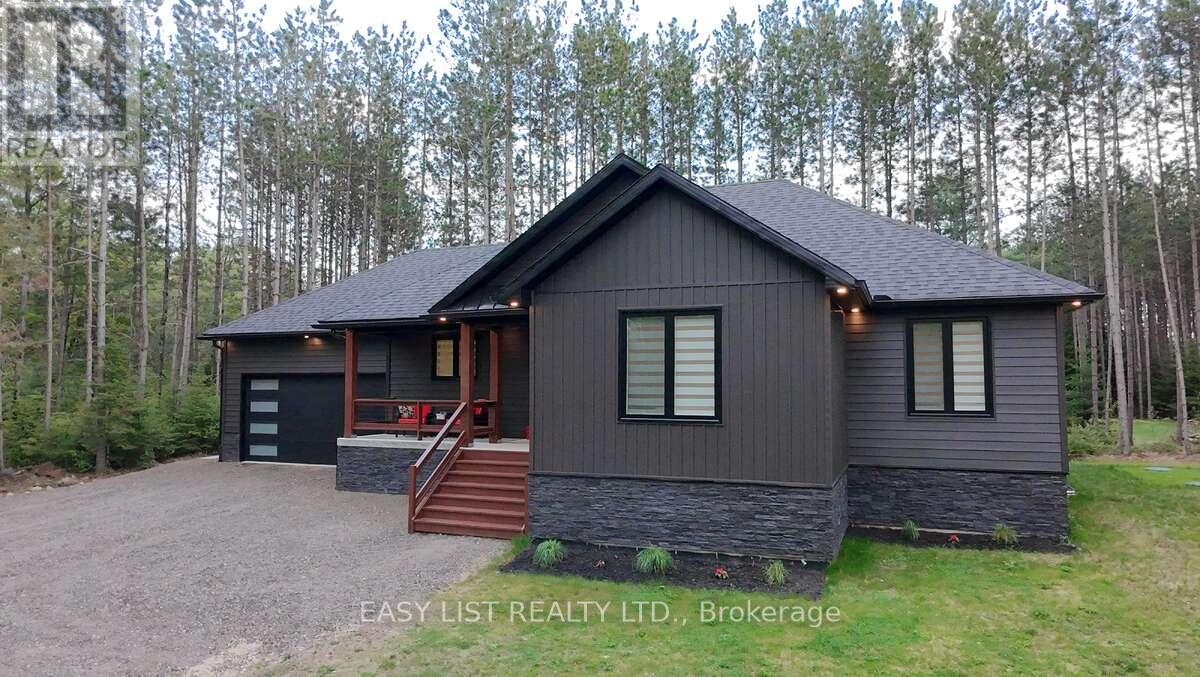
Visit the REALTOR website for further information about this listing. Welcome to this stunning newer build near Bancroft, perfectly located on a private cul-de-sac, just 10 minutes from town, amenities, lakes, and trails. Sitting on a beautiful 1-acre lot, this 2-year-old home offers over 3,200 sq ft of finished living space with upscale finishes throughout. This spacious 4-bedroom, 3 full bathroom home features luxury vinyl flooring throughout, oversized windows for tons of natural light, and pot lights inside and out for exceptional curb appeal. The modern kitchen showcases quartz countertops and quality finishes, while the primary bedroom includes a walk-in closet and private ensuite. The fully finished open-concept basement features a cozy fireplace entertainment area and plenty of additional living space for family or guests. Outside, enjoy a large private backyard deck with beautiful views and a double car garage. Additional features include a forced air propane furnace, stove, and hot water tank, central air conditioning, fast 5G internet, GenLink generator hookup for peace of mind during outages, and a brand new well and septic system with excellent drinking water. Move-in ready and offering the perfect blend of privacy, luxury, and convenience, this home is a nature lover's dream with so many lakes and trails nearby! Property is a must-see!! (id:63203)
2080 Glamor Lake Road
Highlands East, Ontario
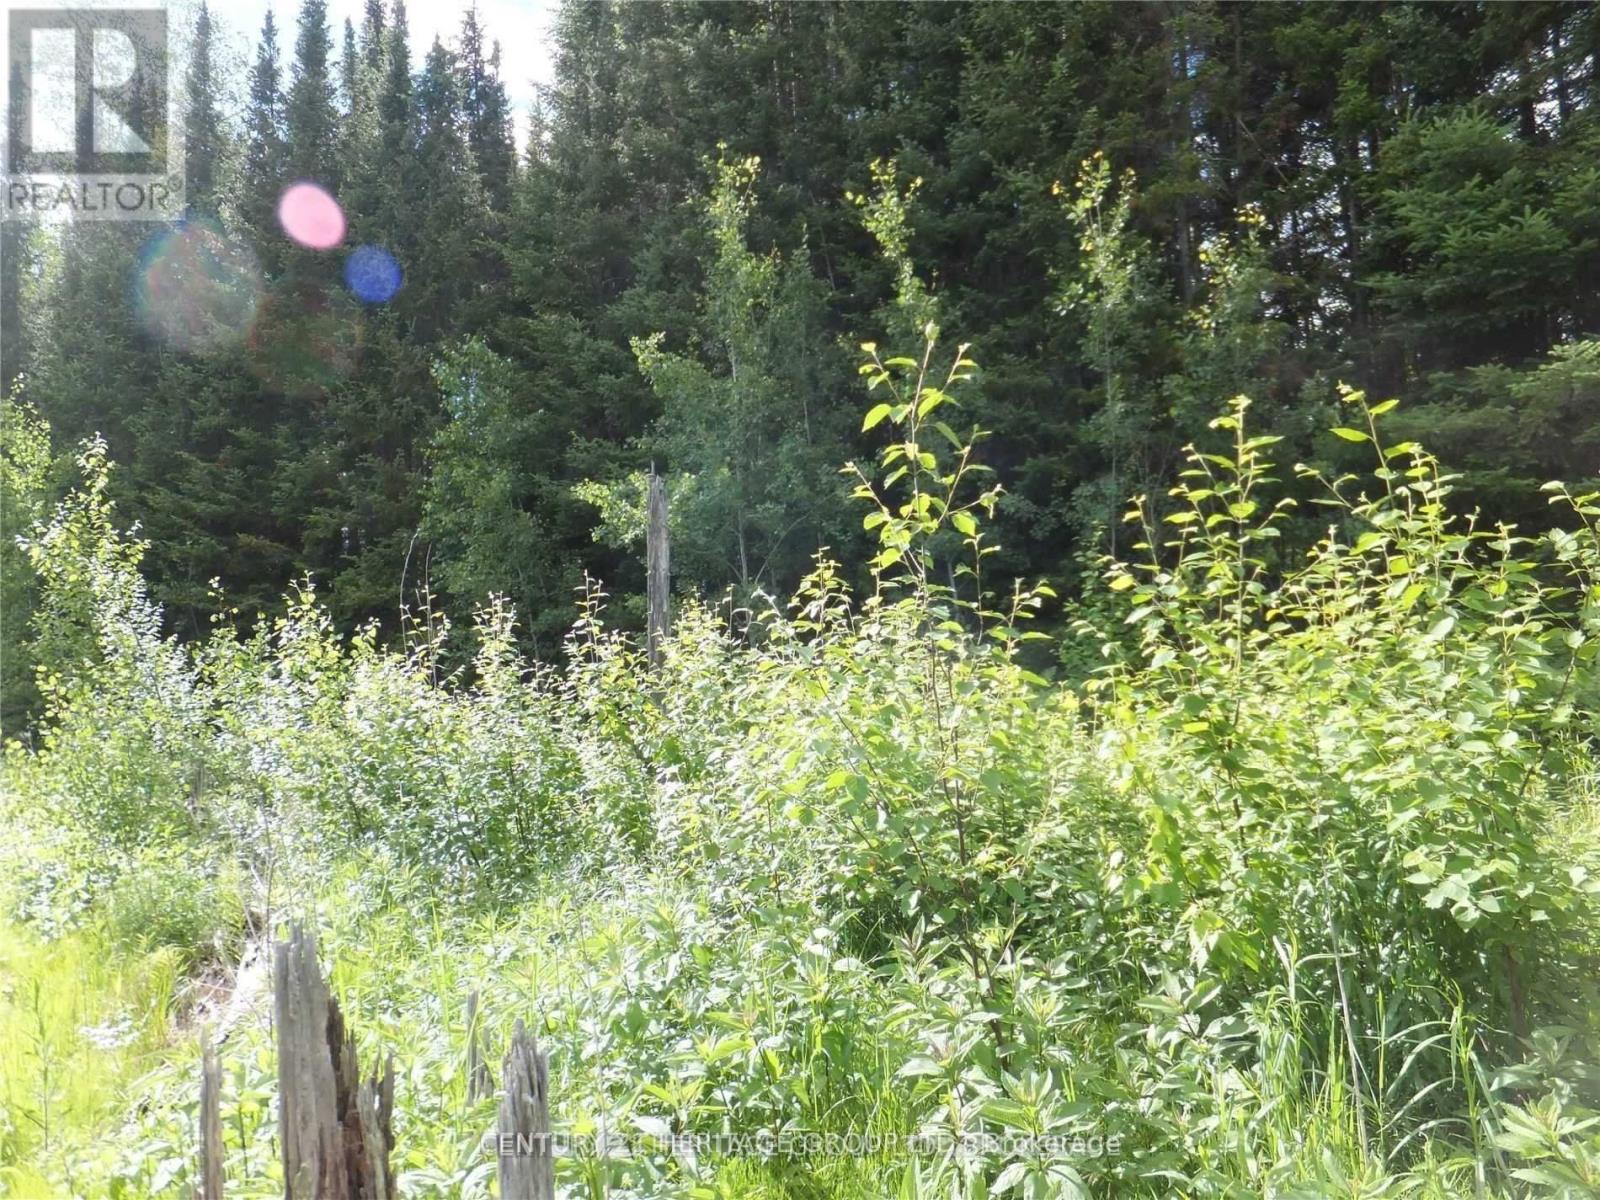
POWER OF SALE! Seller Will Finance With Only $4,900 Down And $797/Mth! Great Opportunity to Own Approx. 7.5 Acres of Private, Beautiful Estate, with Mixed Forest backing onto Hundreds of Acres of Crown Land, With Driveway, Fronting on Year-Round Municipal Road, Hydro & Telephone at the Property, Zoned for your Dream Home. Excellent Location down the street from a public Waterfront on gorgeous Glamor Lake, with Lakefront Park, Beach, Swimming, Boat Launch, Fishing & Boating, close to numerous other Lakes. Great Setting for Outdoor Enthusiasts. Don't Miss Out on the exceptional Opportunity (id:63203)
Pt Lot 8 Macduff Road
Highlands East, Ontario
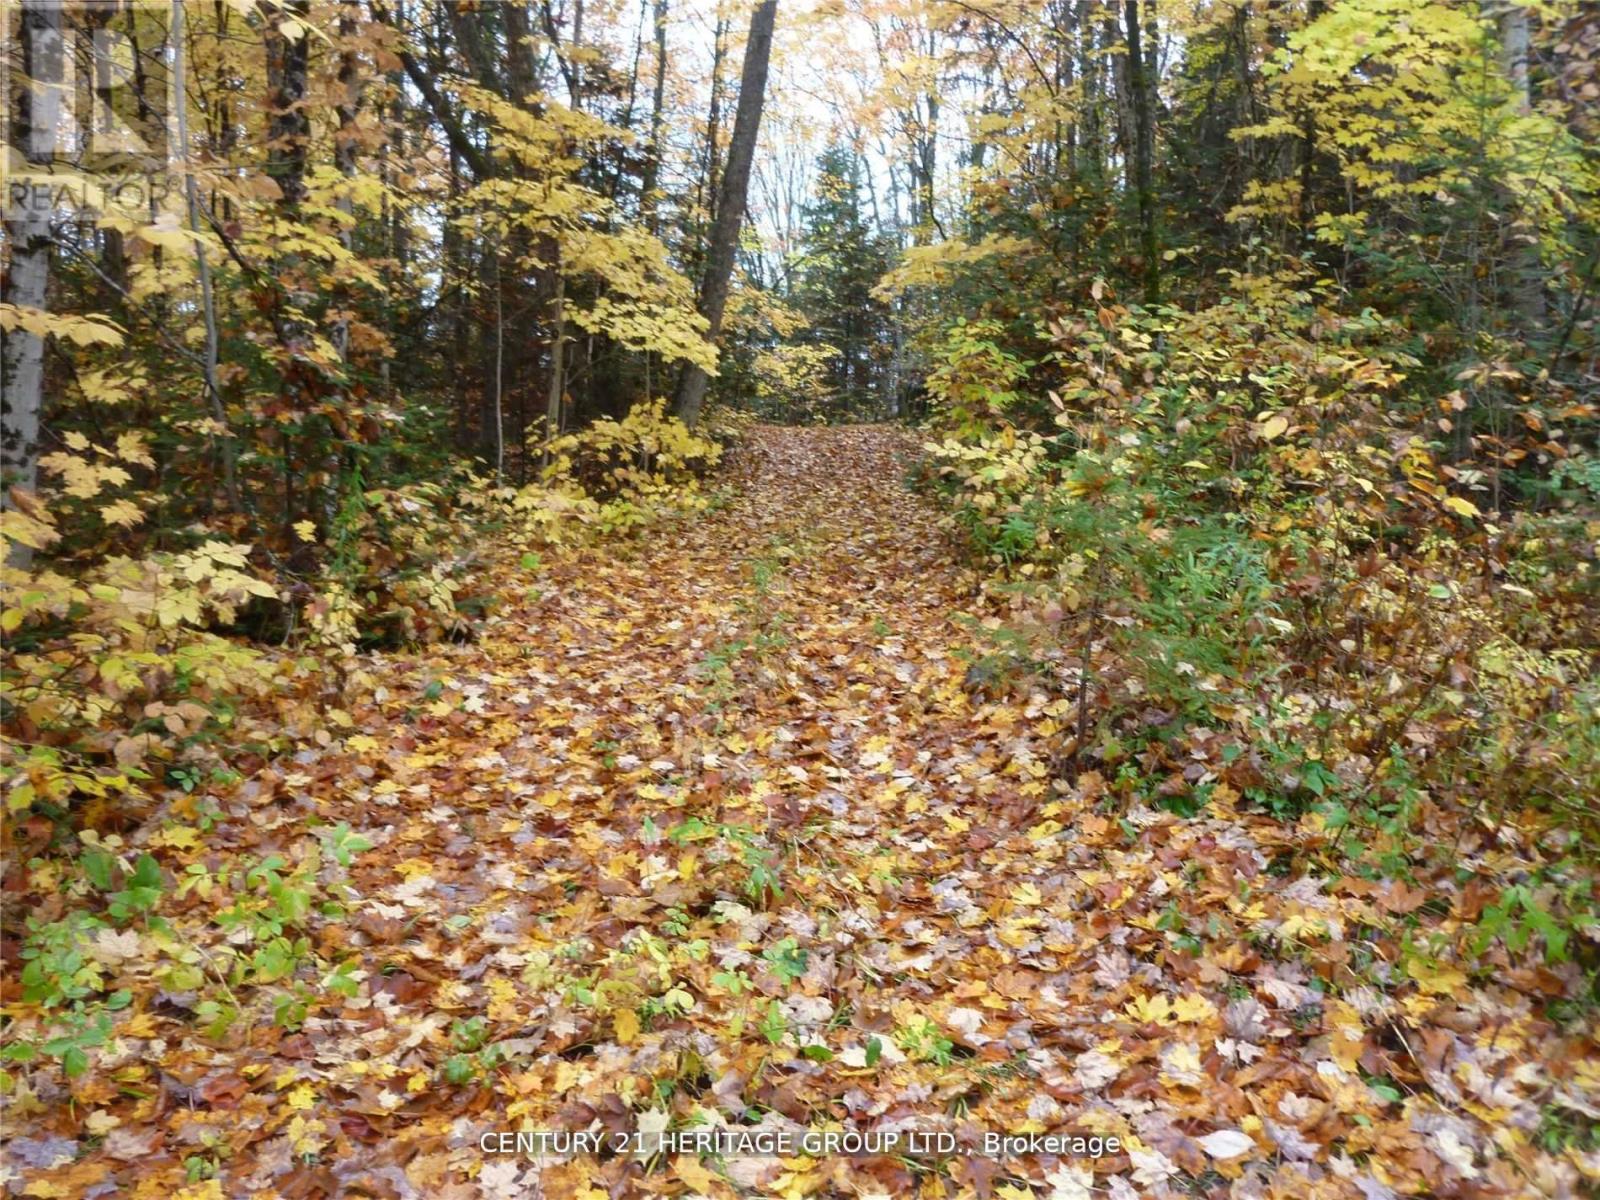
2 Acres of Paradise Adjacent to Acres of Crown Land. A Rare Find With Mixed Forest, Zoned to Allow Building Your Home or Cottage. Hydro, Telephone at Lot Linde. On Year Round Municipal Road, Adjacent to Crown Land. Great for Camping, Hiking, Hunting, and Lots More!. Seller may provide Mortgage with $4,950 down payment and $285 per month. Easy Access to Nearby Trails, Lakes, Stores and Restaurants. Terrific Recreational Property - Build Your Dreams Home or Cottage. (id:63203)
2 - 32 Dundas Street E
Mississauga, Ontario
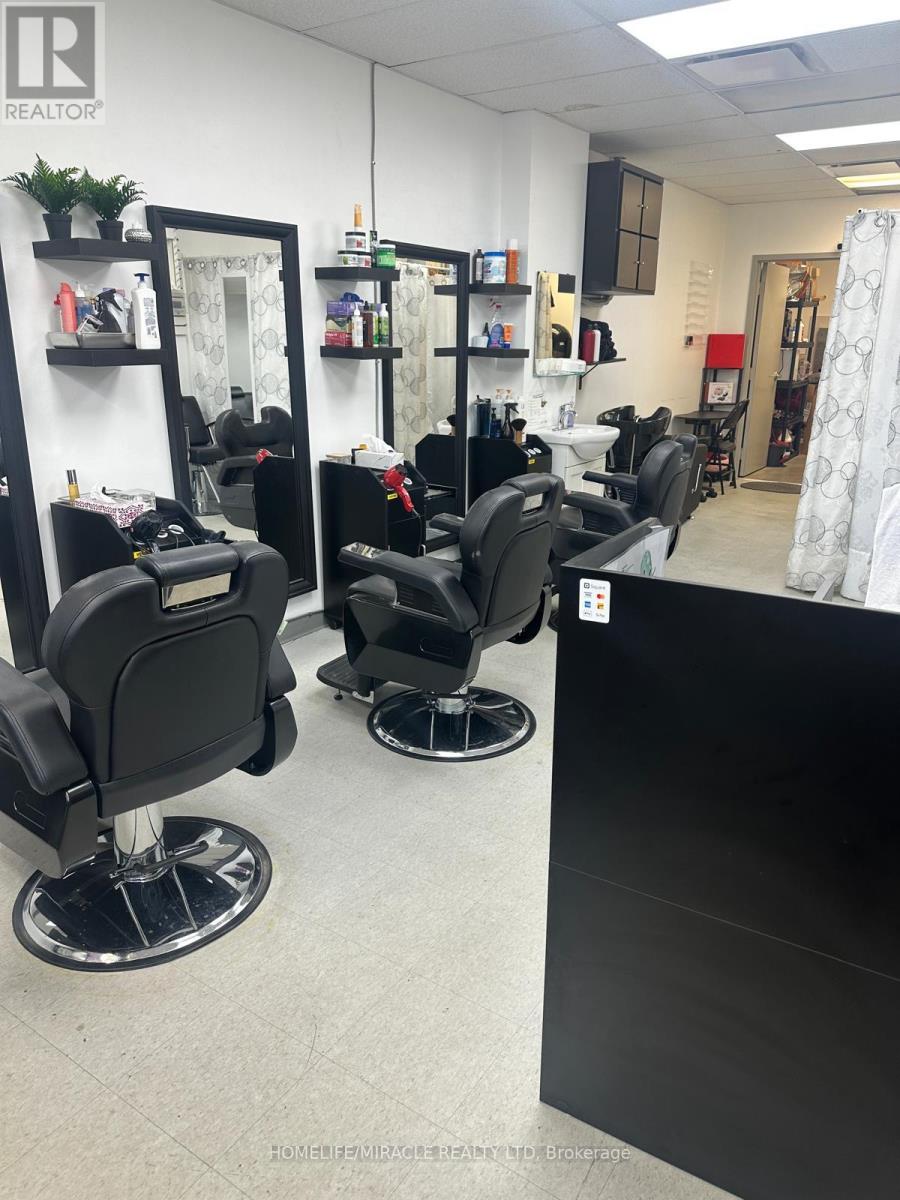
Established and reputable Unisex Hair Salon & Beauty Business located in a prime commercial area. Original Hair Fashions has built a strong reputation with a loyal and diverse clientele, offering quality service in a welcoming and professional environment. This fully equipped, turn-key operation features multiple styling stations, barber setup, esthetic area, and all required equipment for immediate operation. The business offers a variety of services including men's and women's haircuts, hairstyling, beard trimming, shaving, hair colouring, skincare, facials, waxing, threading, henna, makeup, lash services, and retail sales of beauty products and supplies. Approx. $15,000+ monthly sales with excellent potential for further growth through expanded services, extended hours, and additional retail opportunities. Clean, well-maintained premises with reasonable operating costs and an established customer base. Great opportunity for a hairstylist, barber, beauty professional, or entrepreneur to acquire a well-established salon business with strong potential for continued growth. New residential development planned across the street is expected to enhance future visibility and foot traffic. (id:63203)
1812 - 18 Knightsbridge Road
Brampton, Ontario
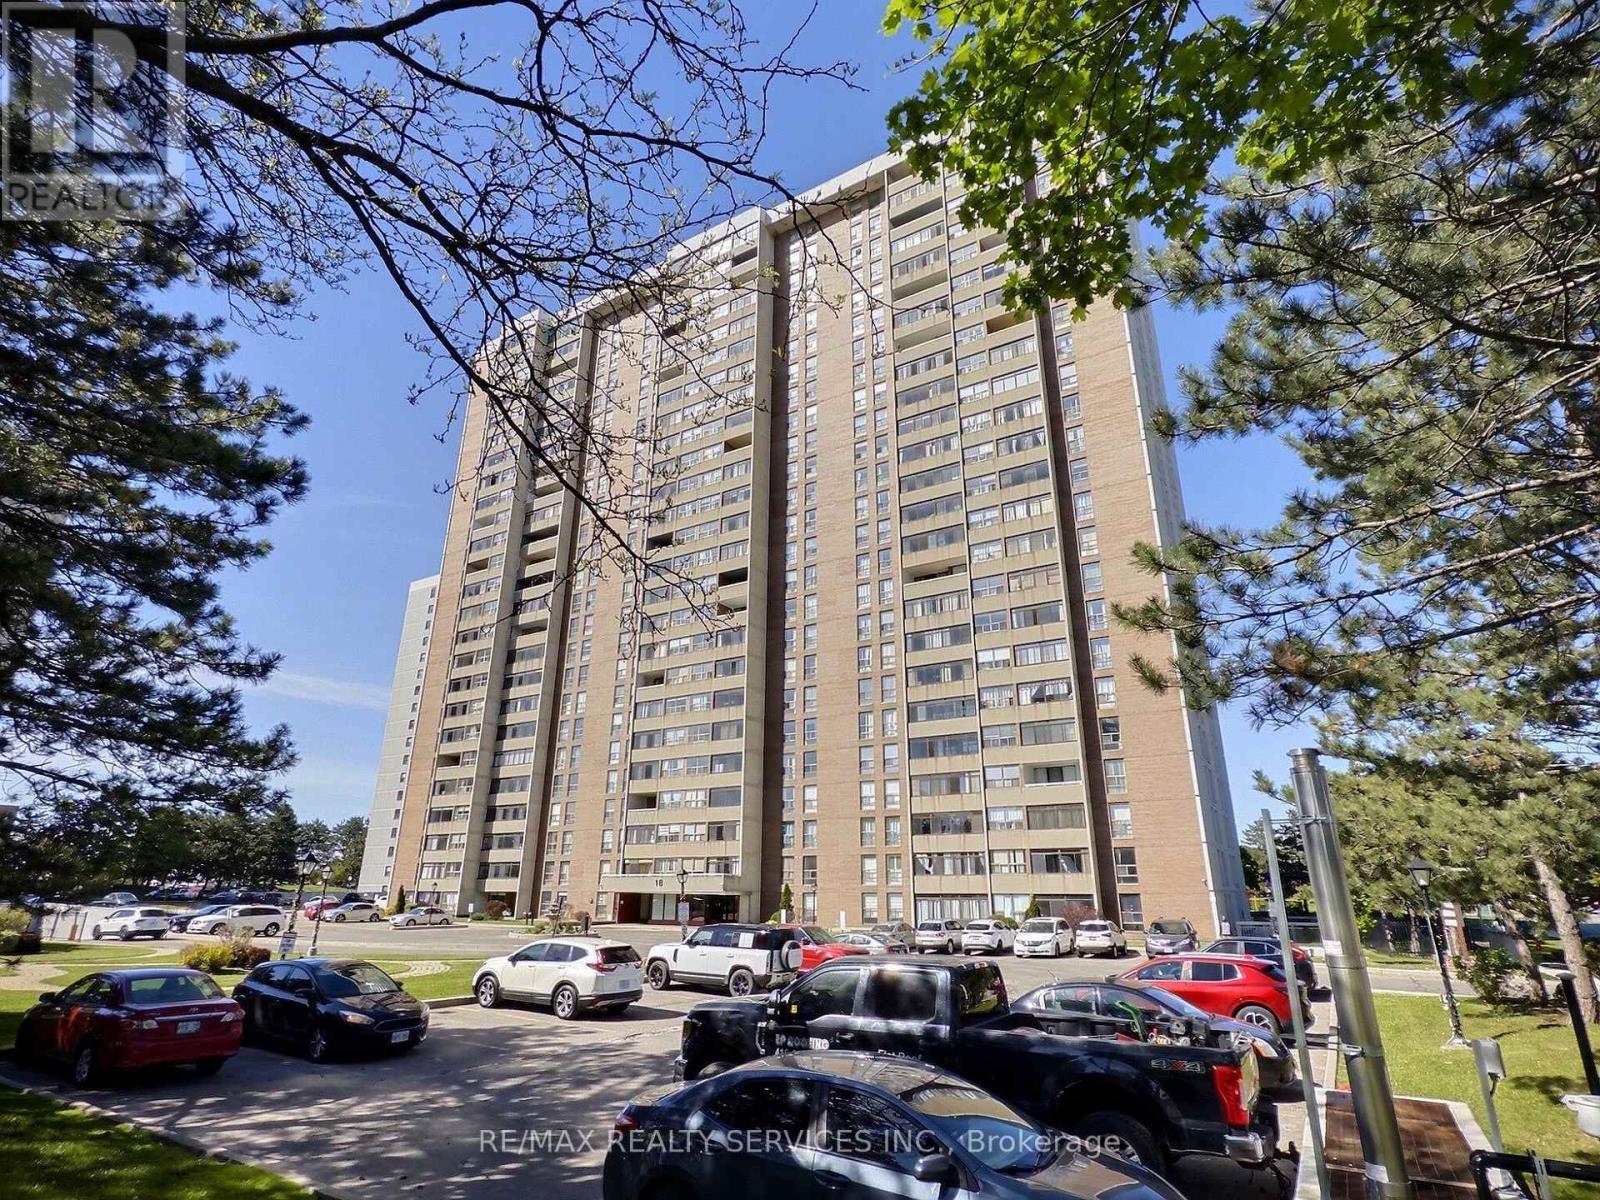
Spacious corner unit in a well-managed building offers three bedrooms and two bathrooms across more than 1,200 sq. ft. of updated space. Open concept living and dining rooms with walk-out to an enclosed all-season balcony; bright kitchen with newer appliances. Large primary bedroom has tons of room for an office desk, as well as ample closet space and a 2-piece ensuite. Two other bedrooms have large closets and share a 3-piece bathroom. Walking distance to Bramalea City Centre, Chinguacousy Park, public transit and schools. All utilities are included, as is cable TV and one underground parking spot. Enjoy building amenities such as gym, outdoor pool, party room and ample visitor parking. (id:63203)