

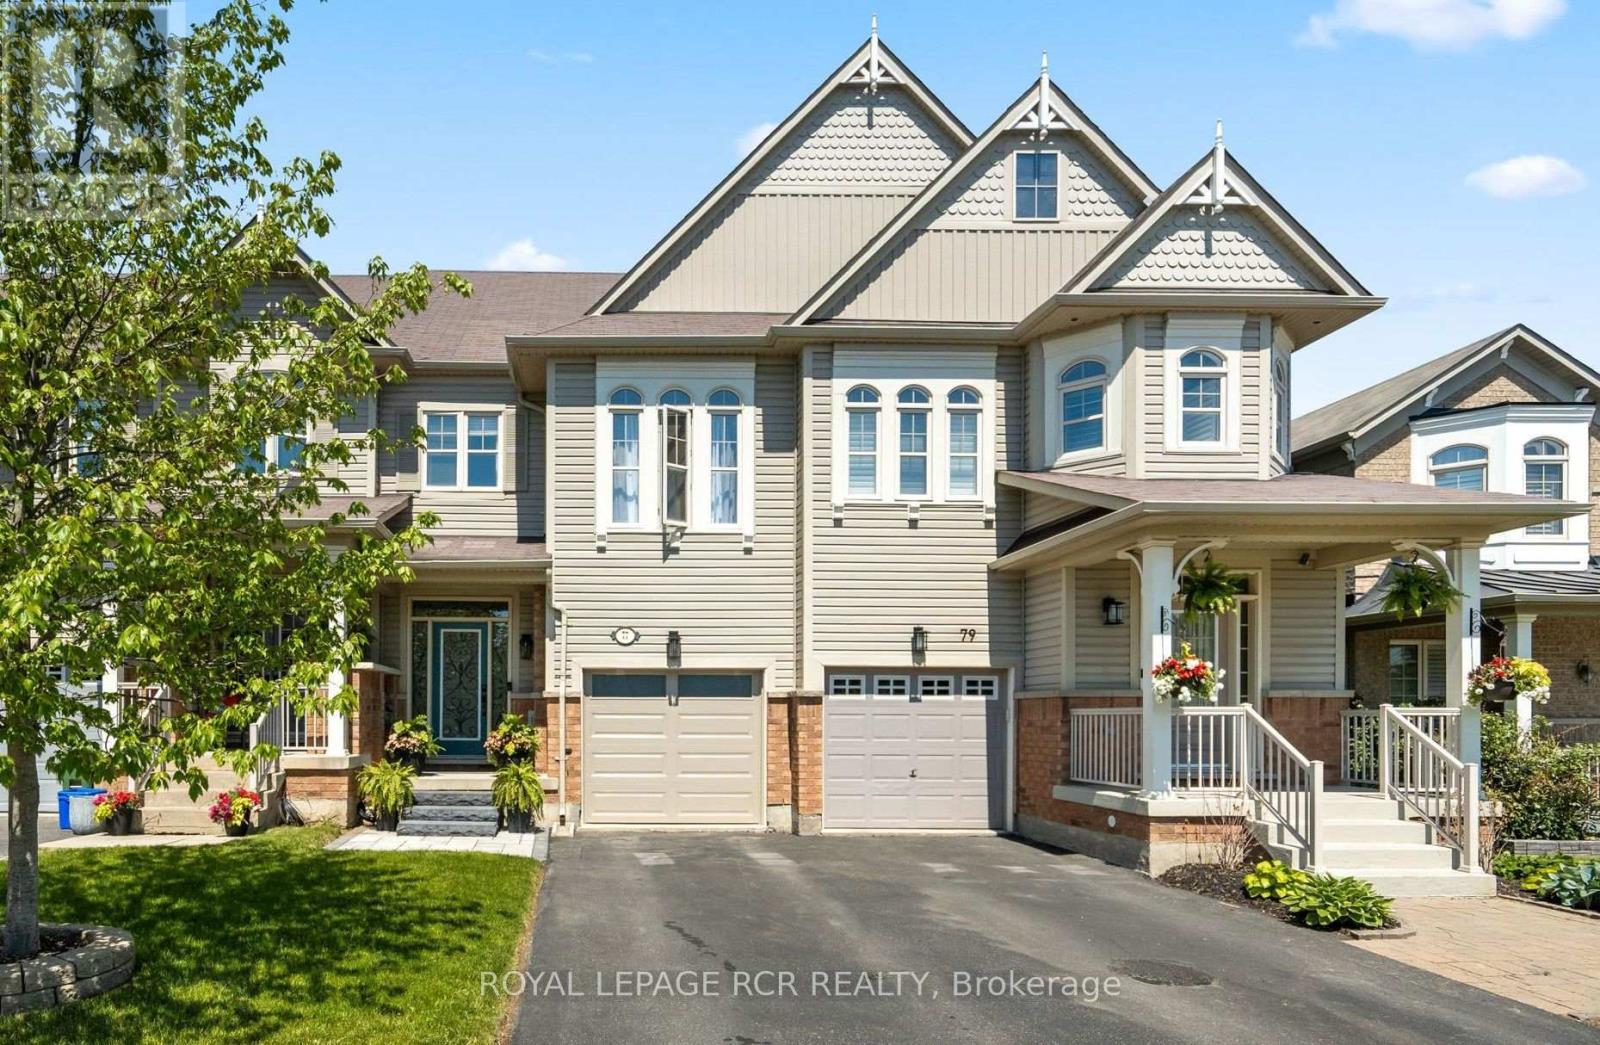
77 Cathedral Court
Hamilton, Ontario
Modern and spacious 3 bdrm (plus den), 4 washroom townhome situated on a quiet cul-de-sac in a highly convenient, family-friendly neighbourhood. With over 1650 sqft this home offers a bright, open-concept layout with a well-defined dining area and a large eat-in kitchen featuring a walkout to an oversized deck, overlooking a lovely rear yard-perfect for entertaining and everyday living. The freshly painted main floor is complemented by generous principal living and dining spaces, enhanced by a cozy double-sided fireplace, while the second level offers a well-appointed primary bedroom complete with a 4-piece ensuite, separate shower, large soaker tub, and his-and-hers closets, along with two additional bedrooms and a versatile den ideal, for a home office or nursery. The finished lower level adds valuable living space with a large family room featuring a walkout to a private backyard with no rear neighbours, a 2-piece bathroom, laundry area, and ample storage. Additional features include an attached garage, with access from house, for added convenience and secure parking. Located within walking distance to schools, daycare, the YMCA, and Memorial Park with its baseball diamond, splash pad, and skating loop. Quick access to Highway 403, QEW, 407, and Aldershot GO ensures an easy commute. A fantastic turnkey opportunity in a sought-after location-don't miss it. Updates: Furnace (2023), Ecobee smart thermostat, Stonework at front (2025), New Garage Door (2025) & Garage Door Opener operated with MyQ App (id:63203)
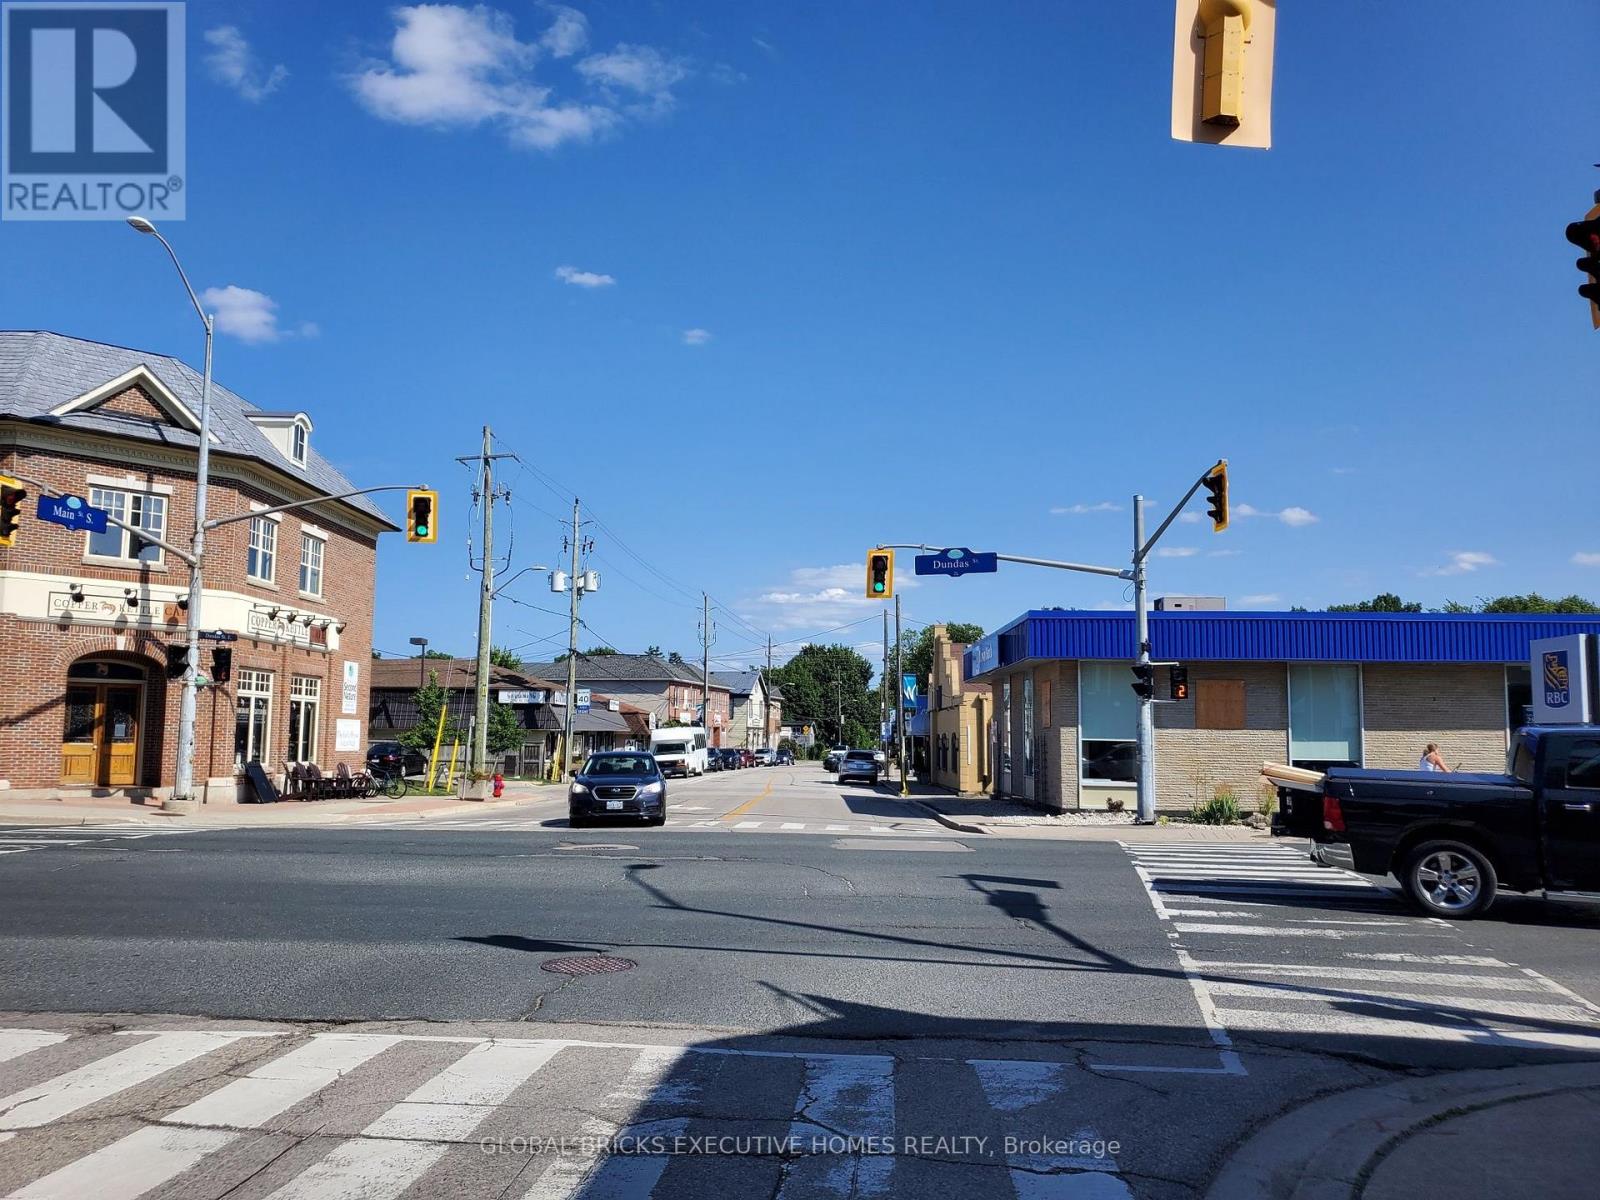
9 Main Street N
Hamilton, Ontario
A rare opportunity to own a fully equipped restaurant in a high-traffic location. Situated near the main Canada Post office, major banks and many established businesses. This location offers excellent visibility and strong customer potential. Professionally designed commercial kitchen with a 12-ft commercial exhaust hood, Shawarma machine, Walk-in cooler, Sandwich prep table, Steam table, Commercial freezer, plus many additional restaurant equipment and fixtures. The area has strong demand for shawarma, pizza, Pakistani, and Indian cuisine. Add a pizza oven to expand your menu and maximize sales potential. Bring your own food concept with a low initial investment and become a restaurant owner in a prime location. Seller may also consider leasing the fully equipped restaurant setup to a qualified tenant. (id:63203)
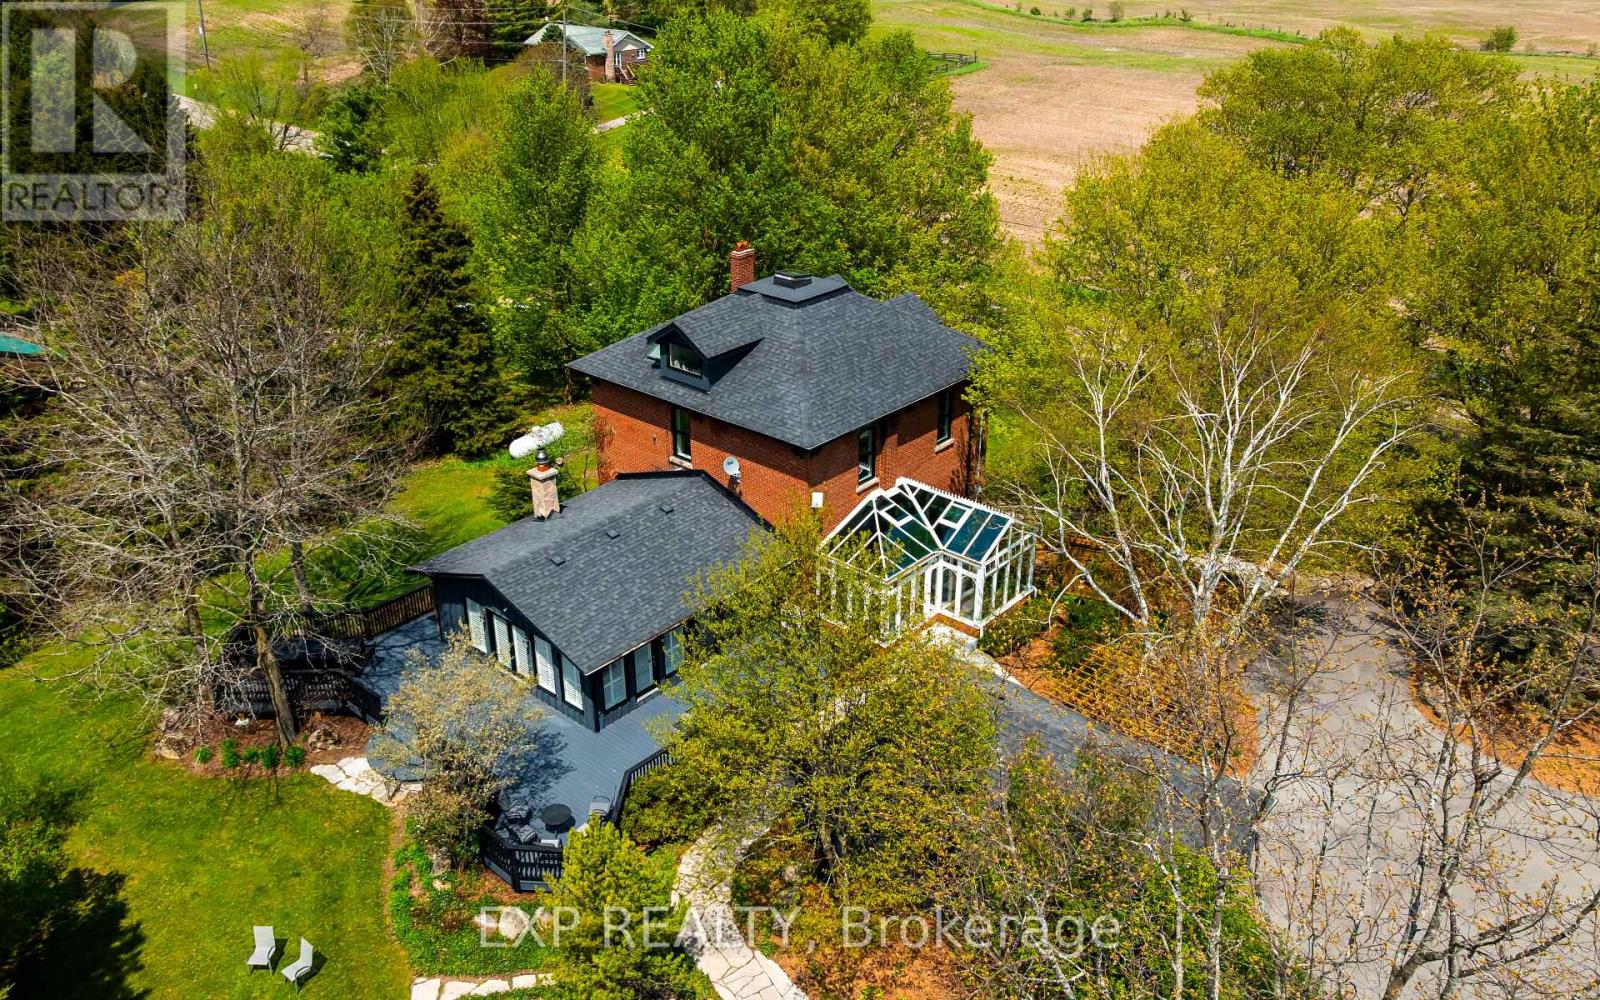
753174 2nd Line Ehs
Mono, Ontario
Perched atop a rolling hill on nearly 4 acres in the heart of Mono, this extraordinary country property blends timeless character with thoughtful modern updates just minutes from Orangeville. Originally built in 1896, the home offers over 2,600 square feet of beautifully finished living space filled with warmth, charm, and breathtaking views in every direction. Outside, the property is truly unforgettable. Mature trees and beautifully landscaped gardens surround the home, while the wraparound deck, pergola, feature pool with waterfall, detached garage and full barn create endless opportunities for entertaining, hobbies and peaceful rural living. Inside, original hardwood floors, vaulted ceilings, exposed brick, stained glass accents, and multiple fireplaces create a home that feels both grand and inviting. The heart of the home is the open-concept kitchen, featuring a large central island, extensive storage, built-in appliances, and stunning backyard views. The adjoining great room impresses with soaring ceilings and a dramatic floor-to-ceiling stone fireplace, while the library/sitting room offers a cozy retreat with custom shelving and propane fireplace. A spectacular four-season solarium with wraparound windows and a glass ceiling provides the perfect place to unwind and enjoy the surrounding landscape year-round. The second story features 3 bedrooms including the spacious primary suite which offers a peaceful retreat at the end of the day. The loft-style fourth bedroom is full of charm with skylights, a window seat, and sweeping views across the Mono hills. The recently renovated lower level offers exceptional flexibility with beautiful log & hardwood finishes, a wood stove, updated 3-piece bathroom, kitchenette-style sink and countertop space, and walk-up access to the yard, ideal for guests, additional living space or as a dedicated workspace separated from the rest of the home. A rare opportunity to own one of Mono's most admired properties. (id:63203)

5732 10 Line
Erin, Ontario
This Secluded Gem Is Located Just Outside Caledon In Erin Ontario. 18.34 Pristine Acres With Custom Built 4 Bedroom, 4 Bath Home Contains Many Features. This Property Has Undergone A Full and Extensive Renovation Of Entire Home, Including Exterior Decks. This Property Is Full Of Character With 2 natural Ponds, A Large Workshop With A Suite Above. It Has Meandering Driveways That Lead To A 25 X 25 Barn With A Loft Above. Quiet Road With A Relaxed Setting. Wildlife Is Abundant With Ponds, Trees, And Clear Open Area. Makes A Perfect Home To Raise A Family In A Serene Setting. 5732 Tenth Line is in the City of Erin, Ontario in the district of Rural Erin. Other districts close by are Erin, Hillsburgh and Rural Caledon. (id:63203)
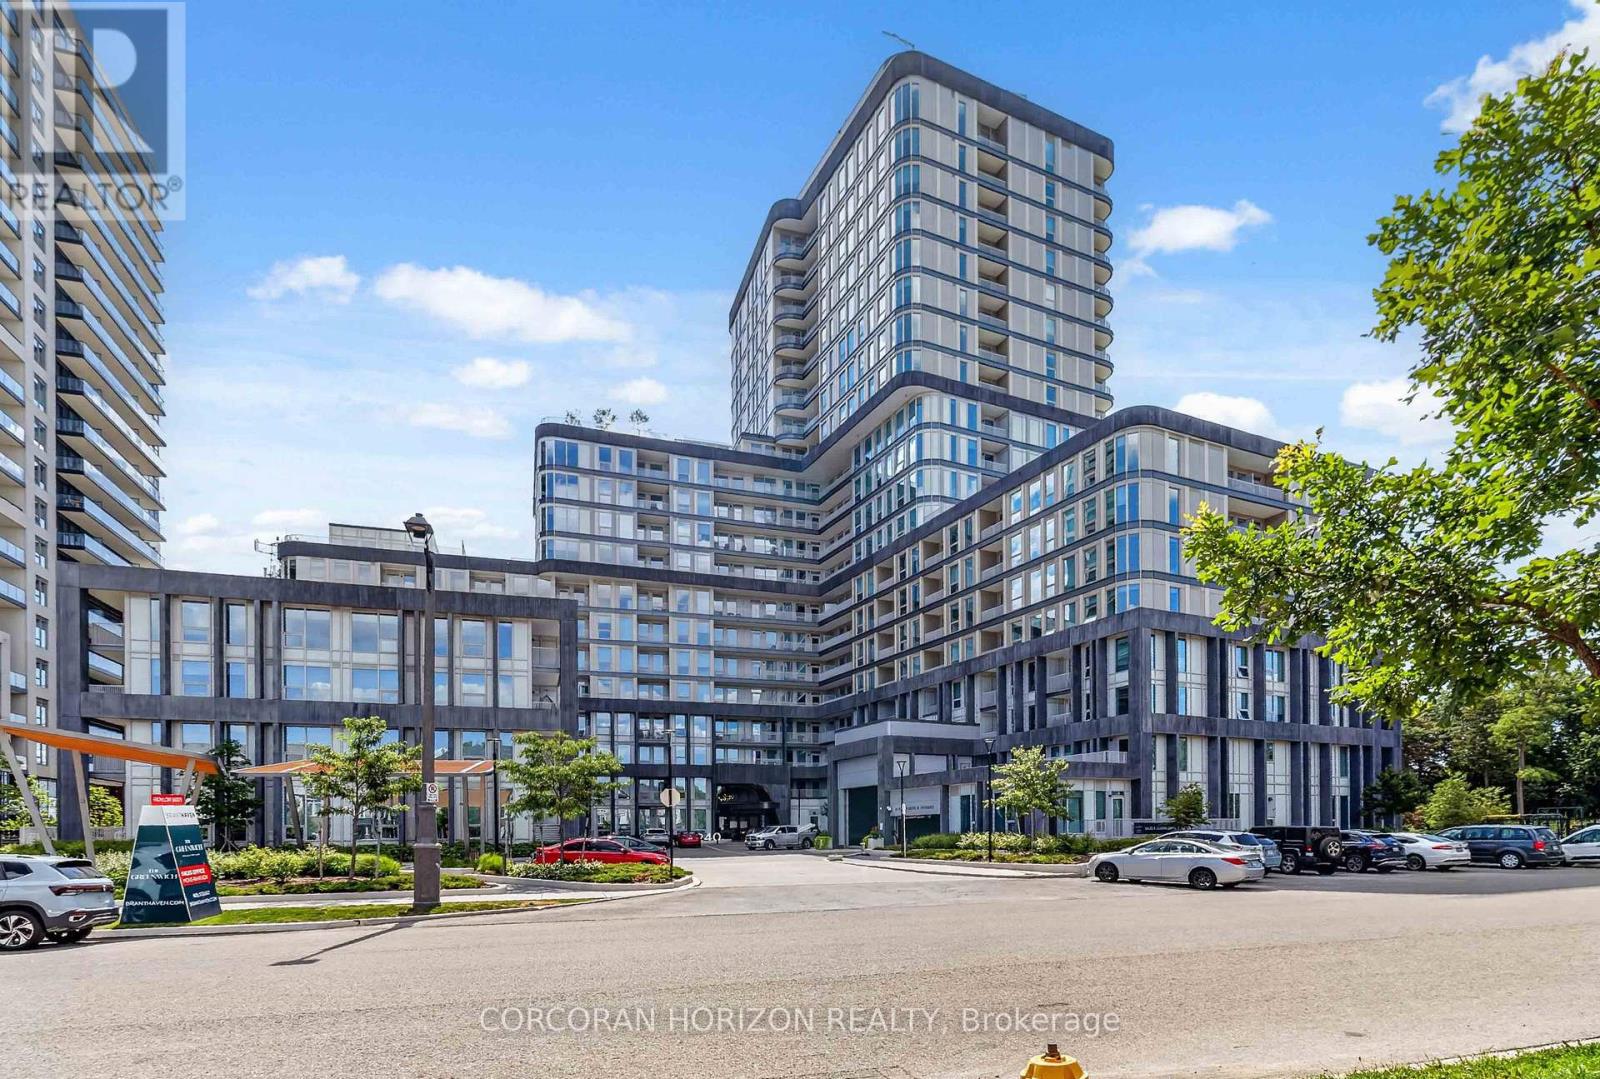
335 - 3240 William Coltson Avenue
Oakville, Ontario
Welcome to Suite 335 at The Grand in Greenwich Condos, where contemporary design meets effortless living. This beautifully appointed 2-bedroom, 2-bathroom suite offers 770 sq. ft. of thoughtfully designed open-concept living, enhanced by upscale finishes and an abundance of natural light. The stylish kitchen seamlessly flows into the spacious living and dining area, creating the perfect space for both everyday living and entertaining. Enjoy the convenience of two full bathrooms, a full-size in-suite washer and dryer, and a private 50 sq. ft. balcony ideal for your morning coffee or relaxing at the end of the day. Complete with one underground parking space and one locker, residents enjoy exceptional building amenities including a fully equipped fitness centre, yoga studio, elegant dining and party room, rooftop terrace, and more. Ideally situated close to shopping, restaurants, parks, public transit, and major highways, this exceptional suite offers the perfect blend of luxury, comfort, and convenience. (id:63203)
1017 - 830 Lawrence Avenue W
Toronto, Ontario
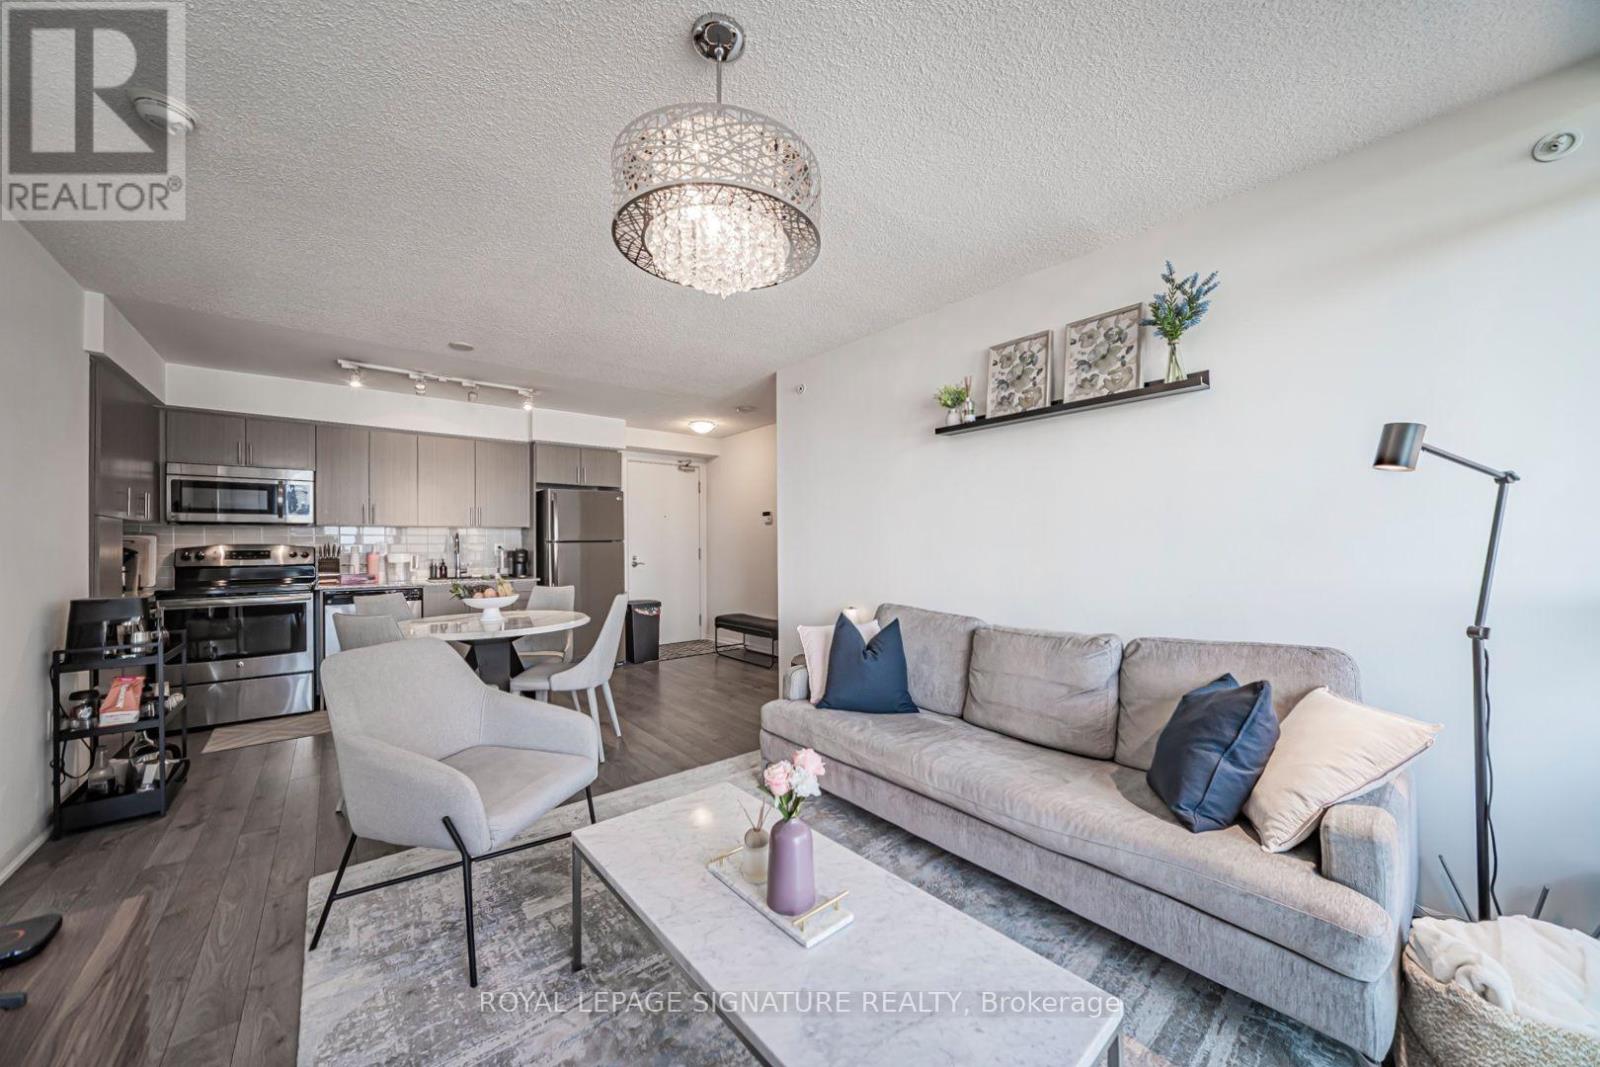
Welcome to Treviso II. Offered for lease for the first time, this beautifully maintained 3 bedroom, 2.5 bath residence has been meticulously cared for by its original owner. Thefunctional layout offers generous living space, well proportioned bedrooms, and a bright northfacing exposure that provides consistent natural light without the afternoon heat. Whetheryou're working from home, raising a family, or simply looking for more space, this suite offers the flexibility that's becoming increasingly hard to find. Residents enjoy an exceptional collection of amenities including a large outdoor jacuzzi, indoor pool, fitness centre, and a large outdoor terrace with BBQs and lounge seating.Situated just minutes from Yorkdale Shopping Centre, Highway 401, and TTC transit, thislocation makes commuting across the city effortless while keeping shopping, dining, and everyday essentials within easy reach. If you've been searching for the space of a home with the convenience of condo living, this is one you won't want to miss. (id:63203)
32 Magnificent Court
Brampton, Ontario
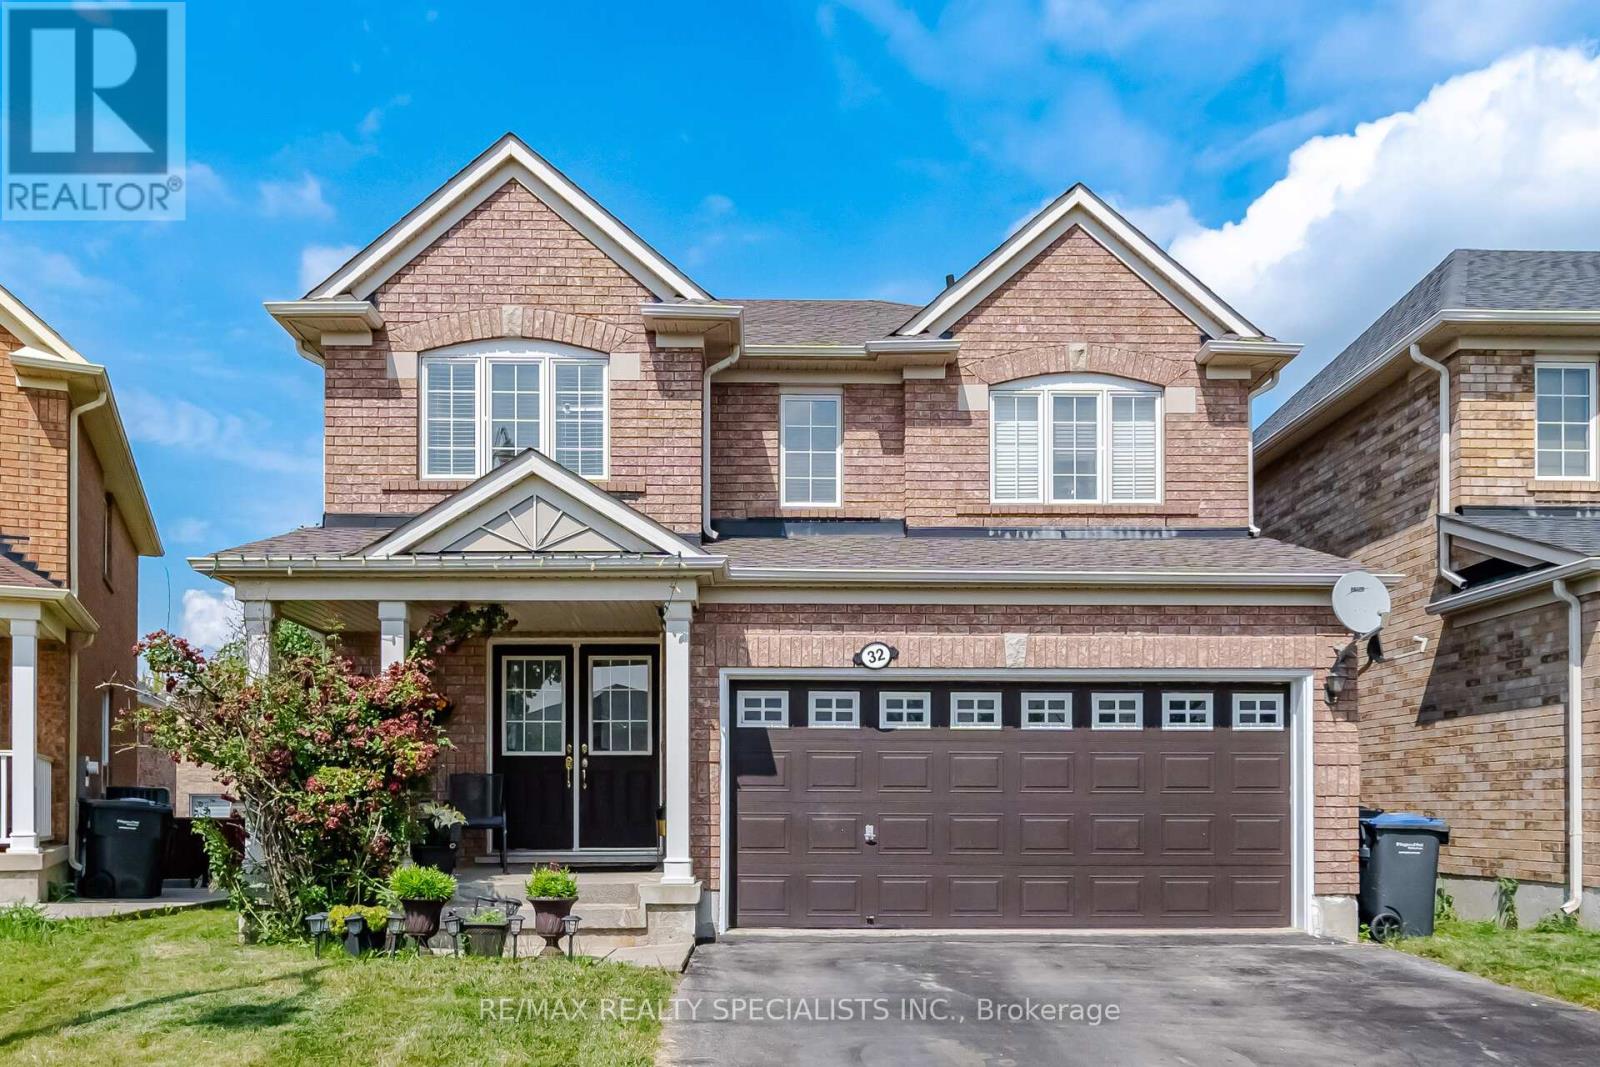
Must-See Home in a Prime Location! Welcome to this beautiful Mattamy-built home, ideally situated on a quiet court in the highly sought-after Vales of Castlemore community. Set on a premium pie-shaped deep lot with an extended driveway and no sidewalk, this property offers exceptional value, added parking, and outstanding curb appeal. Designed with a spacious and functional layout, this home features large above-grade look-out basement windows that flood the lower level with natural light, providing excellent future living space potential. The convenient second-floor laundry adds everyday practicality, while the maple kitchen and bathroom cabinetry is perfectly complemented by stylish countertops, creating a warm and timeless interior. Recent updates include a new roof and a new main-floor chandelier, giving buyers added peace of mind and a fresh, modern touch. Perfect for growing families or anyone looking for comfort, functionality, and an unbeatable location close to parks, schools, shopping, and all essential amenities.A fantastic opportunity you won't want to miss! (id:63203)
909 - 55 Kingsbridge Garden Circle
Mississauga, Ontario
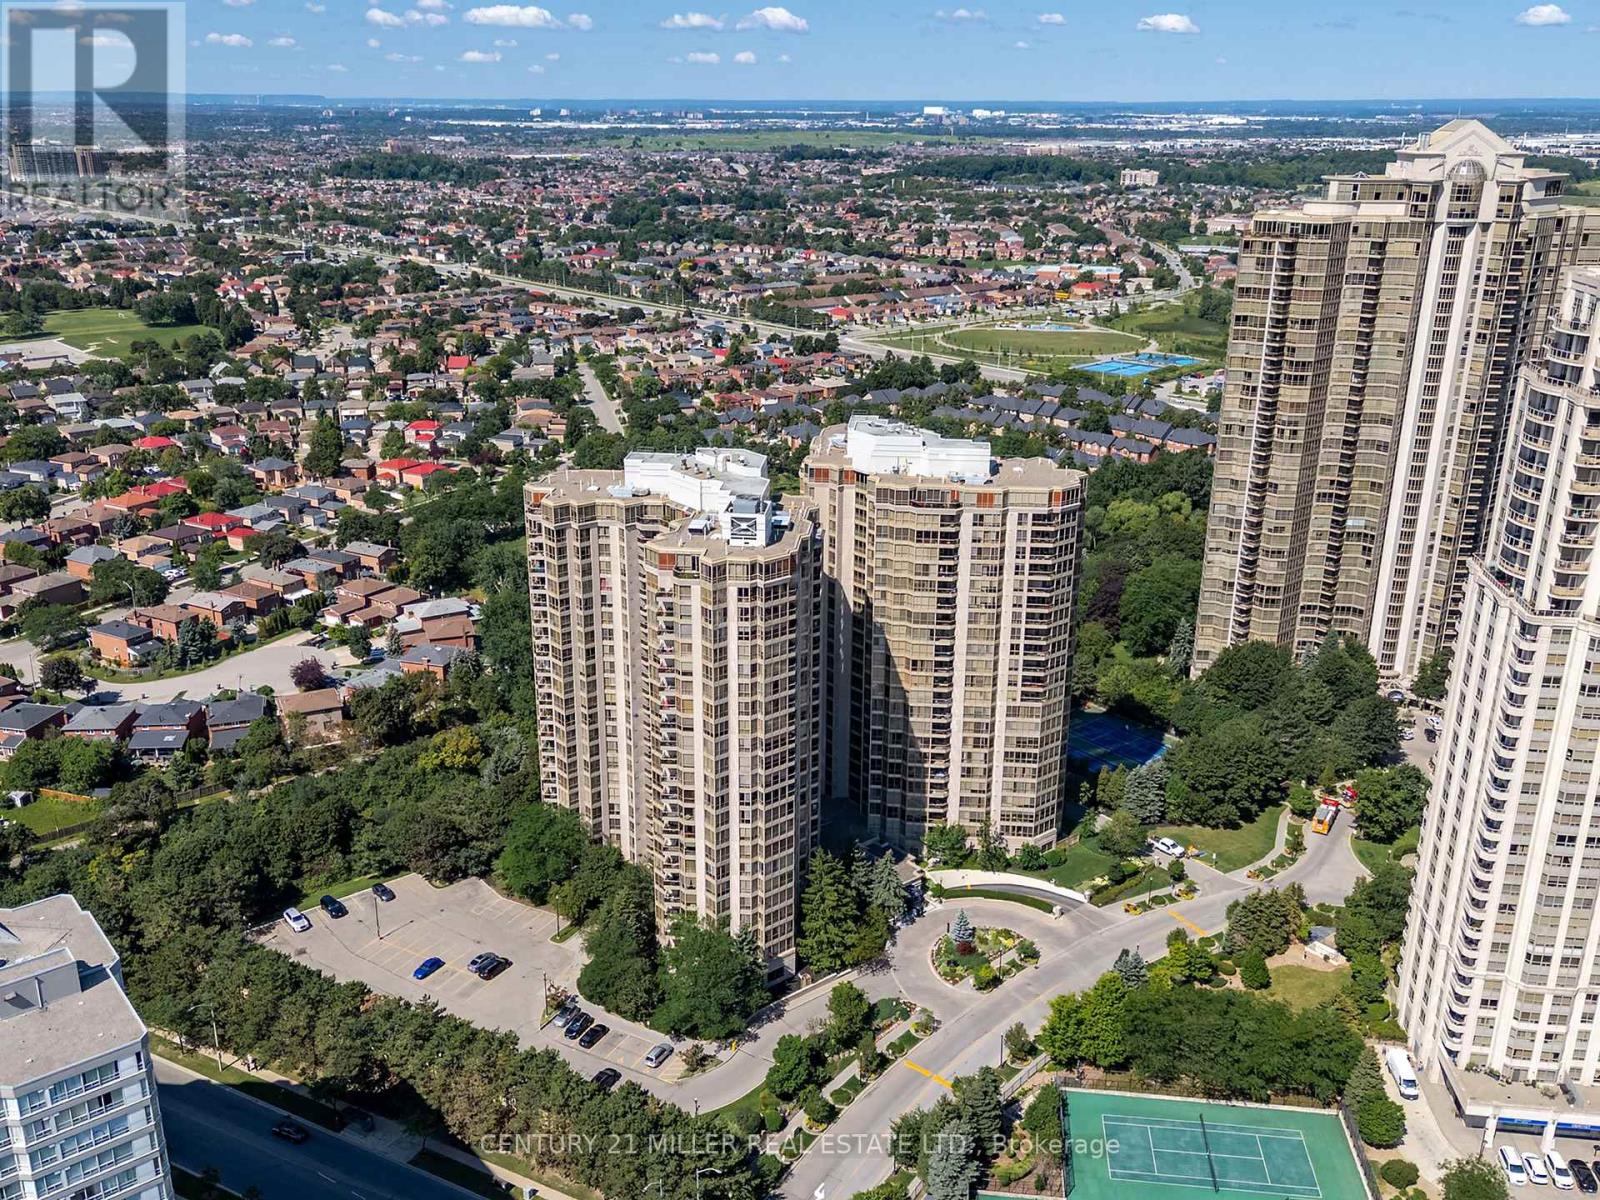
Welcome to The Mansion, one of Mississauga's most sought-after and impeccably managed condominium communities. Offering over 1,300 square feet of living space, this beautifully refreshed suite has been freshly painted throughout and is truly move-in ready. Featuring updated flooring, a renovated kitchen, and a spacious, functional layout, this home is designed for comfortable everyday living and effortless entertaining. Large windows fill the living and dining areas with natural light, creating bright and inviting spaces. The all-inclusive maintenance fee is a standout feature, covering all utilities, cable TV, high-speed fibre optic internet with modem, and Wi-Fi extenders, providing exceptional value and predictable monthly expenses. The suite also includes one parking space, one locker, and abundant visitor parking. Residents enjoy an exceptional resort-inspired lifestyle with premium amenities, including an indoor swimming pool, whirlpool, sauna, fitness centre, tennis courts, outdoor BBQ and patio area, billiards room, library, elegant party room, hospitality suites, and an on-site car wash. Beyond the amenities, The Mansion is known for its vibrant community, offering organized social activities such as bingo, bridge, euchre, mahjong, movie nights, casino outings, happy hours, coffee socials, and more - making it easy to connect with neighbours and enjoy an active lifestyle. Ideally located just minutes from Square One Shopping Centre, restaurants, grocery stores, parks, public transit, the future Hurontario LRT, and Highways 403 and 401, this is carefree condominium living at its finest. With generous principal rooms, exceptional management, and unmatched value, this is a rare opportunity to own in one of Mississauga's most established condominium communities. (id:63203)
5424 Greer Drive
Burlington, Ontario
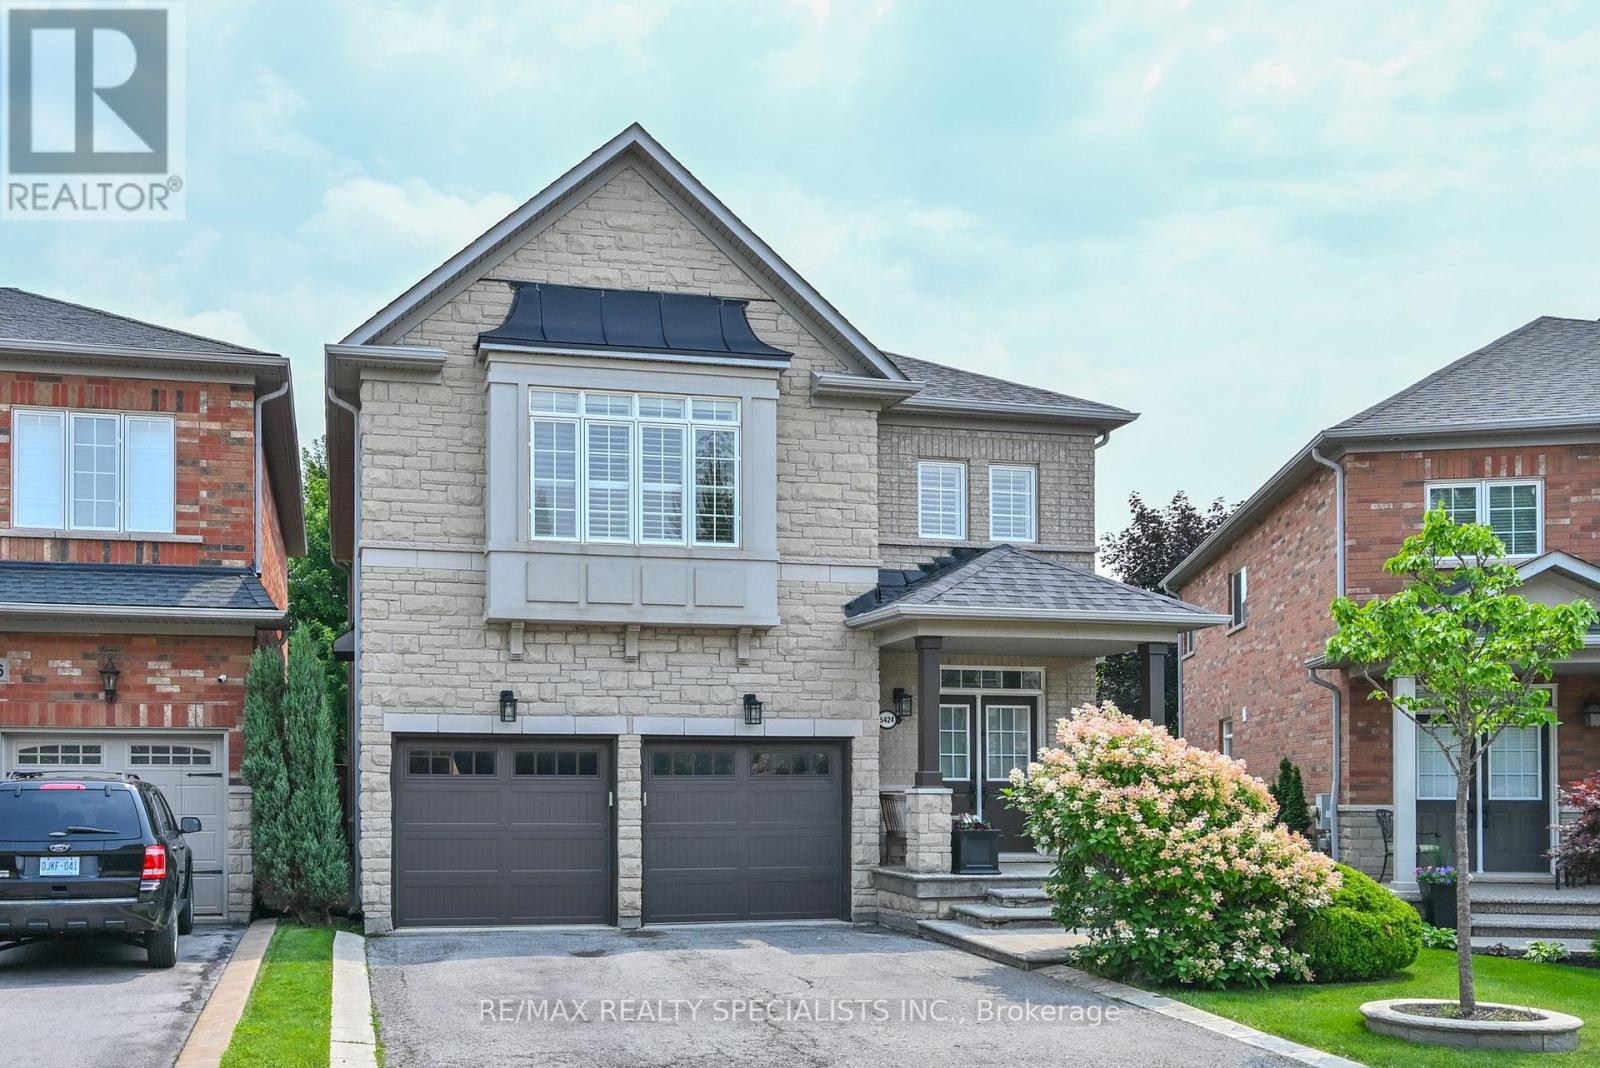
Welcome To 5424 Greer Drive In The Orchard, One Of Burlington's Most Sought After Areas. This Beautiful Home Is Situated On A Premium Sized Lot. Open Concept LR/DR Area W/ Hardwood Floors, Feature Wall W/ Mantel, Custom Bookcases And California Shutters. The Eat In Kitchen Is Perfect For Large Gatherings W/ Centre Island, Large Pantry, Custom Shelving And A W/Out To A Patterned Concrete Patio. Quality Workmanship Is Evident Through-Out This Home: All New Interior Solid Wood Doors/Hardware For Bedrooms And Closets (2023). Stunning Feature Wall Leading To The Spacious Upstairs Family Room W/ Hardwood Floors. Primary Bedroom Has A Newly Renovated 4 Pc Ensuite W/ Freestanding Tub (2026). The Basement Provides Extra Living Space For An At Home Office Or 4th Bedroom And Still Has An Area For Home Gym And/Or Media Area. Other Updates Include: Roof(2017), Garage Doors (2020), Backyard Shed (2020).Perfectly Located To Schools, Parks, Trails, Shopping, Community Amenities And Highways. Come For A Visit You Will Not Be Disappointed. (id:63203)
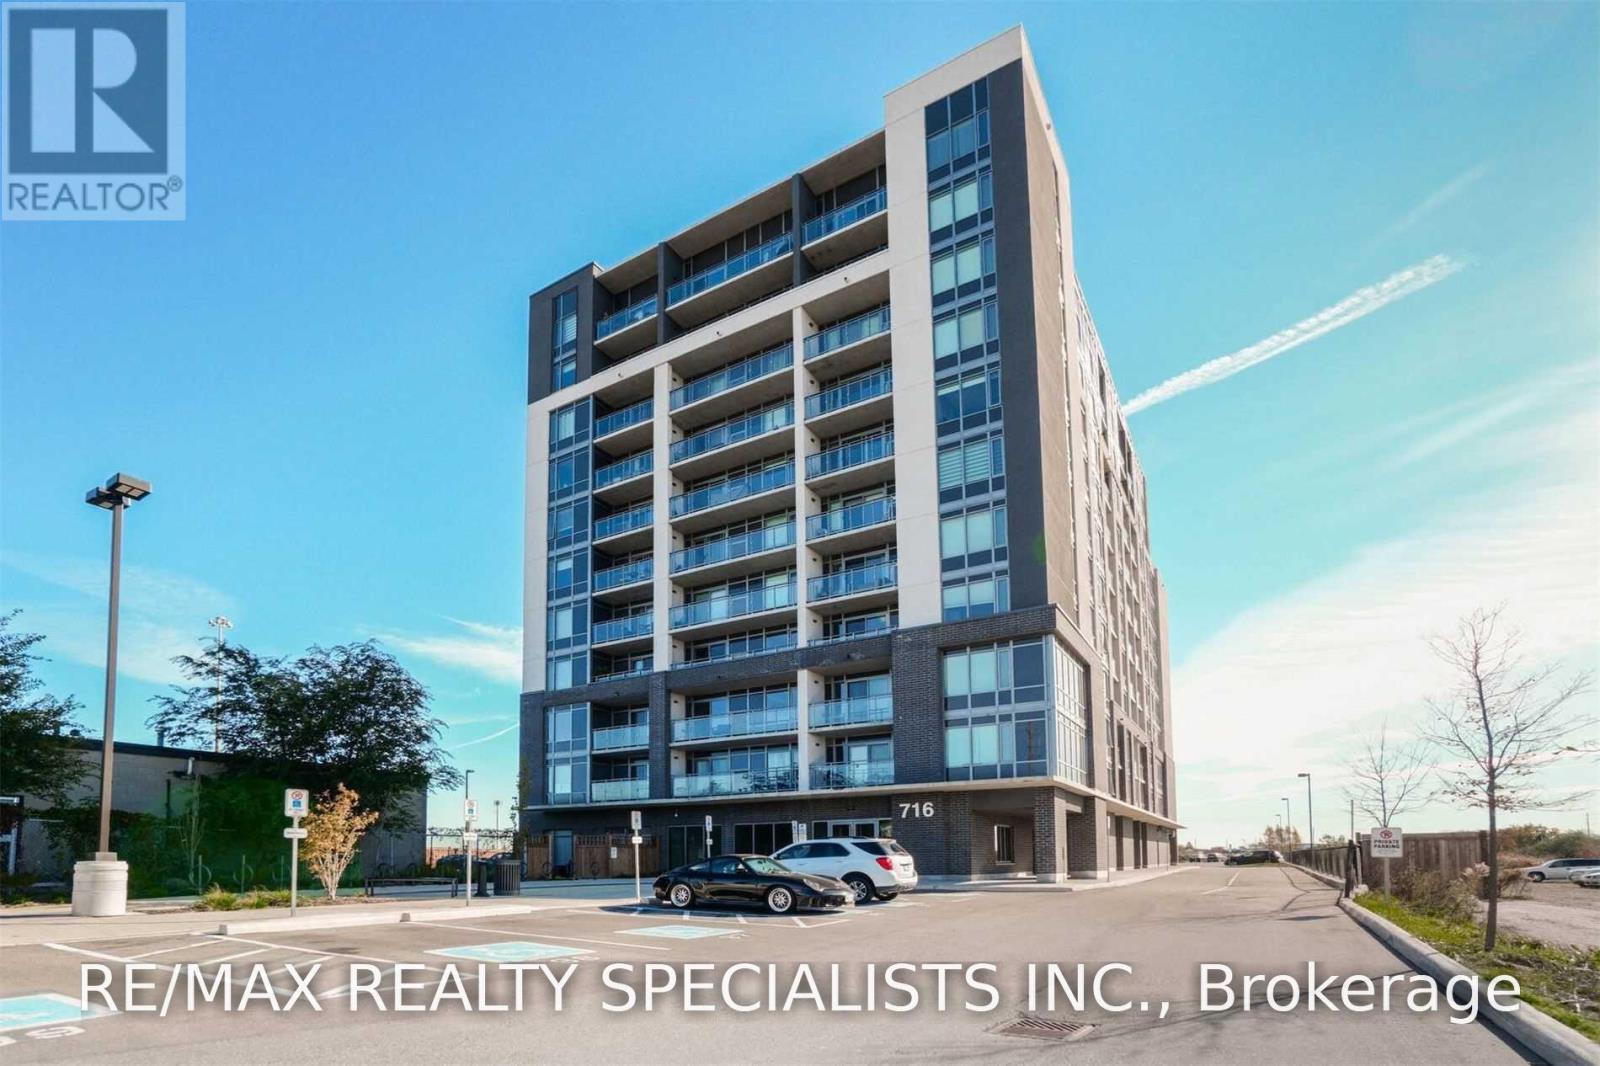
702 - 716 Main Street E
Milton, Ontario
Freshly painted, this 2 Bedroom, 2 Bath, Open Concept Layout Has A Bright & Clean Kitchen, Comb. Din/Liv Rm & Laminate Flooring Throughout. Spacious Bedrooms, The Master Has A 4 Pc Ensuite W/ large Closet. W/O To A Balcony W/ Amazing E Views To Enjoy. In- Suite Laundry And 4 Pc Main Bath & 1 Surface Pkg Included. Located In The Heart Of Milton, Minutes To All Shops, Services & Milton Go. This property is ready for you to move into. (id:63203)
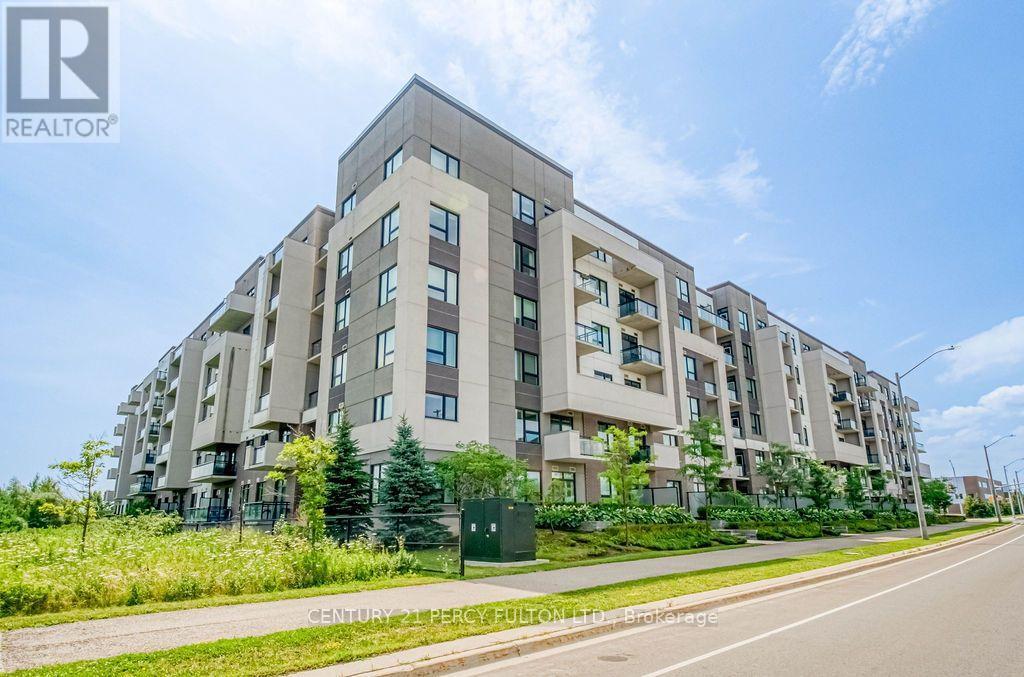
220 - 1105 Leger Way
Milton, Ontario
Rare Opportunity! Welcome to this freshly painted, move-in ready corner suite offering 1,003 sq. ft. of bright, open-concept living with 2 spacious bedrooms, 2 full bathrooms, 2 parking spaces, and 1 locker. One of the largest layouts in the building, this sun-filled home features 9-ft ceilings, oversized windows, and an abundance of natural light. The modern kitchen boasts quartz countertops, stylish cabinetry, a breakfast bar, and quality finishes, flowing seamlessly into the spacious living and dining area perfect for everyday living and entertaining. The primary bedroom features a private ensuite, while the generous second bedroom is ideal for family, guests, or a home office. Conveniently located close to shopping, restaurants, transit, parks, schools, and all everyday amenities. Large corner units with 2 parking spaces are rarely offered, don't miss your chance to own this exceptional home! *Some images are virtually staged* (id:63203)
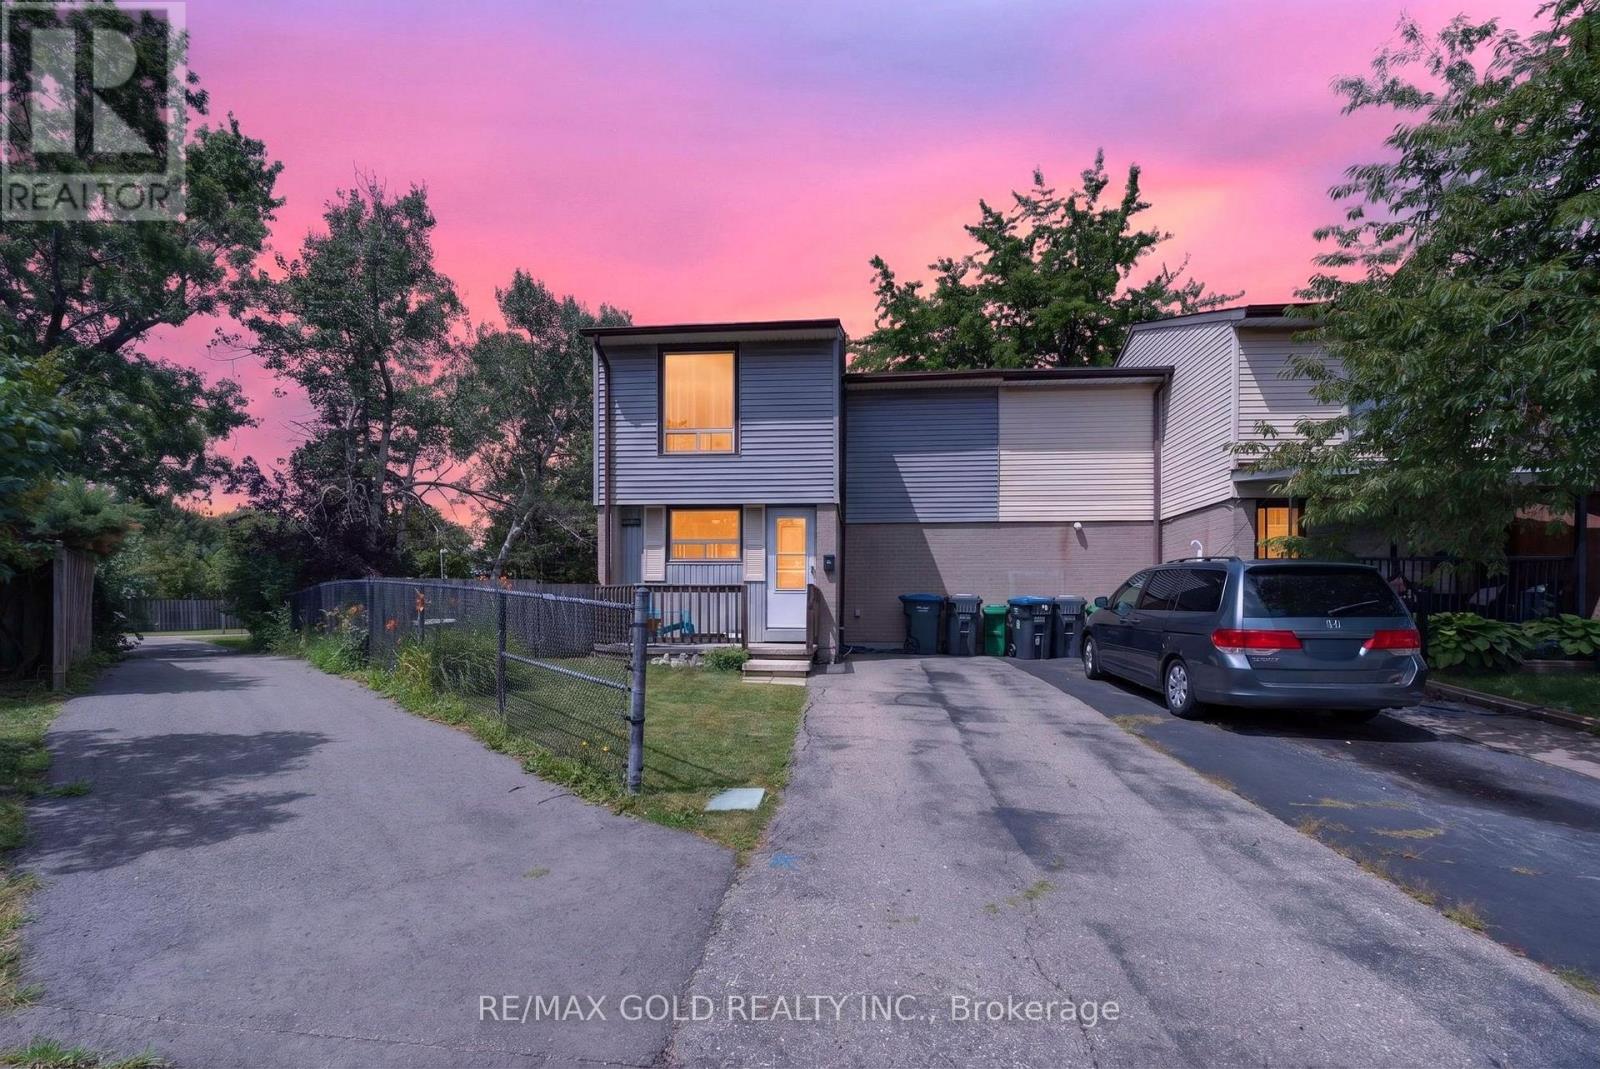
13 Gold Pine Court
Brampton, Ontario
Welcome to this beautifully updated freehold end-unit townhouse, ideally located on a quiet court in a well-established Brampton neighborhood. Offering over three levels of functional living space, this move-in-ready home combines modern updates, exceptional privacy, and everyday convenience. The bright, open-concept main floor is designed for comfortable living and entertaining, featuring new flooring and tile (2025), a carpet-free layout, and an abundance of natural light. The renovated kitchen is equipped with built-in cabinetry, a ceramic tile backsplash, and newer appliances, while the adjoining family room provides direct access to a custom patio deck and a private backyard with no homes behind, backing onto Williams Parkway and a school. Upstairs, you'll find three generously sized bedrooms and a stylishly renovated full bathroom (2025) finished with quality American Standard fixtures. The staircase has also been refreshed with new carpeting (2025), adding warmth and a contemporary touch. The partially finished basement offers additional flexibility with a recreation room, laundry area, and a convenient 2-piece bathroom. Recent updates include windows (2017), exterior doors (2023), new electric baseboard heaters, and an owned water heater, eliminating monthly rental fees. Perfectly positioned close to Chinguacousy Park, Professor's Lake, Bramalea City Centre, Brampton Civic Hospital, Bramalea GO Station, transit, major highways, places of worship, and excellent schools including Chinguacousy Secondary School, Jefferson Public School, and St. Jean Brebeuf Catholic School. A rare opportunity to own a well-maintained end-unit home offering space, privacy, quality upgrades, and an unbeatable location. With exceptional privacy, thoughtful upgrades, and easy access to schools, parks, shopping, transit, and major highways, this move-in-ready gem is a fantastic opportunity to enjoy comfortable living in one of Brampton's most established neighborhoods. (id:63203)