

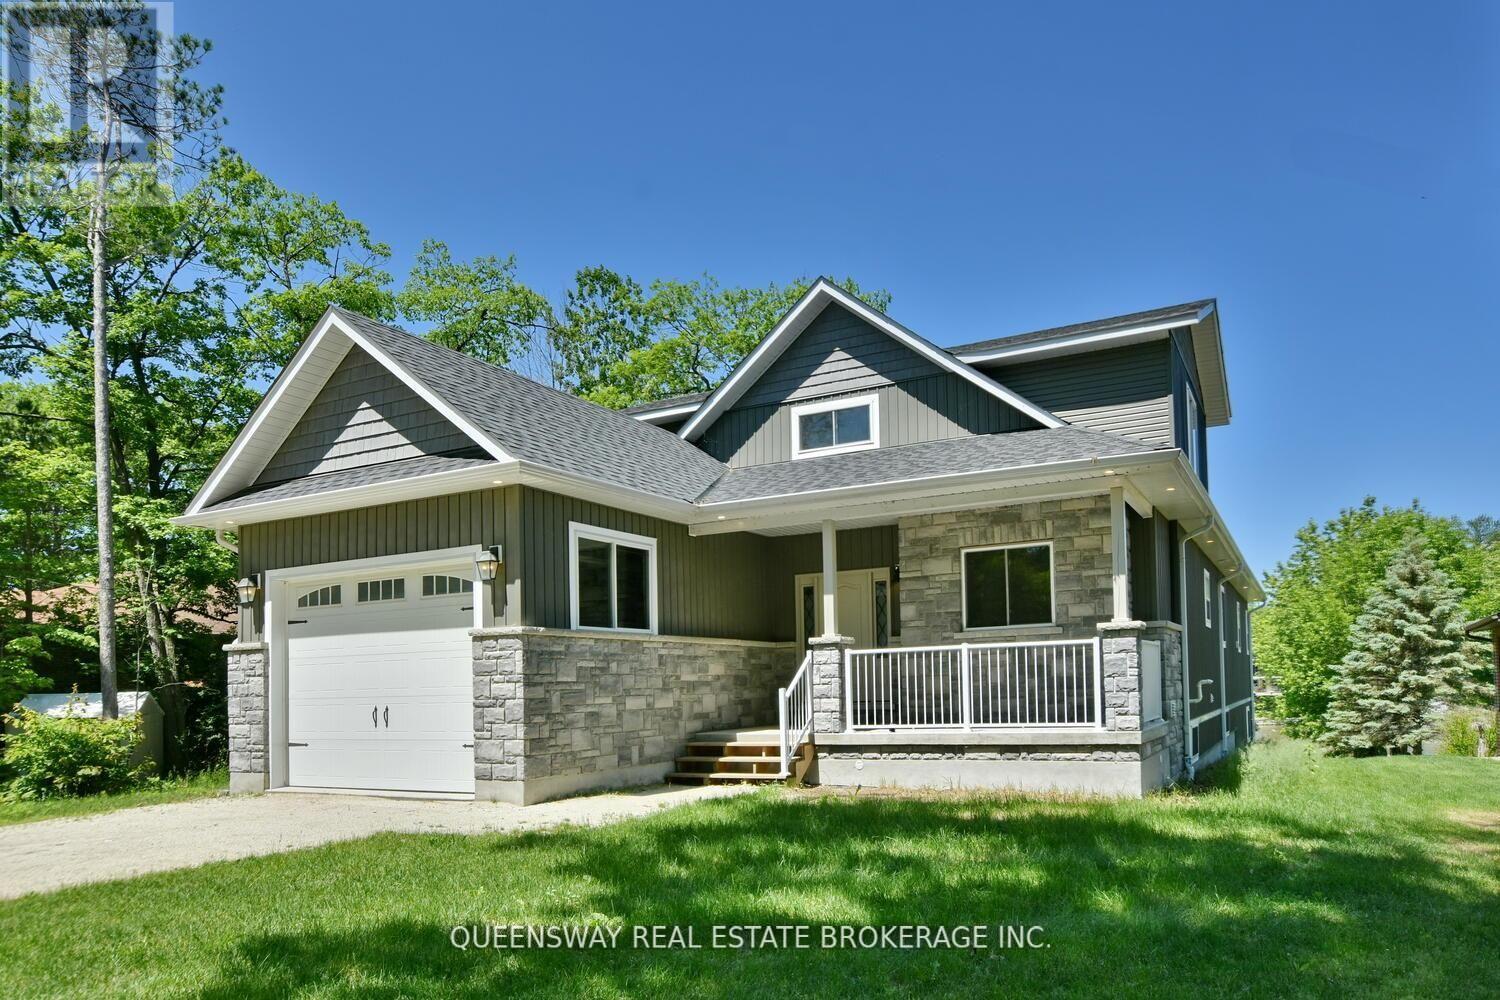
1852 River Road W
Wasaga Beach, Ontario
Prestigious Riverfront Estate In Wasaga Beach! Large Front Foyer From Covered Porch Opens To A "Wow" Room With Vaulted Ceilings. Huge Kitchen With Lot Of Cupboards, Quartz Counters, Stainless Appliances Including 6 Burner Gas Stove & Massive Centre Island With Vegetable Washing Sink. Open Concept To Living Room With Gas Fireplace And Walk-Out To Post & Beam Covered Deck Overlooking The Water. Main Level Master With Walk-In Closet And Future Ensuite Bath. Main Floor Laundry Powder Room (id:63203)
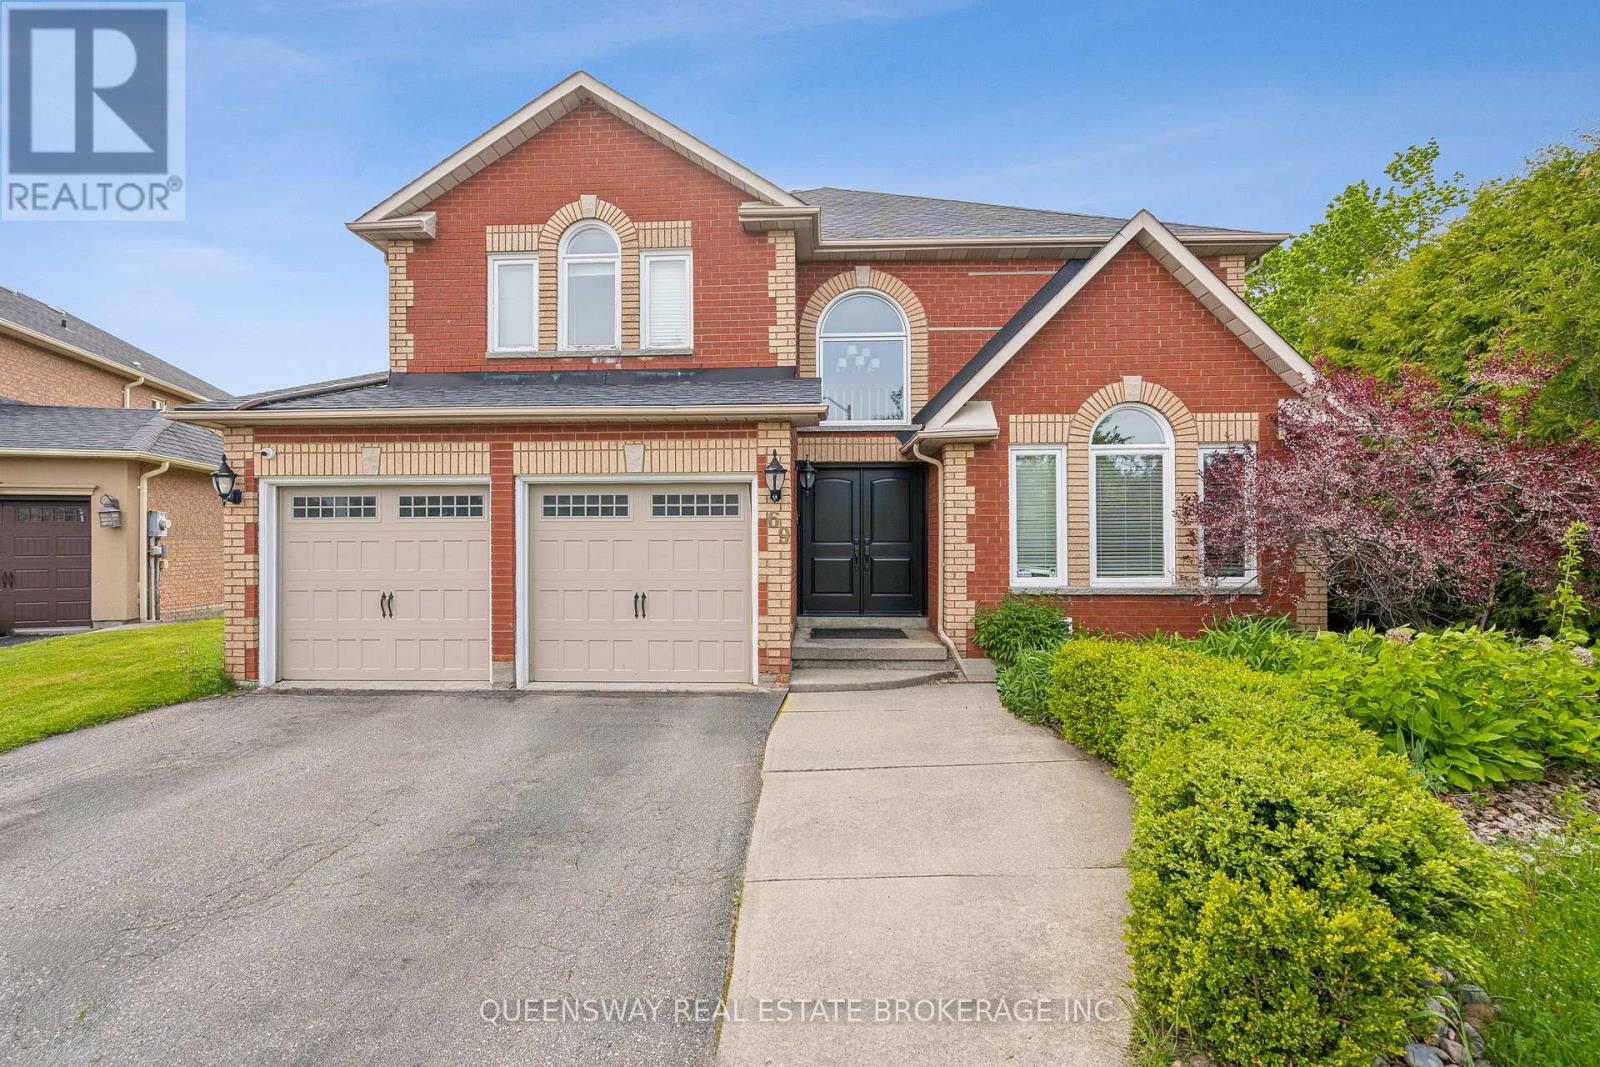
69 Cityview Circle
Barrie, Ontario
Discover this beautifully maintained home on a rare pie-shaped lot backing directly onto Ardagh Forest, offering unparalleled privacy and a peaceful, nature-filled settingright in the heart of the city.This bright and spacious home features a large kitchen, sun-filled principal rooms, and a fully renovated basement with walkout to the stunning backyard retreat. Perfect for entertaining or relaxing year-round, the backyard boasts a saltwater pool with waterfall, hot tub, mature gardens, and a pool house a true outdoor oasis. Enjoy direct access to trails, and benefit from a short drive to Highway 400, schools, shopping, and more. (id:63203)
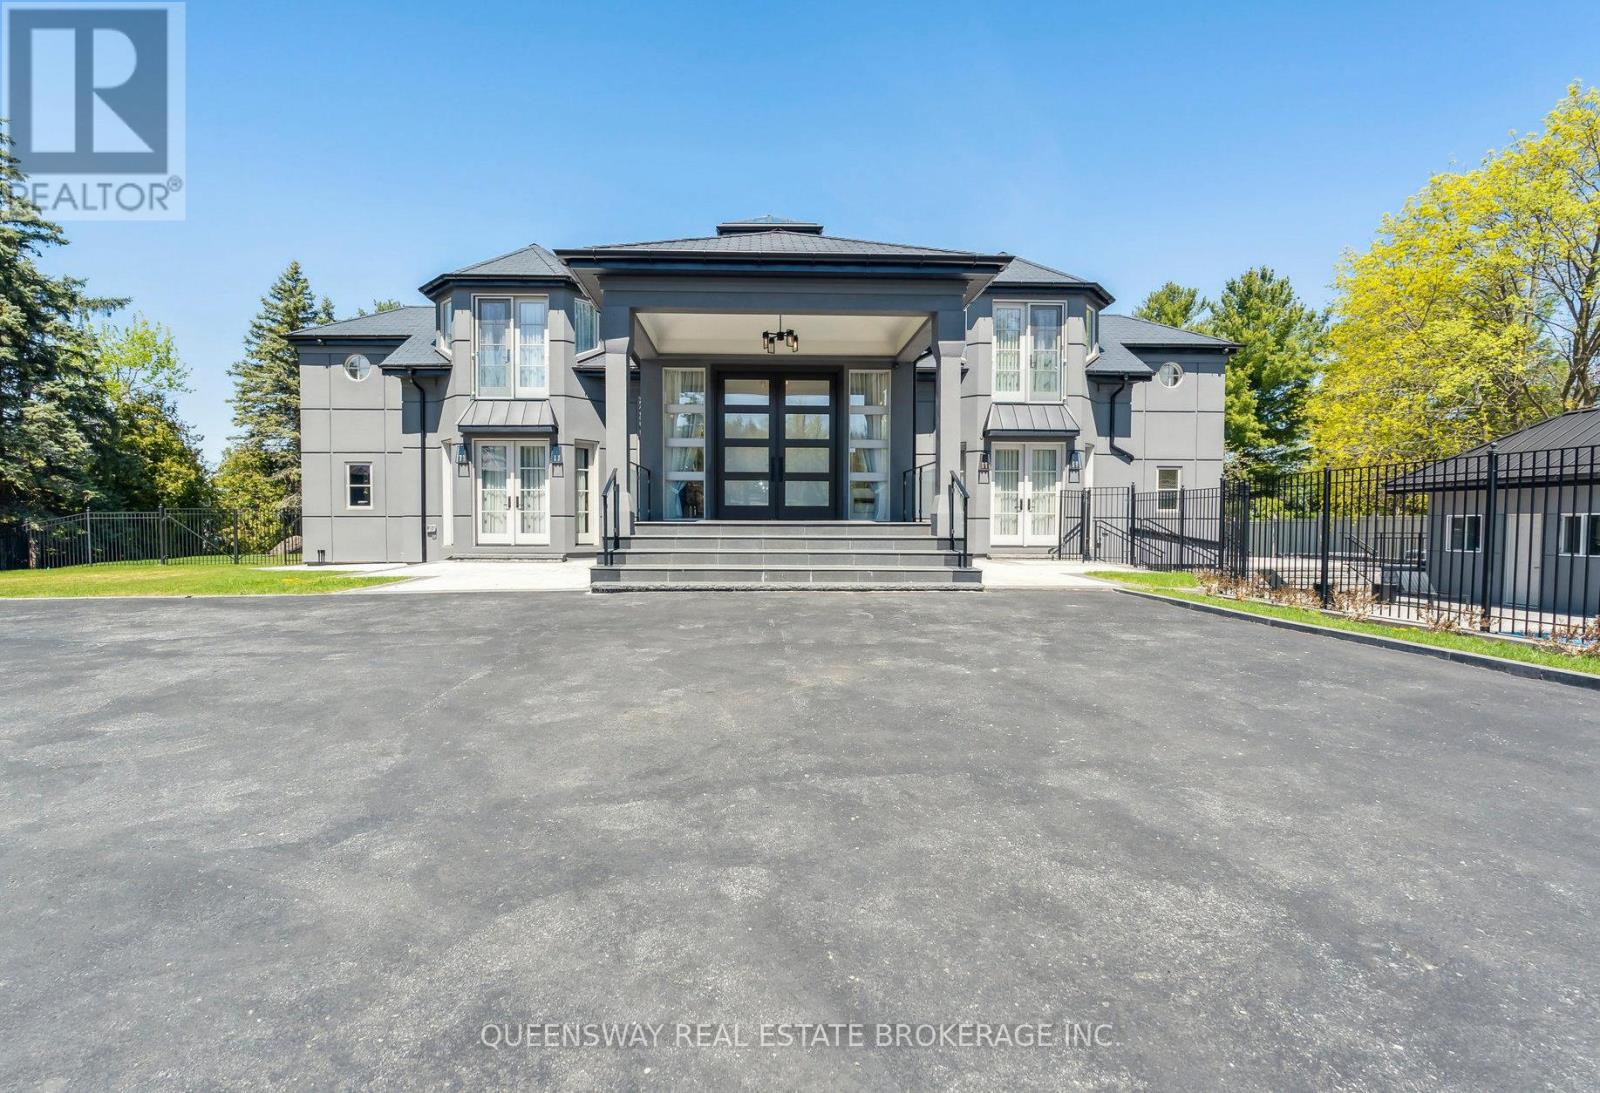
36 Pioneer Trail
Barrie, Ontario
Step into the pinnacle of luxury living with this stunning custom-built waterfront home, meticulously renovated from top to bottom with the finest finishes and attention to detail. Set against the backdrop of panoramic lake views, this architectural masterpiece offers a luxurious floor plan designed for the most discerning tastes.Floor-to-ceiling windows and doors capture the picturesque lake vistas, infusing the home with natural light and creating an atmosphere of serenity. The heart of the home, the gourmet kitchen, features top-of-the-line appliances, premium cabinetry, and expansive countertops, providing the perfect setting for culinary masterpieces and casual gatherings alike.Entertain in style in the large formal dining room, adorned with custom built-ins and offering a sophisticated backdrop for memorable dinners and celebrations. Enhancing accessibility, an elevator ensures effortless movement between levels, catering to both practicality and luxury.A three-car garage provides ample space for vehicles and storage, while ensuring convenience and security. Step outside to your private retreat, where extensive landscaping and stonework create a picturesque backdrop for relaxation and entertainment.Enjoy a swim in the pool with cascading waterfalls, unwind in the hot tub, or indulge in a friendly game on the tennis court. Pamper yourself in the sauna and steam room, catch a movie in the theater room, or work from home in the tastefully designed office with a double-sided fireplace.An open-concept layout seamlessly connects the living spaces, offering a fluid transition from the kitchen to the poolside terrace, perfect for hosting gatherings and enjoying indoor-outdoor living. (id:63203)
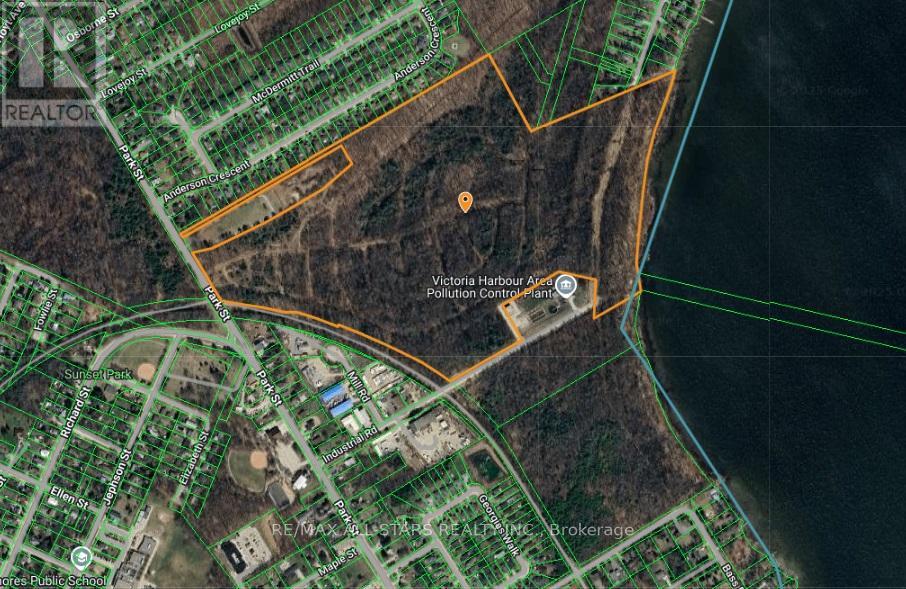
185 Park Street
Tay, Ontario
An exceptional opportunity to own 72.62 acres of pristine, vacant land with an expansive lakefront along stunning Sturgeon Bay, a gateway to the world-renowned Georgian Bay. This rare offering boasts natural beauty, privacy, and unlimited potential for development or a private estate retreat. Excellent location near Midland and Waubaushene with easy access to Highway 400 under two hours from the GTA. Whether you're seeking a tranquil escape, investment potential, or the perfect cavas for your vision, this property offers endless possibilities. Don't miss this chance to own a large tract of lakefront land in one of Ontarios most desirable recreational areas. (id:63203)
2305 - 898 Portage Parkway
Vaughan, Ontario
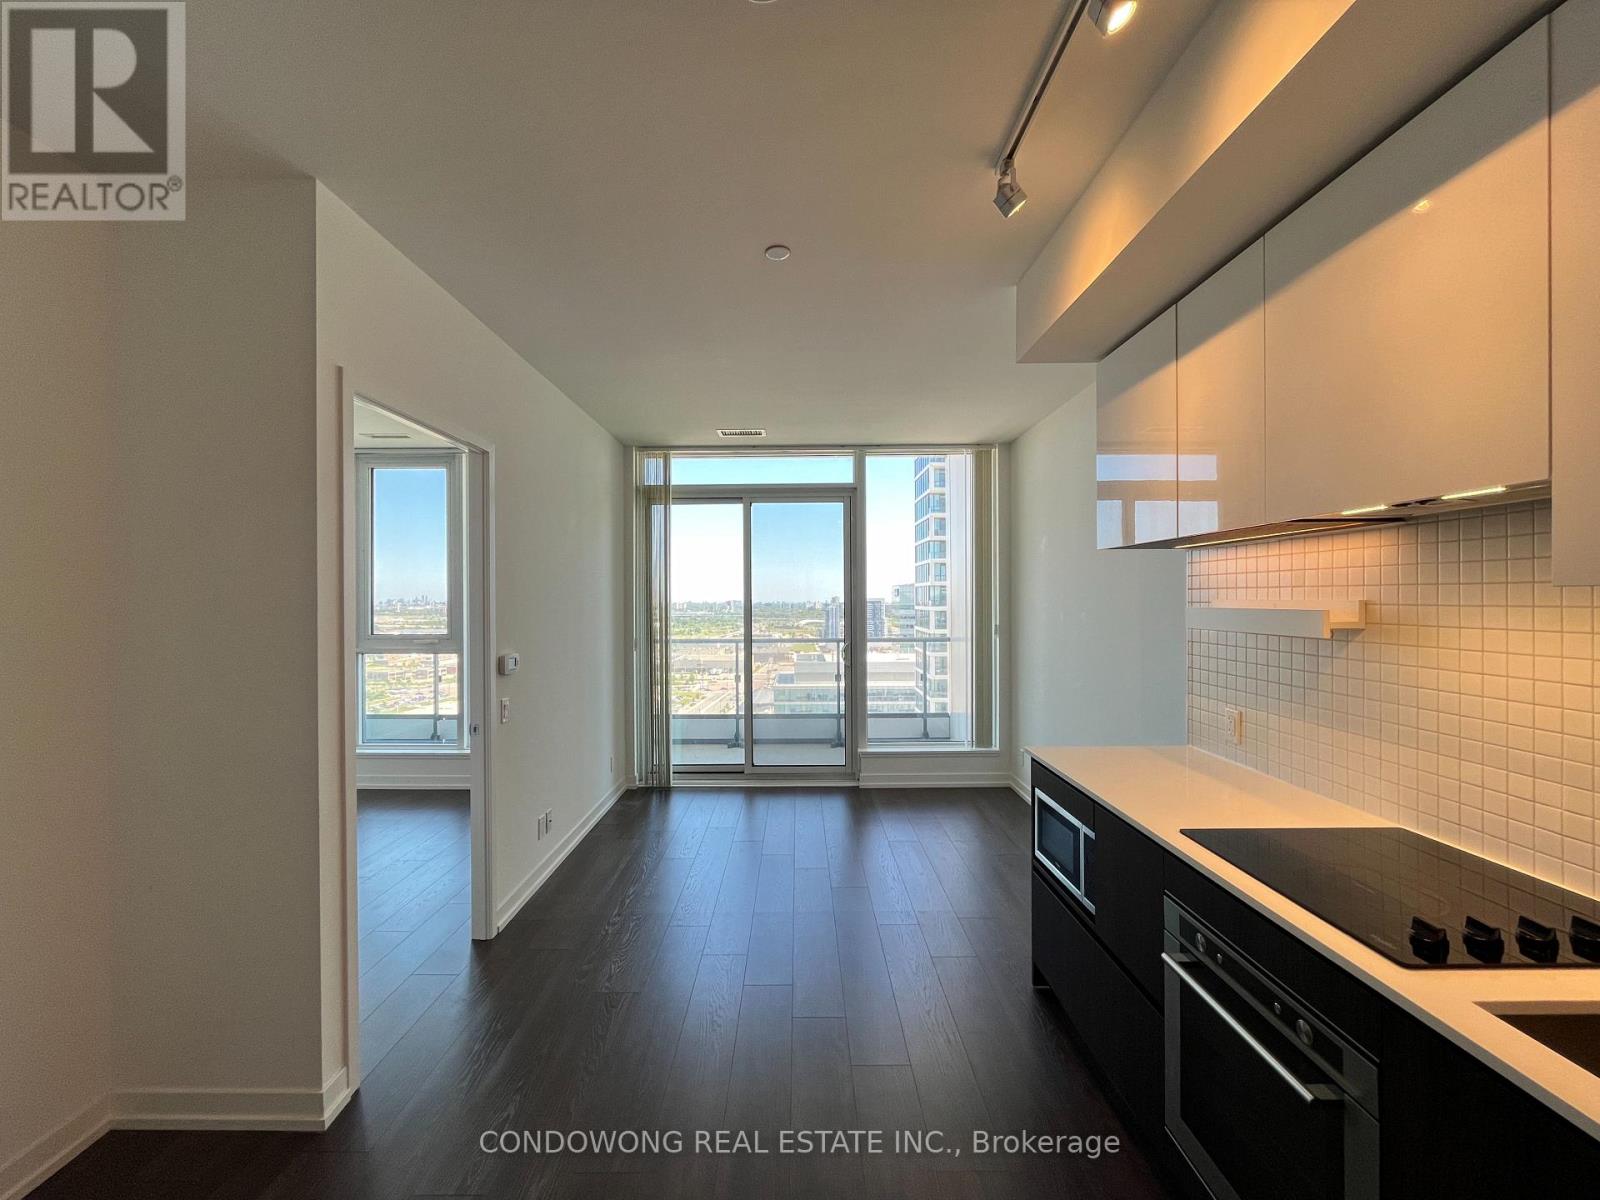
Gorgeous 2 Bedroom Suite. State Of The Art Amenities By One Of The Most Prestigious Developers Centrecourt. Ttc Outside Your Door, Steps To York University, All Shops, Vaughan Mills And More. Downtown Loving Without The Expenses, Be In Union Station In 1/2 Hour. (id:63203)
29 Mosaics Avenue
Aurora, Ontario
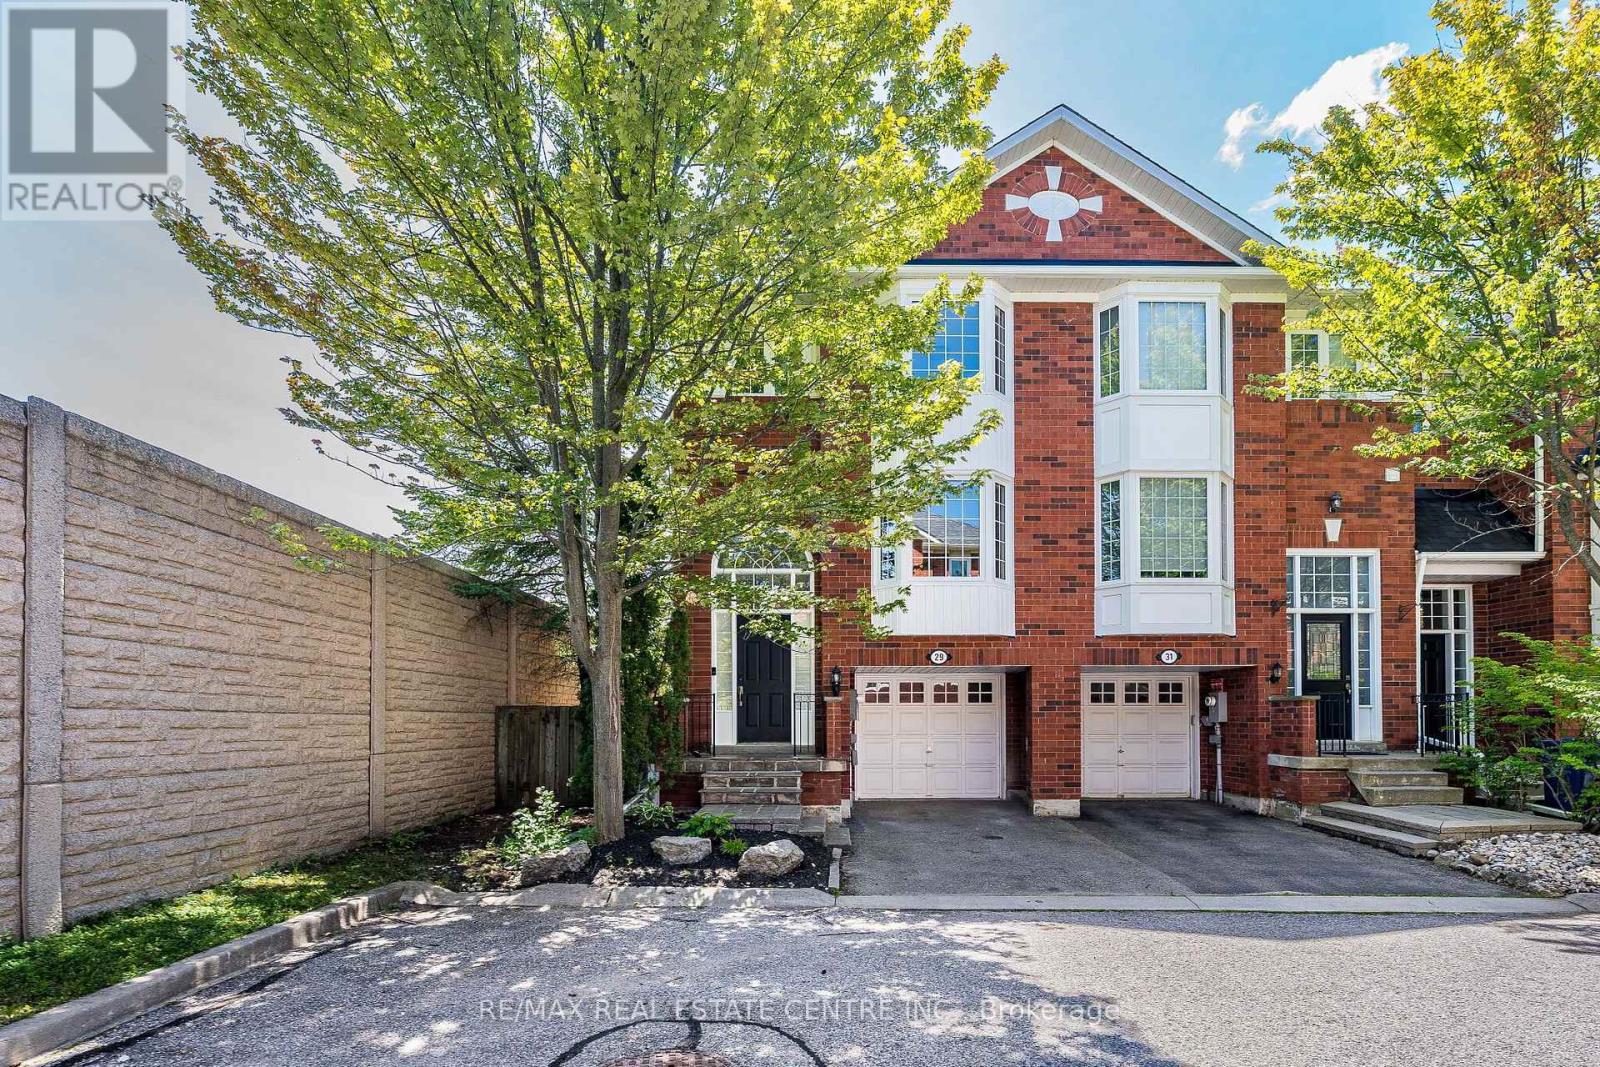
Positioned on one of the largest lots in Aurora's sought-after Mosaics community, this exceptional end-unit townhome offers the largest floor plan in the complex and backs directly onto a park, providing a rare combination of privacy, open views, and everyday convenience. Filled with natural light, the thoughtfully designed open-concept layout creates an inviting setting for both everyday living and effortless entertaining. The newly updated kitchen features quartz countertops, a stylish backsplash, a new sink, select new appliances, and a walkout to the deck overlooking the fully fenced backyard with no rear neighbours. The adjoining breakfast area is framed by a charming window that offers peaceful views of the yard and park beyond. Upstairs, the spacious primary bedroom is complete with a custom walk-in closet organizer and 4 piece ensuite, while two additional bedrooms and a well-appointed main bathroom provide comfortable accommodations for family or guests. The finished ground level expands the living space with a generous recreation room featuring a walkout to the private backyard with a newly installed wooden deck, along with direct access to the home from the garage. This carpet-free home has been extensively updated with new windows (2026), quartz kitchen countertops and backsplash (2026), 2 renovated bathrooms (2023 & 2025), hardwood staircases (2023), updated flooring (2021 - engineered hardwood main and third - vinyl ground floor), and furnace (replaced in 2021). Ideally located just minutes from Yonge Street, shopping, restaurants, schools, the Aurora GO Station, and an abundance of everyday amenities, this is an outstanding opportunity to enjoy spacious, low-maintenance living in one of Aurora's most desirable neighbourhoods. (id:63203)
913 - 10 Gatineau Drive
Vaughan, Ontario
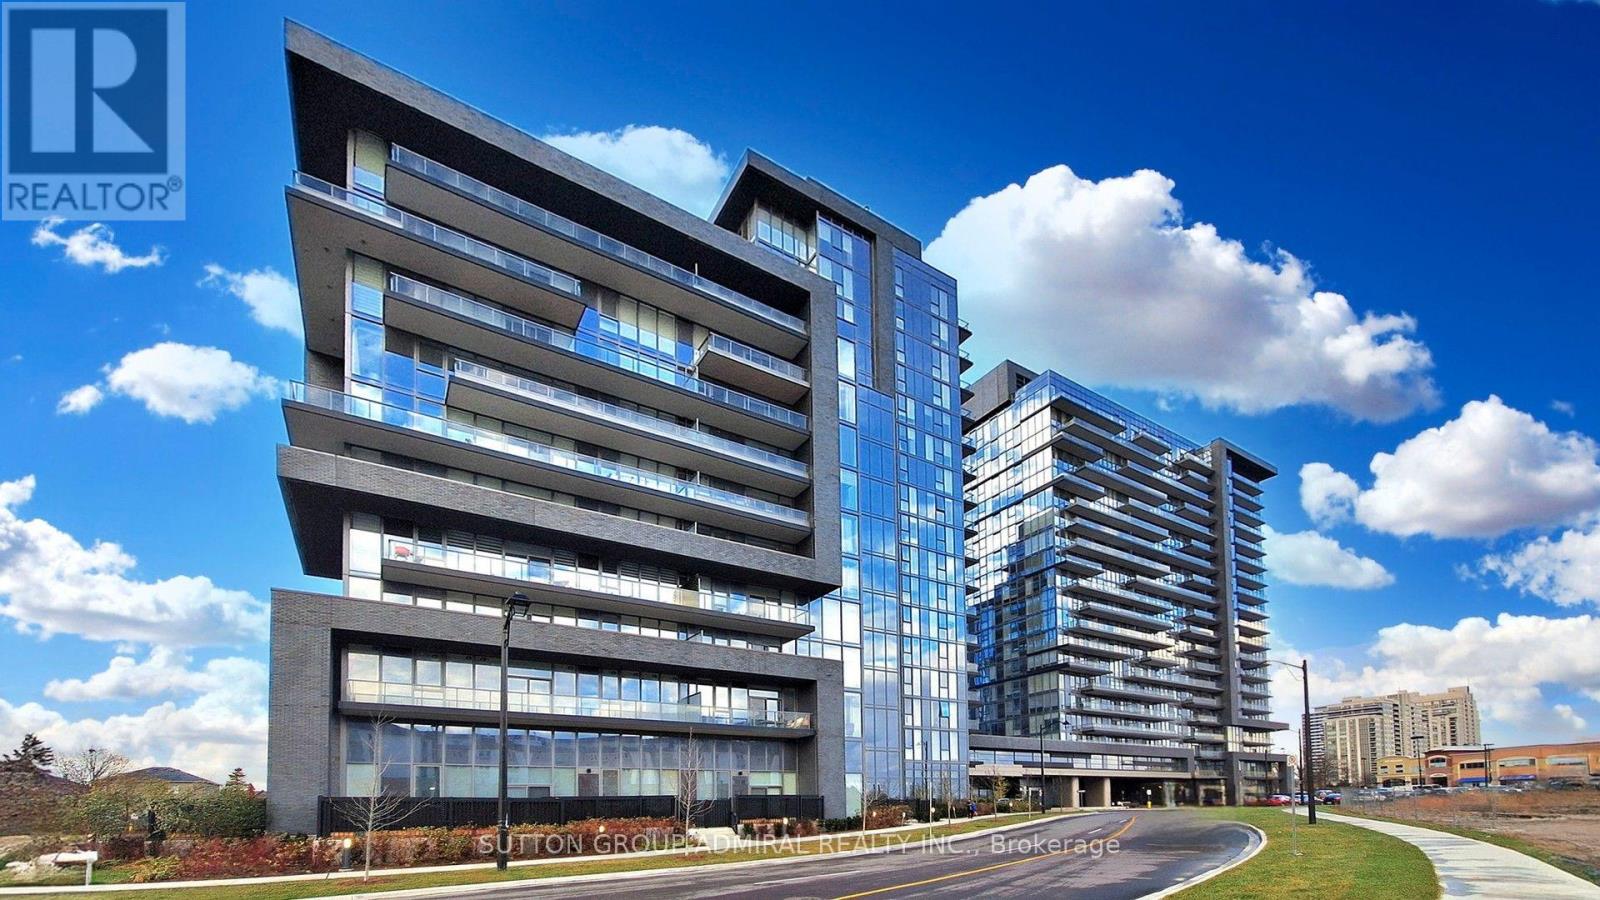
Welcome to this beautiful 1-Bedroom Plus DEN unit at the Luxurious D'or Condominiums by Fernbrook Homes. This bright, open-concept layout features a walkout to a private balcony. Soaring 9-foot ceilings create an airy feel, complemented by pot lights and smooth ceilings throughout. The versatile den can easily be used as a second bedroom or a home office. Enjoy exceptional building amenities including an indoor swimming pool, gym, sauna, hot tub, yoga room/dancing room , dog spa, Car wash, Terrace with BBQ and dining areas and more. Everything is close by: public transit, supermarkets, parks, restaurants, library, and more. WIFI available in Lobby and all amenities. Includes parking and locker. Tenant is willing to stay or vacate. New building Rent control does not apply. (id:63203)
123 Cliff Thompson Crescent
Georgina, Ontario
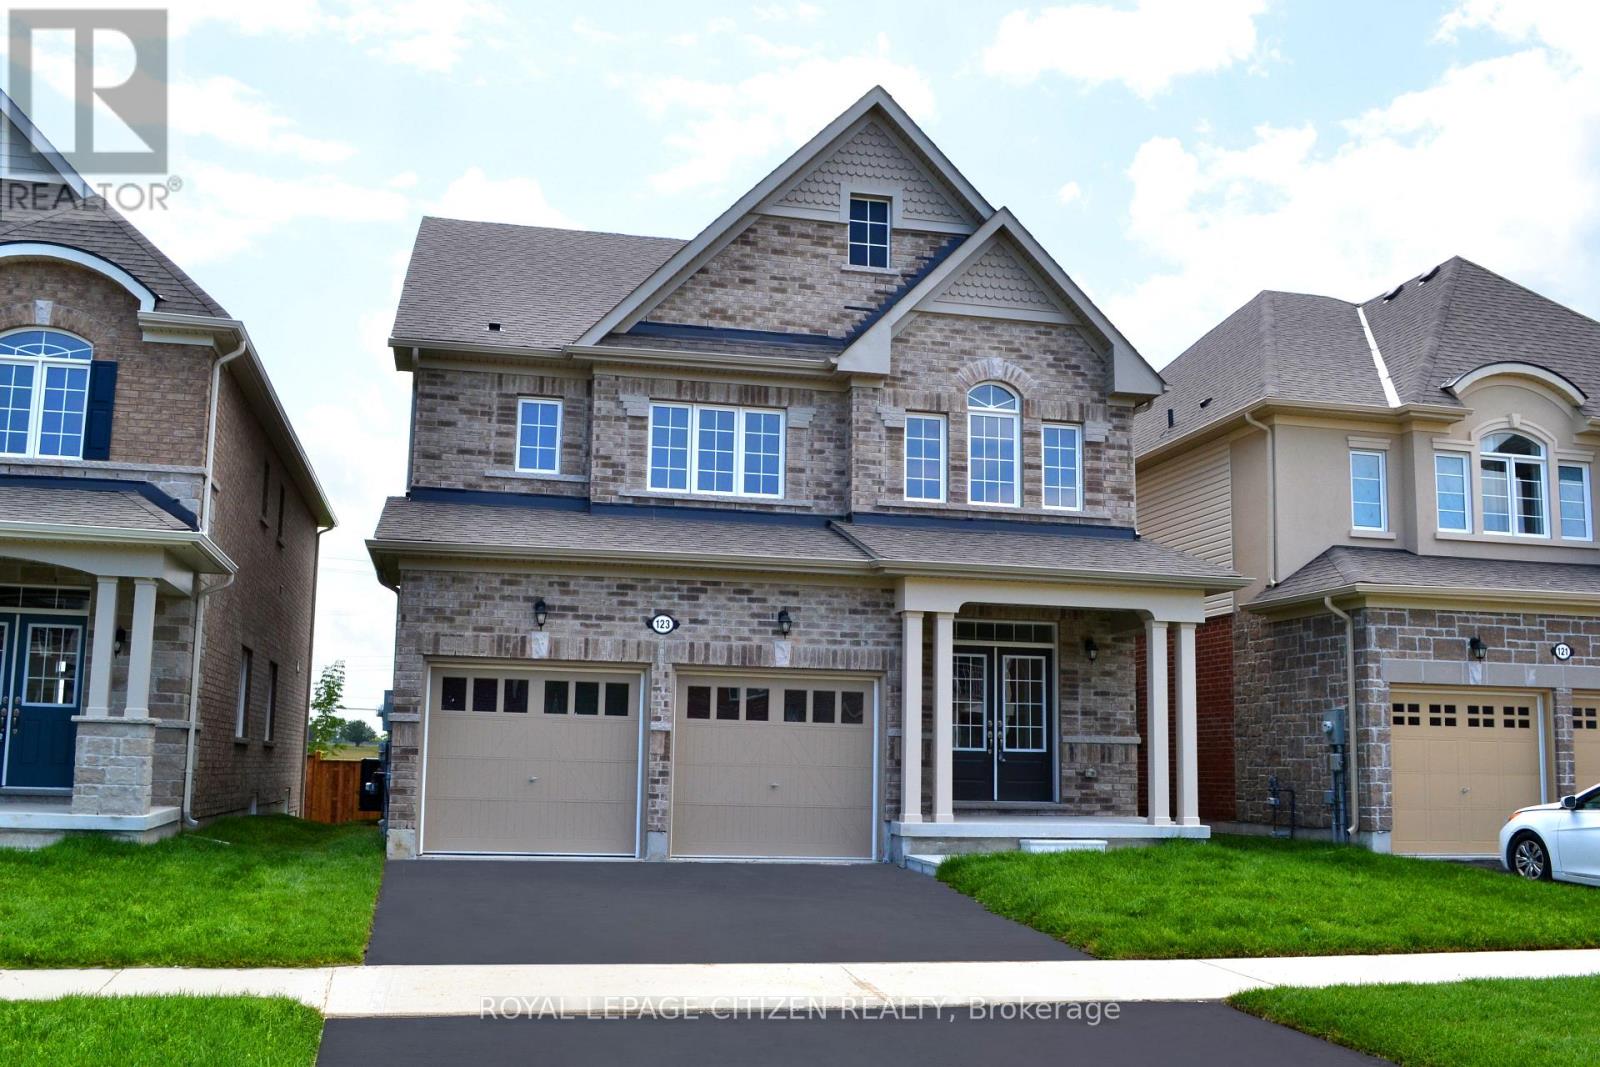
Welcome to this stunning brand-new two-storey home offering 2,742 sq. ft. of thoughtfully designed living space with a desirable look-out basement. Featuring 4 spacious bedrooms and an exceptional floor plan, this home is perfect for growing families and those who love to entertain. The main level showcases a bright combined living and dining room, ideal for formal gatherings, along with a large family-sized kitchen featuring ample cabinetry, generous counter space, and a breakfast area with sliding doors leading to the backyard. The inviting family room provides the perfect place to relax, while a private main-floor den offers an ideal space for a home office or study. Upstairs, you'll find four generously sized bedrooms, including a luxurious primary retreat complete with his-and-hers walk-in closets and a spa-inspired 4-piece ensuite. Two additional bedrooms share a convenient semi-ensuite, while the fourth bedroom enjoys the privacy of its own 4-piece ensuite, providing comfort and convenience for family members and guests alike. Located in the welcoming community of Georgina, this home offers an exceptional lifestyle just moments from the shores of Lake Simcoe. Enjoy sandy beaches, boating, fishing, scenic sunsets, and year-round outdoor recreation. Explore nearby Jackson's Point, known for its charming boutiques, local restaurants, waterfront parks, and vibrant marina. Whether you're seeking a peaceful retreat or the perfect place to raise a family, this beautiful home offers the ideal balance of modern comfort and natural surroundings. Important Update: Following the government's announcement regarding the removal of HST from new home sales, we have adjusted our pricing accordingly. Please note that the purchase price now excludes HST (conditions apply). (id:63203)
8 Villa Ada Drive
Markham, Ontario
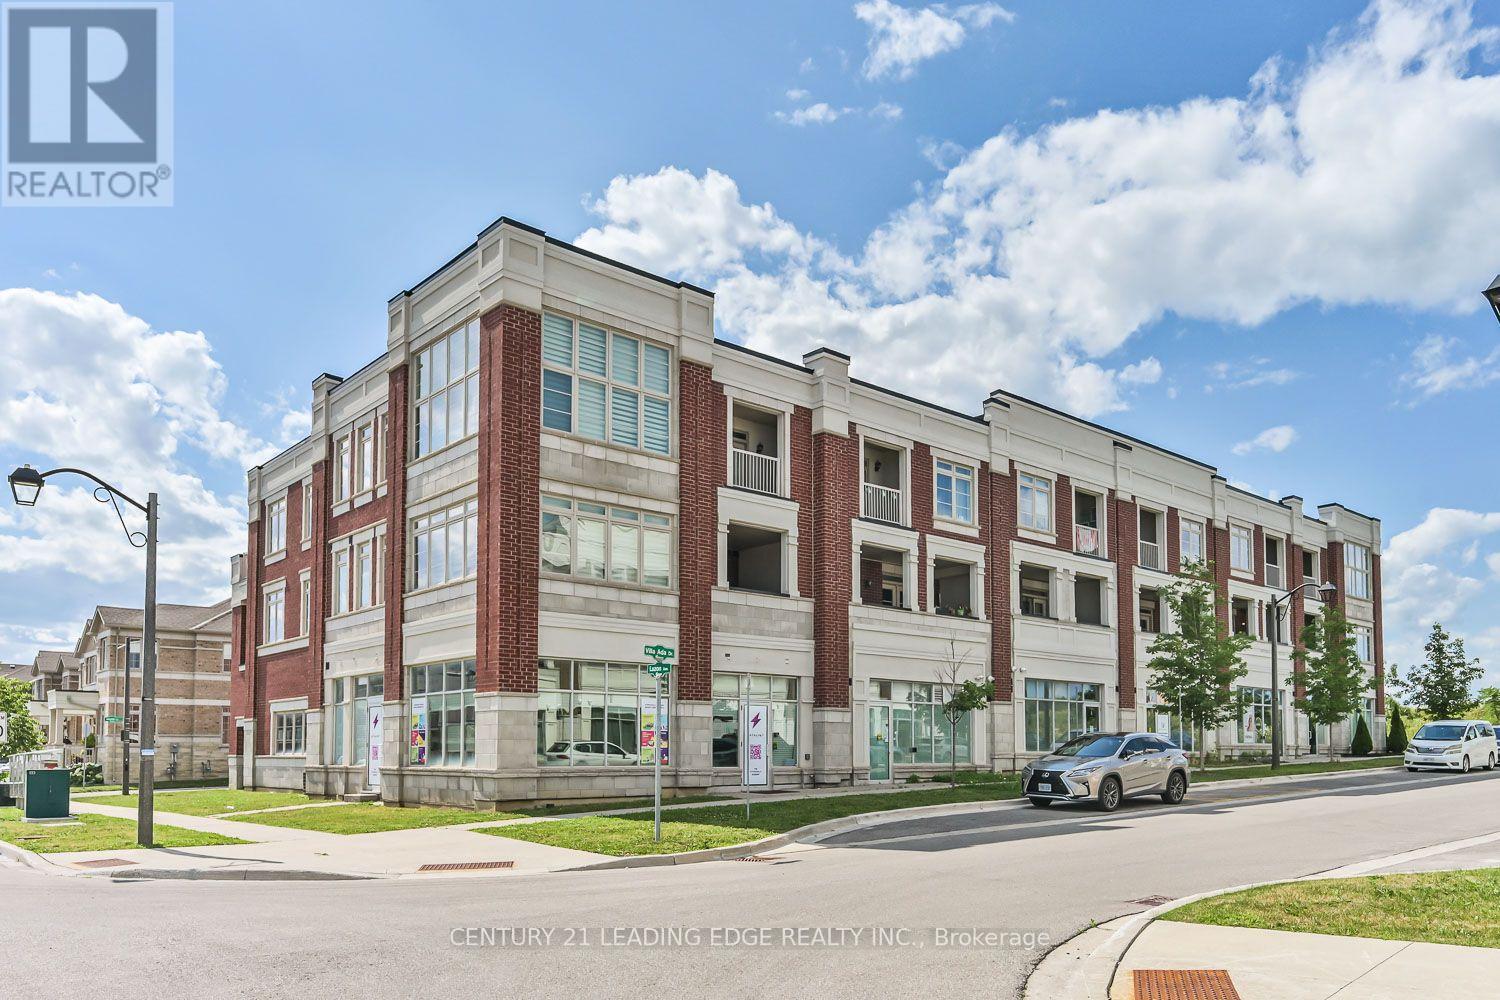
Live & Work Opportunity * Nearly 4,000 Sq. Ft. * 3 Self-Contained Units * 2 Residential Suites + Commercial Space * Income Potential * Street Front Exposure* Exceptional live/work property offering nearly 4,000 sq. ft. of versatile space with three fully self-contained units, each with its own private entrance. Designed for flexibility, the property features two modern two-storey residential suites, each offering 2 bedrooms, 3 bathrooms, open-concept main floors, ensuite laundry, and private terraces accessed from both the living area and primary bedroom. The ground level is a bright, open-concept commercial space with impressive 12-foot ceilings, outstanding street-front exposure, and an accessible washroom, making it well suited for a wide variety of professional, retail, studio, or service-based uses. Whether you're an investor seeking multiple income streams, an entrepreneur looking to combine business and home, or an owner-operator wanting maximum flexibility, this property delivers exceptional value. Live in one residence, run your business from the commercial space, and generate rental income from the second residential suite, or lease all three units to maximize investment potential. A rare opportunity offering flexibility, functionality, and long-term income potential in one distinctive property. (id:63203)
8 Villa Ada Drive
Markham, Ontario
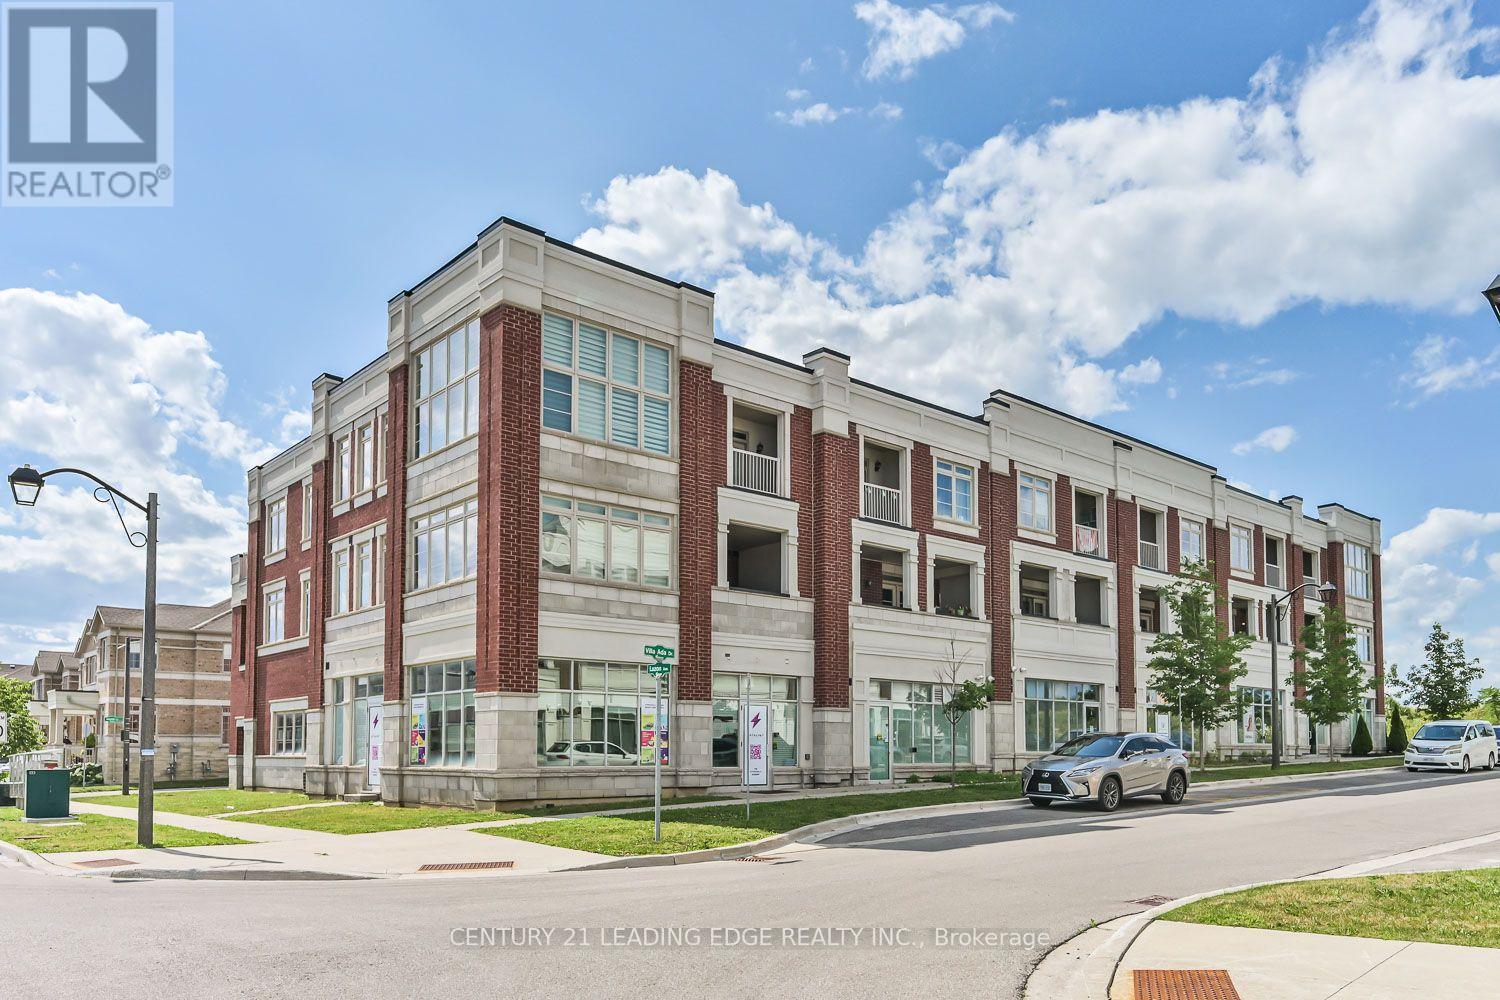
Live & Work Opportunity * Nearly 4,000 Sq. Ft. * 3 Self-Contained Units * 2 Residential Suites + Commercial Space * Income Potential * Street Front Exposure* Exceptional live/work property offering nearly 4,000 sq. ft. of versatile space with three fully self-contained units, each with its own private entrance. Designed for flexibility, the property features two modern two-storey residential suites, each offering 2 bedrooms, 3 bathrooms, open-concept main floors, ensuite laundry, and private terraces accessed from both the living area and primary bedroom. The ground level is a bright, open-concept commercial space with impressive 12-foot ceilings, outstanding street-front exposure, and an accessible washroom, making it well suited for a wide variety of professional, retail, studio, or service-based uses. Whether you're an investor seeking multiple income streams, an entrepreneur looking to combine business and home, or an owner-operator wanting maximum flexibility, this property delivers exceptional value. Live in one residence, run your business from the commercial space, and generate rental income from the second residential suite, or lease all three units to maximize investment potential. A rare opportunity offering flexibility, functionality, and long-term income potential in one distinctive property. (id:63203)
128 Daiseyfield Crescent
Vaughan, Ontario
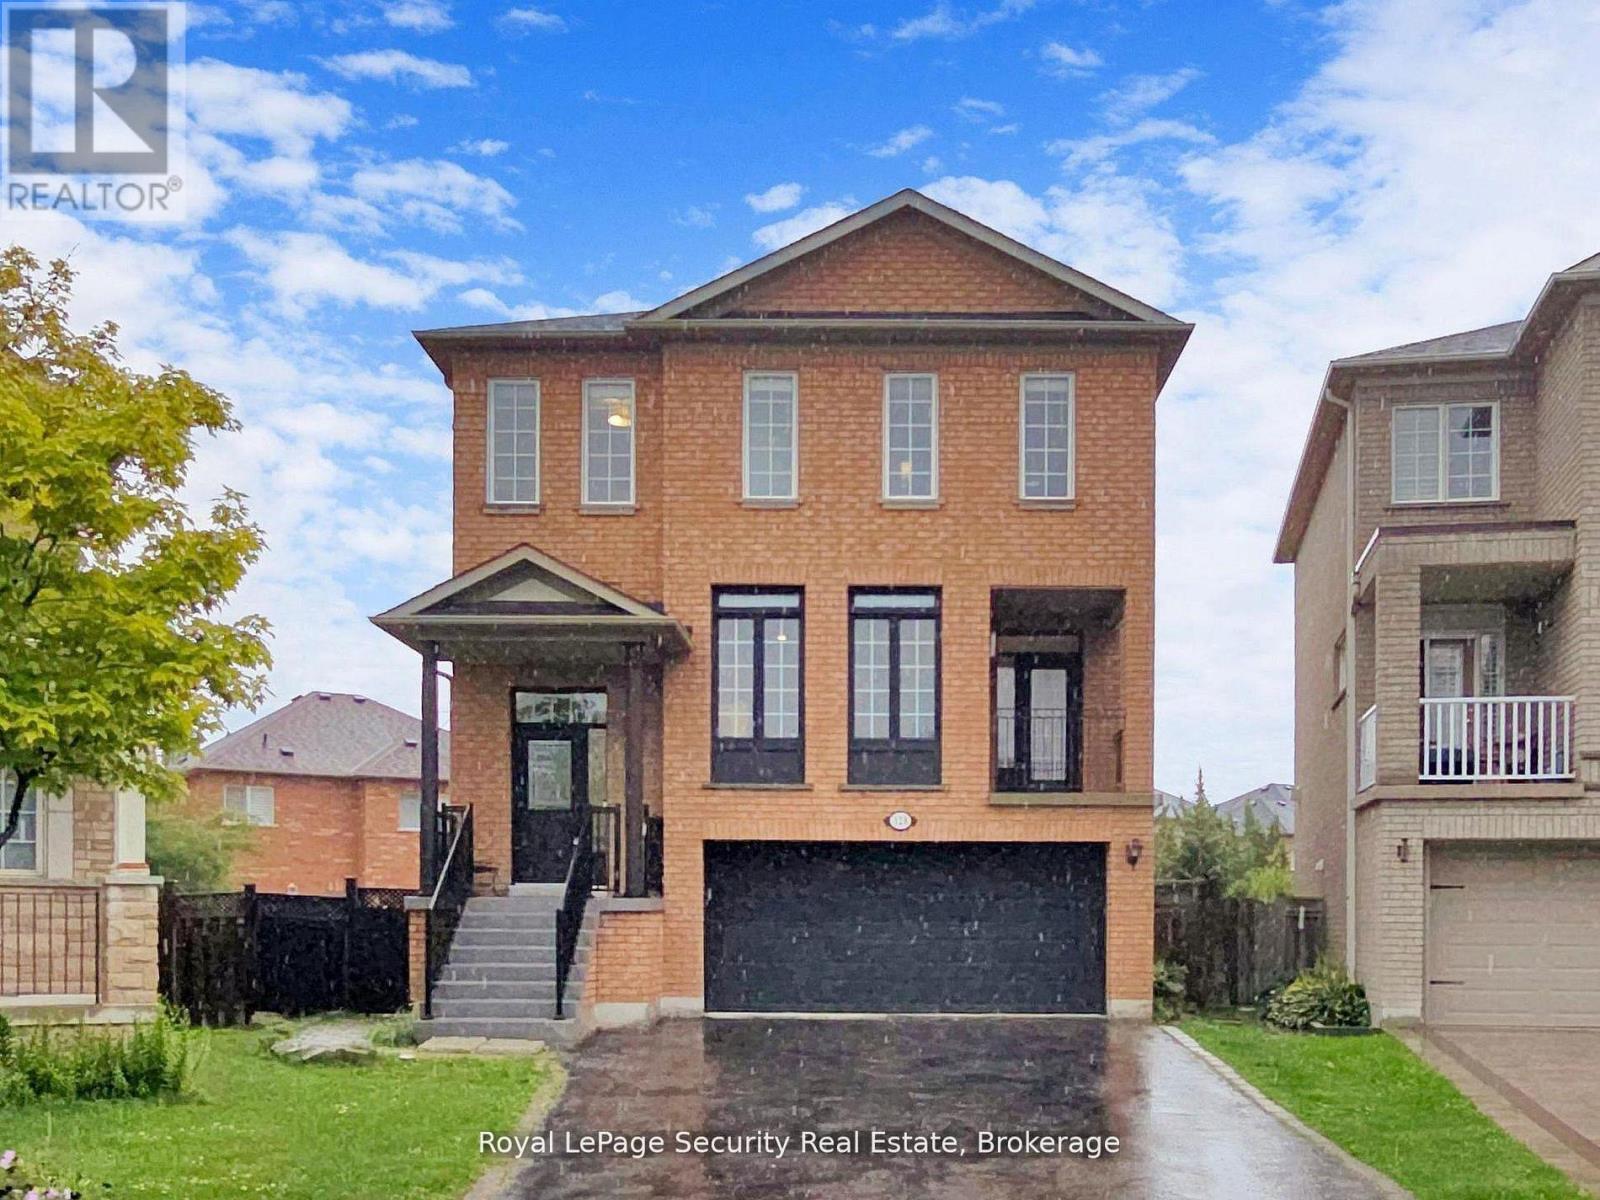
Welcome to this stunning 2 storey detached home in the highly sought-after community of Vellore Village! Set on an irregular oversized pie-shaped lot, this exceptional 4+3 bedroom, 4 bathroom 2 kitchen, 2 laundries, residence offers comfort and functionality for a growing or multi-generational family. Step inside to an impressive main floor featuring elegant hardwood flooring, a cozy family room fireplace, and a chef inspired kitchen complete with quartz countertops, premium stainless steel appliances, and a large breakfast island perfect for entertaining. The sun filled dining area walks out to a private enclosed balcony, while the breakfast area has a second covered balcony providing even more outdoor living space to enjoy year-round. Upstairs, retreat to the spacious primary suite featuring a massive walk-in closet and a spa-like 4-piece ensuite designed for ultimate relaxation, all bedrooms are a very generous size. The fully finished walk-out basement is truly a standout feature, offering incredible flexibility with its own kitchen, bedrooms, solarium, separate laundry, and private living space-ideal for extended family, in-laws, or guests. A rare opportunity to own a beautifully upgraded home with exceptional space, versatility, and one of the most desirable layouts in the neighborhood! (id:63203)
619 Culler Mews
Newmarket, Ontario
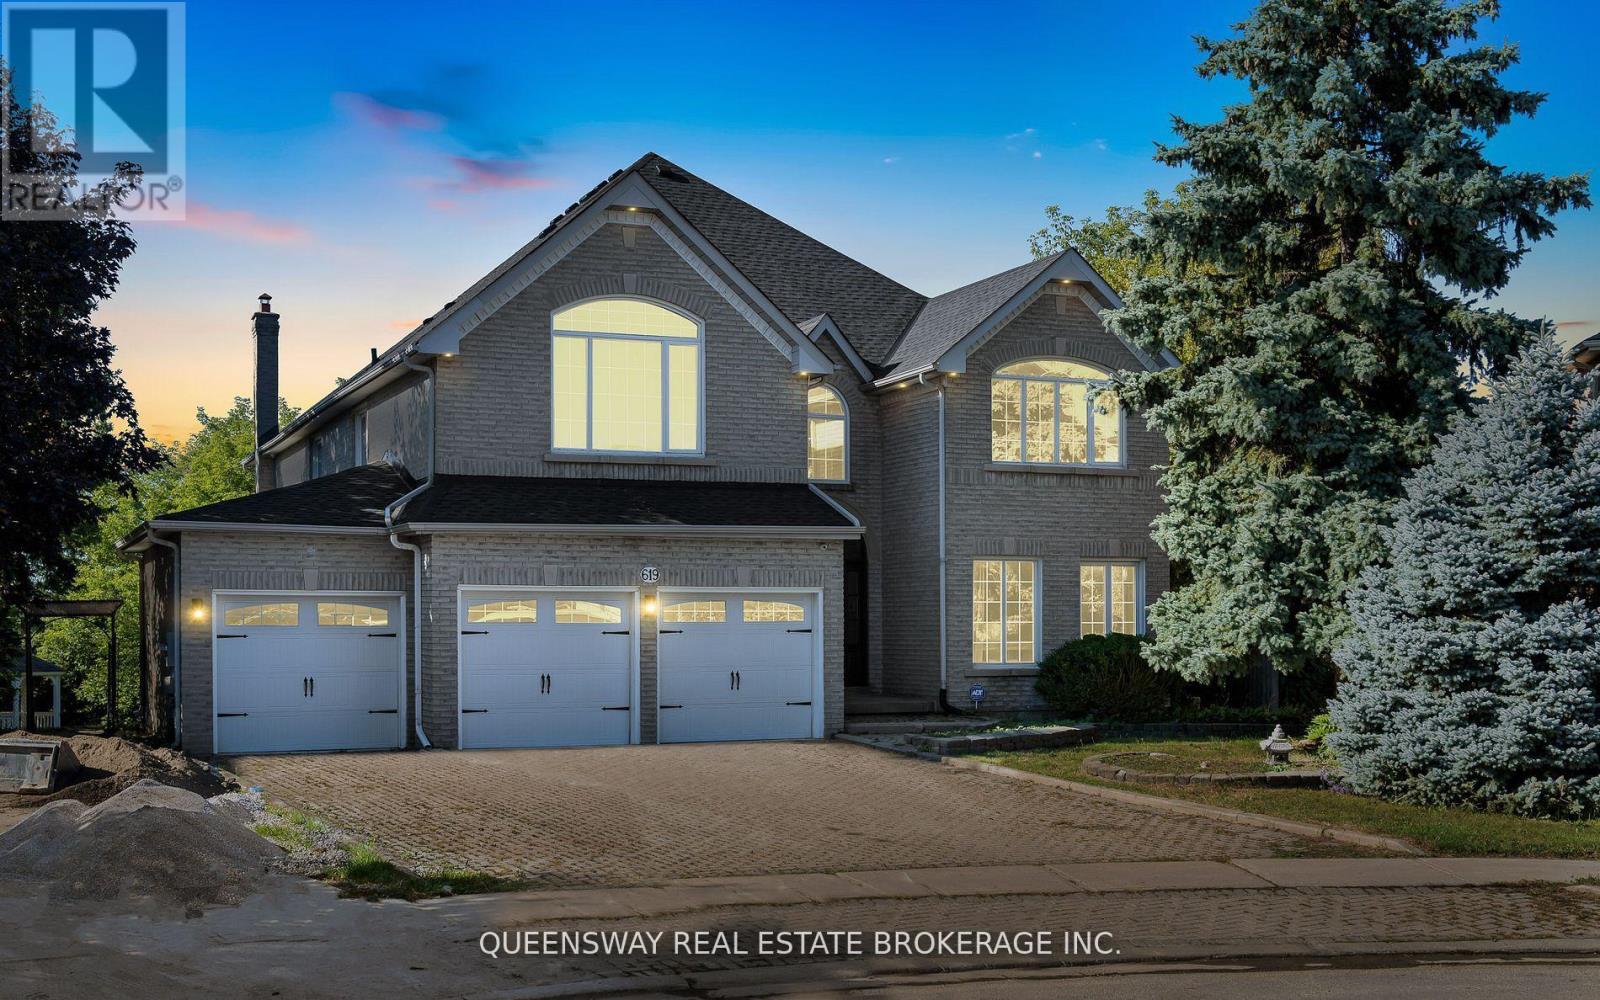
Ravine Opportunity!! Prestigious Sonehaven Wyndham Village In Newmarket. Magnificent 5Bd Suite Br+1 Powder Rm Backing To The Ravine&Trails&Pond! Fully Fenced & Private Pie Shaped Lot W/Deck & Gazebo.W/O Bsmt. Amazing Space For Large Family & Entertaining.Upgrade Incls:1st&2nd H/W Flr&Tile; Kitchen:W/Premium Countertop, Island, Cabinetry&Accessories. All Bathrooms With High-End Accessories& Rh Wall Lights (Master&Powder Rm). Located Quiet&Little Traffic Street (id:63203)