

203 - 18 Lower Village Gate
Toronto, Ontario
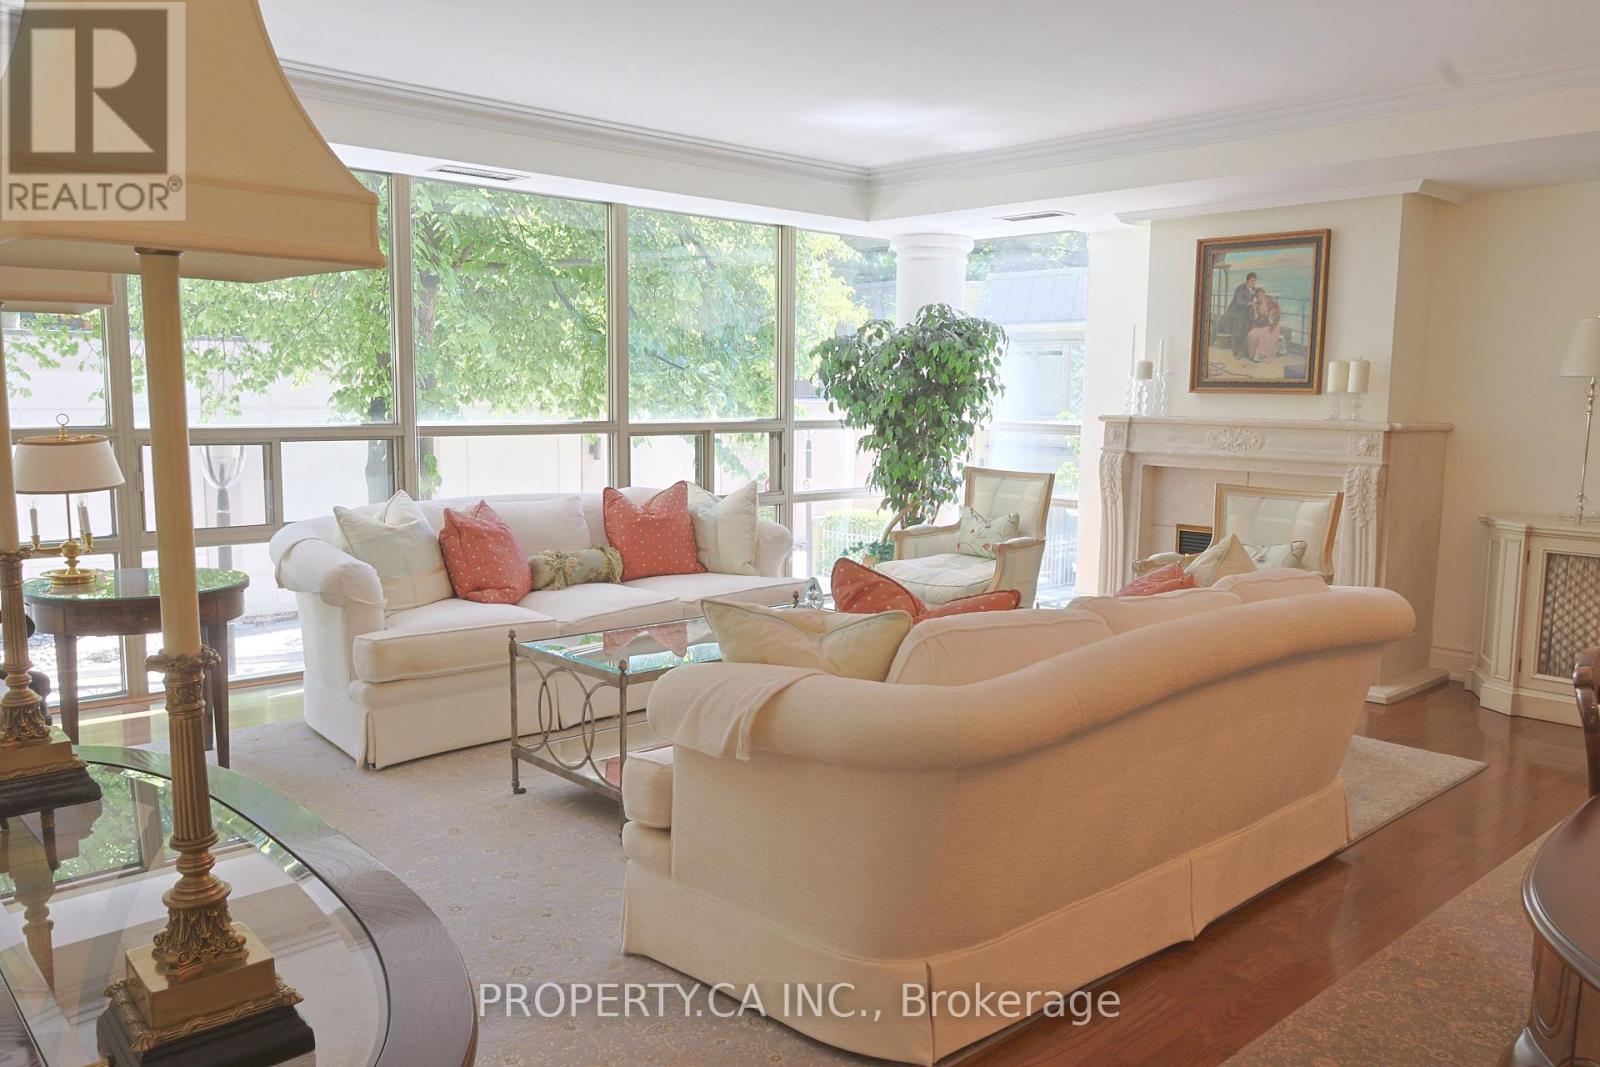
One of the building's most coveted corner suites, featuring a bright south-facing exposure and floor-to-ceiling windows that fill the home with natural light. This spacious 2-bedroom, 2-bathroom residence has been impeccably maintained and offers beautiful finishes, crown mouldings, recessed lighting, central vacuum!, Thoughtfully designed layout with generous principal rooms. Open living and dining areas are ideal for everyday living and entertaining, Well-appointed kitchen offers excellent functionality and storage. Huge locker on P1. 2 Parking spots right next to entrance! Located within one of Toronto's premier gated communities.Residents enjoy beautifully landscaped grounds, amenities, and a peaceful setting minutes from Forest Hill Village. Parks, transit, shopping, and dining. A rare opportunity to own one of the building's most sought-after layouts. (id:63203)
3208 - 121 Mcmahon Drive
Toronto, Ontario
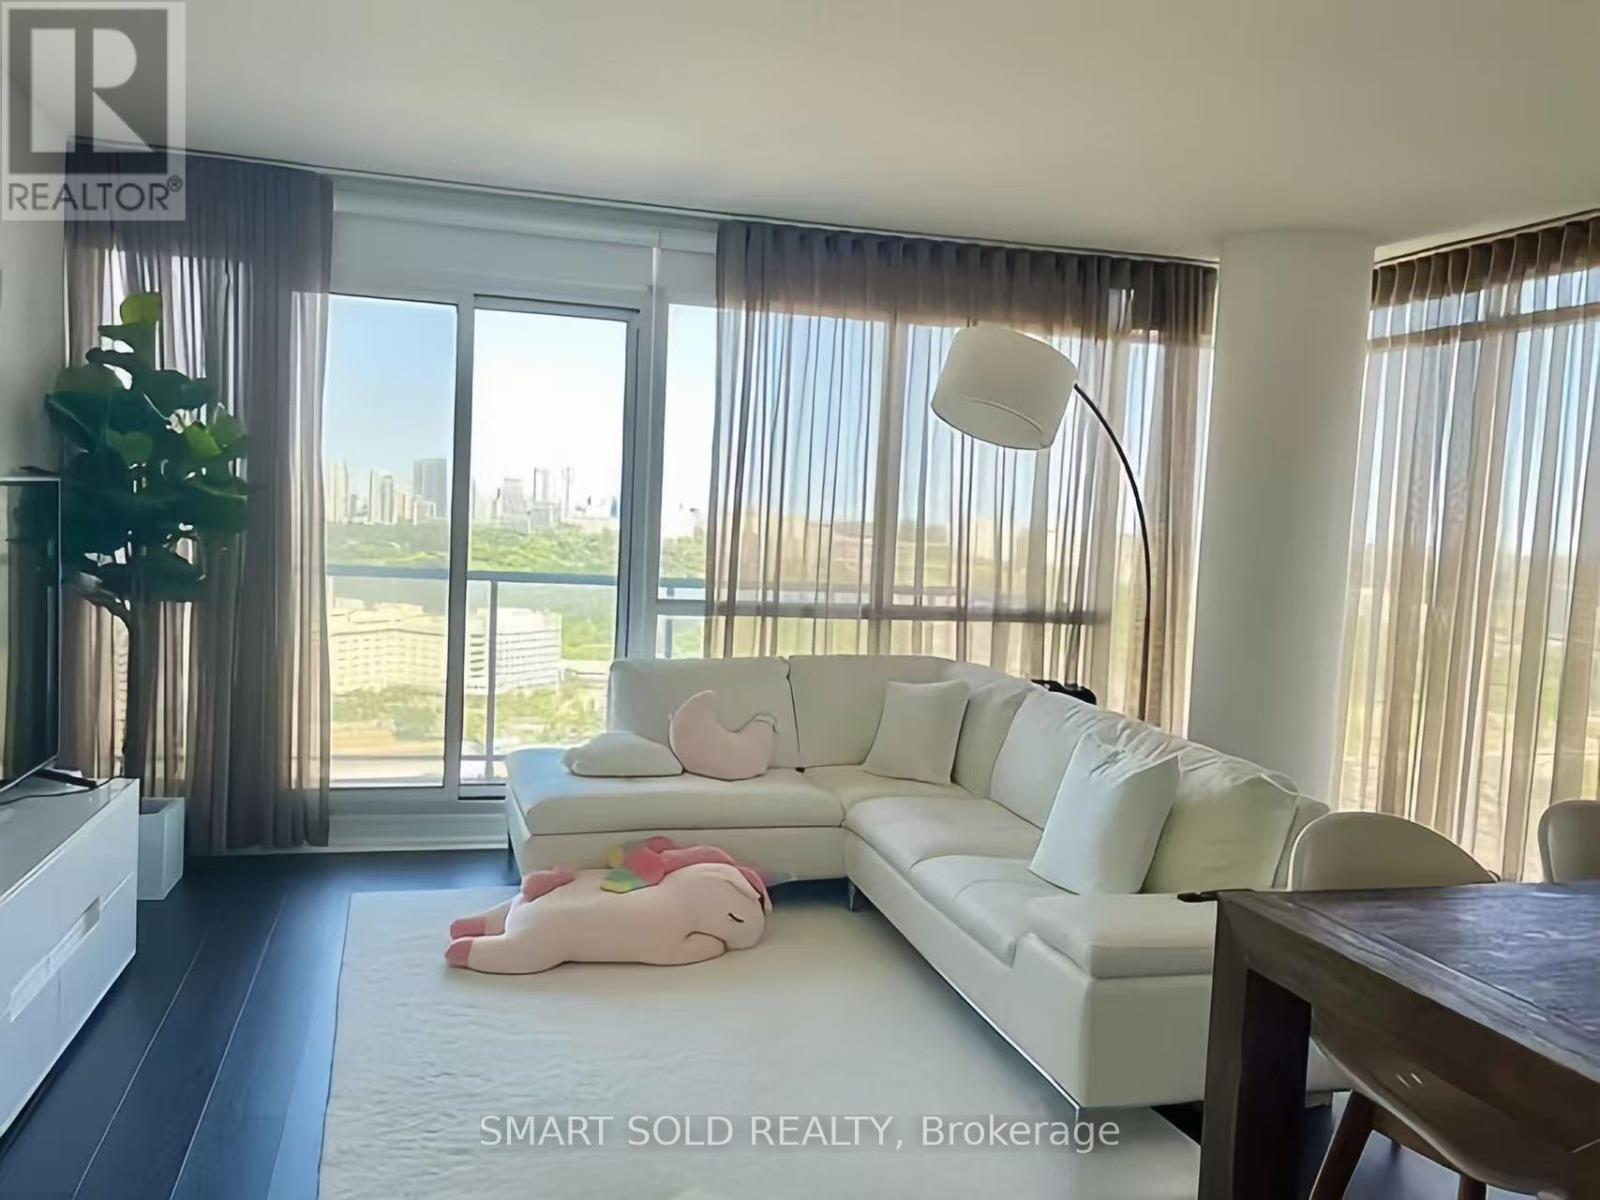
Beautiful 2 Bedroom, 2 Bathroom Corner Suite In The Highly Sought-After Tango At Concord Park Place! This Bright And Spacious Corner Unit Features A Functional Split-Bedroom Layout Designed For Comfortable Modern Living, Offering Excellent Privacy For Families, Professionals, Or Roommates. The Open-Concept Living And Dining Area Is Filled With Natural Light And Seamlessly Extends To A Large Private Balcony, Perfect For Relaxing Or Entertaining. The Well-Designed Layout Maximizes Both Space And Functionality, Making It An Ideal Home For End-Users Or Investors. Enjoy An Exceptional Lifestyle With Resort-Style Amenities, Including A Fully Equipped Fitness Centre, Sauna, Three Outdoor Hot Tubs And One Indoor Hot Tub, Party Room, Two Guest Suites, Beautifully Landscaped Outdoor Seating Areas, Ample Visitor Parking, And 24-Hour Concierge Service. Location Highlights: Ideally Situated At Sheppard & Leslie In The Vibrant Bayview Village / North York Community. Just Steps To Ikea And North York General Hospital, Minutes To Leslie Subway Station, Bessarion Subway Station, And Oriole Go Station, With Quick Access To Highways 401 & 404. Surrounded By Parks, Shopping, Restaurants, And Everyday Amenities (id:63203)
601 - 151 Avenue Road
Toronto, Ontario
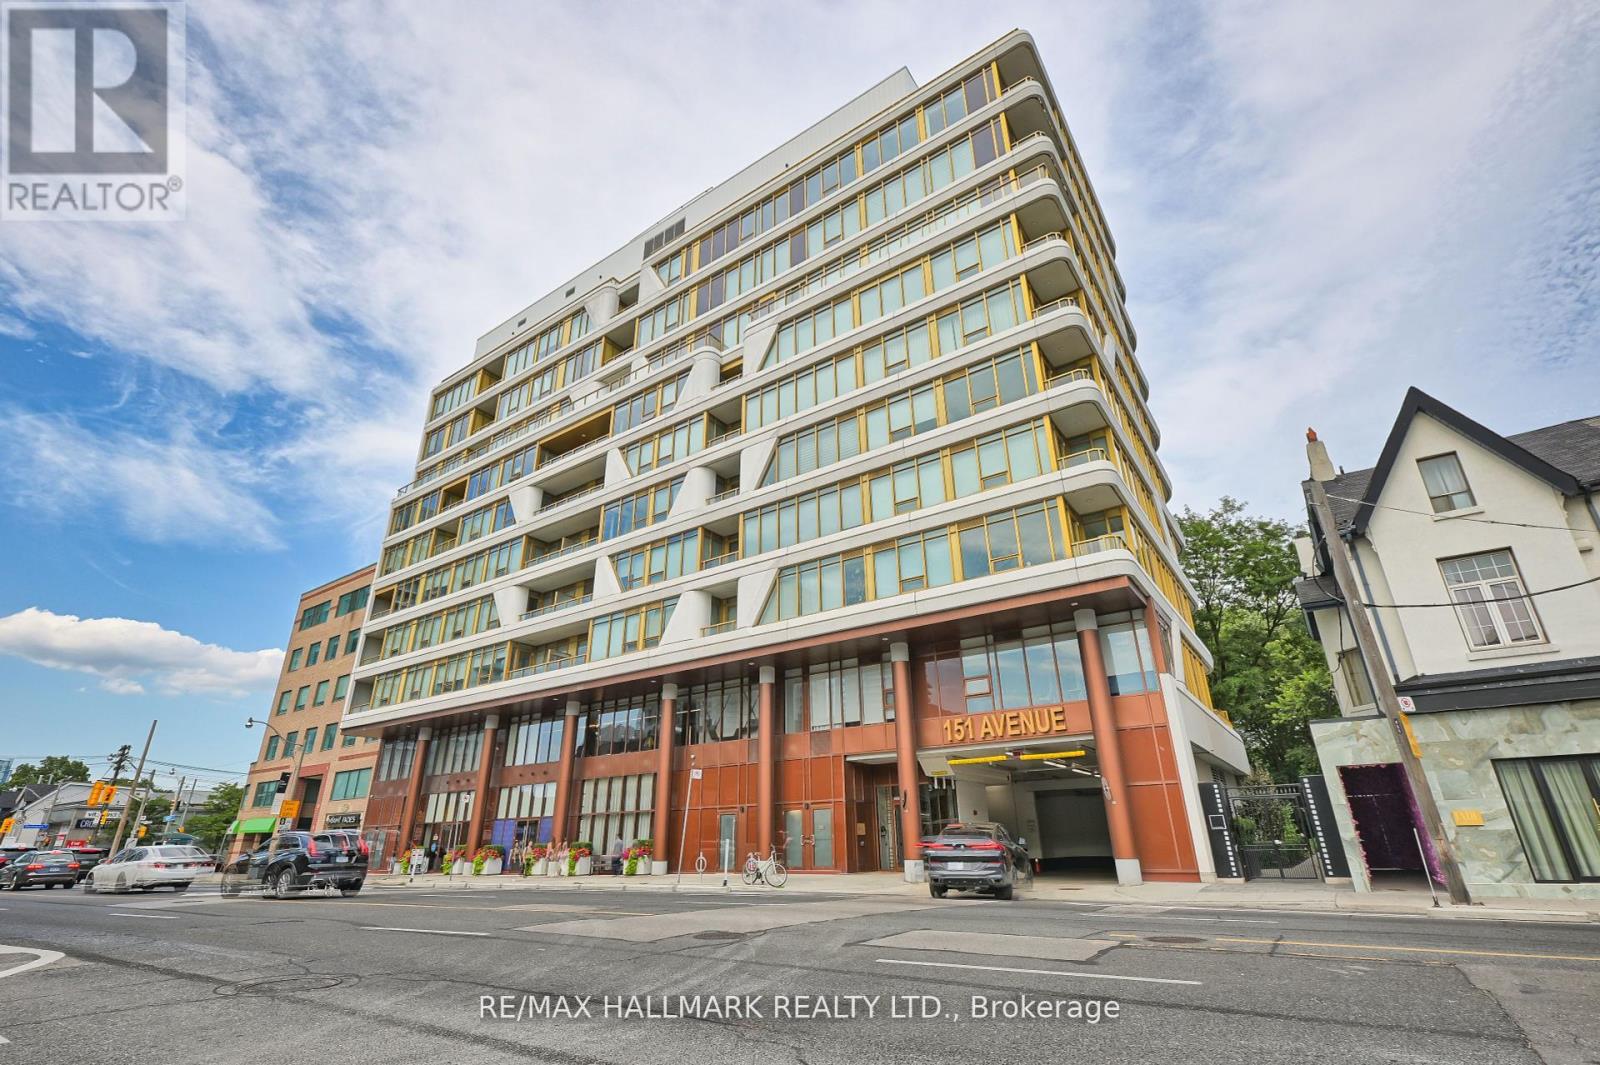
Welcome To 151 Avenue Road, Elegant And Luxury Living In Heart Of Toronto Yorkville Neighborhood A True State Of The Art Building. Spectacular 948 Sqft Unit With Open West Exposure. Open Concept Design With 9Ft Ceilings, Oak Wood Floors, Floor To Ceiling Windows, Built In Appliances, 24 Hour Concierge Steps To Subway, World Class Shopping & Restaurants, Steps Art Galleries & Museums. Close Proximity To University Of Toronto, Hospitals & Government Offices. (id:63203)
807 - 60 Shuter Street
Toronto, Ontario
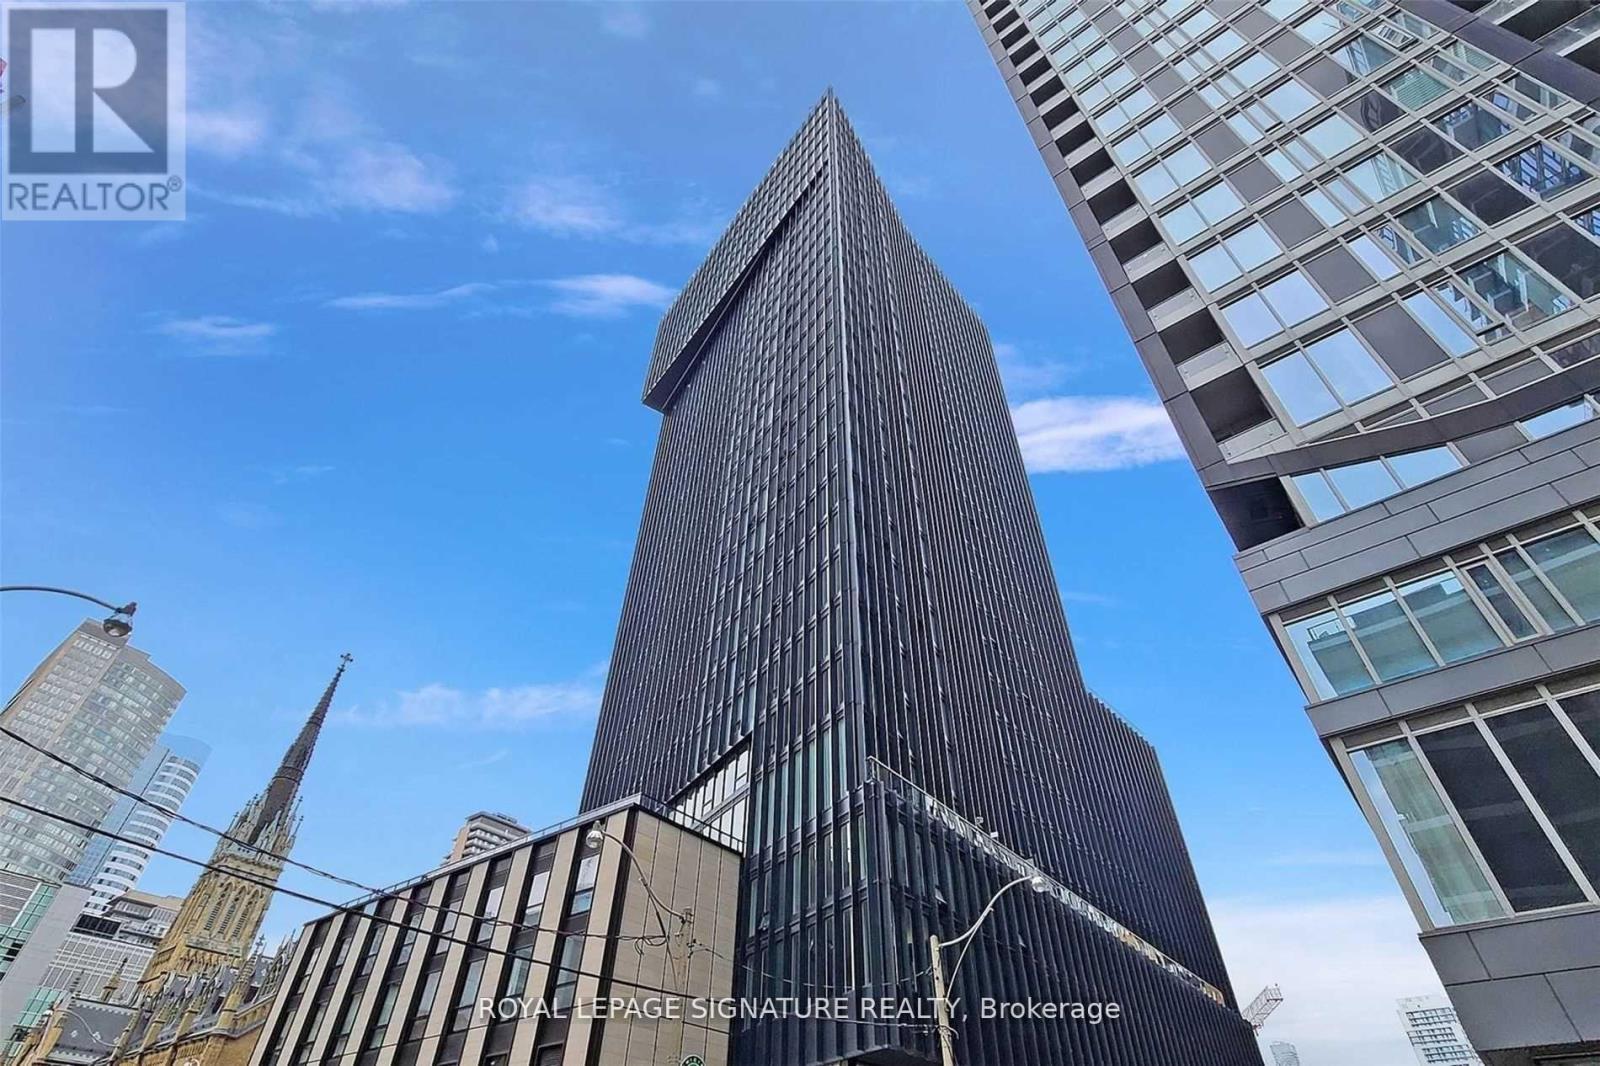
Live in the heart of Downtown Toronto! This spacious 1-bedroom plus den offers a highly functional layout, with the den easily convertible into a second bedroom or home office.Steps from the TTC, PATH, universities, Eaton Centre, the Financial District, shops, restaurants, and nearby green spaces.Residents enjoy an impressive range of amenities, including a 24-hour concierge, party room, media room, children's playroom, fully equipped fitness centre, rooftop terrace, and a spacious private outdoor terrace with BBQ facilities. (id:63203)
907 - 470 Front Street
Toronto, Ontario
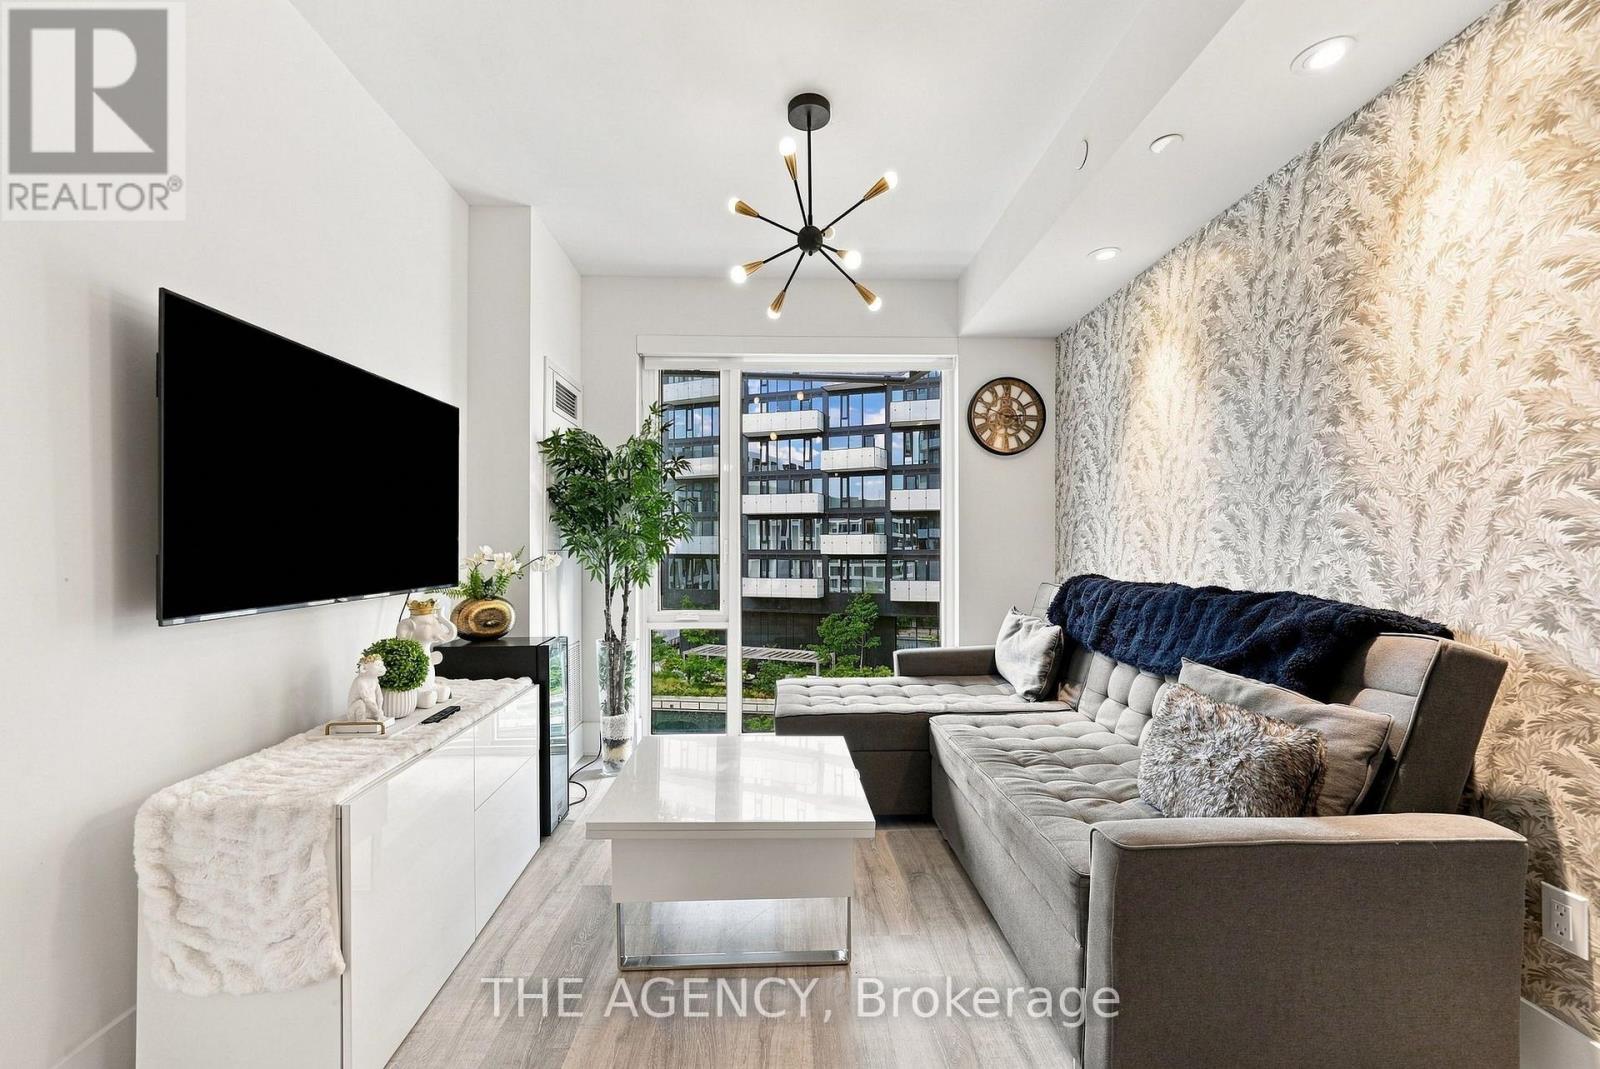
Imagine waking up in one of Toronto's most sought-after communities, where everything you need is just an elevator ride away. Your morning starts with a coffee from downstairs before a walk through The Well's vibrant outdoor promenade. On weekends, brunch, boutique shopping, fitness classes, and some of the city's best restaurants become part of your everyday routine-not a special occasion. Back upstairs, your one-bedroom plus den offers a thoughtful layout that's equally suited for working from home, entertaining friends, or simply enjoying a quiet evening in. When it's time to unwind, head to the rooftop pool, fire up one of the BBQs on the seventh-floor terrace while the CN Tower lights up the skyline, or let your four-legged companion stretch their legs at the private dog run. Want the convenience of a premium gym without paying premium membership fees? Residents also enjoy access to a private fitness center right in the building. This is the beauty of living at Tridel's iconic Classic Series at The Well: the privacy and comfort of home, with one of Toronto's most exciting neighbourhoods waiting just outside your front door. Because sometimes the best amenity isn't the pool or the gym... it's having one of the most vibrant communities in Toronto right beneath your feet. (id:63203)
Bxmt - 892 Palmerston Avenue
Toronto, Ontario
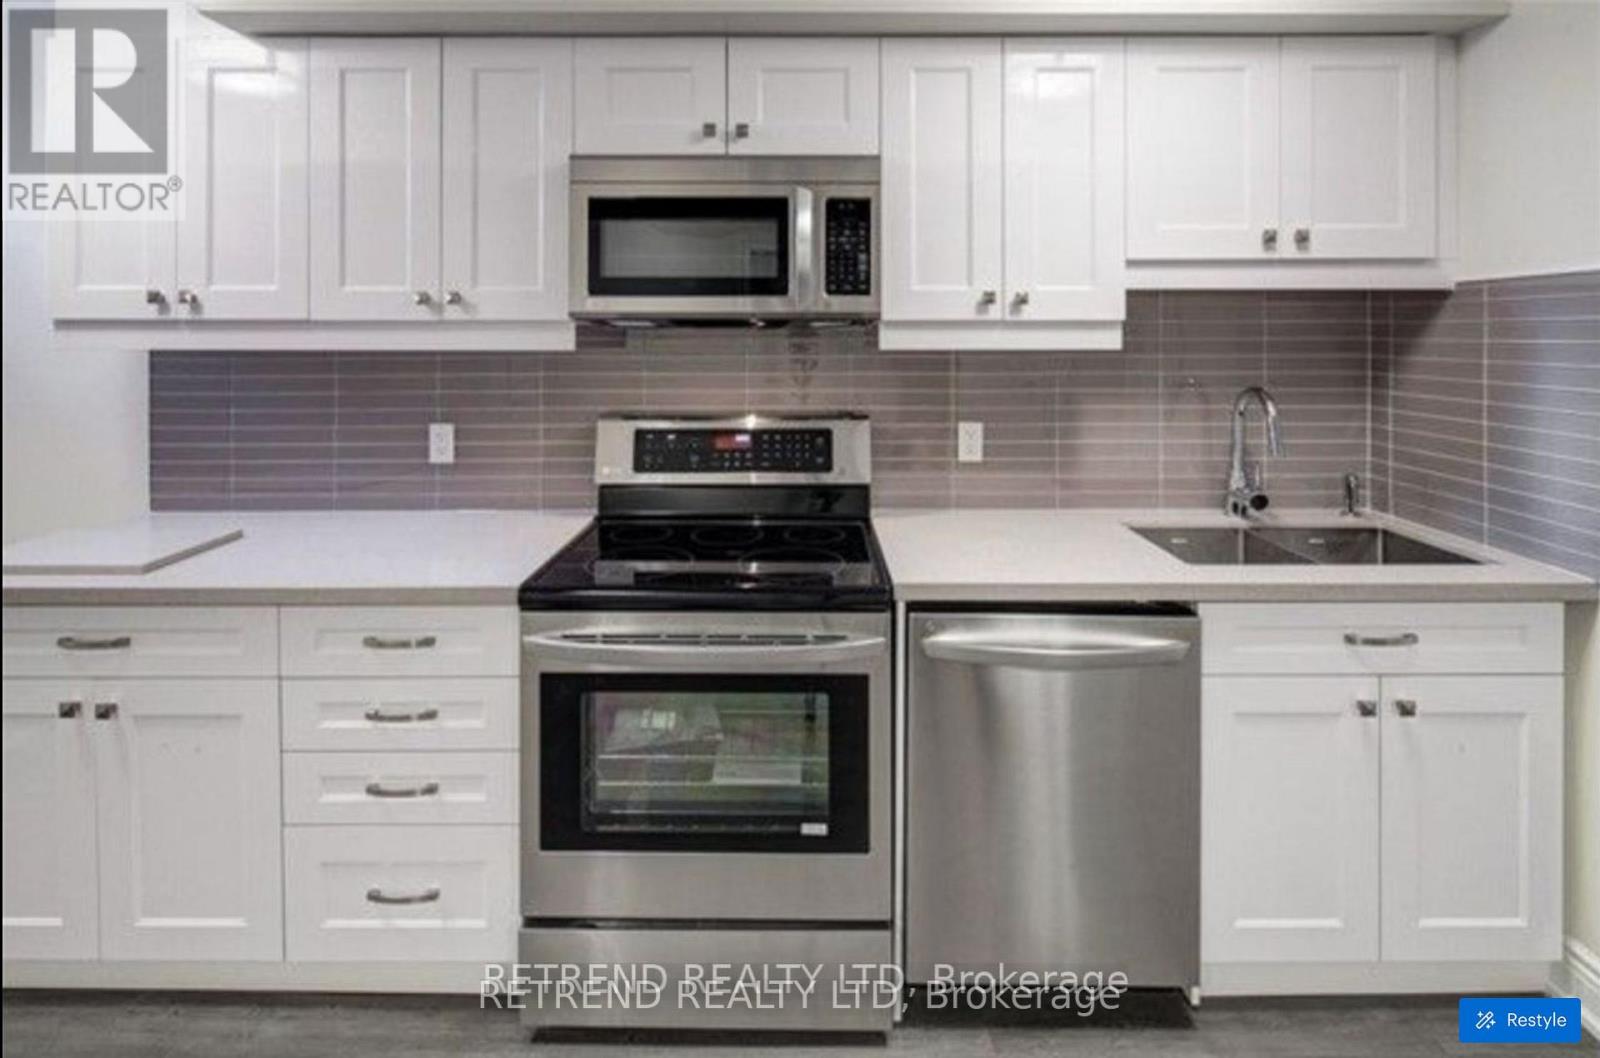
Welcome To "892 Palmerston Ave" To Live In. Renovated Basement .Separate Entrance. In The Part Of The Annex Called Seaton Village. Vinyl Floor Through Large Window And Sun Filled , Spacious And Bright, Two Bedroom And In-Suite Laundry , Restaurant, Banks, Cafe, Fresh Market, LOBLAWS, CREEDS,LCBO Walking Distance Close Everything!! NO PETS & NON SMOKERS/ACCESS TO REAR ENTRANCE ONLY (id:63203)
40 Halton Street
Toronto, Ontario
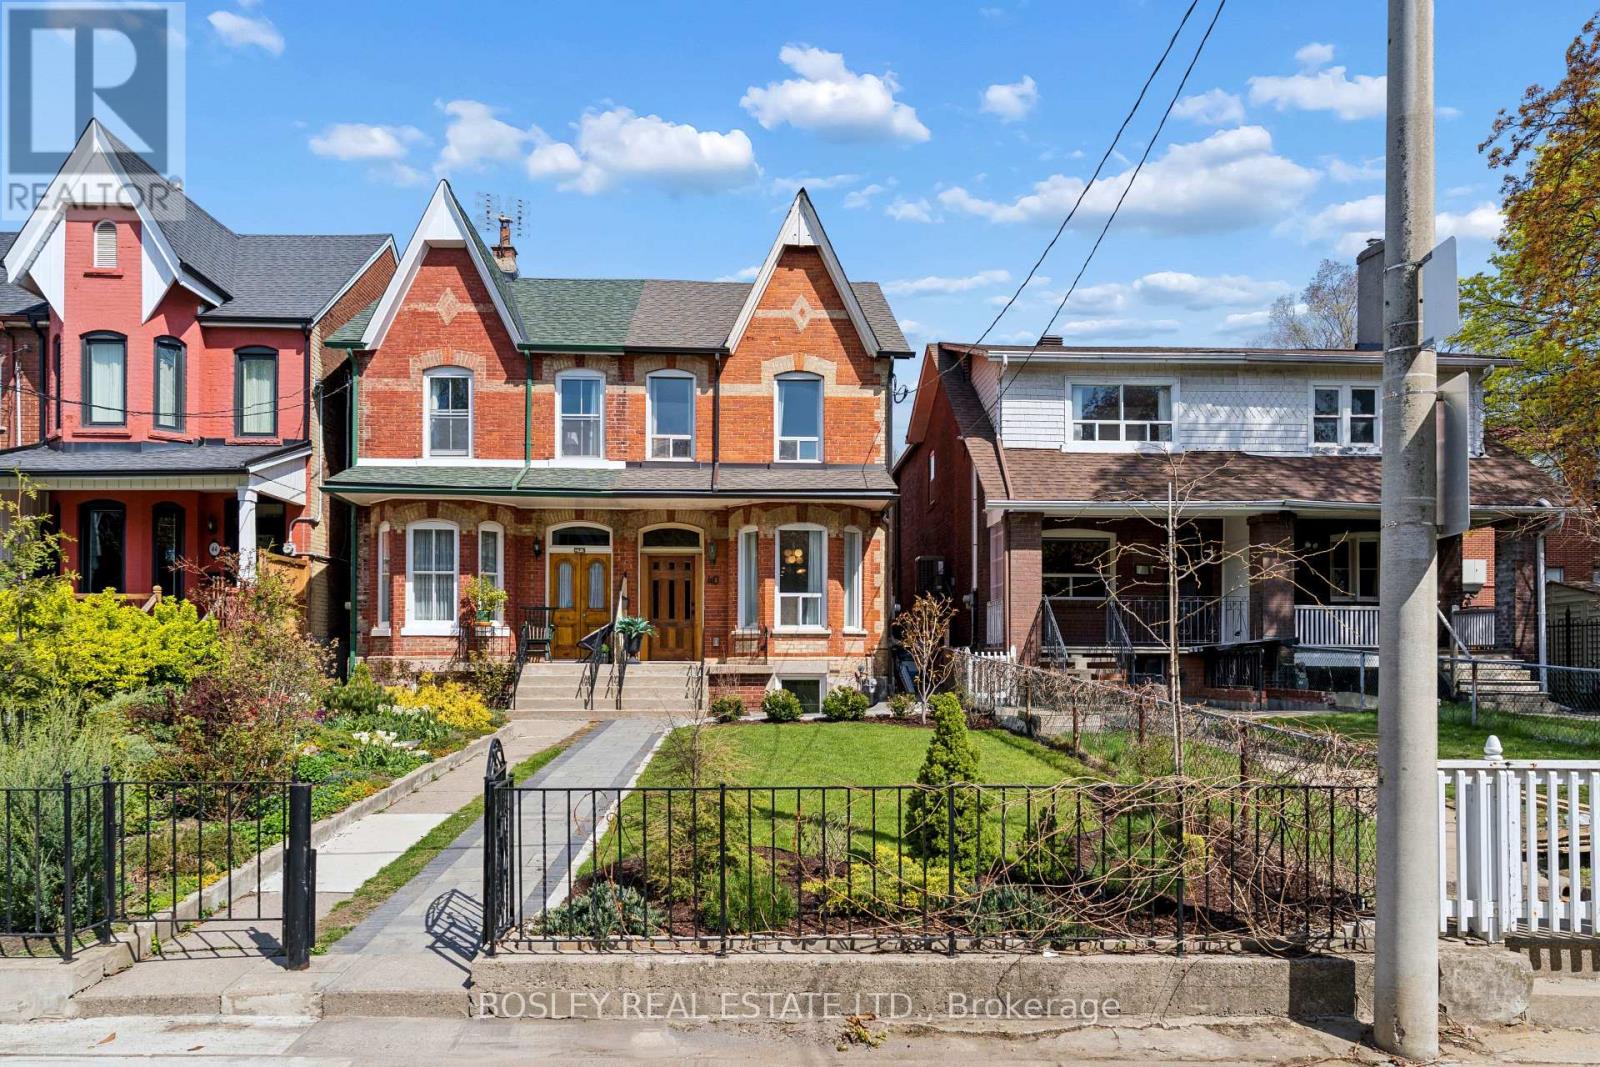
Welcome to the heart of Trinity Bellwoods. Completely gutted and rebuilt with permits (all fully closed), this stunning home has been thoughtfully reimagined from top to bottom, offering approximately 2,785 sq. ft. of beautifully finished living space on an impressive 20.08 x 150 ft. lot.Deceptively spacious, this 3+1 bedroom, 3 bathroom home blends original character with sophisticated contemporary finishes. Soaring ceilings, rich hardwood floors, and an open-concept design create an inviting atmosphere filled with natural light. The renovated kitchen features quartz countertops, stainless steel appliances, abundant cabinetry, and generous prep space open to the dining area. The stunning family room addition has an exposed brick feature wall and walks out to a private, fully fenced backyard. Upstairs, you'll find three generous bedrooms, including one with a walkout to a private deck, and a beautifully renovated spa-inspired bathroom. The professionally lowered and underpinned basement adds exceptional versatility with a separate entrance, large egress window, expansive recreation room, fourth bedroom, and a luxurious bathroom featuring a deep soaker tub and separate glass shower. Hidden behind the utility room is an enormous storage area-a rare and valuable feature in a home of this vintage.the home offers dual heating systems, including a gas furnace serving the main and lower levels, three heat pumps servicing the second floor, central air conditioning, updated windows, and a water softener. Located on one of Toronto's most sought-after streets, you're just steps from Trinity Bellwoods Park, Queen West, Ossington, exceptional restaurants, cafés, boutique shopping, excellent schools, and transit. Spacious Garage. (id:63203)
4603 - 2191 Yonge Street
Toronto, Ontario
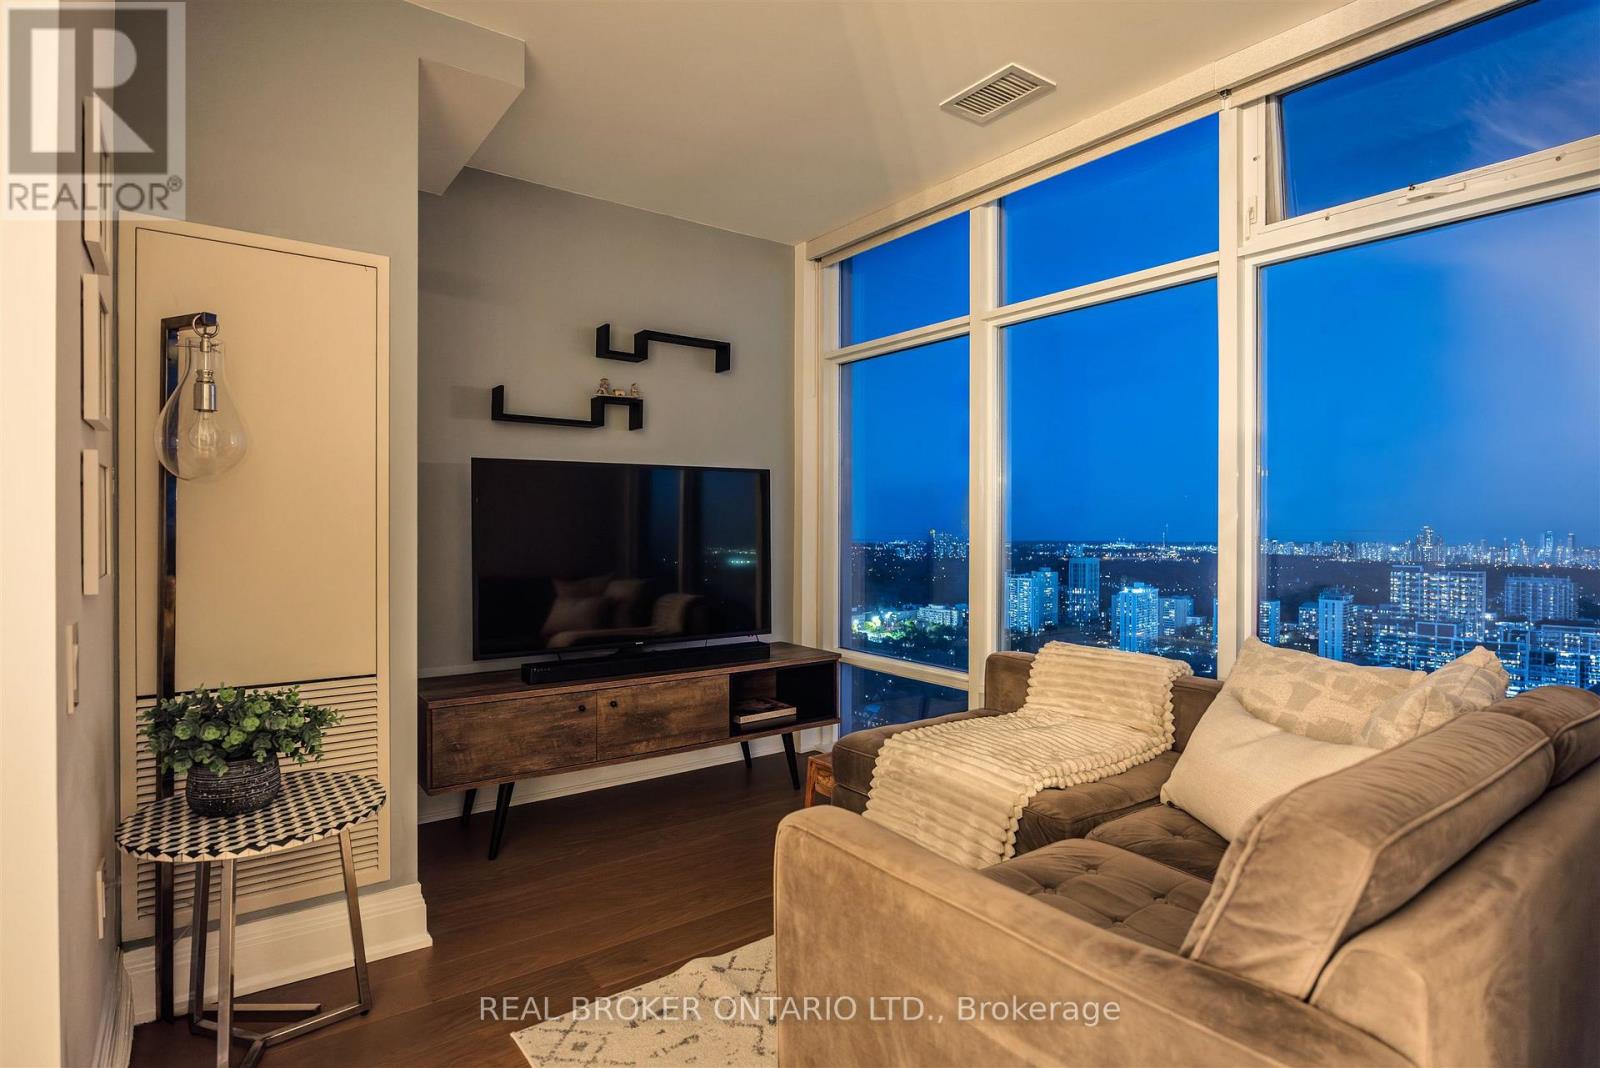
Perched on the 46th floor of Minto Midtown Quantum 2, Suite 4603 offers a rare blend of elevated design, natural light, and breathtaking scale in the heart of Midtown Toronto. This beautifully appointed 1+1 bedroom residence spans approximately 700 square feet and showcases unobstructed panoramic south-east views stretching across the city skyline, the CN Tower, and Lake Ontario through dramatic floor-to-ceiling windows.Thoughtfully designed for both everyday living and refined entertaining, the suite features warm hardwood flooring throughout, soaring 9-foot ceilings, and a seamless open-concept layout that feels airy yet intimate. The upgraded kitchen is finished with granite countertops, under-cabinet lighting, stainless steel appliances, extensive cabinetry, and a generous breakfast bar that effortlessly connects to the expansive dining space. Bathed in natural light, the living area frames postcard-worthy city vistas from sunrise to sunset, while the versatile den creates the ideal work-from-home office or sophisticated reading retreat.The spacious primary bedroom is a calming sanctuary complete with wall-to-wall closets and direct sightlines toward the skyline, complemented by a beautifully updated spa-inspired bath with contemporary finishes. Step outside to the private balcony and experience one of Midtown's most captivating vantage points - an intimate perch above the city with sweeping urban and lake views.Complete with 1 parking space and 1 locker, this exceptional residence is positioned within one of Toronto's most sought-after communities, moments from acclaimed restaurants, boutique shopping, cafes, parks, and direct subway access. Sophisticated, connected, and effortlessly stylish - Suite 4603 is elevated Midtown living at its finest. (id:63203)
1463 Highway 3 East
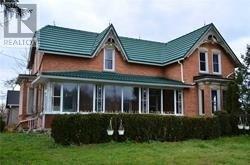
Haldimand, Ontario
Welcome to 1463 Highway 3 East, an exceptional 20 acre hobby farm offering the perfect blend of country living and convenience. This beautiful 4 bedroom detached corner home is bright, spacious, and ideal for families or those looking to enjoy a peaceful rural lifestyle. Located just minutes from downtown Dunnville, the property features a private natural gas well, a pond, and five poultry houses, making it an excellent opportunity for hobby farming or agricultural use. With plenty of open space and endless possibilities, this rare property is perfect for those seeking privacy, functionality, and the charm of country living. (id:63203)
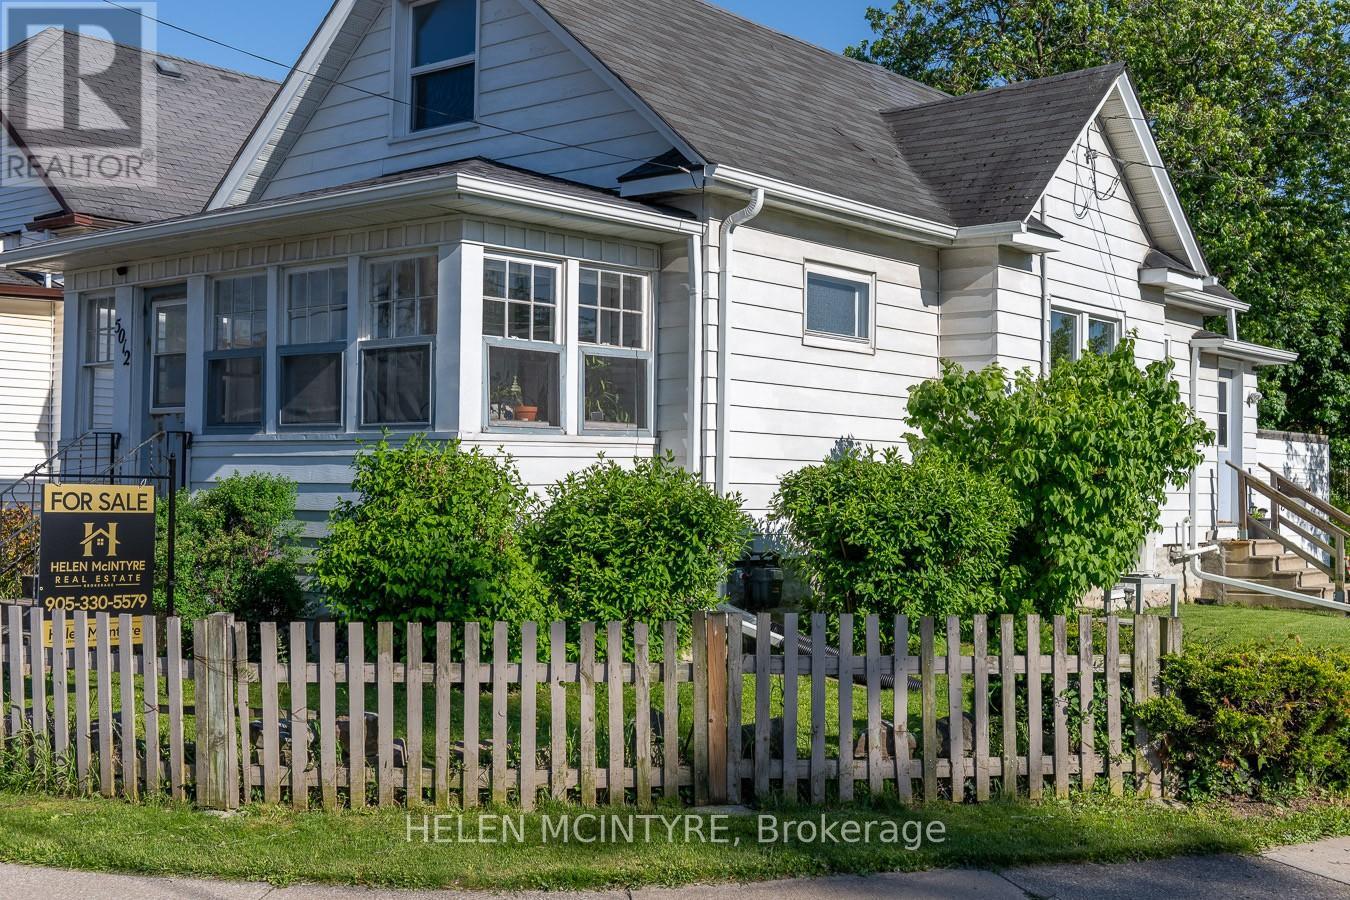
5012 Morrison Street
Niagara Falls, Ontario
Lovely Niagara Falls home with covered front porch, private paved driveway, mudroom, main floor bedroom and laundry. Ideally located close to Niagara-on-the-Lake, world-class wineries and the Falls. Step inside this charming home offering a blend of character, comfort and thoughtful updates, including roof, plumbing and electrical. The main floor features a versatile bedroom, convenient laundry area and an inviting kitchen with breakfast bar. Upstairs, a bright and spacious loft offers exceptional flexibility as a family room, home office, playroom, studio or guest retreat. An additional room off the loft provides even more options, whether used as a bedroom, nursery, office, workout room or walk-in closet. This unique layout allows buyers to tailor the space to their lifestyle. Enjoy morning coffee on the welcoming covered front porch or relax on the covered rear deck overlooking the deep, south-facing backyard. The deck provides the perfect setting for outdoor dining, entertaining friends or simply unwinding in the sunshine. A charming lower courtyard adds even more outdoor living space to enjoy throughout the warmer months. Move-in ready and full of possibilities, this delightful home combines indoor comfort with exceptional outdoor living in a convenient Niagara location close to shopping, restaurants, wineries and Niagara's world-famous attractions. Schedule your showing today! (id:63203)
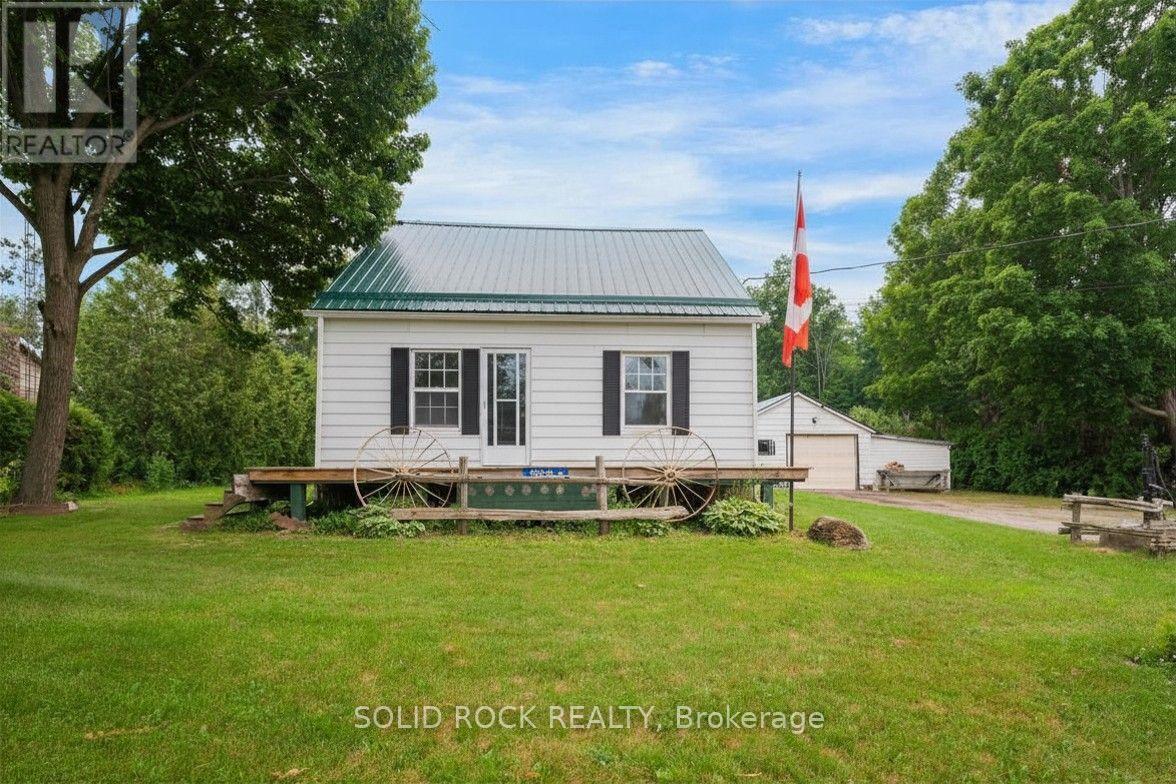
8699 Dale Road
Hamilton Township, Ontario
Talk about serious potential!! This absolutely charming 1.5 storey home sits on a fantastic lot just north of Cobourg. With fantastic decks in both the front and the back, you will be able to enjoy the warm summer and fall evenings to come! The main floor layout is versatile- with a large kitchen that overlooks both the livingroom and the bonus mud/room, PLUS a main floor family room. There is also a bedroom on the main floor that could be the primary- or it could be your guest room/ office! There are 2 more bedrooms on the 2nd floor- so make this space work for you and your family! There's an unfinished basemetn, plus a detached, oversized garage and other outbuildings for storage. This property is waiting for you to make your mark through upgrades. Just a 12 minute drive to downtown Cobourg, you get the peace of being outside the city, but the convenience of being close to amenities. Book your showing today. Taxes per Geowarehouse. Sold under power of sale. Sold As-Is, Where Is. Seller does not warranty any aspects of property, including but not limited to: sizes, taxes or condition. (id:63203)
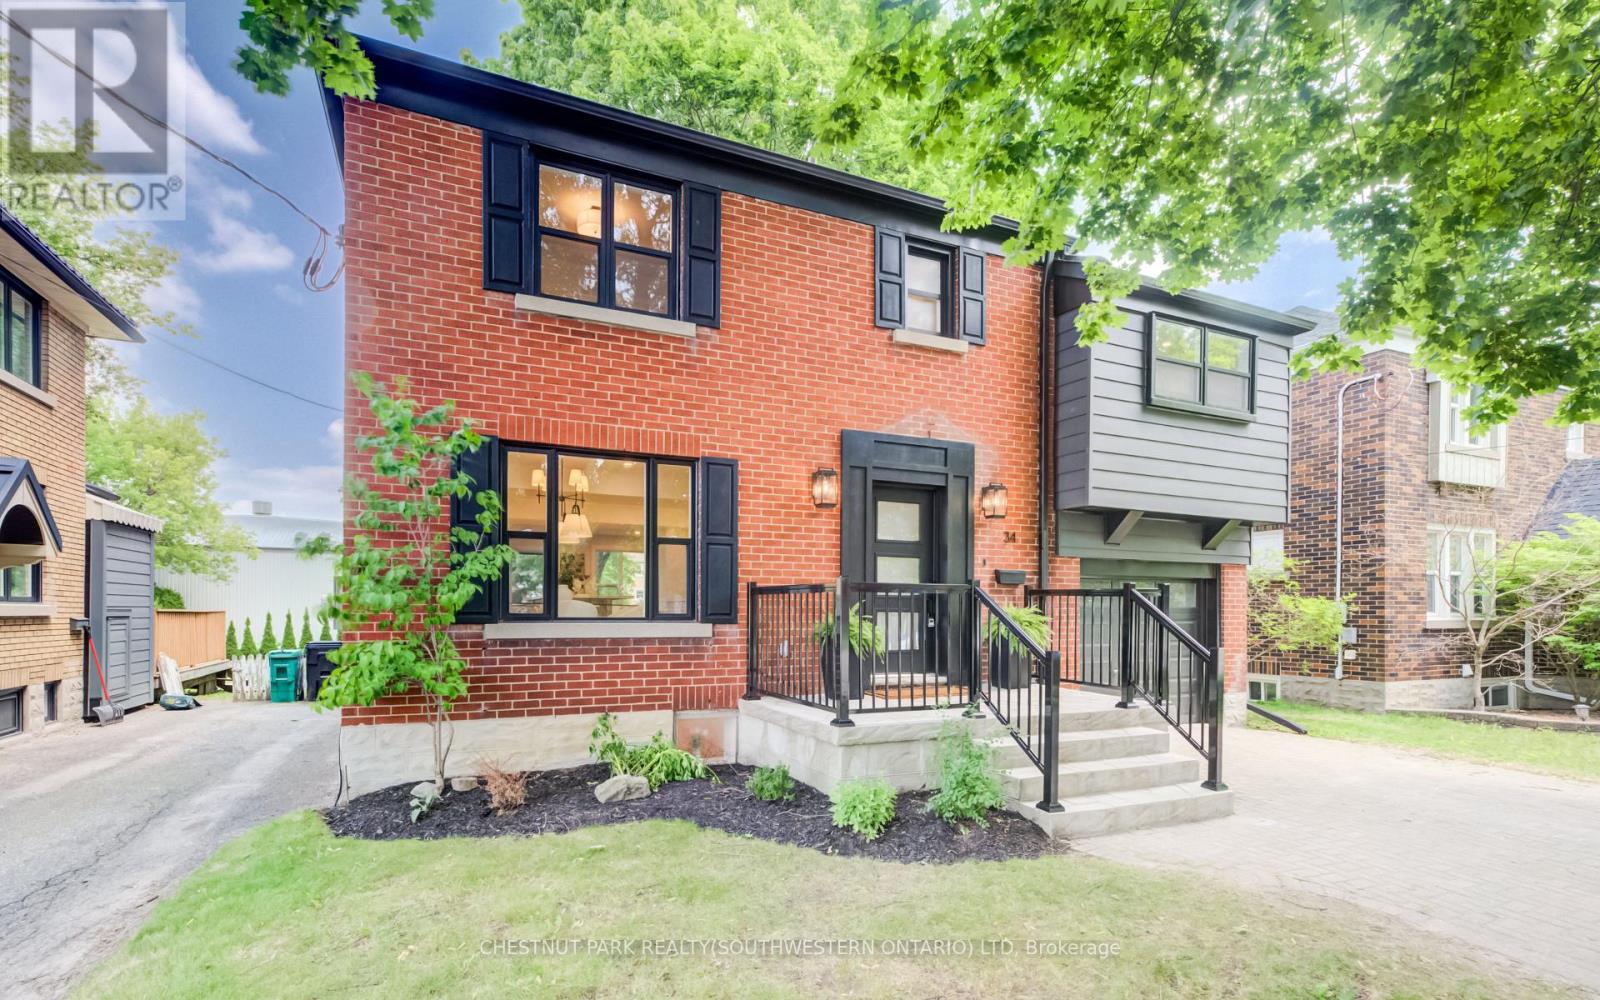
34 Moore Avenue N
Waterloo, Ontario
A rare offering in a prime Uptown Waterloo location, 34 Moore Ave N blends timeless character with a brand-new, top-to-bottom transformation. Completely flipped by the new owners, this home now feels like a contemporary showpiece-everything updated and finished with premium details, plus all-new stainless steel appliances. Step inside to find hardwood flooring throughout, complemented by beautifully renovated living spaces designed for modern comfort. The inviting foyer flows into a bright living room with an elegant layout and large windows, while the dining area connects seamlessly to a fully updated kitchen featuring sleek finishes, abundant counter space, and brand-new stainless steel appliances. At the rear of the home, enjoy a spacious family room perfect for relaxing or entertaining, with space to suit every lifestyle. Upstairs, the primary bedroom has been thoughtfully redesigned with a walk-in closet and a luxury ensuite, creating a private retreat. Two additional well-sized bedrooms offer flexible space for family, guests, or work-from-home needs, and a fourth room-ideal as an office or easily converted back to bedroom use-adds even more versatility. A renovated additional full bath completes the upper level. The basement provides a comfortable rec space along with practical storage and laundry areas. Outside, enjoy a fully upgraded, move-in-ready home on a large lot with outdoor space made for entertaining and everyday enjoyment. With its Uptown Waterloo address just steps to parks, transit, schools, trails, cafés, and shops, while still keeping quick access to the highway and nearby universities, 34 Moore Ave N is truly one of a kind-a stunning home you can enjoy from day one. (id:63203)