

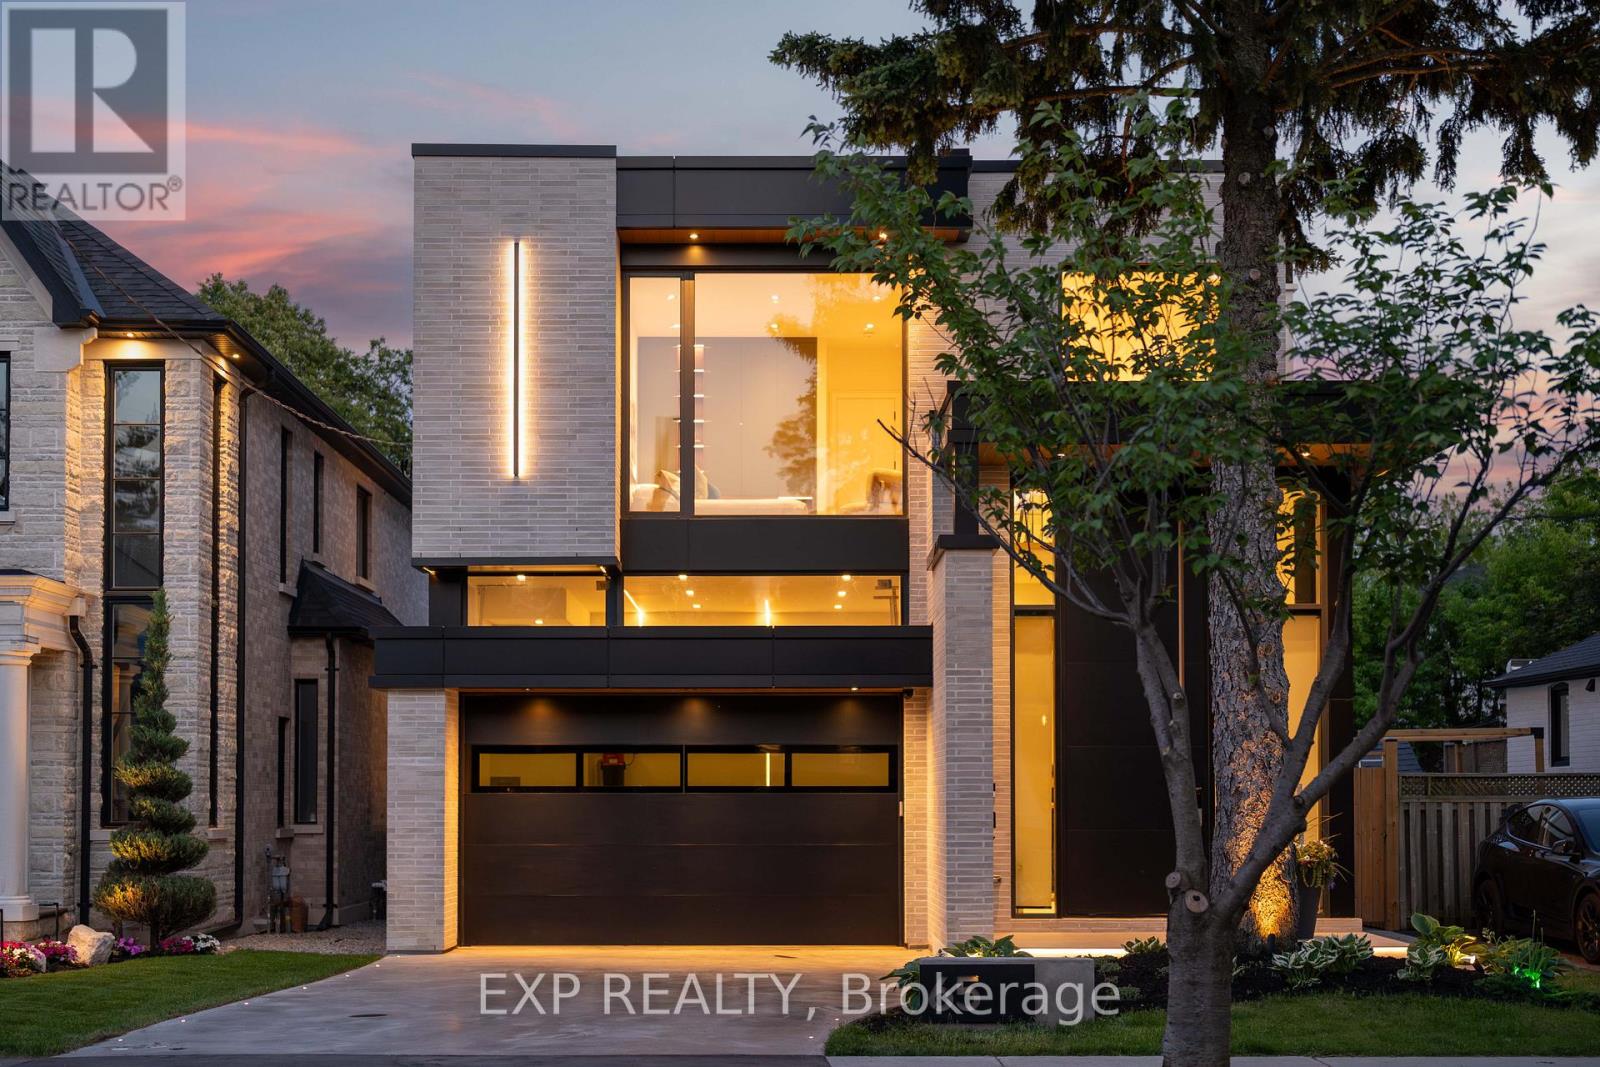
65 Edgecroft Road
Toronto, Ontario
Some homes are built. This one was perfected. Completed April 2025, 65 Edgecroft Road is a custom architectural statement - approx. 5,000 square feet of uncompromising luxury living space on a prestigious lot in one of Etobicoke's most sought-after neighbourhoods. From foundation to finishes, every decision was made with singular intent: to create something truly extraordinary. Arrive to a facade of limestone, architectural ACM panels, and nano-coated stucco, framed by an illuminated concrete drive and professionally curated landscaping. A 15-foot pivot door opens to a breathtaking 24-foot foyer - heated porcelain underfoot, Italian millwork overhead, and floor-to-ceiling glass flooding the space with light. Inside, 10.5-foot ceilings, herringbone Grandeur hardwood, and triple-pane curtain wall windows set an elevated tone throughout the principal level. A sculpted floating staircase - precision laser-welded steel with integrated architectural lighting - draws the eye upward with effortless drama. The chef's kitchen is a masterclass in form and function: Italian cabinetry, Miele appliances, porcelain waterfall island, and a dedicated pot filler, all finished to an exceptional standard. Four ensuite bedroom retreats occupy the upper level, led by a primary suite of rare distinction - spa-inspired bath, bespoke millwork, mirrored feature walls, and integrated surround sound that extends from bedroom to ensuite seamlessly. Below, a fully finished walk-out lower level offers a secondary kitchen, laundry, radiant heated floors, and expansive living spaces - perfectly suited for multigenerational families or private guest accommodation.Control4 automation commands lighting, climate, security, and whole-home audio with effortless precision. Step outside to a resort-calibre backyard complete with linear gas fireplace, glass-railed deck, mature landscaping, and 9-foot sliding doors that blur the line between inside and out. Luxury. Technology. Legacy. (id:63203)
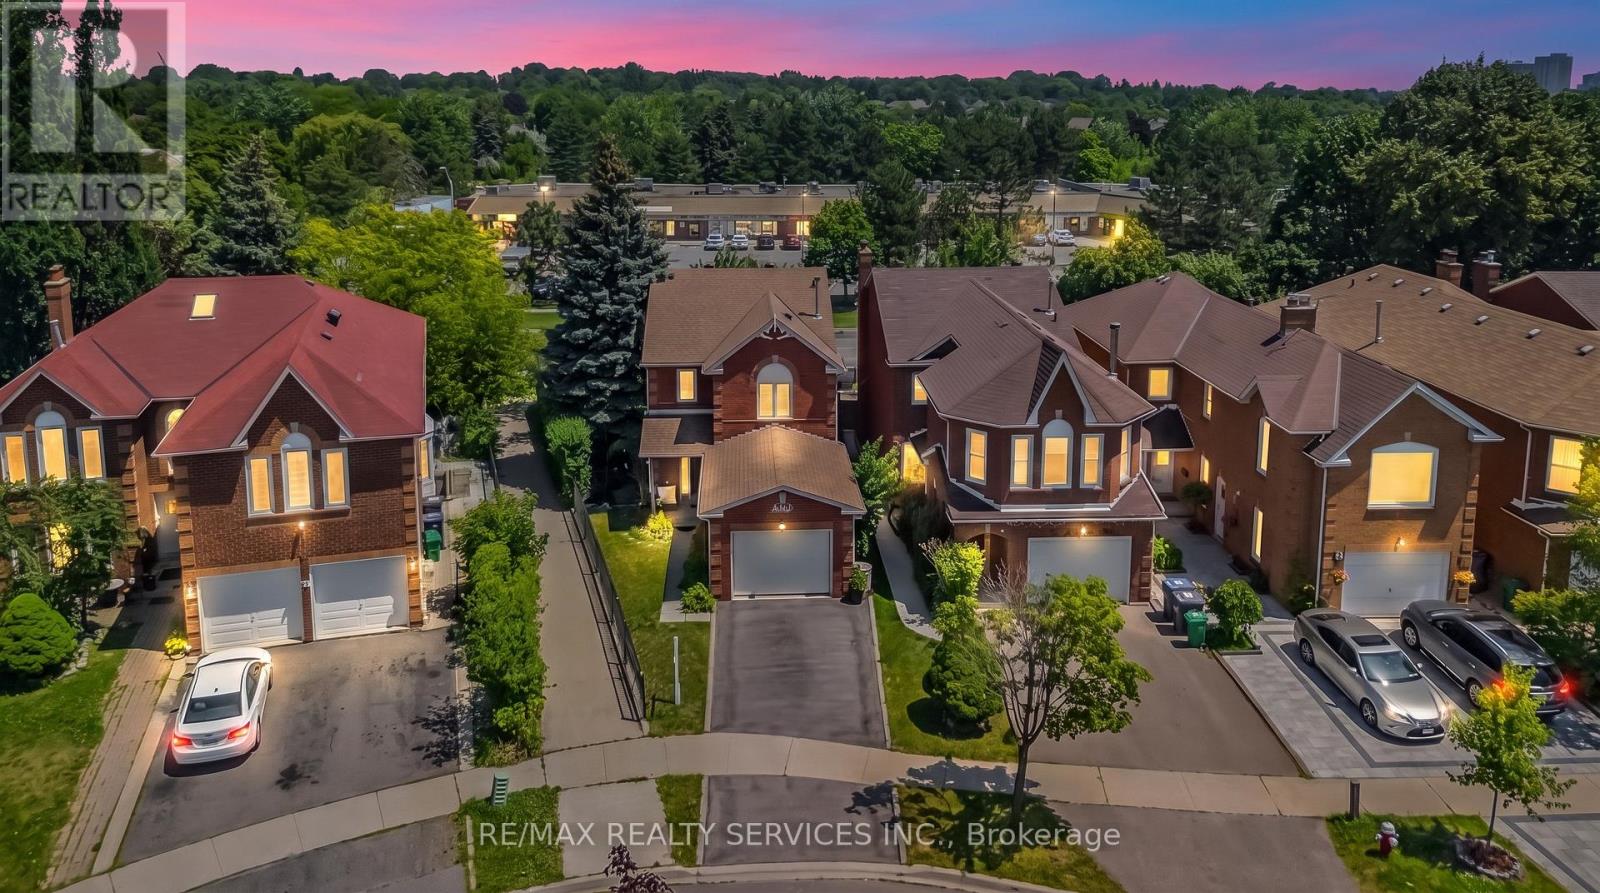
76 Leeward Drive
Brampton, Ontario
Welcome to this beautiful, move-in-ready detached home featuring 3 spacious bedrooms and a thoughtfully designed layout. Enjoy separate living, family, and dining rooms, offering plenty of space for both everyday living and entertaining. Master bath has a Jacuzzi tub.Enjoy the convenience of a Central Vacuum throughout the Home.The impressive open-to-above dining room fills the home with natural light and creates a grand, elegant atmosphere.Situated on a desirable pie-shaped lot in a beautiful location, this home offers a spacious backyard with endless possibilities. The oversized garage provides ample room for parking and additional storage.This well-maintained home is ready for you to move in and enjoy. Don't miss the opportunity to own this exceptional property in a sought-after neighbourhood! (id:63203)
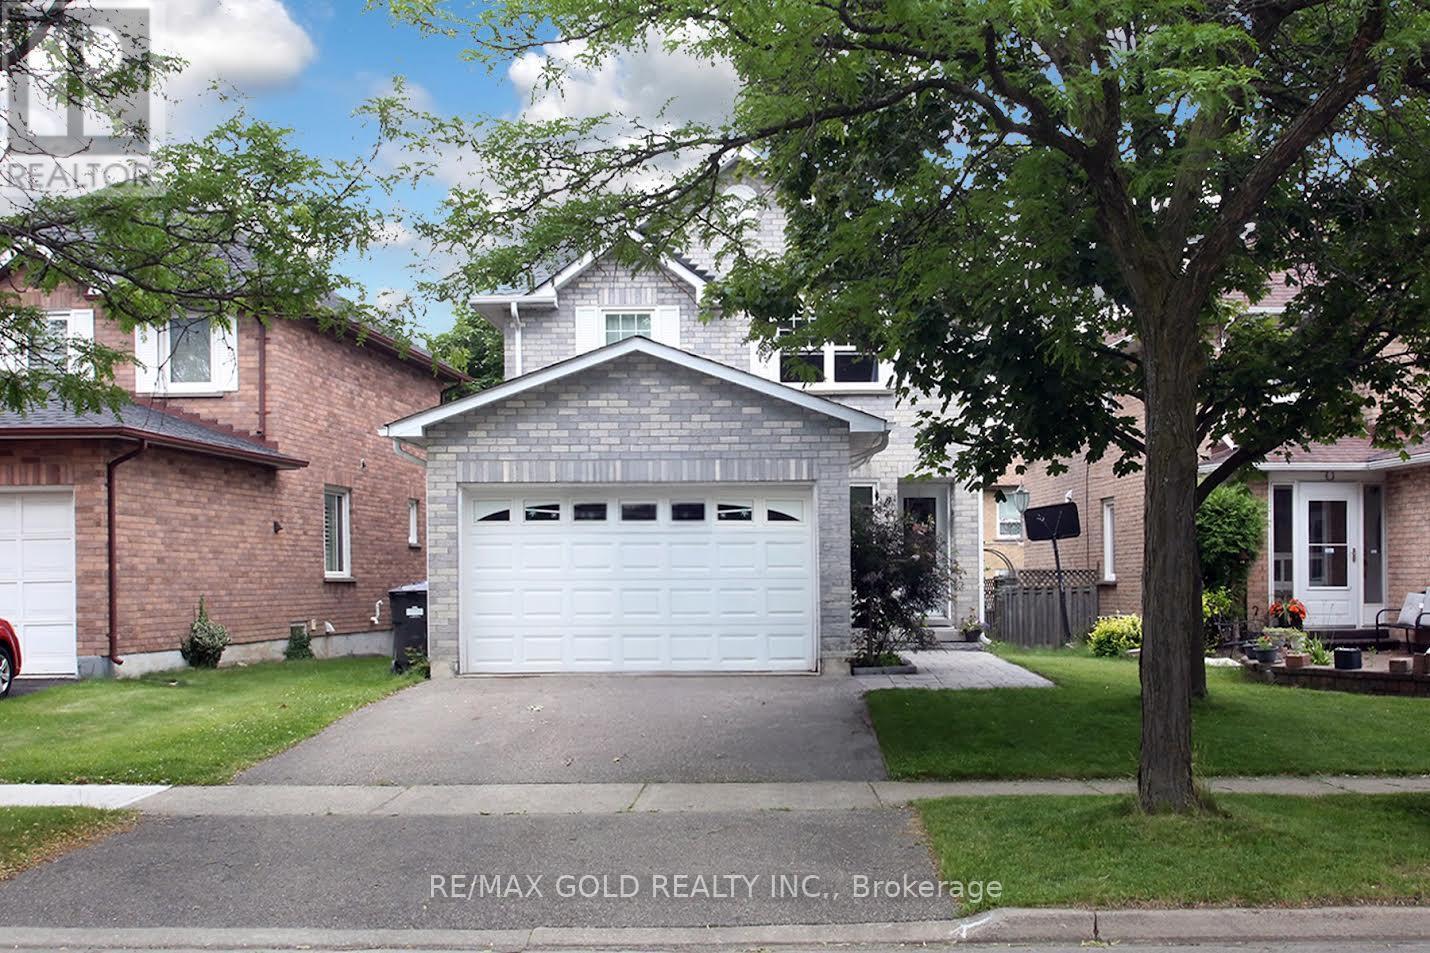
65 Cheviot Crescent
Brampton, Ontario
**Newer Windows, Doors, Roof Shingles, Furnace, A/C & Hot Water Tank!** This well-kept detached home sits on a quiet, mature crescent in the desirable Heart Lake East community, offering space, privacy, and excellent curb appeal. With approximately 1,600 sq. ft. above grade, the bright and practical layout features a combined living and dining area, a separate family room with a wood-burning fireplace, and an open-concept kitchen with a walkout to a large deck-perfect for everyday living and entertaining. Upstairs, the spacious primary bedroom features a walk-in closet and a private 3-piece ensuite, complemented by two additional generously sized bedrooms and a full bathroom. Hardwood flooring throughout the living and dining area adds warmth and character, while the major mechanical updates have already been completed, providing added peace of mind for the next owner. The attractive stone walkway from the driveway to the front entrance enhances the home's curb appeal. The unfinished basement offers endless possibilities to create additional living space tailored to your needs. The wood-burning fireplace has not been used by the current owners for some time and is included in its present condition. Complete with a double-car garage and parking for two additional vehicles in the driveway, this home is ideally located close to Highway 410, Trinity Commons Mall, Schools, Public Transit, Shopping, Restaurants, Golf courses, and Everyday Amenities. Heart Lake Conservation Area is just minutes away, offering beautiful trails and outdoor recreation-a fantastic opportunity to own a well-maintained home in one of Brampton's most sought-after neighbourhoods. (id:63203)
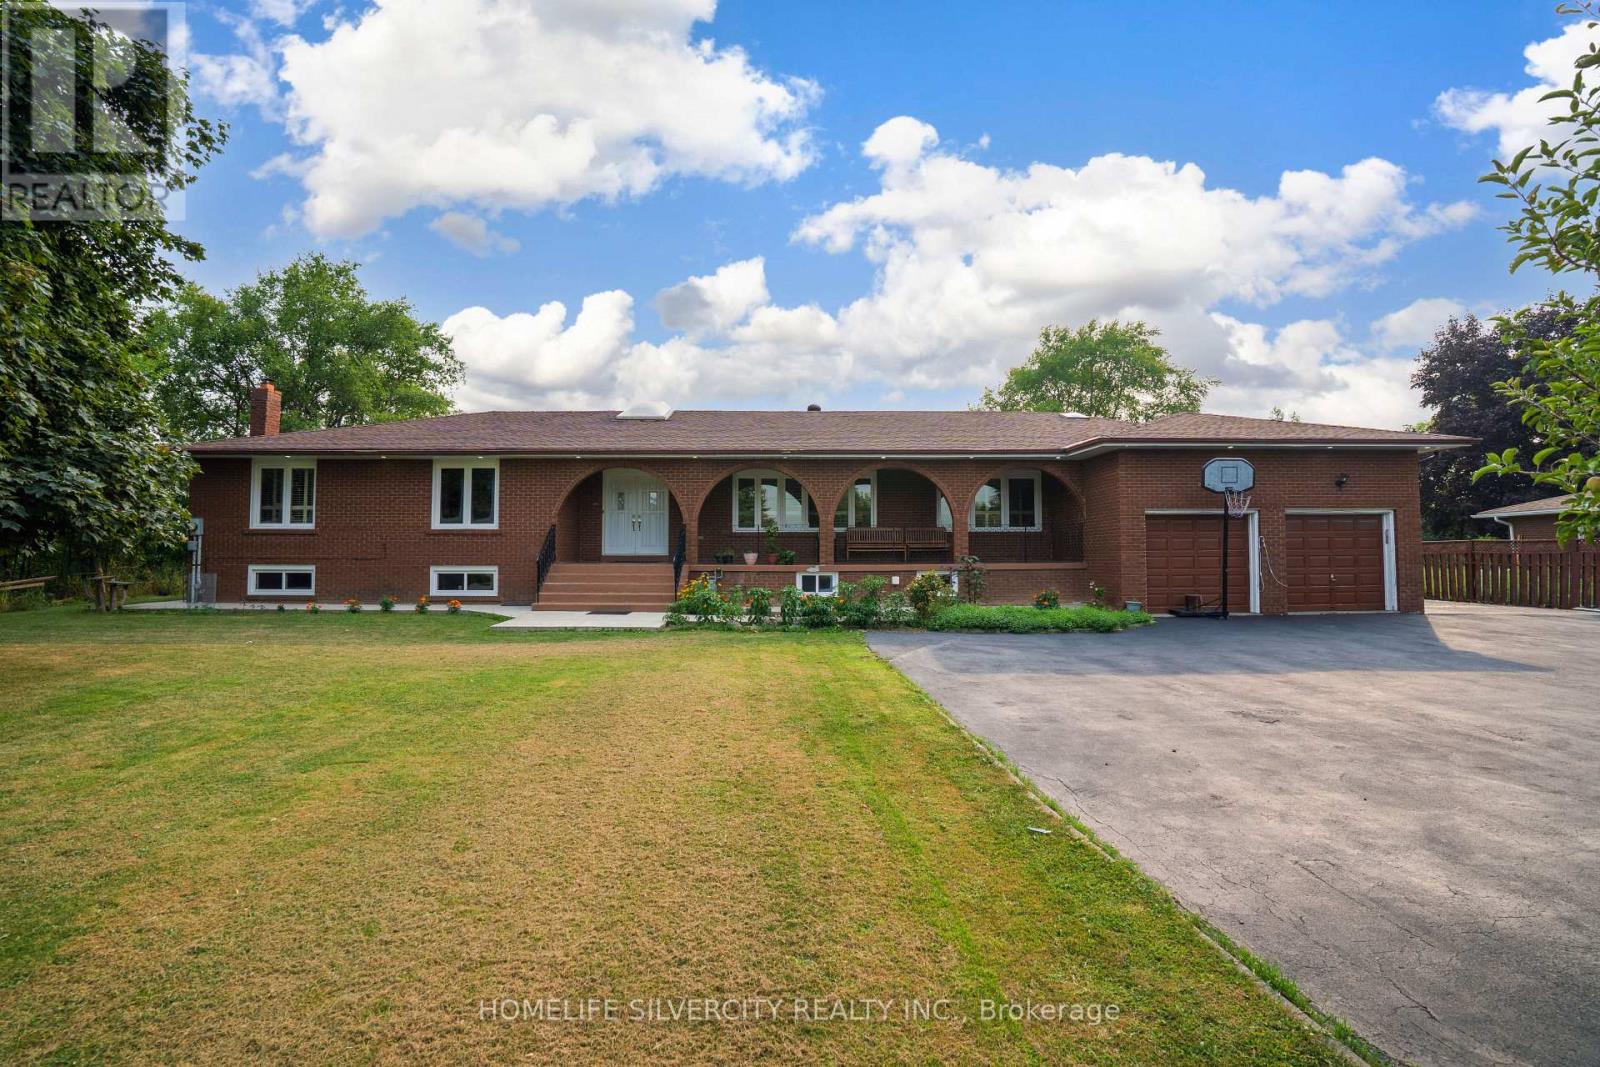
8484 Winston Churchill Boulevard N
Halton Hills, Ontario
Looking for Space, Style, and the Perfectly Situated In A Fantastic Location Close To The Future Hwy 413 And Further Prosperity In The Area. Welcome to this impressive 2,400+ sq ft ranch-style bungalow with a private in-law suite, nestled on a massive 125' x 275' lot - offering the perfect blend of countryside charm right in the city! Located in a highly desirable area just minutes to Highways 401, 407, and 413, with transit, shopping, and the new Costco at Big Box Stores. Updated graded kitchen featuring custom wood cabinetry, a central island, hardwood floors, pot lights, California shutters, and two cozy fireplaces. Enjoy parking for 10+ vehicles and no homes behind, providing you peace and privacy with easy access to everything. Property best suited to contractors, large families or truckers. (id:63203)
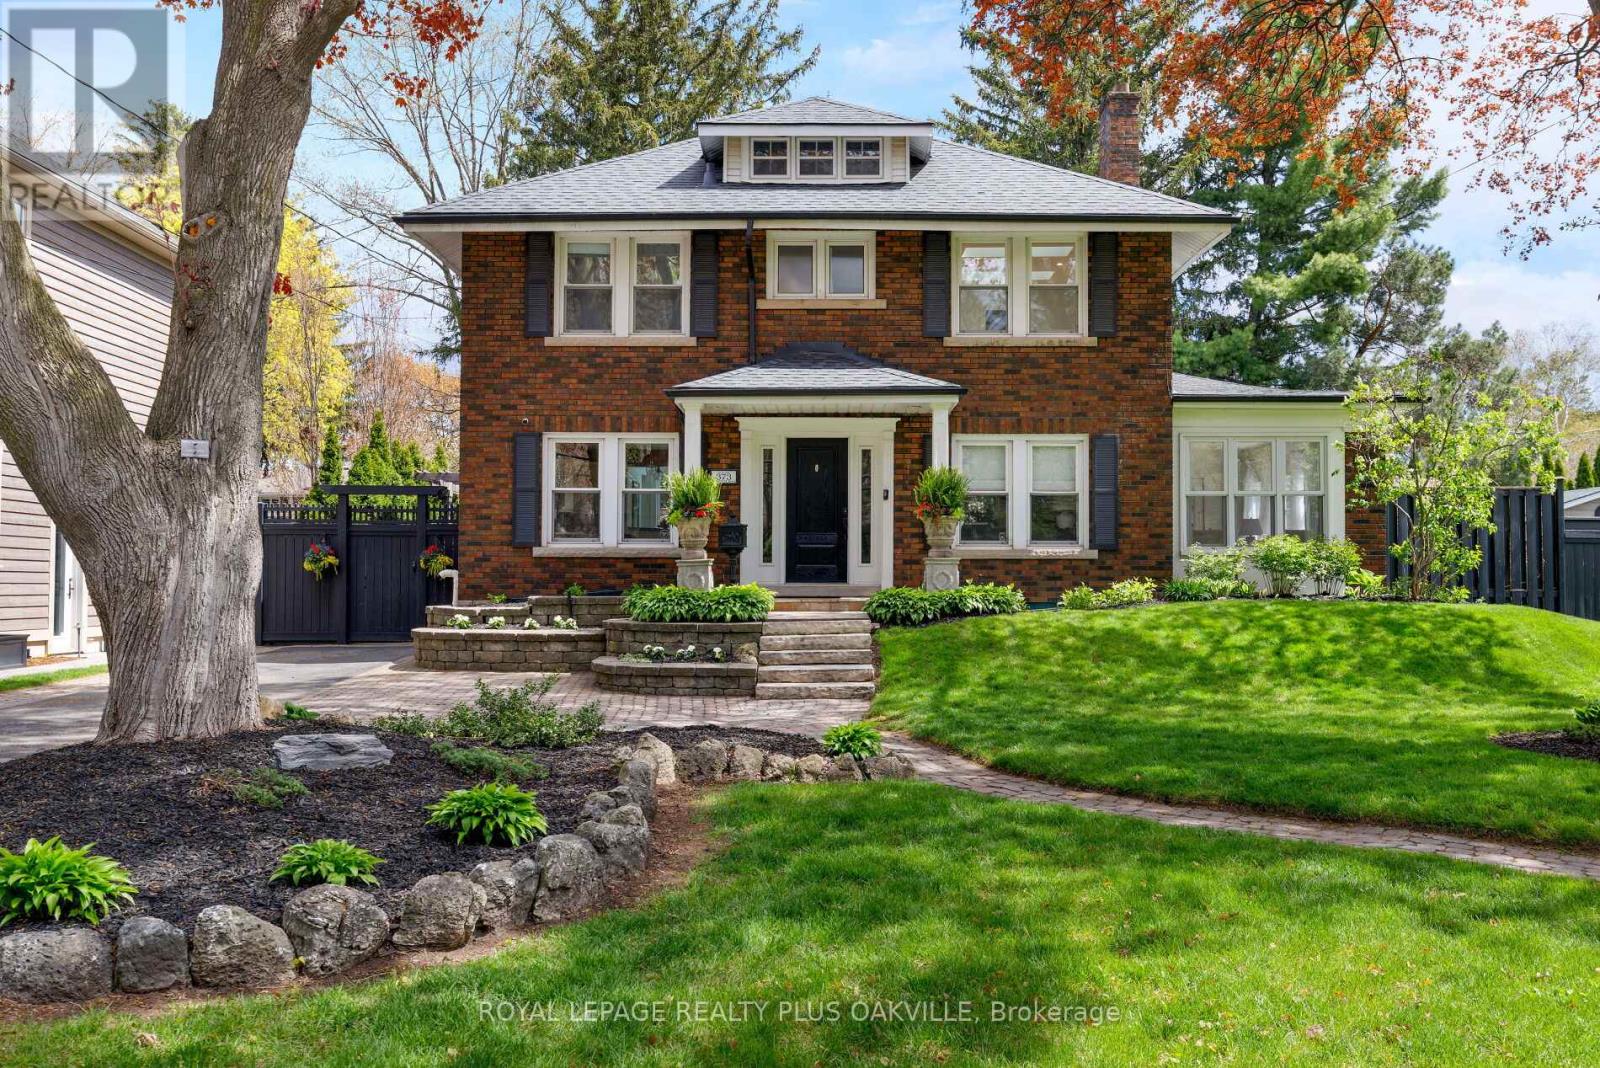
373 Rossmore Boulevard
Burlington, Ontario
Situated on one of Roseland's most impressive lots at 93 feet wide, this expanded 4-bedroom home delivers the kind of scale and privacy that is increasingly rare in Roseland. The home retains the charm and character of its original build while offering the space and functionality a modern family would like. The eat-in kitchen opens into the family room with a walkout to the backyard making backyard access easy. A separate dining room adds formality when needed, while the sunroom wrapped in windows on all sides with its own walkout offers a peaceful retreat year round. Both the dining area and the sunroom are anchored by a double-sided gas fireplace. Upstairs holds four well-sized bedrooms and two full bathrooms, including a primary ensuite. The finished basement adds a recreation room, flexible space for a gym, home office or storage and a recently updated laundry room. The backyard is where this property truly separates itself, professionally landscaped with old world charm, a saltwater pool, pergola, built-in barbecue area, enclosed sitting area with TV, expansive deck, and a stone patio framed by mature gardens that have been cultivated over the years. Six-car driveway. Situated in one of the most coveted school districts in the area serving John T. Tuck and Nelson Hign School, where family and community are genuinely valued. Walking distance to downtown and the lake, with easy highway access and great shopping close by. This home is worth the visit. (id:63203)
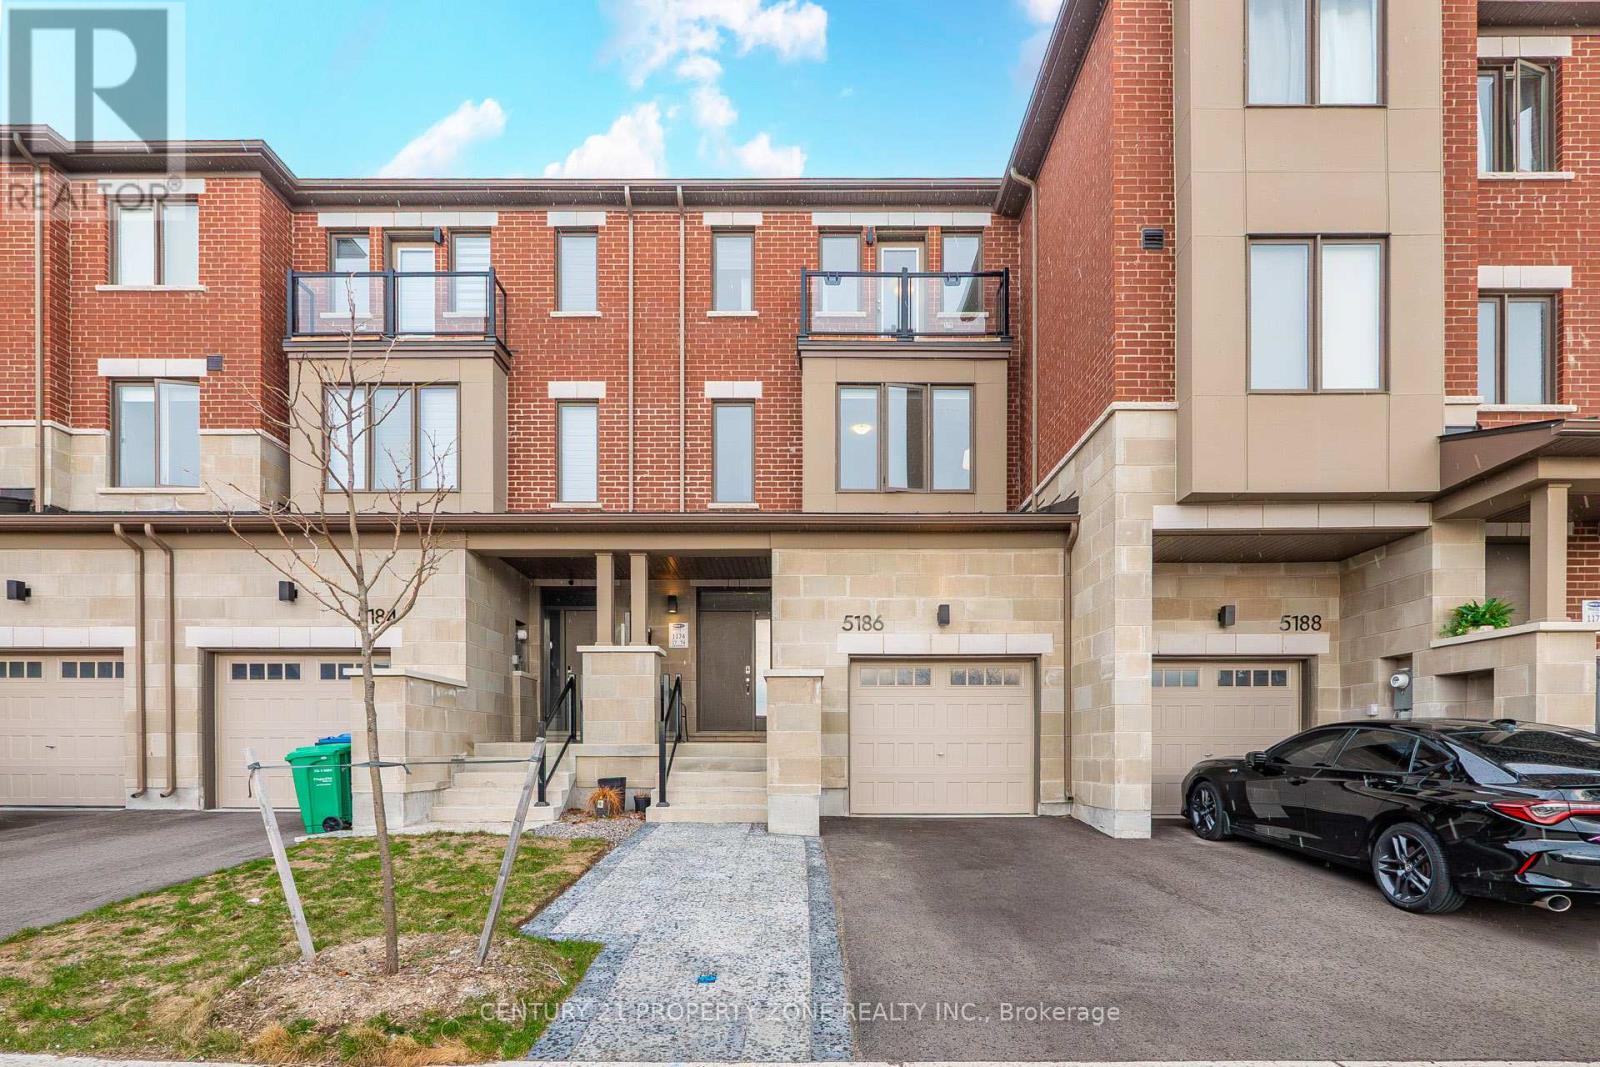
5186 Viola Desmond Drive
Mississauga, Ontario
Showstopper!!! Fully FREEHOLD 3 storey Townhouse (No POTL) with backyard and basement. Over $25K+ in upgrades (Fireplace/Entertainment wall, basement windows enlarged by builder, hardwood flooring everywhere, interlocking for your extra car, Zebra blinds, lightning fixtures in various places, and an absolutely beautifull wall design at the entrance). 9' ceilings on main & 2nd floor. Main level has a a modern kitchen with ~9ft long Quartz Countertop, seamlessly connected to the dining area with a walkout to a private deck, perfect for entertaining or relaxing.Potentially to convert main floor Rec room into 4th bedroom and Walk-in closet into 2pc powder room (Ask agent for more details). Extended driveway interlocking for your extra car (rare feature in this complex). Ideally located close to major HWYs for an easy commute, as well as Schools, Shopping, public Transit, Churchill Meadow Community Centre & Mattamy Sports Park & retail and all the amenities Mississauga has to offer, One of The City's Most Desirable Neighborhoods. (id:63203)
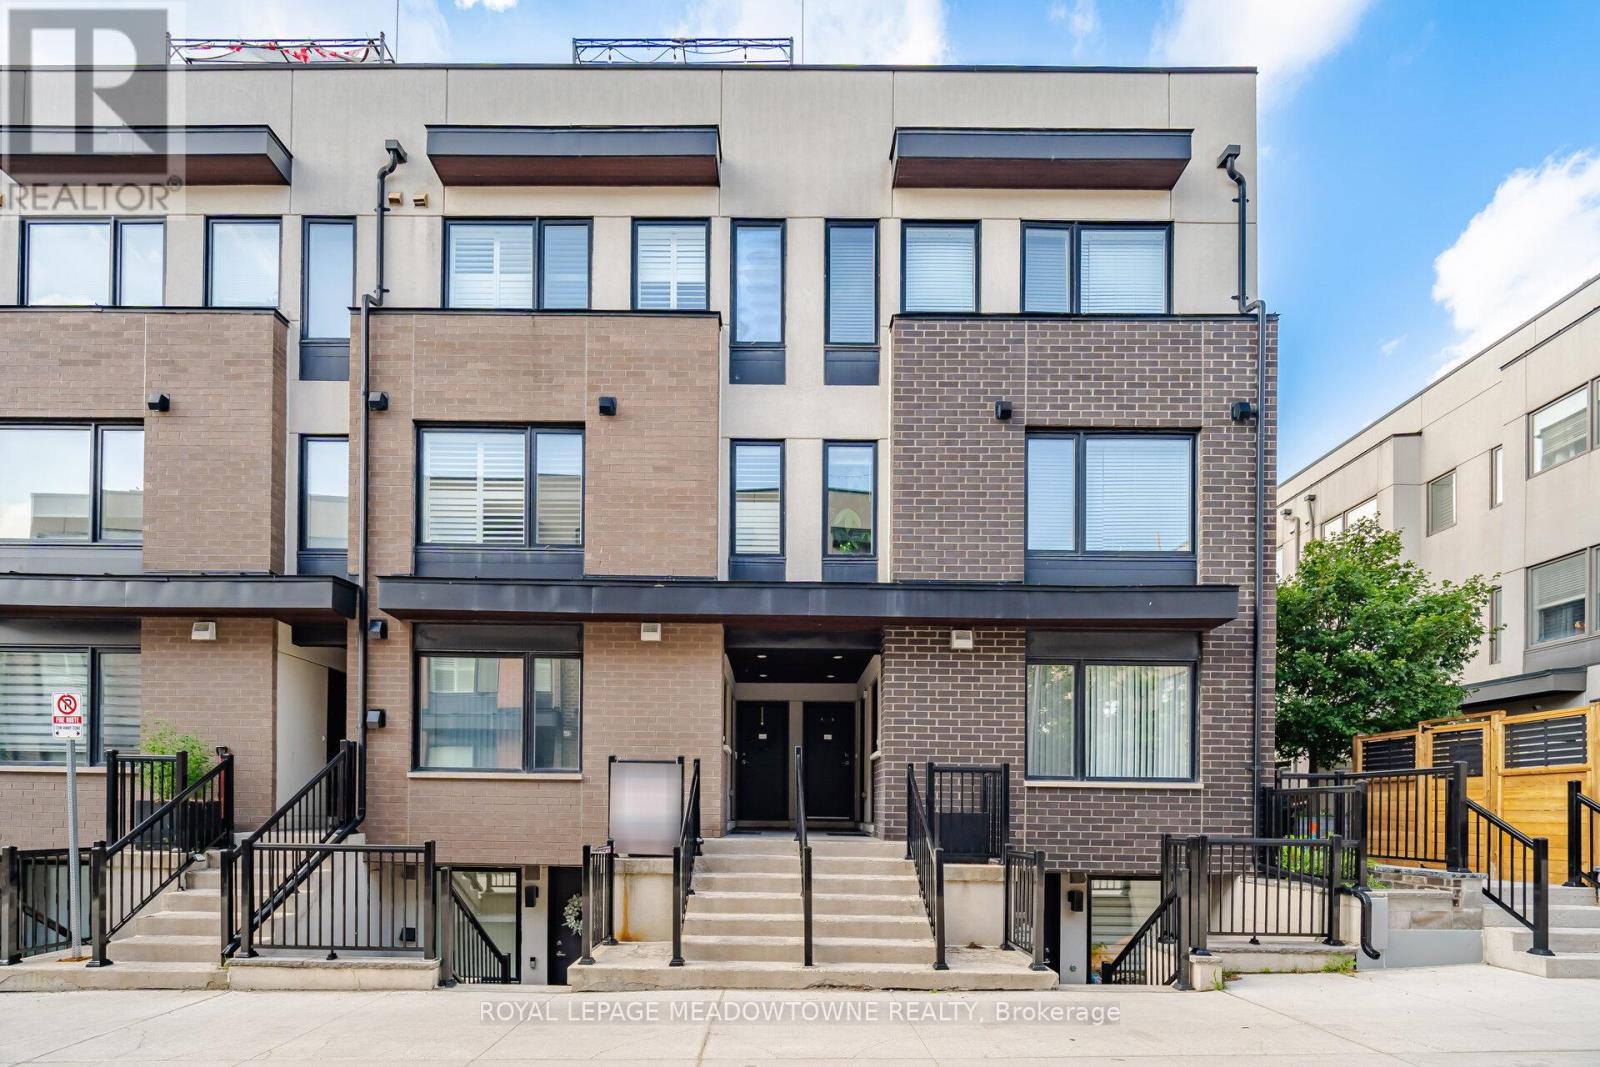
12 - 146 William Duncan Road
Toronto, Ontario
Experience modern urban living in this beautifully appointed 2-bedroom, 2 full bathroom townhouse nestled in the vibrant Downsview Park community. Thoughtfully designed with a bright, open-concept layout, this stylish home showcases a spacious kitchen with a large centre island, abundant storage, and seamless flow into the living and dining areas- perfect for both everyday living and effortless entertaining. Step outside to an expansive third-floor terrace and private rooftop patio complete with a gas BBQ hookup, creating the perfect setting to relax, entertain, or enjoy warm summer evenings. Additional features include secure underground parking and a private bike locker for added convenience. Perfectly positioned just steps from Downsview Park, one of Toronto's premier urban parks, you'll enjoy kilometres of walking and cycling trails, scenic ponds, playgrounds, sports fields, a dog park, and year-round community events. An exceptional location for commuters, with TTC Route 101 providing convenient access to Downsview Park Station, TTC Line 1, GO Transit, and nearby amenities. Just minutes to major highways, hospitals, Yorkdale Mall, York University, restaurants, and shopping. Offering the perfect blend of contemporary design, outstanding outdoor living, and unbeatable convenience, this is a home you'll be proud to call your own. (id:63203)
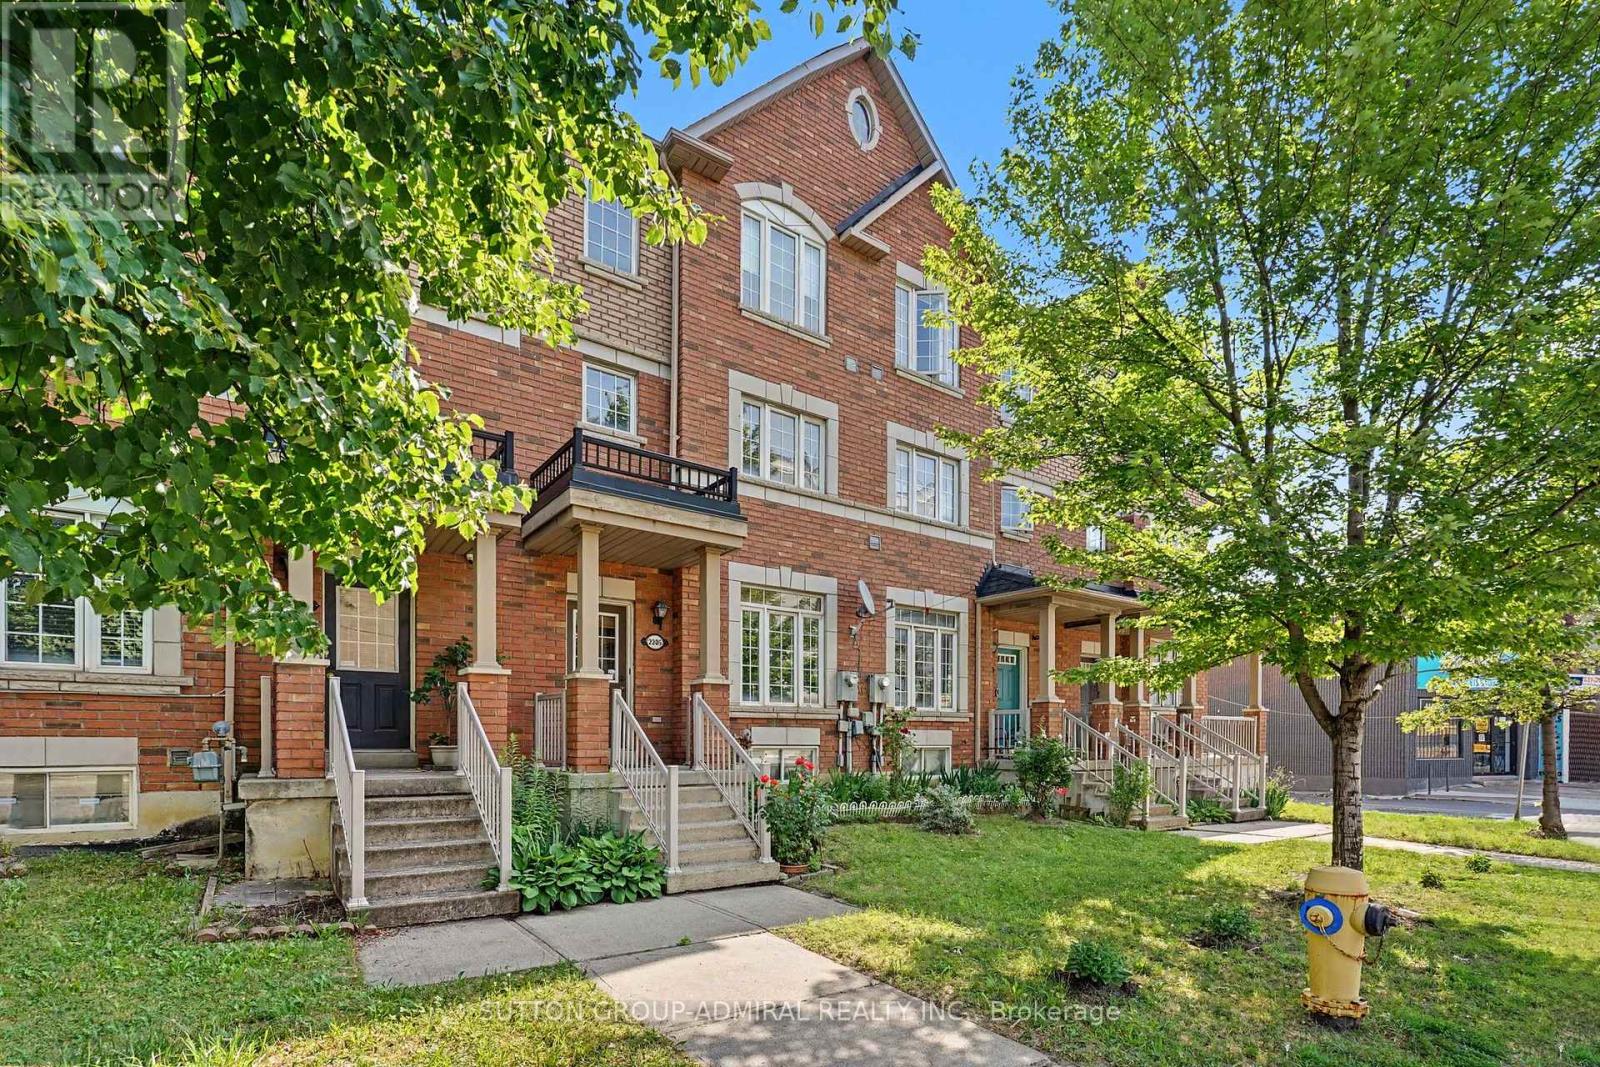
45 - 2205 Weston Road
Toronto, Ontario
Absolute Showstopper In Weston! Ultra-Convenient, 3-Storey Freehold Townhome Boasting Nearly 1,500 Sq Ft Of Sun-Drenched Living Space. This Single-Owner-Home, Never Leased Gem, Features 3 Generously Sized Bedrooms, And Offering Total Comfort & 3 Spacious Washrooms Designed For Busy Households. The Modern Eat-In Kitchen Flows Out To A Massive, Sun-Soaked Terrace Perfect For Hosting, While The Versatile Main Floor Family Room Walks Out Directly To A Private Covered Patio. Fully Finished Basement Features An Invaluable Second Kitchen Setup For Nanny Or In-Law Potential. Packed With High-Ticket Capital Upgrades: Brand New Furnace (2025), Roof (2022), Tons of Upgrades. Unbeatable Transit Hub Location With TTC At Your Door, Minutes To Highway 401, And Steps To Weston UP/GO For A Swift Ride To Union Station Or Pearson Airport. Walk To Superstore, Top Schools, Parks, And Scenic Trails. Turn-Key And Rare-Schedule Your Private Showing Today Before It Is Gone! (Some Photos Were Staged Using A.I. Generator) (id:63203)
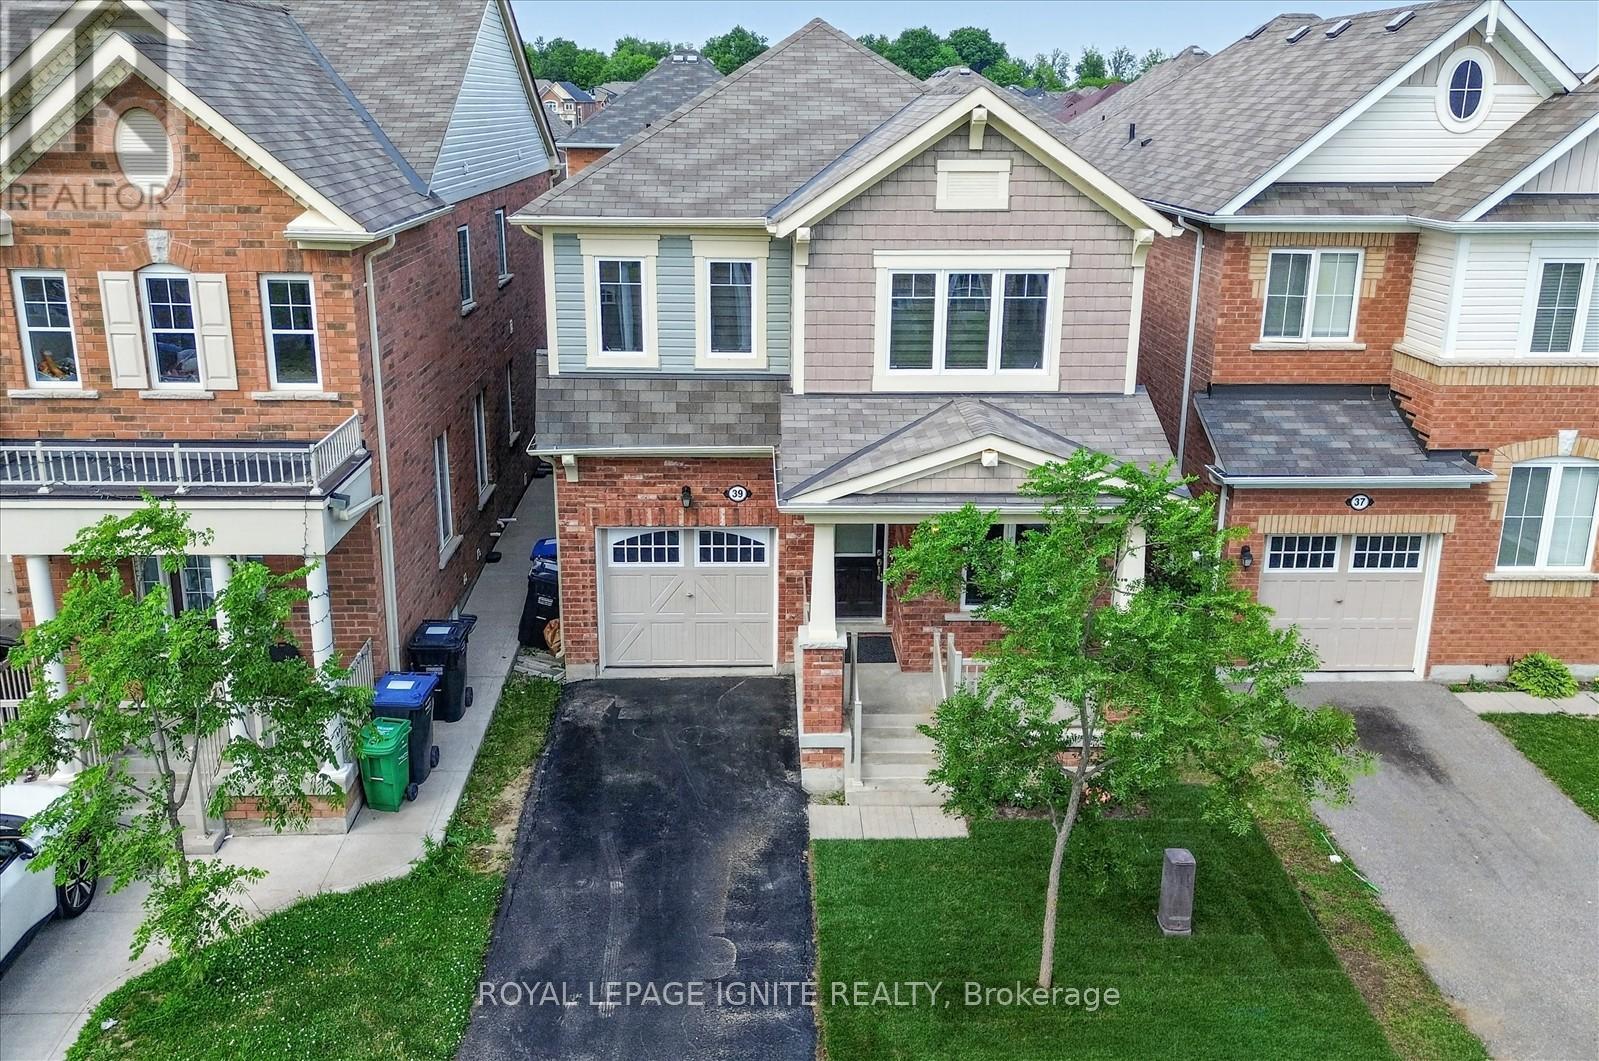
39 Feeder Street
Brampton, Ontario
Beautiful very well maintained Stunning 4-Bedroom & 3 bathroom Home in Sought-After Northwest Brampton community (Mount Pleasant)! Brand new floor throughout the house * updated kitchen with quartz counter top & Black splash * new lawn * Laundry in 2nd floor for convenance *Extended driveway with no sidewalk * Commuters will love the easy access to the nearby GO Station, as well as major routes including Highway 410 and Mount Pleasant GO. Enjoy the vibrant and growing neighborhood and close proximity to schools, parks, shopping, and other amenities. Shows 10 ++ (id:63203)
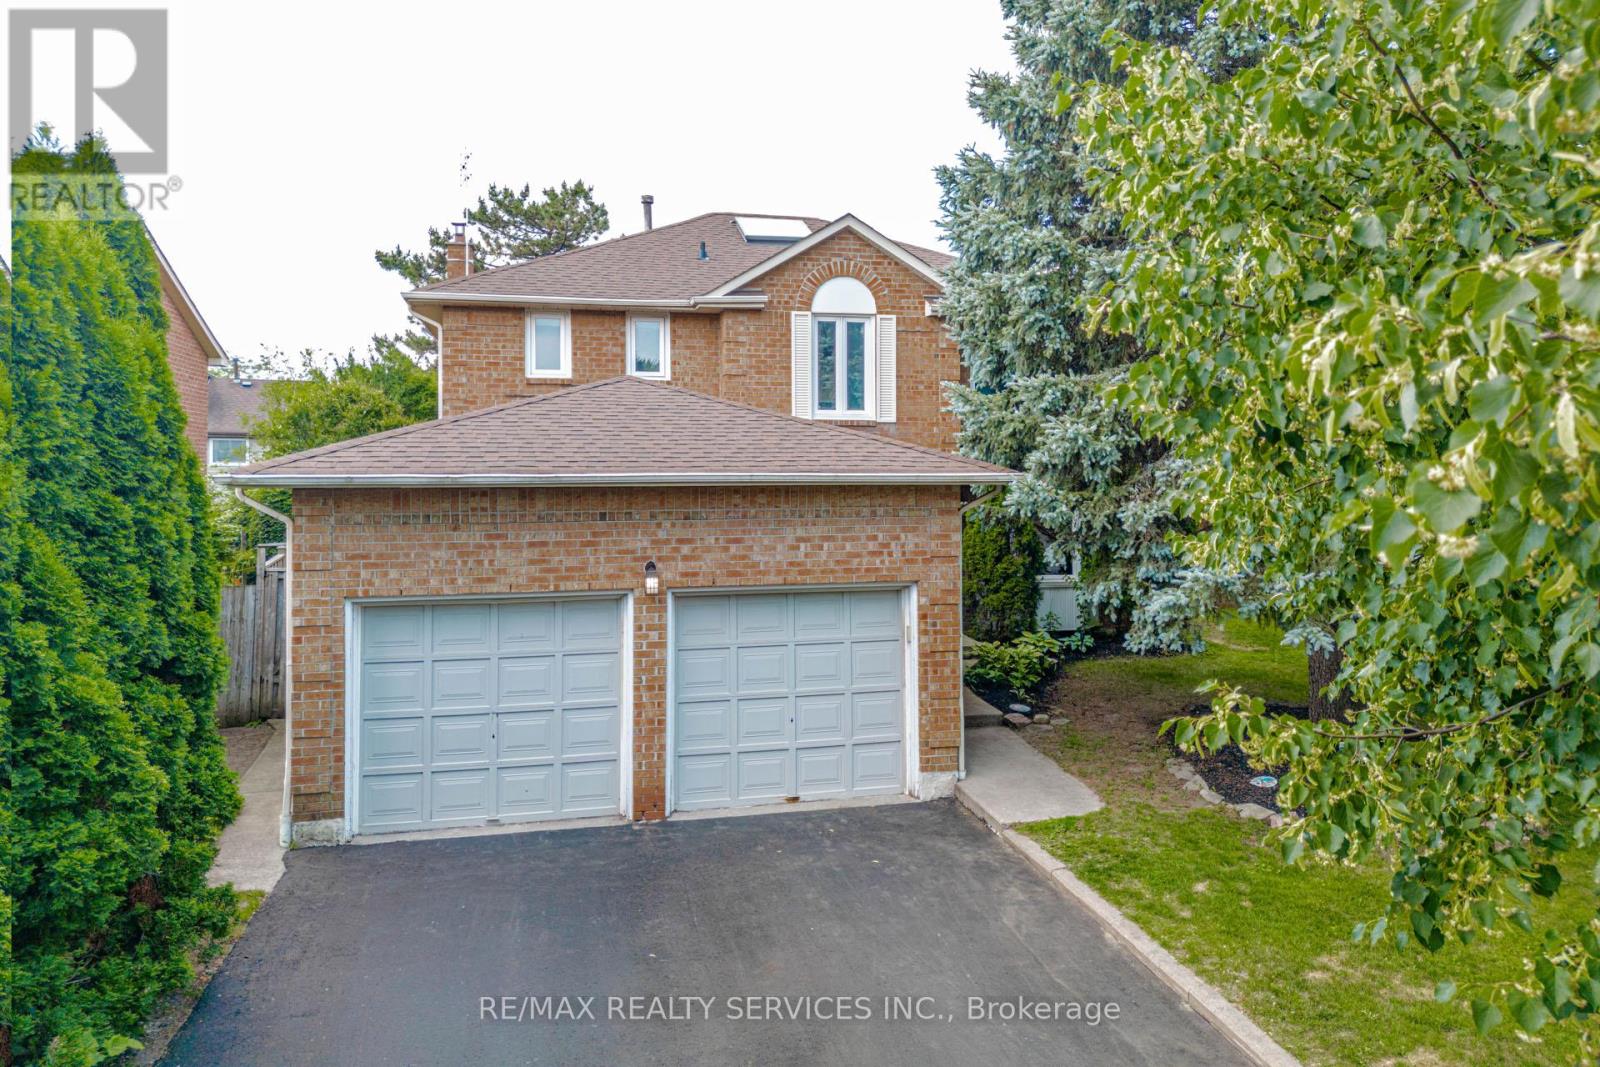
50 Barr Crescent
Brampton, Ontario
Welcome to the highly sought-after White Spruce Estates, an exclusive enclave of just three quiet streets in Heart Lake surrounded by parks, forest, and conservation lands. This bright and spacious home features a newly renovated eat-in kitchen with a walkout to the deck, a cozy family room with a fireplace and skylight, plus separate living and dining rooms for effortless entertaining. The finished basement offers additional living space with a bedroom and full bathroom, ideal for guests or extended family. Enjoy a private, tree-lined backyard complete with a hot tub, creating the perfect retreat. Conveniently located near Highway 410, excellent schools, parks, shopping, and everyday amenities, this well-maintained home offers the perfect combination of space, comfort, and location. (id:63203)
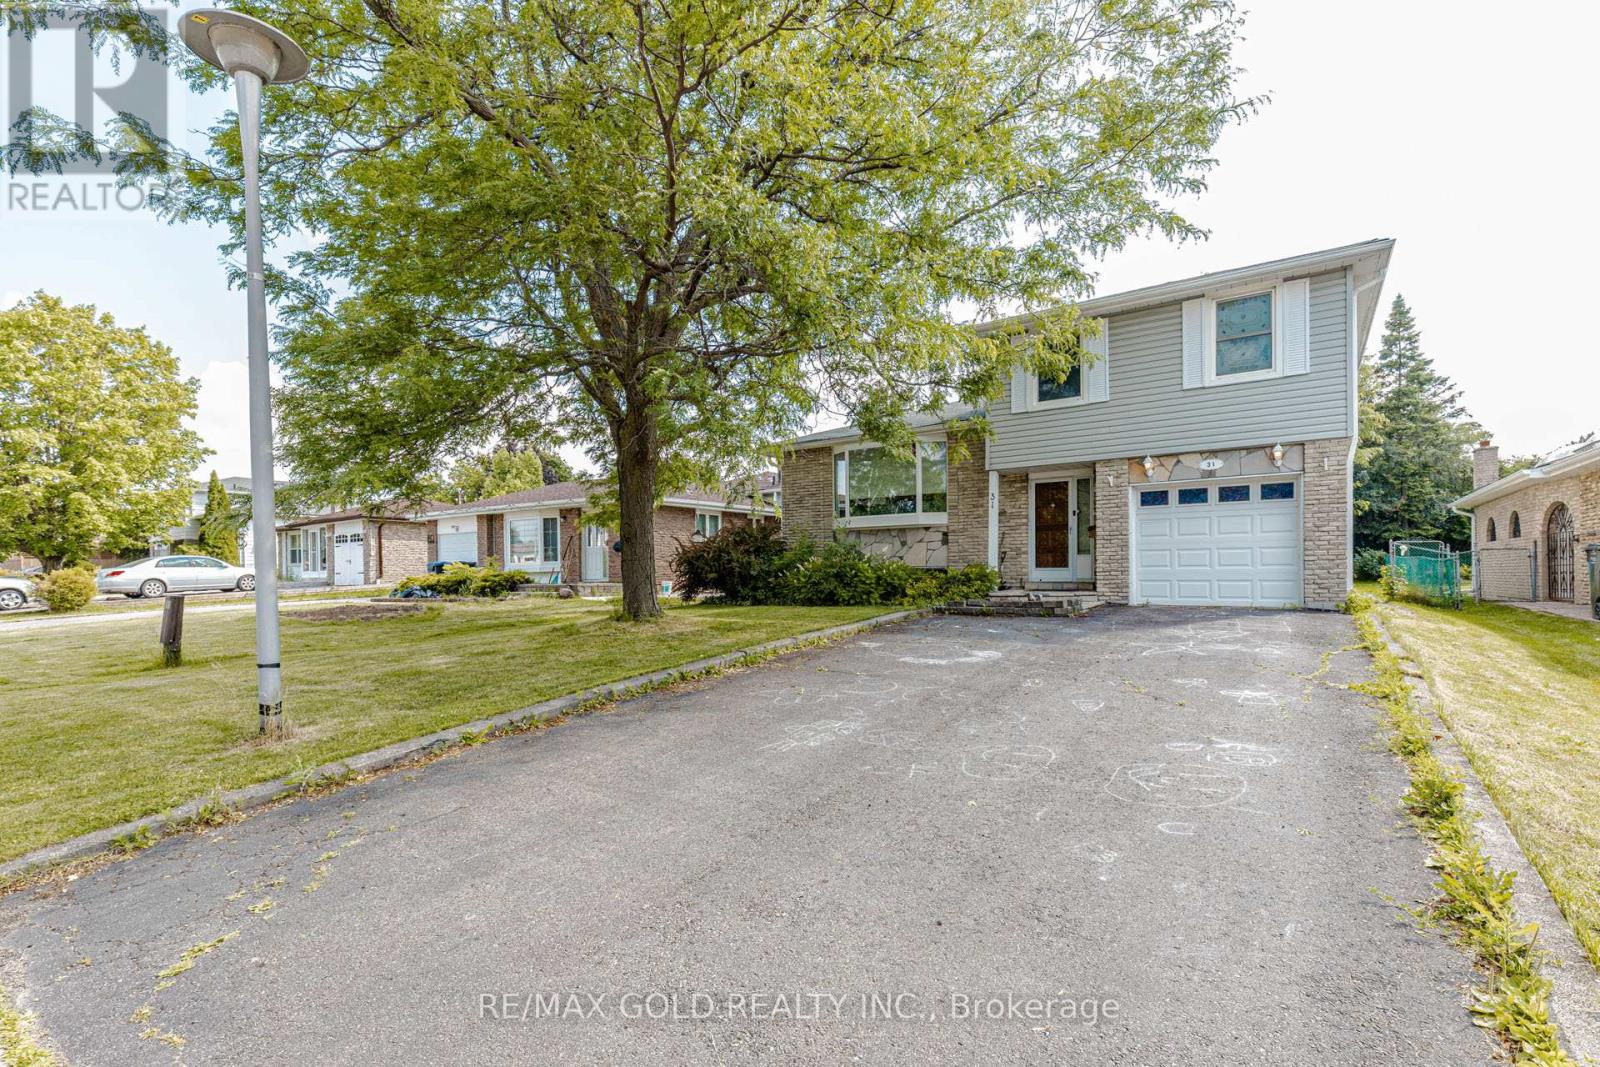
31 Gondola Crescent
Brampton, Ontario
Welcome To This Beautifully Maintained 3+1 Bedroom Detached Side-Split Located On A Quiet, Family-Friendly Street In A Highly Desirable Neighborhood. Offering A Functional Layout With A Finished Recreation Room Basement, This Home Provides Plenty Of Space For Growing Families, Multi-Generational Living, Or Entertaining Guests. The Bright And Inviting Main Living Areas Are Complemented By A Spacious Above-Ground Patio Overlooking A Huge Private Backyard, Perfect For Summer Gatherings, Relaxation, Or Children At Play. A Separate Rear Entrance Provides Access To A Private Bedroom And Full Washroom, Making It Ideal For Guests, Extended Family, A Home Office, Or Potential In-Law Accommodation. Conveniently Situated Just Minutes From Excellent Schools, The Library, Hospital, Parks, Shopping, And The Beautiful Professor's Lake Recreation Area, This Well-Cared-For Home Offers The Perfect Combination Of Comfort, Convenience, And Lifestyle. A Fantastic Opportunity You Won't Want To Miss! (id:63203)
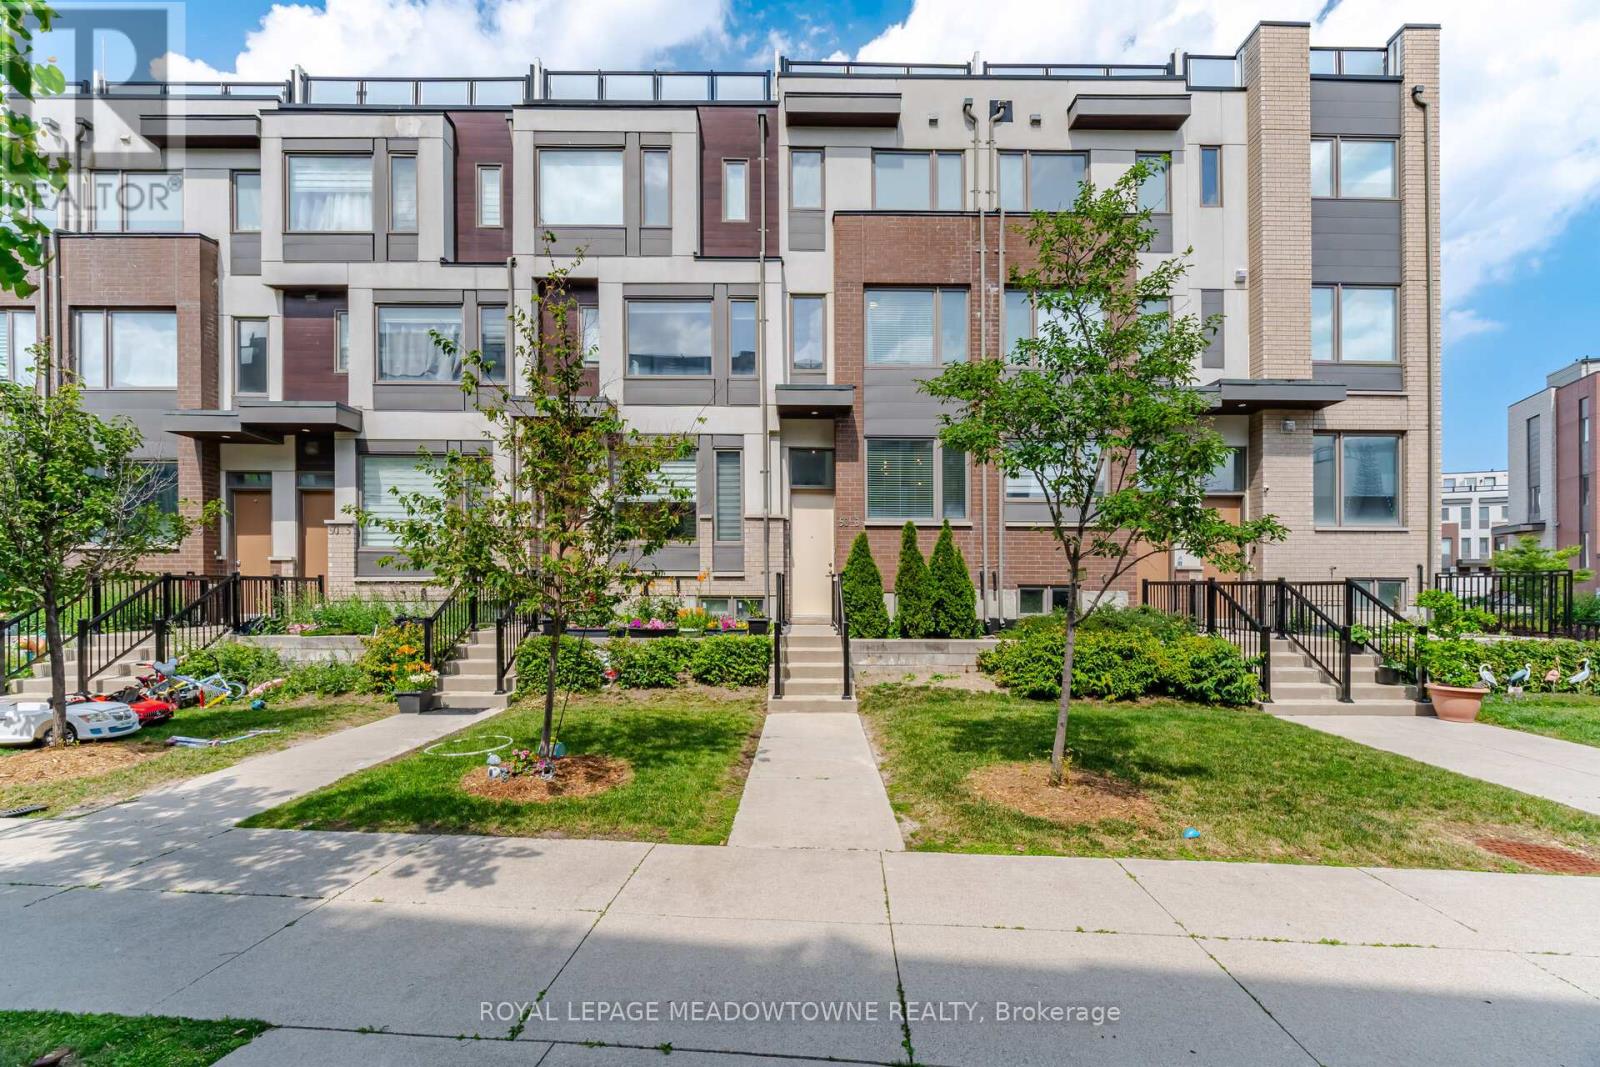
3 - 50 Thomas Mulholland Drive
Toronto, Ontario
Welcome to this beautifully upgraded freehold 3+1 bedroom, 3-bathroom townhouse nestled in the highly desirable Downsview Park community. Thoughtfully designed with a bright, open-concept layout, this move-in-ready home offers the perfect blend of style, comfort, and functionality.The newly renovated kitchen showcases modern finishes and seamlessly flows into the spacious living and dining areas, creating an ideal space for everyday living and entertaining. Sunlight pours through oversized windows, while abundant storage and a walk-out to the private garage add everyday convenience.Retreat to the impressive primary suite featuring a generous walk-in closet and a spa-inspired 5-piece ensuite. The versatile lower level offers the flexibility of a recreation room, fourth bedroom, home office, or gym to suit your lifestyle.Outdoor living is exceptional, with two private rooftop terraces plus an additional balcony complete with a gas BBQ hookup-perfect for entertaining, relaxing, or enjoying summer evenings. Additional highlights include central vacuum and quality upgrades throughout.Ideally located just steps from TTC, the subway, Downsview Park, schools, York University, Humber River Hospital, GO Transit, Yorkdale Shopping Centre, and Highways 401 and 400, this home delivers outstanding convenience in one of Toronto's most connected and sought-after neighbourhoods.Low monthly POTL fees of just $100 include landscaping and snow removal, making this an exceptional opportunity to own a stylish, low-maintenance freehold home in a thriving community. (id:63203)
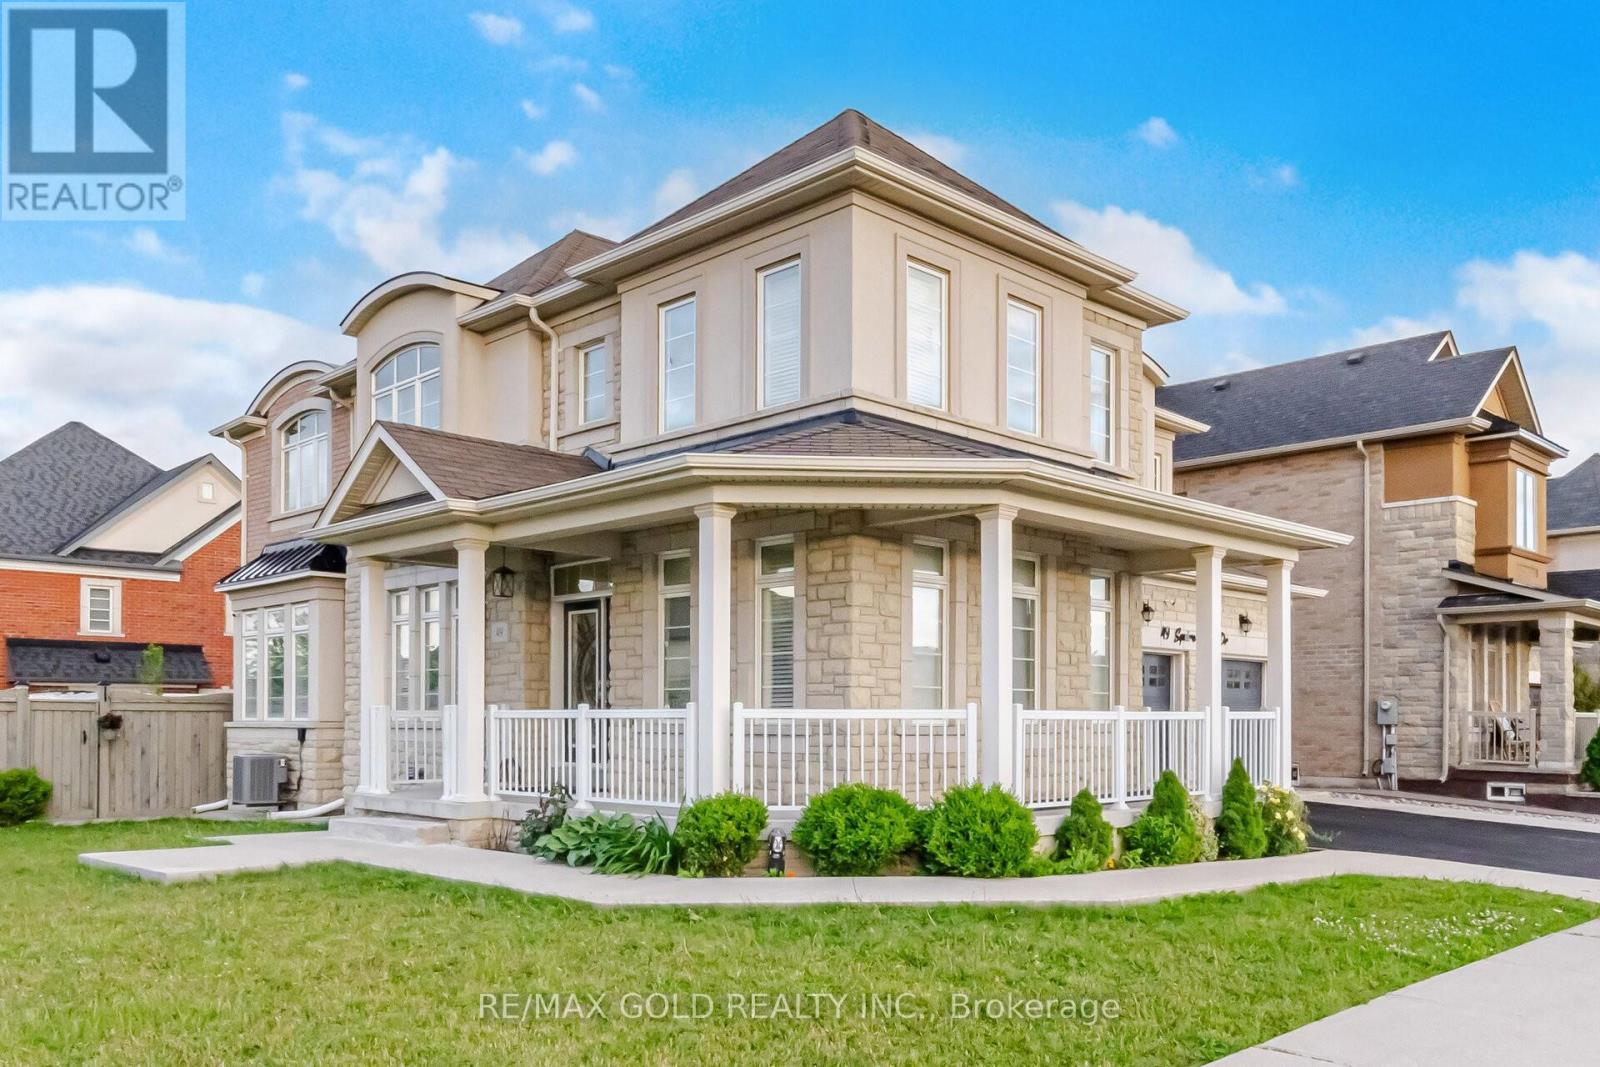
49 Squire Ellis Drive
Brampton, Ontario
Aprx 3000 Sq Ft!! Welcome To 49 Squire Ellis Dr, A Stunning Fully Detached Home Situated On A Premium Corner Lot Filled With Natural Sunlight. Comes With A Finished Legal Basement Registered As A Second Dwelling With A Separate Entrance - Offering Excellent Income Potential. Main Floor Features Separate Living, Dining & Family Rooms, Enhanced By Hardwood Flooring & Pot Lights Throughout. The Upgraded Kitchen Is Equipped With Stainless Steel Appliances, Ample Cabinetry & A Bright Breakfast Area With Walk-Out To The Backyard. Second Floor Offers 5 Spacious Bedrooms & 3 Full Washrooms. The Primary Bedroom Features A Walk-In Closet & A Private Ensuite Bath. Finished Legal Basement Includes 2 Bedrooms, A Full Kitchen & Washroom, Plus An Additional 1 Bedroom Suite For Personal Use Complete With A Kitchenette & Washroom. Ideally Located In A Highly Desirable Neighborhood Close To Top-Rated Schools, Highways, Public Transit, Shopping Centres, Parks & All Major Amenities. (id:63203)
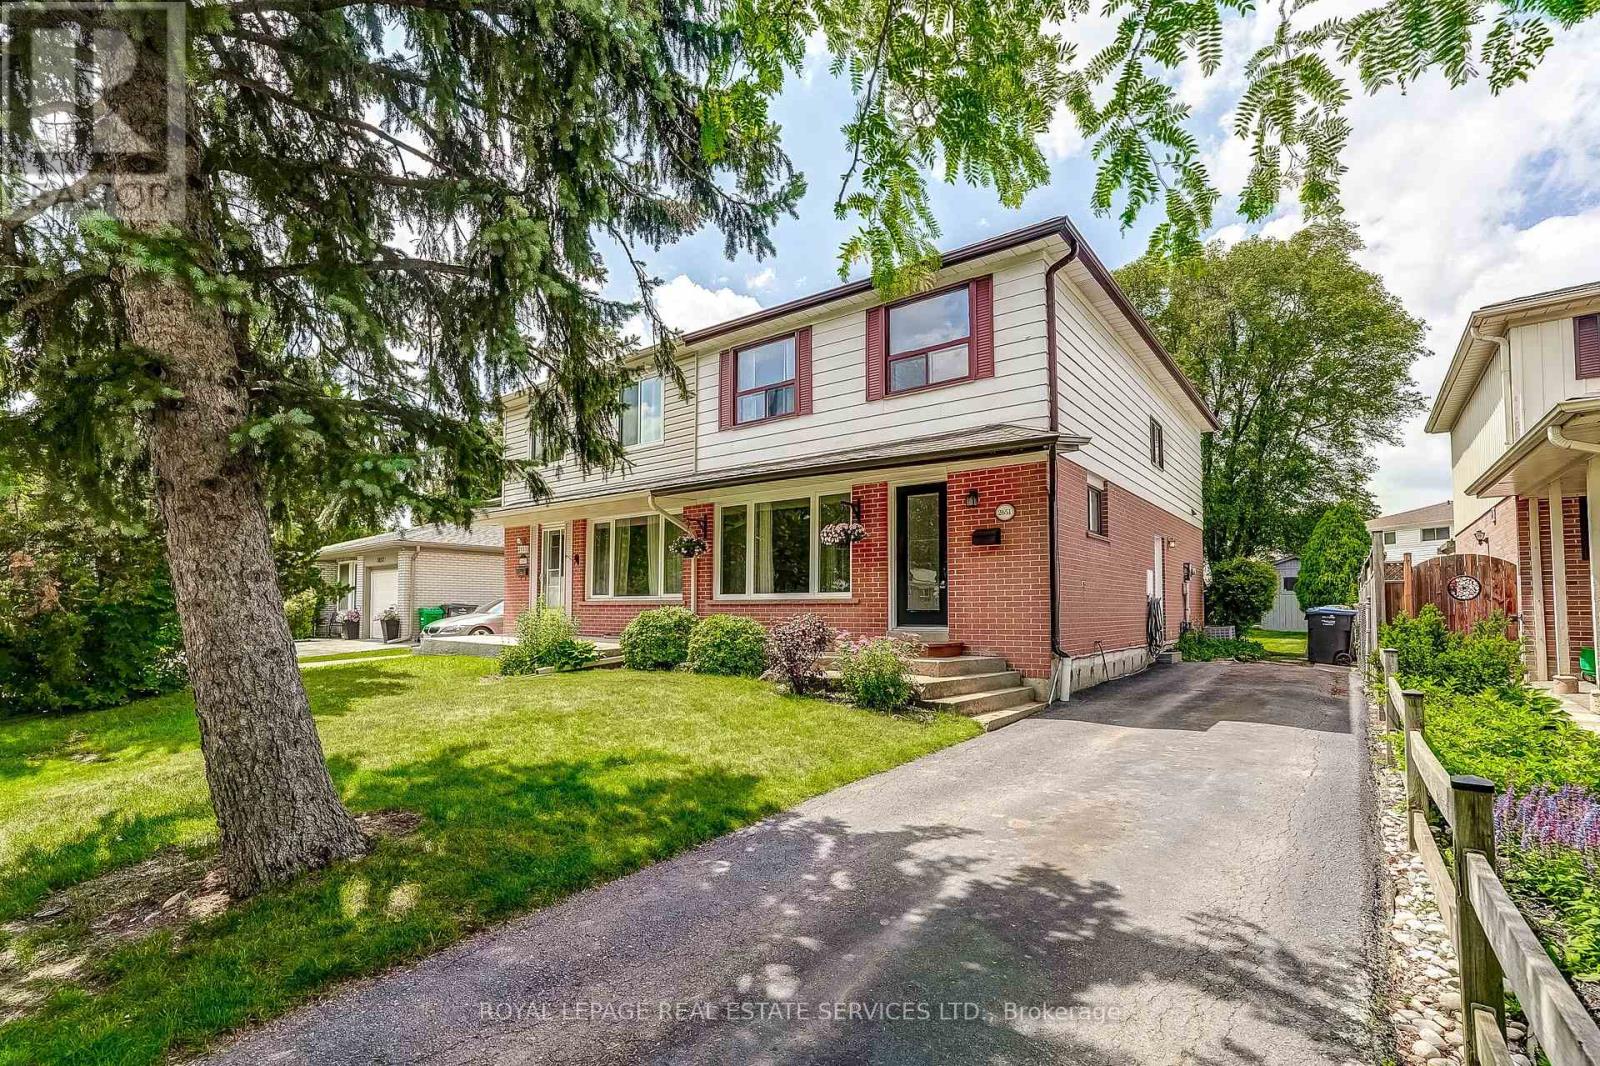
2651 Hollington Crescent
Mississauga, Ontario
Public Open House Sat/Sun 2-4 pm Welcome to this well-maintained, family-sized semi-detached home in the highly sought-after Sheridan Homelands community, one of Mississauga's most established and family-friendly neighbourhoods. Set on a quiet street, this home sits on a premium lot featuring a private, fully fenced, mature backyard surrounded by towering trees, creating the perfect setting for entertaining, children, pets, or simply relaxing in your own outdoor retreat.Inside, you'll find a bright and spacious layout offering a generous living and dining room with hardwood floors, a bright modern kitchen with abundant cabinetry and workspace, four spacious bedrooms ideal for growing families, an updated main bathroom, and a separate side entrance providing direct access to the basement. Large windows fill the home with natural light while the functional floor plan offers comfortable everyday living.Sheridan Homelands is renowned for its mature tree-lined streets, excellent schools, parks, walking trails, playgrounds, community centres and strong sense of community. Enjoy exceptional convenience just minutes to Costco, Starsky Fine Foods, Sheridan Centre, Erin Mills Town Centre, UTM (University of Toronto Mississauga), Credit Valley Hospital, Erindale Park, restaurants and everyday amenities. Commuters will appreciate easy access to the QEW, Highways 403 and 407, and Clarkson GO Station for convenient travel throughout the GTA and downtown Toronto.Whether you're a first-time buyer, growing family or investor, this is an outstanding opportunity to own in one of Mississauga's most desirable neighbourhoods where excellent schools, mature surroundings and unbeatable convenience come together. (id:63203)
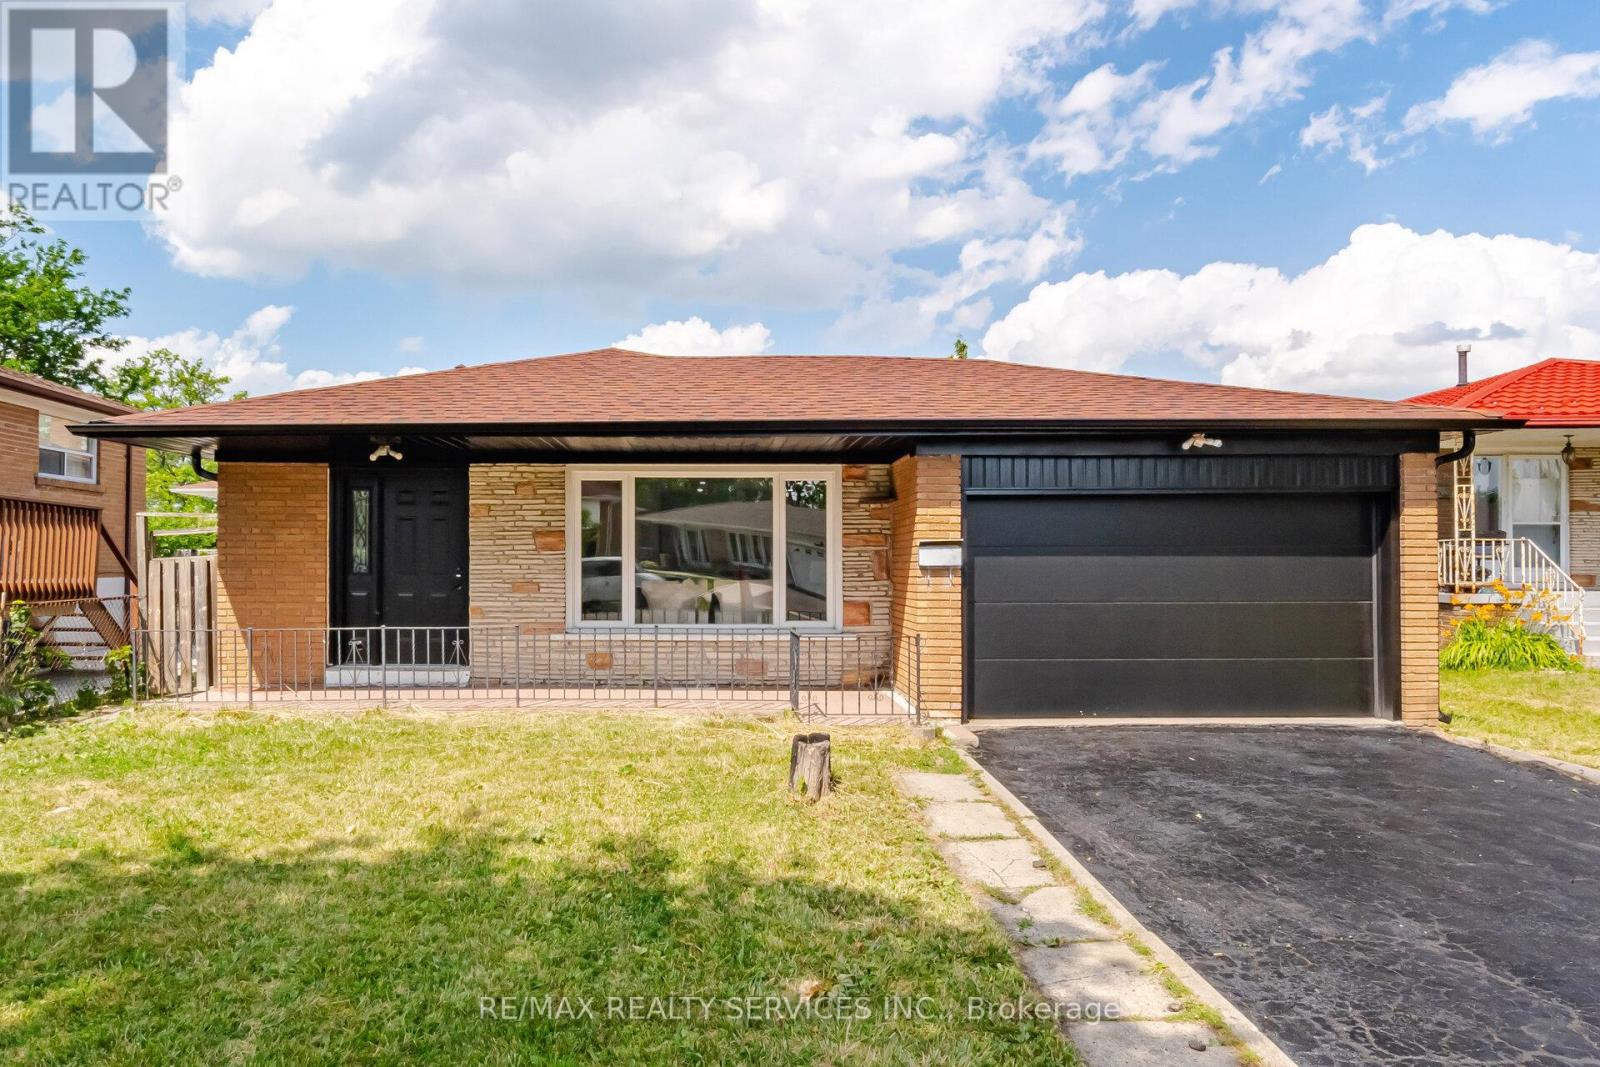
7493 Netherwood Road
Mississauga, Ontario
Fully Upgraded !!! Detched 3+1 Bedrooms 3 Washrooms , Finished Basement with Seprate Side Entrance . This is Fully Brick Backsplit Level3 house ### East Facing###Upgraded New Kitchen, New Stainless Steel Appliances , Hood Fan . Combined Living & Dinign Area . Upgraded Upper level Both Washrooms . Primary Bedroom with Ensuite 2pc washrooms ( Rare Find in Area). ### New Electrical Light Fixtures , New Insulated Garage Door , New Soffits,Facia , Gutters & Downspout . Roof Shingles 2022, House is Freshly Painted & Ready to Move in. Great Location walking Distacnce to Schools, Bus Stop ( TTC, Mississauga Trasit & Brampton transit) & Parks . Close to Go Station , Hwy 427,407, & 401. (id:63203)
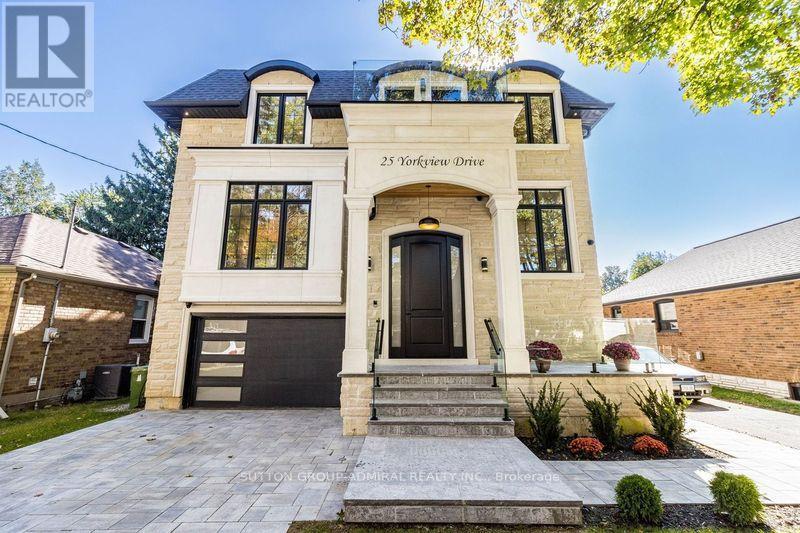
25 Yorkview Drive
Toronto, Ontario
Welcome to Stunning Custom Build home at 25 Yorkview Dr, Where Tasteful Design Meets Every Day Function. Approximate 5000 square feet of living space awaits you in this meticulously laid out custom build in a beautiful tree-lined street in the desirable Queensway Village. 4+2 Bedrooms / 5 Bathrooms / 1.5 Garage fully finished basement with walkout Paneled. 48" Sub-Zero Fridge, 36 Wolf Range top, Sirius Hood, BoschOven/Microwave/Dishwasher. Custom millwork throughout. Snow melt system in the driveway, In-floor heating system in the garage, basement, porch and exterior stairs in Front and backyard. Spacious primary bedroom with balcony & dream closet. 8 Security cameras and alarm system. Sprinkler and irrigation system, Central Vacuum System , Proficient built-in speakers throughout. Epoxy flooring in the garage, basement walkout, furnace room & cold room. One bedroom suite with a separate walkout entrance, featuring a full bathroom, full kitchen, and second laundry (ideal for rental income or an in-law suite)Above-ground INTEX swimming pool (24' 12' 52") complete with a sand filter pump and water heater (removable if not desired). See Feature sheet.** (id:63203)
37 - 35 Malta Avenue N
Brampton, Ontario
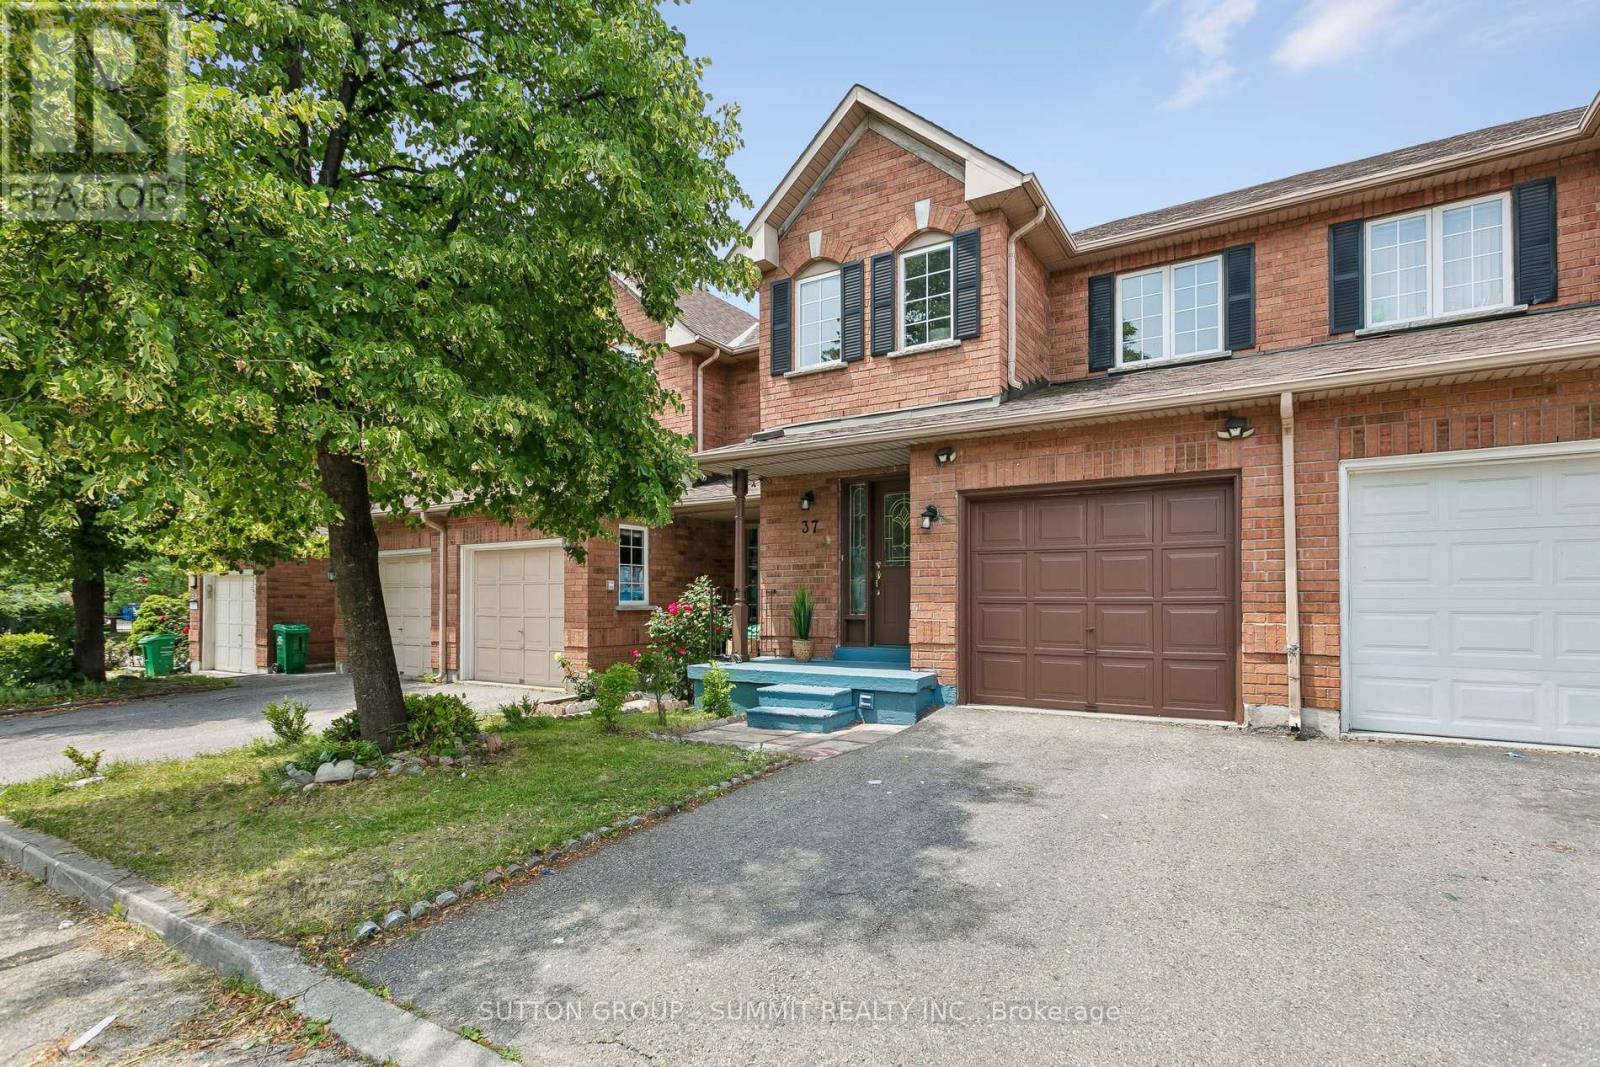
Welcome to 35 Malta Avenue, Unit 37, a beautifully maintained 3-bedroom, 4-bathroom townhouse located in the highly desirable Ray Lawson area of Brampton. This spacious and functional home offers a bright, open-concept main floor designed for both everyday living and entertaining. The inviting living and dining areas flow seamlessly into an updated eat-in kitchen featuring granite countertops, stainless steel appliances, and a walkout to the fully fenced backyard, perfect for summer gatherings, pets, or simply relaxing outdoors. Upstairs, you'll find three generously sized bedrooms, including a well-appointed primary suite complete with walk-in closet and a private 4-piece ensuite. The fully finished basement expands your living space with laminate flooring, smooth ceilings, and pot lights. Perfectly situated close to top-rated schools, parks, shopping, public transit, Sheridan College, and major highways, this home delivers exceptional convenience and lifestyle value. Whether you're a first-time buyer, growing family, professional, or investor, this is a fantastic opportunity to own a turnkey property in a prime location. A must-see home that truly shows beautifully, don't miss your chance to make it yours. (id:63203)
22 Valleyway Drive
Brampton, Ontario
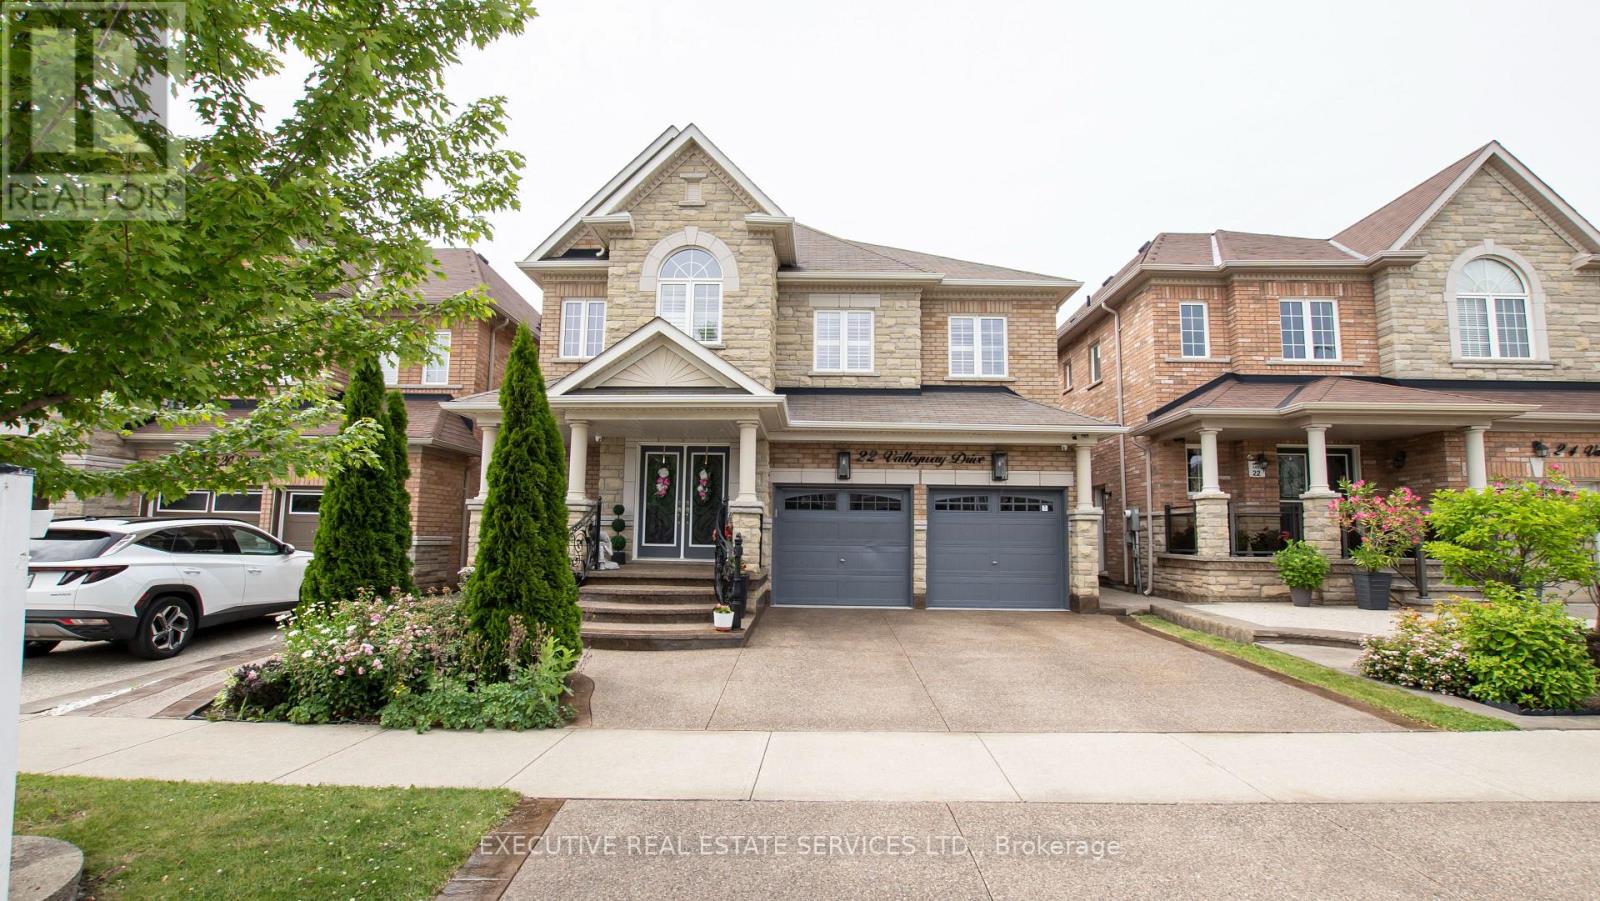
Welcome to this stunning 4-bedroom detached home with a side entrance, located in the highly sought-after Credit Valley community! This spacious 2-storey residence offers an elegant open-concept layout with hardwood floors, a bright living and dining area, and a beautiful family room with a fireplace. The upgraded chef-inspired kitchen features custom cabinetry, a large island, built-in appliances, modern finishes, and an extended layout, perfect for everyday living and entertaining. The main floor office makes working from home easy and convenient. Upstairs, enjoy a luxurious primary suite with a 5-piece ensuite and two walk-in closets, plus three additional spacious bedrooms with attached washrooms. Custom built-in closet organizers throughout the home provide excellent storage and functionality. Freshly painted walls, modern wallpapers, and elegant accent features create a clean and stylish look throughout. Step outside to a private backyard oasis featuring a newly built gazebo and clean, low-maintenance landscaping, ideal for summer gatherings. The garage features epoxy flooring, while the upgraded exposed-aggregate driveway and backyard enhance curb appeal and functionality. Additional features include 9 ft ceilings on the main floor, a waffle ceiling, pot lights inside and out, California blinds throughout, an upgraded bar area, and second-floor laundry. Conveniently located near schools, parks, shopping, Mount Pleasant GO, and Highways. A true turnkey home in one of Brampton's most desirable neighbourhoods! (id:63203)
7031 Graydon Court
Mississauga, Ontario
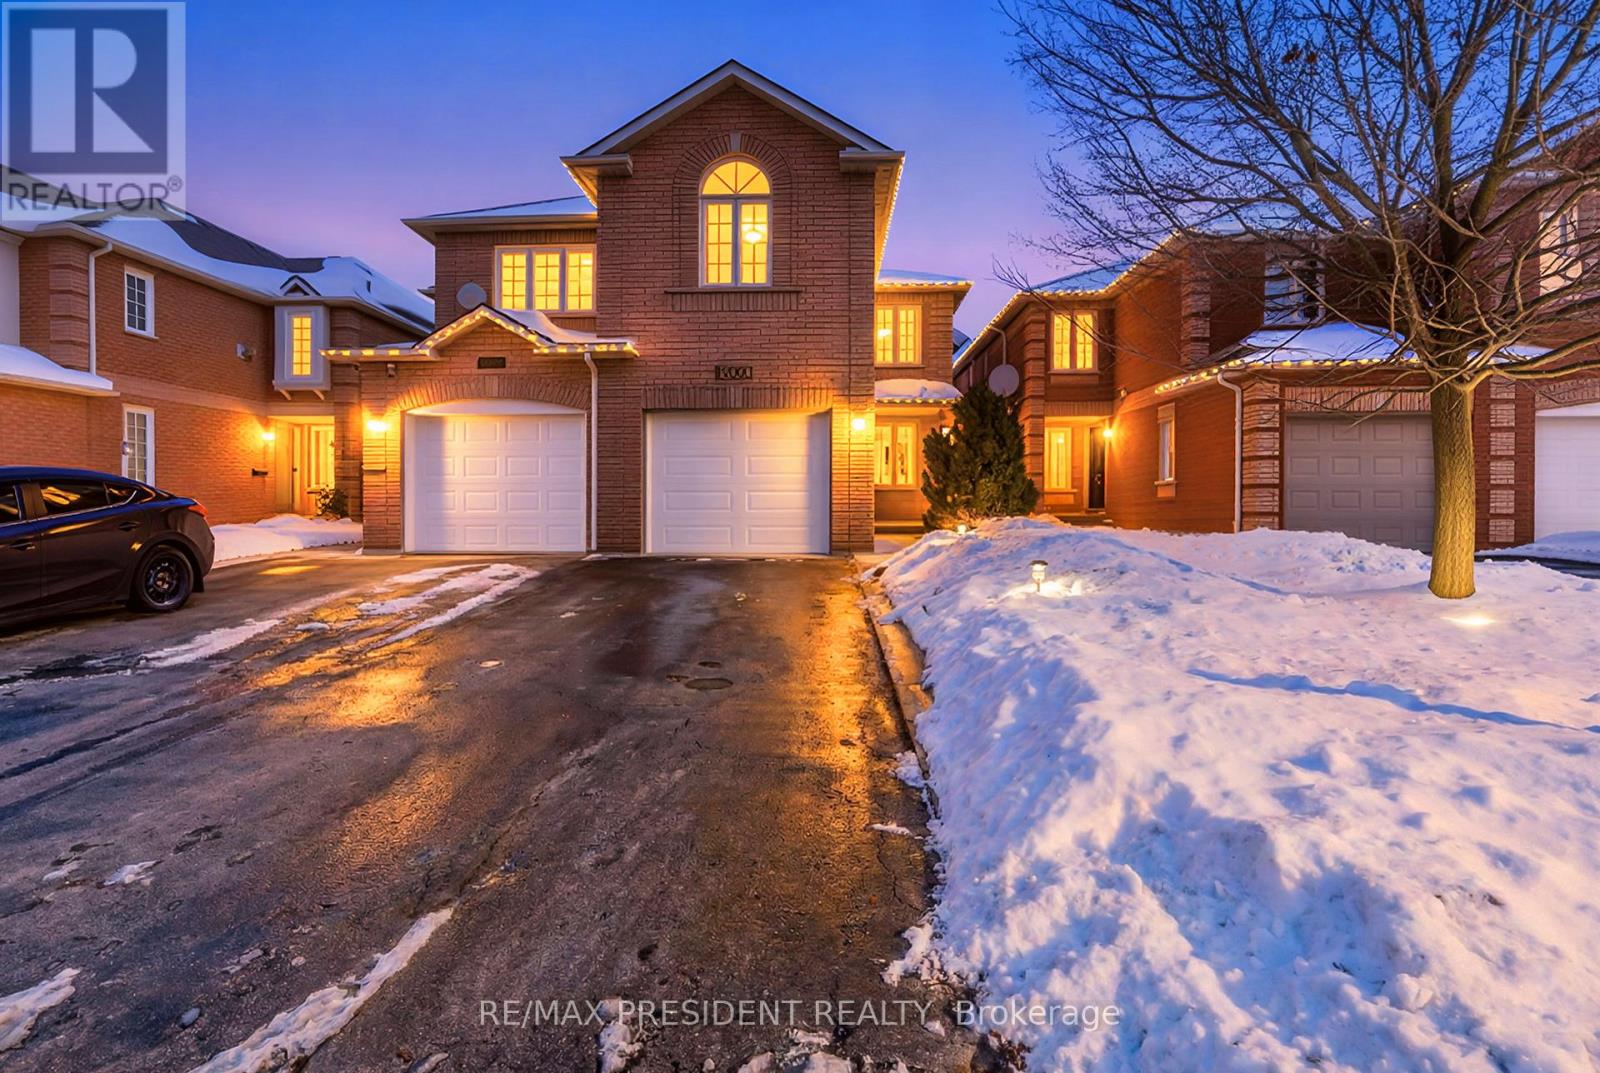
Welcome to this tastefully updated and freshly painted home, ideally situated in one of the most sought-after neighborhoods. This property features three generously sized bedrooms along with a fully finished lower-level in-law suite offering a bedroom, full bathroom, living area, and kitchen-perfect for extended family or added living flexibility. The well-planned layout includes a bright living room, a dedicated dining space, and a warm family room with a gas fireplace, ideal for entertaining or unwinding. The contemporary kitchen is highlighted by granite countertops, a sleek new backsplash, and stainless steel appliances installed in 2023. Recent upgrades throughout the home include new flooring, modern light fixtures, pot lights, a stylish staircase with custom spindles, renovated bathrooms, a new A/C and furnace (2023), and a new garage door (2023). Conveniently located within walking distance to schools, daycares, parks, and scenic trails, with quick access to Highways 401 and 407, shopping, and everyday conveniences. (id:63203)
202 Magurn Gate
Milton, Ontario
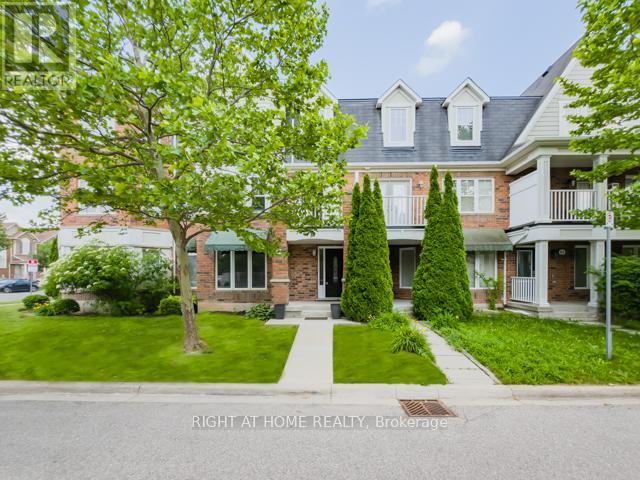
Rare Opportunity To Own A Beautiful Mattamy-Built Freehold Townhome In Sought-After Hawthorne Village! This Exceptional 3-Storey, 4 Bedroom, 4 Bathroom Home Offers An Incredibly Functional Family Layout With An Entire Above-Grade Main Level, Providing Significantly More Living Space Than The MPAC Measurement Alone Suggests. The Main Floor Features A Private Bedroom Complete With Walk-In Closet And Its Own 4-Piece Ensuite, Perfect For Multi-Generational Living, Overnight Guests, A Teen Retreat Or A Private Home Office. The Bright Open-Concept Second Level Is Designed For Everyday Living And Entertaining, Featuring A Spacious Living & Dining Area, Smooth Ceilings, Pot Lights, Premium Engineered Flooring And A Stunning Chef's Kitchen With Quartz Countertops, Large Centre Island, Butler's Pantry, Premium KitchenAid Dark Stainless Steel Appliances And Abundant Storage. Walk Out To The Spectacular Approx. 19' x 11' Private Terrace Overlooking The Double Car Garage-An Incredible Outdoor Space For Summer BBQs, Morning Coffee Or Evening Gatherings. The Third Level Offers Three Generous Bedrooms Including A Spacious Primary Retreat With Walk-In Closet And Private 4-Piece Ensuite. Freshly Painted Throughout With Newer Furnace & A/C For Added Peace Of Mind. True Freehold Ownership With No Maintenance Fees. Rare Double Car Garage With Interior Access. Fantastic Family-Friendly Location Just Steps To Parks, Walking Trails, Splash Pad, Schools, Library, Sports Centre, Shopping, Restaurants And Everyday Conveniences. Easy Access To Milton GO, Highways 401 & 407, Burlington, Oakville And More. Move-In Ready And An Exceptional Opportunity To Own One Of Hawthorne Village's Most Desirable Freehold Townhome Layouts! (id:63203)
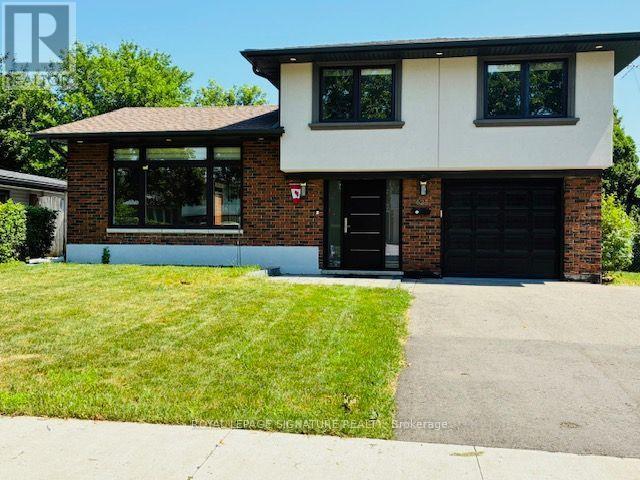
625 Braemore Road
Burlington, Ontario
Welcome to 625 Braemore Rd, a beautifully updated family home in Roseland community, with tree-lined streets, nearby parks and proximity to the lake. Conveniently located close to Lakeshore Rd, QEW, GO station, shopping, amenities and well-regarded schools. The bright open concept living area features a custom kitchen with quartz counters, stainless steel appliances, ample storage and a large centre island. A private fenced backyard with mature landscaping, a two-tiered deck and pergola. Upstairs are 3 bedrooms and an updated full bath, while the additional main-level room is ideal as a home office, playroom, guest room or bedroom. The finished lower level includes a separate entrance, bedroom, family room, full bath, powder room and separate laundry-ideal for extended family, an in-law or nanny suite, or potential mortgage-helper use. Buyers to complete their own due diligence regarding secondary suite or rental use. Additional highlights include updated windows and doors, newer roof, 2 laundry areas, attached garage, 200-amp panel and EV-ready outlet. Extras: Electric Car Charger In Garage. 2 Backyard Entries. New storage shed in backyard. Backyard Cabana! (id:63203)
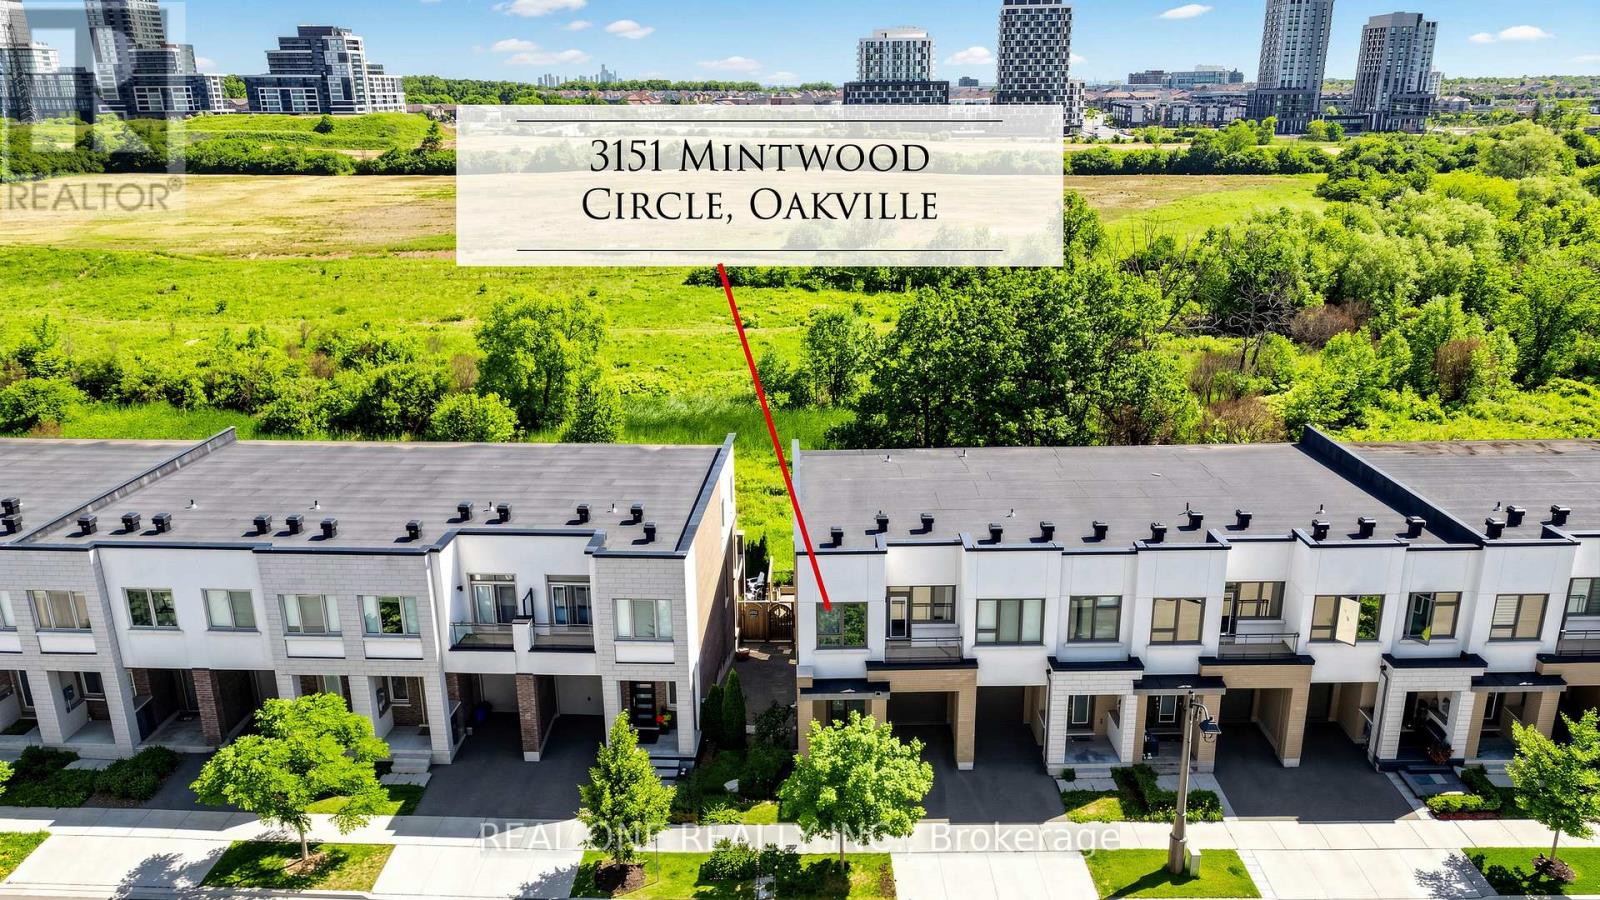
3151 Mintwood Circle
Oakville, Ontario
Presenting a contemporary executive freehold end -unit townhome (No POTL fee) crafted by Great Gulf, situated on a premium lot overlooking East Morrison Creek Trail! Boasting over 100K in enhancements, including premium builder upgrades, this townhome epitomizes modern luxury. The inviting open concept main level is perfect for entertaining, showcasing a chic dining area with sliding door access to a private balcony, where you can enjoy tranquil views of the beautiful ravine. A cozy living space, and a sleek gourmet kitchen adorned with quartz countertops, designer backsplash, stainless steel appliances, and a convenient breakfast bar. Unwind in the spacious primary suite featuring a custom walk-in closet and a lavishly renovated ensuite with a large glass shower. Upstairs, discover two additional bedrooms, a pristine four-piece main bathroom, and a handy laundry cupboard. The finished walk-out lower level offers extra living space with an expansive recreation room, a fourth bedroom overlook the gorgeous ravine, full bathroom, and ample storage. Notable features include wide-plank wood flooring and pot lights throughout, a single attached garage with inside access, and professionally landscaped grounds featuring a stone patio and premium turf perfect for pets in the back yard. Ideally located in a family-friendly enclave, this townhome is within walking distance of Dr. David R. Williams Public School, parks, playgrounds, dining options, grocery stores and shopping centres. Commuters will appreciate the easy access to public transit and highways. With its turnkey elegance, this sophisticated townhome awaits its new family. (id:63203)
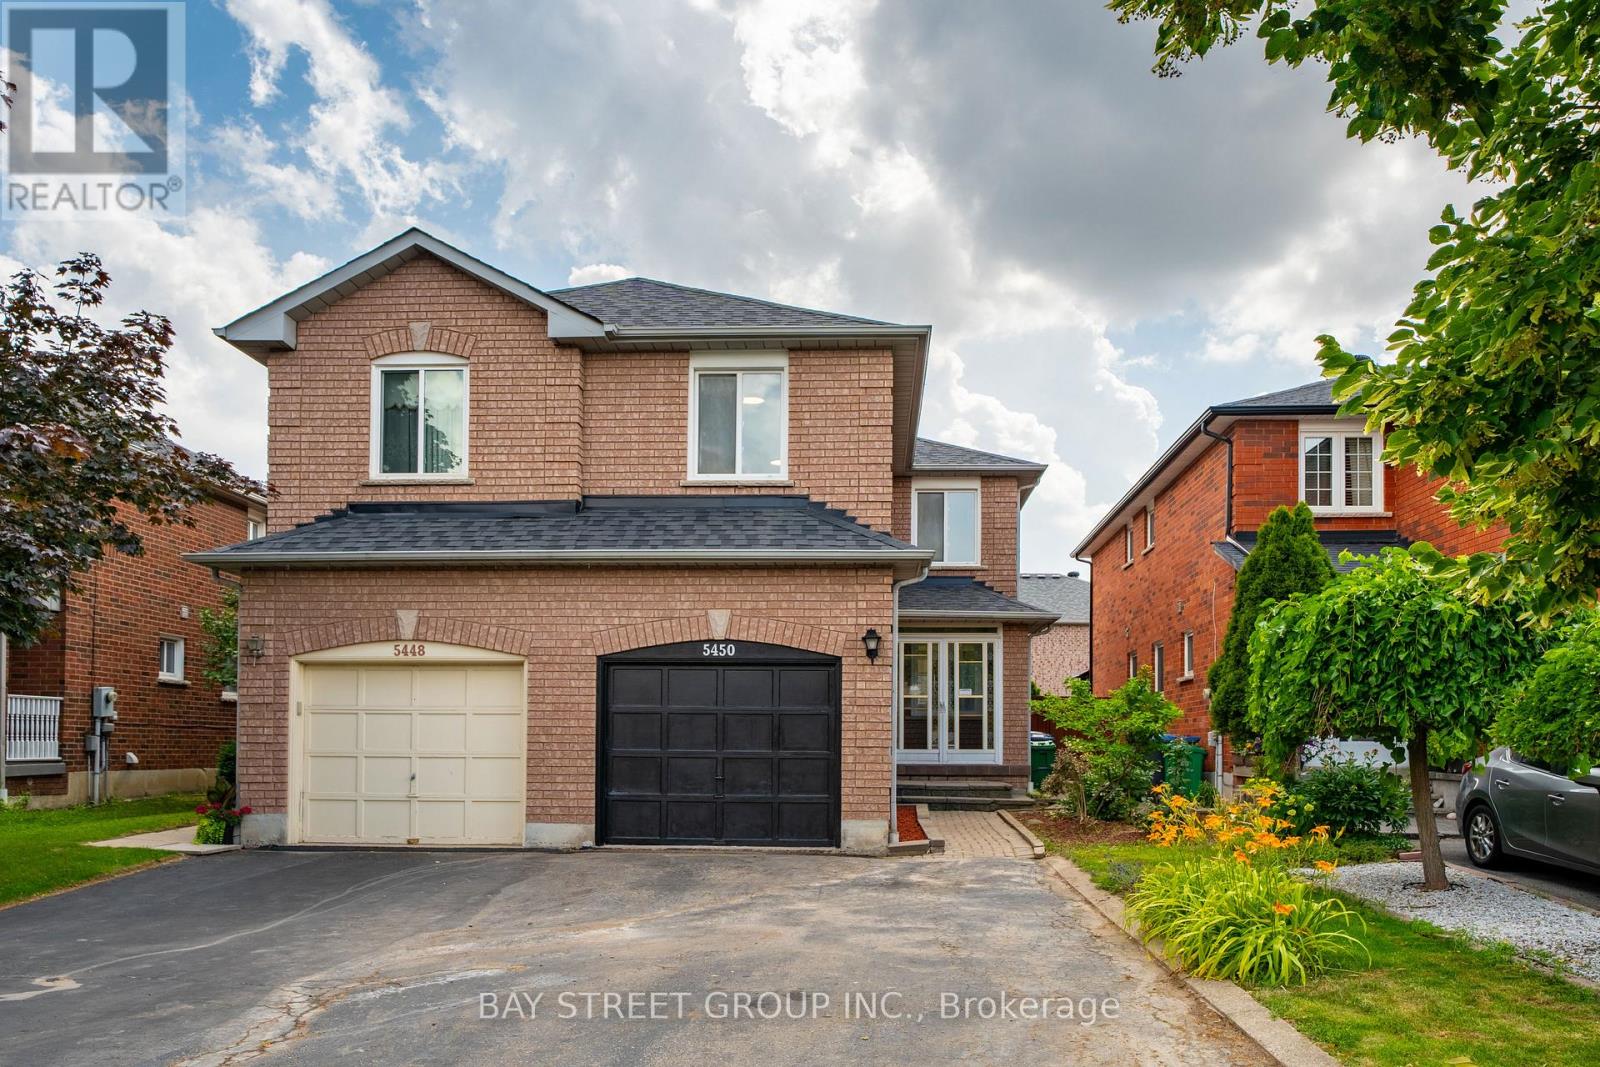
5450 Antrex Crescent
Mississauga, Ontario
Welcome to 5450 Antrex Cres, a beautifully renovated semi-detached home in a prime Mississauga location, just minutes from Square One! $$$ Extensively updated throughout, this move-in ready home offers 3 spacious bedrooms, 3.5 bathrooms, and a bright, functional layout designed for modern family living. Situated on a large lot with no sidewalk, it provides parking for up to 5 vehicles. Quality upgrades include fresh paint, crown moulding, pot lights, smooth ceilings, engineered hardwood flooring on the main and second floors, and a brand new modern two-tone staircase with updated handrails and black metal pickets. The main floor features sun-filled living and dining areas, a generous breakfast area, and a brand new kitchen with quartz countertops, stylish cabinetry, backsplash, stainless steel stove, and dishwasher. Upstairs offers a spacious primary bedroom with a renovated 3-piece ensuite, plus two additional well-sized bedrooms and a fully updated main bathroom. The finished basement adds valuable living space with new laminate flooring and a full bathroom, ideal for a recreation room, media room, home office, or guest suite. Enjoy a fully fenced backyard with a large deck, perfect for BBQs, outdoor dining, and entertaining, plus a private lawn area for kids and pets. Conveniently located close to top-rated schools, parks, Square One, shopping, public transit, and major highways 401, 403, 410, and 407! Do Not Miss! (id:63203)
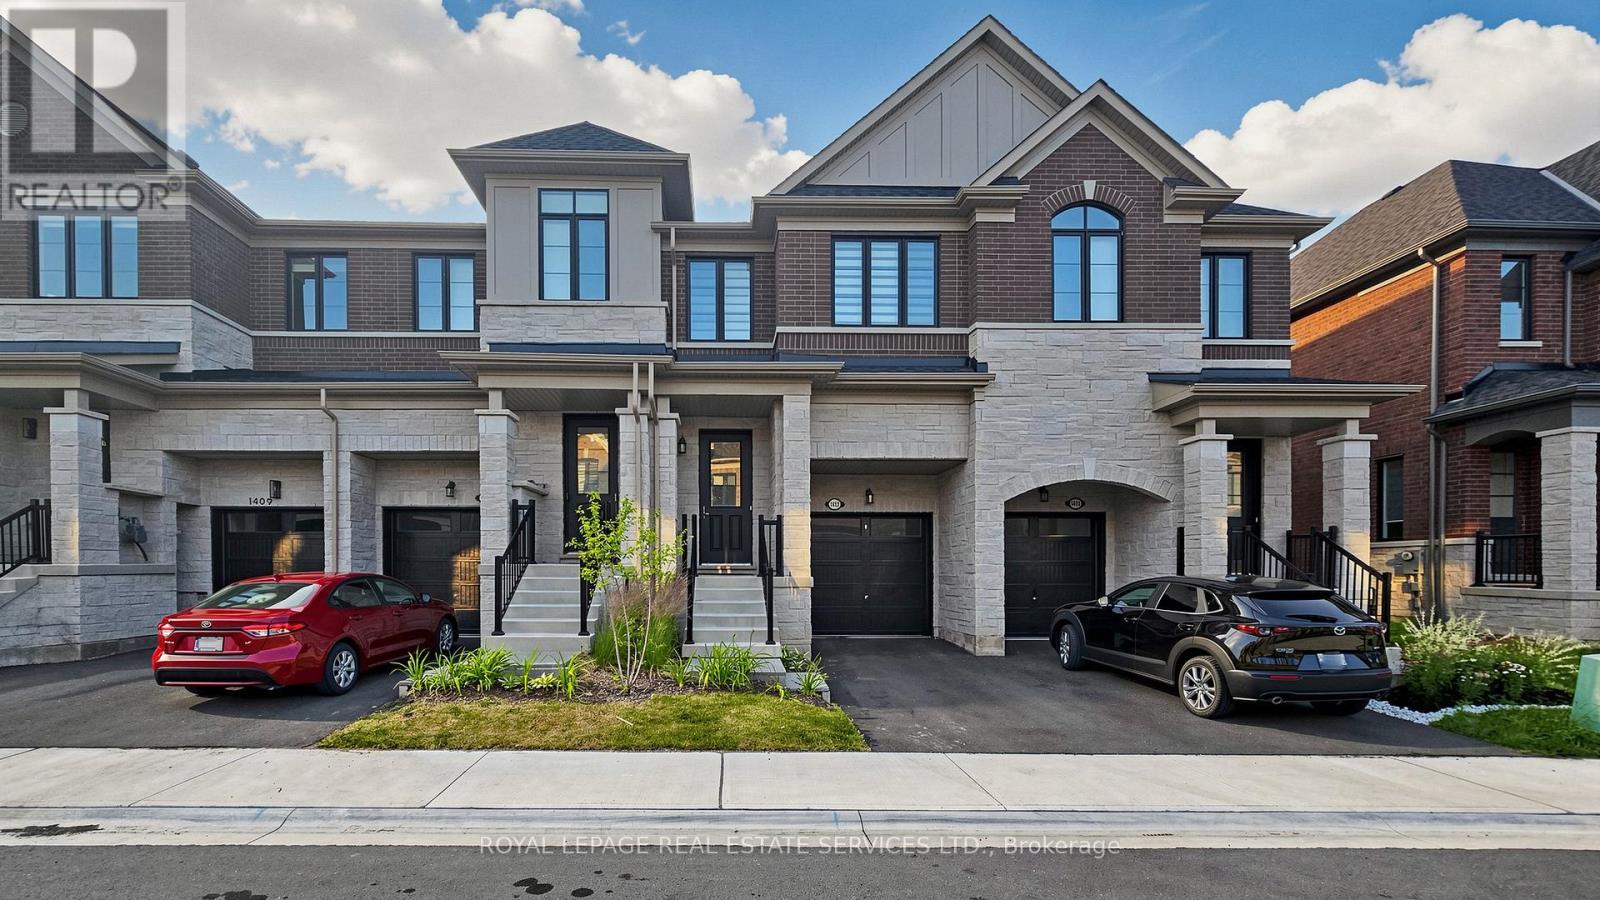
1413 Oakmont Common
Burlington, Ontario
Luxury living in prestigious Tyandaga Heights! This beautifully upgraded 3-bedroom, 3-bathroom townhome features 9-ft smooth ceilings, wide-plank white oak flooring, a stained oak staircase with iron pickets, and an open-concept layout designed for modern living. The gourmet kitchen offers a granite island, stainless steel appliances, upgraded cabinetry with ceiling-height finish, crown moulding, backsplash, and a full-depth fridge cabinet. Enjoy upgraded pot lights throughout, a carpet-free second-floor hallway, upgraded Carrara interior doors, 200 AMP service, HRV system, smart wiring, and garage access to the home. The spacious primary suite features a walk-in closet and spa-inspired ensuite, while the unfinished basement provides excellent storage or future living potential. Built with innovative Panergy Wall Solutions for enhanced comfort and up to 15% lower energy costs. Ideally located minutes to GO Transit, QEW, Hwy 407, Tyandaga Golf Course, top-rated schools, shopping, parks, trails, Lake Ontario and Downtown Burlington. (id:63203)