

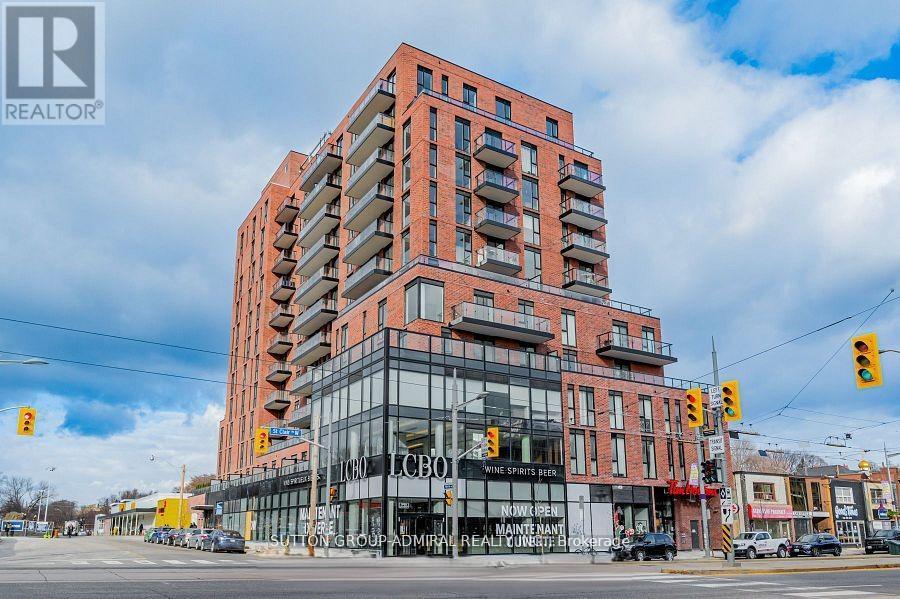
1103 - 185 Alberta Avenue
Toronto, Ontario
Bright - Spacious - Vacant - 2 bedrooms, 2 bathrooms, east facing balcony with unobstructed views. Builder's Floor Plan attached. Floor to ceiling windows and 9ft ceilings. Amenities include a stylish lobby, concierge, fitness center, social event/co-working lounge, and an expansive roof top terrace with city and skyline views. In a boutique midrise condo building in vibrant St. Clair West community. Steps from LCBO, TTC, cafes, grocery stores, restaurants. (id:63203)
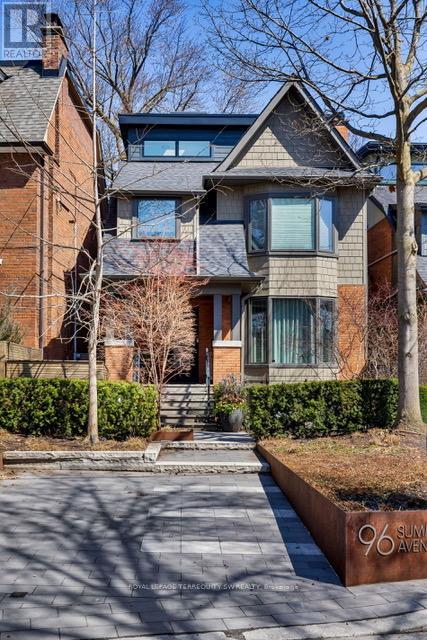
96 Summerhill Avenue
Toronto, Ontario
An exceptionally refined, fully renovated five-bedroom residence tucked into one of Summerhill's most peaceful enclaves. Perfectly positioned just steps from the subway, David Balfour Ravine, Yonge & St. Clair, and some of the city's most sought-after schools and private athletic clubs. Stroll to Rosedale's boutiques and Toronto's flagship LCBO, or wander wooded trails leading to the Brickworks Farmers' Market. Every inch of this home reflects thoughtful design and uncompromising quality. Five bedrooms plus a flexible additional space, paired with five beautifully finished baths. Premium windows and doors throughout, custom modern window treatments, and extensive integrated storage one very level. The chef's kitchen is both striking and functional, featuring Sub-Zero and Wolf appliances and generous workspace ideal for entertaining. The lower level is bright and welcoming, finished to main-floor standards with heated floors, a cozy recreation room wrapped in designer wool carpeting, a dedicated home gym, and a beautifully appointed laundry room with built-in cabinetry. A functional mudroom with separate entrance adds everyday ease. The third floor offers a private retreat with a built-in home office or 5th bedroom with walkout to a patio and green roof-an ideal space to work, relax, or recharge. A truly turn-key home where location, craftsmanship, and livability come together seamlessly. (id:63203)
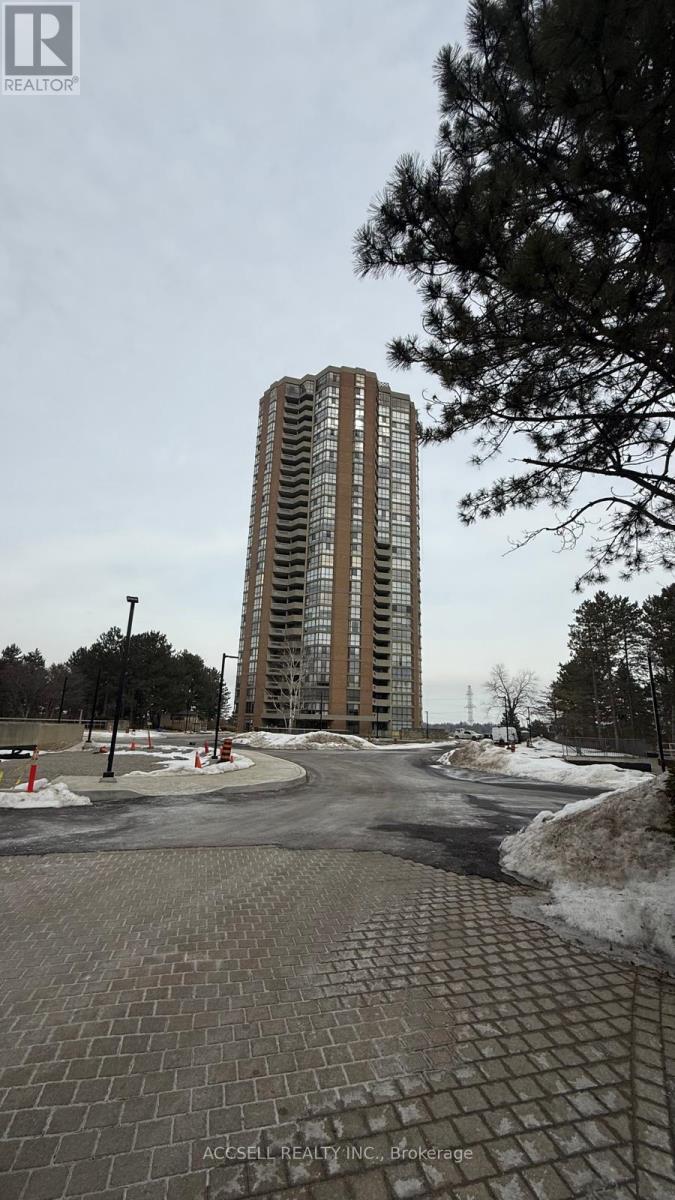
305 - 85 Skymark Drive
Toronto, Ontario
The Classic" - 85 Skymark Drive, Hillcrest Village, This 1,528 sq ft Plus 100 Sqft Balcony condo features a split floor plan for added privacy. The layout includes a large living/dining room, kitchen with adjacent sunroom offering unobstructed views, a second bedroom that accommodates a good size furniture and includes a walk-in closet, and a primary bedroom with two closets, 5-piece ensuite bathroom, and walkout to a balcony. Building amenities include indoor and outdoor pools, hot tub, saunas, gym, tennis and squash courts, and a party room. Maintenance fees cover hydro, heat/AC, water, high-speed internet, and cable TV. Located in Hillcrest Village (North York): a mature neighbourhood with tree-lined streets, nearby parks, schools, and convenient access to Highways 404 and 401. The building provides resort-style facilities in a quiet, established area. (id:63203)
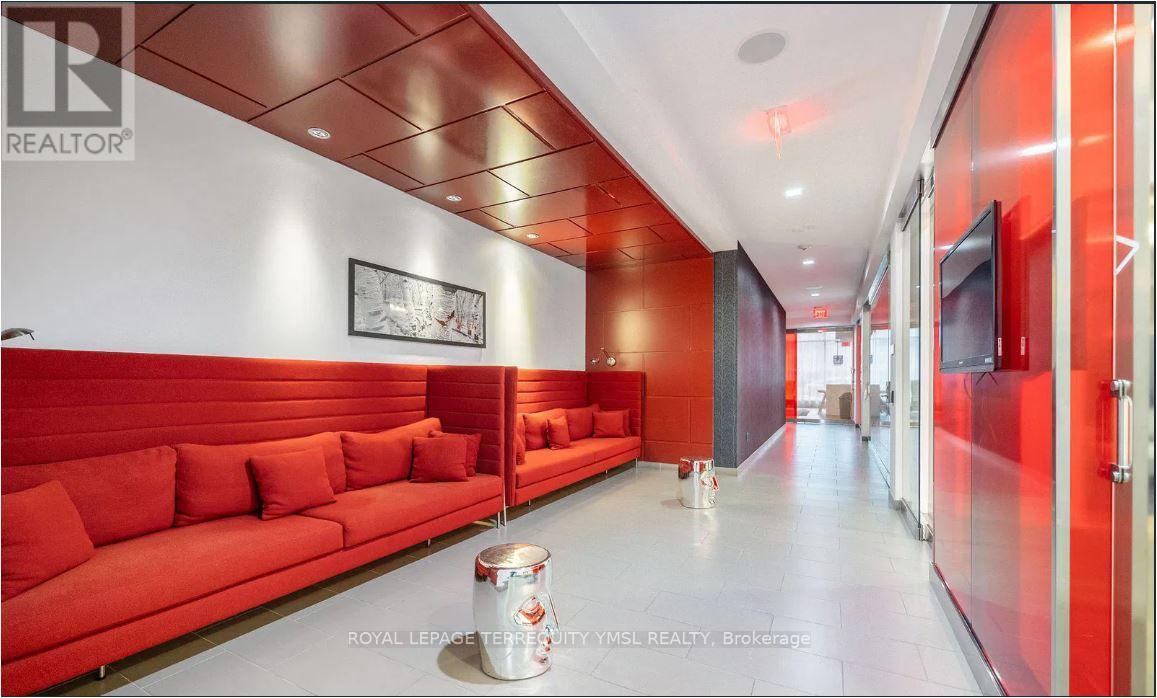
806 - 560 Front Street W
Toronto, Ontario
Welcome to **Reve**, a boutique luxury condo by premier builder Tridel in the heart of trendy King West-an ideal suite for the downtown professional! This bright, spacious 1-bedroom suite features soaring 9 ft ceilings, floor-to-ceiling windows, sleek hardwood flooring throughout, and includes a private storage locker. Cook and entertain with ease in the stylish galley kitchen, complete with stainless steel appliances, ample cabinet space, generous counter area, and a convenient breakfast bar, then step out onto your private walk-out balcony to unwind. Enjoy top-tier building amenities including 24-hr concierge, a fully equipped gym, a stunning rooftop terrace, and visitor parking. You'll love this unbeatable location-walk to local shops, grocery stores, vibrant nightlife, parks, and the waterfront, with 24-hr TTC transit right at your doorstep! (id:63203)
5409 - 1 Yorkville Avenue
Toronto, Ontario
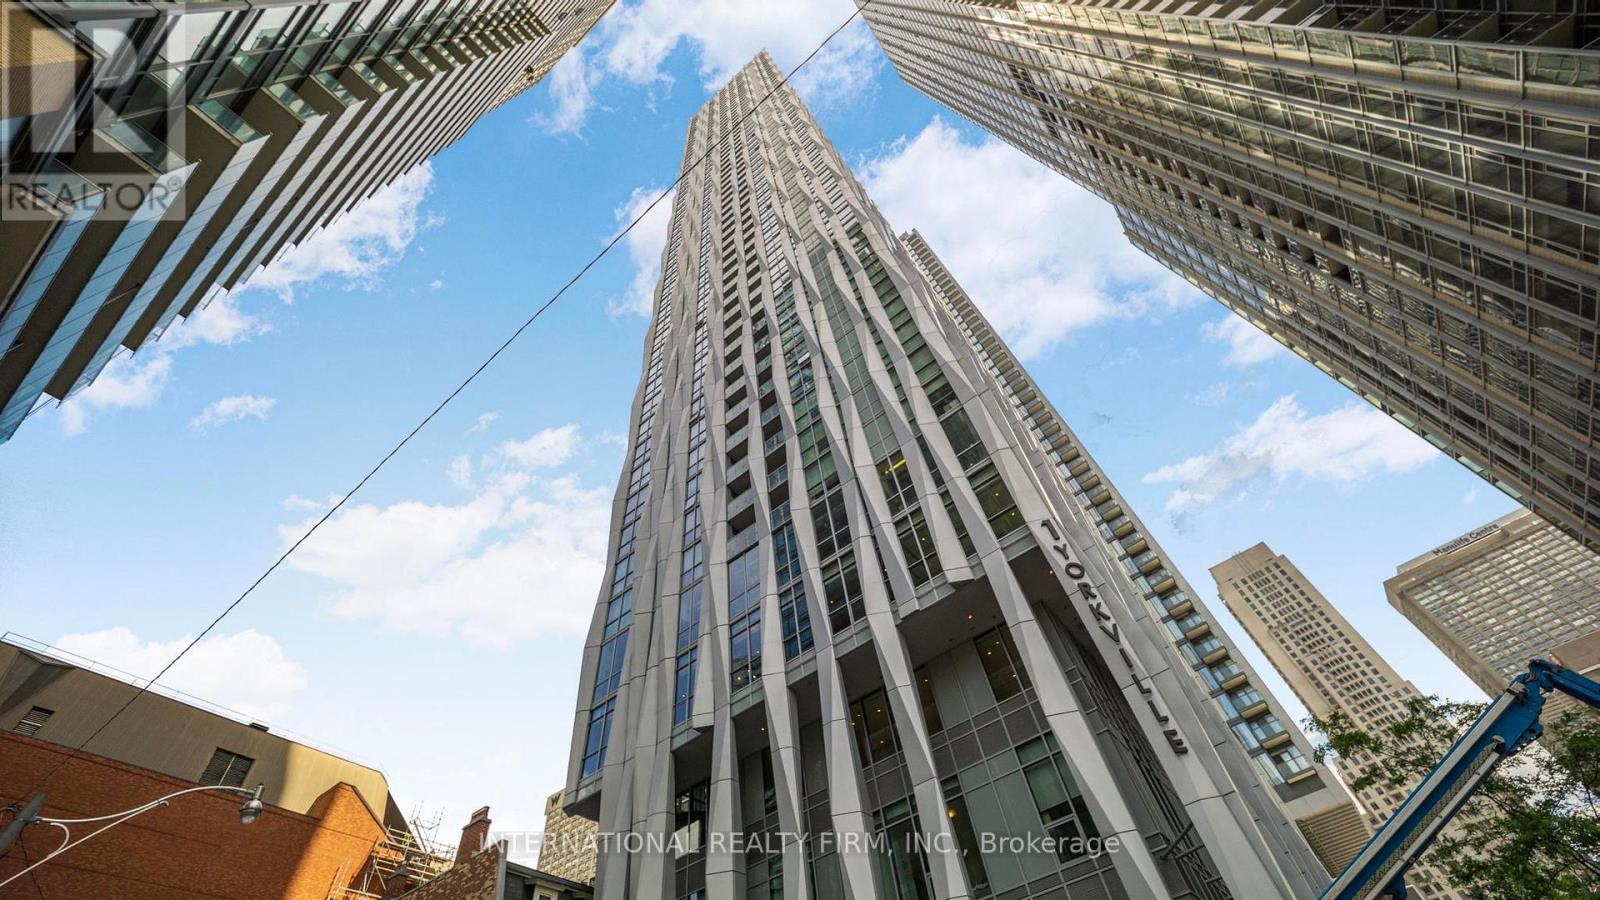
Welcome to 1 Yorkville by Plaza Corp! Rare unobstructed exposure with open views from this stunning 2 Bed, 2 Bath, 950 sq.ft. suite + private balcony. Upgraded well beyond builder finishes with wide-plank wood floors, smooth ceilings, and an Italian-inspired kitchen with integrated appliances. Spacious layout with modern bathrooms and ensuite laundry.Enjoy resort-style amenities: indoor & outdoor pools, gym, games room, sauna, steam room, aqua spa, lounge, and party room. Steps to Yonge & Bloor, Yorkville shops, cafes, and fine dining. A truly refined residence in one of Torontos most sought-after neighbourhoods. (id:63203)
Lower - 901 Yonge Street
Toronto, Ontario
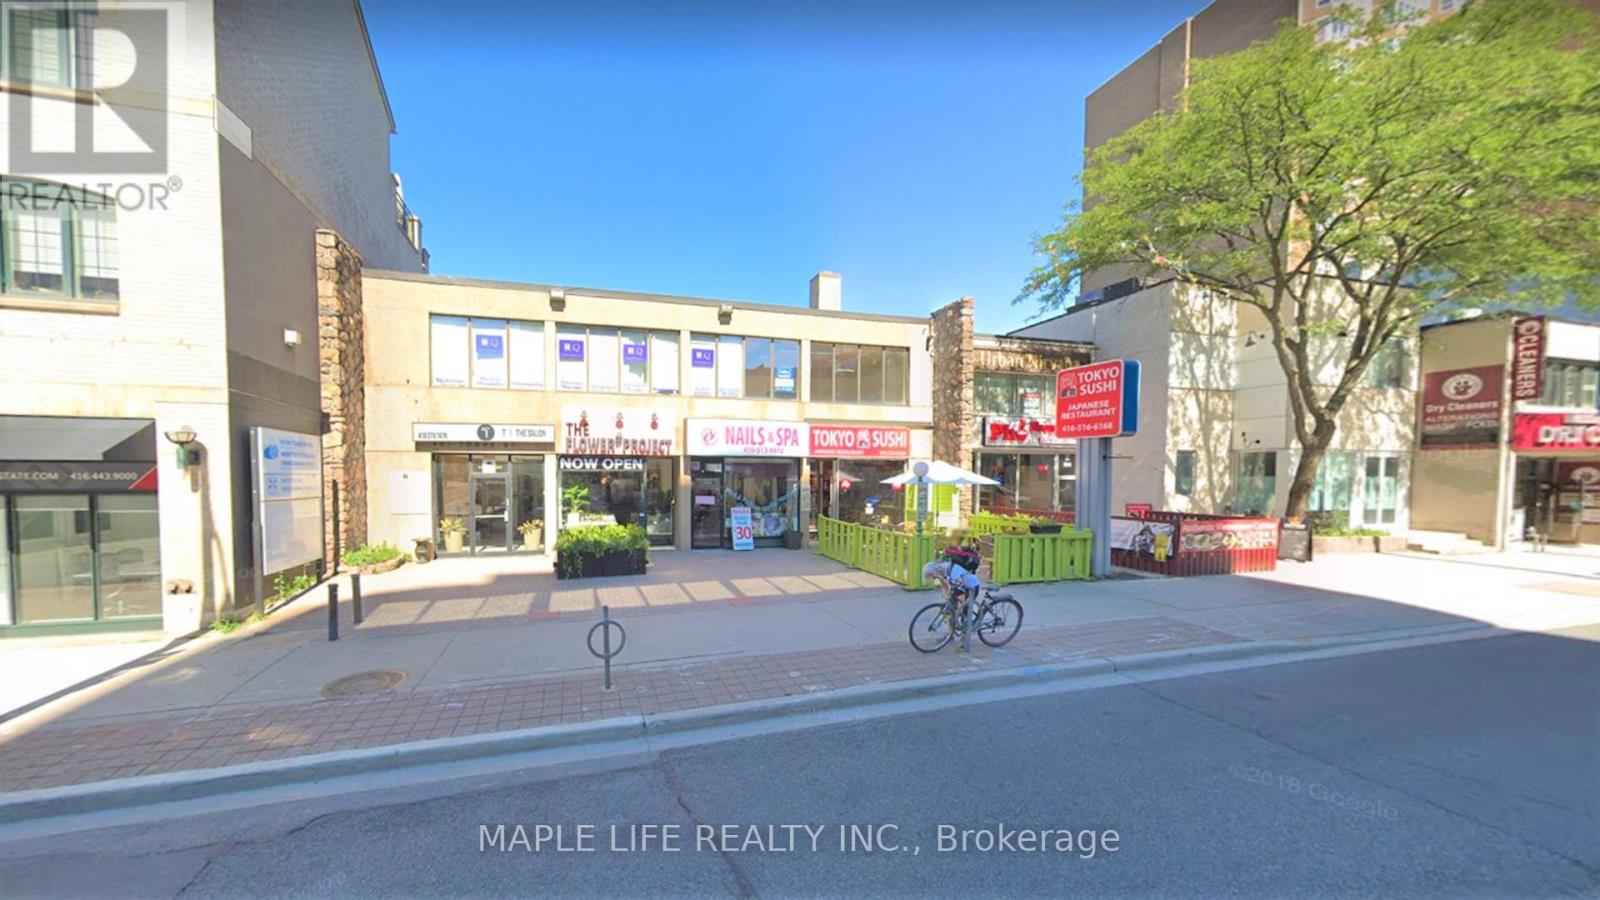
Prime location in Yorkville at Yonge & Davenport! Large 3,677 sqft of space with 2 Parking Spaces (Tandem)! Rarely offered lower floor unit with truck level shipping door, 2 separate washrooms for men and women, Women washroom contains a shower! Step to Rosedale & Bloor subway station. Suits all kinds of purposes including fitness, offices, schools, professionals, storage, manufacturer, service businesses and service uses. Net rent, plus utilities! *(Photos are from 2024) (id:63203)
1559 Rudell Road
Clarington, Ontario
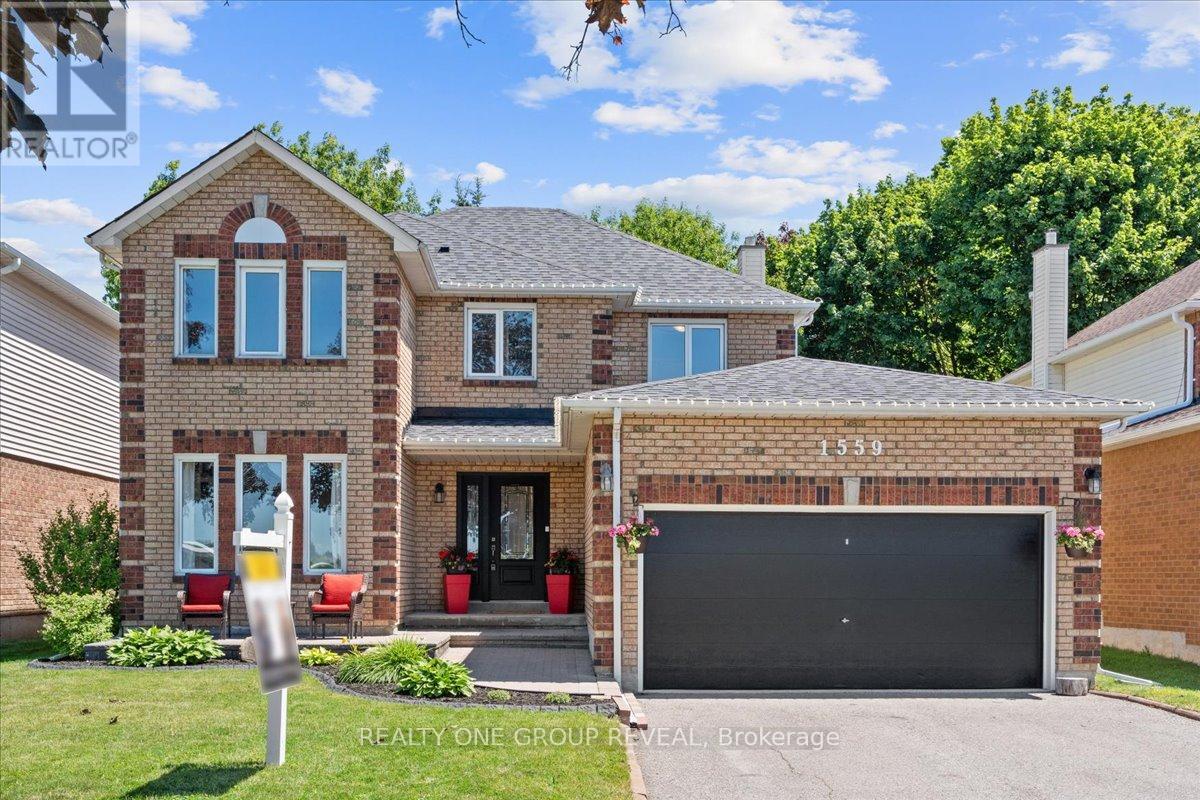
Welcome To This Well-Loved 4+1 Bedroom, 3 Bathroom Home Situated On A Spacious Lot In An Exceptional Location. Directly Across From A Recreation Complex And Elementary School, And With Quick Access To Hwy 401 And 115, Convenience And Everyday Living Come Together Seamlessly. Designed With Both Functionality And Comfort In Mind, The Main Floor Offers A Dedicated Library/Home Office, Formal Dining Room, Convenient Main Floor Laundry, And A Warm, Inviting Family Room Complete With A Gas Fireplace. The Eat-In Kitchen Features Stainless Steel Appliances, A Pantry Wall For Additional Storage, And A Walk-Out To The Large Backyard- An Ideal Space For Summer Entertaining, Children Playing, Or Simply Enjoying Quiet Evenings Outdoors. The Finished Basement Provides Additional Flexible Living Space With A Versatile Bedroom Currently Used As A Home Gym, A Large Rec Room, And Ample Storage. Upstairs, The Spacious Primary Suite Offers A True Retreat With A Stunning 5-Piece Ensuite And Two Walk-In Closets. All Five Bedrooms Throughout The Home Are Generously Sized, Providing Excellent Flexibility For Changing Needs And Lifestyles. Move In With Confidence Knowing Many Of The Major Updates Have Already Been Completed, Including Roof (2025), Updated Attic Insulation (2022), A/C (2023), Garage Door Opener With WiFi Access, Interior Opener And Two Remotes (June 2026), Front Walkway And Porch (2023), And A New Shed (2024). Offering Space And An Outstanding Location, This Is A Home Designed To Grow With You. (id:63203)
1 - 176 Darling Street
Brantford, Ontario
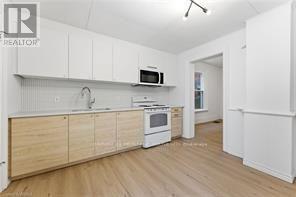
Step into this newly renovated victorian home Main floor unit with tons of modern design updates. This 2 bed 1 bath is spacious offering 772 sq ft of living space. On site laundry available. one parking spot comes with the unit. Utilities are included in rent. ** This is a linked property.** (id:63203)
204 - 204 Silvercreek Parkway N
Guelph, Ontario
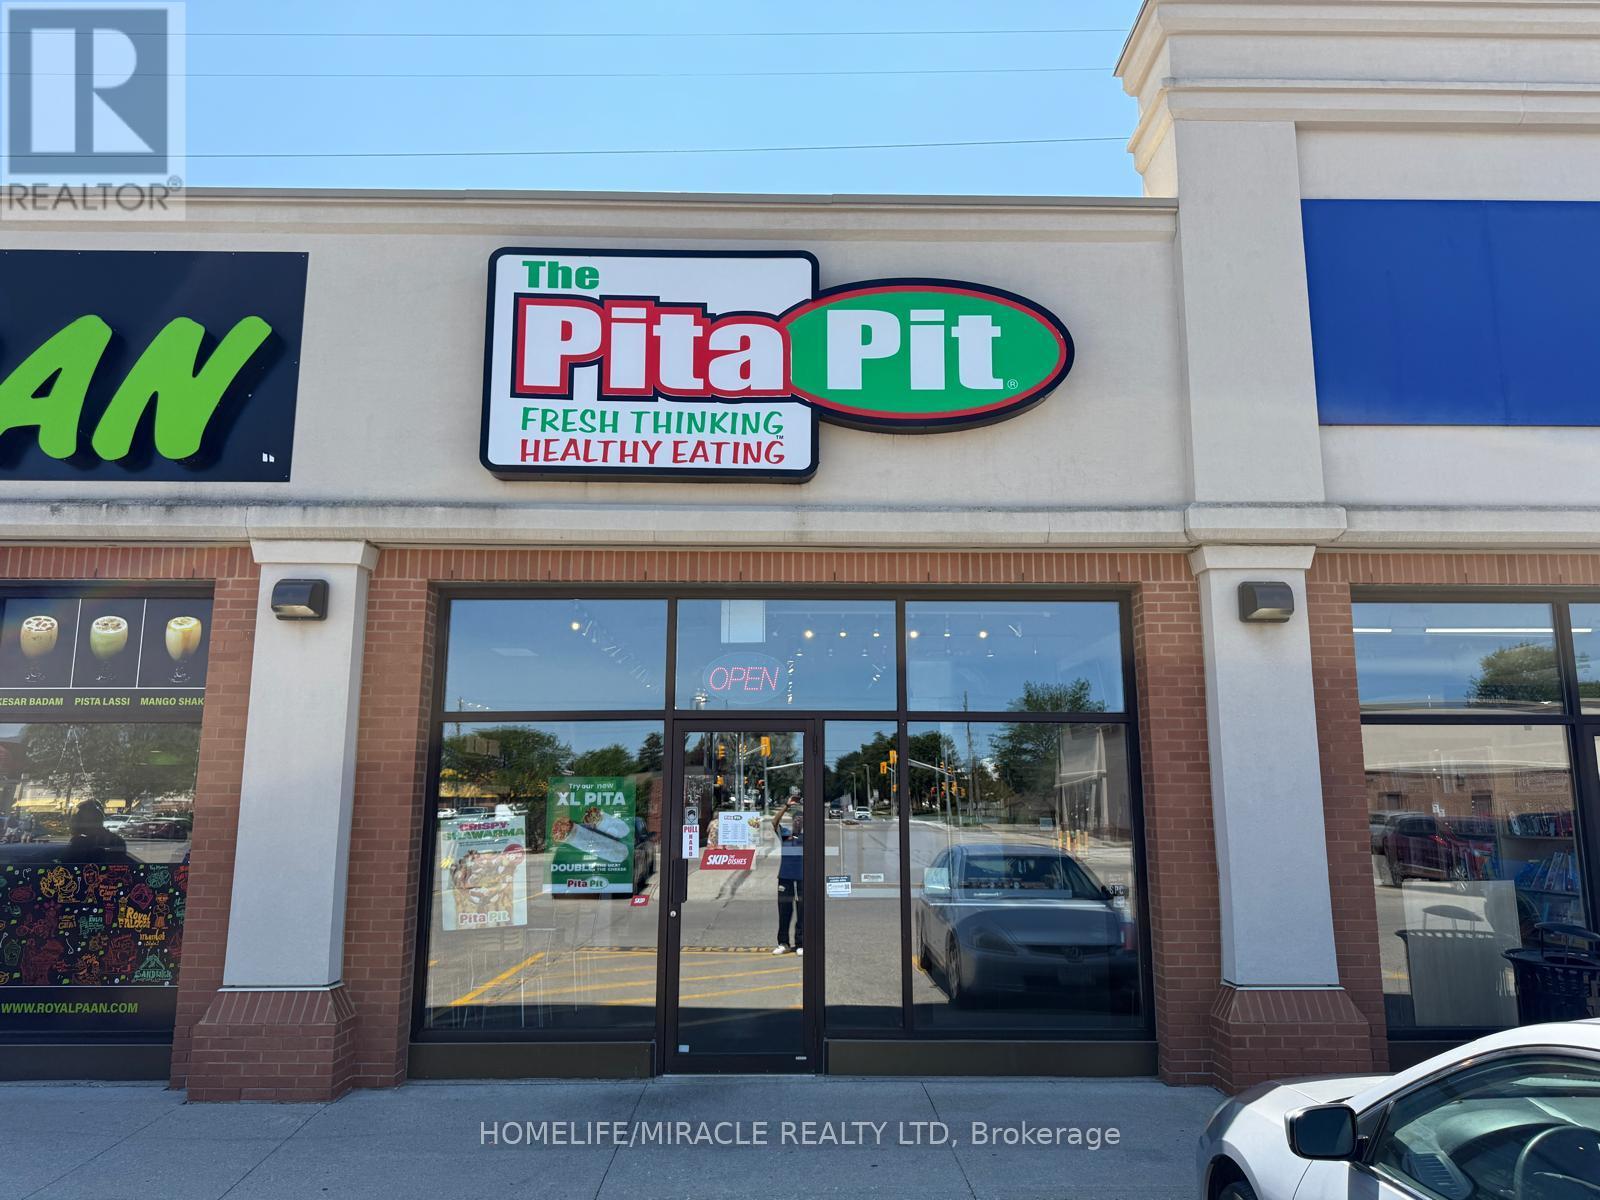
PITA PIT BUSINESS in Guelph, ON is For Sale. Located at the busy intersection of Silvercreek Pkwy N & Willow Rd in a high-traffic commercial plaza. Surrounded by established residential neighbourhoods, schools, major retailers, banks, restaurants, and other everyday amenities. Excellent franchise business with strong sales, a long lease, and outstanding growth potential. A fantastic opportunity for an owner-operator or investor. Monthly Sales: $30,000-$33,000, Royalty:5%, Advertising:1%, Rent: 4947.13, Lease Term: Existing + 5 + 5. (id:63203)
235 Dundas Street
Woodstock, Ontario
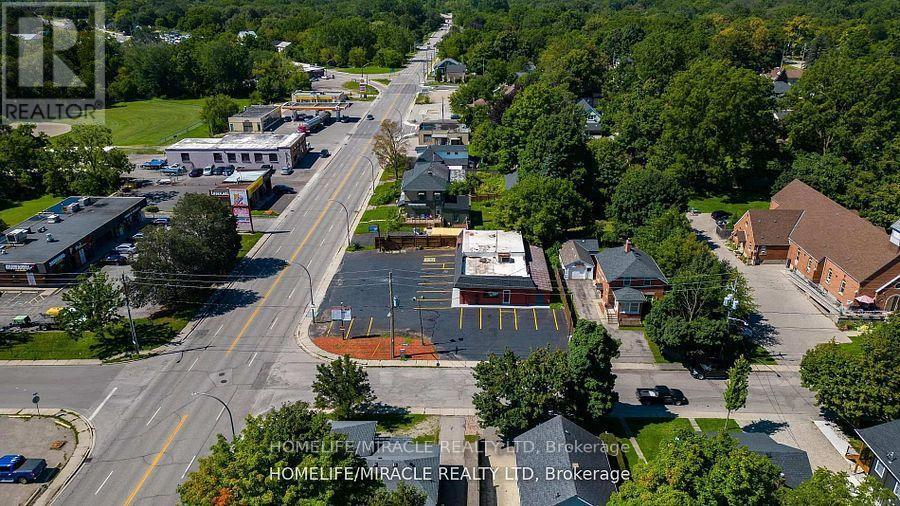
Opportunity Awaits! This Commercial Free Standing C4 Zoned Building Is A Hidden Gem and available for lease. Fully Renovated And Well Maintained, Is Located In The Heart Of Woodstock. Unit Offers Approximately 2400 Sq. Ft Space With approx: 11 Feet High Ceiling. Could Be Easily Used As Two Units, Lots Of Upgrading Done. It includes big open space, 4 Office Spaces, 3 Total Washrooms, Ample Parking. The C4 Zoning Allows For A Wide Variety Of Uses Such As Eating Establishment, Tire Sales Establishment, Parking Lot, Courier Office, Personal Service Shop, Public Garage, Retail Food Store, Service Shop, Taxi Stand And Many More. The Building Offers Three Road Entrance 2 From Dundas And 1 Side Entrance. Currently operating as top class spa from three years. (id:63203)
25 Winter Way
Brantford, Ontario
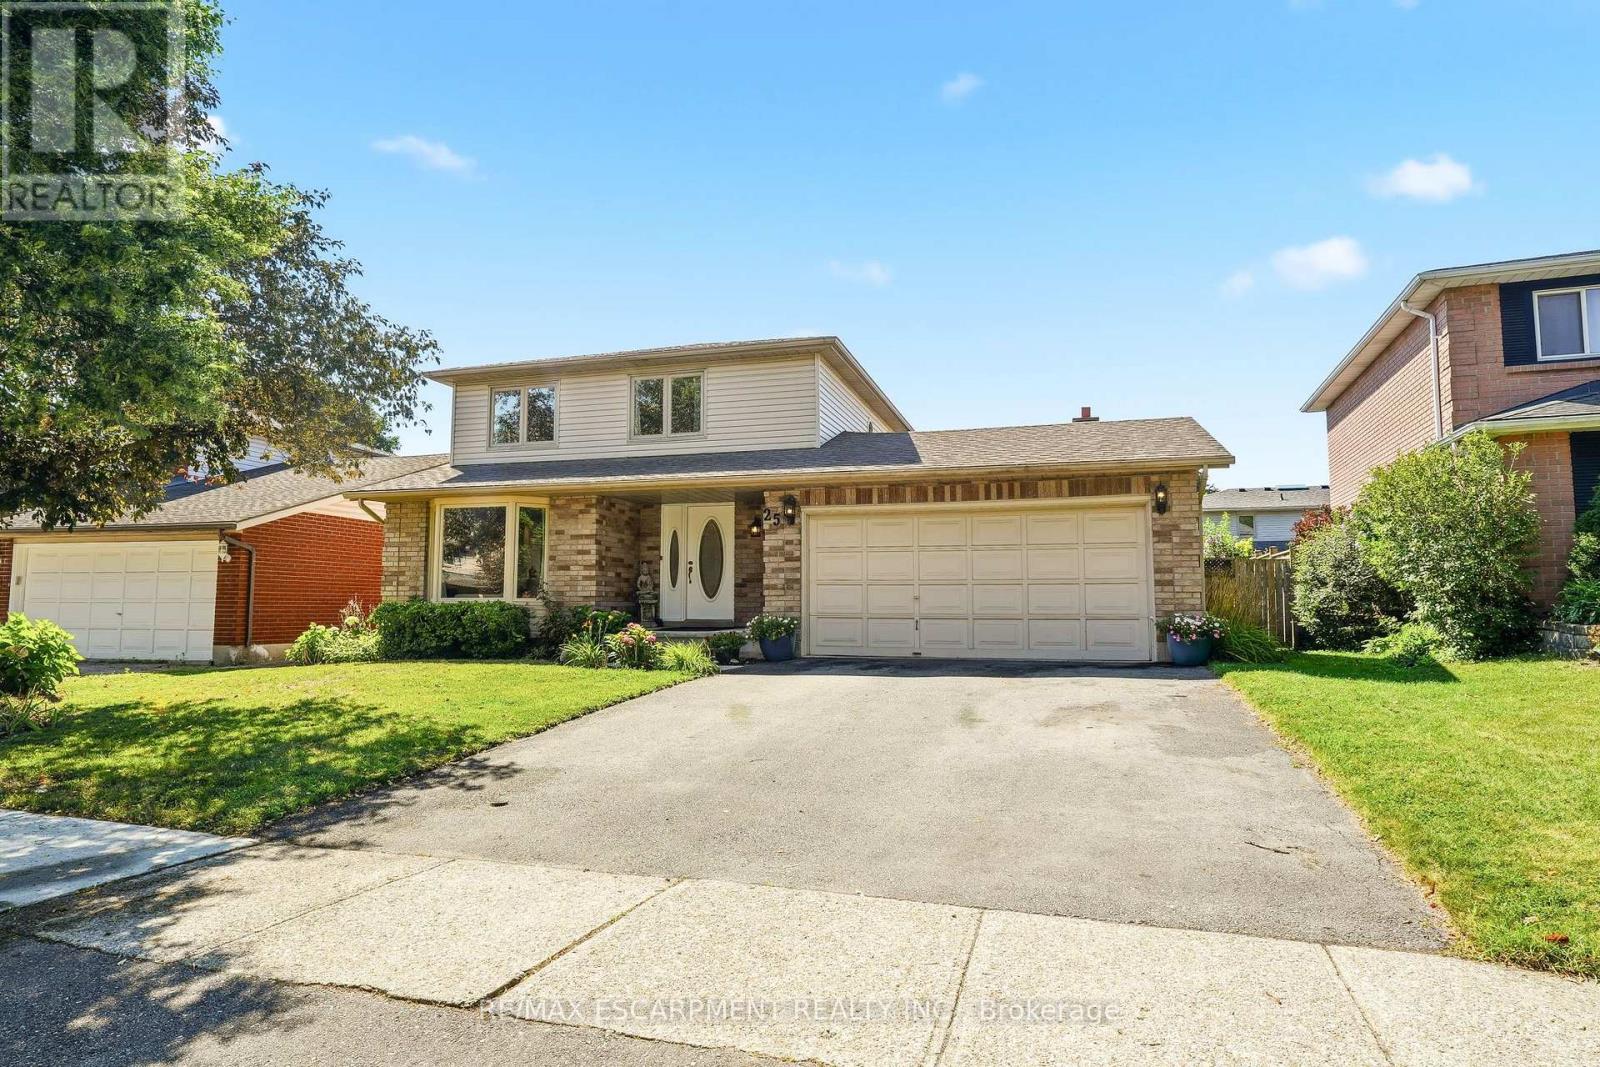
Welcome to this beautifully maintained 3-bedroom, 2-bathroom home nestled on a quiet, family-friendly street in the highly sought-after Pioneer Grove neighbourhood of West Brant. Combining comfort, functionality, and exceptional outdoor living, this home is perfect for families, professionals, and anyone looking to enjoy one of Brantford's most desirable communities. Step inside to a bright and inviting layout designed for everyday living and effortless entertaining. The spacious double-car garage offers plenty of room for vehicles and additional storage, while the backyard is truly a private retreat. Spend your summers enjoying the heated inground pool, relax in the hot tub after a long day, or entertain family and friends under the charming gazebo. This beautifully landscaped outdoor oasis offers the perfect setting for making lasting memories. Ideally located just minutes from top-rated schools, parks, playgrounds, scenic walking trails, shopping, restaurants, and everyday amenities, this home also provides quick access to Highway 403, making commuting simple. West Brant's Pioneer Grove neighbourhood is renowned for its welcoming community, excellent amenities, and outstanding quality of life. Offering an exceptional combination of location, lifestyle, and outdoor enjoyment, this is a rare opportunity to own a home in one of Brantford's most desirable neighbourhoods. Don't miss your chance to call this beautiful property home. (id:63203)
T05 - 1101 Lackner Place
Kitchener, Ontario
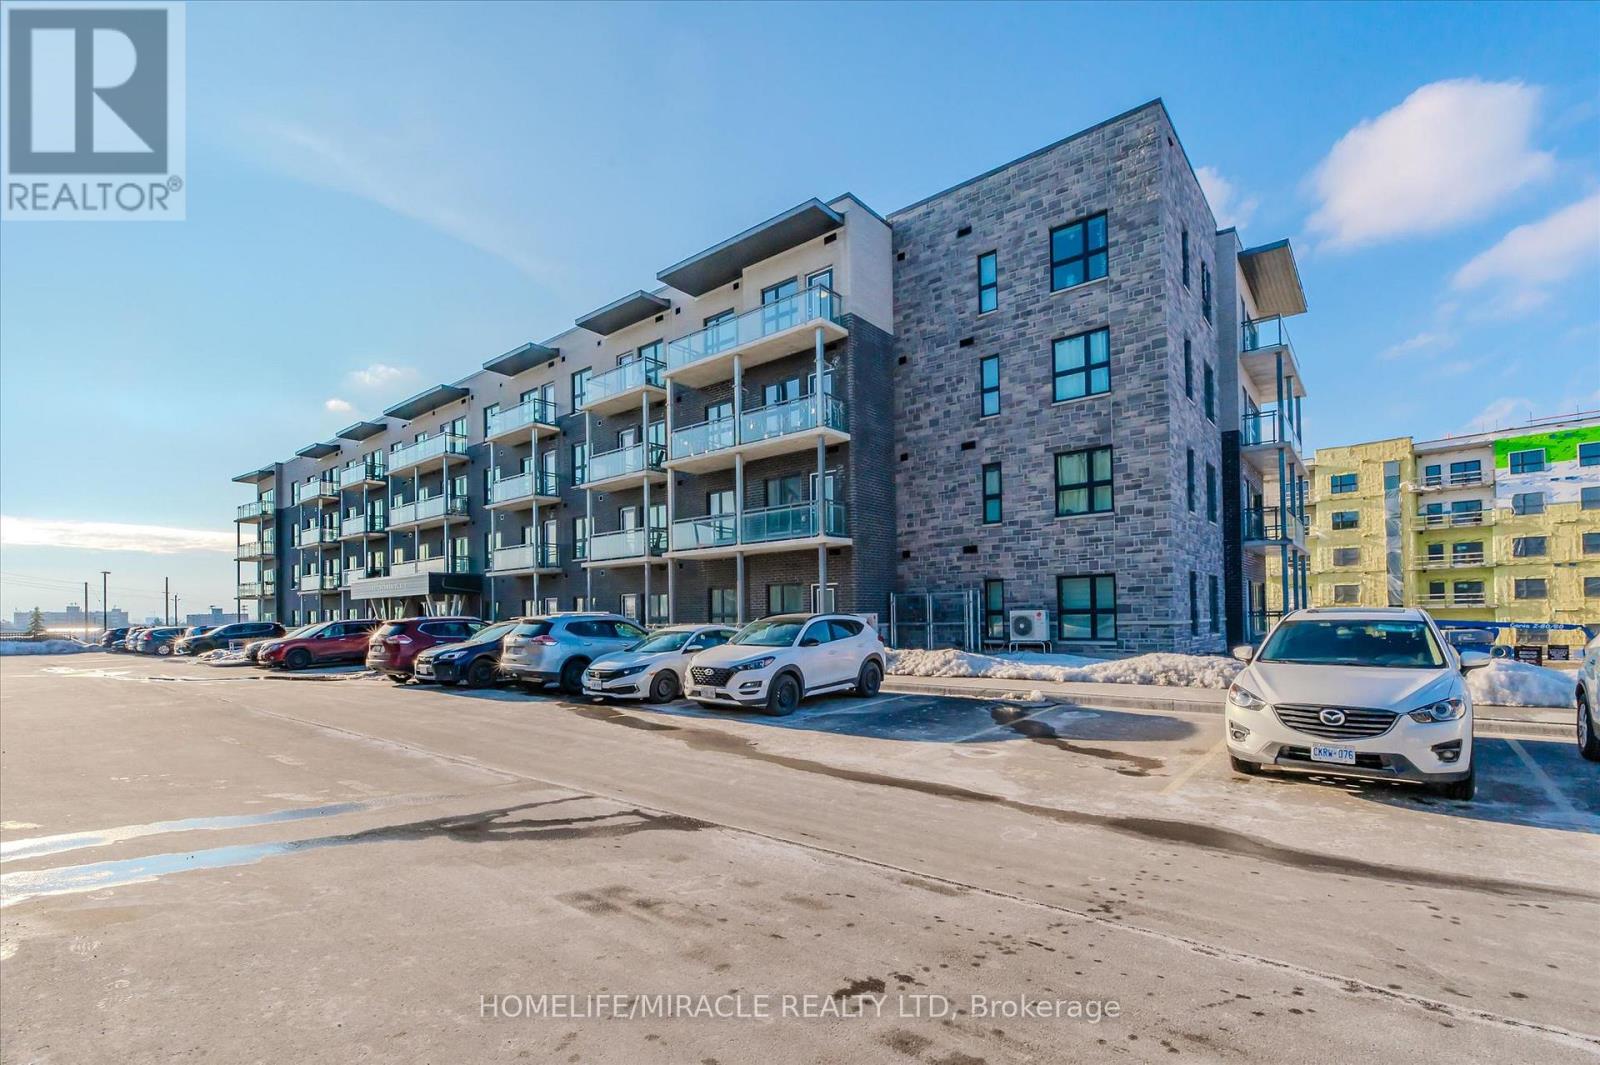
A modern luxurious condo with one bedroom and a den (708 sq. ft) stunning modern finishes, including pot lights, quartz counter top, white kitchen cabinets & backsplash, laminate flooring throughout, stainless-steel appliances, and en-suite laundry with front load Washer and Dryer. This condo offers a spacious den, perfect for an office or a quite relaxing area. The bedroom includes a walk-in closet, large window allowing abundance of natural light into the space. This condo is conveniently located near walking trails, shopping, public transit, public schools, grocery store, pharmacy and so much more. It is also close to many industrial plants (i.e., Toyota), and Hwy-401. One (1) Parking spot and One (1) Locker included. (id:63203)