

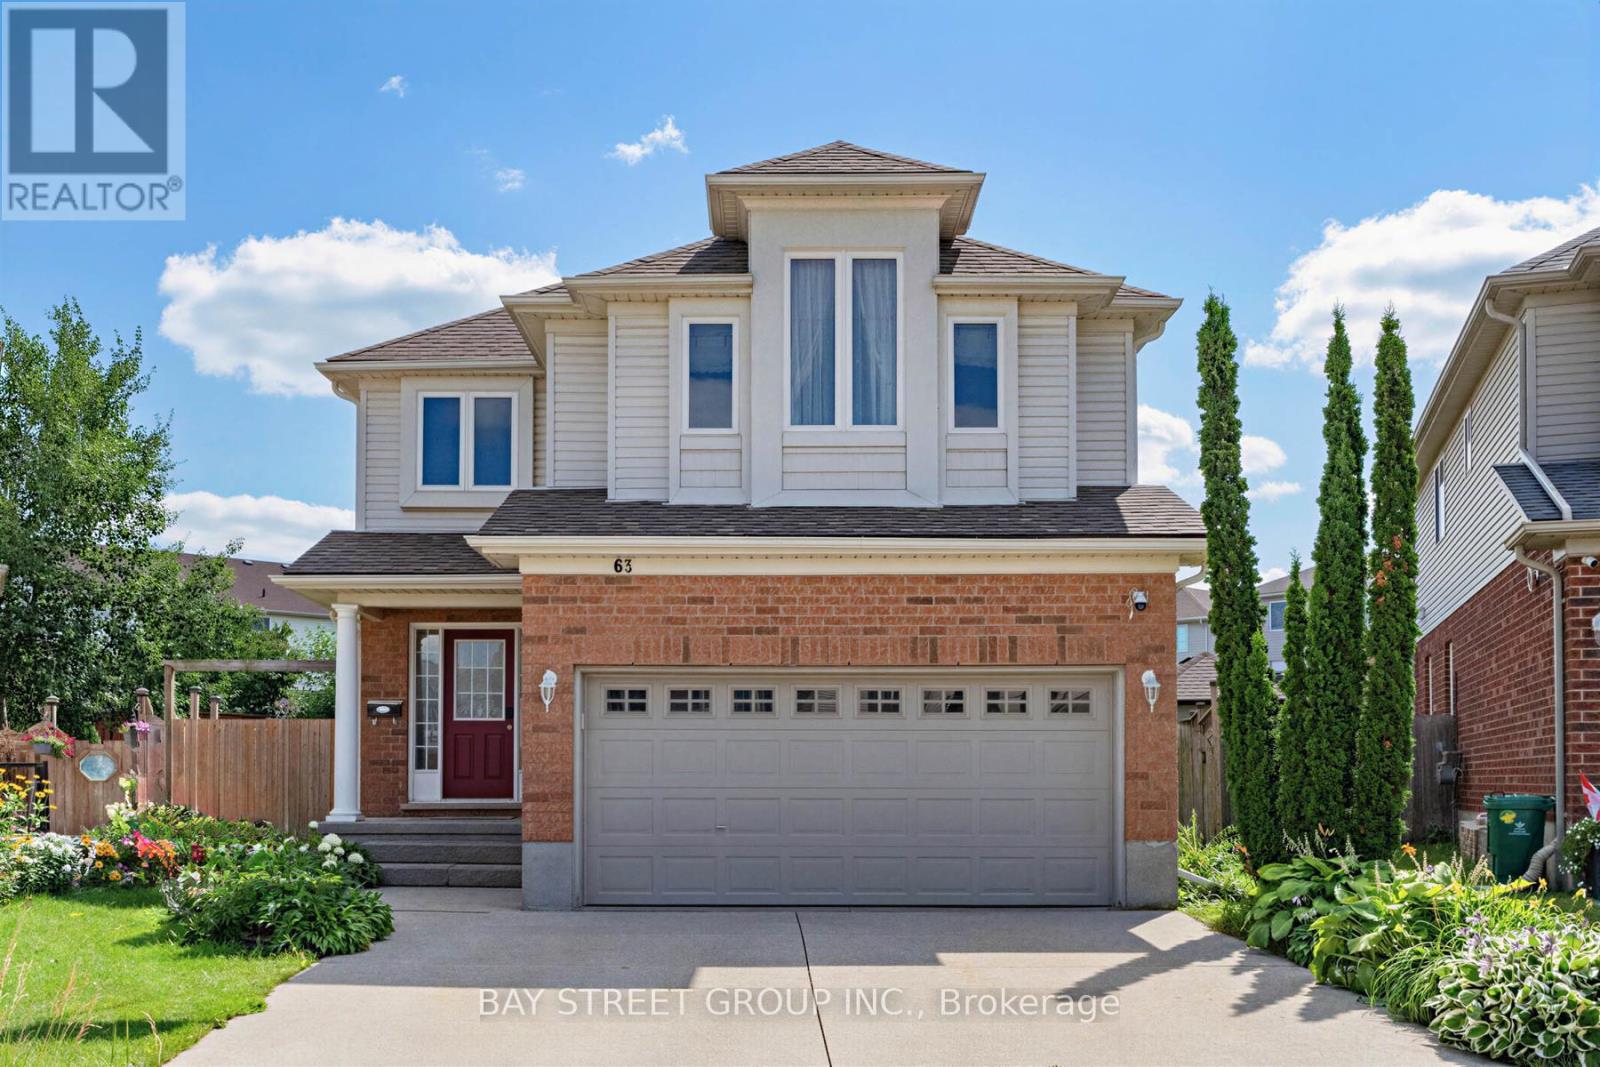
63 Dubrick Crescent
Kitchener, Ontario
Experience pure bliss in this sensational 4-bedroom, 4-bathroom gem, nestled within the heart of the highly sought-after Williamsburg Community-a haven that promises unparalleled family-friendly luxury! Inside, an open-concept layout seamlessly connects the living, dining, and kitchen areas. Sunlight fills the space, highlighting the tasteful finishes. Upstairs, four bedrooms provide cozy retreats. The primary bedroom includes an incredible ensuite bathroom for relaxation! Step outside to your private resort-style backyard, an extra large lot provides incredible space for outdoor activities, hosting barbecues or creating a beautiful garden for all of your visitors to enjoy. overlooking premium stone interlock, an in-ground pool, The grounds are beautifully landscaped with mulberry, apple, tomato, grape, and peach trees - a true gardener's delight. A real wood-burning fire pit adds the perfect touch for cozy evenings and entertaining guests. All outdoor features are fully compliant with municipal requirements.The finished rec-style basement offers a full bathroom and a mini bar - also perfect for entertaining or hosting overnight guests. This home offers walking distance access to schools, parks, and shopping centres. Commuting is perfectly easy with nearby highways and public transportation. Don't miss this exceptional home! With its spacious interior, large lot, desirable location, and spectacular outdoor living space, it truly offers the perfect combination of comfort, privacy, and convenience. (id:63203)
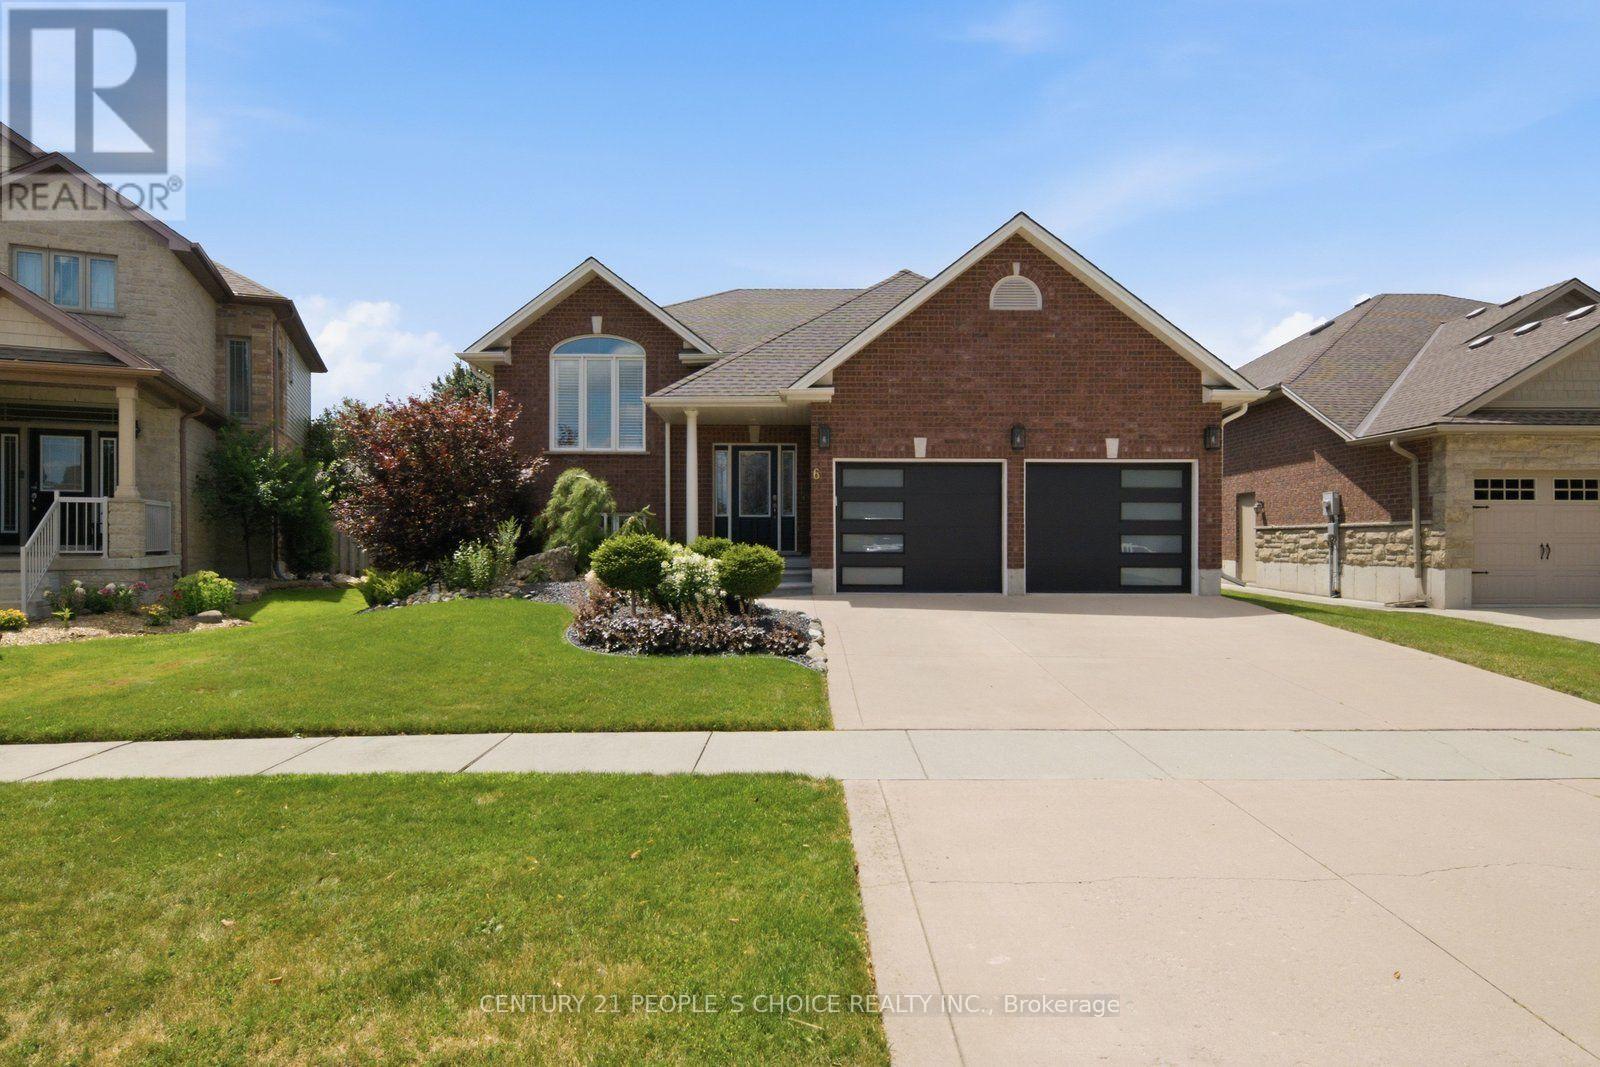
6 Westview Court
Woodstock, Ontario
Welcome to 6 Westview Court, an exceptional raised bungalow in one of Woodstock's premier neighbourhoods. Set on a coveted court, this bright 3+2 bedroom home combines beautiful finishes, a warm inviting layout and thoughtful updates, including newer A/C, insulated garage doors, and owned water softener and hot water tank. Minutes to Cowan Park & Sports Centre, golf, scenic trails and every convenience. Homes on Westview Court are rarely available. This is a wonderful opportunity to own a move-in-ready home in one of Woodstock's premier locations -one you'll truly want to experience in person. (id:63203)

635 Highview Drive
St. Thomas, Ontario
Welcome home to 635 Highview Dr. This one floor bungalow with 3 bedroom on the main floor features updated flooring and a large open kitchen and eating area with patio door to a cover rear porch and large deck. The lower level is fully finished include a bar for your man cave and a gas fire place. The basement offers plenty of room for children to play or to host the party. The home has ample space inside and out with a double drive and green space in the back yard. Located close to Elgin Centre and Oldewood Park. Great location to raise a family. (id:63203)
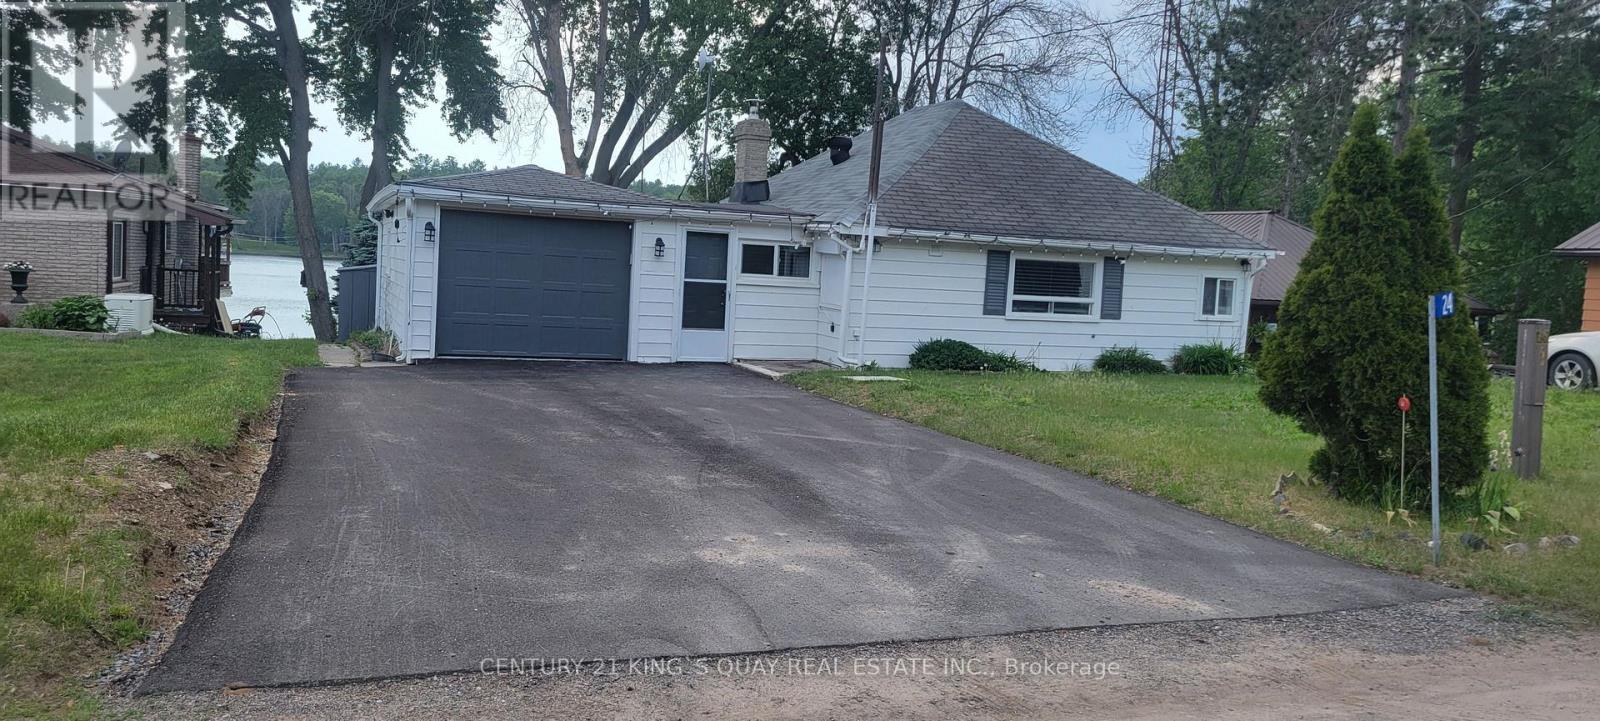
24 Cosy Cove Lane
Tweed, Ontario
Lakefront Cottage. Fully Renovated From A To Z. Move in Ready! Imagine Working From Home In This Spectacular View. Amazing Renovated Cottage Three (3) Bedrooms, One (1) Bathroom, Kitchen/Dining Room, Big Deck, and Living Room w/ workout deck. Located in Cost Cove/Stock Lake. (id:63203)
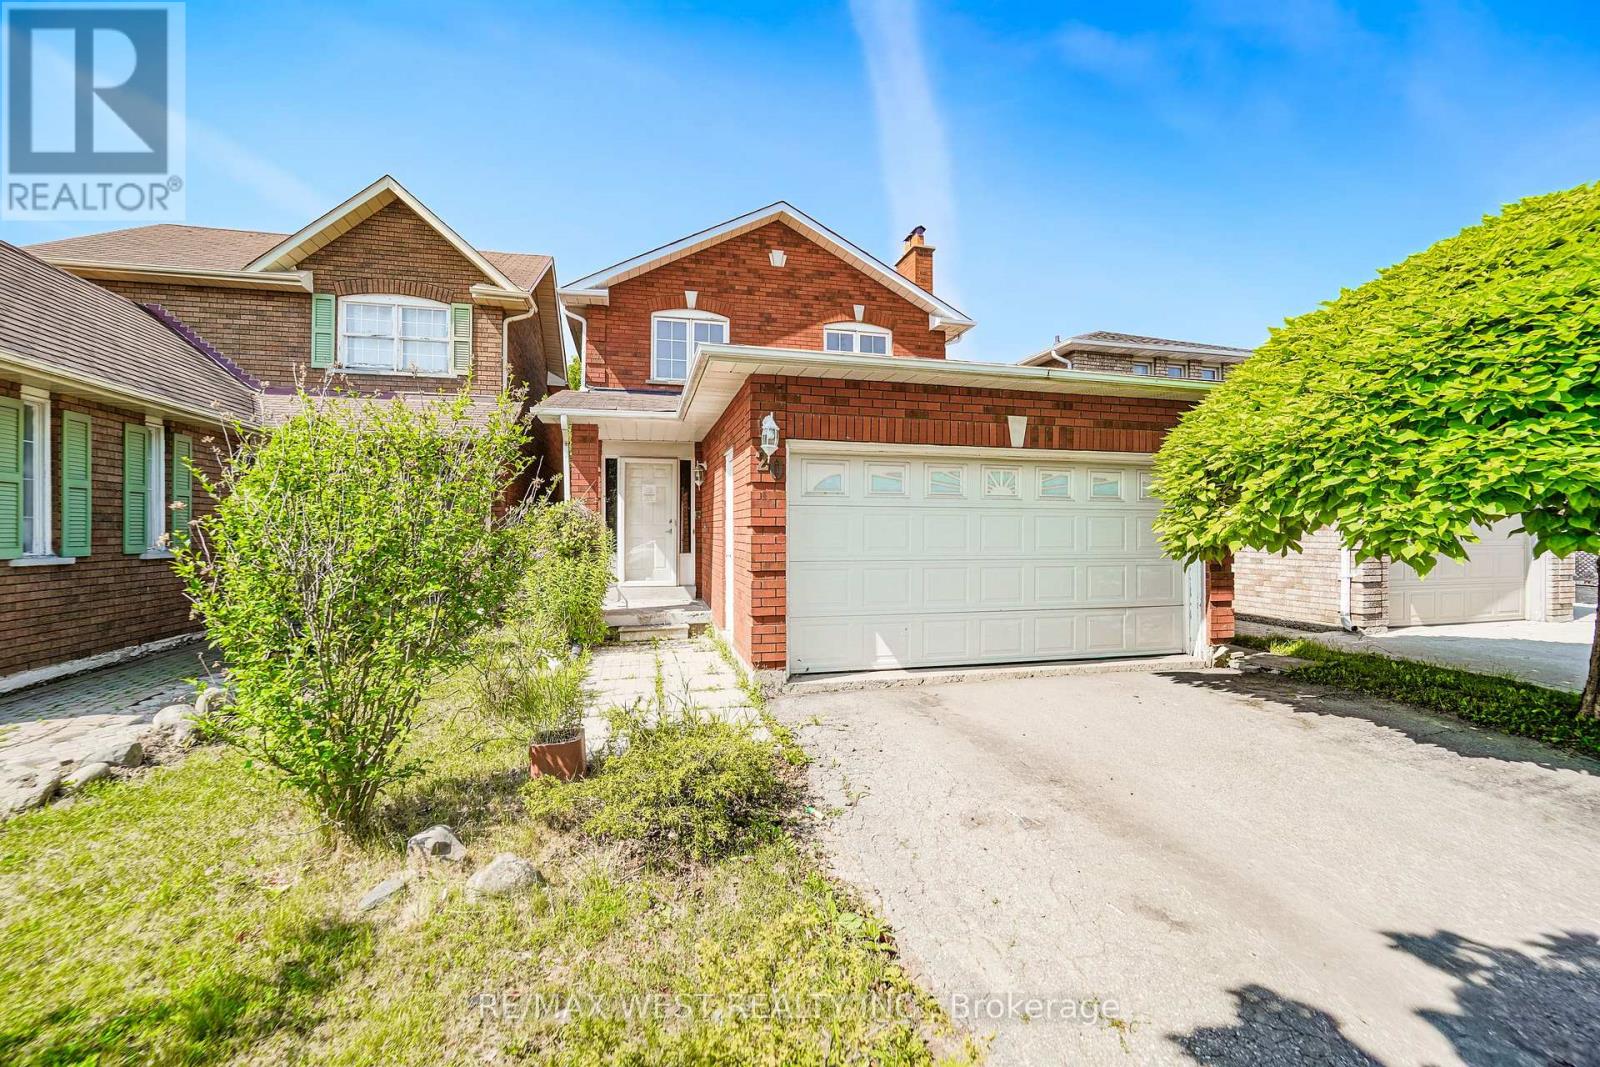
20 Cranberry Crescent
Brampton, Ontario
This Solid Brick Detached Home With A Double Garage Is Situated In A Mature, Highly Desirable Neighborhood Right At The Border Of Mississauga And Brampton. Boasting Over 1,500 Square Feet Of Living Space Plus A Finished Basement, The Main And Upper Levels Feature Classic Hardwood Floors Throughout. The Second Level Hosts A Spacious Primary Suite Complete With A Private Ensuite Bathroom And A Walk-In Closet. Downstairs, The Finished Basement Features Ceramic Flooring And A Separate Entrance, Offering Excellent Potential For An In-Law Suite Or Rental Apartment. Outside, The Property Is Perfect For Entertaining With A Large Deck And A Fully Fenced Backyard. Superbly Located Just Minutes From Sheridan College, Major Highways, Shopping Plazas, Sports Complexes, And Local Amenities, This Property Offers An Exceptional Blend Of Comfort And Convenience. (id:63203)
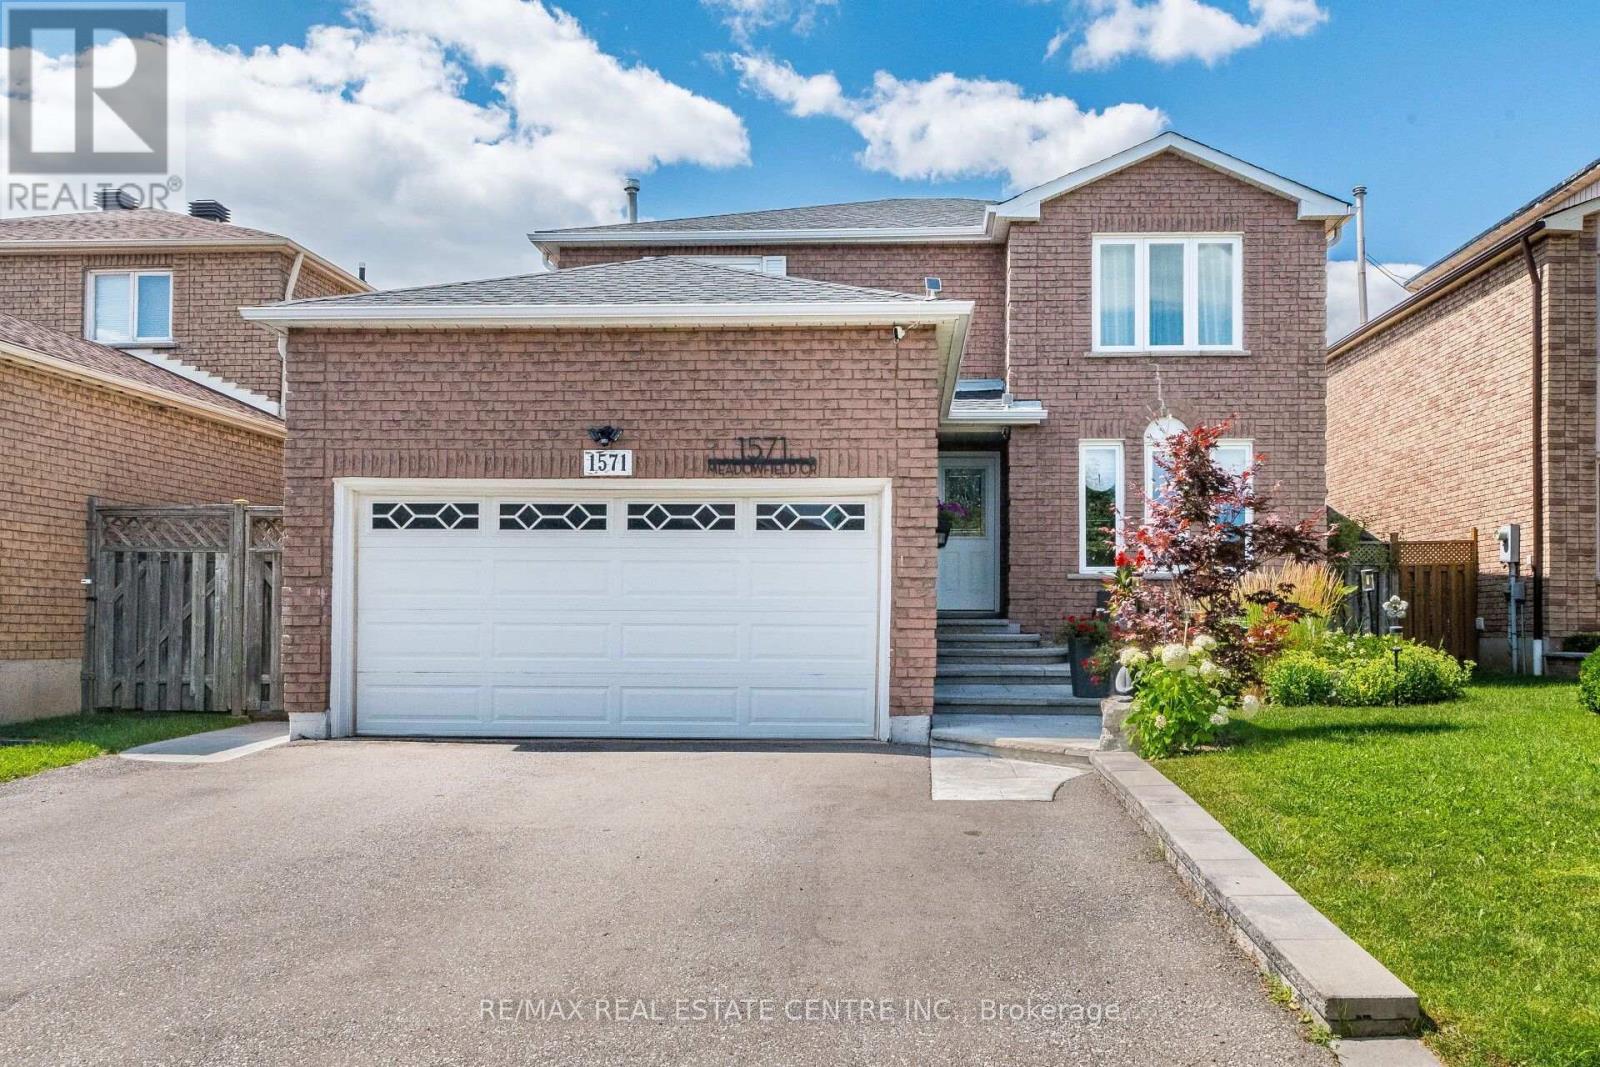
1571 Meadowfield Crescent
Mississauga, Ontario
>> Renovated in Yr. 2020, Approx. $157,000.00 in Quality Upgrades, New 200-AMP Electrical Panel & New Wiring. Shows 10+++ >>> Very Well-Maintained Home with Excellently Designed & Functional Floor Plan >> Close to To All Amenities, Schools, Shops, Parks, Grocery Store, Community Centre, Hwy 403/401 & Pubic Transit. DON'T MISS OUT! (id:63203)
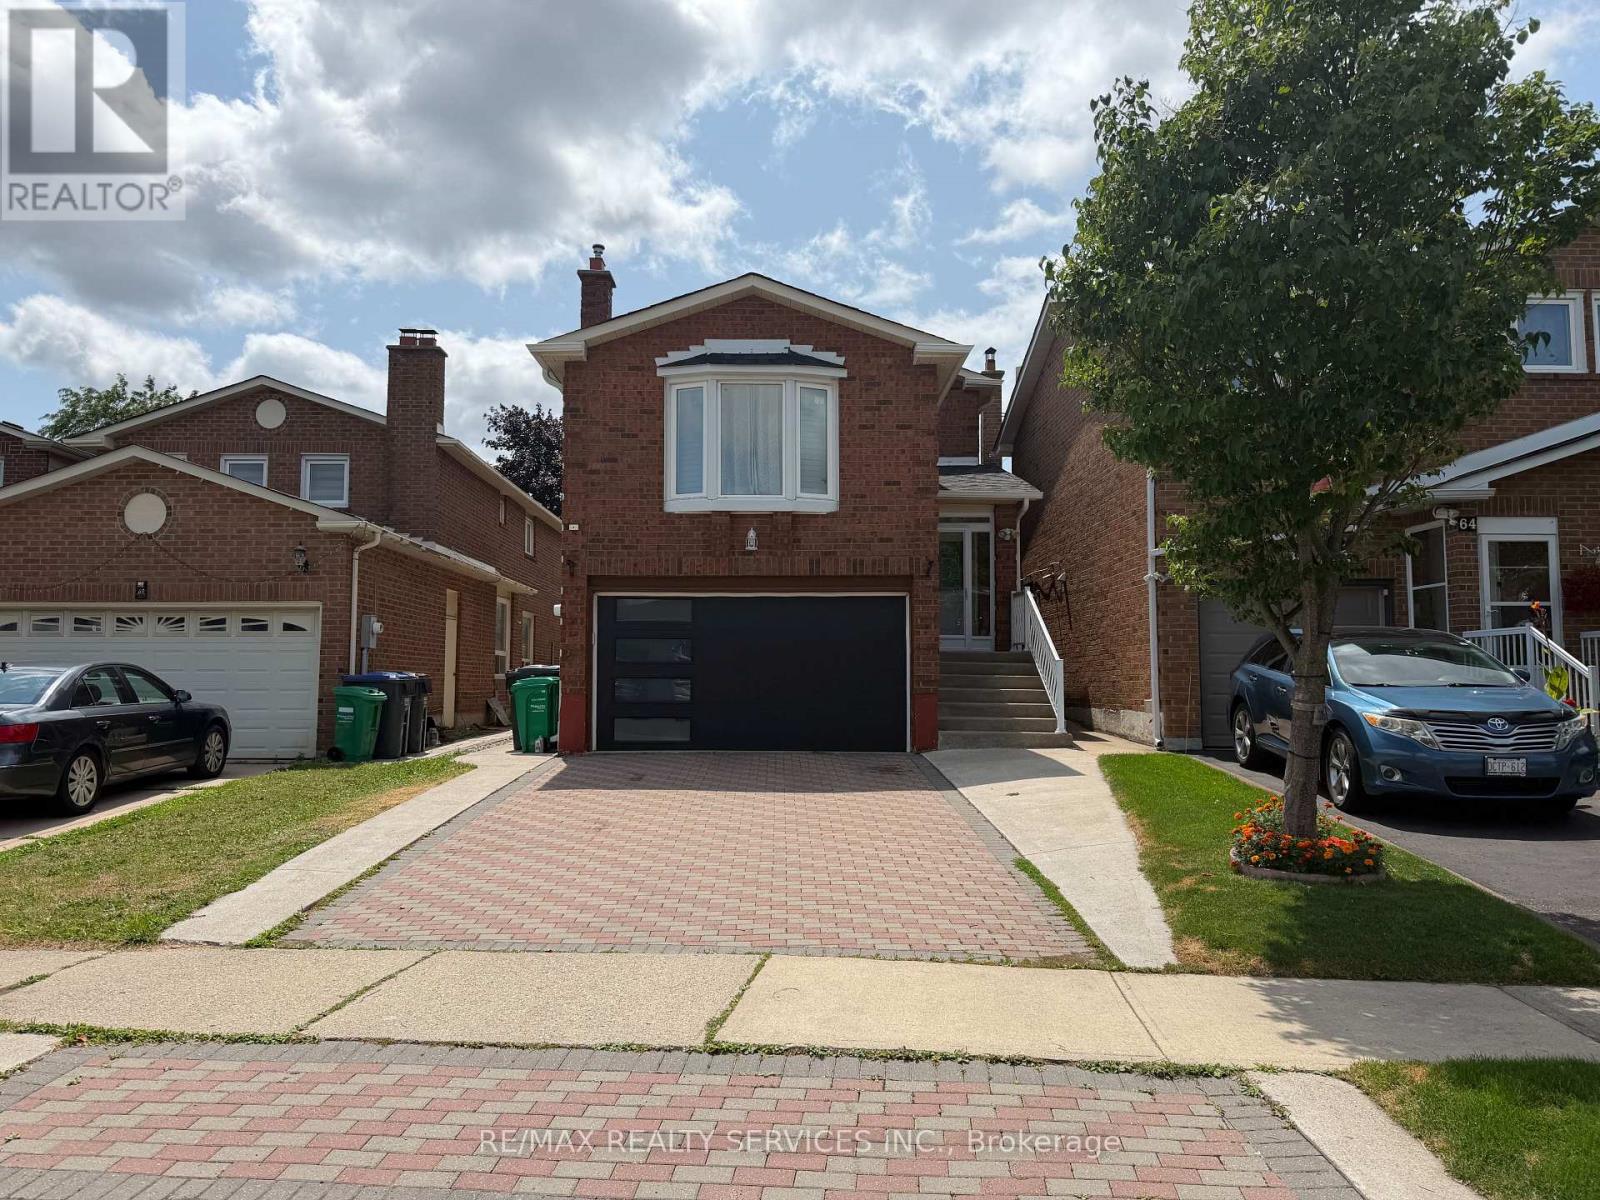
62 Trewartha Crescent
Brampton, Ontario
Gorgeous 3-Bedroom, 3-Bathroom (Fully FURNISHED) Home in Highly Desirable Heartlake West! This beautifully maintained home shows exceptionally well and features a brand-new kitchen with stainless steel built-in appliances and elegant quartz countertops. The spacious, open-concept living/dining area boasts beautiful hardwood floors and a walkout to a private, fully fenced backyard with a two-tier deck and concrete patio-perfect for relaxing or entertaining.Upstairs, the generously sized 14.6' x 16.3' family room offers a warm and inviting space to unwind, complete with an electric fireplace. The spacious primary bedroom features a 3-piece ensuite and dual closets, while two additional practical bedrooms share a second 3-piece bathroom.The lower level offers a convenient laundry room with excellent storage space. Ideally located in sought-after Heartlake West, close to parks, schools, shopping, transit, and all amenities. A wonderful opportunity to lease a beautiful home in a fantastic family-friendly neighbourhood! All furniture included in Lease price; however this is all negotiable ,thank you for showing. (id:63203)
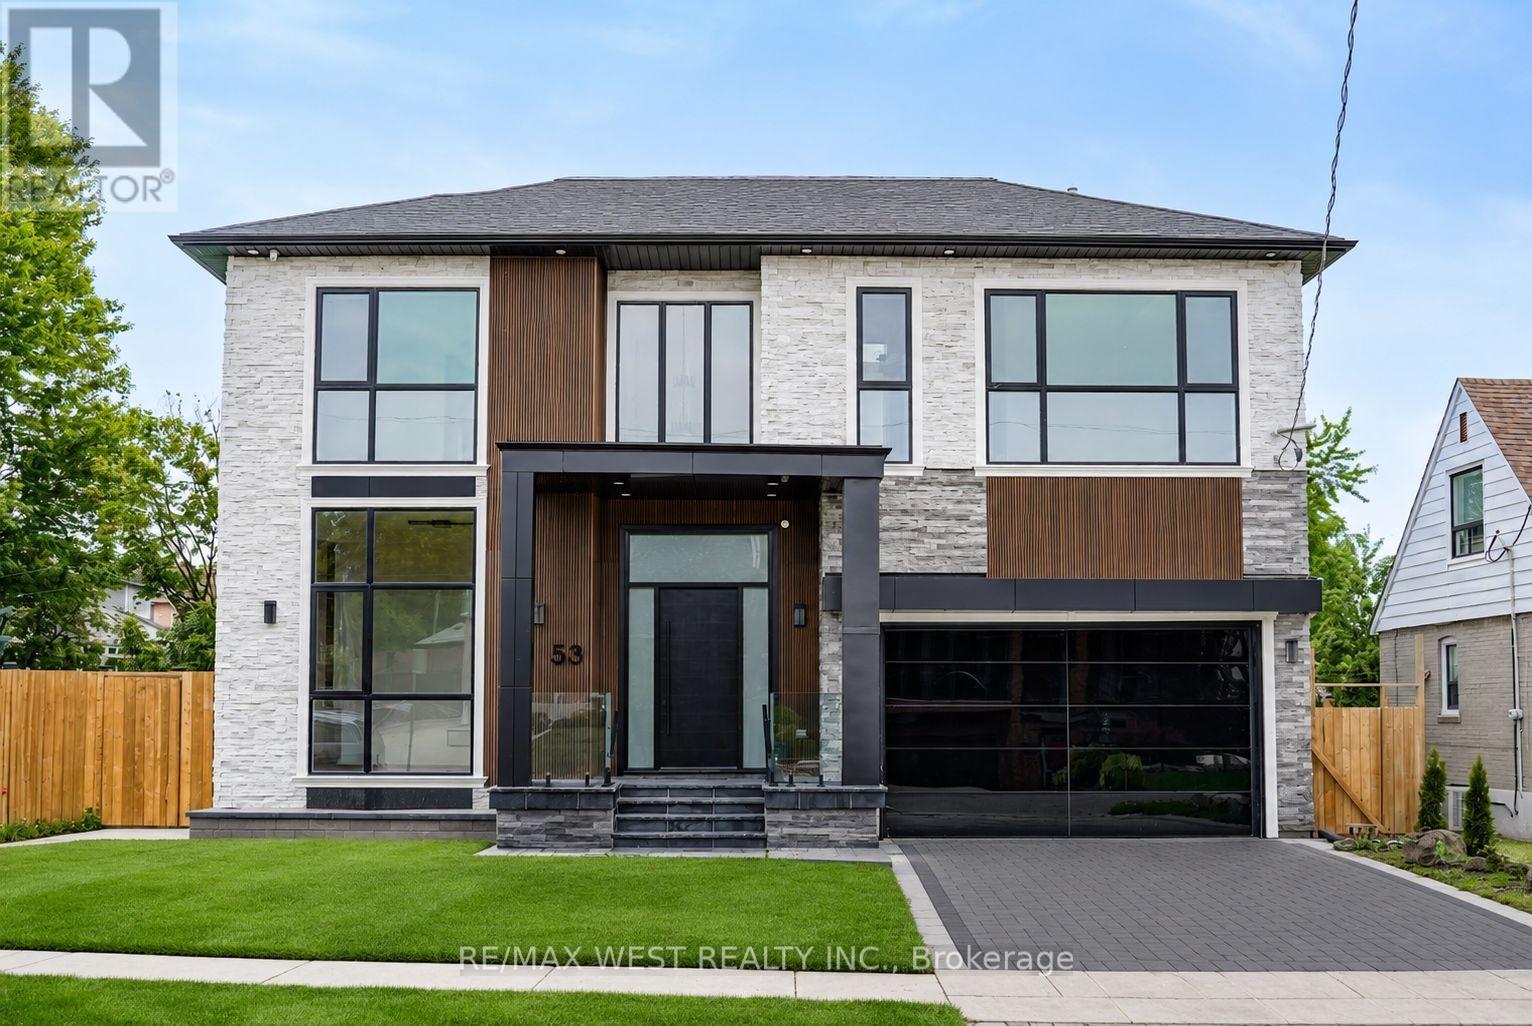
53 Celt Avenue
Toronto, Ontario
Experience Elevated Living In This Exceptional Custom Residence, Expertly Crafted With Refined Contemporary Design, Premium Finishes, And Outstanding Attention To Detail Throughout. A Grand Entrance Welcomes You Into A Bright, Open-Concept Layout Featuring 24' Ceiling Heights, Wide-Plank Hardwood Flooring, Designer Lighting, Elegant Wall Treatments, Custom Built-Ins, And A Stunning Double-Sided Fireplace That Creates A Warm And Inviting Atmosphere. The Gourmet Kitchen Is Designed For Both Everyday Living And Entertaining, Complete With High-End Built-In Appliances, Custom Cabinetry, A Large Waterfall Island, And A Hidden Walk-In Pantry. Seamlessly Transition Outdoors To A Low-Maintenance Composite Deck And Beautifully Finished Patio, Ideal For Hosting Family And Friends. A Private Residential Elevator Provides Convenient Access To Every Level, While A Floating Staircase With Glass Railings Adds A Striking Architectural Feature. The Main Floor Also Offers A Bright Executive Office And A Functional Mudroom With Custom Storage. Upstairs, Spacious Bedroom Suites Provide Comfort And Privacy Each Includes Ensuite Bath, While The Luxurious Primary Retreat Features A Fireplace, Private Balcony, Spa-Inspired Ensuite W/ Heated Floors, And An Expansive Custom Walk-In Dressing Room. The Professionally Finished Lower Level Offers Incredible Versatility With A Self-Contained Legal One Bedroom Apartment, Additional Bedroom, Recreation Area, Wet Bar, Nanny Suite, Separate Laundry, And Walkout Access, Making It Ideal For Extended Family Or Guests. Additional Highlights Include 400-Amp Electrical Service, Dual Tankless Water Heating Systems, Smart Home Features, And Exceptional Quality Throughout. Ideally Situated Close To Allen Rd/401/400, Walk To Subway, Yorkdale Mall, Multiple Parks, High Rated Schools, And Everyday Amenities, This Remarkable Home Delivers A Rare Opportunity To Enjoy Luxury Living In One Of Toronto's Most Convenient And Sought-After Locations. (id:63203)
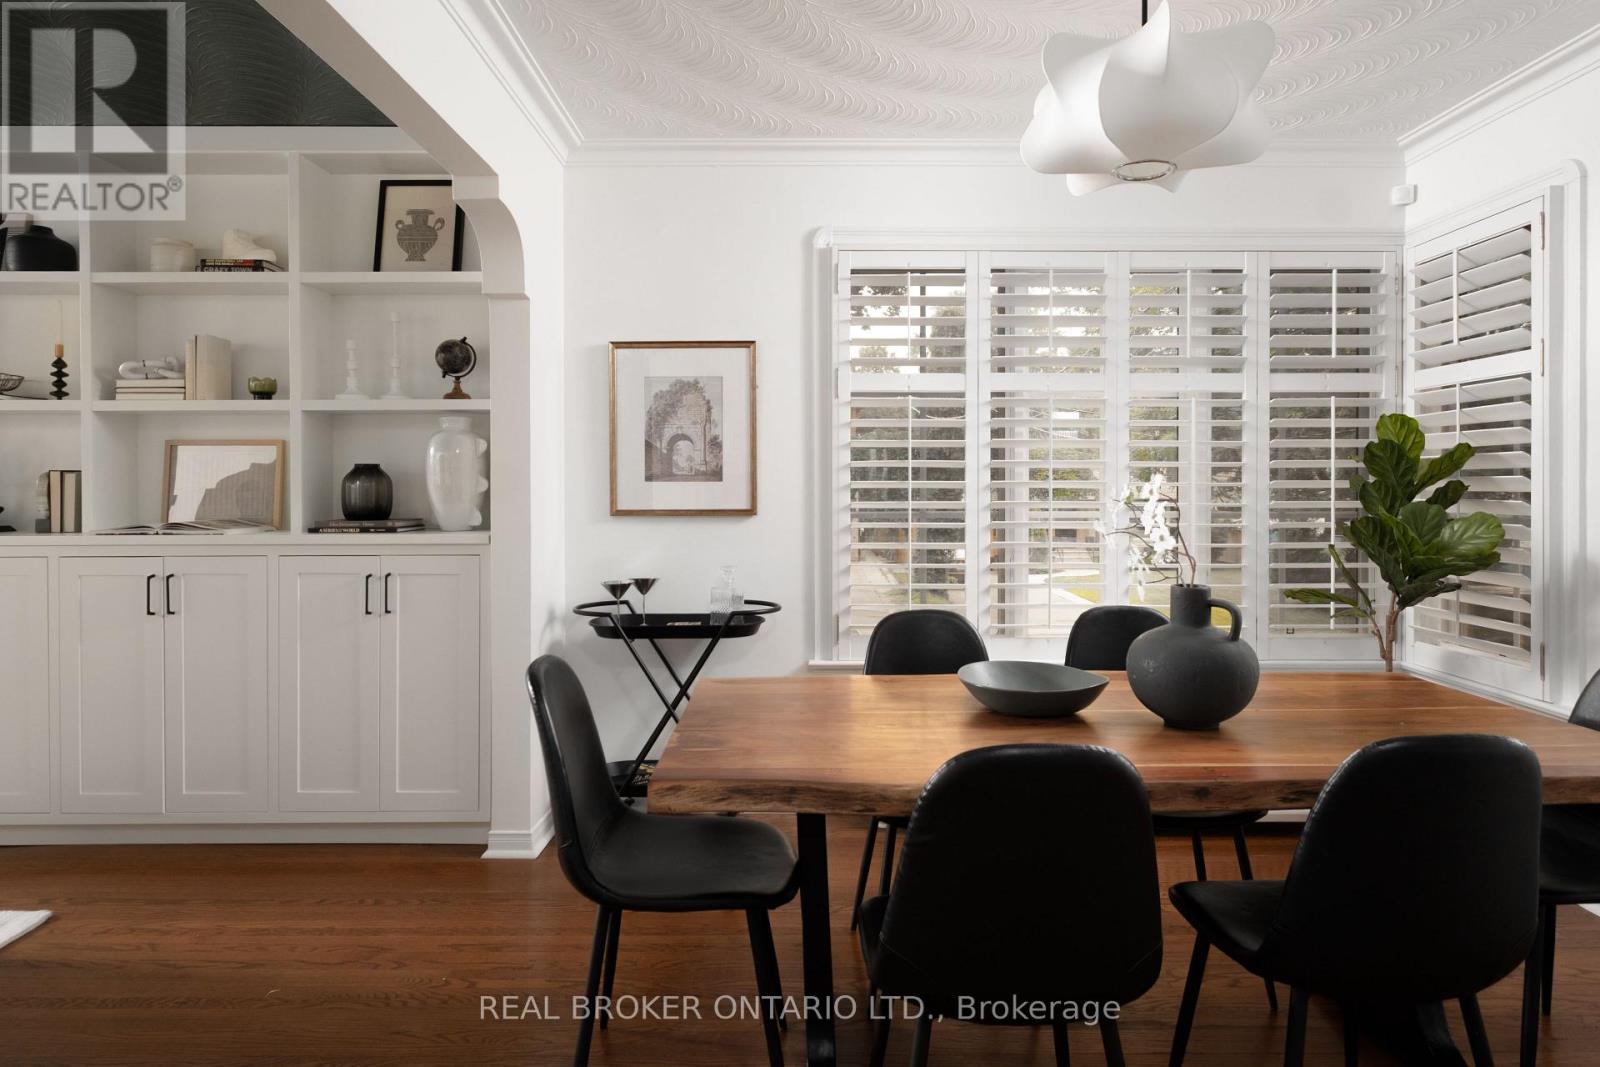
147 Thompson Avenue
Toronto, Ontario
Timeless On Thompson! Welcome to 147 Thompson Ave, in the heart of Sunnylea and Thompson Orchard! This meticulously maintained and extensively upgraded bungalow offers over 2,000 sf of total living space (1,234 sf above grade) on a 50 x 120 ft lot, steps to the Kingsway shops, French bakeries, coffee shops, excellent schools and multiple transit options. The fully renovated entryway and living room feature custom built-ins framing a marble fireplace, with hardwood floors, oversized windows and loads of southern light. The renovated kitchen boasts thermostat-controlled heated floors, a gas range, new backsplash and freshly painted cupboards, overlooking the dining room. The oversized main floor primary bedroom offers a brand new walk-in closet and a new energy-efficient, sound-deadening window overlooking the manicured garden. The magazine-worthy main bathroom features herringbone tile floors and a glass-enclosed shower. The finished lower level with walk-out and separate entrance offers a cozy den, a well-proportioned third bedroom or office, a full bathroom, tiled mudroom and tons of custom storage: perfect for guests, a teenager or in-laws. The big-ticket items are done: new high-efficiency gas boiler and on-demand water heater, new 200 amp electrical panel with two EV charging stations (one in the garage, one in the driveway), all-new plumbing beneath the house, a new direct interior entrance to the built-in garage, and a freshly painted main floor. Outside, perennial gardens, flagstone pathways, a deck for BBQing and lounging, a convenient gas hookup for your BBQ, and a full automatic irrigation system make summer here effortless. Sunnylea Jr, Norseman Middle, OLS, ECI and Bishop Allen catchments, all highly rated, with excellent transit and highway access. Move right in and enjoy! (id:63203)
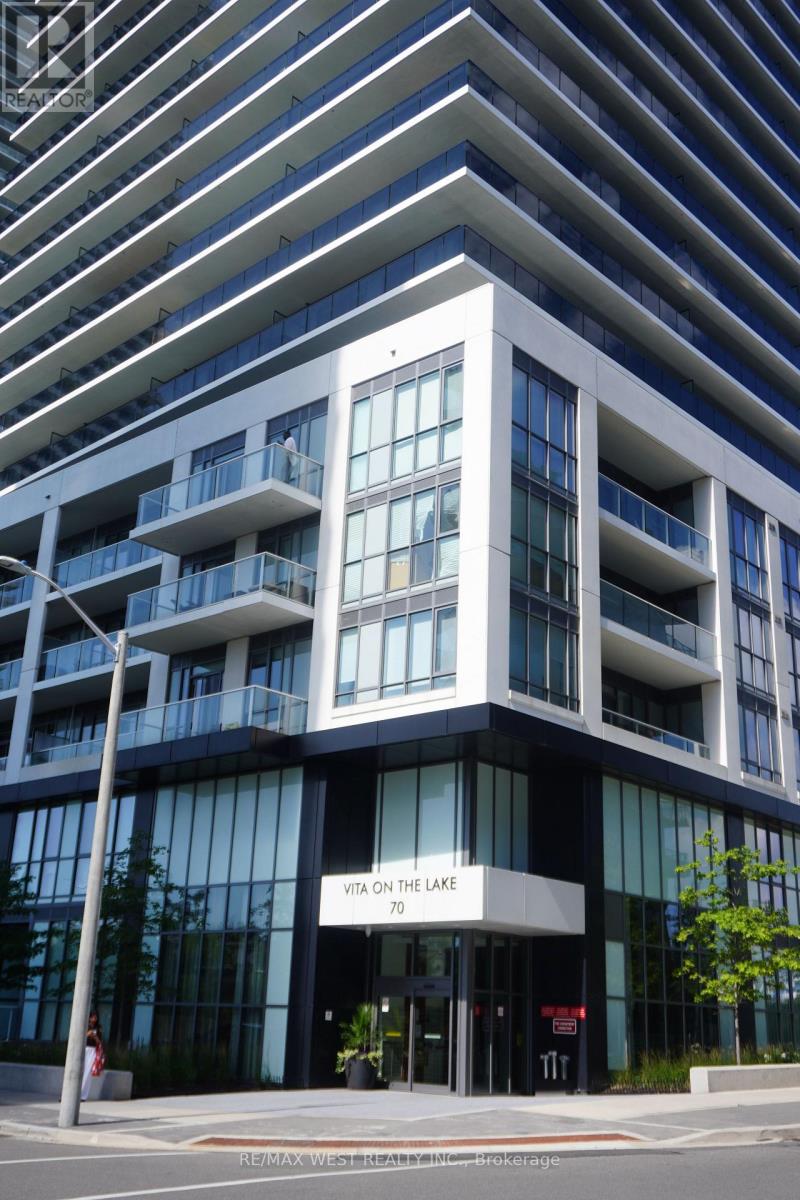
5101 - 70 Annie Craig Drive
Toronto, Ontario
Vita on the Lake, 70 Annie Craig Drive, is a Luxury Condominium residence. This Waterfront condominium overlooks the lake, downtown, and the natural surroundings of the Humber Bay Park. Just minutes away from downtown, grocery, and restaurants within walking distance. Easy access to Hwy, Lakeshore, and Transit. Enjoy enchanting views of Toronto's waterfront and park settings. Vita features impressive amenities, including a fully-equipped gym, yoga studio, party room, guest suites, and pet washing station. Enjoy and relax by the outdoor saltwater pool with some sunshine or cook up some burgers in the BBQ area. Concierge services provided 24 hours a day, 7 days a week. Parking and Locker are included ! (id:63203)
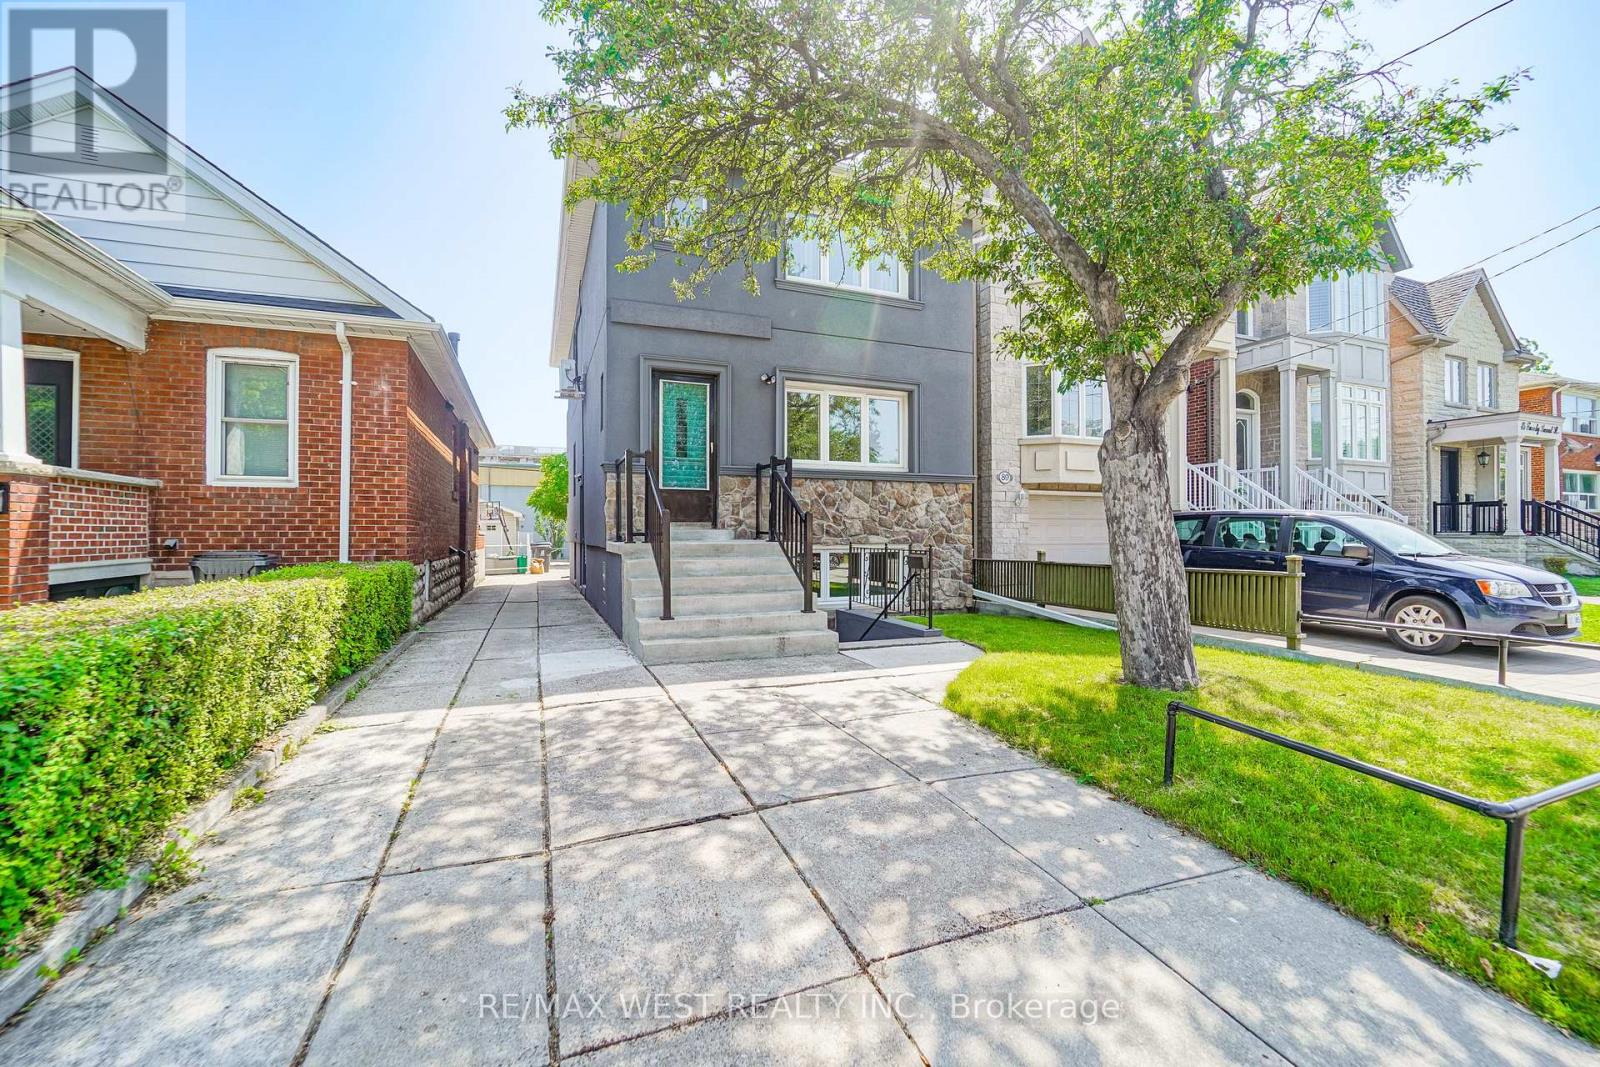
91 Twenty Second Street
Toronto, Ontario
A Rare Opportunity To Own A Thoughtfully Crafted Contemporary Residence In One Of South Etobicoke's Most Connected And Rapidly Evolving Communities. The Vacant Legal Purpose-Built Triplex Was Designed To Adapt To A Wide Range Of Living Arrangements. This Exceptional Home Offers Endless Possibilities For End Users, Extended Families, Or Those Seeking Flexible Income Potential. Large Fire Egress Windows Throughout. Potential For Laneway Suite Or Rear Addition.Featuring 4 Spacious Bedrooms Plus An Additional Lower-Level 1 Bedroom Suite And 3 Beautifully Finished Bathrooms, The Layout Was Carefully Planned To Create Privacy, Comfort, And Functionality Across Every Floor. Renovated To The Studs ('25-'26) With Superior Craftsmanship And Efficiency In Mind, The Home Showcases Advanced Insulation And Acoustic Separation, Delivering Comfort And Quiet Throughout. Elegant Finishes Include Luxury Flooring, Designer Lighting, Custom Millwork, Large Sun-Filled Windows, And Hotel-Inspired Bathrooms. The Main Floor Impresses With 2 Bedrooms, 1 Bath, Open-Concept Principal Rooms, A Stunning Kitchen Complete With Quartz Counters And Premium Stainless Steel Appliances. The Upper Floor Mirrors The Main Level 2 Bed 1 Bath With Minor Suitable Changes. The Fully Finished Above Grade Windows Lower Level Offers Independent Living With Its Own Kitchen, Bedroom, Heated Floor Bathroom, And Separate Entrance. All 3 Units With Separate Entrances, Separate Laundry & Hydro Meter. Set On An Oversized Property With Extensive Parking Capacity For Multiple Vehicles, Driveway In Front And Rear Street Access As Well. VERY RARE. Ideally Located Moments From The Waterfront, Humber College, Transit, GO Access, Major Routes, Parks, Trails, And Some Of The Area's Most Popular Local Amenities. A Truly Unique Offering Combining Design, Functionality, And Long-Term Potential In A Prime West Toronto Setting. Some photos are virtually staged. (id:63203)
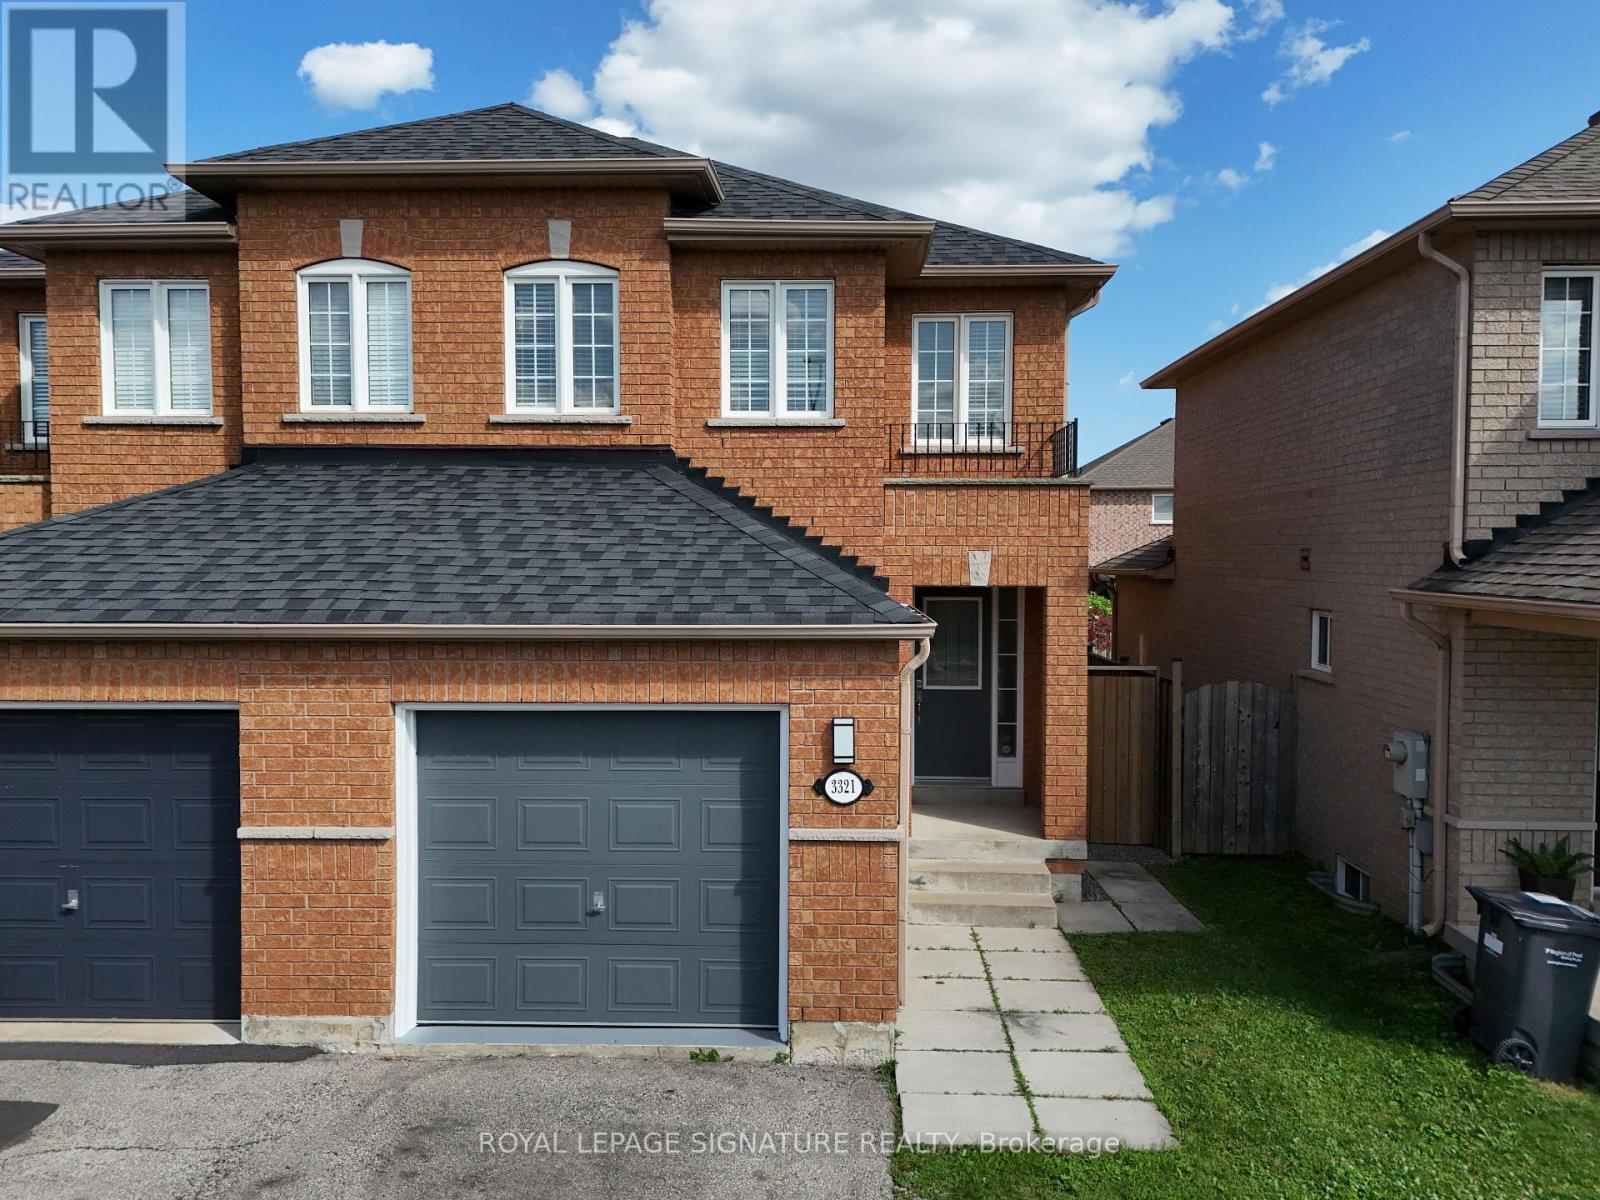
3321 Raindance Crescent
Mississauga, Ontario
Welcome to a well-maintained 3+1 bedroom semi-detached home in the sought-after family-friendly Winston Churchill & Hwy 401 area. Over $60,000 invested in new basement and other renovations, which translates to a $5000 monthly Income Potential. The main home features a bright living and dining area with a walkout to the fenced backyard, an updated kitchen, private laundry, multiple access to garage, a spacious primary bedroom with ensuite, plus two additional bedrooms with another full bathroom. The entire home boasts 4 well sized bedrooms with 4 washrooms, 2 private laundry, 2 kitchens, 2 separate entrances, storage, and much more.The finished basement has a separate entrance and includes a one-bedroom apartment with its own kitchen, living room, full bathroom, private laundry, and storage. Ideal for extended family or rental income. The Basement kitchen is professionally completed and ready for the purchaser to install cabinetry of their choice. This high demand neighborhood is close to lots of Tech companies, Top ranking schools, The biggest Business centre, Toronto premium outlets, lots of five-star hotels, high demand for AirBnB, 8 mins walk to Lisgar GO train station, easy access to Highways 407 & 401, and much more.Bring your vision! With a strong offer, the motivated Seller is willing to customize the basement kitchen to suit the Buyer's taste. *Certain images have been virtually staged for illustrative purposes only. Freshly painted with smooth ceiling throughout the house. Garage with 2 car parking in the driveway. This home offers an estimated rental potential of up to $5,000/month (The Main Floor recently rented for $3250, and Basement projected for $1750). Conveniently located close to shopping, schools, parks, restaurants, library, community centre, GO Transit, and Hwy 401. (id:63203)
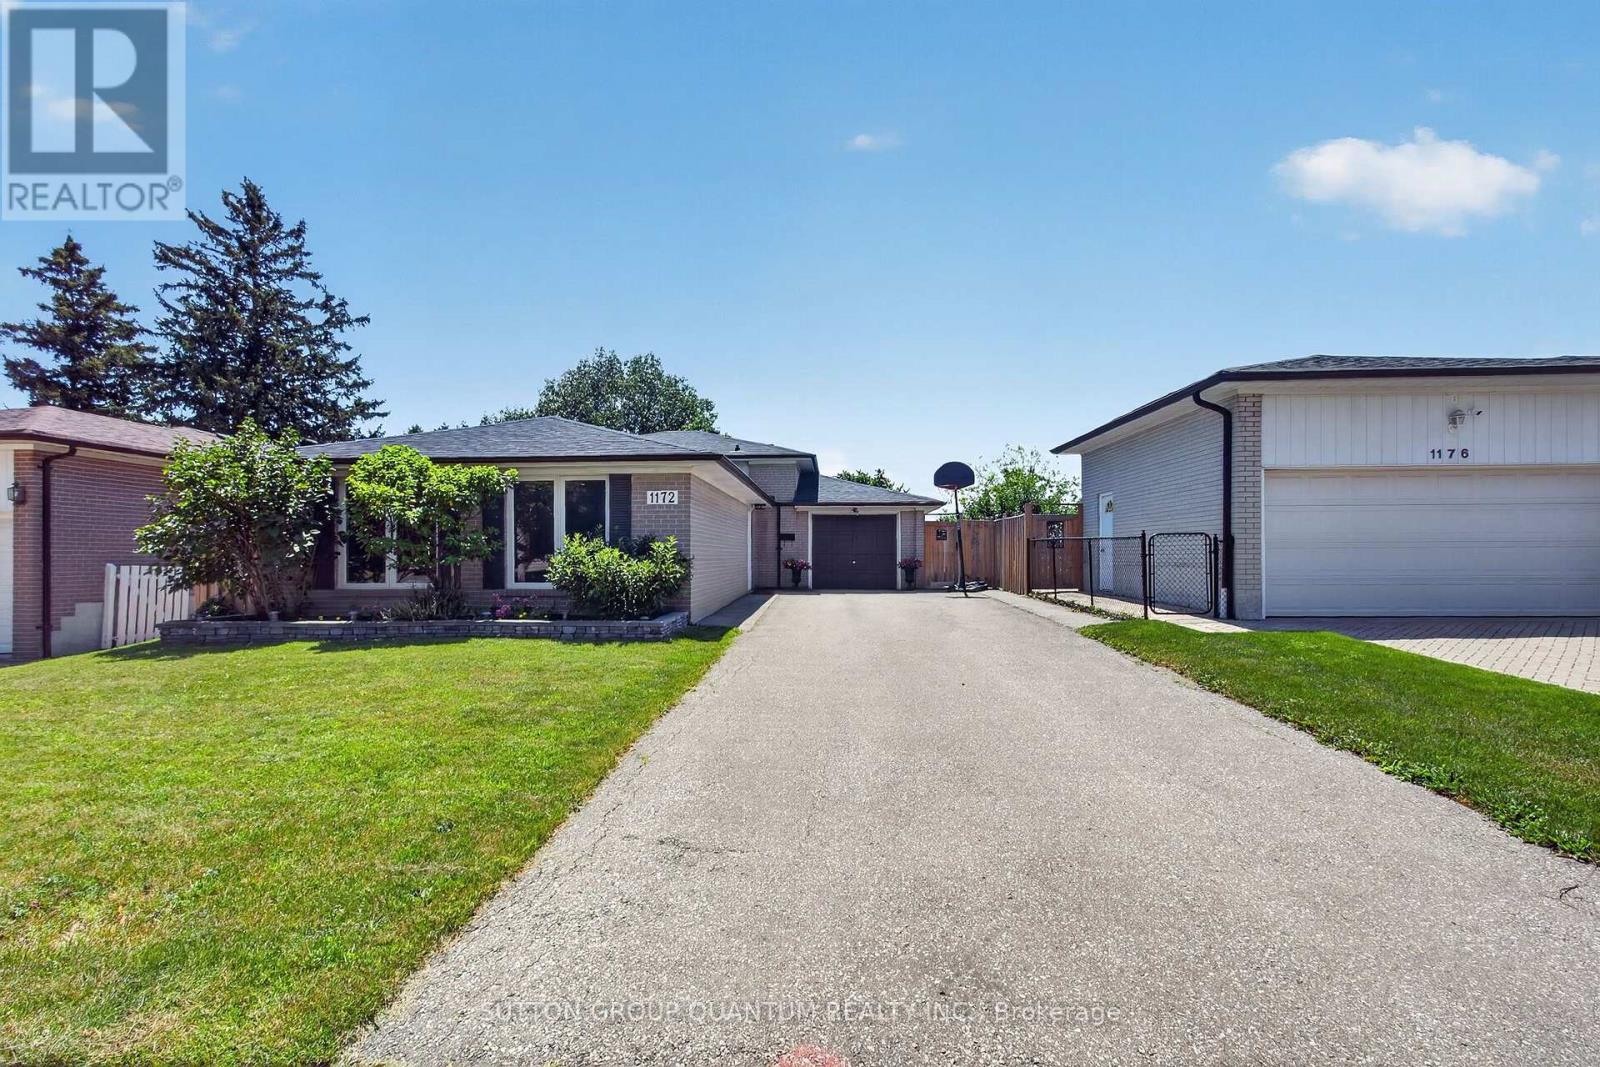
1172 Chada Avenue
Mississauga, Ontario
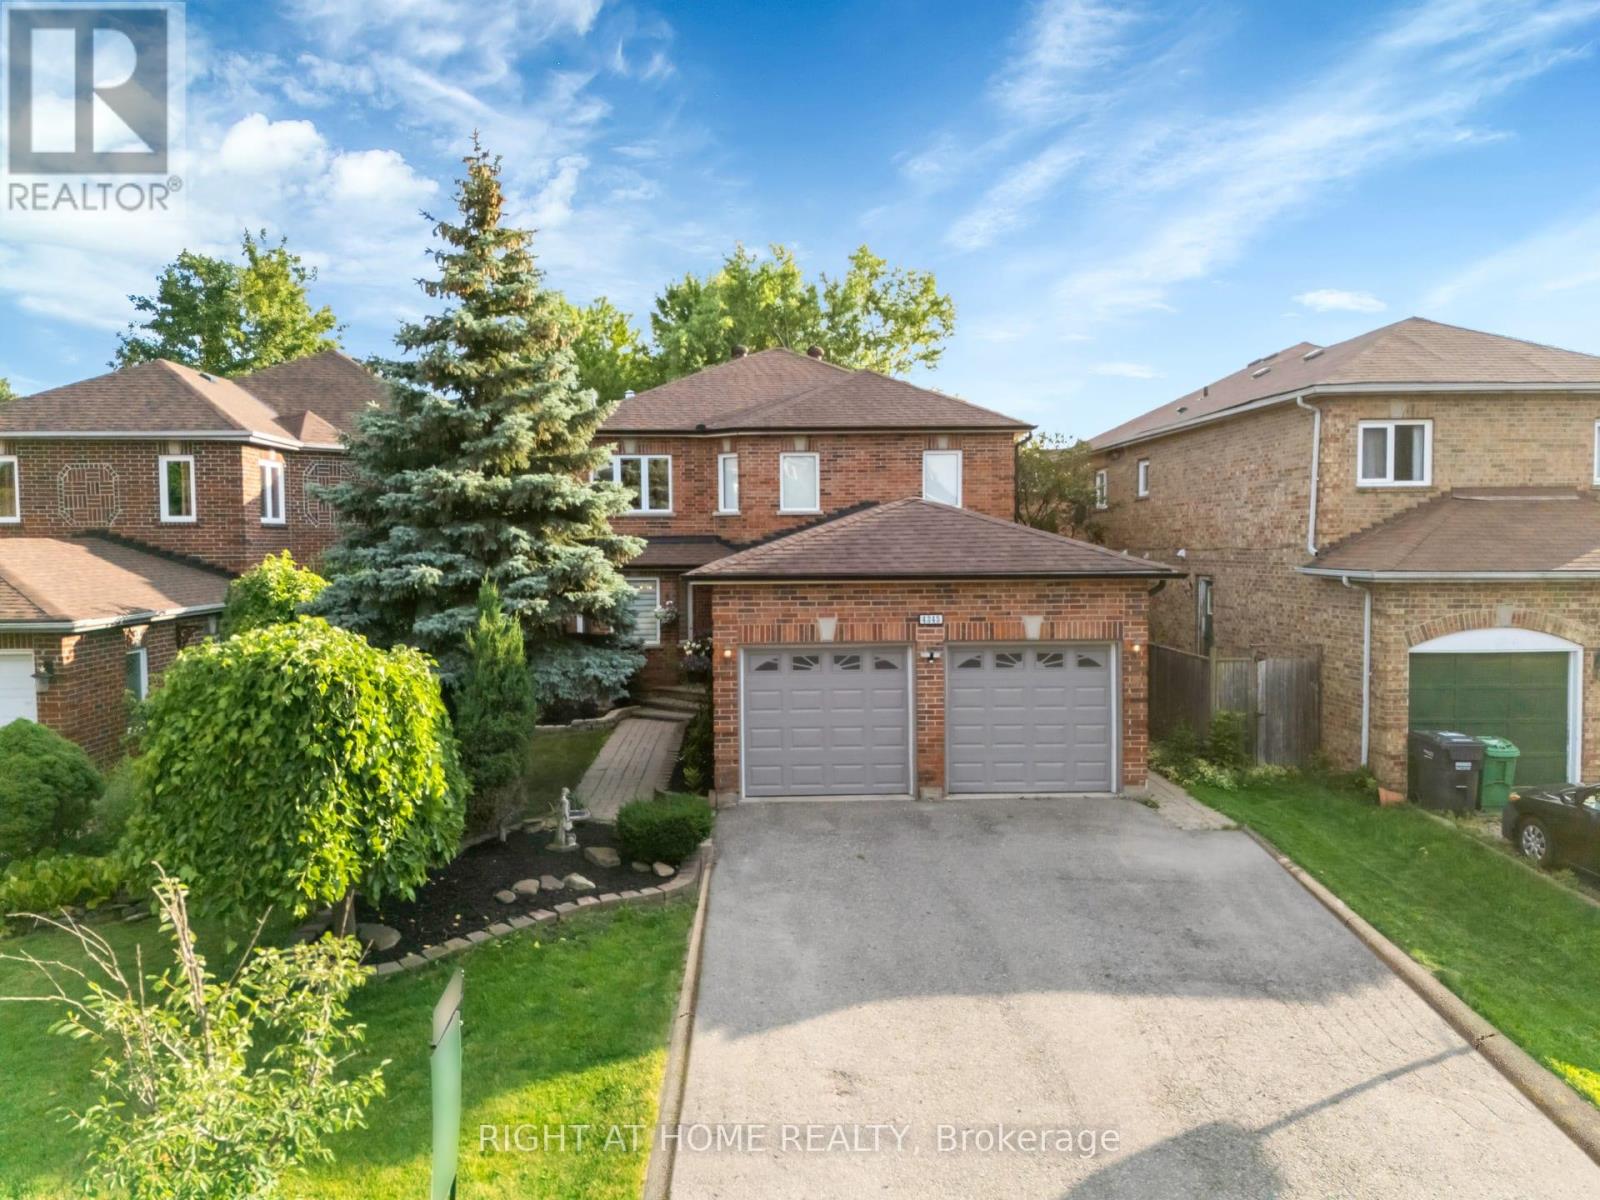
Welcome to 1172 Chada Avenue, a beautifully updated home in the highly sought-after Credit Woodlands community of Mississauga. Situated on a premium 50 x 120 ft lot, this move-in-ready property offers the perfect blend of style, comfort and functionality. Step inside to a bright, open-concept living and dining area featuring gleaming hardwood floors, pot lights and large windows that fill the space with natural light. The updated eat-in kitchen is designed for both everyday living and entertaining, complete with stainless steel appliances, granite counters and the added bonus of a spacious walk-in pantry. The upper level features three generously sized bedrooms, all with hardwood flooring, along with an oversized linen closet offering exceptional storage. The thoughtfully designed main bathroom is ideal for busy households, with a separate vanity area from the tub and toilet, allowing multiple family members to get ready at the same time. A separate side entrance provides easy access to the finished lower level, offering excellent in-law suite potential with a private 4th bedroom, spacious family room and full bathroom. The fully fenced backyard is an entertainer's dream, boasting an oversized deck that's perfect for summer BBQs, family gatherings and outdoor relaxation. An oversized driveway accommodates up to six vehicles, providing ample parking for family and guests. Located in the established and family-friendly Credit Woodlands neighbourhood, you'll enjoy proximity to the University of Toronto Mississauga campus, top-rated schools, beautiful parks and walking trails, Erindale Park, the Credit River, shopping, public transit and convenient access to major highways for an easy commute. This is a wonderful opportunity to own a beautifully updated home in an exceptional location. (id:63203)
4345 Romfield Crescent
Mississauga, Ontario
Location, Location, Location! Welcome to this beautifully maintained detached family home in the heart of highly sought-after Central Erin Mills, one of Mississauga's most desirable communities. Ideally situated near Glen Erin Dr. and Credit Valley Rd., this exceptional residence offers a total of 3,500 of total living space, the perfect blend of space, comfort, and functionality across 2 well-designed levels plus a finished basement, making it an outstanding opportunity for families and discerning buyers alike.This spacious home features 3+2 generously sized bedrooms, 4 bathrooms, and a thoughtfully designed layout ideal for both everyday living and entertaining. The main level offers a bright and inviting open-concept feel with a formal dining room, a welcoming living room with a fireplace, and a walkout to a beautifully landscaped, fully fenced backyard. The modern kitchen is equipped with a centre island, ample cabinetry, and practical finishes designed for both style and everyday function, as well as the kitchen floors can be heated and cooled on demand for added comfort.The home also offers spacious principal rooms, an oversized laundry room, a built-in bar, and abundant storage throughout. Approximately $80,000 in renovations have been invested into this beautiful property, further enhancing both its comfort and appeal. The finished lower level adds exceptional versatility and functionality, offering excellent potential for extended family living, guest space, a home office, gym, or future customization to suit your needs with the option for a separate entrance basement.The spacious primary retreat is complemented by a spa-inspired ensuite featuring an upgraded shower system with rain shower, massage settings, and a spa-style shower head, creating a relaxing and luxurious escape within the home. A secondary washroom features a jacuzzi tub, while the living room is enhanced by a surround sound system, adding to the home's comfort and entertainment value. (id:63203)

23 Kimbark Drive
Brampton, Ontario
Open House this Saturday July 25th from 2 pm to 4 pm. Welcome to this spotless, lovingly maintained bungalow in a family-friendly neighbourhood where pride of ownership is evident throughout. Perfect for first-time buyers or those looking to downsize without compromising on space or comfort. Situated on a generous 55 x 100 ft. lot, this bright home features oversized windows that fill the living spaces with natural light. Recent updates include brand-new shingles, plus a furnace, central air conditioning, and electronic air cleaner (2 years). Additional improvements include updated windows, kitchen, bathroom, built-in oven, and cooktop. A cozy family room addition provides extra living space to relax and entertain. The separate side entrance leads to a finished basement, offering excellent potential for extended family or additional living space. The beautifully landscaped backyard is a true retreat, featuring perennial gardens, raised stone garden beds, and an interlocking patio. Hardwood flooring lies beneath the broadloom in the main living areas. A meticulously cared-for home that's ready for its next owners. (id:63203)
62 Keegan Crescent
Toronto, Ontario
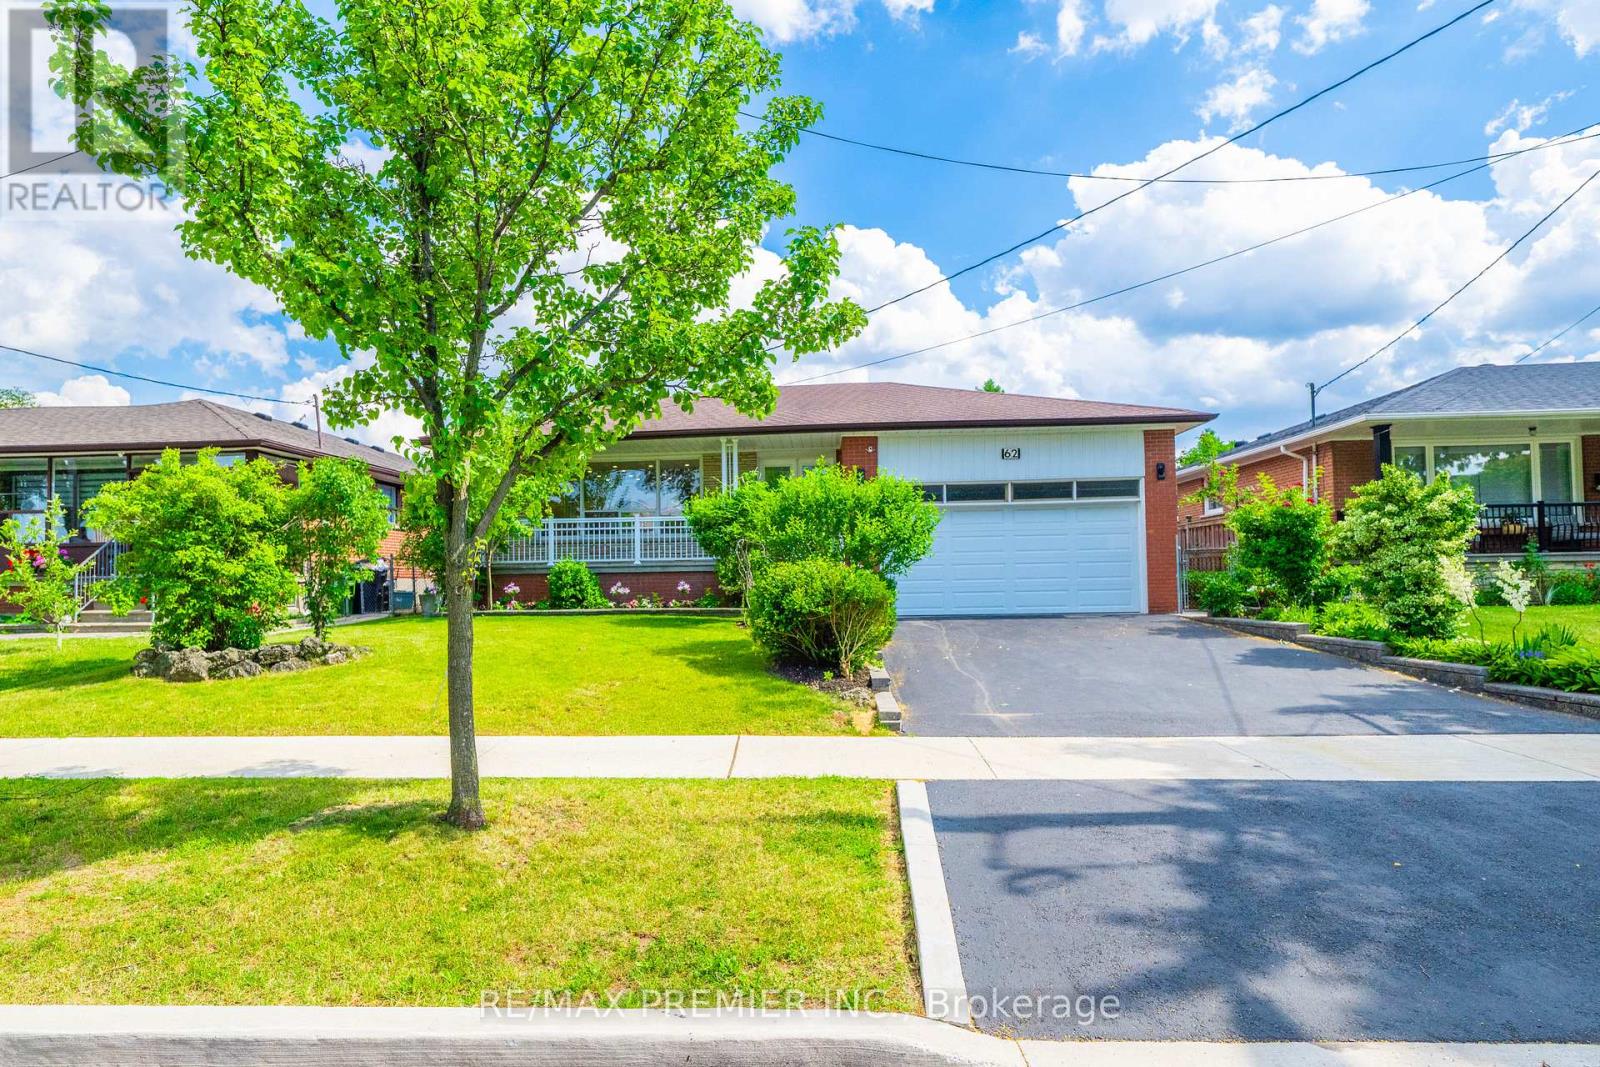
Beautifully renovated 3-bedroom all-brick bungalow offering exceptional flexibility, income potential and outstanding indoor & outdoor living in sought-after York University Heights. Situated on an approx. 57x106 ft. lot, this home features a separate side entrance to the basement, making it ideal for an in-law suite or potential rental. Main floor is roughed-in for a second laundry w/ water, venting & electrical already in place for added future flexibility. Main floor features a large living room, small office nook, a spacious 5-pc main bathroom, & a family-sized eat-in kitchen w/ stainless steel appliances, quartz countertops & matching quartz backsplash. Enjoy peaceful mornings and relaxing evenings on the inviting covered front porch, or unwind in your own private backyard retreat. The fully fenced yard features an expansive wood deck w/ a covered gazebo, perfect for outdoor dining, relaxing & entertaining. An enclosed sunroom w/ skylight extends your living space, while mature cedar hedges, fruit trees, decorative stone landscaping, an interlock side walkway & a storage shed create a peaceful outdoor oasis. The finished basement offers exceptional versatility w/ a spacious family-sized eat-in kitchen, living and dining area, rec room, laundry, 4-pc bathroom and abundant storage, making it an ideal space for extended family, guests or future income potential. Ideally located near York University, Downsview Park GO Station, TTC transit, shopping and everyday amenities, w/ convenient access to HWYs 400, 401 & 407. Families will appreciate the excellent selection of nearby public, Catholic and private schools, including French Immersion programs. Enjoy numerous nearby parks w/ playgrounds, sports fields, tennis courts, skating, pools & dog parks. Property is being sold substantially furnished, indoors & out, including all brand-new appliances, furniture, furnishings, décor, household contents, BBQ, allowing the next owner to move in and enjoy from day one. (id:63203)
1012 - 6720 Glen Erin Drive
Mississauga, Ontario
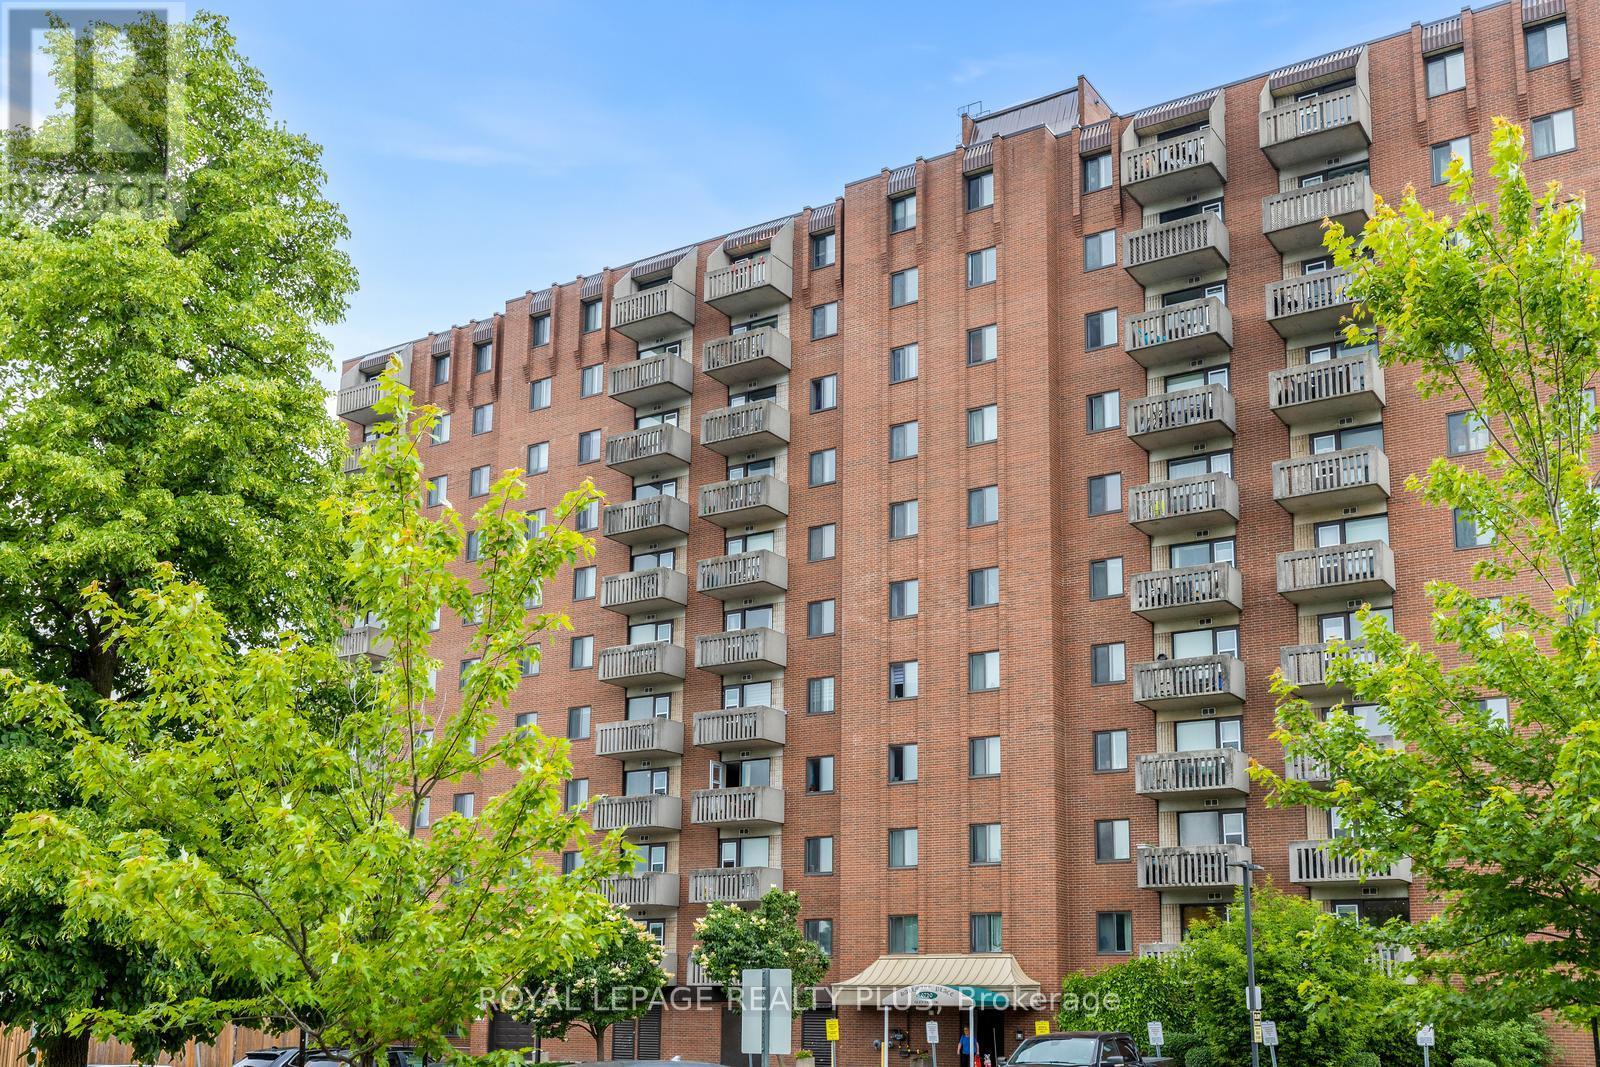
Its all about the view! Unobstructed southern view from this impeccable unit in this beautifully kept building! Conveniently located in Meadowvale it offers spacious rooms, in suite laundry, great storage and closet space, shelving, laminate floors, and walk out balcony. close to hi-ways, shops, schools, transportation and walking distance to Meadowvale Town Center! Great opportunity! Will not disappoint!! (id:63203)
486 Queen Mary Drive
Brampton, Ontario
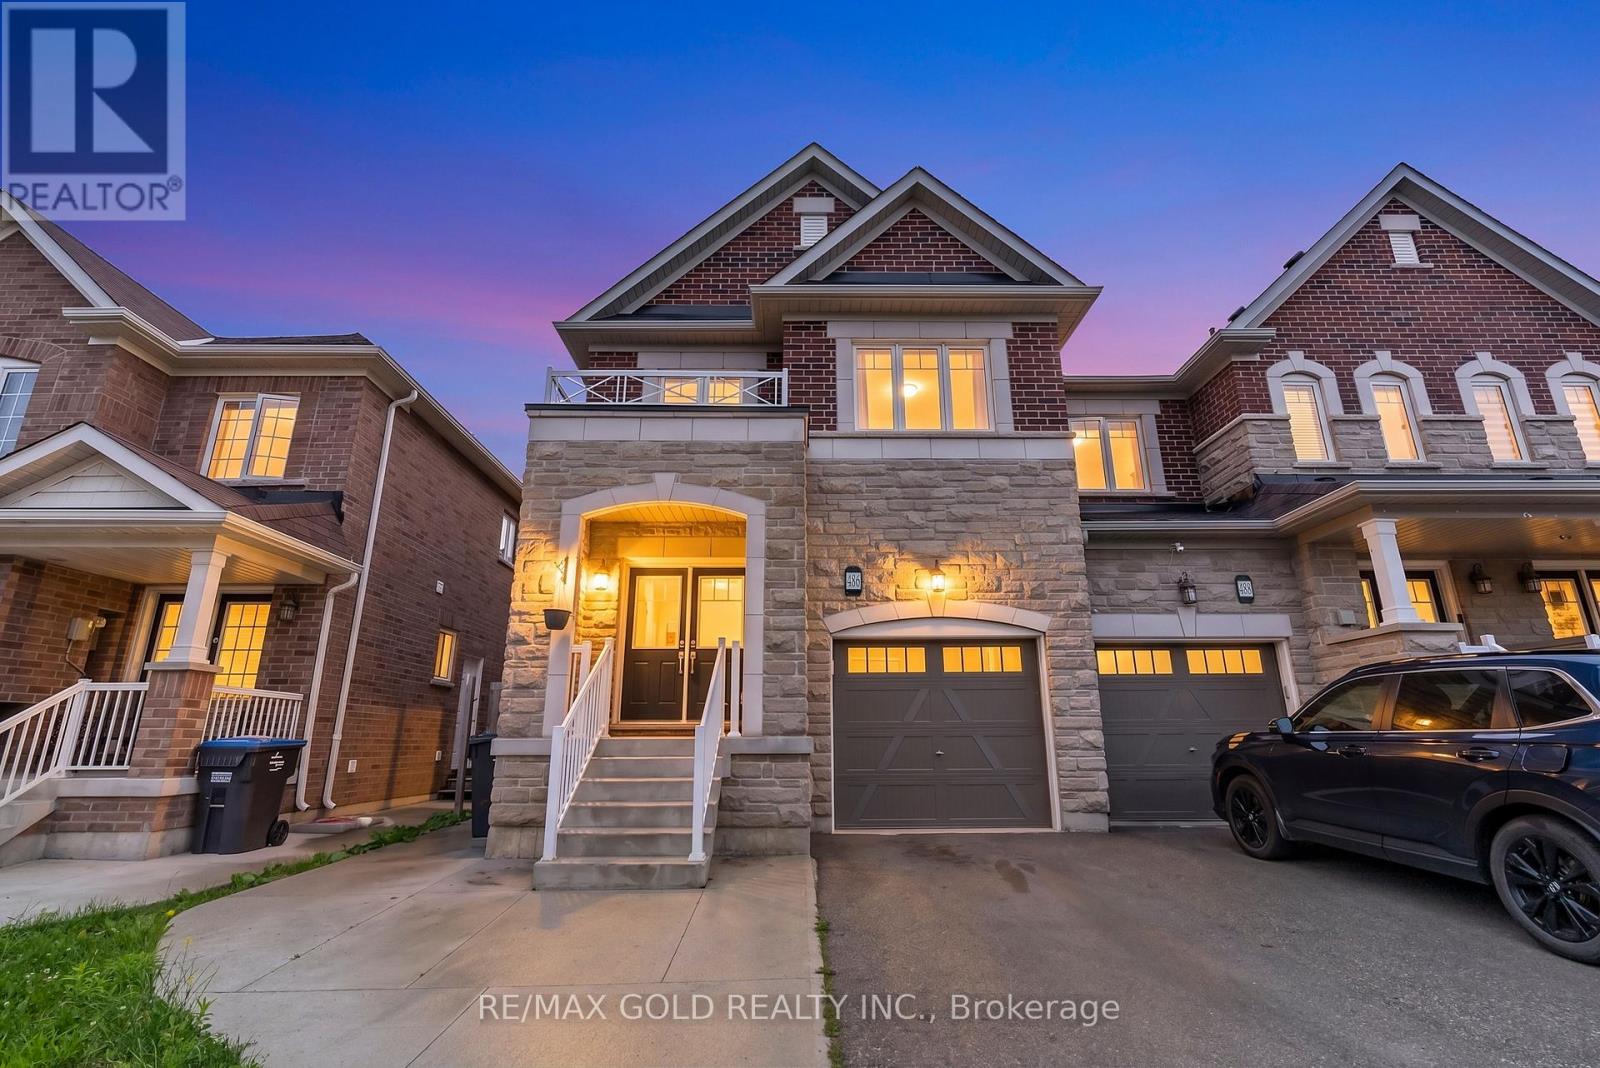
Welcome to this beautifully maintained freehold townhouse in one of Brampton's most sought-after neighbourhoods. Filled with natural light, this spacious home offers a functional open-concept layout designed for modern family living. The upgraded kitchen features quartz countertops, stainless steel appliances, and a sleek stainless steel range hood. Relax in the expansive family room, complete with a cozy natural gas fireplace that adds warmth and charm.Upstairs, you'll find four generously sized bedrooms along with the convenience of second-floor laundry. The fully finished basement, complete with a separate side entrance, offers excellent income potential or an ideal in-law suite. Featuring two additional bedrooms, a full washroom, and a large living area, it provides exceptional flexibility for extended family, guests, or rental opportunities. (id:63203)
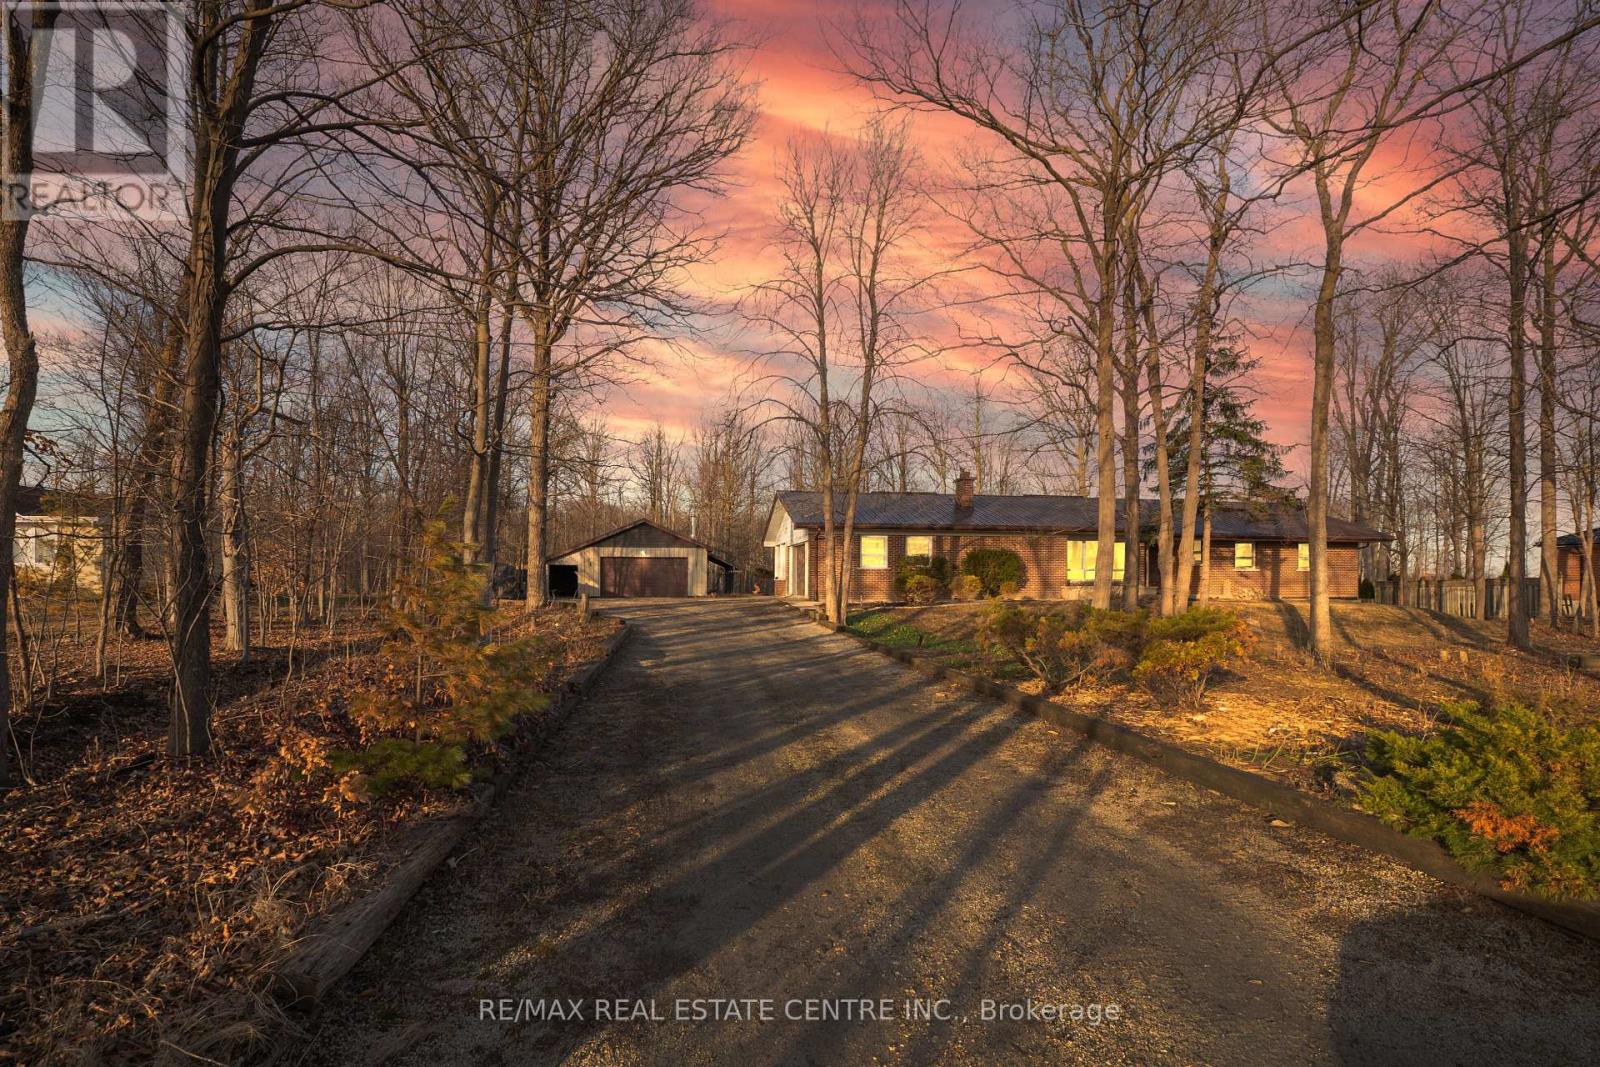
8449 8th Line
Halton Hills, Ontario
Prime Location 8449 8th Line an exceptional country estate. Offering over 1 acre of lush green space and privacy, just minutes from Toronto outlet Malls, Milton, Mississauga, Brampton and major highways. This beautifully 3 bedroom, 2 Full Bathroom home blends comfort and practicality in a serene setting surrounded by nature. Inside, the home offers a warm and inviting main-floor layout. featuring an oversized living and Family room with a wood burning fireplace/stove, a formal dining area perfect for gatherings. The kitchen is filled with natural sunlight and offers beautiful views of the surrounding nature, creating a warm and inviting space for family meals and everyday living. Recent Renovated Main Floor, New Kitchen, new paint and electric Board Heating. Work Shop 36 x 27 Feet. (id:63203)
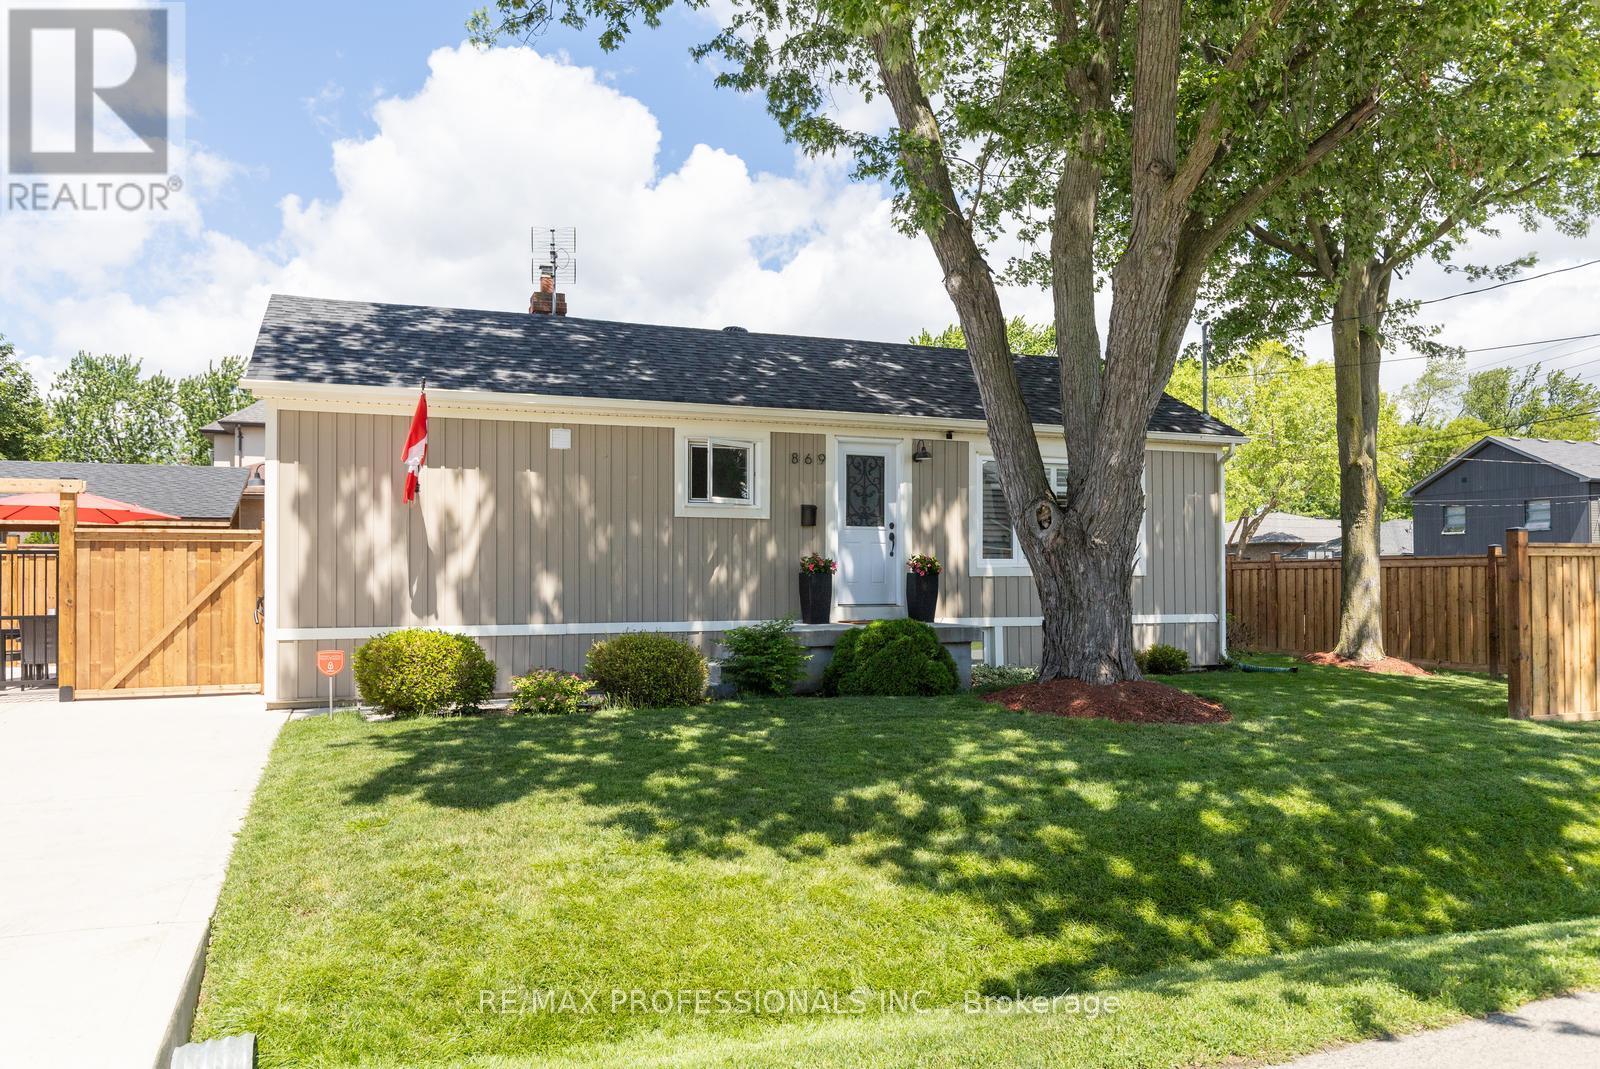
869 First Street
Mississauga, Ontario
Welcome to this beautifully maintained, move-in ready home in the heart of Lakeview, one of Mississauga's most desirable waterfront communities. Offering over 1,600 sq. ft. of total living space, this 3-bedroom, 2-bathroom home showcases pride of ownership throughout. Freshly painted and tastefully updated, it features hardwood flooring on the main level, a bright and functional layout, stainless steel appliances, and a newly carpeted lower level complete with a kitchenette-ideal for extended family, guests, a nanny suite, or potential income opportunities. The exterior is equally impressive with professionally maintained landscaping, a newer driveway and front walkway, and a generous 132 x 33 ft. lot offering an exceptionally large backyard. Enhanced by a brand-new fence (June 2026), the yard provides outstanding privacy while creating the perfect space for children, pets, gardening, and outdoor entertaining. A convenient side entrance offers direct access to the backyard, adding functionality and flexibility. Enjoy summer evenings under the charming gazebo with electricity and an outdoor TV setup, creating the ideal setting for relaxing, watching the game, or hosting family and friends. Every detail has been thoughtfully cared for, making this a true turnkey property. Ideally situated in a family-friendly neighbourhood, this home is within walking distance to schools, parks, shopping, and everyday conveniences. Residents will enjoy access to a nearby recreation centre featuring a pool, ice rinks, indoor sports facilities, and an indoor track, along with easy access to waterfront trails, marinas, boating, paddleboarding, and green spaces. Commuters will appreciate convenient access to major highways, transit routes, and nearby GO service. This sought-after location offers the perfect balance of community, convenience, and outdoor living. (id:63203)
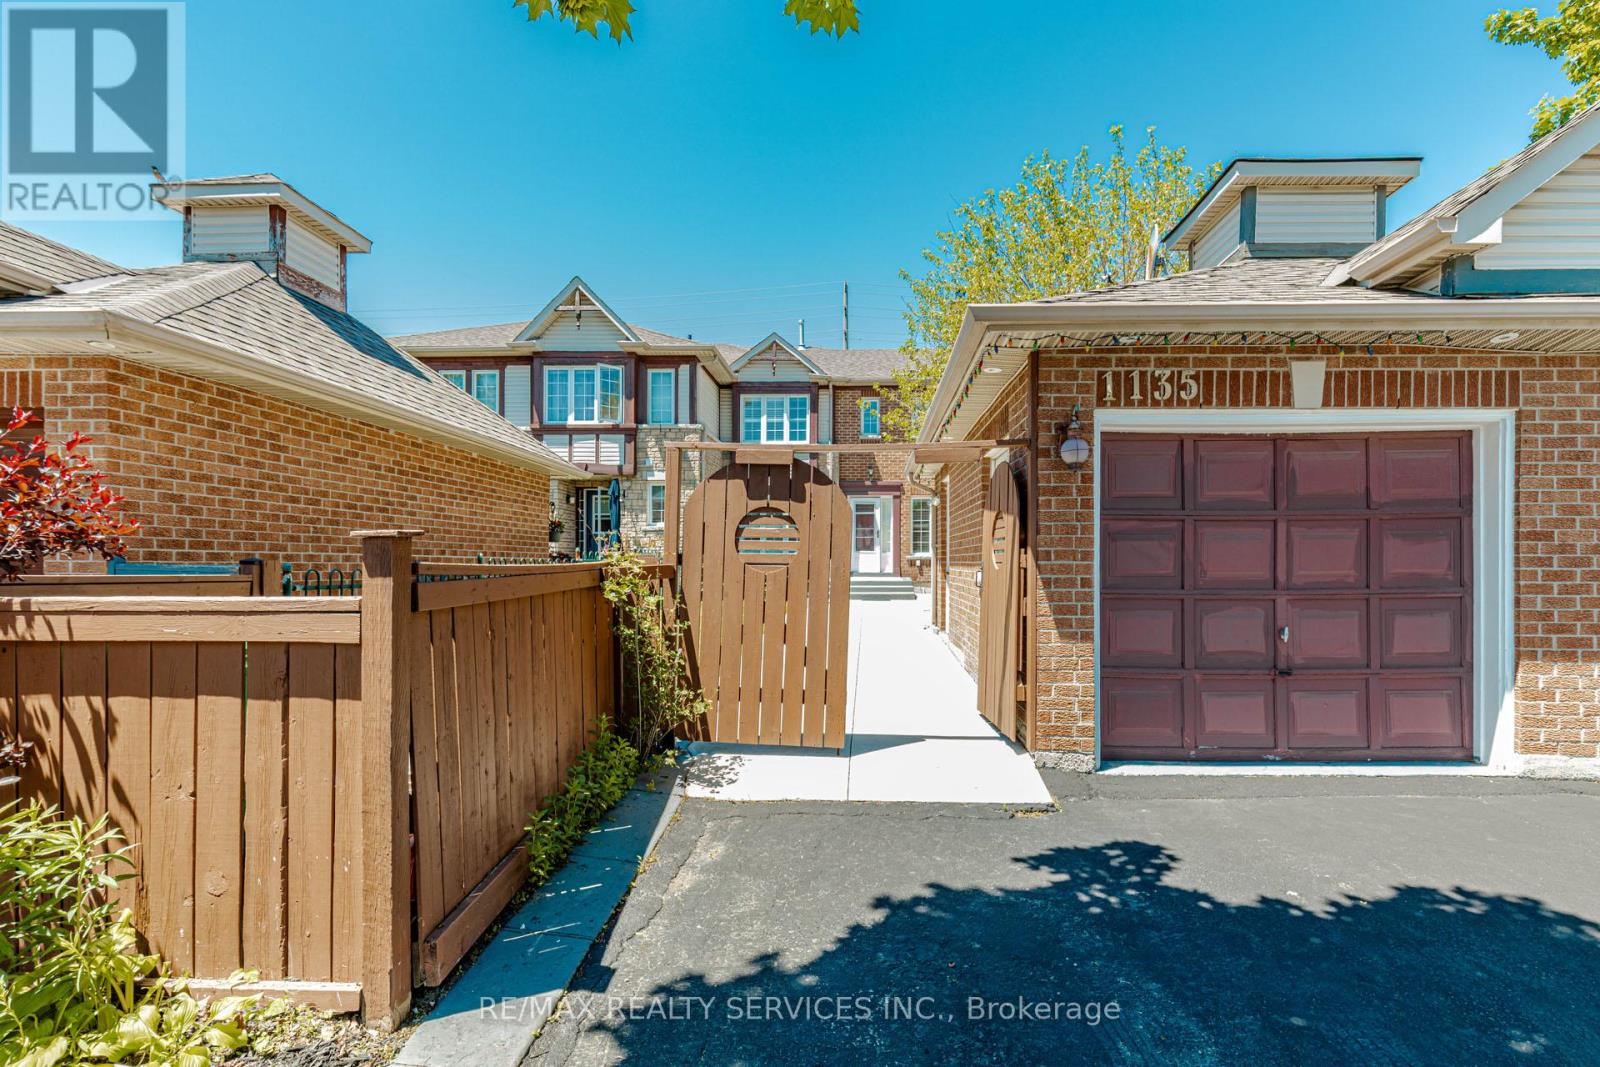
1135 Bellarosa Lane
Mississauga, Ontario
Beautiful Freehold Townhouse in the Highly Desirable East Credit Community! Welcome to this meticulously maintained freehold townhouse in one of Mississauga's most sought-after neighborhoods. Offering a functional and spacious layout, this home features 3 generous bedrooms, 3 bathrooms, and a separate family room, providing ample space for comfortable family living and entertaining. The modern kitchen is equipped with stainless steel appliances and a stylish backsplash, creating a contemporary and inviting atmosphere. The main floor is enhanced with elegant pot lights, while additional pot lights above the garage add to the home's curb appeal. Other notable features include a garage door opener, owned hot water tank, and a semi-detached garage design. Step outside to a concrete-paved front yard offering added convenience and attractive curb appeal, while the private backyard garden provides the perfect setting for relaxation and outdoor enjoyment. Ideally situated close to top-rated schools, parks, shopping at Heartland Town Centre, public transit, and major highways, this home offers exceptional convenience and accessibility. A fantastic opportunity for first-time buyers, growing families, professionals, or investors seeking a prime Mississauga location. Don't miss your chance to own this exceptional property! (id:63203)
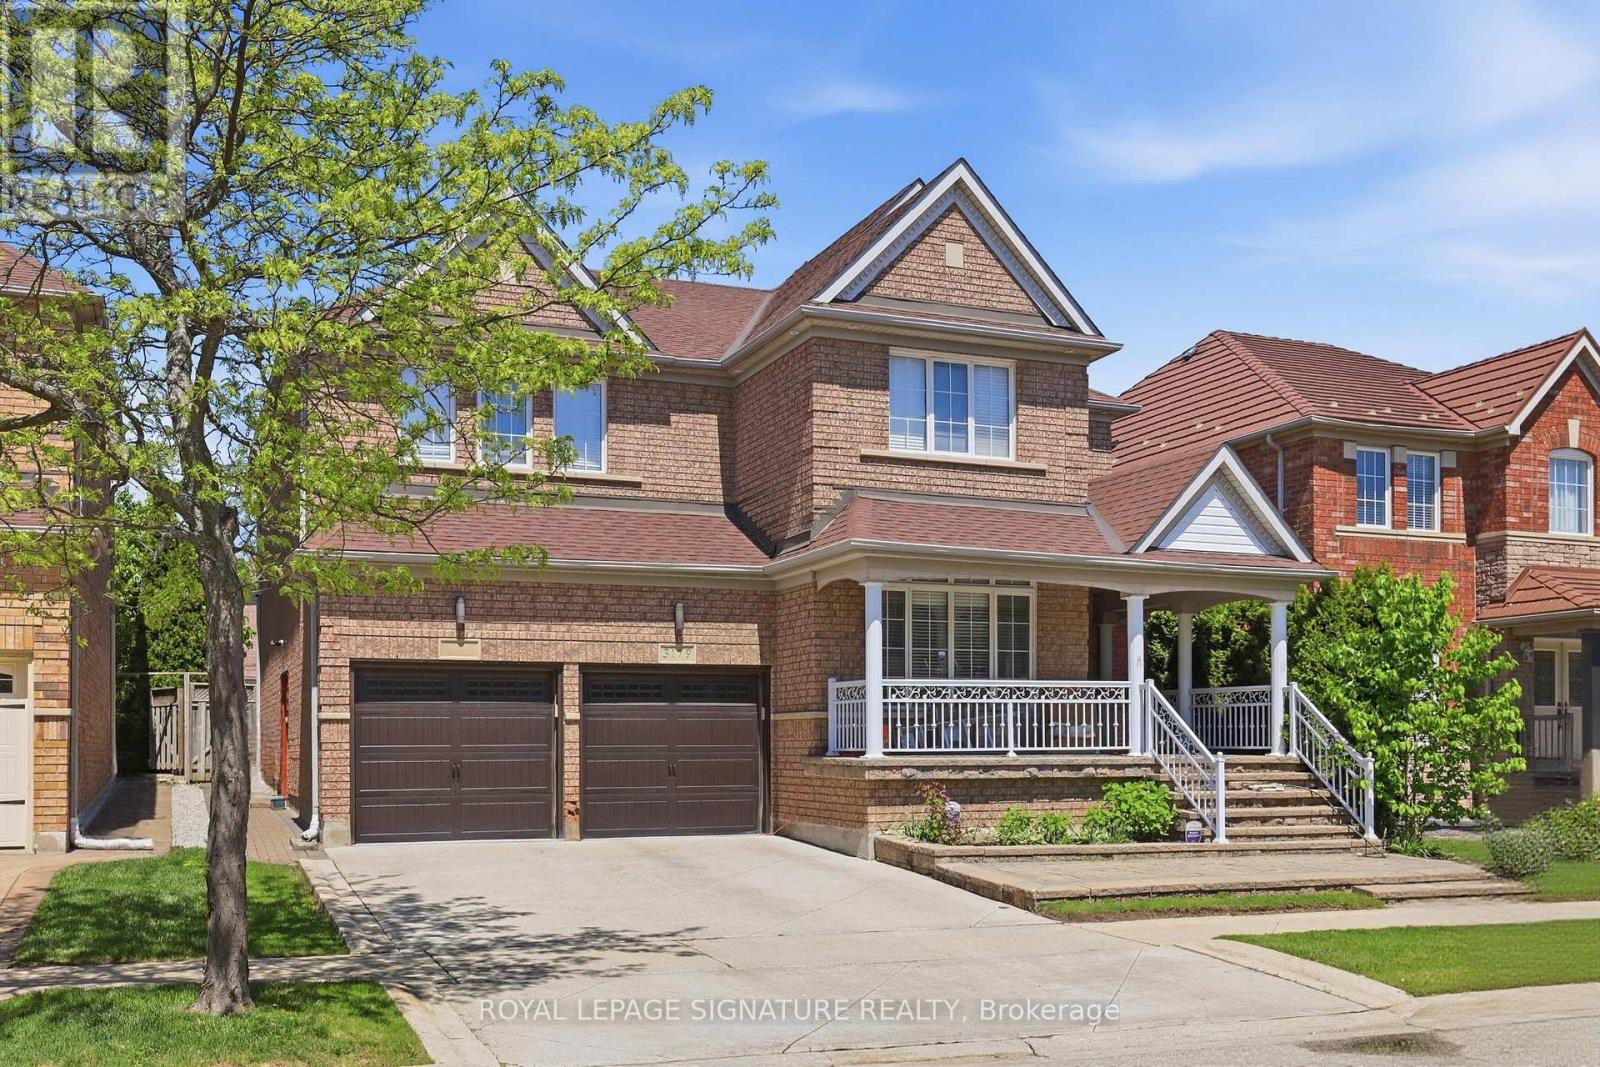
Bsmt - 3179 Polo Place
Mississauga, Ontario
Beautifully Maintained Legal Basement Apartment Located in the Sought-After Churchill Meadows Community. Featuring a Private Side Entrance, This Bright and Spacious Unit Offers an Open-Concept Layout with Two Well-Sized Bedrooms, a Full Bathroom, and Plenty of Storage Throughout. Enjoy a Large Kitchen with Dedicated Dining Area, Plus the Convenience of Ensuite Private Laundry. Includes One Driveway Parking Space. Ideally Situated Close to Schools, Parks,Shopping, and Everyday Amenities. (id:63203)
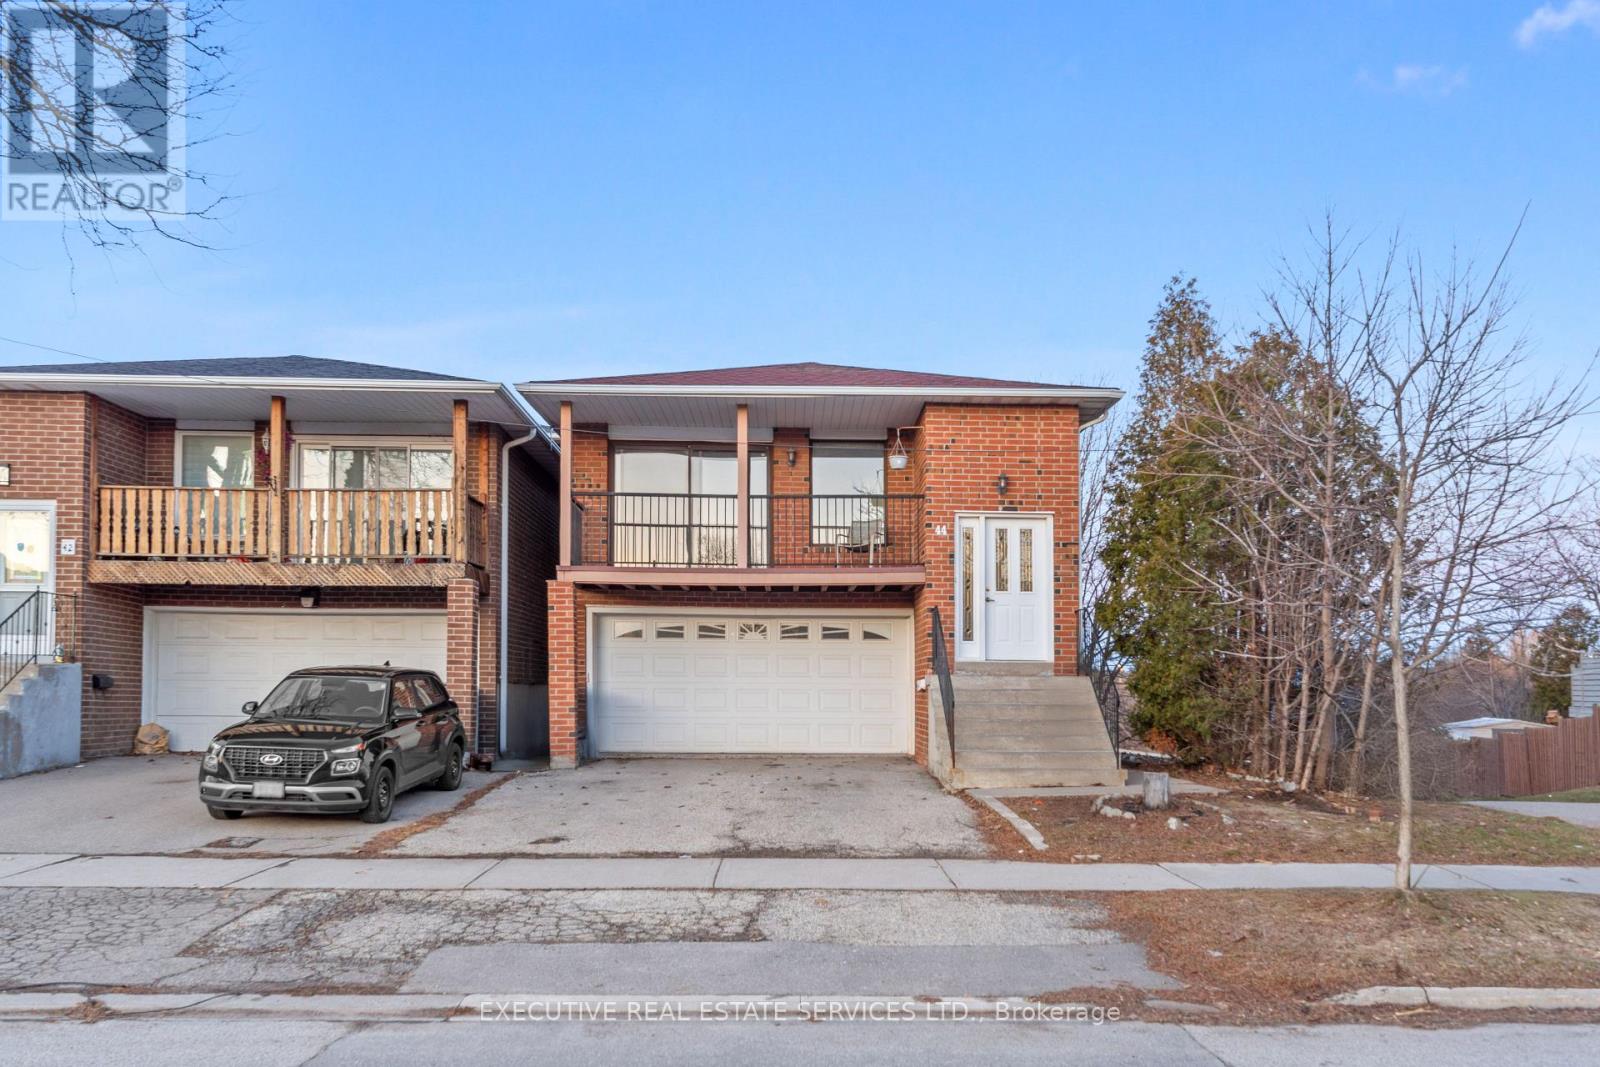
44 Lakecrest Trail
Brampton, Ontario
Welcome to 44 Lakecrest Trail! This one-of-a-kind home will bring your search to a screeching halt! This gem of a listing boasts a rarely offered 5-level backsplit layout with endless possibilities. This is a perfect opportunity for investors, growing families, or first time home buyers. Step into the main level where natural light floods the spacious combined living & dining area, complemented by a charming balcony overlooking the front yard. Fully equipped kitchen is spacious, with an eat-in area, & washer & dryer off to the side - which means separate laundry for both levels. 3 spacious bedrooms on the upper level. Multiple living spaces throughout the split levels create flexibility for family gatherings, entertaining, or private retreats. Main / Lower level features a walk out from the side of the home, separate laundry, a bedroom, & its own washroom. Basement is also walkout, from the rear of the home! Basement features a living area, full kitchen, bedroom, & washroom. The lot itself is generous and inviting, backing onto the beautiful Etobicoke Creek Trail, & featuring a storage shed to keep things organized. A large driveway provides ample parking, making it convenient for multi-family living or tenants. With bright windows throughout, every level feels warm and welcoming. This property is a rare opportunity that checks all the boxes & has limitless potential. Location Location Location! Situated in the fantastic family friendly neighbourhood of Heart Lake! Close to schools, parks, grocery, shopping trails, recreational centre, public transit, & all other amenities. (id:63203)
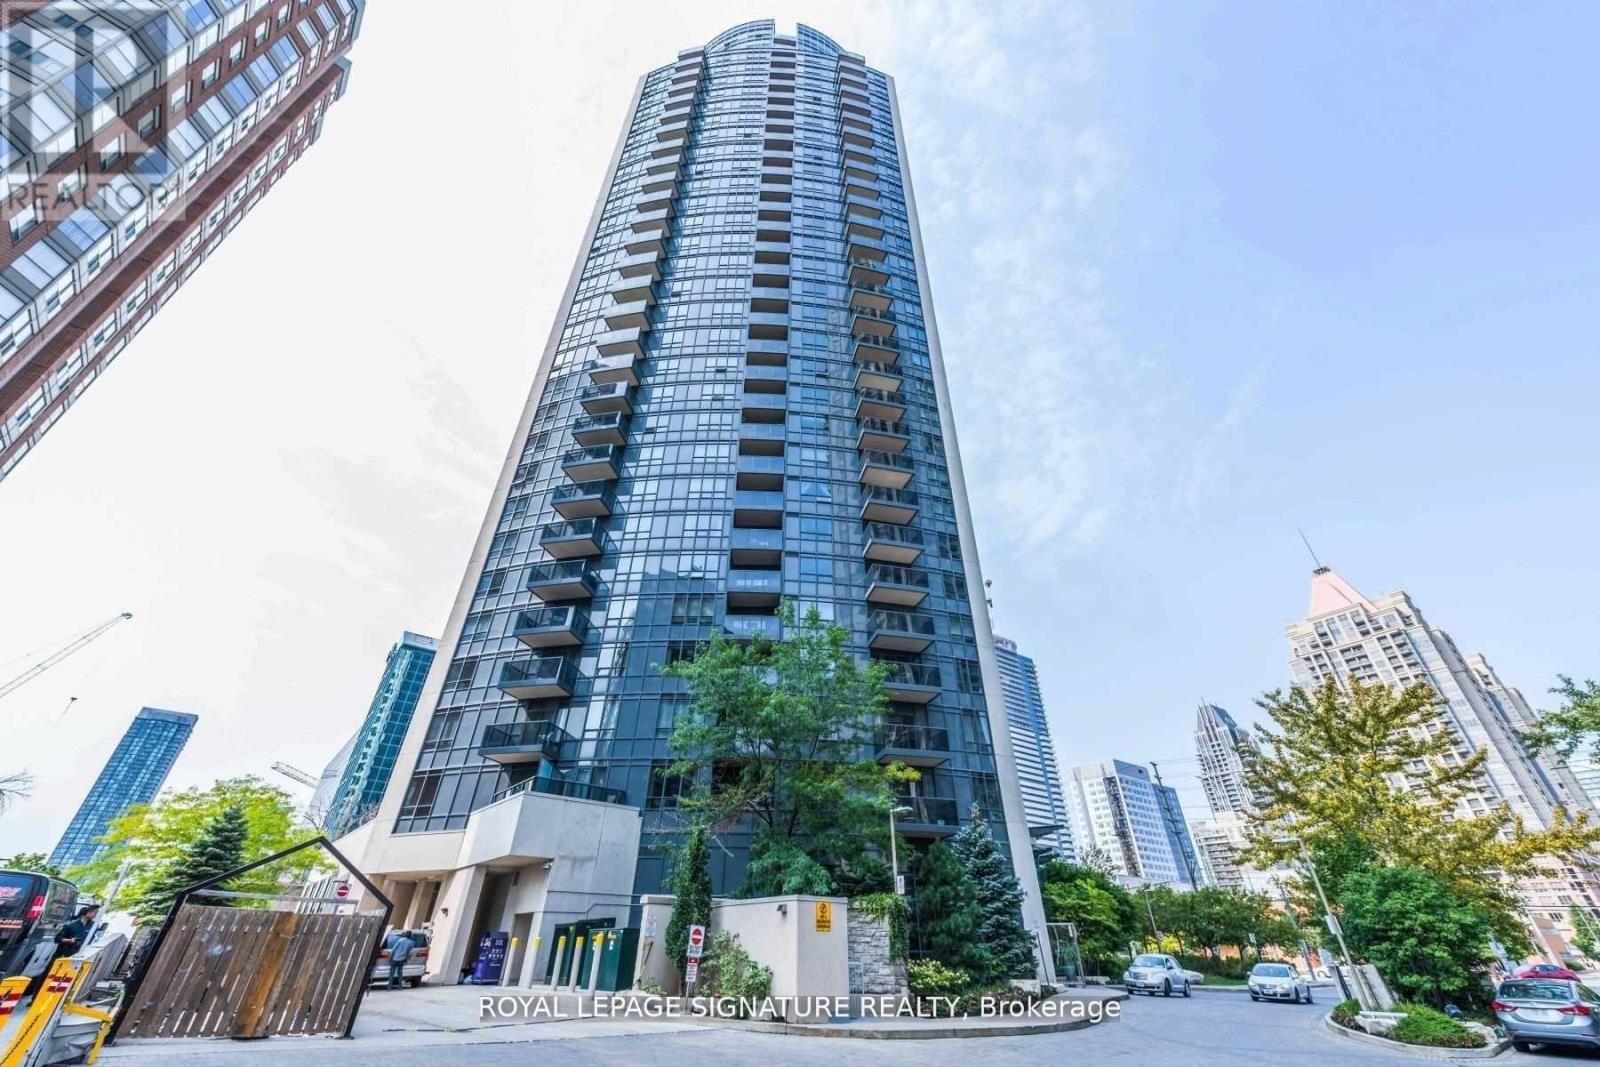
Ph01 - 330 Burnhamthorpe Road W
Mississauga, Ontario
Luxury Tridel Building In City Centre. *Upgraded Penthouse W/10 Ft High Ceiling. *Spacious Living Rm W/O Balcony W/Unobstructed South Views Of Lake & City. *Open Concept Kitchen W/Centre Island, Granite Counter Tops, Upgraded Extra Tall Cabinetry. *Large Bedroom W/4Pcs Ensuite. *Separated Den W/French Doors Could Be Used As 2nd Bedroom. *2 Pcs Powder Rm. *24/7 Concierge. *Full Amenities W/Indoor Pool, Whirlpool, Gym/Exercise Room, Sauna, Party Room, Golf Room, Guest Suites & Visitor Parking & More...... *AAA Tenants Only. *No Short Term, Minimum 1 Yr Lease *Students Or New Immigrants Are Welcome W/Proof Of Satisfactory Financing &/Or Qualified Guarantor Who Resides In Canada. (id:63203)
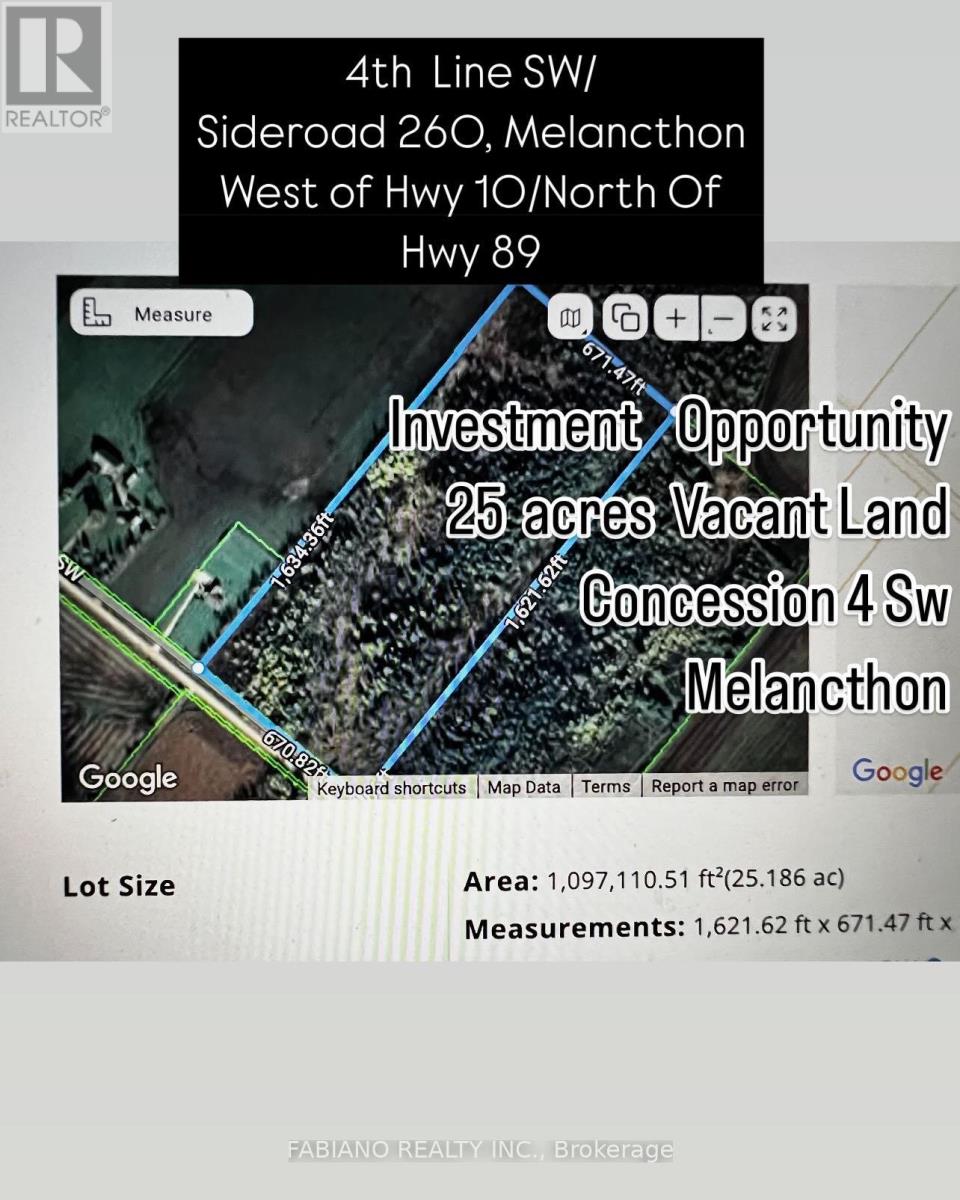
257 4th Line Concession 4 Sw Line
Melancthon, Ontario
10 Acres of the 25 Acres on North East Corner of Land Were Planned and Permits Accepted for A 2 Storey House and Driveway From Street Along the North Side of Lot. 15 Acres are Primarily Wetlands. Great Location Close to Shelburne and Dundalk With All Its Amenities. Buyers Need To Verify Zoning and Taxes And Do Their Own Due Diligence. (id:63203)
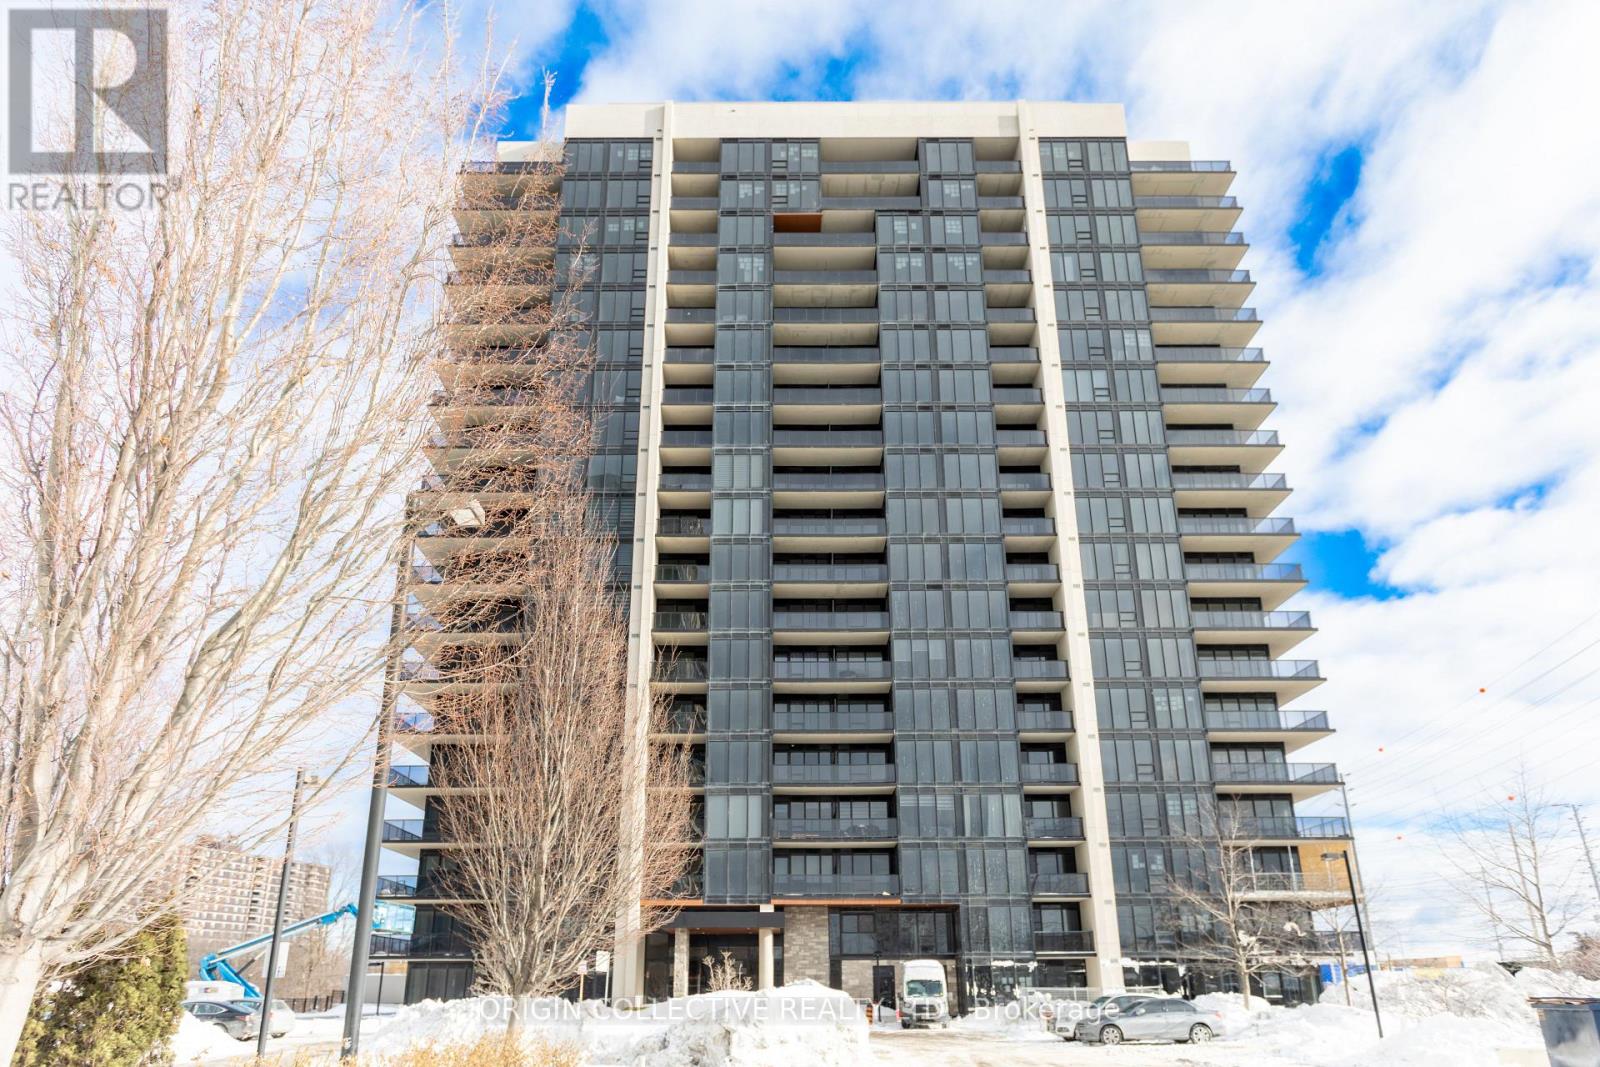
605 - 1035 Southdown Road
Mississauga, Ontario
Welcome to S2 Condos, a sought-after residence in vibrant Clarkson. This bright 1+Den features a thoughtfully designed layout with 9-ft ceilings, contemporary finishes, and expansive windows that fill the space with natural light. The sleek kitchen offers quartz countertops, built-in appliances, and a centre island, opening to a living area with walk-out to a private balcony with clear views and partial lake and creek outlooks, complemented by a cozy electric fireplace.A spacious bedroom and versatile den provide flexibility for modern living. Residents enjoy exceptional amenities including concierge, indoor pool, fitness centre, rooftop terrace, and guest suites, with internet included in maintenance fees.Steps to Clarkson GO, with quick QEW access, and moments to lakefront trails, parks, shops, and dining. Includes an EV-ready parking and a locker. (id:63203)
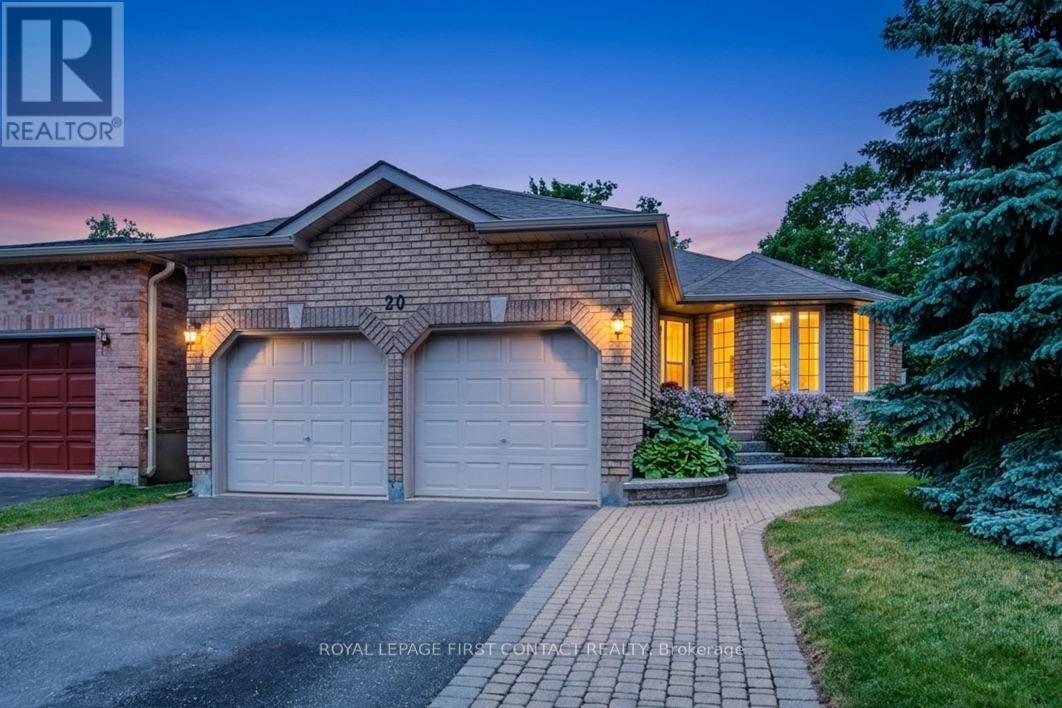
20 Mcveigh Drive
Barrie, Ontario
Original owner home offering exceptional care, quality updates, and a lifestyle that's hard to match. Situated on a beautifully landscaped cornerlot with mature perennials, attractive stone walkways, a spacious deck, lower stone patio, garden shed, and attached double garage, thisproperty reflects pride of ownership throughout. Offering almost 1,400 sq. ft. on the main level plus a fully finished basement, the home features3 bedrooms, 2.5 bathrooms, and plenty of space for family living and entertaining. The welcoming living room is anchored by a floor-to-ceilingfireplace with custom live-edge mantel. The renovated kitchen combines style and function with leathered granite countertops, custom cabinetry,built-in storage, and a walkout to the deck and BBQ area. The bedroom wing features three well-sized bedrooms and a beautifully updated semi-ensuite family bath complete with a large glass shower, corner jetted tub, and custom vanity with solid-surface countertop. The primary bedroomoffers a generous double closet with built-in organizers. The finished lower level adds valuable living space with a spacious recreation room,games room, fitness area, bar, and convenient 3-piece bathroom-ideal for entertaining, hobbies, teenagers, or overnight guests. The location isideal for families and active lifestyles. Emma King Elementary School is within easy walking distance, the secondary school bus stops directlyacross the road, and Barrie Transit is just a two-minute walk away. Walking trails at the end of the cul-de-sac provide convenient access tonature and recreation.Recent improvements include fresh paint throughout, dishwasher (2026), water heater (2024), furnace and air exchanger(2022), eavestroughs with gutter guards (2021), and living room fireplace (2020). Move in with confidence and enjoy a home where the workhas been done, offering comfort, space, and easy living in a well-established family neighbourhood. (id:63203)
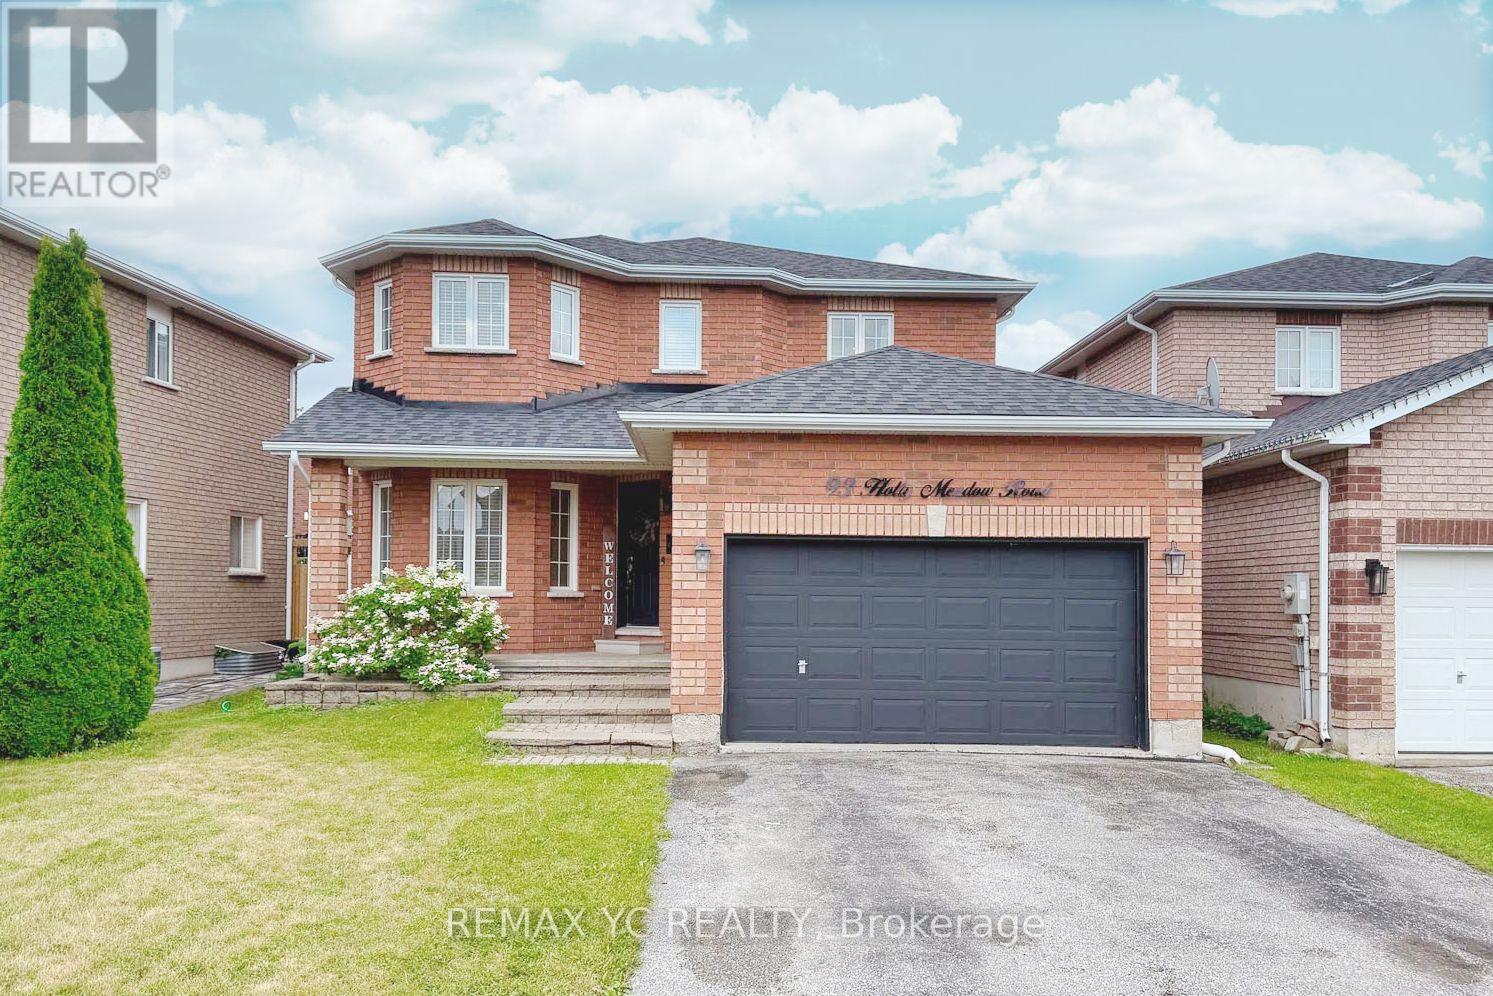
93 Holly Meadow Road
Barrie, Ontario
Welcome to 93 Holly Meadow Rd! A beautifully maintained and extensively updated home in one of South Barrie's most desirable, family-friendly neighborhoods. Moving in is completely worry free with a long list of recent high-value upgrades: New Furnace (2025), Water Filtration System in Kitchen (2025), Range Hood (2025), updated Countertops in Powder Room & 2nd-Floor Main Bath (2025), plus fresh New Flooring in Powder Room, Main Bath, and Laundry Room (2025). The bright & airy layout features custom Blinds in the Primary Suite & Living Room (2026) and a full suite of modern Main Floor Kitchen Appliances & Laundry Package (Stove, Fridge, Dishwasher, Washer, Dryer - 2024). Offers exceptional versatility with a fully finished basement featuring an in-law/guest suite space complete with a kitchenette and full bath-perfect for extended family or flexible living! Outside, enjoy hassle-free lawn care with a convenient inground sprinkler system. Ideally situated within walking distance to top-rated schools, parks, shopping, and minutes to Hwy 400 & local amenities. A true turn-key home offering exceptional comfort, style, and peace of mind! (id:63203)
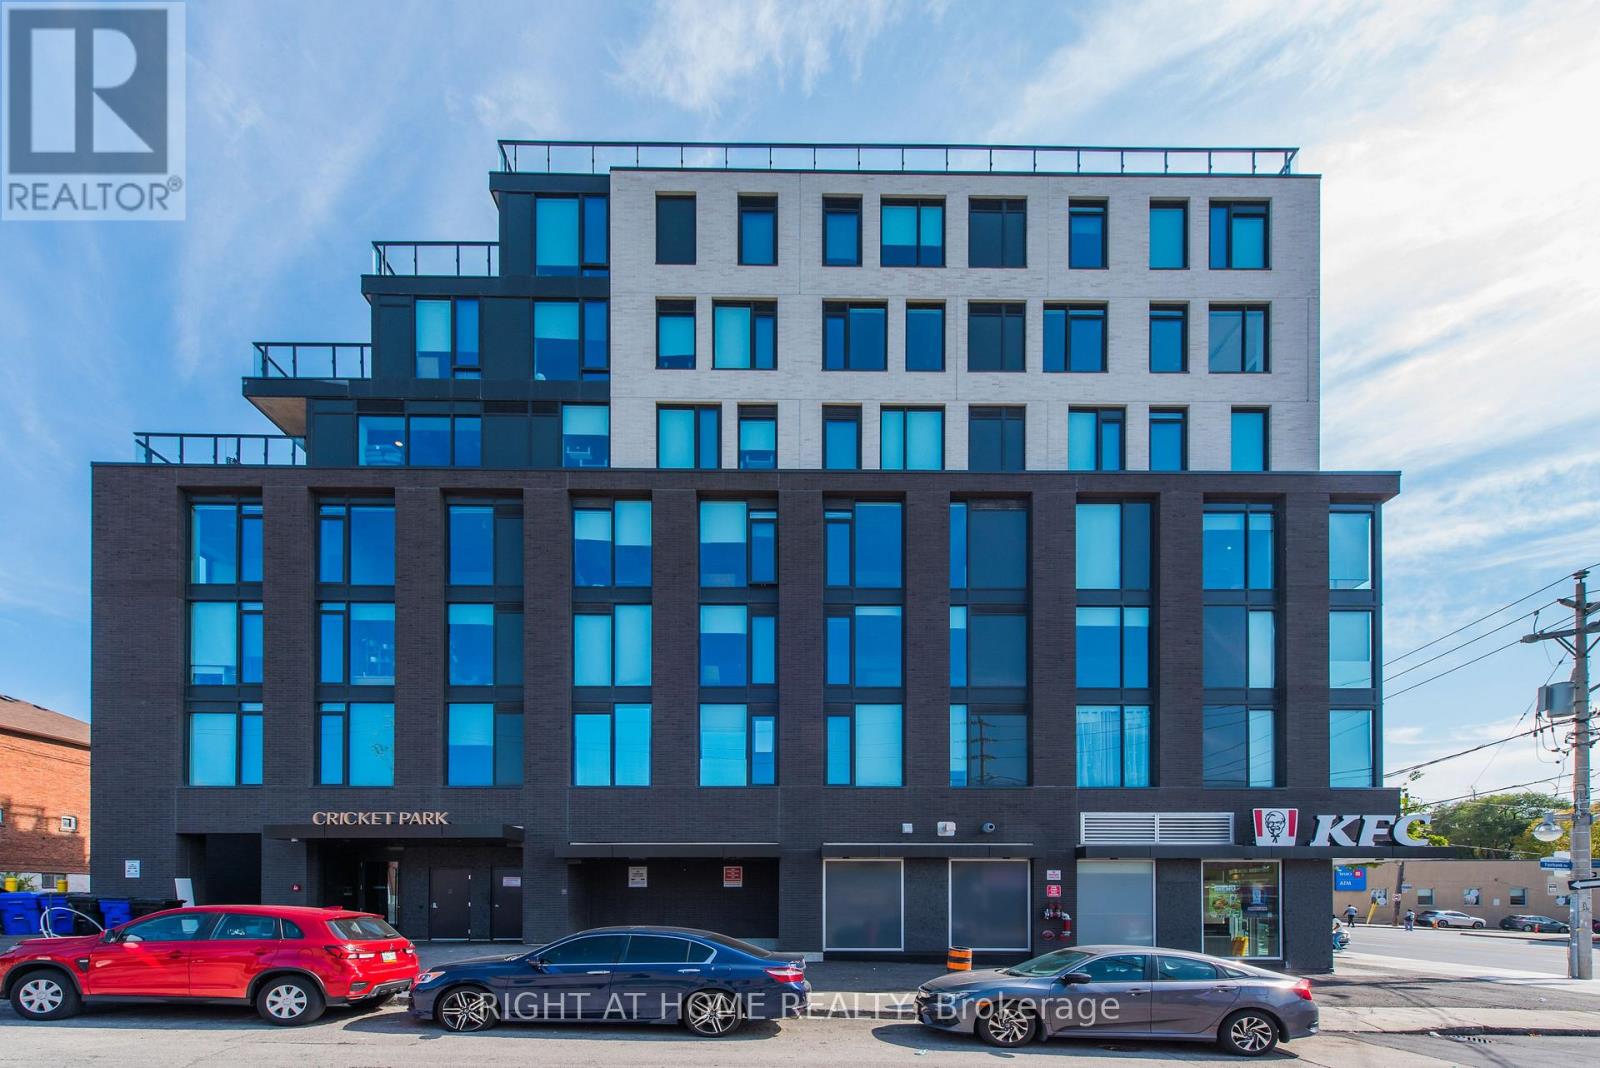
503 - 7 Fairbank Avenue W
Toronto, Ontario
*** Rent this unit for 13 months and get 1 month for free!!! *** Welcome to one of the most popular one bedroom suites at The Cricket Park - professionally managed modern rental building in the heart of bustling Dufferin & Eglinton. Enjoy a sun-filled and smartly laid out 520+ sqft unit that is featuring large windows with custom window treatments, top of the line laminate flooring throughout, loft-style exposed concrete ceilings, recessed lighting in bedroom, stainless steel appliances in your modern kitchen & ensuite laundry. Building features a party room, work from home lounge, outdoor terrace with BBQ, smart parcel lockers & smart access. Steps away from TTC, Eglinton LRT, parks, trails, major supermarkets, banks, restaurants, bars and other entertainment. The building is pet friendly (with restrictions). Utilities are extra. Lockers are available. Rental parking is available on surface lots nearby. (id:63203)
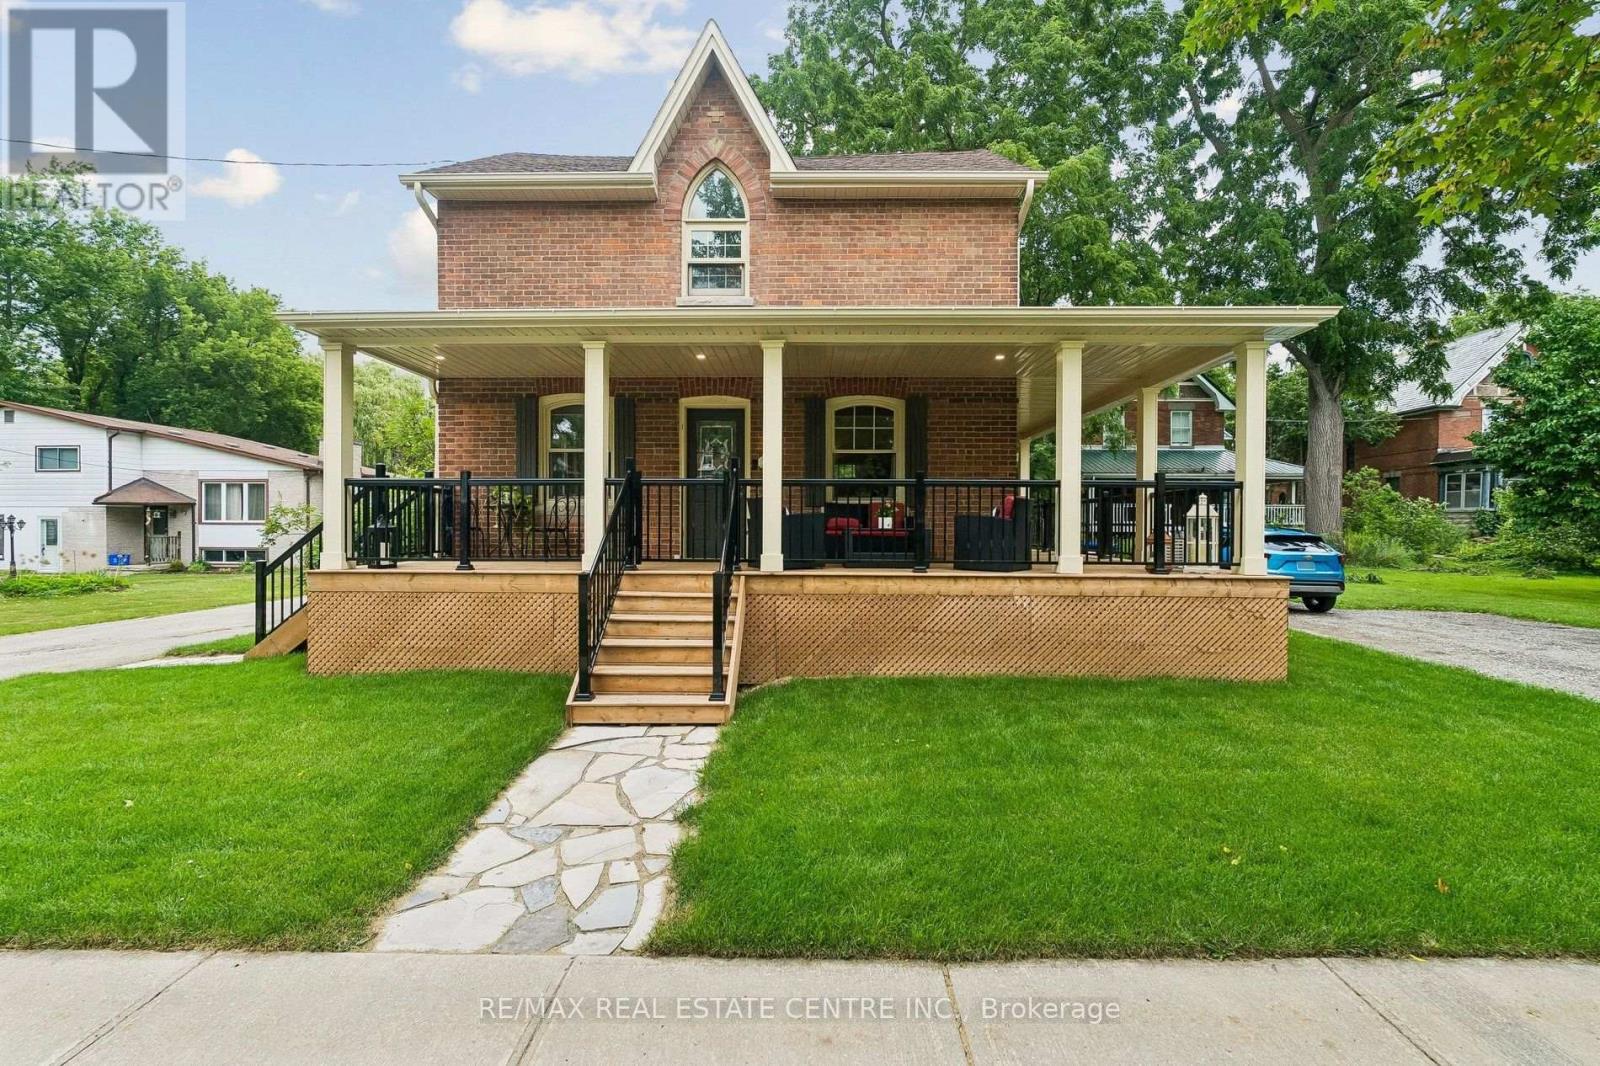
83 Centre Street N
New Tecumseth, Ontario
Are You Chasing The Charm Of Yesteryear But Still Needing The Renovated Conveniences Of Today? This Home Will Tick Many Boxes For Your Family! Nestled On Approximately 1/2 Acre With Mature Trees & Room To Roam, You Can Have Your "Hallmark Moment" With The Enchanting Wrap Around Porch & Swing To Enjoy Your Morning Coffee Or Beverage At Day's End. There's The Original Refinished Large Plank Hardwood Flooring Throughout Most Of The Home. The Spacious Eat-In Kitchen Was Tastefully Renovated With Timeless Appointments & Having 1 Of The 4 Entrances To The Main Floor. A Stylish 3pc, Dining Room, Office, Laundry, Mudroom & Expansive Living Room With Gas Fireplace & Walk-Out To The Deck Complete The Main Level. The 2nd Floor Has The Primary Bedroom With A Cathedral Window & A Sitting/Dressing Area Which Can Be Used As A Nursery, Exercise Room Or 4th Bedroom. The Renovated Bathroom Has A Clawfoot Tub With Shower Head, Ample Cabinets & Counter Space. The 2nd & 3rd Bedrooms Are A Good Size As Well. Having A Detached 2 Car Garage With A Bonus Room & Parking For 6 Cars In The Driveway Accommodates Large Gatherings For Family & Friends. This Truly Is A Beauty! (id:63203)
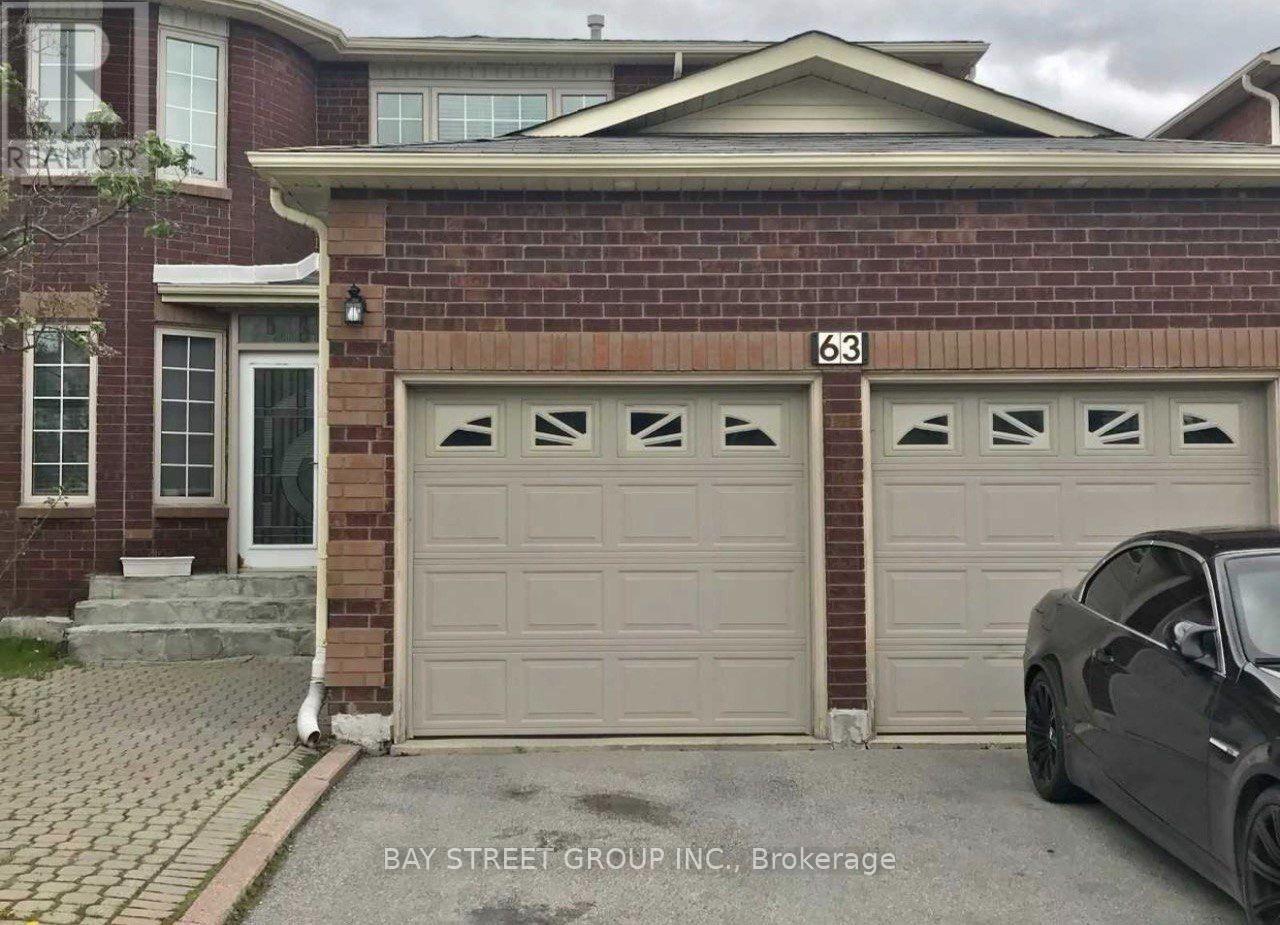
63 Yorkland Street
Richmond Hill, Ontario
Location! Location! Location! Exceptional family home in one of Richmond Hill's most sought after neighbourhoods. Just steps to Yonge Street, top ranked Richmond Hill High School, parks, YRT and VIVA transit, shopping, restaurants, and all daily amenities.This well maintained home features a functional layout with 4 spacious bedrooms and 3 bathrooms, making it ideal for families or investors alike.A rare income generating opportunity with two self contained 1 bedroom basement apartments, each with a private separate entrance, currently tenanted, providing immediate rental income and excellent mortgage support.Bright principal rooms, generous living space, and outstanding convenience in a highly desirable location. A fantastic opportunity for end users, multi generational families, or investors looking for strong rental potential in a premium neighbourhood. (id:63203)
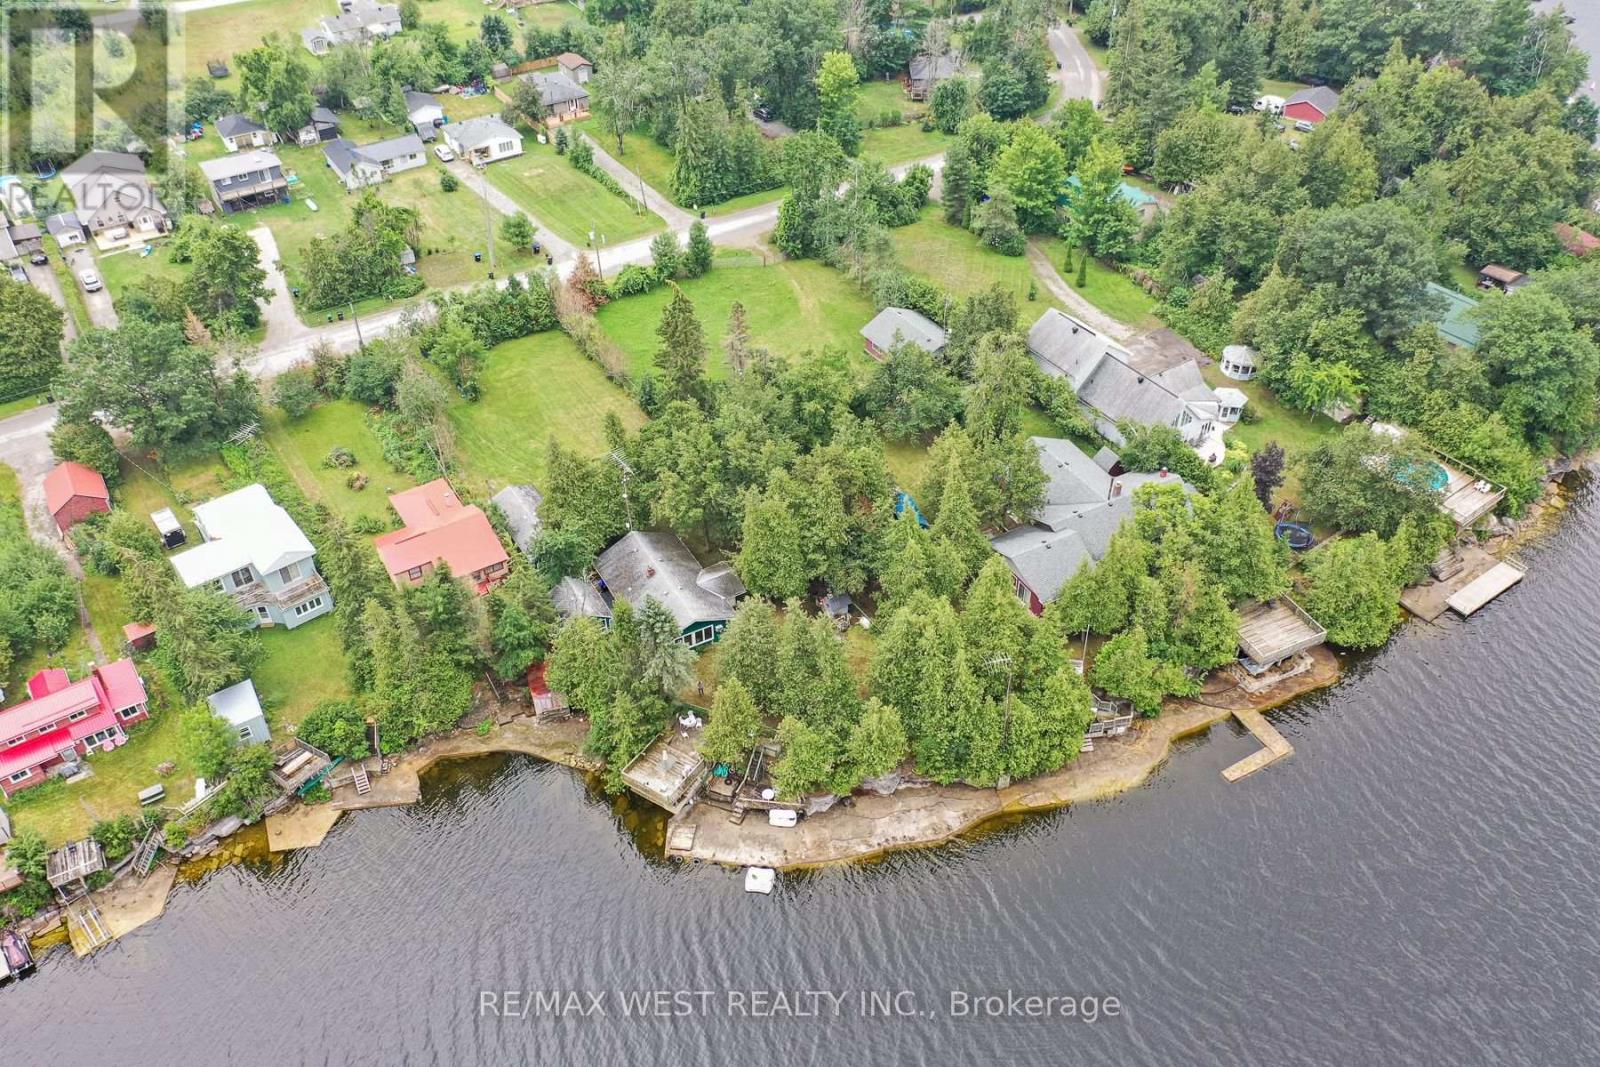
1072 Sylvan Glen Drive
Ramara, Ontario
Wake up to breathtaking sunrises and unwind with spectacular waterfront views from this exceptional lakefront retreat on the shores of beautiful Lake Dalrymple. Offering approximately 90 feet of pristine waterfront, this property is a rare opportunity to enjoy year-round lakeside living or the perfect weekend escape. Whether you're casting a line from your dock, heading out for a day of boating, swimming with the family,or simply relaxing by the water with your morning coffee, this property delivers the lifestyle you've been dreaming of. The expansive shoreline provides plenty of space to entertain, launch watercraft, or soak in the peaceful surroundings. Large windows bring the outdoors in, filling the home with natural light and showcasing the beauty of the lake throughout the seasons. Located on a quiet, family-friendly road, this property offers the perfect balance of privacy and convenience, just a short drive to Orillia, Brechin, Casino Rama, golf courses, and all the amenities you need. Complete with a large garage space to store all the toys, additional bunkie space for guests and a large yard perfect for kids and entertaining complete with firepit area, show piece outdoor pizza oven and waterfront deck and docks, there is something for everyone.Whether you're looking for a full-time residence, a recreational getaway, or an investment in Ontario waterfront real estate, 1072 Sylvan Glen Drive is a property that truly stands apart. (id:63203)
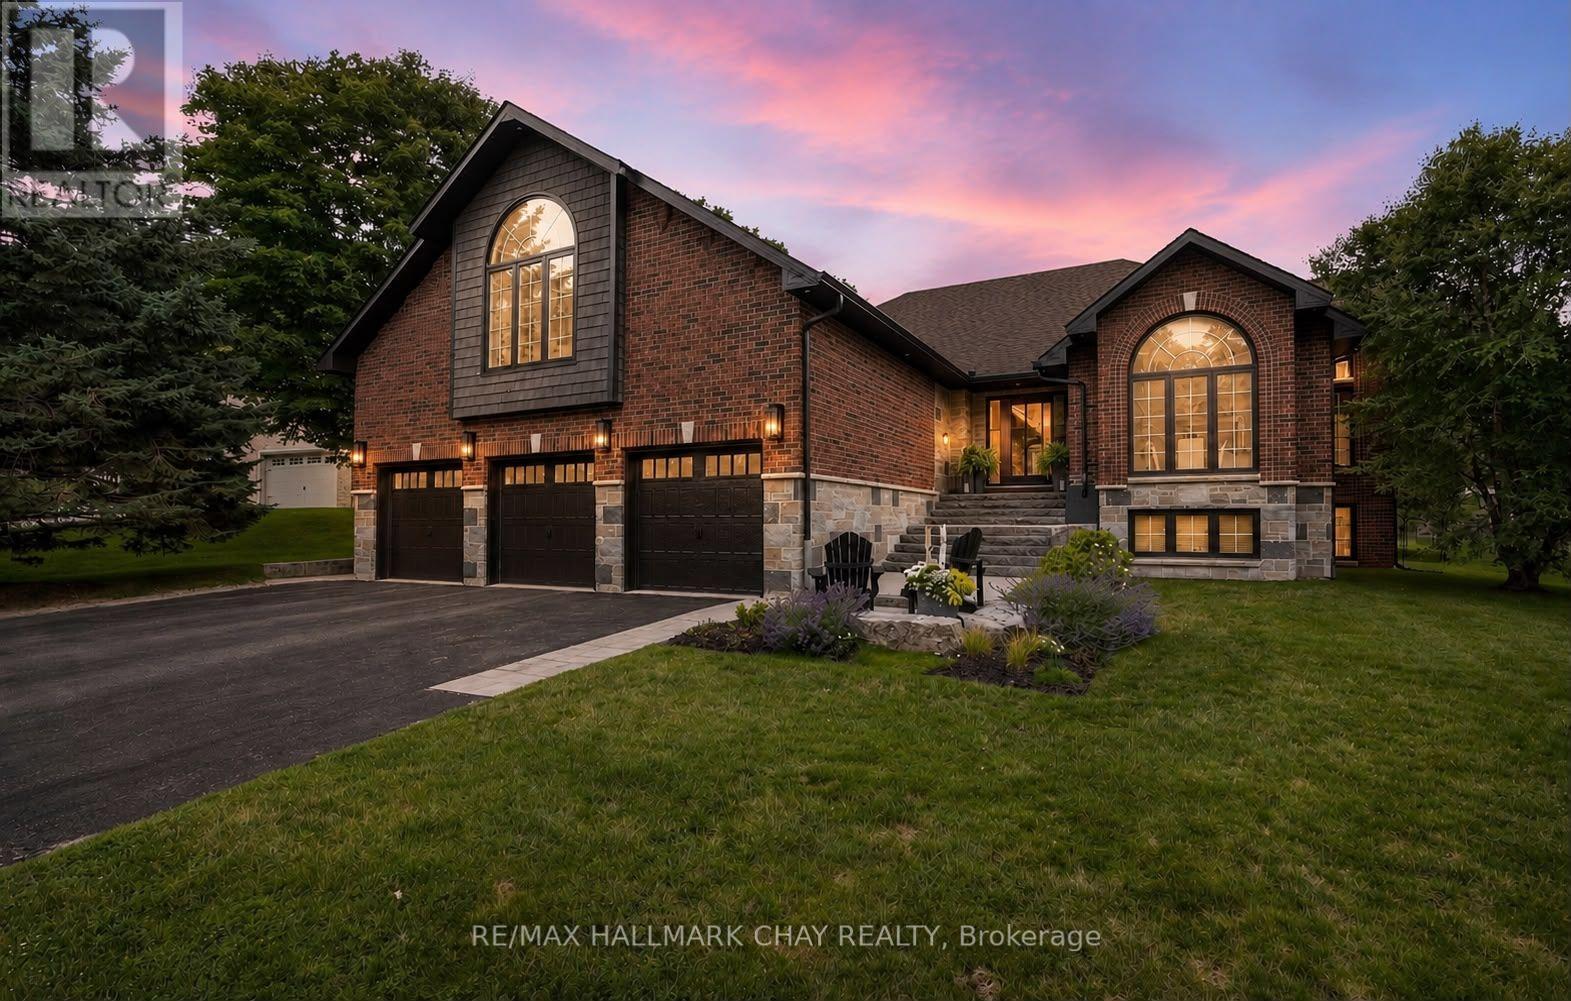
32 Forest Hill Drive
Springwater, Ontario
VIDEO IS A MUST-WATCH to truly appreciate this home! STUNNING DESIGN, LUXURY FINISHES & A PRIME MIDHURST LOCATION! Welcome to 32 Forest Hill Drive, a rare and exceptional one-of-a-kind executive property in the prestigious Forest Hill Estates community of Springwater - an exclusive, family-centric neighbourhood celebrated for its premium lots, mature landscaping and custom-built executive homes. Over 3400 sq.ft. finished living space (+ 400 sq.ft. loft), 3+1 bedrooms, 3 full baths, oversized triple garage (fits full-size truck/SUV). Refined craftsmanship, soaring ceilings, designer décor, premium window package, and elevated architectural details throughout. Grand foyer with 18' ceiling and stunning chandelier. Formal dining room with feature wall and oversized windows. Main floor office for homebase business, study zone, media centre. Great room with gas fireplace, hardwood floors and full rear wall of windows overlooking the private yard, walk out to rear deck. Custom kitchen offers stylish two tone oak cabinetry, quartz counters/backsplash, premium appliances, oversized island, designer lighting, wood accents. Breakfast room with extended-height ceiling and full-height windows for a gathering place bathed in natural light. Private bedroom wing offers luxurious primary suite with walk-in closet, spa-inspired 5-pc ensuite, private walkout to yard. Two additional bedrooms with built-in bunkbeds. Renovated main 4pc bath. Main-floor laundry and direct access to loft, lower level, and garage. Versatile loft above triple garage creates a spacious +400 sq.ft. flex space - game room, media lounge, kids' retreat, entertainer's hub. Expansive, full lower level has in-law potential with separate garage access, finished oversized bedroom, 3-pc bath, storage, and abundance of customizable space for home gym, etc. Backyard with privacy offered by Mother Nature's canopy, is fenced with mature landscaping, newer deck with pet ramp, hot tub, irrigation system for easy maintenance. (id:63203)
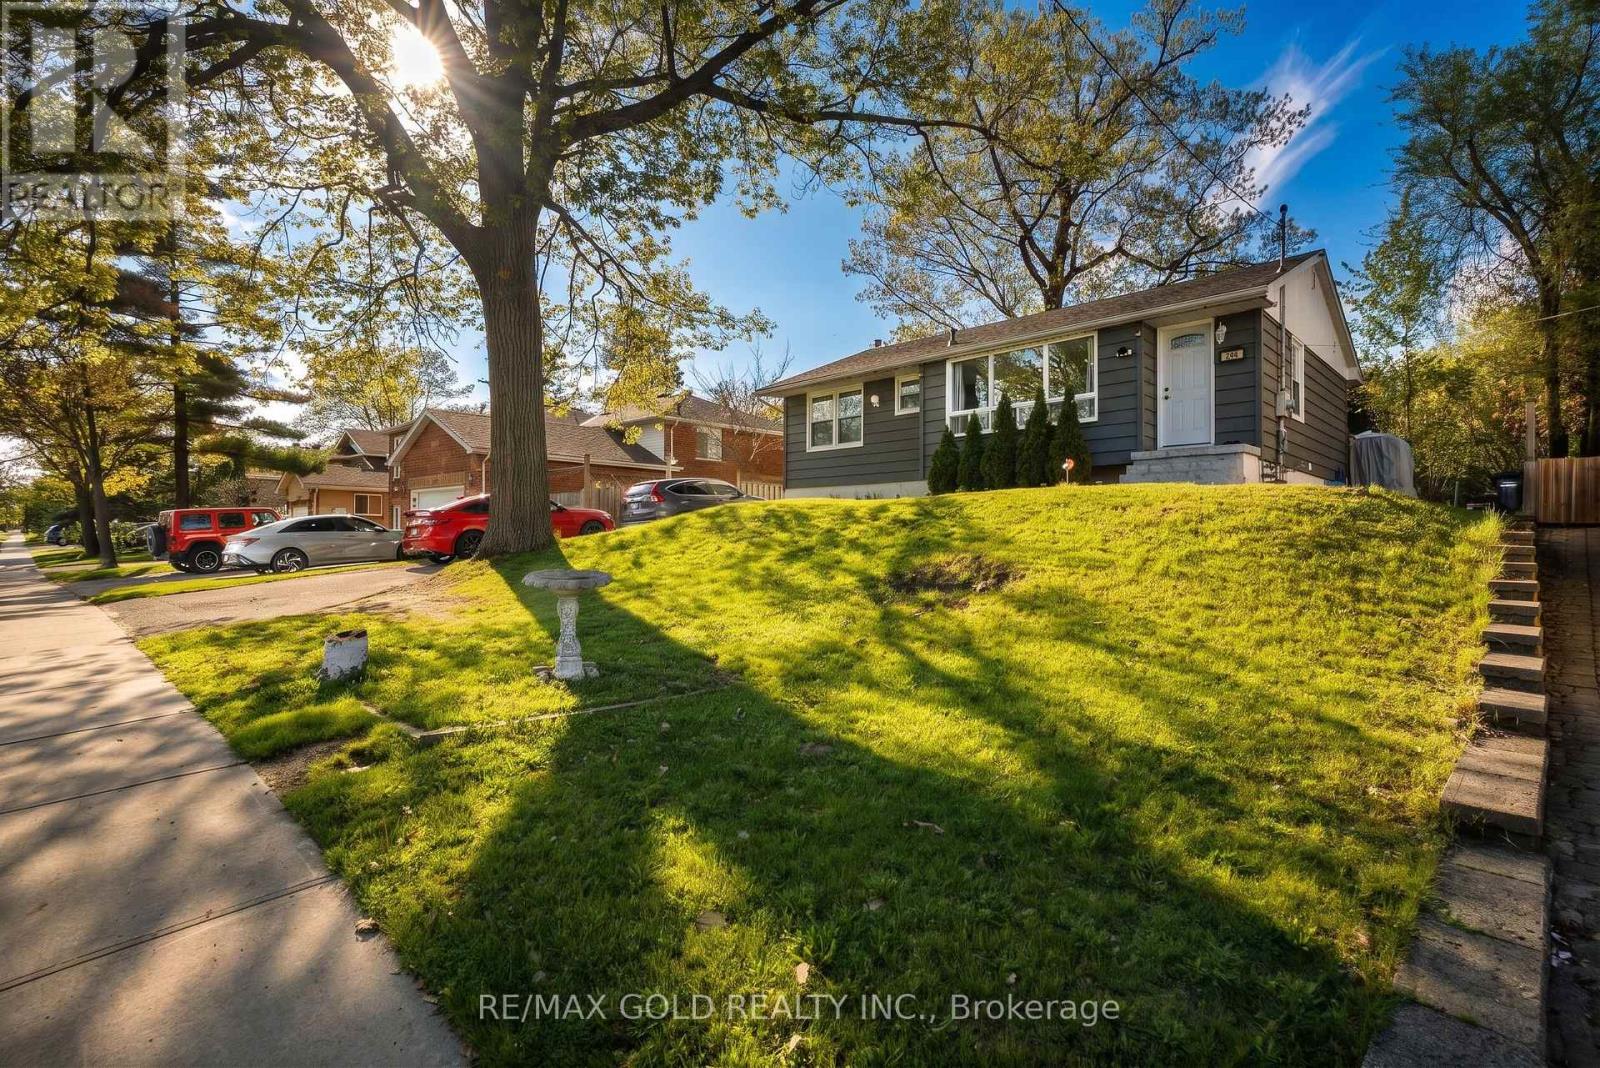
246 Edgehill Drive
Barrie, Ontario
Welcome to this beautiful bungalow that truly shows pride of ownership! Situated on a generously sized lot with a fully fenced backyard and no homes behind, this property offers privacy, comfort, and plenty of parking space. Conveniently located just a short drive to Downtown and Hwy 400, it's perfect for commuters and families alike. This well-maintained home features 3 spacious bedrooms and a large bright open-concept living room highlighted by a huge bay window that fills the space with natural light. The kitchen comes complete with stainless steel appliances and a gas stove, making it ideal for everyday living and entertaining. The finished basement offers excellent income potential or extended family living with a separate entrance, 1 bedroom, kitchen, and full bathroom. Step outside to enjoy the huge backyard deck, perfect for outdoor gatherings and summer entertainment. An excellent opportunity for first-time buyers, investors, or those looking to downsize without compromising on space and comfort! (id:63203)
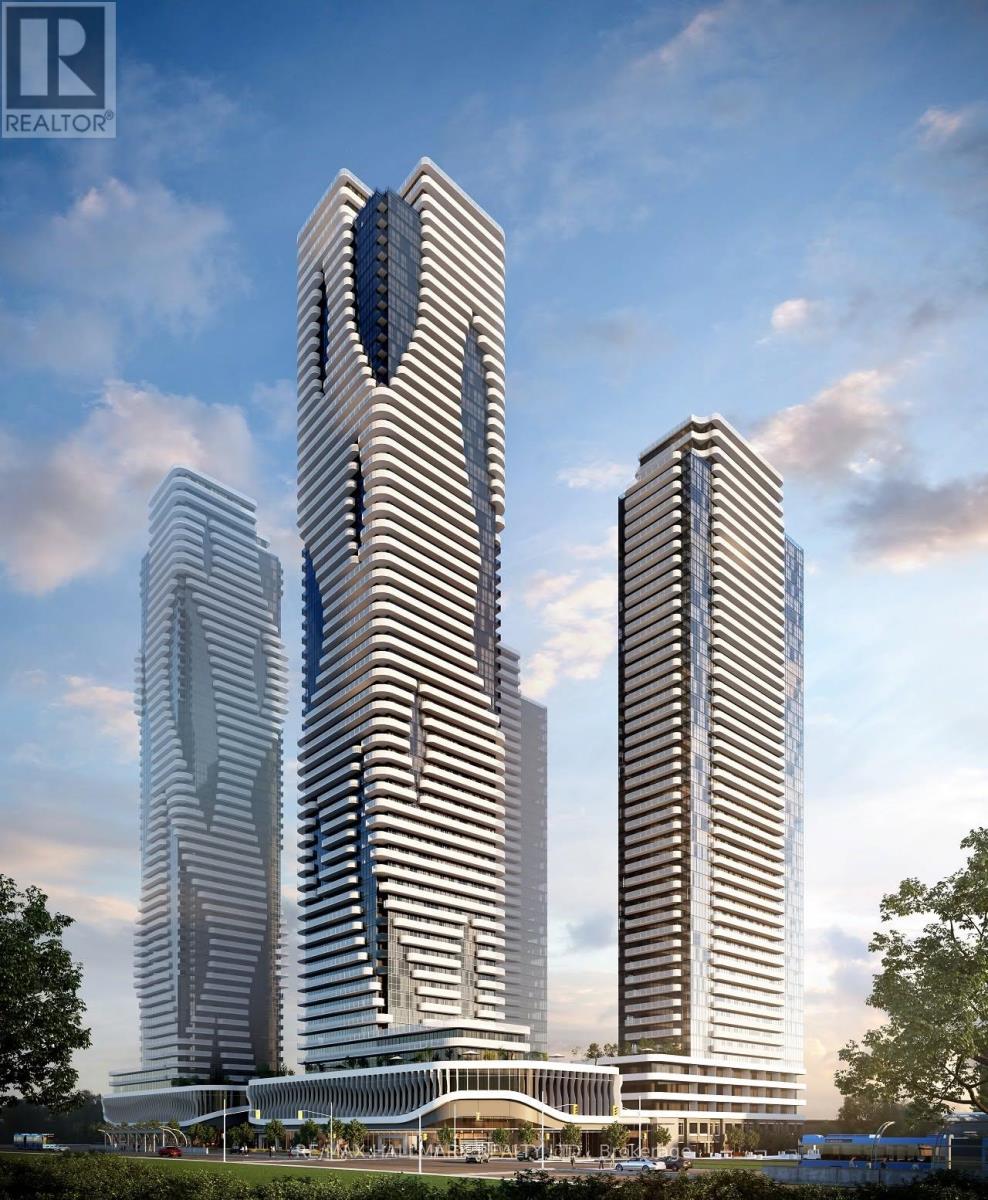
3501 - 8 Interchange Way
Vaughan, Ontario
Experience elevated living in this stunning 32nd-floor suite at Festival Condos, offering breathtaking panoramic views and one of the best layouts in the building. A rare bonus: **this is the only 1+Den unit currently available in the complex that includes a parking space.**This bright and spacious 1 Bedroom + Den features a generously sized den ideal for a home office, guest room, or additional living space, an open-concept layout, modern finishes, sleek built-in appliances, and a large private balcony to enjoy the spectacular skyline.Residents enjoy access to some of the most impressive amenities in the GTA, including multiple designer lounges and co-working spaces, fully equipped community kitchens, an elegant party room rivaling a high-end restaurant, a separate sports lounge with games, movie theatre, music recording studio, photography/content creation studio, indoor swimming pool, state-of-the-art fitness centre, BBQ terrace, guest suites, and so much more.Located in the heart of Vaughan Metropolitan Centre, just steps to the VMC Subway Station with easy access to Downtown Toronto, Highways 400 & 407, York University, YMCA, IKEA, Costco, Cineplex, Dave & Buster's, Vaughan Mills, grocery stores, restaurants, LCBO, Cortellucci Vaughan Hospital, and more. Luxury living, exceptional amenities, and unbeatable convenience all in one place. (id:63203)
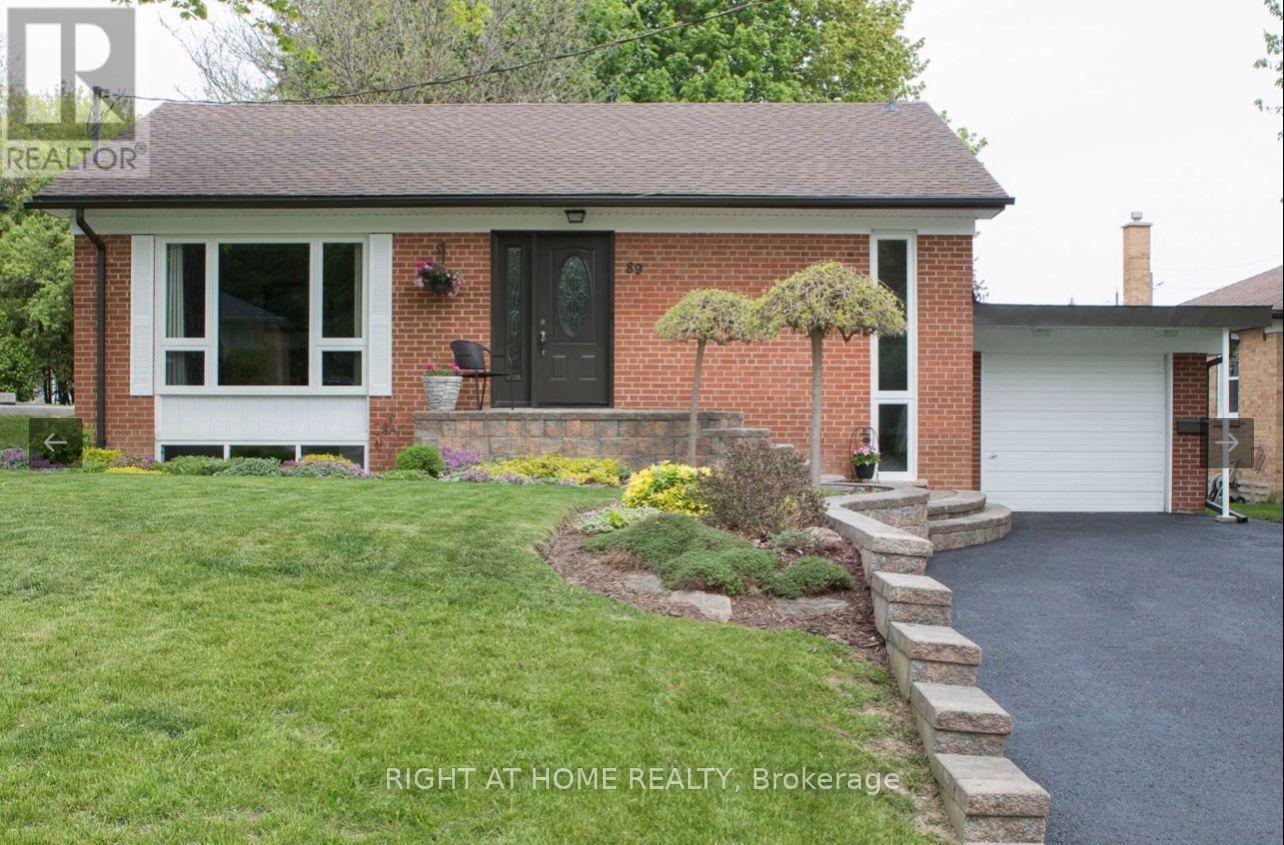
89 Monkswood Crescent
Newmarket, Ontario
This well maintained basement is Located On A Quiet Crescent and Has A Stunning Private Backyard with Beautiful Trees And Fenced . Very Cozy & Very Spacious. Separate Laundry & Separate Entrance. Very Well Maintained Home. (id:63203)
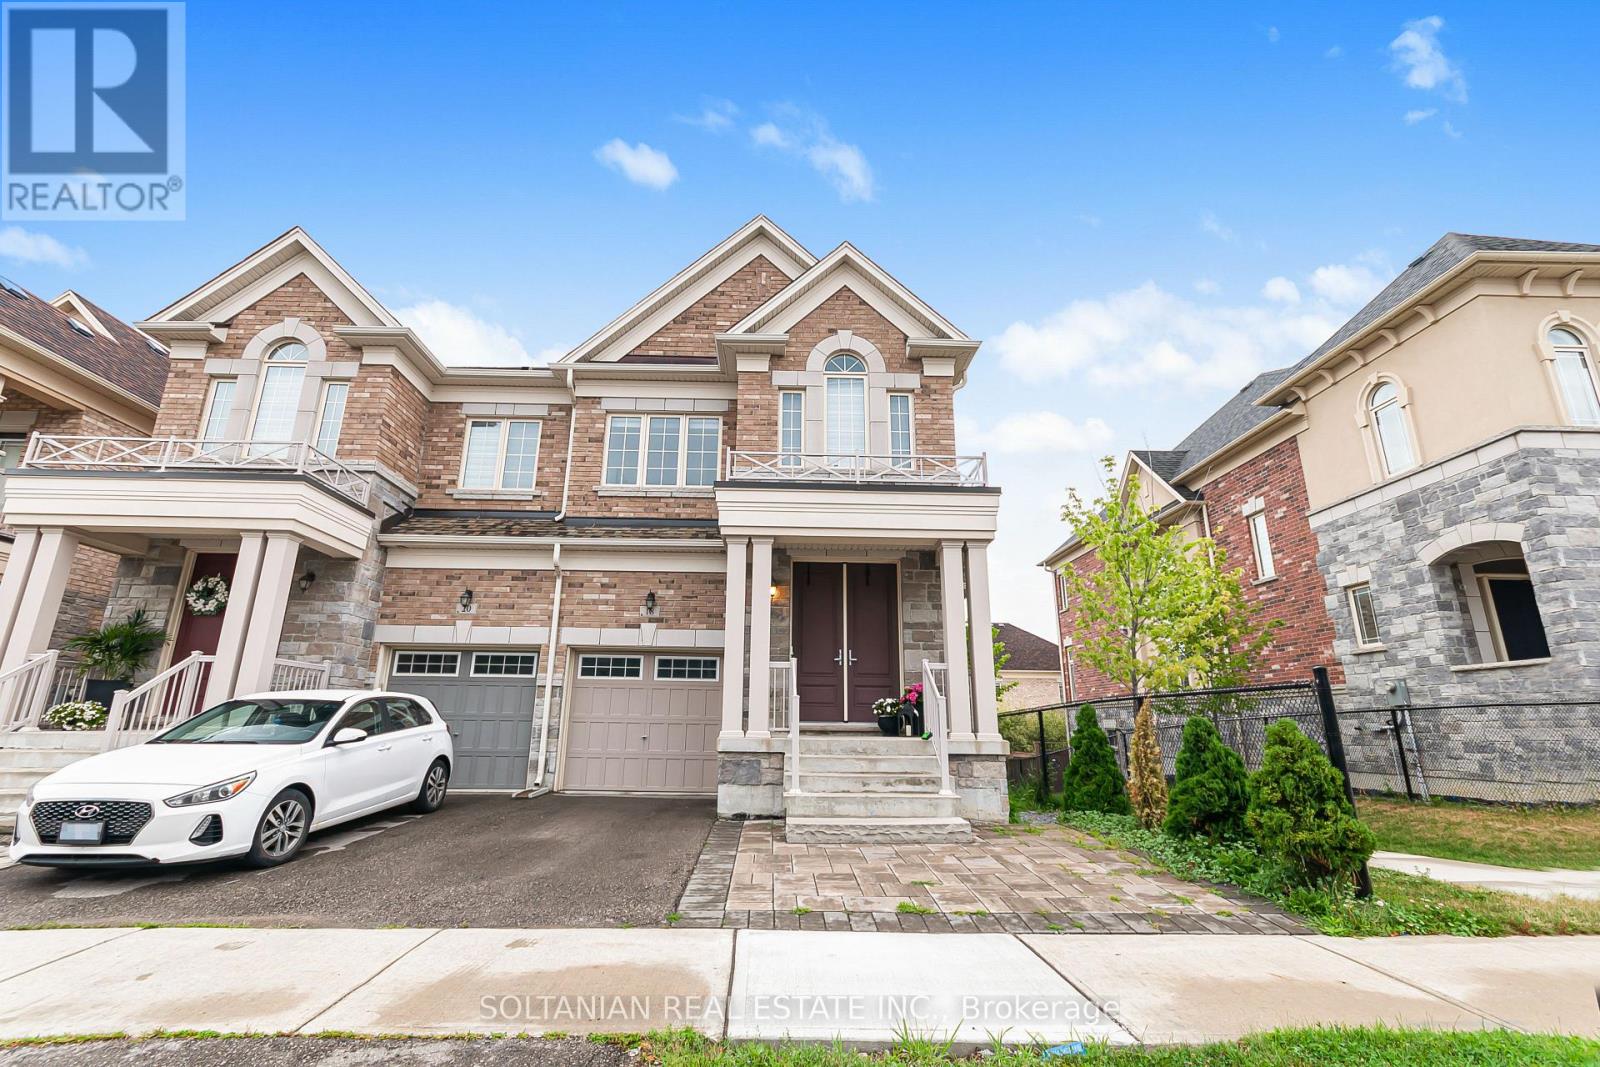
18 Drizzel Crescent
Richmond Hill, Ontario
Rarely offered, spacious 3-bedroom semi-detached home in the highly sought-after Oak Ridges community of Richmond Hill. This beautifully maintained home features an exceptional open-concept layout with soaring 10-ft ceilings on the main floor, hardwood flooring, elegant pot lights, and abundant natural light throughout. The professionally finished walk-out basement offers versatile additional living space, ideal for a family room, home office, or potential in-law suite. Conveniently located just steps from highly ranked schools, parks, public transit, and everyday amenities. An exceptional opportunity to own a stylish, move-in-ready home in one of Richmond Hill's most desirable neighbourhoods. A must-see! Don't miss this opportunity! (id:63203)
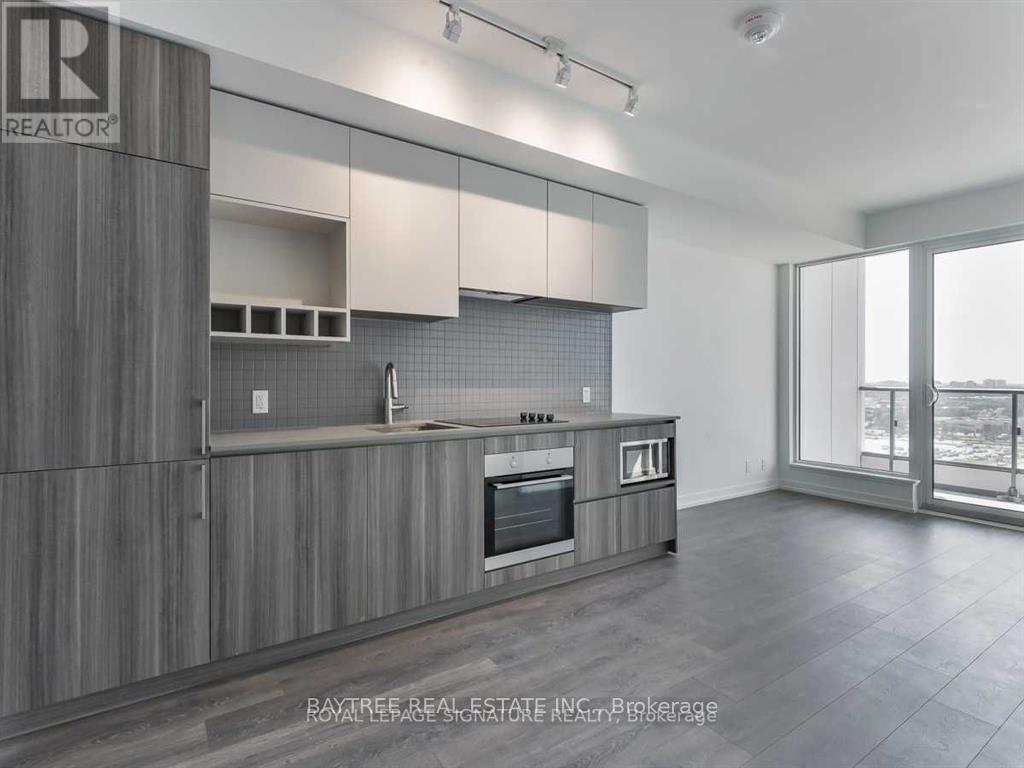
3607 - 5 Buttermill Avenue
Vaughan, Ontario
Welcome to Transit City - Vaughan's premier master-planned community, less than a 2-minute walk from Vaughan Metropolitan Centre subway station with direct TTC access across the entire line. Maintenance fees include Rogers high-speed internet and a complimentary YMCA membership steps from your door. Building amenities span a full fitness centre, rooftop pool and deck, indoor track, saunas, yoga studio, basketball and squash courts, party room, and business centre, plus a golf and sports simulator and wifi-equipped business lounge - all without leaving the building. Minutes to Walmart, Costco, Vaughan Mills, Winners, and a full lineup of dining and entertainment. 1 parking included. Book your showing today. (id:63203)
Unit 2 - 1661 Mount Albert Road
East Gwillimbury, Ontario
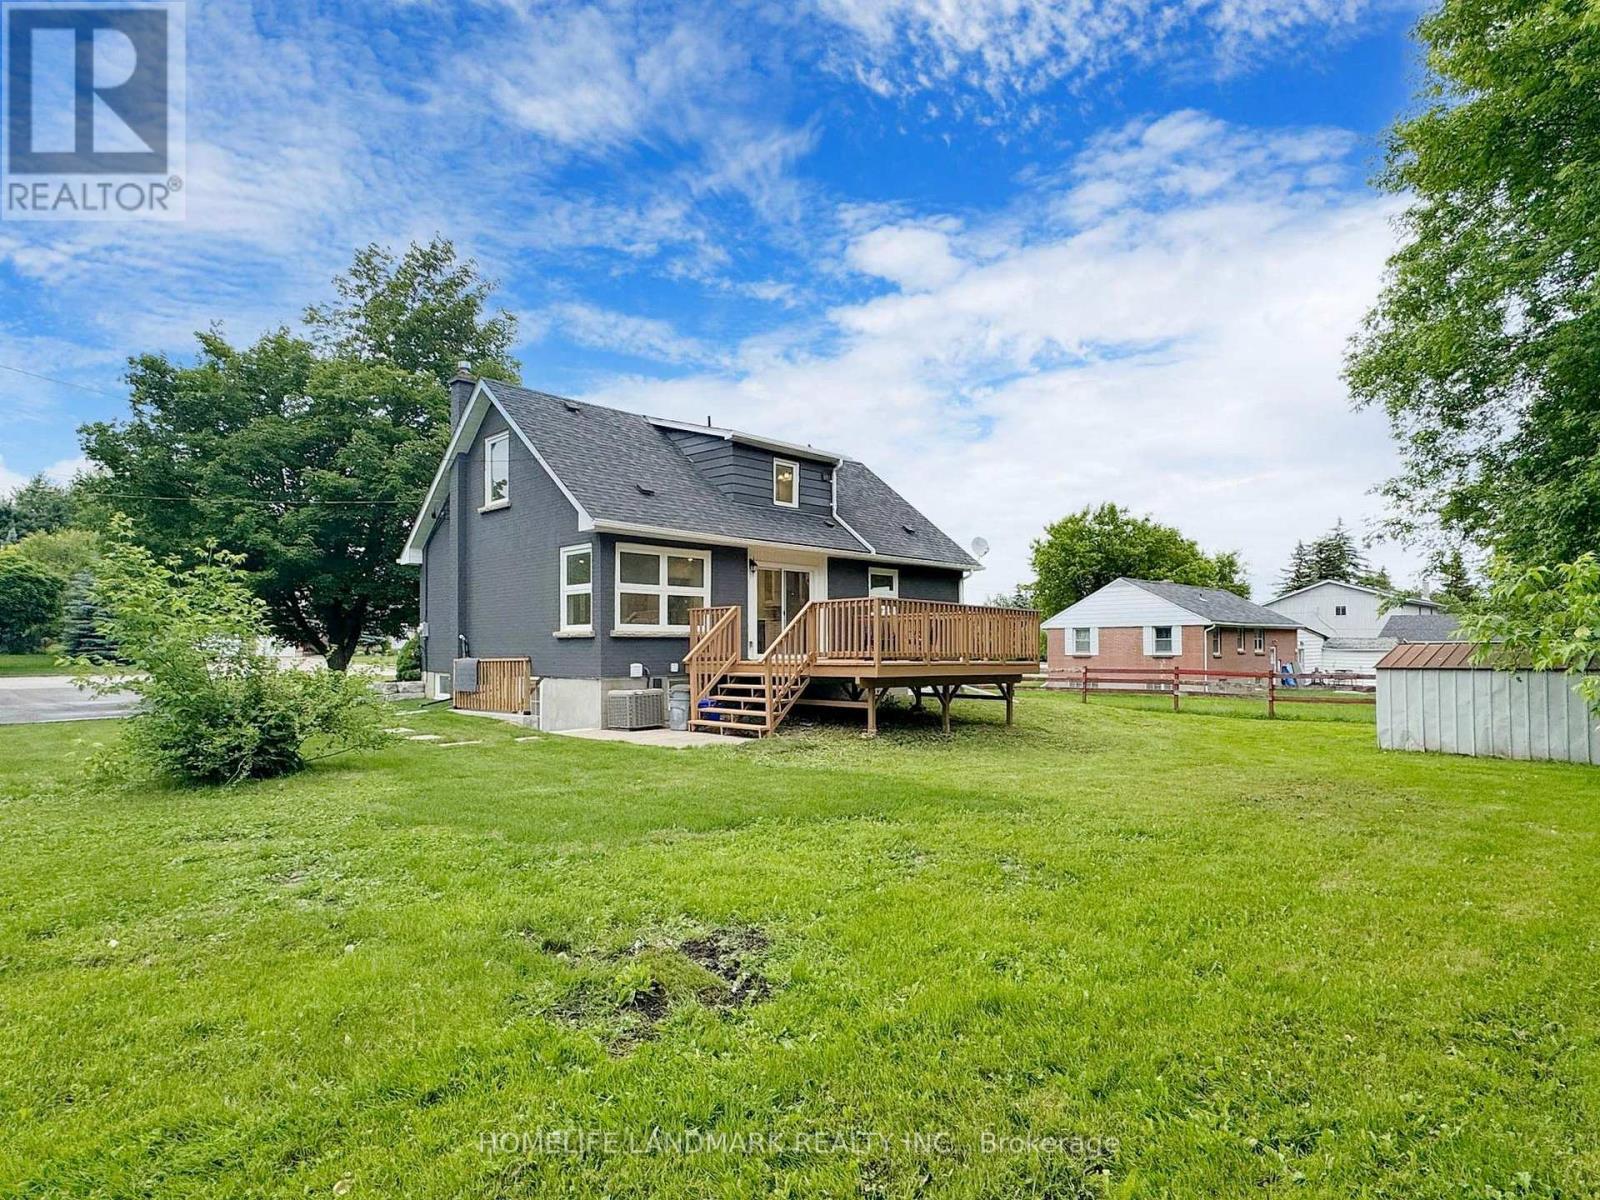
This 2-bedroom and 1-bathroom unit features an airy, open floor plan and modern design.Natural light floods the spacious living areas, seamlessly connecting the living room and kitchen with ample cabinetry. Enjoy the sturdy laminate flooring throughout the unit. Separate entrance basement leads you outside to a beautifully landscaped yard, perfect for outdoor entertaining. With two driveway parking spaces, convenience is at your doorstep. Located near top-rated schools, parks, shopping, and dining, this unit offers the perfect blend of style, comfort, and convenience. (id:63203)
144 - 331 Broward Way
Innisfil, Ontario
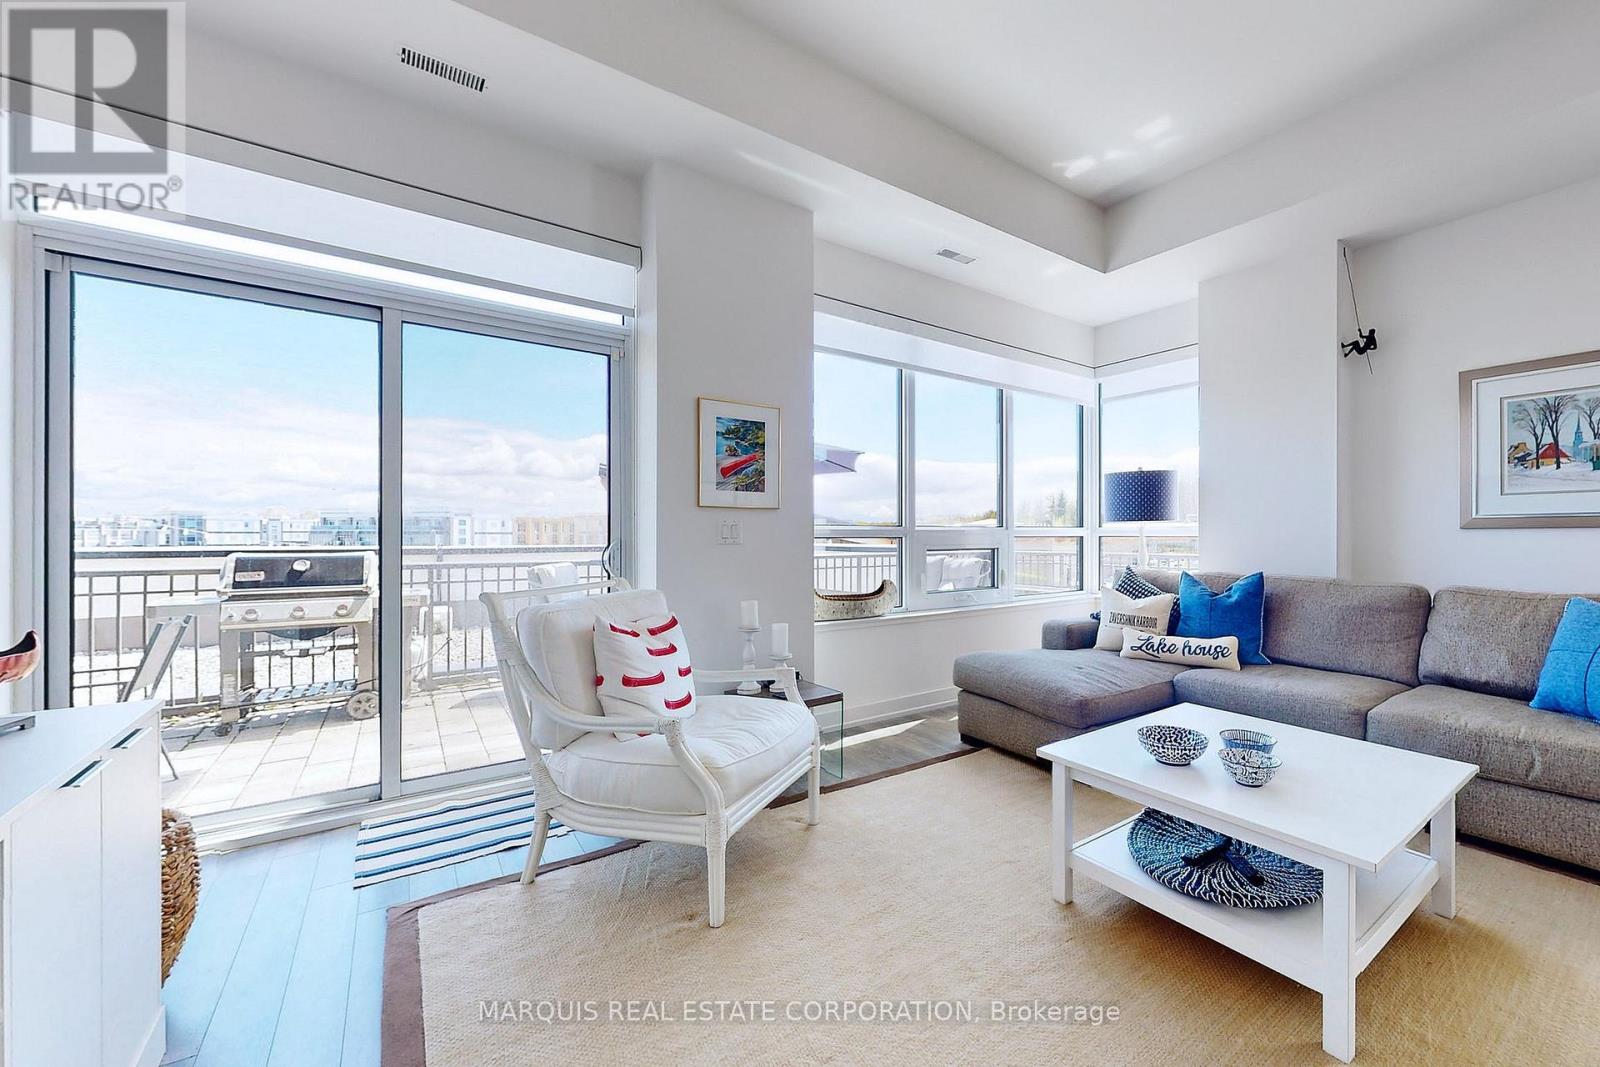
The luxury of living at Friday Harbour Resort, this unit offers marina views and more. Large 450 sq ft private terrace with gas BBQ permitted. Fully furnished and read to go. The interior offers an eat at kitchen island, one great room, large bathroom with separte shower and tub, walk-in closet, plus more, all with high ceilings. (id:63203)
12 Dandara Gate
Vaughan, Ontario
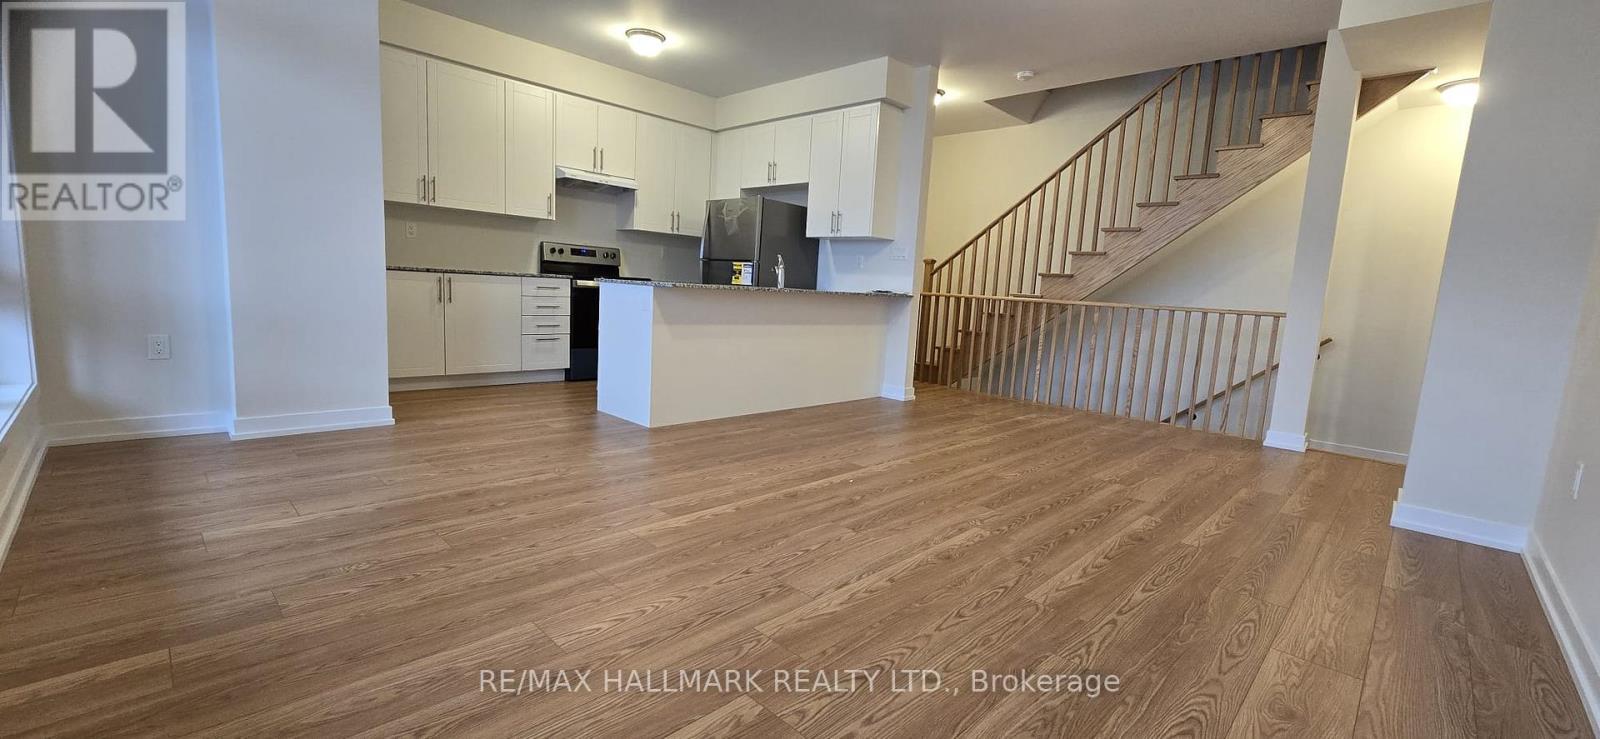
Stunning, newly built 3-bed, 3-bath townhome on the Toronto-Vaughan border, offering luxury parkside living along the Humber River. This meticulously maintained, sun-drenched home features a seamless open-concept layout and high-end finishes throughout. The gourmet kitchen boasts sleek granite countertops and premium stainless steel appliances, opening directly to a spacious balcony perfect for entertaining. Retreat to the primary suite, complete with a private 4-piece ensuite, large closet, and a second private balcony. Unbeatable convenience meets turnkey luxury with TTC and YRT transit right at your doorstep, and immediate access to Highways 400 and 407. (id:63203)
32 Beaverbrook Crescent
Vaughan, Ontario
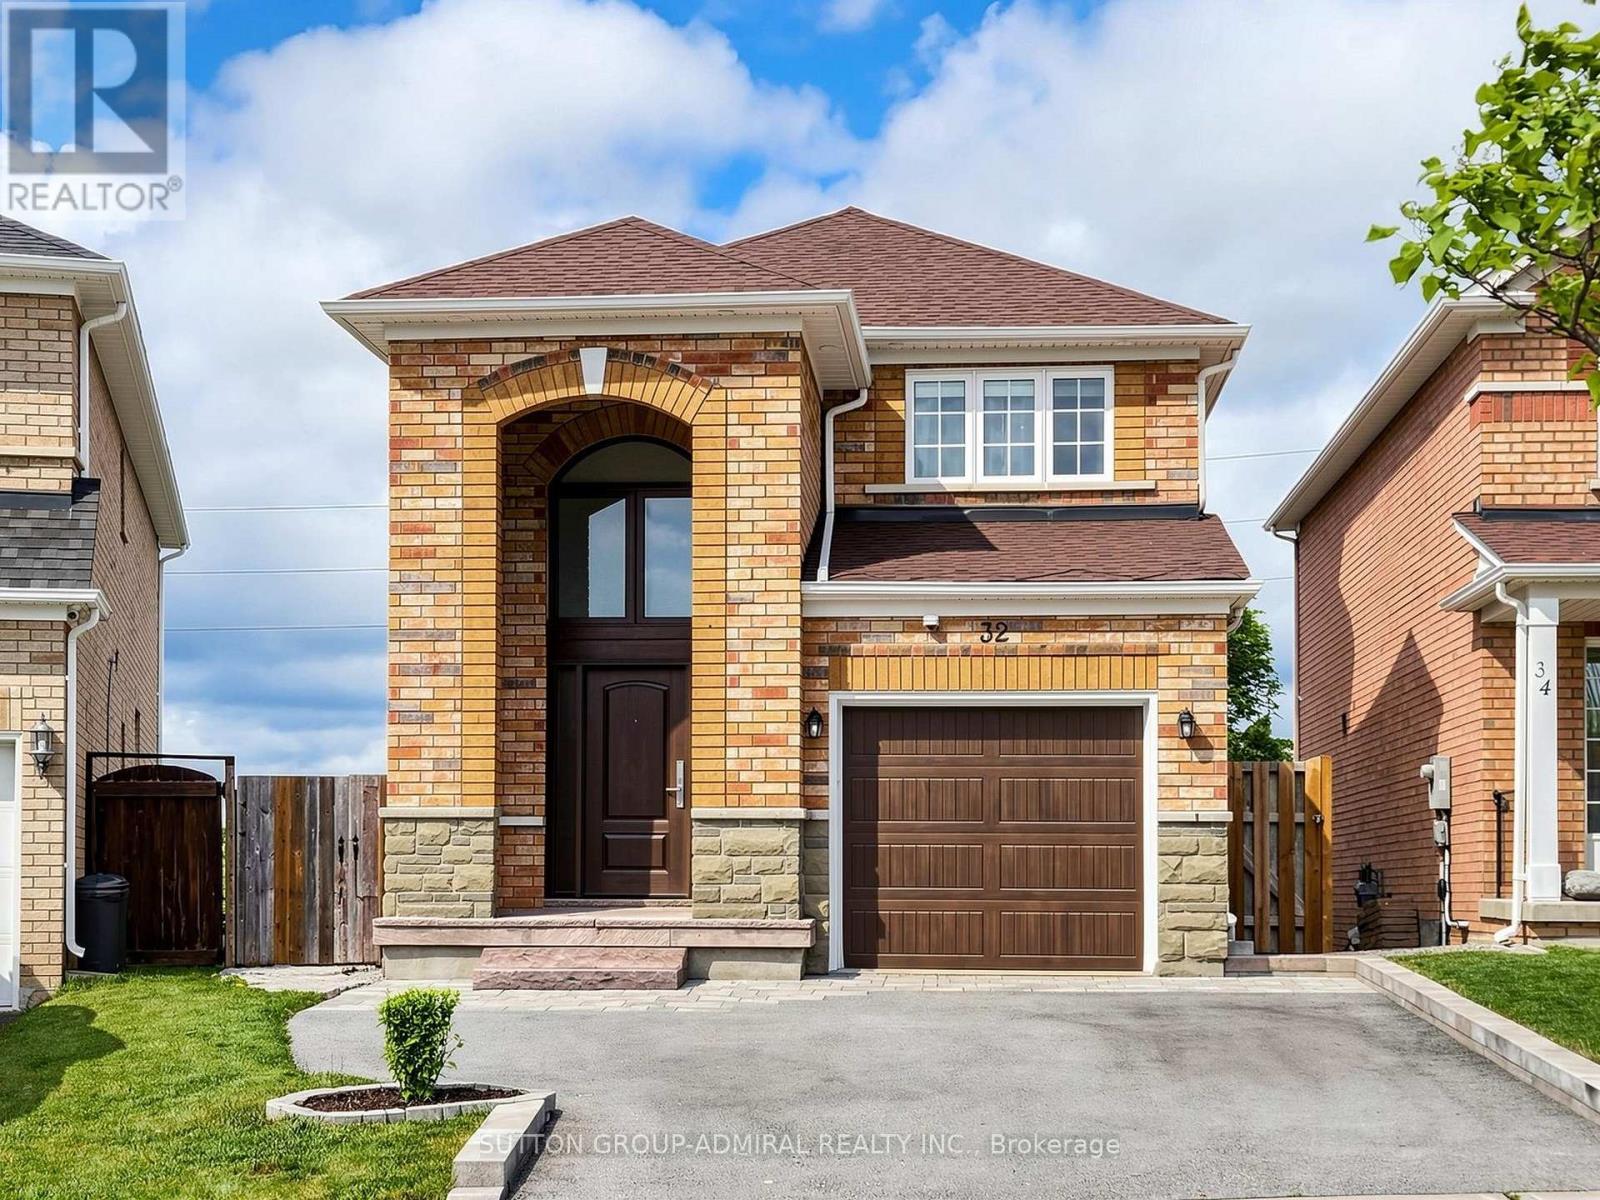
Welcome to 32 Beaverbrook Cres, beautifully maintained detached home offering 3 spacious bedrooms and 4 bathrooms, thoughtfully upgraded with stylish finishes throughout. Every detail has been carefully considered, creating home that perfectly blends comfort, elegance, & functionality. The inviting main level showcases gleaming hardwood flooring, smooth ceilings, pot lights, elegant crown moldings, upgraded trim, & a stunning oak staircase accented with wrought iron pickets. The bright, well-appointed kitchen features stainless steel appliances, granite countertops, an under mount sink, ceramic backsplash, & slide-in gas stove. A walkout from the kitchen leads to an elevated deck overlooking the fully fenced backyard. Upstairs, the spacious primary suite serves as a private retreat, complete with a walk-in closet and a 4-piece ensuite bathroom. Two additional generously sized bedrooms & well-appointed bathrooms provide ample space for family & guests. The finished walk-out basement extends the living space & offers exceptional versatility, featuring laminate flooring & pot lights. Whether used as recreation room, home office, gym, or guest suite, this level adapts easily to your lifestyle needs. Freshly painted & enhanced with stylish window coverings, the home also includes thoughtful upgrades that improve both aesthetics & everyday functionality. Step outside to enjoy your own private backyard oasis. The expansive interlock patio is designed for outdoor living and entertaining, featuring a fire pit, dedicated seating & dining areas, & beautifully landscaped flower gardens. It is the perfect setting for summer gatherings with family & friends. Ideally located in a highly desirable, family-friendly neighbourhood, this move-in-ready home is just minutes from North Maple Regional Park (NMRP), which is undergoing a remarkable transformation into a 900-acre signature destination featuring extensive recreational amenities, natural spaces, trails, & community attractions. (id:63203)
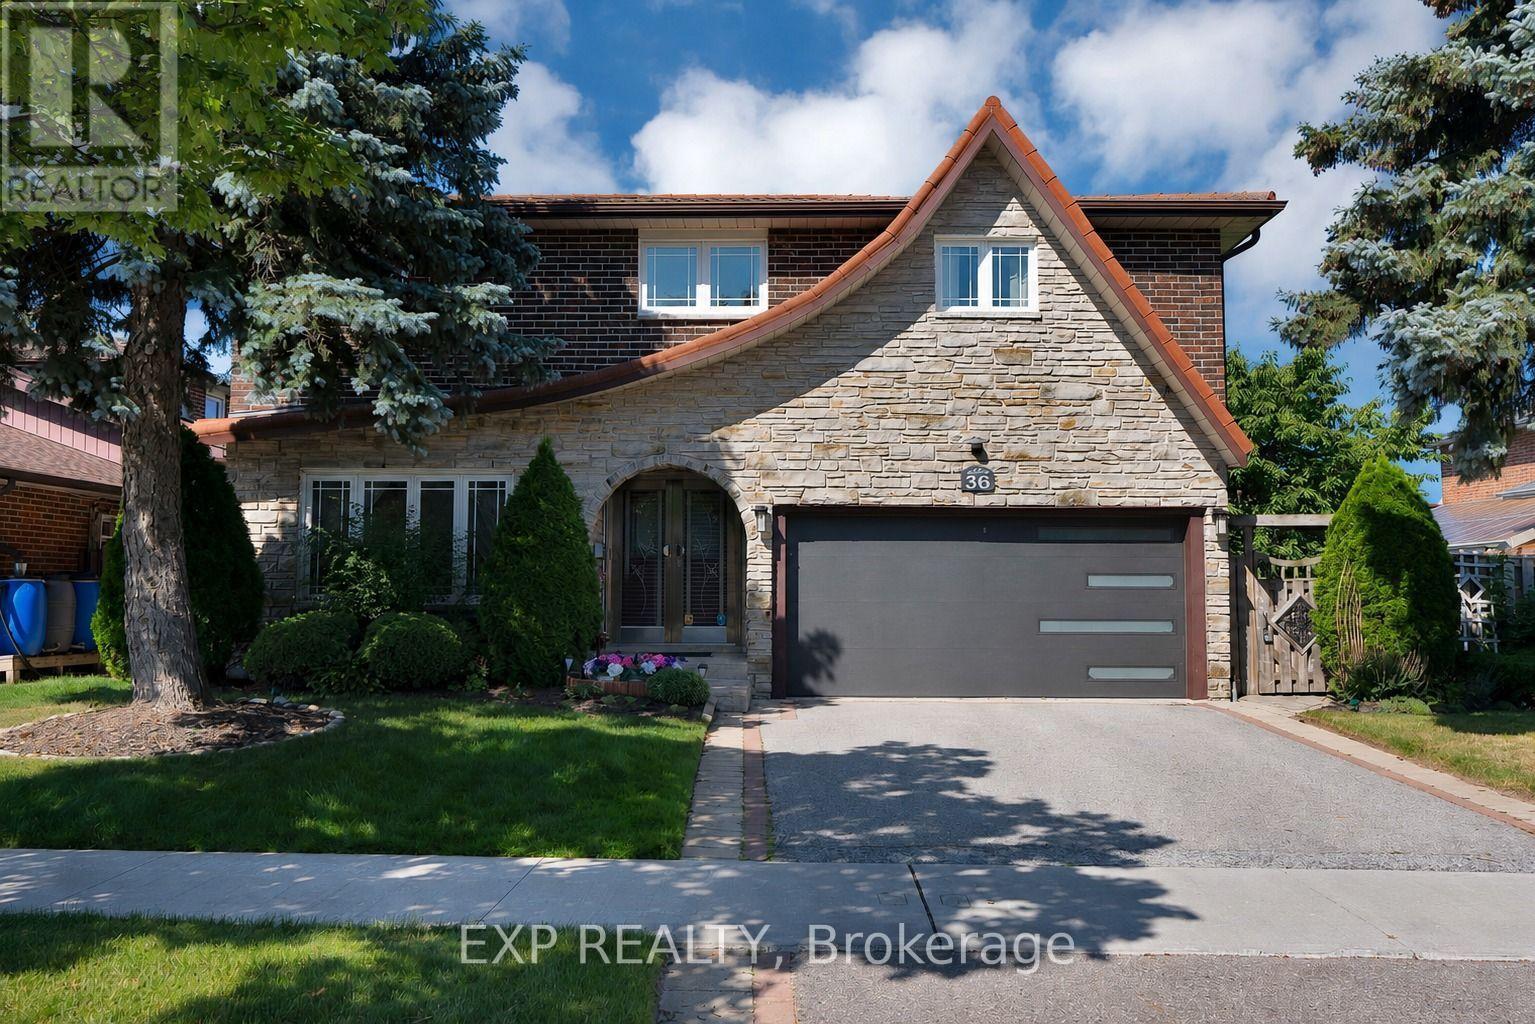
36 Cleethorpes Boulevard
Toronto, Ontario
Welcome to 36 Cleethorpes Blvd - one of Scarborough's most sought-after streets, where pride of ownership is evident at every turn.**Set on an impressive 61-foot frontage, this beautifully maintained 4-bedroom, 4-bathroom detached 2-storey offers the space, lot, and quality of finishes that are increasingly rare in this neighbourhood. With 2,096 sq ft above grade plus a fully finished basement, there's room for every stage of family life.From the moment you arrive, the details stand out. A secure, custom metal-framed front door sets the tone - solid, stylish, and built to last. The permanent metal roof is a standout feature: a lifetime material that never requires replacement, offering long-term peace of mind that most buyers won't find anywhere else at this price point.Inside, the home has been thoughtfully renovated throughout. Bright principal rooms, updated finishes, and a layout that flows naturally from living to dining to kitchen make this a home you can move into and enjoy immediately. The primary bedroom features a private ensuite with a new walk-in shower. Pot lights throughout the main living areas add a modern touch that elevates the feel of every room.The attached 2-car garage and generous driveway provide ample parking, while the 61-foot lot offers outdoor space that's hard to come by this close to everything Scarborough has to offer - Highway 401, Scarborough Town Centre, top-rated schools, and transit, all minutes away.Homes of this calibre on Cleethorpes don't come up often. Come see why. (id:63203)
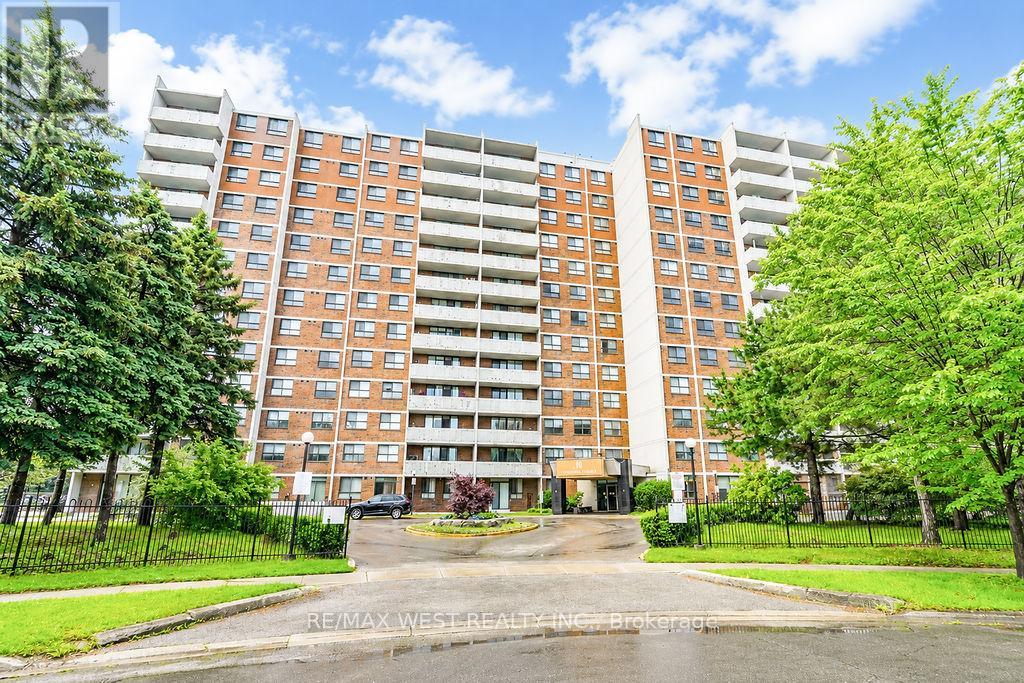
907 - 10 Stonehill Court
Toronto, Ontario
Beautiful and spacious 3-bedroom unit located in the heart of Scarborough's desirable Neighbourhood of L'Amoreaux! Bright open-concept living and dining area with large windows and walk-out to an oversized open balcony. Functional layout featuring 2 washrooms, ensuite laundry, large storage room, and 3 generous-sized bedrooms. The Primary with a private full washroom. The entire home feels bright and welcoming with abundant natural light streaming through large windows. The condominium building features desirable amenities, including a party room, a gym, a spacious property with a tennis court, and a children's playground, Low maintenance fees include heat, hydro, water, and common elements. Excellent location within walking distance to shopping mall, restaurants, banks, library, parks, and hospital, with excellent access to public transportation. Easy access to major highways 404 and 401, Seneca College, local schools, Bridlewood Mall, and the L'Amoreaux Recreation Centre. Additionally, on-site property management ensures responsive service and a well-maintained environment. *Some photos are virtually staged. (id:63203)
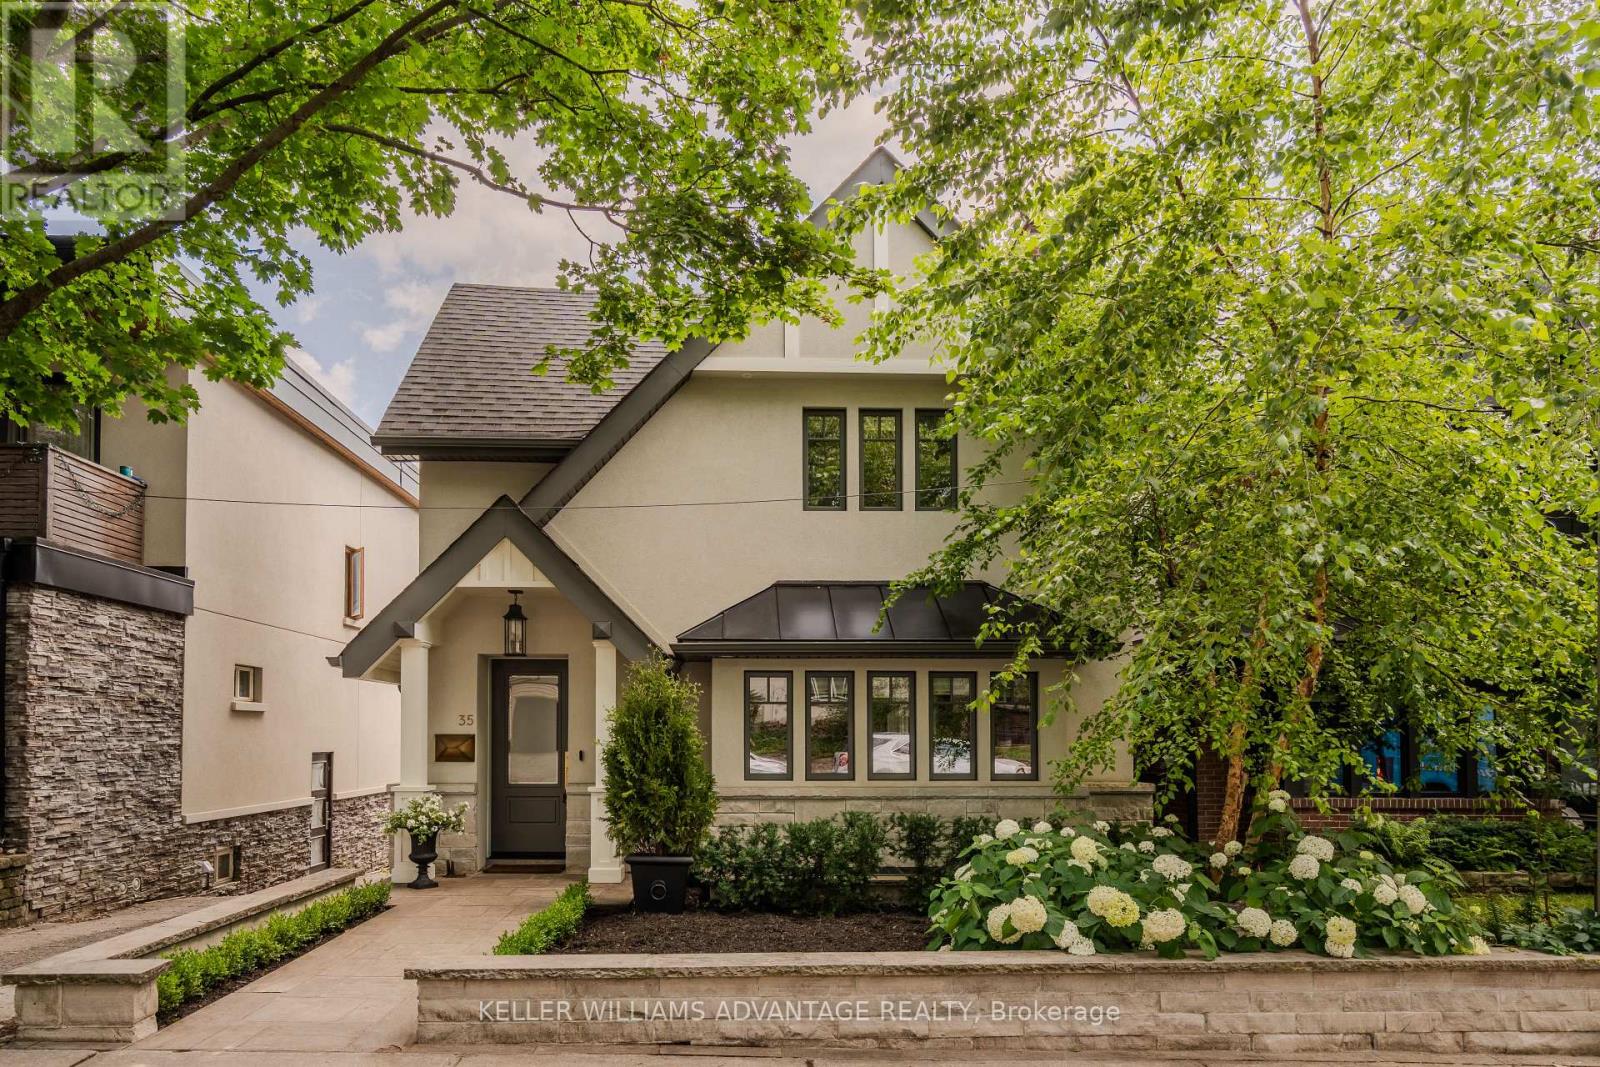
35 Duart Park Road
Toronto, Ontario
Tucked away on one of the Beaches' most coveted streets, Duart Park, this beautifully appointed 3+1 bedroom detached home blends timeless character with the comfort and sophistication of a modern renovation. Thoughtfully redesigned from top to bottom with over 2600sf of livable space, every detail has been carefully curated to create a home that feels both elegant & exceptionally functional. Warm, inviting principal rooms are filled with natural light, and quality craftsmanship. Heated floors throughout. Designed for both entertaining and family living, this home offers beautifully proportioned spaces that flow seamlessly from room to room. The grand formal dining room is calling for dinner parties with friends & fine wine! The living room is warm & inviting with a cozy fireplace. Large eat in kitchen with plenty of storage and a coffee bar! The primary bedroom is the type of sanctuary you have dreamed about with a walk-through closet and a luxurious bath. The lower level offers flexibility with its 9ft ceilings and a self-contained one-bedroom suite complete with its own kitchen & laundry. The walkout & expansive window wells allow light to cascade throughout the lower level. Perfect for extended family, overnight guests, a nanny, or income. Step outside to discover a private backyard designed for relaxing and entertaining, complete with a charming garden shed that provides additional storage. Set in the heart of the Beach, you're just moments from Glen Stewart Ravine, the Boardwalk, Queen St. cafés, restaurants & boutiques, parks, & transit. Williamson Road, Glen Ames & Malvern School District. It's a neighbourhood where community, nature, and city living come together in perfect balance. A rare opportunity to own a meticulously renovated home in the heart of the Beach. (id:63203)
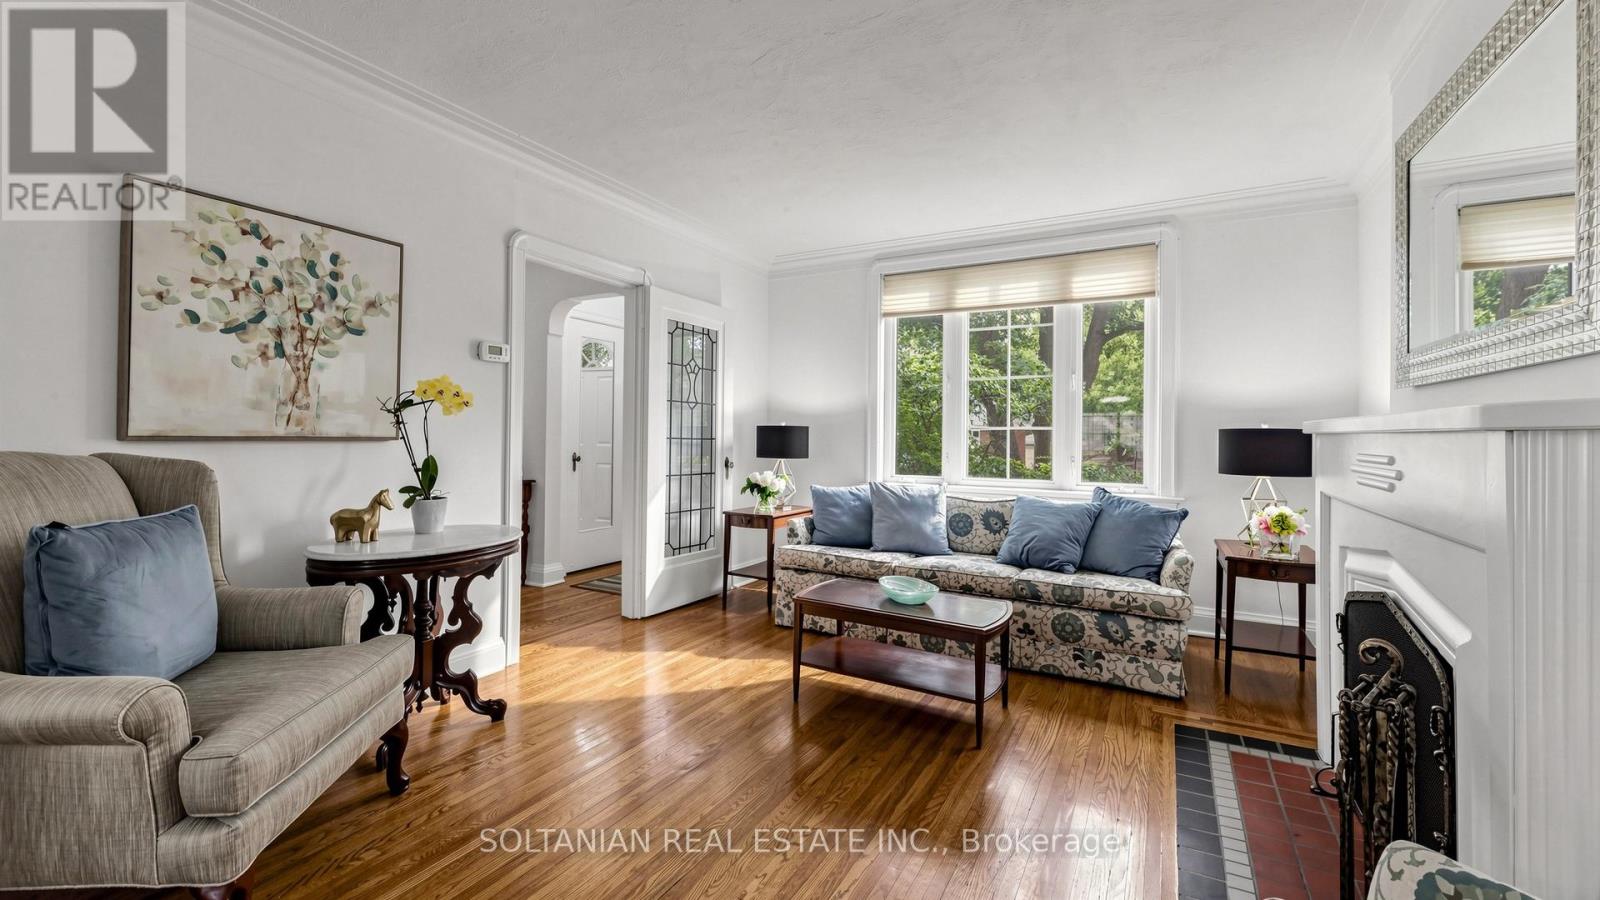
39 Fairside Avenue
Toronto, Ontario
Solid Brick 2-Storey Home On One Of The Widest Lots On The Street! Welcome to this beautifully maintained and freshly painted 3-bedroom home, situated on an impressive 34.65 x 98 ft lot , one of the widest lots on the street! An ideal home for a family looking to live in a great, updated 2 story home in a quiet and desirable East York neighbourhood. The home has been thoughtfully renovated and updated over the past 10 years and is move-in ready. Freshly painted throughout, with brand new carpet on the stairs and a beautiful new dining room chandelier. The main floor offers an open-concept living with gas fireplace and dining area , walk-out to a large covered deck for outdoor living area and spacious backyard, along with an updated kitchen - an excellent setting for family living and entertaining.From the open-concept living and dining area, the staircase leads to the upper level, where a skylight fills the home with an abundance of natural light, creating a bright and inviting atmosphere throughout.The finished basement features a separate entrance, large recreation/family room, a bathroom, and a convenient storage area, providing excellent additional space for a growing family, home office or recreation. Solid brick construction, attached garage, 2-car driveway, and a large backyard with mature trees and preannaul flowers. Some new windows and a 100-amp electrical upgrade. No rental equipment. Excellent potential for builders, investors, or end users. Fantastic location - 5-minute drive to major highways, 5-minute walk to bus service, and approximately 15-minute walk to the subway and Danforth restaurants, entertainment, and amenities. Walk to the hospital, public schools, and high schools, including TDSB and TCDSB options. Close to the Beaches and East York recreational activities including lacrosse, baseball, hockey, and soccer. A rare opportunity to own a well-kept family home on an exceptionally wide lot in a mature and highly desirable neighbourhood! (id:63203)
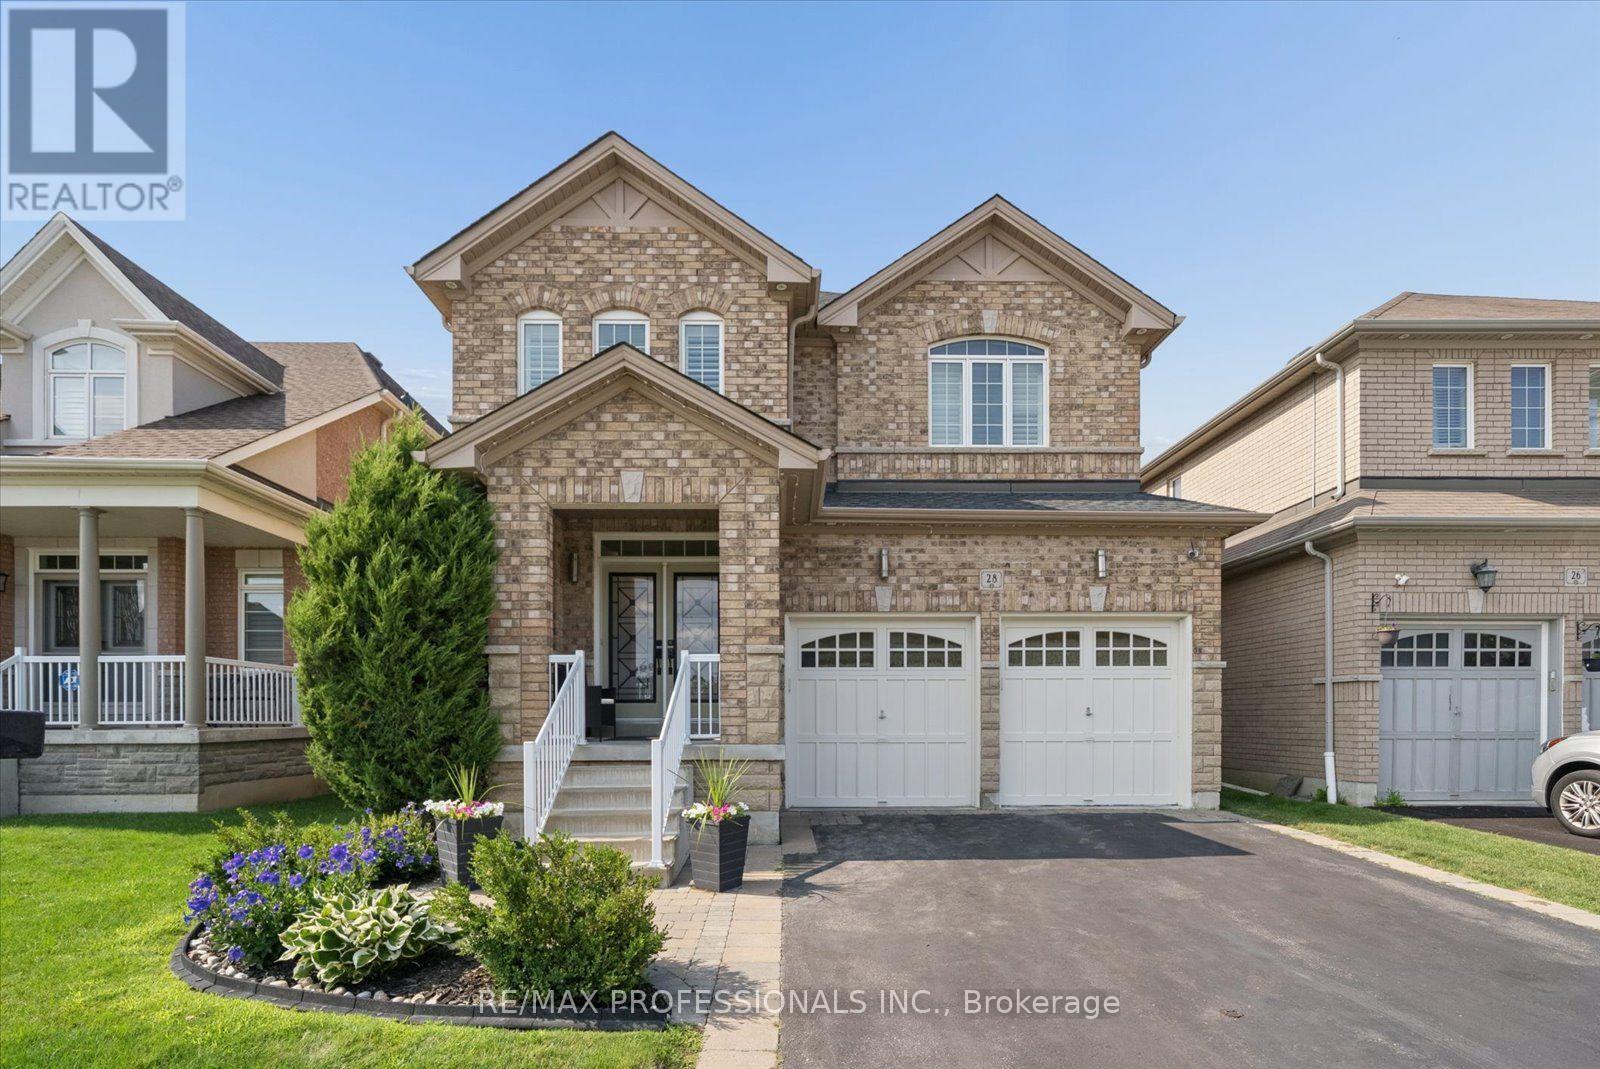
28 Roma Drive
Whitby, Ontario
Open House Sat&Sun 2-4!Nestled on a quiet street within one of Whitby's most sought-after neighbourhoods & steps to top-rated schools, parks and scenic trails! This home exudes pride of ownership! Quality craftsmanship shines throughout with elegant wainscoting, hardwood floors, California shutters, designer lighting & pot lights. Large & stunning chef-inspired kitchen features wall-to-wall cabinetry, a wine fridge, generous prep space, quartz counter and huge centre island with a walkout to your private backyard oasis. Overlooking the kitchen, the inviting family room offers custom built-ins and gas fireplace, the perfect space for everyday living and entertaining! 4 spacious bedrooms, each with ensuite or semi-ensuite access. The luxurious primary retreat features a stone feature wall, his-and-hers walk-in closets and a renovated 5-piece ensuite. All additional bedrooms include walk-in closets. The finished basement offers a spacious dedicated media room as well as a rec room and 2-piece bath! The perfect place to call home! Step outside to your private backyard retreat featuring an inground pool, multiple entertaining areas and custom privacy! (id:63203)
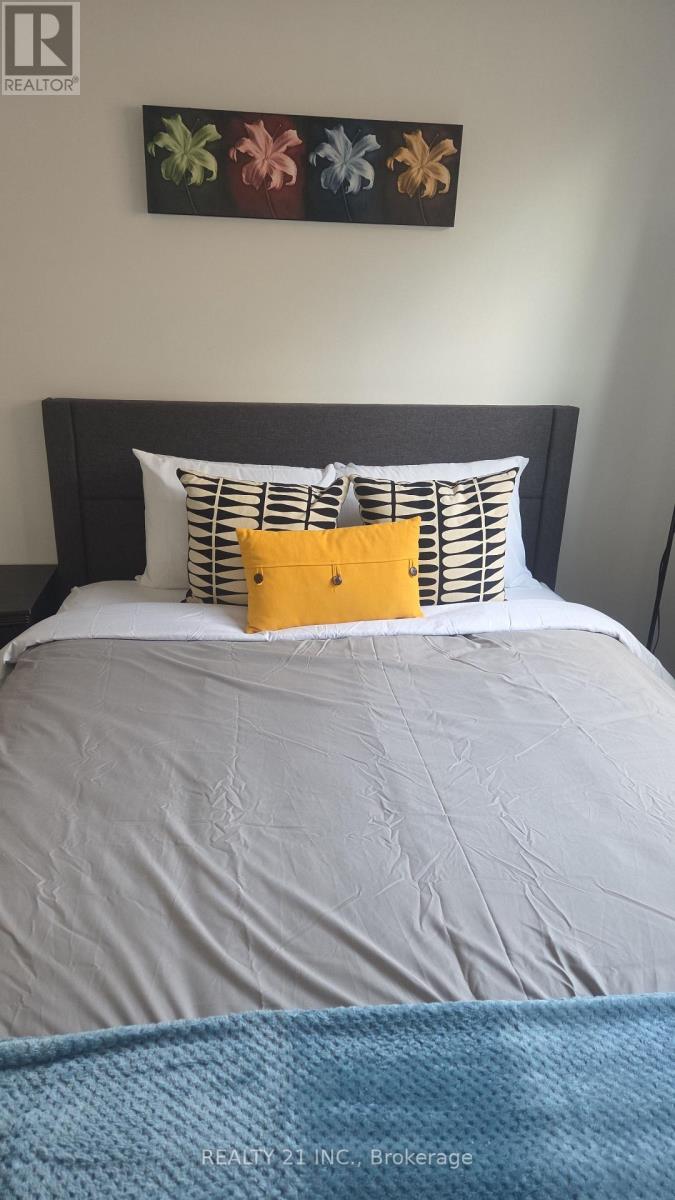
Upper - 32 Lionhead Trail
Toronto, Ontario
Welcome to this spacious FULLY FURNISHED, upgraded 3-bedroom, 1-bathroom home located in a highly desirable neighborhood. This beautifully renovated home features an open-concept main floor with a modern kitchen complete with quartz countertops, a breakfast bar, and stylish pot lights. Large windows throughout fill the home with an abundance of natural light. The recently renovated kitchen and bathroom offer contemporary finishes, while the convenience of an ensuite washer and dryer adds to the home's appeal. Ideally situated close to schools, parks, shopping, transit, and other everyday amenities, this home is perfect for tenants seeking comfort, style, and convenience. Additional Info: Tenant Pays 70% of Utilities Main Floor. (id:63203)