

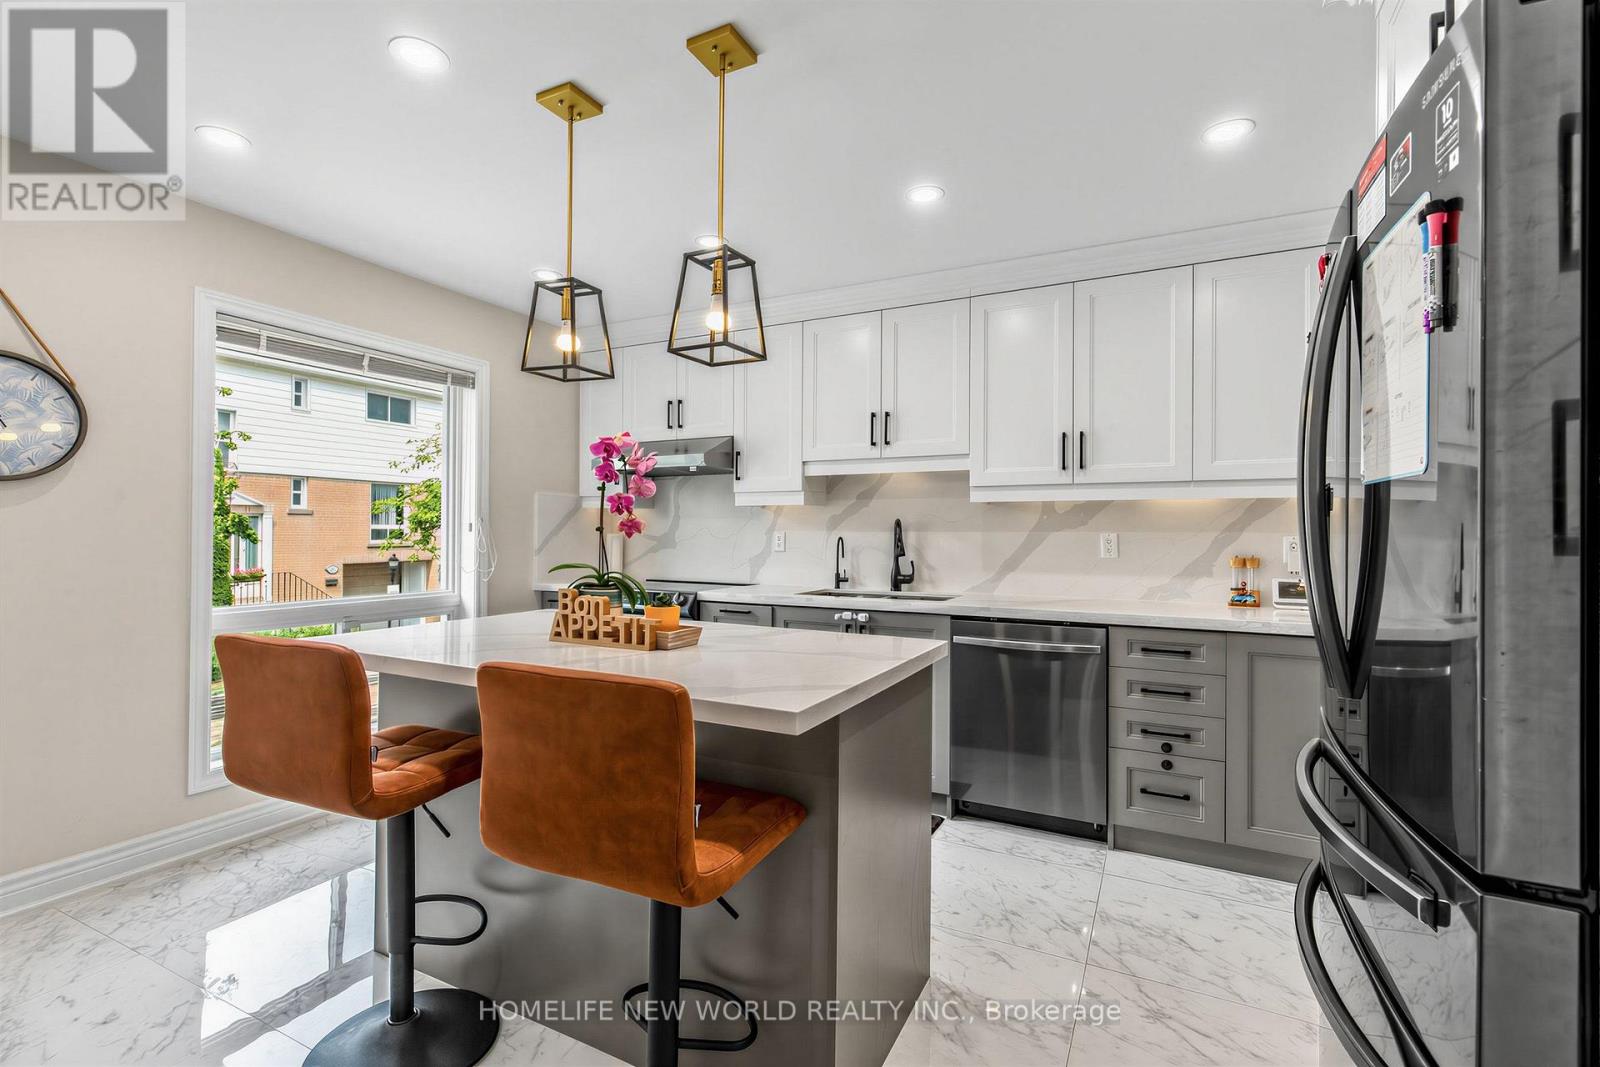
306 - 19 Liszt Gate
Toronto, Ontario
Absolutely Gorgeous, Sun-Filled Townhouse Renovated From Top To Bottom, Located In A Beautiful Complex With Low Maintenance Fees. ThisBright And Spacious 3+1 Bedroom Home Features A Fully Finished Basement And A Stunning Open-Concept Layout, Enhanced By Smart PotLights Throughout, Hardwood Flooring Across All Levels, And An Abundance Of Natural Light. The Modern Kitchen Is Designed To Impress,Complete With Quartz Countertops And High-End Appliances, Seamlessly Flowing Into The Living And Dining Areas-Perfect For Both EverydayLiving And Entertaining. Major Upgrades Include New Thermal Windows, Stylish New Doors, And A New High-Efficiency Furnace, Offering BothComfort And Peace Of Mind. Step Outside To A Truly Welcoming Backyard Oasis, Unlike Any Other In The Complex-An Ideal Retreat For RelaxingOr Hosting Guests. Pride Of Ownership Is Evident In Every Inch Of This Meticulously Maintained Home. Tucked Away On A Short, Quiet, And SafeStreet Ending With A Scenic Trail Leading To A Park, This Property Is Set In A Friendly, Family-Oriented Neighborhood Within An Excellent SchoolZone .Unbeatable Convenience With A Bus Stop Just Steps Away Providing Direct Access To The Subway In Approximately 10 Minutes. Close ToThe GO Train Station, Library, Hospital, Major Shopping Mall, And Vibrant Plazas Offering Supermarkets, Restaurants, And Banks. (id:63203)
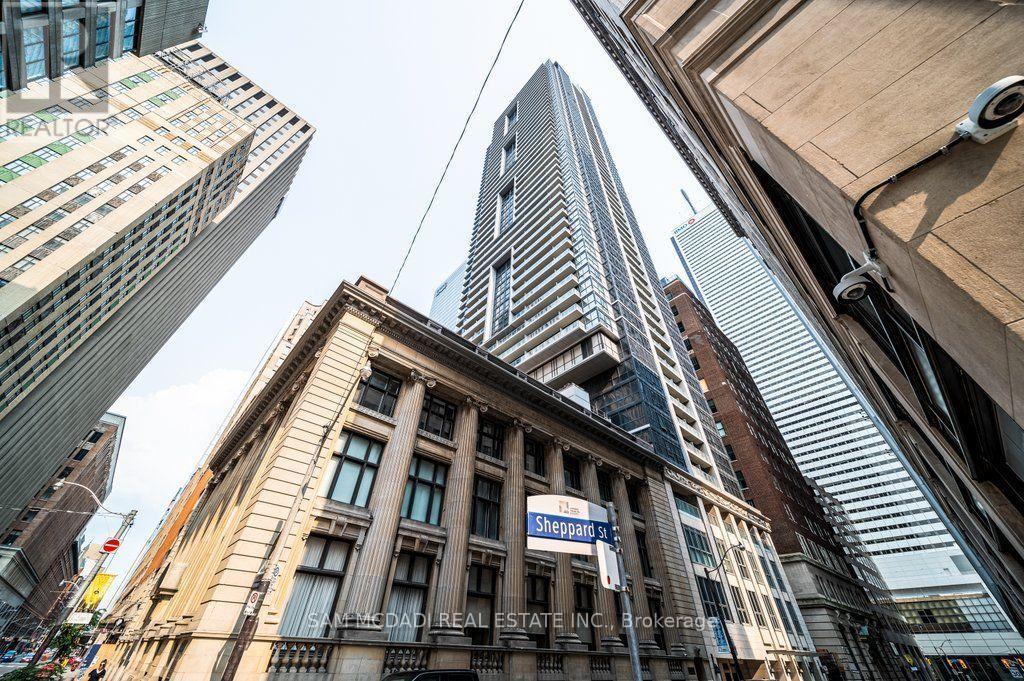
608 - 70 Temperance Street
Toronto, Ontario
Welcome to Suite 608 at the prestigious INDX Condos, an iconic address developed by the renowned teams at Lifetime Developments and Centre Court in the heart of Toronto's Financial District. Perfectly positioned at Bay & Adelaide, this beautifully maintained 1-bedroom + den residence offers the ideal blend of style, flexibility, and exceptional value. Whether you're walking to Bay Street, meeting clients for lunch, or enjoying Toronto's finest restaurants, shopping, and entertainment, this is downtown living exactly as it was meant to be-connected, convenient, and effortlessly sophisticated. Thoughtfully designed with a bright, open-concept layout, this move-in-ready suite has been meticulously maintained and is in excellent condition. The versatile enclosed den has been comfortably used as a second bedroom, making it ideal for a roommate, overnight guests, a nursery, or a private home office. Live where Toronto works and plays. Just steps to Bay Street, the Financial District, PATH, Union Station, TTC, Eaton Centre, St. Lawrence Market, world-class dining, cafés, theatres, and premier entertainment, you'll enjoy one of the most walkable and connected lifestyles the city has to offer. Residents of INDX Condos enjoy an exceptional collection of resort-inspired amenities, including a state-of-the-art fitness centre, yoga and spin studio, golf simulator, billiard sand games room, poker lounge, theatre room, business and meeting facilities, elegant party lounge, rooftop terrace with BBQs, guest suites, library, and 24-hour concierge and security. Whether you're a professional looking to walk to work, a first-time buyer seeking exceptional downtown value, or an investor searching for a highly desirable rental opportunity, Suite 608delivers the location, flexibility, and lifestyle today's buyers demand. Priced to sell. Don't miss your opportunity to own in one of Toronto's premier condominium communities. (id:63203)
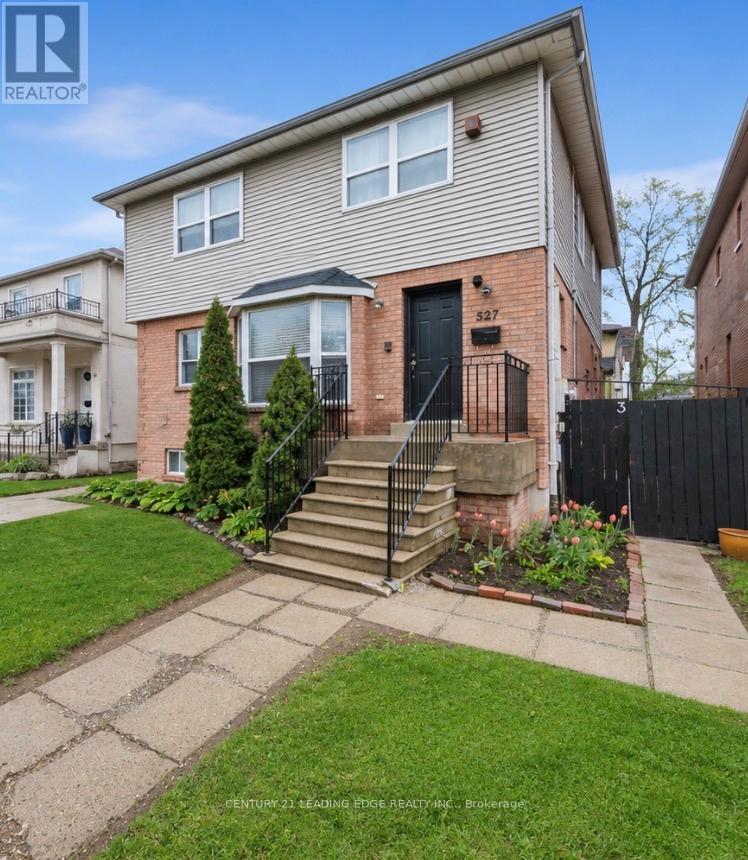
527 Glengarry Avenue
Toronto, Ontario
Wonderful massive home in the highly sought-after Bedford Park-Nortown neighbourhood! This spacious 6+4 bedroom family home is perfect for large families with the added benefit of rental income from the basement the basement currently contains 3 separate apartments each with a kitchen, washroom and separate entrances, offering incredible flexibility and income potential for investors, multi-generational families, or buyers seeking additional revenue opportunities. Thoughtfully designed with generous principal rooms including a combined living and dining area, main floor office, large eat-in kitchen, and family room with walk-out to a private fenced deck - ideal for everyday living and entertaining. The versatile upper-level layout also offers the potential to convert the 6th bedroom into a luxurious walk-in closet, additional bathroom, or convenient upper-level laundry. Situated in one of Toronto's most desirable communities known for its top-rated schools, parks, shopping, transit, and strong long-term value, this property presents a rare opportunity to customize, renovate, invest, or create your dream family home in a premier location. Endless possibilities await at 527 Glengarry Ave! (id:63203)
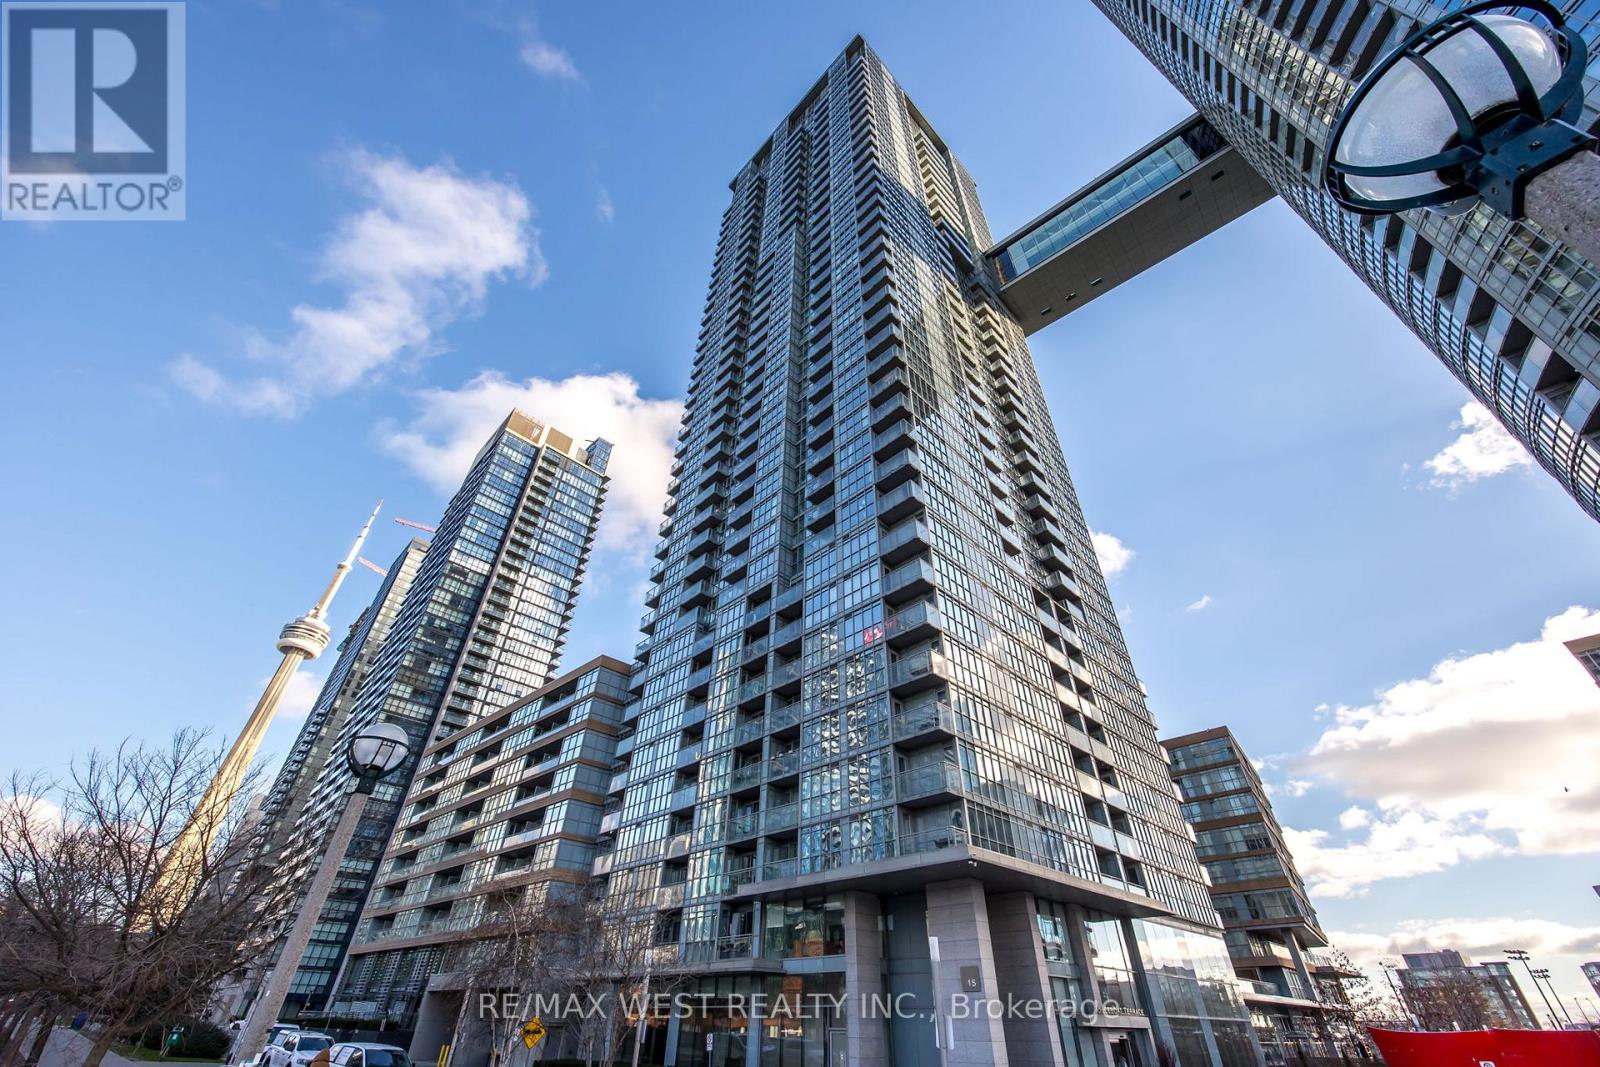
1106 - 15 Iceboat Terrace
Toronto, Ontario
Experience elevated downtown living in this beautifully appointed 2 bedroom, 2 bathroom suite at Cityplace Parade condos, complete with 1 underground parking. Ideally situated just moments from the waterfront, the Gardiner Expressway, the CN Tower, Rogers Centre, world class dining, shopping, parks, and public transit. This exceptional home places the very best of Toronto at your doorstep while also providing an easy drive out of the city for those who commute. Designed with both style and functionality in mind, the open concept layout features soaring 9 foot ceilings, floor to ceiling windows that flood the space with natural light, motorized blinds, elegant stone countertops and backsplashes, and views of the city, lake, and passing aircraft taking off and landing at Billy Bishop Toronto City Airport. Enjoy an outstanding collection of amenities, including 24 hour concierge service, an indoor pool, fitness centre, squash court, theatre room, lounge, BBQ area, visitor parking, and more. If you're looking for the perfect blend of amenities, convenience, and vibrant city living, this is a suite you won't want to miss. (id:63203)
Ph-F - 7 Broadway Avenue
Toronto, Ontario
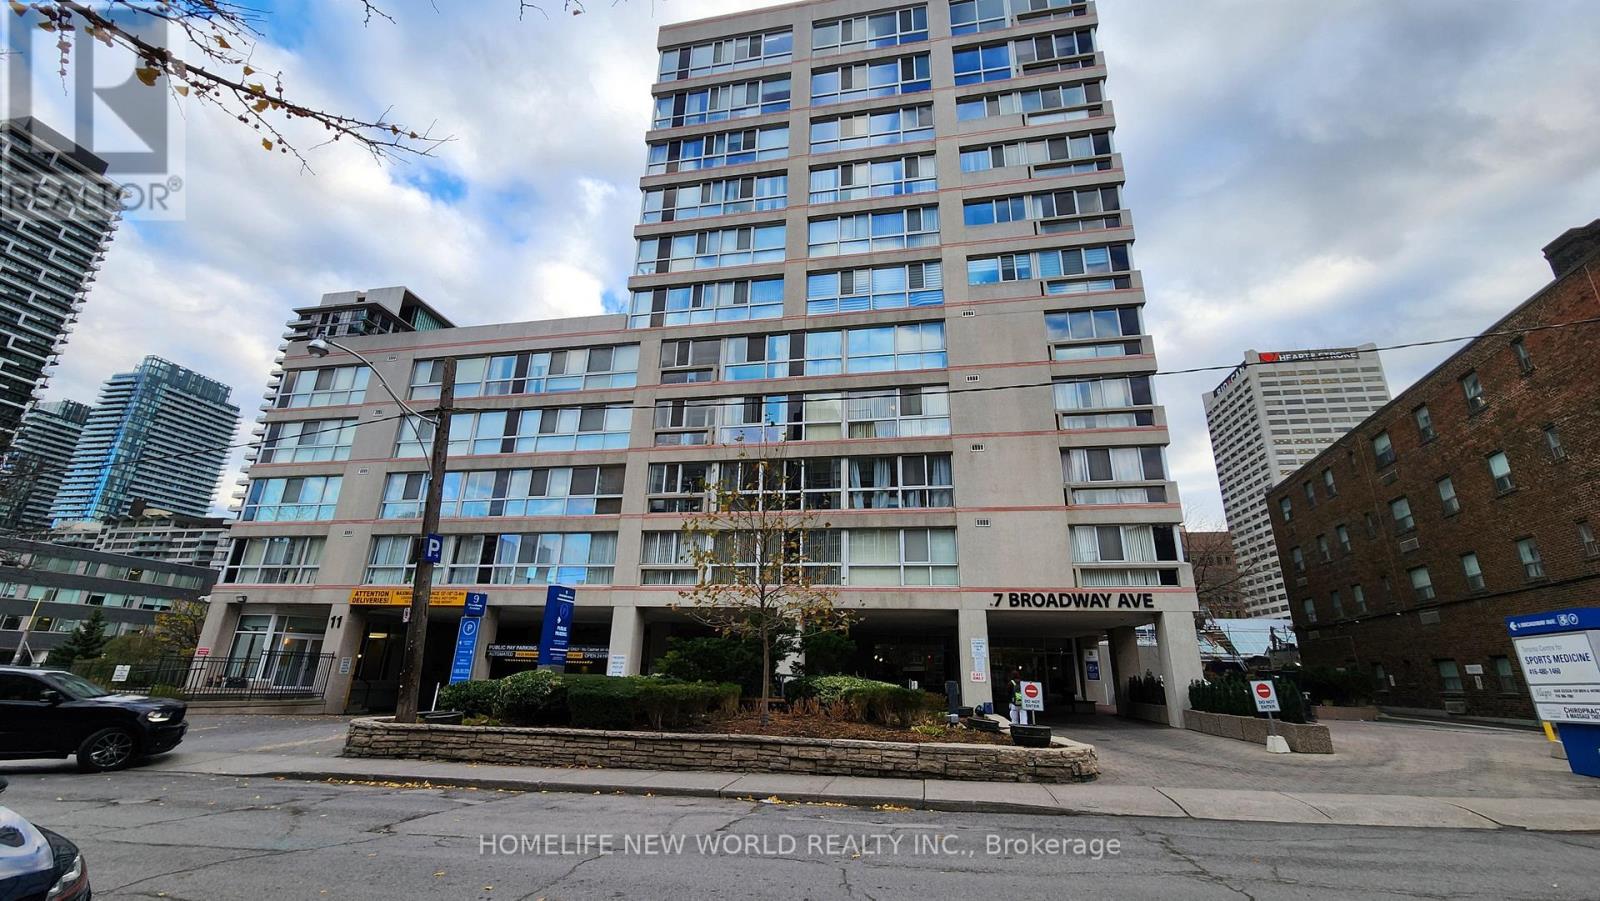
Welcome to Broadway Plaza condominiums steps to Yonge St. shops, restaurants, supermarket, Canada Sq Mall, Yonge/Eglinton subway and Crosstown LRT. There are many top schools in the area. This PH unit is on the 11th floor of the Tower with an unobstructed east view. There are only 6 units per Tower floor in this boutique bldg. 9 ft ceiling, floor to ceiling window,stainless steel appliances. Ensuite laundry, central vacuum system. One locker included. Enclosed sunroom is insulated for year round use, accessed from the bedroom and Living room. The kitchen features Corian counters, double sink, pass-thru, eating counter. Converted electric marble fireplace and iron hearth. The flue has been sealed done by the condo corp. Hardwood and marble floors. Carpet free. Amenities include 24 hr concierge, whirlpool, sauna, gym, games room. Parking is available for lease if required. (id:63203)
922 - 185 Dunlop Street E
Barrie, Ontario
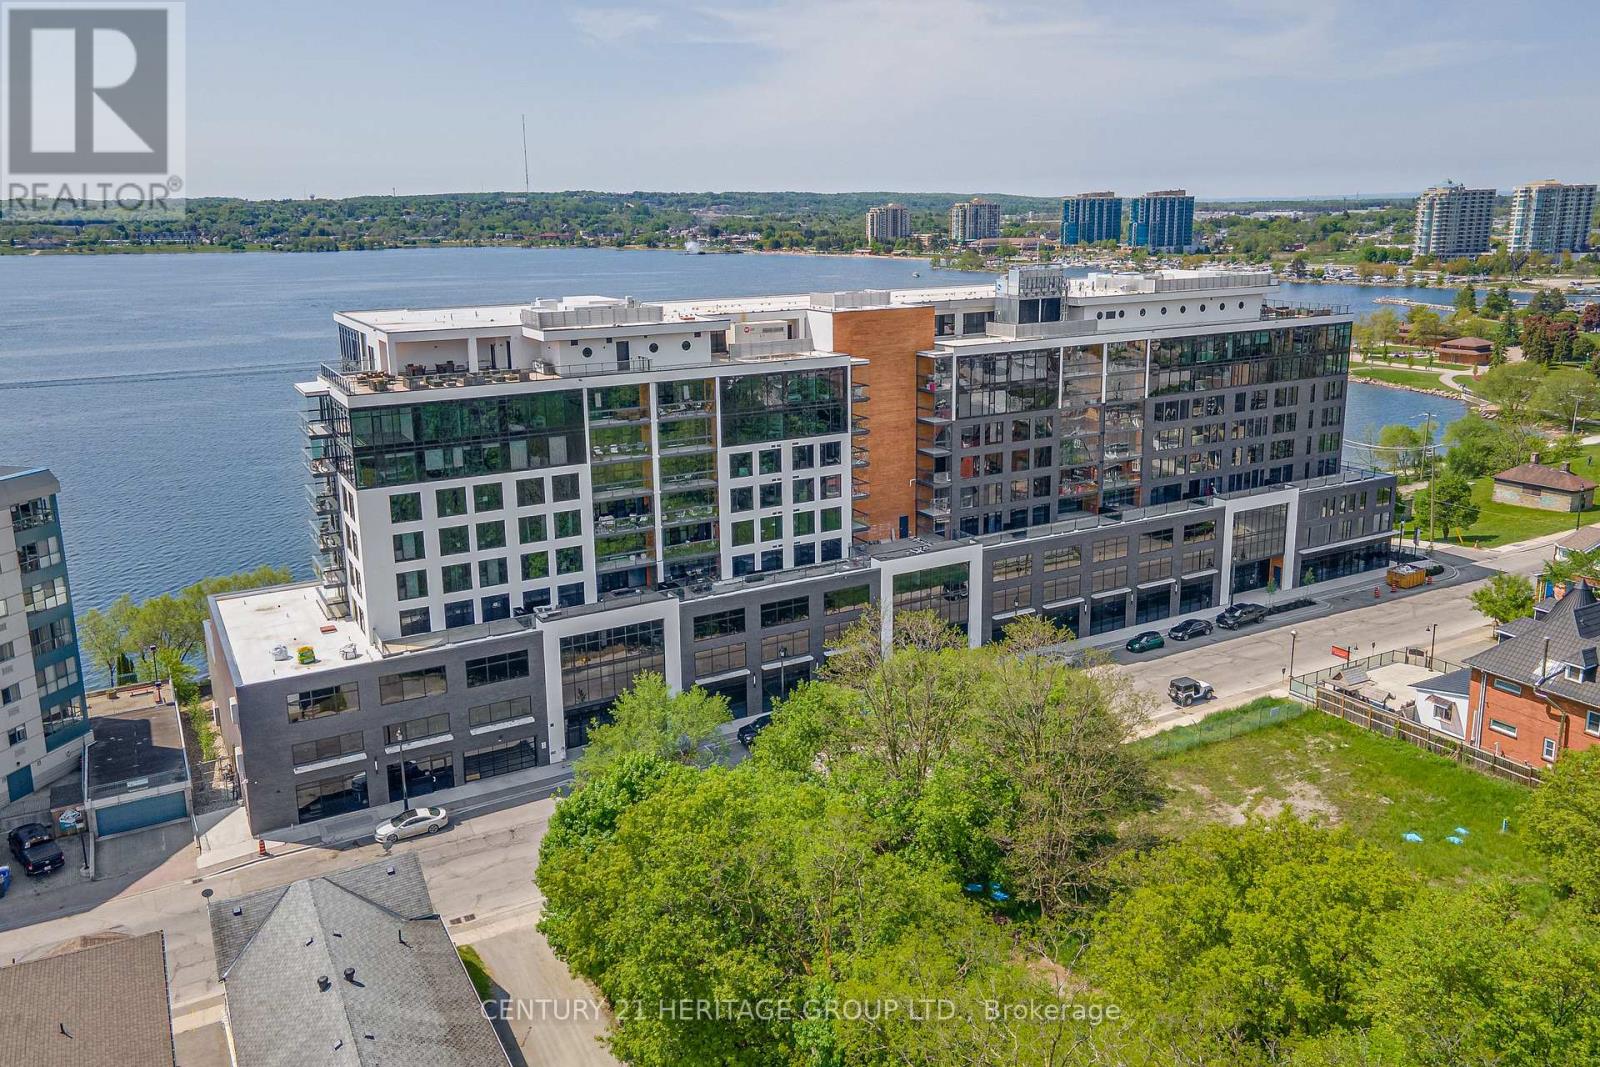
This stunning 2-bedroom, 2-bathroom open concept condo boasting 10 ft ceilings! offers the perfect blend of comfort, style, and convenience. Upgraded modern flooring, sleek countertops, Hunter Douglas electric window coverings, custom lighting and paint, this home is move-in ready and designed for contemporary living. Stay active and relaxed with access to the buildings gym, sauna, and hot tub. After a workout or a day of unwinding, enjoy the stunning views of Lake Simcoe from the building's exclusive rooftop terrace. The BBQ area offers a perfect space for entertaining and enjoying summer evenings with friends. Located just steps from downtown Barrie, you'll have easy access to a variety of shops, dining, and entertainment options. Plus, the nearby North Shore parks and trails provide a peaceful retreat with breathtaking lake views, ideal for outdoor activities year-round. Don't miss this rare opportunity to experience lakeside luxury in a prime location. Schedule your tour today and make this dream home yours! **EXTRAS** Underground parking with charger, 9th floor Storage locker, common room with TV and south (lake) facing balcony. Bike and Kayak storage available. Please note photo's are from staged previous listing. (id:63203)
105 Matchedash Street S
Orillia, Ontario
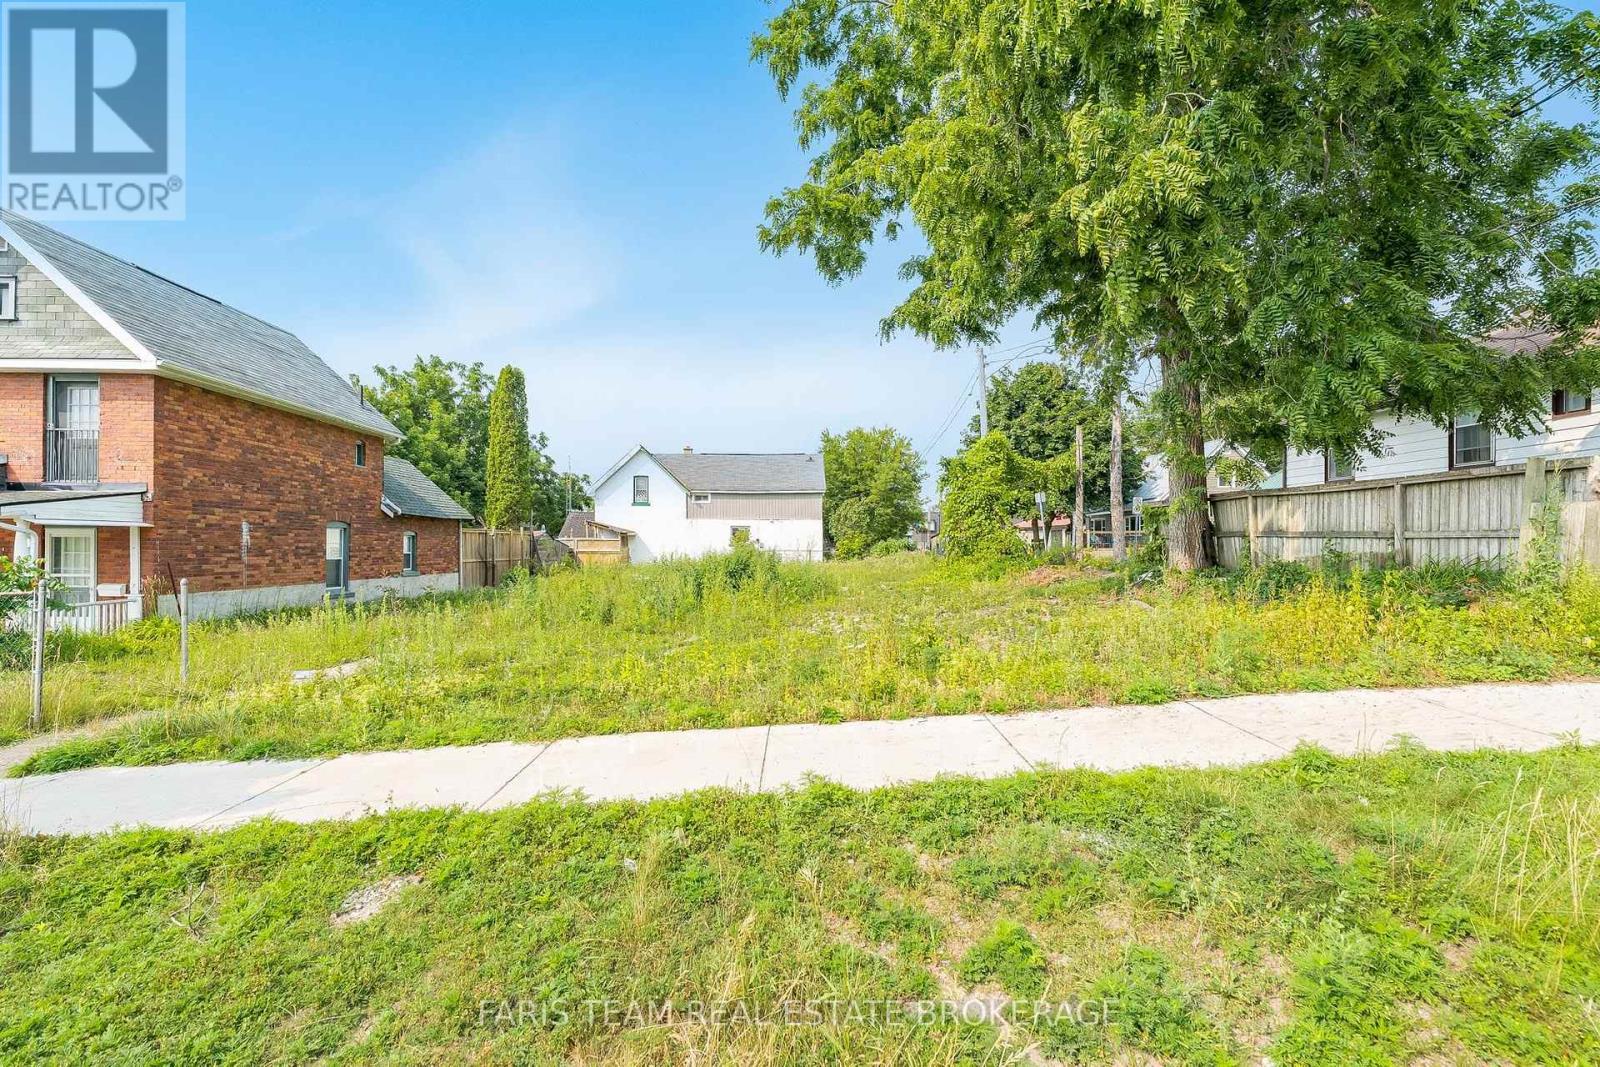
Top 5 Reasons You Will Love This Property: 1) Situated on a 65'x105' corner lot at Matchedash Street South and Western Avenue, this property offers outstanding visibility, access, and design flexibility, making it highly desirable for development and allowing for improved layouts, additional entrances, and stronger long-term value 2) The recent R3I residential intensification zoning unlocks significant development potential, whether you're envisioning a 4-plex, 6-plex, townhouses, an apartment dwelling, or live/work units, supporting density that can drive stronger returns 3) This incredibly versatile land permits a wide range of uses, including group homes, retirement residences, bed and breakfasts, child care centres, places of worship, business uses, and more, subject to approval 4) Zoning is already in place, significantly reducing entitlement risk and approval timelines, allowing you to move forward with confidence, clarity, and speed while saving time and money prior to construction 5) With demand for housing, mixed-use spaces, and community-focused developments continuing to rise, this site offers both immediate and long-term upside, with exceptional potential that adapts to changing market needs. (id:63203)
12 - 6701 Thorold Stone Road
Niagara Falls, Ontario
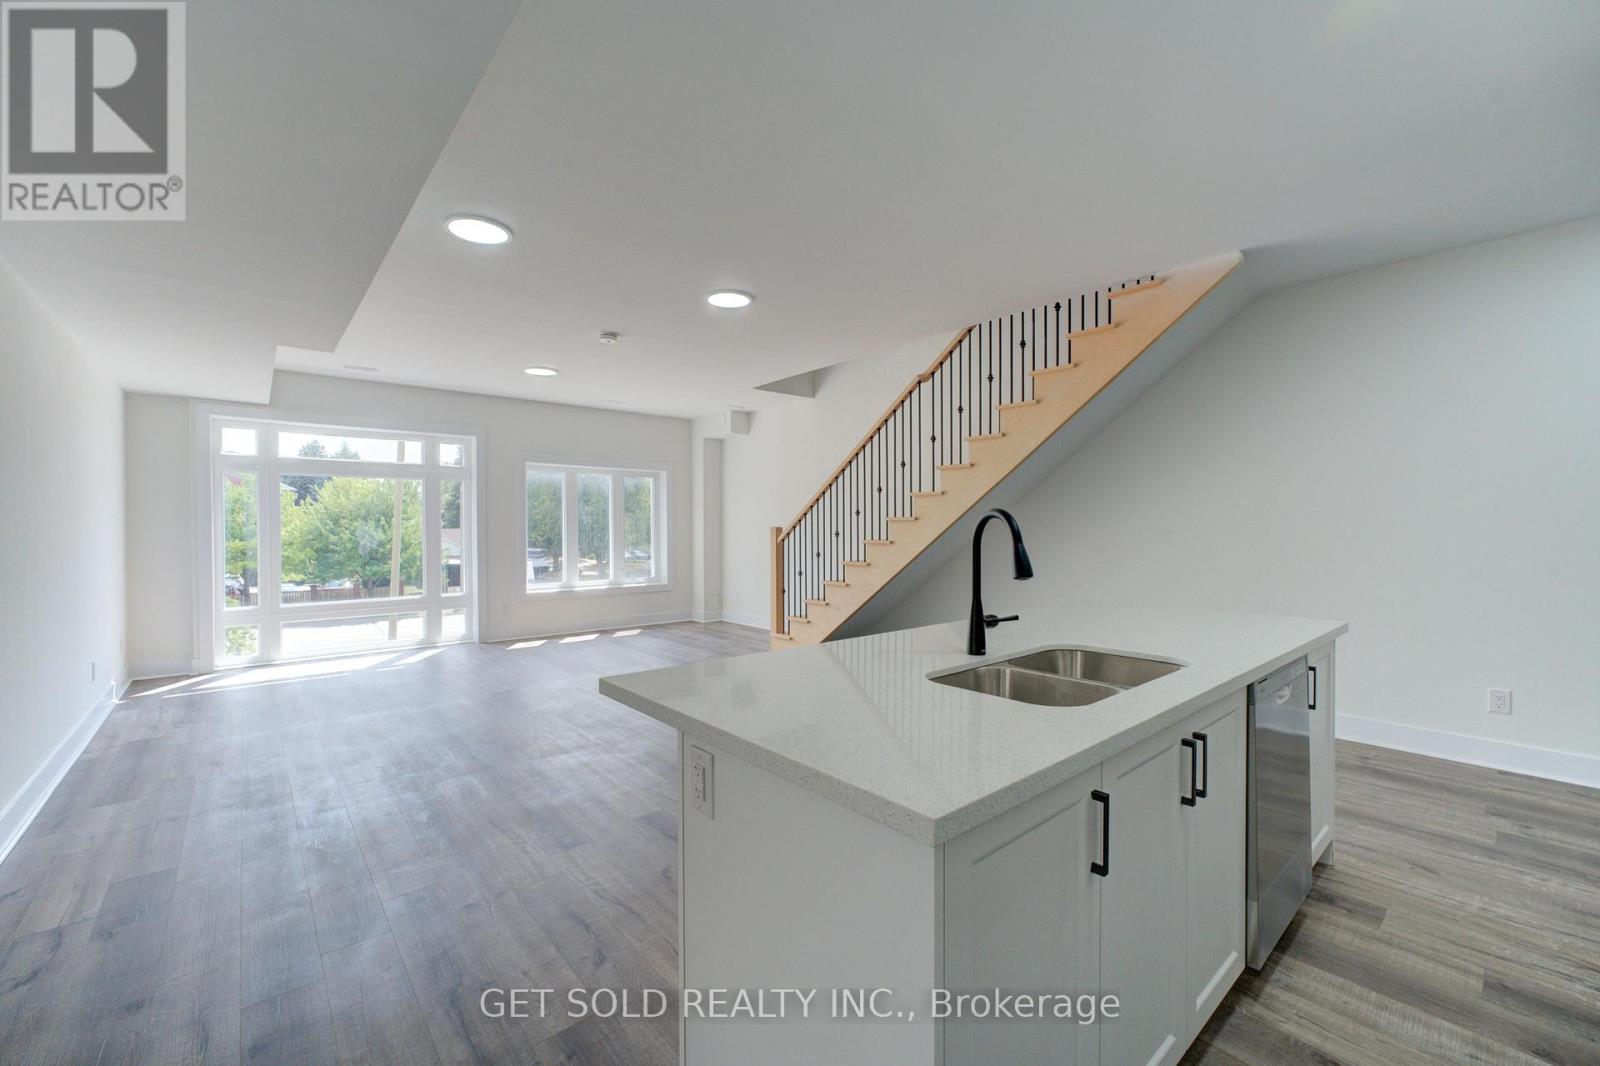
Welcome to 6701 Thoroldstone Rd Unit 12. This 1500 Sq. Ft. Luxury Stacked Townhome Offers A Wonderful Two-Floor Layout With Massive Family Room And Kitchen Combination- An Entertainers Dream Complete With Quartz Counters And Stainless Steel Appliances. A Powder Room Provides Added Convenience. The Upper Level Boasts A Large Primary Bedroom With Walk In Closet and And 4pc Bathroom. 2 Additional Bedrooms And A 2pc Washroom Complete This Level. To Top It Off, Enjoy The Rooftop Terrace And The Sunsets It Comes With. These Newly Built Townhomes Provide A Private Owned Parking Spot. Ensuite Laundry Offers Convenience. Be The First To move Into These Inventory Townhomes With 13 Layouts To Choose From. Centrally Located In The Niagara Falls Area, Close To QEW, The Falls, Casinos And Public Transportation. Competitively Priced Around $400/Sq. Ft. Making This An Amazing Investment Opportunity For End Users And Investors. (id:63203)

1 - 6701 Thorold Stone Road
Niagara Falls, Ontario
Welcome to 6701 Thoroldstone Rd Unit 1. This 1265 Sq. Ft. Luxury Stacked Townhome Offers A Wonderful Two-Floor Layout With Massive Family Room And Kitchen Combination. The First Floor Offers An Entertainers Dream providing Open Concept Living Room Overlooking The Large Kitchen. Quartz Counters, Stainless Steel Appliances And 2pc Bathroom Complete The First Floor. The Beautifully Stained Staircase Takes You To Two Private Bedrooms And A 4pc. Bathroom. Enjoy Your Own Private Garage With Access Directly To The Unit. These Newly Built Townhomes Provide Ensuite Laundry On Main Floor. Be The First To move Into These Inventory Townhomes With 13 Layouts To Choose From. Centrally Located In The Niagara Falls Area, Close To QEW, The Falls, Casinos And Public Transportation. This An Amazing Investment Opportunity For End Users And Investors. (id:63203)
8 - 6701 Thorold Stone Road
Niagara Falls, Ontario
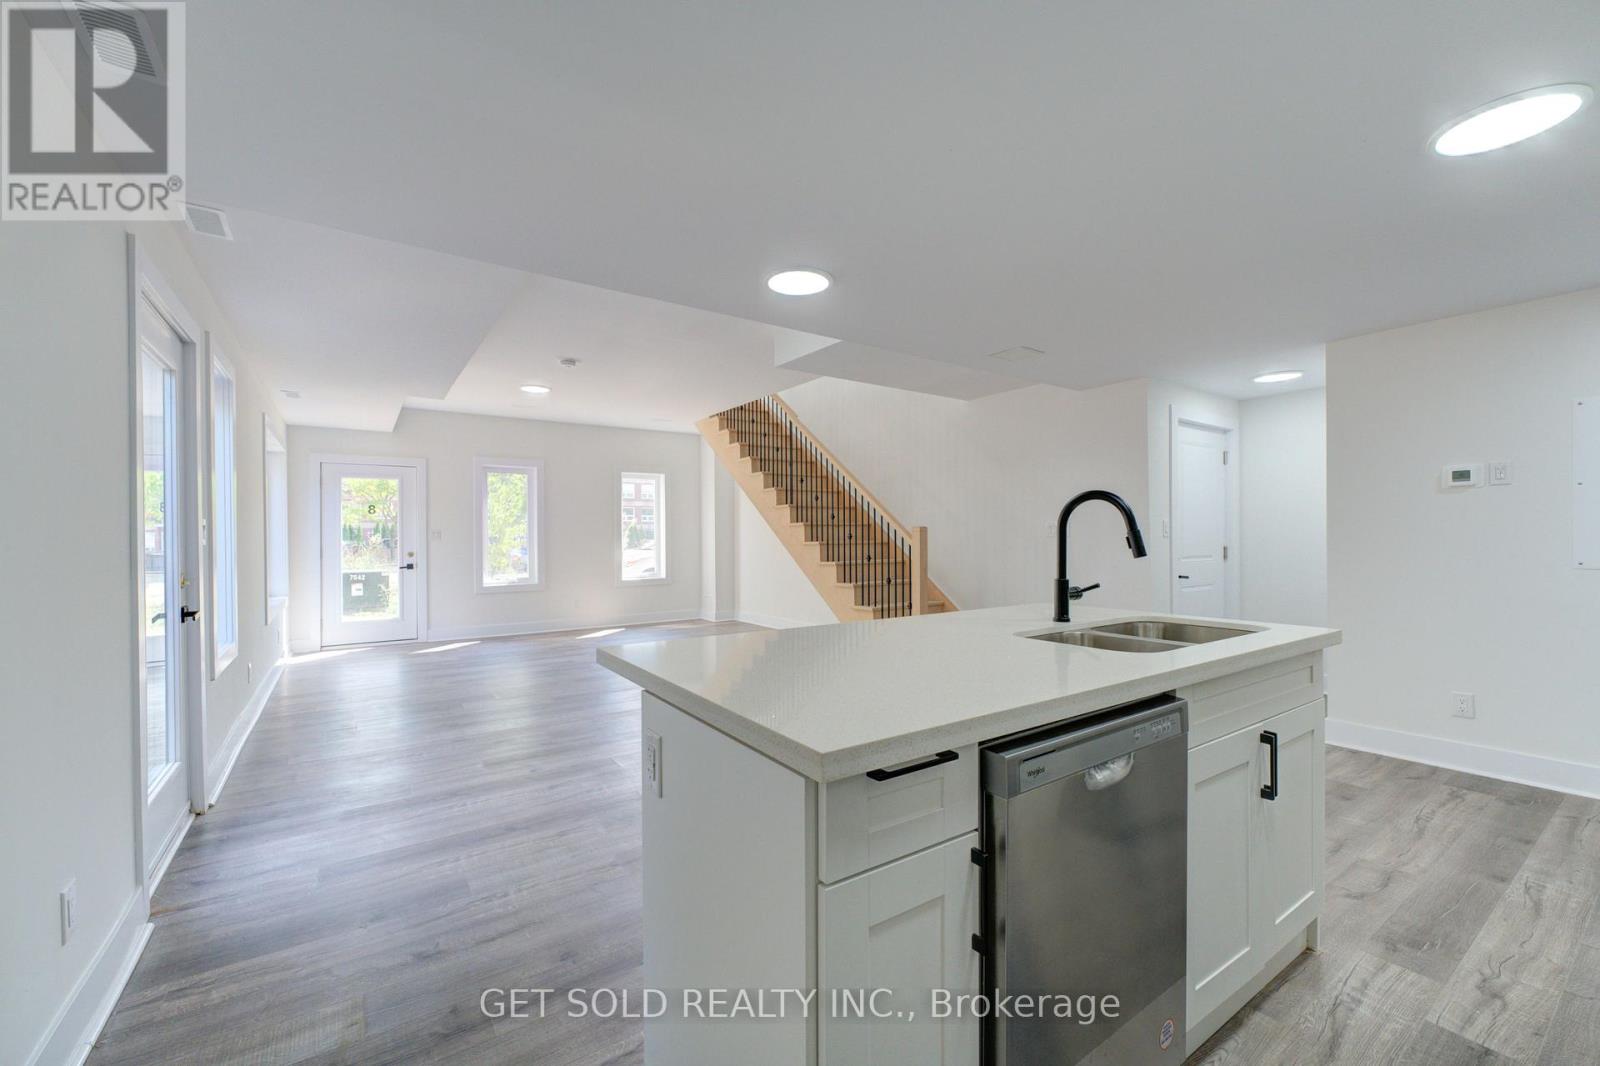
Welcome to 6701 Thorold Stone Rd Unit 8. This 1166 Sq. Ft. Luxury Stacked Townhome Offers A Wonderful Two-Floor Layout With Massive Family Room And Kitchen Combination. The Main Floor Offers An Entertainers Dream providing an Open Concept Living Room And Large Kitchen. Quartz Counters, Stainless Steel Appliances And 2pc Bathroom Complete The First Floor. The Beautifully Stained Staircase Takes You To 2 Bedrooms and a 4pc Bathroom. These Newly Built Townhomes Provide A Private Owned Garage. Ensuite Laundry Offers Convenience. Be The First To move Into These Inventory Townhomes With 13 Layouts To Choose From. Centrally Located In The Niagara Falls Area, Close To QEW, The Falls, Casinos And Public Transportation. This Is An Amazing Investment Opportunity For End Users And Investors. (id:63203)
106 - 7277 Wilson Crescent
Niagara Falls, Ontario
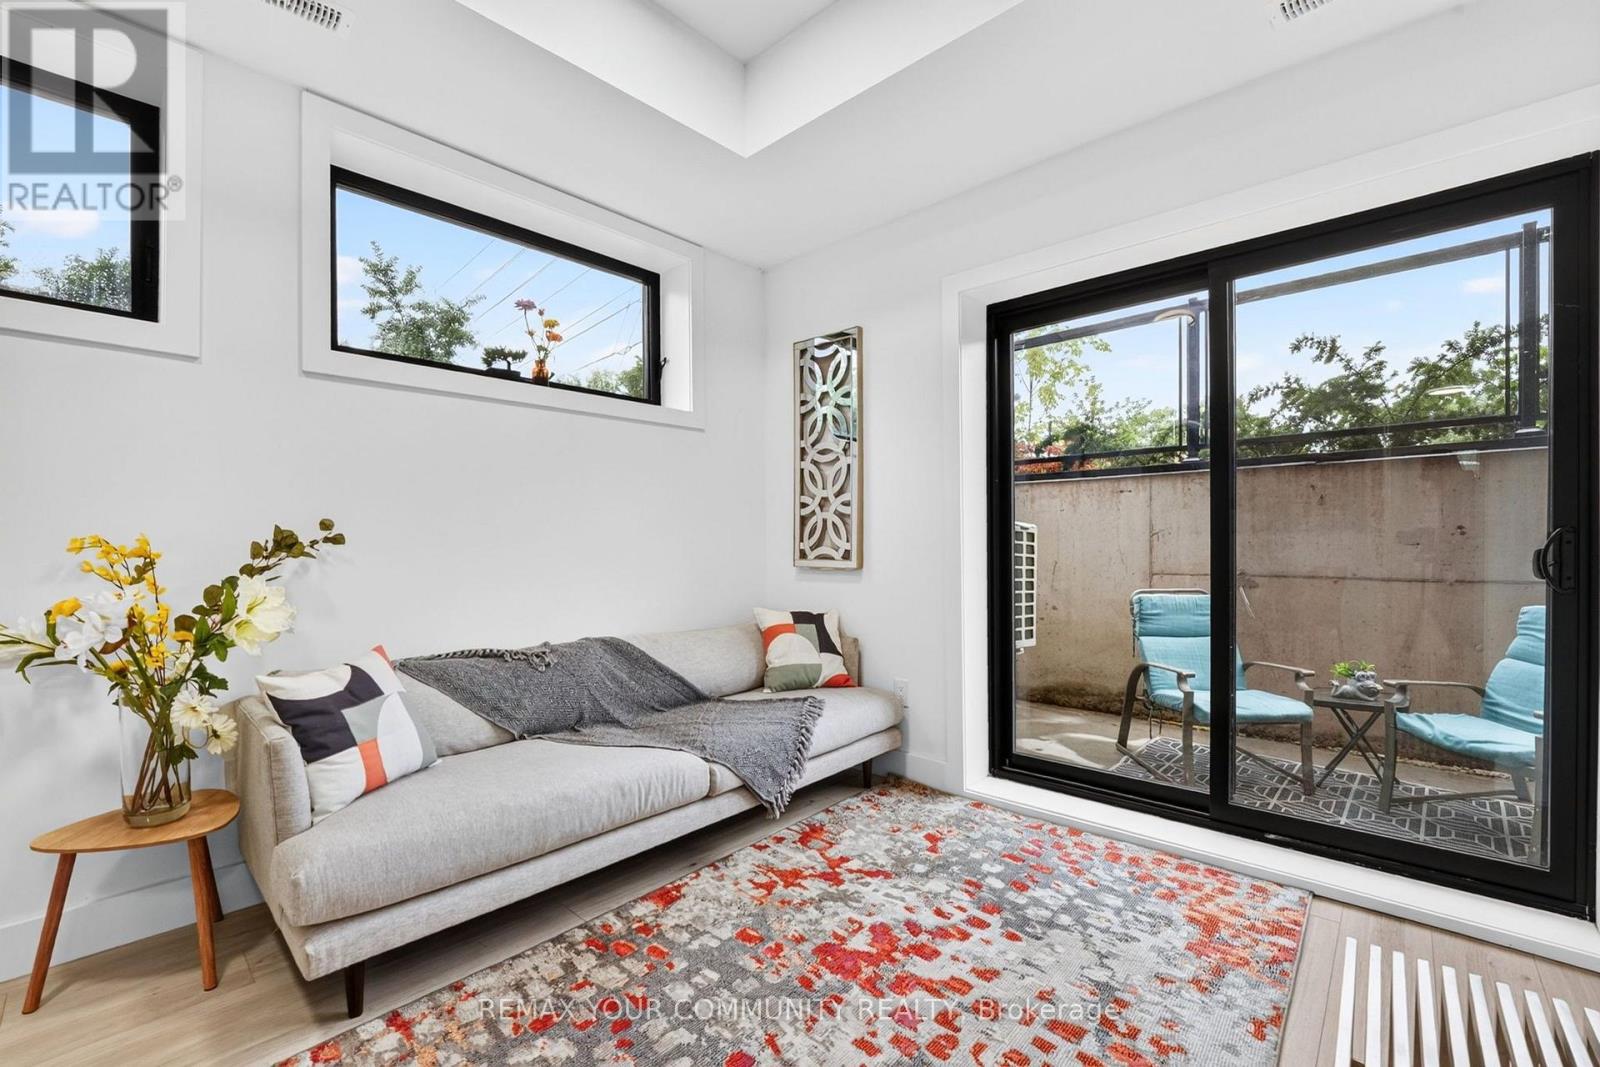
Home isn't just where you live. It's where life happens. Thoughtfully designed with comfort and functionality in mind, this bright 2-bedroom, 2-bathroom ground-level condo townhouse offers a lifestyle that's as practical as it is inviting. Whether you're purchasing your first home, simplifying your lifestyle or adding to your investment portfolio, this home is designed to fit your next chapter. Step inside to an open concept living space where oversized windows fill the home with natural light. The split bedroom layout provides added privacy, making it ideal for guests, a home office, roommates, or simply enjoying your own space. At the heart of the home, the kitchen features quartz countertops, stainless steel appliances and ample cabinetry, making everyday living effortless and convenient. The spacious primary bedroom offers a walk-in closet and private ensuite, while the second bedroom and full bathroom provide flexibility for family, guests, or changing lifestyle needs. In-suite laundry and one owned parking space complete the home. Step outside to your private terrace, the perfect place to enjoy your morning coffee, read a good book or unwind at the end of the day. Ideally located just minutes from Niagara Falls, golf courses, shopping, restaurants, schools, parks and major highways, you'll enjoy convenient access to everyday amenities while living in one of Niagara's growing communities. Whether you're searching for your first home, a comfortable place to downsize or a modern, low maintenance investment property, this home offers exceptional value and a lifestyle that's easy to love. Select furniture is available for purchase through separate negotiation. (id:63203)
903 Concession 13 Townsend Road
Norfolk, Ontario
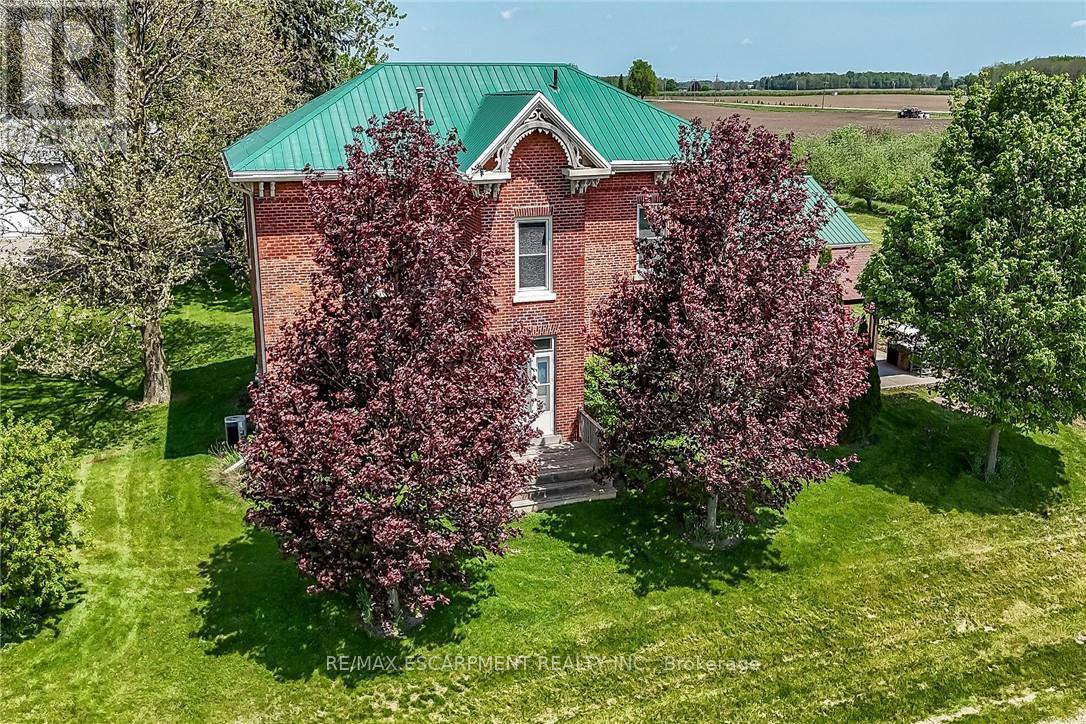
Exquisitely presented, Beautifully updated Circa 1875 - 5 bedroom, 3 bathroom Century home set on a picturesque 1.44-acre lot on sought-after Conc 13 situated perfectly on hilltop surrounded by apple orchards. This stunning property was professionally renovated in 2023 by "Kreekside Construction" and featured on HGTV's "Farmhouse Facelift" Season 3, blending timeless character with modern comfort. Great curb appeal with triple brick exterior & complimenting siding attached 27' x 40' heated garage, masterfully designed outdoor entertaining area with covered concrete patio area, & tasteful landscaping. The flowing interior layout includes approximately 3126 of distinguished living space highlighted by chef inspired kitchen with cabinetry by "DeBoer's", tile backsplash, & S/S appliances, formal dining area, main floor living room, family room with fireplace hearth, welcoming foyer with extensive built-ins, 2 pc bathroom & desired MF laundry. The upper level features 5 bedrooms, office area, gorgeous 4 pc bathroom with tile shower surround, & 2nd level rec room adding a flexible living space option. The utility style basement provides ample storage. Highlights include furnace 20', A/C 21', flooring, decor, mechanicals, foundation, great drilled well, heated garage, steel roof, brick exterior, lighting, fixtures, & more! Conveniently located minutes to Simcoe amenities & easy access to 403. Must view to appreciate the attention to detail that is evident throughout. A rare opportunity to own a Truly Exceptional Simcoe Century Home! (id:63203)