

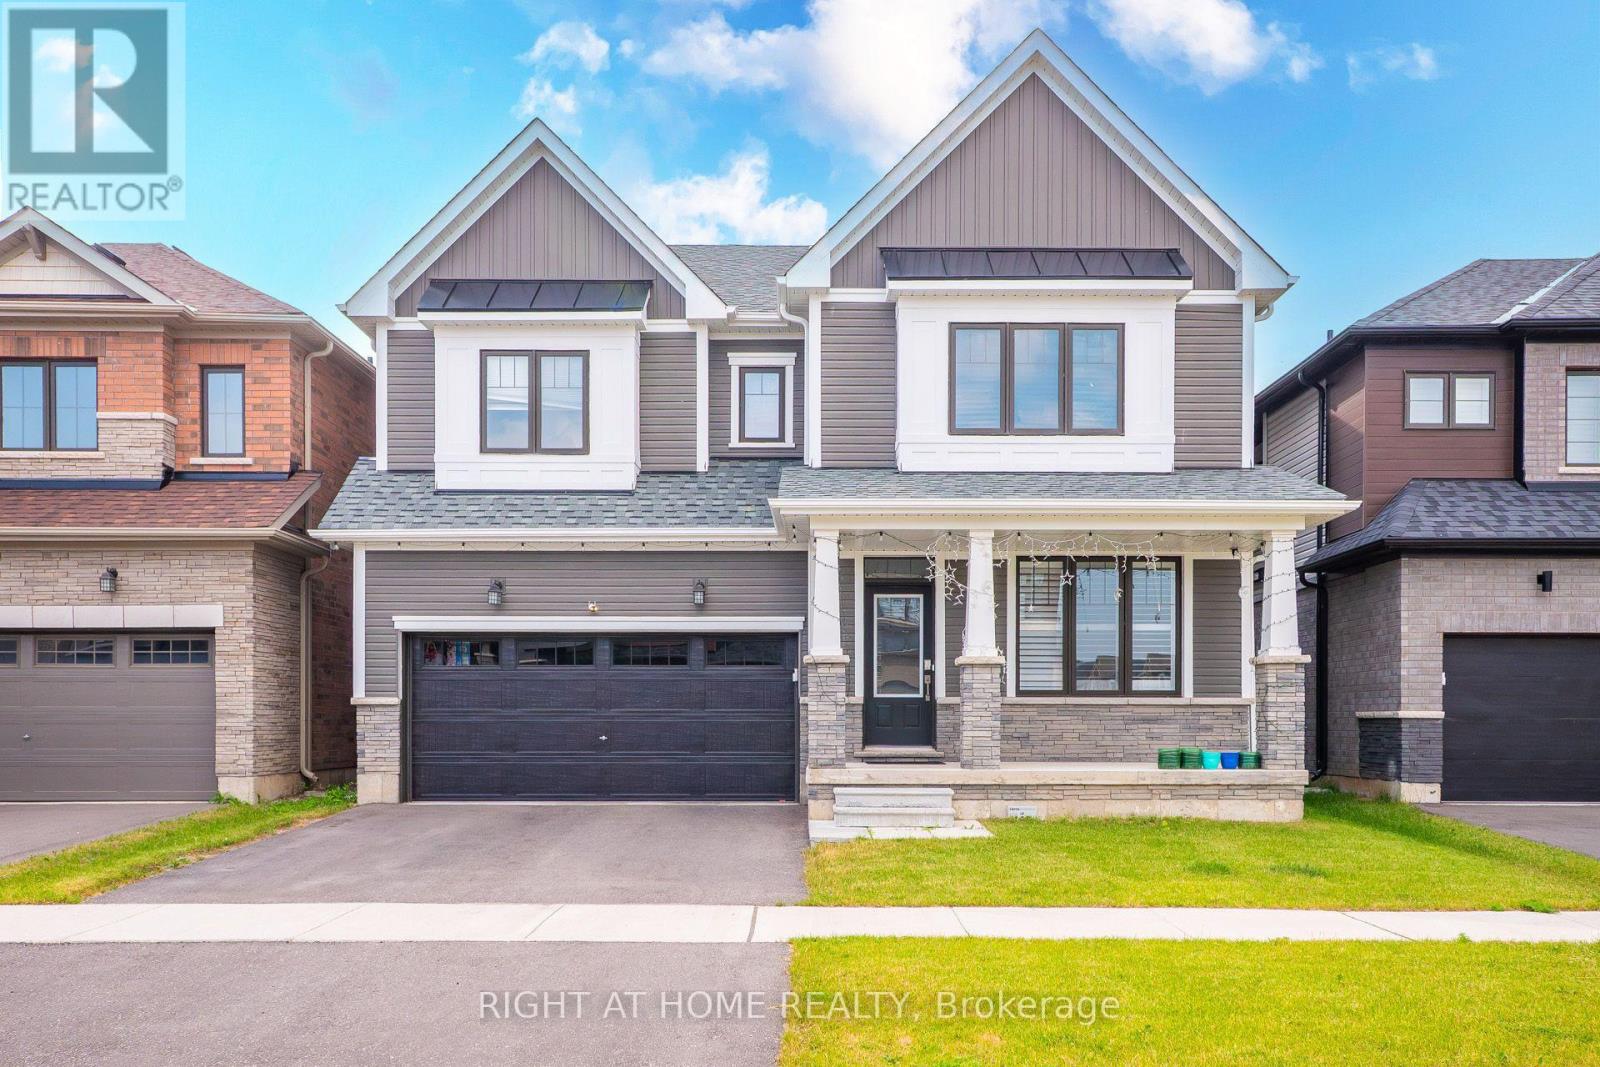
91 Monteith Drive
Brantford, Ontario
Welcome to this stunning 3,104 sq. ft. detached home in the desirable West Brant community. This beautifully upgraded home offers 4 spacious bedrooms, 3.5 bathrooms, and 9-foot ceilings on both the main and second floors. The chef-inspired kitchen features upgraded appliances, a built-in wall oven, an extended island/countertop, and pantry, flowing into a bright breakfast area, separate dining room, living room, and family room perfect for everyday living and entertaining. Conveniently located near excellent schools, parks, walking trails, and the future community centre. Lease includes the main and second floors only; basement is not included. Tenant responsible for utilities. (id:63203)
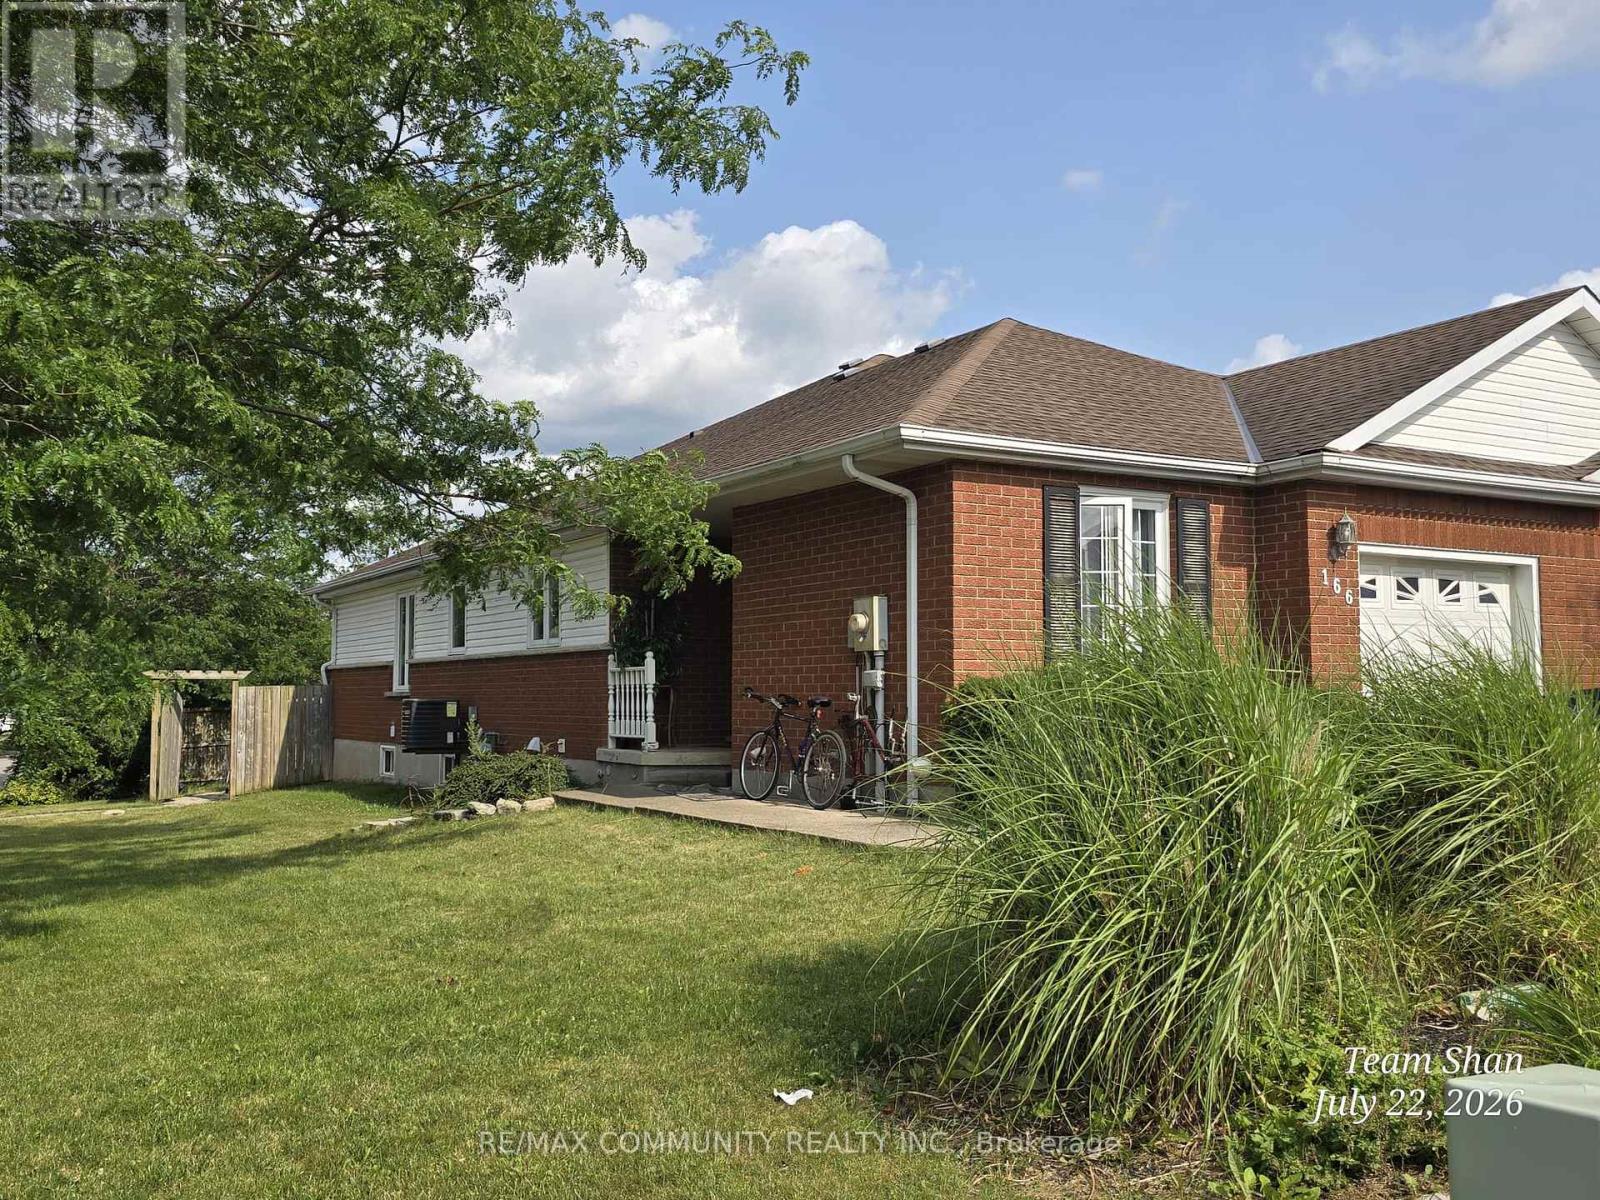
Bsmt - 166 St Lawrence Drive
Welland, Ontario
Welcome to 166 St. Lawrence Drive (BASEMENT) in North Welland. This quiet neighbourhood is central and close to all amenities, Niagara college, and access to all major Highways connecting you to all of the Niagara region. Spacious corner unit with en-suite with a seperate entrance. Lower unit features 2 bedrooms, an open concept living/kitchen area, 4-piece bathroom, private laundry and a seperate entrance out to the fully fenced backyard space. Utilities is 40% (Gas, Hydro and Water ) (id:63203)
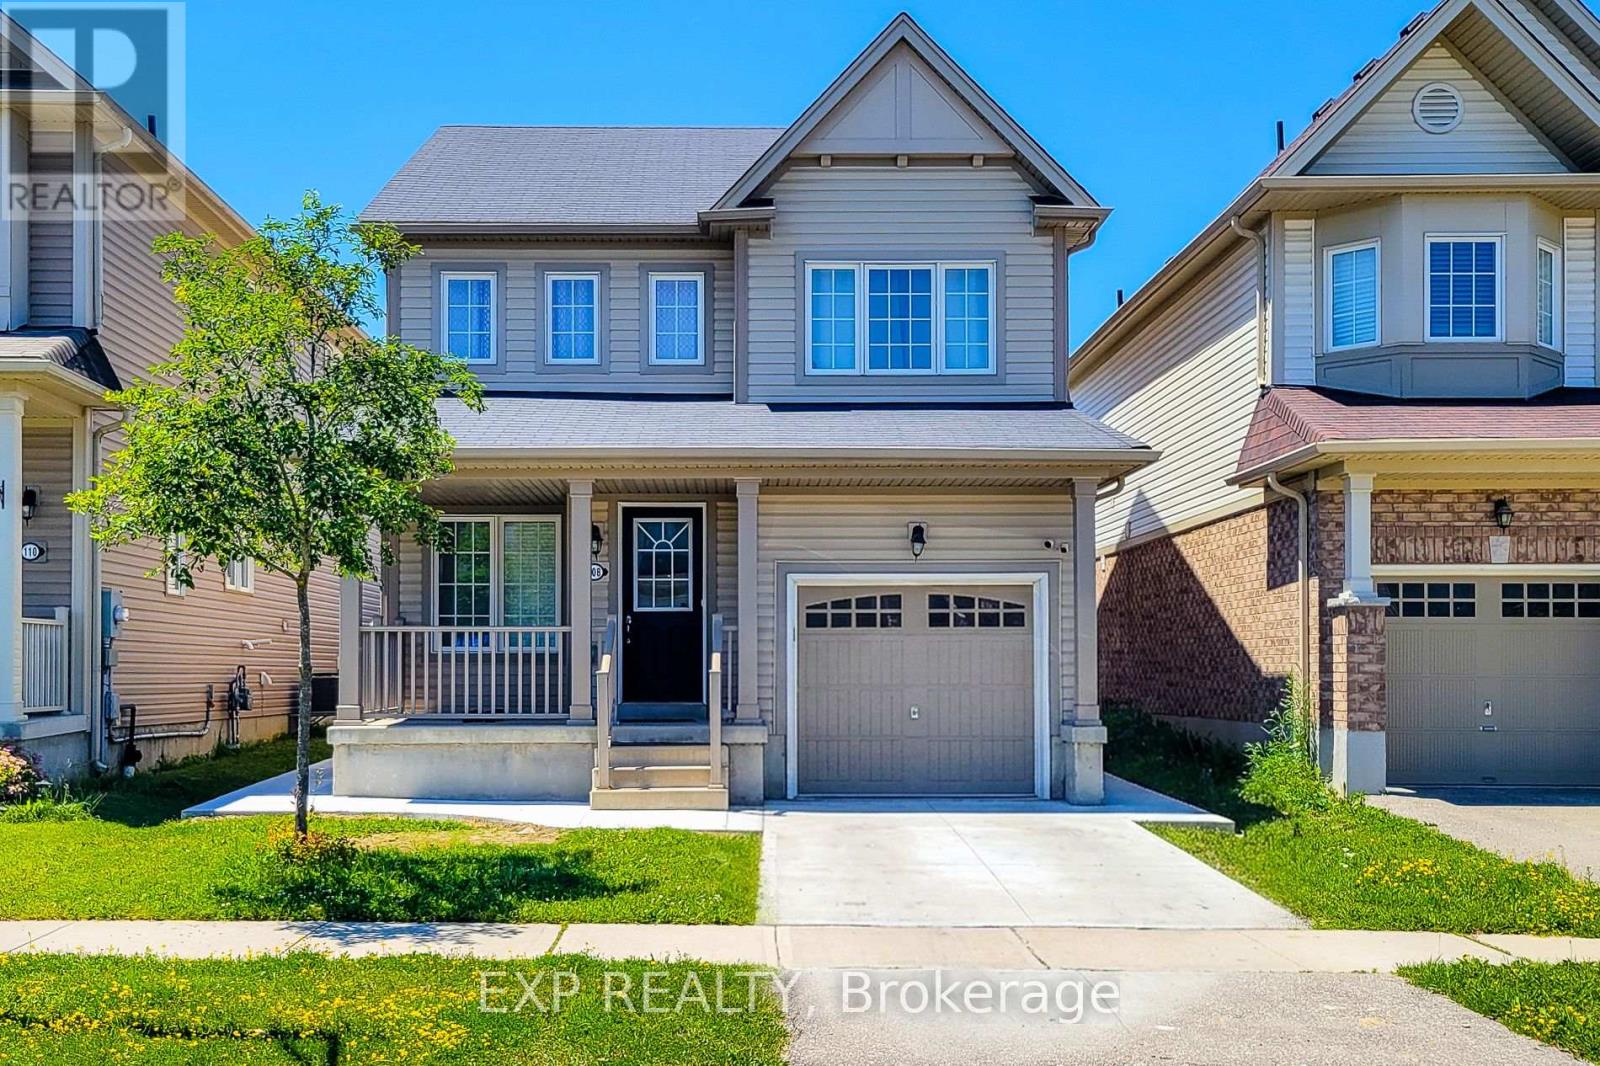
Bsmnt - 108 Warner Lane
Brantford, Ontario
Welcome to this bright and well maintained 1 bedroom, 1 bathroom walkout basement suite located in the highly desirable Empire Wyndfield community. Featuring a private entrance, this spacious unit offers an open concept living and a generously sized bedroom with plenty of closet space. Enjoy the convenience of a full bathroom, and large windows that fill the home with natural light. The walkout design provides easy access to the backyard, creating a comfortable indoor and outdoor living experience. Ideally situated close to schools, parks, shopping plazas, walking trails, public transit, and all essential amenities. A perfect place to call home. Tenant is responsible for the 25% of utilities. (id:63203)
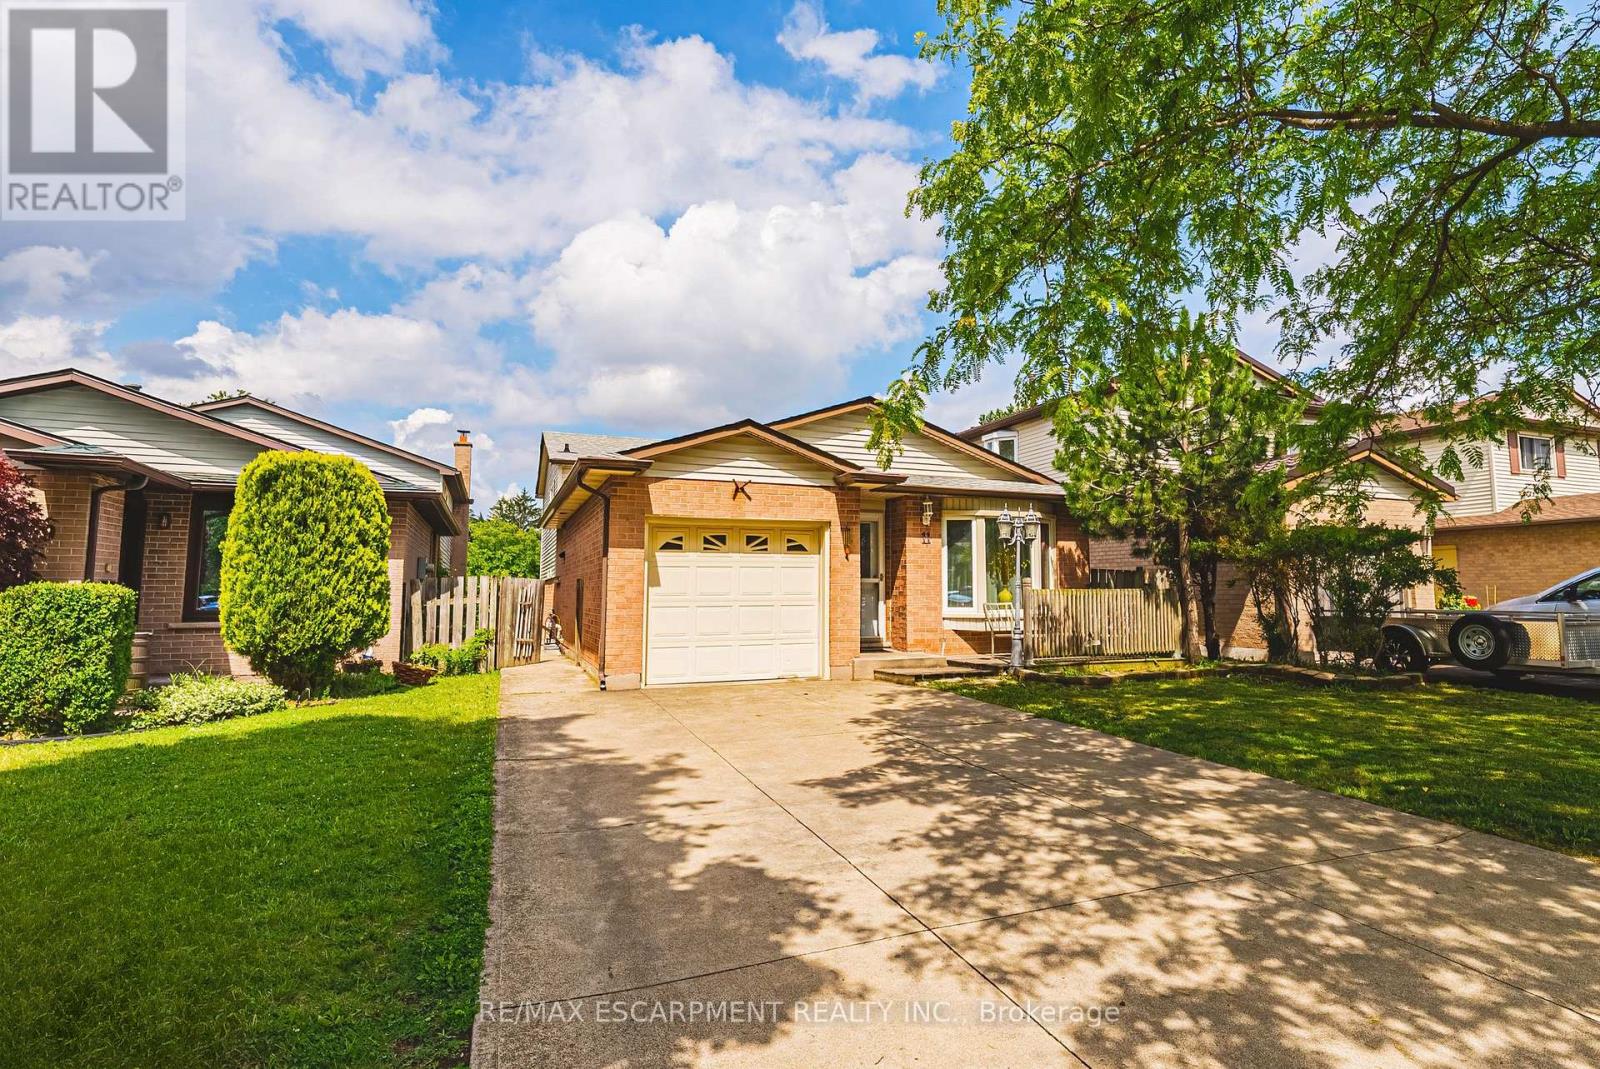
11 Drakes Drive
Hamilton, Ontario
Just steps from the lake, waterfront trail, and beach, this beautifully renovated 4-level backsplit offers the perfect combination of space, flexibility, and lifestyle. Situated on a quiet, family-friendly street, you'll enjoy easy access to Confederation Park, Wild Waterworks, parks, schools, shopping, and major commuter routes. Offering over 2,500 sq ft of finished living space, this home provides the versatility today's families are searching for. With 6 bedrooms, 4 bathrooms, 2 kitchens, and 2 laundry areas, this home is designed to adapt to every stage of life. Thoughtfully renovated from top to bottom, it offers two complete living spaces that remain seamlessly connected as one home. Both primary bedrooms feature private ensuites, providing comfort and privacy for multi-generational living, while a separate backyard entrance to the lower living area adds even more flexibility. The beautifully updated kitchen showcases quartz countertops and stainless steel appliances, while the expansive family room is the perfect place for movie nights, holiday celebrations, and everyday living. Outside, you'll discover an oversized backyard with a covered concrete patio, creating the perfect setting for summer BBQs, morning coffee, or unwinding at the end of the day. The hot tub is included in as-is condition, and there's plenty of space for children, pets, gardening, and entertaining family and friends. From evening strolls along the waterfront and bike rides on the trail to summer days spent at Confederation Park or Wild Waterworks, this location offers a lifestyle that's hard to match. Whether you're bringing generations together, looking for room to grow, or simply searching for a home that offers exceptional flexibility without compromising style or location, 11 Drakes Drive delivers. Homes offering this much space, versatility, and lifestyle in one of Hamilton's most desirable lakeside neighbourhoods are rare. (id:63203)
60 Nethercott Drive
Stratford, Ontario
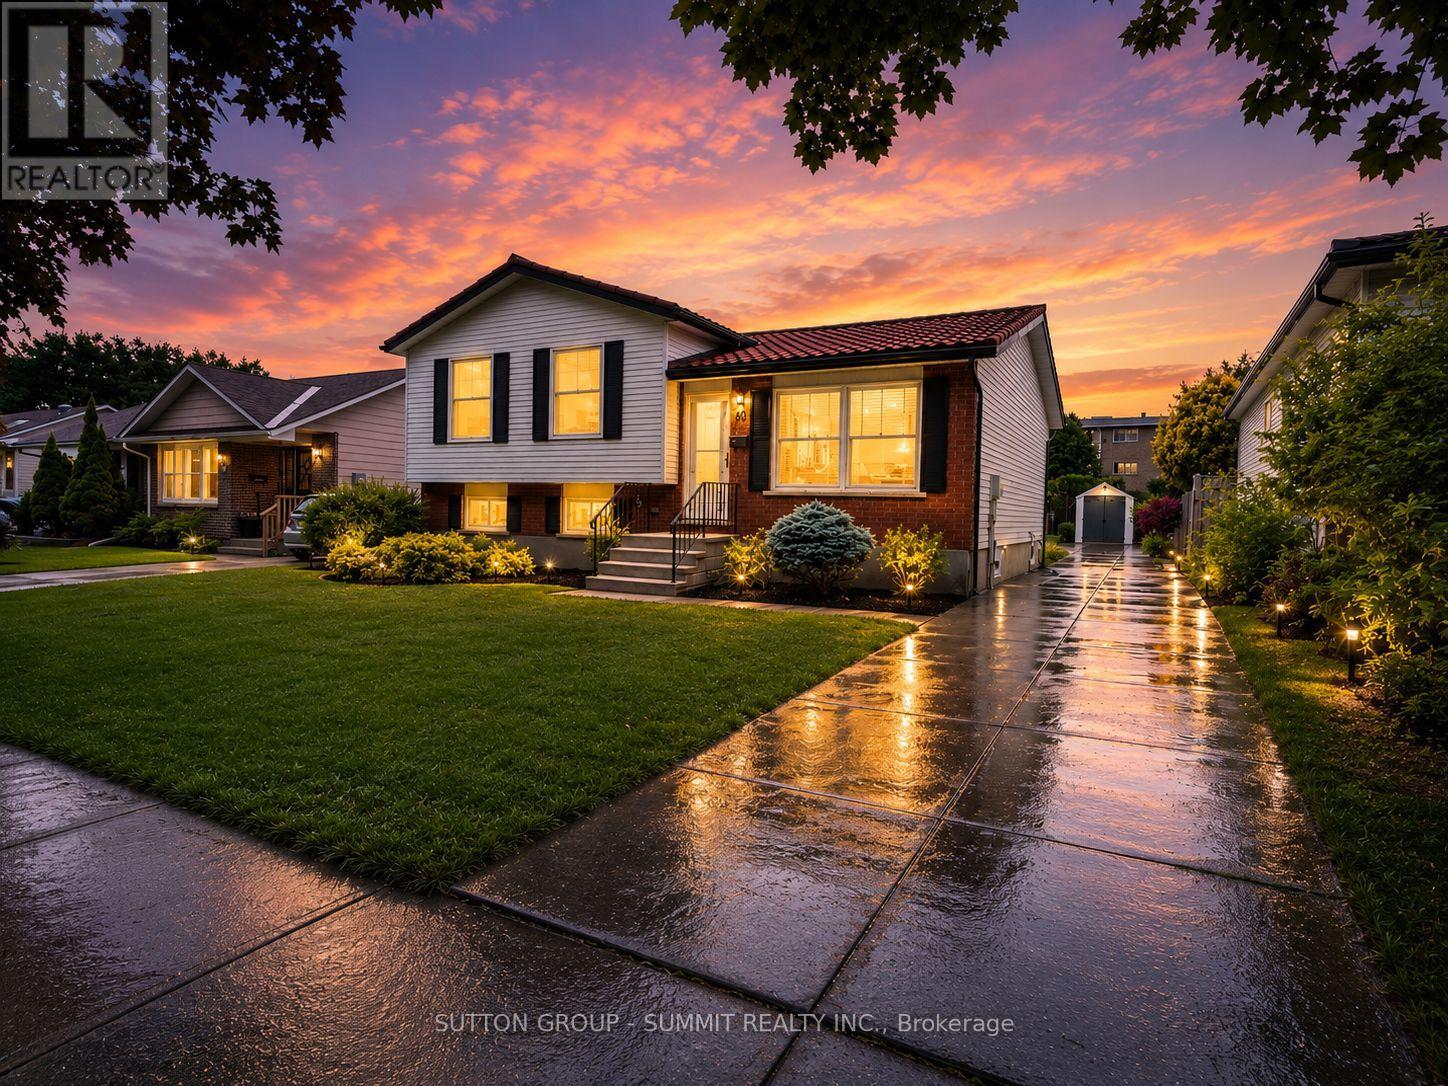
Welcome to this beautifully renovated 3-bedroom, 2-bathroom sidesplit, offering turnkey living in one of Stratford's most desirable family-friendly neighbourhoods. Completely transformed from top to bottom, this exceptional home has been thoughtfully redesigned with nothing left untouched. Enjoy peace of mind with major mechanical updates including a new furnace, new A/C, and all-new duct work, providing improved comfort and efficiency year-round. Inside, the bright and inviting interior showcases a stunning fully renovated kitchen complete with brand-new appliances, beautifully updated bathrooms, heated floors in main bath, engineered hardwood flooring throughout, modern pot lighting, elegant 5-inch baseboards, and select new windows that enhance both deficiency and natural light. Situated on a generous lot, the property offers a private, beautifully landscaped backyard perfect for relaxing, entertaining, or family enjoyment. Conveniently located close to schools, parks, shopping, restaurants, and all amenities, this exceptional home seamlessly blends quality craftsmanship, modern design, and an unbeatable location. Simply move in and enjoy worry-free living in this truly turnkey property. (id:63203)
Boat Access On Mason Island
French River, Ontario
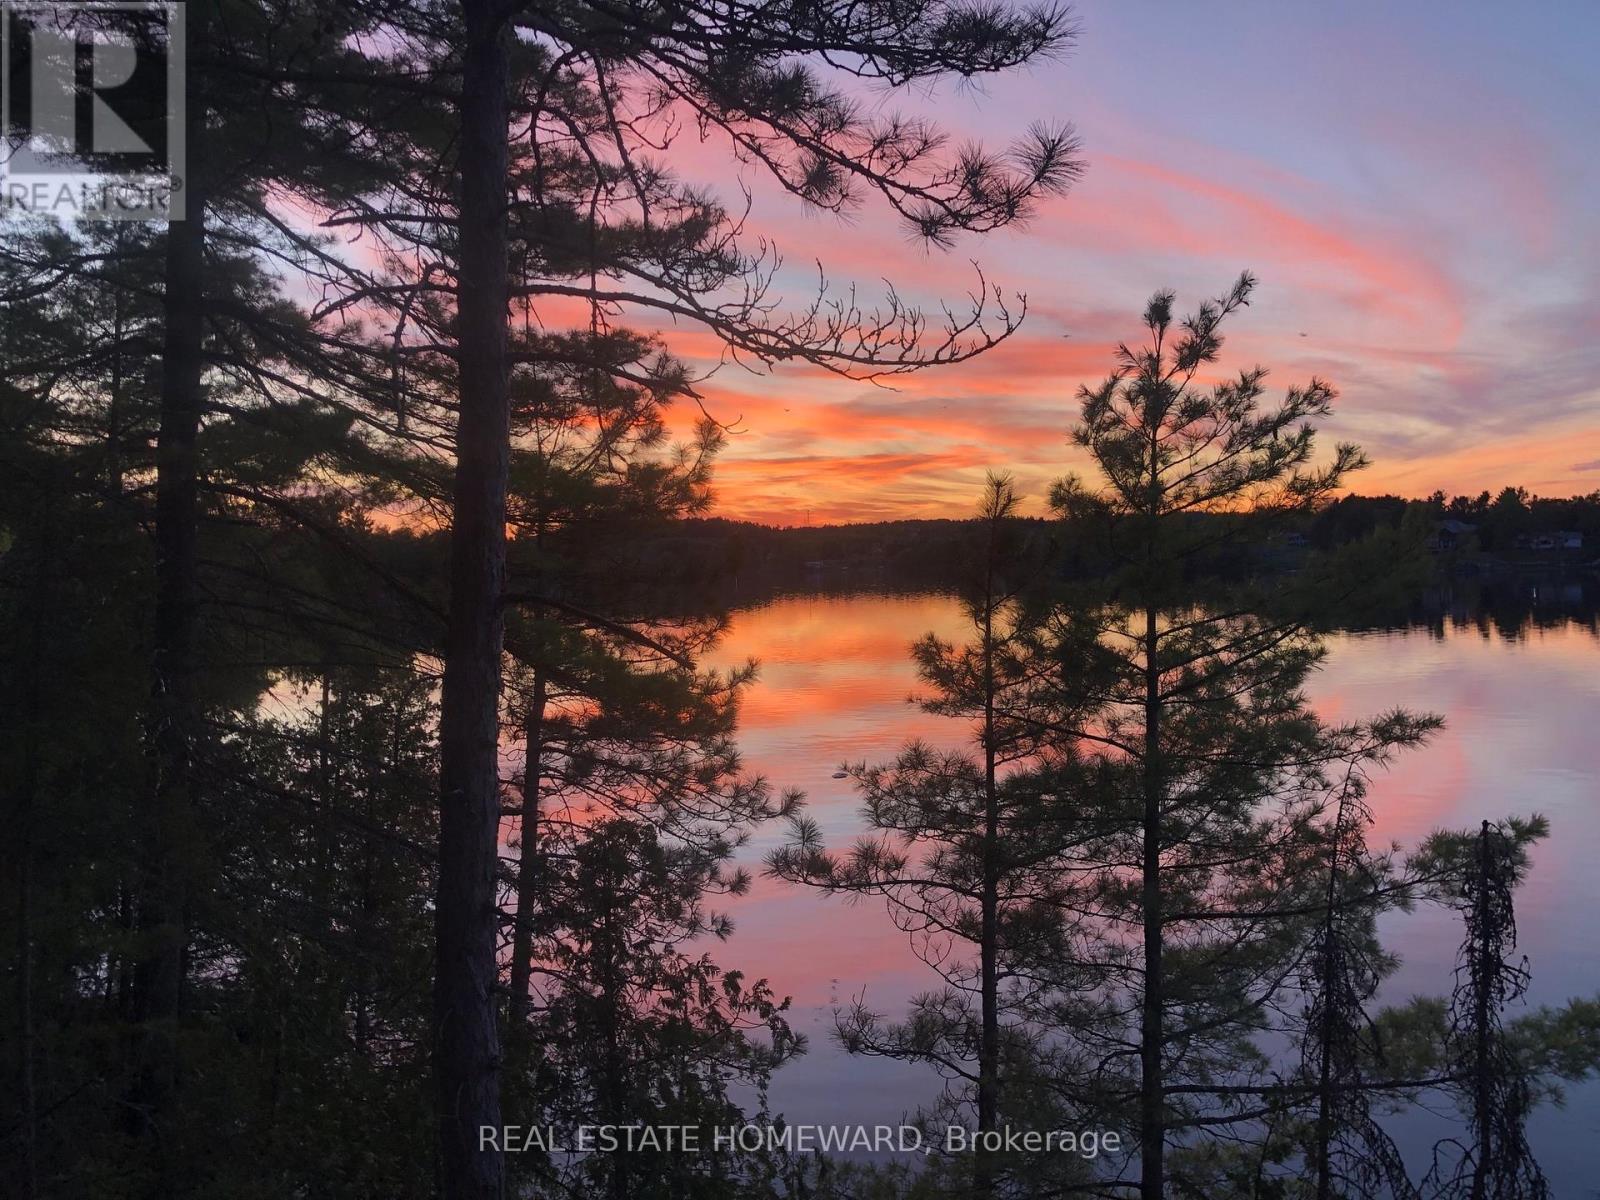
Rare opportunity on Mason Island in the North Channel of the French River. This waterfront cabin offers approximately 298 feet of frontage and a lot size of approximately 2.09 acres, according to deed/survey information. Set in a quiet, peaceful natural setting, the property enjoys a north-facing view over the French River. It offers the privacy and character that come with true water-access living. The property includes a 1955 one-storey cabin with a kitchen, living room, and two bedrooms. The cabin is under 700 square feet and needs significant repair, restoration, or possible redevelopment, making it an excellent opportunity for buyers looking to create their own seasonal retreat, fishing getaway, or private island escape. Near French River Provincial Park. This is a rustic property with water access only. There is currently no hydro, municipal water, sewer, gas, cable, or telephone service connected to the property. Buyers should conduct their own due diligence regarding access, permitted uses, building requirements, services, lot boundaries, and future development potential. Seller is willing to negotiate. Easy access nearby marinas/boat launches (id:63203)
2 Doc Logheed Avenue
Southgate, Ontario
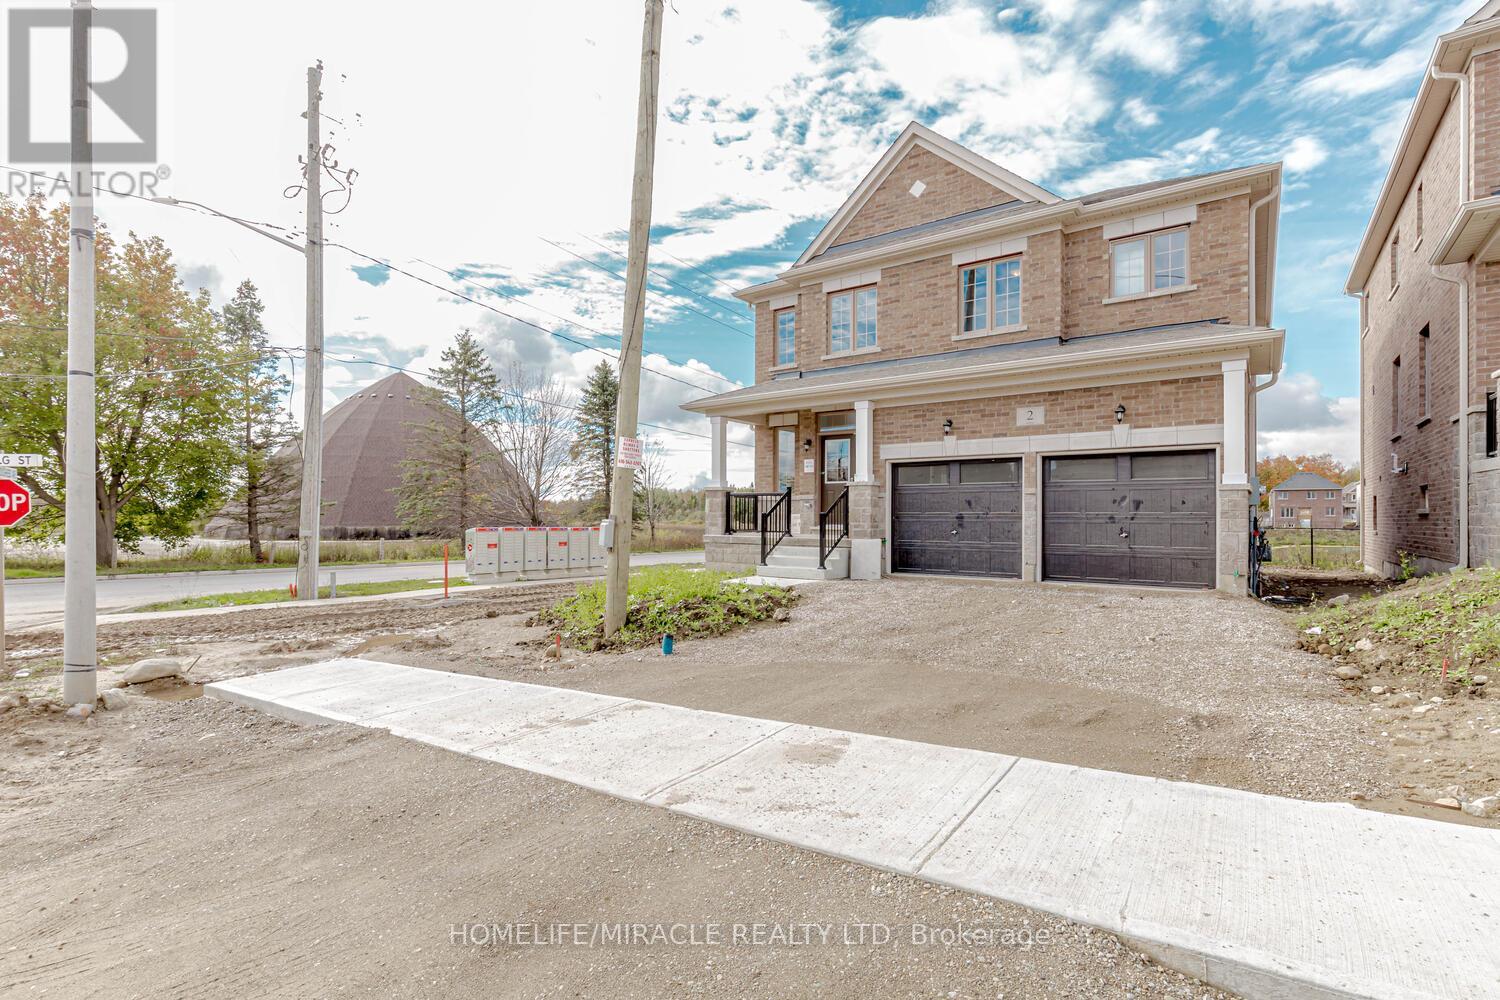
Immaculate, luxury 3-Bedroom with 3 Full Bath on Second Floor each Room washroom., Never lived-in Fully Detached house in the Southgate Municipality of Dundalk, Grey County. Over 1900Sqft of living space, 9 smooth ceiling on main floor, Highly upgraded Kitchen with dedicated large breakfast area. A large Master Bedroom with 5- Pc Ensuite bath & Large W/I Closet, 2nd & 3rd Bedroom ensuite bath, Lots of upgrades including oak stairs (id:63203)
62 Trewartha Crescent
Brampton, Ontario
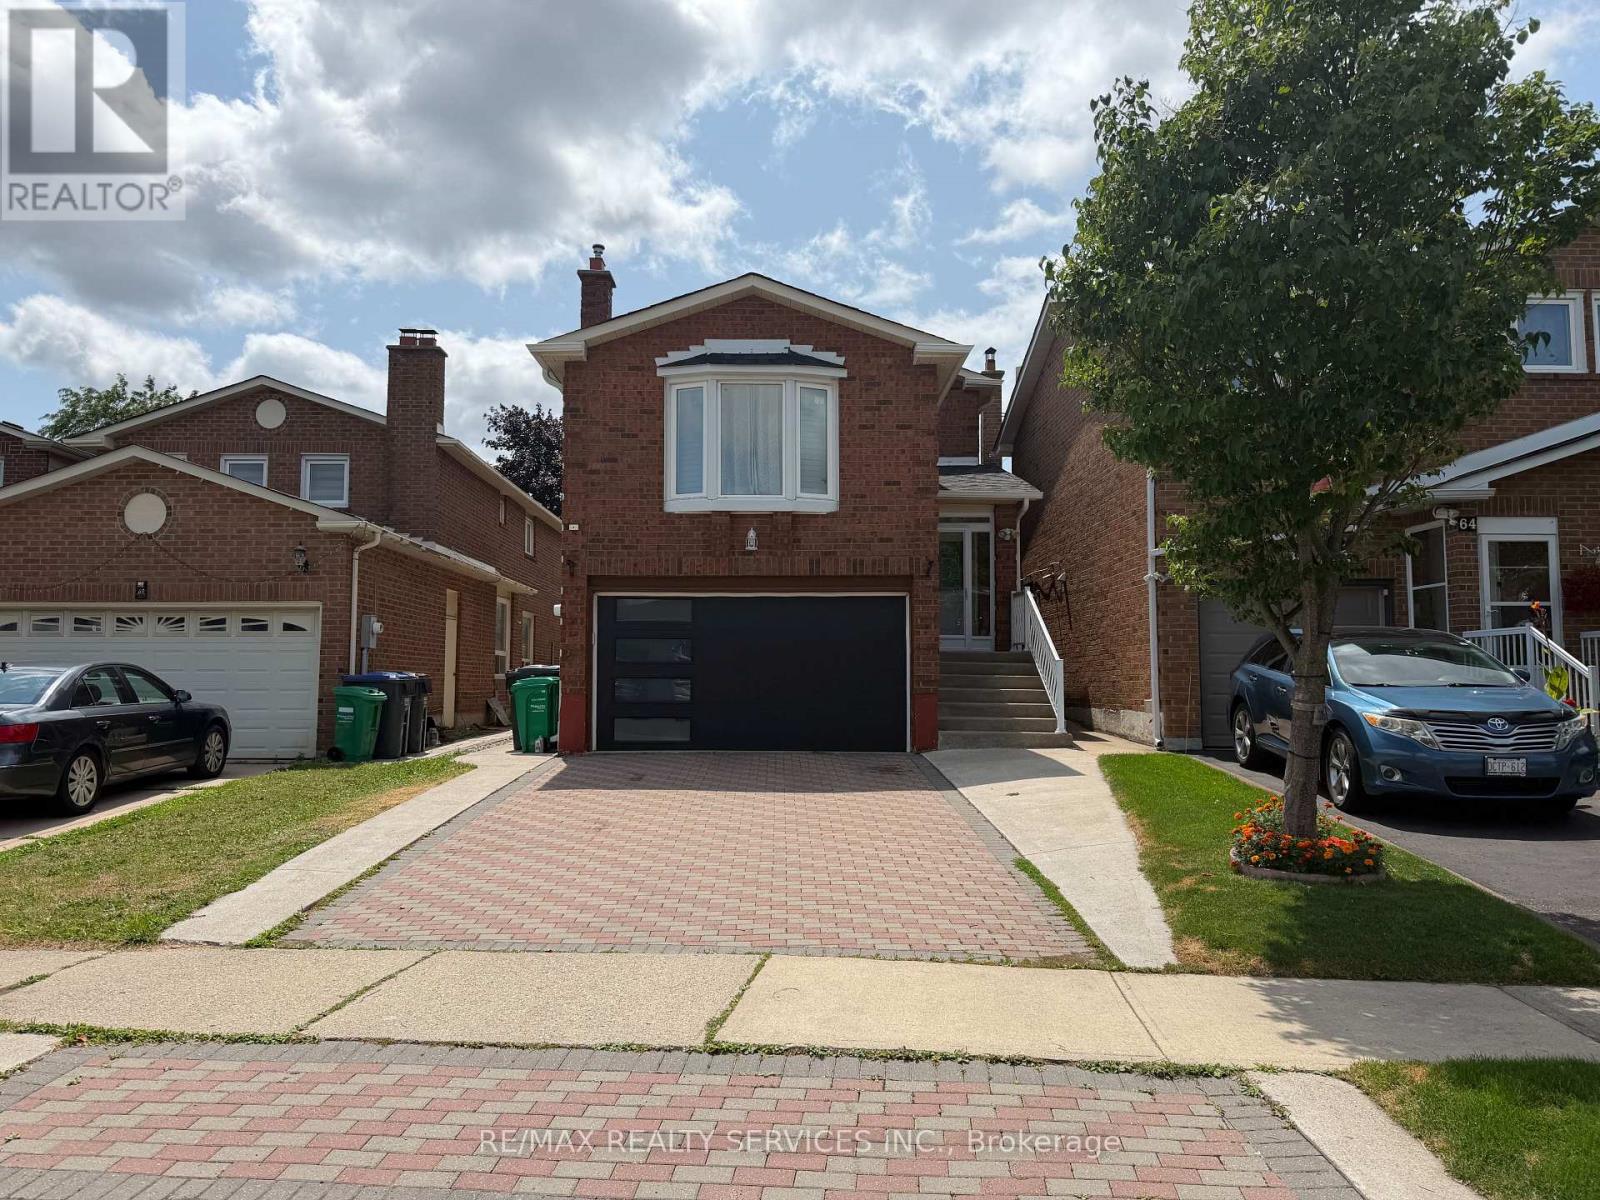
Gorgeous 3-Bedroom, 3-Bathroom Home in Highly Desirable Heartlake West! This beautifully maintained home shows exceptionally well and features a brand-new kitchen with stainless steel built-in appliances and elegant quartz countertops. The spacious, open-concept living/dining area boasts beautiful hardwood floors and a walkout to a private, fully fenced backyard with a two-tier deck and concrete patio-perfect for relaxing or entertaining.Upstairs, the generously sized 14.6' x 16.3' family room offers a warm and inviting space to unwind, complete with an electric fireplace. The spacious primary bedroom features a 3-piece ensuite and dual closets, while two additional practical bedrooms share a second 3-piece bathroom.The lower level offers a convenient laundry room with excellent storage space. Ideally located in sought-after Heartlake West, close to parks, schools, shopping, transit, and all amenities. A wonderful opportunity to lease a beautiful home in a fantastic family-friendly neighbourhood! All furniture included in Lease price; however this is all negotiable ,thank you for showing. (id:63203)
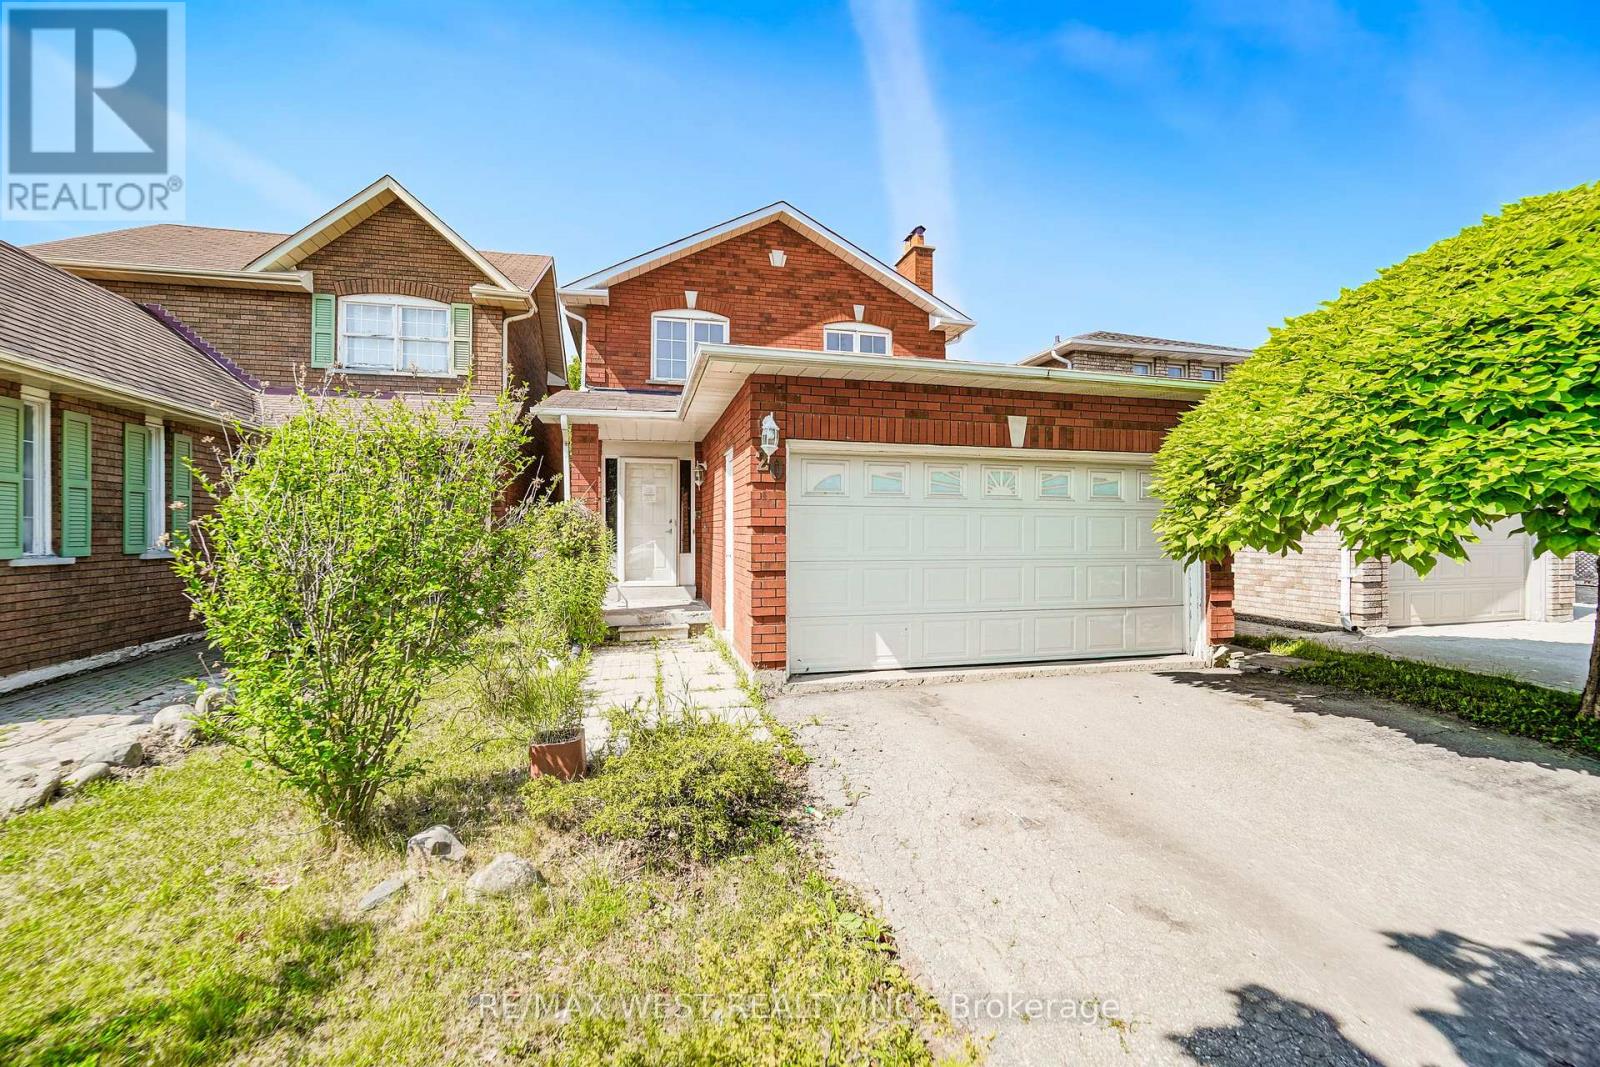
20 Cranberry Crescent
Brampton, Ontario
This Solid Brick Detached Home With A Double Garage Is Situated In A Mature, Highly Desirable Neighborhood Right At The Border Of Mississauga And Brampton. Boasting Over 1,500 Square Feet Of Living Space Plus A Finished Basement, The Main And Upper Levels Feature Classic Hardwood Floors Throughout. The Second Level Hosts A Spacious Primary Suite Complete With A Private Ensuite Bathroom And A Walk-In Closet. Downstairs, The Finished Basement Features Ceramic Flooring And A Separate Entrance, Offering Excellent Potential For An In-Law Suite Or Rental Apartment. Outside, The Property Is Perfect For Entertaining With A Large Deck And A Fully Fenced Backyard. Superbly Located Just Minutes From Sheridan College, Major Highways, Shopping Plazas, Sports Complexes, And Local Amenities, This Property Offers An Exceptional Blend Of Comfort And Convenience. (id:63203)
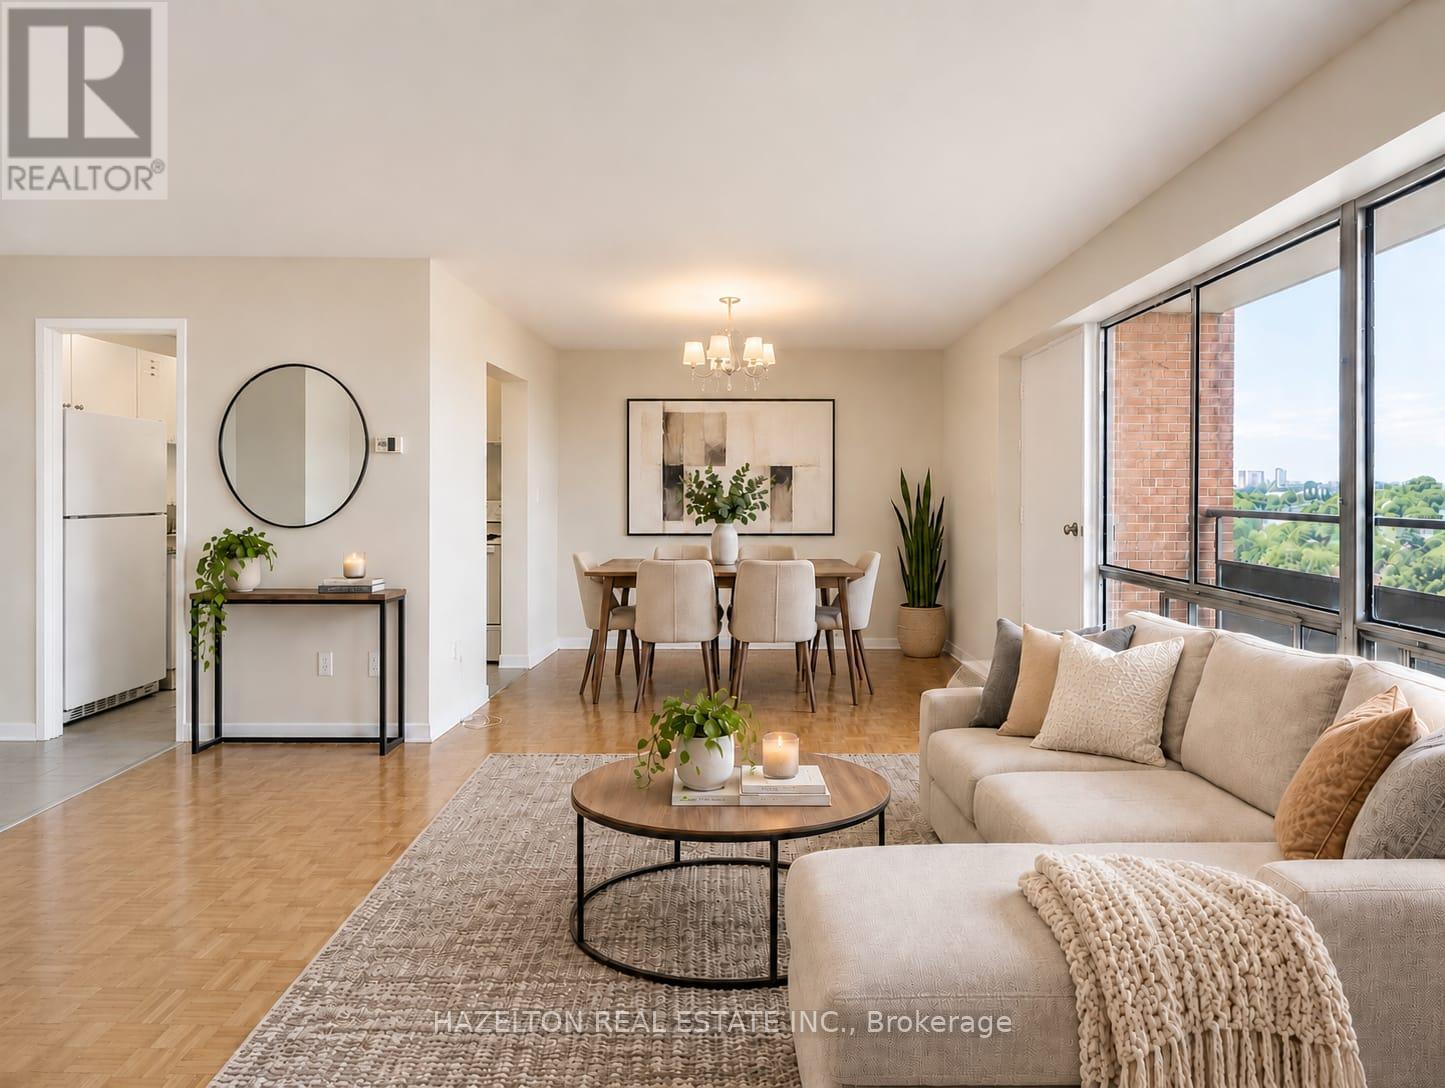
1015 - 1665 Bloor Street E
Mississauga, Ontario
Bright and spacious two-bedroom apartment in the heart of Mississauga's established Applewood neighbourhood. This corner unit offers a functional, open-concept layout with generously sized principal rooms, an ensuite storage room that can also also double as a computer nook, abundant closet space, and large windows that fill the home with natural light. Step out onto your private balcony to enjoy fresh air and open views. Ideally located close to parks, schools, shopping, restaurants, and public transit, with convenient access to the QEW, Highways 427, 403, and 401, making commuting throughout the GTA effortless. An excellent opportunity to enjoy comfortable, low-maintenance living in one of Mississauga's most established and well-connected communities. (id:63203)
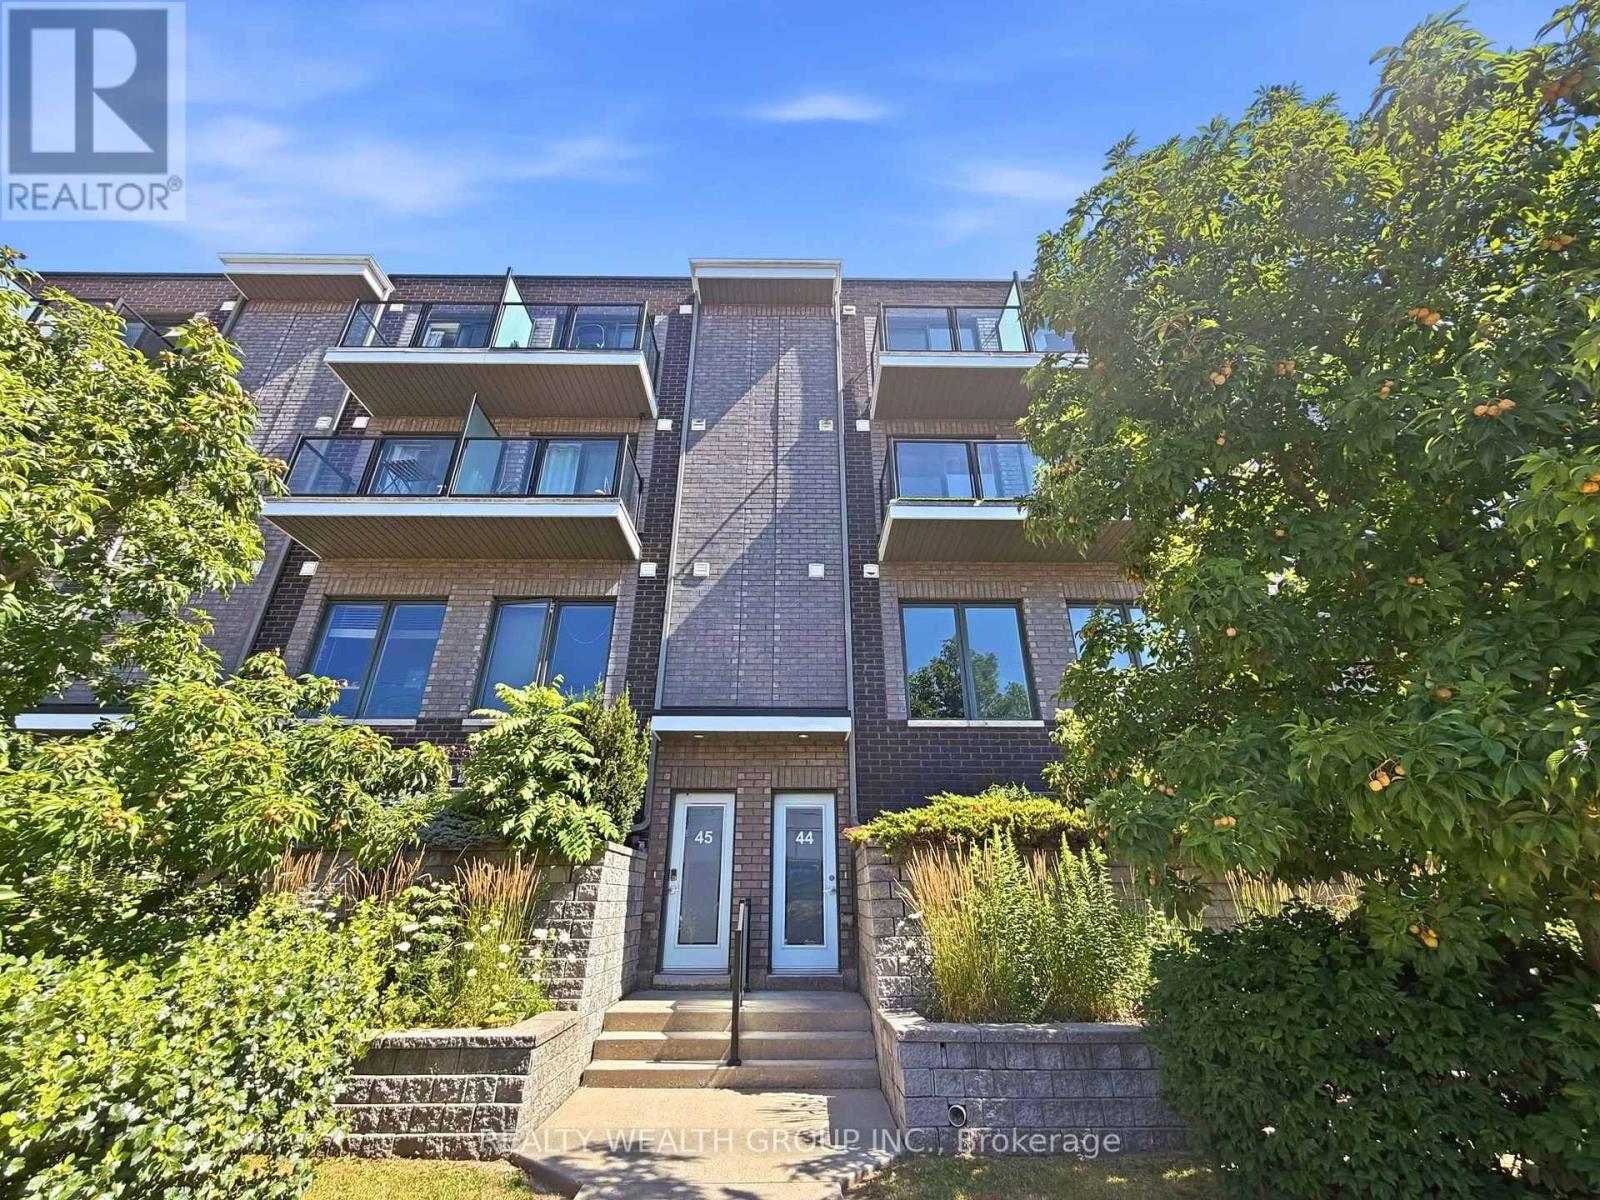
44 - 2059 Weston Road
Toronto, Ontario
Spacious 3 Bedrooms plus Den, 3 washroom Townhouse, with Underground Parking Right below Unit with Interior Access from unit. 5 Minute Drive from Highway 401 and 400. Walking Distance to Shoppers Drug mart, TTC, Shopping, Parks, Medical Facilities, Restaurants, Schools, Go Train. Spacious Open Concept Layout That Brings In Lots Of Natural Light, 9' Ceilings, Large Windows, With Balconies, Open Concept Kitchen With Stainless steel Appliances and Breakfast Bar Kitchen Island. (id:63203)
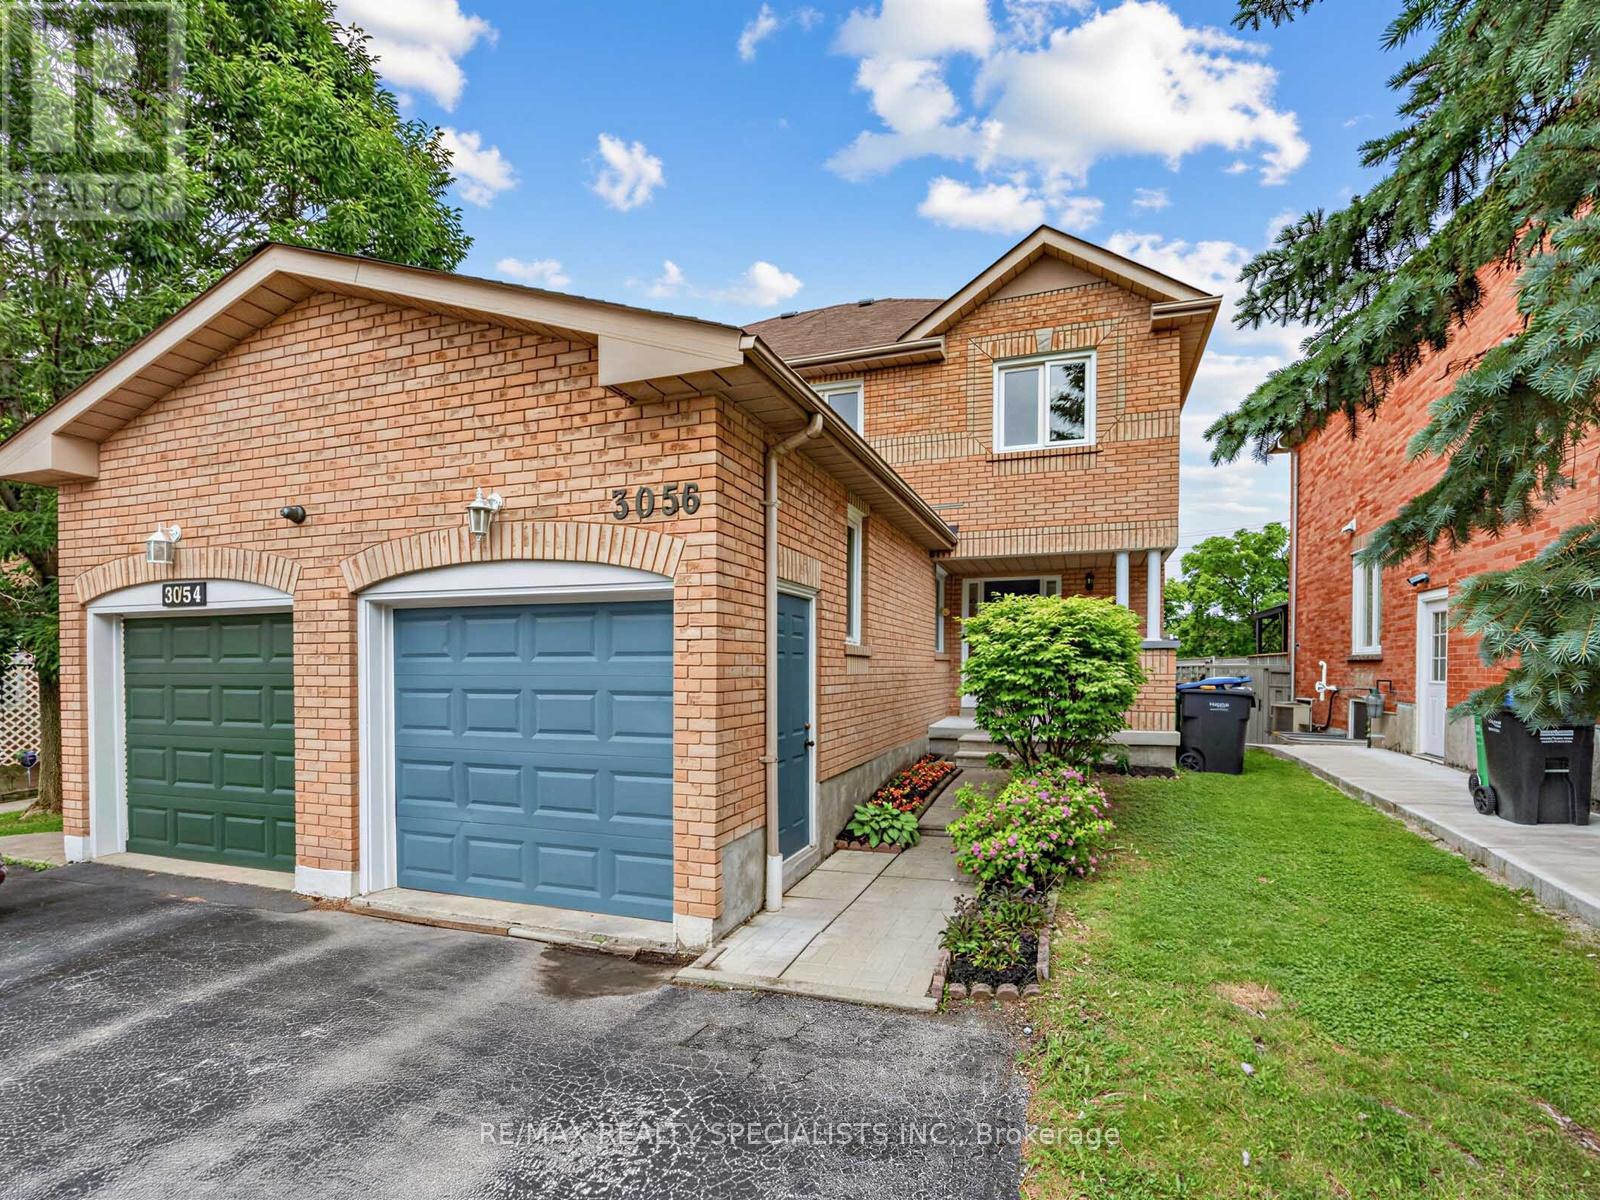
3056 Pendleton Road
Mississauga, Ontario
Welcome to this lovely, immaculately maintained home situated in the highly desirable, family-friendly Meadowvale community. This property features three spacious bedrooms and three bathrooms, including a primary suite equipped with a walk-in closet and an ensuite washroom. The interior offers an eat-in kitchen with a separate dining area, a living room overlooking the backyard, and a finished basement with a cozy family room or a potential additional bedroom. The outdoor living space includes a relaxing deck accessible from the living room and a gazebo, making it ideal for entertaining. Additionally, this home is conveniently located near highly ranked schools, parks, shopping centers, and major highways, with the GO Station just a three-minute drive away. Just move in and enjoy! Offers Anytime!! (id:63203)
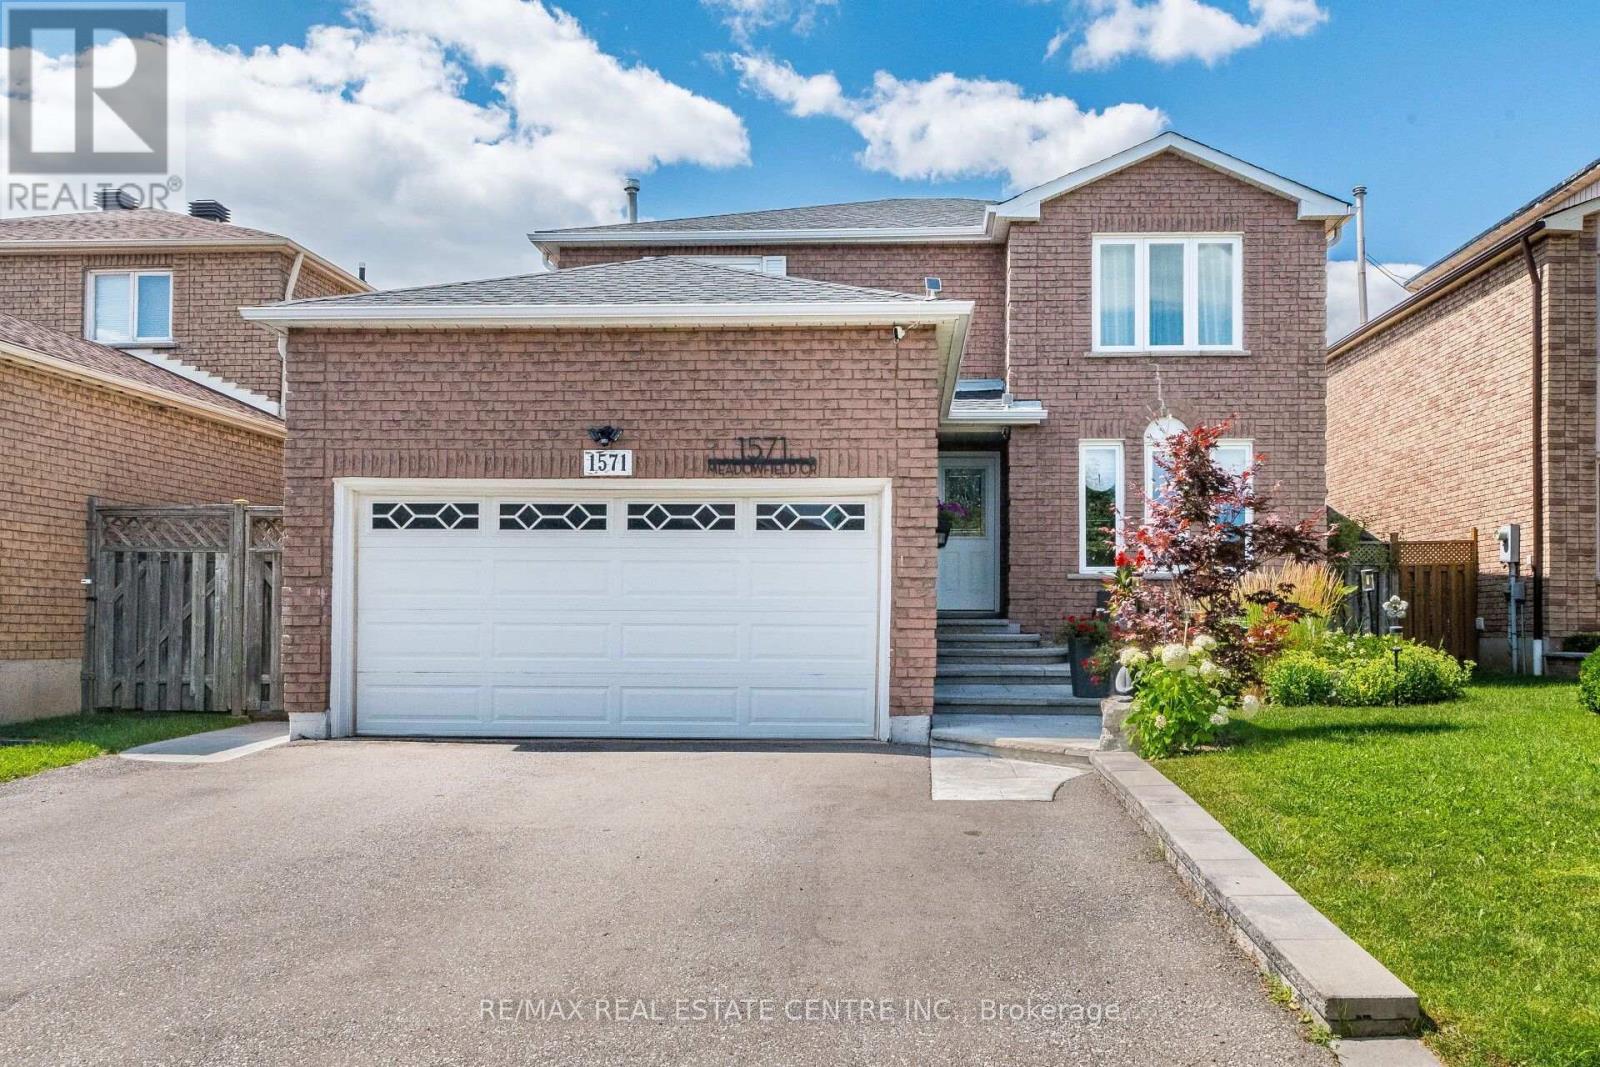
1571 Meadowfield Crescent
Mississauga, Ontario
>> Renovated in Yr. 2020, Approx. $157,000.00 in Quality Upgrades, New 200-AMP Electrical Panel & New Wiring. Shows 10+++ >>> Very Well-Maintained Home with Excellently Designed & Functional Floor Plan >> Close to To All Amenities, Schools, Shops, Parks, Grocery Store, Community Centre, Hwy 403/401 & Pubic Transit. DON'T MISS OUT! (id:63203)
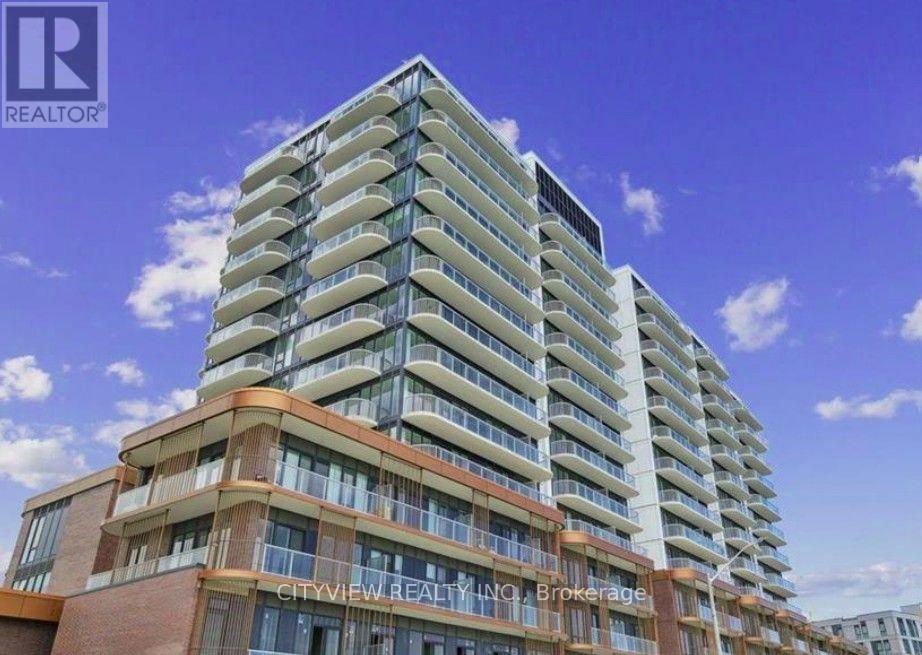
604 - 220 Missinnihe Way
Mississauga, Ontario
Experience The Best Of Waterfront Living In Port Credits Newest Community. Bright And Beautiful 2 Bedroom plus Den, 2 Bathroom Unit In Luxurious Brightwater II. Unit comes with 1 parking spot and 1 locker and is steps To Port Credit GO Train Station, Farmboy, Loblaws, Parks, Waterfront. State of the art amenities Including Fitness Facility, Yoga Studio, Co-Working Lounge, Party Lounge, Pet Spa, 24/7 Concierge. Unit is available for August 1st 2026. (id:63203)
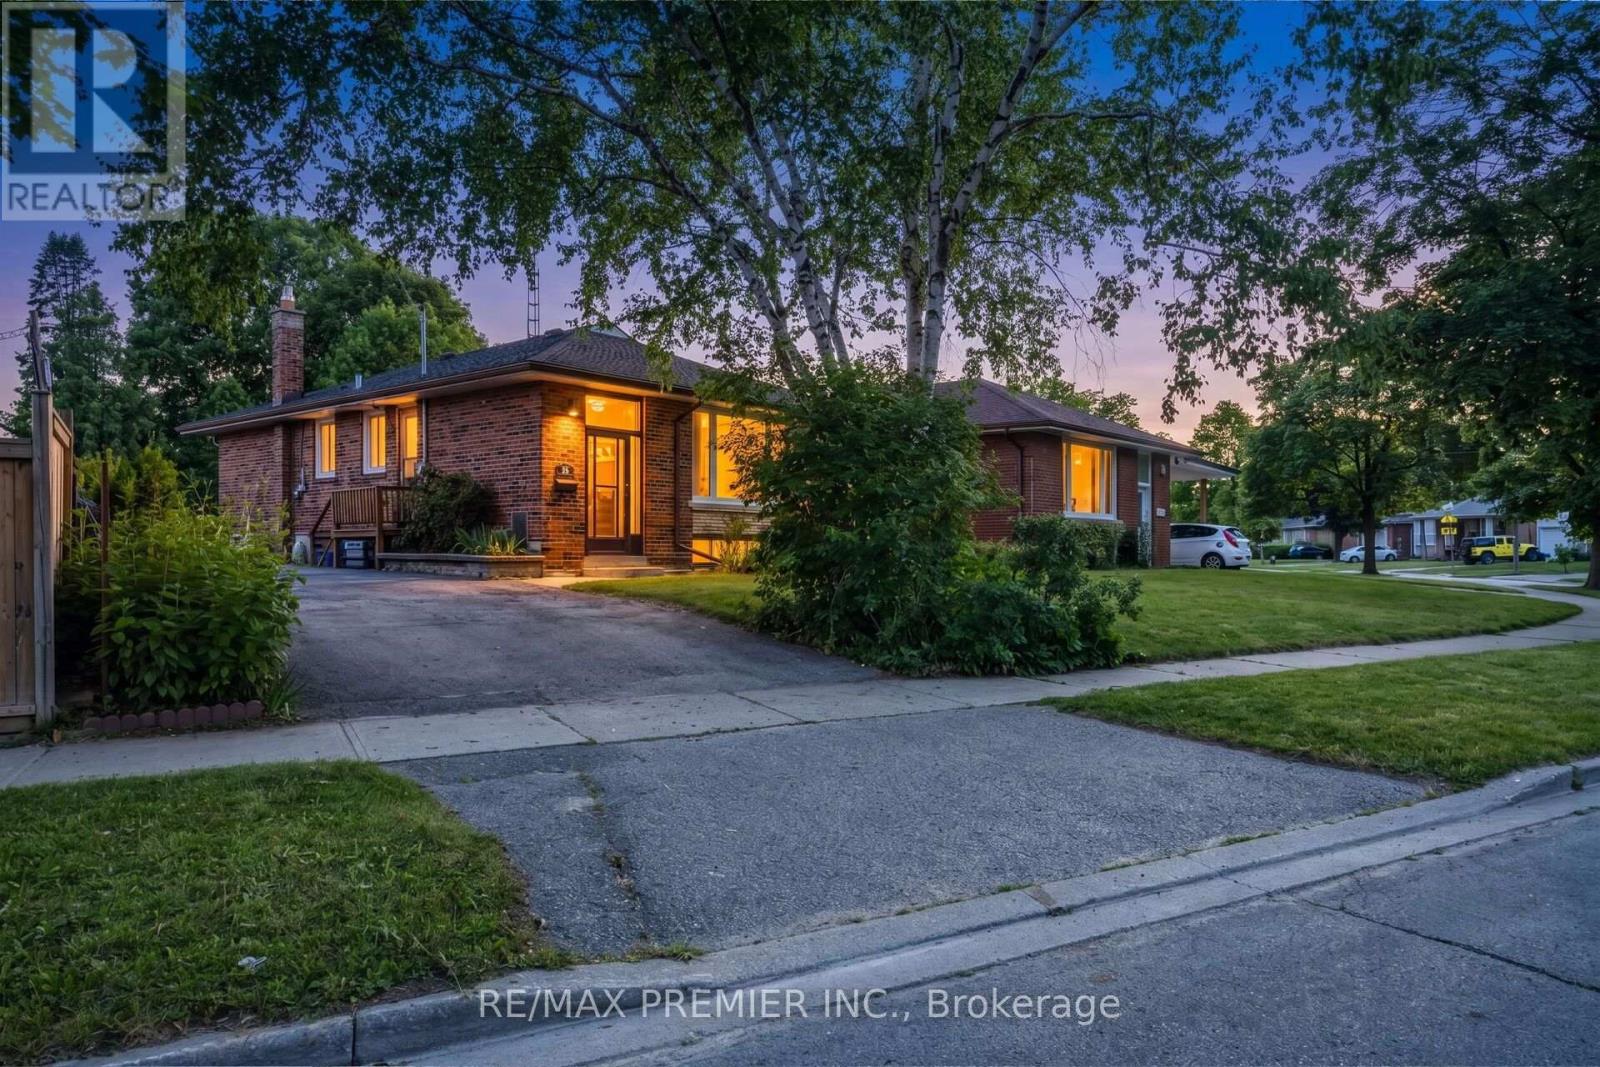
35 Barkwin Drive
Toronto, Ontario
Bright & Spacious!!! Freshly Painted 3 + 2 Bedroom Bungalow on a Premium Lot ((( 57.12 X 153 Ft )))) !!!!! Spacious Living/Dining Room !!! Renovated Kitchen (2021) !!!! Renovated Bathroom (2021) !!!!! Very Spacious Three Bedrooms !!!! Complete 2 Bedroom Basement Apartment with Full Size Kitchen & Bath !!!! Furnace(2022) AC(2022) Owned Water heater(2019) Roof(2019) Partial fence(2024) All windows (2019) Side Entrance Door (2021) !!!!!Conveniently located close to major highways, TTC transit, and within walking distance to schools, shopping plazas, and parks, it offers easy access to everyday amenities!!!! (id:63203)

1507 - 21 Park Street E
Mississauga, Ontario
Luxury Meets Lakeside Elegance At The Acclaimed TANU! This Rare, Sun-Drenched 2-Bedroom+Separate Den Executive Suite With 9-Ft Ceilings Offers The Ultimate Lifestyle In Prestigious Waterfront Port Credit Village. Floor-To-Ceiling, Wall-To-Wall Windows Fill The Home With Natural Light, Showcase Breathtaking, Sunsets Unobstructed City Panoramic View, From The Large Balcony. The Contemporary Euro-Style Two-Tone Kitchen Is A Showstopper, Featuring A Centre Island, Premium Granite Counters, Matching Slab Backsplash, Fully Integrated High-End Refrigerator, Dishwasher, Glass Cooktop, Wall Oven & Microwave. The Spacious Primary Suite Features A Custom Walk-In Closet Organizer &Spa-Inspired Ensuite With Glass Shower. The Second Bedroom Offers Semi-Ensuite Access. Both Bathrooms Showcase Floating Vanities, Premium Stone Counters & Designer Porcelain Tile Finishes. Enjoy Resort-Style Amenities Incl. Smart Home Technology With Keyless Entry & License Plate Recognition, Smartphone-Connected Alarm System, Water Leak Detection Sensors, 24/7 Concierge, Gym & Yoga Studio, Movie Lounge, Games Room, Party Room With Catering Kitchen & Bar, Co-Working Lounge, Guest Suite, Outdoor Patio With BBQs, Pet Wash Station. High-Speed Internet CableTV Included in Maintenance Fee. Enjoy The Benefit Of Low Monthly Utility Bills Thanks To The Building Energy Efficient Design. Situated In Historic Port Credit, Steps To The GO Station, Future Hurontario LRT, Credit River, Marina, Waterfront Trail, Boutique Shopping, Restaurant, Cafés, Entertainment&Art Galleries. Just A Short GO Ride To Toronto. Perfect For Executives Seeking Luxury With Effortless Downtown Access Or Down sizers Embracing A Vibrant, Waterfront Lifestyle. TANU Offers Sophisticated Design, Exceptional Amenities & Convenience In One Of The GTA's Most Coveted Lakefront Communities. Experience Luxury, Comfort, Connectivity & Best Of Port Credit Living. Don't Miss This Rare Opportunity! Some photos virtually staged for illustrative purposes (id:63203)
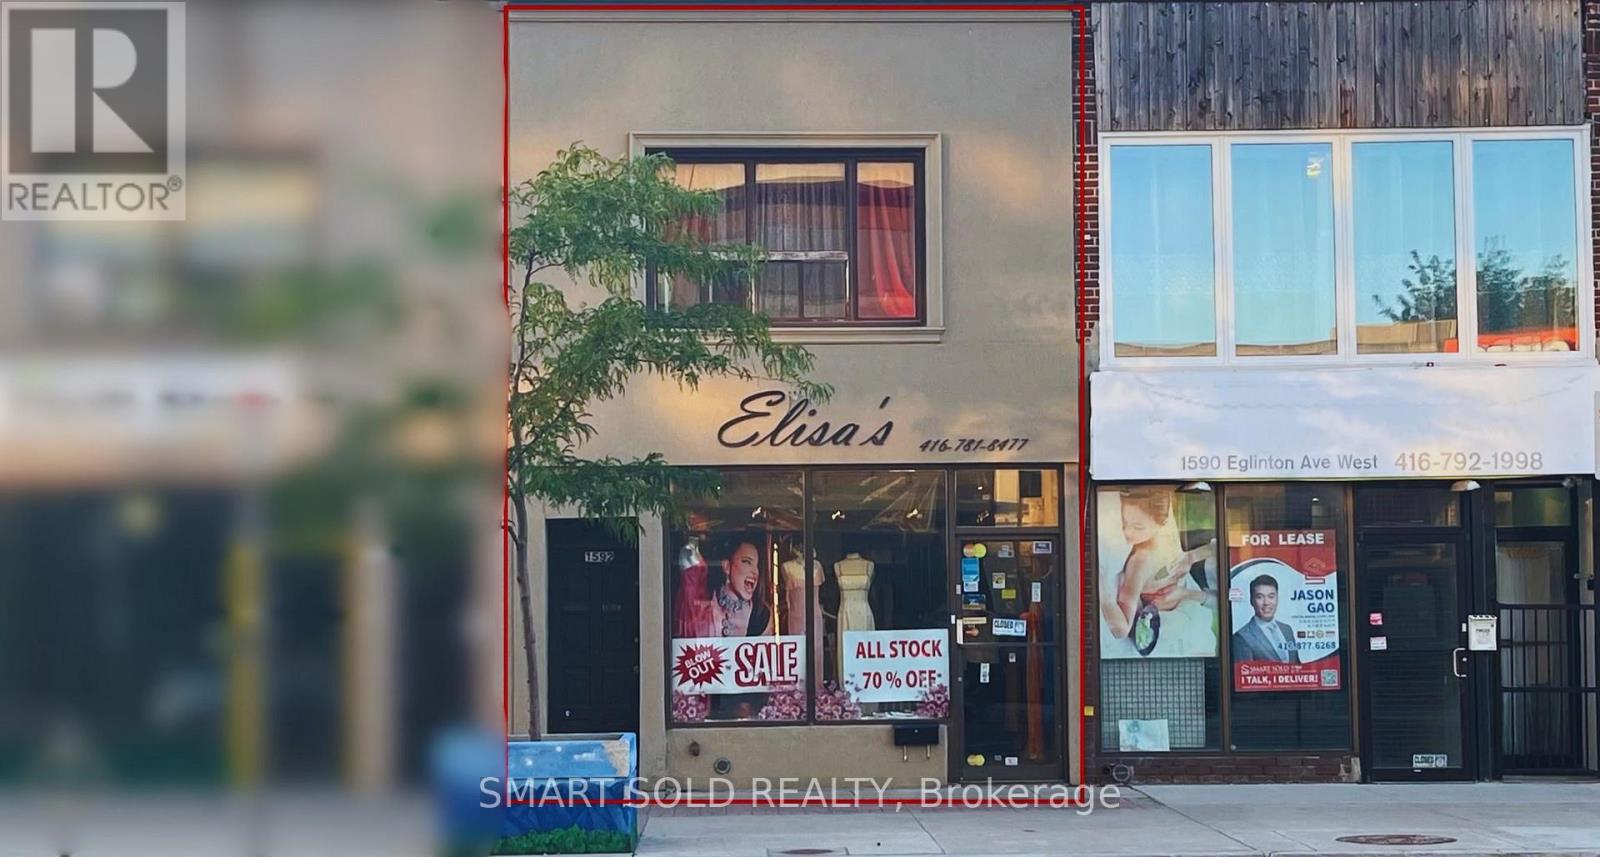
Main Flr + Bsmt - 1592 Eglinton Avenue W
Toronto, Ontario
Excellent exposure fronting onto Eglinton Avenue and just steps from high-traffic intersections. Conveniently located near major highways and public transit, including the Eglinton Crosstown LRT. Oakwood Station is immediately adjacent and now fully operational, providing outstanding accessibility and foot traffic. This is a fantastic opportunity for retailers and service-oriented businesses alike. The main floor offers approximately 950 sq ft, with an additional 950 sq ft of basement space, ideal for office, storage, inventory, supplies, or files. 2 parking spaces available at the rear of the building. The property is also minutes from Allen Road with direct access to Highway 401, further enhancing convenience for staff and customers. No Cannabis/Vape use allowed. (id:63203)
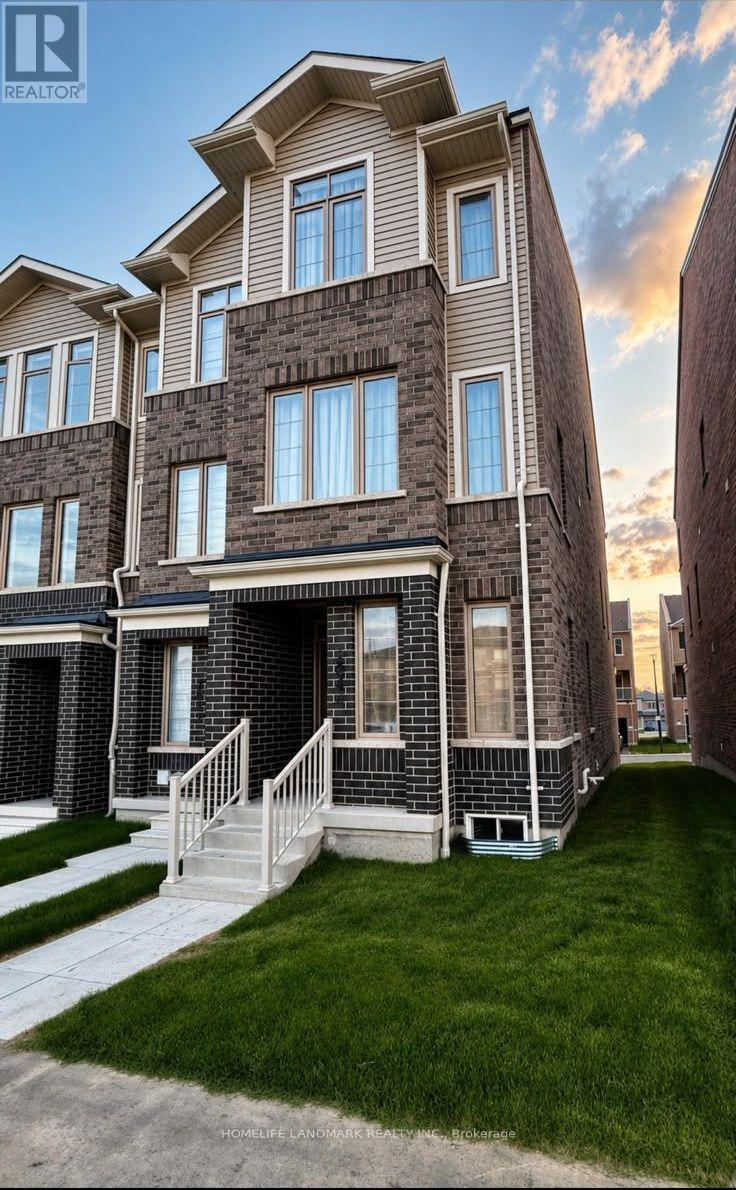
Main,2nd And 3rd Floor - 2844 Whites Road
Pickering, Ontario
End Unit Freehold Townhouse. Exposure East With Sunny Bright All Rooms. Offering More Privacy. Extra Outdoor Space & Windows, 3 Bedrooms With 3 Bathrooms . Fully Upgraded Hardwood/ Laminate Floor Throughout And Having Basement With Extra Space . Minutes To Highway 407, 401, Trails, Parks, etc. (id:63203)
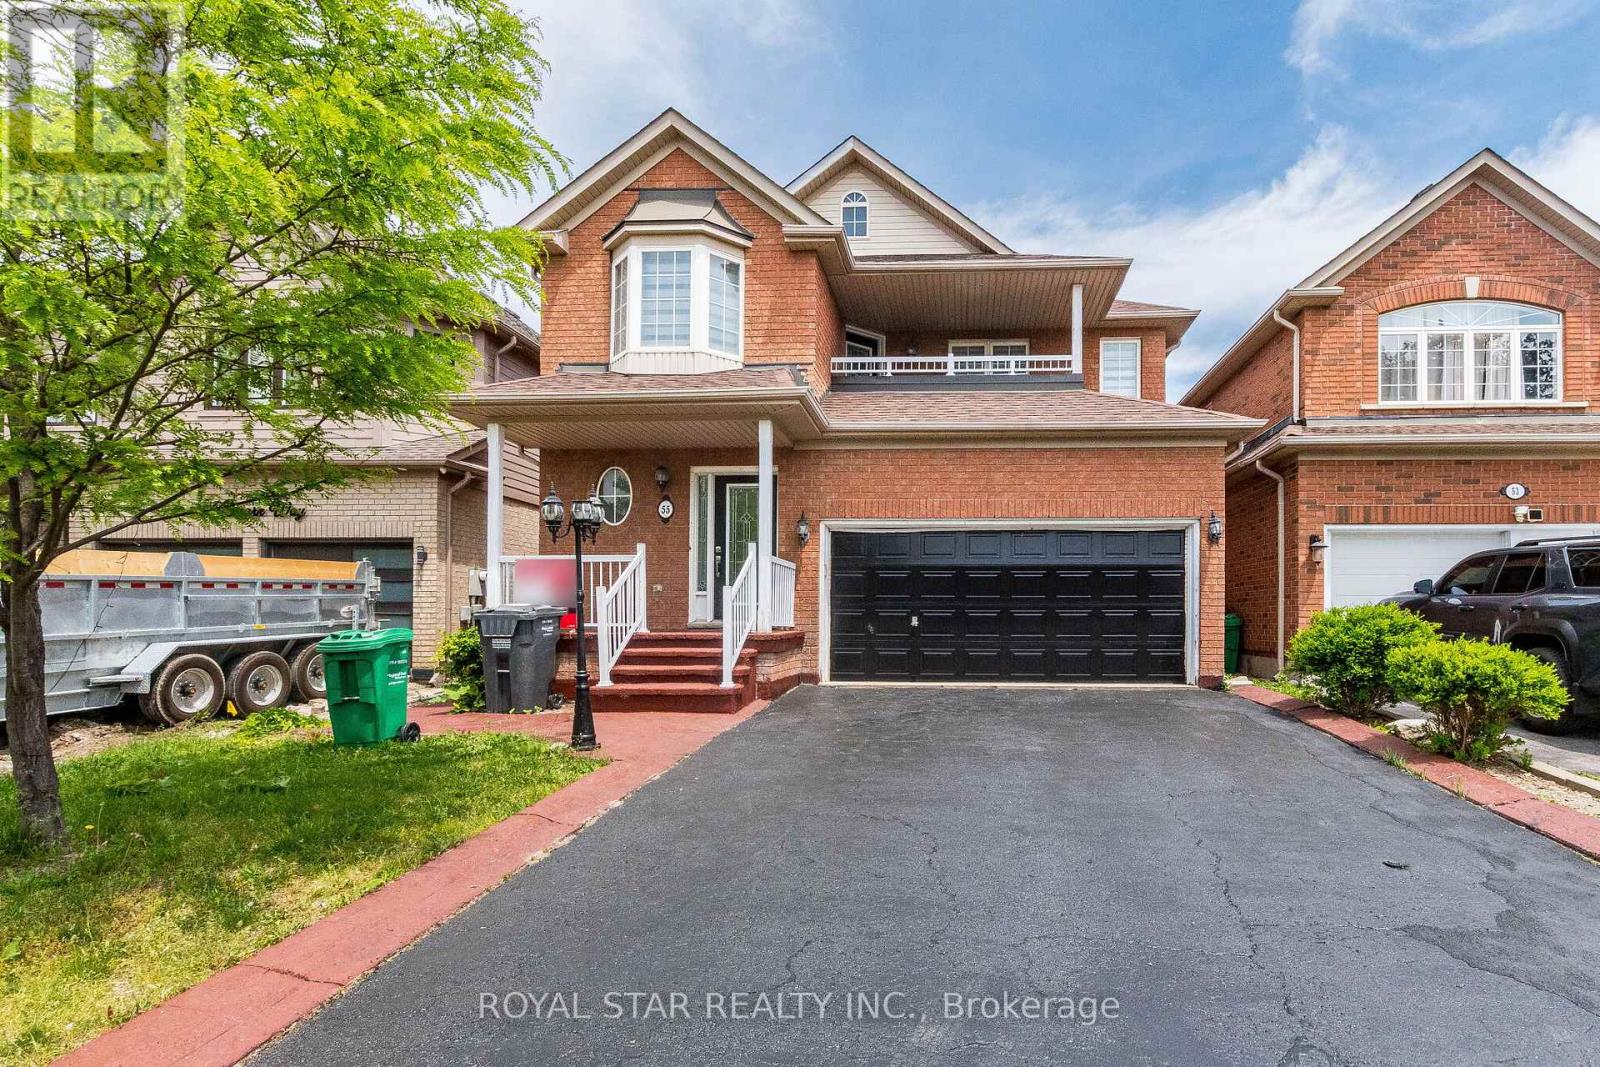
55 Newark Way
Brampton, Ontario
Step Into This Beautifully Appointed 3-Bedroom Home Showcasing Approximately 2,183 SqFt (As Per MPAC) Of Thoughtfully Designed Living Space. From The Moment You Enter, You Are Greeted By A Dramatic Open-To-Above Living Room, Creating A Grand And Airy Ambiance Filled With Natural Light. The Gourmet Kitchen Is Perfectly Positioned In A Seamless Open-Concept Layout Overlooking The Spacious Family Room, Making It Ideal For Both Everyday Living And Sophisticated Entertaining. A Walk-Out Leads To A Low-Maintenance Cement Patio-Perfect For Outdoor Gatherings And Relaxation. Rich Hardwood Flooring Flows Throughout All Principal Rooms And Bedrooms, Enhancing The Home's Warmth And Elegance. The Formal Dining Room Provides The Perfect Setting For Hosting Memorable Dinners, While The Upper-Level Laundry Room Adds Everyday Convenience. Retreat To The Luxurious Primary Suite, Featuring A Spa-Inspired 4-Piece Ensuite With A Soothing Power Jet Tub, Separate Glass Shower, And A Generous Walk-In Closet. The Second Bedroom Impresses With Its Exceptional Size-Comparable To A Primary Suite-Offering Versatility And Comfort. Additional Highlights Include A Stylish Upgraded Front Door, Access To A Charming Second-Floor Balcony, And Fresh Paint Throughout-Presenting A True Move-In-Ready Opportunity. No Sidewalk. (id:63203)
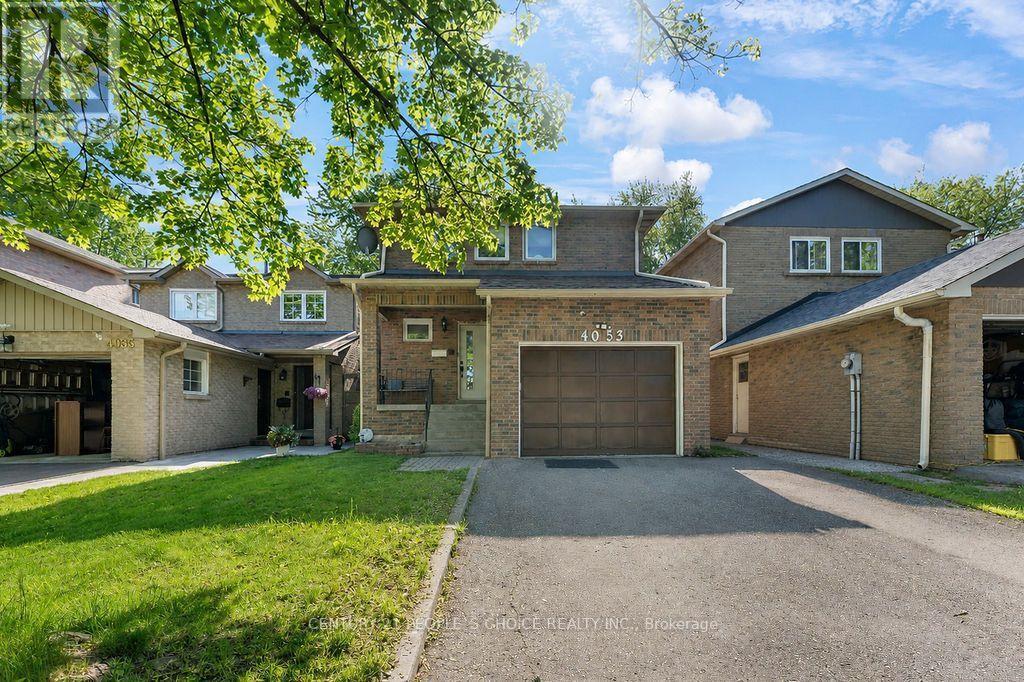
4053 Trapper Crescent
Mississauga, Ontario
Stunning & Spacious Detached Home In The Heart Of Erin Mills! Nestled in the highly sought-after Sawmill Valley community, this meticulously maintained 4-bed, 4-bath family home is completely move-in ready. The bright, functional layout boasts a fully renovated kitchen, updated washrooms, fresh paint, modern laminate flooring, and elegant new hardwood stairs. The finished basement features a cozy recreation room with newer broadloom. Step outside to a west-facing, fully fenced backyard oasis highlighting a large 12x14 ft deck with a retractable awning-perfect for entertaining! Unbeatable location just steps from parks, 1.2km to Sawmill Valley PS, and minutes to grocery stores, restaurants, Credit Valley Hospital, and Hwy 403. Turn-key living at its finest! (id:63203)
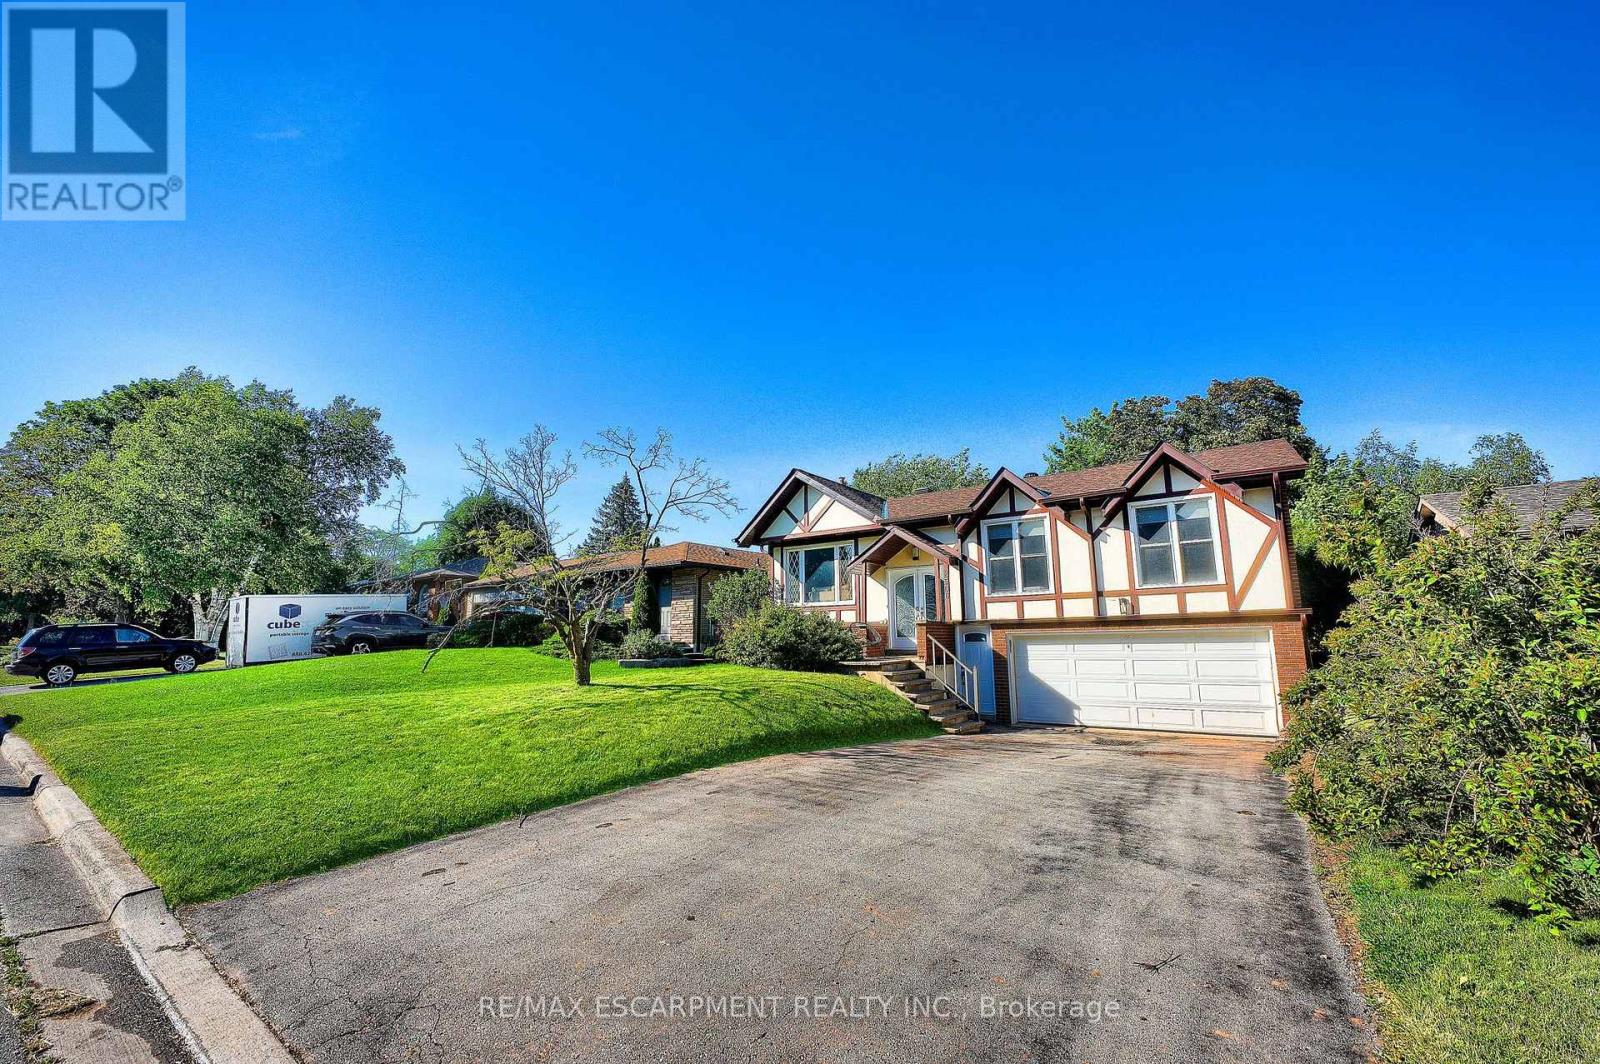
2506 Yarmouth Crescent
Oakville, Ontario
Location! Welcome to this beautifully updated, turn-key raised-bungalow in the highly sought-after lakeside community of Bronte. Well Maintained with premium finishes, this exquisite home is nestled on a quiet, tree-lined street. The bright and spacious open layout features a cozy family room anchored by a warm gas fireplace, leading out to an expansive patio perfect for outdoor entertaining. Complete with a rare two-car garage and ample parking. Enjoy an unmatched lifestyle just minutes from Lake Ontario, Bronte Harbour, gourmet waterfront restaurants, scenic walking trails, top-rated schools, and community recreation centers. Exceptional convenience with effortless access to the QEW and Bronte GO Station. Simply move in and enjoy! (id:63203)
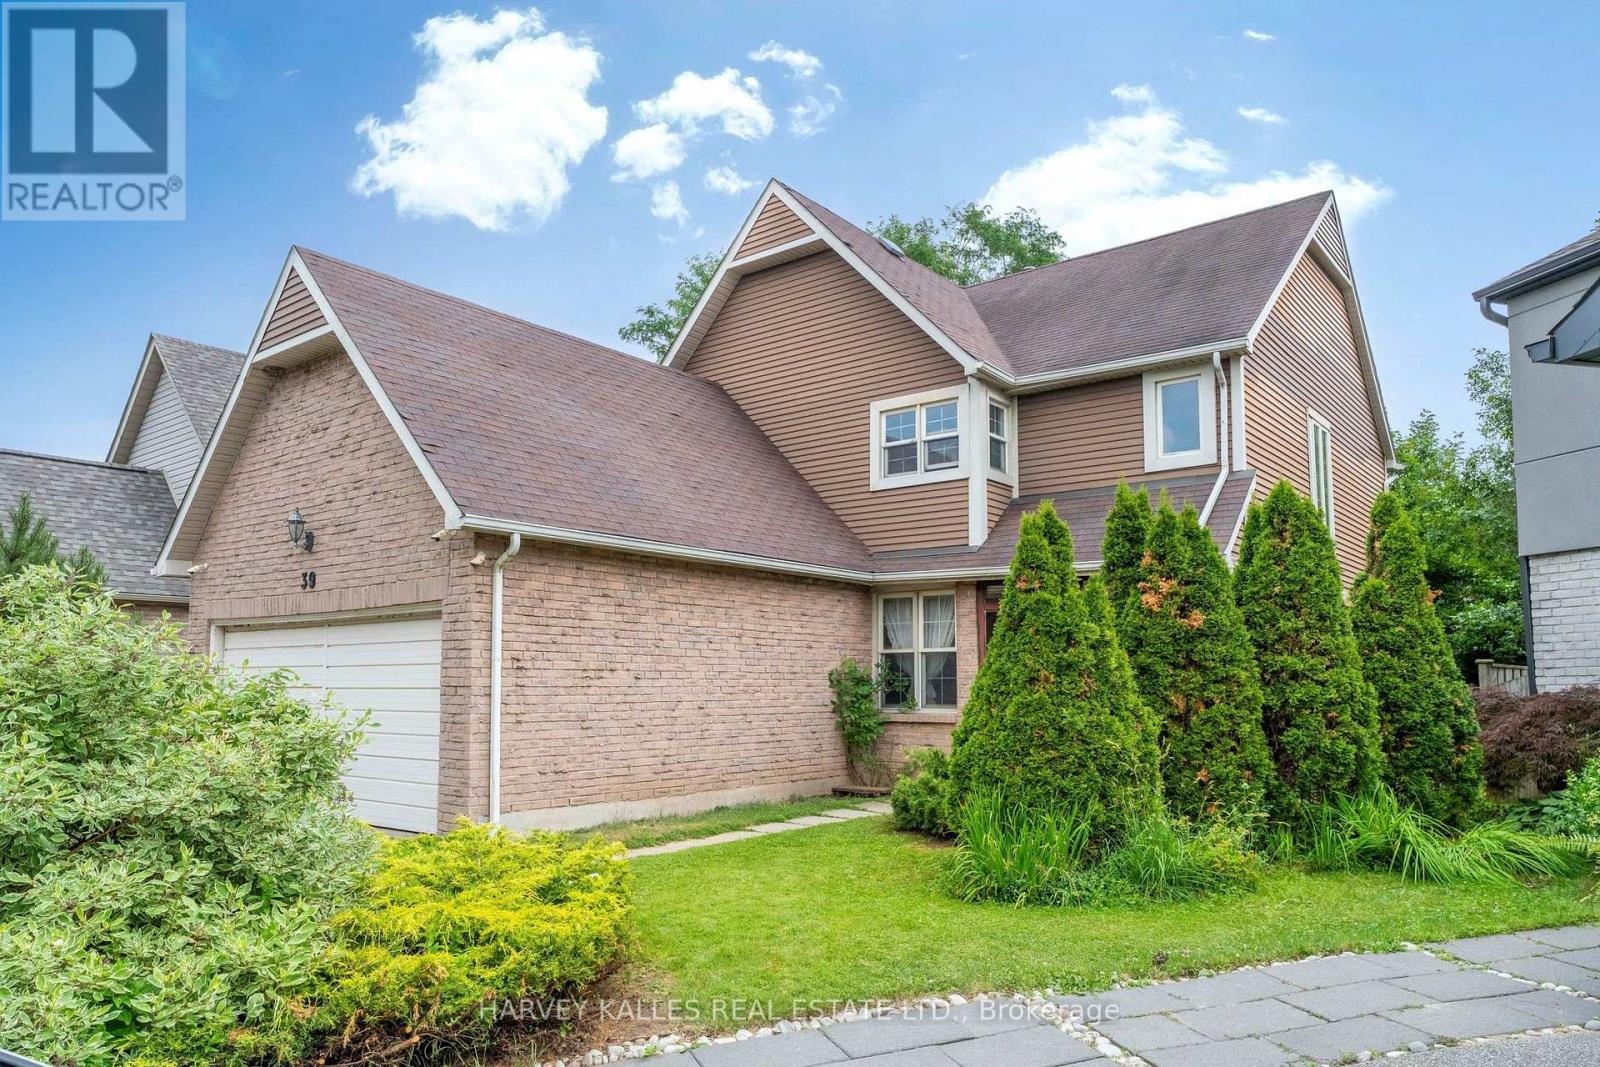
39 Newington Crescent
Toronto, Ontario
Exceptional value in one of Etobicoke's most sought-after neighbourhoods! Rare opportunity to own a well-maintained family home on a quiet crescent just minutes from Centennial Park. This well maintained and lovingly cared-for family home offers approximately 1850 sq.ft above grade plus a finished basement. Featuring 3+2 bedrooms and 3 bathrooms, this solid home presents an exceptional opportunity to move in and enjoy as is, update over time, renovate to your own taste, or create your dream home. Conveniently located close to schools, parks, shopping, public transit, major highways, Pearson International Airport and everyday amenities. (id:63203)
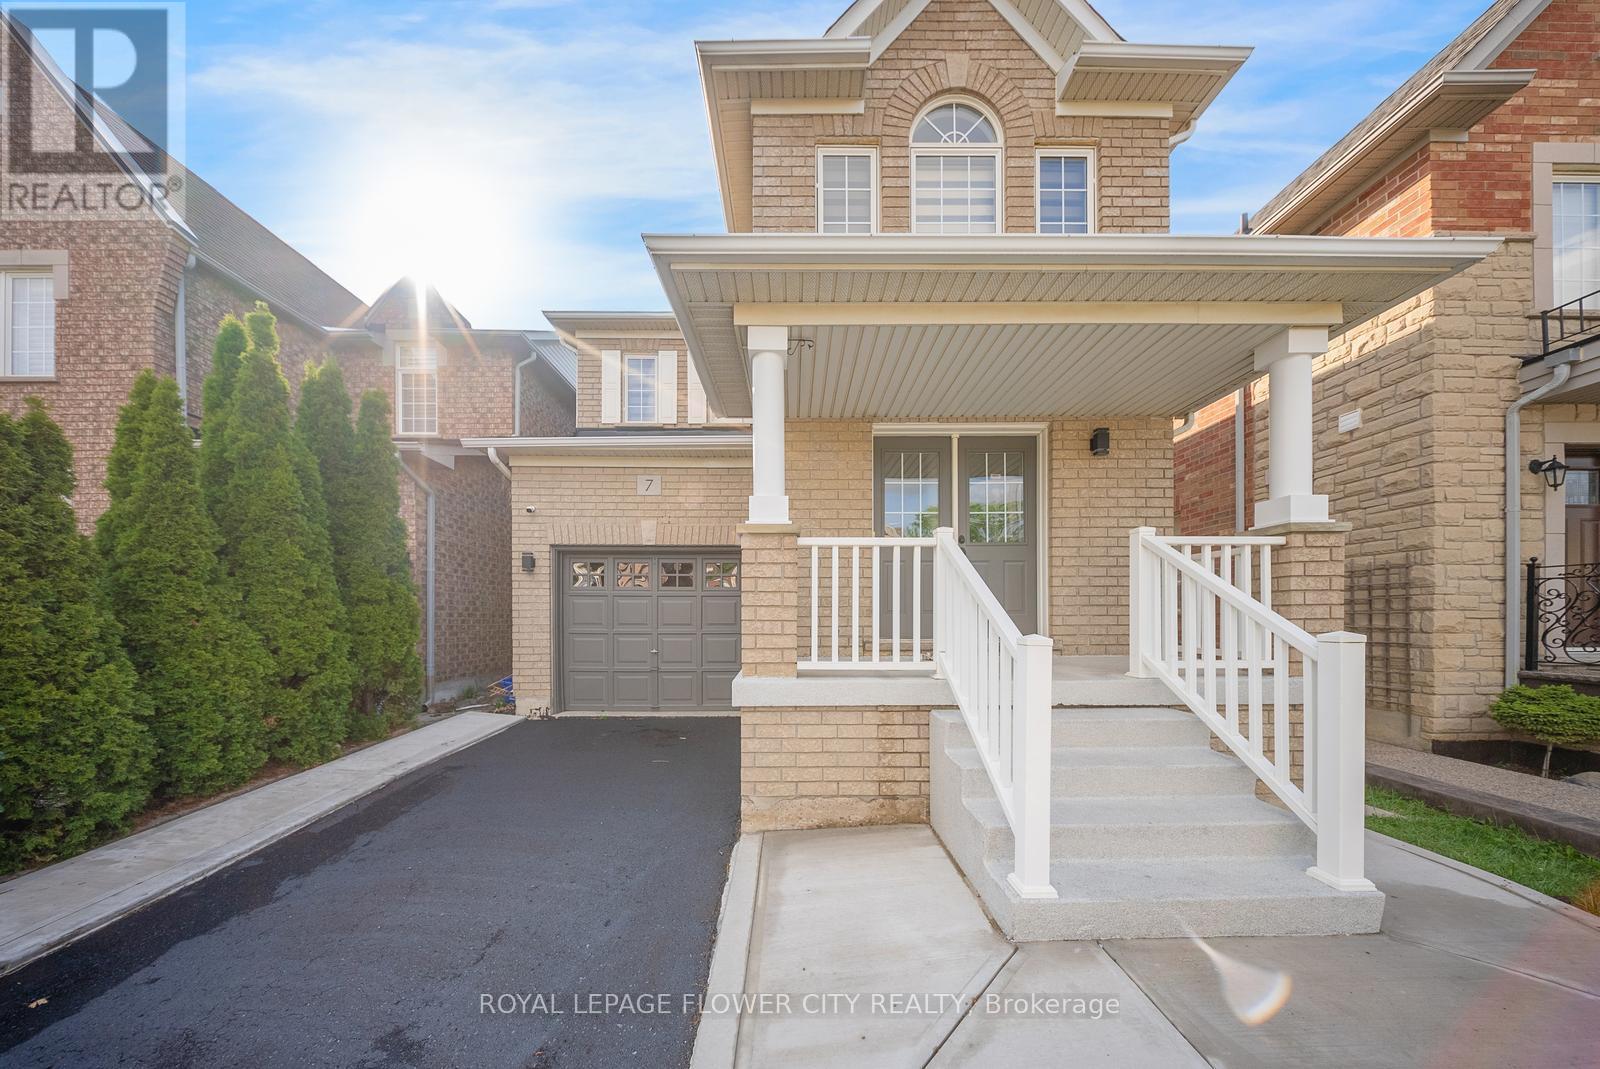
7 Penbridge Circle
Brampton, Ontario
Welcome to 7 Penbridge Circle! This stunning detached home is a rare find in one of the most sought-after quiet and well-established neighbourhood in Brampton. Recently renovated with no detail overlooked, this home offers the perfect blend of modern elegance and everyday comfort. Featuring brand new flooring, a beautifully kitchen complete with brand new stainless steel appliances and a gas stove, brand new blinds, and a bright spacious layout, every inch of this home has been thoughtfully designed and meticulously finished. Just minutes from the Cassie Campbell Community Centre, major banks, grocery stores, shopping stores, restaurants, parks, schools, and convenient transit options, this is truly a turn-key opportunity in a prime and highly connected location. Whether you are a first-time buyer, a growing family, or a savvy investor, this home checks every single box. Move-in ready and waiting for you. This one will not last. Book your private showing today! (id:63203)
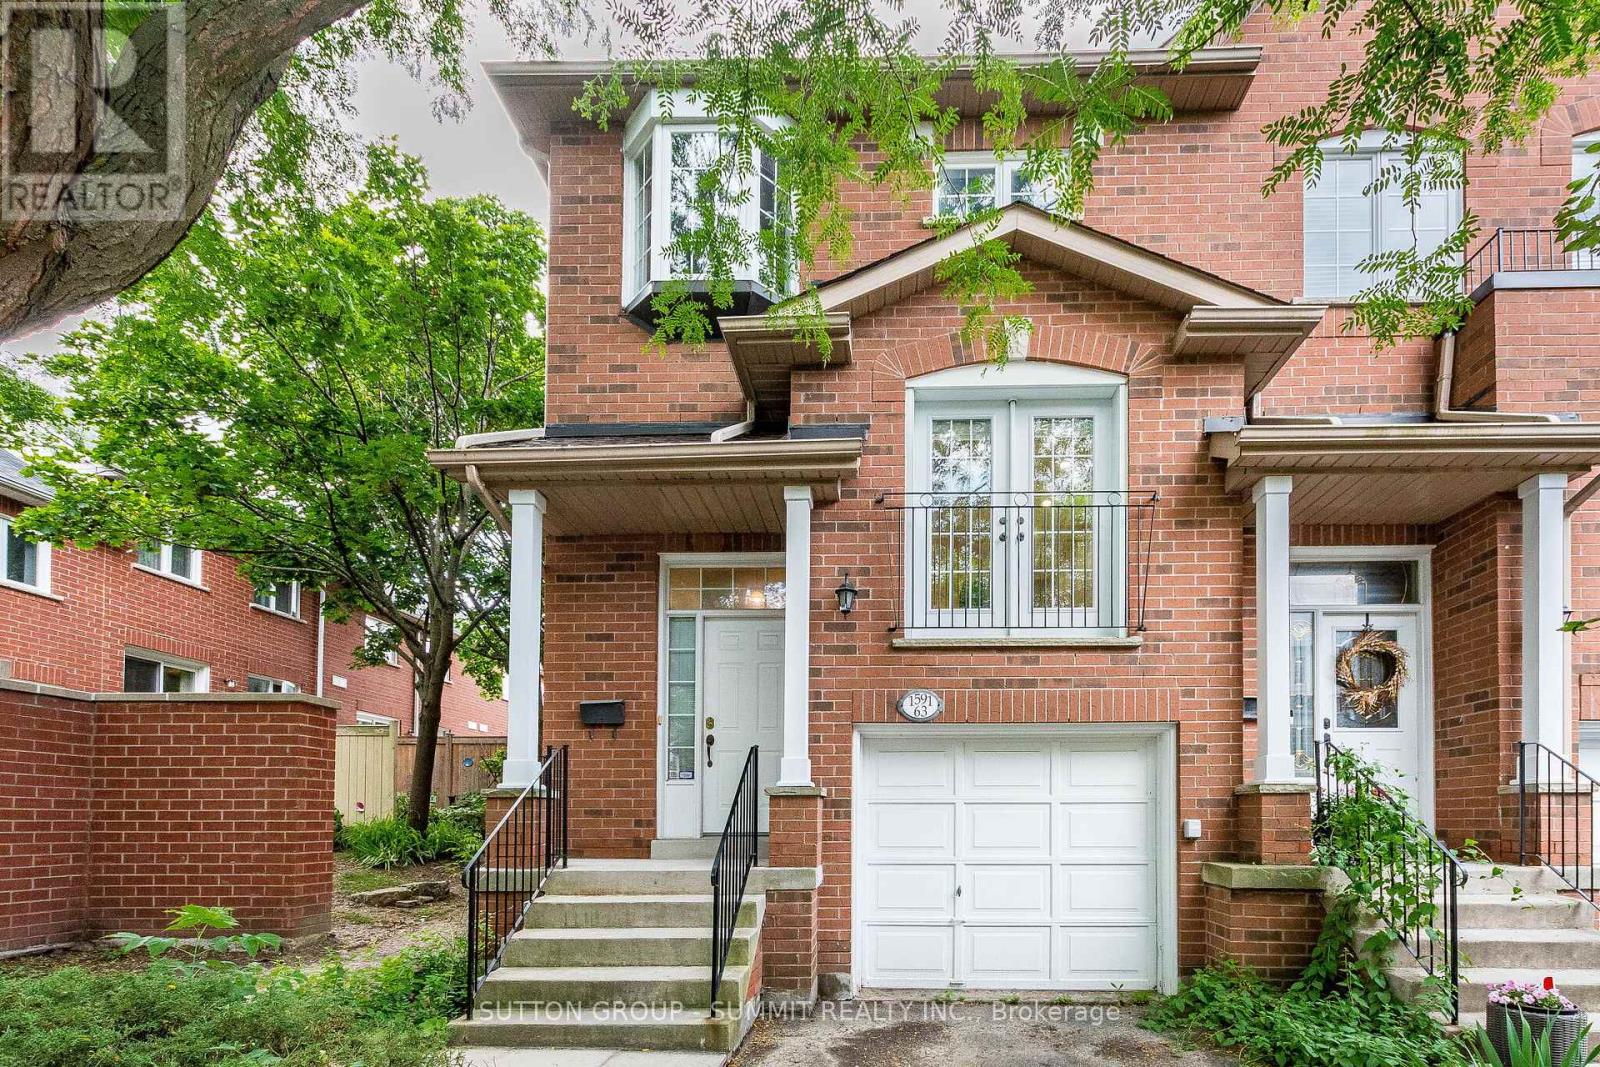
63 - 1591 South Parade Court
Mississauga, Ontario
Welcome to this Gorgeous, Bright, Executive End Unit Townhome, one of the larger homes set in this quiet family oriented community, in one of the most sought after Mississauga Neighbourhoods. The backyard is perfect for BBQs and outdoor entertaining. Ample visitors parking close to the unit, and direct access from the garage to the house with a remote garage door opener. Various amenities in the area include public transit and highways, shopping for groceries, banks,Heartland Town Centre, Erin Mills Town Centre, Credit Valley Hospital, top rated schools and more. Just minutes to Erindale GO Station for easy commuting. Completely Refreshed and Worry-Free, step inside the home that feels brand new! Fresh paint, fully refreshed bathrooms with updated countertops and new fixtures.With low monthly maintenance fees, you can say goodbye to worrying about roof up keep, windows and exterior maintenance. Enjoy all the perks of homeownership without any hassle! (id:63203)