

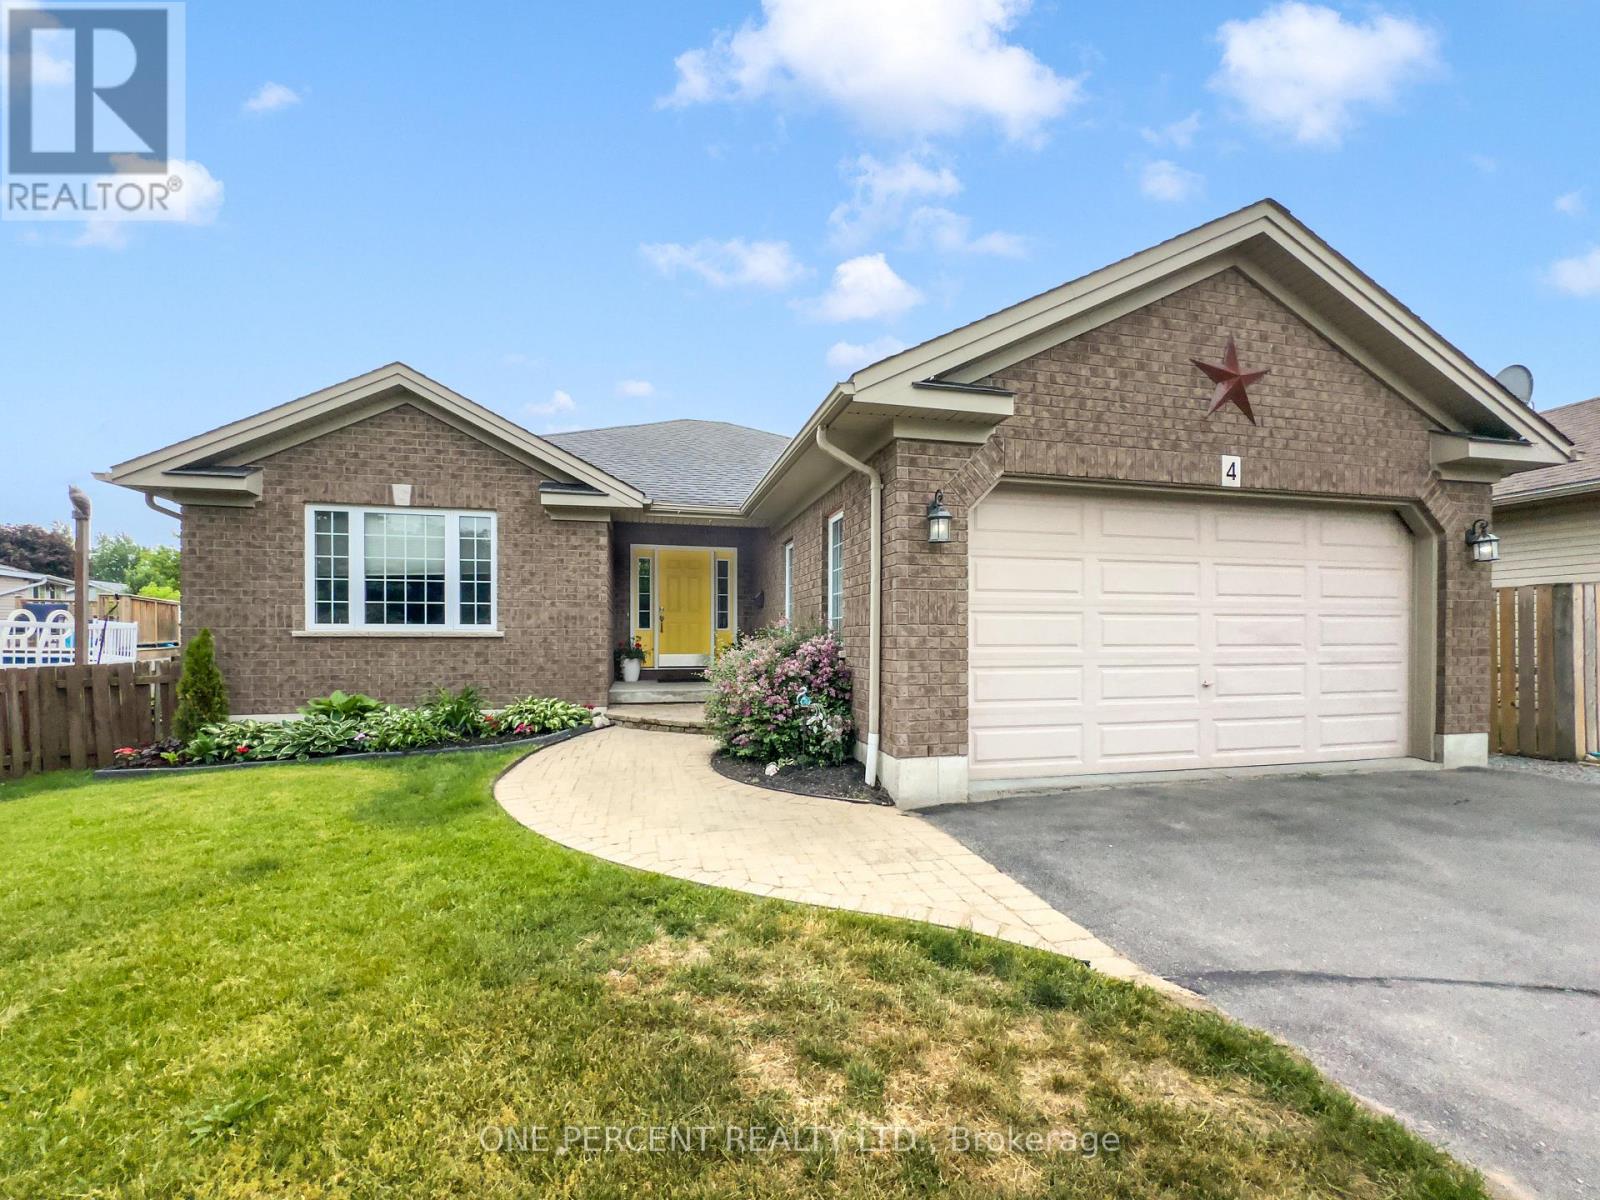
4 Jason Crescent
Quinte West, Ontario
Welcome to 4 Jason Crescent, a spacious family home offering nearly 3,000 sqft of finished living space on an oversized pie-shaped lot in a desirable Quinte West neighbourhood. With 5 bedrooms, 3 full bathrooms, and multiple living areas, this home provides the space and flexibility large or growing families need. The bright open-concept main floor features a large kitchen overlooking the living room, and convenient walkout access directly from the living room or via a mudroom to the new deck, which is perfect for entertaining. Outside, enjoy the fully fenced backyard complete with an 18-foot above-ground pool installed in 2024, natural gas BBQ hookup, and plenty of room for kids and pets to play. The primary bedroom is situated at the front of the home and offers a walk-in closet and full ensuite bath. Two additional bedrooms, a full bathroom, and main floor laundry/mudroom with sink complete the main level. Downstairs, the finished basement boasts a spacious family room with gas fireplace, two additional bedrooms, a full bathroom, a partially soundproofed studio space that could also be used as an office, multi-functional gym area, and ample storage. Recent updates include interior painting in 2023, new deck, pool, and a sump pump. With an attached fully finished double garage with natural light from 2 large windows, a functional layout, and exceptional outdoor space, this is a fantastic opportunity for families looking for room to grow. (id:63203)
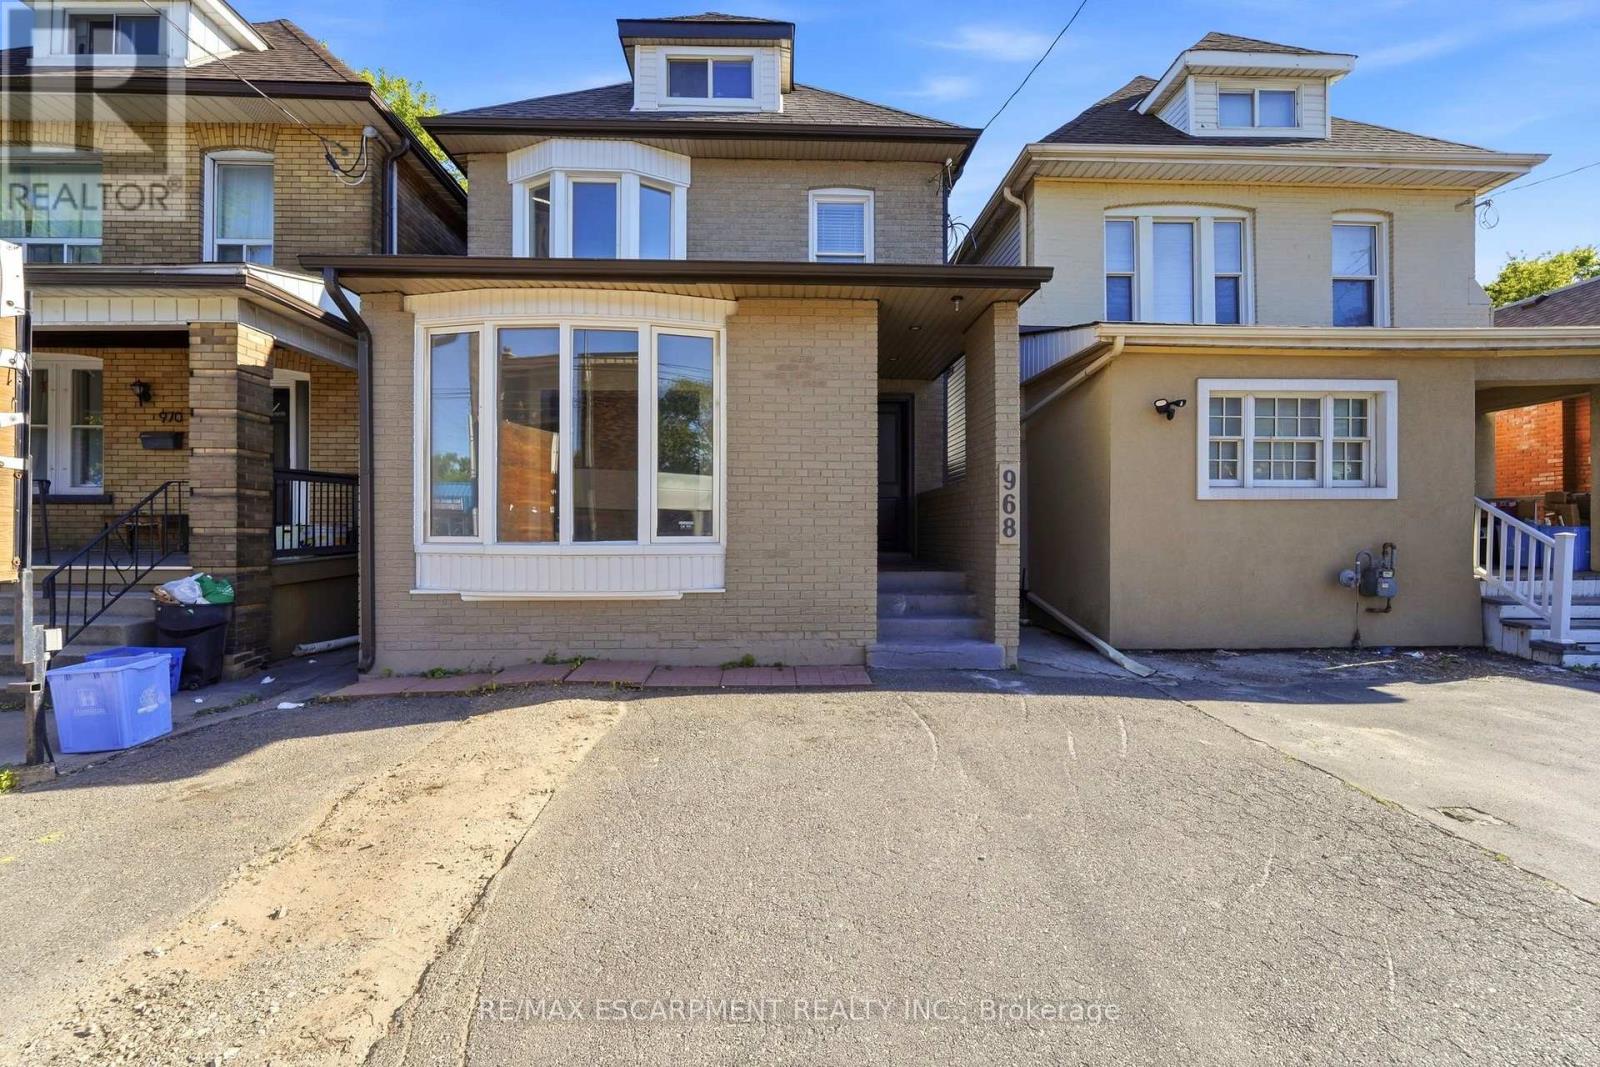
968 Main Street E
Hamilton, Ontario
Attention Investors! Exceptional mixed-use opportunity in a high-visibility Hamilton location. This property features 4 self-contained units, including 1 commercial unit and 3 residential units, offering excellent income potential. The building is equipped with separate hydrometers and separate water shut-offs for added convenience and management efficiency. A detached garage and storage shed, both with hydro, provide additional functionality and storage options. Parking includes 2 spaces at the front and 2 spaces at the rear of the property. A street-facing sign connected to hydro offers valuable advertising exposure along busy Main Street East, enhancing visibility for commercial occupants. Being sold with vacant possession, providing the opportunity for a purchaser to establish future tenancies and rental rates. Conveniently located near transit, amenities, and major commuter routes. A versatile addition to any investment portfolio. (id:63203)
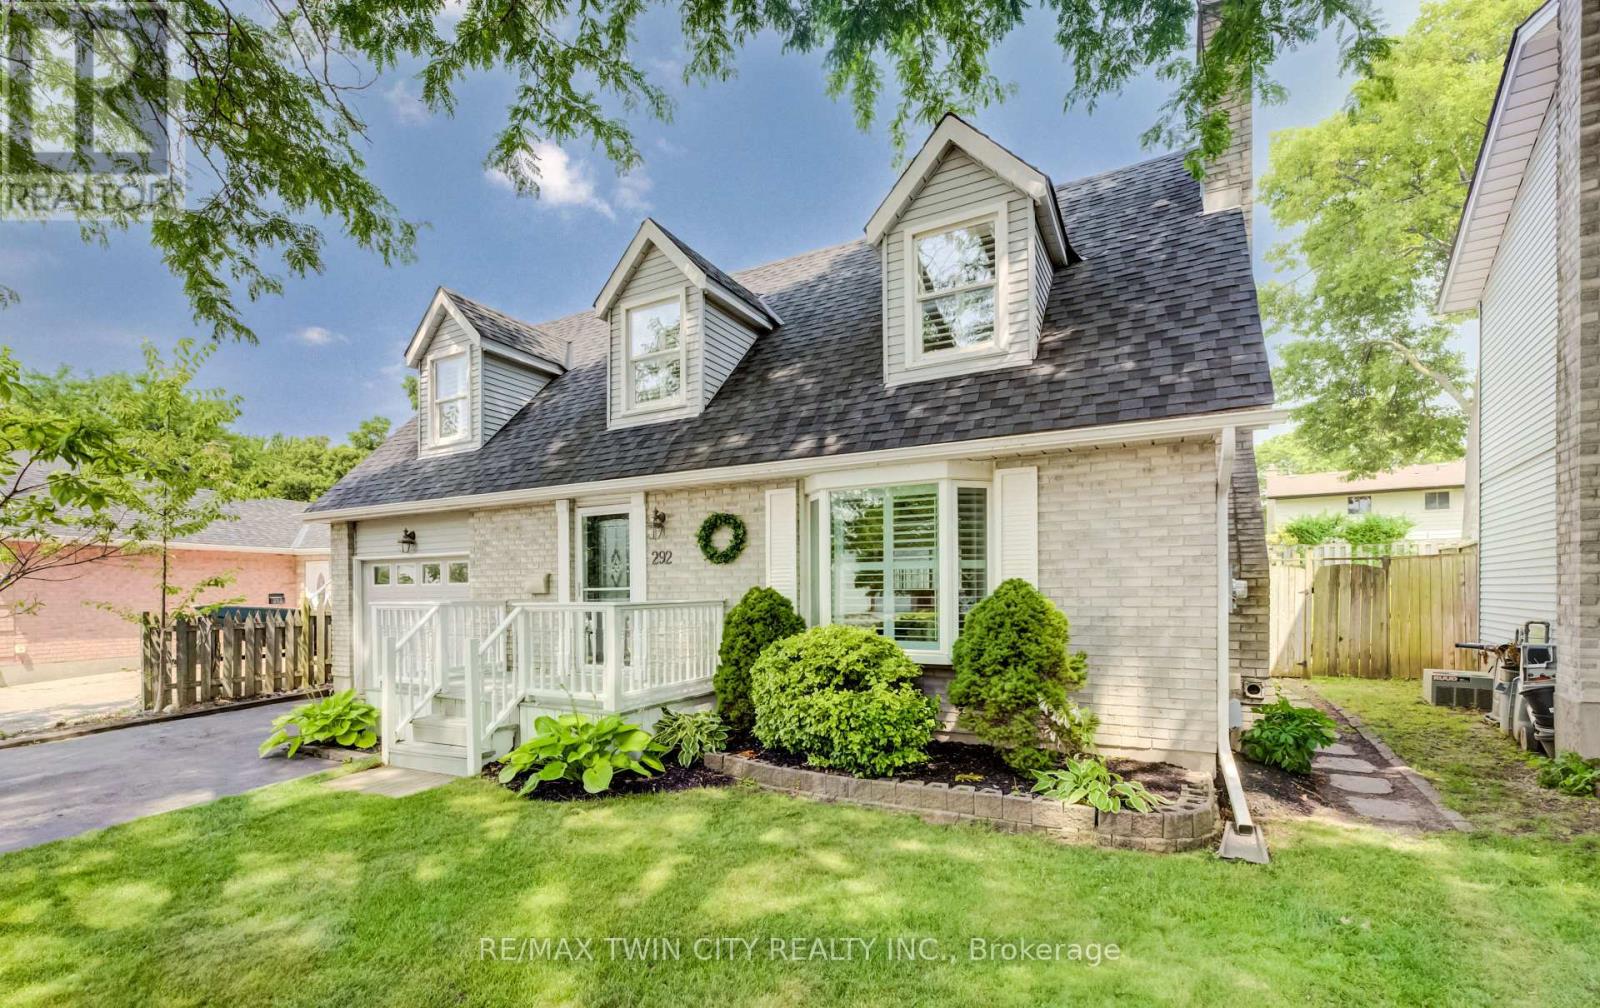
292 Grand Ridge Drive
Cambridge, Ontario
Welcome to this charming 3-bedroom Cape Cod-style home, beautifully updated with fresh paint and tasteful décor throughout. The spacious main floor offers a warm and inviting layout, complete with California shutters, perfect for both everyday living and entertaining, featuring a stylish kitchen with stainless steel appliances. The impressive primary bedroom provides a peaceful retreat, complete with a cozy fireplace and a walk-in closet. Two additional generously sized bedrooms offer plenty of space for family, guests, or a home office. The finished basement provides even more living space, featuring a versatile workout room that could easily serve as a fourth bedroom, along with a rec room with fireplace for additional living space. Step outside to your own backyard oasis, where stamped concrete surrounds a stunning inground pool-perfect for summer entertaining, relaxing, and creating lasting memories with family and friends. Located in a wonderful family-friendly neighbourhood, this home is conveniently situated close to parks, trails, schools, shopping, restaurants, public transit, and many other everyday amenities. This move-in-ready home offers the perfect combination of comfort, style, and exceptional indoor and outdoor living. (id:63203)
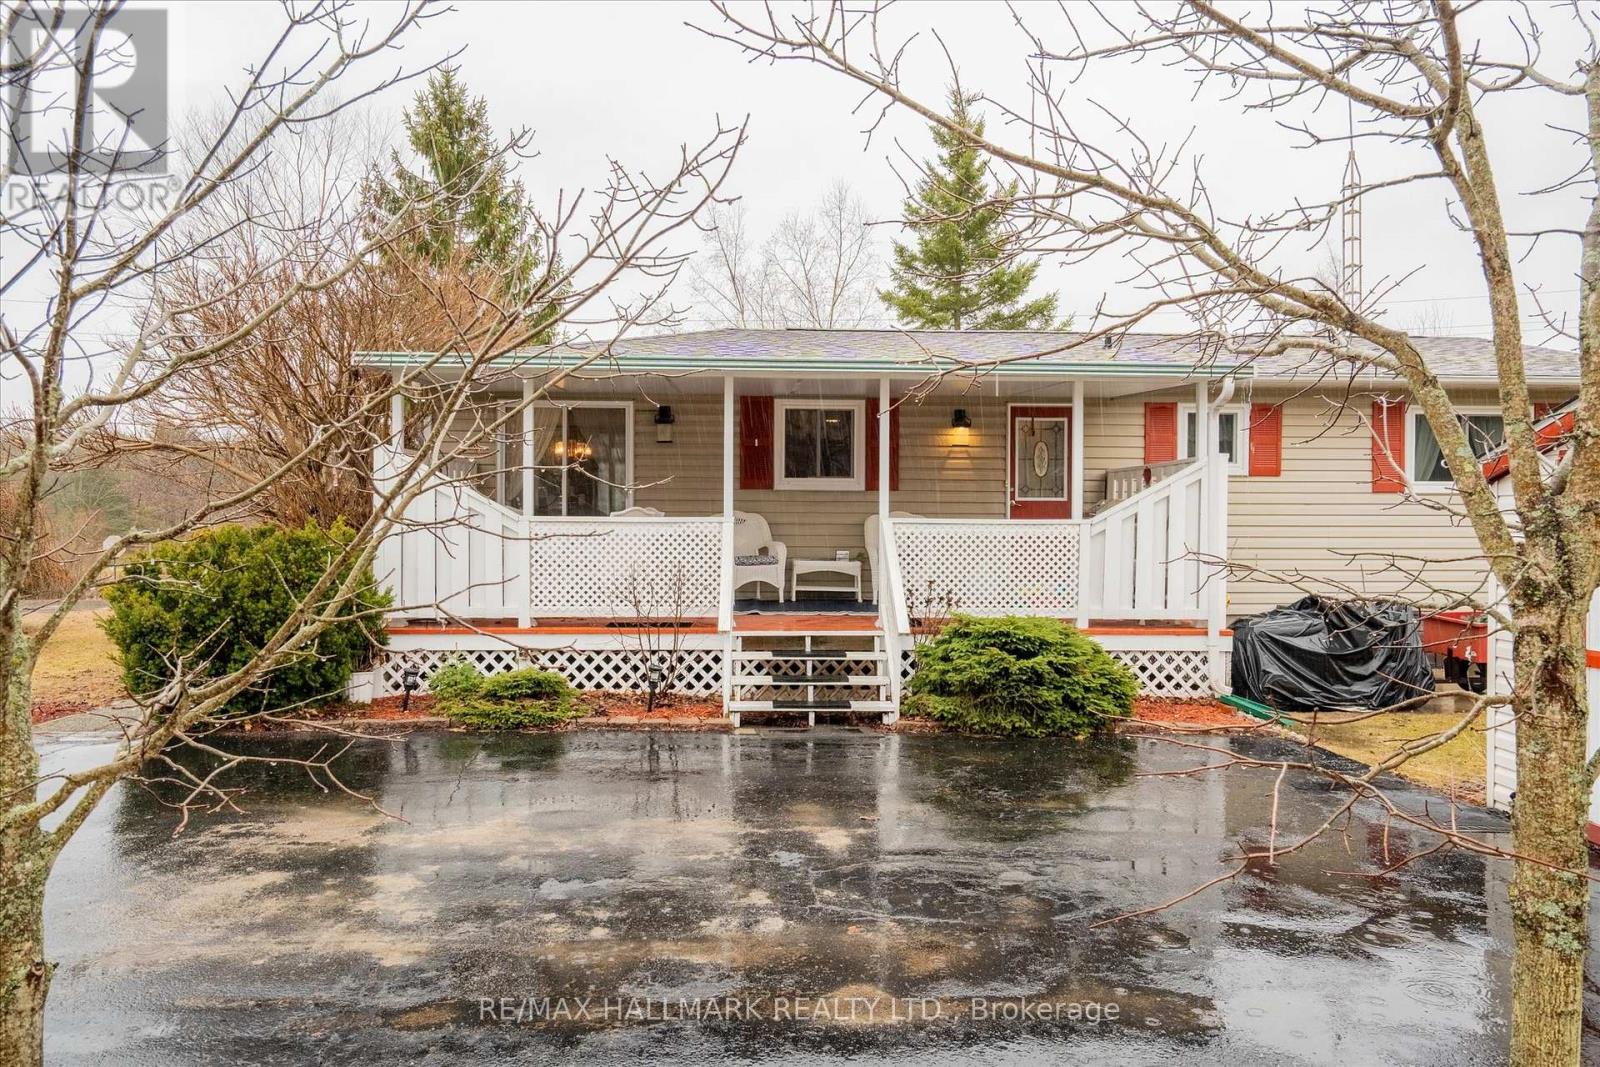
6 Seymour Street S
Havelock-Belmont-Methuen, Ontario
Come home to 6 Seymour St in the peaceful cottage country of Havelock. This community is ONE of "90 Vibrant ParkbridgeLifestyle Communities in 6 provinces coast to coast". Nicely updated and lovingly cared for by the current homeowners, thisbungalow is MOVE-IN READY! As the "original park owner's detached home" it was designed for both beauty and function inmind. Enjoy the clubhouse's party room activities from games, live music, to seasonal events, many outdoor pursuits, golfcourses, great shopping and dining! Updates include windows 2019, roof 2020, broadloom 2023, energy efficient heat pumpand appliances 2023, reverse osmosis water purification system and many more shown on the attached feature sheet. Seeingthere has only been two owners, the monthly fees are low. Also, PROPERTY TAXES are INCLUDED in FEES of $392 permonth ... (Breakdown: Lease Fees $342.39 plus Property Taxes $49.61 per month tax incl). Maintenance include: water,garbage, recycling and property maintenance and snow clearing of common areas. Conveniently located in the County ofPeterborough, minutes to beautiful Round Lake, Belmont Lake and Crowe Lake. Nine minutes to downtown Havelock andfifteen minutes to Campbelford, near all amenities! This home is a must see, book your showing today! (id:63203)
11423 Morgans Point Road
Wainfleet, Ontario
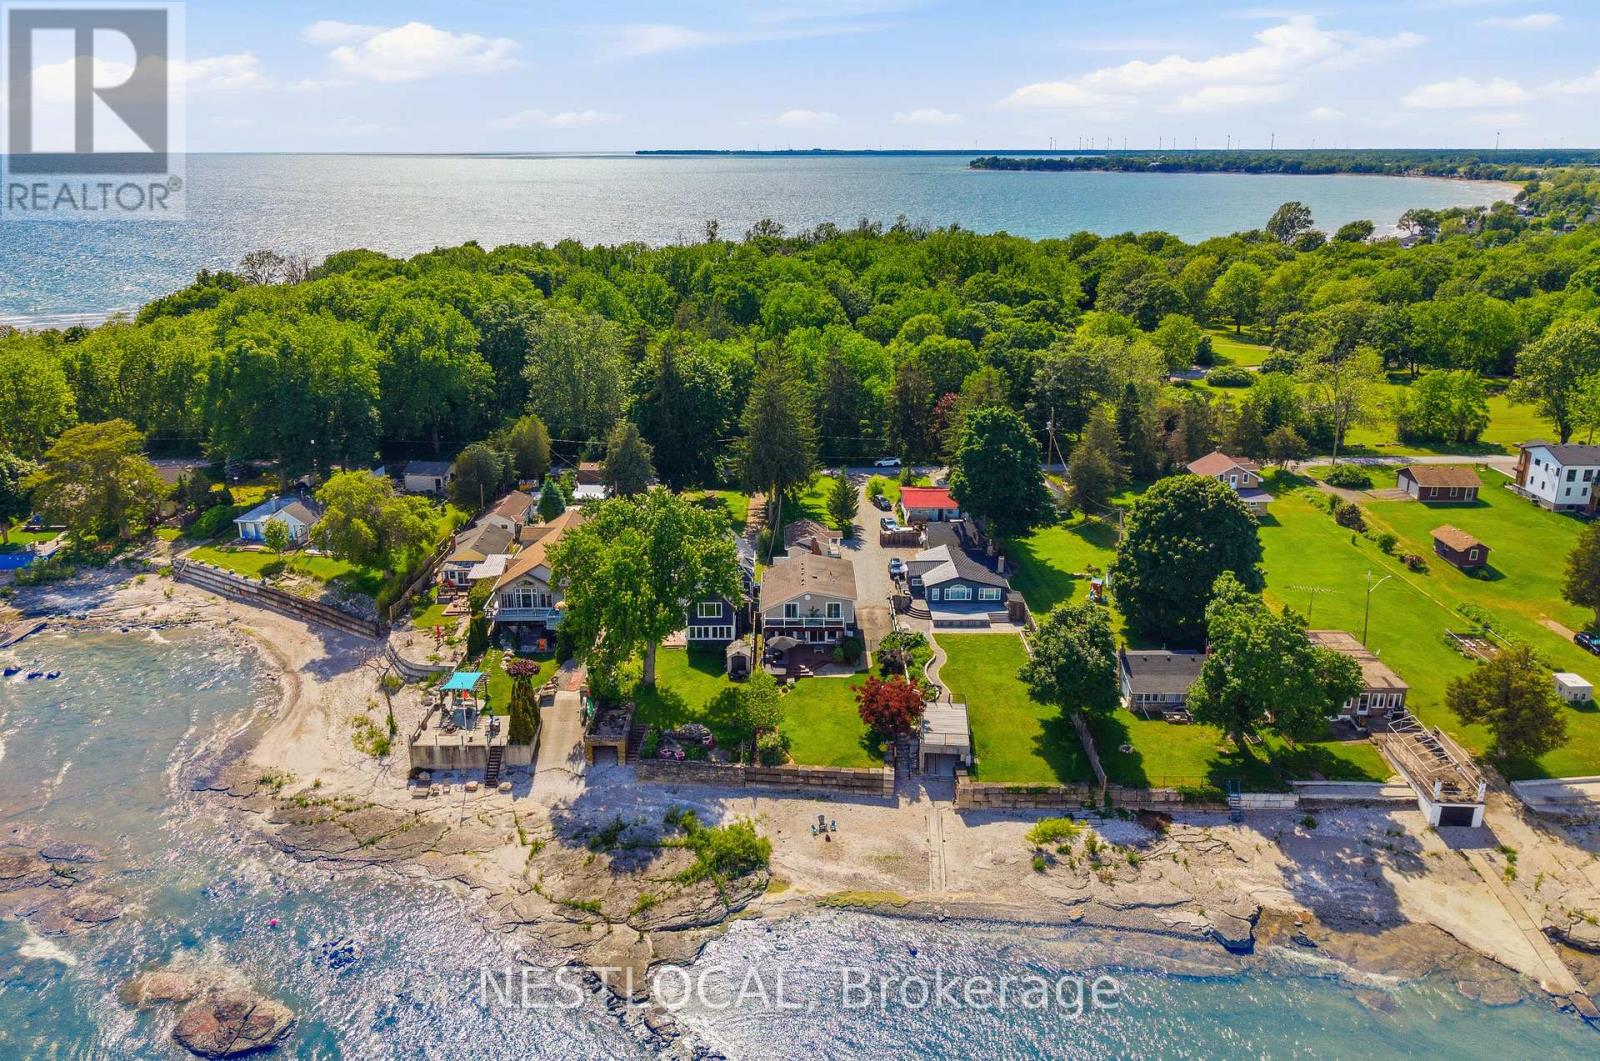
Welcome to 11423 Morgans Point Road, a beautifully renovated four-season home on the picturesque shores of Lake Erie, complete with a detached 1-bedroom cottage that makes an exceptional guest retreat, in-law suite, or private space for extended family. The main home offers 4 bedrooms and 2.5 bathrooms, with stunning lake views from the kitchen and living room through a full wall of windows. Enjoy lakeside living from the second-storey balcony off the primary bedroom, which also features a private 3-piece ensuite. The updated kitchen is ideal for everyday living and entertaining, featuring stainless steel appliances, a gas stove, oversized island with stone countertops, backsplash, under-cabinet lighting, and a walk-in pantry. The inviting living room includes a natural gas fireplace and built-in wall unit. The main bathroom has been recently remodelled. Thoughtful updates include new attic insulation, a Generlink system, owned hot water heater, Nest thermostat, Ring doorbell, and more. Outdoors, enjoy a large deck with room for ample seating, a new Jacuzzi hot tub, landscaped stone steps leading to the beach and parking for up to 7 vehicles. The detached cottage includes its own fridge and stove and has been updated with new siding, railings, and stairs, with new siding also added to the shed. Ideally located directly across from Morgan's Point Conservation Area with a children's playground & trails. Just a short drive to Port Colborne, this property offers comfort, flexibility, and the Lake Erie lifestyle in one impressive package. Features: Trap door to basement in laundry. Main Home Remodel (2018), Cottage Remodel (2020), Furnace & Water Heater (2020), Windows (2015 & Newer), Main Bath Remodel (2022), Hot Tub (2022), Steps to Beach (2022), Generlink (2023), Attic Insulation (2024), New Siding - Cottage & Shed (2025), Cottage Railing & Stairs (2026). (id:63203)
701 - 135 James Street S
Hamilton, Ontario
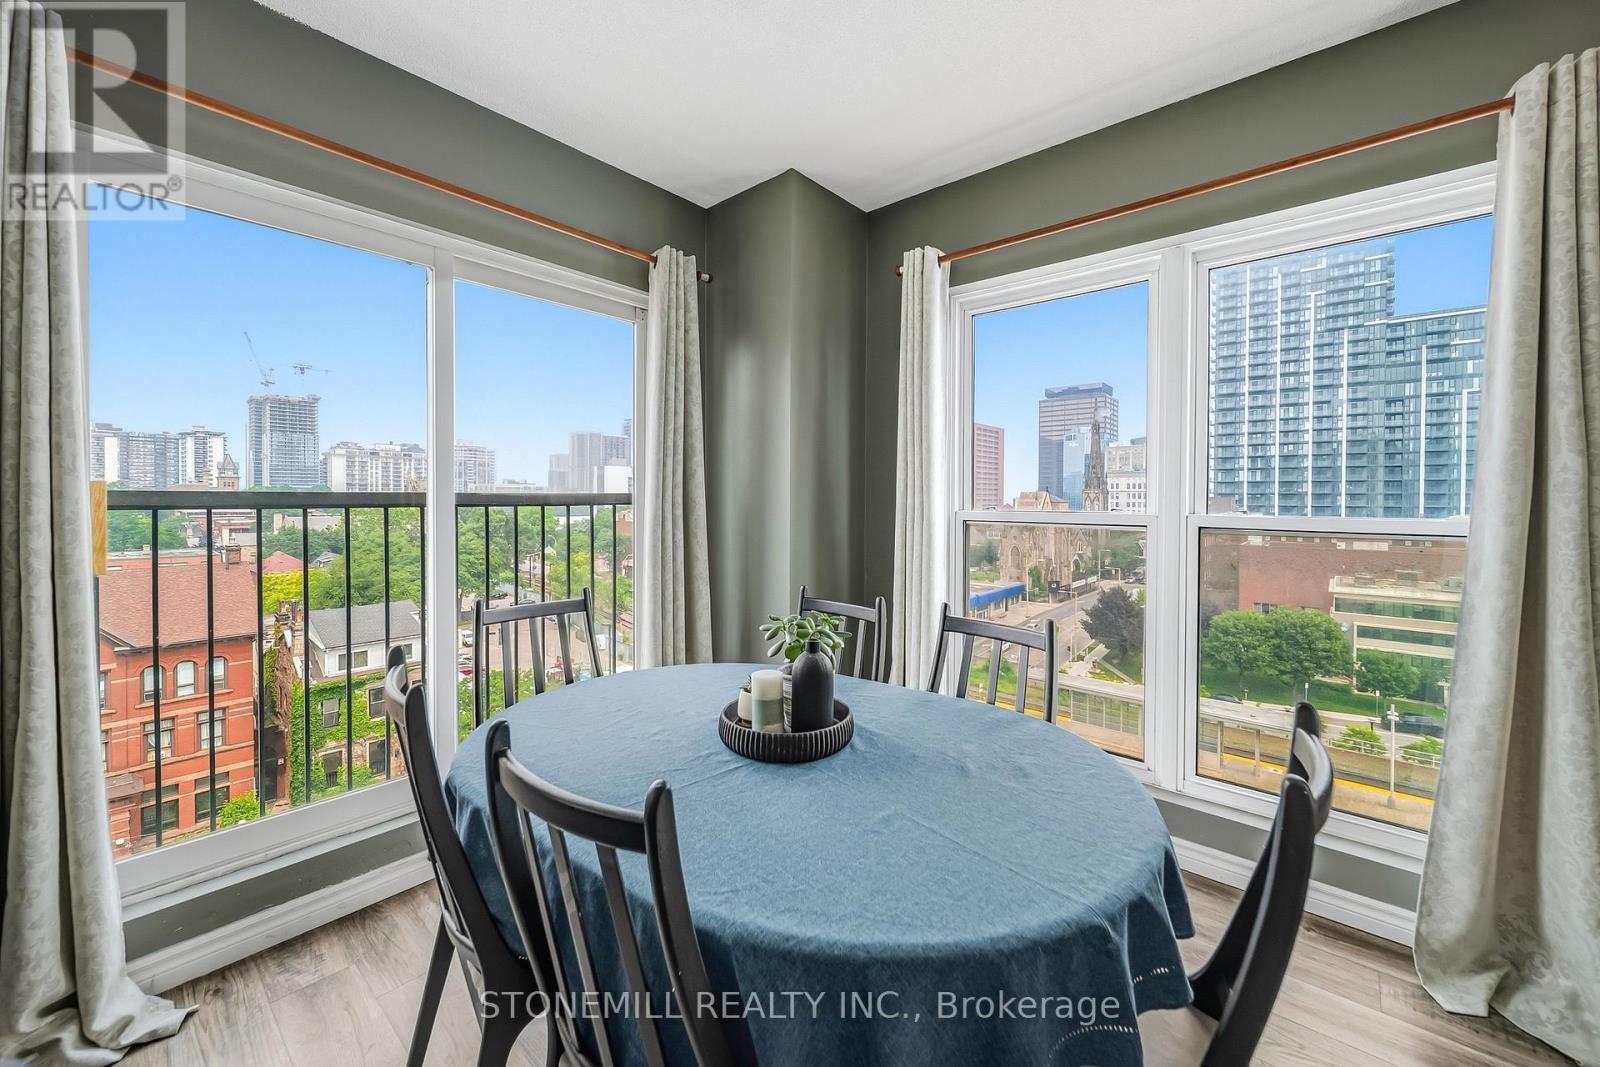
Luminous 1000 square foot two-bedroom, two full bathrooms corner unit condo on sale at the prestigious Chateau Royale building in the heart of downtown Hamilton. This bright and spacious unit with in-suite laundry, offers comfortable and modern living for every professional. It is perfectly located in North Durand next to the Hamilton Go Station and within walking distance to all amenities including restaurants, arts, theatres, parks, public transit and so much more! The building offers easy commutes to McMaster University, Mohawk College, St. Joseph's Hospital and McMaster Children's Hospital. Don't miss out on this unique and spacious layout in the desired Chateau Royale! (id:63203)

7 - 6701 Thorold Stone Road
Niagara Falls, Ontario
Welcome to 6701 Thoroldstone Rd Unit 7. This 1485 Sq. Ft. Luxury Stacked Townhome Offers A Wonderful Two-Floor Layout With Massive Family Room And Kitchen Combination. The First Floor Offers An Entertainers Dream providing Open Concept Living Room Overlooking The Large Kitchen. Quartz Counters, Stainless Steel Appliances, Primary Bedroom with 4pc Ensuite and 2pc Bathroom Complete The First Floor. The Beautifully Stained Staircase Takes You To Two Private Bedrooms And A 4pc. Bathroom. These Newly Built Townhomes Provide A Private Owned Parking Spot. Ensuite Laundry On Main Floor Offer Convenience. Be The First To move Into These Inventory Townhomes With 13 Layouts To Choose From. Centrally Located In The Niagara Falls Area, Close To QEW, The Falls, Casinos And Public Transportation. Special Pricing For First Time Home Buyers And Competitively Priced Around $400/Sq. Ft. Making This An Amazing Investment Opportunity For End Users And Investors. (id:63203)
13 - 6701 Thorold Stone Road
Niagara Falls, Ontario
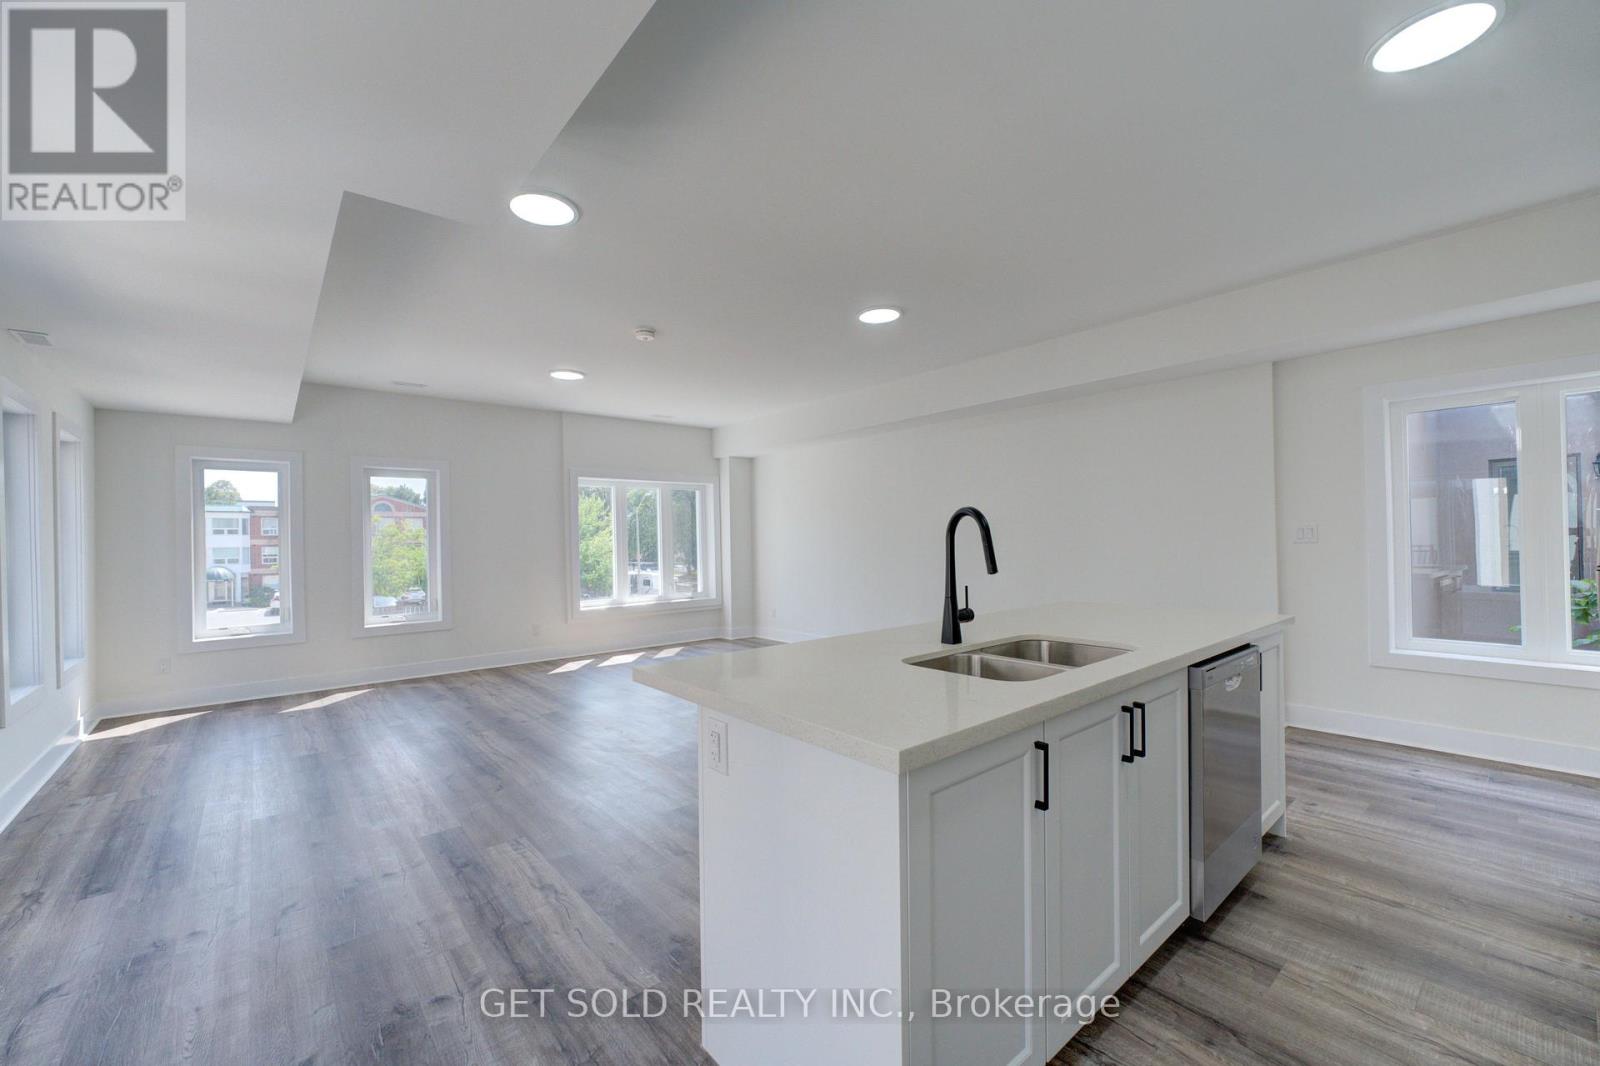
Welcome to 6701 Thoroldstone Rd Unit 13. This 1600 Sq. Ft. Luxury Stacked Townhome Offers A Wonderful Two-Floor Layout With Massive Family Room And Kitchen Combination- An Entertainers Dream Complete With Quartz Counters And Stainless Steel Appliances. A Powder Room and In Suite Laundry Provides Added Convenience. The Upper Level Boasts A Large Primary Bedroom And 4pc Bathroom. An Additional Bedroom, 4pc Washroom and Study Area Offer Added Space and Potential. To Top It Off, Enjoy The Rooftop Terrace And The Sunsets It Comes With. These Newly Built Townhomes Provide A Private Owned Parking Spot. Ensuite Laundry Offers Convenience. Be The First To move Into These Inventory Townhomes With 13 Layouts To Choose From. Centrally Located In The Niagara Falls Area, Close To QEW, The Falls, Casinos And Public Transportation. Competitively Priced Around $400/Sq. Ft. Making This An Amazing Investment Opportunity For End Users And Investors. (id:63203)
14 - 6701 Thorold Stone Road
Niagara Falls, Ontario
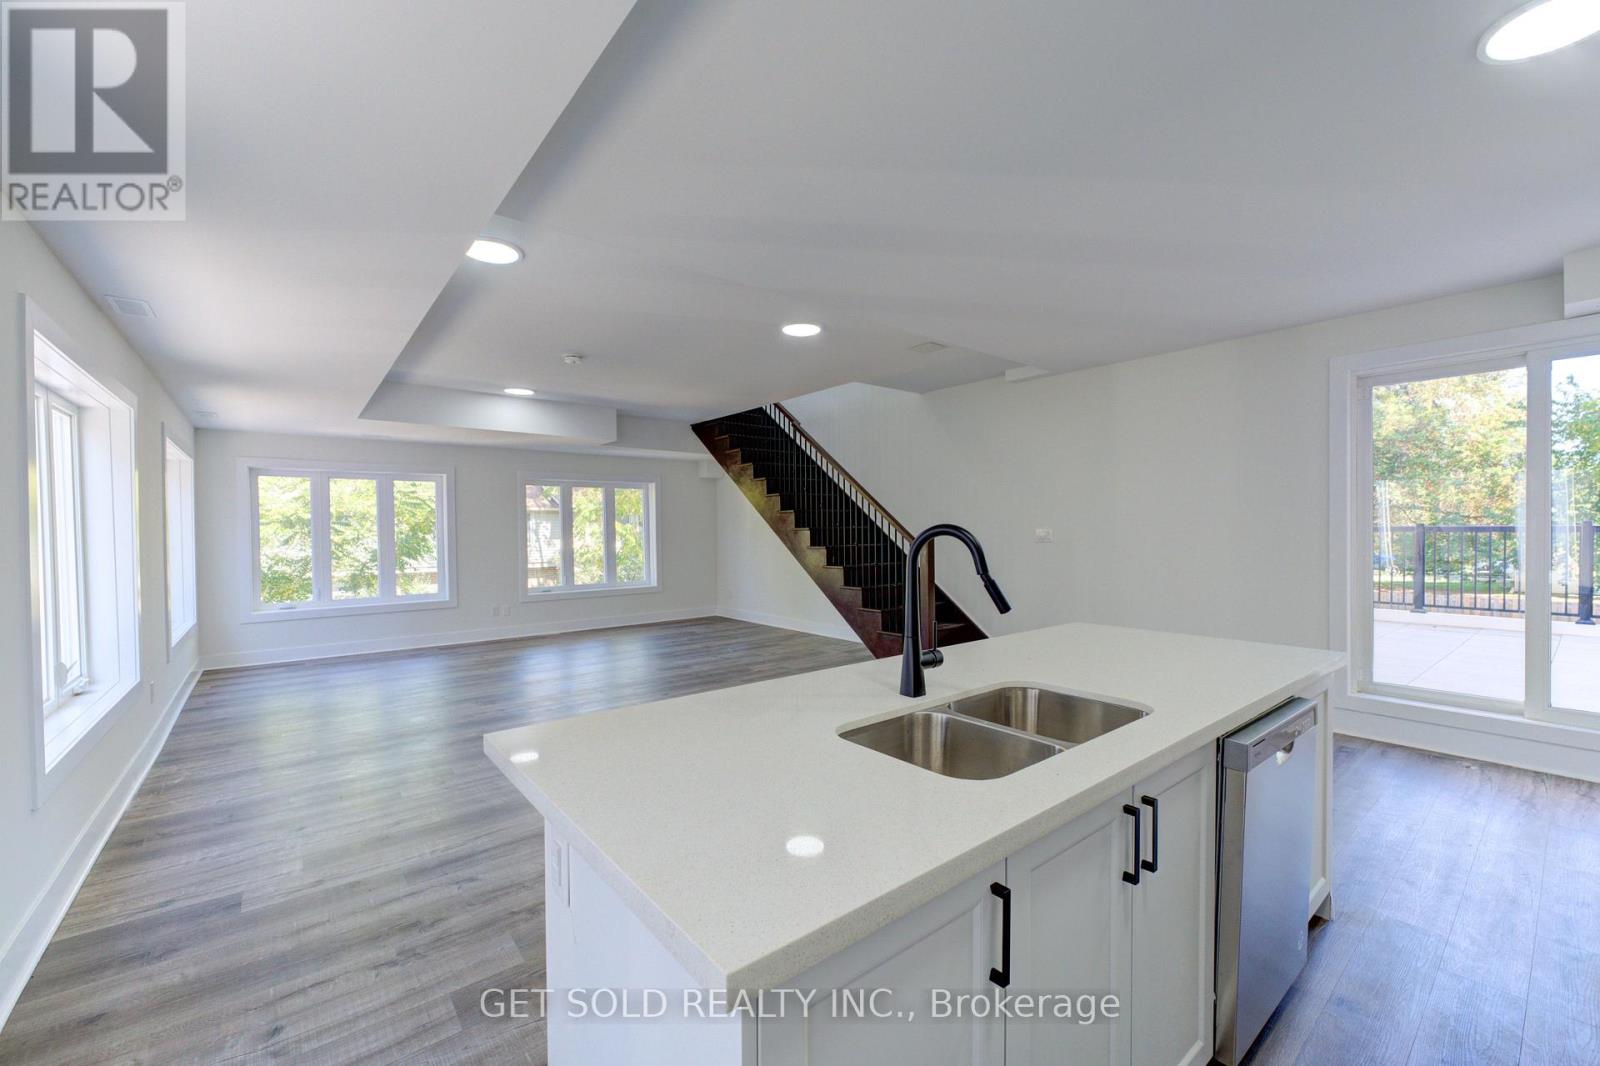
Welcome to 6701 Thoroldstone Rd Unit 14. This 1600 Sq. Ft. Luxury Stacked Townhome Offers A Wonderful Two-Floor Layout With Massive Family Room And Kitchen Combination- An Entertainers Dream Complete With Quartz Counters And Stainless Steel Appliances. A Powder Room and In Suite Laundry Provides Added Convenience. The Upper Level Boasts A Large Primary Bedroom With Walk-in Closet And 4pc Ensuite. An Additional 2 Bedrooms And 2pc Washroom Complete This Level. To Top It Off, Enjoy The Rooftop Terrace And The Sunsets It Comes With. These Newly Built Townhomes Provide A Private Owned Parking Spot. Ensuite Laundry Offers Convenience. Be The First To move Into These Inventory Townhomes With 13 Layouts To Choose From. Centrally Located In The Niagara Falls Area, Close To QEW, The Falls, Casinos And Public Transportation. Special Pricing For First Time Home Buyers And Competitively Priced Around $400/Sq. Ft. Making This An Amazing Investment Opportunity For End Users And Investors. (id:63203)
Ph9 - 265 Westcourt Place
Waterloo, Ontario
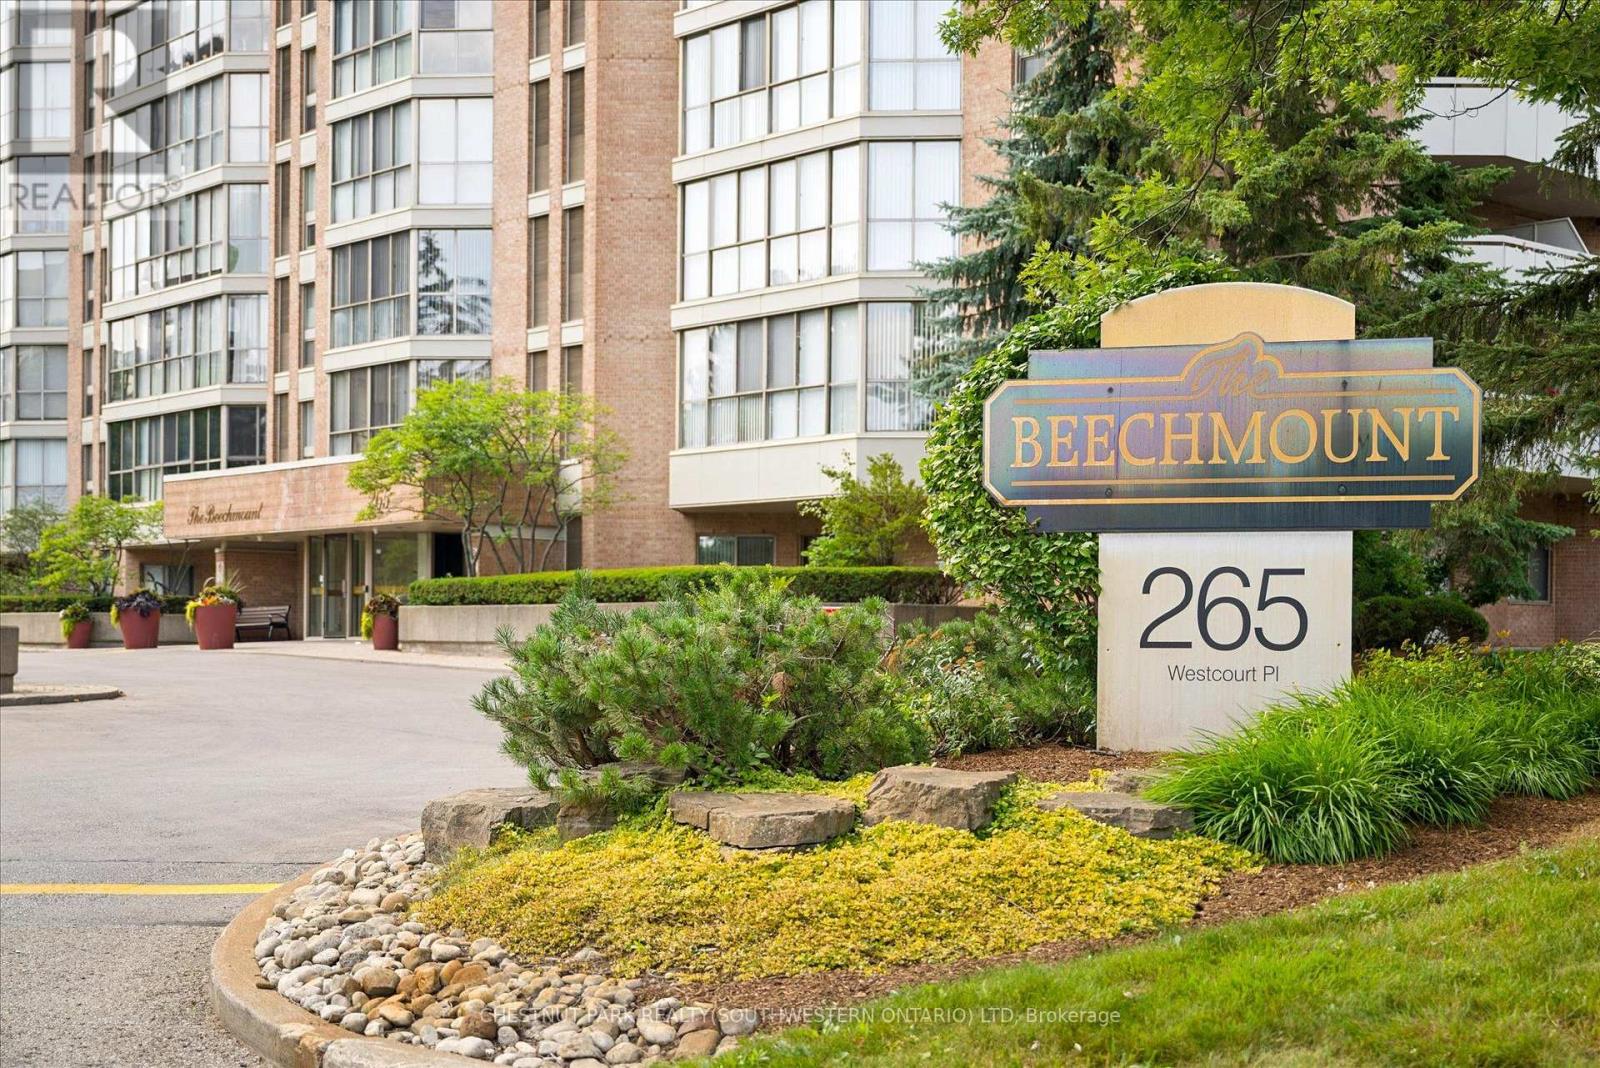
Welcome to PH9 at 265 Westcourt Place, an exceptional penthouse offering over 2,200 sq. ft. of refined living space in the heart of Waterloo. Created by combining two original suites, this expansive residence offers a scale rarely found in condominium living, with impressive craftsmanship, western exposure and beautiful views overlooking protected green space. 5 YEARS OF CONDO FEES INCLUDED! A grand foyer with Italian marble flooring leads into a spectacular great room designed for everyday living and entertaining. Wall-to-wall windows fill the space with natural light, while cherry hardwood flooring, custom German cabinetry, a wet bar with Italian marble countertop, built-in speakers and balcony access create an unforgettable gathering space. The beautifully appointed kitchen features granite countertops, slate flooring, under-cabinet lighting, reverse osmosis, two built-in Bosch ovens and a JennAir five-burner cooktop. The spacious dining room comfortably accommodates 12+. The remarkable primary retreat spans approximately 665 sq. ft. with a sitting area, balcony access, two walk-in closets and two private ensuites finished with Italian marble, including a Jacuzzi tub, walk-in shower and distinctive 24-karat gold fixtures. Additional highlights include two Florida rooms, in-suite laundry, a climate-controlled wine cellar accommodating approximately 200 bottles, Hunter Douglas window coverings, new washer/dryer (2026), triple-glazed windows (2016), two furnaces (2021), two parking spaces and two lockers. Offered substantially furnished with custom built-ins, and electronics for a turnkey lifestyle. The well-managed building offers a party room, two-bedroom guest suite, fitness room, library, workshop, car wash and secure entry. Ideally located steps from Waterloo Park and the Recreation Complex, with Uptown Waterloo, universities, shopping, dining, transit and Westmount Golf & Country Club nearby. A rare penthouse with exceptional space, comfort and lasting views. (id:63203)
31 St Clair Avenue
Hamilton, Ontario
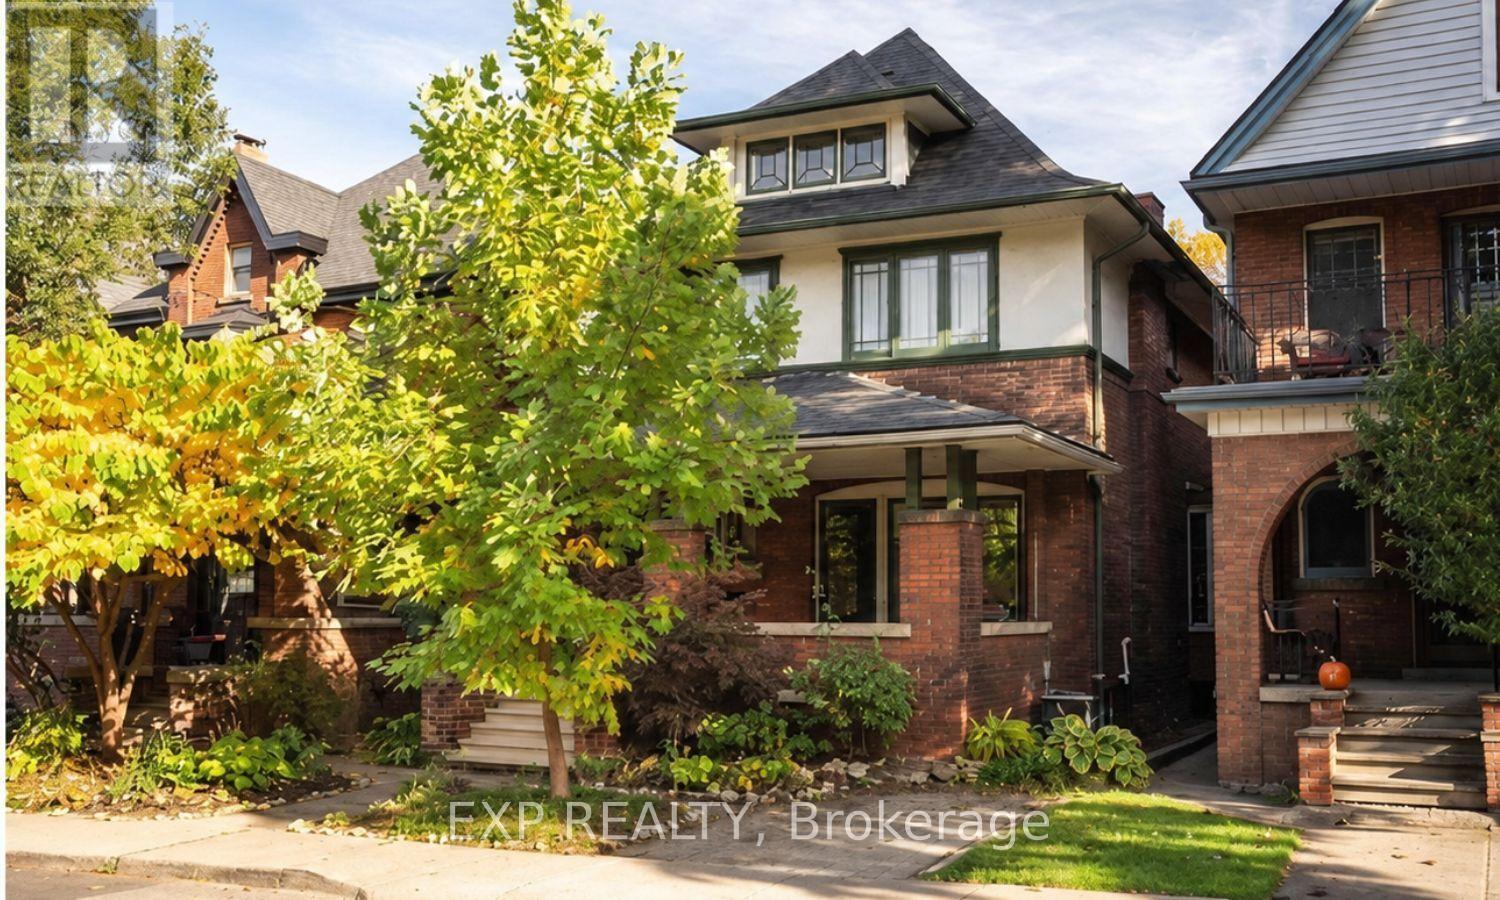
Main Floor Unit for Lease - 31 St Clair Ave, Hamilton. Bright and charming 2-bedroom, 1-bath main floor unit in a beautifully restored1910 Edwardian home on coveted St. Clair Ave. This character-filled unit features classic period details throughout, offering a warm, historic feel you won't find in a typical rental. Enjoy your own backyard access, ideal for relaxing or entertaining outdoors. Pet friendly. Located on a quiet, tree-lined street just a short drive or bike ride from Gage Park, with easy access to Rooney's, Capitol Bar, the future LRT, and quick connections to the QEW and 403. Available for immediate occupancy. (id:63203)
14 Machar Place
Kingston, Ontario
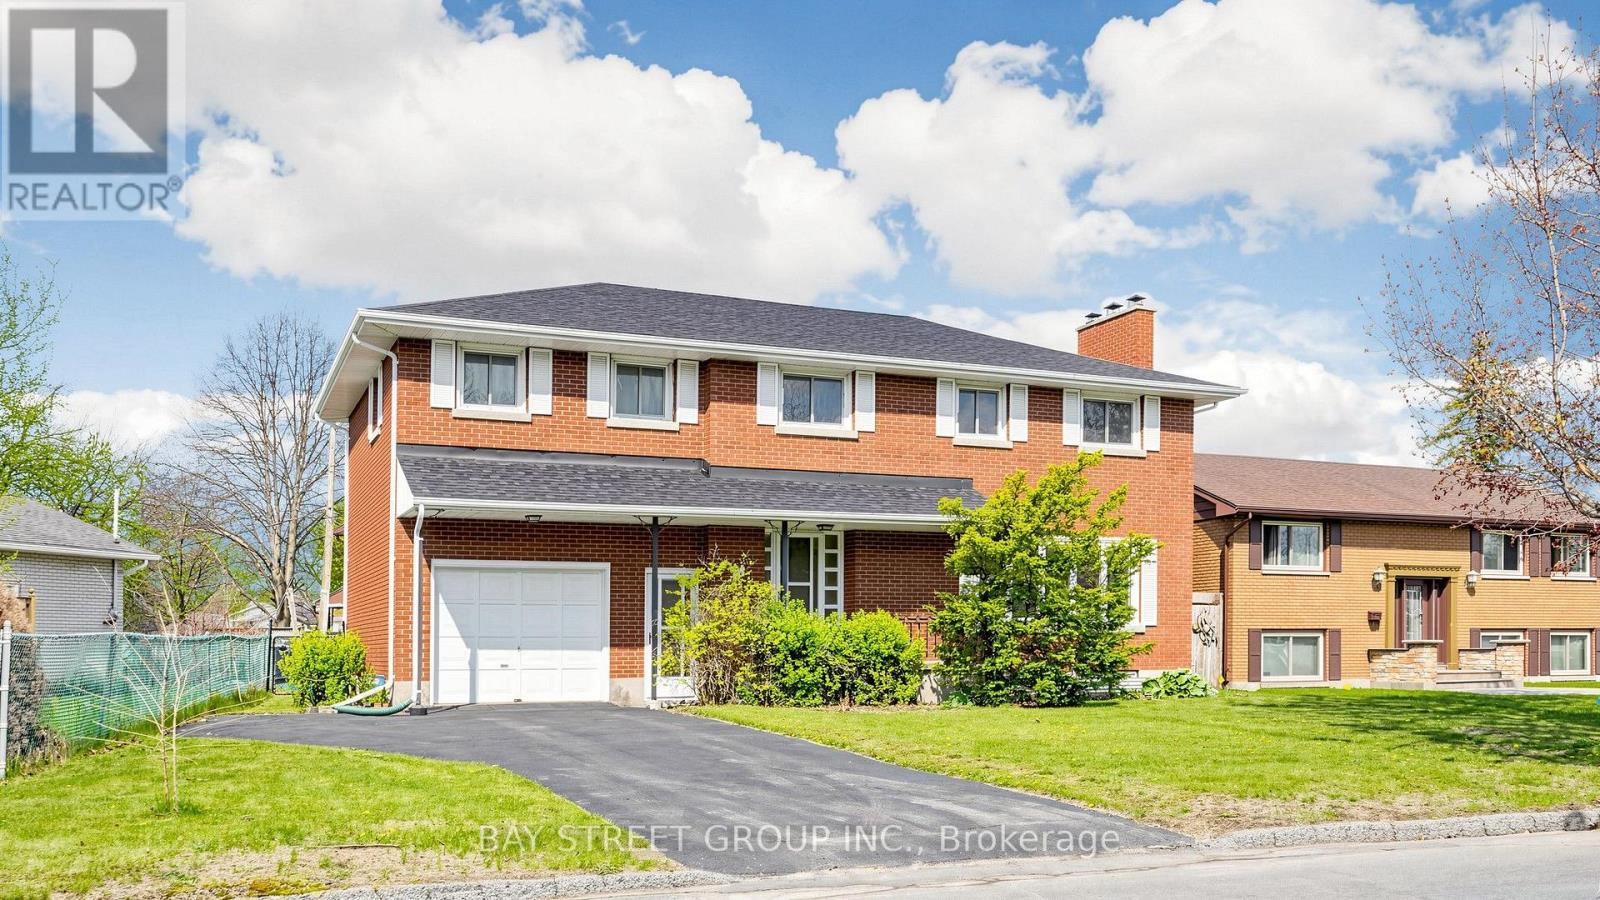
Welcome to this beautiful 6-bedroom, 3-bathroom residence located in the highly sought-after community of Kingston - a rare opportunity to own a spacious and character-filled home in one of the city's most established and family-friendly neighborhoods. Combining timeless mid-century architecture with modern comfort and functionality, this impressive property offers the perfect blend of style, warmth, flexibility, and convenience for today's lifestyle. | From the moment you step inside, you will appreciate the bright and airy atmosphere created by the windows, expansive living spaces, and beautiful natural light throughout the home. Warm wood accents and original architectural details add charm and personality, while the thoughtfully designed layout provides endless possibilities for growing families, multigenerational living, home offices, or guest accommodations | One of the highlights of this property is the massive fully finished basement - an incredible bonus space with endless potential. Create the ultimate recreation room, home theatre, games room, gym, hobby area, children's playroom, or additional entertainment space. The size and versatility of the lower level make this home stand out from many others on the market. | Step outside and discover your own private outdoor retreat. With large space for outdoor dining, gardening, entertaining, or simply relaxing with your morning coffee, this backyard is ready to become your personal oasis. | The built-in garage adds everyday convenience and extra storage space, while the well-maintained condition of the property reflects the care and pride of ownership throughout the years. | Ideally located within walking distance to Calvin Park Public School, Loyalist Collegiate, and St. Thomas More Catholic School, this home is perfectly positioned for families. Parks, recreation facilities, shopping, restaurants, public transit, and all the amenities that Kingston has to offer are only minutes away. Come and stay today! (id:63203)