

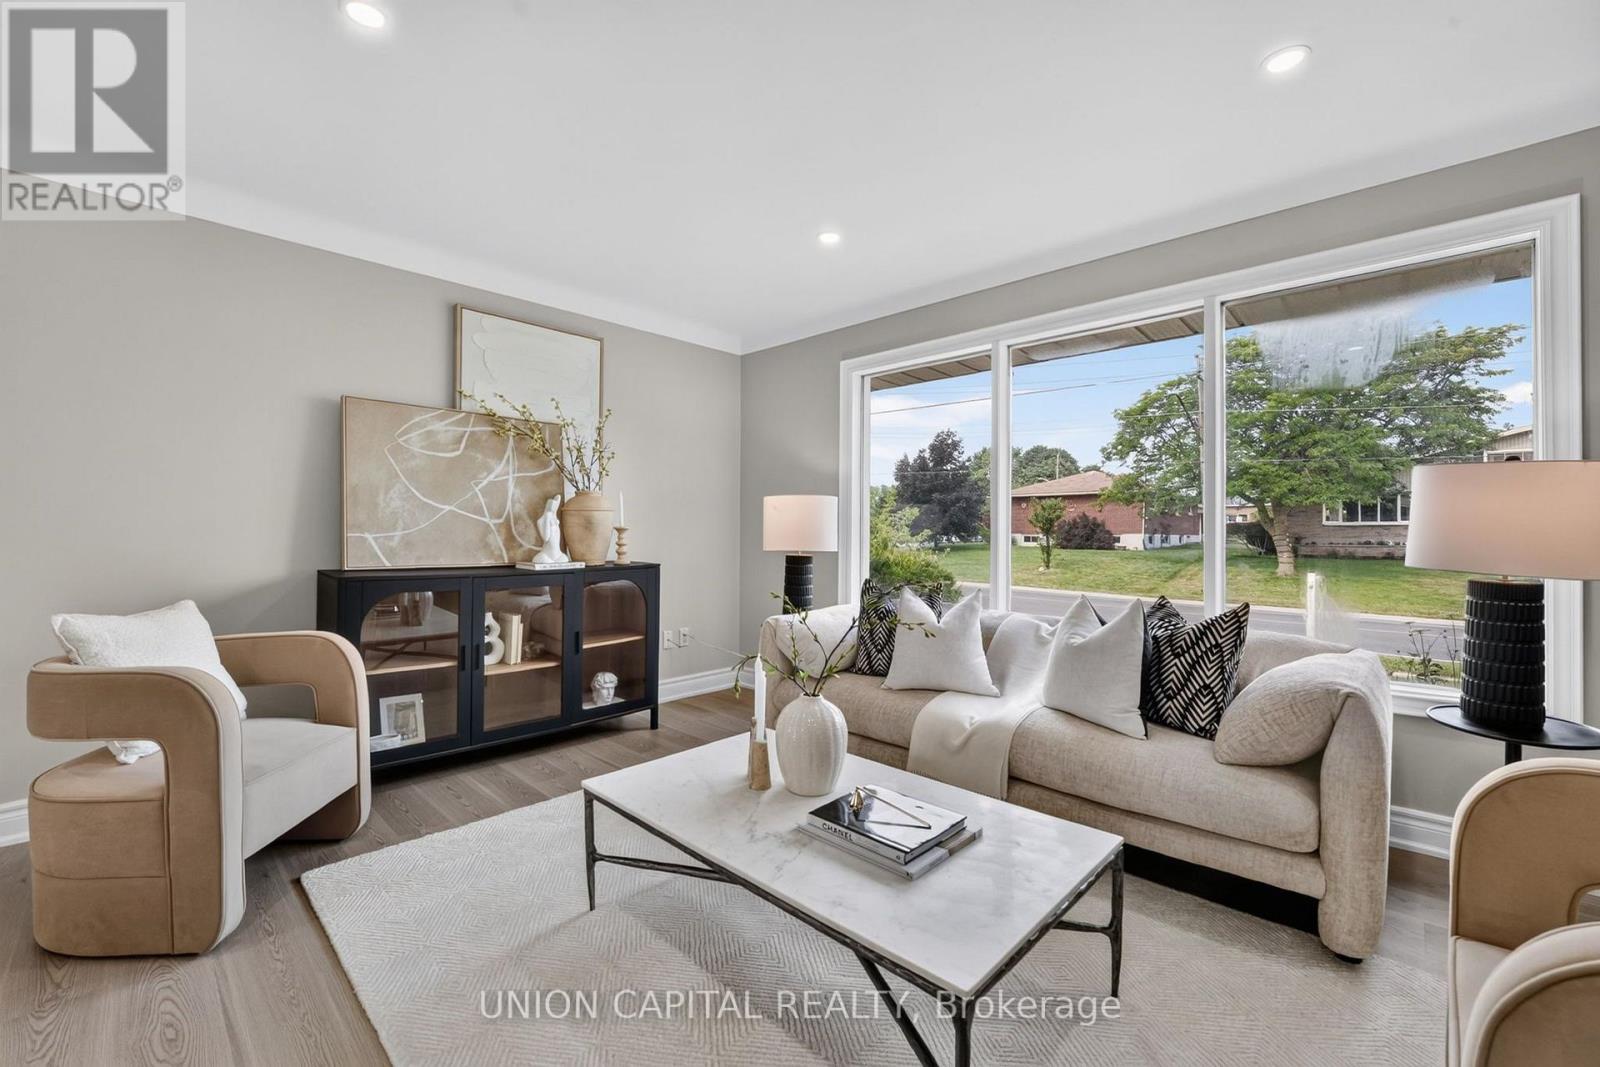
30 Collier Road N
Thorold, Ontario
Welcome to 30 Collier Rd N! Beautifully updated detached home offering the perfect combination of modern finishes, functional living space and a backyard built for entertaining. The main floor has been extensively renovated with brand new flooring, stylish pot lights, a stunning contemporary kitchen and professionally refinished walls and ceilings with fresh paint throughout, creating a bright, move-in-ready home. Featuring 3+2 bedrooms, 1+1 kitchens and a finished basement with a separate entrance, this home offers exceptional flexibility for growing families, multi-generational living or additional living space to suit your needs. Step outside and enjoy your own private backyard retreat featuring an inground swimming pool, ready for summer gatherings, BBQs, and relaxing weekends at home. Conveniently located just minutes from Brock University, Niagara College - Welland Campus, schools, parks, shopping, restaurants, public transit, and Highway 406, with easy access to St. Catharines, Niagara Falls, and the QEW. Enjoy nearby trails, golf courses, the Welland Canal and all the attractions that the Niagara Region has to offer! (id:63203)
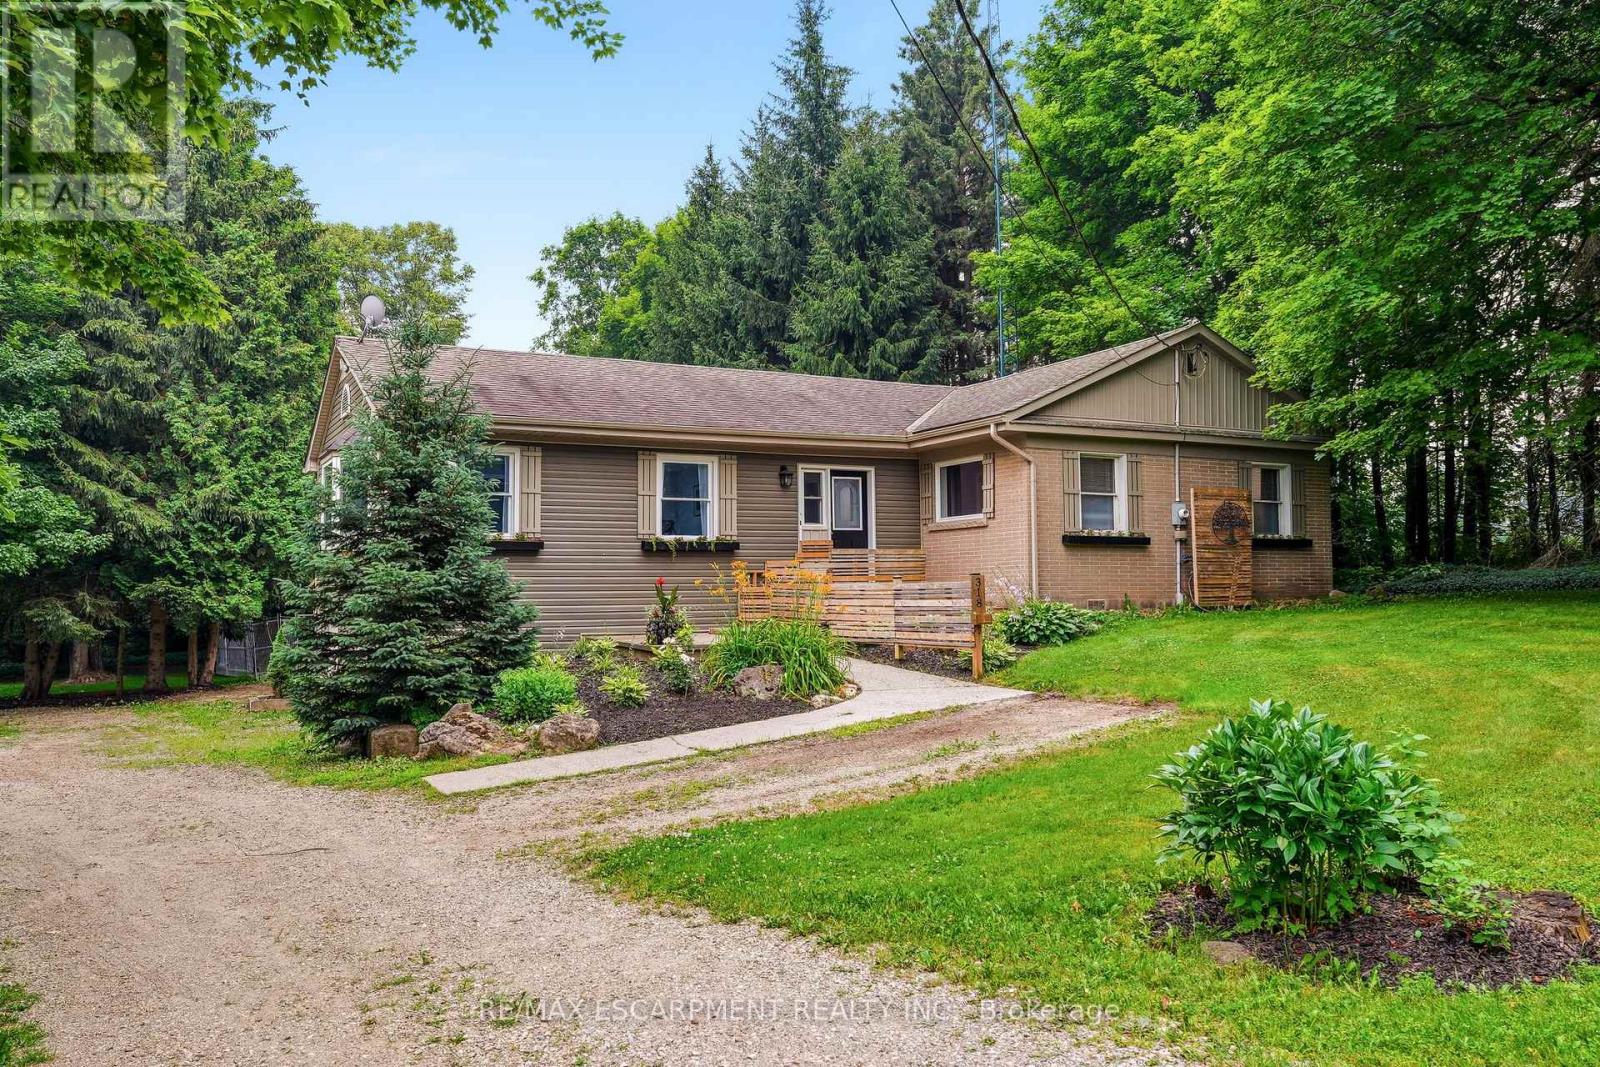
318 10th Concession Road E
Hamilton, Ontario
Opportunity knocks! Spacious 2 plus 2 bedroom bungalow on 1.6-acre lot in Carlisle. Quaint rural setting with large circular driveway surrounded by trees backing onto Bronte Creek. Lovely home with vaulted ceilings, primary with ensuite, tons of natural light and a walkout lower level with two access points and an additional bathroom. For the car enthusiast or hobbyist, there is a 4-car tandem garage. Enjoy the peace and tranquility of the backyard with a large deck. Great home at a great price point. Let's get you home! (id:63203)
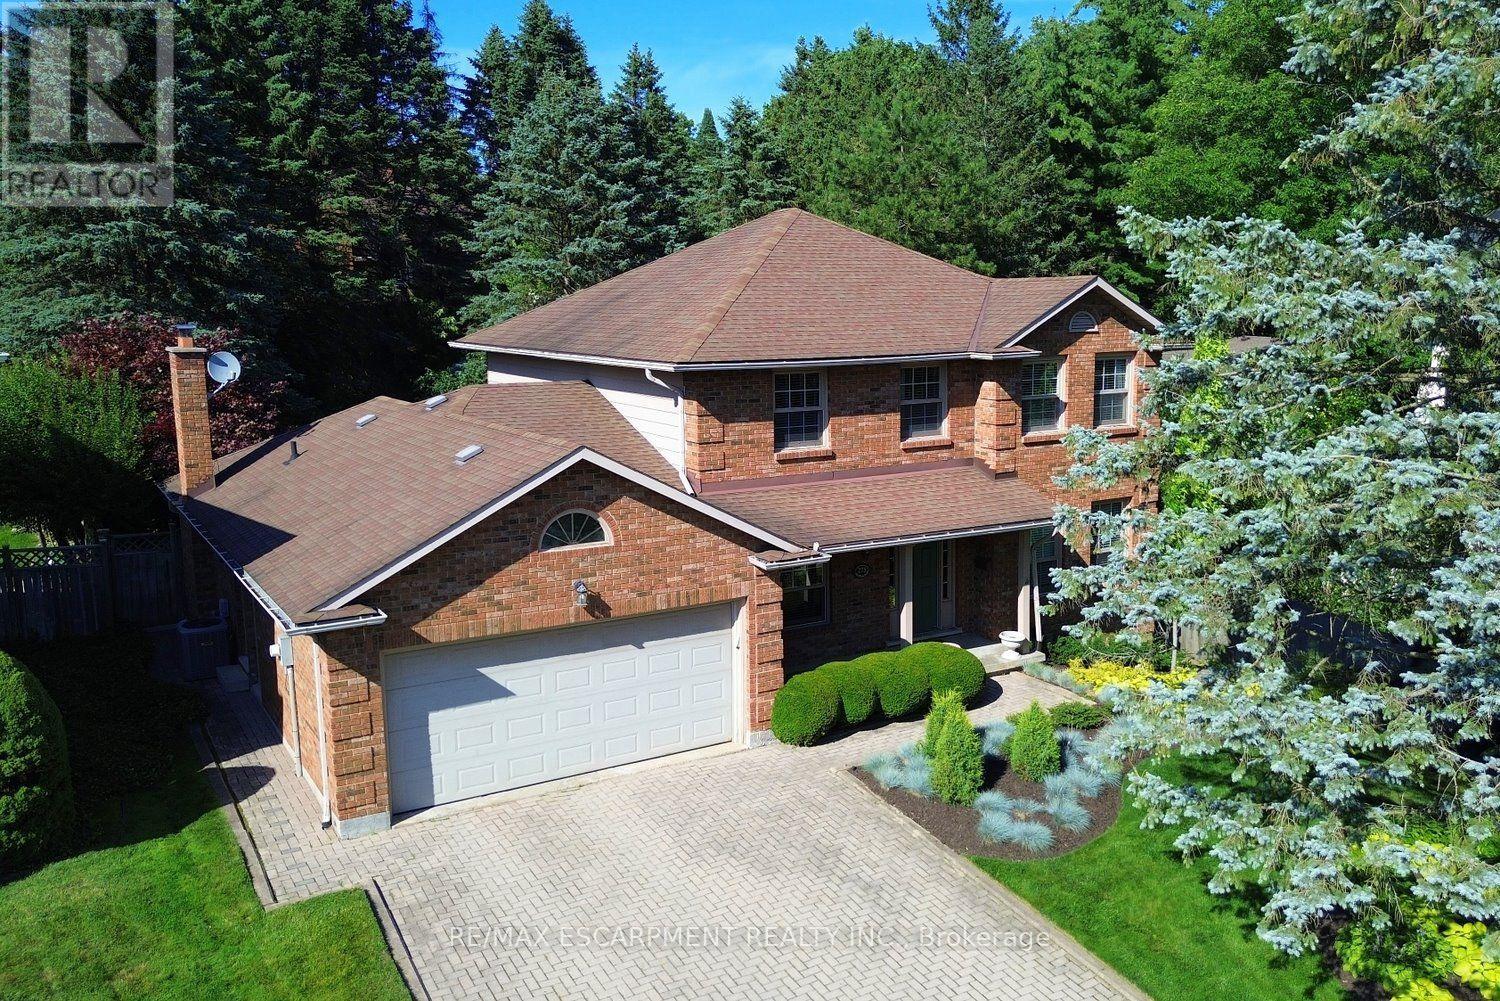
275 Woodland Drive
Hamilton, Ontario
Rare opportunity to own a traditional two-storey family home in Ancaster's prestigious Oakhill neighbourhood. Set on a mature, private 208-ft. deep lot with an inground pool, this property offers outstanding potential in a prime location. Features include 4 bedrooms, 2.5 baths, main floor laundry, office, formal living and dining rooms, eat-in kitchen and family room overlooking the backyard. Ready for updating, this is your chance to renovate and make it your own. Estate sale. Sold "as is, where is" with no representations or warranties. Estate Trustee has never occupied the property. Property being sold in "as is, where is" condition. (id:63203)
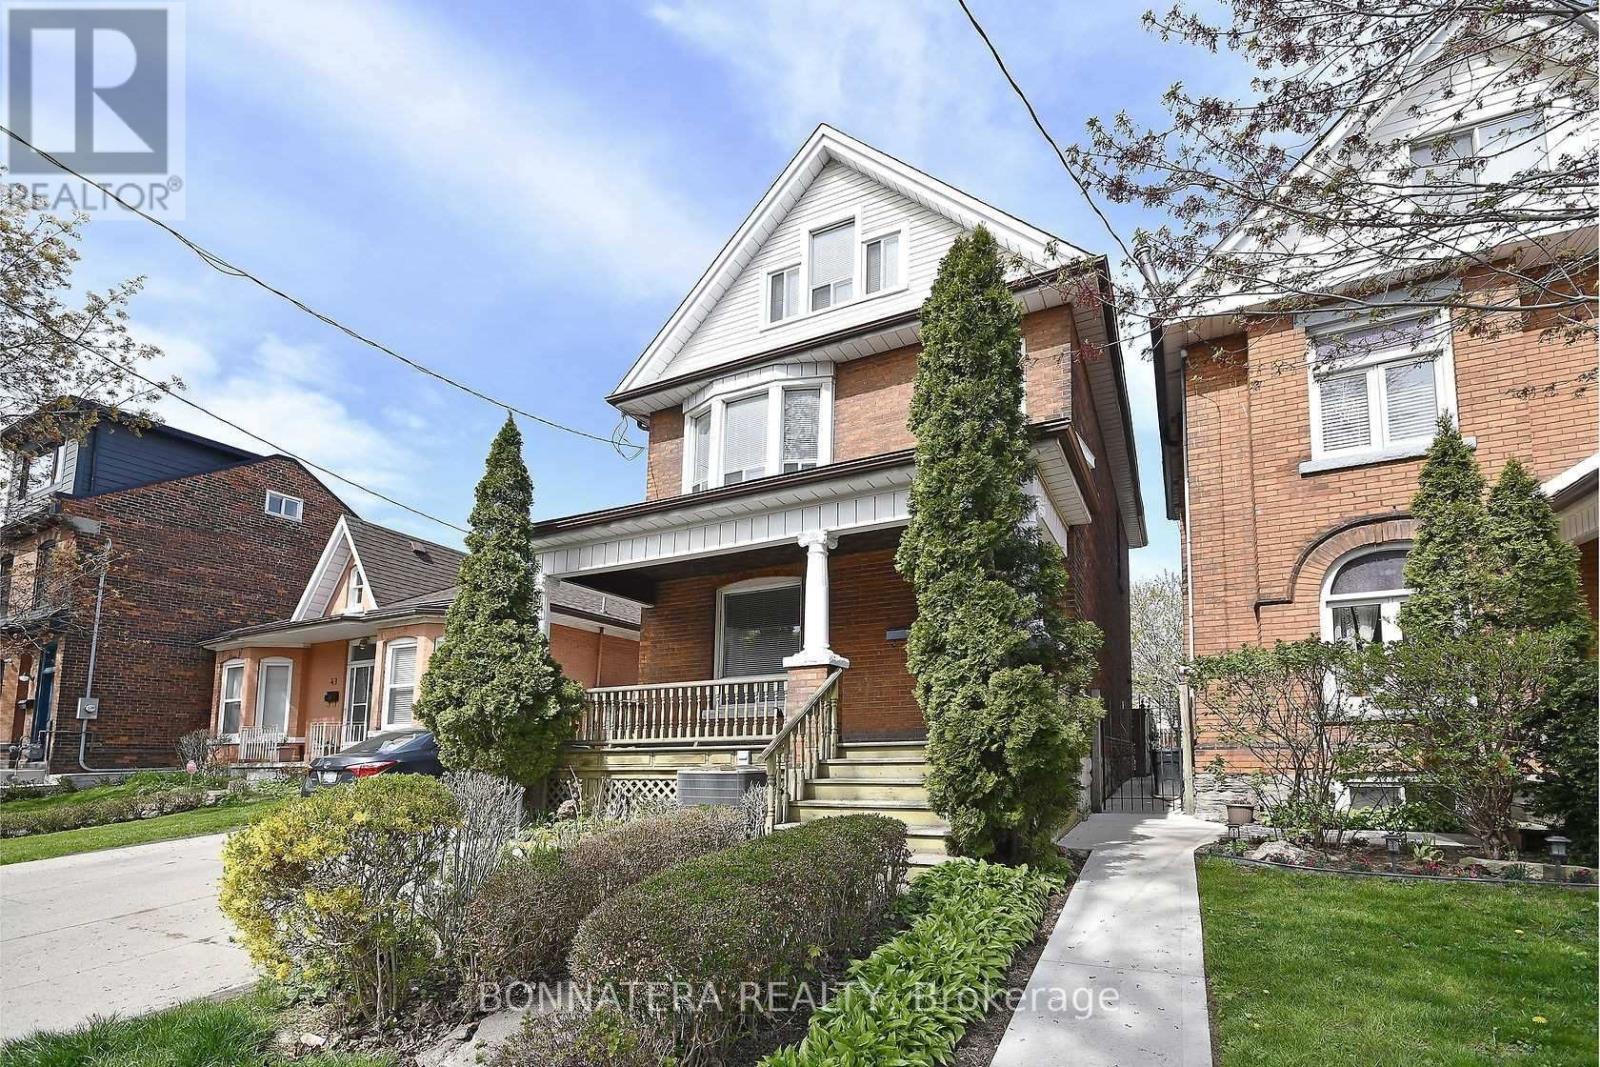
(Main) - 47 Emerald Street N
Hamilton, Ontario
Welcome to this beautifully renovated main-floor apartment offering 2 spacious bedrooms and 1 modern bathroom in a desirable family-friendly Hamilton neighbourhood. This bright and inviting unit features laminate flooring throughout, a functional open-concept layout, and a custom kitchen complete with granite countertops, stainless steel refrigerator, gas stove, and microwave with integrated exhaust hood.Enjoy generously sized bedrooms, ample closet space, a stylish 4-piece bathroom, and the convenience of private in-suite stacked laundry. The unit has its own separate entrance, providing added privacy and ease of access. Two tandem parking spaces are available at the rear of the property. Ideally located just minutes from schools, parks, shopping, public transit, downtown Hamilton, and major commuter routes. Available August 1st. A fantastic opportunity to lease a modern, move-in-ready home in a great location. (id:63203)
215 Fraser Street
Gravenhurst, Ontario
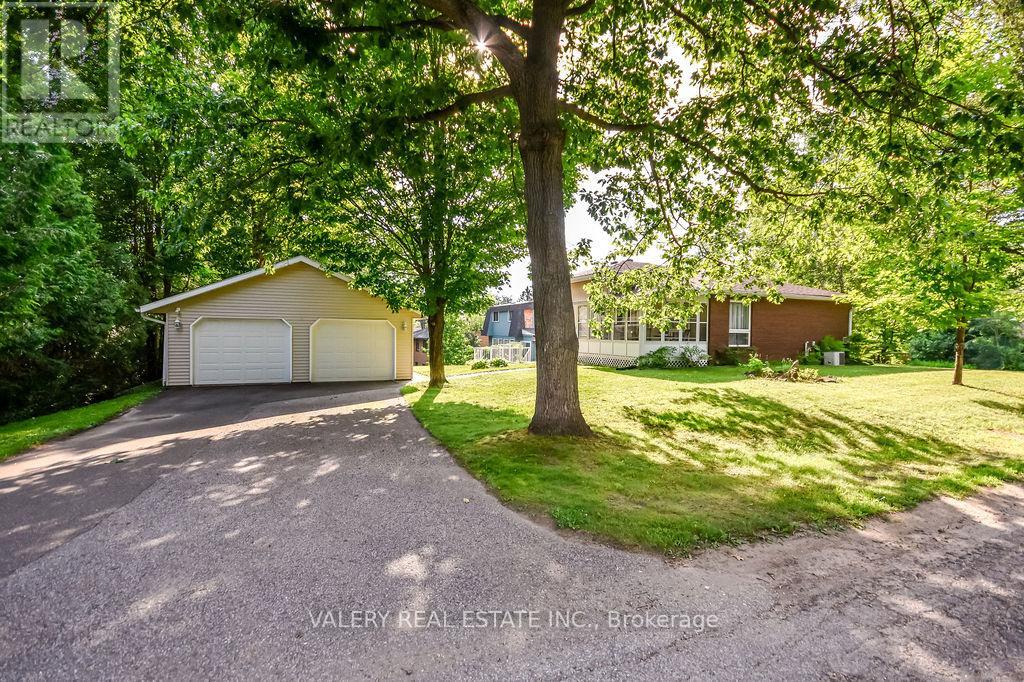
Welcome to 215 Fraser Street, a meticulously-maintained 3-bedroom, 2-bathroom home in a great Gravenhurst neighbourhood. With a functional layout, plenty of outdoor space, and room for all your vehicles and toys, this home is ready for its next owners.The large back deck and screened-in porch are perfect for enjoying your morning coffee, hosting summer BBQs, or simply relaxing at the end of the day. A second driveway leads to a detached two-car garage, while the attached single garage offers even more storage and convenience. Located just a short walk to the public beach and only minutes from downtown, schools, parks, and shopping, you'll have everything you need close by. (id:63203)
2285 Southwood Road
Gravenhurst, Ontario
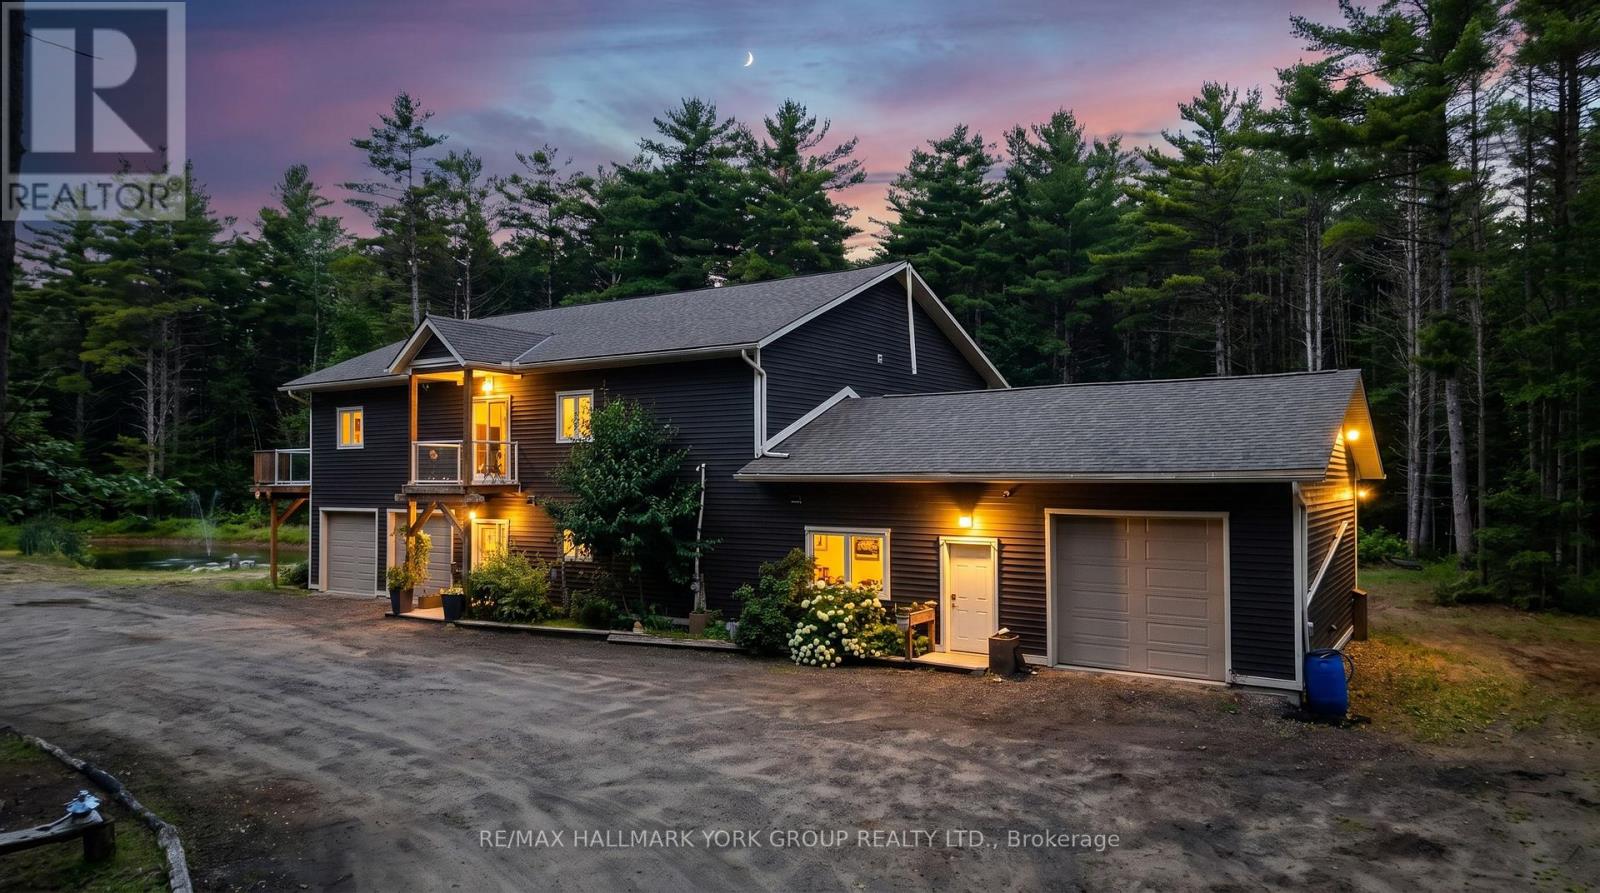
Welcome to your private Muskoka retreat! Nestled on 16 picturesque acres just minutes from Gravenhurst, this custom-built (2020) raised bungalow offers the perfect blend of functionality, and year-round outdoor living. Featuring two levels of beautifully finished living space, this exceptional home boasts four spacious bedrooms, three bathrooms, and a fully finished walk-out basement, providing ample room for families, guests, or multi-generational living.Designed for those who need space to live, work, and play, this unique property offers three garages, including an attached two-car garage, an attached 35' x 24' heated garage/workshop, and a detached 45' x 30' garage complete with an 11-foot overhead door-ideal for contractors, mechanics, hobbyists, or storing boats, RVs, trailers, and heavy equipment. A walk-in refrigerator and walk-in freezer suitable for a home-based business or hunters. Step outside and enjoy a private pond, expansive grounds, and endless opportunities for hiking, ATVing, snowmobiling, hunting, or simply relaxing in the peace and quiet of Muskoka. An automatic whole-home Eaton generator provides peace of mind by keeping the entire home powered during outages.Whether you're searching for a year-round family home, an outdoor enthusiast's paradise, or a property that offers exceptional storage and workspace, 2285 Southwood Road delivers a rare combination of modern construction, privacy, and unmatched versatility-all within easy reach of Gravenhurst's shops, restaurants, lakes, and amenities. (id:63203)
301b - 275 Larch Street
Waterloo, Ontario
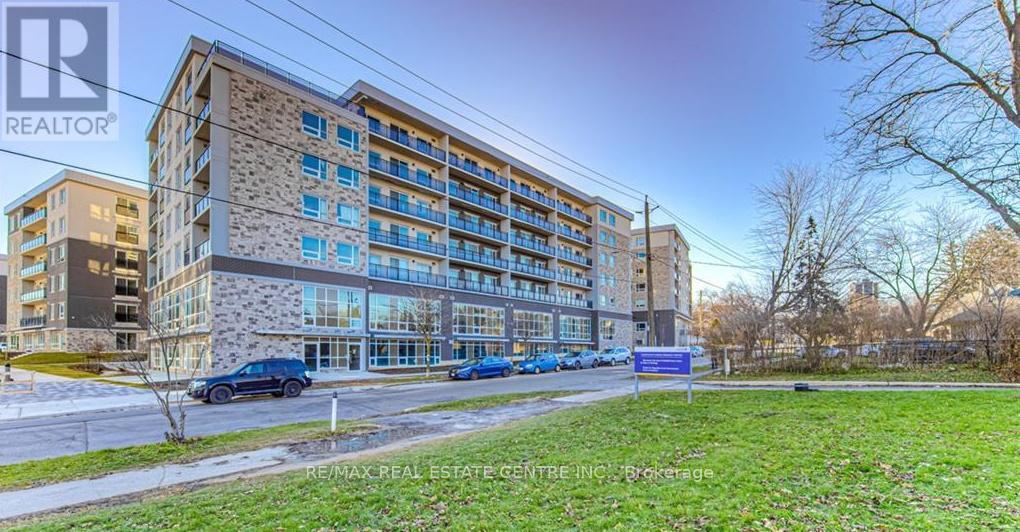
**Available August 31st** Looking for 2 tenants. 3rd floor Corner unit with balcony, fully furnished 2 bedroom, 1 bathroom condo across the road from WLU's Lazaridis School of Business & Economics ~ walk to Wilfred Laurier, U of Waterloo, shopping, restaurants & transit stops. The primary bedroom has a walkout to the balcony. 2 years old with modern finishes, stainless steel appliances, granite countertops, in-suite laundry, laminate flooring and a 4pc bathroom. Unit comes complete with dishwasher, fridge, stove, stackable in-suite washer & dryer, 2 double bed frames, 2 mattresses, 1 nightstand, 2 desks, 2 chairs, 1 sofa, 1 coffee table, 1 media unit, 1 50" TV, 1 dining table, 4 chairs. The buildings at 275 Larch will include a Games Room, Theatre Room, Business Centre, Yoga Room & Fitness Room. Rent INCLUDES water, gas/heat, central air, & high-speed WiFi. Street parking or rent a spot underground for a reasonable cost from someone in the building. (id:63203)
32 - 222 Schooner Drive
Norfolk, Ontario
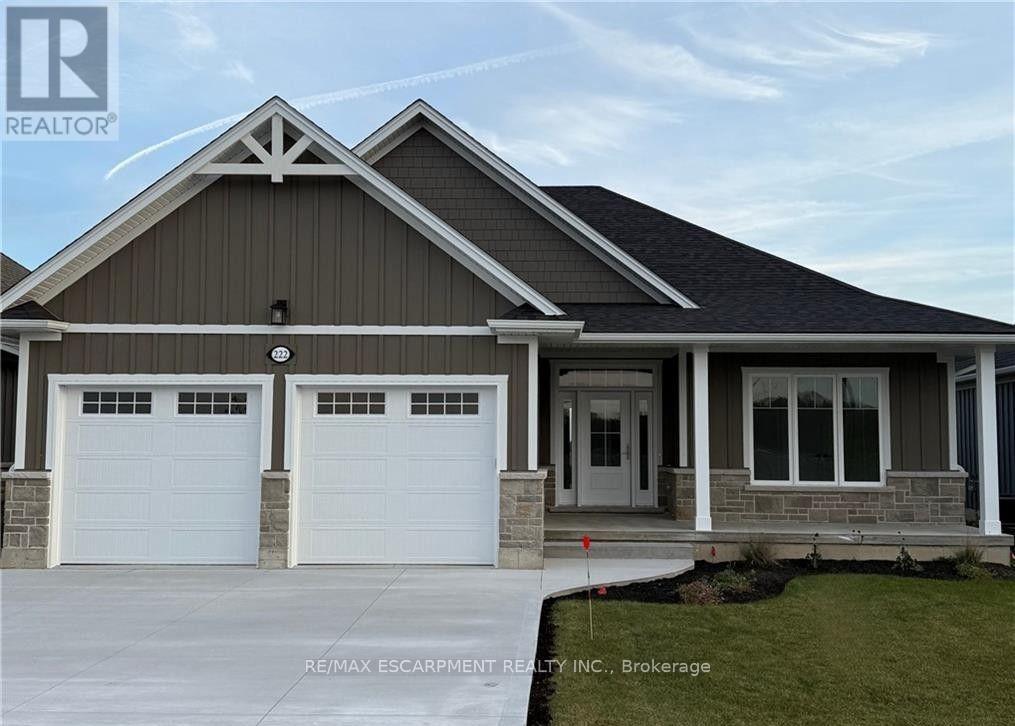
Enjoy living in a thoughtfully designed 1,667 sq. ft. bungalow in the desirable Dover Coast Community. With upscale finishes, practical design, and quality craftsmanship, this home blends comfort with sophistication. Basement rec room, bedroom & 1 bathroom to be completed by builder. The stone and Hardie board exterior and covered front porch set the tone for what's inside. Step into soaring 9' ceilings with 10' tray ceilings in the foyer and living room, creating an open, airy feel. This home offers two spacious bedrooms and two full bathrooms, including an ensuite with a custom tiled shower, frameless glass, and double vanity. The larger floor plan also provides generous room sizes and wider interior doors, offering added comfort and potential wheelchair accessibility. The stylish kitchen features an oversized island, quartz countertops, and an exterior-vented range hood. A screened-in back porch, accessed through a large sliding door, extends the living space and brings in natural light. Additional highlights include a 528 sq. ft. oversized two-car garage with openers and keypad, main floor laundry, , stained oak stair railings, upgraded interior trim and door profiles, central vac rough-in, and an irrigation system tied into the golf course. The home is finished with a front door featuring a multi-point locking system and larger windows for enhanced light and views. Located in a vibrant adult lifestyle community with golf, pickleball, a dog park, and easy access to Lake Erie and the shops and restaurants of downtown Port Dover, this home offers exceptional lakeside living. Schedule your private viewing today. (id:63203)
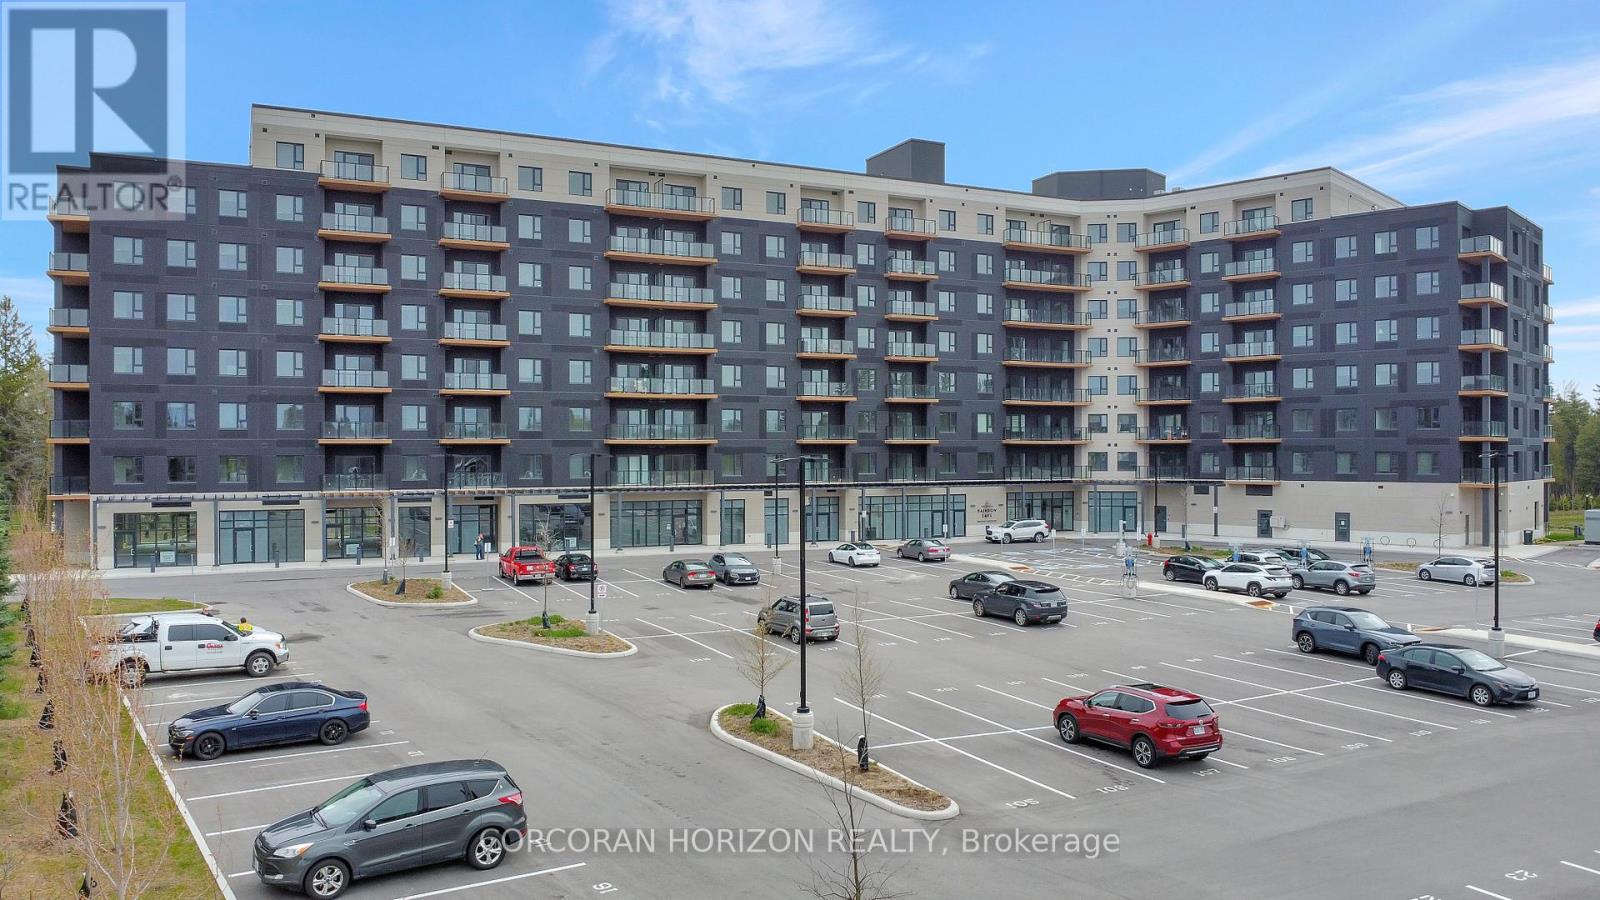
720 - 525 New Dundee Road
Kitchener, Ontario
Welcome to Unit 720 at The Flats at Rainbow Lake-a beautifully designed 1 bedroom, 1 bathroom condo that offers the perfect blend of modern comfort and natural serenity. This bright, open concept unit features a spacious kitchen, dining, and living area, ideal for everyday living and entertaining. The kitchen boasts sleek, modern appliances and contemporary finishes, while large windows flood the space with natural light. The bedroom includes a built-in closet and private access to the bathroom, creating a seamless and functional layout. This is the perfect home for those who want to live away from the hustle of the city, yet close enough to enjoy all its conveniences. Residents enjoy year-round access to Rainbow Lake: swim, fish, or canoe in the summer, and skate or ice fish during the winter months. Plus, the building offers a wide range of amenities to support an active and balanced lifestyle. Live where nature meets modern living-don't miss your chance to call this peaceful retreat home. (id:63203)
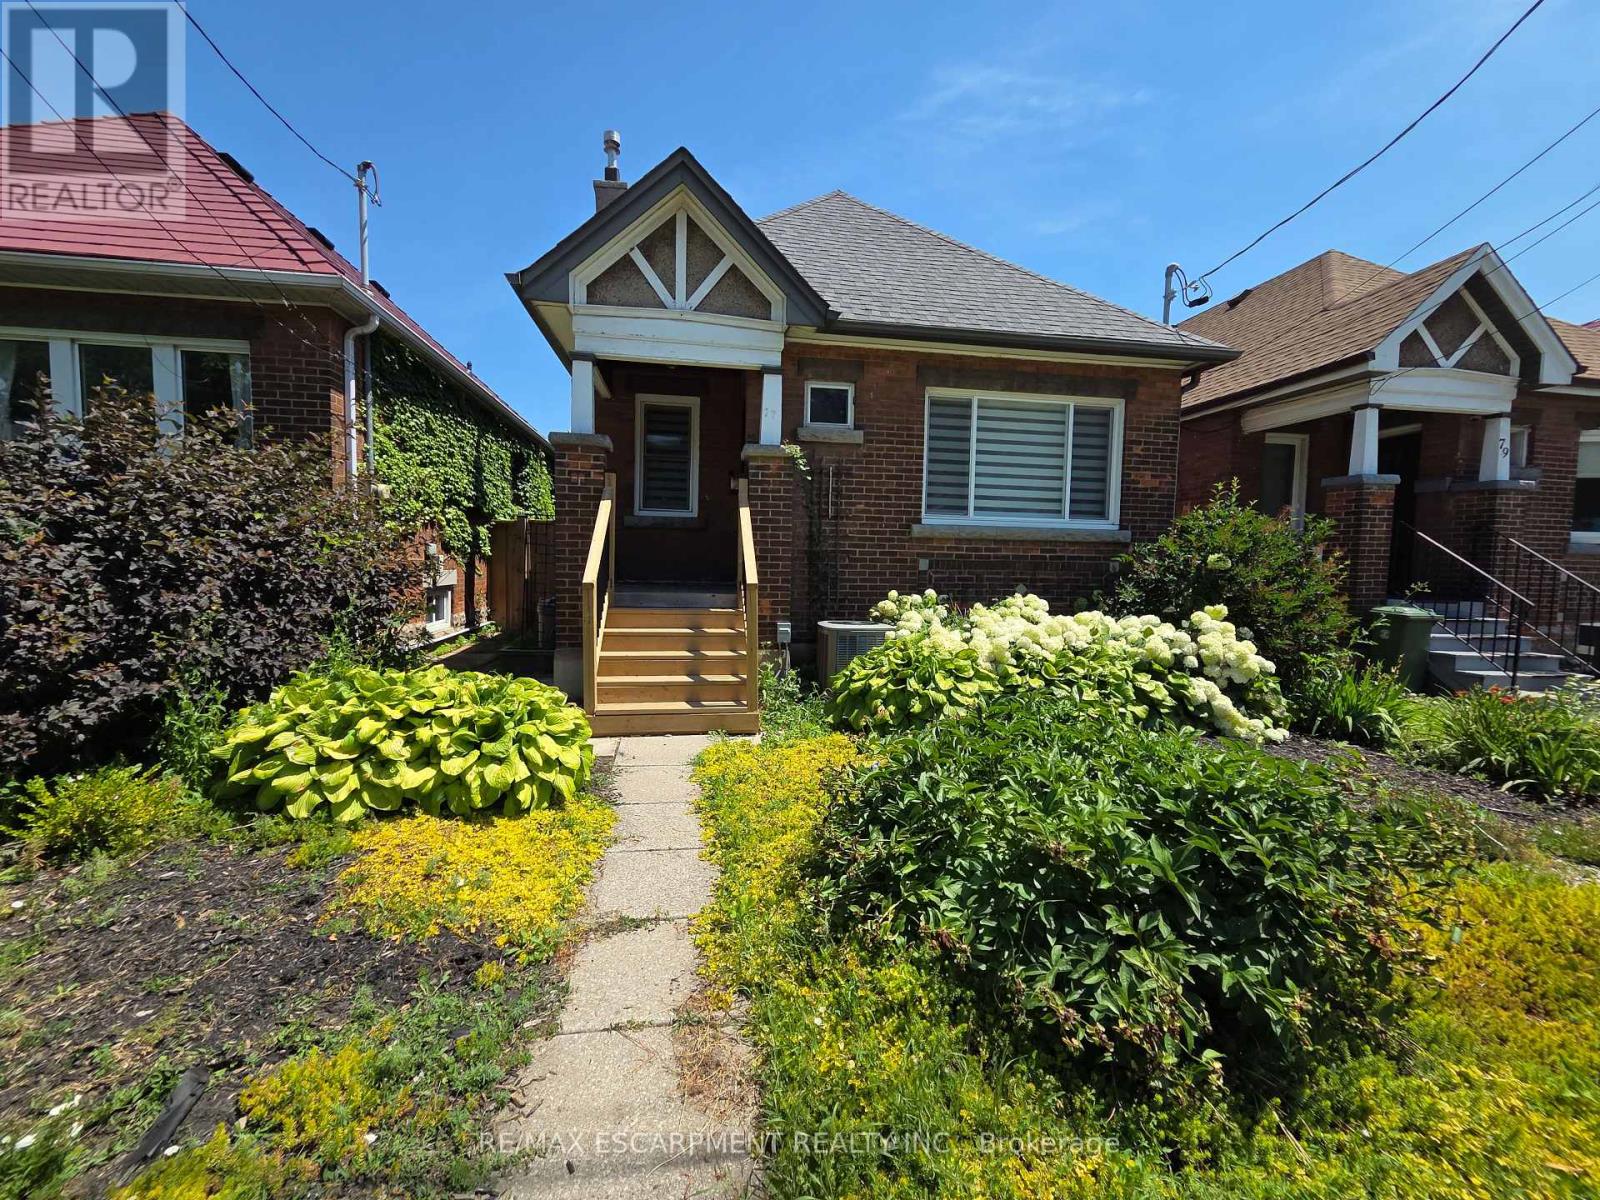
77 Paradise Road S
Hamilton, Ontario
Welcome to this charming bungalow nestled in the heart of Hamilton's highly desirable Westdale neighbourhood. This beautifully maintained home offers the perfect blend of character, comfort, and convenience, with an all-inclusive lease featuring the entire main floor plus a partial basement for added living space. Furnishings may also be available for tenants interested in a furnished lease. Step inside to discover a bright and inviting main level where natural light fills the spacious living and dining rooms, highlighted by beautiful vinyl flooring and a warm, welcoming atmosphere. Continue into the well-appointed kitchen, featuring ample cabinetry, generous prep space, and everything you need for both everyday cooking and entertaining. The main floor offers two comfortable bedrooms, along with a full 4-piece bathroom. The partial basement provides additional living space complete with a 2-piece bathroom, laundry area, and a walk-out with separate entrance to your private fenced in backyard. Outside, enjoy the convenience of two private parking spaces and a mature residential setting in one of Hamilton's most established communities. Located just minutes from McMaster University, McMaster Children's Hospital, parks, schools, public transit, shopping, restaurants, and everyday amenities, this all-inclusive lease offers outstanding value in an unbeatable location. Whether you're a professional, small family, or someone looking to enjoy the charm and convenience of Westdale, this inviting home is ready to welcome you. Rent + Fixed Utilities (hydro, water, gas) of $250 pm. Internet excluded. (id:63203)
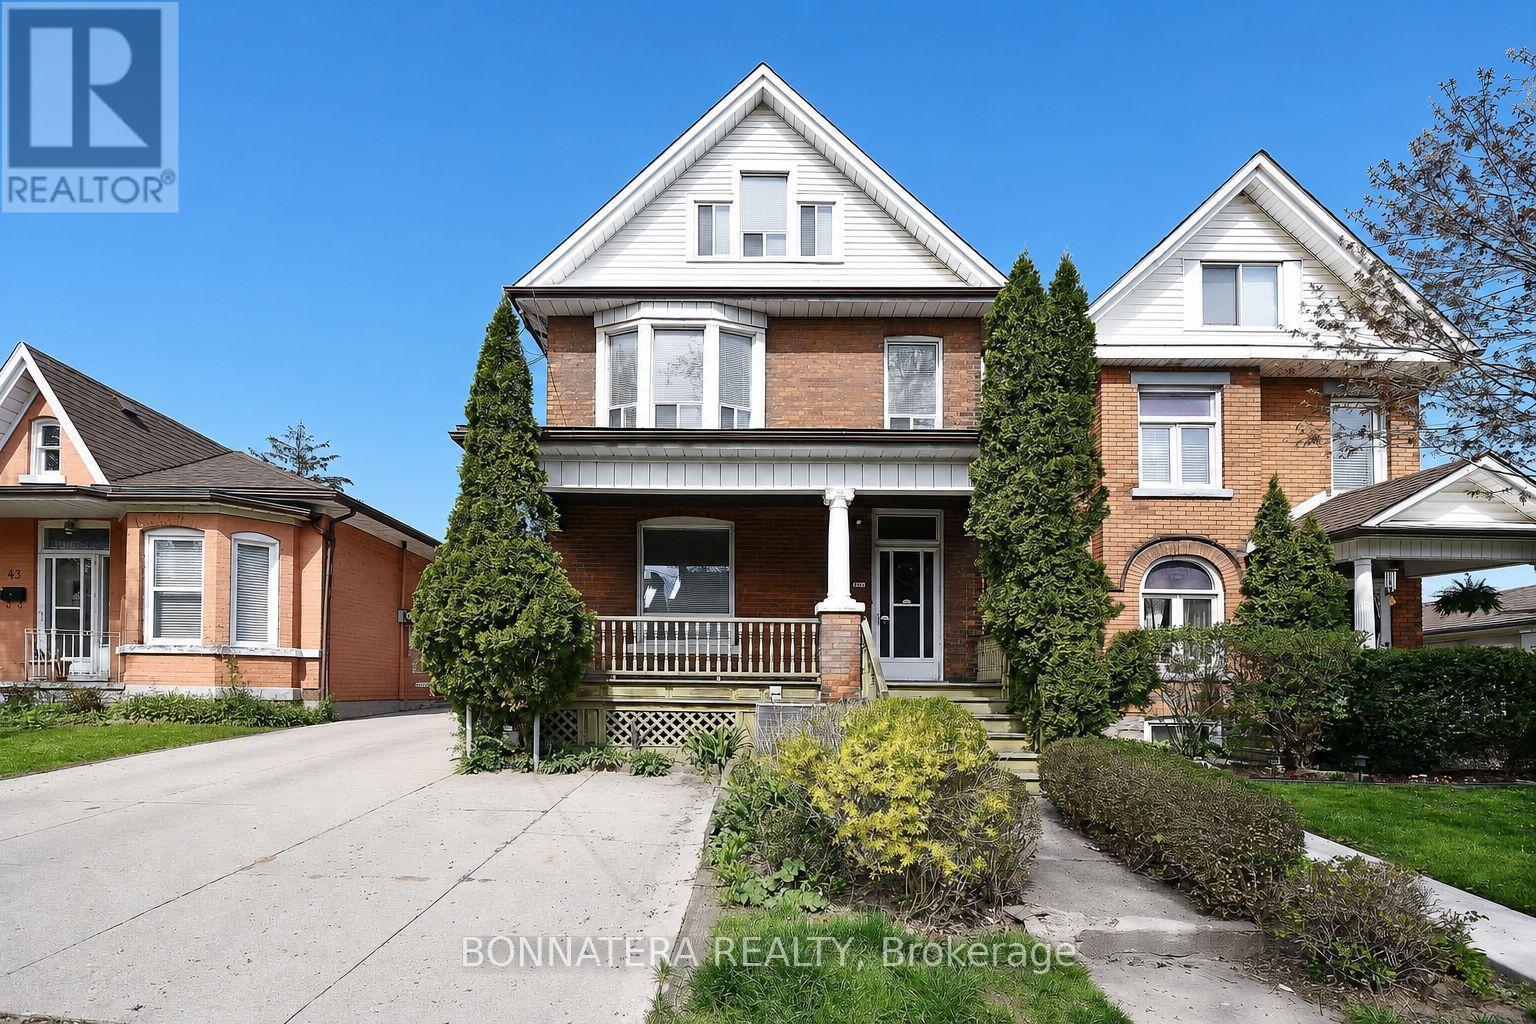
Upper - 47 Emerald Street N
Hamilton, Ontario
Welcome to the upper-level unit at 47 Emerald Street North, Hamilton! This bright and spacious approximately 1,200 sq. ft. unit offers 3 generous bedrooms and 1 updated bathroom, providing comfortable living space for families, professionals, or roommates. The unit features a freshly painted interior, modern pot lights, large windows that bring in plenty of natural light, and a functional layout designed for everyday living.Enjoy the convenience of private, in-unit laundry that is separate from the other units, as well as two tandem parking spaces included with the lease .Ideally located close to downtown Hamilton, public transit, schools, parks, shopping, restaurants, and major commuter routes. Available August 1st. OPTIONAL: RENT WHOLE HOUSE (3 separate units) for $5600 (id:63203)
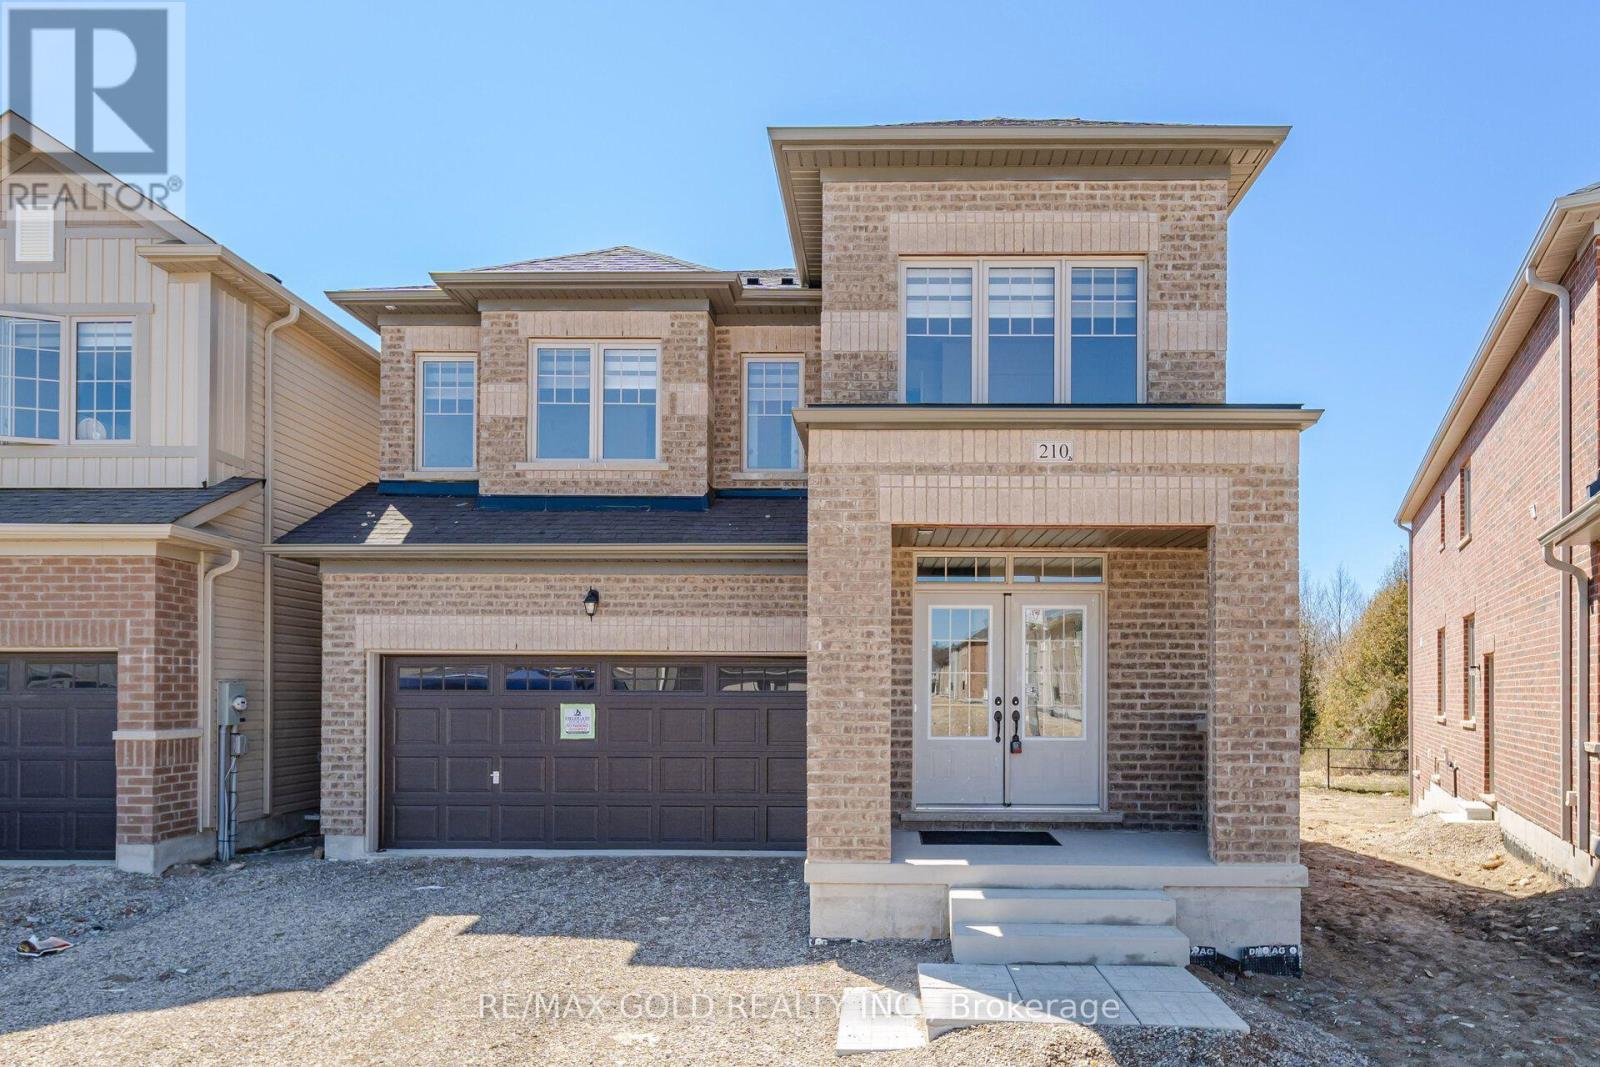
210 Chippewa Avenue
Shelburne, Ontario
**Luxury Living on a Premium Wooded Ravine Lot!** Stunning 2-year-new Fieldgate-built detached home offering approx. 3,280 sq. ft. of upgraded living space with no homes in front or behind. Features 6 bedrooms, 5 bathrooms, including a rare main-floor bedroom with full ensuite. Bright open-concept layout with 9-ft ceilings, hardwood floors, pot lights, gas fireplace, and a chef's kitchen with oversized island, gas cooktop, built-in microwave, walk-in pantry, and butler's servery. Spacious primary suite with two walk-in closets and a luxurious 7-piece ensuite. Generous size secondary bedrooms with Jack & Jill baths, convenient second-floor laundry, oak staircase, and garage access. Separate side entrance to an unfinished basement offers excellent in-law or income potential (buyer to verify). Premium lot with an oversized driveway and no sidewalk in a sought-after family-friendly community. (id:63203)