

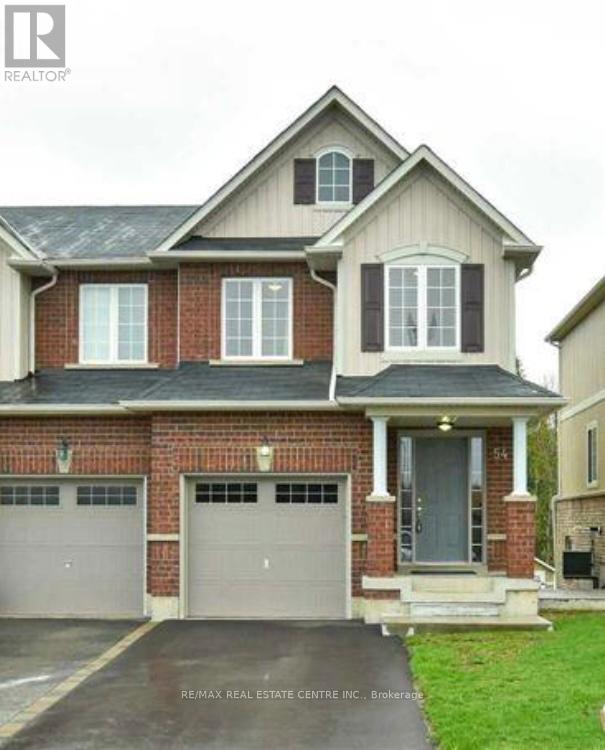
Lower - 54 Victor Large Way
Orangeville, Ontario
Recently renovated walk out basement bachelor/studio apartment offering a bright living space with a private entrance and plenty of natural light. Featuring brand new appliances, a modern 3 piece bathroom, and the privacy of backing onto green space with no rear neighbours. One parking space included. Conveniently located in a great area of Orangeville close to amenities, grocery stores, shopping and more. Tenant is responsible for 30% of total utility costs. (id:63203)
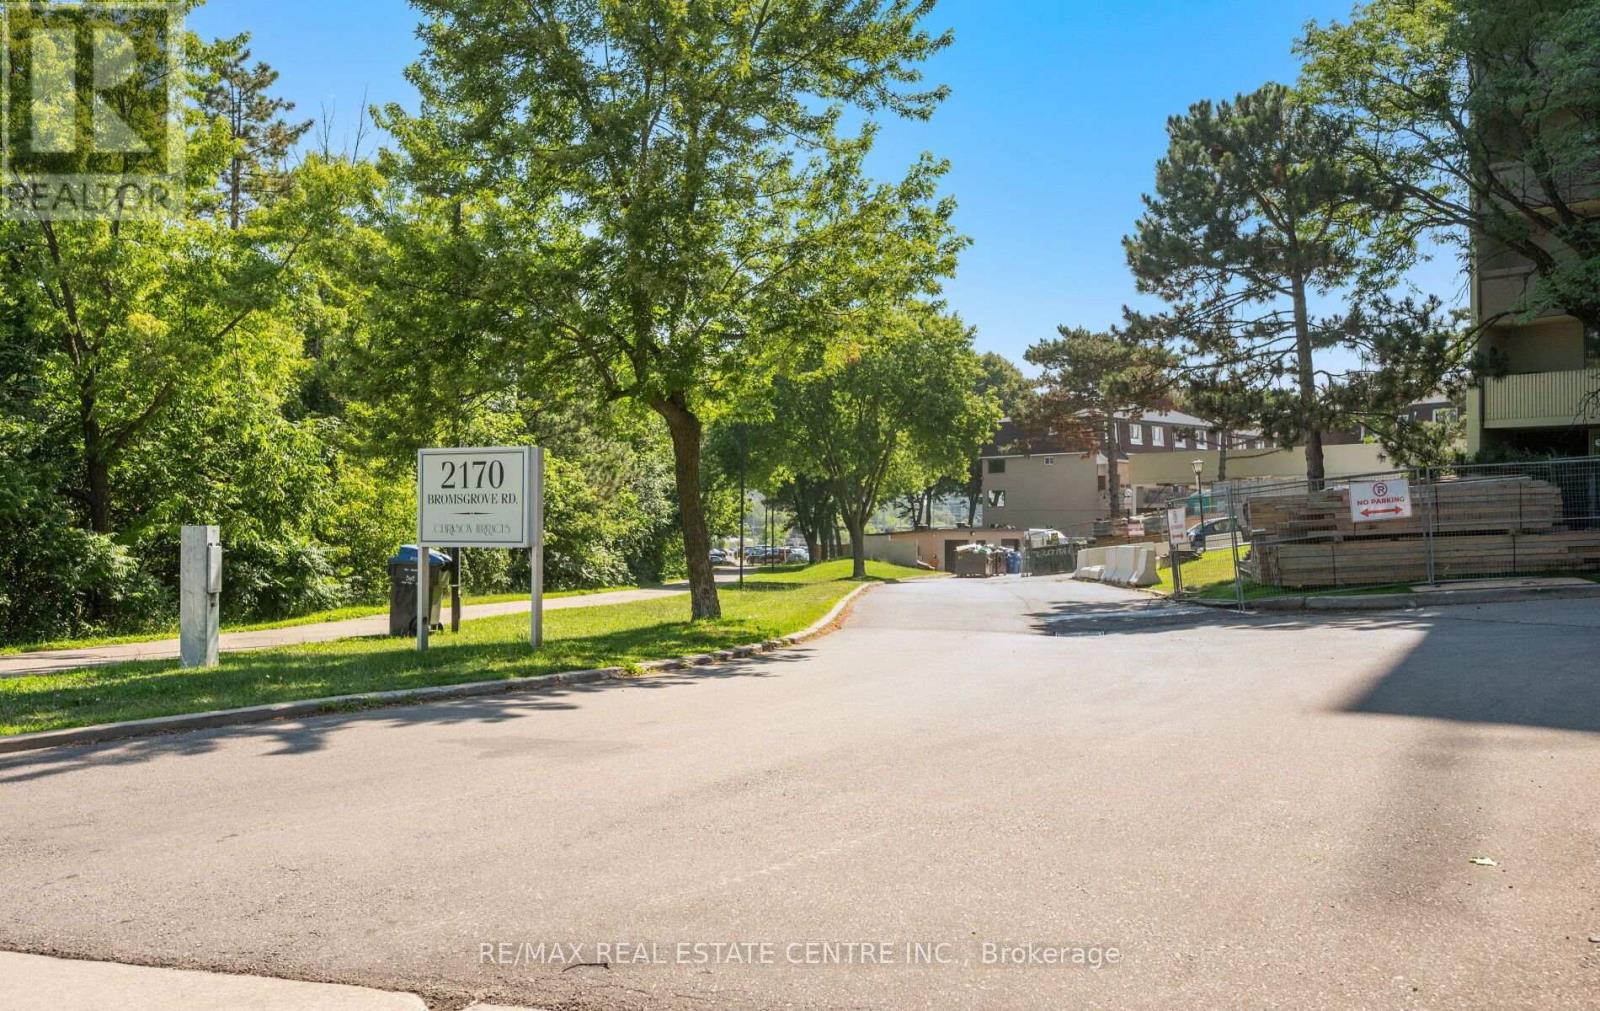
2 - 2170 Bromsgrove Road
Mississauga, Ontario
Welcome to Unit 2 at 2170 Bromsgrove Rd., a spacious condo townhouse in the highly sought-after Clarkson community of Mississauga. Offering approximately 1300 sq. ft. of thoughtfully designed living space, this bright 2-bedroom, 2-bathroom home is ideal for first-time buyers, professionals, downsizers, or investors. The functional layout features generous principal rooms, an open-concept living and dining area and a well-appointed kitchen with walkout to a private terrace. Enjoy the convenience of a covered parking space located just steps from your front door, along with abundant visitor parking. Maintenance fees includes Rogers 1.5 Gbps high-speed Internet and a 4K TV package. Situated in a family-friendly community with an outdoor playground, mature green spaces and direct gated access to Clarkson GO Station-just a 3-minute walk away, this location is ideal for commuters. You'll also enjoy easy access to the QEW, Hwy. 403, shopping, restaurants, parks, schools, waterfront trails and everyday amenities. An excellent opportunity to update and personalize this home to your own taste while adding value in one of Mississauga's most desirable neighbourhoods. Property is being sold in "As Is, Where Is" condition, with no representations or warranties by the Seller. (id:63203)
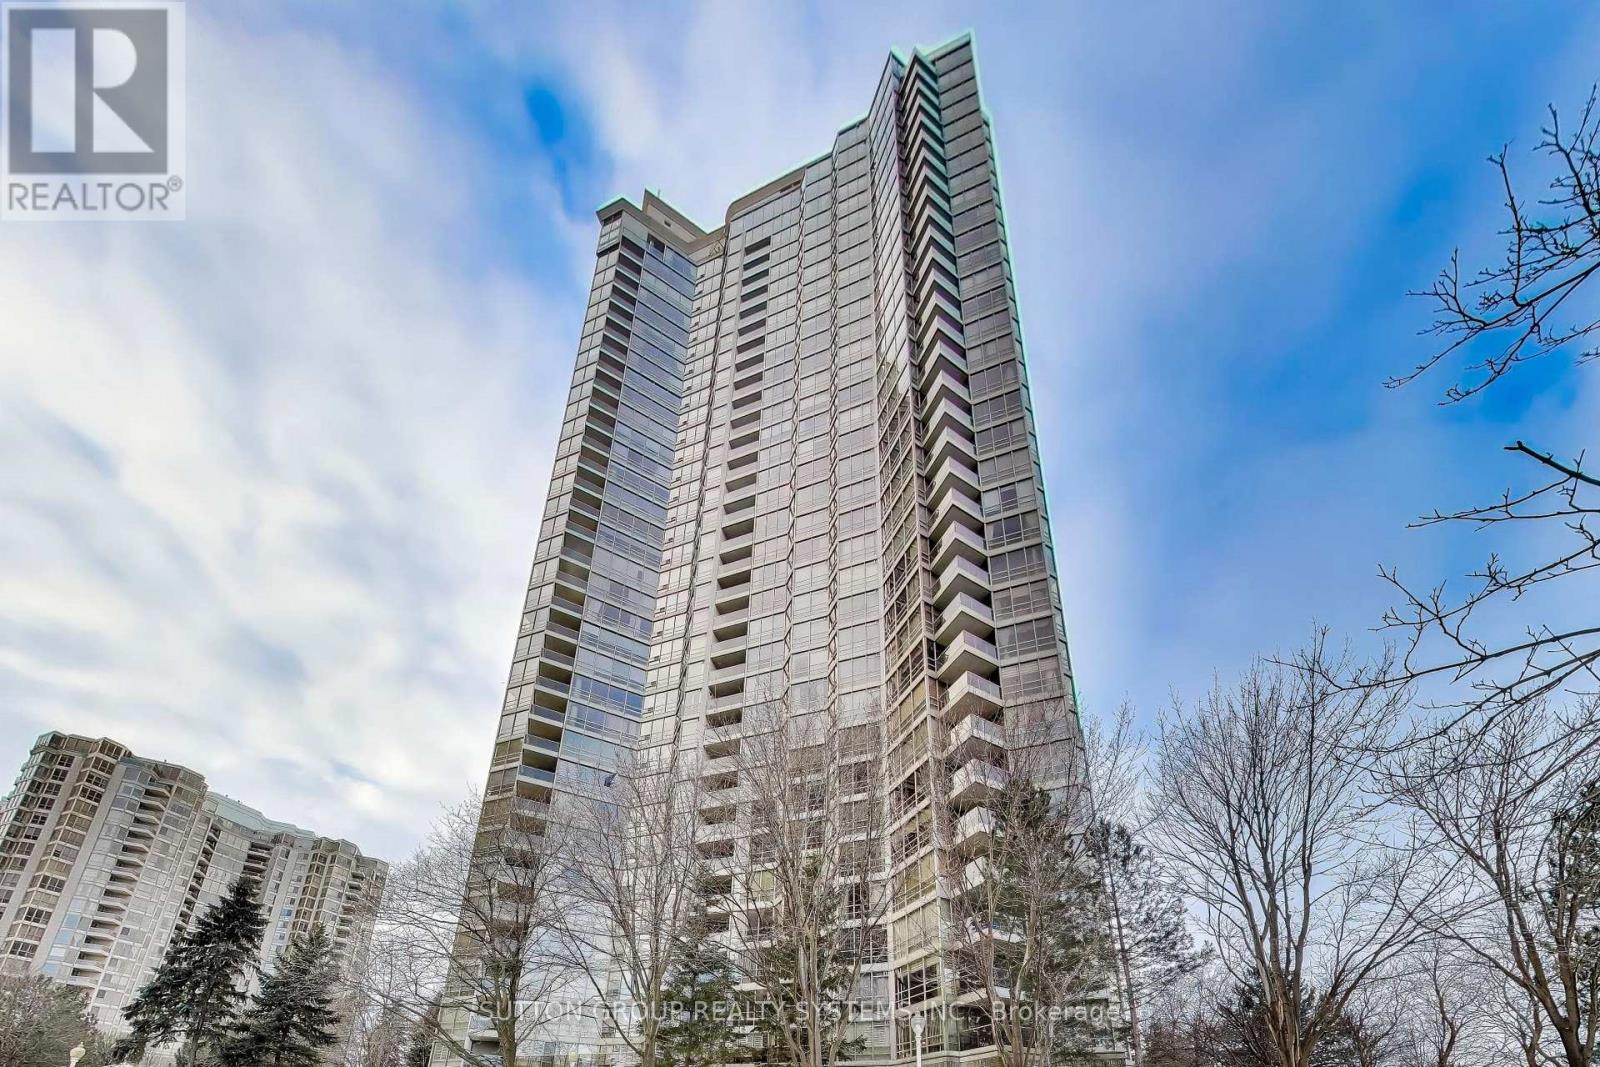
3307 - 45 Kingsbridge Garden Circle N
Mississauga, Ontario
***RARELY OFFERED!**OVER 2,200 SQ.FT. OF TRUE LIVING SPACES***3 FULL-SIZED BEDROOMS W/CUSTOM BUILT-IN CLOSETS, FLOOR TO CEILING WINDOWS***APPROX. $5,650 PROPERTY TAX, LOWER THAN MANY COMPARABLE CONDOS***2 EXTRA LARGE PARKING SPACES NEAR P1 ELEVATOR, WITH A DEDICATED EV CHARGING STATION INSTALLED***OVERSIZED P1 LOCKER PLUS A LARGE ENSUITE STORAGE RM***PET-FRIENDLY COMMUNITY***PRIVATE BEDROOM WING SEPARATED BY A FRENCH-DOOR, ENHANCED WITH SOUND-INSULATED WALL FOR ADDED COMFORT AND QUIET***LAVISH PRIMARY SUITE FEATURES DOUBLE-DOOR ENTRY, HIS AND HERS WALK IN CLOSETS AND A LUXURIOUS 5-PC SUITE W/WHIRLPOOL TUB***OUTSTANDING AMENITIES WITH 24-HOUR CONCIERGE SERVICE***WELL-MAINTAINED BUILDING WITH EXCELLENT RESERVE FUNDS PLUS OUTSTANDING MANAGEMENT AND SERVICE***THIS PARK MANSION IS ONE OF MISSISSAUGA TO-TOUCH LUXURY CONDO COMMUNITIES***QTIET AND UNOBSTRUCTED SOUTHWEST VIEWS SET AWAY FROM THE BUSY AND NOISY HW10 STREET***PARKIING P1 #231 & 232.***LOCKER P1 B1-9*****MUST COME AND SEE**** (id:63203)
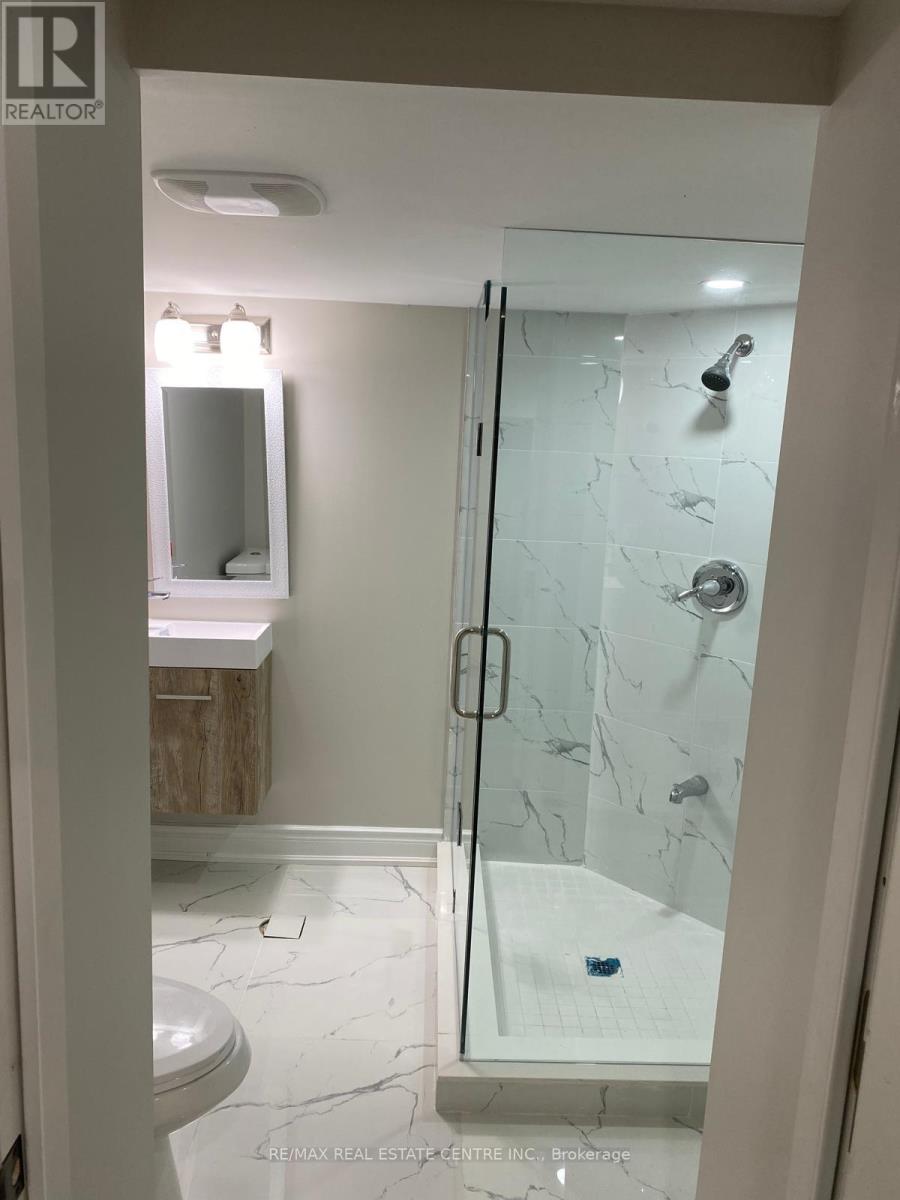
Basement - 3885 Rippleton Lane
Mississauga, Ontario
Fantastic location-->> LEGAL BASEMENT APARTMENT in the heart of Mississauga-->> Separate Entrance-->> Separate Laundry-->> Ready to move in -->> Beautiful kitchen-->> Vynal Flooring-->> LED lighting-->> Close to public transit-->> Hwys-->> Grocery stores (id:63203)
330 Camelot Court
Burlington, Ontario
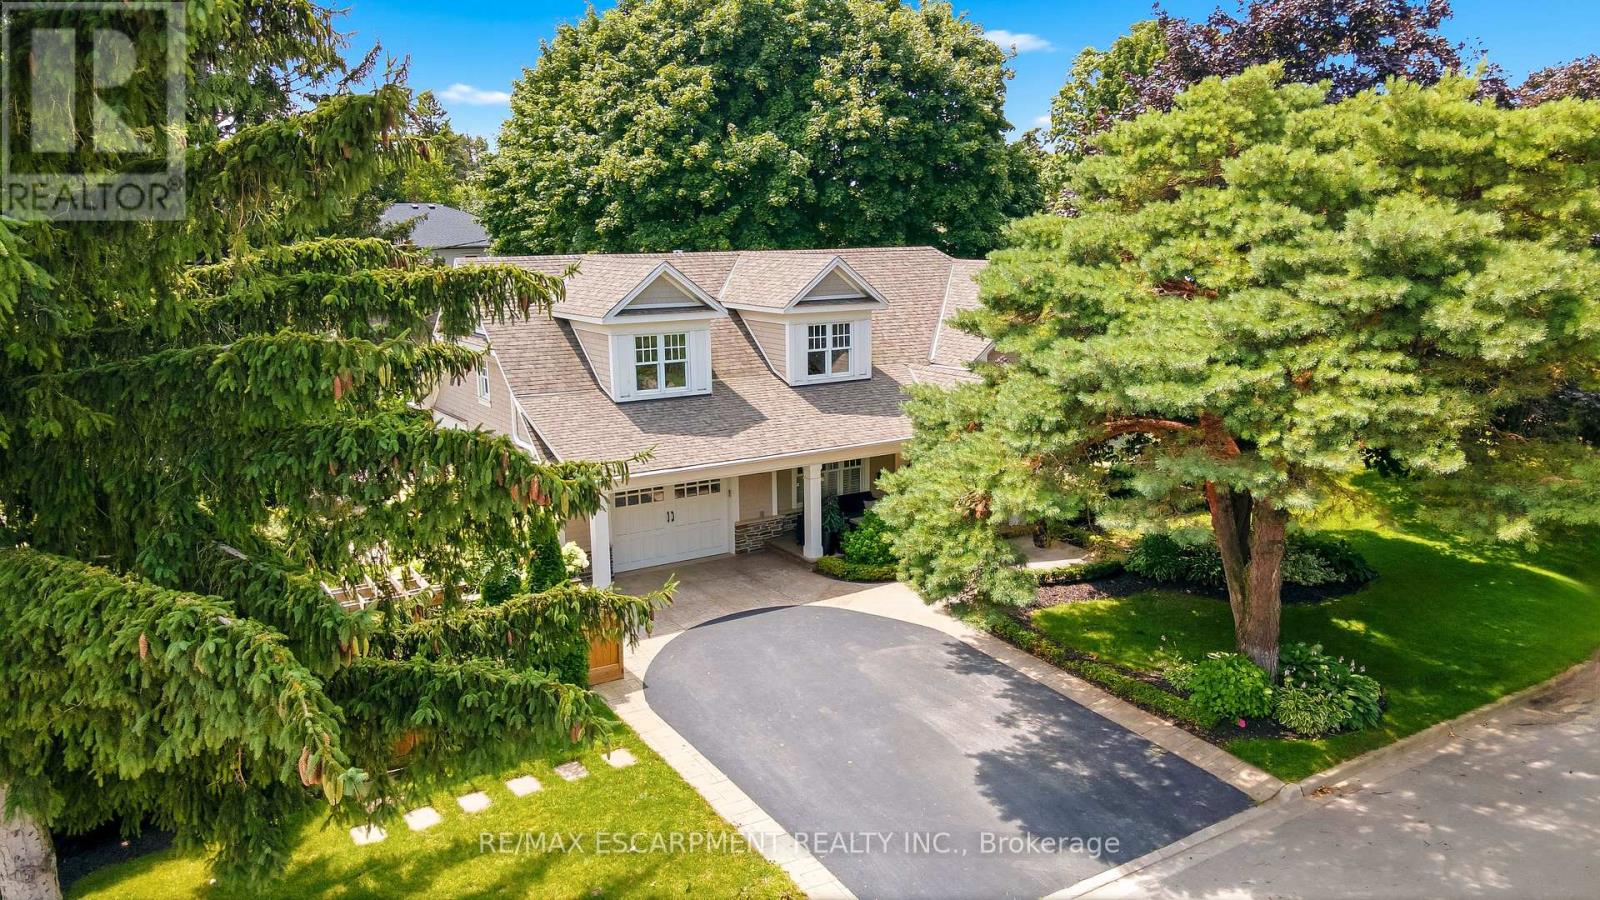
Welcome to one of Shoreacres' most captivating residences-an architectural showpiece where timeless modern farmhouse design meets exceptional craftsmanship. Inspired by classic Cape Cod architecture, this remarkable home showcases wood shingle siding, a distinctive shake-look roof, and traditional double-hung windows, creating unforgettable curb appeal. Inside, exquisite custom millwork and stunning 7.5" vintage European engineered hardwood flooring flow throughout, blending warmth, character, and refined elegance. The breathtaking main level features soaring vaulted ceilings and an abundance of natural light, creating an inviting atmosphere for everyday living and entertaining. Offering 4 spacious bedrooms and 3 private ensuites, the entire upper level has been transformed into a luxurious primary retreat featuring a vaulted bedroom, generous closet space, and a spa-inspired ensuite complete with a freestanding soaker tub and oversized glass shower. The professionally finished lower level extends the home's living space with a cozy family room anchored by a gas fireplace and an additional bedroom with its own ensuite. The basement offers a stylish moody office ideal for working from home with an additional bedroom with ensuite. Above the garage, accessed through a charming hidden passageway, you'll discover a versatile bonus room perfect as a private office, children's retreat, media room, or cozy movie lounge, or bedroom. Outside, the professionally landscaped backyard offers premium stonework and low-maintenance turf, creating the perfect setting for effortless outdoor living. Nestled in the heart of prestigious Shoreacres, this exceptional home falls within the highly coveted John T. Tuck Public School and Nelson High School catchments, and is just minutes from the lake, parks, shopping, GO Transit, Lakeshore Road, and the QEW-offering an unmatched combination of luxury, convenience, and family living. Luxury Certified. (id:63203)
51 Worthington Avenue
Brampton, Ontario
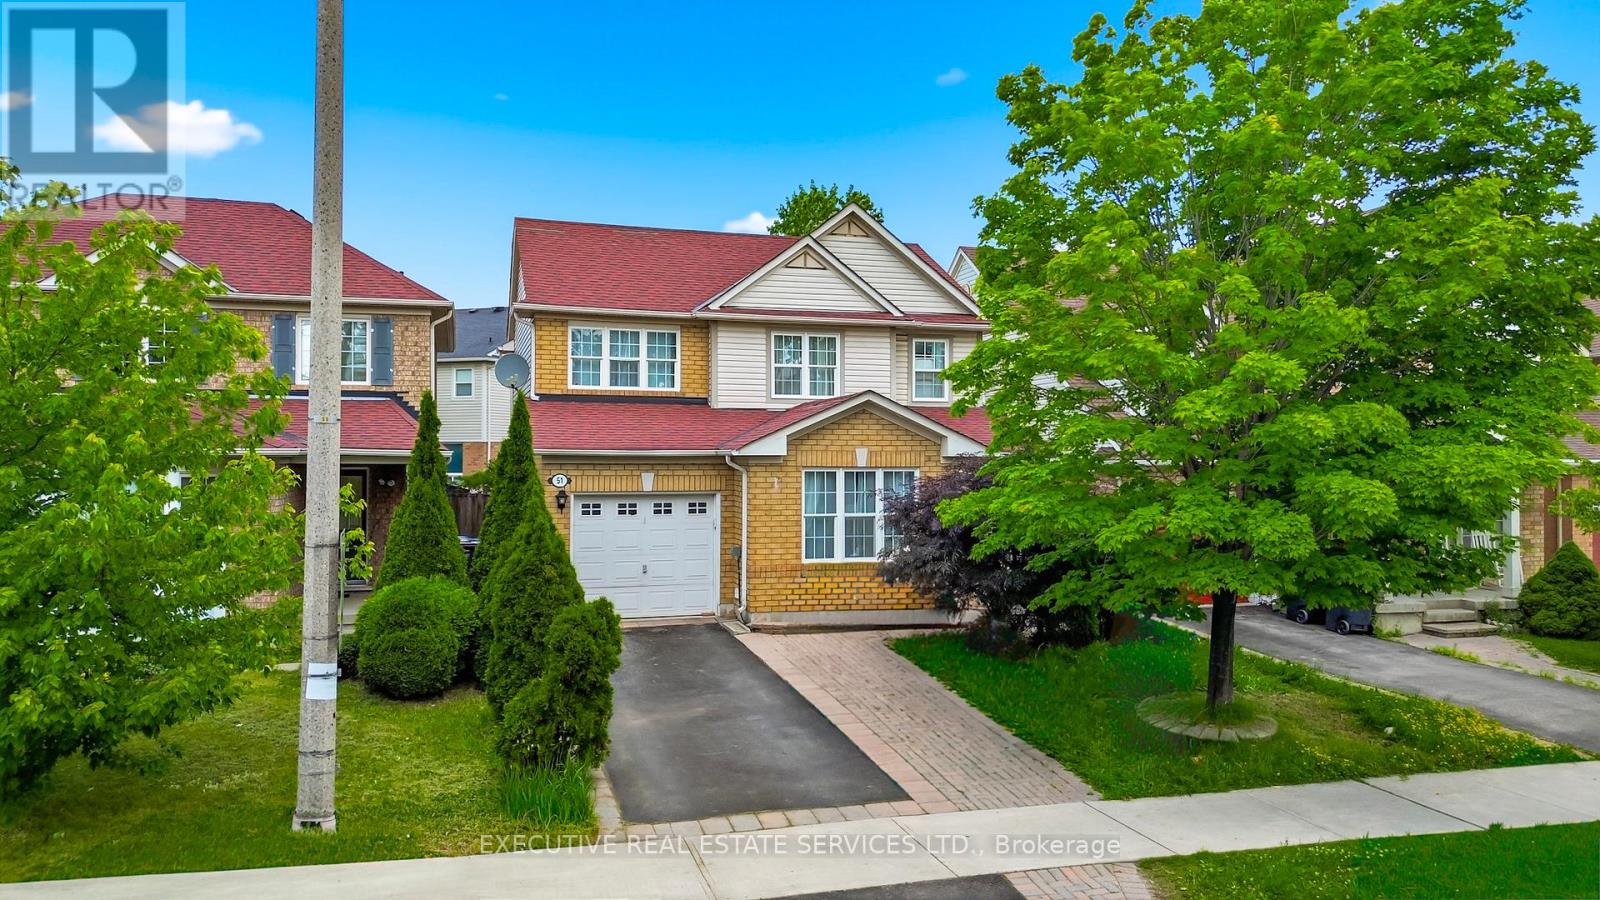
Stunning, fully upgraded 3+1 bedroom, 3.5-bathroom detached home with a legal, professionally finished 1-bedroom basement featuring a separate entrance-ideal for extended family or generating rental income. Nestled in the highly sought-after Fletcher's Meadow community, this beautifully maintained home offers hardwood flooring throughout the main and upper levels, fresh paint, upgraded lighting, and a bright, functional layout. Enjoy a formal living and dining room, a spacious family room with pot lights, and a modern kitchen featuring porcelain flooring, granite countertops, a stylish backsplash, stainless steel appliances, and a breakfast area overlooking the backyard. The generous primary bedroom boasts a walk-in closet and a luxurious 5-piece ensuite, while the additional bedrooms are spacious and perfect for a growing family. The legal finished 1-bedroom basement offers a separate entrance, a full bathroom, and excellent flexibility for multi-generational living or rental income. Additional upgrades include a brand-new furnace (less than 1 year) and an approximately 2-year-old central air conditioner, providing added comfort and peace of mind and Electric Charger for EV. Ideally located just minutes from Mount Pleasant GO Station, Fortinos, LCBO, shopping plazas, restaurants, banks, parks, top-rated schools, public transit, and with easy access to major highways. A fantastic opportunity for families and investors alike-don't miss this exceptional home! (id:63203)

19 Innes Avenue
Toronto, Ontario
Welcome to Corso Italia, where culture, community, and convenience come together. This brand-new semi-detached home is more than a residence - it's a lifestyle. As one of the only remaining three-bedroom homes available in this exciting new community, it represents a rare opportunity for buyers seeking both space and value in one of Toronto's most vibrant neighbourhoods. Even more appealing, buyers are eligible for significant savings through the new HST rebate program. This incentive creates an exceptional opportunity to purchase a brand-new home at a substantially reduced cost.Thoughtfully designed for modern living, the home features a unique and highly functional layout with the third bedroom conveniently located on the main floor - ideal for guests, a home office, multigenerational living, or growing families. The spacious primary suite and second bedroom are privately situated on the upper level, creating the perfect separation of space and comfort. Nestled in the heart of St. Clair Village and just steps from Earlscourt Park, this home offers soaring ceilings, luxury finishes, and contemporary design throughout. Corso Italia is alive with energy. Walk to local favourites like Angel's Bakery & Deli and Caledonia Bakery & Pastry, enjoy authentic cafés and restaurants, and experience the sense of community that makes this neighbourhood so special. Hop on the St. Clair LRT for quick access downtown, or spend weekends enjoying nearby parks, recreation facilities, and local events. (id:63203)
24 Monreau Drive
Brampton, Ontario
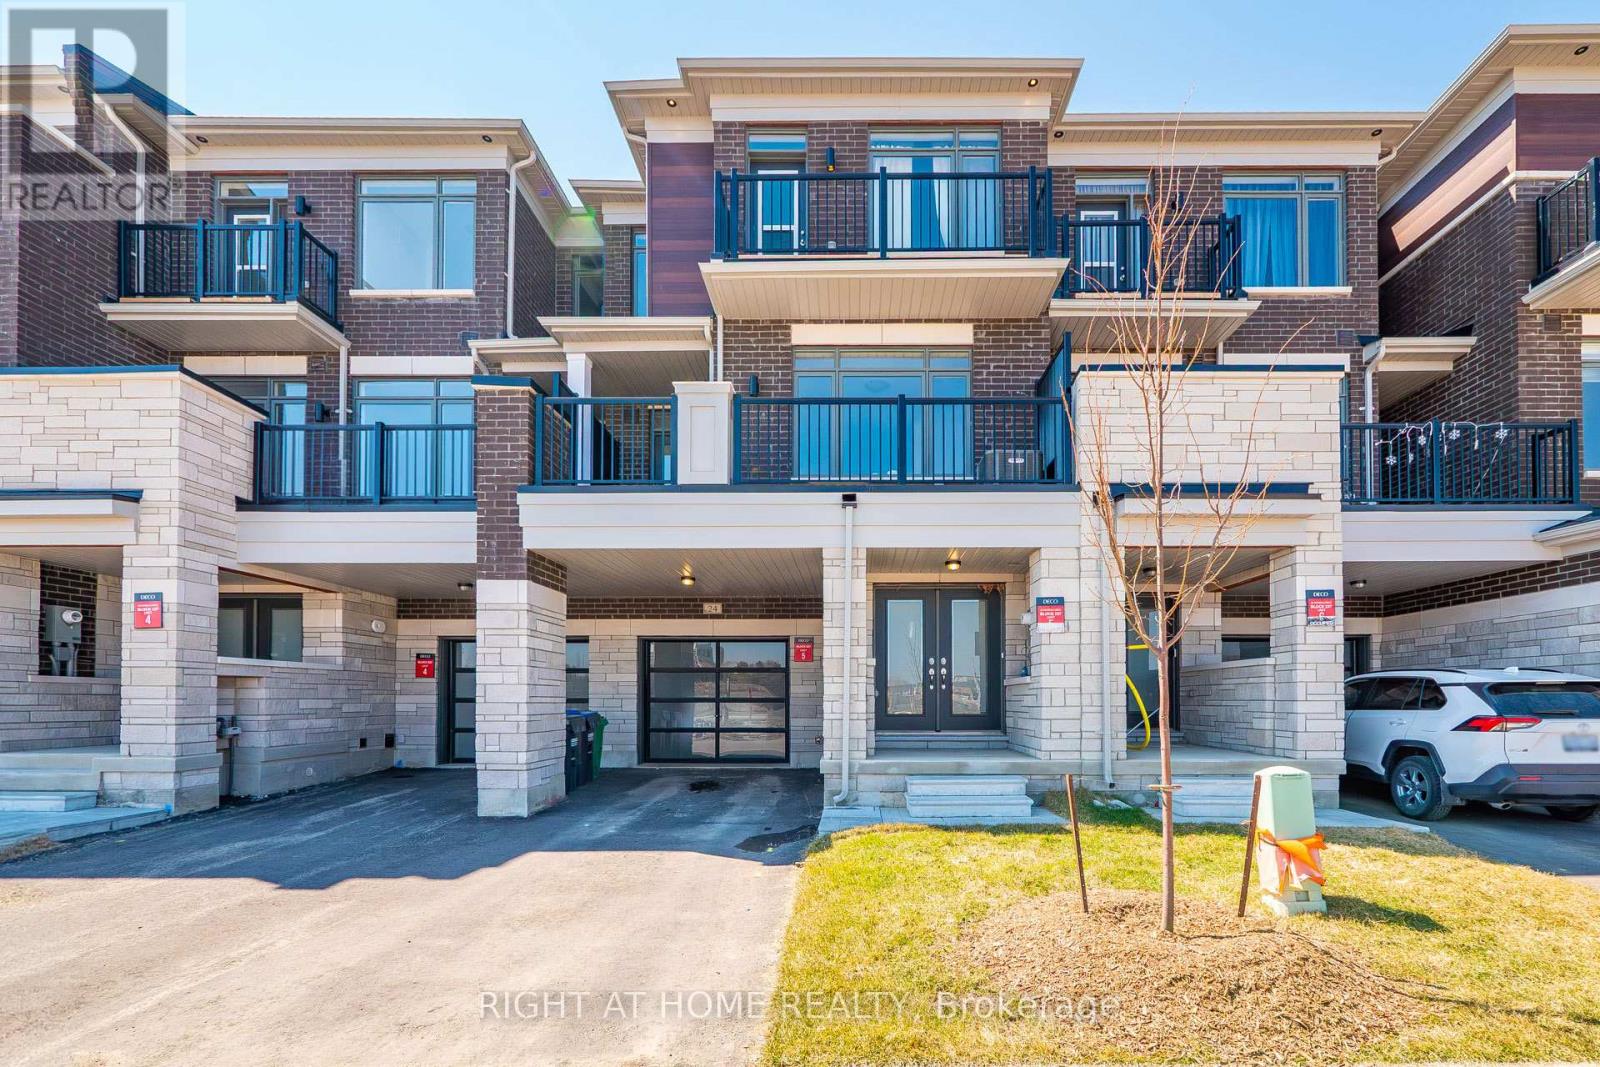
Deco Homes Built Caraway Model, A Freehold Townhouse Offering Approximately 1,511 SqFt Of Modern Living Space In The Prestigious Heritage Heights Neighbourhood. This Home Features A Bright, Open-Concept Main Level With Seamless Living, Dining, And Kitchen Spaces, Designed For Functionality And Ease Of Entertaining.The Main Floor Boasts A Spacious Family Room With A Walk-Out To A Beautiful Terrace, Offering Private Outdoor Space For Relaxing. The Second Floor Continues The Open-Concept Flow With A Large Great Room And Dining Room Featuring Large Windows. The Kitchen Includes A Breakfast Area.This Property Offers Three Generously Sized Bedrooms And Two Full Washrooms. The Primary Suite Features 2 Double Door Closets And A 4-Piece Ensuite. Second Bedroom Offers A Walkout Balcony. Located In An Unbeatable Location For Daily Commuters, You Are Just A Few Minutes' Walk To The Mt. Pleasant GO Station. The Home Is In Close Proximity To An Array Of Shopping Districts, Schools, And Major Transit Hubs. This Is An Excellent Opportunity To Own A Well-Maintained Freehold Property That Blends Connectivity, Convenience, And Contemporary Design In One Of Brampton's Most Sought-After Communities. (id:63203)
340 Livingstone Street W
Barrie, Ontario
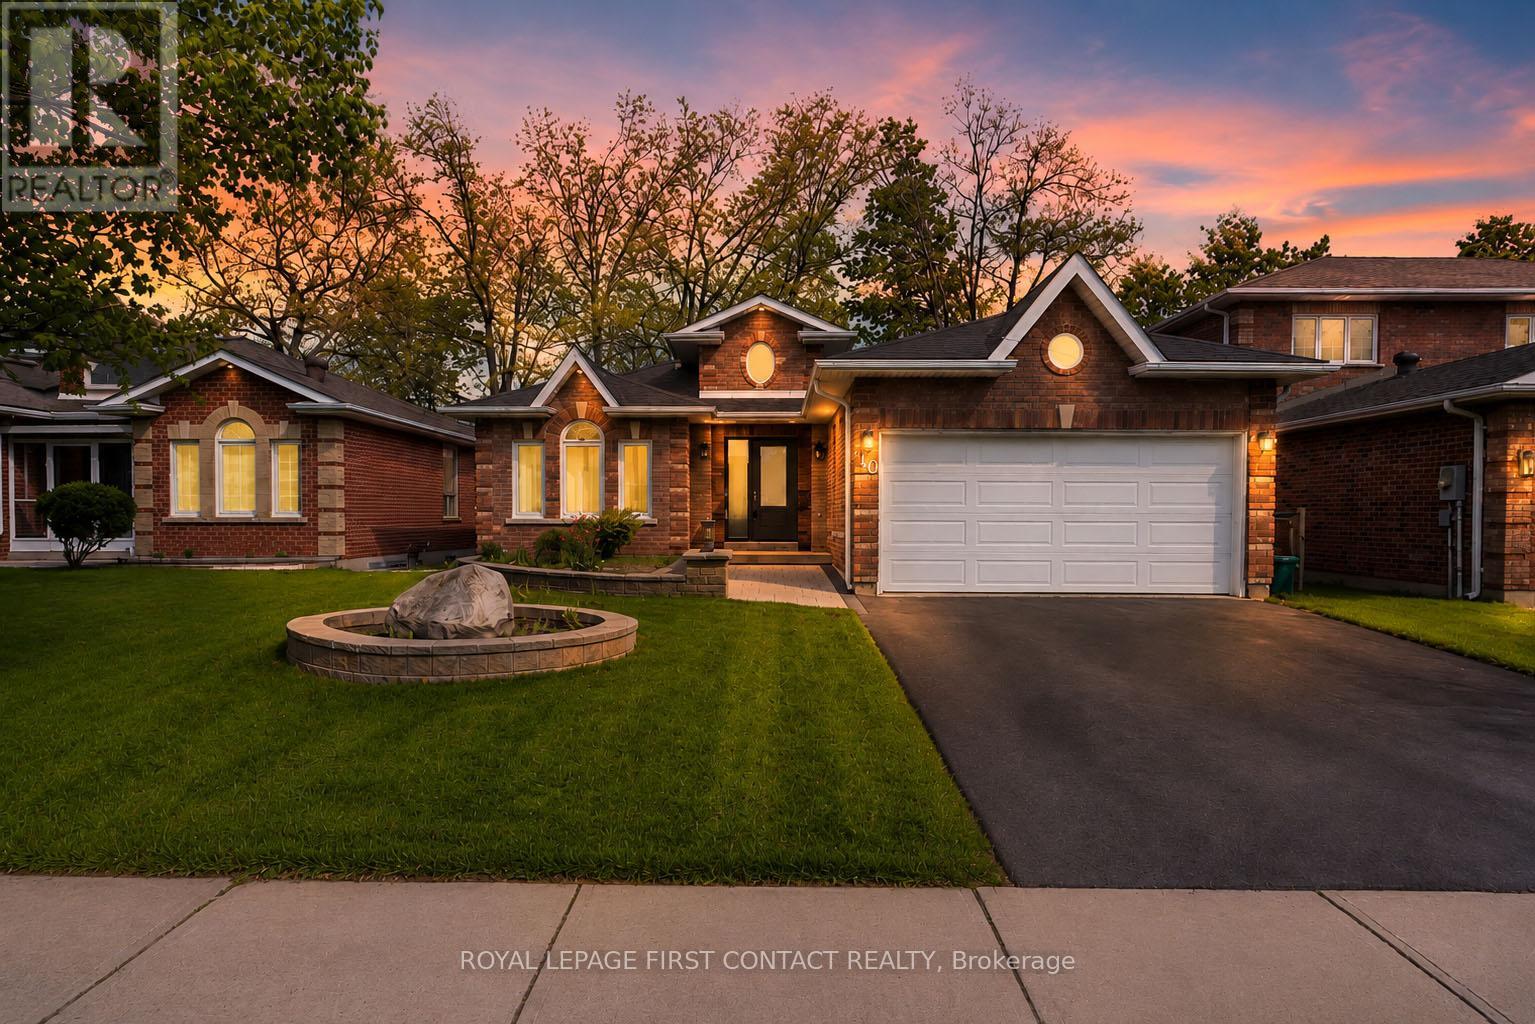
Welcome to 340 Livingstone Street West, a beautifully maintained all brick bungalow in Barrie's highly sought after northwest end, known for its family friendly atmosphere, excellent schools, abundant parks, shopping, and convenient commuter access. Backing onto open fields, this exceptional property offers breathtaking sunset views and a private, fully fenced backyard designed for relaxing, entertaining, and enjoying the outdoors. Pride of ownership is evident at every turn, with numerous quality updates including new windows and doors (2024), a refreshed driveway, front walkway and patio, professionally landscaped grounds, and durable 50 year shingles installed in 2016. Inside, the updated kitchen features quartz countertops, stainless steel appliances, and timeless finishes, while crown moulding, custom window coverings, contemporary lighting, and thoughtful details create a warm and sophisticated atmosphere throughout. The functional layout is designed for everyday living, offering convenient main floor laundry, a spacious living area centered around a cozy gas fireplace, and a finished lower level with a second gas fireplace, an expansive recreation room, pool table, and the opportunity to easily create a fourth bedroom in the unfinished space. The spacious primary suite serves as a peaceful retreat, complete with a luxurious five piece ensuite featuring double sinks, a corner jacuzzi tub, and an oversized walk in closet. Additional highlights include inside entry from the double garage with oversized windows and garage door opener, central vacuum, water softener, electric humidifier, air cleaner and exceptional storage throughout. Rarely does a home combine this level of care, quality, and location. Enjoy peaceful evenings overlooking uninterrupted field views, spend weekends taking advantage of nearby golf courses, ski hills, parks, and amenities, and appreciate the comfort of a move in ready home in one of Barrie's most desirable neighbourhoods! (id:63203)
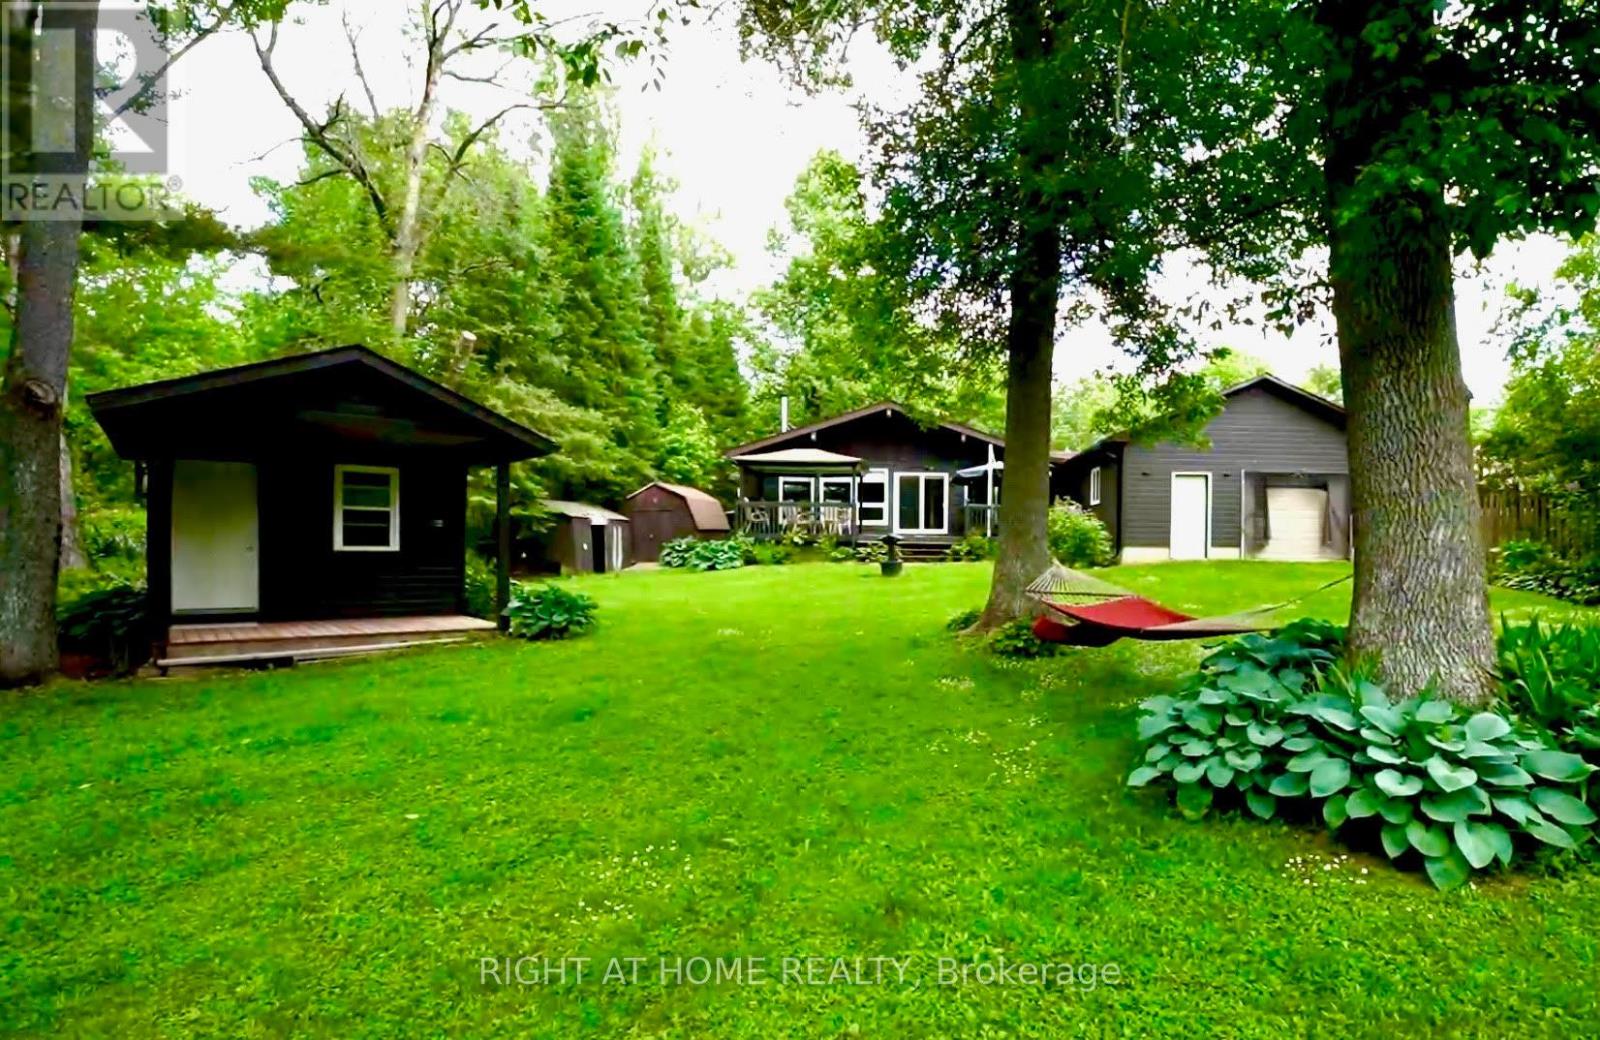
5171 Severn Pines Crescent
Severn, Ontario
Welcome to your own private sanctuary on the river where peace, nature, and modern comfort come together in perfect harmony. Enjoy stunning riverfront views with protected EP land across the water, your own private boat dock, and peaceful surroundings perfect for year-round living or weekend escapes. This charming home features an open-concept layout with vaulted ceilings, large windows, and plenty of natural light. The kitchen and living areas flow seamlessly together, offering panoramic views of the water and surrounding greenery. South facing deck and dock provide all-day sunshine. Whether you're cozying up by the fire in winter or hosting summer gatherings on the deck, this home is designed to make every season enjoyable. Recent updates include roof shingles (2023), new eavestroughs, downspouts and a freshly painted exterior (2024).A long paved driveway offers ample parking for guests and family. Huge garage with workshop. Bonus features include a spacious heated bunkie -ideal for overnight visitors or a home office, high-speed internet, and ample storage. Relax on the large deck, fish off the dock, or boat/canoe/kayak down the quiet river. In addition to boating, this property offers year-round beauty and winter fun, perfect for creating your very own large skating rink right on the frozen river! This beautiful riverfront property sits high and dry and, to the seller's knowledge, has not experienced flooding or water intrusion during the seller's ownership, offering added confidence while enjoying the benefits of waterfront living. This location strikes the perfect balance: immersed in nature, yet only minutes to Washago, where you'll find grocery stores, cafes, a hardware store, LCBO, and more. Don't miss this rare opportunity to own a peaceful waterfront escape with modern comforts! Easy access to Hwy 11. (id:63203)
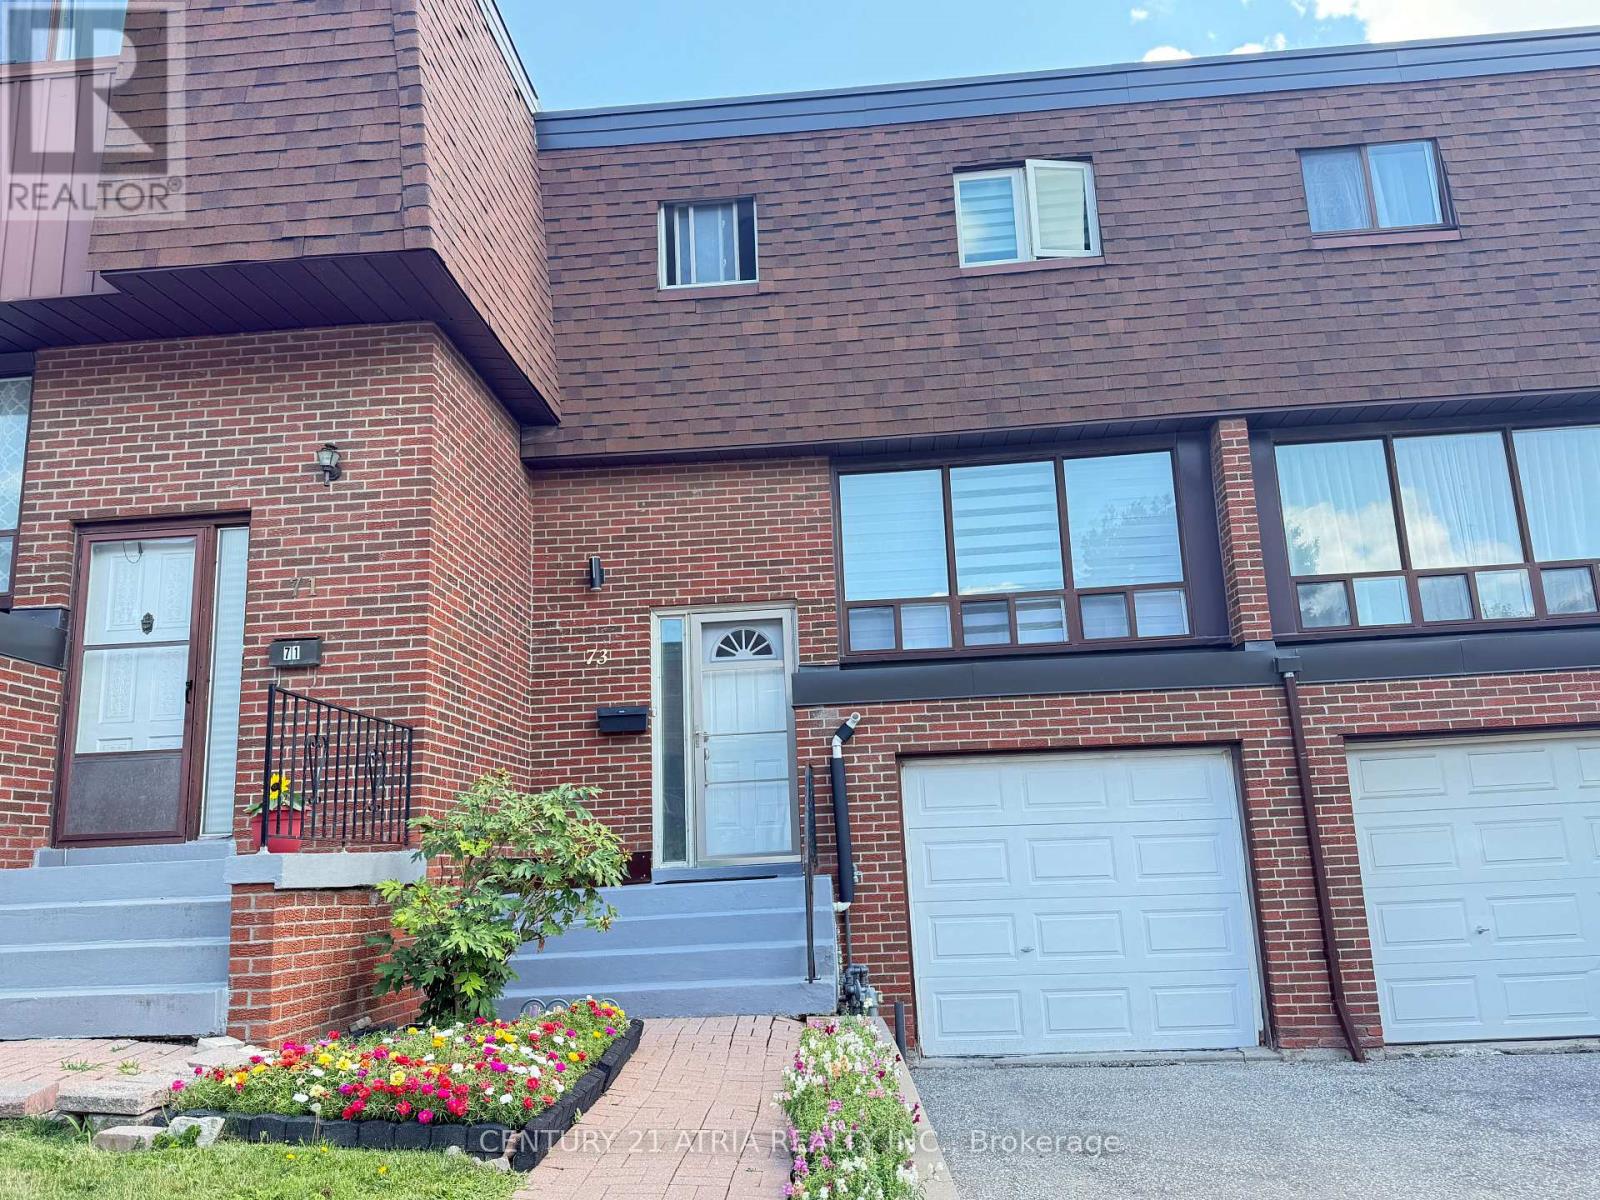
73 Stately Way
Markham, Ontario
* A sophisticated townhome is nestled in a renowned neighborhood with an attached single-car garage plus a private driveway *Experience this spacious fully renovated and meticulously maintained three-bedroom townhome offering an ideal combination of comfort style and functionality and implemented living *Featuring fresh neutral decor throughout the home showcases gleaming neutral wood floors and an inviting layout designed for both everyday living and entertaining *The remodeled kitchen is a standout which complete with granite countertops / stainless steel appliances and ample cabinetry and it seamlessly connects to the main living spaces * The upper levels are enhanced with quality wood floorings creating a cozy yet refined atmosphere and you'll find generously sized bedrooms enhances comfort while the renovated bathrooms boast modern finishes and thoughtful design*Additional upgrades and meticulous care throughout the home provide true move-in-ready convenience *Step out from the lower Family room to enjoy a backyard outdoor space ideal for relaxing or hosting *Ideally situated in a sought-after community this home offers exceptional access to premier schools/ parks/ community center / shopping/ public transit and bus@ door *Steps to HWY 407 & 404 major highways making it an excellent choice for families and commuters alike (id:63203)
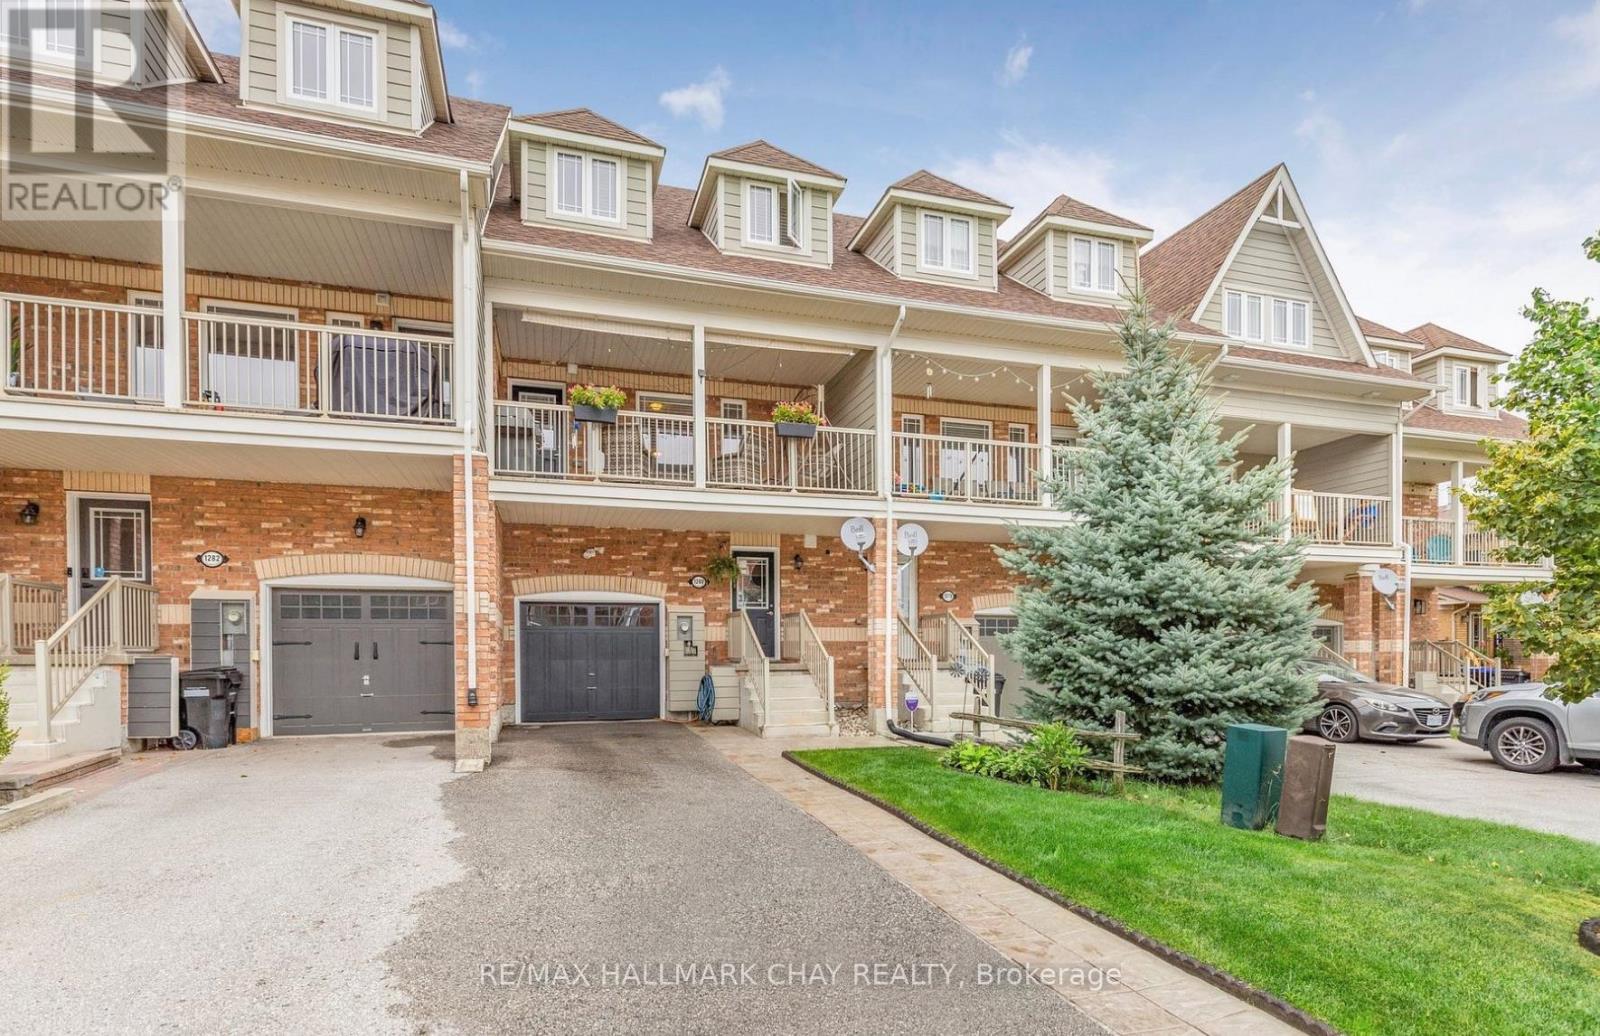
1280 Coleman Crescent
Innisfil, Ontario
This immaculate, single owner, carpet-free townhome in the heart of Alcona offers nearly 2,000 square feet of bright, thoughtfully designed living space across three finished levels. Offered for the first time by the original owners, the ground floor features a welcoming entry, inside garage access, and a versatile den that walks out to a private, low-maintenance fenced backyard built for entertaining. The sun-drenched second level serves as the heart of the home, centered around an open-concept kitchen with a large island and a cozy fireplace, seamlessly flowing out to an oversized porch for morning coffee or evening relaxation. Upstairs, you'll find spacious bedrooms and a convenient laundry room, all situated on a quiet, tree-lined street just steps from schools, parks, and shopping. This move-in-ready home perfectly pairs modern, low-maintenance living with a prime location. (id:63203)