

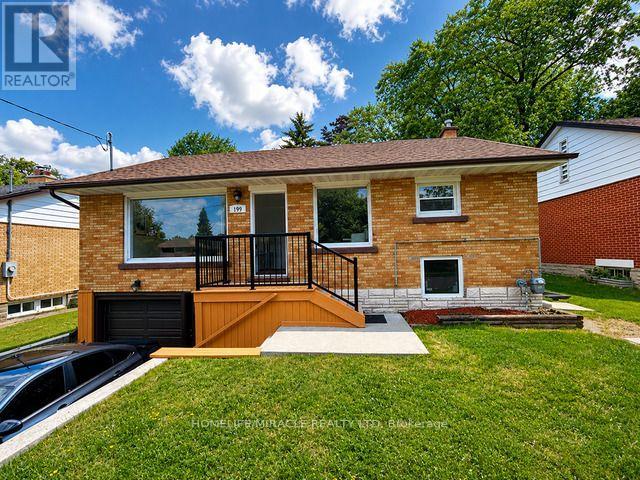
199 Allen Street E
Waterloo, Ontario
Detached Raised Bungalow With Certified Legal Basement Apartment Having Separate Entry from the side of the house. Great Income Potential*** Attention Investors***First Time Home Buyers*** Brand New Rangehood & Stove (2026), Fridge(2021), Dishwasher(2025), Recently Brand New Renovated 2 Washrooms (2026), Laundry Pair (2021), Roof (7 Yrs), Brand New Furnace Rental (2025), Owned Air-condition, Tankless Water Heater and Water Softener(2025). Windows (2020). Close To All amenities : Conestoga College Waterloo Campus, University of Waterloo, Wilfrid Laurier University, Shopping Mall, Walmart, And Public Transit. Freshly Painted (2026)Top To Bottom Renovated. All Together Spent Over 140 K Plus In All Upgrades In last 6 Years. Buyer Can Stay On Main Floor And Let The Legal Basement Rent Pay Most Of Your Mortgage Amount. Almost New Roof and All New Windows. (New Furnace Rental installed in 2025) (id:63203)
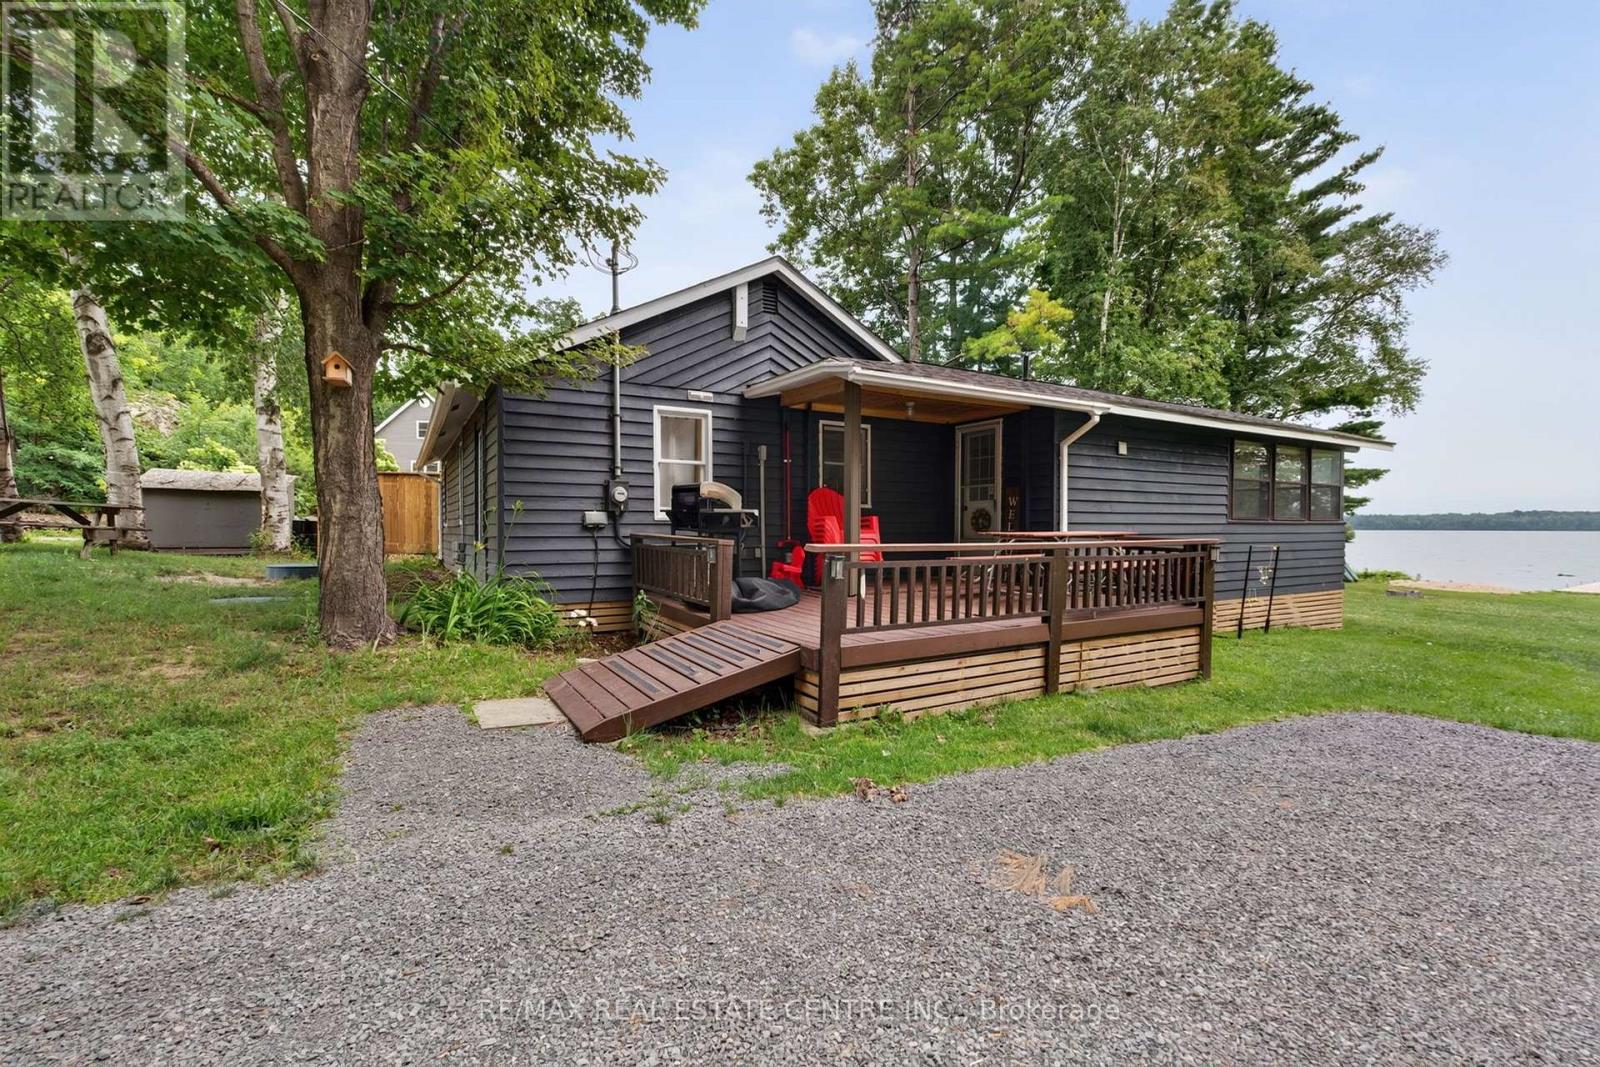
502a Delong Road
Rideau Lakes, Ontario
Beautifully renovated waterfront retreat on Sand Lake, part of the historic Rideau Canal system. With desirable southwestern exposure, you'll enjoy spectacular sunsets and all day lakeside living. Completely updated in 2024 this move-in ready property features a new kitchen with appliances, renovated bathroom with a full tub/shower, refreshed sunroom, three updated bedrooms, a new drilled well (June 2024), new septic system (May 2024), and New three-section wood dock. Enjoy year-round access, with the township maintaining the road to the park and the balance maintained by the road association. Whether you're looking for a year-round home or the perfect cottage getaway, this turnkey waterfront property is ready to be enjoyed. Easy to view. (id:63203)
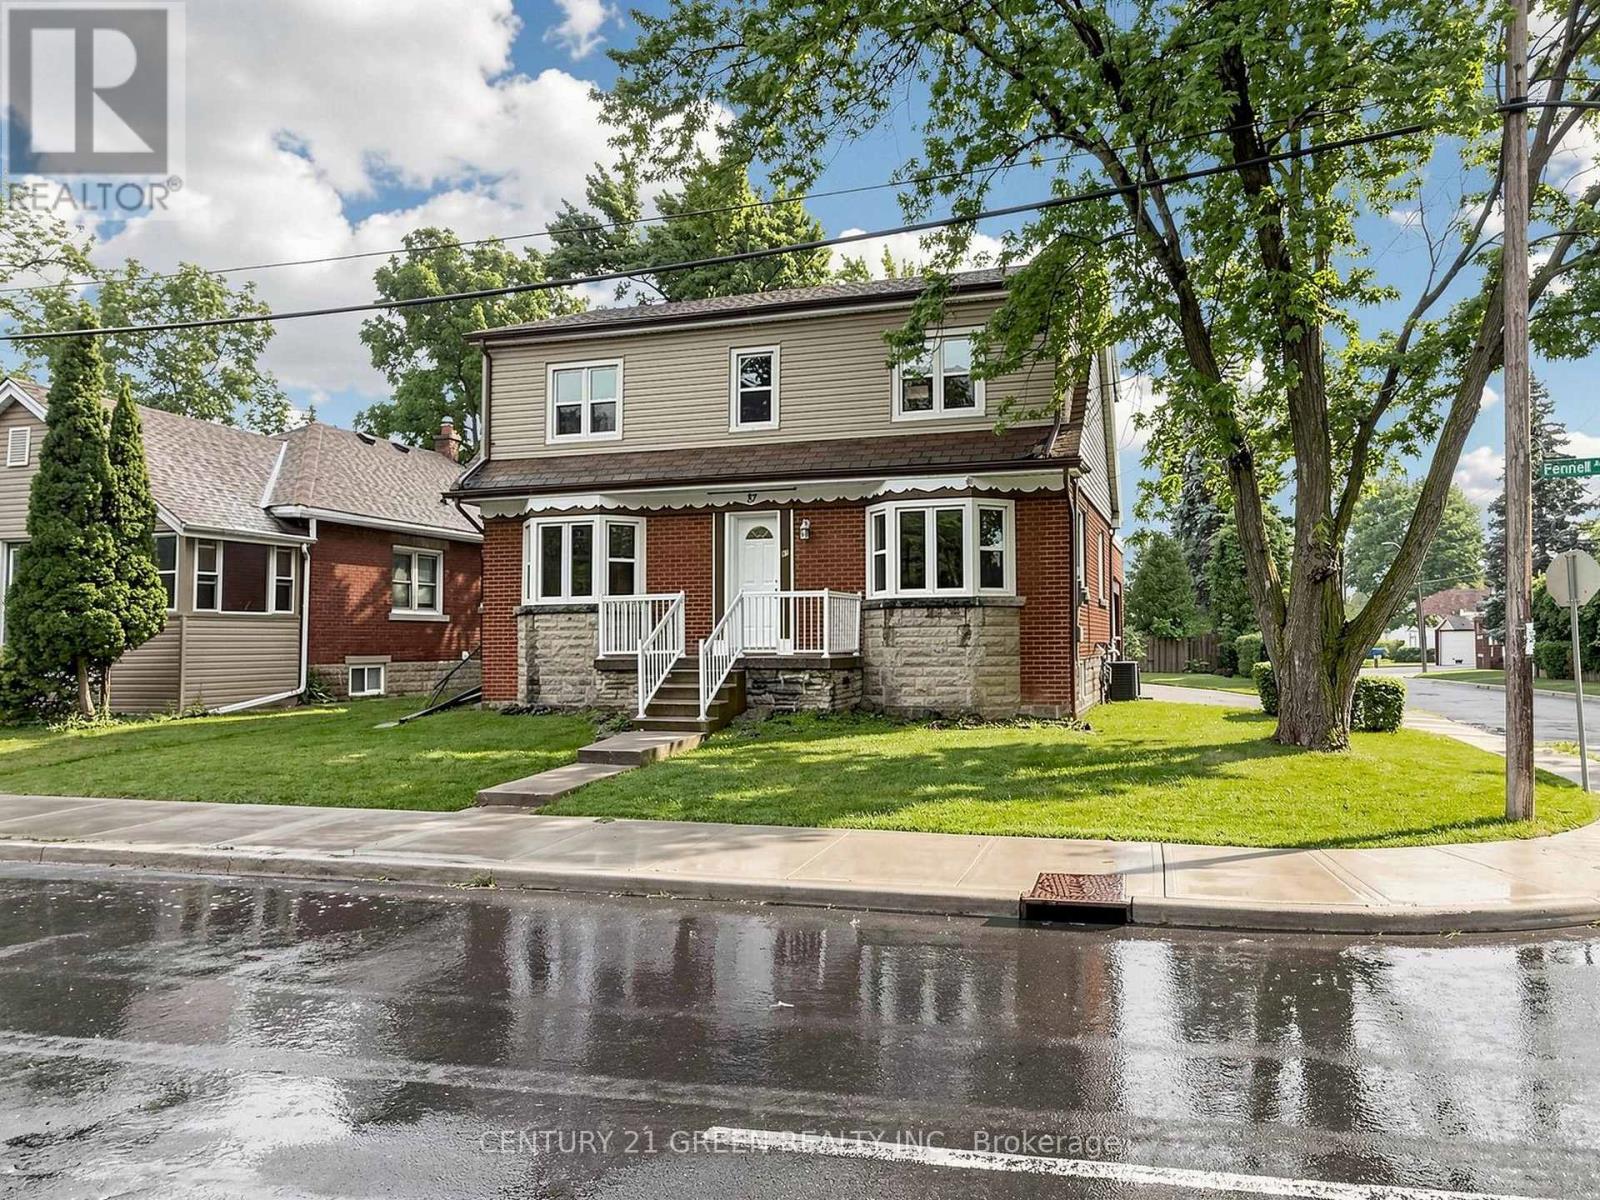
87 Fennell Avenue W
Hamilton, Ontario
Beautifully renovated detached home in a prime Hamilton Mountain location, just a 5-minute walk to Mohawk College and St. Joseph's Healthcare Hamilton - Charlton Campus**This turnkey property offers 4 spacious bedrooms above grade and a finished 2-bedroom basement apartment with a separate entrance, making it ideal for large families, multi-generational living, or investors seeking excellent income potential**The home has been extensively renovated and features two brand-new modern kitchens, new flooring throughout, fresh paint, stylish pot lights throughout, and quality finishes that create a bright, contemporary living space**The functional layout offers generous principal rooms, spacious bedrooms, and plenty of natural light, providing comfort and flexibility for a variety of lifestyles**Located in a highly desirable neighbourhood close to public transit, shopping, restaurants, schools, parks, and all essential amenities, this property offers exceptional convenience**With its unbeatable location near Mohawk College and the hospital campus, this home presents an outstanding opportunity for homeowners and investors alike**Move-in ready and loaded with upgrades-don't miss your chance to own this exceptional property! (id:63203)
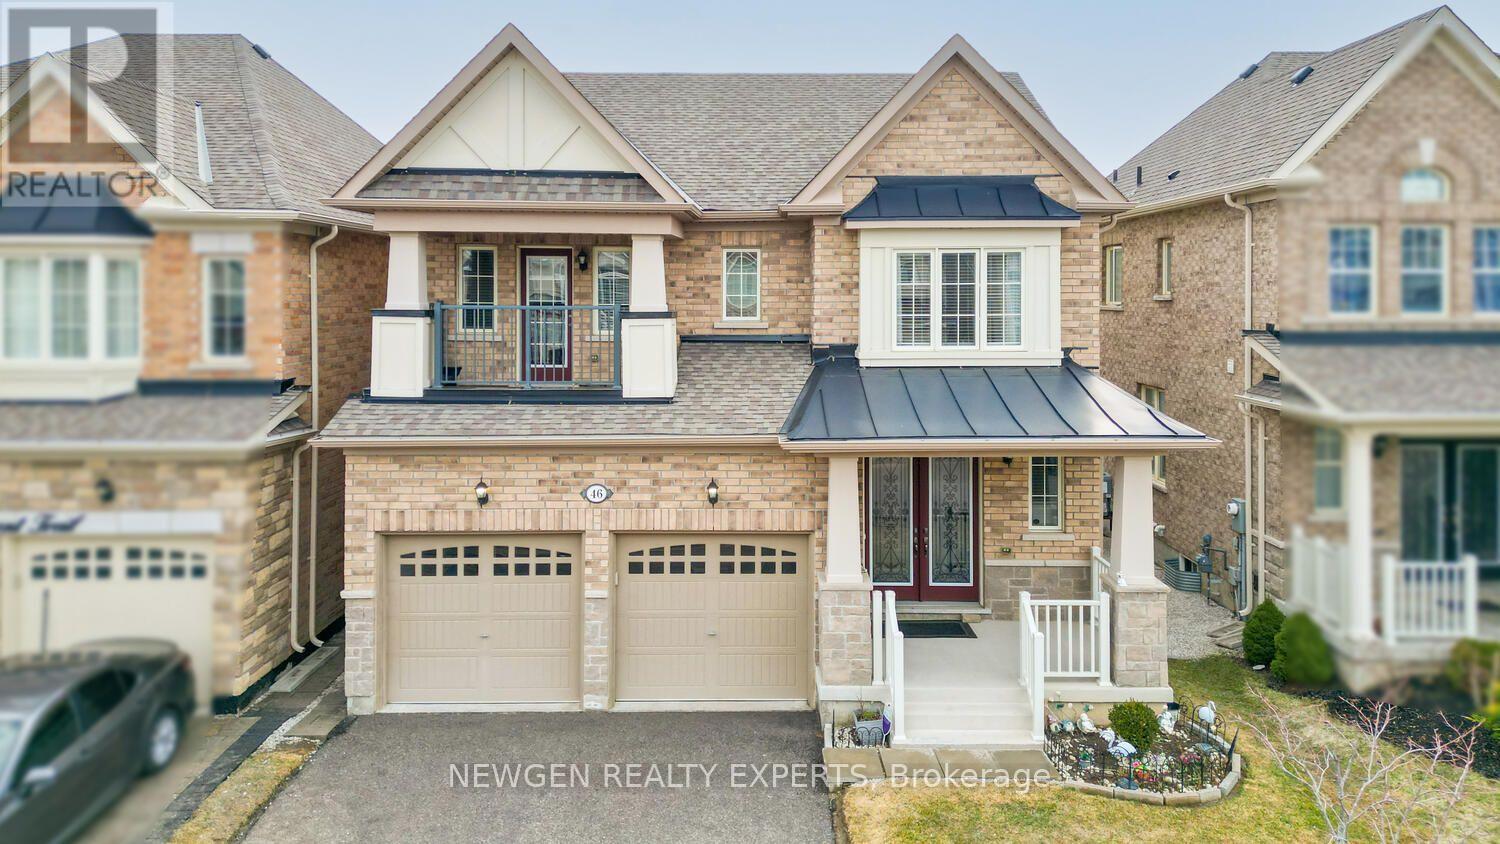
46 Monument Trail
Brampton, Ontario
Absolute Showstopper Beautiful Elegant DETACHED HOUSE In One Of The Desirable Neighborhood Of Northwest In Brampton. This Detached House Has Double Door Entry With Double Car Garage & Separate Entrance, Separate Family Room With Fireplace & Windows, Separate Dining Room, Upgraded Kitchen With Custom Built Cabinetry/Quartz Counter/Backsplash//S/S Appliances, Breakfast Area W/O To Deck To A Private Backyard Ideal For Relaxing, Unwinding, Perfect for Summer Entertaining, Oaks Stairs With Spindles, No Carpet Whole House, Second Floor Boast Primary Bedroom With W/I Closet & 6 Pn Ensuite With Double Sink & Windows, 2nd Bedroom With Closet, Windows & W/O To Balcony To Enjoy Morning/Evening Tea, The Other 2 Good Size bedroom With Closet & 4 Pc Semi Ensuite, Laundry On Main, The Unfinished Basement Offers Excellent Potential Providing The Opportunity To Create An Income Suite Or Nanny Accommodation, Making This Home As Practical As It Is Inviting, No Sidewalk, Just Minutes From Mount Pleasant GO Station And The Local Community Centre, This Home Offers Exceptional Convenience For Commuters And Families Alike, Top-Rated Schools, Parks, Public Transit, Shopping, And Everyday Amenities. Ideal For Growing Families, This Property Offers Both Comfort And Convenience. Don't Miss This Fantastic Opportunity-Book Your Private Showing Today And Make This Exceptional Home Yours. (id:63203)
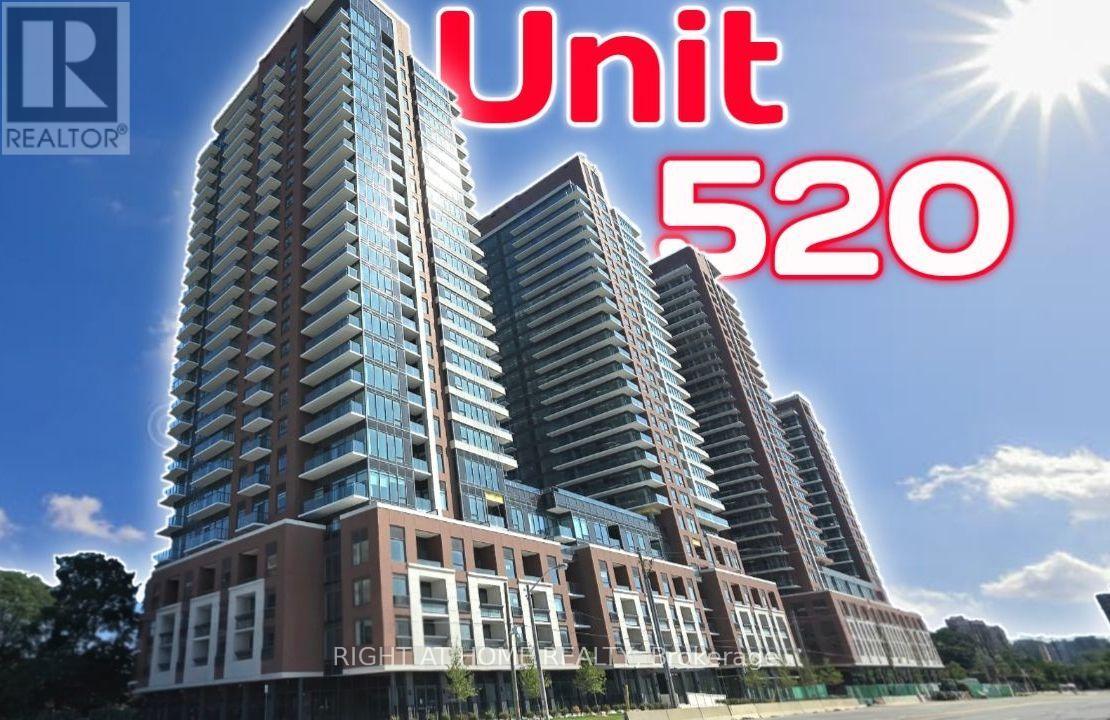
520 - 4010 Eglinton Avenue W
Toronto, Ontario
Discover elevated living at the brand new Notting Hill Condos. This never lived in 2 bedroom, 2 bathroom suite offers approximately 685 sq. ft. of thoughtfully designed space, blending modern style with everyday comfort. The open concept layout features a sleek kitchen with full size stainless steel appliances, spacious bedrooms, contemporary finishes, and the convenience of one underground parking space. Perfectly located near Eglinton Avenue West and Royal York Road, residents enjoy exceptional connectivity with quick access to Mount Dennis Station, GO Transit, UP Express, Pearson International Airport, downtown Toronto, and Highways 401 and 427. Surrounded by parks, Humber River Trails, golf courses, shopping, restaurants, and everyday conveniences, this is an outstanding opportunity to own or lease in one of Toronto's most exciting new communities. Building amenities are currently under construction. (id:63203)
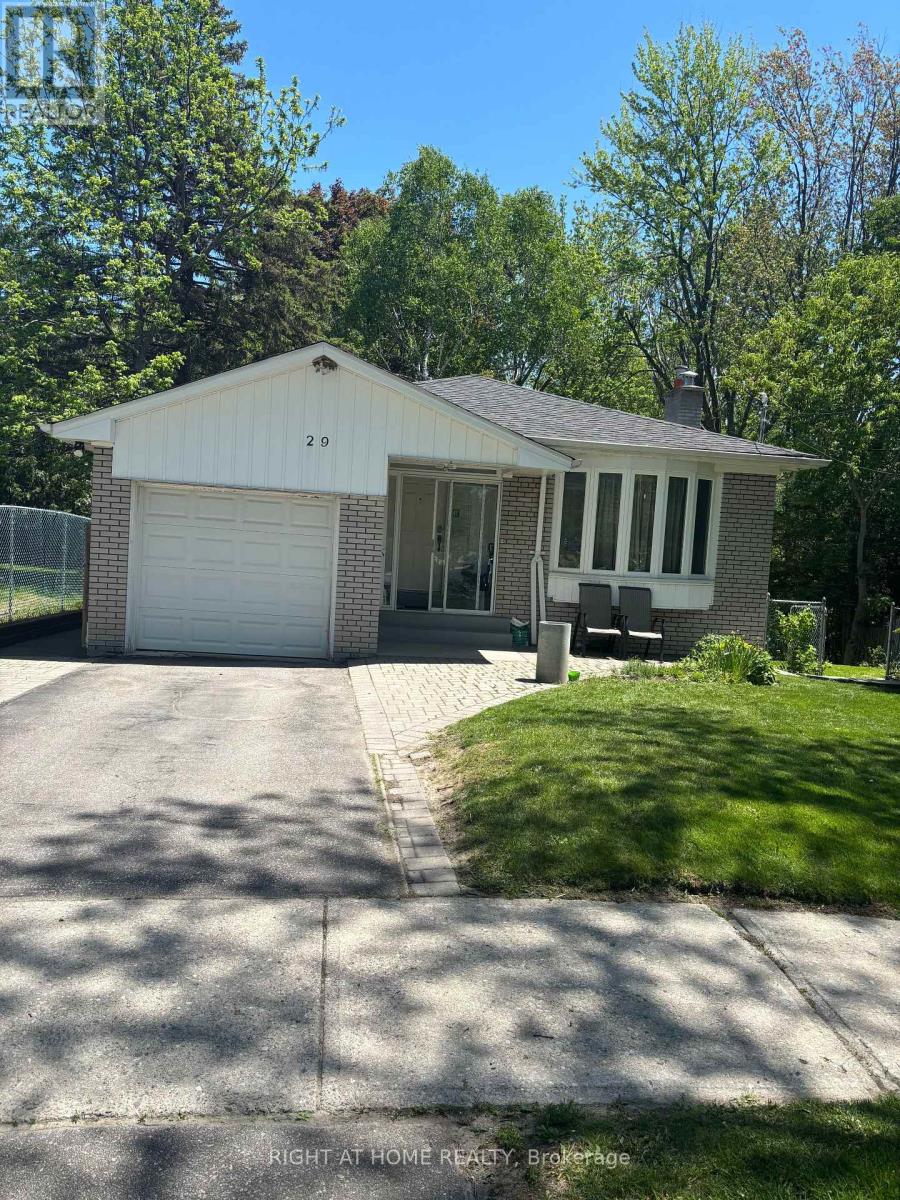
Bsmt - 29 Ravenview Drive
Toronto, Ontario
3bed, 2wash, separate entrance, carpet free new laminate floor, new paint, walk to public and catholic schools, walk to shop, 24hr TTC, close to rough GO station, UFT Scarborough, park and playground at backyard -direct access. tenant pays $300/month for utilities (id:63203)
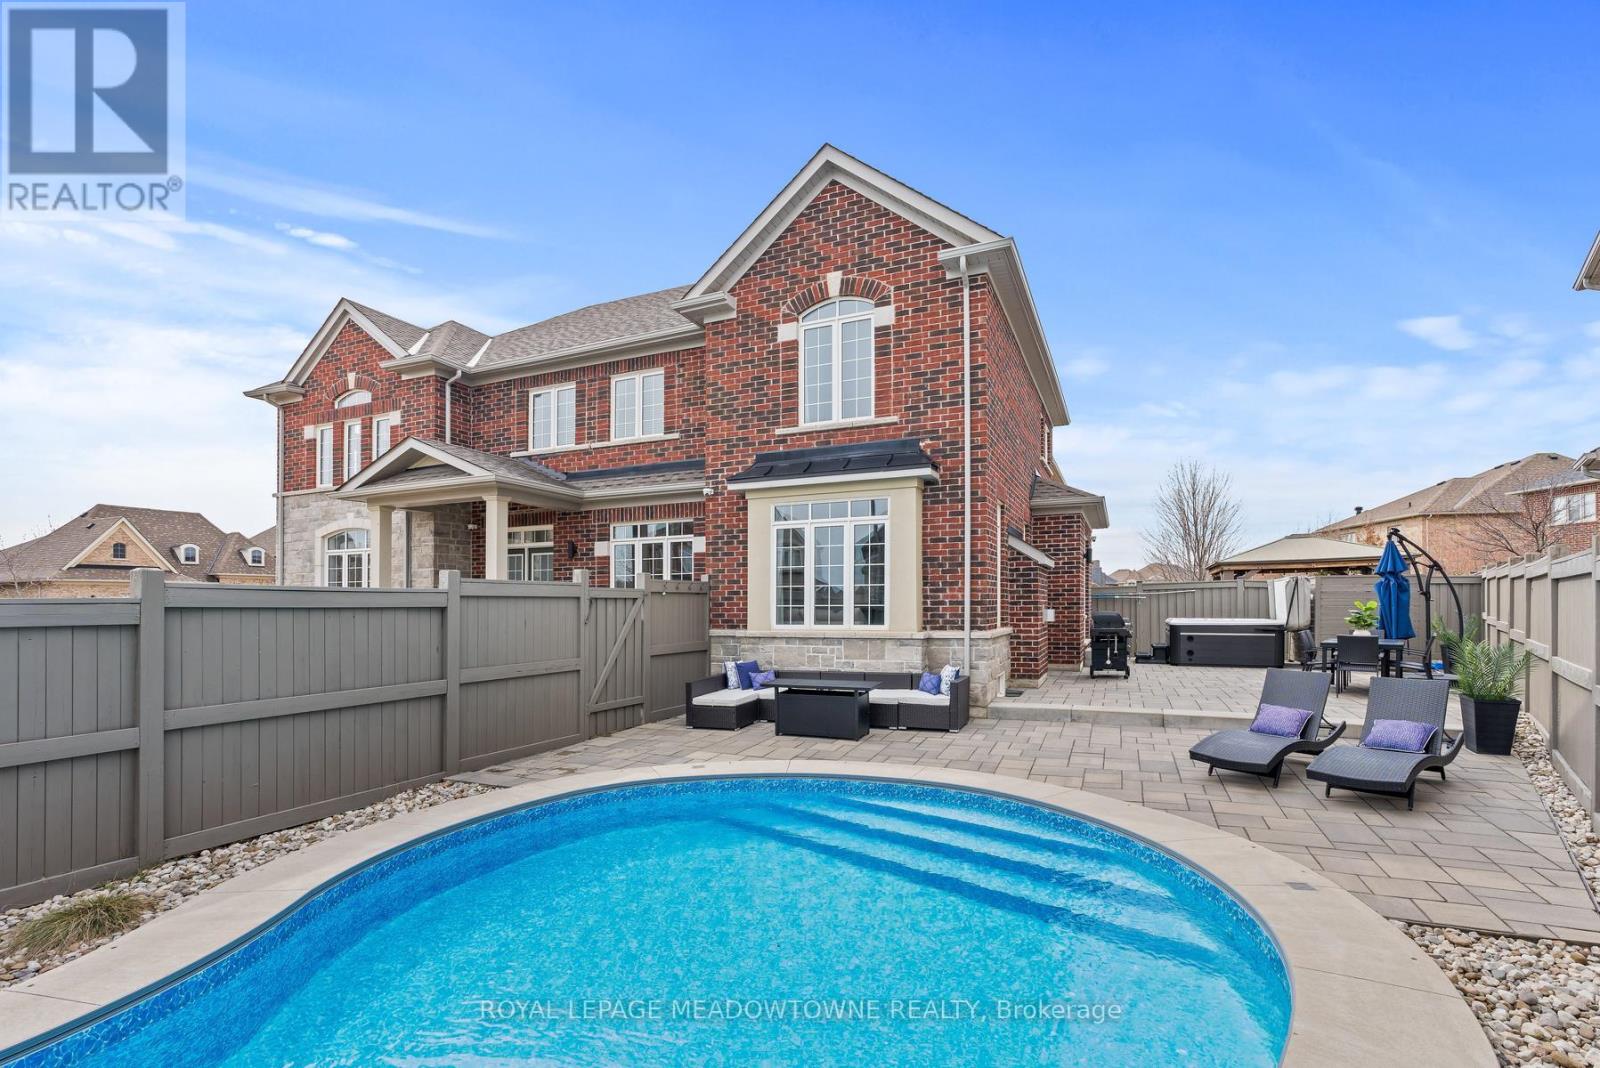
67 Hidden Lake Trail
Halton Hills, Ontario
Welcome to 67 Hidden Lake Trail, an exceptional Fernbrook built Energy Star home set on a quiet crescent in one of Georgetown's most sought after neighbourhoods. Offering approximately 2,770 sq ft above grade plus a professionally finished basement, this home delivers a rare combination of space, quality, and lifestyle. From the moment you enter, the soaring 18 ft ceilings in the living room create an immediate sense of openness, complemented by hardwood flooring, crown moulding, and a custom feature wall that adds warmth and character. The kitchen is both functional and refined, featuring quartz countertops and backsplash, and opens seamlessly to a bright eat in area with walkout to the backyard. The adjoining family room with gas fireplace provides the perfect space to gather and unwind. Upstairs, you will find spacious bedrooms including a primary retreat with a spa inspired ensuite, designed for comfort and privacy. The fully finished basement adds valuable living space with a full bathroom, ideal for extended family, recreation, or a home gym. The backyard is where this home truly stands apart. Designed as a private retreat, it features an inground saltwater pool with smart automation, LED lighting, and water features, along with a newer Hydropool hot tub with waterfalls. Whether entertaining or relaxing, this outdoor space offers a true resort like experience at home. Located close to scenic trails, parks, and top rated schools, and just minutes to downtown Georgetown, and major commuter routes, this home offers the perfect balance of luxury, convenience, and community. A rare opportunity to own a beautifully upgraded home in a location that continues to be in high demand. (id:63203)
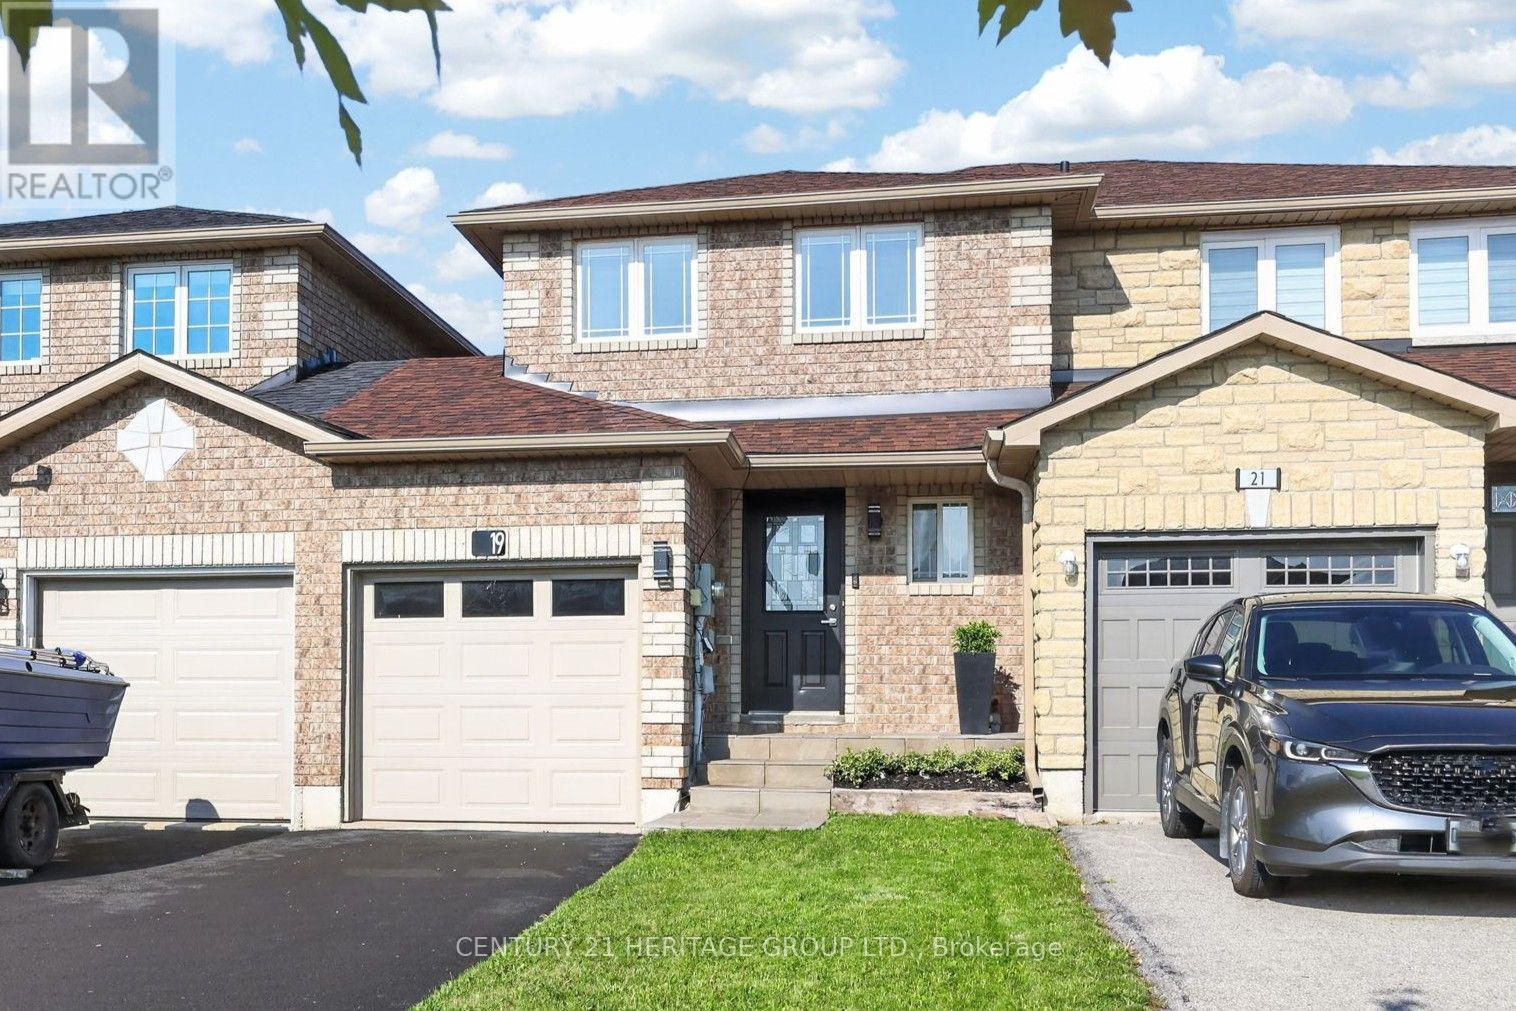
19 Majesty Boulevard
Barrie, Ontario
Welcome to 19 Majesty Boulevard, an exceptional opportunity to enjoy move-in ready living in Barrie's coveted Innis-Shore neighbourhood. This turn-key home offers inviting, bright, functional living spaces designed to complement today's lifestyle. The well-appointed kitchen blends style and practicality, showcasing stainless steel appliances, a contemporary glass tile backsplash, elegant frosted glass cabinetry accents, and a convenient pass-through that seamlessly connects to the principal living area. Whether preparing family meals or entertaining guests, the layout encourages effortless flow while maintaining a warm and welcoming feel. Bathed in natural light, the living room extends outdoors through a walkout to the fully fenced, east-facing backyard-a private setting perfect for enjoying peaceful mornings, summer barbecues, or relaxing evenings on the newly constructed deck, complete with a brand-new air conditioning system installed in July 2026, the outdoor space is equally functional and inviting. The upper level offers a spacious primary retreat featuring a walk-in closet and convenient semi-ensuite access, while the generous second bedroom showcases beautiful west view sunsets. Perfectly positioned in one of Barrie's most desirable south-end communities, this exceptional location places parks, schools, scenic walking trails, and recreational amenities just moments from your doorstep. Fibe Internet available for this address. Commuters will appreciate the close proximity to GO Transit and major highway routes, while shopping, restaurants, and everyday conveniences are all within easy reach. Offering a seamless blend of thoughtful updates, pride of ownership, and an outstanding location, 19 Majesty Boulevard presents an exceptional opportunity to enjoy move-in ready living in one of Barrie's most desired neighbourhoods. (id:63203)
434 Highland Avenue
Orillia, Ontario
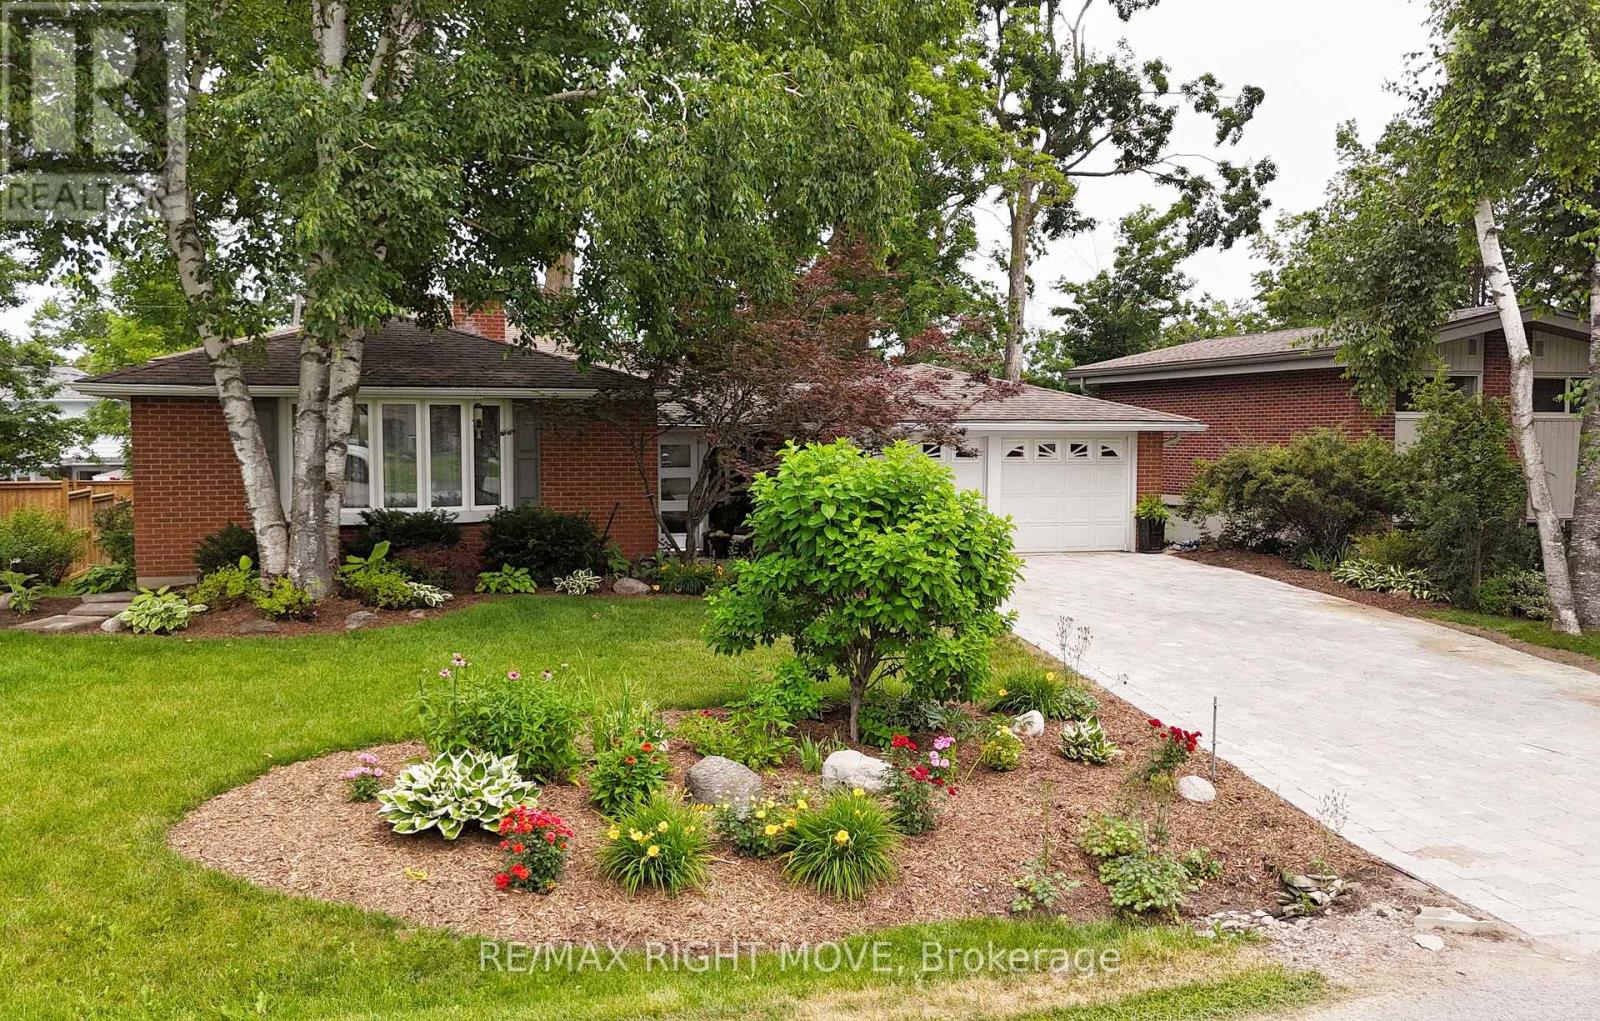
The RIGHT MOVE starts here in Orillia's North Ward. Set on one of area's beautiful tree-lined streets, this 4-level backsplit offers an excellent combination of location, well-chosen updates & flexibility. Enjoy being within walking distance to shopping, excellent schools, Couchiching Beach Park, Millennium & Lightfoot Trails, public transit & many everyday amenities that make North Ward such a popular choice for buyers. Main floor has a bright, open feel with an updated kitchen featuring a convenient pass-through overlooking living & dining areas, making it easy to stay connected with family & guests. Beautiful hardwood flooring is in excellent condition; updated lighting provides a fresh modern touch & both bathrooms have been tastefully renovated. Home blends contemporary finishes with warmth & character expected in an established North Ward home. the wood-burning fireplace could be converted to natural gas, while private backyard provides a peaceful setting to relax or entertain. The natural gas bbq hook-up is perfect for a summer cookout. Four-level backsplit design offers exceptional flexibility with a walkout level providing excellent potential for an in-law suite. A spacious enclosed breezeway connects home to attached double garage while also providing convenient access to rear deck, creating a practical transition space. Curb appeal offers attractive Unilock driveway, charming front patio, mature landscaping & partially fenced backyard. Highland Avenue has long been a street where people put down roots & stay for many years. Opportunity like this remain limited. One feature that helps set this home apart is the attached double garage. Looking for a home that offers location, flexibility & opportunity to enjoy one of Orillia's most established neighbourhoods? Book your showing today! (id:63203)
120 Stanley Street
Barrie, Ontario
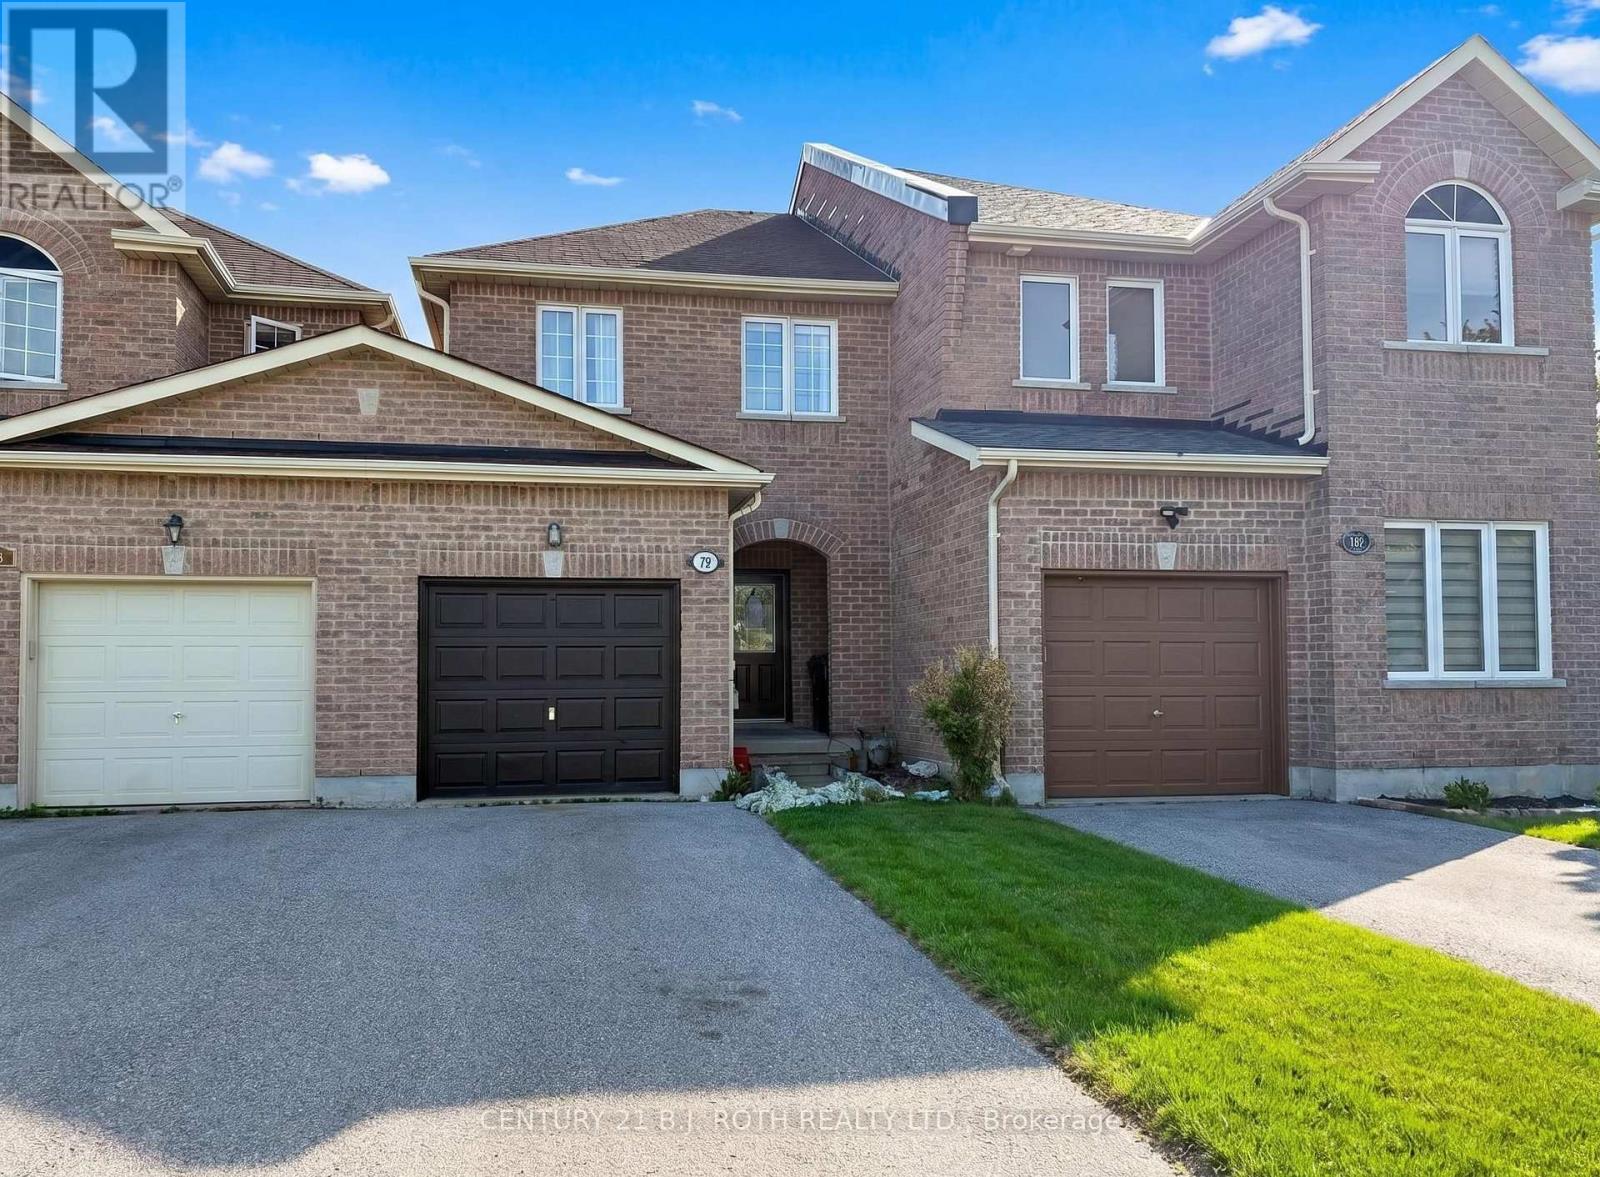
Welcome to effortless living in this beautifully maintained freehold townhome, ideally located in sought-after North Barrie. Offering the rare benefit of no condo fees and low property taxes, this home delivers exceptional value with easy access to shopping, schools, parks, and commuter routes. Step inside to a bright, airy main floor featuring impressive 9-foot ceilings that enhance the open-concept layout. Walkout from kitchen to deck and fenced yard. Upstairs, the spacious primary bedroom offers a walk-in closet and large windows. Outside, the deep paved driveway provides parking for two vehicles, plus an additional space in the garage-ideal for families or guests. (id:63203)
11 Byers Street
Springwater, Ontario
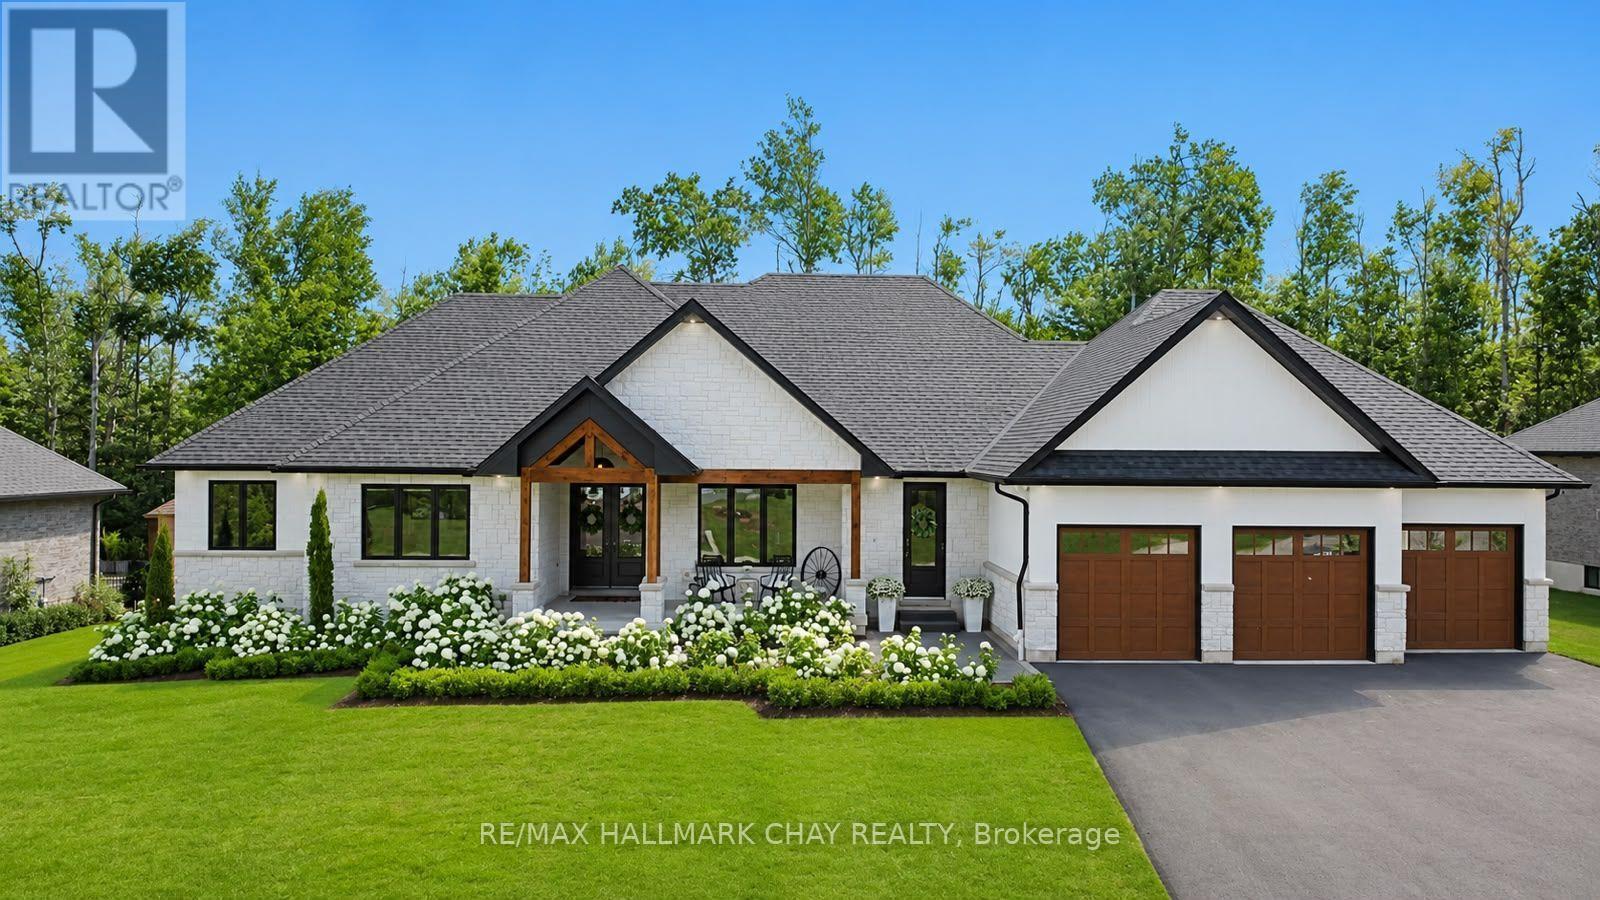
Exceptional executive bungalow on a premium estate lot in prestigious Cameron Estates, offering incredible curb appeal and a resort-inspired rear yard. Covered front porch with feature lighting and comfortable seating leads to the full-height double door entry with glass accents, setting the tone for the fine design elements throughout. Dramatic foyer introduces a home defined by stylish, functional craftsmanship-features - walls, shiplap, stonework, natural wood accents, custom cabinetry, and statement lighting. Great room showcases white oak engineered hardwood, vaulted 15' ceiling with chandelier, stone wall w/gas fireplace and mitred concrete mantel, oversized sliders framing views of the pool and private yard. The stunning open-concept kitchen features a waterfall island, built-in stainless steel appliances, wood display shelving, and spectacular butler's pantry with prep sink, full-size fridge, bar fridge, abundant storage, and natural light. The private primary suite offers a feature wall, walkout to a secluded deck, two walk-in closets, and a spa-inspired ensuite with soaker tub, glass shower, marble vanity, and black fixture accents. Two additional bedrooms with custom built-ins and a beautifully finished main bath complete this wing. A front office, 2pc guest bath, and a well-equipped mud/laundry room with access to the 1,100 sq.ft. triple garage add convenience. Glass railings lead to the finished lower level with massive rec room, linear fireplace, huge home gym, 2 generous bedrooms, and a full bath. Step outside to your private oasis - inground saltwater pool, 300 sq.ft. covered porch with 15' ceiling, multiple seating zones, and a wood-burning barrel sauna. Surrounded by mature trees and 40' of forest at the rear, this property offers exceptional privacy and four-season enjoyment. Exterior highlights include extensive stonework, perennial gardens, in-ground irrigation, and a striking black-and-white façade with stone, stucco, and natural wood accents. (id:63203)
3316 Point Bush Court
Severn, Ontario
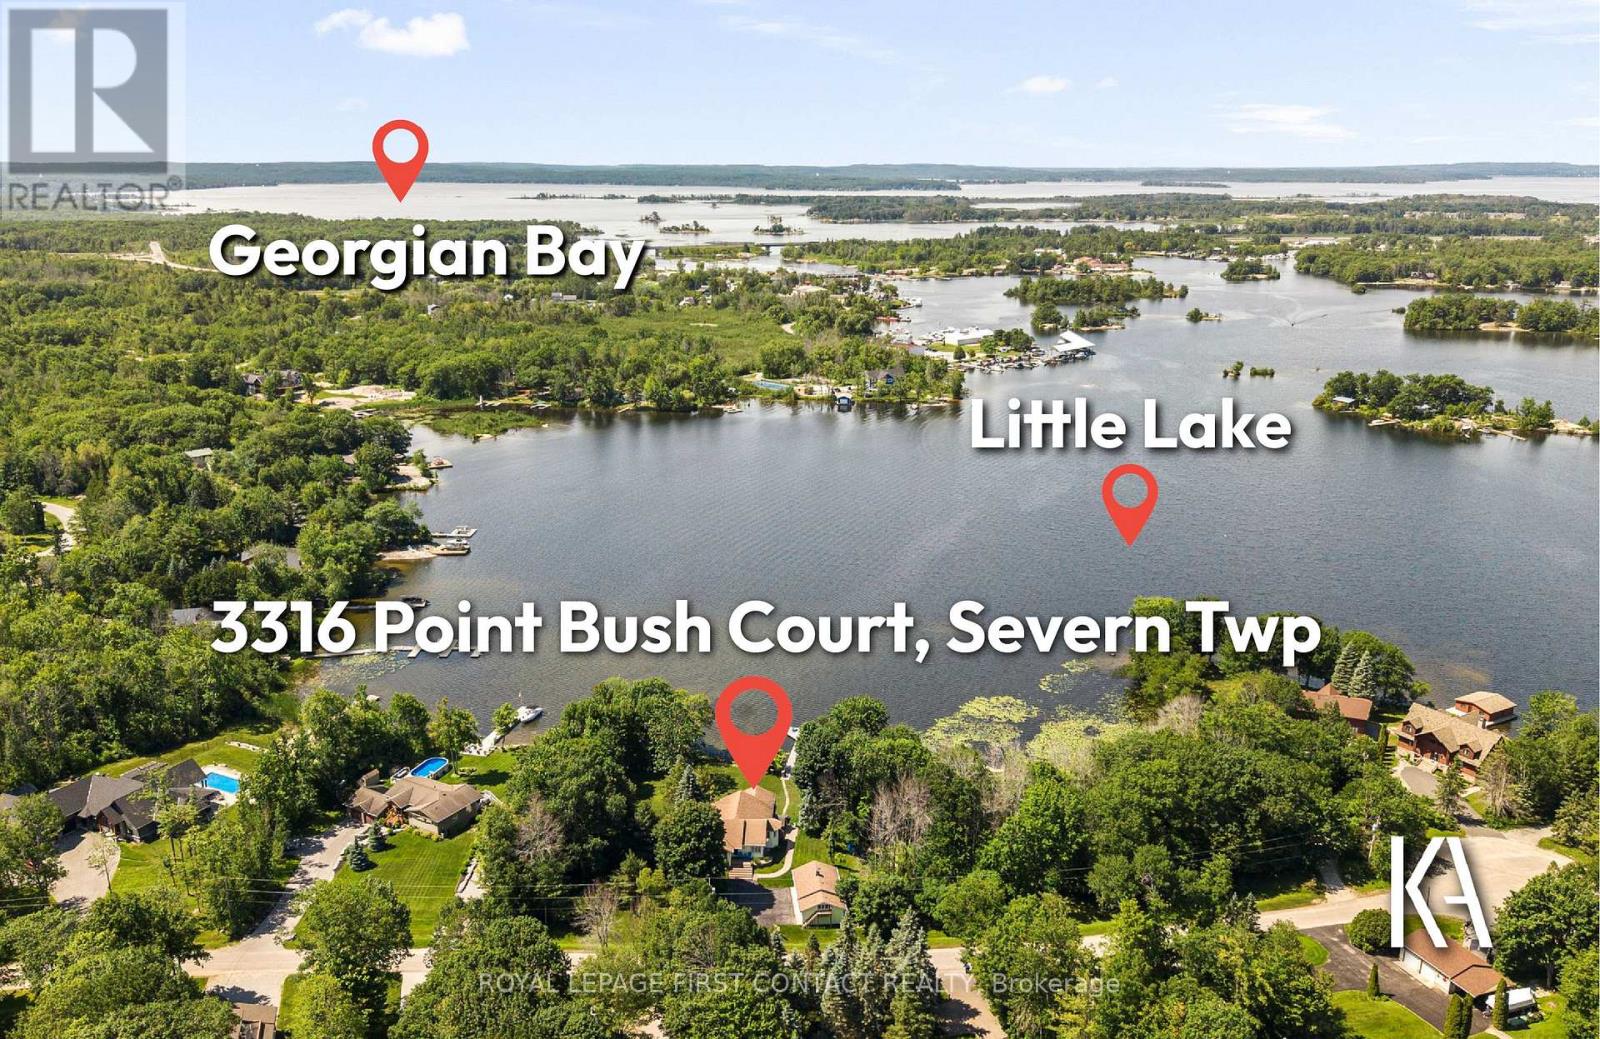
Where waterfront living meets everyday comfort, this custom-built four-season retreat sits on a picturesque point of land on Little Lake, offering southwest exposure, all-day sun, and sunsets across 218 feet of private shoreline on a level 0.81-acre lot. With direct access to the Trent-Severn Waterway connecting Gloucester Pool to Georgian Bay, this property offers endless opportunities for boating, swimming, and exploring by water. Offering approximately 3,500 sqft, the home features 4 bedrooms and 3 bathrooms designed for both everyday living and entertaining. The main level showcases a renovated gourmet kitchen with granite countertops, premium appliances, ample cabinetry, and an open-concept layout flowing into the living and dining areas filled with natural light and lake views. Multiple gathering spaces, cozy fireplace settings, and a dedicated sitting area create a warm atmosphere throughout. The primary suite features an ensuite and lake views, while multiple walkouts lead to the wrap-around covered porch - ideal for enjoying the waterfront setting in every season. The fully finished lower level extends the living space with a spacious recreation and family room, office area, generous bedrooms, a full walk-up separate entrance, and a kitchenette with dining space - ideal for guests or multi-generational living. Two laundry areas add everyday convenience. Outdoors, enjoy a private dock, charming bunkie with its own deck, for additional sleeping space, and a heated triple-car garage offering excellent storage, workshop potential, or room for recreational equipment. Minutes to marinas, LCBO, general store, local coffee cabin, Rawley Resort, and Christie's Mill Inn & Spa, with year-round recreation nearby including skiing, golf, and snowmobiling. Conveniently located only 35 minutes to Barrie with easy access to Highway 400. (id:63203)