

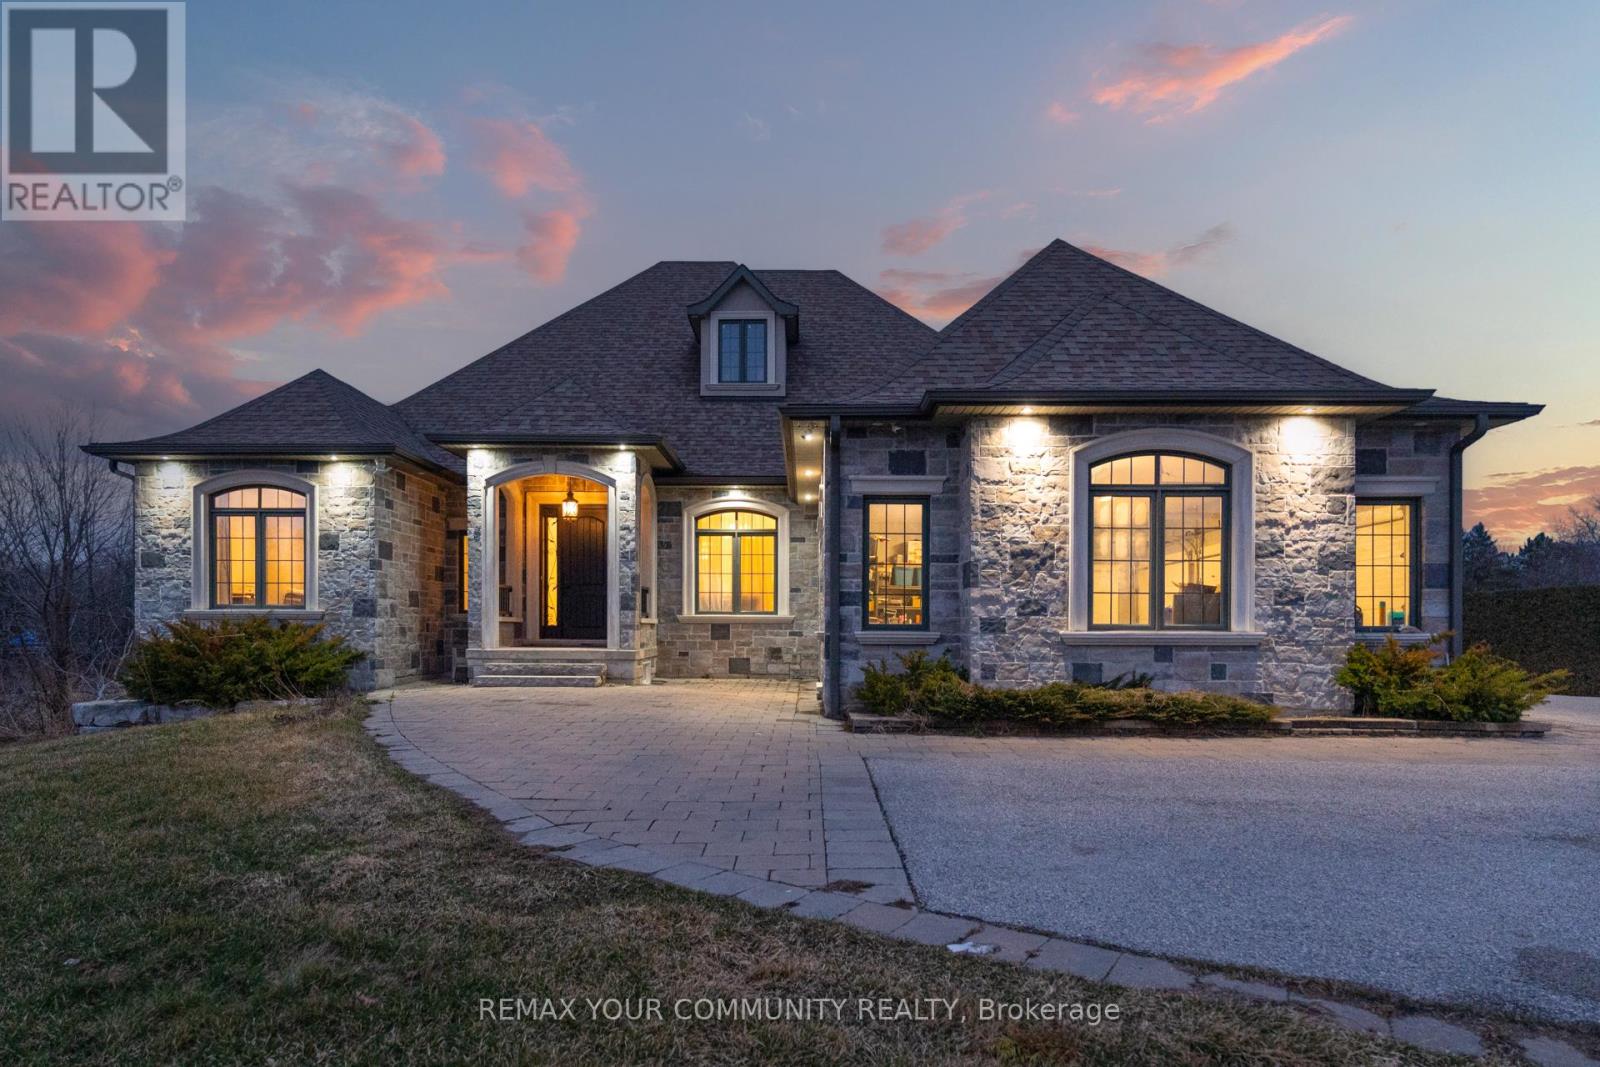
20111 Bathurst Street E
East Gwillimbury, Ontario
An Exceptional Opportunity To Own A Luxury Custom Built Bungalow! On A Private 131' x 825' Lot Offering Approximately 2.5 Acres With Ravine View.This Stunning Home Features 6 Bedrooms and 5 Bathrooms Hardwood Flooring Throughout, Soaring 10-Ft. And 9-Ft. Ceilings, Large Windows, And A Bright Open-Concept Layout. A Main-Floor Office, Spacious Bedrooms, And A Luxurious Primary Suite With A Spa-Inspired 6-Piece Ensuite And Heated Floors.The Above-Grade Walk-Out Basement With Separate Entrance Offers Incredible Potential For Additional Living Space, An In-Law Suite, Home Gym,Recreation Area or Rental Income. A 3-Car Garage And Large Workshop/Shed with over 1500sqft having extra storage and garage parking. This Property Offers The Perfect Blend Of Privacy, Space, And Convenience. (id:63203)
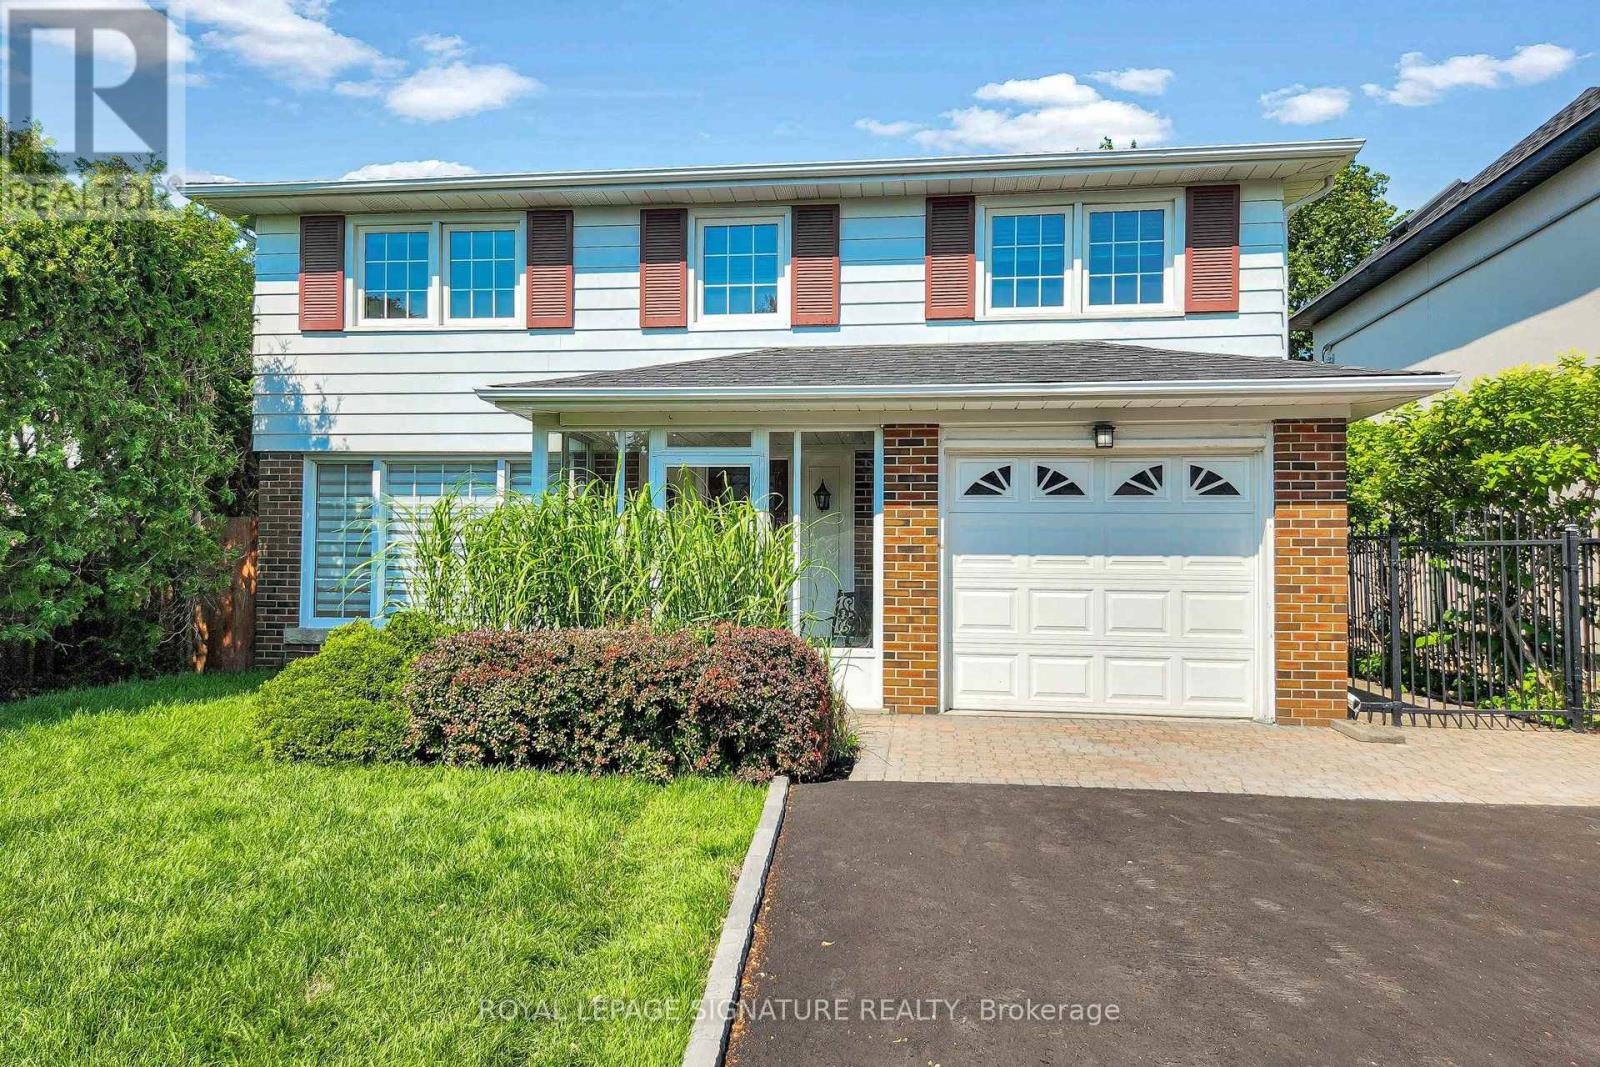
67 Cathedral Bluffs Drive
Toronto, Ontario
Welcome to 67 Cathedral Bluffs Drive, a charming two story home located In the much sough after area of Cliffcrest located near the Bluffs. This home boast 4 bedrooms and 4 washrooms and over 2100 sqft of living space including the finished basement. Rare for homes in the area and vintage is a beautiful 5 piece ensuite with a soaker tub for the primary bedroom. The original layout of the home was five bedrooms but the home has been updated and two new modern bathrooms were created on the second floor and now the home is four bedrooms with a generous sized main washroom and a spa like primary ensuite with double vanity, soaker tub, and standing shower. Original classic oak hardwood floors run through out the entire home and blend seamlessly with touches of modern trim and paint. The kitchen provides ample space for the home cook and is full of features like stainless steel appliances, pot lights, and natural stone counter tops. The main floor layout lets you host with plenty of space in the dining room or the living room and easy access to the well manicured and expansive back yard. The back yard feels like being at the cottage in the city with the lush greenery surrounding the home. The basement is completed with a large great rec room that perfect for hosting or to eventually convert into a in law suite and complete with it's own 3 piece bathroom. The mechanicals of the home also give you peace of mind as the roof has been replaced in 2023 and the furnace in 2024. The new driveway and new land scaping in 2026 leave little left to do for any future buyer. Just move in an enjoy! Located conveniently near top rated schools (St. Agatha and Fairmount Public School), steps from grocery stores and shopping and restaurants, and minutes from parks, the beach, and the water front. The TTC and transit and highways are also within short distances from the ideally located home. Do not miss your chance to move in to this lovely home that is also right in the middle of it all! (id:63203)
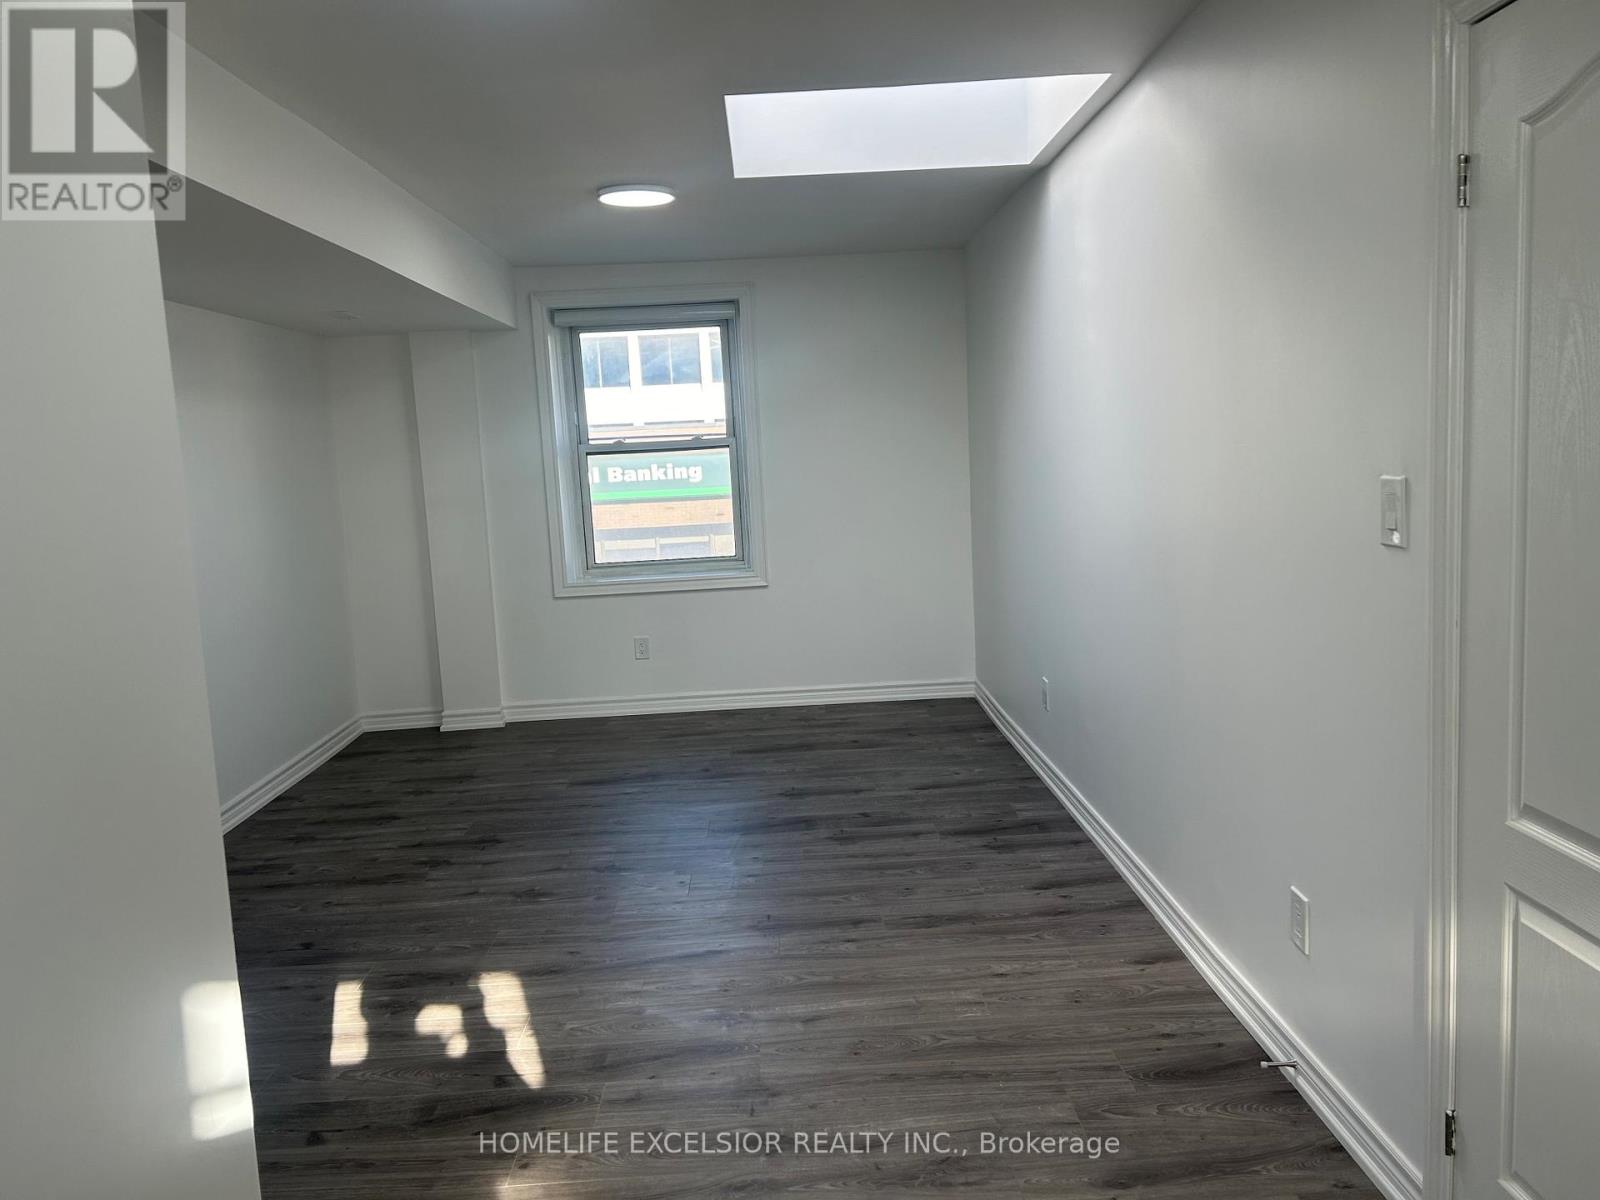
Unit 5 - 3 Simcoe Street S
Oshawa, Ontario
Move in Ready, Right In The Heart Of Downtown Oshawa, Enjoy the convenience of being minutes away from Hwy 401, public transportation, shopping, dining, schools, and parks. Hydro, Gas & Water Not Included. 24 Hours notice for all showings. (id:63203)
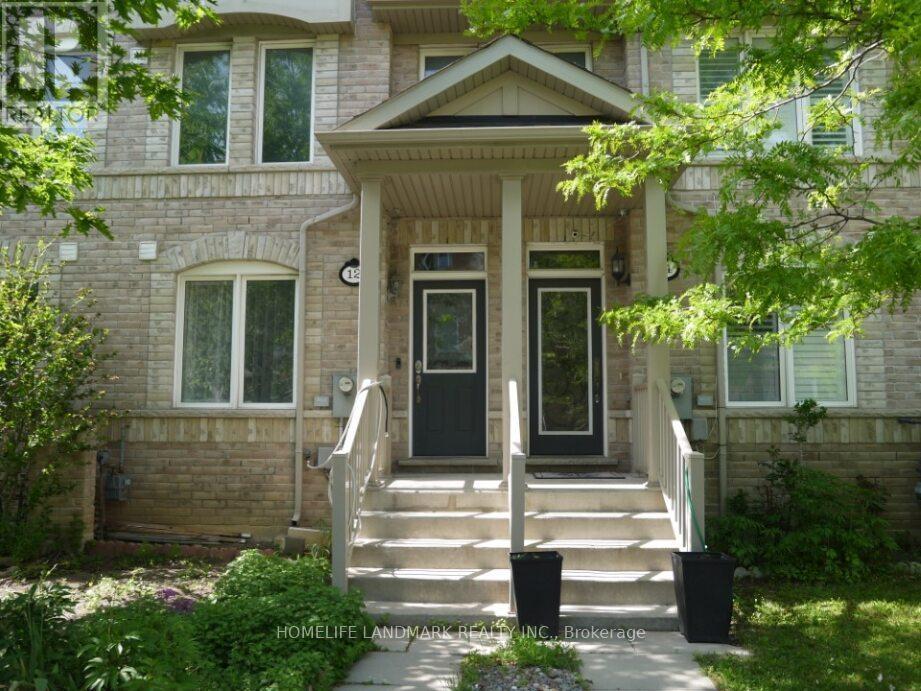
12 Kawneer Terrace
Toronto, Ontario
Location, Location, Location, 4 bedrooms freehold townhouse in a convenient area, freshly painted, new vinyl flooring and move-in ready, close to school, hwy 401, shopping stores and supermarket, restaurant, library, Scarborough Town Centre and West Birkdale Park. (id:63203)
53 Madeira Drive
London East, Ontario
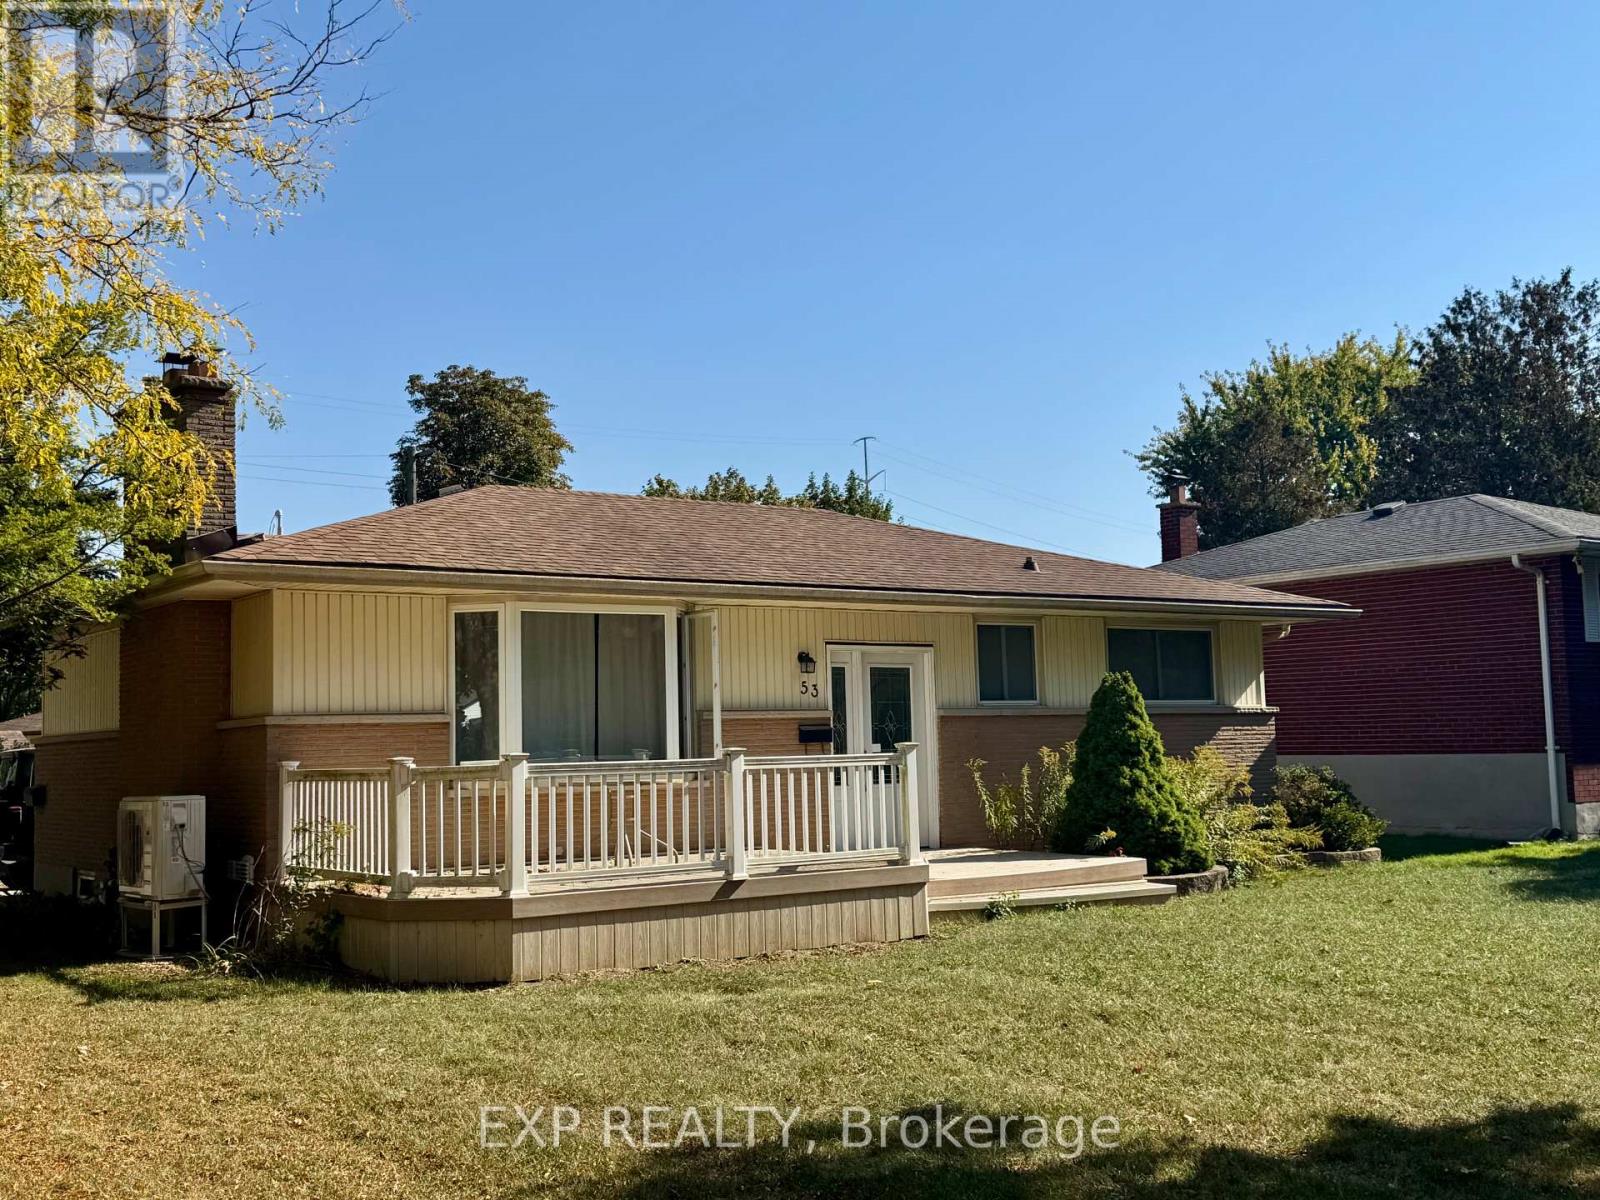
Welcome to this beautifully maintained 3+2 bedroom home, perfectly located in a quiet, family-friendly neighbourhood just minutes from Fanshawe College and all major amenities. Enjoy the large corner lot, featuring a composite front deck, spacious concrete patio, parking for 4 cars, and a large storage shed. A bus stop right outside the property adds unmatched convenience for students, commuters, or tenants alike! Step inside to find a bright and inviting interior, freshly painted in most areas, with a well-planned layout offering a comfortable main floor living area, a second kitchen in the basement, and a washroom on each level - perfect for extended family or potential rental income. Recent updates completed in 2025 include new vinyl flooring throughout the main floor, a new heat pump, a new furnace, a new washer, a new stove, and a new backdoor providing direct access to the basement, enhancing comfort and convenience. The property is currently tenanted, and the tenants are flexible - they can stay for steady rental income or vacate for your personal use, giving you options from day one. Safety and convenience have been thoughtfully included with egress windows in the basement and a sprinkler system in the furnace room.Whether you're looking for a move-in ready family home or a turnkey investment property, this one truly has it all! (id:63203)
(Upper Portion) - 50 Bonham Boulevard
Mississauga, Ontario
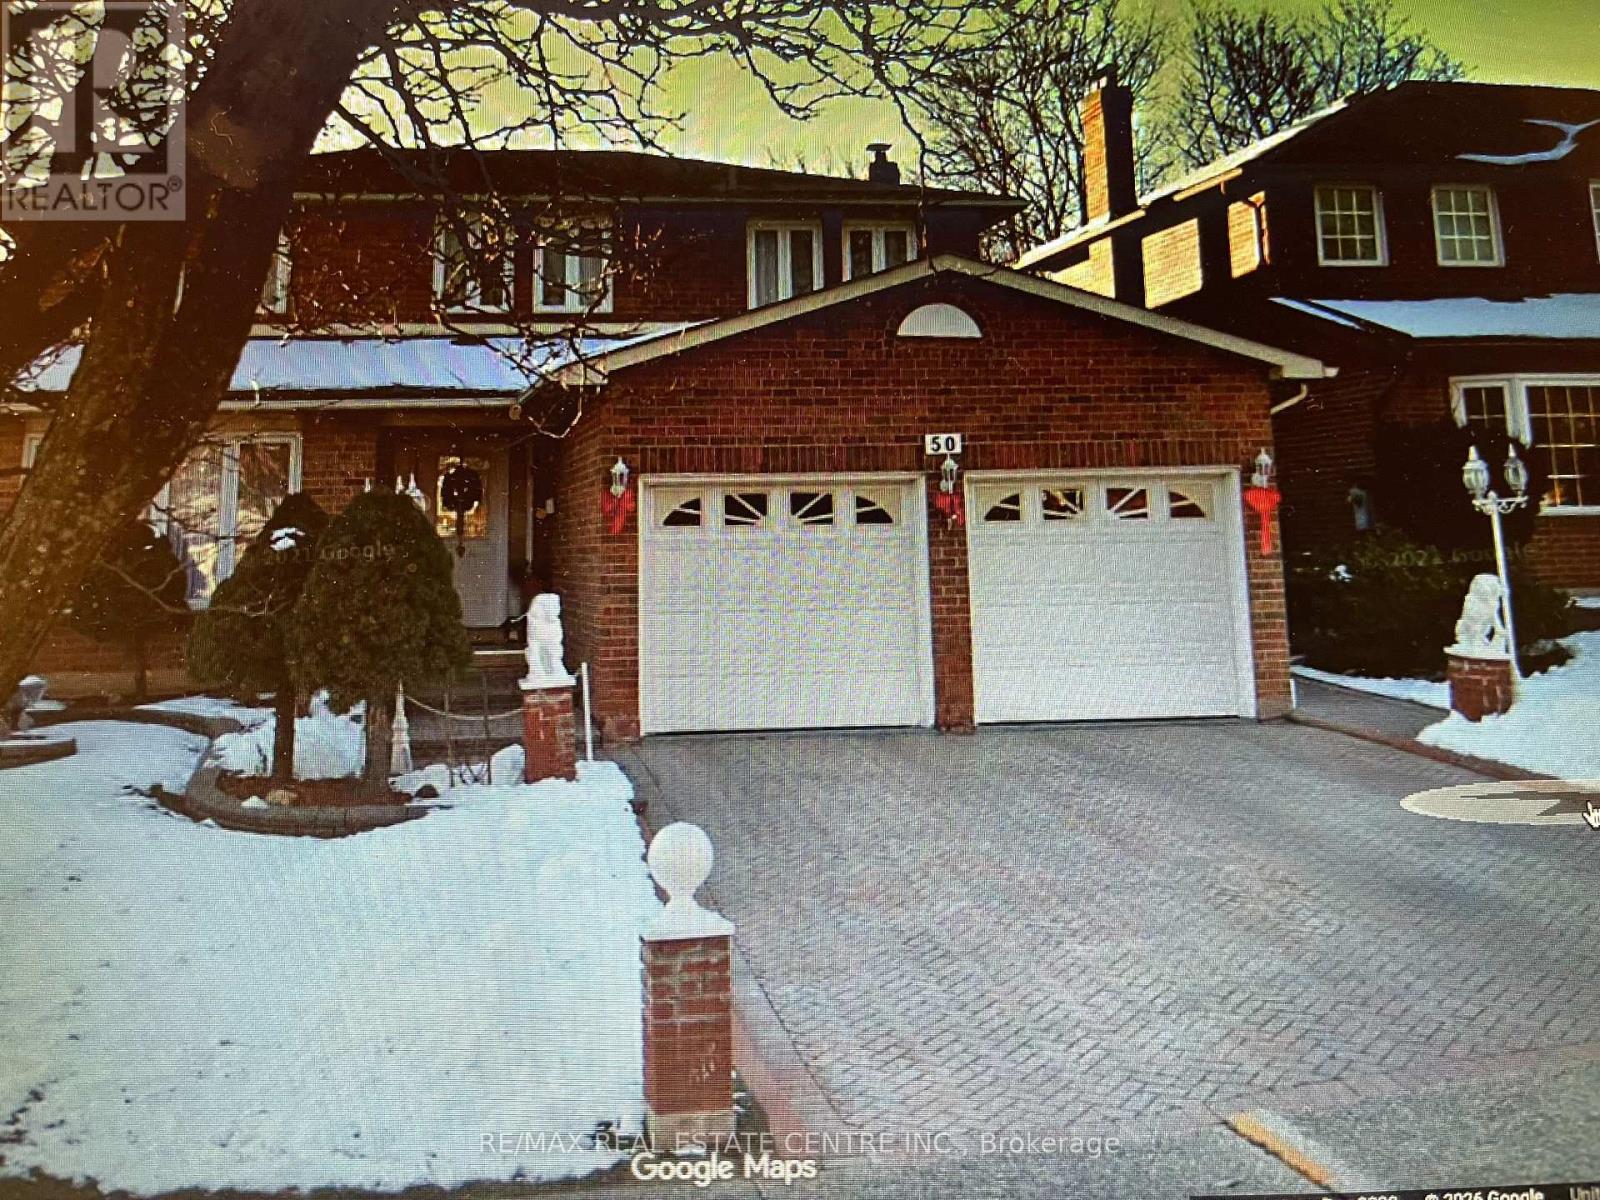
Great Location! Well-maintained detached home featuring 4 spacious bedrooms, 2 full bathrooms and 1 powder room, situated on a generous lot in the heart of Streetsville. Welcoming open foyer leads to a functional and elegant layout with wooden flooring on both the main and upper levels. Bright and spacious living and dining areas are ideal for family living and entertaining. Enjoy a large private backyard perfect for outdoor relaxation. Includes 1 garage parking space and 1 additional driveway parking space. Utilities are shared, with the upper-level tenants responsible for 2/3 of the total utility costs (basement tenant pays 1/3). Conveniently located just minutes from Vista Heights Public School (French Immersion), Streetsville GO Station, Credit Valley Hospital, Erin Mills Town Centre, parks, shopping, restaurants, and major highways. (id:63203)
1707 - 2081 Fairview Street
Burlington, Ontario
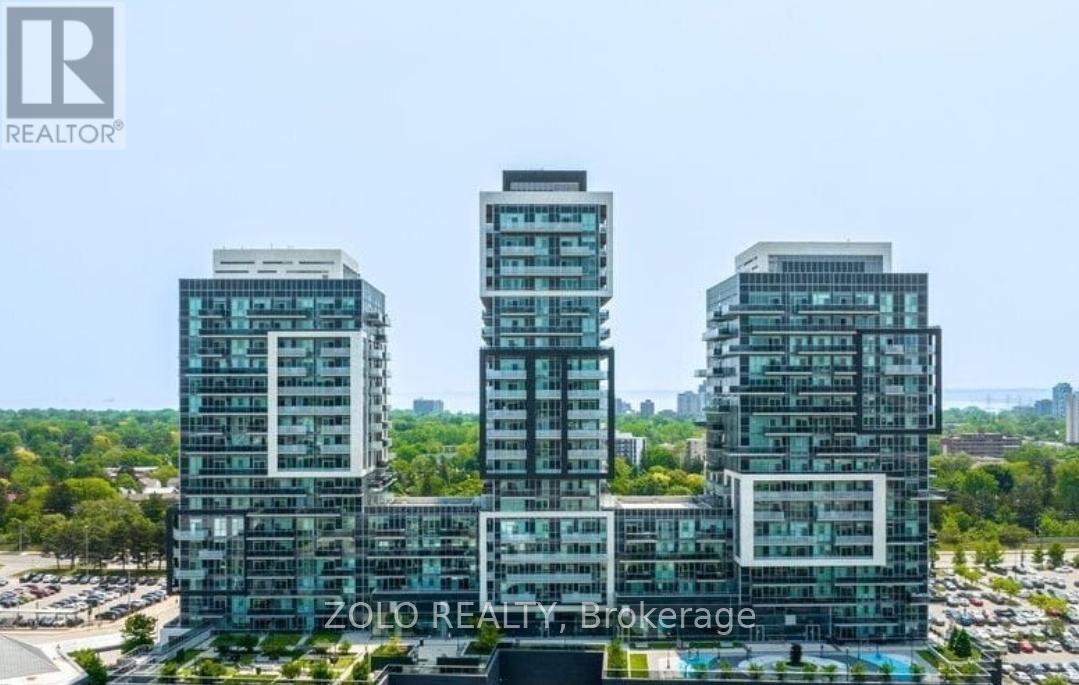
Welcome To Bright & Spacious With Breathtaking Panoramic View 1 Bedroom + Den Unit In The Luxurious Paradigm Tower!!! This Unit Features Highly Desirable West South Facing-Views Of Halton Hills & Ontario Lake & Ultra Modern Finishes. Immaculately Kept, Freshly Painted With Stainless Steel Appliances, Modern White Kitchen, Quartz Countertops/Black-Splash Oversize Balcony! Beautiful Open Concept Layout!! Good Size Bedroom With Floor To Celling Windows!! Parking & With Good Size Locker On the Same 2nd Level Close To Elevator. Steps To Go Station & Shopping!! With Easy Access To Highways Allowing Endless Transport Options. Only A Short Walk To Burlington's Wonderful Downtown Area And Waterfront Offering Abundance Of Restaurants, Entertainment, Parks. Minutes to Lakeshore. Amenities Included: 24 Hr Security, Rooftop Deck, Indoor Pool, Gym, Bbq, Guest Room, Theatre Room, Party/Games Room, Basketball Court... Harry Up !!! This Unit Will Not Last. (id:63203)
516 - 5 Meadowdale Rd Avenue N
Vaughan, Ontario
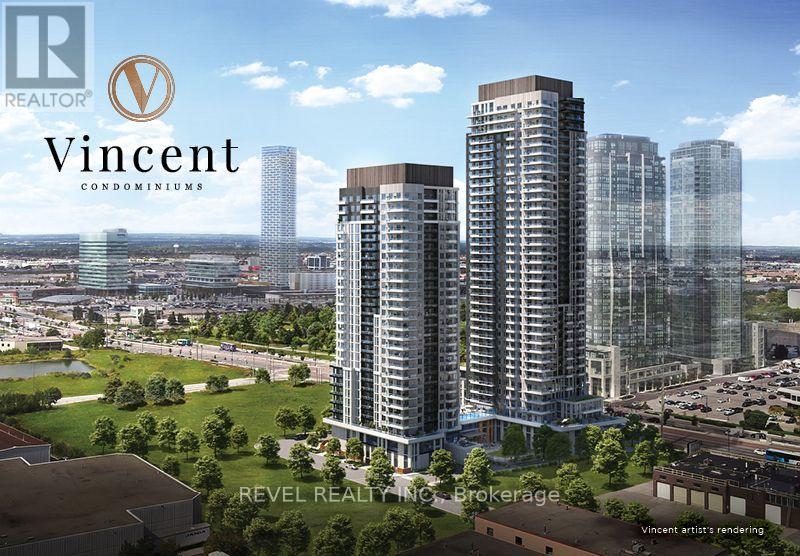
Welcome to this stylish studio/bachelor suite at Vincent Condos, where contemporary design meets hotel-inspired luxury in the heart of Vaughan Metropolitan Centre. Filled with natural light, this thoughtfully designed suite offers a bright and inviting living space within one of Vaughan's most sought-after communities. Residents enjoy an exceptional collection of premium amenities, including a 24-hour concierge, state-of-the-art fitness centre, yoga studio, golf simulator, elegant party lounge, co-working spaces, outdoor pool, rooftop terrace, pet spa, and beautifully designed indoor and outdoor gathering areas. Perfectly positioned at Jane Street and Highway 7, this sought-after address offers unmatched convenience with easy access to the TTC Subway, VIVA, YRT, Highways 400, 407, and 401, making commuting throughout the GTA effortless. Just minutes from Vaughan Mills, Costco, IKEA, restaurants, cafés, parks, entertainment, and everyday essentials, Vincent Condos delivers an exceptional urban lifestyle in one of Vaughan's fastest-growing communities (id:63203)
218 Boake Trail
Richmond Hill, Ontario
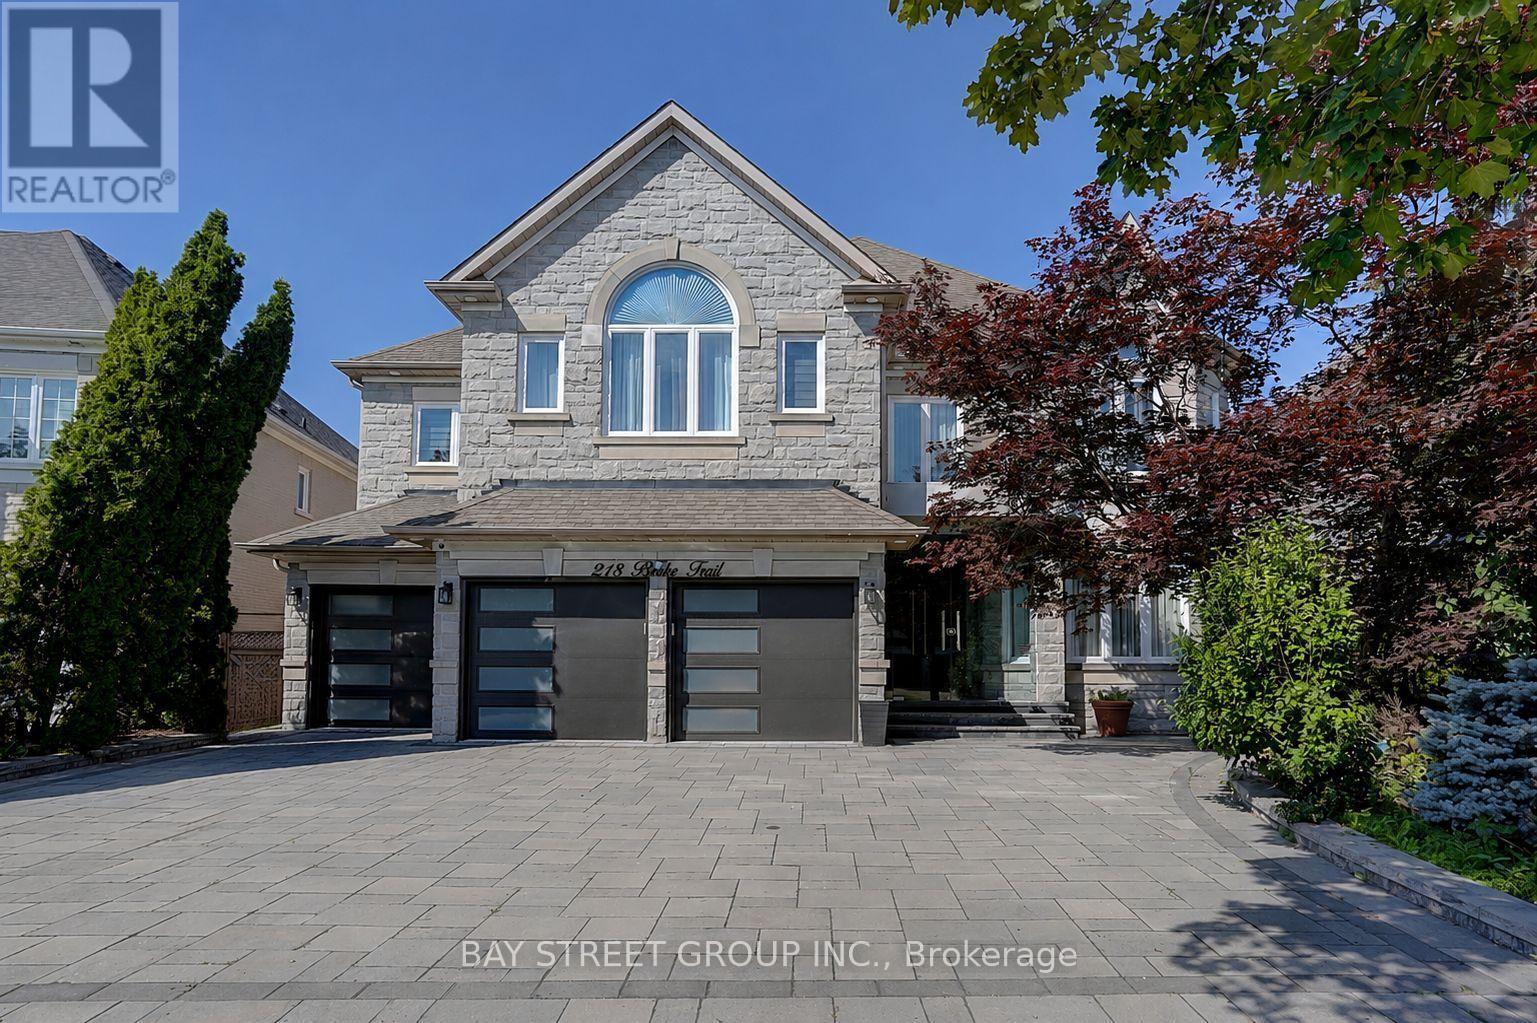
Welcome to this luxurious 3-car garage home in the prestigious Bayview Hill community. Featuring over 5,000 sq. ft. of beautifully renovated living space, this exceptional home offers 5 spacious bedrooms, each with its own ensuite, and showcases over $600k in premium upgrades from top to bottom.The grand main floor boasts 9-foot ceilings, smooth ceilings throughout all levels, engineered hardwood flooring In Liv, Din, Study, Fam Rm On Main, and second floor, along with elegant ceramic tile in the foyer, hallway, and kitchen. A magnificent circular staircase beneath an oversized skylight creates a stunning first impression.Designed for both luxury and functionality, the family room features a custom designer TV feature wall with a modern fireplace. The gourmet European-inspired kitchen is equipped with quartz countertops and a full-height quartz backsplash, a large center island, premium built-in appliances, a cooktop, a stylish European-style range hood. The extensive renovation continues throughout the home with upgraded floor and vanity tiles, quartz vanity countertops, premium faucets and sinks, designer mirrors, and modern lighting fixtures, delivering a refined and contemporary aesthetic.The fully finished walk-out basement, approximately 2,000 sq. ft., offers incredible versatility, featuring a spacious recreation room, a full bathroom, and a self-contained 2-bedroom suite, ideal as an in-law suite or an excellent income-generating opportunity.Professionally landscaped front and back yards provide beautiful outdoor living spaces. Ideally situated within walking distance of parks and top-ranking schools, including Bayview Secondary School and Bayview Hill Elementary School, this exceptional home also offers quick access to Highways 404, 401, and Hwy7, the GO Station, Costco, banks, shopping, restaurants, and all essential amenities.A rare opportunity to own a truly turnkey luxury home in one of Richmond Hill's most prestigious neighbourhoods. (id:63203)
143 Cornish Drive E
Clarington, Ontario
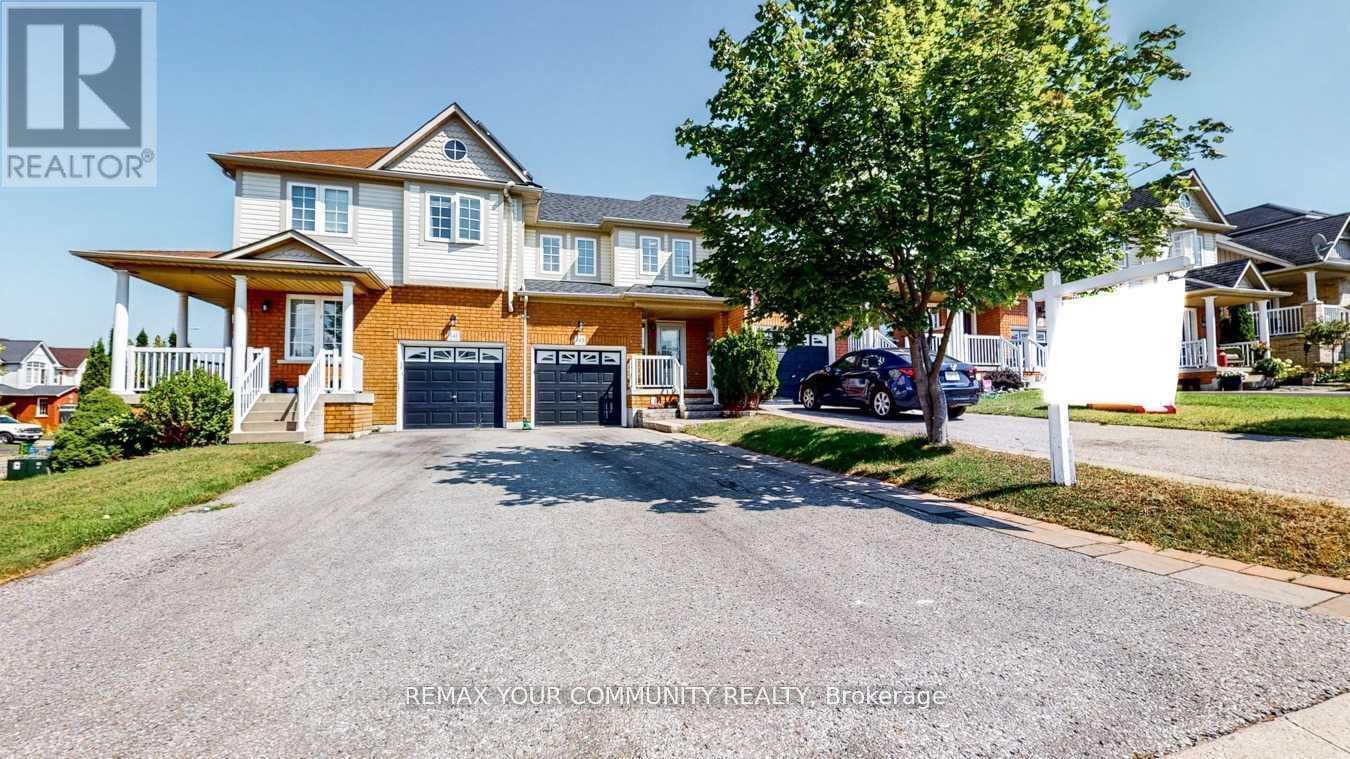
Beautifully Updated 3-Bedroom, 3-Bathroom Townhome In A Highly Sought-After Courtice Community! Step Into A Bright And Welcoming Open-Concept Main Floor Featuring Elegant Hardwood Flooring, Abundant Natural Light, And A Stylishly Renovated Kitchen Overlooking The Spacious Living And Dining Area. Walk Out To A Private Deck And Fully Fenced Backyard - Perfect For Entertaining Or Relaxing. The Generous Primary Bedroom Offers Excellent Storage Space, While The Finished Family-Sized Basement Provides The Ideal Setting For A Recreation Room, Home Theatre, Or Games Area. Numerous Recent Upgrades Throughout The Main And Upper Levels Make This Home Truly Move-In Ready! (id:63203)
2103 - 35 Balmuto Street
Toronto, Ontario
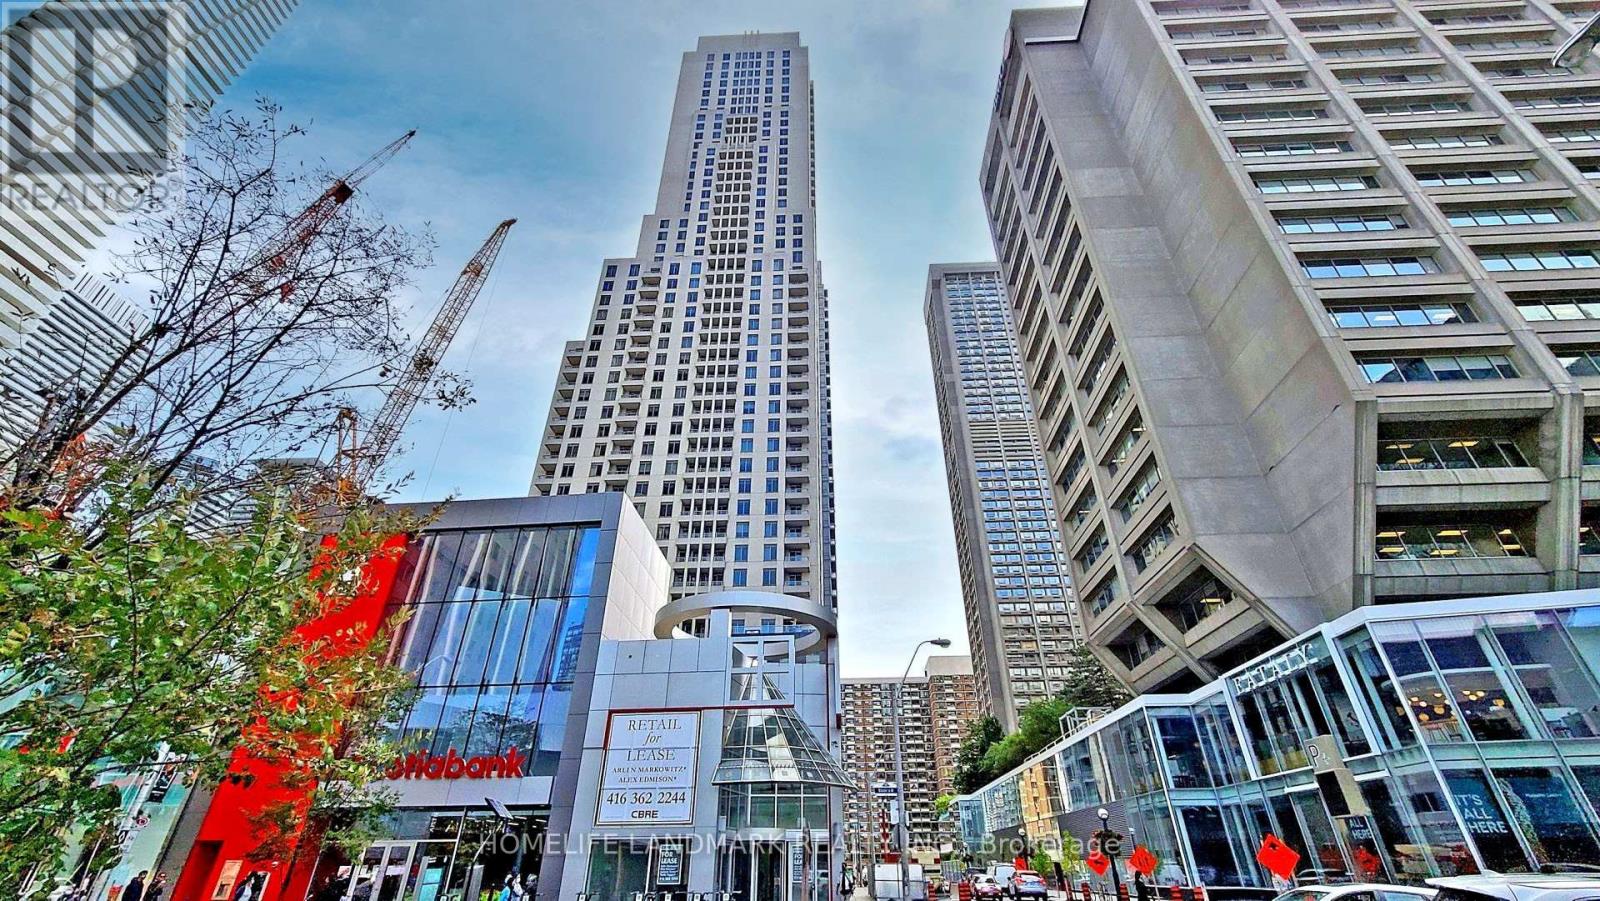
Welcome To The Uptown Residences, A Trendy Art-Deco Inspired & Highly Desirable Tower In The Heart Of Yorkville, Steps To All Conveniences- 3 Upscale Supermarkets, Yorkville, The Mink Mile, Yonge & Bloor Subway Station, University Of Toronto, Walk Score 100. Amenities Includes Visitor Parking, Stunning 2 Story Lobby, Gym, Steam Room, Yoga Room, Virtual Golf, Media Room. (id:63203)