

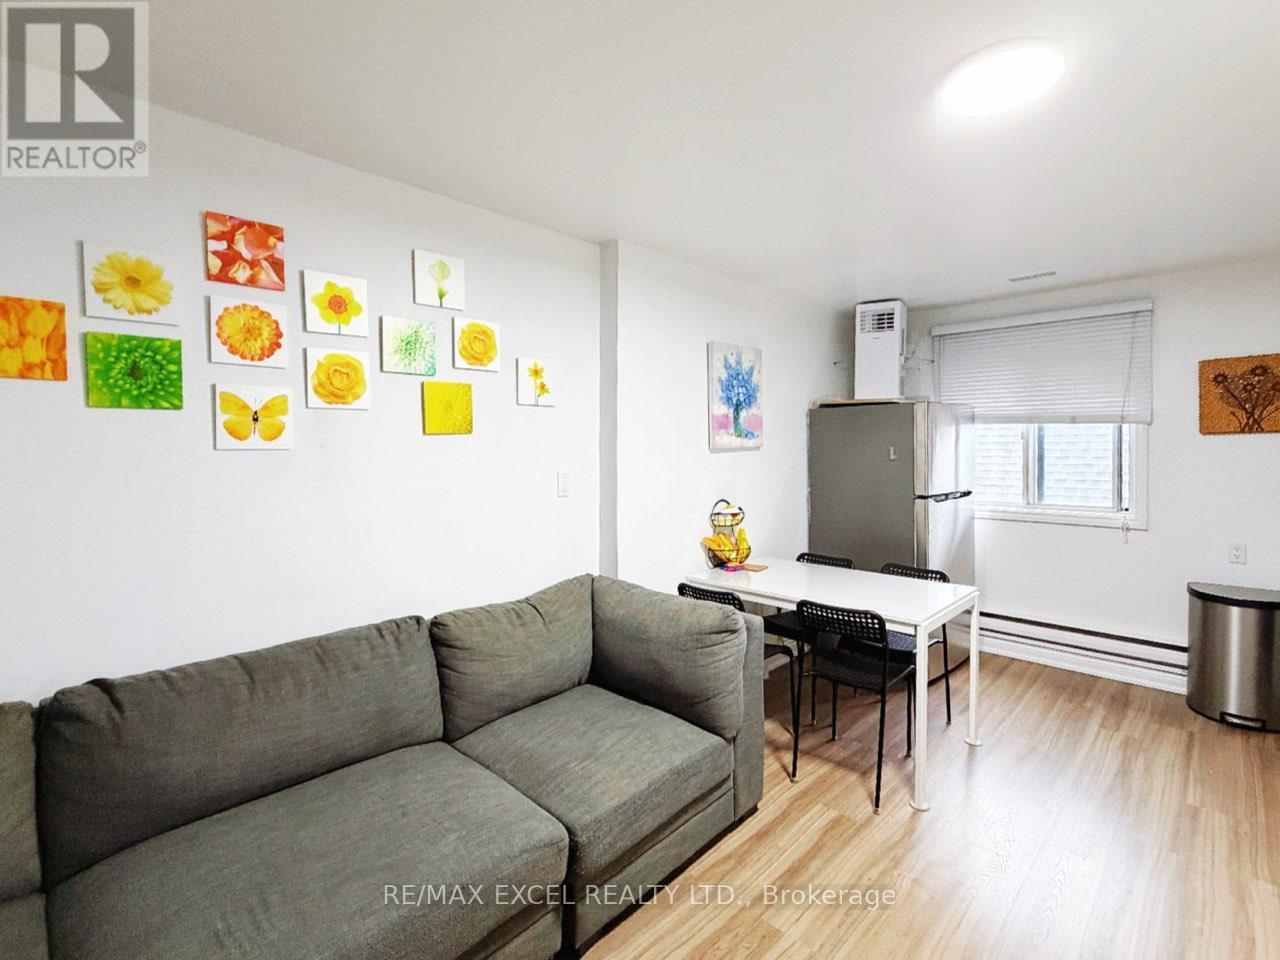
3b - 348 Main Street N
Markham, Ontario
1 Living Rm + 1 Bedroom (Around 1.2K sq ft) For Lease**Independent Kitchen & Bathroom**Furnished**Tenant pay Water &Hydro**Markham Main Street North**Close to HW7/407**Mount Joy & Markham Go Station**Home Depot/Bank/Supermarket**MarkhamStouffville Hospital (id:63203)
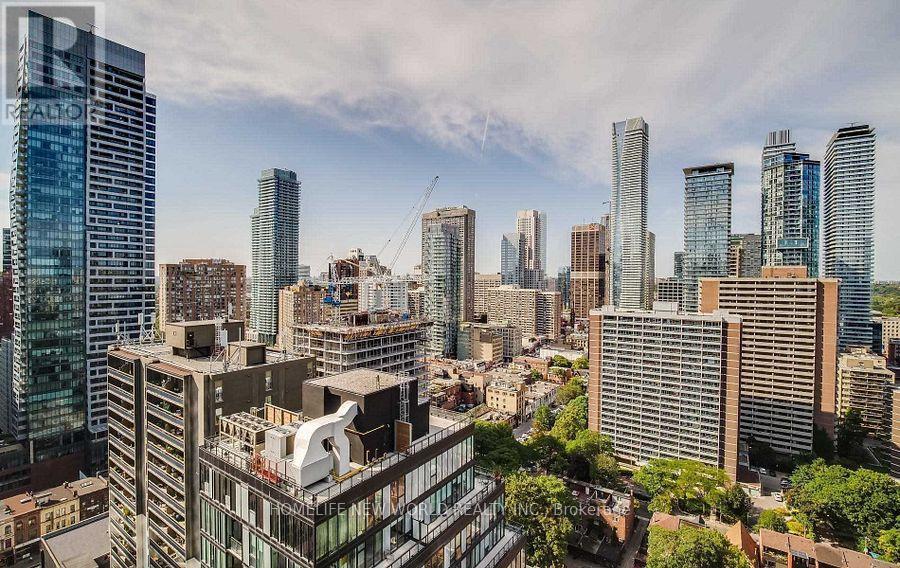
2608 - 28 Wellesley Street E
Toronto, Ontario
1 Bedroom Layout Offers Tons Of Natural Lighting With An Unobstructed North Views. Steps To Wellesley Subway Station, Restaurants And Shops, Walking Distance To Uoft & Toronto Metropolitan University. (id:63203)
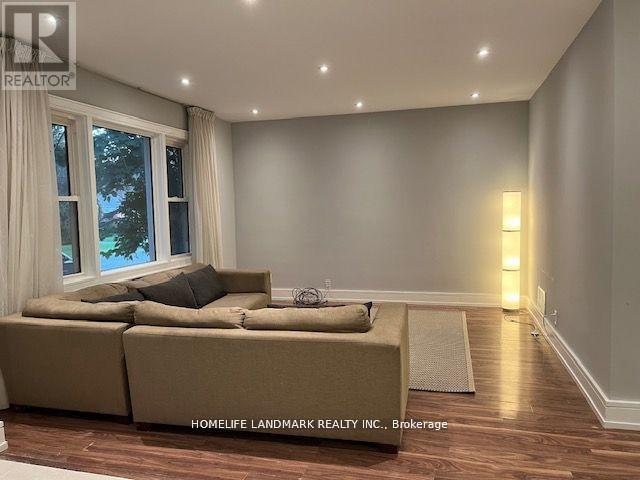
344 Horsham Avenue
Toronto, Ontario
Main Floor For Rent. Bright And Spacious, Many Update, Laminate Floor Through Out, Pot Lights, Open Concept Kitchen, Quartz Countertops, Newer Kitchen Cabinets, Newer Bathroom Vanity, Front Porch Enclosure. Rear Walkout To Deck. Located In Prestigious Neighborhood, Close To Schools, Shops, Parks And Ttc. Backyard Is Exclusively For The Main Floor Use. Tenant Shares 2/3 Cost Of Utility And Responsible For Snow Removal And Lawn Care. (id:63203)
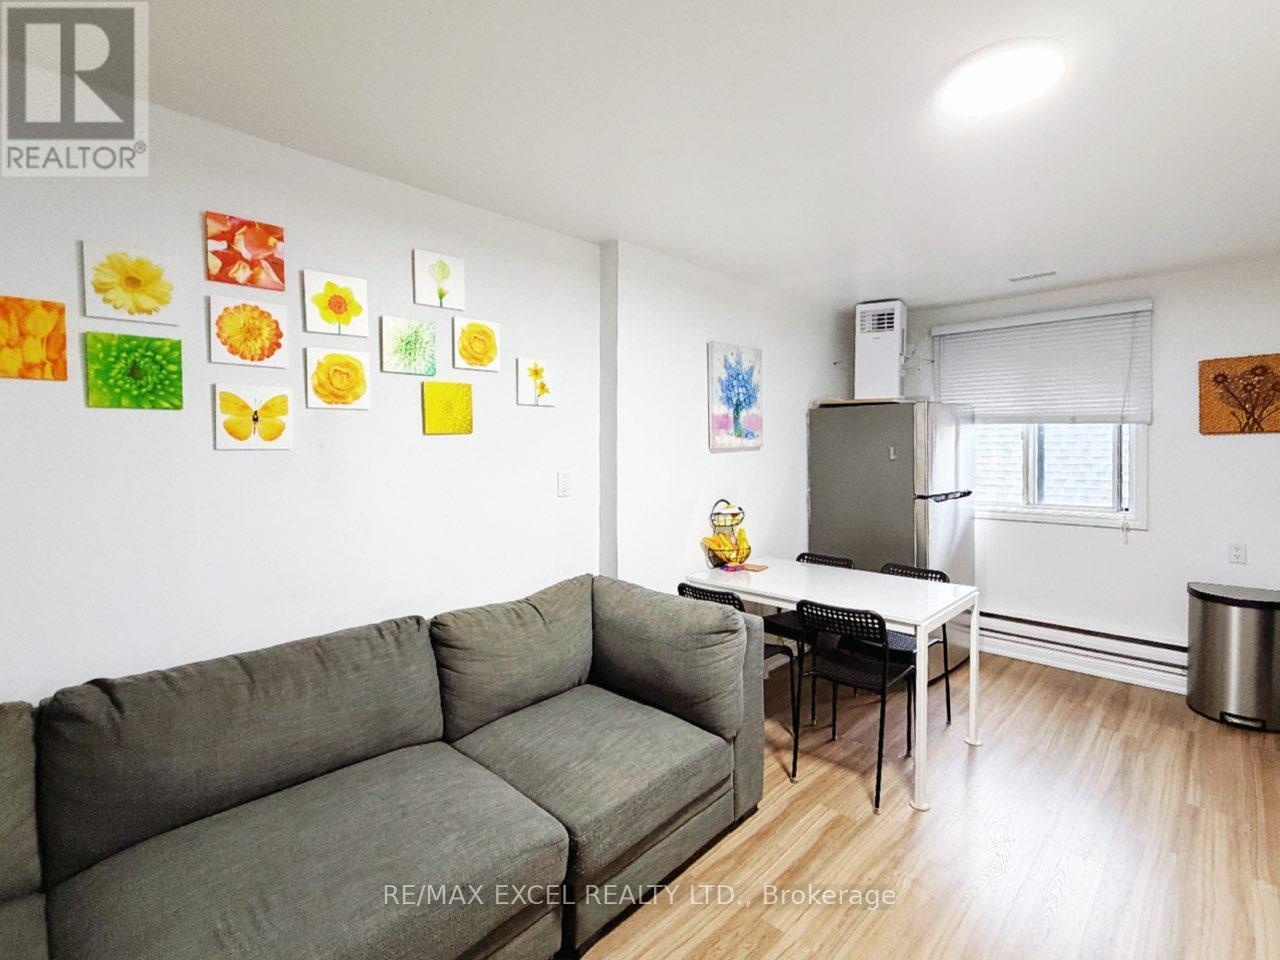
3b - 348 Main Street N
Markham, Ontario
1 Living Rm + 1 Bedroom (Around 1.2K sq ft) For Lease**Independent Kitchen & Bathroom**Furnished**Tenant pay Water &Hydro**Markham Main Street North**Close to HW7/407**Mount Joy & Markham Go Station**Home Depot/Bank/Supermarket**MarkhamStouffville Hospital (id:63203)
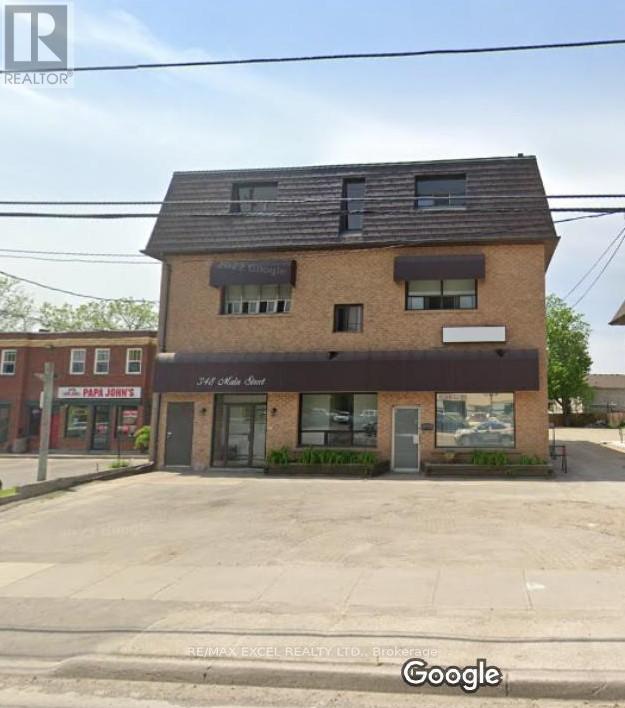
2a - 348 Main Street N
Markham, Ontario
1 Bedroom (Around 500 sq ft) For Rent**Independent Kitchen & Bathroom**Water & Hydro Included**Markham Main Street North**Closeto HW7/407**Mount Joy & Markham Go Station**Home Depot/Bank/Supermarket**Markham Stouffville Hospital (id:63203)
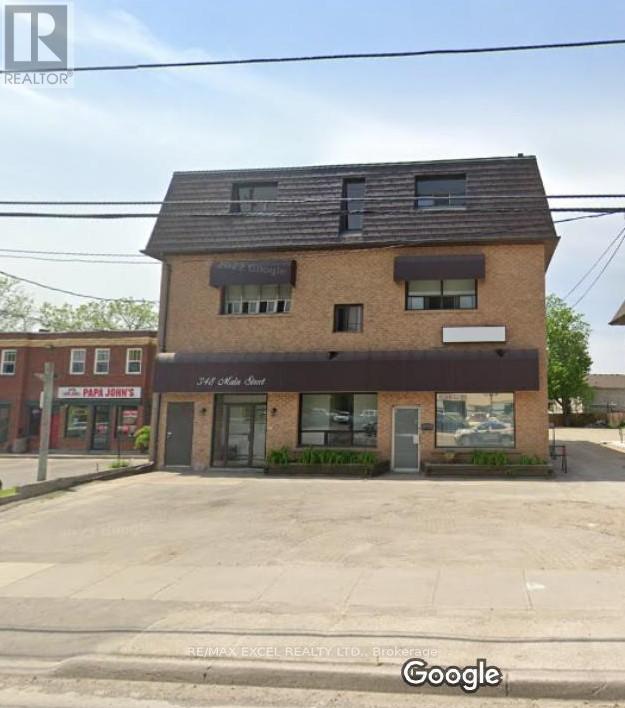
2a - 348 Main Street N
Markham, Ontario
1 Bedroom (Around 500 sq ft) For Rent**Independent Kitchen & Bathroom**Water & Hydro Included**Markham Main Street North**Closeto HW7/407**Mount Joy & Markham Go Station**Home Depot/Bank/Supermarket**Markham Stouffville Hospital (id:63203)
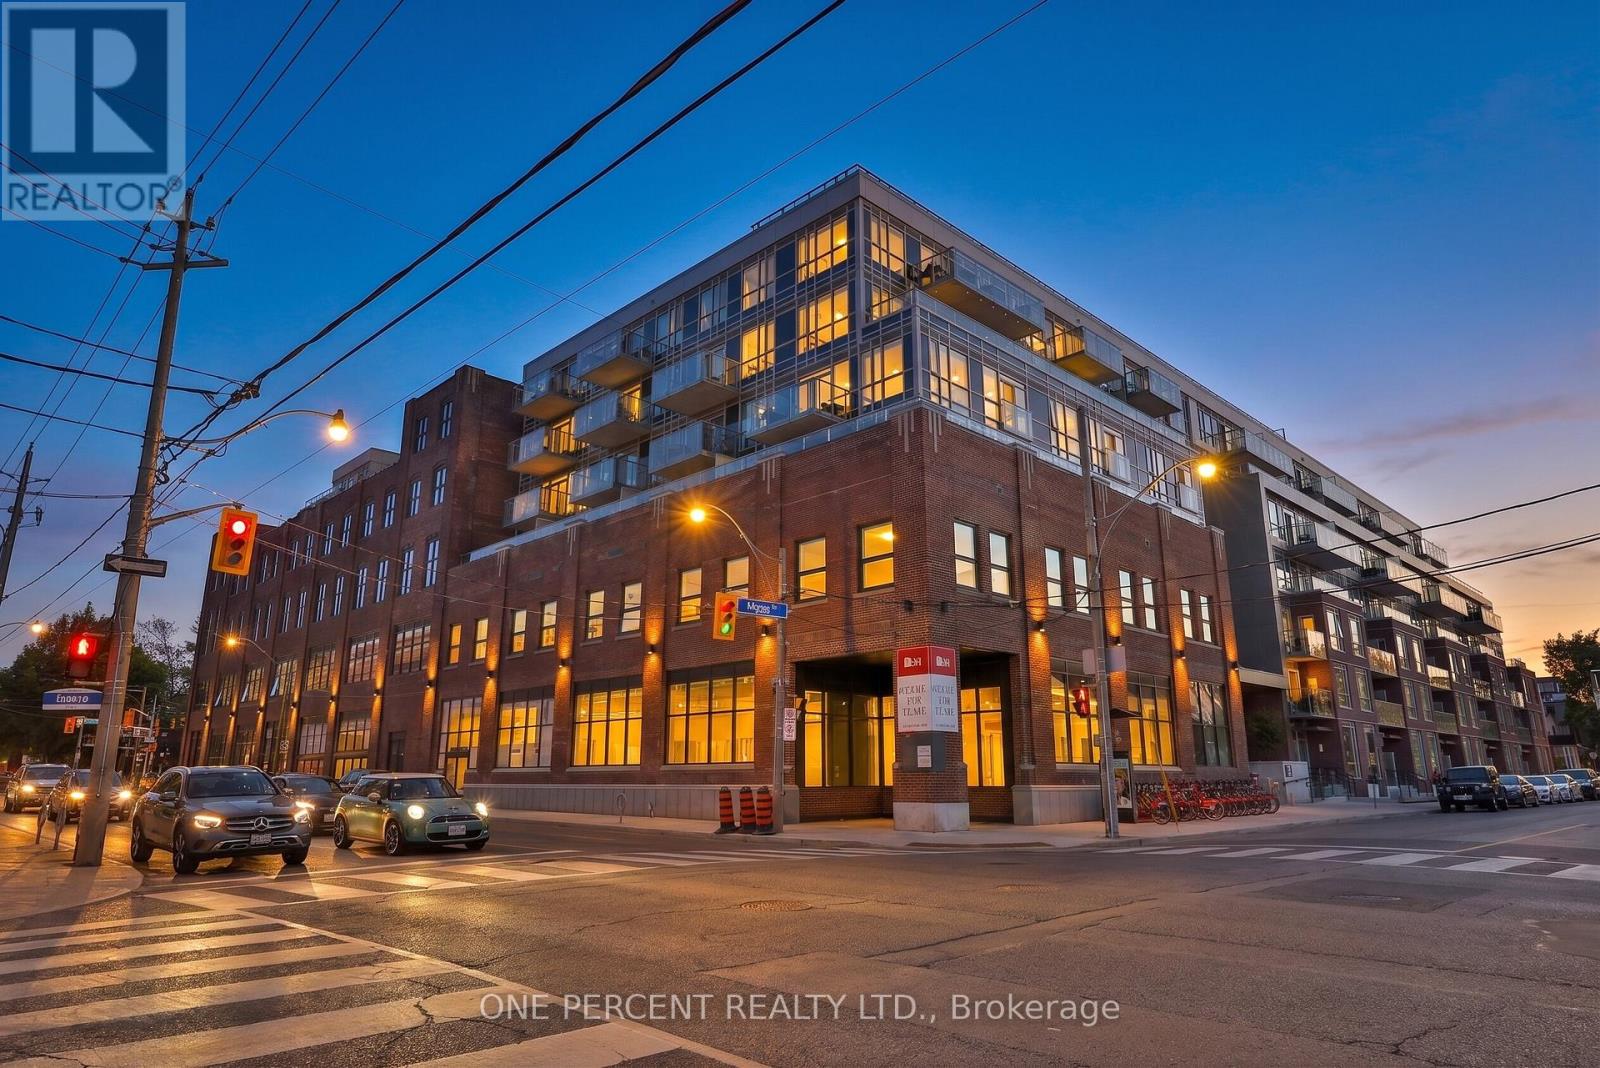
329 - 150 Logan Avenue
Toronto, Ontario
Welcome to Wonder Condos, one of Leslieville's most iconic addresses. Located in the historic former Wonder Bread factory, this stunning 2-bedroom, 2-bathroom suite blends authentic industrial heritage with contemporary urban living. 1 Underground Parking, 1 Locker. Offering over 700 square feet of thoughtfully designed space, this bright residence features unobstructed east-facing views, flooding the home with natural light each morning. The open-concept layout showcases a modern kitchen complete with built-in cooktop, built-in oven, integrated refrigerator, built-in dishwasher, and built-in microwave. The spacious living room seamlessly extends to a private balcony, creating the perfect space to enjoy your morning coffee or unwind after a long day. The primary bedroom features a walkout to the balcony, generous closet space, and a private 3-piece ensuite. A well-appointed second bedroom and full second bathroom provide flexibility for guests, family, or a home office. Residents enjoy exceptional amenities including 24-hour concierge service, fitness centre, rooftop terrace, party room, co-working spaces, dog wash station, and more. Complete with one underground parking space and one storage locker. Nestled in the heart of Leslieville, you're steps from trendy cafés, acclaimed restaurants, boutique shopping, parks, and convenient transit connections to downtown Toronto. A rare opportunity to own a piece of Toronto history while enjoying modern luxury living. (id:63203)
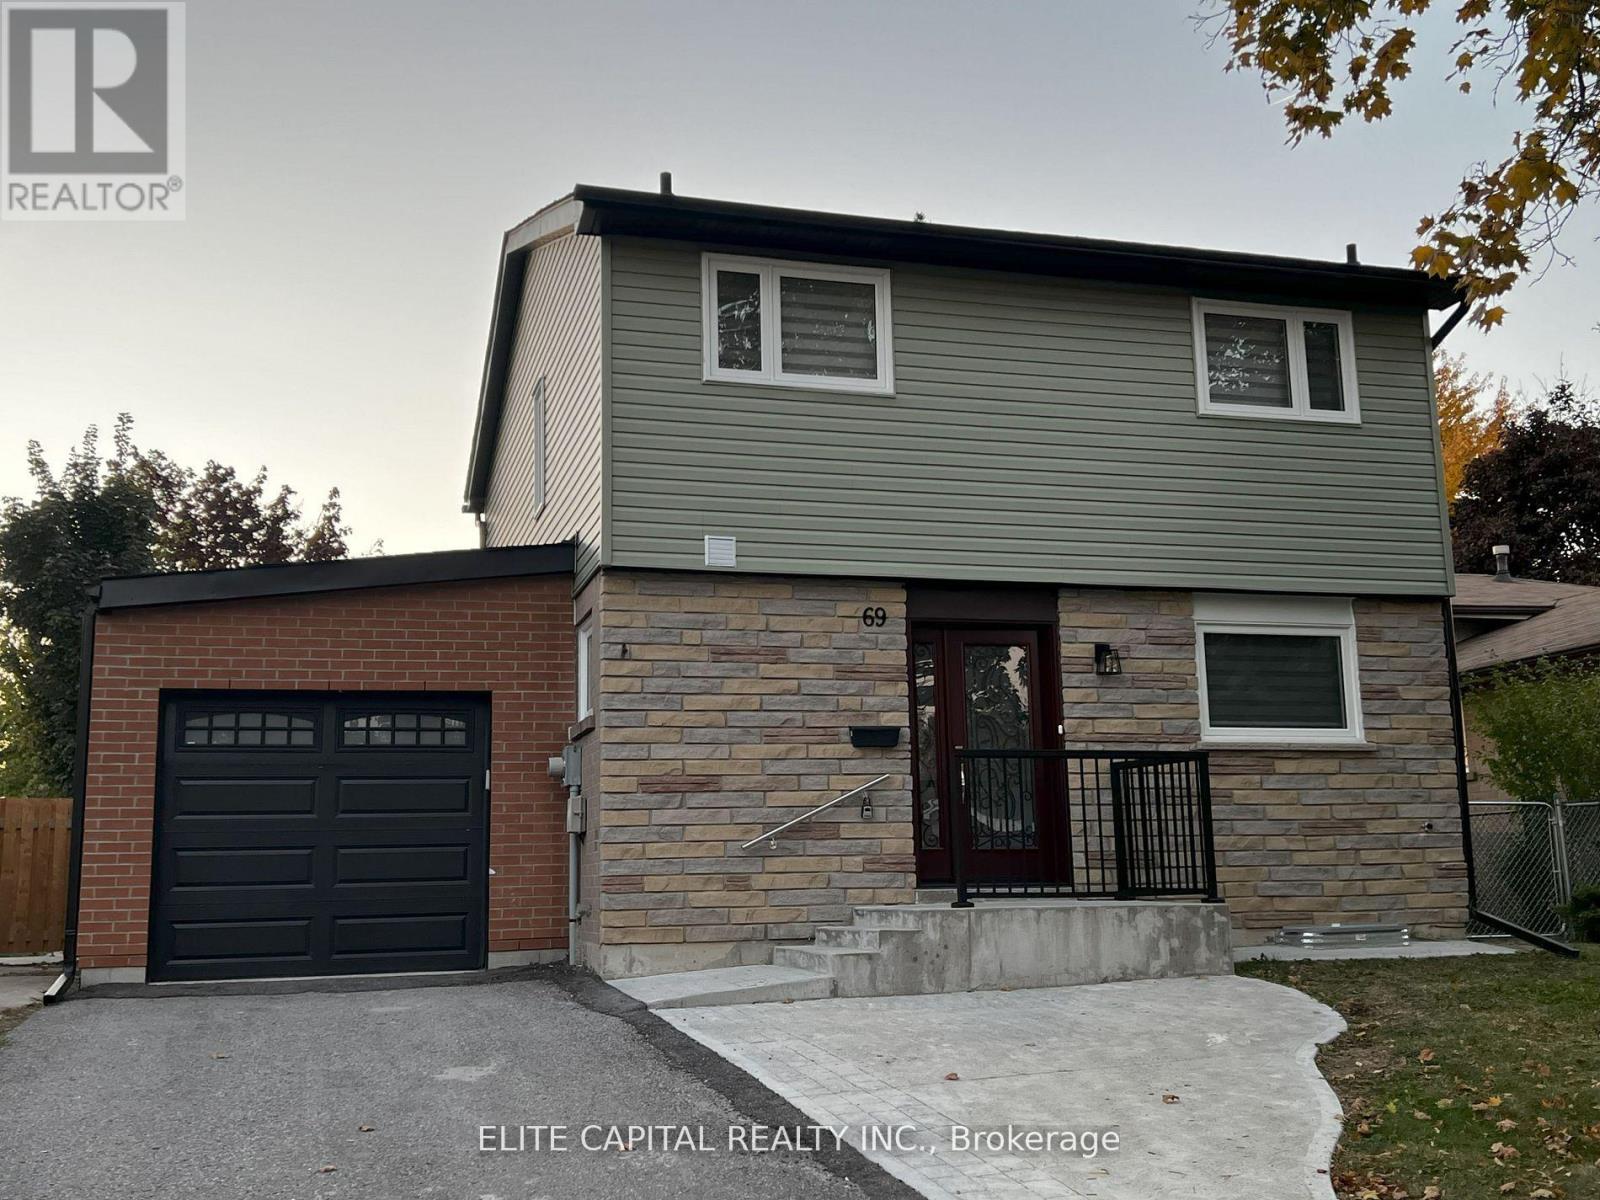
69 Hutcherson Square
Toronto, Ontario
Professionally renovated 4+2 bdrms, 3 baths w/finished basement in quiet family friendly neighbourhood. Close to all amenities. Mins to Hwy 401, shopping centre, hospital, supermarkets, TTC & Centennial College. Bright and clean home with functional layout. Oversized living/dining rooms with large windows and walk-out to rear yard. New kitchen/baths, pot lights & laminate flooring thru-out. Fully renovated basement with 2 bedrooms & 3 pc bath. 3 parking spaces (driveway, garage & extra spot behind garage) **EXTRAS** Washer, Dryer, S/S Fridge, Stove, Exhaust Hood, CAC, Built-in Dishwasher, window coverings, electric light fixtures, garage door opener w/remote. ** This is a linked property.** (id:63203)
56 Willesden Road
Toronto, Ontario
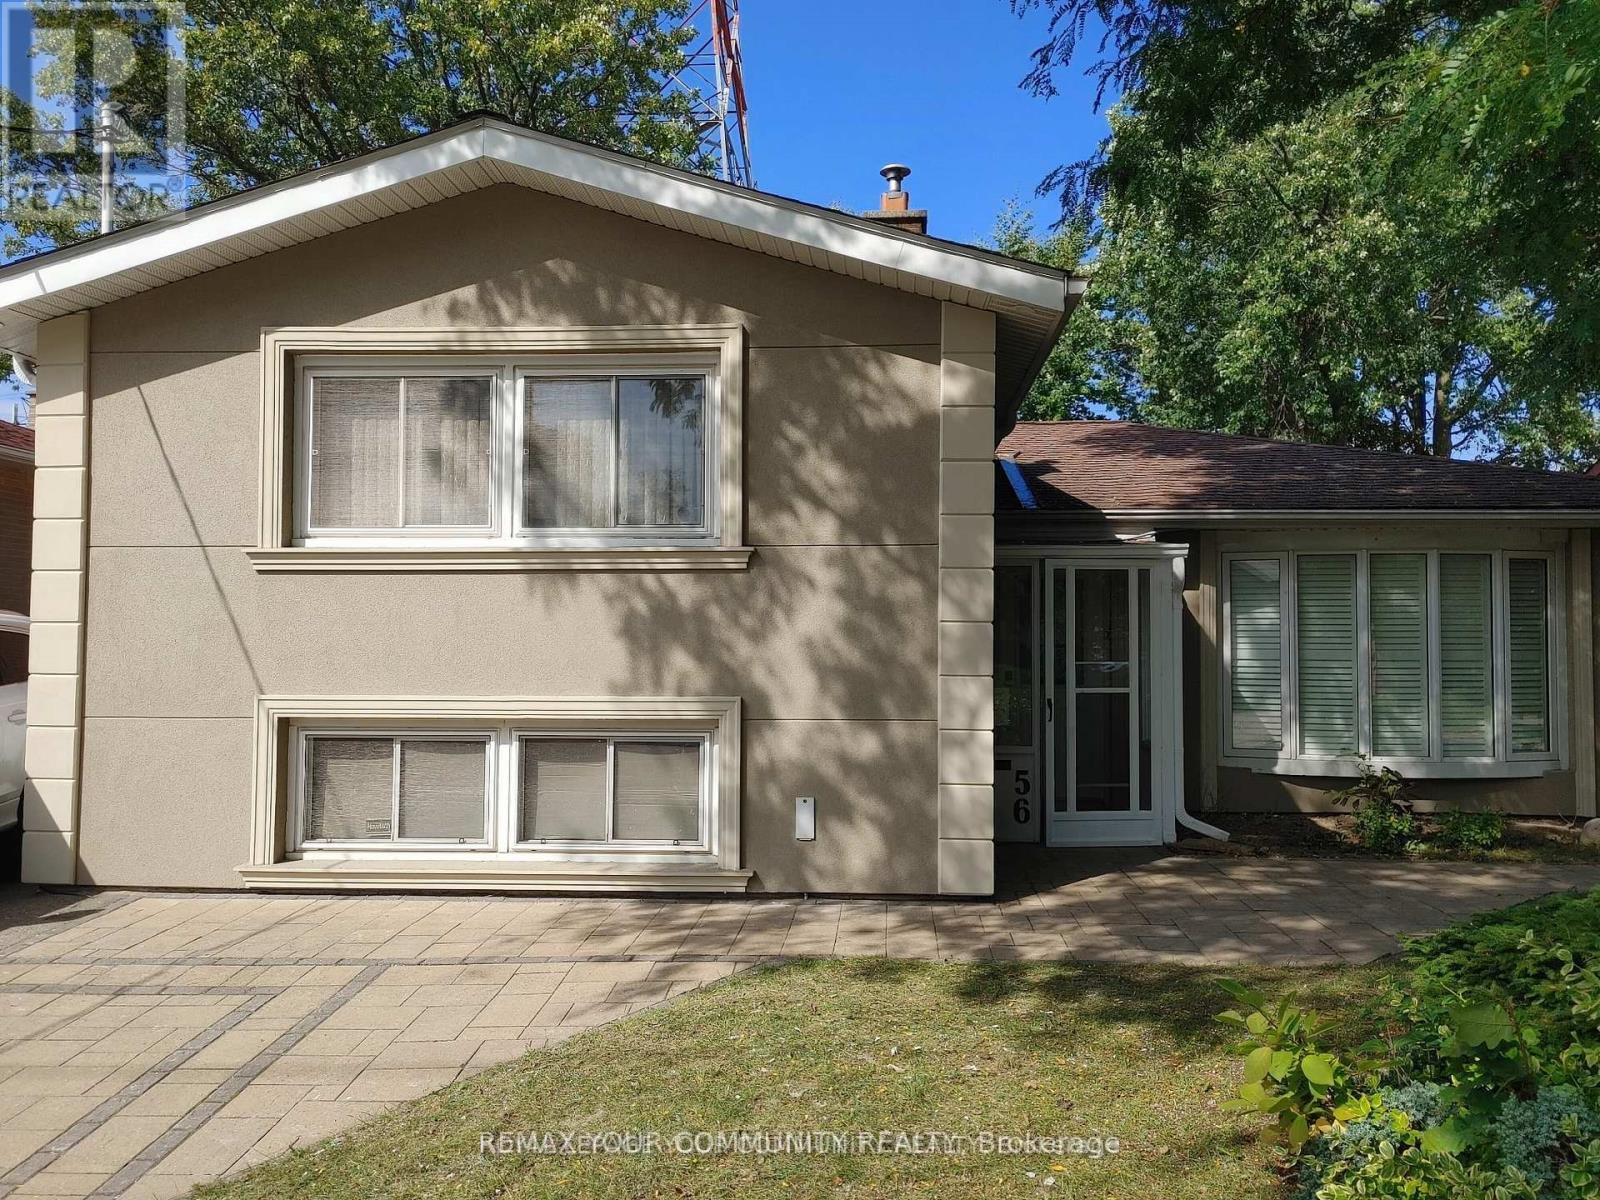
Stunning House In The Middle Of A Quiet Street In Most Sought After Hillcrest Village, In North York, Toronto, With No Houses At The Back, Gives You A Feeling Of More Privacy And Peace, Featuring A Beautiful Salt Water Swimming Pool With Waterfall And Slate Interlock Around The Pool And Backyard Makes It The Perfect Place, Whether You Enjoy Swimming In Peace And Quiet Or Love To Have A Pool Party With Family And Friends. This House Features 2 Master Bedrooms, One On Main (Legally Built Recently, 9 Ft Ceiling, 5 Pc Bathroom, Swimming Pool View) And One On The Upper Floor, Family Room (Also Legally Built Recently With Swimming Pool View And A Powder Room), Living Room With Gas Fireplace And California Shutters, Recreational Room On The Lower Level With Murphy Bed And Full Bathroom Which Can Be Used As Guest Room, Interlock Driveway And Around The House, 2 Gas Fireplaces, Over 1,800 SQFT Of Above Ground Living Space, Just Minutes To Major Highways, North York General Hospital, Seneca College, Shops, Dining, Bayview Village, Etc. A Perfect Place To Be Called Home. (id:63203)
306 Essex Avenue
Richmond Hill, Ontario
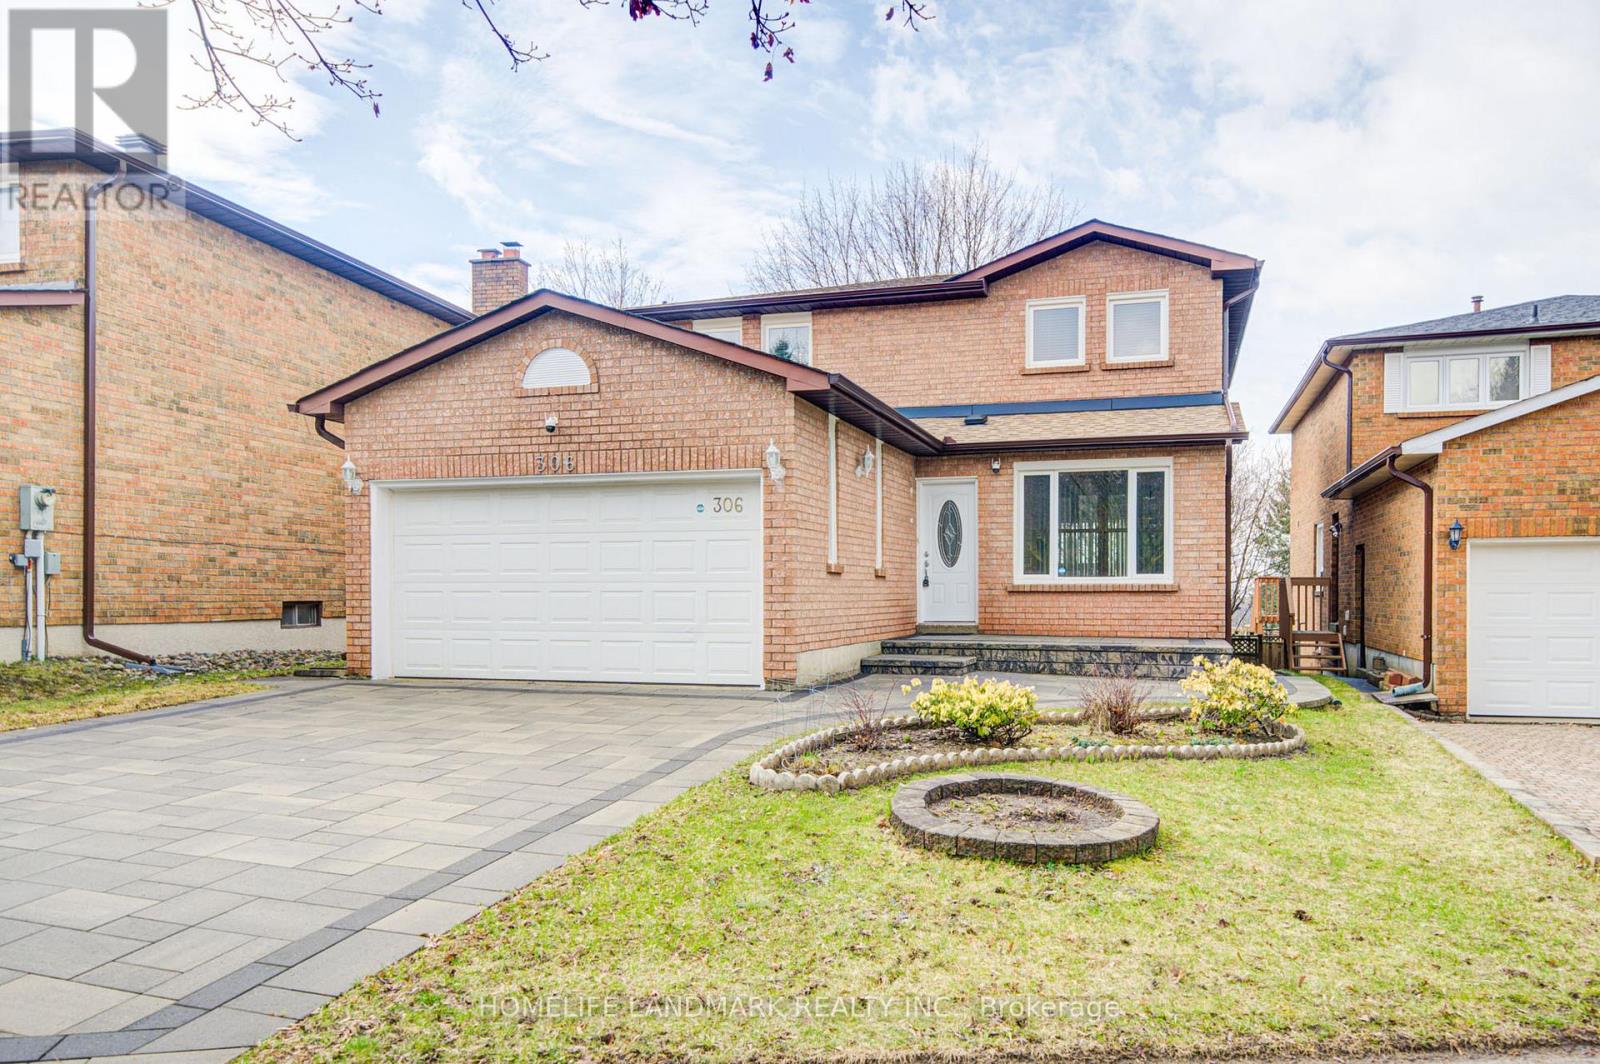
Beautifully maintained detached home on a quiet, mature street in the desirable Harding community of Richmond Hill. Situated on a premium lot, this home offers a functional layout with 3+1 bedrooms and 4 bathrooms, ideal for family living.Spacious principal rooms and generously sized bedrooms with ample closet space. Finished walkout basement provides versatile additional living space, suitable for extended family, recreation, or home office use. Owner-occupied for nearly 20 years, reflecting consistent care and pride of ownership.Enjoy outdoor living with two large decks and a private backyard. Major updates include furnace (2022) and driveway (2023), as well as roof, windows, and other components updated in recent years.Features include double car garage, private driveway, central A/C.Conveniently located steps to David Dunlap Observatory Park and within walking distance to GO Train, public transit, parks, and shopping plazas. Located within the Bayview Secondary School (IB) catchment, along with reputable elementary and middle schools.A well-maintained home offering excellent space, functionality, and location. (id:63203)
14 Cherrystone Drive
Toronto, Ontario
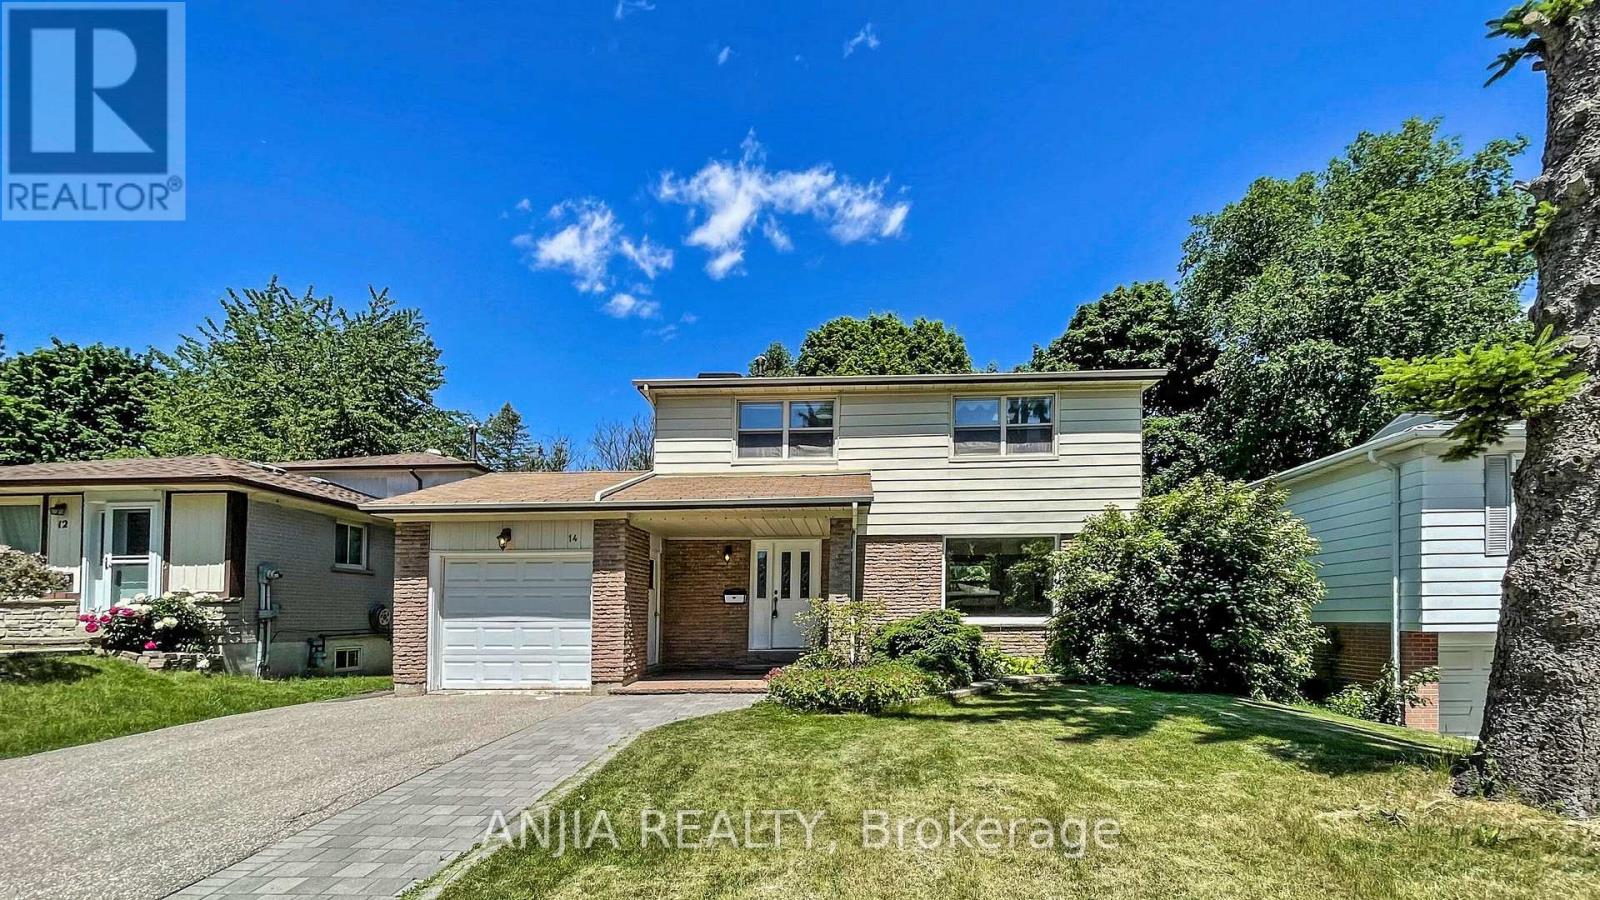
Steps to Duncan Creek Trail and top-rated schools! Bright, cozy, and well-maintained home in the highly sought-after Hillcrest Village neighbourhood. Located within the boundaries of excellent schools, including Cliffwood Public School, Highland Junior High School, and A.Y. Jackson Secondary School. Conveniently close to TTC, Highway 404, and shopping centres.Features hardwood flooring throughout the main and second levels, a side entrance, and a finished basement with two bedrooms, each featuring a 3-piece ensuite bathroom. Enjoy the beautiful backyard with mature apple and mulberry trees. A wonderful opportunity for families seeking comfort, convenience, and a great community. (id:63203)
Unit 2 - 9 Quail Crescent
Barrie, Ontario
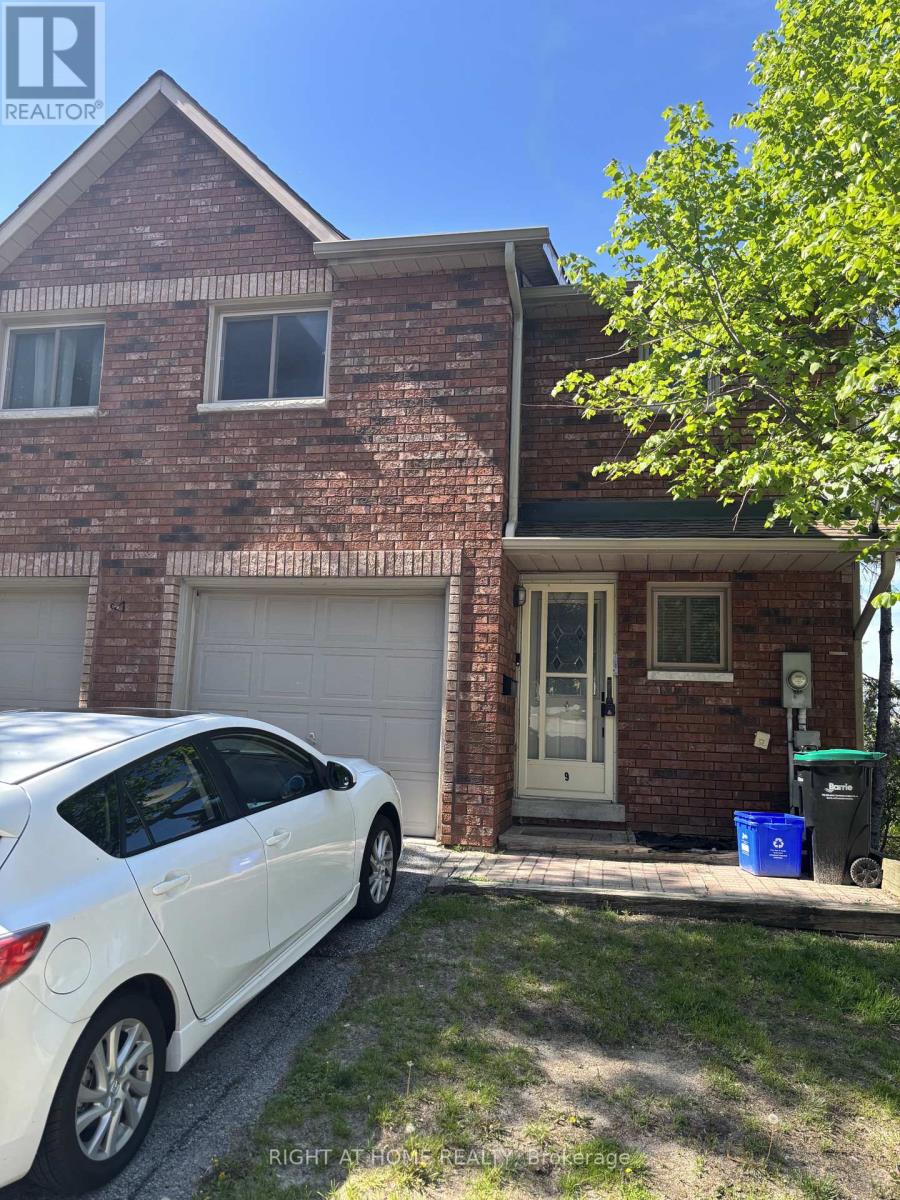
Charming 1-bed, 1-bath lower level unit with separate entrance and in-suite laundry. Located in front of bus stop. Ideal for tenants seeking proximity to parks, shopping, restaurants schools, public transit and more. Easy access to go-train service for city commuters. (id:63203)
Lower Level - 139 Maurice Court
Newmarket, Ontario
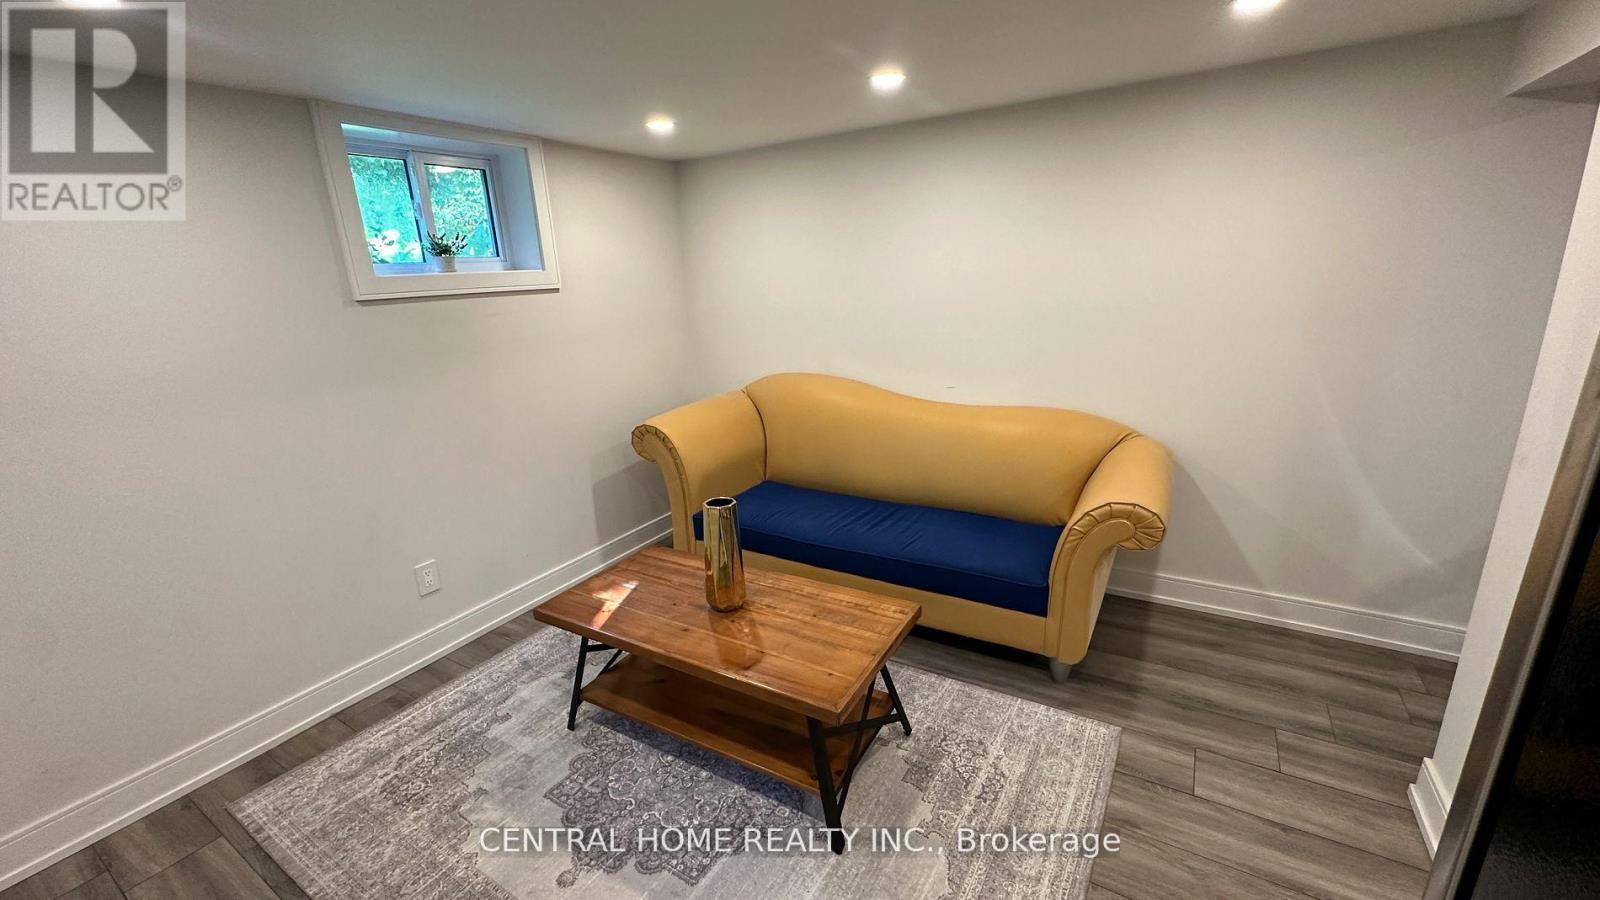
Quiet and modern! Renovated 1-Bedroom Furnished Unit with Parking, ready for Move-In Now! This cozy backsplit home comes fully furnished with stylish, modern furniture perfect for a couple or a professional. Featuring a modern kitchen with stainless steel appliances, including a rare-find dishwasher and microwave, a primary bedroom with closet, renovated 3pc bathroom, pot lights, and a private ensuite 2-in-1 washer & dryer. Conveniently located steps from Upper Canada Mall, Newmarket GO Station, Tim Hortons, and Newmarket Plaza, plus shops along Main Street. Just minutes to Highway 404 & 400. (id:63203)
409 - 15 Holmes Avenue
Toronto, Ontario
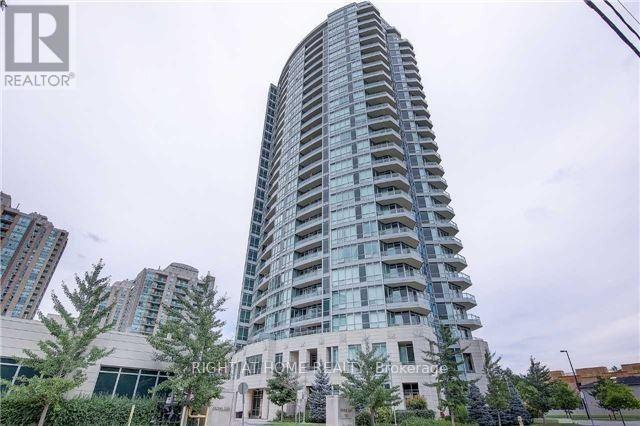
Luxury Living at Azura - Steps to Finch Subway with Included LOCKER! Discover sophisticated urban living in the highly coveted Azura Luxury Condos. This exceptional, high-floor unit features a functional layout with soaring 9-foot ceilings and floor-to-ceiling windows that flood the space with natural light. Enjoy a modern kitchen with premium counters and a center island, plus elegant flooring throughout. Relax on your oversized, full-length balcony with an unobstructed north view. Unbeatable Value: A large storage locker and Wi-Fi are included at no extra cost! Located just steps from Finch Subway (20 mins to Downtown) and surrounded by world-class restaurants, cafes, and supermarkets. Building amenities include 24-hour concierge, gym, sauna, media room, and outdoor BBQ area. Students are welcome! Move in and enjoy the best of North York. (id:63203)
389 Hounslow Avenue
Toronto, Ontario
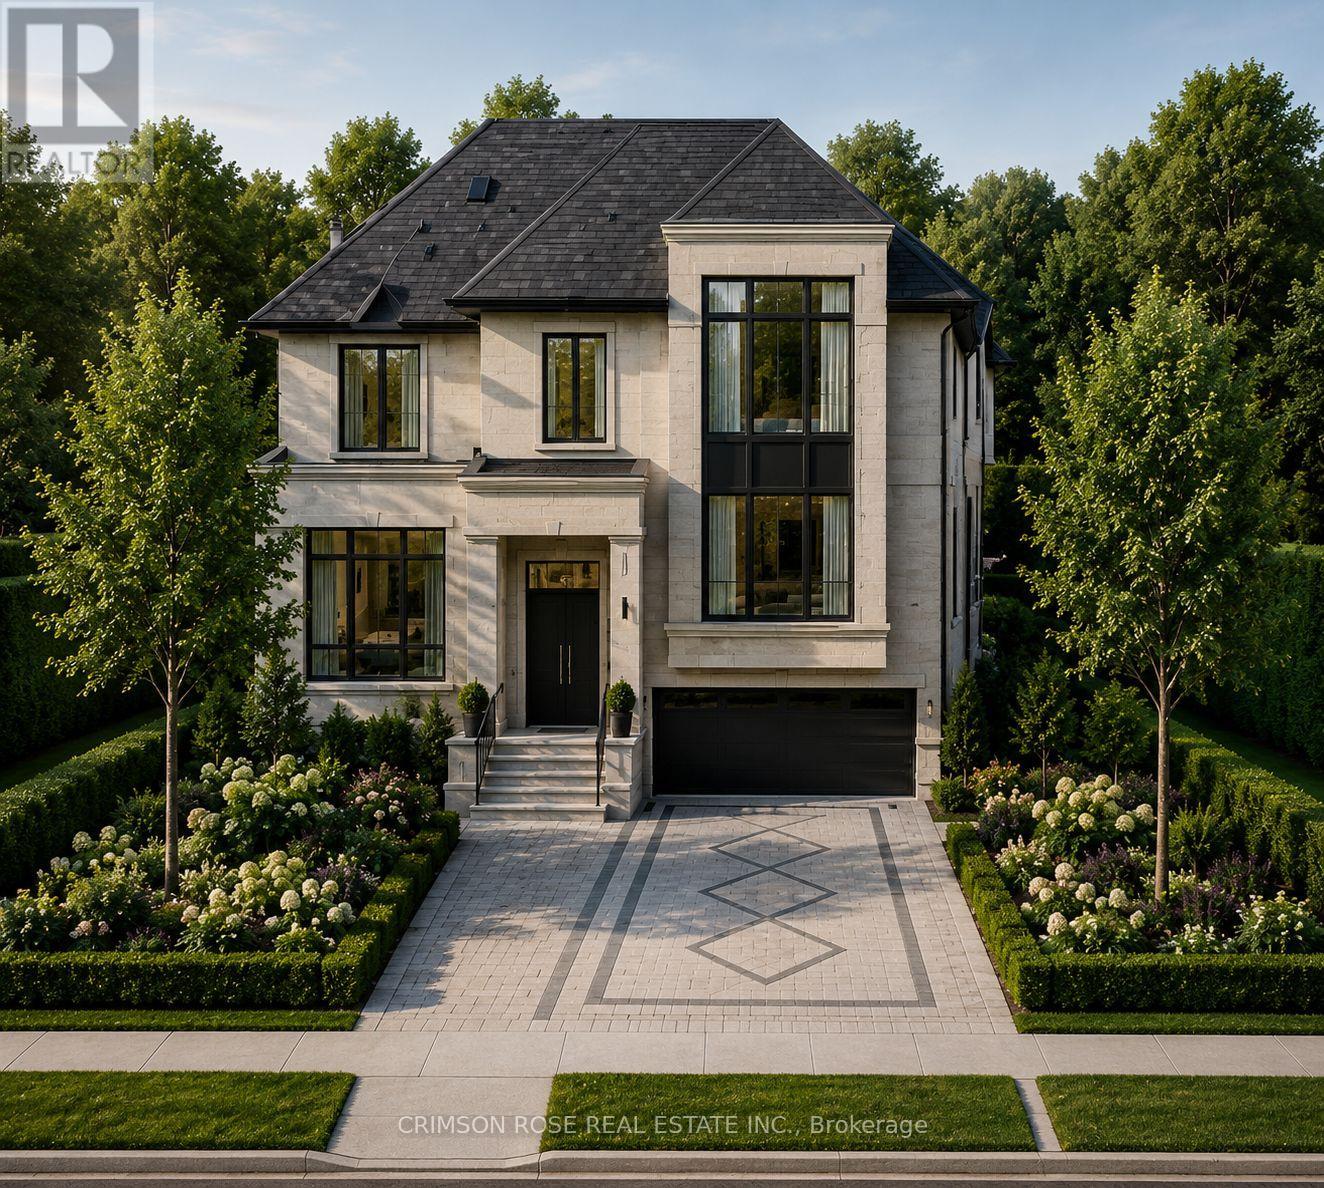
A rare North York luxury infill opportunity - fully severed and ready to build. Prestigious address: 389 Hounslow Avenue.This premium 40' x 132' building lot offers an exceptional opportunity to create a custom residence in one of North York's most desirable neighbourhoods. Severance has been completed, with municipal services available.The generous frontage and 132' lot depth provide excellent potential for a grand architectural design, including spacious layouts, outdoor living areas, swimming pools, and walk-out lower levels.Surrounded by multi-million-dollar custom homes and conveniently located within walking distance to parks, top-rated schools, transit, and the vibrant Yonge Street corridor.An outstanding opportunity for builders, developers, investors, and end-users to create a custom home in an established luxury neighbourhood. (id:63203)
389 Hounslow Avenue
Toronto, Ontario
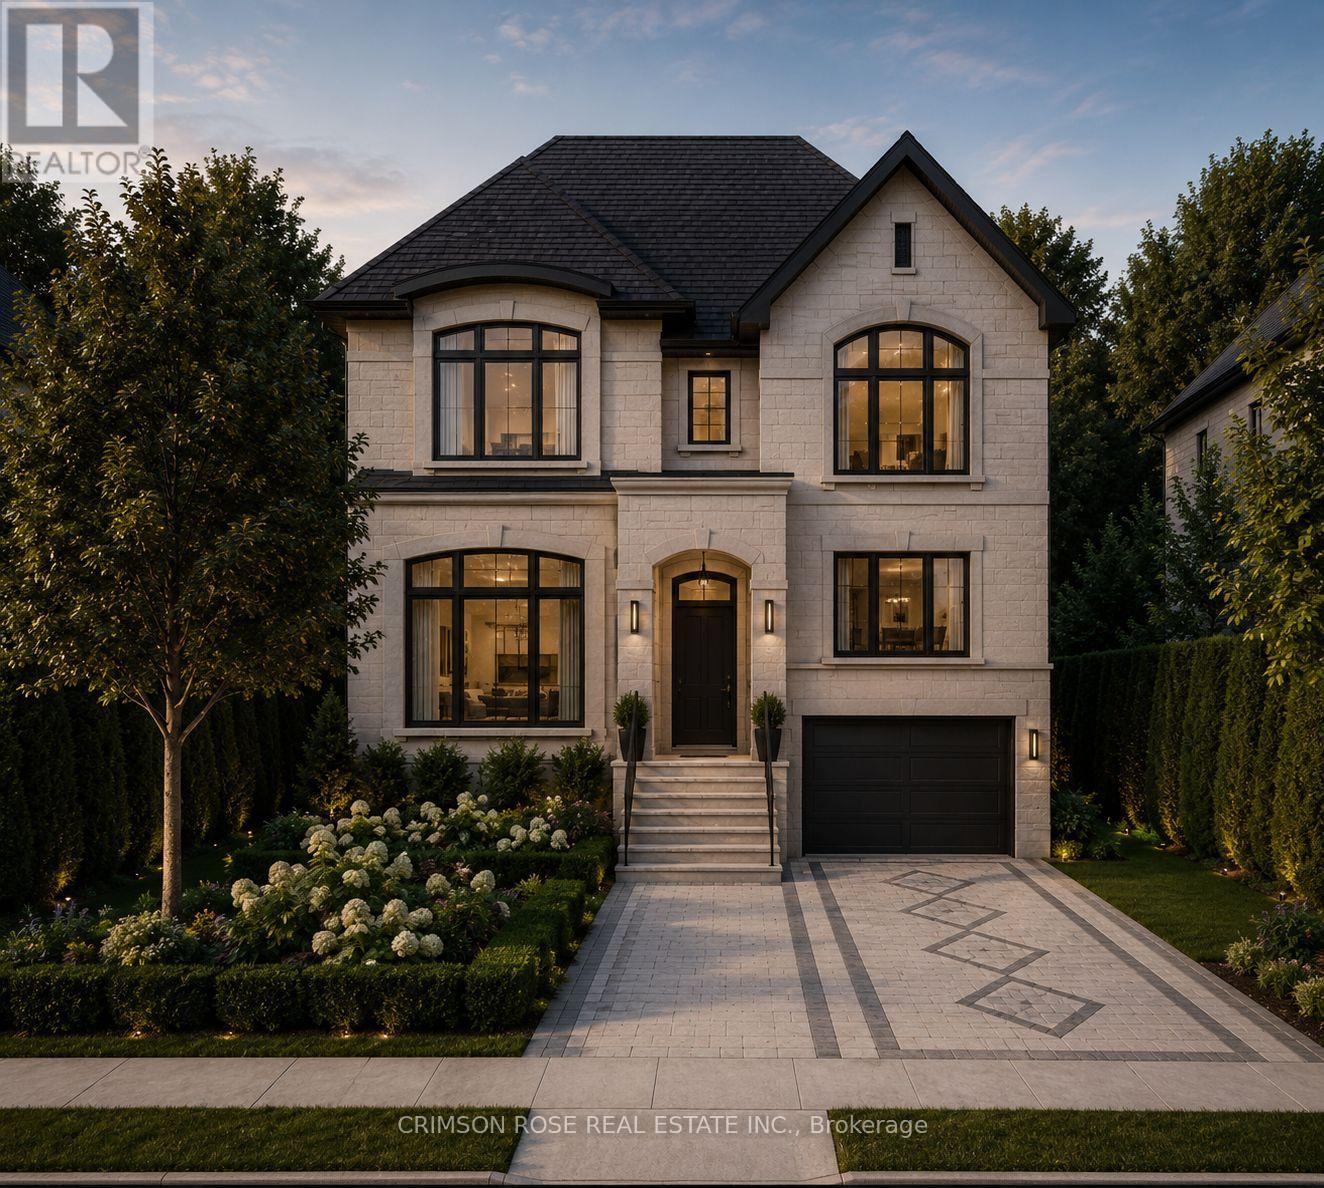
A rare North York luxury infill opportunity - fully severed and ready to build. Prestigious address: 389 Hounslow Avenue.This premium 35' x 132' building lot offers an exceptional opportunity to create a custom residence in one of North York's most desirable neighbourhoods. Severance has been completed, with municipal services available.The generous frontage and 132' lot depth provide excellent potential for a grand architectural design, including spacious layouts, outdoor living areas, swimming pools, and walk-out lower levels.Surrounded by multi-million-dollar custom homes and conveniently located within walking distance to parks, top-rated schools, transit, and the vibrant Yonge Street corridor.An outstanding opportunity for builders, developers, investors, and end-users to create a custom home in an established luxury neighbourhood. (id:63203)
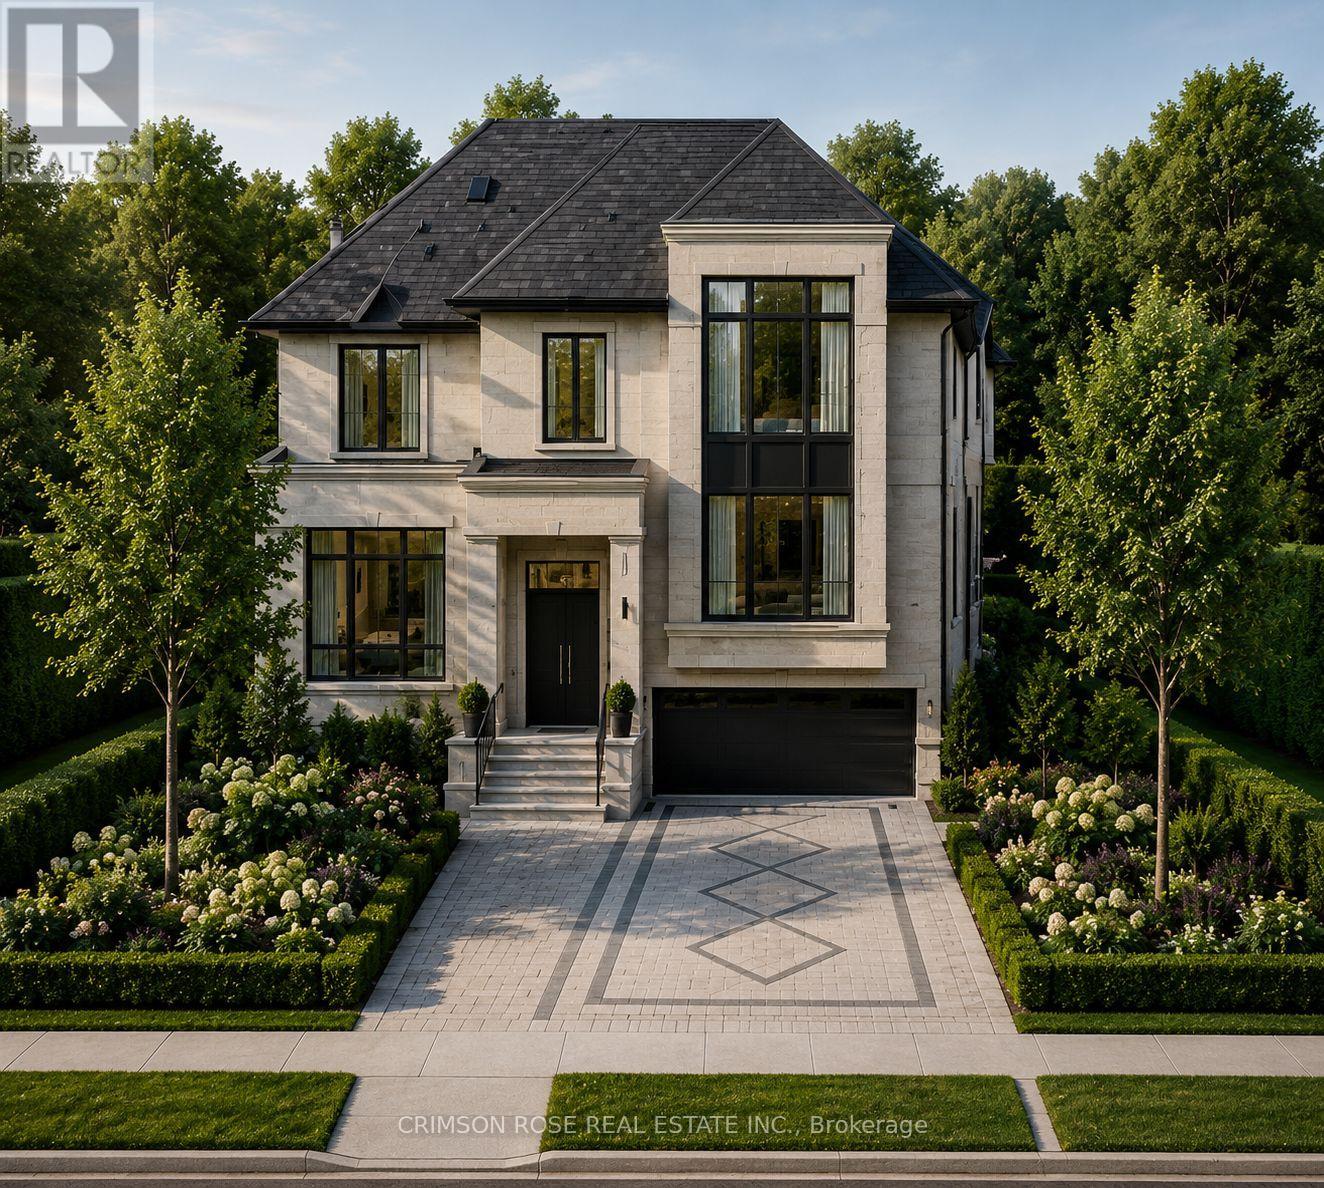
387 Hounslow Avenue
Toronto, Ontario
A rare North York luxury infill opportunity - fully severed and ready to build. Prestigious address: 387 Hounslow Avenue.This premium 40' x 132' building lot offers an exceptional opportunity to create a custom residence in one of North York's most desirable neighbourhoods. Severance has been completed, with municipal services available.The generous frontage and 132' lot depth provide excellent potential for a grand architectural design, including spacious layouts, outdoor living areas, swimming pools, and walk-out lower levels.Surrounded by multi-million-dollar custom homes and conveniently located within walking distance to parks, top-rated schools, transit, and the vibrant Yonge Street corridor.An outstanding opportunity for builders, developers, investors, and end-users to create a custom home in an established luxury neighbourhood. (id:63203)
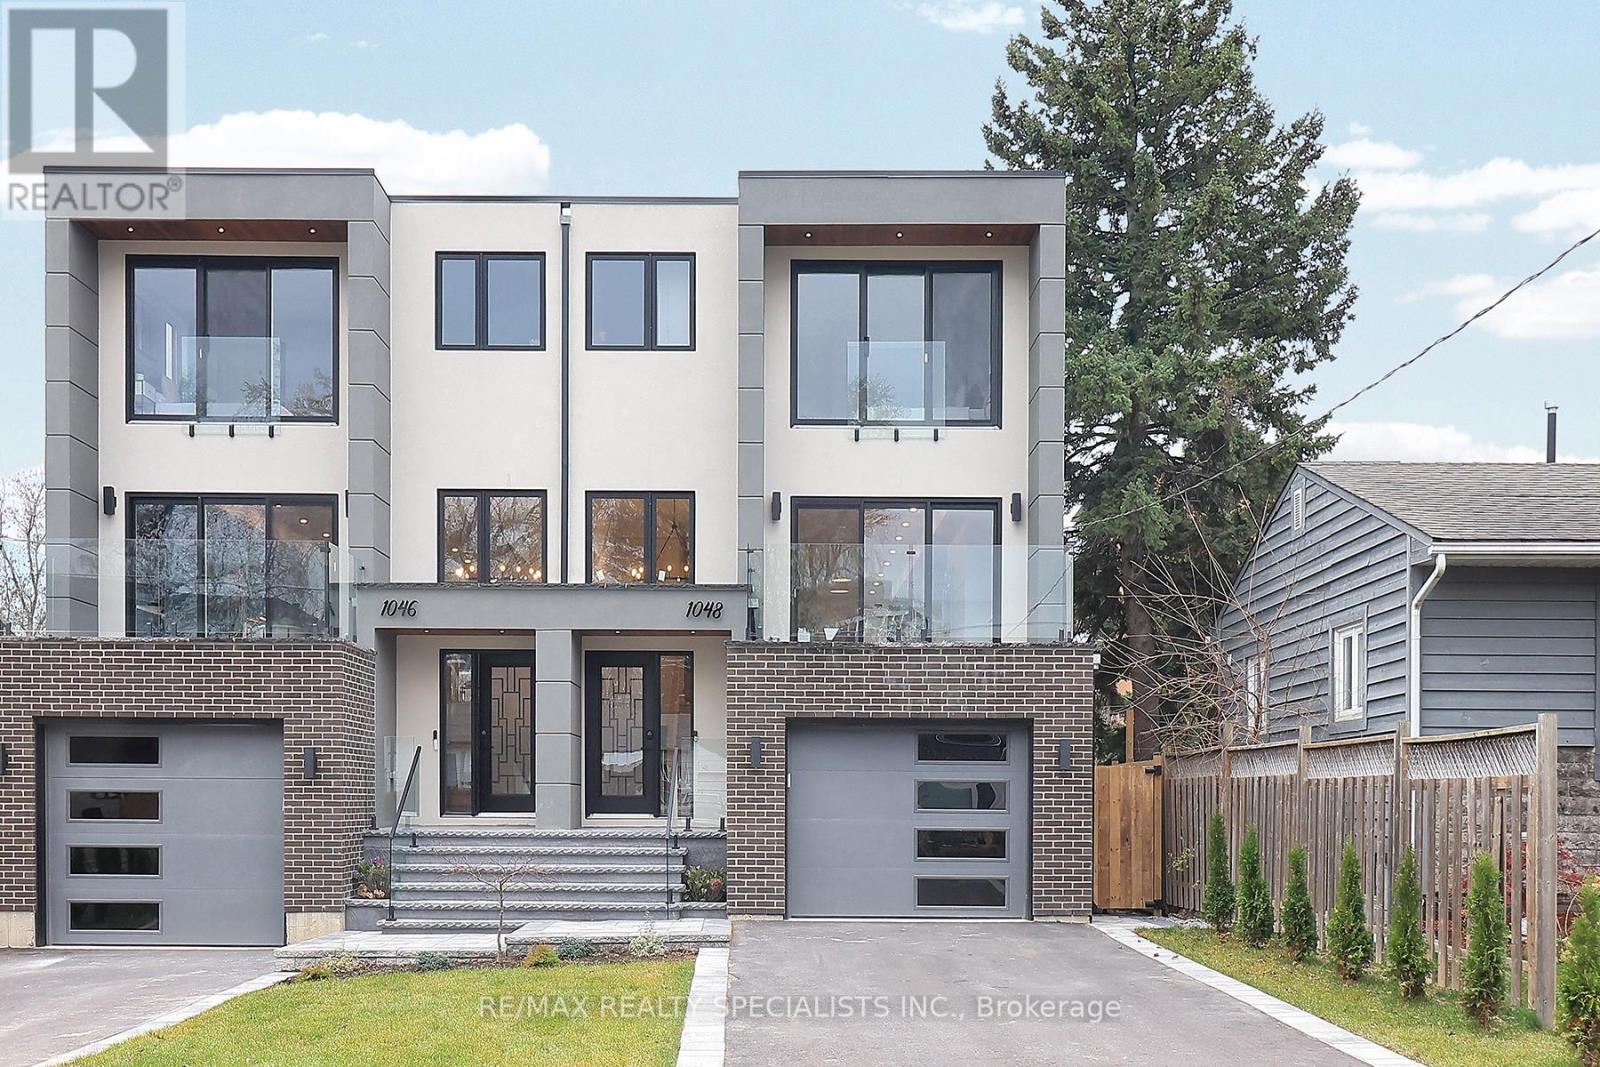
1048 Roosevelt Road
Mississauga, Ontario
Nestled in prestigious Lakeview, this stunning 4+1 BdRm, 6 bath home offers luxury, space & modern living. The open concept main floor features a chef-inspired kitchen with S/S appliances, quartz counters, pendant lighting & hardwood floors throughout. The spacious living area is perfect for entertaining, with large windows & walkout to deck overlooking a beautifully landscaped deep lot. Upstairs, the primary BdRm offers a luxurious ensuite, while 3 additional BdRms provide ample space for family. Skylights fill the hallway with natural light, enhancing the home's bright, airy feel. The legally finished basement adds incredible value, ideal for in-laws, nanny suite, or rental income, with its own BdRm, Kitchen, Living area & separate Laundry. A perfect blend of style, function & income potential in a prime Location. (id:63203)
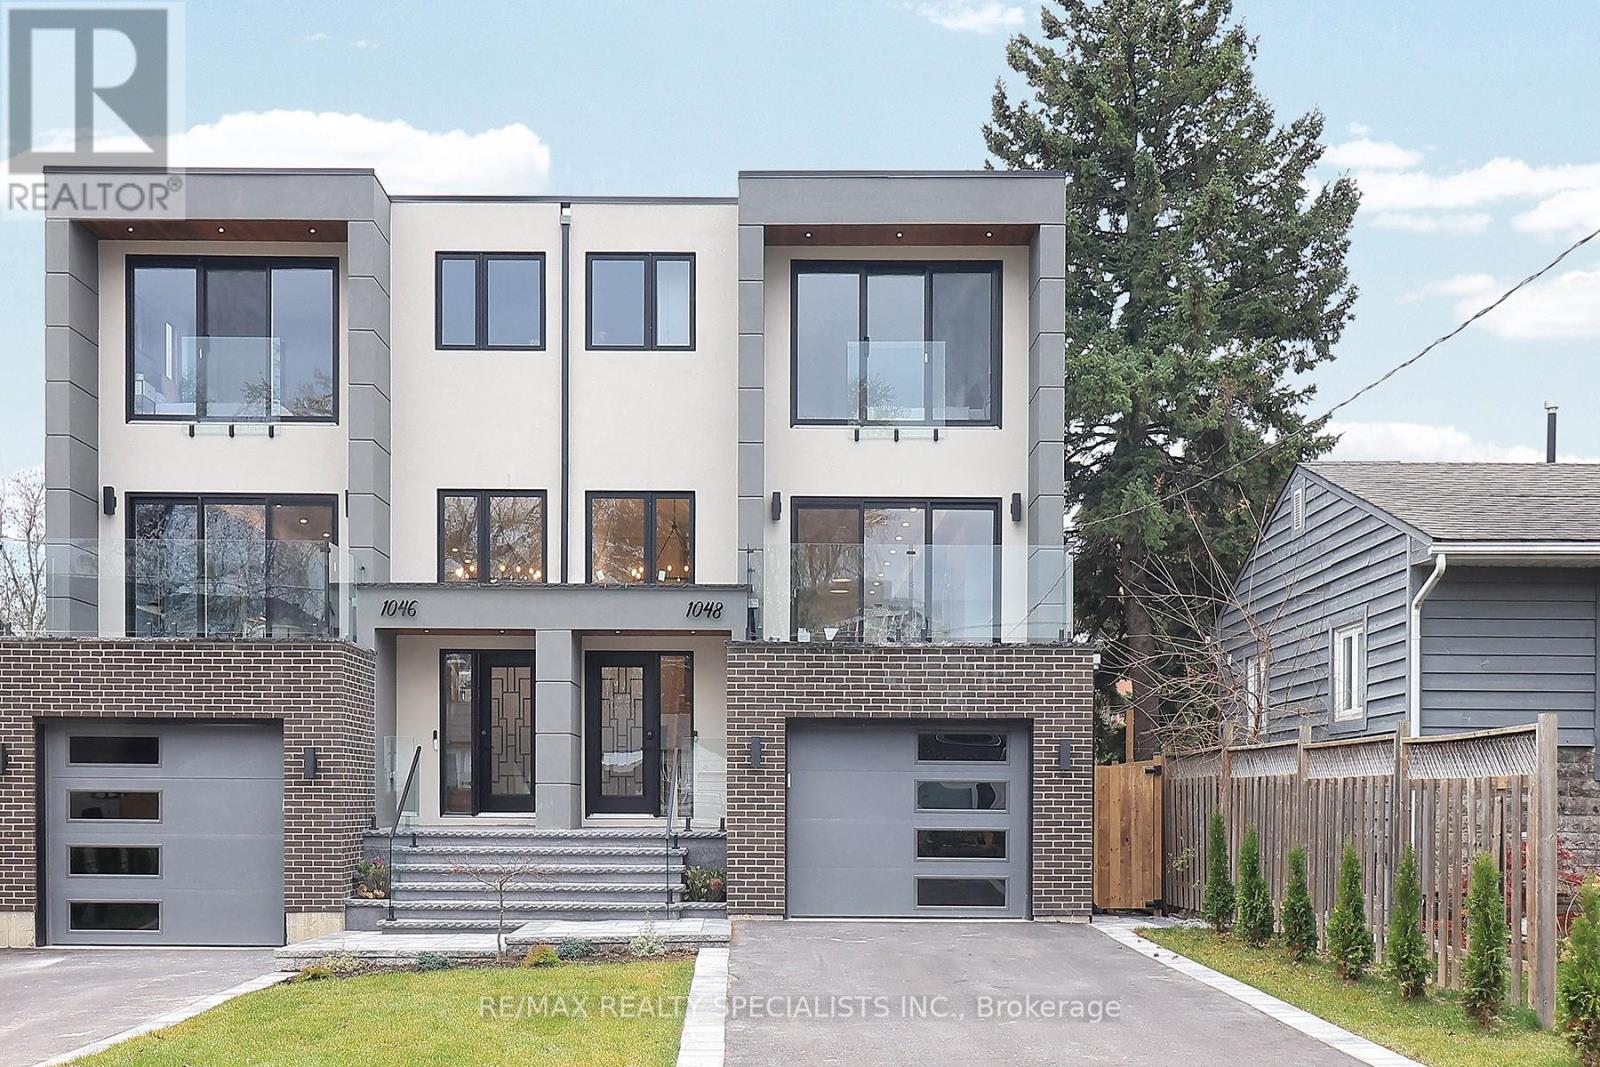
Main - 1048 Roosevelt Road
Mississauga, Ontario
Nestled in prestigious Lakeview, this stunning home offers luxury, space & modern living. The open-concept main floor features a chef-inspired Kitchen with S/S appliances, quartz counters, pendant lighting & hardwood floors throughout. The spacious Living areas is perfect for entertaining, with large windows & walkout deck overlooking a beautifully landscaped deep lot. (id:63203)
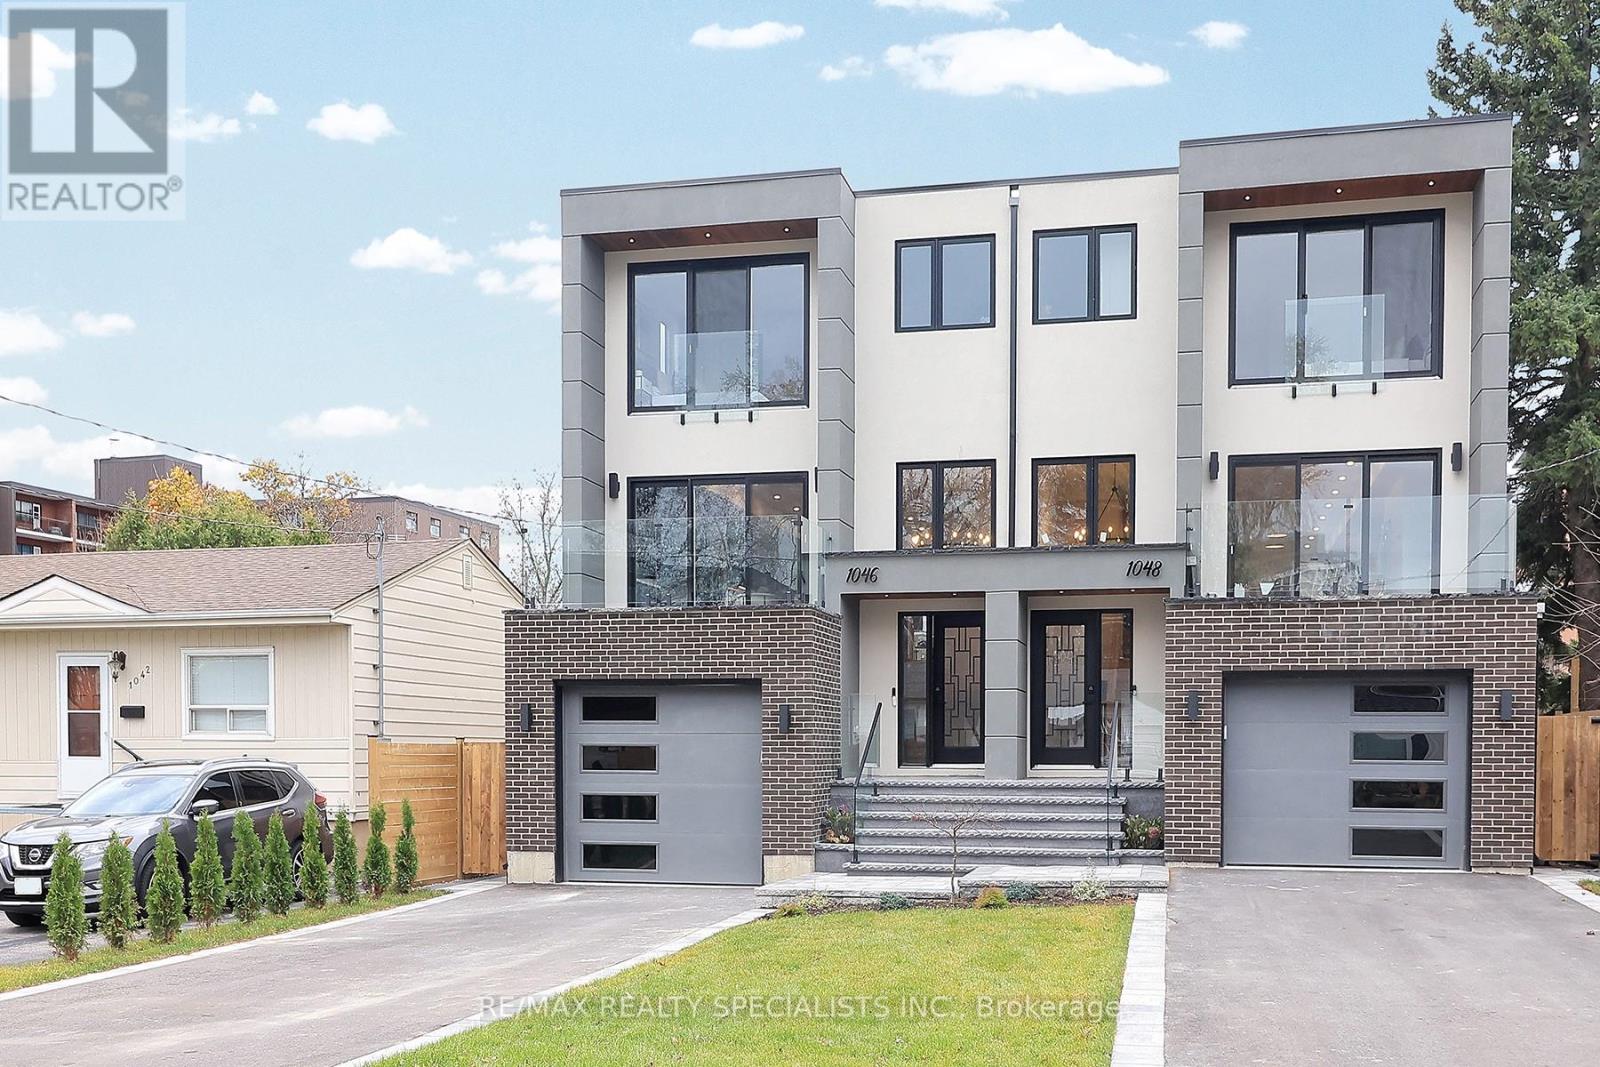
Main - 1046 Roosevelt Road
Mississauga, Ontario
Nestled in prestigious Lakeview, this stunning 4 BdRm, 5 bath home offers luxury, space & modern living. The open-concept main floorfeatures a chef-inspired kitchen with S/S appliances, quartz counters, pendant lighting & hardwood floors throughout. The spacious living area isperfect for entertaining, with large windows & walkout to a deck overlooking a beautifully landscaped deep lot. Upstairs, the primary BdRm offersa luxurious ensuite, while 3 additional BdRms provide ample space for family. Skylights fill the hallway with natural light, enhancing the home'sbright, airy feel. A perfect blend of style, function & income potential in a prime location. (id:63203)
631 Four Mile Creek Road
Niagara-On-The-Lake, Ontario
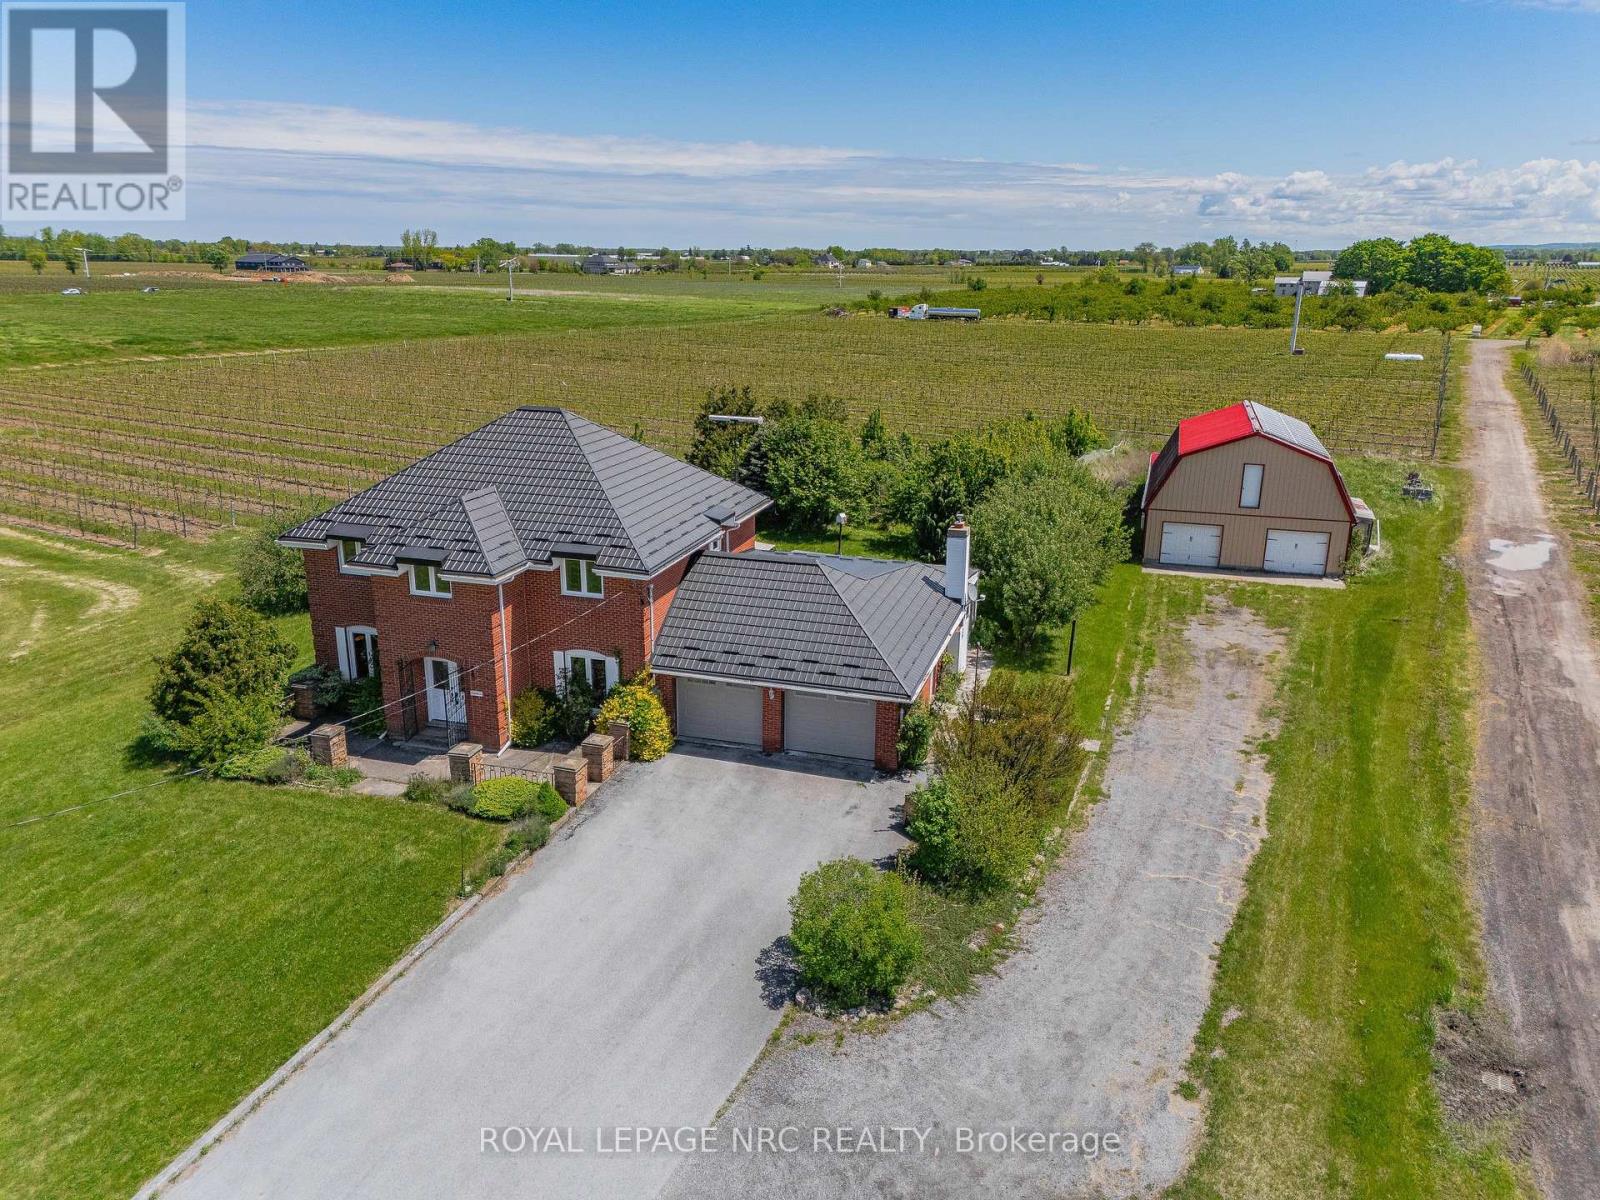
Imagine waking up to rows of mature grape vines stretching across nearly 10 acres in the heart of St. Davids, Niagara-on-the-Lake. Welcome to 631 Four Mile Creek Road, a rare wine country estate where lifestyle, land, and opportunity come together.Approximately 8 acres of established Merlot and Chambourcin vines are currently leased on a month-to-month basis, generating vineyard income while offering future flexibility for the next owner. Owned solar panels add another layer of income potential, creating a property that appeals to both lifestyle buyers and long-term land investors. The solid brick two-storey home offers over 2,800 square feet of living space with five bedrooms, generous principal rooms, hardwood flooring, a main floor office, formal dining room, and a bright three-season sunroom overlooking the property. A gas fireplace anchors the great room with warmth and character, while the layout provides the space and function a family needs. Solidly built with character and scale, the home offers a wonderful opportunity to modernize, personalize, and create your own Niagara wine country estate over time.Outside, the detached two-storey barn of approximately 2,800 square feet adds exceptional versatility for storage, workshop space, equipment, hobby farming, or future creative use. A long private driveway, attached two-car garage, and parking for 10+ vehicles complete the package.Minutes from wineries, golf, dining, and the charm of Old Town Niagara-on-the-Lake, this is more than a home. Properties combining vineyard acreage, income potential, and this location in Niagara-on-the-Lake are exceptionally rare. This is a chance to own a true vineyard lifestyle property in one of Ontario's most desirable wine regions. (id:63203)
25 Briar Path
Brampton, Ontario
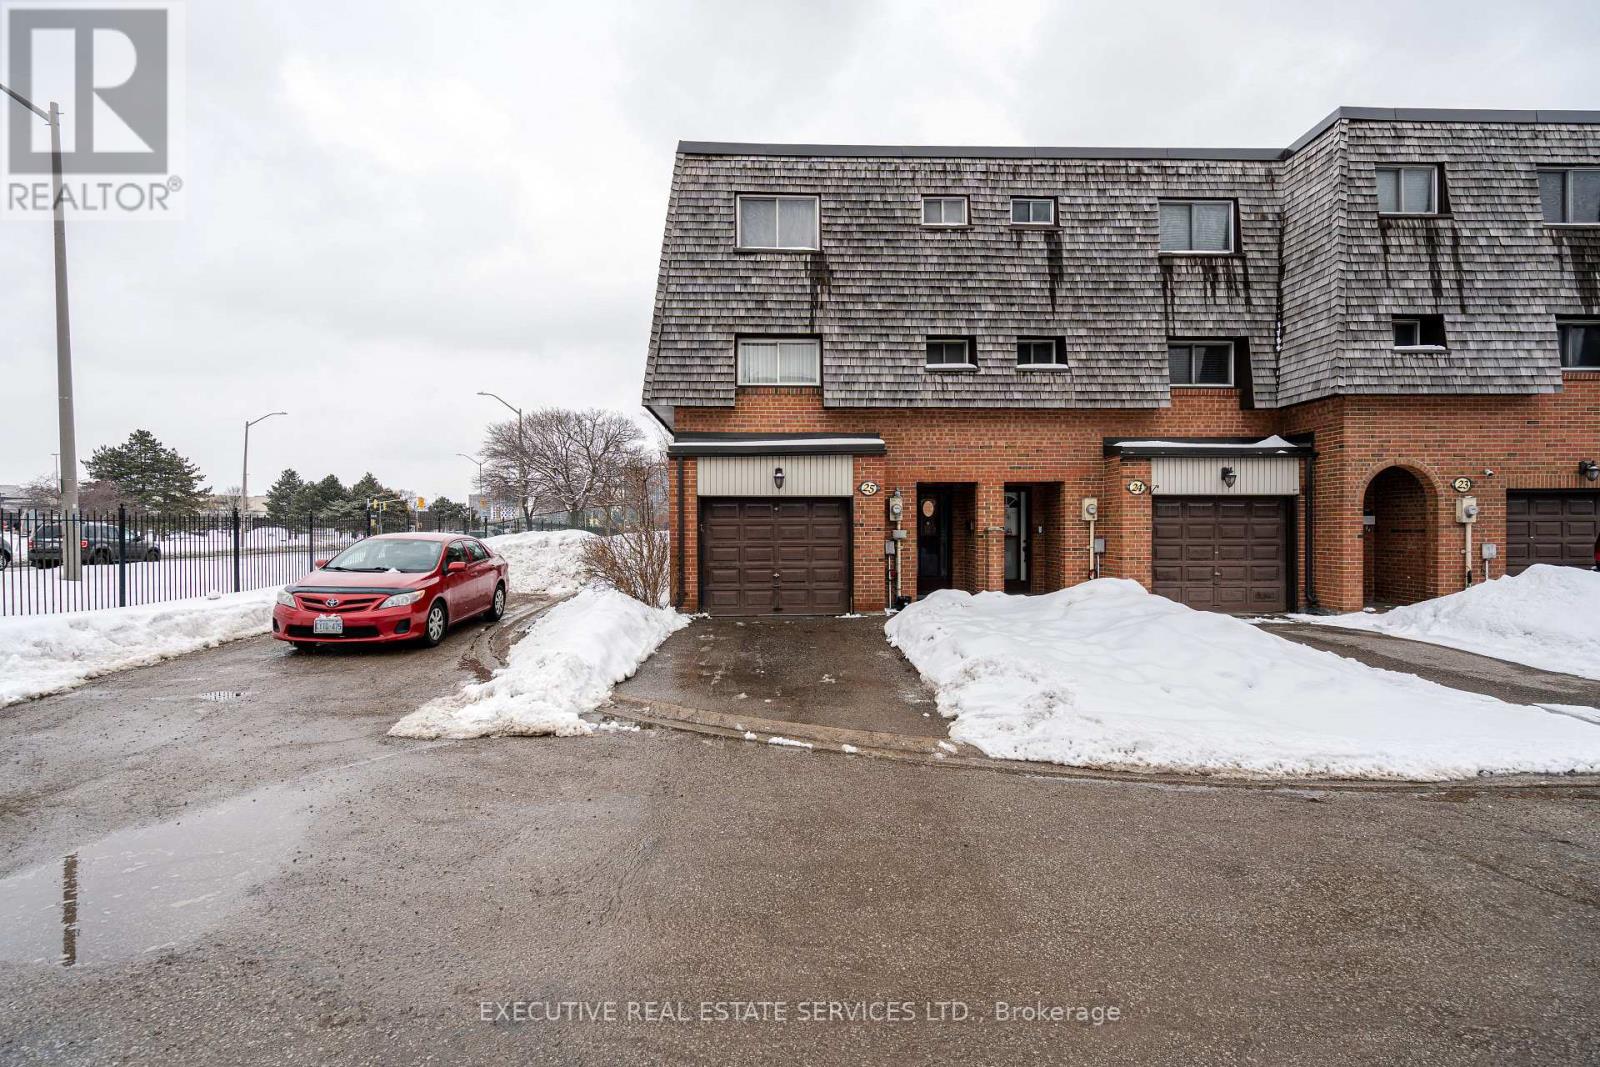
Welcome to 25 Briar Path a rare end-unit townhome with 3+1 beds and 2 baths. This is the perfect fit for first-time buyers, growing families, or savvy investors. Step inside to a bright, main level featuring a sun-filled living room that walks out to a private backyard perfect for summer BBQs and entertaining. Few steps up lead to a beautifully maintained kitchen, spacious dining area, and three-piece washroom. Upstairs, you'll find three well-sized bedrooms and while the finished basement offers a versatile fourth bedroom and a convenient laundry room. Tucked away in a quiet, mature neighborhood, this home is just steps from Bramalea City Centre, with parks, schools, and public transit all within walking distance (id:63203)
1046 Roosevelt Road
Mississauga, Ontario
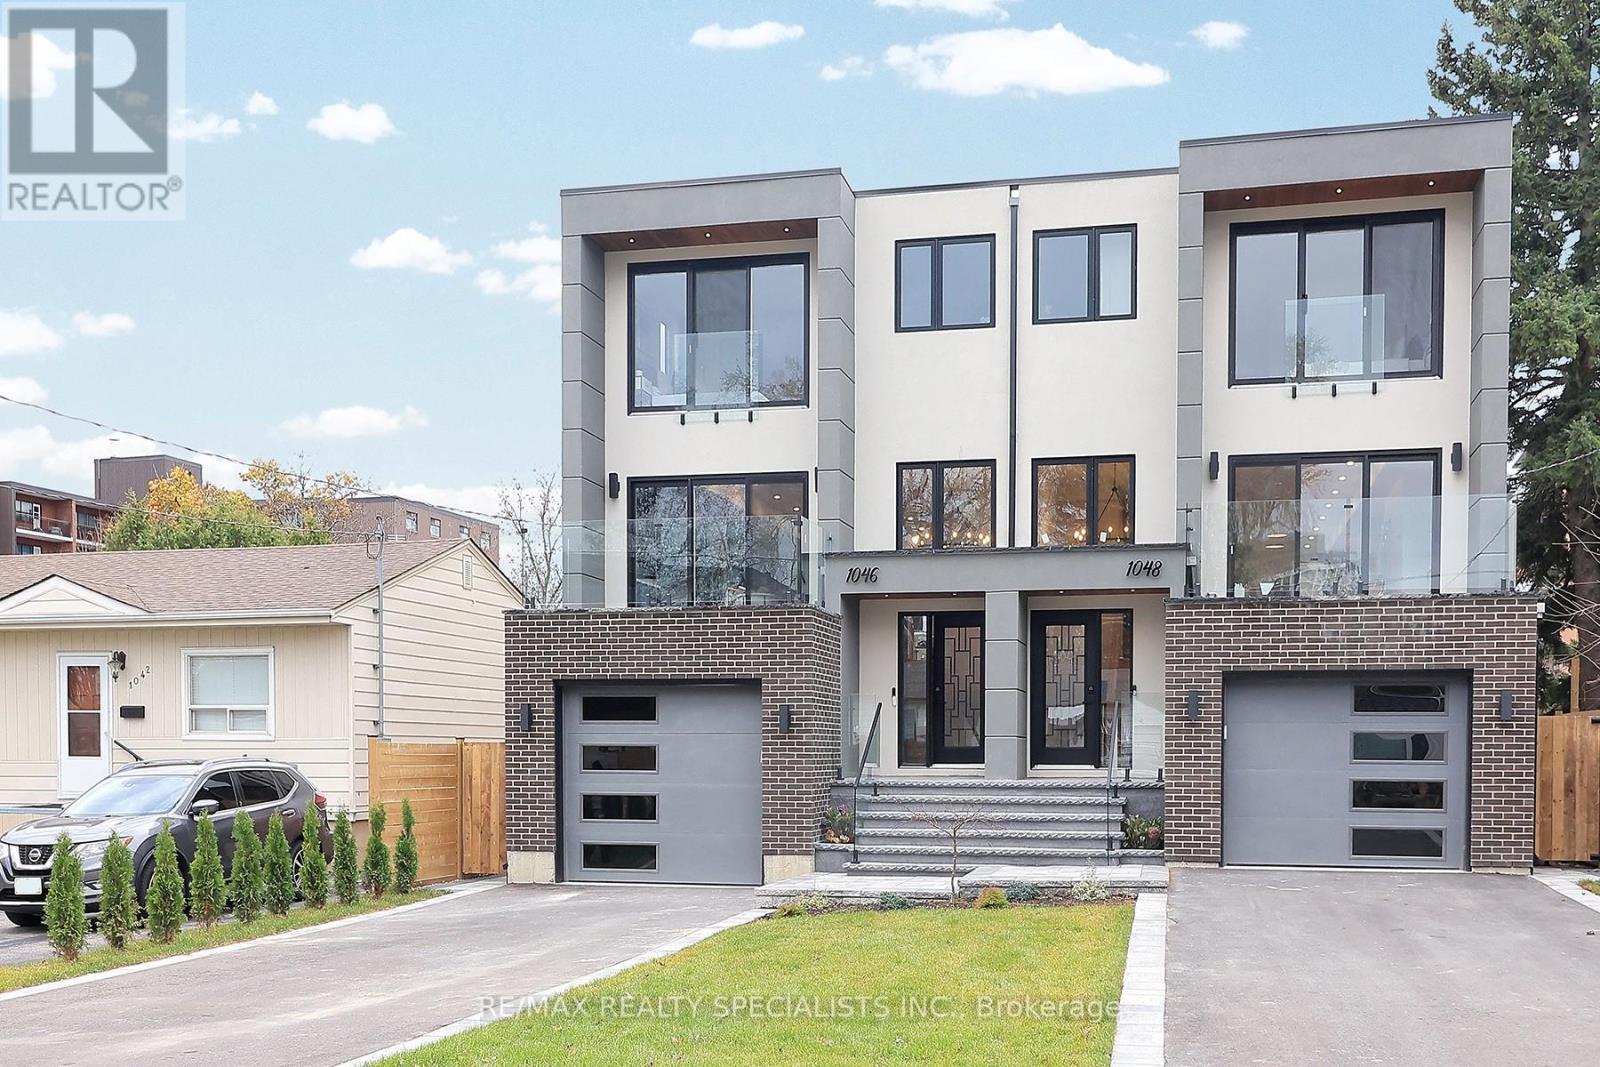
Nestled in prestigious Lakeview, this stunning 4+1 BdRm, 6 bath home offers luxury, space & modern living. The open-concept mainfloorfeatures a chef-inspired kitchen with S/S appliances, quartz counters, pendant lighting & hardwood floors throughout. The spacious livingarea isperfect for entertaining, with large windows & walkout to a deck overlooking a beautifully landscaped deep lot. Upstairs, the primaryBdRm offersa luxurious ensuite, while 3 additional BdRms provide ample space for family. Skylights fill the hallway with natural light, enhancingthe home'sbright, airy feel. The legally finished basement apartment adds incredible value, ideal for in-laws, nanny suite, or rental income, with itsownBdRm, kitchen, living area & separate laundry. A perfect blend of style, function & income potential in a prime location. (id:63203)
Main Fl - 117 Firgrove Crescent
Toronto, Ontario
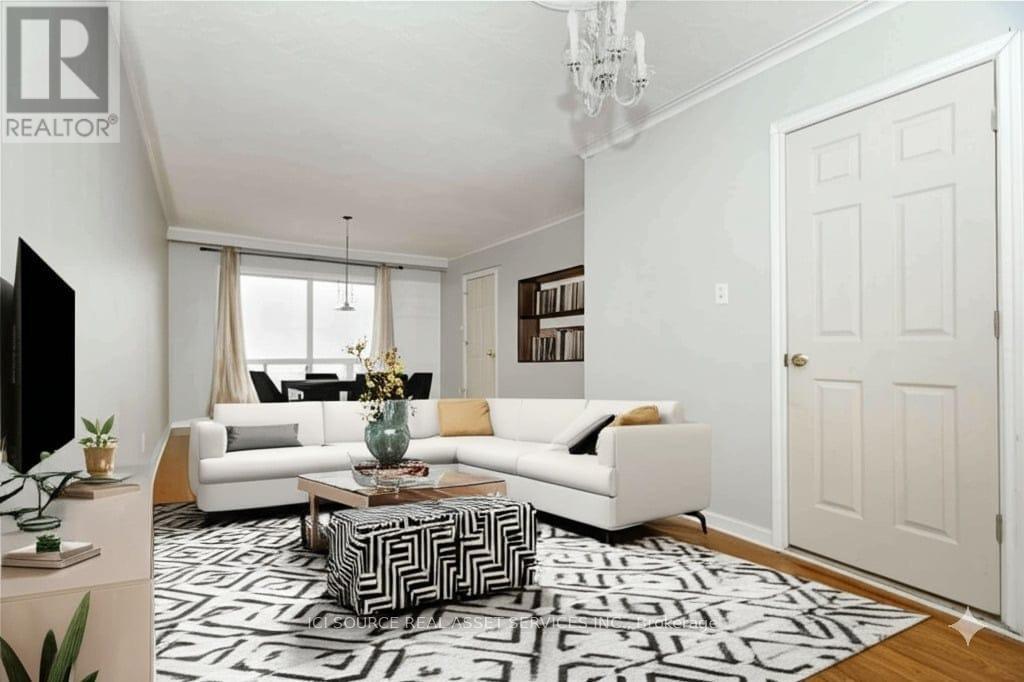
Big family home with 6 bedrooms (all above grade) and 2 washrooms with its own kitchen and laundry. All premises are above grade. It comes with 2 driveway parkings. Additional $100 if you want to use the garage. In total, you can potentially up to 3 parkings. Internet is included. Tenants pay for their share of utilities including water, gas and hydro. Big shared backyard. *For Additional Property Details Click The Brochure Icon Below* (id:63203)