

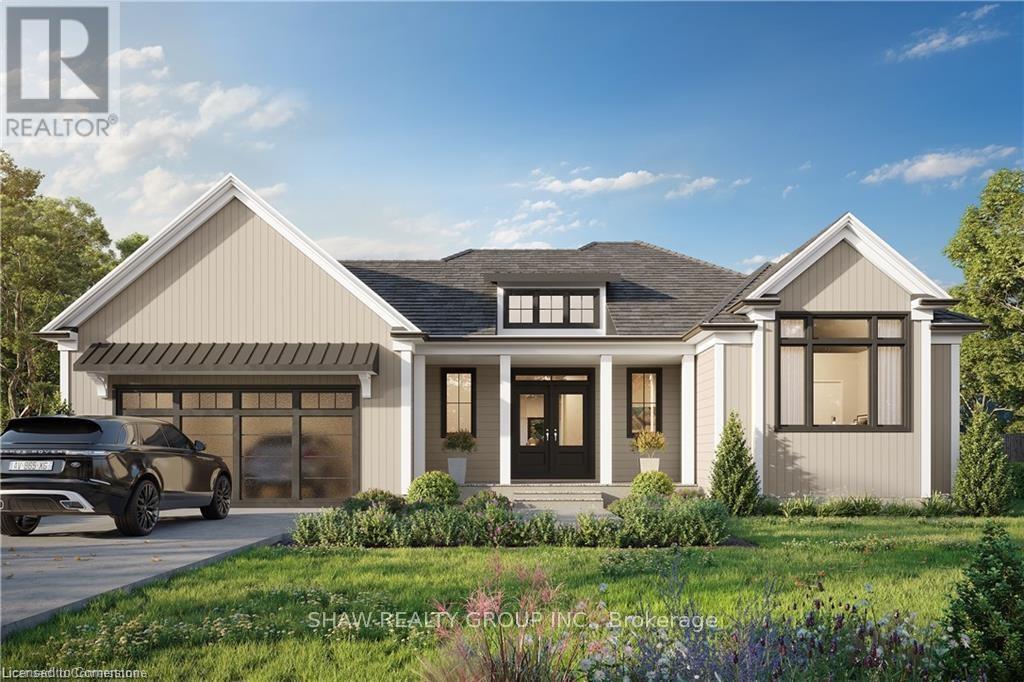
17 Glen Eagle Court
Huntsville, Ontario
To be built by Fuller Developments, Huntsville's premier home builder. Luxury 3 Bedroom easy living Bungalow backing onto Deerhurst Highlands Golf Course just outside of Huntsville! This custom built beauty will be Modern Muskoka with 3 bedrooms/2.5 baths and offers a comfortable 2,000 square ft of finished living space! Attached oversized tandem garage with interior space for 3 vehicles and inside entry. A finished deck across the back(partially covered for entertaining)looking towards the 15th hole. The main level showcases an open concept large Great room with natural gas fireplace. The gourmet kitchen boasts ample amounts of cabinetry and countertop space, a kitchen island and walkout to the rear deck. The master bedroom is complete with a walk-in closet and 5 pc ensuite bathroom. The 2 additional sized bedrooms are generously sized with a Jack and Jill privilege to a 4 piece bathroom. A 2-piece powder room and well-sized mud room/laundry room completes the main level. The walkout lower level with in floor radiant heating can be finished to showcase whatever your heart desires. Extremely large windows allow for tons of natural sunlight down here. Located minutes away from amenities such as skiing, world class golf, dining, several beaches/ boat launches and is directly located off the Algonquin Park corridor. (id:63203)
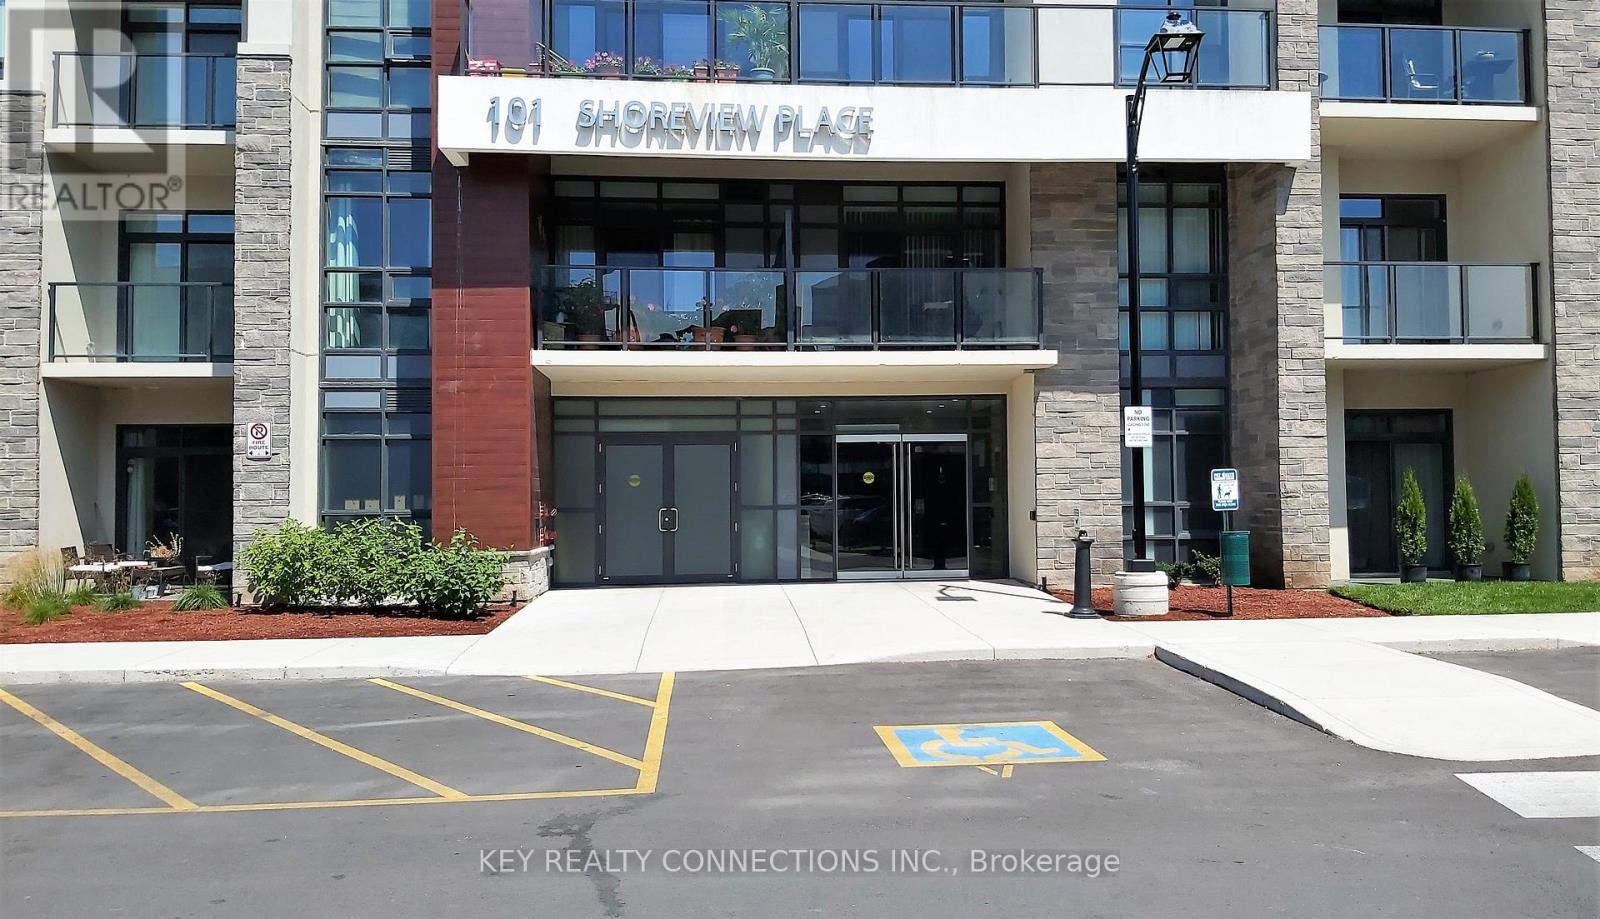
225 - 101 Shoreview Place
Hamilton, Ontario
*New Price*Welcome To 101 Shoreview Place*1 Bedroom Condo For Sale In The Highly Desired Area Of Stoney Creek*Recently painted*Approximately 564 Sf Of Living Space*Modern Open Concept Floor Plan*W/O To Private Balcony*Combined Living & Dining Room*Well Appointed Primary Bedroom With Walk-In Closet*4 Piece Bathroom*Chef Inspired Kitchen Overlooking The Living Area*Laminate/Ceramic floors throughout*Parking Spot A156, Locker Level 2, Locker Unit 100, Locker #225 located on the same floor as the unit*Carma Submetering And Billing Solutions To Set Up Hydro & Water Account (id:63203)
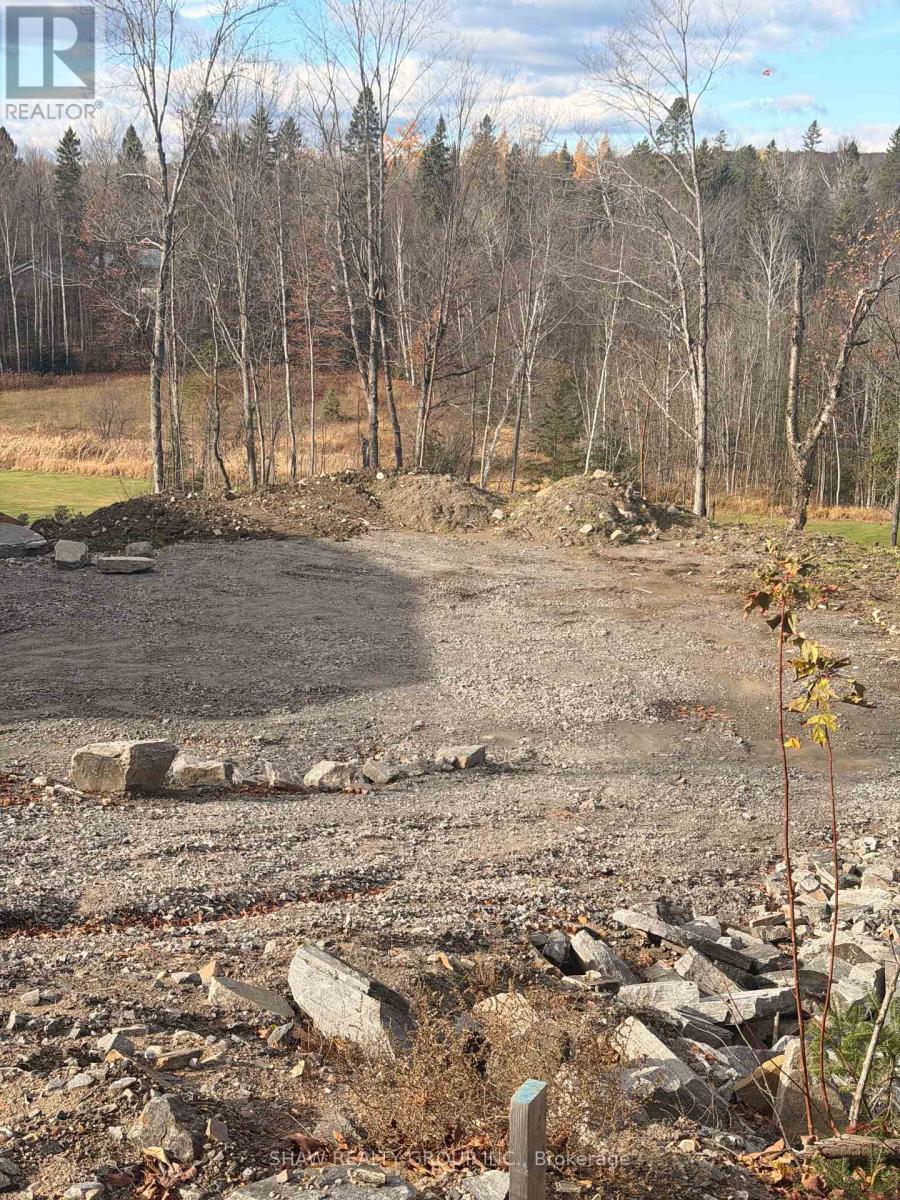
Lot 8 St Andrew's Circle
Huntsville, Ontario
Welcome to Lot 8 St. Andrews Circle, a fully municipally serviced building lot in the sought-after Deerhurst Highlands community. Services include natural gas, hydro, and municipal sewer, all ready at the lot line. The lot has undergone extensive preparation with over $100,000 invested in site work, including engineered fill, grading, and compaction saving you time, money, and hassle. Backs directly onto Hole 15 of Deerhurst Highlands Golf Course, offering premium views and a private, natural setting. This property is truly turnkey: all major groundwork is complete, and you can begin building immediately. A rare opportunity to secure a prime lot in a prestigious golf course neighbourhood. (id:63203)
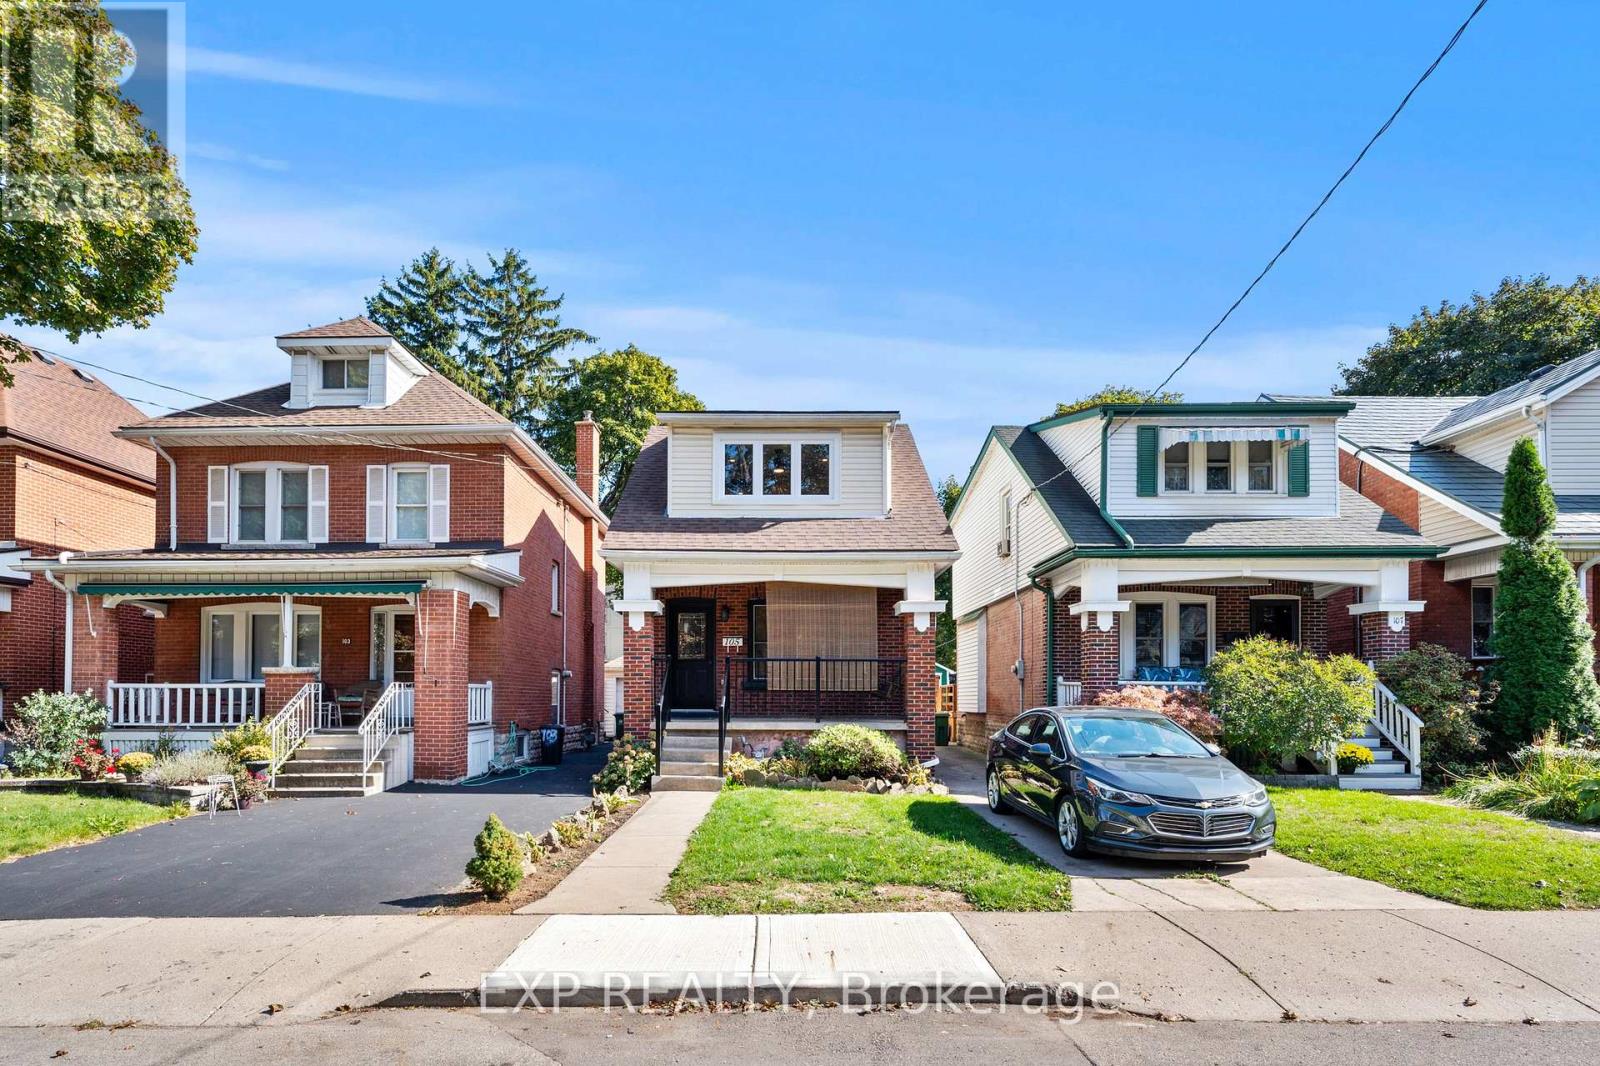
105 Rothsay Avenue
Hamilton, Ontario
Welcome to 105 Rothsay, a beautifully renovated 1-3/4 storey home in one of Hamilton's most family-friendly neighbourhoods! This stunning 3 bed, 3 full bath residence offers a perfect blend of modern comfort and timeless charm. Step inside to find a bright, open concept layout featuring a brand new kitchen with stylish finishes, all new flooring, and thoroughly updated electrical throughout. Enjoy peace of mind with a new furnace, central AC and hot water tank. Everything has been done so you can simply move in and enjoy. The spacious bedrooms and fully finished bathrooms make this home ideal for families of all sizes. Located in the heart of Gage Park, great schools, public transit and shopping. A perfect home for a growing family or first-time homebuyers looking for quality and convenience on a beautiful street where homes rarely become available. Please note this home includes a shared driveway and has ample street parking. (id:63203)
2501 Littlefield Crescent
Oakville, Ontario
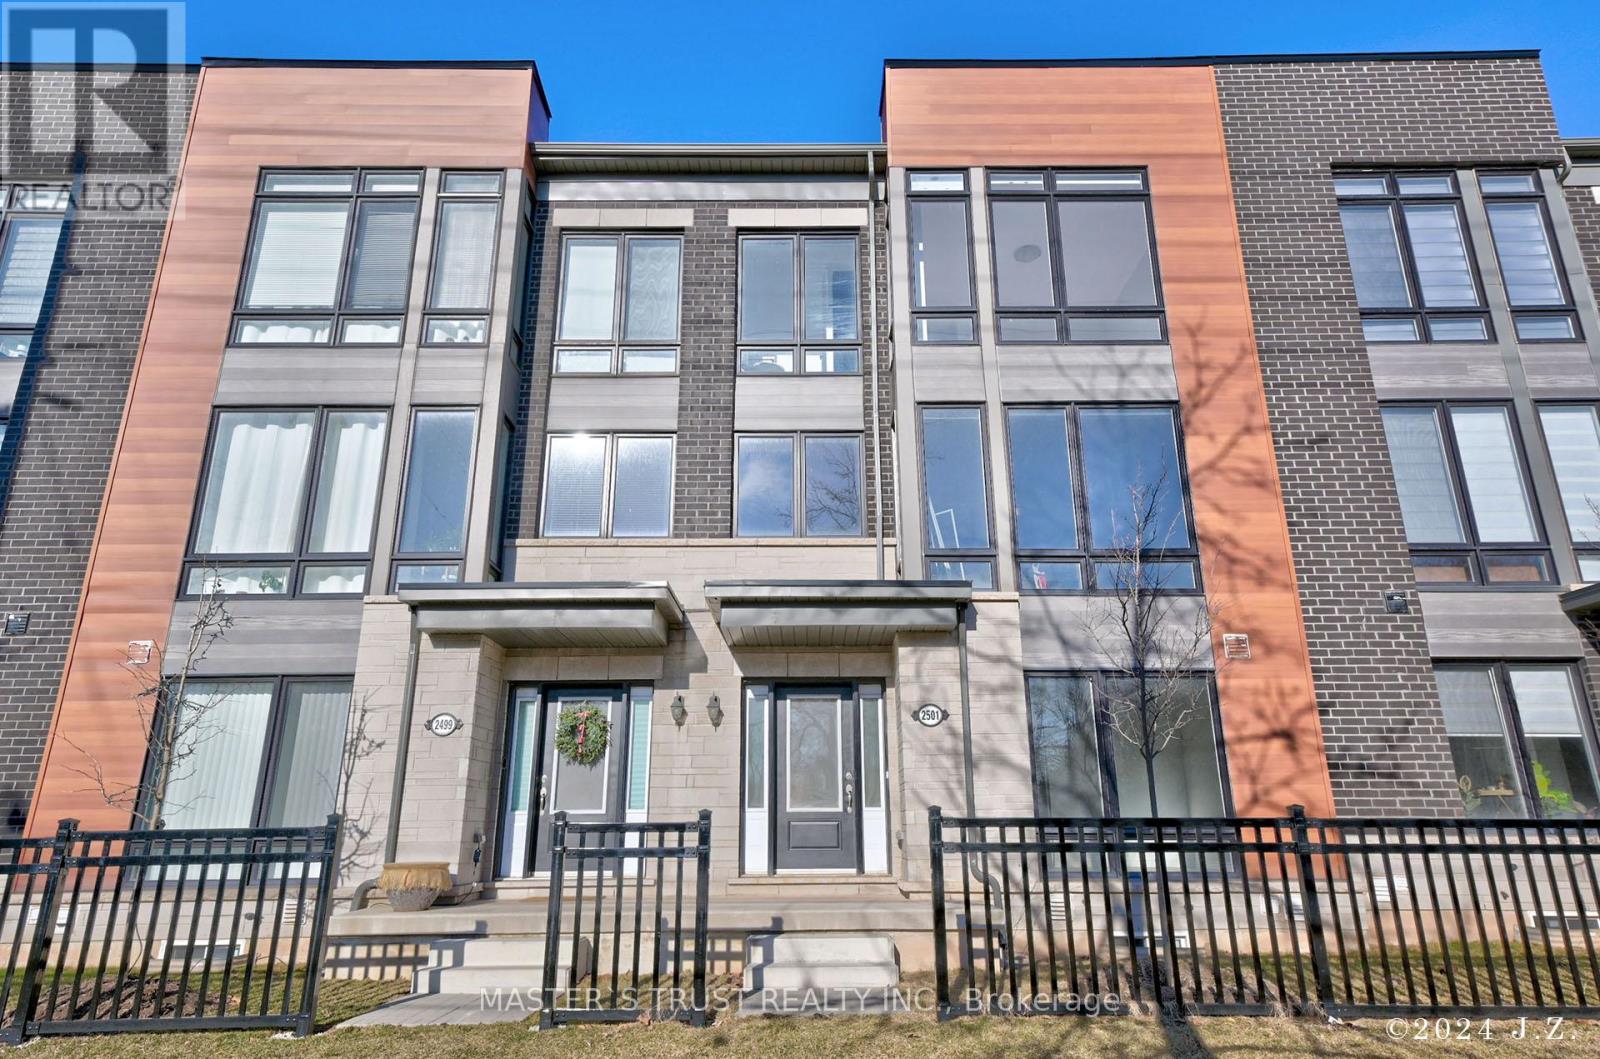
Welcome to this stunning 3-storey freehold townhome located in the desirable Glen Abbey Encore community. This beautifully upgraded home offers a modern open-concept kitchen with quartz countertops, a stylish backsplash, a fridge water line, a BBQ gas line, and upgraded top-of-the-line stainless steel appliances, including a gas stove. Enjoy the spacious layout featuring floor-to-ceiling windows, hardwood floors, and custom zebra blinds. Step out from the dining room to a massive terrace, perfect for entertaining.The large primary bedroom includes a walk-in closet and a luxurious ensuite bathroom. All three bedrooms feature floor-to-ceiling windows, filling the rooms with abundant natural light. The main floor boasts a laundry area with an upgraded washer and dryer, as well as an additional recreational room for your entertainment.This home offers convenient parking with a two-car garage and a wide driveway for two more vehicles. Close to all amenities, including parks, a soccer field, and tennis and basketball courts, the community is surrounded by Fourteen Mile Creek and the Deerfield Golf Club. It's just 10 minutes from Glen Abbey Golf Club, 5 minutes to the GO station, Bronte Harbour, and Bronte Creek Provincial Park, and only 2 minutes from the QEW. It also falls within the catchment of the highly ranked Abbey Park High School. **EXTRAS** 3 bedroom, 3 bath, spacious, sun-filled home contains many builder and post-purchase upgrades. 9' ceilings (id:63203)
Bsmt - 746 Lansdowne Avenue
Toronto, Ontario
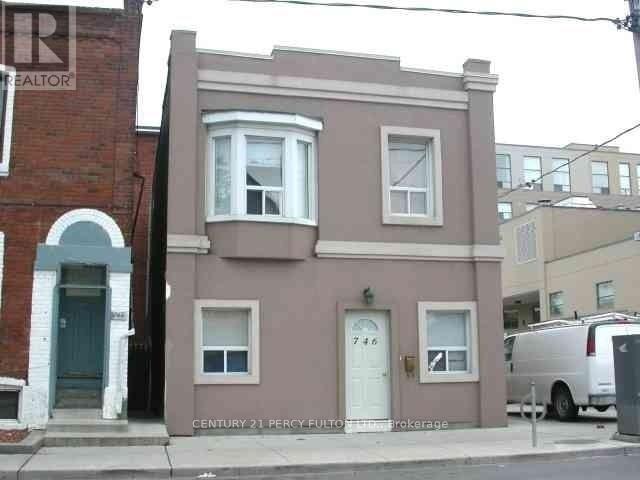
2 Bedroom Basement Apartments, Full Baths With Shower And Tub, G,16 Yrs Newer Home In Mature Neighborhood, Corner Location With Legal Front Pad Parking, Ceramic Floors,Central Air, Bust Stop At Door + Great Walking And Biking Scores (id:63203)
27 - 530 Speers Road
Oakville, Ontario
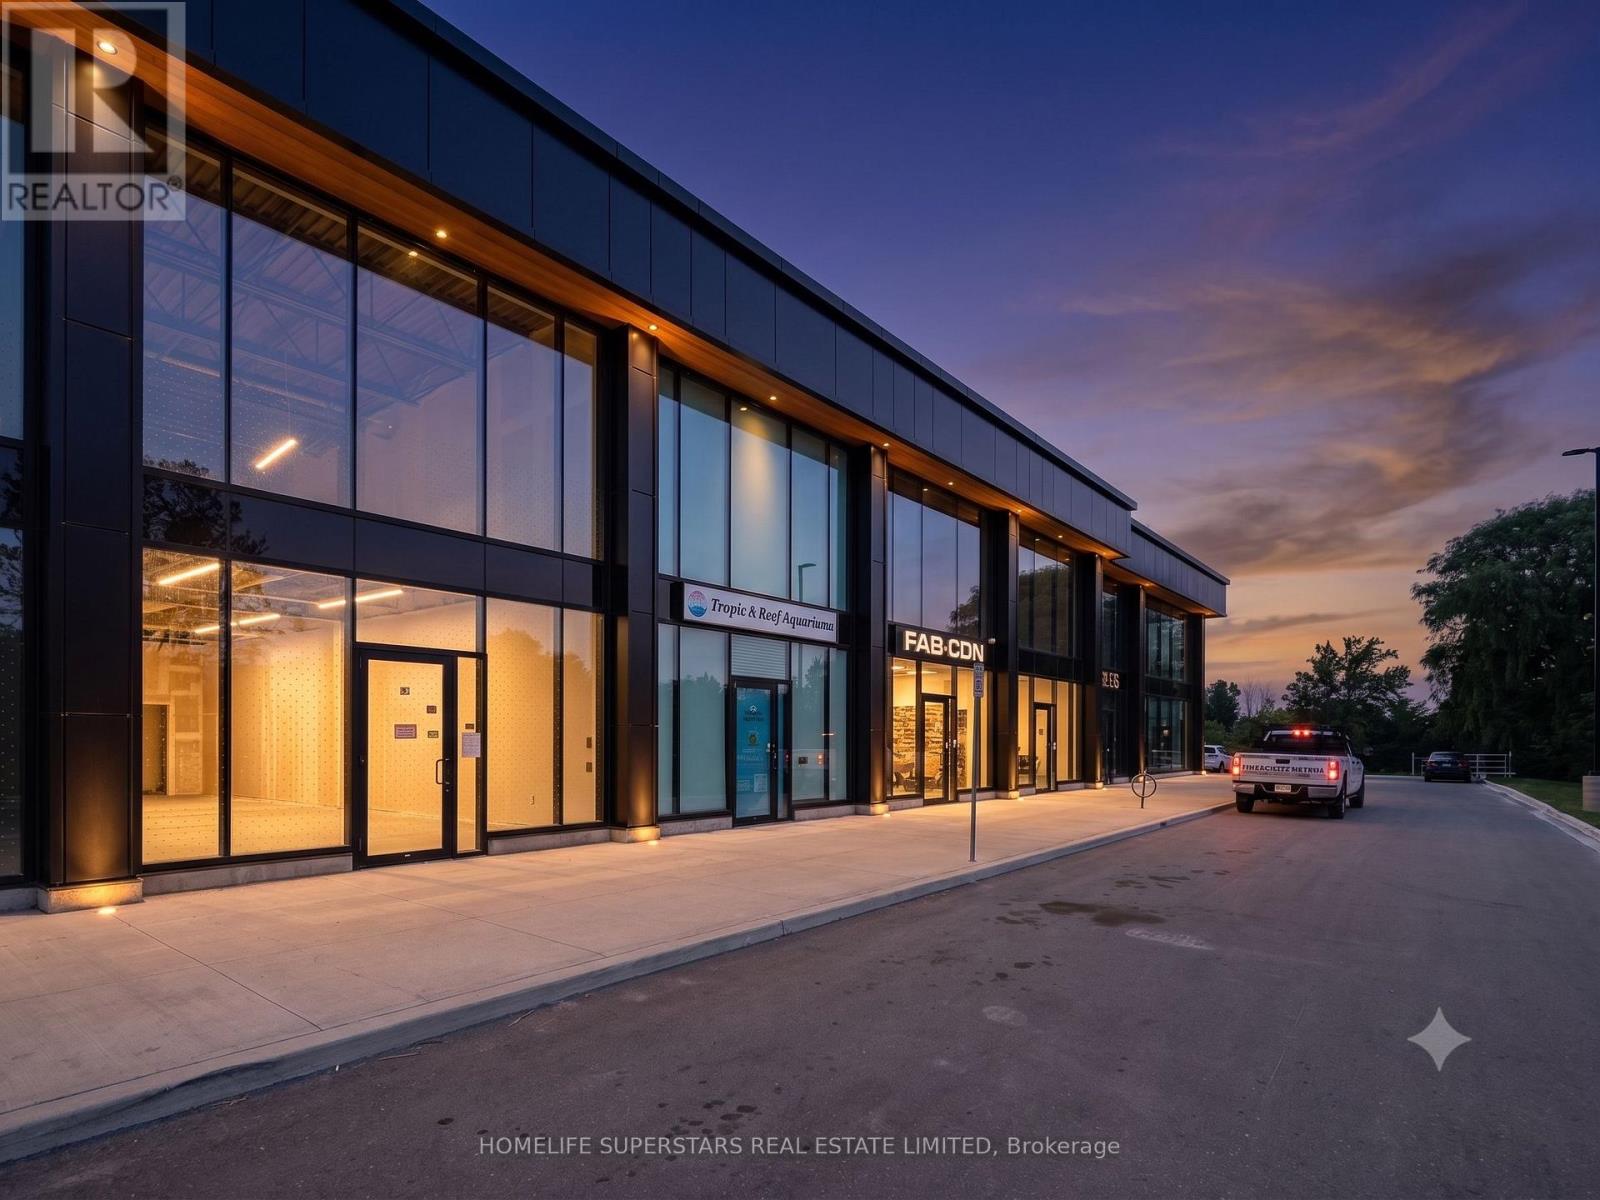
Location, Location! Position your business for success at South Oakville Square, a premier new commercial development in the heart of Oakville. Ideally located just minutes from the QEW and Highway 403, this exceptional location offers outstanding accessibility for customers, employees, and commuters, while benefiting from strong surrounding demographics and continued residential and commercial growth.This approximately 900 sq. ft. commercial unit features a contemporary glass storefront that floods the space with natural light, creating a bright, modern, and professional setting that makes a lasting impression. Delivered in shell condition, it provides the flexibility to design and build a space tailored to your business needs and brand.Zoned E4 - Business Commercial, the unit accommodates a wide range of permitted uses including professional offices, medical and wellness clinics, legal, accounting, consulting, real estate, mortgage and financial services, engineering and design firms, educational and training facilities, boutique retail, convenience stores, supermarkets, creative studios, music instruction or recording, art and media production, tattoo and personal service studios, low-impact fitness and wellness concepts, veterinary services, and many other commercial uses, subject to zoning and municipal approval. Whether you're launching a new venture, expanding your business, or relocating to a premium Oakville address, this is a rare leasing opportunity to establish your presence in one of the GTA's most desirable and rapidly growing business communities. Flexible, modern, and ready for your vision-secure your space today. (id:63203)
410 - 437 Roncesvalles Avenue
Toronto, Ontario
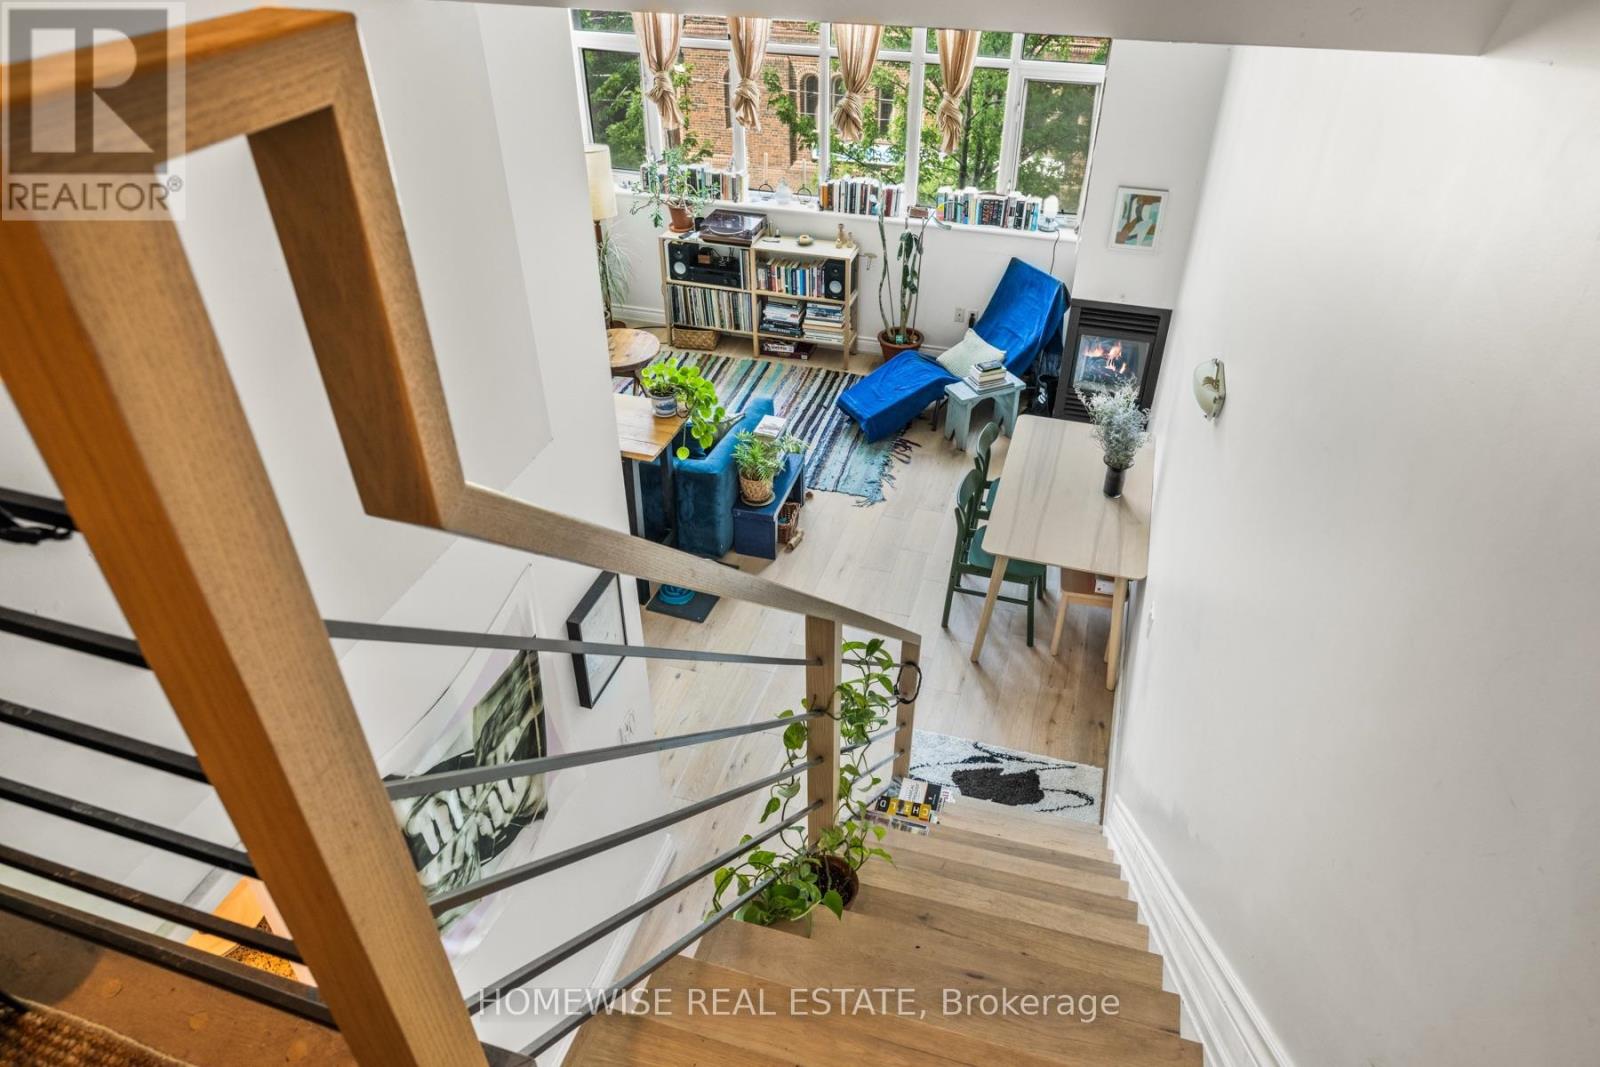
Welcome to High Park Lofts - where authentic loft living meets the best of Roncesvalles Village.This exceptional sun drenched suite offers soaring ceilings, an open-concept layout, expansive windows, and timeless architectural character. Enjoy a beautifully designed kitchen, spacious living and dining areas, newer hardwood floors, cozy gas fireplace, ensuite laundry, parking, and locker.Located steps from Roncesvalles' shops, cafés, restaurants, High Park, transit, and the UP Express, this boutique building offers the perfect blend of style, comfort, and convenience. A rare opportunity to own a true loft in one of Toronto's most sought-after neighbourhoods. (id:63203)
1005 - 4010 Eglinton Avenue W
Toronto, Ontario
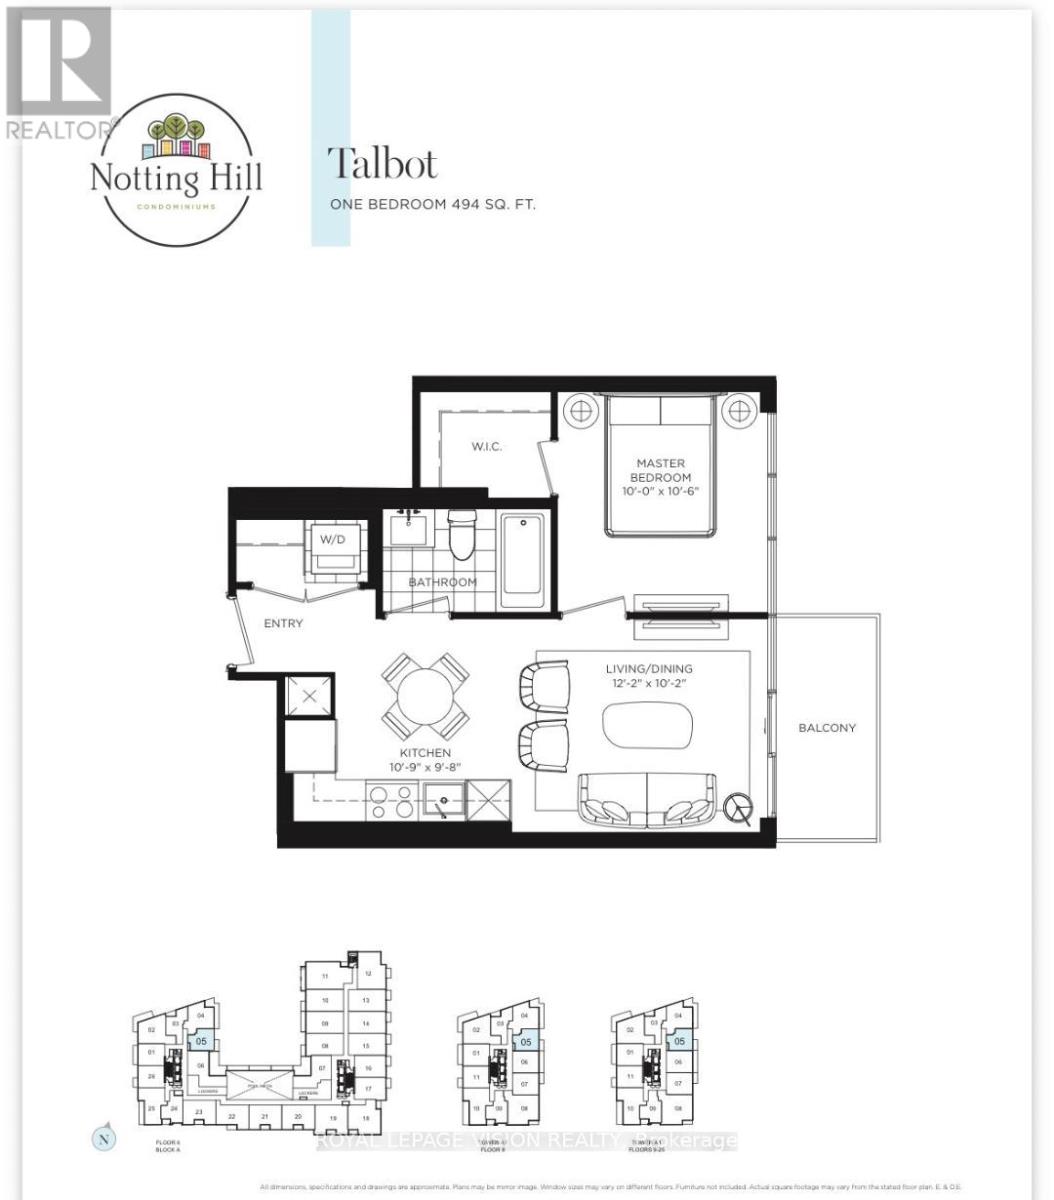
Rent from floorplan and pics tower unit, new never lived in no wasted space 494 sq ft per builders floorplan one bedroom with courtyard and podium rooftop swimming pool views ( when finished ), greenery when looking south from balcony, modern kitchen with S/S appliances and granite tops, rare huge walk in closet in bedroom, all wood / ceramic floors no carpet. Building and amenities under construction ( Attached builder renderings illustrates when site is complete in 2027 ), across from a park / Royal York rd TTC stop and future Royal York rd LRT stop ( LRT phase 2 ). Proposed park also on site and ground floor retail in 2028. Landlord will consider longer than 1 year term lease. (id:63203)
486 Van Kirk Drive
Brampton, Ontario
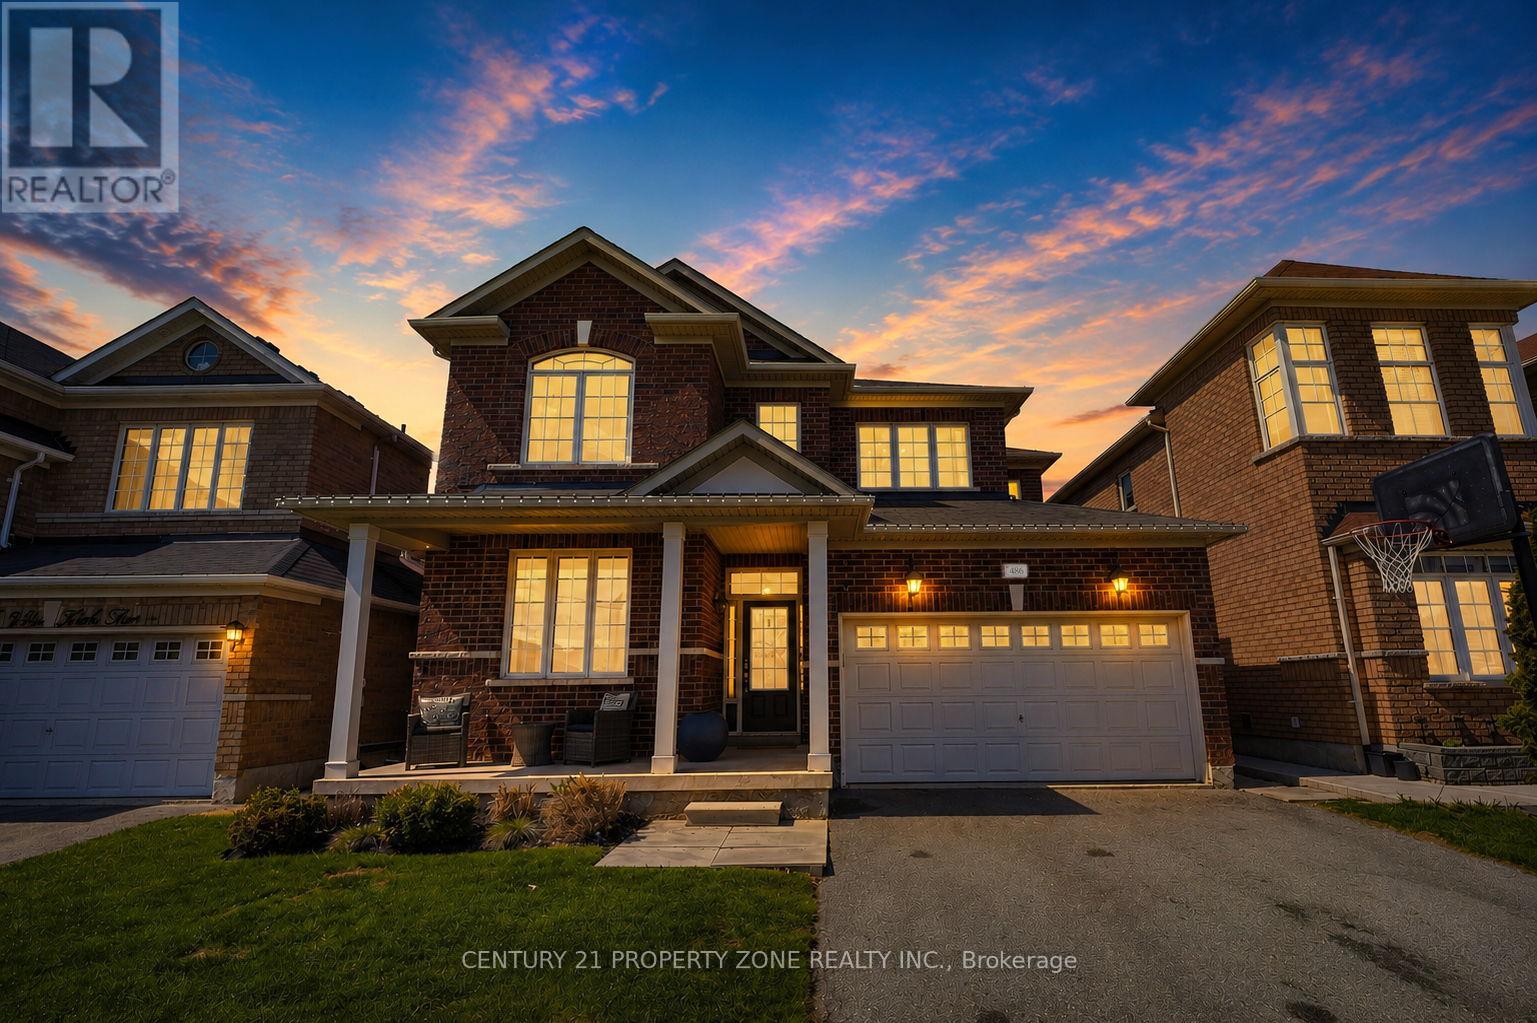
Welcome to 486 Vankirk Dr a meticulously upgraded detached home sitting on a premium 41 ft park-facing lot in one of Brampton's most desirable neighbourhoods. From the moment you step inside, the quality is undeniable: rich hardwood flooring flows throughout the main and upper levels, and upgraded lighting fixtures that elevate every space. The chef-inspired kitchen is a true show stopper, featuring quartz countertops, upgraded cabinetry with an added pantry, and high-end Kitchen Aid appliances including a dual-fuel gas range and premium fridge and dishwasher. The warm and inviting family room is anchored by a stunning custom built-in wall unit, perfect for both everyday living and entertaining. Upstairs, you'll find 4 generously sized bedrooms and 2.5 baths, with upgraded stair pickets adding a refined finishing touch. Step outside to your private backyard retreat a covered deck with smart lighting, a manicured garden, a concrete pad shed-ready for your needs, and a charming gazebo, all backing onto a serene park setting. The finished basement with a separate entrance offers 2 bedrooms and a full bath ideal for extended family. Additional highlights include a 2-car garage, North-East exposure, public transit at your doorstep, and quick access to top-rated schools, grocery stores, and Hwy 410. Homes of this calibre rarely come to market this is a must-see! (id:63203)
1305 Monks Passage
Oakville, Ontario
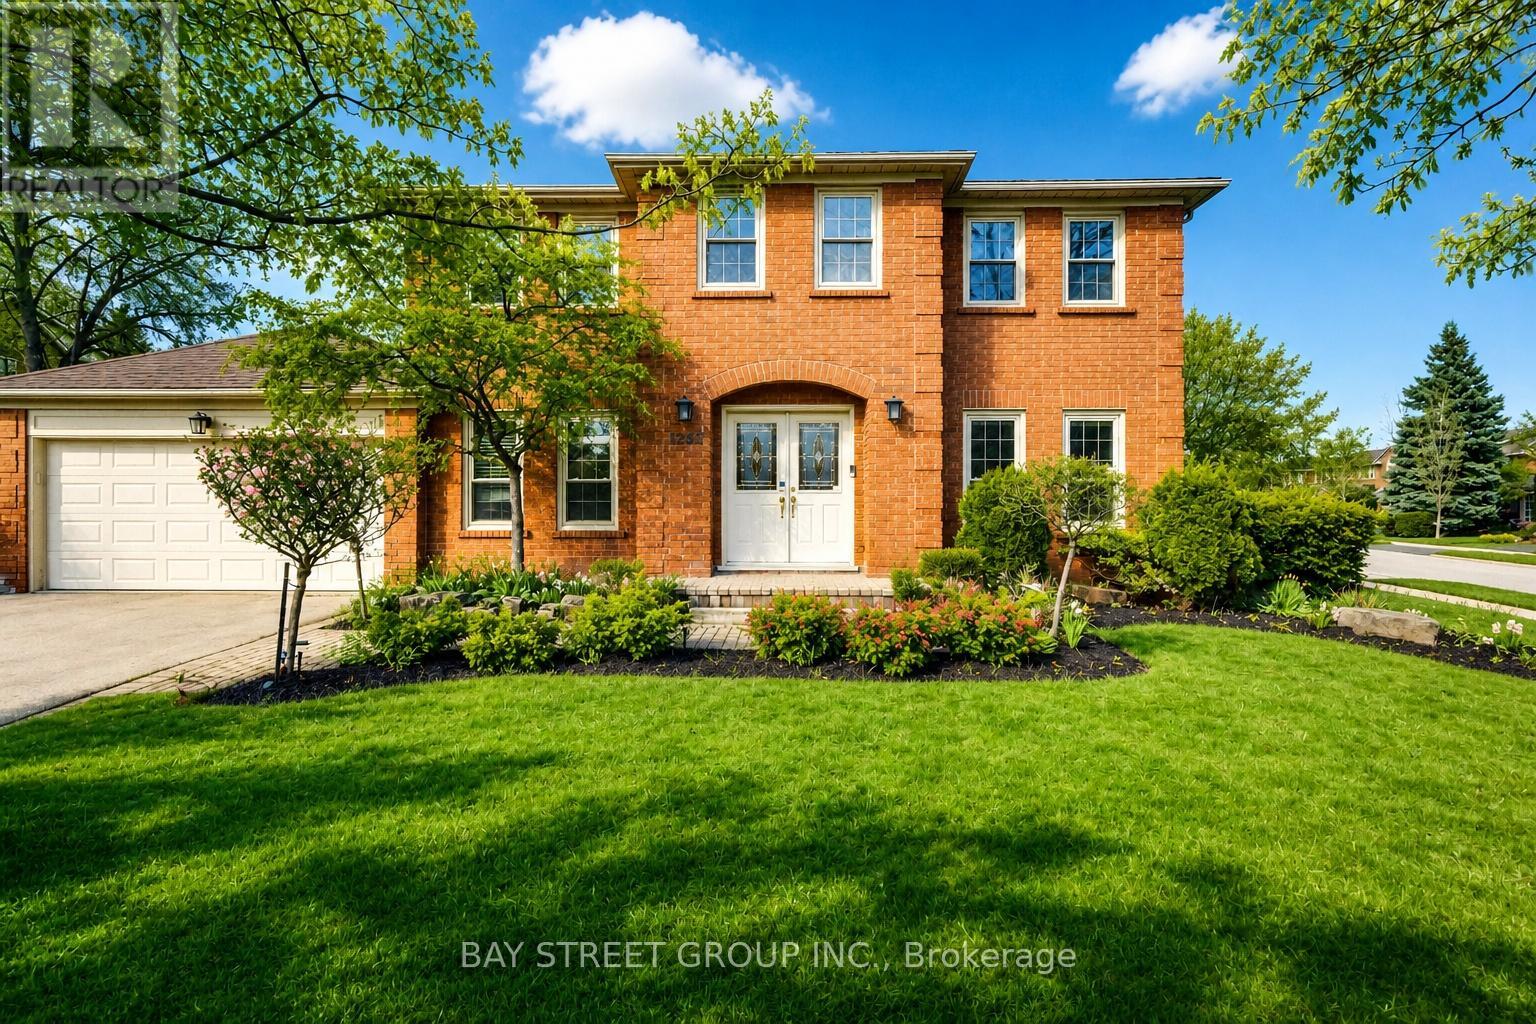
Welcome To 1305 Monks Passage Rd - A Stunning Executive Family Home Nestled On A Rare Corner Lot In The Heart Of Prestigious Glen Abbey, One Of Oakville's Most Sought-After Communities! Surrounded By Mature Trees With Beautiful Southwest Exposure, This Is The Private Backyard Retreat You've Been Waiting For! | KEY HIGHLIGHTS: 4 Bedrooms | 3.5 Bathrooms | Over 3,000 Sq Ft Of Total Finished Living Space | Rare Corner Lot With Exceptional Space & Openness | Quiet, Family-Friendly Street | Over $48K In Recent Upgrades! | OUTDOOR LIVING: Stunning saltwater inground pool perfect for summer enjoyment. Newly built backyard deck designed for entertaining and relaxation. Beautifully landscaped yard with mature trees offering exceptional privacy and seasonal blooms. A true backyard lifestyle property - ideal for family gatherings all season long! | INTERIOR FEATURES: Large principal rooms with excellent flow and abundant natural light. Main floor den/office - ideal for working from home. Bright kitchen with newer built-in cooktop, premium range hood & refrigerator. Generously sized bedrooms with flexible usage options. Renovated second-floor main bathroom. Upgraded basement offering additional living space. | RECENT UPGRADES: Renovated Main Bath ($20K) | Premium Kitchen Appliances & Range Hood ($12K) | New Backyard Deck ($5K) | Basement Upgrade ($5K) | Pool Heating System ($4K) | Roof Insulation Enhancement ($2K) | PRIME LOCATION: Walking distance to top-ranked Ontario schools. Minutes to Glen Abbey Golf Course, parks, trails, Oakville Hospital, shopping & community centres. Quick access to QEW & Hwy 403 for effortless commuting. | The Perfect Family Home Combining Luxury, Privacy & Unmatched Lifestyle In Glen Abbey. Don't Miss This Exceptional Opportunity! (id:63203)

3500 Silverplains Drive
Mississauga, Ontario
Welcome to 3500 Silverplains Drive, a rare offering on a spacious corner lot in Mississauga's coveted Applewood community. Located in a quiet pocket originally built by the renowned G.S. Ship & Sons in the 1960s, this established neighbourhood is known for its mature trees, strong sense of community, and exceptional schools. This well-maintained home features 3 bedrooms, 2 spacious living areas, a formal dining room, kitchenette, and charming original details including a laundry chute. Outside, enjoy an inground pool, extensive hardscaping, and a durable Marley tile roof. Steps to walking trails, Garnetwood Park, and top-rated public and Catholic schools, with easy access to major highways and downtown Toronto. A wonderful opportunity to become part of one of Mississauga's most desirable communities. (id:63203)
1442 Mill Street
Caledon, Ontario
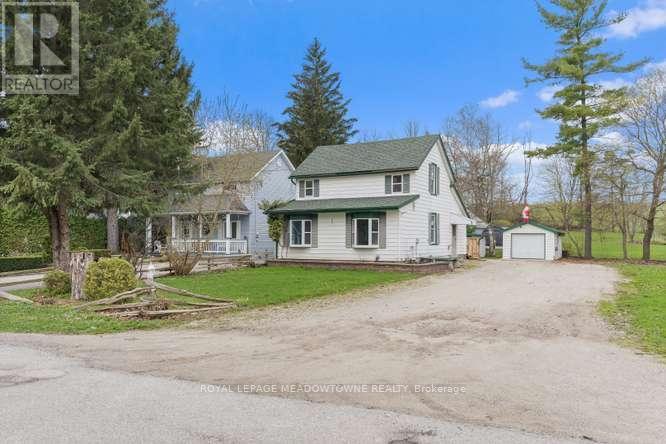
Charming 3-Bedroom Home in the Heart of Historic Cheltenham Nestled in the picturesque village of Cheltenham, this inviting 3-bedroom, 2bath, two-storey home blends small-town charm with the beauty of Caledon's natural surroundings. Set in an old historic mill village along the scenic Credit River, the property offers tranquil views, rolling hilly terrain, and a warm community atmosphere. Enjoy easy access to the Caledon Railway Trail and the renowned Bruce Trail-perfect for hiking ,cycling, and year-round outdoor adventures. Explore nearby landmarks like the Cheltenham Badlands and Forks of the Credit, or stroll to the Cheltenham General Store, just a short walkaway for your morning coffee or local goods .Whether you're seeking a serene retreat or a family-friendly home surrounded by nature and history, this property captures the essence of countryside living-only minutes from urban conveniences. (id:63203)

38 Achill Crescent
Mississauga, Ontario
The property is a 6-bedroom, 5-level backsplit semi-detached house. It is located in the heart of Mississauga. The layout offers maximum versatility for large families, multi-generational living, or investors. The house features 4 generous bedrooms and multiple living zones. There are two sets of laundry appliances for separate use. The property is close to public transportation, including the Hazel McCallion LRT and Cooksville GO Station .It is also near shopping centers, schools, and major highways. (id:63203)
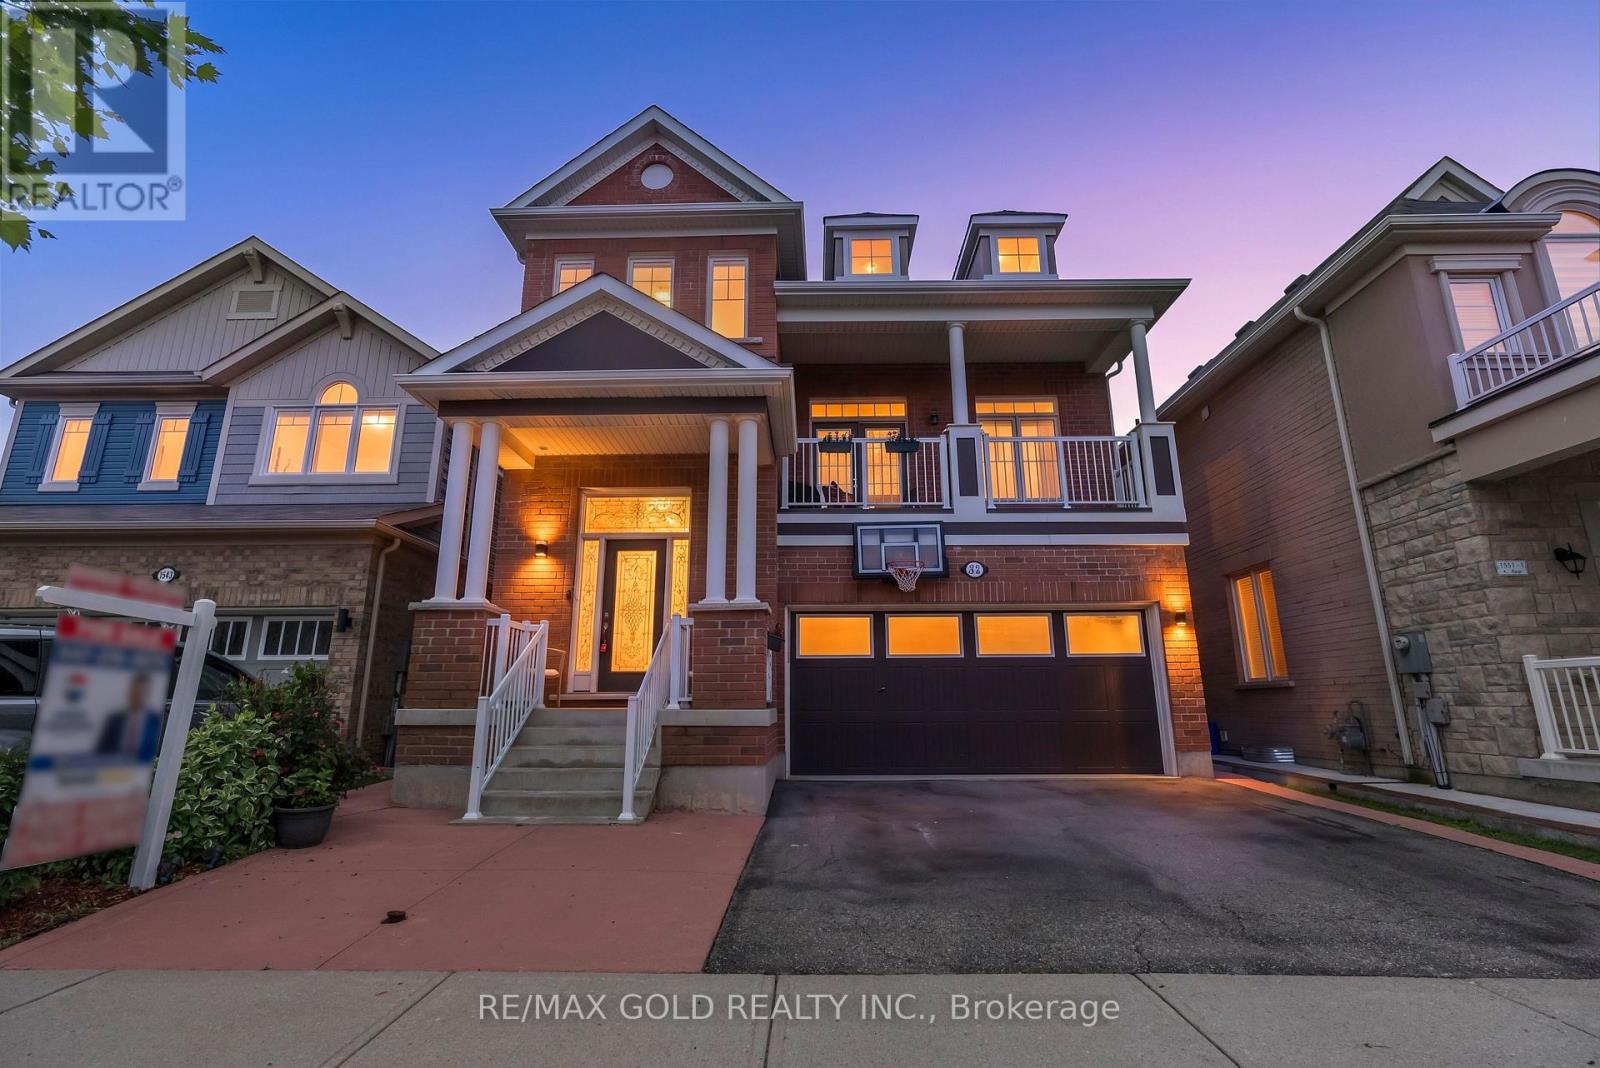
1547 Farmstead Drive
Milton, Ontario
Welcome to this beautifully updated, move-in-ready detached home with Income Potential, where comfort and style come together effortlessly. A charming wrap-around porch creates a warm first impression and provides the perfect place to enjoy your morning coffee.Step inside to a bright, open-concept main floor featuring 9-foot ceilings and a seamless layout connecting the living, dining, and kitchen areas. The upgraded kitchen is designed for both everyday living and entertaining, showcasing tall upper cabinets, a quartz centre island, stylish backsplash, breakfast bar, deep drawers, pot lights, and upgraded tile flooring in the kitchen and foyer (2026).The dining area offers direct access to the backyard, creating the ideal setting for summer BBQs, outdoor dining, and family gatherings. The home's bathrooms have also been refreshed with upgraded vanities and countertops, completed in 2026.The finished basement adds exceptional versatility with impressive 11-foot ceilings and includes two bedrooms, a full bathroom, a spacious living area, and a dedicated laundry space. Whether used for extended family, guests, or as an income-generating suite, this lower level offers outstanding flexibility and value. It is perfectly tailored for effortless entertaining. Located just minutes from top-rated schools, premium shopping, scenic trails and parks. (id:63203)
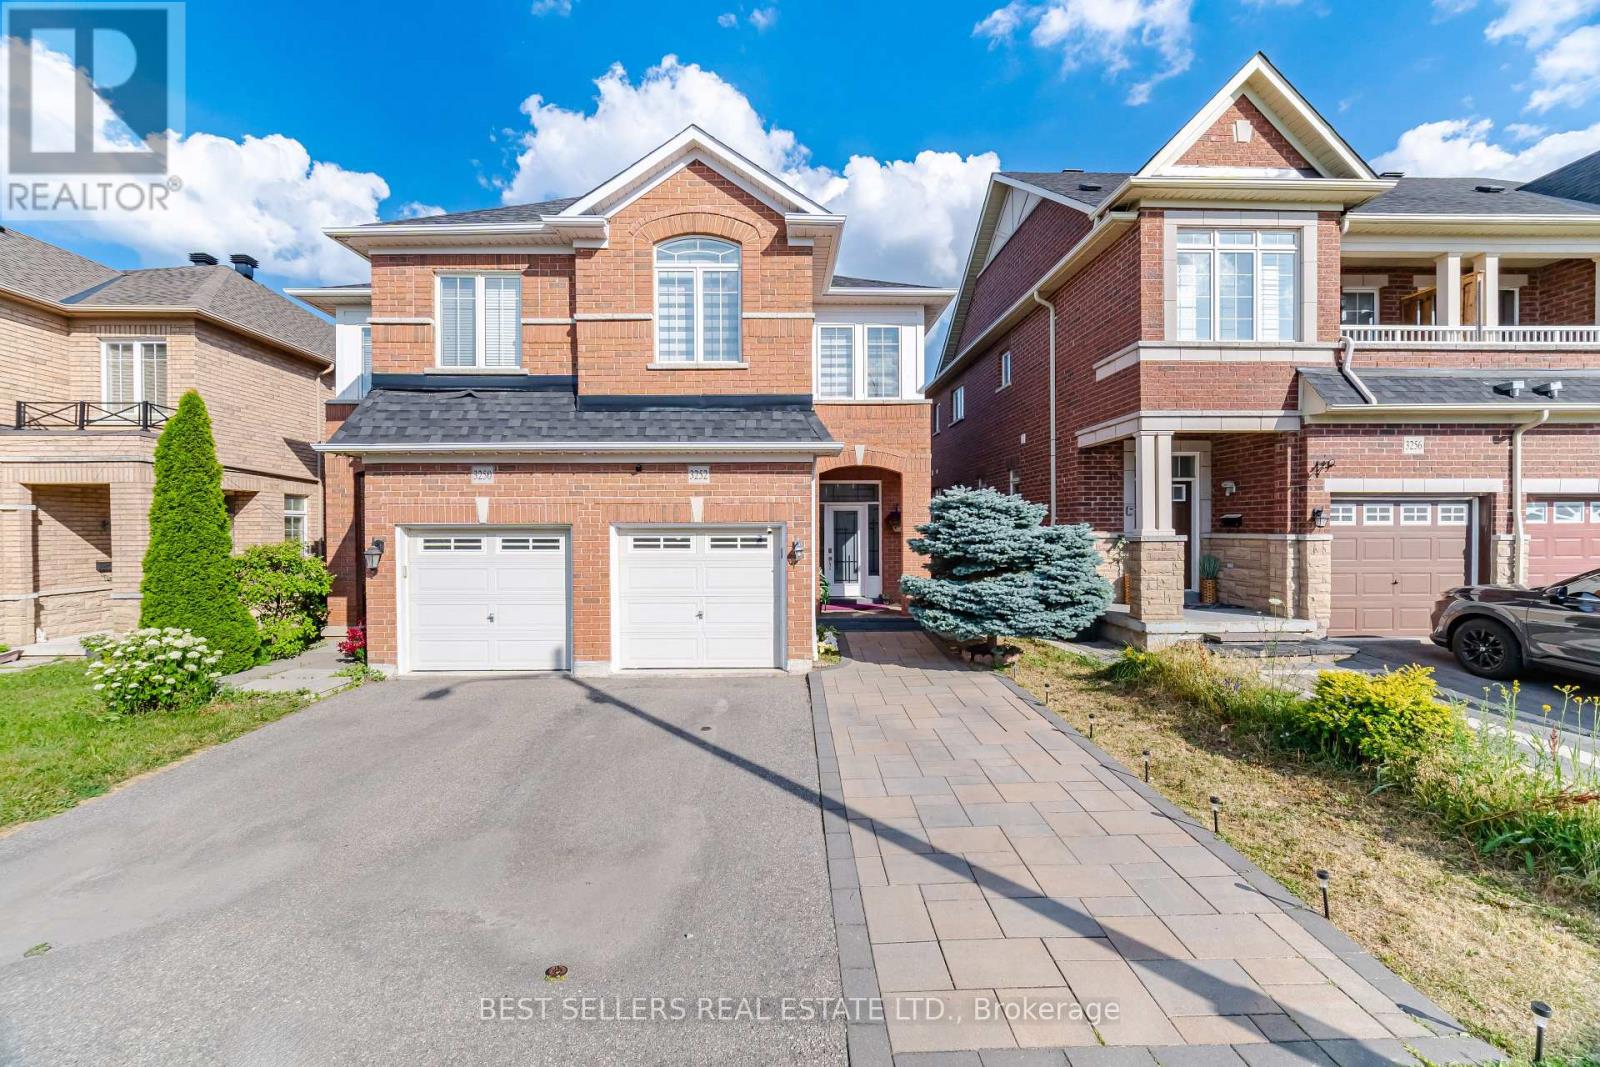
3252 Sunlight Street
Mississauga, Ontario
A beautiful home in a fantastic Churchill Meadows location boasting an open concept layout with 9-foot ceiling, finished basement with bedroom and kitchen. This home has been meticulously upgraded and is in excellent condition to move-in. Inside, you'll find hardwood floors throughout, complemented by pot lights (main and upper floor in 2024), Kitchen and Washroms Quartz Counter Tops (2024), Washroom Glass Doors (2024), Main Entrance Door (2024), Zebra Blinds (2024), Stainless Steel Washer & Dryer (Dec. 2025), Stove (July 2026), Honeywell Hepa Filter. Enjoy the convenience of being close to major highways (403/407/QEW), Schools, parks, and shopping centers including Erin Mills Town Center & Meadowvale Town Centre. Accessible to Public transportation and amenities such as Loblaws, Freshco, Walmart and Ridgeway Plaza! Don't miss it! Book a showing today! (id:63203)
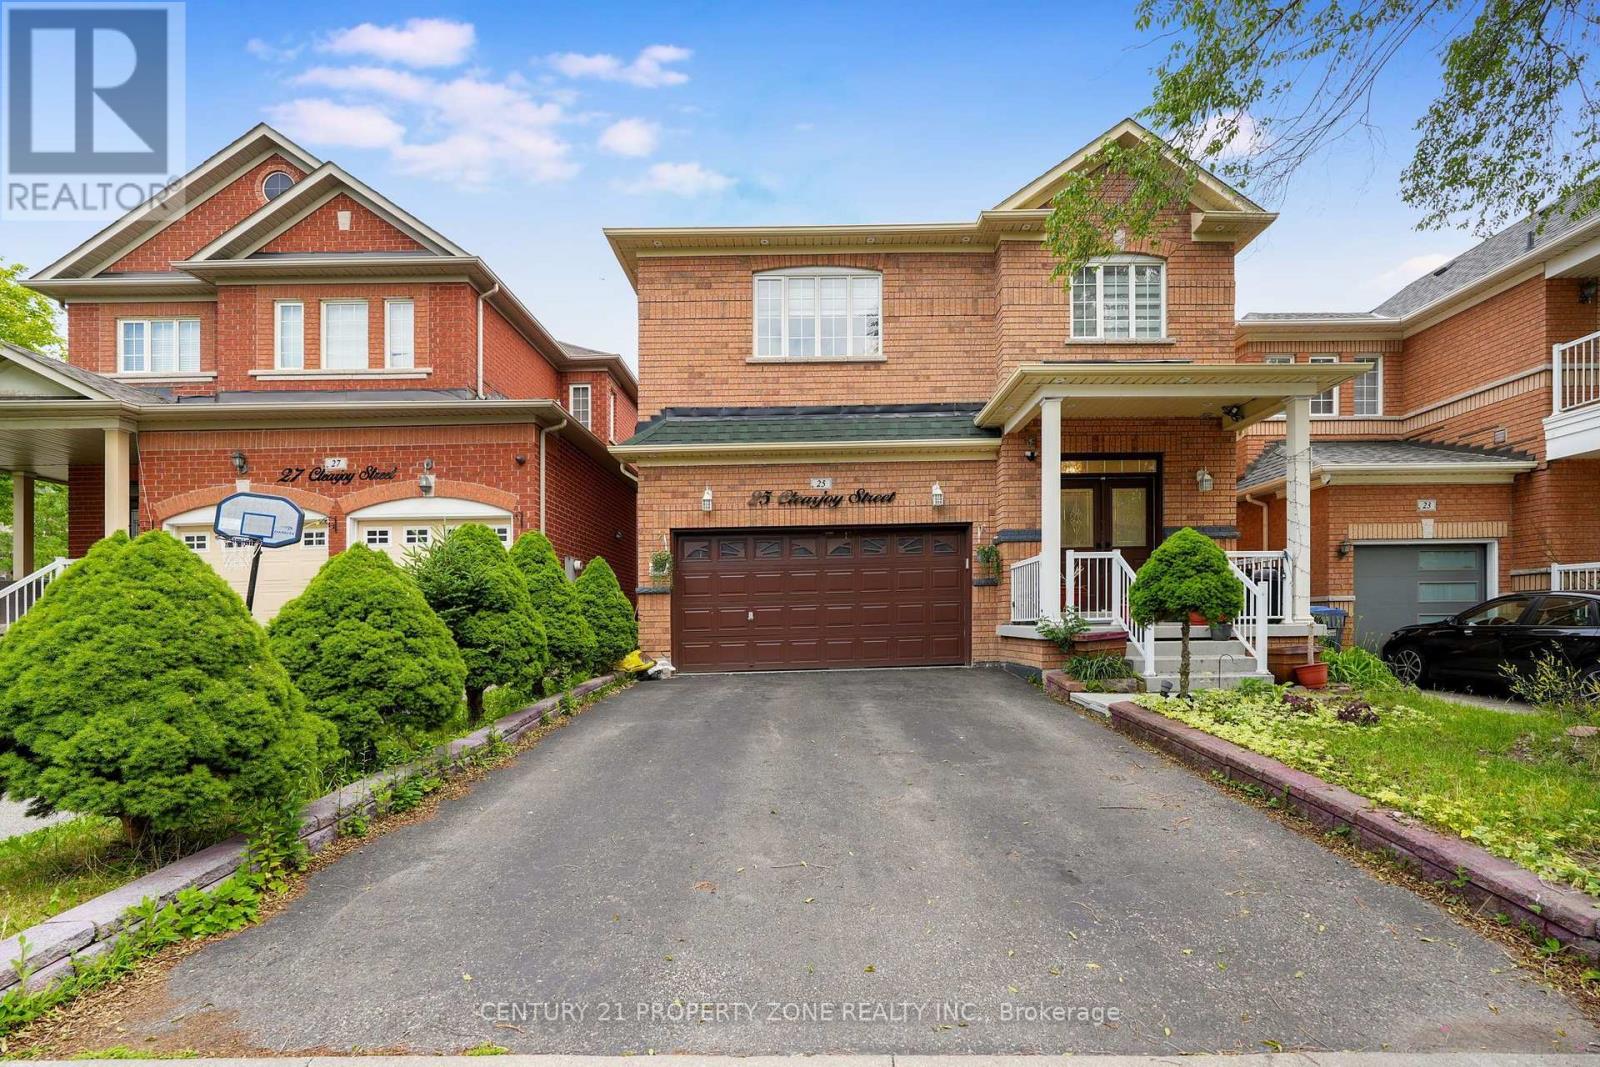
25 Clearjoy Street
Brampton, Ontario
Beautifully Fully Renovated Double Car Garage Detached Home Featuring 4 Spacious Bedrooms Plus A Finished 2-Bedroom Basement WithSeparate Entrance-Perfect For Extended Family Or Excellent Rental Income Potential. This Well-Maintained, Move-In Ready Home Offers FreshPaint, New Light Fixtures, New A/C, New Tiles, A Bright Open-Concept Layout, Spacious Living & Dining Areas, An Eat-In Kitchen With ModernFinishes, And Updated Bathrooms. Enjoy The Comfort Of A 4-Season Solarium And A Fully Fenced Private Backyard, Ideal For Family GatheringsAnd Entertaining. Located In A Highly Desirable Family-Friendly Neighbourhood Close To Brampton Civic Hospital, Top-Rated Schools, Hwy 410,Trinity Common Mall, Cinema, Parks, Public Transit, And All Major Amenities. A Perfect Opportunity For Families And Investors. (id:63203)
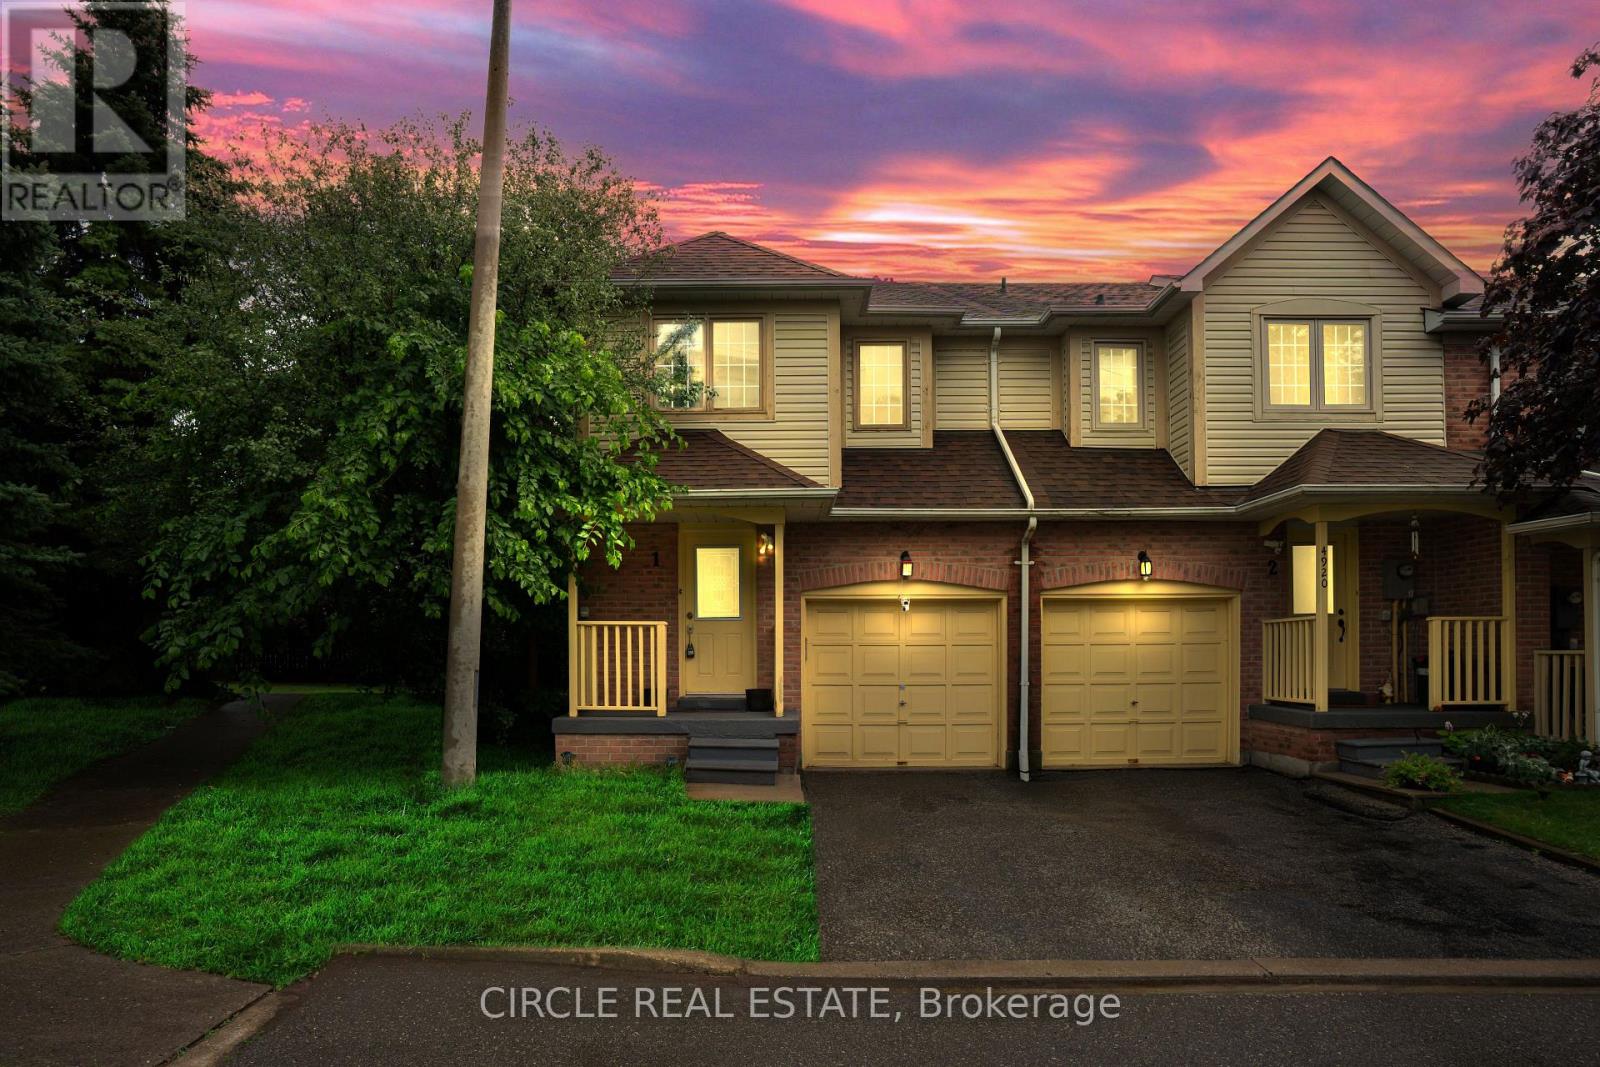
1 - 4920 Rathkeale Road
Mississauga, Ontario
Beautiful corner townhome in the highly desirable East Credit community offering the feel of a semi-detached home, with 1,794 sq. ft. of thoughtfully designed living space. Features 3 spacious bedrooms, 3 bathrooms, and a fully finished walk-out basement with a separate entrance-ideal for extended family or rental potential. The bright open-concept layout includes a modern kitchen with quartz countertops, stainless steel appliances, and recent updates throughout. Enjoy a private fenced backyard, attached garage, low maintenance fees, and an unbeatable location close to Square One, Highway 403, Erindale GO Station, top-rated schools, parks, and everyday amenities (id:63203)
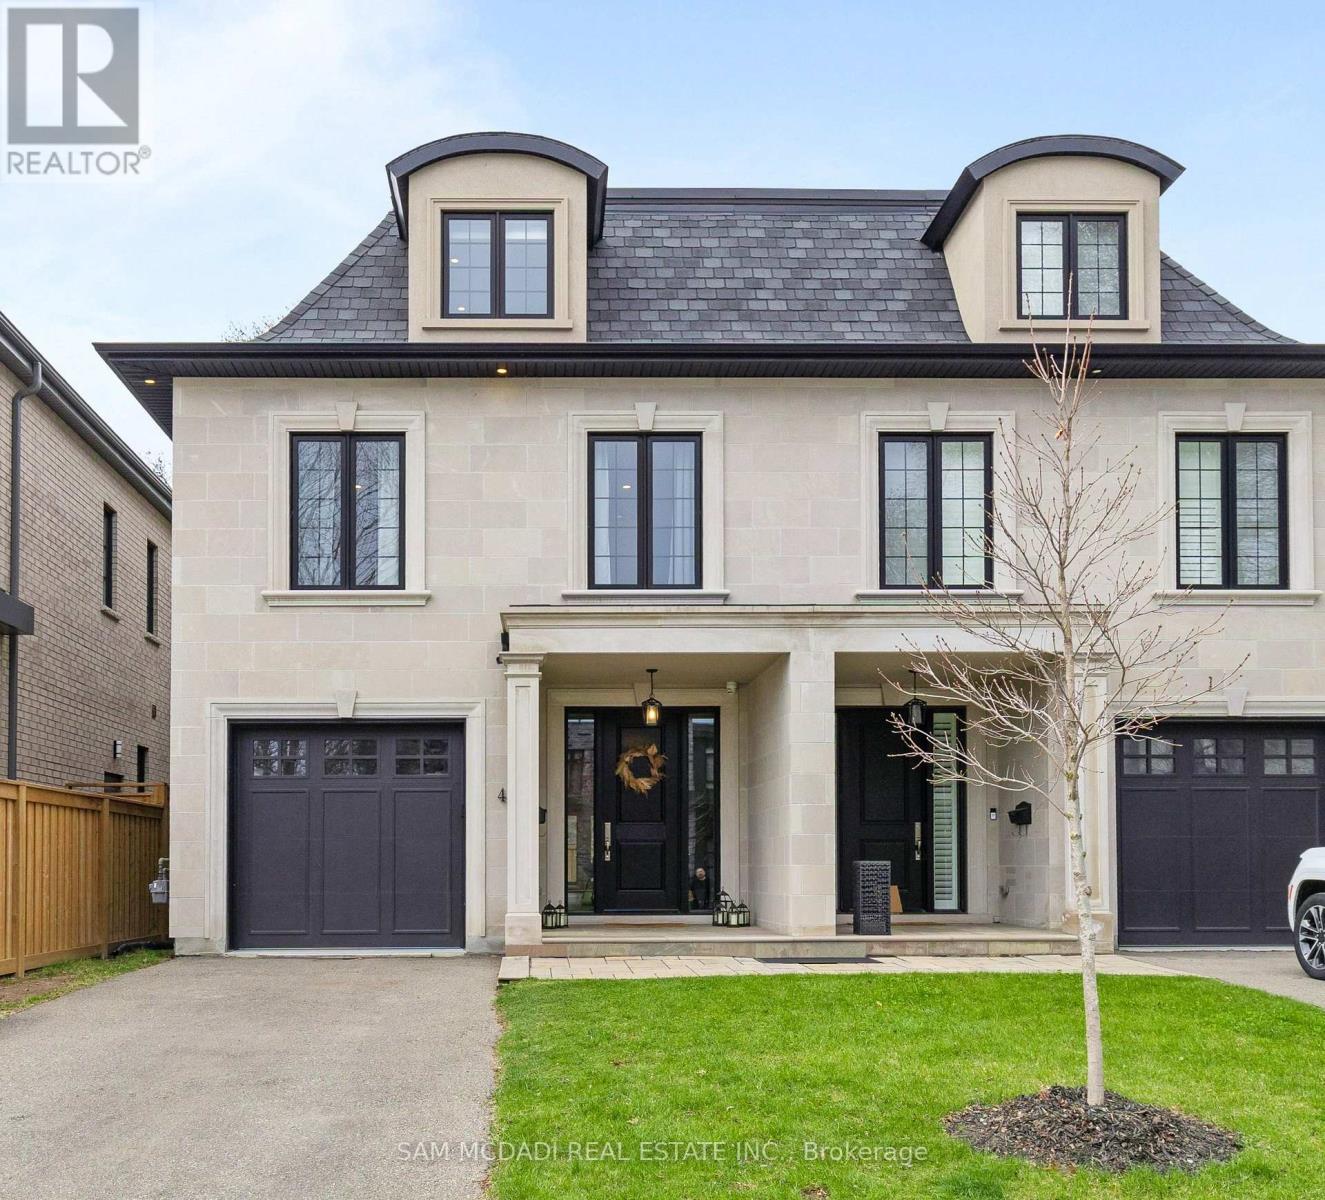
4 Iroquois Avenue
Mississauga, Ontario
Welcome to 4 Iroquois Avenue, this ultra-high-end custom semi-detached home was built by and exclusively lived in by the owner, featuring premium upgraded finishes and materials far beyond standard builder quality. Highlights include custom millwork w/ solid maple drawers, Italian and Spanish tiles, countertops, and a marble fireplace all from CIOT, high-end appliances, superior bathroom fixtures all from TAPs, and designer light fixtures from Prima Lighting. The bespoke residence has been thoughtfully curated with modern designs, offering 4100+ sqft of finished living space. A striking Indiana limestone facade, elegant mansard roof, and ornate window surrounds deliver exceptional curb appeal. Inside the open-concept layout features soaring ceilings and oversized windows. The kitchen is complete with Silestone countertops, a Franke farmhouse sink, Fisher & Paykel appliances, a hidden walk-in pantry, and custom cabinetry by Wood Studio with Blum and Hailo hardware. The living area centres around a Napoleon gas fireplace with a custom marble surround, built-in wall unit, and layered lighting from Prima Lighting. Upstairs, you'll find 4 spacious bedrooms, including 3 w/ private ensuites. A top-floor loft opens to a private terrace, ideal for a studio, office, or quiet retreat. The lower level, with an enclosed separate staircase and entrance, is easily convertible into an in-law suite or nanny quarters. Additional features include a 10" concrete block party wall w/ sound insulation, whole-home water filtration, ethernet wiring w/ boosters, 5-camera security system, curb-less showers, Mirolin soaker tub, spray foam insulation, structural slab garage w/ lower-level storage, and fully epoxied garage floor. Located minutes from Mentor College, Port Credit, Clarkson Village & Rattray Marsh waterfront trails. Quick access to downtown Toronto via GO Train or the QEW. This residence presents an exceptional opportunity to own in one of Mississauga's most coveted neighbourhoods (id:63203)
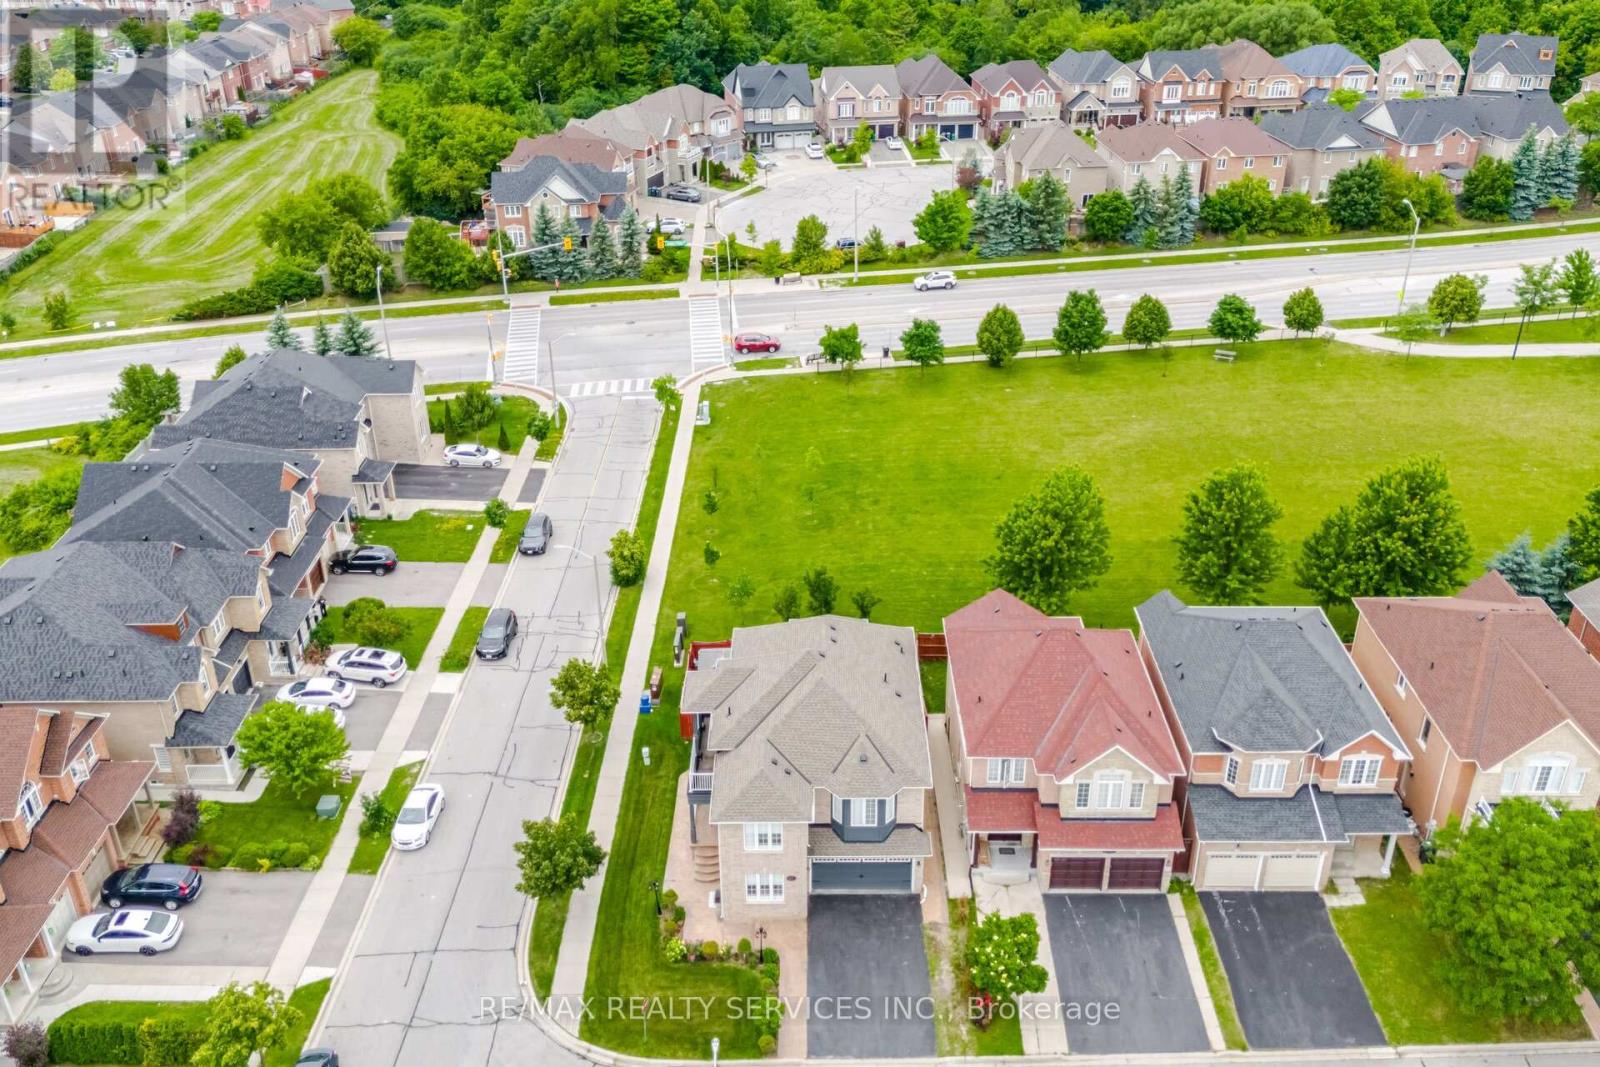
17 Pefferlaw Circle
Brampton, Ontario
Absolutely Stunning 4+2 Bedroom Corner Lot Home Backing Onto A Park, Featuring A Legal 2 Bedroom Basement Apartment! Nestled In TheHighly Desirable Bram West Community, This Beautiful Home Offers A Double Door Entry Leading To A Grand Foyer w/9 ft Ceilings. Bright & Spacious Living And Dining Rooms Filled With Natural Light, Plus A Large Family Room With A Cozy Gas Fireplace. California Shutters Throughout Main & 2nd level. The Executive Kitchen Showcases Extended Cabinetry With Deep Drawers, S/S Appliances, Quartz C/T & Matching Backsplash, Along With A Large Centre Island. The Second Floor Features 4 Generously Sized Bedrooms, 3 Full Bathrooms, And A Private Balcony Off One Bedroom. The Spacious Primary Offers Stunning Park Views, A Walk-In Closet, And A Renovated 5-Piece Ensuite. A Second Primary Bedroom Includes Its Own Private Ensuite With Walk-In Shower. The Legal 2-Bedroom Basement Apartment With Separate Entrance Is Ideal For Rental Income Or Extended Family. Enjoy A Low Maintenance Backyard Oasis Featuring A Deck, Gazebo, Sitting Area, And Concrete Landscaping, Overlooking Trees And Green Space With No Neighbours Behind. Situated On A Premium Corner Lot, This Home Is Filled With Natural Light Throughout All Levels. Kitchen (2022), Roof (2021) & Furnace (2021). Conveniently Located Close To Top Rated Schools, Transit, Shopping & Major highways (id:63203)
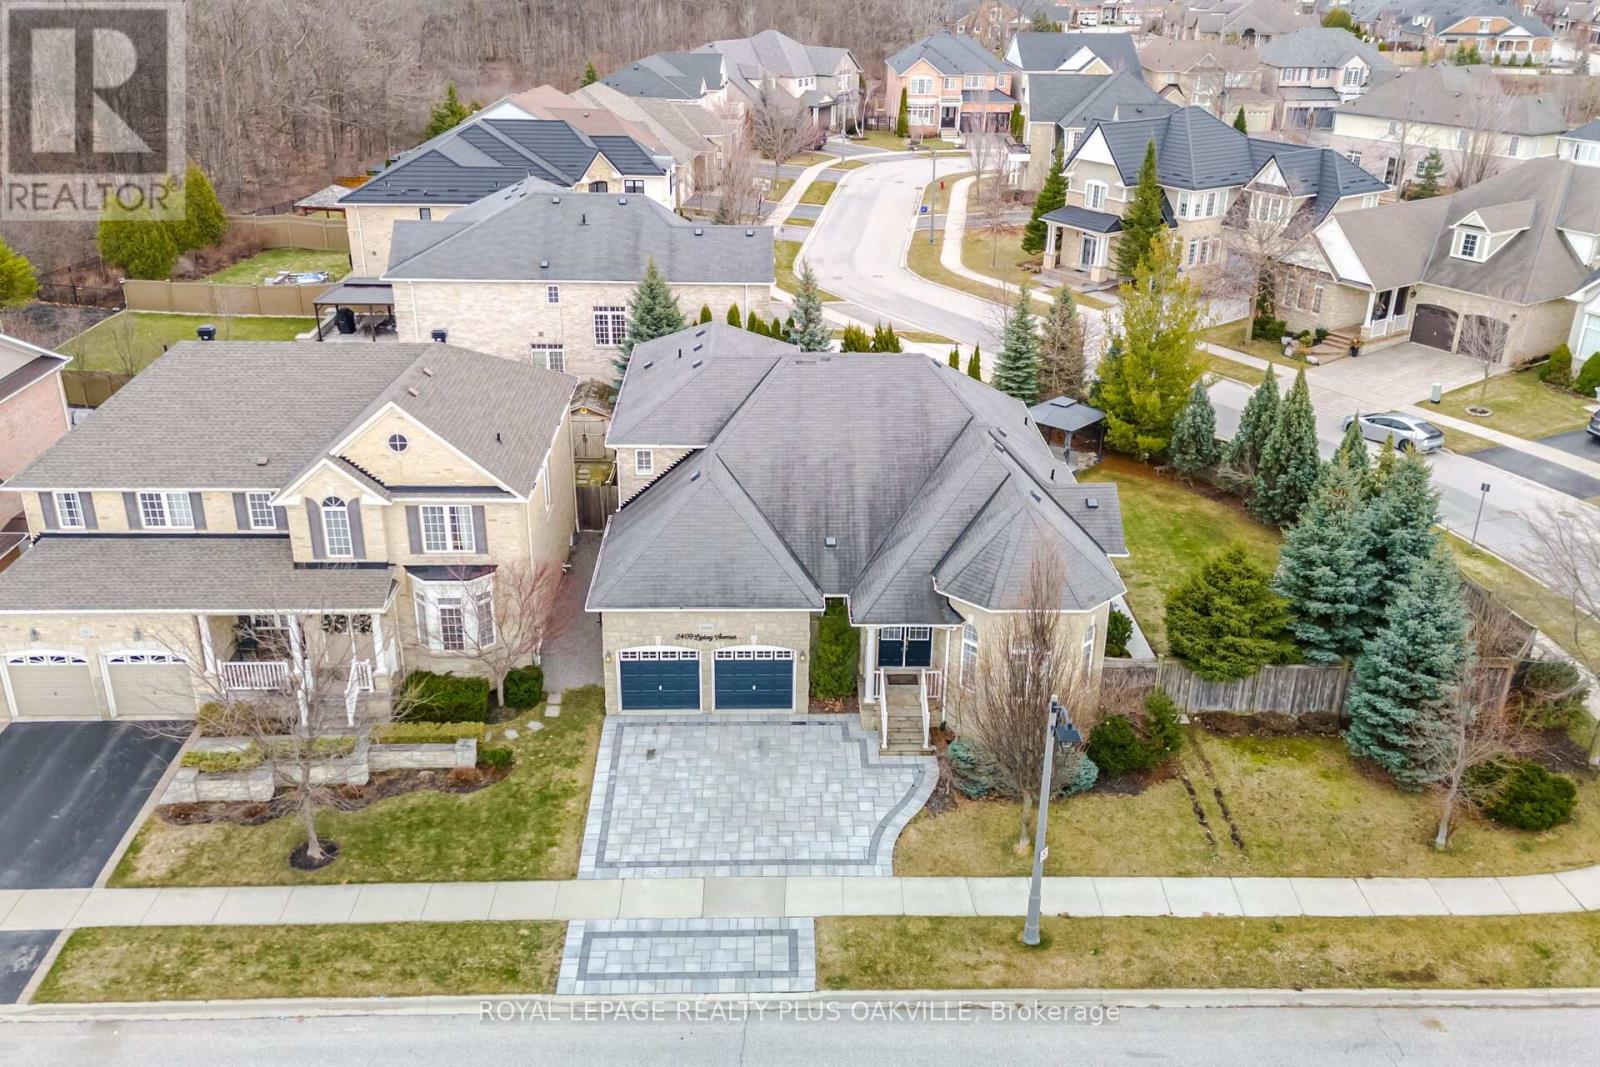
3409 Liptay Avenue
Oakville, Ontario
Stunning!! Rarely available this beautiful BUNGALOW WITH LOFT has over $225K in recent upgrades! Refinished Maple hardwood flooring throughout, wood staircase with wrought iron spindles (2023), Kitchen renovated with quartz counters, backsplash and redesigned cabinet doors (2023). All 3 above grade full bathrooms recently renovated bathrooms with quality workmanship in 2025, basement bath updated 2023. Foyer tiles 2025.Gorgeous open concept layout sundrenched with natural light. 2 Storey Ceilings! California Shutters throughout (2023). Situated on a large private irregular quiet corner lot with lovely landscaping, and plenty of side yard for a pool! Newly paved rear patio and front driveway and walkway 2025! Fully finished basement with 2nd kitchen or bar, rec room with electric fireplace, games area, 2 bedrooms, den & 3 piece bath! Excellent for extended family or income potential! Located in demanding Bronte Creek neighbourhood near walking trails, Bronte Park, walk to schools and minutes to highways 407 & QEW/403! Will not disappoint! (id:63203)
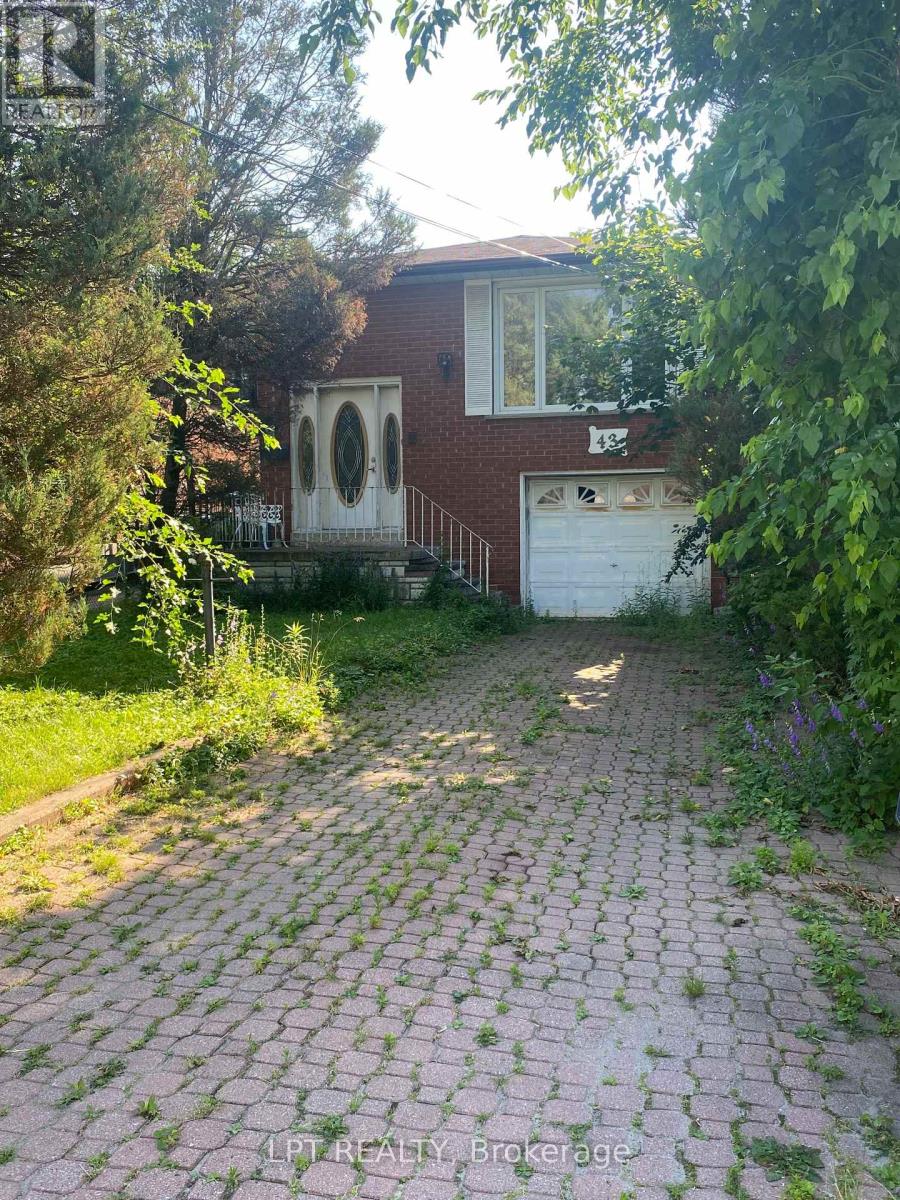
43 Sunset Avenue
Toronto, Ontario
Welcome to a charming 3-bedroom bungalow offering comfortable one-level living in a desirable, family-friendly neighbourhood. This home features a bright and inviting layout with spacious principal rooms, a functional kitchen, and generously sized bedrooms, making it ideal for first-time buyers, downsizers, retirees, or investors. The private backyard provides plenty of space for entertaining, gardening, or simply relaxing, while ample parking adds everyday convenience. Ideally located close to schools, parks, shopping, restaurants, public transit, and other essential amenities, this property offers exceptional value and an excellent opportunity to own a home in a sought-after community. (id:63203)
56 Bridekirk Place
Brampton, Ontario
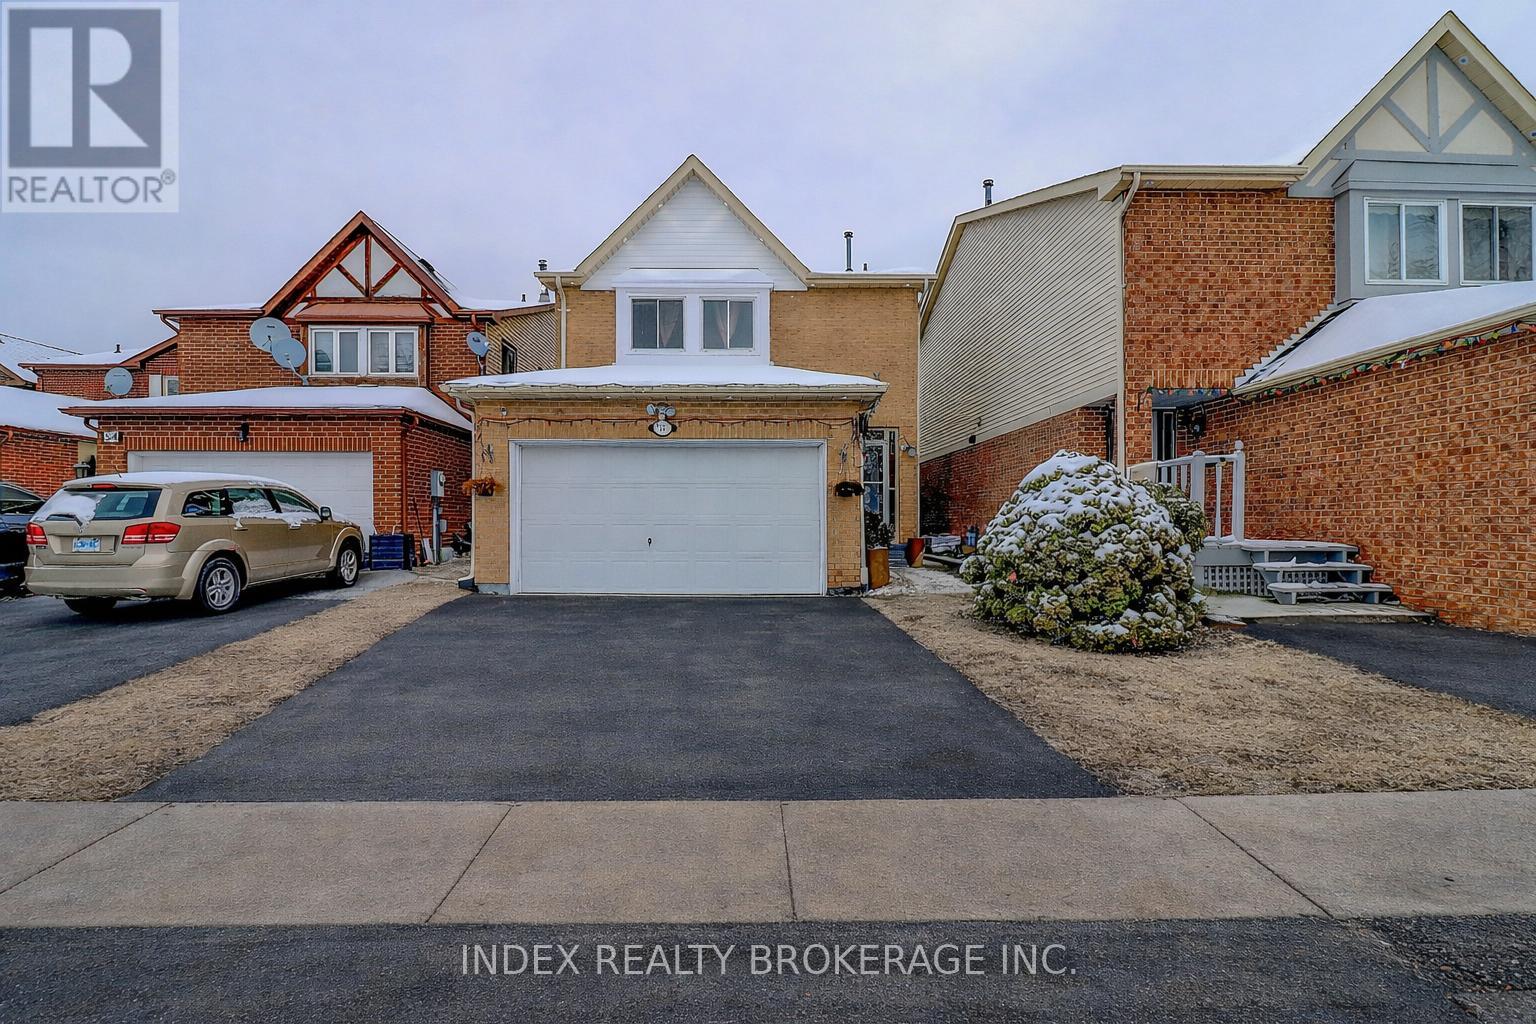
Welcome to this Beautiful and Well maintained Ready to Move House. This Ravine Lot is Located in the Sought-After and Desirable Neighborhood of Fletcher's West. Freshly Painted, Pot lights Through out, Upgraded Kitchen and Washrooms, Separate Living, dining and Family Rooms. Spacious and bright Detached Home Featuring 4+2 Bedrooms and 4 Washrooms. The upgraded kitchen Boasts Quartz Counter Tops, Elegant Ceramic Backsplash and Stainless Steel Appliances. It has the Comfort of Laundry on the Main Floor which is Everyone's Desire. Large Primary Bedroom with lots of Natural Light, Walk-In Closet, Sitting Area, and Ensuite Bathroom. The Spacious Finished Basement includes a Large Family Rooms, 2 Bedrooms and a Full Bathroom and Storage Space. 2 Car Garage, 3 Car Driveway, Central A/C, Huge Backyard, Right next to the Bridekirk Park. Close to Sheridan College, Gateway Terminal, Susan Fennell Sportsplex, Grocery Stores and other major amenities. (id:63203)
6763 Dolmage Court
Mississauga, Ontario
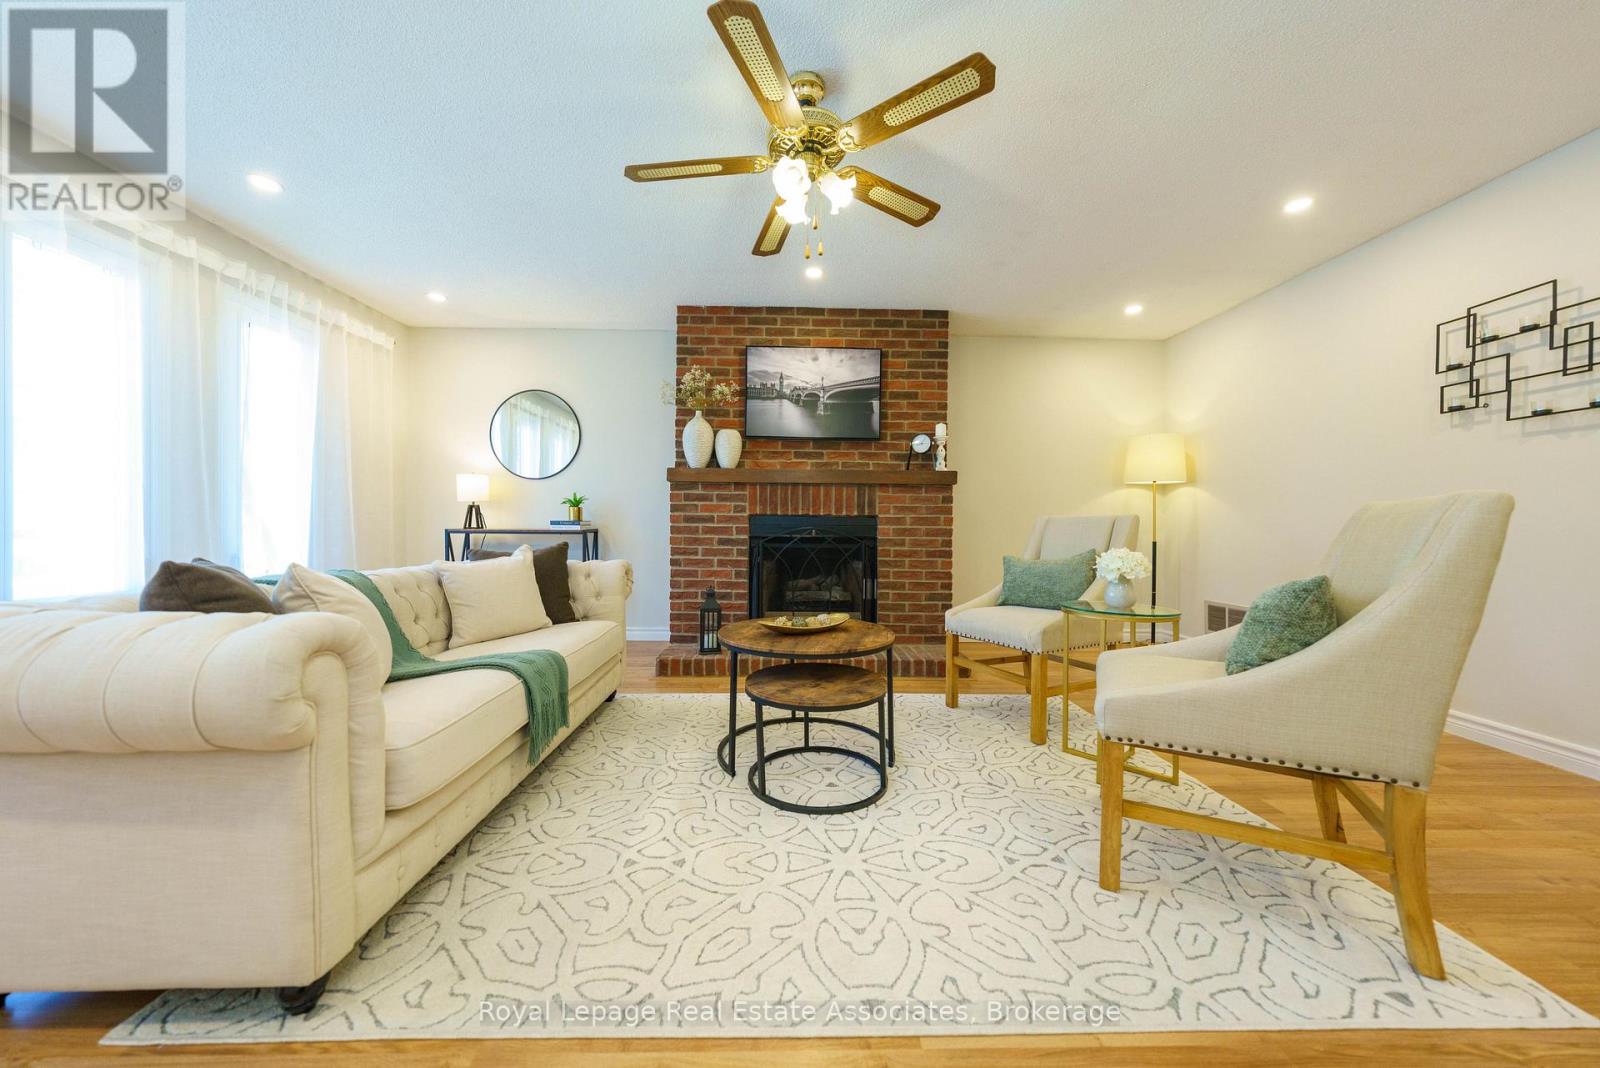
Welcome to 6763 Dolmage Court-a beautifully maintained detached home tucked away on a quiet, family-friendly cul-de-sac in sought-after Mississauga's Meadowvale neighbourhood. Situated on a rare pie-shaped lot, this move-in-ready home offers over 2,700 sq. ft. of finished living space, combining generous space, thoughtful updates, and an unbeatable location.The bright, functional layout features spacious living and dining rooms, an updated kitchen with stainless steel appliances, and a sun-filled breakfast area with a walk-out to a large deck, perfect for entertaining. Hardwood flooring, fresh paint (2026), and pot lights in the living, dining and family rooms (2026) add warmth and modern appeal.Upstairs, enjoy a spacious family room with a cozy fireplace, a generous primary retreat with his-and-hers closets and a private ensuite, plus two additional bedrooms and a beautifully renovated main bathroom. The finished basement offers a large recreation room, a full 4-piece bathroom, laundry area, cold cellar, and ample storage.The fully fenced backyard provides exceptional privacy and plenty of space for family gatherings, children, or pets.Top 5 Reasons (1). You'll Love Living Here: Quiet cul-de-sac on a rare pie-shaped lot; (2). Over 2,700 sq. ft. of finished living space; (3). Move-in ready with major updates including furnace (2024), A/C (2024), fresh paint and pot lights (2026); (4). Finished basement with full bathroom; (5). Prime Meadowvale location close to schools, parks, Meadowvale Town Centre, GO Transit, and Highways 401, 403 & 407. Vacant and available for immediate possession. (id:63203)