

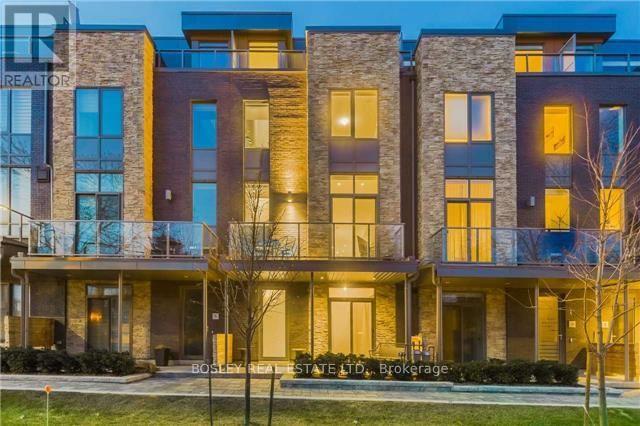
7 Godfrey's Lane
Mississauga, Ontario
Truly the one you have been waiting for! Rarely available complex. LOCATION.. LIFESTYLE.. LUXURY. Welcome to this exquisite upscale contemporary 2017 well built Parklane townhome nestled in a private enclave of only 18 properties facing west onto the renowned Rhododendron Gardens with year round seasonal nature views and steps to Lake Ontario trails and picturesque waterfront. Sophisticated elegance abounds once you step inside from the generous front porch offering over 2800 sf on 4 levels .This coveted sunshine filled model features soaring 9 and 10 foot ceilings, wide plank engineered hardwood , Scavolini tailor made kitchen with custom granite peninsula, Miele appliances, picture windows, walk out to bbq balcony, gas fireplace , custom built in cabinetry/Euro Cave 156 bottle wine fridge, heated flooring on the ground level, kitchen and lower level bathroom. This revised floor plan offers 4 bedrooms if needed or several options for offices/gym/etc. A true highlight is the expansive top floor with bedroom, 4 piece ensuite, walk in closet and recreational space leading to a generous outdoor terrace with incredible all season views of the park perfect for that early morning coffee or late day glass of wine to unwind. 3 further patios/porches add to the outside enjoyment equaling almost 500 sf exterior space for bbqing or reading your favorite novel. Delight in your own 2 car side by side attached garage with room for storage. **If wanted , an elevator could be installed as designed to do so. ** All this with close proximity to dynamic and lively Port Credit Village..shops/dining/community events , transit and highways, Snug Harbour, GO station, hospitals and so much more. The Parklane community owners pride themselves on a well maintained complex offering visitor parking and a small common elements fee to cover landscaping and snow removal. Come see for yourself what a truly one of a kind home this is! (id:63203)
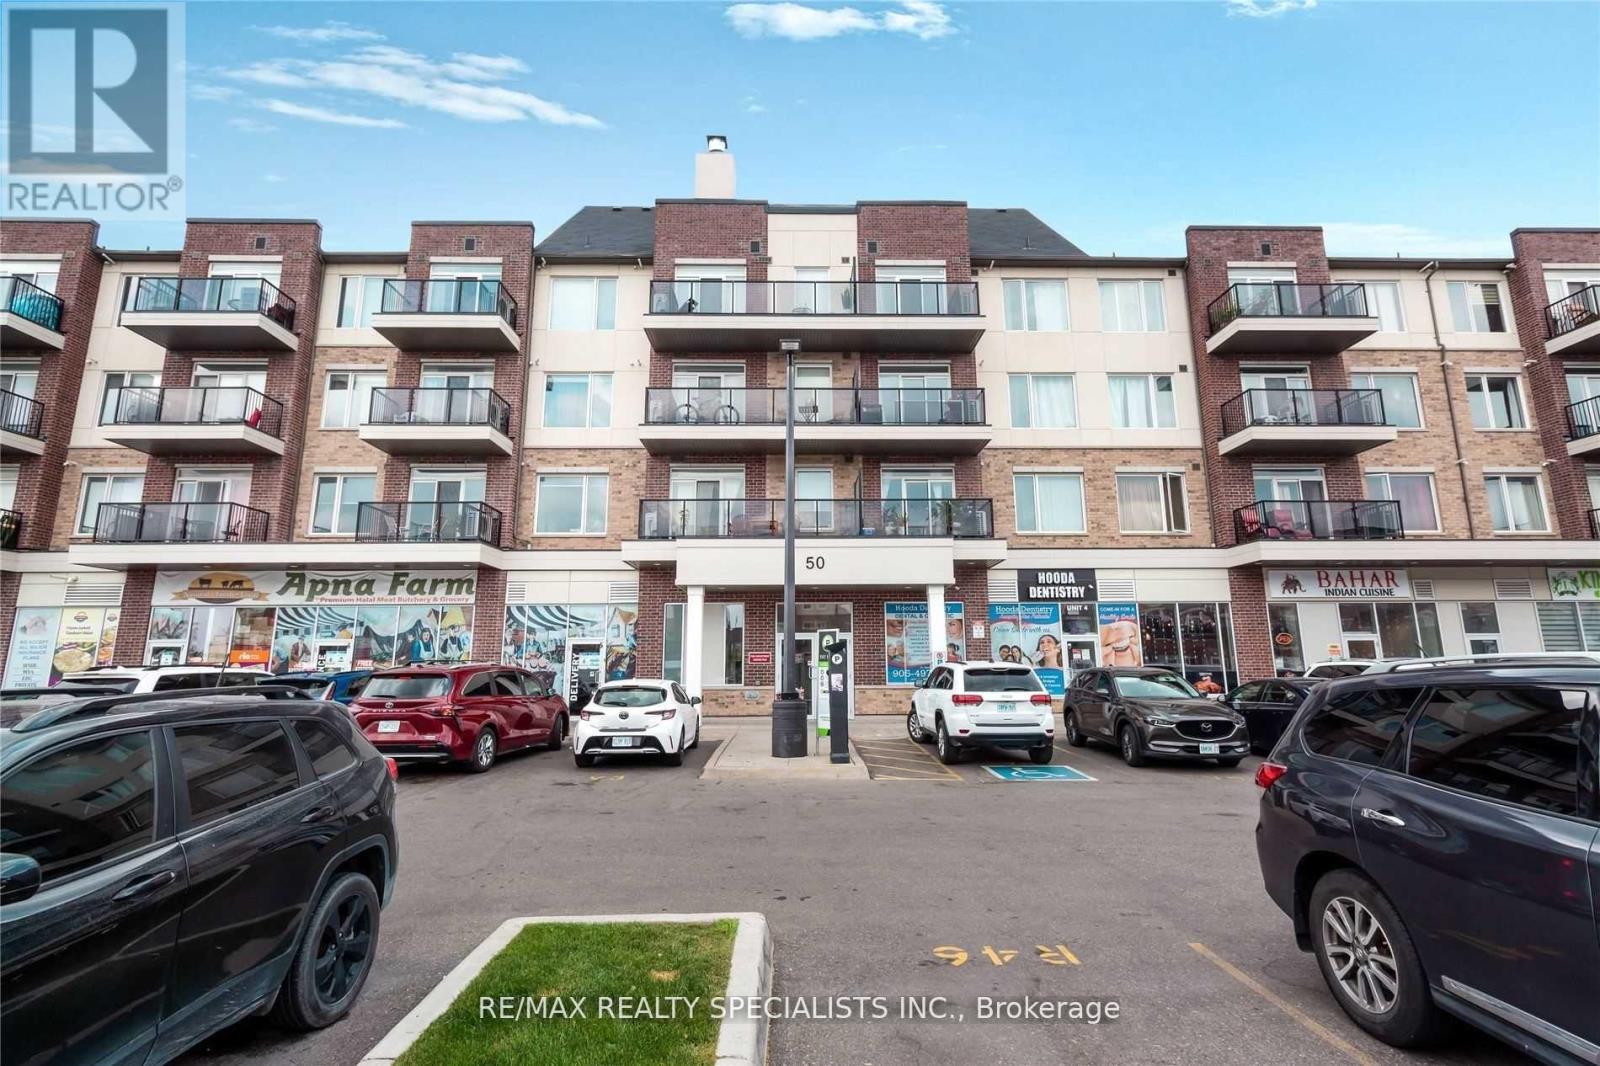
409 - 50 Sky Harbour Drive
Brampton, Ontario
Spectacular, Spacious, and Modern 1 Bed 1 Bath, Lush Green View From Balcony With Lots Of Natural Light!, Conveniently Located In Prime Location near Brampton Mississauga border, Many Amenities At the Doorstep Literally! Walking Distance To Bus Stop, Close To Major Highways 407 and 401, Shopping Plazas, Granite Countertop, Appliances, Gourmet Kitchen, Backsplash, Ensuite Laundry, Large Closet. (id:63203)
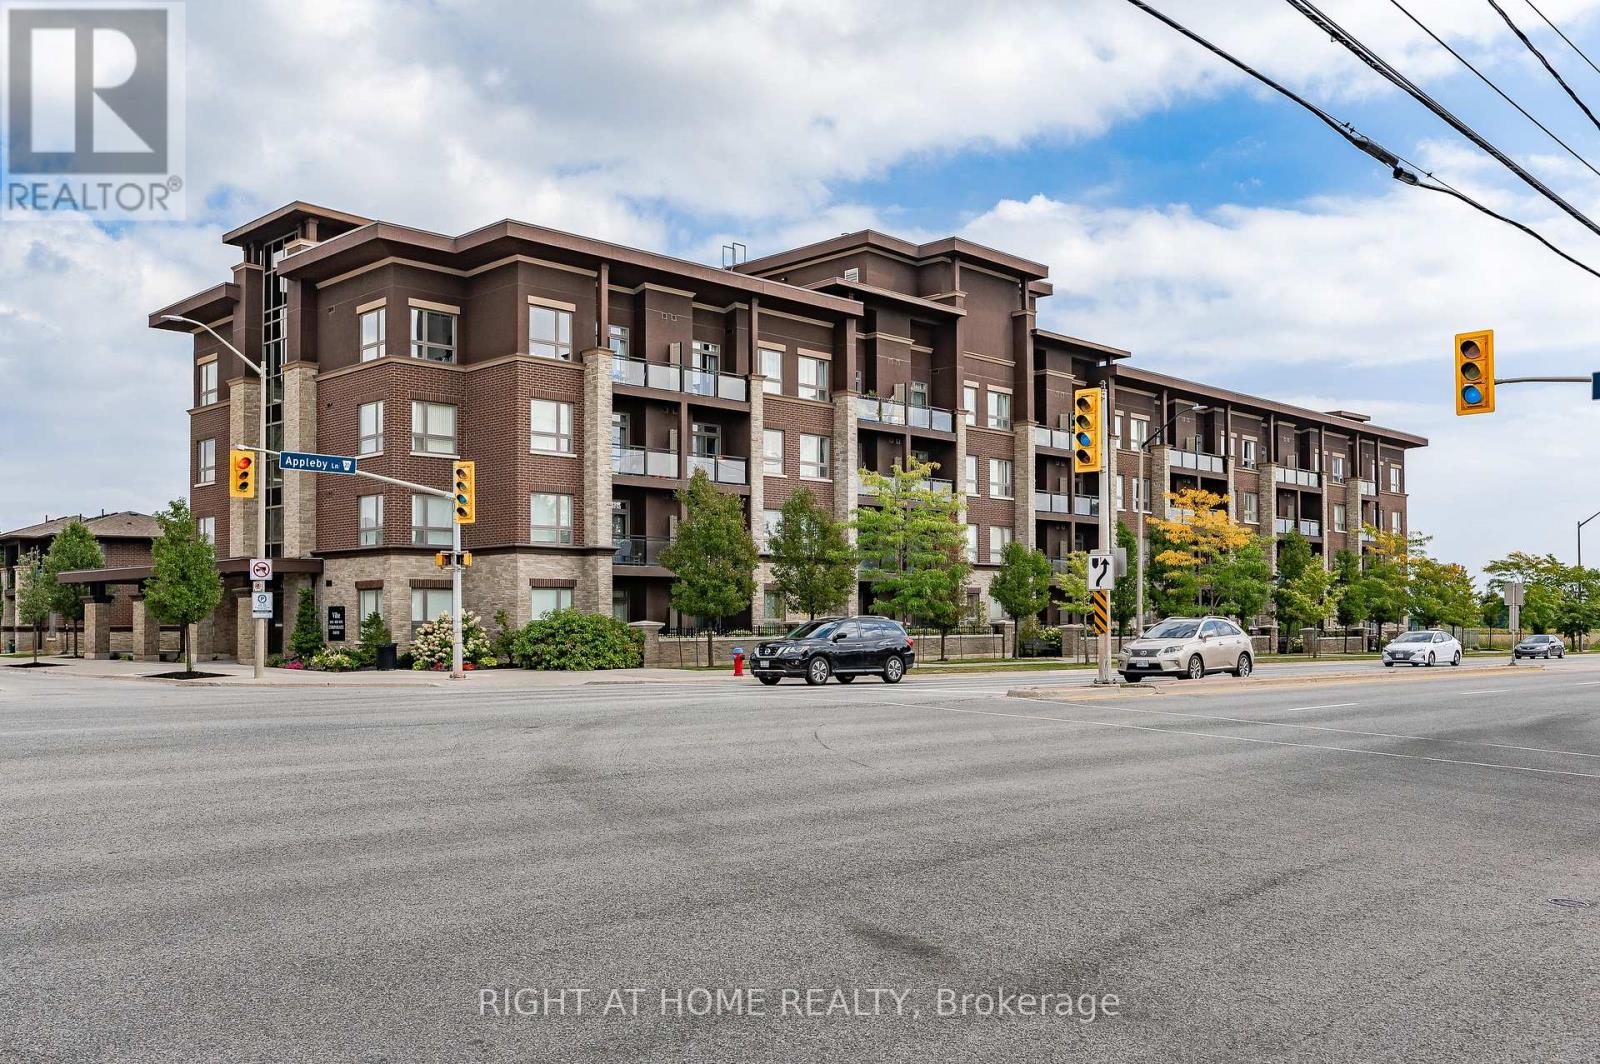
107 - 5020 Corporate Drive
Burlington, Ontario
Stunning *Fully Upgraded* Home In Highly Sought After Burlington Community! Main Floor Suite Boasting Walk-Out Terrace Balcony, Total Privacy & No View Of Neighbouring Suites, Roof Top Patio Ideal For Barbecuing With Friends & Family Or Lay Back To Enjoy The Sunset! Truly The Epitome Of Executive Living In Trendy Uptown Complemented By GO Transit In Close Proximity, Professionally Managed Building & Very Low Maintenance Fees, Cost Efficient Geothermal Heating And Cooling System, Original Owner - Well Maintained & Loved From Top To Bottom Without Any Expense Spared, Generously Sized Bedroom, Gleaming Wood Floors - Carpet Free Throughout, Sprawling Layout Ideal For Entertaining! Plenty Of Natural Light Pour Through The Massive Windows, Professionally Painted, Peaceful & Safe Family Friendly Neighbourhood, Beautiful Flow & Transition! Surrounded By All Amenities Including Trails, Golf, Highway & Public Transit, Completely Turn-Key & Packed With Value, Everything You Could Ask For In A Home So Don't Miss Out! (id:63203)
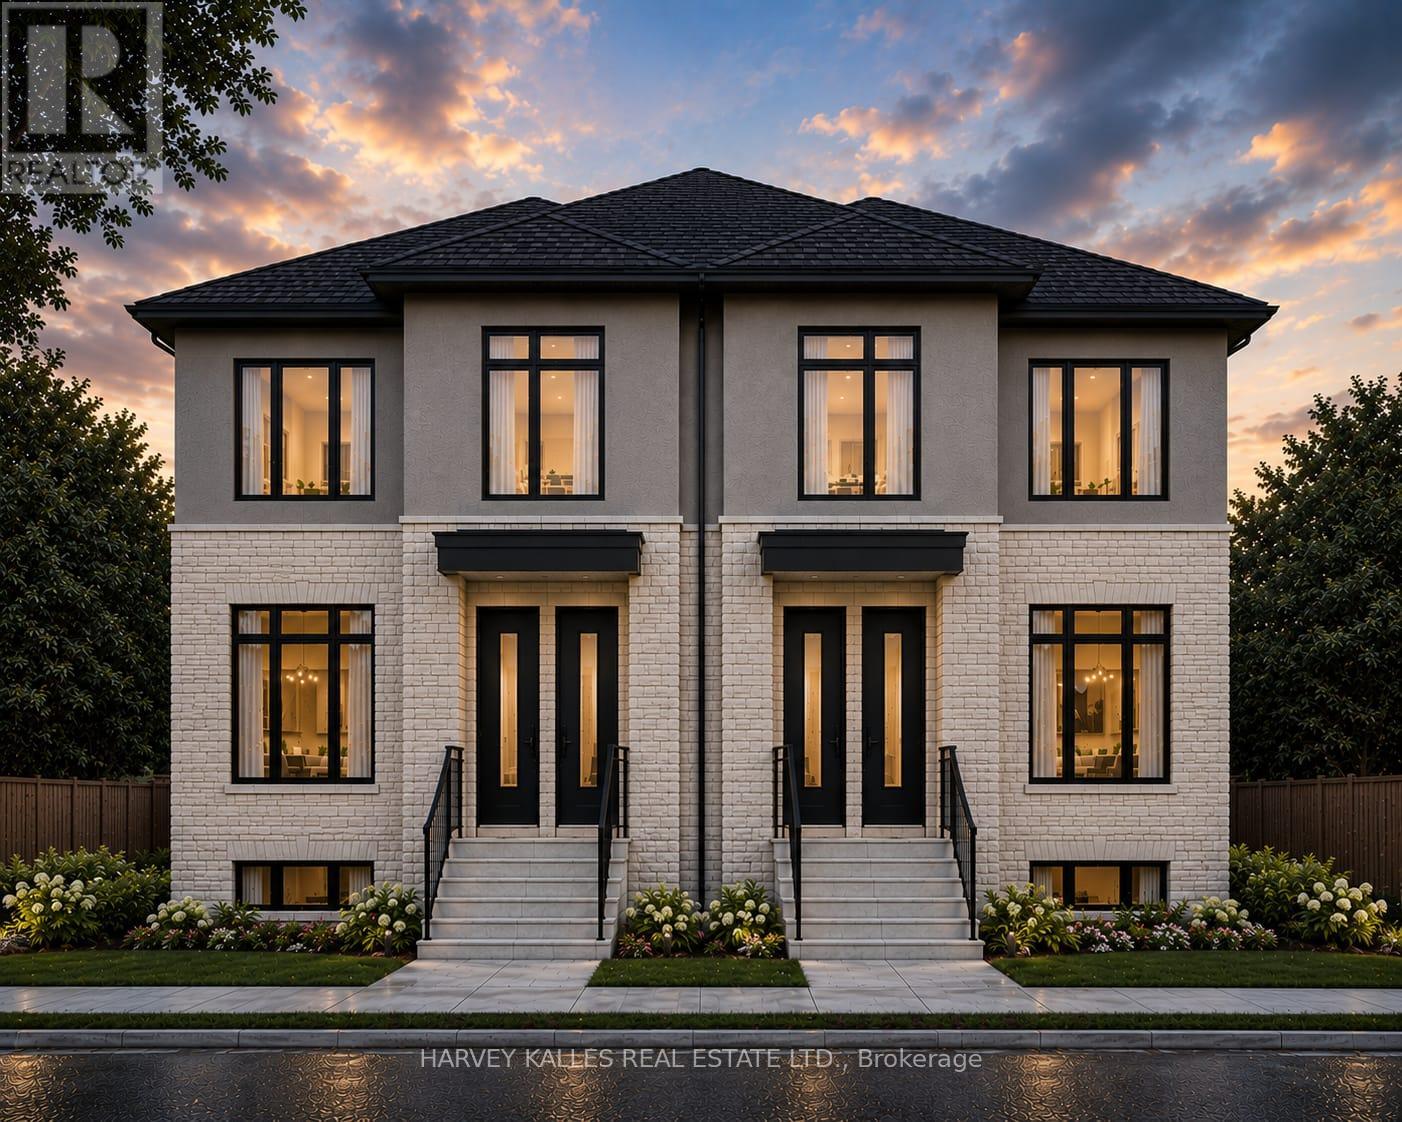
3 - 376 Revus Avenue
Mississauga, Ontario
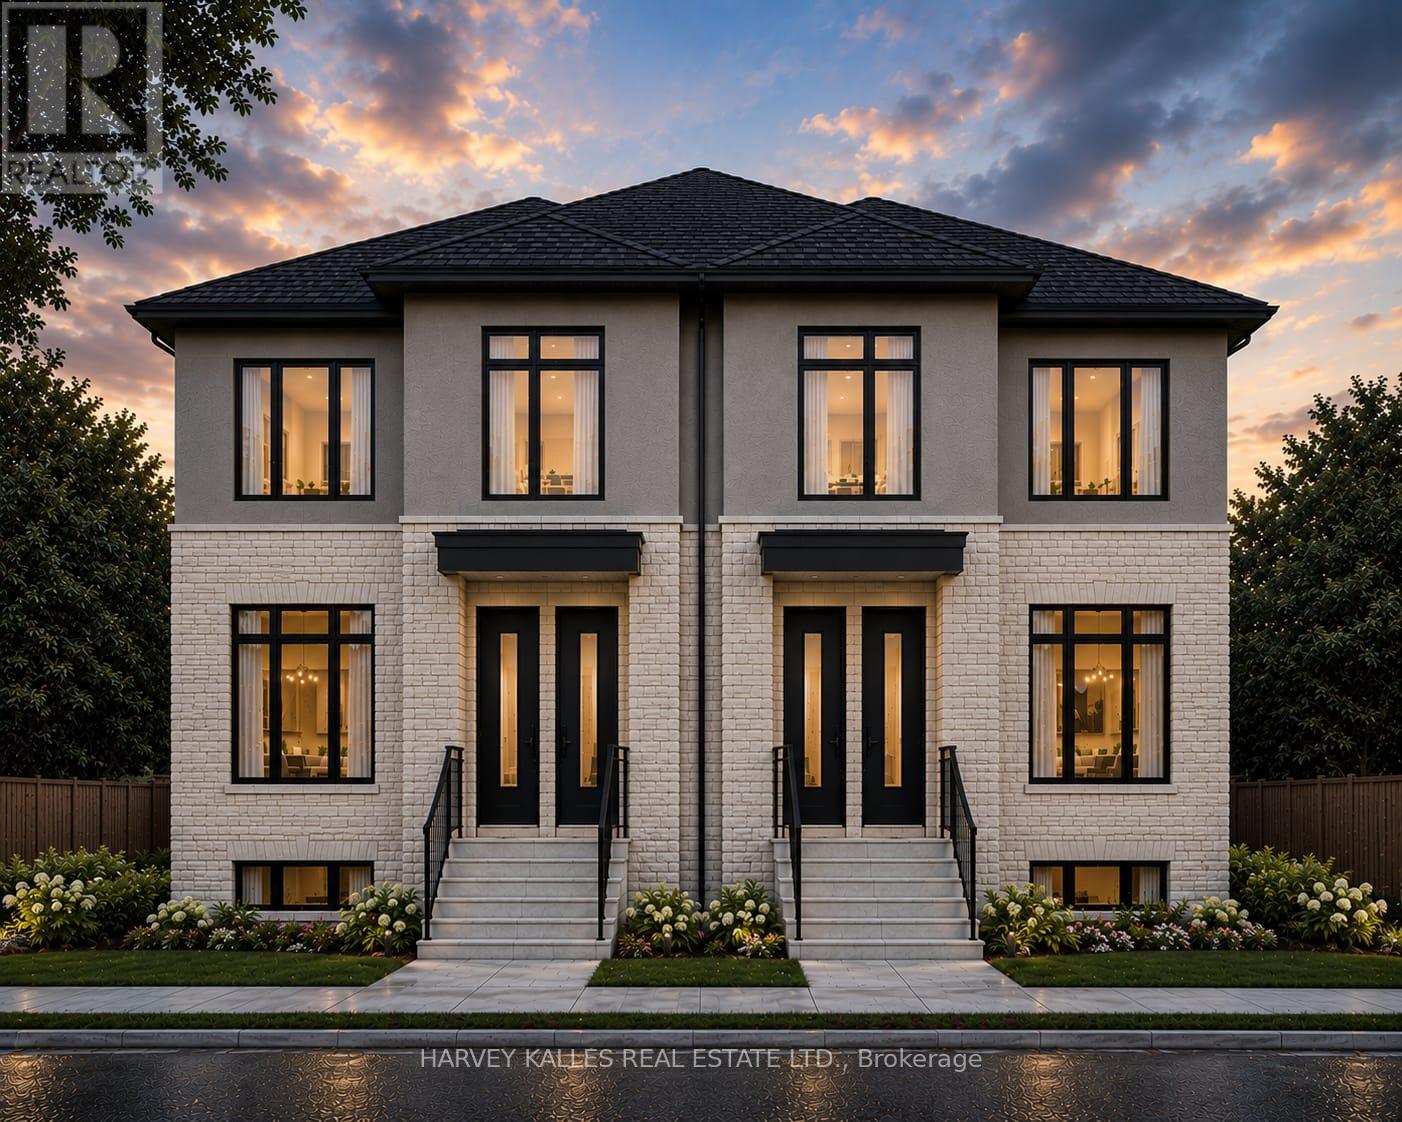
Welcome to 376 Revus Avenue, a beautifully designed, open-concept residence offering over 1,300sq. ft. of bright and functional living space. Filled with natural light, this exceptional home features a welcoming, extra-wide hallway enhanced by three skylights, creating an airy and elegant first impression. The thoughtfully designed layout includes three generously sized bedrooms, providing comfort and flexibility for families, professionals, or those working from home. The impressive primary suite serves as a private retreat, complete with a walk-in closet, and a spacious 4 piece ensuite bathroom perfect for relaxation. :)The open-concept living, dining, and kitchen areas are ideal for both everyday living and entertaining, offering seamless flow and an abundance of space. Perfectly situated in one of Mississauga's most desirable neighbourhoods, this home offers unparalleled convenience. Just minutes away is the vibrant Port Credit waterfront, where you'll enjoy boutique shopping, award-winning restaurants, cafés, waterfront patios, marinas, scenic parks, and year-round community events. Spend your weekends walking or cycling along the Waterfront Trail, relaxing at J.C. Saddington Park, enjoying concerts and festivals at Memorial Park, or taking in breathtaking sunsets along the shores of Lake Ontario! Commuters will appreciate the close proximity to the MiWay, QEW, Highway 403, Highway 427, and the Gardiner Expressway, as well as easy access to the Port Credit GO Station, providing convenient service to downtown Toronto. The property is also near excellent schools, shopping centres, grocery stores, fitness facilities, golf courses, and the Lakeview Village waterfront redevelopment, one of Canada's most exciting mixed-use communities. Offering exceptional space, an outstanding layout, and an unbeatable location close to the lake and every modern convenience, 376 Revus Avenue presents an incredible opportunity to enjoy the very best of Mississauga living. (id:63203)
1 - 376 Revus Avenue
Mississauga, Ontario
Welcome to this stunning brand-new 2-storey home at 376 Revus Avenue, where modern design, spacious living, and an unbeatable location come together. Thoughtfully crafted with comfort and functionality in mind, this beautifully finished home offers 3 generously sized bedrooms, an open-concept layout, and an exceptionally rare 3 full 4-piece bathrooms plus a convenient main floor powder room. Even more impressive, two of the bedrooms feature their own private ensuite bathrooms**, making this thoughtfully designed layout perfect for professionals and families seeking privacy, flexibility, and everyday comfort. Every bedroom is complete with either a spacious walk-in closet or a his-and-hers closet, ensuring exceptional storage and organization for the whole family. The bright and airy main level is enhanced by impressive 10-foot ceilings and expansive windows that flood the home with natural light, creating a warm, open, and inviting atmosphere. The seamless open-concept living and dining areas flow effortlessly into the kitchen, making entertaining easy and everyday living a pleasure. Every detail has been carefully considered to maximize space, comfort, and style. Located in one of Mississauga's most desirable neighbourhoods, this home places you just minutes from the scenic shores of Lake Ontario, waterfront trails, beautiful parks, and the vibrant Port Credit district. Enjoy weekend strolls along the lake, cycling and walking paths, marinas, charming cafés, restaurants, boutique shopping, and year-round community events. Families will appreciate the proximity to excellent public and Catholic schools, nearby childcare, community centres, and recreational facilities. Commuters will love the convenient access to GO Transit, MiWay transit, the QEW, Highway 427, and major routes, making travel throughout the GTA quick and convenient. (id:63203)
Lower - 18 Provost Trail
Brampton, Ontario
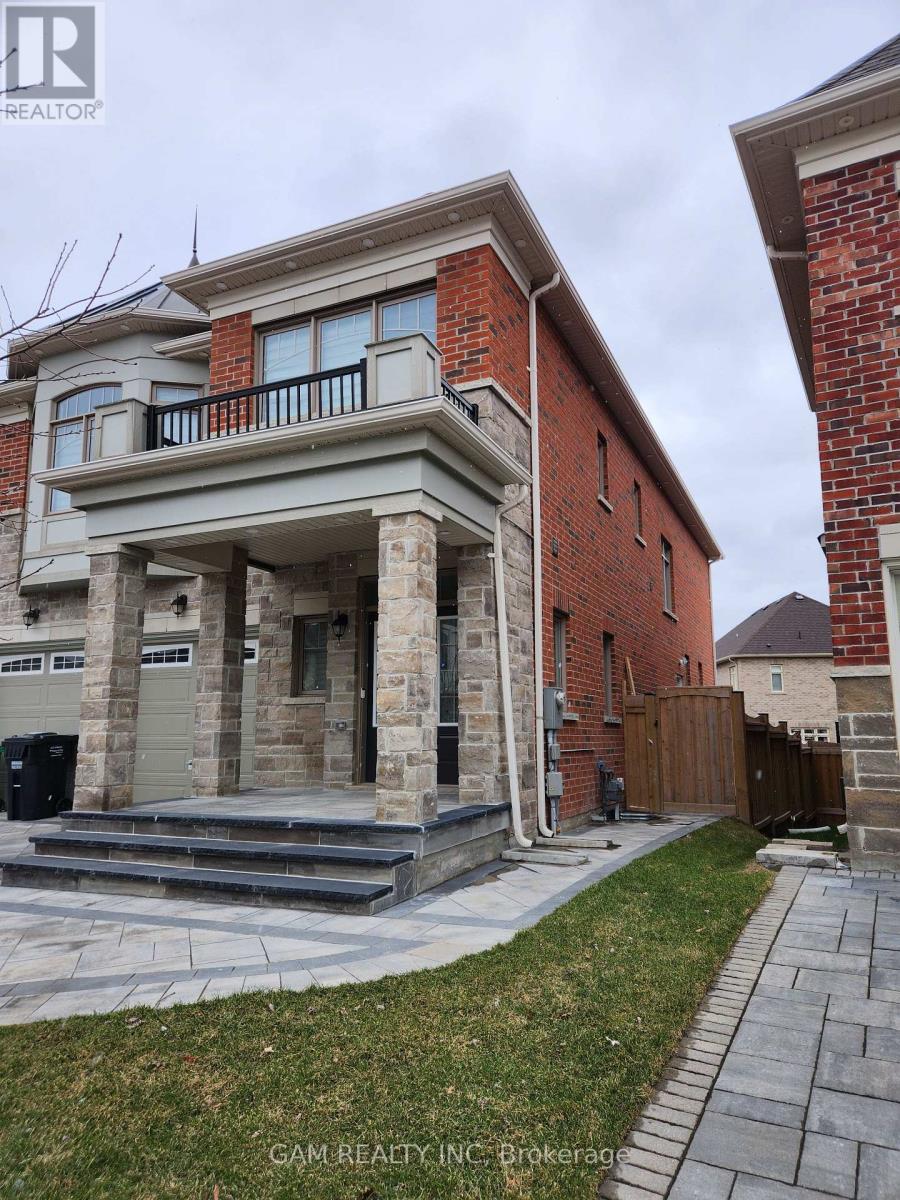
Welcome to this beautifully finished legal two-bedroom basement apartment, thoughtfully designed for comfort, style and everyday convenience. High ceilings and oversized windows fill the home with natural light, creating a bright and welcoming atmosphere. The open-concept layout features engineered hardwood flooring, pot lights and modern finishes throughout. Both bedrooms are generously sized, complemented by ample closet space and an elegantly finished bathroom. Additional features include a private separate entrance, ensuite laundry, a functional layout and carpet-free living. An excellent opportunity for qualified tenants seeking a clean, modern and well-appointed place to call home. (id:63203)
Main Level - 87 Wellington Street E
Brampton, Ontario
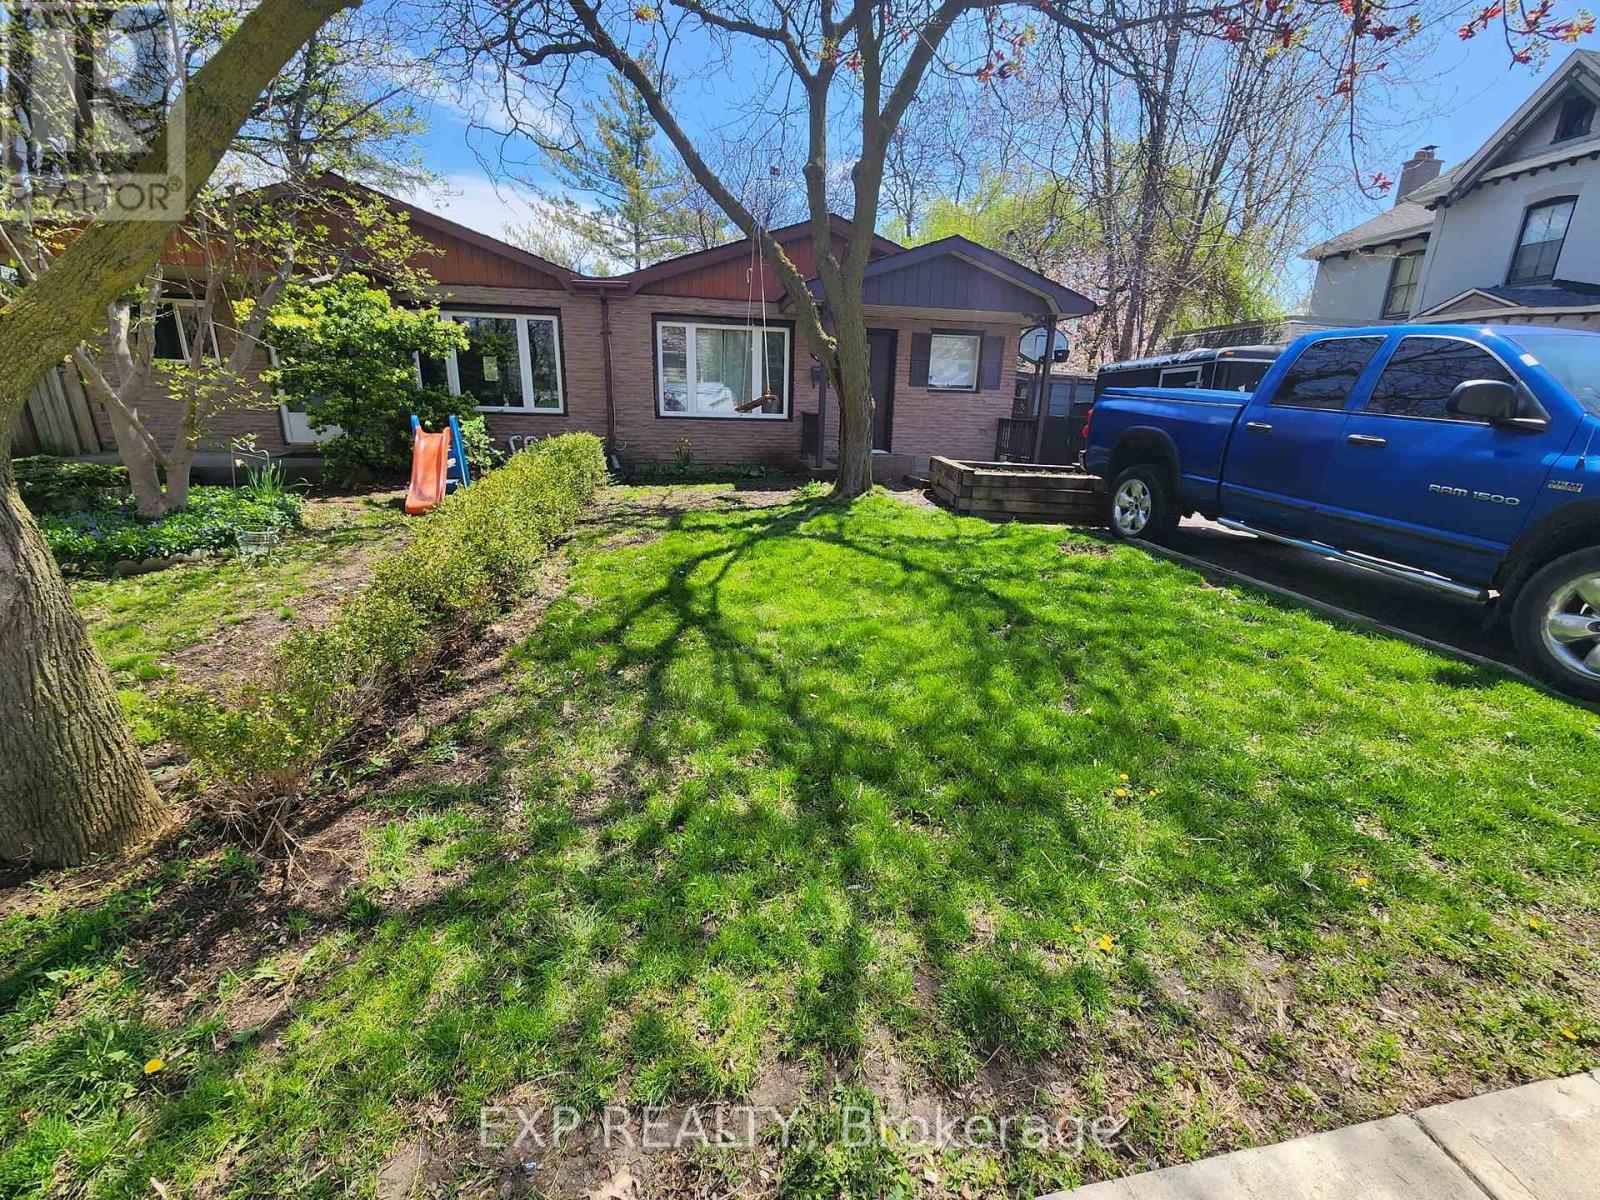
87 Wellington Street East - Heart of Brampton: Welcome home to this bright, spacious main-level unit in a classic semi-detached bungalow, perfectly located in downtown Brampton! Featuring 3 comfortable bedrooms and a clean 4-piece bathroom, this home offers functional living with all the modern essential conveniences. The updated kitchen comes fully equipped with sleek stainless steel appliances, including a built-in over-the-range microwave and dishwasher. Enjoy the ease of dedicated in-suite laundry-no sharing required! Stay cool all summer long with central air conditioning. Outside, you'll find 2 tandem parking spaces and access to a convenient storage shed for additional gear or seasonal items. Tenant is responsible for 60% of total utility costs. Unbeatable central location! Steps to Centennial Park and outdoor pickleball courts right around the corner. Walk to Peel Memorial Centre, Brampton Library, Gage Park, and the Brampton Innovation District GO Station for effortless commuting. Close to local shops, dining, and transit. A perfect blend of comfort, space, and active living! (id:63203)
5 - 376 Revus Avenue
Mississauga, Ontario
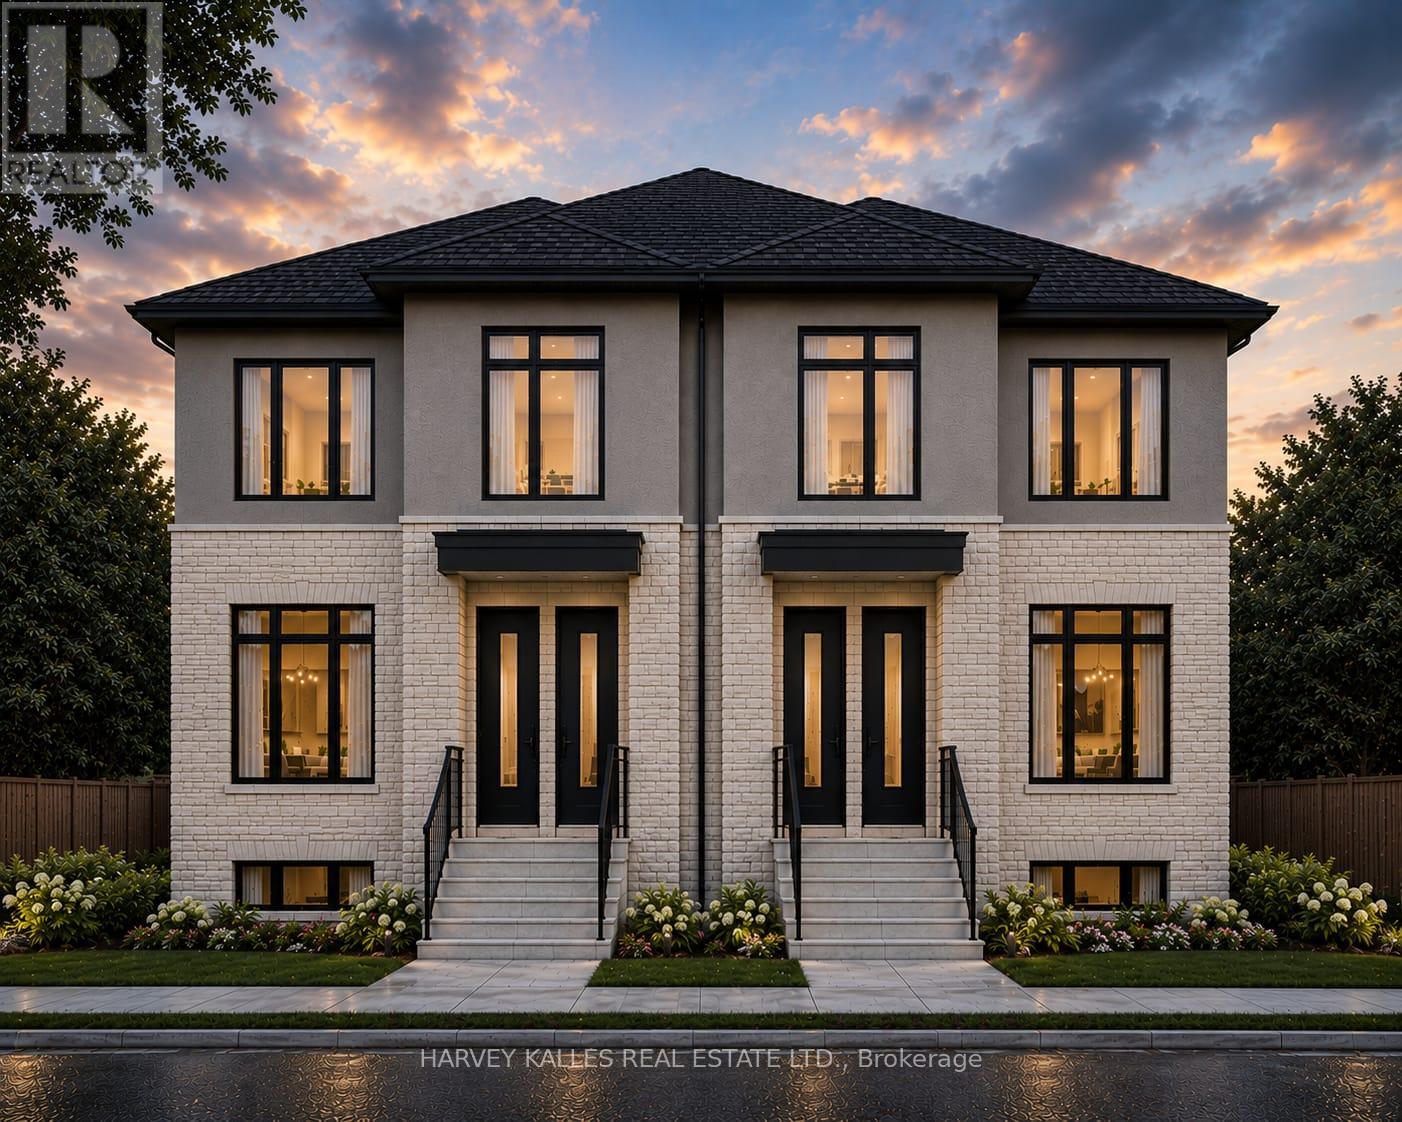
Welcome to this stunning brand-new 2-storey home at 376 Revus Avenue, where modern design, spacious living, and an unbeatable location come together. Thoughtfully crafted with comfort and functionality in mind, this beautifully finished home offers 3 generously sized bedrooms, an open-concept layout, and an exceptionally rare 3 full 4-piece bathrooms plus a convenient main floor powder room. Even more impressive, two of the bedrooms feature their own private4-piece ensuite bathrooms, making this thoughtfully designed layout perfect for professionals and families seeking privacy, flexibility, and everyday comfort. Every bedroom is complete with either a spacious walk-in closet or a his-and-hers closet, ensuring exceptional storage and organization for the whole family. One of the ensuite bedrooms also features a private walk-out to the backyard, creating a versatile retreat that's perfect for guests, extended family, or enjoying seamless indoor-outdoor living. The bright and airy main level is enhanced by impressive 10-foot ceilings and expansive windows that flood the home with natural light, creating a warm, open, and inviting atmosphere. The seamless open-concept living and dining areas flow effortlessly into the kitchen, making entertaining easy and everyday living a pleasure. Every detail has been carefully considered to maximize space, comfort, and style. Located in one of Mississauga's most desirable neighbourhoods, this home places you just minutes from the scenic shores of Lake Ontario, waterfront trails, beautiful parks, and the vibrant Port Credit district. Enjoy weekend strolls along the lake, cycling and walking paths, marinas, charming cafés, restaurants, boutique shopping, and year-round community events. Families will appreciate the proximity to excellent public and Catholic schools, nearby childcare, community centres, and recreational facilities. Commuters will love the convenient access to GO Transit, MiWay transit, the QEW, Highway 427, cont'd (id:63203)
618 - 86 Dundas Street E
Mississauga, Ontario
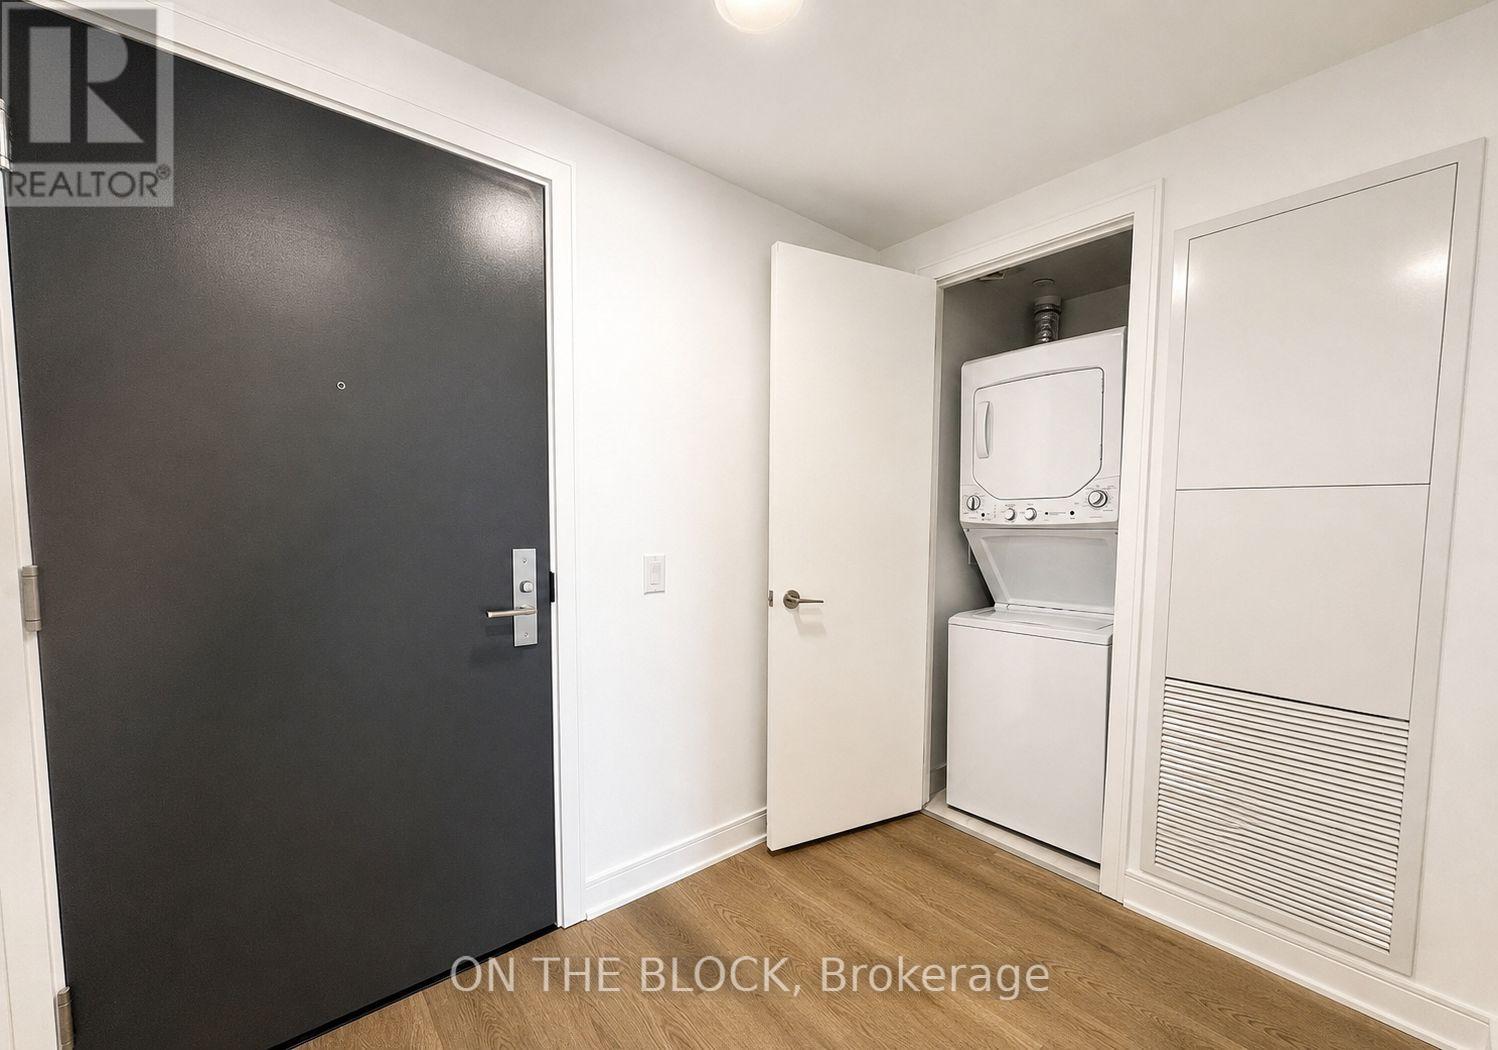
Well-maintained, like-new 1-bedroom plus den suite in the sought-after Artform Condos. This wheelchair-accessible unit features wider doorways and more spacious common areas for added accessibility and convenience. Functional open-concept layout with floor-to-ceiling windows, laminate flooring throughout, quartz countertops, and contemporary finishes. The versatile den is ideal for a home office or additional living space. Residents enjoy access to premium building amenities, including a two-storey lobby, fitness centre, rooftop terrace, party room, concierge, and visitor parking. Conveniently located close to Cooksville GO Station, MiWay transit, major highways, parks, shopping, grocery stores, restaurants, and everyday amenities. An excellent opportunity for first-time buyers, downsizers, or investors seeking a well-appointed unit in a central Mississauga location. (id:63203)
32 Devonsleigh Drive
Brampton, Ontario
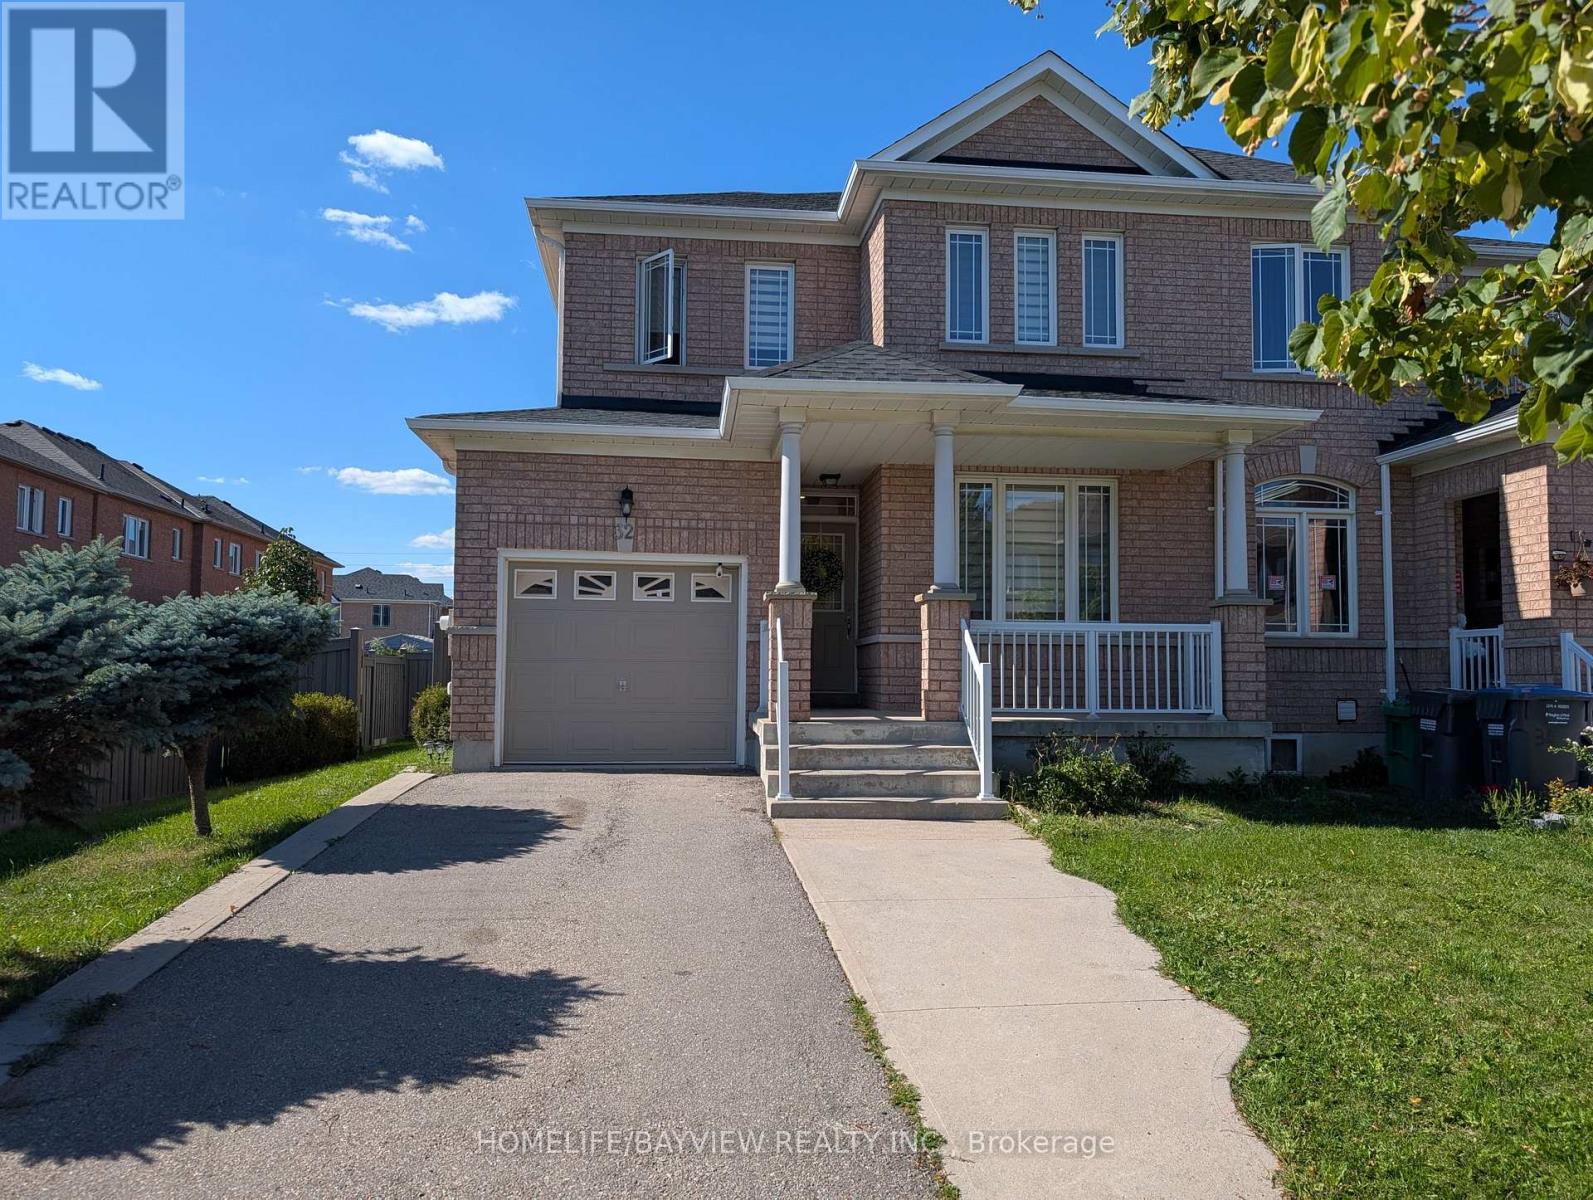
This fabulous End Unit Freehold Townhouse Looks Like A Semi-Detached, Loaded With A Lot Of Upgrades, Full (3) Washrooms (2023), Flooring Marble Tiles (2023), Engineering Hard Wood (2023), Stairs With Metal Spindles (2023), New Full modern Kitchen W/Quartz Counter Top & Back-Splash (2023), Zebra Blinds (2023), New Roof Shingles (2024), Back Yard Interlock (2024),Backyard Fence Staining (2024) , Brand New Appliances (2024) Dryer, Washer, Fridge, Stove, Dishwasher, Pot Lights (2024), Master Bedroom W/ Double Door Entry, Close To All Amenities, Schools, Parks, Public Transit, Shopping Centers & More! (id:63203)
304 - 71 Old Mill Road
Toronto, Ontario
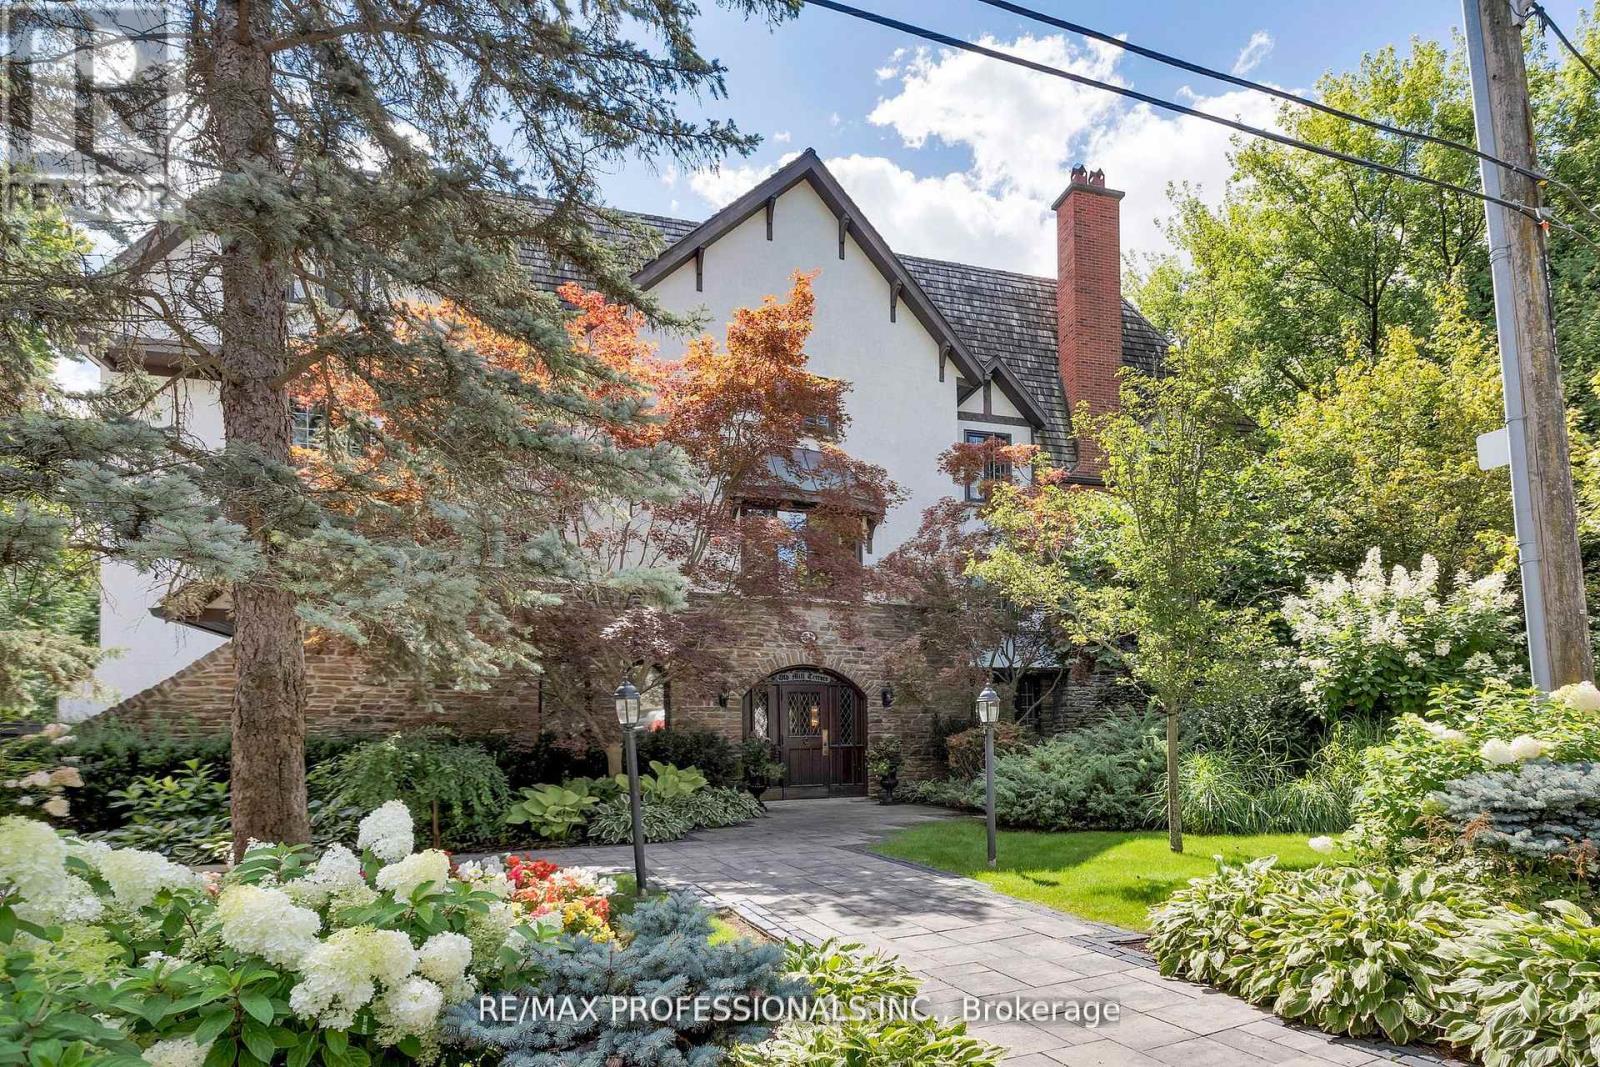
Nestled within the prestigious Old Mill Terrace, this spacious two-storey suite offers a perfect blend of timeless charm and modern design. The stately exterior reflects the character of The Kingsway, while inside, contemporary finishes create a serene and stylish retreat. The main level is bright and airy, with floor-to-ceiling windows that frame leafy views and fill the space with natural light. A sleek, modern kitchen anchors the open living area, which opens onto a private balcony, perfect for morning coffee or relaxing outdoors. Upstairs, the primary suite is a true sanctuary, featuring its own private balcony, an expansive walk-through closet and a spa-like five-piece ensuite with oversized shower and deep soaking tub. Located in an intimate boutique building, you're just steps from The Old Mill subway, the Humber River trails, and Etienne Brulé Park. Bloor Streets shops, cafés, and dining are a short stroll away, with easy access to the QEW and Gardiner Expressway. Enjoy the best of both worlds of a peaceful, nature-filled setting with the convenience of city living. (id:63203)
4 Iroquois Avenue
Mississauga, Ontario
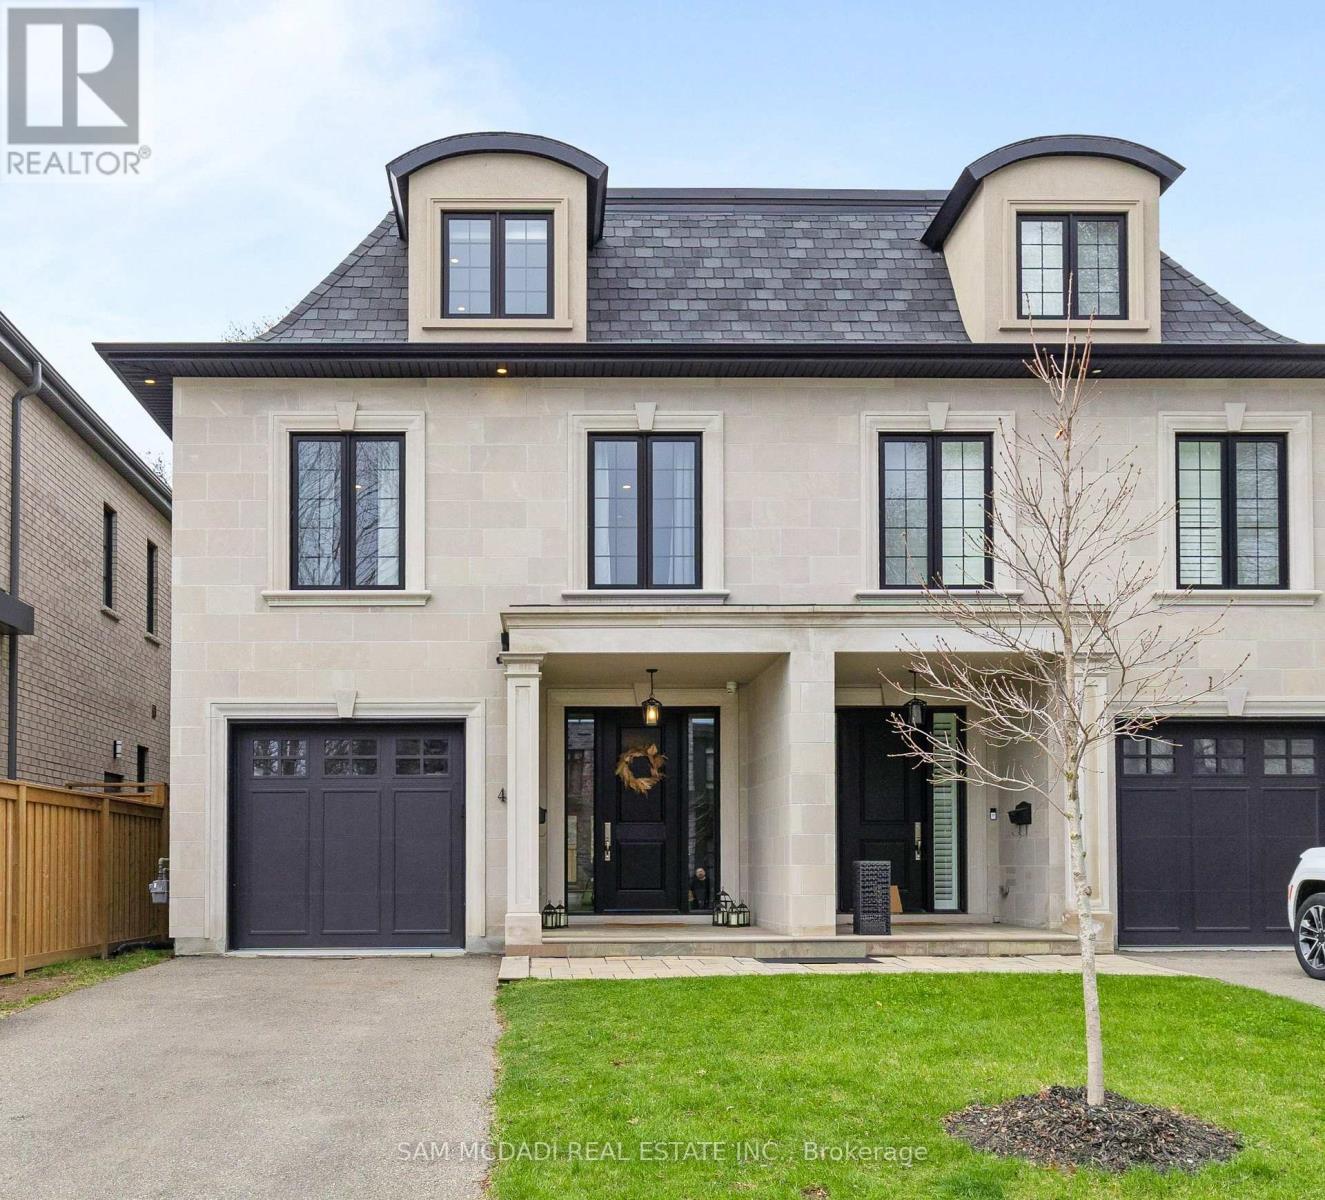
Welcome to 4 Iroquois Avenue, this ultra-high-end custom semi-detached home was built by and exclusively lived in by the owner, featuring premium upgraded finishes and materials far beyond standard builder quality. Highlights include custom millwork w/ solid maple drawers, Italian and Spanish tiles, countertops, and a marble fireplace all from CIOT, high-end appliances, superior bathroom fixtures all from TAPs, and designer light fixtures from Prima Lighting. The bespoke residence has been thoughtfully curated with modern designs, offering 4100+ sqft of finished living space. A striking Indiana limestone facade, elegant mansard roof, and ornate window surrounds deliver exceptional curb appeal. Inside the open-concept layout features soaring ceilings and oversized windows. The kitchen is complete with Silestone countertops, a Franke farmhouse sink, Fisher & Paykel appliances, a hidden walk-in pantry, and custom cabinetry by Wood Studio with Blum and Hailo hardware. The living area centres around a Napoleon gas fireplace with a custom marble surround, built-in wall unit, and layered lighting from Prima Lighting. Upstairs, you'll find 4 spacious bedrooms, including 3 w/ private ensuites. A top-floor loft opens to a private terrace, ideal for a studio, office, or quiet retreat. The lower level, with an enclosed separate staircase and entrance, is easily convertible into an in-law suite or nanny quarters. Additional features include a 10" concrete block party wall w/ sound insulation, whole-home water filtration, ethernet wiring w/ boosters, 5-camera security system, curb-less showers, Mirolin soaker tub, spray foam insulation, structural slab garage w/ lower-level storage, and fully epoxied garage floor. Located minutes from Mentor College, Port Credit, Clarkson Village & Rattray Marsh waterfront trails. Quick access to downtown Toronto via GO Train or the QEW. This residence presents an exceptional opportunity to own in one of Mississauga's most coveted neighbourhoods (id:63203)