

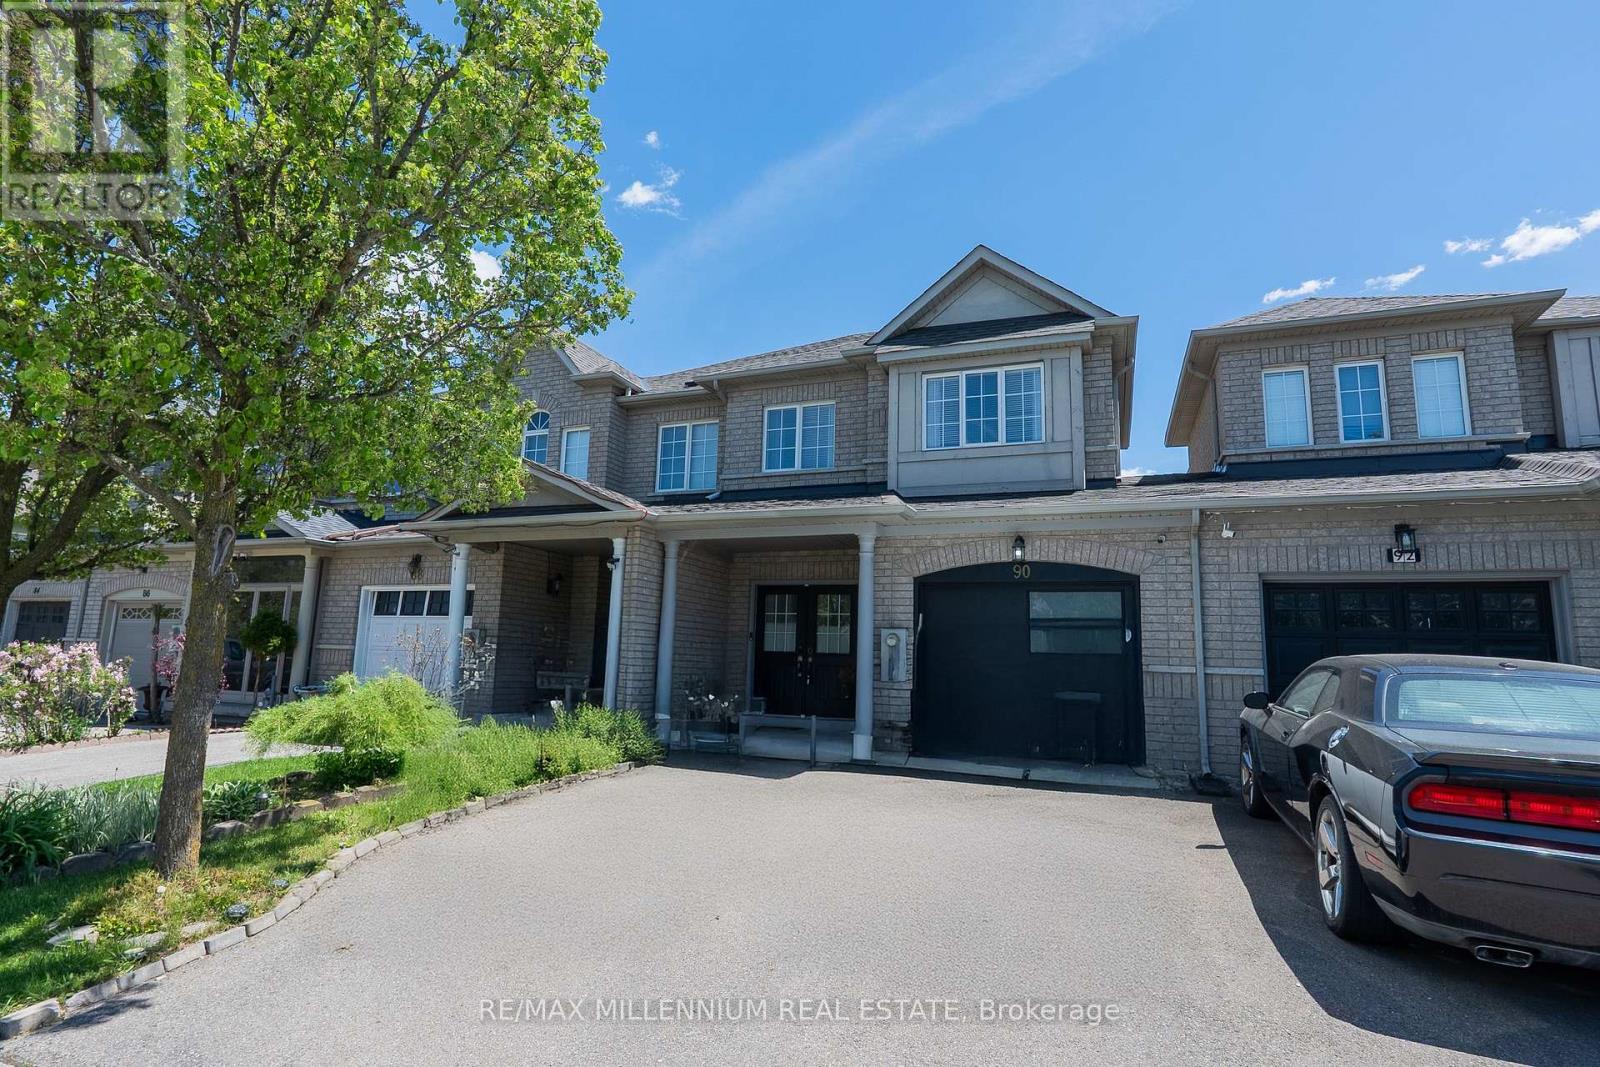
90 Ronan Crescent
Vaughan, Ontario
Fantastic freehold townhouse in highly desirable Sonoma Heights. Bright and spacious layout featuring 3 bedrooms, 4 bathrooms, double-door entry, granite countertops, stainless steel appliances, gas stove, pot lights, finished basement with separate access through the garage offering excellent in-law or income potential. Large backyard deck perfect for entertaining. Parking for 3 vehicles. Conveniently located close to schools, parks, shopping, transit, restaurants, hospitals and all amenities. (id:63203)
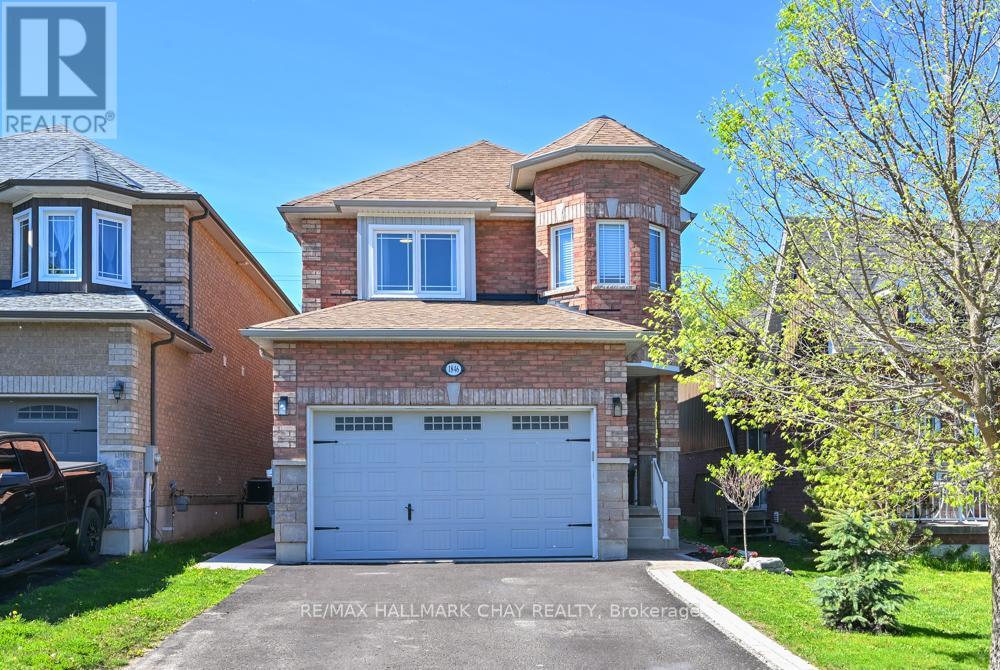
1846 Lamstone Street
Innisfil, Ontario
Welcome to this beautifully renovated all-brick detached family home, ideally located close to the many amazing beaches Innisfil has to offer. Offering 3+2 bedrooms and a thoughtfully designed layout, this spacious home combines comfort, style, and versatility for growing families or multi-generational living.Step inside to discover elegant hardwood floors throughout the main level, a large family-sized kitchen perfect for entertaining, and a warm, inviting family room complete with a cozy gas fireplace overlooking the private backyard.The luxurious primary suite is your personal retreat, featuring his-and-hers walk-in closets and a spa-inspired ensuite with twin sinks, a frameless glass shower, and a freestanding soaker tub. The fully finished lower level offers incredible flexibility with a separate entrance, two additional bedrooms, and a bonus kitchen - ideal for an in-law suite, extended family, or potential rental income. Located in a family-friendly community close to parks, schools, shopping, and commuter routes, this move-in-ready home delivers exceptional value and lifestyle in one complete package ** This is a linked property.** (id:63203)
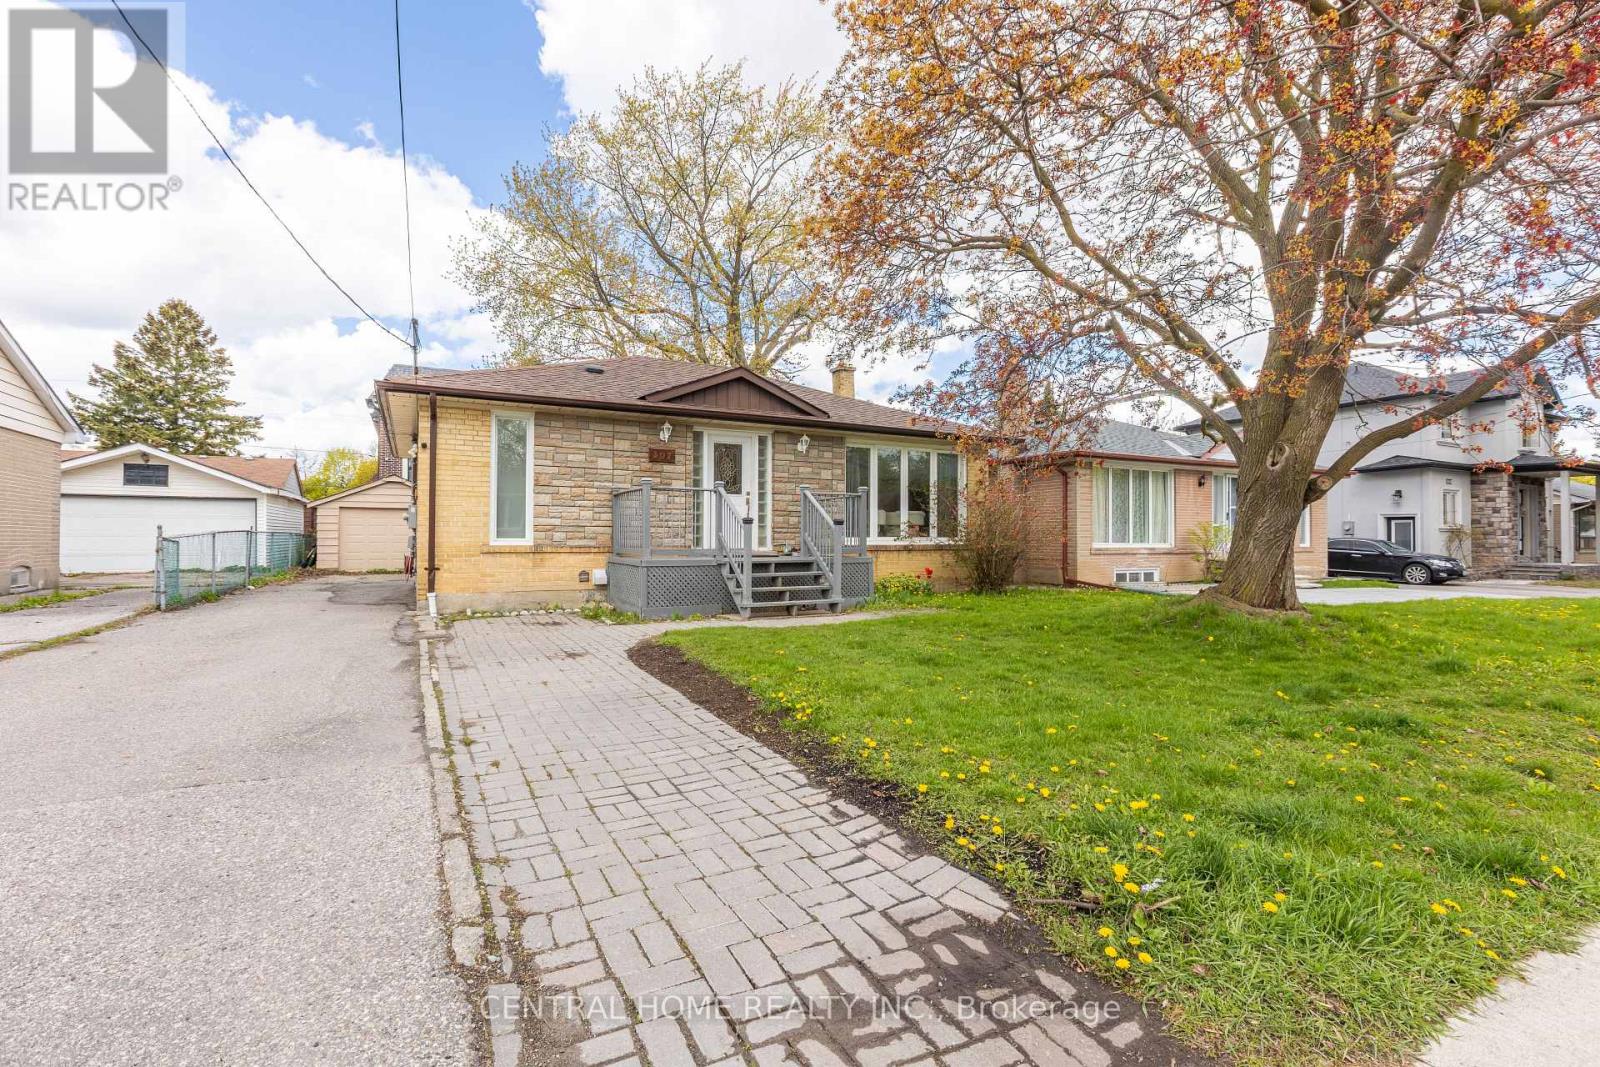
307 Boisdale Avenue
Richmond Hill, Ontario
Great Opportunity For Investors / Builders !!! Beautifully Upgraded Bungalow Including A Separated Entrance To 2 Basement Units. Separate Laundry Facilities. Detached 1 Car Garage. Great Tenants A++ / Great Income Around $5000 Per Month. Perfect To Build Your Dream Home In A Quiet Neighborhood With Numerous Custom-Built Homes. Top Ranking Bayview Secondary School, Parks, Close To Go Station, Viva, 407 And 404. (id:63203)
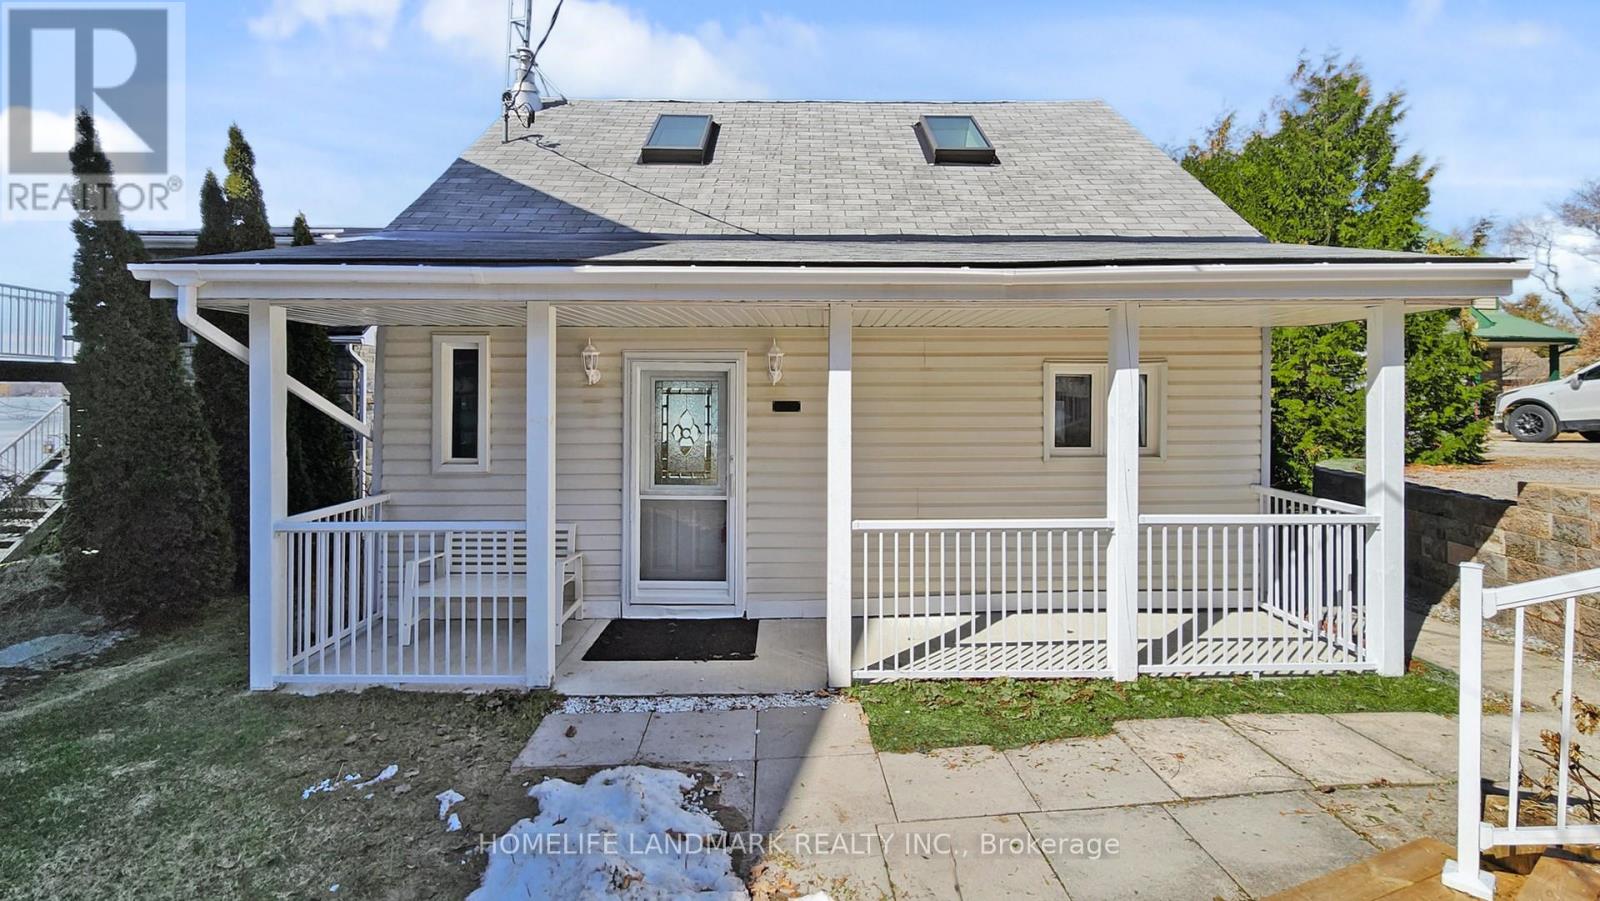
148 Coleman Crescent
Scugog, Ontario
Discover the perfect blend of serenity and convenience in this charming 1.5-storey detached home, located in the quiet waterfront community of Janetville, a terrific little pocket bordering Durham Region and the Kawarthas, just a little over an hour from Toronto. Nestled along the southern shore of Lake Scugog and situated on the Trent-Severn Waterway, this scenic four-season property, accessible by public road, offers breathtaking panoramic views and vibrant western sunsets. The home has been thoughtfully updated and features a large porch area, an open-concept main floor that seamlessly connects the kitchen, dining, and living areas, ideal for relaxed lakeside living or entertaining. A bright, all-season sunroom with floor-to-ceiling windows that bring in stunning lake views and sunsets year-round. A cozy gas fireplace adds warmth and charm during cooler months. Enjoy the great outdoors with two private docks, perfect for swimming, kayaking, fishing, or boating. A separate, finished, adorable bunkie provides extra space for a home office, a children's playhouse, or a creative studio complete with sliding glass doors to a private deck. Whether you're searching for a weekend retreat or a year-round escape from city life, this character-filled home delivers a peaceful lifestyle with access to nature and nearby amenities like golf, swimming and most watersports, biking, hiking, and more. (id:63203)
46 Williams Point Road
Scugog, Ontario
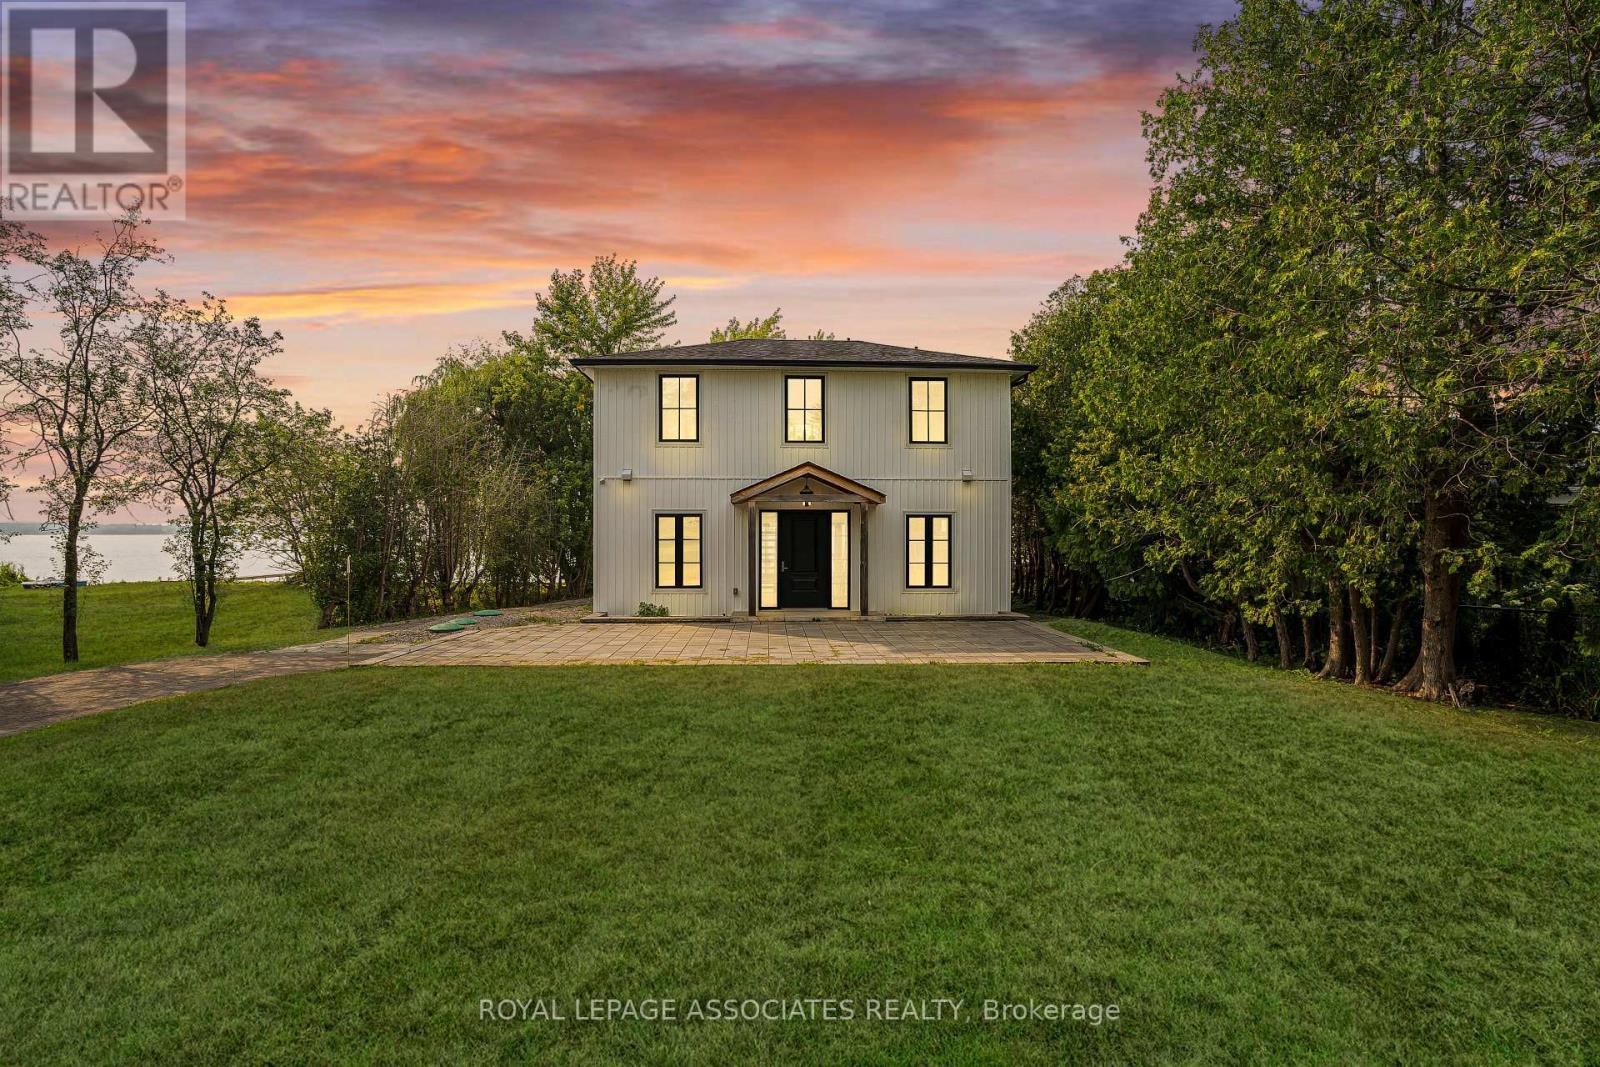
Turnkey, custom-built waterfront living with modern construction, premium finishes, and four-season lifestyle appeal. Custom-built in 2020 with exceptional attention to detail, this stunning 2-storey waterfront home in Scugog offers the perfect blend of modern design and long-term peace of mind. Built from the ground up with permits, the home features an ICF foundation, new well, septic system, and all major mechanical systems installed in 2020, along with 200 AMP electrical service. Bright open-concept layout with a striking floating staircase and expansive windows that flood the space with natural light. The kitchen, dining, and living areas flow seamlessly with walkout to a large deck overlooking the water-perfect for entertaining or relaxing. A main floor bedroom and full bath offer flexibility for guests or multi-generational living. Designed for year-round comfort with in-floor hydronic heating throughout the main level and heated upper bathrooms. Equipped with a comprehensive water treatment system including filtration, softening, and UV purification, plus an air exchanger for added efficiency and comfort. Upstairs features two bedrooms with ensuite access and a massive private balcony with unobstructed waterfront views. Enjoy true lakeside living with your own private waterfront deck just steps from the home. Ideal as a full-time residence, weekend retreat, or four-season rental in sought-after Scugog. A rare turnkey waterfront opportunity built with quality construction methods. Behind the scenes, this home reflects a true focus on quality and long-term performance. From structural components to mechanical systems, it is not simply an updated home but one that was thoughtfully constructed for comfort, efficiency, and reliability-offering a level of peace of mind rarely found in comparable waterfront properties. (id:63203)
2105 - 185 Roehampton Avenue
Toronto, Ontario
One Bed room condo on prime location Young and Close to TTC, Shopping, Restaurant and Subway station.Large Balcony. (id:63203)
326 - 501 St Clair Avenue W
Toronto, Ontario
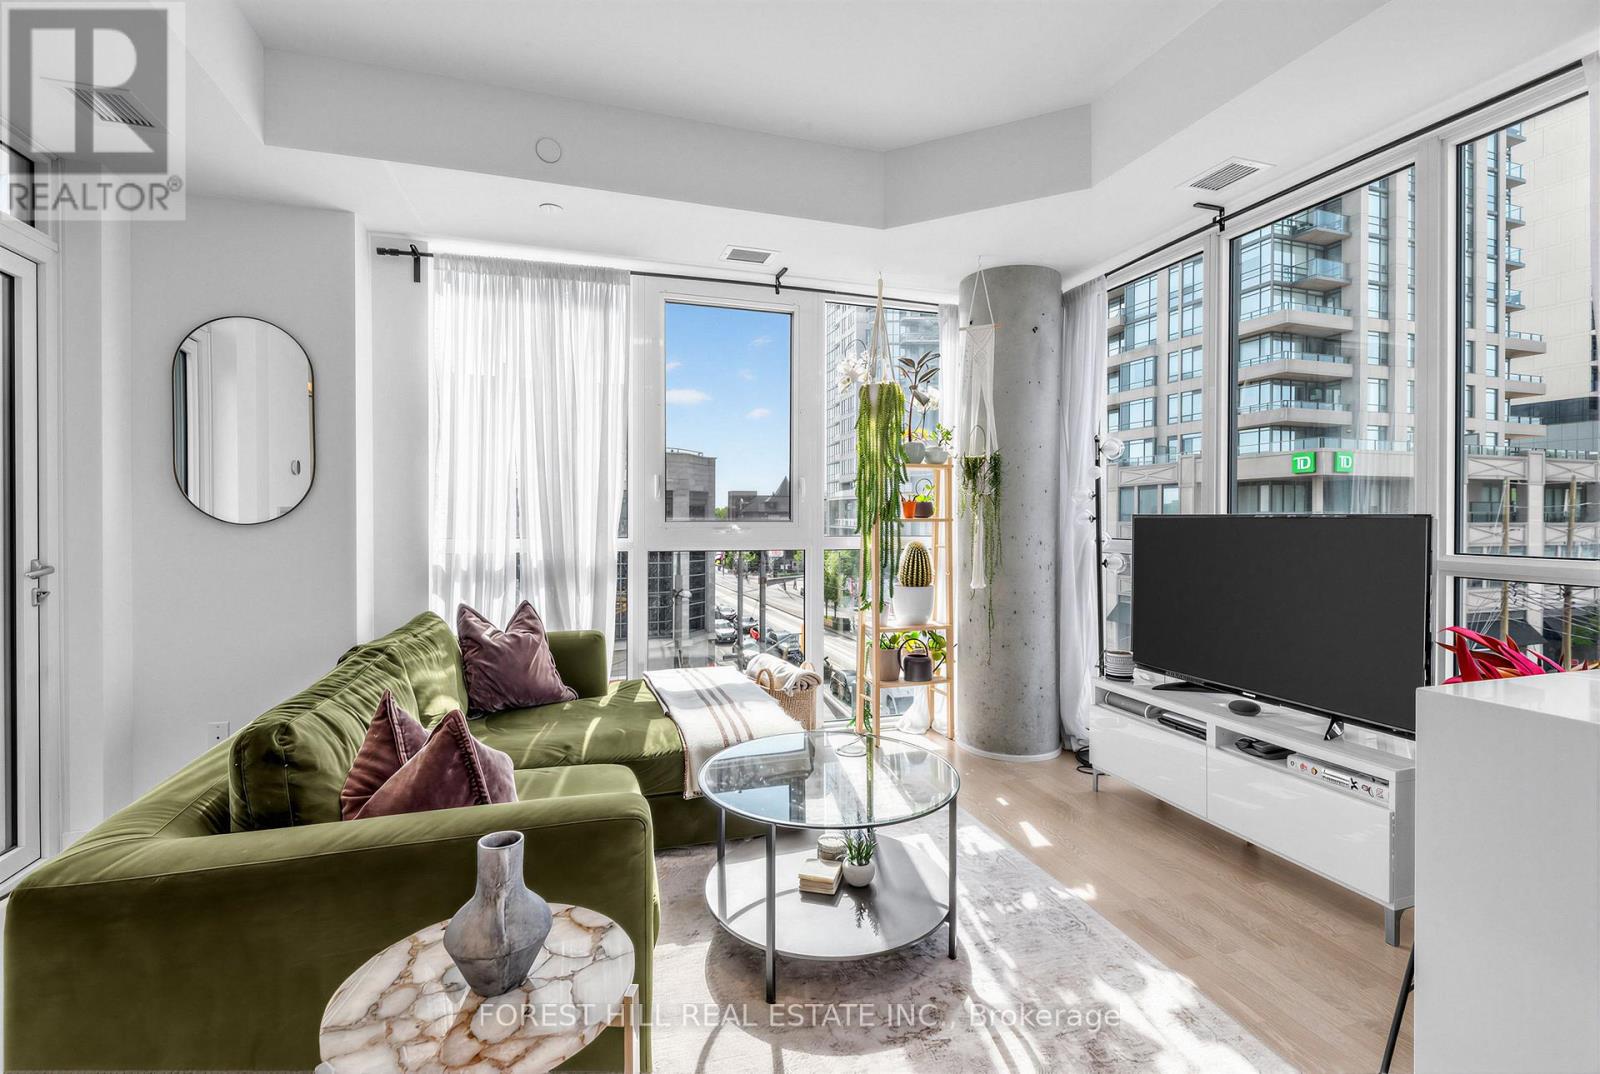
Priced at nearly $900 per square foot, this fully upgraded corner suite at The Rise Condos represents exceptional value and one of the best opportunities currently available in the neighbourhood. Featuring 2 bedrooms, 2 bathrooms, parking, and locker, the intelligently designed split-bedroom layout includes two true bedrooms-each with large closets, doors, and windows-while floor-to-ceiling windows flood the home with natural light throughout. Thoughtfully enhanced by the current owners, the suite showcases custom upgrades throughout including a stunning quartz island peninsula that adds additional storage, prep space, seating, and style. The modern kitchen features built-in stainless steel appliances and gas cooking, while engineered hardwood floors and bespoke built-ins elevate the space throughout. Enjoy a private balcony w/gas hookup, a spacious primary retreat with ensuite bath, and excellent storage. Residents enjoy an impressive collection of amenities including a 24-hour concierge, fitness centre, resident lounge and study spaces, theatre room, guest suites, BBQ terrace, and a spectacular outdoor infinity pool with skyline views. Steps to the subway, streetcar, grocery stores, cafés, restaurants, parks, and Wychwood Barns. Just move in and enjoy. (id:63203)
180 Brophy's Lane
Blue Mountains, Ontario
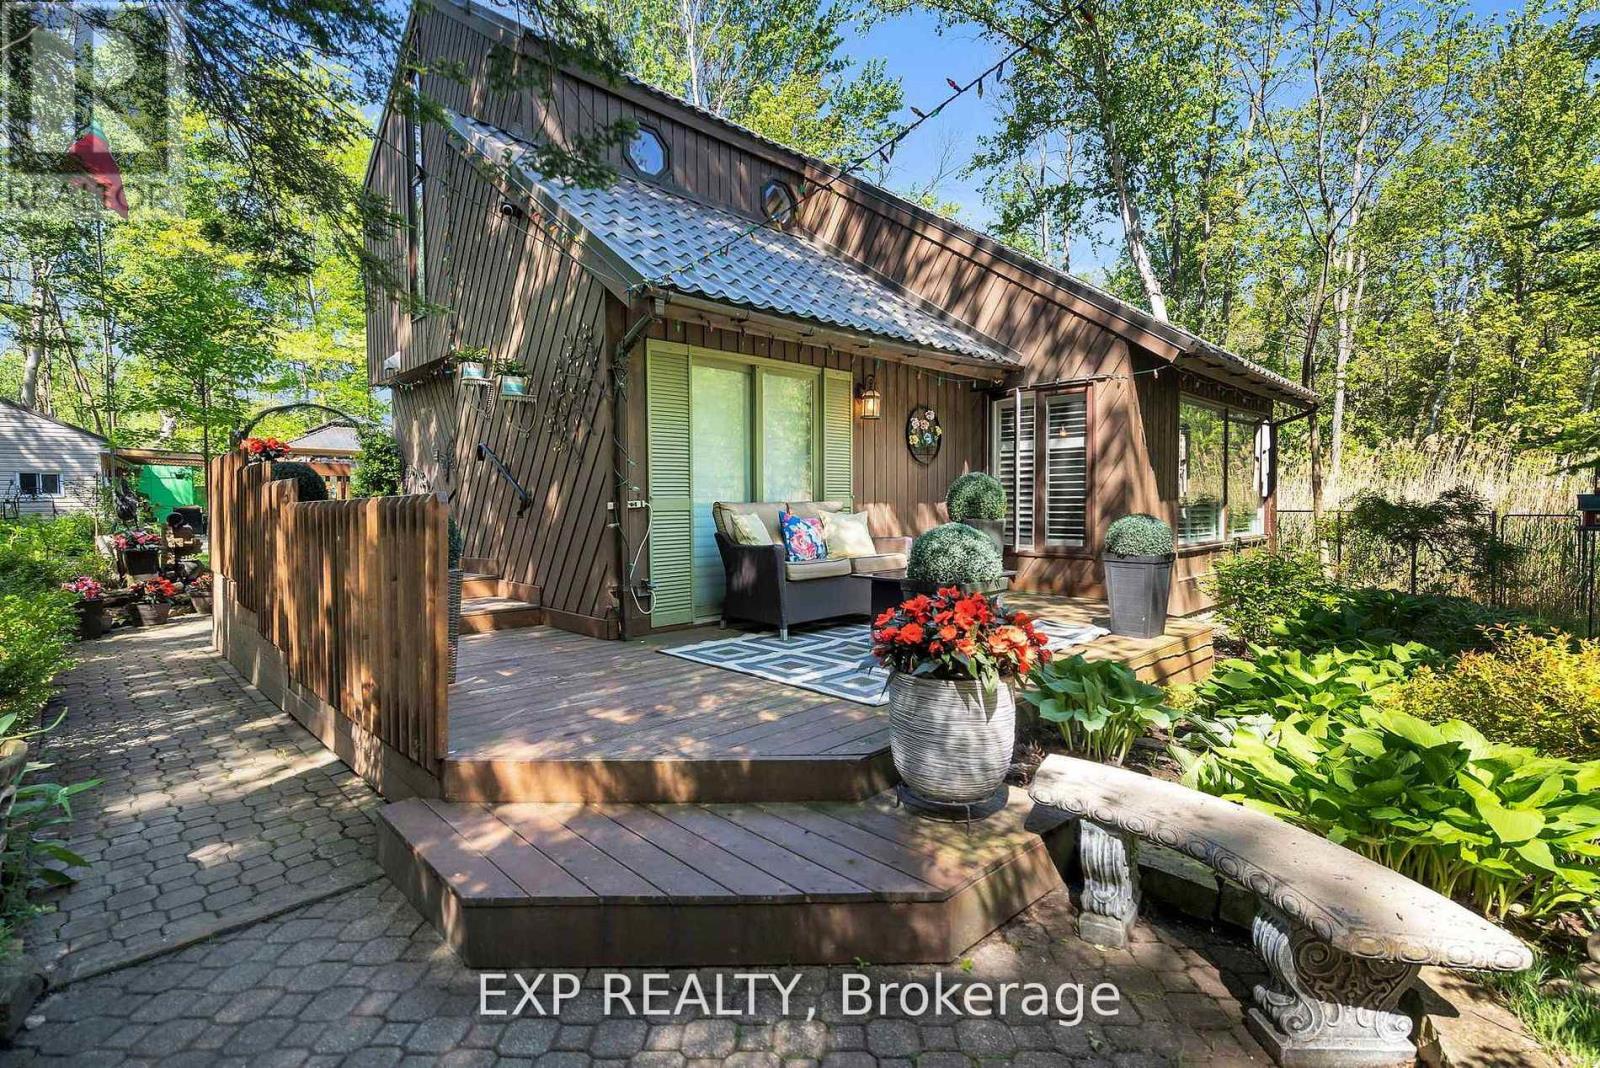
Welcome to 180 Brophy's Lane. This well-loved chalet-style home offers the perfect balance of cozy charm and functional space,making it ideal for full-time living or a weekend getaway. Perfectly located just a short stroll from the shores of Georgian Bay and onlyminutes from the vibrant slopes and year-round attractions of Blue Mountains. With ample parking space for up to 10 vehicles, there'splenty of room for guests, recreational toys and family gatherings. The inviting family room features a dramatic open design above,which enhances the true chalet aesthetic, creating a bright and spacious atmosphere. Recent upgrades include a chef-inspired kitchenwith high-end quality finishes and appliances, hardwood floor throughout the main floor, upstairs hallway and second bedroom, newlyrenovated washrooms with glass shower, a durable metal roof, furnace, hot water tank and A/C all under 5 years old. The large mainfloor primary bedroom offers convenience and privacy, complete with direct walkout access to the deck - perfect for enjoying yourmorning coffee or unwinding in the evening. Step outside to a spacious backyard featuring a separate deck and pergola, creating acharming retreat for gatherings. Home also features a bonus workshop, a storage shed with an additional summer entertainmentretreat. (id:63203)
219 Hess Street S
Hamilton, Ontario
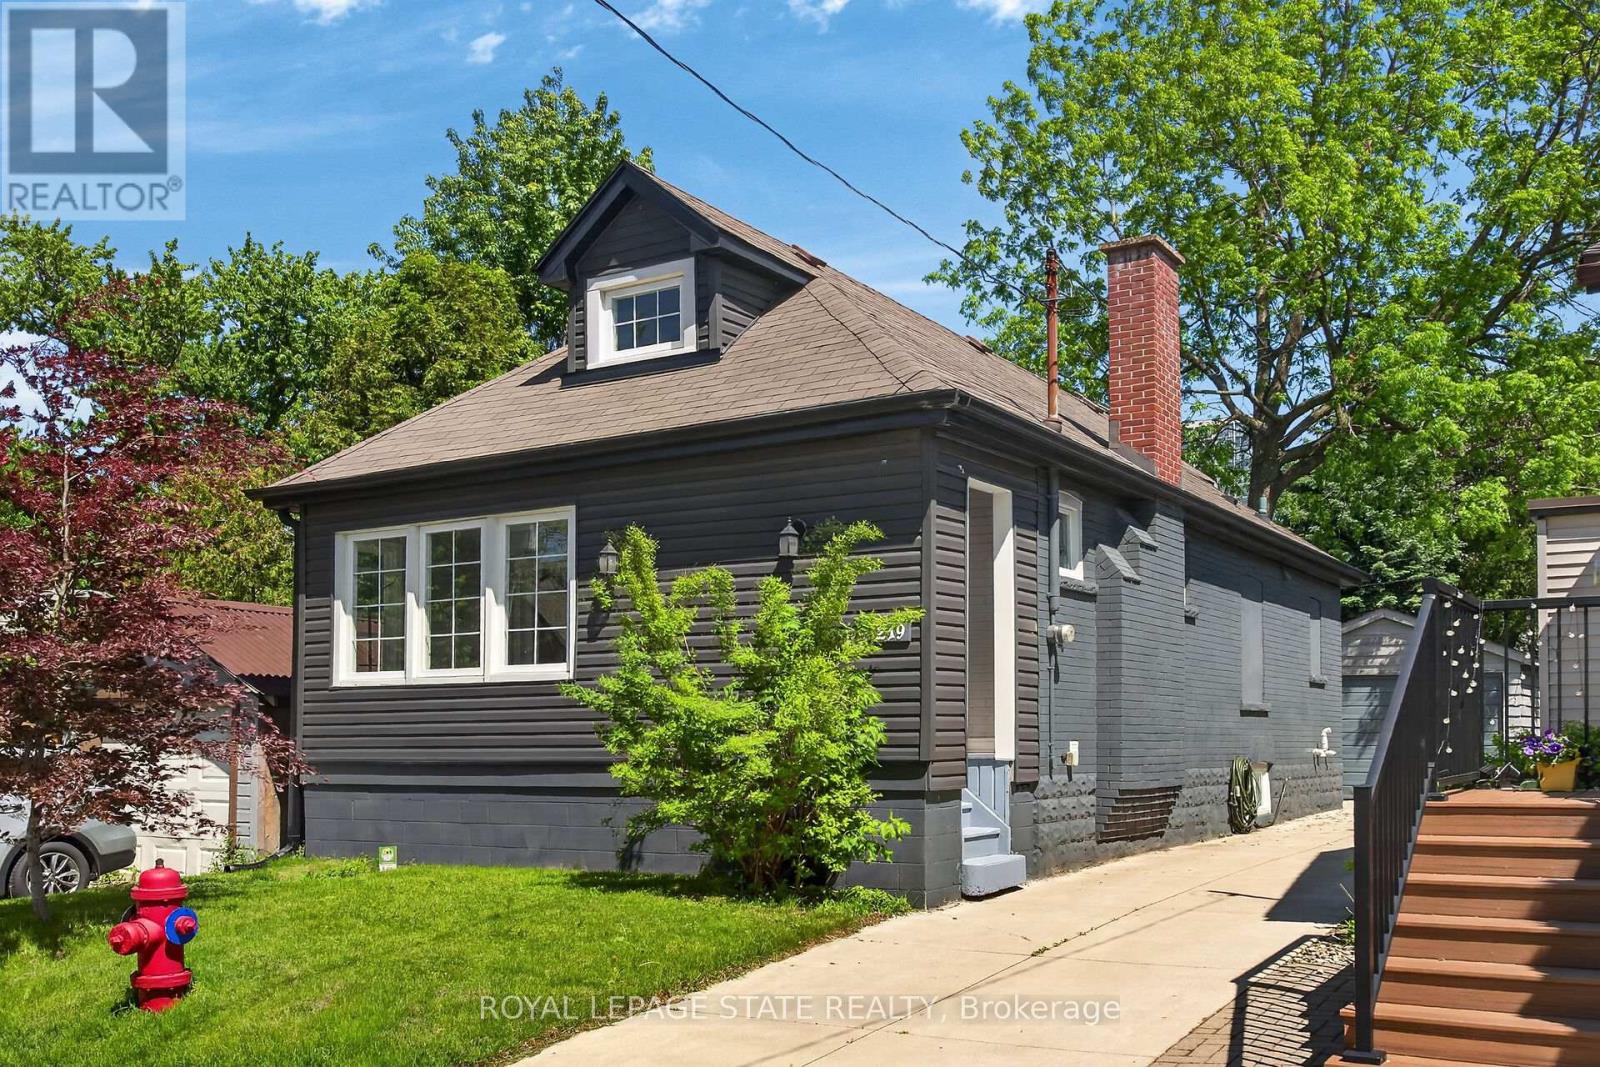
Welcome to 219 Hess St S, a beautifully renovated 1.5-storey home nestled inHamilton's highly sought-after Durand neighbourhood. This home featuresmechanical updates including an updated A/C system, partial exterior waterproofing,sump pump, and a replaced main water service line. Step inside to find a thoughtfullyupdated interior with move-in-ready finishes including an open concept living roomwith crown moulding and pot lighting and a modern kitchen featuring white cabinet,quartz counters, tiled backsplash and stainless steel appliances. Outside you'll find agood-sized backyard, impressive concrete driveway with parking for 3 cars, plus adetached garage perfect for a vehicle, workshop, or extra storage. Located just stepsfrom the vibrant Hess Village entertainment district, trendy Locke Street shopping,and major institutions like St. Joseph's Healthcare Foundation, this home provides anunmatched urban lifestyle. Perfect for young professionals, down-sizers, or coupleslooking for downtown convenience without compromising on parking or mechanicalreliability. (id:63203)
1322 Boomhauer Road
Frontenac, Ontario
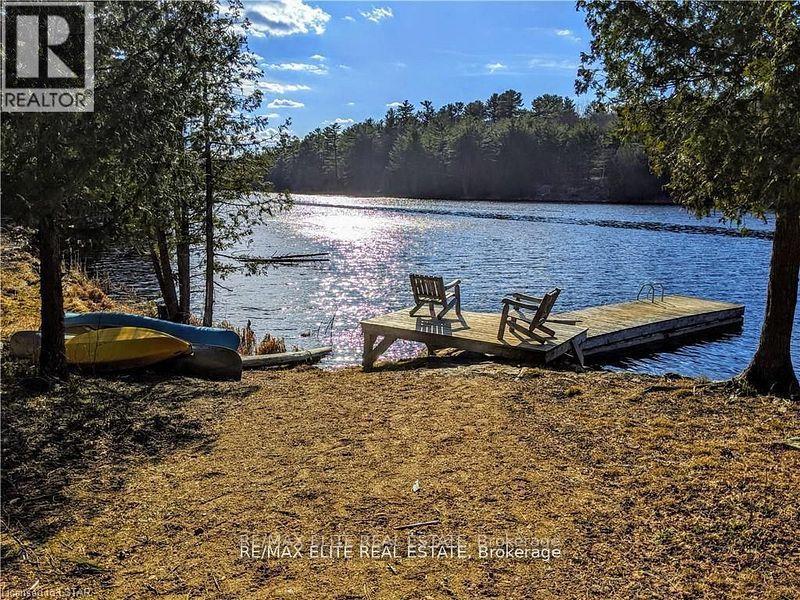
Rare Private Lakefront Estate in the Heart of Land O Lakes. Discover an extraordinary opportunity to own 350 acres of untouched wilderness, featuring a spectacular 35-acre private lake the first in the Lingham Lakes systemnestled in Central Frontenac. Ideally located less than 3 hours from Toronto and under 2 hours from Ottawa, this legacy property offers unmatched seclusion with remarkable accessibility. Enjoy exclusive access to over 8,600 hectares of protected trails, lakes, streams, and forests. An outdoor enthusiasts paradise! The property includes a fully equipped, all-season 32-ft (804 sq. ft.) yurt with a wood-burning stove and drilled well, complemented by a handcrafted cedar barrel sauna, outhouse, and two spacious storage sheds. Hydro is available at the lot line, and a well-maintained driveway leads directly to the lakefront. Significant site improvements include:15 acres professionally cleared and levelled for future development, Approved building envelope by Quinte Conservation, Completed and filed archaeological assessment with the province, Potable well water; lake water viable with a treatment plan, Upgraded access road with new culverts and expanded width, Full property survey available, Preliminary discussions with the township regarding permitting completed! This is a rare and compelling opportunity to create a private estate, cottage, or retreat in one of Ontario's most iconic natural settings. With key infrastructure and approvals already in place, the path is clear to bring your vision to life. Rent to Own Option as well (id:63203)
1449 National Common
Burlington, Ontario
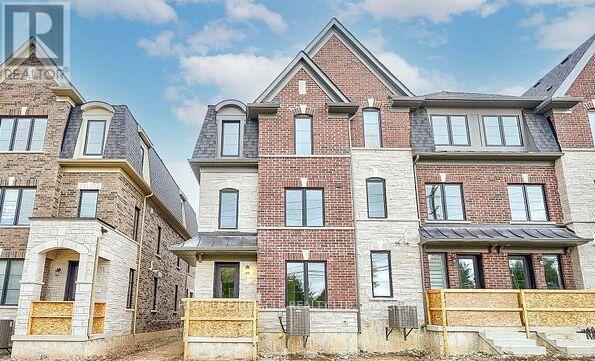
Welcome to End Unit 1449 National Common Crescent! Built by award-winning National Homes, the Ellerston Model is a one-year-old, END Unit Bright and spacious executive townhome offering 2,220 sq ft of living space as per the builder's floor plan in the prestigious Tyandaga neighborhood, one of Burlington's most desired areas.Featuring 4 bedrooms and 4 bathrooms, this end unit home provides ample space and comfort for families of all ages. The gourmet kitchen boasts granite countertops, extended upper cabinets, a breakfast bar, and a walkout to a large terrace for year-round enjoyment. Elegant oak hardwood floors enhance the main floor, while additional features include upper-level laundry, a 4th room with a 3-piece ensuite, and 200-amp electrical service. Conveniently located near golf courses, parks, schools, shopping, transit, and major highways including the Burlington GO, QEW, and 407, this home offers the perfect combination of style, functionality and location. Seeing Is Believing. (id:63203)
41 Roncesvalles Avenue
Toronto, Ontario
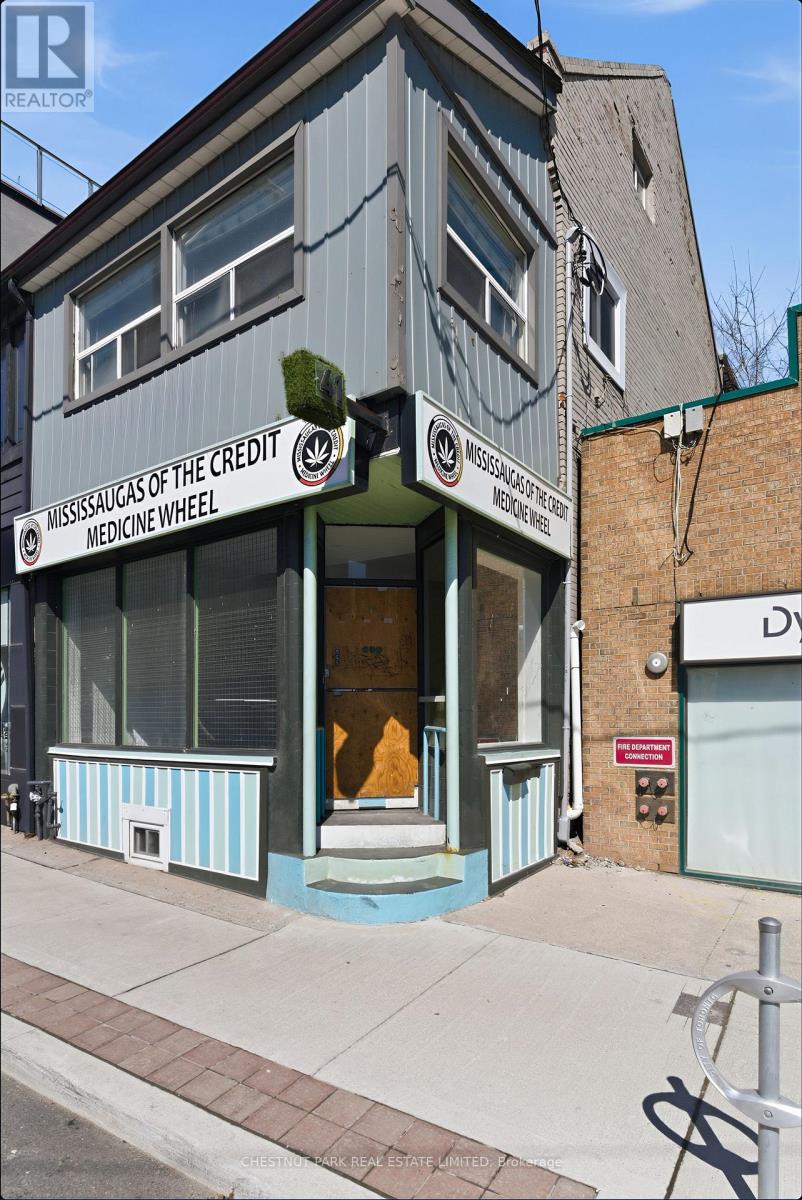
Rare mixed-use opportunity on Roncesvalles Ave, with vacant possession! The main floor features a fully renovated 928 sq. ft. commercial space with 14 ft ceilings, exceptional natural light; and outstanding street exposure benefiting from strong daily vehicle, pedestrian and transit traffic. Over 200k in recent upgrades including new flooring, lighting, and a renovated washroom, creating a turnkey space, ideal for a variety of retail or service uses. The second floor offers a spacious 1427 sq ft two-storey residential unit with four bedrooms and two renovated bathrooms. Well-suited for end-users or investors, the upper unit provides flexibility for rental income or owner occupancy. Offered at an attractive 5.5% projected Cap Rate. A unique opportunity to secure a high-visibility commercial space with significant residential upside in a prime location. (id:63203)
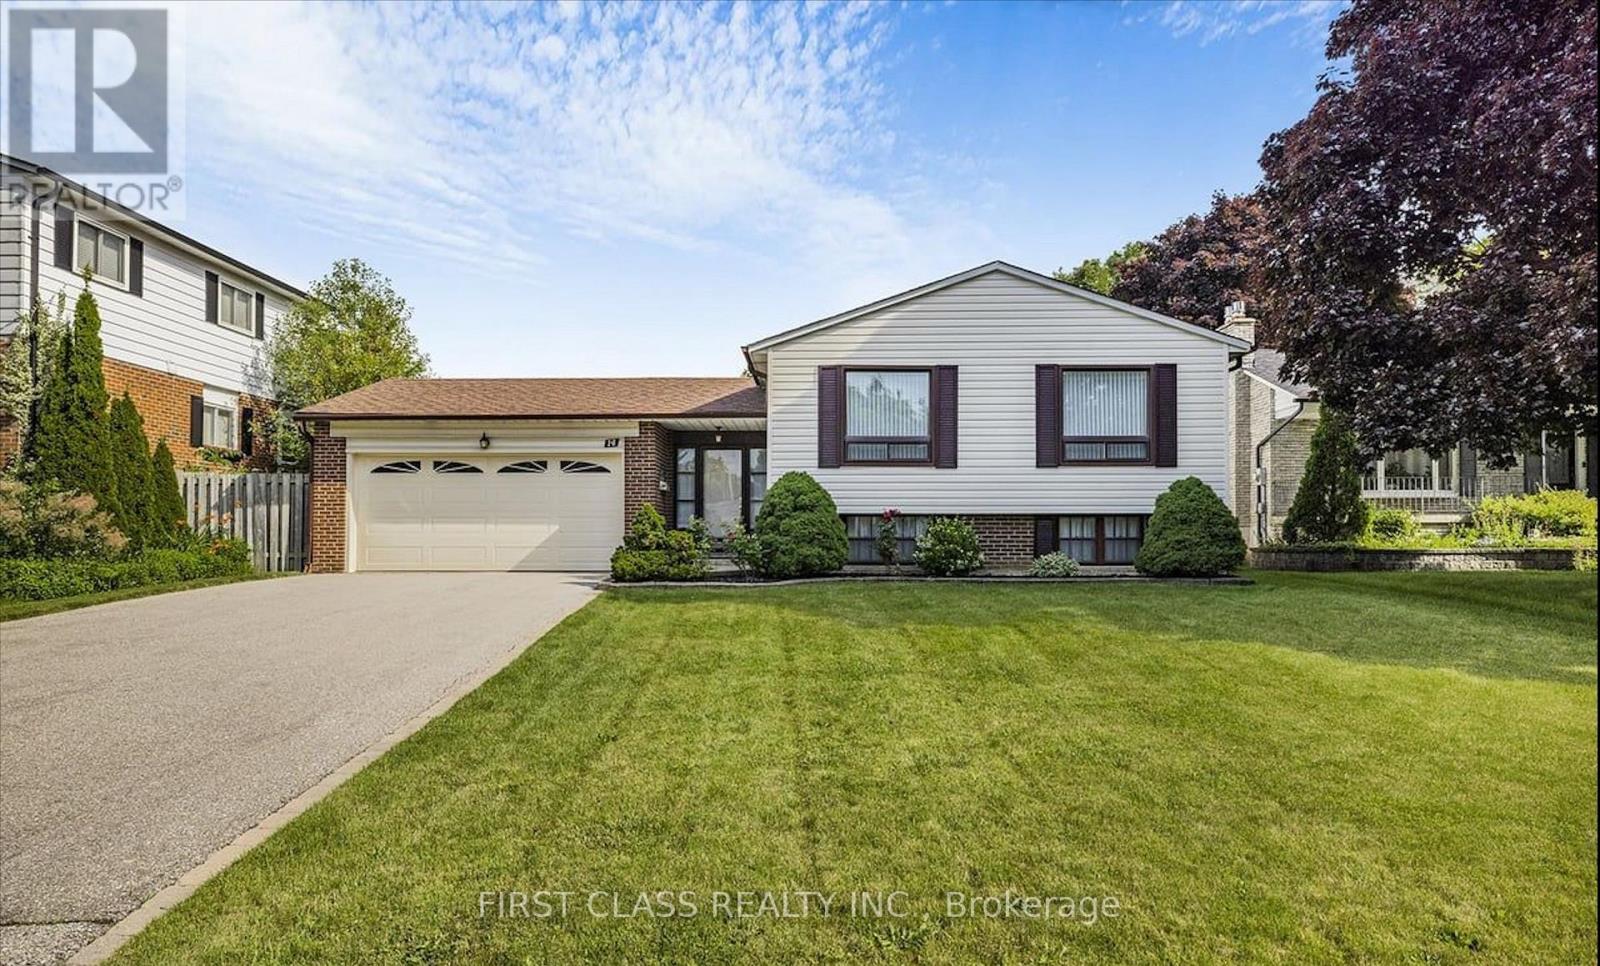
14 Pringle Avenue
Markham, Ontario
Upper Level for RENT! Well Maintained Raised Bungalow features three bedrooms, Two Bathrooms, plus an oversized family/living rooms alongside an inviting eat-in kitchen. Close To Stouffville Hospital, Markham District High School, And All Other Amenities, Library, Community Centre, Transit (Bus And Go Station), Shopping (Markham Main St And Markville Mall), Cafes, Restaurants With Easy Access To Hwy 407. (id:63203)
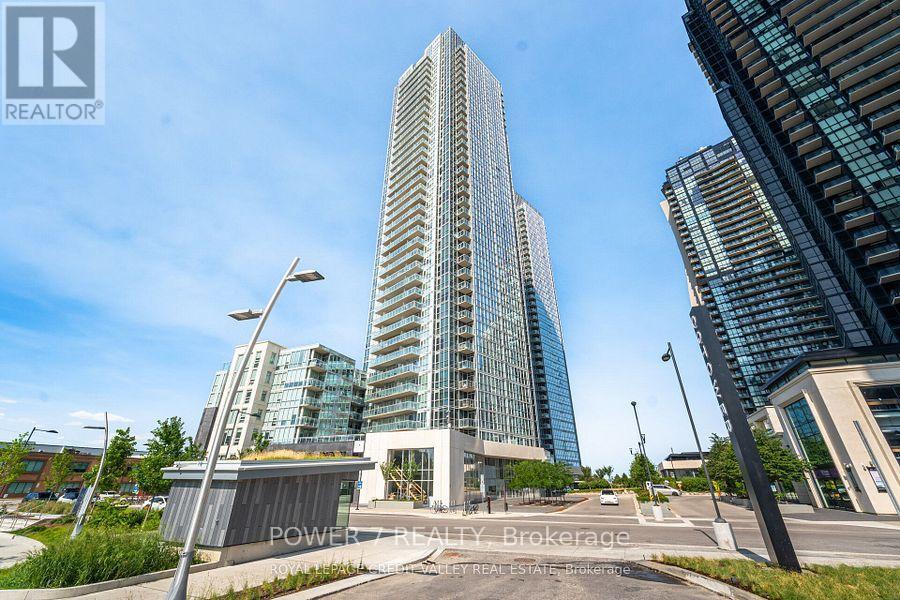
319 - 2908 Highway 7 Road
Vaughan, Ontario
Welcome to Nord East Condo in Highly Desired Vaughan Metropolitan Centre. Large floor-to-Ceiling Windows Radiate in Bright Natural Light. Large Den With Closet And Sliding Door & Can Be Used As A 2nd Bedroom is Ideal for Small Family. It Features a Sleek and Modern Kitchen with S/S Appliances and Elegant Quartz Countertops. Price includes 1 Underground Parking and 1 Locker Conveniently Located in Proximity to the Unit. Amenities include Fitness Centre, Yoga Studio, Pet Spa, Party Rooms, Barbeque and Roof-top Terrace, Parks and Retail Space. Convenience is Key in this Prime Location, with Easy Access to Public Transit including TTC, YRT, Viva, GO Transit, Brampton Transit and Major Highways (400/401/407). Proximity to Niagara University, York University, Schools, Vaughan Mills Shopping Centre, Entertainment and Dining Options Provide the Perfect Location for Urban Living. Don't Miss your Chance to Own this Exceptional Property in an Unbeatable Price. Hurry Up Before it's Gone! (id:63203)
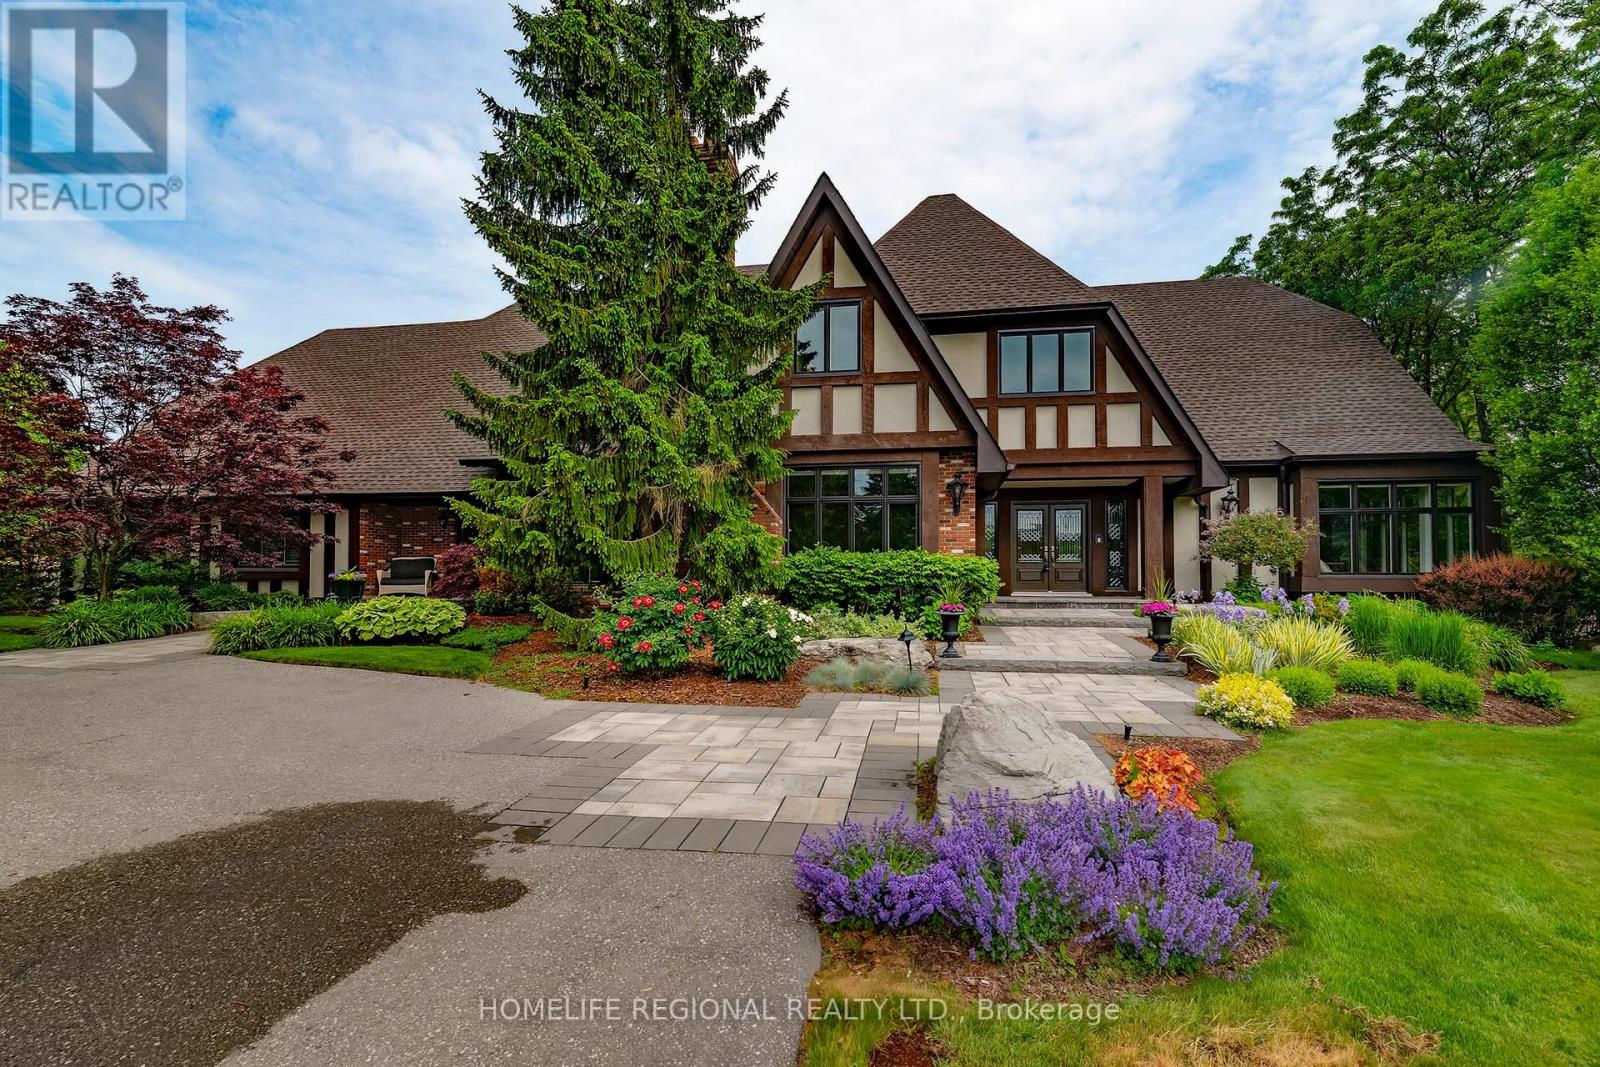
14 Buggey Lane
Ajax, Ontario
Located in the prestigious Deer Creek community, this meticulously maintained estate sits on a 1.32-acre lot and offers over 6,700 sq ft of above-grade living space. Thoughtfully updated with a new roof (2026), newer windows, pot lights, and updated furnaces, this home combines luxury and peace of mind. Filled with natural light, it offers a bright and inviting atmosphere throughout.The main floor features a stunning great room, chef's kitchen with high-end appliances, spacious formal living and dining rooms, a sun-filled office surrounded by windows, and a versatile bonus room. A beautiful sunroom adds to the home's charm and functionality.Boasting 5+2 bedrooms and 5+2 bathrooms, along with 6 fireplaces, this residence is ideal for large families, multi generational living and entertaining.The fully finished lower level offers a large open-concept layout with games room, TV area, kitchenette, and ample storage space.Step outside to a private backyard oasis featuring maintenance-free decking, a built-in outdoor kitchen, hot tub, and fire pit-perfect for relaxing or entertaining.The 3-car garage is upgraded with durable polyaspartic flooring. Pride of ownership is evident throughout-this exceptional property is truly a rare offering in a premier location. (id:63203)
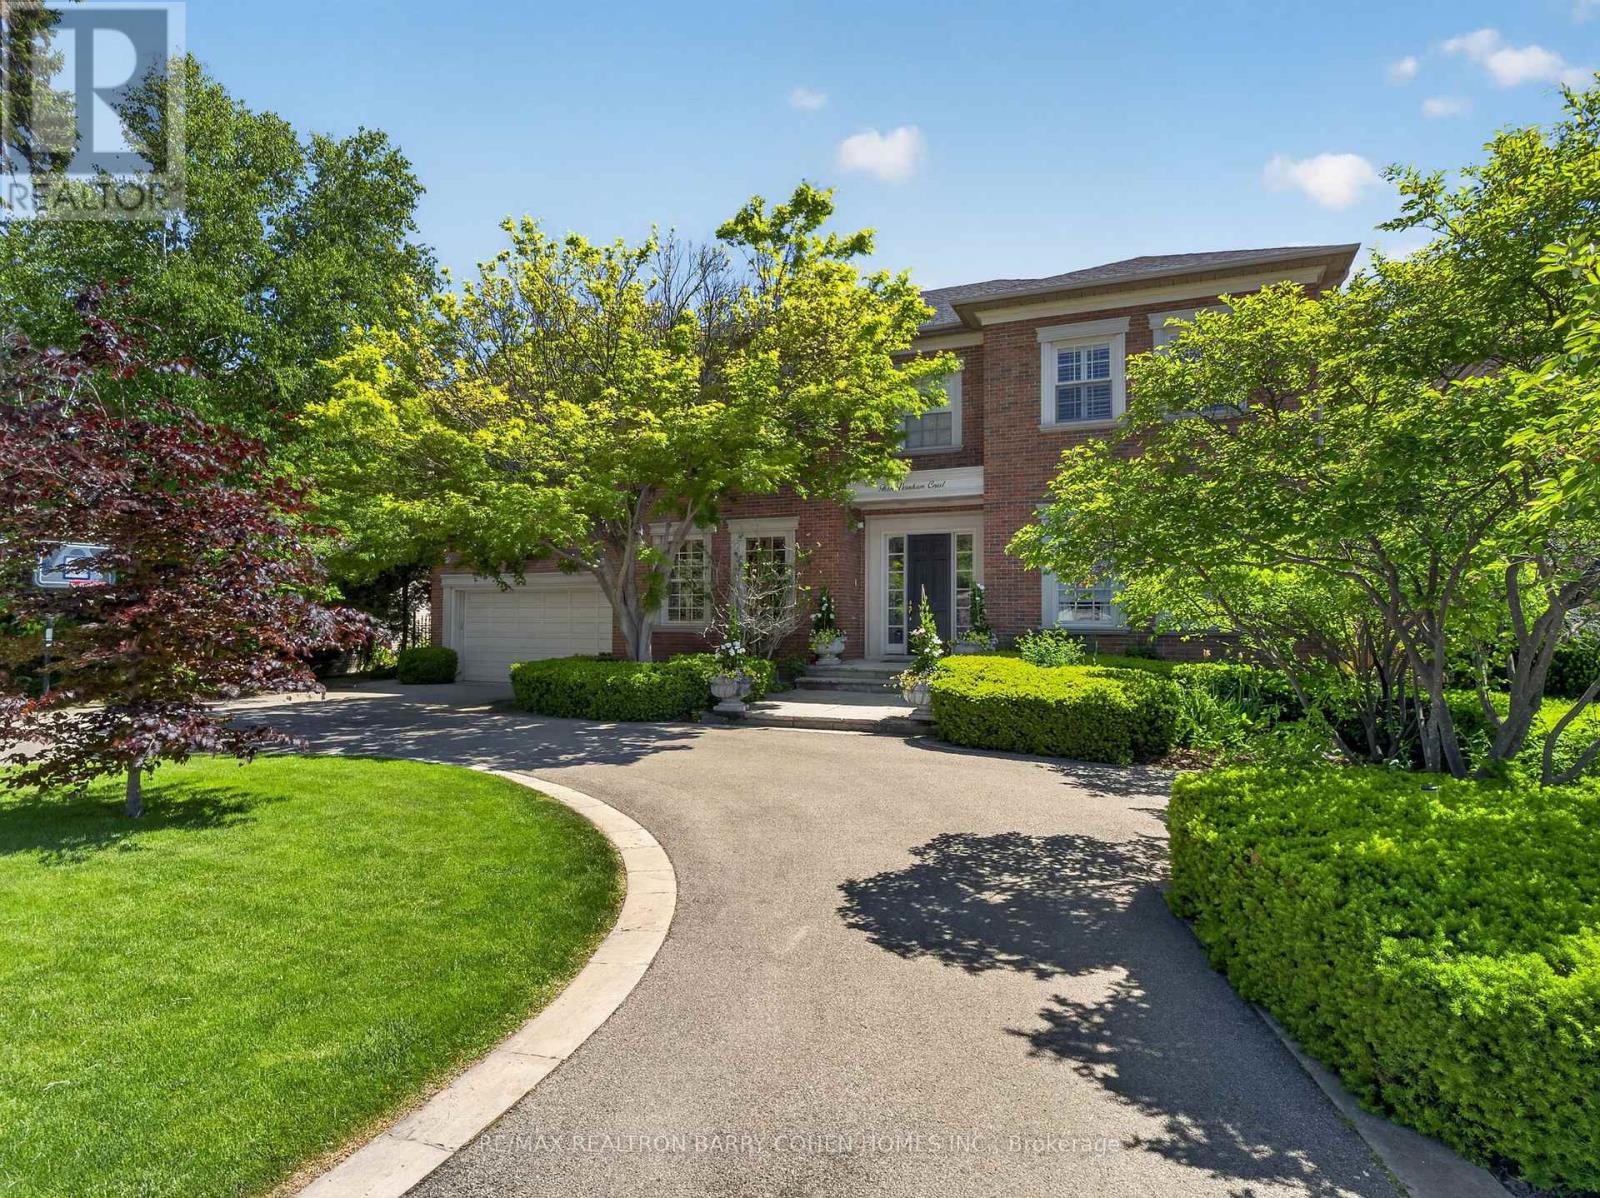
3 Vernham Court
Toronto, Ontario
Dramatic Curb Appeal - Rich In Architecture, Finest In Luxurious Appointments And Landscaping. Custom Residence - By And For Its Designer Owners. Premium Corner Locale On Quiet Cul-De-Sac In Prestigious St. Andrew-Windfields, This Exceptional Residence Offers Over 6,356 Sq. Ft. Of Refined Living Space And A Private Garden Sanctuary. A Truly Spectacular Offering, The Property Showcases A Circular Drive, Lush Landscaped Grounds, Tranquil Water Features, And Impeccable Attention To Detail Throughout. This Elegant 5+1 Bedroom Home Features Hardwood Floors, Custom Mouldings And Wainscoting, Soaring Ceilings, Richly Appointed Principal Rooms, Abundant Natural Light, And Bespoke Finishes At Every Turn. Designed For Both Grand Entertaining And Everyday Living, The Gourmet Kitchen Is Equipped With Top-Of-The-Line Appliances And A Spacious Breakfast Area With Walkout To The Rear Garden Terrace. A Grand Foyer, Main Hall With Wet Bar, And Elegant Living And Dining Rooms Provide The Perfect Setting For Formal Gatherings. The Luxurious Primary Retreat Features A Private Sitting Room, Dressing Room, Walk-In Closet, And Spa-Inspired 9-Piece Ensuite. Four Additional Bedroom Suites And A Convenient Second-Floor Laundry Complete The Upper Level. The Expansive Lower Level Offers Exceptional Additional Living Space, Including An Exercise Room With Ensuite, An Open-Concept Recreation And Games Room With Wet Bar, And A Private Nanny Suite. Ideally Located With Easy Access To Highways 401 And 404, And Just Steps To Renowned Public And Private Schools, Public And Private Golf Course. Highly Rated Public And Private Schools. Upscale Shopping, Fine Dining, And Everyday Conveniences. (id:63203)
478 Glancaster Road
Hamilton, Ontario
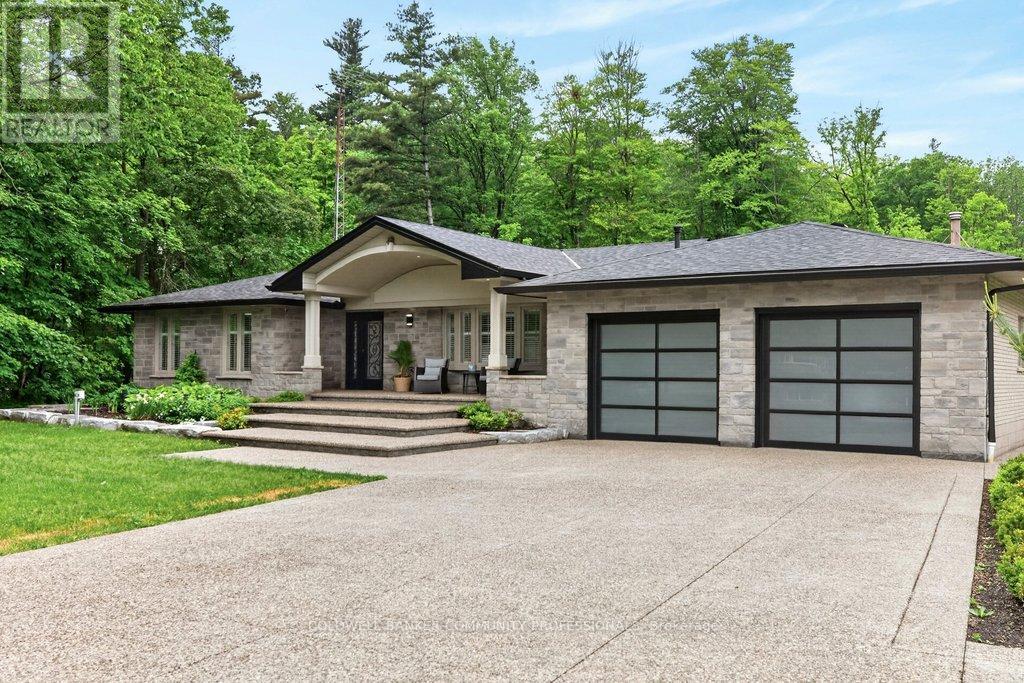
A rare opportunity to own an extraordinary 10-acre estate offering privacy, luxury, and endless possibilities. This stunning all-brick bungalow has been thoughtfully designed for both comfortable family living and exceptional entertaining. The main level features 3 spacious bedrooms, a 5-piece bathroom and a beautifully appointed kitchen with granite countertops, abundant cabinetry, and a skylight that fills the space with natural light. The spacious living room showcases a custom-designed fireplace mantel, while the bright dining area is surrounded by windows and overlooks the spectacular backyard retreat. The fully finished lower level offers incredible additional living space, including a large recreation room with a second fireplace, 2 generous bedrooms, a playroom, an oversized 4-piece bathroom with a large makeup vanity and a spacious laundry room with separate exterior access and ample storage. Step outside to your own private resort. The outdoor entertaining area features an outdoor kitchen with granite countertops, gas BBQ hookup and burner, and a wood-fired pizza oven. Relax by the beautiful kidney shaped in-ground pool complete with an outdoor sports bar and convenient 3-piece bathroom. Exceptional landscaping surrounds the property, highlighted by a breathtaking pond with large koi fish, cascading waterfalls, and a charming bridge leading to a cozy fire pit area. Beyond, you'll find extensive vegetable gardens, a children's playground, and endless space to enjoy nature. The impressive 60' x 40' workshop offers its own private driveway, making it ideal for hobbyists, business owners, or additional storage. A heated double-car garage and exposed aggregate concrete driveway provide parking for 12+ vehicles. Every inch of this remarkable property has been meticulously planned and maintained, creating a truly one-of-a-kind country estate just minutes from city conveniences. (id:63203)
32 Allan Avenue
Hamilton, Ontario
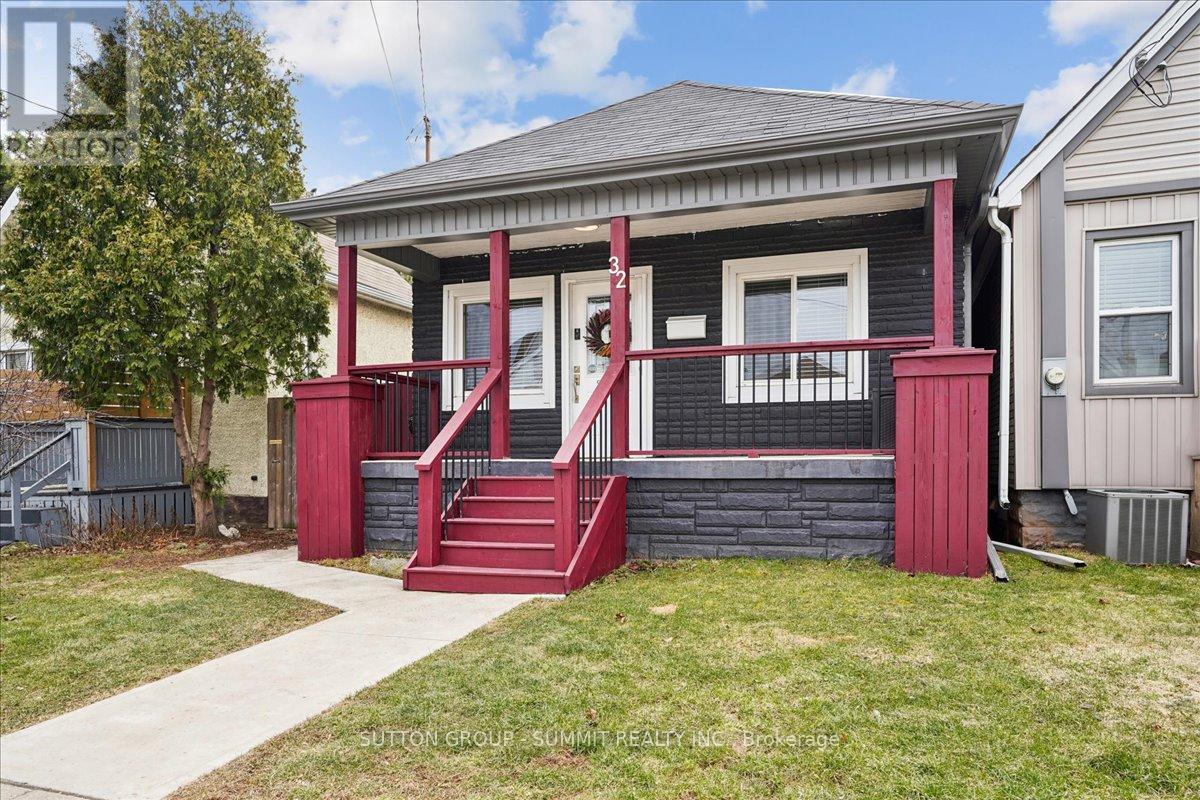
From the moment you open the door, this home impresses with every step you take. Vaulted ceilings and open concept layout make this three bedroom bungalow feel spacious and welcoming. Natural light pours in from every direction as the living room flows seamlessly into the larger-than-expected modern kitchen. Would-be chefs will be right at home with counter space + storage for days, brand new gas stove (2026), refrigerator (2026) + dishwasher (2026). Indoor/outdoor entertaining is seamless with a kitchen walk-out to the backyard deck. Enjoy morning coffee and summer evenings on the large, sunny deck as the kids and fur babies play in the fully fenced backyard. The covered front porch is an underrated bonus - the kind of charming detail that makes a house feel like a home before you even step inside. The primary bedroom is set aside from the other two bedrooms and allows for peaceful enjoyment. Situated in a family-friendly neighbourhood, a short walk from local schools, and basically next door to Andy Warburton Playground with a splash pad + shallow wading pool. Short drive from Ottawa St Farmers' Market and Gage Park. Washer + Dryer (2025). No permit needed for on street parking. (id:63203)
3209 - 60 Frederick Street
Kitchener, Ontario
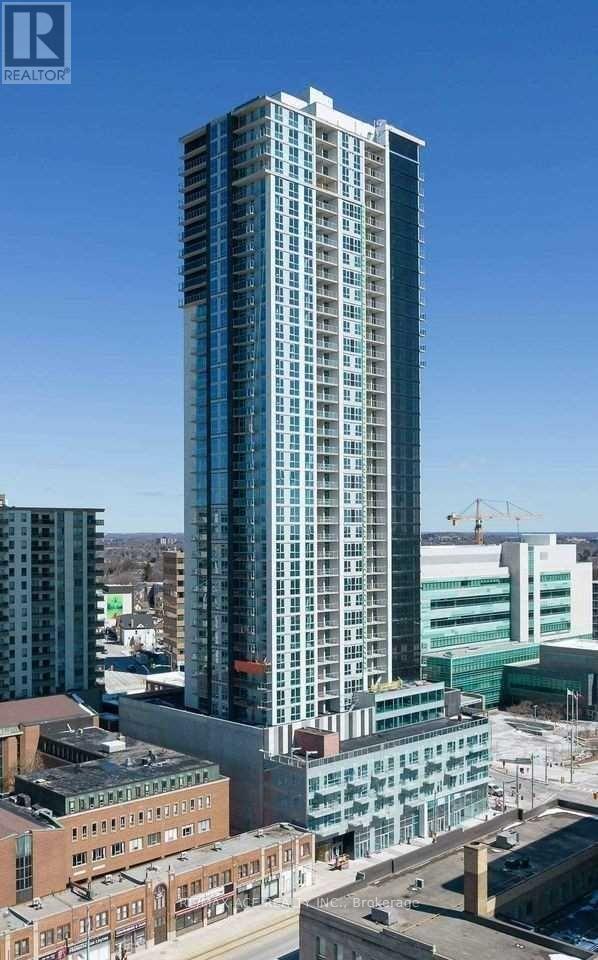
Experience elevated urban living at DTK Condos, one of Kitchener's most iconic residential towers. This brand-new, never-lived-in suite is located on the 32nd floor and offers breathtaking panoramic city views. Featuring 2 spacious bedrooms, 2 full bathrooms, 1 parking space, and 1 locker, this thoughtfully designed unit combines modern style with everyday convenience. Situated in the heart of Downtown Kitchener, you're just steps from the ION LRT, providing seamless access throughout the region. Enjoy close proximity to the University of Waterloo, Wilfrid Laurier University, Conestoga College, Google, tech hubs, restaurants, shopping, and entertainment. Residents enjoy premium building amenities including a concierge, fully equipped fitness centre, yoga studio, party room, and a spectacular rooftop terrace with BBQ area. An exceptional opportunity for first-time buyers, professionals, investors, or those seeking a vibrant urban lifestyle in one of Waterloo Region's most desirable locations. (id:63203)
533 - 16 Concord Place
Grimsby, Ontario
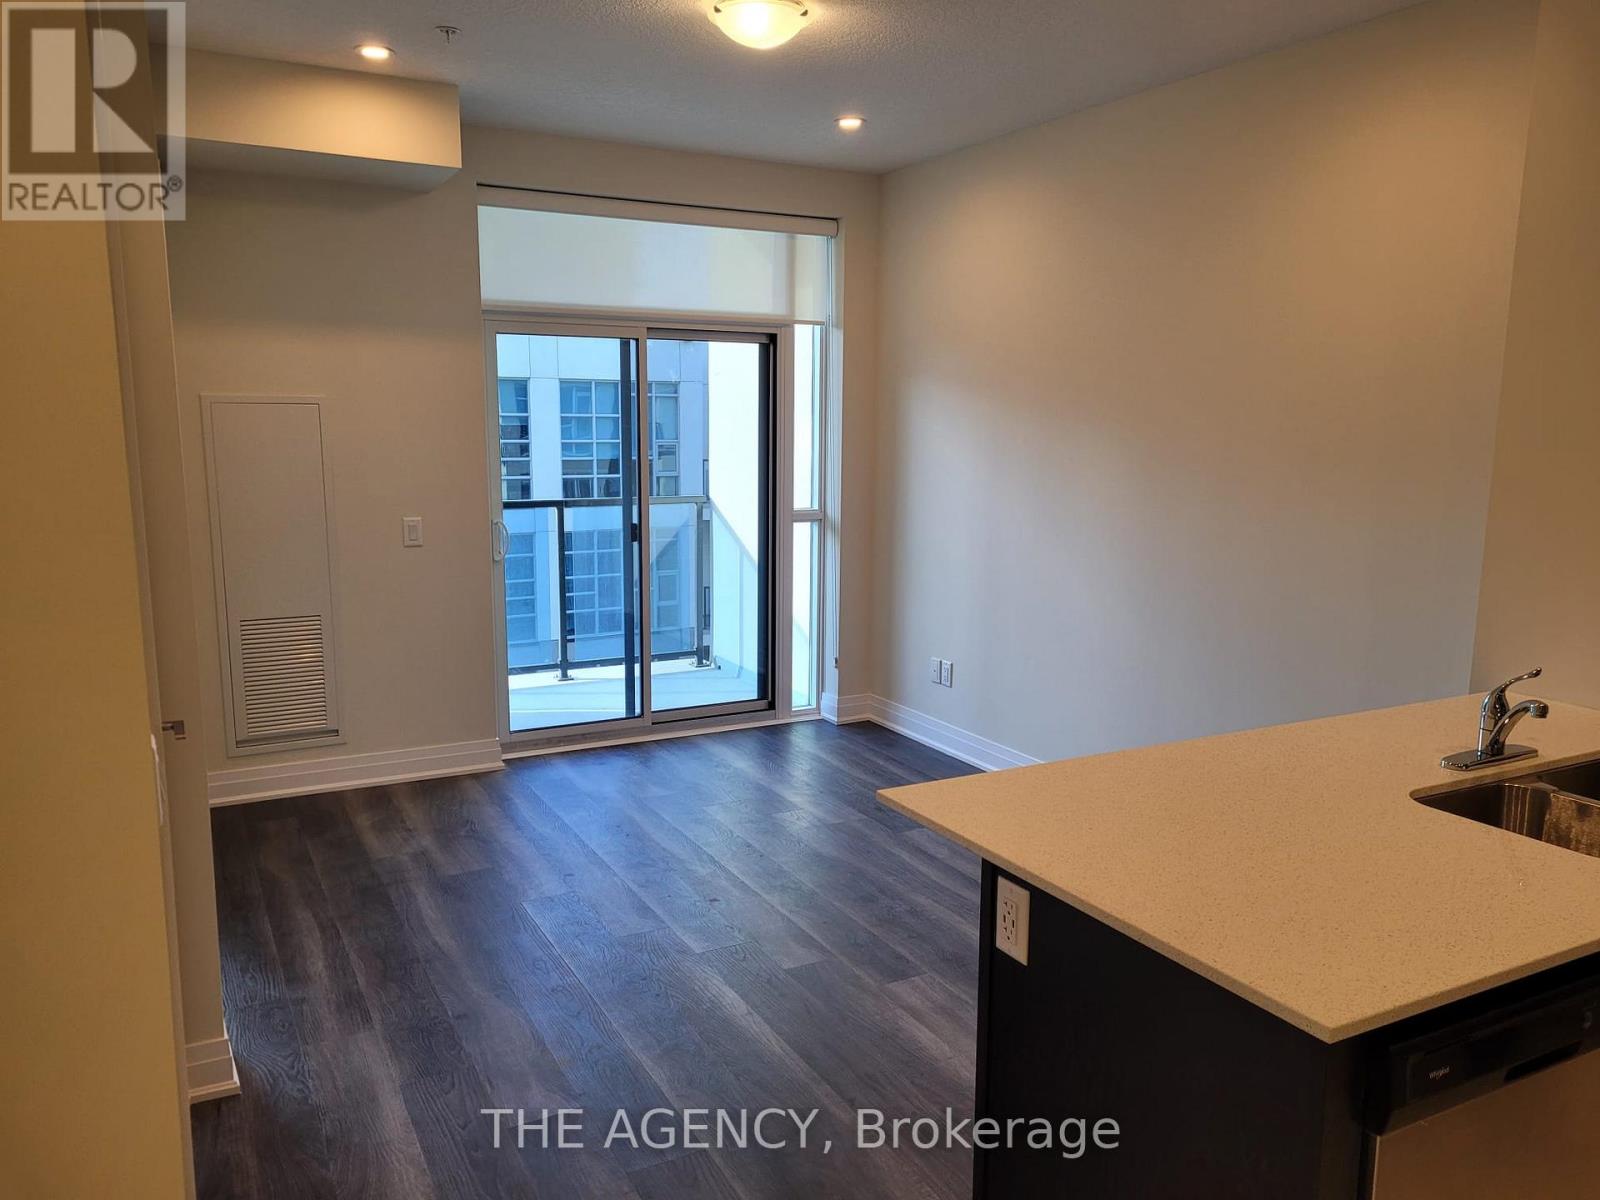
Experience waterfront-inspired living in the heart of Grimsby-on-the-Lake. This stylish 1- bedroom suite features a bright open-concept design, contemporary finishes, stainless steel appliances, and a private balcony with breathtaking lake and escarpment views. Perfect for appliances, and a private balcony with breathtaking lake and escarpment views. Perfect for and growing lakefront community. Enjoy premium amenities including concierge, fitness centre, rooftop terrace, and party lounge. Steps to waterfront trails, dining, cafés, and minutes to the QEW for seamless commuting. An excellent opportunity for comfortable living or a smart investment in one of Niagara Region's fastest-growing communities. (id:63203)
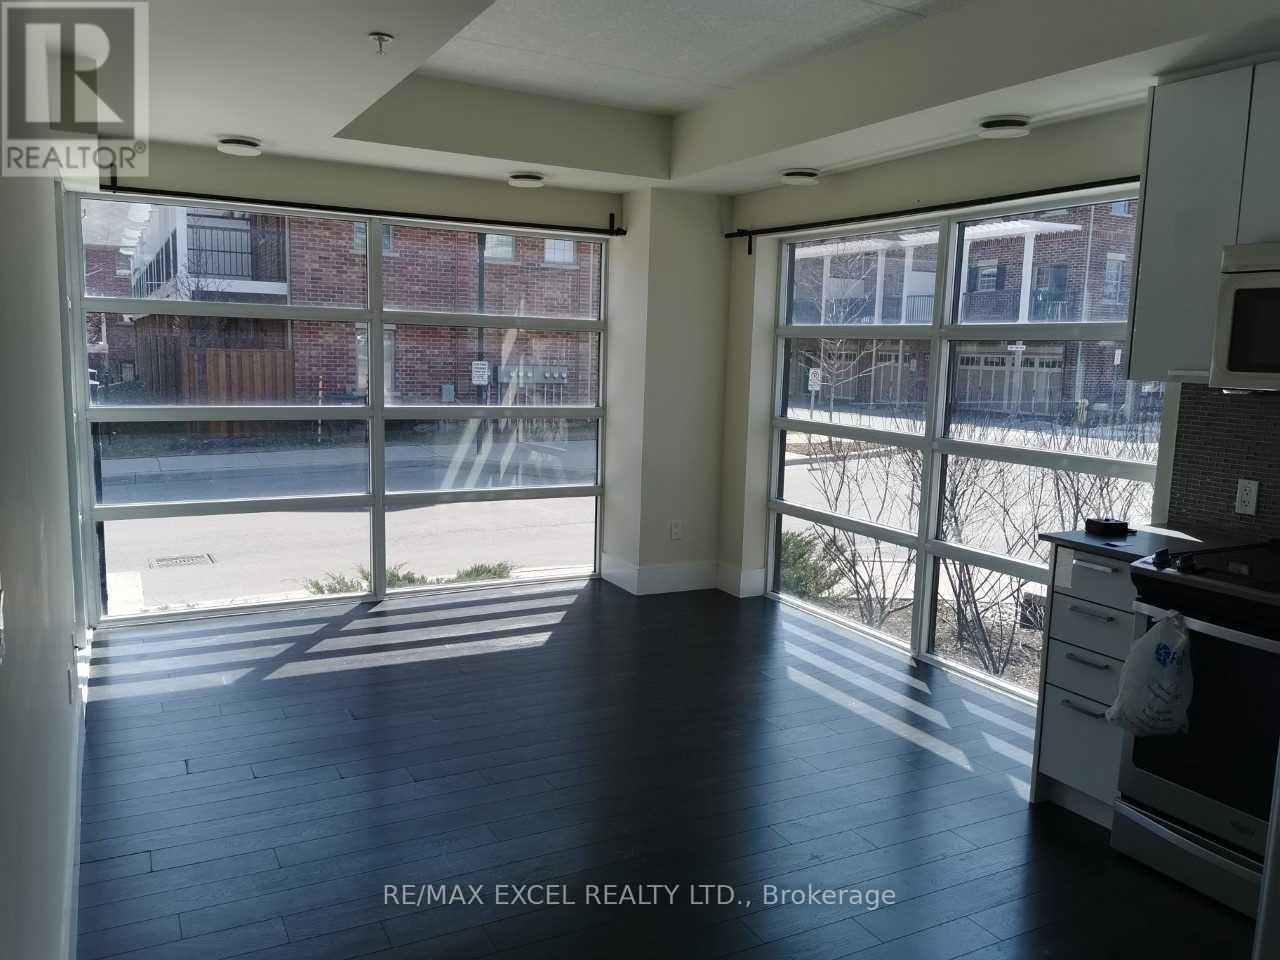
107 - 155 St Leger Street
Kitchener, Ontario
Welcome To Victoria Common! This Bright And Stylish Corner Unit Offers An Excellent Blend Of Modern Living, Functional Space, And Urban Convenience In The Heart Of Kitchener. Featuring Floor-To-Ceiling Windows, This Suite Is Filled With Natural Light And Offers An Open-Concept Layout Perfect For First-Time Buyers, Downsizers, Or Investors. The Modern Kitchen Includes Stainless Steel Appliances, Built-In Microwave, Contemporary Finishes, And A Practical Flow Into The Living/Dining Area. Enjoy The Rare Bonus Of A Walk-Out Patio, Ideal For Morning Coffee, Outdoor Relaxing, Or Easy Ground-Level Access. Located In An Established And Growing Central Neighbourhood, Just A Short Walk To Transit, GO/VIA Rail, ION LRT, Downtown Kitchener, Parks, Cafes, Restaurants, And Everyday Amenities. Easy Access To Major Roads And Highways, With Convenient Connections To Waterloo, Cambridge, And Surrounding Areas. Close To University Of Waterloo, Wilfrid Laurier University, Conestoga College Waterloo Campus, Google, The Tannery, And Kitchener's Tech Hub. Building Amenities Include Exercise Room, Party/Meeting Room, Visitor Parking, Elevators, And EV Charging. A Fantastic Opportunity In A Highly Connected Urban Location! (id:63203)
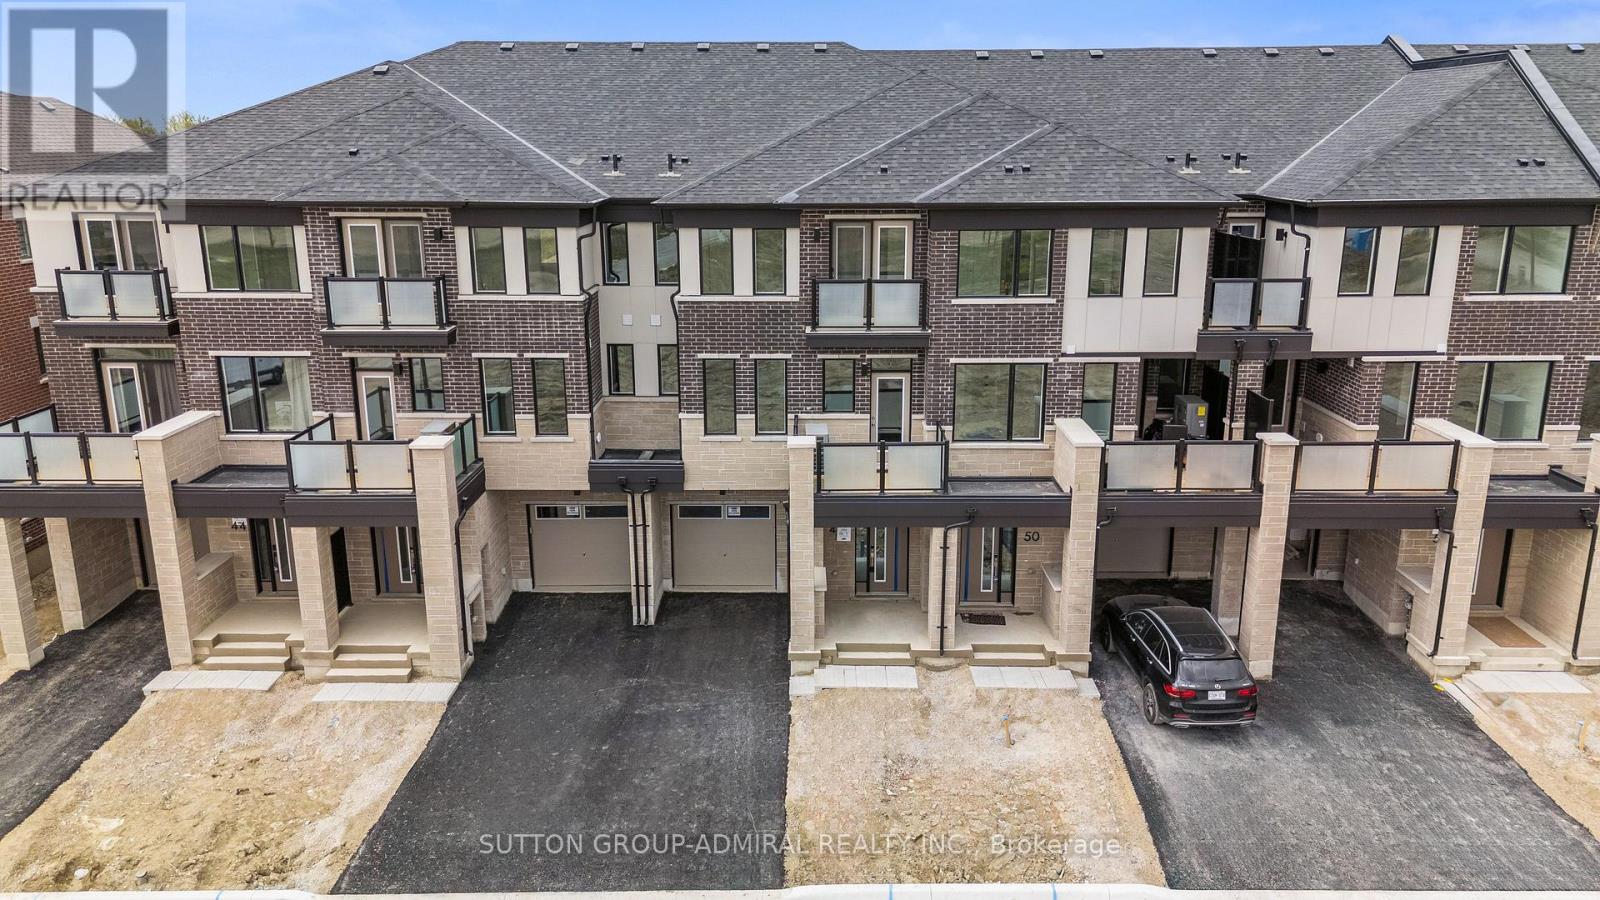
48 Elmer Moss Avenue
Caledon, Ontario
1 Year New, Modern Townhome in Caledon's Sought-After Ellis Lane Community! Welcome to 48 Elmer Moss Avenuea beautifully designed 3-bedroom, 3-bathroom townhome offering contemporary living in a serene setting. This spacious home features an open-concept layout with 9-foot ceilings, large windows that flood the space with natural light, and two private balconies perfect for relaxation or entertaining.The gourmet kitchen boasts quartz countertops, stainless steel appliances, and ample cabinetry, seamlessly flowing into the dining and living areas. Upstairs, the primary suite offers a luxurious retreat with a spa-inspired ensuite bathroom. Two additional well-sized bedrooms provide comfort and versatility for family or guests.Located in the vibrant Ellis Lane community, this home is just minutes from Highways 410, 50, and 9, offering easy access to Toronto and Mississauga in under 30 minutes. Enjoy proximity to top-rated schools, shopping centers, dining options, and the scenic Caledon Trailway Path for outdoor enthusiasts.Experience the perfect blend of modern design and convenient livingyour new home awaits at 48 Elmer Moss Ave! (id:63203)
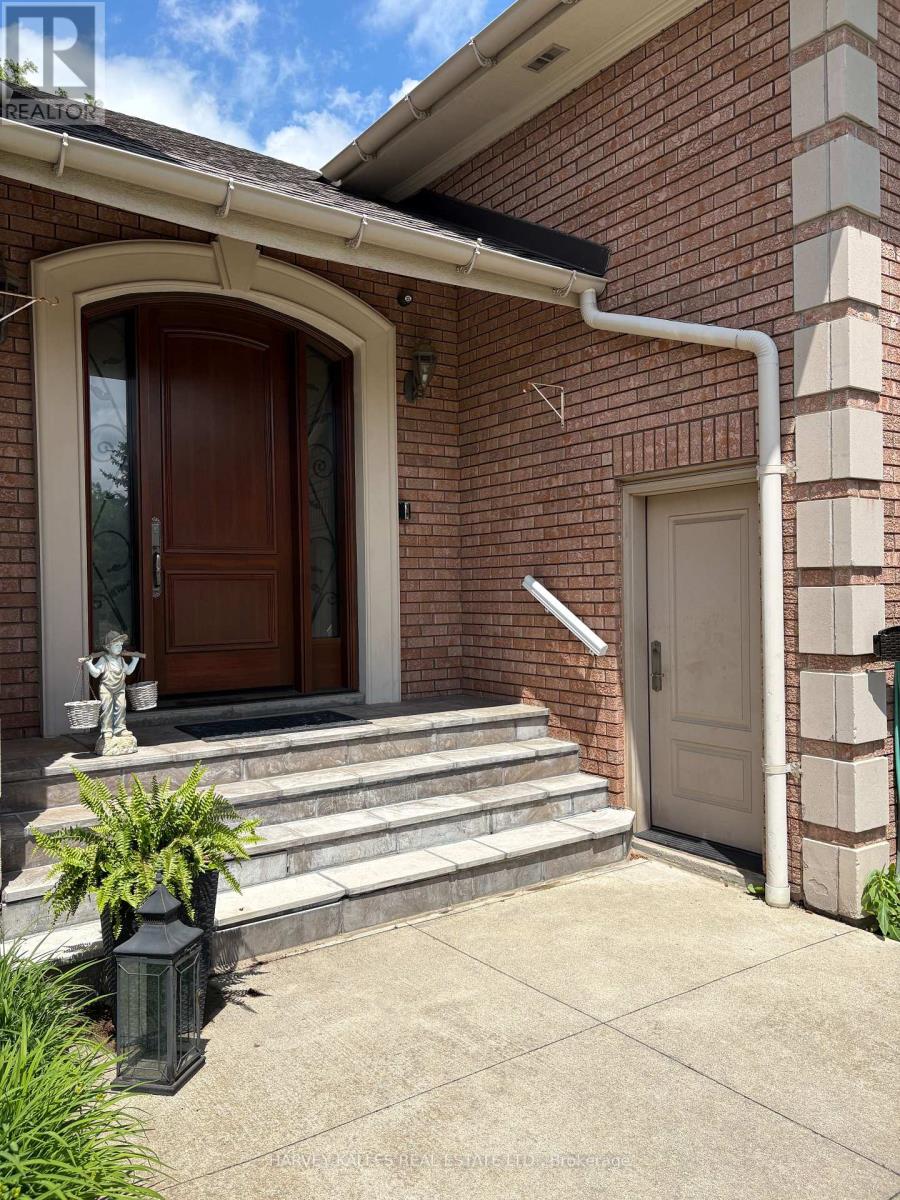
36 Leone Lane
Brampton, Ontario
Brand new gorgeous, open concept apartment located above garage on a beautifully manicured Estate Lot in prestigeous Castlemore Estates. This well appointed unit features high ceilings, a private separate entrance and in-suite laundry. Situated adjacent to stunning 5,000 square foot executive residence in tranquil setting with scenic views from all windows. Includes one garage parking space and all utilities. Conveniently located close to Toronto Pearson Airport, Highways, Shopping and All Amenities. Ideal for Single Professional. Landlord prefers one occupant. (id:63203)
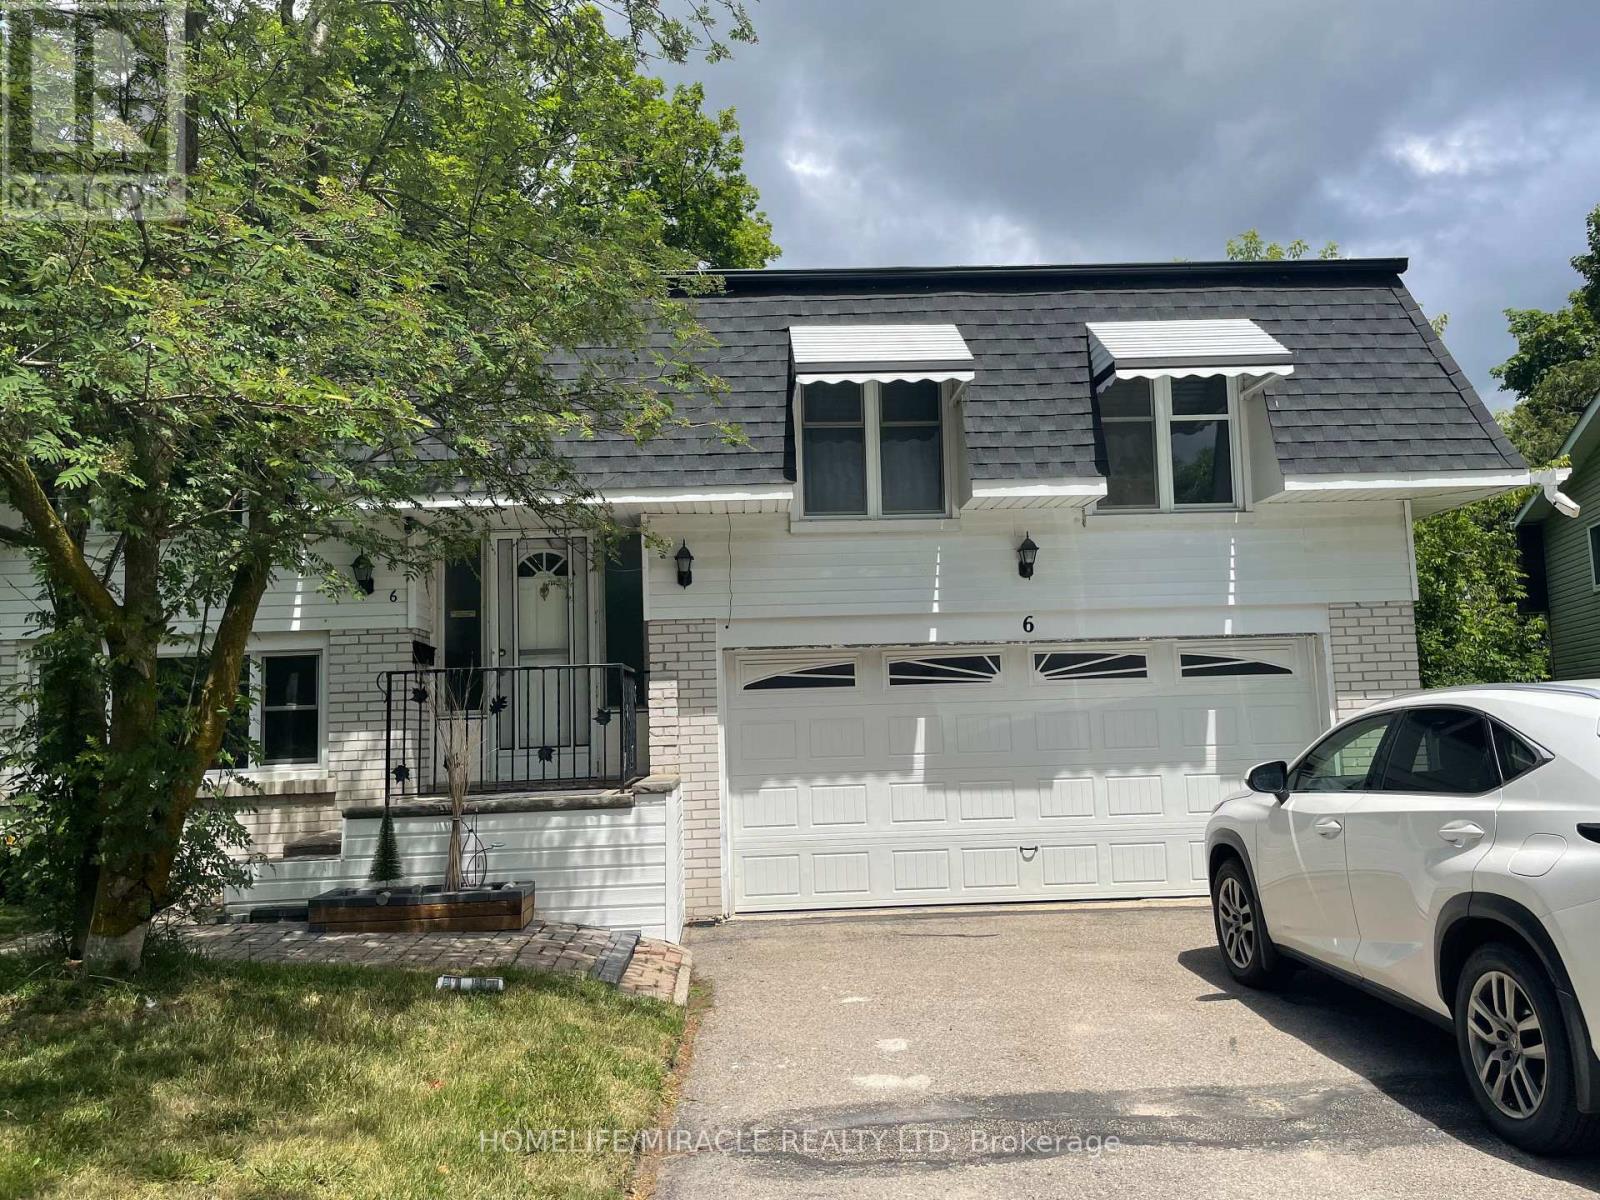
Main - 6 Wall Court
Barrie, Ontario
4 Bedrooms, Bathrooms, 3 Cars parking, Quiet street in north Barrie, close to all amenities school, park, public transit, plaza, hospital and much much more, Fully renovated beautiful raise bungalows must see it. The tenant will pay all the utilities. (id:63203)