

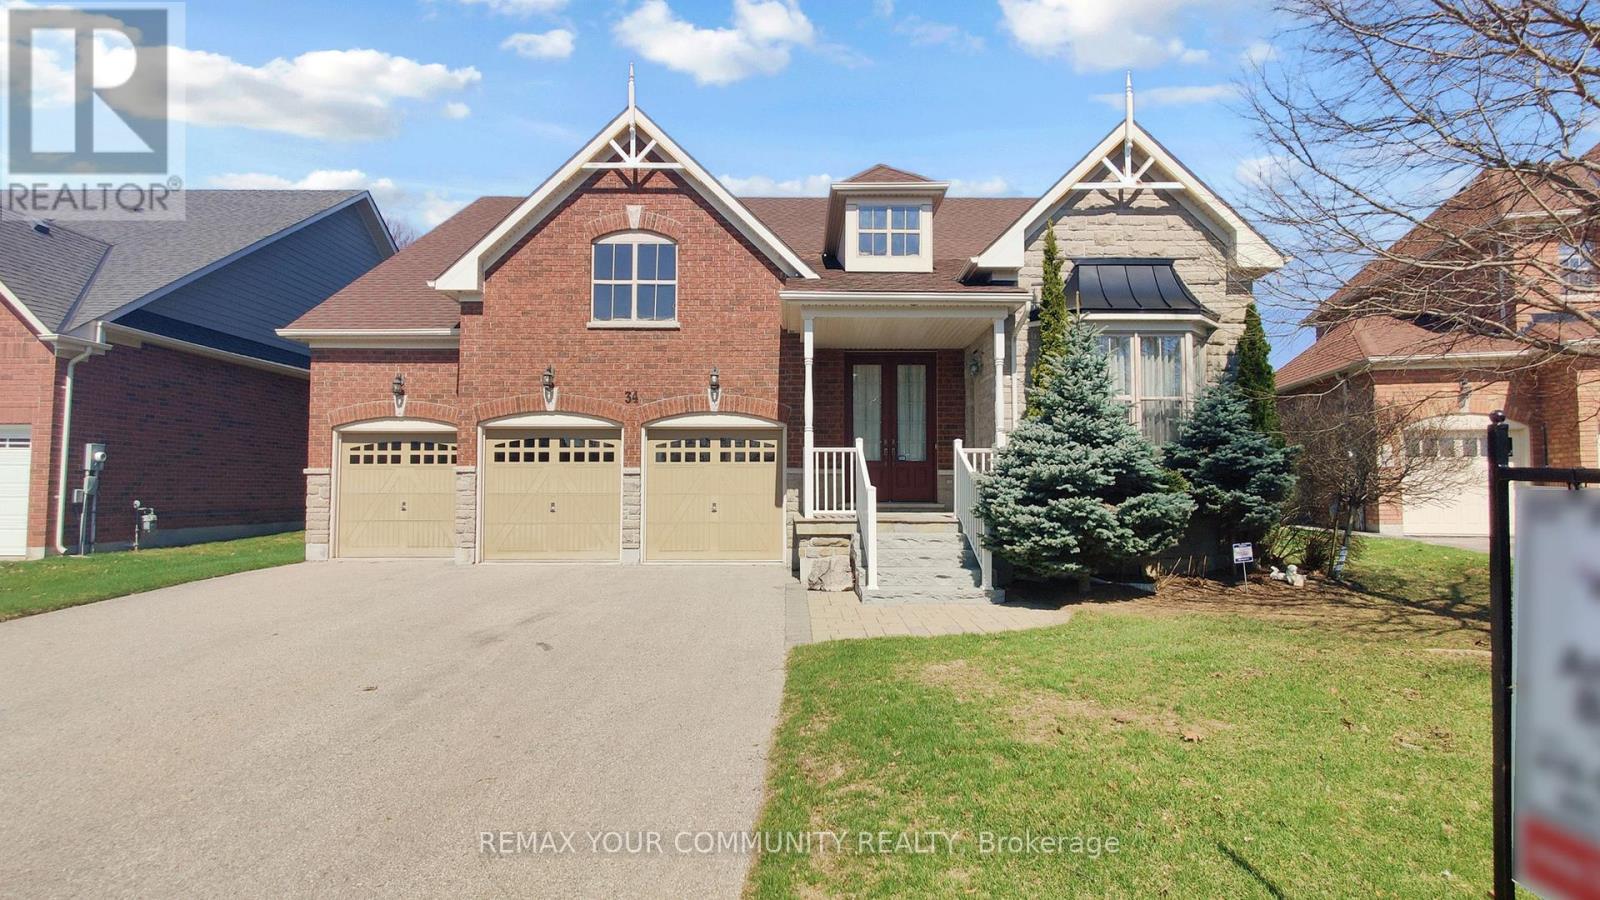
34 Mccandless Court
Caledon, Ontario
Stunning executive bungalow in prestigious Caledon East, beautifully built by Brookfield Homes offering approximately 2,960 sq. ft. of pure luxury living space with 9-foot ceilings throughout. This exceptional home has a spacious, open-concept layout with a sprawling living and dining area that seamlessly flows into a gourmet kitchen complete with a server's station and walk-in pantry-perfect for entertaining. The inviting family room showcases an elegant waffle ceiling. The oversized primary bedroom is a spa-inspired ensuite with a corner Jacuzzi tub. A convenient mudroom with direct garage access adds everyday practicality. Situated on a 64-foot frontage lot widening to 94 feet at the rear. Enjoy the peace and tranquility private outdoor living under the huge covered patio-ideal for relaxing or hosting guests. Additional highlights include a 3-car garage and parking for 9-12 vehicles. Located on a quiet, family-friendly court just minutes from the Bruce Trail, top-rated schools, recreation center, shopping, and City Hall. Homes on this sought-after street rarely come available-don't miss this opportunity. Upgraded 7 inch baseboards, 3D Wall Feature, Flagstone on Front Entrance. Note: Some Pictures are Virtually Staged. (id:63203)
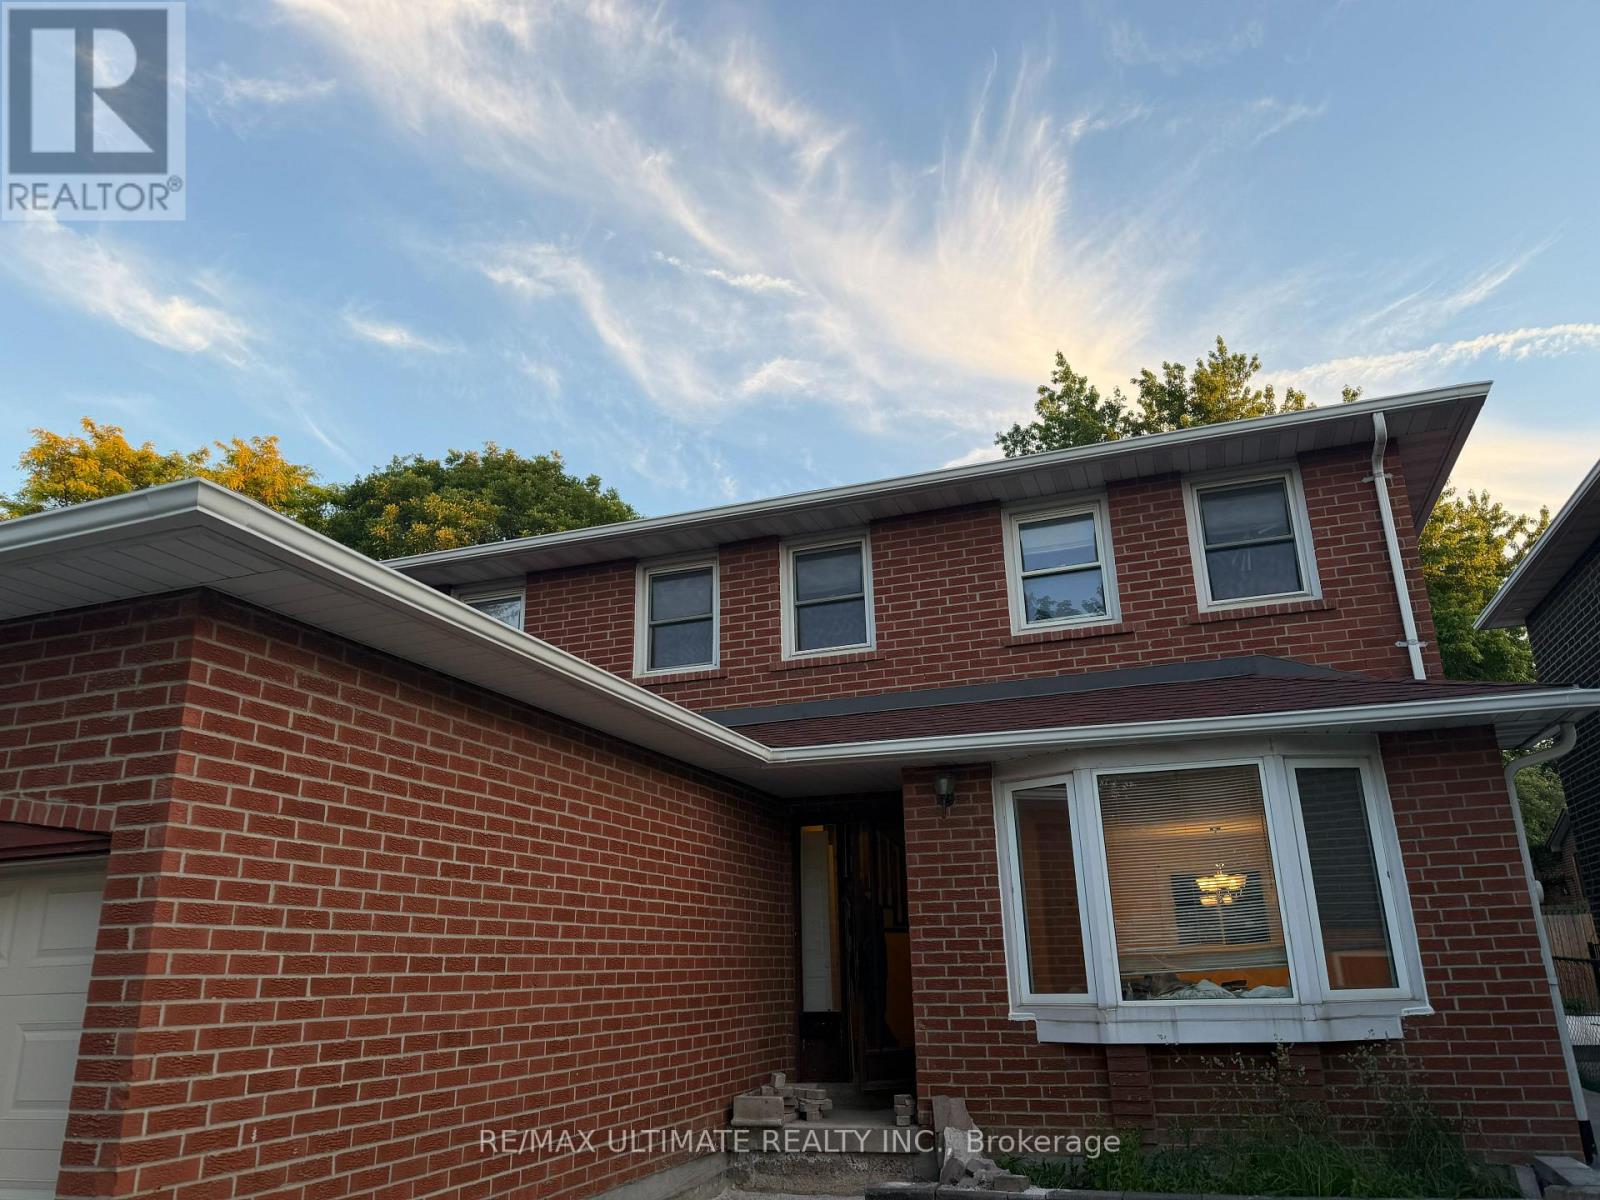
Basement - 58 Braidwood Lake Road
Brampton, Ontario
Prime Brampton location. Bright & private 1-bedroom basement apartment with separate entrance. Welcome to this well-maintained and spacious 1-bedroom basement apartment located in a highly desirable neighborhood in Brampton. Featuring a private, separate entrance, this unit offers comfort, privacy, and convenience- perfect for a working professional or couple. Include a spacious bedroom with a closet, an open-concept living and dining area, a full kitchen with ample cabinetry, a 3-piece bathroom, and a private, separate entrance. A quiet family-friendly neighborhood, minutes from beautiful lakes and scenic walking trails, close to public transit, nearby shopping, grocery stores, and amenities. Easy access to major highways. Enjoy a peaceful living in a sought-after area with everything you need just minutes away. Available immediately. (id:63203)
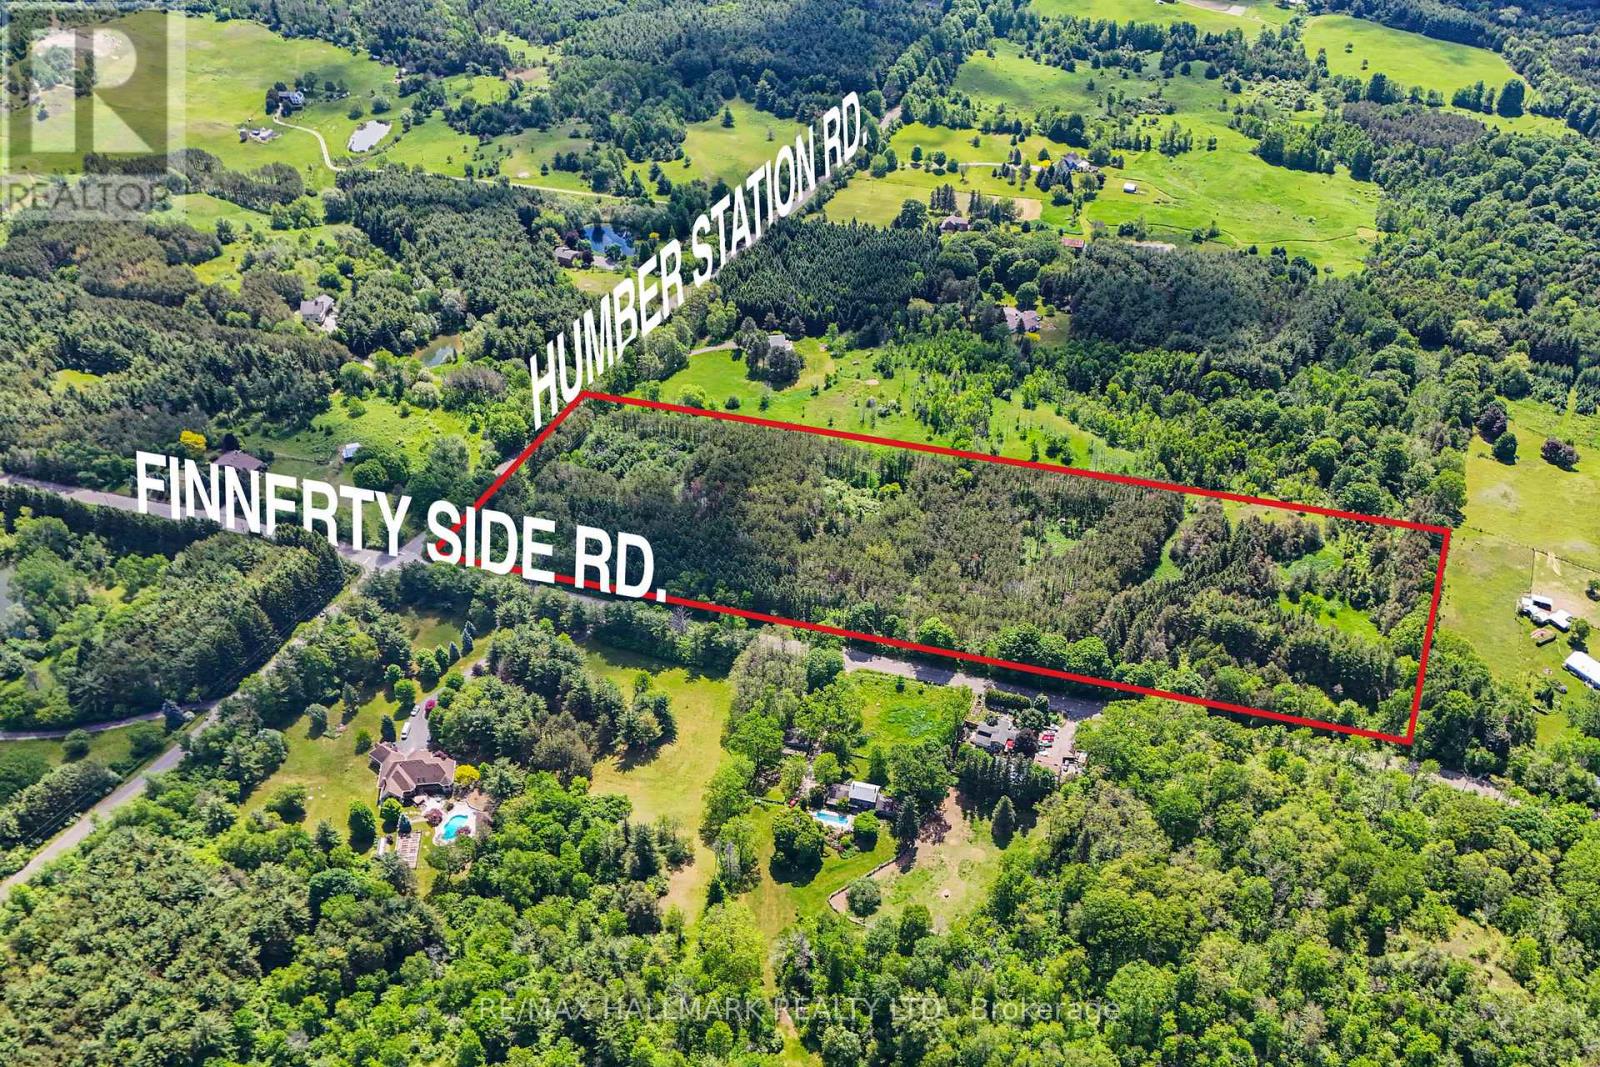
0 Humber Station Road
Caledon, Ontario
Beautiful mature treed 10-acre parcel. Potential for multiple strategies - whether it be future development or a stately residence. Current zoning allows a single residence to be built on a designated 1-acre portion of the lot which fronts on Humber Station Road. Located on the corner of Humber Station Road and Finnerty Side Road in a wonderful area that has the privacy of the countryside yet conveniently close to amenities. (id:63203)
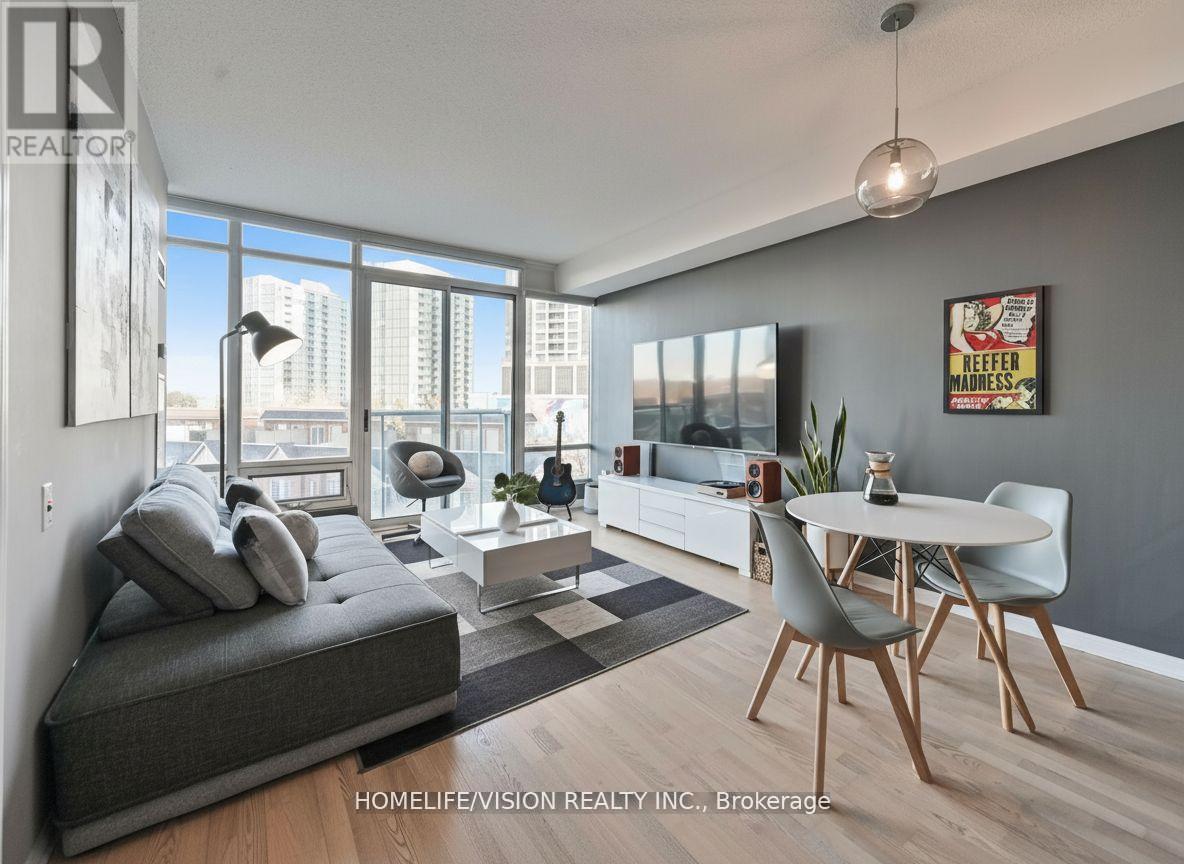
508 - 15 Windermere Avenue
Toronto, Ontario
Nestled within a prestigious enclave of exclusive townhomes and condominiums, this residence is ideally situated just steps from the waterfront. Embrace the beauty of the season and a serene yet connected lifestyle, with High Park, Lake Ontario, Humber Bay, and Grenadier Pond at your doorstep. Enjoy effortless access to the charming cafes and restaurants of Bloor West Village and Mimico, as well as the downtown core and Billy Bishop Airport just minutes away. This owner-occupied, meticulously maintained lakeside 1+den suite offers one of the largest layouts of its kind in the building, thoughtfully designed with 9 foot ceilings and an exceptional, functional flow. The versatile den can serve as a second bedroom or a home office, complete with access to a separate 3-piece bathroom. Expansive floor-to-ceiling windows and a Juliette balcony invite abundant natural light, complementing the modern kitchen with elegant granite countertops. The primary bedroom is equipped with Magnetite soundproof windows, offering enhanced comfort. Just steps to the waterfront and High Park trails, this home delivers the perfect balance of nature and city living. Residents enjoy an array of resort-inspired amenities, including an indoor pool, fully equipped fitness centre, screen-golf simulator, party room, guest suites, 24-hour concierge, and ample visitor parking. All-inclusive, carefree maintenance fees cover heat, hydro, and water, offering a truly elevated and effortless lifestyle. (id:63203)
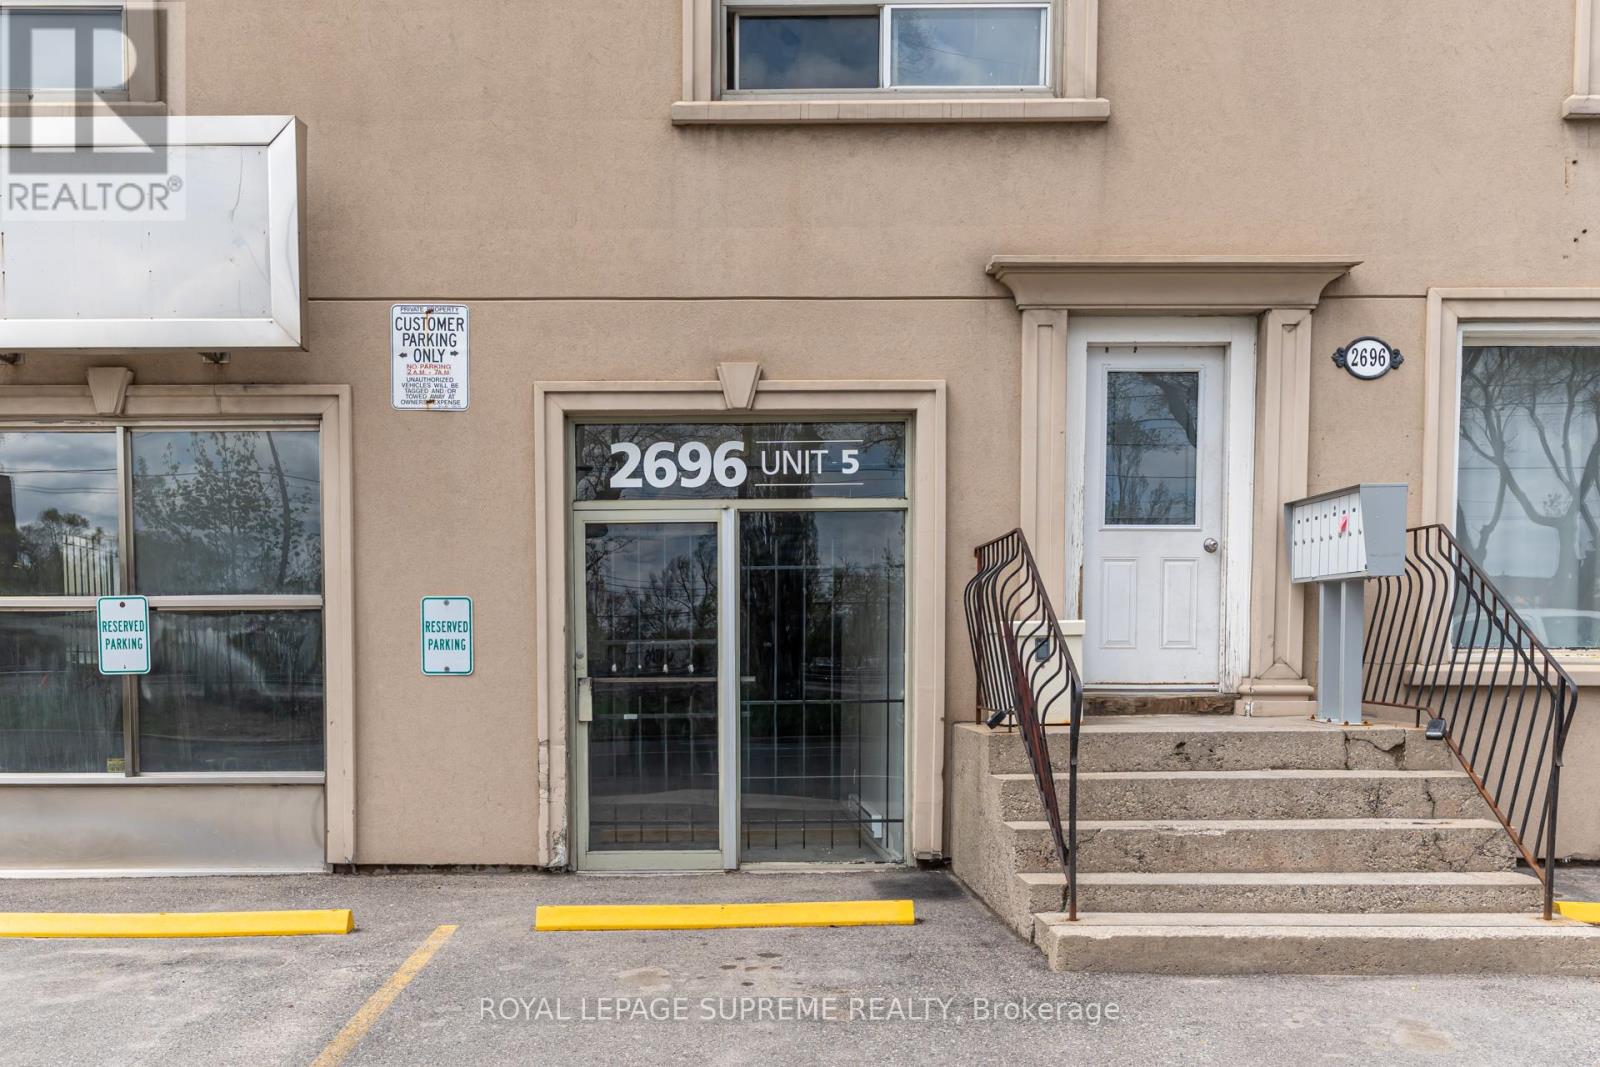
5 - 2696 St Clair Avenue W
Toronto, Ontario
Great retail/light industrial space on St. Clair Avenue West! 1500 sq ft of open space with 9 foot ceilings - columns cannot be removed. Double loading door in rear. Shared washroom. No water in the unit. Baseboard heat and no AC. Space is not divisible. Tenant responsible for separately metered electricity. (id:63203)
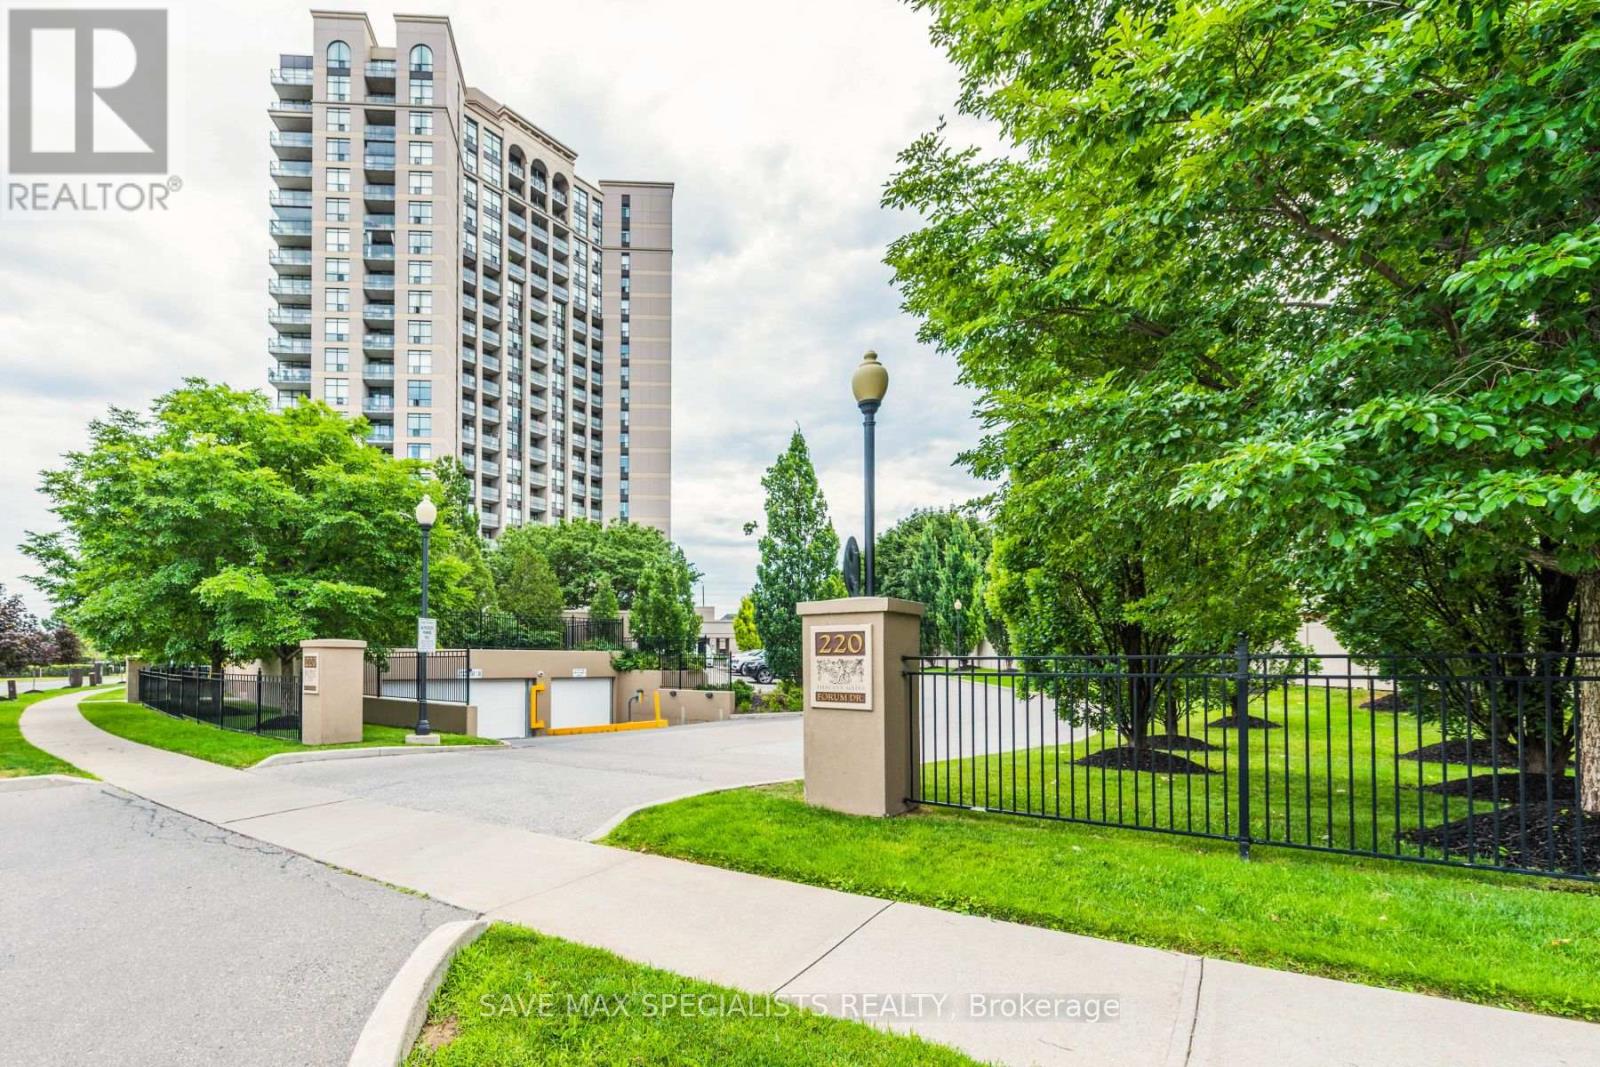
1809 - 220 Forum Drive
Mississauga, Ontario
Welcome to the Tuscany Gate community, Stunning well maintained 2 bedroom,2 Bath suite withopen, unobstructed views and exceptional privacy rarely found in condo living. Filled withnatural light, this thoughtfully designed home features a functional open concept layout thateffortlessly connects the living and dining areas to a fully upgraded kitchen complete withquartz waterfall countertops & stainless steel appliances. Freshly painted, newly installedmodern laminate flooring and pot lights throughout. The suite also includes modern Window shadsand a private balcony, perfect for morning coffee or unwinding at sunset. The primary bedroomoffers a walk-in closet and a 3 piece ensuite, while the second bedroom provides flexible spacefor guests, family, or a dedicated home office. Residents enjoy an impressive selection ofamenities, including an outdoor pool with cabana, fitness center, yoga room, party room, gameslounge, playground, car wash, security, and ample visitor parking. Ideally located neartransit, the upcoming LRT, Square One, shopping, groceries, major highways(403,401,410) &Toronto Pearson International Airport. Includes TWO (2) underground parking spaces and onelocker. A quiet, stylish & low maintenance home offering privacy, light, and everydayconvenience - an exceptional opportunity in today's market. (id:63203)
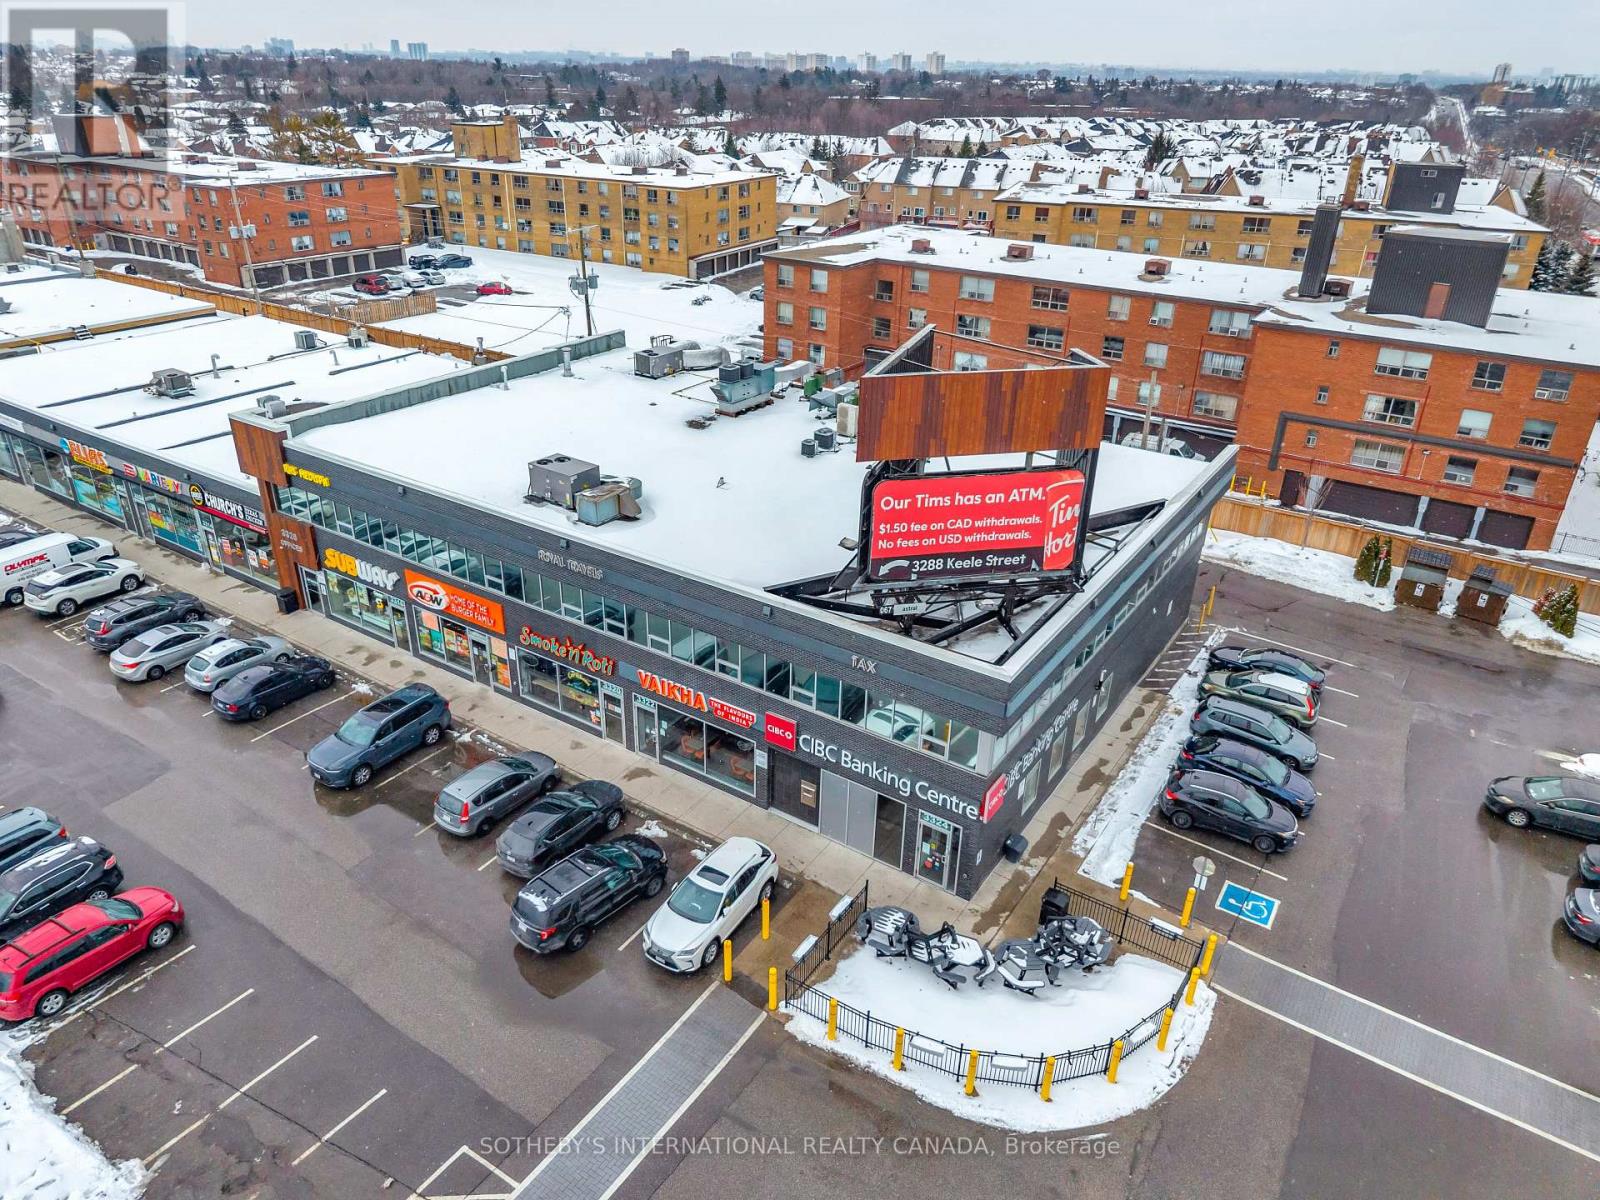
3322 Keele Street
Toronto, Ontario
Downsview Park Commons At Keele St And Sheppard. Transit At Your Door Step, Renovated High Traffic Plaza. Tim Hortons anchor tenant, Great retail opportunity. (id:63203)
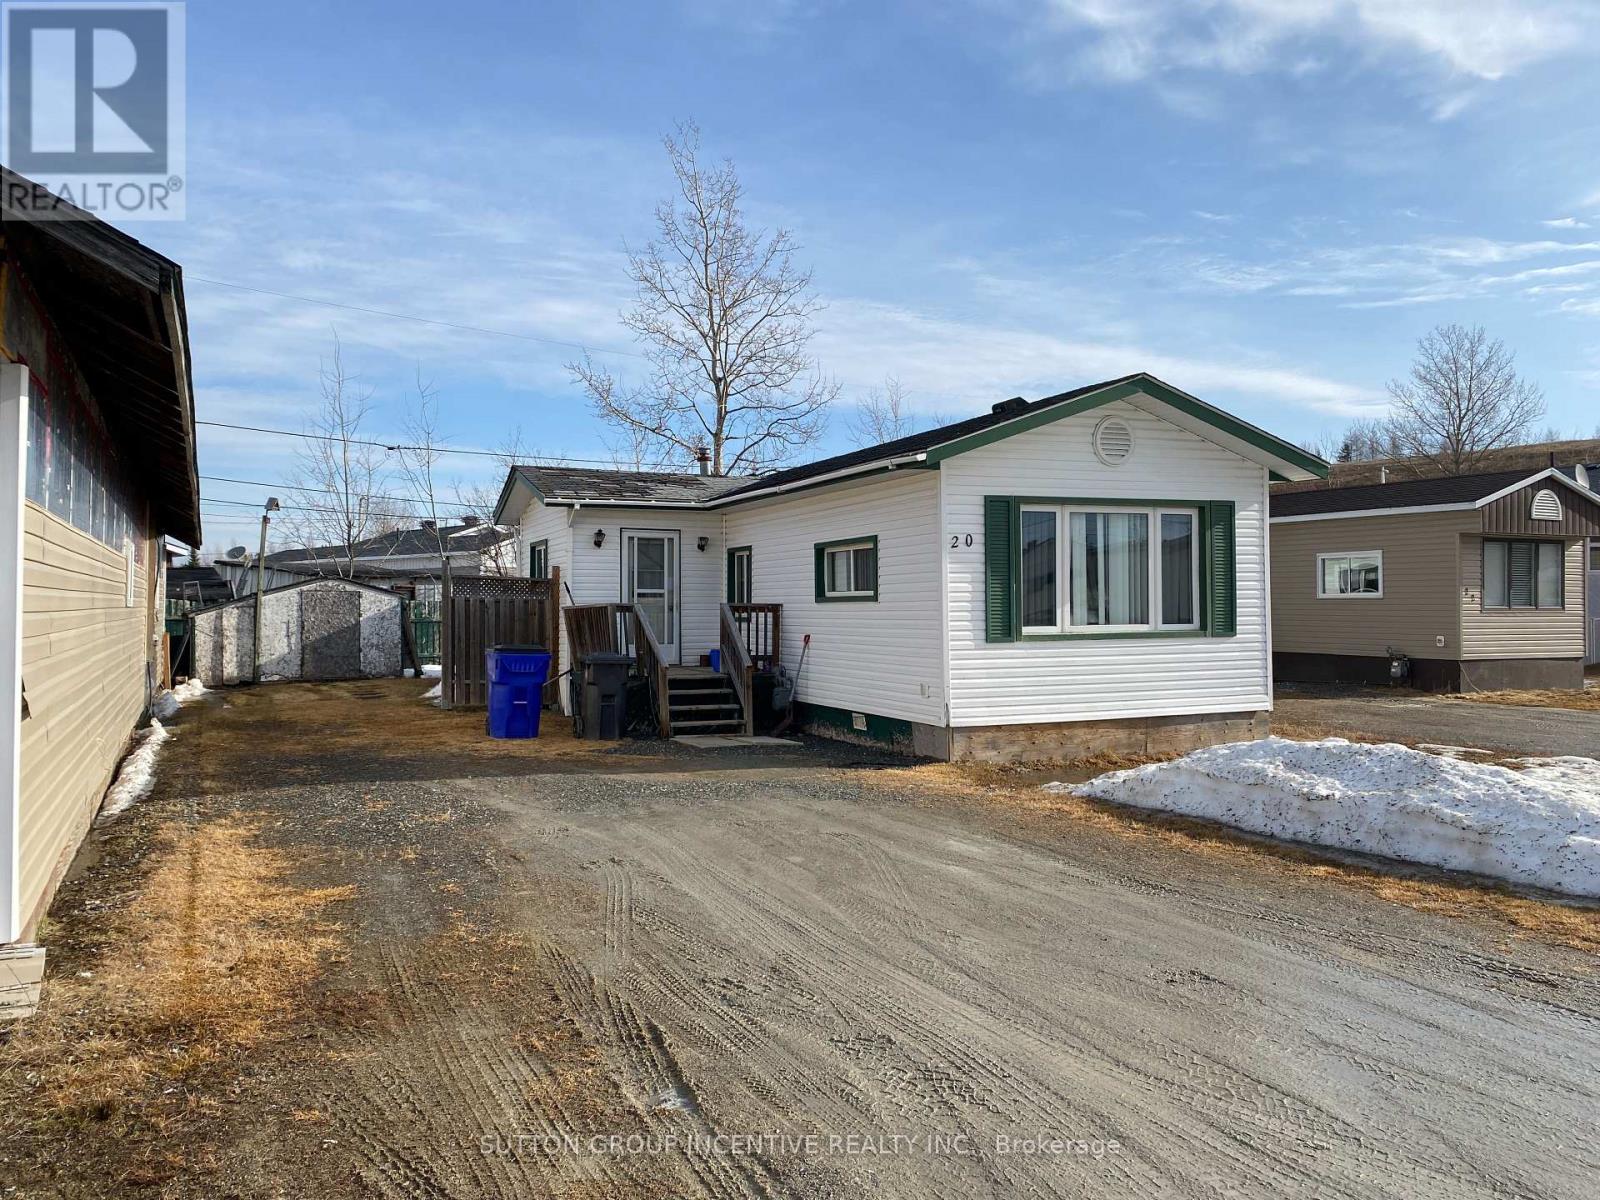
180 Remi Crescent
Timmins, Ontario
Brand new, comfortable, energy efficient homes are being installed on Remi Cr. in True North Estates during July and August 2026. These affordable and thoughtfully designed 2026 mobile homes are built for Northern Ontario's demanding climate, the attic/ceiling has R60 insulation, the floors have R31 and the walls are R24, the perimeter skirting is insulated, and the gravel pad under the mobile home will be covered with hard foam insulation, offering energy savings that truly sets these homes apart from older homes that were built before energy efficiency became important. This affordable approximately 1100 square foot, open concept, 3-bedroom, 2-bathroom mobile home shows very well and will be ready for July and August possession. You will enjoy the natural wood-finish kitchen cabinets, crown mouldings, LED lights and stainless steel appliances. You will enjoy the spacious living room and other features including high efficiency furnace, central air conditioning, storage for linens and clothes, a built-in dishwasher, a built-in microwave, a Heat Recovery (HRV) ventilation system and lots of natural light. Come see our community and book your new home. (id:63203)
2 Gooseberry Lane
Uxbridge, Ontario
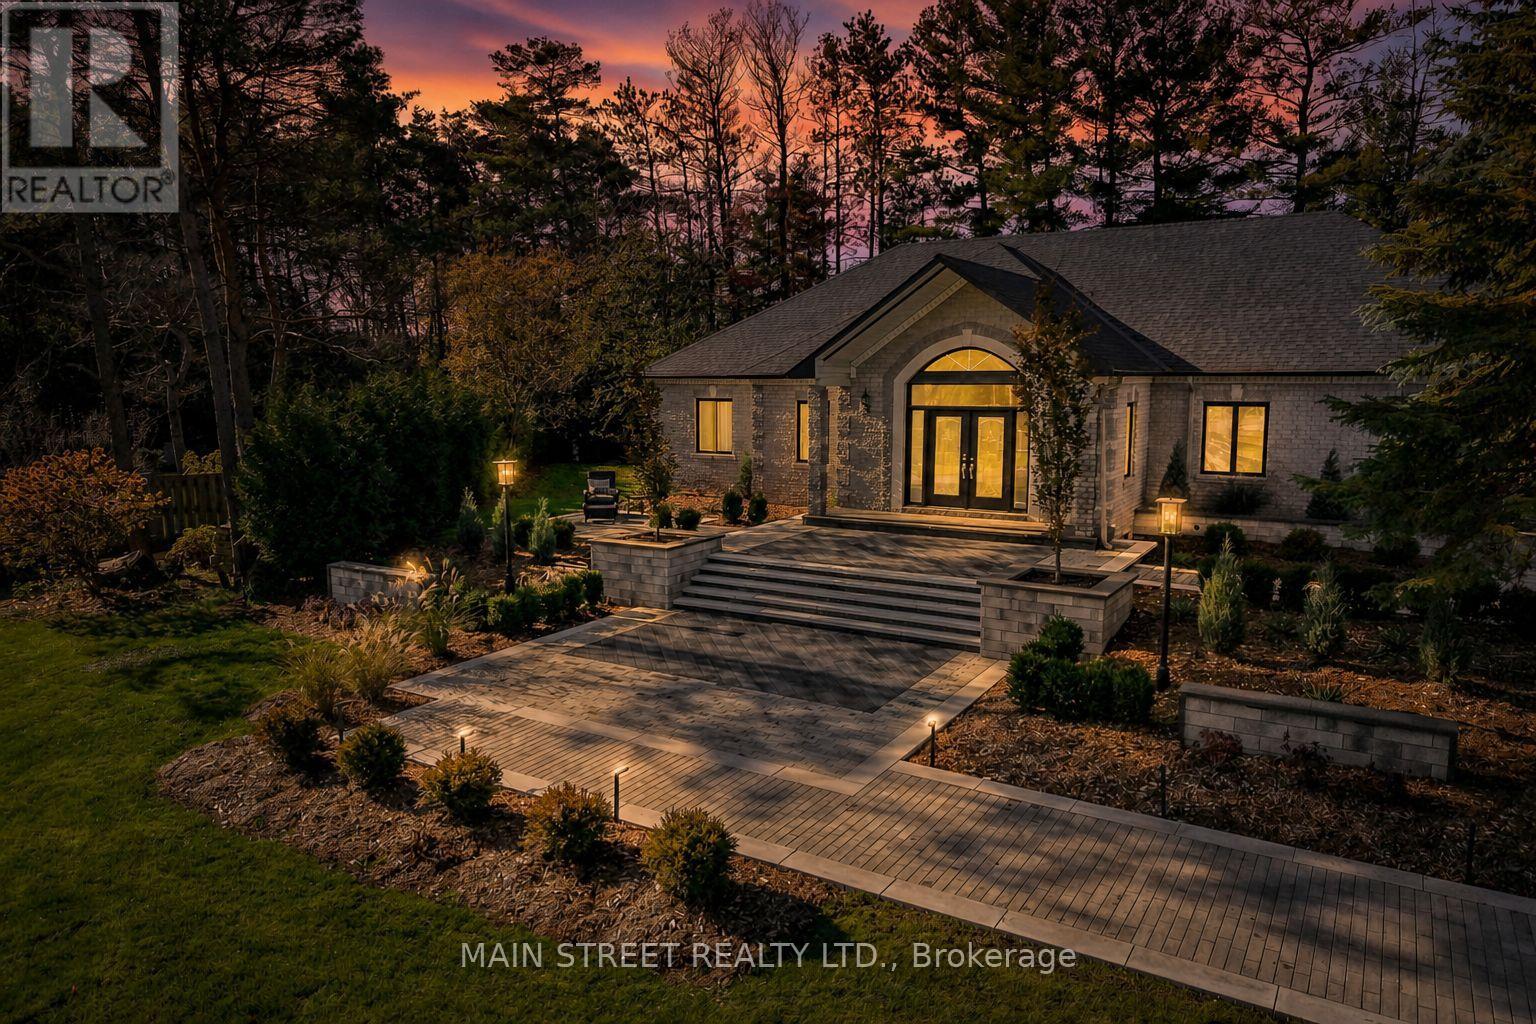
Set on a rare 1.5-acre estate lot in the heart of Uxbridge, this fully reimagined home offers over 5,000 sq. ft. of refined living space, blending luxury, privacy, and exceptional versatility. Thoughtfully redesigned with rich walnut cabinetry, quartzite countertops, and a custom Italian sliding glass wall, the home seamlessly connects elegant interiors with the outdoors. Designed for modern living, it easily accommodates multi-generational families, guests, entertaining, or a private work-from-home lifestyle, complemented by integrated guest quarters/entertainment space and a fully self-contained apartment with separate entrance. Surrounded by mature trees and minutes from town amenities, the grounds have been extensively upgraded with a new grand staircase and interlock patio, two new rear decks, new driveway, new roof, and beautifully refreshed side lawn with space to build a separate shop (all 2025). A rare in-town estate offering where luxury, craftsmanship, and flexibility come together. (id:63203)
6015 - 225 Commerce Street W
Vaughan, Ontario
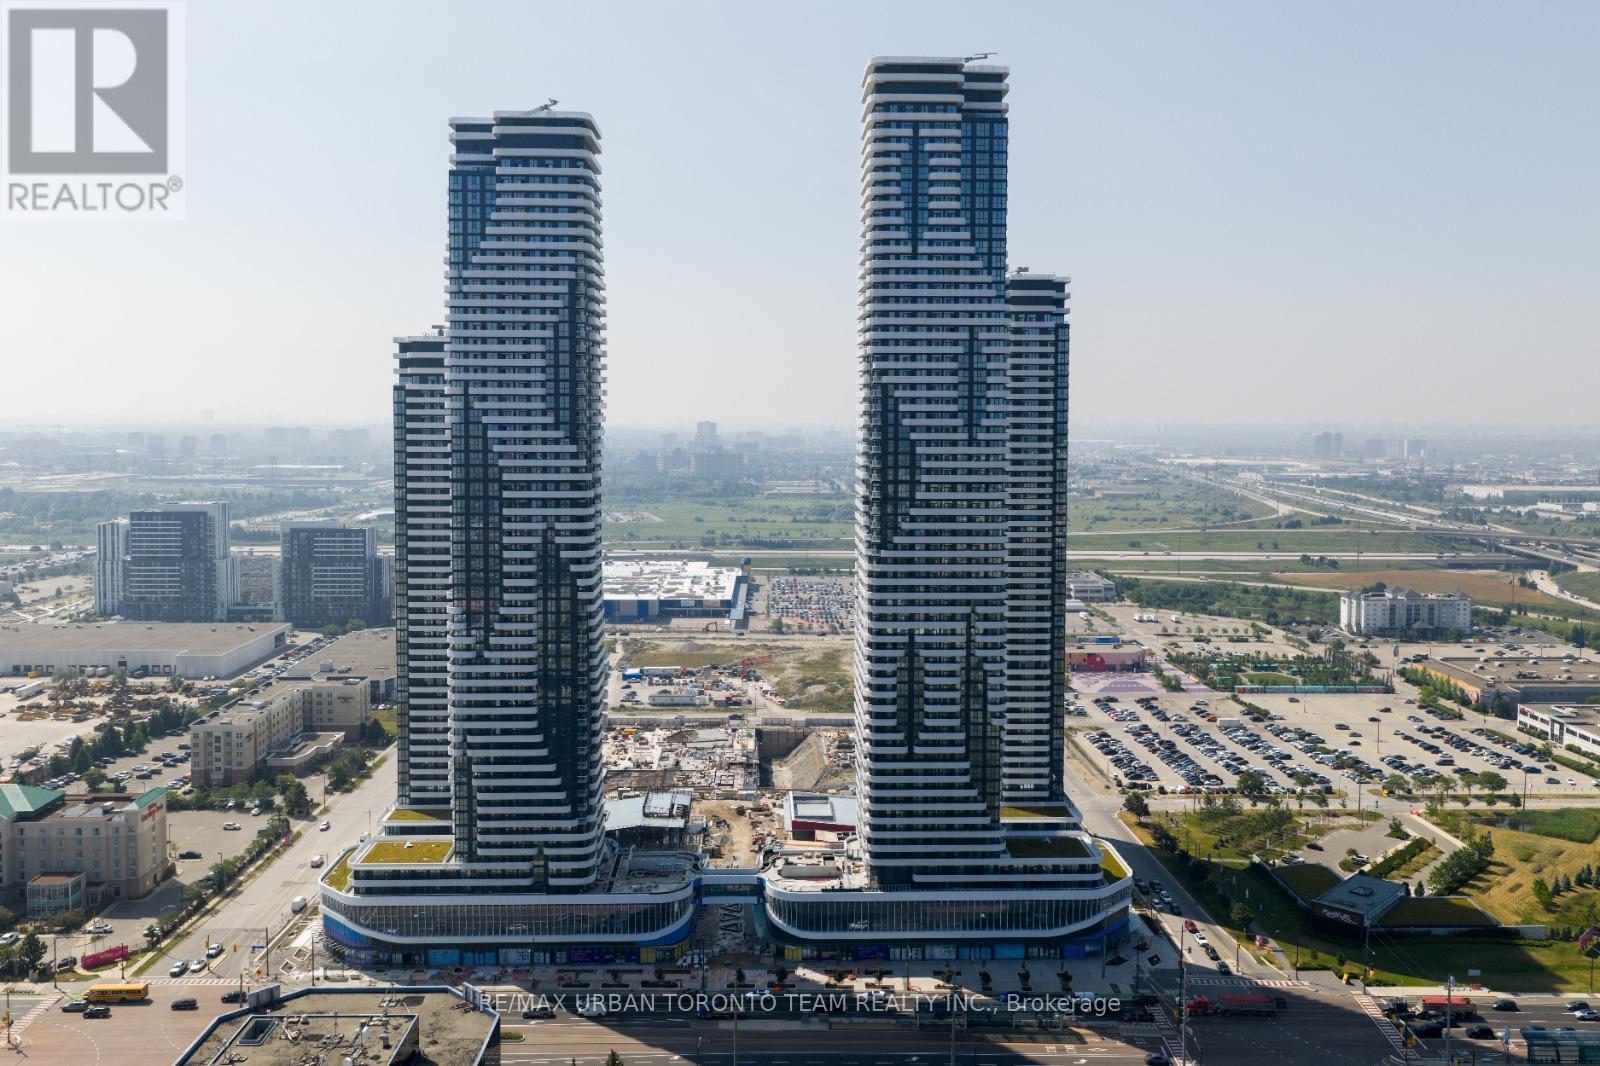
Festival - Tower A - 1 Bedroom plus Den 2 bathrooms, Open concept kitchen living room 585 sq.ft., ensuite laundry, stainless steel kitchen appliances included. Engineered hardwood floors, stone counter tops. (id:63203)
30 Baintree Street
Markham, Ontario
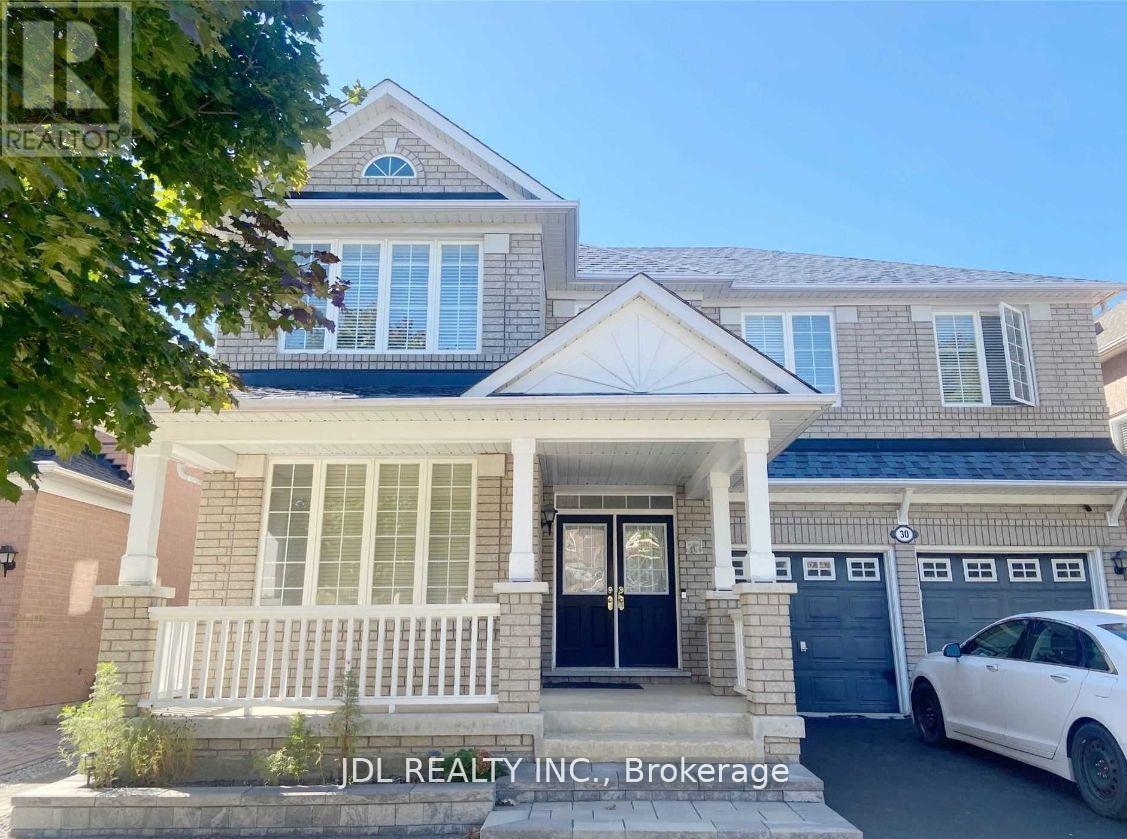
This Is For Two Bedrooms On The Second Floor, The Other Two Bedrooms Are For The Landlord's Use. Fully Furnished. Top Ranking Wismer P.S And Bur Oak S.S. 4 Mins To Mount Joy Go Station. Steps To Supermarket, Shopping, Banks, Restaurants, Etc. One Parking On Driveway Included. (id:63203)
65 Riley Reed Lane
Richmond Hill, Ontario
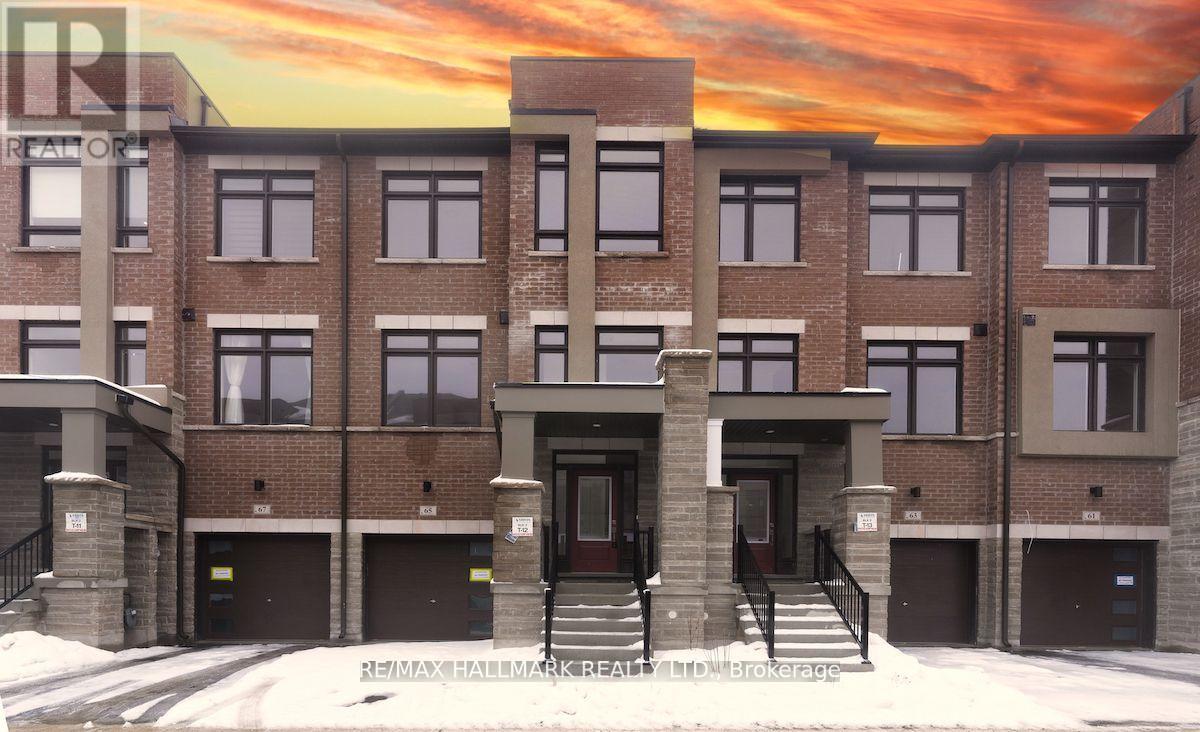
Welcome to 65 Riley Reed Lane, an exceptional freehold townhome in Richmond Hill's highly sought-after Richland Community by award-winning Arista Homes. Built just two years ago,this beautifully designed residence offers a spaciousand thoughtfully crafted floor plan, perfectly suited for modern family living. Featuring 3 generous bedrooms and bright, open-concept living spaces, this home is enhanced by large windows that flood the interior with natural light while showcasing tranquil views of the picturesque pond behind. The rare pond-facing setting provides an ideal blend of privacy, serenity, and natural beauty. The stylish kitchen seamlessly connects to the main living and dining areas, creating the perfect space for everyday living and entertaining.The walk-out basement offers incredible flexibility for future customization,extended family living, recreation space, or a home office. Loaded with quality upgrades and contemporary finishes throughout, this home delivers both comfort and sophistication. Ideally located just minutes from Costco, Home Depot, Richmond Green Sports Centre, parks, shopping, restaurants, and top-ranked schools including Richmond Green Secondary School, with easy access to major highways and transit.A rare opportunity to own a nearly new townhome in one of Richmond Hill's most desirable family-friendly communities, where modern convenience meets scenic pond-side living. (id:63203)
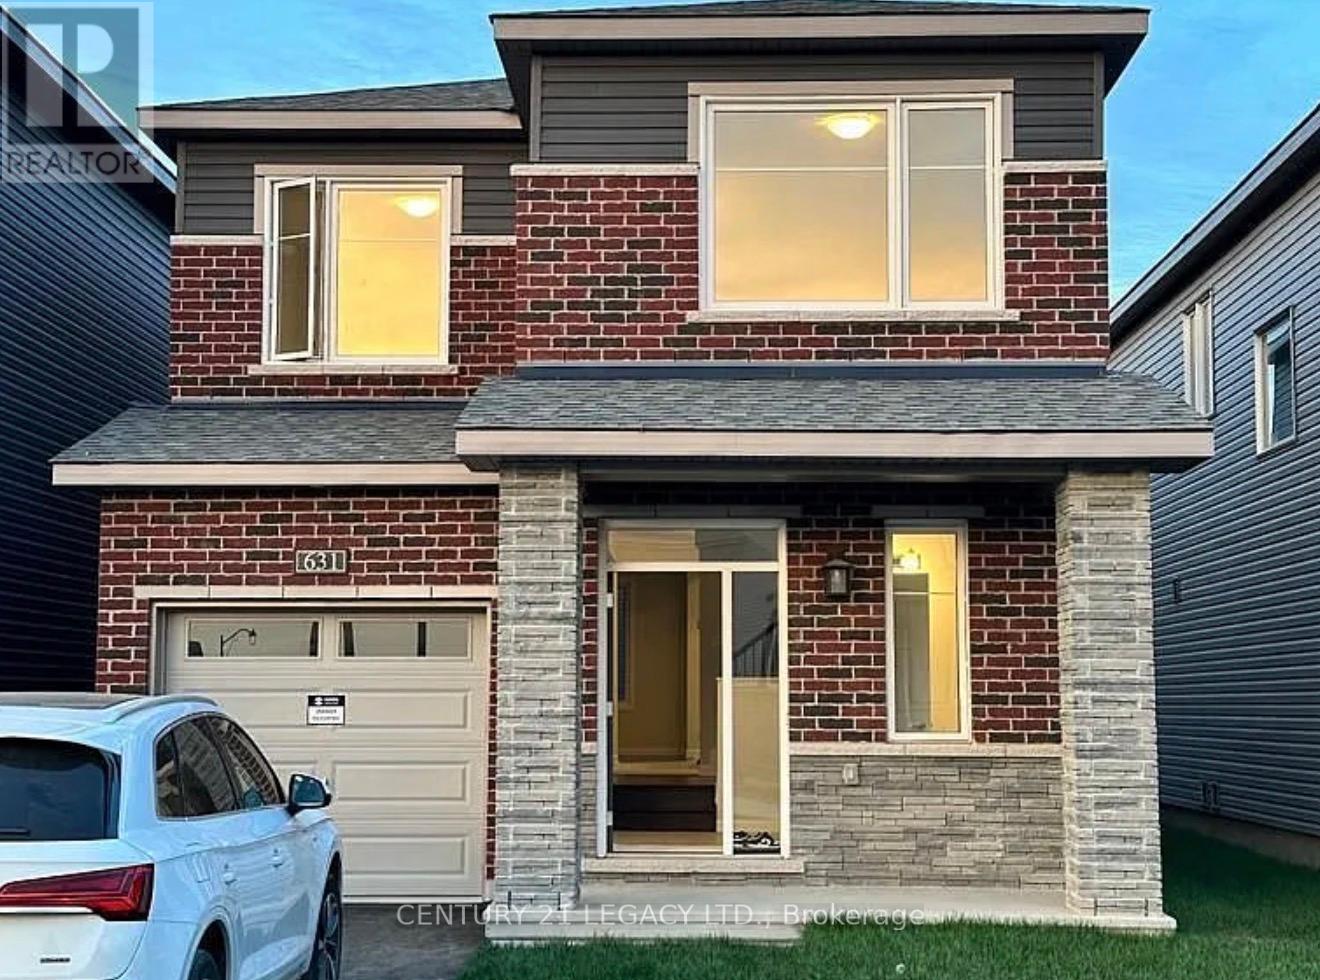
631 Idyllic Terrace
Ottawa, Ontario
Welcome to 631 Idyllic Terr 2023-built detached home in the sought-after Avalon East community of Ottawa. This Detached 3 bdrm plus den, 2.5-bath home features a bright open-concept layout. The main floor has been tastefully updated, showcasing a bright and modern kitchen with ample cabinetry. Living room offers a modern gas fireplaces and sliding patio doors to the backyard. Second floor offers three spacious bedrooms, master bdrm W/4 Pc ensuite, walk-in closet, 2nd floor laundry. Close to parks, schools, shopping, and public transit, this home offers both tranquility and easy access to everyday amenities. (id:63203)
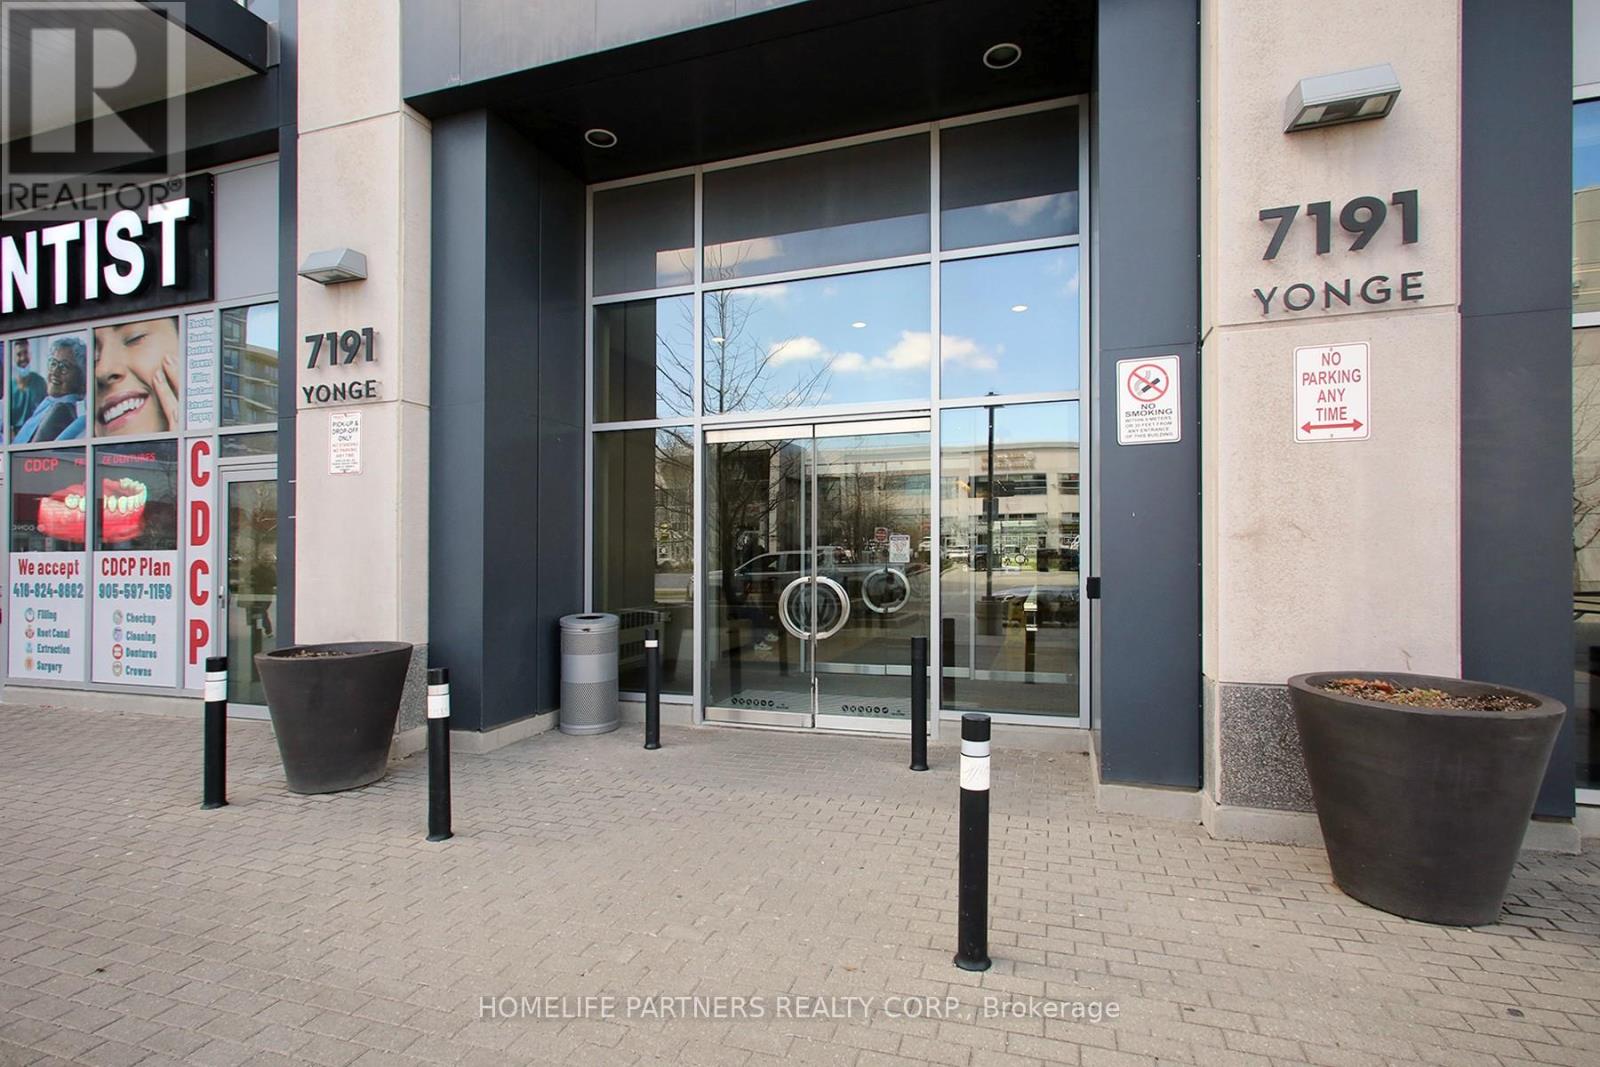
305 - 7191 Yonge Street
Markham, Ontario
HIGH TRAFFIC in the "Offices ON Yonge" ... Currently combined with 304 for large space on Yonge St. and surrounded by successful businesses, 4 residential Towers, Retail stores and more. Current Long Term Successful Tenant in Suite and Tenant willing to stay or go. Elevate your business presence with this well-appointed office suite. Designed with efficiency and professionalism in mind, the space features a refined layout and abundant natural light. A perfect setting for client-facing businesses looking to make a strong impression. Perfectly finished professional office and layout. Numerous Developments Coming To The Area, Suitable For Any Professional Office: ***Medical, Clinic, Dental, Lawyers, Insurance, Accounting, Finance, Travel Agency. This unit can be sold in tandem with unit 304. (id:63203)
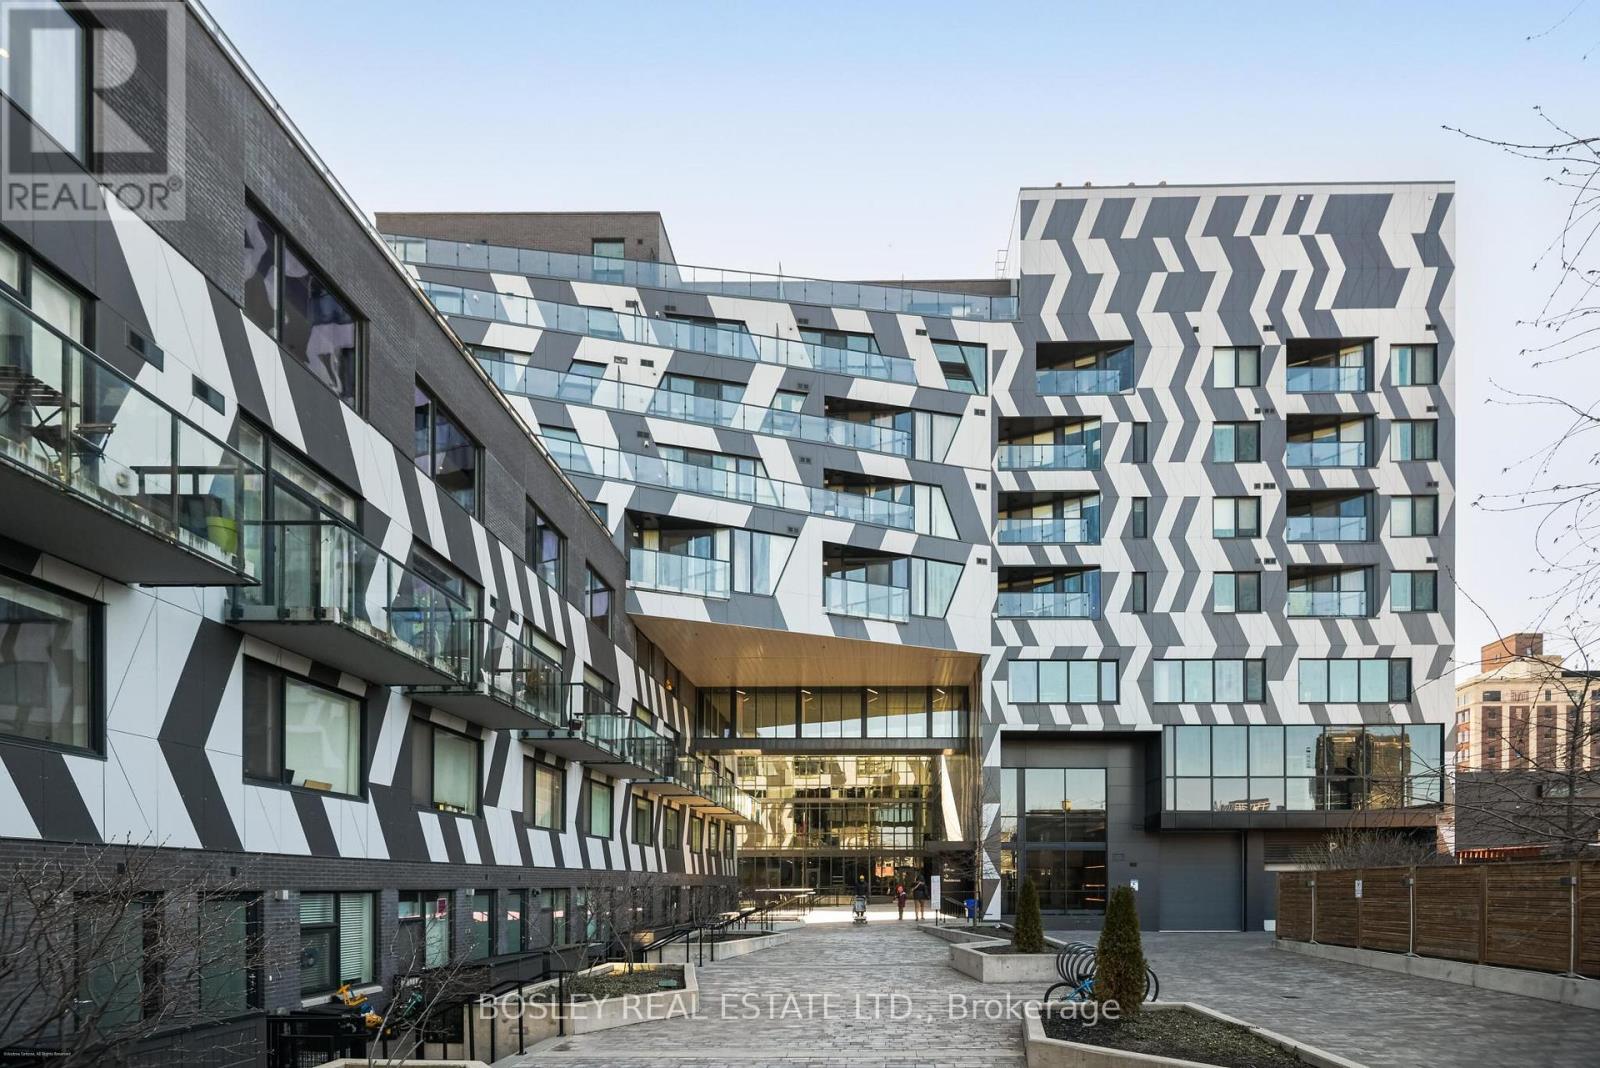
Ph9 - 138 St Helen's Avenue
Toronto, Ontario
Penthouse Living Redefined In One Of Toronto's Most Architecturally Iconic Boutique Residences. This Beautifully Designed 2-Bedroom + Dedicated Office Suite Showcases A Highly Functional Split Bedroom Layout, Offering The Perfect Balance Of Privacy And Flow. Wrapped In Floor-To-Ceiling Windows, The Space Is Flooded With Natural Light And Elevated By Clean Lines, Refined Finishes, And Thoughtful Design Throughout. The Designer Kitchen Is A True Statement-Featuring Integrated Appliances, Sleek Stone Surfaces, Custom Cabinetry, And A Gas Cooktop-Seamlessly Blending Style And Function For Both Everyday Living And Entertaining. The Dedicated Office Space Creates The Ideal Work-From-Home Environment, While The Spacious Bedrooms Offer Tranquility And Comfort Above The City. A Spa-Inspired Bathroom Completes The Interior With A Modern, Minimalist Feel. Step Out Onto Your Private Balcony And Take In Open Skyline Views-Your Own Elevated Retreat In The Heart Of The West End.Complete With 1 Parking Space And Set Within A Vibrant, Design-Forward Community Just Steps To Transit, Cafés, Parks, And Some Of The City's Best Local Spots. A Rare Penthouse Offering Where Architecture, Lifestyle, And Location Come Together Seamlessly. Open House Sat/Sun April 11th&12th 2-4PM (id:63203)
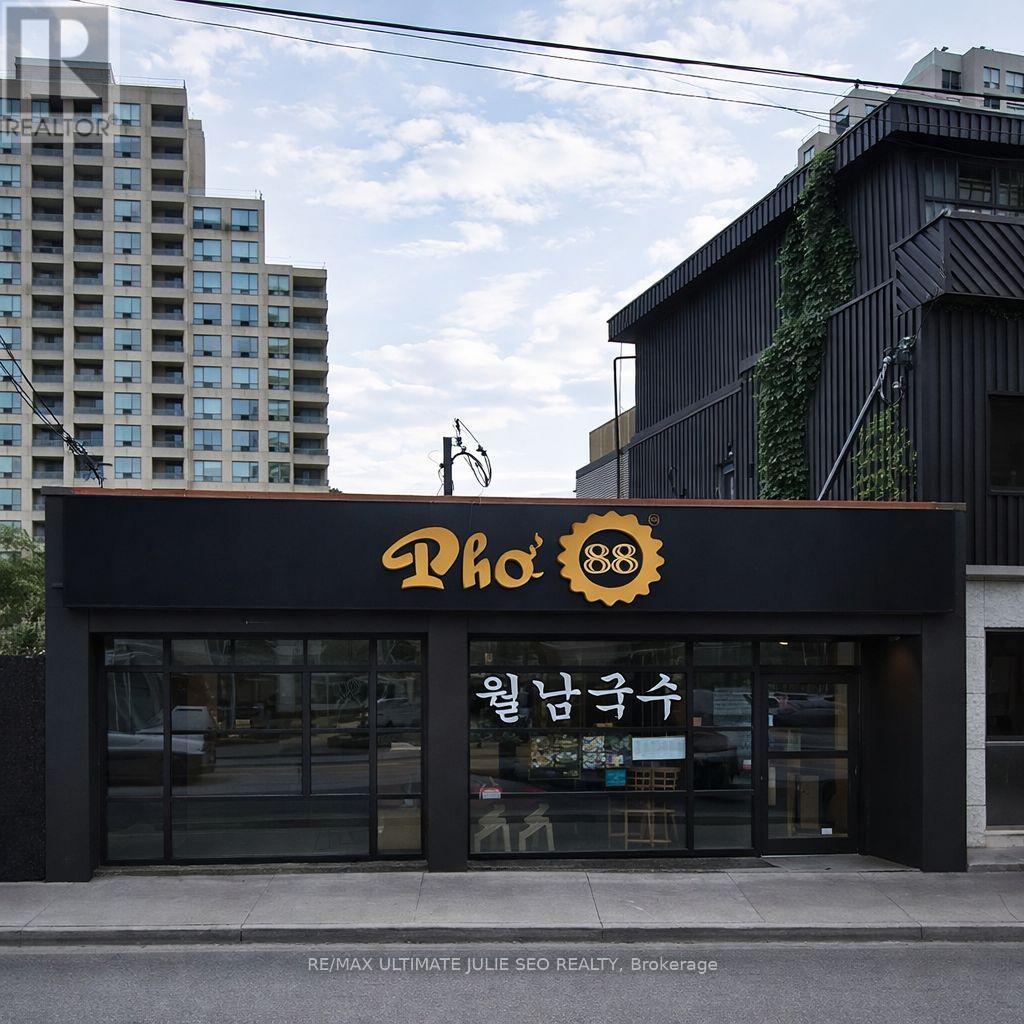
5197 Yonge Street
Toronto, Ontario
Prime leasing opportunity on vibrant Yonge Street, ideally located just north of North York Centre. This standout, single-tenant commercial building offers exceptional exposure in one of Toronto's busiest corridors, benefiting from outstanding pedestrian and vehicular traffic. Steps to North York Centre subway station, Mel Lastman Square, and Empress Walk, and surrounded by major retailers, restaurants, offices, and high-density residential towers. Excellent visibility and accessibility in the heart of North York. Net Rent: $18,000.00/month + $5,500.00/month TMI + HST and utilities. (id:63203)
125 Ritchie Avenue
Ottawa, Ontario
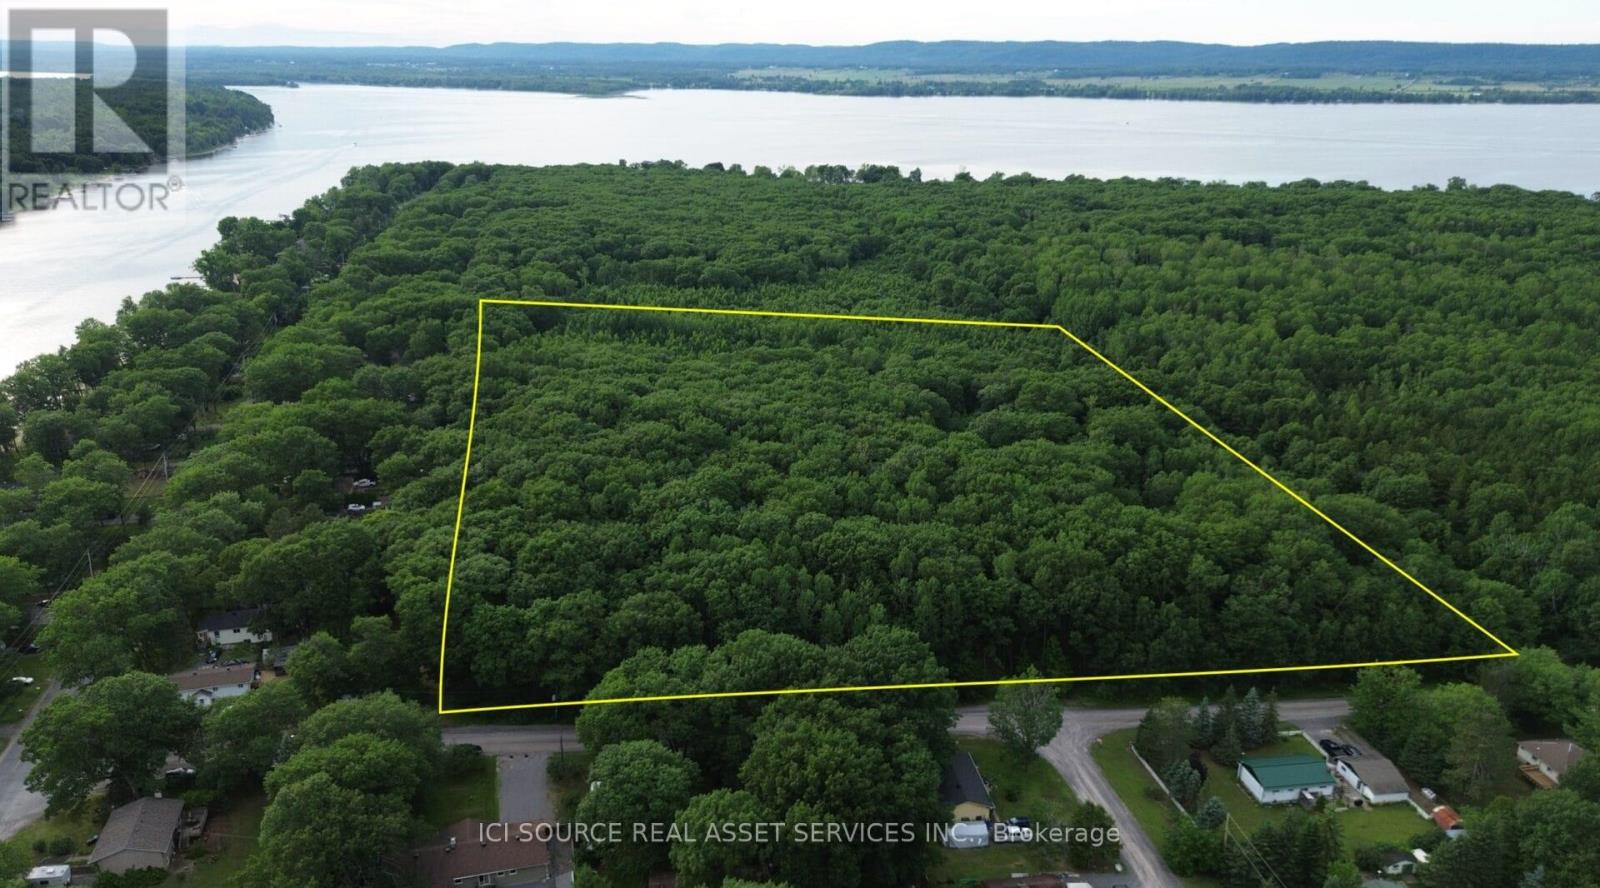
15.7 acres of well drain mature forest lot, zoned for residential building and an accessory building. Above the floodplain, with services on the street. This is a one of a kind lot, adjacent to Torbolton Forest and across the street from the water. *For Additional Property Details Click The Brochure Icon Below* (id:63203)

3612 Indian Trail
Hamilton, Ontario
Nestled on the edge of Brantford in Ancaster, this beautifully updated country home offers the perfect blend of history, charm, nature, and modern comfort. Originally built in 1845, this bungalow with loft is filled with warmth and character, while preserving treasured original details including some hardwood flooring and the original front door. Extensively renovated between 2015 and 2020, the home offers over 3,000 sq. ft. of finished living space, a new septic system installed in 2020, a durable metal roof, and a full Generac generator for added peace of mind.Inside, rich wood trim, wide plank floors, granite counters, 2 bathrooms, 3 bedrooms, and a spacious loft provide inviting and flexible living space for family, guests, or additional sleeping areas. The home has a cozy country feel throughout, with timeless details that make it truly special.Set on a picturesque property surrounded by natural beauty, the setting is peaceful and private, with views of the stream, open fields, forest, mature trees, gardens, and abundant birdlife. Multiple outdoor sitting areas create the perfect places to enjoy morning coffee, quiet evenings, or simply take in the surrounding nature.A standout feature of the property is the impressive detached 4-car garage/workshop. Complete with hydro, concrete floor, two garage doors, and a rear sliding door, this exceptional space is ideal for a hobbyist, car enthusiast, tradesperson, storage, or anyone looking for a large and functional workshop.With its beautiful rural views, extensive gardens, large driveway, modern updates, preserved historic charm, and incredible garage/shop, this is a rare opportunity to own a truly special country property in a peaceful setting. (id:63203)
125 Mceachern Lane
Gravenhurst, Ontario
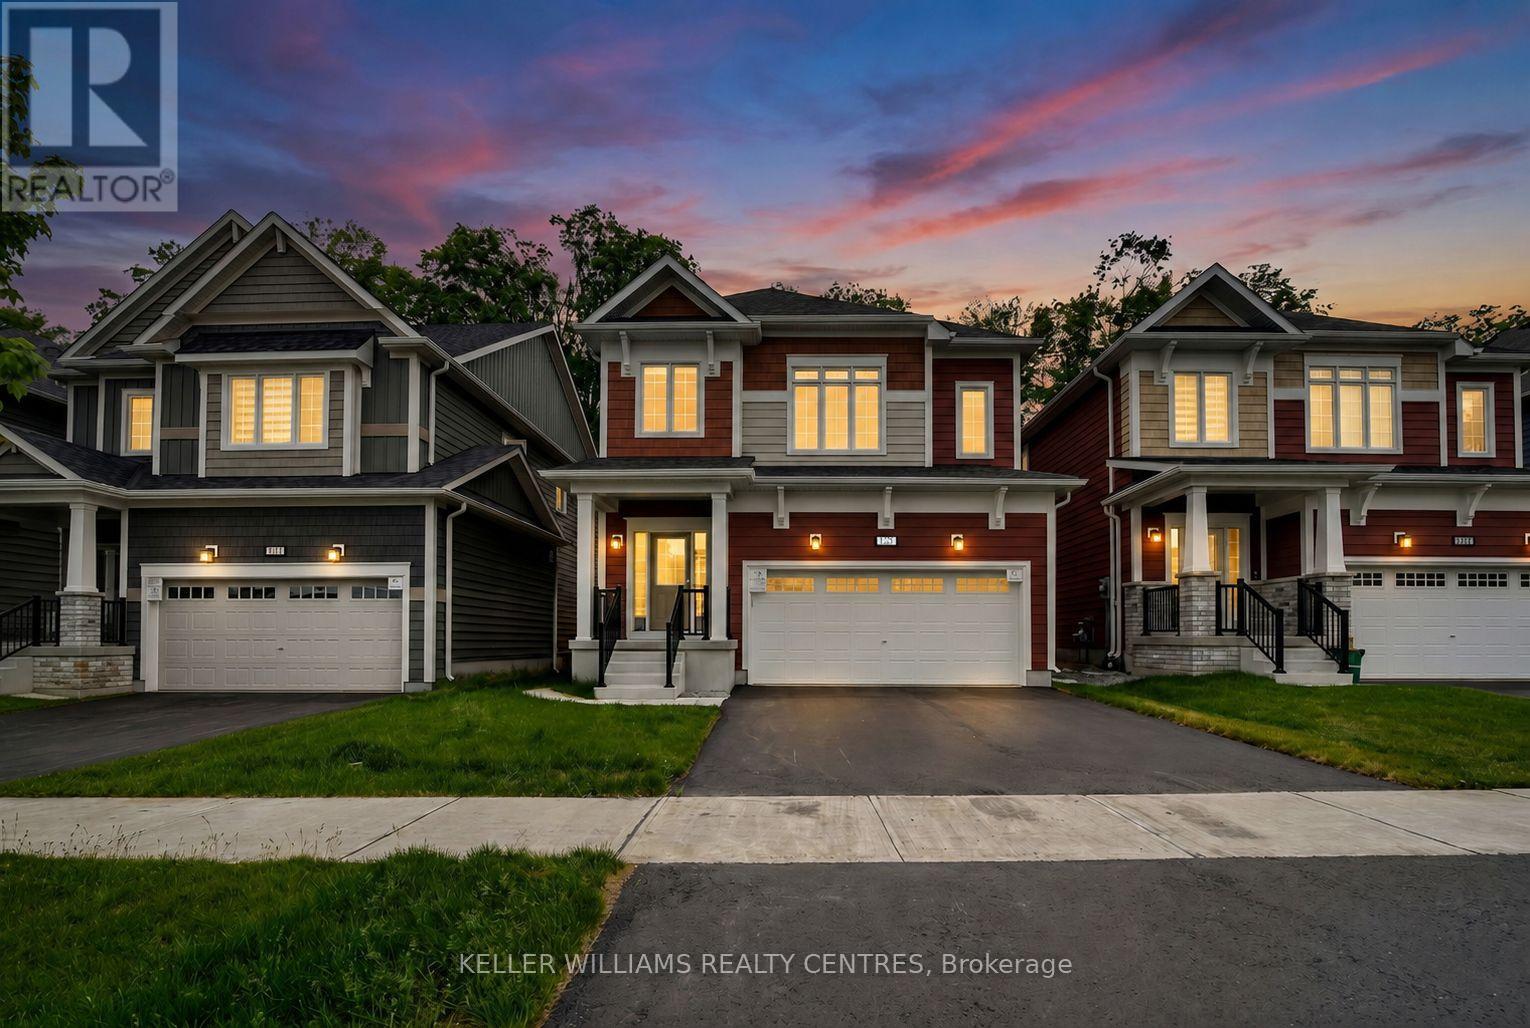
Welcome to 125 McEachern Lane, a stunning, brand-new furnished home designed for modern, luxurious living in the heart of Gravenhurst. This beautifully crafted 4-bedroom, 4-bathroom home offers a perfect blend of style, space, and comfort. Step inside to discover bright, open-concept living spaces filled with natural light, contemporary finishes, and thoughtful details throughout.With extensive upgrades and a luxurious feel.The spacious kitchen flows seamlessly into the main living and dining areas, making it ideal for both everyday living and entertaining. Walk out to a beautiful deck overlooking endless green space. Featuring a serene primary suite with a private ensuite, a second bedroom with its own ensuite, and carpet-free living throughout, this home offers comfort, convenience, and thoughtful design. Enjoy the convenience of a double-car garage plus two additional driveway parking spaces, perfect for families or guests. As a new build, this home offers the peace of mind of modern construction, energy efficiency, and a fresh, move-in-ready feel. Steps to local schools, parks, trails & and the natural beauty of Muskoka & more! (id:63203)
61 Songbird Crescent
Kawartha Lakes, Ontario
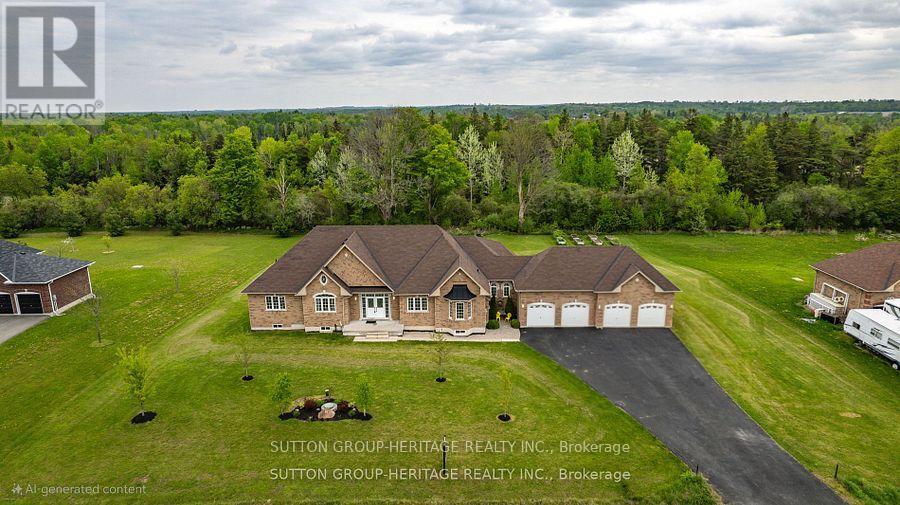
Welcome To 61 Songbird Crescent - A Rare Estate Bungalow Offering Space, Privacy, Nature, And Incredible Future Potential. Set On A Premium 1.21-Acre Lot Backing Onto Tranquil Forested Green Space, This Impressive Approx. 3,000 Sq Ft 3+1 Bedroom, 5 Bathroom Home Is Located In A Quiet Estate Community Less Than 1km From The Shores Of The Scugog River, With Lindsay And Port Perry Both Within An Easy Drive. Step Inside To A Bright, Open, And Functional Main Floor Featuring 9 Ft Ceilings, Hardwood Flooring, Pot Lights, Large Windows, And An Inviting 2-Way Gas Fireplace Connecting The Living And Dining Areas. The Spacious Kitchen Is The Heart Of The Home, Complete With A Huge Centre Island, Granite Counters, Stainless Steel Appliances, Large Pantry Cupboards, And A Sun-Filled Breakfast Area With Walkout To An Oversized Raised Deck Overlooking The Peaceful Backyard. Enjoy Sunrise Coffee, Quiet Evenings, And The Privacy Of A Setting Framed By Nature. The Main Floor Also Features A Cozy Family Room With A Second Gas Fireplace, Convenient Laundry, And A Versatile Den Perfect For A Home Office, Nursery, Or Guest Space. Three Generous Bedrooms Each Offer Their Own Ensuite Bathroom, Creating Rare Comfort And Functionality For Families, Guests, Or Multi-Generational Living. The Oversized Unfinished Walkout Basement Adds Tremendous Potential With Builder-Upgraded 9 Ft Ceilings, A Finished 4-Piece Bathroom, Large Above-Grade Windows, Kitchen And Laundry Rough-Ins, And A Cold Storage Cellar-An Ideal Canvas For An In-Law Suite, Entertainment Space, Gym, Theatre Room, Or Additional Living Area. Complete With An Approx. 1,000 Sq Ft 4-Car Garage Featuring 2 Extra-Deep Bays, A Full-Sized Backyard Access Garage Door, And Multiple Walkouts To The Yard And Deck, This Is A Dream Setup For Car Enthusiasts, Hobbyists, Contractors, Or Anyone Needing Serious Storage. A Rare Combination Of Size, Setting, Garage Space, And Future Potential-This Is Truly A Property You Have To See For Yourself! (id:63203)
421 - 3200 Dufferin Street
Toronto, Ontario
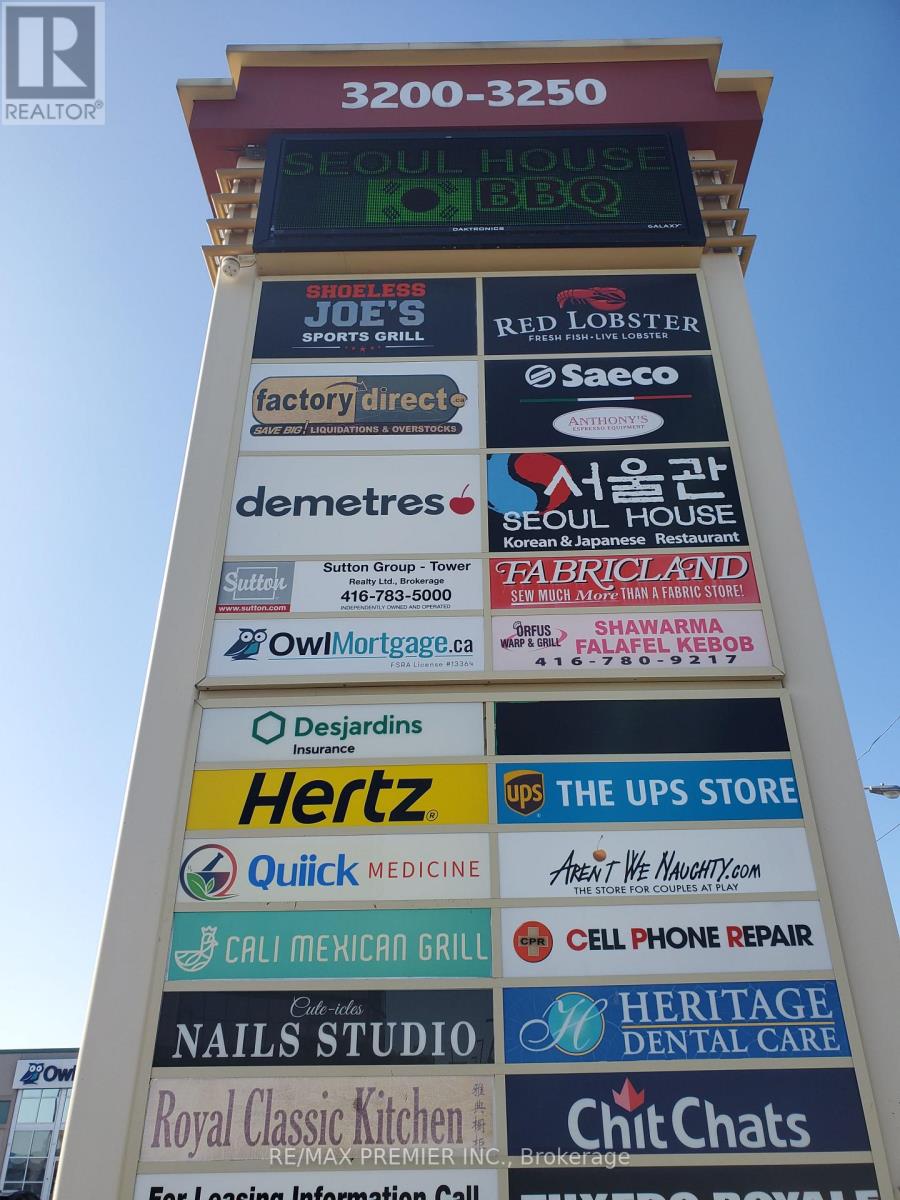
Prime functional space * Bright window exposure * Abundance of natural light * Conveniently located in a 5 storey office tower in a busy plaza with Red Lobster, Shoeless Joe's, Cafe Demetre, Hair Salon, Dental, Nail Salon, Edible Arrangements, UPS, Pollard Windows, Wine Kitz, Desjardins Insurance, SVP Sports and more * Situated between 2 signalized intersections * This site offers access to both pedestrian and vehicular traffic from several surrounding streets * Strategically located South of Hwy 401 and Yorkdale Mall. (id:63203)
1608 - 370 Martha Street
Burlington, Ontario
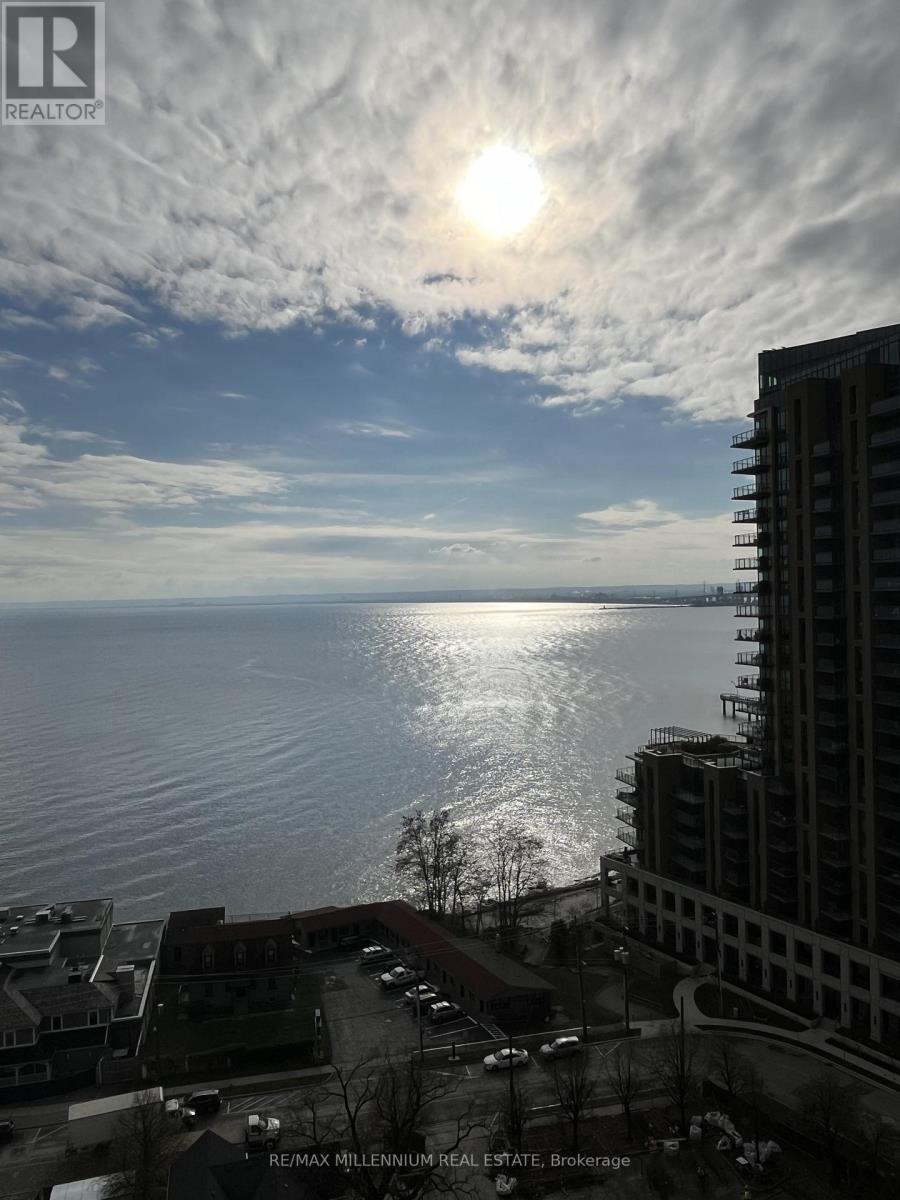
Experience luxury lakeside living at Nautique Lakefront Residences located in the heart of Downtown Burlington. This 1-bedroom unit offers gorgeous lake views and an exceptional waterfront lifestyle. Your soon-to-be favorite spot will be the rooftop lounge and terrace featuring a swimming pool. Residents also enjoy an array of exceptional amenities, including a dining room, bar areas, indoor/outdoor yoga studio, fitness center, sky lounge, fire pits, whirlpool, and more. There's also 24-hour concierge service. When living in this home, you need to see the lake, and your balcony provides just that. Step outside and immerse yourself in the vibrant waterfront lifestyle with stunning lake views. You'll be just a short walk away from Spencer Smith Park, restaurants, and coffee shops. The location is unbeatable! Burlington Centre, Mapleview Mall, grocery stores, the GO Station, and the public library are all steps away. Don't miss this opportunity to live on the lake and enjoy all that Burlington lakeshore has to offer! (id:63203)
Upper - 908 Ossington Avenue
Toronto, Ontario
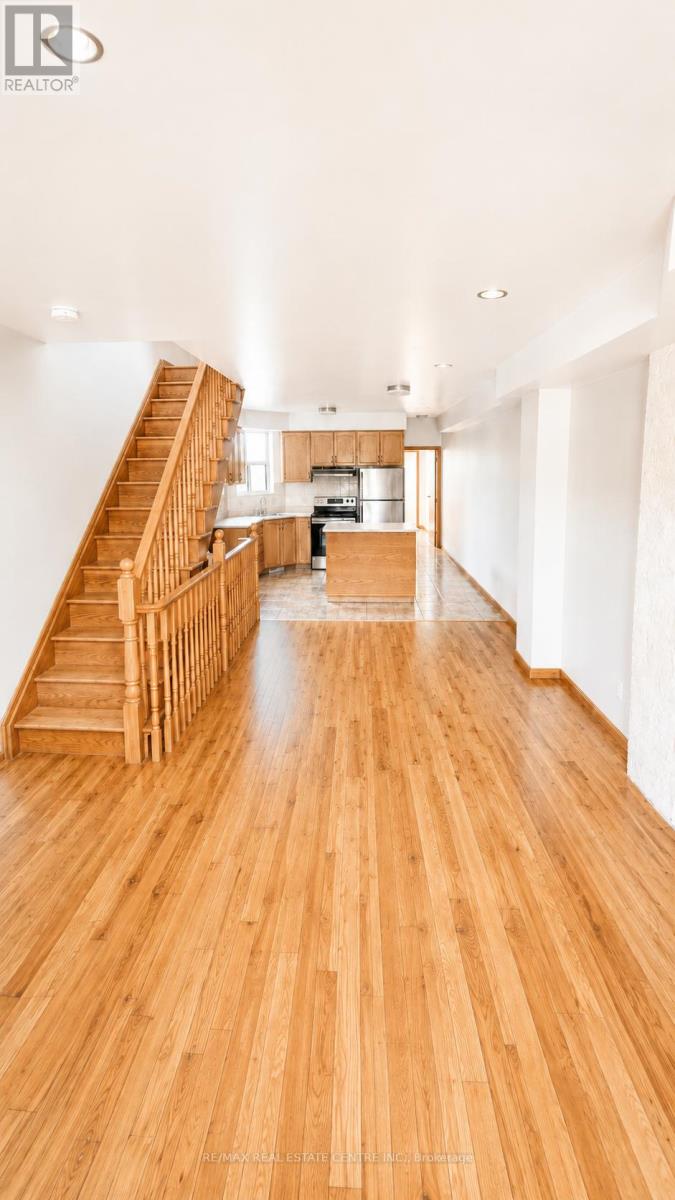
Welcome to this beautiful 3-bedroom plus den, 1.5-bathroom home offering spacious living across two levels, located in one of Toronto's most vibrant neighborhood. Natural light cascades throughout the spacious, open-concept living area, highlighting the entertainers kitchen, complete with a center island, ample storage. The rooftop patio provides an incredible retreat with city skyline and sunset views truly a rare find! The home also features generously sized bedrooms, a private backyard perfect for relaxing or entertaining, and parking accessible via laneway at the rear of the property. Located just steps from Bloor Street, Christie & Ossington Subway Stations, this home offers unparalleled convenience with easy access to beautiful parks, top-rated schools, and an array of restaurants, cafes, and amenities. A quick commute to the Theatre District, Financial District, and other downtown hotspots, this close-knit community represents Toronto living at its finest. Don't miss this fantastic opportunity. 1 parking spot included in private backyard. **Utilities are included in lease** Full Unit Freshly Painted and Cleaned. (id:63203)
214 - 65 Via Rosedale
Brampton, Ontario
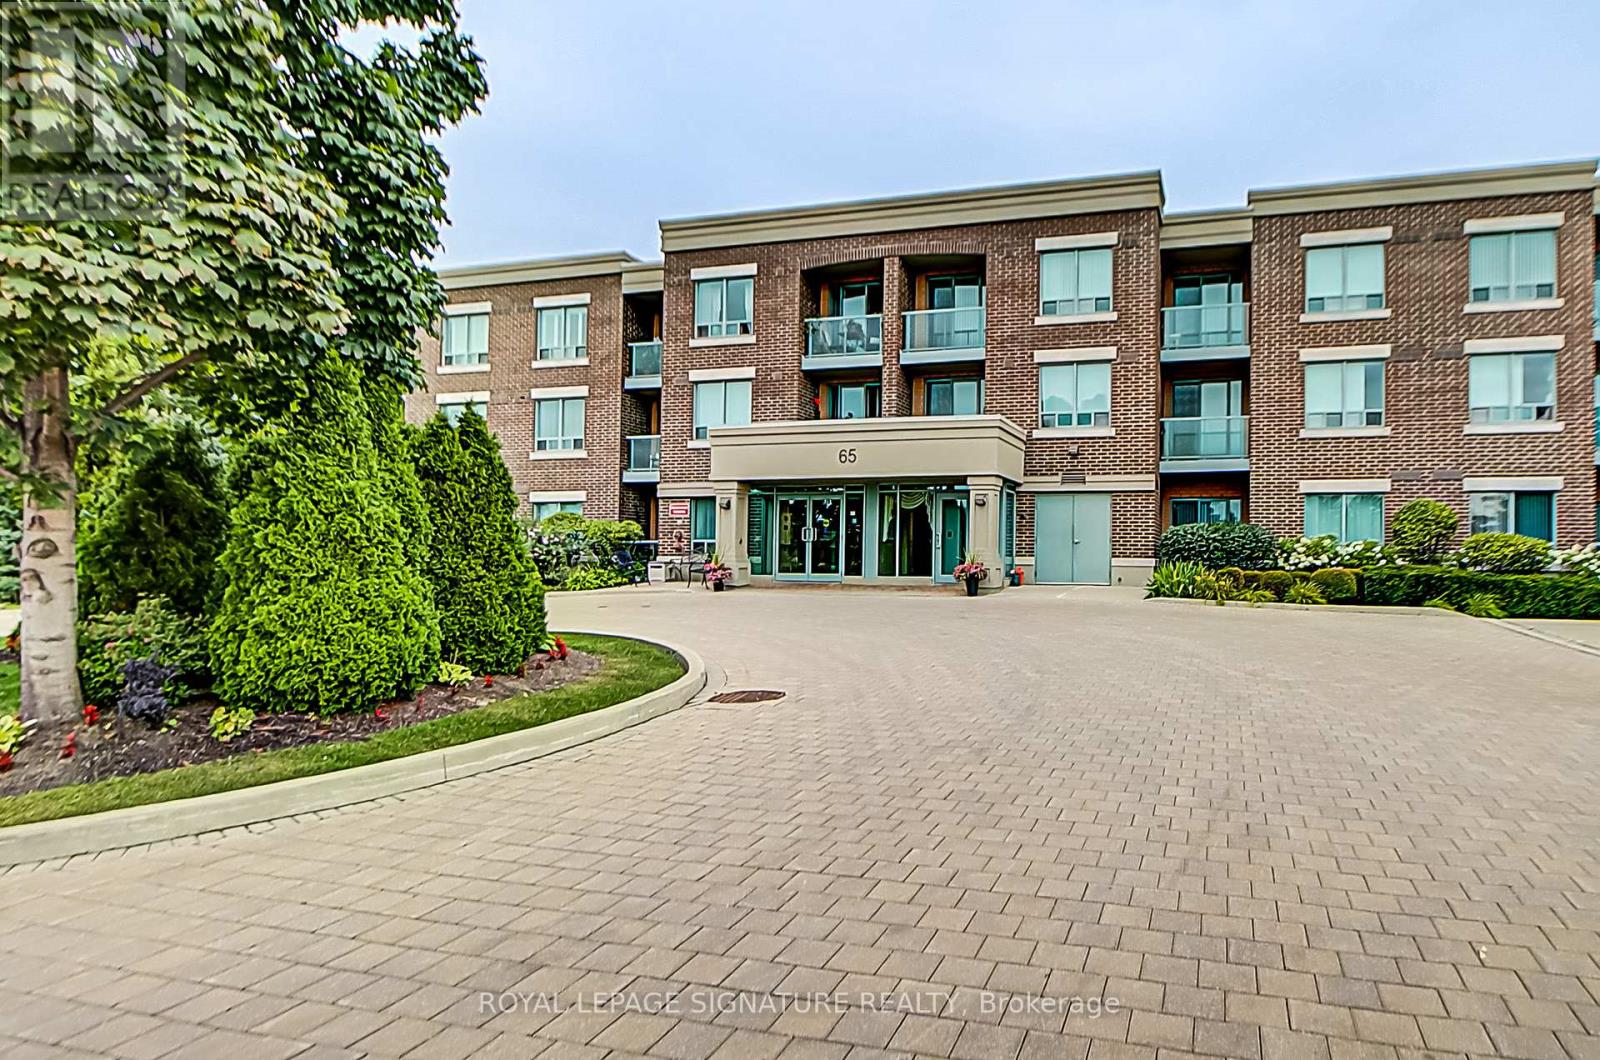
Welcome to Rosedale Village Gated Adult Lifestyle Living at it's finest. Beautiful two bedroom, 2 bath sought after corner unit with open concept, modern finishes and one of the best layouts in the complex. Kitchen features granite counters, stainless steel appliances and ceramic backsplash. Large walk-in closet in primary bedroom with en-suite and walk-out to balcony. Beautiful 9 Hole Executive Golf Course (fees incl.) Clubhouse with indoor Saltwater Pool, Sauna, Exercise Room and Party Room. Pickleball/Tennis, Bocce Ball, Shuffleboard and much more to sure please many enthusiasts. 24Hr gated security. Once car underground parking and one large storage locker. (id:63203)