

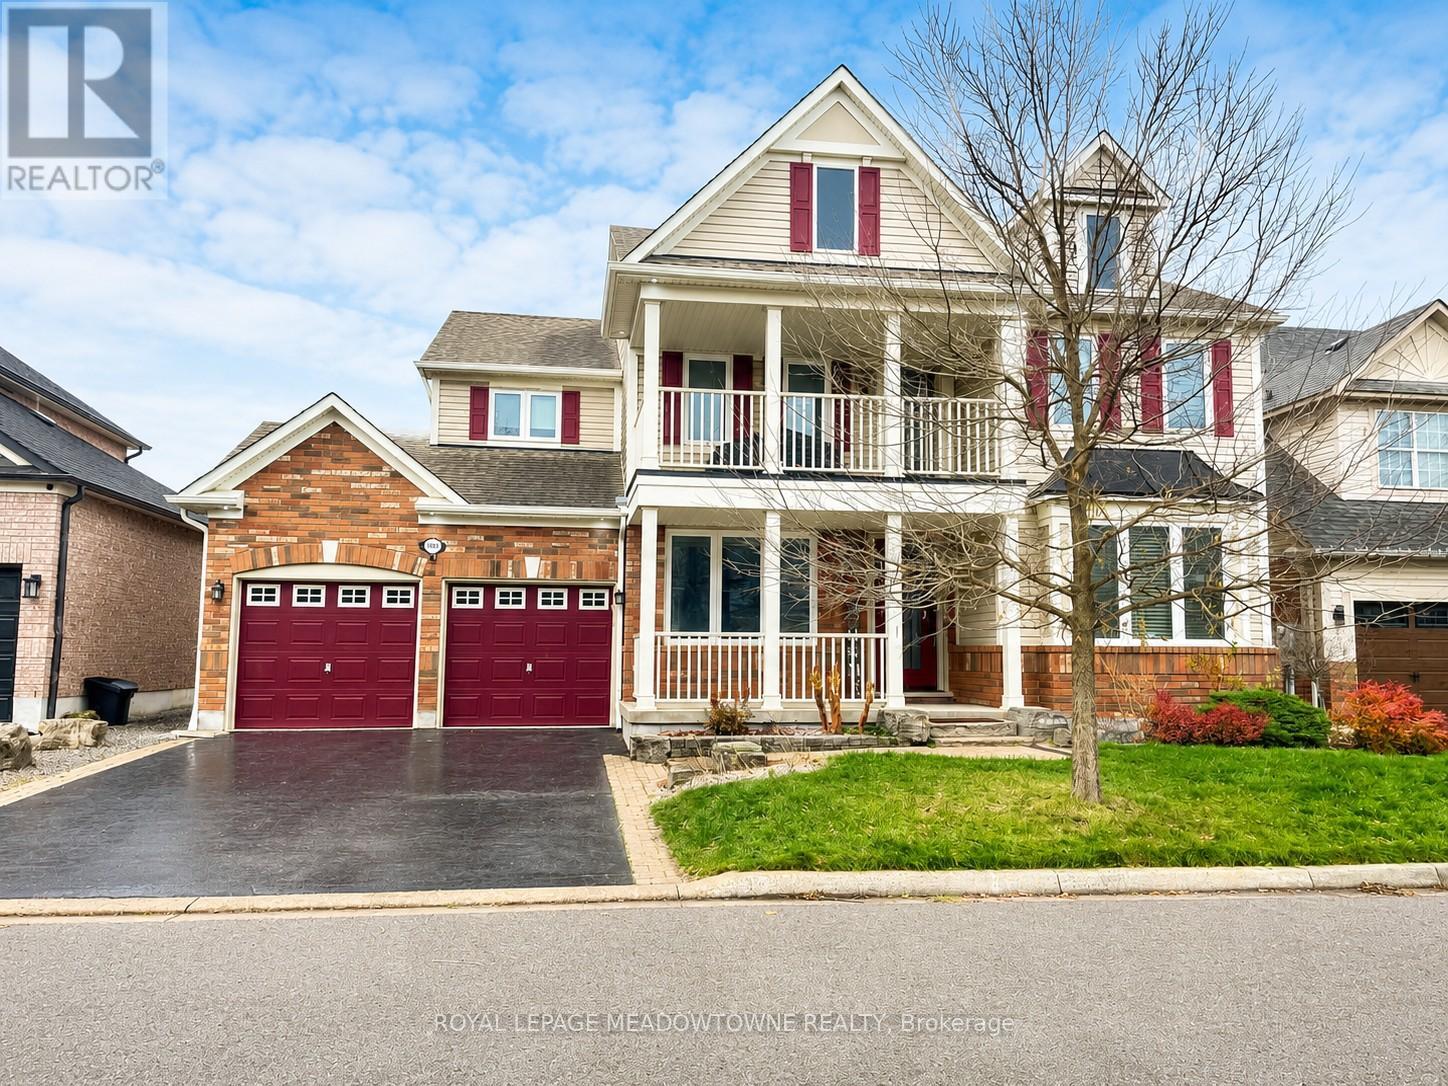
Bsmt-Suite - 1600 Stevenson Street
Milton, Ontario
Offering a layout unlike most rental opportunities and designed to provide the feel of a true home, this LEGAL walk-up basement suite delivers a level of space and flexibility rarely found in a lower-level rental. The main living area features a modern kitchen with white cabinetry, stone countertops, full-size stainless steel appliances, and a bright open-concept living area finished with stylish grey vinyl flooring and abundant pot lights. Two spacious bedrooms, a full 4-piece bathroom, generous closet and storage space, a covered private side entrance, tandem parking for two vehicles, and the convenience of in-suite laundry complete the main suite.What truly sets this home apart is its thoughtfully designed private wing, offering an additional third bedroom, a second full 4-piece bathroom, a second kitchenette with room for a cozy eat-in area, and a separate den/living space. Whether you're a small family looking for room to spread out, professionals working from home, or seeking additional privacy, this unique layout provides a level of versatility that's difficult to find in today's rental market. Located in Milton's highly sought-after Beaty neighbourhood, you'll enjoy being just minutes from parks, schools, the library, shopping, restaurants, transit, and major highways, making everyday living both comfortable and convenient. Suitable for short OR long-term tenancy (min. 6 months). Tenant to pay 30% of utilities (equal billing) Open To: Students with verifiable income and/or guarantors, Small families, Newcomers with verifiable permanent employment (larger deposit may be considered within legal limits) *Landlord lives on-site - Quiet enjoyment of the property is expected. (id:63203)
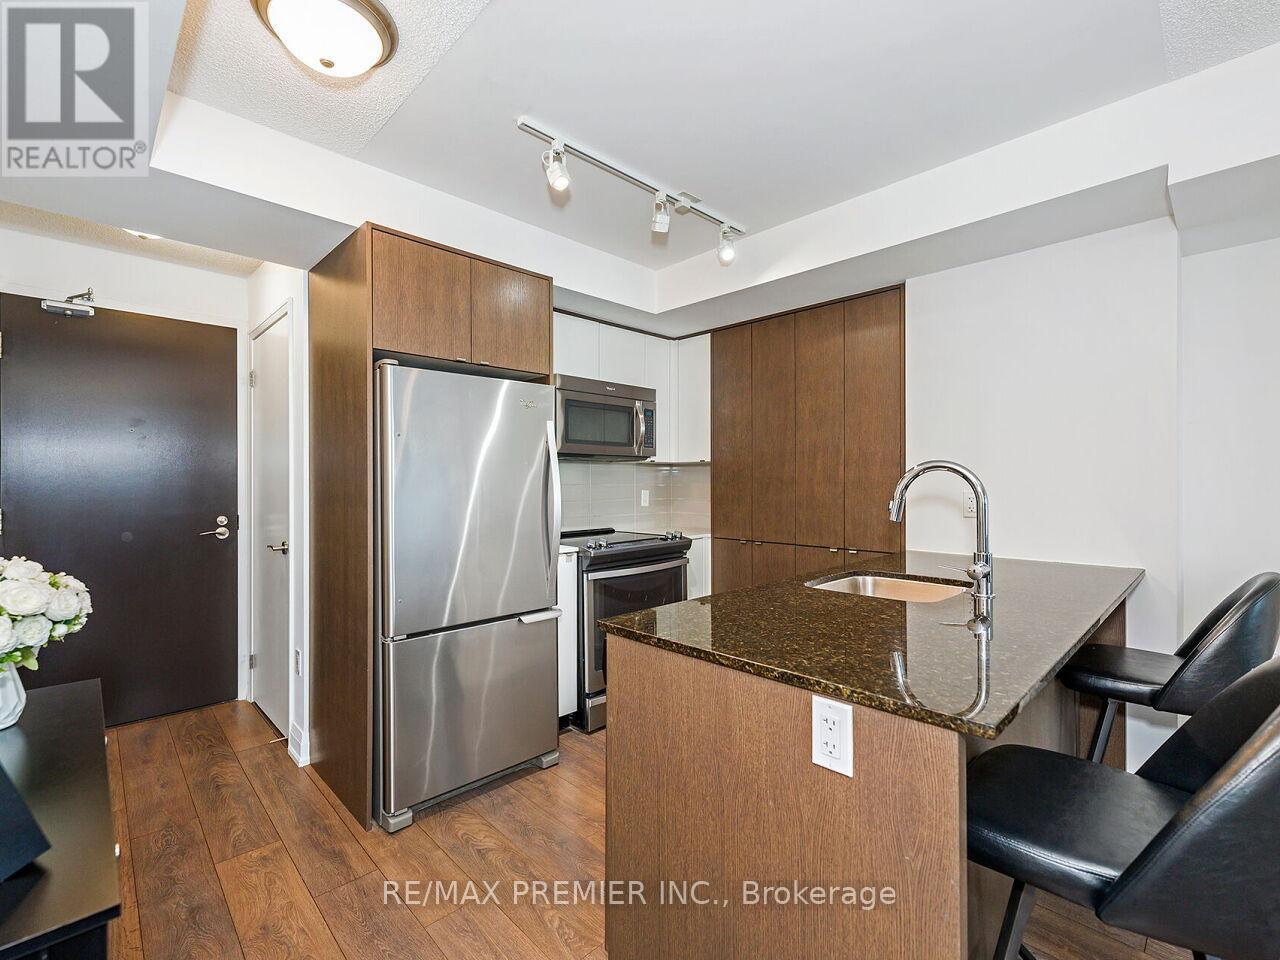
609 - 9 Valhalla Inn Road
Toronto, Ontario
Welcome to Triumph at Valhalla. This bright and modern open-concept 1-bedroom, 1-bath suite features floor-to-ceiling windows and an abundance of natural light throughout. The spacious kitchen offers sleek cabinetry and overlooks the combined living and dining areas-perfect for everyday living and entertaining. Includes an extra-large accessible parking space conveniently located near the elevator and above ground storage locker on 2nd Floor. Ideally situated just minutes from Sherway Gardens, Highways 427 & 401, Toronto Pearson Airport, and public transit. Enjoy premium, resort-style amenities including a rooftop terrace, indoor pool, hot tub, sauna, fully equipped fitness centre, BBQ area, guest suites, and ample visitor parking-all within a well-managed building. A fantastic opportunity offering comfort, convenience, and exceptional lifestyle, just a short drive to downtown Toronto. (id:63203)
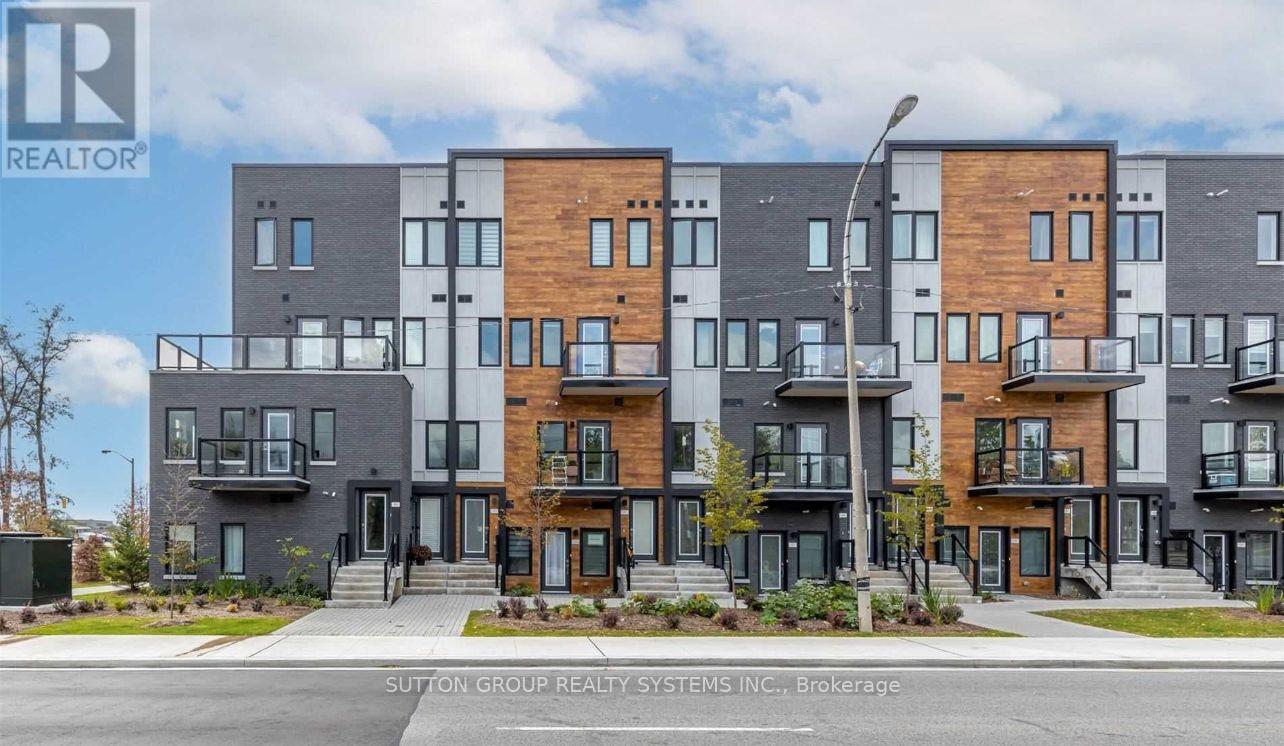
203 - 400 The East Mall E
Toronto, Ontario
Welcome to this bright townhome, offering a perfect blend of comfort, style, and convenience. Ideal for first-time buyers, young professionals, or investors, this low-maintenance home features an open-concept layout. Located in a highly desirable neighbourhood, you'll appreciate easy access to major highways, making commuting a breeze. Just minutes from shopping centres, grocery stores, restaurants, parks, and everyday amenities, everything you need is within easy reach. Whether you're looking to enter the market, downsize, or add to your investment portfolio, this move-in-ready townhome offers exceptional value in a convenient location. (id:63203)

807 - 25 Fairview Road W
Mississauga, Ontario
Prime Location!!! Walk to Cooksville GO Station, One Bus to Subway. Easy Commute to College & Universities. NOTE: 2 Bed, 2 Full Bath, 2 Owned Parking Spaces & 1 Locker. Upcoming Rapid Transit, Steps to Square One, Sheridan College, Medical Centre, Amenities and Minutes to 401/403/410/427, QEW & Trillium Hospital. Pets Allowed. Note: Unlimited (Individually Wired to Each Unit) Fibre Optic Bell High-Speed Internet Plus Fibre Optic Bell TV Cable With Ala-Carte Channels Included In Monthly Maintenance Fee. (id:63203)
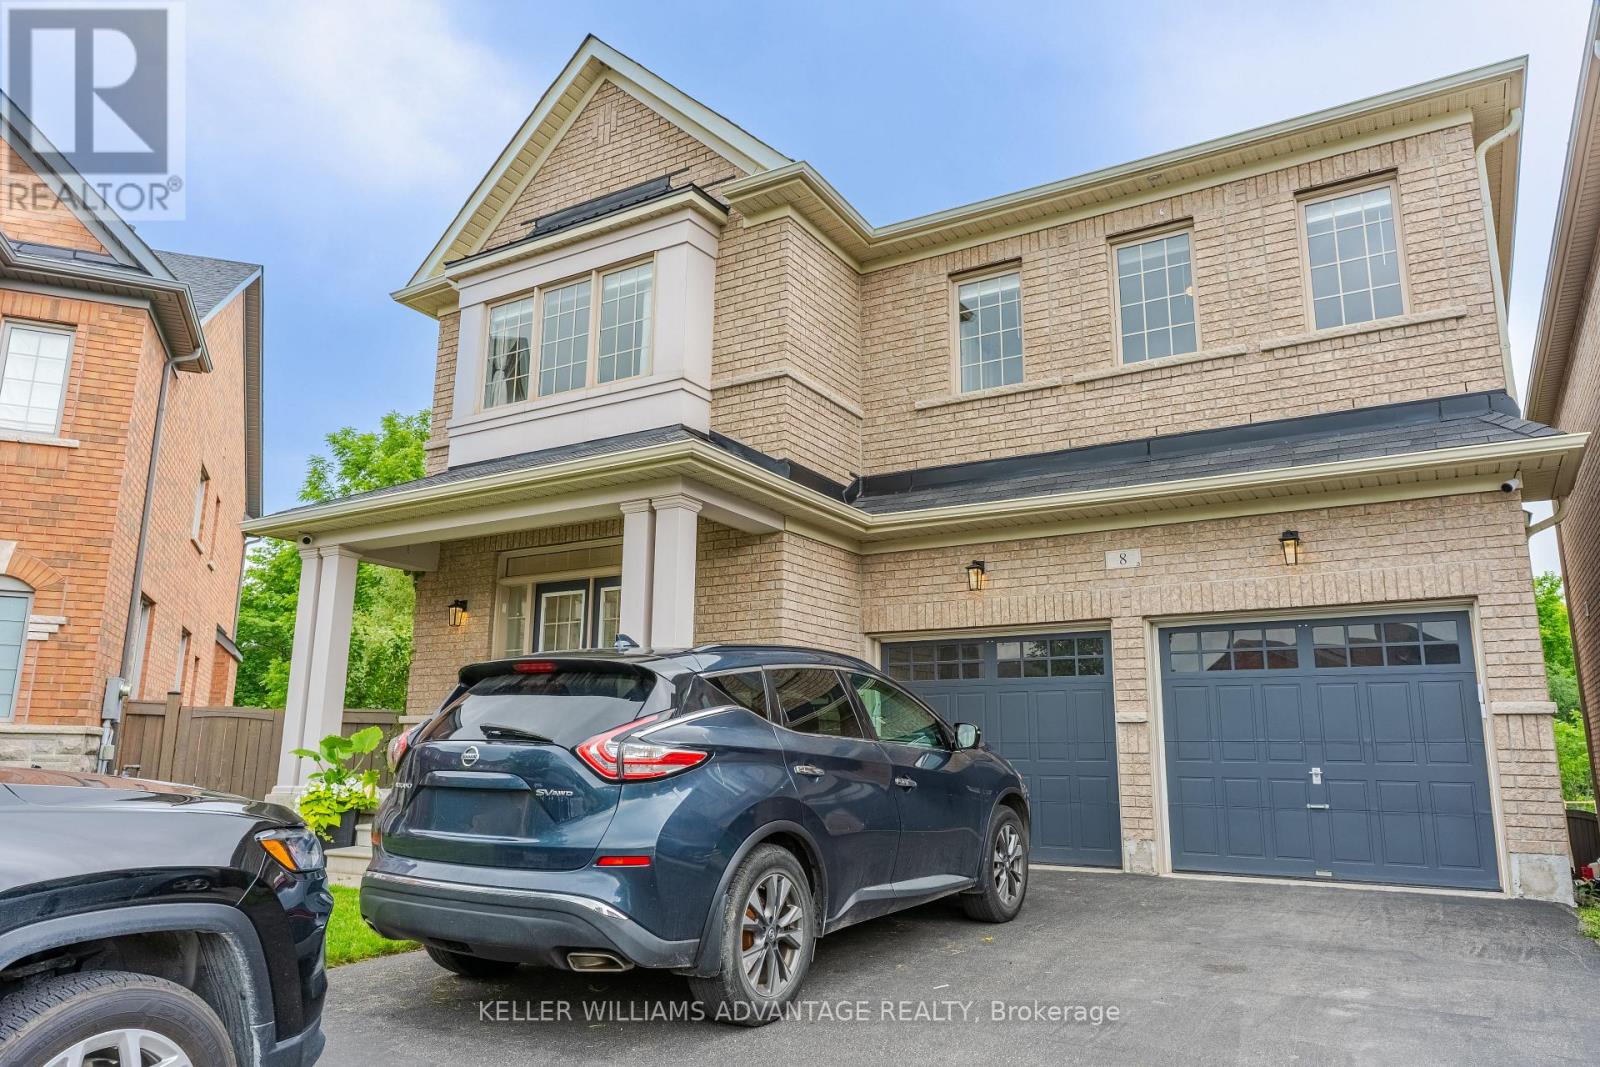
8 Teaberry Terrace
Brampton, Ontario
Welcome Home! Main And Upper Floor For Lease. Absolutely Stunning 5 + 1 Bedroom, 3.5 Bathroom Detached Home Situated On A Premium Pie-Shaped Lot Backing Onto A Beautiful Wooded Setting. This Exceptional Home Offers Spacious Principal Rooms, Upgraded Finishes Throughout, And A Bright Open-Concept Layout Perfect For Family Living And Entertaining.The Gourmet Kitchen Overlooks The Inviting Family Room With A Cozy Fireplace, Creating The Ideal Gathering Space. The Main Floor Also Features A Separate Study With French Doors, Perfect For Working From Home Or Additional Living Space.Upstairs, The Luxurious Primary Bedroom Retreat Includes A Spa-Inspired Ensuite With Carrera Countertops And Peaceful Views Of The Wooded Backdrop. Four Additional Generously Sized Bedrooms Provide Plenty Of Space For A Growing Family. Enjoy A Large Driveway With Parking For Four Vehicles Plus An Attached Two-Car Garage. Located Close To Parks, Schools, Shopping, Transit, And Major Highways, This Beautiful Home Offers The Perfect Combination Of Privacy, Convenience, And Comfort. (id:63203)
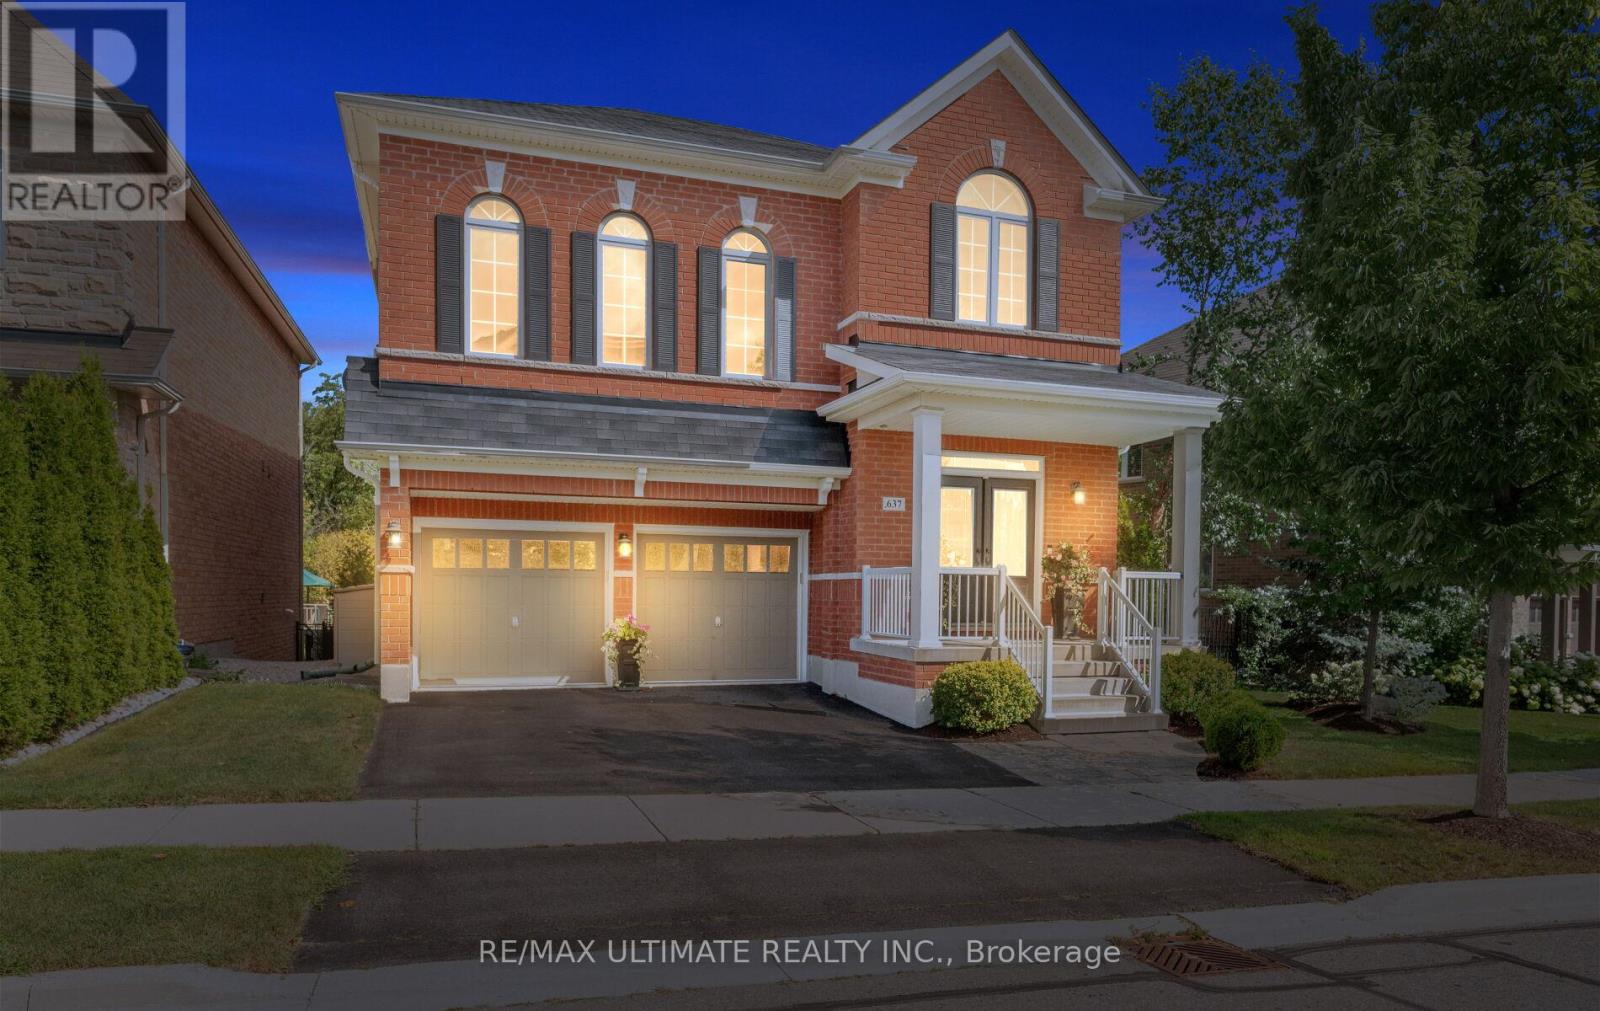
637 Wettlaufer Terrace
Milton, Ontario
Welcome to this exceptional and spacious Arista Homes Bradley model, ideally situated in Milton's highly sought-after Trails community on a prestigious street surrounded by other quality-built homes. Proudly maintained, this meticulously cared-for, turnkey residence showcases true pride of ownership throughout. Set on a rare, premium wide lot backing onto a picturesque ravine, this home offers privacy, stunning natural views, and endless potential-including the opportunity to create a future walkout basement. The thoughtfully designed open-concept layout is filled with natural light and features a beautifully upgraded kitchen with premium finishes, perfect for both everyday living and entertaining.The impressive upper-level exceptionally high ceiling family room is a standout feature, boasting soaring ceiling, expansive windows, and a cozy gas fireplace. The fully finished basement adds valuable living space with a generous recreation room. Combining an outstanding location, 10 minutes from the GO station 13 min to RattleSnake Point Golf Club, 6 min to Glen Eden Ski trail, exceptional lot, quality upgrades, and move-in-ready condition, this remarkable home truly has it all. (id:63203)
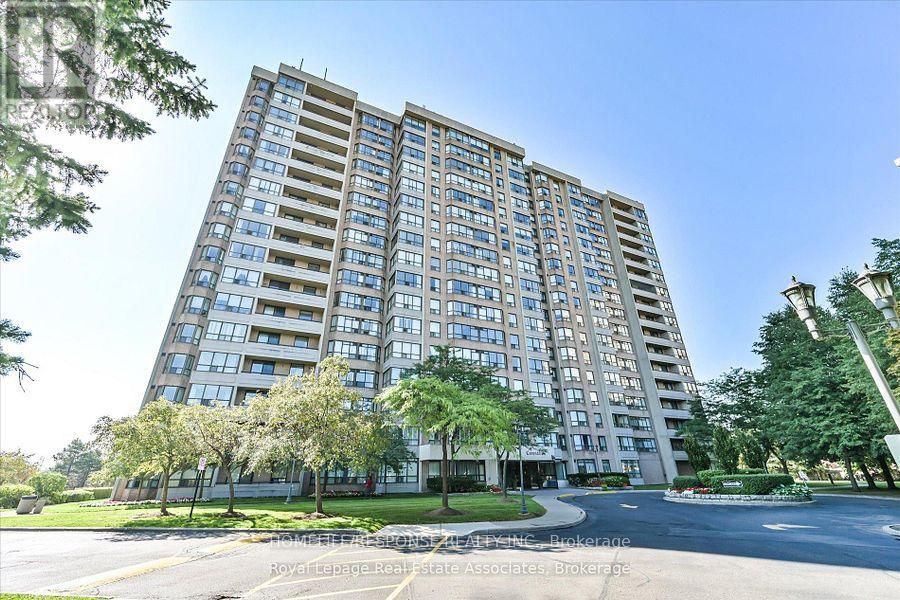
907 - 10 Malta Avenue
Brampton, Ontario
Most Sought After Layout!! Extra Large Living Space!! Extra Clean Condo Building!! Well Laid out Floor Plan. Huge Living and Dining Areas. Good Sized Ensuite Laundry Room. Large Master with 4pc Ensuite. Super Large Solarium that can be used as a Bedroom. Show and Sell!! (id:63203)
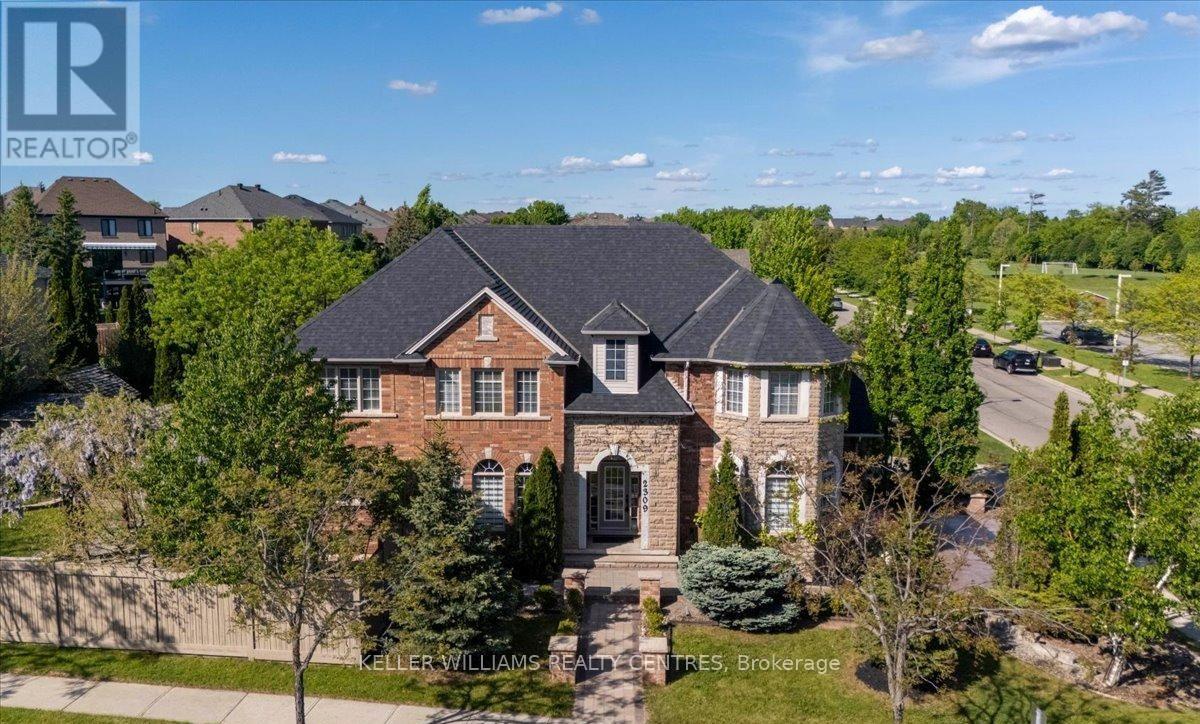
2309 Eighth Line
Oakville, Ontario
Welcome to Joshua Creek, one of Oakville's most sought-after communities, renowned for its top-ranked Fraser Institute schools, scenic parks, ponds, and walking trails. Completely renovated from top to bottom, this stunning carpet-free home is vacant, move-in ready, and features brand-new finishes throughout-never lived in since completion. The renovations and finishes are LESS THAN 2 MONTHS OLD, offering buyers the opportunity to enjoy a truly turnkey home with the feel of new construction (FURNACE & AC 2-3 YEARS OLD, ROOF 4-5 YEARS OLD). Step inside to soaring 9-foot ceilings, a bright open-concept layout, and a beautifully redesigned kitchen featuring brand-new cabinetry, countertops, appliances, pot lights, and modern finishes. A striking new staircase railing adds to the home's contemporary elegance, while two natural gas fireplaces provide warmth and character. Every spacious bedroom features its own walk-in closet, and the fully finished basement provides endless possibilities for entertaining, multigenerational living, a home gym, or a home office. Outside, FIND A BRAND NEW DRIVEWAY AND REPAVED INTERLOCK! Discover a truly special backyard highlighted by mature landscaping and a breathtaking canopy of established wisteria-an irreplaceable feature cultivated over many years that creates a private garden retreat unlike any other. This isn't simply a renovated house; it's a rare opportunity to own a turnkey luxury home in one of Oakville's most desirable neighbourhoods. The property is vacant and offers a flexible possession date, making it ideal for buyers looking for a seamless move. Just unpack and enjoy! (id:63203)
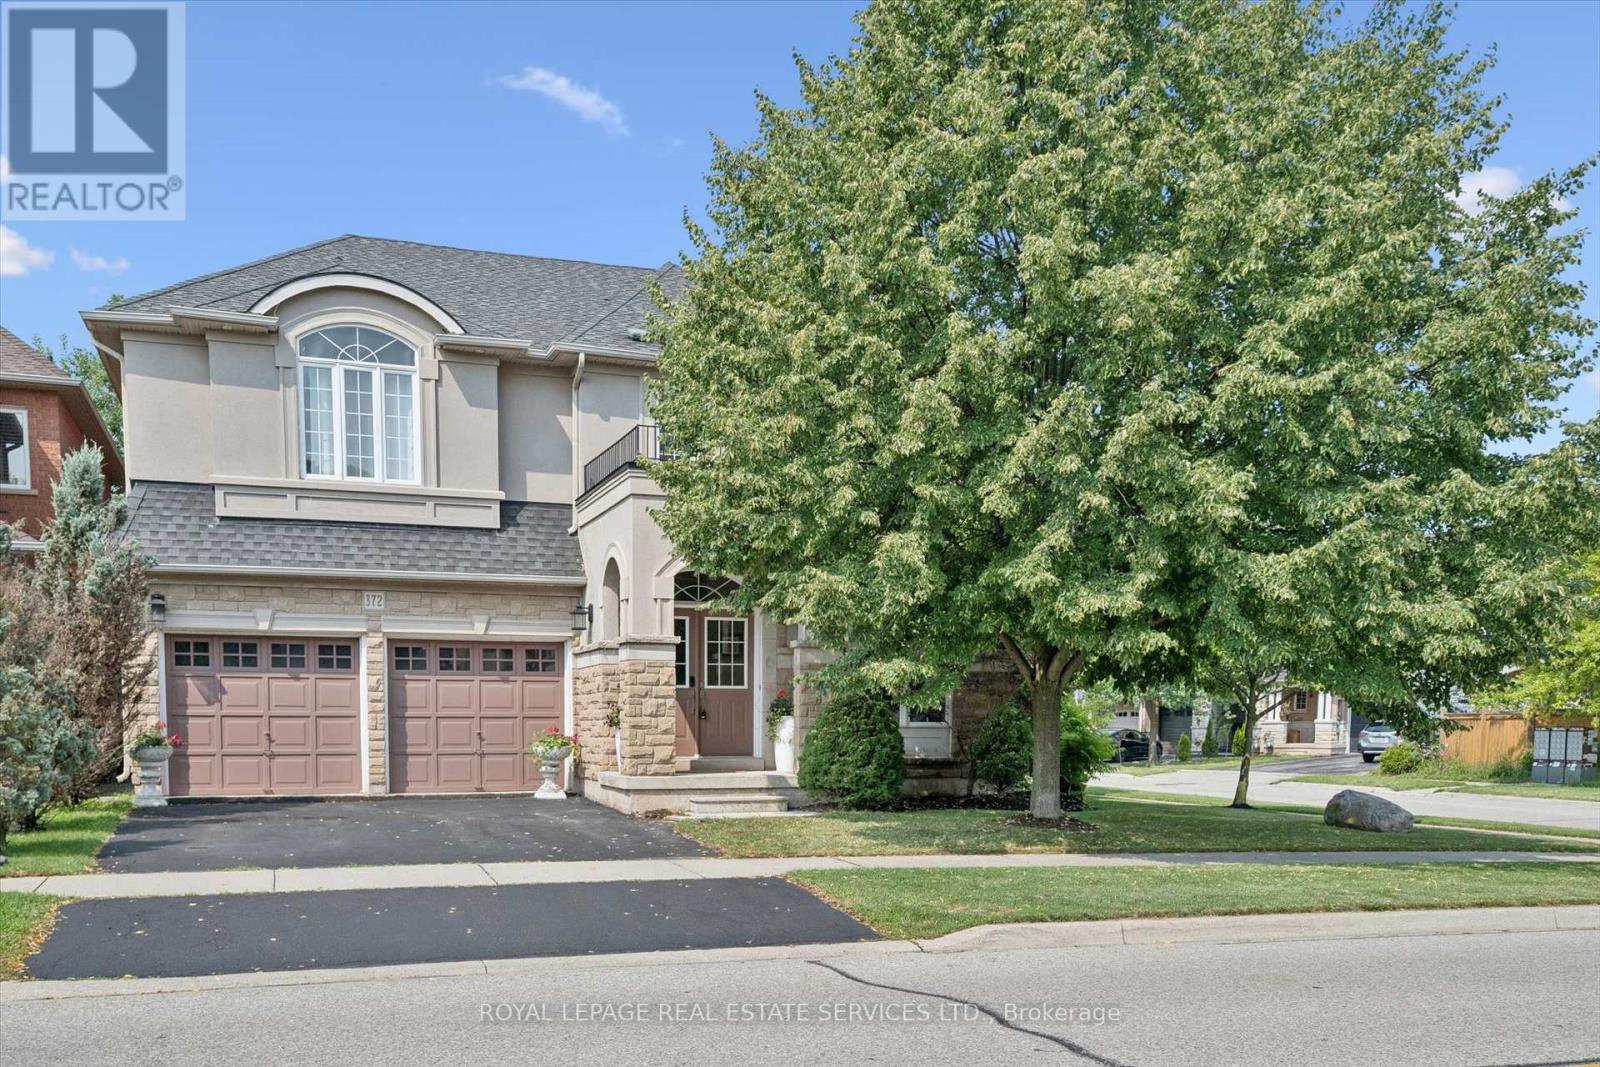
372 Creek Path Avenue
Oakville, Ontario
PRESTIGIOUS LAKESHORE WOODS! OVER 3,000 SQ.FT. + A FINISHED WALK-UP BASEMENT! Exceptional 4+3 bedroom, 5+1 bath executive residence nestled in the heart of the coveted Lakeshore Woods community, offering outstanding curb appeal with a stone and stucco front exterior. Designed for both family living and entertaining, the main level showcases gleaming hardwood floors, open living and dining areas with a coffered ceiling, sunken office, and an impressive family room with a soaring two-storey vaulted ceiling and gas fireplace. The gourmet kitchen features granite countertops, stainless steel appliances, centre island, massive pantry, servery, and a bright breakfast area with an oversized walkout to the patio. The private primary retreat offers a walk-in closet and luxurious five-piece ensuite with quartz countertops, dual sinks, vanity area, separate water closet, and relaxing soaker tub. The second bedroom includes a walk-in closet and private four-piece ensuite, while two additional bedrooms share a Jack-and-Jill bathroom. The professionally finished walk-up basement extends the living space with a spacious recreation area, kitchenette, three bedrooms including one with a three-piece ensuite, an additional three-piece bathroom, ample storage, and a cold room. Additional highlights include a main floor laundry room with garage access, 3/4" handscraped hardwood floors throughout the upper level, expansive windows that fill the home with natural light, newer furnace (2023), and a two-car attached garage. The fully fenced backyard is ideal for entertaining and relaxing, offering a large natural stone patio, pergola, mature trees, and beautifully landscaped gardens. Just steps to Creek Path Woods, Nautical Park, and the lake, with easy access to everyday amenities, public transit, major highways, and the GO Train. An exceptional opportunity to own a distinguished family home in one of Oakville's most sought-after lakeside communities. (id:63203)
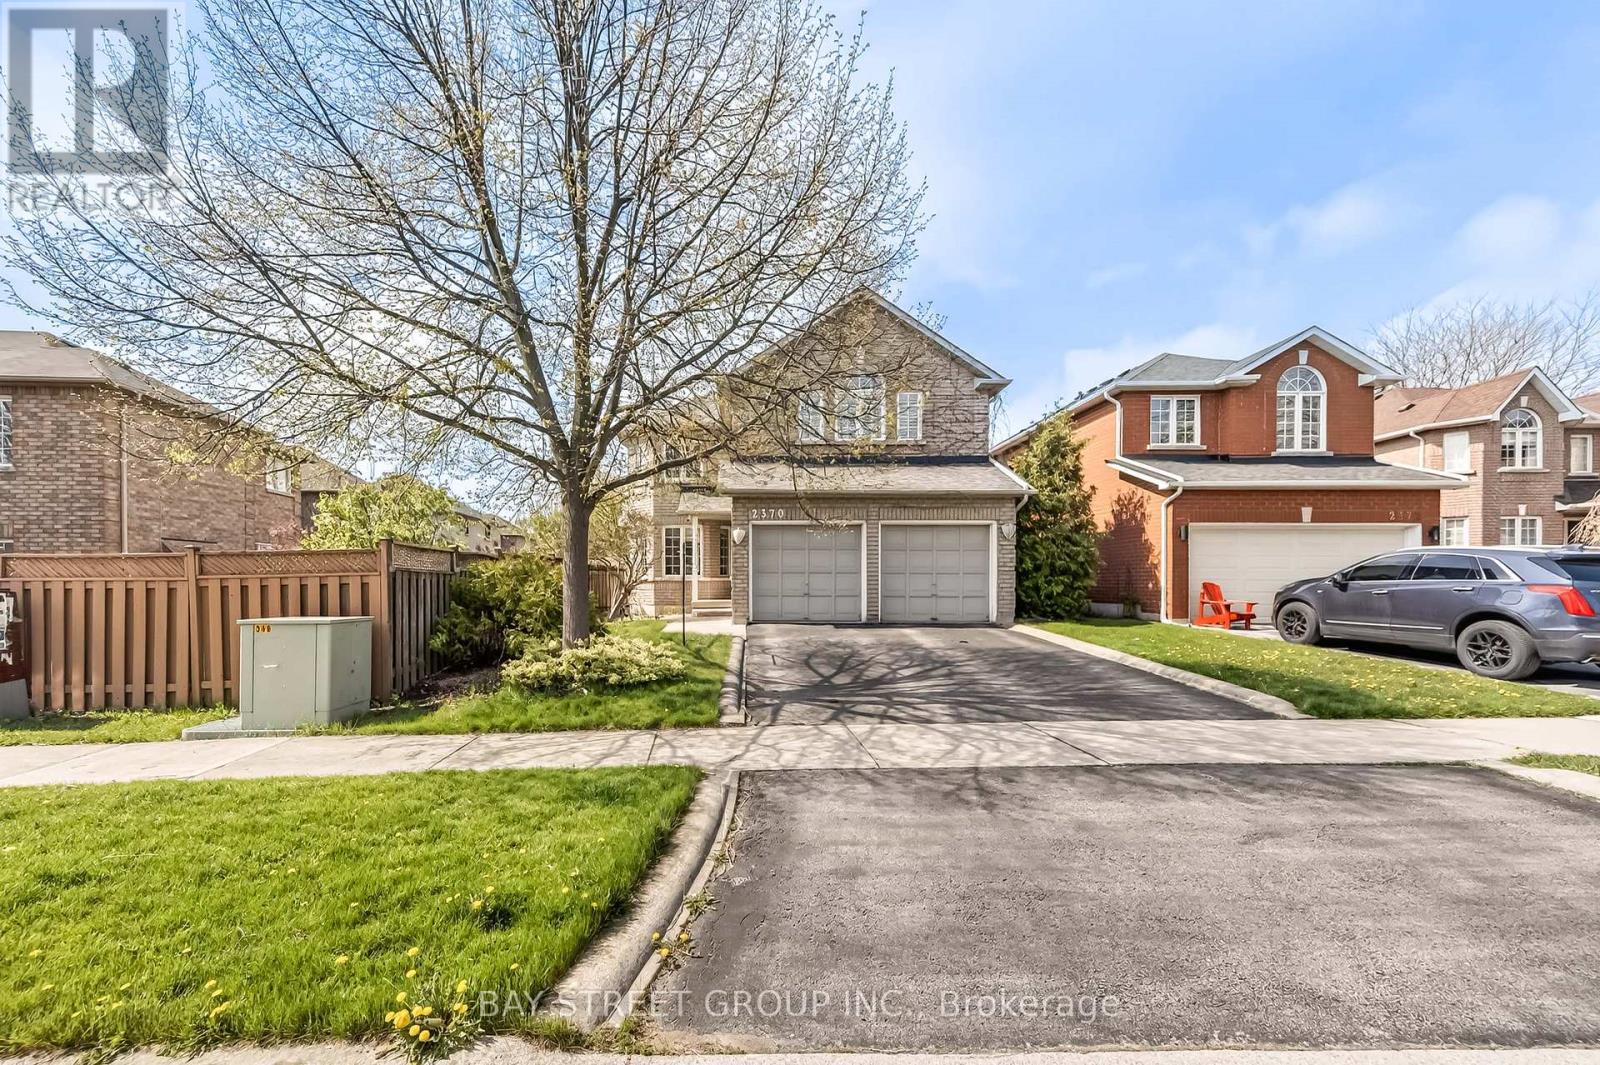
2370 Eden Valley Drive
Oakville, Ontario
A Rare Offering In River Oaks -This Spacious, comfortable, functional home In one of Oakville's most sought-after family communities. With 3,500 square feet of living space on 3 levels, a spa-like gardens and pool, 4 generously sized bedrooms plus a fully finished basement with an additional bedroom and full bathroom, this home offers exceptional versatility for growing families or multi-generational living. The open concept living and dining area, create an elegant atmosphere perfect for entertaining. The bright south-facing family room, anchored by a cozy gas fireplace-creating the perfect balance of warmth and sophistication. The bright, eat-in kitchen opens up to a stunning backyard oasis with spa-like pool, perfect for relaxing, playing, or hosting summer BBQs. Hardwood and ceramic floors on main level. Upstairs, the spacious primary suite is a true retreat, featuring a walk-in closet, 5-piece ensuite and a cozy sitting area ideal for reading or unwinding after a long day. Each additional bedroom offers ample room and natural light, ensuring comfort for the whole family. The finished basement expands your living space with a fifth bedroom, full bathroom, a large open area with two-sided fireplace, that can be customized as a home office, gym, entertainment lounge, or creative studio. Much More Located within the top-ranking White Oaks Secondary school with IB,this home is ideal for families seeking quality education. Just 10 minutes to the GO Station and 8 minutes to QEW and HWY 407, you'll enjoy effortless commuting. Surrounded by the natural beauty of Sixteen Mile Creek, and close to Glen Abbey Golf Club, Trafalgar Memorial Hospital, restaurants, supermarkets, and everyday amenities. (id:63203)
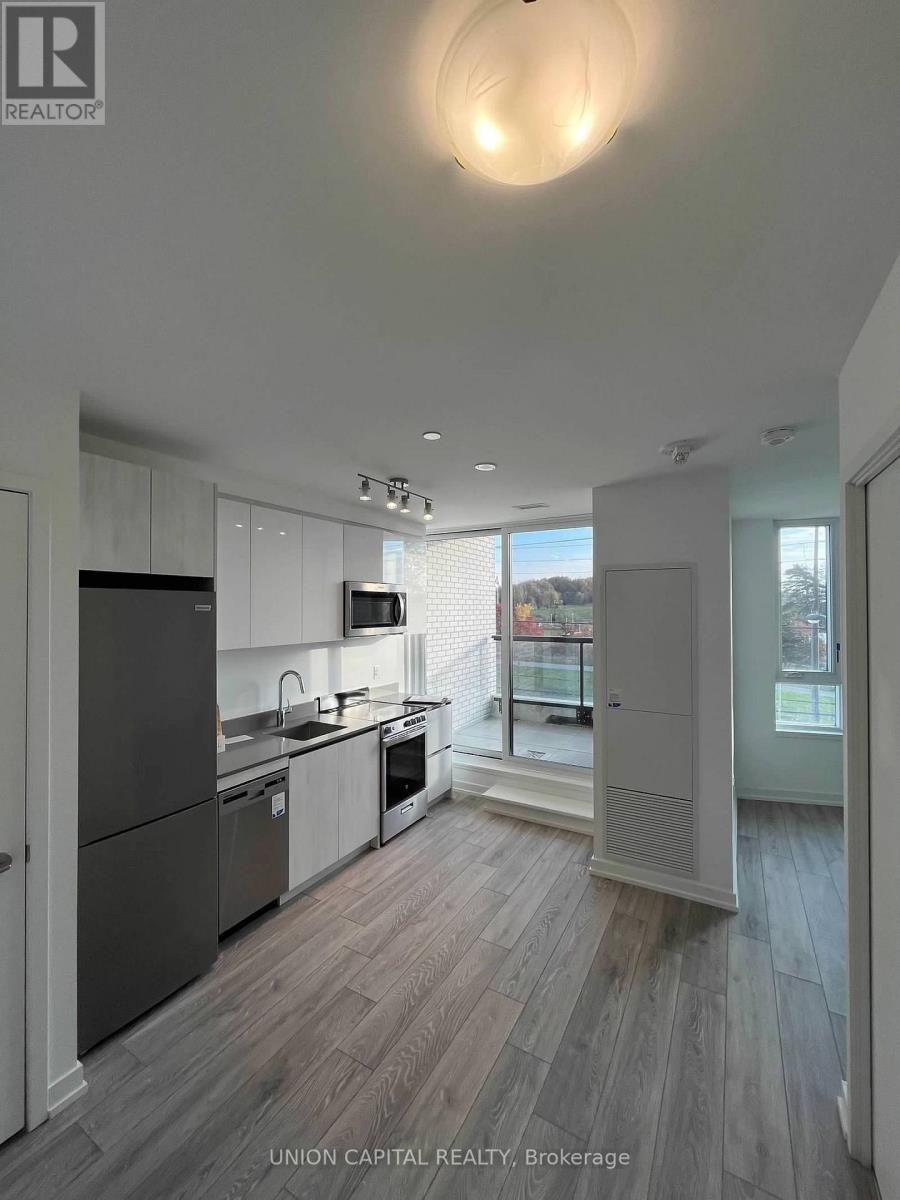
320 - 3100 Keele Street
Toronto, Ontario
**Welcome to The Keeley Condos - Suite 320** Experience modern living in one of North York's newest communities, where urban convenience meets the beauty of nature. This bright, thoughtfully designed suite offers a functional open-concept layout with contemporary finishes, floor-to-ceiling windows, and a modern kitchen with integrated appliances, creating a comfortable space that's perfect for professionals, students, or couples looking for a place to call home. Every detail has been thoughtfully designed to maximize both style and functionality, making everyday living effortless. **Amazing Amenities You Need:** Residents enjoy an impressive collection of amenities including a fully equipped fitness centre, library, pet wash station, beautifully landscaped courtyard, and the stunning 7th-floor Sky Yard offering panoramic views and inviting outdoor spaces to relax, unwind, or entertain. **Location, Location, Location:** Surrounded by the natural beauty of Downsview Park, you'll enjoy easy access to scenic walking and cycling trails while remaining connected to everything the city has to offer. Minutes to Downsview Park and Wilson Subway Stations, Highway 401, York University, Yorkdale Shopping Centre, Costco, restaurants, grocery stores, and everyday essentials, commuting and daily errands couldn't be more convenient. Whether you're starting your next chapter or simply looking for a fresh, modern space in a vibrant community, Suite 320 offers the perfect combination of comfort, convenience, and lifestyle. (id:63203)
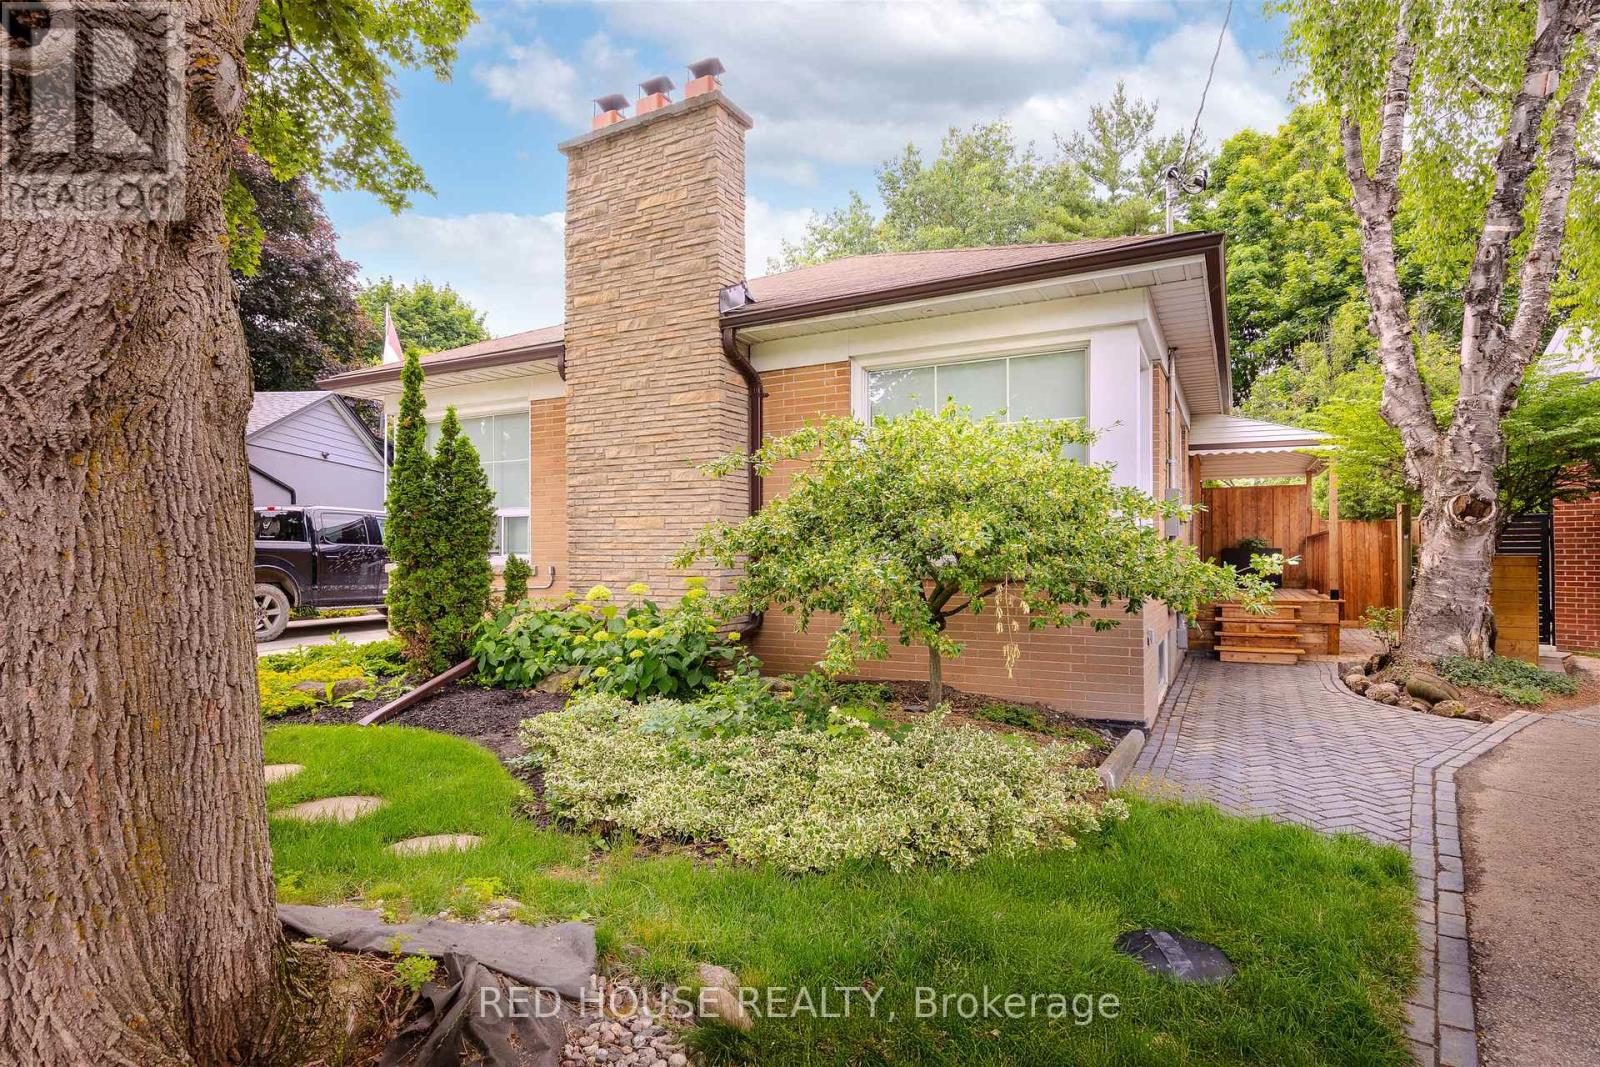
Basement - 70 Beaverbrook Avenue
Toronto, Ontario
Welcome to this brand-new, never-lived-in lower-level suite in the highly sought-after Princess-Rosethorn neighbourhood. Bright and beautifully finished, this spacious 2-bedroom plus office/optional 3rd bedroom apartment features large above-grade windows, modern finishes throughout, and a thoughtfully designed open-concept layout.The stunning kitchen is equipped with luxury appliances, granite countertops, ample cabinetry, and plenty of workspace for everyday living. Enjoy a spacious living area with a cozy fireplace, private separate entrance, in-suite laundry, and a private exterior camera for your entrance.The versatile bonus room can be used as a home office, guest room, nursery, or third bedroom, providing flexibility to suit your needs.Situated on a quiet, family-friendly street in one of Etobicoke's most desirable neighbourhoods, this home is conveniently located near top-rated schools, parks, shopping, public transit, Pearson Airport, and major highways including the 427, 401, and QEW. A rare opportunity to be the first occupant of this beautifully finished suite. Move-in ready and offering exceptional value, comfort, and convenience in a premier Etobicoke location. (id:63203)