

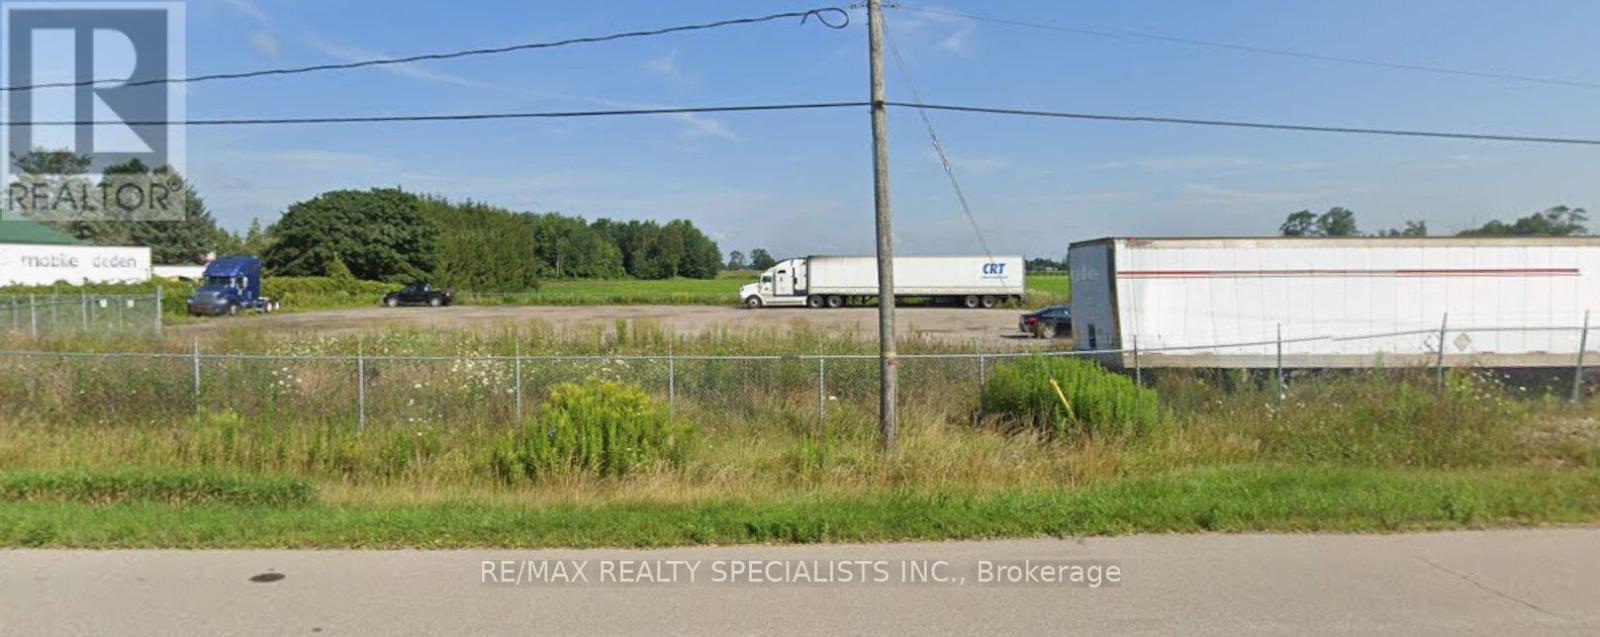
684131 Rd. 68 Road
Zorra, Ontario
Prime Industrial Land for Lease! Approximately 1-acre parcel available with flexible MR zoning,permitting a wide range of uses, including truck parking (truck yard), lumber yard, and more.Conveniently located with easy access to Hwy 401, making it ideal for logistics andtransportation businesses. The property is secure, gated, and access-controlled, offering asafe and efficient setup. An excellent opportunity for an affordable truck yard or outdoorstorage use in a strategic location. (id:63203)
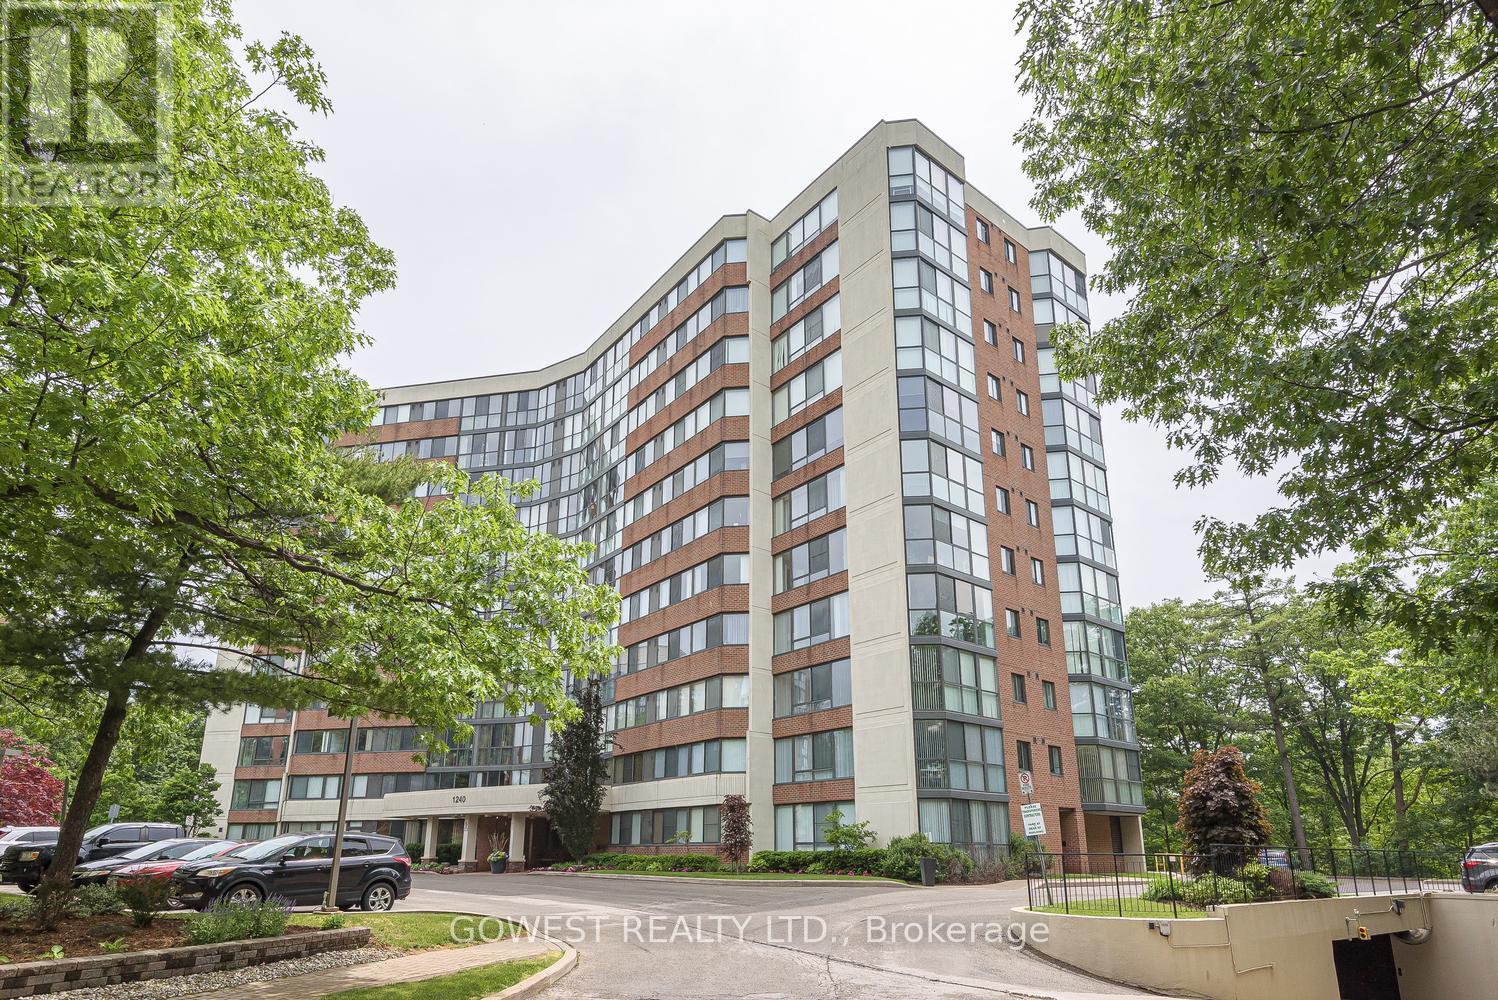
1103 - 1240 Marlborough Court
Oakville, Ontario
Wonderful Renovated 2 Br., 2 Bathroom Corner Penthouse Unit! 1 Underground Parking and 1 Large Locker! Kitchen and Bathrooms Have Been Renovated. Laminate floors Throughout. Stunning Views Overlooking Stream, Ravine and Treetops with Sunny Southern Exposure! Bright Spacious Unit! Primary Br. has Walk-In closet and 3 Piece En suite! Quiet Serine Location! situated on a Cul-de-sac! Walking distance to Sheridan college, Next to Oakville Place shopping Center. Minutes to Oakville Go, Hwys QEW, 403 and 407. Maintenance Includes High Speed Internet and Cable TV. (id:63203)
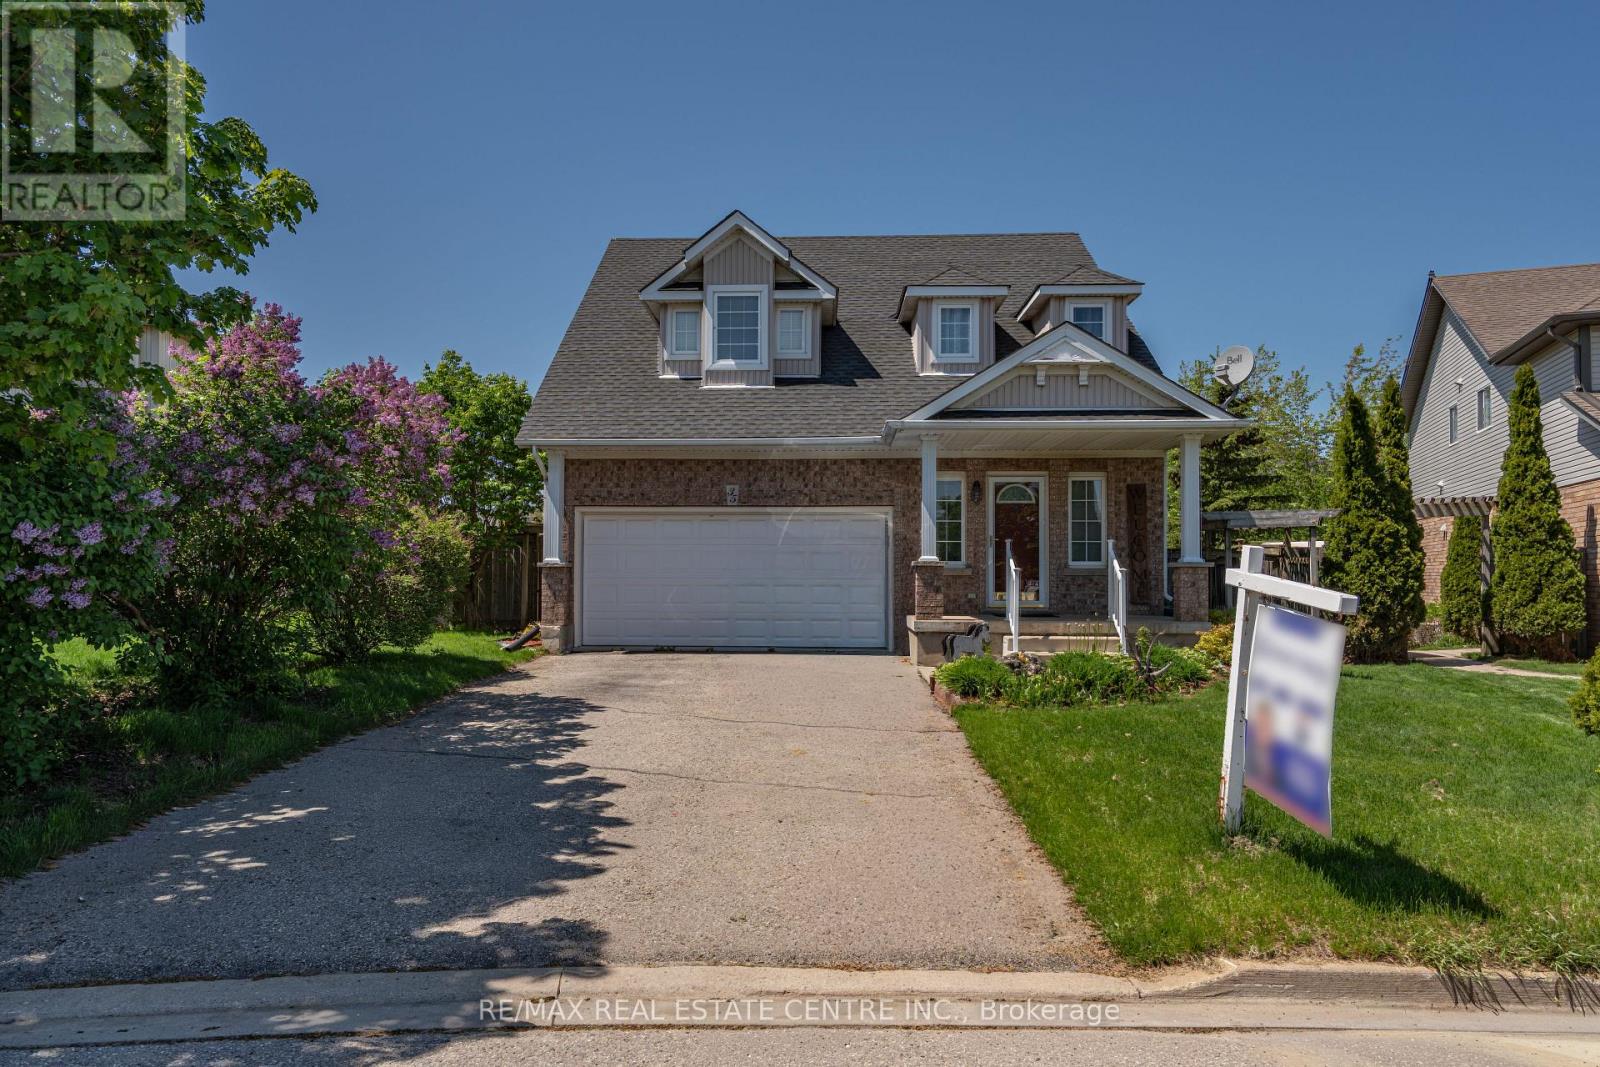
35 Cameron Court
Orangeville, Ontario
Spectacular Well Maintained 4 Bed 3 Bath in Great Neighbourhood. Approx. 2500 Sq Ft of Living Space. Covered Front Porch Entry into Bright Foyer with 2Pc Powder Rm & Closet. Open Concept Main Floor Great Room w/ 9' Ceilings. Modern Kitchen with Walk In Pantry, Plenty of Cupboard Space & SS Appliances. Open to Dining w/ Picture Window. Stunning Living Rm with Vaulted Ceiling Pot Lightings, Gas Fireplace & Walk Out to Deck w/ Stairs to Fenced Yard. Hallway with Access to Garage & Separate Laundry Rm with Window & Built In Sink & Shelving. Spacious Main Flr Primary Bedroom with 2 Windows, Walk in Closet & 3pc Ensuite Bath. 2nd Flr w/ Lg 4pc Bathroom & 3 Good Size Bedrooms, One with Walk in Closet. Finished Basement with Lg Above Grade Windows, Lots of Natural Light. Garden Door Walk Out to Lower Level Patio w/Interlock Stone and Landscaped Yard w/ Garden Shed. Wooden Privacy Side Entry Gates from Either Side. Walking Distance to Fendley Park with Kids Playground, Splash Pad & Sports Field. Minutes to Schools, Shopping, Dining & Recreation Centre. Easy Access to the Bypass For Commuters. Great Family Home, A Must See! (id:63203)
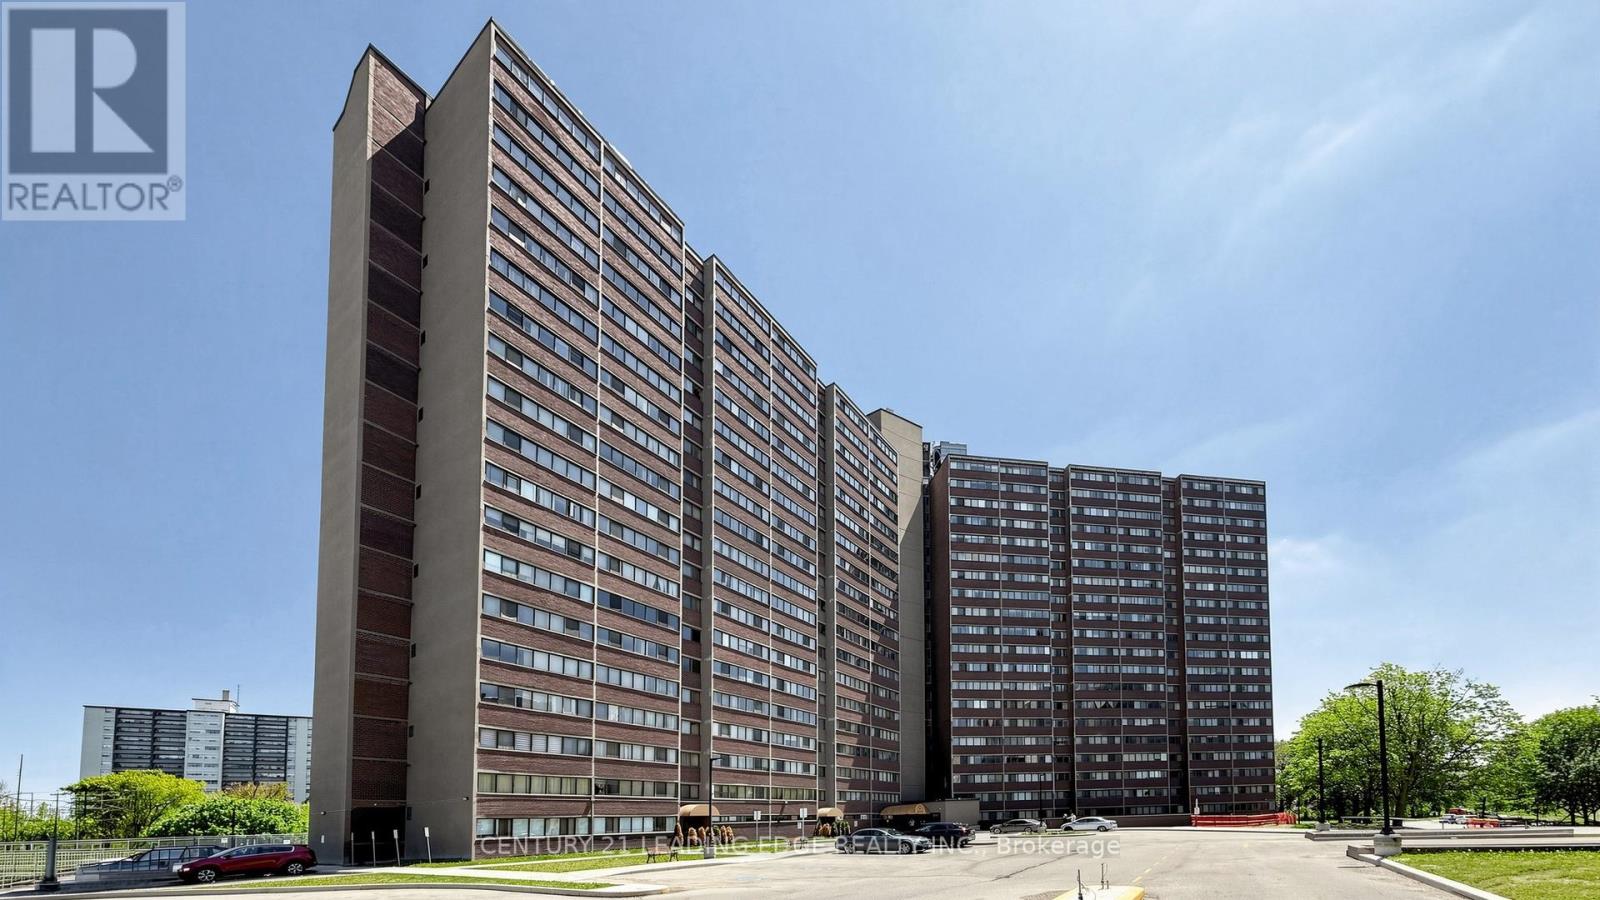
914 - 11 Wincott Drive
Toronto, Ontario
Beautifully renovated multi-level 2-bedroom suite in the heart of Etobicoke offering the perfect combination of comfort, convenience, and nature. This unique unit features two separate entrances and lives like a townhouse-without the responsibilities of snow removal, exterior maintenance, or building upkeep.The open-concept kitchen overlooks the spacious living and dining areas, creating an inviting space for everyday living and entertaining. Renovations include the kitchen, living room, dining room, laundry room, and bathroom shower. Custom built-in shelving in the living and dining areas adds both style and functionality. Step out to the oversized balcony and enjoy unobstructed views of the Wincott Wetland, mature trees, and lush greenery. On clear days, you can even catch the CN Tower skyline in the distance. A rare setting that offers privacy, tranquility, and beautiful natural surroundings. Ideally located minutes from Hwy 401, 409, and 427, with Pearson Airport just 20 minutes away. Close to the subway, transit, shopping, parks, schools, and everyday amenities. Maintenance fees include all utilities, cable TV, and internet for exceptional value and worry-free living. Residents enjoy outstanding building amenities including a gym, party room, basketball court, billiards room, 24-hour concierge, and more. An exceptional opportunity to enjoy spacious, move-in-ready living in a well-managed building surrounded by nature while staying connected to everything the city has to offer. (id:63203)
14 Boundary Creek Path
Brampton, Ontario
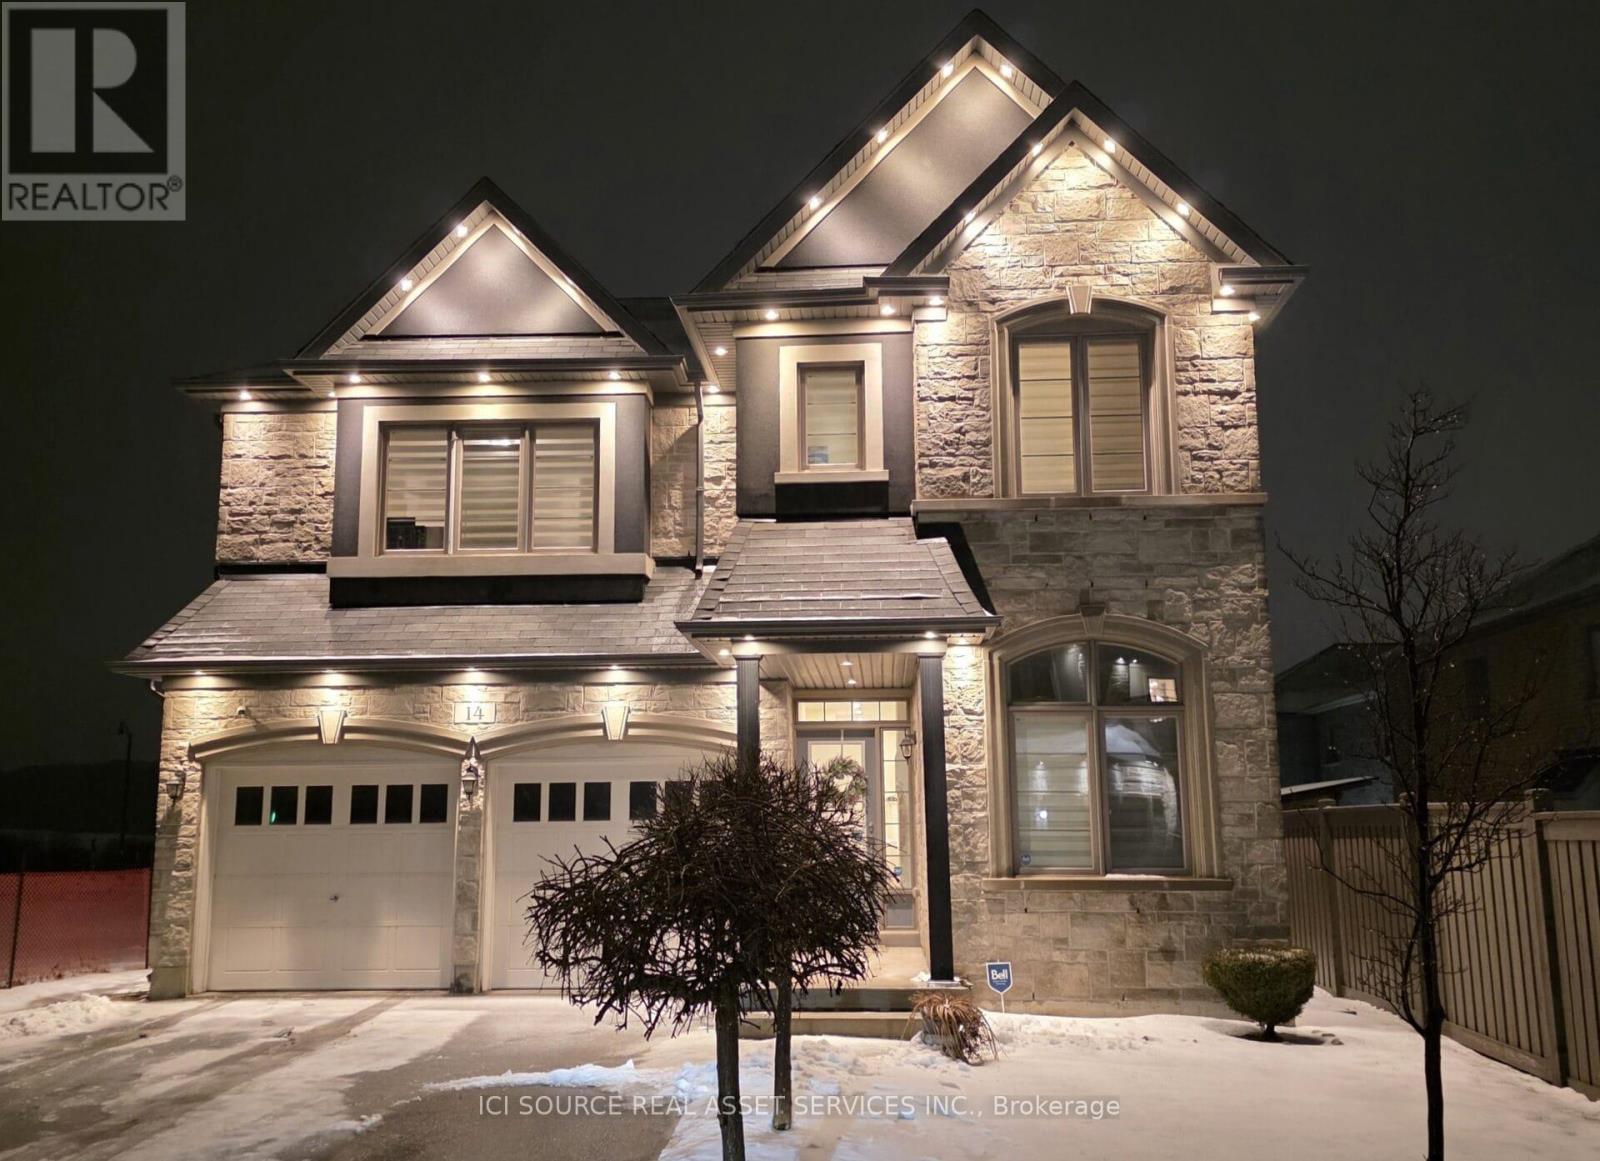
Exceptional 4 Bed 4 Bath Luxury home For Sale. A rare opportunity to own a Home in Mississauga Rd /Steeles area (rare to find this extensive backyard). Home offers serene living with unbeatable access to 401 (5 mins), and 407 (3 mins). Inside, the masterfully finished space radiates refined elegance with custom hardwood floors on the main floor, Oversized Porcelain tiles in the Kitchen with Quartz Countertops, Upgraded and High Quality White Kitchen Cabinets, Gas Fireplace and High Ceilings. It also features Pot lights throughout the main floor with Dimming capabilities in the Living and Dining Room. Double Car Garage comes installed with an EV Charger. Upstairs, four well-appointed bedrooms with Master Bedroom comprising of his/her walk in closets. The primary suite is a luxurious retreat with a spa-like bath, complete with a freestanding tub, oversized glass shower, dual vanities with Granite countertops. A convenient second-level laundry adds to the home's thoughtful design. Basement is unfinished. A rare opportunity to own in one of most prestigious communities - a must-see for discerning buyers seeking luxury, space, and privacy. *For Additional Property Details Click The Brochure Icon Below* (id:63203)
11 Bridlewood Boulevard
Halton Hills, Ontario
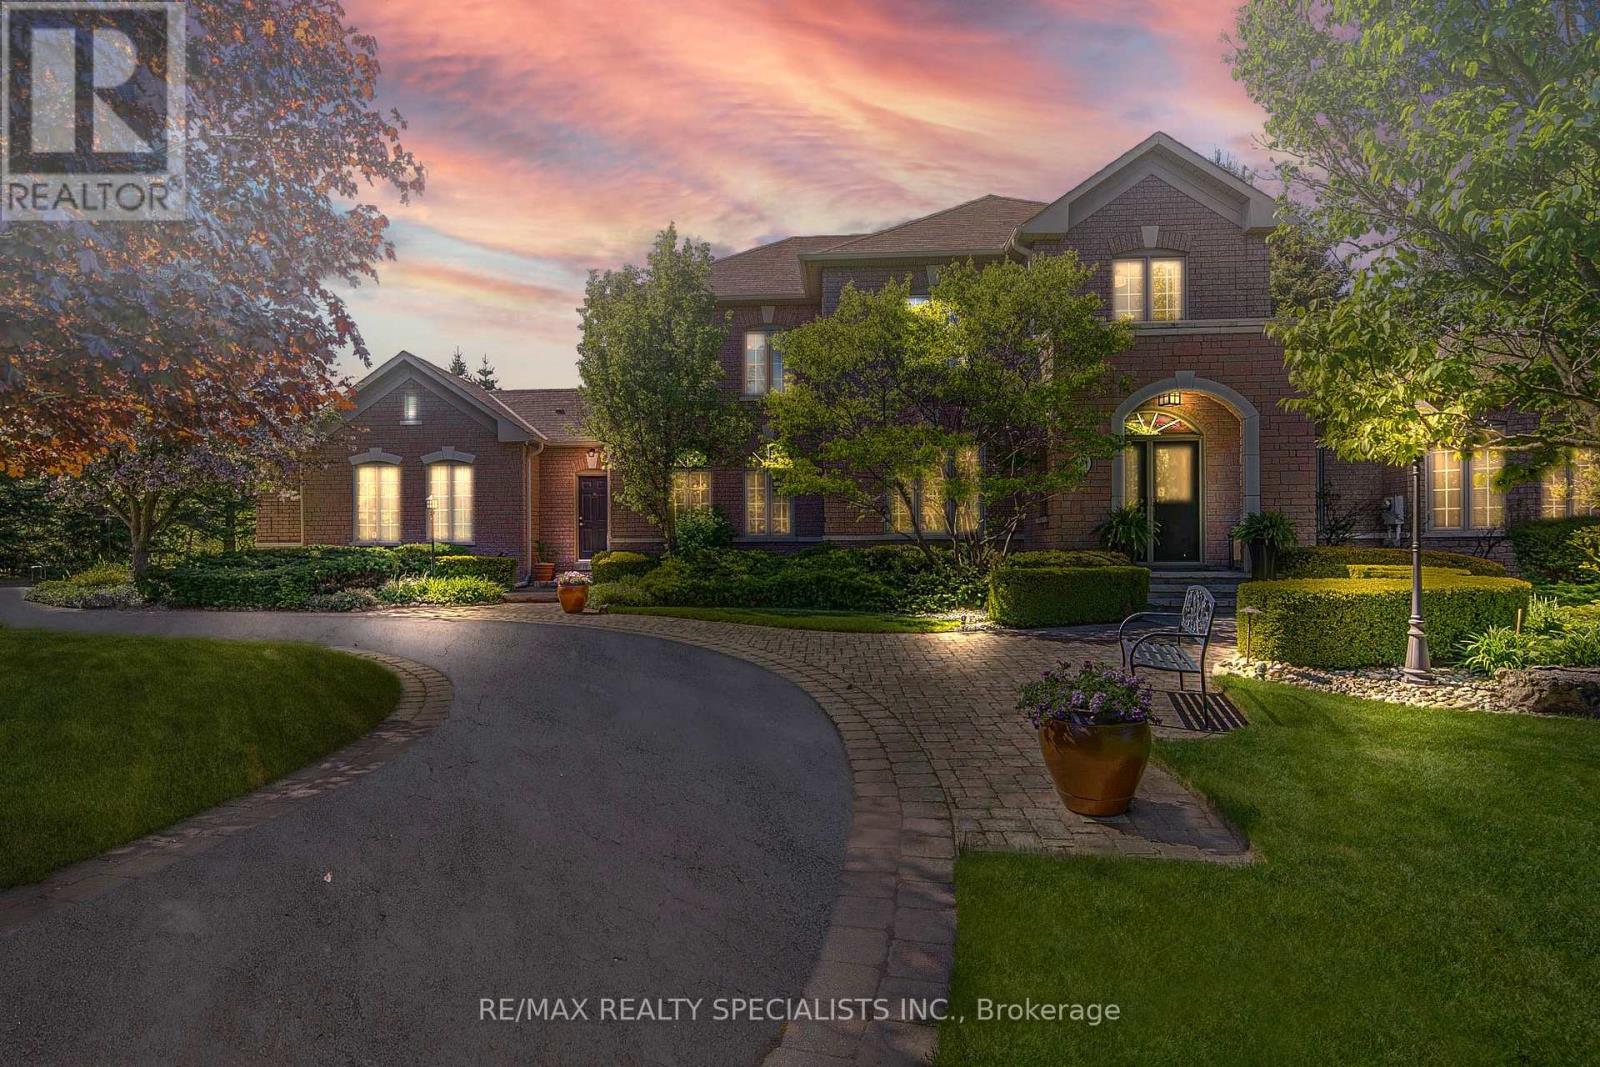
Set within the quiet, tree-lined enclave of St. George's Glen, 11 Bridlewood Blvd rests on just over two acres of carefully kept land, where nature feels like part of the home itself. Mature trees frame the property, and beyond the backyard, a peaceful greenbelt stretches out, offering a sense of privacy that's increasingly rare. A sweeping circular driveway introduces the home with ease and intention, welcoming guests the way a home like this should. Stone and interlock details carry across the exterior, giving a timeless presence that feels both refined and grounded in its surroundings. Inside, more than 3,000 square feet unfolds with a layout designed not just for living, but for gathering. The family room invites conversation, the sunken living room offers a quiet place to unwind, and the formal dining area is ready for long, unhurried evenings. At the heart of it all, the kitchen opens effortlessly to the backyard, creating a natural rhythm between indoors and out. Upstairs, an oak staircase leads to four generously sized bedrooms, each finished with hardwood flooring and filled with natural light. The primary suite is a retreat of its own, complete with a walk-in closet fitted with built-in organizers and a five-piece ensuite where a glass shower and jacuzzi tub create a space to slow down at the end of the day. But it's outside where this home truly lingers in memory. The backyard is not simply a feature, it's an experience. Private and still, it has been shaped for every season. Summer evenings settle easily under the gazebo, the hot tub offers warmth as the air cools, and a custom fire pit becomes the natural gathering place under a sky full of stars. Whether hosting friends or enjoying a quiet moment alone, the space invites you to stay a little longer. This is a home that balances space with intimacy, elegance with comfort, and everyday living with the feeling of escape. It feels good to be home. (id:63203)
98 Rue Vanier Road
Tiny, Ontario
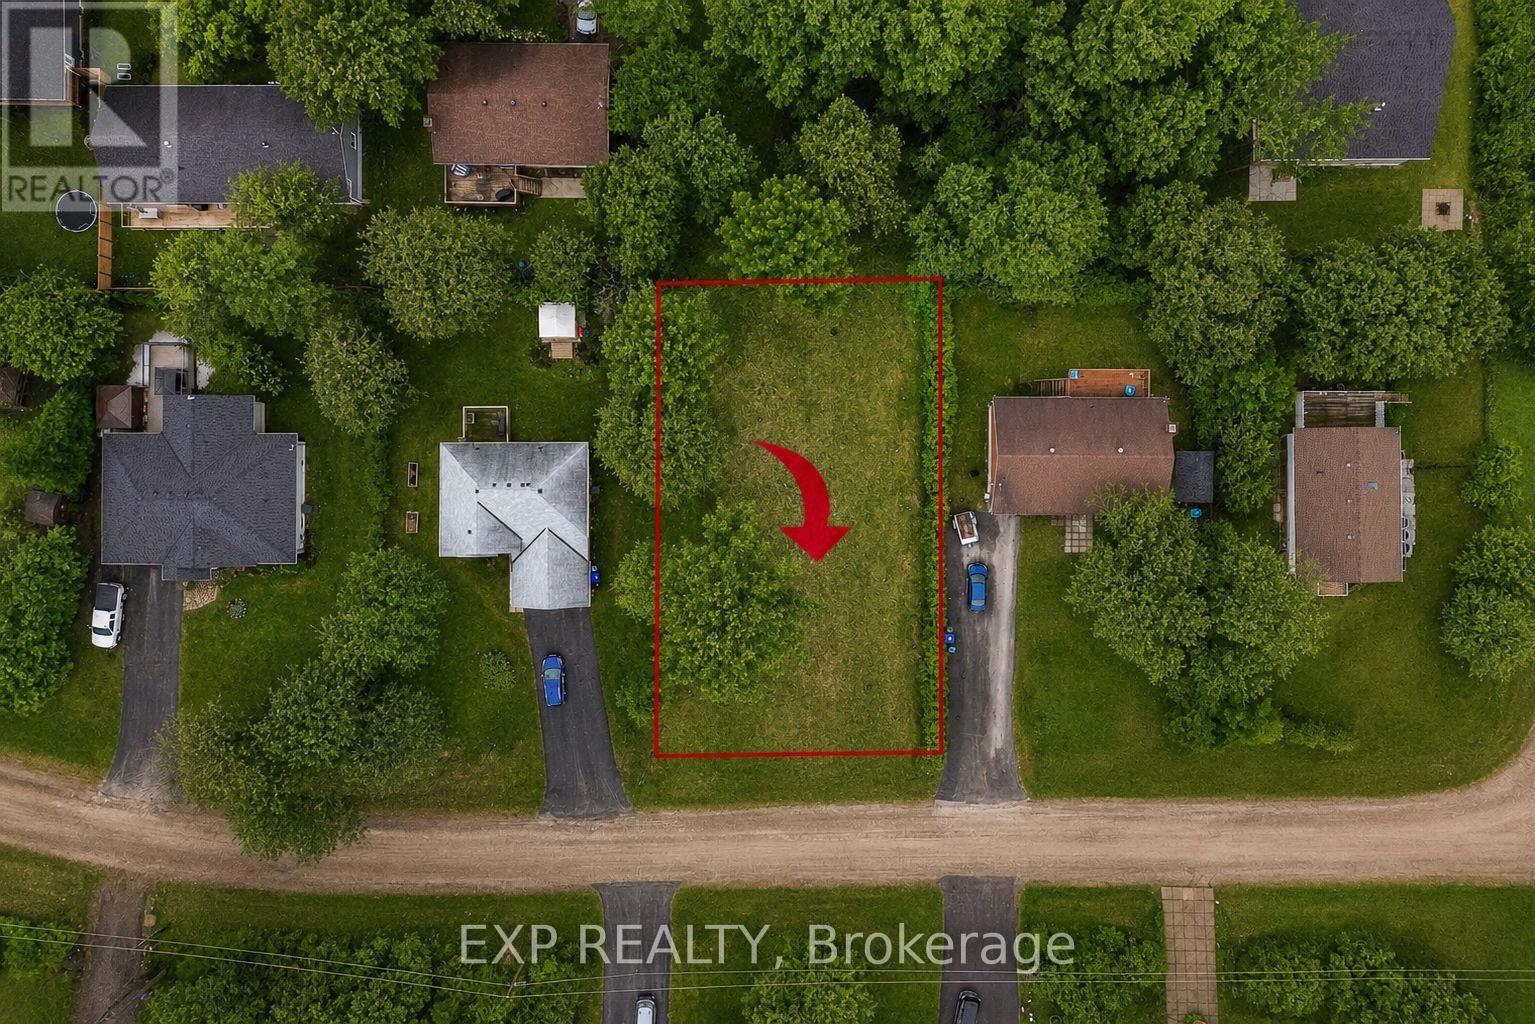
Build your dream home or cottage in the heart of Tiny Township's sought-after Lafontaine community. This beautifully cleared 80' x 132' lot offers an exceptional opportunity to create the lifestyle you've been dreaming of, just a short walk to the sparkling shores of Georgian Bay.Set on a quiet, tree-lined street surrounded by established homes and cottages, this elevated lot features dry, sandy soil and a mature tree that provides natural beauty and shade. Enjoy the convenience of municipal water, hydro, and internet services available at the lot line, helping simplify your building plans.Located within walking distance of several public beaches with soft sand and crystal-clear waters, you'll spend your summers swimming, paddling, boating, and enjoying unforgettable sunsets along the shoreline. For boating enthusiasts, the marina is only minutes away.Whether you're looking to build a year-round residence, a weekend getaway, or an investment property in one of Tiny's most desirable beach communities, this property offers the perfect blend of privacy, convenience, and outdoor recreation.Don't miss your chance to secure a prime piece of land in a thriving four-season destination along Georgian Bay. Your next chapter begins here. (id:63203)
46 Stocco Circle
Tiny, Ontario
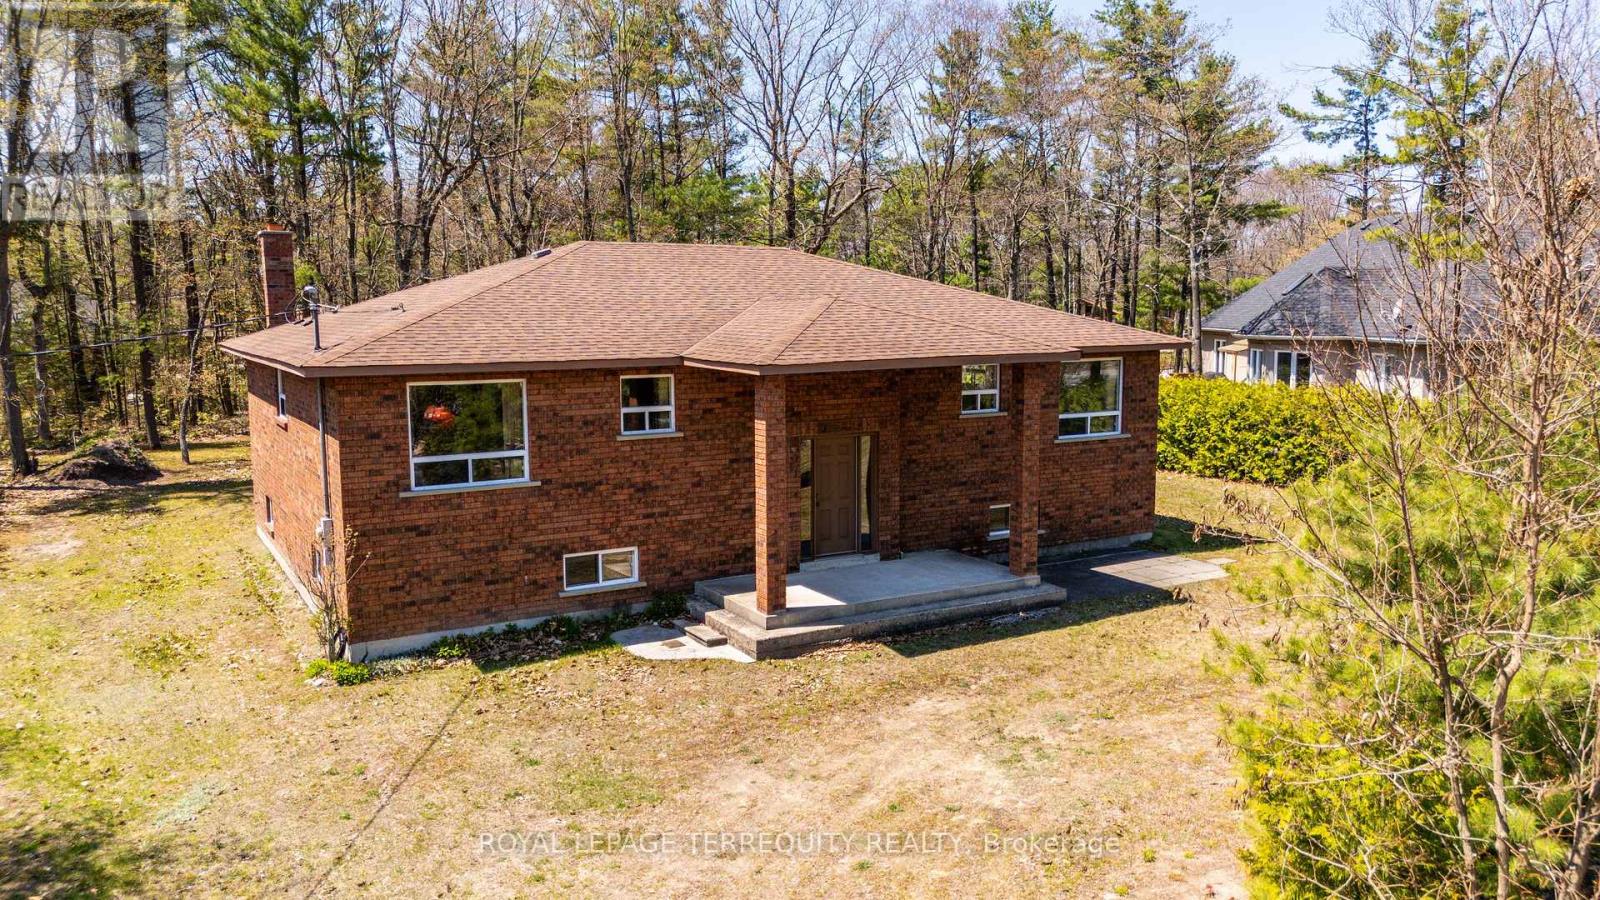
Custom Built Brick Bungalow with Unique TWO MIRRORED SEPARATE UNITS ON THE MAIN FLOOR! Each of the Main Floor Unit Offers a Spacious Living Area, Full Four Piece Bathroom with Tub and Two Bedrooms Per Unit for a Total of 4 Bedrooms! One Unit Has a Full Kitchen and the Second Unit has a Roughed in Kitchen. The Units are Separated by a Centre Hall Plan with that Also has a Walk Out to the Backyard! Quality Built 1925sqft Home in an Enclave of the Some of the Finest Homes in the Area! Mostly Finished Basement with 9ft Ceilings, Above Grade Windows, Wood Burning Stove and Additional Storage! Premium Treed Lot is Approximately 102x155ft! Septic Tank Serviced in 2023, Roof Reshingled About 4 Years Ago! Access to Beautiful Bluewater Beach! (id:63203)
73 Starlight Crescent
Richmond Hill, Ontario
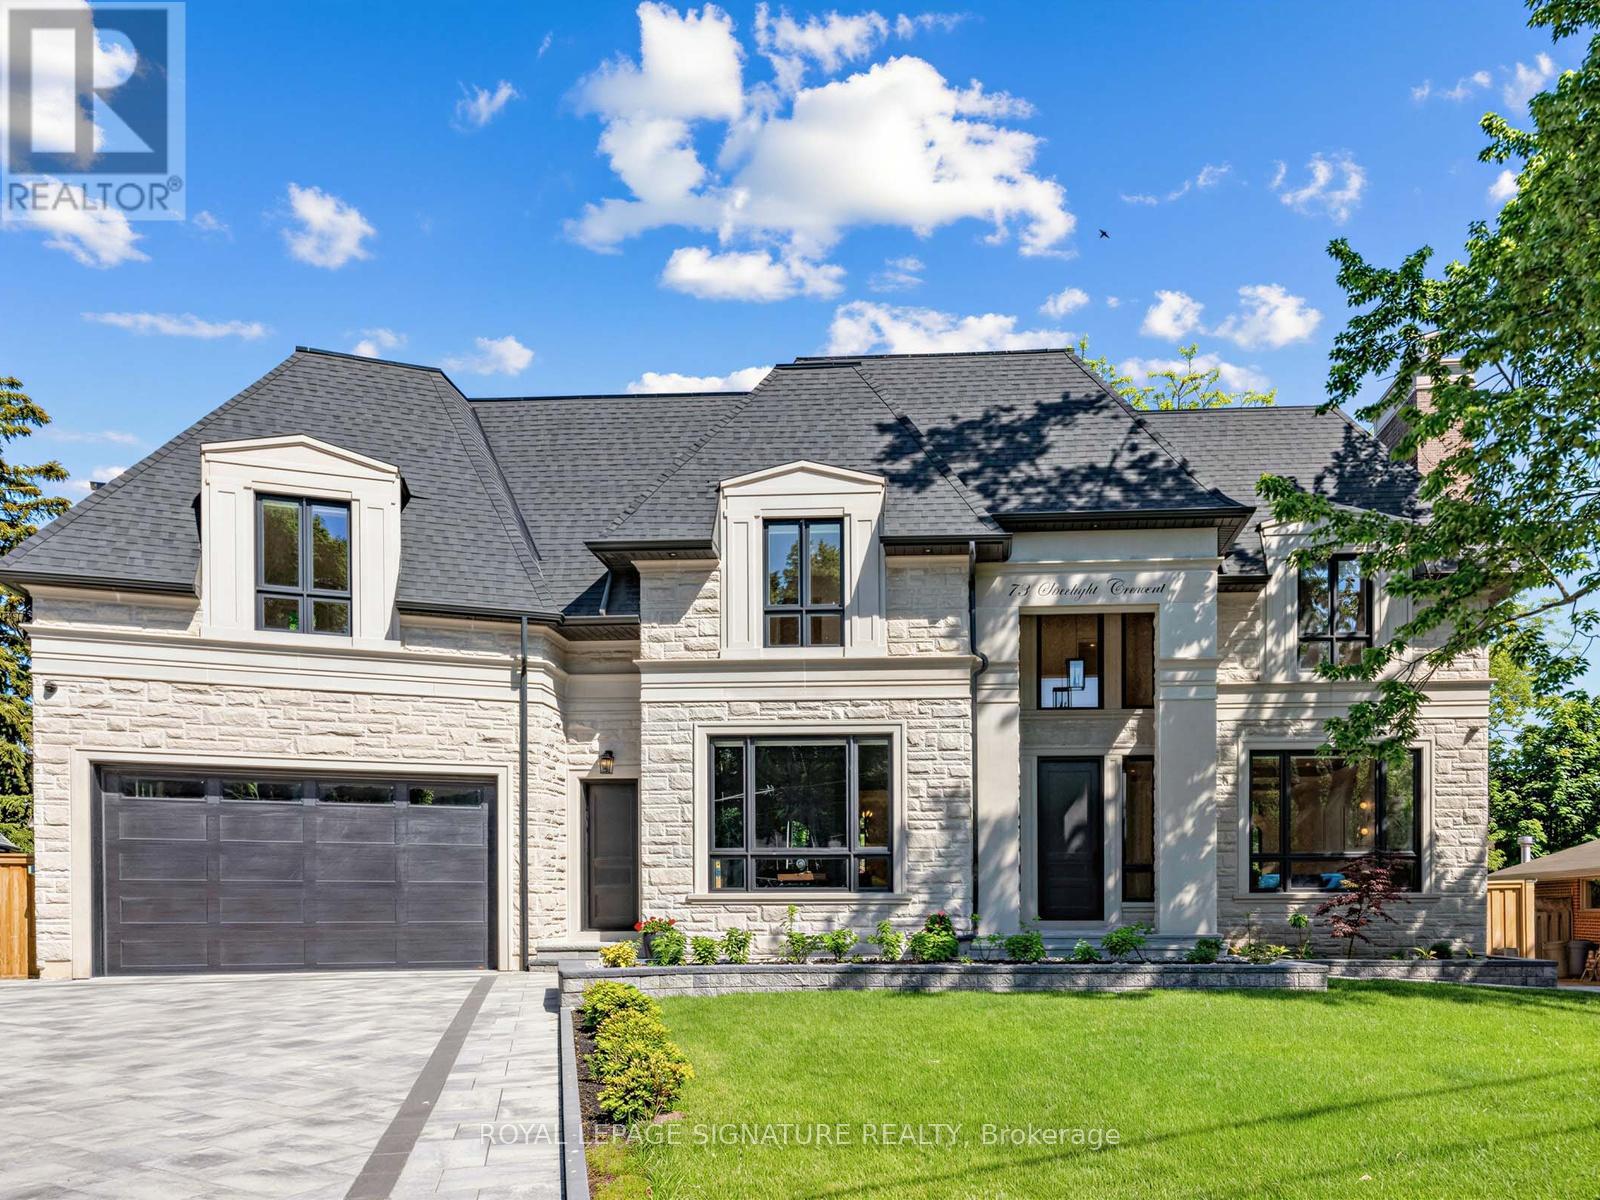
Welcome to this exceptional custom-built residence on a quiet crescent in the prestigious Mill Pond community of Richmond Hill. Situated on a premium pie-shaped lot with a 70 ft frontage widening to 107 ft at the rear, this stunning home offers approximately 4,600 sq. ft. above grade plus a professionally finished 2,000 sq. ft. walkout basement. The timeless exterior features natural Indiana limestone and custom solid mahogany entry doors. Designed for luxury and convenience, the home includes a private elevator servicing all 3 levels. A grand 2-storey foyer and soaring family room create a bright, open atmosphere filled with natural light. The gourmet chef's kitchen is equipped with premium Wolf and Sub-Zero appliances, custom cabinetry, and an oversized centre island ideal for entertaining. Thoughtfully designed, the home features 4 spacious bedrooms, 7 bathrooms, a main floor office, dual laundry rooms, and a mudroom with direct garage access. The upper level offers 2 luxurious primary-style suites, each with a walk-in closet and oversized spa-inspired ensuite. Extensive custom millwork and 4 gas fireplaces enhance the home's refined character. The walkout lower level is ideal for multi-generational living, complete with a full kitchen, expansive recreation area, theatre room, guest and nanny suites, and 2 full bathrooms. Additional highlights include a heated driveway and walkway with smart controls, dual-zone HVAC, automated irrigation system, professionally landscaped grounds, large entertaining deck, and oversized 3-car tandem garage. A rare opportunity to own a distinguished residence just steps to Mill Pond, top-rated schools, parks, trails, and amenities. (id:63203)
20 New Delhi Drive
Markham, Ontario
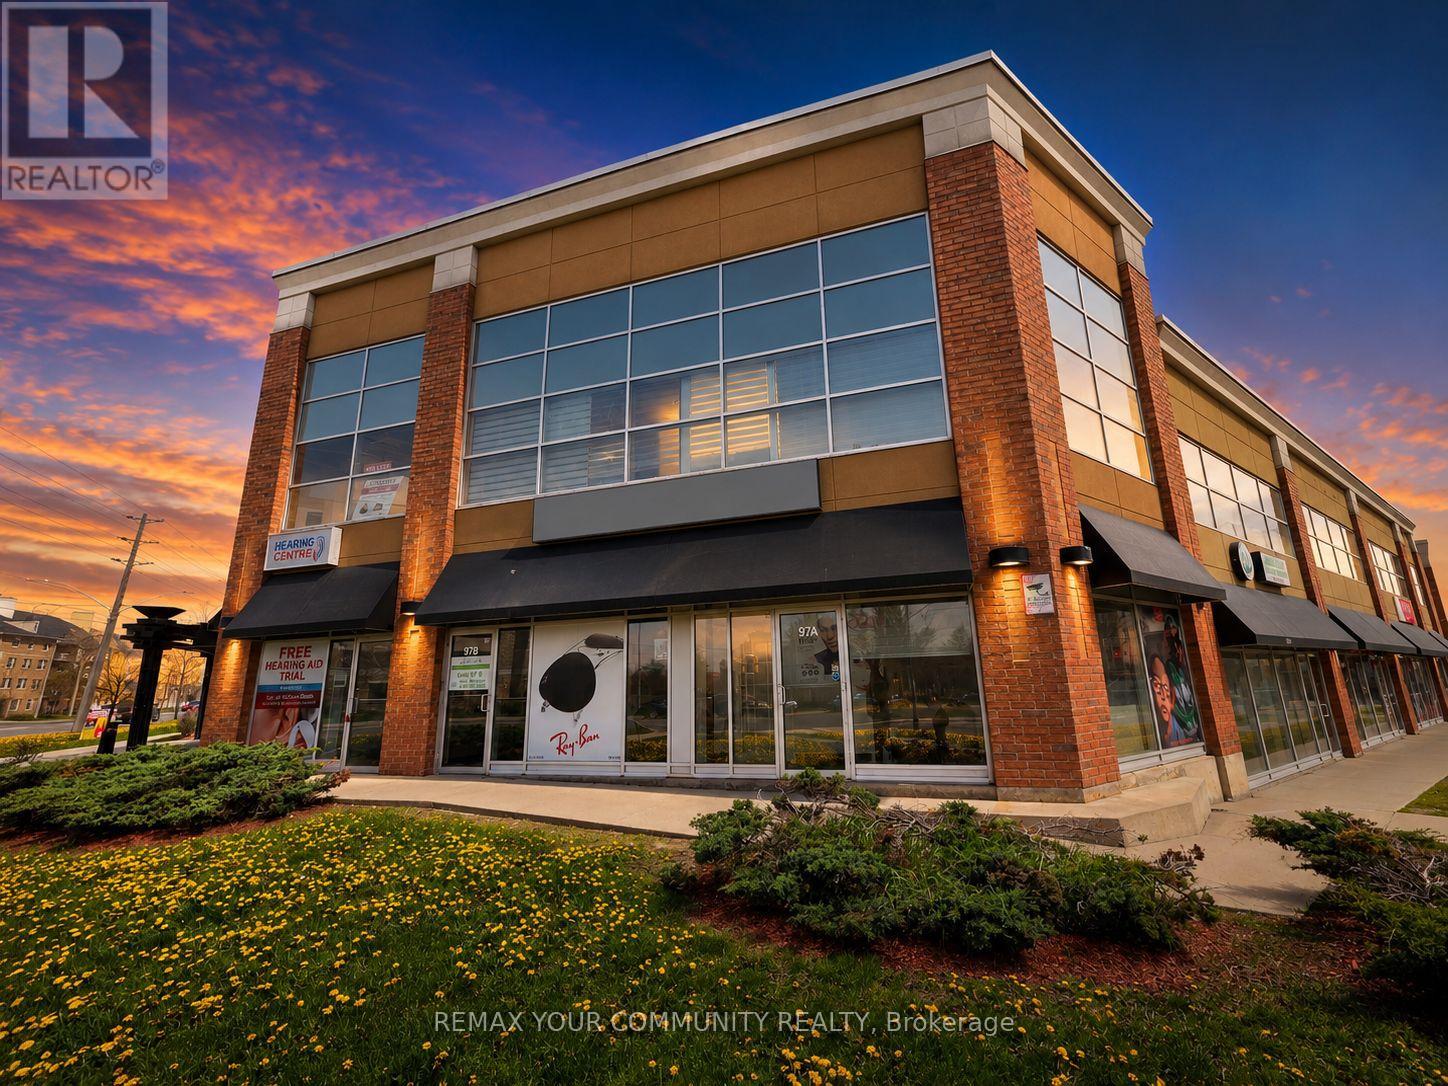
Prime Corner Commercial Opportunity at Markham Rd & New Delhi Dr! Turnkey optical/eye wear business setup available with equipment and existing build out included. Situated on the ground-level corner unit for maximum exposure and high daily traffic visibility and lots of parking. Features include low rent with utilities & TMI included, two separate entrances, wheelchair-accessible washroom, private office room, front reception area,spacious waiting area, and ample storage space. Modern layout ideal for optometry,eye wear retail, medical, wellness, or professional service uses. Excellent signage exposure in a busy commercial plaza with strong surrounding residential density and convenient access. (id:63203)
101a, 101b & 172 - 4438 Sheppard Avenue E
Toronto, Ontario
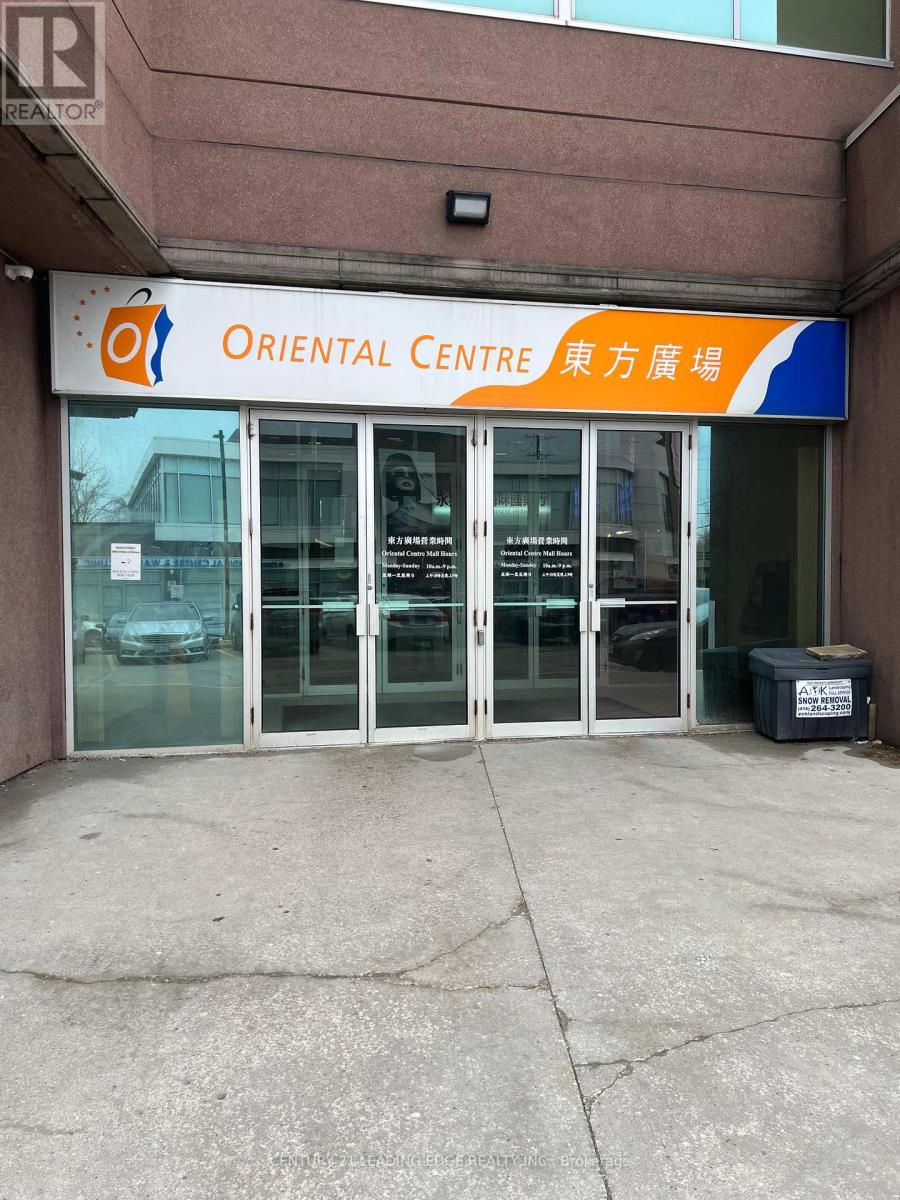
Prime retail lease opportunity at Oriental Centre, Scarborough's landmark Asian shopping hub! Rarely available main floor unit (approx. Gross 6,888 sq.ft. / Net 5,062 sq.ft.) located right beside the bank entrance with exceptional visibility and strong foot and vehicle traffic from a loyal community and surrounding high-density residential neighbourhoods. Previously occupied by a successful anchor tenant for over 20 years, this versatile space is ideal for a wide range of uses including Asian supermarket, pharmacy, clinic, dental/medical office, fashion outlet, daycare, tutoring/learning centre, physiotherapy, wellness or fitness centre. Childcare providers take note - while there is no outdoor play area within the plaza, paid play facilities are conveniently available in close proximity, making this a viable and well located option for your business. Enjoy high-exposure signage, on-site property management, public elevator and escalator, plus ample underground and surface parking. Conveniently connected by TTC and Hwy 401, with the upcoming Sheppard East Subway bringing even more accessibility. Please note: this space is not available for restaurant use. Establish your flagship presence in one of Scarborough's busiest and most established commercial destinations! (id:63203)
210 - 68 Grangeway Avenue
Toronto, Ontario
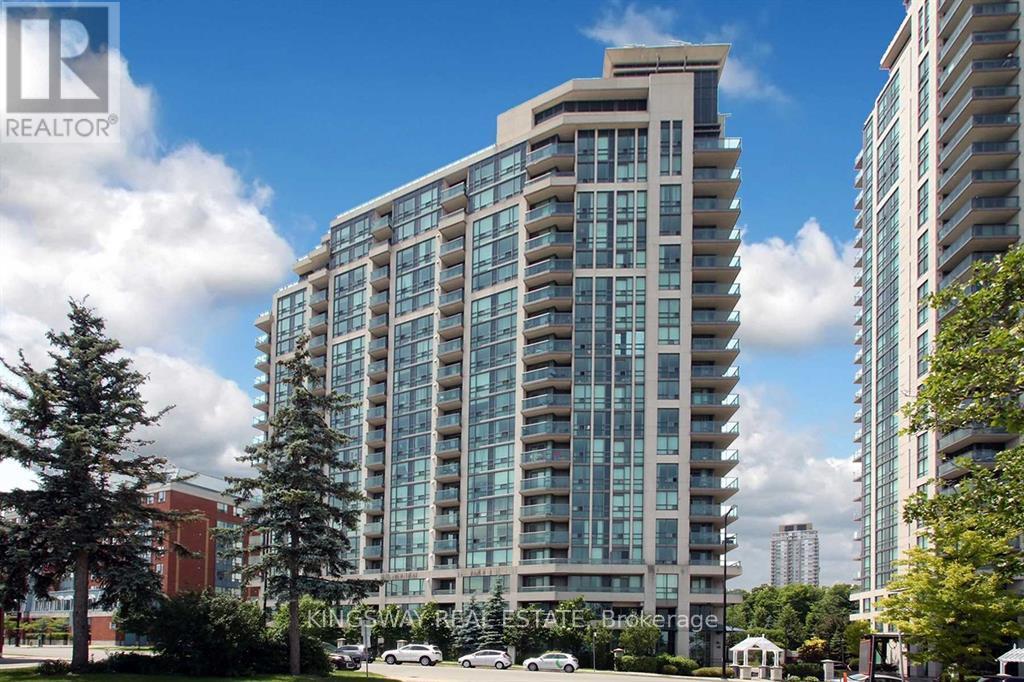
MOTIVATED SELLER ! Bright & Spacious 2 Bedroom Condo! Rarely Offered Corner Suite Unit-Almost 1000 Sq Ft Of Living Space+Balcony+160Sq Ft. Terrace. Upgraded Kitchen With Breakfast Bar, Quartz Counters & Added Storage. Large Living & Dining Room! Huge Master Bed WithWalk-In Closet & 4Pc Ensuite. Split Bedrooms For Added Privacy. Upgraded Mirrored Closets W/ Built-In Shelves In Large Foyer & Bedrooms.Shows Like A Model Home! Unit is currently tenanted at 2850CAD and flexible to vacate or continue to rent if the new buyer wants. Photos arebefore the unit was tenanted (id:63203)
3 - 282 King Street W
Oshawa, Ontario
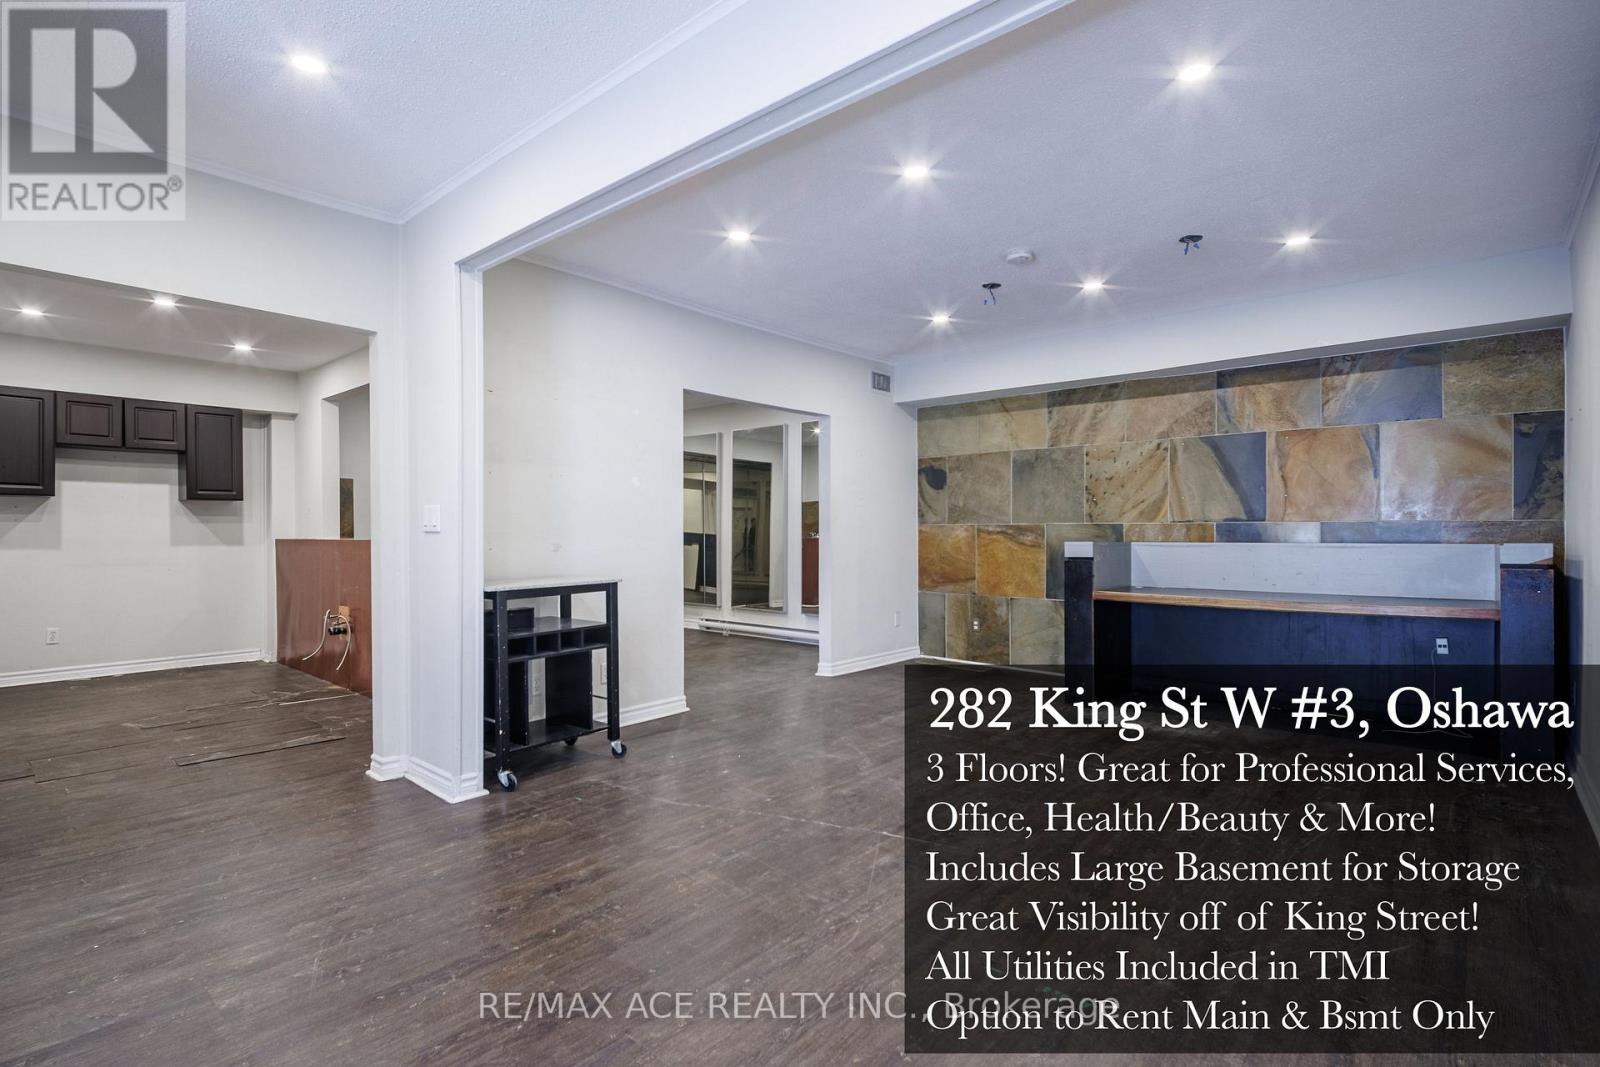
Prime King St W location in the heart of Oshawa. 1,812 sq ft of versatile commercial space spread across 3 finished levels plus basement storage, ready for your vision. The bones are here. Your business walks in and gets to work. Main floor greets clients with a striking stone accent wall, built-in reception counter, pot lighting, and 3 separate rooms perfect for consultations, treatments, or private offices. The 2nd floor opens up with a spacious layout featuring crown moulding, ceiling fans, French glass-panel doors, enclosed rooms, and a den. The 3rd floor offers 2 additional rooms with dormer ceilings, natural light, and tile flooring. Basement storage rounds it out. Forced air heating and AC throughout. Water, gas, and hydro all included in TMI. Plenty of parking available. Private entrance off King St W with covered canopy and signage opportunity.This is a rare find: a multi-room, multi-level space with infrastructure already in place. Wellness clinics, massage therapy, chiropractic offices, aesthetics studios, counselling practices, tutoring centres, creative agencies, boutique fitness studios - the layout adapts to whatever you bring. Three floors means three revenue zones under one lease. Turn every level into a different arm of your business or sublease with landlord approval. Stop paying to build from scratch. Previously operated as a wellness spa, this unit comes with plumbing roughed in across all floors, 2 two-piece washrooms, and a 3rd floor washroom with sink already in place (easily upgraded). This space is waiting for a tenant with ambition. ***OPEN TO ONLY 1ST FLOOR AND BSMT LEASE ***- for tenants who only need a flat commercial space with storage! (id:63203)
1440 Gord Vinson Avenue
Clarington, Ontario
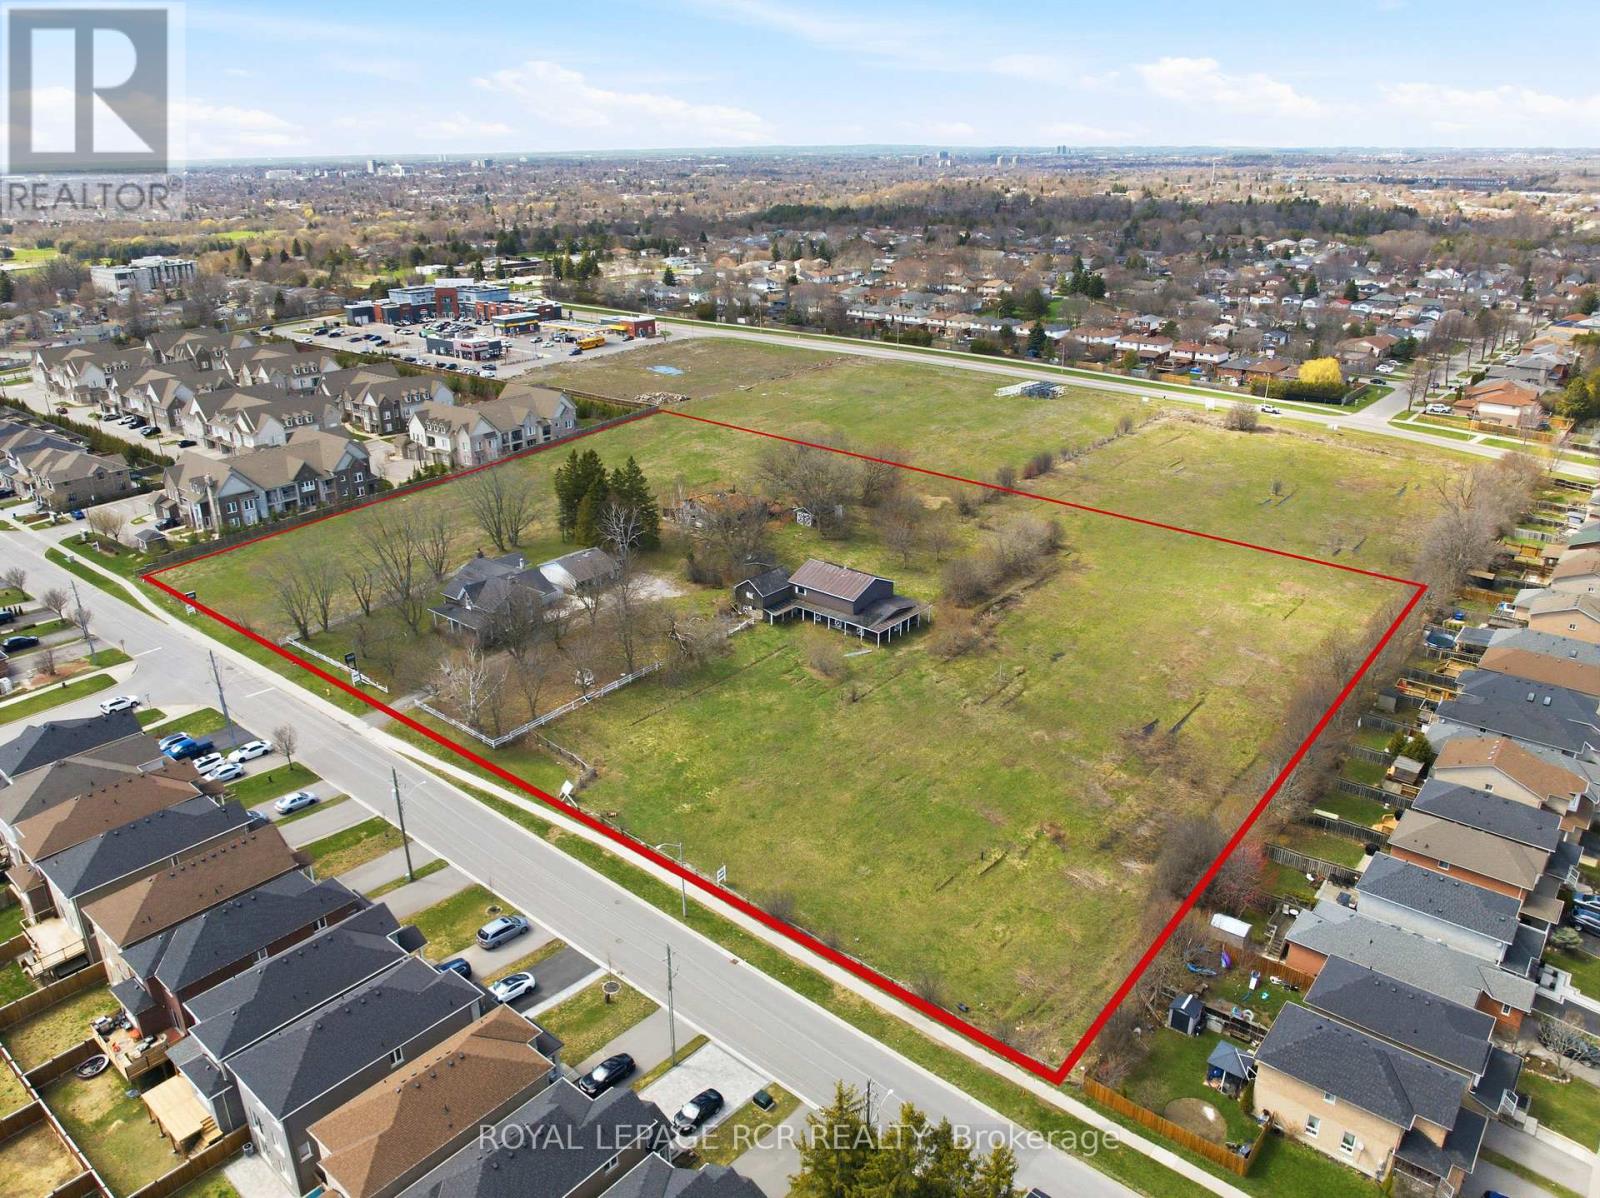
Positioned on approximately 5.94 acres in Courtice, this approved draft plan residential development site presents a rare opportunity for builders and investors looking to secure land in a growing Durham Region market. Located along the border of Oshawa, the property benefits from established surrounding infrastructure, strong demand for new housing, and convenient access to major transportation routes. The approved subdivision plan includes a total of 59 residential lots, comprising 44 townhomes and 14 detached homes. This balanced mix supports a range of end users, from first time buyers to families seeking more space, aligning with current housing demand trends across the region. With approvals already in place, the site offers a streamlined path toward development, reducing timelines and providing greater certainty for project planning. Connectivity is a key advantage of this location. The property is situated just minutes from Highway 401, Highway 418, and Highway 407, supporting efficient commuting throughout the Greater Toronto Area and beyond. Access to public transit further enhances the site's appeal for future residents. Surrounded by a well established residential neighbourhood, the property is within close proximity to local schools, parks, shopping, and everyday amenities. This existing community framework adds immediate value to the development, offering future homeowners a convenient and connected lifestyle from day one. With its approved density, prime location, and strong market fundamentals, this Courtice development site represents a compelling opportunity to deliver thoughtfully planned housing in one of Durham Region's steadily expanding communities. (id:63203)
548 - 500 Wilson Avenue
Toronto, Ontario
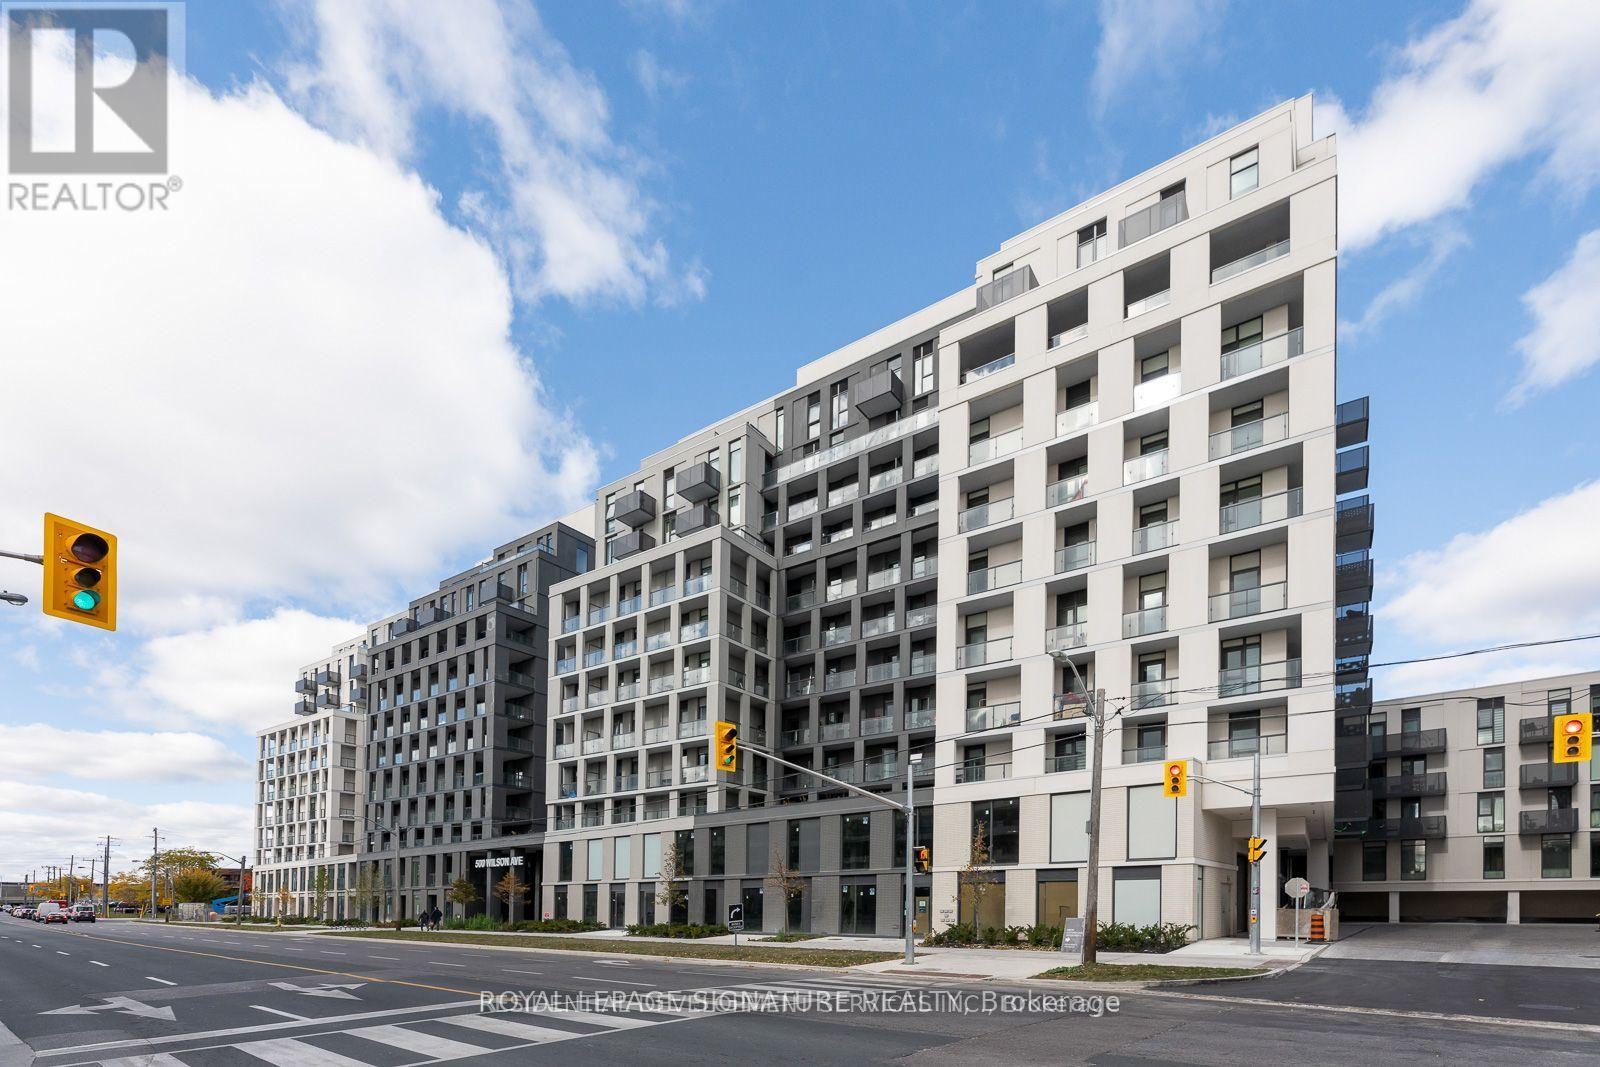
Welcome to Unit 548 at Nordic Condos!Bright and stylish 1-bedroom, 1-bathroom suite in the sought-after Nordic Condos, perfectly positioned in Clanton Park. This thoughtfully designed unit features smooth ceilings, wide-plank laminate flooring, and an open-concept layout that makes every square foot count. The modern kitchen is equipped with full-sized stainless steel appliances, quartz countertops, and custom cabinetry with soft-close hinges. Enjoy in-suite stacked washer/dryer and a private balcony - ideal for morning coffee or unwinding after a long day.The building delivers premium amenities: 24-hour concierge, commercial-grade fitness studio with yoga room, outdoor lounge with BBQs, pet wash station, children's play area, co-working space, and an elegant party room. Just steps to Wilson TTC Subway Station - downtown Toronto in under 40 minutes. Minutes to Yorkdale Mall, Humber River Hospital, Costco, Highway 401, and Allen Road.A fantastic opportunity to lease a well-appointed unit in one of North York's most connected and liveable communities. (id:63203)
#205b - 365a Wilson Avenue
Toronto, Ontario
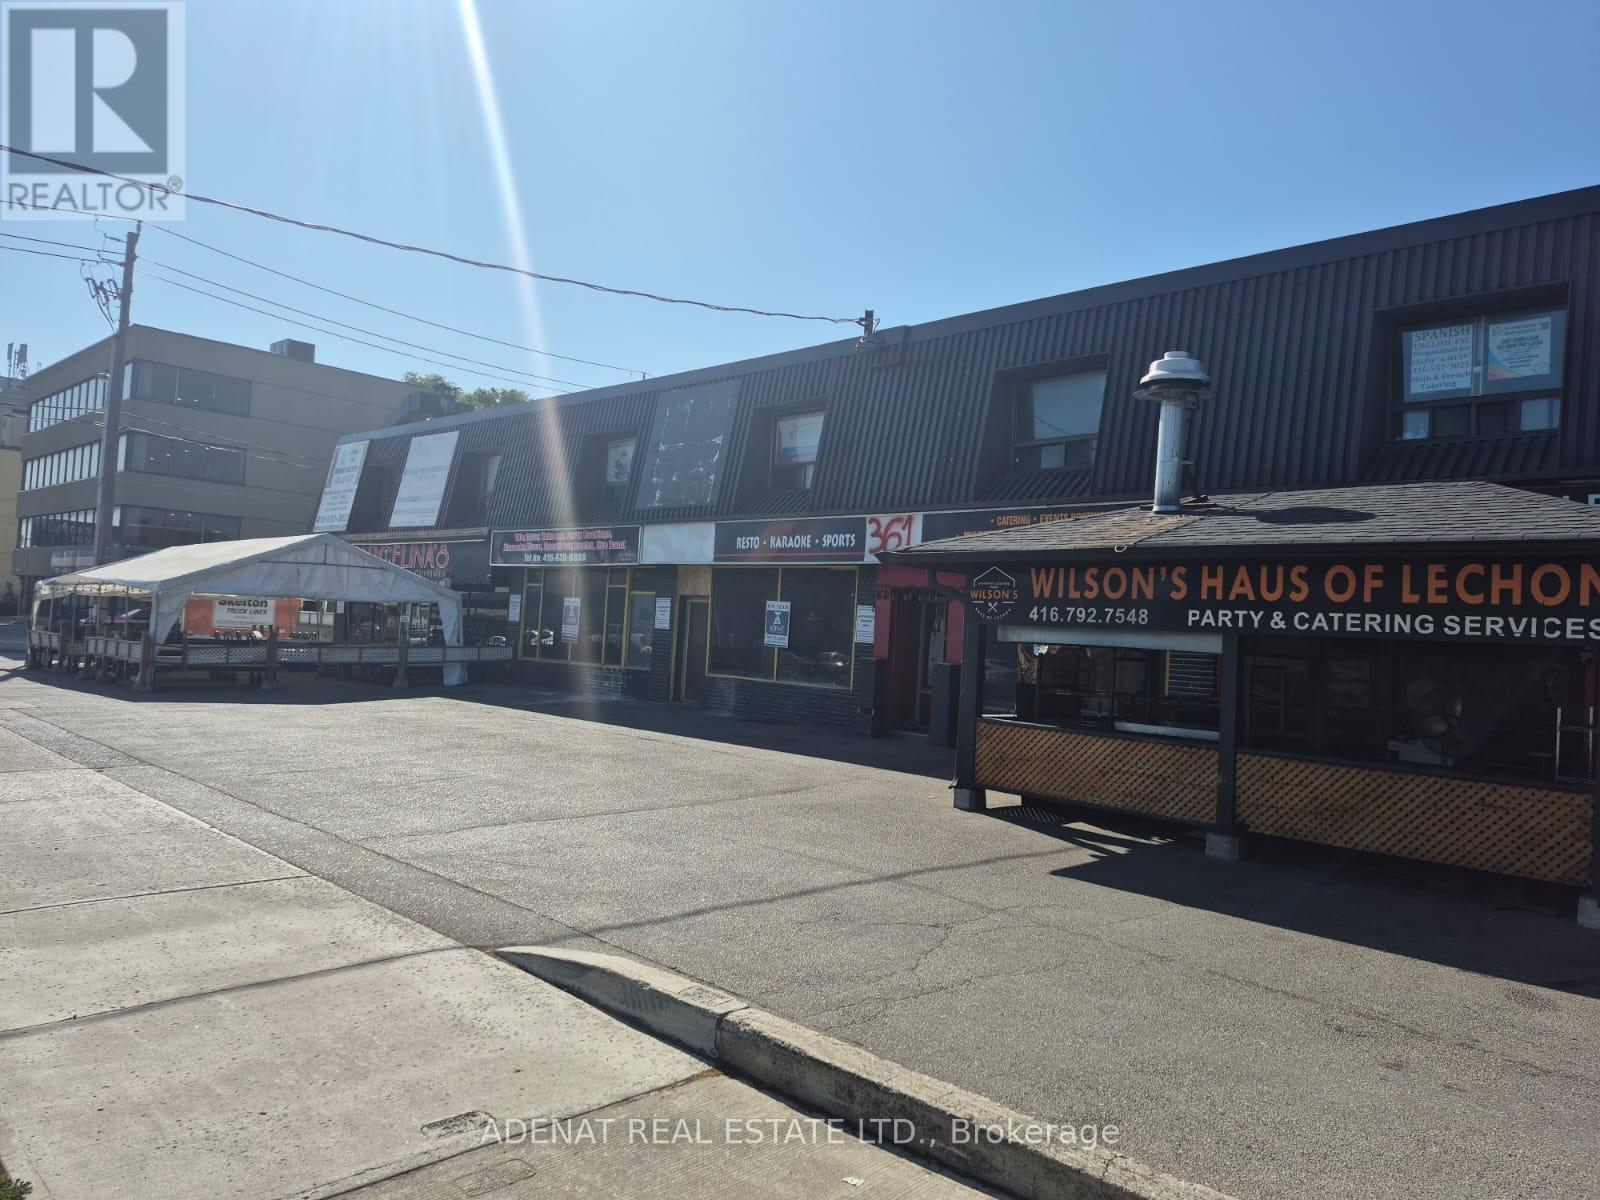
Great Location for A Private Office On the 2nd Floor, Within Walking Distance to Bathurst and All Amenities, Transit, Restaurants, and Supermarket, All Office Uses Allowed This Unit Will Rent Fast. (id:63203)
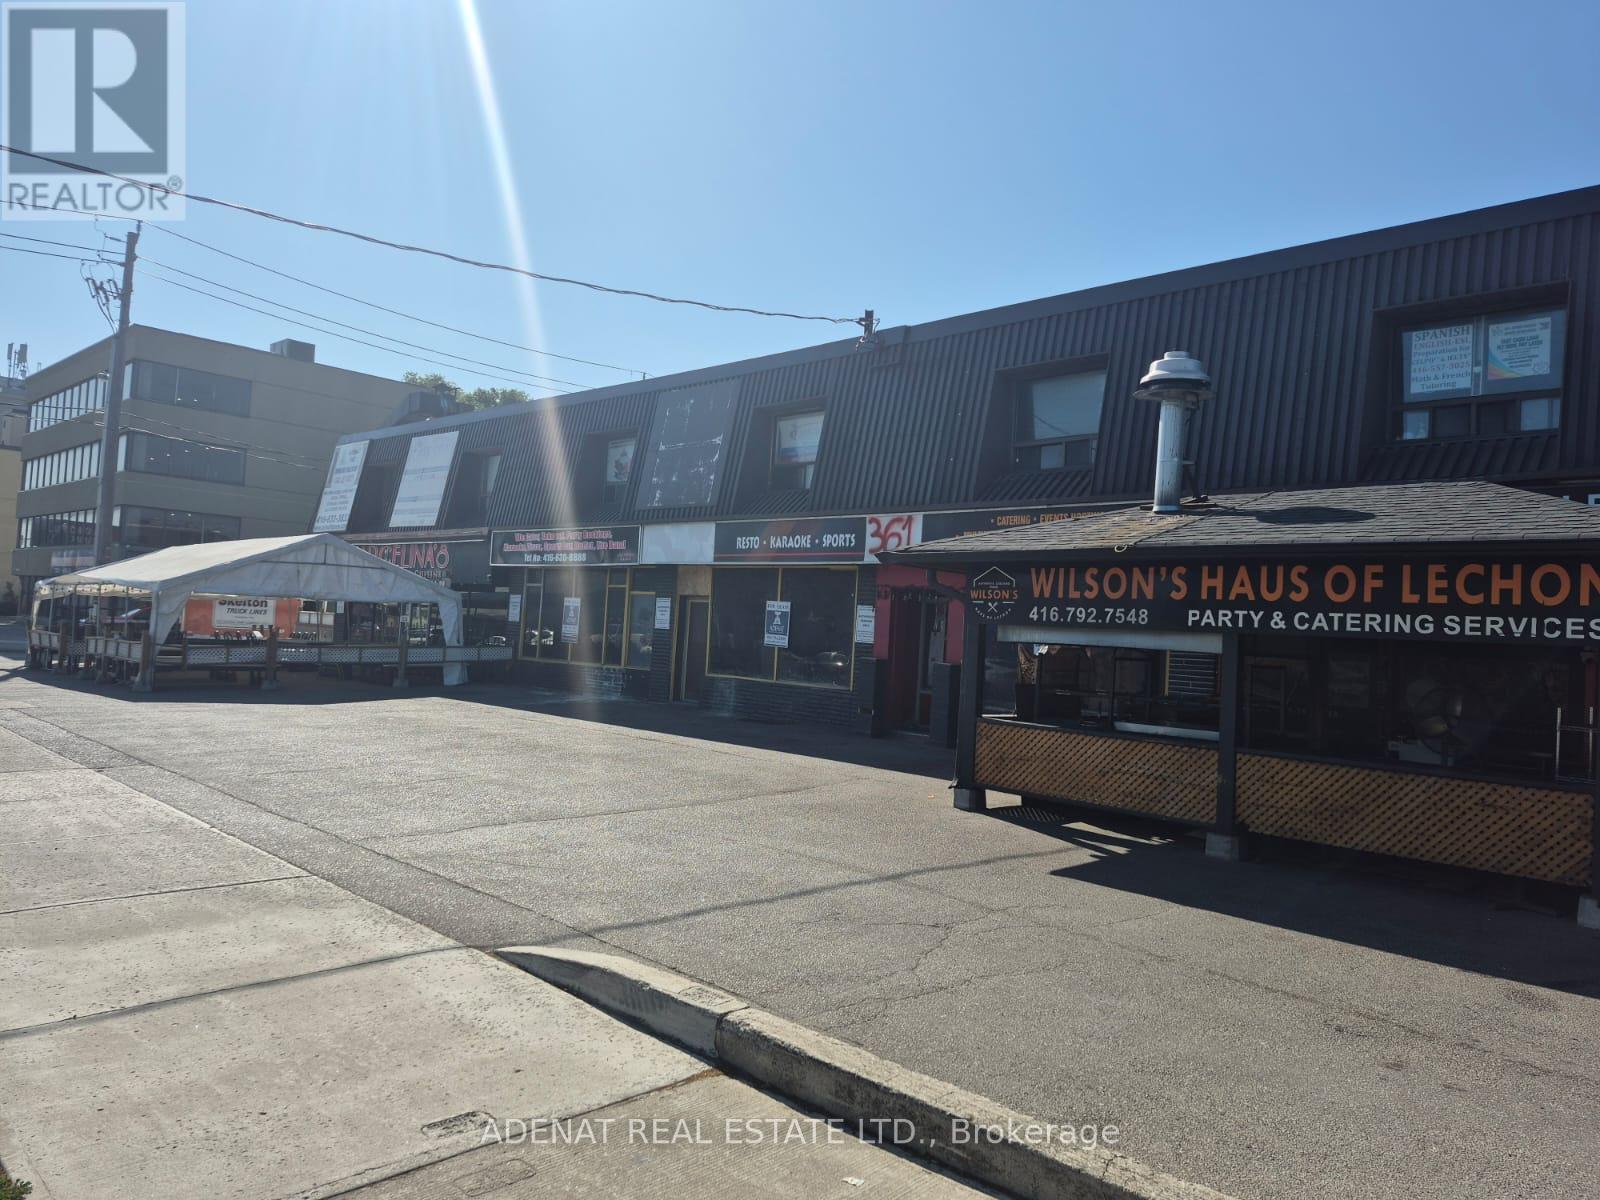
#209 - 365a Wilson Avenue
Toronto, Ontario
Great Location for a Private Office On the 2nd Floor, Within Walking Distance to Bathurst and All Amenities, Transit, Restaurants, and Supermarket, All Office Uses Allowed This Unit Will Rent Fast. (id:63203)
202 - 8 Charlotte Street
Toronto, Ontario
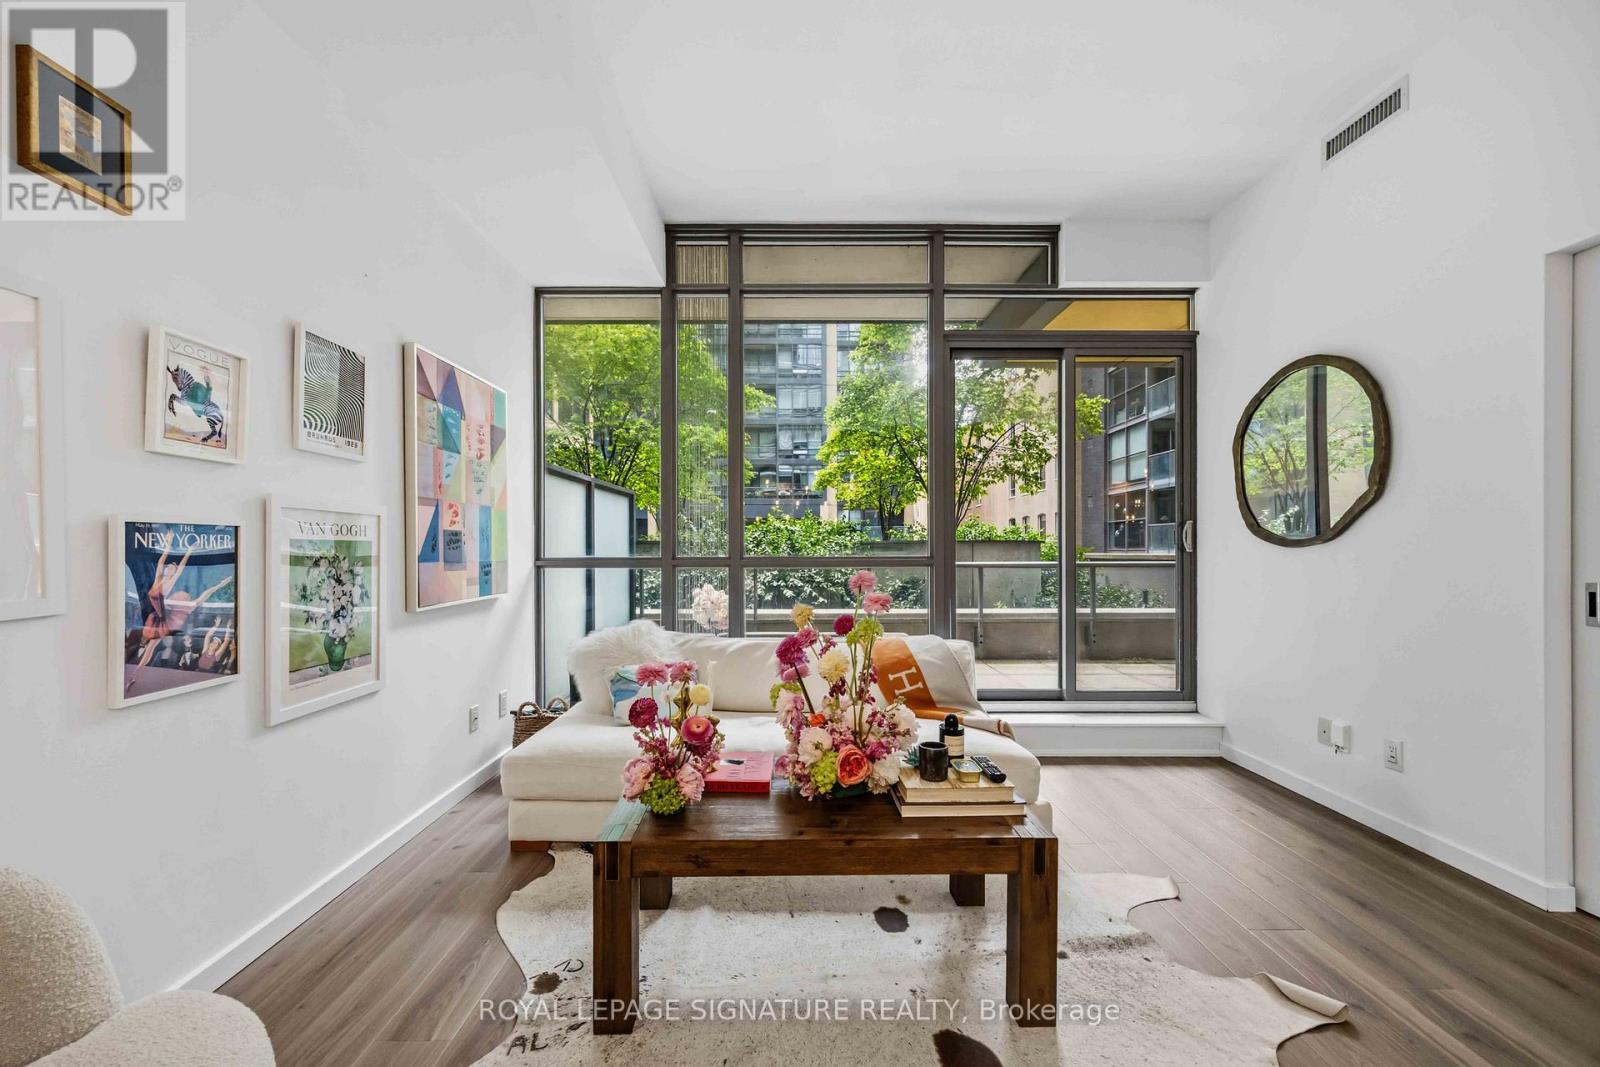
Welcome to The Charlie - where modern style meets the vibrant energy of King West living. This stunning 1+Den suite offers 679 sq ft of functional living space plus an incredible 250 sq ft private terrace, perfect for entertaining, relaxing, or soaking in the downtown vibe. The unit features soaring 9 & 10 ft ceilings, newer luxury waterproof vinyl flooring, floor-to-ceiling windows, granite countertops, built-in stainless steel appliances, and a spacious eat-at kitchen island ideal for hosting. The oversized den offers incredible flexibility and can easily function as a home office, guest room, or 2nd bedroom. Complete with a sleek 4-piece bathroom and convenient in-suite laundry, this suite checks every box for stylish downtown living. For added convenience, the locker is located on the same level as the unit making storage access quick & easy. Located in the heart of Toronto's Entertainment District with an unbeatable Walk Score of 98, you're just steps to King West's best restaurants, cafés, nightlife, shopping, the Rogers Centre, CN Tower, Financial District, and TTC. Residents of The Charlie enjoy exceptional hotel inspired amenities including concierge service, visitor parking, a fully equipped fitness centre, outdoor pool with sundeck, BBQ area, party room, games room, lounge spaces, steam room, and more. A rare opportunity to live in one of King West's most sought-after buildings with an outdoor terrace you'll never want to leave. (id:63203)
837 - 1029 King Street W
Toronto, Ontario
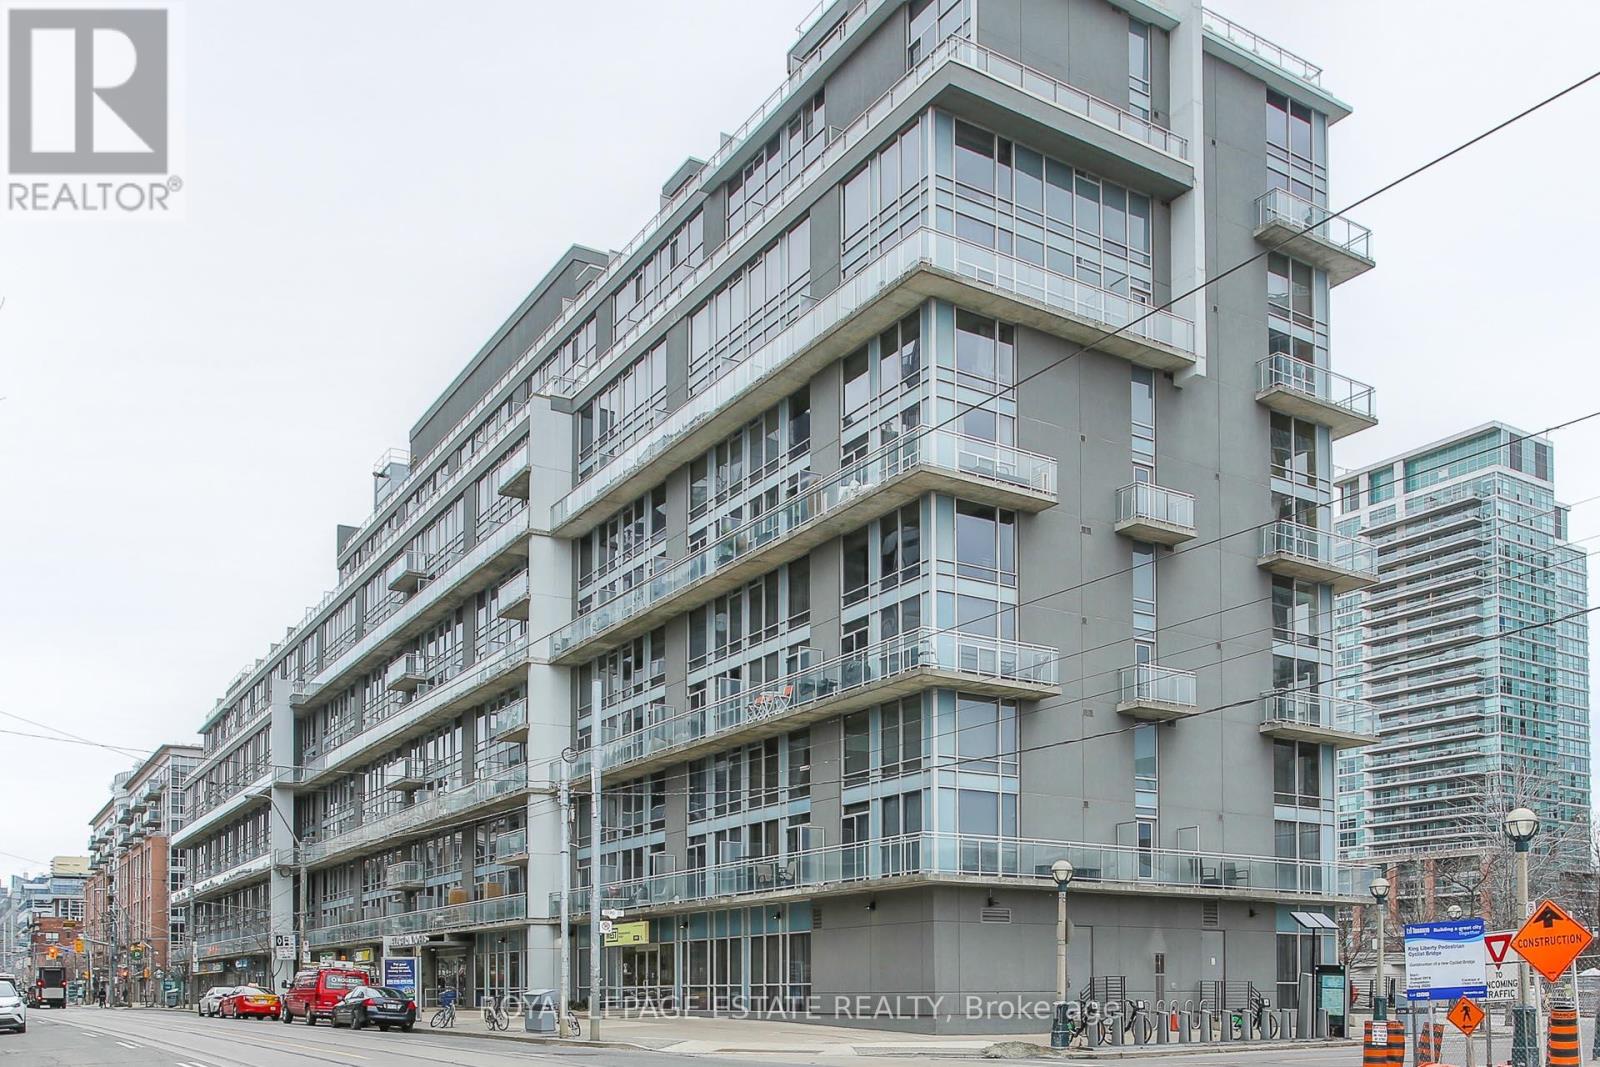
Gorgeous King West south-facing 1 bedroom, 2 storey suite with balcony and amazing rooftop terrace! Fabulous, light-filled, open-concept main floor features a soaring 17-foot ceiling and walkout to the sun-drenched balcony. Updated kitchen with quartz counters, stainless steel appliances, and a breakfast bar. Loft Bedroom W/ a walk-in closet, four-piece bath and ensuite laundry. Updated flooring throughout. Steps away from Liberty Village, Queen West, shops, restaurants, Trinity Bellwoods, CNE and TTC. Gym, media room, and party room all recently upgraded. Electra Lofts is an intimate, well-managed and well-maintained boutique building with an amazing community feel. All utilities included. Roof top terrace alone is worth the price of admission. This highly functional, 745 sq. ft. unit should not be missed! (id:63203)
42 Senlac Road
Toronto, Ontario
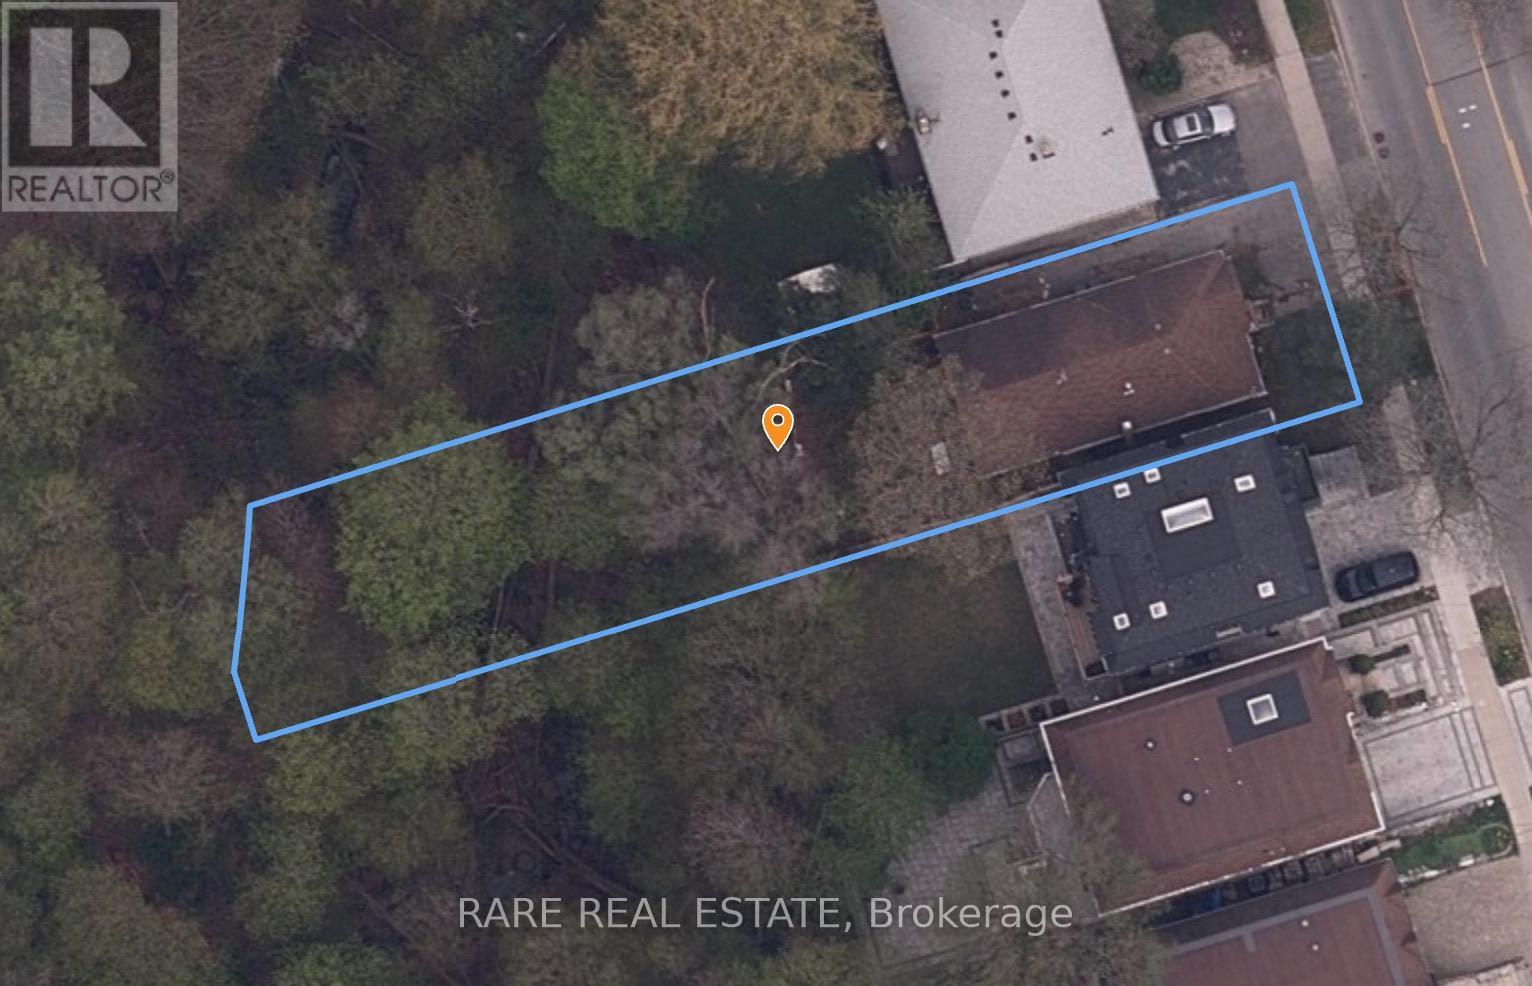
Attention Builders & Investors. Rare opportunity to secure a prime 40 x 193 ft lot backing onto a ravine in a highly sought-after North York pocket. Offering exceptional potential to build your dream home or next project. Ideally located just a short walk to Yonge & Sheppard, with convenient access to transit, schools, shopping, restaurants, and Highway 401. A unique chance to create something special in a vibrant, well-connected neighbourhood. (id:63203)
207 - 1880 Gordon Street
Guelph, Ontario
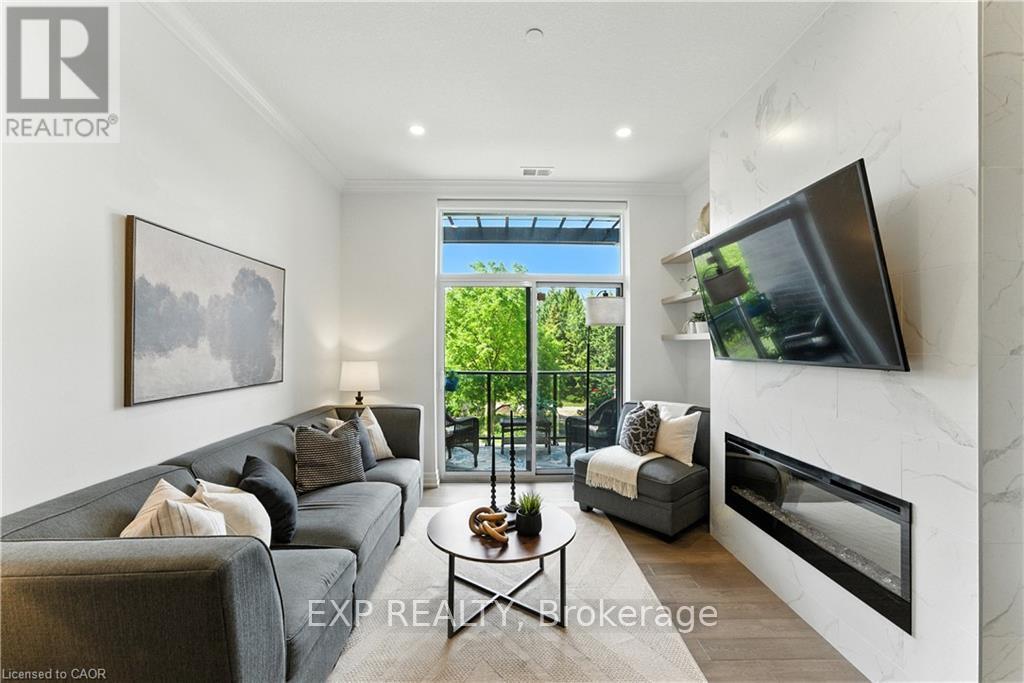
Luxury Living in South Guelph! Welcome to Suite 207 at Gordon Square Condominiums by Tricar, an exceptional 2-bedroom, 2-bathroom condo offering upscale finishes, spacious living, and outstanding building amenities. This bright and beautifully appointed suite features soaring 10-foot ceilings, hardwood flooring, quartz countertops, a walk-in pantry, heated bathroom floors, and a stunning upgraded fireplace surround. The thoughtfully designed open-concept layout is ideal for both everyday living and entertaining, while the private terrace-style balcony with BBQ hookup provides the perfect space to relax outdoors. The spacious primary bedroom offers a walk-in closet and a well-appointed ensuite bathroom, while the second bedroom and full bathroom provide flexibility for guests, family, or a home office. Residents enjoy access to premium amenities including a fitness centre, golf simulator, guest suites, resident lounge, party room, visitor parking, and secure controlled entry. Complete with 1 underground parking space and 1 storage locker, this sought-after location offers easy access to shopping, restaurants, parks, schools, public transit, and Highway 401. Experience luxury, convenience, and maintenance-free living in one of South Guelph's most desirable condominium communities. (id:63203)
20 Bluffs View Boulevard
Ashfield-Colborne-Wawanosh, Ontario
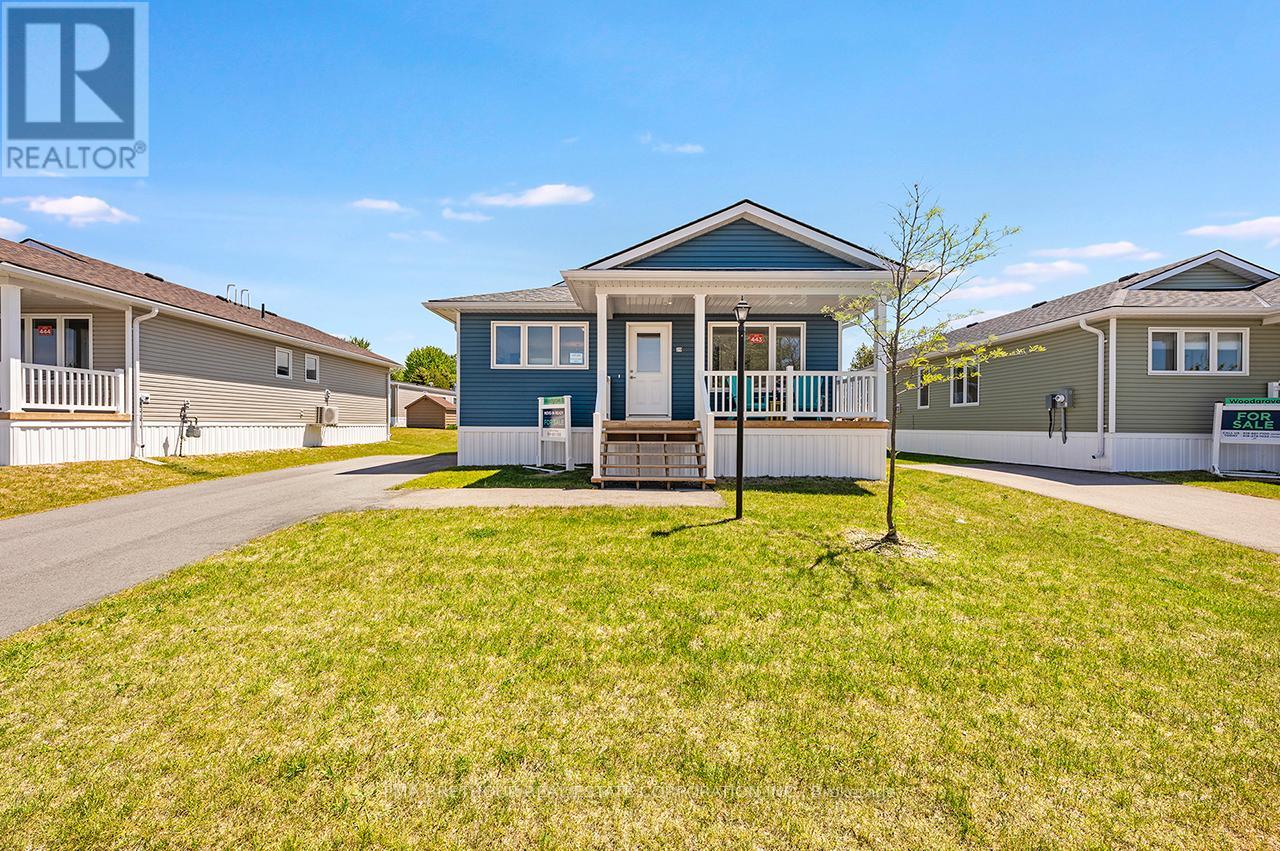
Welcome to the Huron Haven Village, Land Lease Community by Parkbridge located on the shores of Lake Huron. Year round homes with quick access to Goderich amenities, shopping and beach. Woodgrove B Elevation Floorplan NEW move-in ready bungalow with approx. 1113 square feet of finished living space. Light and bright with modern finishes and thoughful layout make this home easy to enjoy. 2 generous bedrooms and 2 full bathrooms. Forced air gas furnace, gas fireplace and central air conditioning to keep you comfortable year round. Kitchen features 4 modern stainless steel appliances, center island and ample cupboard space. West facing kitchen window and front covered porch for enjoying the sunsets. Open concept living, dining room with vaulted ceiling and fireplace. Large windows and patio doors allow plenty of natural light and easy access to deck and backyard. Master bedroom boasts an ensuite with walk in shower. Main bath with tub surround. 2 car private drive. Huron Haven Village Residents enjoy the new Community Recreation Clubhouse for socializing and entertainment and outdoor inground seasonal pool. On-site mangagement team. Access to Lake Huron by incline beach path. $30,000.00 options and upgrades included! $44,000 discount + HST rebate included in reduced purchase price Limited Time Offer! (id:63203)

565 Stone Church Road W
Hamilton, Ontario
Welcome to 565 Stone Church Road West, a beautifully maintained 3+1 bedroom, 3 bathroom home offering exceptional space, versatility, and in-law suite potential in one of Hamilton Mountain's most convenient family-friendly communities.This move-in-ready home features a private separate entrance, making it ideal for multi-generational living, or extended family The main level offers bright and spacious living and dining rooms accented by hardwood flooring (2019), while the updated kitchen showcases refaced cabinetry and countertops (2023), providing a fresh, modern feel. The inviting family room features a walkout to the rear yard, creating the perfect space for entertaining or relaxing outdoors.Numerous updates provide peace of mind, including most windows replaced, shingles (2025), and spray foam insulation in the crawl space (2026) for improved energy efficiency.Located in the heart of Hamilton Mountain, you'll enjoy easy access to excellent schools, parks, recreation centres, shopping, restaurants, and everyday amenities. Just minutes from Limeridge Mall, the Lincoln M. Alexander Parkway, Highway 403 access, public transit, and scenic walking trails, this location offers the perfect balance of convenience and community.Whether you're a growing family, downsizer seeking flexibility, or investor looking for future potential, this well-cared-for home offers outstanding value in a sought-after neighbourhood. Don't miss your opportunity to make this Hamilton Mountain gem your next home. (id:63203)
297 Lake Breeze Drive
Ashfield-Colborne-Wawanosh, Ontario
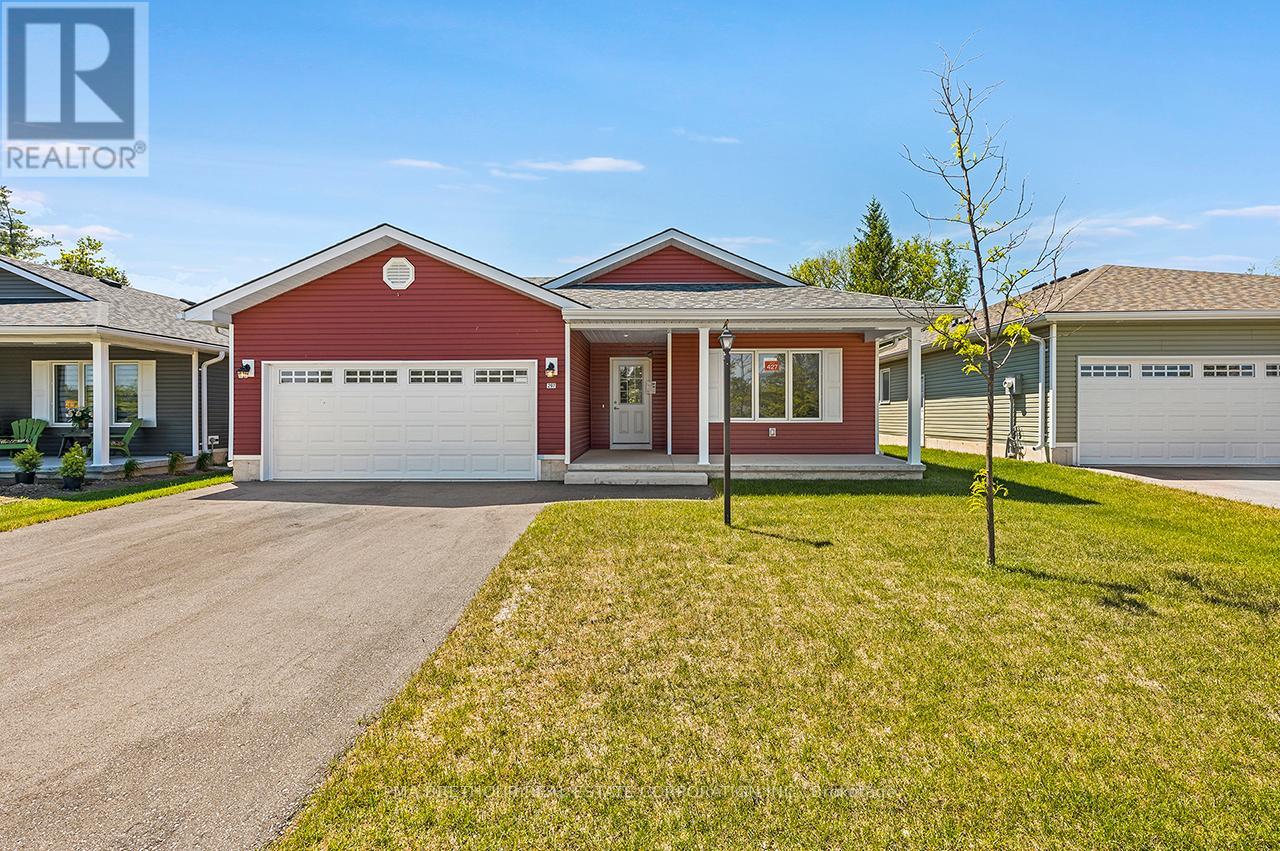
Welcome to The Bluffs at Huron, adult land lease community offering spectacular sunsets & large clubhouse & wide range of activities. Breathtaking views and beach access to Lake Huron could be your very own slice of paradise! The Lakeside w/Sunroom model NEW move-in bungalow is open concept with approx. 1455 sq ft.and upgraded throughout. Popular floorplan, Lot 427 is the last NEW Lakeside w SR available in the community. 2 beds, 2 baths. Radiant in-floor heating throughout, forced air gas furnace and central air conditioning plus gas fireplace to keep you comfortable. Laminate and tile flooring throughout, no carpeting. Pot light package and large windows make this home bright. Modern kitchen w/white extra tall cabinets, lazy susan, soft close, crown molding and undercabinet lighting. Quartz countertops & center island plus 4 Whirlpool stainless steel appliances with electric glass top stove. Luxurious spacious master bedroom w/ensuite, walk in shower & walk-in closet. Vaulted Sunroom w/sliding door to concrete patio and private south facing backyard. $62,000.00 included upgrades. Listed price has been adjusted to include Builder Incentive of $25,000 off the purchase price, Limited Time Offer! This home has been virtually staged. (id:63203)