

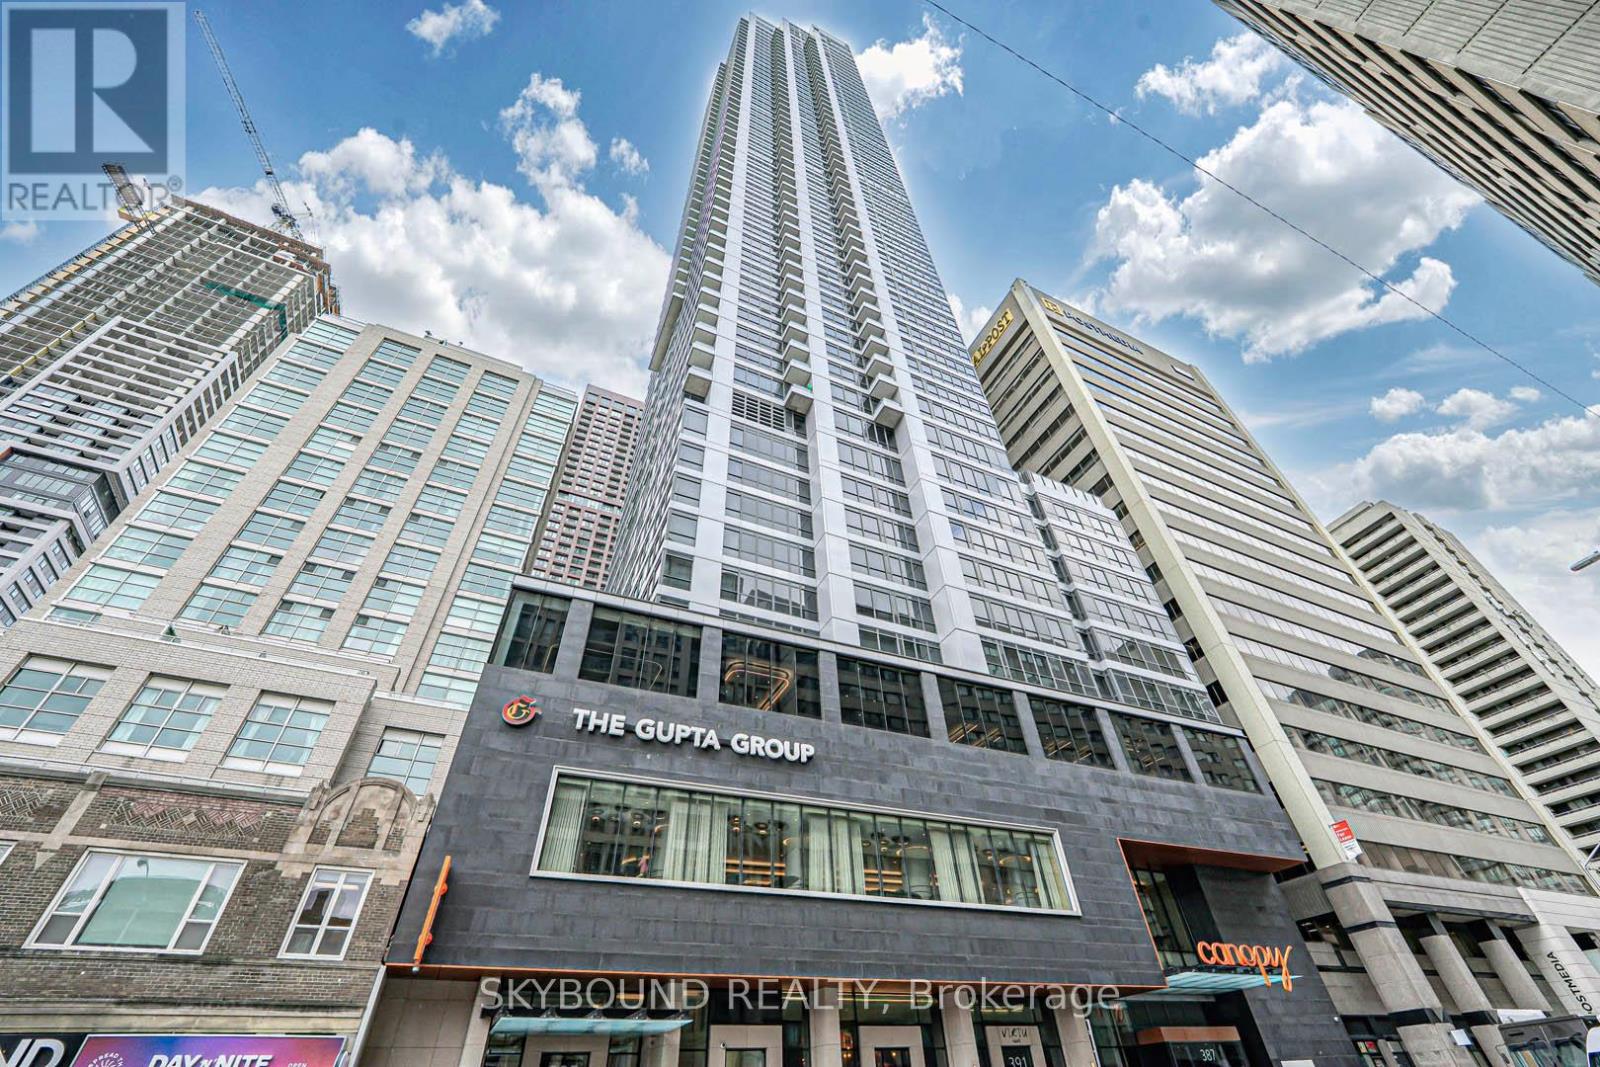
2901 - 395 Bloor Street E
Toronto, Ontario
Rosedale on Bloor welcomes you! Ideally situated on the Bloor line, with proximity to Yorkville, Yonge, the University of Toronto, Rosedale, Cabbagetown, and more! Modern, practical, & spacious. Features a 1 bedroom plus a multi-purpose den with a sliding door - perfect as A guest bedroom or a home office. Open-concept design with large windows that let in lots of natural light. Laminate flooring throughout. The kitchen has plenty of counter space and contemporary appliances. The bedroom is generously sized and features a large closet. Locker included, what a bonus! Various amenities are available, including a rooftop terrace, a theater, a party room, a lounge area, a fitness center, a yoga room, an indoor pool, a meeting room, a 24-hour concierge, and many others! See floor plans attached. (id:63203)
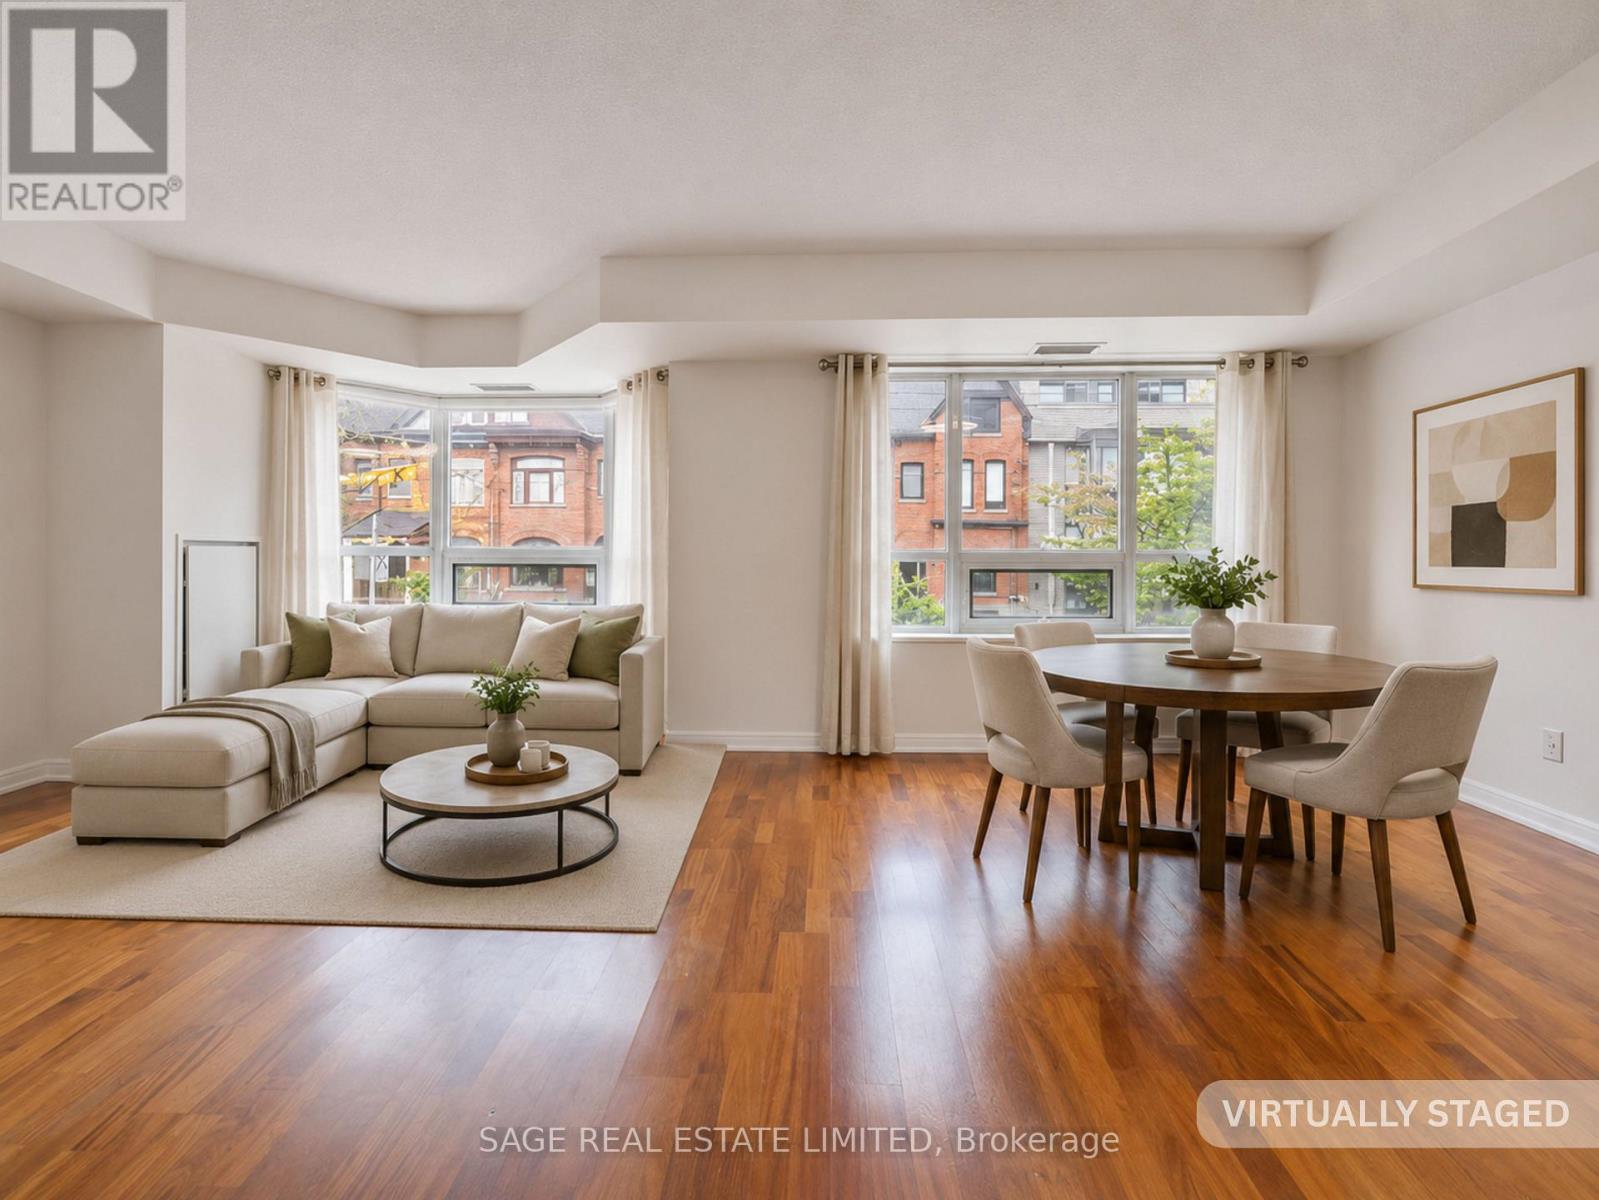
209 - 18 Beverley Street
Toronto, Ontario
Set within a modern mid-rise inspired by Queen West's industrial past, this second-floor suite at 18 Beverley Street offers 657 square feet of open, well-considered living in one of Toronto's most connected neighbourhoods. Freshly painted throughout and move-in ready, the layout balances open-concept flow with everyday functionality and offers a front row view of the brownstones of Beverley.The kitchen anchors the home with an open-concept layout, generous proportions, and a centre island that easily transitions from everyday meals to casual entertaining. The living and dining area feels bright and comfortable without sacrificing functionality. The bedroom includes a separate double closet, while the four-piece bathroom features dual access from both the bedroom and main living area, a thoughtful detail that adds convenience for both daily living and guests.Additional features include in-suite stackable laundry, one parking space, and a dedicated locker for extra storage.Building amenities include a gym, party room, guest suites, visitor parking, and a landscaped enclosed courtyard garden. More than just an amenity, it gives the building a genuine sense of community rarely found in the core.The location places some of the city's best amenities within walking distance. The 501 Queen streetcar is a short walk away, while Osgoode Station connects quickly to the Yonge-University subway line, Union Station, GO Transit, and the UP Express to Pearson Airport. The AGO, OCAD University, Toronto Western Hospital, Mount Sinai, King West, and the Entertainment District are all nearby, along with countless restaurants, cafés, galleries, and independent shops that define the Queen West lifestyle + a proposed Ontario Line Subway Station is scheduled to be built around the corner! Some photos virtually staged. (id:63203)
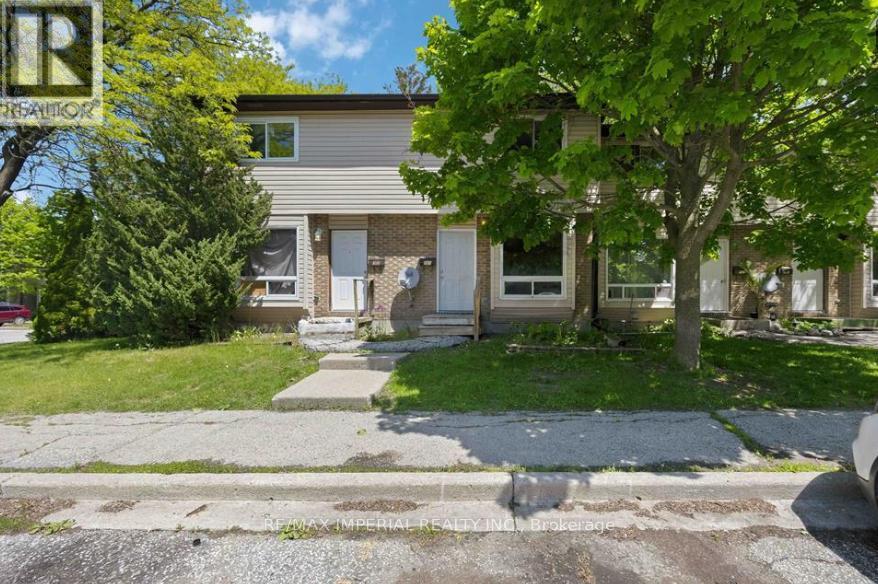
301 - 42 Hampton Avenue
Sarnia, Ontario
Look no further! This spacious 2-bedroom, 1.5-bath condo with a full basement and in-suite laundry is ready for your personal touch! Located in a desirable area, this unit offers plenty of space and a solid layout - the perfect canvas for investors, first-time buyers, or anyone eager to build equity through a little sweat equity. Features include: Two generous bedrooms, Convenient in-suite laundry, Full basement offering tons of storage or extra living space, Ideal main floor layout. Being located close to schools, shopping entrainment and the college, makes this piece ideal for any buyer from investors to first time home buyers looking to break into the market. (id:63203)
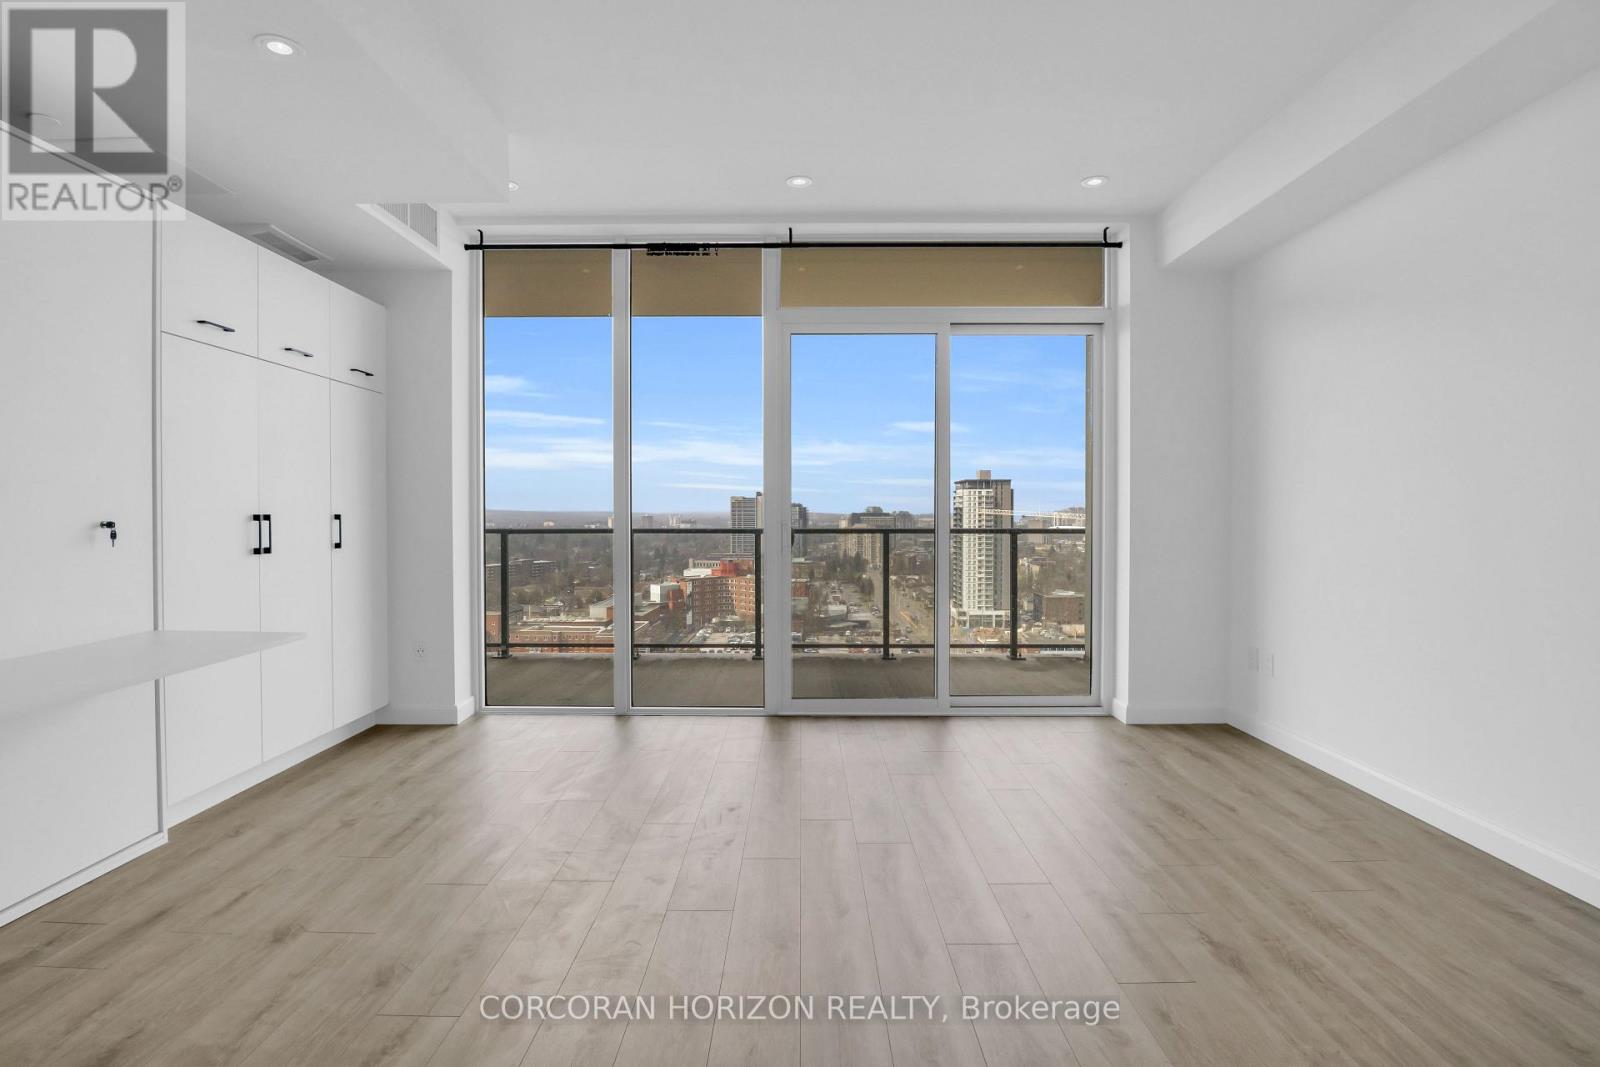
1711 - 741 King Street
Kitchener, Ontario
Welcome to 741 King St, perfectly situated between Downtown Kitchener and Uptown Waterloo, with easy access to shops, restaurants, transit, and everything this vibrant area has to offer. This bright studio suite offers a well designed open concept layout that maximizes space and comfort. The modern kitchen is paired with light flooring and large windows that fill the unit with natural light throughout the day. Step out onto the spacious balcony and enjoy open city views, a perfect place to relax or unwind. The bathroom is beautifully finished with heated floors and a large glass shower, adding both comfort and a touch of everyday luxury. This unit also includes a dedicated parking space, a rare and valuable feature in such a central location. Residents enjoy a great selection of amenities including secure parcel delivery, bike storage and a repair station, and a welcoming shared lounge with café style seating, a library, and a cozy fireplace. The outdoor terrace is a true highlight, featuring saunas, a communal dining area, lounge space, and an outdoor kitchen, ideal for entertaining or enjoying quiet time outside. An excellent opportunity to enjoy stylish, low maintenance living in one of the region's most desirable and connected locations. (id:63203)
9 Little Beaver Boulevard
Seguin, Ontario
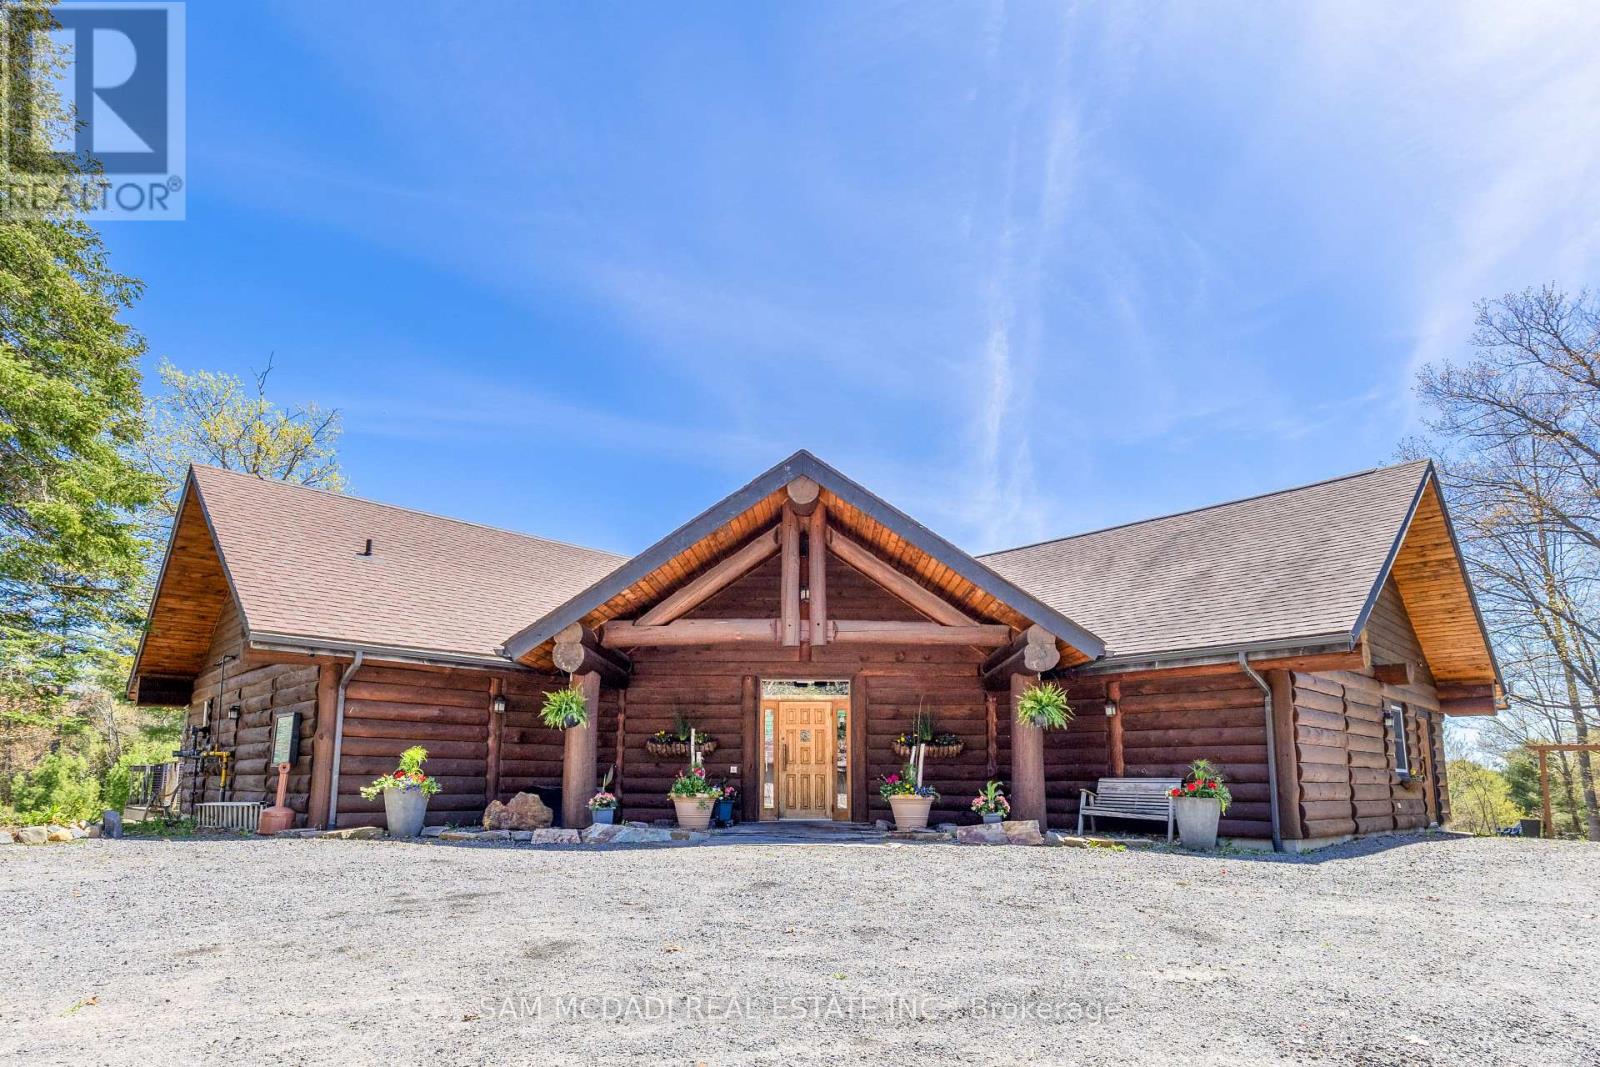
Own a landmark 35+ year successful business on a 5.3 acre waterfront oasis on the Boyne River/Oastler Lake. This rare offering includes a stunning 4,000+ sq ft handcrafted log cabin restaurant plus six fully equipped lodging cabins, all minutes from a rapidly growing Parry Sound area. The acclaimed 4 season fine dining restaurant seats 140+ guests and is a premier venue for weddings, corporate functions, and seasonal events. ** The Commercial Building & Prime Land provides a great investment alone ++ with a Highway Commercial C3 zoning supporting multiple uses that could provide expansion and development opportunity.** (Hotels, Various Service Based Buildings, Grocery Store, Motels, Office Spaces, Tourism, Retail & Much More!! ** Inside, guests enjoy soaring vaulted ceilings, dramatic beams, a grand stone fireplace, expansive glass overlooking lush gardens and water, a custom wine room, radiant heated floors, a full bar, and a state of the art kitchen. Six private 1 bedroom cabins offer single/double bed options, 4 pc baths with Jacuzzis, new fireplaces, natural gas heating, new HWTs, and a cozy retreat style setting. Ample parking supports both the restaurant and lodging operations. Current operations run dinner service only, 5 days/week, leaving significant upside for increased hours, added services, events, or new business models. A long list of equipment, chattels, software, and recent upgrades are included, making this a turnkey, profitable operation with deep community roots and strong brand recognition. Value in the real estate alone makes this an exceptional investment. Minutes to Hwy 400, Georgian Bay, Oastler Lake Provincial Park, OFSC trails at the lot line, and major regional attractions. Owner willing to assist with transition to ensure continued success. (id:63203)
35 Daymond Drive
Puslinch, Ontario
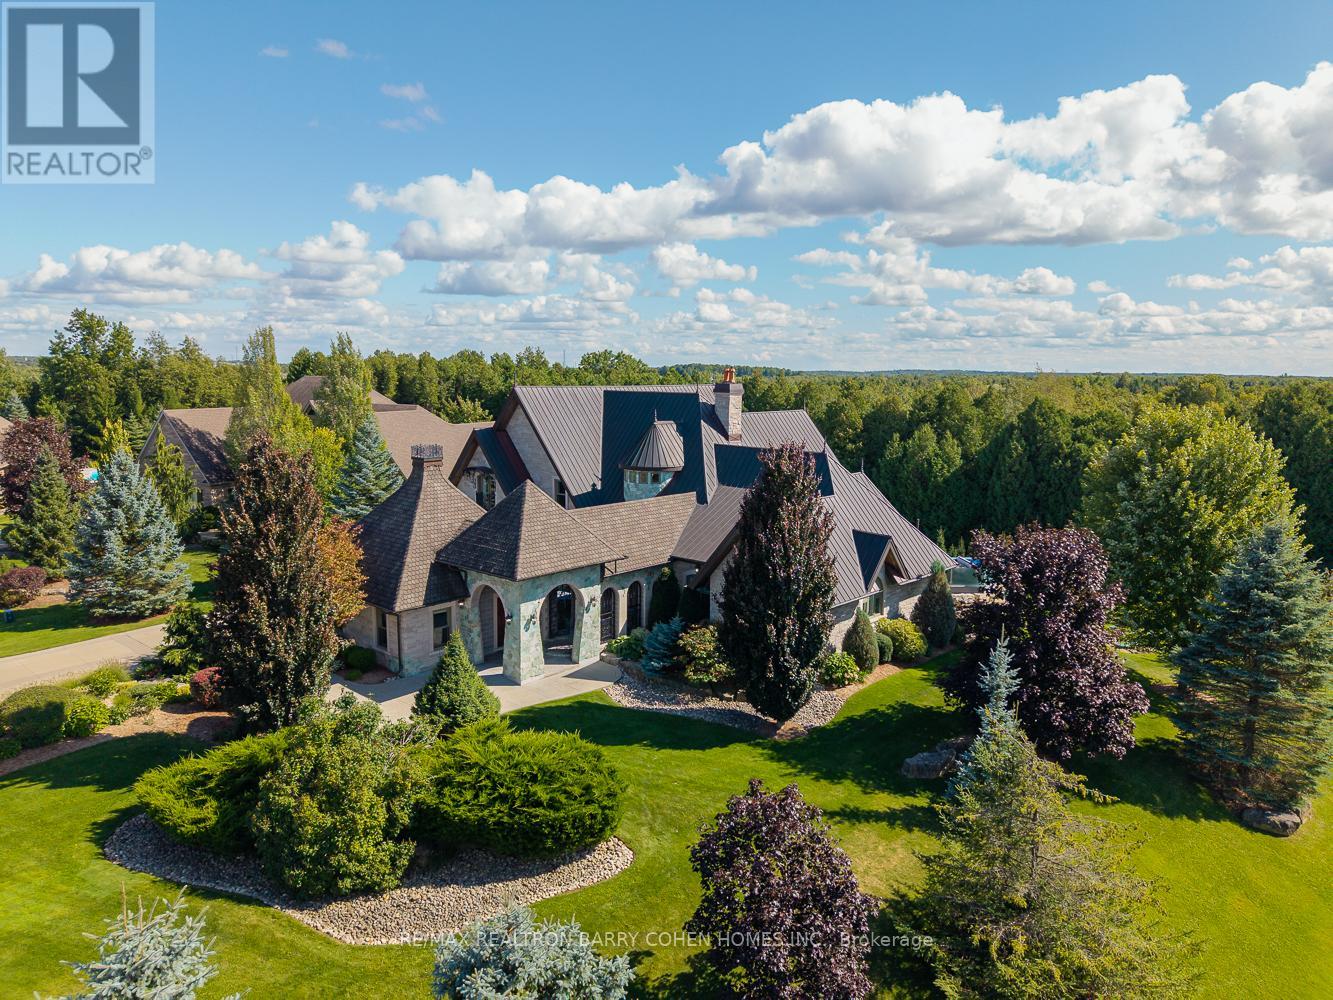
Welcome To 35 Daymond Dr - A One-Of-A-Kind Residence Custom-Built To Showcase A Unique Architectural Vision, Blending The Chic Allure Of High-End Chalet Design With The Timeless Strength Of Canadian Timber-Frame Craftsmanship.Architectural Masterpiece: A Striking Copper Roof Crowns The Home, While A Dramatic Great Room With Soaring 35-Foot West-Facing Windows And A Circular Gas Fireplace Sets The Tone For Inspired Living.Chef's & Entertainer's Dream: Overlooking This Impressive Space Is A Designer Snaidero Kitchen Featuring Seating For 10, A Walkout To The Wraparound Deck, And An Infinity Pool Bordered By Glass Walls. The Main Floor Is Anchored By A Versatile Private Office/Dining Room And A Bauhaus-Inspired Powder Room With Intricate Tile Detailing.The Ultimate Primary Sanctuary: The Primary Suite Features Cathedral-Like Beamed Ceilings, Bespoke Poliform His-And-Hers Walk-In Closets, And A Luxurious, Spa-Like 5-Piece Ensuite.Upper & Lower Levels: Upstairs, Two Expansive Bedroom Suites With 25-Foot Ceilings Each Enjoy Private Walk-In Closets And Share A Large 6-Piece Ensuite With Bonus Loft Areas. The Walk-Out Lower Level Offers A Family Room, Acoustic Music Studio, Private Hair Salon, Powder Room, And Additional Guest Bedrooms.Designed With Both Scale And Intimacy In Mind, This Home Perfectly Balances Contemporary Elegance With Natural Warmth. An Irreplaceable Retreat Surrounded By Unmatched Privacy. (id:63203)
Lot #2 - 72 Ava Road
Brantford, Ontario
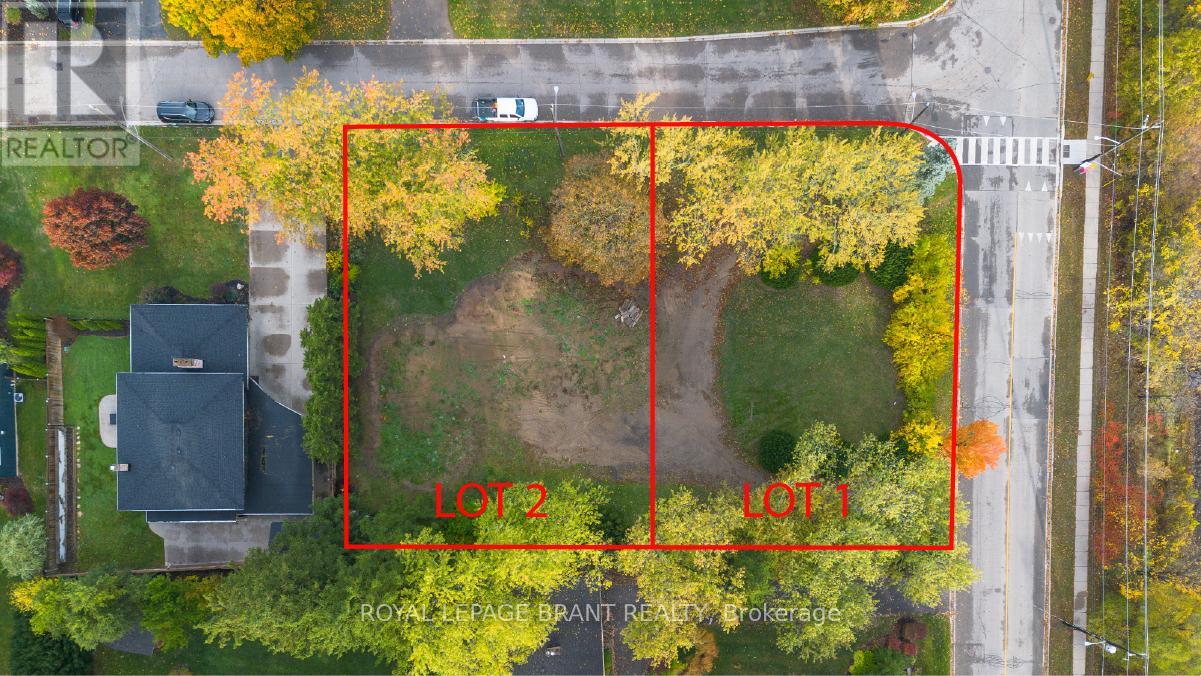
Build Your Dream Home in Brantford's Most Prestigious Neighbourhood. An exclusive opportunity awaits in one of Brantford's most affluent communities. These rare estate lots are nestled near a premier golf course, offering sweeping views and an unparalleled lifestyle. Set against the scenic backdrop of the river and surrounded by serene walking and biking trails, this location combines luxury with nature like nowhere else in the city. Whether you're looking to build a custom home or invest in a once-in-a-lifetime piece of land, this is your chance to become part of Brantford's most prominent neighbourhood-where elegance, privacy, and prestige come standard. Opportunities like this don't come often. Secure your lot today and bring your vision to life in the heart of Brantford's finest. (id:63203)
Lot #1 - 72 Ava Road
Brantford, Ontario
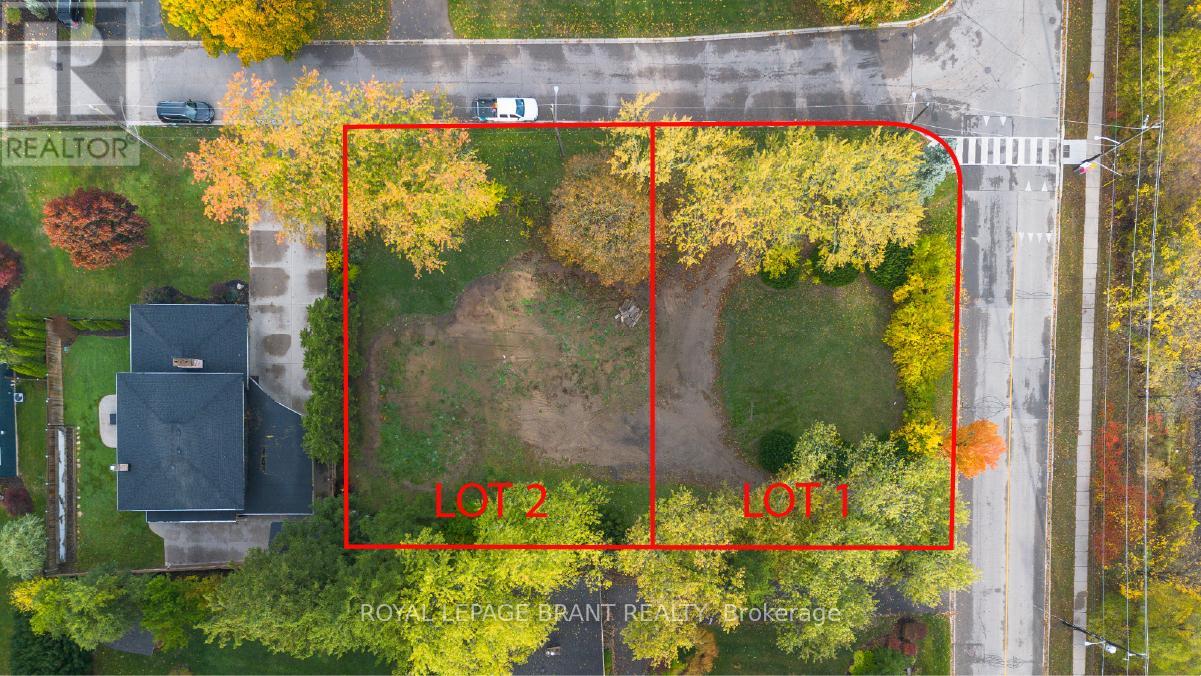
Build Your Dream Home in Brantford's Most Prestigious Neighbourhood. An exclusive opportunity awaits in one of Brantford's most affluent communities. These rare estate lots are nestled near a premier golf course, offering sweeping views and an unparalleled lifestyle. Set against the scenic backdrop of the river and surrounded by serene walking and biking trails, this location combines luxury with nature like nowhere else in the city. Whether you're looking to build a custom home or invest in a once-in-a-lifetime piece of land, this is your chance to become part of Brantford's most prominent neighbourhood-where elegance, privacy, and prestige come standard. Opportunities like this don't come often. Secure your lot today and bring your vision to life in the heart of Brantford's finest. (id:63203)
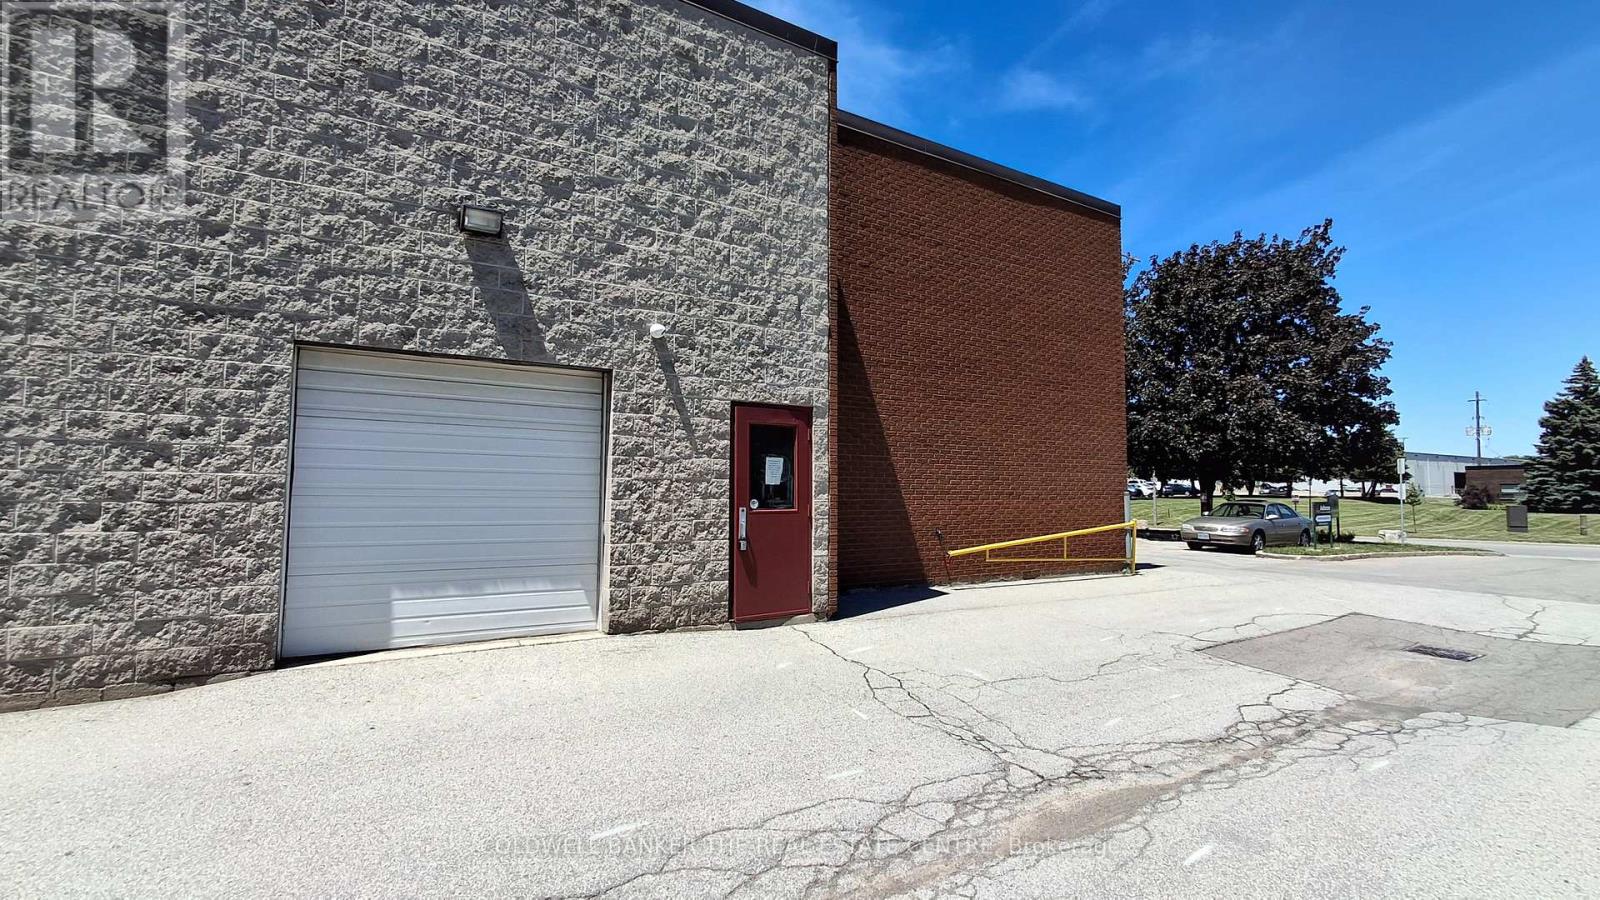
Unit A - 1070 Heritage Road
Burlington, Ontario
Premium office space available for lease, comprising approximately 1,500 square feet in a highly desirable Burlington location. This well-appointed unit features large floor-to-ceiling glass windows that provide abundant natural light throughout the space. The layout includes common office area, a spacious boardroom, kitchenette, dedicated storage area, and a private washroom, making it ideal for a variety of professional and corporate users. Conveniently located with excellent access to major highways and amenities. Tenants are encouraged to conduct their own due diligence regarding pmeasurements, and suitability for their intended operations. (id:63203)
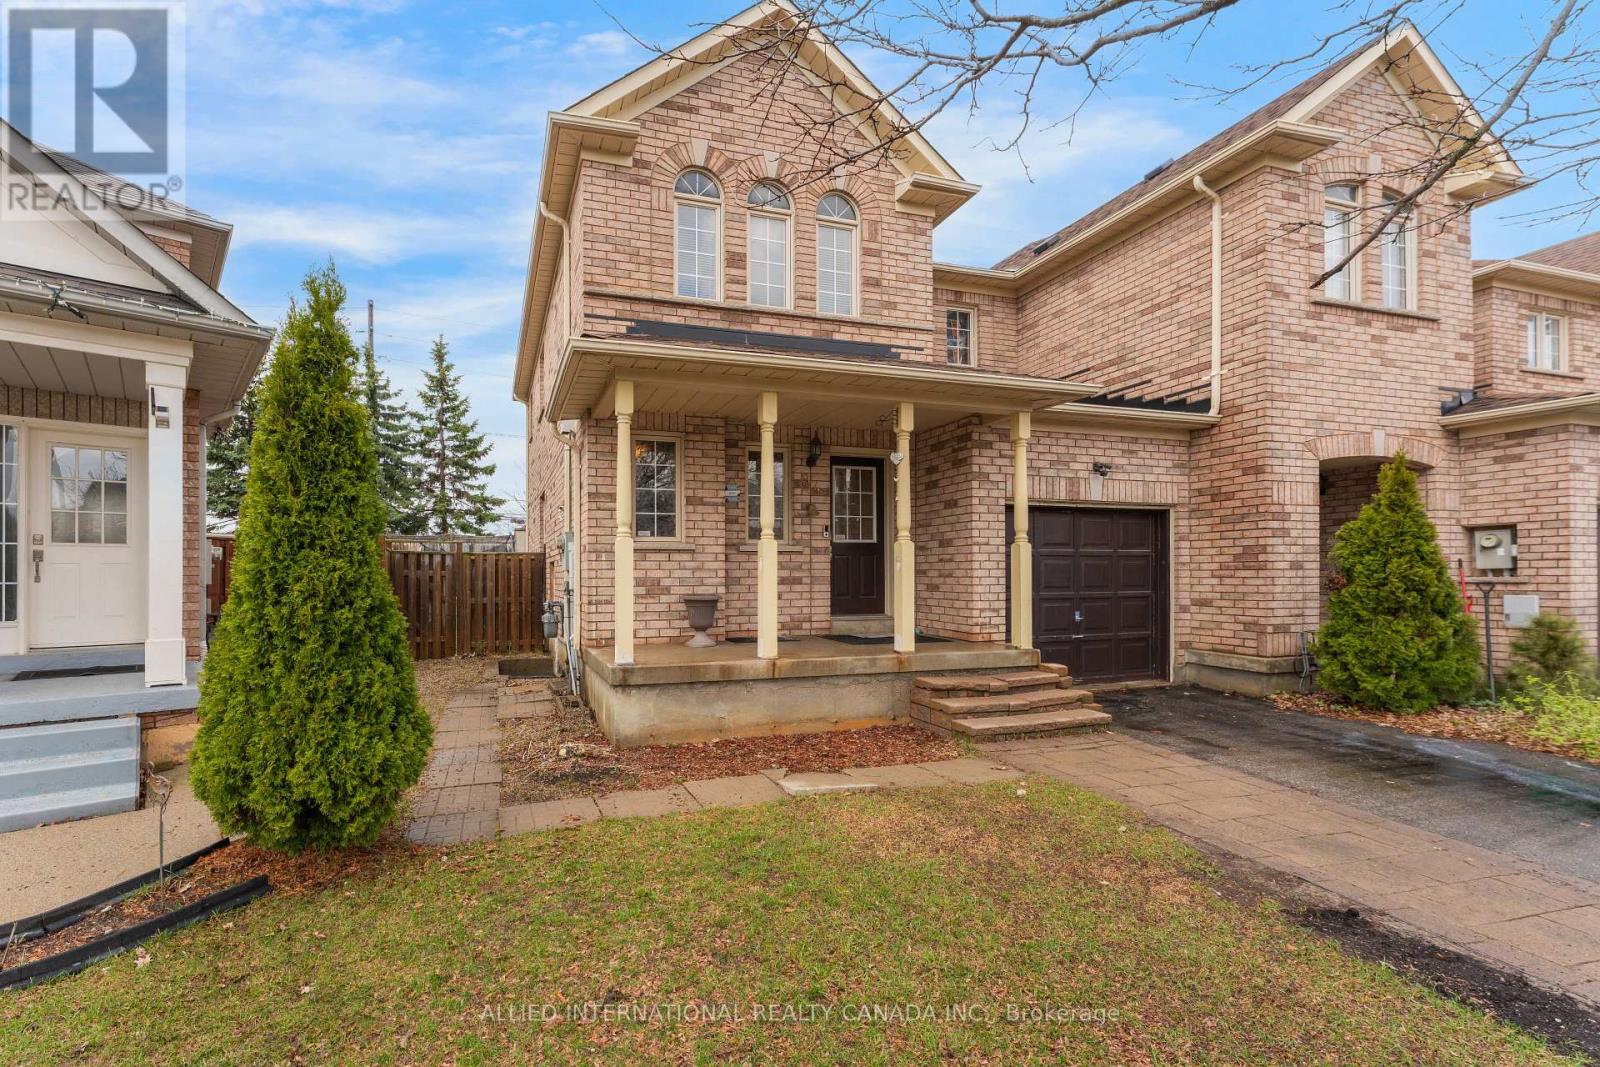
94 Earth Star Trail
Brampton, Ontario
Solid brick, freehold, end unit townhome that has it all! On a large and private lot, with 30' wide frontage and no neighbours to the back, it truly feels like a semi-detached on a private enclave. The finished basement that comes complete with a separate entrance, kitchen and bathroom offers you endless potential; whether it's multi-generational living or potential rental income. Walk into the main level with a functional open concept layout that is spacious and bright with abundant natural light. The upgraded kitchen comes with quartz counters, plenty storage and walks out into the remarkable backyard. Fully fenced and including both a trampoline and swing set, the backyard is perfect for both family living and entertaining purposes. The primary bedroom includes a spacious walk in closet and luxurious ensuite with stone counters and multiple windows. The 2 other bedrooms upstairs are also generously sized with large closets and windows that bring in lots of sunshine. The basement has full height ceilings, windows throughout and includes a kitchen, bedroom and 4 pc bathroom. With so much potential and an unbeatable location (minutes from schools, highways, shopping, community centres, sports and religious facilities), this home is perfect for 1st time home buyers and/or growing families. The property can be available tenanted (or vacant), making the savvy investor money from day one! (id:63203)
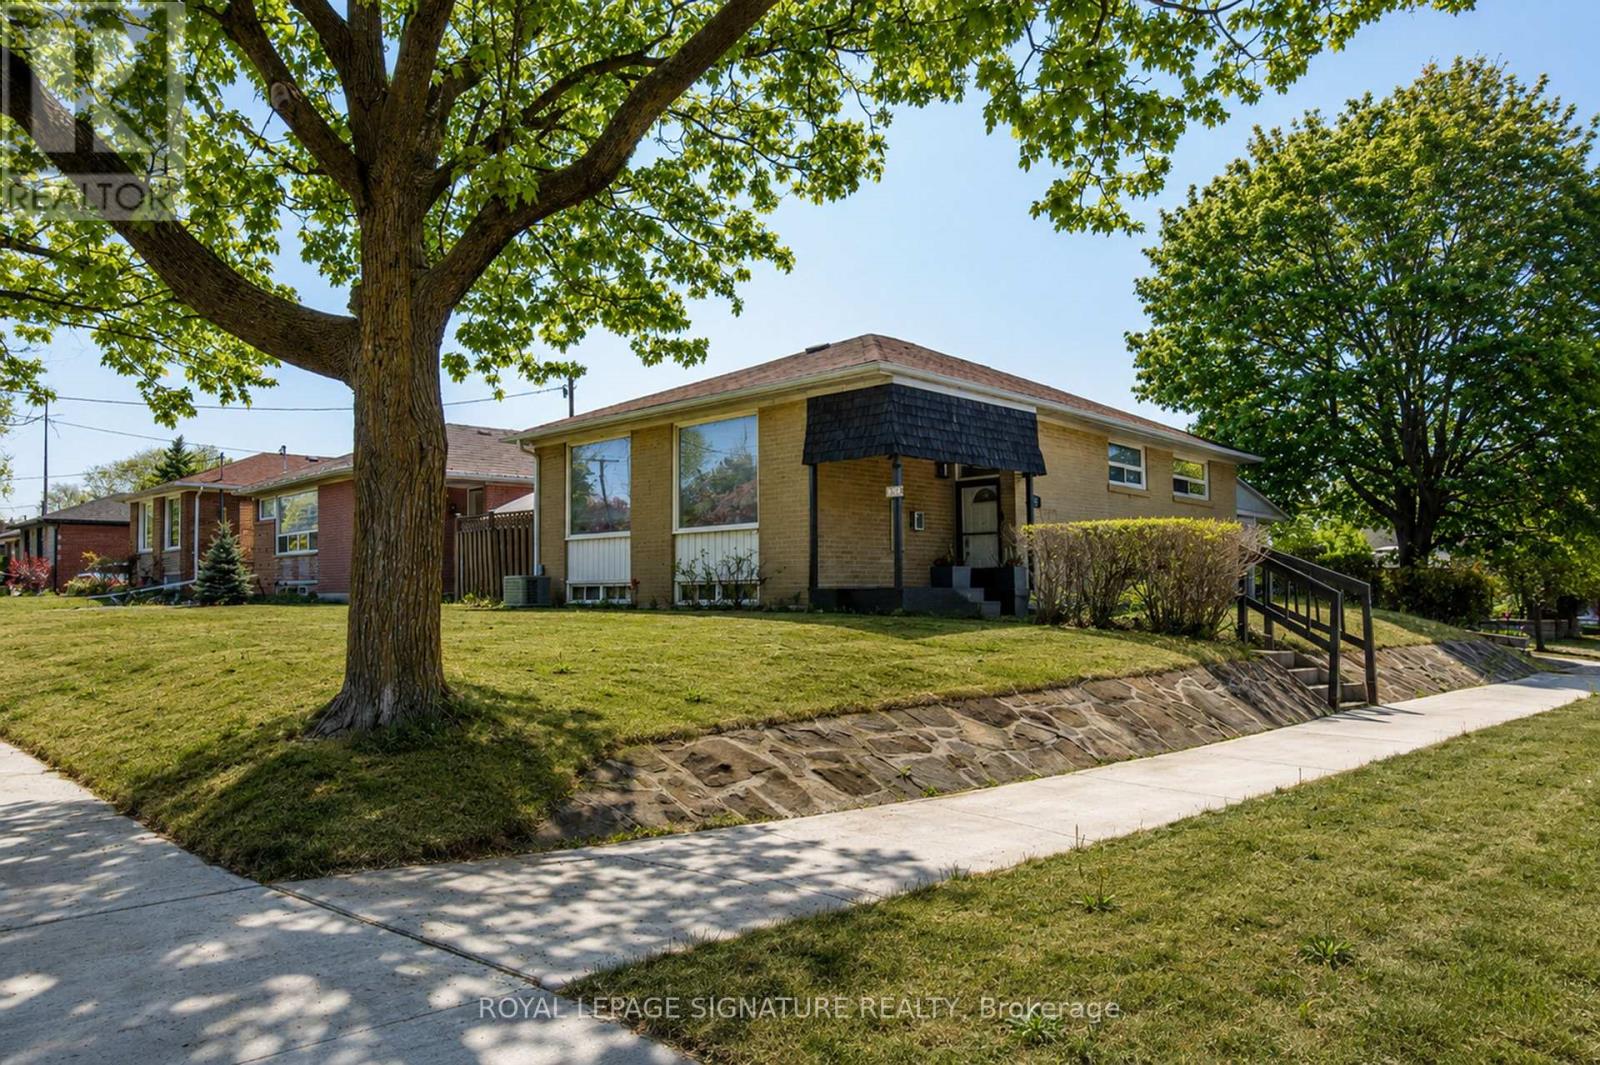
135 Rangoon Road
Toronto, Ontario
Sun-Filled Home, Great Floor Plan, Attached Garage and Driveway,Walkout To Back Yard Deck, Fully Finished Basement With Full Washroom.S/S Appliances. New 200 Amp Panel. Experience Turnkey Living In This Detached, Cozy Property Nestled On A Generous 52 x 117 Feet Lot. Very Private Backyard. Ideal For An Extra Large Family. Alternatively Generate A Substantial Rental Revenue As A 3+3 Bedroom Investment Property. Separate Basement Entrance Can Be Created.Potential For A Garden Suite At Rear, Benefiting Easy Access Due To Being A Corner Lot.The Private Backyard Is A Delight, Featuring A Spacious BBQ Area And A Charming Gazebo - Perfect For Outdoor Gatherings And Relaxation.Steps To Eglinton TTC Bus Connecting To LRT and UP Stops. Eringate Exit Off Hwy 427. QEW & HWY 401, 403, 407 Around The Corner. Close To All Amenities Including Michael Power-St Joseph High School, Churches,Centennial Park/Etobicoke Olympium, Shopping Malls, Groceries Etc. (id:63203)
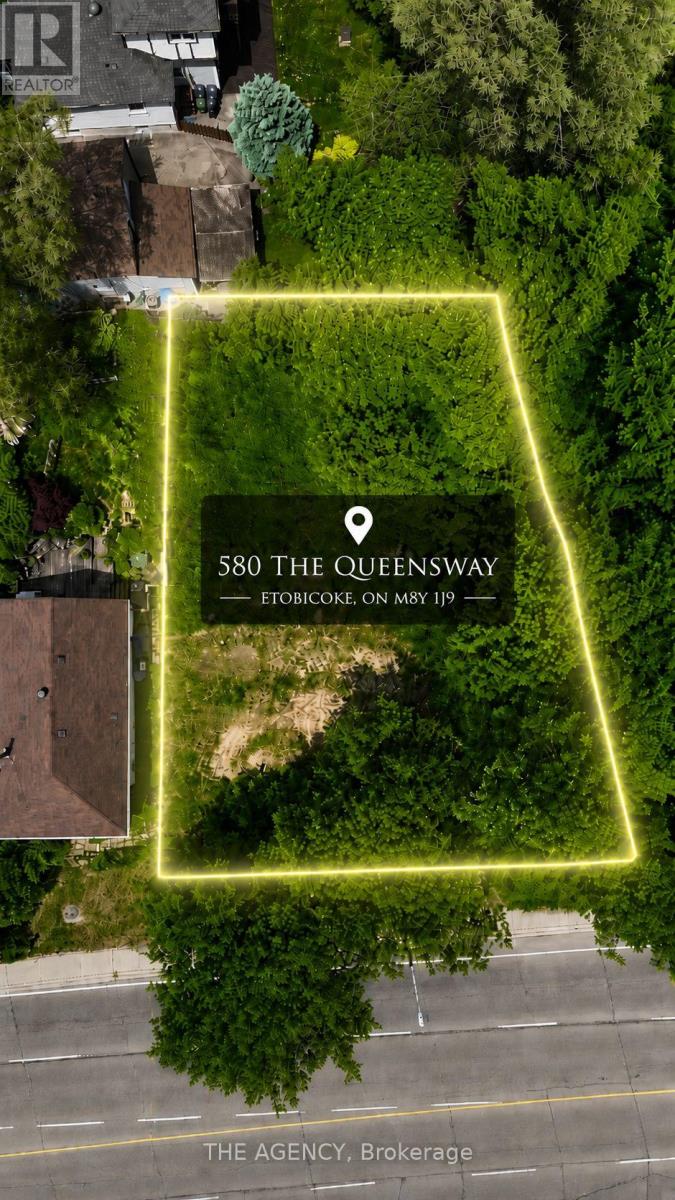
580 The Queensway
Toronto, Ontario
DEVELOPMENT POTENTIAL ALREADY IN MOTION. Much of the groundwork has already been completed, with extensive engineering, environmental, grading, servicing, and design studies in place, providing a clear pathway toward future development. Occupying a prominent 74.64 x 96.16 ft. parcel in the highly sought after Park Lawn & Queensway corridor, this is more than a development site; it's an opportunity to participate in the ongoing transformation of one of Toronto's most desirable urban markets. Located minutes from downtown Toronto, the Gardiner Expressway, Mimico GO Station, TTC transit, waterfront amenities, and major employment centres, the property benefits from exceptional connectivity and enduring demand. With future density potential and continued investment reshaping the surrounding neighbourhood, this offering represents a compelling opportunity to create lasting value in a location defined by growth, convenience, and vision. A rare opportunity for developers, builders, and investors to secure a strategic foothold in one of the GTA's most dynamic urban corridors. (id:63203)
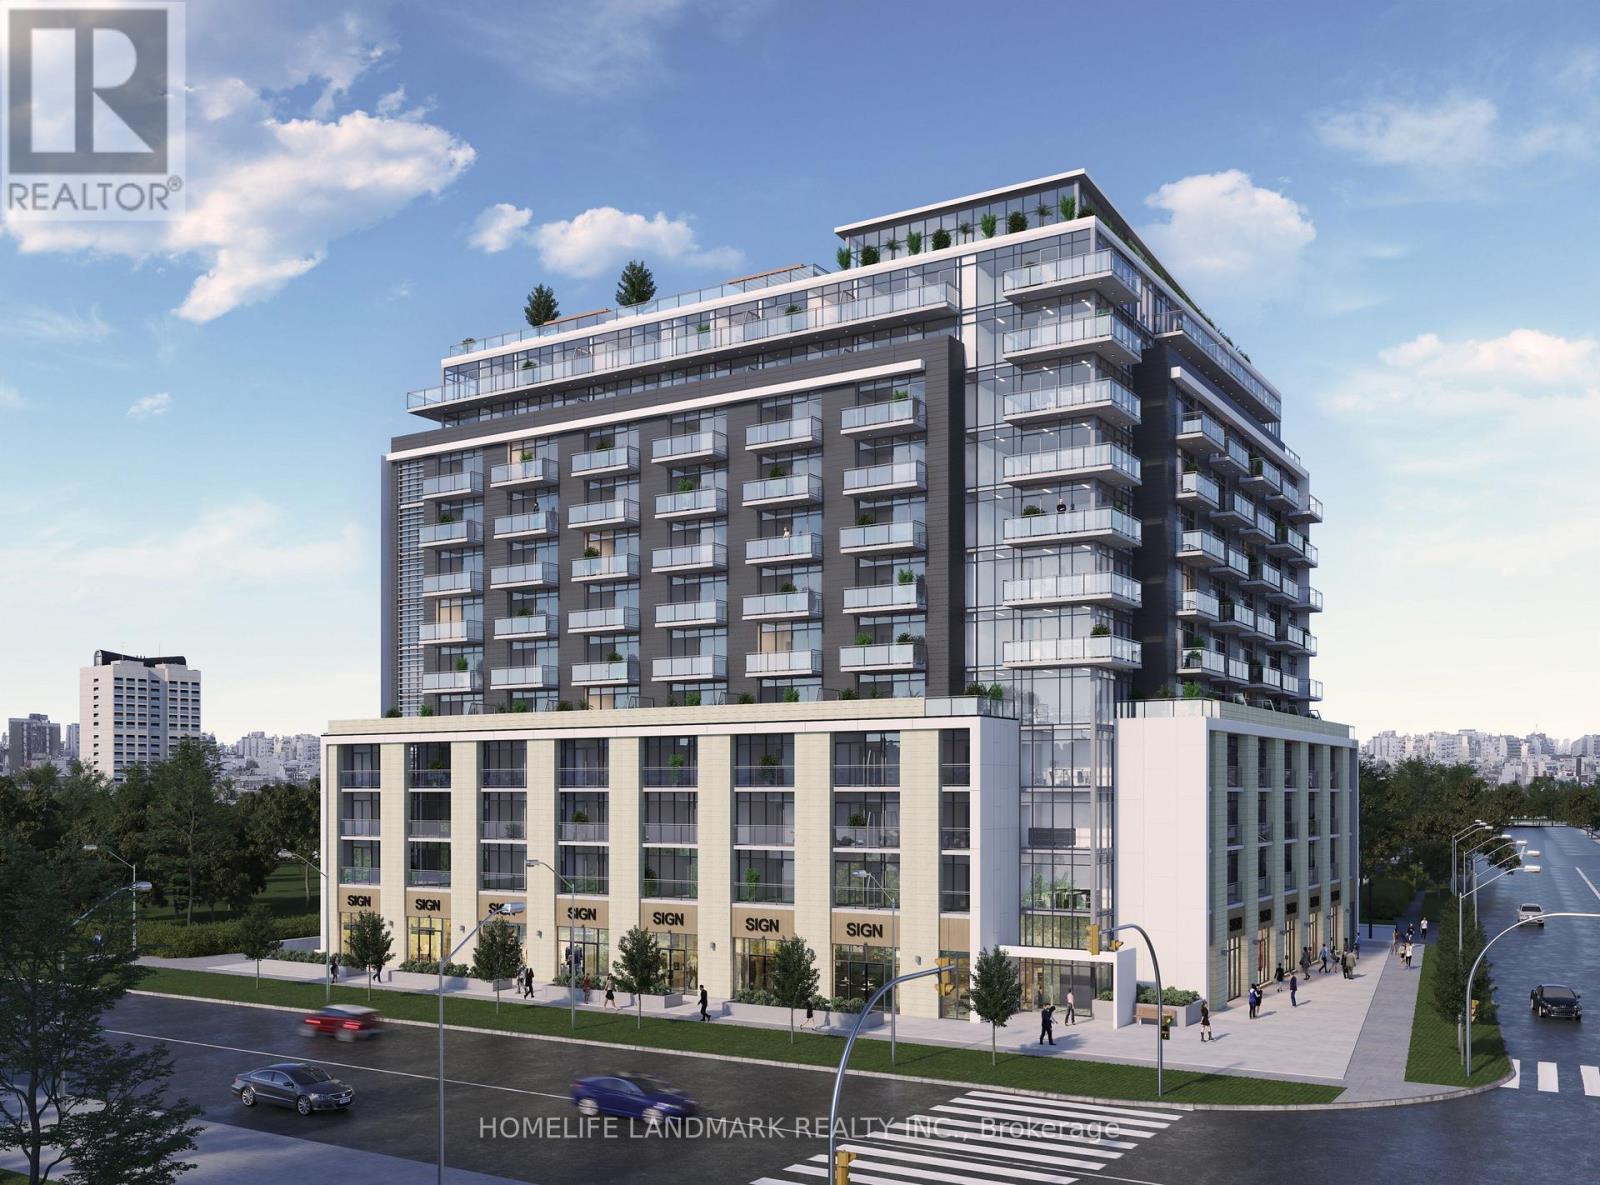
501 - 2825 Jane Street
Toronto, Ontario
Flexible Move-in: September 2026, Includes: Heat/Water/Hydro - Parking, and Locker options also available (id:63203)
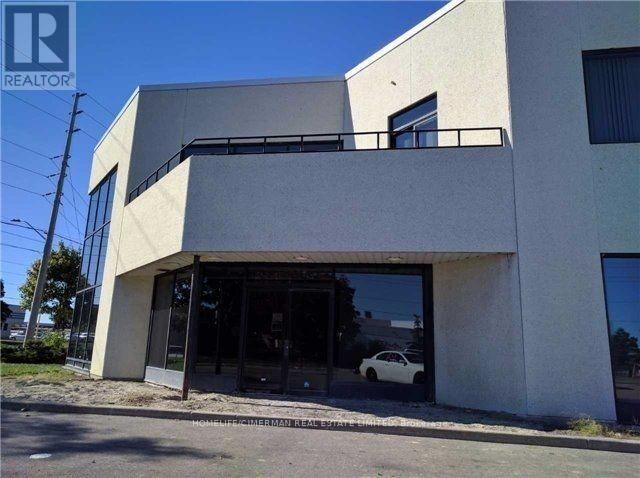
2001 Drew Road
Mississauga, Ontario
Fully Furnished!!! High Profile Corner Property With Corporate Curb Appeal Located 1.2 Km From Hwy 427. Mississauga Transit Bus Located In Front Of Property And Go Transit Is 2 Mins North (Bramalea Rd & Steeles Ave). Possibility To Increase Square Footage By Combining With The Adjacent Vacant Space. (id:63203)

1006 - 100 Lotherton Parkway
Toronto, Ontario
Bright and spacious 3-bedroom condo in a well-maintained, secure building. Perfect for families or anyone looking for a comfortable home with plenty of space. This unit offers a large open concept living and dining area with lots of natural light, generously sized bedrooms and a nice kitchen with plenty of storage. Ready to be rented - move in anytime! (id:63203)
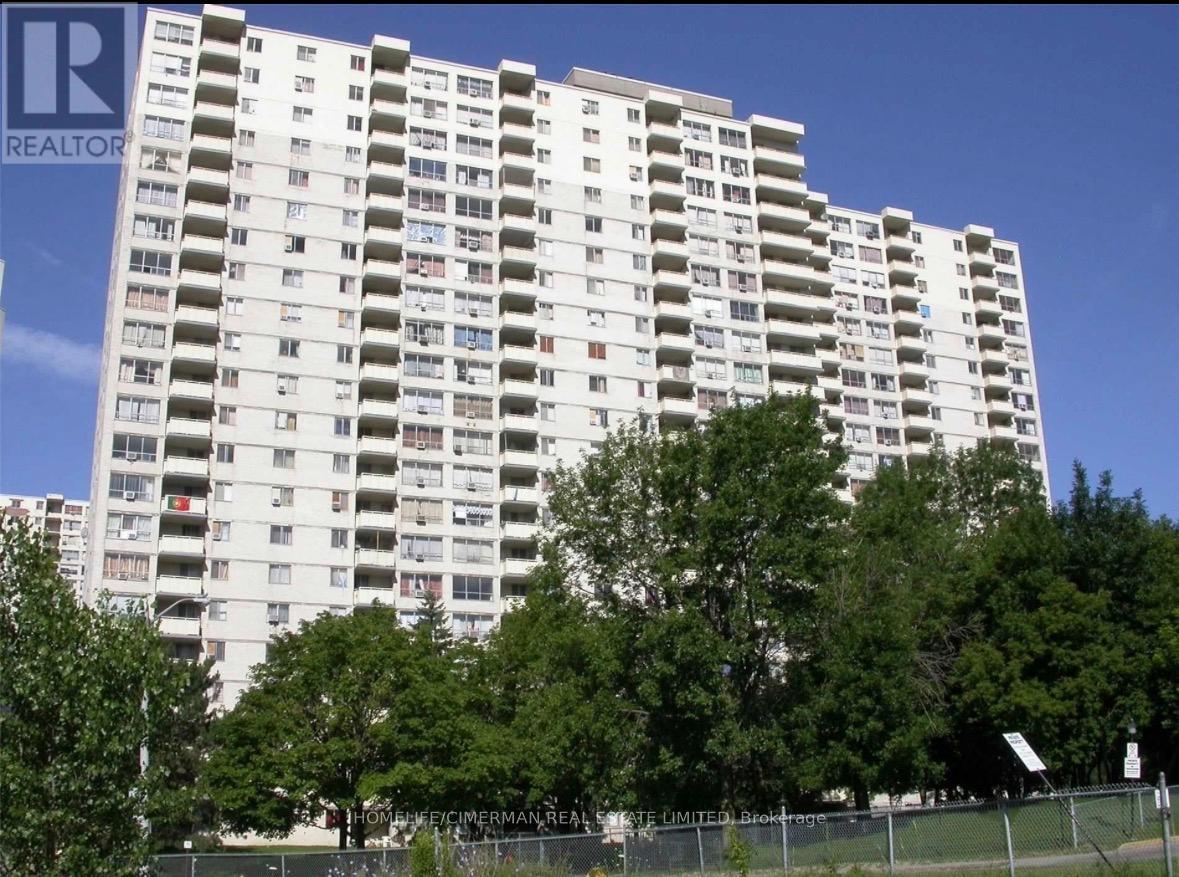
709 - 320 Dixon Road
Toronto, Ontario
A perfect, move-in ready apartment at an unbeatable price! Enjoy the convenience of underground parking and 24-hour gated security. Ideally located close to major highways, schools, shopping malls, and the airport - everything you need just minutes away. (id:63203)
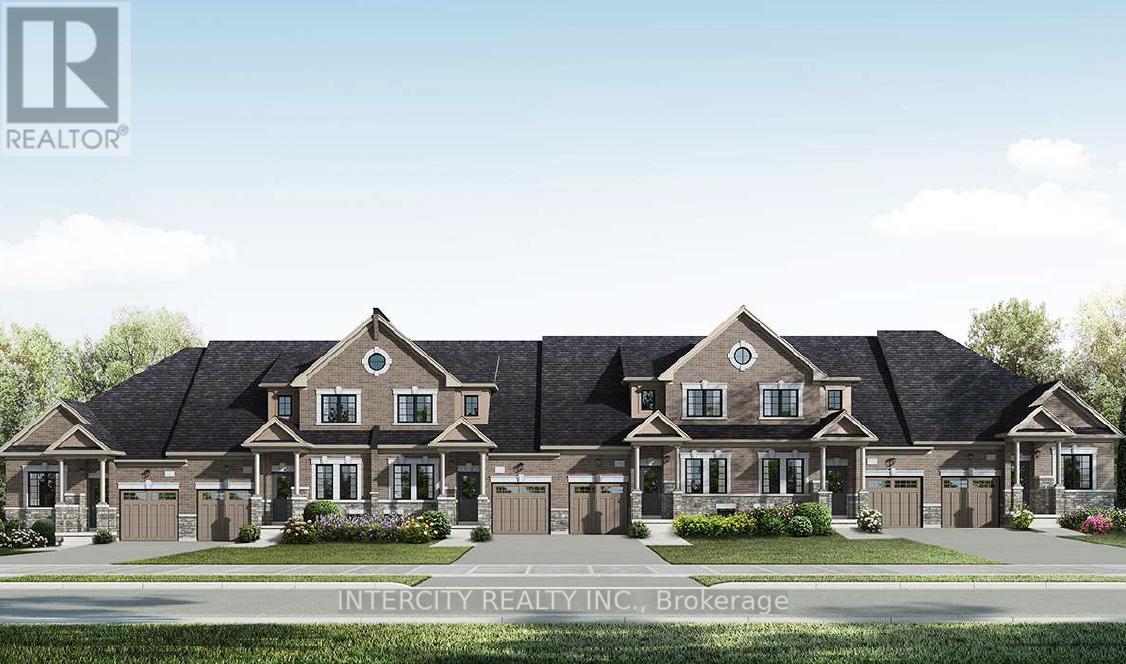
Th 28 - Blk 6 Sunbird Way
Halton Hills, Ontario
New Home Being Built By Award Winning Builder Remington Homes. Welcome to Juniper Gate, located in the heart of Georgetown. This highly sought-after Whitetail Model, Elevation A, offers the perfect blend of style and functionality. Featuring a spacious 1,518 sq. ft. layout, this town bungaloft includes 3 generous bedrooms, 3 full baths & main floor laundry. Ideally situated just steps from shopping, parks, schools, and major highways, and only minutes from the Toronto Premium Outlets. Please note, the home will be under construction soon, with an anticipated closing in January 2026. Don't miss the opportunity to make this dream home yours! **EXTRAS** Buyer can Still Select Finishes. Full Tarion Warranty. Stone countertops in Kitchen & Primary Ensuite, Frameless Glass Shower, hardwood, optional finished basement. 9 Ft ceilings, upgraded trim, extra height kitchen cabinets. *** Home Is Eligible For Enhanced H.S.T. Rebate If Buyer Qualifies *** (id:63203)
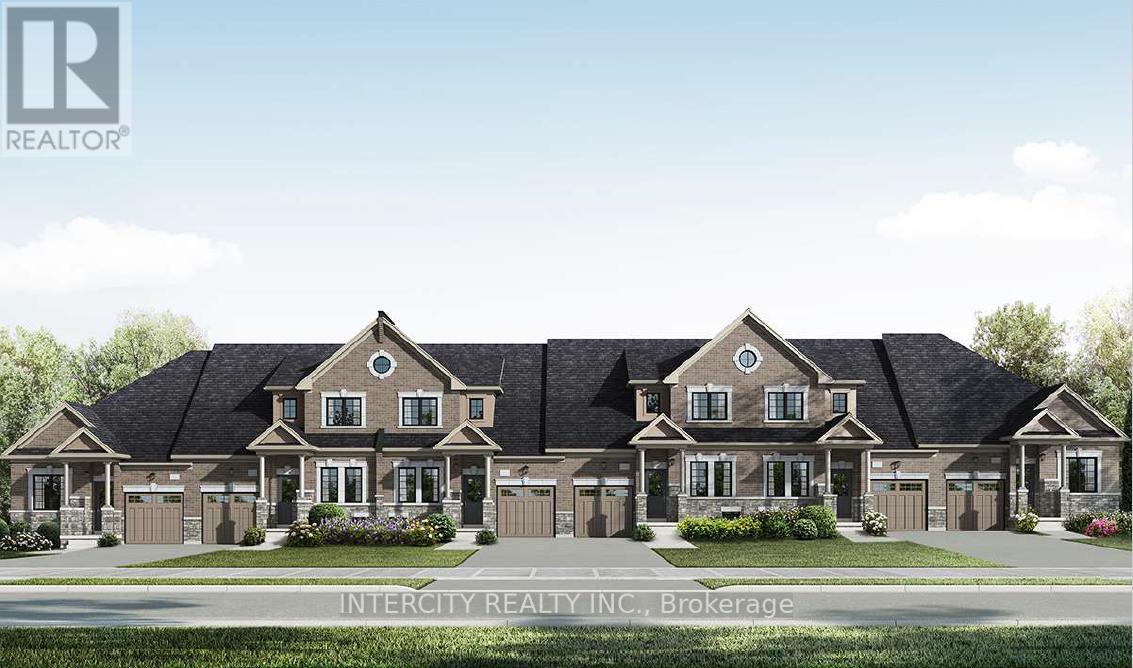
Th 26 - Blk 6 Sunbird Way
Halton Hills, Ontario
Welcome to Juniper Gate, nestled in the heart of Georgetown. This highly sought-after design located in an exclusive 88 home adult lifestyle community by Remington Homes blends both style and practicality. The Acorn Model, End Unit, is an exquisite town bungalow offering two spacious bedrooms and two full baths. Inside, you'll find elegant stone countertops in the kitchen and primary bathroom, plus a luxurious frameless glass shower in the ensuite. Perfectly positioned just steps away from essential amenities like shopping, parks, schools, and major highways, with the Toronto Premium Outlets only minutes away. Please note, construction starting soon with an expected closing in January 2026. Don't miss your opportunity to make this dream home yours! **EXTRAS** 9Ft Main Floor, hardwood on main floor and many more !! Optional Finished Basement Available. Brand New Home, buyer to select finishes. *** Home Is Eligible For Enhanced H.S.T. Rebate If Buyer Qualifies *** (id:63203)
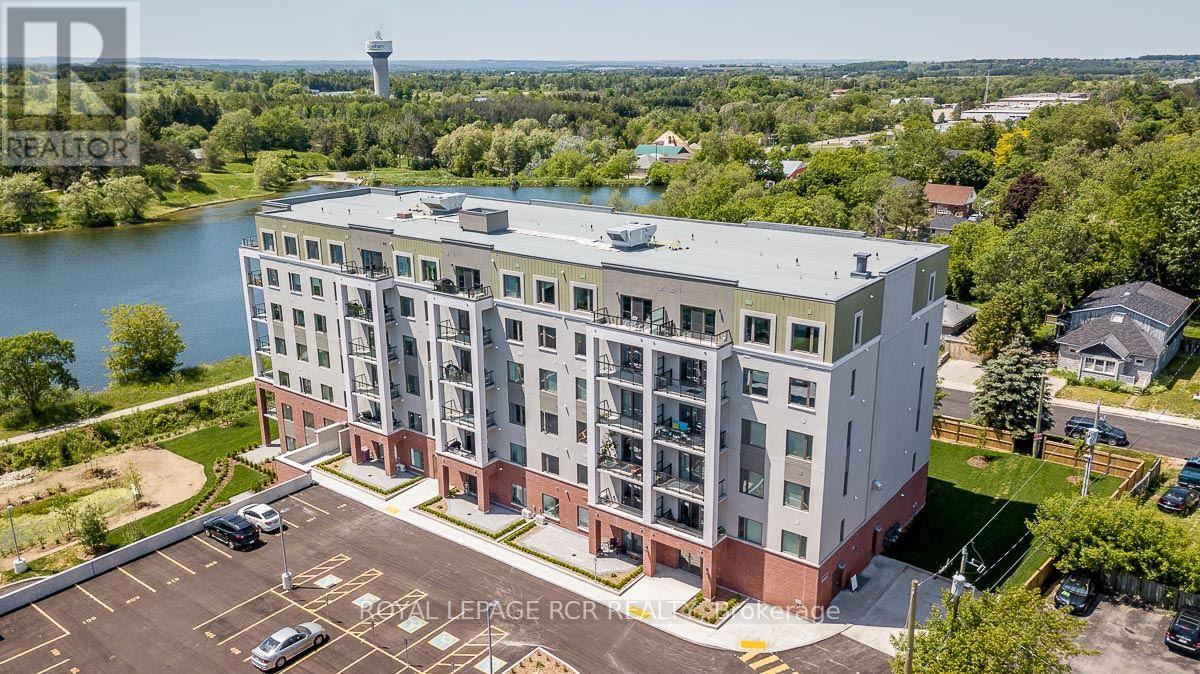
502 - 64 Queen Street S
New Tecumseth, Ontario
Experience turn key condo living at the sought-after Vista Blue in the heart of Tottenham, perfectly positioned alongside the Trans Canada Trail and steps from the Tottenham Conservation Area. Situated on the 5th-floor, this much desired corner suite features a private balcony with sweeping southern exposure-ideal for taking in sunsets. Approximately 1100 sq ft of total living space, this beautifully maintained condo offers a bright, open-concept layout with 2 spacious bedrooms and windows with south and east views to maximize natural light. The primary suite includes large windows, and a well-appointed 3-piece Ensuite featuring a walk-in shower. Brand New washer, dryer and hot water heater! Additional highlights include loads or natural light, and high ceilings. The underground parking brings an extra level of comfort while keeping your car protected from the elements. The building also offers guest parking and front entry handicapped accessible spaces for added convenience. Current Lease ends June 1, 2026. Tenant willing to leave. Some Photos Virtually Staged. (id:63203)
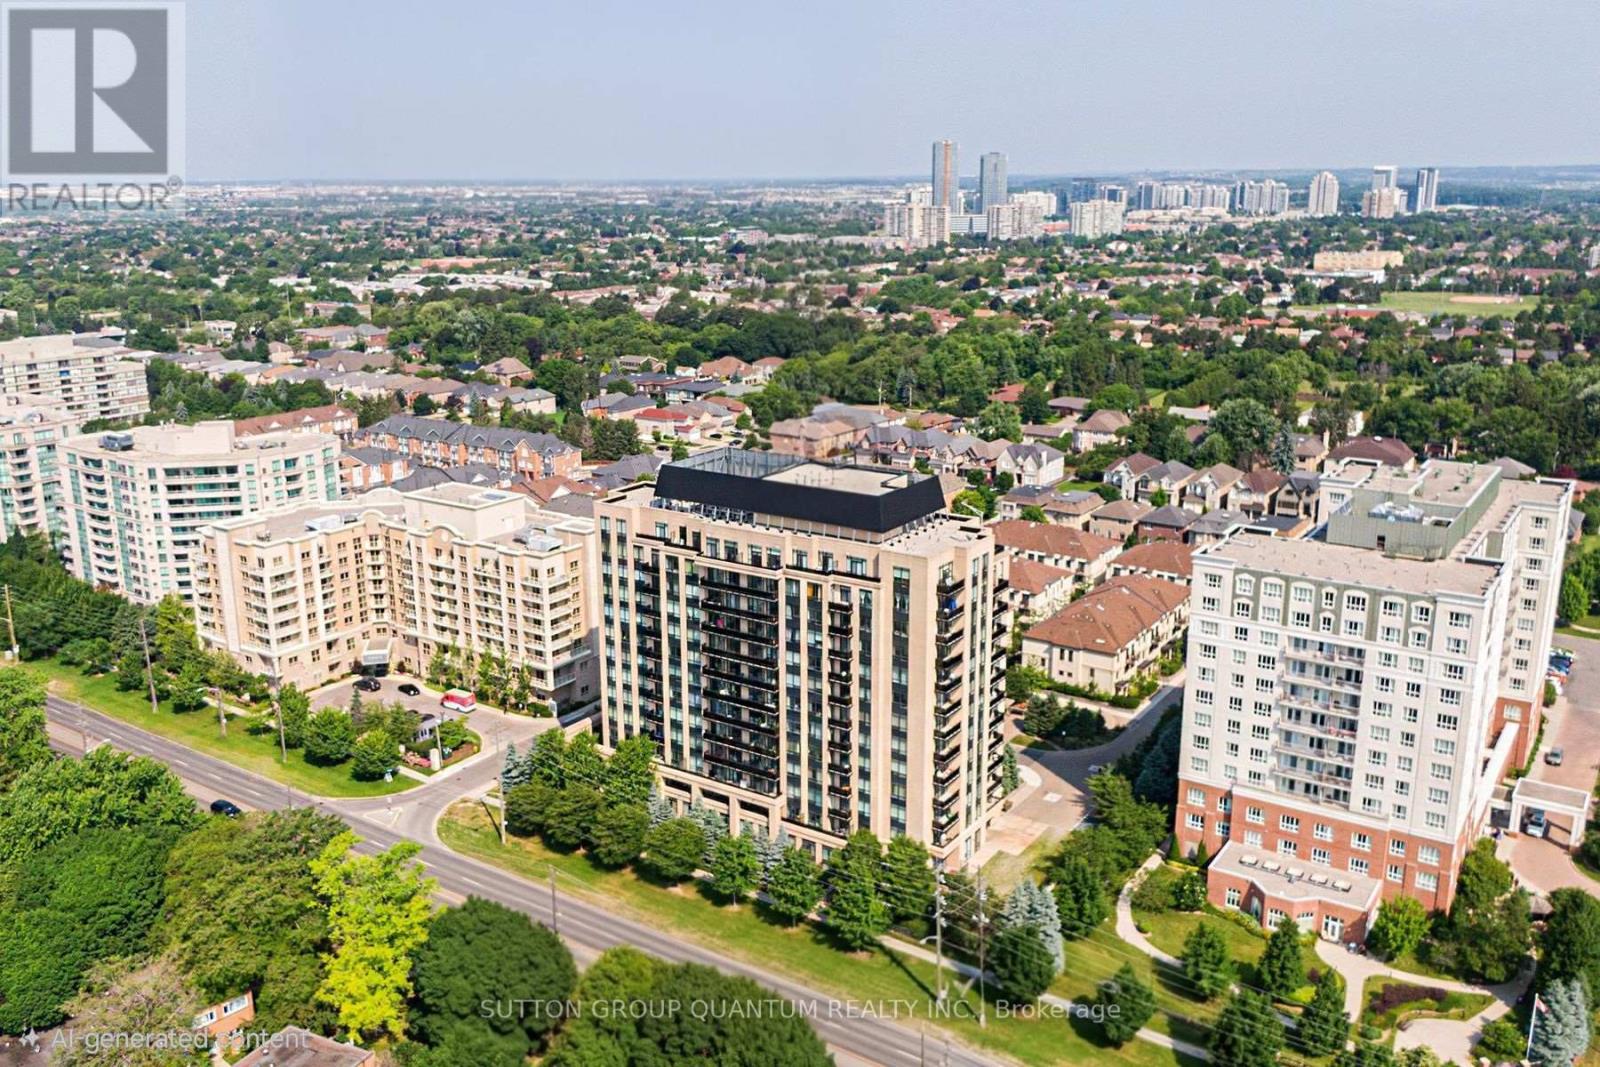
205 - 520 Steeles Avenue W
Vaughan, Ontario
This 2-bedroom, 3-bathroom, 2 balcony corner suite stands out for one key reason-both bedrooms have their own private ensuites, plus a third bathroom for guests. Welcome to one of the most functional and hard-to-find layouts at 520 Steeles Ave West. A layout like this is rarely available and offers a level of privacy and flexibility that most condos simply don't provide. With two private balconies, a bright corner exposure, and a well-proportioned layout, the unit offers comfortable day-to-day living whether you're downsizing, working from home, or sharing space. The second-floor location allows for quick and easy access without relying on elevators, while still enjoying all the benefits of condo living. Includes 1 underground parking space and 1 locker. Maintenance fees cover central air conditioning, heat, water, parking, and common elements, keeping ownership simple and predictable. The building offers a full range of amenities including concierge, security, fitness centre, yoga studio, library, party room, guest suites, and visitor parking. Located along the Steeles corridor, you're steps to transit, shopping, dining, and everyday essentials, with easy access to Vaughan, Thornhill, and North York. If you've been looking for a condo that offers real separation of space and added privacy, this is one worth seeing. (id:63203)
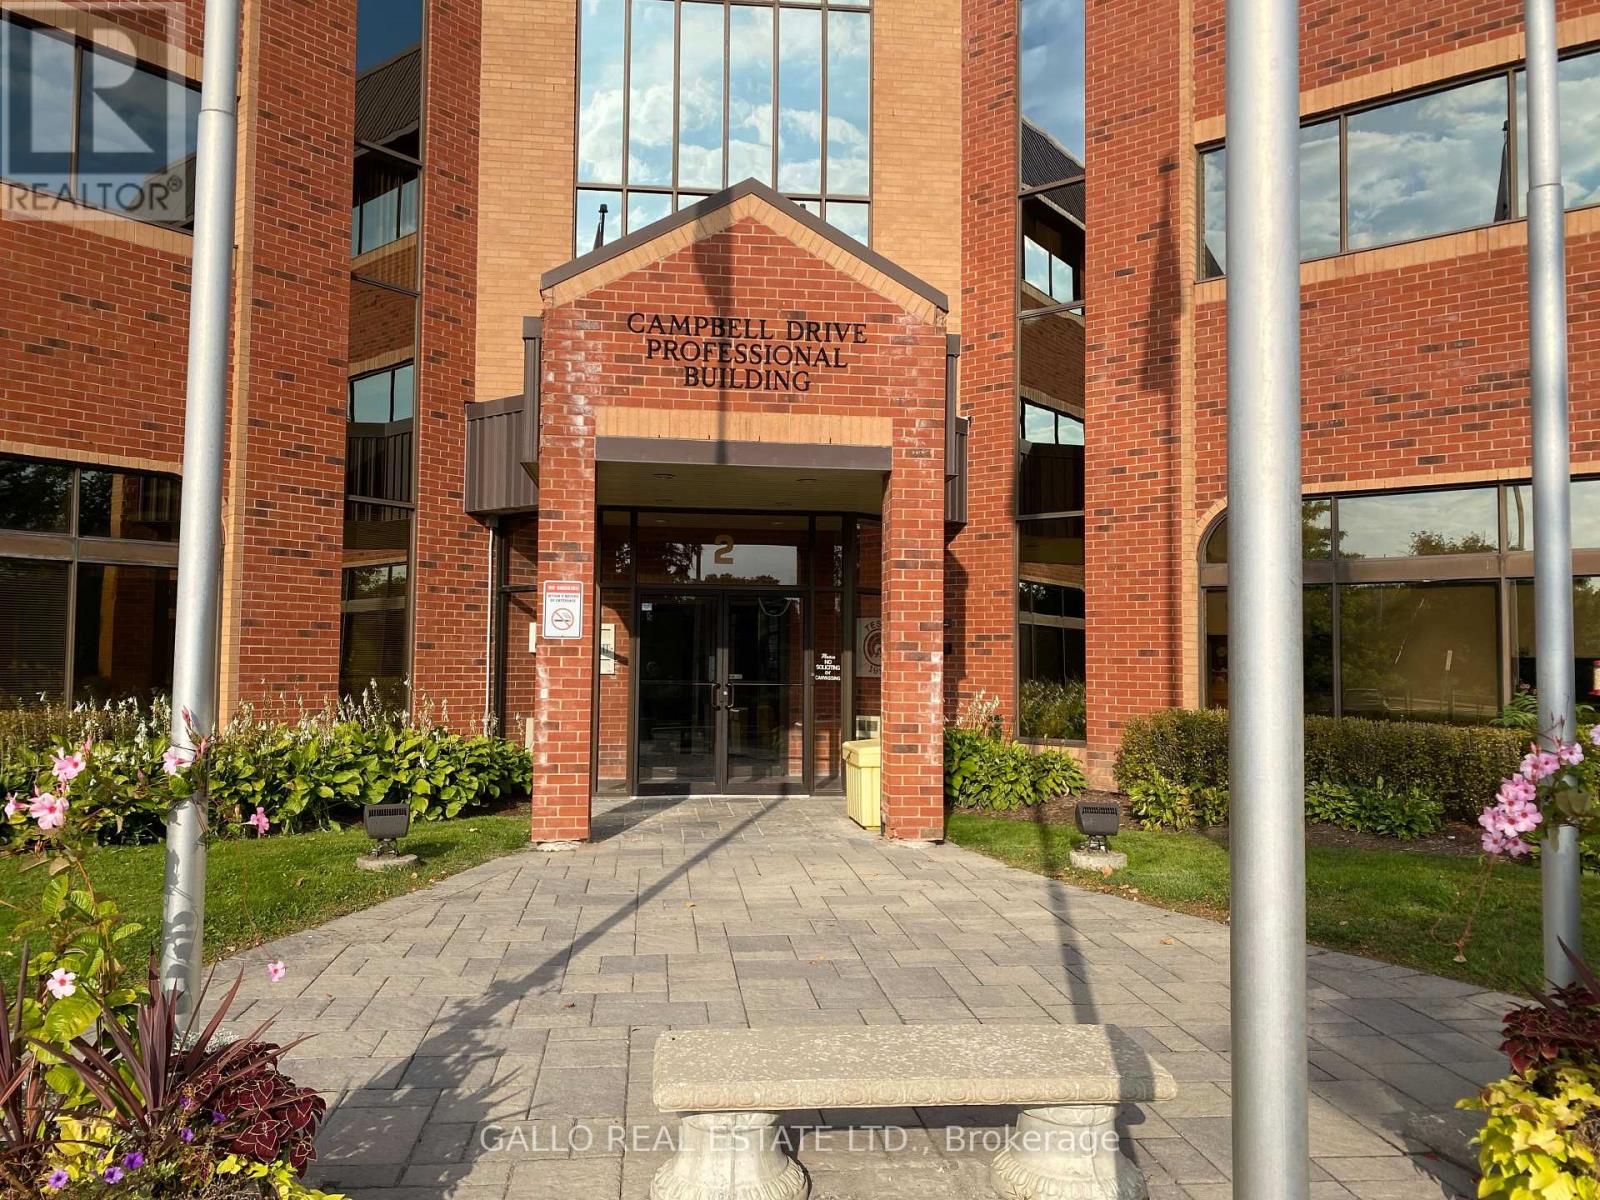
207 - 2 Campbell Drive
Uxbridge, Ontario
Professional building-Fantastic location in front of the Hospital -Plenty of surface parking-Large foyer-Manager available-approx 1074 sq ft.,- Elevator. Underground parking available. The floor plan is currently set up as medical practice with reception area. 3 treatment rooms, office and kitchenette. (id:63203)
3162 Line 12
Bradford West Gwillimbury, Ontario
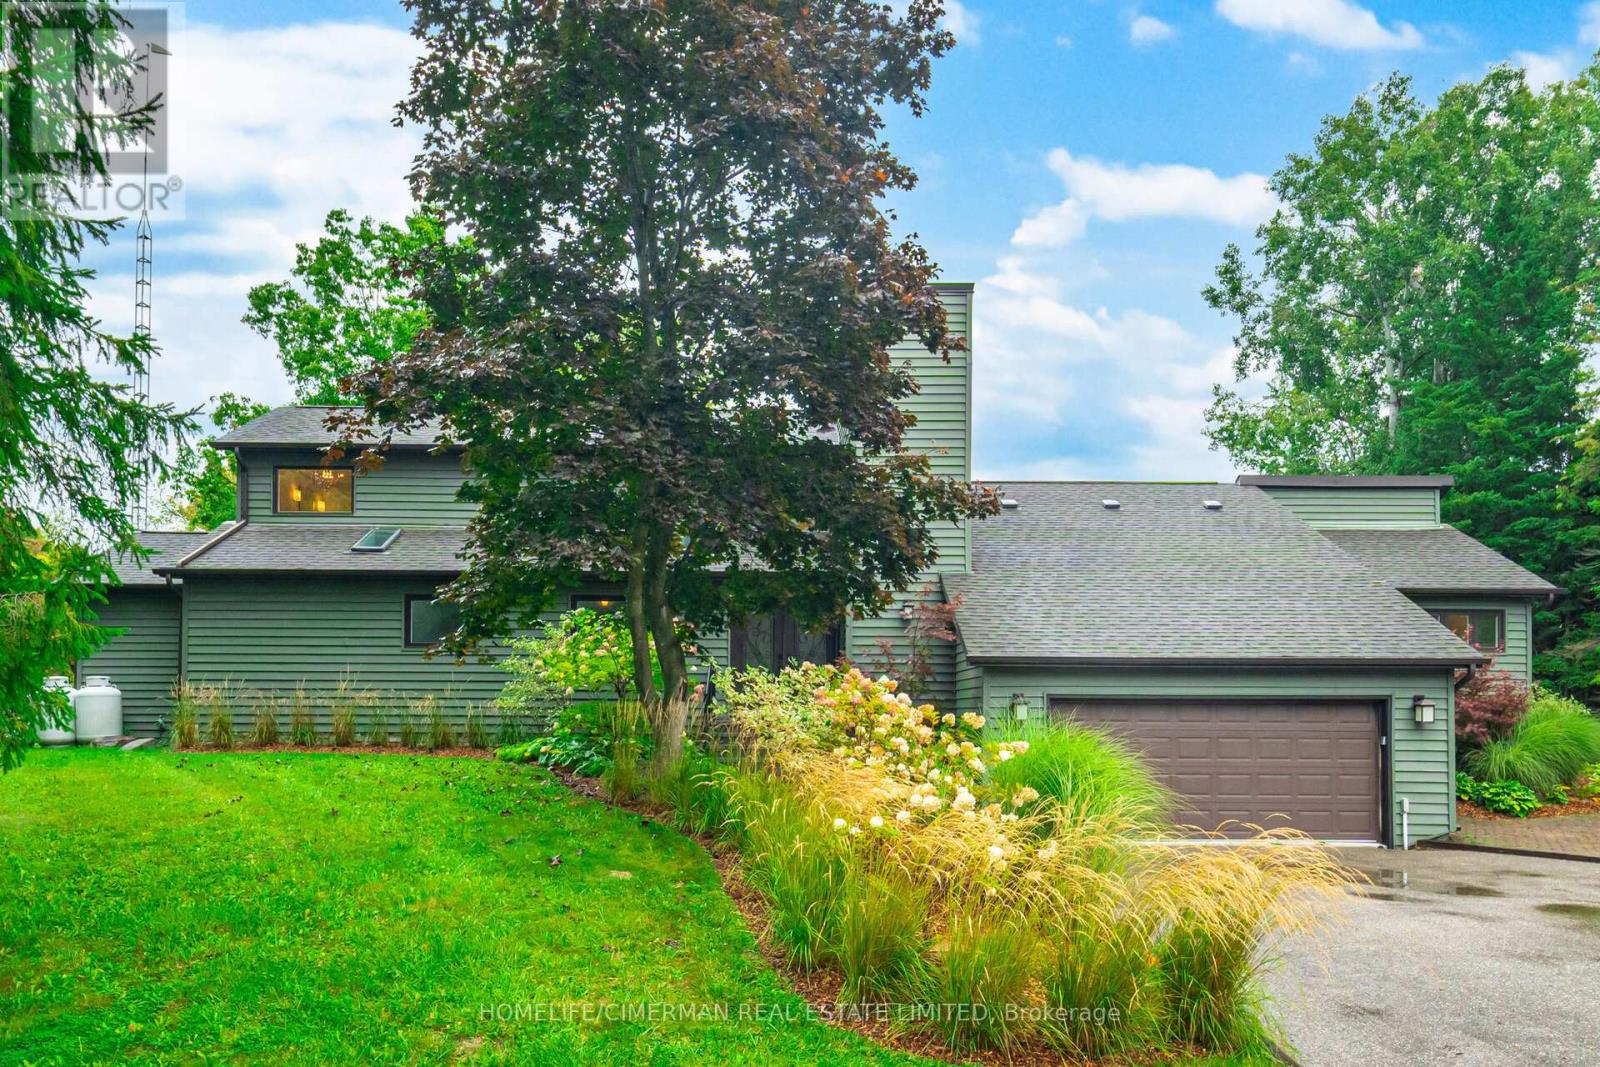
Why Drive To The Cottage When You Can Live at Your Own Private Retreat With Spring Fed Pond On 43 Acres. This Absolutely Unique Country Estate is In The Growing Community Of Bradford. Just 10 Mins To Go Train & Hwy 400 & 40 Mins To Pearson Airport. Enter via a long winding asphalt driveway which provides amazing privacy. Double Car Garage Attached & Huge Detached Heated Garage With One 12 Ft Door To Accommodate a Motorhome/Boat or Workshop. Would Make Ideal Retreat/Conf. Centre/Spa etc. as most of the property is up against Middletown Rd (see survey). Irrigation System. Landscape Lighting. Home is smart enabled with a Control 4 System + Sound & high speed internet/Wifi everywhere. Rogers Home Monitoring security. Fantastic Layout 3 Bedrooms On Main Floor, private Master Bedroom Loft Suite on Second Floor. Long winding wooden Boardwalk through the forest and around the pond. Rough in 1 bedroom apartment can be finished above the detached garage for extra income. (id:63203)
1008 - 133 Wynford Drive
Toronto, Ontario
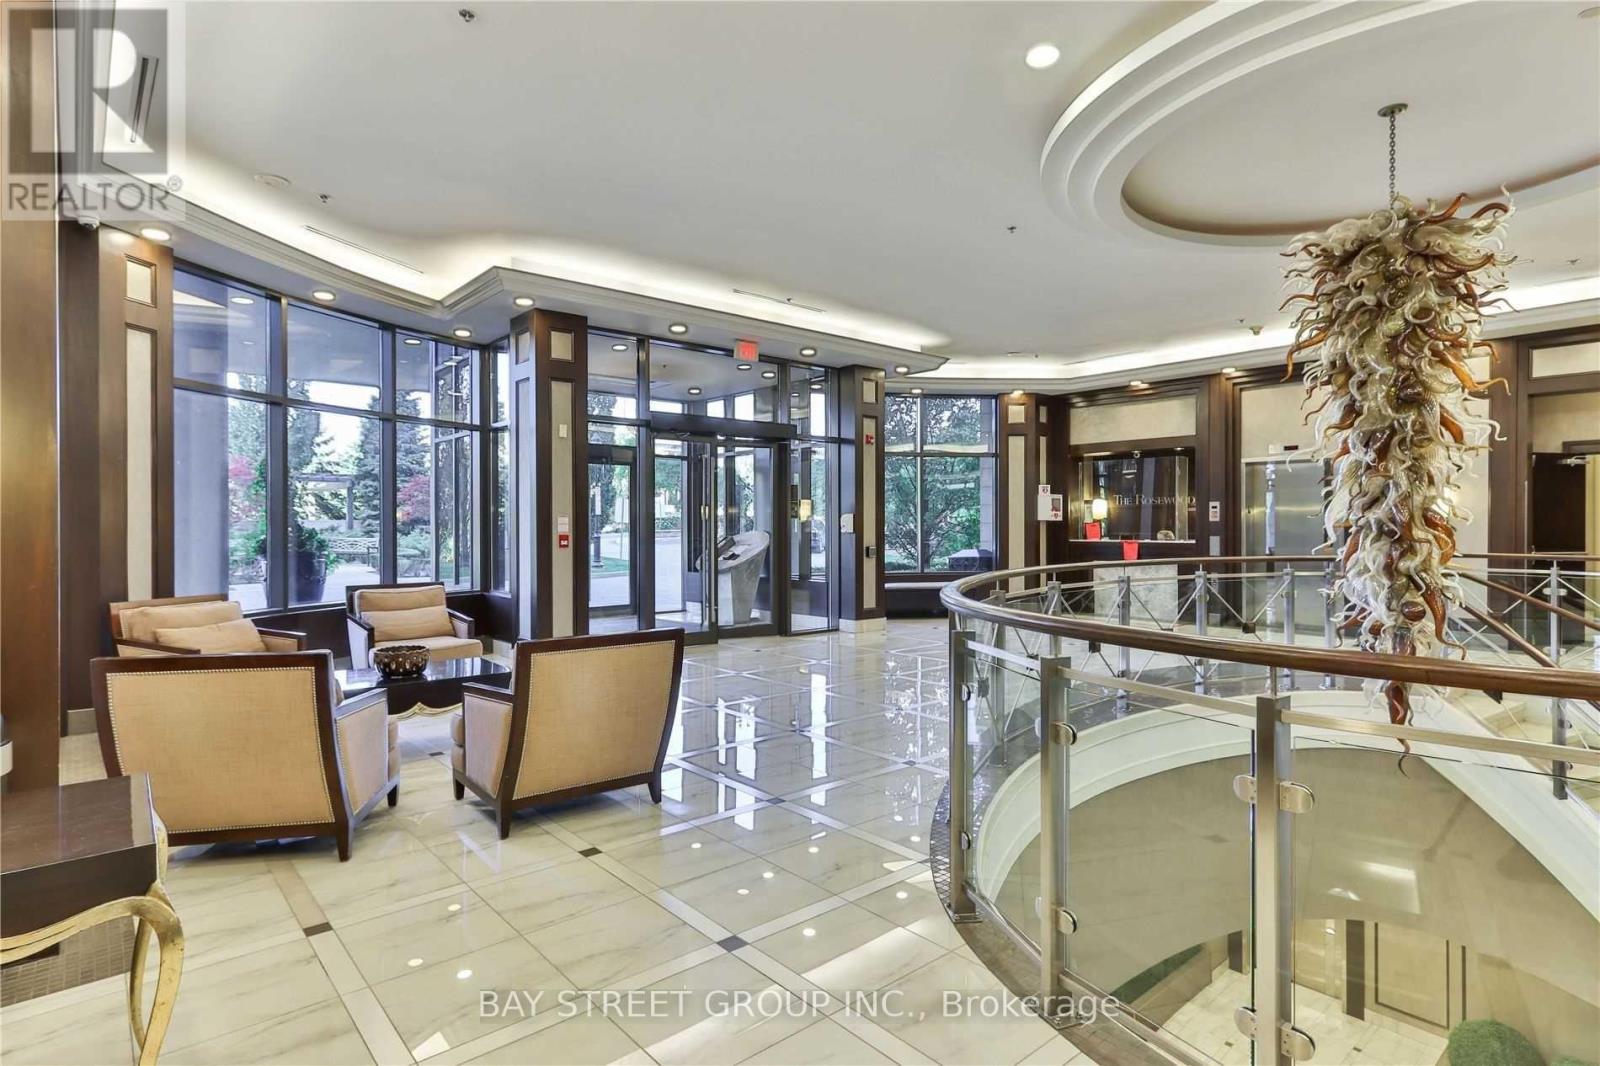
Well-Managed And Peaceful Condominium Nestled Among The Greenery Of The Don Valley. This Spacious 2-Bedroom, 2-Bathroom Suite Features A Functional Split-Bedroom Layout Offering Excellent Privacy And Comfort, Ideal For End Users, Young Families, Professionals Or Downsizers. Enjoy 9-ft ceilings, an Open-Concept Living And Dining Area, And A Private Balcony. The Generously Sized Primary Bedroom Includes A Walk-In Closet And A 4-Piece Ensuite Bath. The Open Kitchen Features A Convenient Island Perfect For Casual Dining And Everyday Living. Includes One Parking Space And One Locker. TTC Is Right At Your Doorstep With Easy Access To Downtown Toronto, DVP, 401 And Major Routes. Crosstown LRT Access Further Enhances The Area's Connectivity And Value. Surrounded By Nature Yet Close To Everyday Amenities, Golf Courses, Ravines And Walking Trails, This Is A Wonderful Opportunity To Enjoy Comfortable, Low-Maintenance Living In A Highly Accessible Location. The Building Hallways Are Under Modern Renovation. Photos Are From When The Suite Was Vacant. (id:63203)
6 - 4277 Lawrence Avenue E
Toronto, Ontario
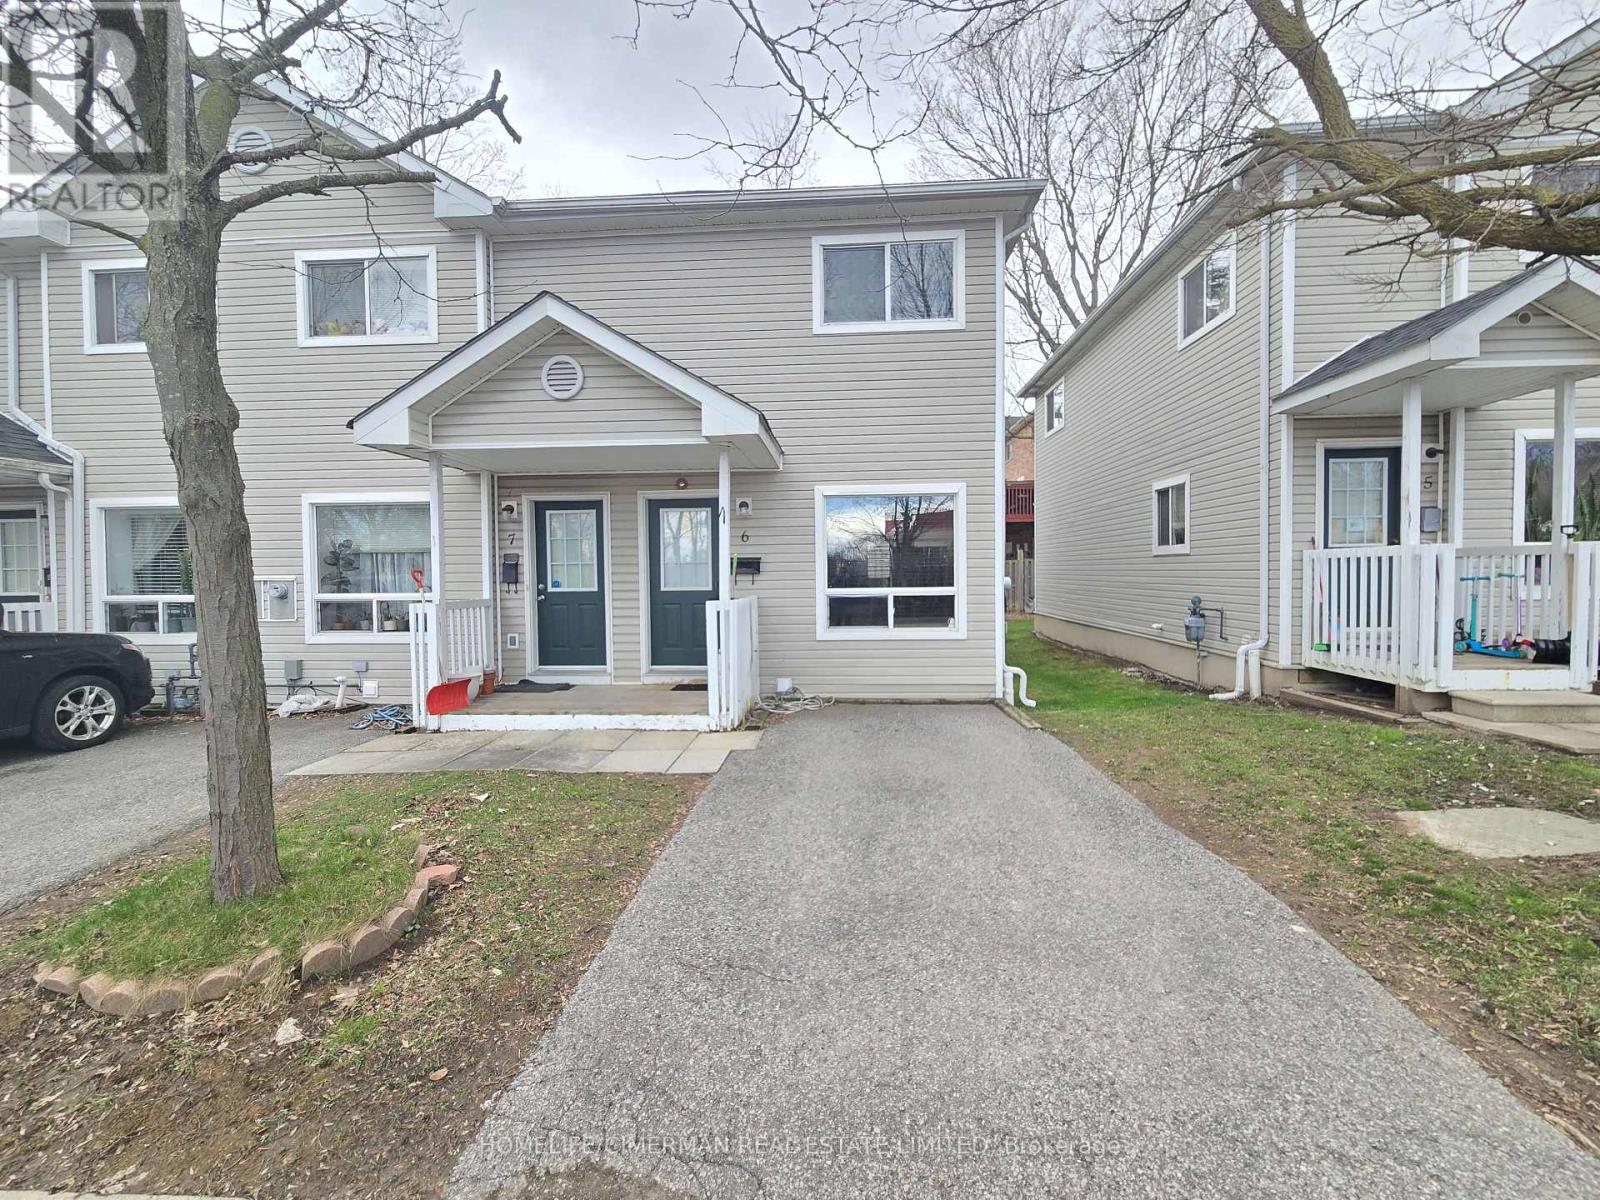
Perfect for first-time buyers or a growing family, this beautiful two-story end-unit townhouse is located in the desirable West Hill community. The home is well maintained and features numerous upgrades, including an open-concept kitchen with quartz countertops and stainless steel appliances. Laminate flooring runs throughout the home, complemented by modern track lighting and other thoughtful finishes. Large windows throughout allow for plenty of natural light, creating a bright and inviting living space. Conveniently located close to all major amenities, including parks, splash pads, soccer and baseball fields, recreation facilities, banks, and the University of Toronto Scarborough campus. (id:63203)