

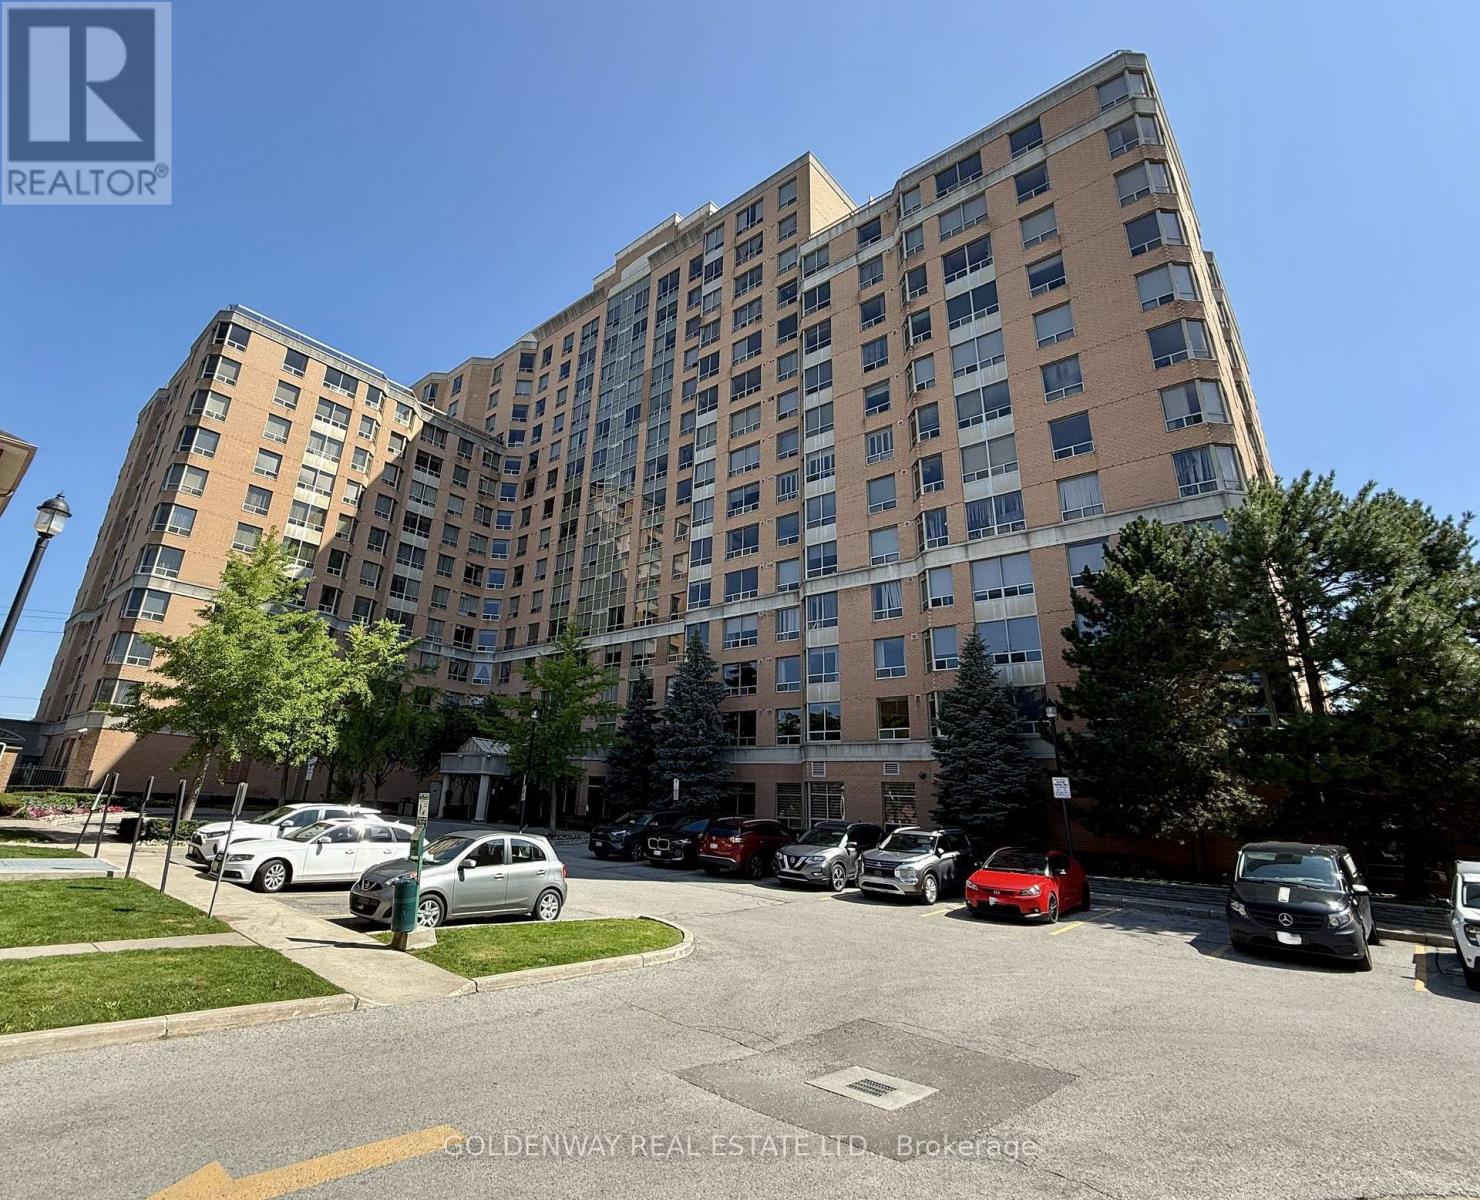
625 - 1883 Mcnicoll Avenue
Toronto, Ontario
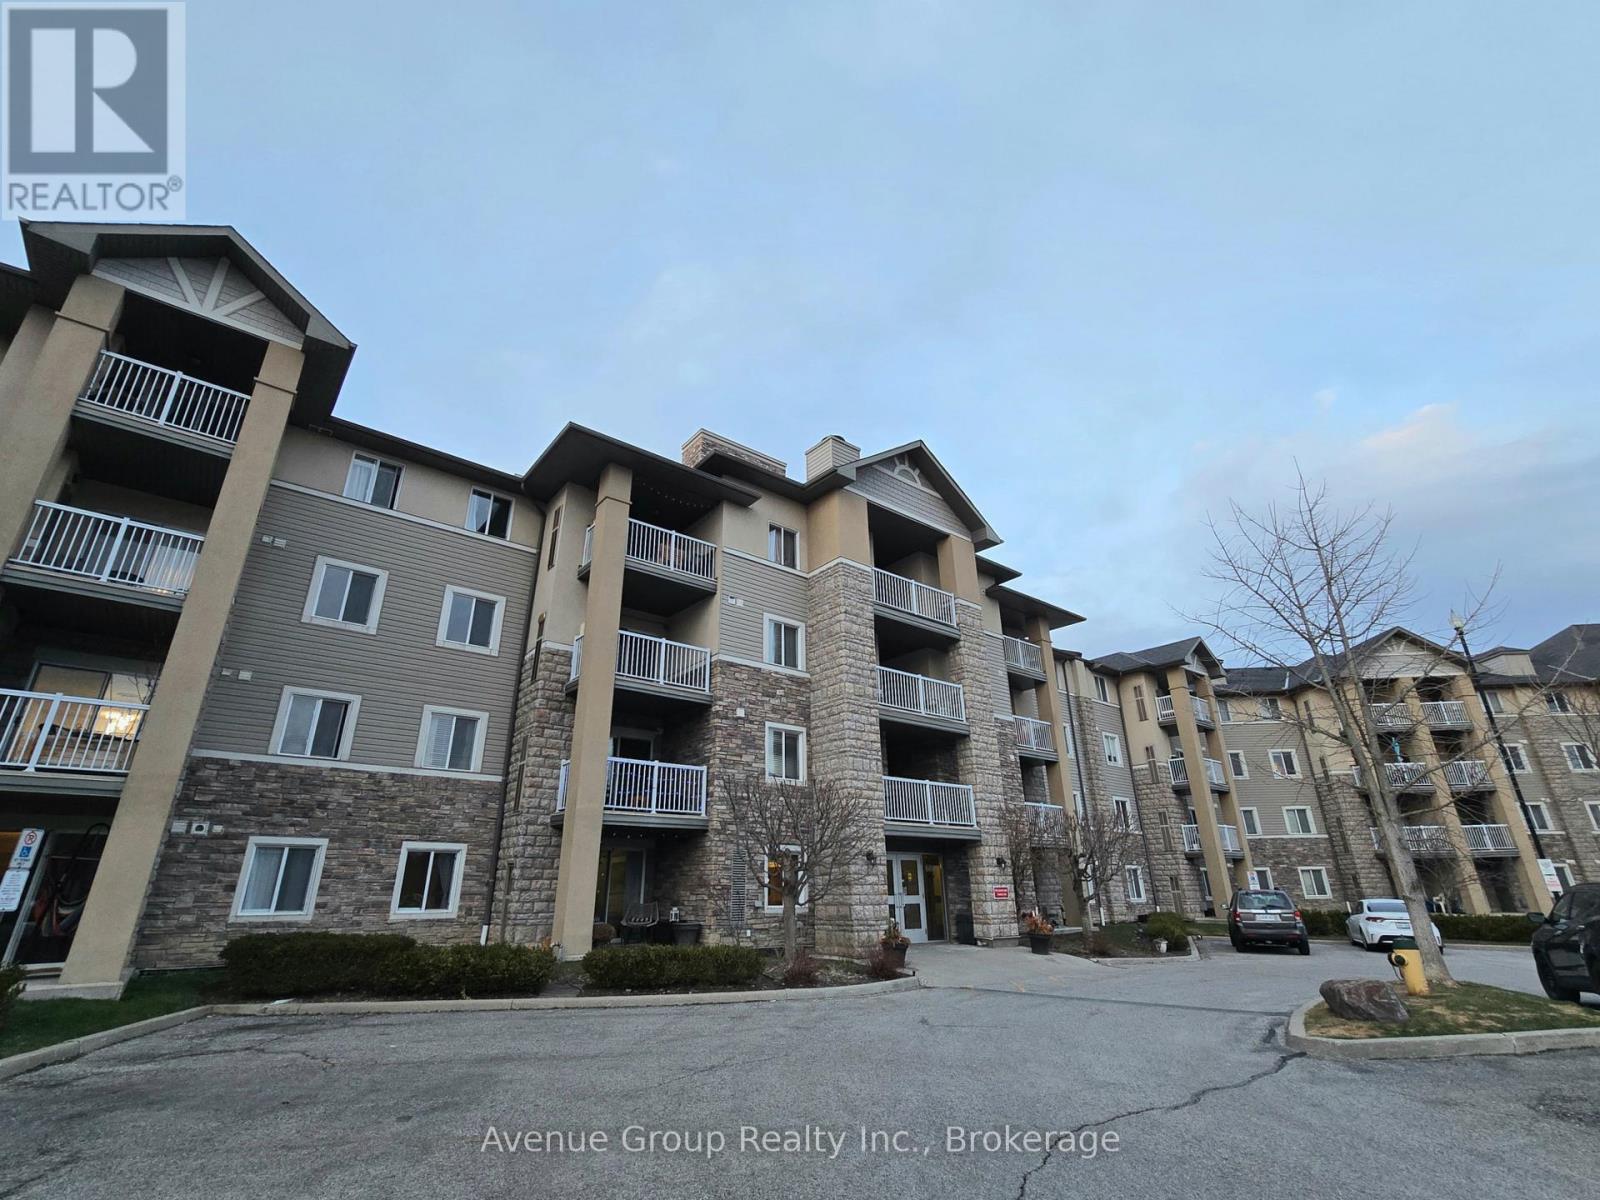
First owner. Bright and spacious 1-bedroom suite featuring a den and a solarium, could easily turn into a 2+1 if needed. Budget-friendly priced with great potential. Facilities include Games Room, Gym, Indoor Pool, Party/Meeting Room, Sauna, Visitor Parking. Exceptional convenience with TTC transit right at your doorstep and close to the Milliken GO Station, providing easy access throughout the city and GTA. Reasonable maintenance with hydro, water, heating, and CAC included. (id:63203)
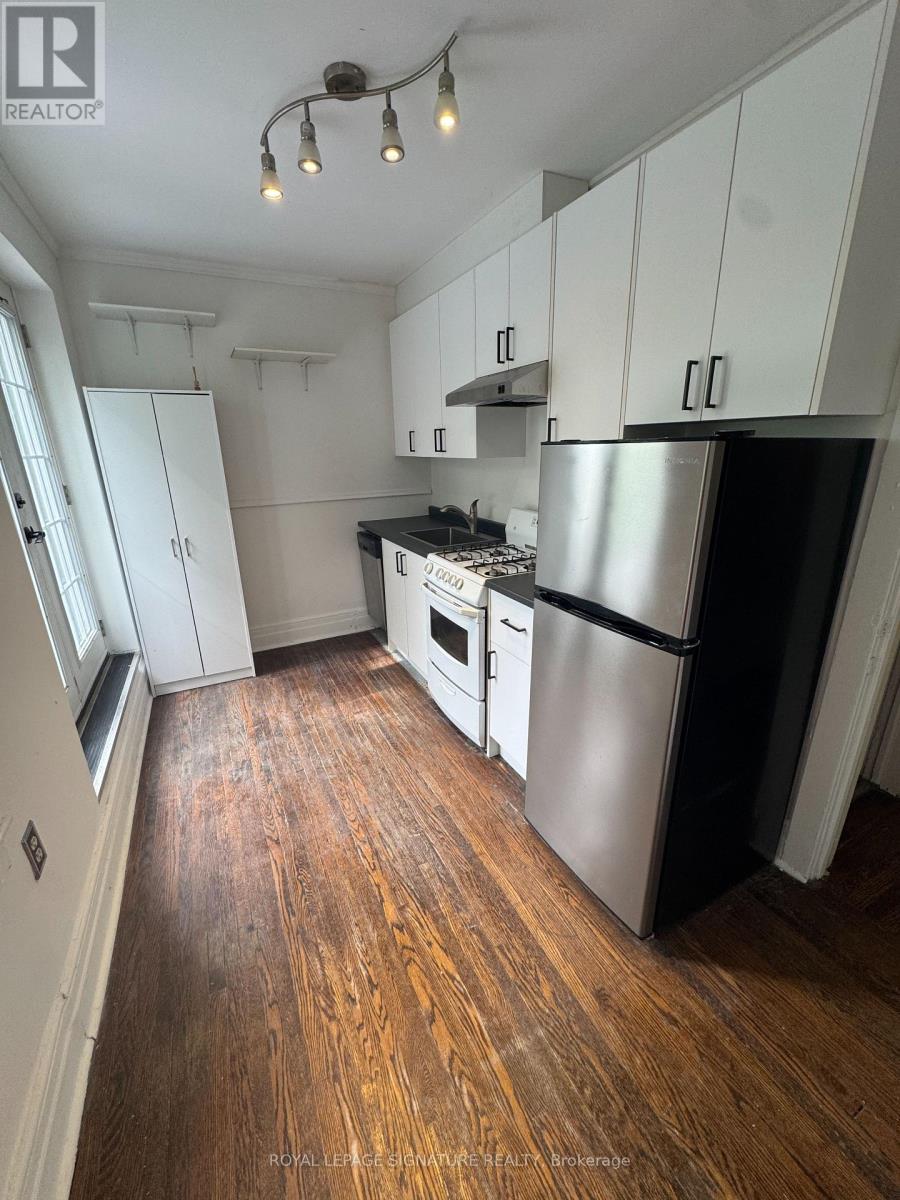
920 Woodbine Avenue
Toronto, Ontario
Welcome To This Delightful 2 Storey Main And Upper Unit For Rent. Large Living Space On MainFloor, Primary Bedroom With Large Bay Window And Two Closets, 2nd Bedroom, Bathroom And KitchenWith Walkout To Private Balcony On 2nd Floor. Shared Laundry-Laundry Room Is Accessed From ASeparate Entrance Located At Rear Of Property. 1 Parking Space Located At Rear Of Property WithAccess From Backyard. $200 for all utilities. Amazing Location: Approx 10 Mins To The Beaches,Mins To Woodbine, Coxwell And Main Street Subway Stations And Shops. (id:63203)
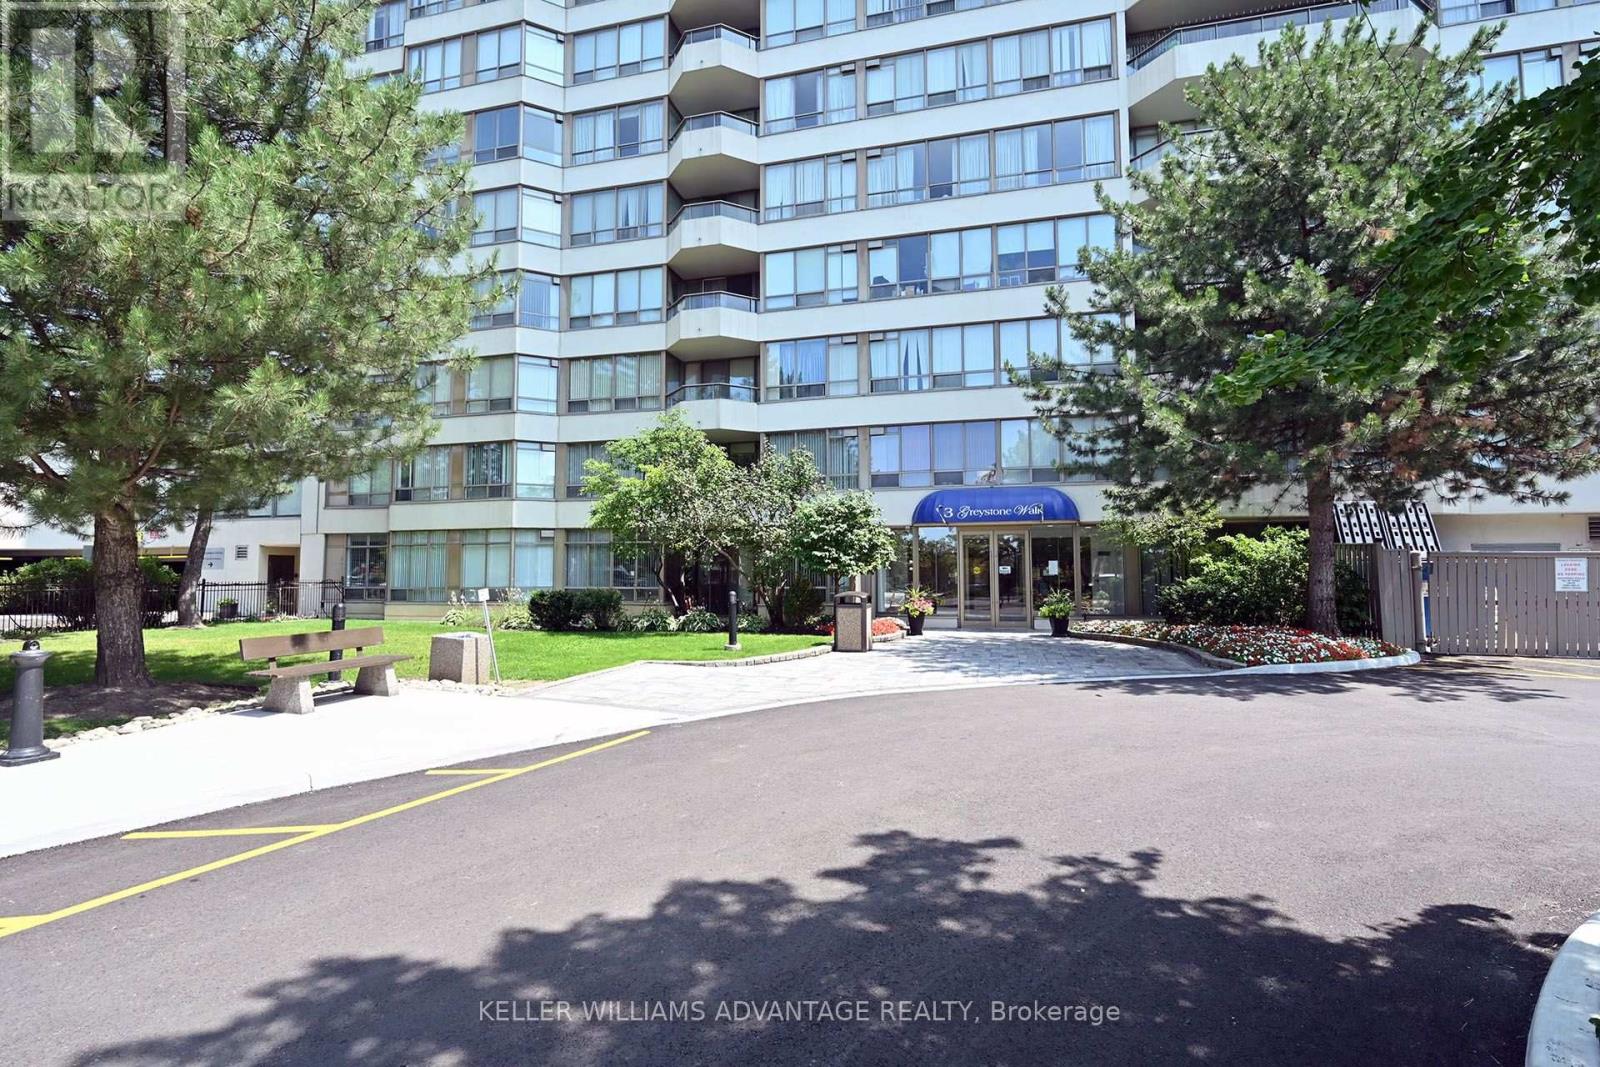
1423 - 3 Greystone Walk Drive
Toronto, Ontario
Gorgeous, Renovated, Large & Bright, This 2 Bed + Solarium Condo Has A Gourmet Kitchen With Quartz Counters. Primary Bed Has Walk In Closet & Full En Suite. Luxurious Bathrooms With Deluxe Finishes. Preferred Split Bedroom Floor Plan. Painted In Neutral Tones, Espresso Laminate Flooring. Large Den/Office/Solarium. Great Views! Security Gate Entry. Building Has Excellent Amenities. Great Landlord Looking For A+ Tenants Who Will Appreciate This Beautiful Home! 2 Year Min Lease Preferred. 4 person maximum occupancy as per the condo corporation. (id:63203)
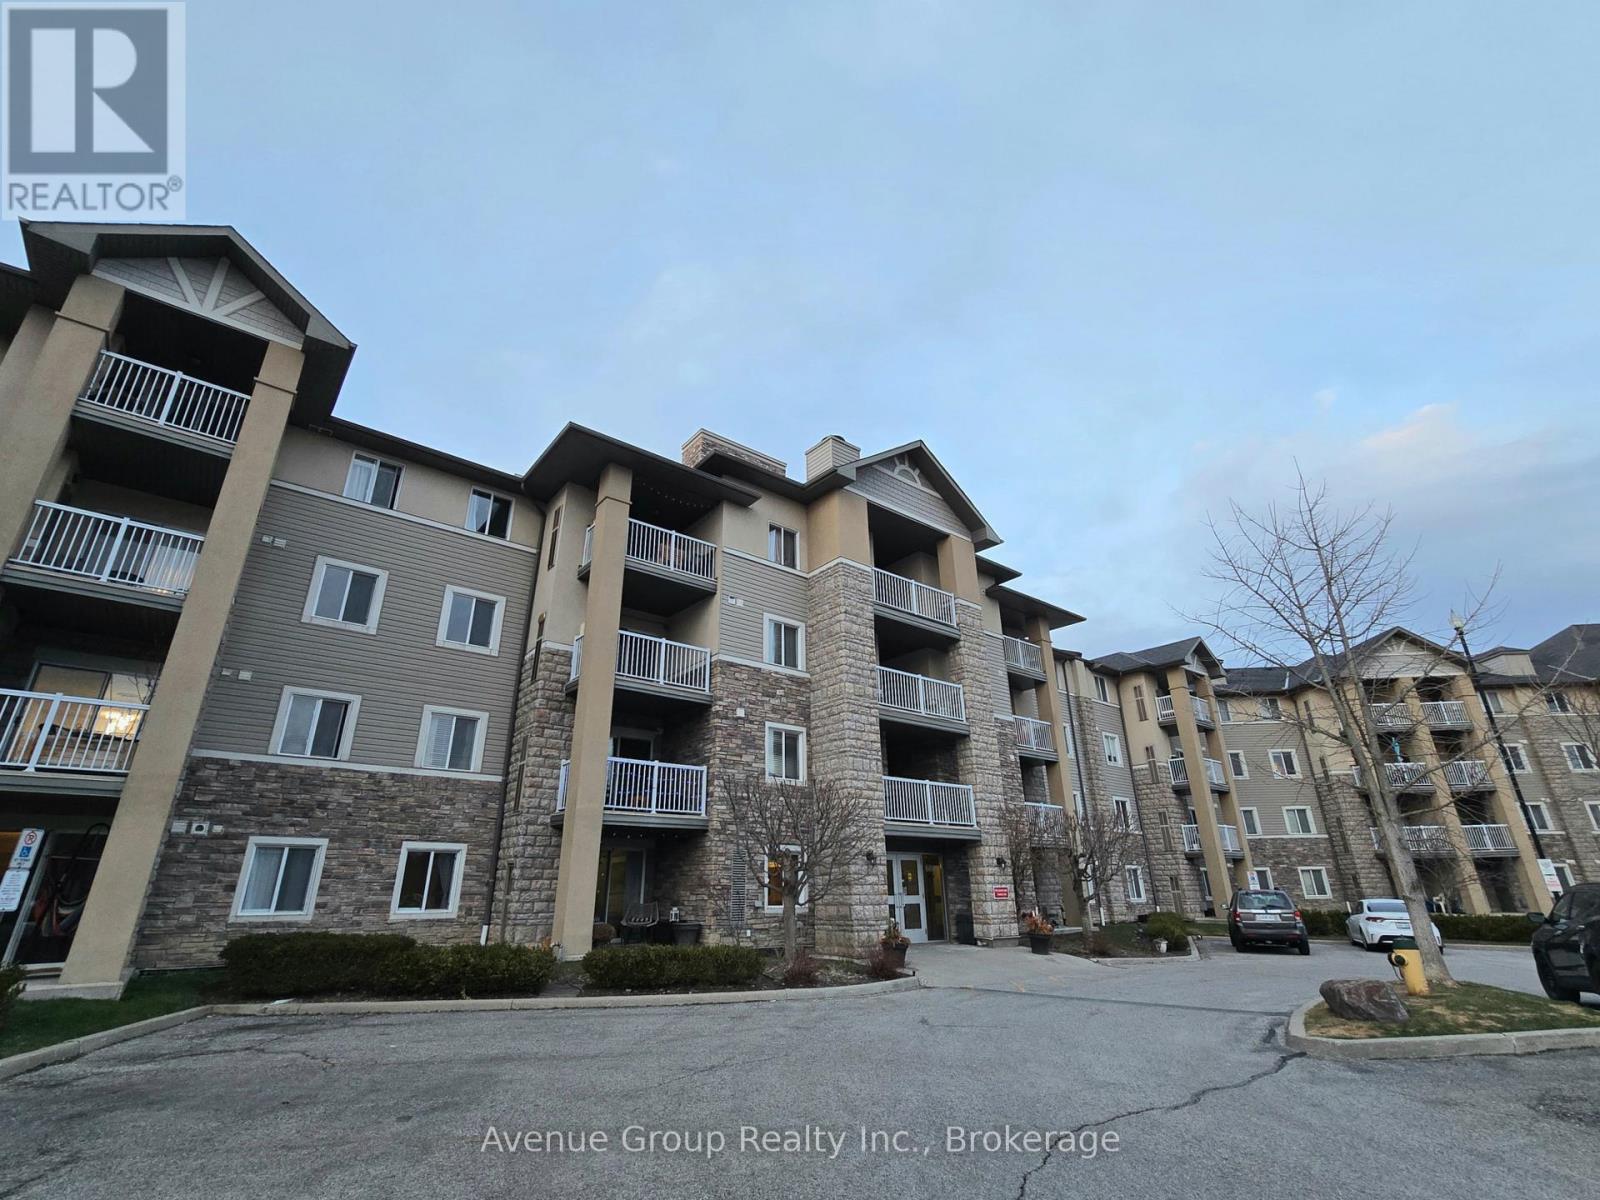
314 - Room 2 - 684 Warden Avenue
Toronto, Ontario
Welcome to 684 Warden Ave! Single bedroom for lease. The open-concept kitchen boasts a generous countertop with space for bar stools, seamlessly flowing into the living area to create a bright and welcoming space ideal for entertaining or relaxing. Step out onto the balcony and enjoy the refreshing breeze, adding a calming outdoor space to your home.Enjoy the convenience of unbeatable access to public transit just steps from the subway via Warden Station, making your commute a breeze. Nestled in a peaceful neighbourhood, you're surrounded by many parks, shops, restaurants, and entertainment options, all minutes away! Room Rental. (id:63203)
314 - Room 3 - 684 Warden Avenue
Toronto, Ontario
Welcome to 684 Warden Ave! Single bedroom for lease. The open-concept kitchen boasts a generous countertop with space for bar stools, seamlessly flowing into the living area to create a bright and welcoming space ideal for entertaining or relaxing. Step out onto the balcony and enjoy the refreshing breeze, adding a calming outdoor space to your home.Enjoy the convenience of unbeatable access to public transit just steps from the subway via Warden Station, making your commute a breeze. Nestled in a peaceful neighbourhood, you're surrounded by many parks, shops, restaurants, and entertainment options, all minutes away! Room Rental. (id:63203)

2736 William Jackson Drive
Pickering, Ontario
Welcome to this stunning 3-bedroom, 3-bathroom townhouse by the highly regarded Averton Homes, thoughtfully upgraded throughout and perfectly situated in one of Pickering's fast-growing, family-friendly communities. This bright, open-concept home features 9-foot ceilings, abundant natural light, and a spacious living and dining area designed for both everyday comfort and effortless entertaining. The modern kitchen offers elegant quartz countertops, a custom backsplash, extended cabinetry, a convenient pantry, and stainless steel appliances. Enjoy the oversized balcony, a rare outdoor retreat ideal for BBQs and relaxing. Convenient upper-level laundry adds to the home's functionality. The spacious primary bedroom features a private 4-piece ensuite and direct access to the garage. With a school bus stop right at your doorstep, this home is ideal for families. Located in a welcoming neighbourhood just minutes from highly rated schools, parks, golf courses, scenic trails, shopping, dining, and everyday essentials. Commuters will appreciate easy access to transit, major highways, nearby bus routes, and the GO Station. A wonderful opportunity to own a beautiful, move-in-ready home in a growing Pickering community! (id:63203)
269 Timberbank Boulevard
Toronto, Ontario
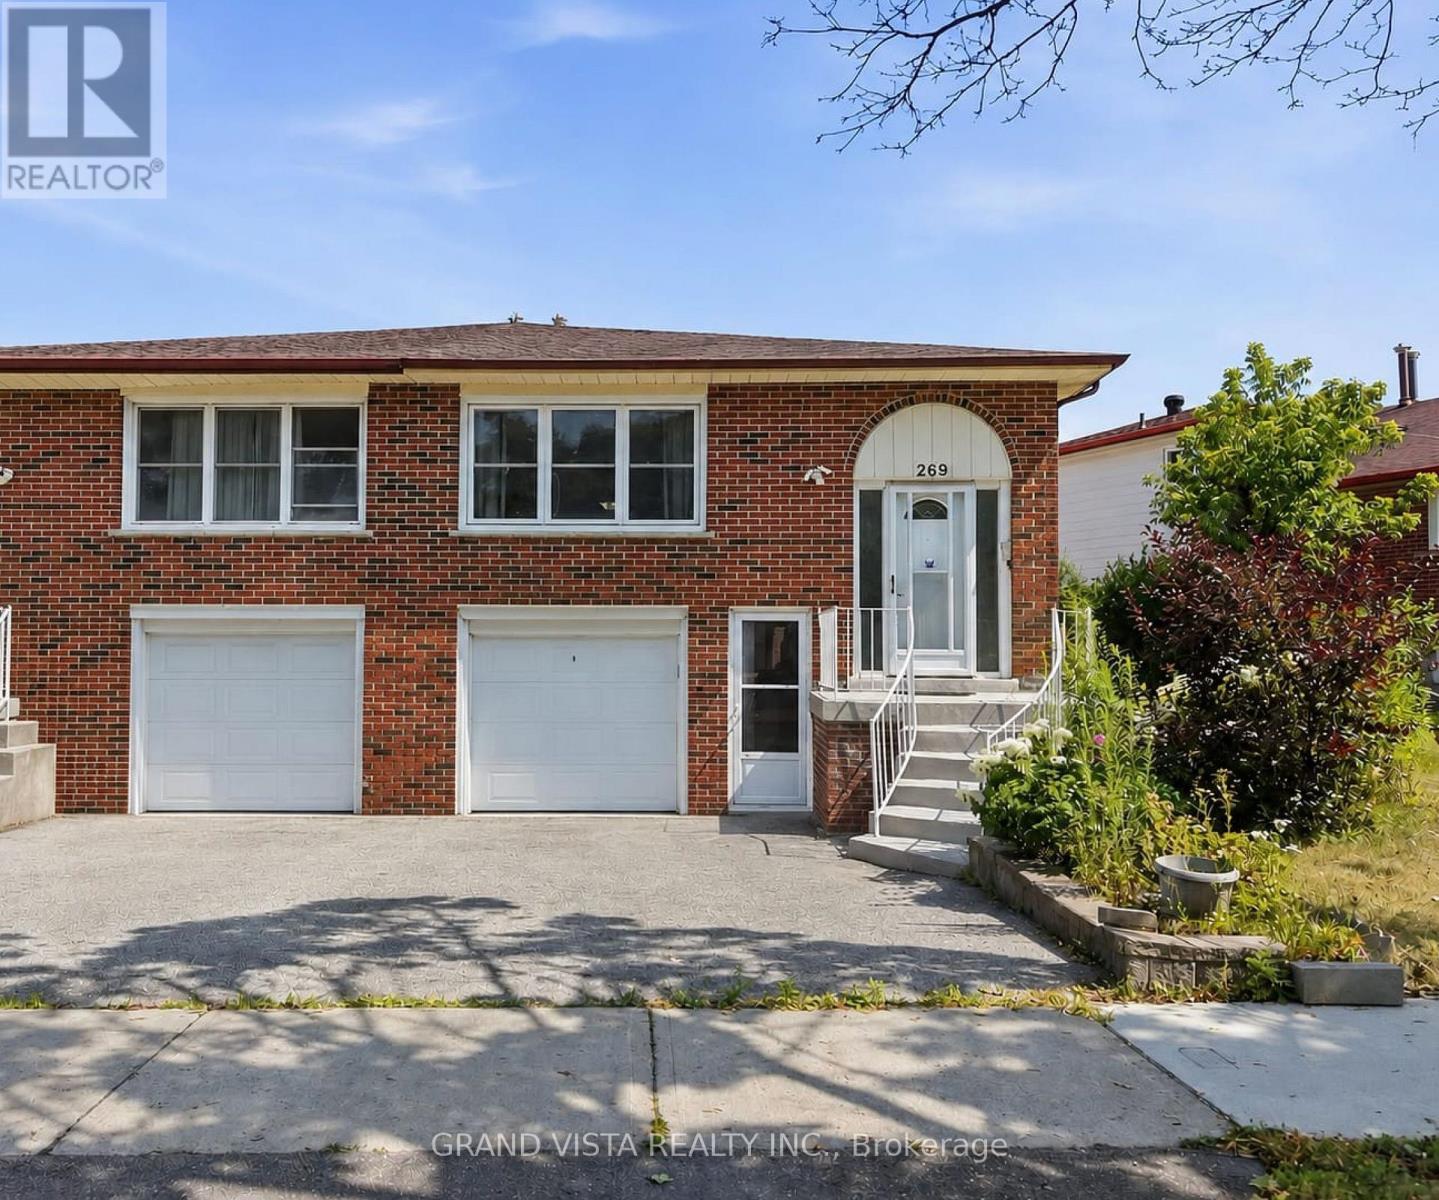
Welcome to 269 Timberbank Boulevard - a well-maintained 5-level backsplit semi-detached home located in the highly desirable L'Amoreaux community. Conveniently situated just minutes from Highways 401, 404, and 407, this home offers excellent commuter access while being within walking distance to schools, parks, public transit, golf courses, community centres, shopping, and a wide range of everyday amenities. This spacious residence features 4+1 generously sized bedrooms and 2 newly renovated bathrooms, making it ideal for growing families or multi-generational living. The custom-designed kitchen is a standout feature, complete with stainless steel appliances, quartz countertops, a modern backsplash, updated cabinetry, and a bright eat-in breakfast area. The functional layout includes two primary bedrooms, one with a walkout to the backyard, offering seamless indoor-outdoor living. A separate side entrance and additional ground-level entrance provide flexibility and excellent potential for an in-law suite or future income opportunities. The unfinished basement offers endless possibilities to customize the space to suit your needs, whether as a rental unit, recreation area, or home office. Additional highlights include a freshly painted interior, a single-car garage, and parking for two additional vehicles in the private driveway. An exceptional opportunity to own a versatile home in a prime Toronto location - Don't miss out!! A must See!!! (id:63203)
159 Parkmount Road
Toronto, Ontario
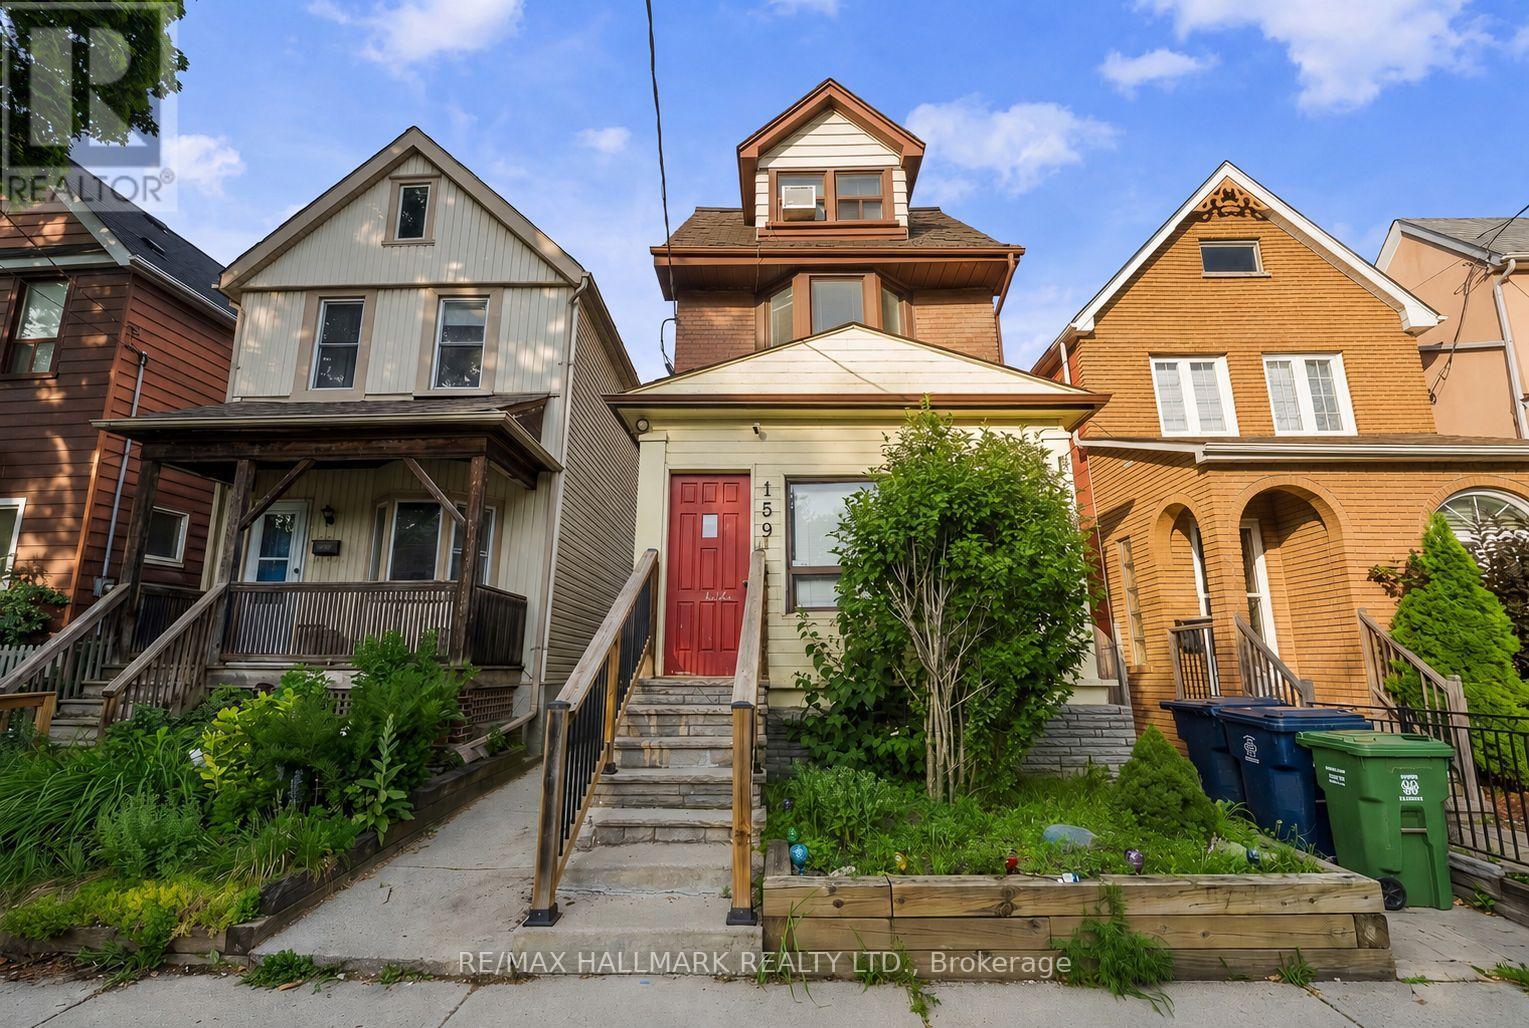
This is the Swiss Army Knife of homes! Live in a gorgeous 2 storey owners suite with a rooftop deck and collect $3,490 a month from the existing main floor and lower level suites or treat it as a pure investment before real estate prices rebound. And 8min walk to both Greenwood & Coxwell Stations, with Monarch Park at the bottom of the street (playground, outdoor pool, ice rink & more ) - this location is hard to beat! The main floor is currently a 2 bedroom suite with sliding doors to the backyard (rented for $2,295) while the basement is a 1 bedroom suite with separate side entrance (currently rented for $1,195). The upper suite is a spacious two level residence which will be vacant on possession - allowing a purchaser to move right in or fill at market rent. Great location, fully detached, 3 storeys and 2 car covered parking off a lane! (id:63203)
Main Fl - 11 White Abbey Park
Toronto, Ontario
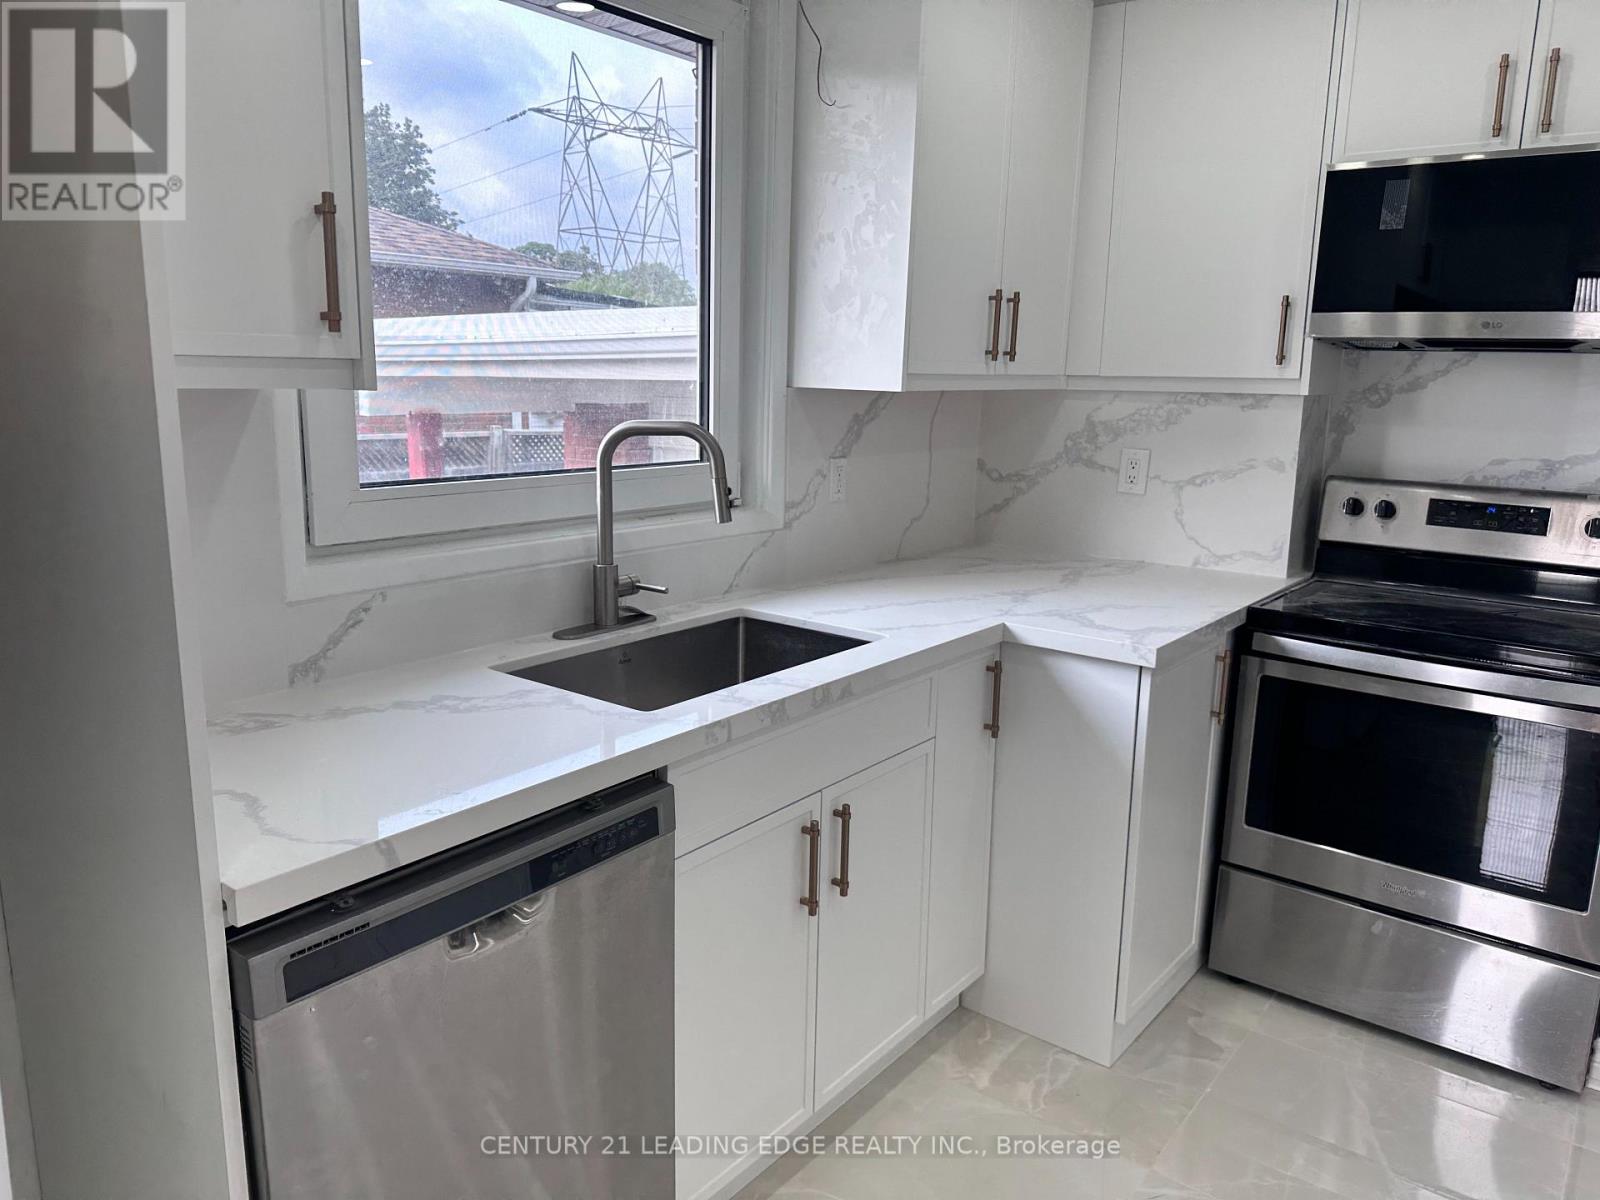
Fully renovated main floor bungalow in a highly soft after WEXFORD. This bungalow is boasting approximately 1000 ft., three bedroom and four piece bathroom. Main floor has hardwood floors throughout. Combined living and dining with bay window overlooking front yard. Brand new kitchen with all stainless steel appliances, Peninsula, and quartz countertops. Spacious three bedrooms all with generous closet space. Walk out to backyard and a deck. Raveen a lot. Garage and two car space on driveway available. Shared laundry room in basement. (id:63203)
17 Ontoro Boulevard
Ajax, Ontario
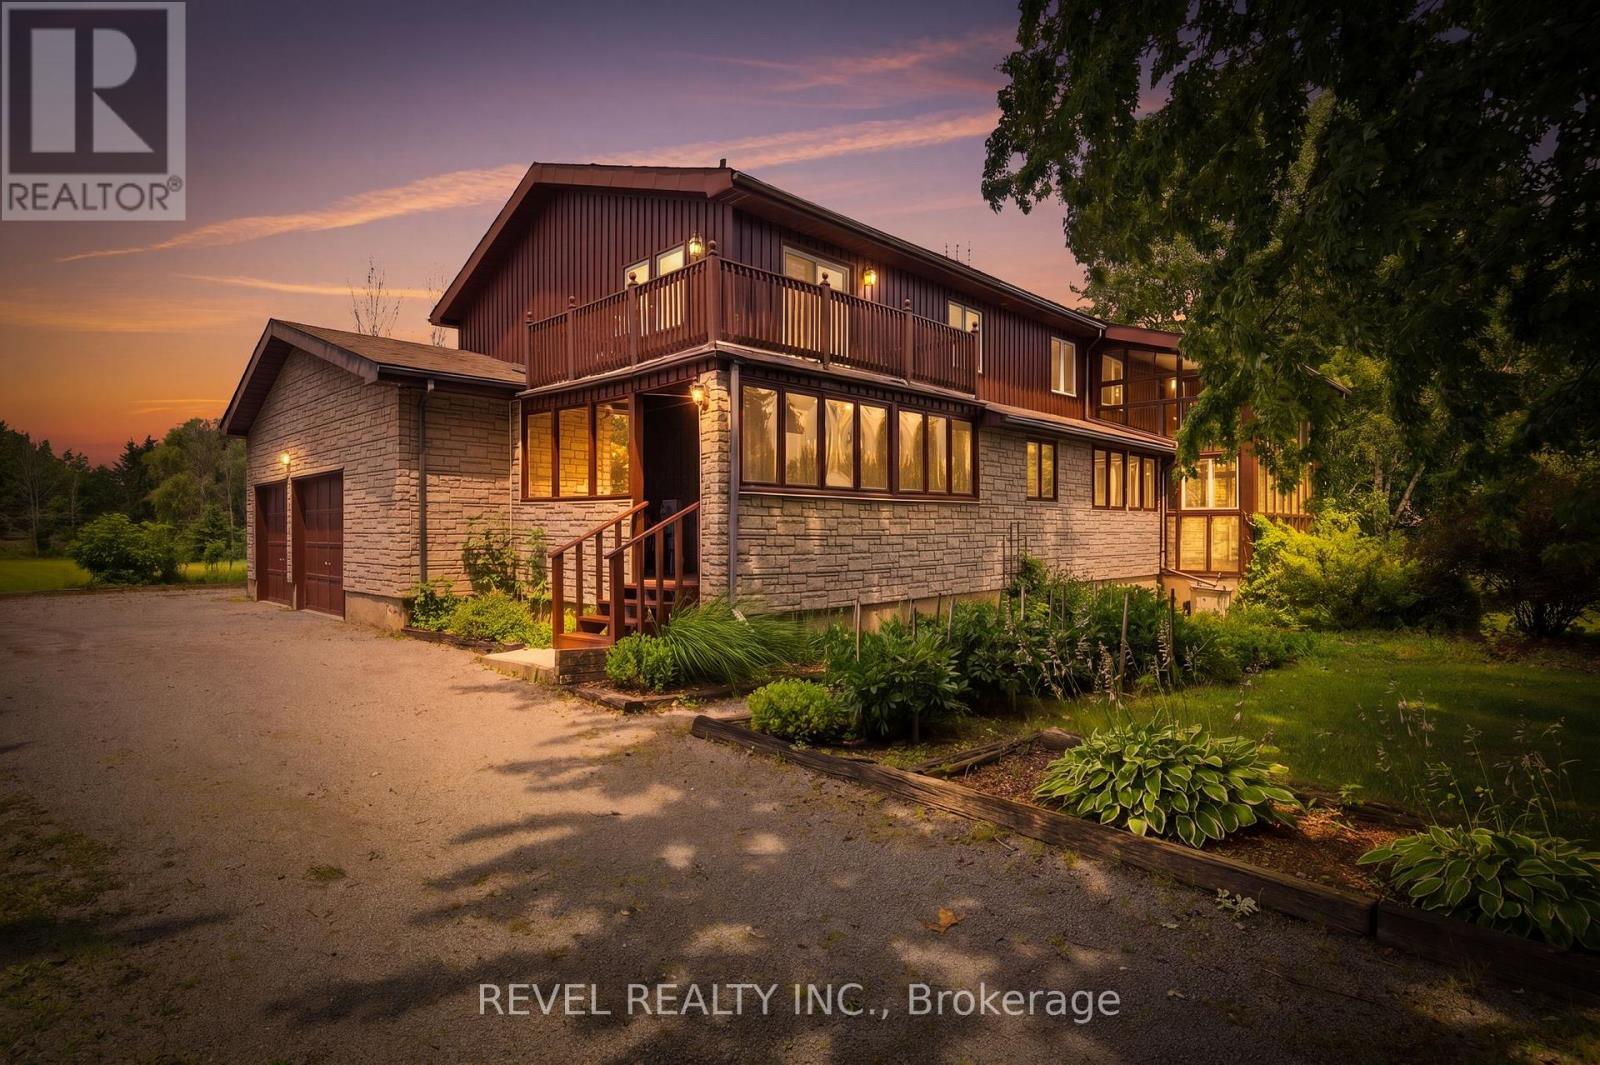
Some homes are ready to move into. This one is ready to be reimagined.Set on a rare half-acre lot in South Ajax, steps from the waterfront trail and Lake Ontario, 17 Ontoto is a custom 1980s build with the kind of bones that stop you mid-tour. Soaring cathedral ceilings. A floor-to-ceiling fireplace in the main living area that commands the room. A double sided wood-burning fireplace And an extraordinary glass solarium with wall-to-ceiling windows on three sides, overlooking a lush, private garden, the kind of space people spend years trying to add to a house.The primary suite has its own cedar-clad ceiling, a private walk-out to the upper deck, and a dressing area that tells you the person who designed this home was thinking carefully about how they wanted to live in it.The location is genuinely hard to find. South Ajax, waterfront community, mature trees, half an acre, double garage. The waterfront trail is a short walk. The lake is right there. And so is proximity to local amenities.What it needs: your vision. Updated kitchen, refreshed baths, and a new coat of imagination over forty years of good craftsmanship. This is not a home for someone who wants everything done. It's a home for someone who can see what it's going to be, and who understands that the best ones always ask something of you first.The lot alone is worth the conversation.Inside: Double-height foyer with custom tile Cathedral ceilings Double sided fireplace Glass solarium Primary with walk-out deck Double car garage Hardwood floors and an immense amount of love in these walls.Outside: acre Private rear yard Mature gardens Steps to the waterfront trail South Ajax lakeside community and close enough to Amenities that you won't be giving anything up. (id:63203)

213 - 65 Shipway Avenue
Clarington, Ontario
**Live by the lake in the charming Port of Newcastle community!** Welcome to this stunning **Cape Cod Villa** condominium by Kaitlin Corporation, offering **1,203 sq. ft.** of bright, open-concept living in one of Newcastle's most sought-after waterfront communities. This spacious **southwest-facing corner suite** features **3 bedrooms and 2 full bathrooms**, providing an abundance of natural light and a functional layout ideal for families, professionals, or downsizers. Premium vinyl flooring extends throughout the home, while the primary bedroom offers a **walk-in closet** and a private ensuite for added comfort and convenience. Step onto your **private southwest-facing balcony** and enjoy sunshine throughout the day-an ideal space to relax or entertain. Residents enjoy exclusive access to the renowned **Admiral Club**, featuring resort-style amenities including an indoor pool, fitness centre, theatre room, library, residents' lounge, and marina. Explore scenic waterfront trails, nearby parks, and the beautiful Lake Ontario shoreline while embracing the relaxed lifestyle that makes the Port of Newcastle such a desirable lakeside destination. Don't miss this rare opportunity to own a spacious corner suite with premium amenities in one of Durham Region's most vibrant waterfront communities. (id:63203)
7 - 245 Mclevin Avenue W
Toronto, Ontario
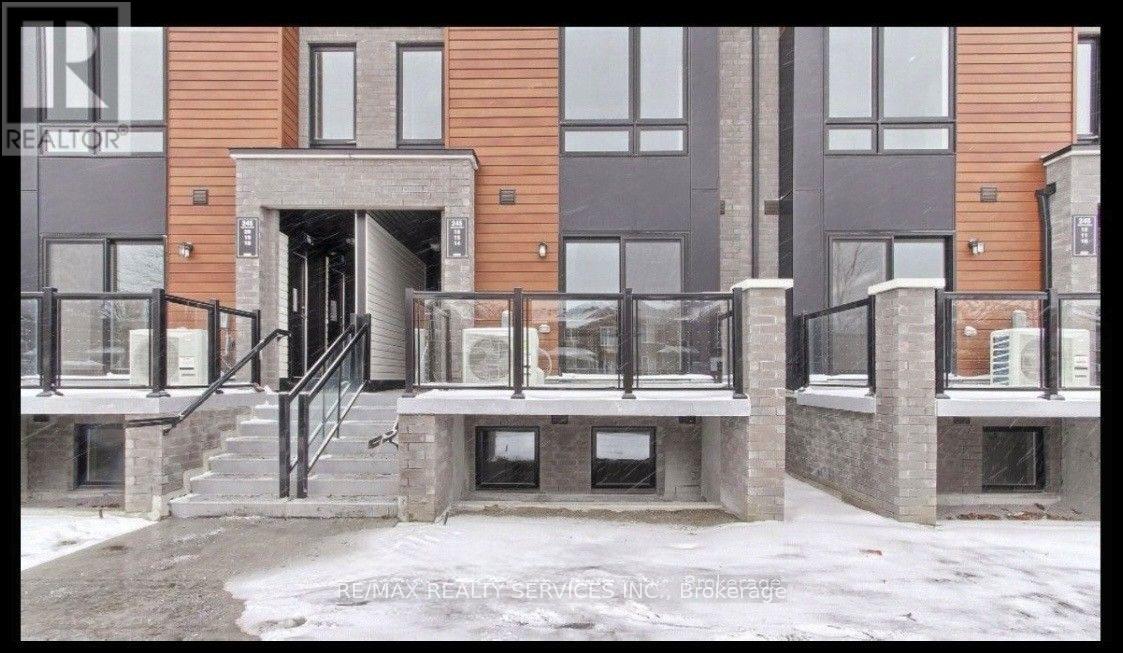
Beautiful and well-maintained 2-bedroom, 2-bathroom stacked townhouse offering approximately 1,200-1,300 sq. ft. of comfortable living space. Bright open-concept layout with modern kitchen featuring stainless steel appliances, ensuite laundry, and a spacious private terrace perfect for relaxing or entertaining. Includes one underground parking space. Conveniently located close to TTC, Highway 401, Malvern Town Centre, schools, Centennial College, University of Toronto Scarborough, parks, shopping, restaurants, and all essential amenities. (id:63203)