

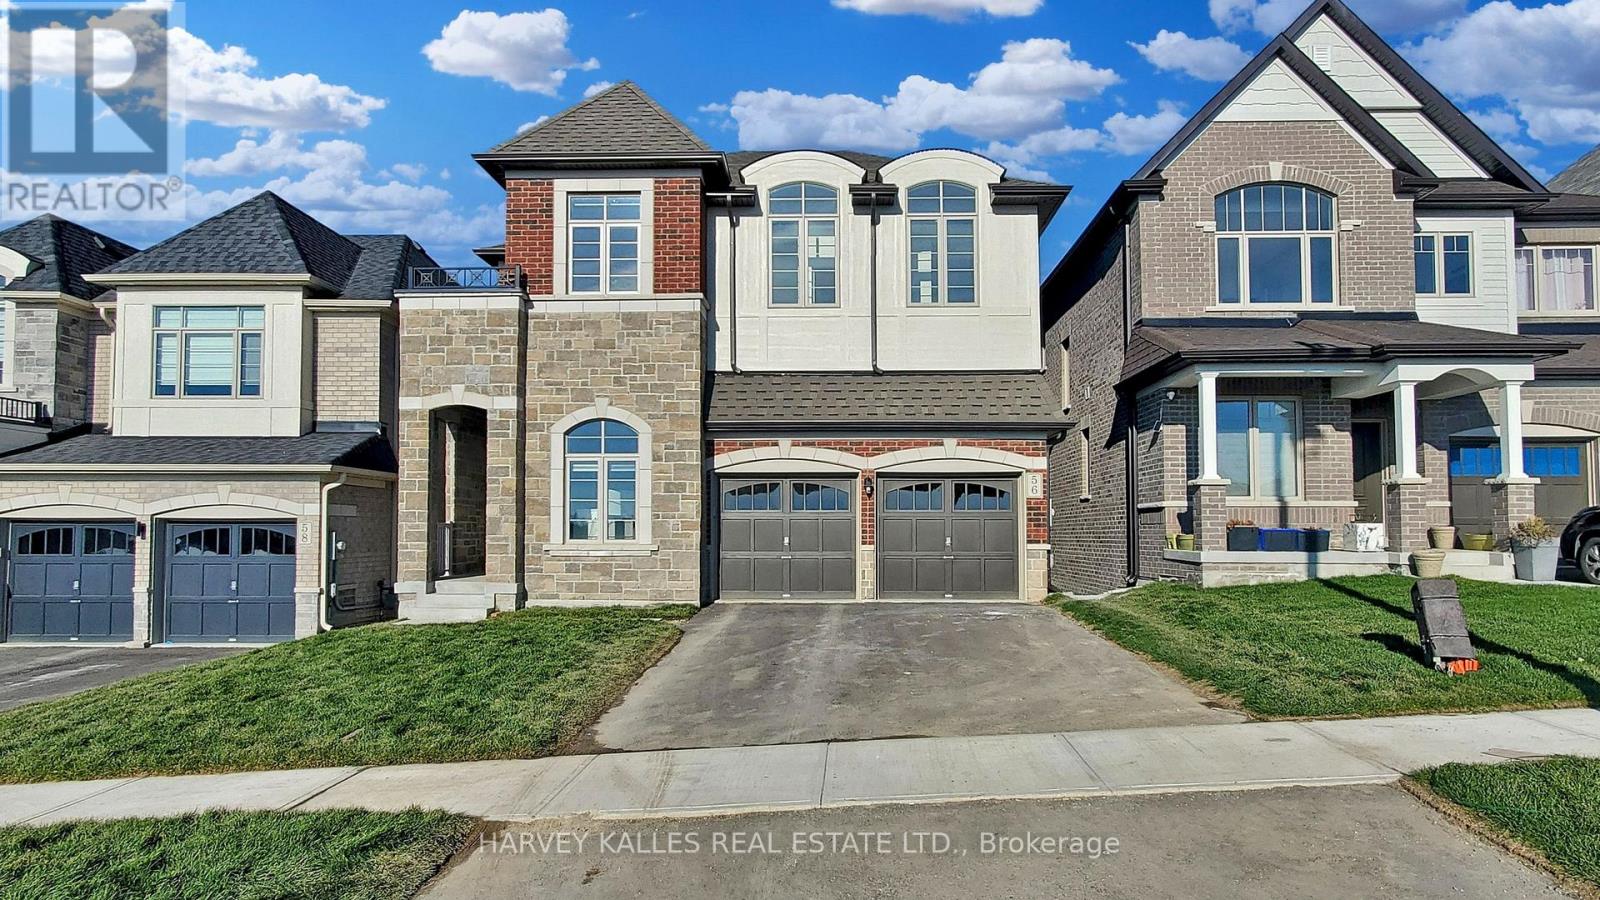
56 Charles White Court
East Gwillimbury, Ontario
Ravine View Lot In Prime Sharon Area. This Bright 3131 Sq/Ft Beautiful Features Home Office Room, 10' Ceiling Main, 9' 2nd, Hardwood Floor On Main, 5Pc Ensuite, 44K Spent On Upgrades, W/O Deck From Breakfast Area. Mins To 404, Go Station, Costco, Upper Canada Mall, Schools, Parks, Southlake Hospital And All Other Amenities. AA Tenants with excellent credit, Tenants pay for all utilities, tenant insurance, key deposit, first and last, full credit report with score. BASEMENT NOT INCLUDED (id:63203)
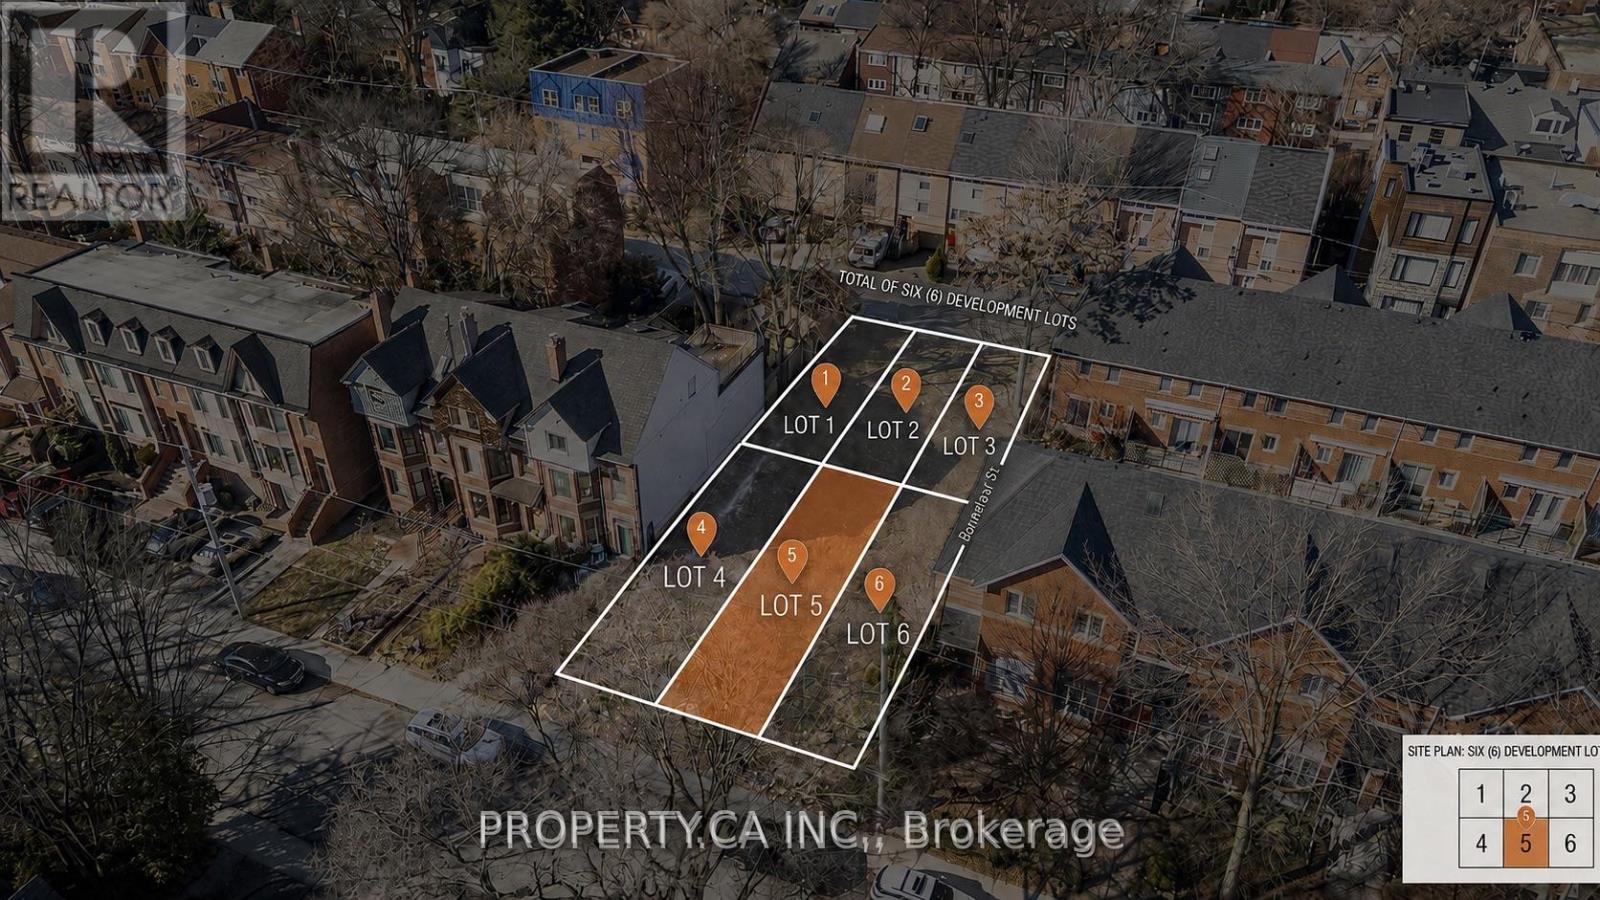
238 Berkeley Street
Toronto, Ontario
Rare opportunity to acquire an individually deeded, shovel-ready freehold townhouse lot within a fully approved six-lot development. This serviced parcel is ready for construction and includes the benefit of approved architectural plans and detailed renderings, allowing a purchaser to significantly reduce the time and cost associated with the planning and approvals process. Designed for a spacious approximately 2,000 sq. ft. freehold townhouse, with the potential to expand to approximately 2,400 sq. ft. by optimizing the garage configuration, the proposed residence features a private garage and backyard. Situated in one of Toronto's rapidly transforming neighbourhoods, the property is just a short walk to the future Ontario Line subway station and minutes from the Financial District, Toronto Metropolitan University, the University of Toronto, parks, and vibrant local amenities. An exceptional opportunity for builders, investors, or end users seeking to construct a custom freehold home in a high-growth urban location. Additional individually deeded lots within the approved development are also available for purchase. (id:63203)
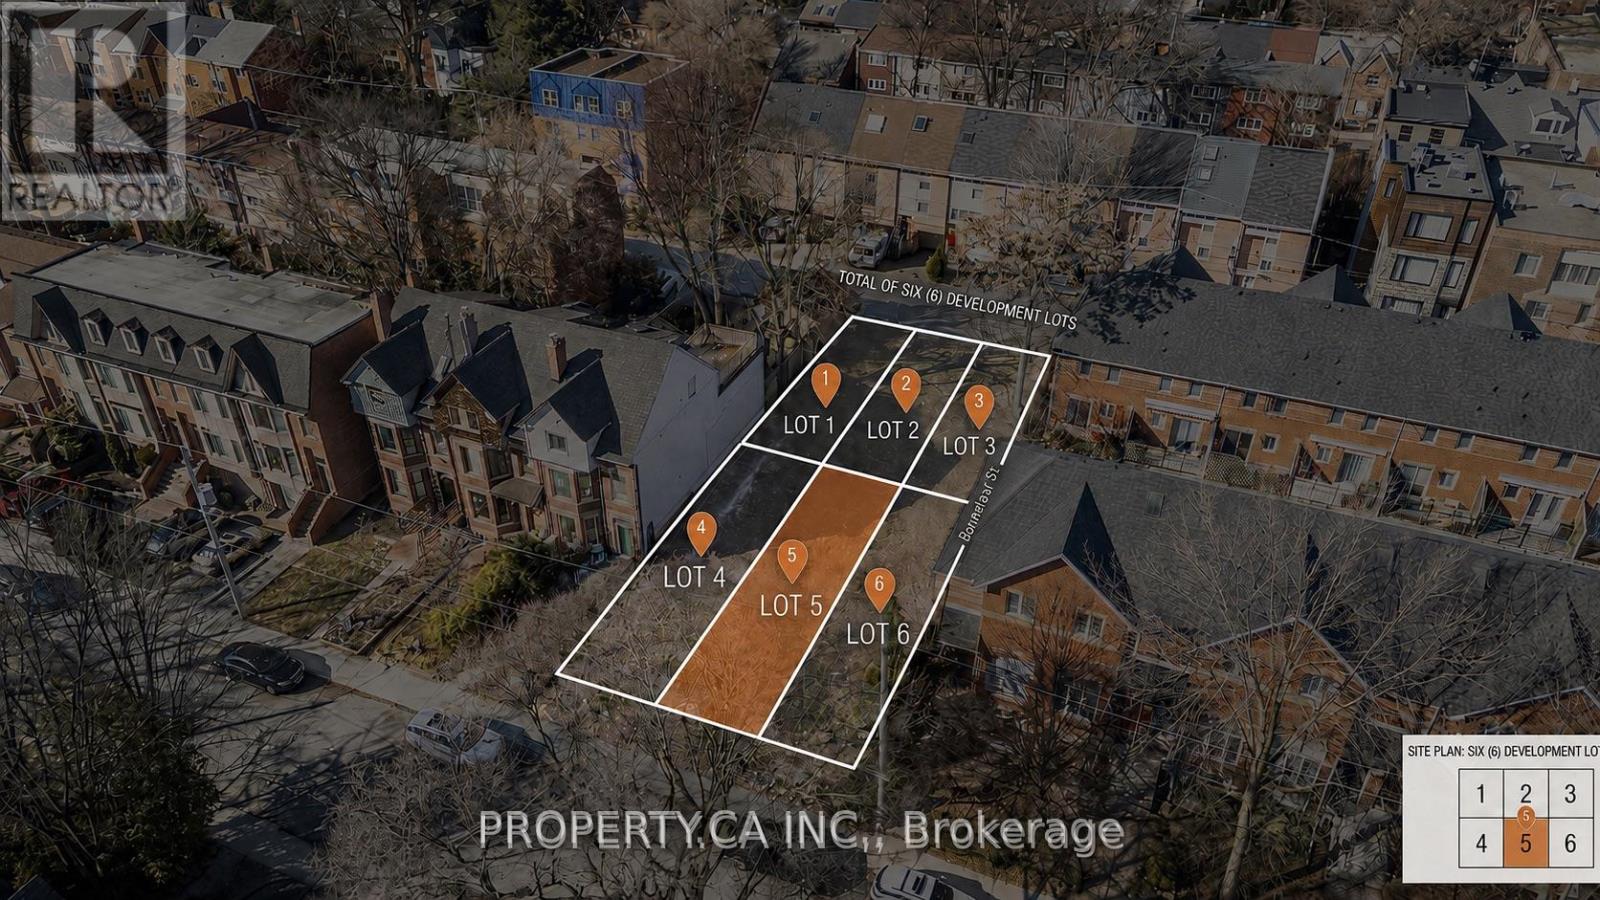
238a Berkeley Street
Toronto, Ontario
Rare opportunity to acquire an individually deeded, shovel-ready freehold townhouse lot within a fully approved six-lot development. This serviced parcel is ready for construction and includes the benefit of approved architectural plans and detailed renderings, allowing a purchaser to significantly reduce the time and cost associated with the planning and approvals process. Designed for a spacious approximately 2,000 sq. ft. freehold townhouse, with the potential to expand to approximately 2,400 sq. ft. by optimizing the garage configuration, the proposed residence features a private garage and backyard. Situated in one of Toronto's rapidly transforming neighbourhoods, the property is just a short walk to the future Ontario Line subway station and minutes from the Financial District, Toronto Metropolitan University, the University of Toronto, parks, and vibrant local amenities. An exceptional opportunity for builders, investors, or end users seeking to construct a custom freehold home in a high-growth urban location. Additional individually deeded lots within the approved development are also available for purchase. (id:63203)
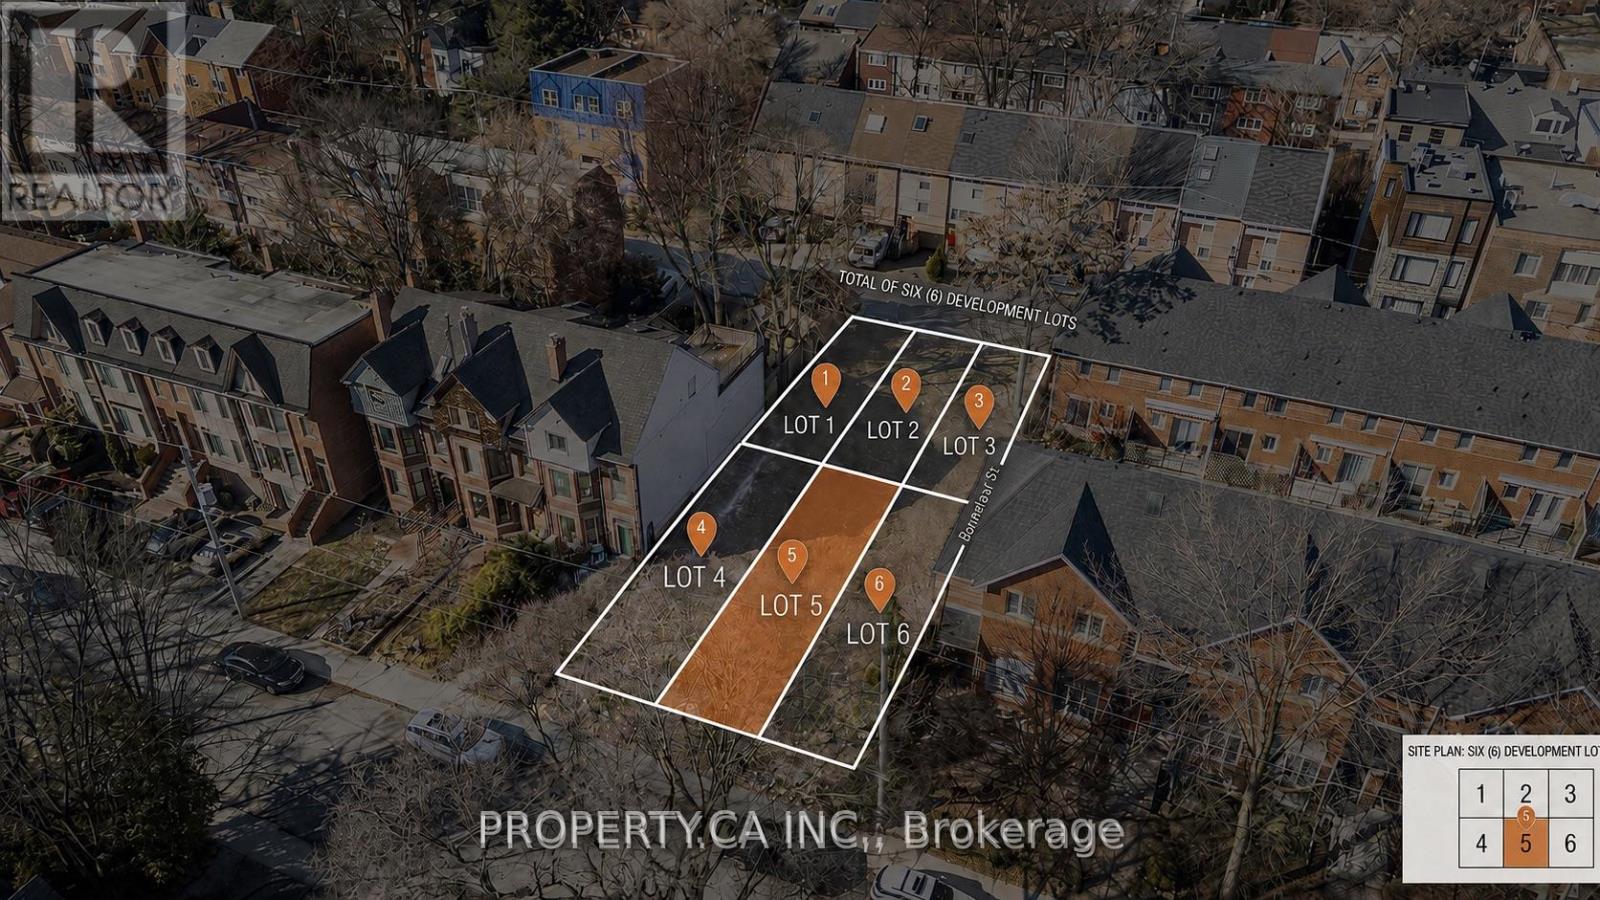
240 Berkeley Street
Toronto, Ontario
Rare opportunity to acquire an individually deeded, shovel-ready freehold townhouse lot within a fully approved six-lot development. This serviced parcel is ready for construction and includes the benefit of approved architectural plans and detailed renderings, allowing a purchaser to significantly reduce the time and cost associated with the planning and approvals process. Designed for a spacious approximately 2,000 sq. ft. freehold townhouse, with the potential to expand to approximately 2,400 sq. ft. by optimizing the garage configuration, the proposed residence features a private garage and backyard. Situated in one of Toronto's rapidly transforming neighbourhoods, the property is just a short walk to the future Ontario Line subway station and minutes from the Financial District, Toronto Metropolitan University, the University of Toronto, parks, and vibrant local amenities. An exceptional opportunity for builders, investors, or end users seeking to construct a custom freehold home in a high-growth urban location. Additional individually deeded lots within the approved development are also available for purchase. (id:63203)
Lower - 627 Christie Street
Toronto, Ontario
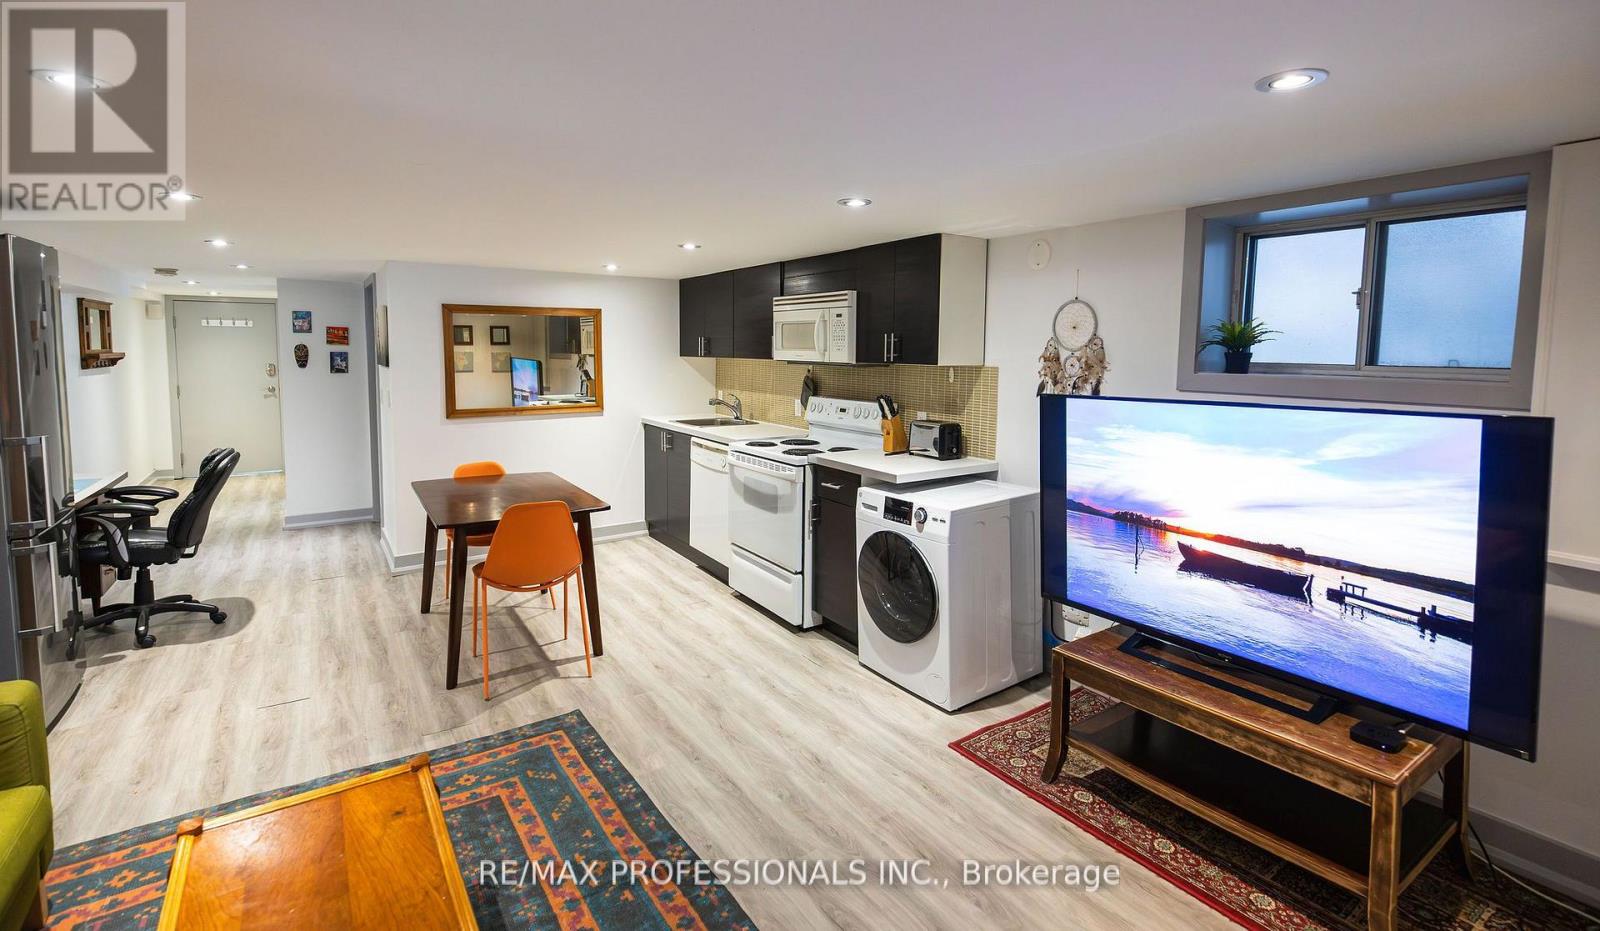
Utilities included - Heat, water and electricity. Nestled in one of Toronto's most coveted neighbourhoods, this apartment is steps from everything the Wychwood area has to offer. Live minutes from the iconic Wychwood Barns, known for its year-round farmers market, vibrant arts scene, community events, and beautiful green spaces. Enjoy weekend strolls through tree-lined streets, visit local coffee shops and bakeries, and explore independent shops along St. Clair West. You'll love the unbeatable access to transportation: the St. Clair streetcar, Bathurst bus, and two subway stations are close by making downtown commutes a breeze. Nearby Christie Pits Park and Hillcrest Park provide wonderful outdoor escapes. Enjoy being part of a friendly, artistic, and welcoming community. Discover urban comfort and charm in this expansive 675 sf 1-bedroom, 1-bath basement apartment, ideally situated at the vibrant corner of St. Clair and Christie. Boasting an inviting open concept layout, this thoughtfully designed space offers both versatility and comfort, perfect for singles or couples. Bright, open-concept living & dining are ideal for relaxing or entertaining. Open kitchen with ample counter space and storage. Large bedroom with plenty of closet space, in-suite laundry and a separate, private entrance for added privacy. (id:63203)
36 Dickinson Avenue
Norfolk, Ontario
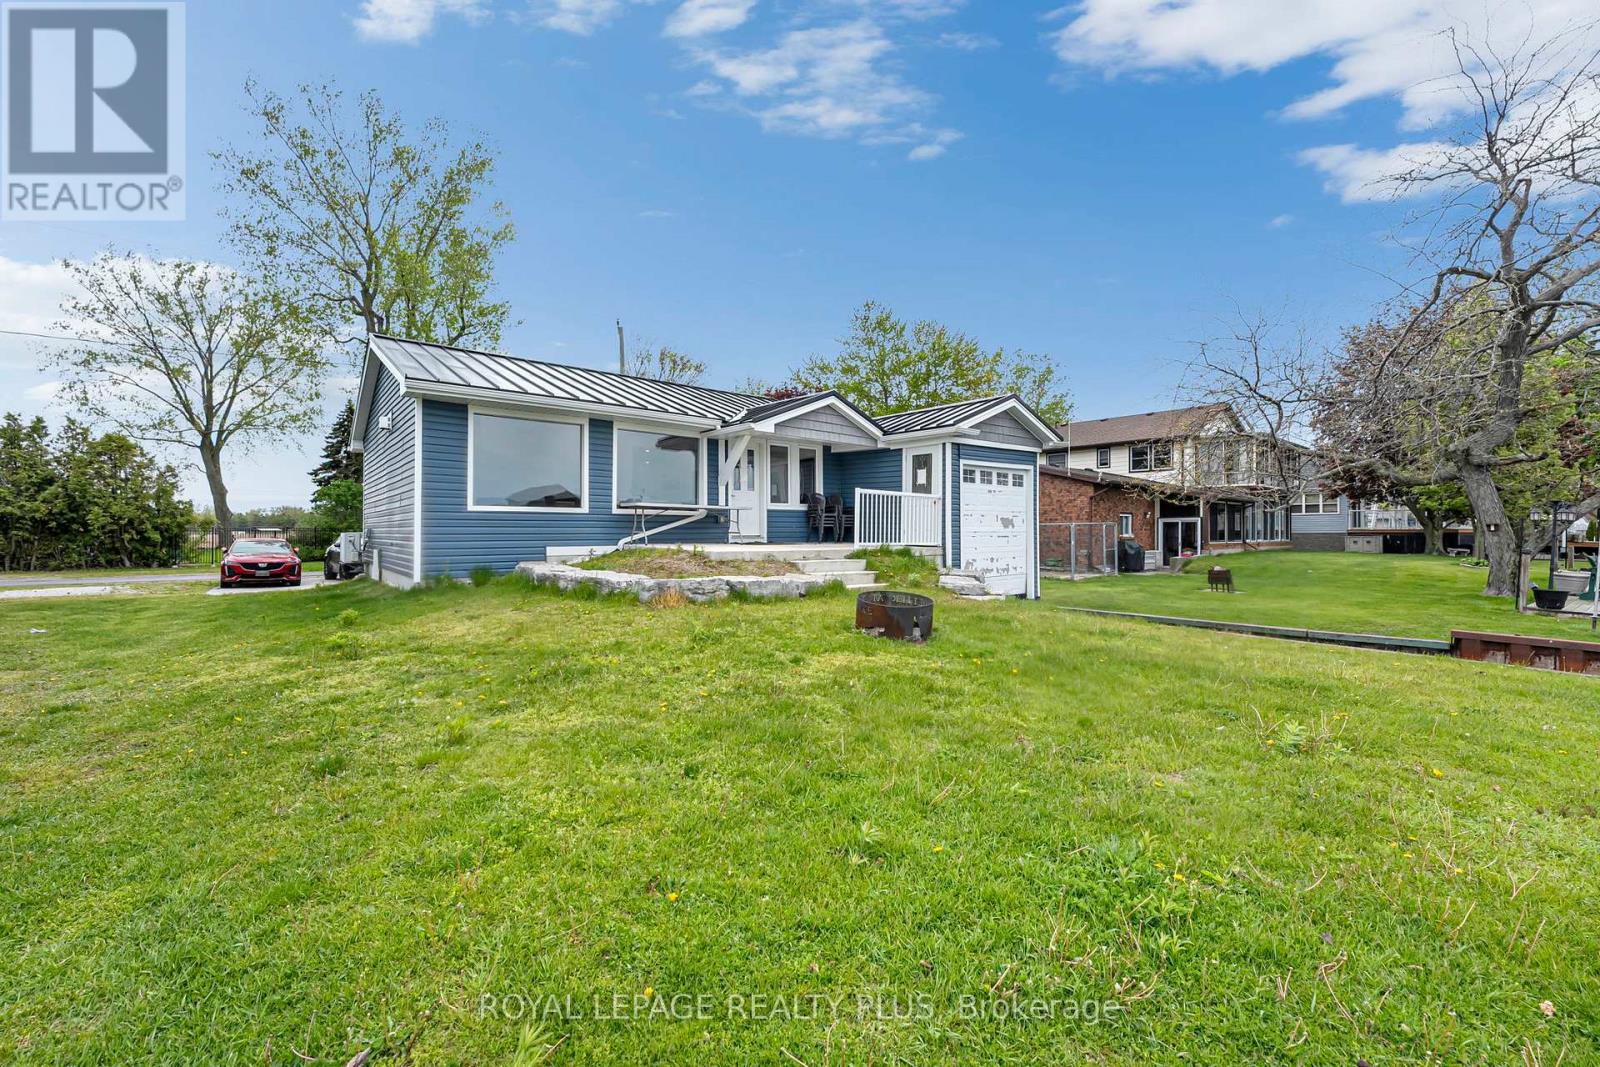
Beautiful upgraded 4-season waterfront cottage on a quiet dead-end street with direct canal access to Lake Erie. features 3 bedrooms, 2 washrooms, large windows, high end stainless steel appliances, and a unique bot garage over the water. Boat launch nearby and only 2 minutes to one of Lake Erie's most popular beaches. Perfect for boating, relaxing, or year-round living. (id:63203)
804 - 4675 Metcalfe Avenue
Mississauga, Ontario
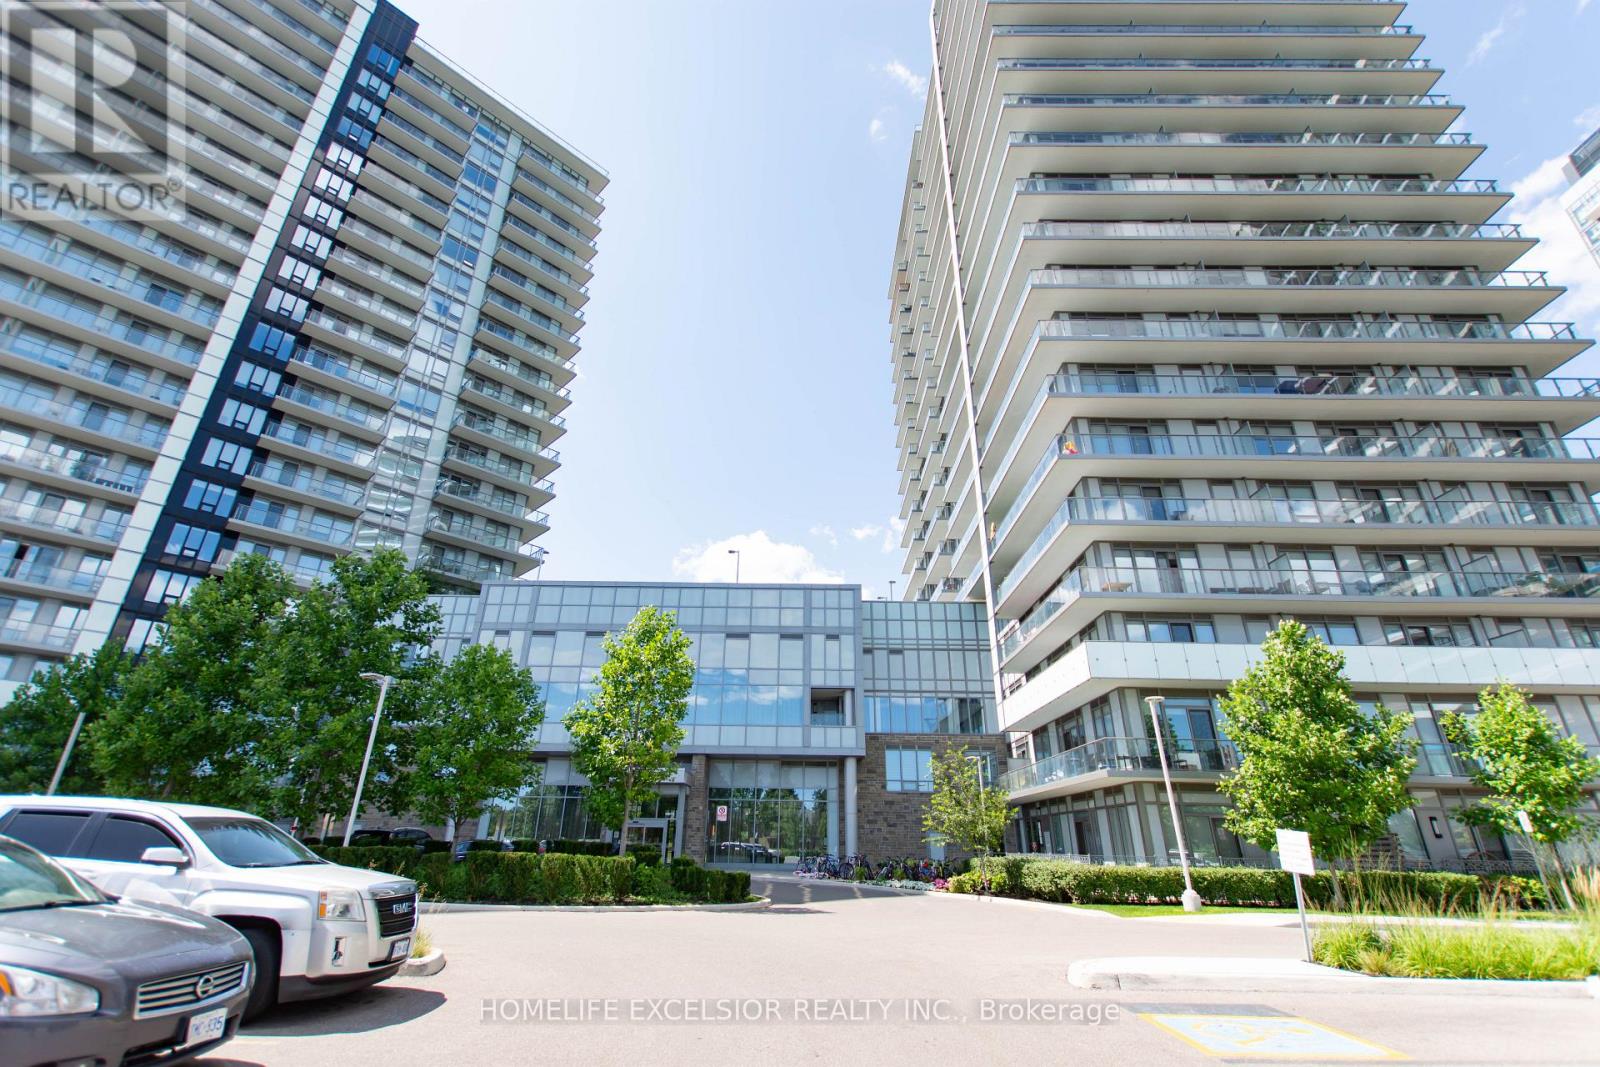
Welcome to this bright and spacious corner unit (945 SF). 2-bedroom plus Den and 2 Full bathroom offering comfort, style, and convenience. The open-concept layout is filled with natural light and features generous living and dining areas with spacious Den, perfect for everyday living and entertaining. The modern kitchen provides ample cabinet and counter space, while the primary bedroom includes a private ensuite and a spacious closet. The second bedroom is ideal for guests, a home office, or family. Full sized balcony of (342 SF) Corner unit with fantastic views. At your doorstep is Erin Mills Town Centre, Restaurants & Dining, Highly rated Schools, Credit Valley Hospital, Quick access to High way. 24Hr Concierge, Guest Suite, Games Room, Playground for Children , Rooftop Outdoor Pool, Terrace, Lounge, Bbqs, Fitness Club. (id:63203)
102 - 2630 Rutherford Road
Vaughan, Ontario
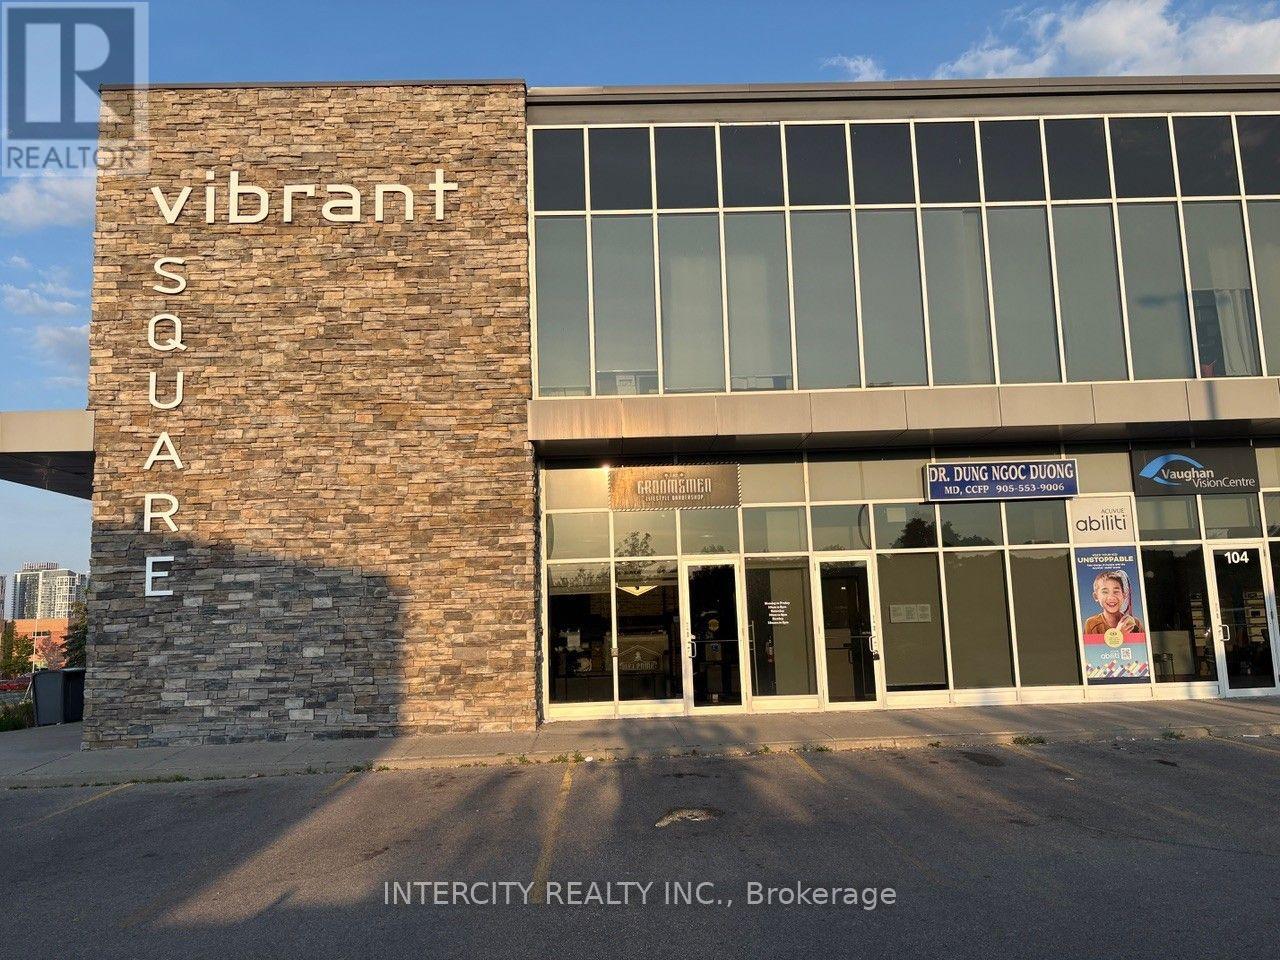
Rare Investment Opportunity in Vaughan's Highly Coveted "Vibrant Square" Plaza! This Premium Main Floor 1,363 Sq. Ft. Commercial Condo Unit Offers Unmatched Exposure Directly on Busy Rutherford Road. Exceptionally Built Out and Operating as a Fully Outfitted, Turnkey Luxury Barbershop Featuring 8 Premium Barber Stations, Integrated Plumbing/Washing Basin, Open-Concept Waiting Lounge, and High-End Finishes Throughout. Perfect for Savvy Investors Seeking Premium Yields For End-Users Looking to Take Over an Immaculate, Capital-Intensive Build-Out Without the Retail Construction Wait Times. Located in an Extremely Busy Plaza Adjacent to High-Profile Professional & Medical Buildings with Endless Free Surface Parking. Unbeatable Accessibility-Minutes to Highway 400, Highway 407, Vaughan Mills, and The Sports Village. Surrounded by Rapidly Densifying High-Income Residential Communities. Keep the Current Business Model or Easily Reconfigure for Retail, Medical, Space or Professional Services (EMU EMPLOYMENT COMMERCIAL MIXED USED Zoning). An Absolute Must-See Commercial Asset. (id:63203)
12 Deer Ridge Crescent
Whitby, Ontario
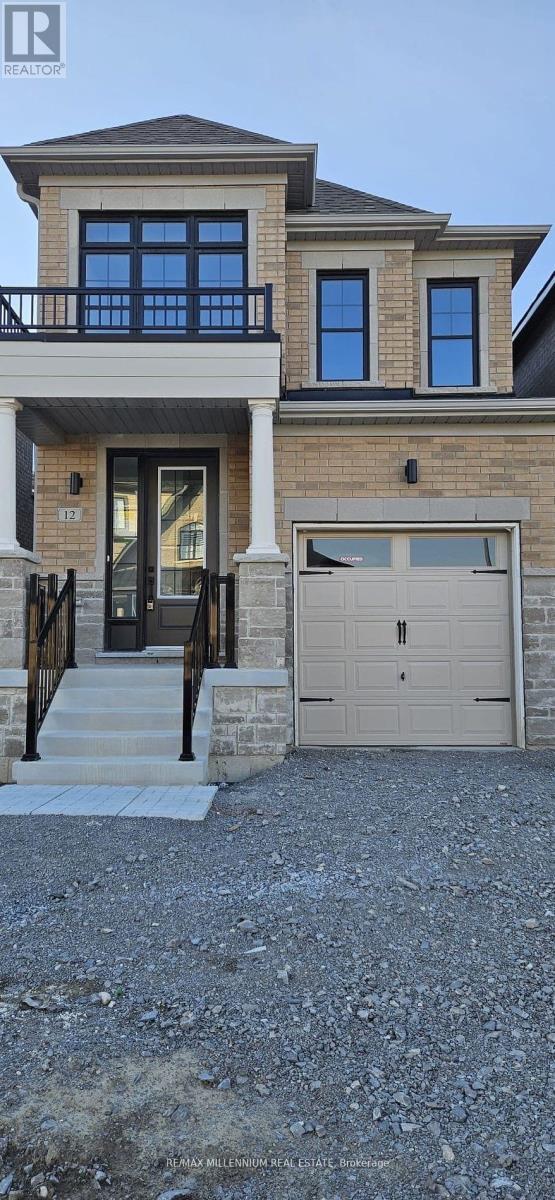
Welcome To This Bright And Spacious 4-Bedroom Detached Home** Offering Comfort, Convenience,And An Unbeatable Location. Featuring 9-Foot Ceilings On The Main Floor, This Home Is Filled With Abundant Natural Light, Creating An Open And Inviting Atmosphere Throughout. Perfectly Situated Near Taunton Road And Country Lane, This Property Is Just Minutes From Schools, Shopping, And Grocery Stores, Making Everyday Errands Effortless. With Highway Access Only 2 Minutes Away, Commuting Is Quick And Convenient, While Public Transit And School Bus Routes Are Readily Available. Ideal For Families Or Professionals, This Home Combines Functional LivingSpace With Exceptional Accessibility In A Highly Desirable Neighbourhood. Don't Miss YourOpportunity To Own A Detached Home That Truly Offers Both Comfort And Location. (id:63203)
1224 Rexton Drive
Oshawa, Ontario
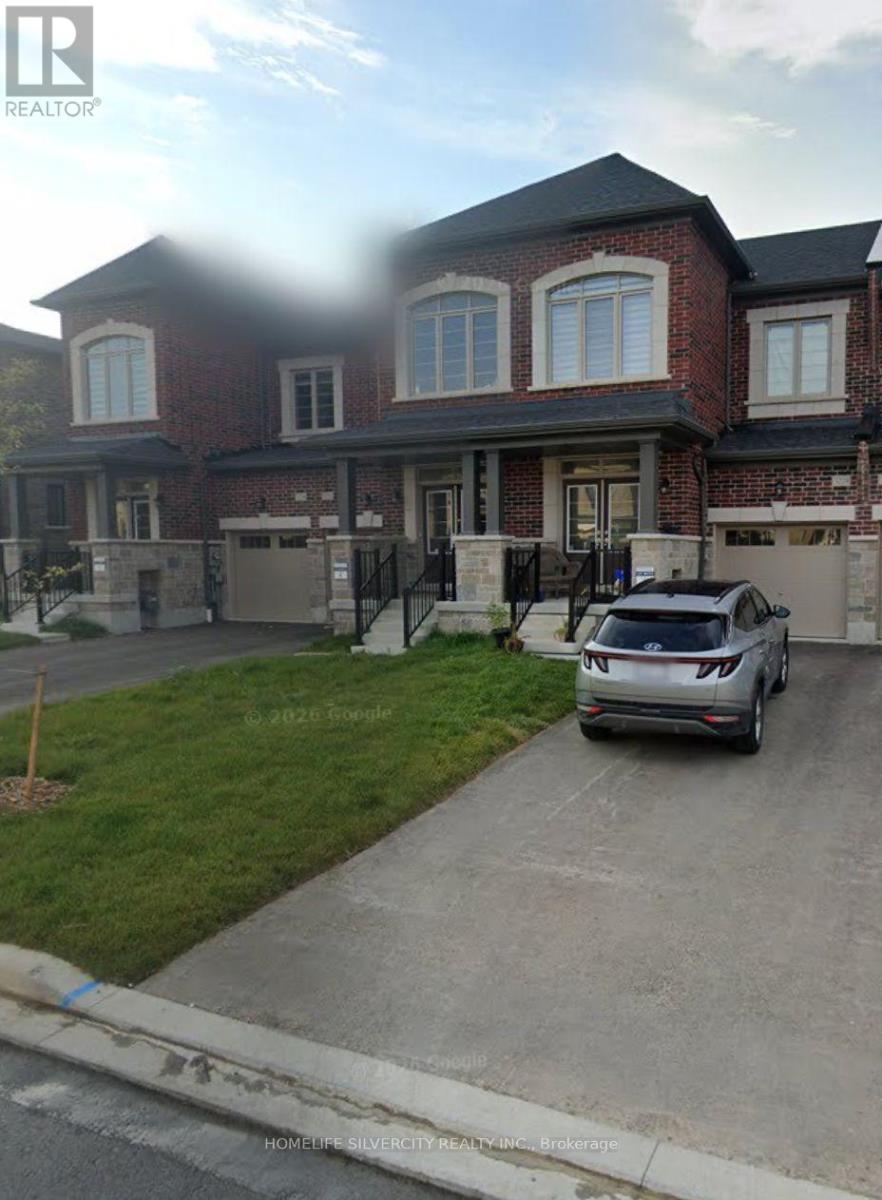
Welcome to this stunning, Paradise Home built 4-bedroom, 3-washroom townhome located in a prime, family-friendly subdivision within an excellent school district. Impressive double-door entry leading to 9-foot ceilings on main floor, open concept floorplan, elegant hardwood floors, a hardwood staircase, and a modern kitchen equipped with tall cabinets, granite countertops, stainless steel appliances and a dedicated breakfast area. Powder room on main floor. Upstairs boasts 9-foot ceilings, and 4 spacious bedrooms. Primary bedroom complete with a large, luxurious ensuite. Upstairs laundry. Outside, enjoy a big backyard for kids and ample parking for up to 4 cars with no sidewalk. Perfectly situated just 5 minutes from Walmart, Home Depot, Winners, Dollar Store, Tim Hortons, restaurants, and everyday conveniences. (id:63203)
607 - 2020 Mcnicoll Avenue
Toronto, Ontario
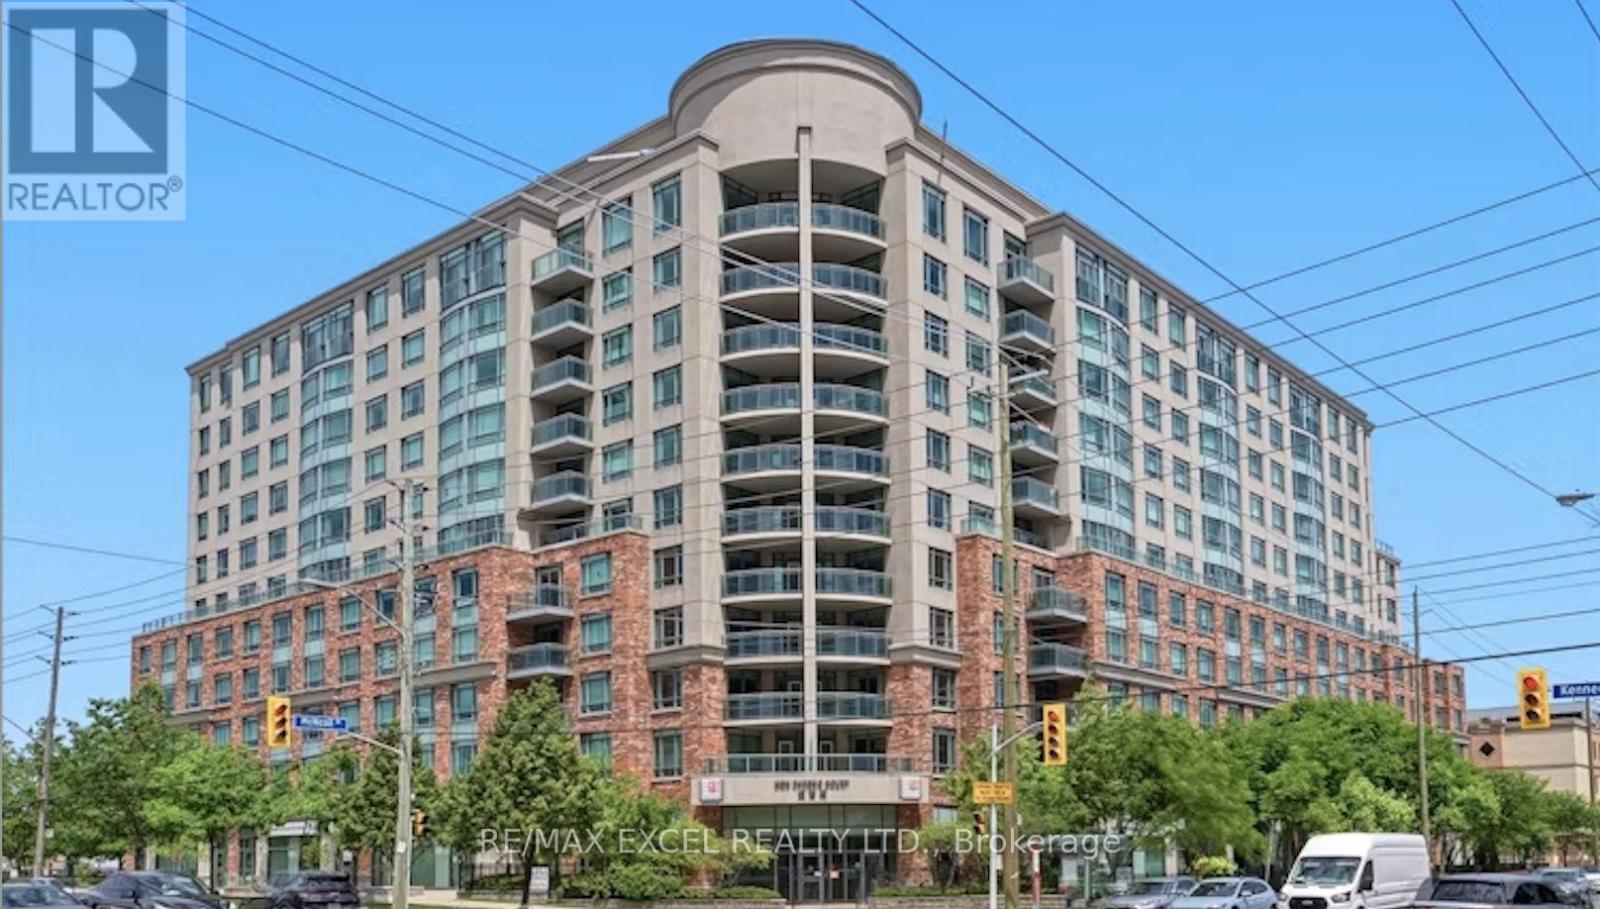
Welcome to Scarborough Mon Sheong Court Life Lease Private Residence! Conveniently located at Kennedy and McNicoll, this freshly painted and impeccably maintained 2-bedroom home offers nearly 1,000 sq. ft. of functional living space. Enjoy bright, northwest-facing views and the convenience of 2 full bathrooms.The all-inclusive maintenance fee covers everything: hydro, water, A/C, cable TV, property tax, parking, and a locker. Designed with senior safety in mind, the unit features bathroom grab bars and a 24/7 monitored emergency medical alert system in both bedrooms and bathrooms.Residents enjoy an incredibly active, independent, and caring community with unparalleled amenities: a pharmacy, medical clinic, cafeteria, library, hair salon, exercise room, and dedicated spaces for Mahjong, ping pong, karaoke, and social programs. Practical perks include a meal delivery service and a shuttle bus to grocery stores. With a TTC bus stop right at the front door and the 24-hour Asia Foodmart and Carefirst nearby, everything you need is at your doorstep. (id:63203)
1232 - 251 Jarvis Street
Toronto, Ontario
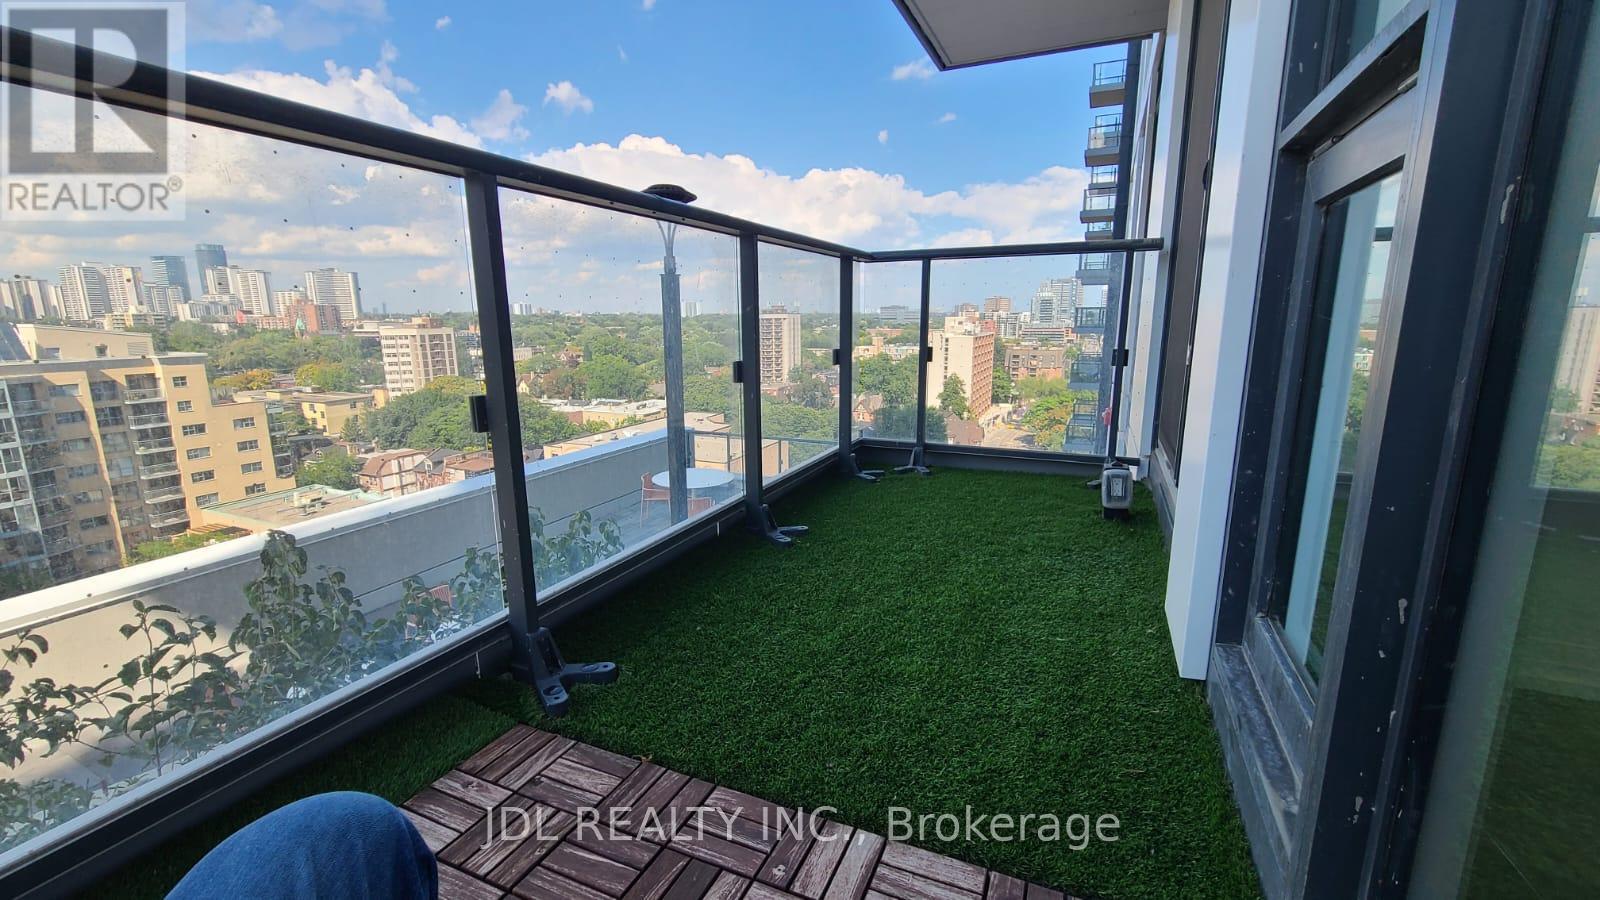
Beautiful 1 Bed Plus Den Which Can Be Used As A Second Bedroom With Balcony With Clear East Laminated Flooring Throughout. Pot Lights In Den And Main Bedroom. Sliding Door With Privacy Screen For Den. Open Concept Kitchen With Built In Appliances And Microwave. 5 Mins Walk To Dundas Subway Station. Walking Distance To Ryerson University, Eaton Centre, George Brown, Yonge-Dundas Square, Major Hospital And More.... (id:63203)