

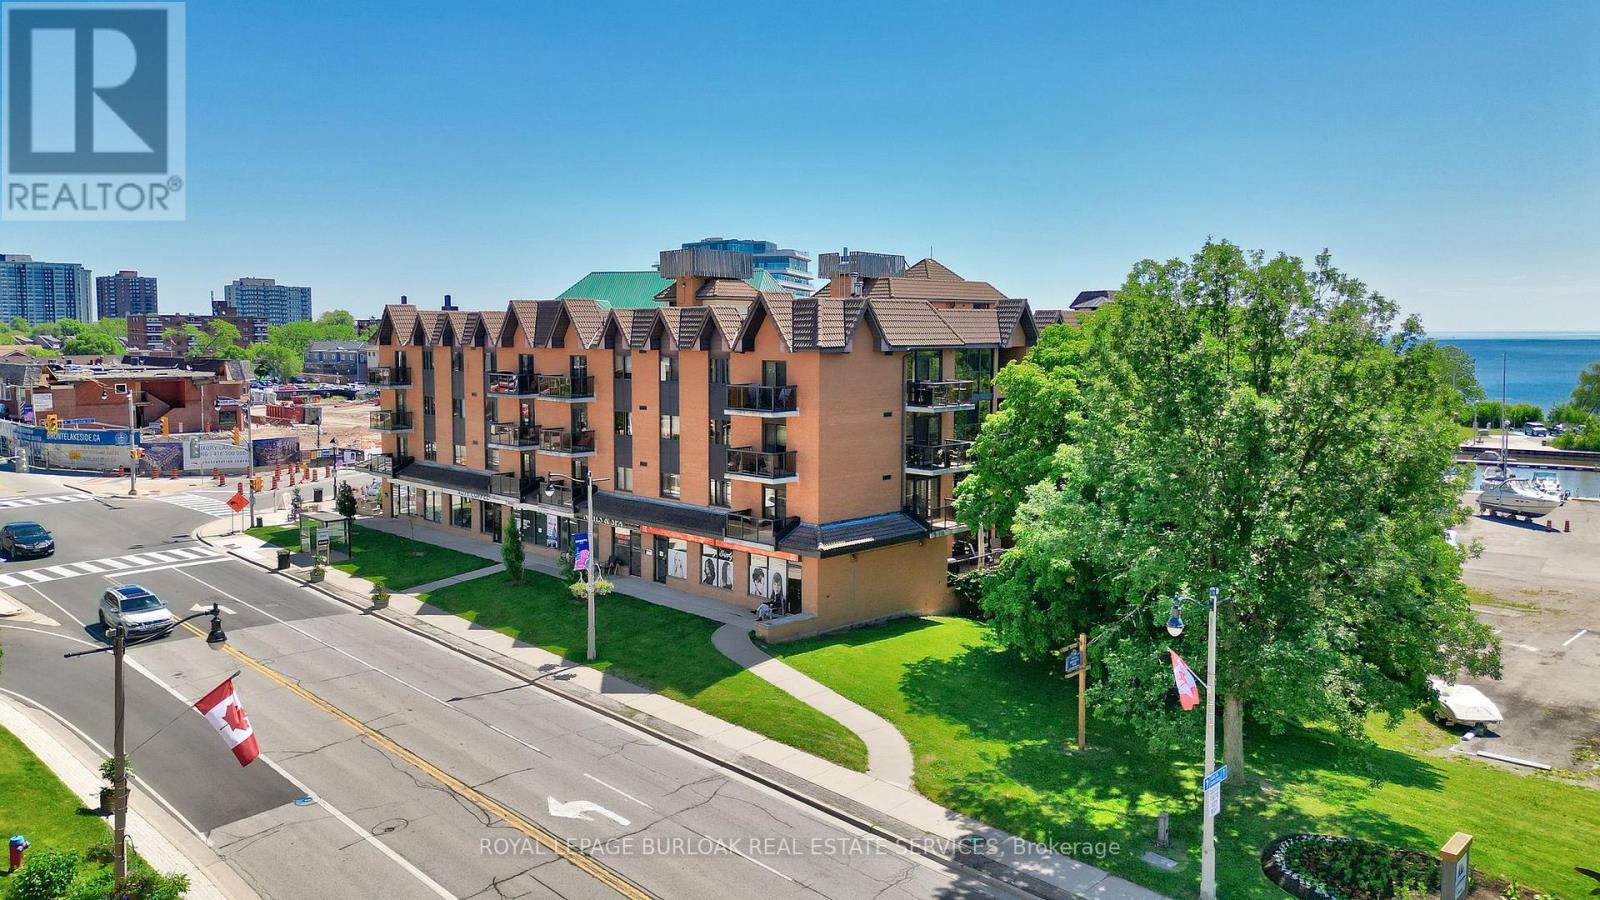
303 - 102 Bronte Road
Oakville, Ontario
Gorgeous 1 bed 1 bath fully renovated unit with chic finishes in Bronte's boutique Pier 12 condo in the heart of Bronte Village. The updated kitchen features stainless appliances, quartz counters, pot lights and undermount sink. The bright living room/dining room faces east and features engineered flooring, and the beautiful bathroom has a glass step in shower with gold accents. You can access your balcony from the living room or bedroom. Enjoy stunning sunsets and outstanding views of the harbor, lake, historic boat yard, and the main strip, and enjoy sunrises, sunsets and BBQs with guests from the updated roof top terrace with 360-degree views. Fantastic amenities include a roof top library and party room, indoor pool, sauna, and exercise room. Steps to the lake, marina, restaurants, and shops and all Bronte has to offer. Includes two underground parking garages. Lockers are available to rent for $20/Month. (id:63203)
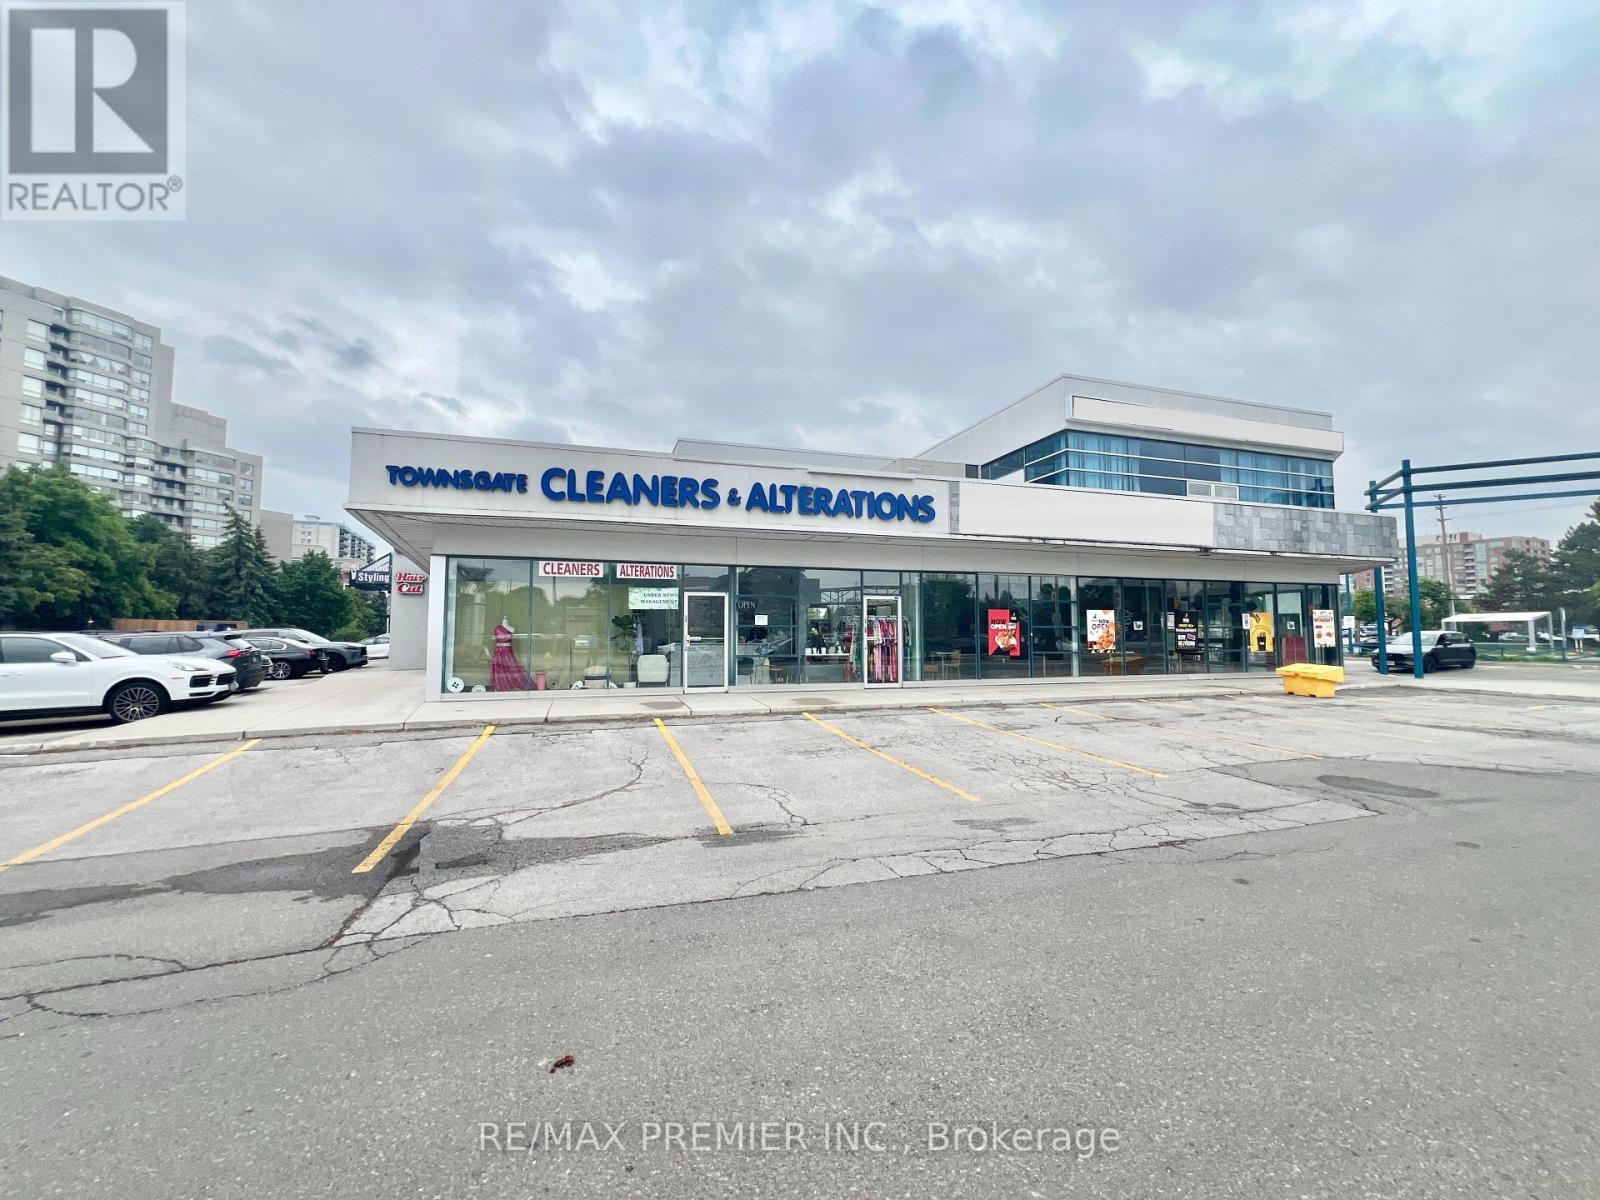
7 - 7077 Bathurst Street
Vaughan, Ontario
Highly profitable, well-established dry-cleaning and alteration business available in a premier, high-traffic retail plaza at Steeles and Bathurst. This turnkey operation boasts a strong base of loyal, long-term clientele. Featuring consistent revenues and a prime intersection, the business offers exceptional growth potential for an incoming owner. (id:63203)
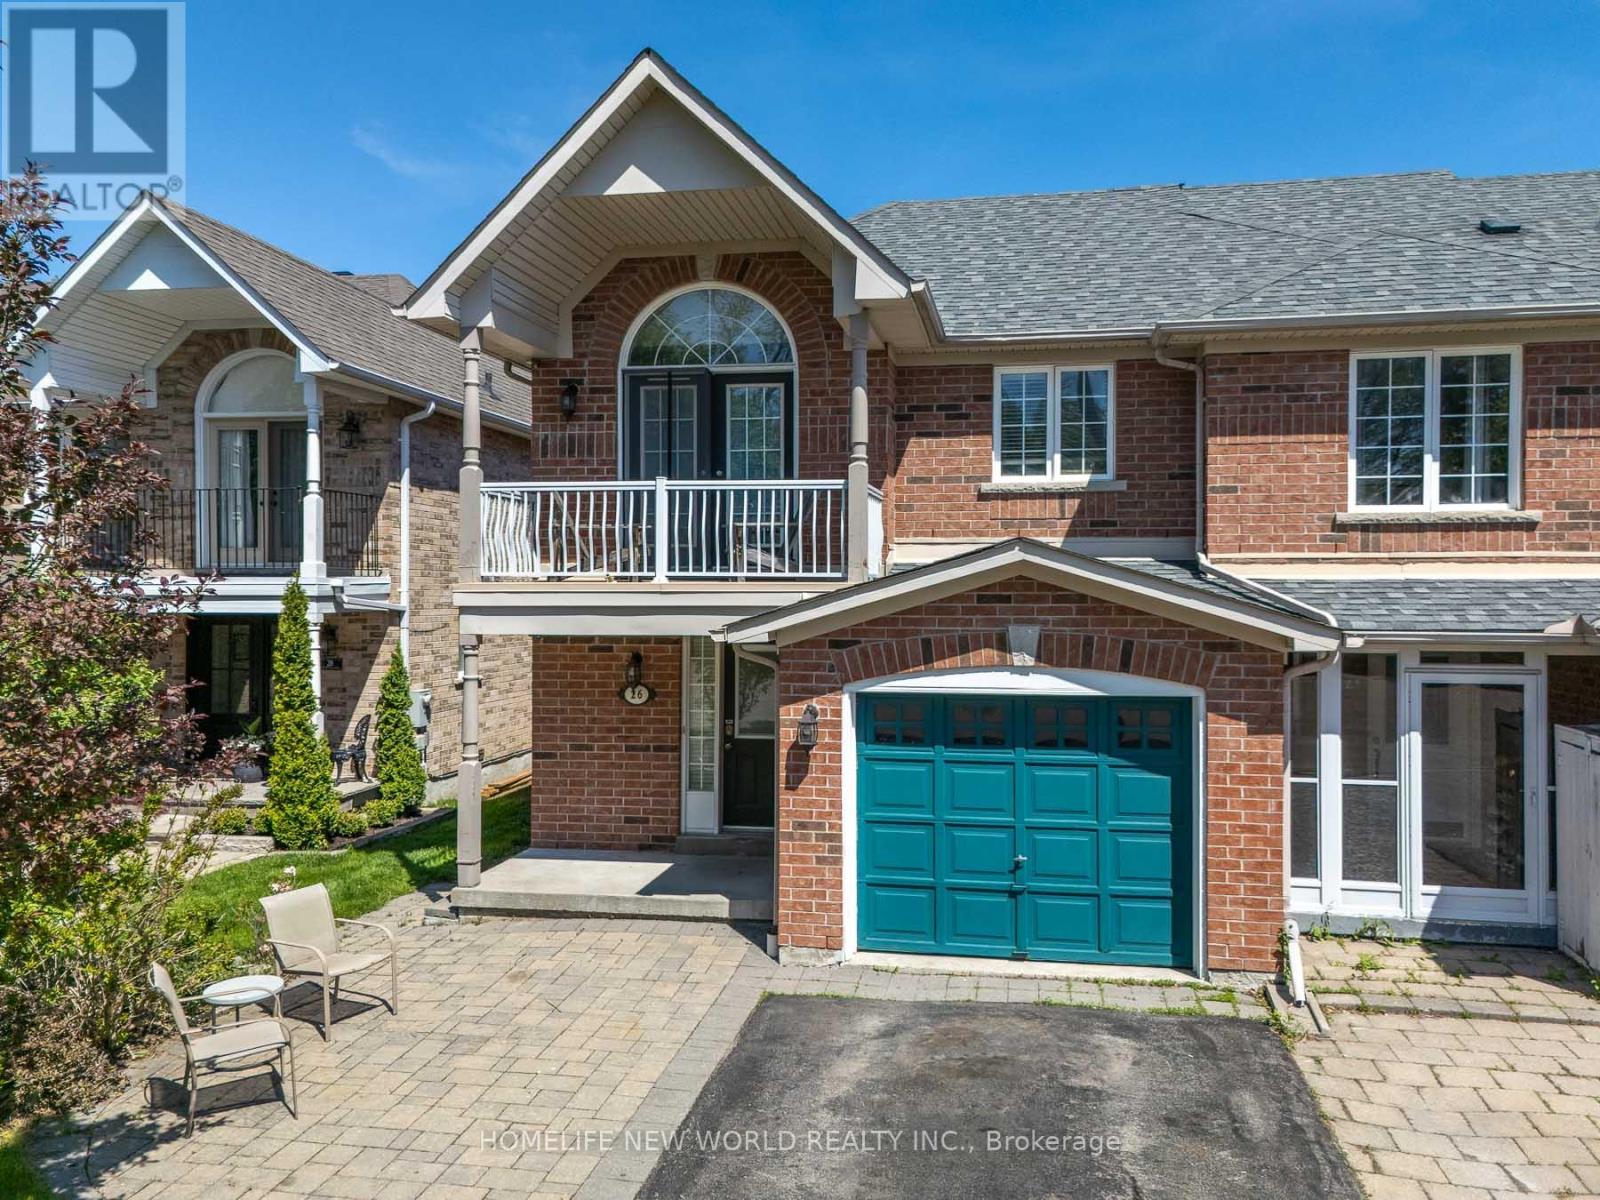
26 Cape Breton Court
Richmond Hill, Ontario
Welcome to this stunning END UNIT like semi-detached home, beautifully maintained over the years. Nestled in a quiet, family-friendly court, this property is ideally located within walking distance to Wilcox Lake, schools, public transit, golf courses and scenic nature trails. The kitchen is bright and practical, the sun-filled breakfast area offers a walkout to a quiet backyard, perfect for relaxing and entertaining. The inviting family room centers around a cozy gas fireplace, adding both warmth and charm. The home boasts 3 large bedrooms, one with a spacious balcony. The Master Bedroom is Generously Sized & Includes a Well-Appointed 5-Piece Ensuite Bathroom and walk-in closet. The other two bedrooms have large double closets. High Quality Hardwood floors throughout. Enjoy direct garage access to the interior of the home. Spacious Interlocked front yard and backyard. Boasting a Range of Impressive Features, This Property Offers a Truly Exceptional Living Experience. (id:63203)
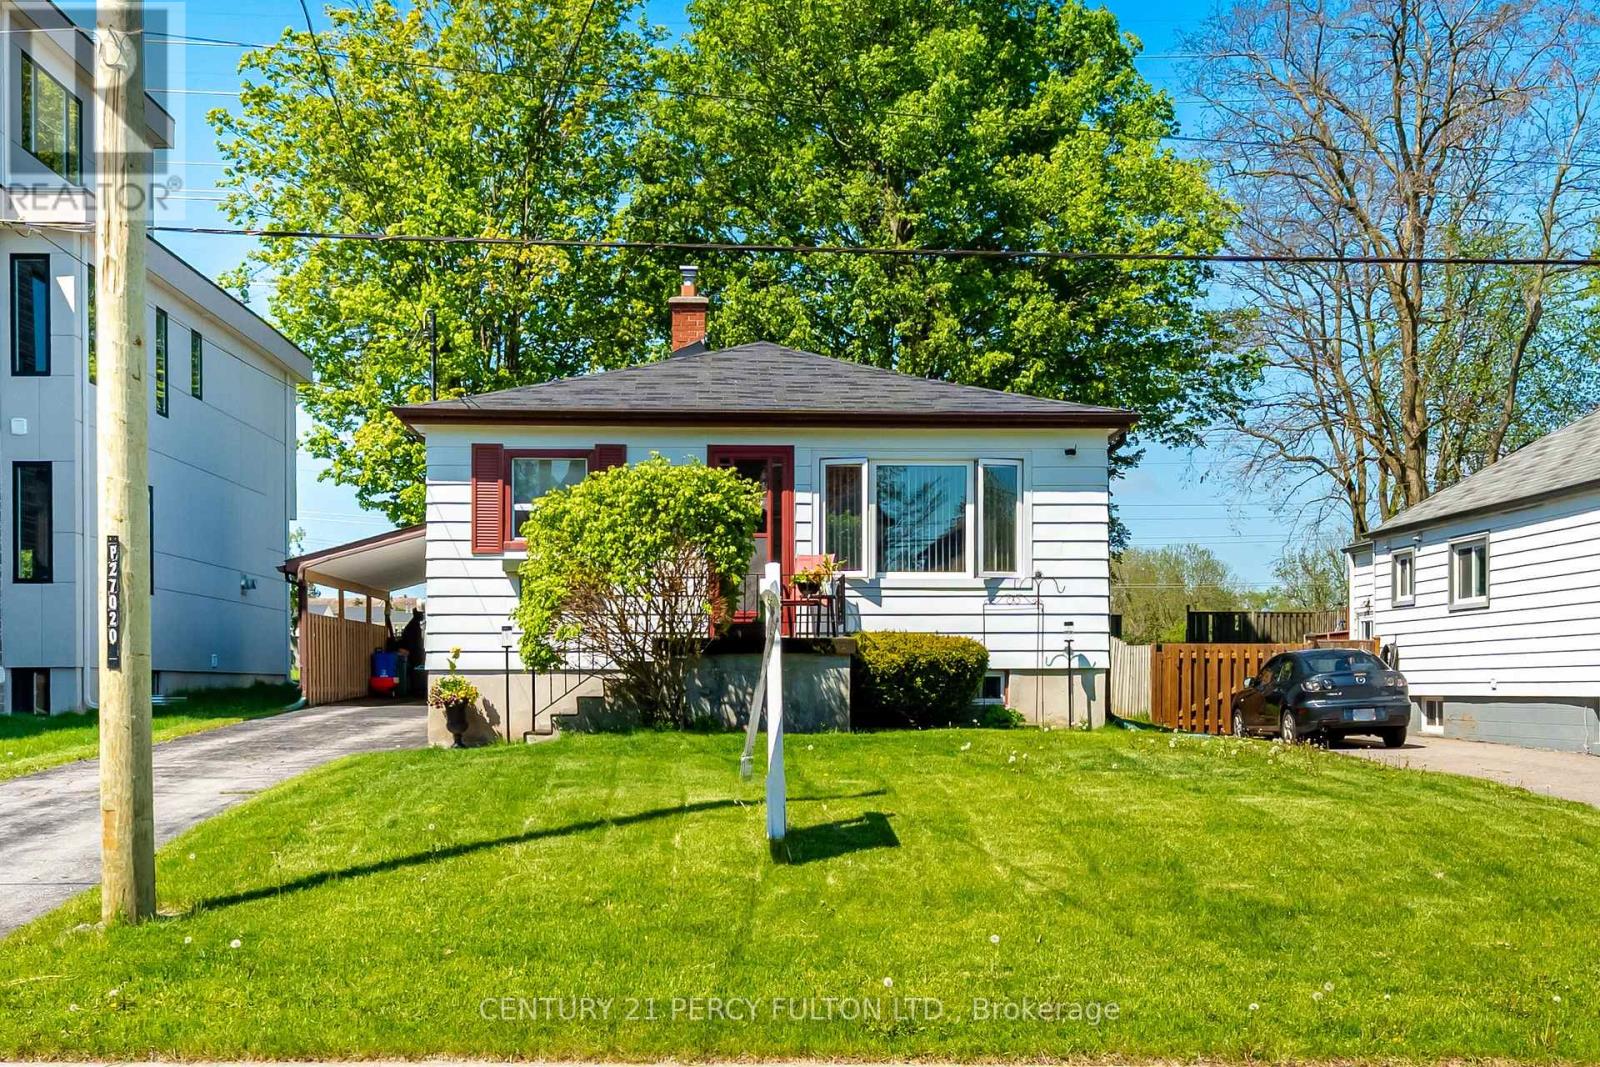
1986 Guild Road
Pickering, Ontario
Welcome to 1986 Guild Rd - Prime Pickering location with endless possibilities for builders, investors and first-time buyers. Situated on an oversized lot surrounded by custom-built homes, this property offers incredible potential in a highly desirable neighbourhood. This 2-bedroom bungalow features an open concept living/dining area, spacious eat-in kitchen, partially finished basement with separate entrance and a sunroom with a walk-out to large backyard. Detached garage, covered carport, and multi-car driveway provide ample parking and storage. Conveniently located within walking distance to Glengrove Public School and just minutes to Pickering Town Centre, GO Transit, parks, restaurants, and all amenities. A rare opportunity in an established and growing community. (id:63203)
Bsmt - 337 Centennial Road
Toronto, Ontario
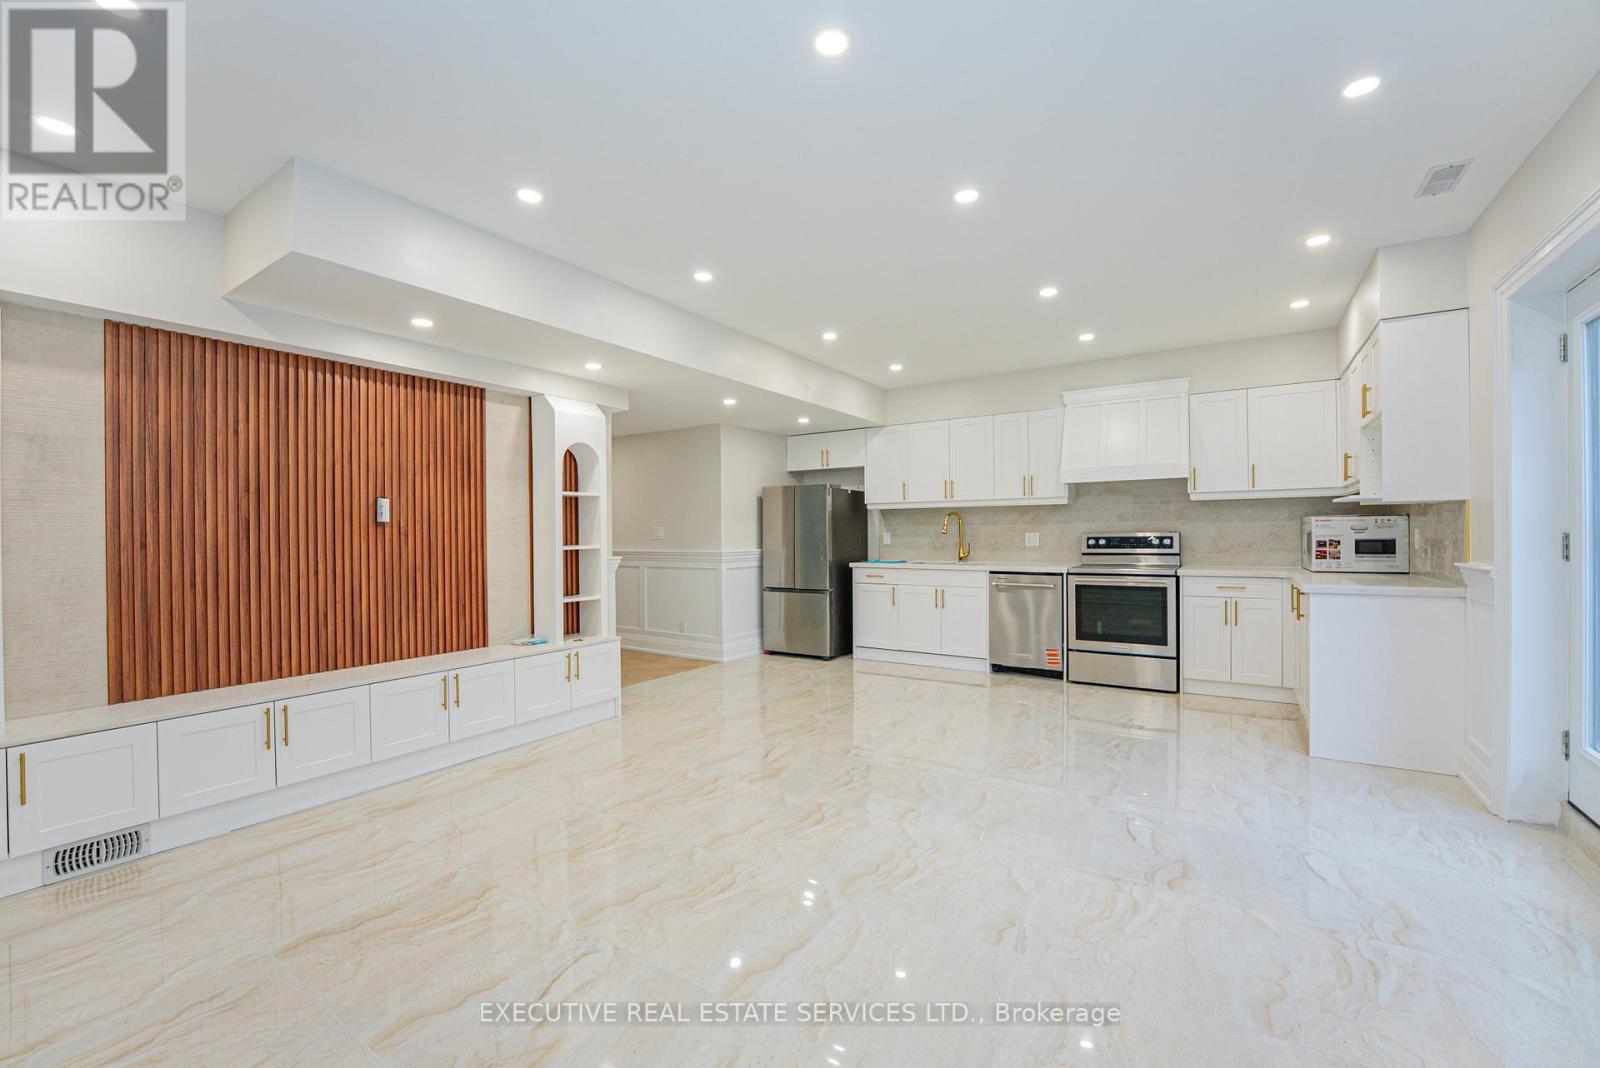
Stunning Brand New Luxury Legal Walk-Up Basement - ScarboroughNearly 2,000 Sq Ft of Premium Living Space in One of Scarborough's Most Sought-After Neighbourhoods! This professionally designed 3-bedroom, 2-washroom unit offers 9 ft ceilings, hardwood flooring, and oversized large-format tiles throughout, delivering a modern and upscale feel from the moment you walk in. The open-concept kitchen and living area is finished with high-end cabinetry, a dishwasher, and a full suite of luxury appliances - perfect for everyday living and entertaining. Bedrooms are extra spacious with large windows that flood the unit with natural light. Both bathrooms are spa-inspired with premium tile work and quality finishes. Bright, airy, and feels almost like a walkout. Includes 3 car parking. Located steps from Lake Ontario, grocery stores, transit, highways, schools, parks, and the GO Station - all nestled on a quiet, family-friendly street. A rare opportunity to lease a brand new, legal, high-end basement suite in a prime Scarborough location. Requirements: Employment Letter, Credit Check, References & Rental Application. Tenant to pay 30% of all utilities. (id:63203)
21 - 155 Tapscott Road
Toronto, Ontario
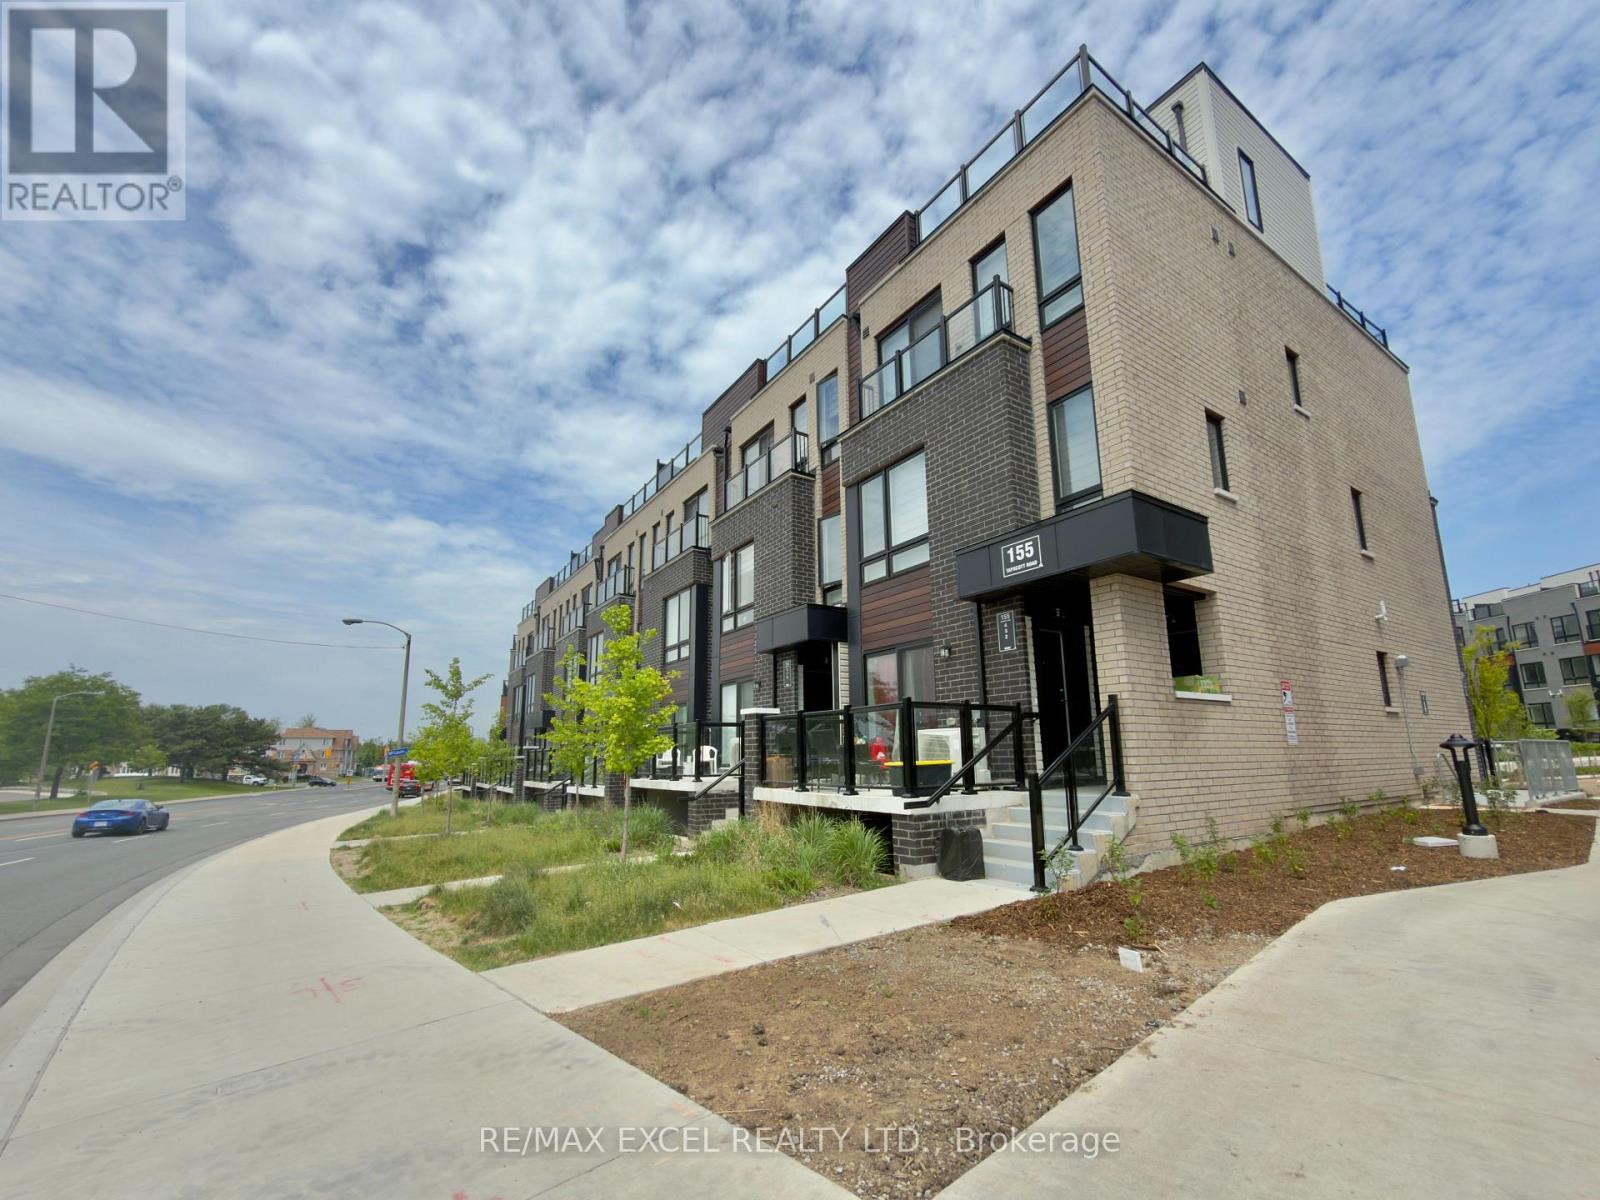
Never rented. Never tenanted. This 2-bedroom, 1-bathroom condo townhouse was purchased directly from the builder and has never had anyone live in it - making this a rare chance to move into a brand new unit without buying pre-construction.Everything inside remains in original, untouched condition - granite countertops, stainless steel appliances, quality cabinetry, and an open-concept layout ready for you to make your own. Step outside to a private sunken patio, an outdoor feature that sets this unit apart from the rest of the building.Both bedrooms are well-sized with generous closet space. One parking space and a storage locker are included.Minutes to Highway 401, Scarborough Town Centre, UofT Scarborough, and Centennial College. Transit at your doorstep.A move-in ready unit in like-new condition - without the wait of a pre-construction closing. (id:63203)
369 - 68 Esther Shiner Boulevard
Toronto, Ontario
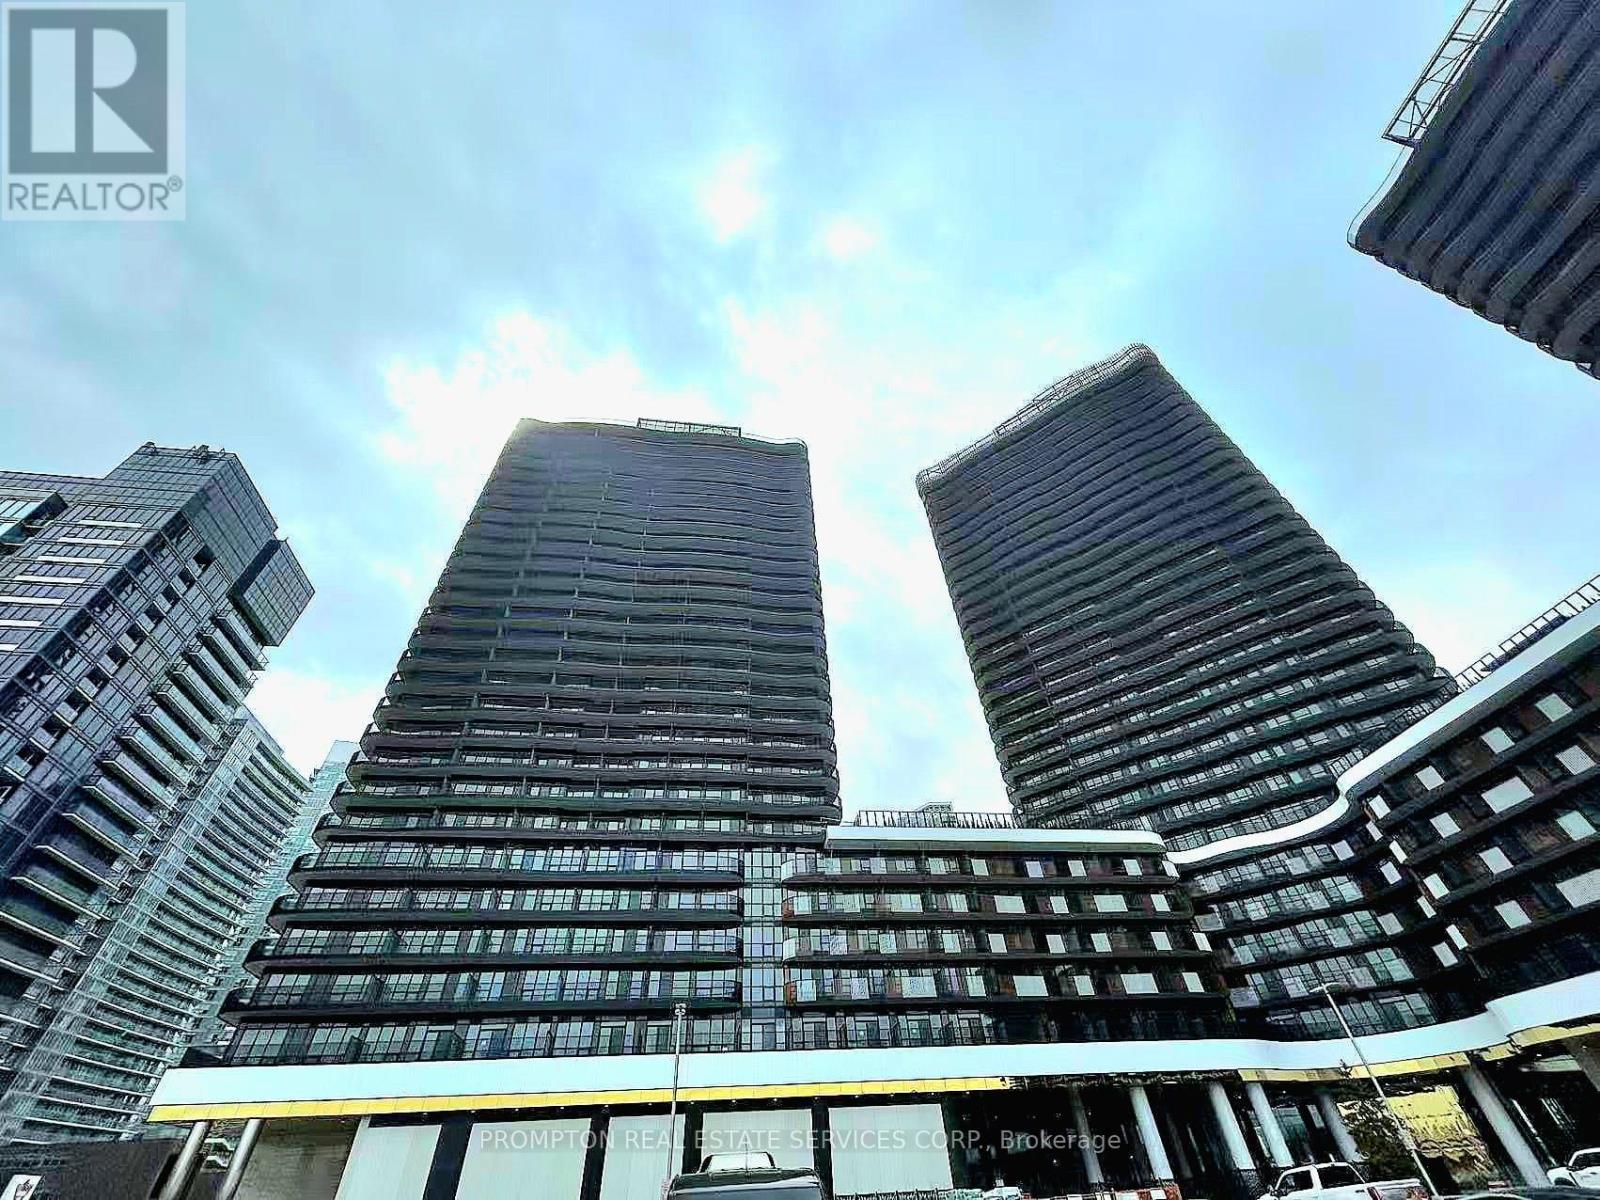
Welcome To King's Landing! Experience Elevated Living In This Brand New Concord Built Residence Nestled In The Prestigious Bayview Village Community. This Highly Sought-After 2 Bedroom, 2 Bathroom Suite (698sf + 198sf Balcony) Showcases Floor-To-Ceiling Windows That Fill The Space With Abundant Natural Light, Highlighting Its Sophisticated Finishes And Contemporary Design. The Thoughtfully Designed Chef's Kitchen Features Premium Built-In Appliances, Quartz Countertops, And Sleek Custom Cabinetry, Offering Both Style And Functionality For Modern Everyday Living. Perfectly Situated With Seamless Access To Highway 401 And The TTC Subway, Residents Will Enjoy Unmatched Convenience Just Minutes From Parks, Community Centre, IKEA, Hospitals, Canadian Tire, Shopping Mall, And A Wide Selection Of Restaurants And Entertainment. (id:63203)
706 - 30 Inn On The Park Drive
Toronto, Ontario
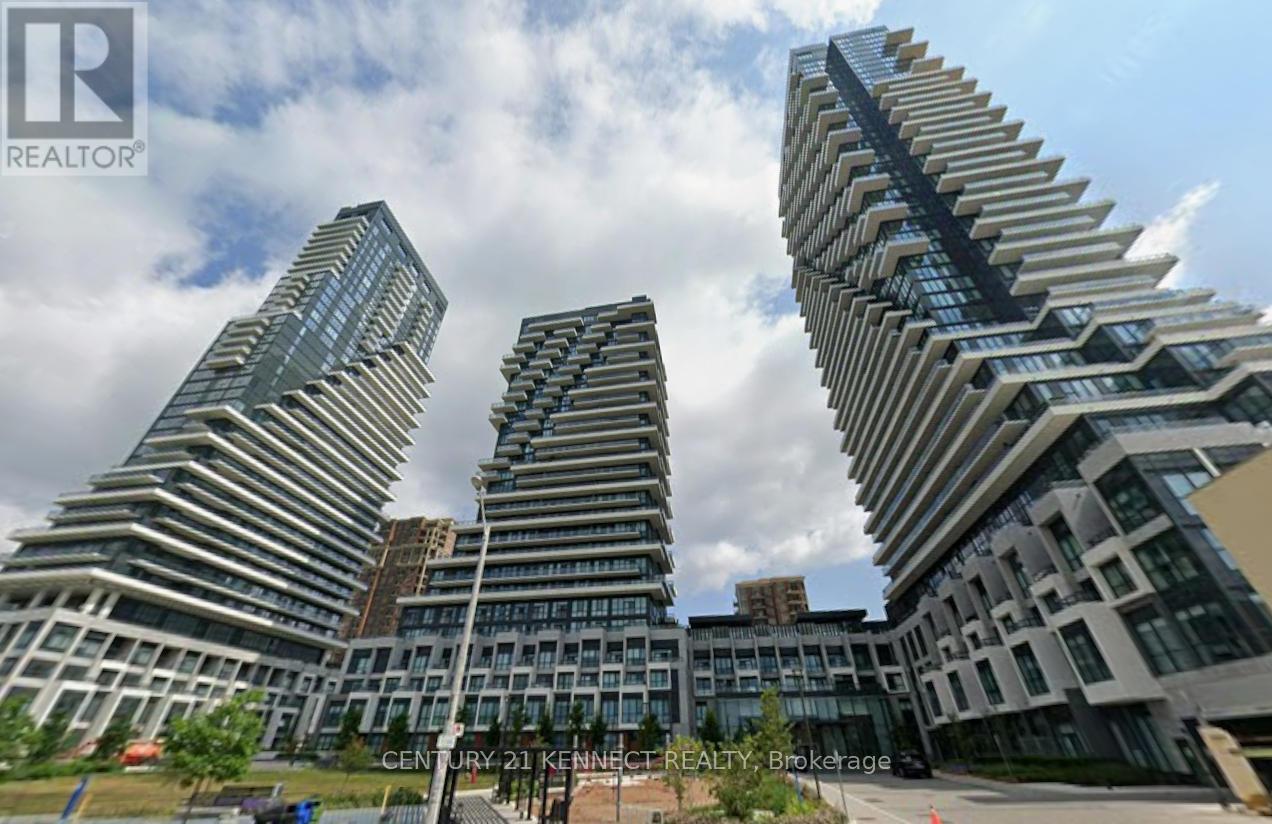
Welcome to this Luxurious, a brand new community at Leslie and Eglinton from Canada's #1builder, Tridel. Brand new unit, never lived in. East Facing Unobstructed View, spacious 1 Br + Den Is 650 Sq ft + 135 Sq ft Oversized Balcony + EV Parking + Locker | Den Can Be Used As 2ndBedroom Or Office Space | Upgrades : Custom paint for the whole unit, Pot lights, Balcony Floor,kitchen/floor/Washroom upgrades, Master bedroom closet organizer, Window roller shades, ceiling fixtures,etc. Gourmet Kitchens + Spa-Like Baths It Features an Open-Concept Layout with floor to ceiling Windows, 9 foot Ceiling allowing for incredible Nature Lighting throughout the Space.All Designed to Meet High-End-Standards, Surrounded By Four Parks for a Nature Retreat, an expensive network of Sunnybrook park & trails and Conveniently Located Next to Eglinton Crosstown LRT, Highways 404, Shops at Don Mills, Supermarket, Costco and All Amenities. ****EXTRAS **** Building Features: State-of-the-Art Gym,Yoga Center, Spacious Party Room, Billiards Lounge, Whirlpool, Invigorating Spin studio, And Inviting BBQ area, Outdoor Fireplace, Outdoor Cabana Lounge, Fitness Center, Pet Spa, Barbecue, Party Lounge & Outdoor Swimming Pool, Visitor Parking. (id:63203)
1067 Jerseyville Road W
Hamilton, Ontario
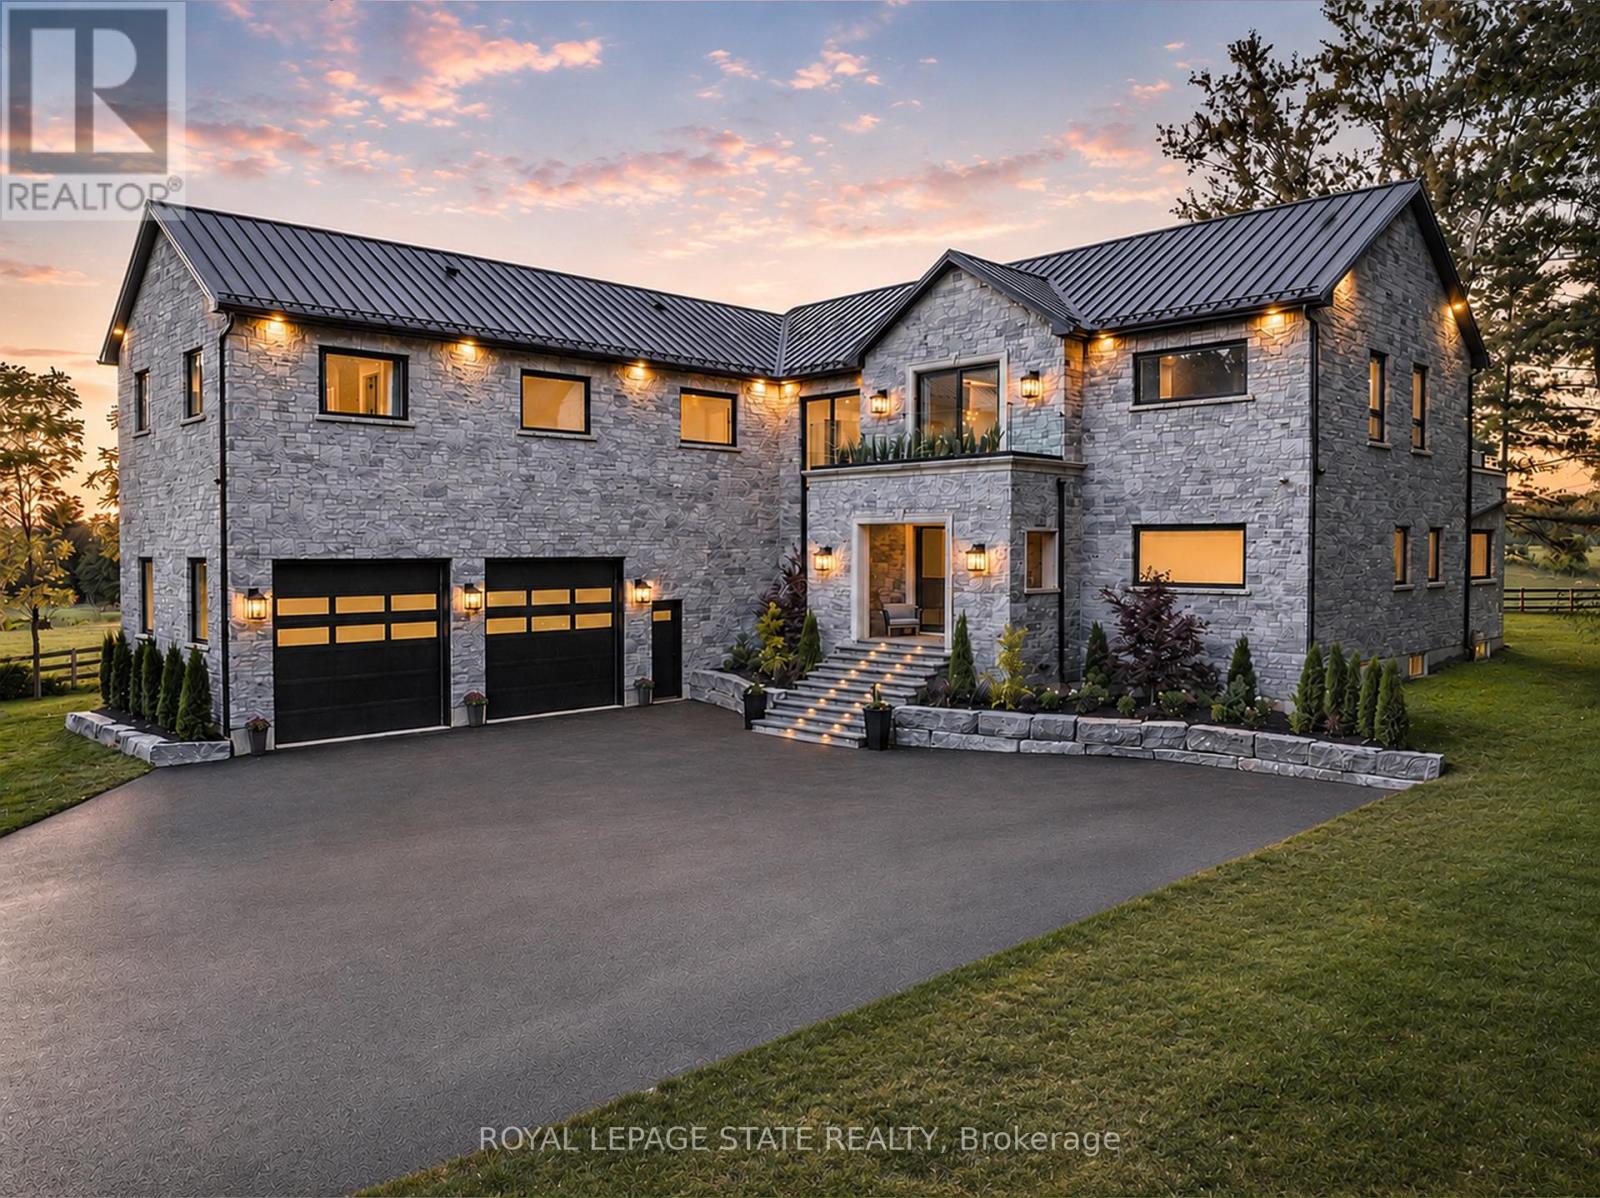
Refined luxury meets country serenity in the heart of Ancaster. Set among rolling hills and open skies capturing breathtaking sunset views, with grazing horses and a level of privacy that feels remote-yet less than five minutes to Ancaster's top-rated schools, shopping, dining, and sports facilities. Conservation trails are just steps from your doorstep. Spanning over 7,600 sqft. of curated living space, this home is defined by natural light and seamless indoor-outdoor living. Soaring 10' ceilings and expansive sliding doors frame panoramic views of forest, open fields, and surrounding countryside. The main level is anchored by a chef's kitchen with a 10' island, dual dishwashers, concealed pantry with wine and beverage fridges, and a Bosch built-in coffee machine. Open-concept living and dining spaces extend outdoors through three 12' sliding doors. This level also features a versatile playroom or bedroom with deck walkout, mudroom, powder room, and ample storage. Upstairs, herringbone flooring flows to four spacious bedrooms, all with ensuite access. The primary suite offers a heated marble spa-inspired ensuite, dual walk-in closets, wet bar, a terrace with hot tub, and direct access to a private gym. A guest suite includes a spa ensuite and coffee bar, while two bedrooms share a Jack & Jill bath. A standout laundry room features extensive cabinetry and dual washer/dryer sets. The finished lower level is designed for entertaining, offering a spacious lounge with wet bar, wine area, private office, yoga studio, fifth bedroom, and full bath with sauna. With a private entrance and direct garage access, it also offers excellent in-law suite potential. Outdoors, a wraparound patio overlooks manicured grounds, mature trees, and rolling countryside, with ample space to create a custom pool and outdoor retreat. A heated and cooled garage with 16'4" ceilings, golf simulator, parking for up to 18 vehicles, and a premium water system complete this exceptional offering. (id:63203)
176 Whithorn Crescent
Haldimand, Ontario
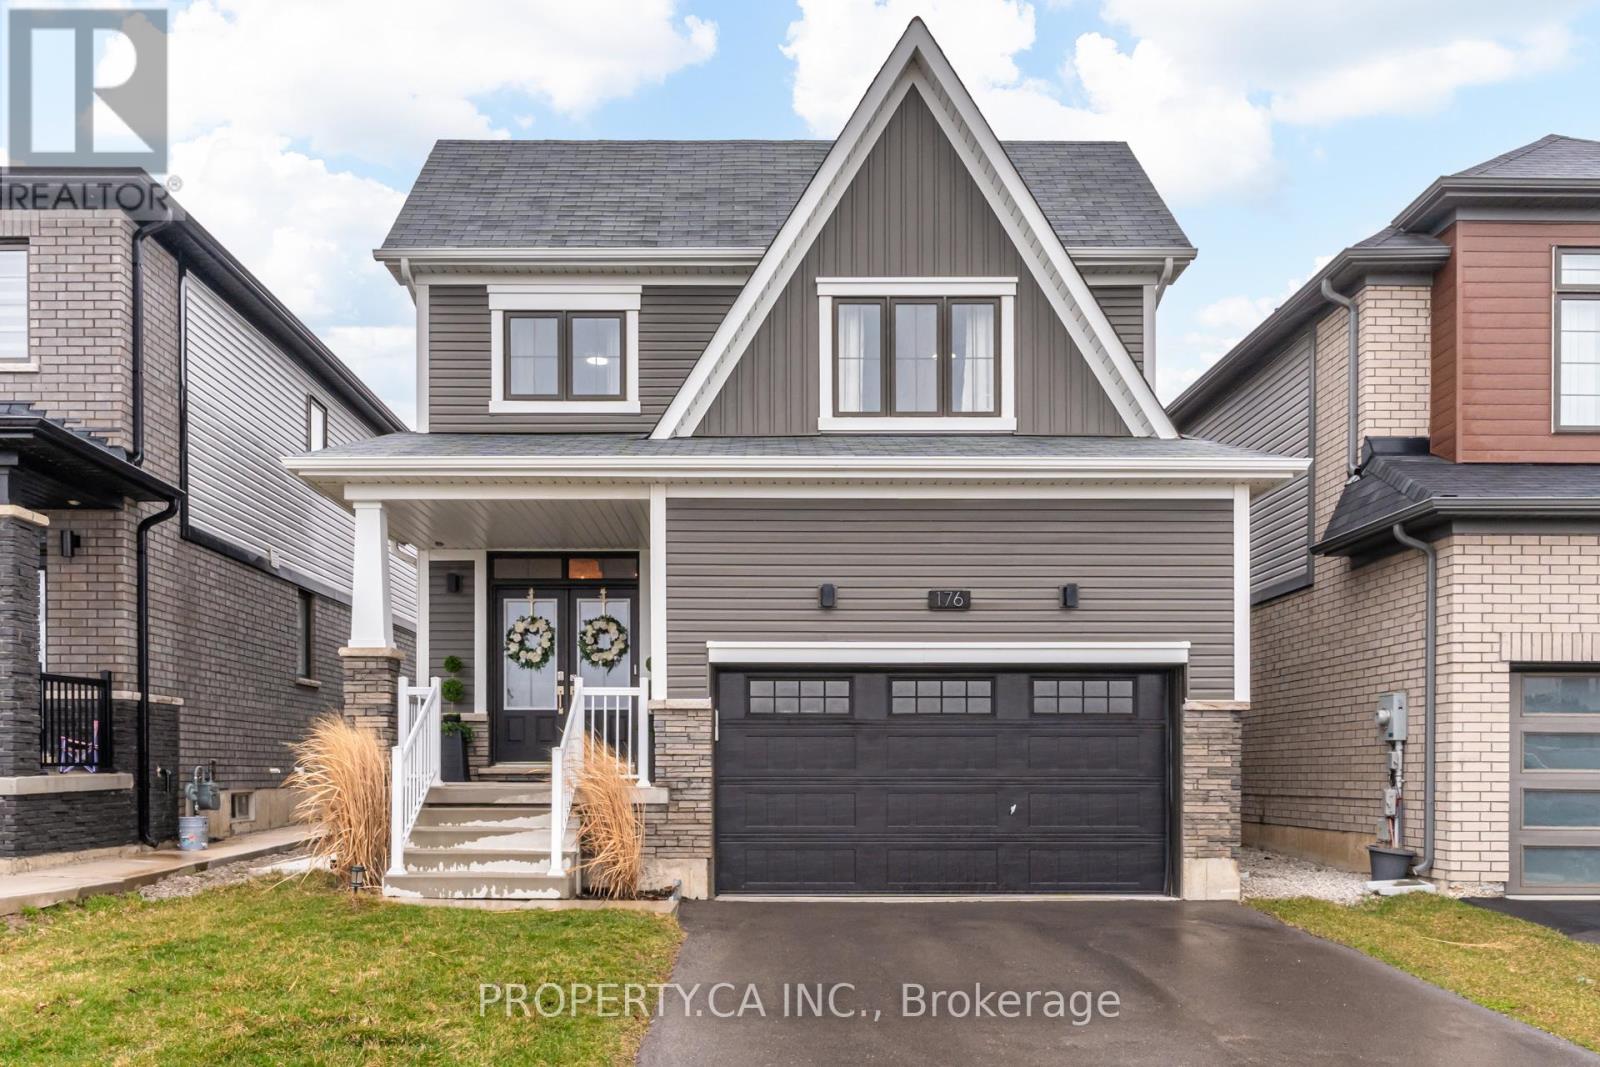
Welcome to this stunning detached home nestled in Caledonia's sought-after Avalon community. Thoughtfully designed for families, this spacious 3-bedroom, 4-bathroom home offers over 2,000 sq ft of above-grade living space plus a FULLY FINISHED basement with 2 additional bedrooms, giving you room to grow without ever feeling like you've outgrown it. The open-concept main floor is bright and welcoming, featuring smooth ceilings and pot lights throughout. The kitchen flows seamlessly into the dining area and living space, making it ideal for family dinners and weekend entertaining a like. Step outside to a fully fenced backyard complete with a built-in BBQ platform and gas line for a fire pit or heater. Every inch of this home is carpet-free with comfort-height vanities and a keypad entry front door adding practical touches that families will appreciate from day one. Upstairs you'll find a spacious primary suite with a private ensuite, two bedrooms, and a full bathroom. The fully finished basement extends your living space with two additional bedrooms and a full bathroom complete with a walk-in shower, offering the flexibility of a kids' retreat, guest suite, or home office. The mudroom off the garage includes hot and cold water access and built-in cabinetry. The garage is EV charger-ready and set up for year-round use. Situated directly across from a park with tennis and basketball courts, with a new elementary school just steps away. This is a move-in ready home in a neighbourhood built for families. (id:63203)
111 - 30 Hickory Street
Waterloo, Ontario
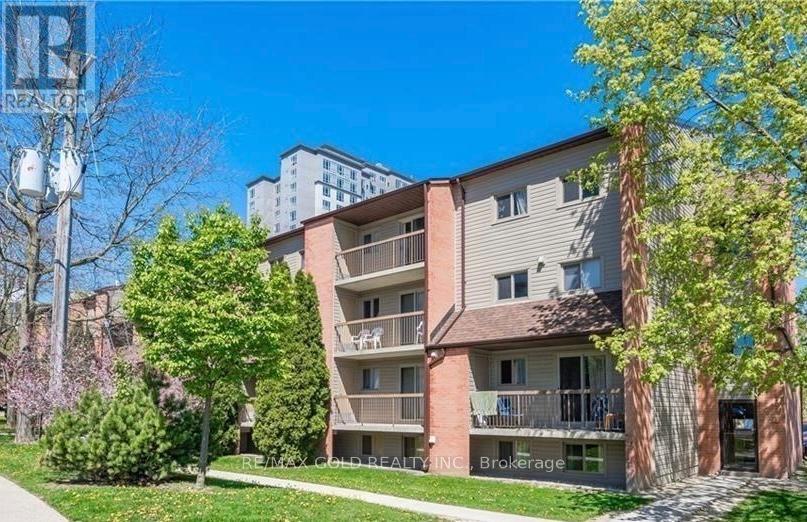
**Welcome to 30 Hickory Street East, Unit #111, Waterloo!**This bright and well-maintained 3-bedroom, 1-bathroom condominium offers 855 sq. ft. of comfortable living space in a highly desirable Waterloo location. Perfect for first-time buyers, investors, students, or professionals, this move-in-ready unit combines affordability, functionality, and convenience. Featuring a practical layout with spacious principal rooms, the home offers a welcoming living and dining area, a well-equipped kitchen with ample storage, and three generously sized bedrooms that provide flexibility for families, roommates, or a home office. Large windows fill the space with natural light, creating a warm and inviting atmosphere throughout. Enjoy the added convenience of **one owned parking space** and an **exclusive storage locker**, providing valuable extra storage and everyday practicality. Located just minutes from the University of Waterloo, Wilfrid Laurier University, Conestoga College Waterloo Campus, shopping, restaurants, parks, transit, and major commuter routes, this property offers exceptional accessibility and lifestyle appeal. Whether you're looking for a place to call home or a smart investment opportunity in a thriving university city, this well-located condo is a fantastic choice.**Property Highlights:*** 3 Bedrooms | 1 Bathroom* 855 Sq. Ft. of Living Space* Bright and Functional Layout* One Owned Parking Space* Exclusive Storage Locker* Excellent Investment Potential* Close to Universities, Shopping, Transit, Parks, and Everyday Amenities* Move-In ReadyDon't miss this opportunity to own a spacious and affordable home in one of Waterloo's most convenient and sought-after communities. (id:63203)
206 Werry Avenue
Southgate, Ontario
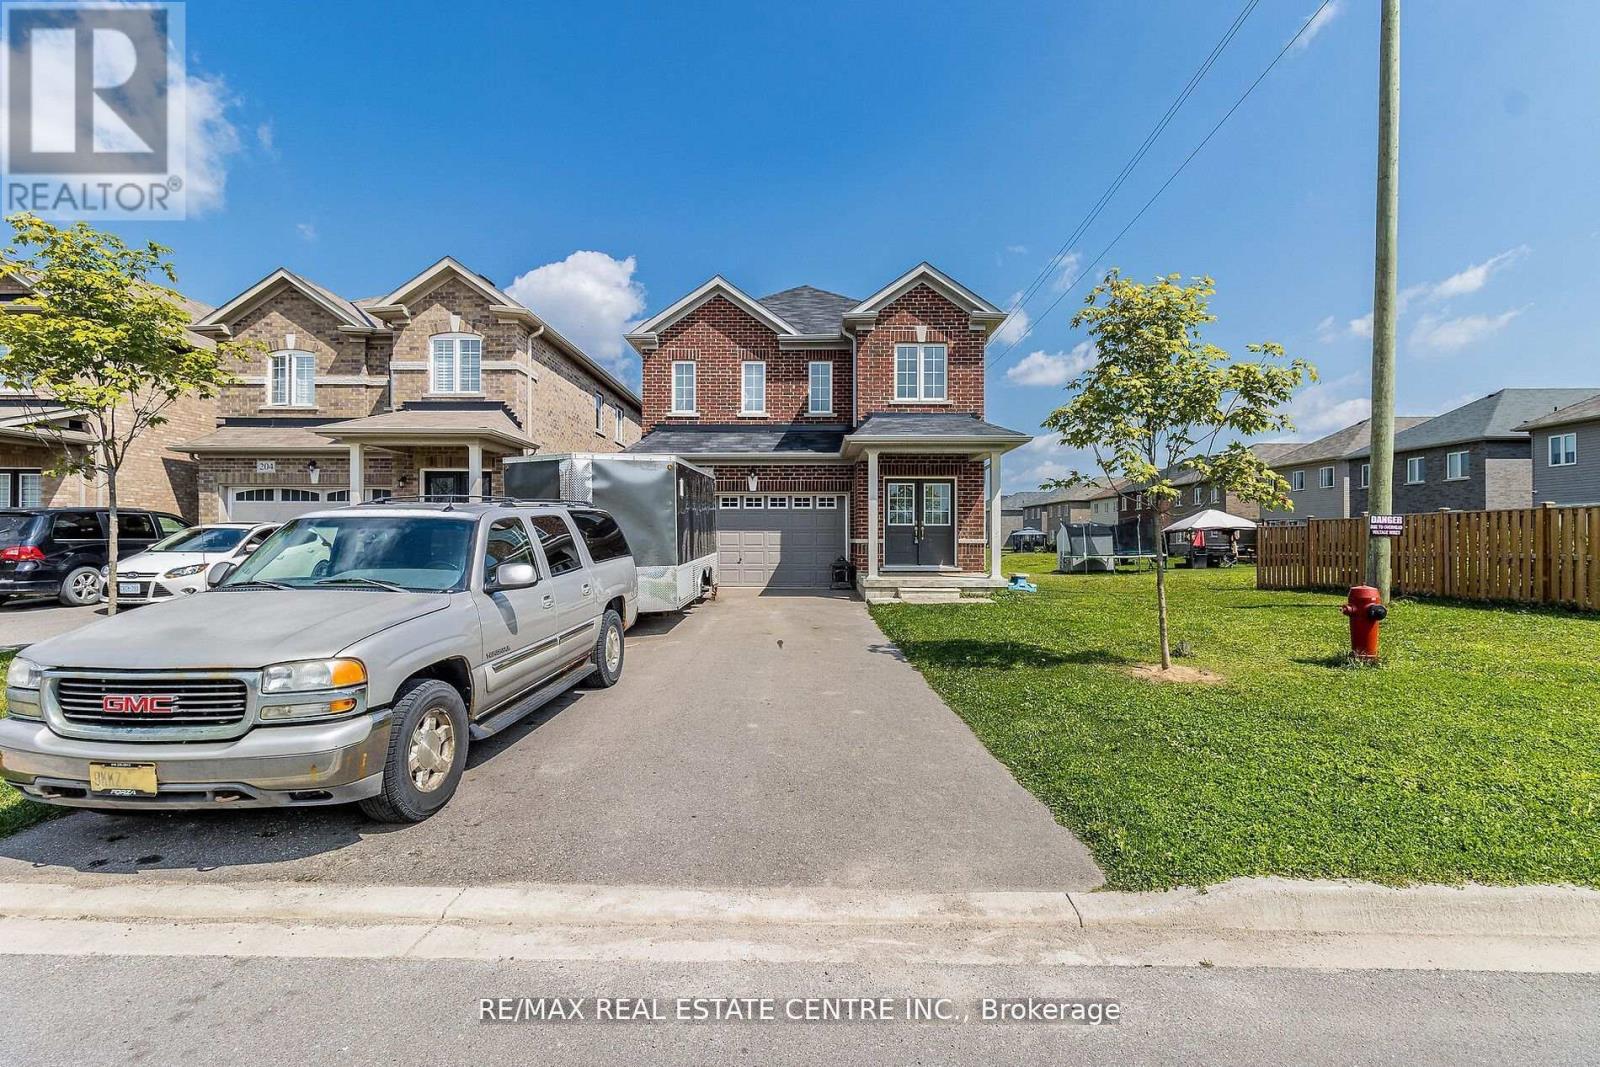
Discover your dream home at 206 Werry Ave, Southgate, where comfort meets convenience in a vibrantcommunity setting. This charming residence offers a perfect blend of modern amenities and classicappeal, featuring spacious living areas, a beautifully landscaped garden, and a prime location closeto local schools, parks, and shopping centers. With its inviting ambiance and well-maintained features, this home is ideal for families and professionals alike. Don't miss the opportunity to own a property that combines quality living with a sought-after neighborhood schedule your visit today and experience all that this exceptional home has to offer!" (id:63203)
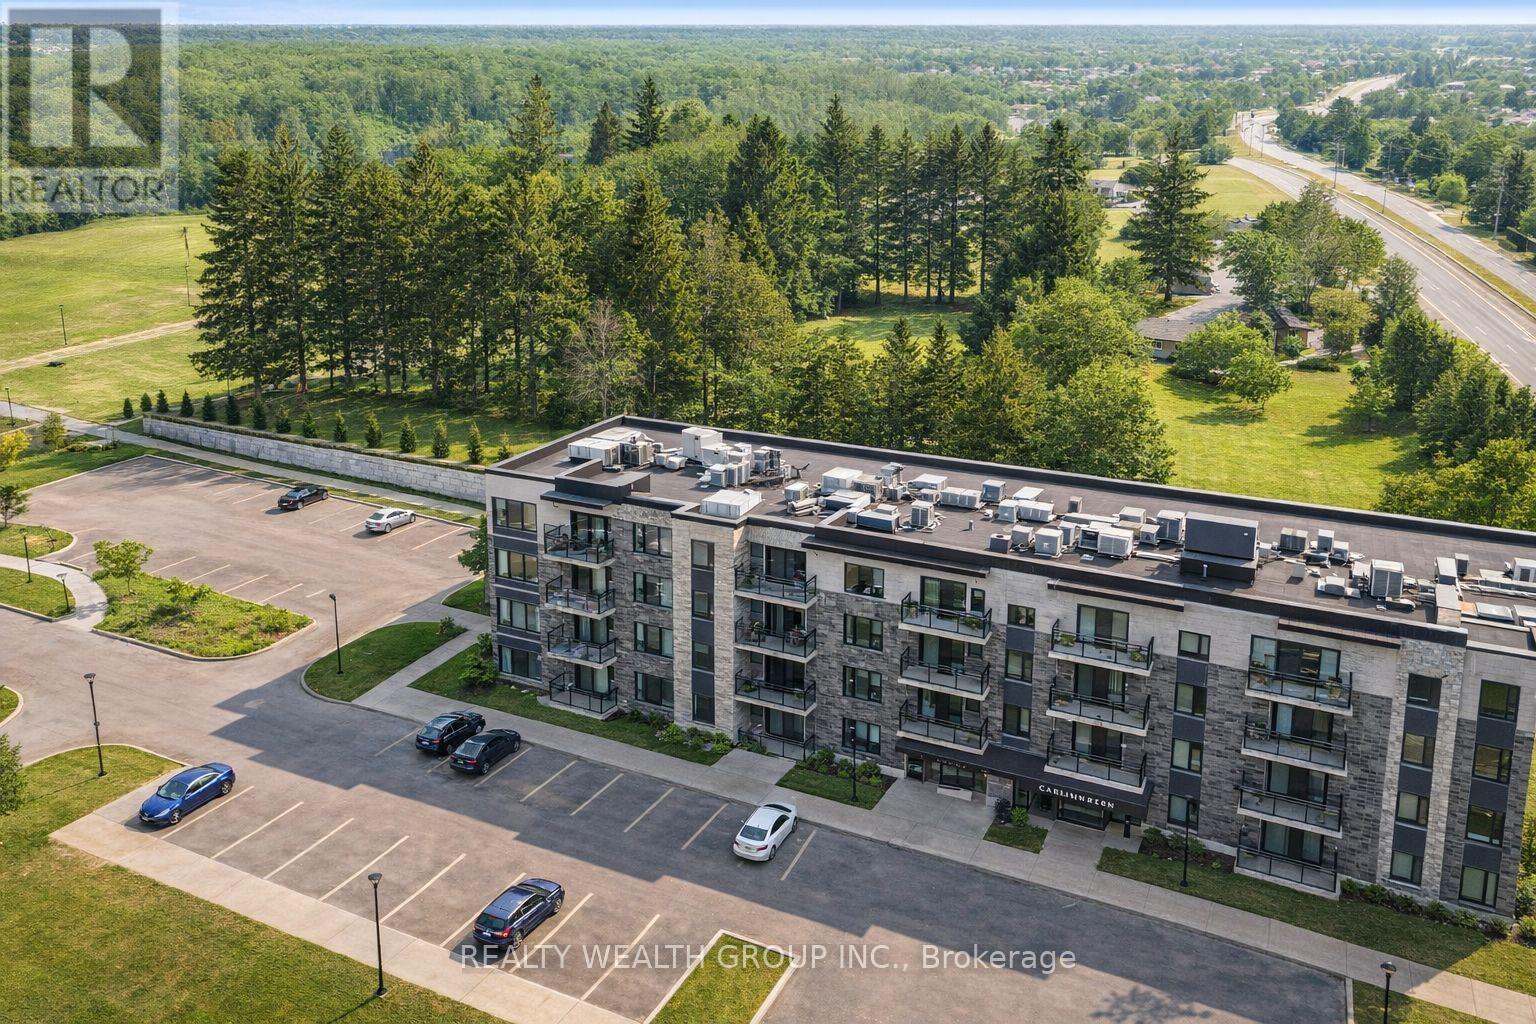
308 - 1201 Lackner Place
Kitchener, Ontario
Stylish 1 Bed, 1 Bath SMART HOME Condo (2023) in the heart of Waterloo's thriving tech hub. Fully integrated Google Smart Home system with voice-controlled lighting and window coverings. Year-round views of pine trees from the private balcony. Located close to the University of Waterloo, Laurier University, Conestoga College, Google, BlackBerry, SAP, and Oracle and more tech giants making it an excellent opportunity for students, professionals, or investors. Situated along the Grand River and surrounded by parks, trails, and outdoor recreation, with nearby access to Bingemans Park, skiing, camping, plazas, cinema, international airport, grocery stores. Easy access to Hwy 401 and 7. Perfect as a starter home, a tech professional's residence, or a high-demand rental investment. (id:63203)
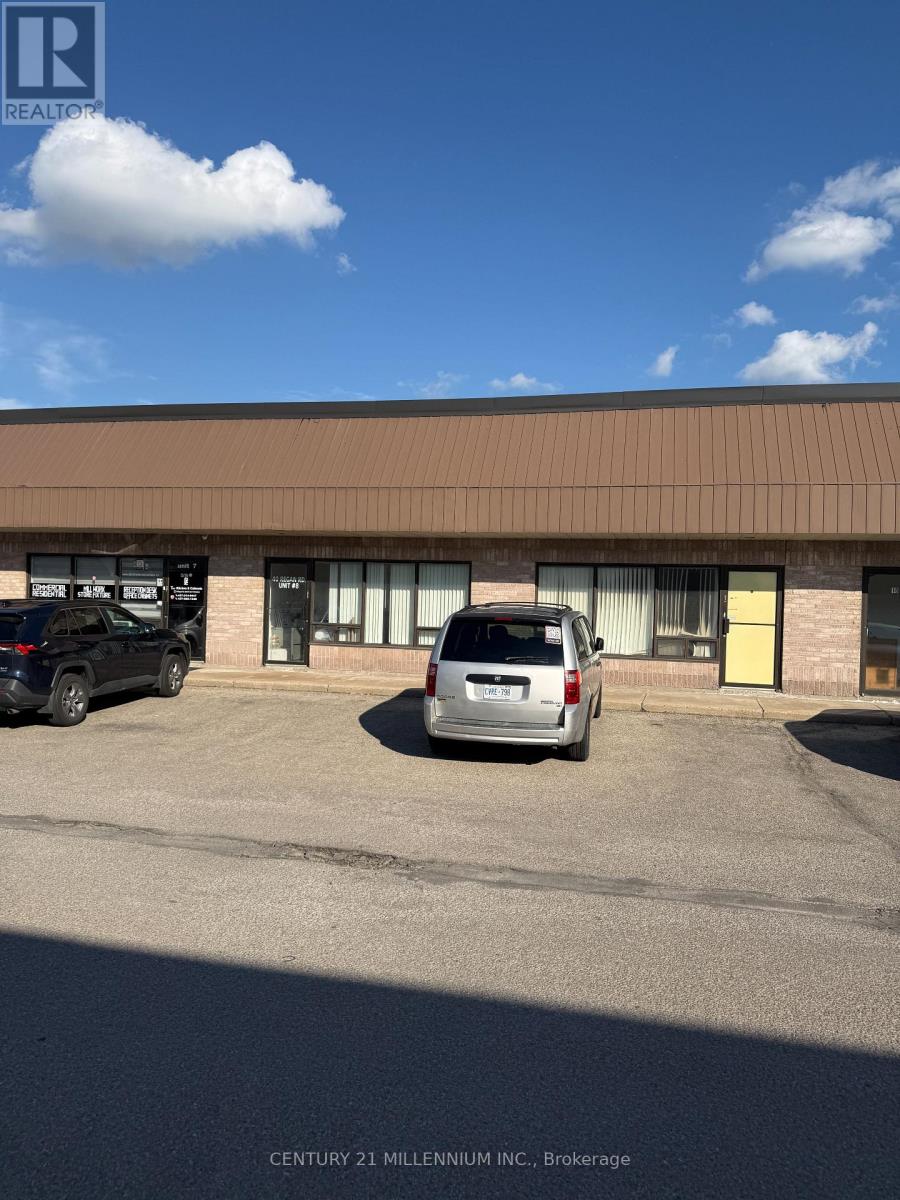
9 - 42 Regan Road
Brampton, Ontario
Industrial unit for sale. Ideal for an investor or end user. Great for manufacturing, office, warehouse and many more businesses. Located in a high traffic flow area with easy access to public transportation. The location affords easy access to highway's 407, 410 & 401. No Automotive, No Church. (id:63203)
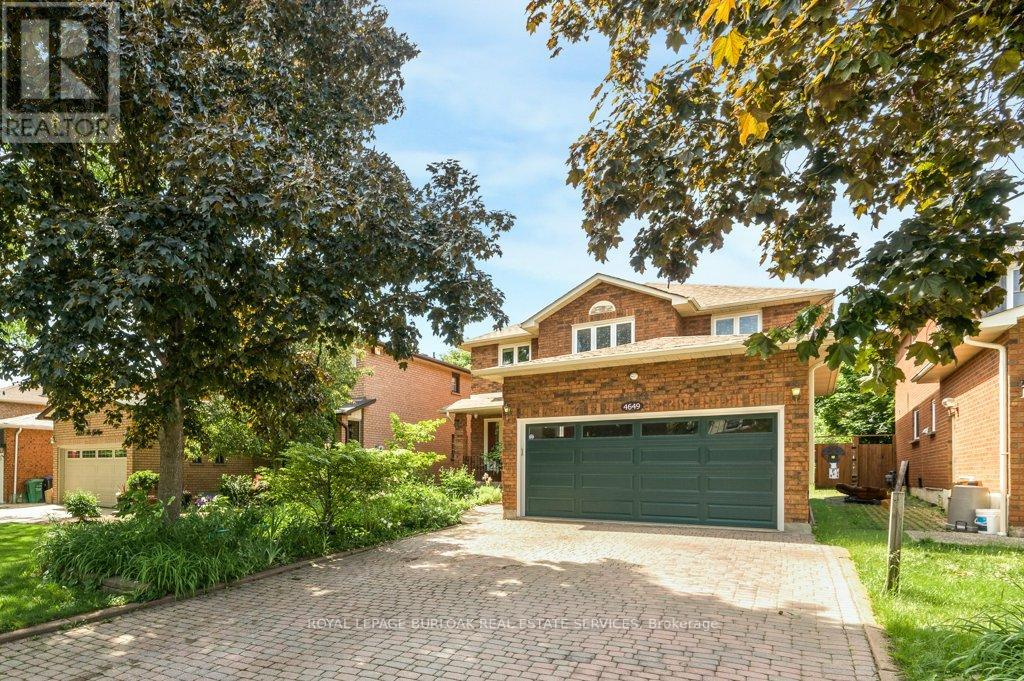
4649 The Gallops
Mississauga, Ontario
Welcome to 4649 The Gallops - a spacious 4+2 bedroom family home offering approx. 2,500 sq. ft. above grade and over 3,000 sq. ft. of finished living space, located on a quiet, highly sought-after Erin Mills street, steps to St. Rose of Lima CS, Woodland Chase Trails & Parks, and Credit Valley Hospital. This well-laid-out centre hall home offers generous principal rooms and a highly functional footprint for growing families. Main floor features include a formal living and dining room, family room with wood-burning fireplace, and a chef inspired eat-in kitchen gas stove & pot filler, over sized fridge, touchless water faucets, and ample storage and workspace. Upstairs, the oversized primary suite includes a 6-piece ensuite and two walk-in closets. Secondary bedrooms are all well-proportioned with walk-in closets for extra storage. The finished lower level adds valuable living space with a large rec room, wet bar, gas fireplace, two additional bedrooms, and a 4-piece ensuite bath - ideal for extended family, guests, or home office/gym. Set on a private lot with western exposure, the backyard features a kidney-shaped in-ground pool and patio area, offering great outdoor potential for summer living. Main floor laundry with interior double garage access and four car parking for growing families. (id:63203)
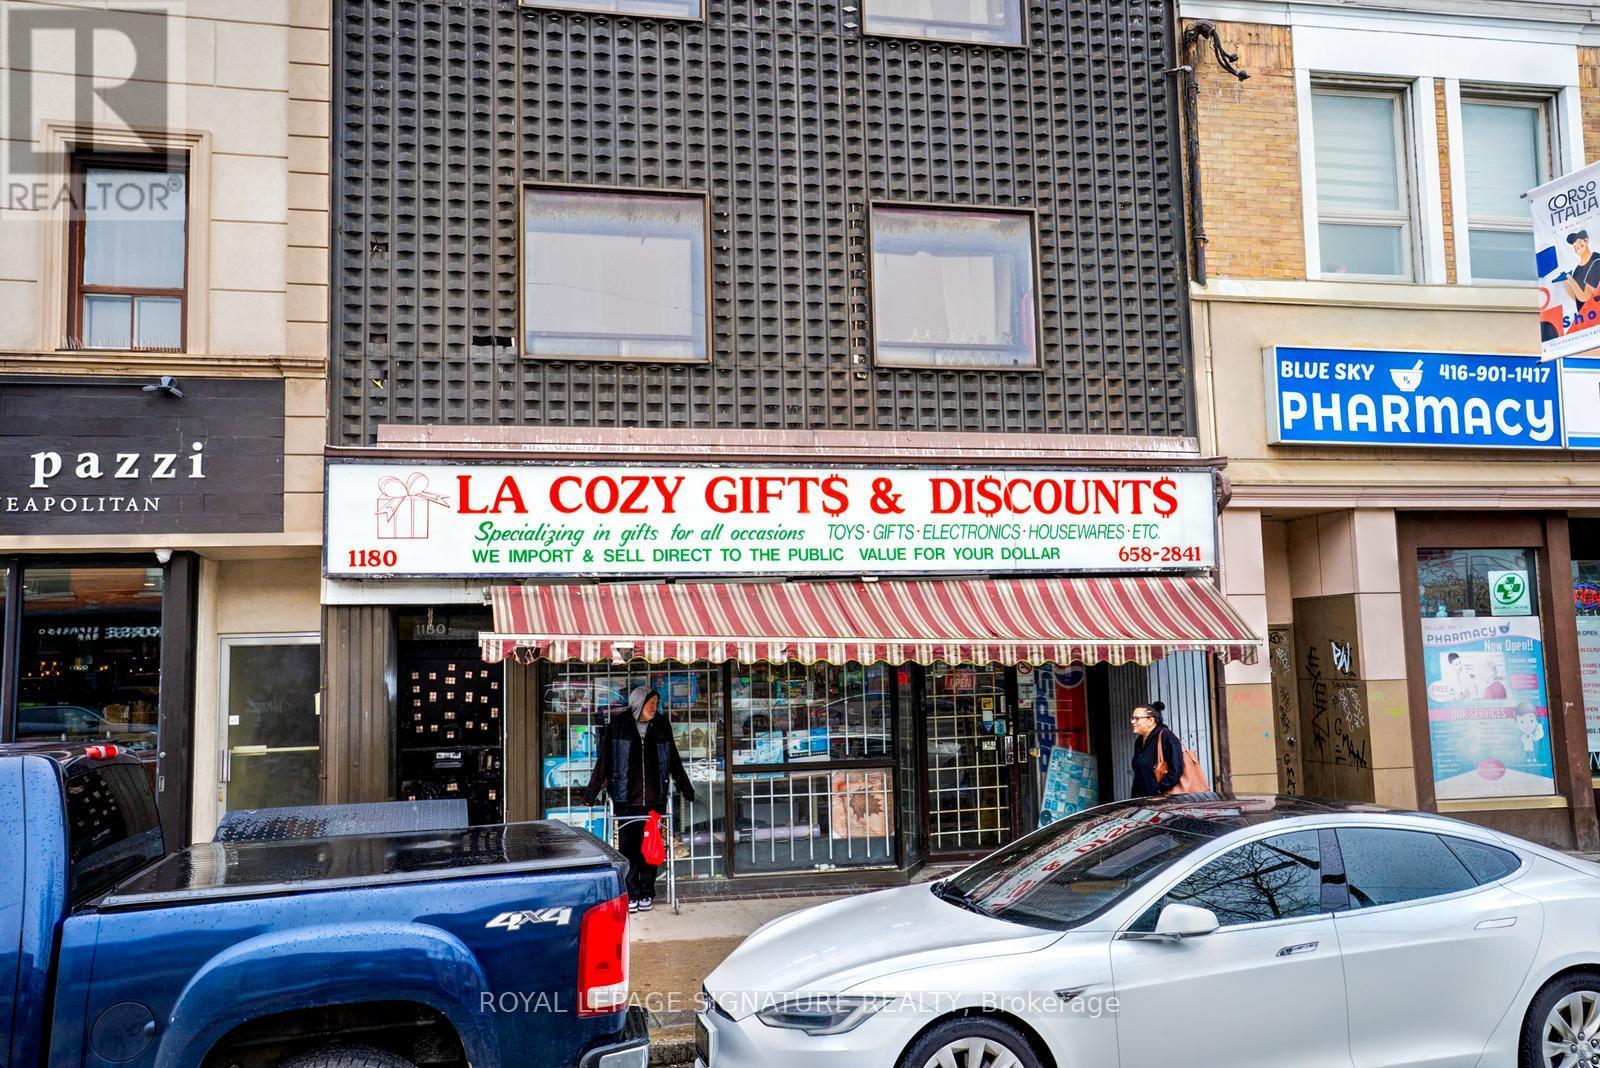
1180 St. Clair Avenue W
Toronto, Ontario
Great opportunity for an entrepreneur to run their own Business. Turnkey Profitable Established Business owned by same owner for 30 years. This Dollar Store has everything setup with 1 Washroom & tonnes of Storage in the Basement. Excellent location with Great Anchor Businesses including McDonald's, BMO, Medical Buildings & other established Businesses in the surrounding area. Onboarding to be provided by current Owner. (id:63203)
2014 - 320 Dixon Road
Toronto, Ontario
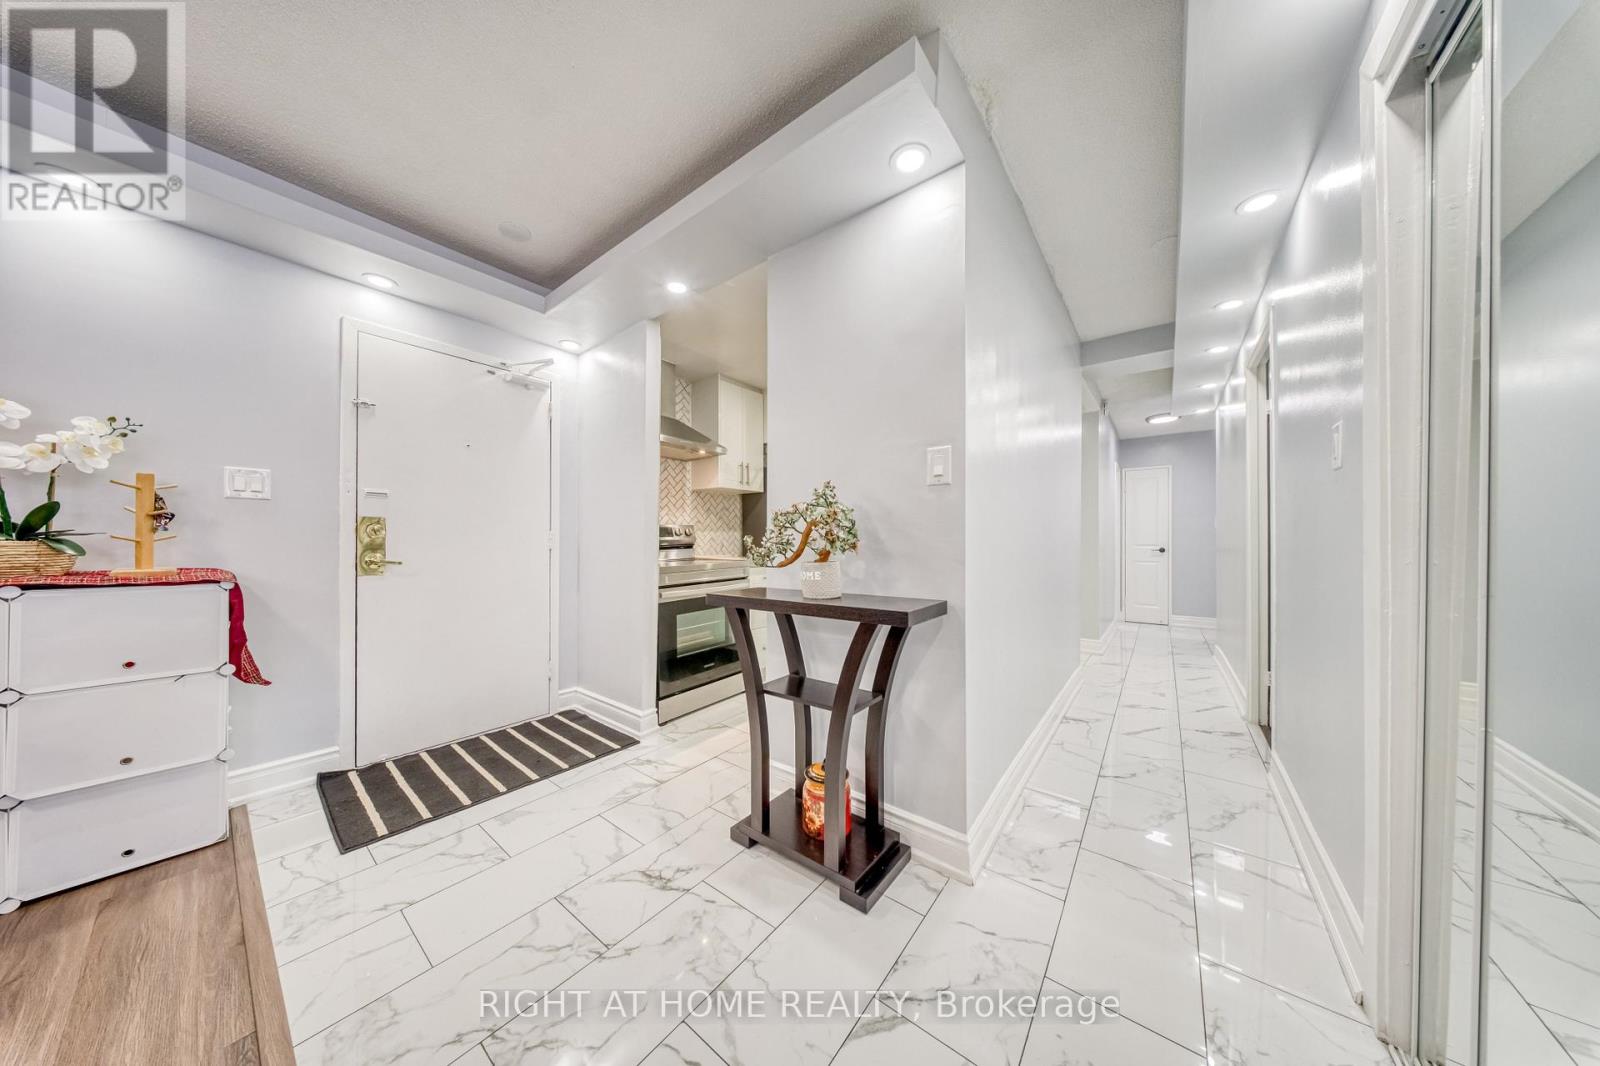
Bright & Spacious 3-Bedroom Suite In A Well-Maintained Building. Functional Open-Concept Layout With Modern Kitchen Featuring Quartz Counters & Backsplash. Freshly Painted With Vinyl Flooring Throughout And Pot Lights. Primary Bedroom With Walk-In Closet & Ensuite. Ensuite Laundry & 1 Underground Parking. Open Balcony With City Views. Close To TTC, Airport, Highways 401/409/427, Shopping & Schools. Ideal For First-Time Buyers, Families Or Investors. (id:63203)
101 - 7451 Yonge Street
Markham, Ontario
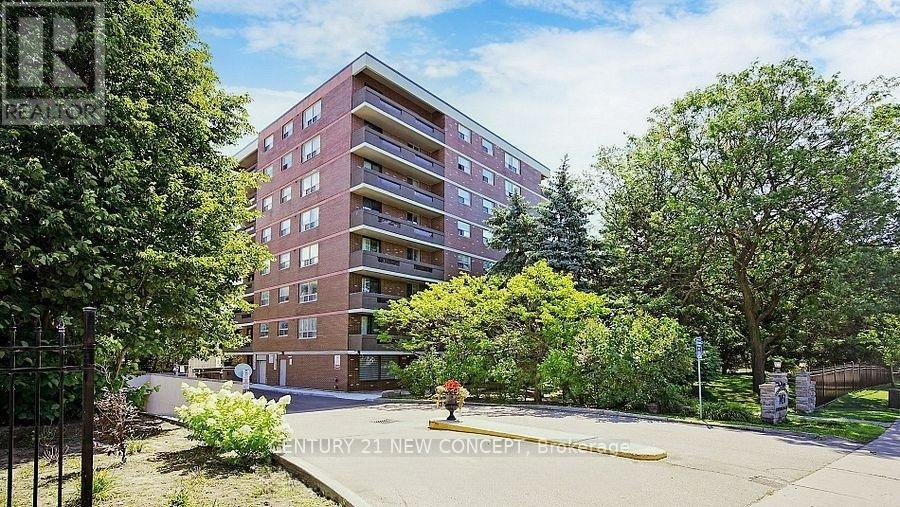
Welcome to this bright and spacious 2-bedroom condo in one of the city's most sought-after locations on vibrant Yonge Street. Featuring large windows throughout, this inviting home is filled with natural light and offers a generous open-concept living and dining area-perfect for entertaining guests or relaxing in comfort. The unit boasts two well-sized bedrooms and updated bathrooms, providing both style and functionality. The primary bedroom features direct walkout access to a private balcony, an ideal spot to enjoy your morning coffee or fire up the BBQ while taking in the city atmosphere. Conveniently located on the first floor, this home offers easy access without the hassle of waiting for elevators, making daily living effortless and practical. Enjoy the added convenience of in-suite laundry and one included parking space. Step outside and immerse yourself in everything Yonge Street has to offer, with an abundance of restaurants, cafés, shopping, and public transit just moments from your door. This highly desirable neighbourhood combines urban convenience with comfortable living, making it the perfect place to call home. Don't miss this exceptional leasing opportunity. (id:63203)
213 - 555 William Graham Drive
Aurora, Ontario
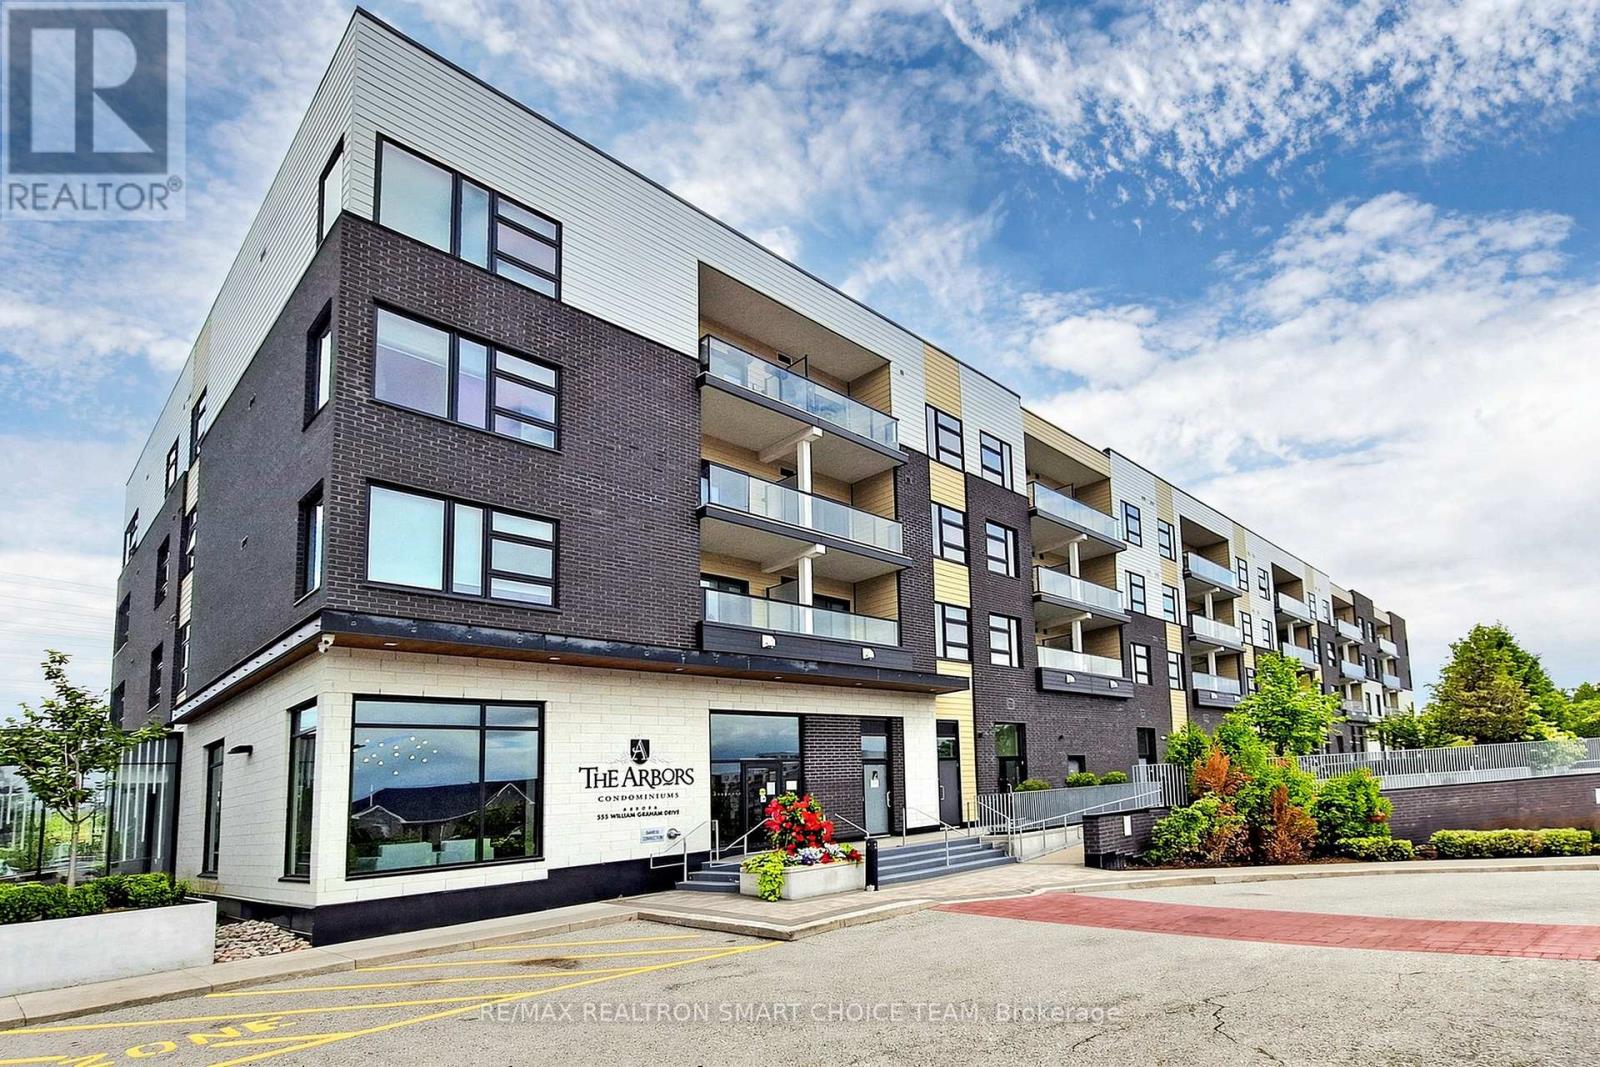
Welcome to The Arbors, a rarely offered corner suite featuring the largest floor plan in the building. This bright and spacious 2 bedroom, 2 bathroom residence offers approximately 1,273 sq ft of functional living space, making it a great opportunity for first time buyers, downsizers, or investors. Filled with natural light, this sun soaked suite showcases beautiful south and east exposure with expansive windows throughout, 9 ft ceilings, elegant wainscoting, and a warm, inviting atmosphere perfect for everyday living and entertaining. The kitchen features a stylish granite island, offering additional prep space, seating, and a perfect gathering spot for everyday living and entertaining. Complete with granite countertops, stainless steel appliances, ample cabinetry, and direct access to the large balcony, it creates a seamless indoor and outdoor living experience. The spacious primary bedroom offers a private retreat with a 3 pc ensuite, double door closet, and balcony access with scenic views, while the second bedroom is ideal for family, guests, or a home office. Enjoy the rare convenience of tandem 2 car parking and 1 locker located on the same level. Conveniently situated close to Highway 404, shopping, transit, parks, restaurants, and daily essentials, with excellent building amenities including a fully equipped gym, billiard room, party room, pet spa, outdoor patio, security, bike storage, and more. A truly exceptional opportunity to own a bright, spacious, and beautifully maintained corner suite in a highly desirable building! (id:63203)
1756 Appleview Road
Pickering, Ontario
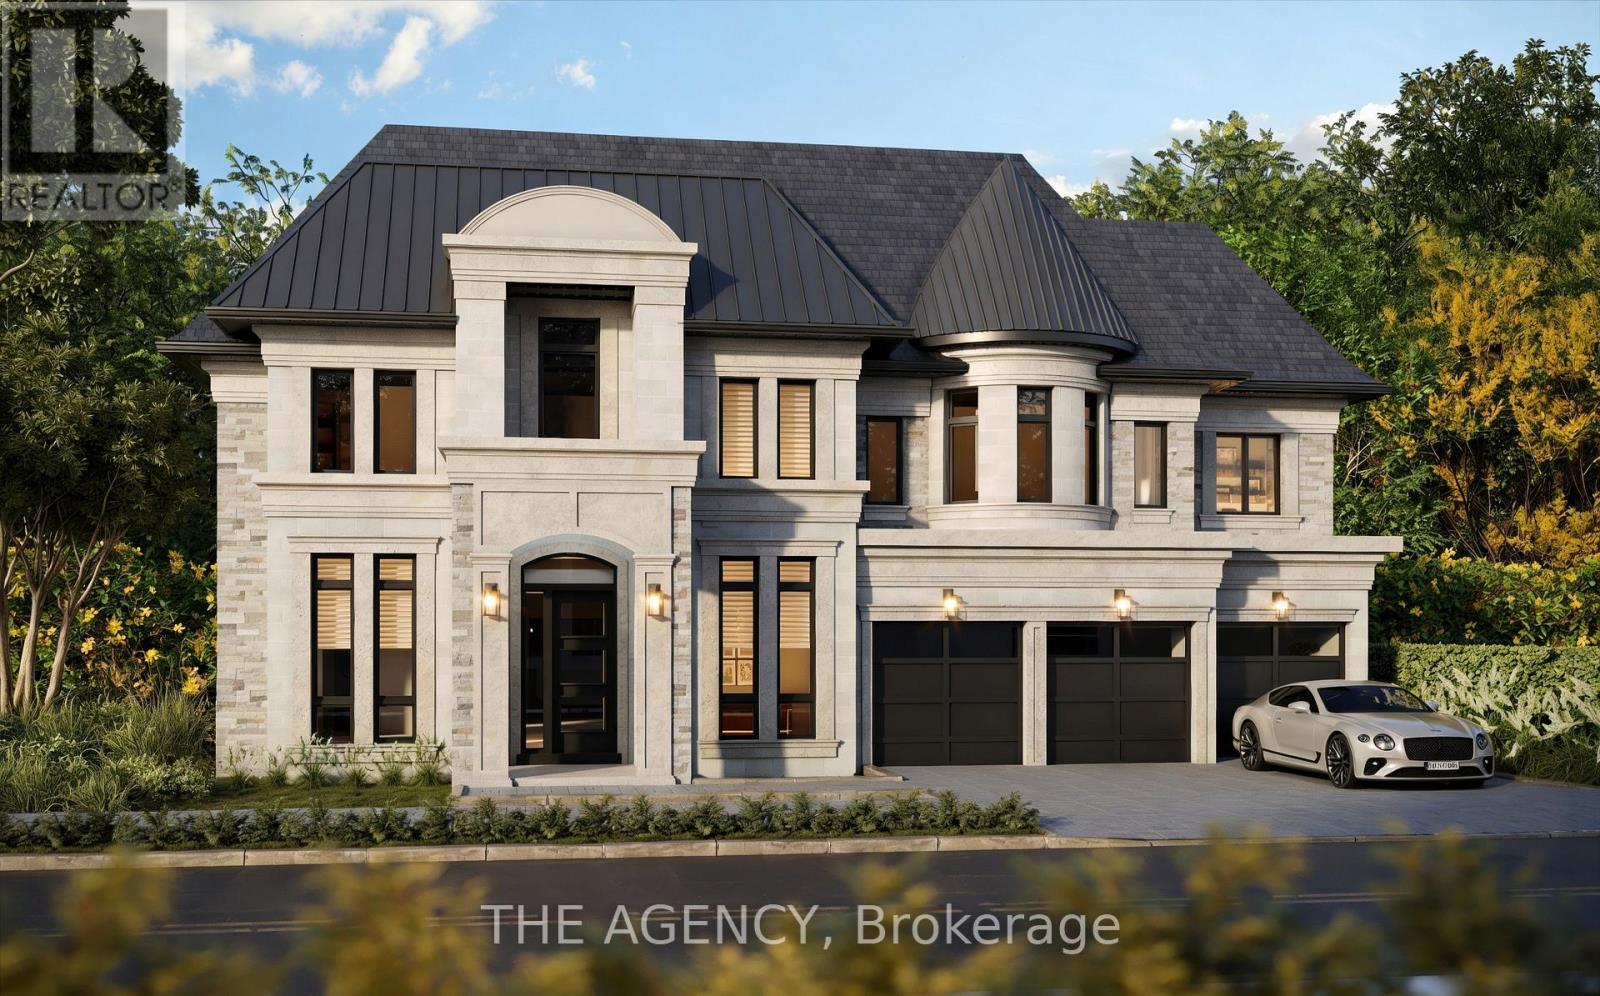
Part of Goldenridge Estates, an exclusive luxury enclave by Forest Meadows Developments, a Tarion-registered builder of high-quality custom residences in one of Pickering's most desirable neighbourhoods. Situated on one of the last remaining estate lots on Appleview Road in the prestigious Dunbarton neighbourhood, this home is set on a premium 77 ft x 210 ft lot with an exceptionally deep backyard offering endless possibilities for outdoor living and entertaining. A grand two-storey custom home offering approximately 5,741 sq.ft. above grade (2,973 sq.ft. on the main floor and 2,768 sq.ft. on the second floor), featuring 5 bedrooms, each with a private ensuite, plus a main floor powder room. Equipped with an elevator, offering convenience and long-term accessibility. The main floor features a grand foyer, formal living room, library, and formal dining room served by a walk-in pantry and butler's servery. The oversized chef's kitchen opens to a breakfast area with an extended island, flowing into an expansive great room with a fireplace, designed for entertaining. A mudroom off the three-car garage completes the level. Upstairs, five generous bedrooms each enjoy a private ensuite and walk-in closet, anchored by a luxurious primary suite with a spa-inspired ensuite. An upper-level laundry room, skylight, and dramatic open-to-below overlook complete the second floor. The striking exterior showcases oversized black-framed windows, an arched entry portico, a distinctive rounded turret bay with standing-seam metal roof accents, and elegant architectural design throughout. Features include 10 ft ceilings on the main floor, 9 ft ceilings on the second floor and basement, smooth ceilings throughout, HRV, a high-efficiency furnace, and central air conditioning. Buyers currently have the opportunity to personalize interior finishes, including the kitchen, bathrooms, flooring, cabinetry, and lighting, creating a truly custom luxury residence. (id:63203)
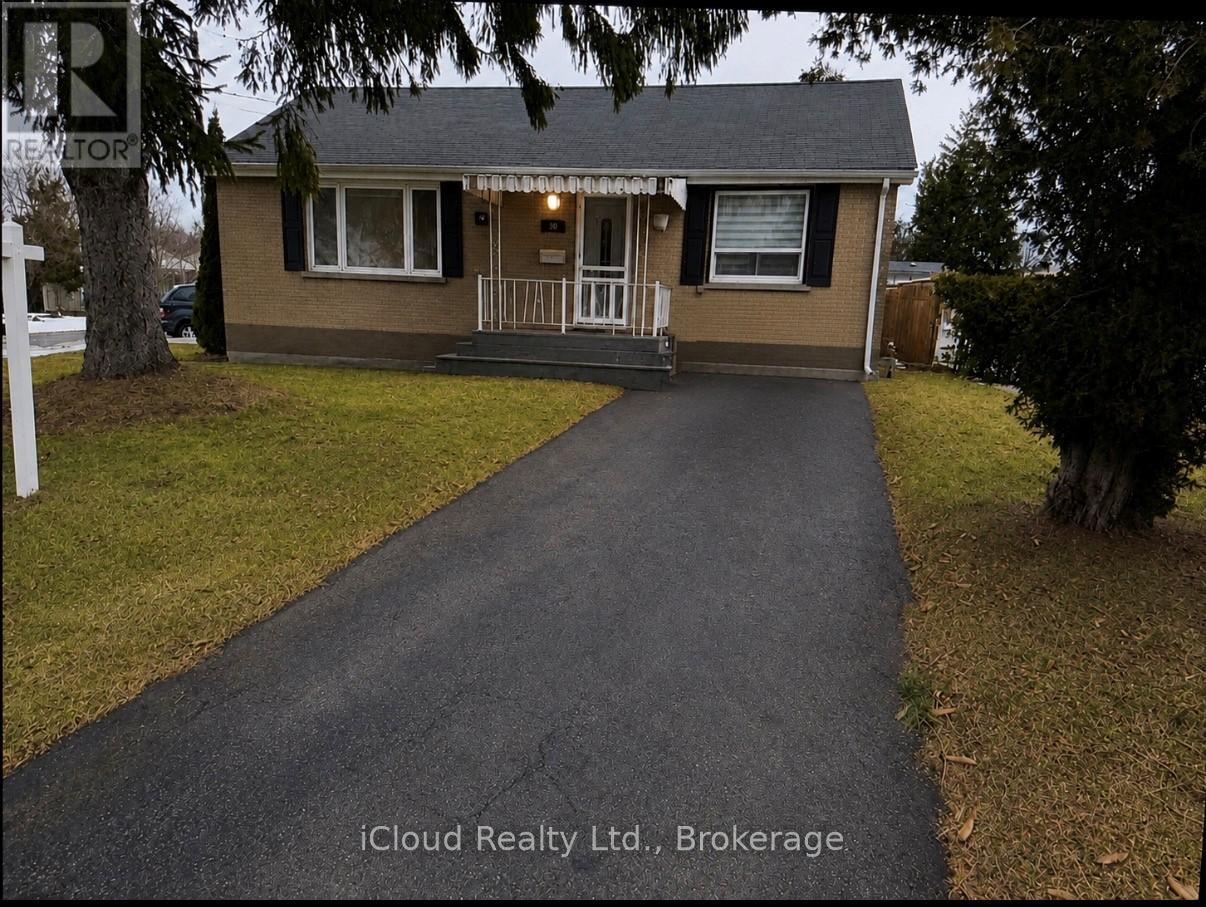
Main - 38 Kawartha Avenue
Oshawa, Ontario
Available For Lease Immediate is This charming bungalow, situated on a premium corner lot, offers two fully self-contained living spaces, making it an ideal opportunity for investors, extended families, or multi-generational living. The main level showcases a modern kitchen with a breakfast bar, gleaming hardwood floors, and bright, welcoming living areas designed for comfortable everyday living. Step outside to enjoy the expansive, private backyard featuring a spacious two-tier deck and a large storage shed-perfect for entertaining guests or relaxing outdoors. The lower level offers a thoughtfully designed in-law suite complete with a full kitchen, generous recreation area, updated four-piece bathroom, and a separate entrance for added privacy and convenience. Set on a generous lot with two separate driveways accommodating up to four vehicles, this property is located on a quiet, mature, tree-lined street. Enjoy easy access to the beach, waterfront trails, parks, shopping, and public transit. A rare opportunity in a highly desirable neighbourhood, this versatile property truly has it all. (id:63203)
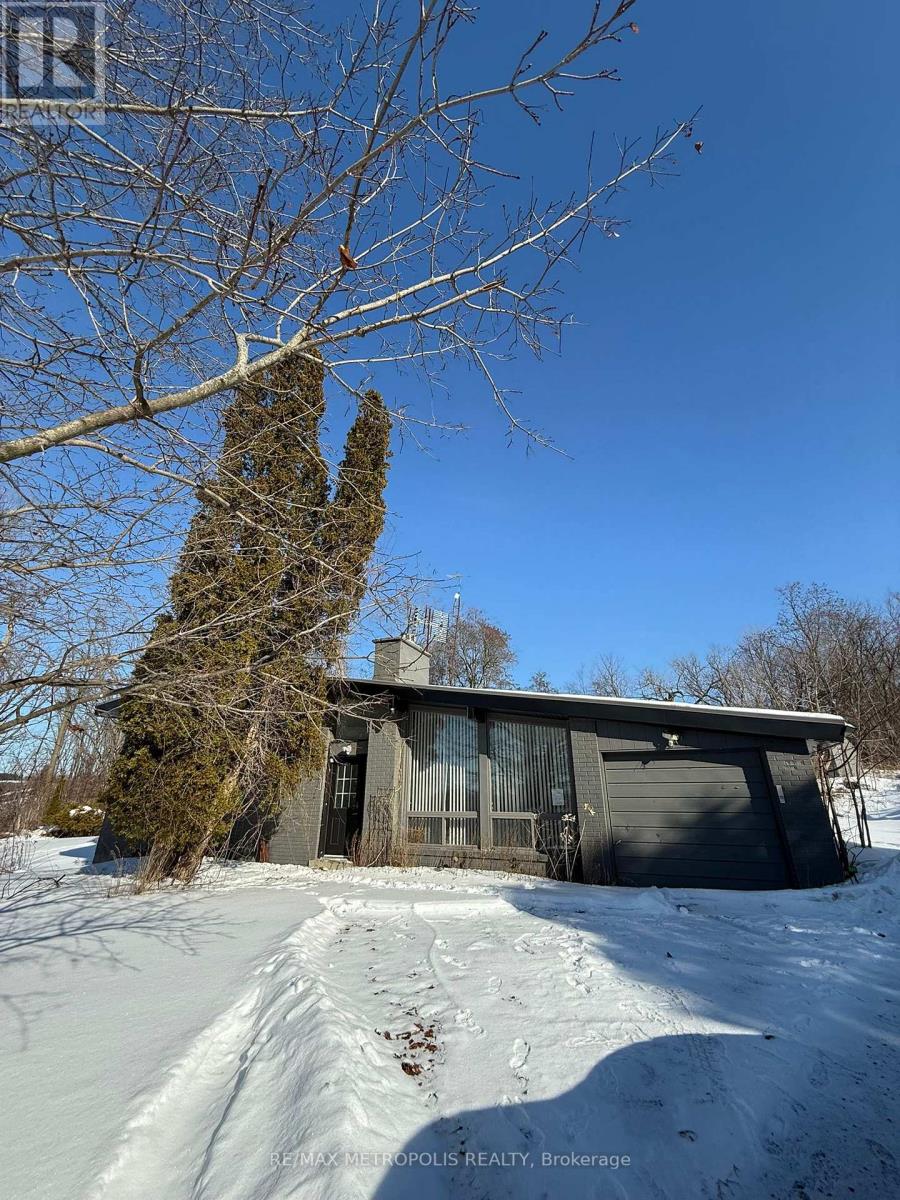
3975 Kinsale Road
Pickering, Ontario
Attention INVESTORS - Welcome to this beautiful private end lot - A prime property ideal for investors to build a new dream home. Property close to 1 Acre (Area: 39,234.42 ft with the option of getting a severance approval for land split into 2 properties. Property presently exists with a 3+1 Bedrooms home, with vaulted ceilings, upgraded kitchen with Stainless Steel Appliances & Quartz Counter. The lot boasts spectacular views, a pond surrounded with mature trees, vegetable gardens, perennial Gardens & landscaped yard. The roof on the house is metal and the property includes a Large Garden Shed. Most of the windows in the house are updated. Close to Hwy 407 & Hwy 7, Golf Courses, Shopping, Community Centre etc. This property comes with a 1200 sqft workshop with high ceiling, insulated W/In-Floor heating, new boiler & roll-up Door and metal siding which is a great property for Trades Person or even as a rental opportunity. Lots of room for trailer/truck parking. Property sold "AS IS CONDITION" (id:63203)
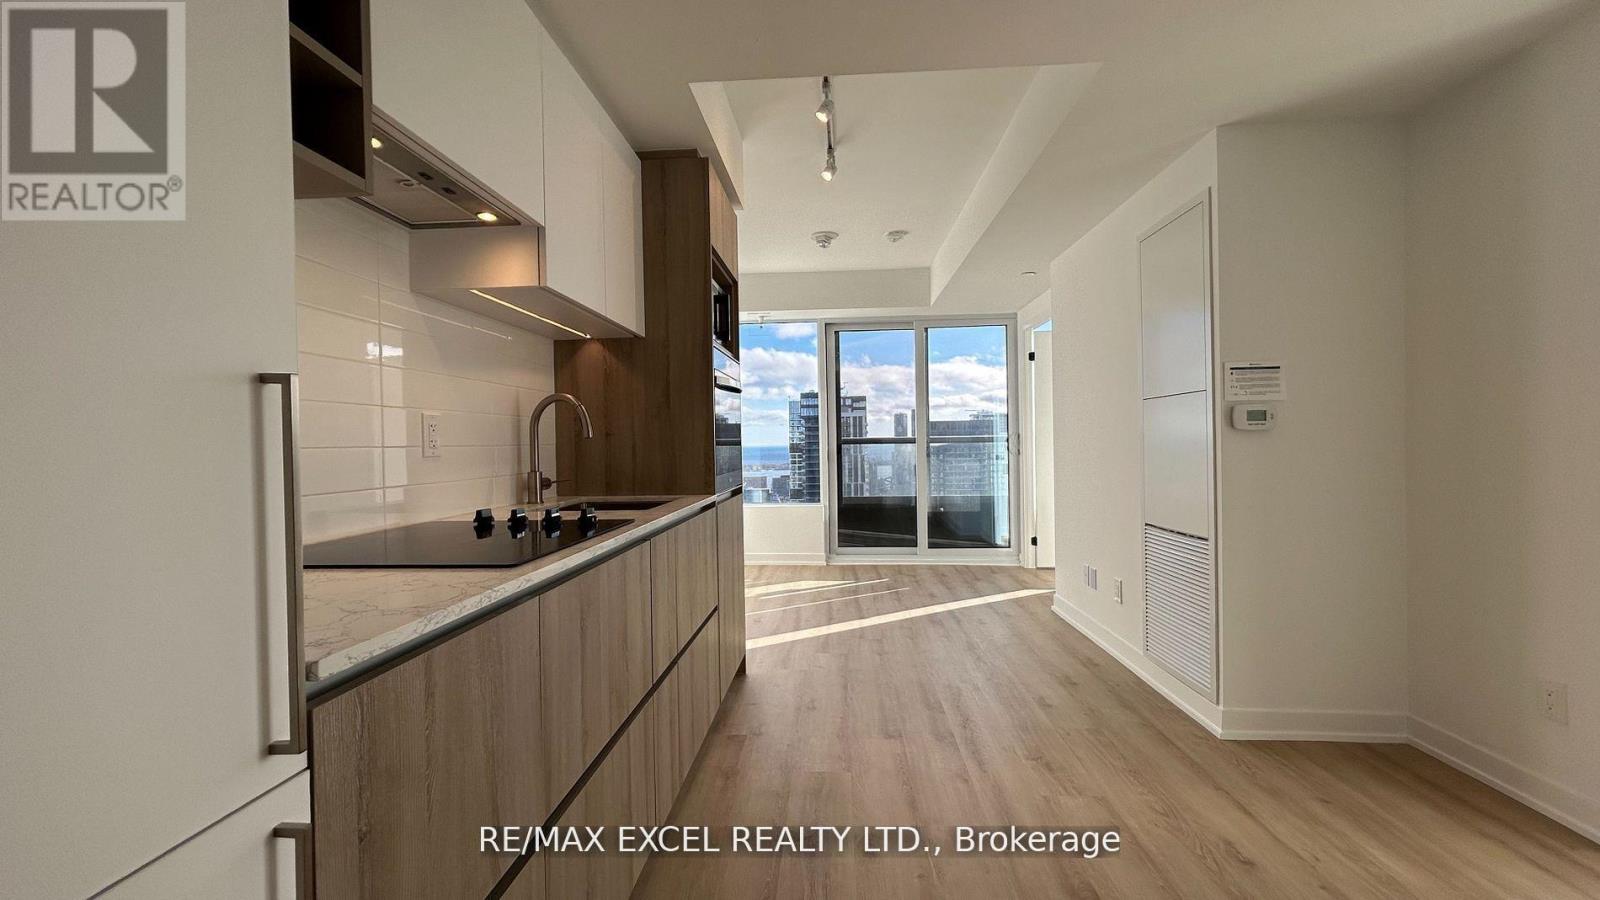
5002 - 319 Jarvis Street
Toronto, Ontario
Excellent Location! Bright & Spacious 1 Bedroom + Den Unit In The Heart Of Downtown Toronto. Featuring A Functional Open Concept Layout, Floor-To-Ceiling Windows, Juliette Balcony, And Abundant Natural Light Throughout. Modern Kitchen With Luxury Built-In Appliances, Combined Living & Dining Area, And Stunning Southwest Exposure Offering Beautiful City Skyline And Lake Views. Large Den With Floor-To-Ceiling Window Can Be Used As A Second Bedroom, Home Office, Or Study Area. Located In The Highly Sought-After Church/Yonge Corridor. Walking Distance To Dundas Square, Queen St, Dundas Subway Station, Toronto Metropolitan University, George Brown College, University Of Toronto, And OCAD. Steps To Restaurants, Shopping, Grocery Stores, Entertainment, And Everyday Conveniences. Enjoy The Best Of Downtown Living With Everything At Your Doorstep! (id:63203)

14 Afton Avenue
Toronto, Ontario
14 Afton Avenue is an R(d1*804)-zoned mixed-use property in Toronto's vibrant and revitalized Little Portugal, on a corner lot at Queen St W and Beaconsfield. MPAC classifies the 1894 building as a duplex (Property Code 332), meaning two dwelling units. In current use, the ground-floor unit is operated as a ~1,200 sf retail storefront (legalized under site-specific exception R(x804)) and is leased month-to-month to Inabuggy Inc at $3,500 plus HST. The upstairs residential unit is leased at $2,500/mo per the owner; corridor rent benchmarks (20 Afton at $4,200, 8 Grafton main at $3,995) suggest market for a comparable unit is closer to $4,000, so the in-place rent sits roughly $1,500/mo below market. A great opportunity for an investor, live upstairs and run your business ground level or convert to residential duplex or single family residence. Use your imagination and create your own space in this versatile property Impressive Density Within Walking Distance With Guaranteed Foot Traffic Every Day. Storefront Space Is Ideal For Art Gallery, Convenience, Cafe,Specialty Food Or Service, Real Estate Office, Morgtage Broker or a variety of possible uses. (id:63203)