

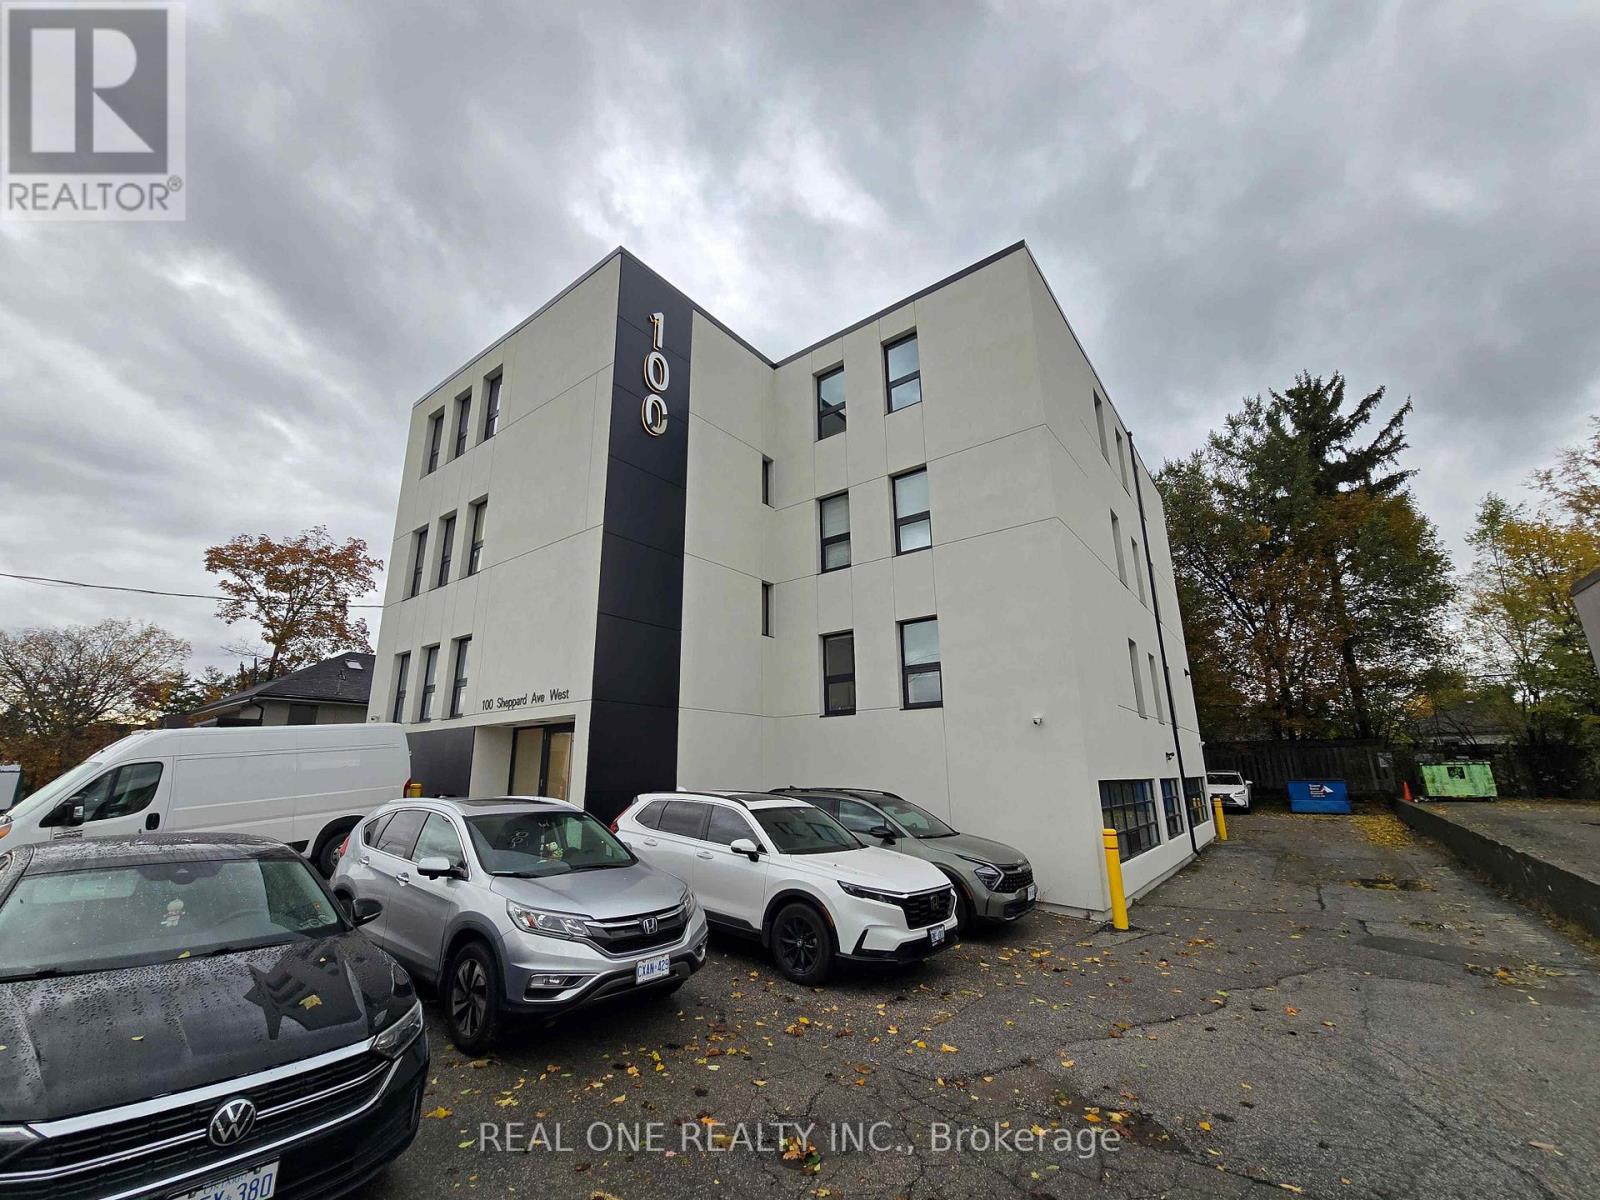
301 - 100 Sheppard Avenue W
Toronto, Ontario
3rd Floor Office Space located in Excellent Location In Prime North York Area, Multiple Private Offices With Reception Area and Boardrooms, Bright with lots of windows, 2 washrooms, Walking Distance To Yonge/Sheppard Subway Station,TTC and Restaurants and Minutes To Highway 401.High Traffic Volume . **EXTRAS**3 Parking spaces included, Hydro, Water and Gas Included In TMI ($10.82/2025). The TMI is very low! (id:63203)
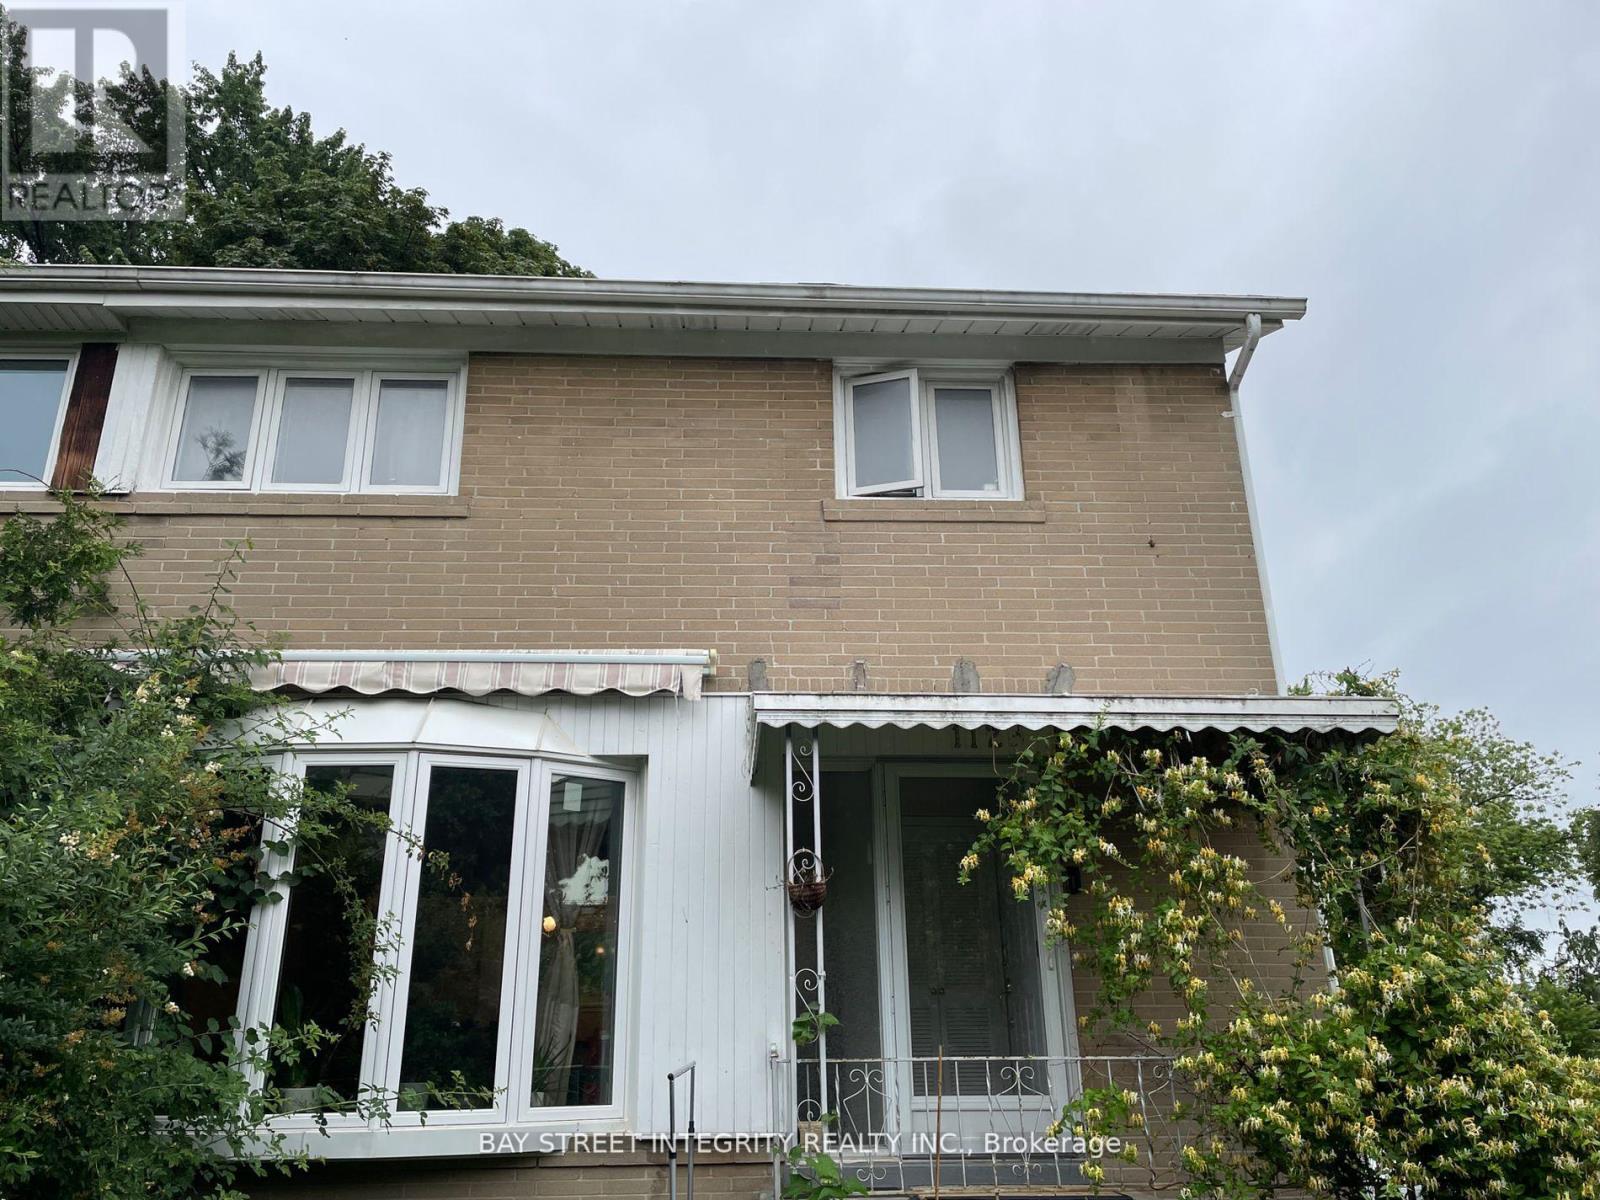
Bsmt - 112 Combermere Drive
Toronto, Ontario
Virtual tour available. Stunning Family. This Exquisite basement in the Highly Sought-After Parkwoods-Donalda Area is Nestled on a Tranquil Crescent. Boasting 1 Bedroom and a Spacious Living Room, Immerse Yourself in Education Excellence with Victoria Park Collegiate Institute's Prestigious IB Program, Just Steps Away. Indulge in a Luxurious Learning Environment with Crestwood Preparatory College (Private School) only mins Stroll Away. Enjoy the Ultimate Convenience with Parkway & Parkwood Shopping Centres in Close Proximity, and Effortless Access to TTC, Highways, Supermarkets, and a Plethora of Amenities. This Impeccable Home is Equipped with a Refrigerator, Stove, Washer/Dryer,Window Coverings, and Fully Furnished to Elevate Your Living Experience. (id:63203)

3113 - 155 Yorkville Avenue
Toronto, Ontario
Rare combined turnkey Sub PH in the heart of Yorkville with the income of about $9,000/month- 2 suites must sell together,- Suites 3113 & 3115 offer approximately 1,450-1,550 sq. ft. designed and approved by Condo Corp- Two private entrances offering flexibility for executive living, multi generational use, guests, or private office space- Professionally designed by award-winning interior architecture and design studio U 31- Fully furnished residences with curated contemporary designer interiors included in the offering- Sophisticated black-and-white modern design aesthetic throughout- Premium Italian stone finishes, marble flooring, quartz surfaces, engineered hardwood flooring, and custom millwork- Designer kitchens featuring premium German appliances, contemporary cabinetry, and soft-closing drawers and cabinets- Advanced architectural lighting design throughout both residences- Fully integrated smart-home automation system in Suite 3113 controlling audio, video, climate, lighting,blinds, security, televisions, and in-ceiling speakers- Two lockers conveniently located on the same floor as the residences- One valet parking space included- Located within Yorkville's Very Own (YVO), the former Four Seasons Hotel transformed into a modern luxury residential address- Extensively modernized building featuring upgraded elevators, mechanical infrastructure, state-of-the-art security systems, and luxury resident amenities- 24-hour concierge and security with comprehensive camera coverage and advanced FOB access systems- Amenities include fitness facility, resident entertainment lounge, executive boardroom, and outdoor BBQ gathering area- Exceptional executive furnished rental and luxury income potential- Steps from Canada's finest luxury shopping, restaurants, hotels, galleries, and cultural destinations- Yorkville is Canada's answer to Park Avenue in the United States, Mayfair in London, Saint-Germain inParis, and Downtown Dubai in the Middle East (id:63203)
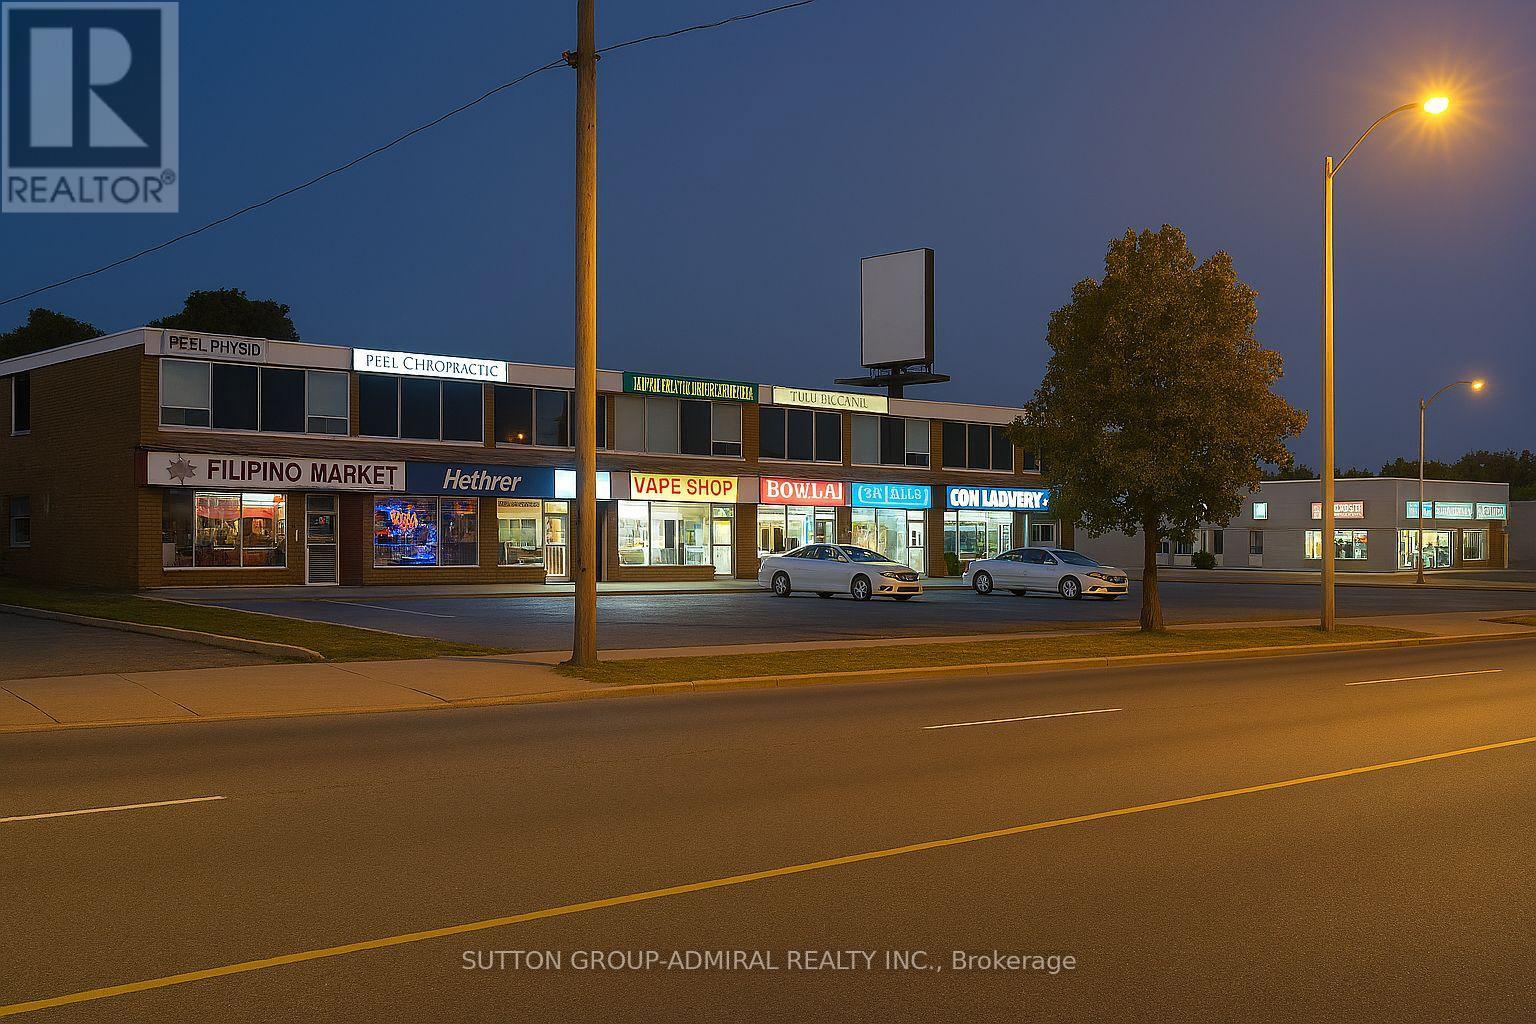
3 - 4949 Bathurst Street
Toronto, Ontario
Prime Ground Floor Retail or Office Space - Flexible Use - Great Visibility Street-level units available at 4949 Bathurst Street in a professionally managed plaza with a strong tenant mix including medical offices, legal services, and educational facilities. Perfect for convenience store, cafe, quick-service restaurant, wellness studio, or other retail and service uses. Each unit features a private washroom. Excellent street exposure with high pedestrian and vehicle traffic. Prominent signage opportunities. TTC at the door and free onsite parking. Utilities not included. Please note, the TMI is $18.25 Per Square foot annually. (id:63203)
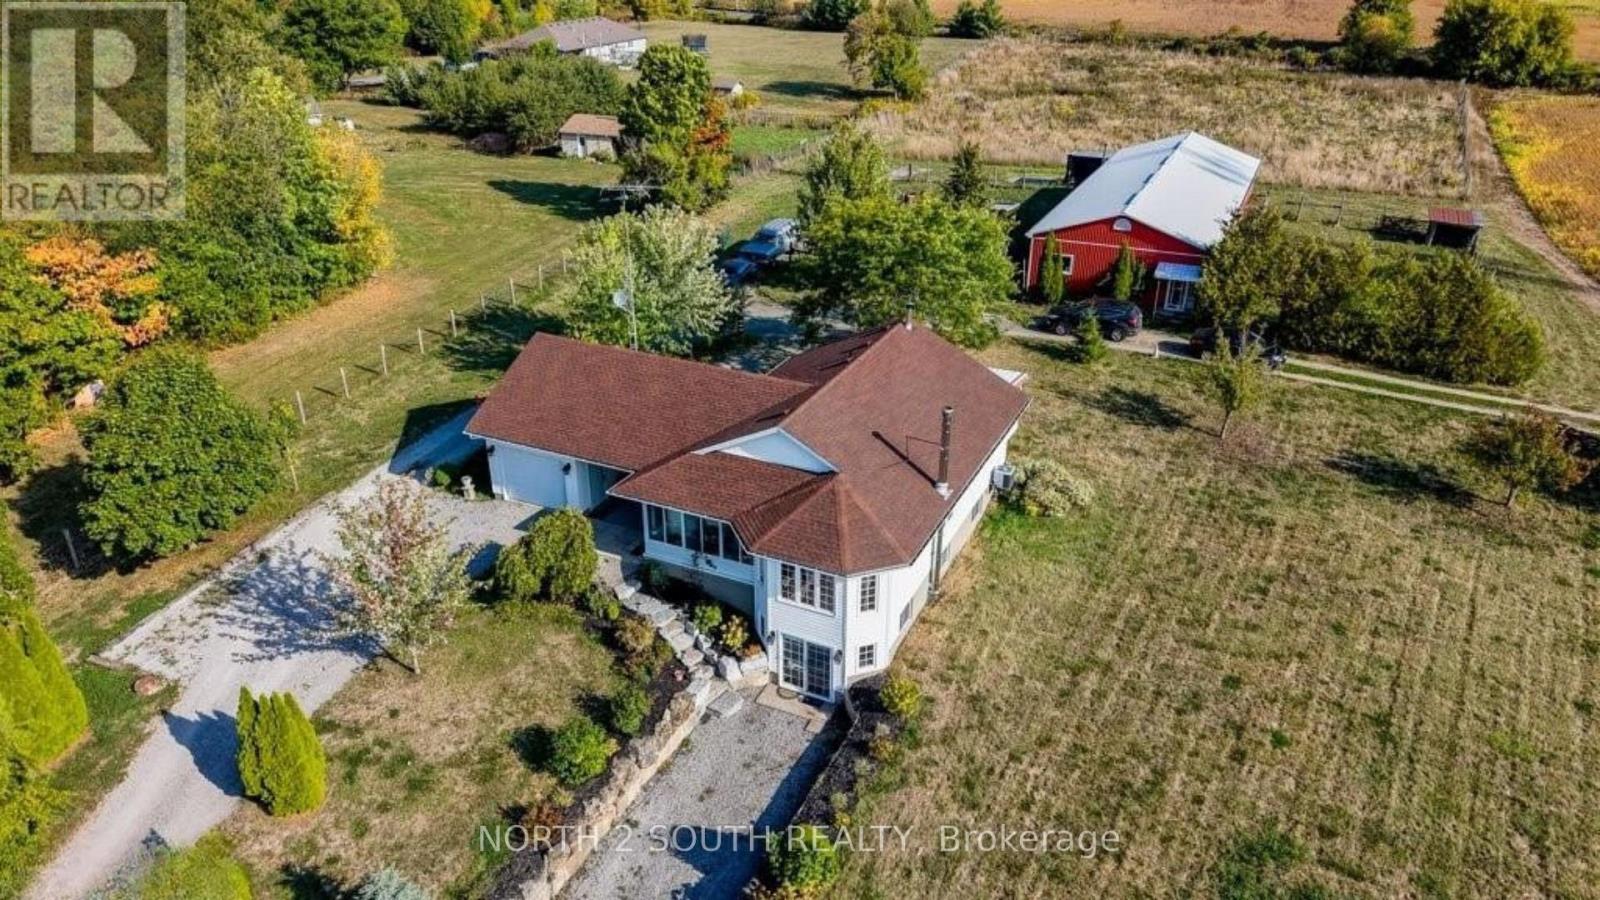
6737 Highway 20
West Lincoln, Ontario
10-acre property inside the urban boundary, marked as commercial on the city block plan. The site includes a bungalow with 3 bedrooms, 2 bathrooms, a walkout basement, and kitchens on both levels. The home also features hardwood floors, a garage, and a carport. A 2,500 sq. ft. shop with a furnace provides heated workspace or storage. A cell tower lease is in place, starting June 1, 2023, for a five-year term with three additional five-year renewal options. Rent begins at $12,000 per year and increases with each extension. The property owner has the option to cancel the lease at each renewal, providing flexibility for future development while maintaining income until that time. (id:63203)
119 Ishwar Drive
Georgian Bluffs, Ontario
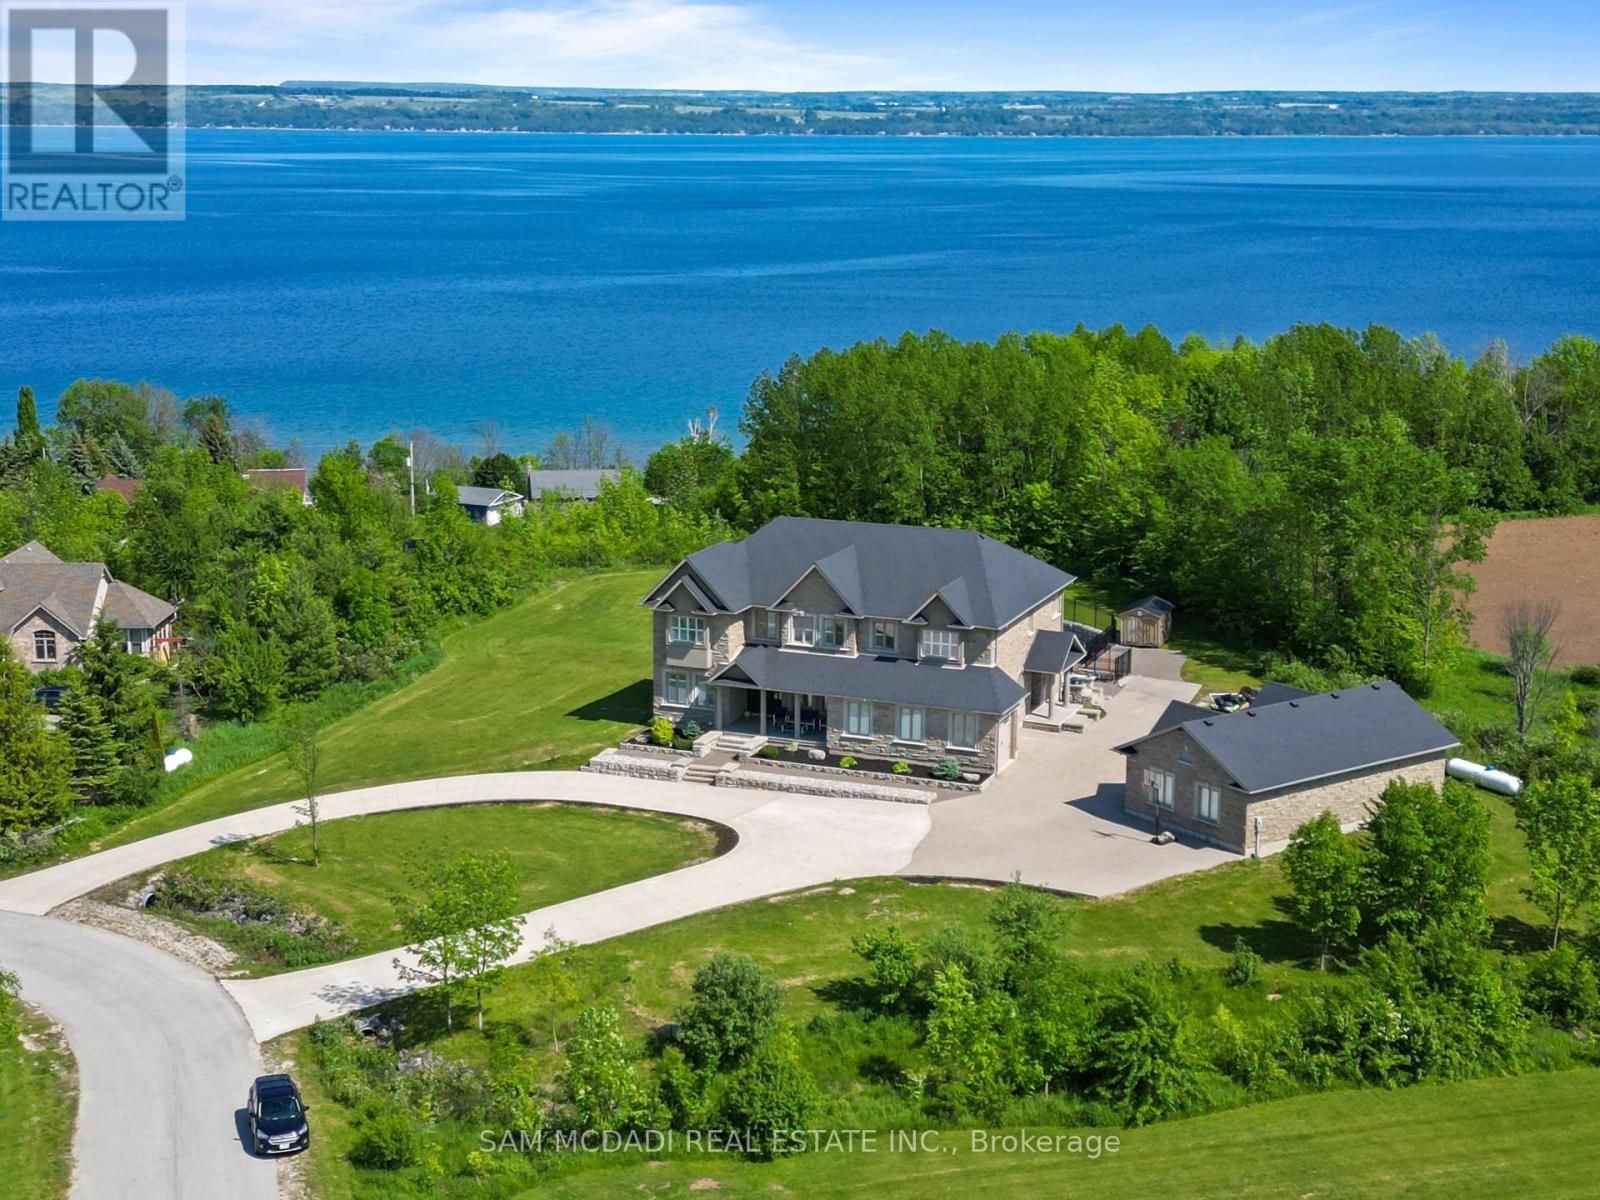
A timeless blend of design and craftsmanship, this custom-built home offers over 6500 sq ft of living space and sits on a premium lot of almost 2 acres with spectacular views overlooking Georgian Bay. Upon entering the grand foyer, you are immediately greeted by a thoughtfully designed main floor featuring generously sized principal rooms, ideal for both everyday living and entertaining. The chef-inspired kitchen boasts an oversized centre island, an inviting eat-in area, ample counter and storage space, premium appliances, and a butler's pantry that seamlessly flows into the formal dining room for large family gatherings. The living room is the showstopper of the main floor with its 19-foot ceiling and floor-to-ceiling windows, which offer views overlooking the inground 100,000 liter saltwater pool. Upstairs, the expansive primary suite overlooks the mature backyard and includes a cozy gas fireplace, his-and-her walk-in closet, and a spa-inspired ensuite. Three additional well-appointed bedrooms, each with ample closet space and two of them with spa-like ensuites, ensuring comfort and privacy for every family member. The upstairs also boasts a lounge area, ideal for unwinding after a long day. The finished basement, with a separate entrance, includes a theatre room, 2 & 3 pc washrooms, and plenty of recreation space for the growing family. The recreation room has a wall of glass doors that open to the expansive, private backyard, which features endless possibilities for outdoor living. 6 garages, 2 attached,4 separate with 2 lifts, 4 fireplaces,1.5 year old furnaces (2) and a/c units (2), roof is 6 years old with 235km shingles for windstorms, in-floor basement heating. This home has it all (id:63203)
6737 Highway 20
West Lincoln, Ontario
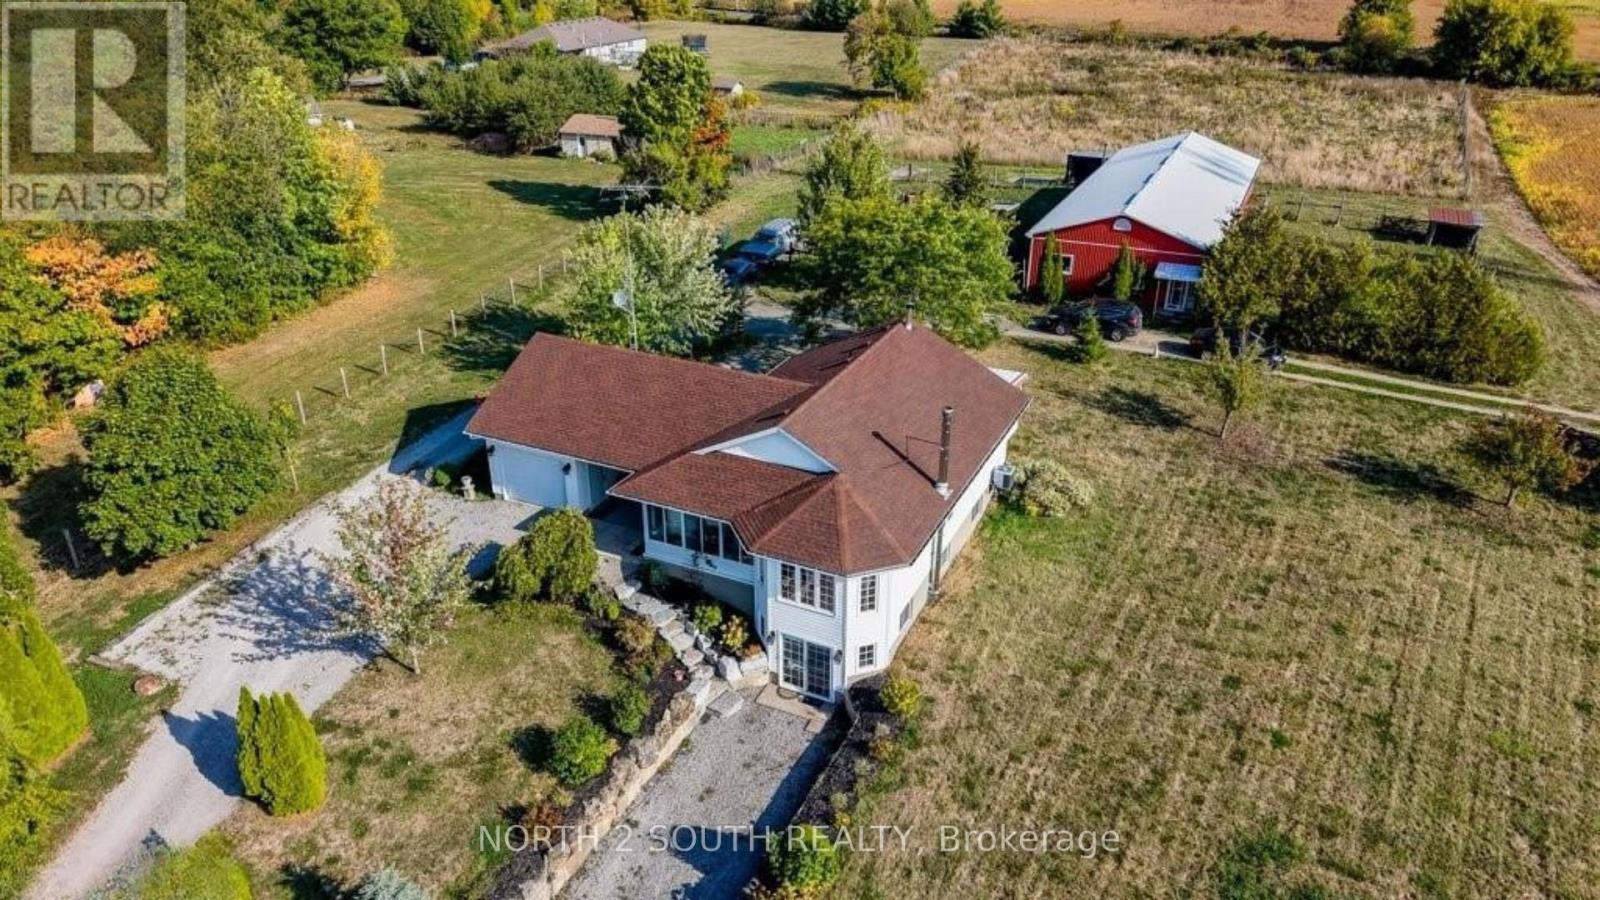
10-acre property inside the urban boundary, marked as commercial on the city block plan. The site includes a bungalow with 3 bedrooms, 2 bathrooms, a walkout basement, and kitchens on both levels. The home also features hardwood floors, a garage, and a carport. A 2,500 sq. ft. shop with a furnace provides heated workspace or storage. A cell tower lease is in place, starting June 1, 2023, for a five-year term with three additional five-year renewal options. Rent begins at $12,000 per year and increases with each extension. The property owner has the option to cancel the lease at each renewal, providing flexibility for future development while maintaining income until that time. (id:63203)
514 - 1936 Rymal Road E
Hamilton, Ontario
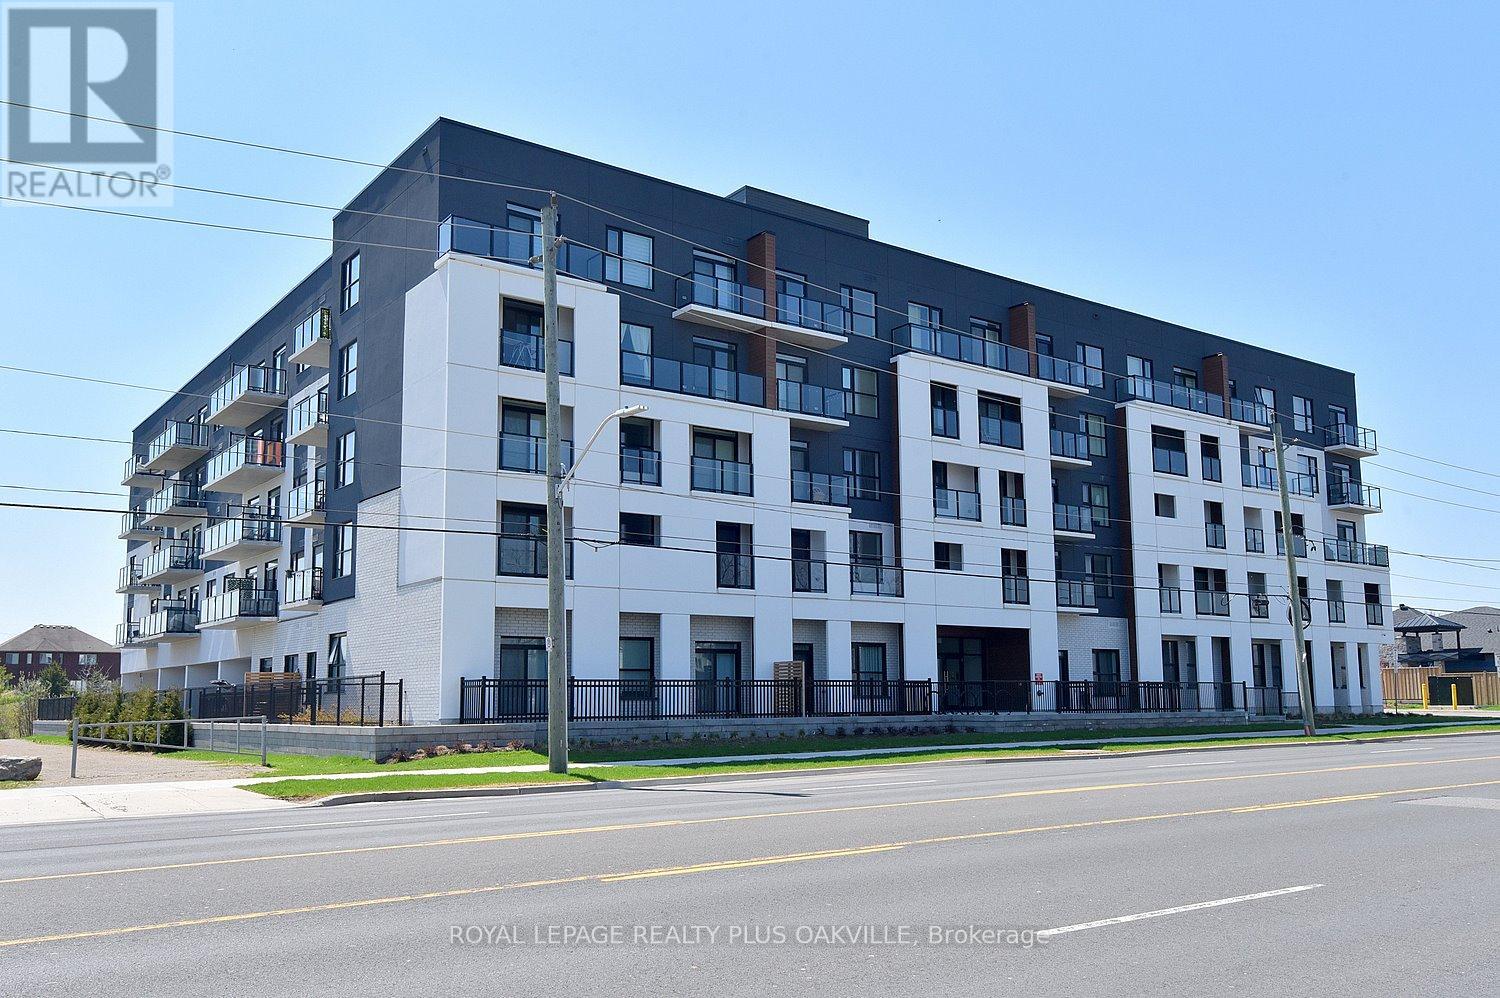
One Bed Plus DEN. An incredible opportunity to purchase a brand new condo directly from the builder with all taxes included at a price point that is becoming increasingly hard to find. This is a rare chance to get into a thoughtfully designed, move-in-ready space in a growing community without the typical added costs. Located at PEAK Condos by Royal Living Development on the Upper Stoney Creek Mountain, the setting offers a nice balance of convenience and nature, directly across from the Eramosa Karst Conservation Area. The suite itself is a well-laid-out 1 Bedroom plus DEN giving it an open, comfortable feel. The finishes are clean and modern quartz counters, vinyl plank flooring, pot lights, and stainless steel appliances without feeling overdone. The primary bedroom has its own walk-in closet. The den is flexible and works well as a home office or an occasional guest area. It also includes the practical pieces that matter, underground parking, a storage locker, and in-suite laundry. The building offers a rooftop terrace with BBQs, a fitness room, party space, and bike storage, but what really stands out is how easy the location is, with quick highway access and everyday amenities close by. Overall, it's a smart, straightforward opportunity for someone looking for a new build at an approachable price, without the usual complexity. (id:63203)
102 - 4396 King Street
Kitchener, Ontario
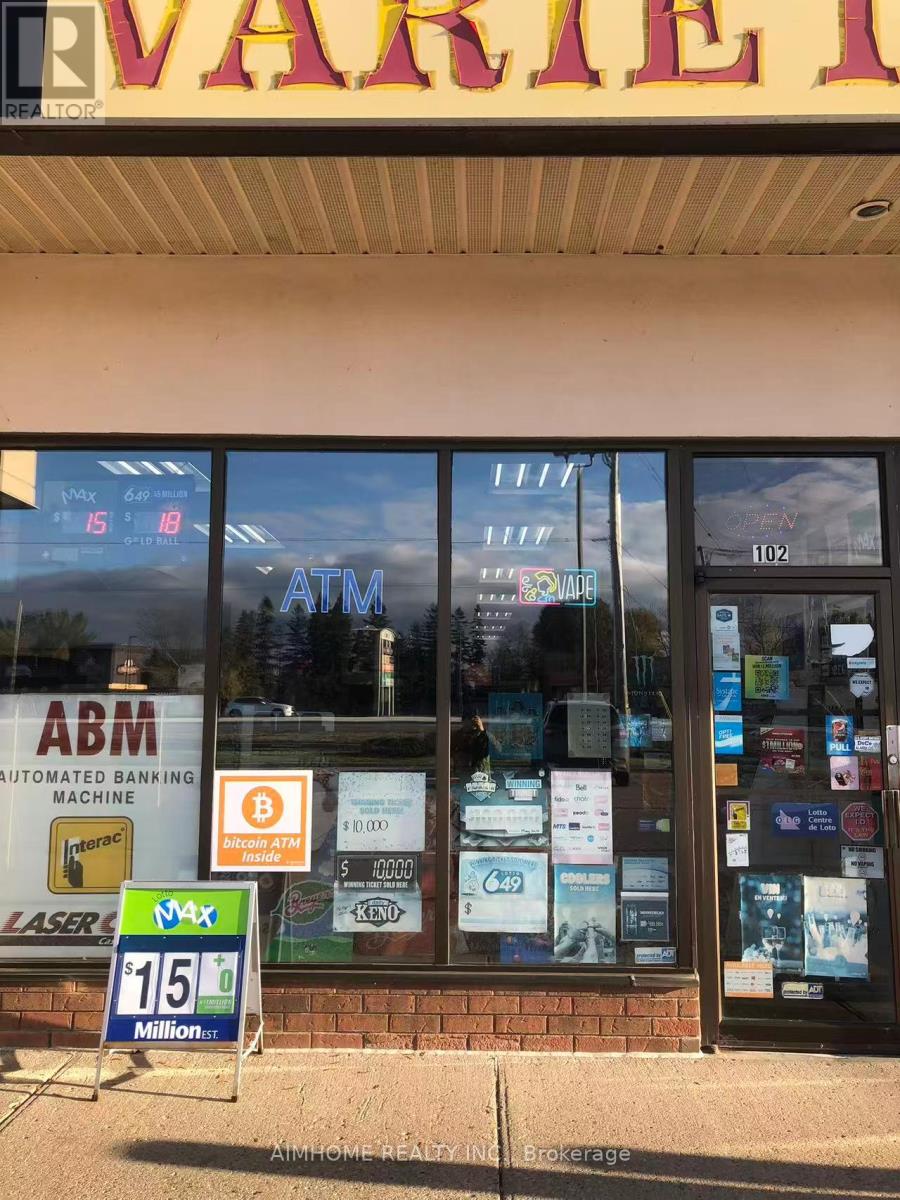
High margin store located at a busy plaza with Tim Hortons, Subway etc., annual sales approximately $400,000, plus lottery commission monthly $1,800, ATM monthly $200, Bitcoin ATM monthly $350, other $200 monthly, . Base rent $3,154.67 plus TMI and HST monthly. Lease 4+5+5. (id:63203)
15 Callandar Road
Brampton, Ontario
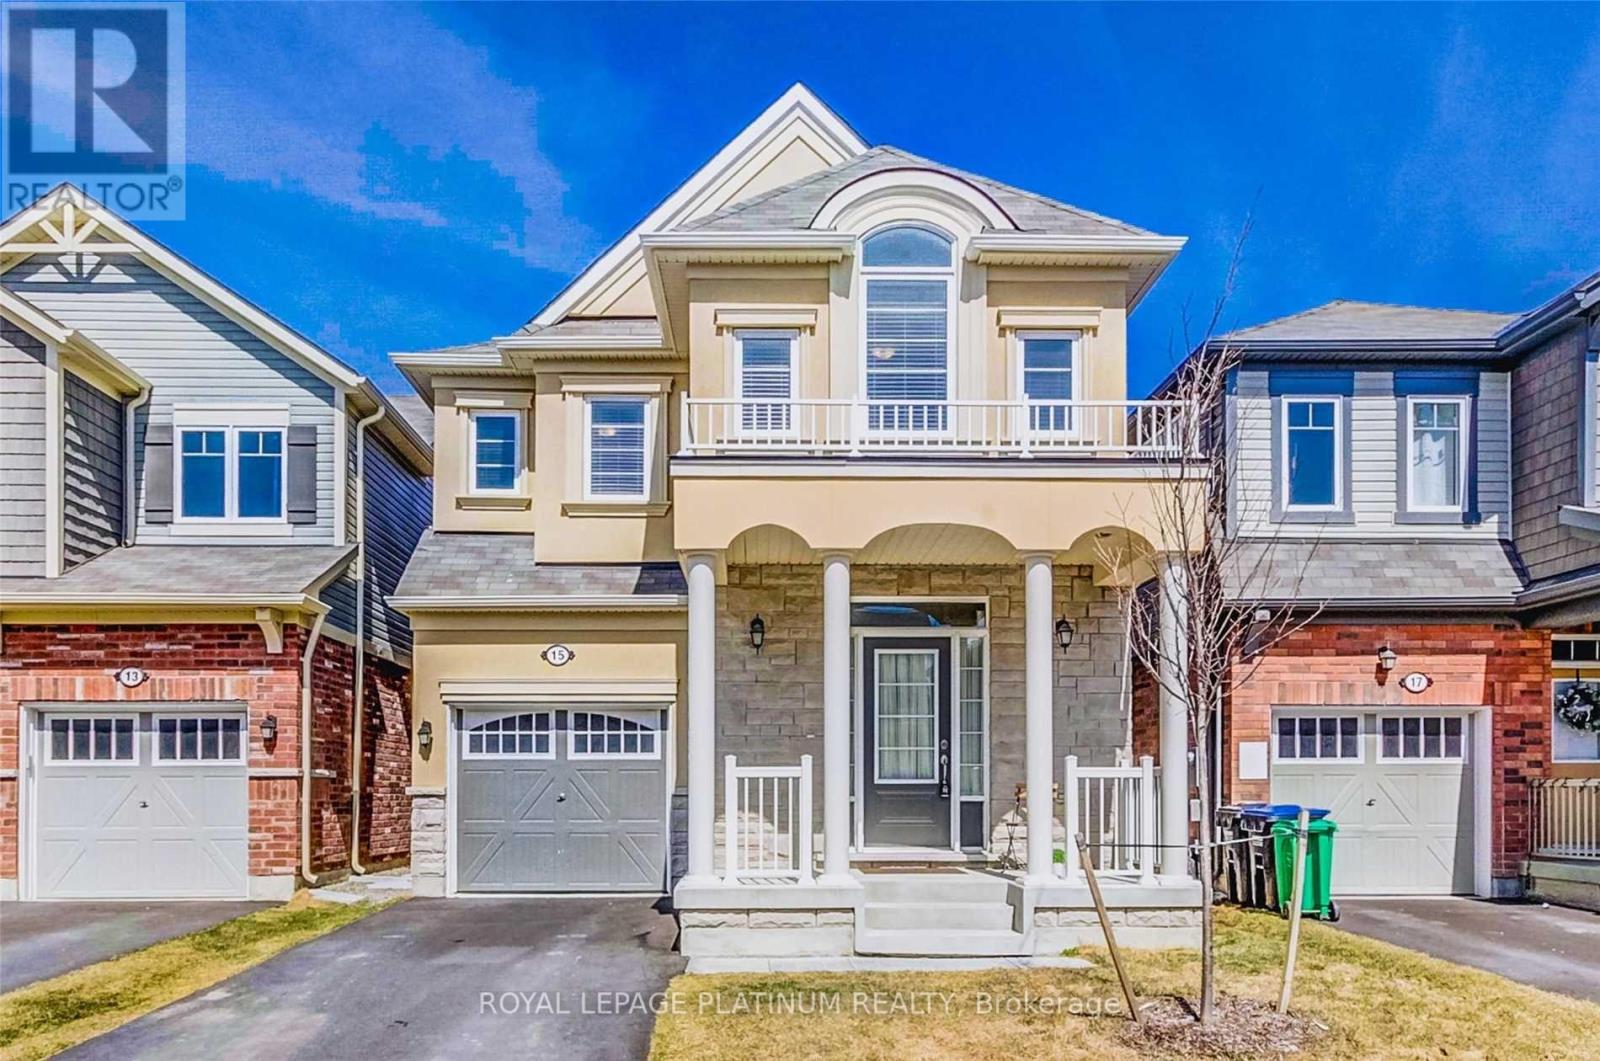
Immaculate 4 +2 Bed, 4 Bath Detached House! Very Bright And Spacious (2211 Sq Ft above grade)! Premium, All Brick, Stone & Stucco Elevation. Upgraded 9 Ft, Smooth Ceiling! Gas Fireplace! 2 Bed 1 Bath Legal basement! Master Br With His And Her Walk-In Closets! Oak Stairs And Hardwood on Main Floor! No Sidewalk! Mins To 410, Mt-Pleasant Go Station And Much More To List... (id:63203)
B - 807 Dupont Street
Toronto, Ontario
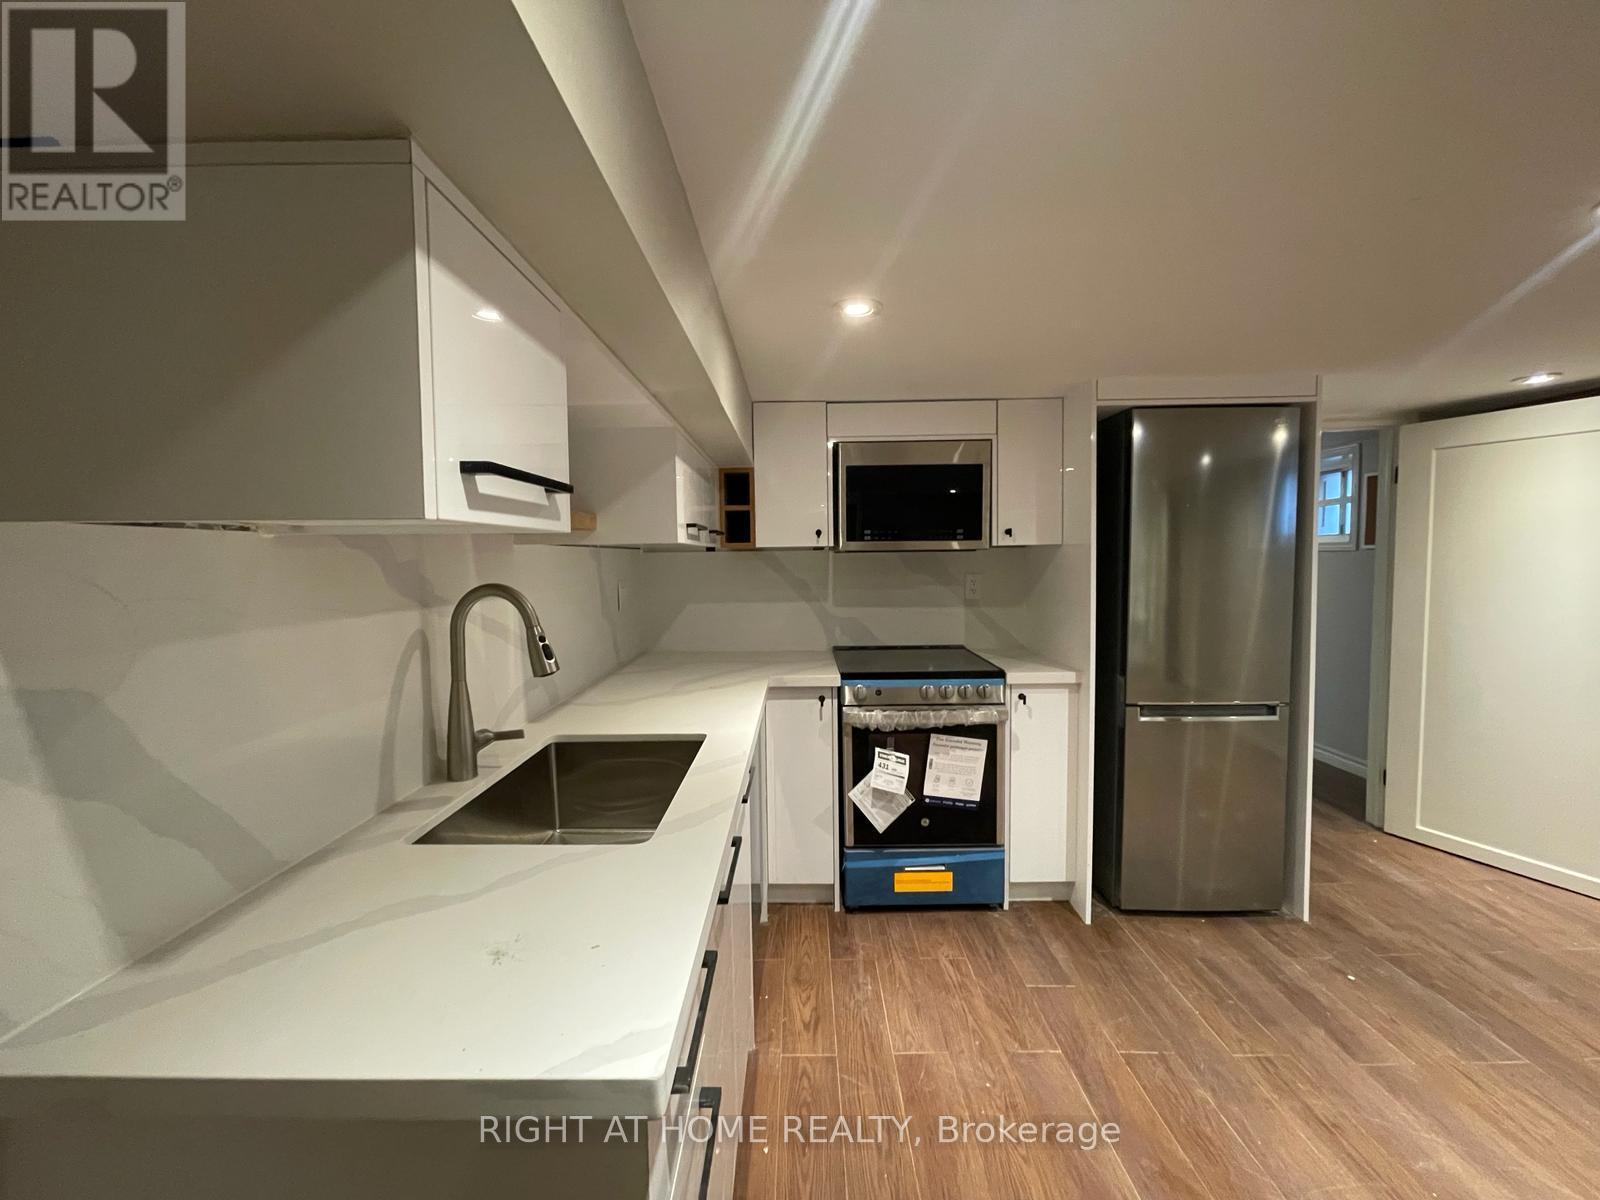
ALL Inclusive ! Renovated one bedroom apartment in the vibrant Dovercourt-Wallace Emerson-Junction neighbourhood! Beautiful kitchen with stainless steel appliances , quartz counter tops. ideal for a maximum occupancy of 2 people. Steps from mix of trendy cafes, boutique shops, and beautiful parks that this neighbourhood has to offer. With excellent transit options and easy access to major highways, beautiful spacious fenced backyard. * Pet Friendly * * Smoking is not allowed on the premises * (id:63203)
1305 Royal York Road
Toronto, Ontario
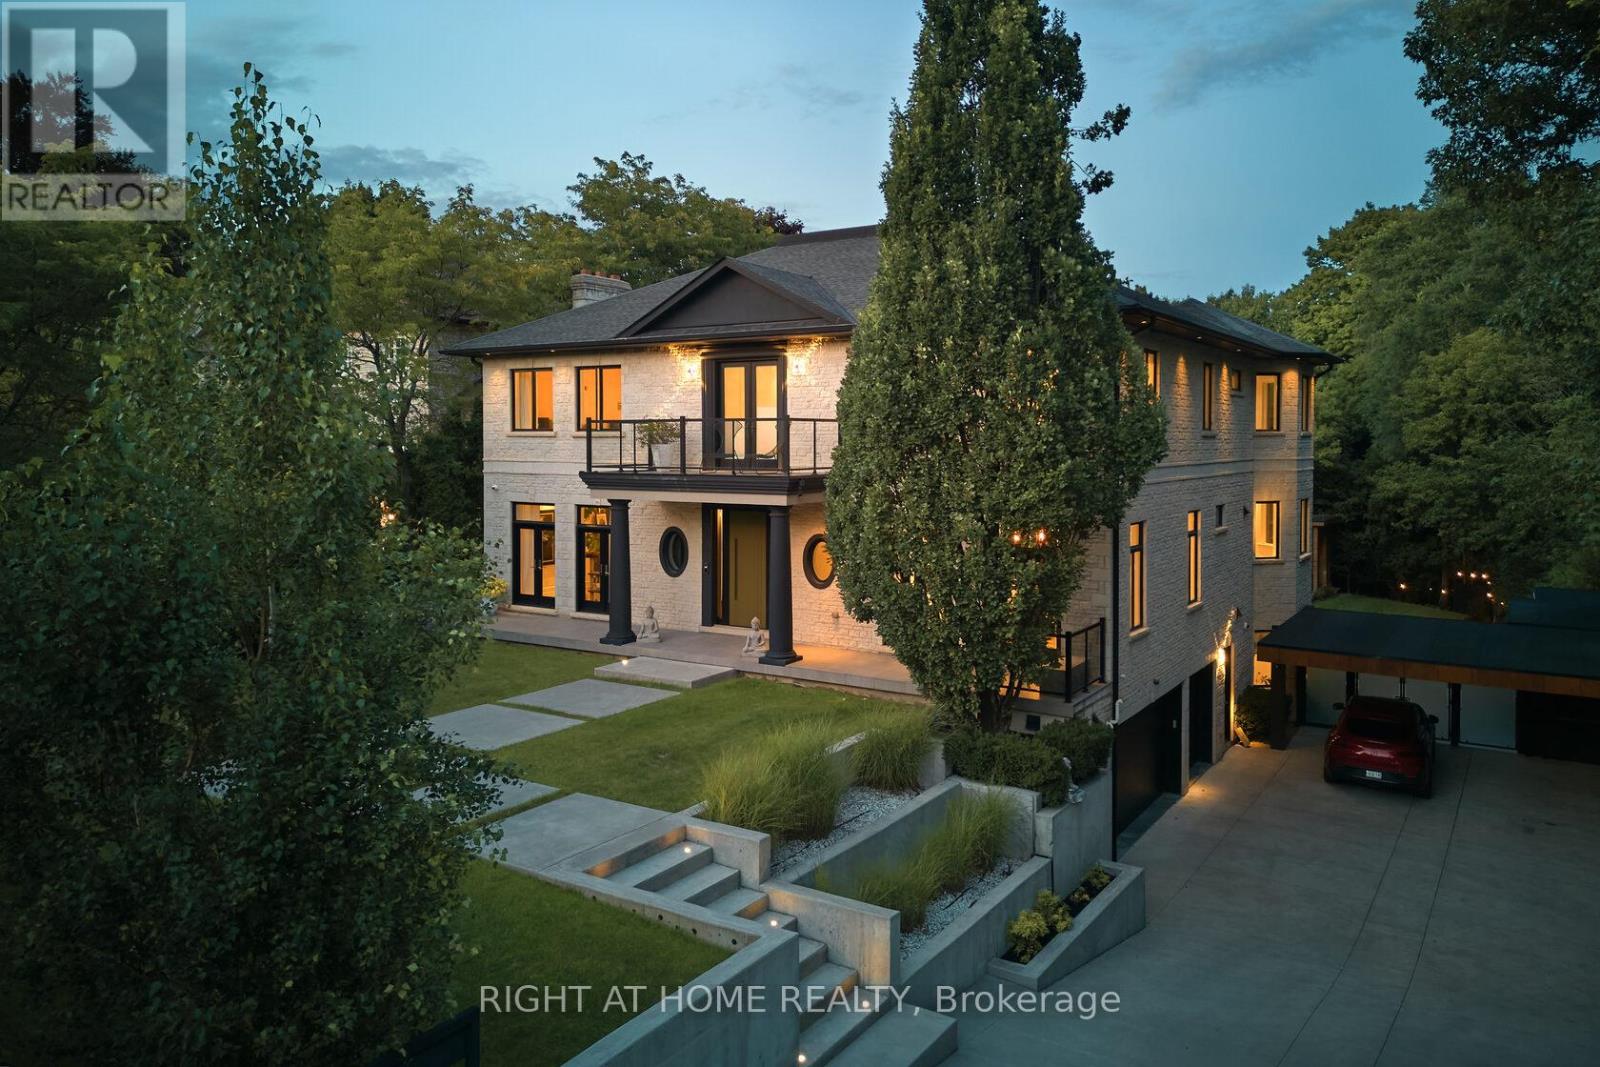
An Architectural Statement of Luxury & Lifestyleare offering in one of Toronto's most prestigious enclaves, this extraordinary custom-built estate is set on a private 91' x 210' lot & offers over 8,300 sq ft of impeccably designed living space. Showcasing 4 beds, 7 baths, & resort-inspired outdoor living, this residence is a masterclass in sophistication, comfort, and modern luxury. Designed with uncompromising attention to detail, the home welcomes you with soaring ceilings, expansive walls of glass, & elegantly curated principal rooms that blend timeless architecture with contemporary functionality. A seamless open-concept layout creates an exceptional setting for both intimate family living & grand-scale entertaining. At the heart of the home, the designer kitchen features premium Miele appliances, custom cabinetry, & an effortless connection to the outdoor oasis. The adjoining family room offers warmth & refinement, enhanced by one of two fireplaces & seamless indoor-outdoor flow. A state-of-the-art Control4 smart home system provides integrated control of lighting, audio, security, & climate throughout the residence. The upper level is anchored by a luxurious primary retreat complete with a spa-inspired ensuite, oversized walk-in dressing room, & private sitting area. Each additional bedroom is thoughtfully appointed with its own ensuite & generous closet space. The fully finished lower level expands the home's lifestyle appeal, offering exceptional flexibility for a home theatre, fitness studio, recreation lounge, or guest accommodations. Outdoors, the estate transforms into a private resort-style sanctuary. Enjoy a spectacular pool & jacuzzi, cabana, manicured grounds, heated driveway, automated gated entrance, & a 3-car garage. An unparalleled offering combining privacy, scale, technology, & elevated design in an exceptional location close to top-rated schools, prestigious Golf Clubs, parks, & the finest city amenities. (id:63203)
203 - 18 Anglesey Boulevard
Toronto, Ontario
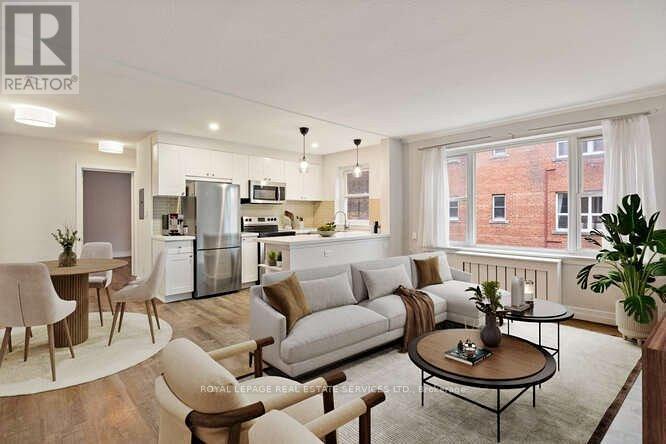
**OFFERING 1 MONTH FREE RENT WITH A 12 MONTH LEASE TERM** Big, bright, recently renovated 1 bedroom apartment is conveniently located just steps from Humbertown Plaza and a bus stop for a 5 minute ride to Royal York Subway. The modern kitchen features s/s appliances, ceramic backsplash and plenty of storage. Open concept living/dining space with a big beautiful window. The extra large bedroom has a double closet with mirrored doors. The 4-pc bath rounds out the unit. Easy walk to the Humber Ravine and James Gardens. Sparkle Solutions Laundry system with reloadable card, conveniently located in the building. Green P parking available on street at cost of $1 for 12 hours! (id:63203)
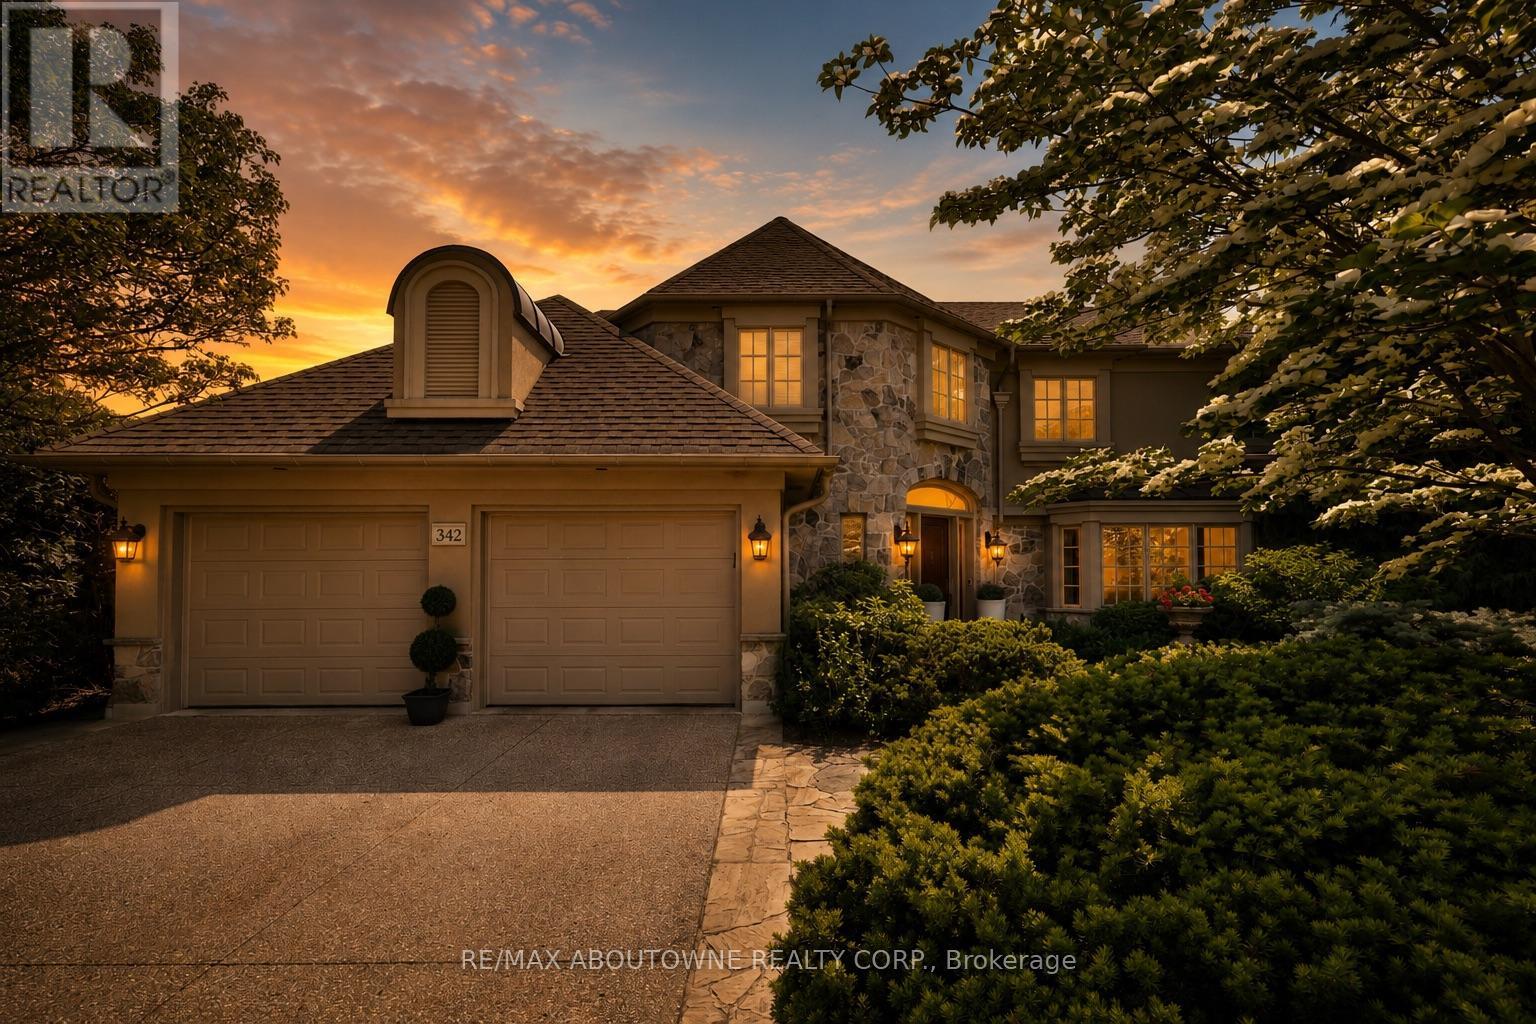
342 Pomona Avenue
Burlington, Ontario
Set on a breathtaking 70'x209' private lot in Burlington's prestigious Roseland community, this stately stone and stucco home offers over 5,850 sq ft of finely curated living space across three levels. Showcasing timeless elegance and old-world craftsmanship, this home impresses with custom millwork, plaster crown mouldings, custom built-ins and rich hardwood, limestone and porcelain floors. Step into a grand foyer that leads to elegant formal dining and living rooms with a gas fireplace then discover the heart of the home: a chef's dream kitchen featuring a sprawling island, top-of-the-line appliances, walk-in pantry, sunlit breakfast area with a walk out to the stunning gardens. Adjoining the kitchen is the great room with a two-storey ceiling, gas fireplace and a wall of windows framing your own backyard paradise. The main level also features a home office, stylish powder room and custom mudroom with access to an oversized double garage with epoxy floors. Upstairs, unwind in your primary retreat with vaulted ceilings, sunlit walk-in closet and luxurious 4-piece spa-inspired ensuite with steam shower. A loft-style library with built-in bookcases overlooks the great room and three more spacious bedrooms include a private guest suite, a shared 4-piece bath and convenient upper-level laundry. The lower level features a home theatre room, hobby room, second laundry, fitness studio with beverage centre and 3-piece bath and storage. Outside, the resort-style backyard is an entertainer's dream featuring a 20'x40' saltwater gunite pool ('19), stucco pool house ('15) with kitchenette, change room and garden storage, a pergola-covered stone patio ('19) with gas fireplace, dramatic landscape lighting and tranquil stone water feature, surrounded by stunning, lush, mature gardens. Just steps to top schools, parks, downtown and the lake, this distinguished home with its meticulous attention to detail exudes warmth and comfort and will appeal to the most discerning buyer. (id:63203)
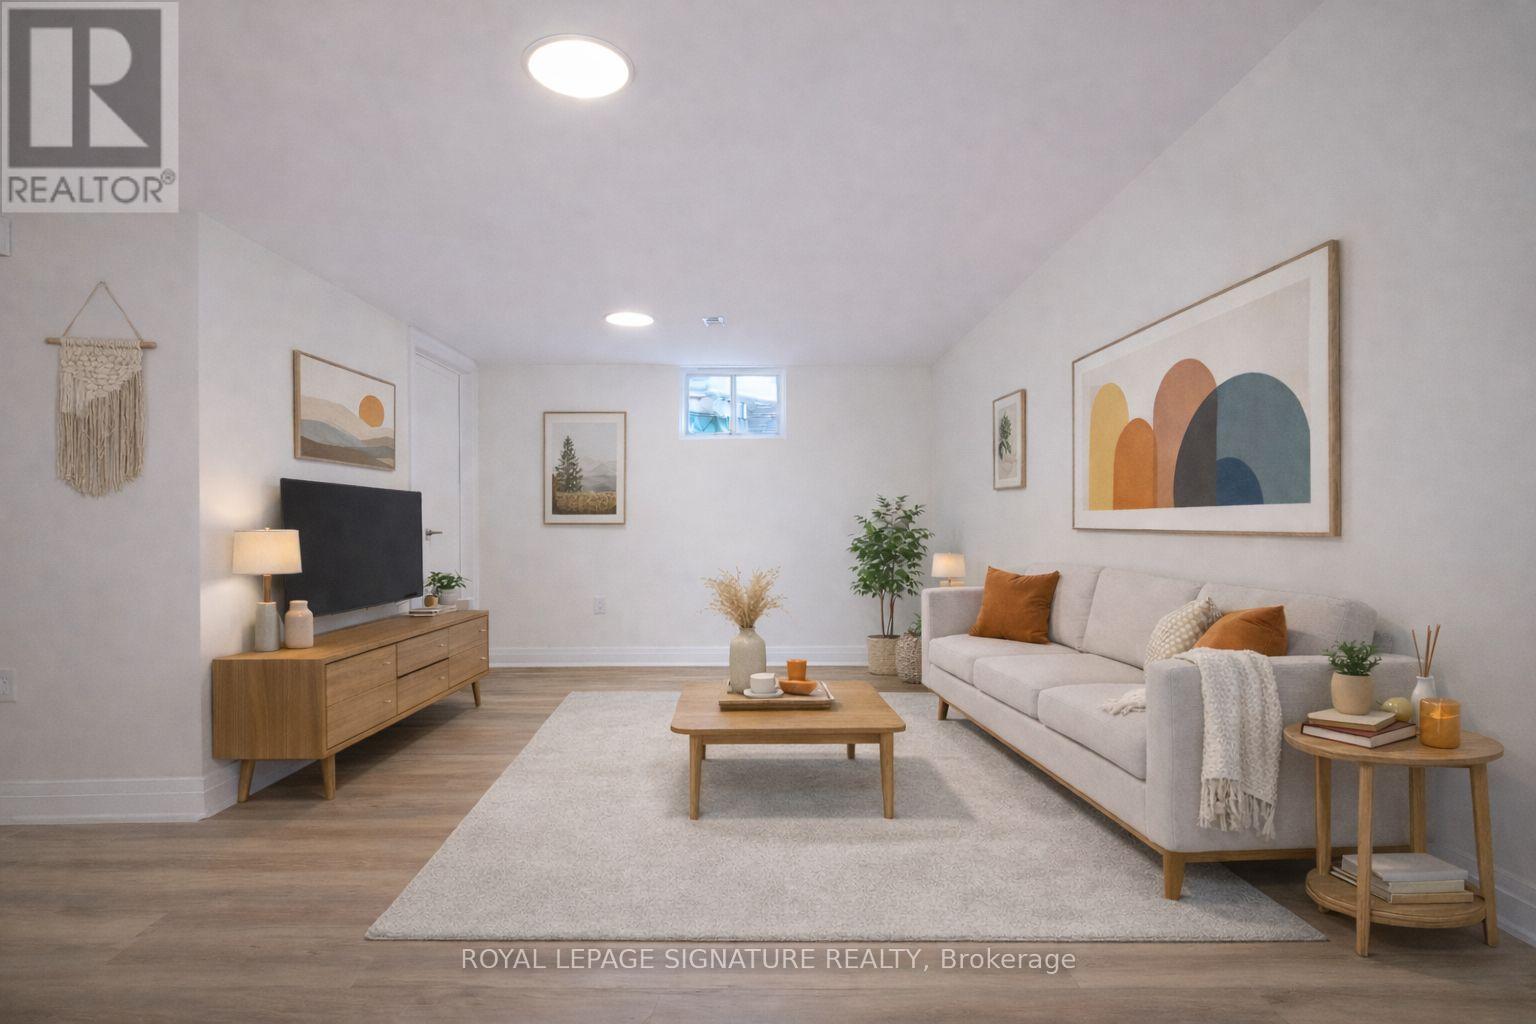
B - 5 Twentieth Street
Toronto, Ontario
Welcome to 5 Twentieth St! BRAND NEW, NEVER LIVED IN UNIT. Enjoy this amazing location just north of the main Lake Shore strip in New Toronto and a few streets west of Humber College. Spacious 3bedroom + 1washroom lower level unit featuring a new kitchen; quartz countertop, subway tile backsplash, brand new appliances, under-cabinet lighting; new 3piece washroom; new stylish staircase with motion-sensor step lighting; brand-new washer & dryer; LED light fixtures and fresh paint throughout. This unit offer a large open-concept living/ dining room that is flooded with natural light due to the oversized lower level windows; and three generous sized bedrooms! 1 parking space included! Great location for everything!, enjoy the easy commuting being steps to the Lake Shore W street car (connects to Queen st line) & bus routes + short distance to both Long Branch & Mimico Go Stations and less than 5min drive to QEW & highway 427. Conveniently close to all neighborhood amenities including endless restaurants, cafes, shops, multiple grocery stores, all bigbox stores, Sherway Gardens Mall, etc, etc. Very short walk to Humber Campus, awesome waterfront trails & parks, Colonel Samuel Smith outdoor skating trail and much much more!! *some photos virtually stage (id:63203)

2223 Lapsley Crescent
Oakville, Ontario
Mature quiet & friendly neighbourhood close to schools, offers comfort, functionality, and flexibility perfect for families seeking an adaptable living space. Bright open throughout - both upper and lower level with 9 ft ceilings. Open-concept living/dining area with afternoon sun, warmth of a gas fireplace on cool days on both levels. Large eat-in kitchen w/ island. Primary bedroom, bow window overlooking garden, sitting area, walk-in closet, and ensuite with skylight & soaker tub. Upper level laundry w/out to garage. California shutters throughout the house add privacy and brightness. Walkout to upper deck and BBQ area. Covered lower deck for summer time entertaining. Enjoy plums, lilac trees and garden flowers. Plenty of outdoor storage under upper deck and shed. A lovely interlocking brick driveway - 2 car garage. Spacious home with flex space for playroom, exercise room, office/den. (id:63203)
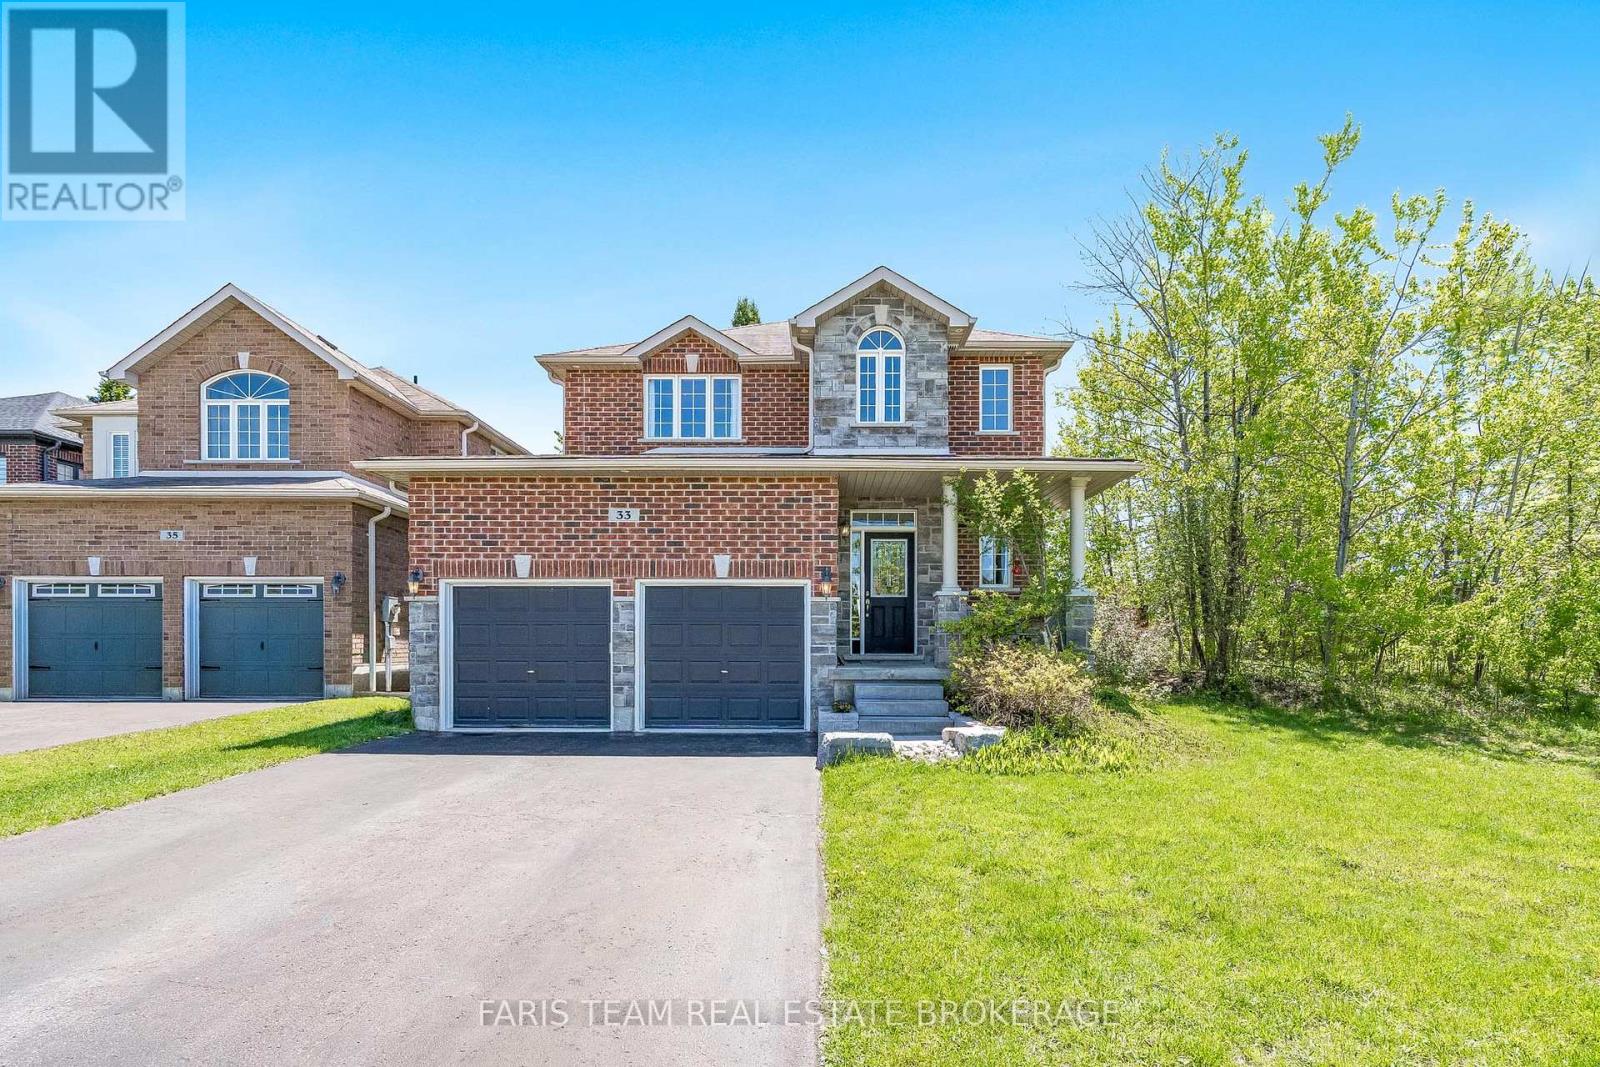
33 Auburn Court
Barrie, Ontario
Top 5 Reasons You Will Love This Home: 1) Seller is offering a $5,000 cash-back incentive to the buyer on closing, welcome to the highly sought-after Ardagh Bluffs community in Barrie, where scenic walking trails, top-rated schools, and a true sense of community are all just steps from your door, nestled on the quiet, family-friendly Auburn Court, this is a location that perfectly balances nature and convenience 2) Designed for both everyday living and entertaining, the open-concept main level showcases rich hardwood flooring, a spacious living area anchored by a cozy gas fireplace, and a beautifully appointed kitchen featuring granite countertops and stainless-steel appliances, plus a walkout to your private, fully fenced backyard, complete with a hot tub, creating the perfect setting for summer gatherings and quiet evenings 3) Enjoy the convenience of main level laundry with a brand-new washer and dryer (March 2026), direct access to a double-car garage with loft storage, and a fully finished basement offering a generous family room or the ideal home gym space, tailored to your lifestyle 4) Unwind in your spacious primary suite, complete with dual closets and an ensuite featuring a corner soaker tub and glass-enclosed shower, along with three additional well-appointed bedrooms and a full main bathroom, providing exceptional space for family and guests 5) This beautifully designed Grandview Homes "Camden Model" offers timeless appeal in one of Barrie's most desirable neighbourhoods, an exceptional opportunity to own a home that truly has it all. 1,825 above grade sq.ft. plus a finished basement. (id:63203)
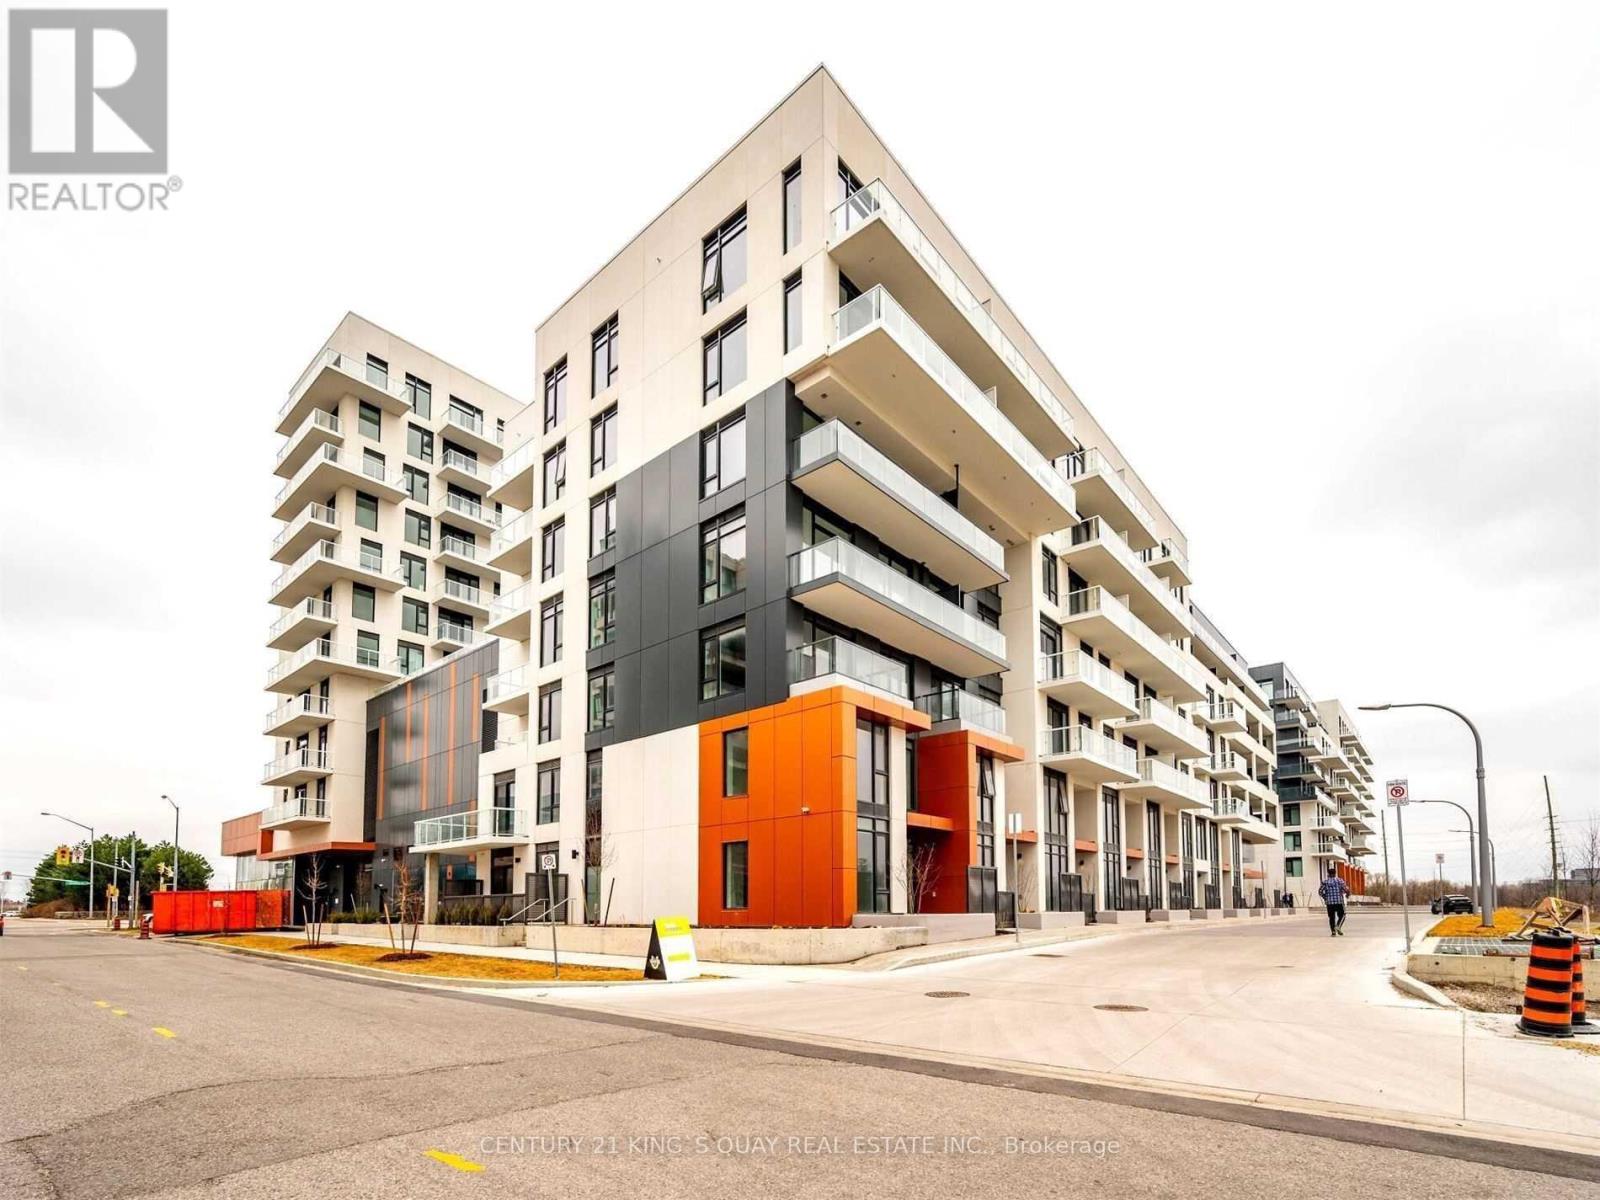
403 - 18 Rouge Valley Drive W
Markham, Ontario
Welcome to Luxury 2 Bedroom, 2 Full Bathroom Condo In The Heart Of Downtown Markham. Functional Split-Bedroom Layout With Open-Concept and Bright North Exposure, large balcony, 9' Ceiling Living/Dining, Modern Kitchen With Quartz Countertop And Built-In Stainless Steel Appliances. Primary Bedroom Feature with W/I Closet And 4-Piece Ensuite. Enjoy An Open Balcony, Ensuite Laundry, One Parking Space And One Locker Included. Well-Managed Building With 24-Hour Concierge, Gym, Party/Meeting Room, Visitor Parking And Security. Top Ranking School Zone, Steps To Viva Transit, Restaurants, Shops, Cineplex, Parks And York University Markham Campus. Minutes To Unionville GO, YMCA, Markham Pan Am Centre, Hwy 404 And Hwy 407 and Much more! **please see attached floor plan Rooms/Details** (id:63203)

1216 Leewood Drive
Oakville, Ontario
Welcome to this beautifully updated end-unit townhouse in the prestigious Glen Abbey community. This carpet-free home offers 3 spacious bedrooms and a bright, inviting family room featuring a cozy fireplace. The functional, updated kitchen includes a breakfast area with a walkout to a deck overlooking a private backyard perfect for relaxing or entertaining.The primary bedroom boasts two closets and a private 4-piece ensuite bathroom with a glass shower enclosure. Large windows throughout the home fill the space with natural light, creating a warm and comfortable living environment. Additional convenience includes direct access to the garage from inside the house. Ideally located in one of Oakville's most sought-after neighbourhoods, this home combines comfort, style, and functionality for modern family living. Close to top-rated schools, scenic parks, nature trails, golf course, shopping and dining, minutes to highways and major roads and amenities. (id:63203)
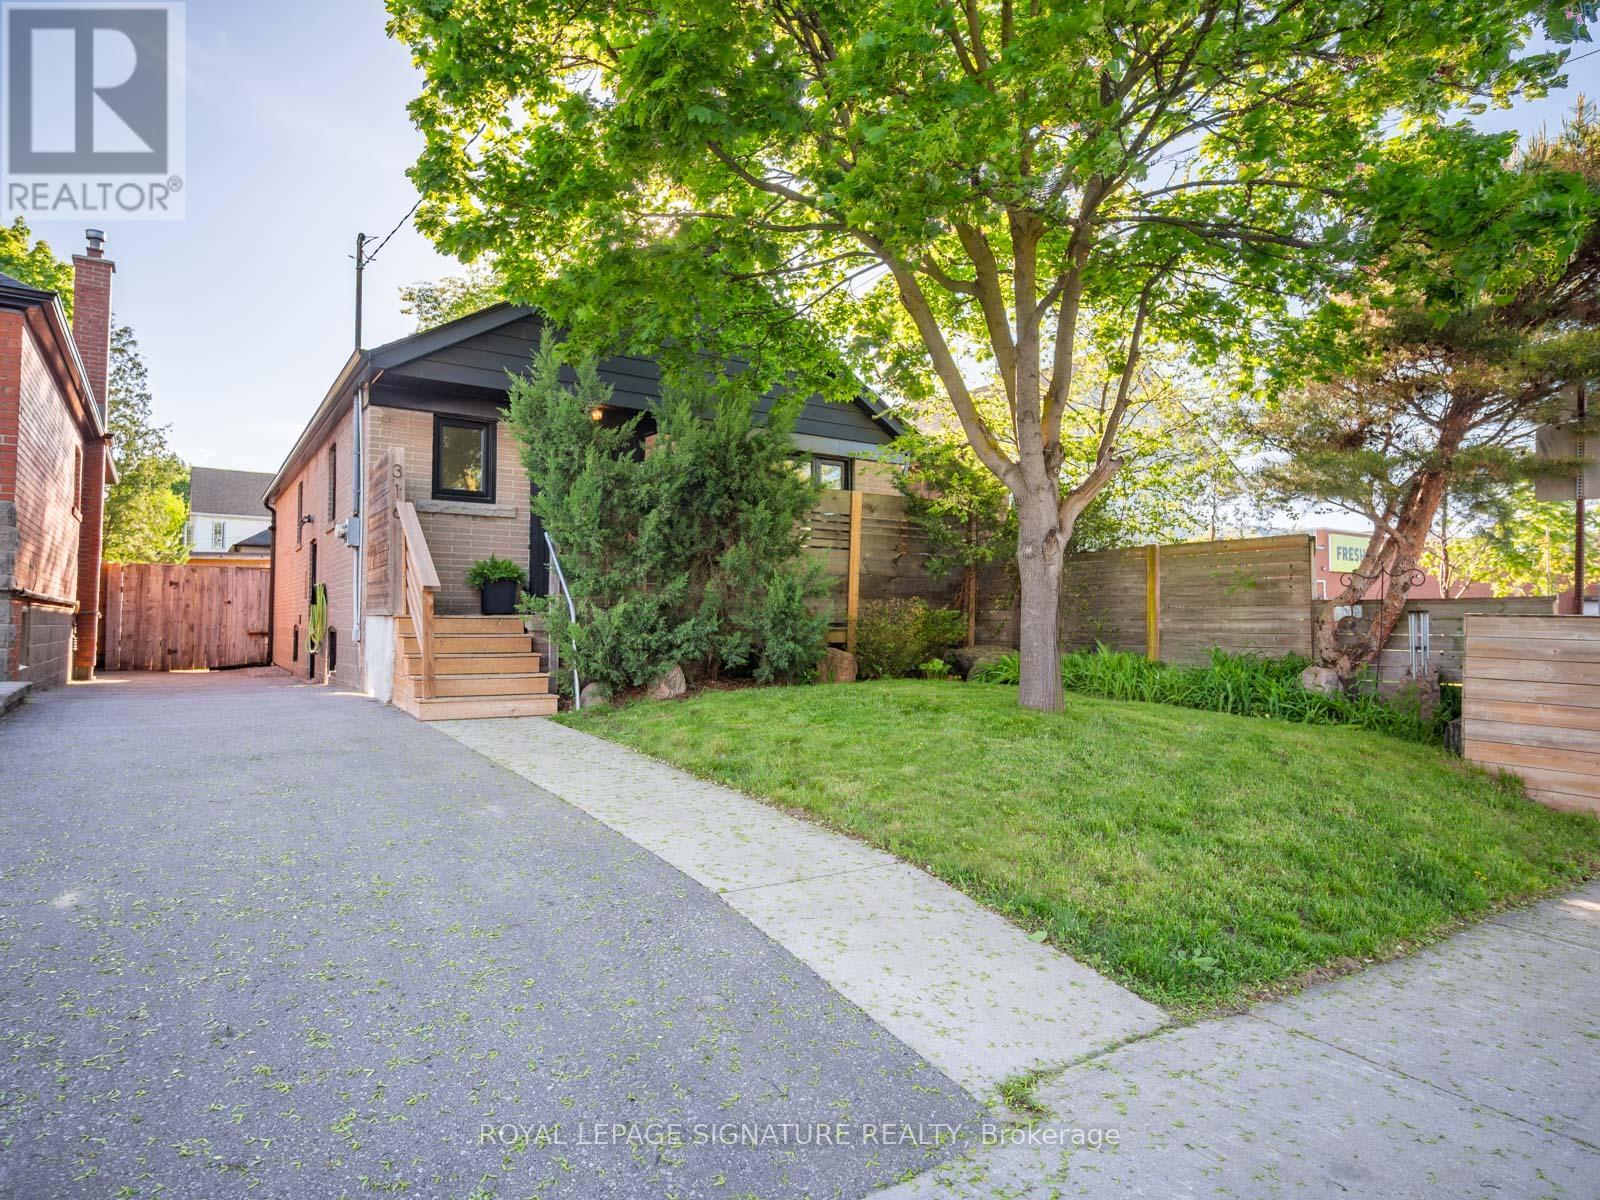
316 Blantyre Avenue
Toronto, Ontario
Two homes in one! This dream reno'd bungalow on a rare 33-ft lot is the kind of property families wait for. Whether you've got teenagers who want space, extended family living with you, or you're looking for an incredible investment opportunity, this one just makes sense. The main floor is a stunning sun-filled three-bedroom home with gorgeous finishes, serious pride of ownership, and a walkout to an incredibly private backyard that feels like your own escape in the city. Downstairs? A fully separate two-bedroom suite with its own entrance that feels absolutely nothing like a basement. Think stylish, bright, and completely move-in ready. Live in one, rent the other, keep family close without being too close - the flexibility here is amazing. Add three-car private parking and an unbeatable walkable location steps to Blantyre School, TTC, Kingston Village, groceries, Timmy's, and the new YMCA, and you've got a total east-end gem. Investments incl professional waterproofing (rear portion of the home), sump pump (approx. $10,000-$25,000 combined), LeafFilter gutter protection system w/ transferable 99-year warranty (approx. $4,000-$8,000), Sentricon termite protection system w/ annual monitoring (approx. $2,500-$4,500), custom wood front porch steps, upgraded main floor bathroom tile, added insulation in the primary bedroom, dishwasher 2026, professionally updated dryer venting,addition of a main floor washer and dryer. (id:63203)
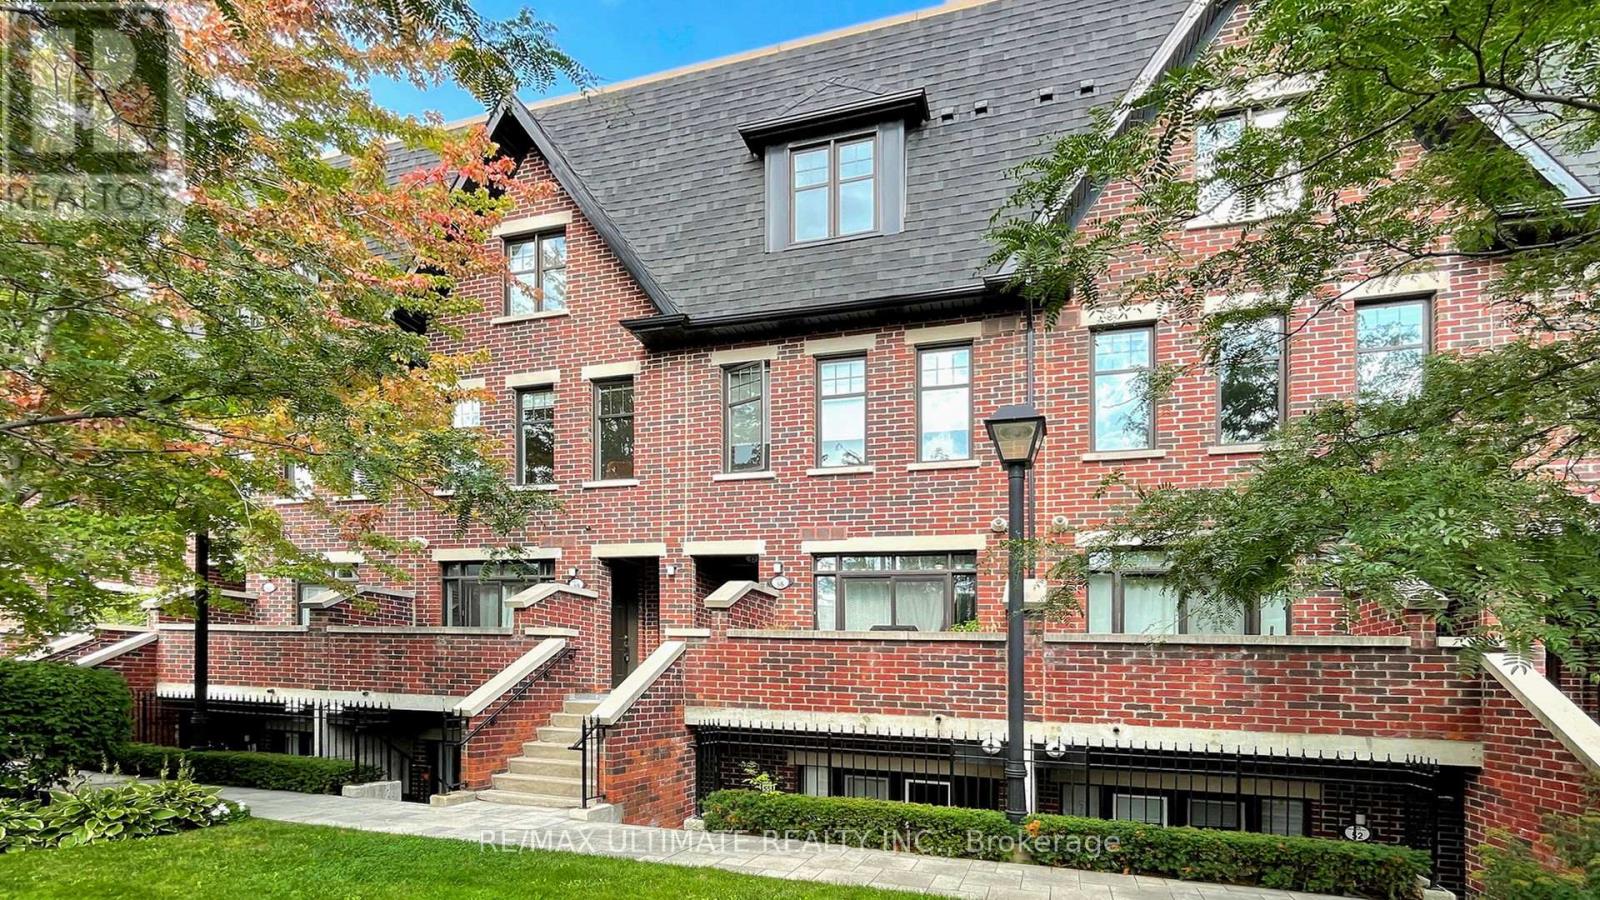
59 - 140 Broadview Avenue
Toronto, Ontario
Exceptional value with low condo fees! Recently renovated and move in ready, this beautifully appointed one bedroom garden suite at Riverside Towns offers the perfect condo alternative in the heart of vibrant South Riverdale in Queen East. Tucked away on the quiet side of the complex, you'll enjoy a peaceful retreat with no street noise - a rare find in the city. With new floors, fresh paint, and a brand new dishwasher, all the work has been done - just move in and enjoy. Enjoy the privacy of your own entrance, no elevator sharing, and direct walk-out to a private terrace with gas BBQ hookup ideal for summer entertaining. The sleek open concept kitchen features quartz countertops, stainless steel appliances, and a gas range. A generously sized primary bedroom includes a large closet. Steps to Queen St E shops, restaurants, 24 hr streetcar, the Broadview Hotel, and minutes to the DVP. The neighbourhood is anchored by the future East Harbour Ontario Line station, the multi billion dollar East Harbour redevelopment projected to bring 50,000-70,000 jobs, and the ongoing Toronto waterfront revitalization. Together, these projects position the area for explosive value growth, creating unmatched appreciation potential for investors while enhancing livability for residents. Quietly tucked away...but not for long. (id:63203)
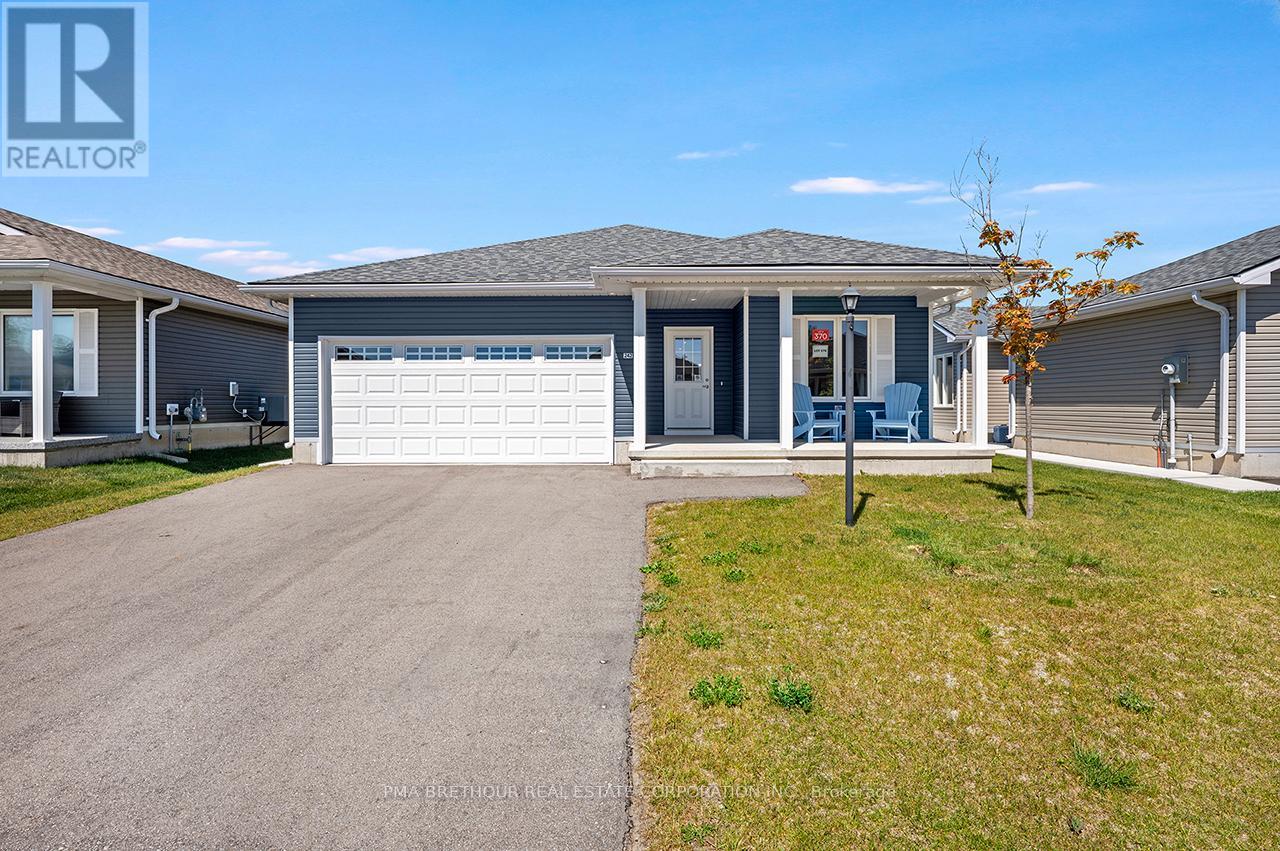
242 Lake Breeze Drive
Ashfield-Colborne-Wawanosh, Ontario
Welcome to The Bluffs at Huron, year round adult land lease community offering spectacular sunsets & large clubhouse & wide range of activities. Breathtaking views and beach access to Lake Huron could be your very own slice of paradise! The Creekview model NEW home located in Phase 8, is move in ready, quick possession available. This right sized spacious bungalow is open concept with thoughtful floorplan and great use of space. Light and bright with large casement windows filling the approx. 1176 sq ft finished living space with sunlight. 2 beds, 2 baths. Radiant in-floor heating throughout, forced air gas furnace, gas fireplace and central air conditioning to keep you comfortable. Laminate flooring plus carpeted bedrooms. Modern white kitchen staggered style cabinets plus lazy suzan & a center island. 4 stainless steel kitchen appliances. Luxurious spacious master bedroom w/ensuite & walk-in closet. Main floor laundry area. Sliding doors to backyard and poured 12x12 foot concrete patio. West facing backyard and main living area to capture sunsets. $32,000.00 included upgrades. Listed price has been adjusted to include Builder Incentive of $25,000 off the purchase price, Limited Time Offer (id:63203)
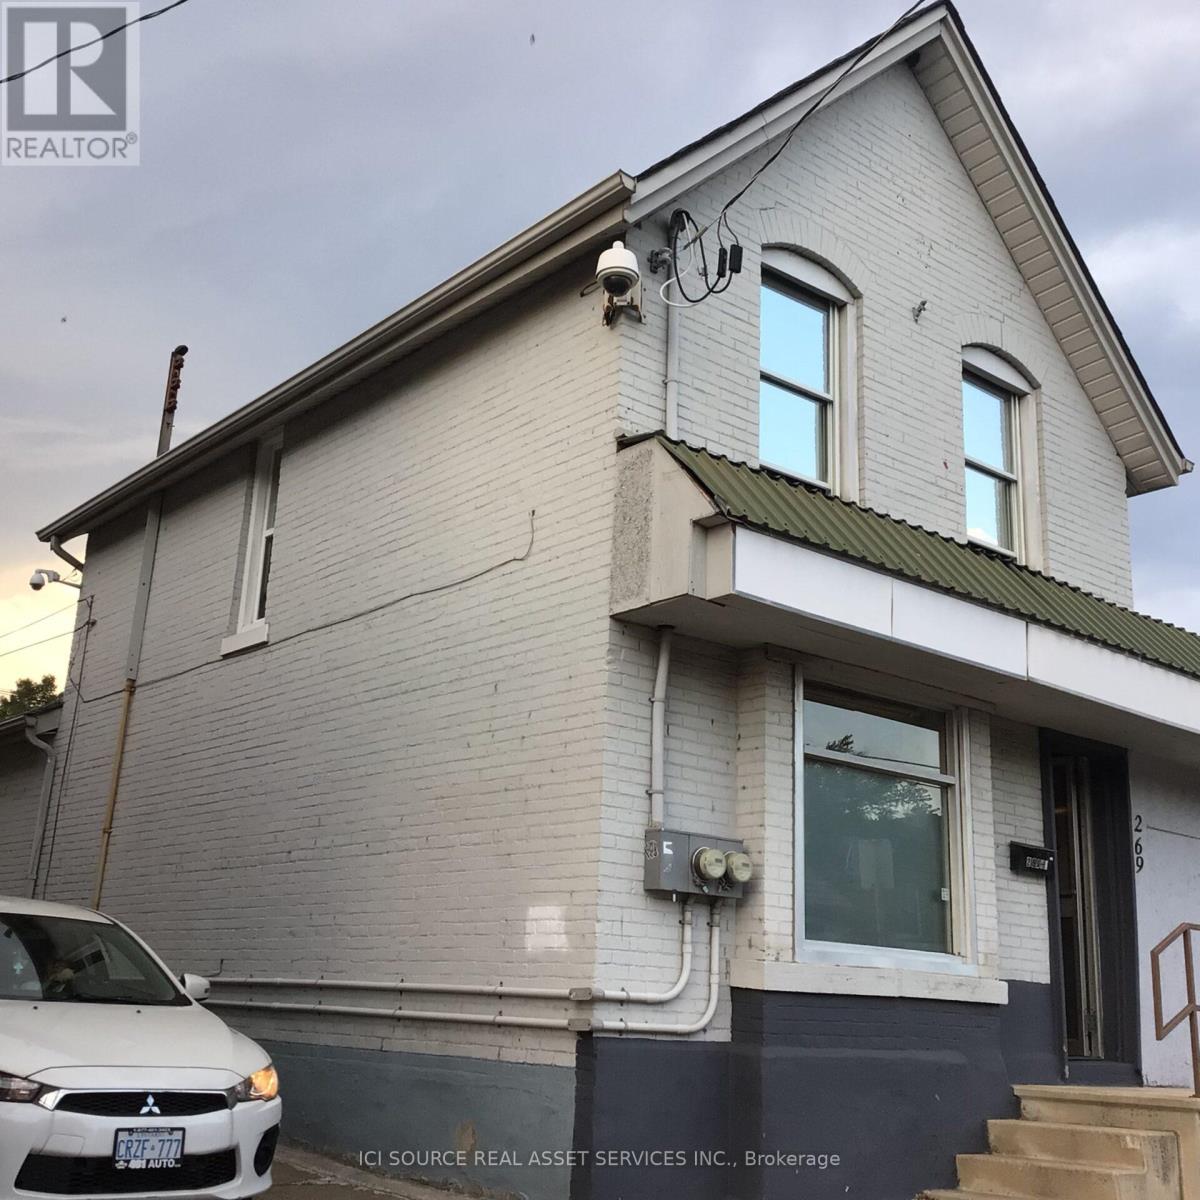
269 Cannon Street E
Hamilton, Ontario
Perfect Live/Work Investment! Detached 2-storey mixed-use property located just steps from Hamilton General Hospital with less 500 meter and walking 8 minutes for sale with purchase closing of vacant, capitalizing on massive daily hospital foot traffic. Great location with high traffic, high exposure and on a rapidly revitalizing corridor in Hamilton downtown, also close to TD Coliseum, West Harbour Go Station and Bayfront Park. This brick building offers a commercial storefront downstairs and an apartment upstairs. A kitchen with a laundry and access to its apartments are located on the ground floor. They are attractive for owner-operators who want to live and work under one roof. Excellent and rare opportunity to acquire a small commercial space in the heart of Hamilton's prime medical-hub with the $1 billion+ HGH expansion & redevelopment, and the LRT B-Line corridor. Bonus upper level features a separate, self-contained residential unit ideal for live-work buyers or immediate rental income to maximize your yield. Separated entrances, electricity meters, breaker panels and bathrooms. Partial unfinished basement with trap door, storage and utility rooms. Small backyard, rear driveway of one spot. Front street parking available. Since April 2017, lots of upgrade done, including modifications to comply with By-Law requirements. Although not a high-end home renovation, while these are also conditions for moving in. *For Additional Property Details Click The Brochure Icon Below* (id:63203)
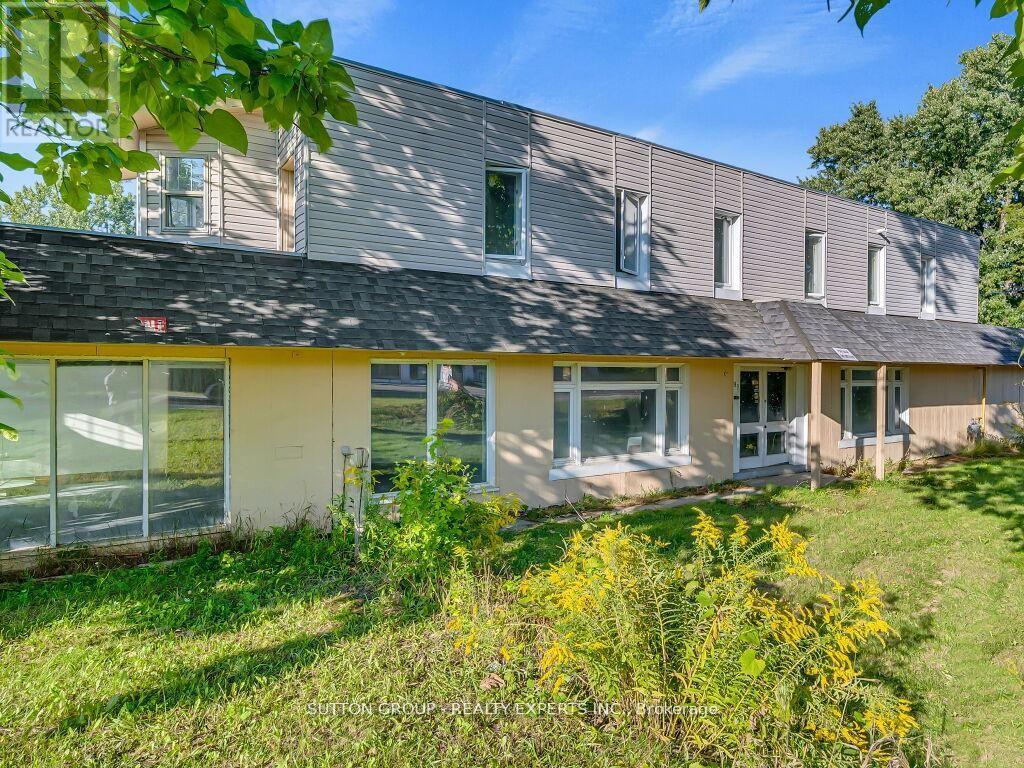
283 Main Courtland Street
Norfolk, Ontario
Prime mixed-use opportunity in the heart of Courtland with exceptional exposure on both Main Street/ Highway 3. Situated on approximately 2 to 2.5 acres, this versatile property features three buildings totaling over 15,000 sq ft. Includes an operational saw mill, a 2-bedroom residential apartment, warehouse space, a massive garage, and a loading dock. Dual frontage provides excellent access and visibility for a wide range of uses. Zoned for multiple commercial and industrial applications, offering flexibility for owner-users or investors. Ideal for warehouse operations, truck yard, storage, or continued saw mill business. Clean environmental status. Strong income potential with options to fully or partially lease. Strategic location just minutes from Tillsonburg with significant growth potential. Roughly Estimated potential income from rental $9000 (saw mill location $3000 , warehouse rental $2000, 2 bedroom apartment $1000, office rental $1000 and parking rental $2000). (id:63203)