

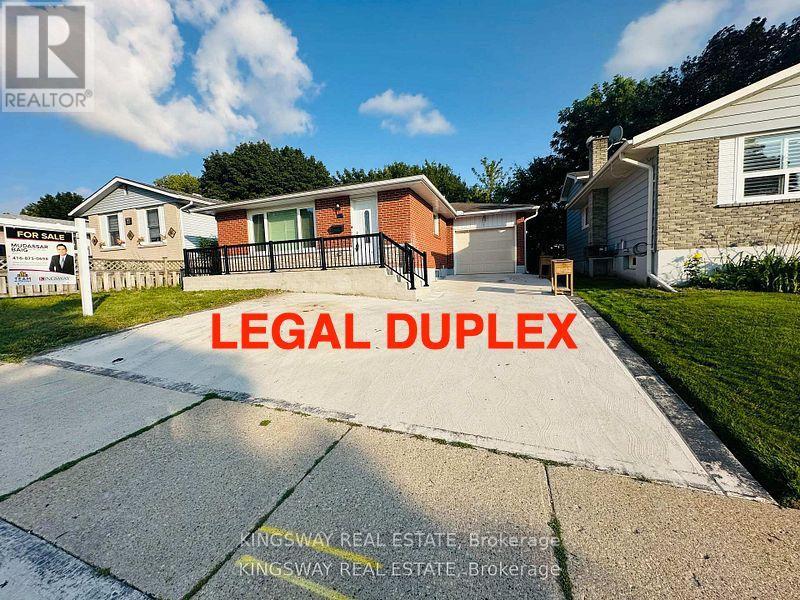
35 Silver Aspen Crescent
Kitchener, Ontario
Incredible turnkey investment opportunity. A Fully Renovated Legal Duplex located in a desirable Forest Heights, Kitchener neighborhood. 4 spacious bedrooms with 2 washrooms on the Main Floor. 3 bedrooms Legal Basement apartment with separate entrance and 3 ensuite washrooms. Total living floor area of 1,892 square feet including the basement. Thousands spent on the renovations approx. $200K plus. Both units are beautifully designed with high-end finishes, including luxury vinyl flooring, appliances and separate in-suite laundries for both units on the main floor and the basement. Seeing is believing. New floors, New washrooms, New furnace, New AC, New water heater and many many more. Extended new driveway approved by the city which can accommodate 3 vehicles. The old aluminum wiring is replaced with new copper wiring in the whole house. The gas line was replaced from road to the property spent approx. $5K. New front raised concrete porch spent approx. $7K. All brick bungalow in desirable Forest Heights, Kitchener neighborhood close to all amenities, shopping, and schools. 3 season sunroom, garden shed, fenced backyard, and large single garage. Silver Aspen is a prime rental location that will always attract great tenants as it is close to all universities in waterloo. With a gross potential income of approx.$65,000/annum and minimal expenses, this property is a true wealth-builder. Main floor can be rented for $2800 and basement can also be rented for $2600. Live in one unit while renting out the basement as a mortgage helper, or maximize your portfolio with a fully leased option. Please check the attached layout plans approved by the city. All measurements are mentioned in the city approved plans attached. It is the buyer or agent responsibility to verify all measurements. If you need a copy of the city approved plans please ask for the copy to verify all the measurements and legal status of the property. Open houses on August 15th from 2:00 - 4:00. pm. (id:63203)
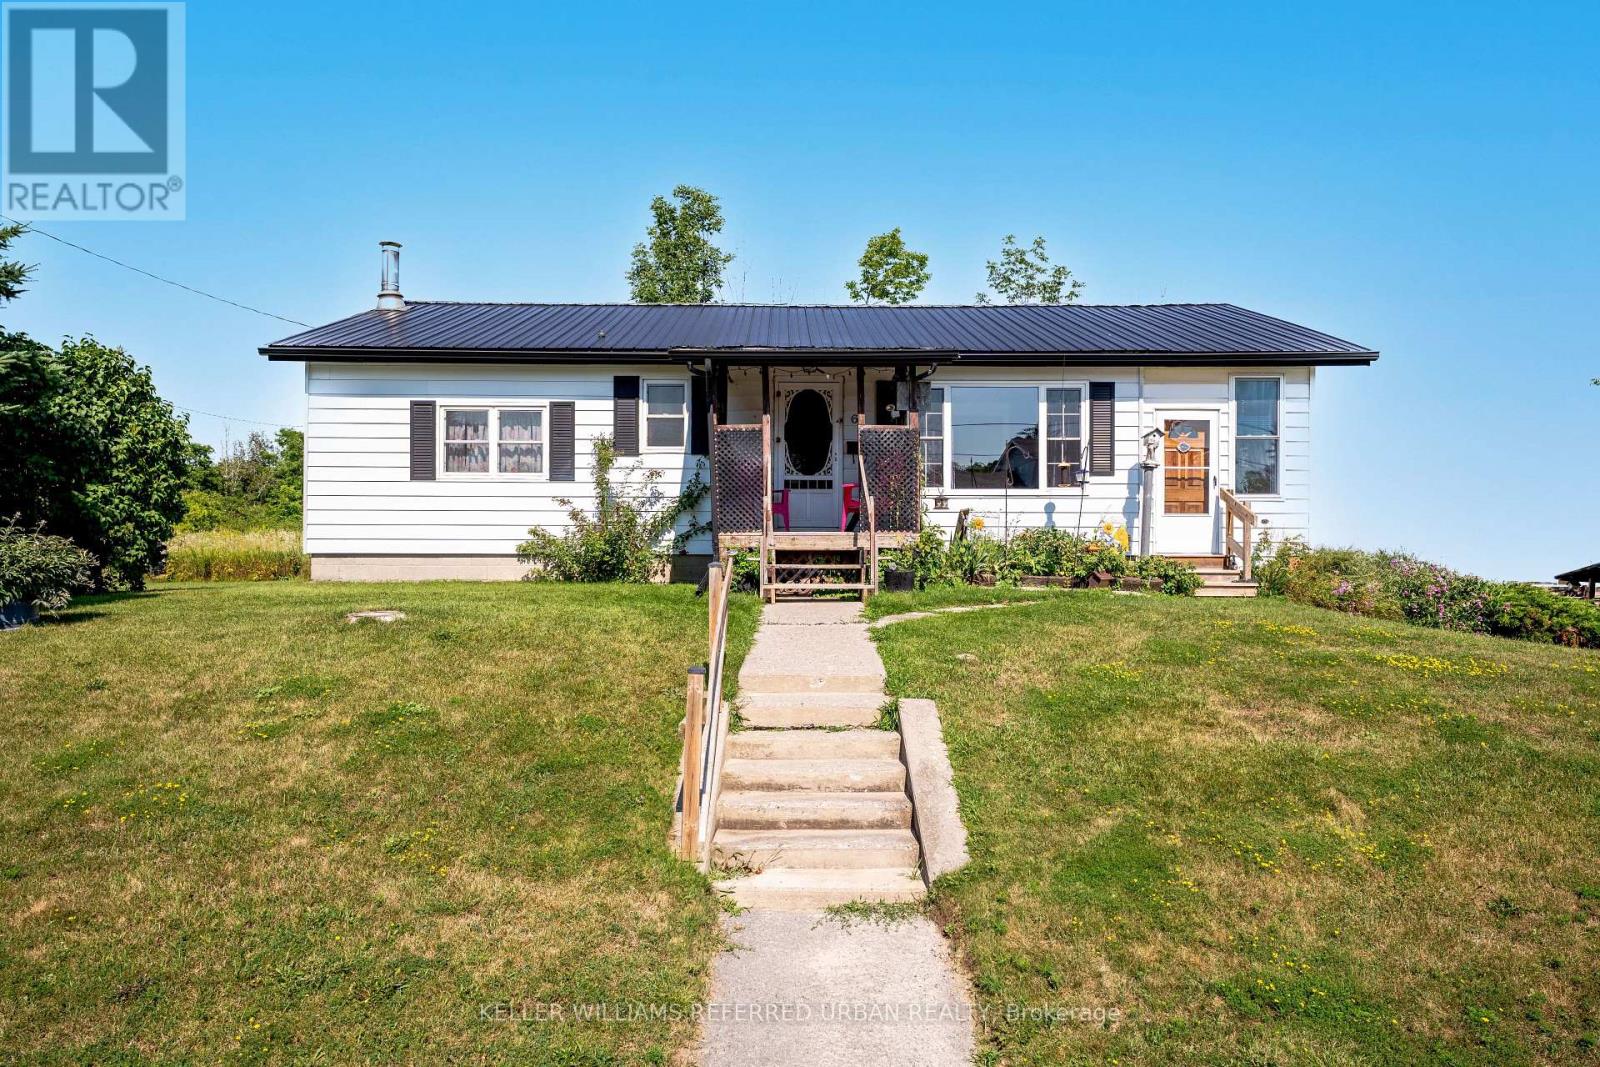
69 Victoria Street
Cramahe, Ontario
First time ever offered for sale! This charming 3-bedroom, 2-bathroom bungalow is full of potential and is an excellent opportunity for first-time buyers, young families, downsizers, renovators, or contractors. Bright and inviting, the home features a welcoming front porch, spacious living room, large eat-in kitchen with lots of pantry space, and a sun-filled sunroom overlooking the yard. The unfinished basement offers high ceilings, a separate entrance, and endless possibilities for future living space, an in-law suite, workshop, or additional storage. Outside, you'll find a handy storage shed for all your gardening tools and seasonal equipment. Additional highlights include a metal roof, furnace (2015), and owned hot water heater and water softener. Note: One bedroom is currently being used as a main-floor laundry room and can easily be converted back to a bedroom, as basement laundry hookups remain in place. (id:63203)

183 Pevensey Road
Armour, Ontario
Timeless design encompassed by homestead must have elements situated on sprawling 86 ACRES of beautiful Almaguin Highlands Country Property. Explore wild and wonderful private living, freedom to hunt on your own property, garden and farm while close to highway 11, and minutes to Burks Falls and Sundridge - approx 25 minutes to Huntsville. Enjoy nearby beautiful beaches and lakefront fun at Bernard Lake, Jack/Pickeral Lake. This versatile property has so much to offer! Check off your boxes now: 3+ CAR HEATED GARAGE built in 2017,(fully insulated with spray foam) with LARGE LOFT STUDIO, extra rec room area - NEW METAL ROOFS - cape cod style country home - 3 large bedrooms - 2 full baths - 2 part baths - soaker tub - SAUNA - tumbled marble flooring - plank country pine flooring - granite counters - Walk-out lower level - Pretty Balcony with Clear view Railing - Main floor Primary Bedroom - Cathedral Ceilings - Covered wrap around porch - propane BBQ hookup - BREAKFAST NOOK - views of pond/ woods/ fields/ hills/ garden - CENTURY BARN 40 ft x 60 ft - lovingly maintained with newer metal roof & hydro - room for all your hobby farming needs - will leave enough hay to start you off for a year (or more) of hobby farming - Planta GREENHOUSE - large veggie garden with perennials and herbs - wild blueberries and raspberries and more numerous trails - large fencing in area for livestock - 2022 DRILLED WELL with separate hand pump - Large Car port - Outbuildings - Sugar Shack - Wood sheds - great supply of firewood will be left extra - Bunkie - HUNTING AREA is WMU 50 lots of deer, moose, wild turkey. Forest is mixed soft and hardwood with loads of Maple. Septic pumped Spring 2026. Last but not least: EXTRAORDINARY Commercial Corridor along the Berriedale frontage allows for severance of multiple lots as per Armour Township. (id:63203)
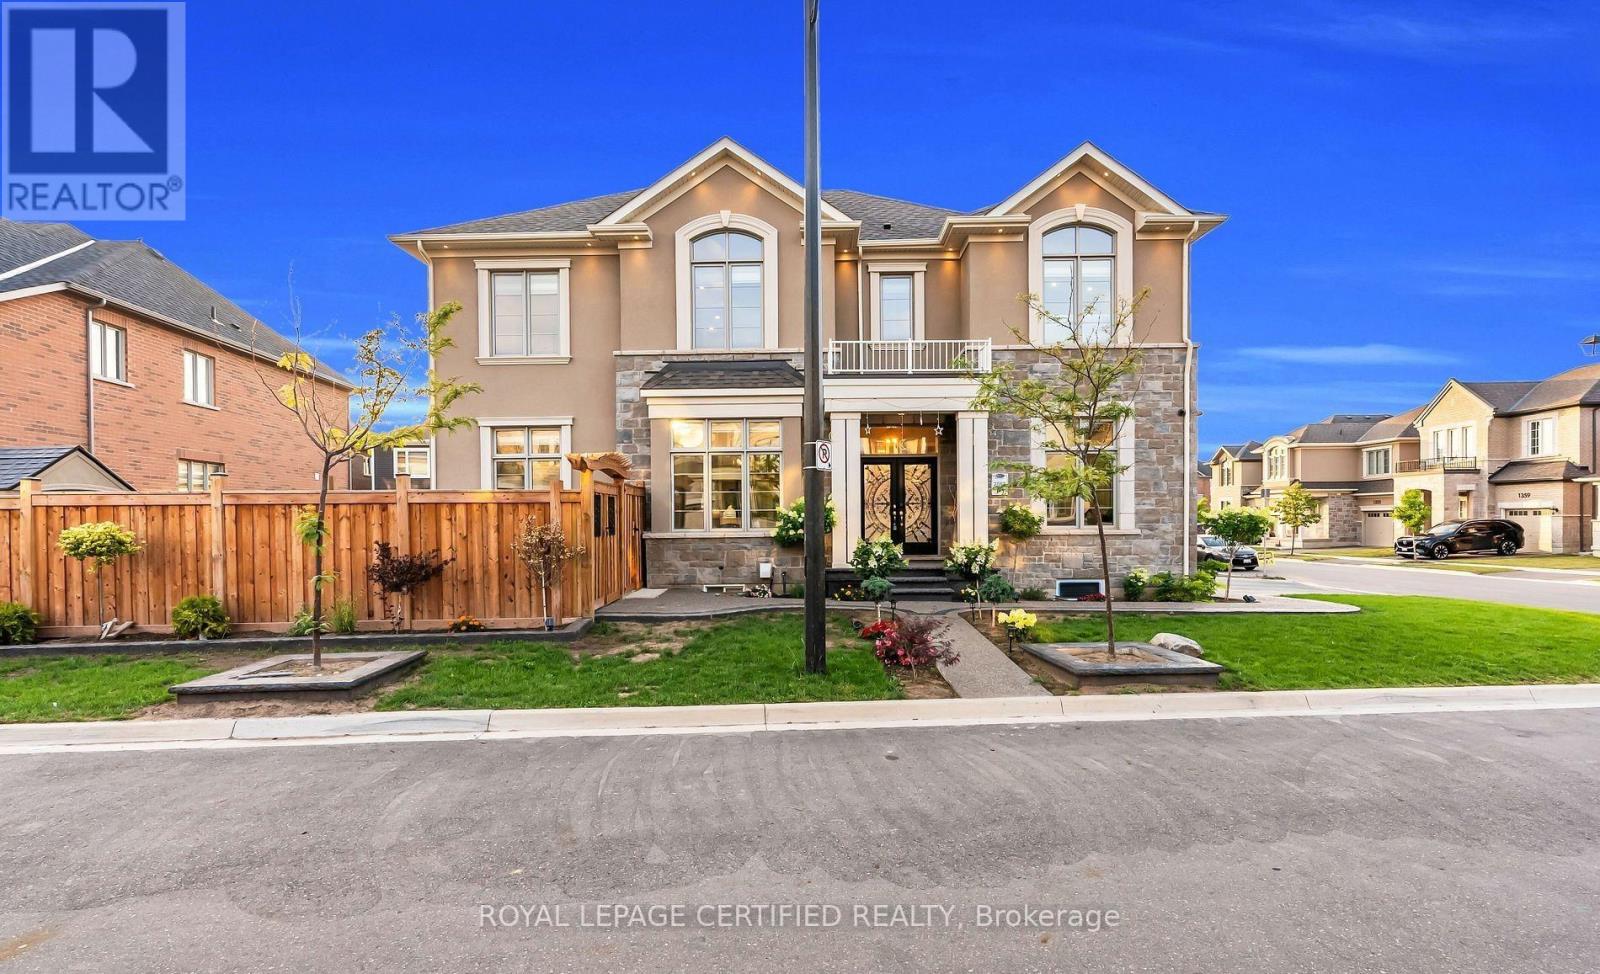
Basement - 1366 Lobelia Crescent
Milton, Ontario
Bright and spacious legal one-bedroom basement apartment featuring windows in all principal rooms, a private separate entrance, and private in-suite laundry for added convenience. Includes two parking spaces on the driveway. Ideally located on a quiet, low-traffic, family- friendly street in the desirable Walker neighborhood, close to schools, parks, shopping, and local amenities. Tenant to pay 30% of utilities. Photos were taken prior to the tenant's occupancy. (id:63203)
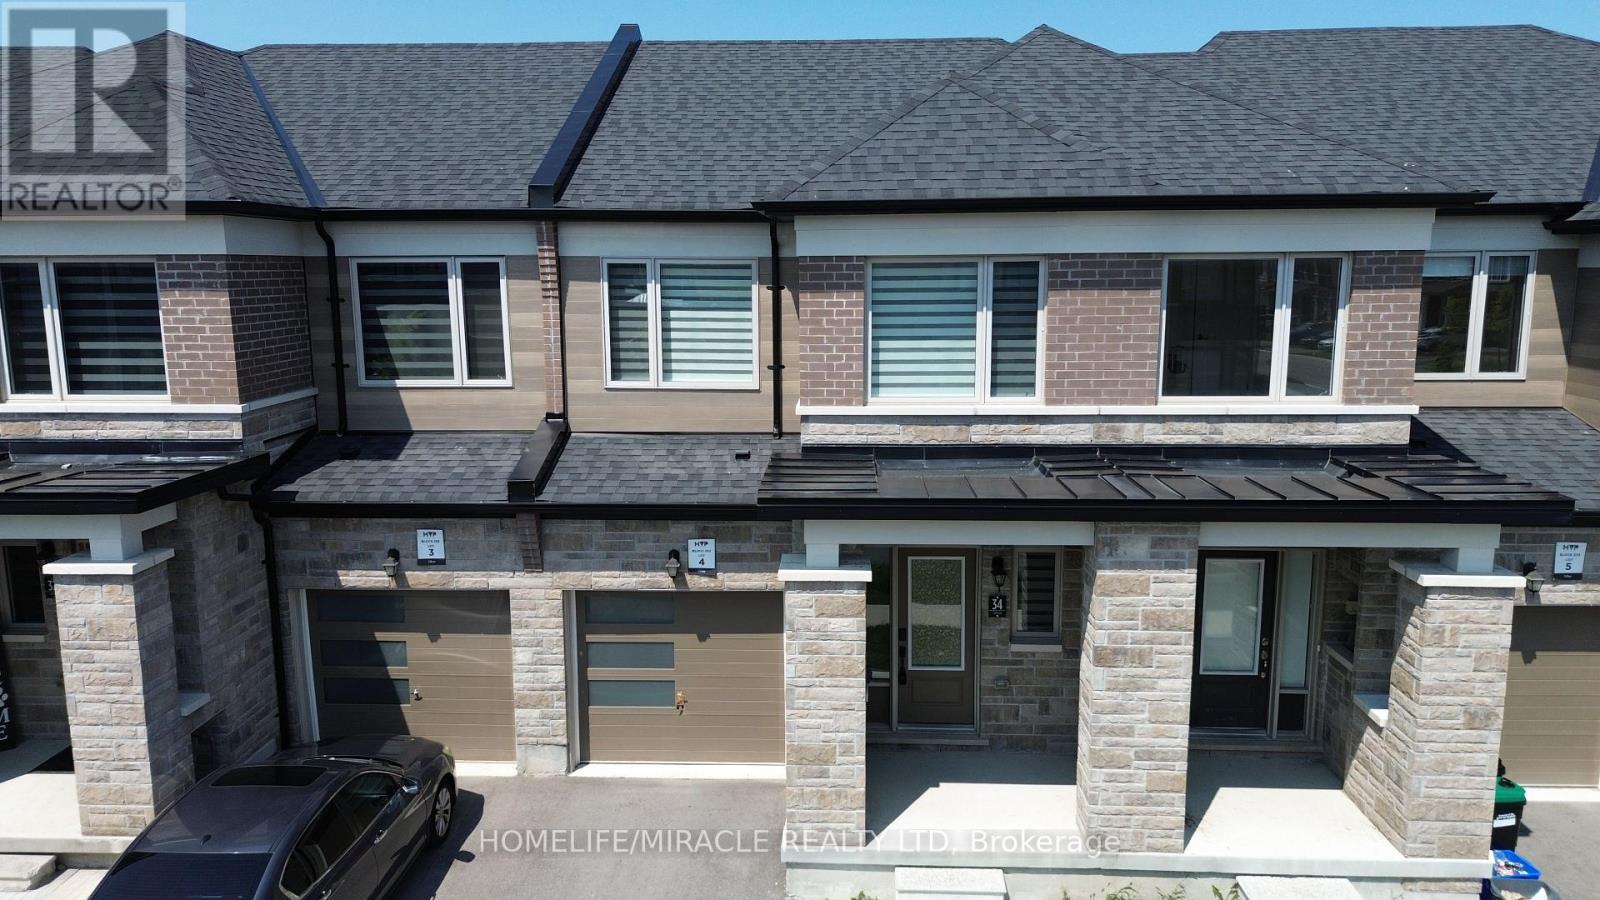
34 Valleybrook Road
Barrie, Ontario
Welcome to this beautiful 3-bedroom, 2-washroom townhome! This bright and generously sized home offers modern comfort and an inviting open-concept layout. The main floor features impressive 9-foot ceilings, large windows that fill the space with natural light, and quality flooring throughout. The well-appointed eat-in kitchen is perfect for everyday living and entertaining, featuring a center island with breakfast bar and ample space for family and guests. The unfinished basement with lookout windows offers excellent potential for additional storage, recreation, a home office, or future customization. Enjoy the added privacy and convenience of a newly fenced yard. Ideally located just minutes from Mapleview GO Station, Friday Harbour Resort, and Innisfil Beach, with convenient access to amenities and transportation. Motivated Seller - Offers Welcome Anytime! Show with confidence! (id:63203)
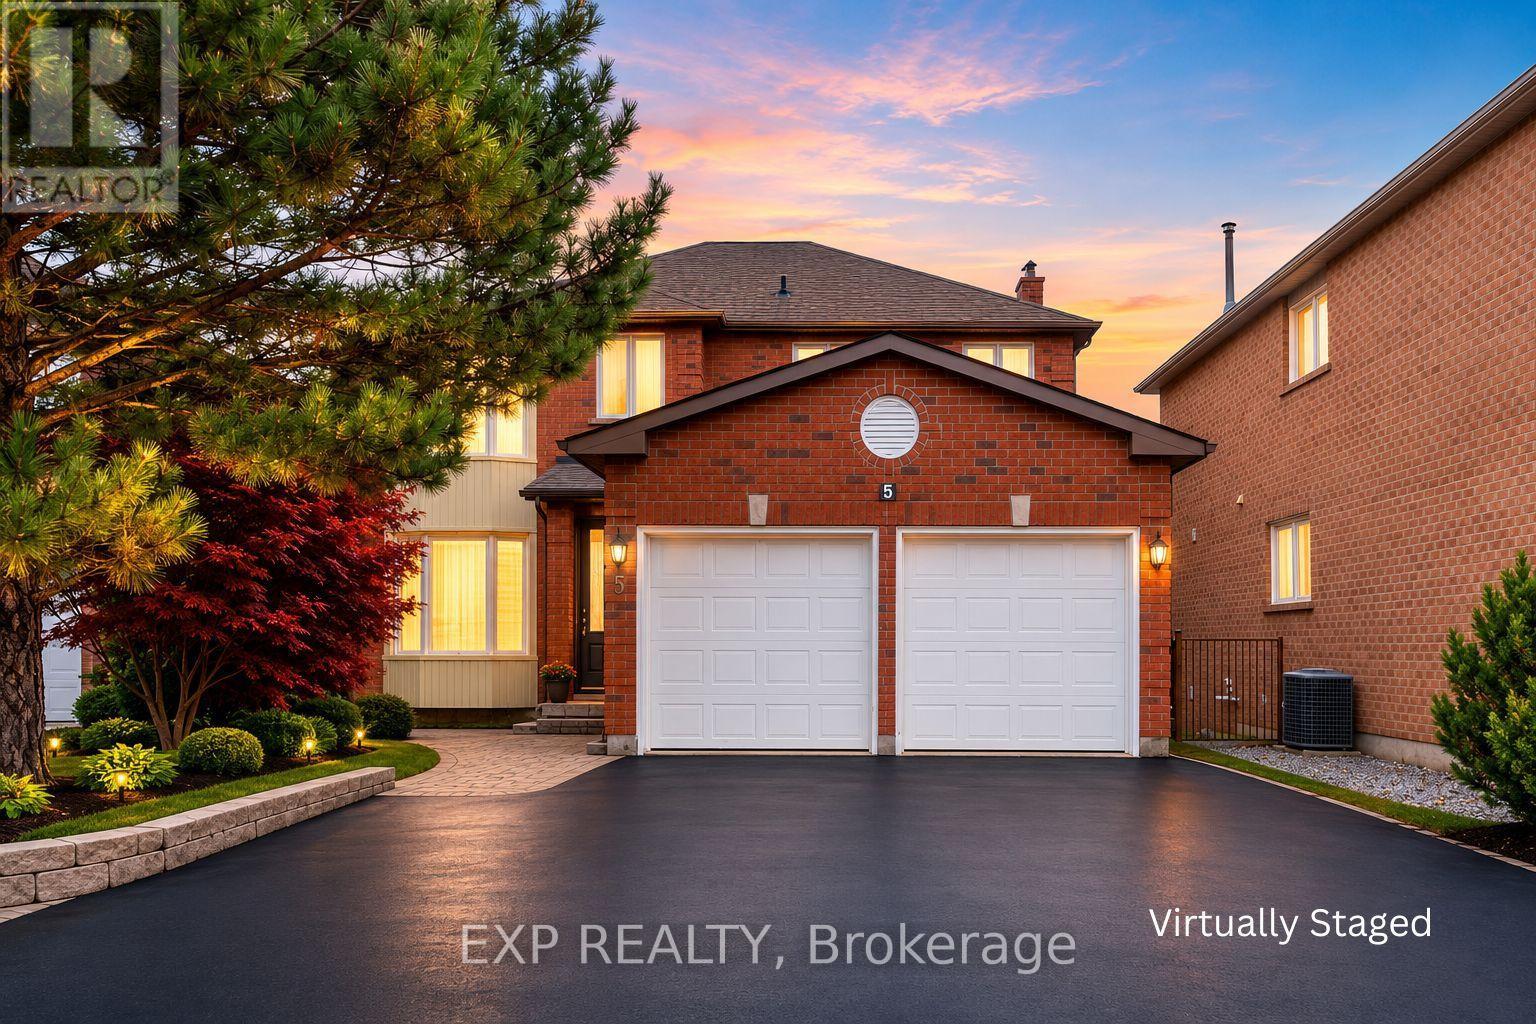
5 Hyde Park Drive
Richmond Hill, Ontario
Rare Opportunity! Exceptional Income Potential With Two Self-Contained Basement Apartments (Fully Walk-Out!) Earning Approximately $4,000/Month. Welcome To 5 Hyde Park Dr, A Spacious Home With Excellent Layout Featuring 4+4 Bedrooms And 6 Bathrooms In Richmond Hill's Desirable Doncrest Community. Ideally Located Near Bayview Ave, Hwy 7, Parks, Schools, Public Transit, Shopping, Restaurants And Community Amenities. Set On A Generous 53.59 X 120.85 Ft Lot, This Well-Appointed Home Offers Approximately 4,200 Sq Ft Of Total Living Space, Including Approximately 2,662 Sq Ft Above Grade Plus A Finished Walk-Out Basement With Two Self-Contained Basement Apartments. The Main Floor Features A Welcoming Foyer, Elegant Living And Dining Rooms With Hardwood Floors, Bay Window And Crown Moulding, A Family Room With Fireplace And Pot Lights, Plus A Gourmet Kitchen With Granite Counters, Ceramic Flooring, Breakfast Area And Walk-Out To The Deck. Upstairs Offers 4 Spacious Bedrooms, Including A Primary Bedroom With 4-Piece Ensuite And Walk-In Closet, Plus Additional Bedrooms With Generous Closets And Large Windows. The Finished Basement Expands The Living Space With Multiple Recreation Areas, Bedrooms, 2 Kitchens, 2 Washrooms And Walk-Out Access To The Yard, Providing Excellent Flexibility For Extended Family Or Multi-Generational Living. Enjoy The Enclosed Porch, Deck, Fenced Backyard, Garden Space, Mature Trees, Patio Area And Backyard Shed. A Rare Opportunity In A High-Demand Location With Exceptional Space, Versatile Layout And Strong Long-Term Potential.***Some Listing Photos, Including Front Exterior Images, Have Been Virtually Staged With Digitally Added Elements For Illustration Purposes. The Property May Appear Different In Person.*** (id:63203)
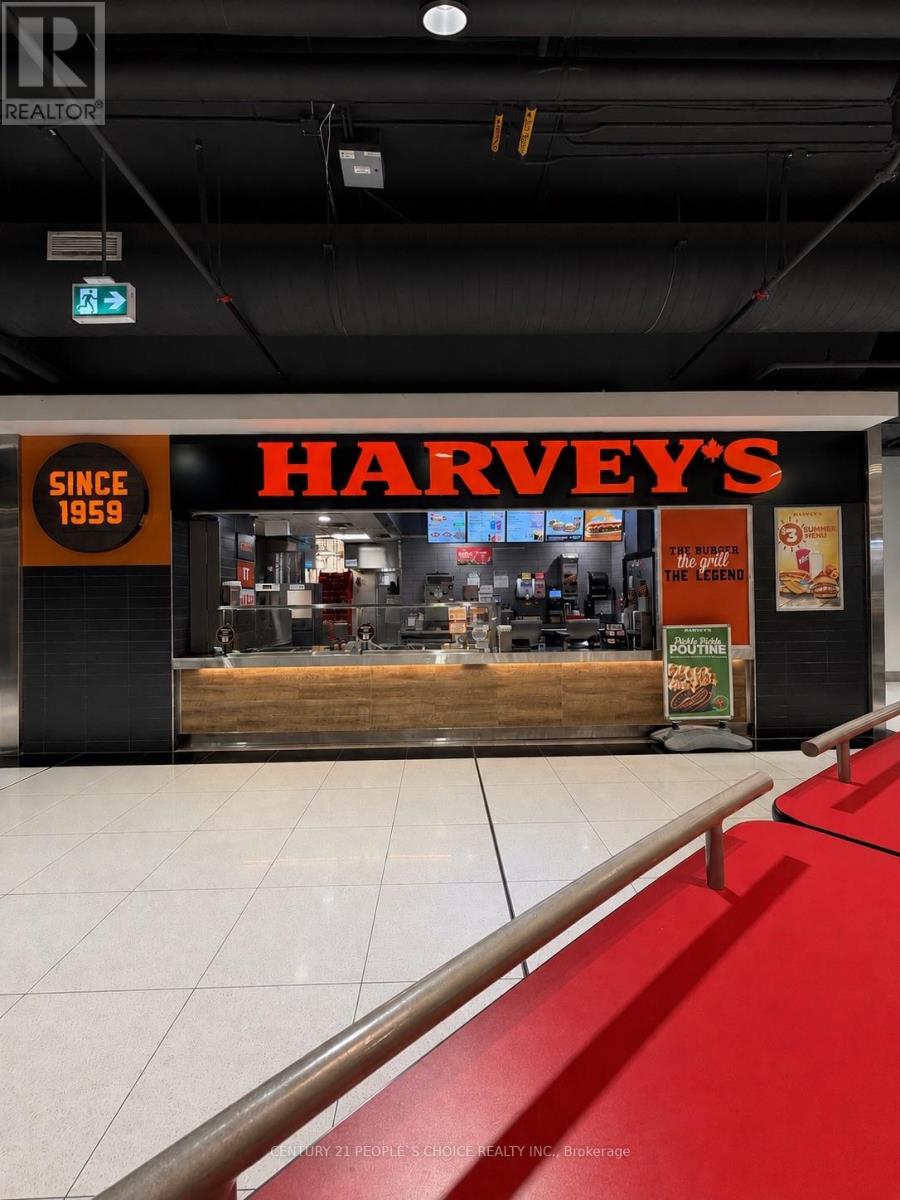
377 - 10 Dundas Street E
Toronto, Ontario
Great down town location in food court of the building with subway access for a family operation with full support of best food franchisor Receipe Unlimited. Buyer should be having prior food experience. Location has sales of 900K plus. Rent is $14,979 dollar per month and lease is up to 2033 and franchisor will get renewal and extension. Current owner is having the location under sublease from franchisor so franchisor will negotiate new lease with landlord close to expiry date of 2033. Franchisor provide full training and support to the new buyer before and during your ownership. Great fast food model for start up of life in Canada for a family to start their career in Canada. Call Listing Agent for booking showings as seller has to be present. (id:63203)
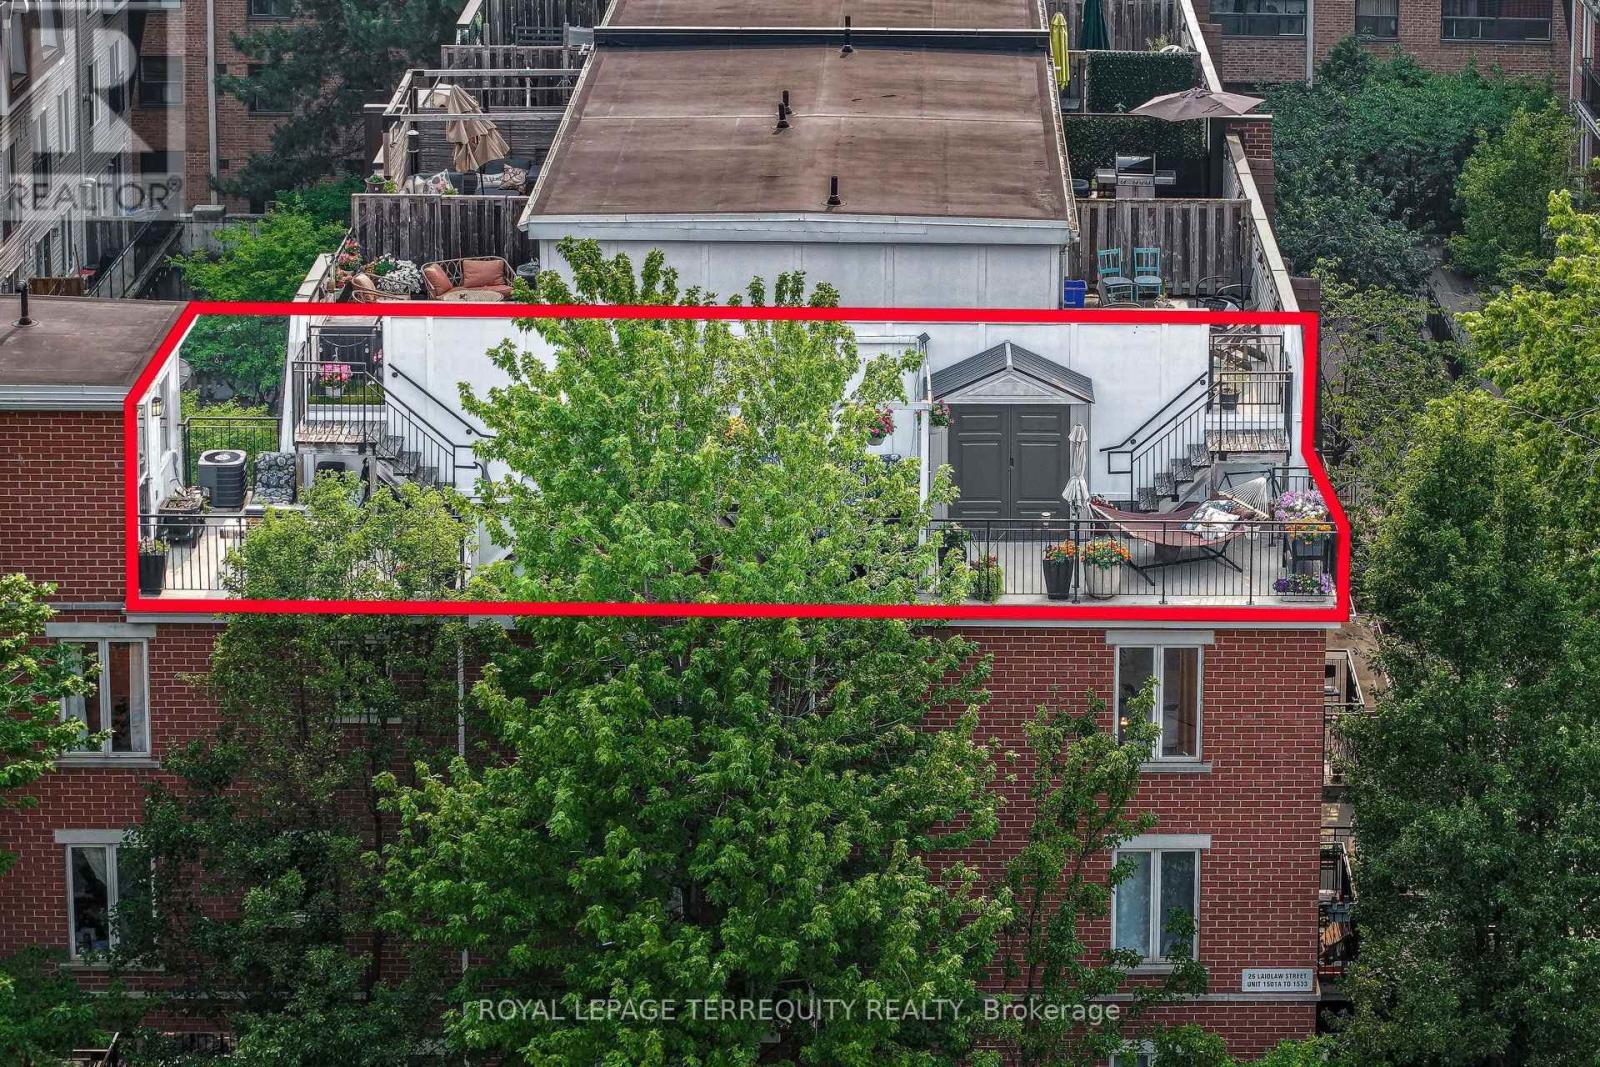
1501c - 26 Laidlaw Street
Toronto, Ontario
Rare find in Liberty Village, a 2 bed/2 bath walk up, a gem of a condo townhouse offering a private 700 (approx) square foot rooftop terrace- a sanctuary from the busy lifestyle outside your door. This bright corner end unit is freshly painted with newly installed vinyl plank flooring, an open concept kitchen and a separate quiet office space overlooking the terrace, perfect for those that work from home. This pocket of Liberty Village is like a small town with a community feel, neighbours chat on the sidewalk and know your dogs name. No elevators to worry about, walk up to your suite and walk down to the secure underground parking garage! The rooftop terrace is incredibly private, so serene like a private retreat, secluded amongst the mature trees. It's also an entertainer and gardeners delight with enough space for a dedicated lounge area, a dining space, a BBQ area, plus a quiet corner for an afternoon siesta on a hammock. Incredible privacy, no neighbors overlooking you while offering panoramic city views including the CN Tower! Central location, walk to shops and restaurants, a 24 hour bus and streetcar, walk to Queen St/King St/Go train, quick access to Gardiner/airport/downtown. It's special, don't miss this one! (id:63203)
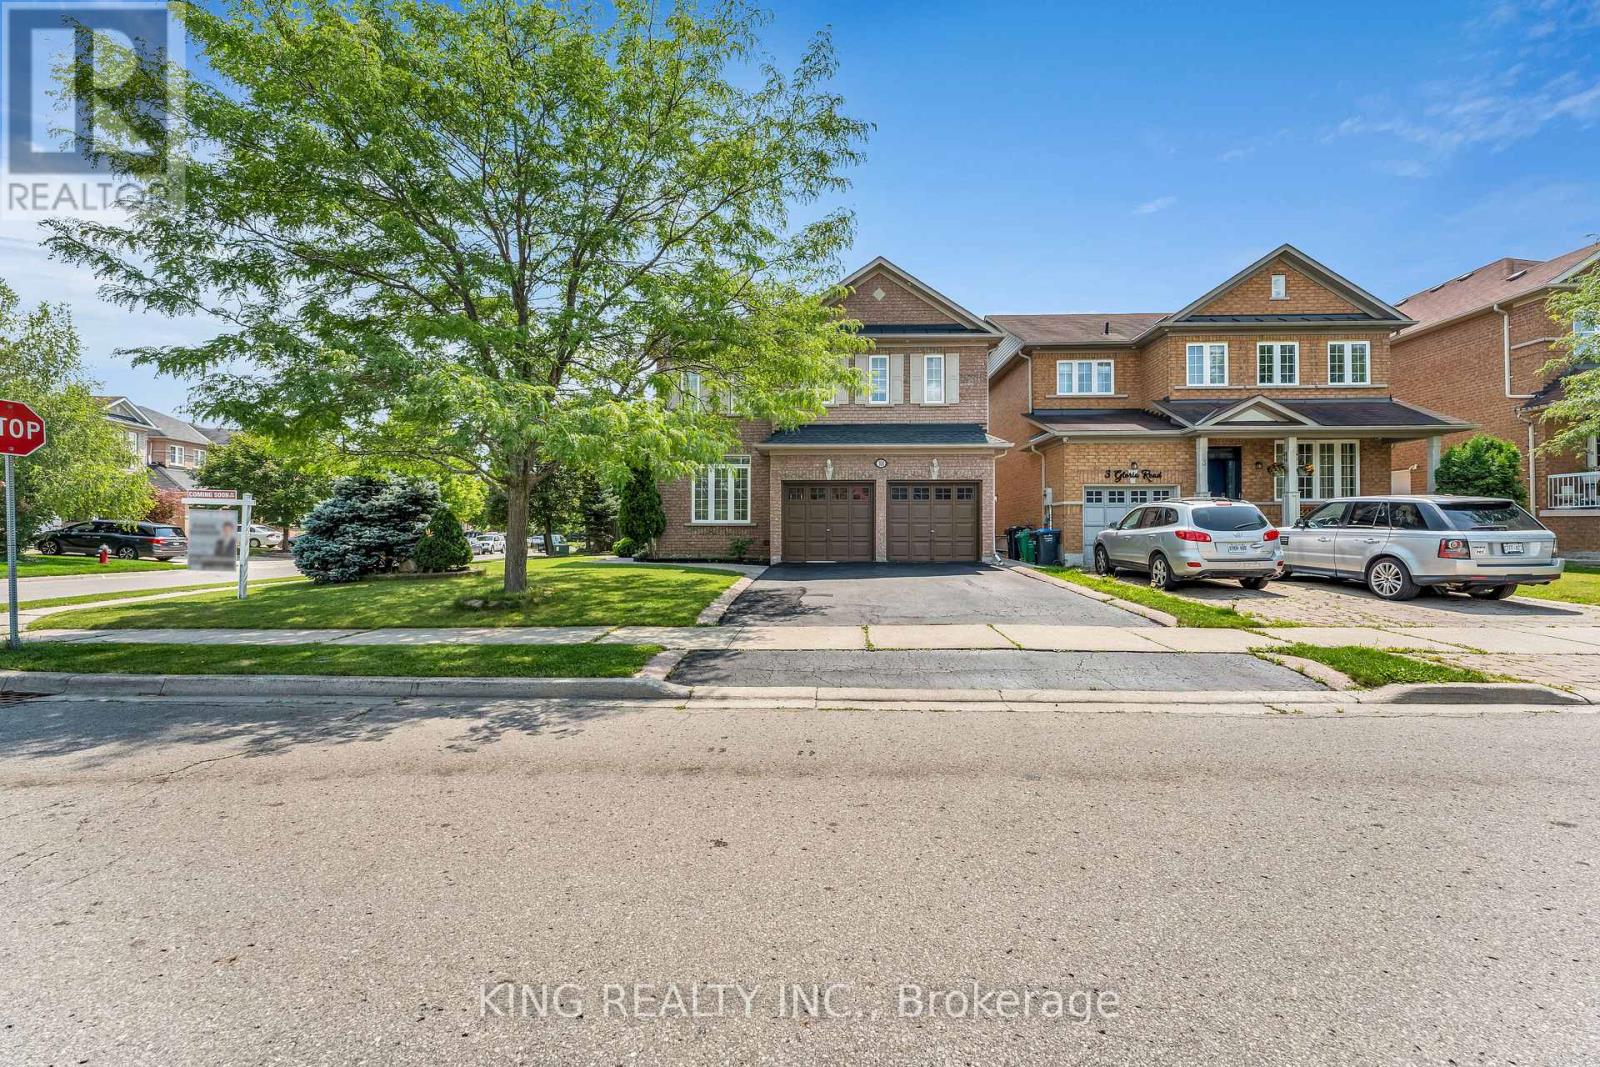
100 Pantomine Boulevard
Brampton, Ontario
Beautiful & Spacious 2-Storey Brick Home on a Premium Corner Lot in Brampton West! This Carpet-Free Home Features Gleaming Hardwood Floors Throughout and a Highly Functional Main Floor Laundry Room. The Sun-Filled Layout Boasts 4+2 Bedrooms and a Fully Finished Basement Complete with an Additional Kitchen and Dining Area-Perfect for Multi-Generational Living or Extended Family. Unbeatable Location Within Walking Distance to Top-Rated Schools, Parks, and Essential Amenities. Commuters Will Love the Quick, Easy Access to Highway 407. A Must-See Property with Tremendous Value! Well-maintained home with several recent updates! Roof replaced in 2025, furnace and A/C replaced in 2023, and all upstairs appliances replaced in 2024. Great opportunity for buyers looking for a home with major updates already completed. (id:63203)
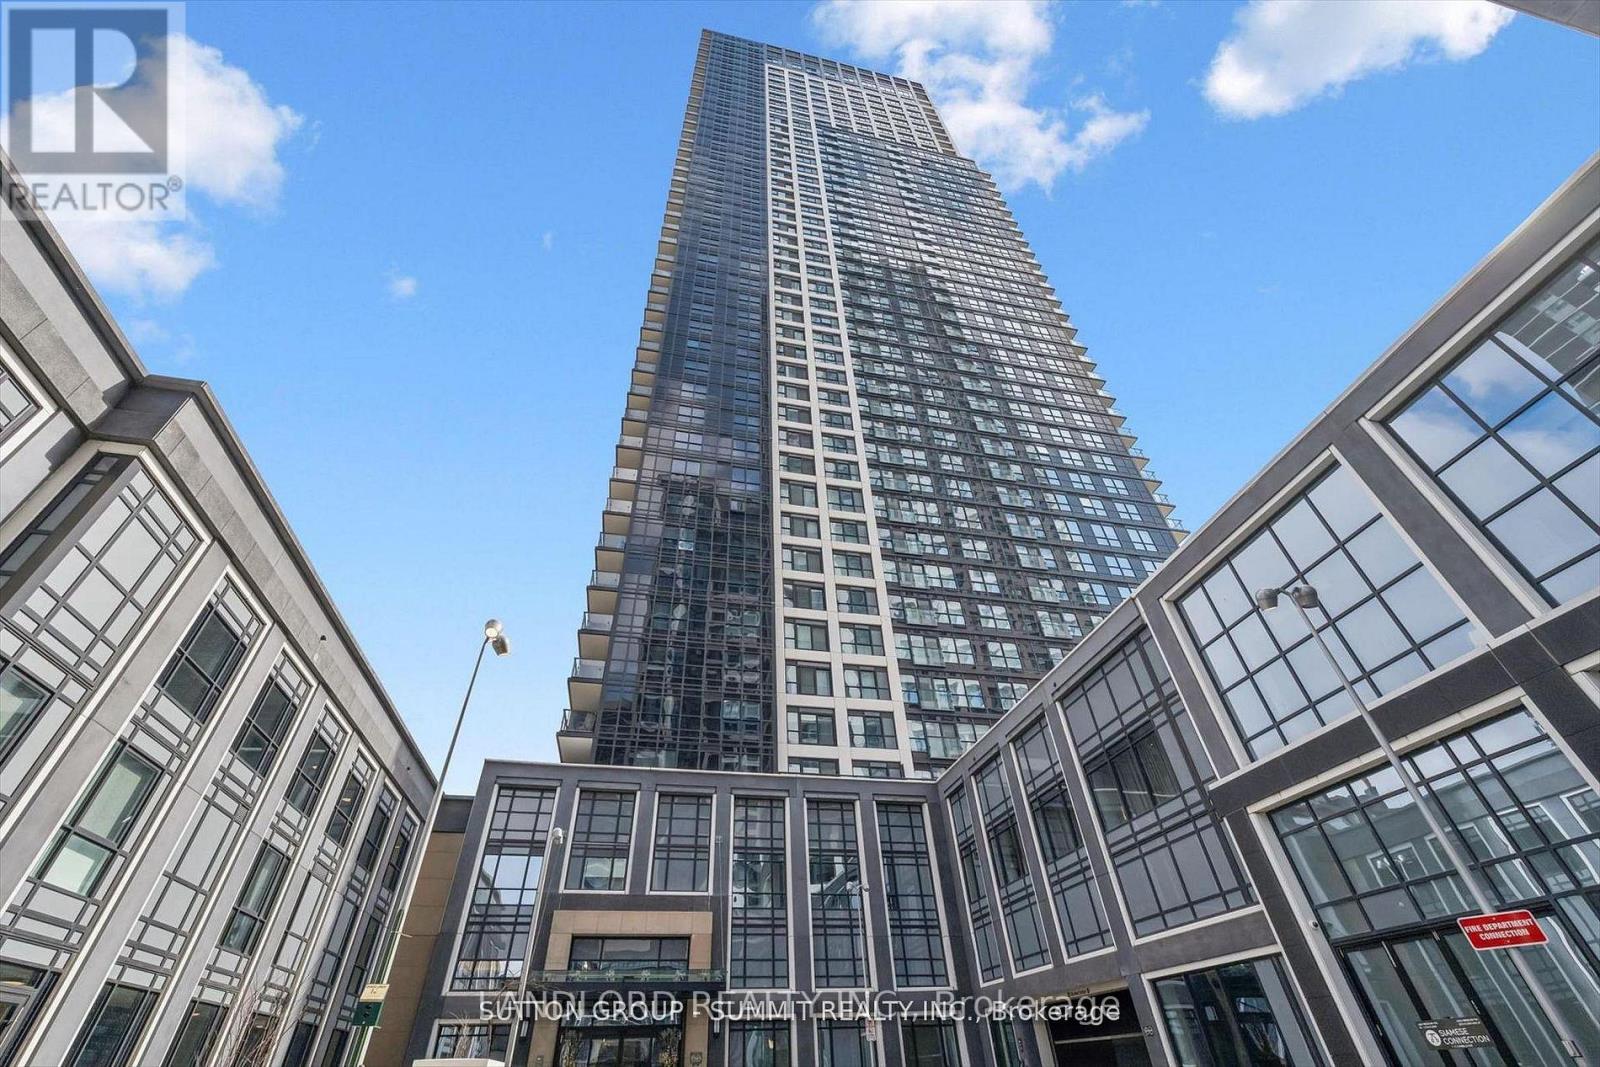
Ph33 - 5 Mabelle Avenue
Toronto, Ontario
Owner-occupied and ready for your September move in! This Penthouse level corner suite with 10' ceilings throughout offers incredible sweeping west views of the region through its floor to ceiling windows. One Locker and One Parking (on P1 level next to the garage entrance) with EV charging included, and the option for 2nd Parking! Suite offered long term, unfurnished, and professionally managed. Layout is particularly gracious with separate living and dining area extending from the kitchen and its 13' long island, and den situated nearer to the entry hallway and between the primary and second bedrooms. Refer to floor plan in listing images and as attached PDF to get a better sense of the living space being offered. || Appliances: Fridge, electric cooktop, oven, exhaust microwave, dishwasher, washer, dryer. || Features and finishes include custom walk in bedroom closet organizer, ceiling-height kitchen cabinets, stone countertops, tiled backsplash, fixed kitchen island with sink and breakfast bar, ceiling pot lights, immaculate vinyl plank flooring, upgraded light fixtures, floor and stall tiled bathrooms, and more! || Building Amenities: Refer to listing images to see all. || Utilities: Tenant pays electricity on own bill. (id:63203)
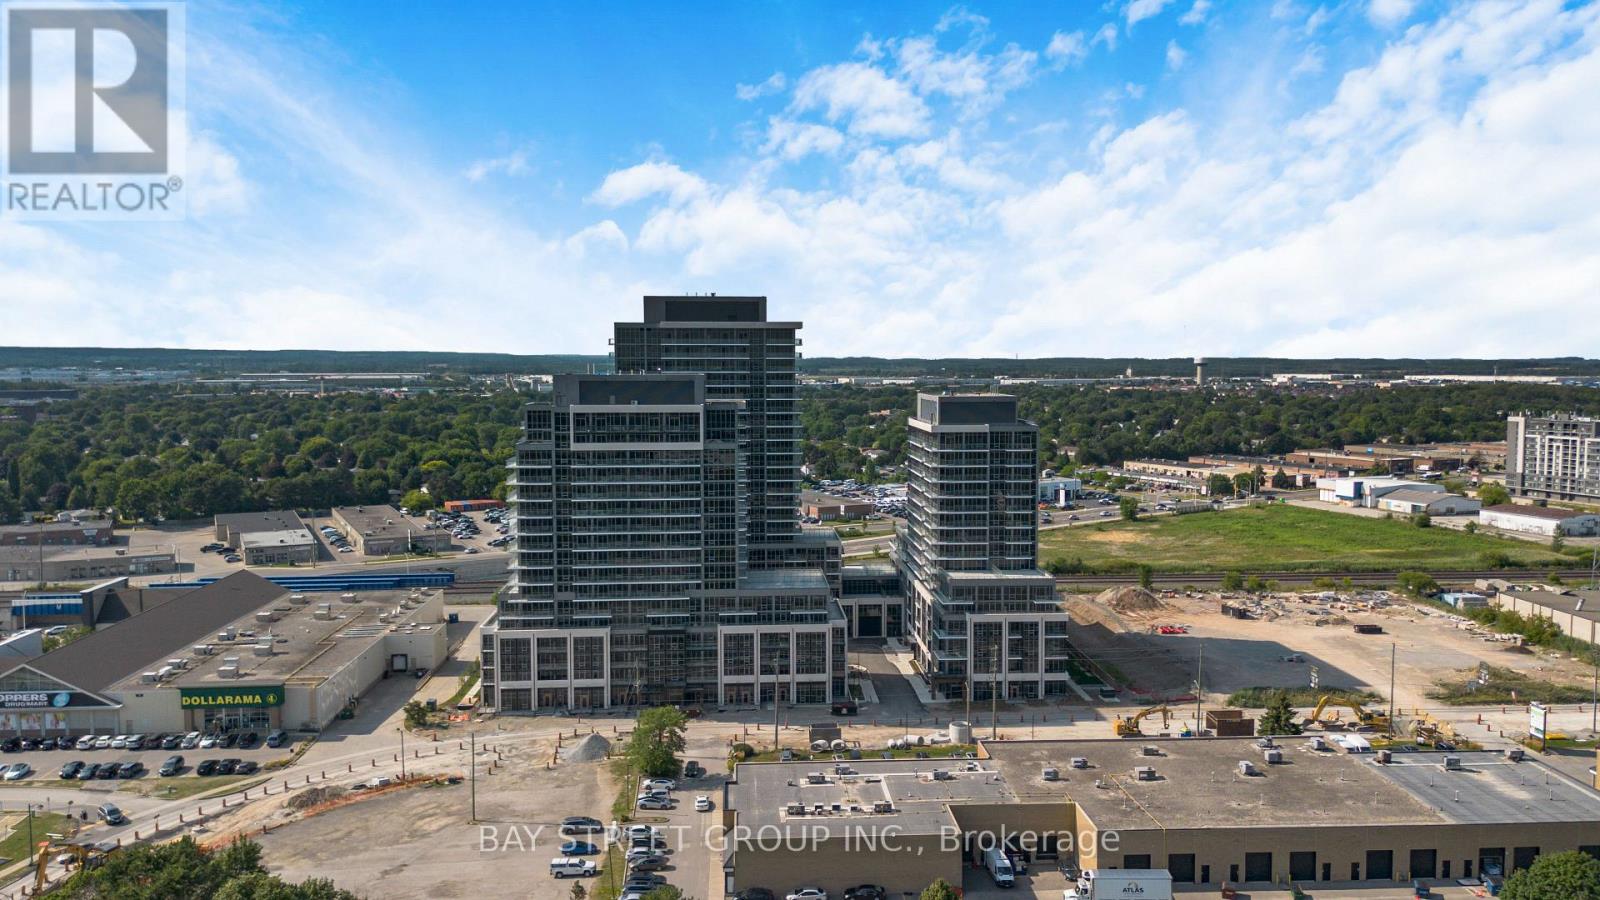
509a - 115 Nipissing Road
Milton, Ontario
Welcome to modern, high-tech living at 101 Nipissing Rd in the heart of Milton! This beautifully designed 571 sq. ft. suite offers the perfect blend of contemporary elegance, functional layout, and cutting-edge technology. Experience ultimate comfort with state-of-the-art building smart-access systems and energy-efficient finishes built for today's tech-savvy lifestyle. This unit comes complete with both a dedicated parking space and a private storage locker for maximum convenience. Ideally situated just minutes from the Milton GO Station, Hwy 401, Hwy 407, local shopping, dining, and scenic parks, this home is a commuter's dream. Don't miss your chance to live in this stylish, high-tech urban oasis-schedule your private showing today! (id:63203)
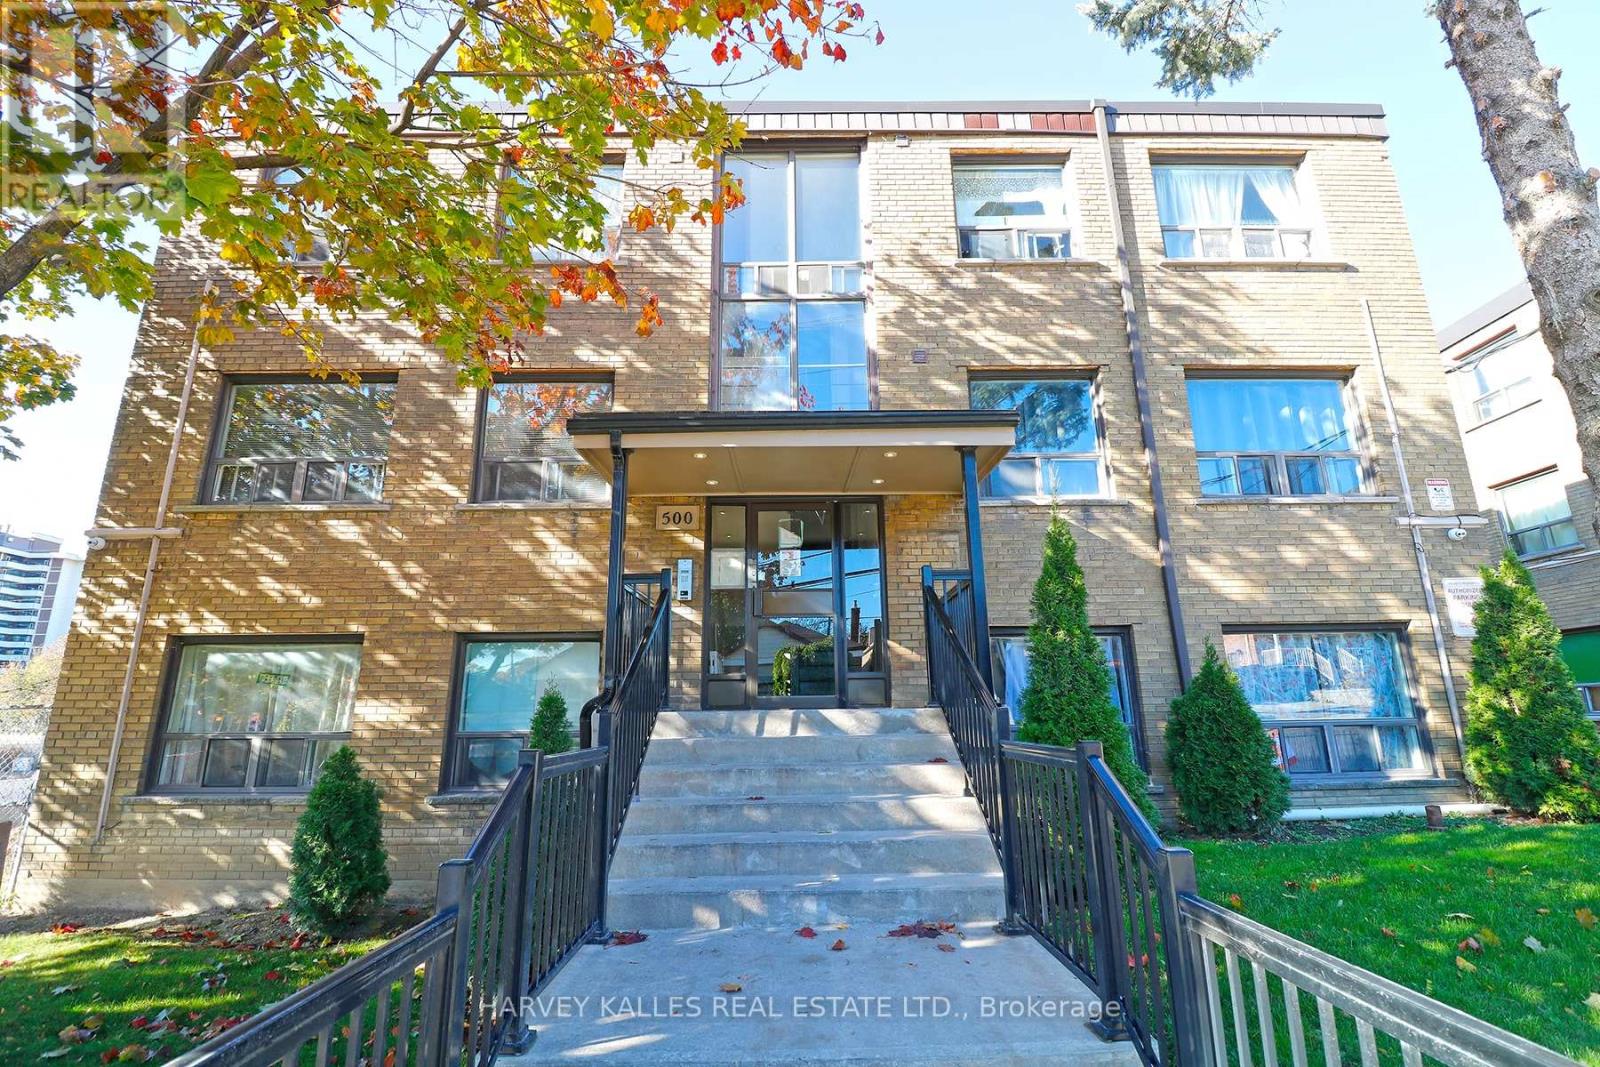
102 - 500 Gilbert Avenue
Toronto, Ontario
Bright And Spacious, 1-Bedroom Apartment in a Location at Eglinton Ave W & Caledonia Rd. This unit features parquet floors throughout, open concept kitchen with stainless steel appliances (fridge, stove w/hood fan, dishwasher, built-in microwave) and a double sink, 4 piece bathroom, coined laundry on the lower level, 1 parking spot available, ALL UTILITIES INCLUDED. 1 small harmless pet allowed. Walking distance to TTC, shopping at Westside Mall & Eglinton LRT and Caledonia station. ** Photos taken from a different unit with the same layout ** Landlord will offer generous incentives to good tenants, ask LA for details! (id:63203)

13 Mckee Drive
Caledon, Ontario
OPEN HOUSE - SUNDAY JULY 26TH 2PM TO 4PM * The perfect home for summer, this executive residence is ideally located in the heart of Caledon East. Offering four spacious bedrooms and three bathrooms, the home welcomes you with a large foyer and an impressive double staircase, reflecting the care and thoughtful updates it has received over time. Hardwood flooring extends throughout most principal rooms, while the kitchen features stainless steel appliances and a generous breakfast area with a walkout to the pool. The kitchen overlooks the sunken family room, which offers an additional walkout and creates a comfortable, connected living space. The backyard is a beautifully designed private oasis, complete with a stunning 20x40 saltwater pool with two stairways, a separate change house with a two-piece bathroom, and an outdoor shower. Expansive stone patios and walkways include integrated conversation areas, complemented by a fully equipped cabana/bar with hot and cold running water and granite countertops. Recent pool updates include a brand-new liner in 2026, a new high-output Natural Gas heater in 2024, and a new pump motor in 2024. Additional exterior highlights include extensive new fencing completed last year and a full underground sprinkler system. The unfinished basement offers exceptional potential, featuring 1200+ sqft with high ceilings and a completely separate entrance from the garage. (id:63203)
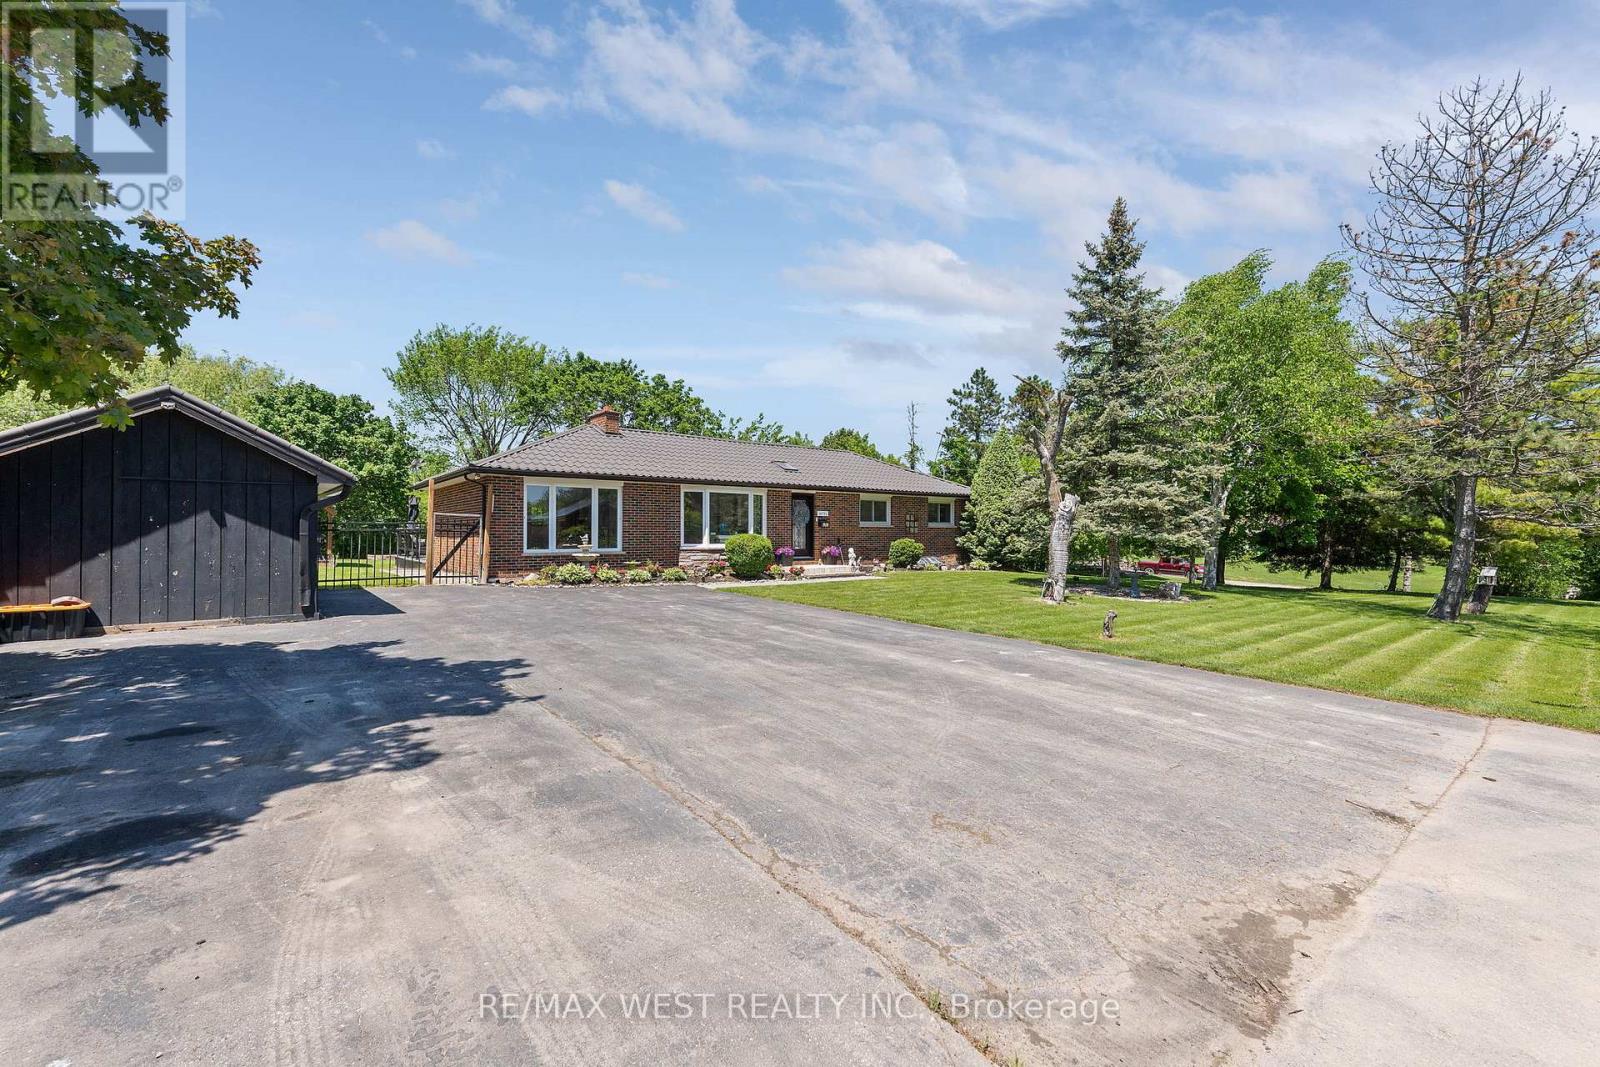
16731 Leslie Hill Road
Halton Hills, Ontario
Elegant 3-Bedroom, 2-Bath Home Set On A Beautiful .44-Acre Lot In The Charming Village Of Terra Cotta, Tucked Away On A Private Country Road Surrounded By Stunning Nature And Peaceful Views. This Warm And Inviting Property Offers A Rare Blend Of Small-Town Charm, Privacy, And Functional Living Space. The Main Level Has Been Tastefully Maintained With Gleaming Hardwood Floors, Spacious Bedrooms, And An Updated Main Bath. The Extended Eat-In Kitchen Has Been Beautifully Updated And Features Quartz Countertops, Stainless Steel Appliances, Skylights, Plenty Of Counter And Cupboard Space, And A Bright Breakfast Area With Walk-Out. The Combined Living And Dining Room Is Filled With Natural Light From Large Windows w/fireplace, While The Separate Family Room Offers Additional Living Space With Built-In Shelving & fireplace. The Finished Basement Includes A Rec Room, Laundry Area with built-in cabinets used as kitchenette, And In-Law Suite Potential With A Fourth Bedroom, Ensuite Shower, And Separate Entrance. With 4 Separate Entrances In Total, This Home Offers Great Flexibility For Extended Family Or Multi-Generational Living. Outside, Enjoy Your Own Private Oasis Featuring An Oversized Deck That Has Been Freshly Painted And Is Partially Covered, A Fire Pit Area, Covered Tiki Bar, Garden Area, 3 Storage Sheds, And Ample Parking For Up To 6 Vehicles. A Durable Metal Roof Adds Even More Value And Peace Of Mind. A Wonderful Opportunity To Enjoy Sophisticated Country Living In One Of Terra Cotta's Most Desirable Settings. Steps To Terra Cotta Inn, The Great Trail & The Terra Cotta Conservation Authority. All The Benefits Of A Beautiful Country Property Close To The Conveniences Of The City! (id:63203)
42 Farmstead Crescent
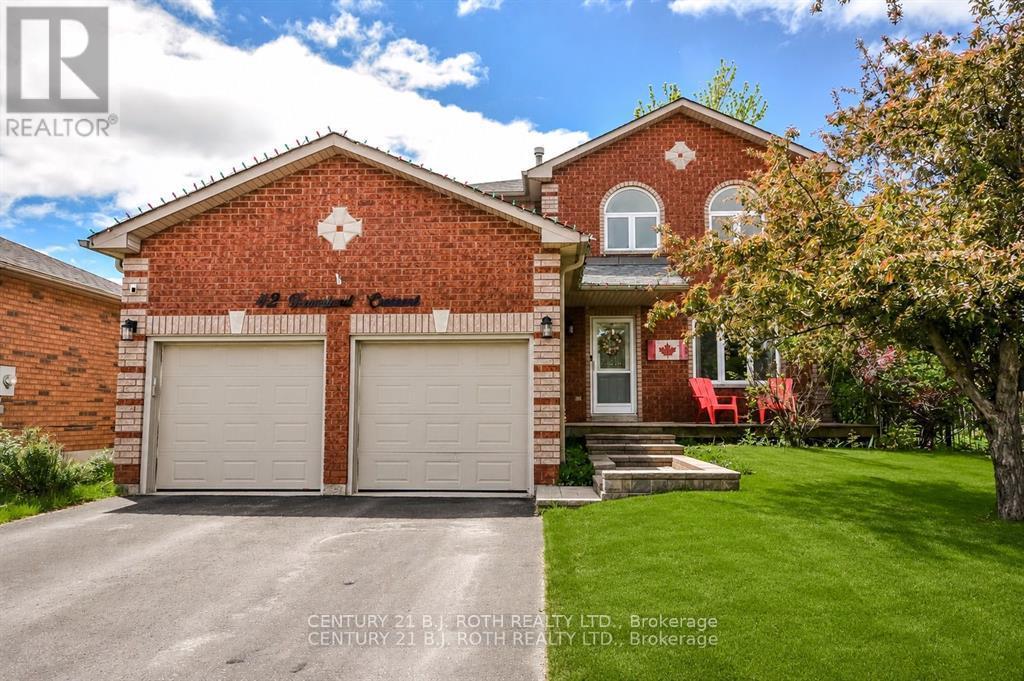
Barrie, Ontario
Welcome to Your Backyard Oasis! Nestled in a quiet, family-friendly neighbourhood, this beautifully maintained 4-bedroom, 3-bathroom home offers the perfect blend of comfort, functionality, and outdoor living. Located just a few doors from the entrance to the West Creek Trail, you'll enjoy direct access to the scenic Ardagh Bluffs trail system, where peaceful forest walks and nature adventures await.Step onto the welcoming front porch and into a thoughtfully designed home featuring a spacious and functional layout. Recently updated bathrooms and meticulous maintenance throughout provide peace of mind and move-in-ready convenience.The bright and spacious primary suite is a true retreat, highlighted by elegant arched windows, a walk-in closet, and a beautifully appointed ensuite featuring an oversized glass shower.The framed and drywalled basement is ready for your personal touch, offering endless possibilities for additional living space, a recreation room, home gym, or office.Outside, you'll discover a stunning backyard oasis designed for both relaxation and entertaining. Enjoy summer days in the luxurious inground saltwater pool, complete with a newer gas heater (2025), pump and filters (2024). The generous yard still leaves plenty of room for children to play, gardening enthusiasts to create their dream gardens, or simply relaxing among the beautiful perennial landscaping.This exceptional property combines the tranquility of nature with the convenience of a sought-after family neighbourhood-a wonderful place to call home. List of updates are Roof and Windows 2016, Furnance and A/C 2017, Ensuite 2026, Upstairs bath 2020, Gas Pool heater 2025, Filters and pump, 2024 (id:63203)

26 Fox Run
Barrie, Ontario
Welcome to 26 Fox Run, Barrie! This well-maintained 3+1 bedroom, 4 bathroom home sits on an impressive 200-foot deep lot, offering exceptional outdoor space and endless possibilities. Both second-floor bathrooms were beautifully renovated in 2023 and feature the added comfort of heated floors. The finished basement offers excellent in-law or income potential with a separate entrance, kitchenette, bedroom, and a 3-piece bathroom. Conveniently located in a family-friendly neighborhood close to schools, parks, shopping, and commuter routes with public transit steps from the home, this home offers a functional layout, versatile living space, and outstanding flexibility for growing families or multi-generational living. (id:63203)
27 Dunkeld Way
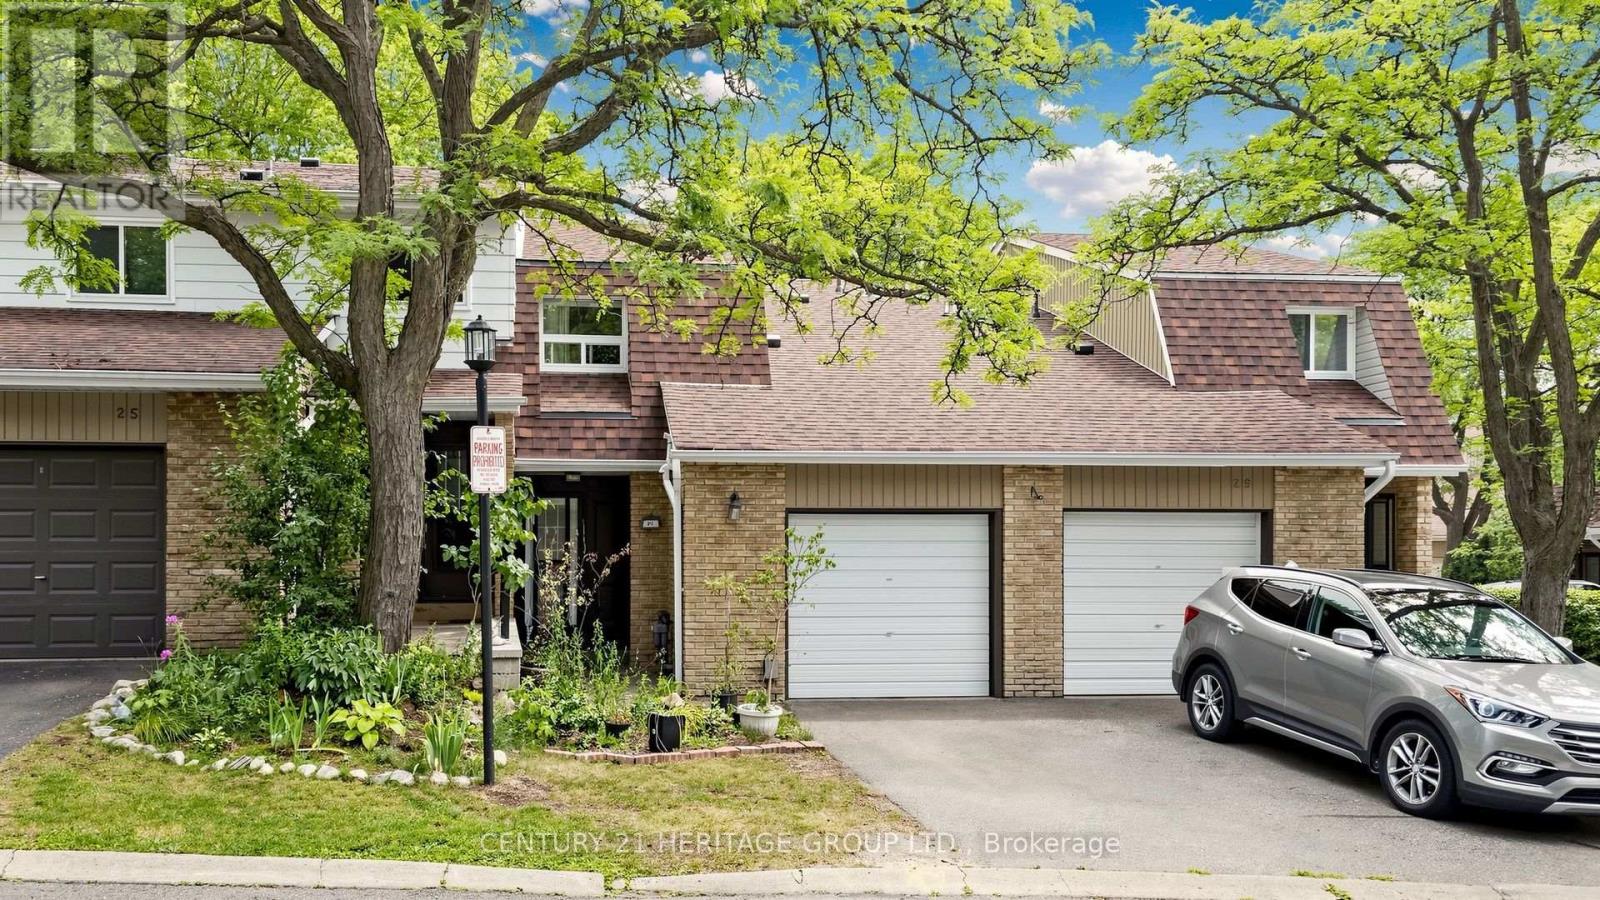
Markham, Ontario
Discover a comfortable, connected lifestyle with 1609 sq/ft of living space at 27 Dunkeld Way. An updated condo townhouse in a welcoming, family-oriented Thornhill community. This well-cared-for home offers three generous bedrooms, two bathrooms, and two parking spaces-an ideal fit for young families, first-time buyers, or those looking to downsize. The bright, functional interior features an updated kitchen, newer windows, new laminate flooring on the upper level, and elegant oak stairs. Additional improvements include the roof, furnace, central air conditioner, and hot water tank, providing added comfort and peace of mind. The private backyard opens directly onto the community greenspace, creating a wonderful setting for children, outdoor entertaining, or quiet relaxation. Residents also enjoy a well-managed, pet-friendly complex with an outdoor swimming pool. Located close to highly regarded schools, parks, playgrounds, community centres, shopping, restaurants, and everyday services, the property offers exceptional convenience. Quick access to Highways 404 and 407, along with York Region Transit, makes travelling throughout the GTA easy. With its practical layout, modern updates, excellent amenities, and sought-after location, 27 Dunkeld Way offers an outstanding opportunity to enjoy life in one of York Region's most established communities. (id:63203)
93 Bluebird Boulevard
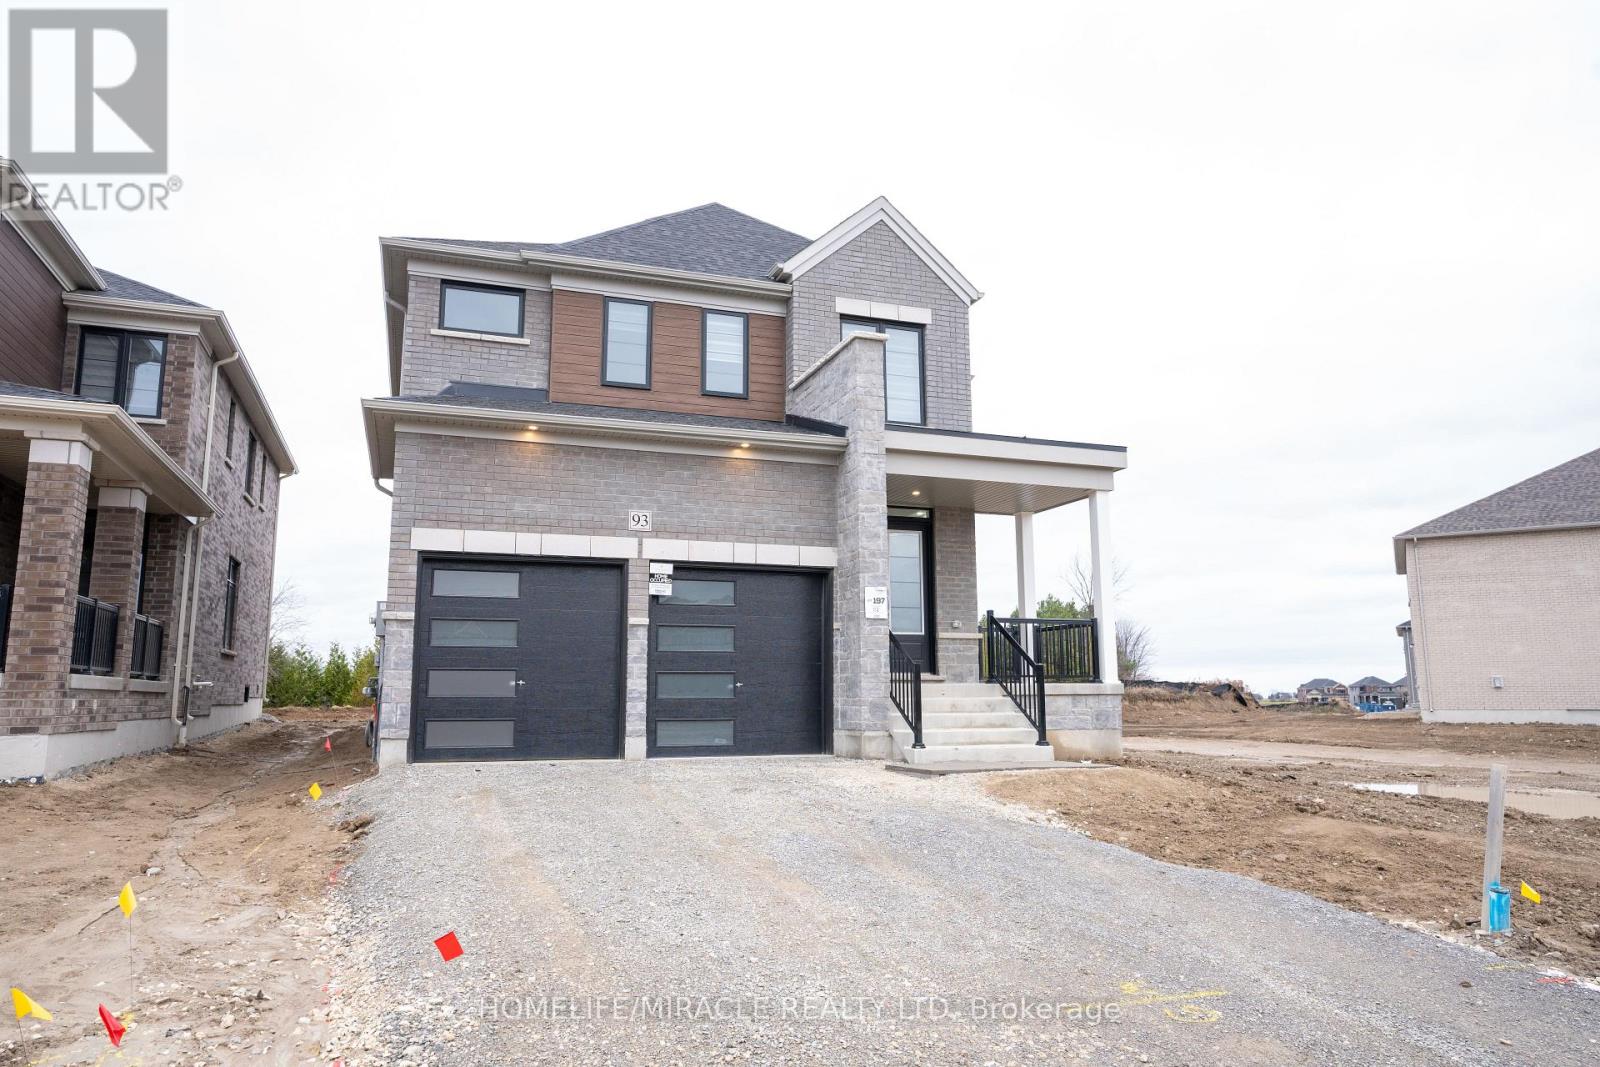
Adjala-Tosorontio, Ontario
Executive Home for Lease - Move Right In, this beautifully upgraded ~5-year-old Tribute-built "Williamson" model, offering over 3,000 sq ft of luxurious living space on a premium lot with no rear neighbours, backing onto a future park. This 2-storey, 4-bedroom, 4-bathroom detached home a rare turn-key rental opportunity.The open-concept main floor features rich hardwood flooring in the living, family, and dining rooms, each tastefully furnished and staged for comfortable everyday living. The gourmet kitchen boasts quartz countertops and stainless steel appliances, complete with dining furniture ready to use, plus a walk-in pantry and servery. Relax by the gas fireplace in the great room, or enjoy morning coffee in the sunlit, fully furnished breakfast area with patio door walkout. A convenient main floor mudroom and 2-car garage with double door entry complete the level.Upstairs, all four good size bedrooms. The primary retreat features two walk-in closets and a spa-like 5-piece ensuite, while a second bedroom offers its own private 4-piece ensuite. Bedrooms 3 and 4 share a convenient 4-piece Jack-and-Jill bathroom. Second-floor laundry, complete with washer and dryer, adds everyday convenience. (id:63203)
5 Humberview Drive
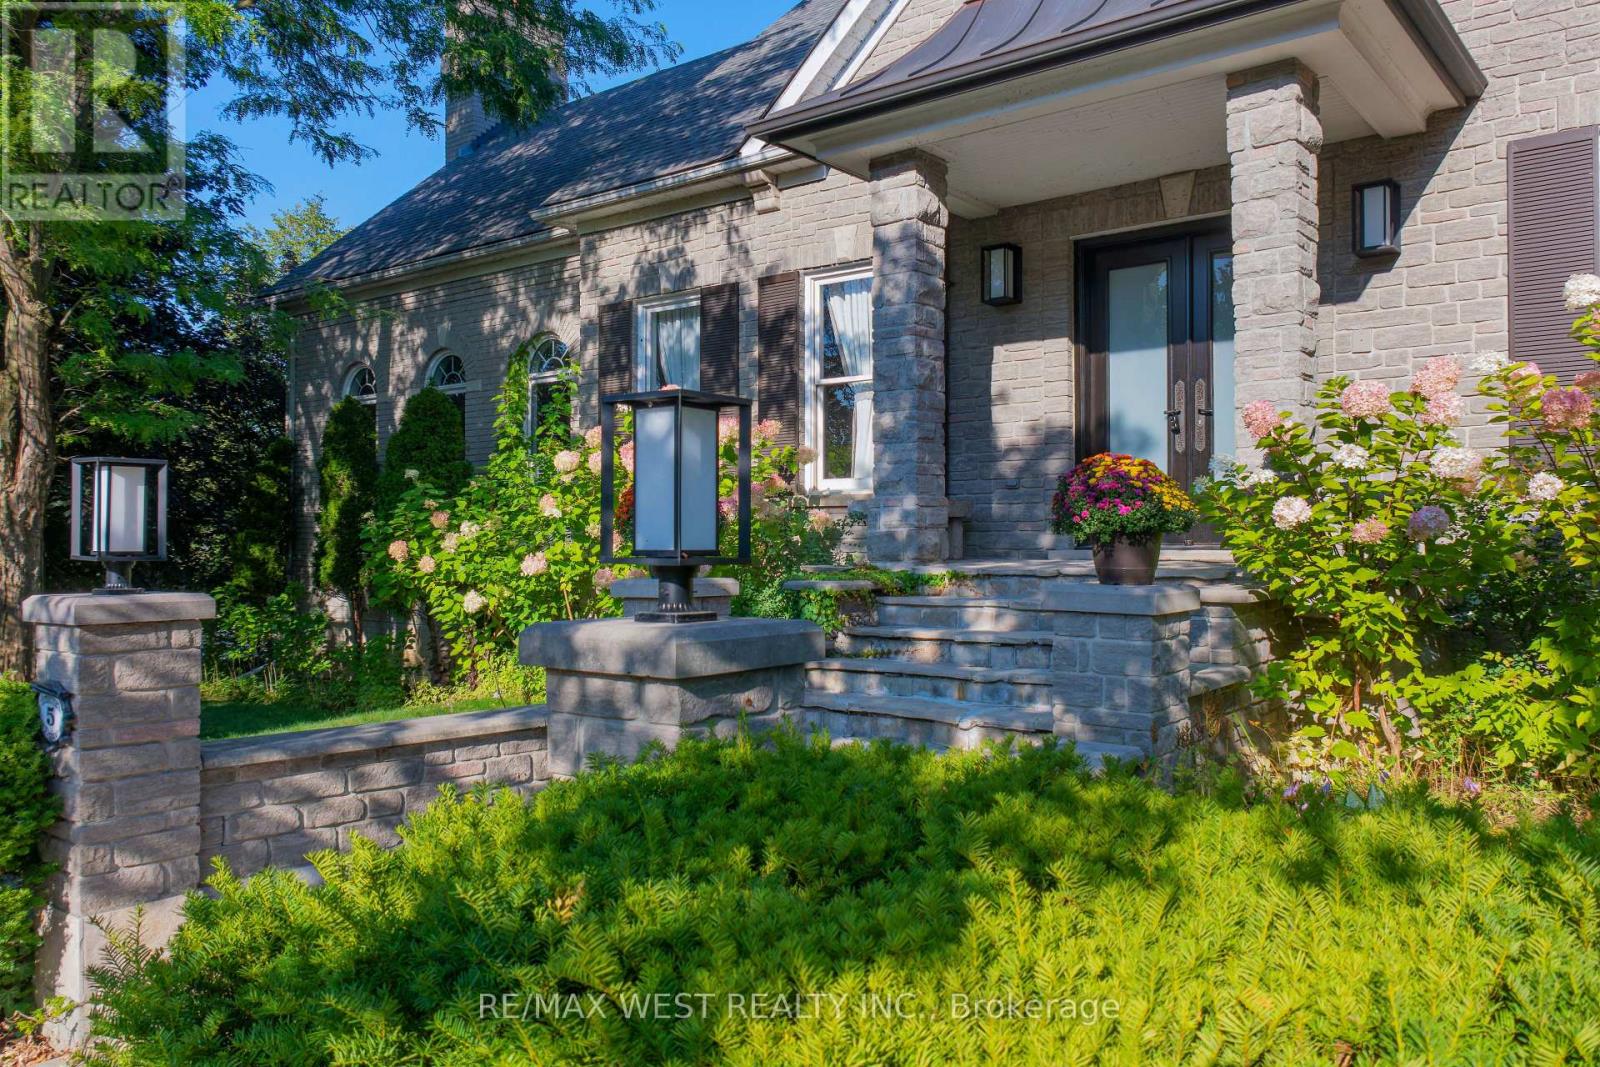
Vaughan, Ontario
Luxurious Solid Custom Bungaloft offers a Harmonious Blend of Luxury and is Fully Landscaped with Mature Trees in an Exclusive Enclave of Unique Homes. Step inside to Discover a Spacious and Bright Open Concept Layout, where Every Detail has been Thoughtfully Considered. The Main Floor has over 10-12 Ft Ceilings and Boasts 3 Generously Sized Bedrooms (currently adding closet to third bedroom). Hardwood Flooring and Large Windows throughout, Natural Light Floods the Home, creating an instant Ambiance & Serenity. The Heart of the Home lies in the Lovely Gourmet Kitchen complete w Built In S/S Appliances, Granite Counters & Ample Custom Cabinetry. The Great Room Offers The Perfect Space to Unwind with a F/P and Breath Taking Views from every Cathedral Window. The W/Out Lower Level w Approx. 10 Ft Ceilings, has a Large Rec Rm with /F/P, plus an Additional 2 Bedrooms, Perfect for an Extended Family. Functional Separate Loft Apartment Features Brand New S/S Appliances & Sep. Entrance. Heated Garage with Tiled Floor. Approximately 6,500 sq ft of Living Space, with Multiple Expansive Entertaining Spaces Indoors & Out. Unparalleled Quality. Located Near All Amenities. This one is a MUST SEE!!! (id:63203)
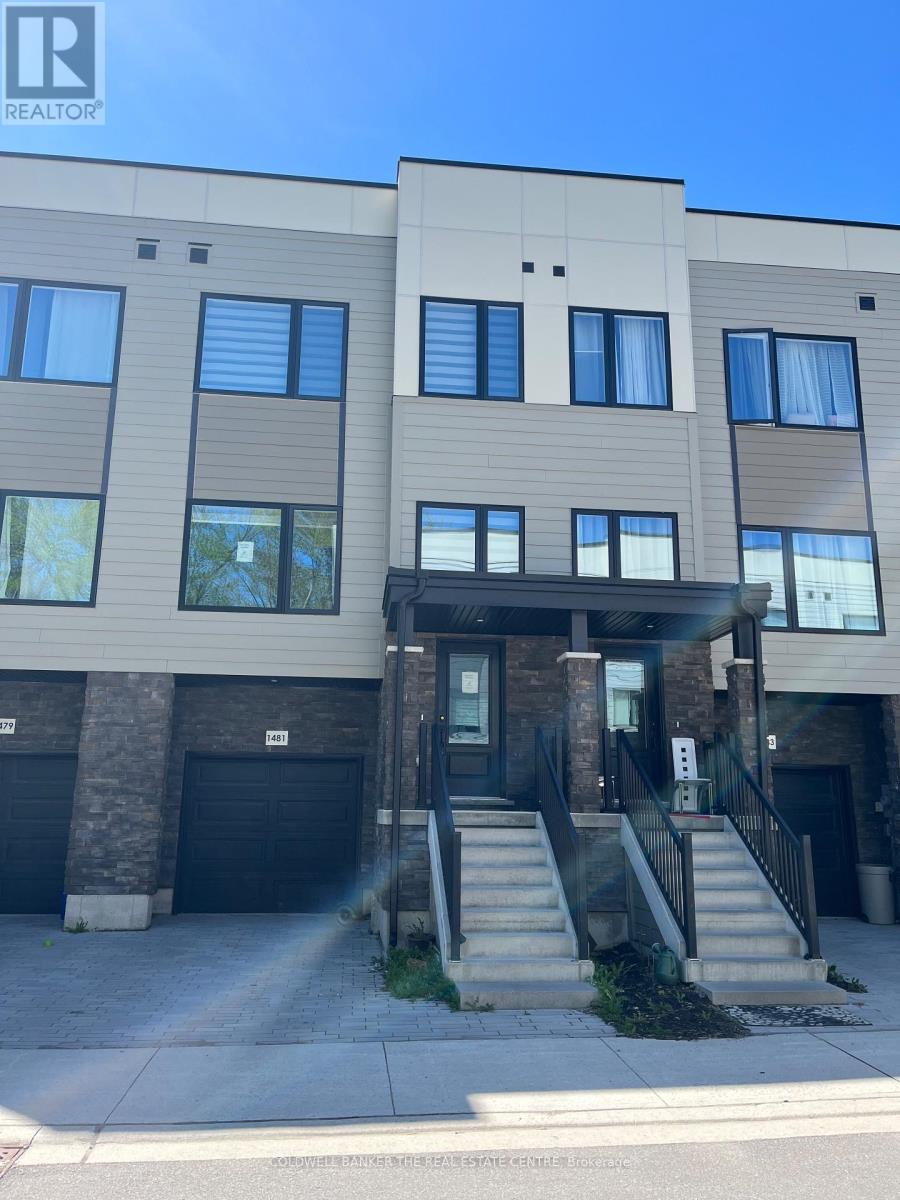
1481 Purchase Place
Innisfil, Ontario
Welcome to this beautifully appointed Executive Townhome. The exterior facade is complimented by harmonizing ledger stone, siding and black trim to complete this modern look. Inside, the home boasts numerous pot lights, high end window coverings, Luxury Vinyl Plank flooring and ceramic tile throughout. All levels are connected by oak staircases stained to accompany the entire interior colour palette. The main floor also enjoys 10' ceilings with over sized windows to the north and south for an enormous amount of natural light. The wide open concept main floor, is centred by the Kitchen, with the Family Room and Dining Room on either side for an incredible entertaining experience. The oversized Breakfast Bar/Island in the Kitchen is the central point of the main floor. The kitchen is highlighted with a double sink, Quartz countertop and is loaded with cupboard space. All of the closets throughout have updated organizers for maximum space efficiency. The large Primary Bedroom offers a 4-piece ensuite, walk-in closet and overlooks the backyard and the strip of Greenbelt immediately past the lot line. The walkout basement is fully finished with a sliding door for easy back yard access and enjoyment. for added convenience, the basement also offers access to an oversized 1-car garage with a large, separate storage room. Lefroy is a growing community with excellent growth potential and exciting developments that are up and coming supporting property appreciation. The proximity to HWY 400, Yonge Street, Lake Simcoe waterfront, public transit, local attractions and all the amenities that Innisfil has to offer make this a standout opportunity. (id:63203)
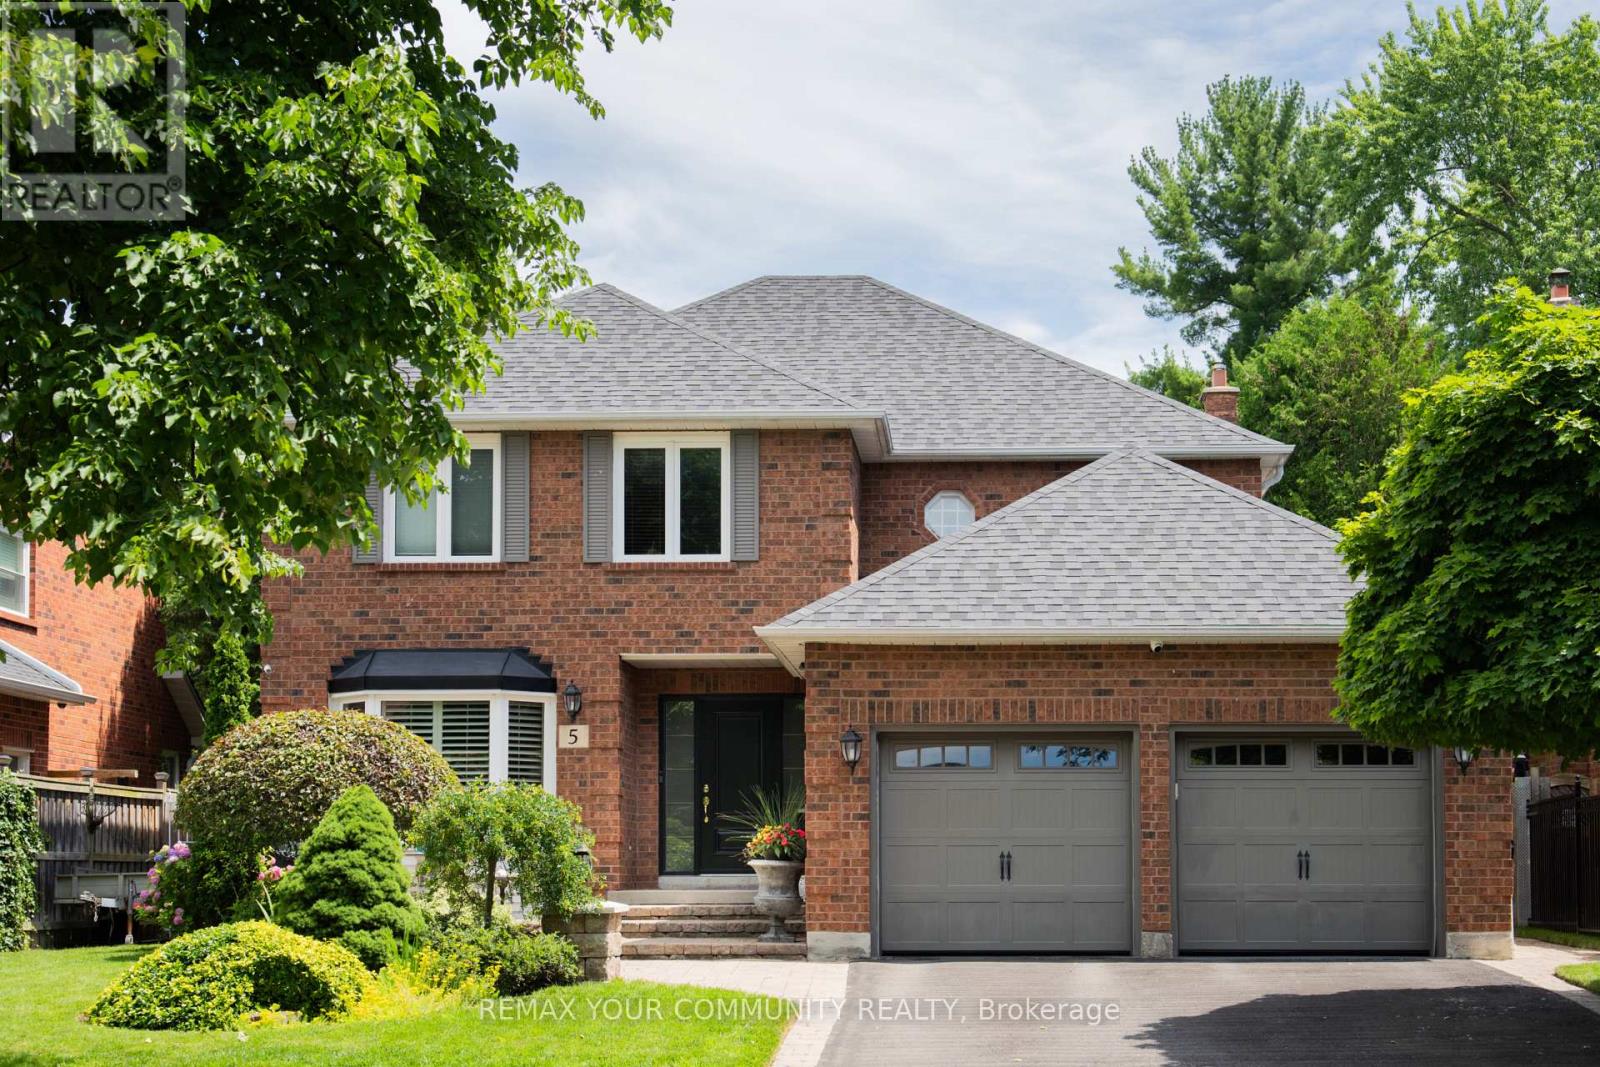
5 Carriage Lane
Clarington, Ontario
Step into this executive detached home nestled within one of Courtice's premier family-friendly neighborhoods on a quiet street close to top-rated schools and parks. Exceptional value and a standout opportunity for buyers seeking comfort and space. Thoughtfully upgraded andexceptionally well cared for, this move-in-ready home blends comfort, style, and everyday functionality. The beautifully updated kitchen features high-end appliances including a Thermador dishwasher and Bosch induction cooktop with wall oven and microwave, along with a spacious counter and quartz eat-in peninsula that creates the perfect gathering space. Two extra-wide sliding patio doors and large picture windows fill the home with natural light, tinted windows add privacy and maintenance-free vinyl casement windows enhance efficiency throughout. The family room features a marble gas fireplace ideal for cozy evenings. Practical upgrades include a mudroom with laundry hookup, epoxy-finished garage flooring and security system. Upstairs, four generously sized bedrooms offer plenty of room for the whole family. The oversized primary retreat features a walk-in closet and stylish 5-piece ensuite with enough space for a sitting area or nursery. The finished basement impresses with high ceilings, a large rec room, a wet bar, custom built-in wall unit and second gas fireplace. A large laundry room and spacious additional bedroom with full ensuite and jet tub make this level ideal for in-laws or teens seeking their own retreat. Outside, enjoy a private backyard designed for relaxation and entertaining with plenty of room for kids, complete with a charming pond. Lawn sprinkler system. A garden shed with hydro and a newer roof (2026) add convenience. Additional updates include shingles (2022) and newly installed attic insulation (2026). Water tank owned. Located minutes from the 418 and 401, close to shops and dining. This upgraded and functional home truly checks all the boxes. (id:63203)
1911 - 286 Main Street
Toronto, Ontario
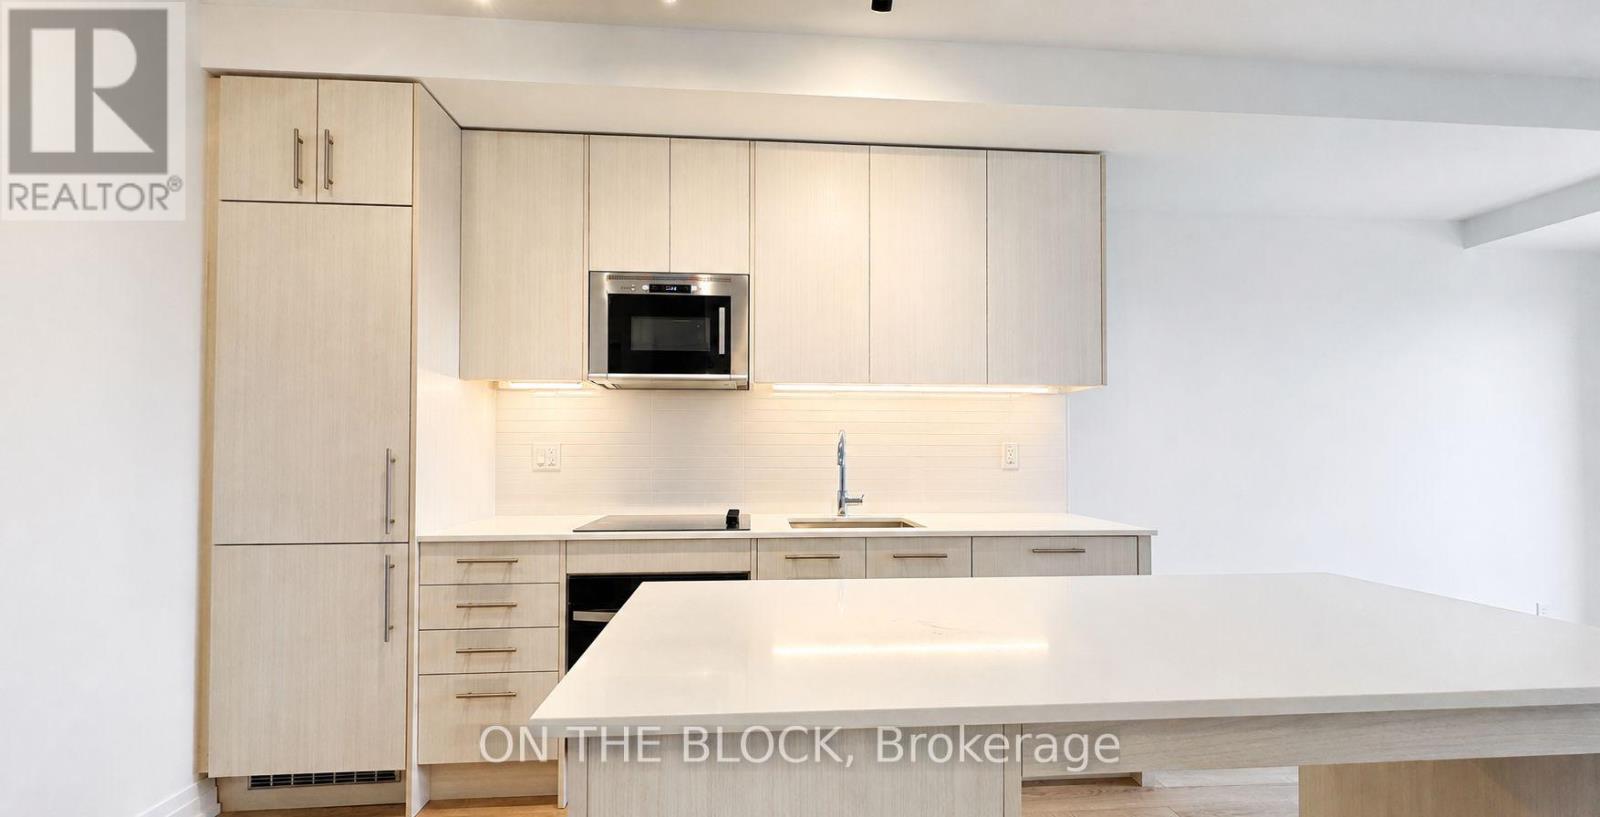
**TOP 5 REASONS YOU'LL LOVE LIVING AT 286 MAIN STREET:****1. Modern Living:** Enjoy a beautifully finished, two-year-old condo built by Tribute Communities.**2. Functional Design:** This spacious one-bedroom-plus-den suite features a smart, open-concept layout with no wasted space, a fixed kitchen island and stylish contemporary finishes.**3. Spectacular Views:** Take in picturesque west-facing views of Toronto from the comfort of your home.**4. Unbeatable Location:** Live steps from the Danforth's restaurants, cafés, shops and everyday conveniences, with easy access to the subway, Danforth GO Station and TTC.**5. Outstanding Amenities:** Enjoy a fully equipped fitness centre and yoga studio, children's play area, media room, Wi-Fi lounge, outdoor dining and BBQ terrace, and more-all within easy reach of the lake, beaches and nearby green spaces. (id:63203)
303 - 1751 Victoria Park Avenue
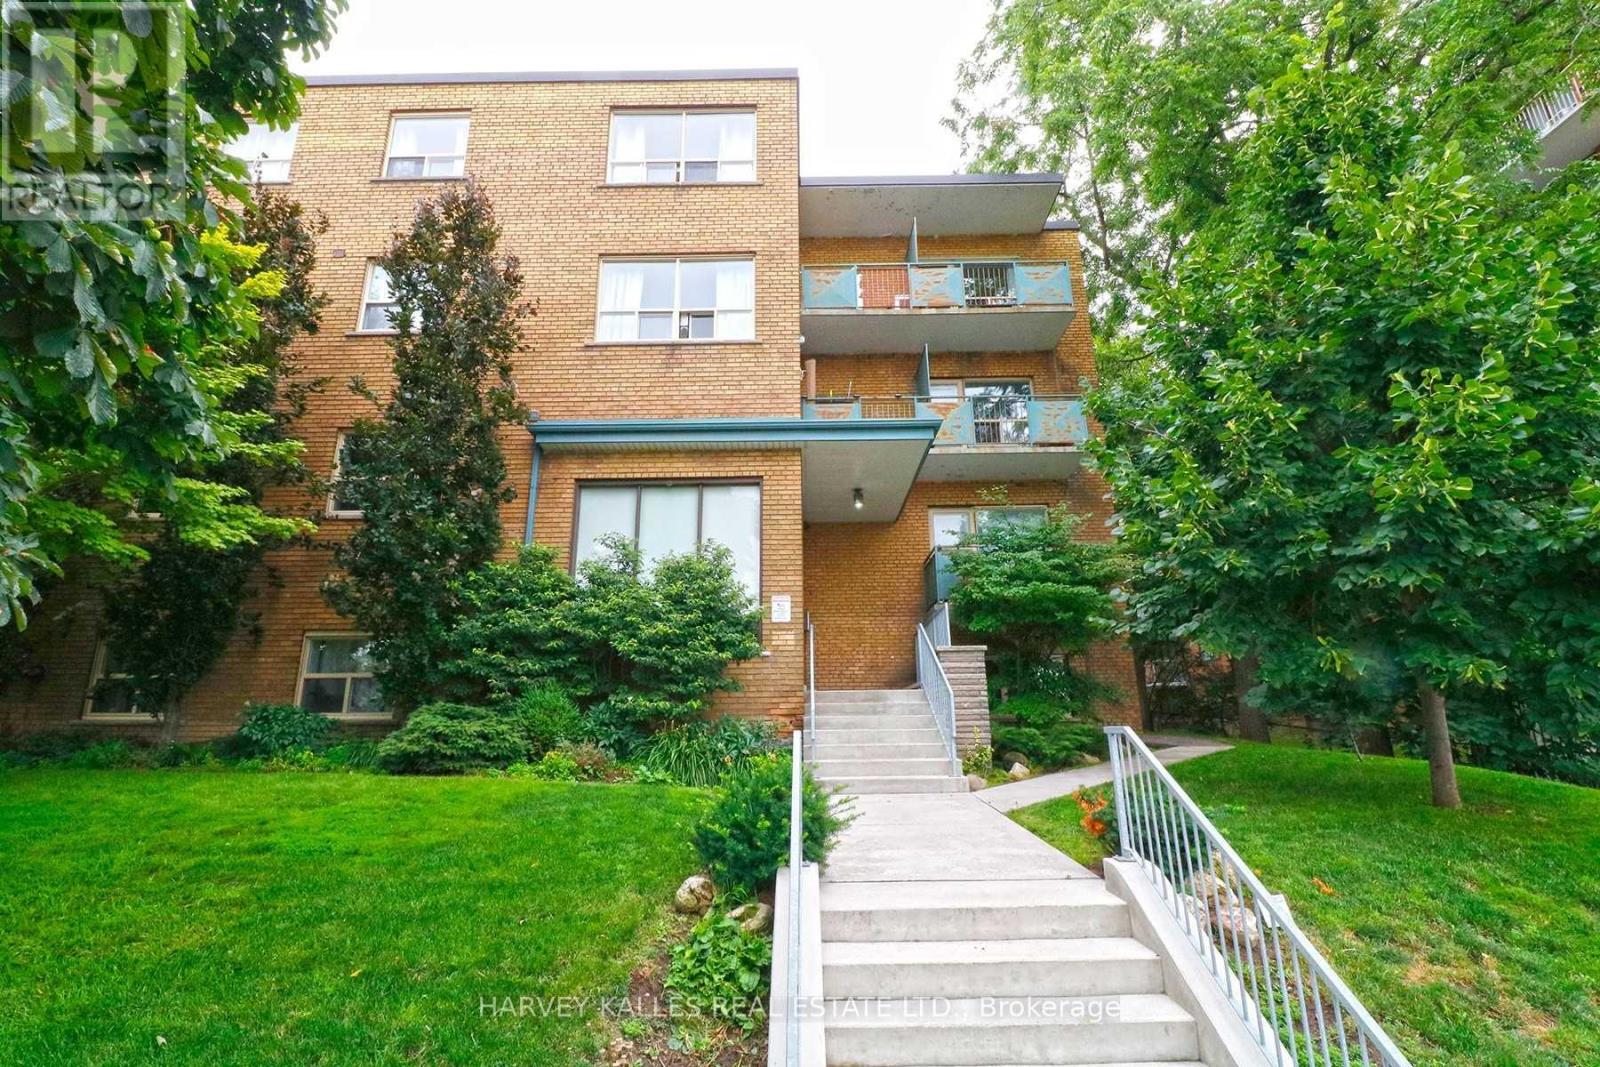
Toronto, Ontario
Large One Bedroom Apartment! Enjoy spacious rooms in this 3 -storey well maintained boutique-sized, walk-up building. Features stainless-steel appliances, loads of storage, large bedroom and windows and lots of natural light. Within walking distance to Golden Mile shopping area, schools, parks and numerous restaurants. DVP nearby, TTC bus stop on front step. UTILITIES (hydro, heat, water) INCLUDED! Tenant pays internet, phone, cable & parking. On site coin laundry available in the building. NO smokers. 1 small quiet pet allowed. *Photos are from a different unit in the building with similar layout*. *Parking can be rented at an additional cost of $100.00 per month. (id:63203)
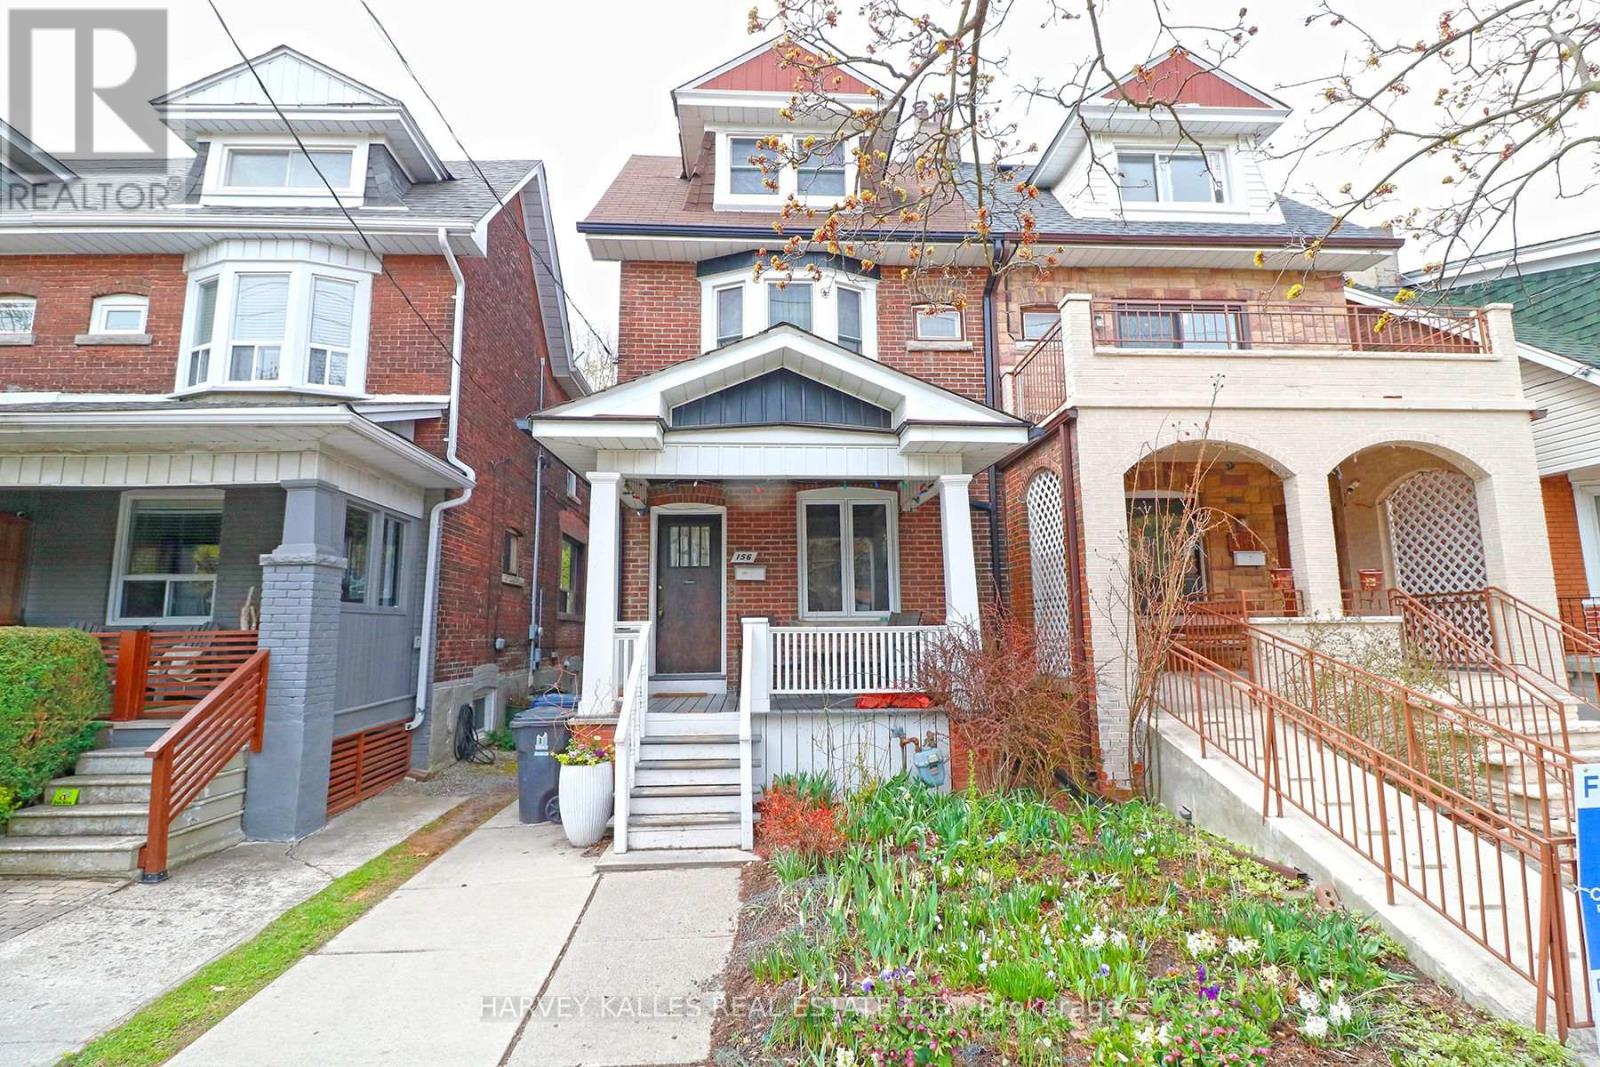
Basement - 156 Gillard Avenue
Toronto, Ontario
Greenwood & Coxwell Area - Greek Town. Spacious & Bright One Bedroom Apartment Renovated (2023) With New Bathroom & Kitchen, Windows In All Rooms. In A professional Managed Building. Shared Backyard Space. Walking Distance To Two Subway Stations (Greenwood 10 Mins). Coxwell Subway Station & Monarch Park. Close To Shops, Restaurants & Cafe's On The Danforth. Tenant pays 20% of utilities for house (hydro, gas and water) monthly. No A/C. Laundromat In The Area/No laundry in the unit (id:63203)