

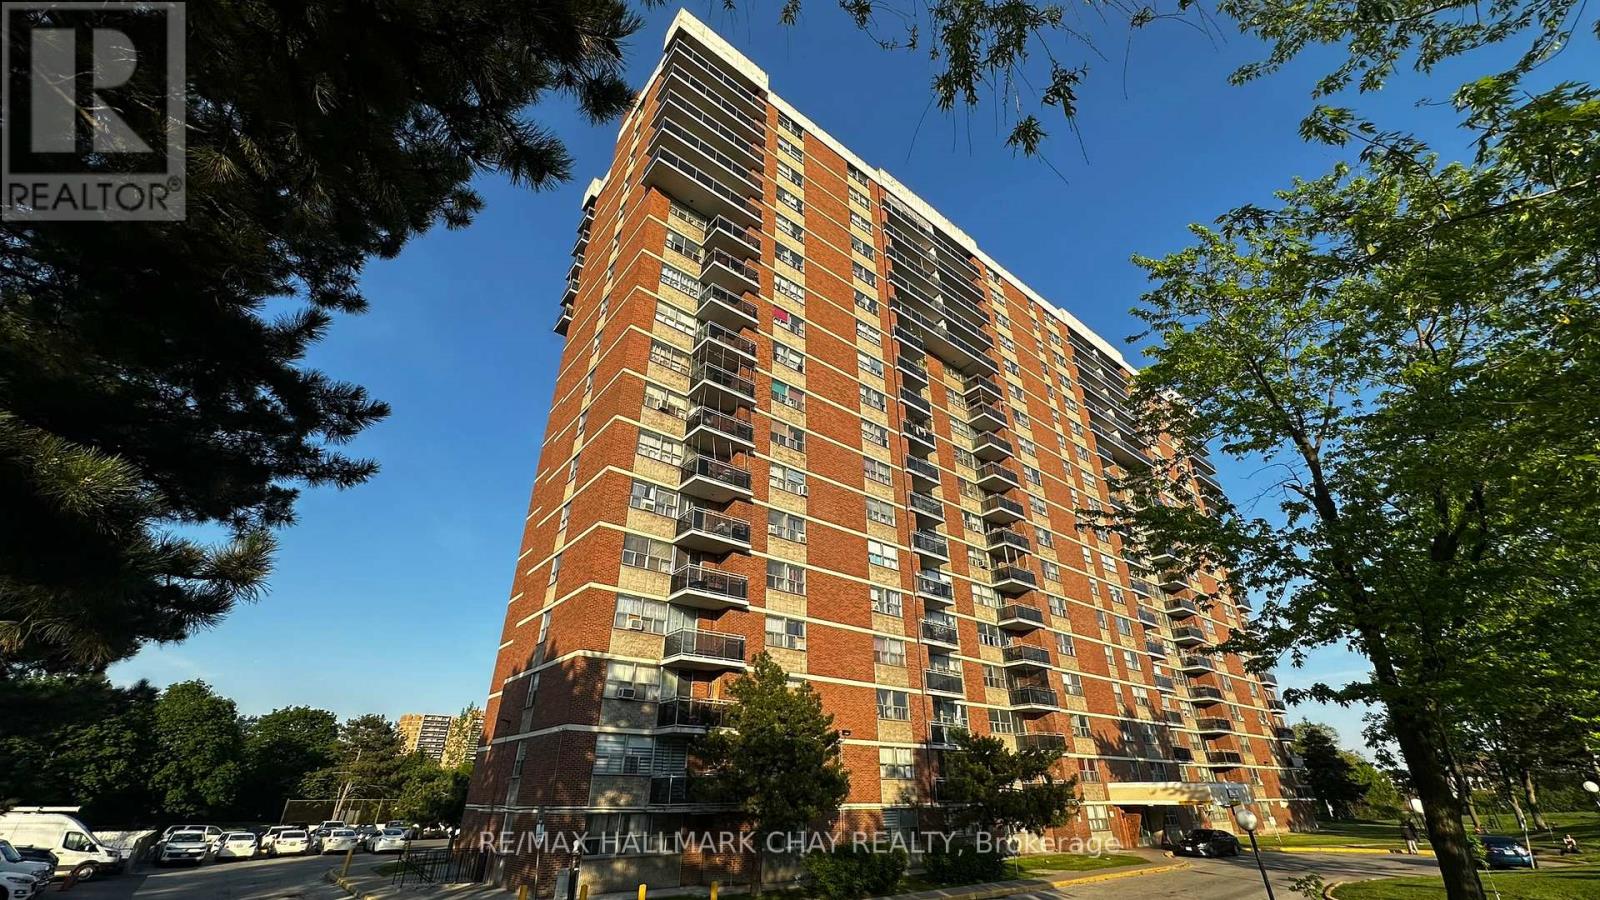
905 - 2645 Kipling Avenue
Toronto, Ontario
Affordable Toronto ownership with strong rental potential! This spacious 2-bedroom condo offers an excellent opportunity for first-time buyers, investors, downsizers, or buyers looking to expand their real estate portfolio. Featuring a functional layout with generous principal rooms, great natural light, a private balcony, and excellent potential to personalize, update, or add value over time. Currently tenanted, with the tenant vacating at the end of July, this suite offers flexibility for vacant possession, owner-occupancy, or future rental use. Located in an established Etobicoke community near Kipling & Finch, with convenient access to TTC, Etobicoke North GO, schools, parks, North Kipling Community Centre, Albion Centre, groceries, shopping, restaurants, Hwy 427, Hwy 27, 401/409, and Pearson. A smart opportunity for buyers seeking space, convenience, affordability, and long-term upside in West Toronto. (id:63203)
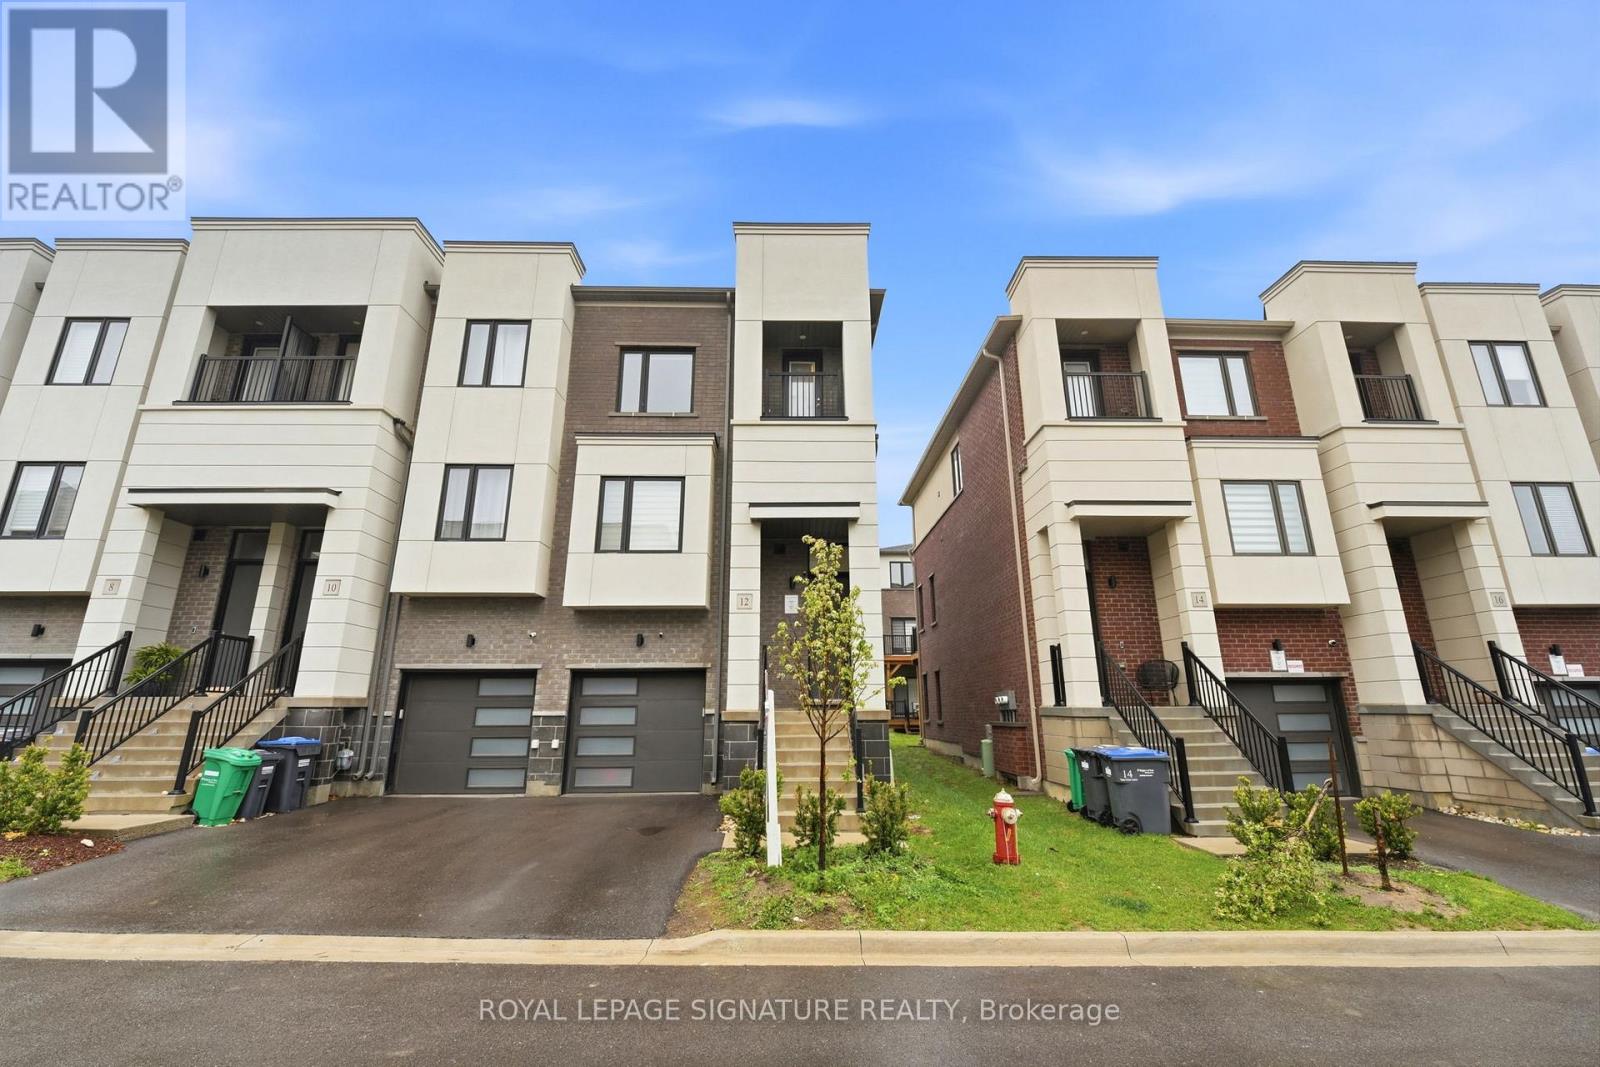
12 Heathrow Lane
Caledon, Ontario
Welcome To 12 Heathrow Lane, A Beautifully Maintained And Spacious Townhome In The Heart Of Bolton. Built By The Prestigious Treasure Hill, This Elegant Property Features A Thoughtfully Designed Layout With Generous Living Spaces, Higher Ceilings, And Abundant Natural Light Throughout. The Modern Kitchen Is Equipped With Premium Appliances, Sleek Cabinetry, And A Large Island Perfect For Entertaining. Upstairs, You'll Find Spacious Bedrooms, Including A Luxurious Primary Suite With A Walk-In Closet And Spa-Like Ensuite. Enjoy Relaxing Or Hosting Gatherings In The Comfort Of Your Own Backyard. Located In A Quiet, Family-Friendly Neighborhood Close To Parks, Schools, Shopping, And Amenities, This Home Offers The Perfect Blend Of Comfort And Convenience. (id:63203)
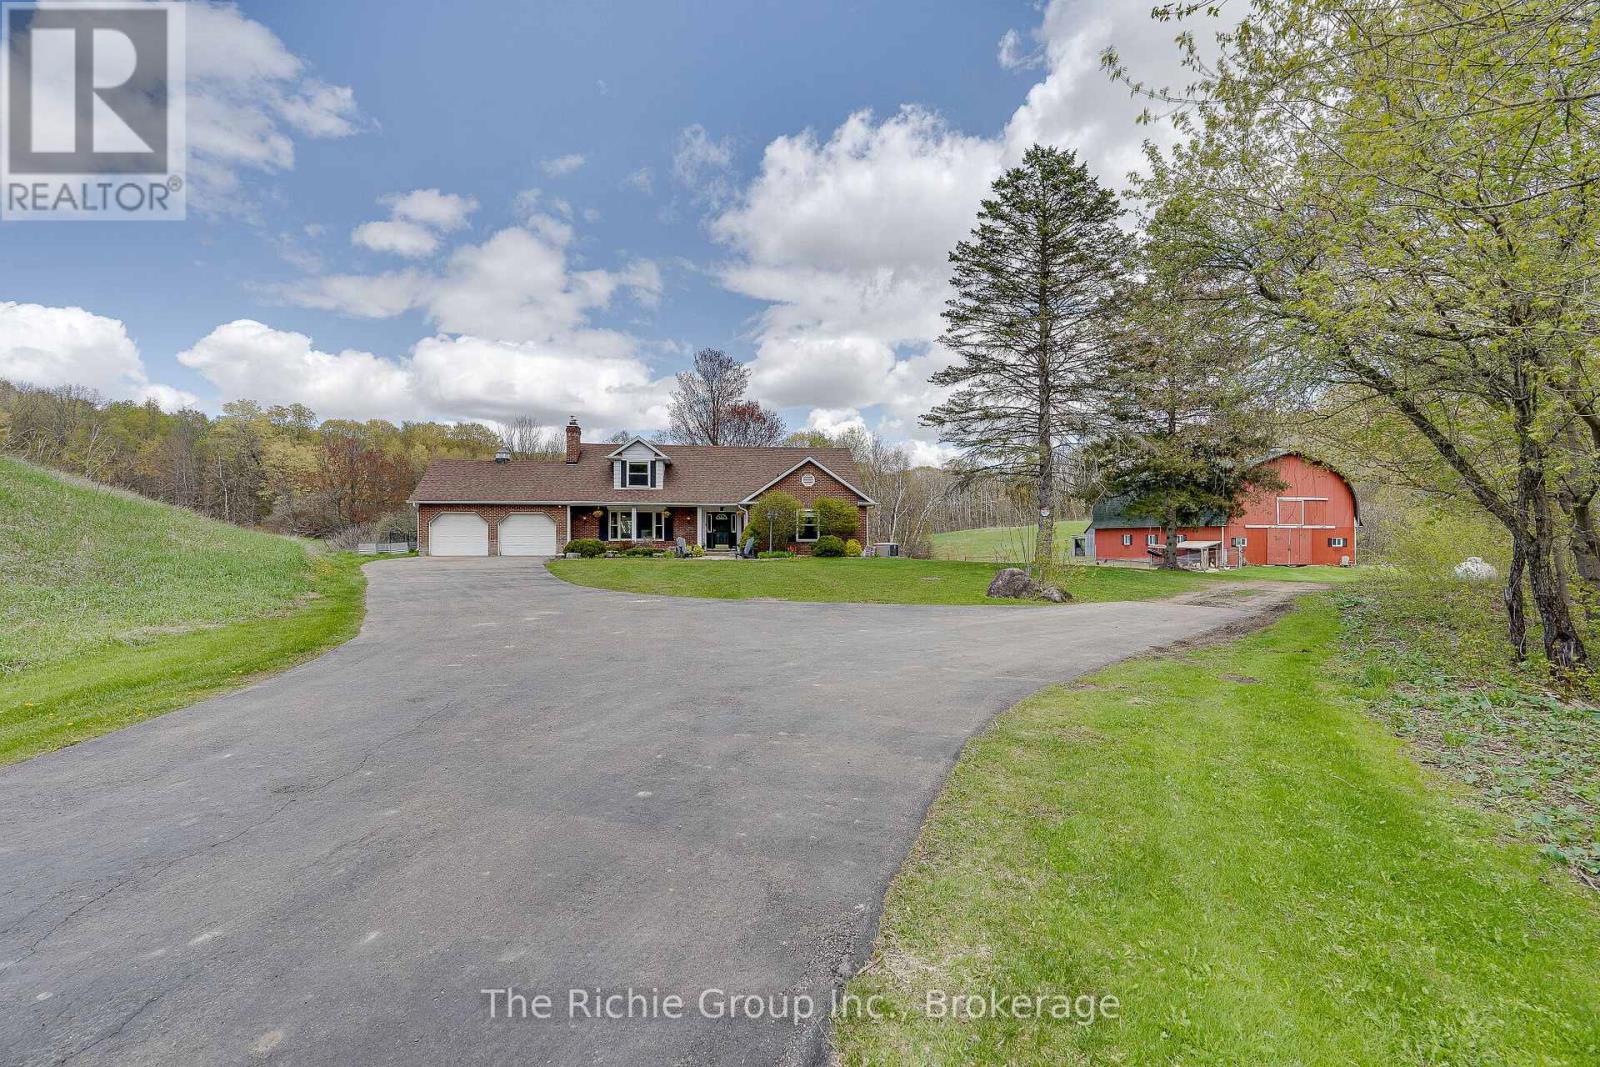
15163 Centreville Creek Road
Caledon, Ontario
Welcome to your private Caledon estate, peacefully set on 34 picturesque acres offering the perfect blend of luxury, country living, functionality, and natural beauty. A long, winding driveway leads to this charming 2-storey brick home featuring 4 bedrooms and 5 bathrooms including a highly desirable main-level primary bedroom complete with a 4-piece ensuite, heated floors and 2 closets both with built-in organizers. The open concept kitchen is thoughtfully designed with quartz countertops, abundant workspace, and beautiful views overlooking the backyard. The kitchen and dining area flow seamlessly into a generous sunken living room highlighted by a cozy wood-burning fireplace ideal for relaxing evenings. Upstairs you will find two spacious bedrooms each with their own private 4-piece ensuite. A cedar closet with a laundry chute adds both charm and practicality. The unfinished walk-out basement already includes a 3-piece bathroom, propane fireplace, laundry area, with endless potential to customize your needs. Perfect for equestrian enthusiasts, hobby farmers, or those seeking versatile outdoor space. The property includes a large functional 7-stall barn (with room for additional stalls), a workshop, hayloft/storage area and chicken coop. Rolling clear acreage provides endless opportunities for paddocks, trails, and recreation. The backyard sports an above-ground pool, deck and gazebo, the perfect setting for summer gatherings. A 2-car attached garage and abundant parking complete this stunning property. Ideally located in the highly sought after Caledon countryside, on a paved road, a short drive to amenities and schools, Caledon East, Bolton and Brampton. This is a golden opportunity to acquire unspoiled acreage and create your own masterpiece. Come and see, it just may be the property you have been waiting for. (id:63203)
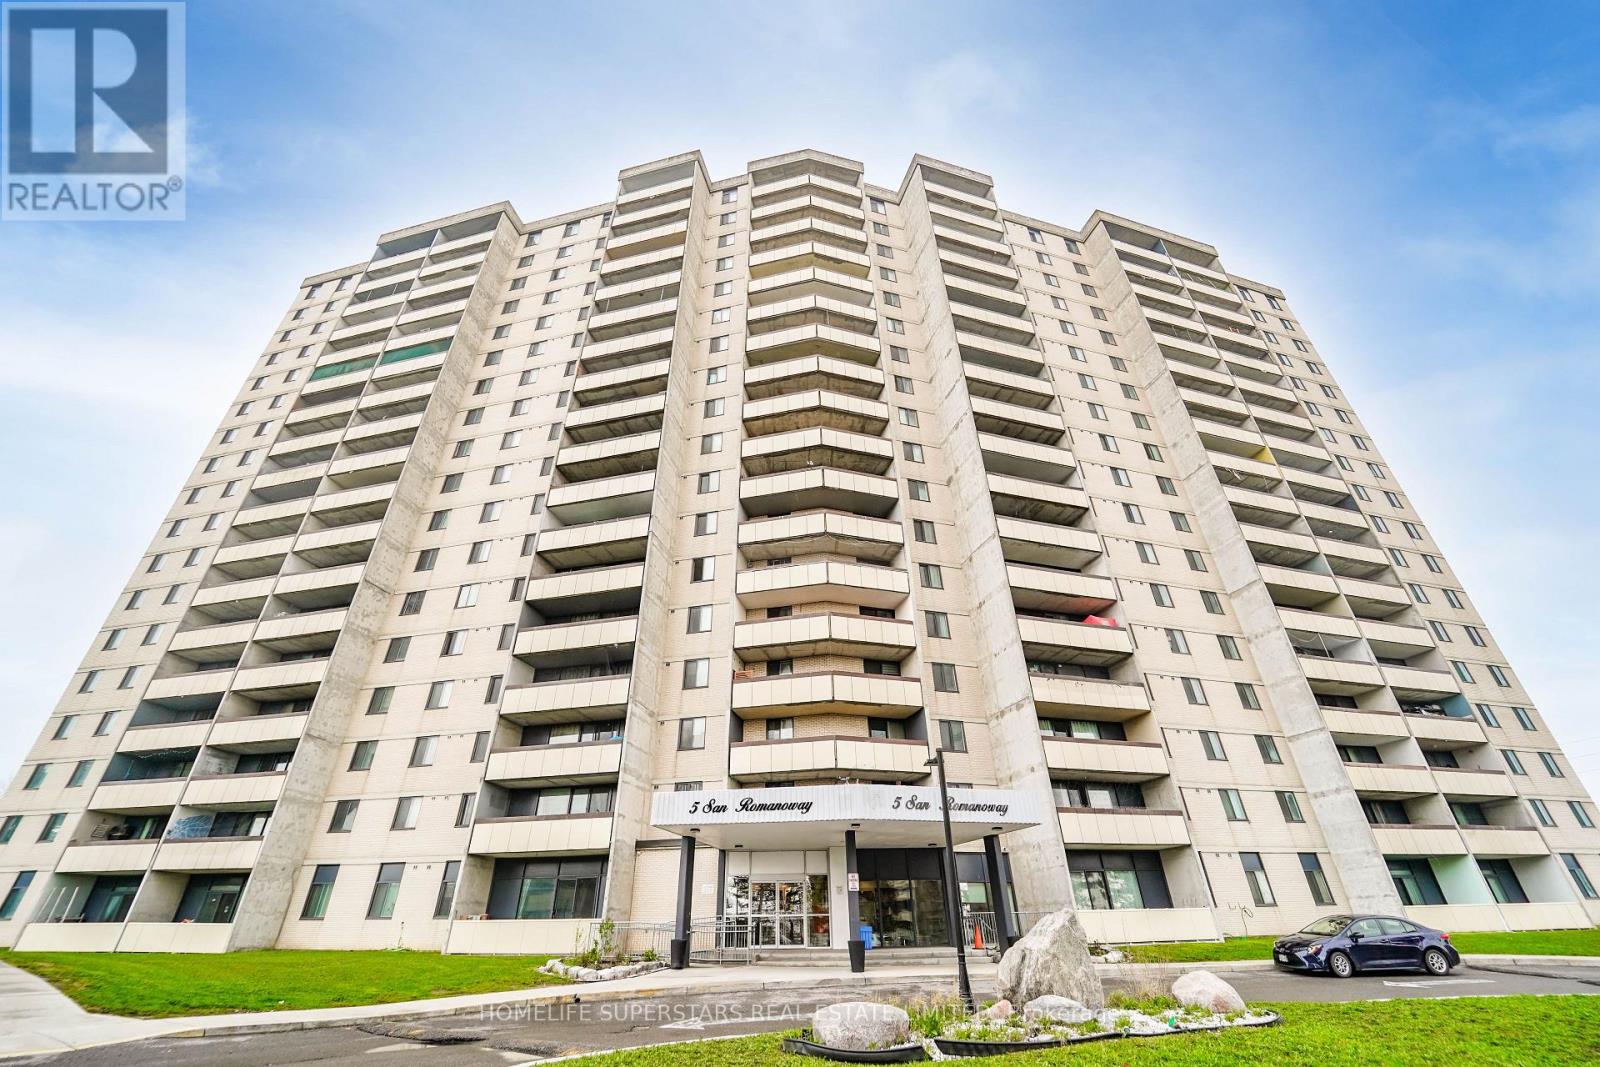
110 - 5 San Romano Way
Toronto, Ontario
Look no more...welcome to this immaculate condo, completely renovated from top to bottom. Just move in and enjoy this bright and spaciuos condo with a refine and unique layout. It features a modern open concept eat-in kitchen with quartz countertop and large new cabinets. Laundry in kitchen. High quality new laminated flooring. Renovated bathroom. funcational layout includes large windows, open concept living and dining. Large bedroom plus den/home office. Large balcony with a great view. Ample closet space with lots of storage space. This condo is ideal for the family that is scaling down or as a starter home. No elevator hassle. This building has video surveillance and also has a children's playground, a basket ball court and two tennis courts. Walking distance to two shopping malls, TTC and Finch West Subway and professional Offices. Minutes to HWY 400, 401 and 407. (id:63203)
19 Bannon Avenue
Toronto, Ontario
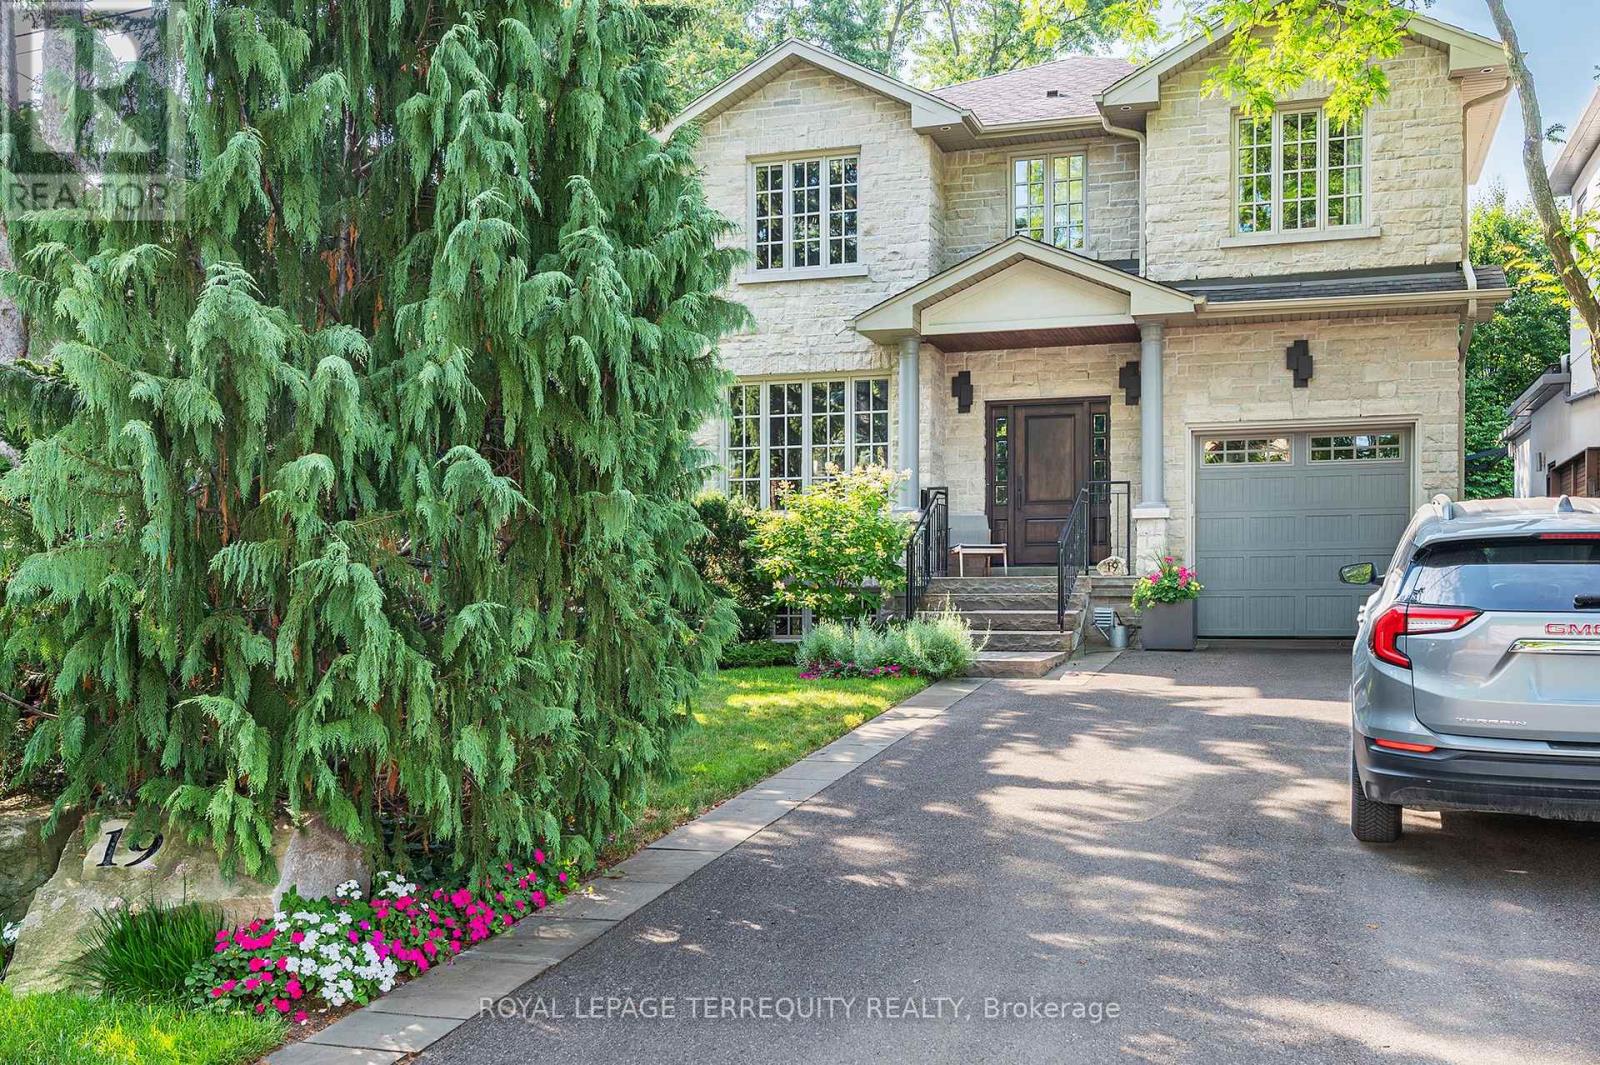
Exceptional Custom Residence in the "Kingsway". Timeless hand cut natural limestone facade with maintenance free, plaster stucco renewed in 2021. 3950 square feet of tasteful, sleek living area. The grand foyer opens into the living and dining room for executive entertaining. The main floor was totally reimagined in 2015 with a modern sleek eat-in kitchen, new appliances, built in homework desk, adjacent family room with focal fireplace and convenient powder room. Perfect for everyday living and family gatherings. The generous upper landing opens onto four spacious bedrooms - all can accommodate king size beds. Both upper baths feature heated floors. The primary features his and hers walk in closets and a spa style five piece ensuite. The laundry closet was remodeled into 2015. Basement/Lower level is a flexible open concept with above grade windows offering tremendous potential for development: perfect nanny retreat, additional bedroom or oversized recreation and games room. A bar area is roughed in on the southwest wall. Many mechanical features have been improved: UBase driveway, drainage system surrounding the structure, triple back up sump pump (Battery replaced 2024) plus a backwater valve installed in 2015. HRV system replaced 2018, exterior irrigation system and a must have for today's buyer, an circuit for EV charger. The sun filled, southern exposure backyard has been extensively hard landscaped with a gas line for a BBQ creating a private sanctuary for extended living. This family friendly street minutes to the coveted Lambton Kingsway School and playing ground, tennis courts, public pool and tobogganing hill is a mecca for children. Stroll to the Humber River Trails., Lambton Kingsway Plaza and entrance to two subway stops: Royal York and Old Mill. Move in and start living. Truly a home to grow into. (id:63203)
62 - 130 Ling Road
Toronto, Ontario
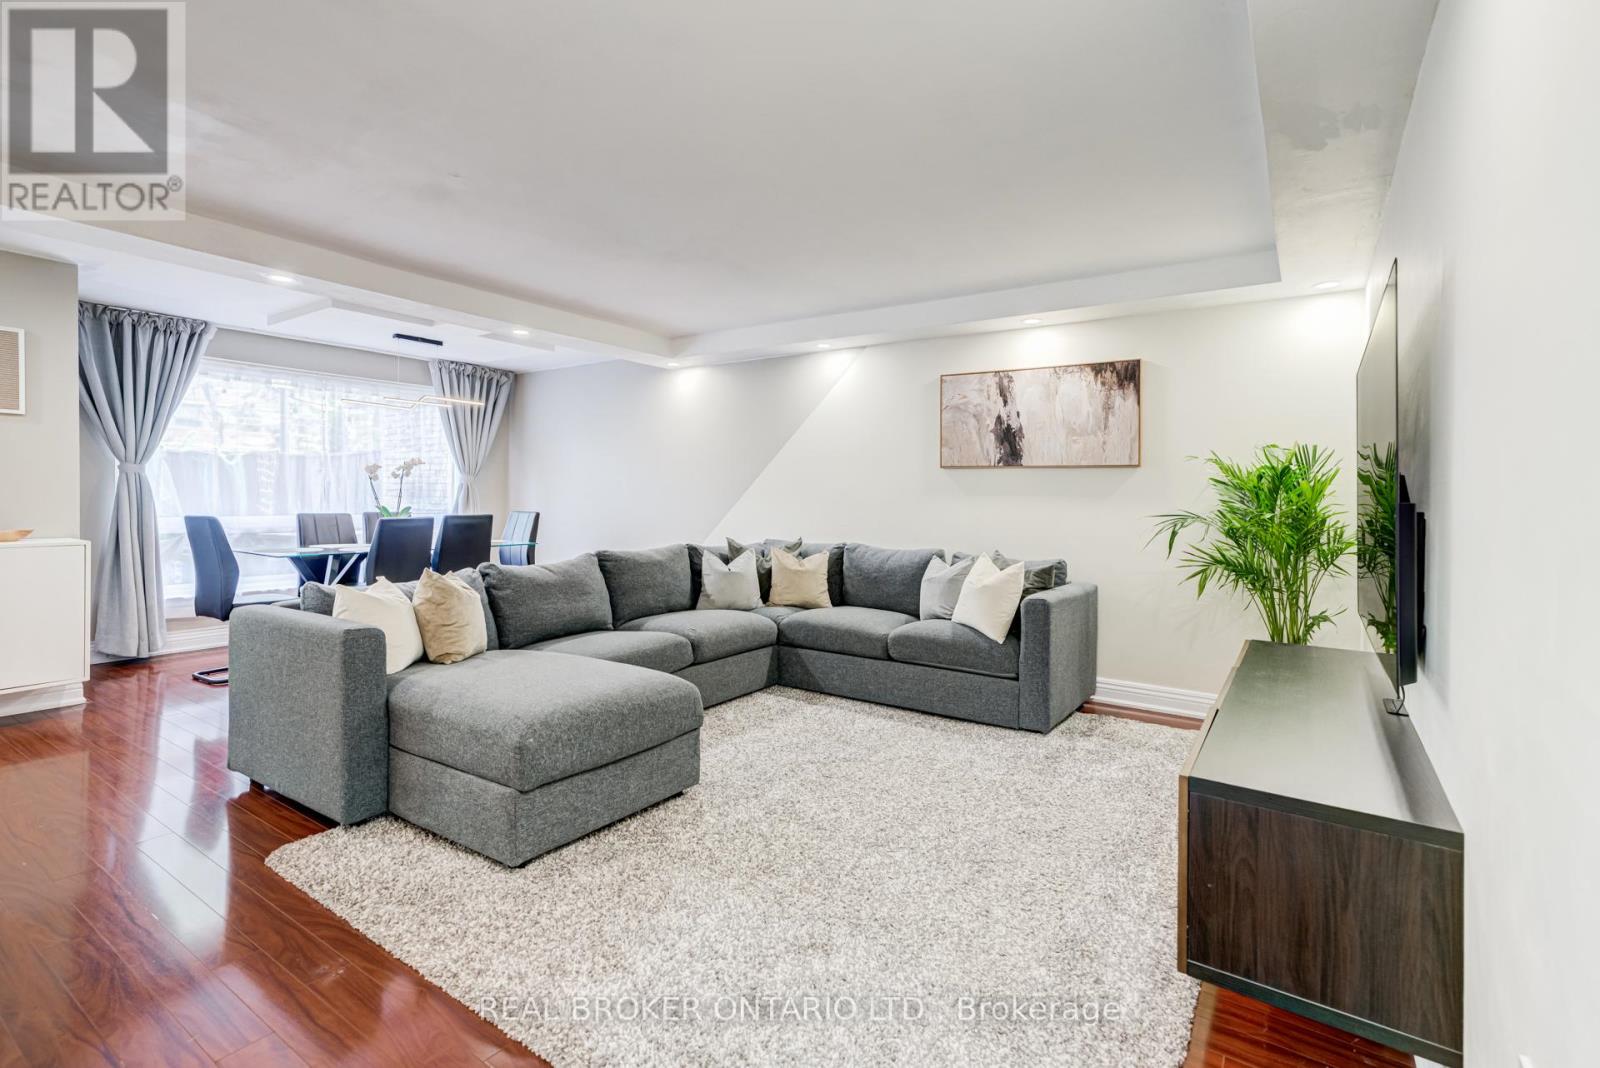
Tucked within a quiet, park-like community, this beautifully updated townhouse offers a rare blend of space, comfort, and everyday livability. From the moment you walk in, you're welcomed by an oversized living and dining area perfect for hosting family and friends or simply enjoying a quiet evening at home. Just beyond the main living space, the private fenced backyard offers exceptional privacy and creates a natural extension of the home - ideal for morning coffee, summer evenings, or a safe space for children and pets to enjoy. The kitchen was thoughtfully renovated in 2024 with an improved layout, generous cabinet storage, extensive counter space, updated flooring, and new appliances, creating a space that functions beautifully for both everyday living and entertaining. A convenient main floor bathroom completes the functional layout. Upstairs, you'll find three spacious bedrooms, including a bright primary bedroom, a children's room, and a versatile third bedroom currently used as a home office. The second-floor bathroom was fully renovated in 2023, while an additional oversized storage and linen area provides excellent flexibility and organization. Extensively upgraded throughout, the home also features professionally removed popcorn ceilings, electrical upgrades, smart dimmable switches, pot lights throughout, and custom closet organizers in every bedroom. One of the things the owners have appreciated most is how quiet and peaceful the home feels day to day, with excellent sound insulation and a genuinely respectful community atmosphere throughout the complex. Conveniently located near parks, schools, TTC, shops, places of worship, and just minutes to Highway 401, this is a home that offers both connection and calm in equal measure. (id:63203)
8h Hycrest Avenue
Toronto, Ontario
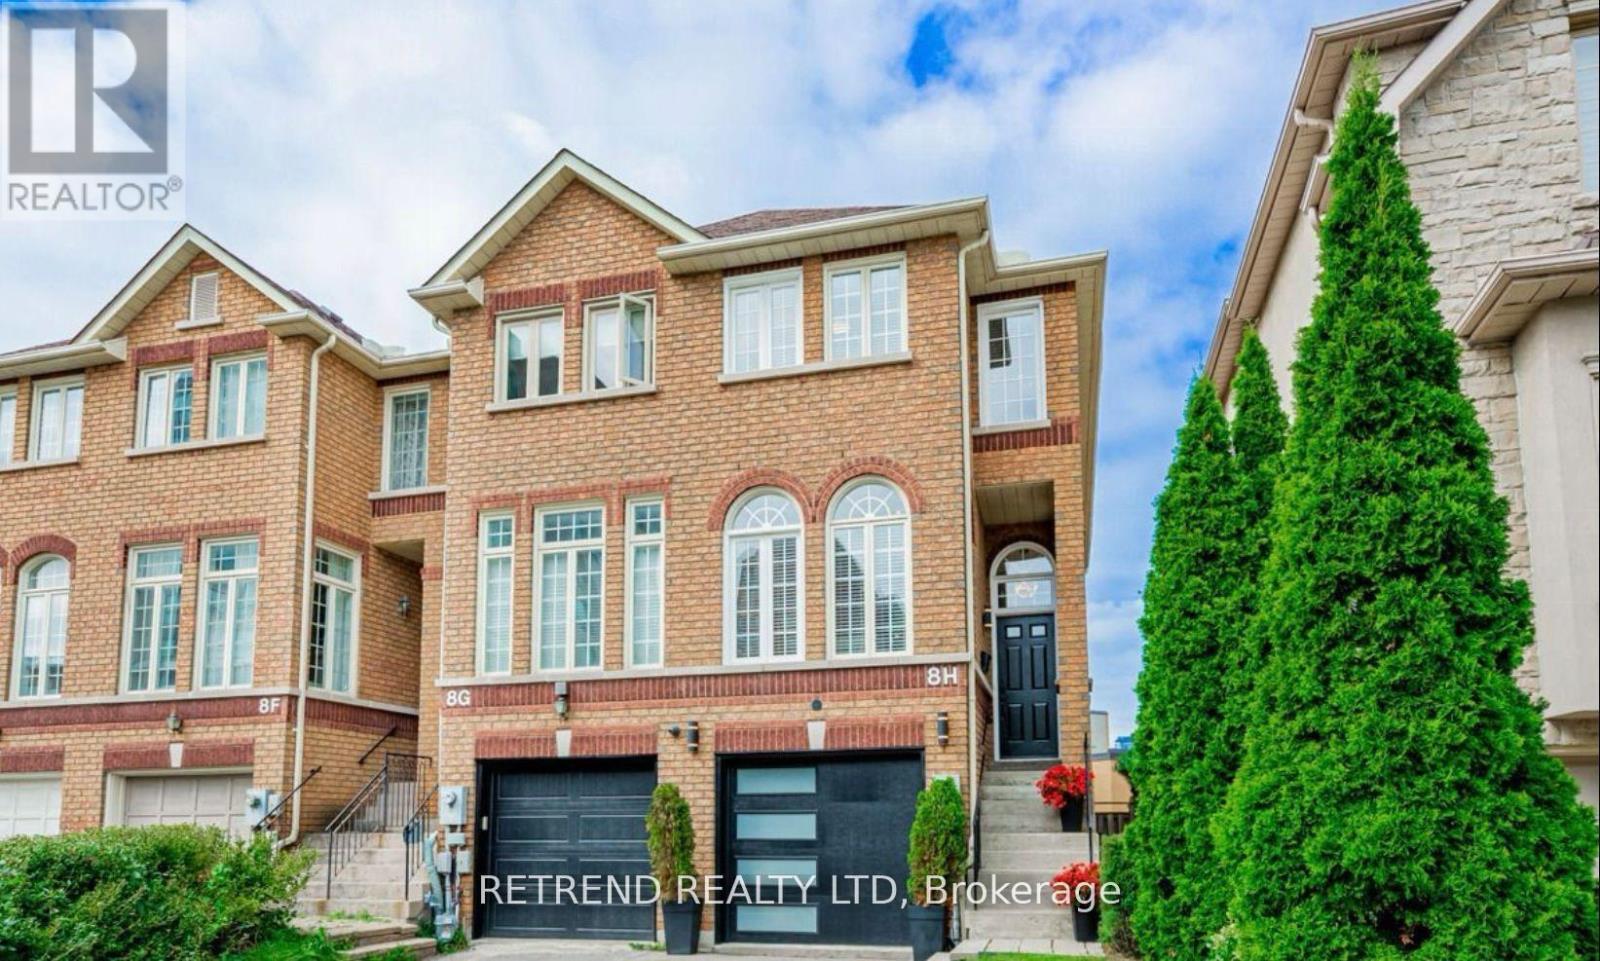
Modern living awaits in this beautifully renovated 3-bedroom end-unit townhouse on a quiet cul-de-sac in Willowdale. Highlights include a sleek kitchen with stone countertops and stainless steel appliances, a walk-out basement with a roughed-in kitchen, and a landscaped, low-maintenance backyard with outdoor lighting. Located in a top-rated school district, its a short walk to the subway, shopping, and minutes from Highway 401. Snow removal is prepaid by the landlord for added convenience. Dont miss this exceptional rental opportunity! (id:63203)
802 - 55 Bloor Street E
Toronto, Ontario
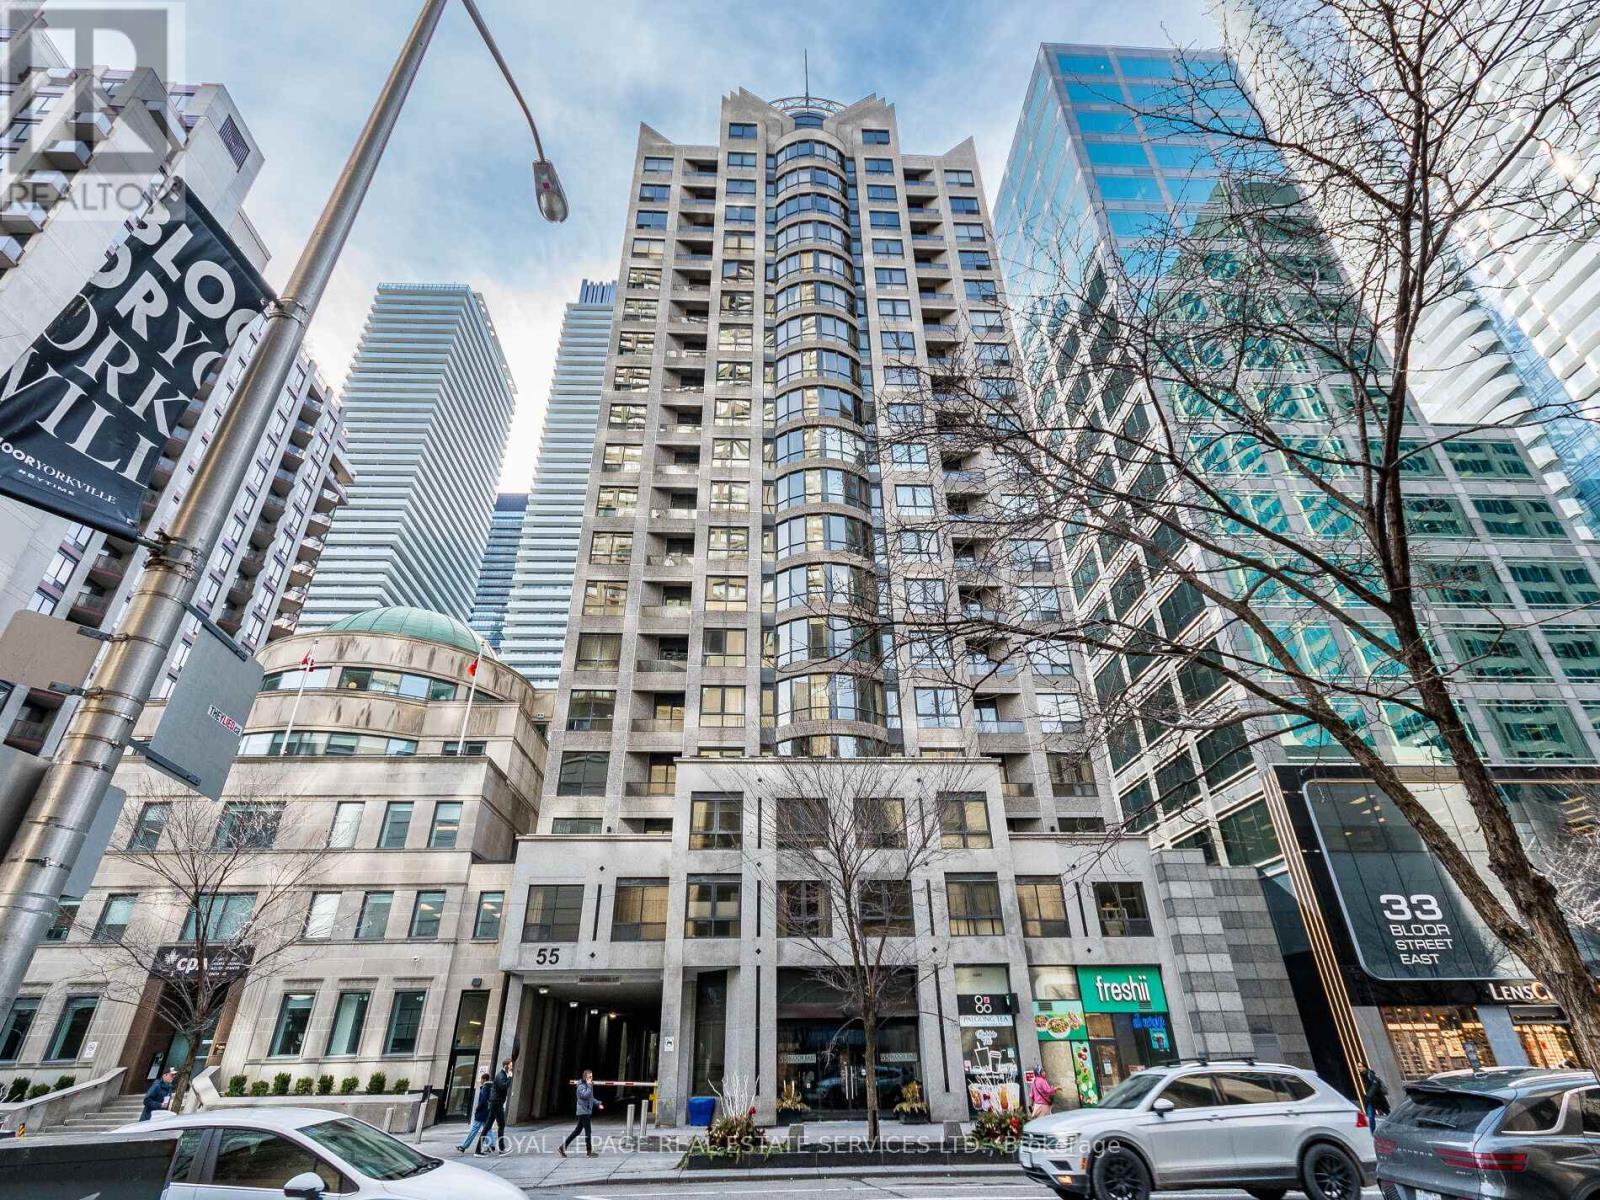
Don't miss this remarkable unit situated in the heart of Toronto (Yonge and Bloor). Take advantage of the perfect walking score this building andlocation offer, with immediate access to the shops and restaurants on Bloor St and Yorkville. Enjoy the expanded pedestrian boulevard on yourway to Museums, nearby Universities (U of T or TMU) or simply enjoy the lights and attractions of the neighbourhood. This upscale building andunit offer any discerning buyer the following outstanding features: a well designed suite that offers 780 sq ft of thoughtfully planned livingspace, a split bedroom design, updated kitchen with granite counters and stainless appliances, 780 sq ft of living space, 2bedrooms with anoversized primary bedroom, 2 full bathrooms, newly painted with contemporary decor, bright south exposure, high ceilings, maintenance feesinclude utilities, owned parking and locker included. Building amenities include: fitness room, rooftop patio, concierge, sauna and a wellmanaged building and board. (id:63203)
Phw - 2500 Bathurst Street
Toronto, Ontario
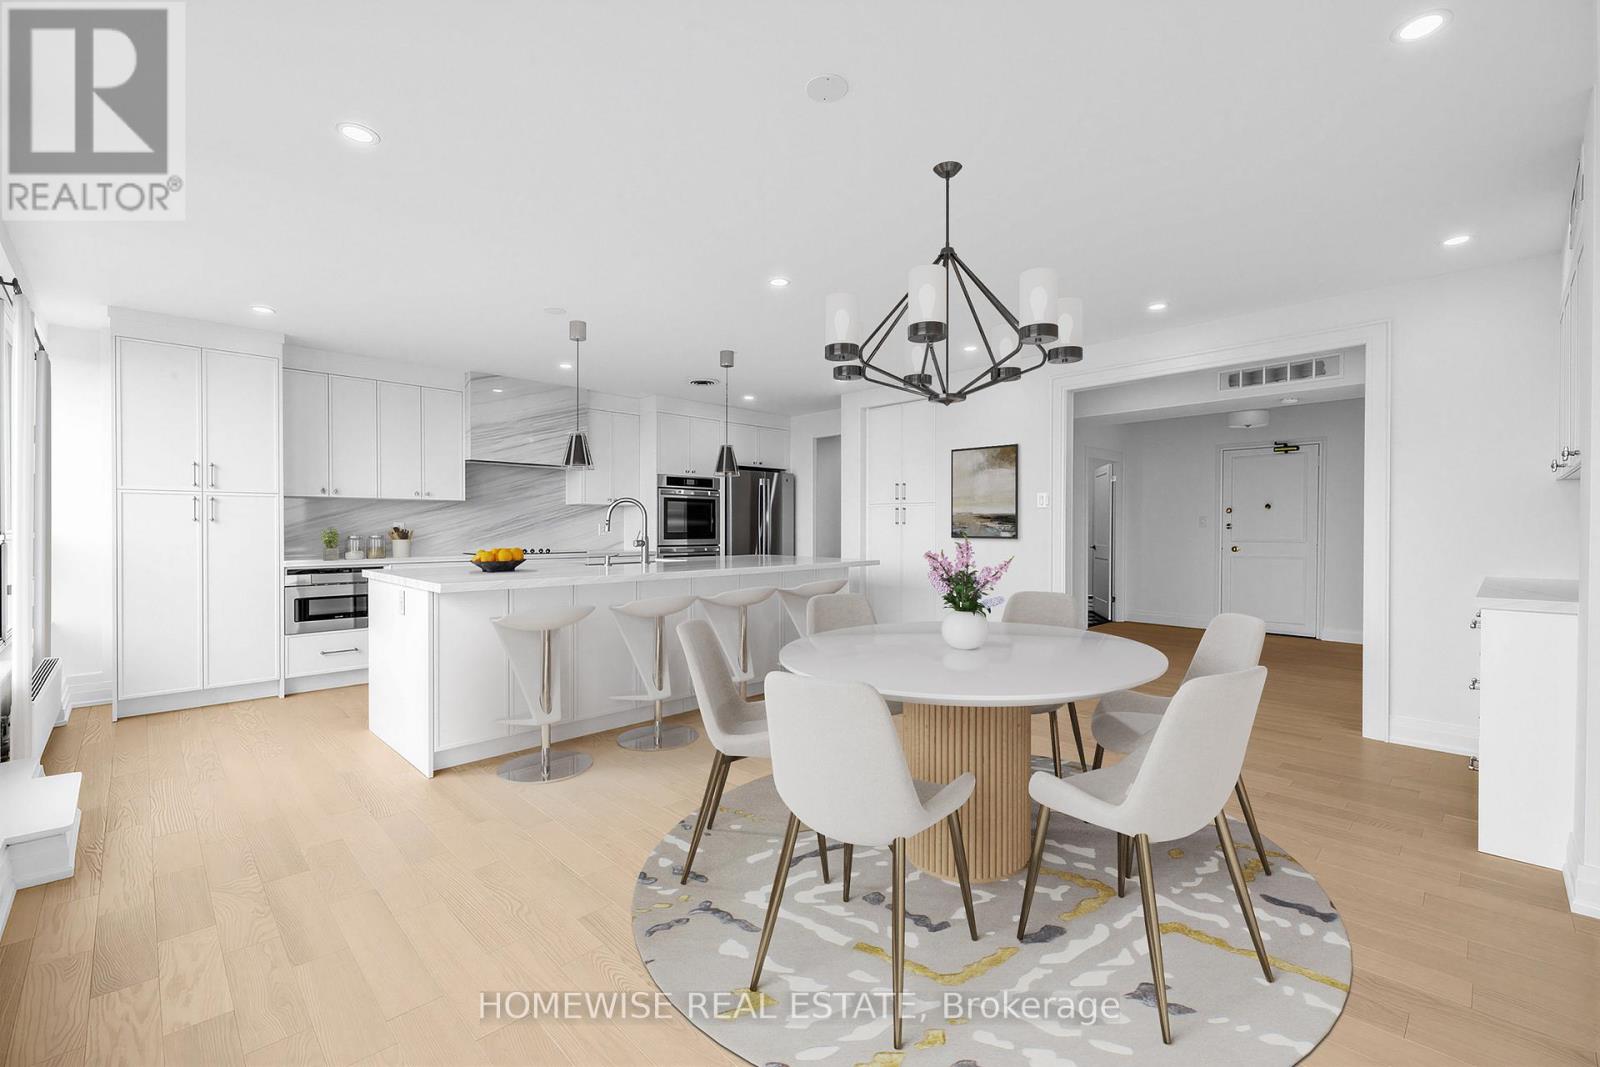
A rare offering in the heart of Forest Hill North, this lavishly oversized almost 4,000 sqft. residence delivers the scale of a home with the ease and convenience of condo living. Thoughtfully upgraded throughout, this impressive 4+1 bedroom, 4 bathroom suite offers expansive principal rooms, refined finishes, and exceptional flexibility for families, downsizers, or those who love to entertain. The true showpiece is the extraordinary 2,397 sqft. private terrace - an outdoor living space of remarkable size, ideal for hosting, dining, lounging, and enjoying seamless indoor-outdoor living on a scale rarely found in the city. The unit features a full size washer & dryer in an oversized laundry room. Perfectly situated near Bathurst and Eglinton in the highly desirable Forest Hill North community, the residence is surrounded by everyday conveniences, including shops, restaurants, cafes, parks, schools, and transit. A truly unique opportunity to rent an exceptionally large, beautifully upgraded suite in one of Toronto's most established and sought-after neighbourhoods. (id:63203)
815 - 18 Valley Woods Road
Toronto, Ontario
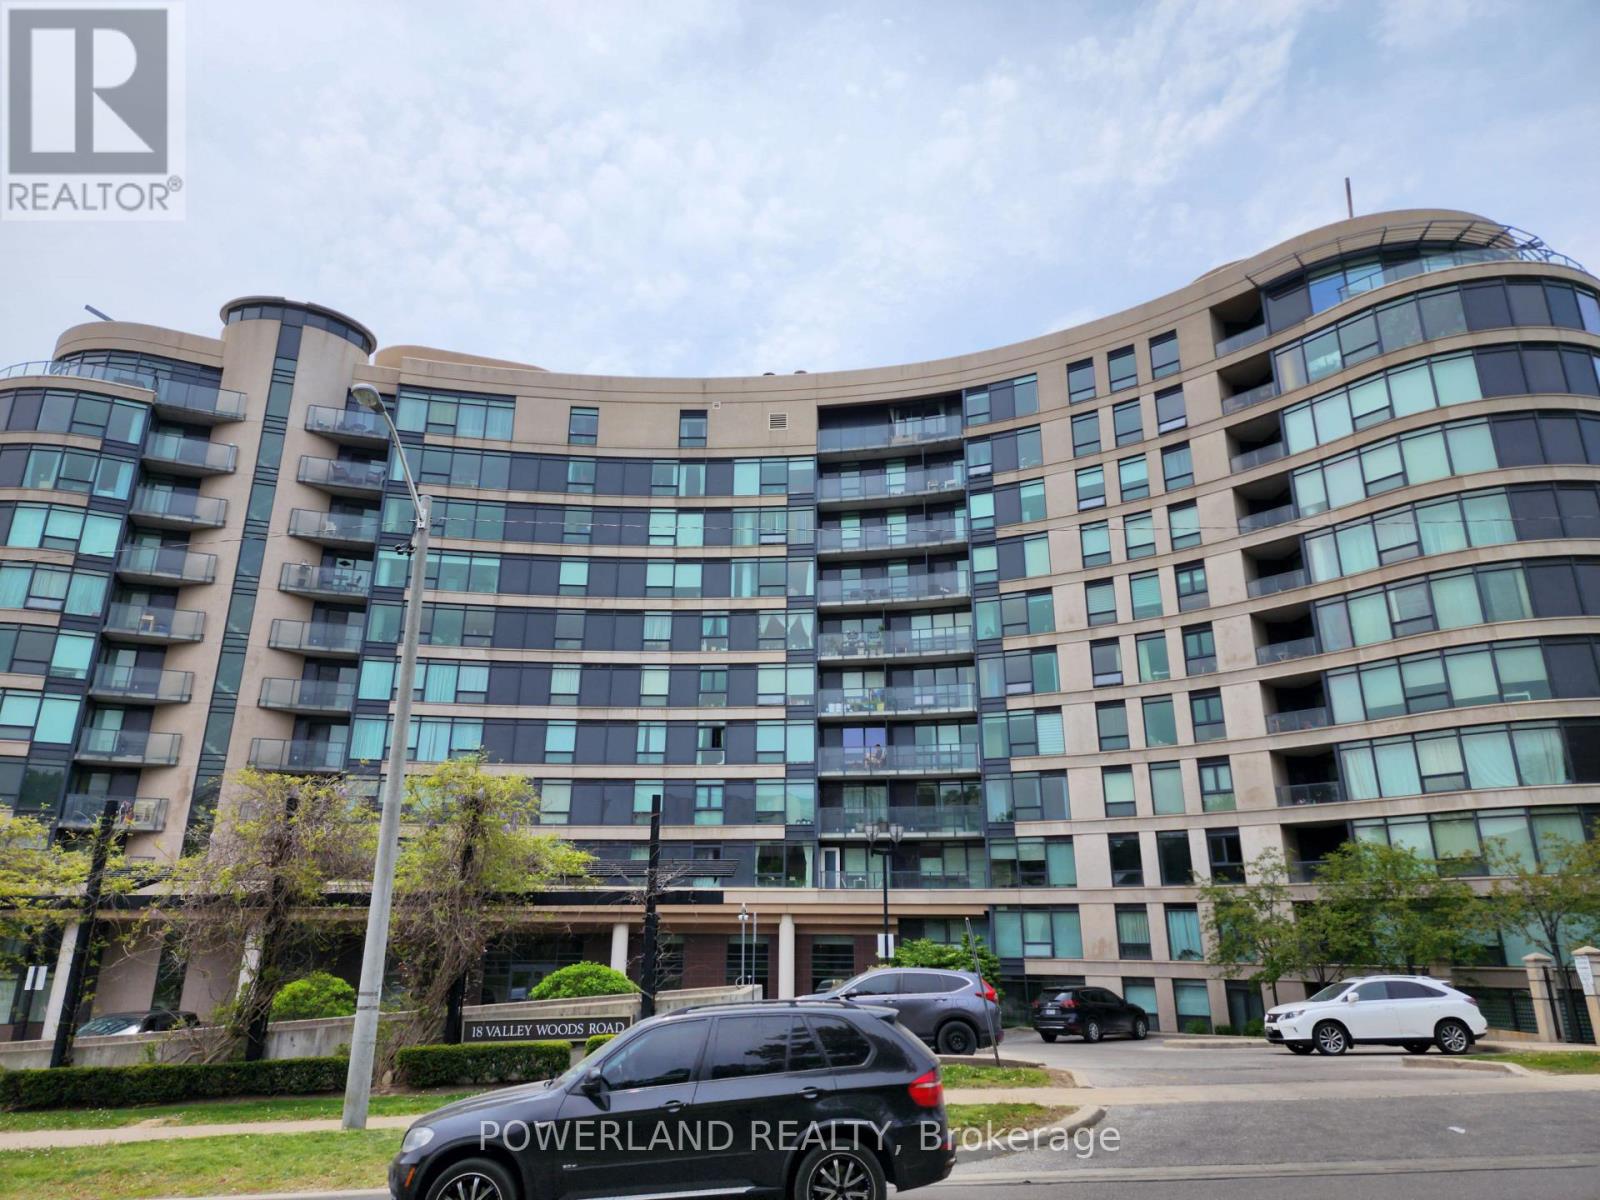
Beautiful 1 Bedroom at the Highly Sought After 'Bellair Gardens'. Very Clean/Well-Maintained Unit. Professionally Painted. Modern Upgraded Floors! Excellent layout with ample storage, including a dedicated hall storage closet and a large bedroom closet. One Parking Spot (Underground) Included. Quiet Neighborhood, Ttc At Your Doorstep & Minutes To Dvp & 401. (id:63203)
Main - 419 Jane Street
Toronto, Ontario
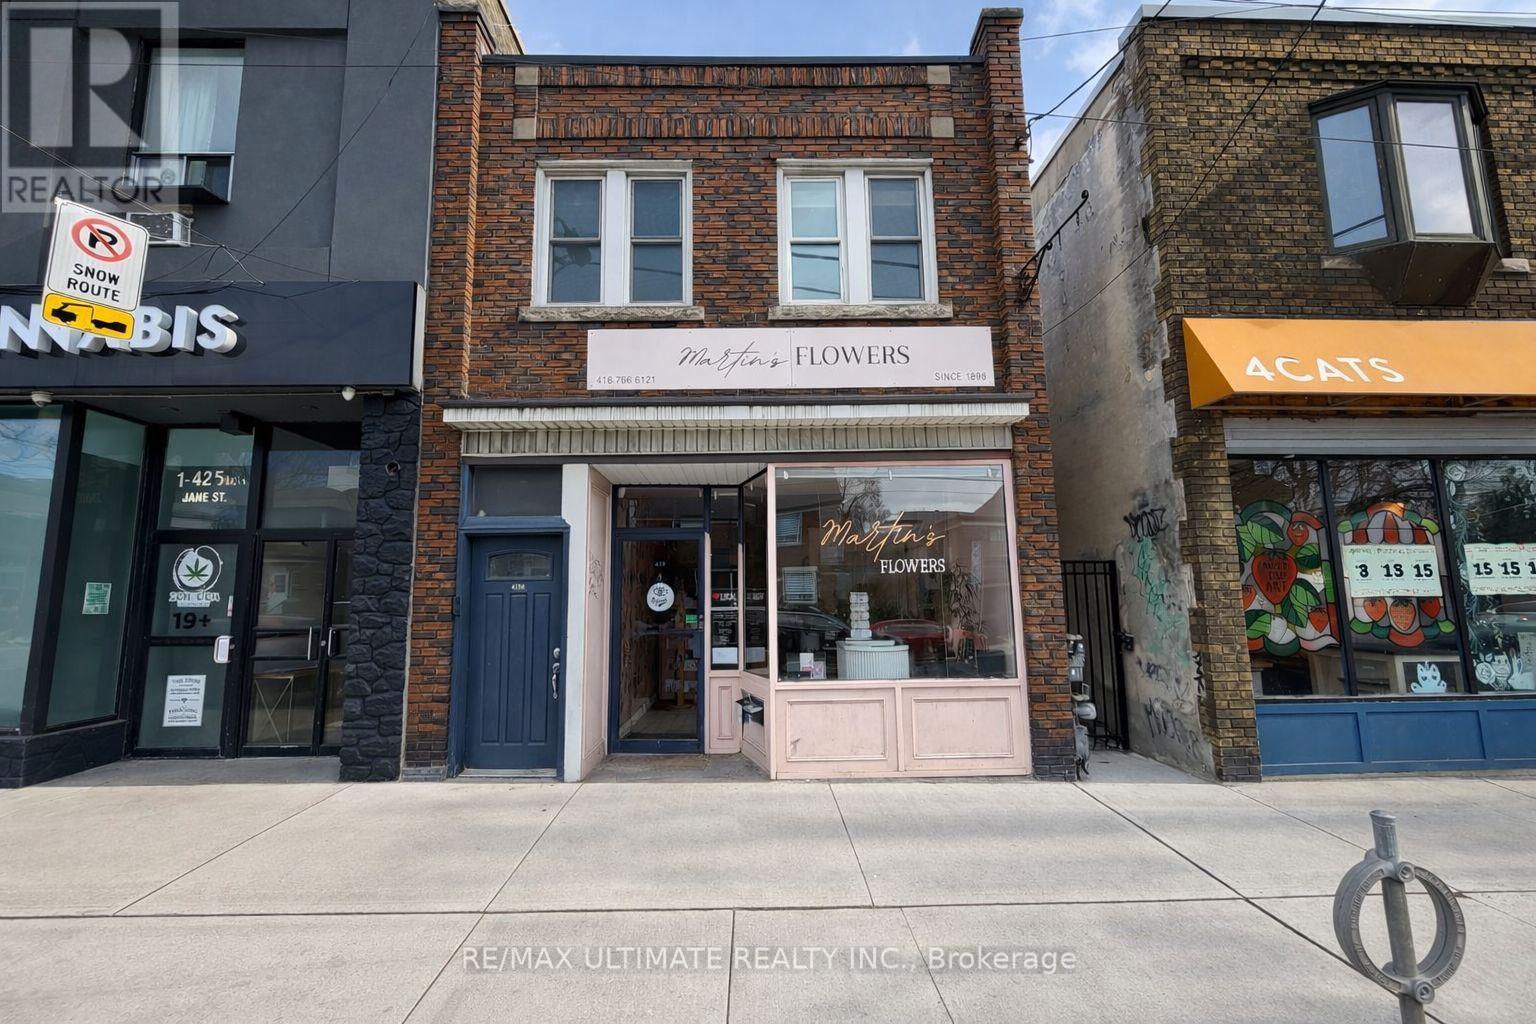
Prime leasing opportunity in the highly desirable Baby Point neighbourhood. This well-maintained main floor commercial space offers excellent functionality and is currently operating as a flower studio. Includes a basement area ideal for storage or additional workspace. Situated in a well-established west-end community with strong local amenities nearby, and within walking distance to Jane TTC Subway Station and High Park. $3,500.00 Net Rent + $1,350.00 TMI/Month + HST + Utilities. (id:63203)
229 Port Crescent
Welland, Ontario
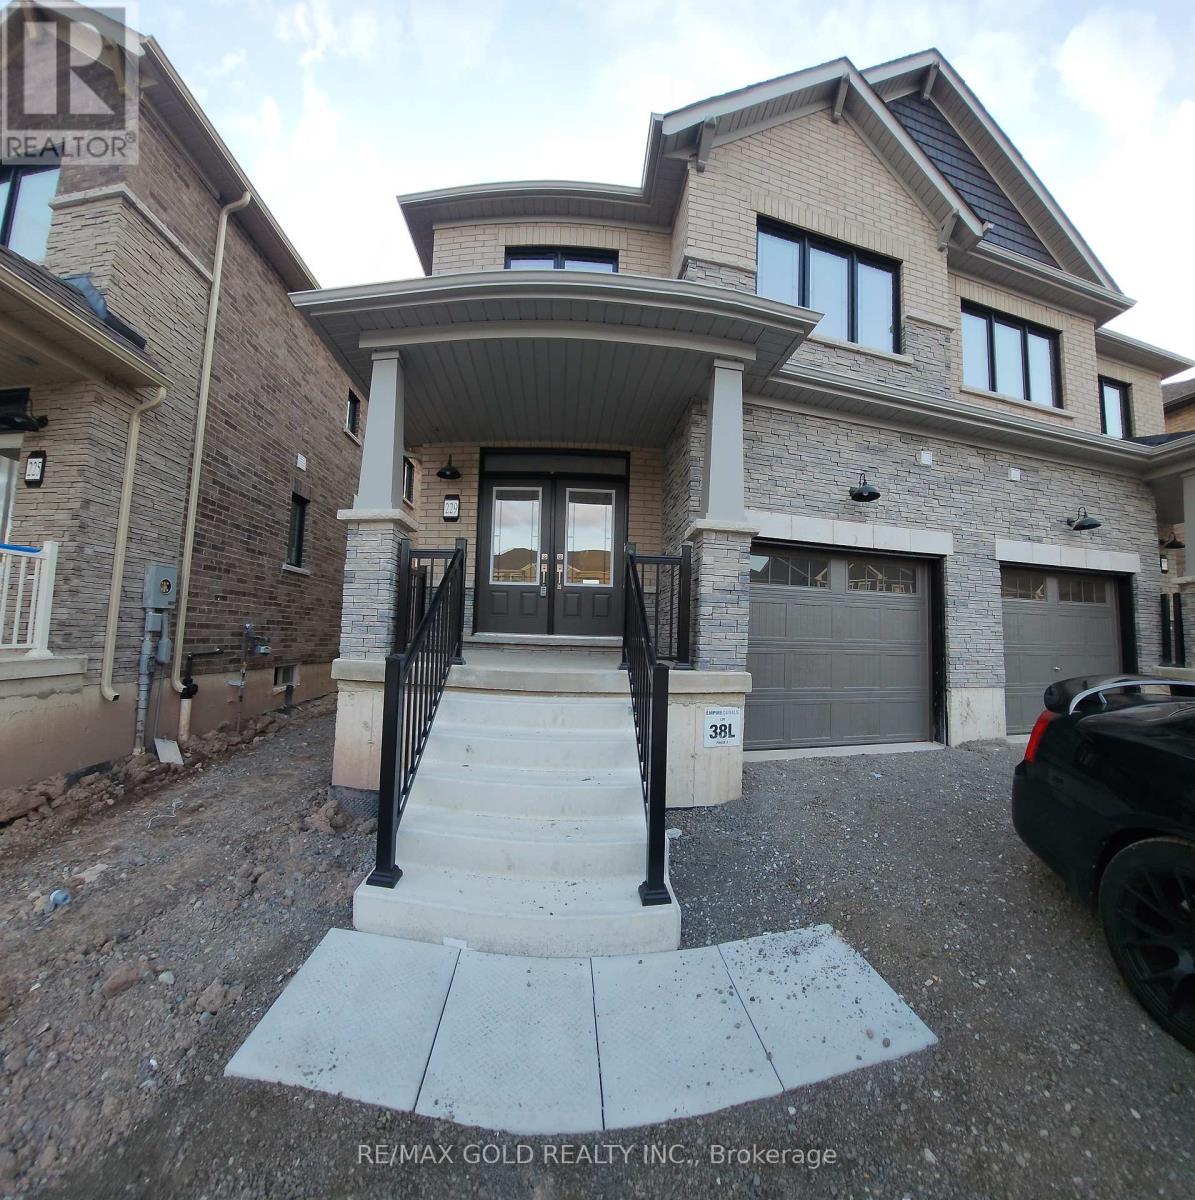
Semi-Detached 4 Bed And 3 Bath home with high-end construction. Many upgrades were selected with the property, including a premium lot(no homes at the back), a Master Bedroom With W/I Closet And a 3Pc Ensuite, Engineered Hardwood Throughout the Main Floor and Upper Hall, and a Stained Oak Staircase. In-between 2 Canals in Dain City neighbourhood. The Shores Of Lake Erie, Surrounded By The Beauty Of The Niagara Region. Don't miss the opportunity to own this cute starter home and enjoy the benefits of living in a master planned family friendly community. AVAILABLE FOR OCCUPANCY AUG 01, 2026 (id:63203)
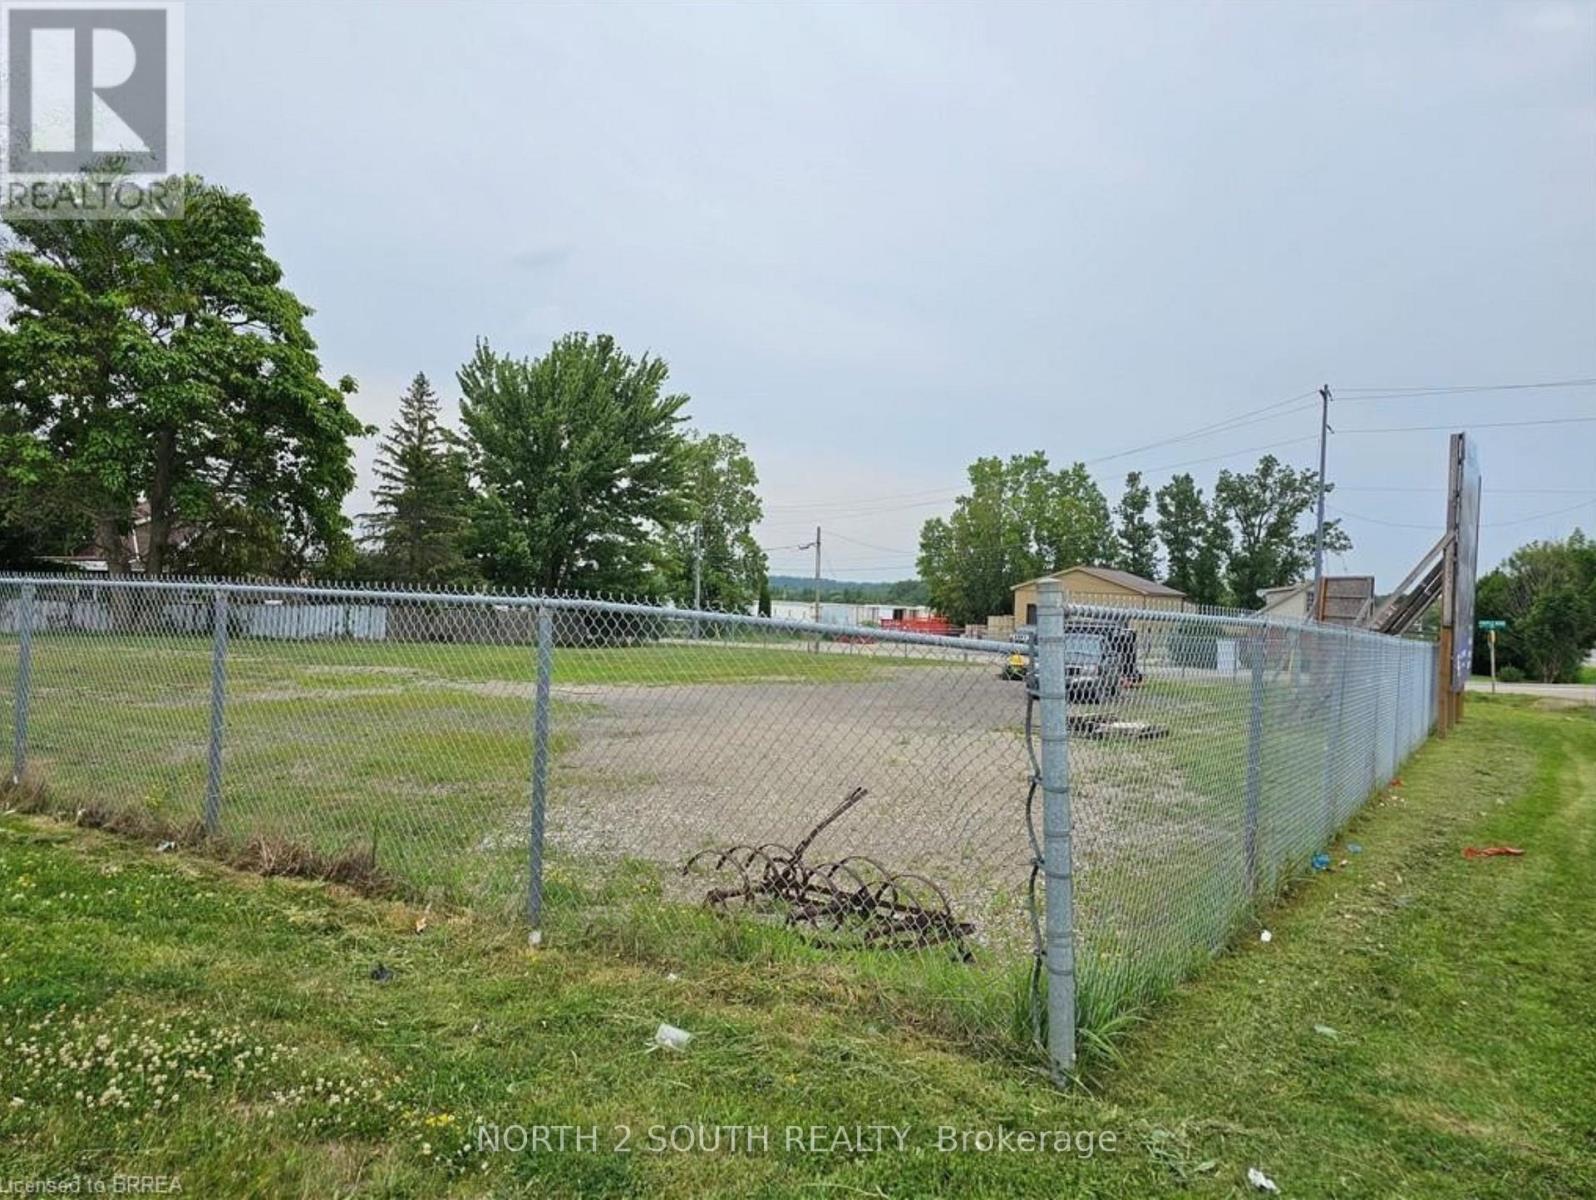
2 - 1324 Colborne Street E
Brantford, Ontario
Corner lot just under 1/2 acre, fully fenced and gated, with easy access to Highway 403. Located on Colborne St E with good frontage, this property is well suited for contractors or general storage use. Zoned C2, it offers a range of permitted business uses. (id:63203)
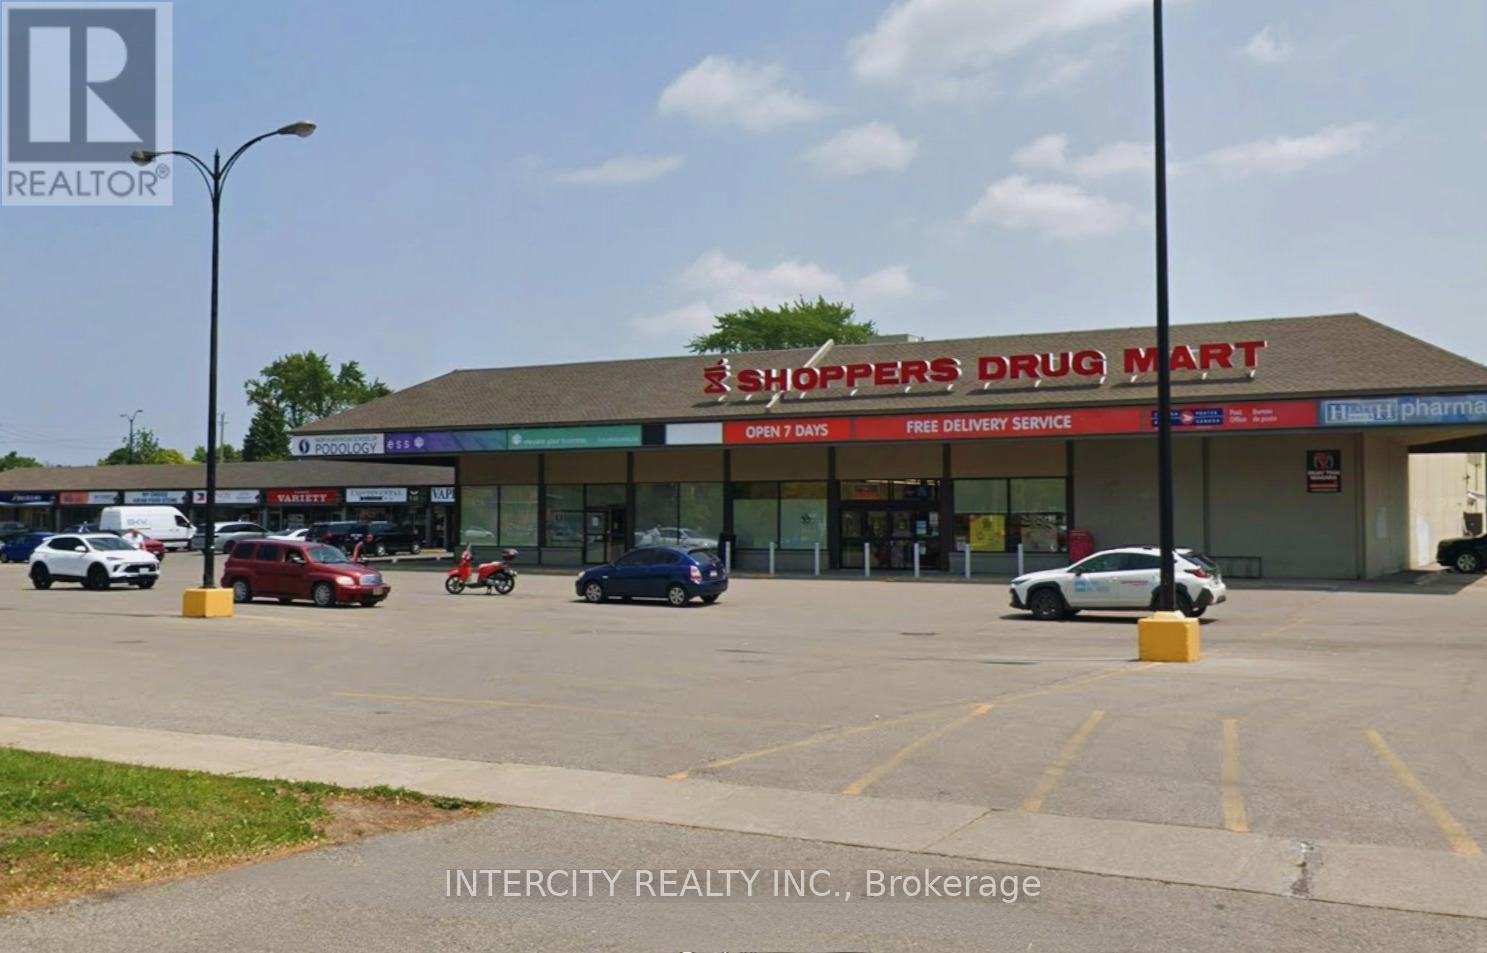
3 - 486 Grantham Avenue
St. Catharines, Ontario
Rarely Available Unit**High Traffic & Well-Maintained Plaza** Excellent Street Visibility** Steps from Public Transportation** Ample Parking Included**Plaza includes National Tenants such as Mcdoanlds and Shoppers Drug Mart** **The unit in question is well suited for any service (doctor, physio etc) or retail business** (id:63203)
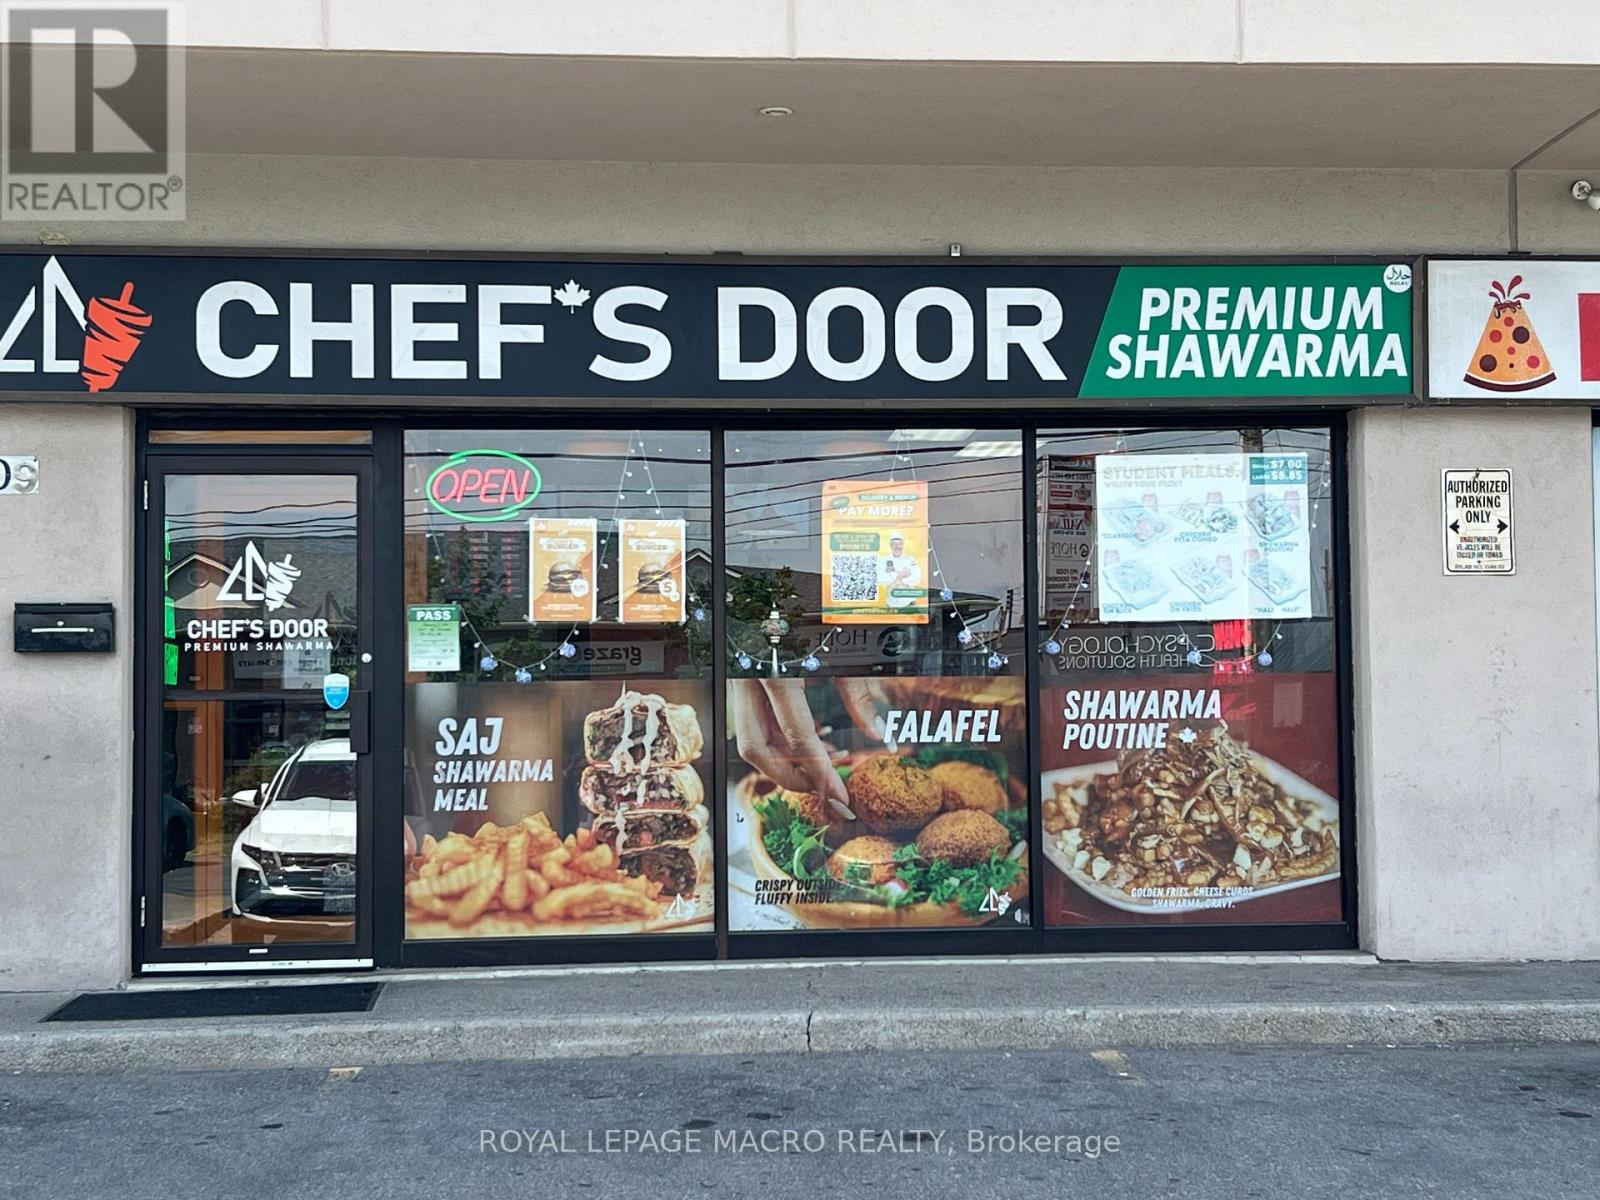
2 - 309 Grays Road
Hamilton, Ontario
Welcome to this turnkey restaurant opportunity in the heart of Stoney Creek, one of Hamilton's rapidly growing and high-traffic corridors. Situated on a prominent corner lot with excellent visibility and easy access, this location offers outstanding potential for both owner-operators and investors. Strategically positioned near major highways, public transit, schools, and expanding residential communities, the business is well placed to benefit from the area's continued growth. Ample on-site parking and exceptional exposure provide a strong foundation for success. Take over an established operation or bring your own concept to life in this fully equipped space. Features include a walk-in cooler, walk-in freezer, 8'-foot gas exhaust hood, and a complete set of restaurant equipment, with all chattels and fixtures included in the purchase price. The spacious layout is ideal for dine-in, takeout, and delivery operations, with efficient access rear entrances for convenient. Located on a high-exposure corner with plenty of parking, the restaurant benefits from steady traffic generated by the surrounding neighbourhood, nearby businesses, schools, and passing vehicles. Attractive lease at $2,389/month (including TMI) makes this an exceptional opportunity for entrepreneurs looking to establish or expand their business. (id:63203)
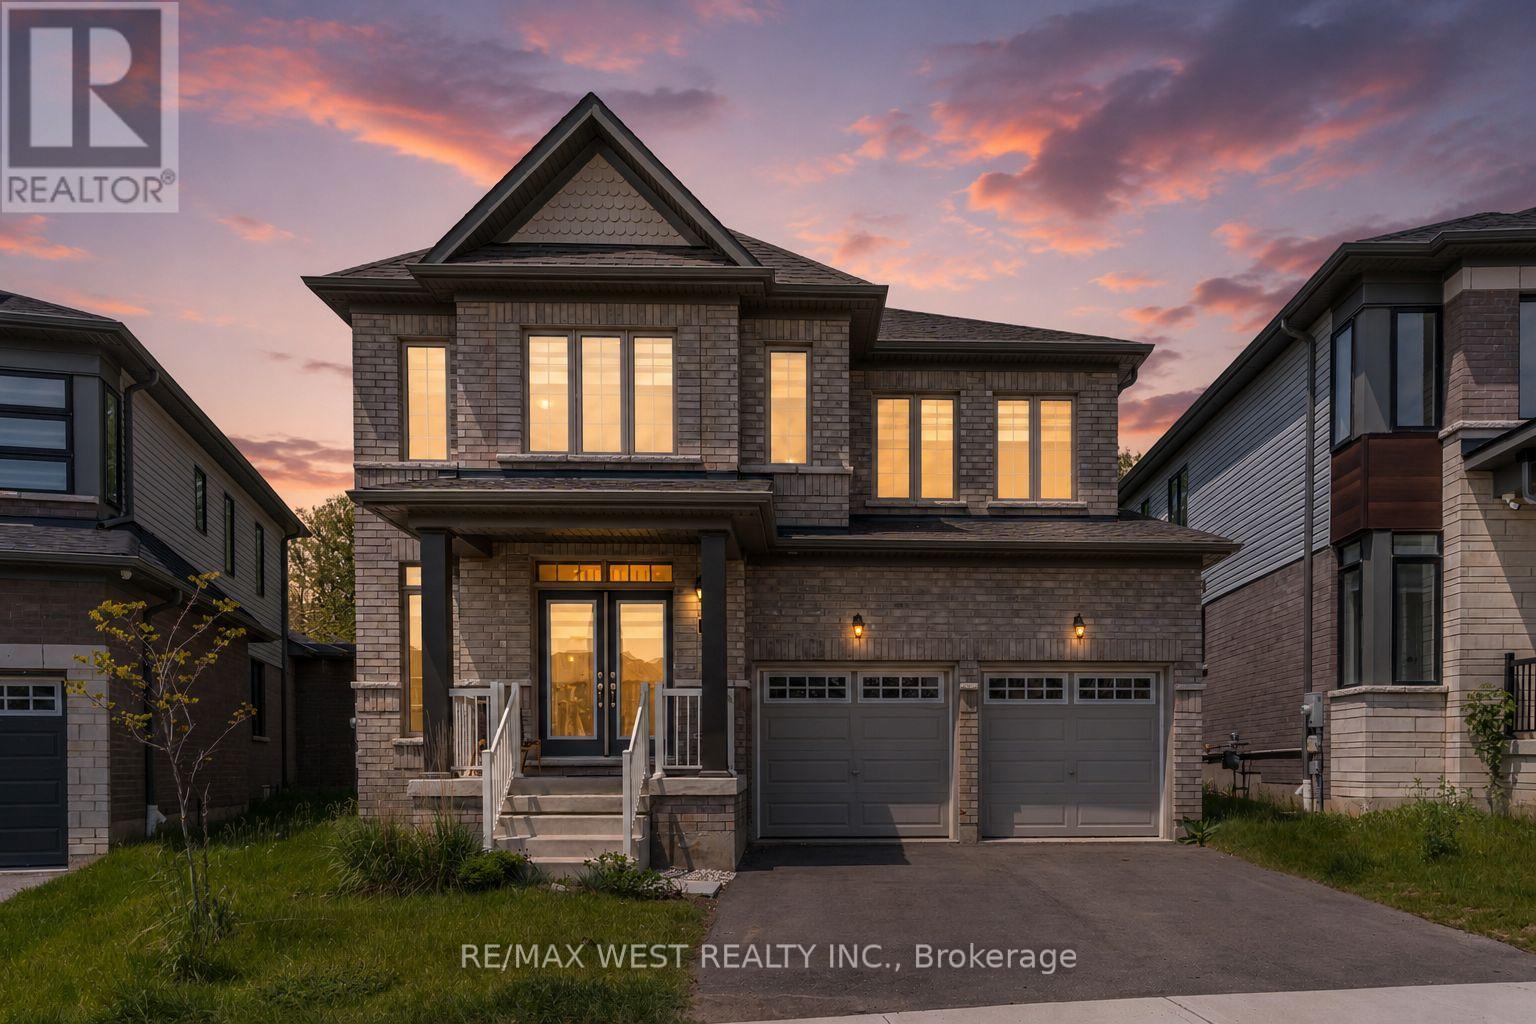
35 Gilham Way
Brant, Ontario
Welcome to this beautiful 2-storey detached home in the desirable community of Paris, Ontario. Offering 4+1 bedrooms, this spacious property is perfect for growing families seeking comfort, functionality, and style. The main floor features a bright and inviting layout with generous living and dining areas, along with a cozy family room-perfect for relaxing or entertaining. Upstairs, you'll find four well-sized bedrooms, including a spacious primary retreat. The finished lower level adds versatility with an additional bedroom, ideal for guests, a home office, or extended family. Located in a family-friendly neighbourhood close to parks, schools, and everyday amenities, this home is a fantastic opportunity you won't want to miss. (id:63203)
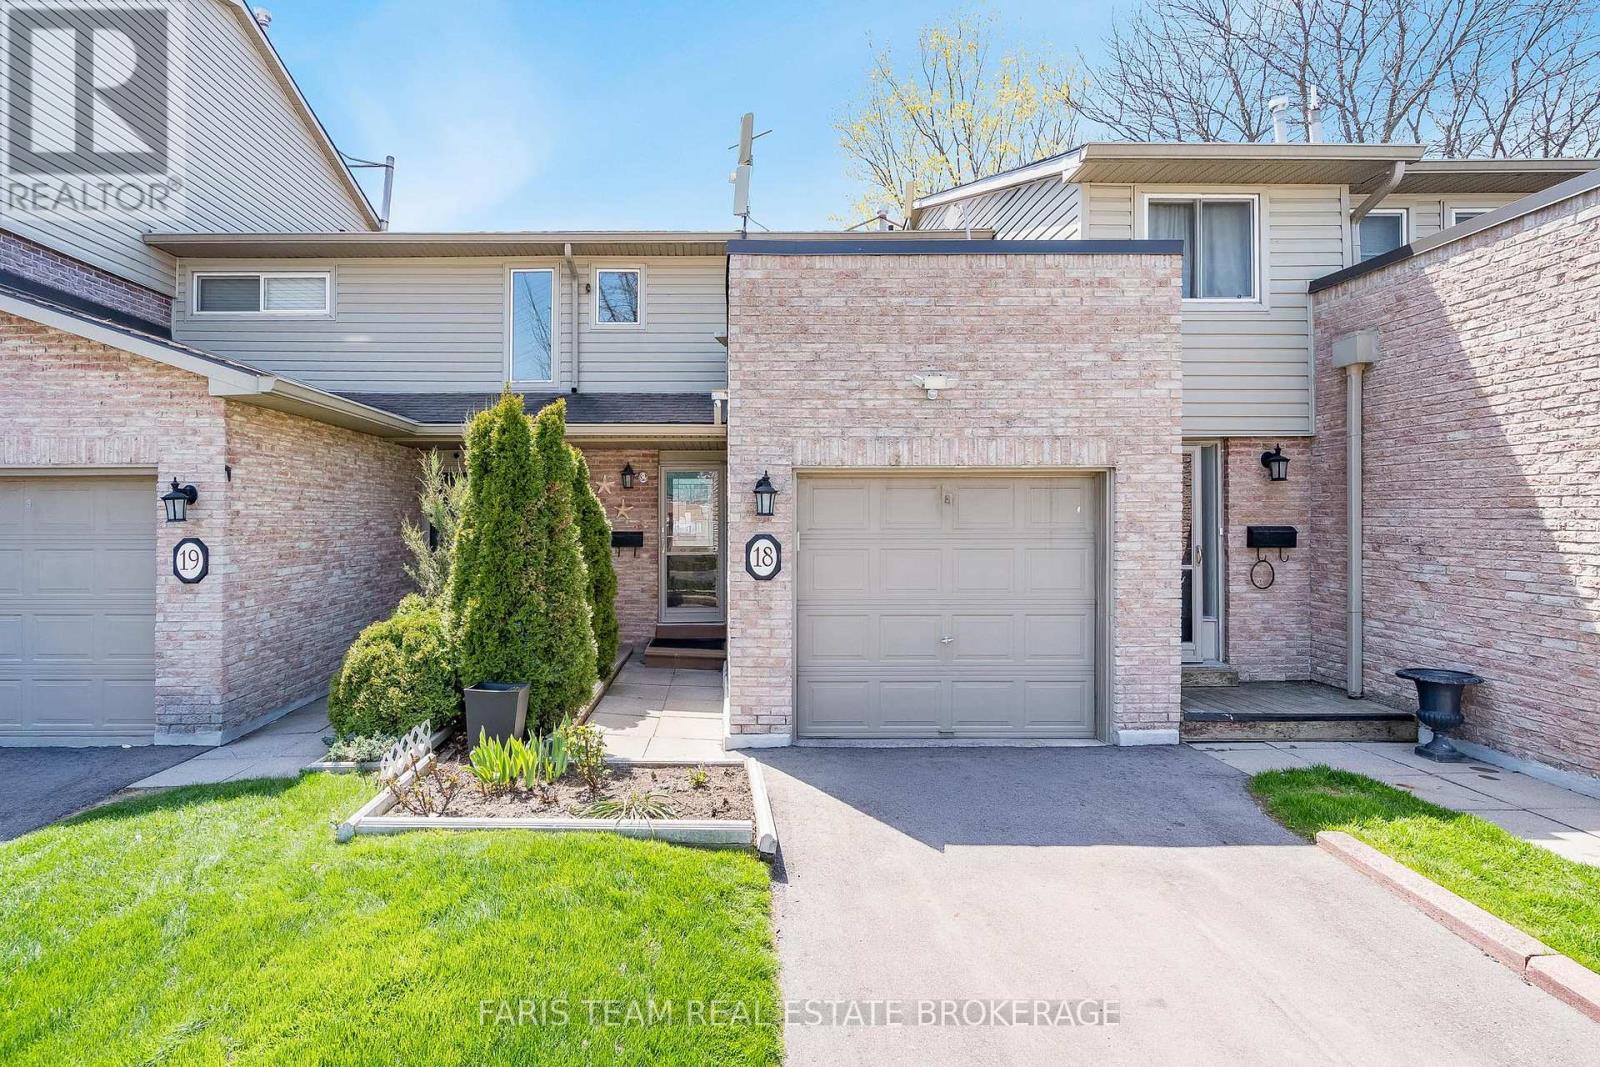
18 - 2075 Asta Drive
Mississauga, Ontario
Top 5 Reasons You Will Love This Condo: 1) Well-cared-for townhome featuring three spacious above-grade bedrooms and a versatile living space ideal for families, first-time buyers, or those looking to downsize without sacrificing room to grow 2) Descend to the fully finished lower level boasting a valuable recreation room, that can be adapted to suit your needs, along with a full bathroom, making it perfectly suited for guests, extended family, a home office, or a quiet personal retreat 3) Ideally situated close to the QEW, Cooksville GO Station, Mississauga Hospital, major shopping centres including Walmart and Costco, and Pearson International Airport, making commuting, travel, and everyday errands exceptionally convenient 4) Enjoy the ease of low monthly fees that cover exterior maintenance, including the roof and windows, along with grass cutting, snow removal from the main roads, and water, allowing for a low-maintenance and stress-free lifestyle 5) The fully fenced backyard offers a private outdoor setting perfect for relaxing, entertaining guests, summer barbeques, or simply enjoying quality time with family and pets. 1,063 above grade sq.ft. plus a finished lower level. (id:63203)
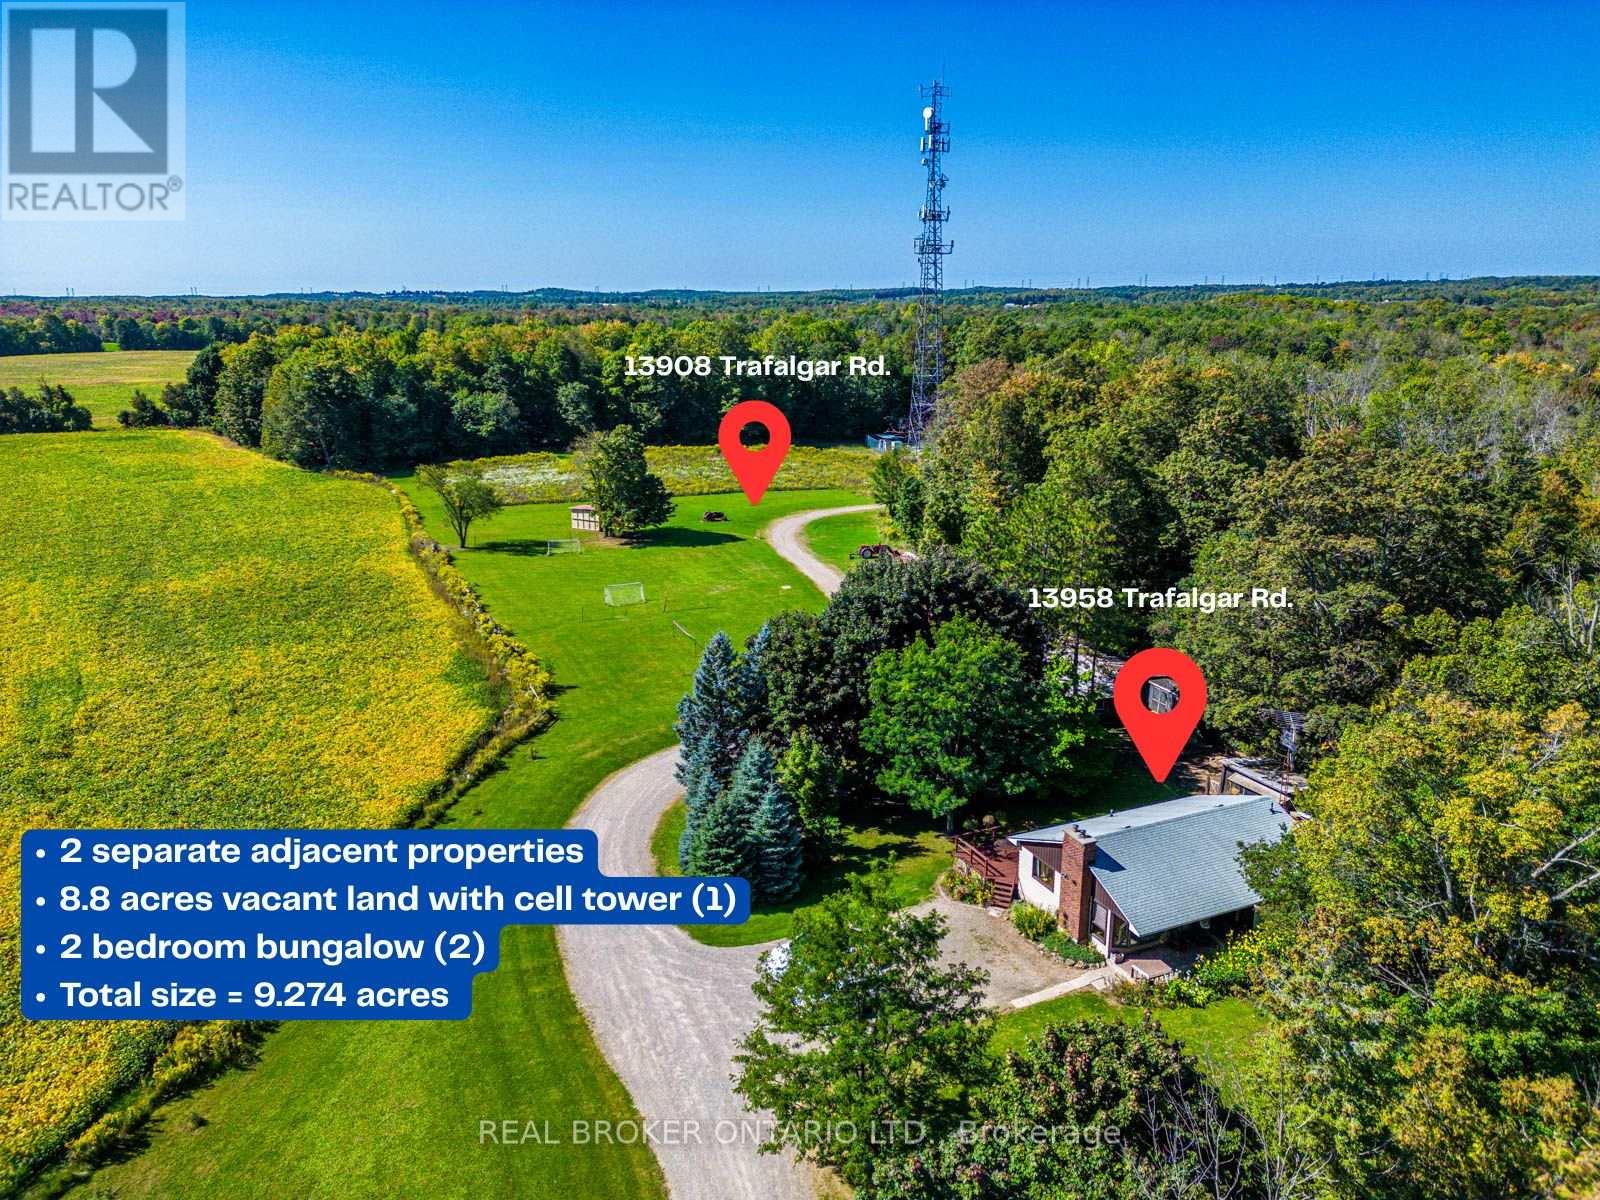
13908/13958 Trafalgar Road
Halton Hills, Ontario
Rare & Unmatched Opportunity to Own Two Separate, Adjacent Properties Totalling 9.274 Acres! This incredible package offers ultimate flexibility: great for investing, live in one while you build on the other, or land-bank for the future. Parcel 1 - (13908 Trafalgar Rd) offers 8.8 acres of land with mature trees, with potential to build your custom dream home. Enjoy excellent immediate passive income from a cell tower lease and potential agricultural land rental. Parcel 2 (13958 Trafalgar Rd) - features a cozy, tree-lined bungalow on an expansive 209' x 104' lot. The main floor boasts an open-concept living/dining area and 2 generous bedrooms, while the basement includes a separate entrance-perfect for an in-law suite. Surrounded by peaceful farmland and green space, this dual-property offering combines rural tranquility, immediate cash flow, and excellent development potential. Conveniently located just 10 minutes north of Georgetown with easy access to HWYSs 401/403/407. (id:63203)
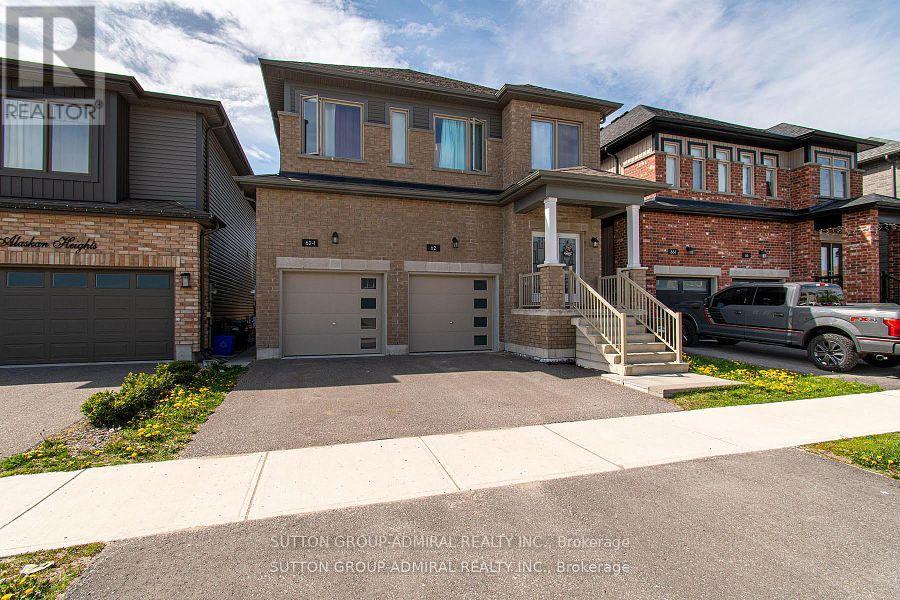
1-2 - 62 Alaskan Heights
Barrie, Ontario
A Rare Opportunity In Prestigious Rural Southwest Barrie, Exceptional Detached House Designed Flawlessly In Legal Duplex Functional Style, located in the highly desirable rural southwest Barrie area of Simcoe, Nestled within a quiet, family-friendly neighbourhood sought after by both homeowners and investors. This impressive property offers a spacious 4-bedroom, 2.5-bathroom main residence featuring numerous high-end upgrades throughout. Step inside to discover elegant 9-foot ceilings, ceramic flooring, and a modern chef-inspired kitchen complete with stainless steel appliances, quartz countertops, stylish cabinetry, and sliding doors leading to a beautifully fenced and landscaped backyard. The open-concept living and dining areas showcase rich hardwood flooring, an oak staircase, contemporary fixtures, and an abundance of natural light through large custom-designed windows with modern coverings. The luxurious primary suite features a spa-like 5-piece ensuite and his-and-hers closets, while the grand double-door entrance and remote garage door opener provide both style and convenience. What truly sets this property apart is the fully legal lower-level suite, thoughtfully designed with two spacious bedrooms and modern bathrooms, a beautiful kitchen, and an open-concept living and dining area, offering exceptional comfort for extended family or outstanding rental income potential. For maximum efficiency and flexibility, both units are equipped with separate furnaces, air conditioning systems, water services, and hydro meters. Whether you're an investor seeking strong income potential or a homeowner looking to offset mortgage costs while enjoying luxury living, this remarkable property offers the perfect combination of lifestyle, functionality, and long-term value. (id:63203)
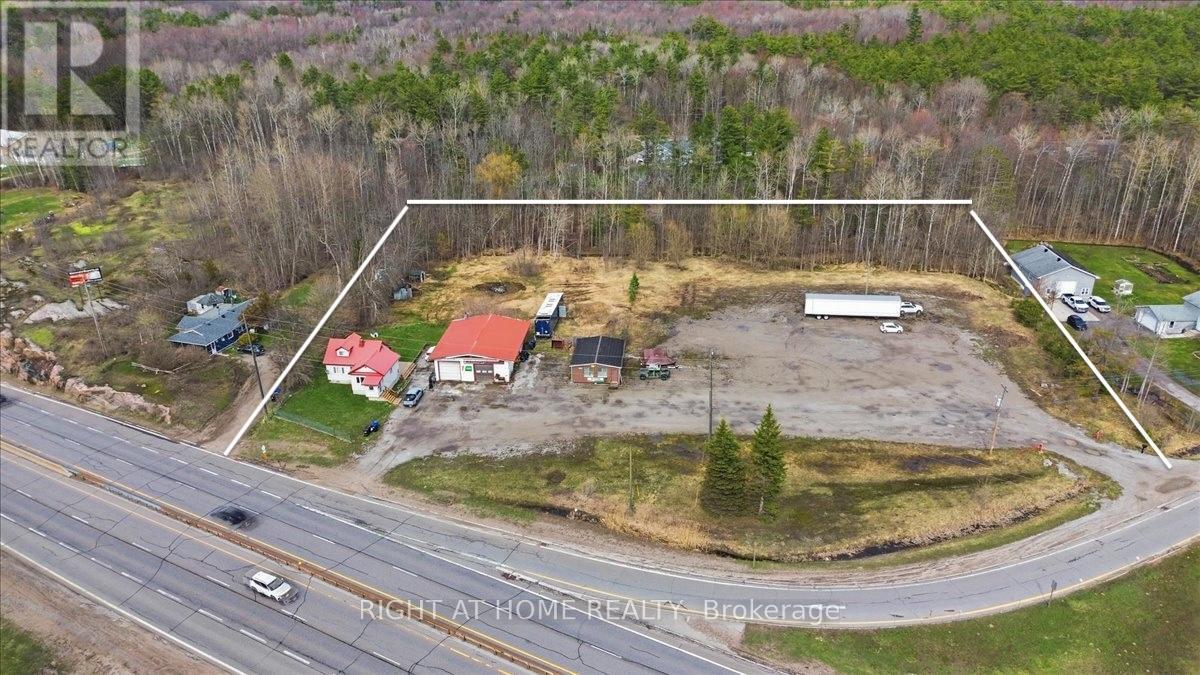
3300 Coopers Falls Road
Severn, Ontario
Unlimited Potential! COMMERCIAL That Brings Income! 2.5 Acre Lot With 2 Private Entrances From The HWY 11 - Rare Dual-Zoned Opportunity At One Of Simcoe County's Most Strategic And High-Visibility Intersections. Corner Of Coopers Falls Road And Highway 11, Combines Highway Commercial (C4) Zoning With Residential Zoning Creating Unmatched Flexibility For Investors, Owner-Operators, And Developers Seeking A Versatile And Income-Generating Asset In A Premier Highway Corridor Location With Easy In-And-Out Access.The Property Is Fully Operational And Cash-Flowing From Day One, Generating Rental Income! Big Bonus Fully Renovated 3-Bedroom, 2-Bathroom Detached Home, Can Be Occupied By Owner Or Rented For Extra Income. Whether You Are An Investor Seeking Immediate Returns Or An Owner-Operator Ready To Hit The Ground Running, The Financial Foundation Is Already Firmly In Place.The Commercial Infrastructure Features 2,500 Square Feet Of Industrial And Workshop Space With A 13.5ft Clear Height, A Double Detached Garage, Electric Forced Air Heating, And Well And Septic Services. The Irregular Lot Measures Approximately 417.61 X 260 Feet, Offering Generous Outdoor Storage And Excellent Expansion Potential. Existing Permitted Uses Include A Mechanic Shop With Accessory Motor Vehicle Sales And Outdoor Storage A Truly Turnkey Operation Ready To Scale.Highway Commercial C4 Zoning Supports A Wide Range Of High-Demand Uses Including Auto Dealership, Motor Vehicle Service Centre, Car Wash, Gas Station, Convenience Store, Drive-Through Business, Hotel Or Motel, Garden Centre, Marine Sales And Equipment, Material Supply Yard, Outdoor Display And Sales, Restaurant With Drive-Through Take-Out, And So Much More.The Residential Zoning Component Adds Further Long-Term Flexibility For Developers Considering Future Repositioning Or Mixed-Use Development.Strong Highway Exposure. Easy Accessibility. Flexible Possession. Immediate Income.This Is The Rare Combination Of Location, Infrastructure. (id:63203)
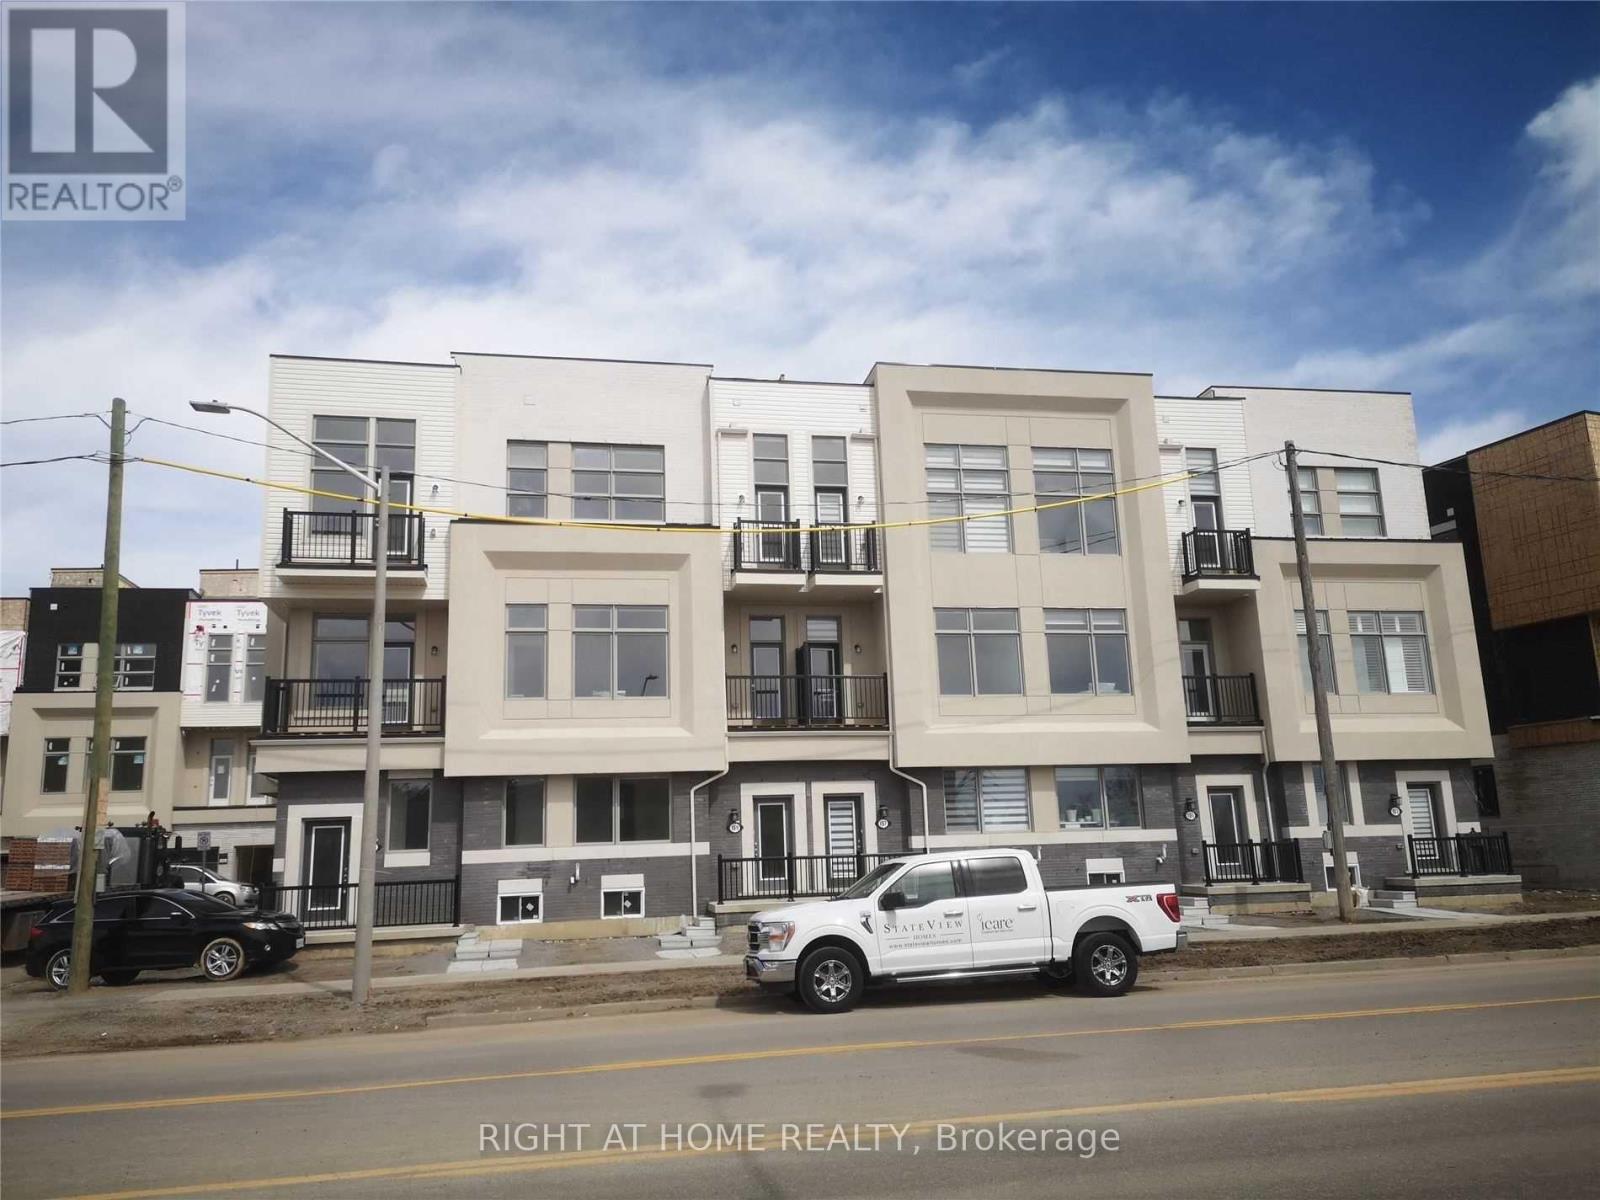
159 Markland Street
Markham, Ontario
3-Yrs New Townhouse in the Heart of Markham! This stunning townhouse features 4 spacious bedrooms, 4 bathrooms, and a 2-car garage. Enjoy unobstructed west-facing views and a sun-filled living and family area enhanced by numerous upgrades throughout. The modern kitchen is equipped with custom cabinetry and premium finishes. A versatile fourth bedroom on the ground floor includes a private 3-piece ensuite, making it ideal for guests, extended family, or a home office. Additional highlights include a rooftop terrace, direct garage access, and thoughtfully designed living spaces throughout. Conveniently located near King Square Shopping Centre, parks, schools, restaurants, supermarkets, and major highways (404 and 407), offering exceptional accessibility and everyday convenience. (id:63203)
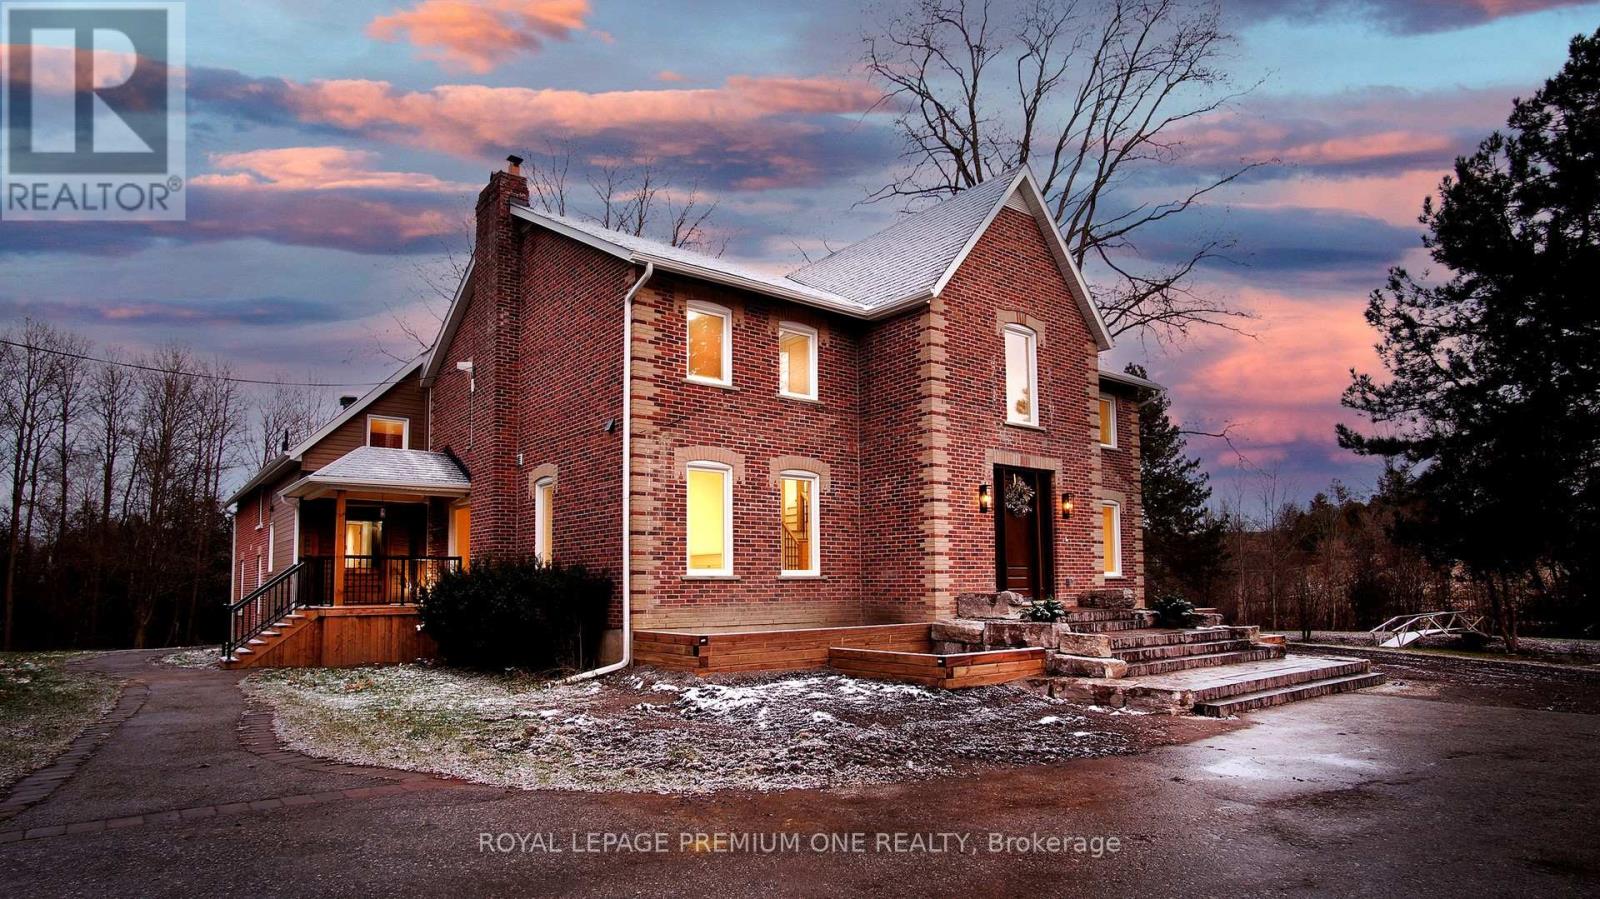
7590 19th Side Road
King, Ontario
Century farmhouse charm meets modern luxury - enter through a private, winding tree-lined driveway leading to this breathtaking 12-acre property of rolling hills and tranquil ponds, minutes from Highways 400 and 27 in prestigious King Township. Offering over 7,000 sq. ft. of finished living space, this fully renovated home was taken to the studs and rebuilt with exceptional craftsmanship. Soaring ceilings and expansive windows frame picturesque views, while the open-concept layout delivers bright, functional living without compromising comfort. The chef's kitchen showcases premium Thermador appliances, custom cabinetry by Povey Custom Woodworking, and a large island made for gathering. Thoughtfully upgraded throughout with imported European tile, designer finishes, new plumbing, electrical, HVAC, geothermal-ready systems, and solar power income for added efficiency and value. Leathered granite fireplaces, smart lighting, high-end fixtures, and a restored sauna elevate the experience. Outdoors, enjoy a new covered deck and professionally landscaped grounds. A carriage house offers parking for three+ vehicles with a private two-bedroom apartment above, complemented by an original 1800s barn. A separate home office with bedroom and ensuite ideal as an in-law or nanny suite includes additional lower-level walkout space. Crafted by award-winning Gatti Brother Renovations, this is more than a renovation it's a legacy home, reimagined. See attached Full list of renos and features (id:63203)
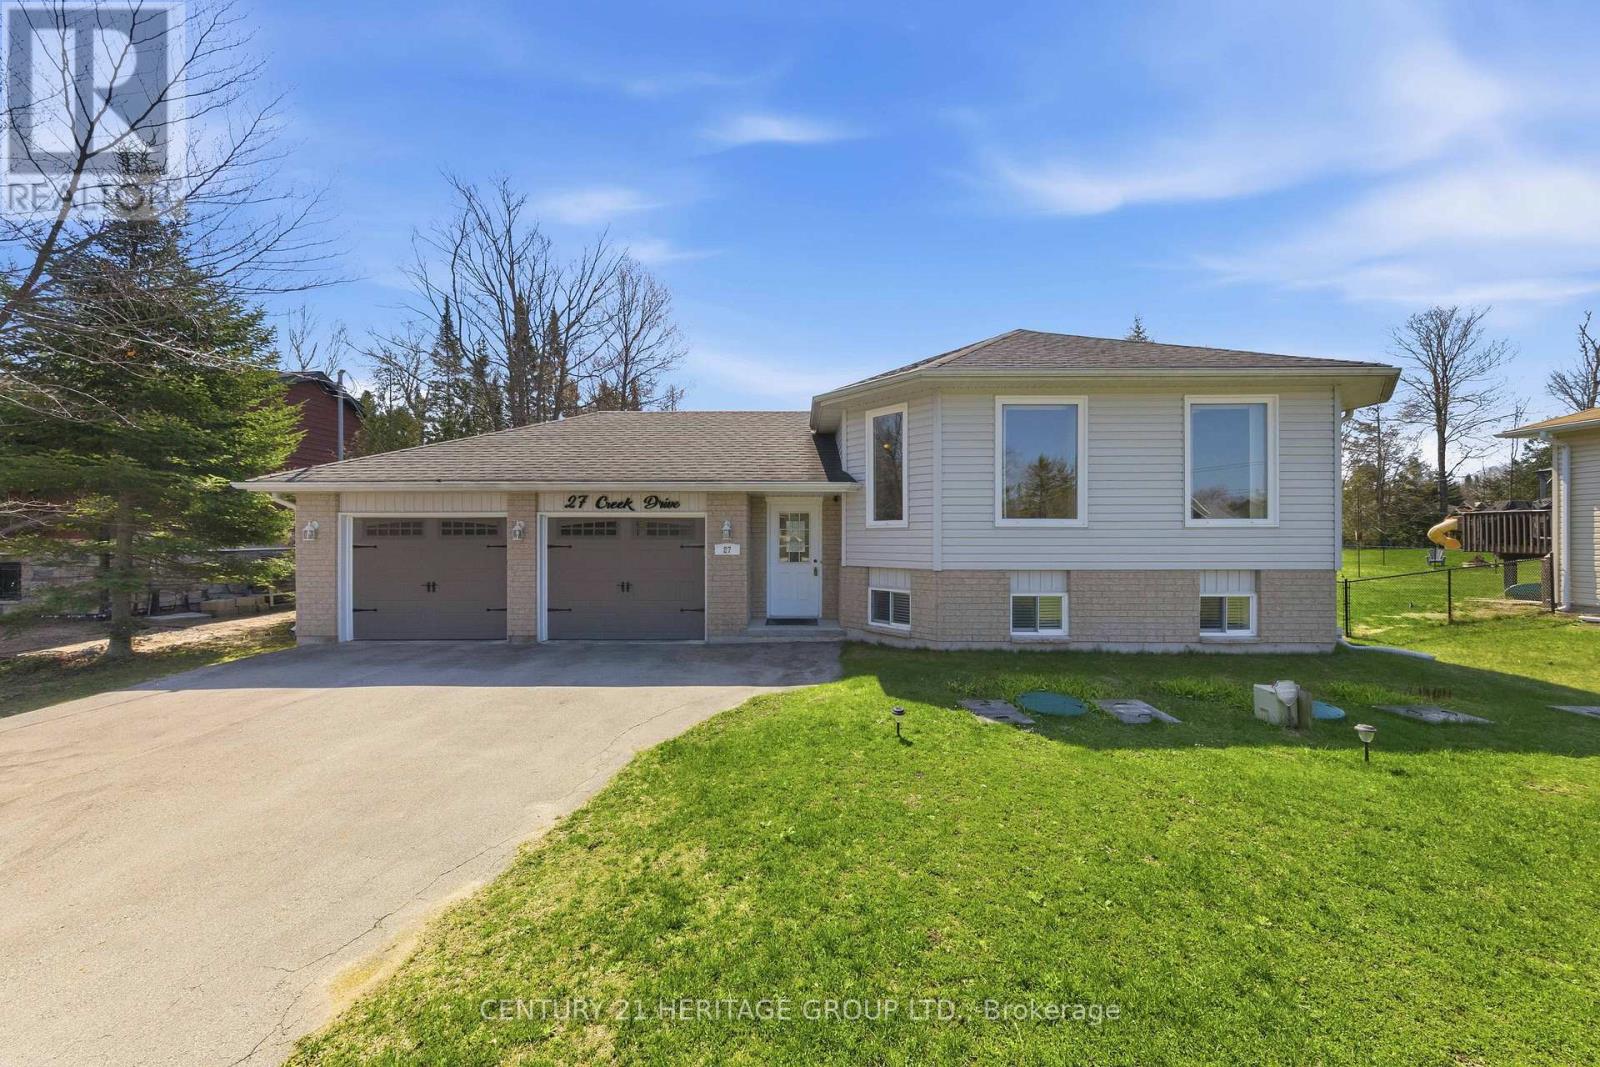
27 Creek Drive
Georgina, Ontario
Welcome to 27 Creek Drive, an elegant move-in ready bungalow in the heart of Pefferlaw! Crafted in 2004, this beautifully appointed home offers 3+2 bedrooms, 3 full bathrooms, and a professionally finished lower level ideal for extended family, guests, or multi-generational living. Showcasing a bright open-concept layout, this home is anchored by a stunning family-sized kitchen featuring stainless steel appliances, a centre island, and a breakfast bar, perfect for both entertaining and daily life. A smartly designed breezeway provides seamless garage access and enhances convenience by creating an easy flow to the backyard, BBQ area, and outdoor living spaces, perfectly connecting indoor comfort with outdoor enjoyment. Positioned on a meticulously maintained 75' x 210' lot, this distinguished property blends sophistication, functionality, and versatility. It features an oversized two-car garage, beautifully kept grounds, and a large garden shed, ideal for hobbyists, storage or workshop use! Additional features include a water softener and Heat Recovery Ventilator for enhanced comfort and efficiency. Beyond the home, families will appreciate nearby schools including Morning Glory Public School, and community amenities such as Pefferlaw Lions Park, Pump Track and Skatepark, as well as free year-round use of Georgina's municipal green spaces for residents. Residents can enjoy an enriching lifestyle just moments from natural walking trails and the York Region Forest-Pefferlaw Tract, which offers hiking, biking, and year-round outdoor adventures. You will also benefit from close proximity to the shores of Lake Simcoe for boating, fishing, kayaking, and waterfront recreation. A rare offering where refined living meets nature, recreation, and small-town charm. You don't want to miss this one! (id:63203)
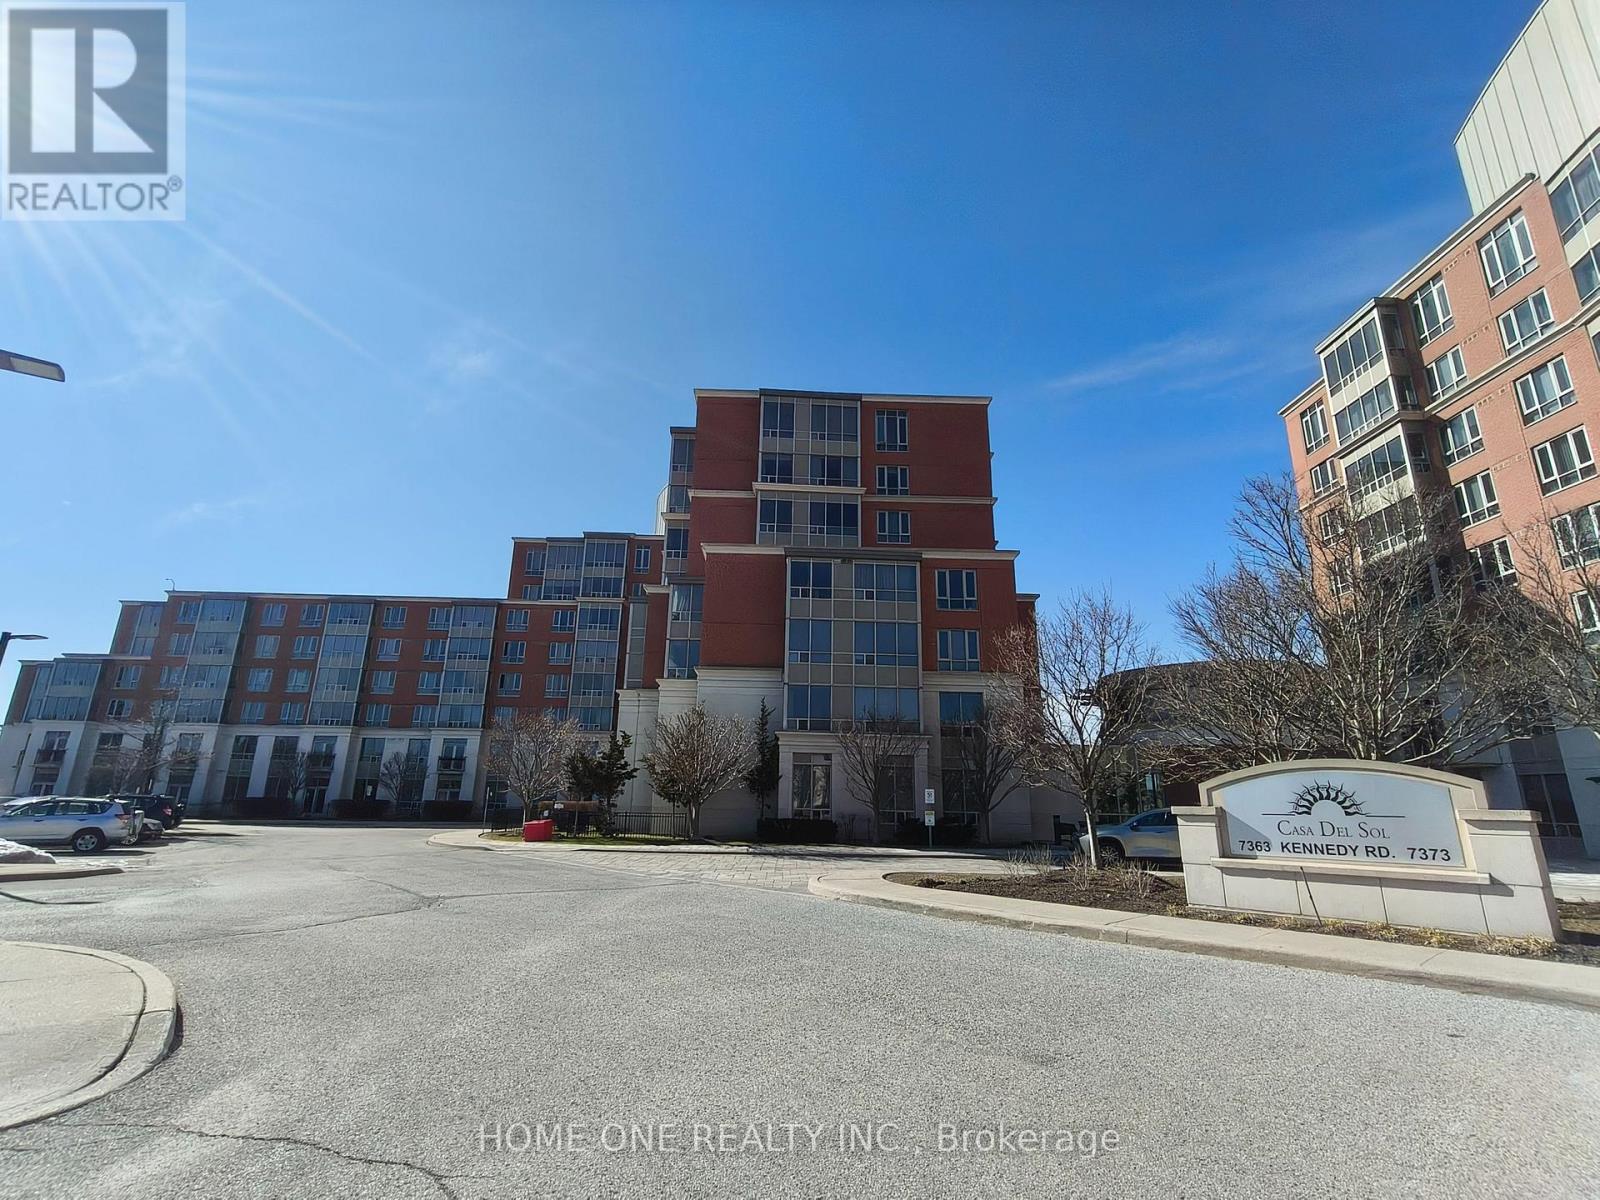
315 - 7363 Kennedy Road
Markham, Ontario
Great Location,2 Bedrooms Plus Den,994 Square Feet. Open Concept,5 Appliances, Granite Counter Top. New Laminate Floor Throughout, New paint, New bathroom shower head. Sunny, Bright, Clean & Well Kept Unit.1 Parking & 1 Locker Included. Minutes To Pacific Mall, Go Train, Bank, Schools,Oriental Supermarket,Community Centre & All Other (id:63203)